Like the look of this property?
We would love to hear from you and arrange a viewing of this property. Get in touch now!
Looking to let a property?
You can get a free online or in person valuation.
Property features
Generous corner plot
3 Bedrooms
Dining hall & Kitchen
Lounge with Vaulted Ceiling
Shower room
Detached Bungalow
About this property
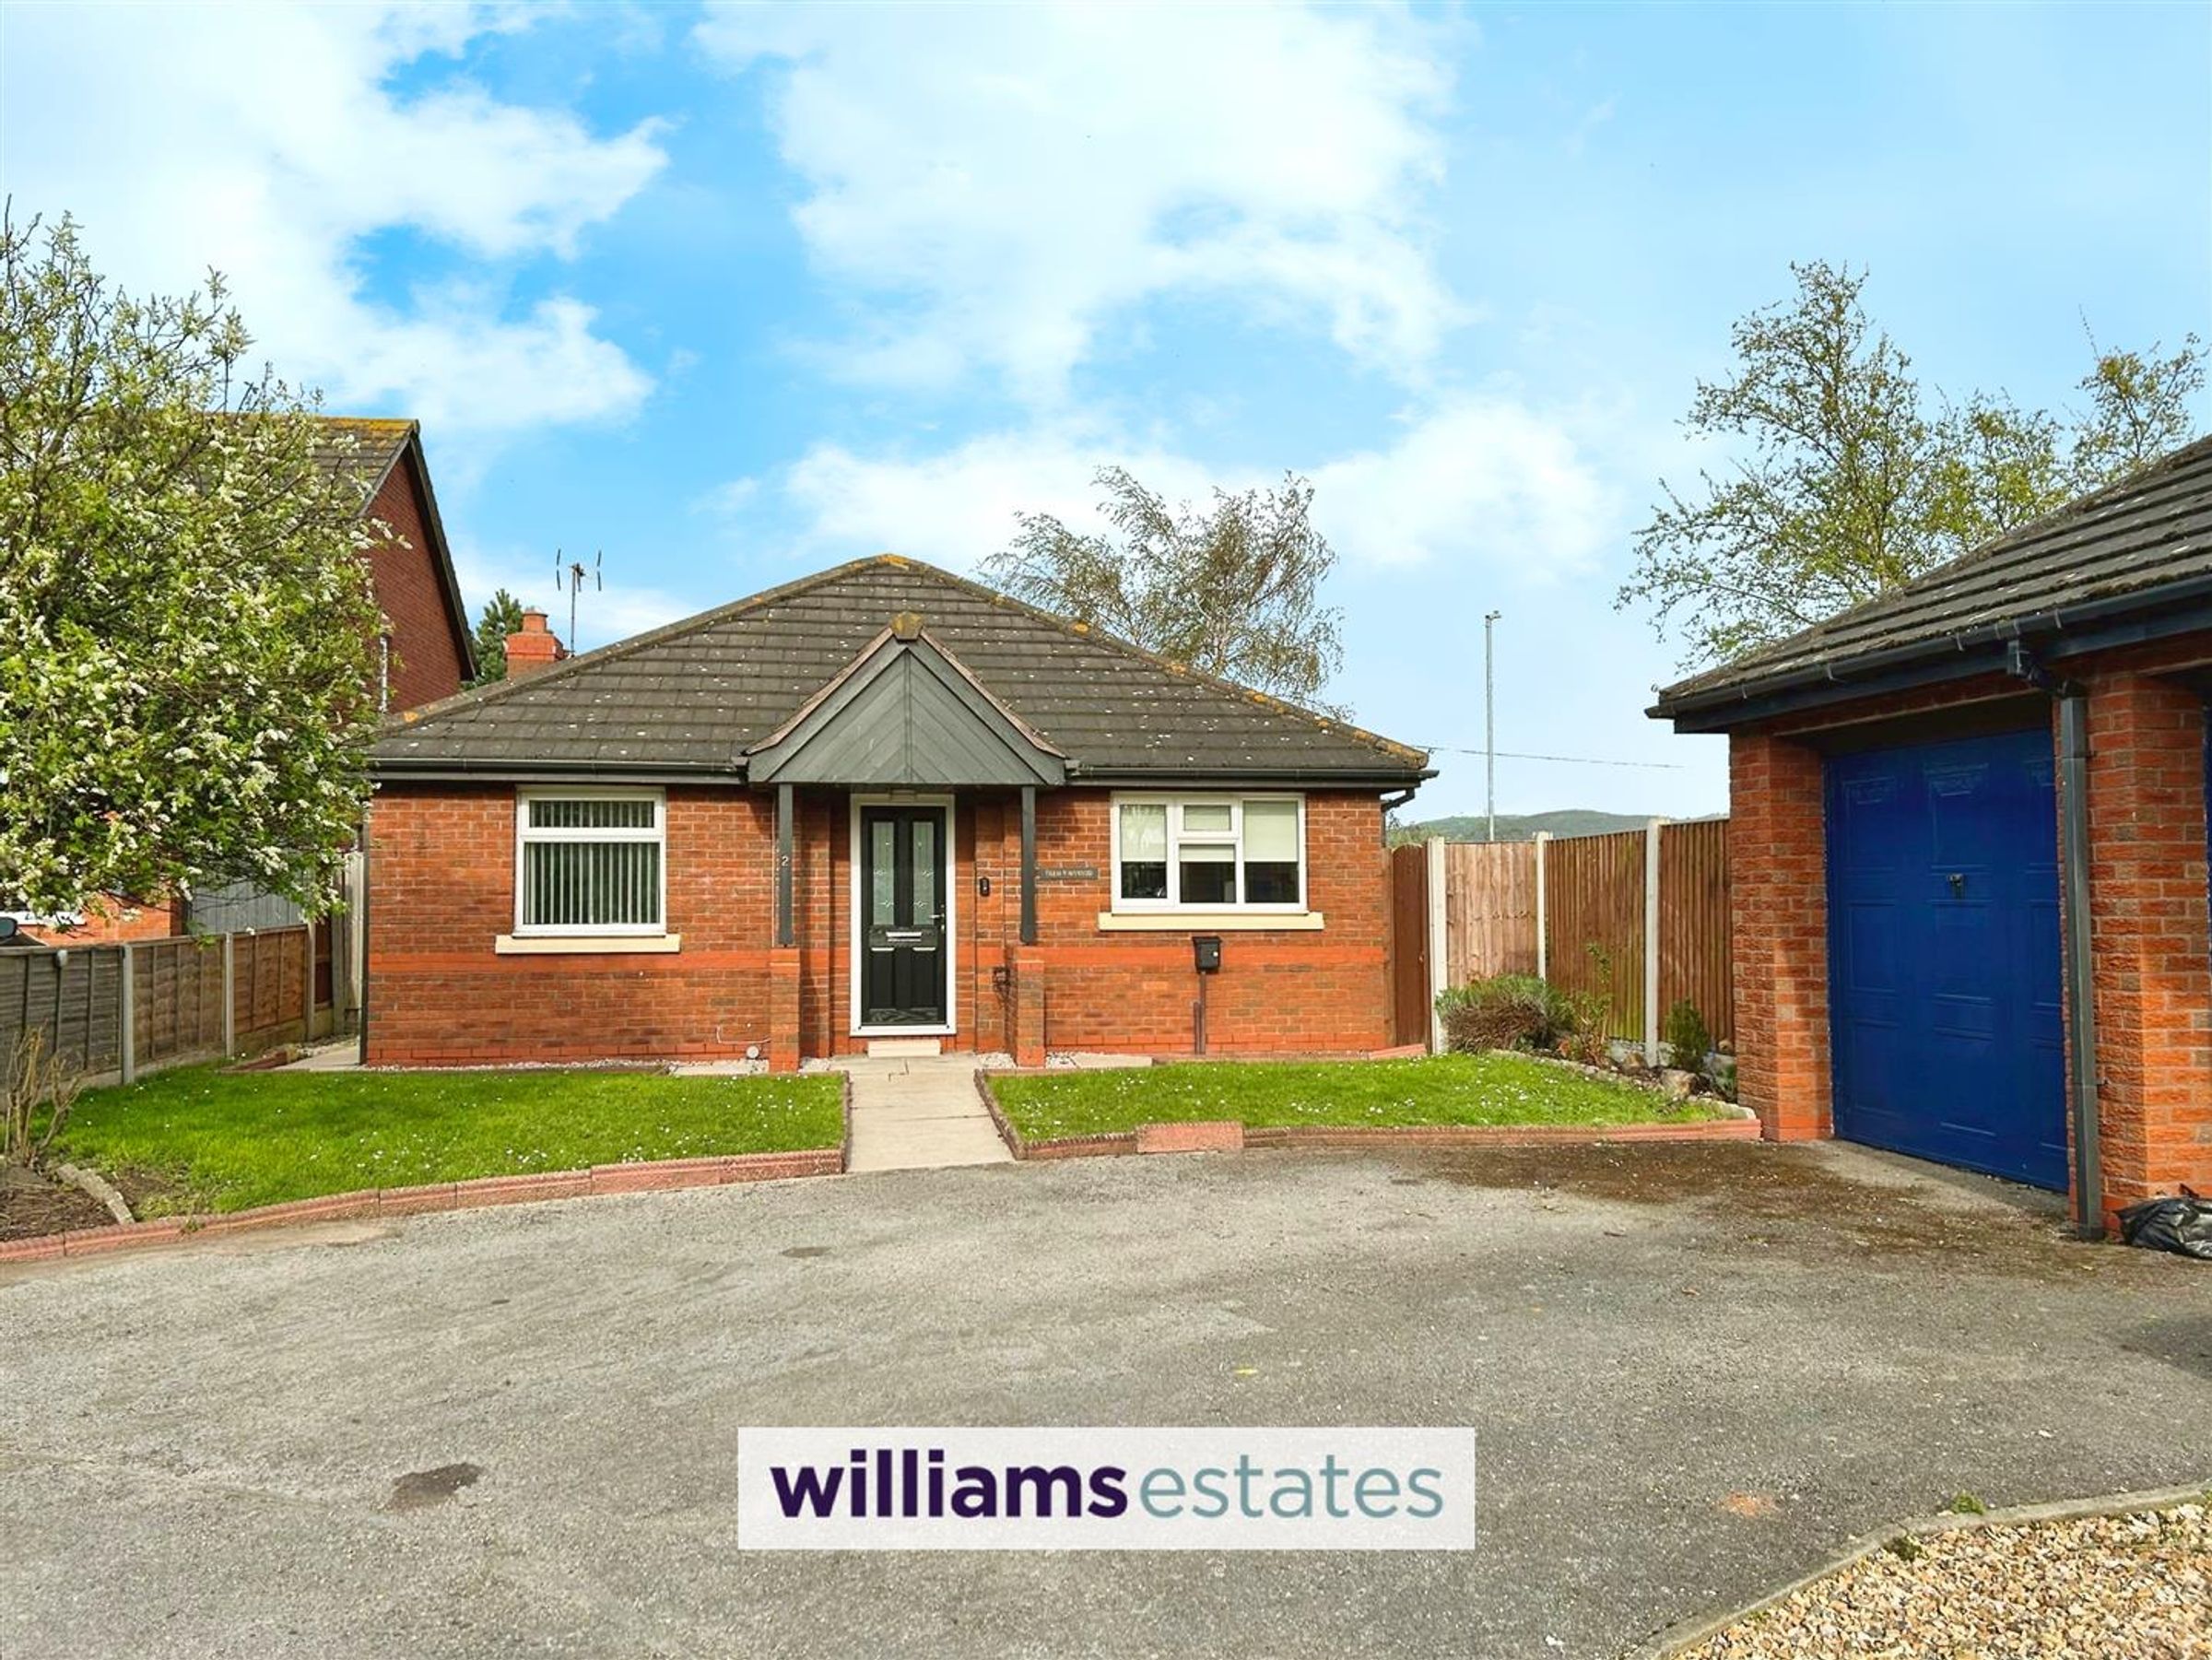
Detached Bungalow - Located within the South of Rhyl having accommodation that briefly affords the entrance porch, open plan dining hall, fitted kitchen, lounge with Vaulted ceiling, modern shower room, three bedrooms plus a newly appointed en-suite shower off the master bedroom. Having double glazing, gas central heating, excellent decoration throughout, fitted bedroom furniture, side open porch with overhead canopy, side rockery with a wide variety of plants, large private rear garden plus to the front there is ample parking on the driveway, double garage. The EPC rating is C
Key details
Broadband: up to 1800mbps
Council tax band E
Deposit: £1,326
Additional information
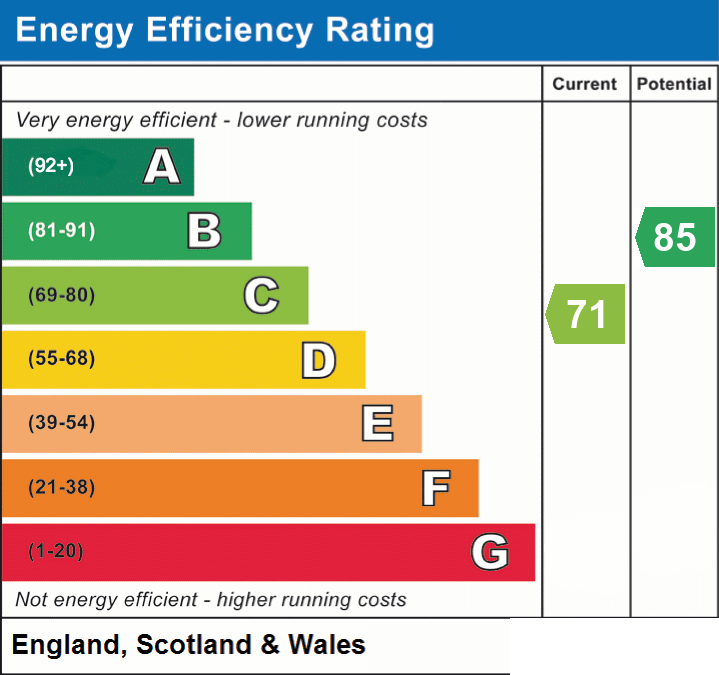
- Energy efficiency (current)
- C (71)
- Energy efficiency (potential)
- B (85)
- Construction materials
- Brick and block


Near the property
Rooms and dimensions
Glazed door into the porch:
Having a radiator, tiled flooring and a glazed door leading to the open plan dining hall.
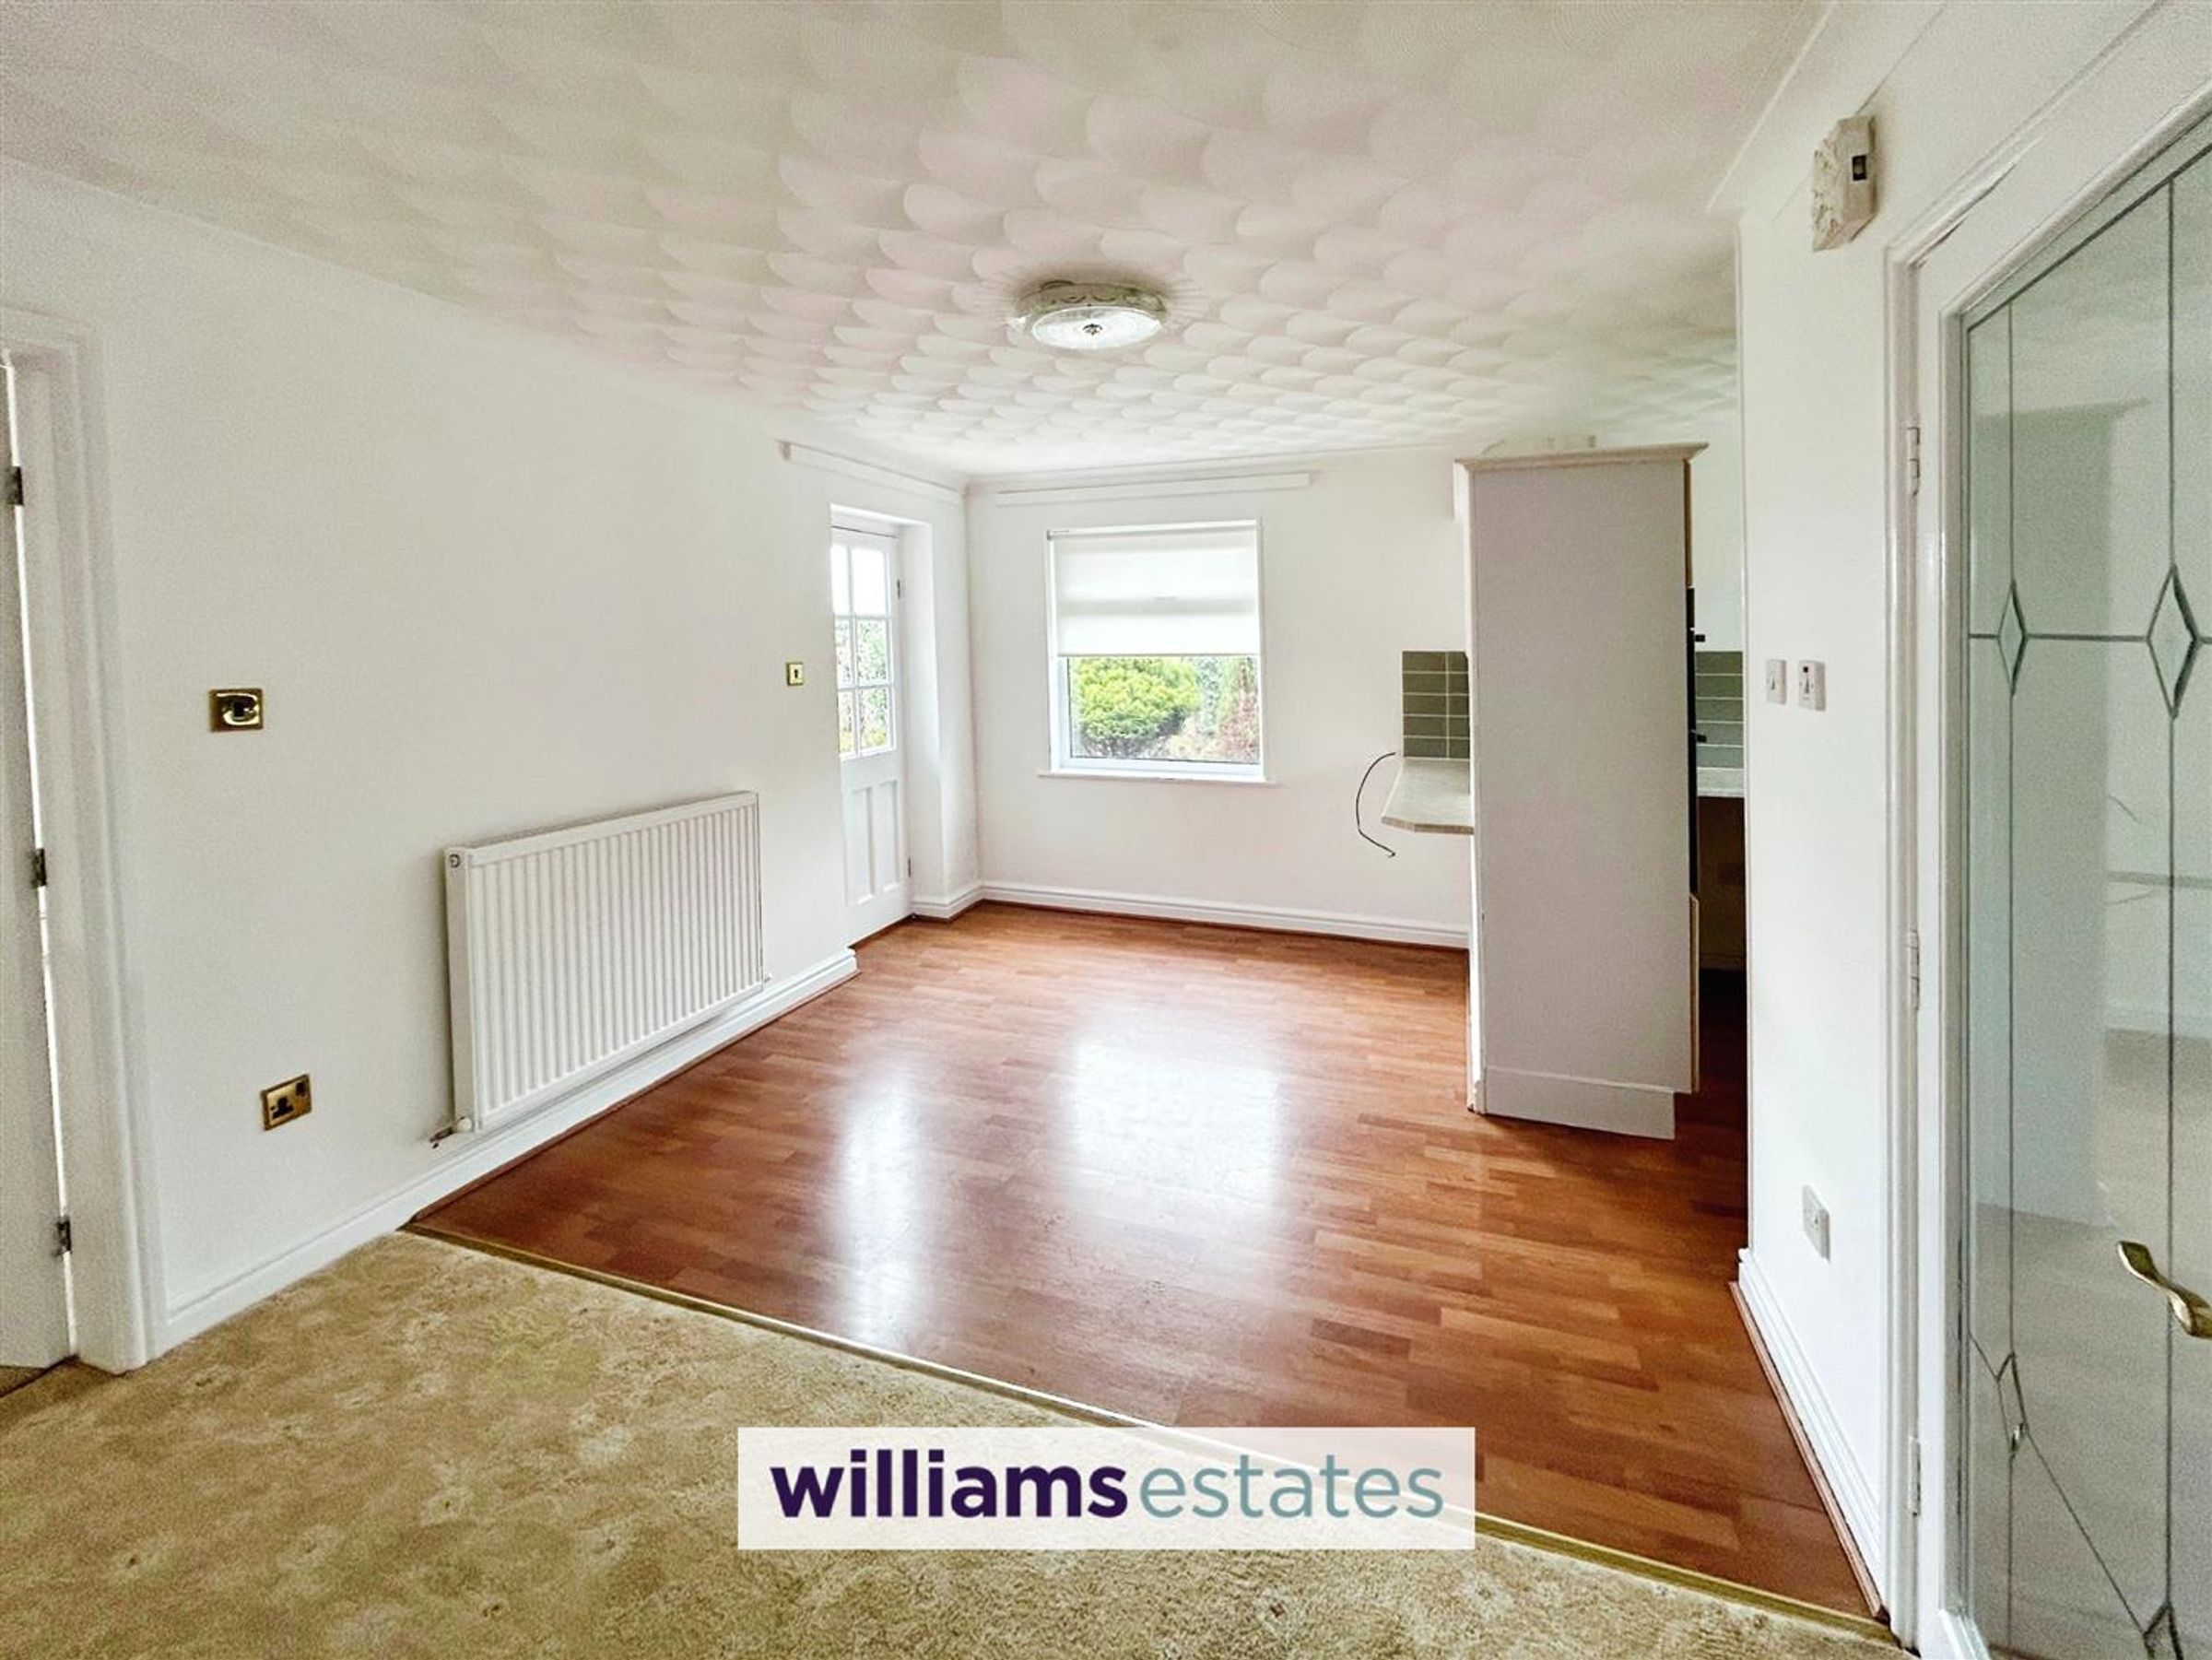
Open Plan Dining Hall
15' 4" x 10' 3" (4.67m x 3.12m)
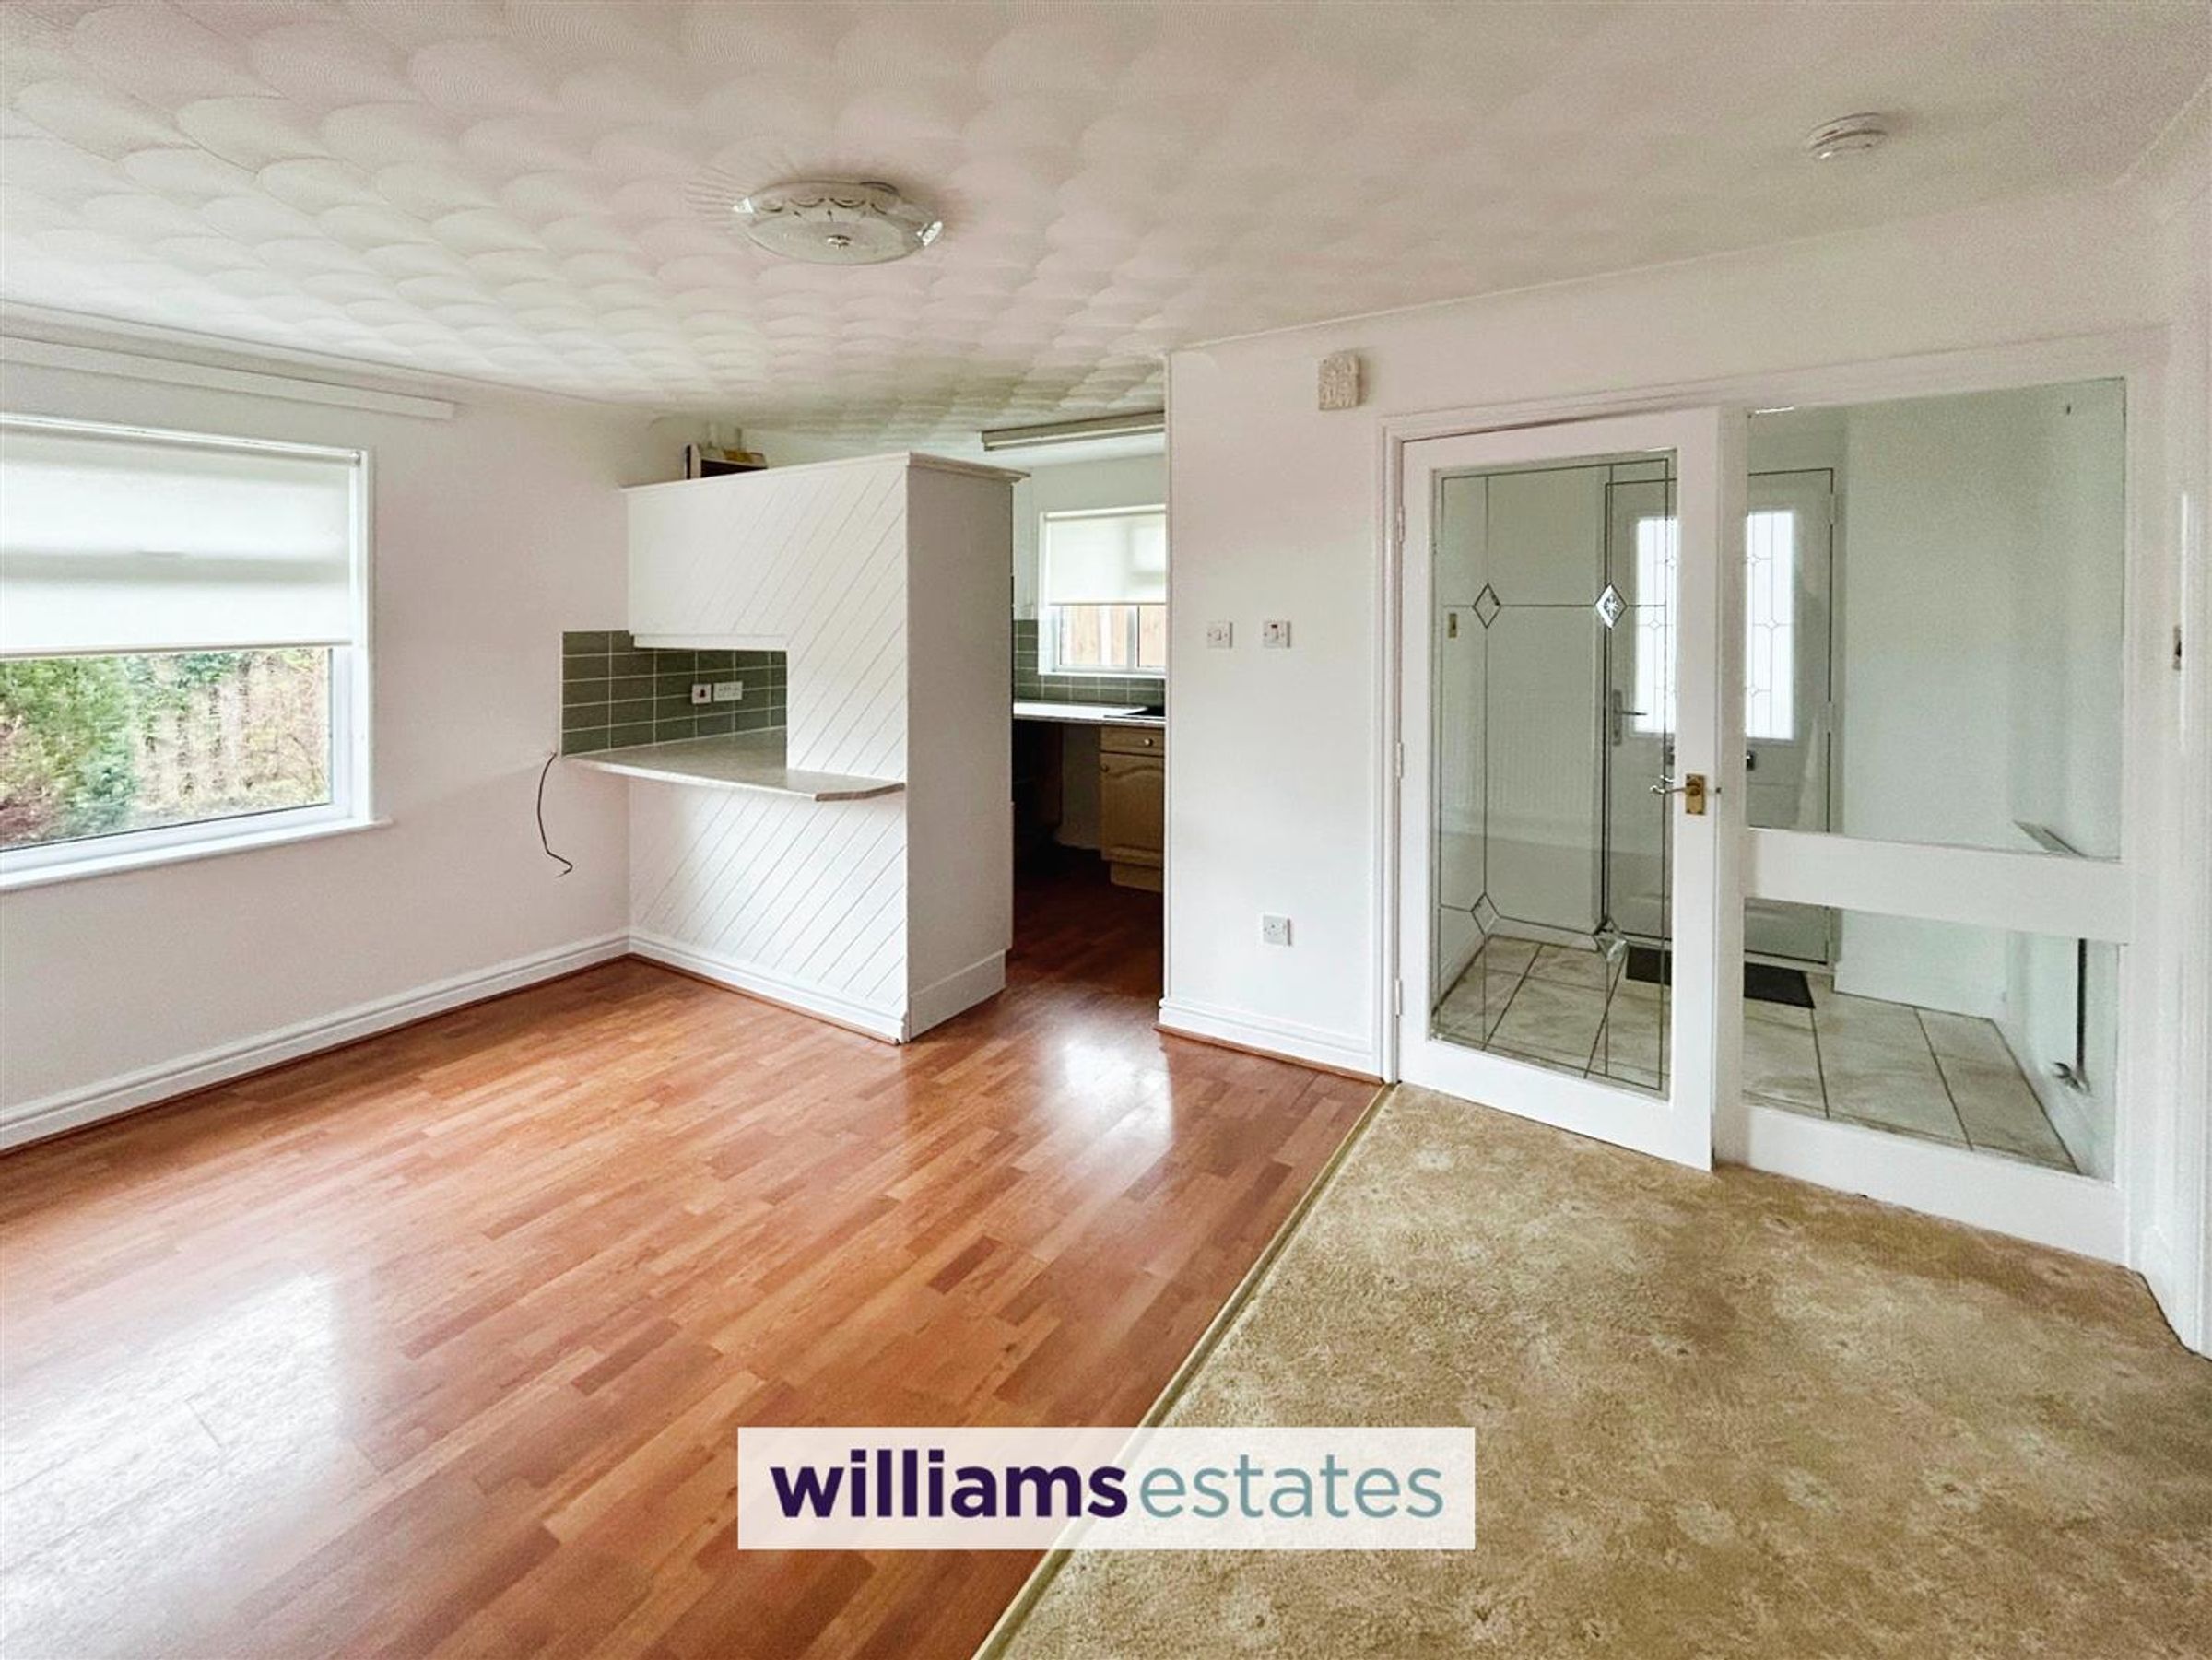
Dimensions: 15' 4'' x 10' 3'' (4.67m x 3.12m). With a coved ceiling, radiator, partly laid with laminated flooring, built in cupboards, double glazed side window, door to the rear and open access into the kitchen area:
Kitchen
9' 8" x 8' 7" (2.94m x 2.61m)
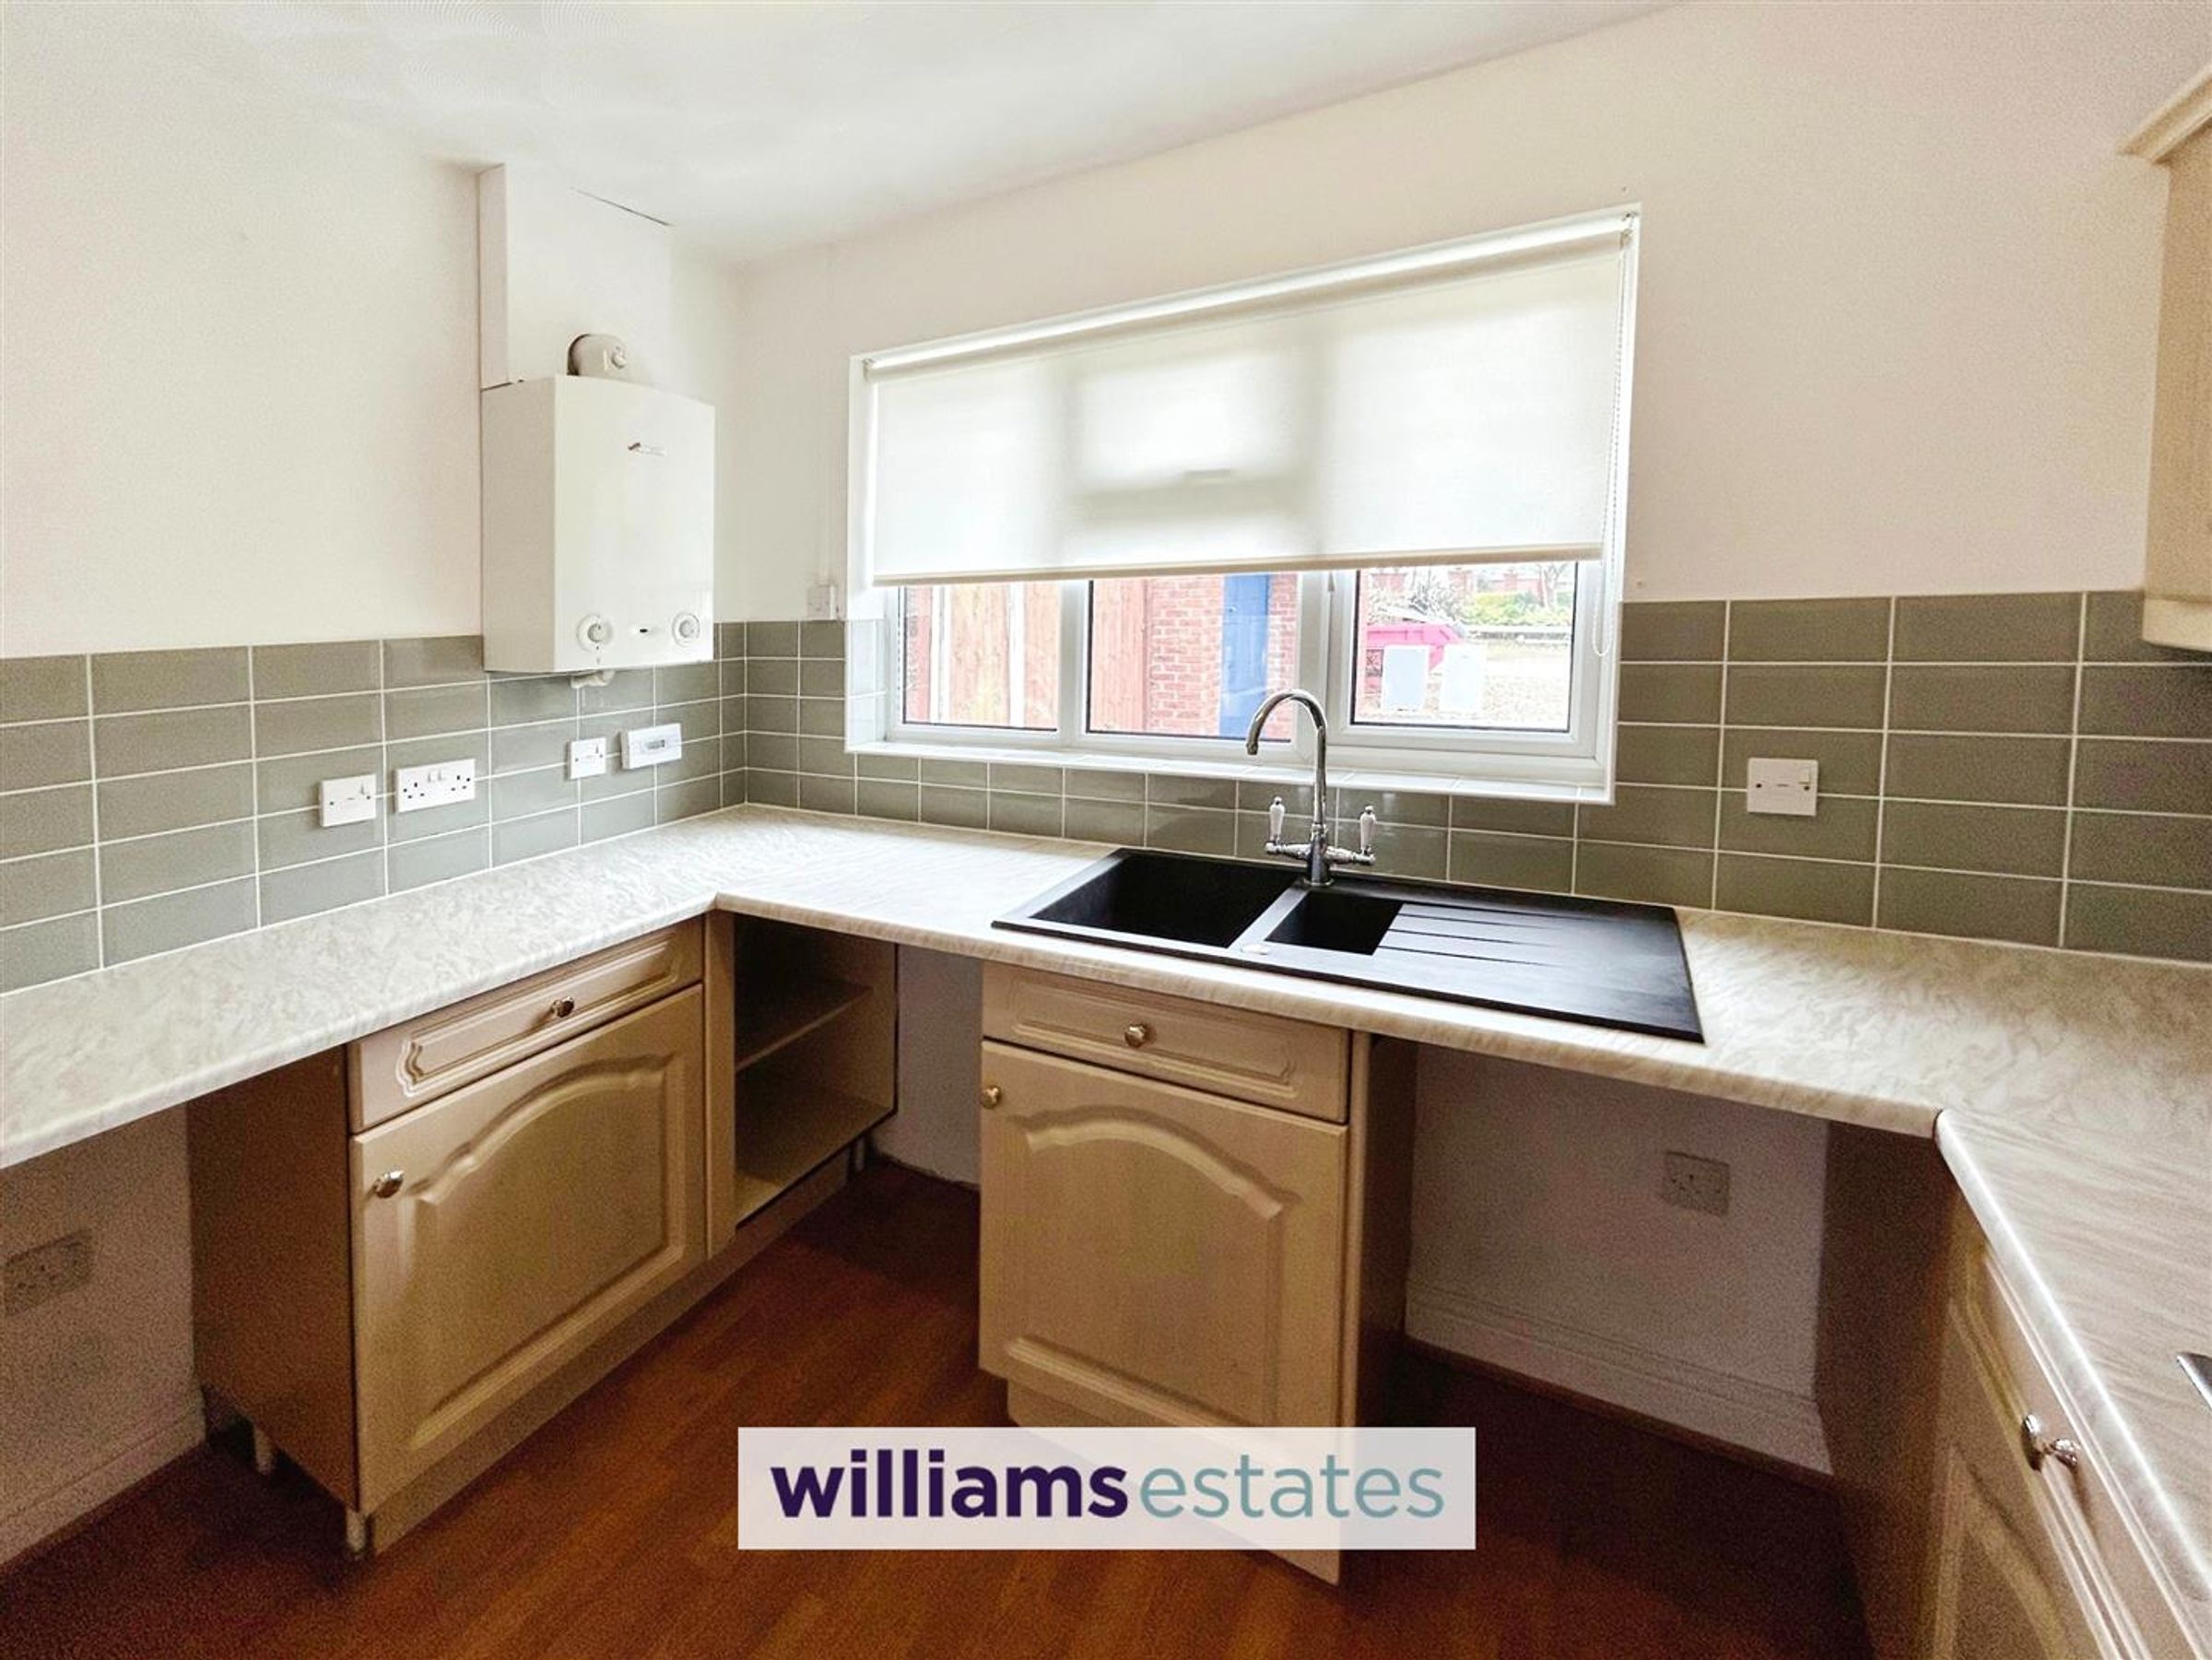
Fitted with a range of base, wall and drawer units, built in double oven, bowl and a half single drainer sink with mixer tap over, complementary worktops, electric hob with extractor hood, modern wall tiling, voids for a dishwasher, washing machine & fridge freezer, wall mounted central heating boiler, laminated flooring plus a double glazed window looking out over the front drive and garden.
Lounge
19' 6" x 12' 0" (5.94m x 3.65m)
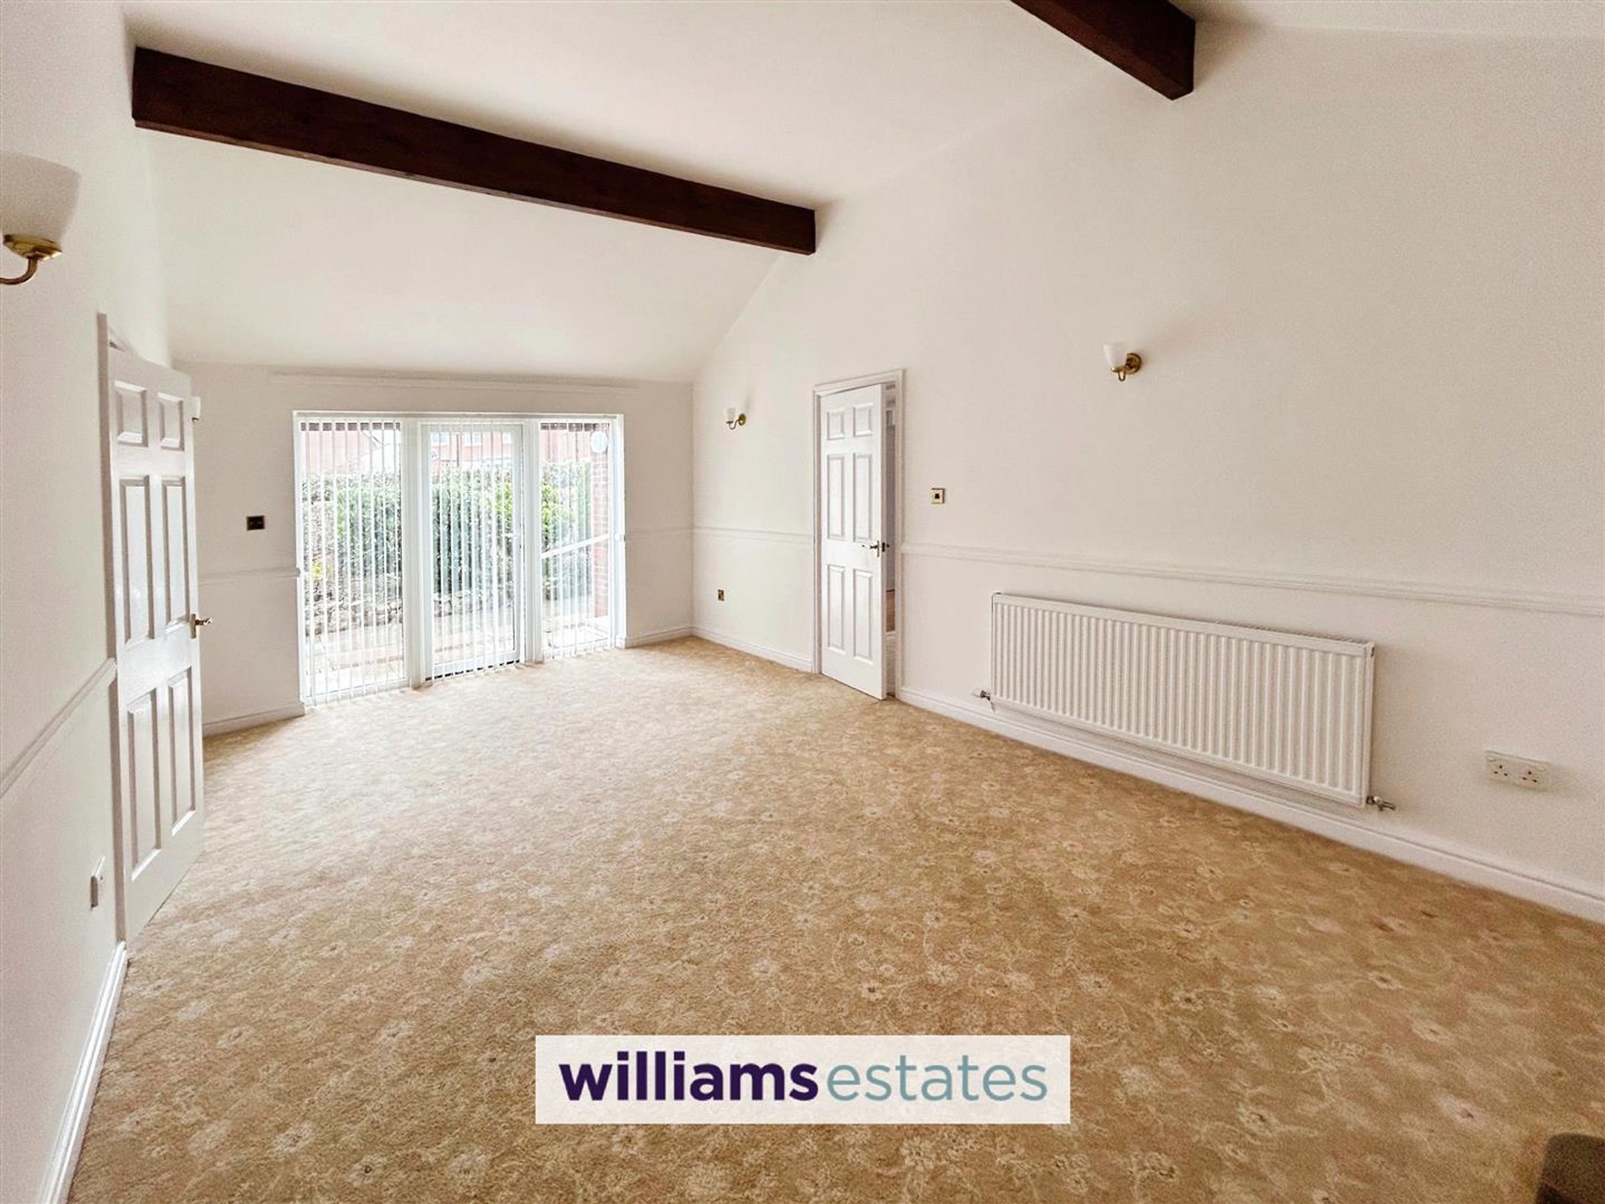
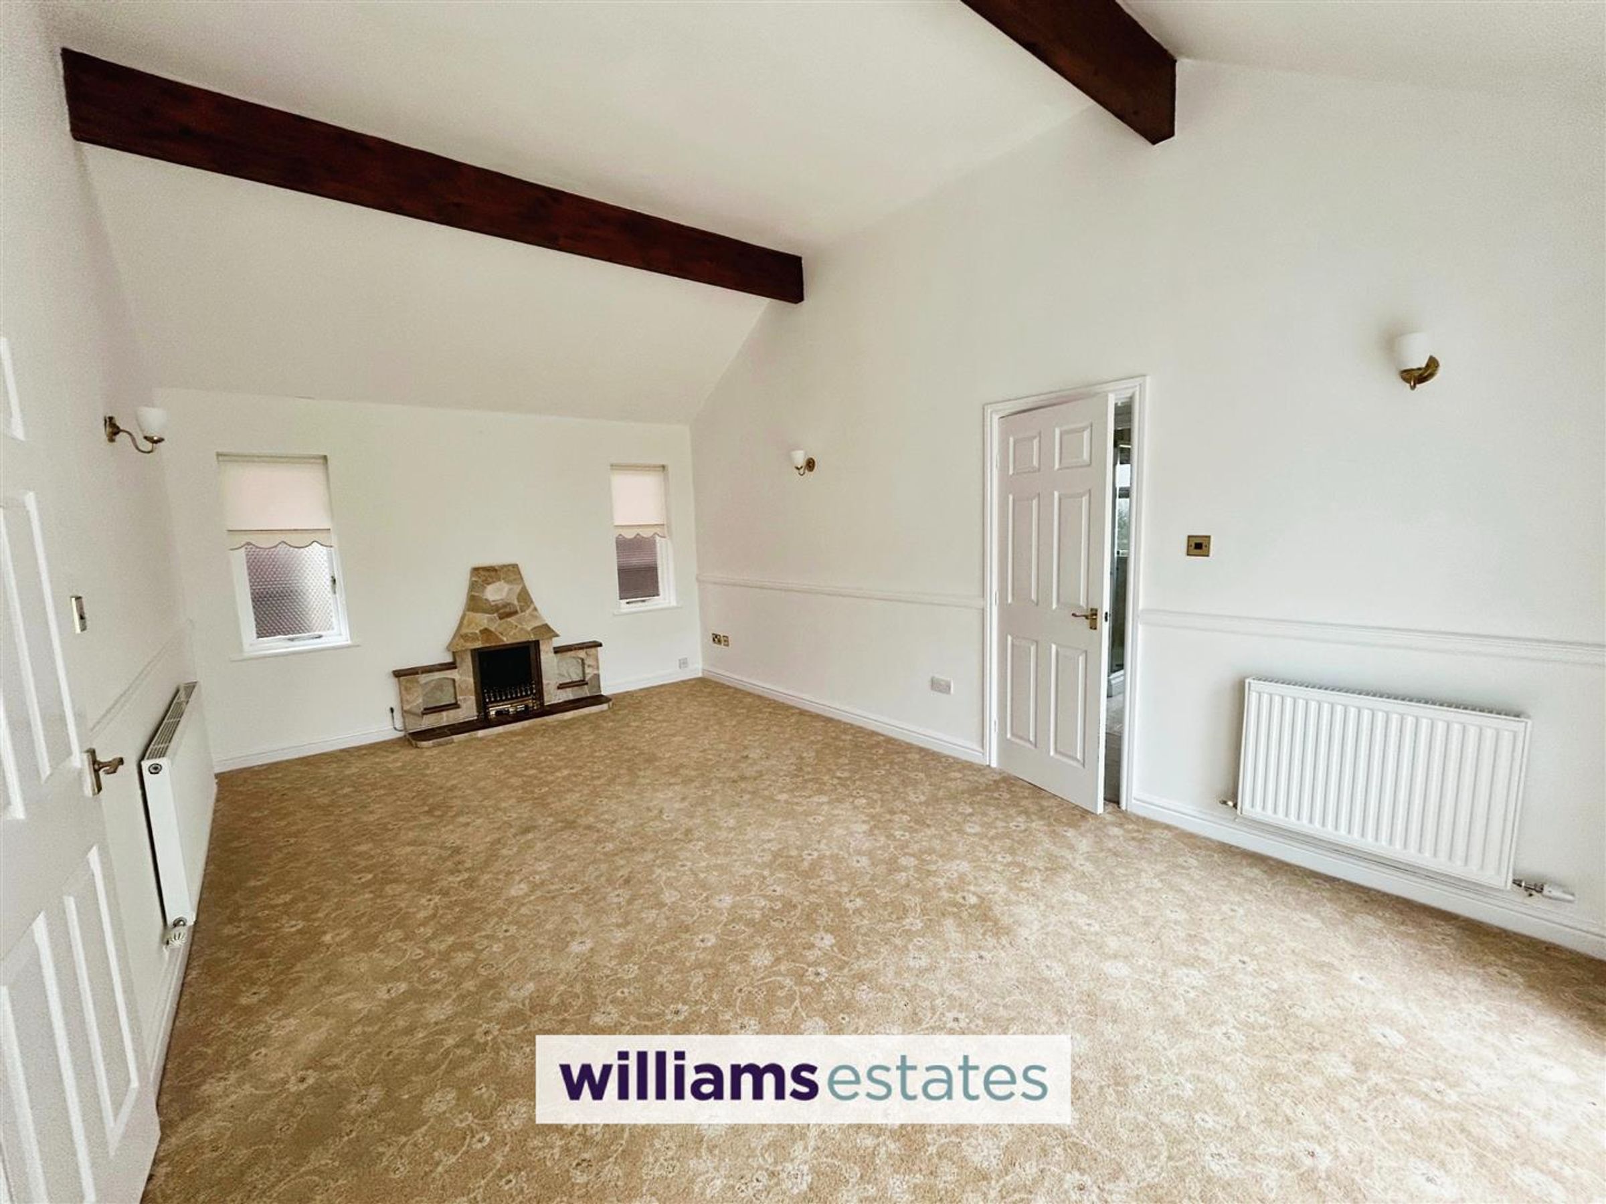
This spacious room has a Vaulted ceiling with exposed beams, wall lighting, dado rail, radiator, fire surround with a fitted living flame effect gas fire, two side windows plus a recently fitted patio door with side windows leading out to the side covered porch. A door then leads to the inner hall.
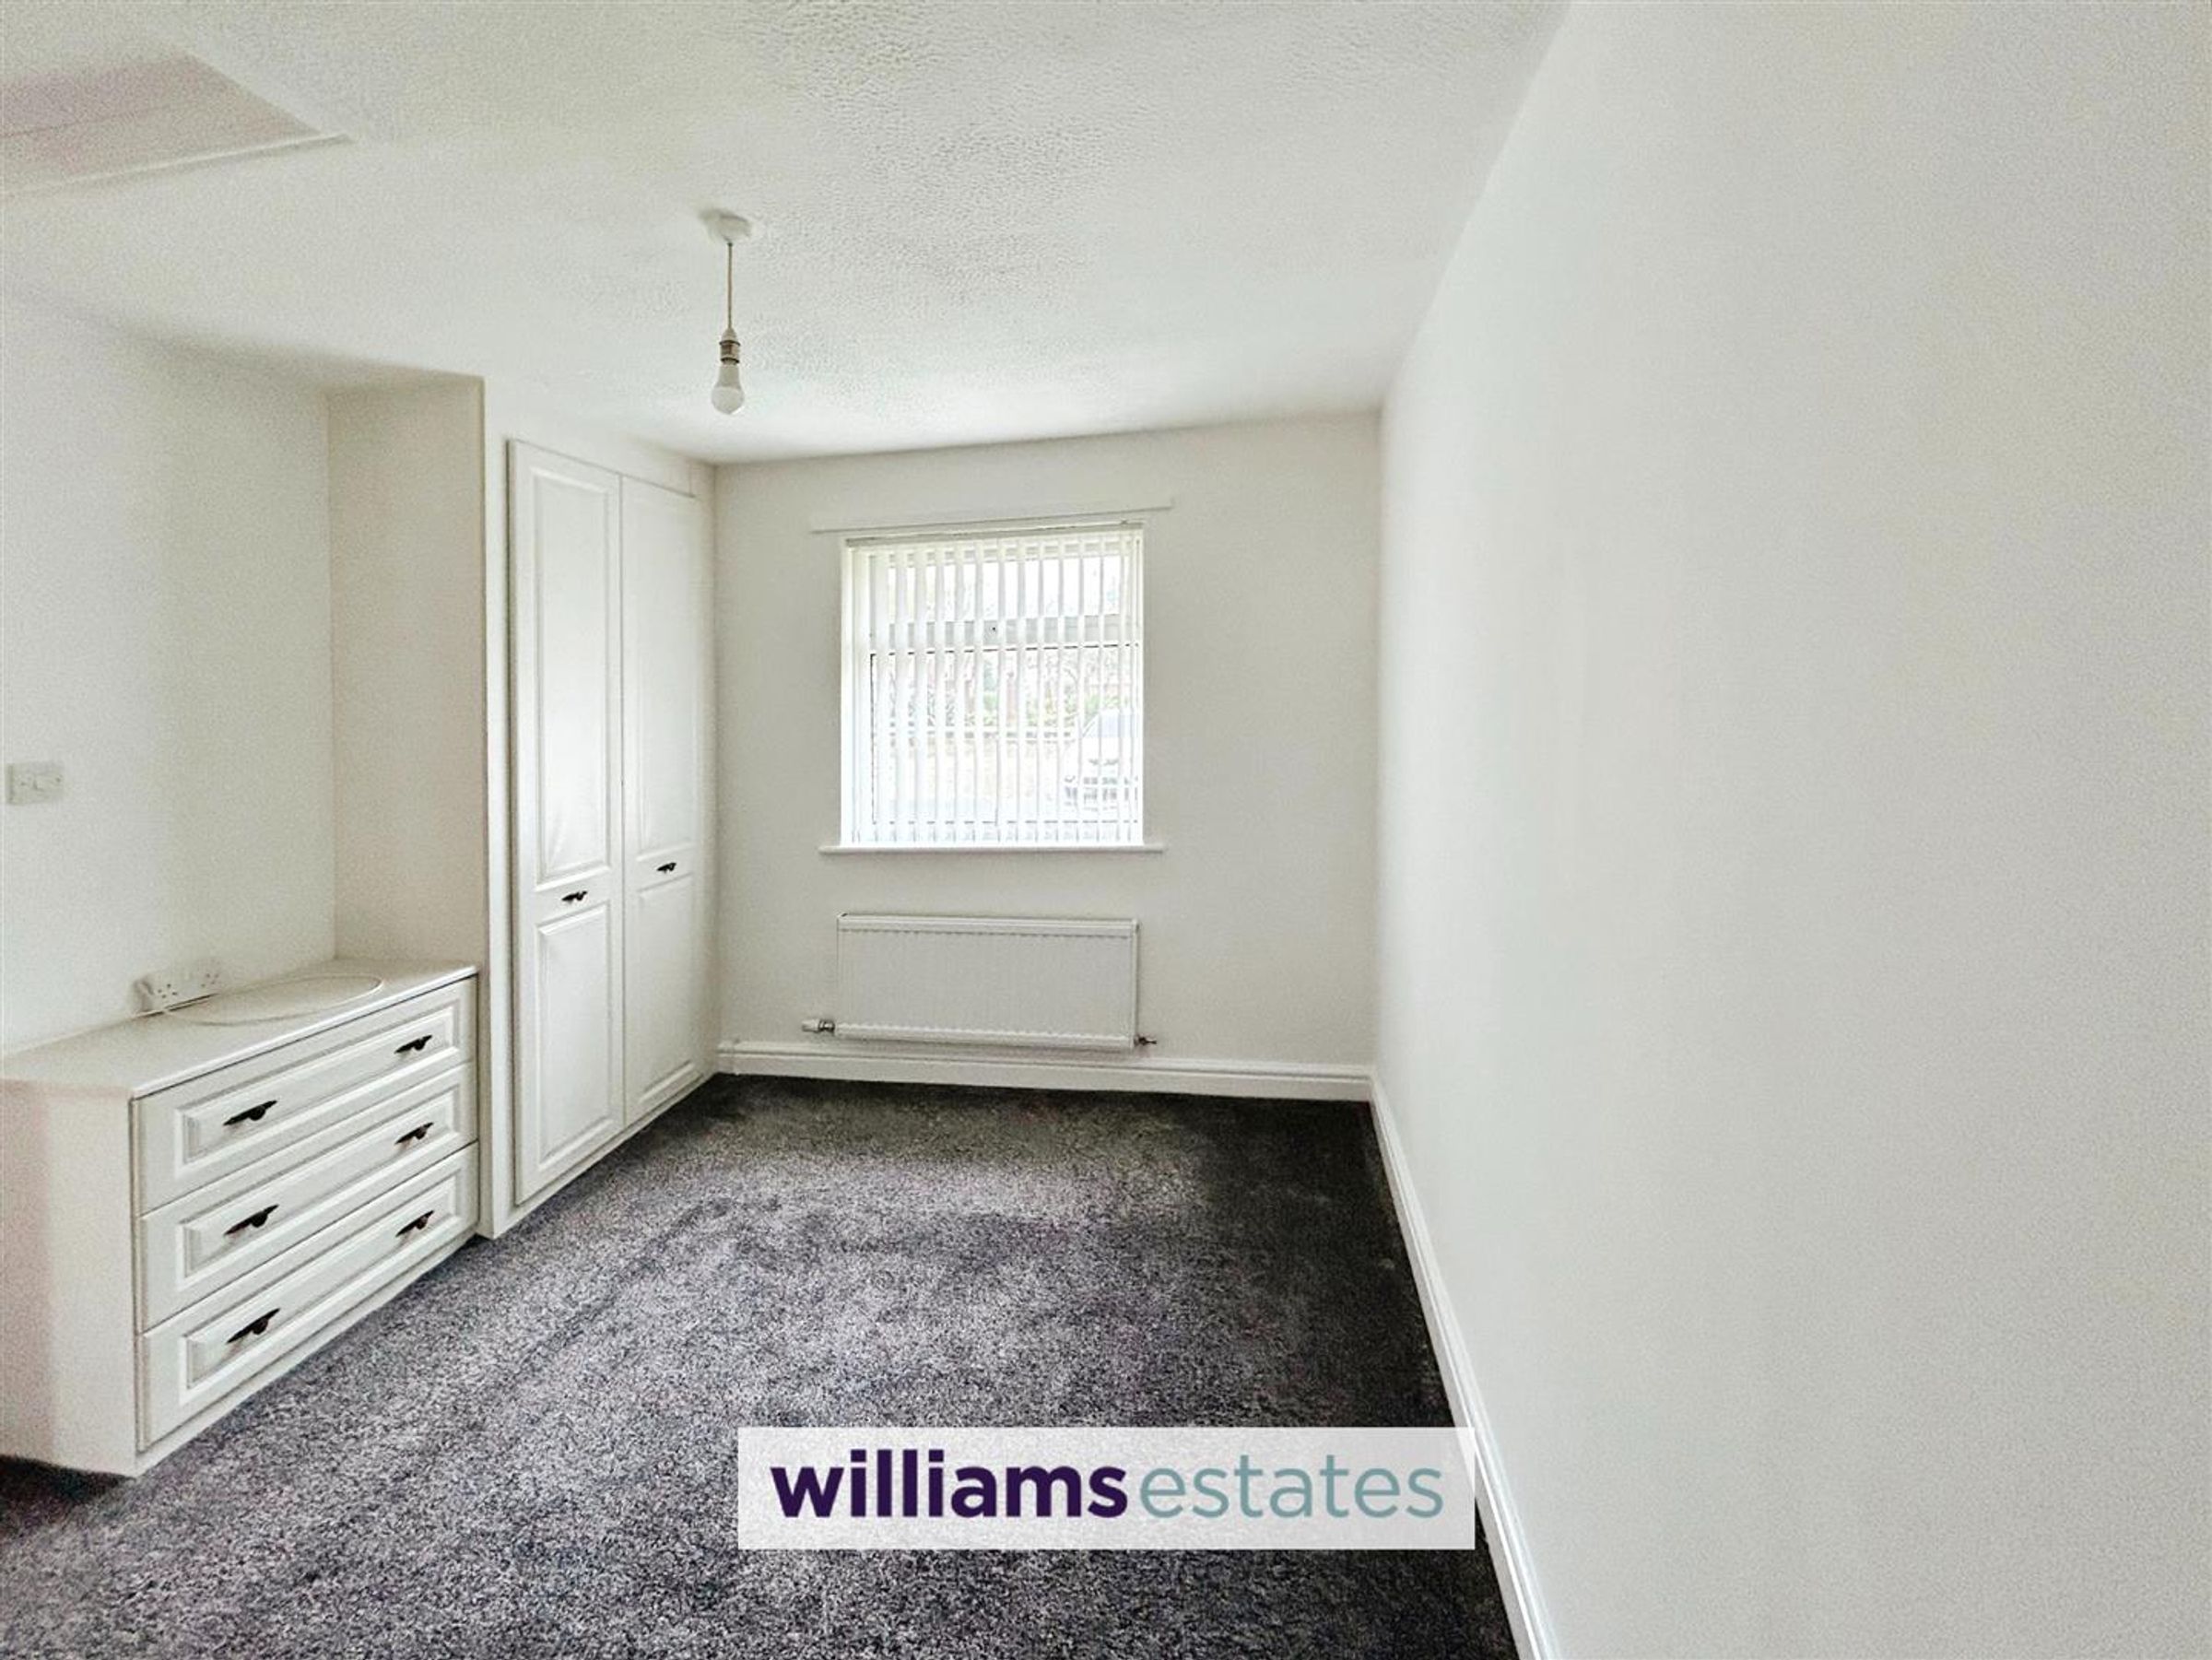
Bedroom 1
11' 6" x 9' 9" (3.50m x 2.97m)
Located at the front, this room has a radiator, loft hatch, built in bedroom furniture, double glazed front window and a door giving access to the modern en-suite.
En-Suite
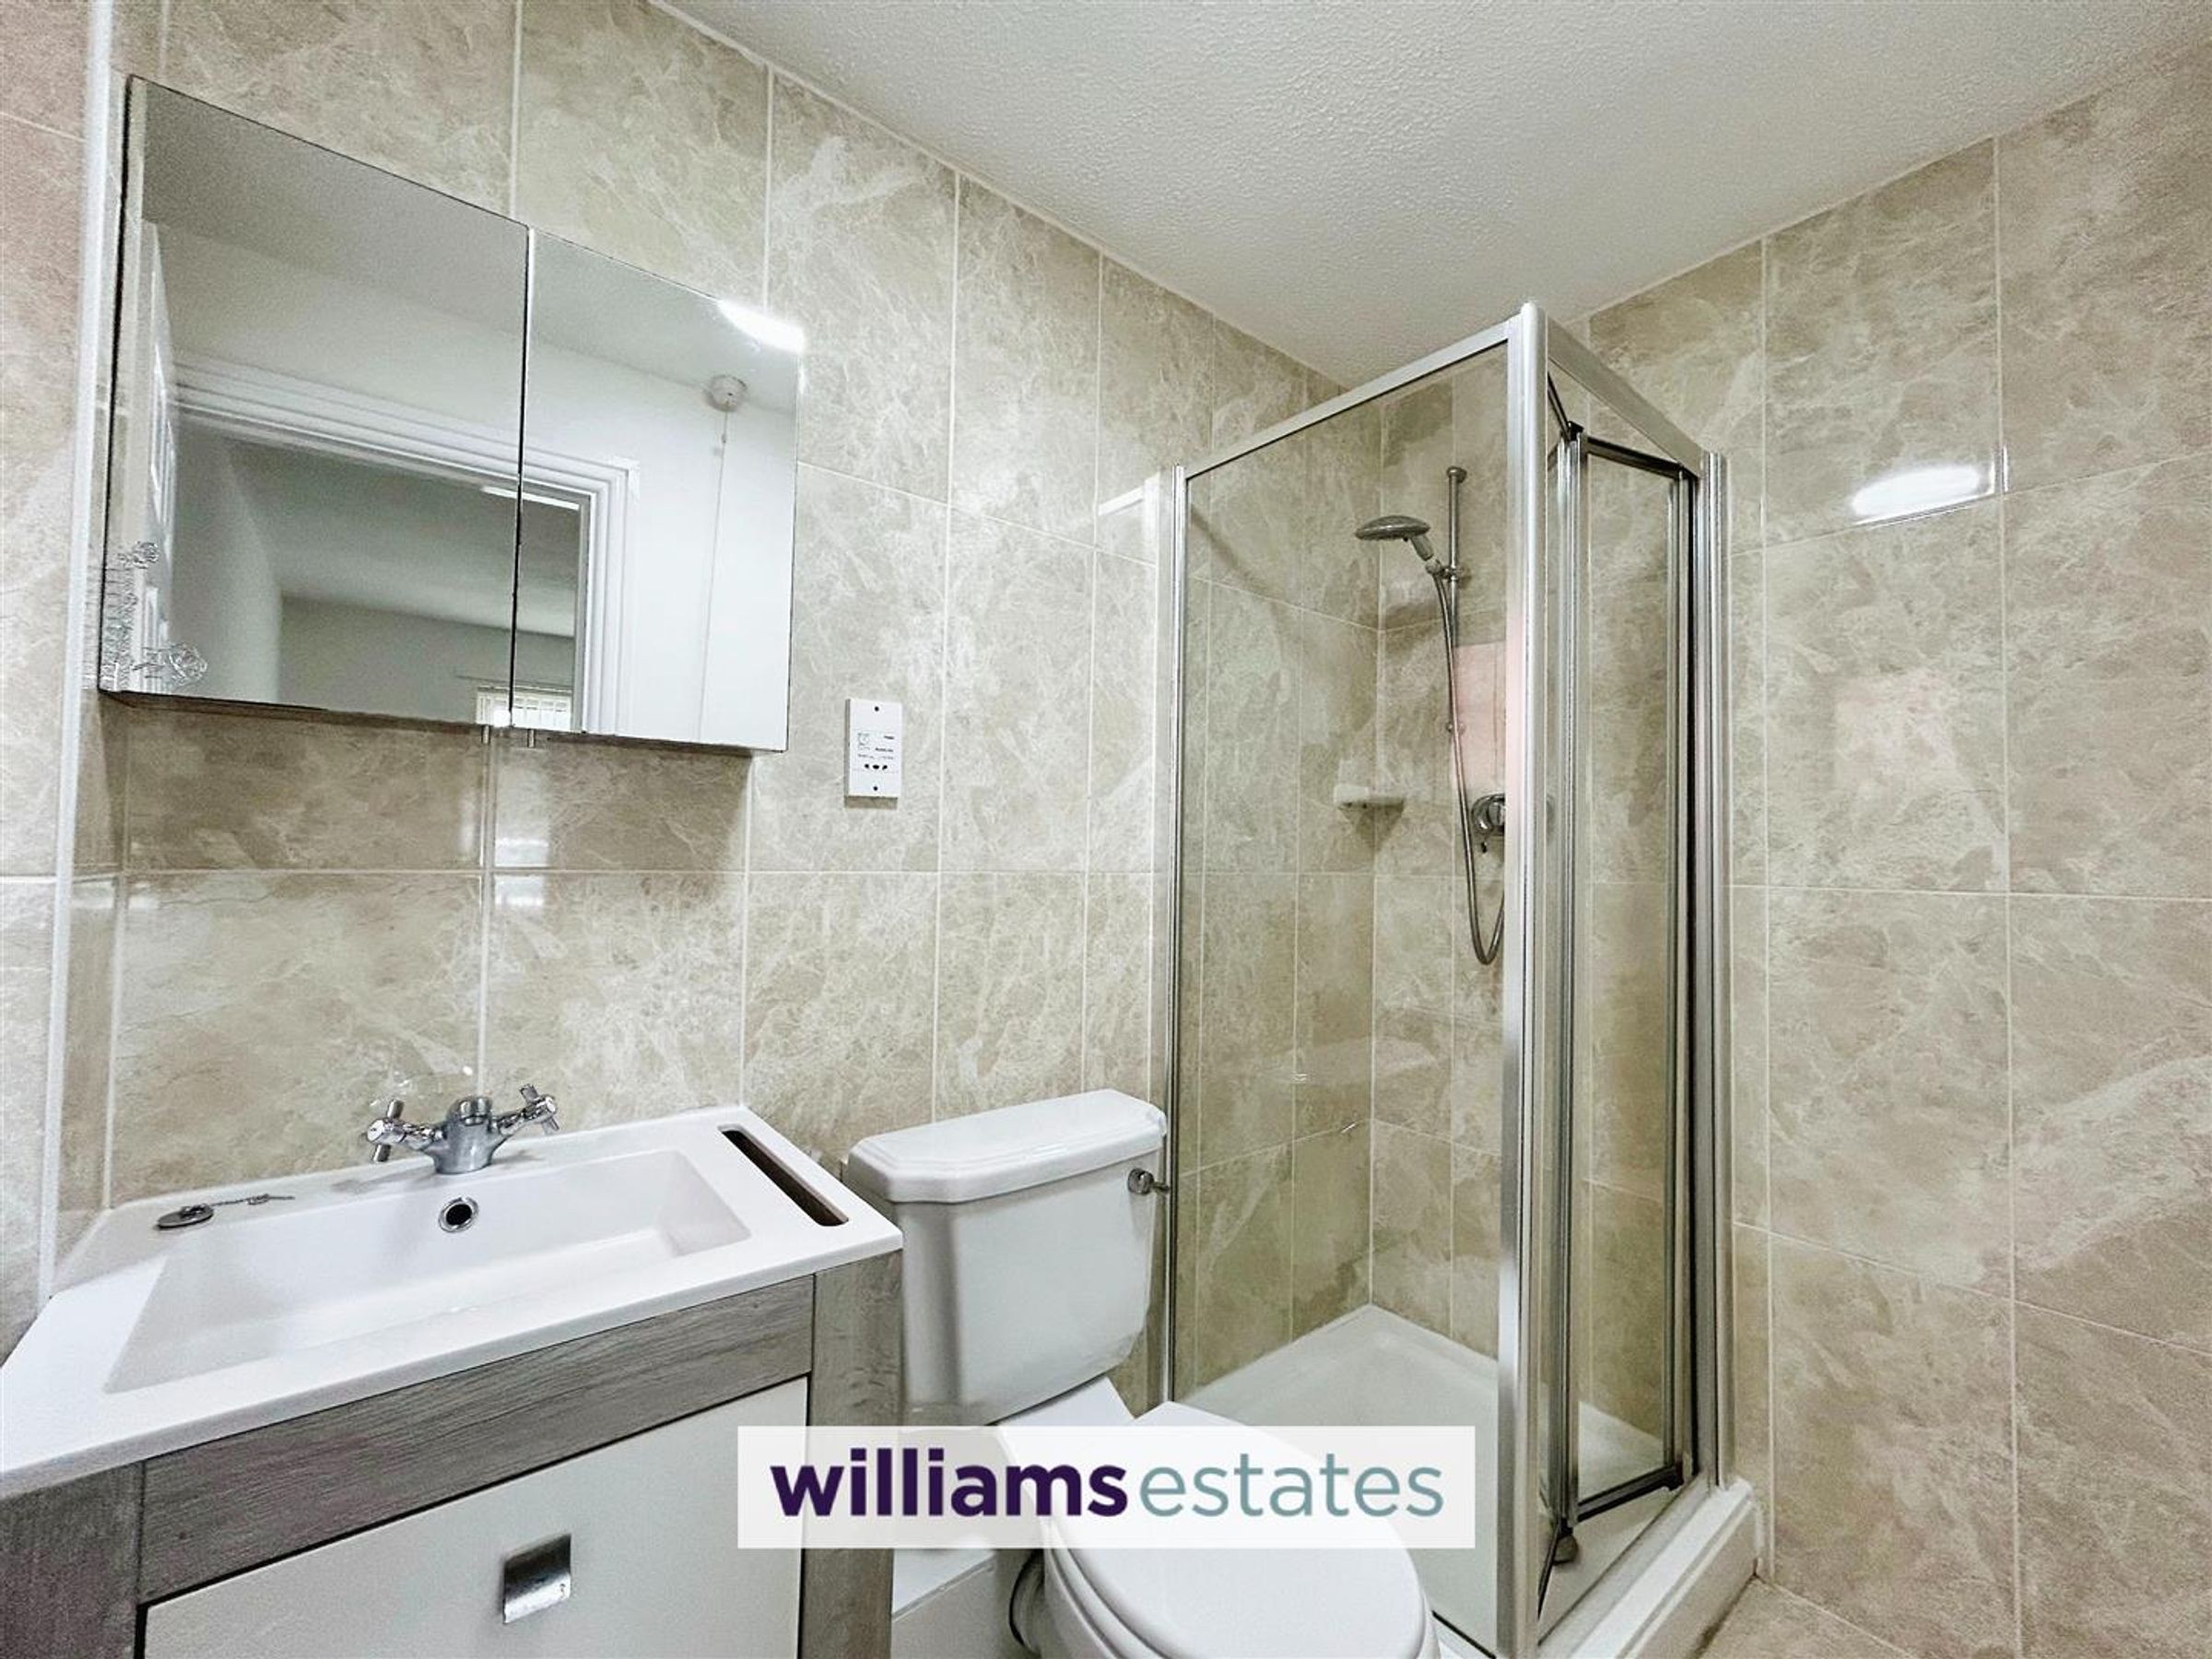
This room has just been re-modelled and now offers a modern suite that comprises of a shower enclosure, toilet and modern vanity wash hand basin with towel rail, fully tiled walls and matching flooring, shaver socket, radiator and a sealed double glazed window to the side.
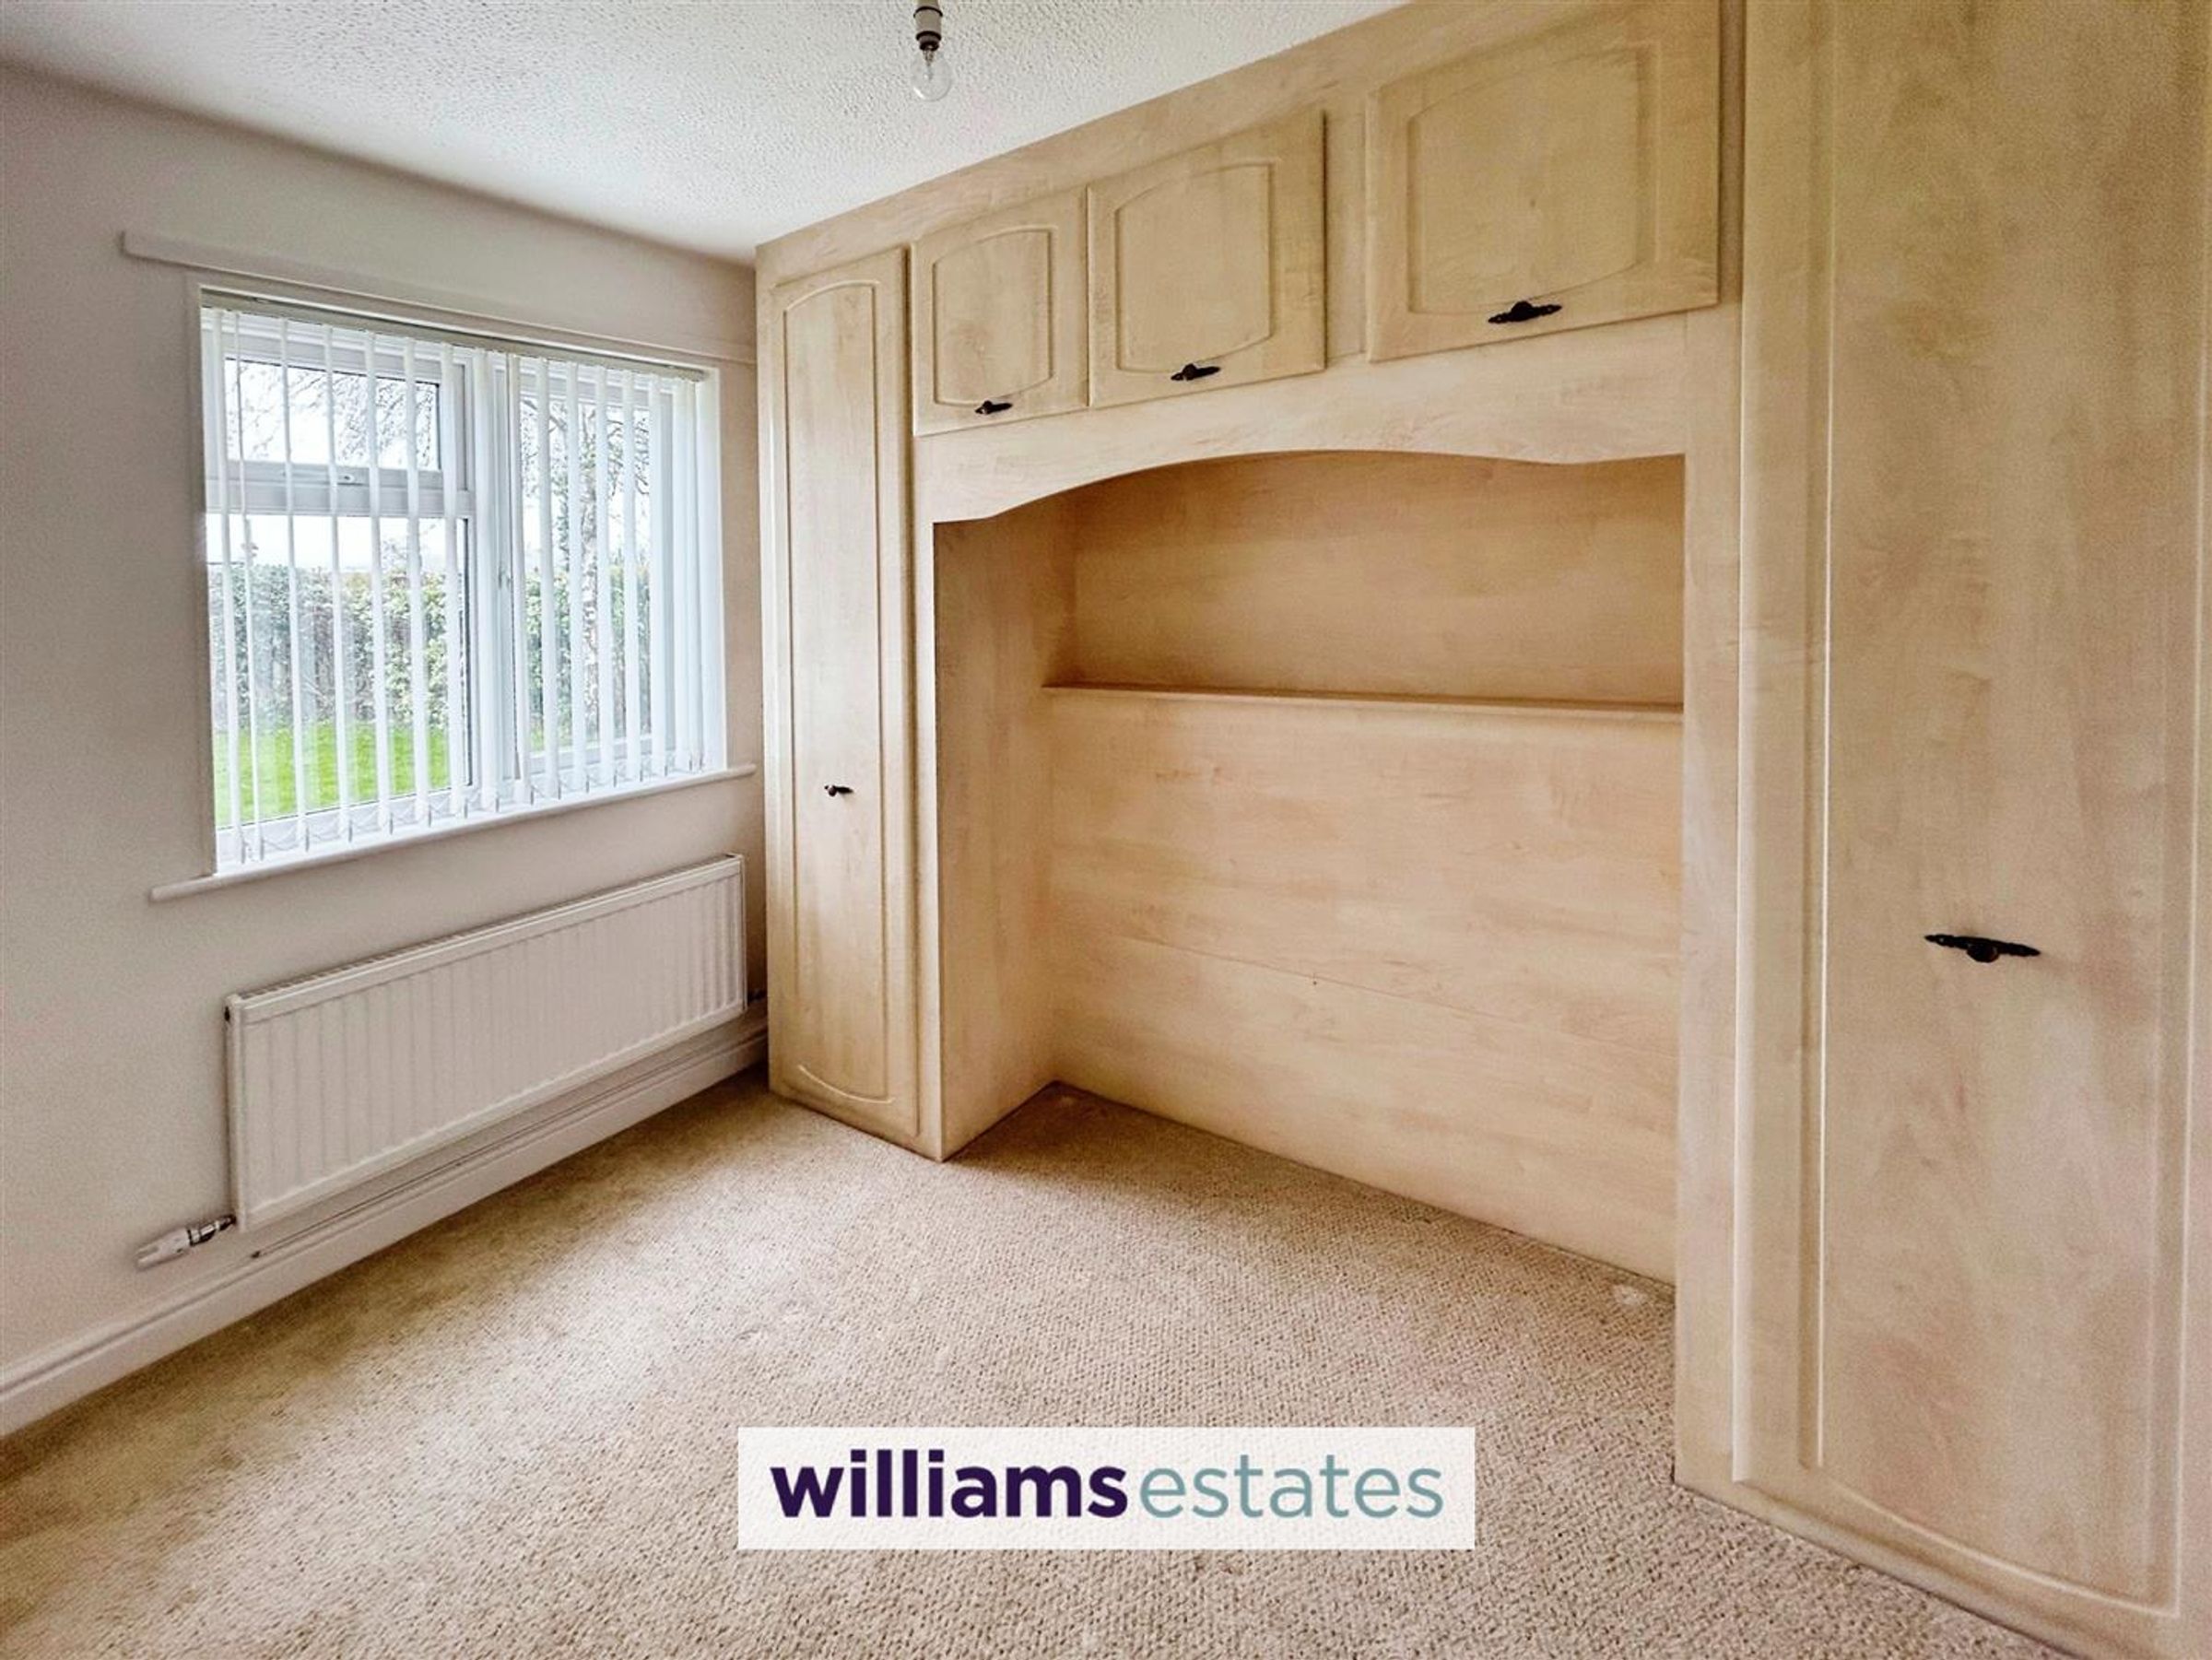
Bedroom 2
10' 8" x 9' 11" (3.25m x 3.02m)
Having a radiator, built in bedroom furniture plus a double glazed rear window.
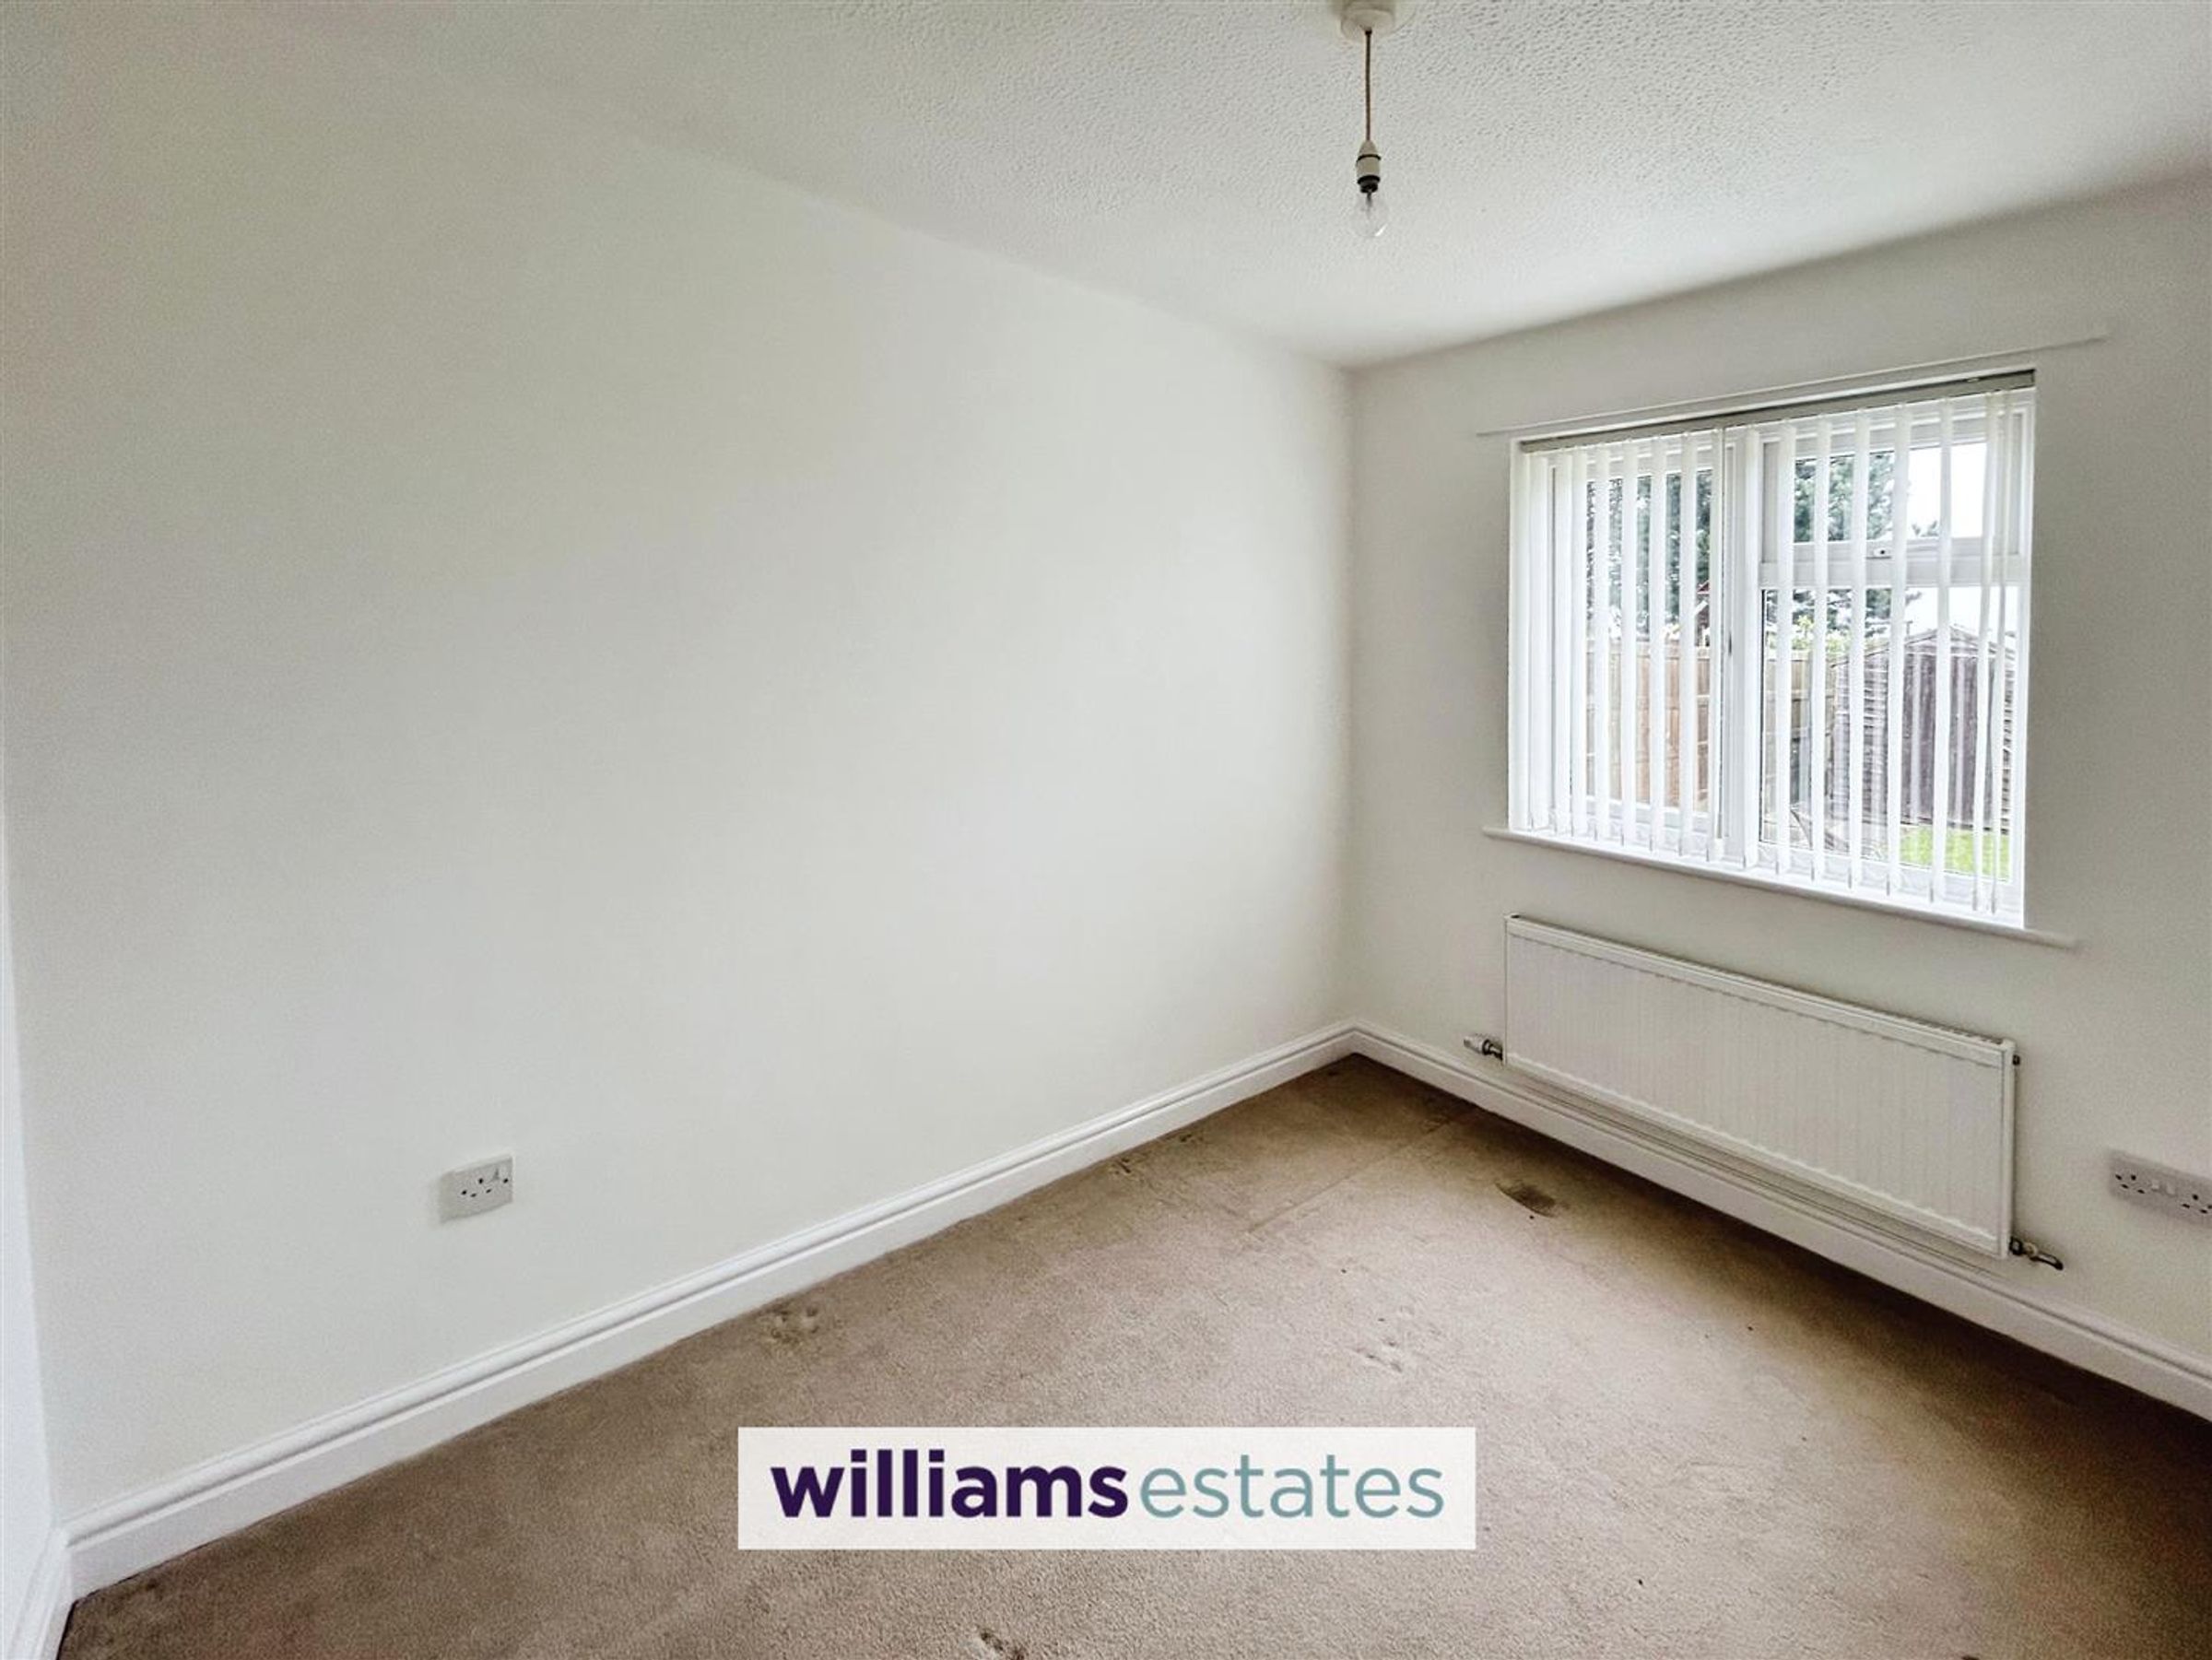
Bedroom 3
10' 0" x 7' 4" (3.05m x 2.23m)
With radiator and double glazed window that looks out over the rear garden.
Modern Shower Room
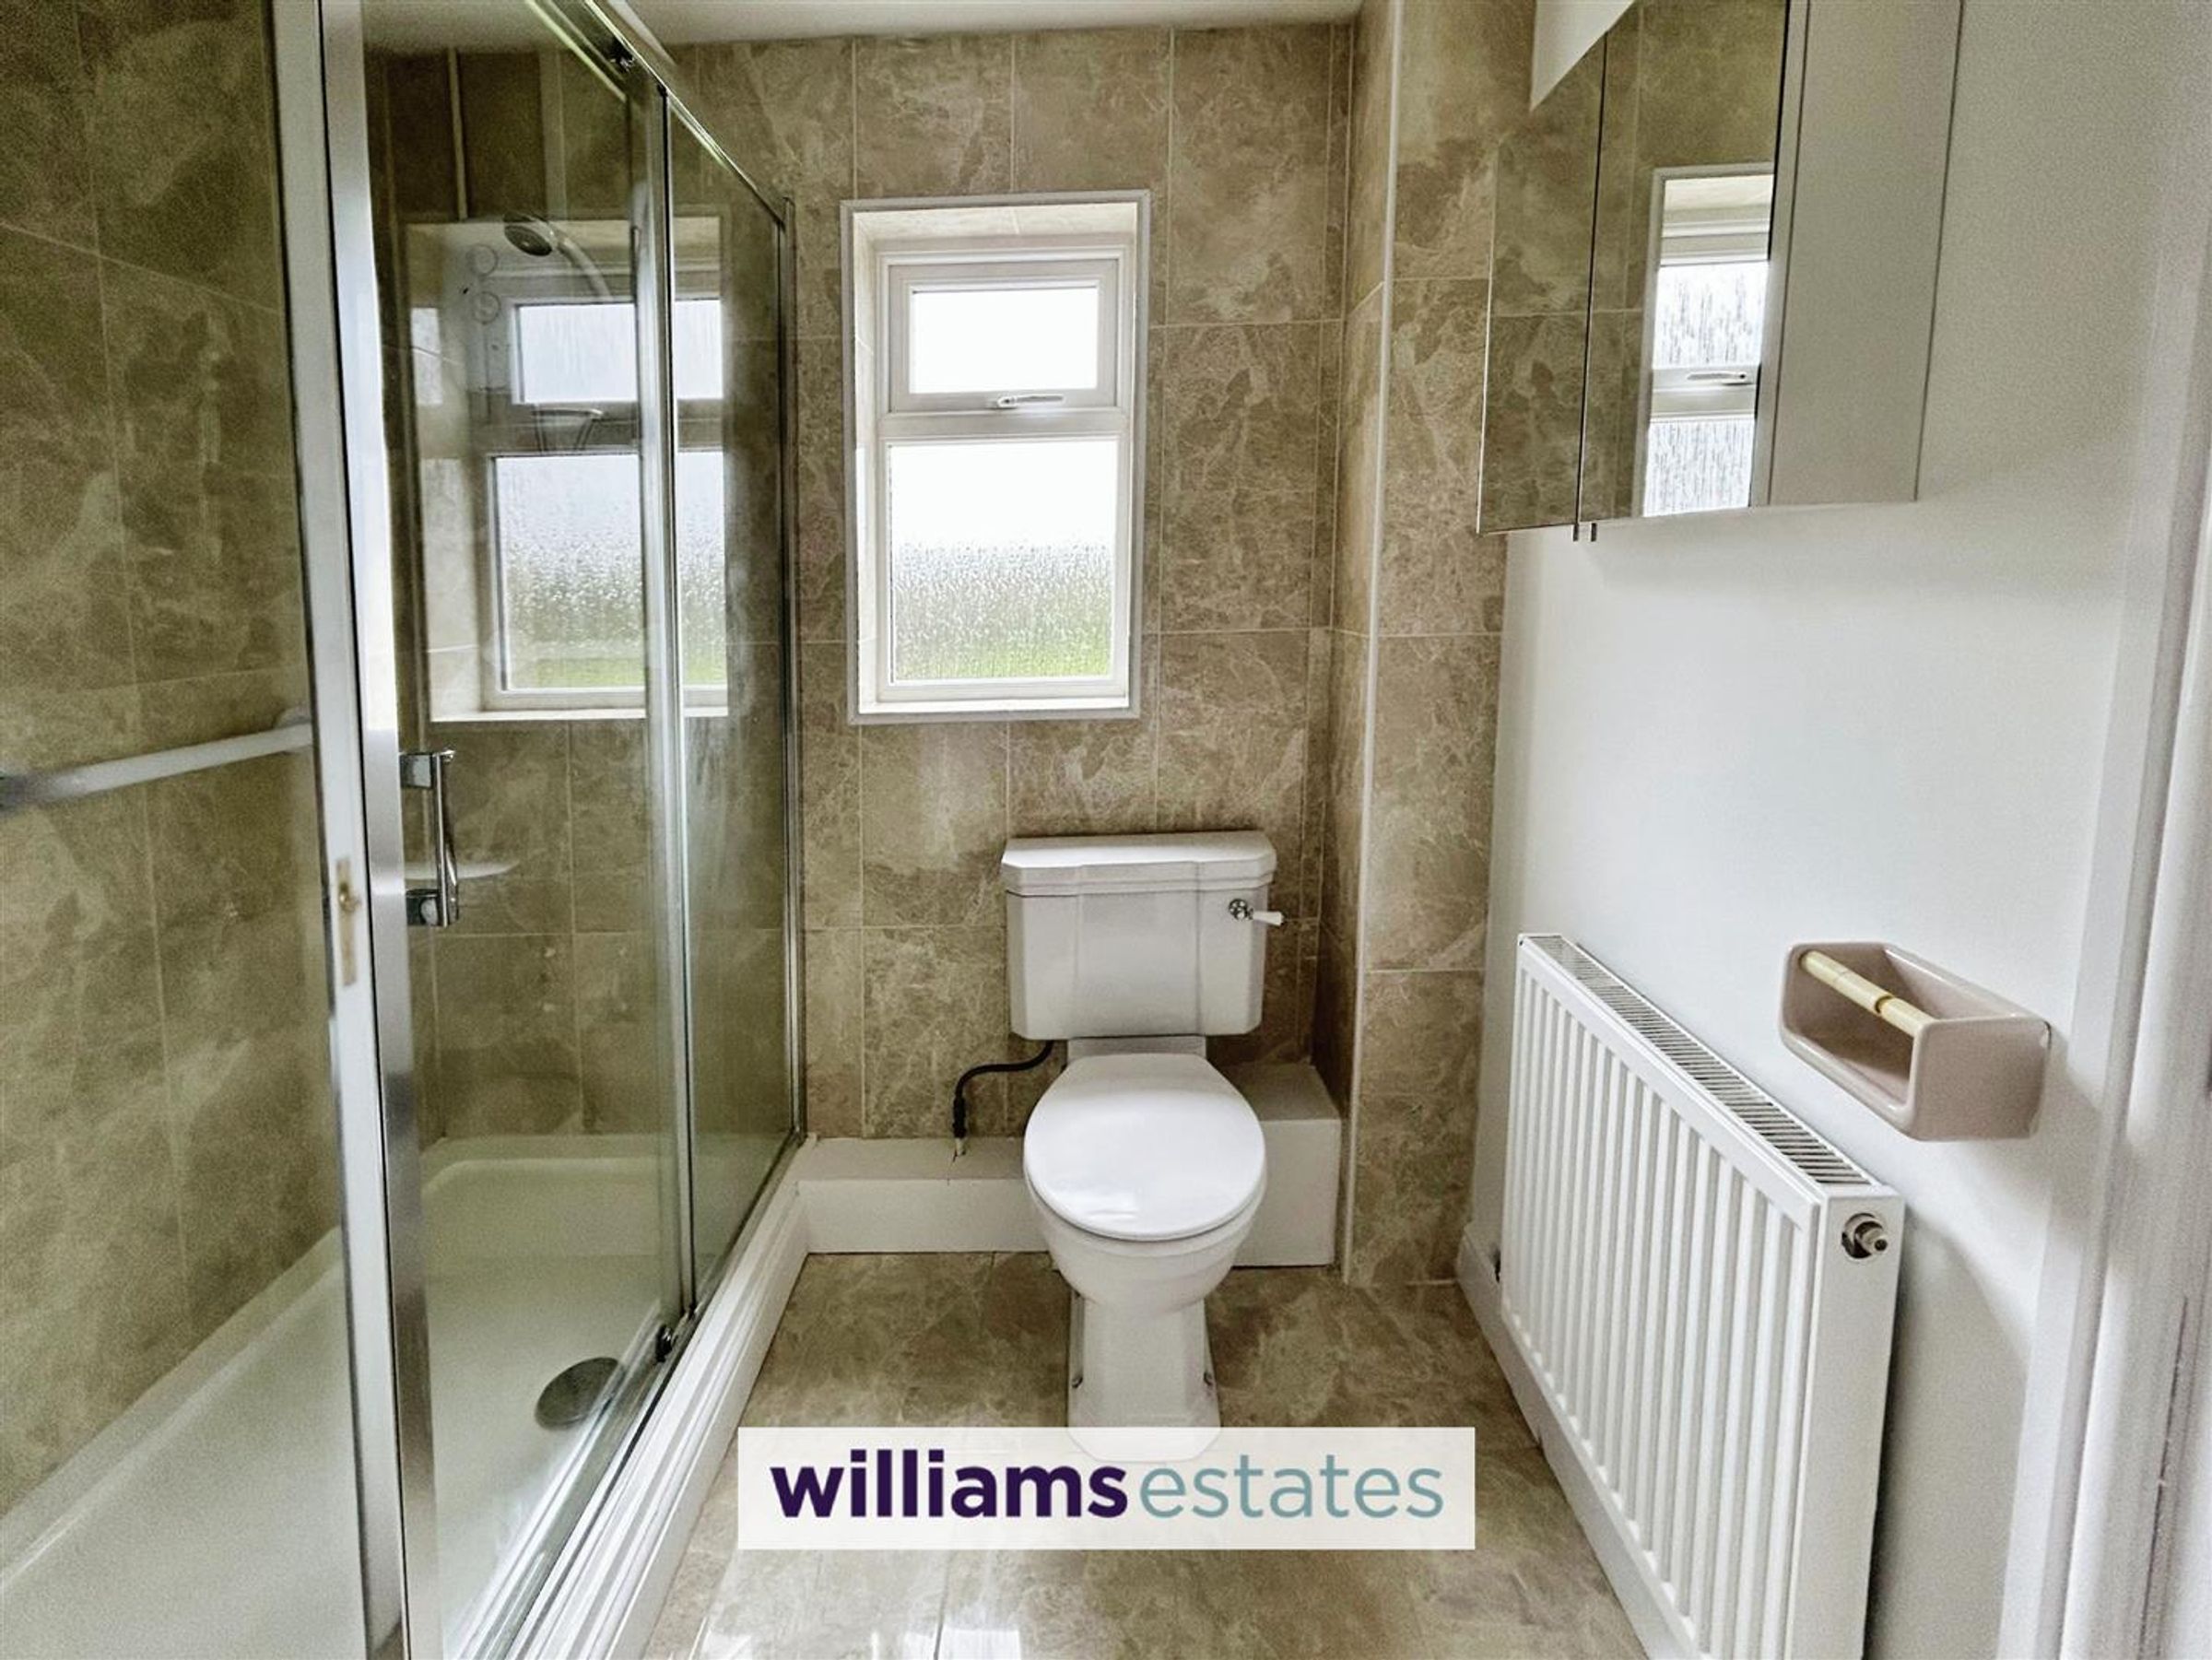
Recently been re-modelled with a white suite that comprises of a toilet, vanity wash hand basin, lighted mirror over, double size shower enclosure, fully tiled with modern tiles and matching floor tiles, radiator, built in cupboard and a double glazed window to the rear.
outside
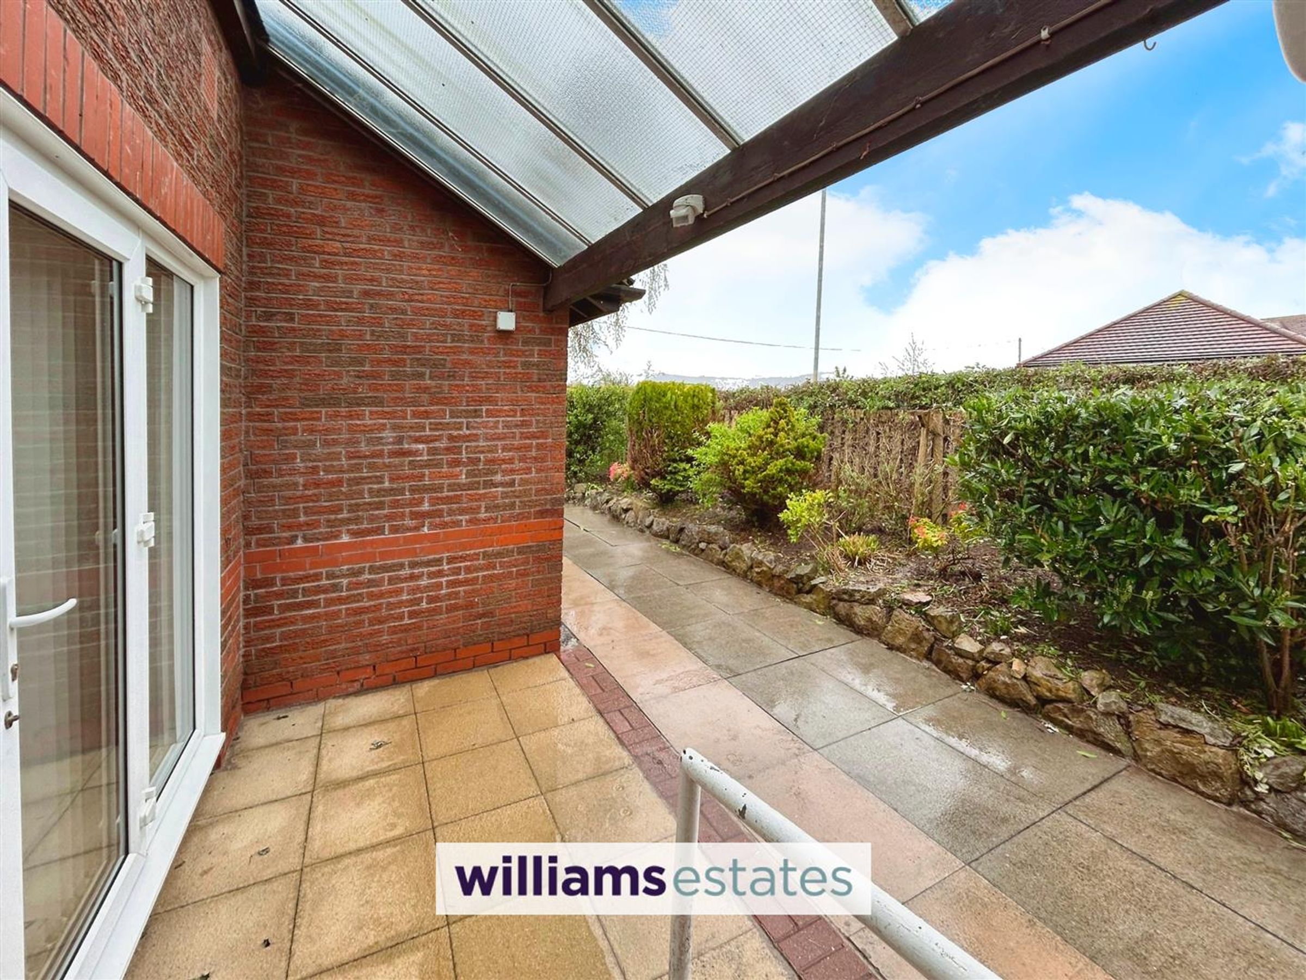
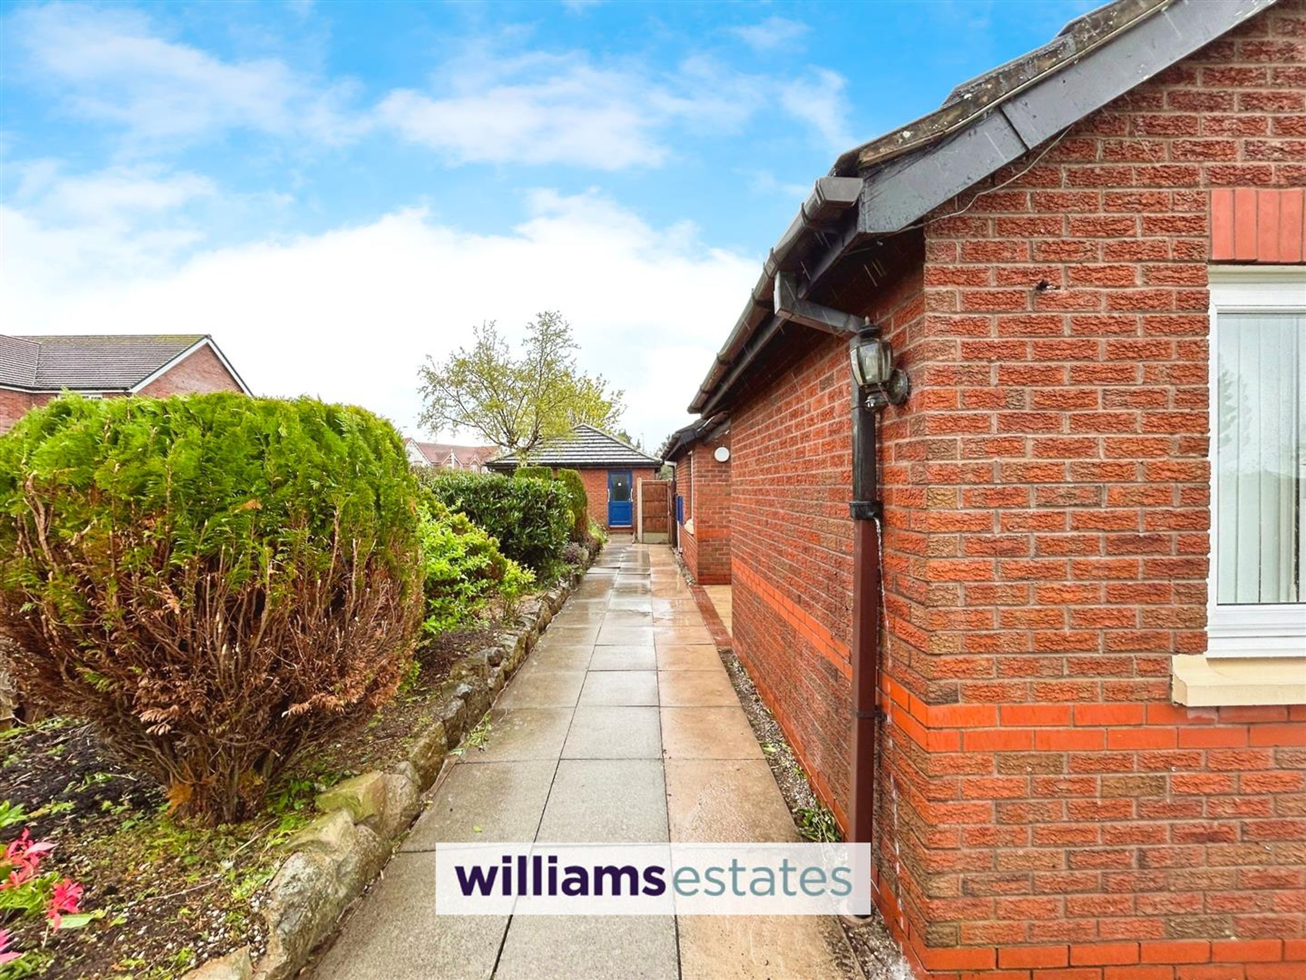
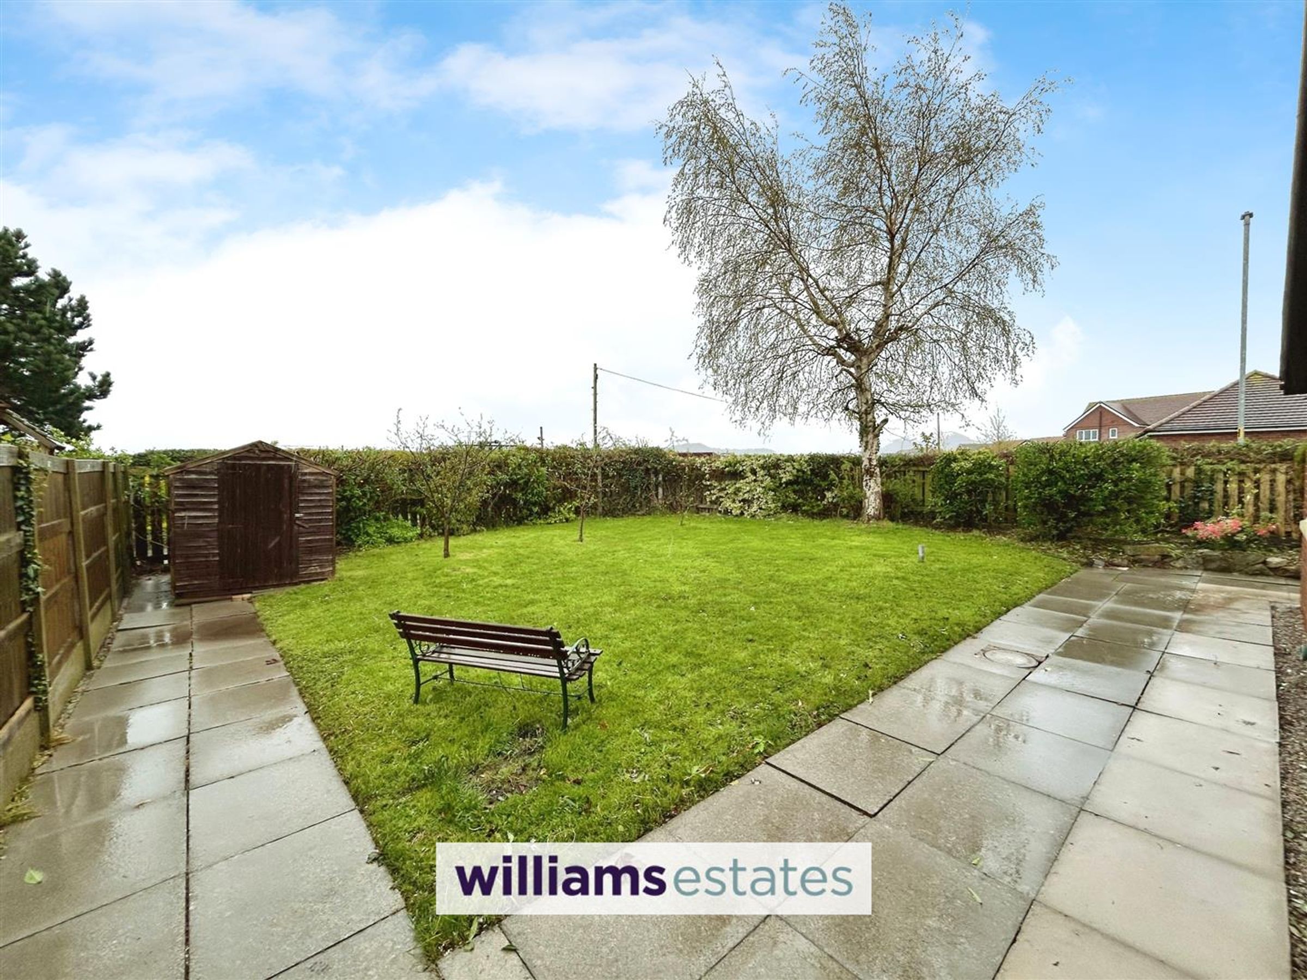
Approached via a shared entrance at the top of Maes Y Gog, the main garden is lawned with flower beds, ample parking on the driveway which leads up to a double garage with adjacent gravelled hard standing area for additional parking. The rear is larger than average and very private offering fruit trees, a timber shed, lawned and is fully enclosed by fencing. The side benefits a paved patio with canopy at the rear of the lounge plus the side garden has a long rockery stocked with a wide variety of plants, shrubs and trees. Having lighting and water tap plus easy access to the rear of the garage.
Double Garage
Dimensions: 17' 8'' x 17' 4'' (5.38m x 5.28m). Having two single up and over doors, mains power, window and side personal door.
Directions
Proceed onto Grange Road that in turn leads onto Dyserth Road. Continue along this Road turning left into Maes Y Gog. Turn right at the top of this Road and number two can be located in the far right corner.
Properties you may like
Disclaimer - Issued by Williams Lettings Limited (t/a Williams Lettings) for guidance only, these particulars do not form part of any offer or Occupation Contract. All measurements are approximate and should be verified independently by prospective contract-holders. We have not tested any appliances or services and recommend a physical viewing before signing. Williams Lettings is licensed with Rent Smart Wales (Agent Licence: #A2-000-12941), operates in strict accordance with Welsh housing legislation, and is a proud member of Propertymark (full CMP) and The Property Ombudsman (TPO) for independent redress.