Like the look of this property?
We would love to hear from you and arrange a viewing of this property. Get in touch now!
Looking to let a property?
You can get a free online or in person valuation.
Property features
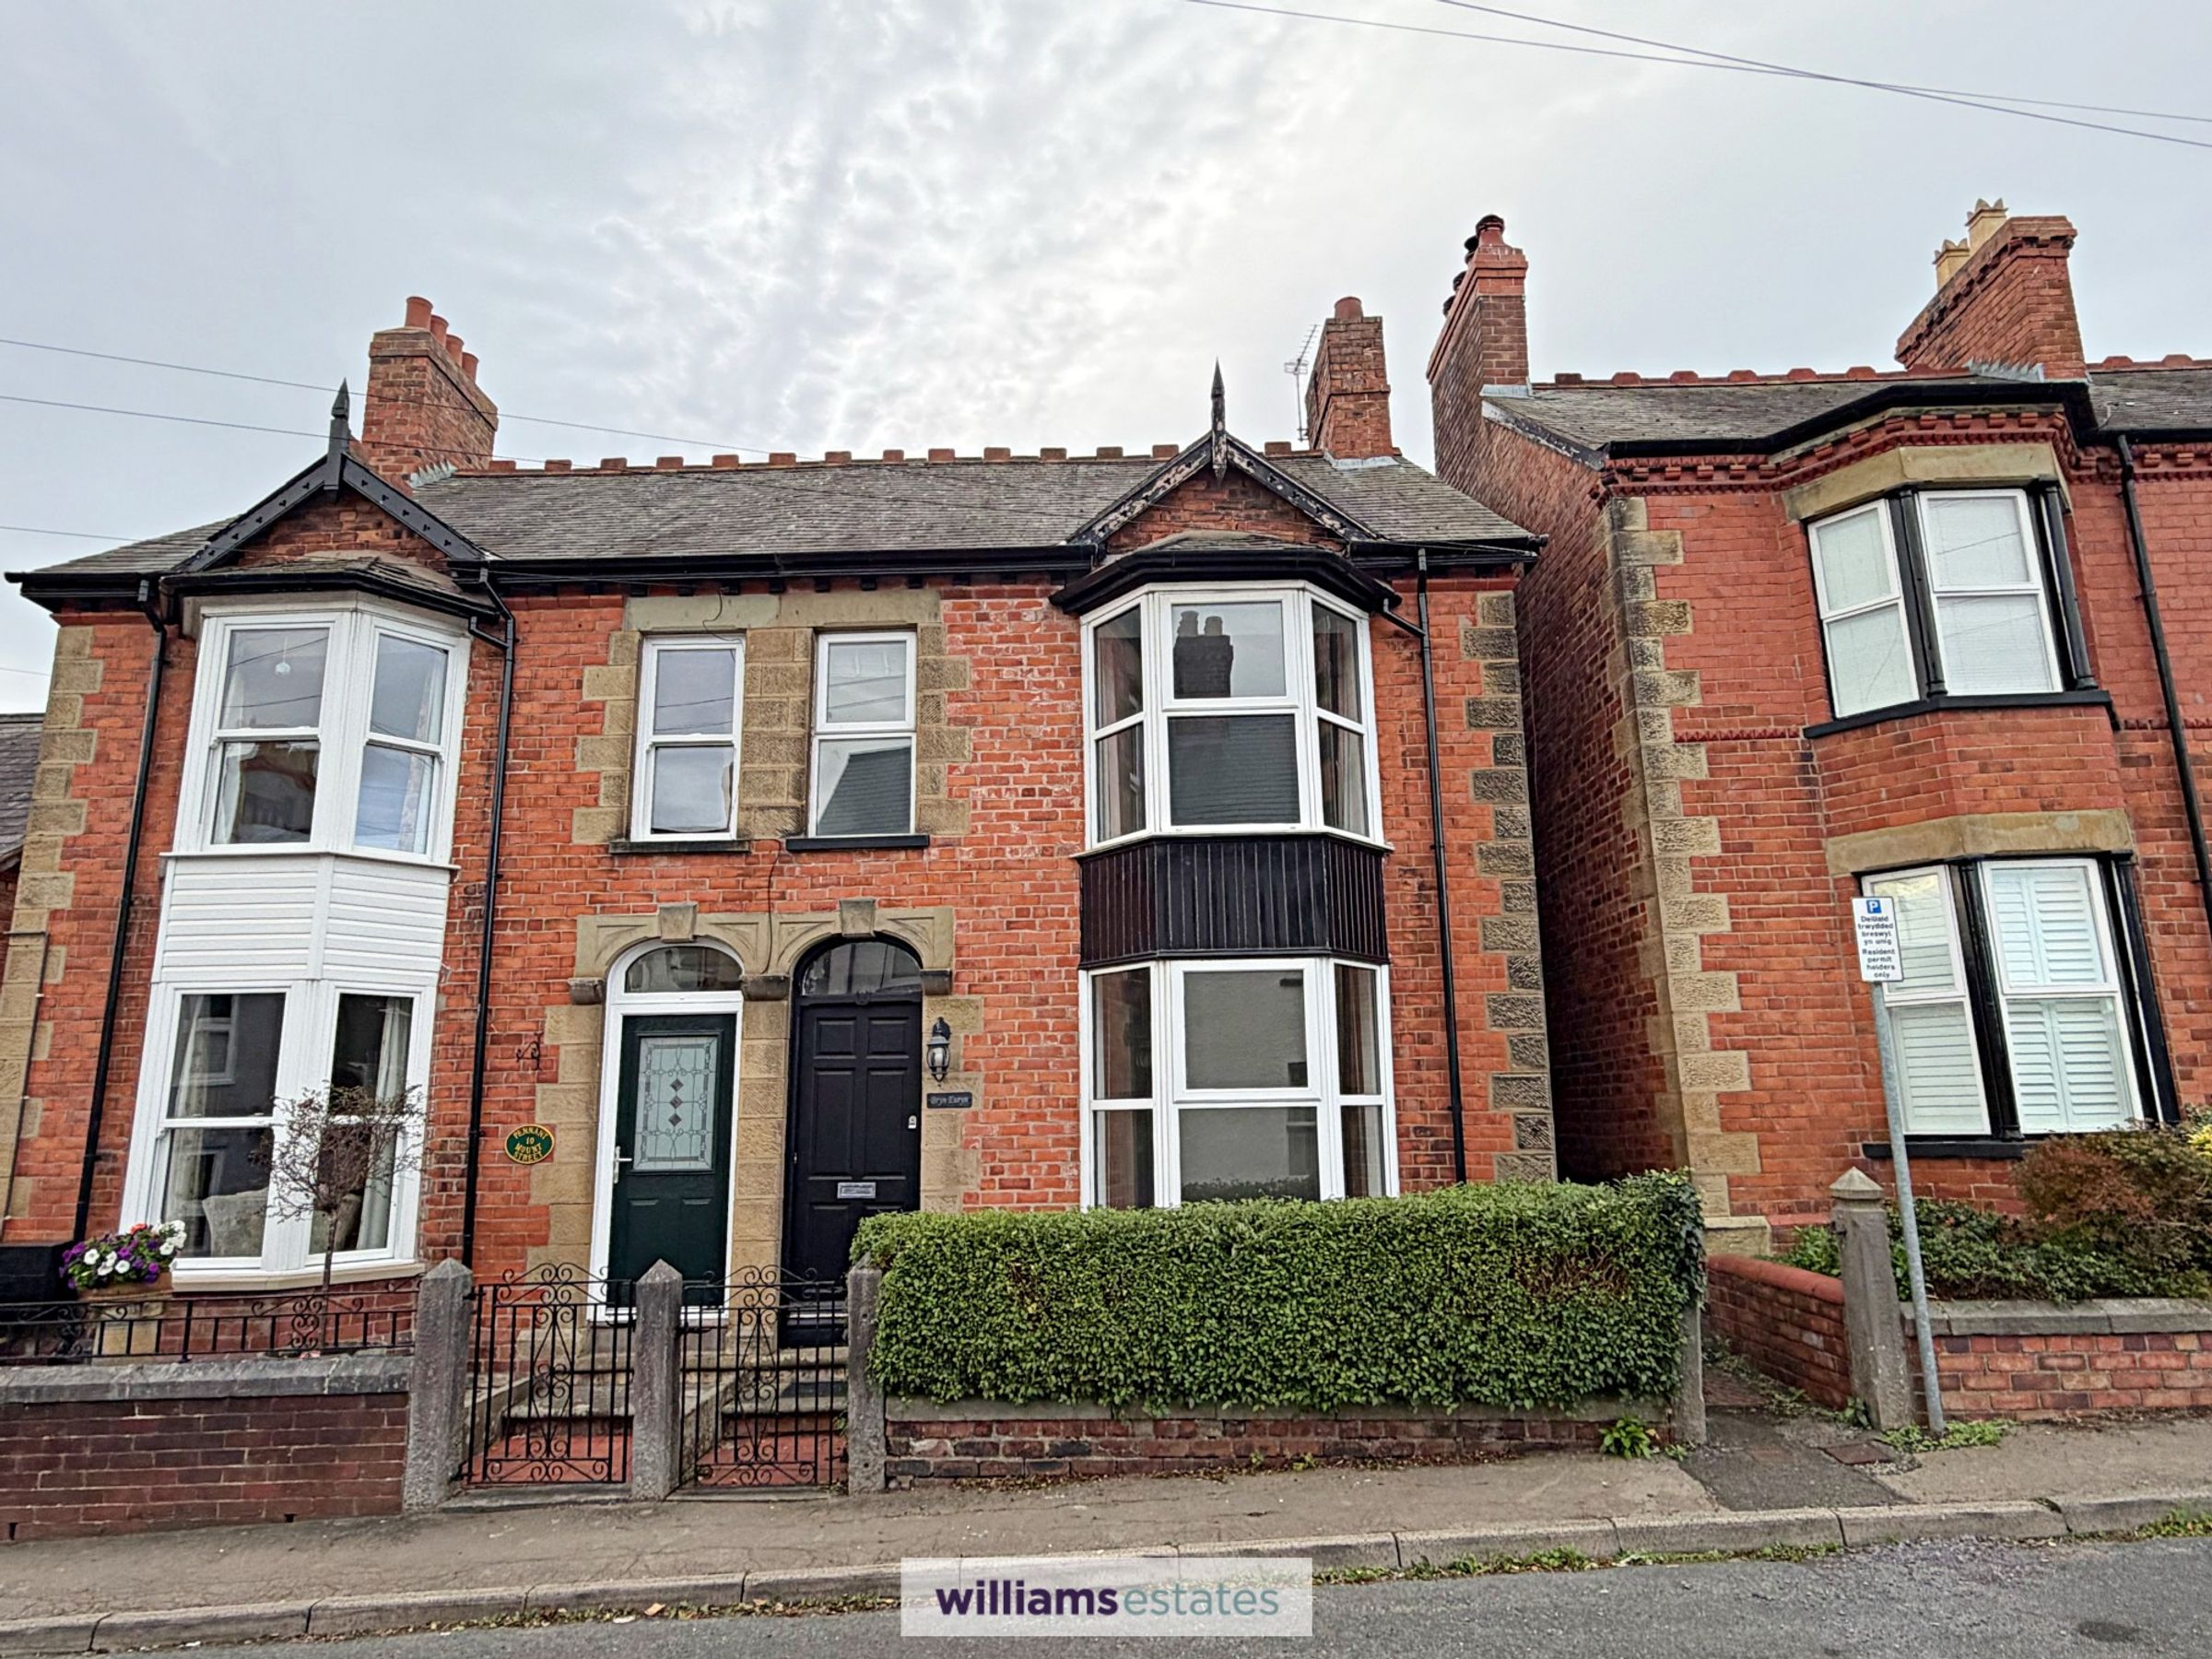
Semi-Detached Period Home
Three Bedrooms and Family Bathroom on the First Floor
Modern Kitchen with Separate Dining Room
Spacious Living Room
Within Walking Distance to Ruthin Town Centre
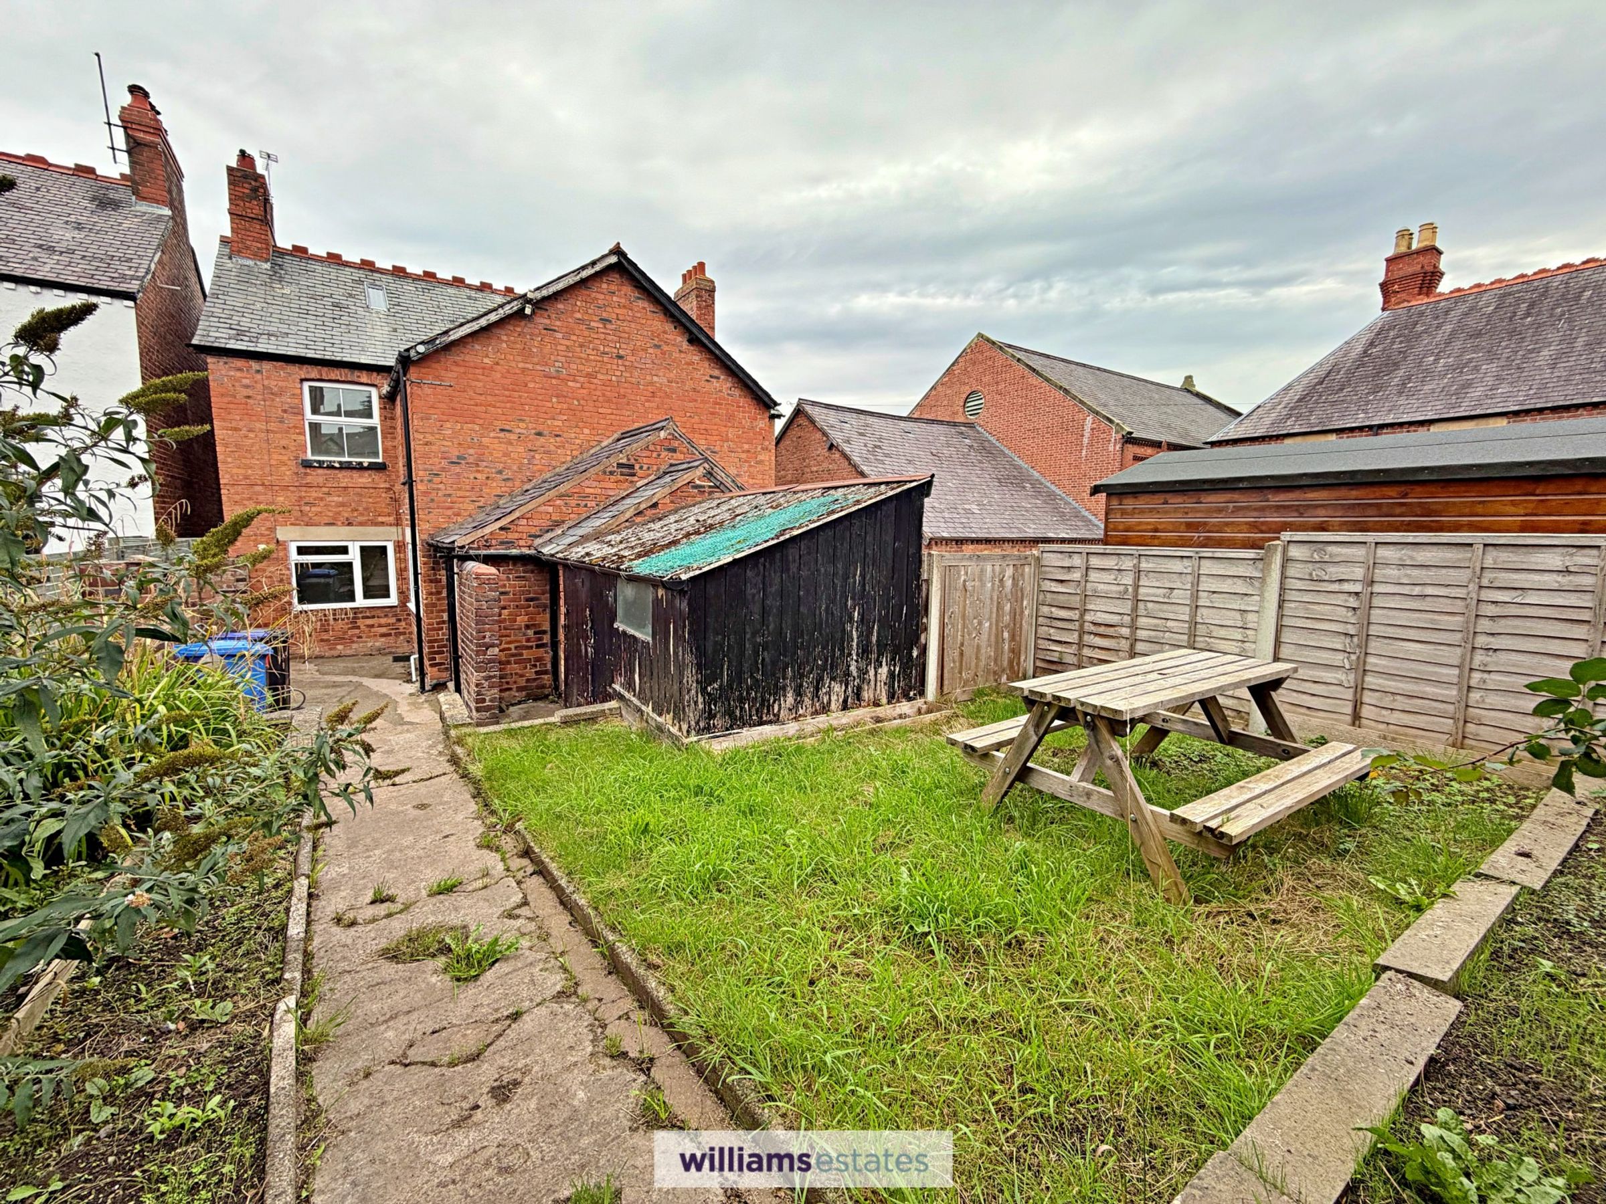
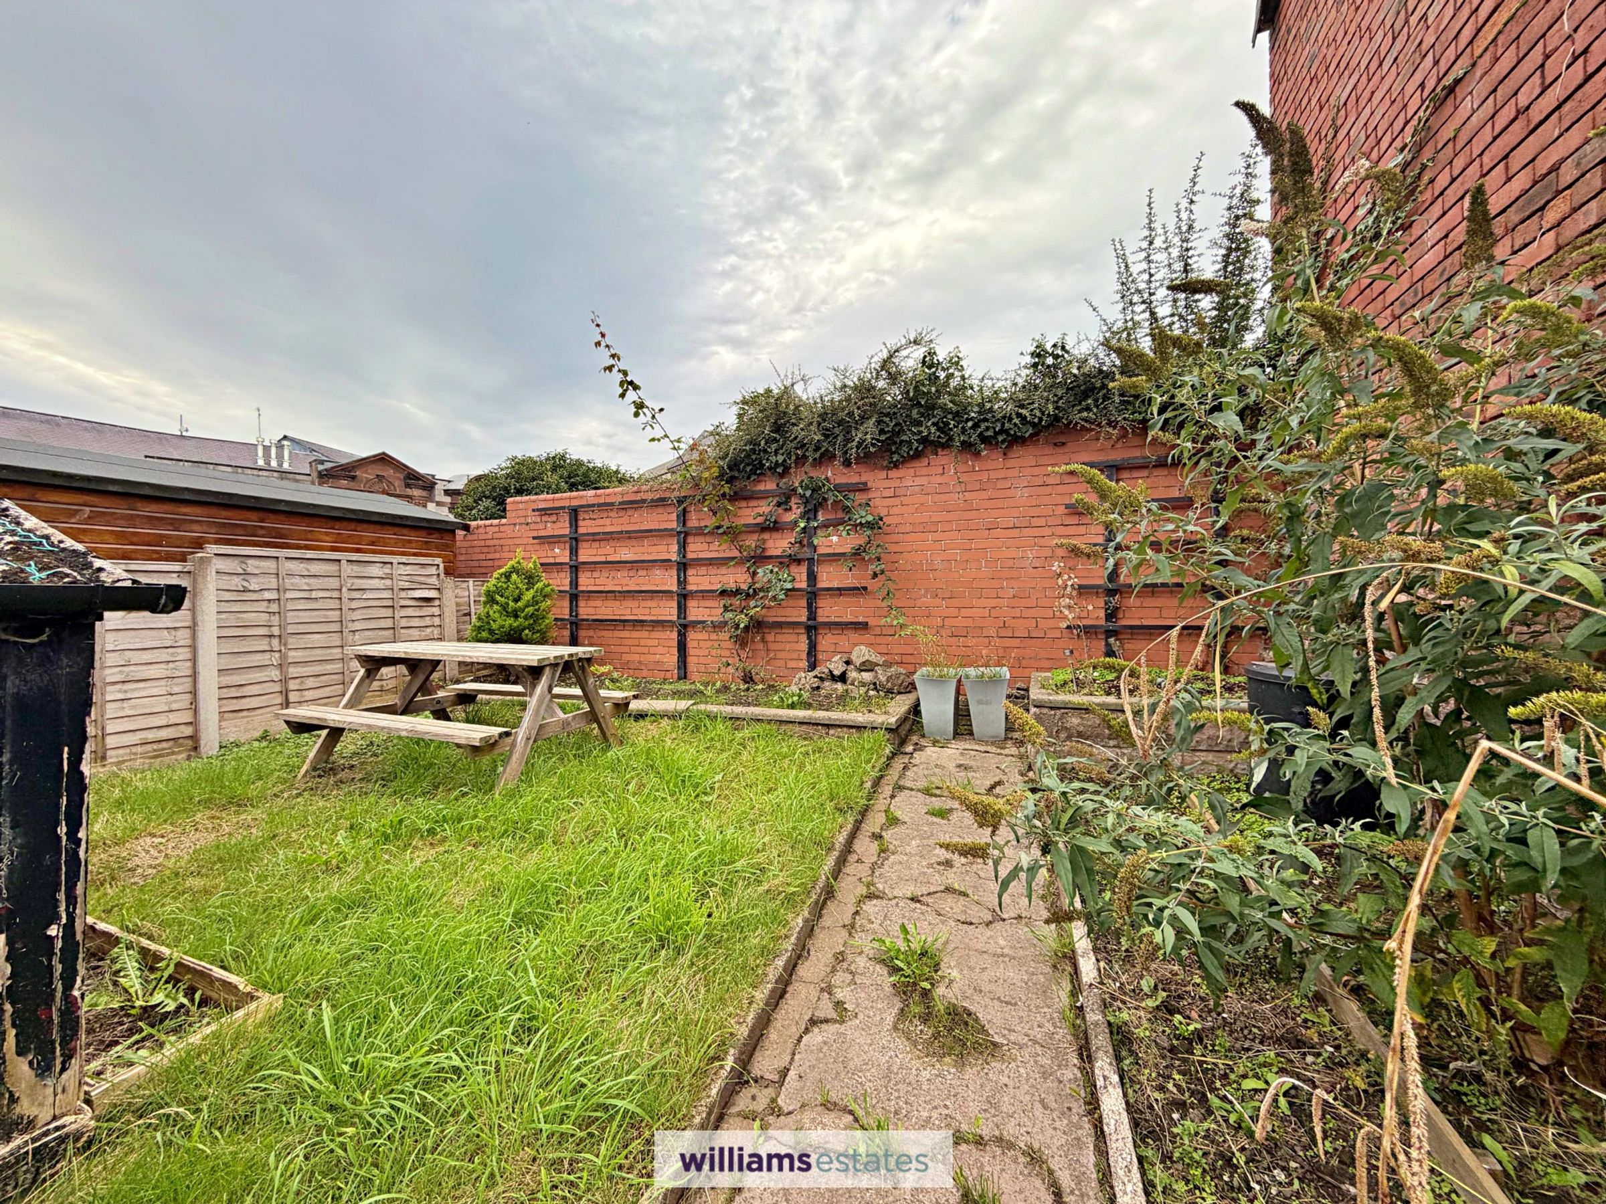
Easy Maintenance rear Garden with Outbuildings
About this property
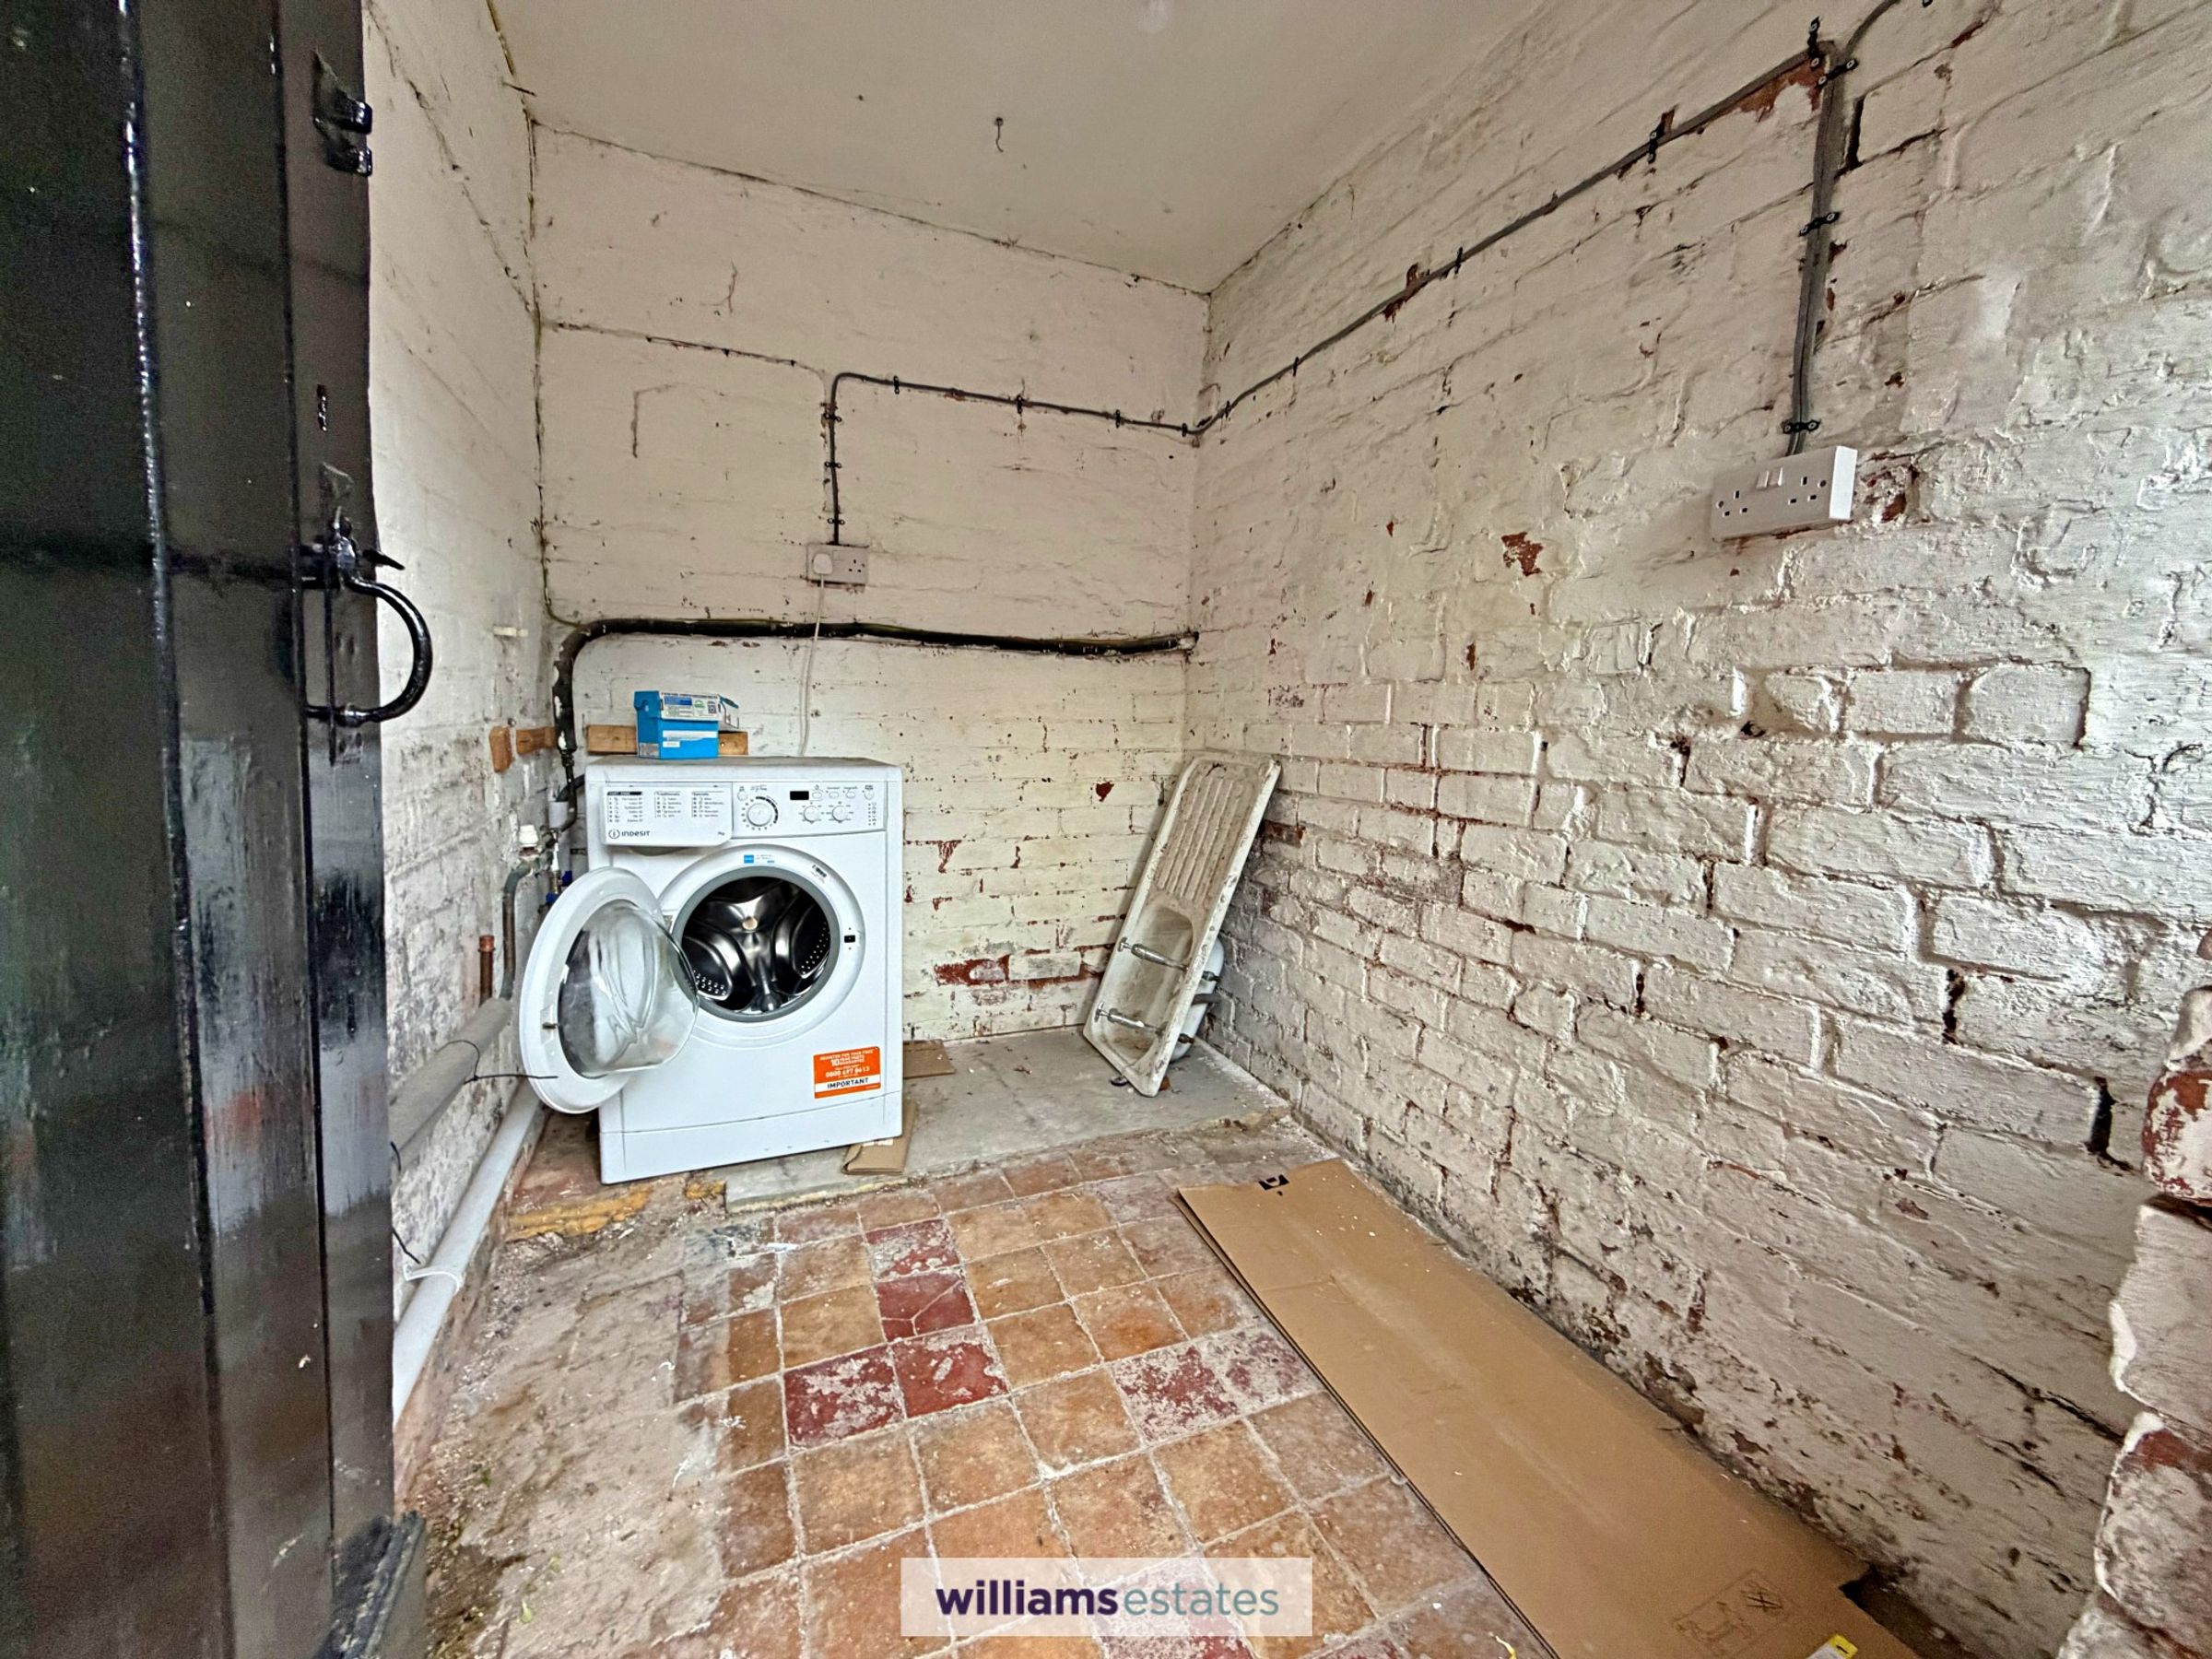
A well presented 3 bedroomed period property available To Let in the historic market town of Ruthin. The property is spacious, has original features along with a modern finish. The main bedroom is very large with a further two good sized single bedrooms. there are two reception rooms and modern fitted kitchen and garden to the rear of the property along with an outhouse with plumbing for a washing machine. To be considered for this property you will need an annual income of above £33,000
Key details
Broadband: up to 1800mbps
Freehold
Council tax band D
Local authority: Denbighshire County council
Available from 7th October
Deposit: £1,800
Additional information
- Energy efficiency (current)
- C (72)
- Energy efficiency (potential)
- B (83)
- Environmental impact (current)
- C (71)
- Environmental impact (potential)
- B (81)
- Is in a conservation area
- No
- Is a listed property
- No
- Construction materials
- Brick and block


Near the property
Rooms and dimensions
Accomodation
Wooden front door leading into:
Entrance Hall
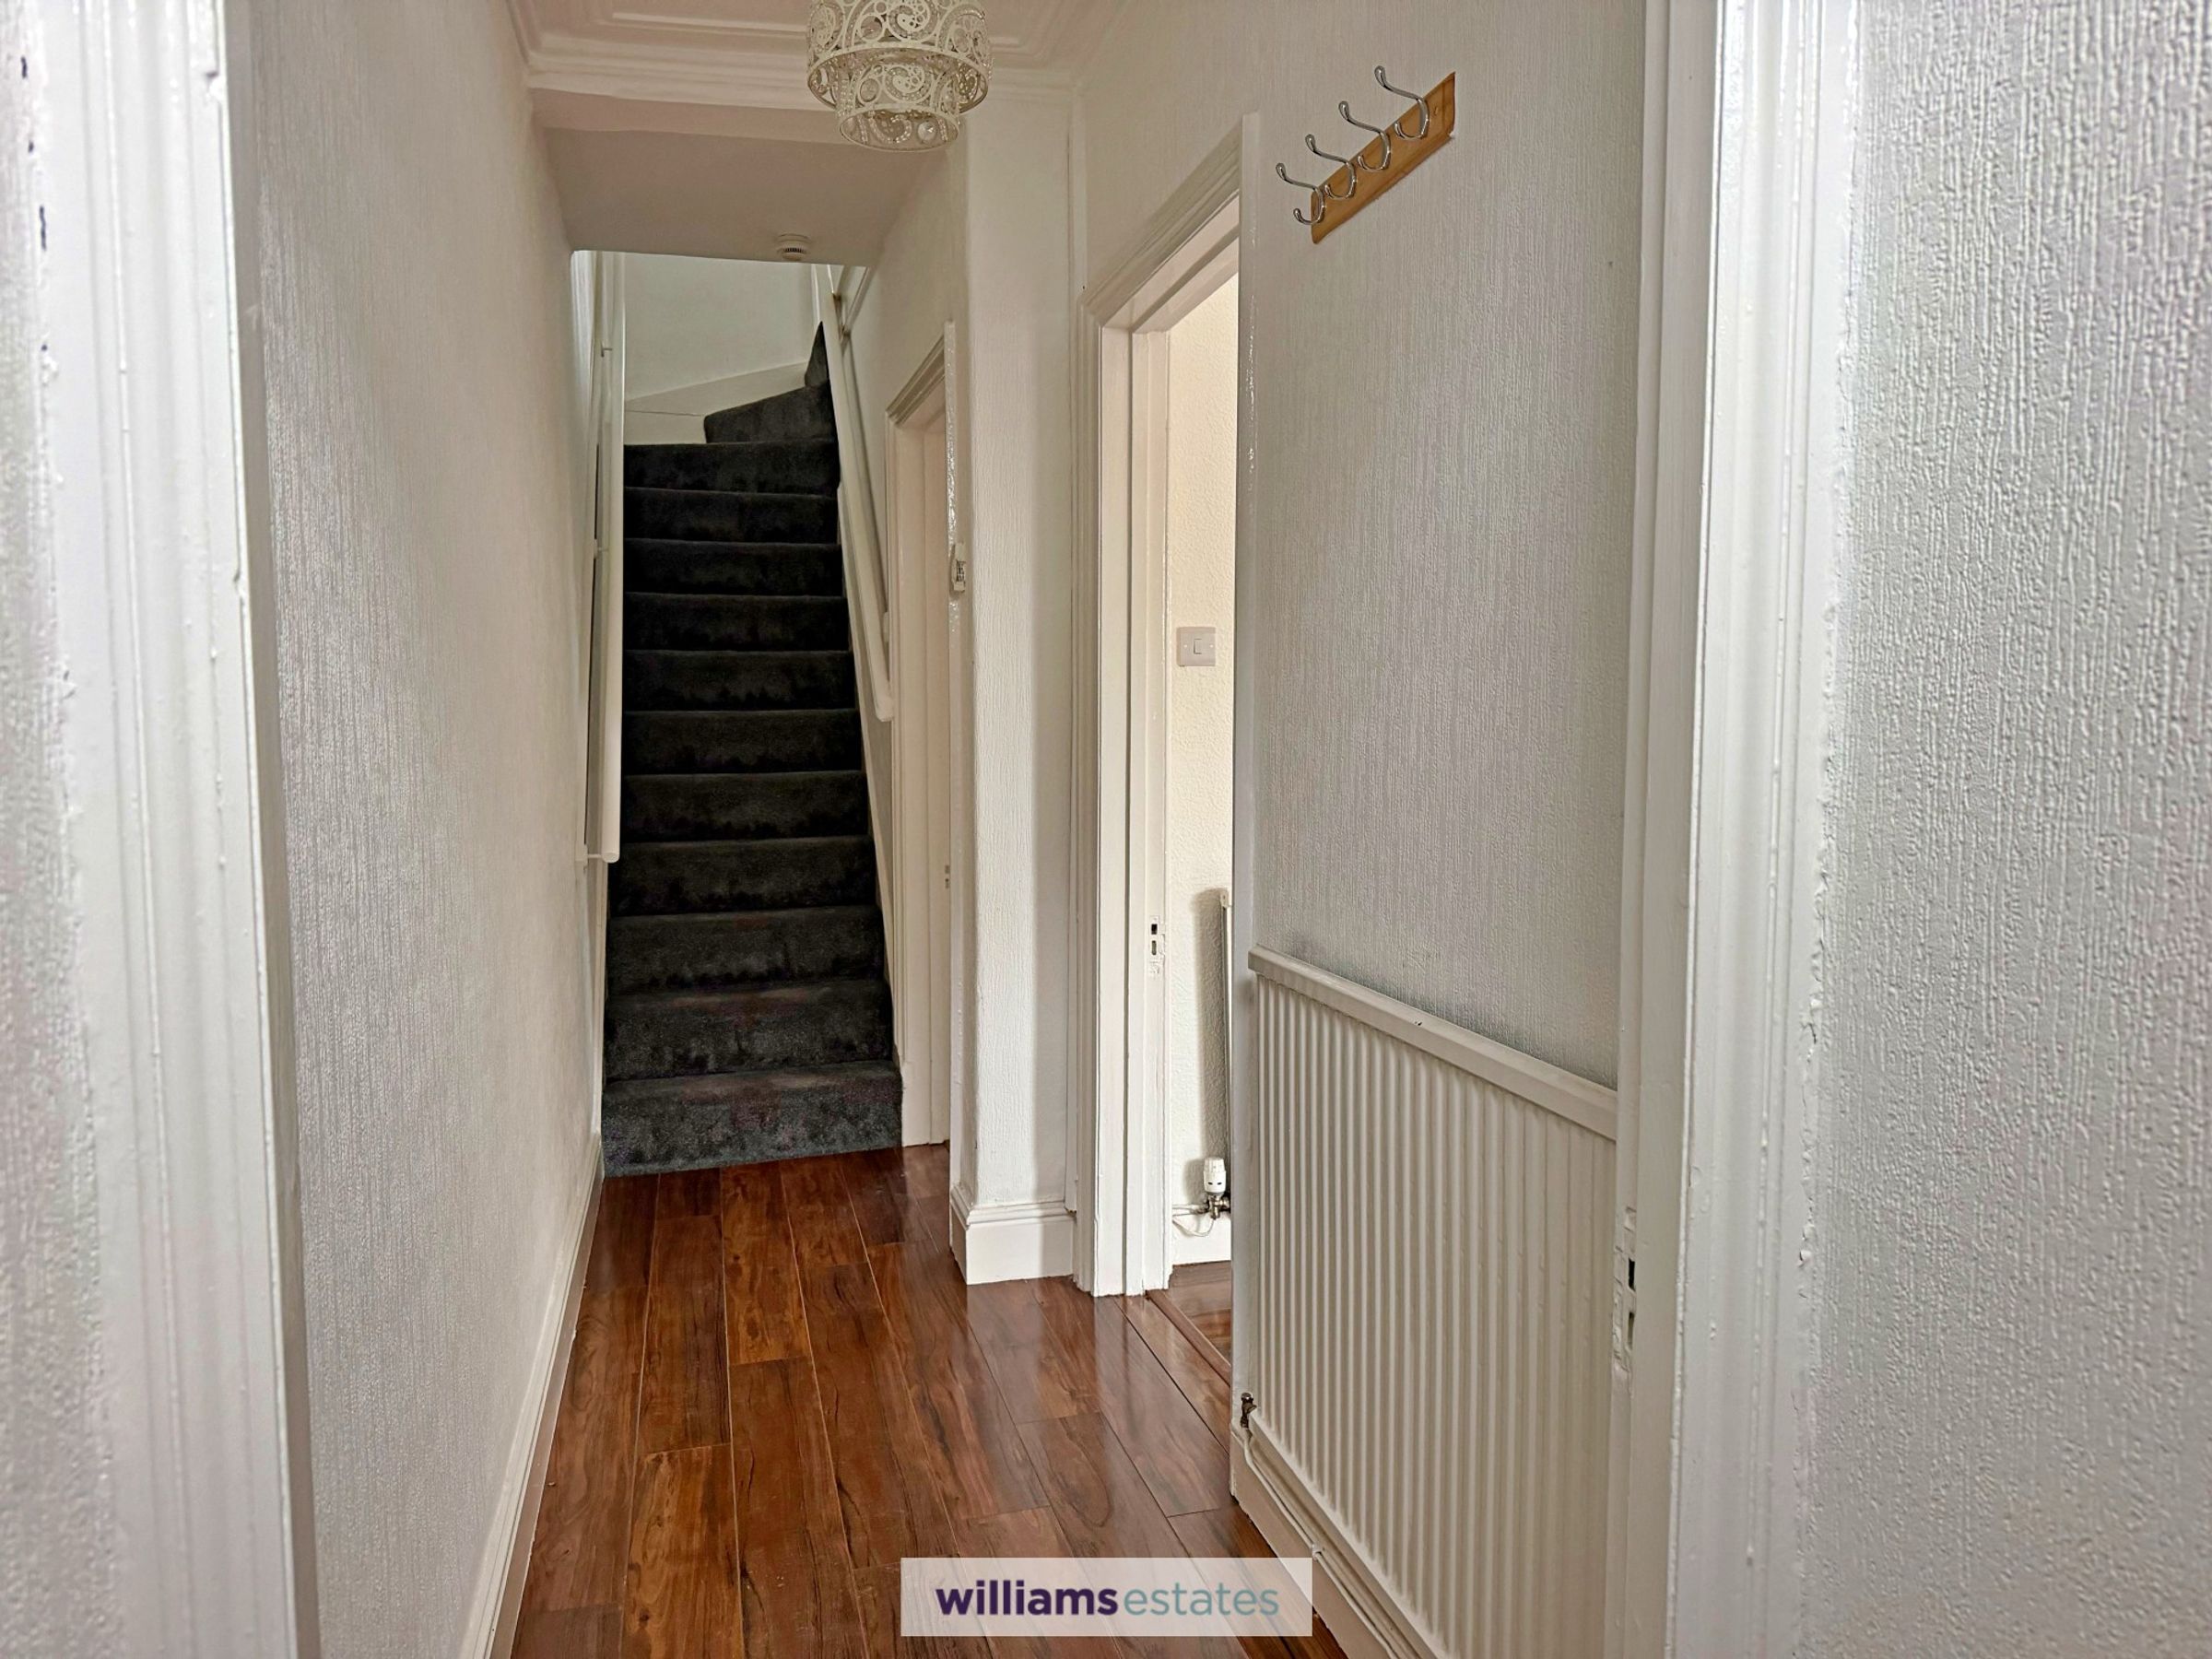
Having panelled radiator, staircase rising, consumer unit and doors leading to the living room and dining room.
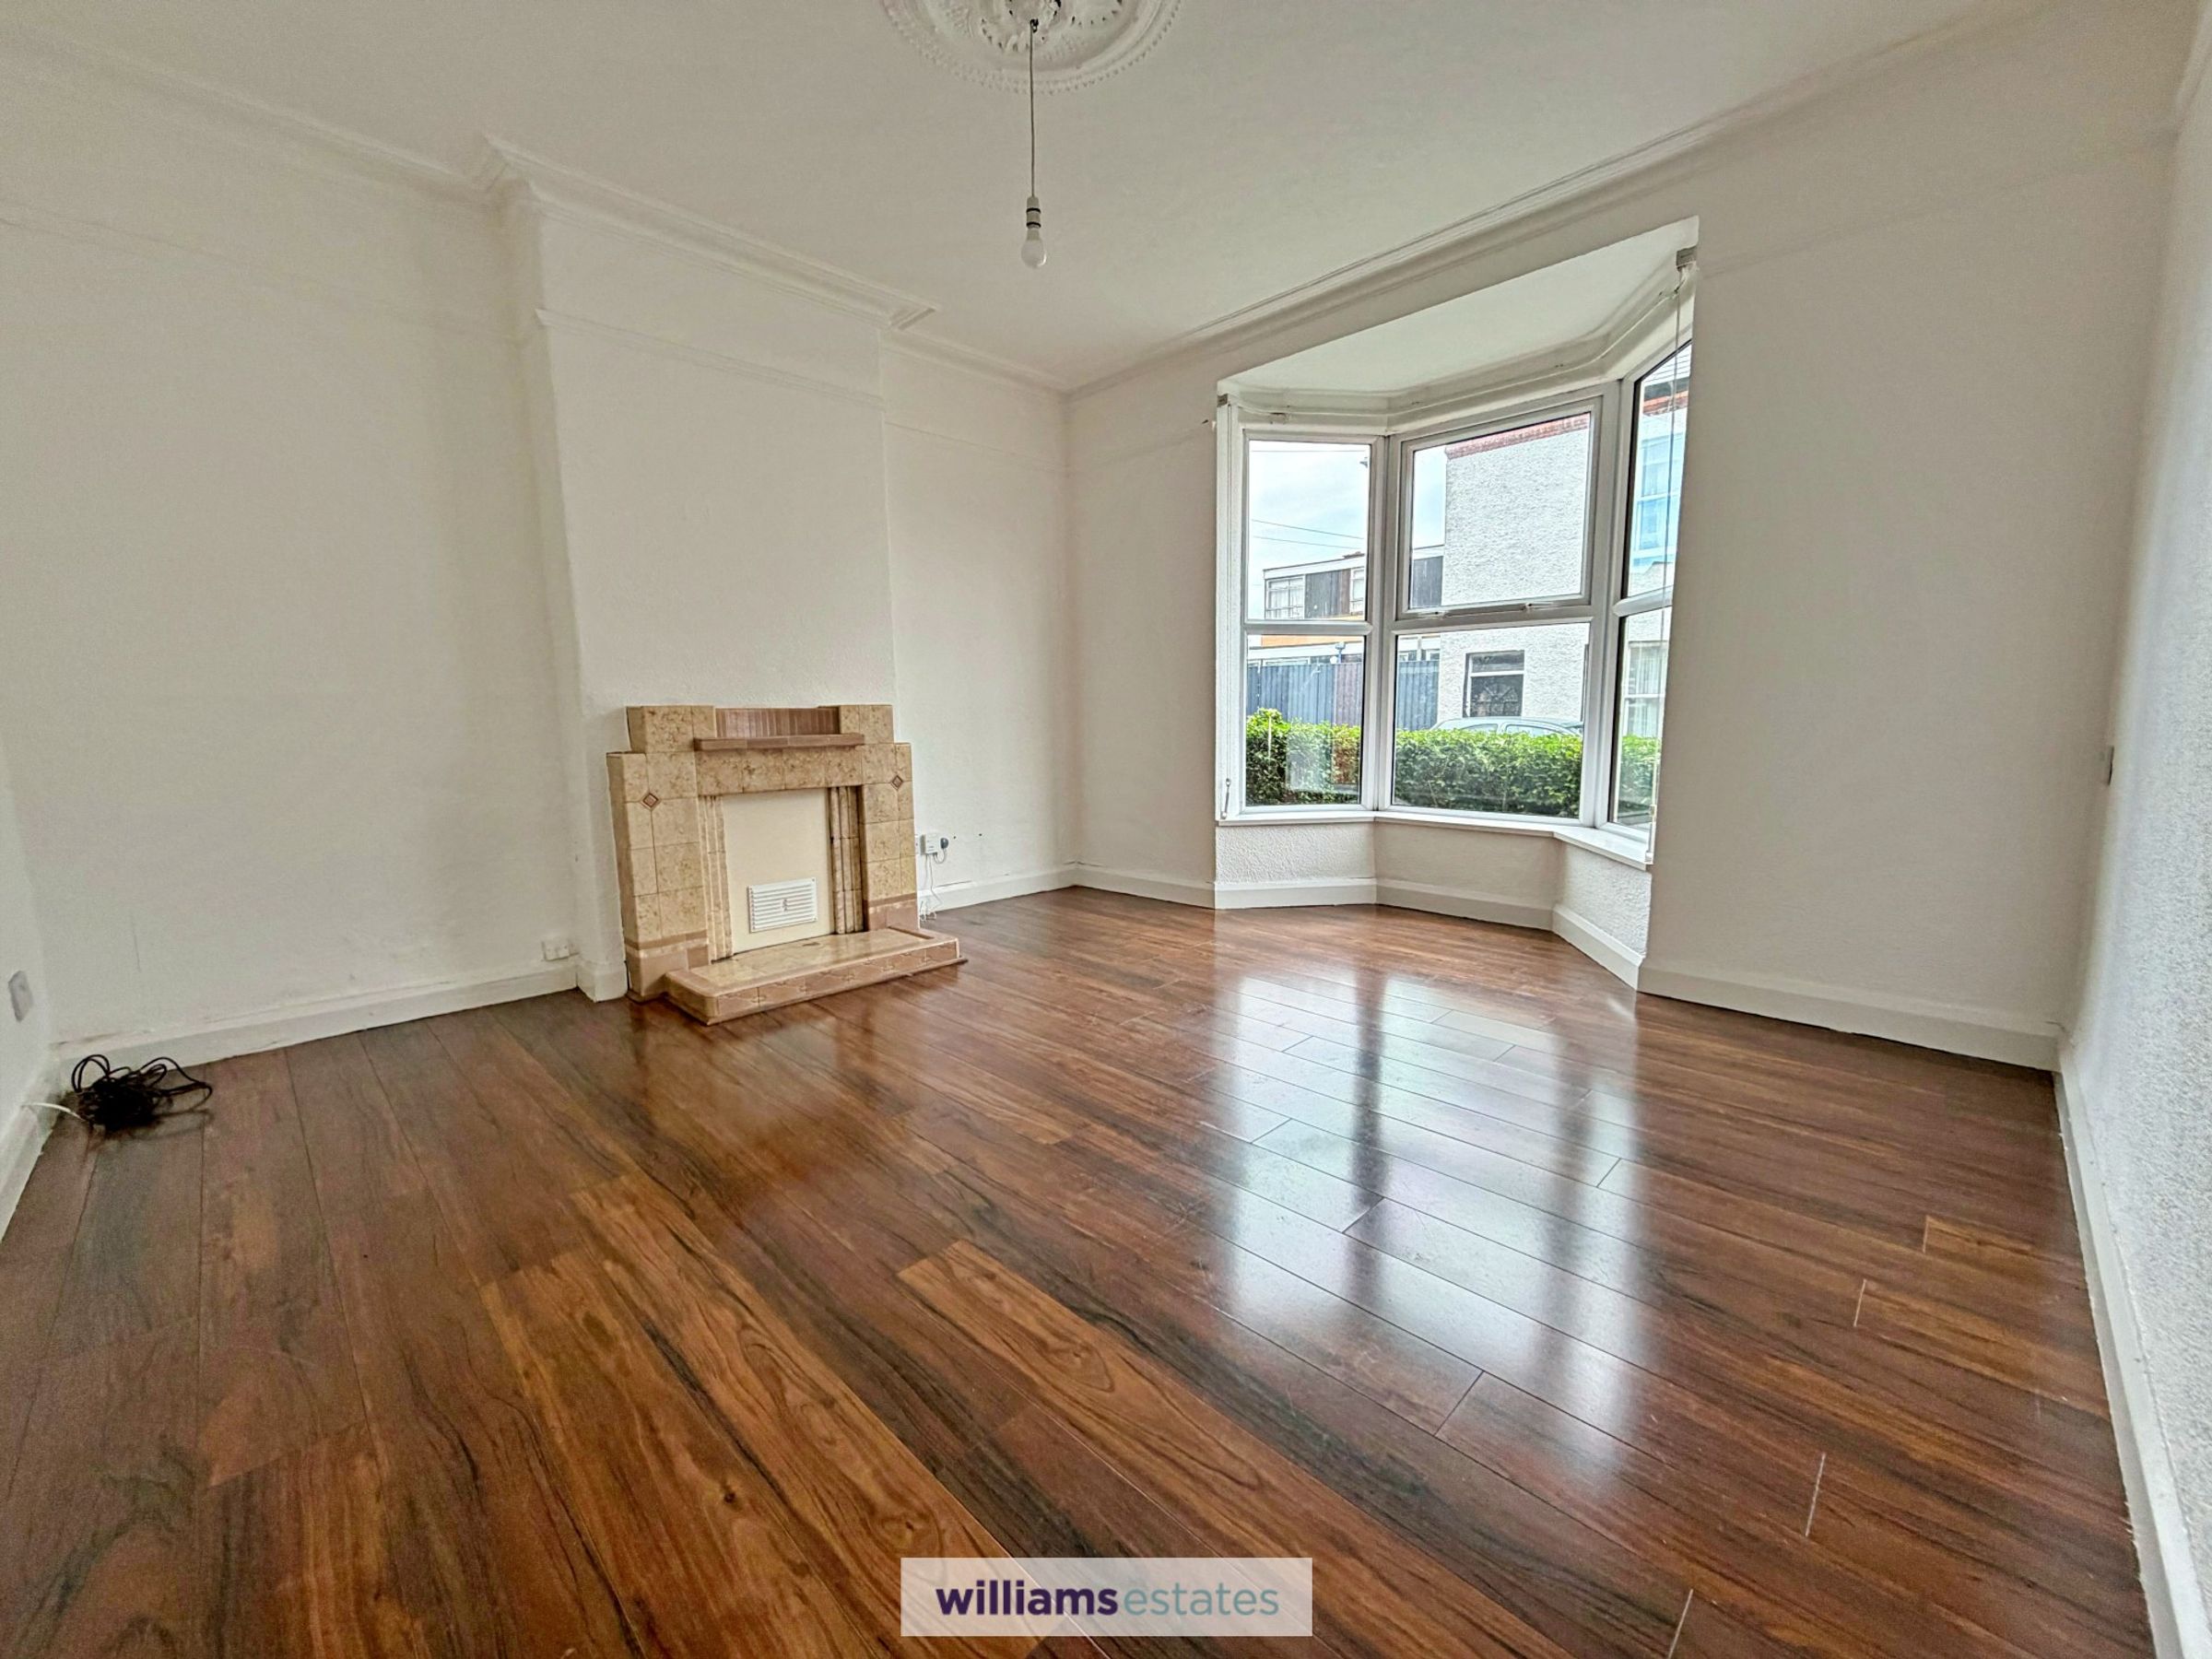
Living Room
12' 0" x 14' 0" (3.67m x 4.27m)
A bright room having large uPVC double glazed bay window to the front elevation, feature fireplace, power points and panelled radiator.
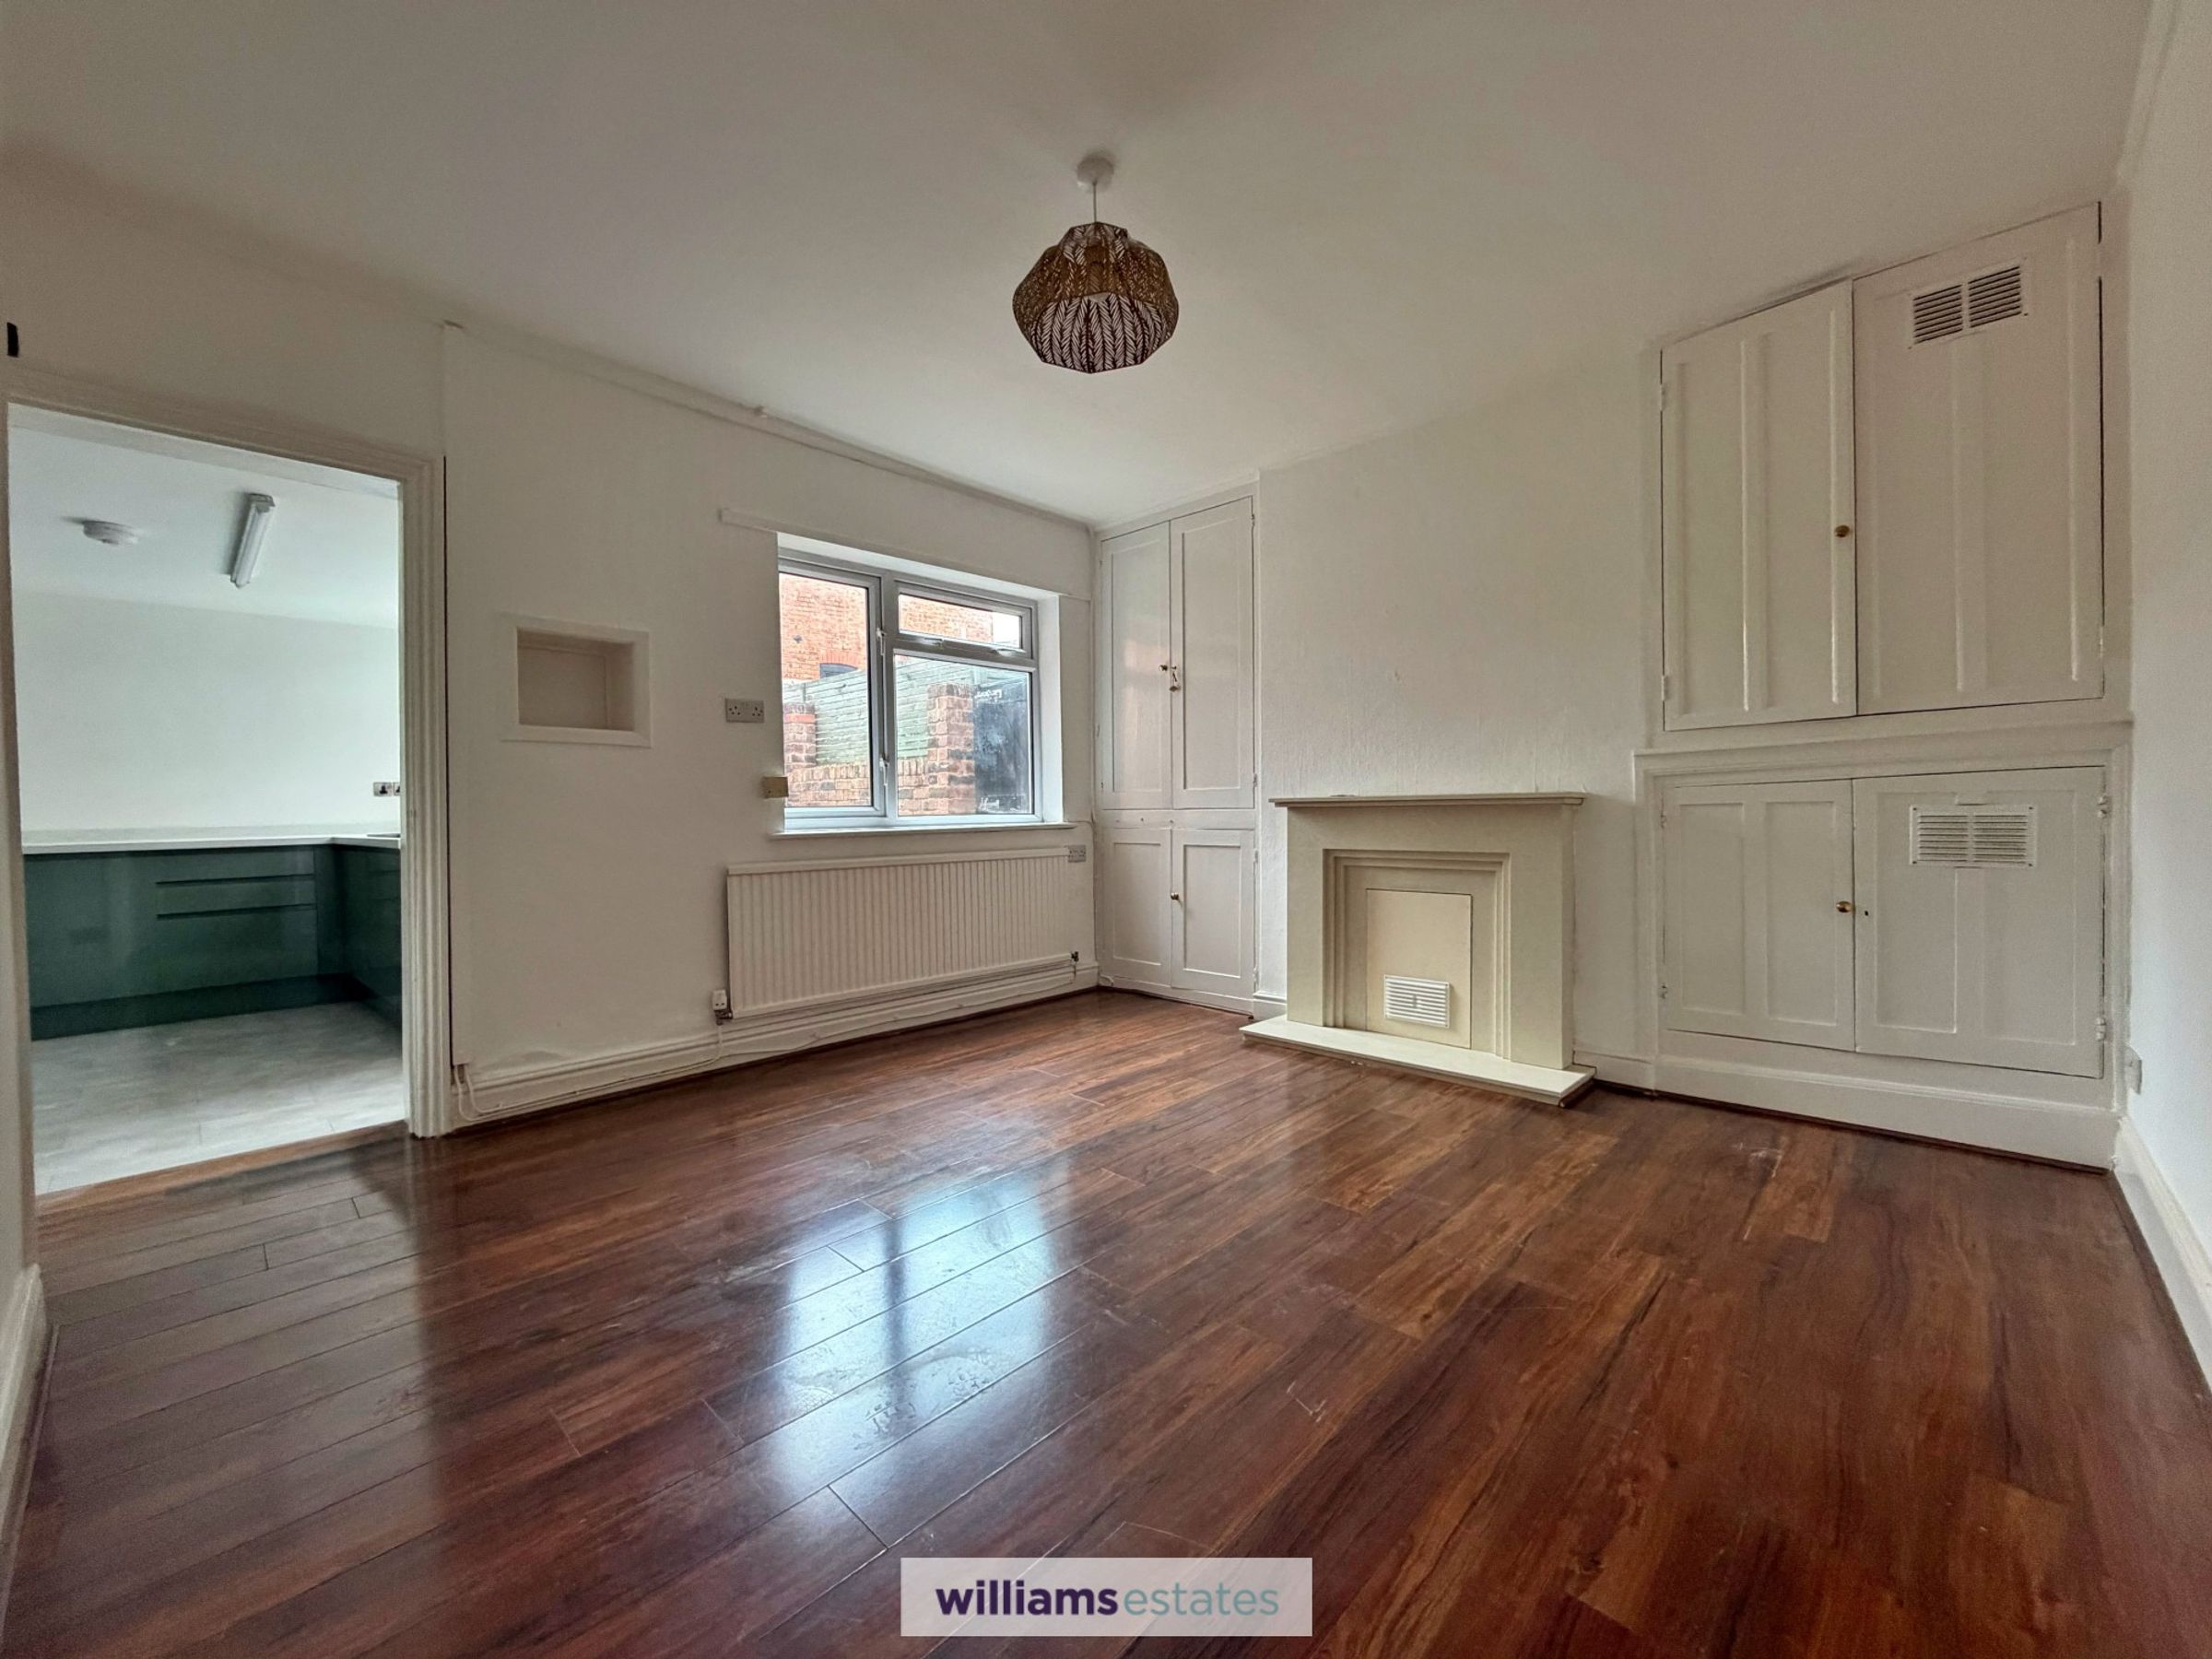
Dining Room
12' 0" x 11' 9" (3.67m x 3.59m)
Having featured fireplace, built in storage cupboards with shelving and one homing the boiler, uPVC double glazed window to the rear elevation, large understairs storage cupboard, panelled radiator, power points and door leading into:
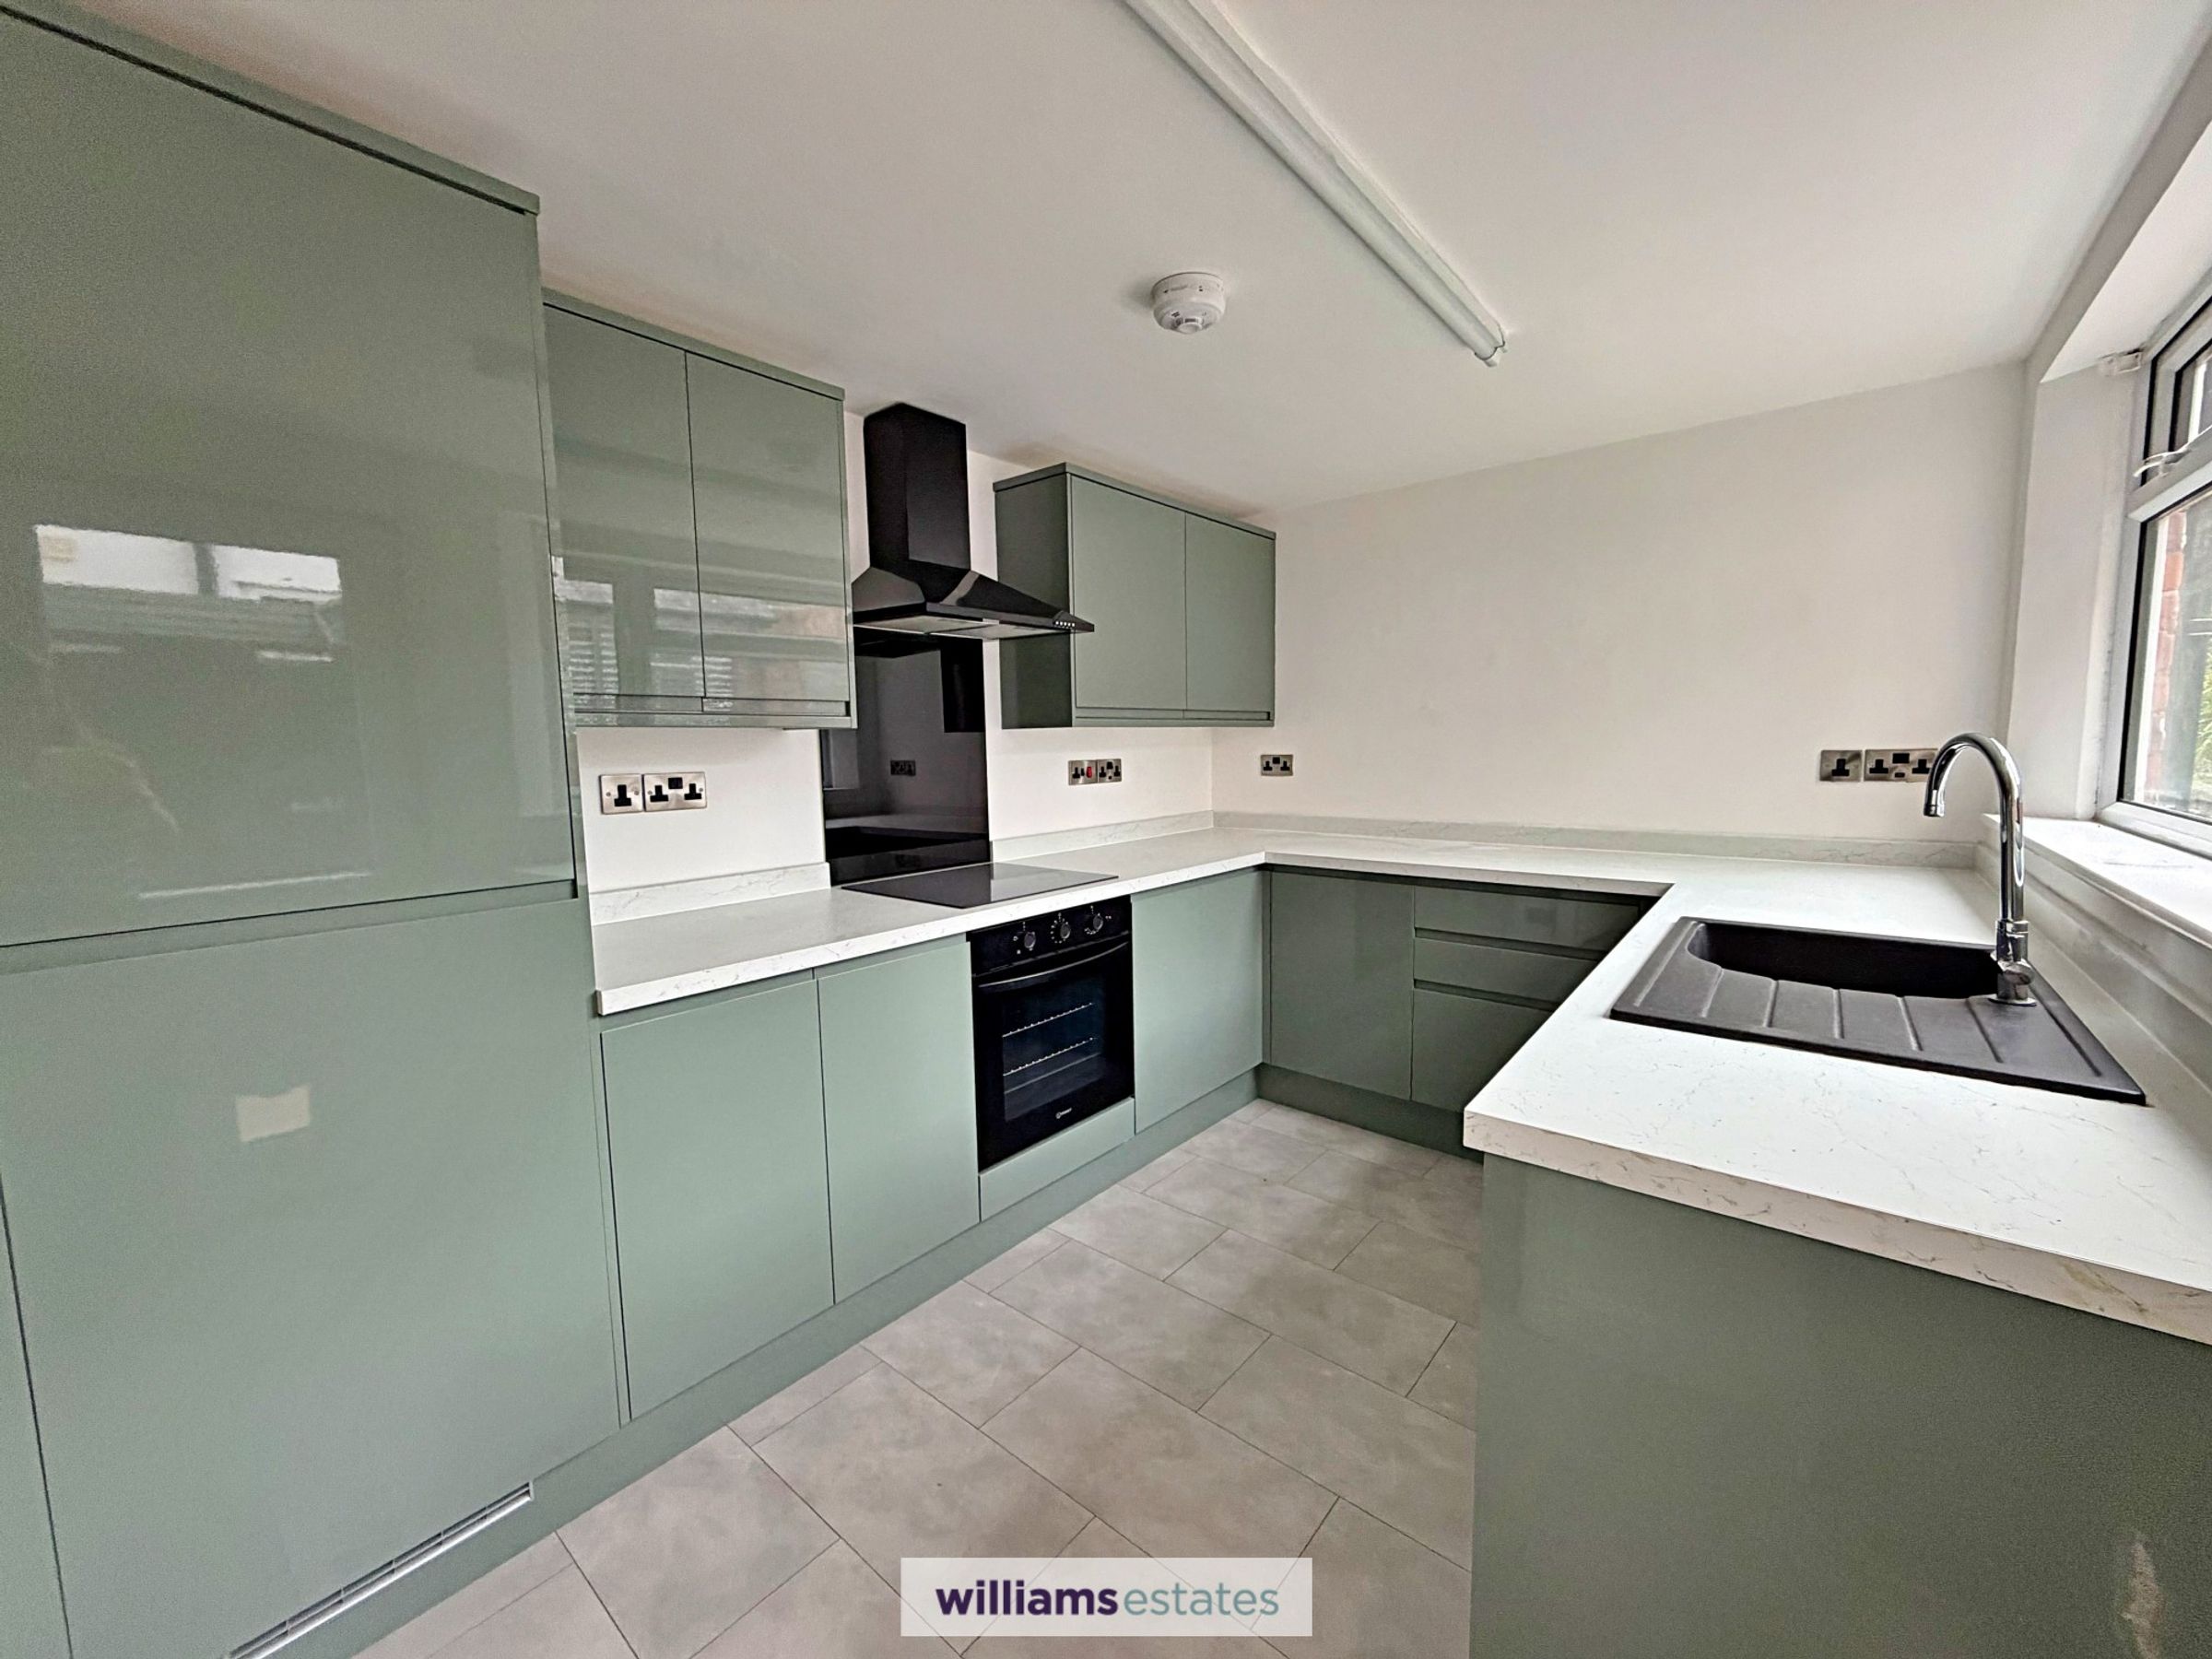
Kitchen
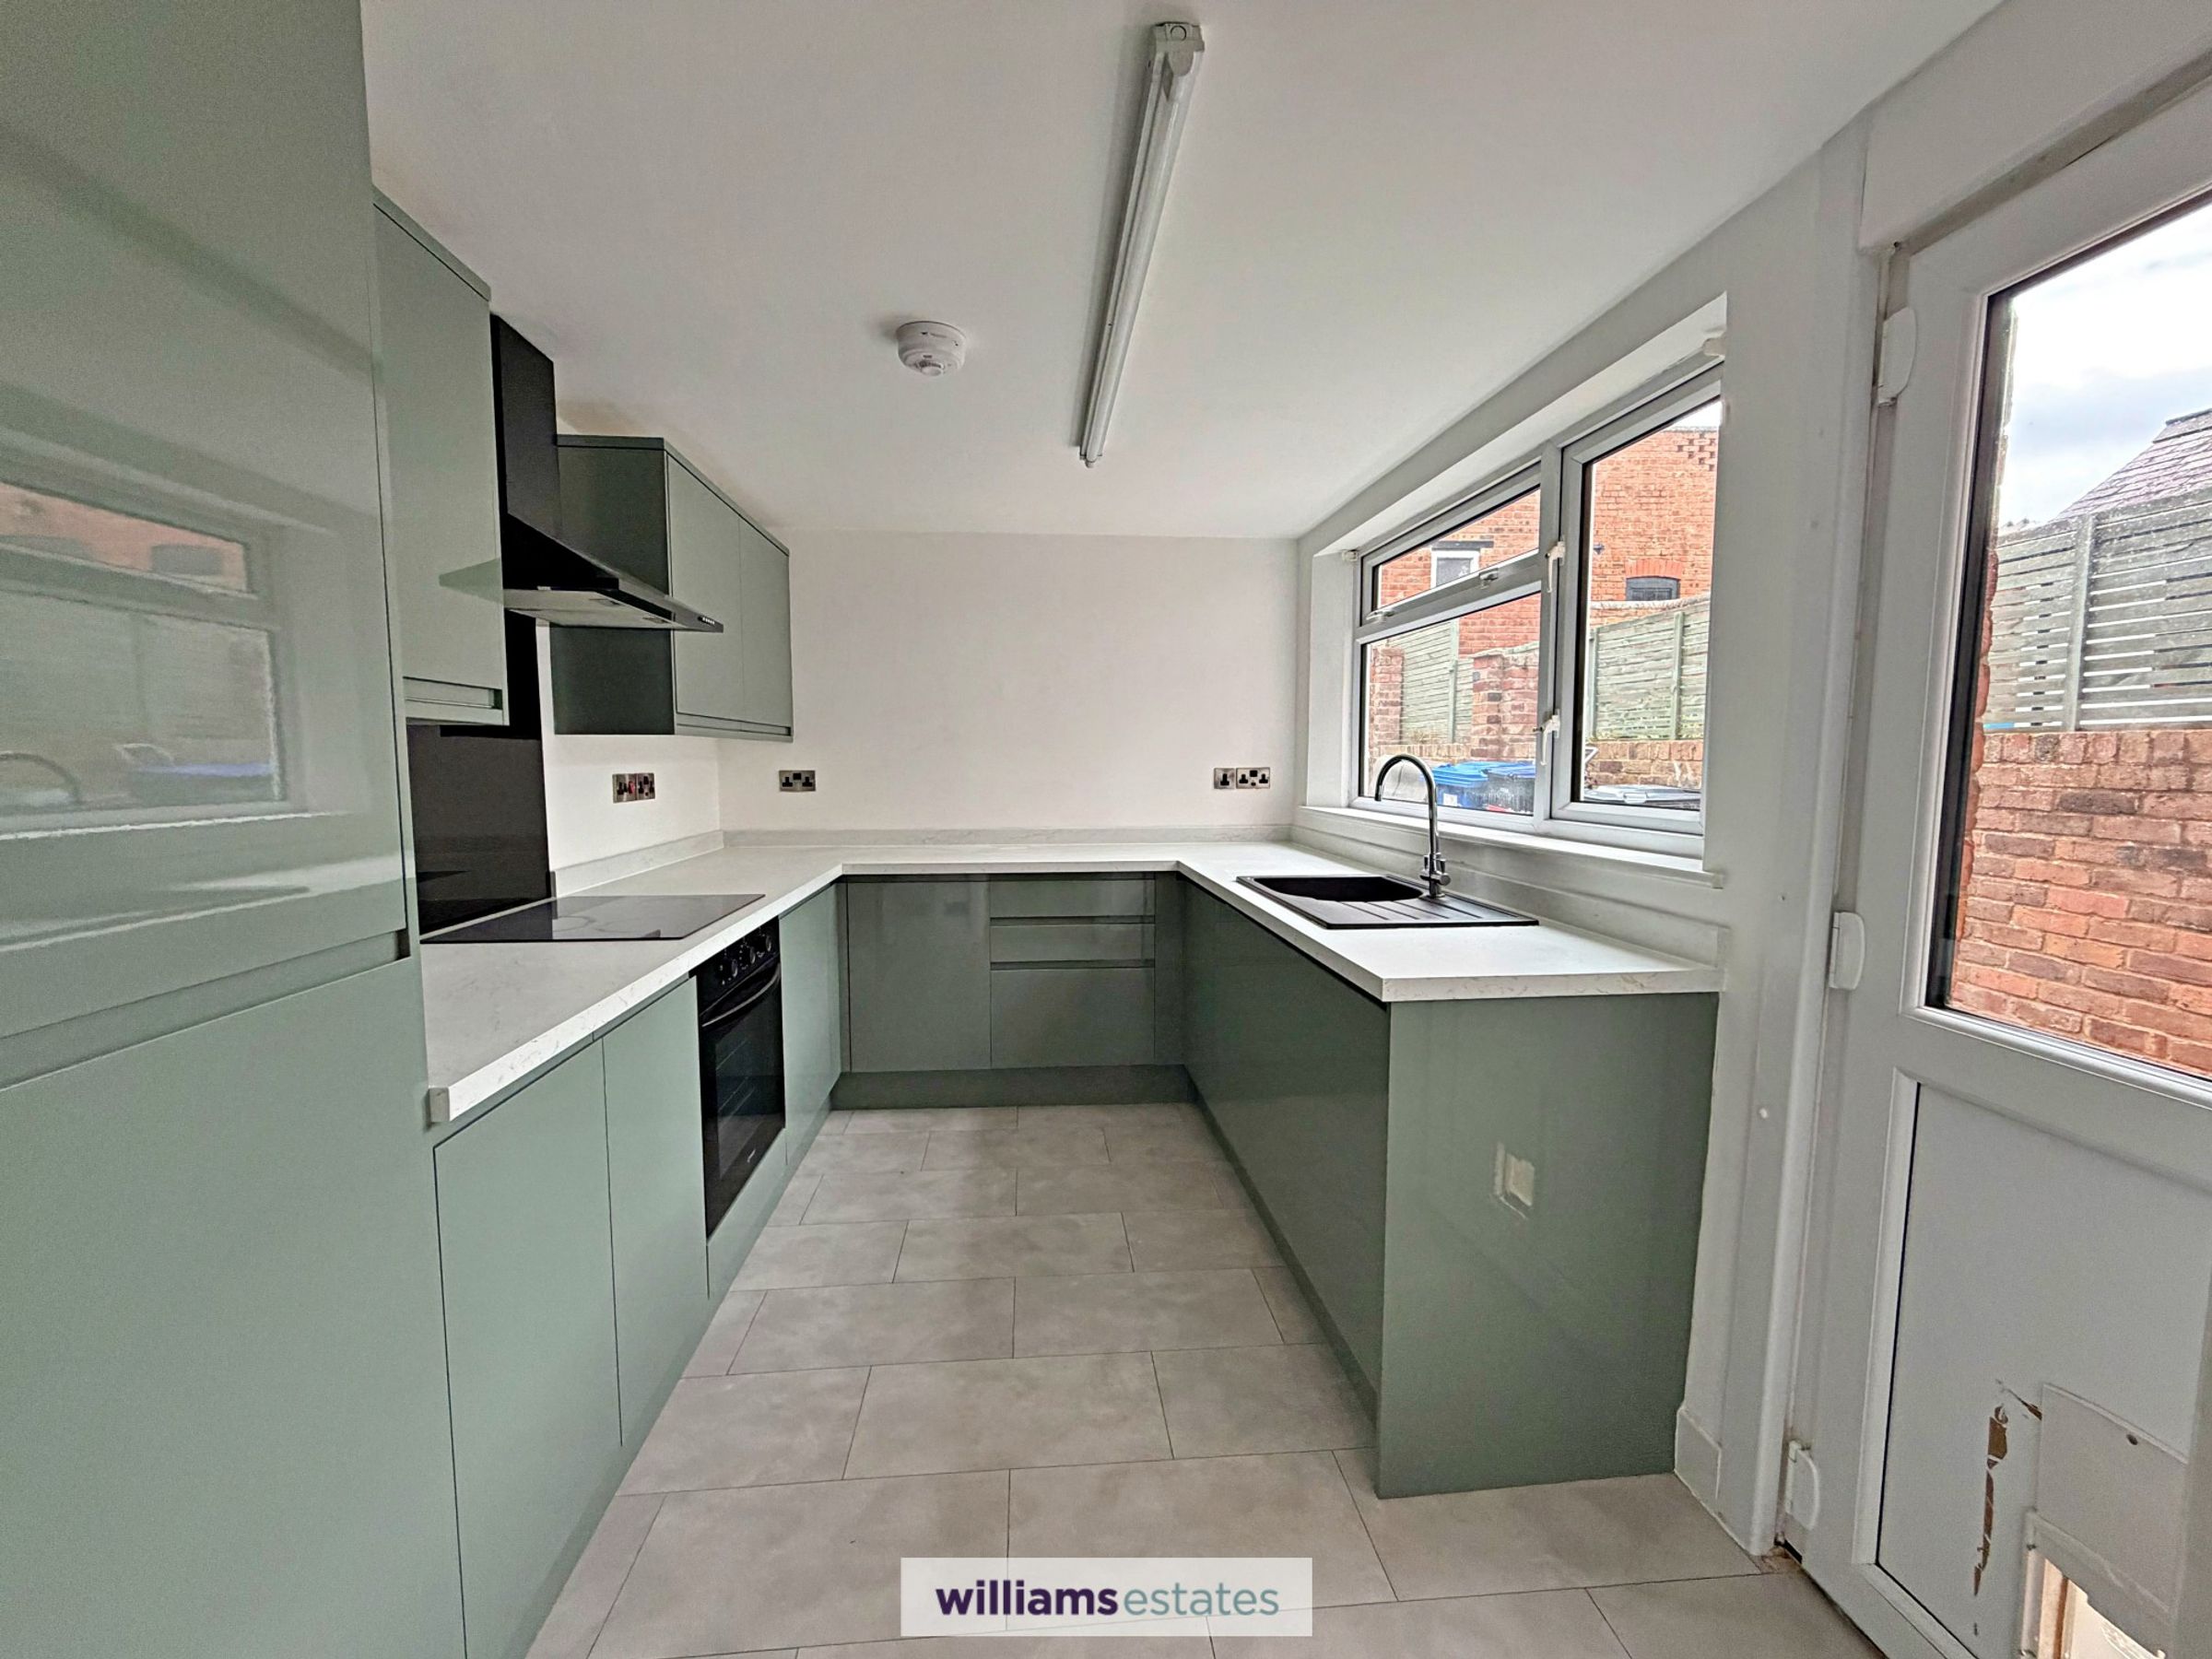
11' 4" x 8' 0" (3.45m x 2.44m)
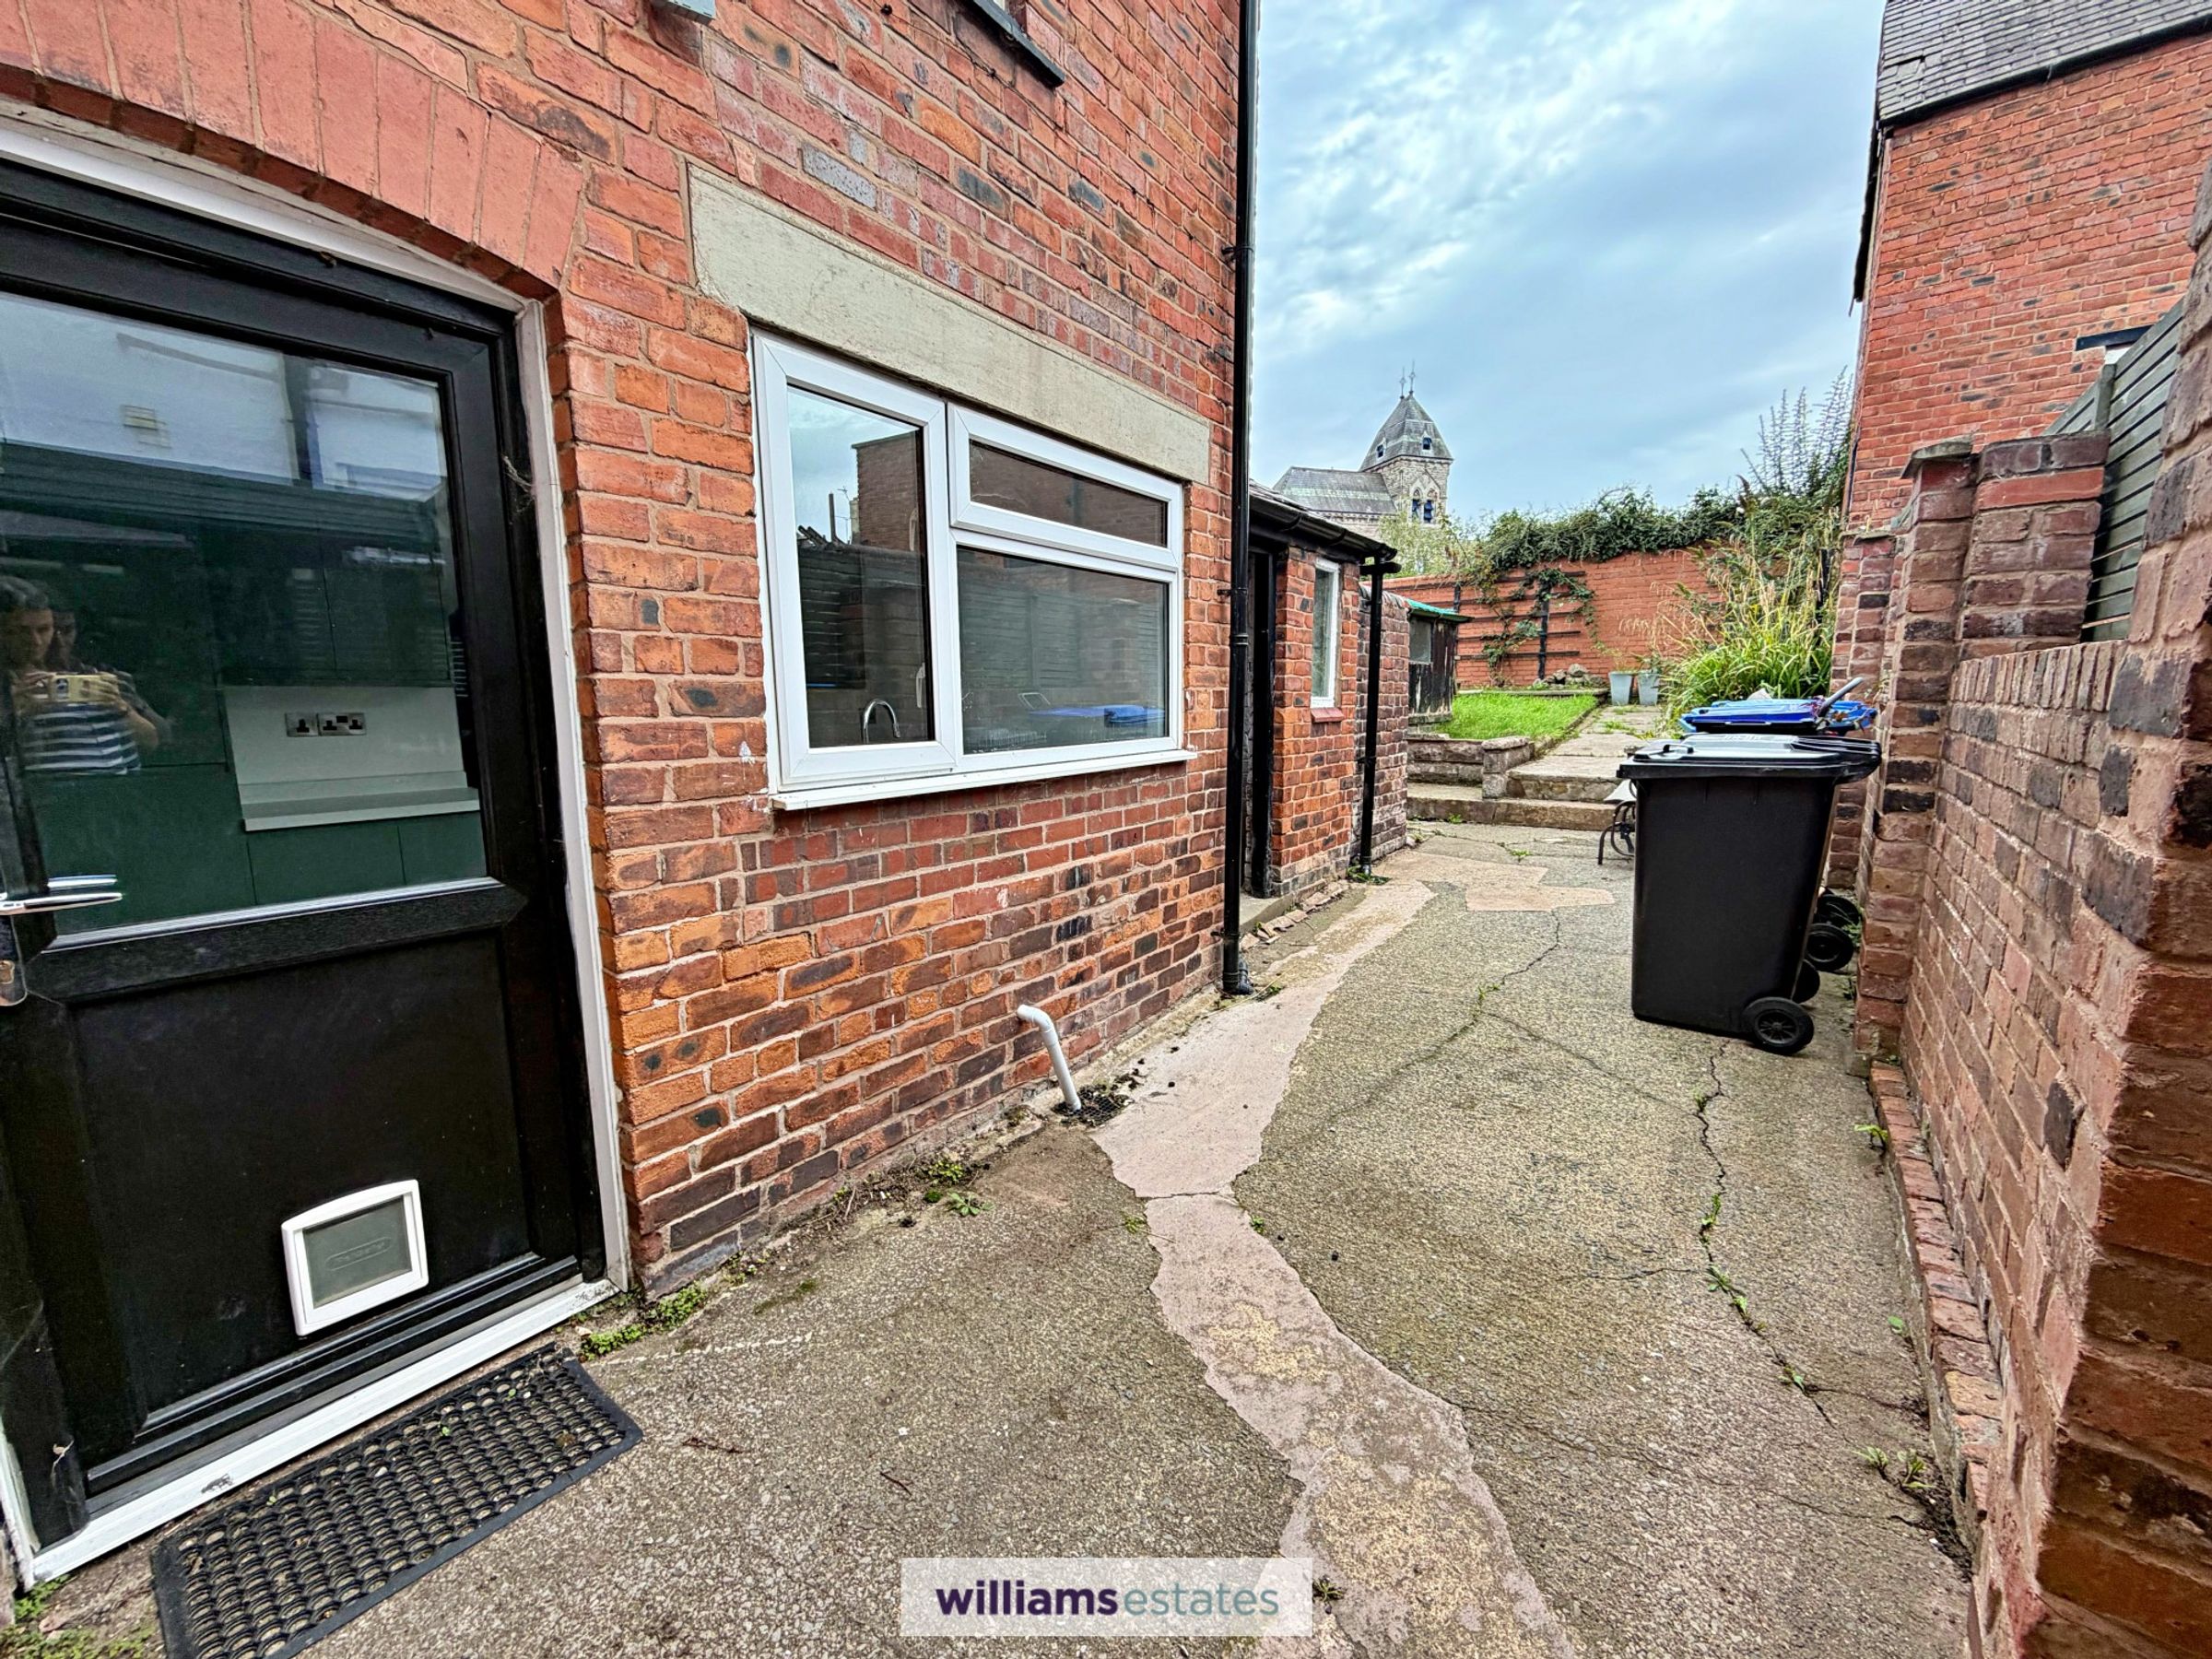
A modern kitchen having wall units with base units and drawers under, complementary working surfaces over, built in oven with four ring hob over and extractor fan above, sink and drainer with mixer tap over, integrated fridge and freezer, integrated dishwasher, power points, large uPVC double glazed window to the side elevation and uPVC double glazed door leading to the rear garden.
Landing
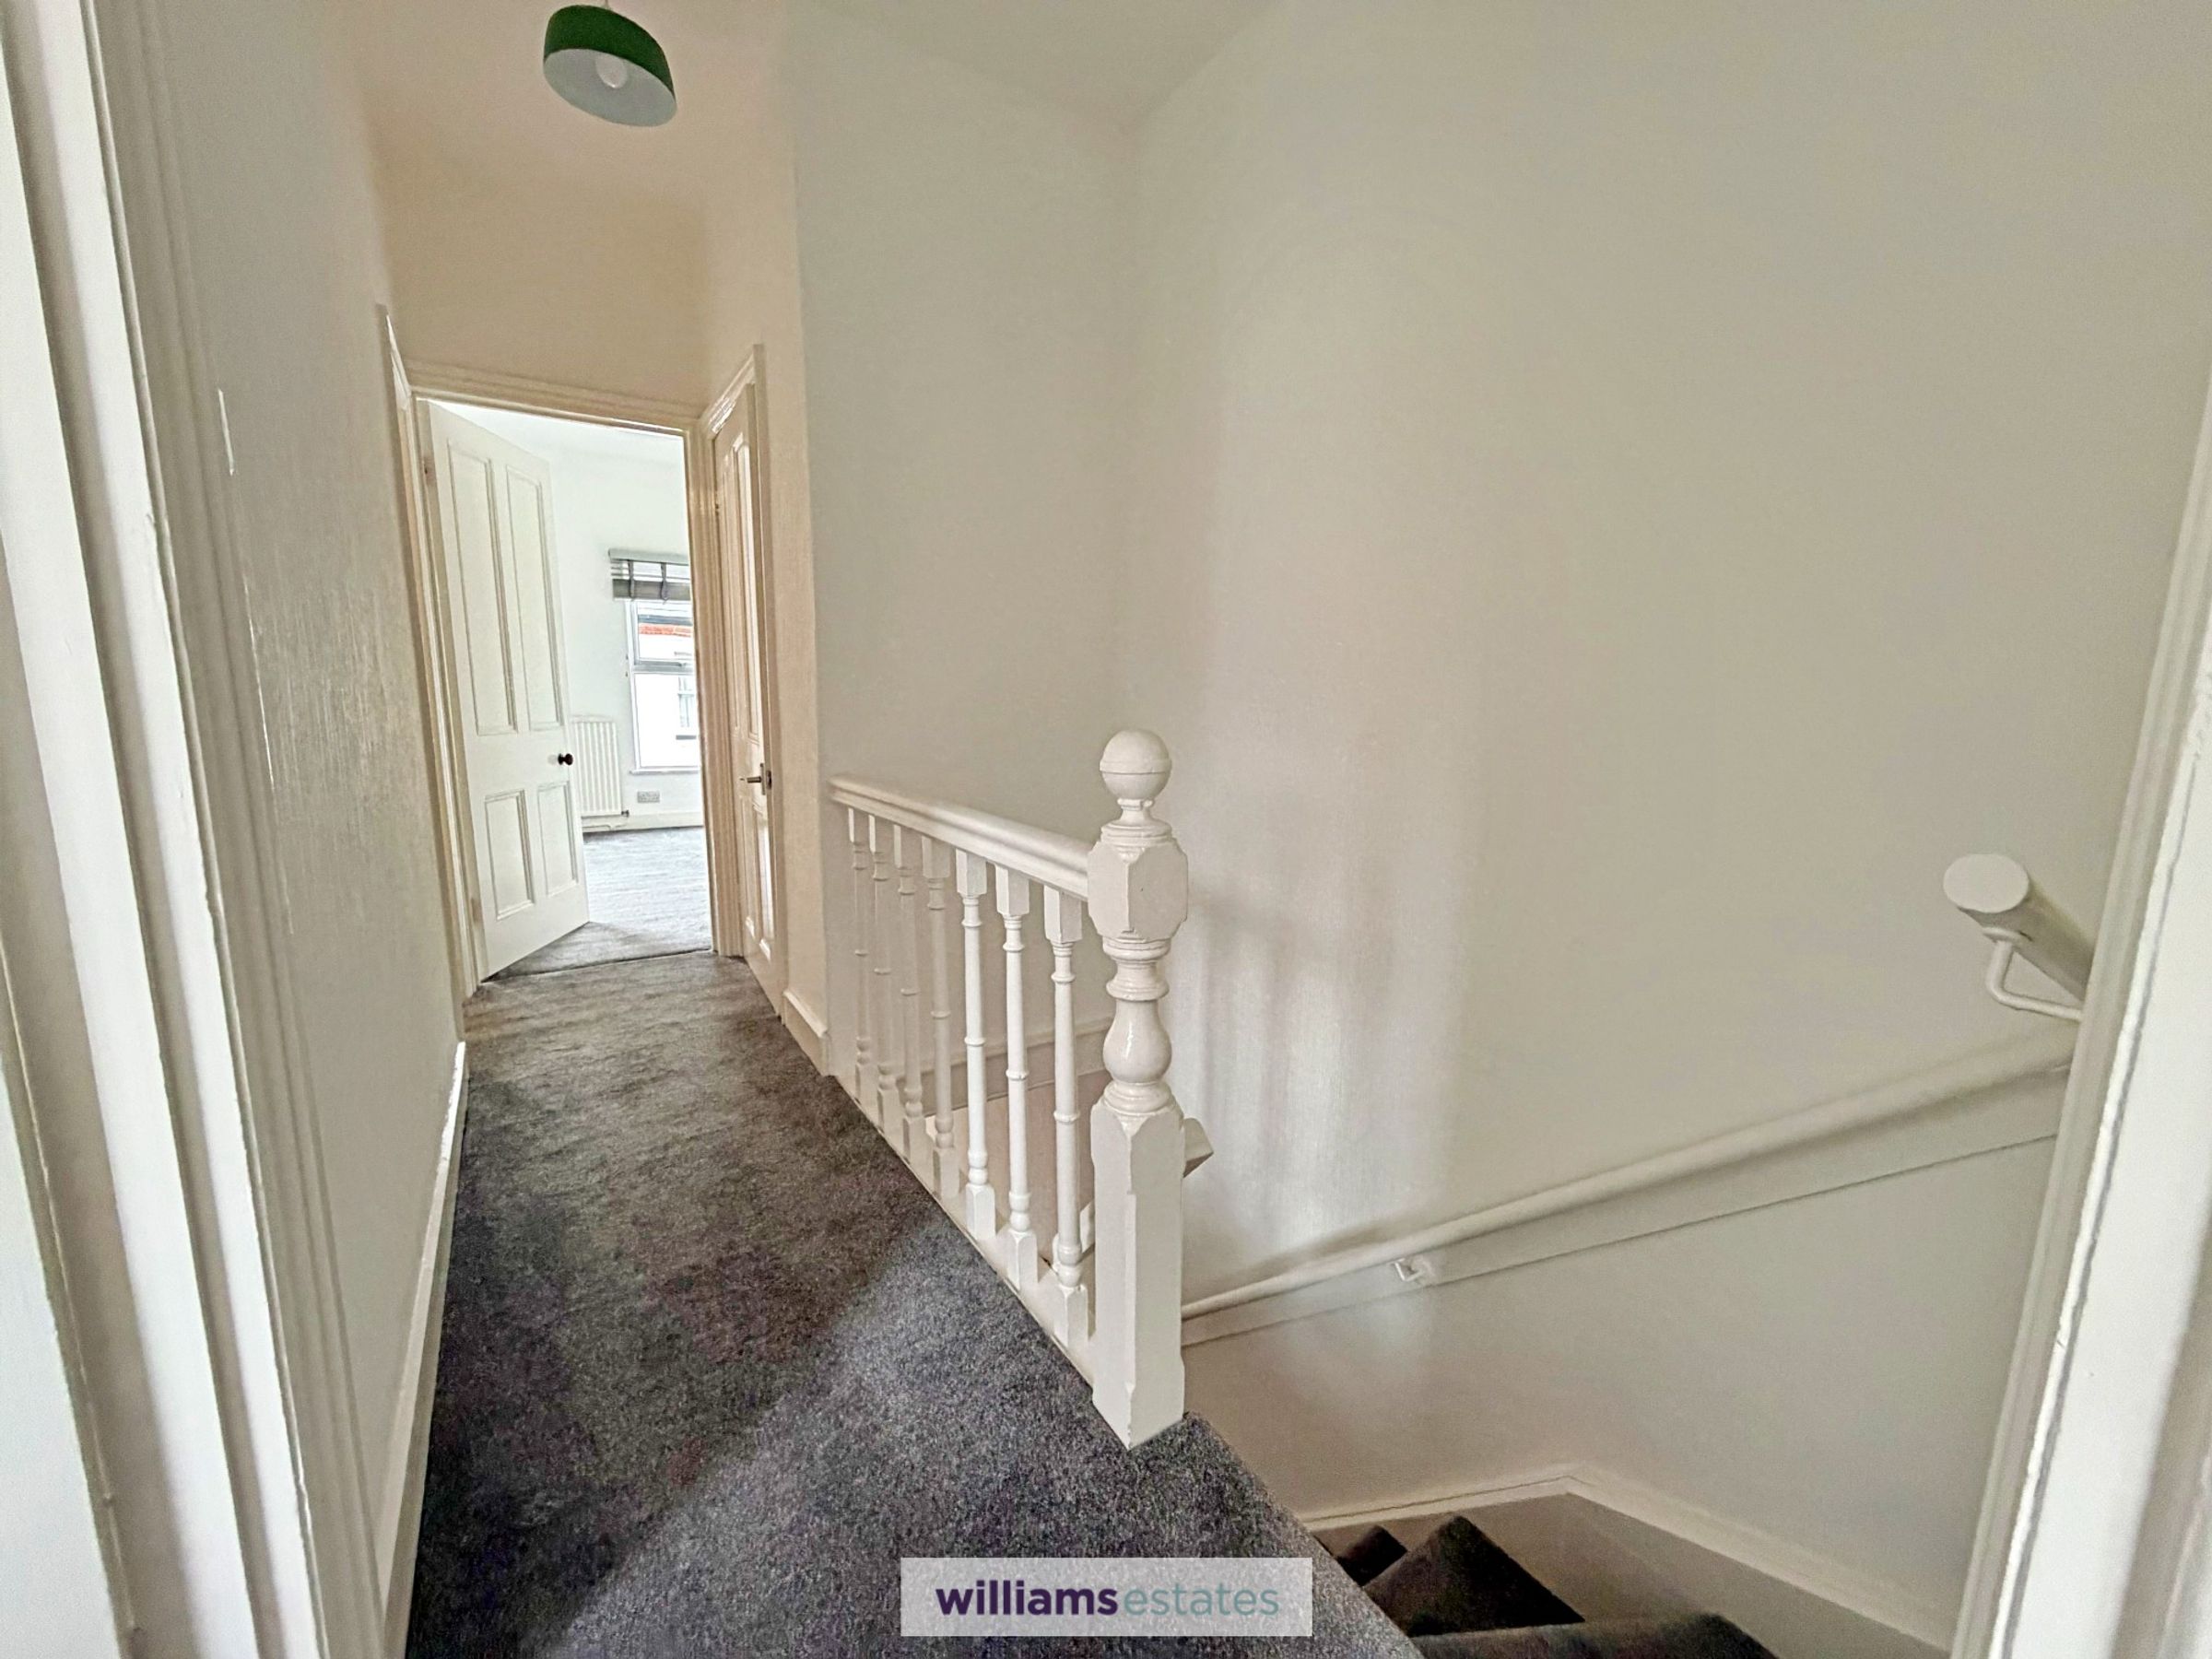
Stairs from the entrance hall leading up to the first floor with large built in airing cupboard with shelving and doors off.
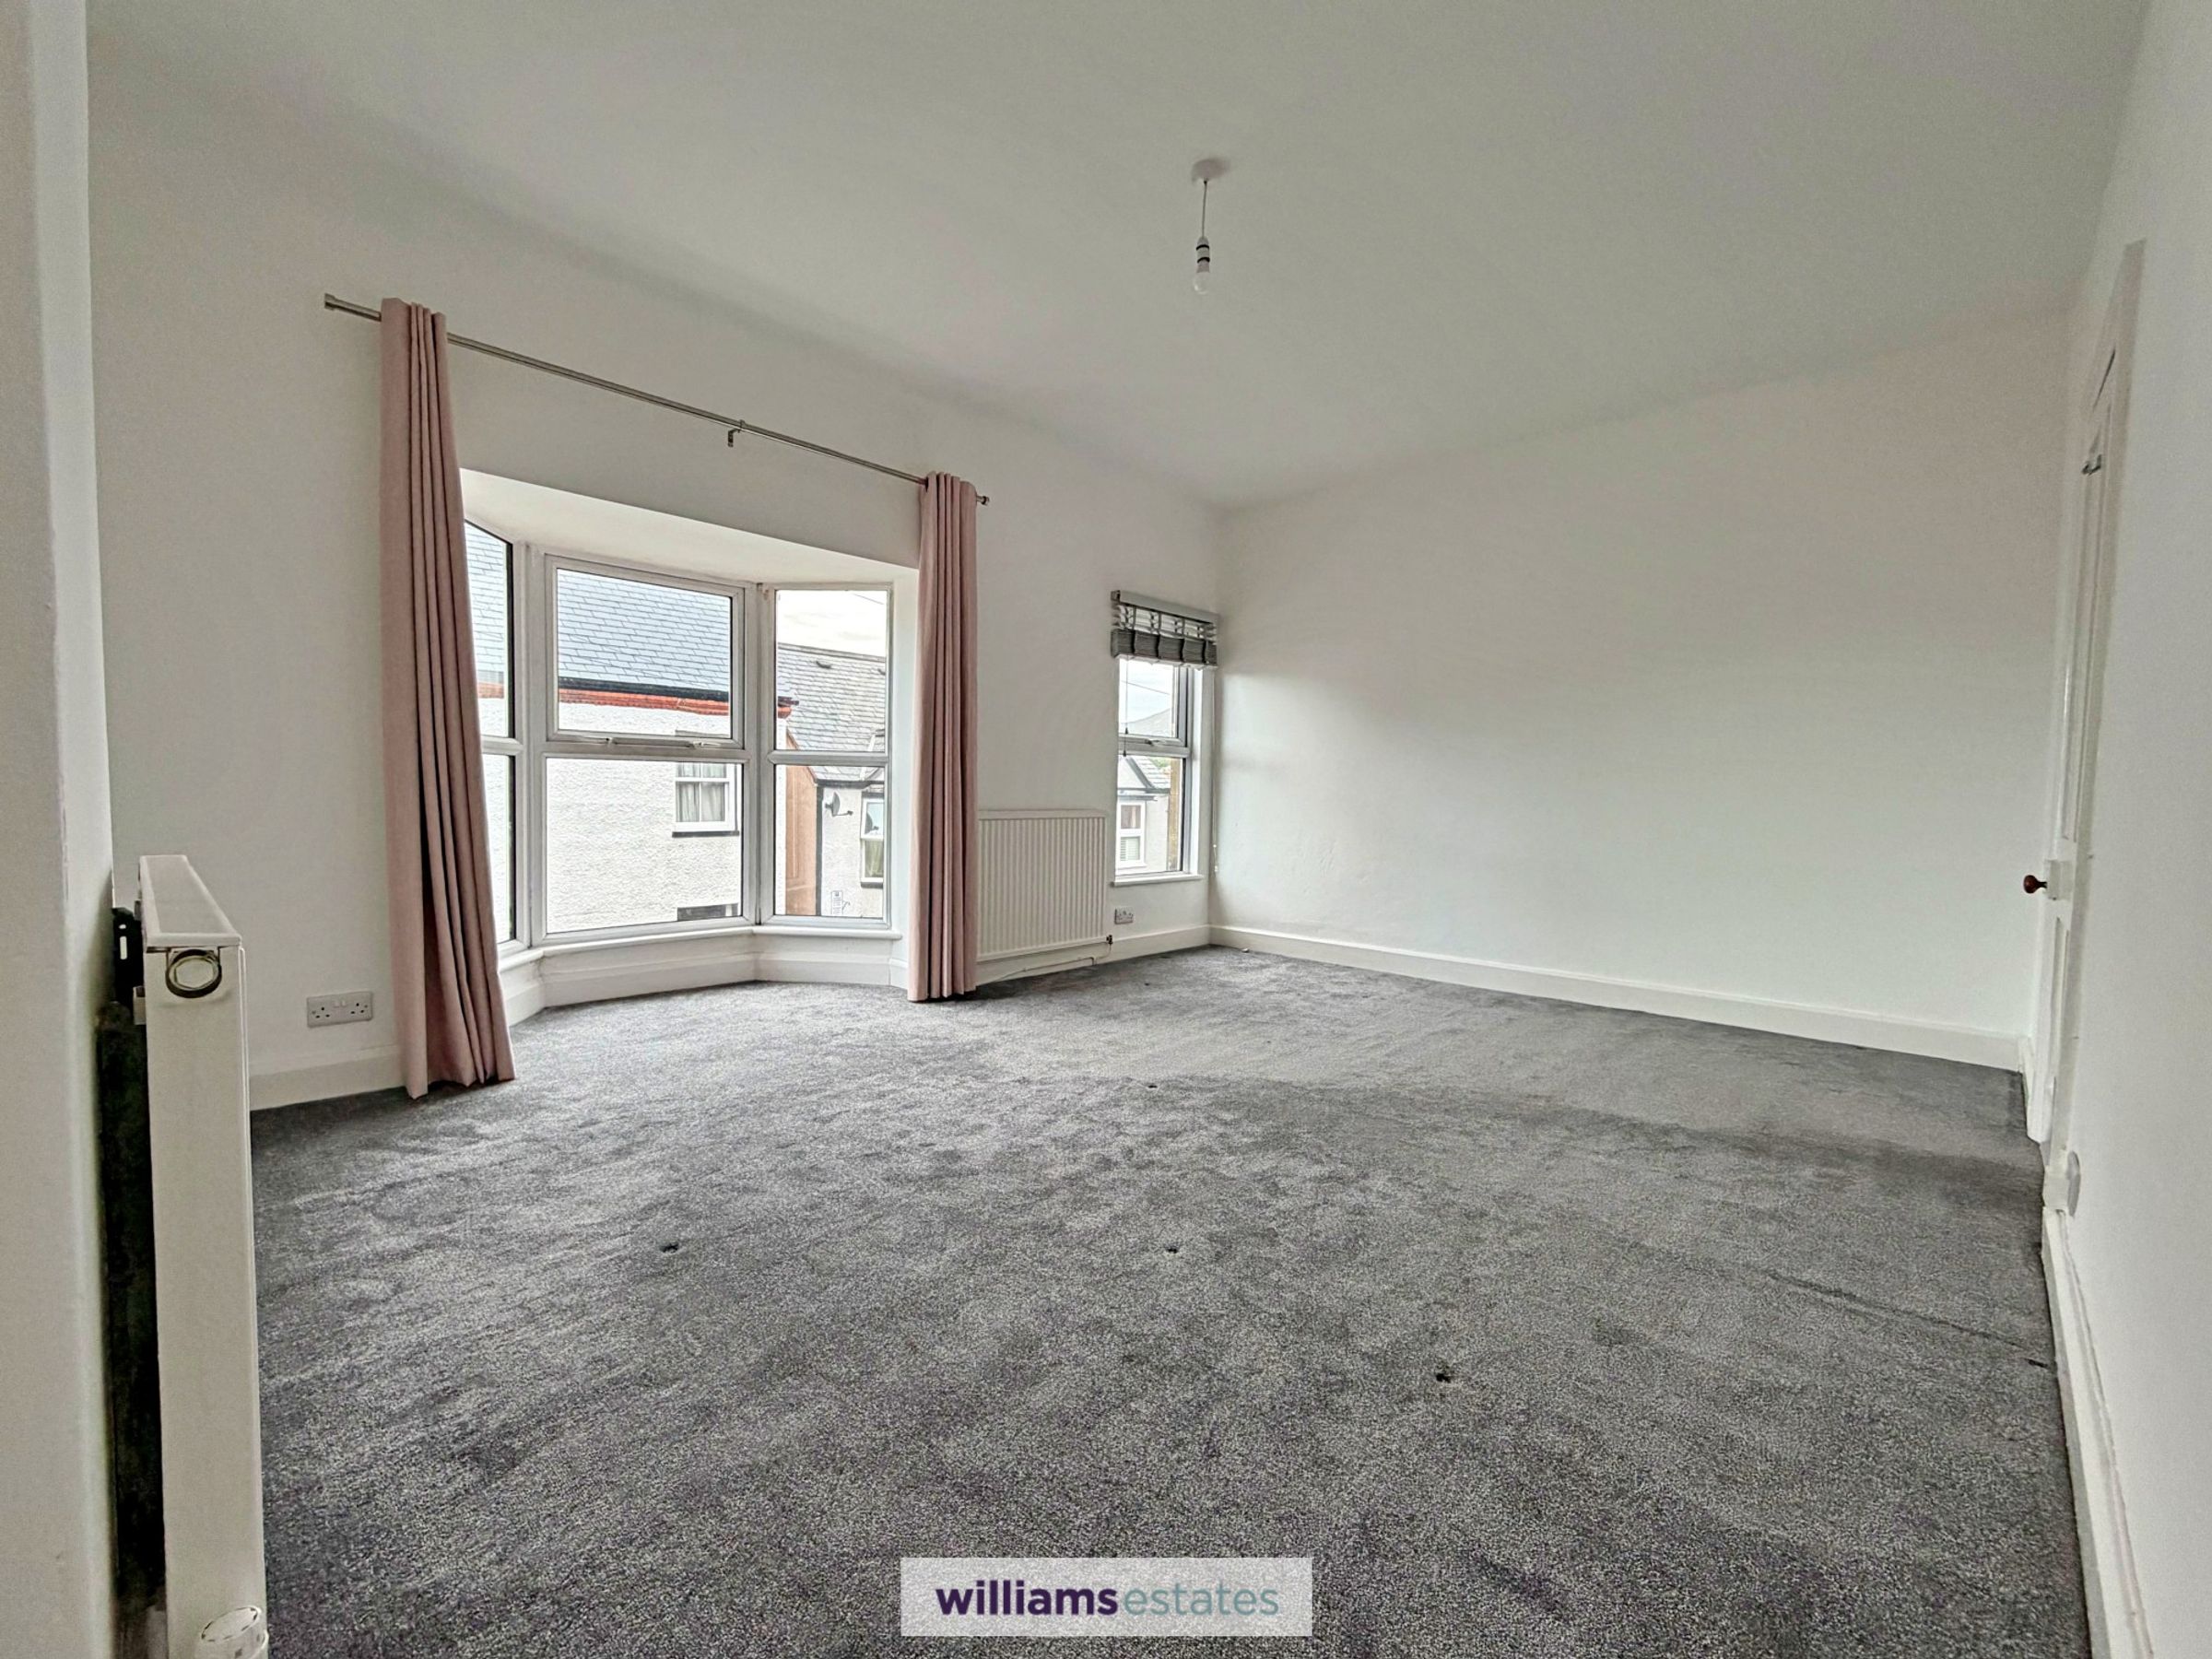
Bedroom One
14' 0" x 12' 0" (4.27m x 3.66m)
A spacious double room with uPVC double glazed bay window to the front elevation and further double glazed window to the front, two panelled radiator and power points
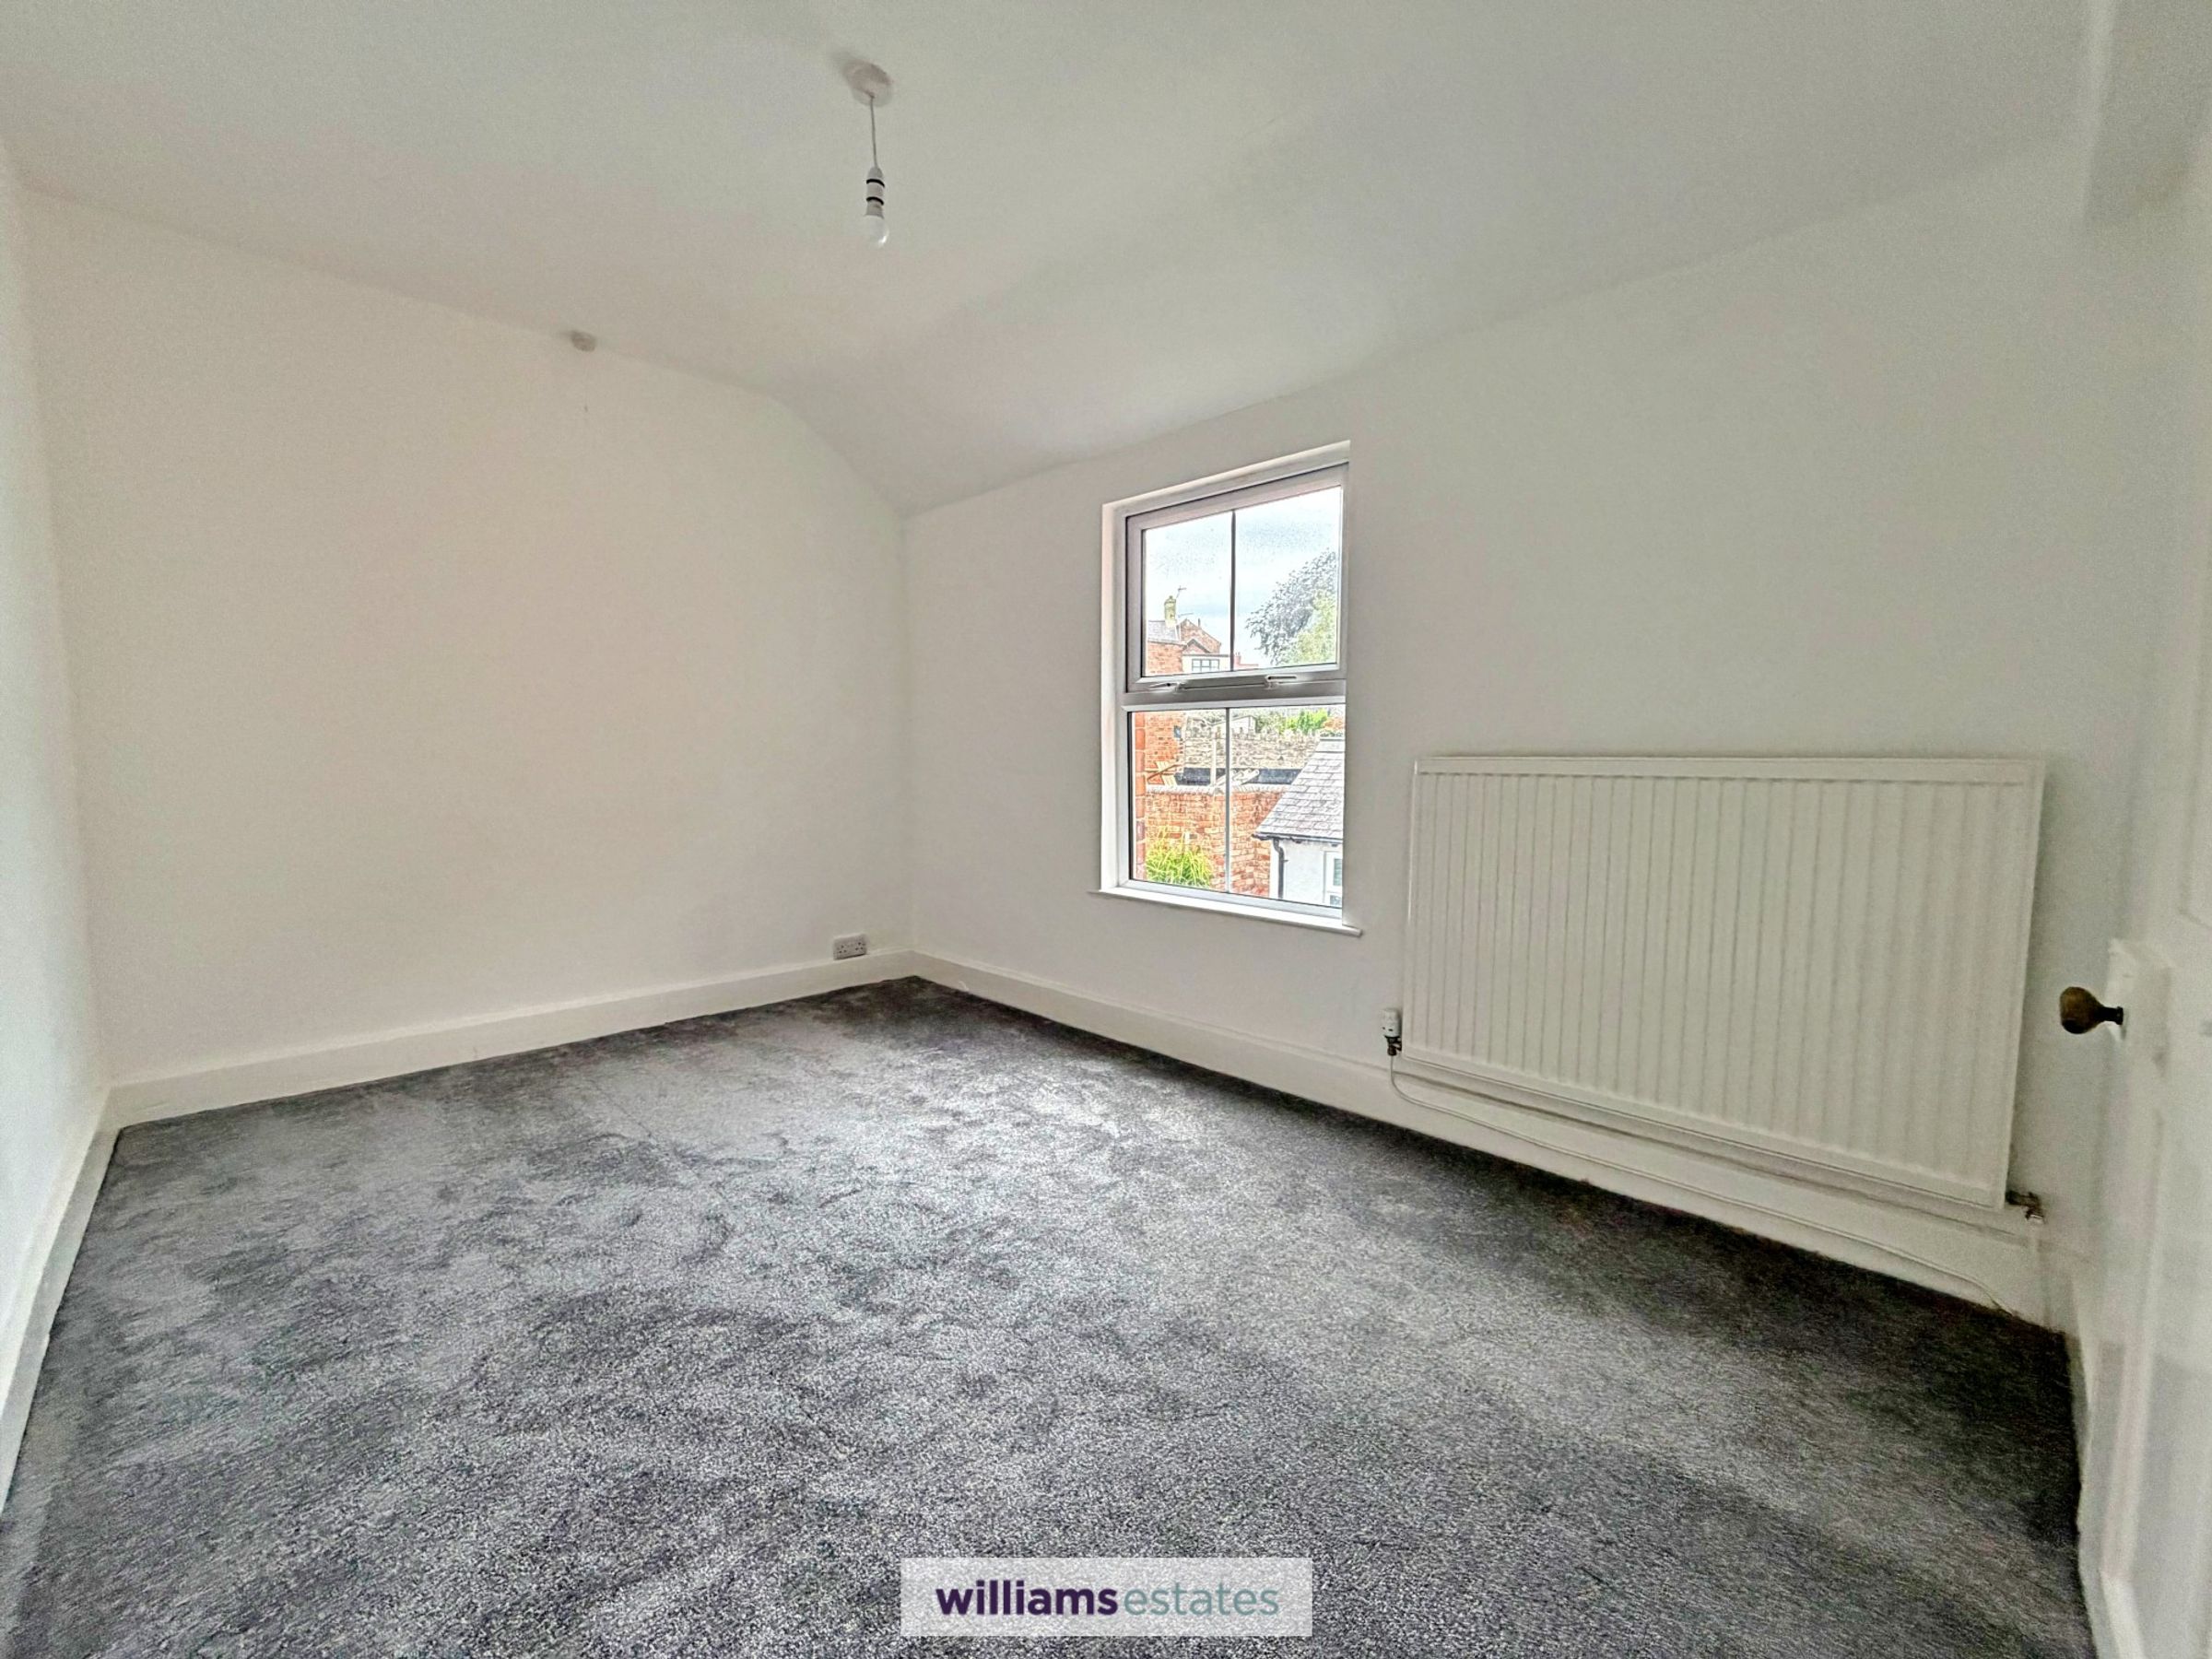
Bedroom Two
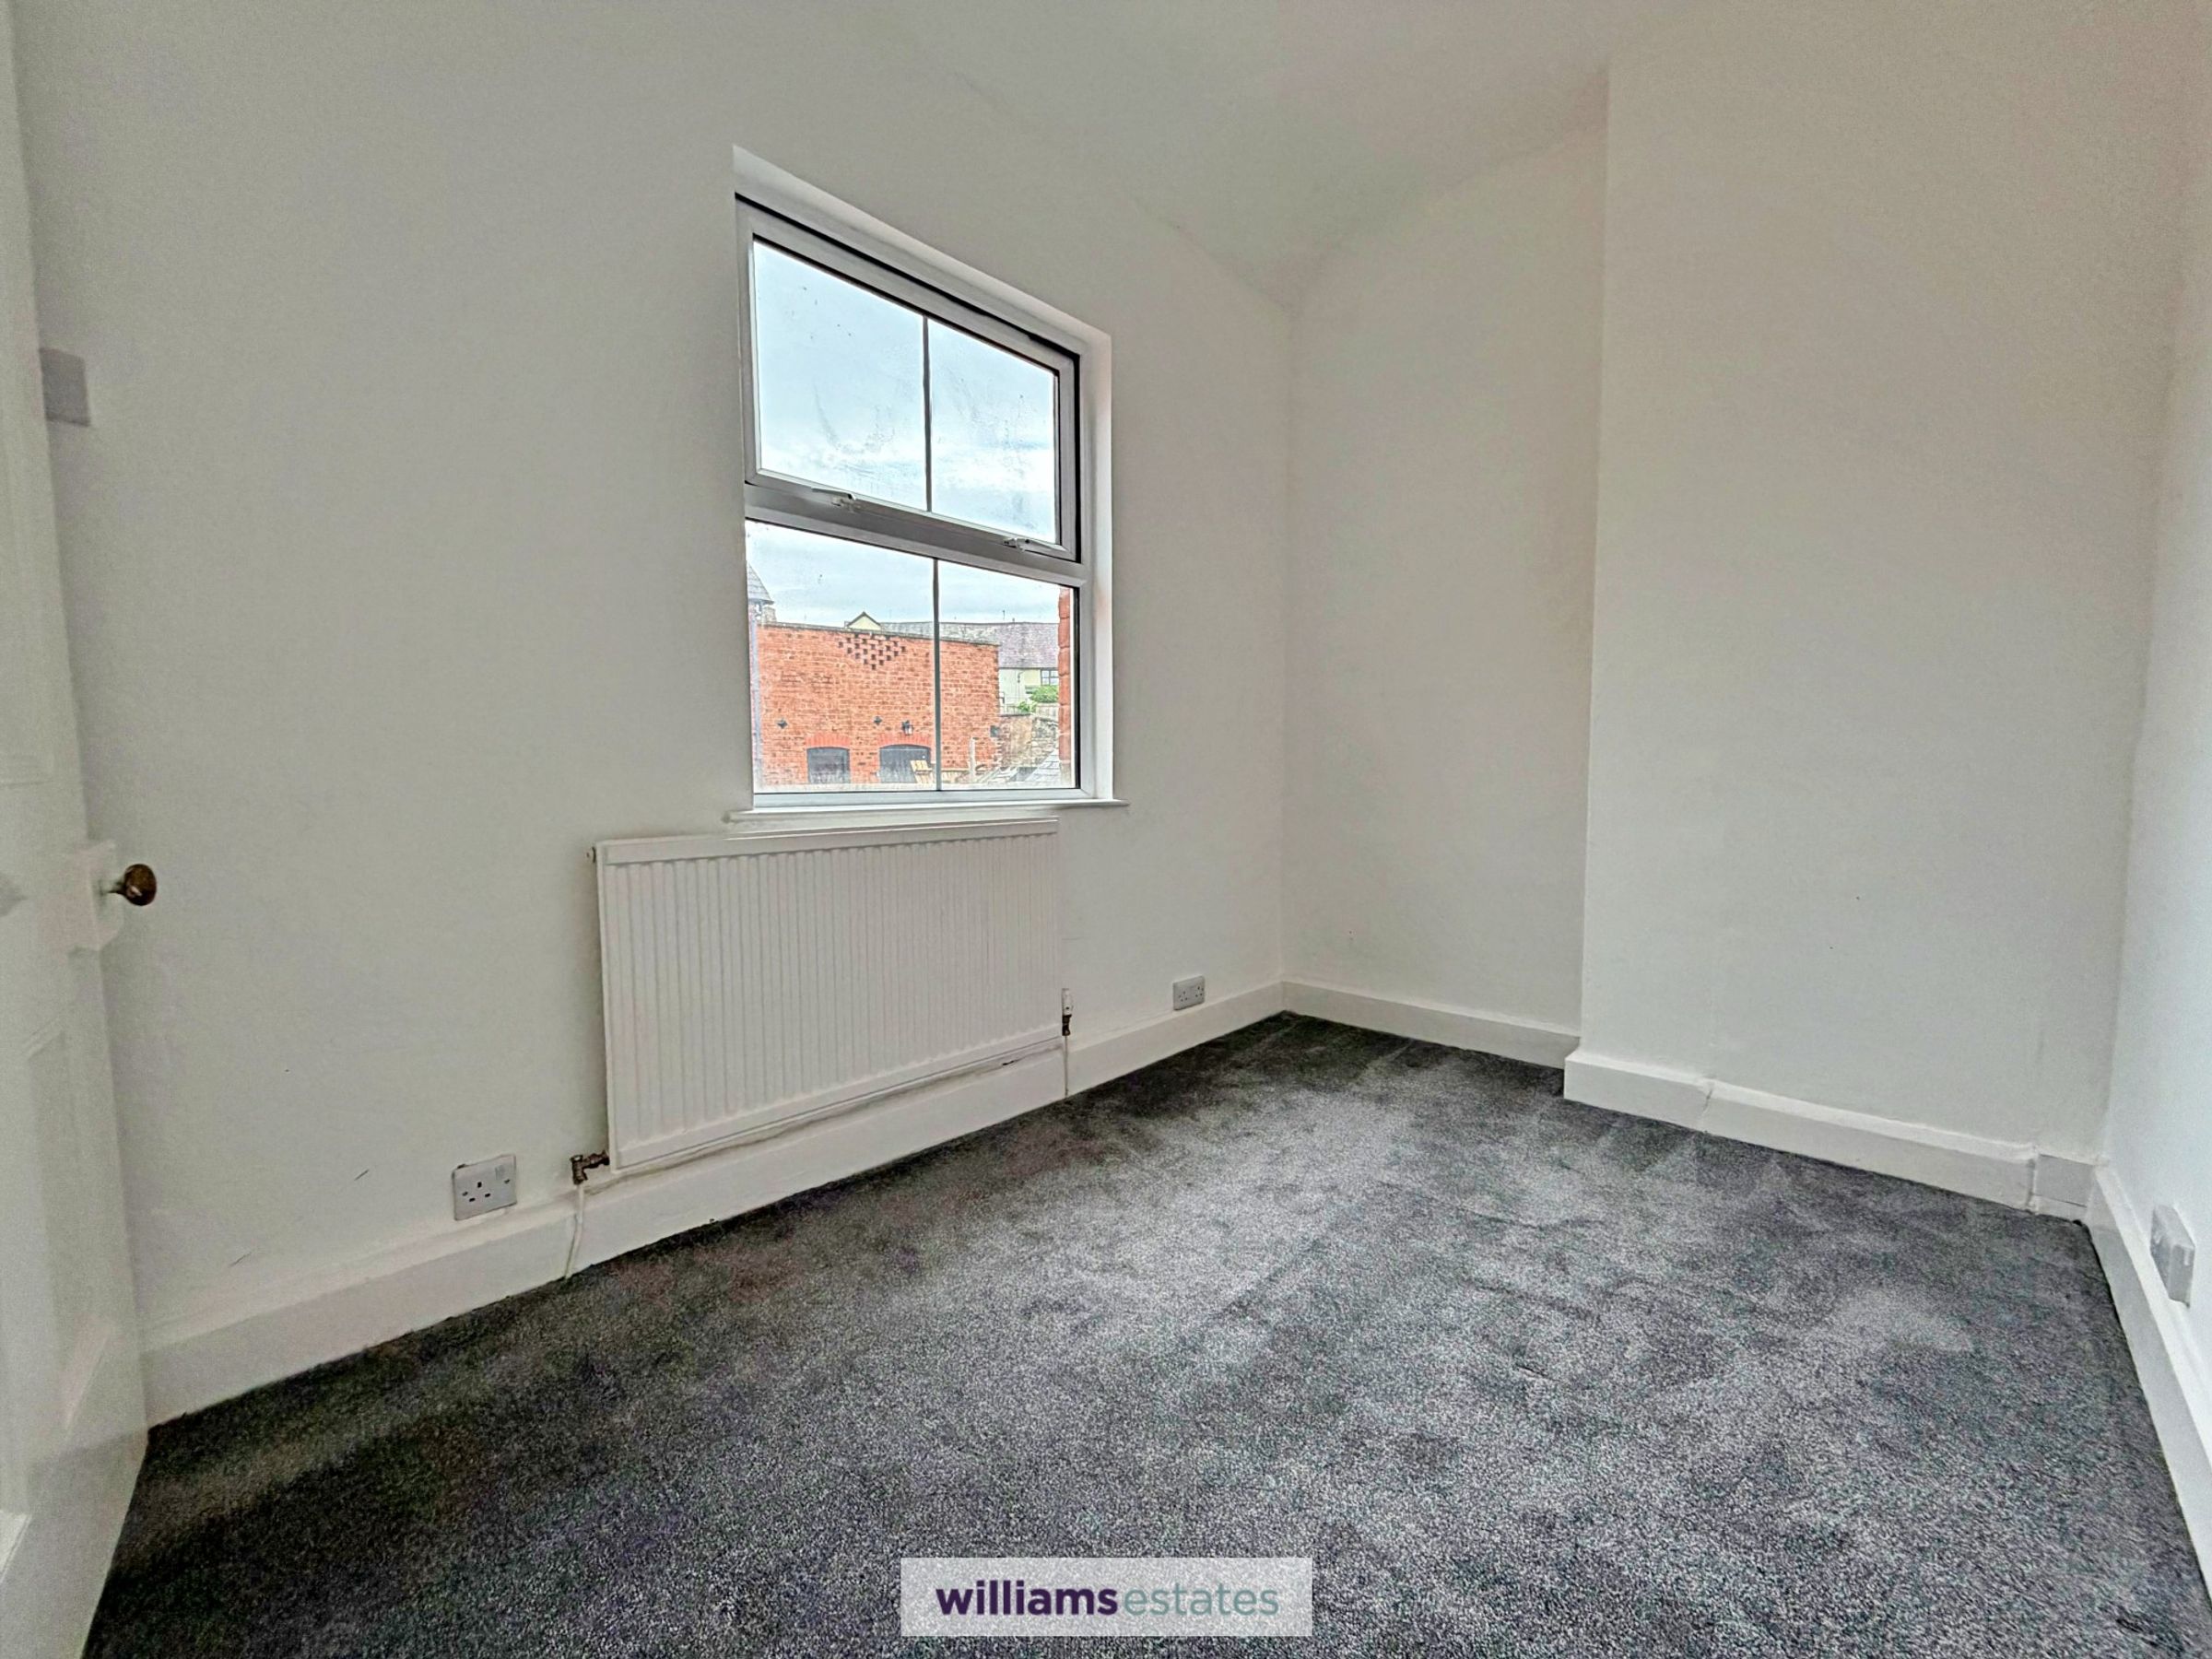
11' 11" x 8' 2" (3.63m x 2.50m)
Another double room having panelled radiator, uPVC double glazed window to the side elevation and power points
Bedroom Three
6' 9" x 9' 2" (2.07m x 2.79m)
A single room with power points, panelled radiator and uPVC double glazed window to the rear elevation.
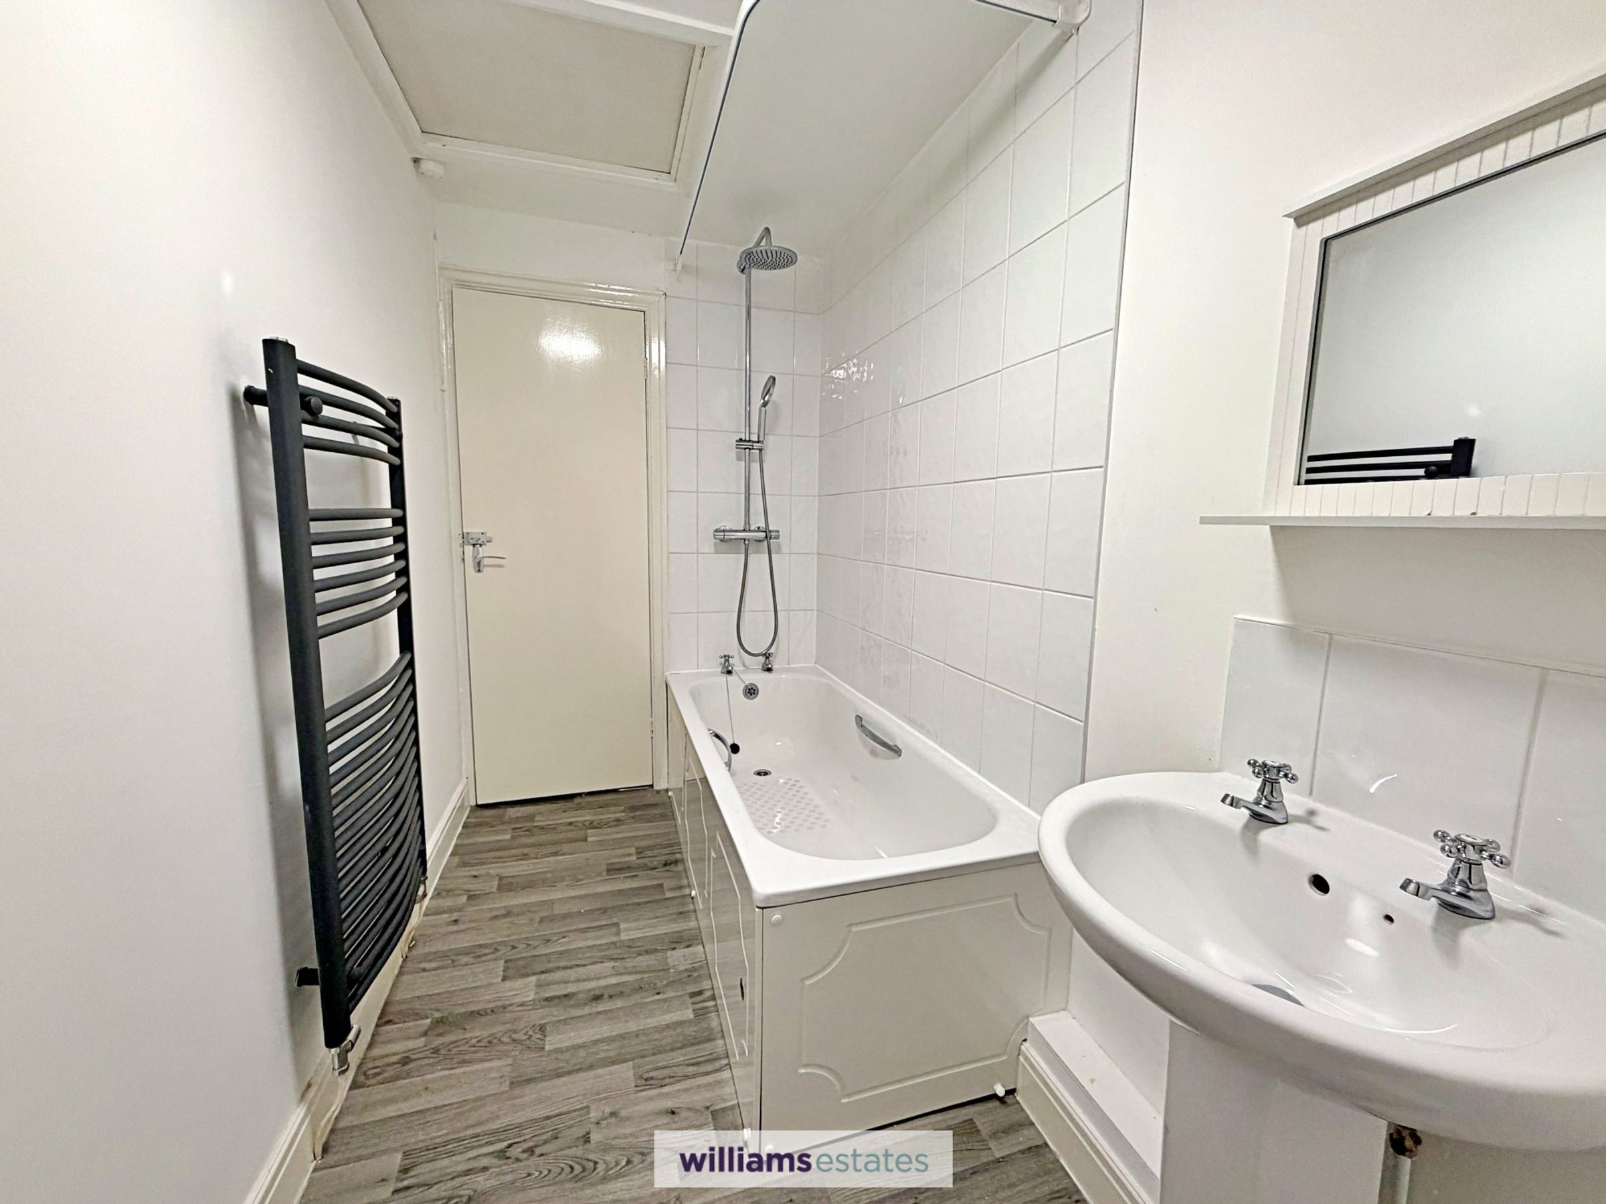
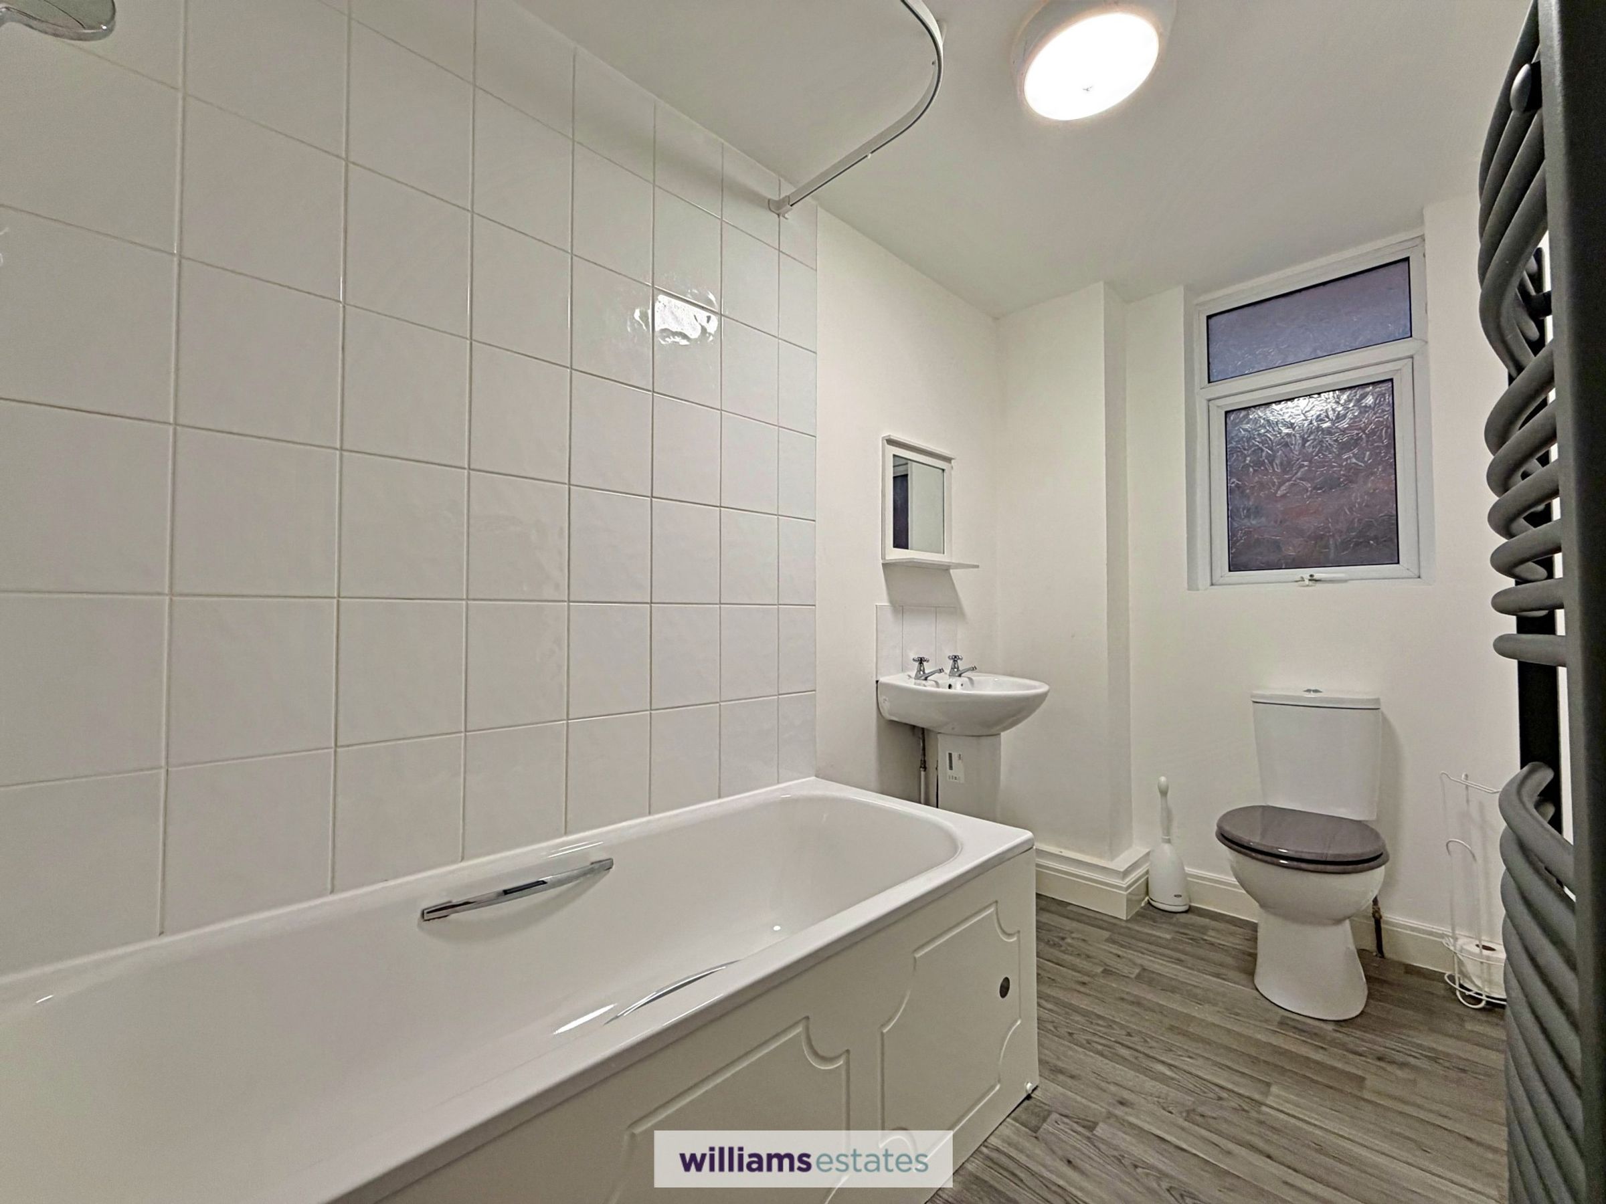
Bathroom
9' 10" x 4' 9" (3.00m x 1.46m)
Having a three piece suite comprising of low flush w.c, pedestal wash basin with hot and cold tap, panelled bath with overhead waterfall shower. Tile splash backs, heated towel rail, uPVC double glazed frosted window to the side elevation and loft access hatch.
Garden
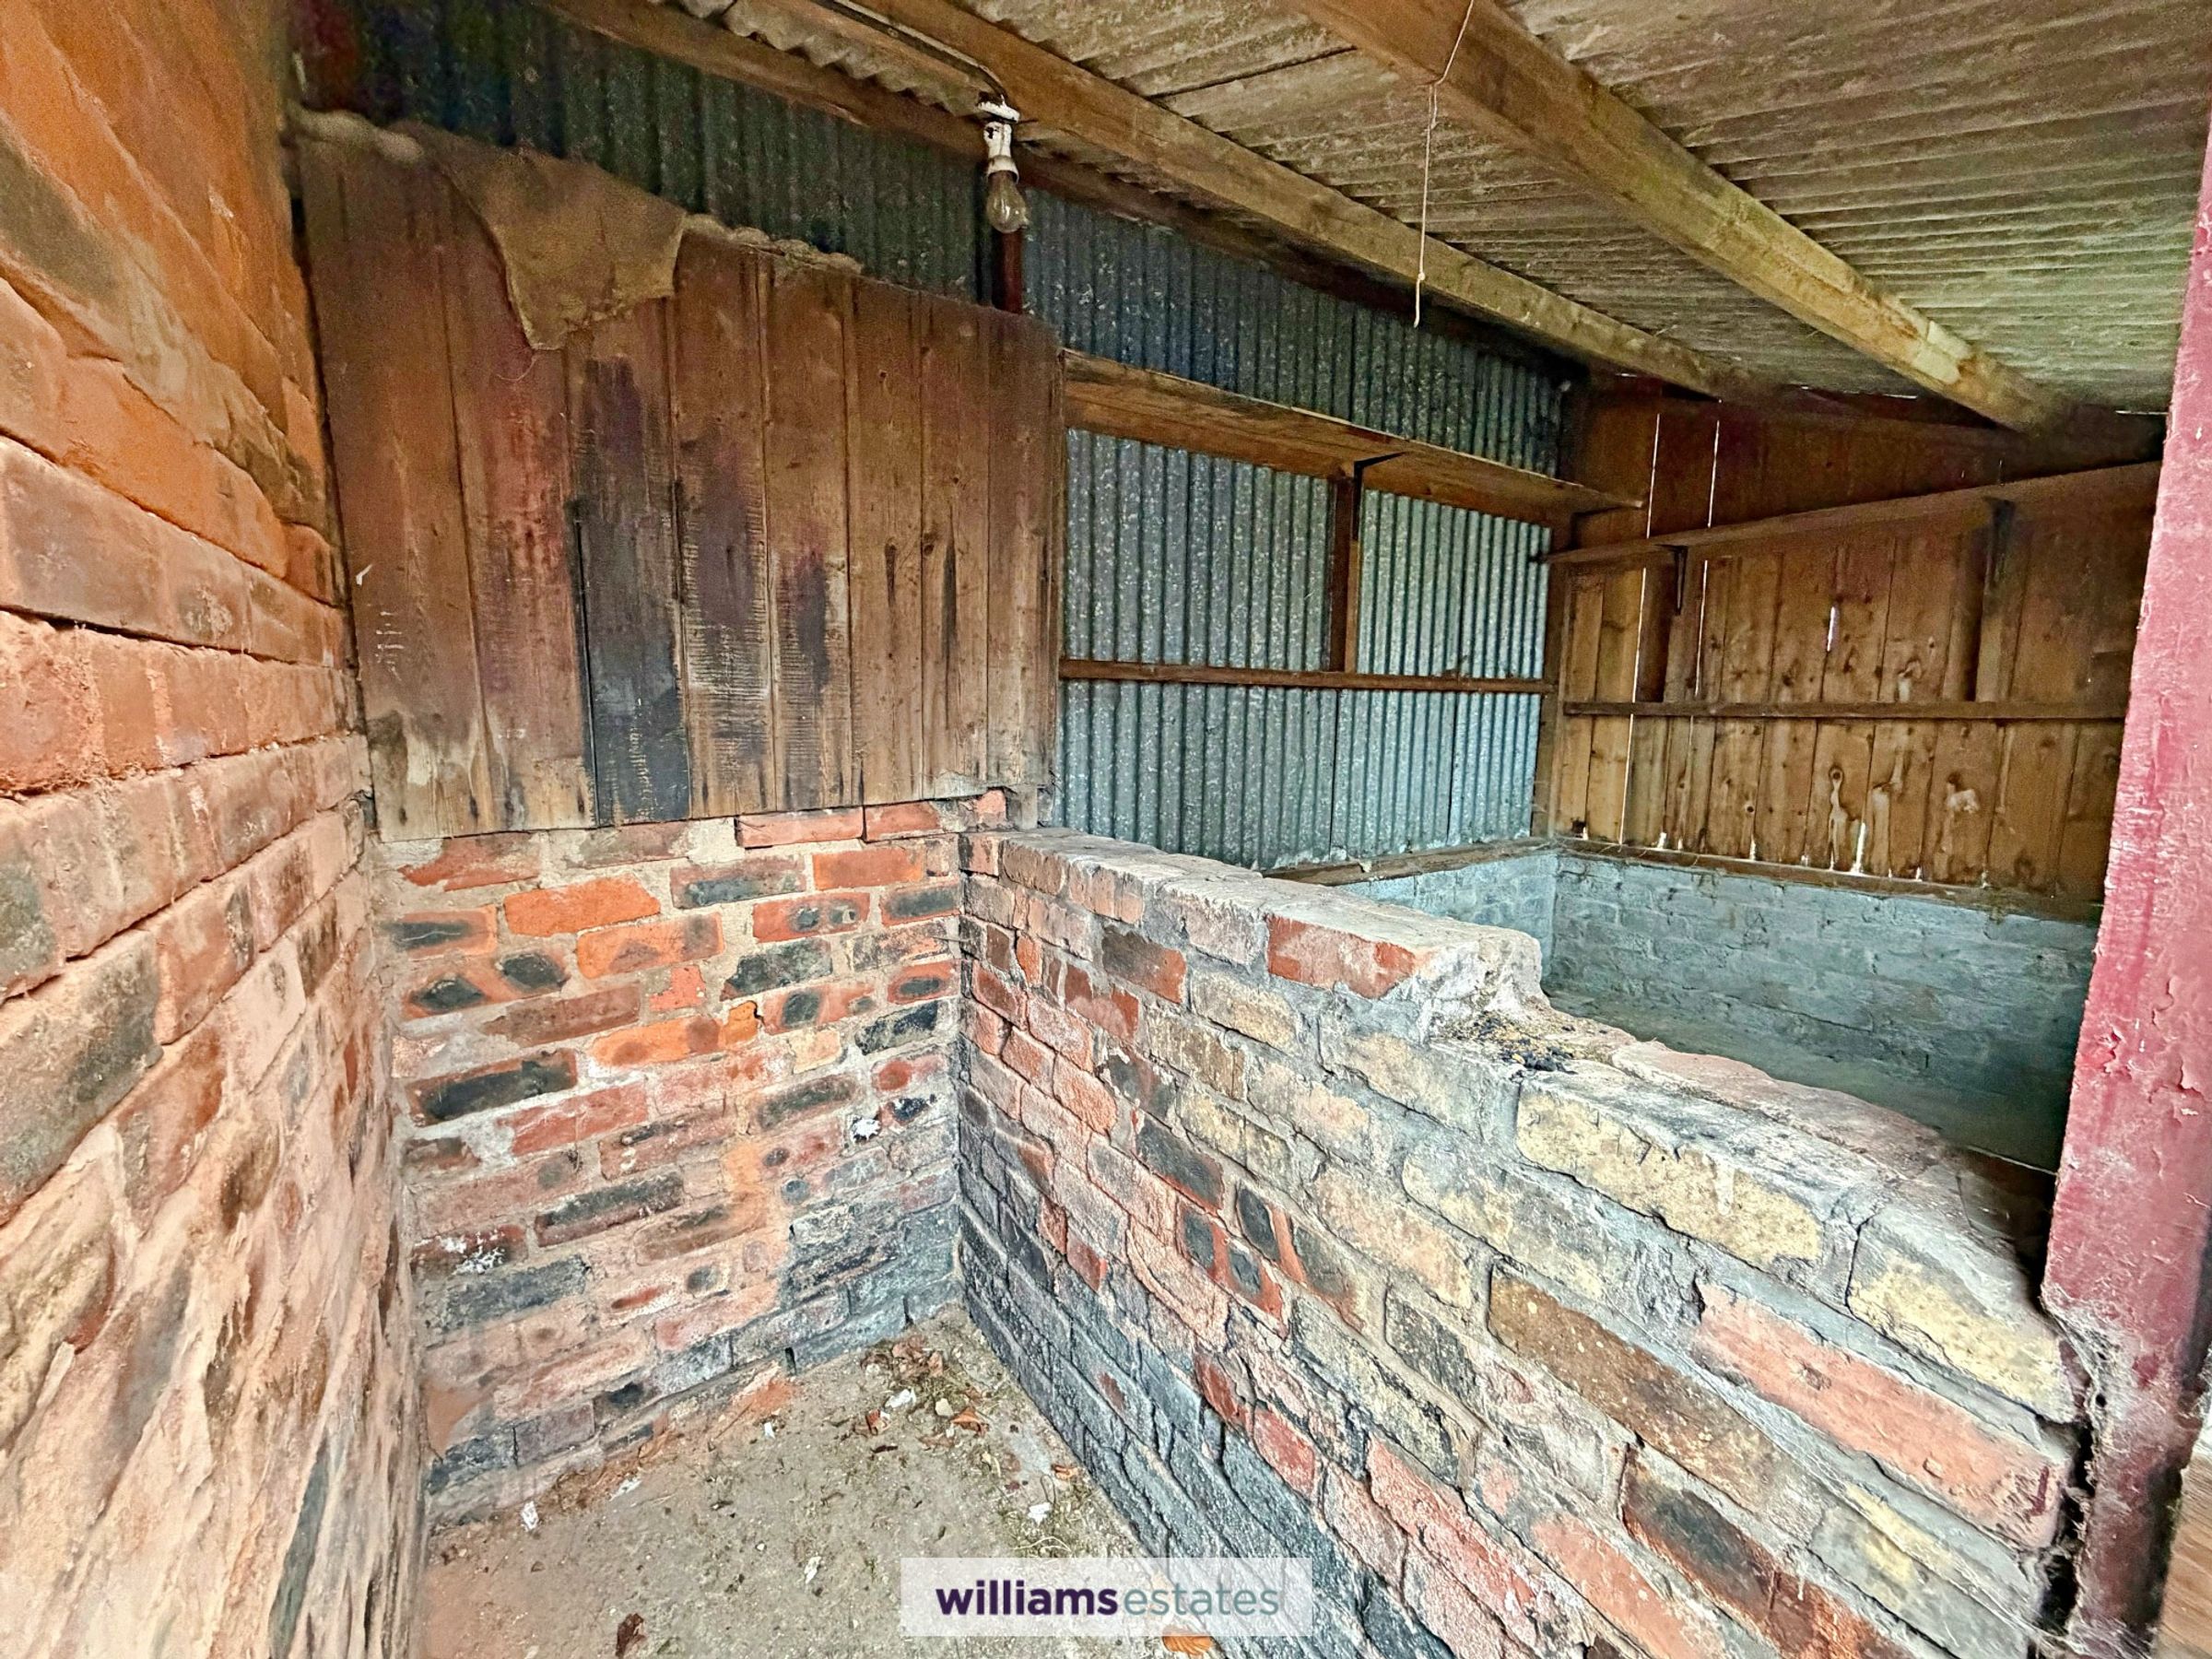
Having paved path down the side leading up to the garden, with step leading up to a raised laid to lawn area to one side and a mature shrubs and planters to the other side. There is two storage buildings, a outbuilding with w.c and a further out building used as a outside utility room with washing machine and power points.
Properties you may like
Disclaimer - Issued by Williams Lettings Limited (t/a Williams Lettings) for guidance only, these particulars do not form part of any offer or Occupation Contract. All measurements are approximate and should be verified independently by prospective contract-holders. We have not tested any appliances or services and recommend a physical viewing before signing. Williams Lettings is licensed with Rent Smart Wales (Agent Licence: #A2-000-12941), operates in strict accordance with Welsh housing legislation, and is a proud member of Propertymark (full CMP) and The Property Ombudsman (TPO) for independent redress.