Like the look of this property?
We would love to hear from you and arrange a viewing of this property. Get in touch now!
Looking to let a property?
You can get a free online or in person valuation.
Property features
Double glazing and gas central heating
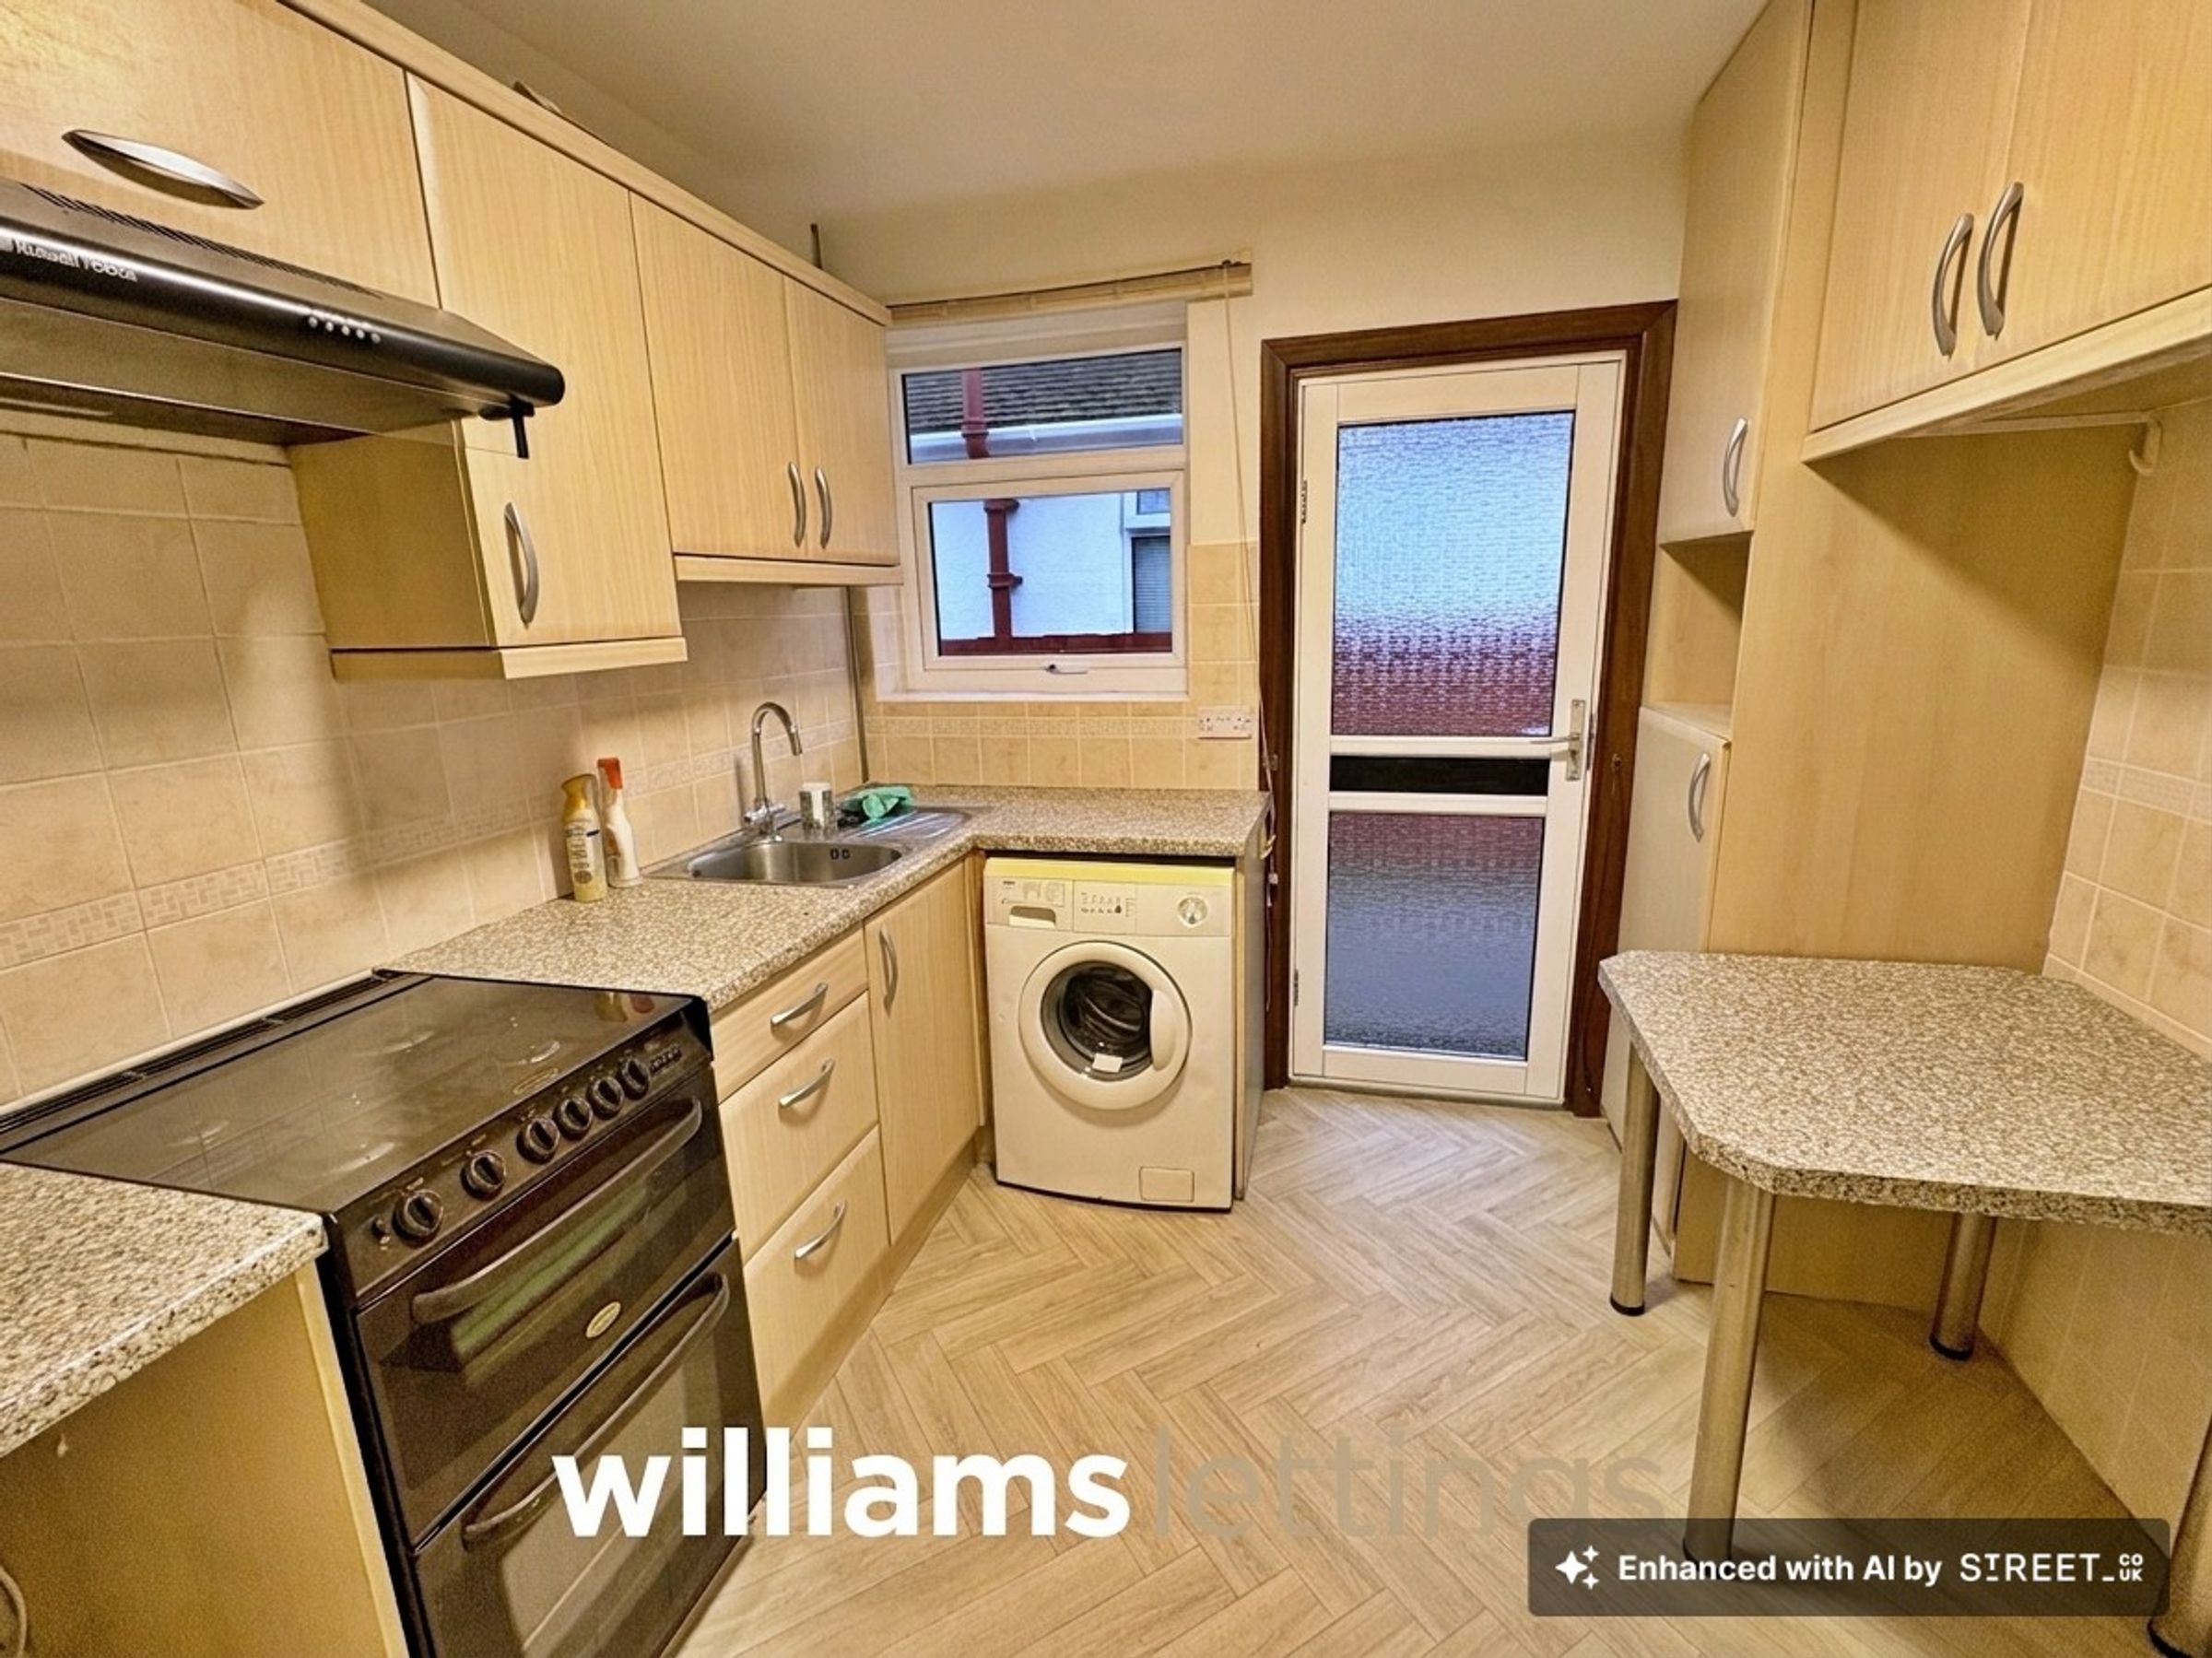
Fitted Kitchen
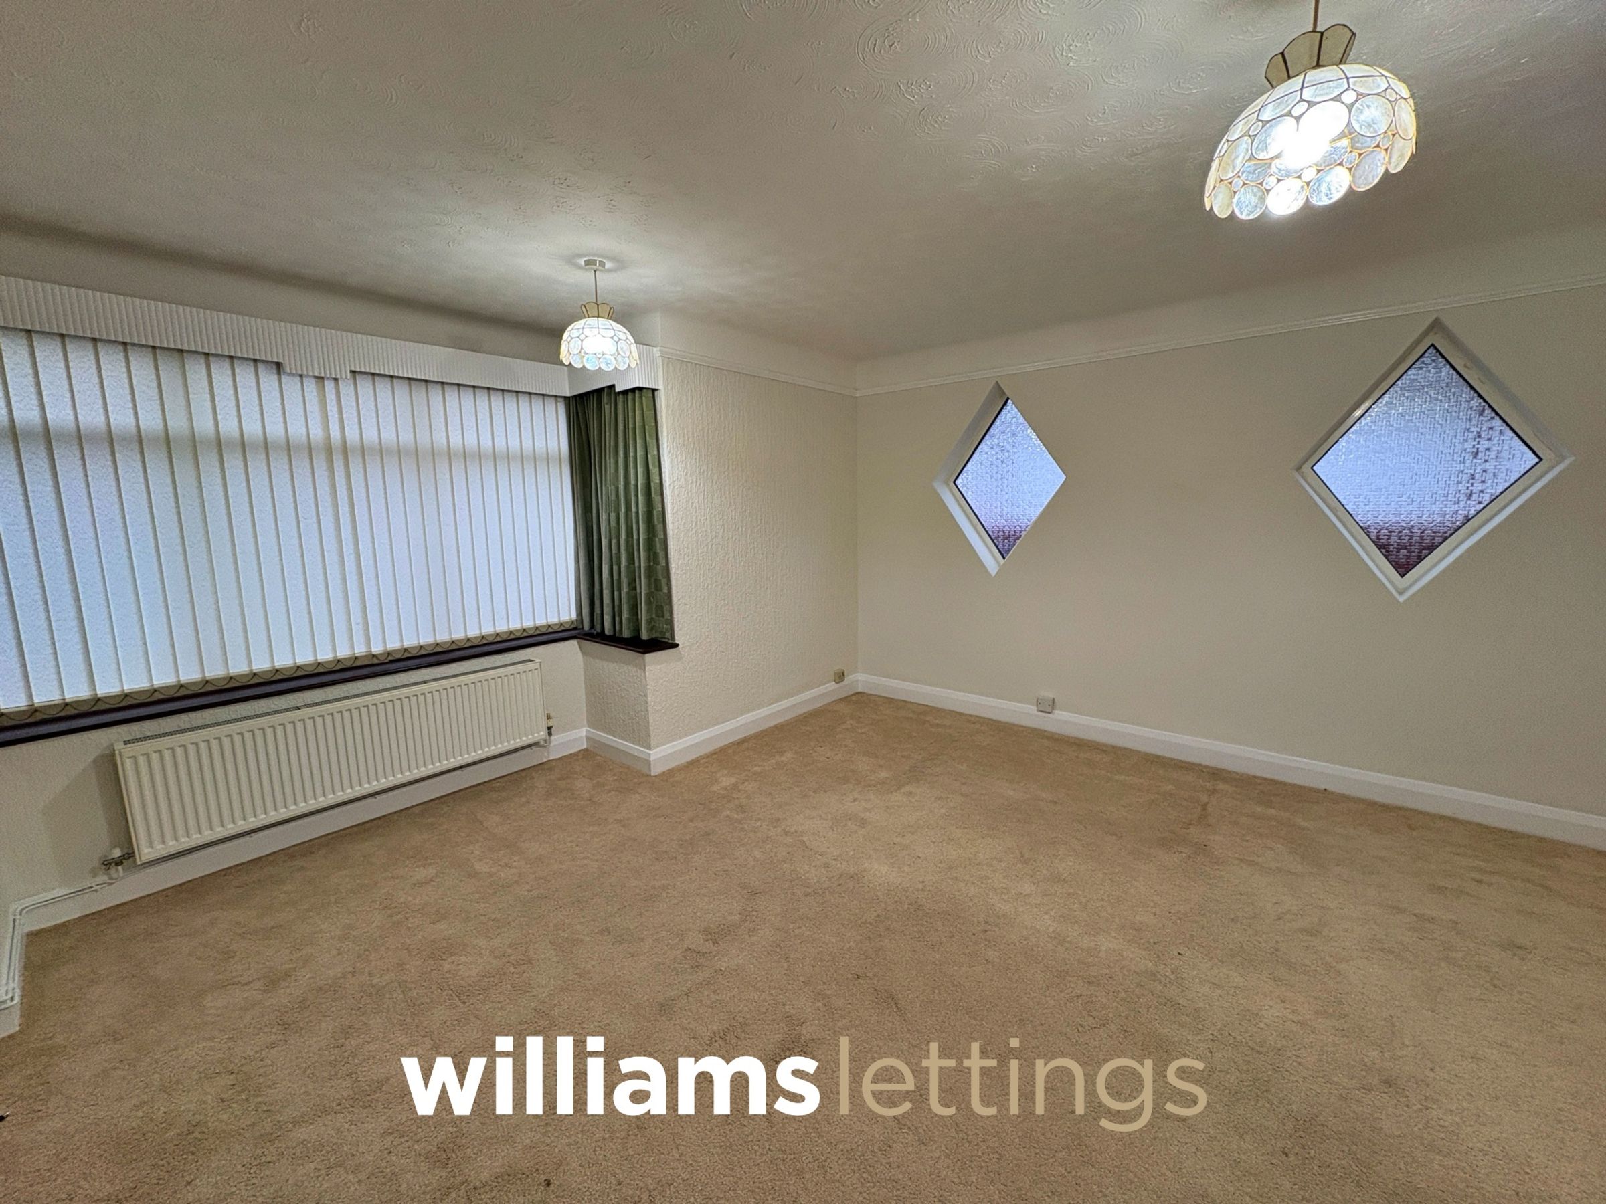
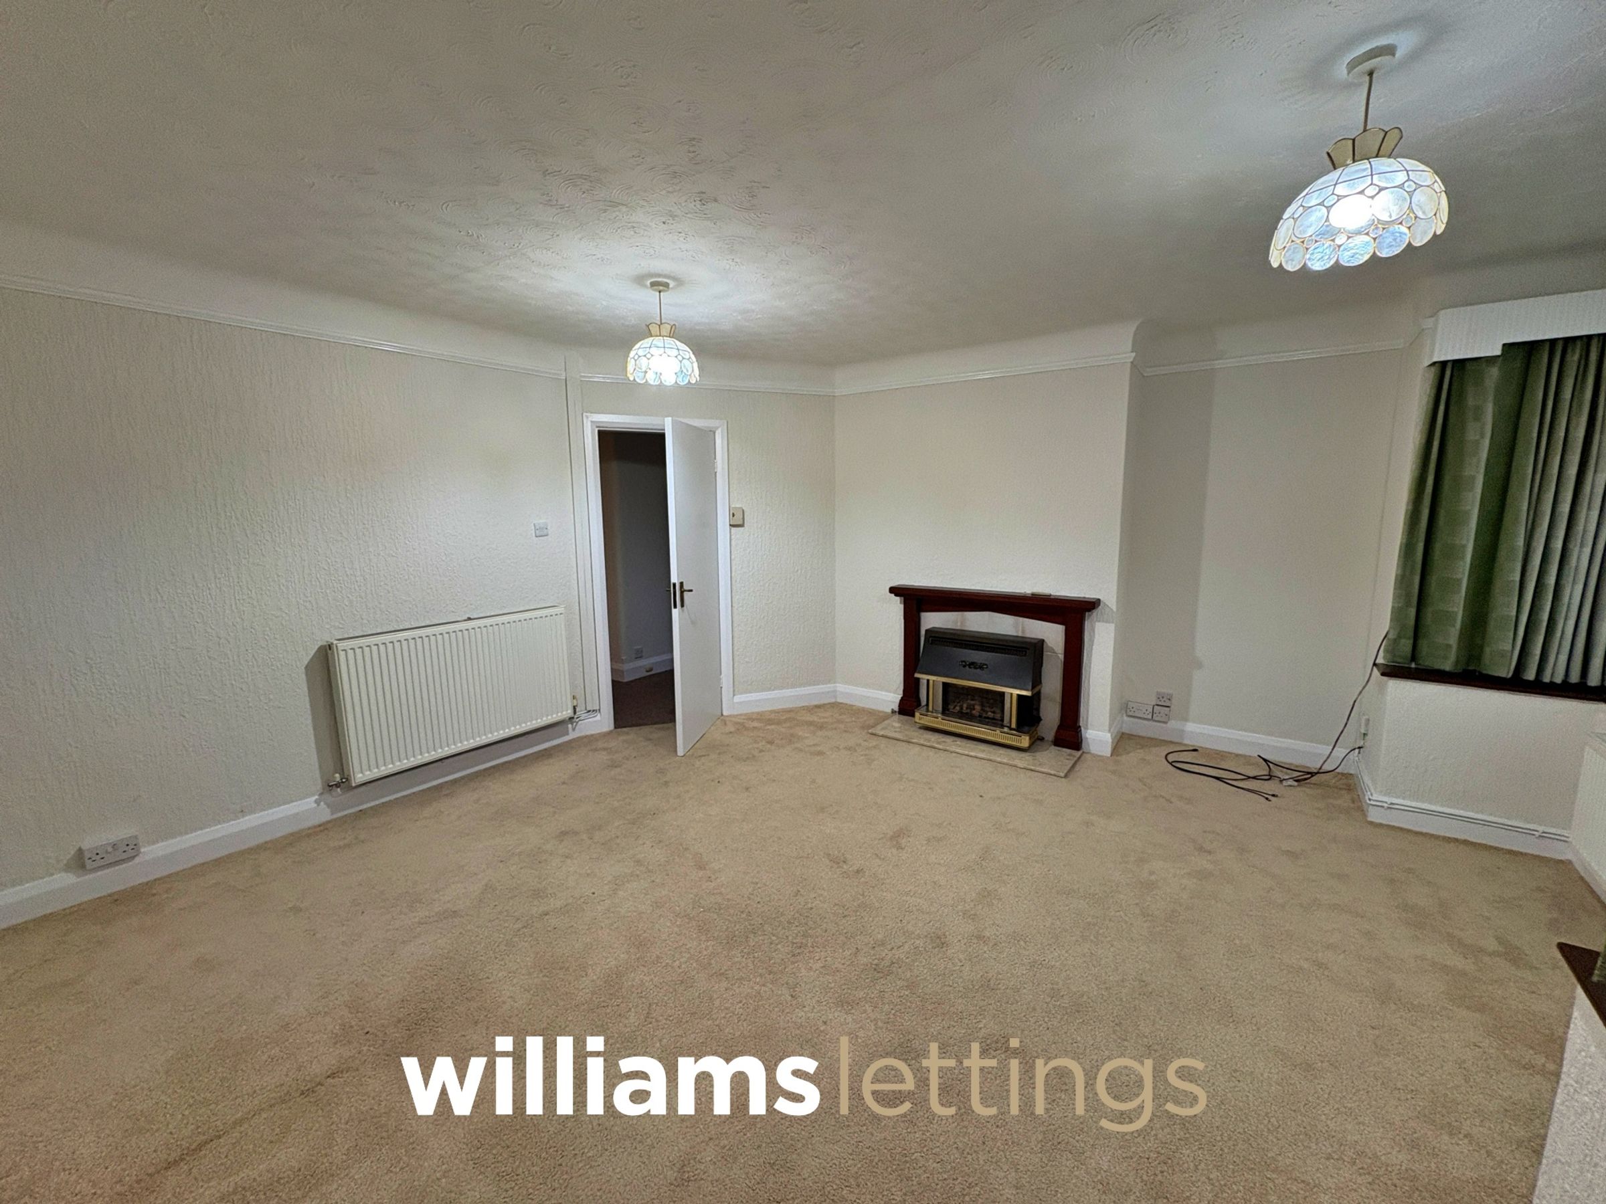
Good size living room
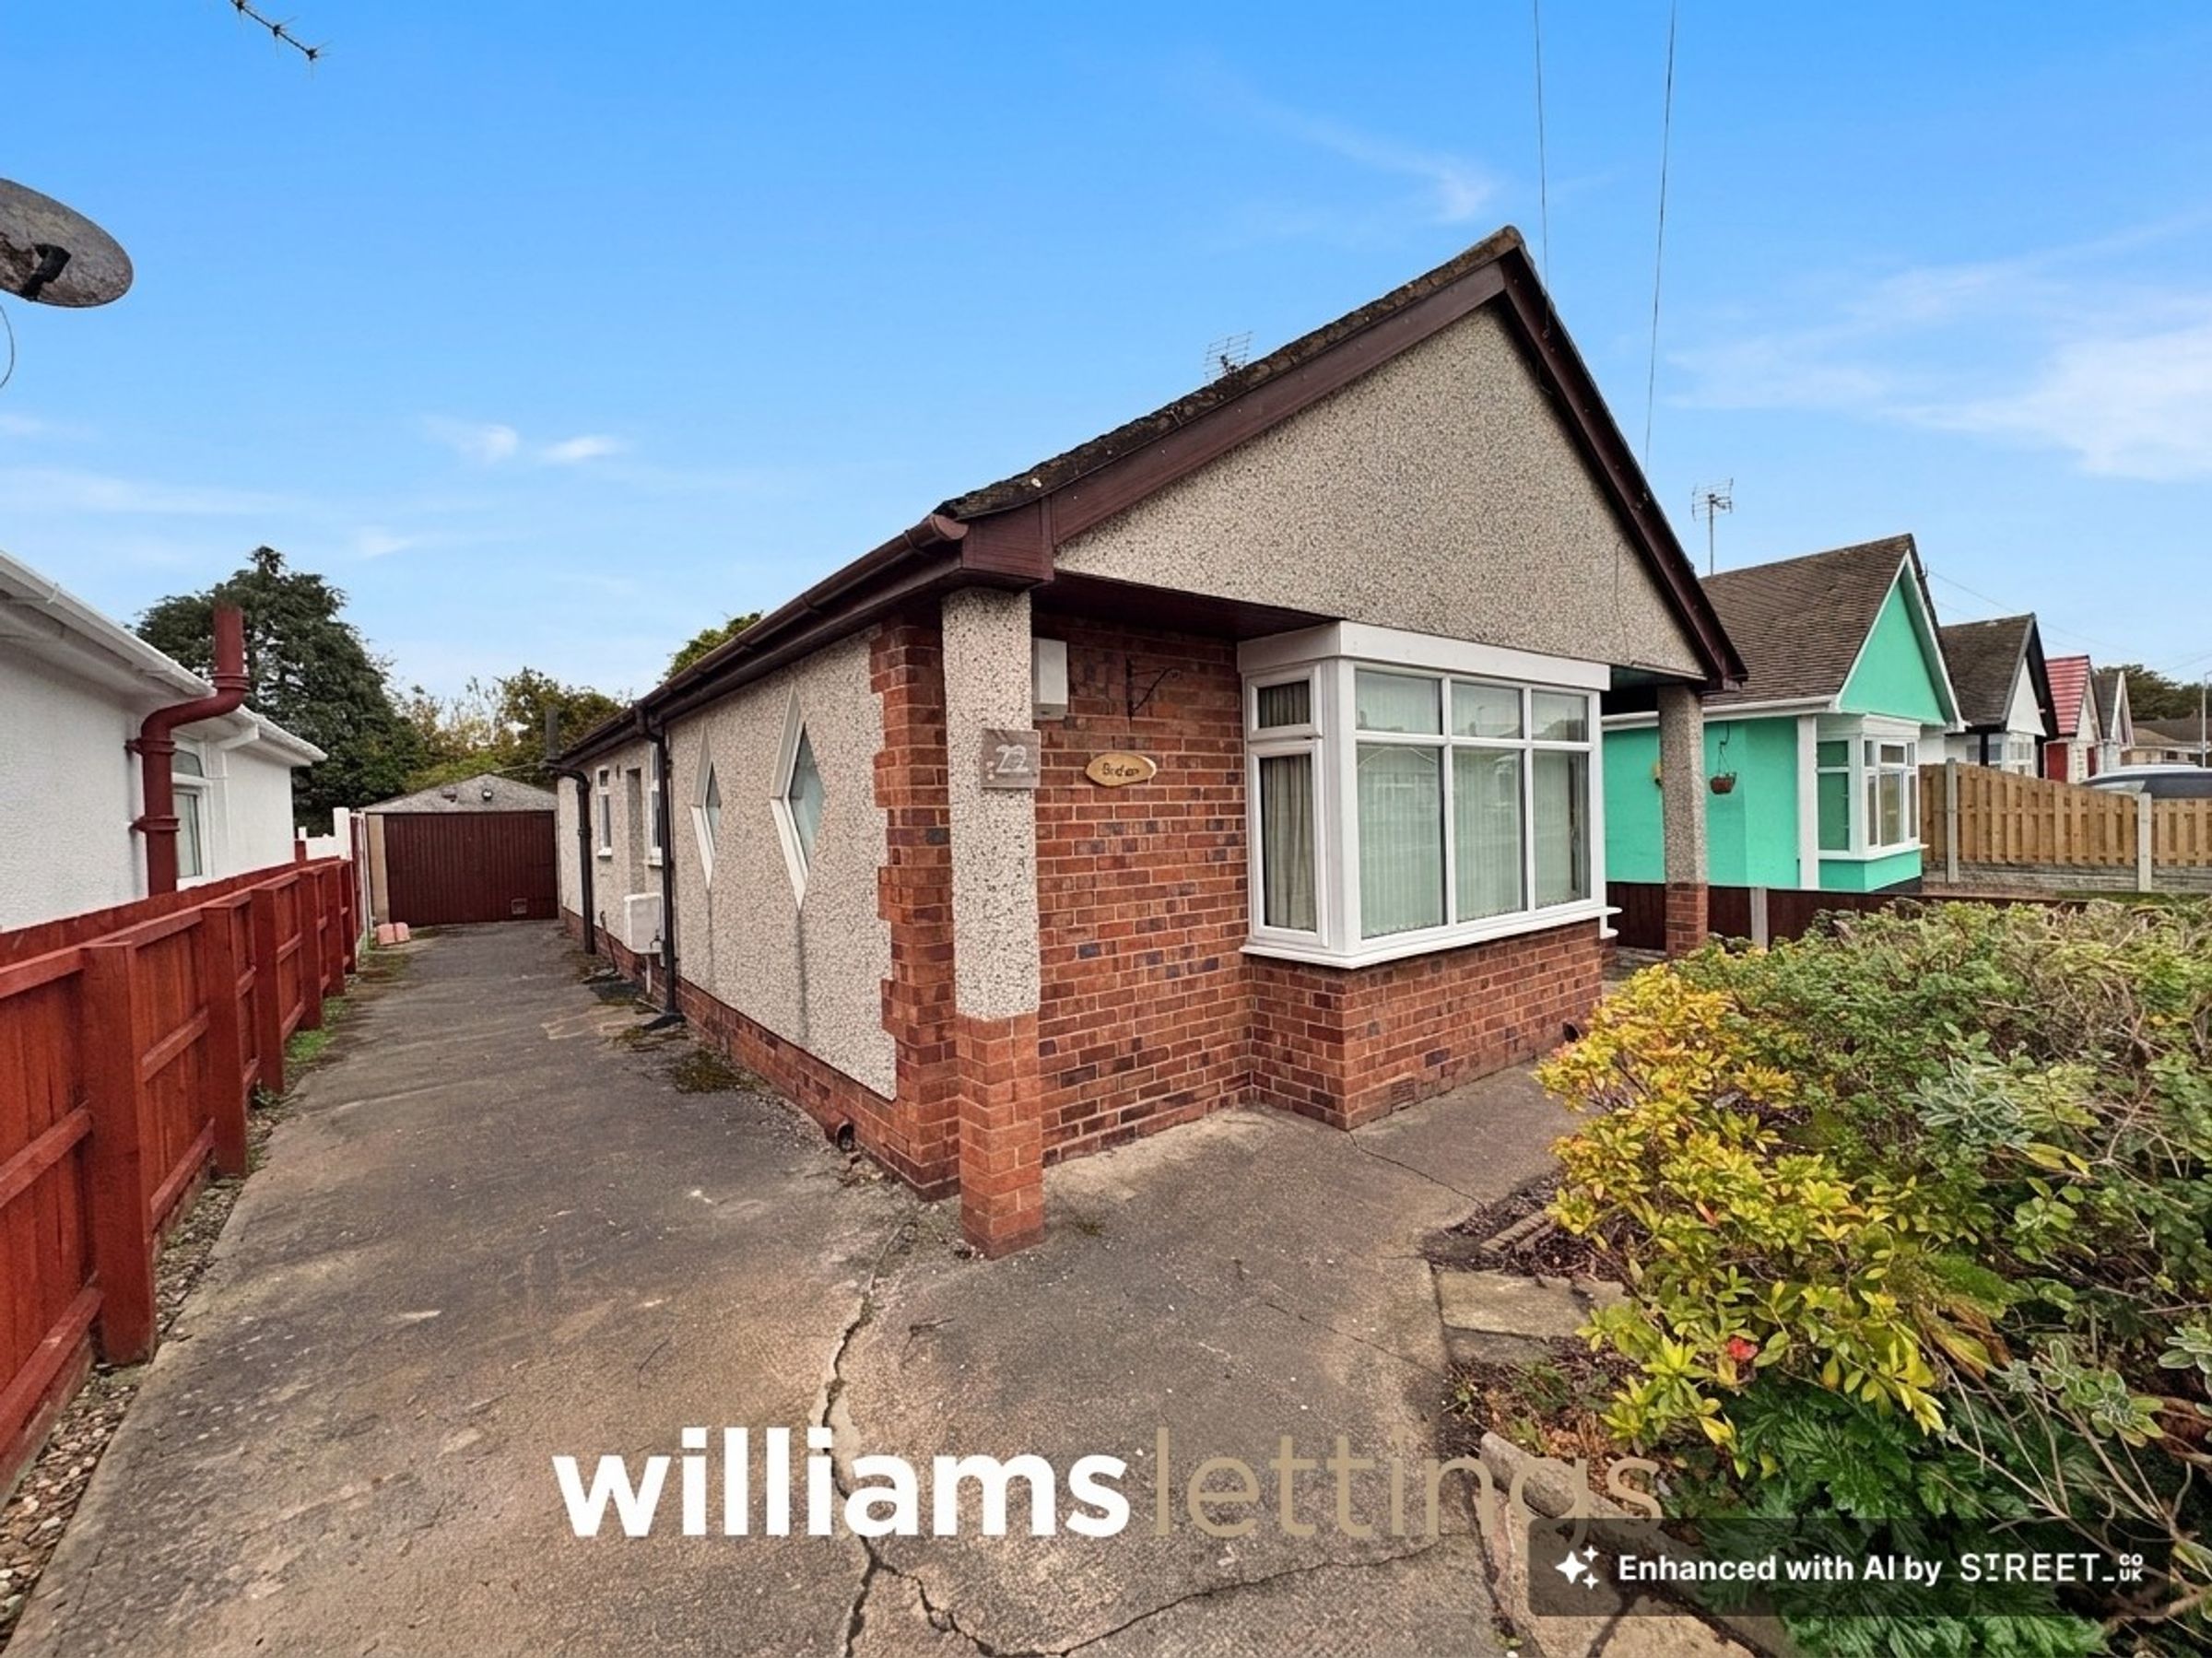
A spacious detached bungalow
Driveway for off street parking
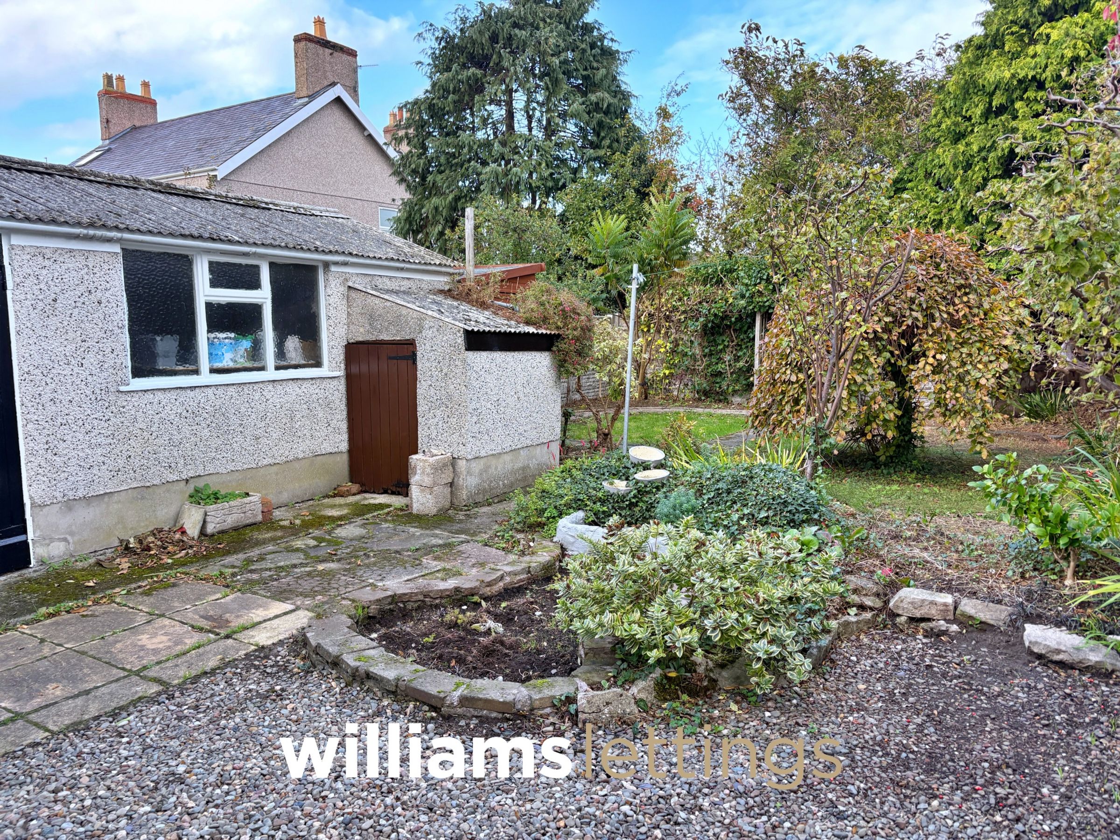
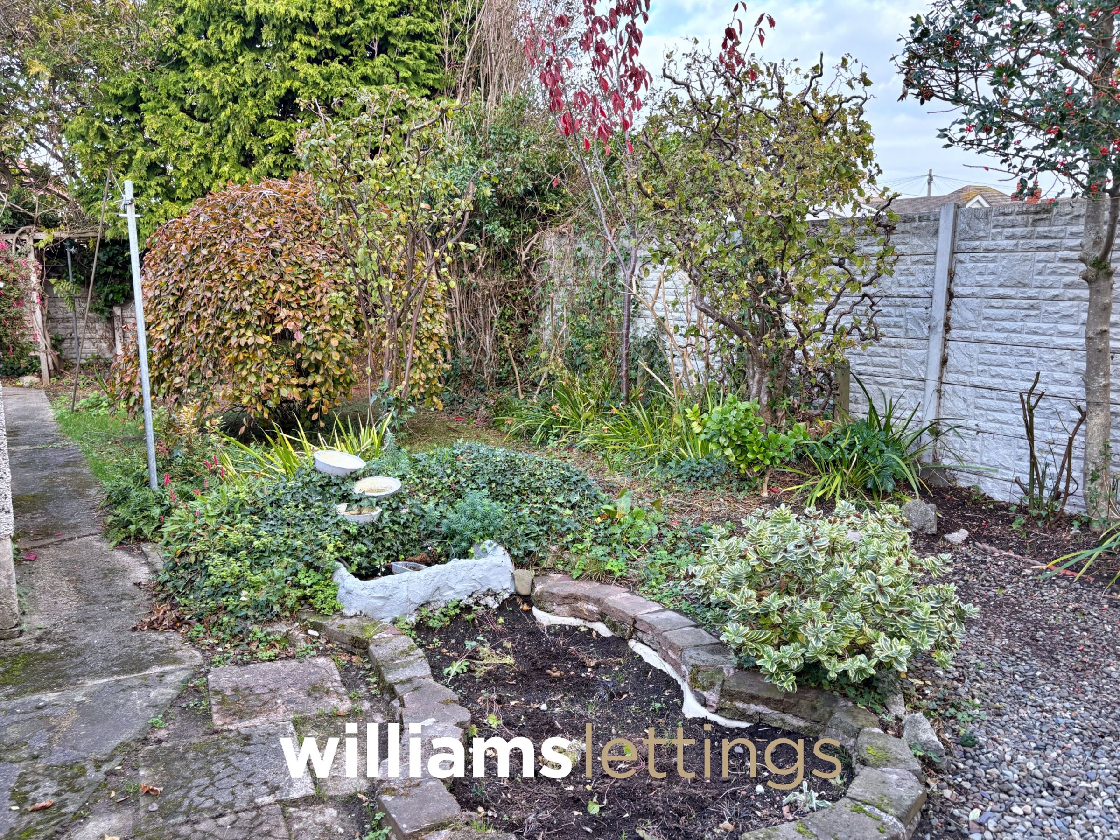
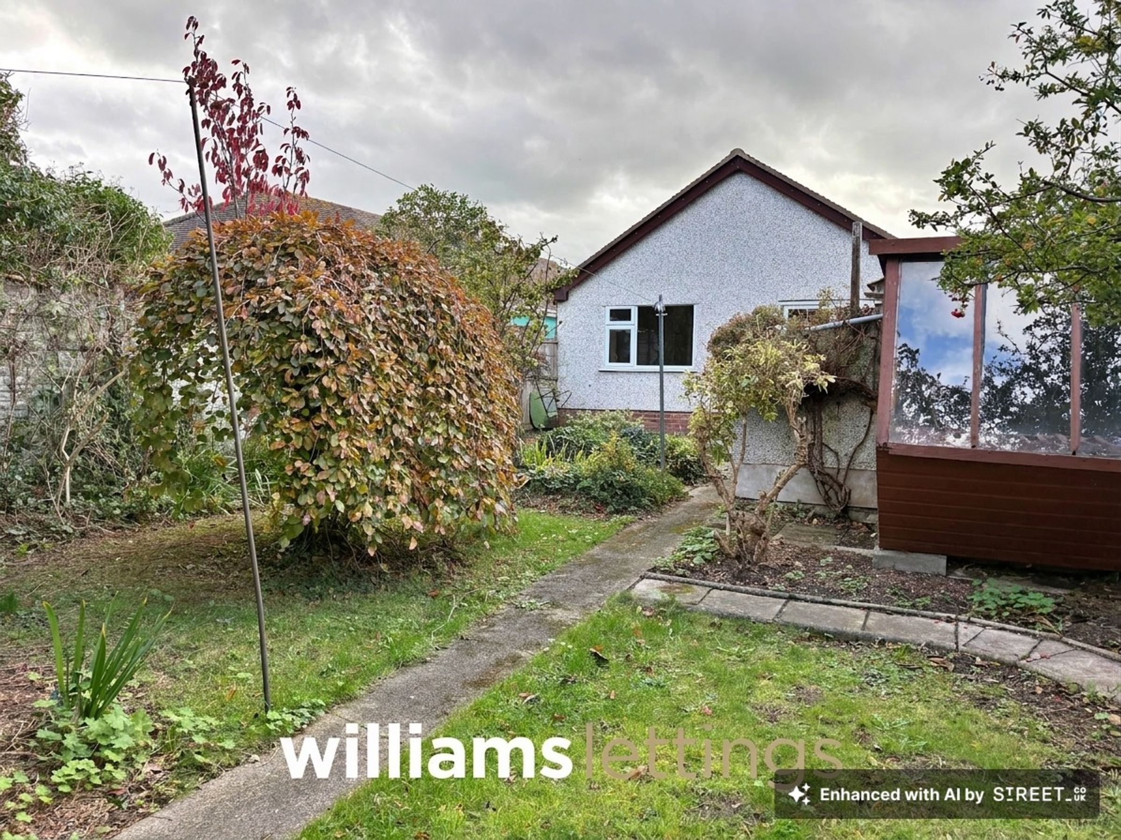
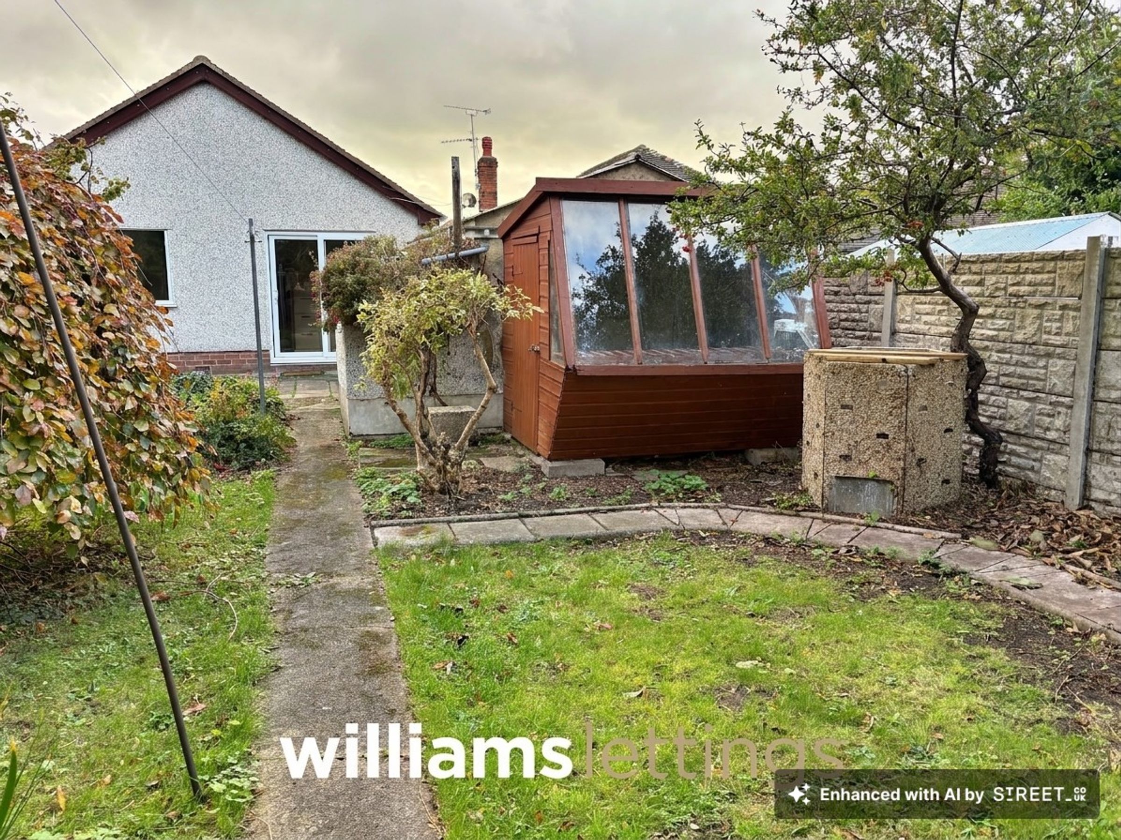
Enclosed rear garden
About this property
A spacious detached bungalow situated in a popular residential location of Rhyl and within easy reach of the local amenities. The accommodation comprises of entrance porch, entrance hallway, good size living room, fitted kitchen, two/three bedrooms, study and a bathroom. To the outside driveway providing ample off street parking, small garden to the front and an enclosed good size private rear garden which is a particular feature of the property being a well established cottage garden. The property benefits from having gas fired central heating and double glazing. Available now. Would suit mature professional & retired couples who enjoy gardening.
Key details
Broadband: up to 1800mbps
Council tax band C
Local authority: Denbighshire County Council
Available from 30th October
Deposit: £980
Additional information
- Energy efficiency (current)
- D (66)
- Energy efficiency (potential)
- B (83)
- Environmental impact (current)
- D (61)
- Environmental impact (potential)
- C (80)
- Is in a conservation area
- No
- Is a listed property
- No
- Construction materials
- Brick and block


Near the property
Rooms and dimensions
Accommodation
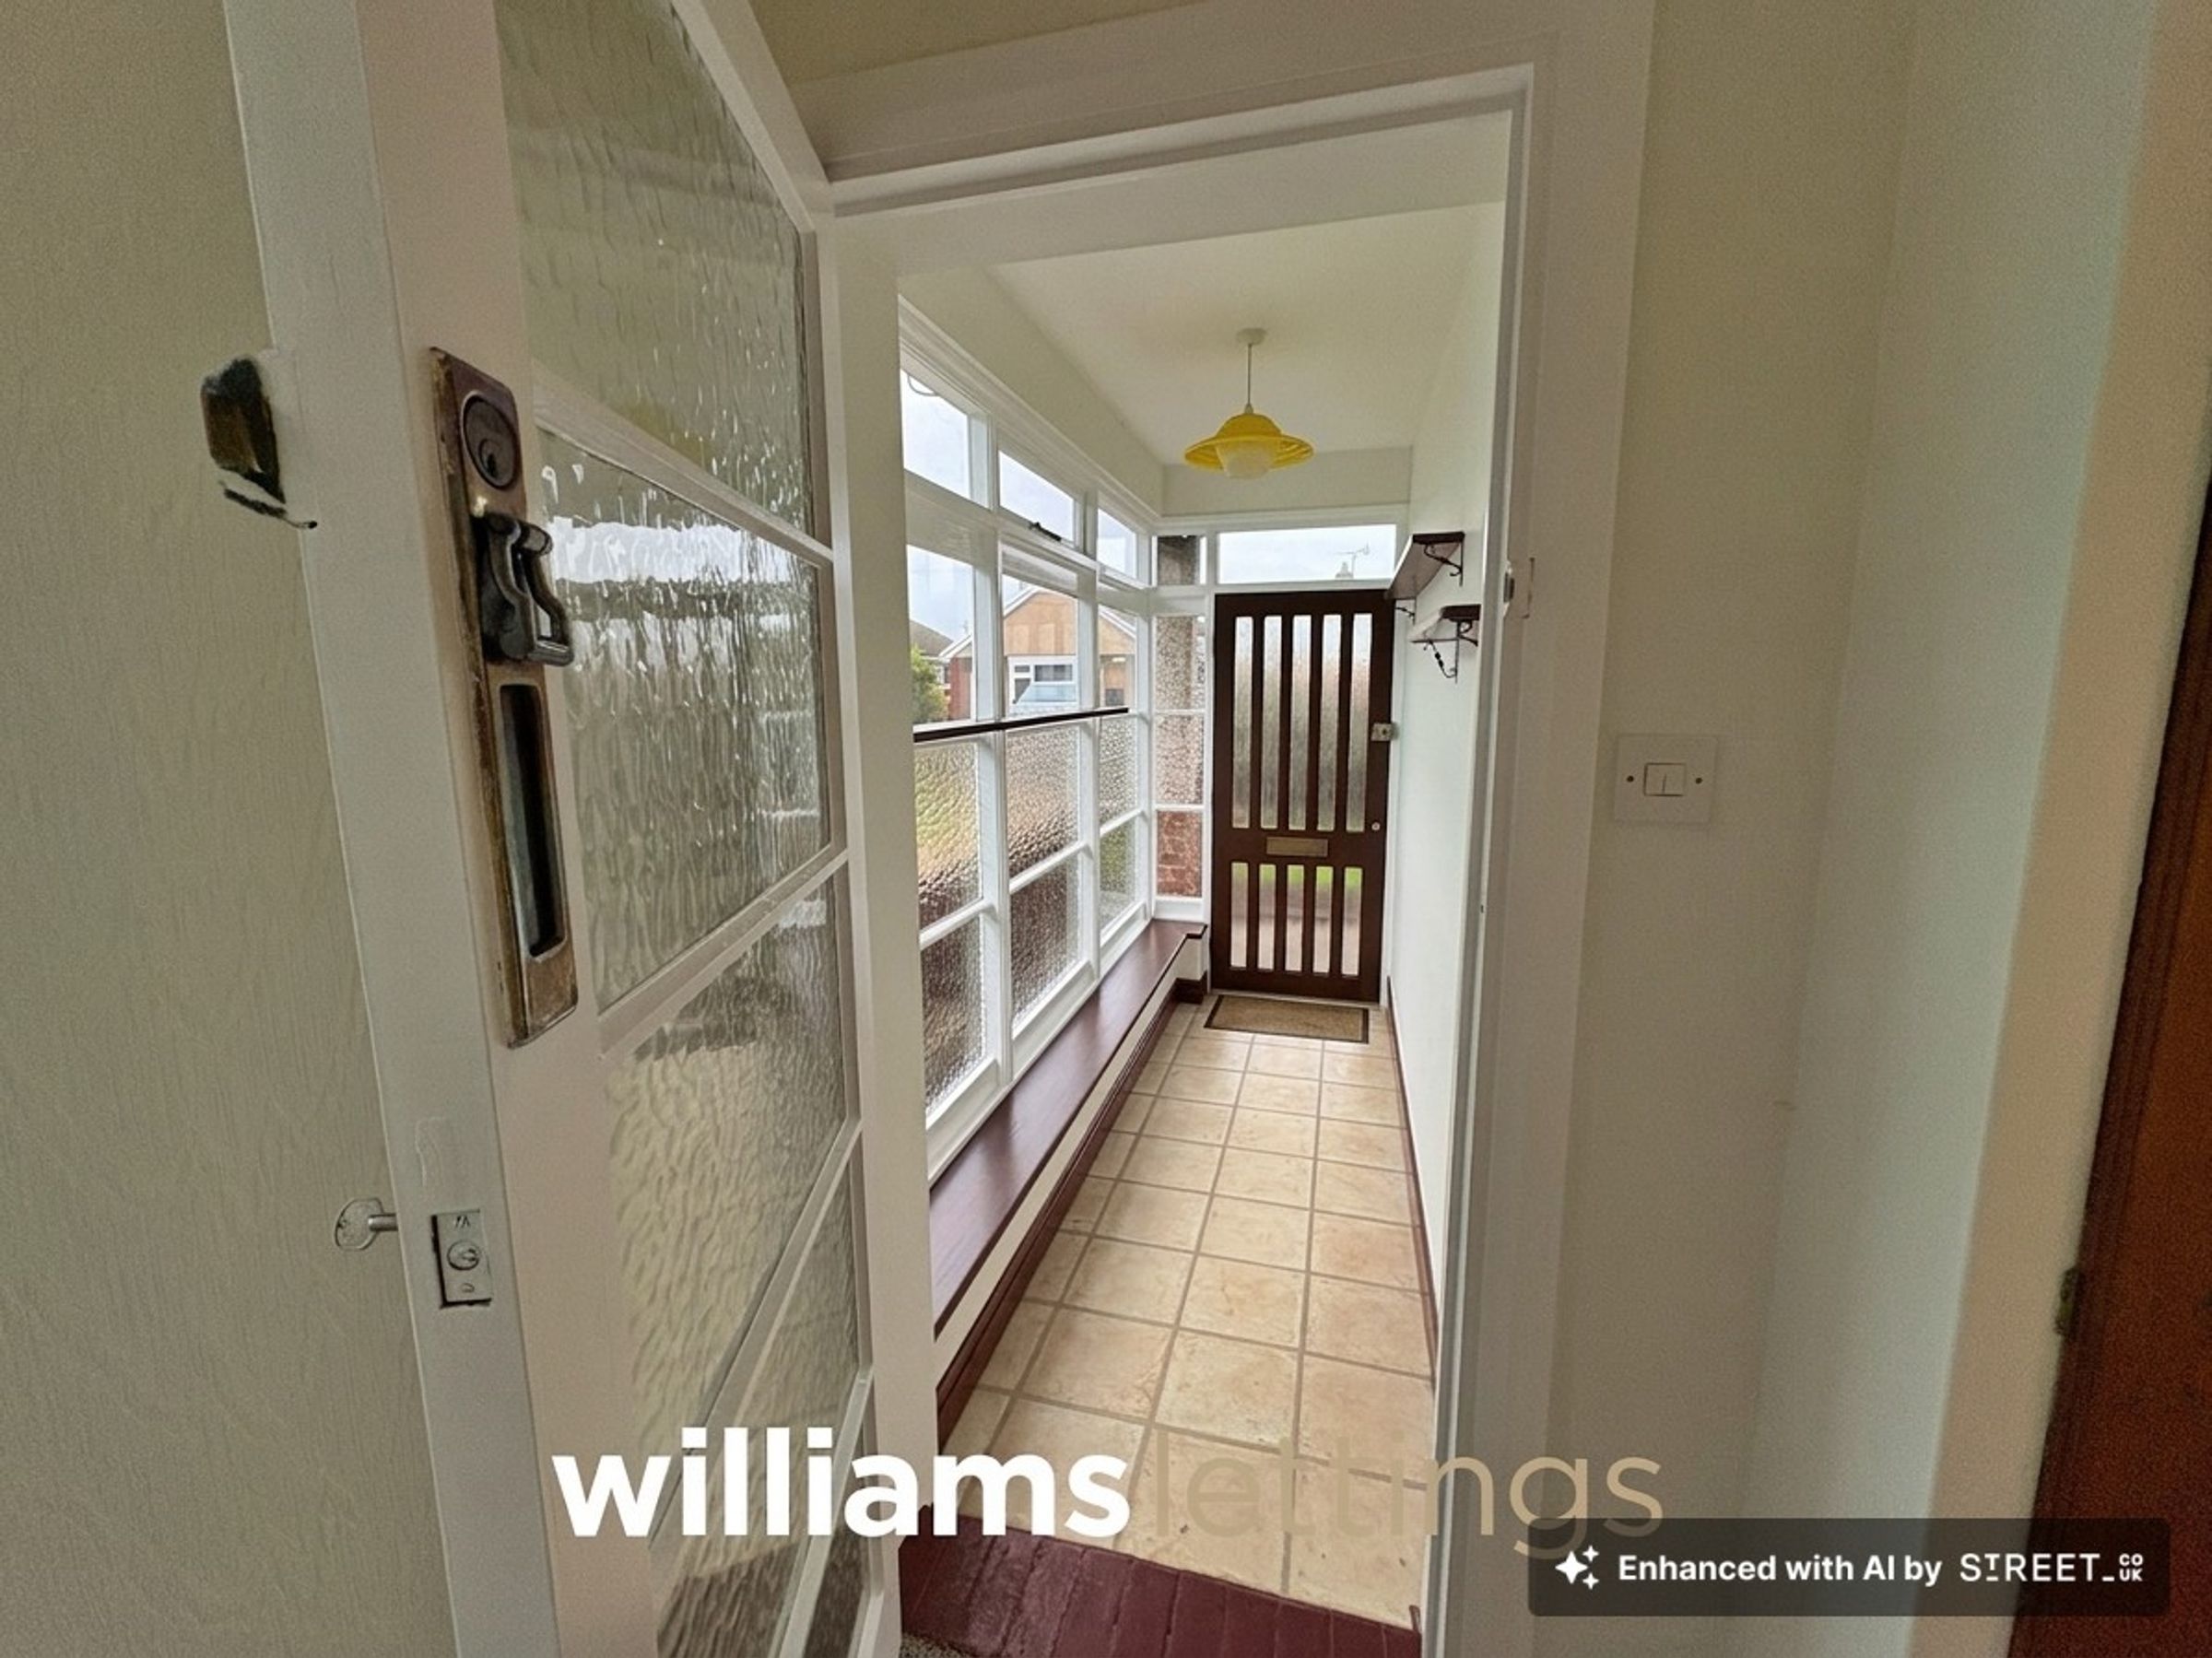
Access into the entrance porch.
Entrance Porch
Having glazed windows surrounding, laminate flooring and obscure glazed door allowing access into the entrance hallway.
Entrance Hallway
Having radiator, cupboard housing the electric meter, a further storage cupboard housing the central heating boiler together with a further cupboard providing ample storage, smoke alarm and power points, obscure double glazed window to the side elevation and doors off.
Living Room
15' 10" x 15' 4" (4.82m x 4.67m)
South facing living room having double glazed box bay window overlooking the front elevation, two feature diamond obscure double glazed windows to side elevation, fireplace, ample power points, TV point and two double panelled radiators.
Kitchen
8' 11" x 8' 10" (2.72m x 2.69m)
Fitted with a range of modern wall, drawer and base units with complementary worktop surfaces, stainless steel sink and drainer with mixer tap over, extractor hood, tiled splash backs, vinyl flooring, double panelled radiator, ample power points, double glazed window to the side elevation together with double glazed door allowing access to the driveway.
Bedroom 1
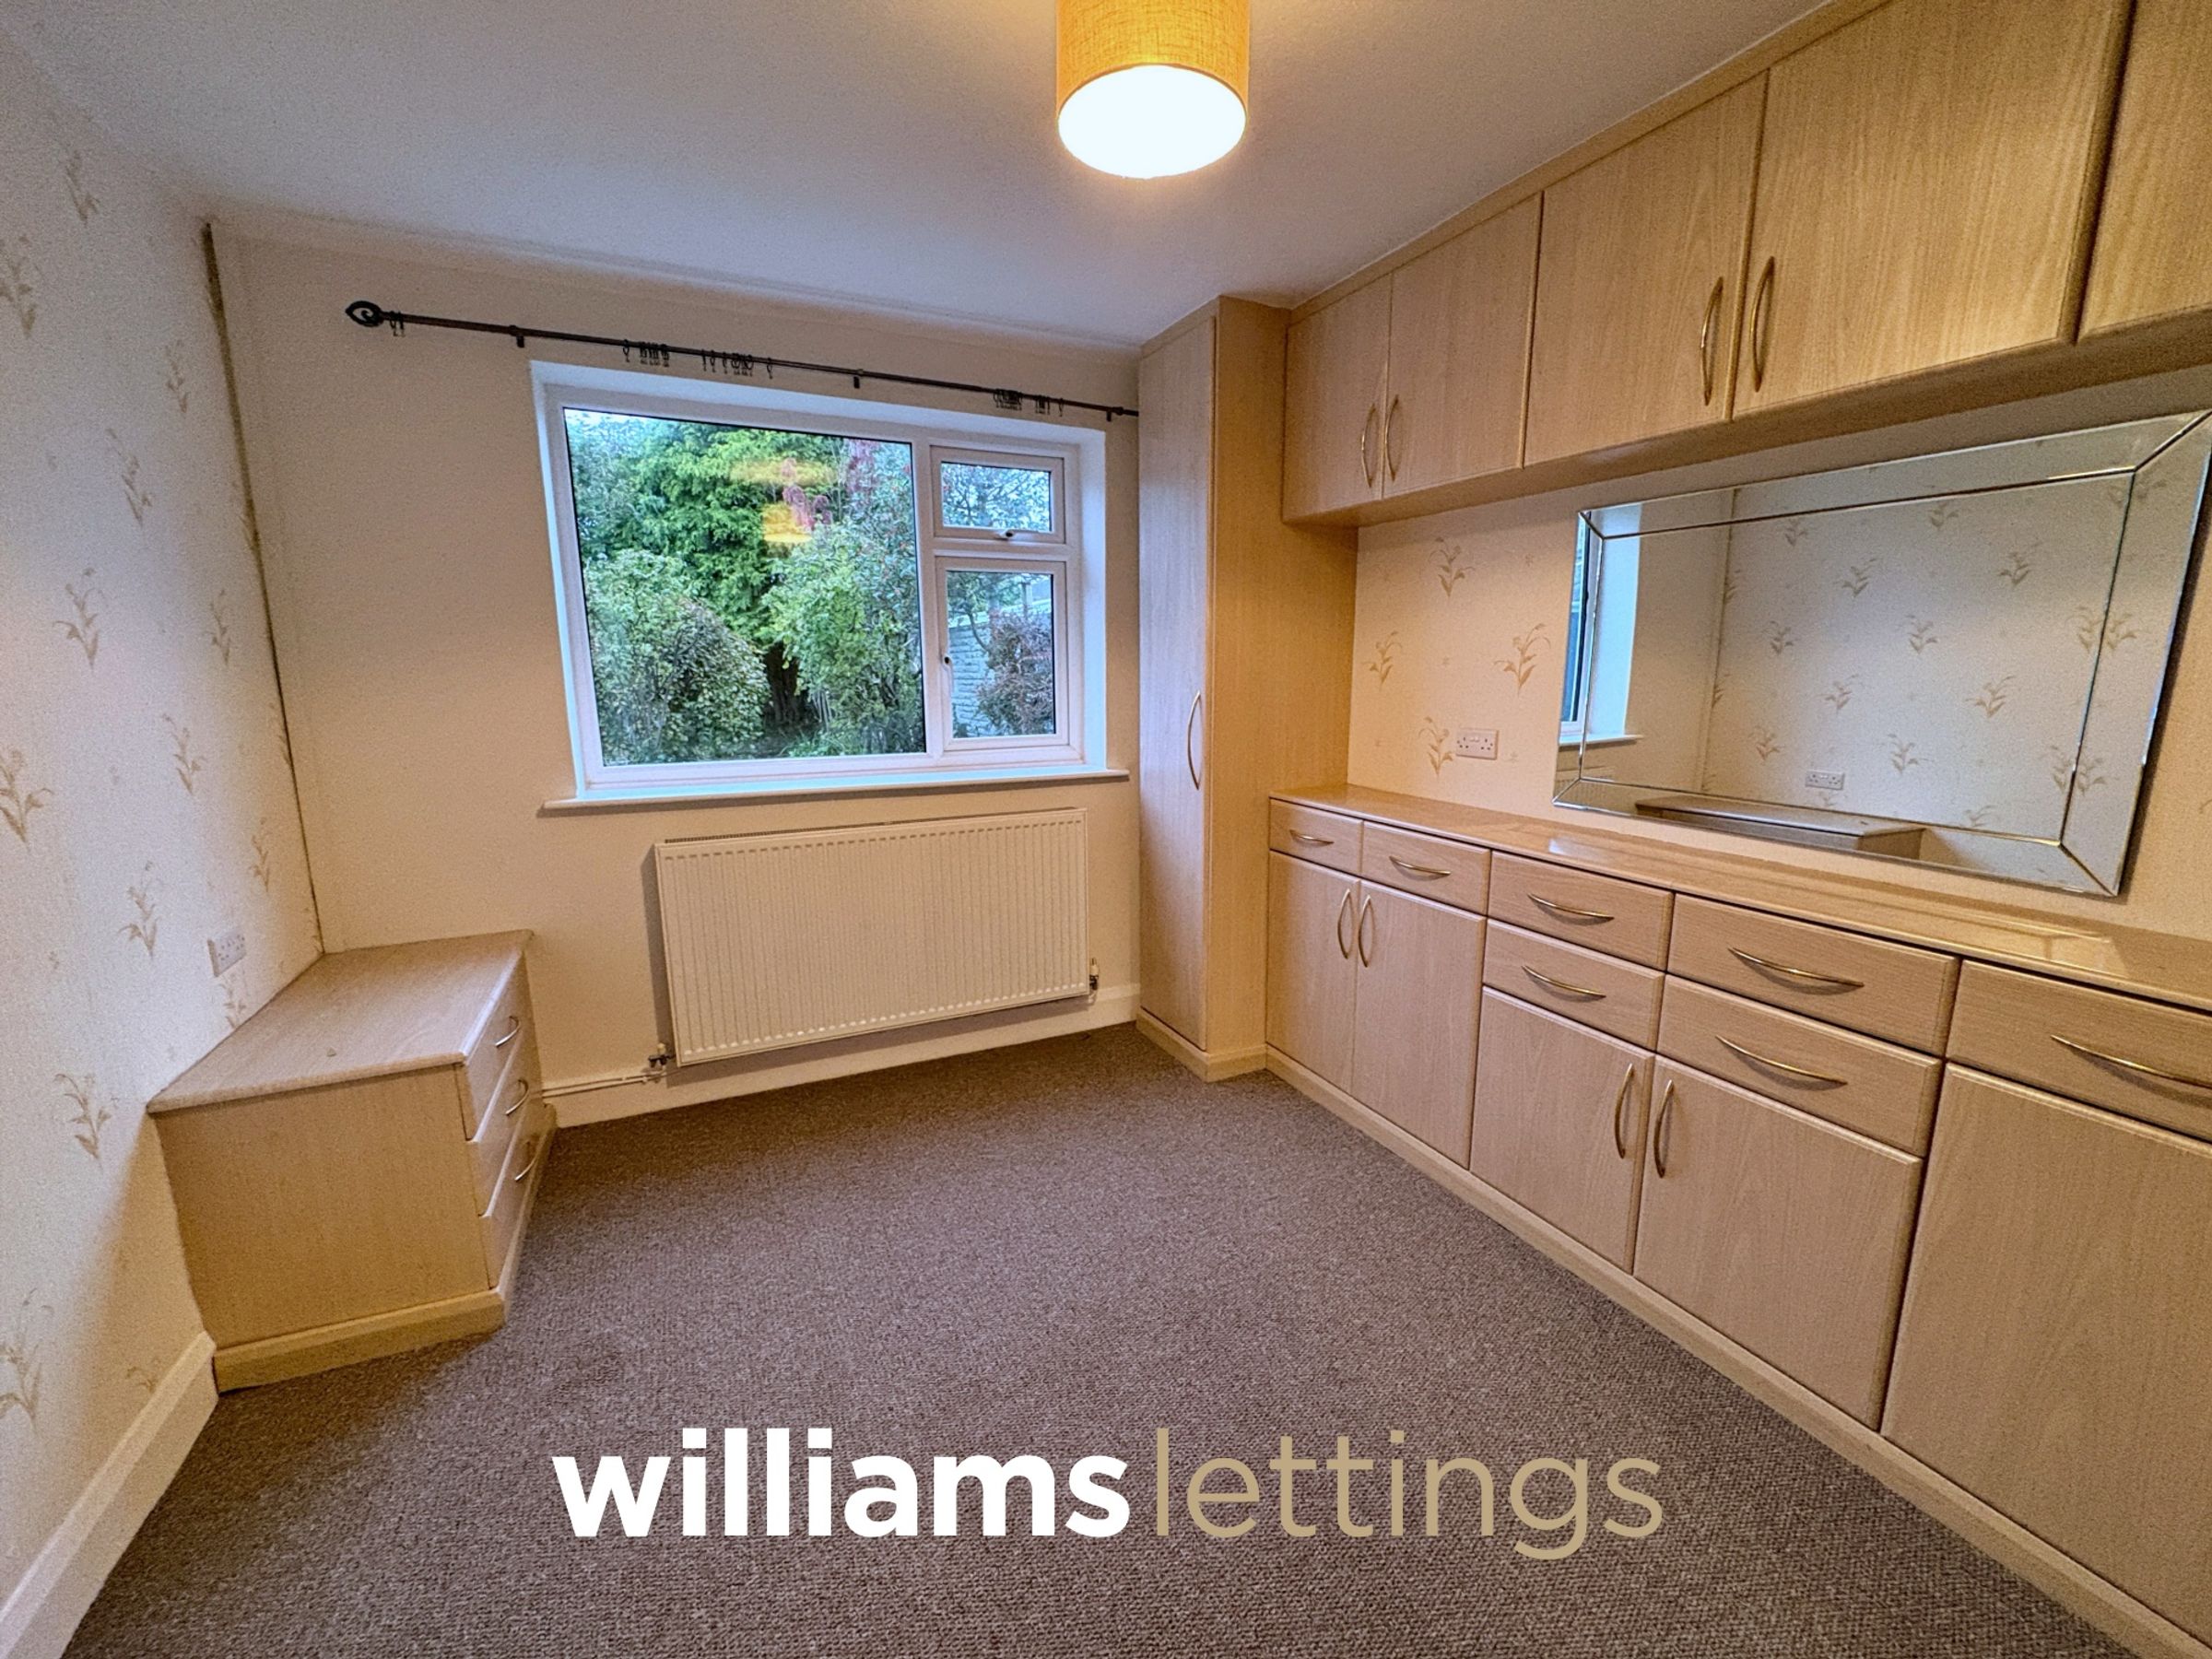
12' 11" x 9' 10" (3.93m x 2.99m)
Fitted with a range of modern fitted wardrobes and drawers, double panelled radiator, power points and double glazed window overlooking the rear elevation.
Study
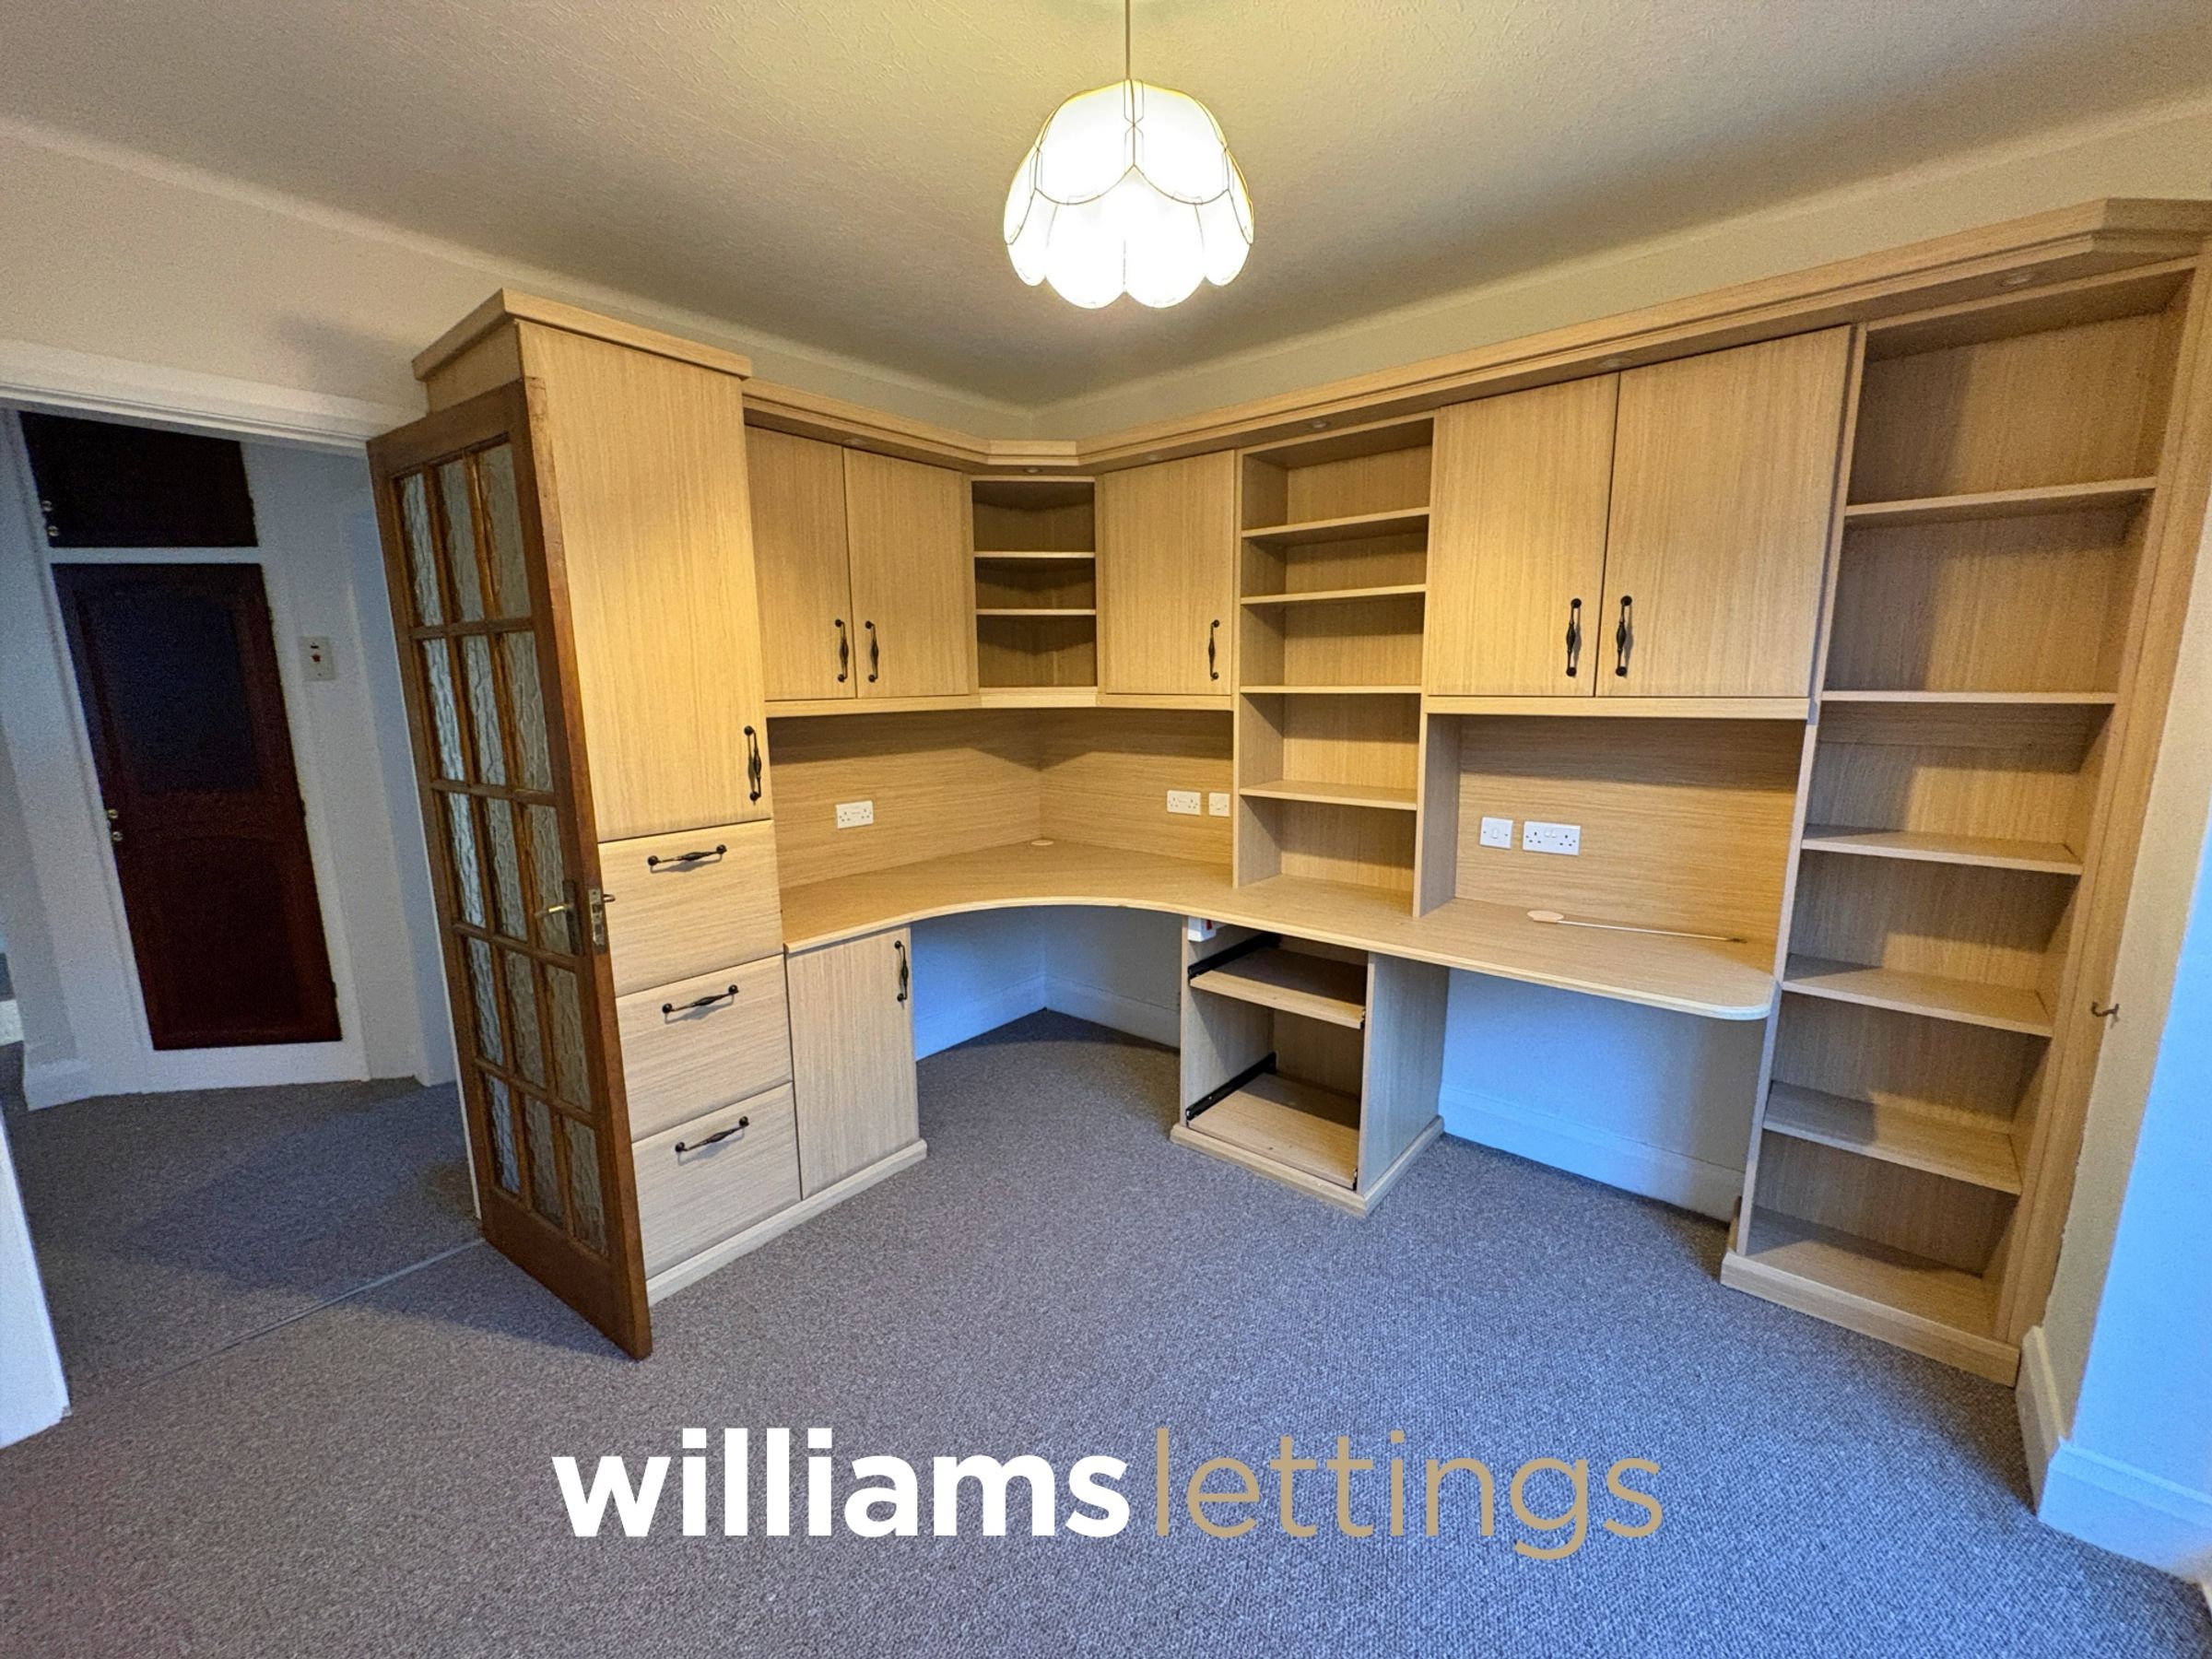
9' 10" x 9' 9" (2.99m x 2.97m)
Fitted with a modern office suite comprising of desk, drawers and cupboards, telephone point, ample power points, double panelled radiator and double glazed sliding patio doors allowing access to the rear garden.
Bedroom 2
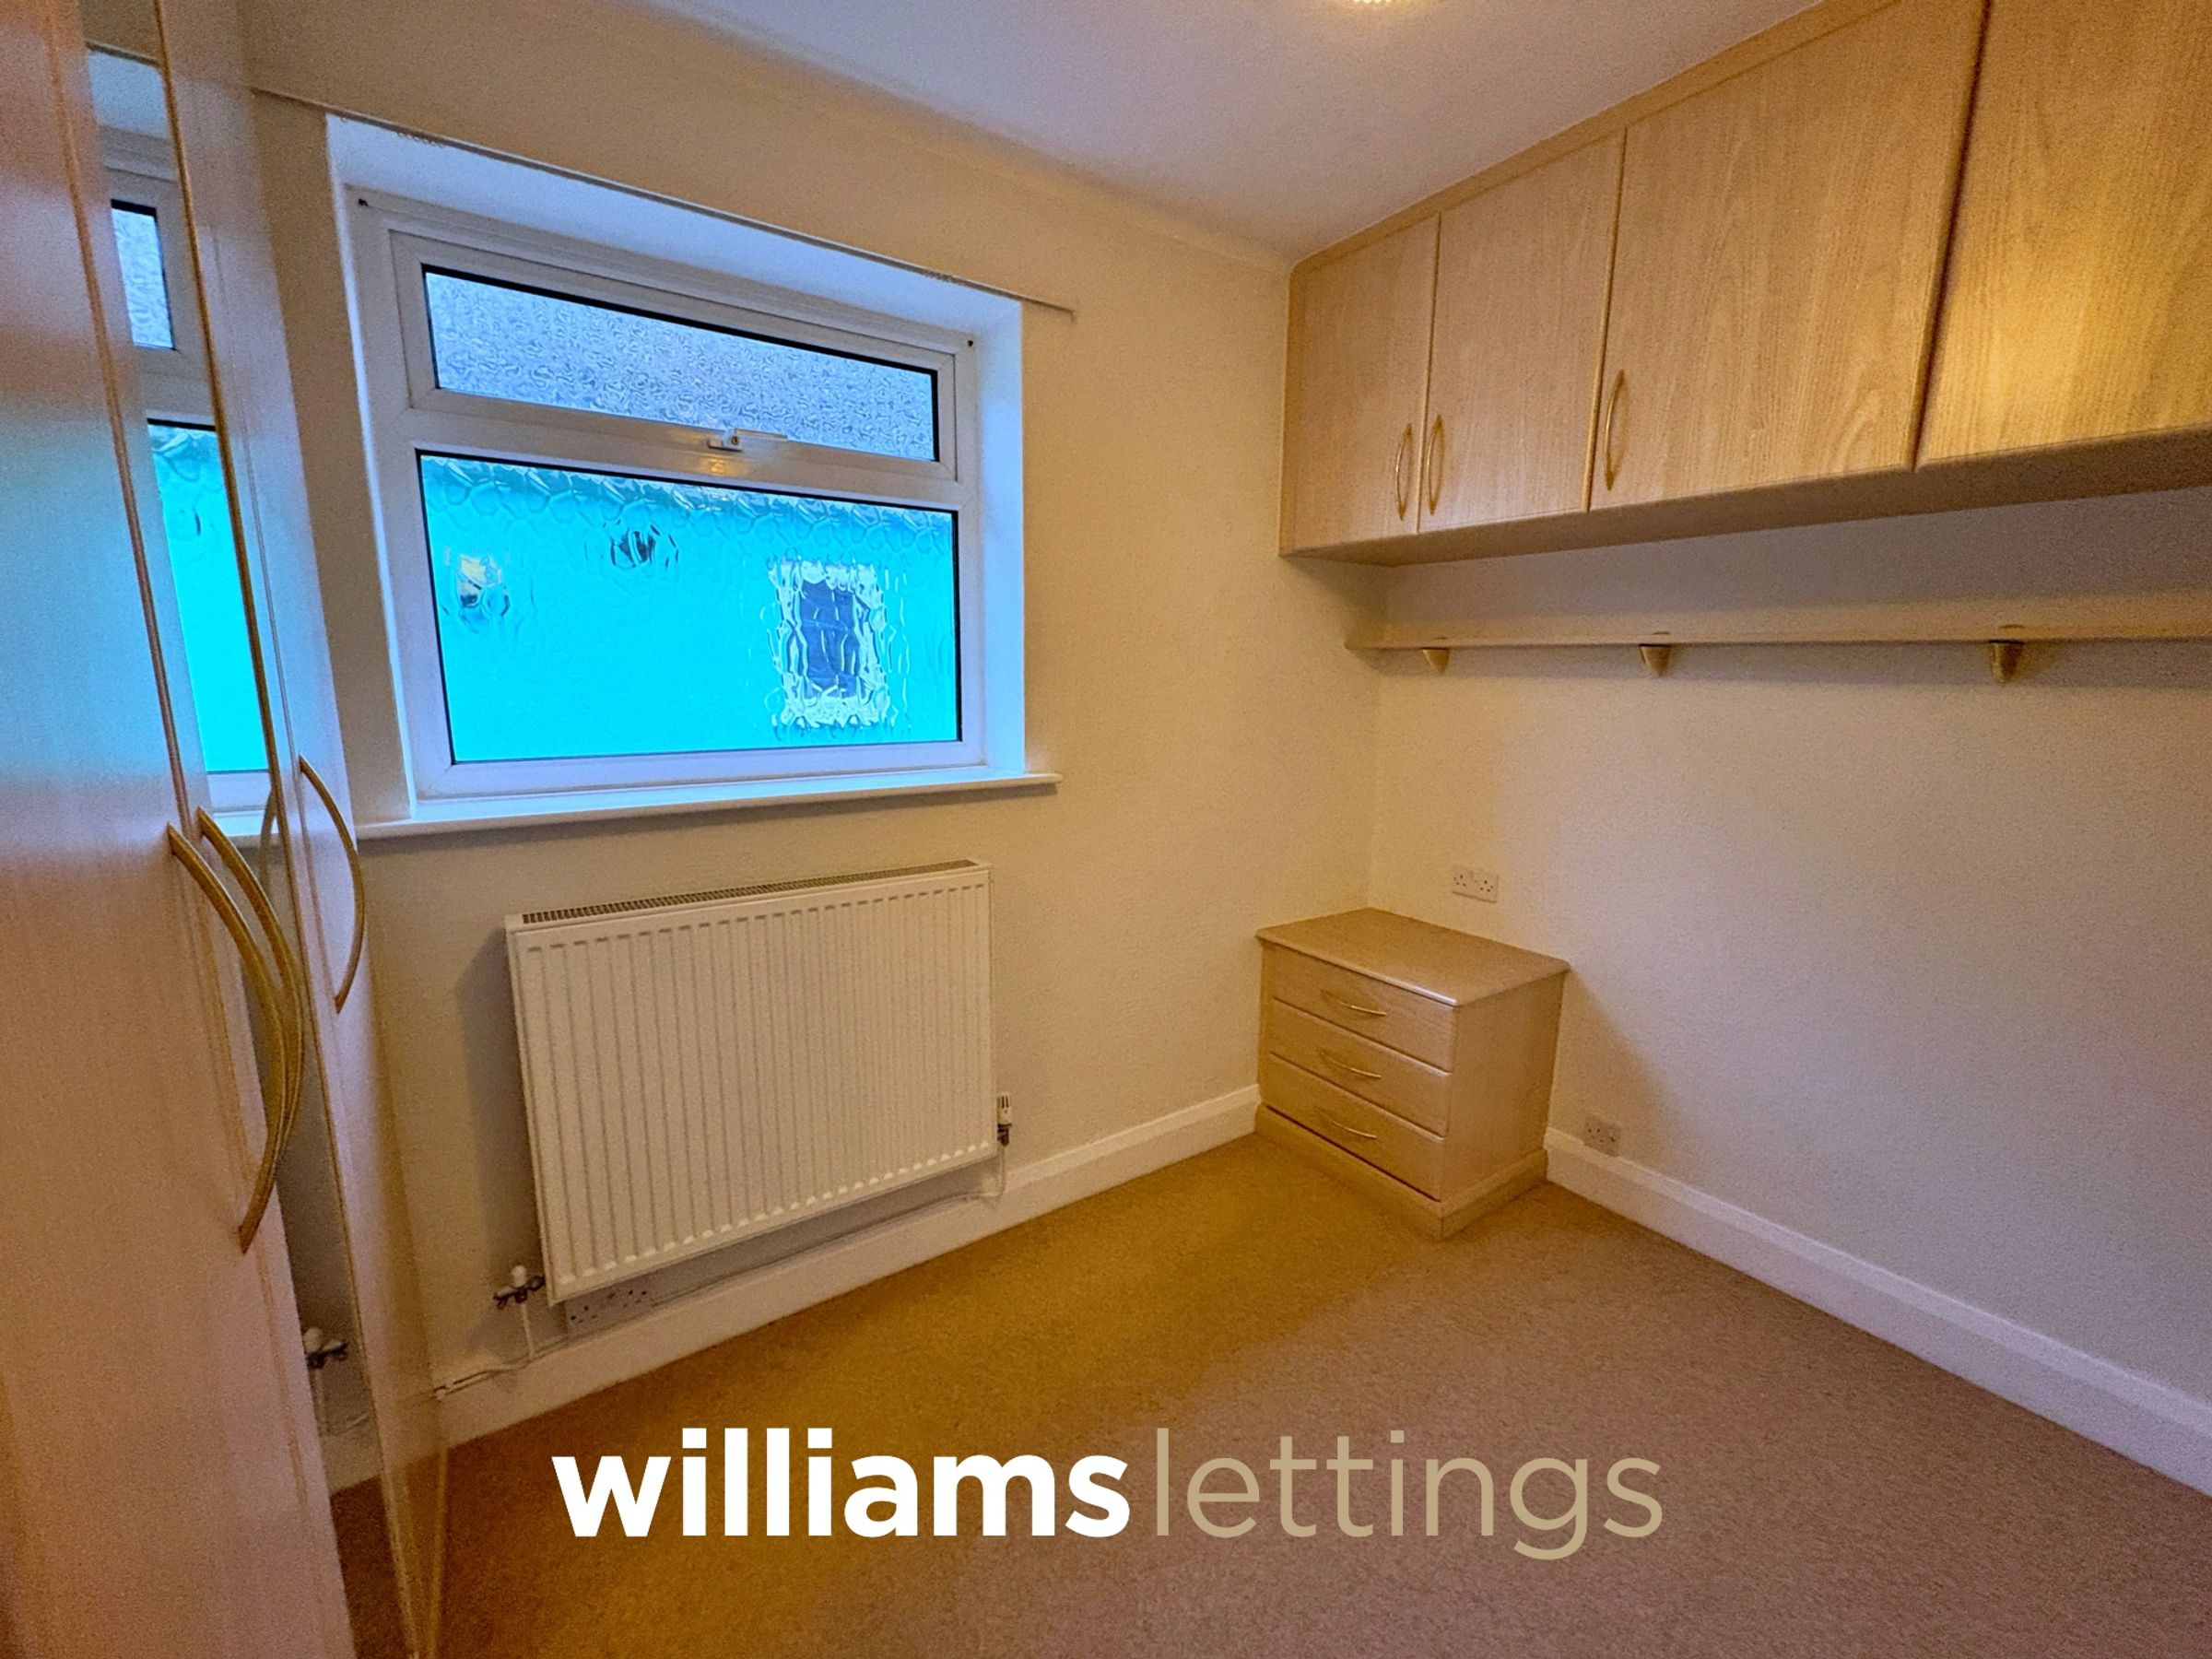
10' 1" x 7' 3" (3.07m x 2.21m)
Having modern fitted bedroom furniture, double panelled radiator, power points and obscure double glazed window overlooking the side elevation.
Bathroom
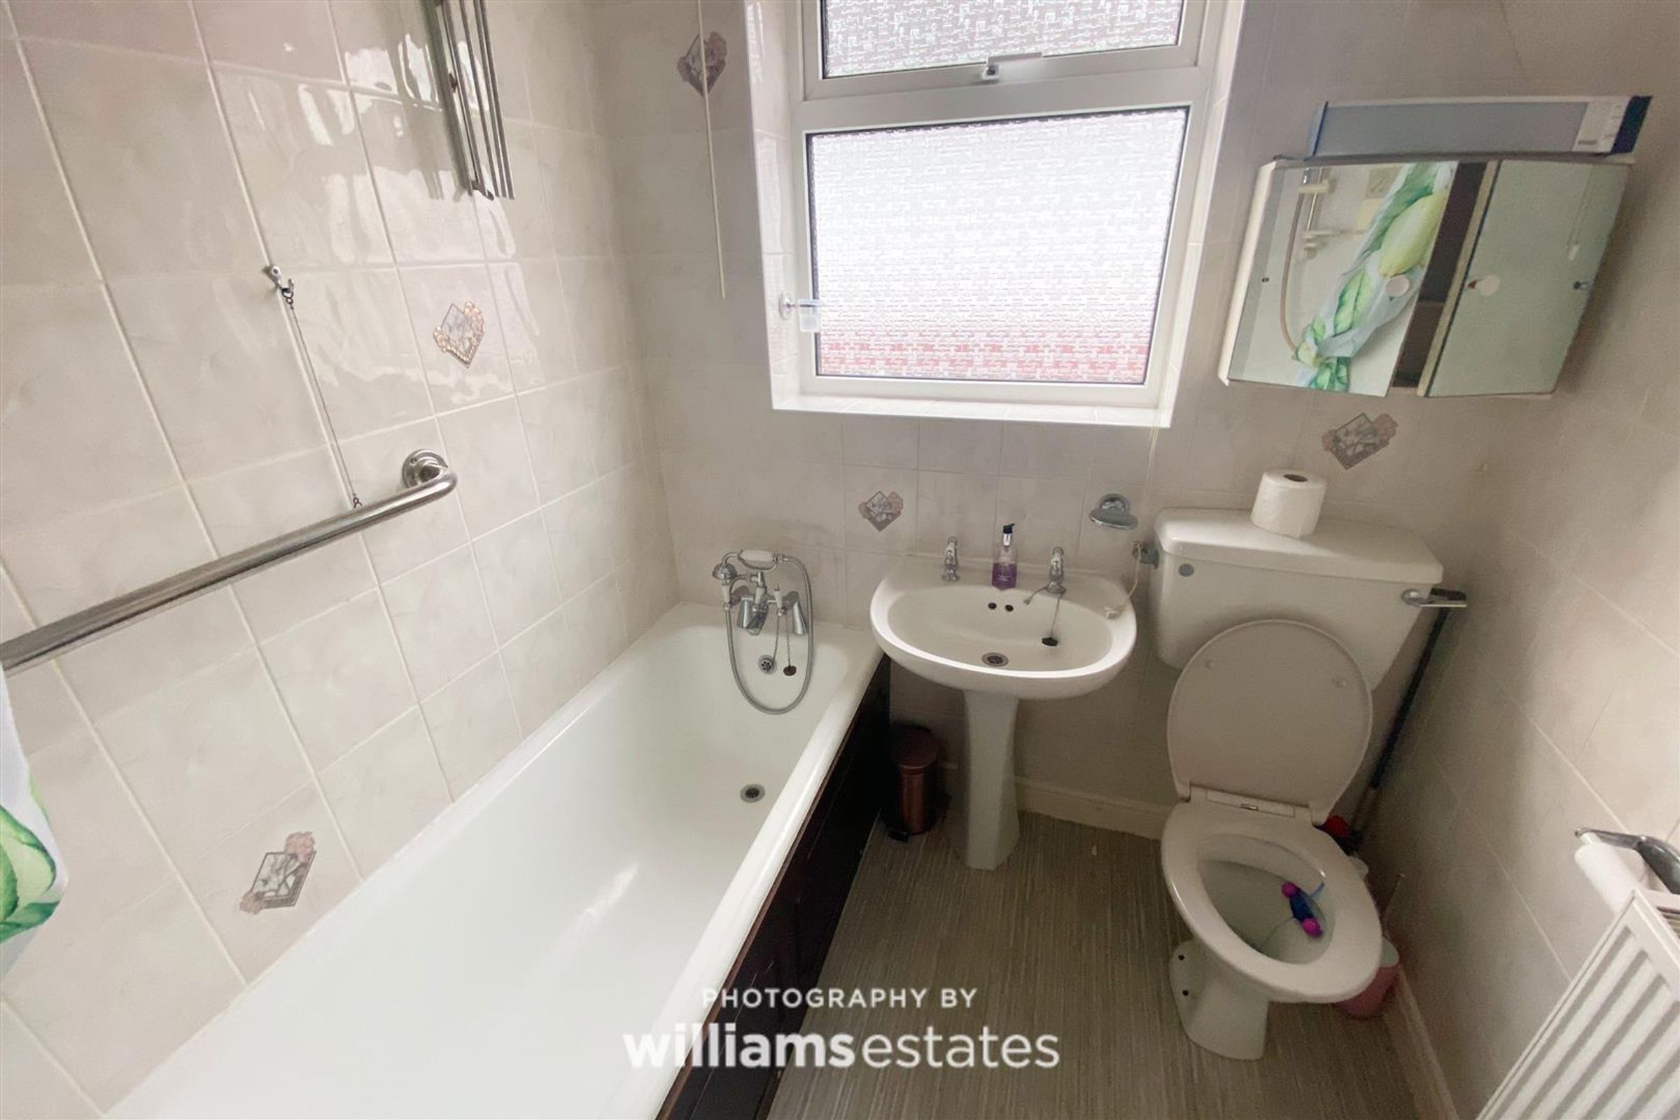
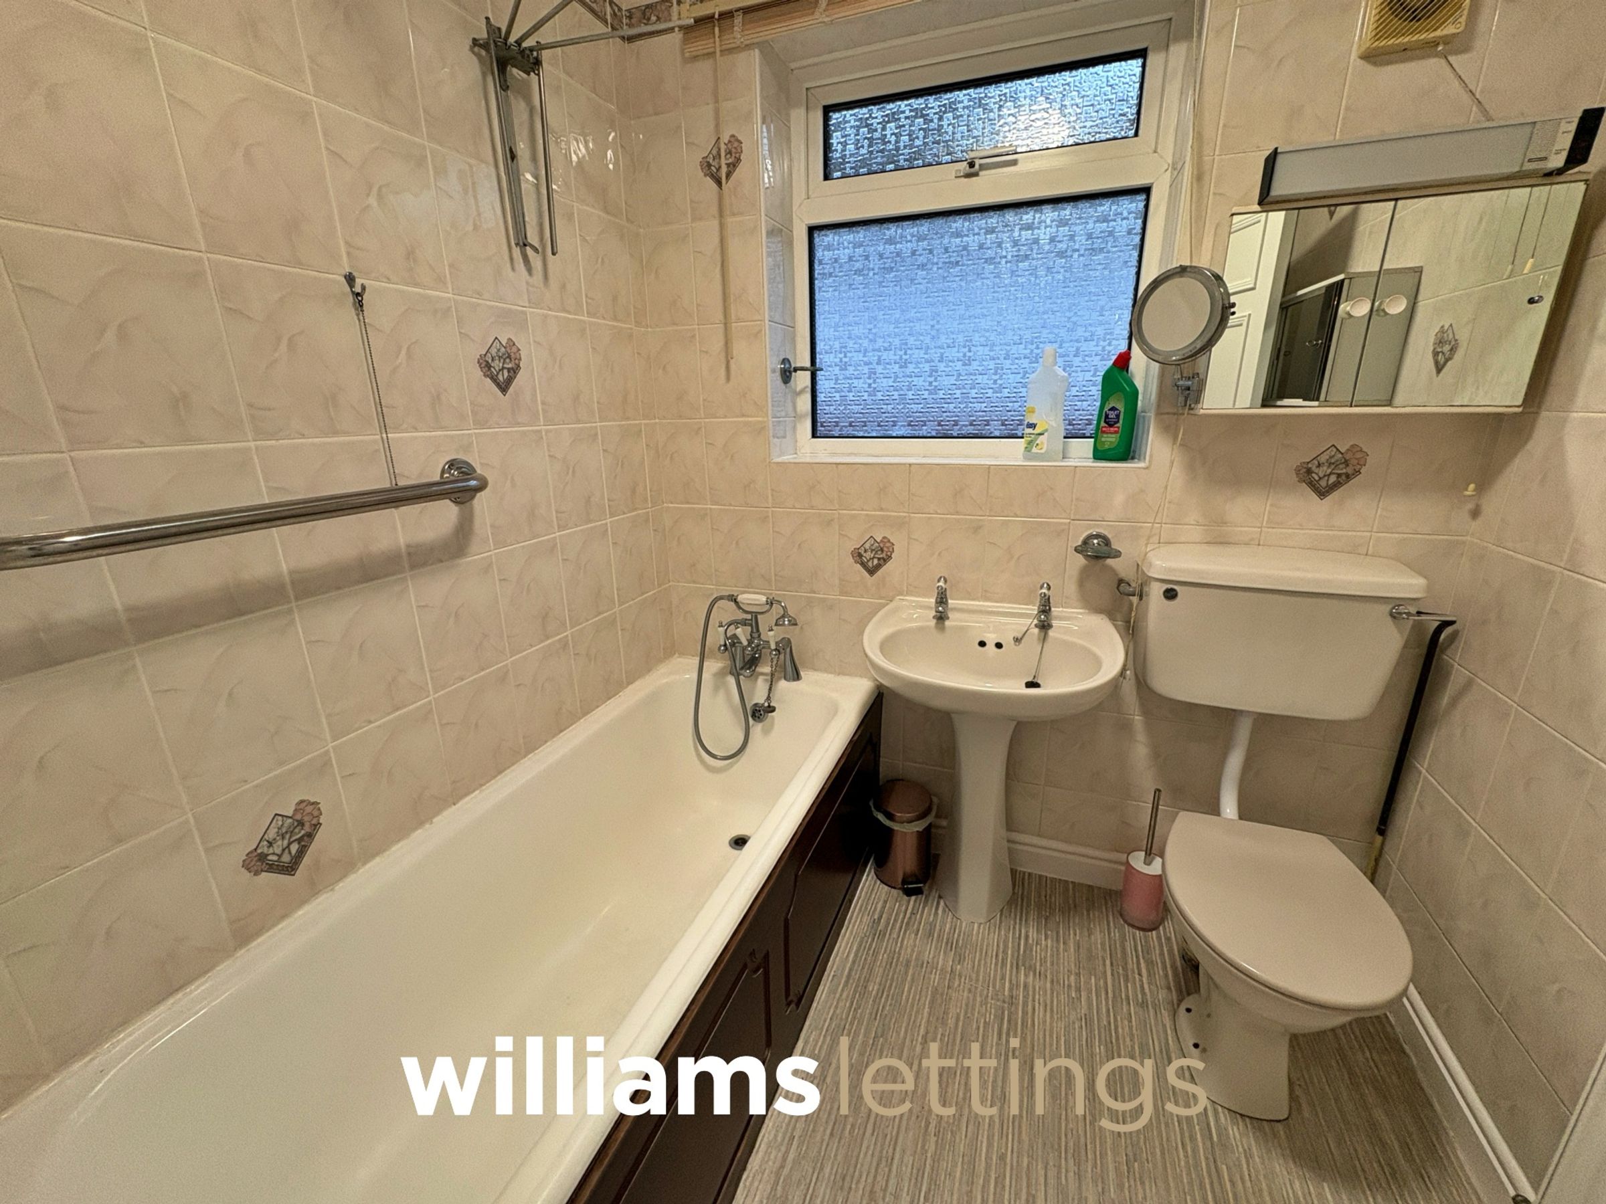
Fitted with a white three piece suite comprising of panelled bath with telephonic shower head and a further electric shower over, wash hand basin, WC, tiled walls, radiator, extractor fan and obscure double glazed window to the side elevation.
Properties you may like
Disclaimer - Issued by Williams Lettings Limited (t/a Williams Lettings) for guidance only, these particulars do not form part of any offer or Occupation Contract. All measurements are approximate and should be verified independently by prospective contract-holders. We have not tested any appliances or services and recommend a physical viewing before signing. Williams Lettings is licensed with Rent Smart Wales (Agent Licence: #A2-000-12941), operates in strict accordance with Welsh housing legislation, and is a proud member of Propertymark (full CMP) and The Property Ombudsman (TPO) for independent redress.