Like the look of this property?
We would love to hear from you and arrange a viewing of this property. Get in touch now!
Looking to let a property?
You can get a free online or in person valuation.
Property features
Sun room
Council tax band B
Quiet area
Feature fire place
Raised garden
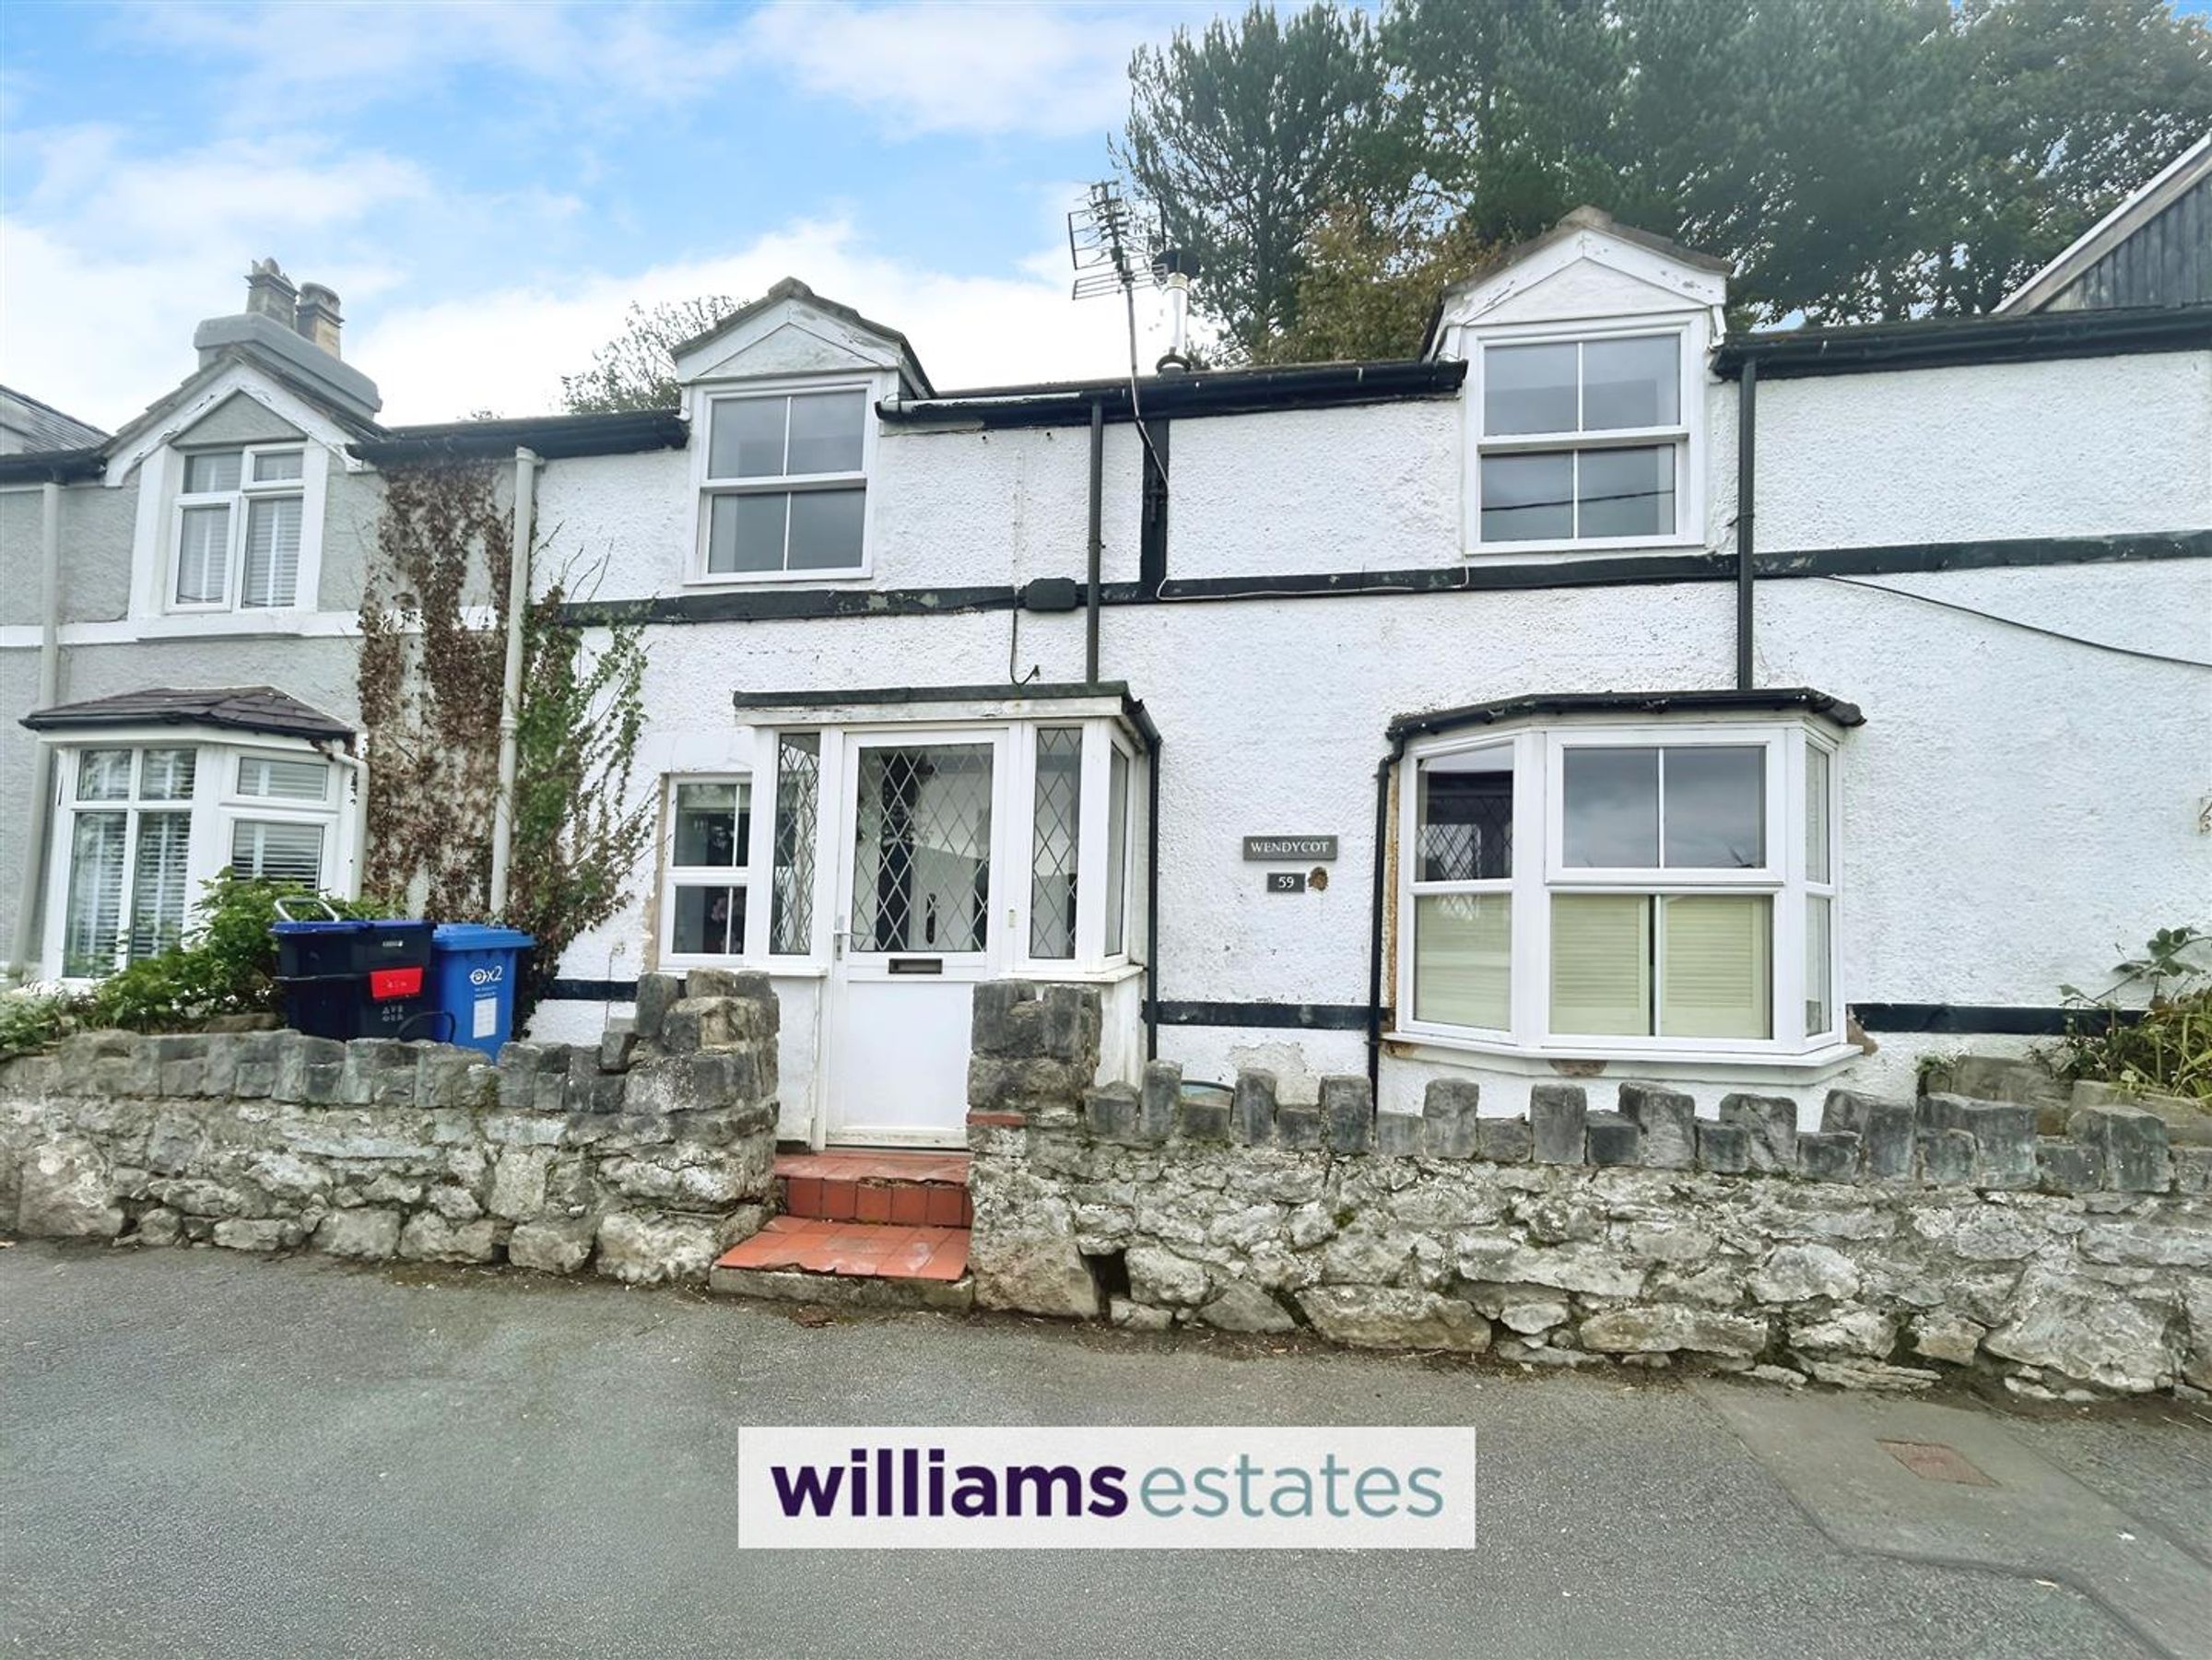
Cottage style home
About this property
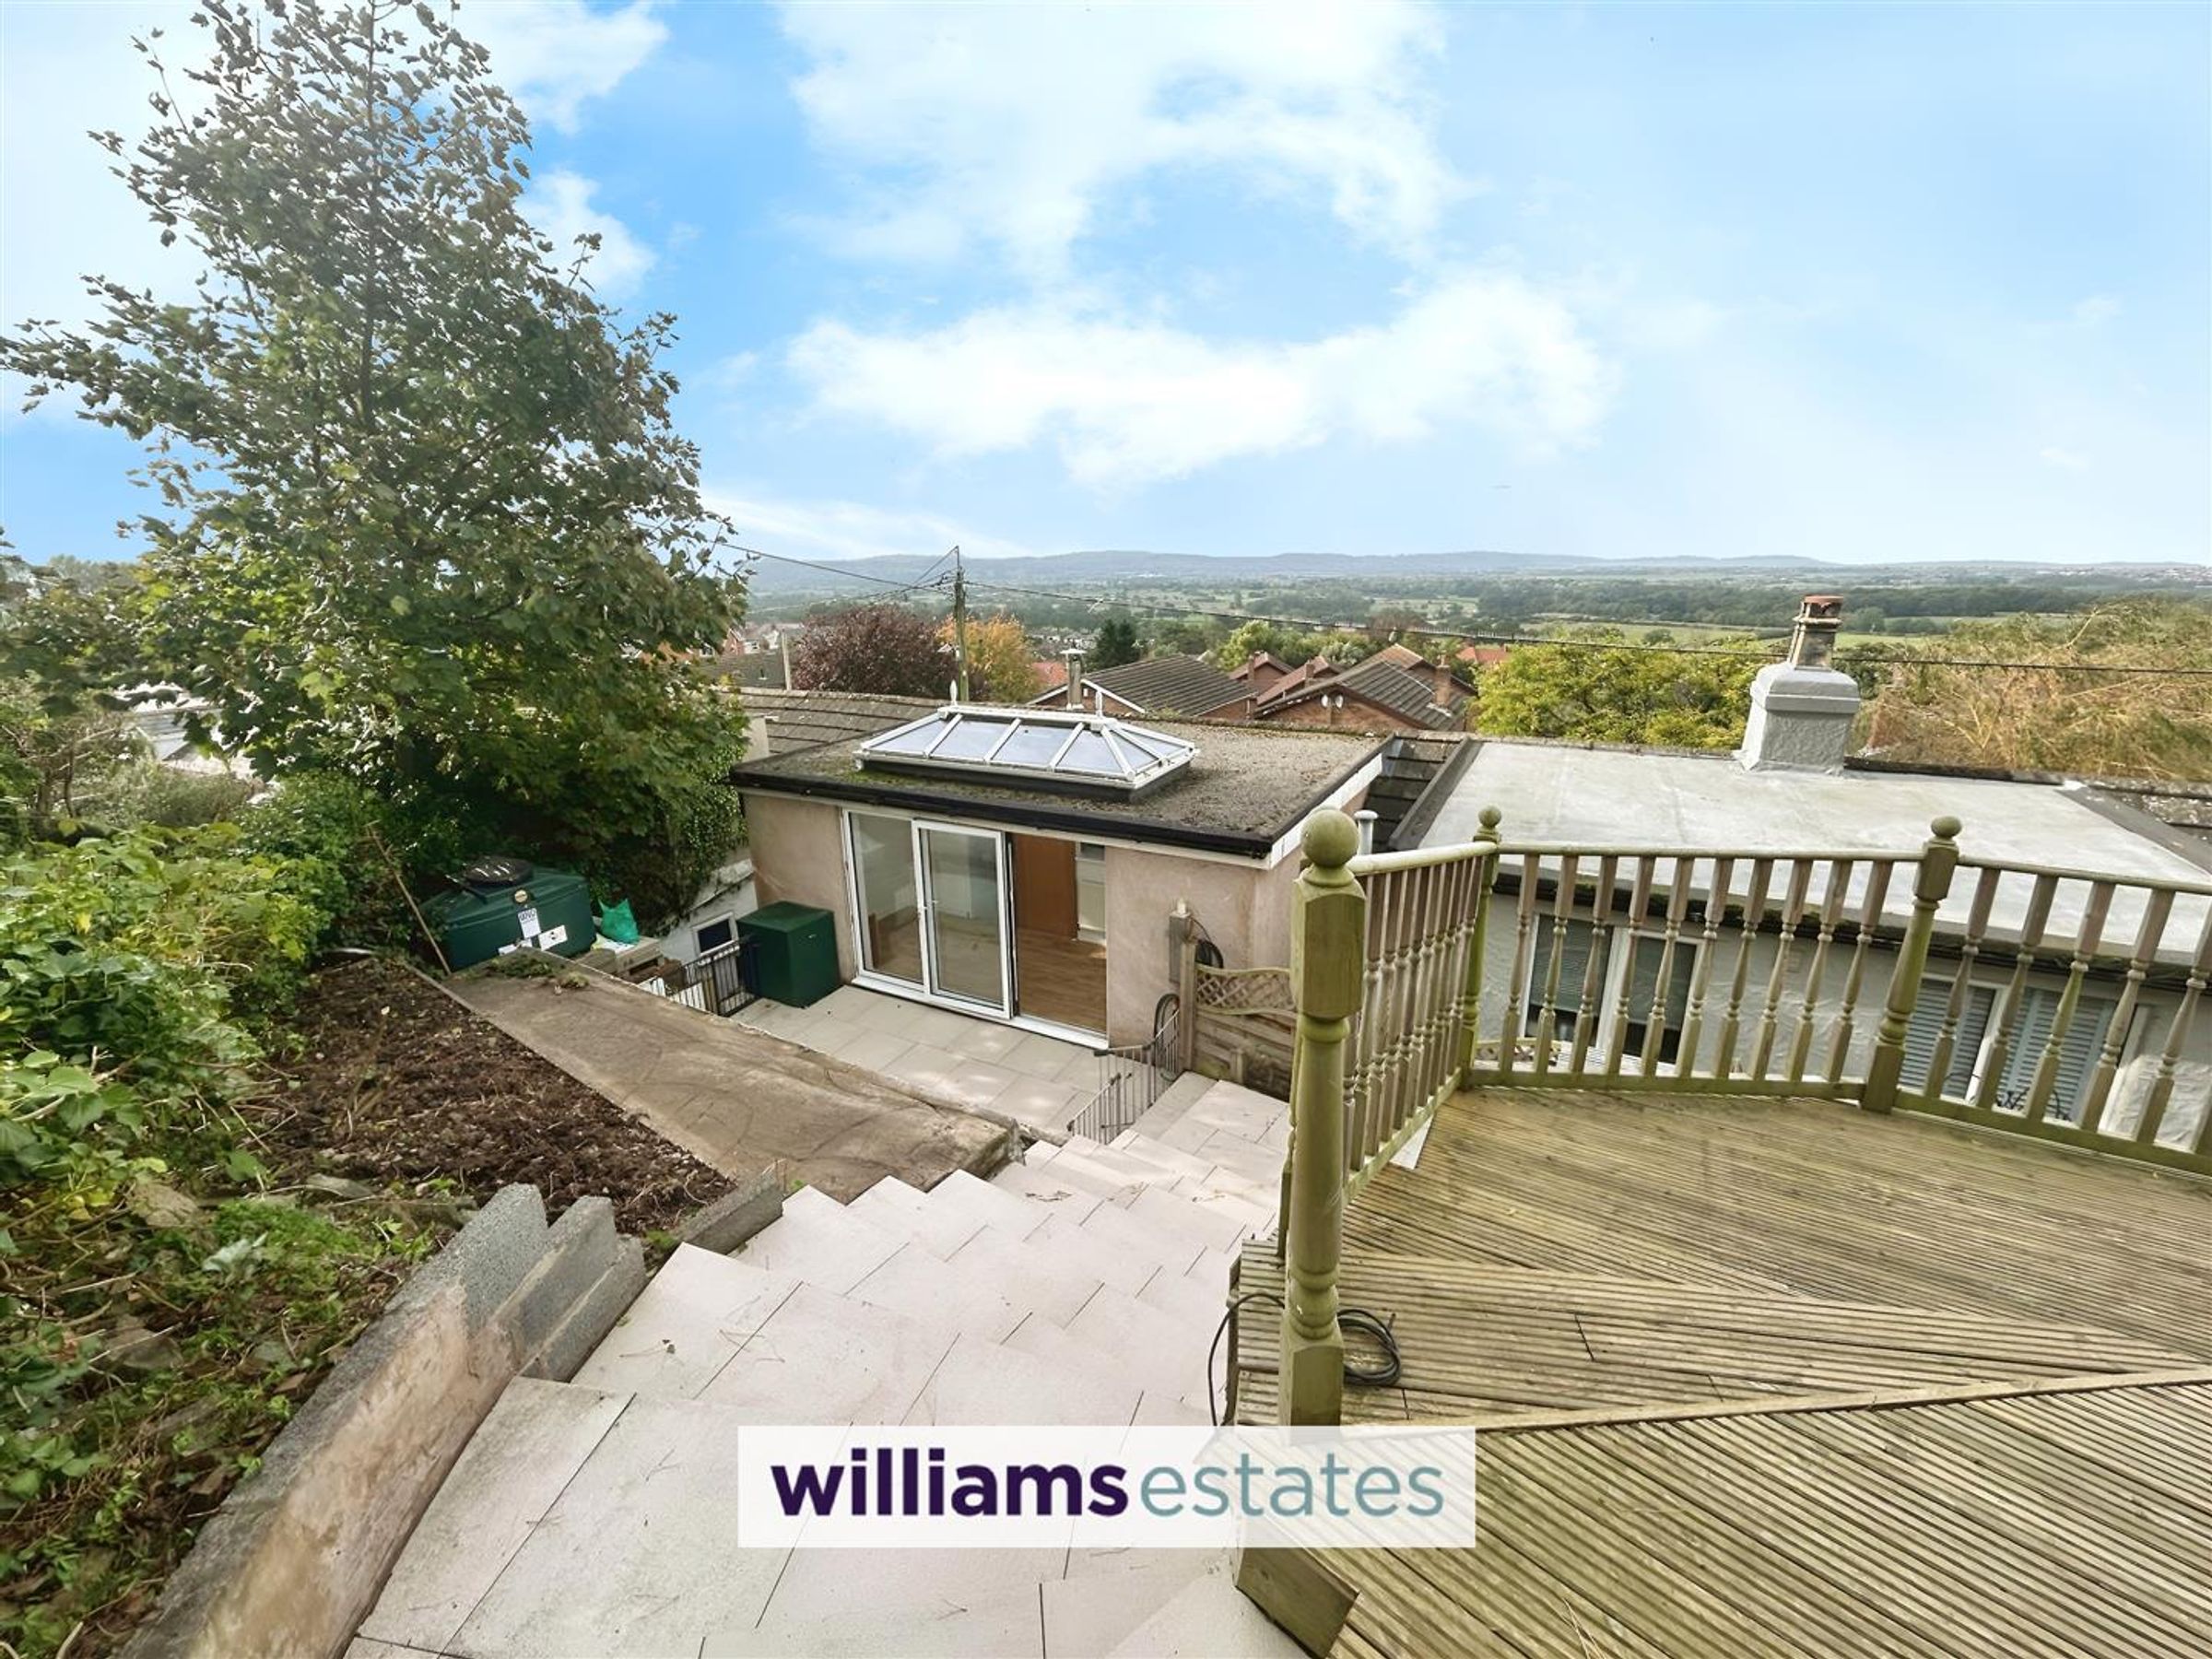
Offered to let on Lower Foel Road in Dyserth, a well presented mid terrace cottage style house. Offering two bedrooms, two receptions, sun room and beautiful views.
The property also comprises of a kitchen, two bathrooms, feature fireplace and log burner fire. EPC rating E. To proceed with a viewing you must have a household income of £26,850 per annum.
Key details
Broadband: up to 1800mbps
Council tax band B
Local authority: Denbighshire County council
Available from 24th October
Deposit: £1,032
Additional information
- Energy efficiency (current)
- E (54)
- Energy efficiency (potential)
- B (83)
- Environmental impact (current)
- E (45)
- Environmental impact (potential)
- C (77)
- Is in a conservation area
- No
- Is a listed property
- No
- Construction materials
- Stone built


Near the property
Rooms and dimensions
Accomodation
Entering the property through a UPVC double glazed porch with underfloor heating into,
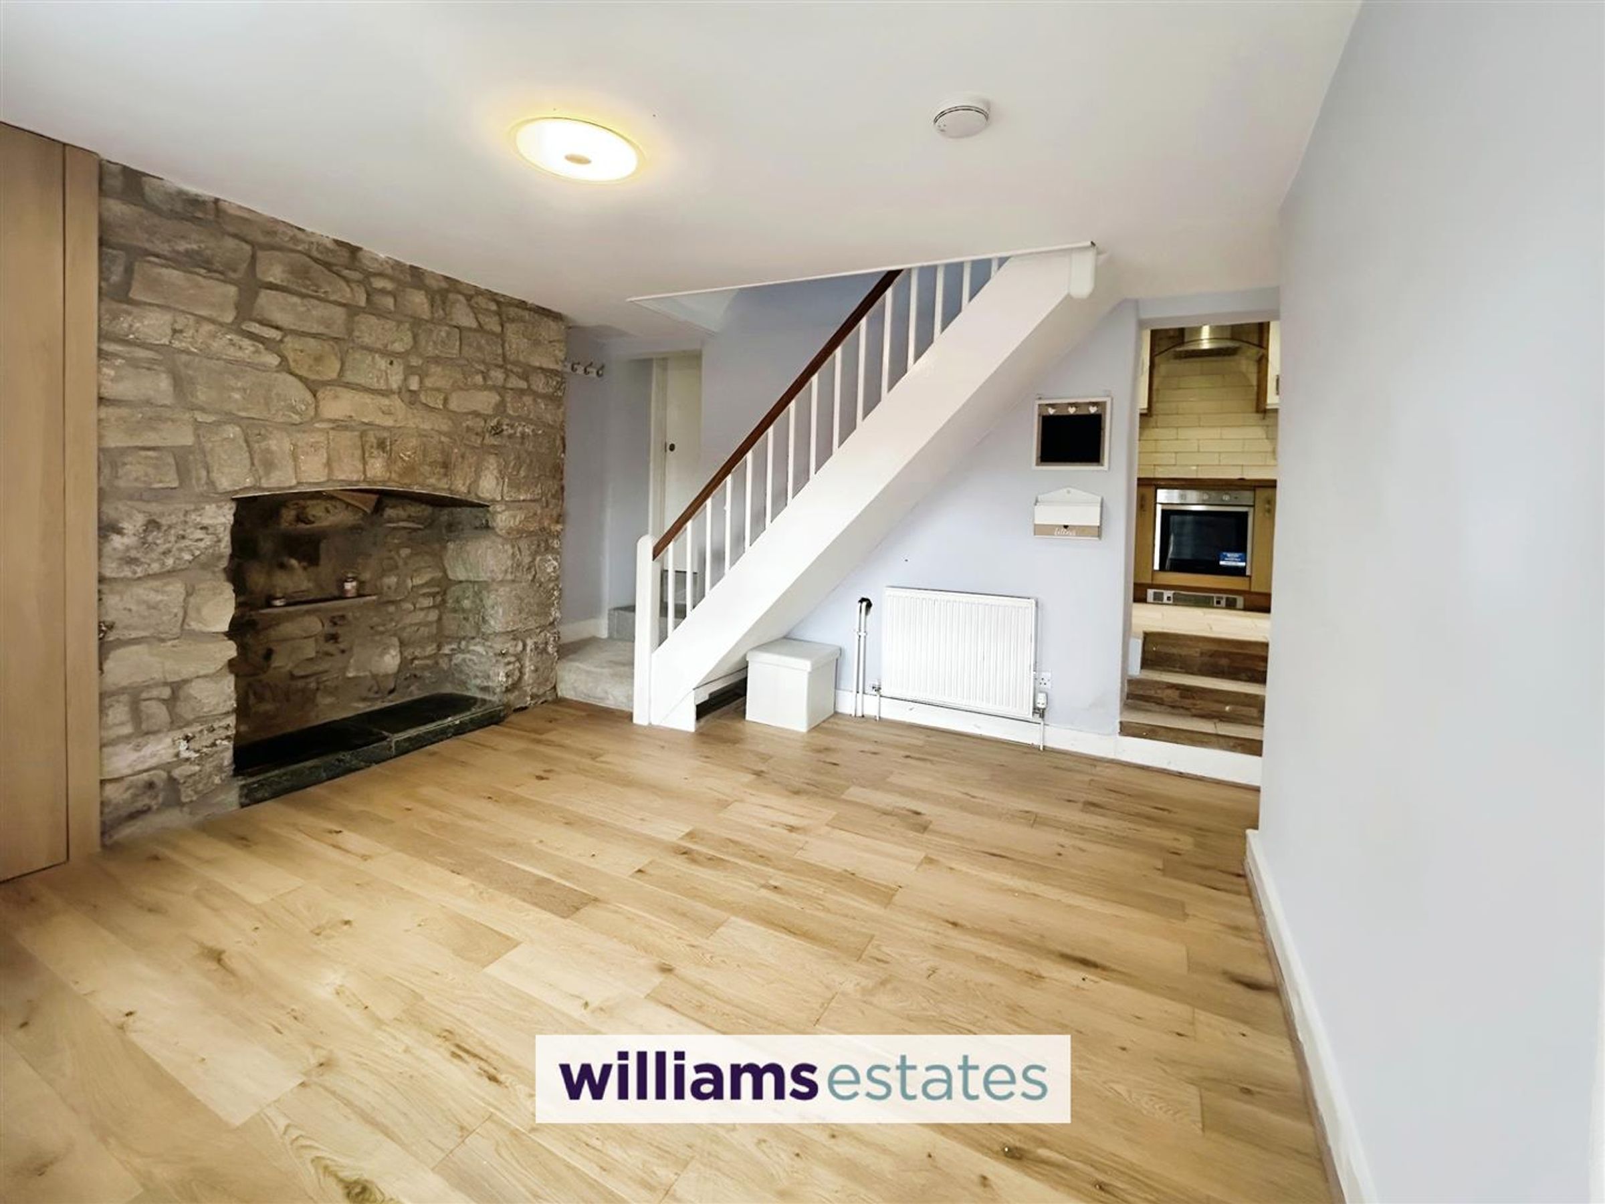
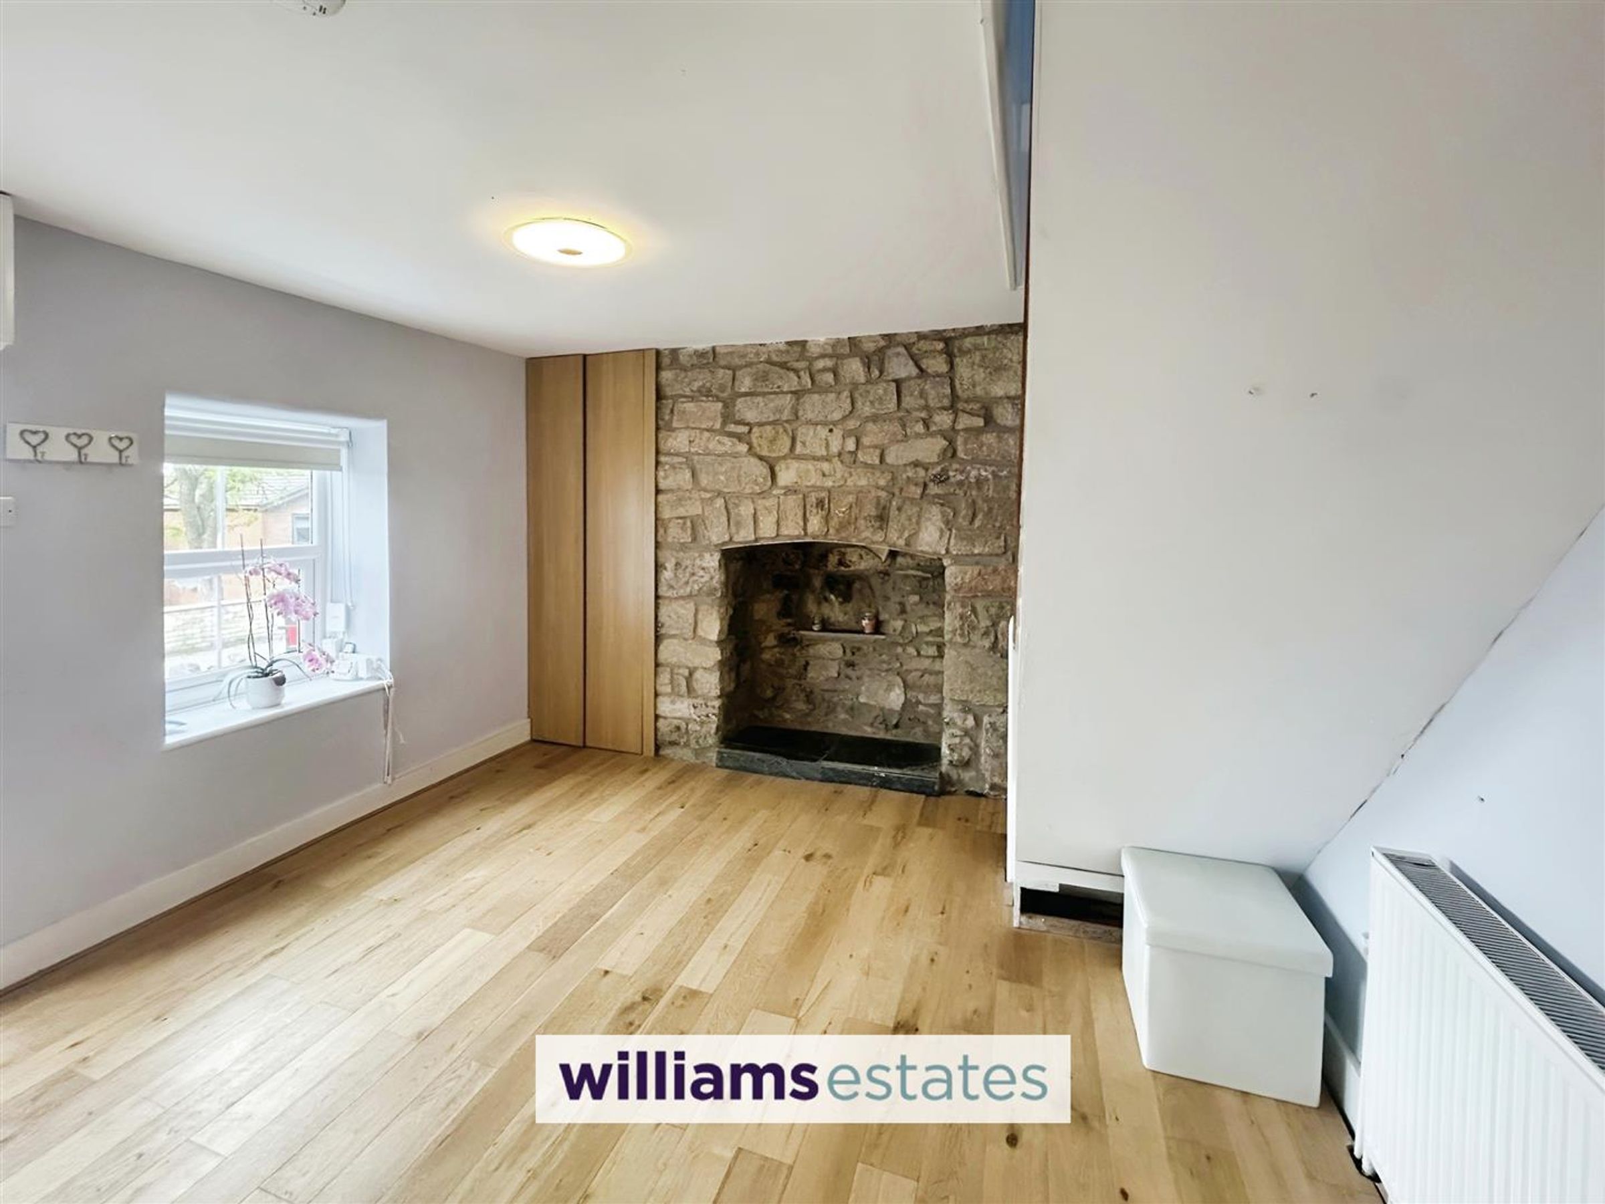
Reception 1
11' 6" x 11' 10" (3.50m x 3.60m)
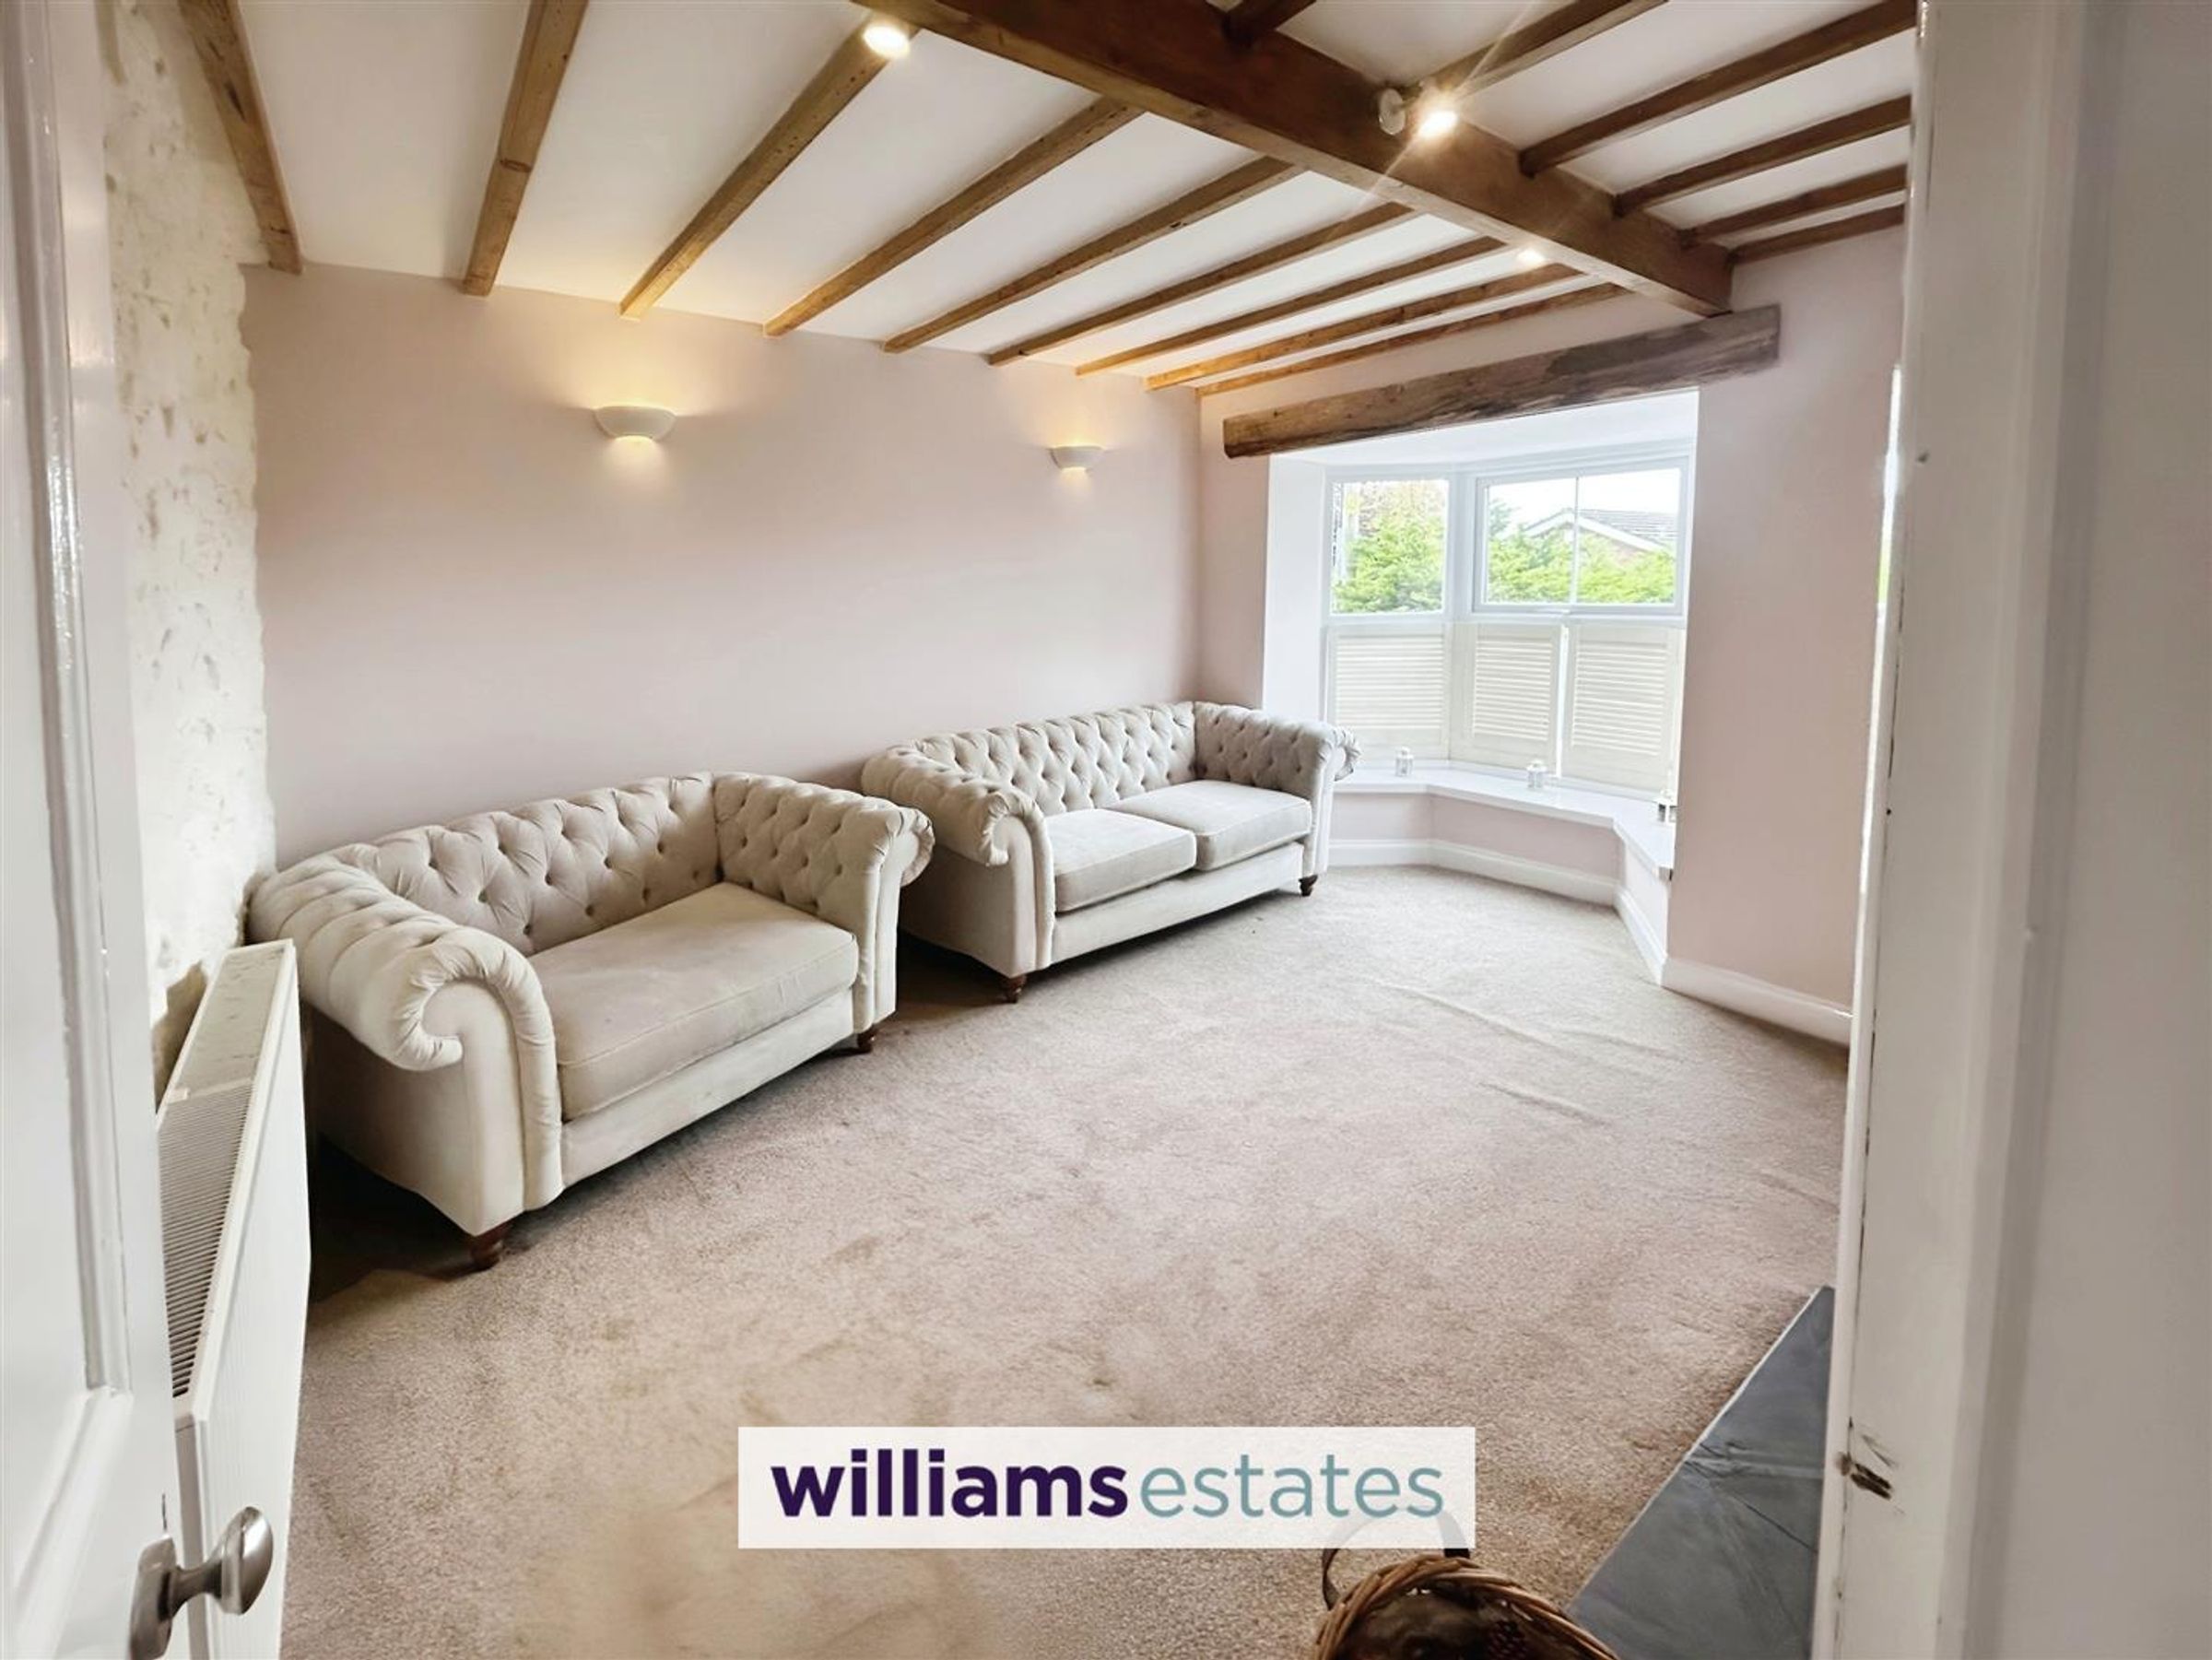
With lighting, power points, double glazed UPVC window to the front elevation, feature brick fireplace, radiator, storage cupboard, wood effect laminate flooring, staircase and door leading to;
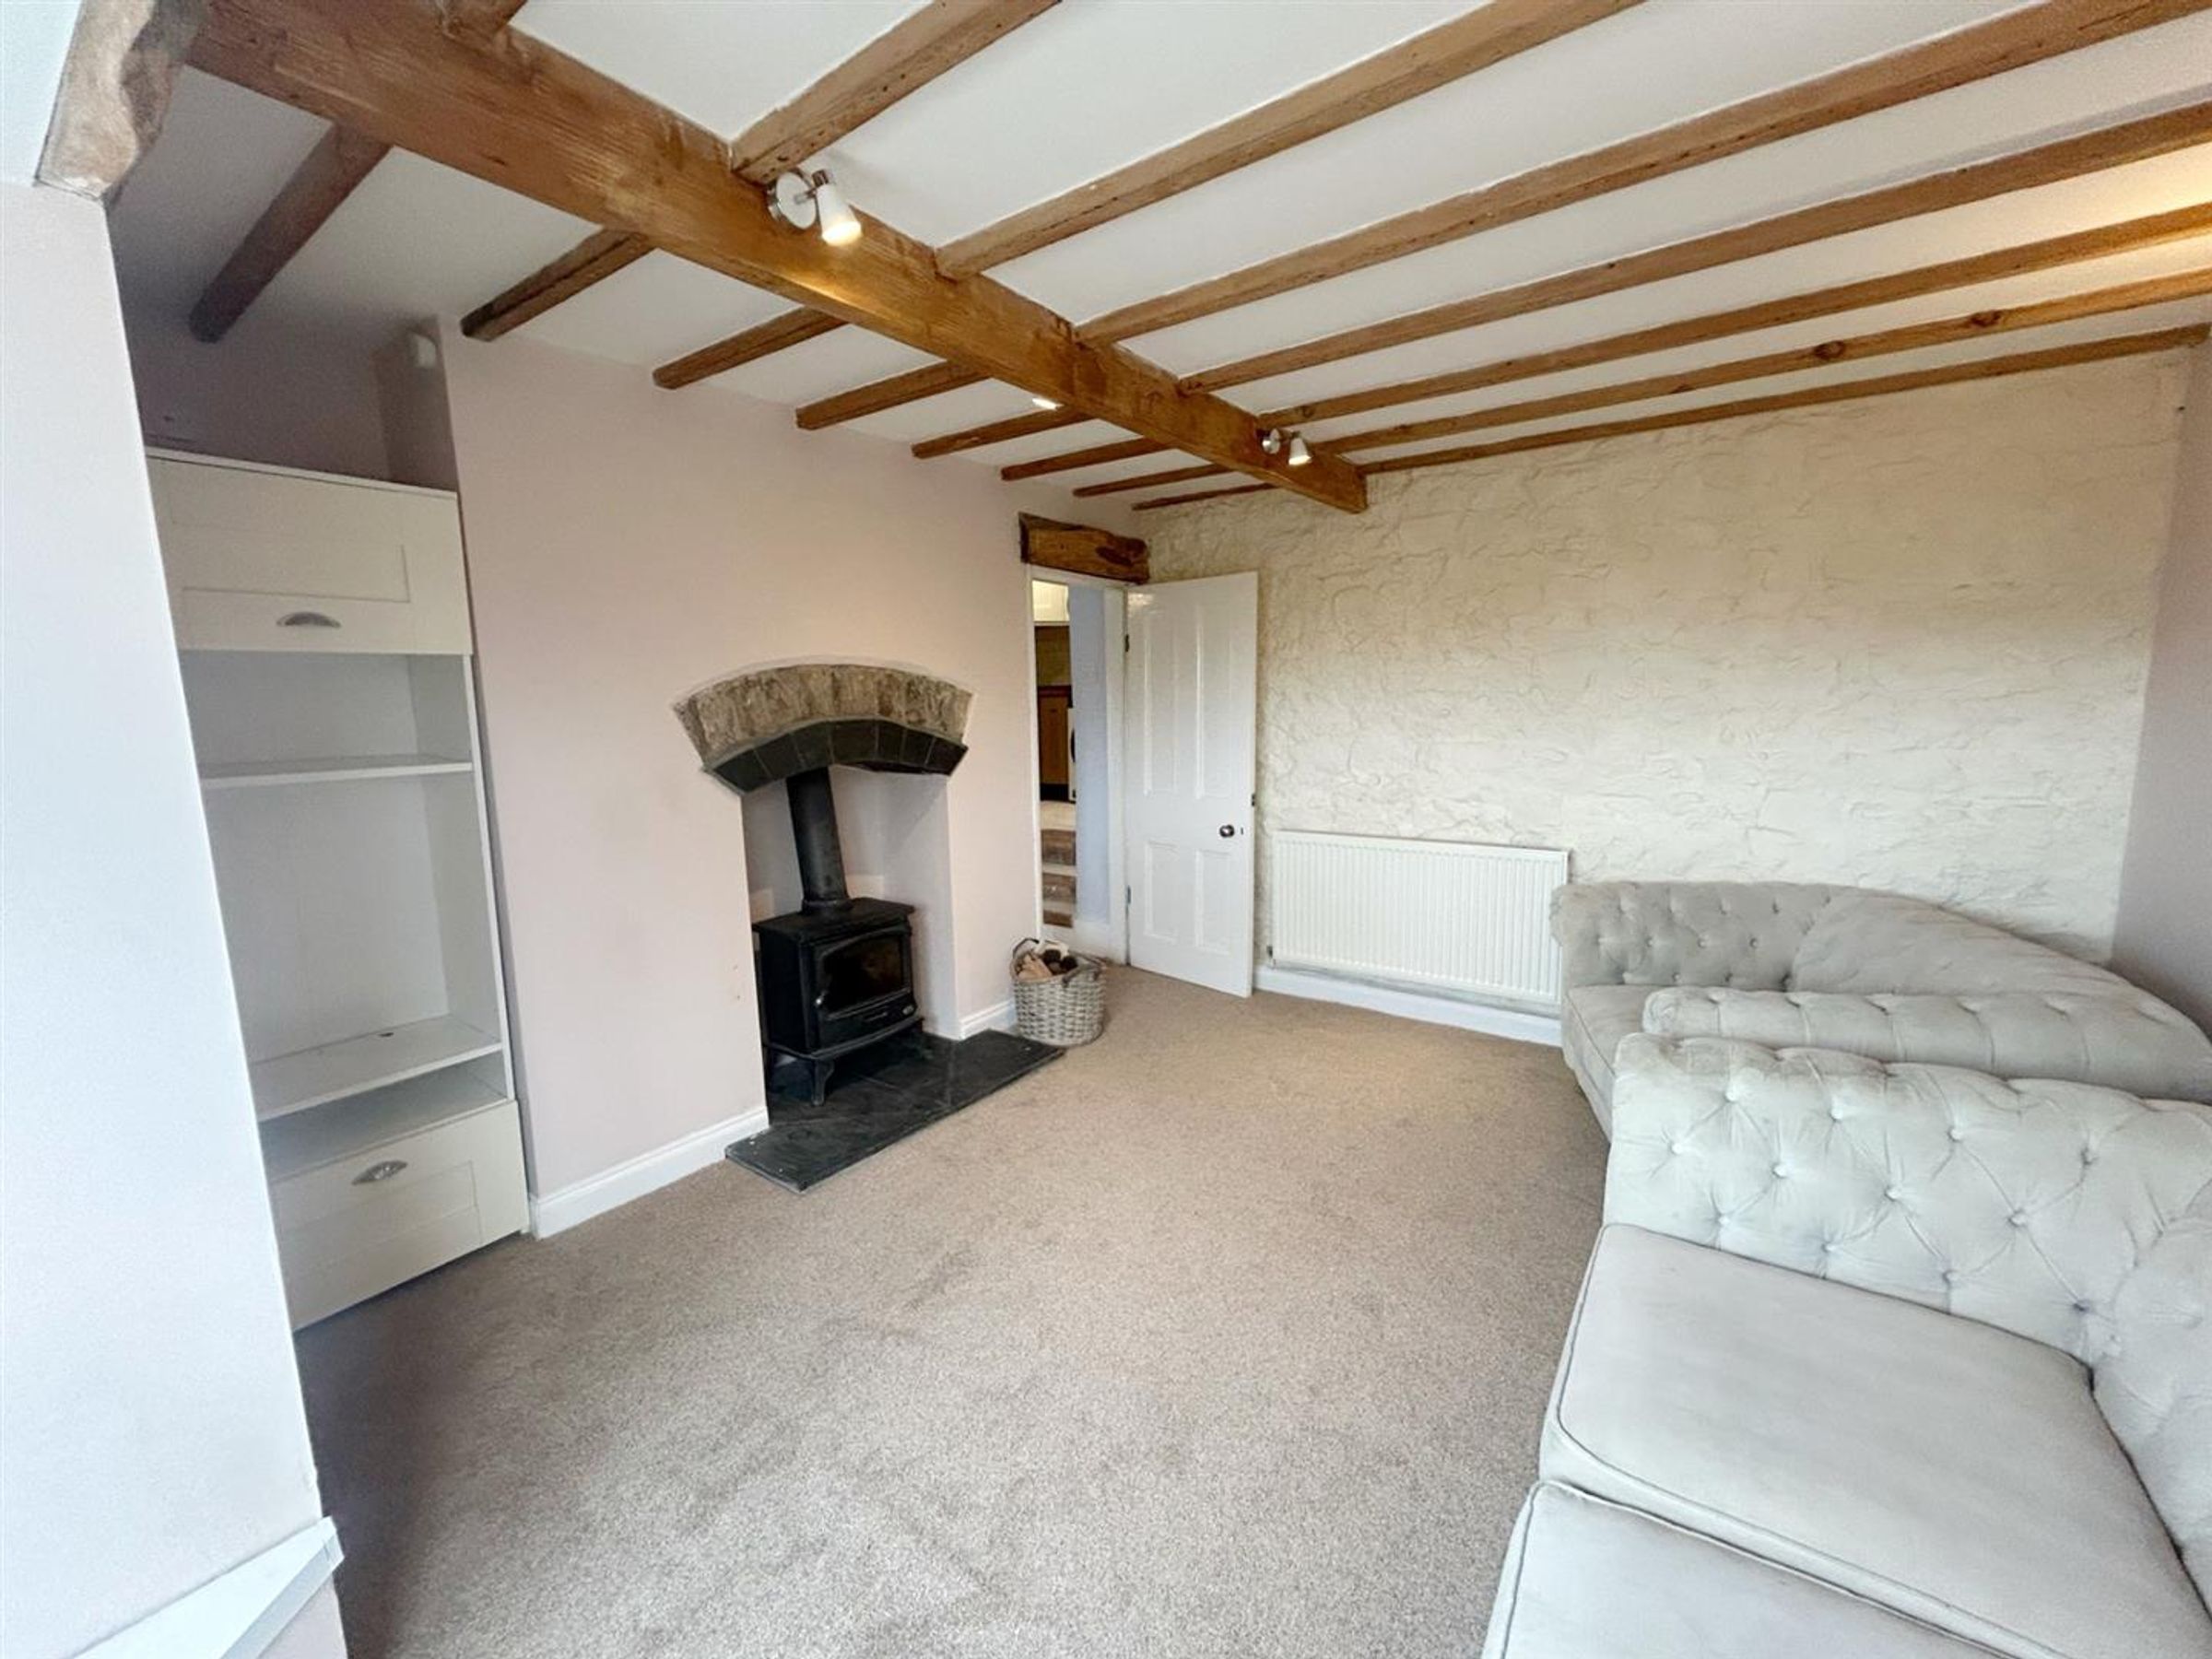
Reception 2
11' 2" x 11' 10" (3.40m x 3.60m)
With lighting, power points, radiator, double glazed UPVC bay window to the front elevation, carpet, log fire. Door leading back to reception 1.
Kitchen
6' 3" x 12' 2" (1.90m x 3.70m)
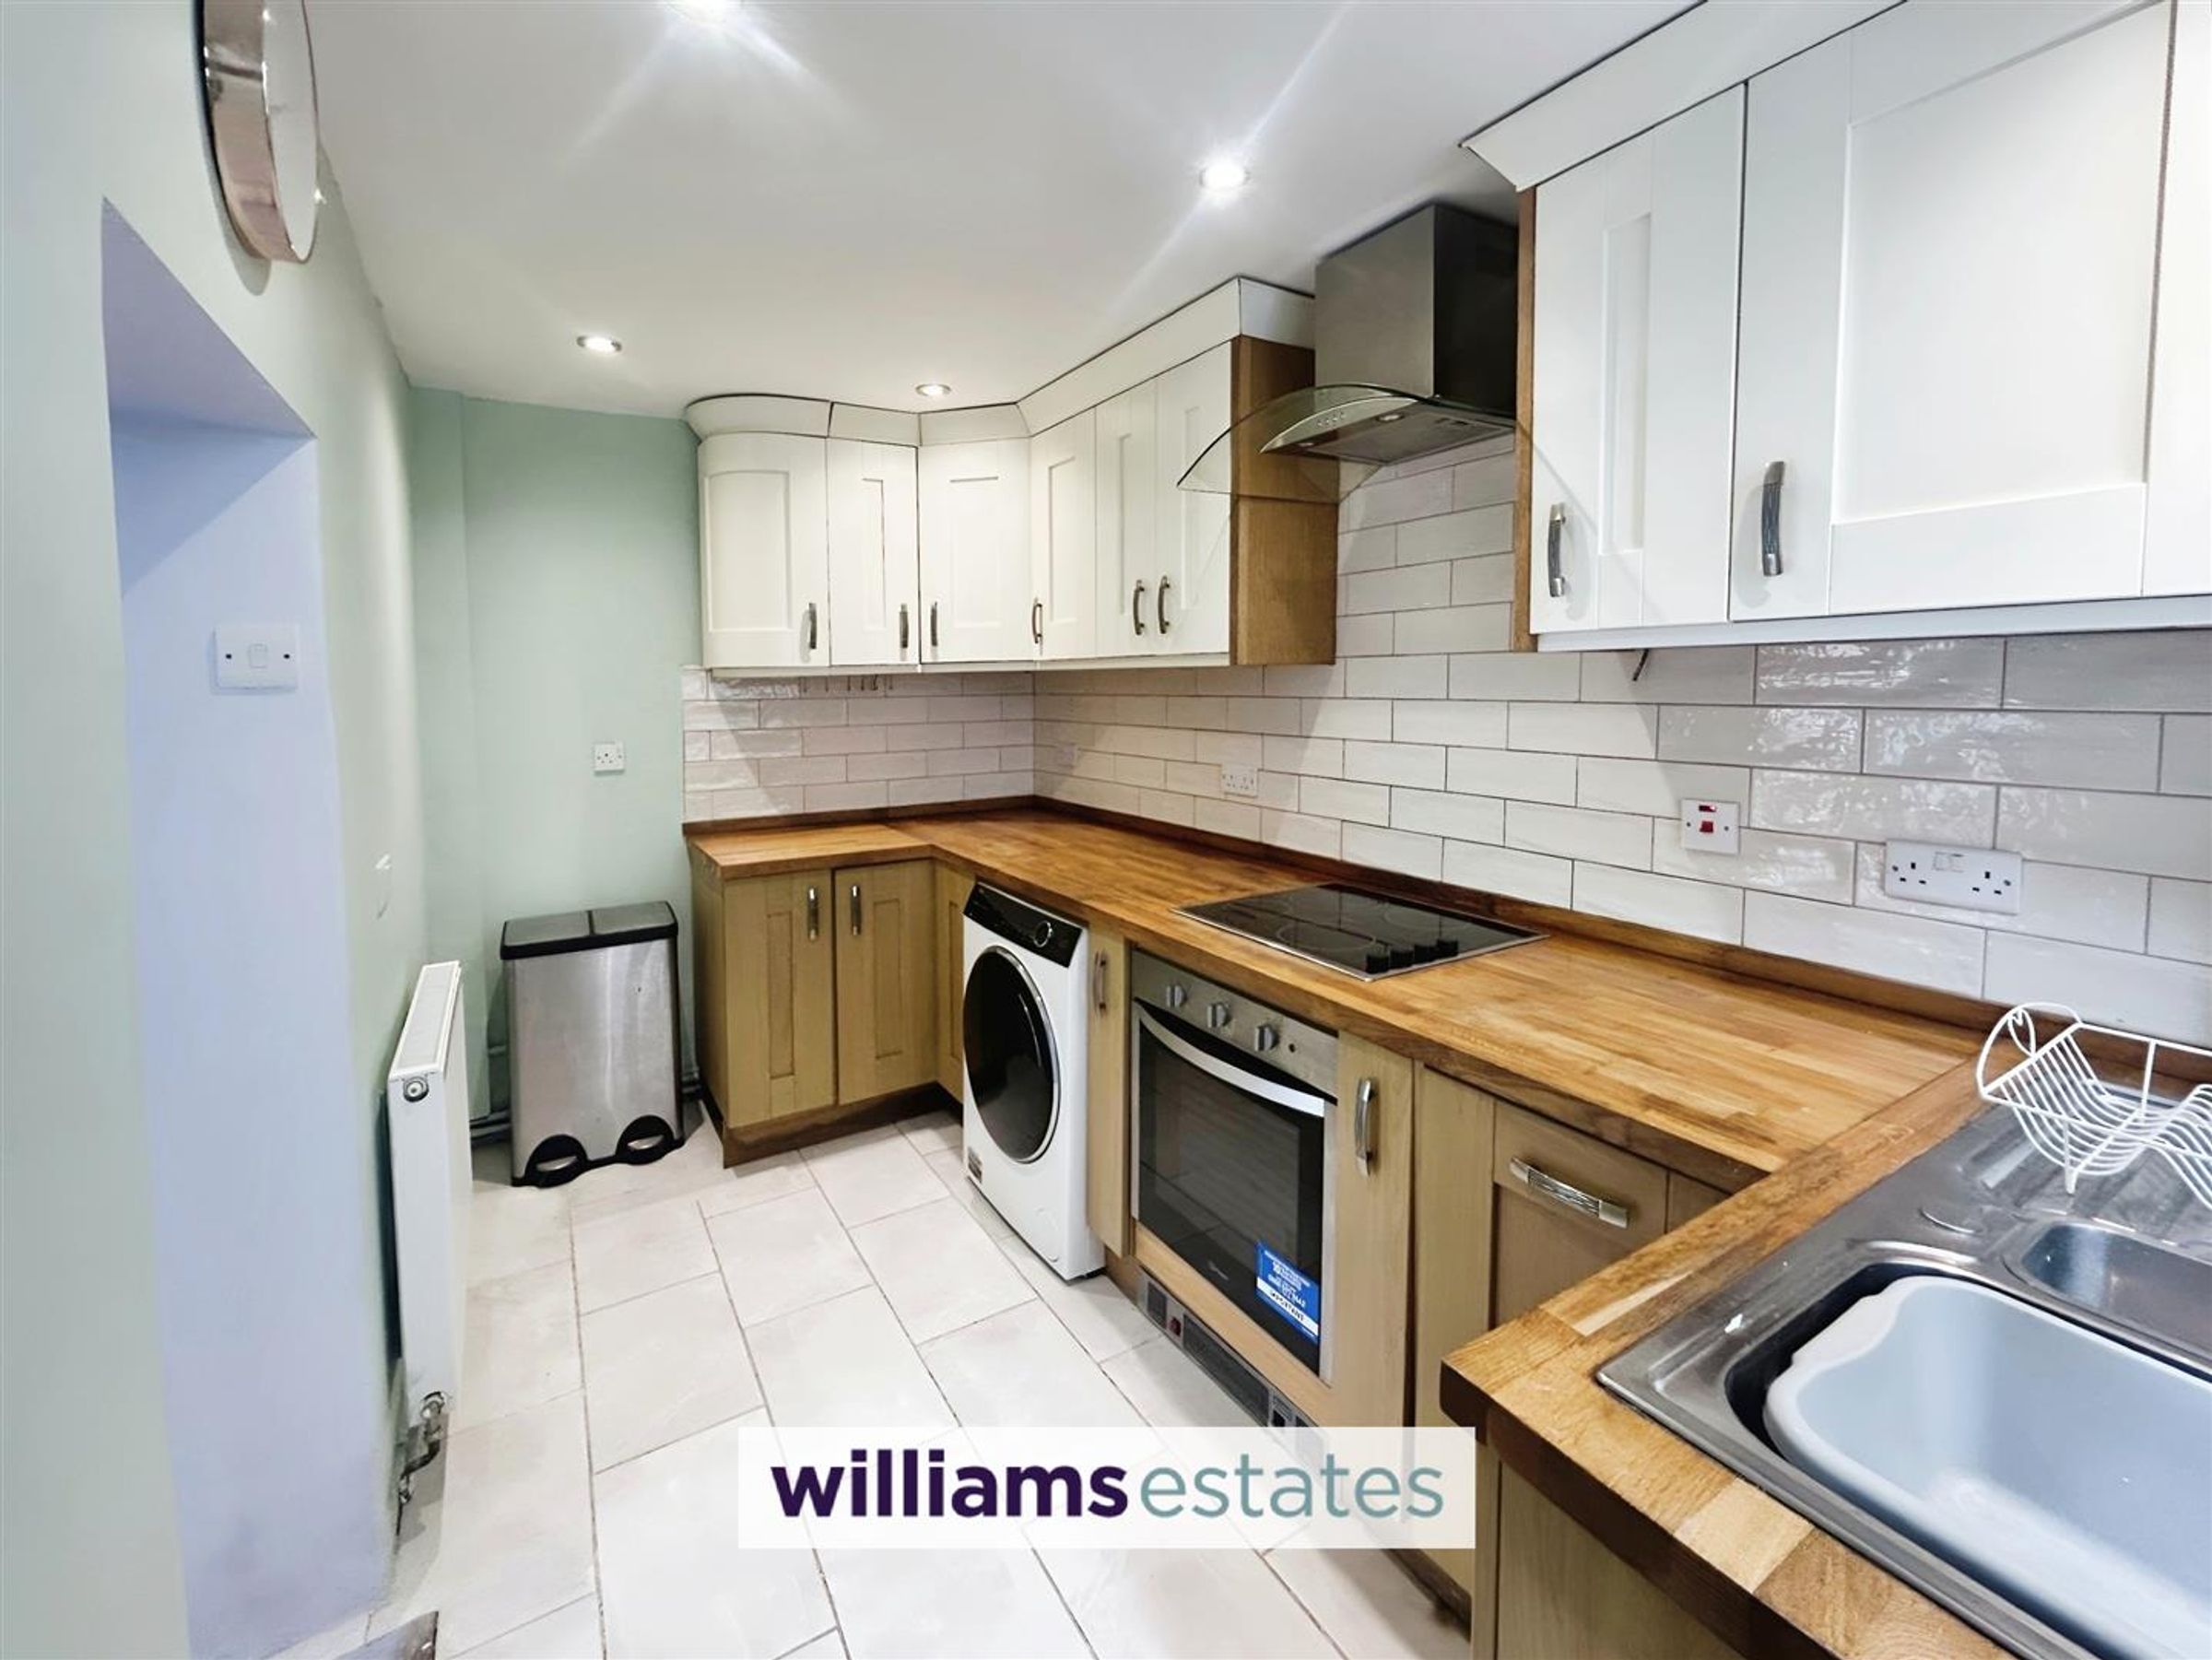
With hard tiled flooring, wood shaker style drawer and base units, power points, lighting, radiator, extractor fan, integrated oven, housing for washing machine, single stainless steel sink with drainer. Door leading onto steps to garden;
Bathroom
2' 0" x 5' 11" (0.60m x 1.80m)
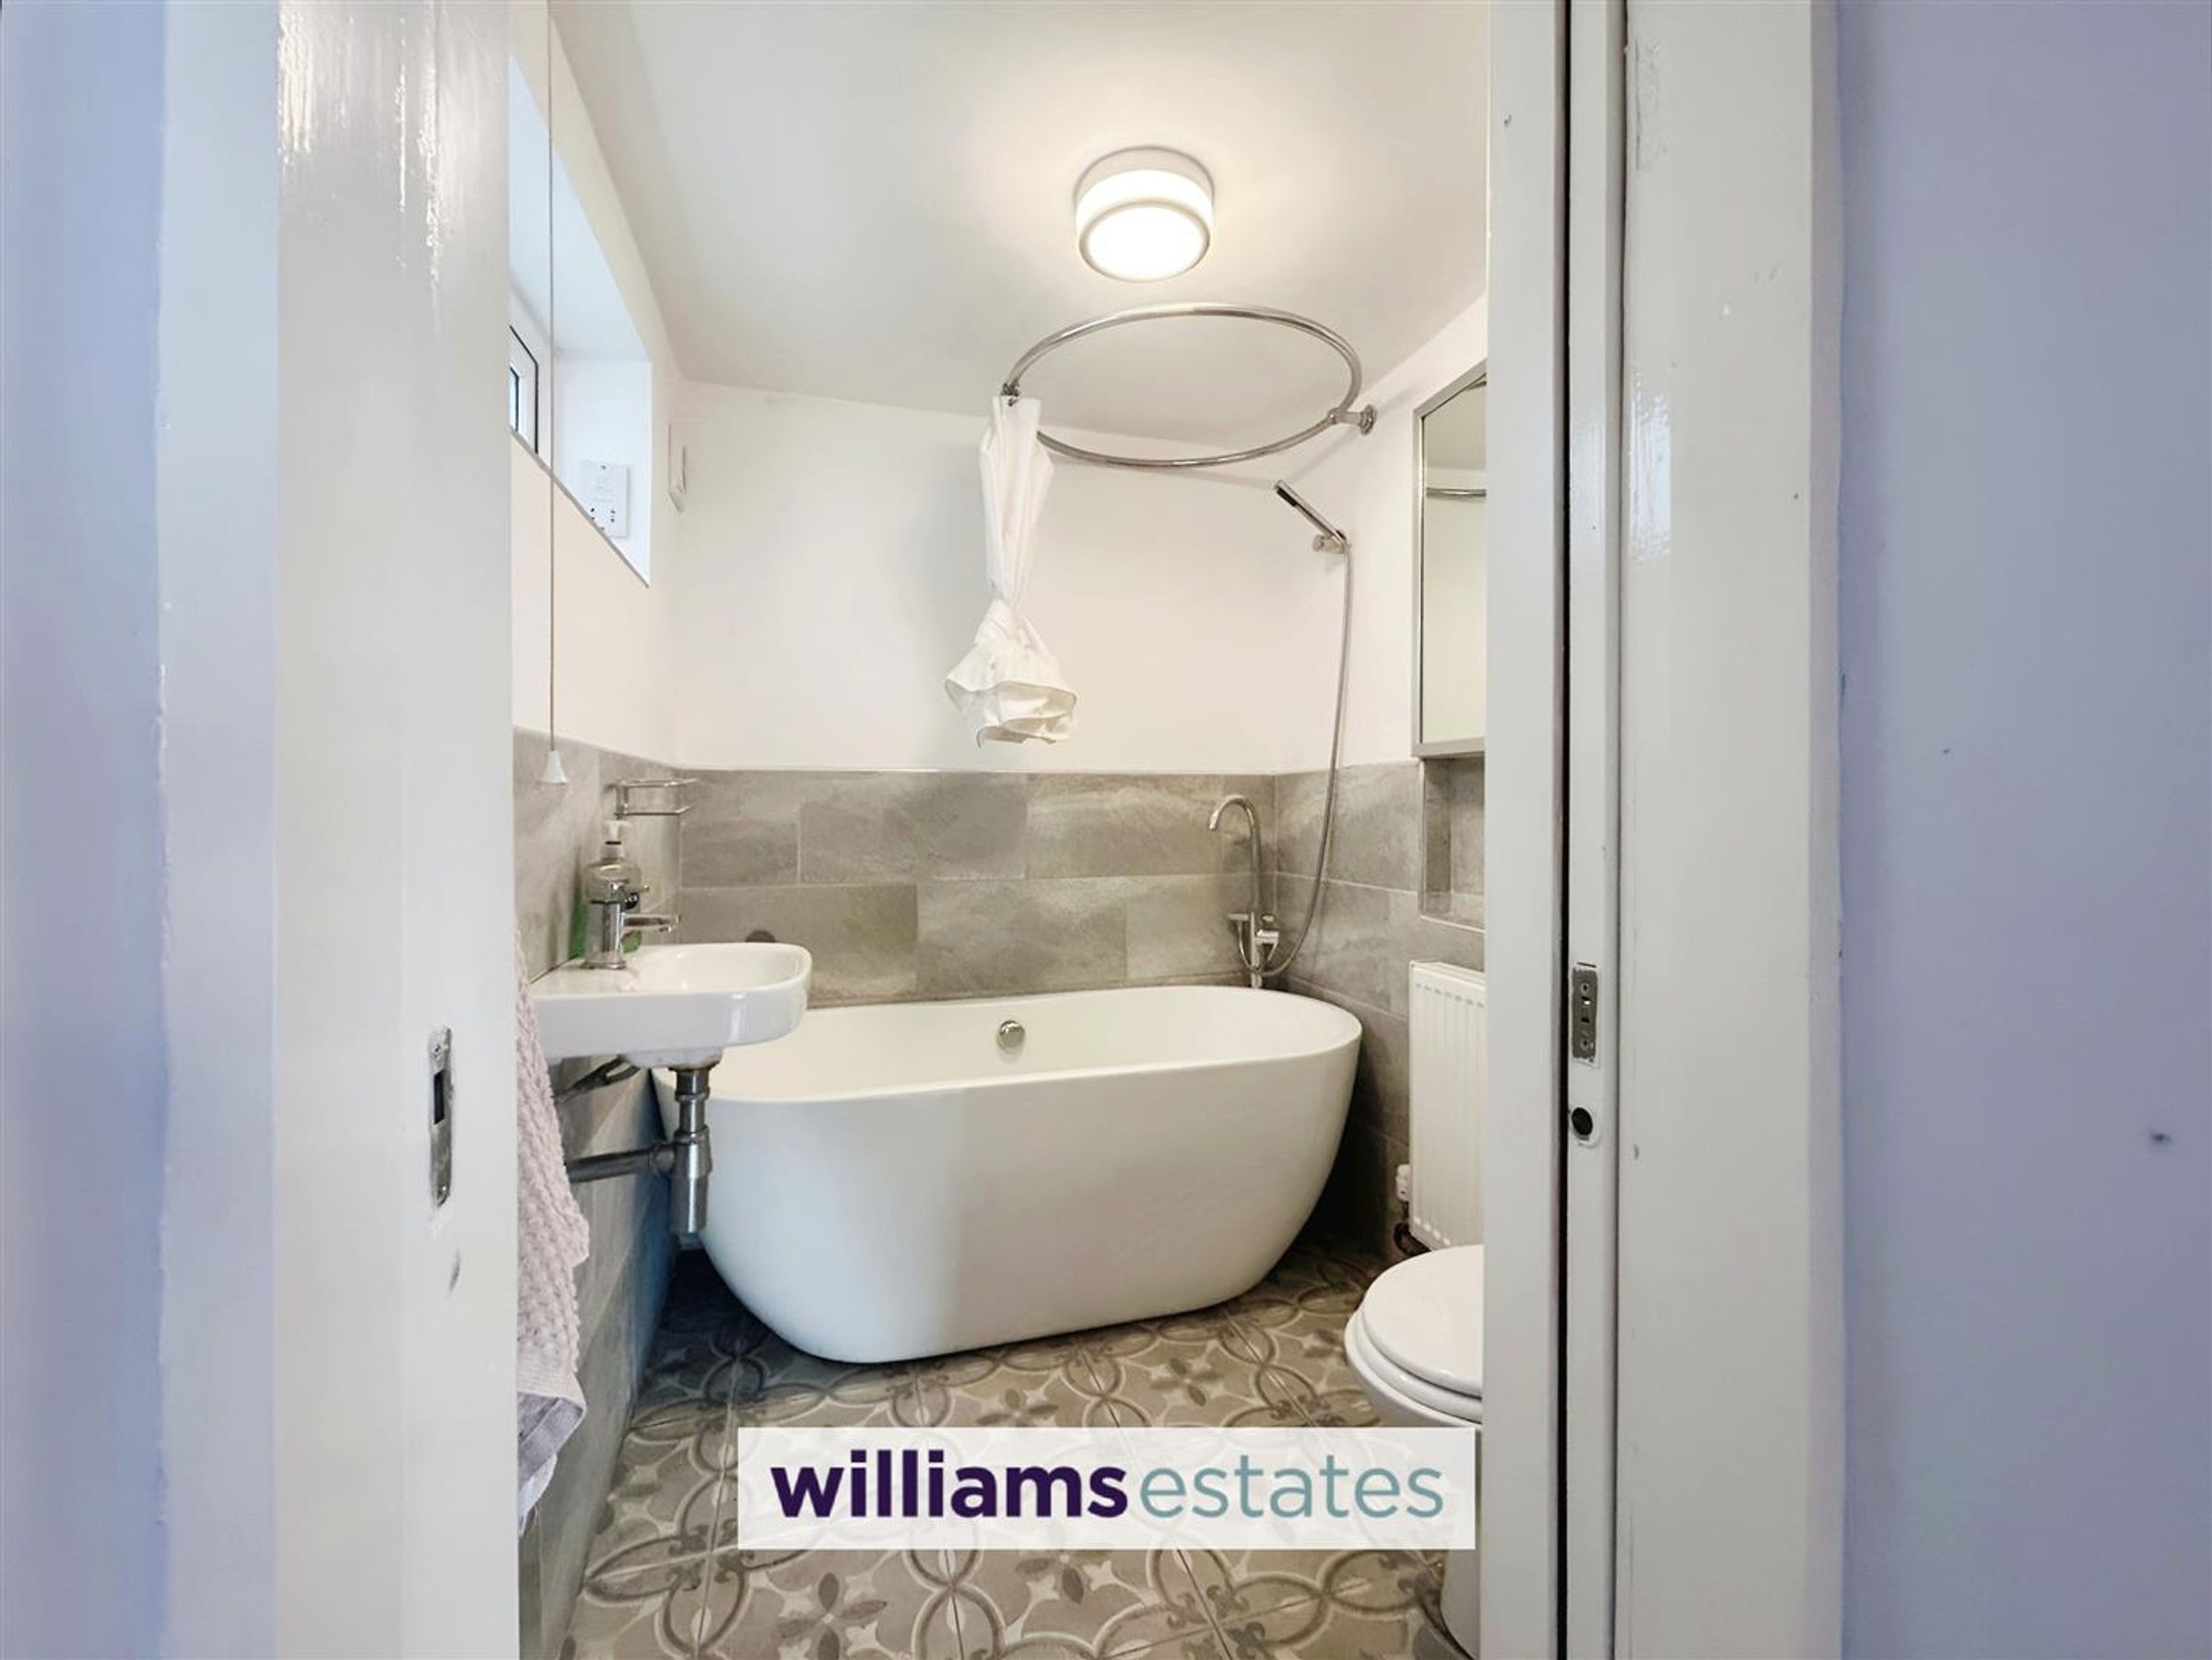
With lighting, radiator, patterned linoleum flooring, half tiled, bath and overhead shower, wash basin and WC, UPVC double glazed window to the side elevation;
Stairway
Leading up to;
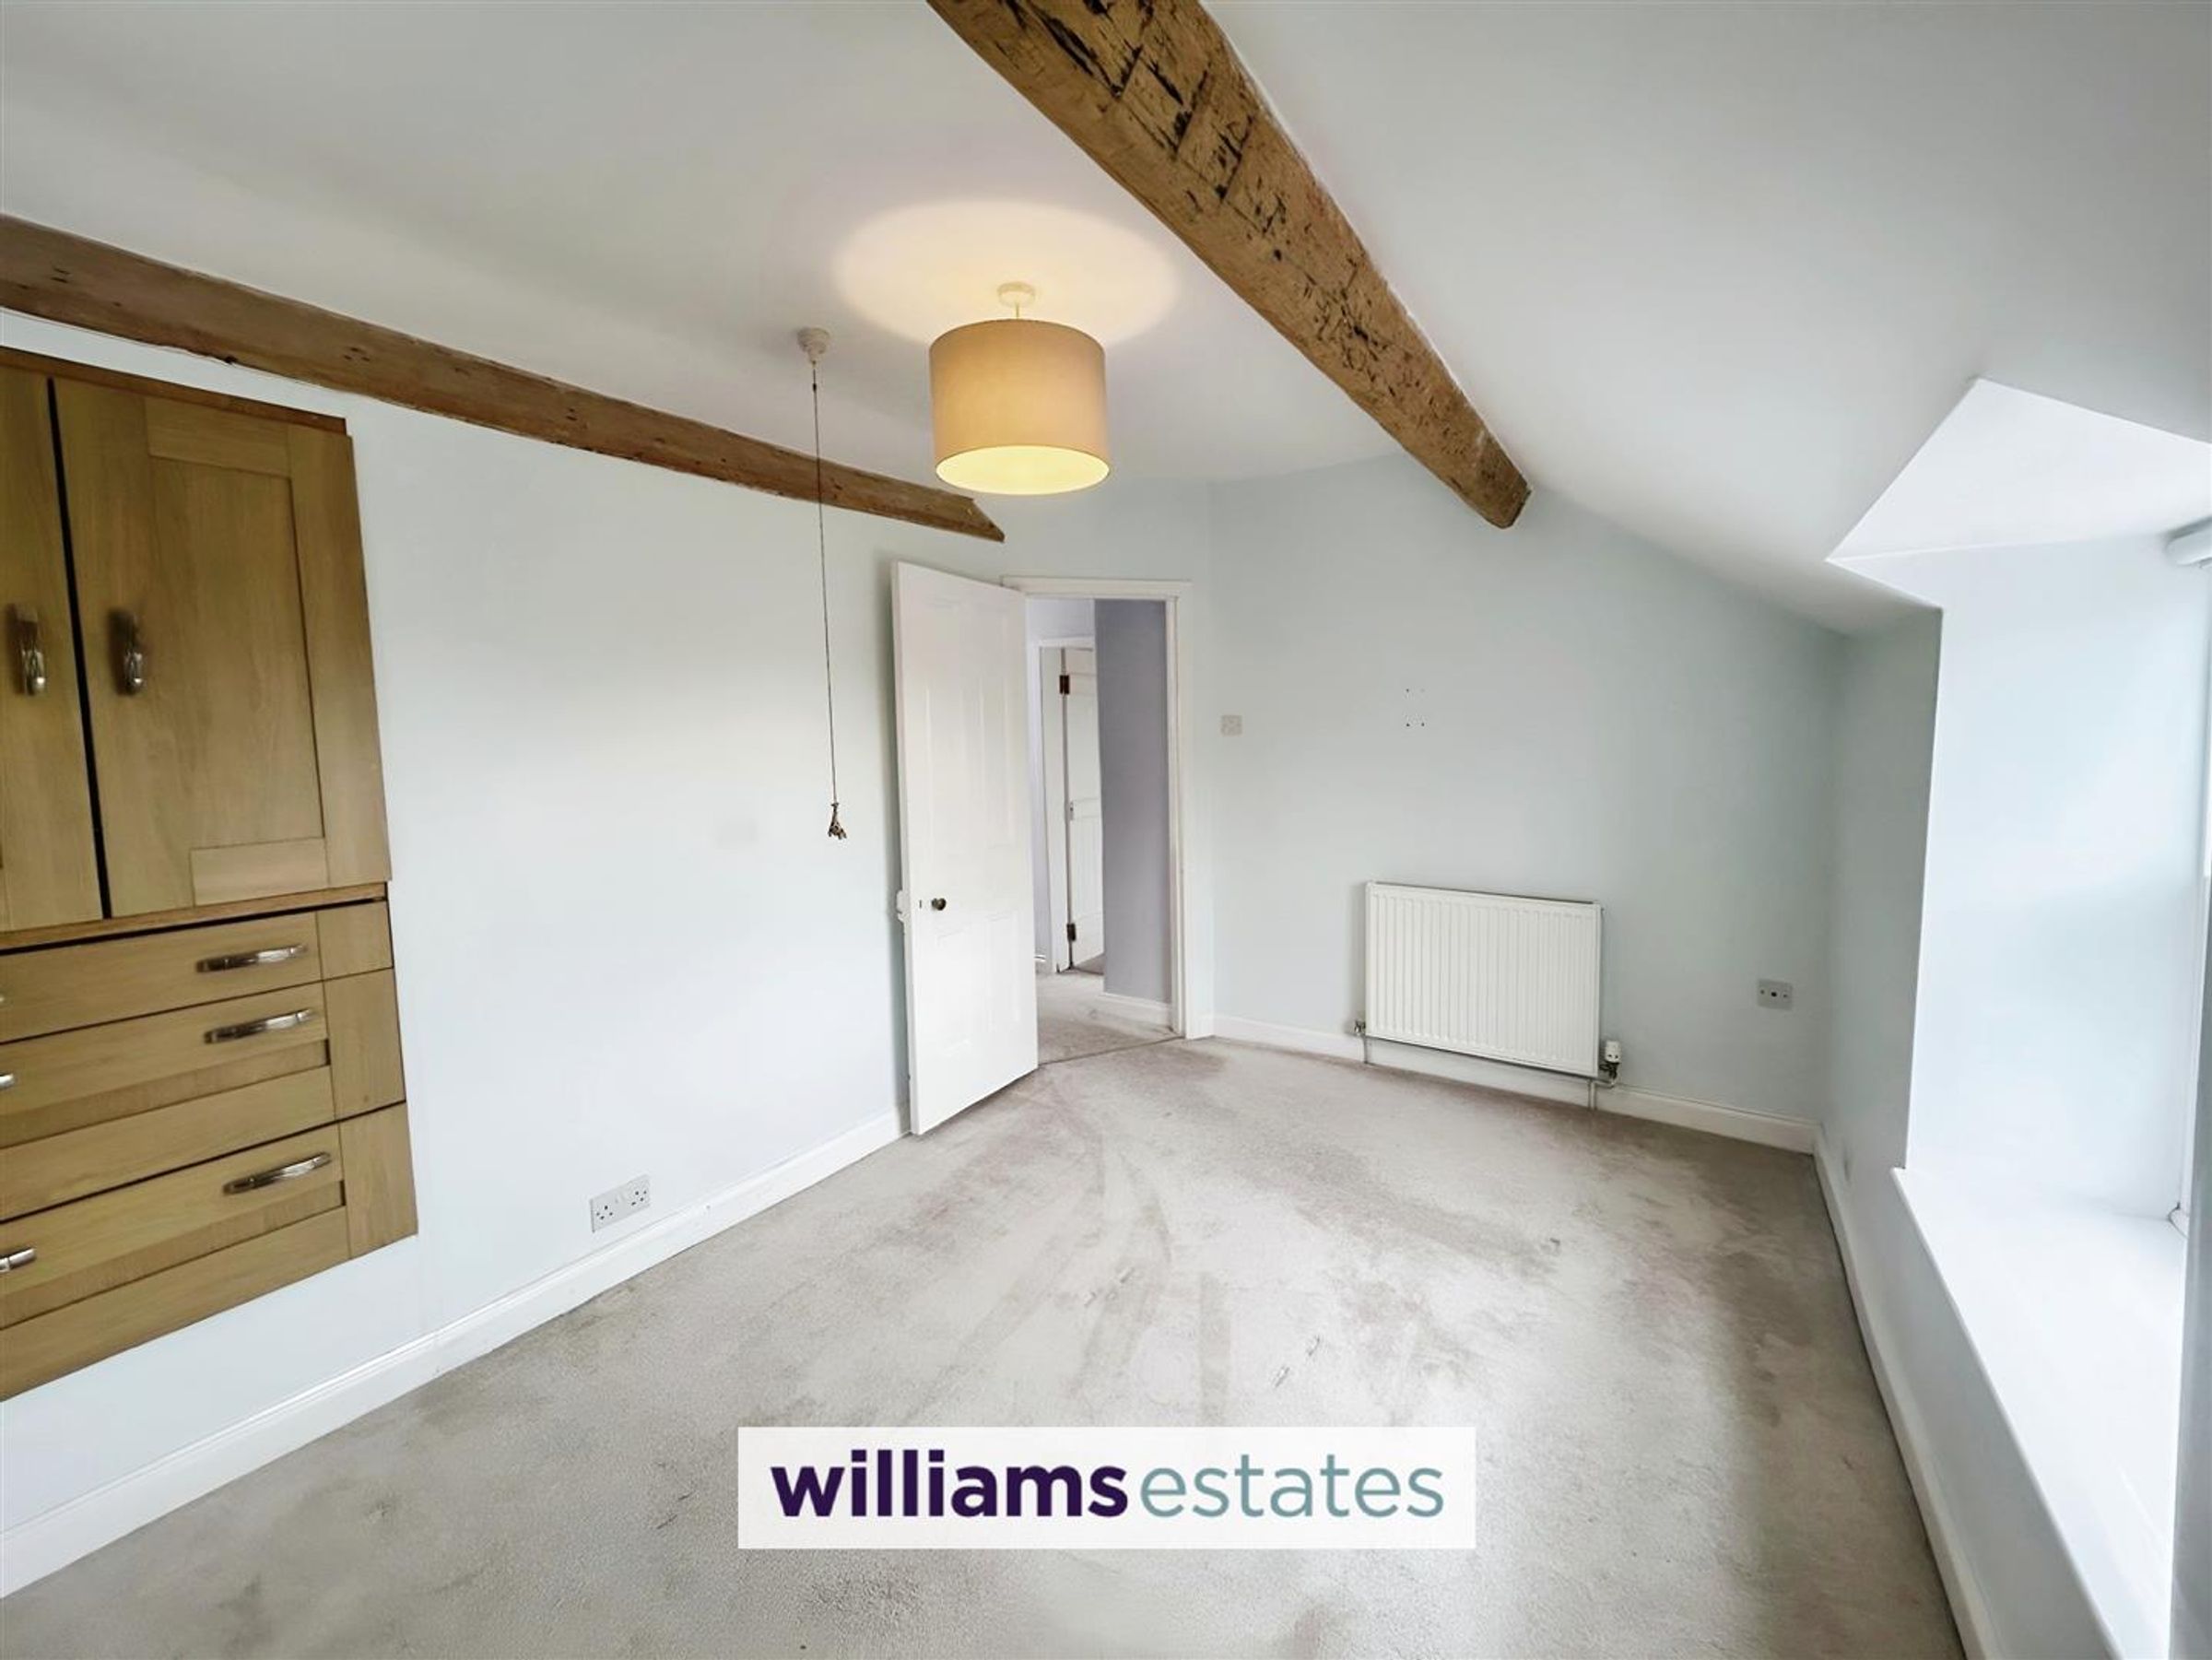
Bedroom 1
12' 10" x 11' 10" (3.90m x 3.60m)
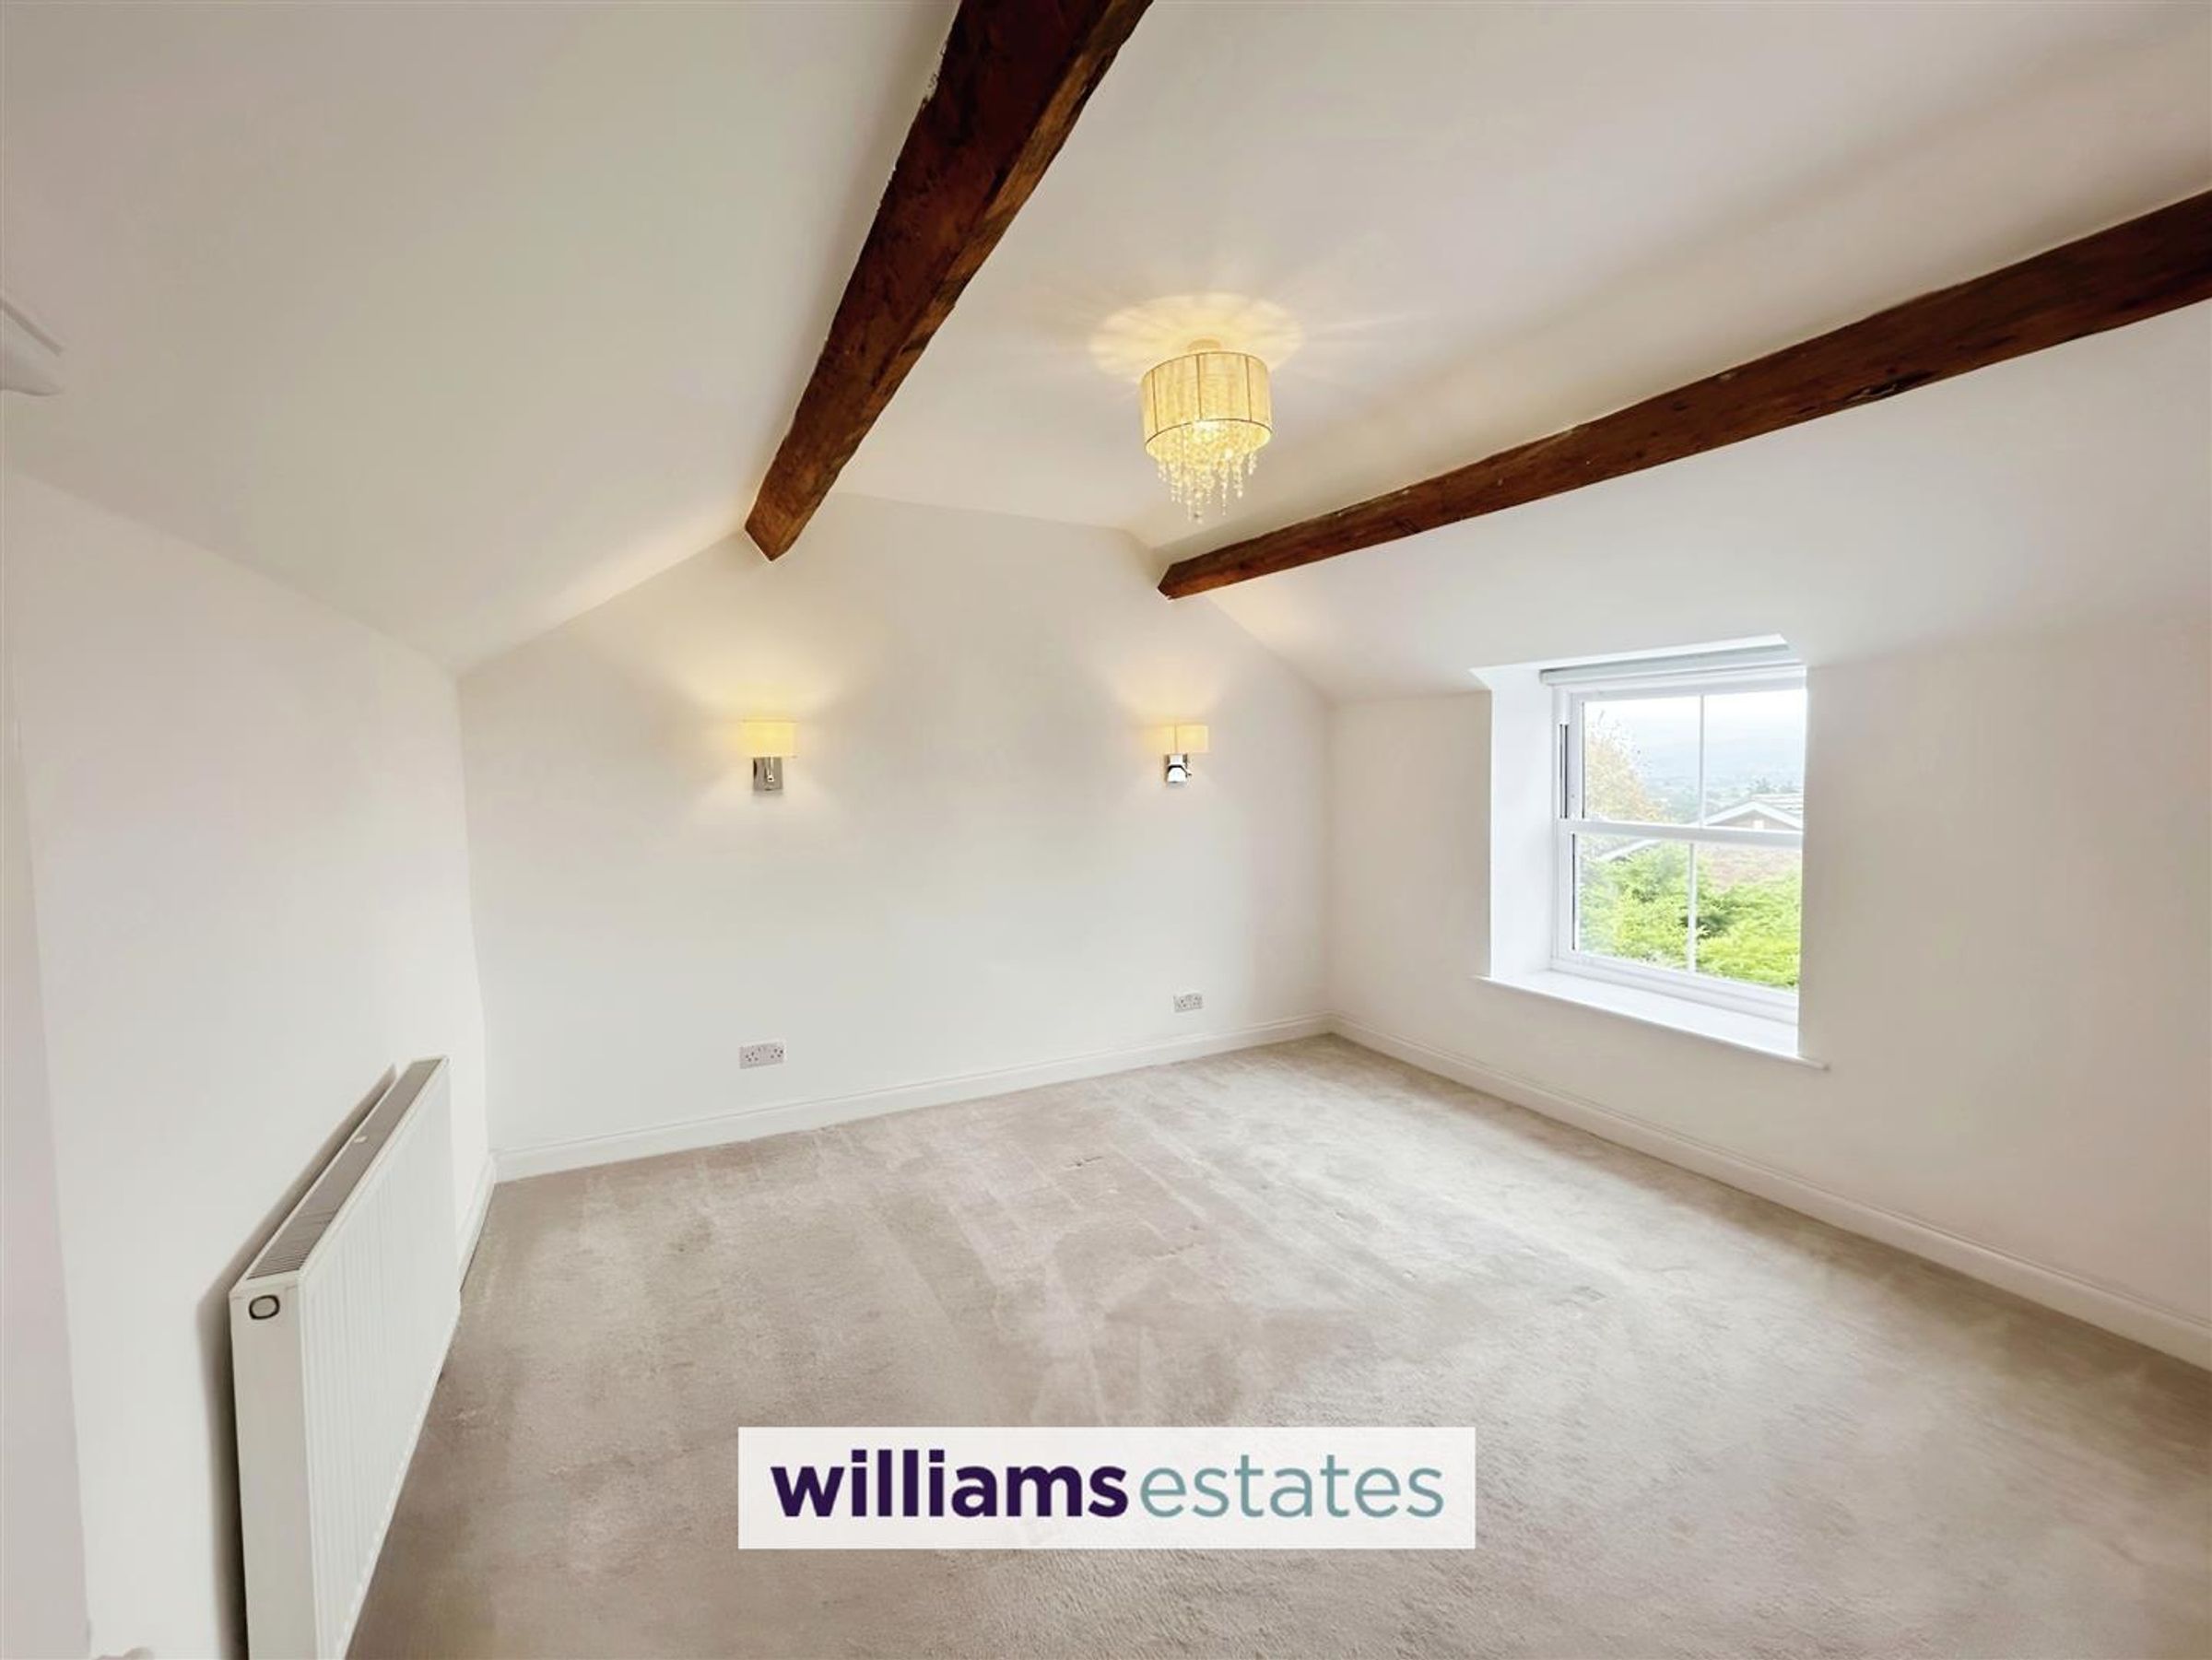
With lighting, radiator, power points, carpeted floor, feature wood beams, storage cupboard built in and double glazed UPVC window to the front elevation;
Bedroom 2
12' 10" x 8' 6" (3.90m x 2.60m)
With lighting, radiator, power points, carpeted floor, feature wood beams, storage cupboard built in and double glazed UPVC window to the front elevation;
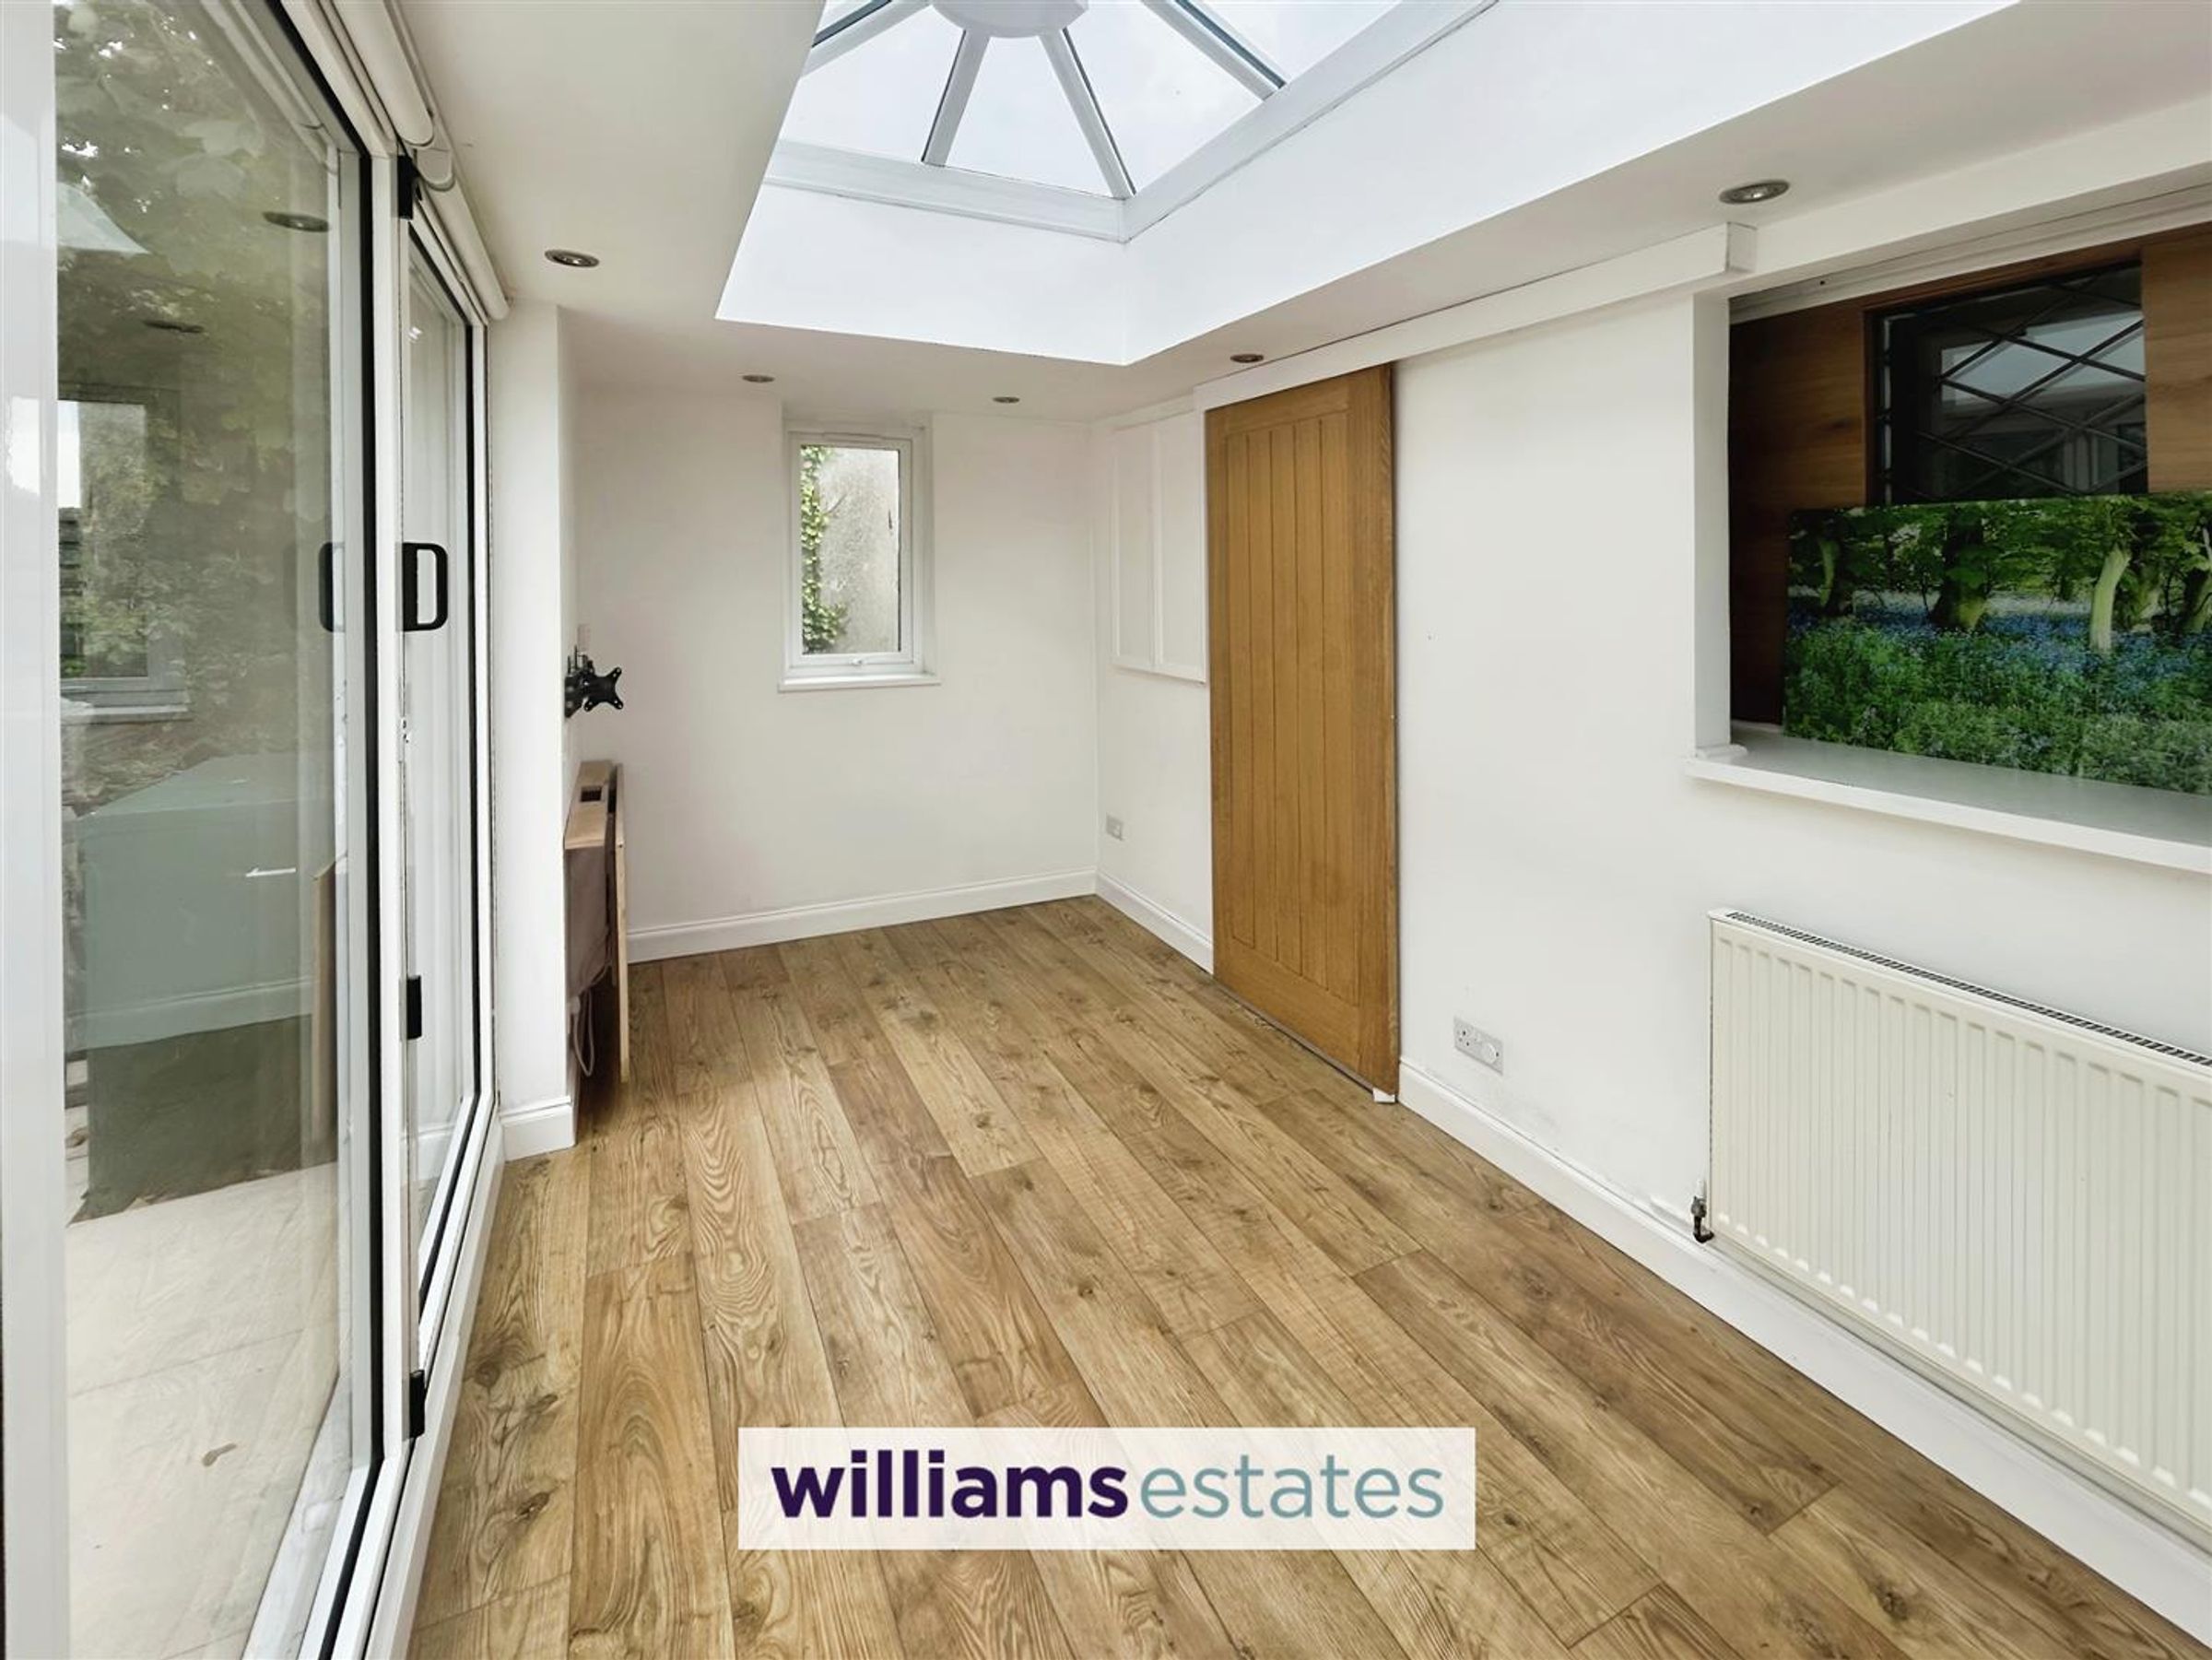
Sun Room
13' 9" x 6' 3" (4.20m x 1.90m)
With wooden sliding door, built in cupboard, radiator, wood laminate flooring, power points, lighting, double glazed UPVC bi fold doors to the rear elevation, double glazed UPVC sun roof, double glazed UPVC single window to side elevation, door to;
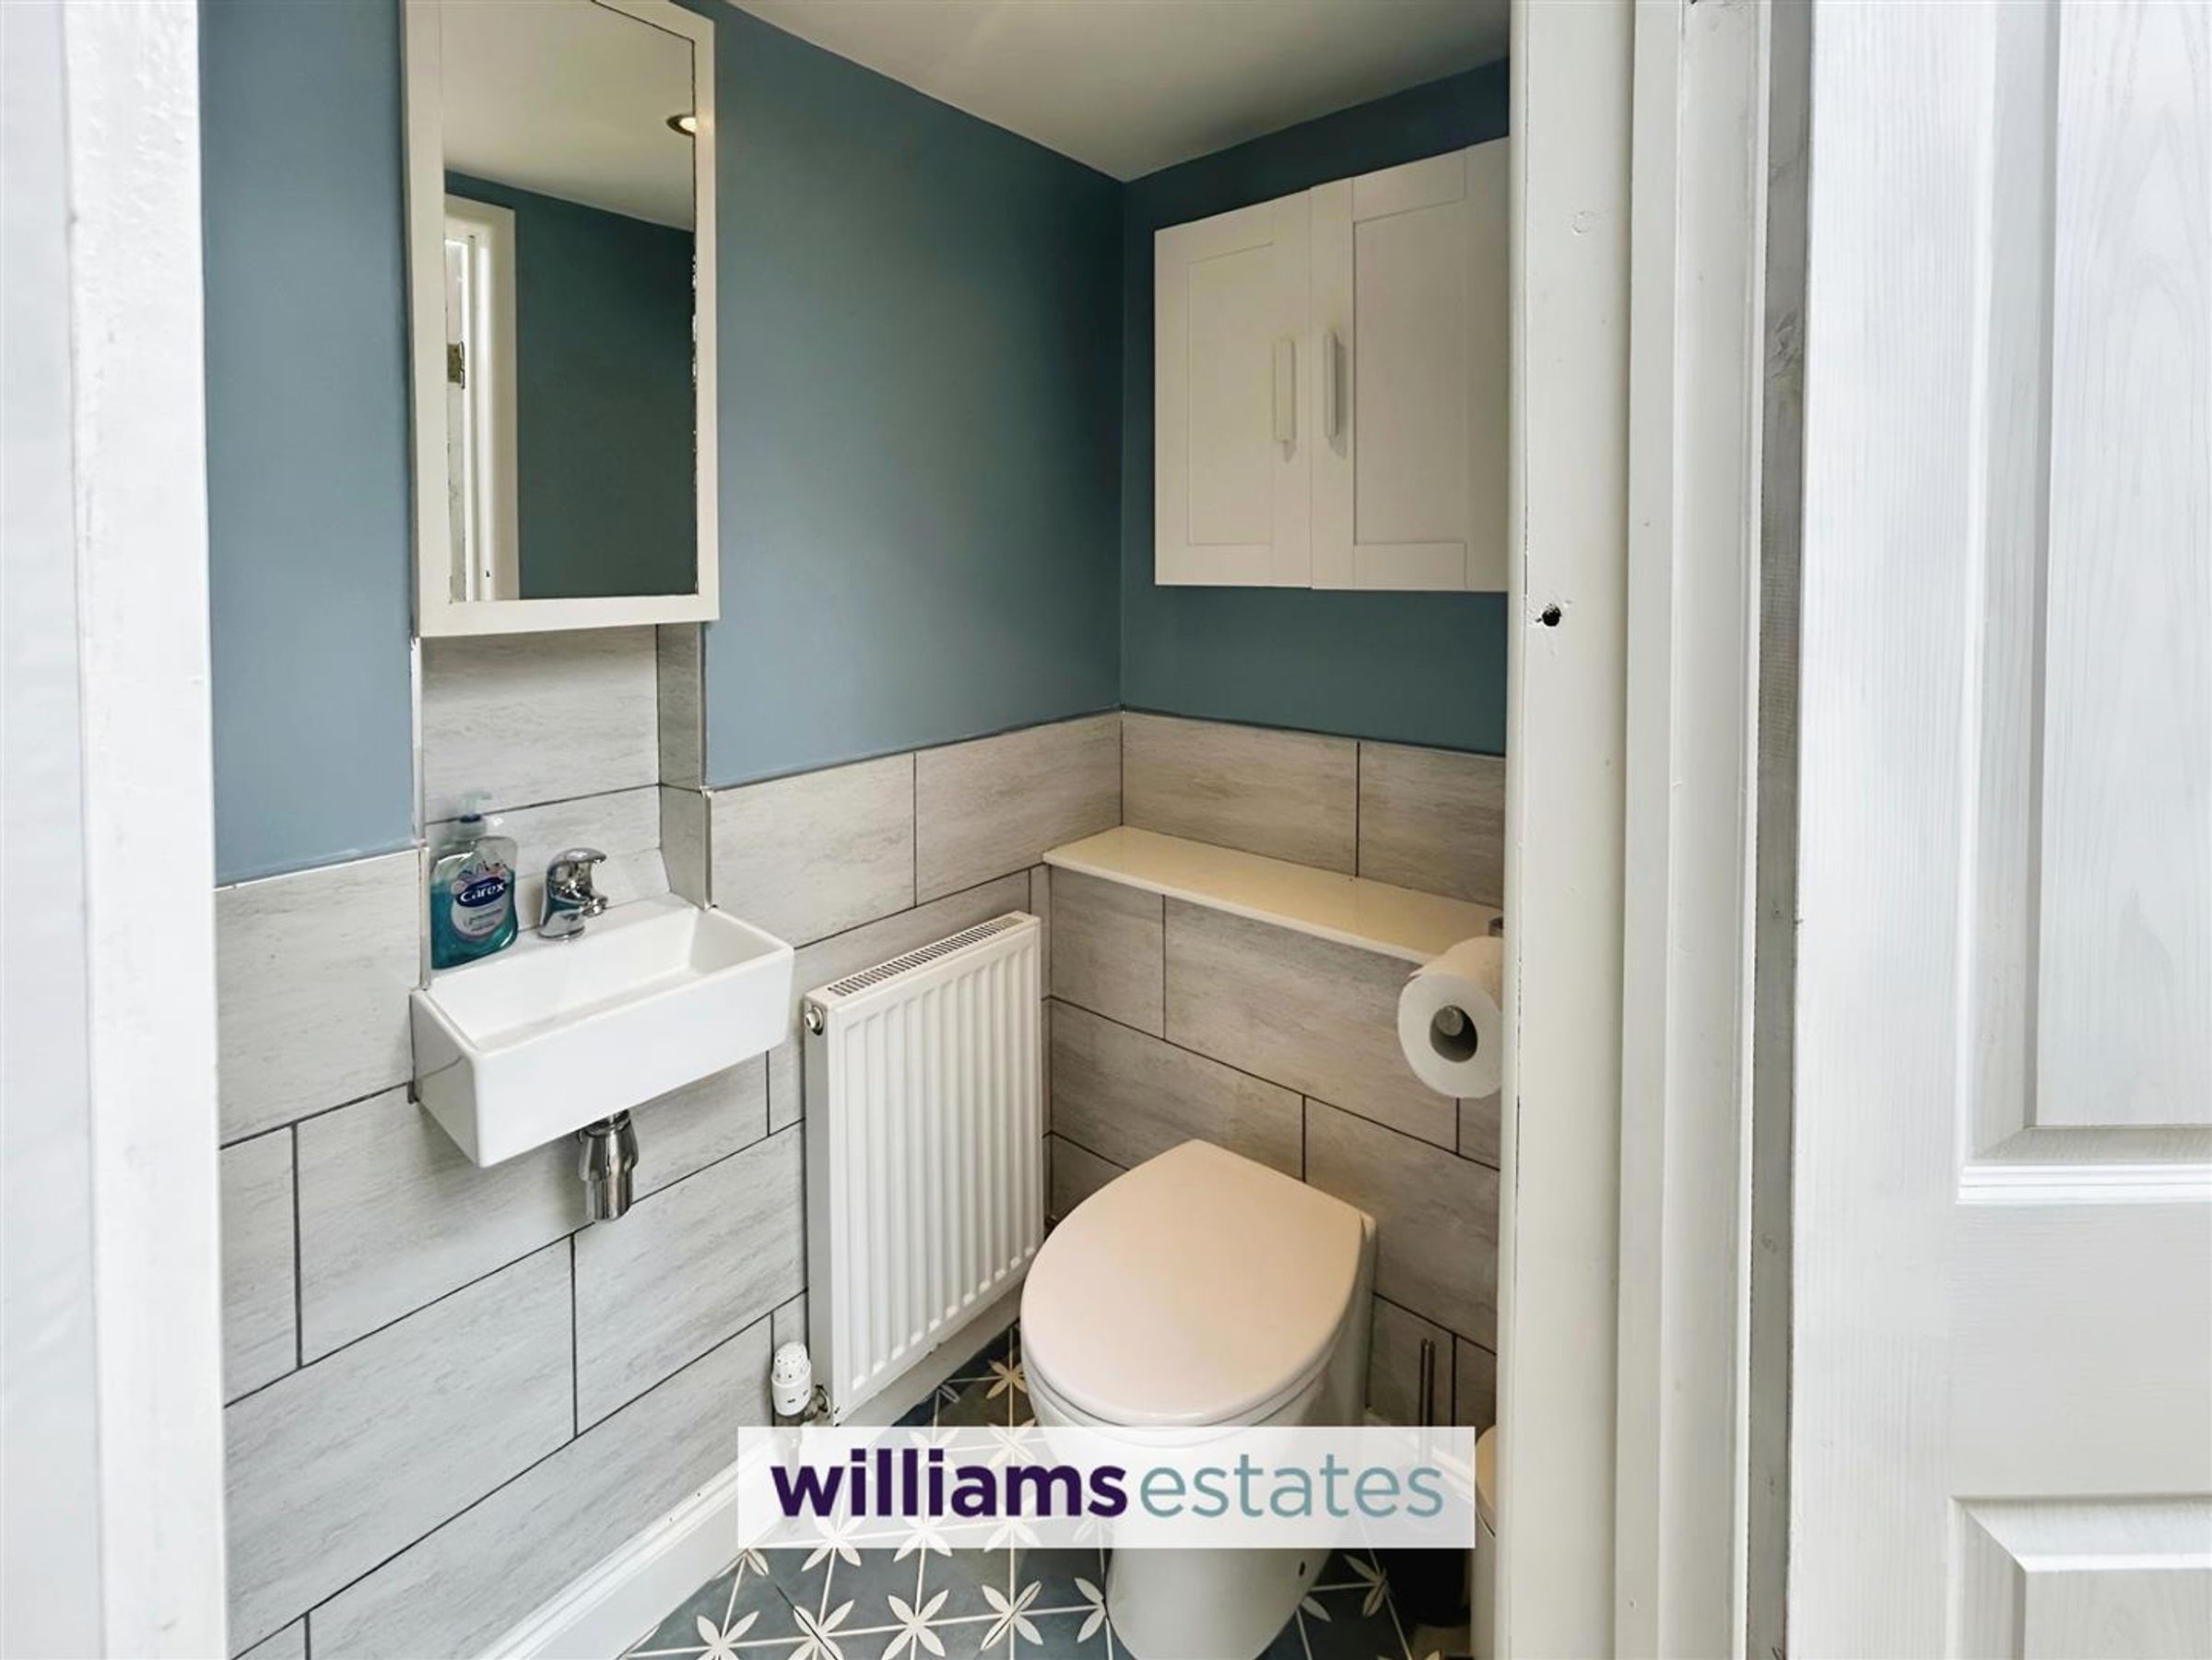
Shower Room
2' 11" x 9' 2" (0.90m x 2.80m)
With lighting, radiator, linoleum flooring, half tiled, WC, single basin, fitted shower and cubicle, extractor fan and storage cupboard.
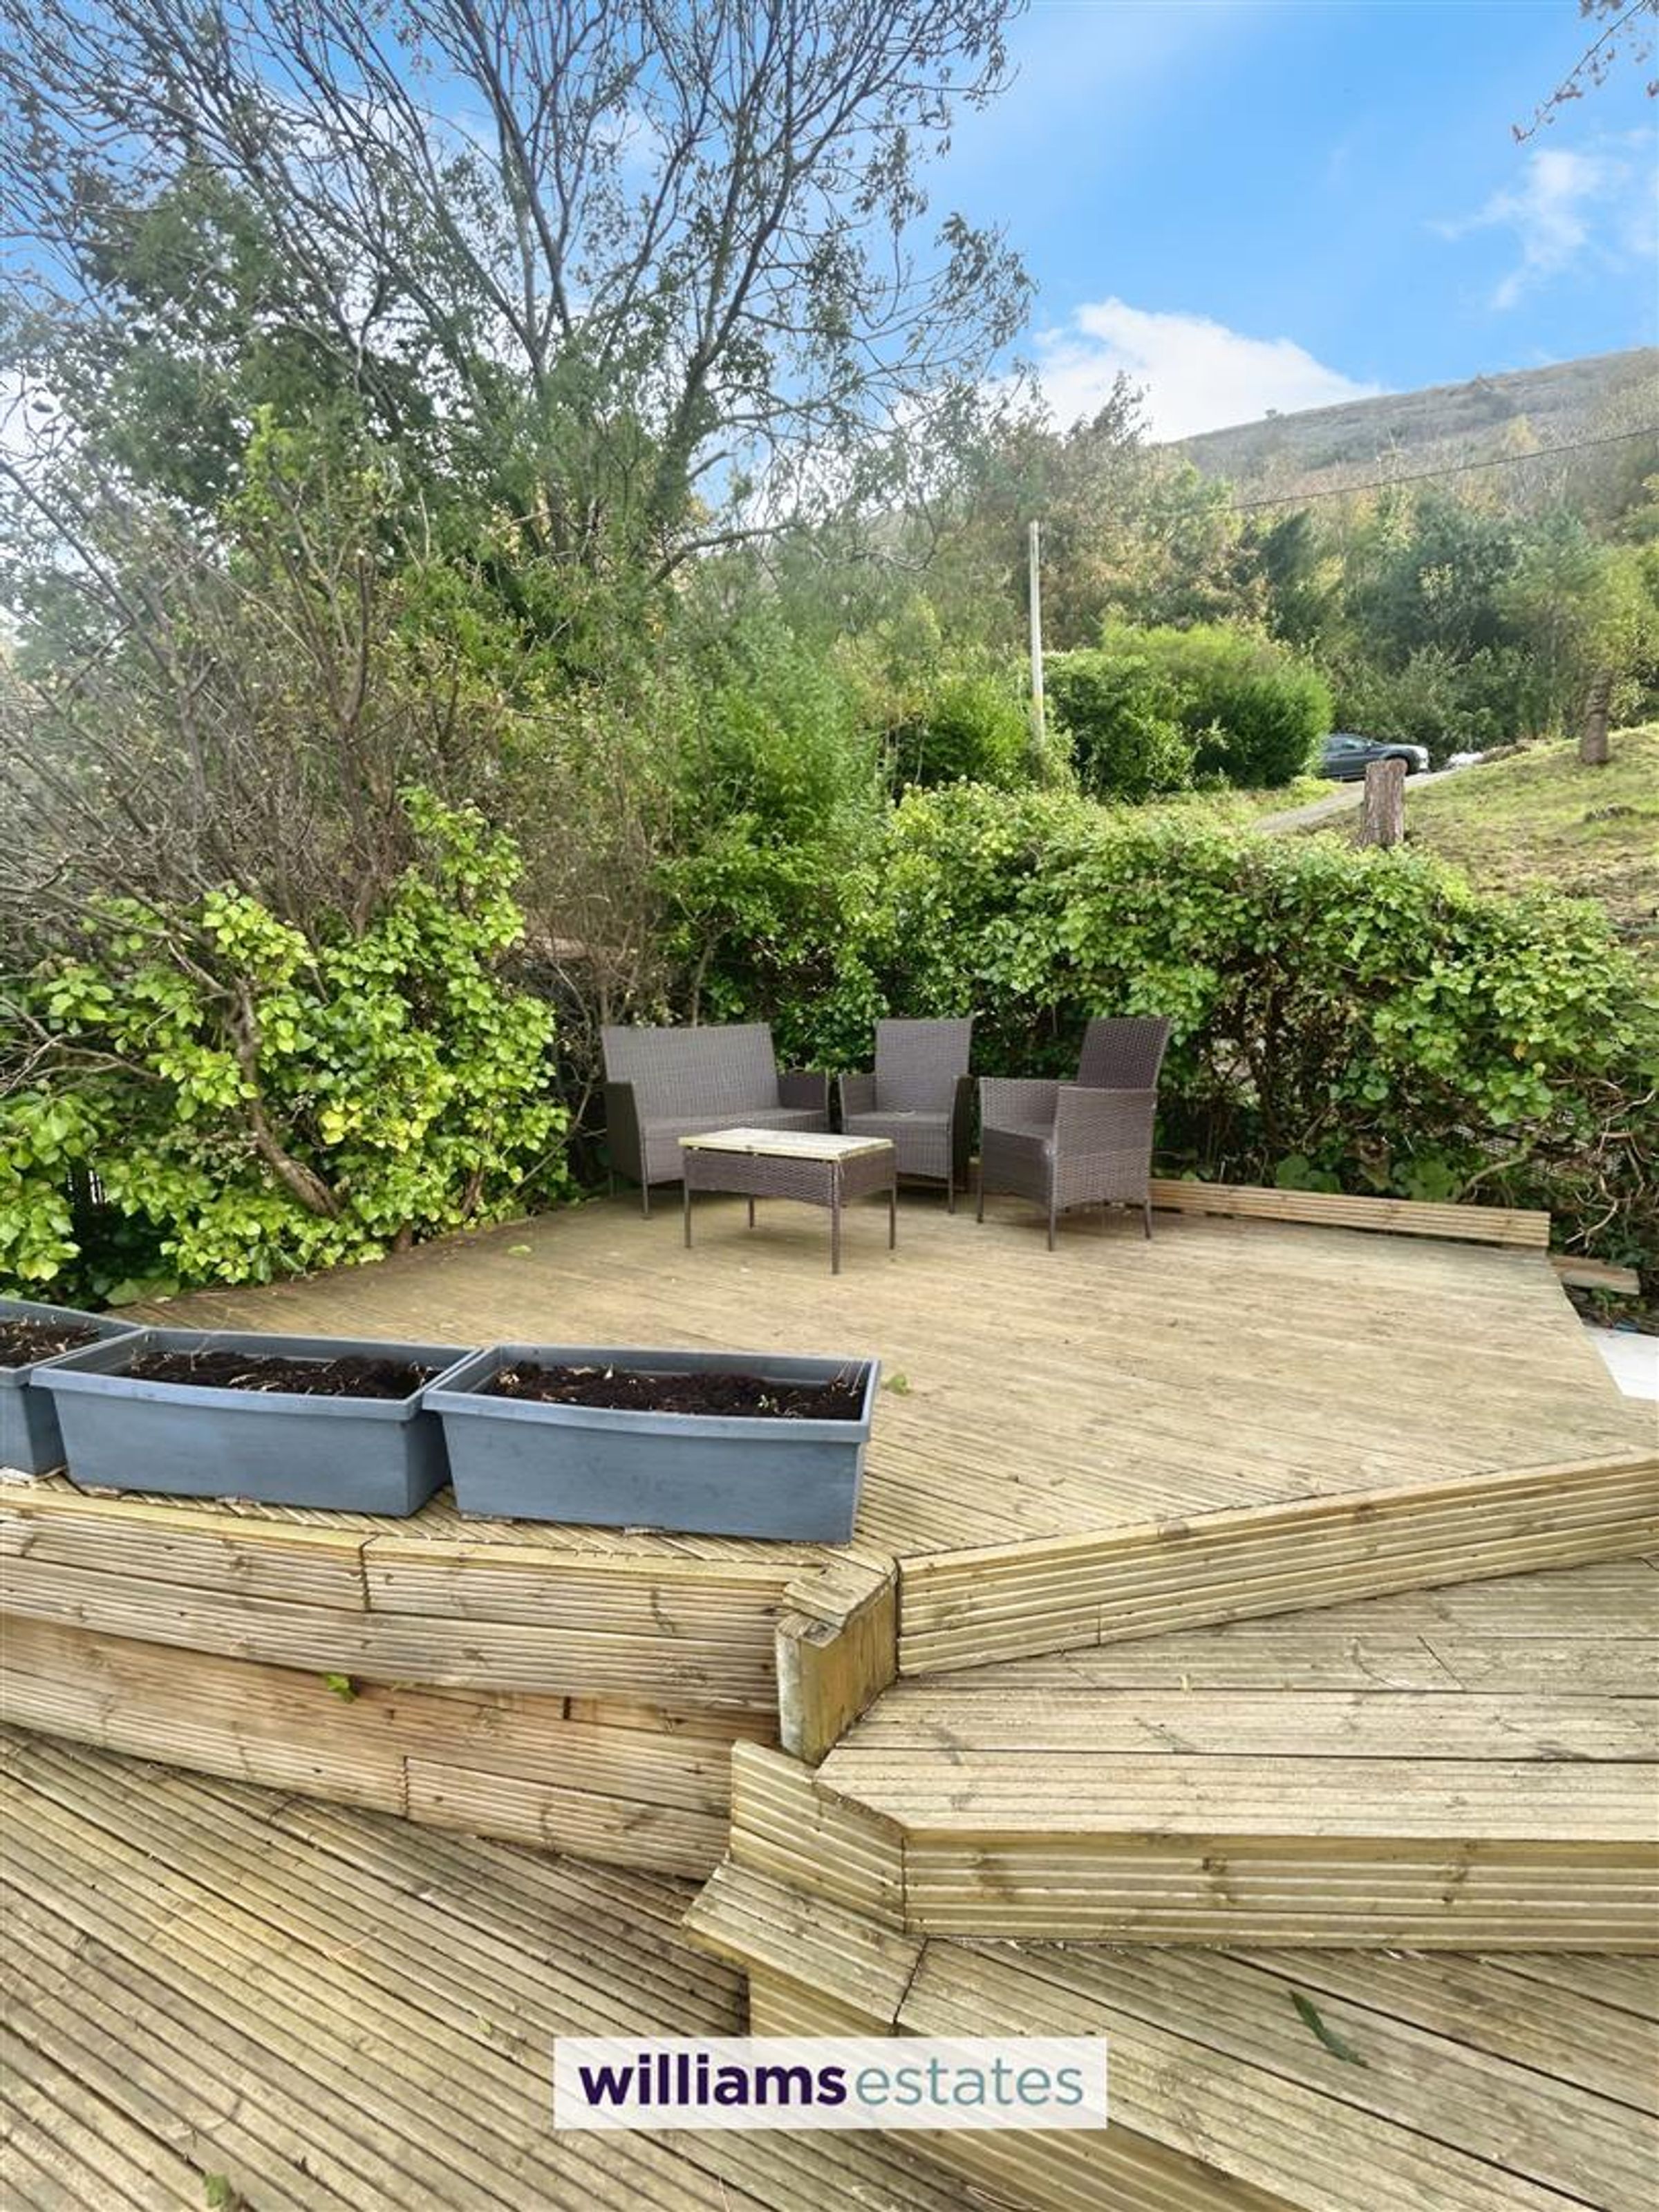
Garden
Multi level garden with beautiful views, wooden built veranda and outdoor store.
Directions
From the agents Rhuddlan Office head along Princes Rd towards Llys Hendre, turn right onto New Rd/A5151, continue to follow A515, turn right onto Cwm Rd, take the first turn left to stay on Cwm Rd, turn left onto Lower Foel Rd, the property will be on the right hand side. 59 Lower Foel Rd Dyserth, Rhyl LL18 6AU
Properties you may like
Disclaimer - Issued by Williams Lettings Limited (t/a Williams Lettings) for guidance only, these particulars do not form part of any offer or Occupation Contract. All measurements are approximate and should be verified independently by prospective contract-holders. We have not tested any appliances or services and recommend a physical viewing before signing. Williams Lettings is licensed with Rent Smart Wales (Agent Licence: #A2-000-12941), operates in strict accordance with Welsh housing legislation, and is a proud member of Propertymark (full CMP) and The Property Ombudsman (TPO) for independent redress.