Like the look of this property?
We would love to hear from you and arrange a viewing of this property. Get in touch now!
Looking to let a property?
You can get a free online or in person valuation.
Property features
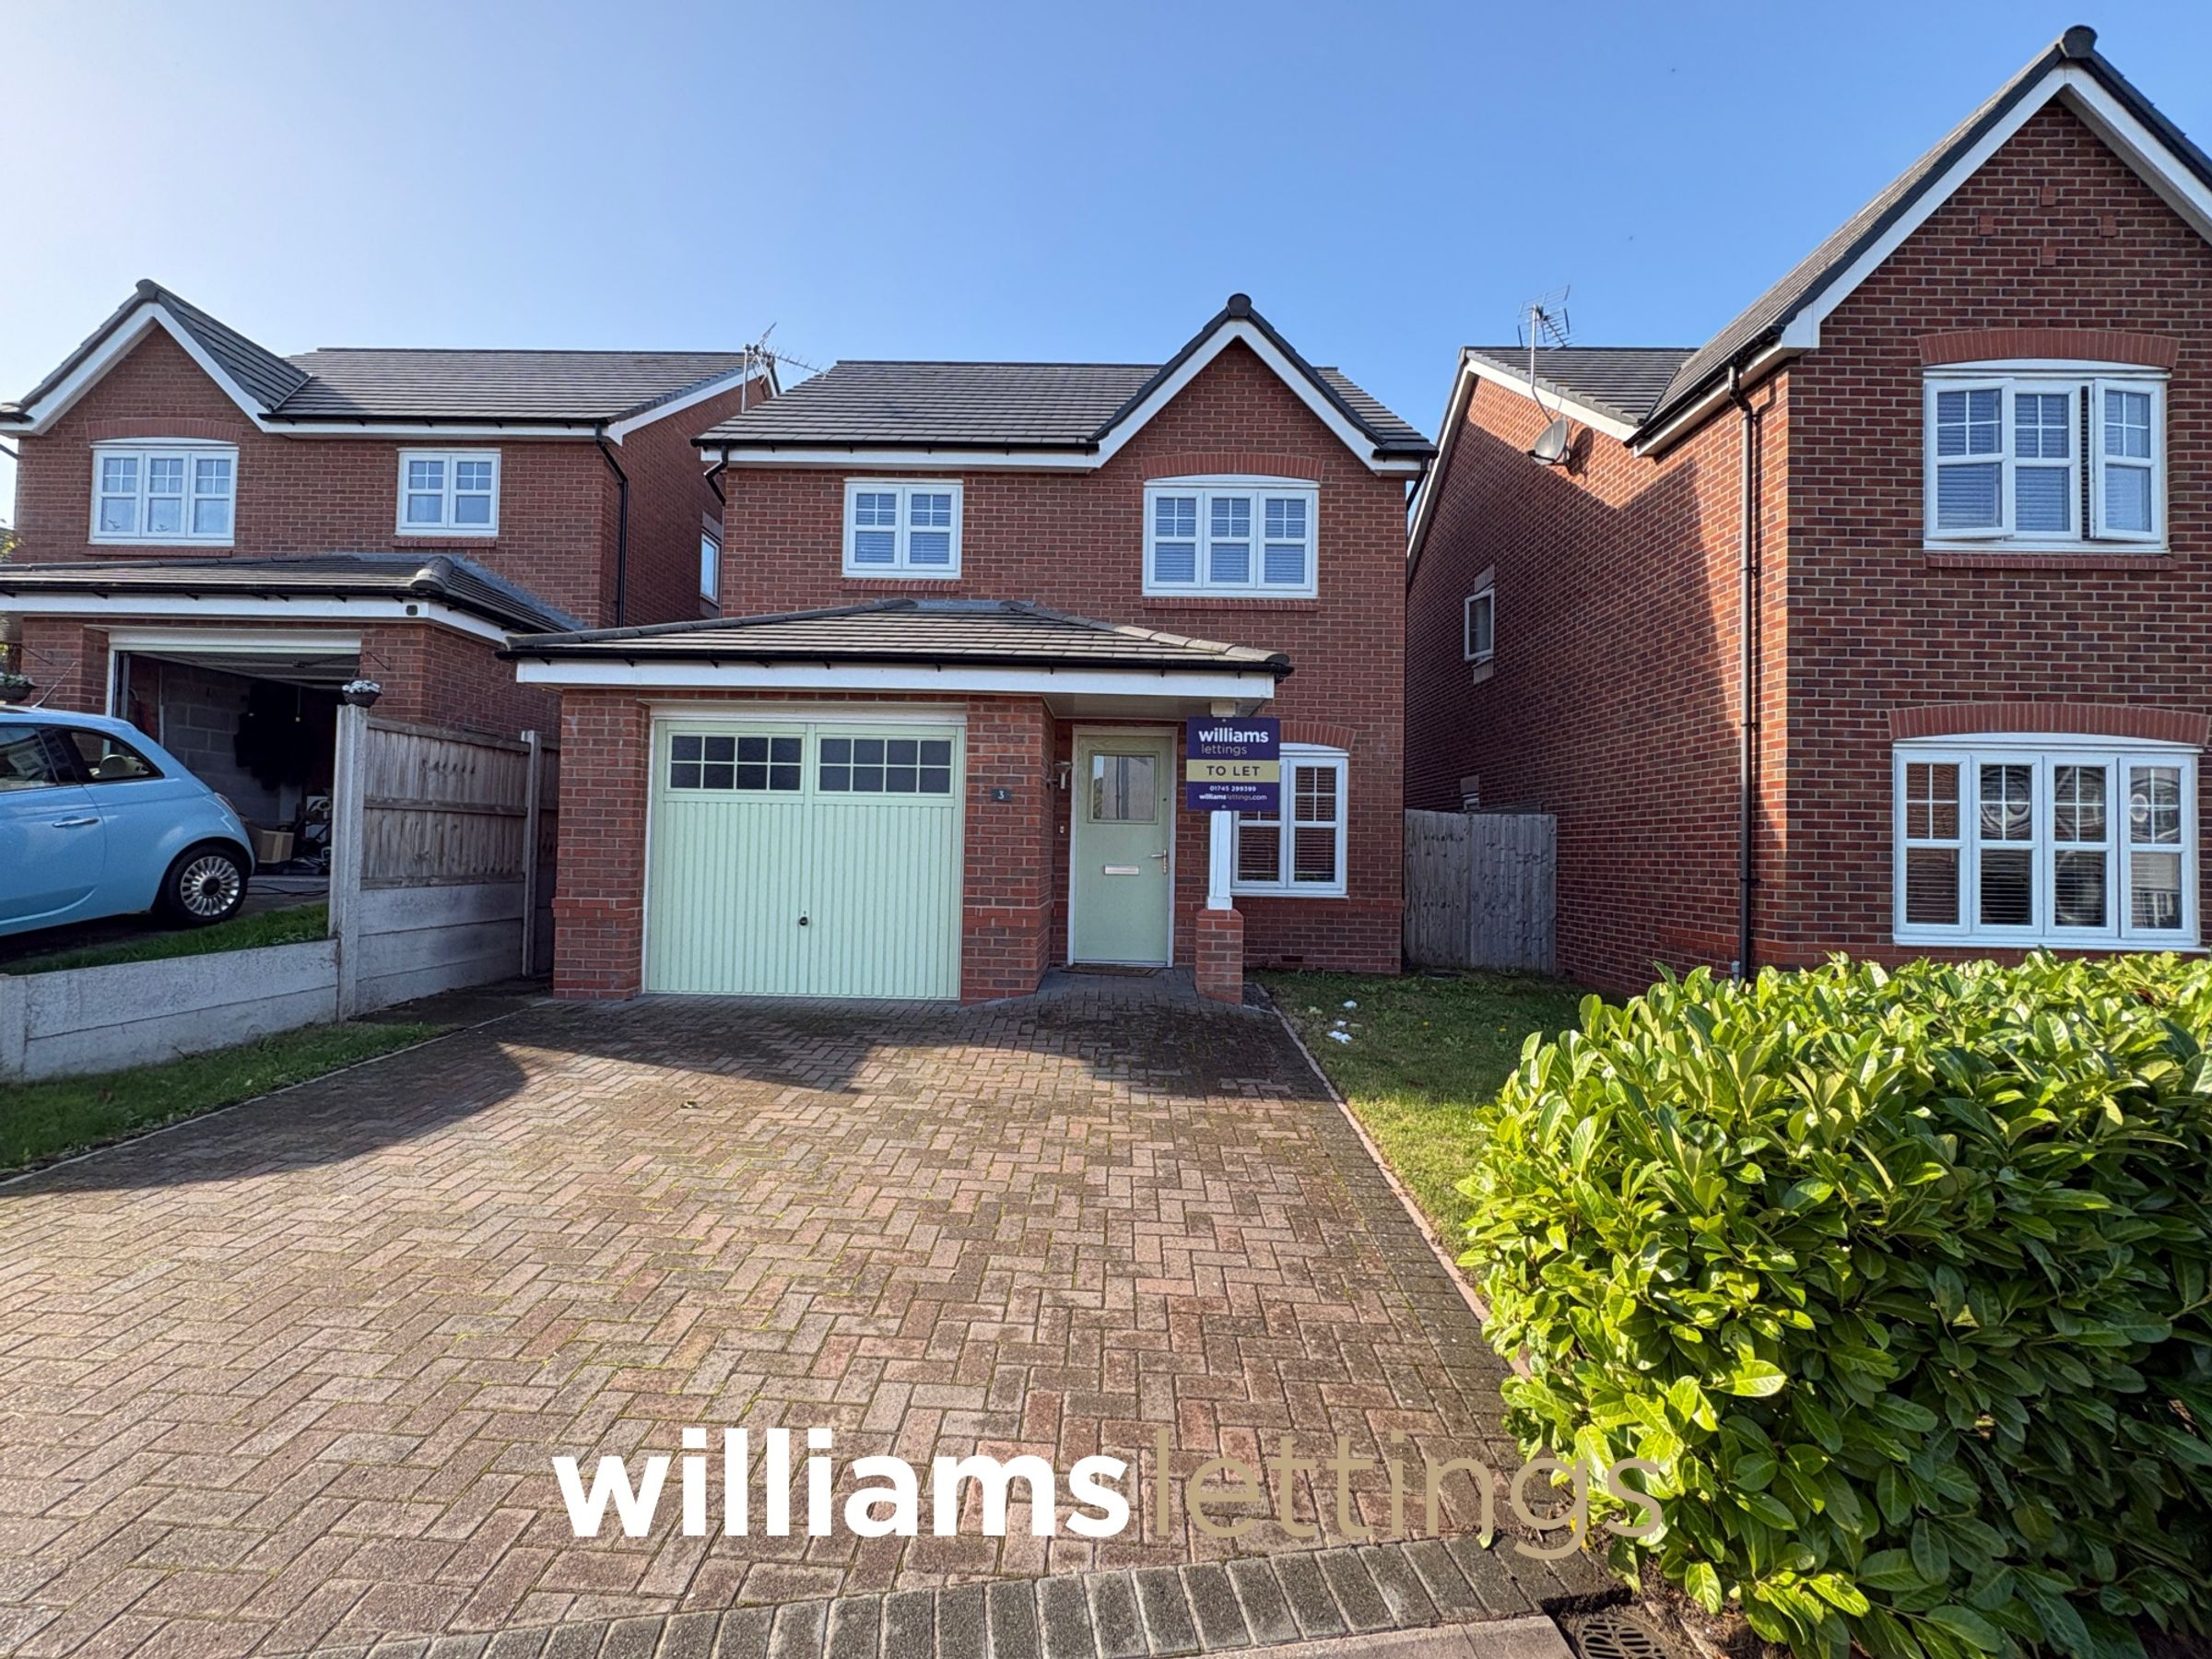
Detached Three Bedroom House
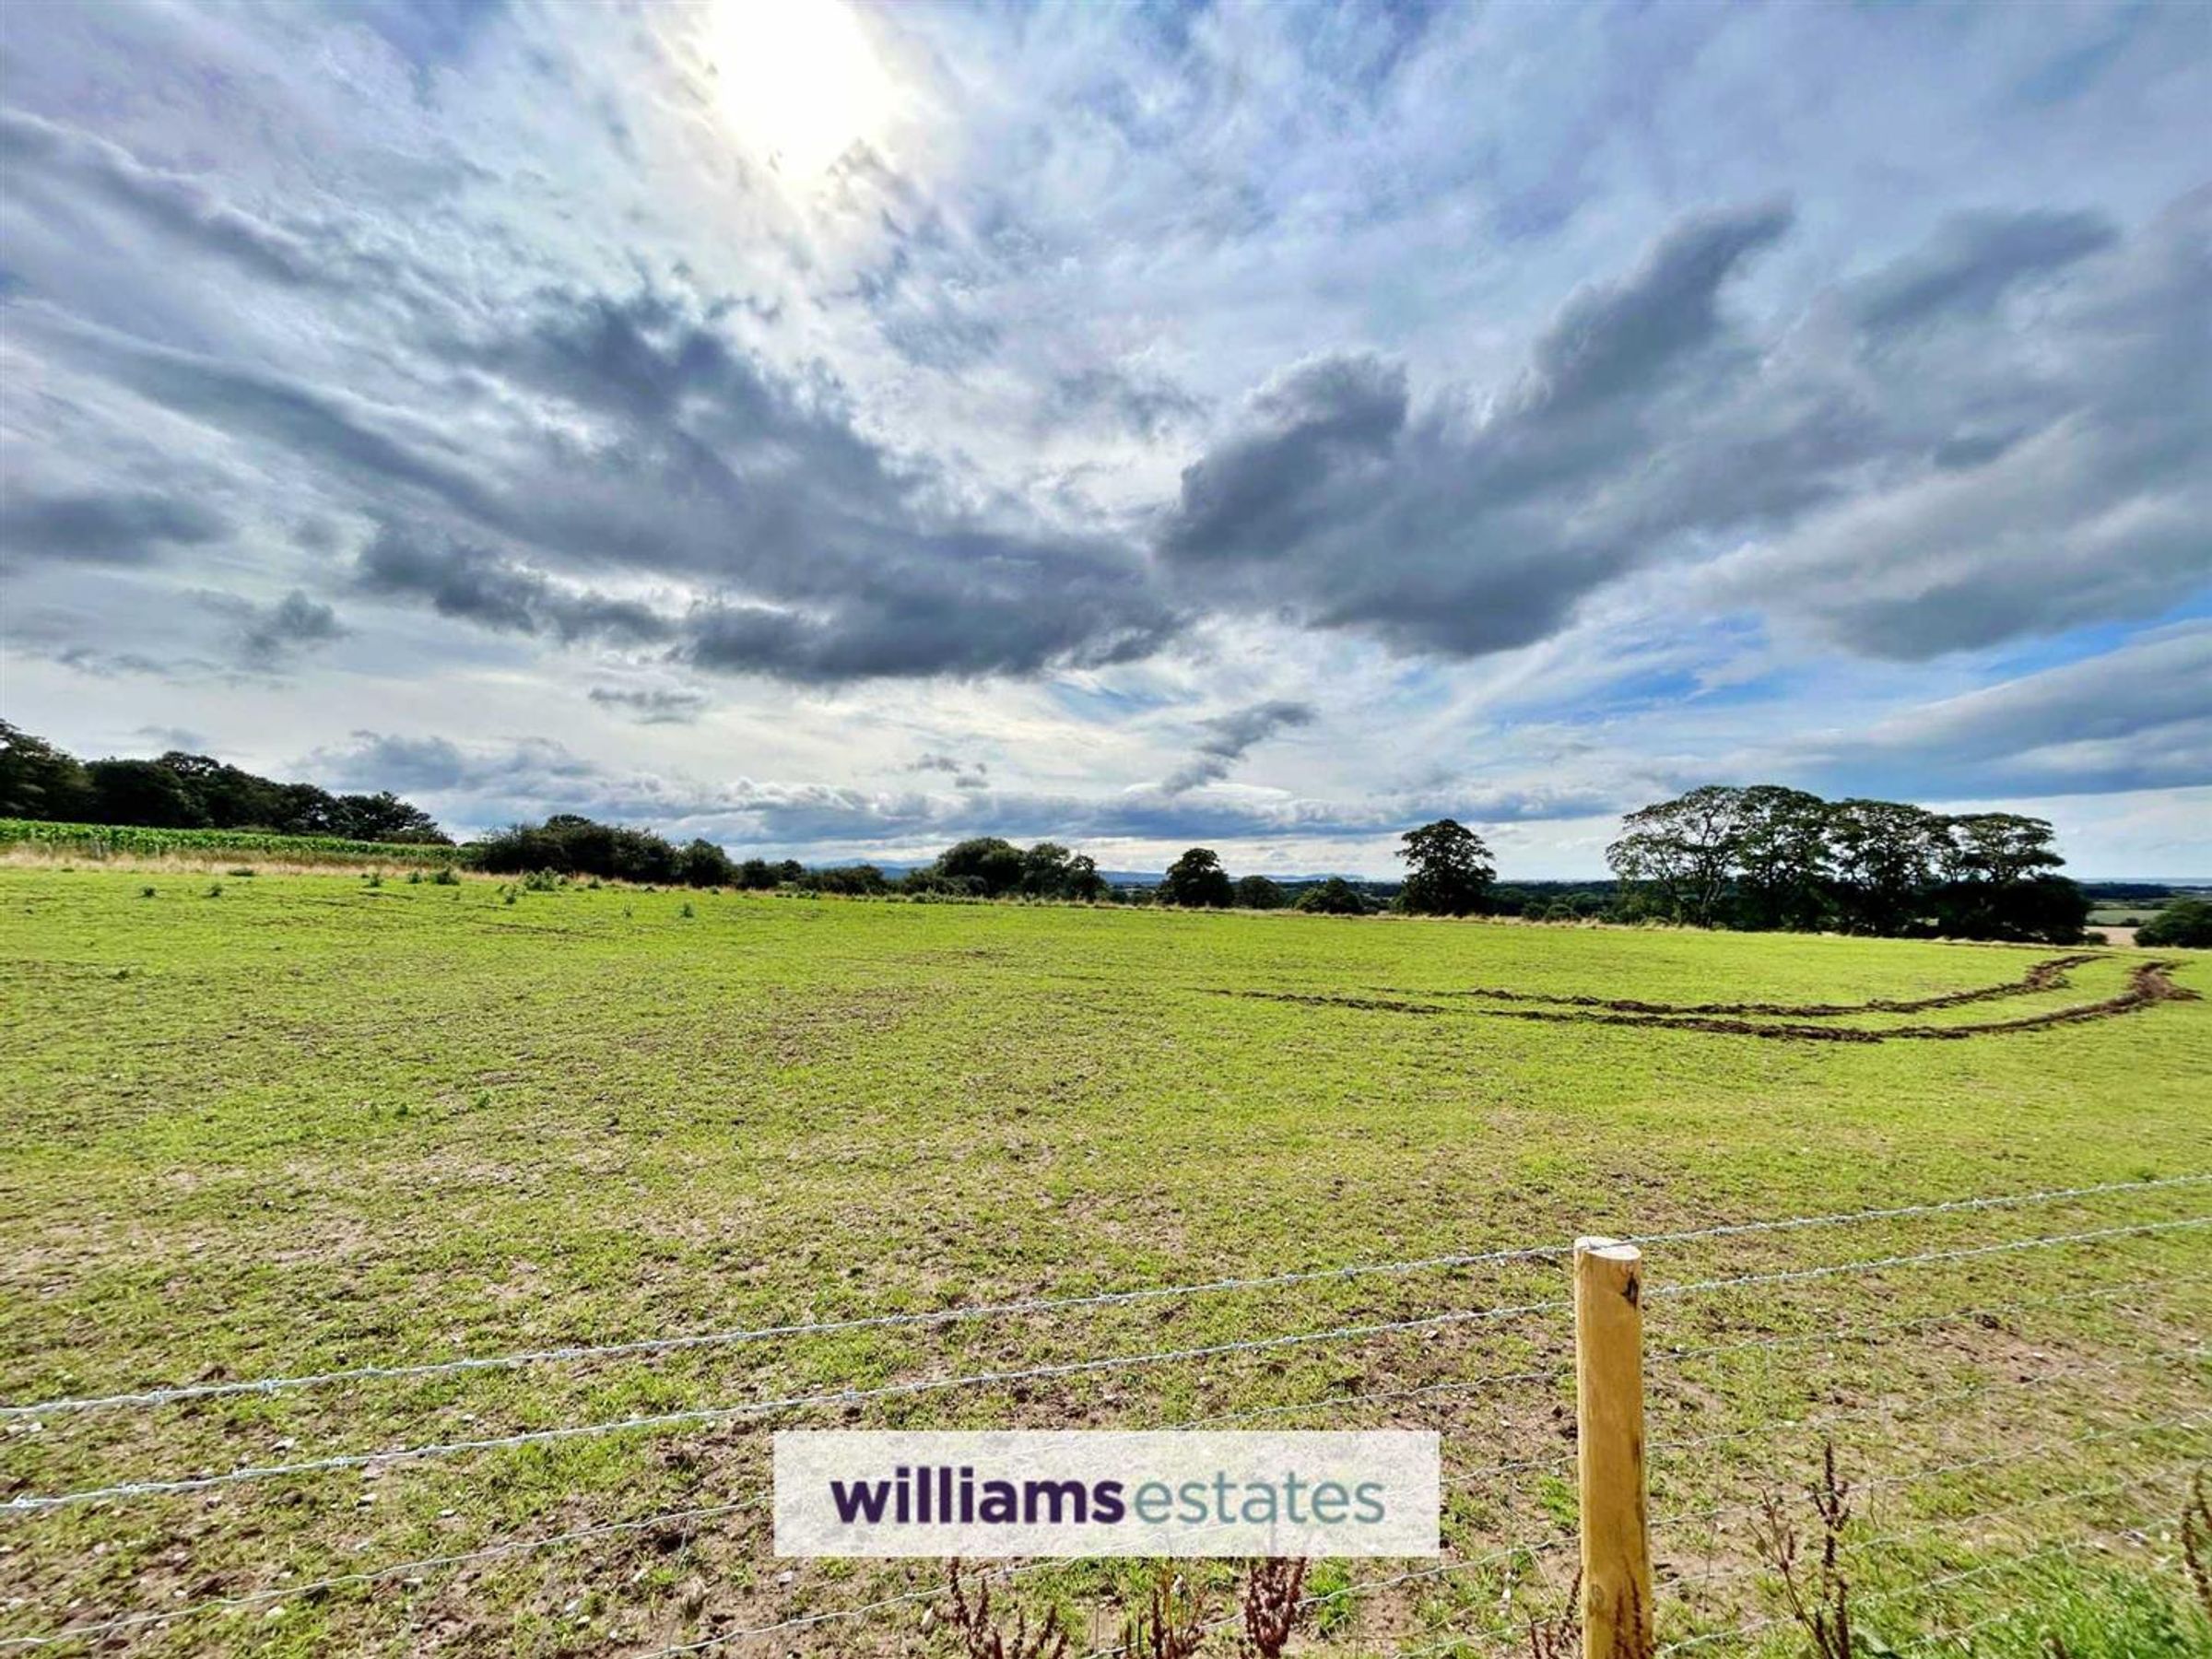
Unspoilt Views To The Rear
Garage and Driveway
Master Bedroom With En-Suite
Well Presented Throughout
Sought After Location
About this property
A detached three bedroom property available To Let in the desirable village of Dyserth. The accommodation comprises of attractive reception rooms with a modern finish. Three bedrooms one having en suite, family bathroom, integral garage and Driveway. Being situated on the Cysgod Y Graig development site the property enjoys outstanding views to the rear being located in an area of outstanding natural beauty, with local walks & good local school. Having a landscaped garden which is ease-of-low maintenance.
Key details
Broadband: up to 1800mbps
Parking: Driveway
Freehold
Council tax band E
Local authority: Denbighshire County Council
Available from 1st October
Deposit: £1,550
Additional information
- Energy efficiency (current)
- C (77)
- Energy efficiency (potential)
- B (88)
- Environmental impact (current)
- B (85)
- Environmental impact (potential)
- A (95)
- Is in a conservation area
- No
- Is a listed property
- No
- Construction materials
- Brick and block


Near the property
Rooms and dimensions
Accommodation
via a modern door with obscured glazing leading into;
Entrance Porch
Ample space for coat hanging, lighting, radiator and power points leading into;
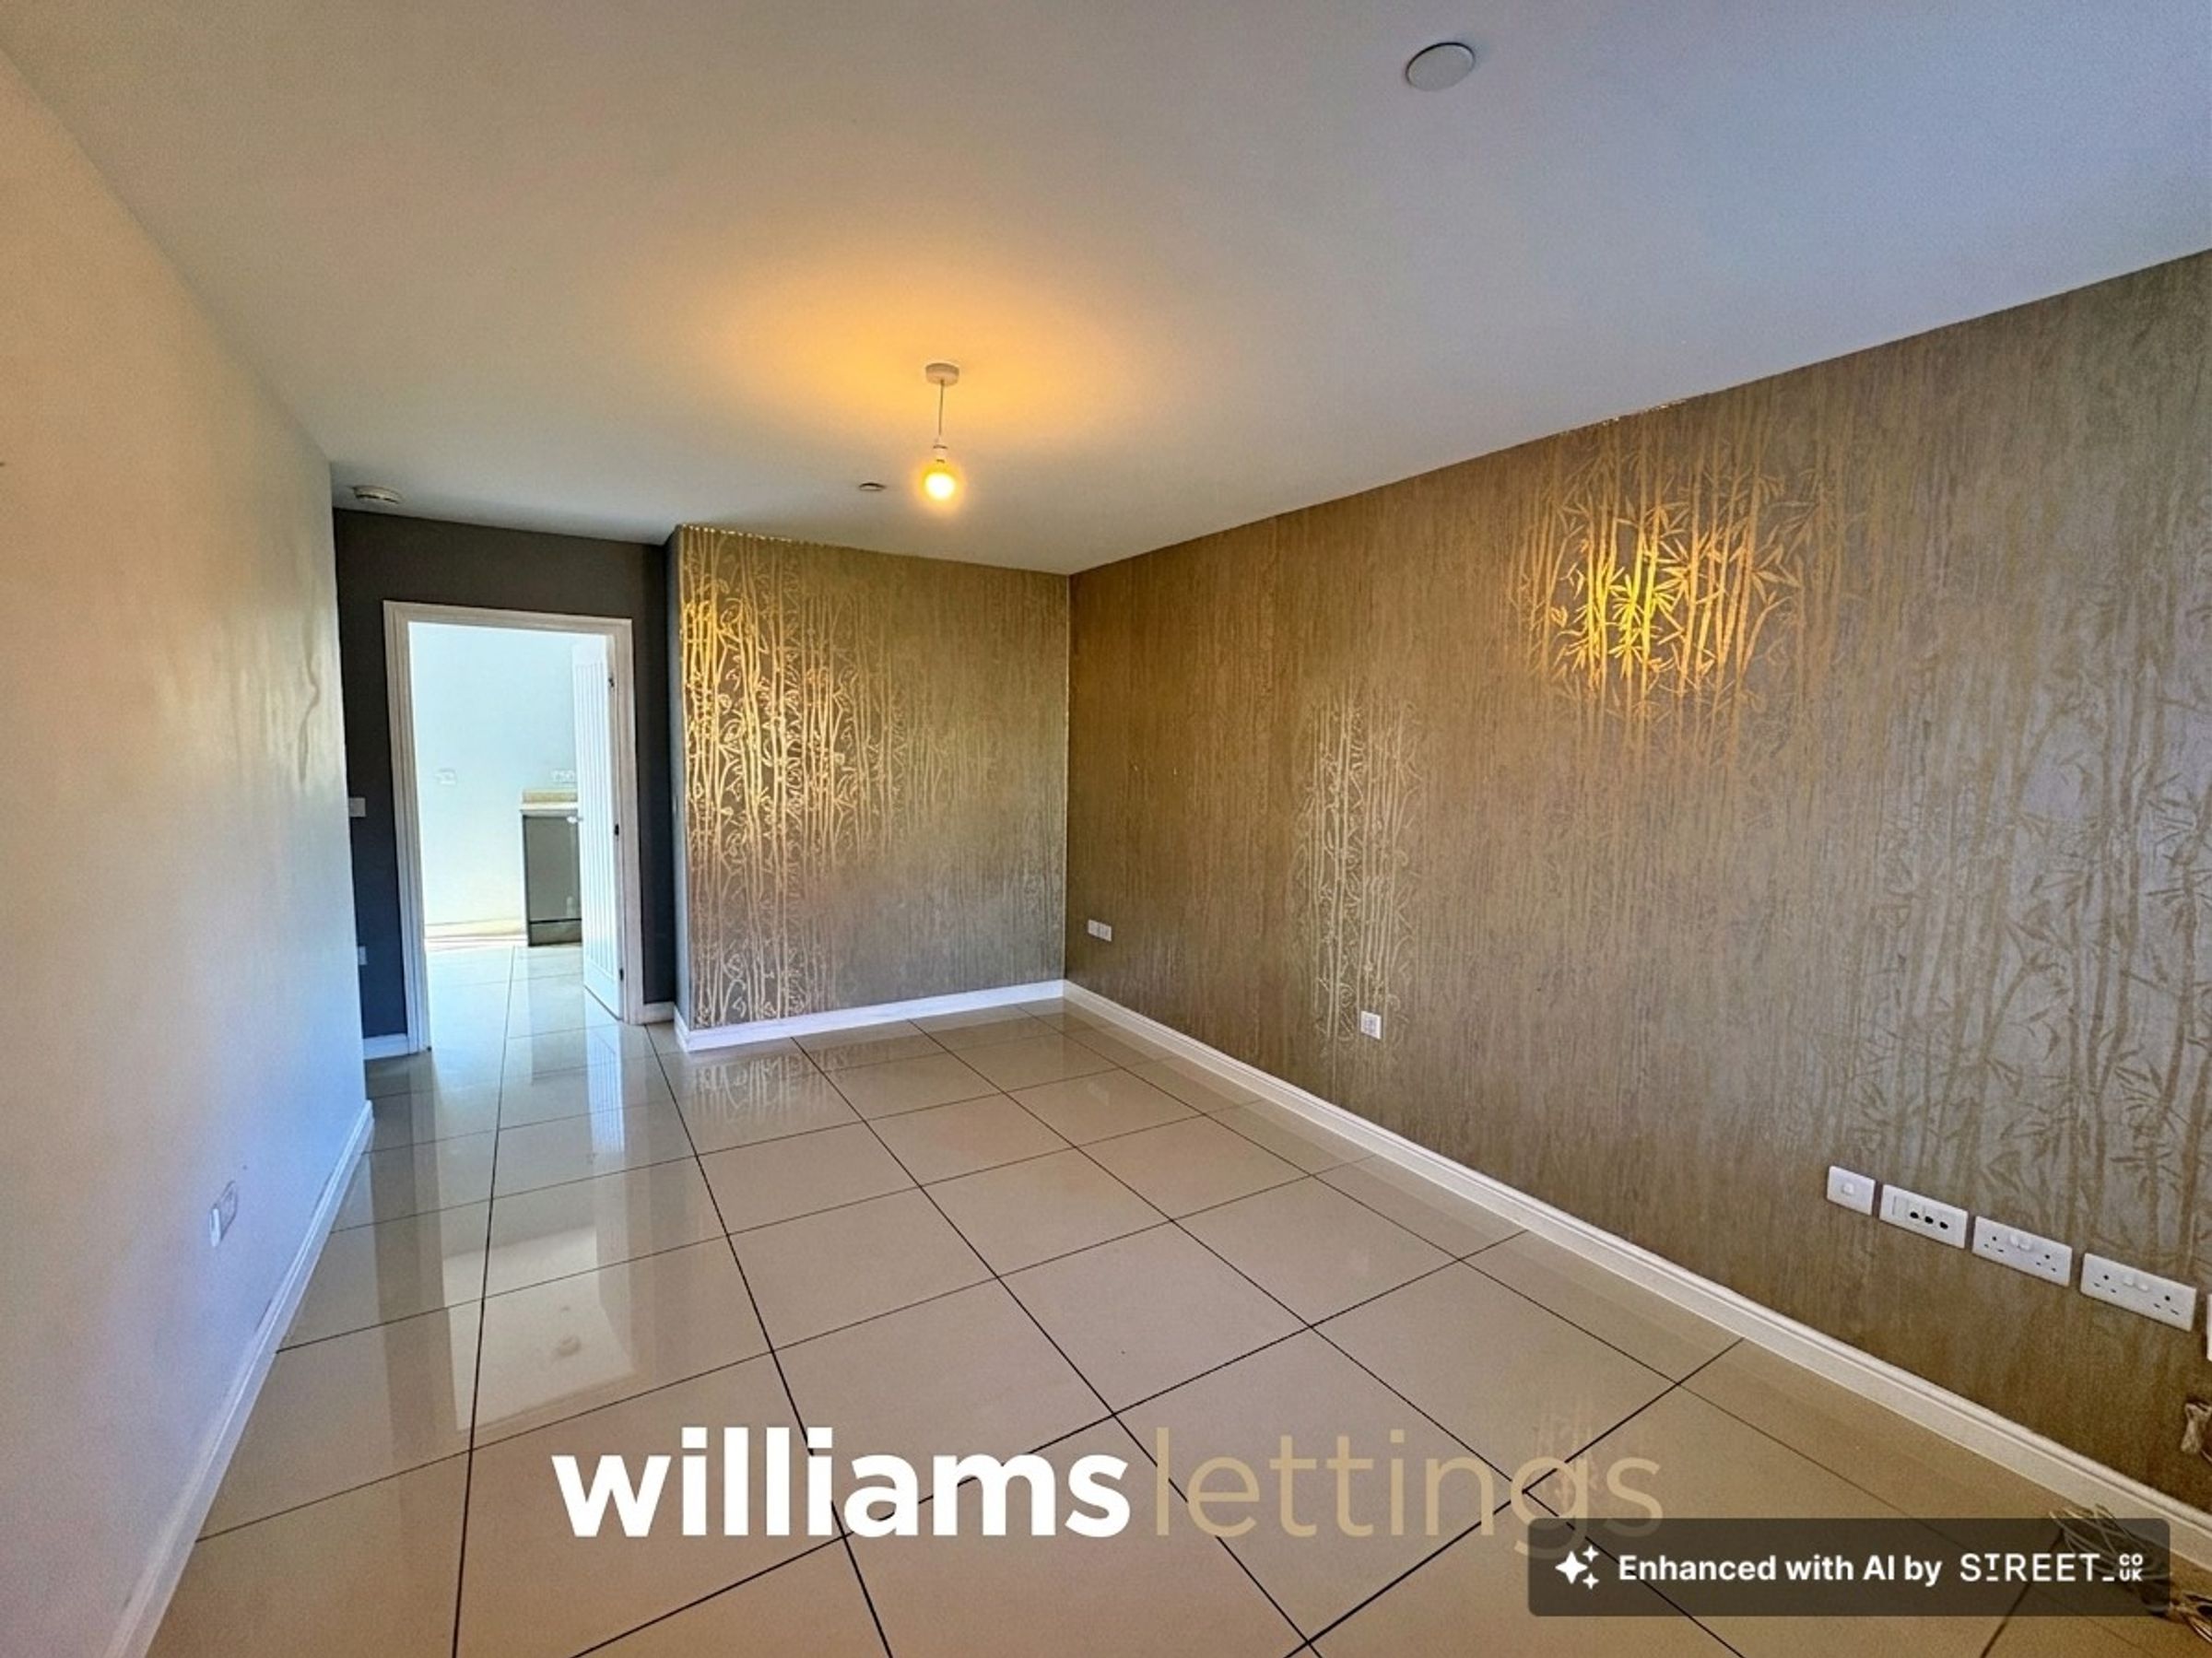
Living Room
15' 3" x 10' 6" (4.64m x 3.20m)
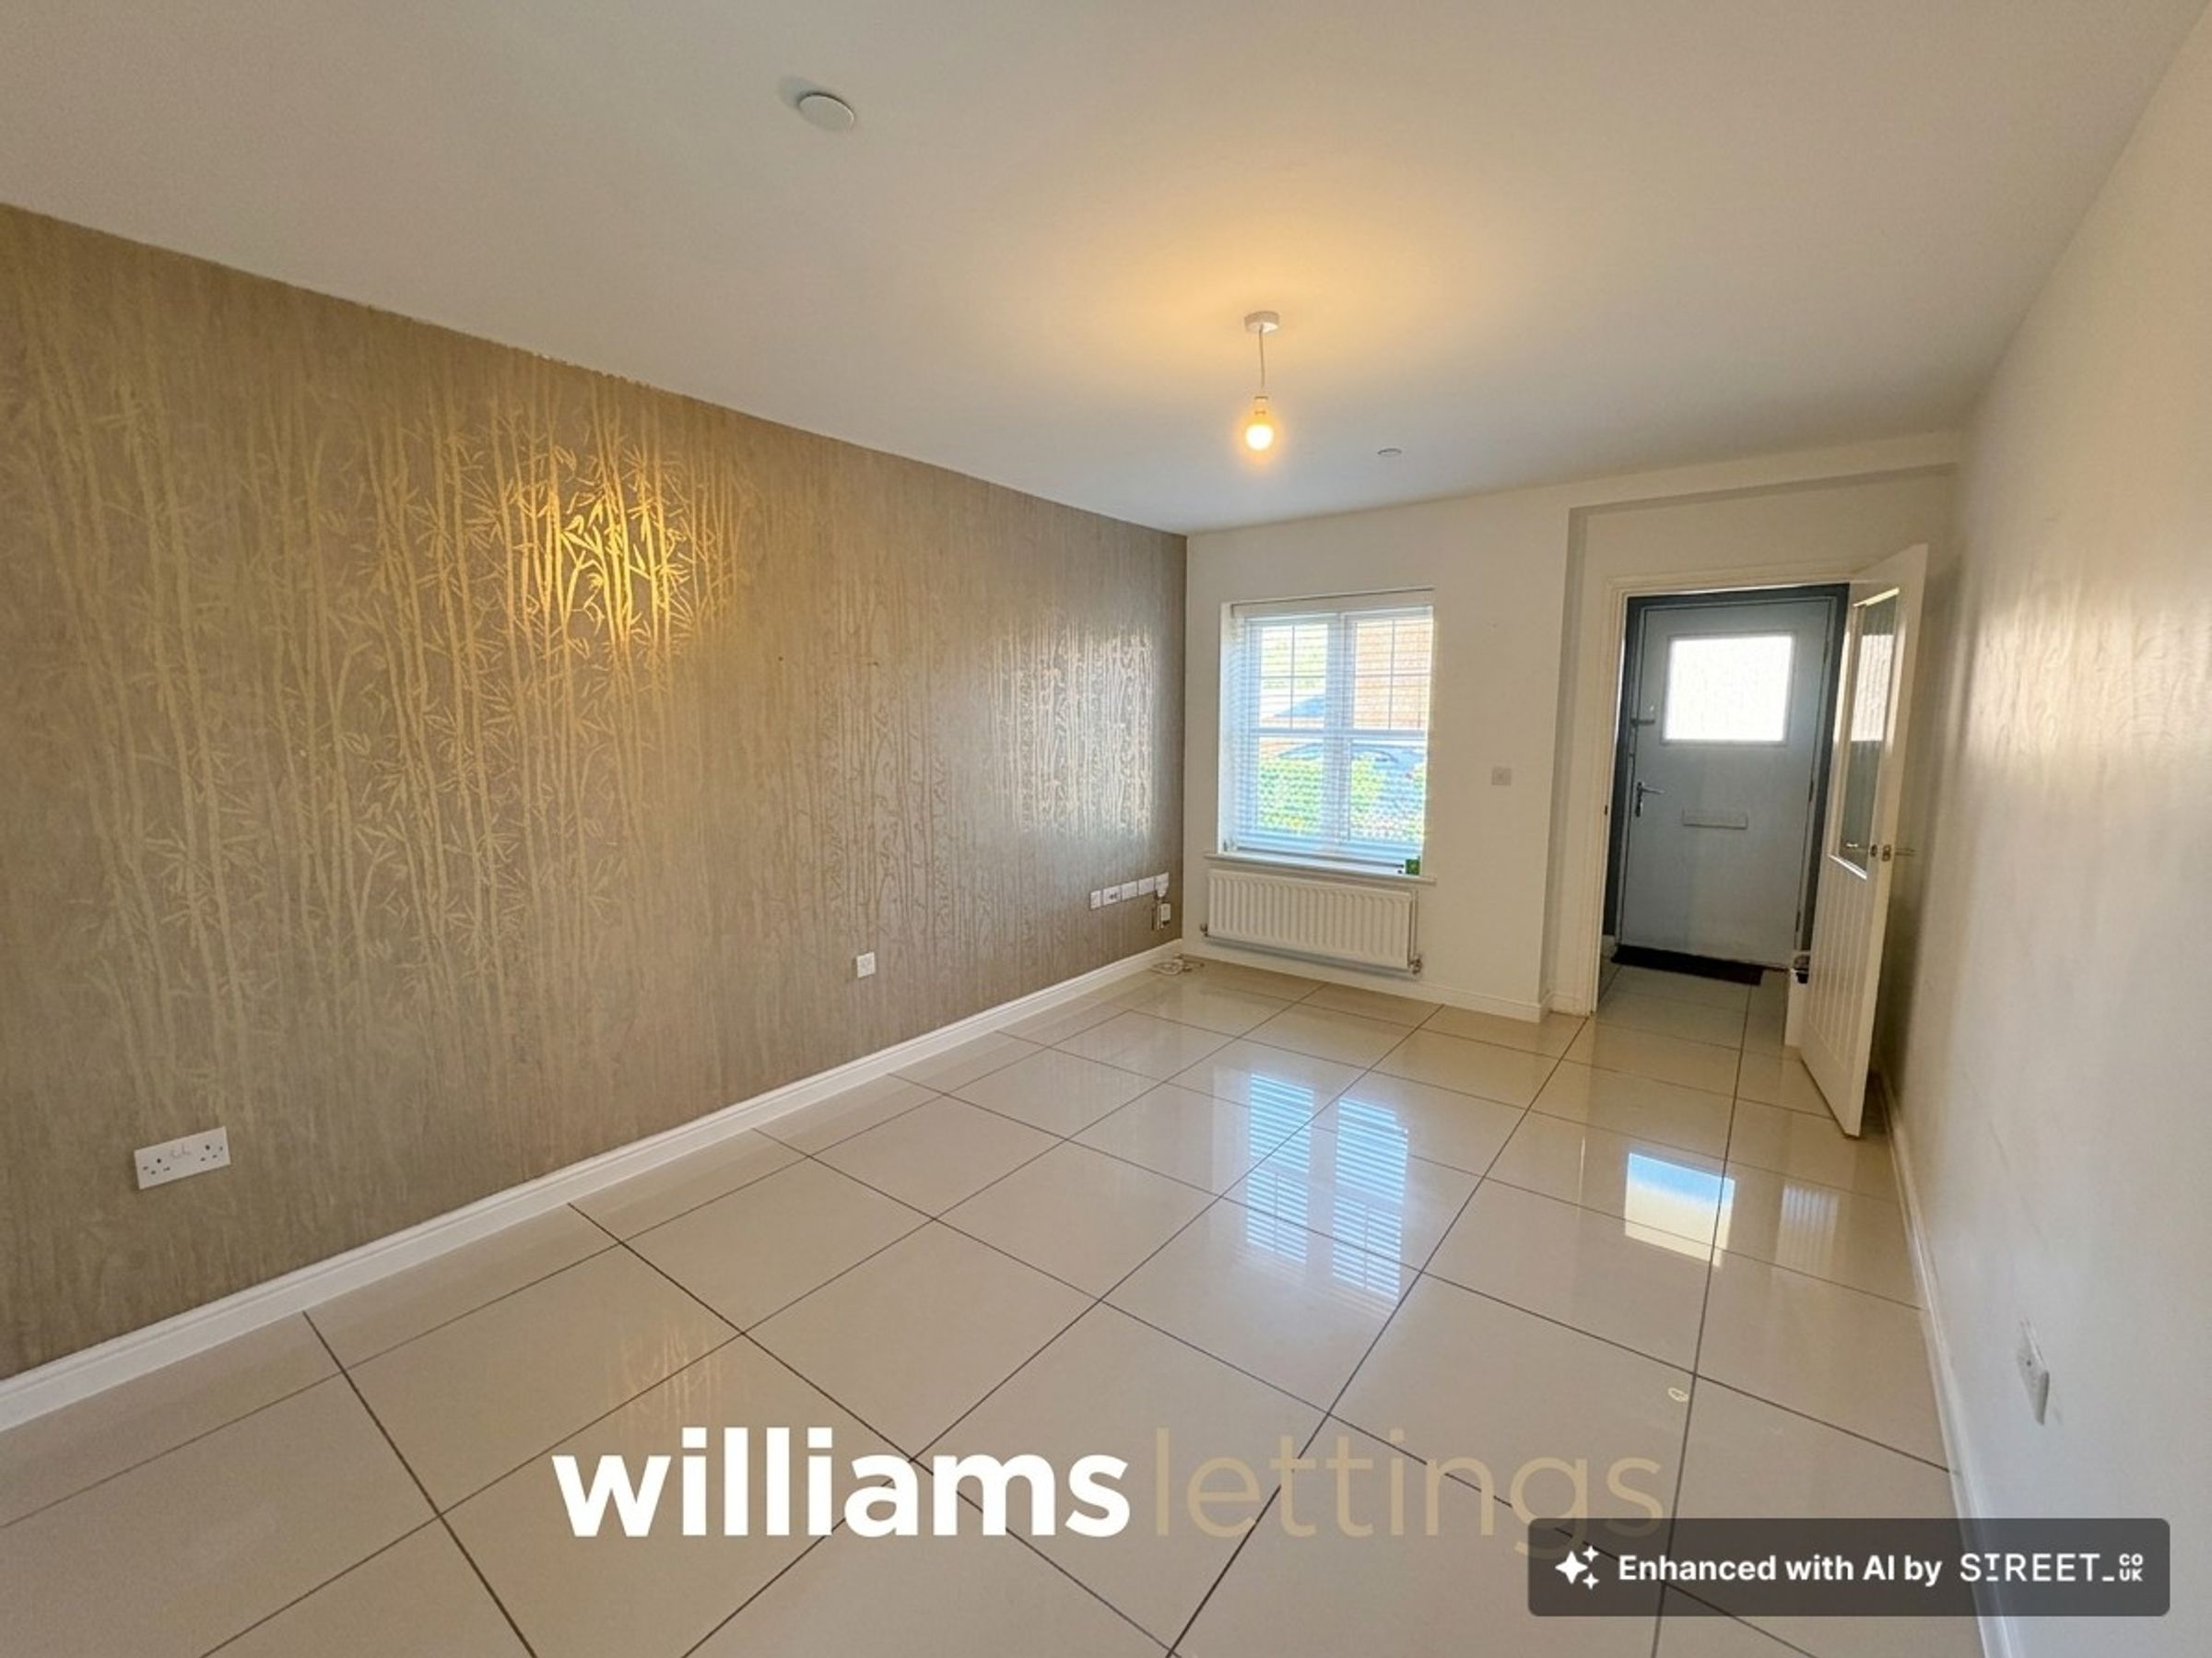
Having lighting, power points, radiator, t.v.aerial point, uPVC window overlooking the front elevation, tiled flooring, stairs to first floor landing and doors off;
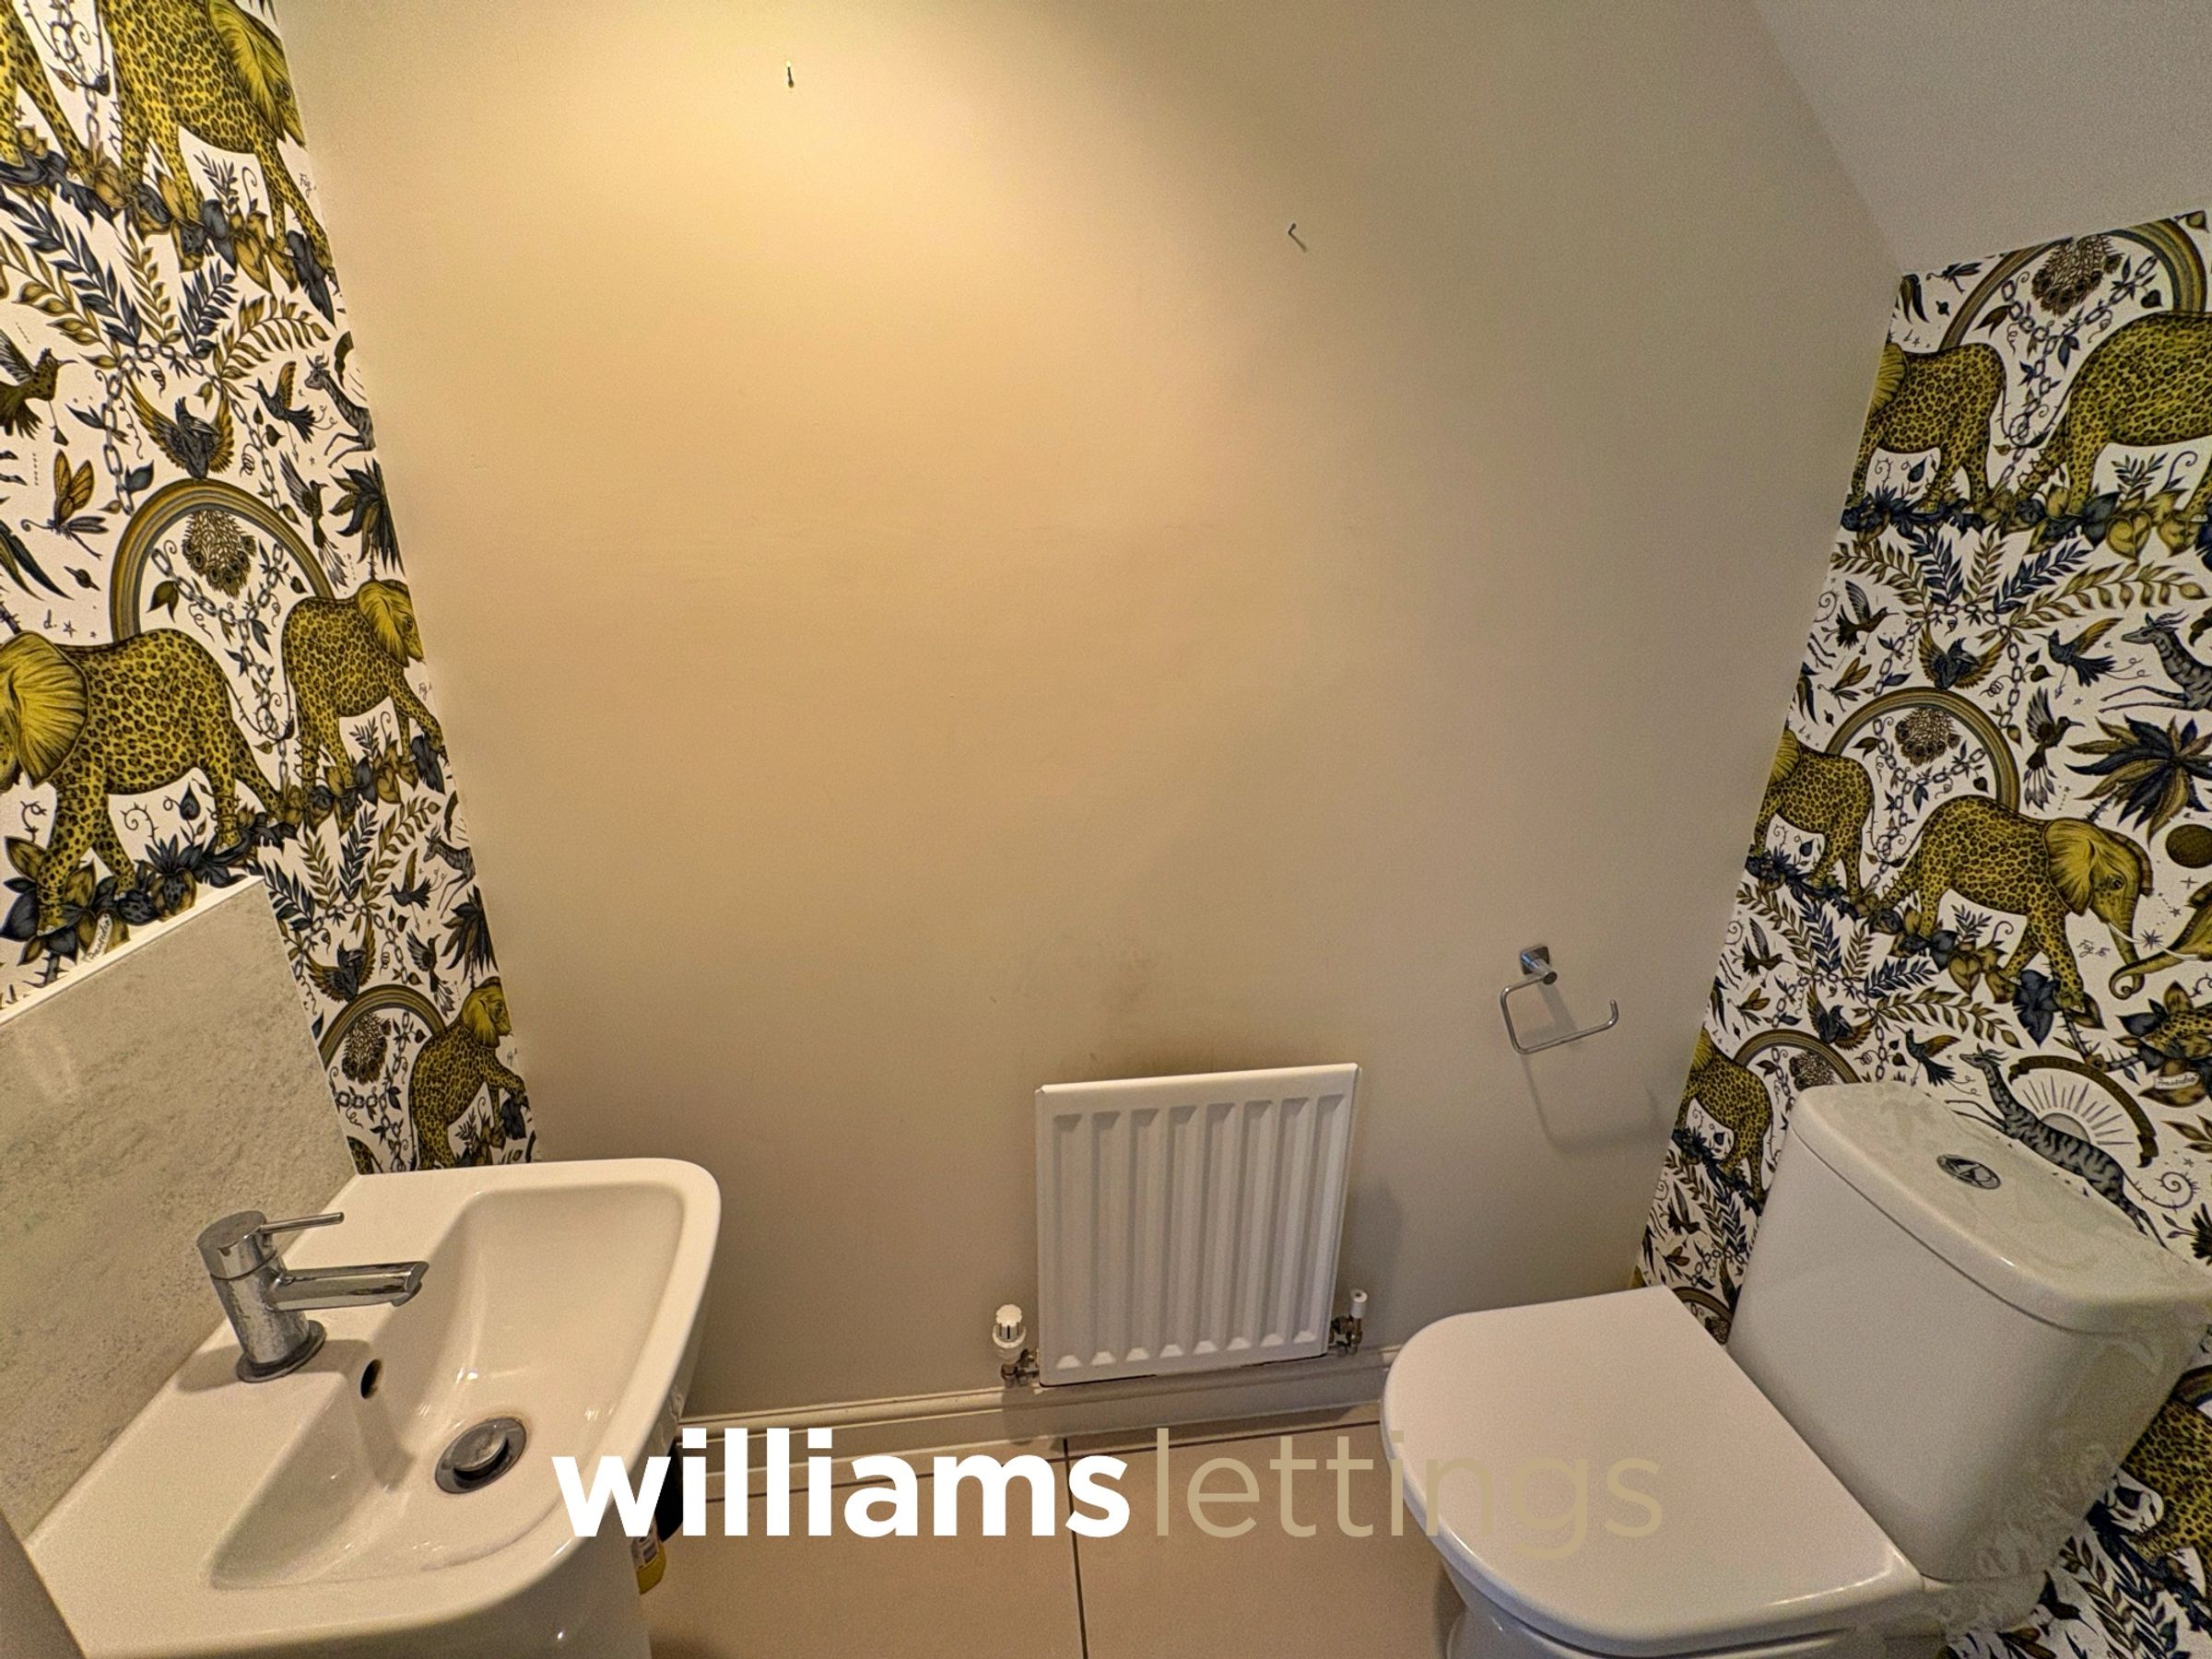
Cloakroom
5' 4" x 2' 10" (1.62m x 0.86m)
Having lighting, low-flush W.C. radiator, and hand-wash basin with mixer tap over.
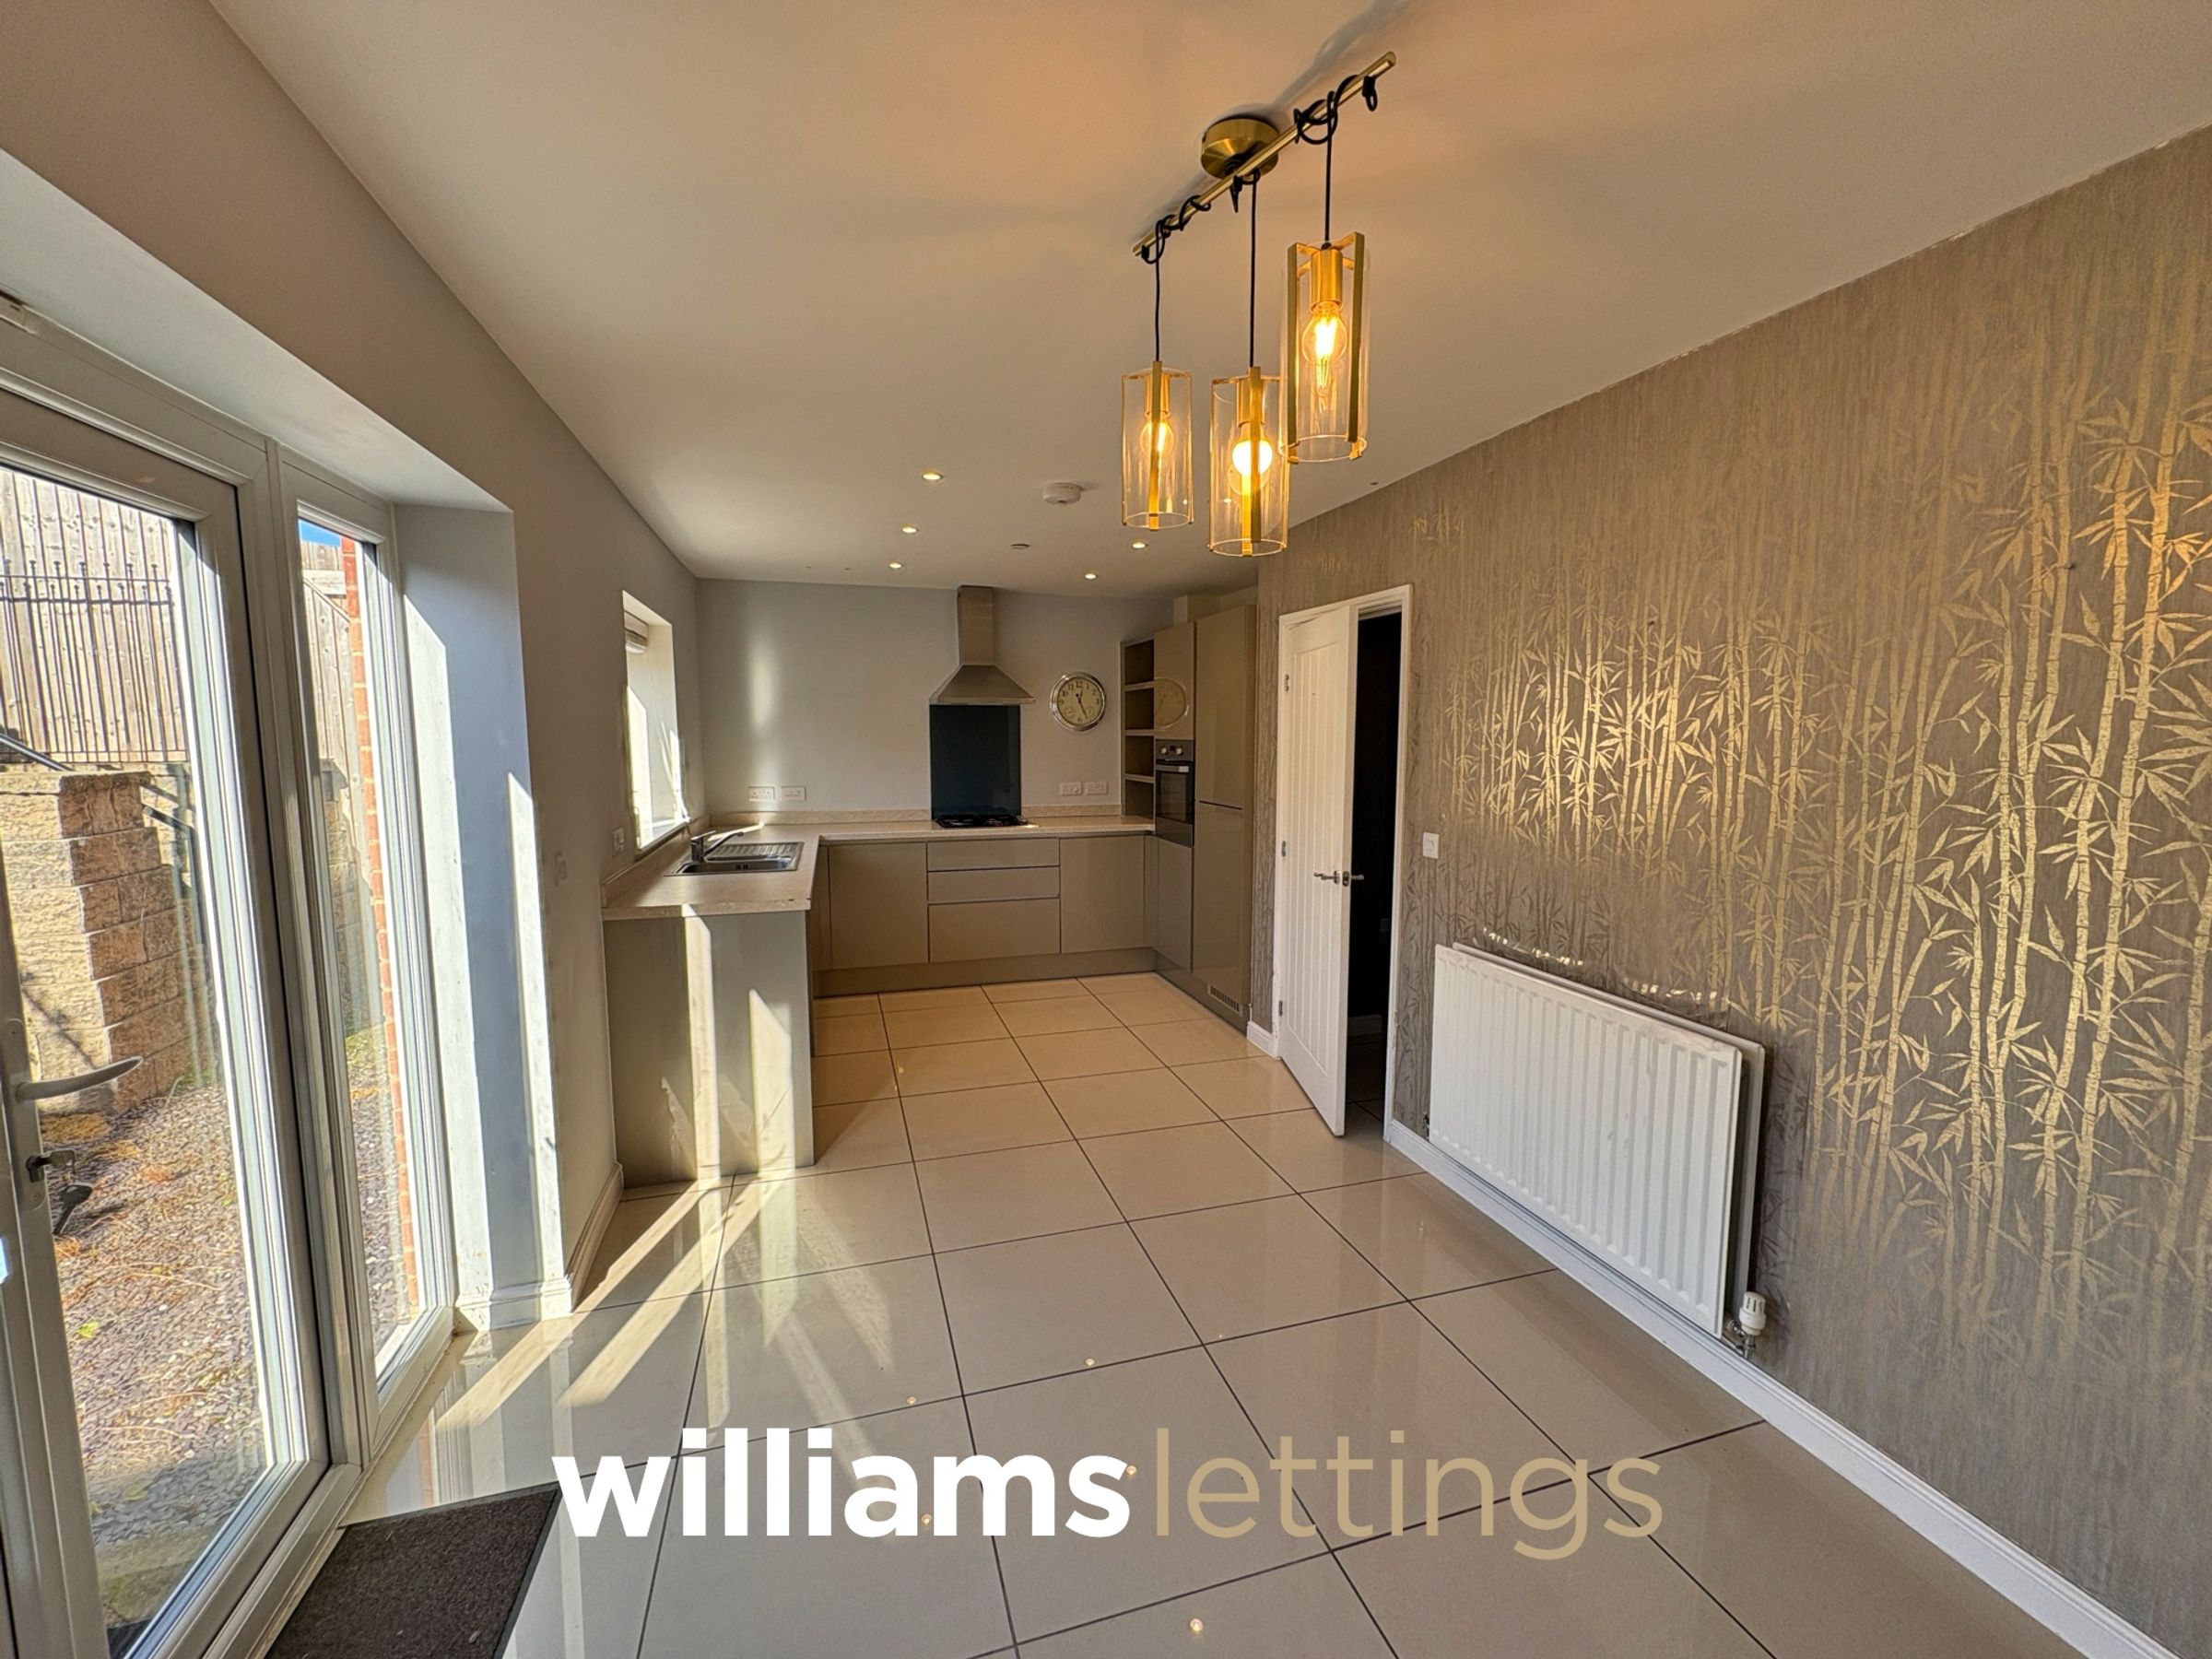
Kitchen/Diner
20' 10" x 8' 10" (6.35m x 2.69m)
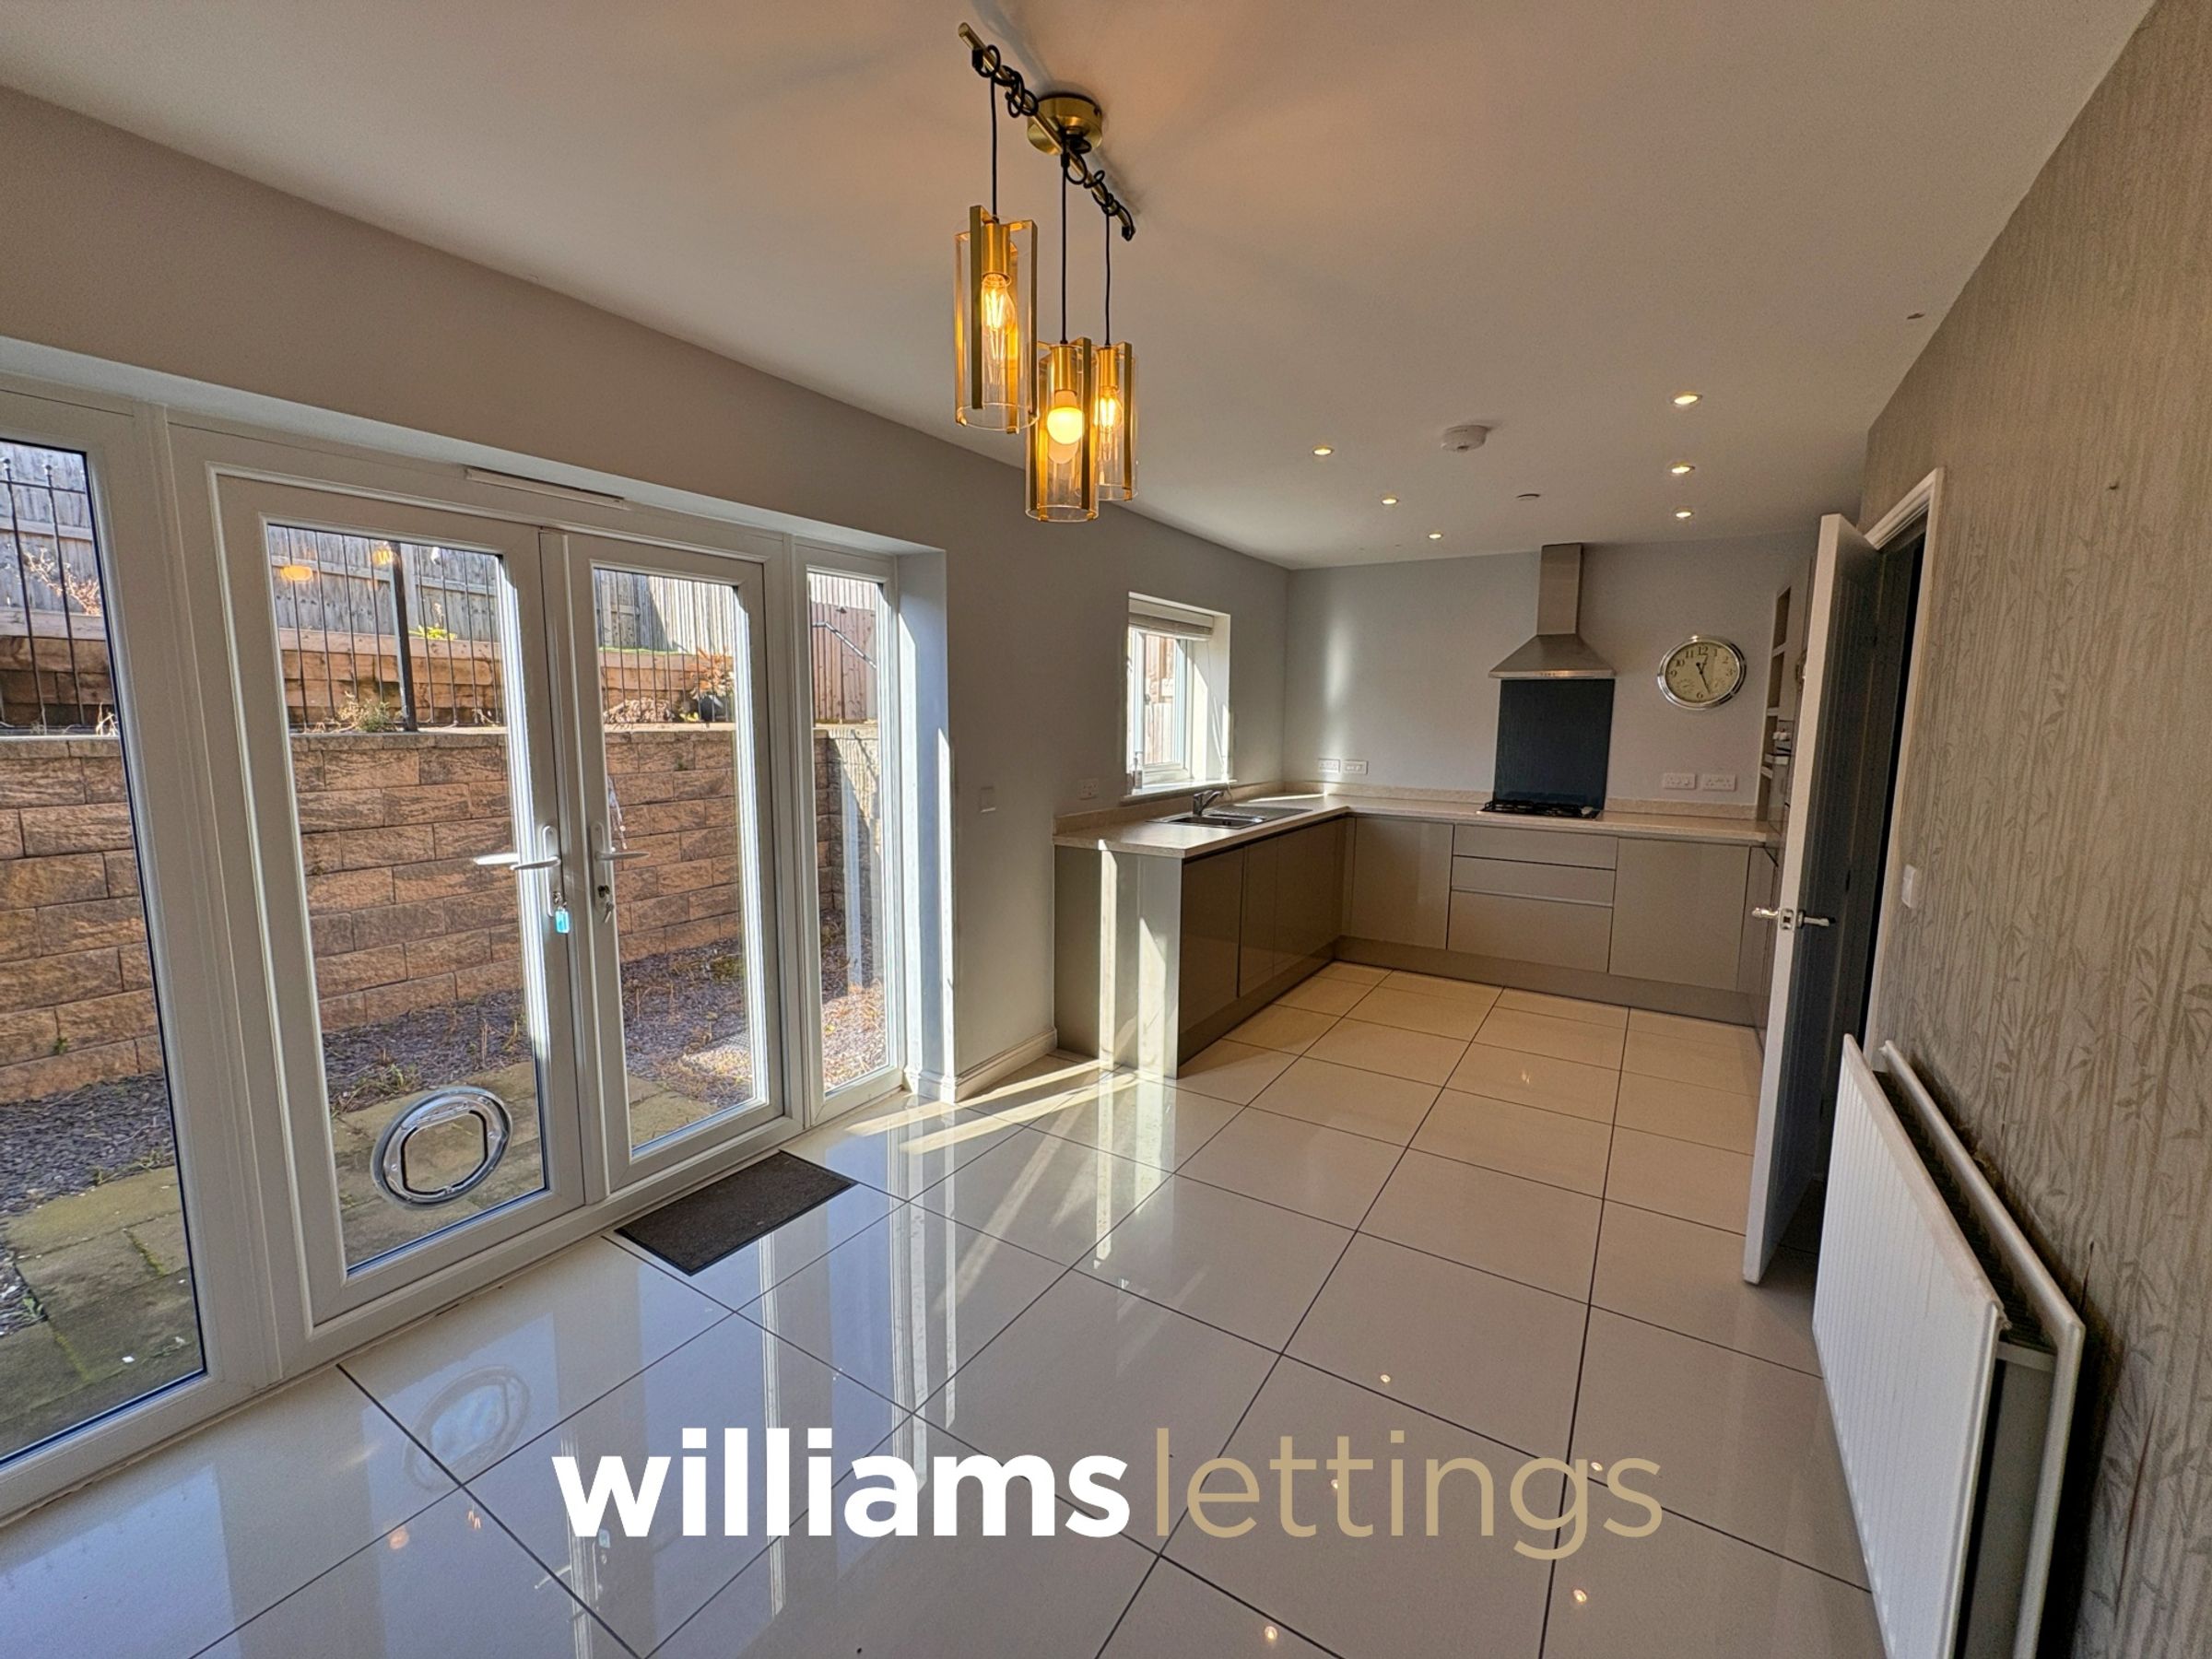
Having ample dining space, radiator, lighting, uPVC double glazed patio doors providing access to the rear with panelling adjacent. The kitchen comprises modern drawer and base units with worktops over, sink with half drainer and mixer tap over, integrated dishwasher, integrated washing machine, integrated eye-level oven, four-ring gas hob with stainless steel extractor hood above, integrated fridge and freezer, continued tiled flooring and a uPVC double glazed window to the rear elevation.
Stairs To First Floor Landing
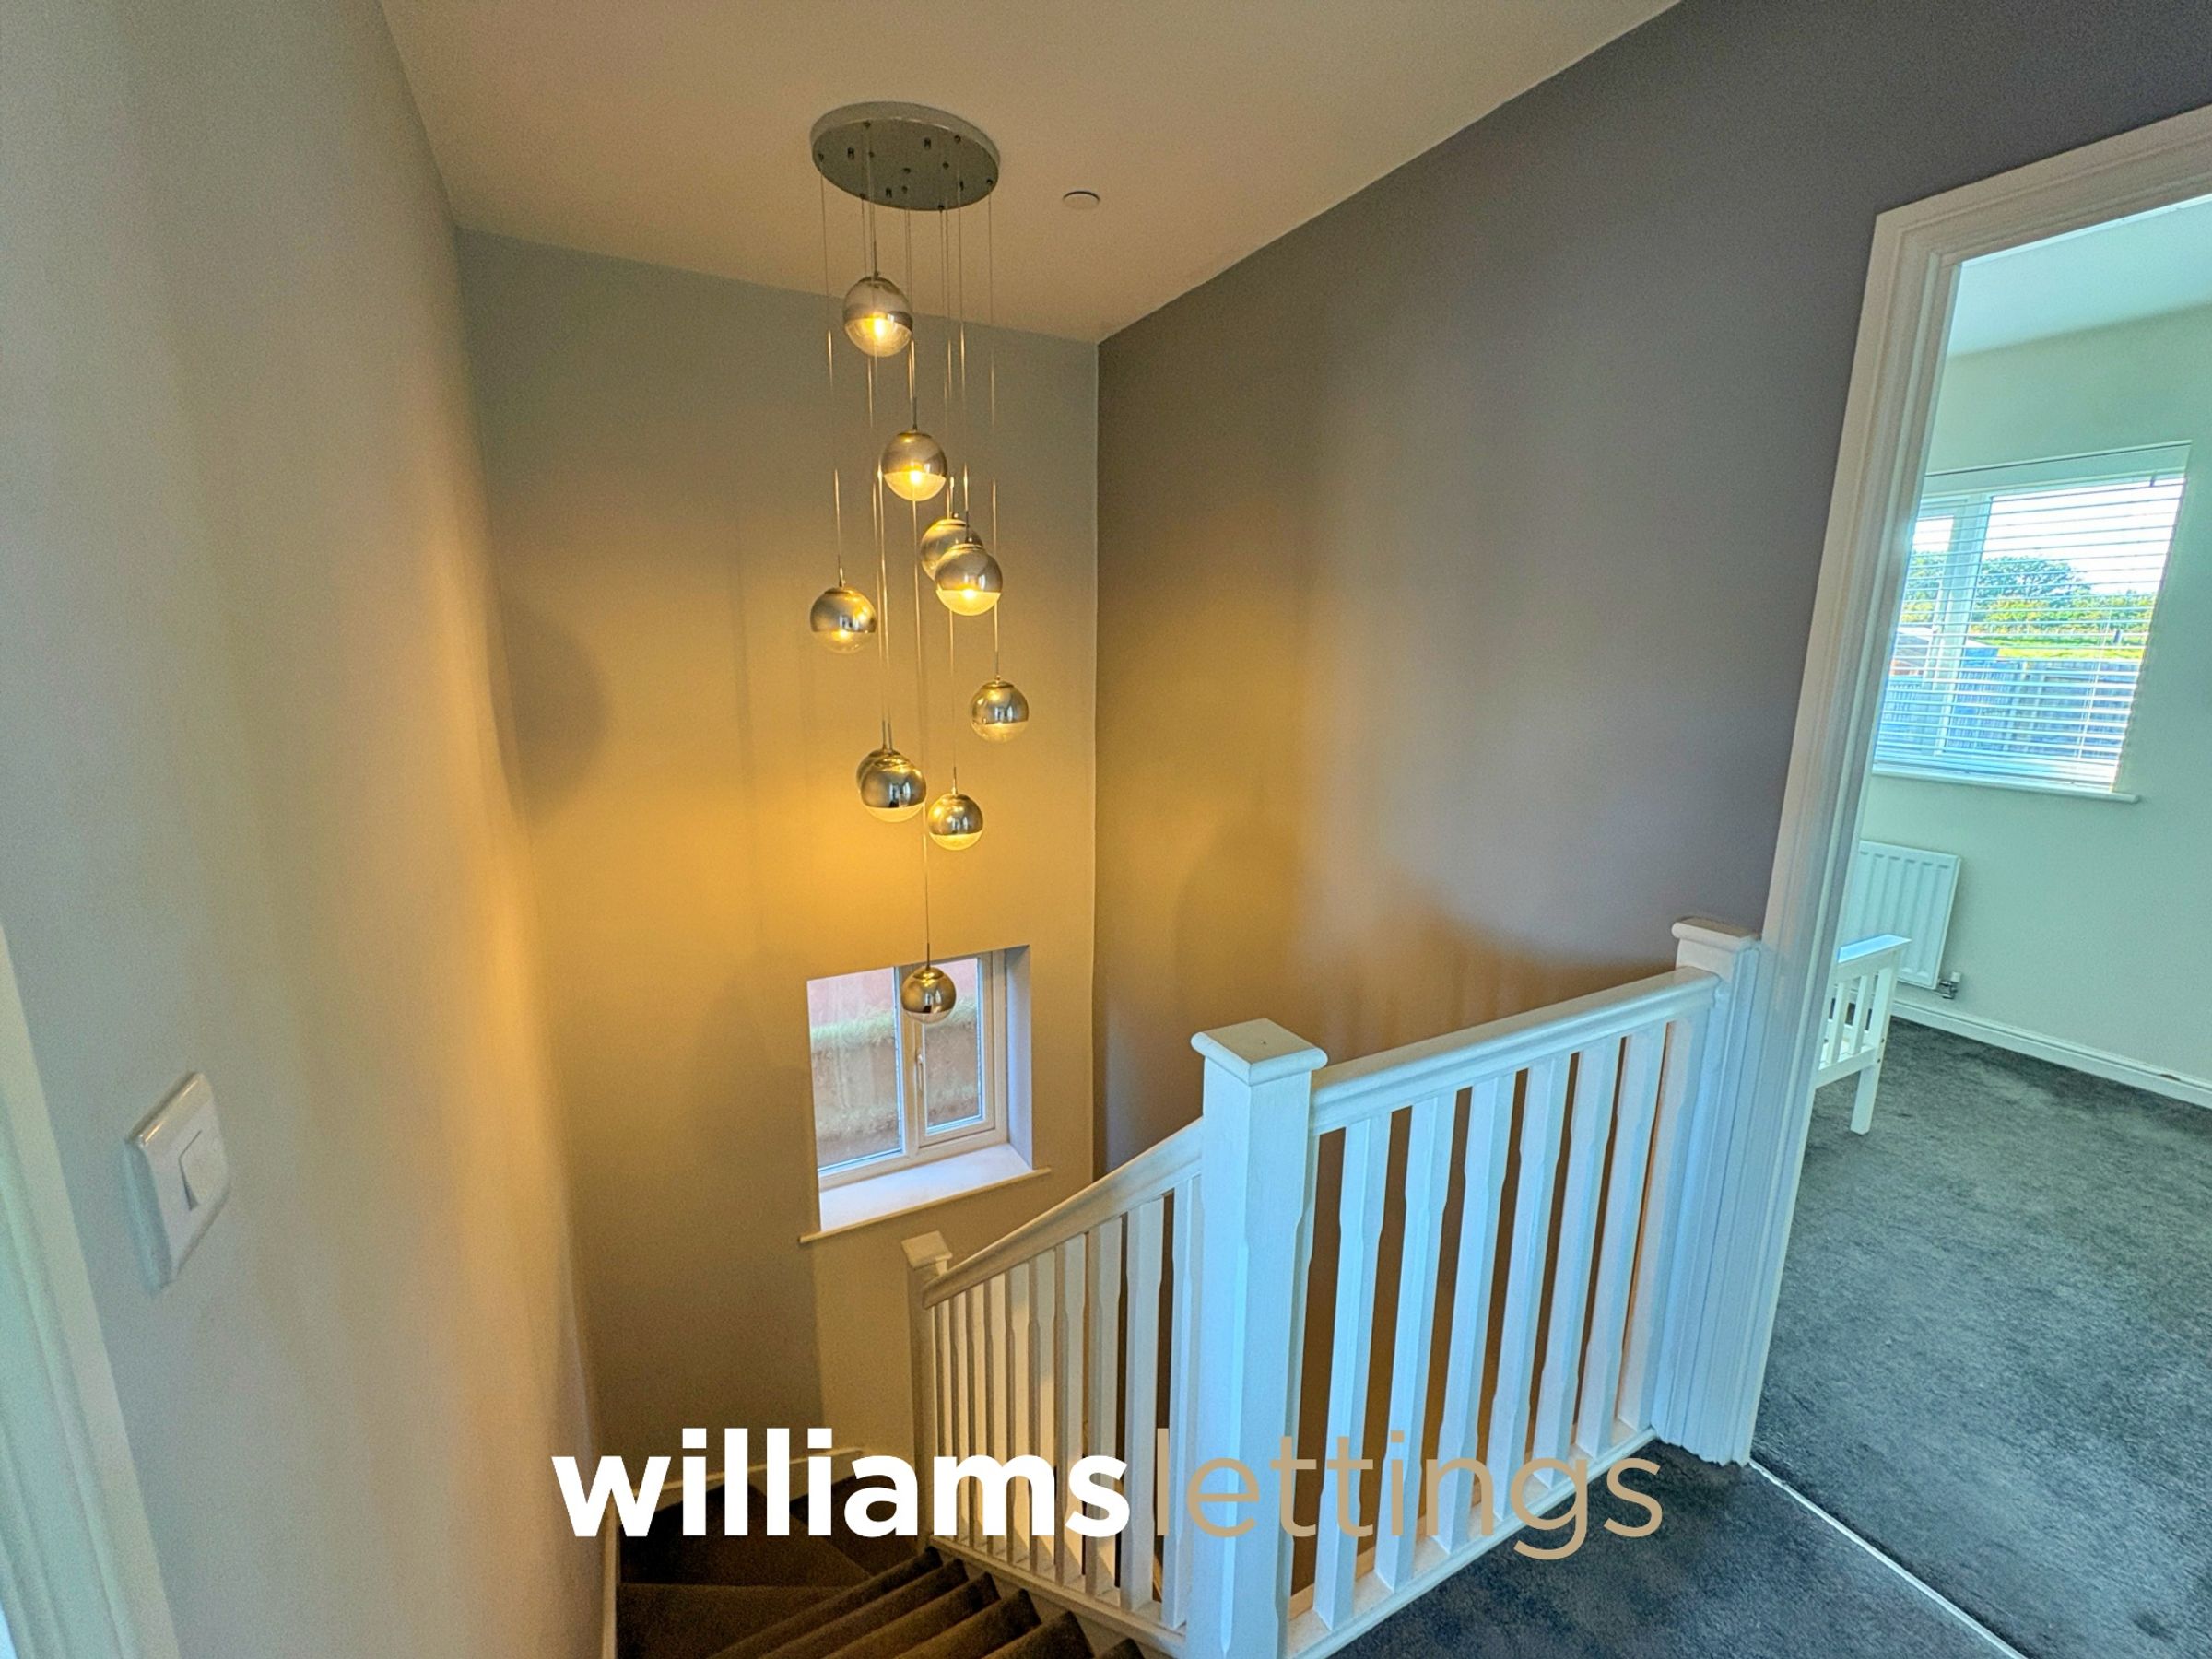
Having lighting, loft access hatch, power points, doors off, large storage cupboard, radiator, and uPVC double glazed obscured window to the side elevation.
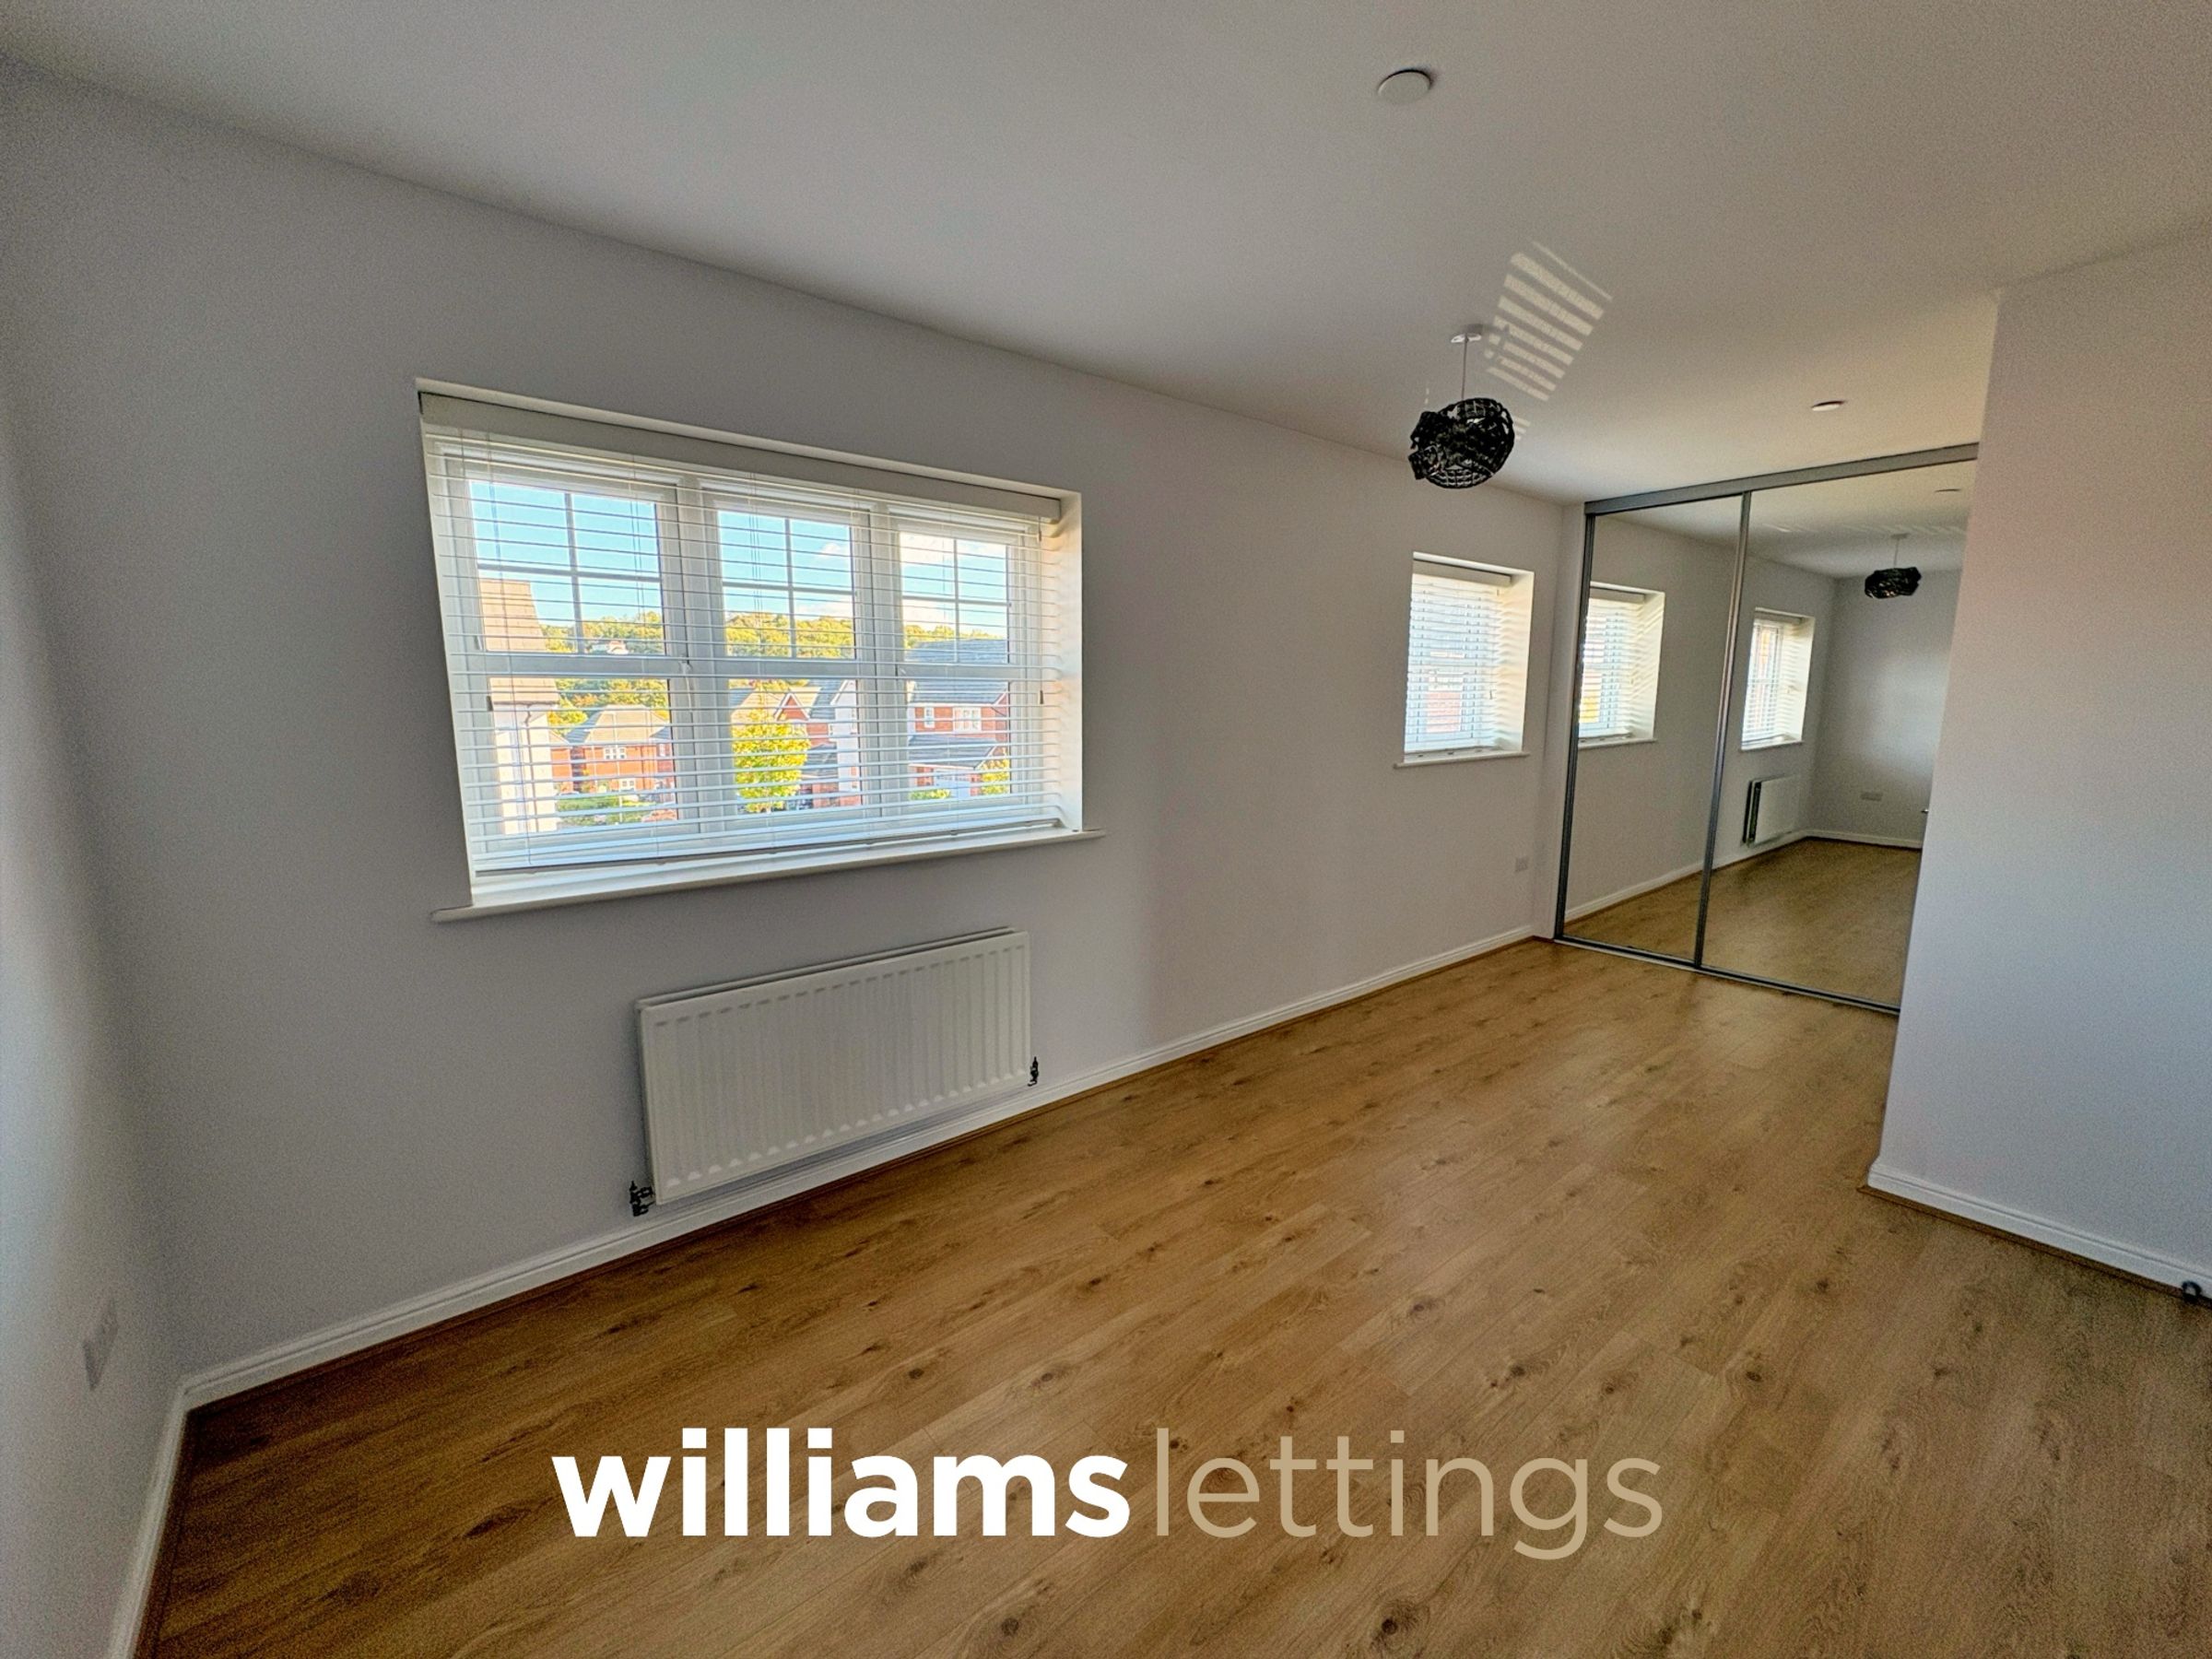
Bedroom One
19' 0" x 10' 8" (5.79m x 3.25m)
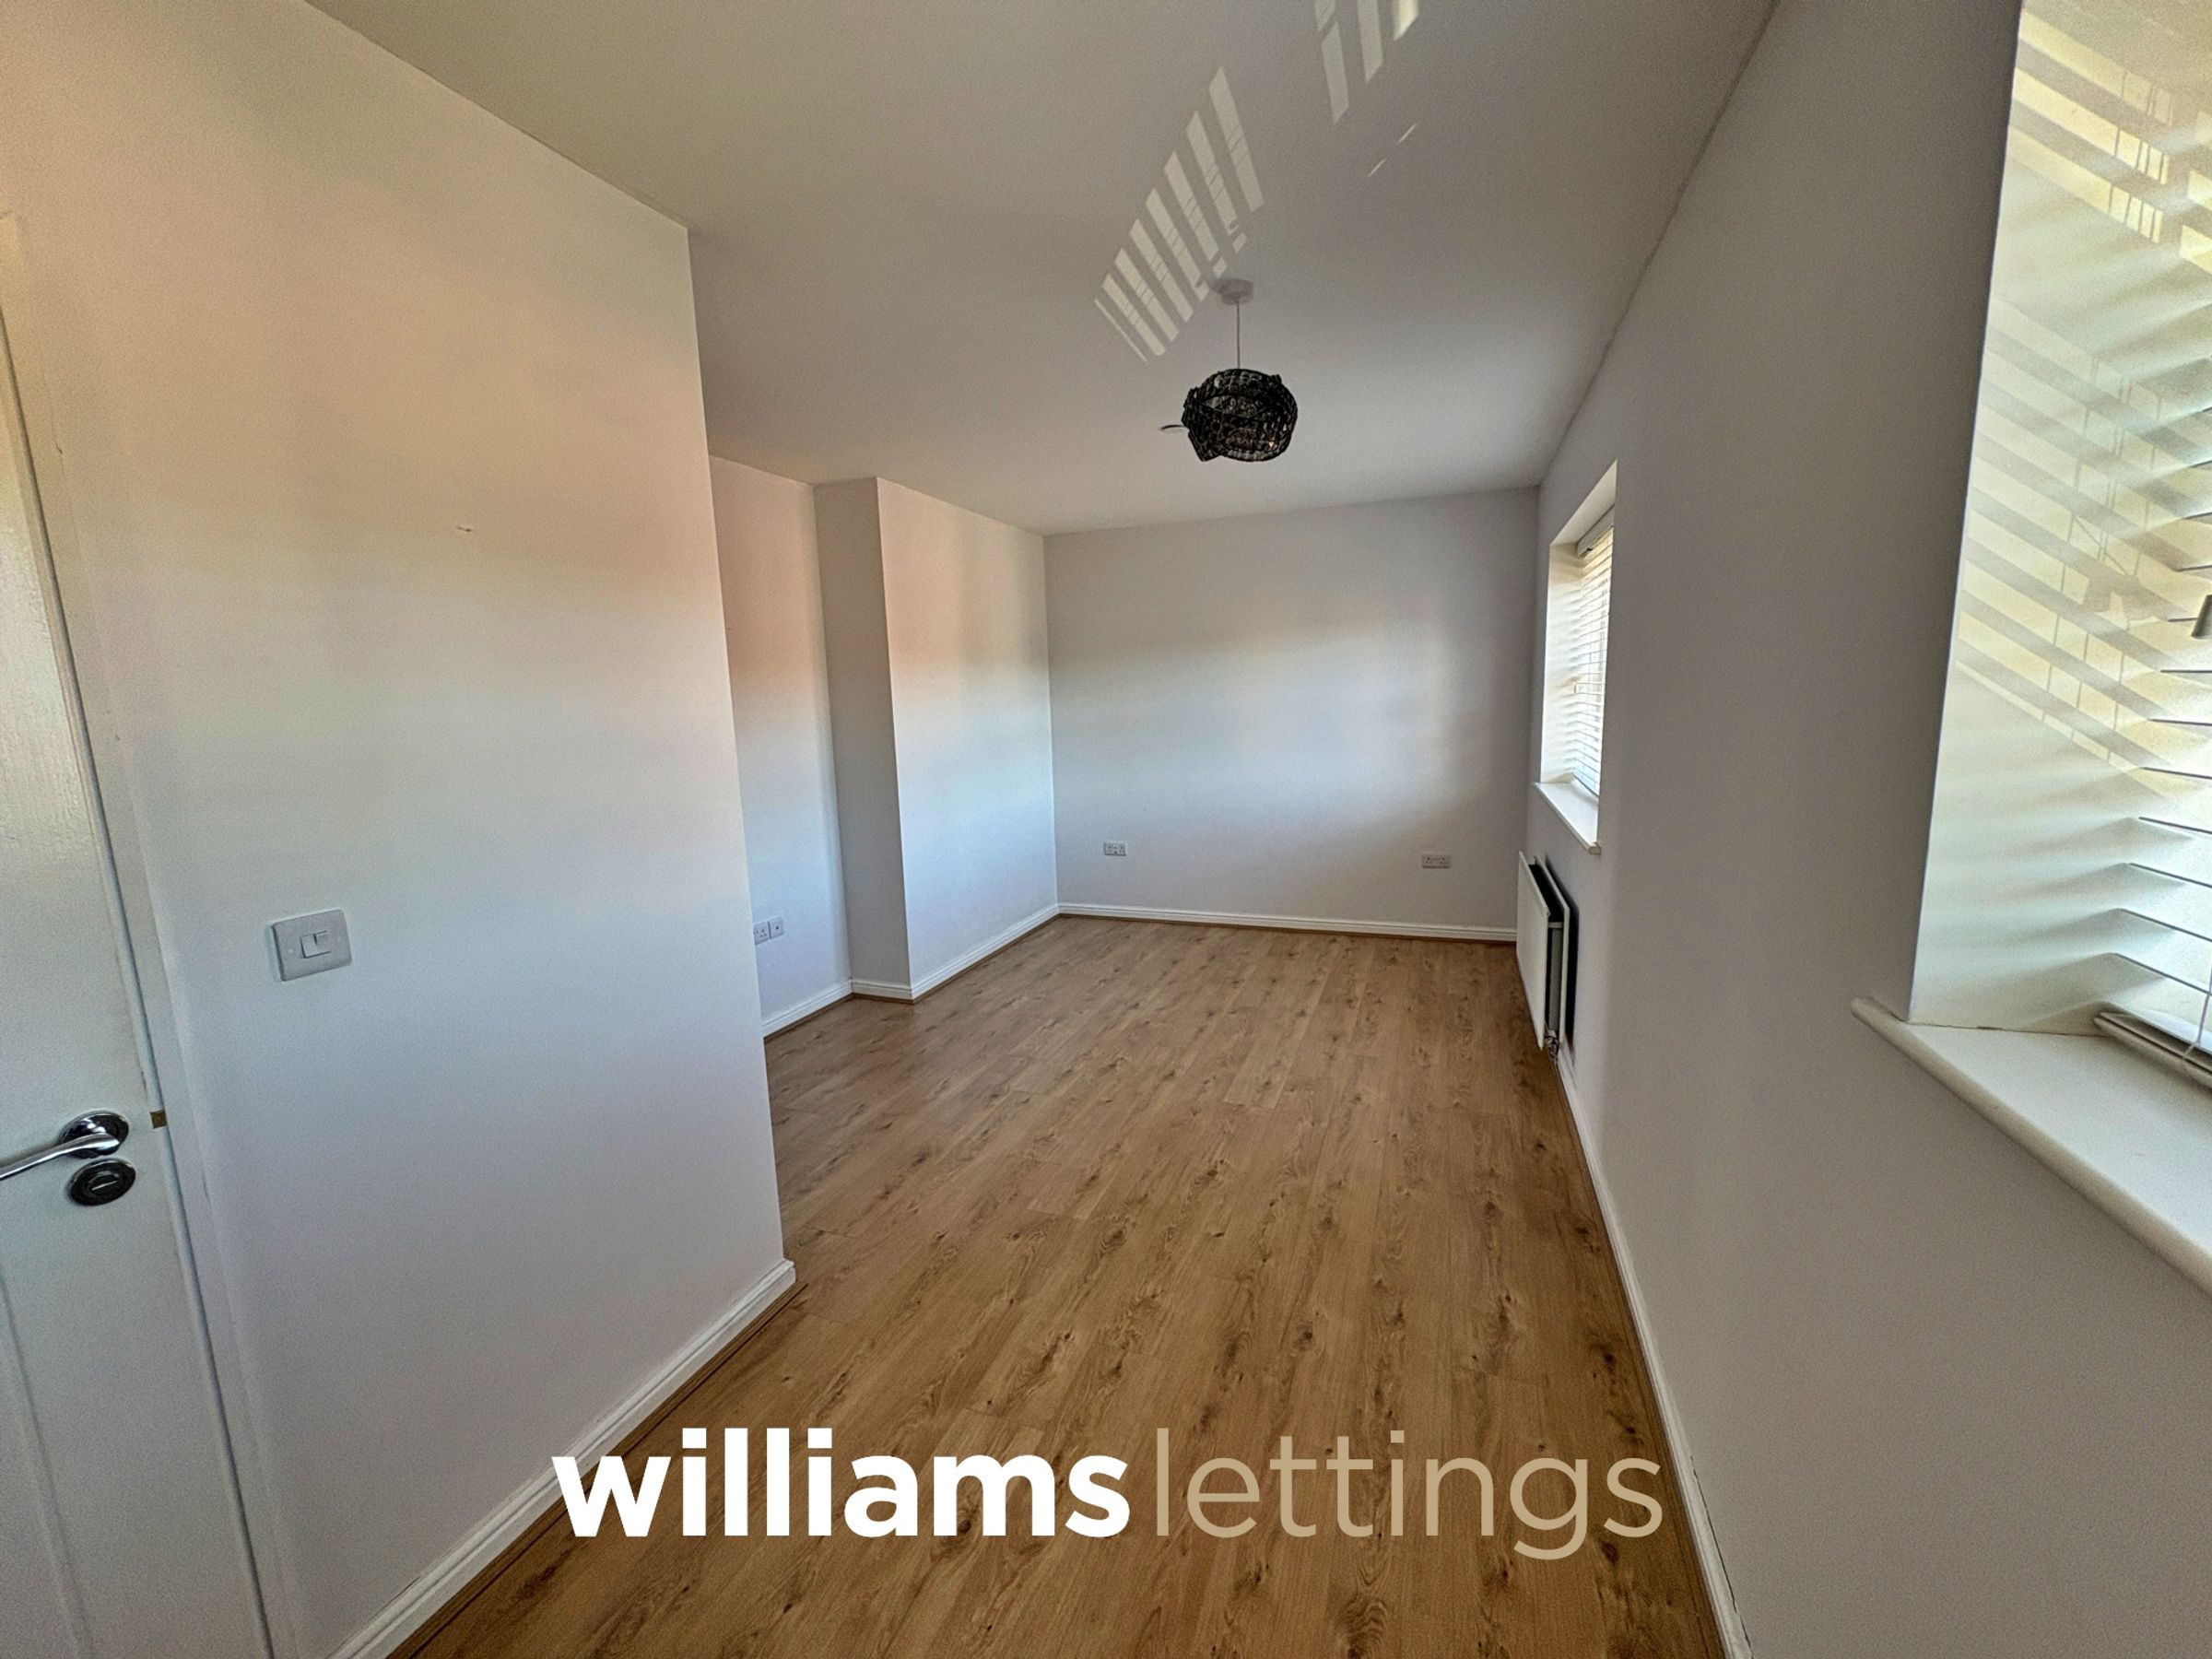
Of a very good size having lighting, power points, radiator, fitted wardrobes with mirrored fronts, two uPVC double glazed windows overlooking the front elevation and door leading into;
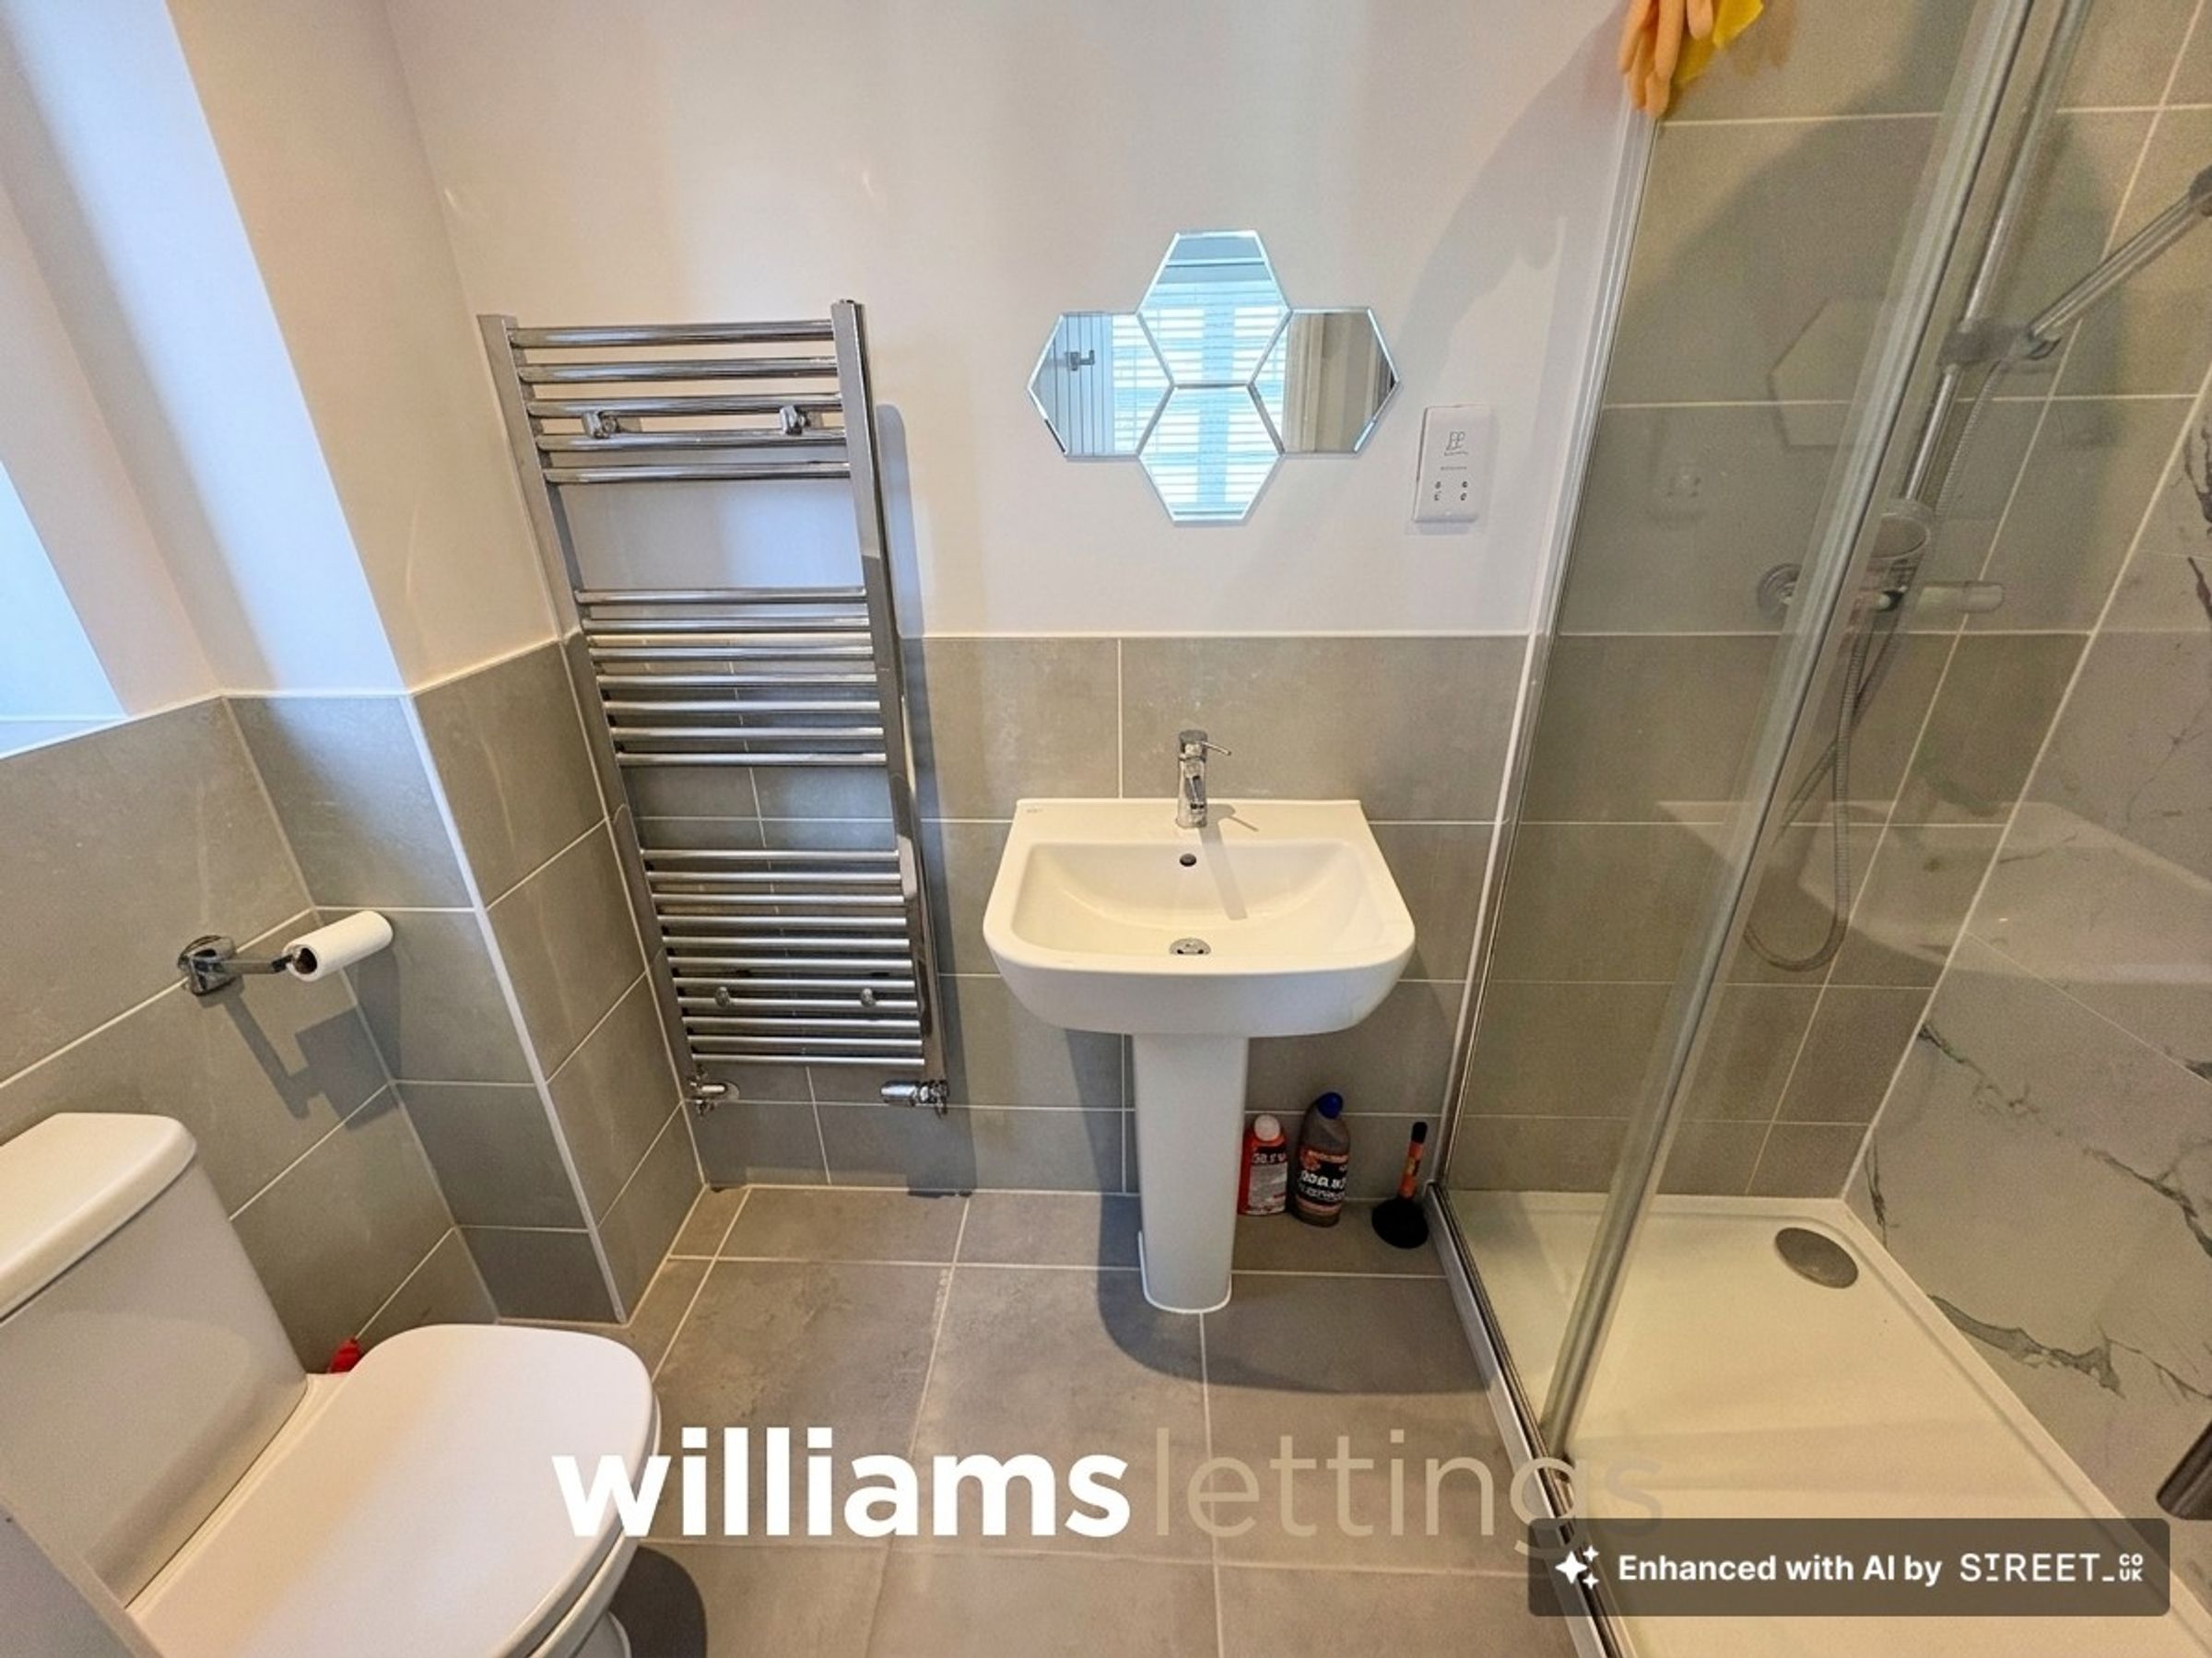
En-suite
7' 4" x 3' 11" (2.23m x 1.19m)
Comprising large shower enclosure with rainforest and telephonic shower head over, pedestal hand wash basin with mixer tap over, heated towel rail, low-flush W.C. and an obscure glazed window to the side elevation.
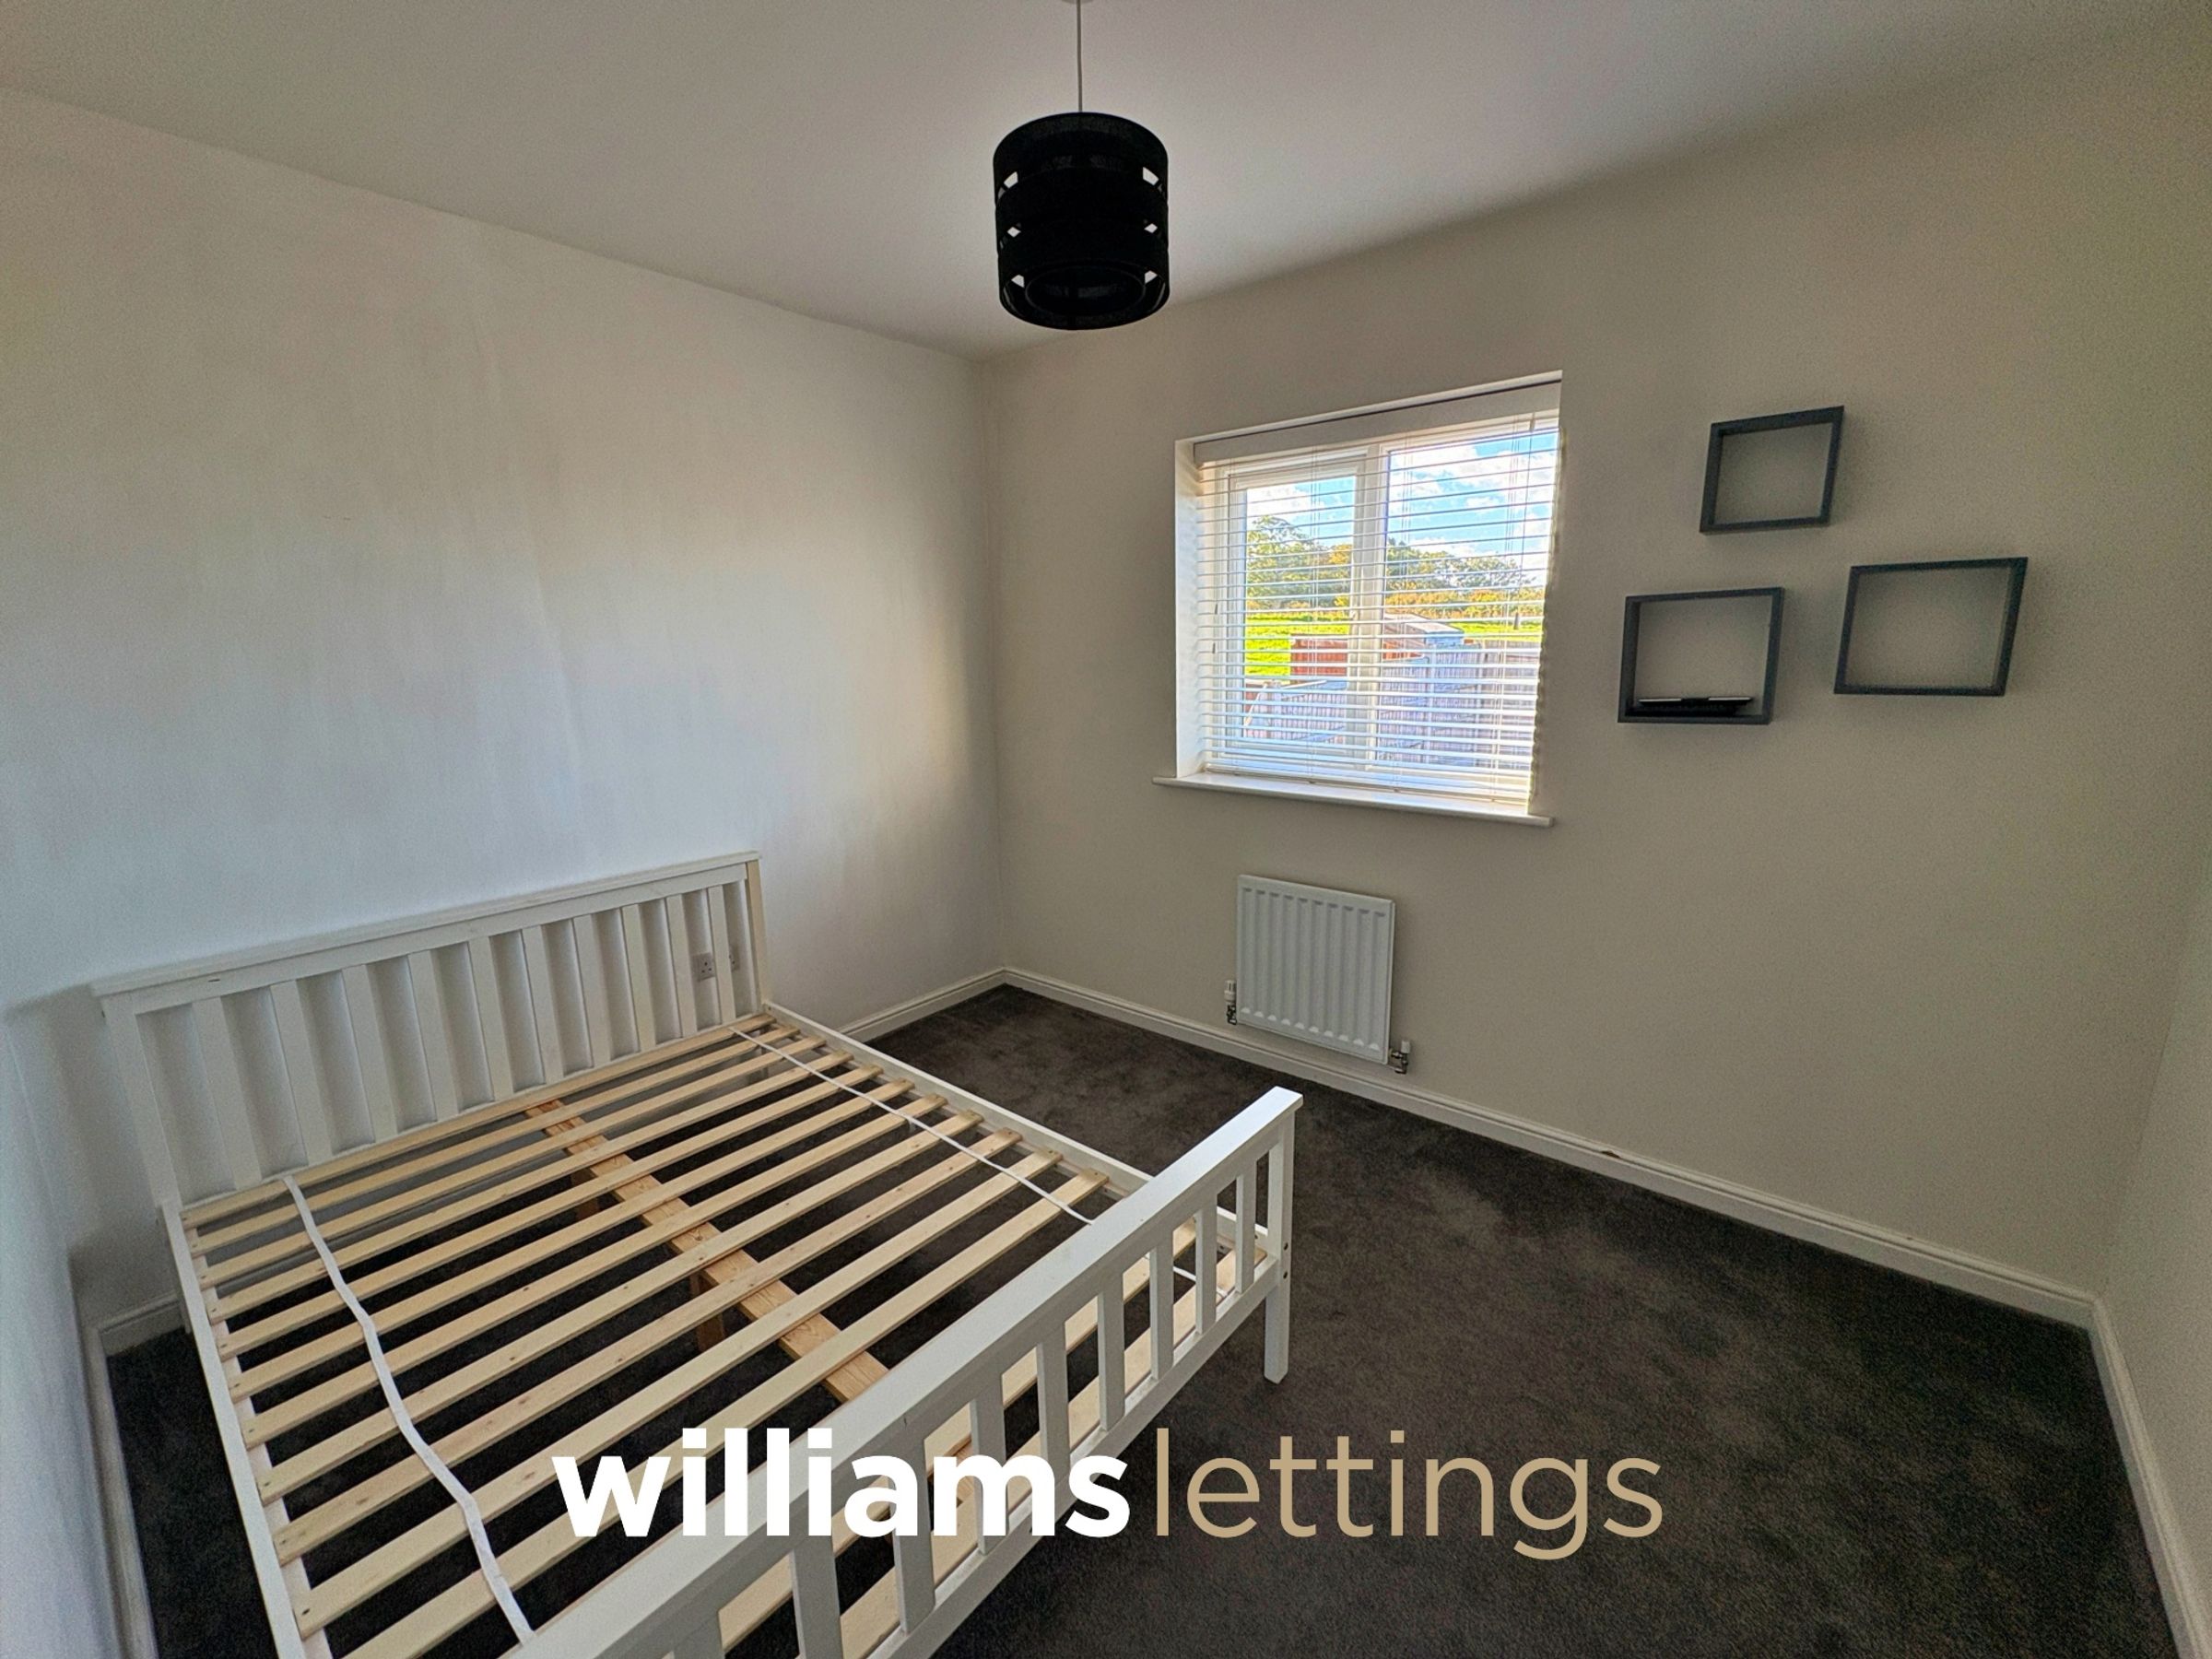
Bedroom Two
10' 9" x 8' 11" (3.27m x 2.72m)
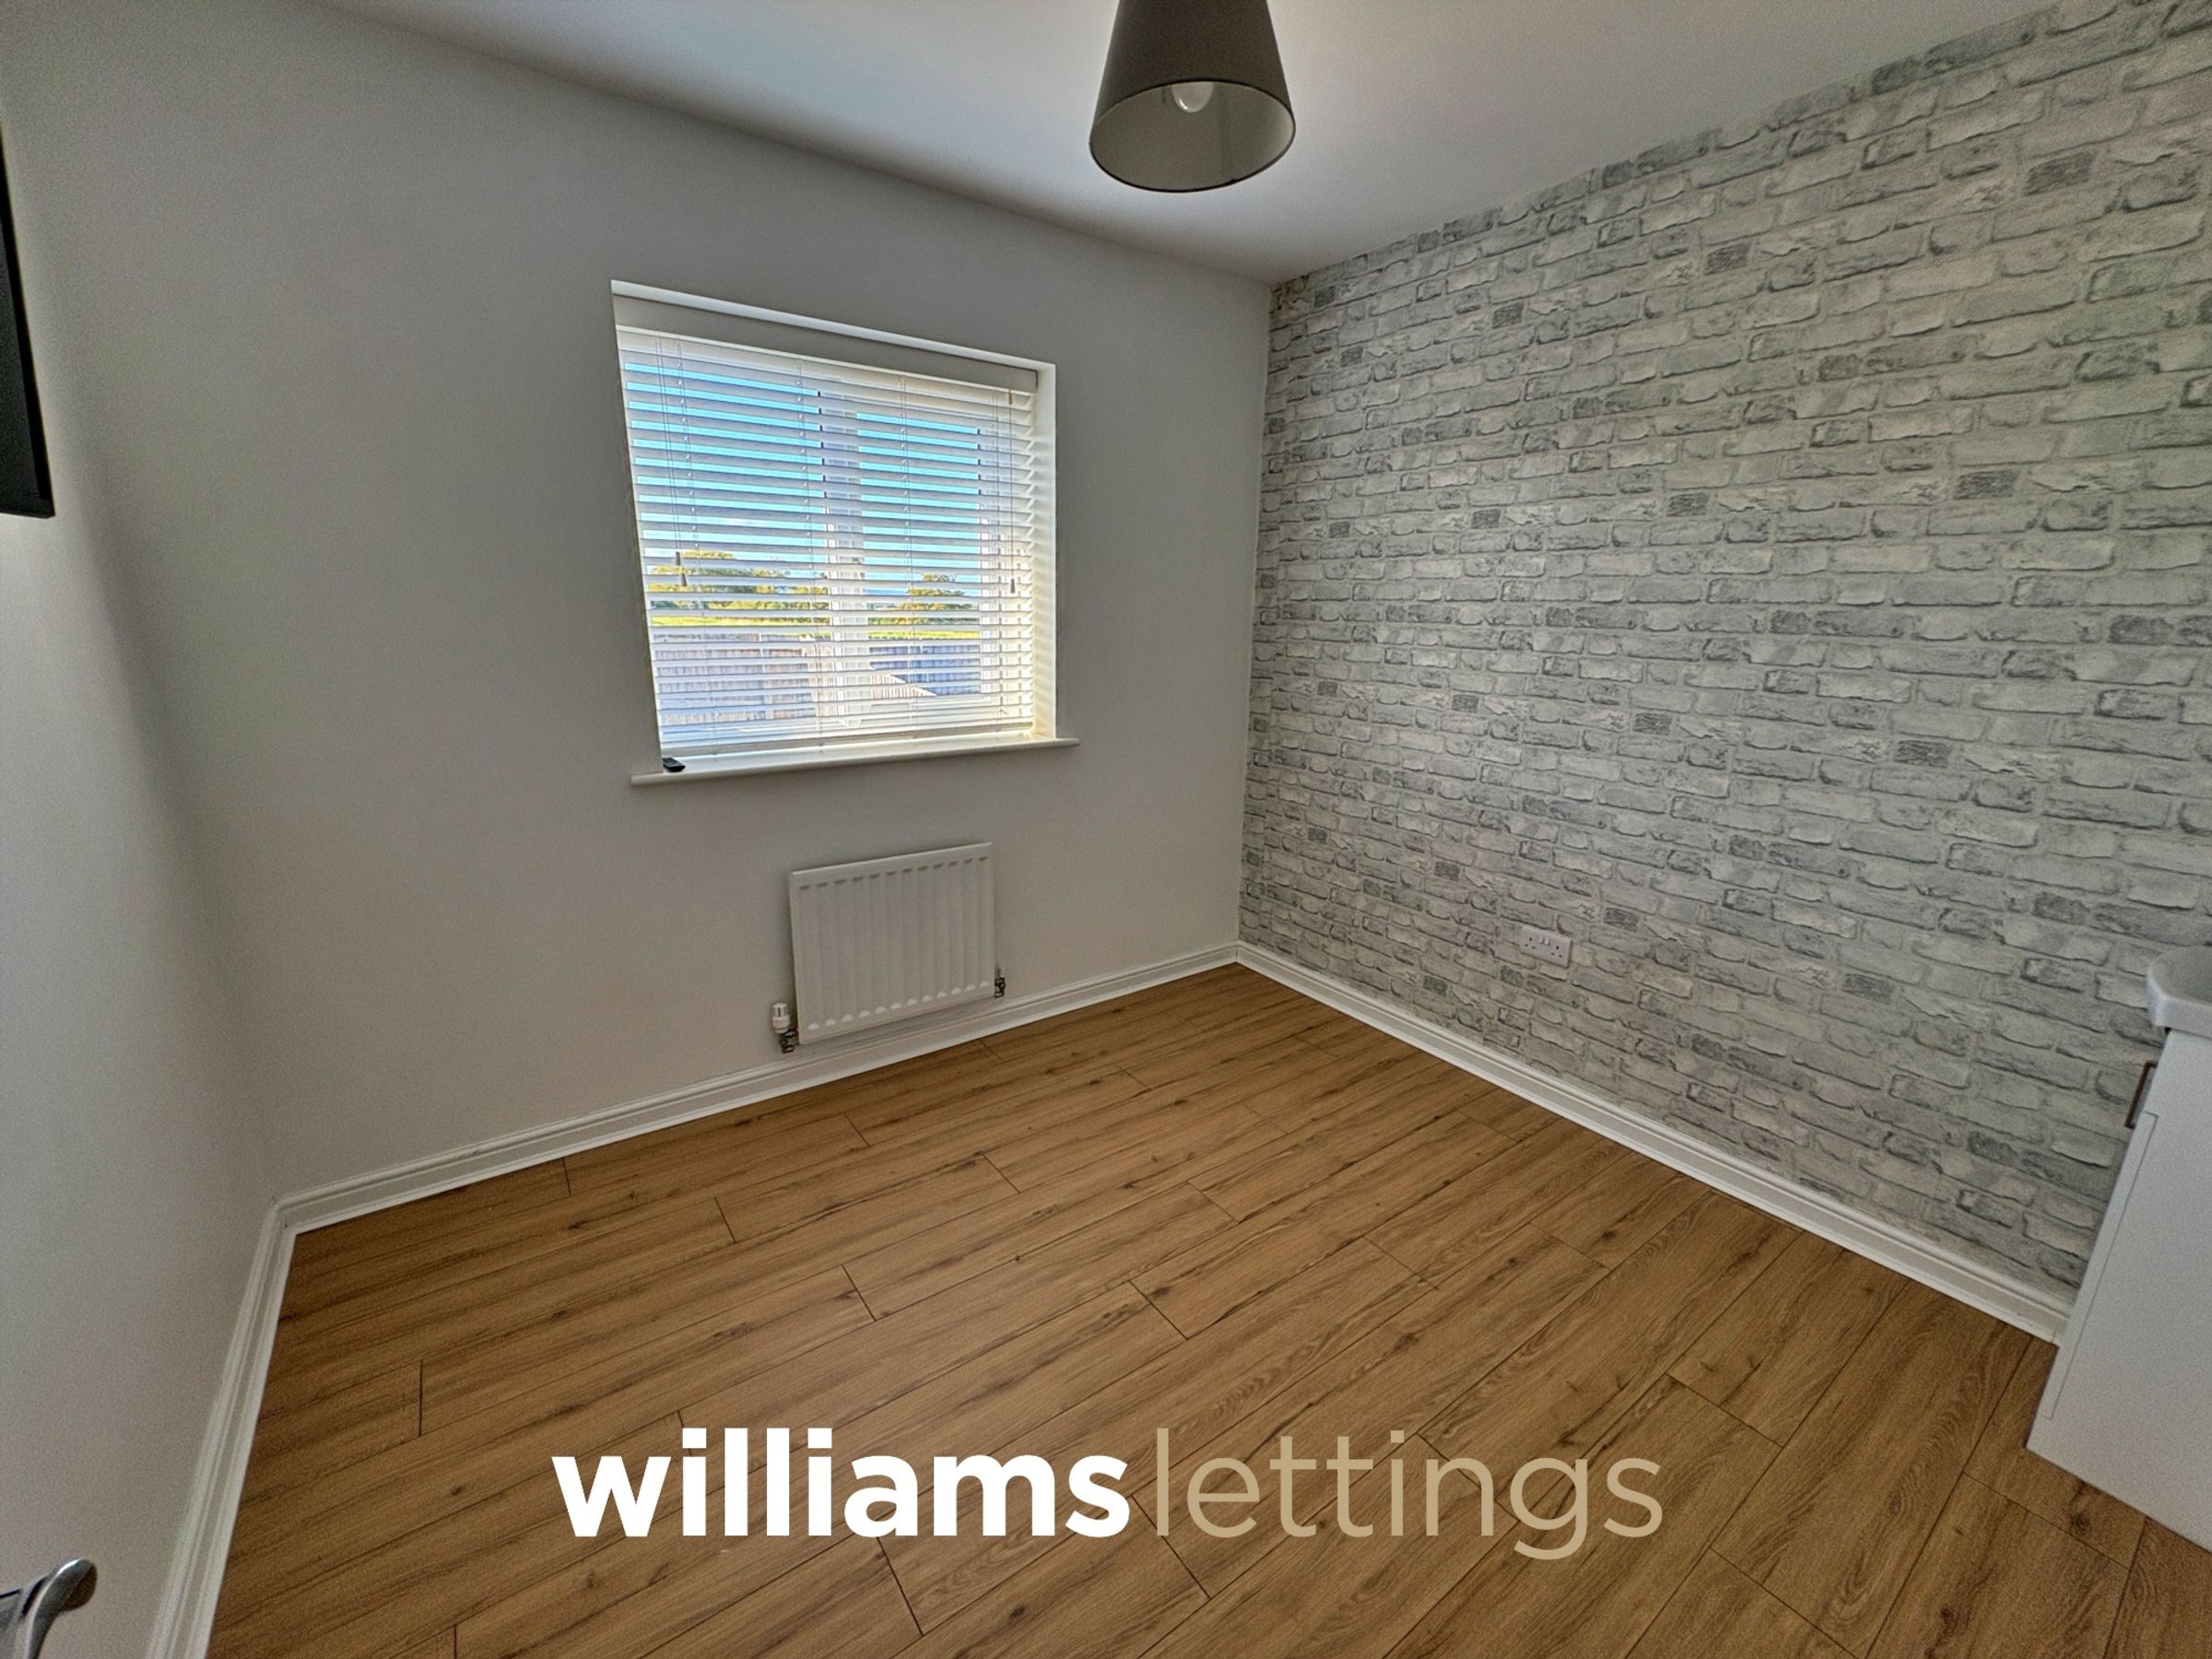
Having lighting, power points, radiator and a uPVC double glazed window overlooking the fields with views stretching as far as Llandudno Great Orme.
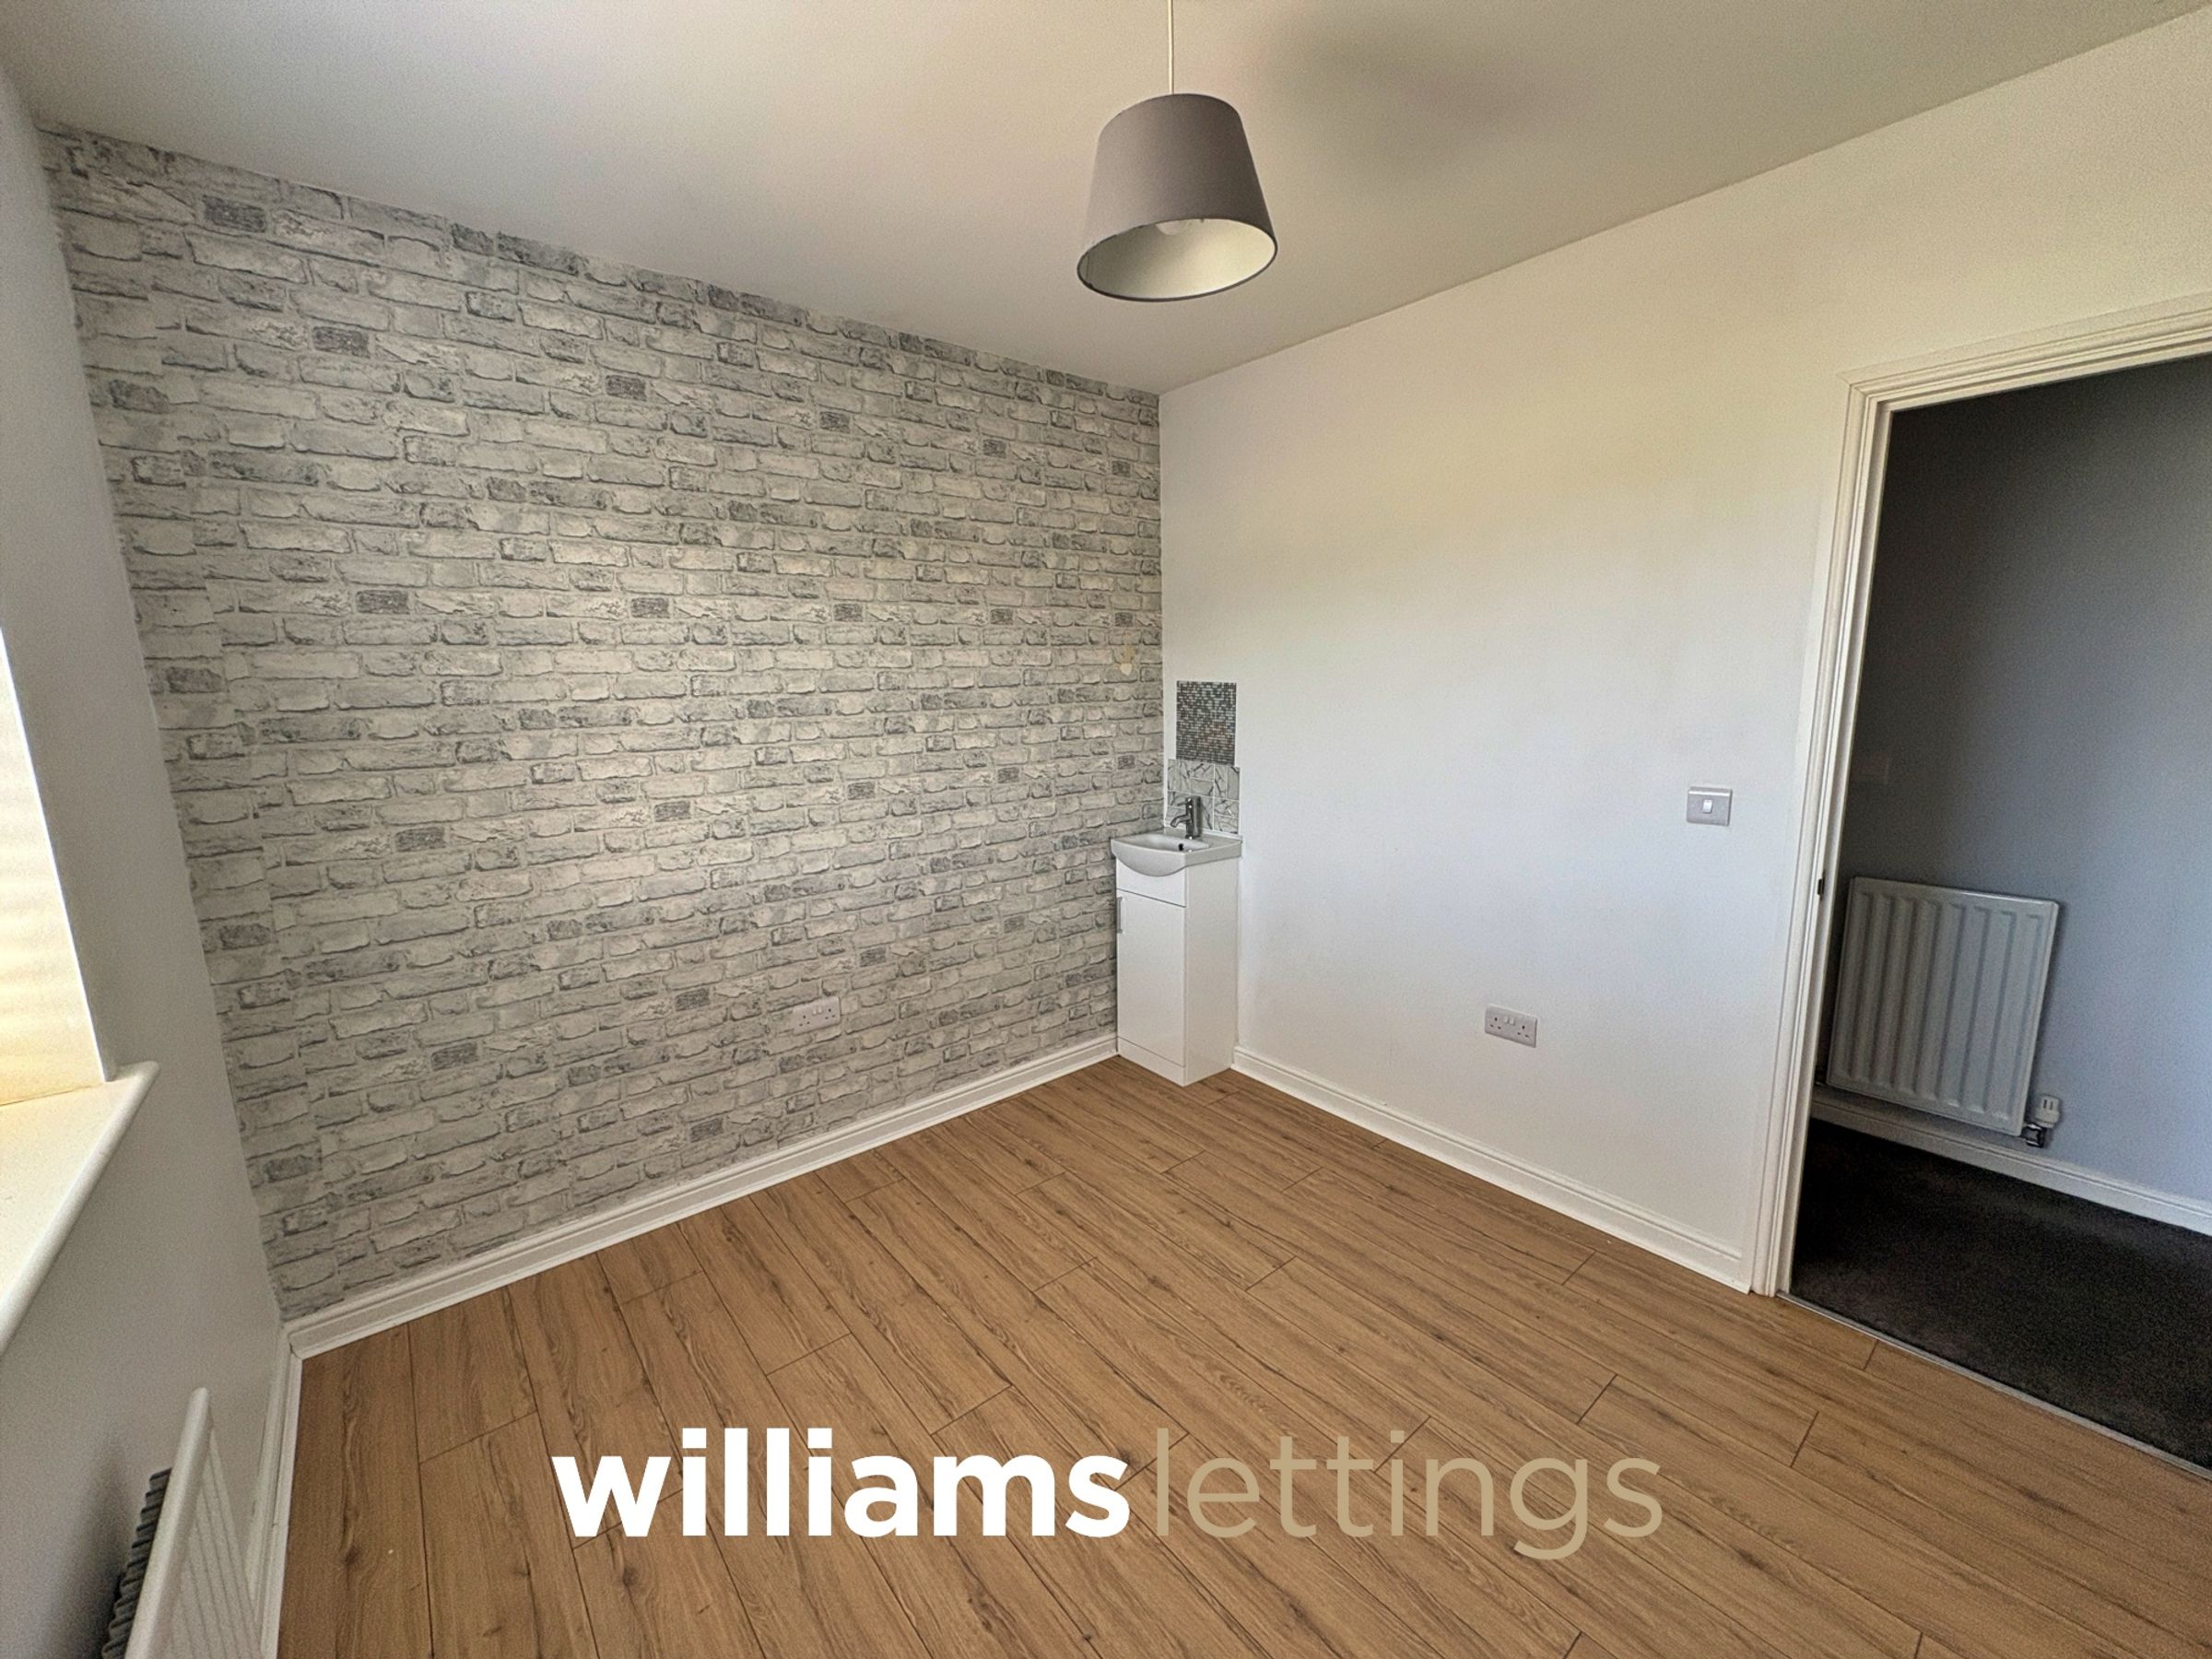
Bedroom Three
9' 9" x 8' 11" (2.97m x 2.72m)
Having lighting, power points, radiator, and a uPVC double glazed window with continued unspoilt views.
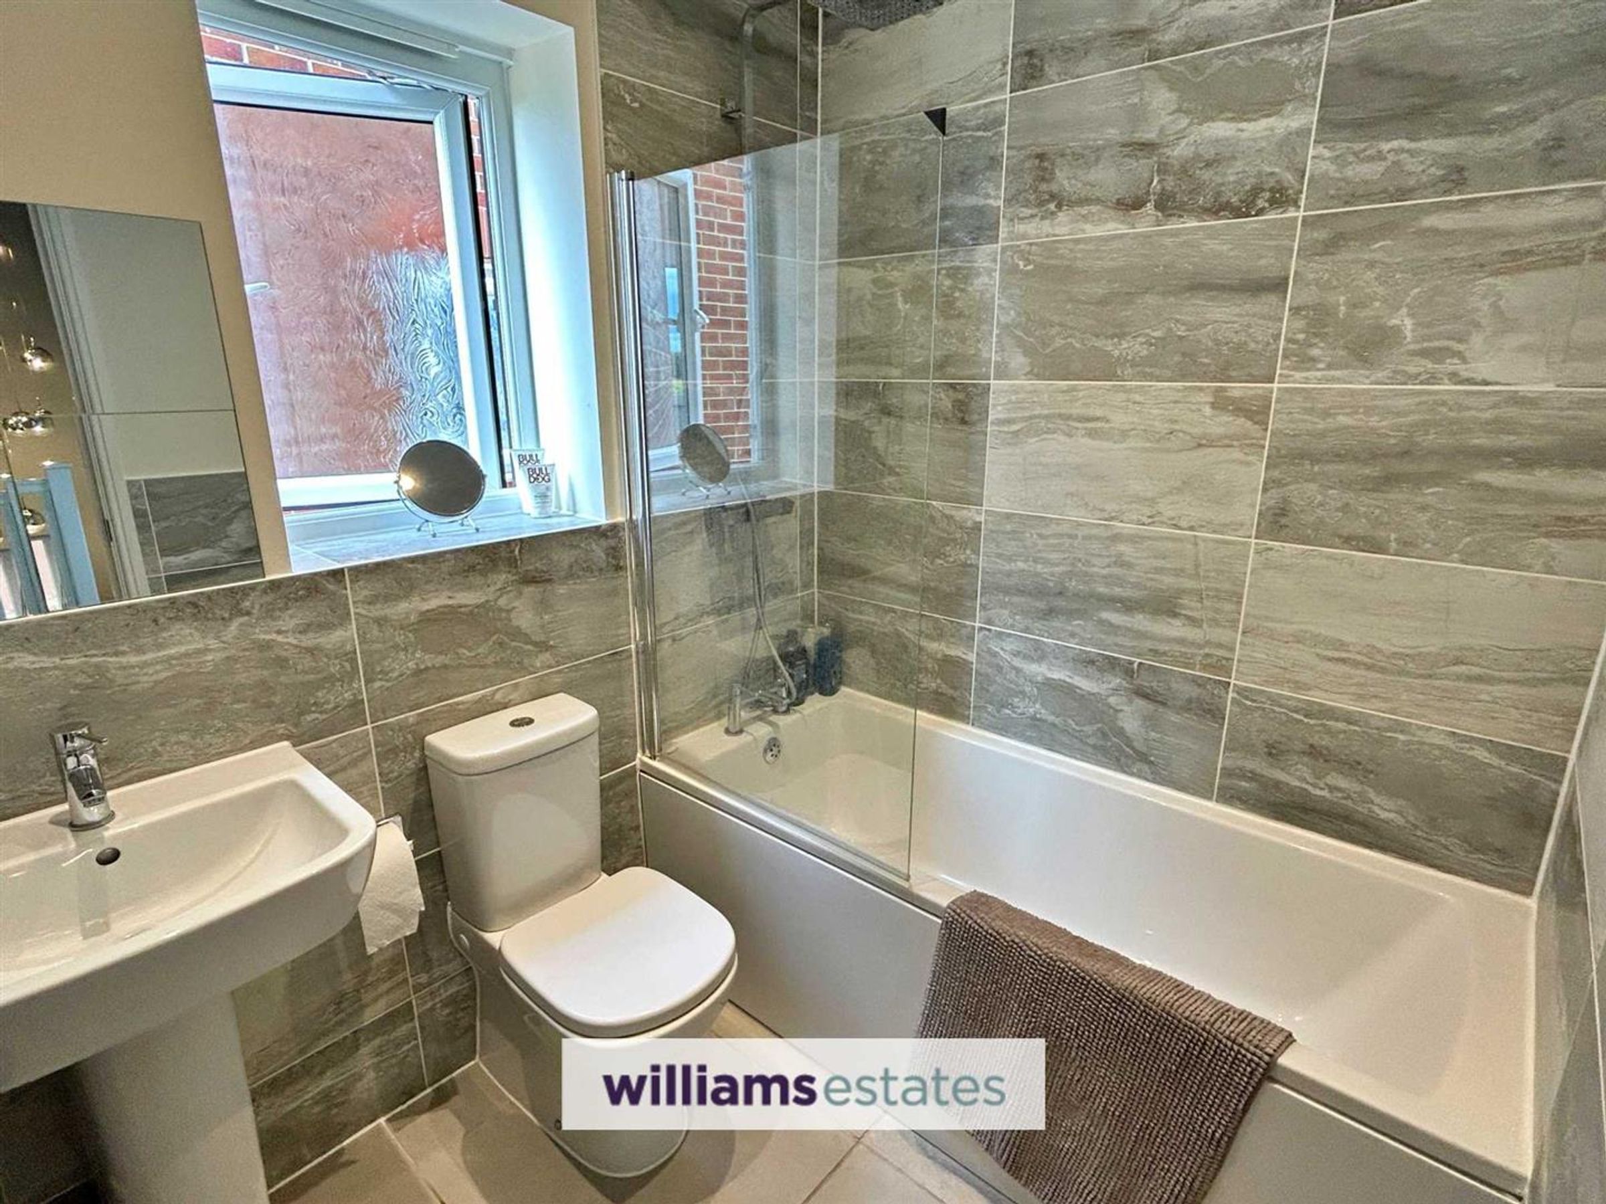
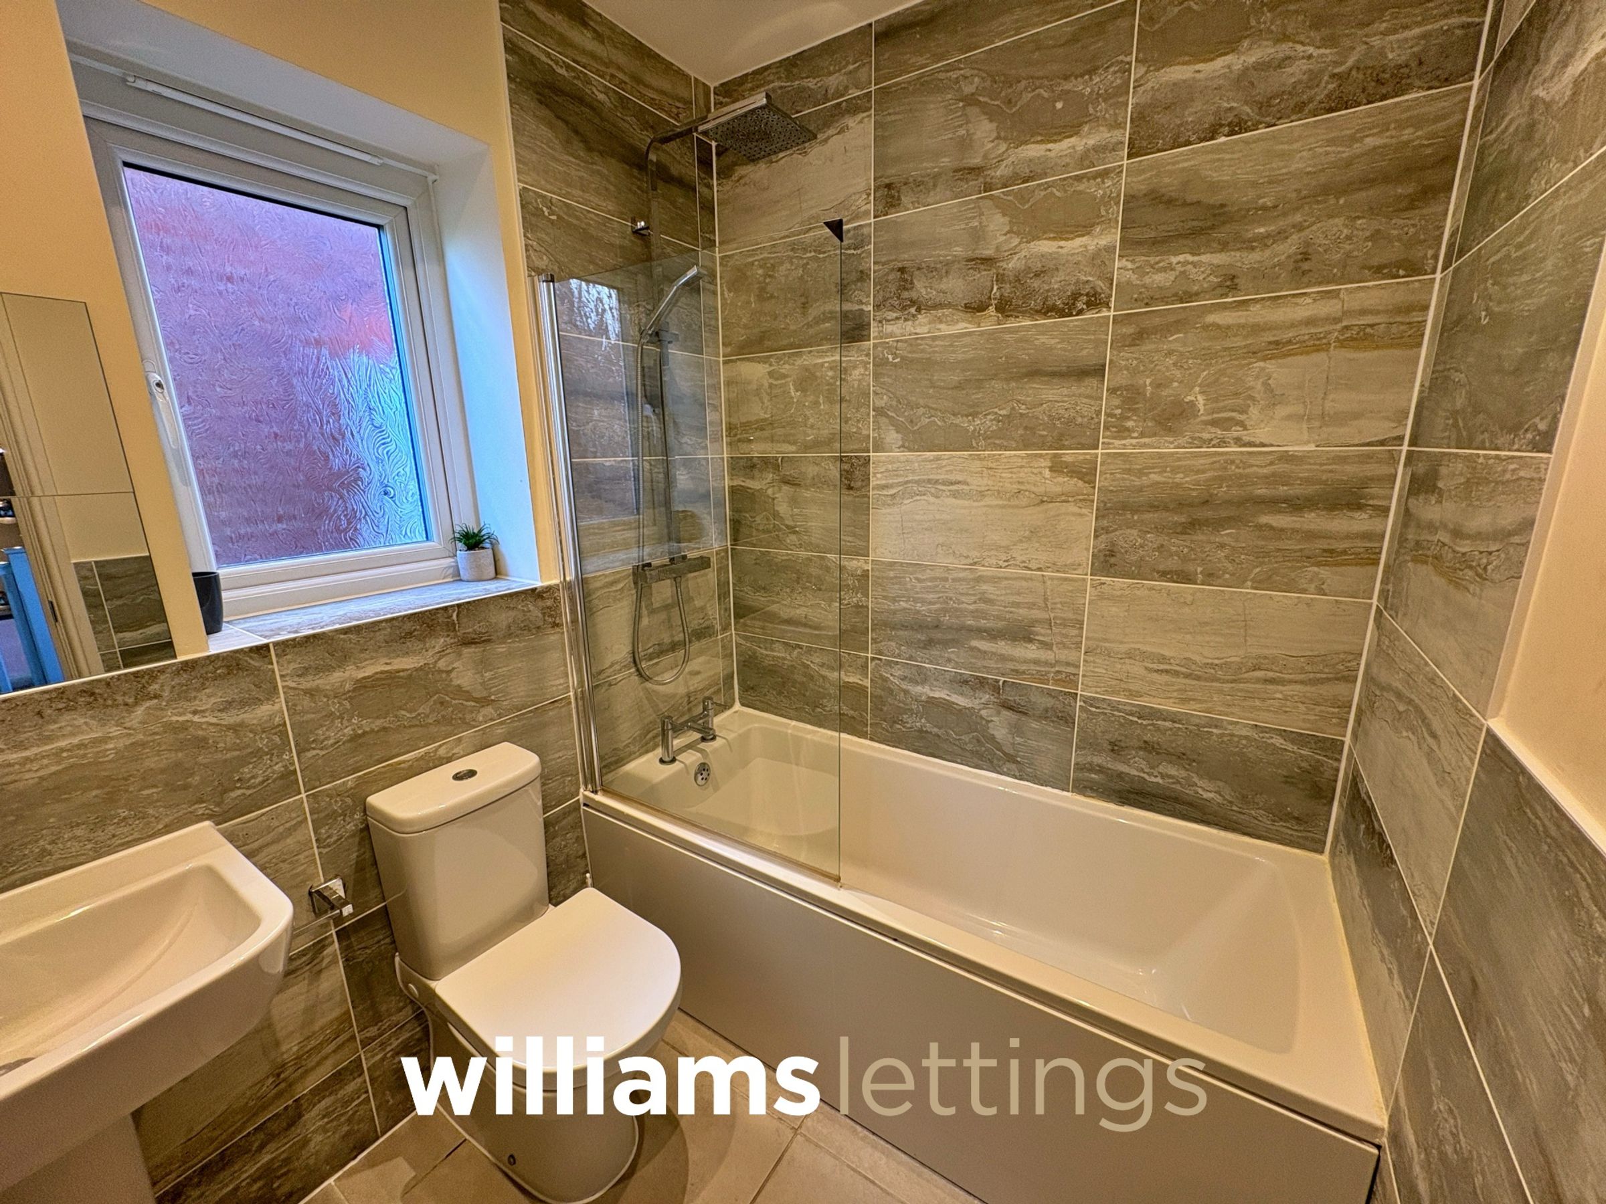
Bathroom
7' 4" x 5' 6" (2.23m x 1.68m)
Comprising lighting, extractor fan, heated towel rail, panelled bath with mixer tap over with rainforest and telephonic shower head above, low flush W.C., tiled floors, pedestal hand wash basin with mixer tap over and a uPVC obscured double glazed window to the side elevation.
Outside
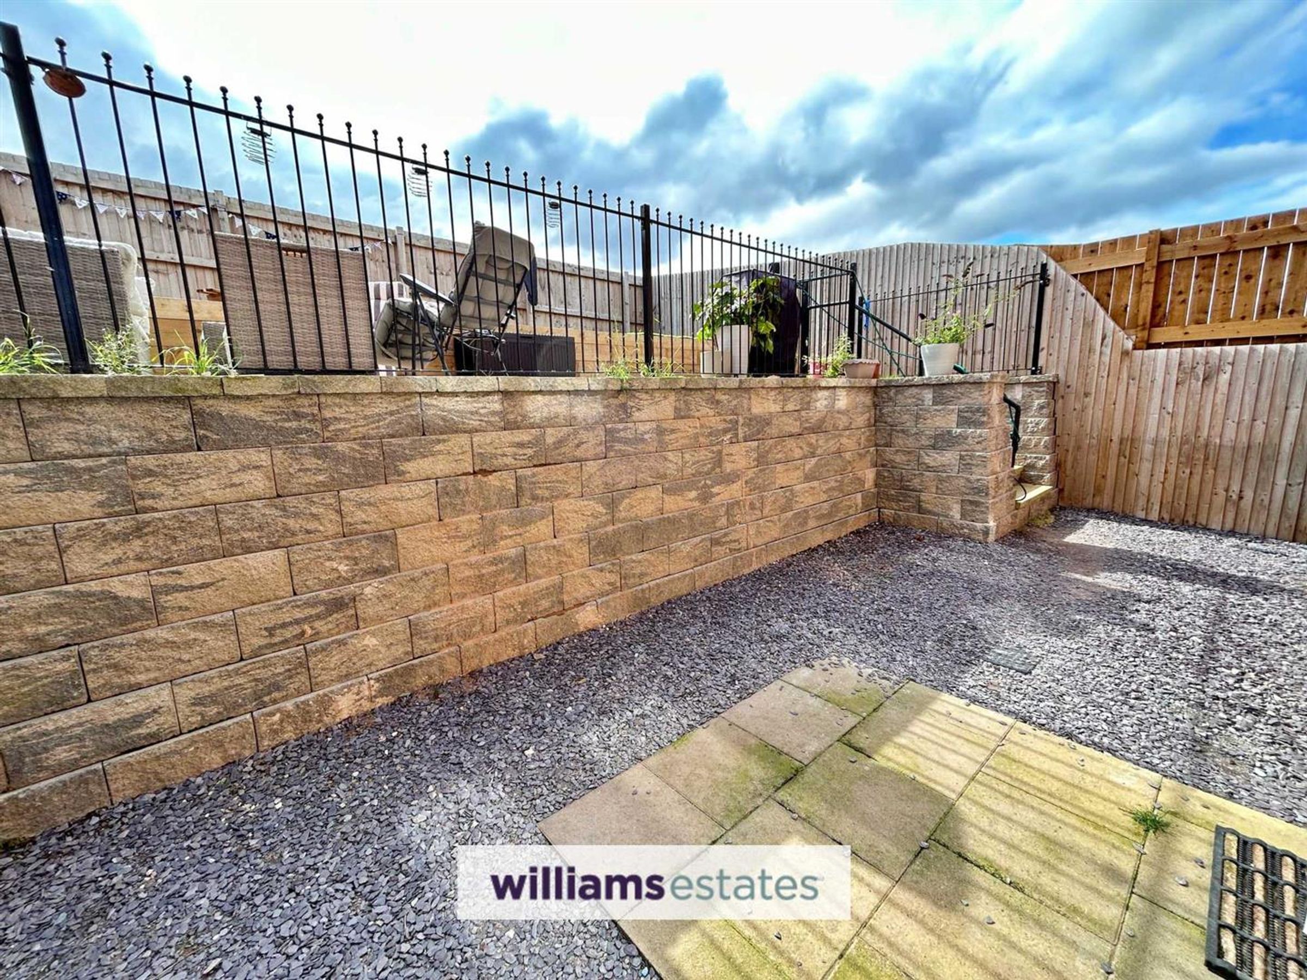
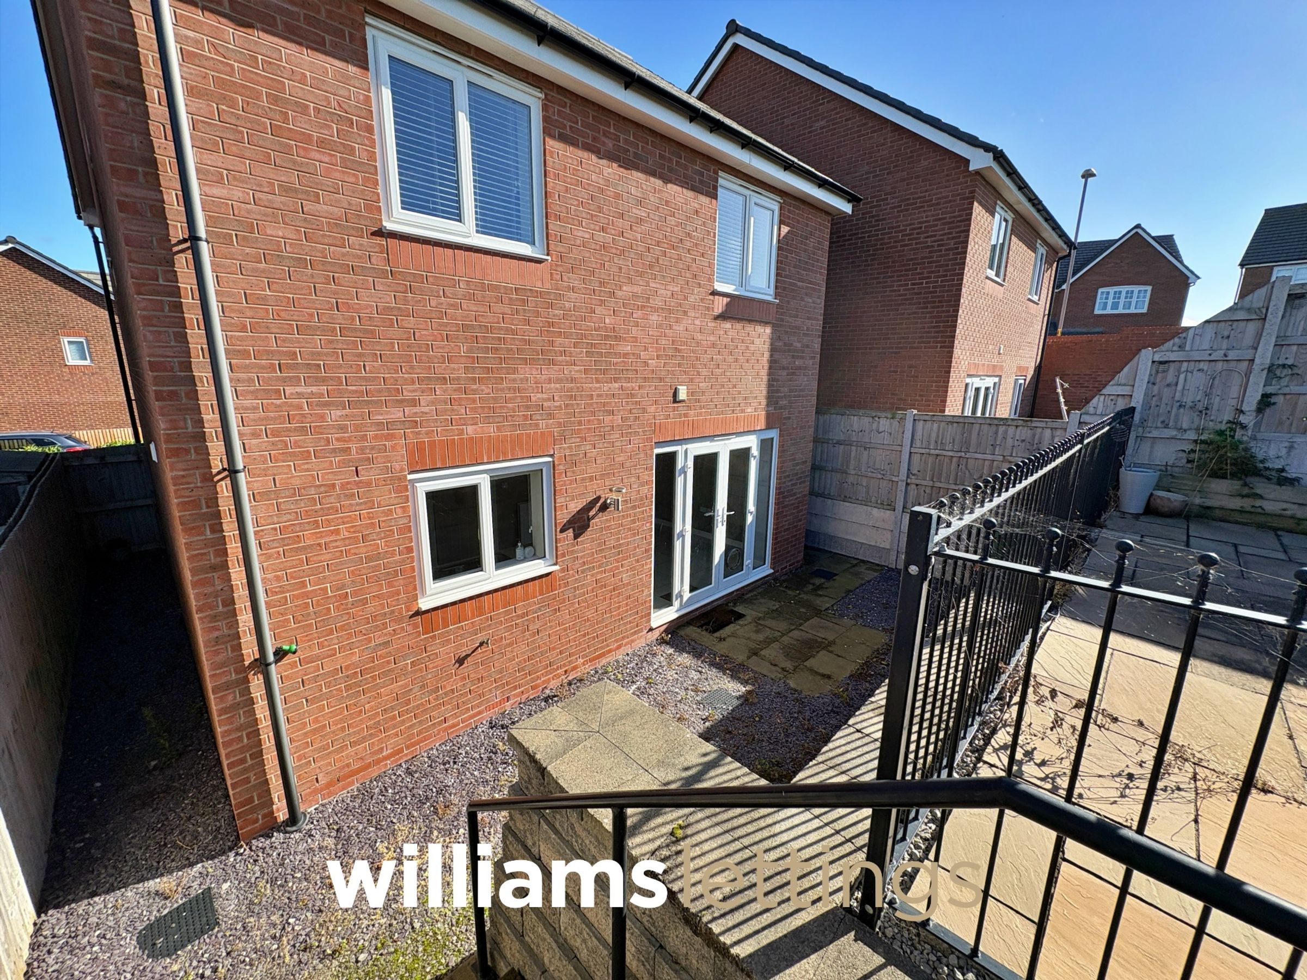
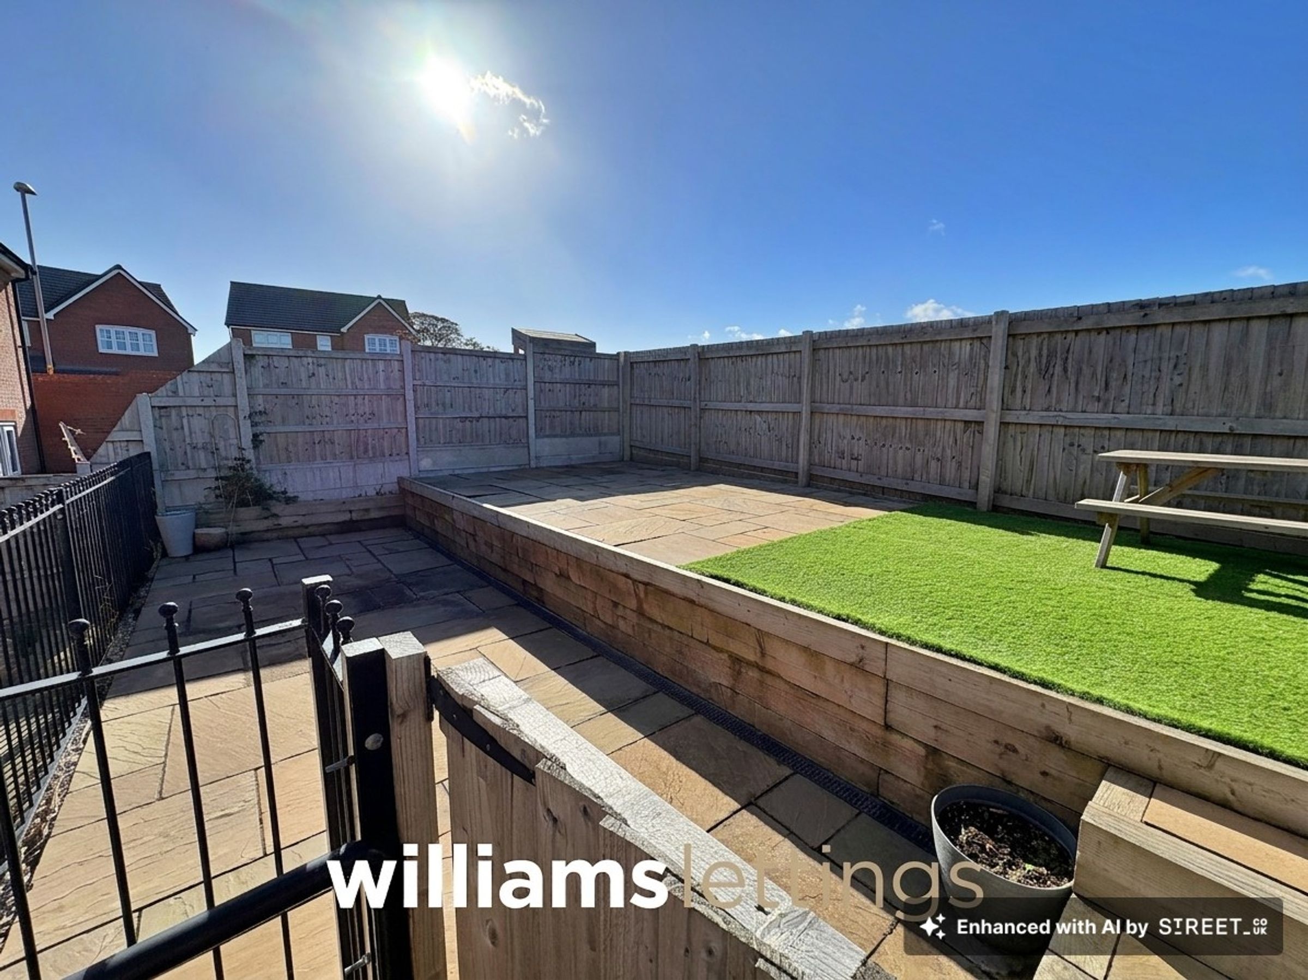
The property is approached via a block-paved driveway providing space for off-road parking leading up to the garage and accommodation. To the rear the property has a tiered garden. As you enter there is an area which is laid with slate gravel with steps leading up to a patio area and further steps leading up to an additional patio area with small section laid with artificial grass ideal for ease-of-low maintenance, beyond the rear fencing there is unspoilt views out towards the countryside.
Properties you may like
Disclaimer - Issued by Williams Lettings Limited (t/a Williams Lettings) for guidance only, these particulars do not form part of any offer or Occupation Contract. All measurements are approximate and should be verified independently by prospective contract-holders. We have not tested any appliances or services and recommend a physical viewing before signing. Williams Lettings is licensed with Rent Smart Wales (Agent Licence: #A2-000-12941), operates in strict accordance with Welsh housing legislation, and is a proud member of Propertymark (full CMP) and The Property Ombudsman (TPO) for independent redress.