Like the look of this property?
We would love to hear from you and arrange a viewing of this property. Get in touch now!
Looking to rent a property?
You can get a free online or in person valuation.
Property features
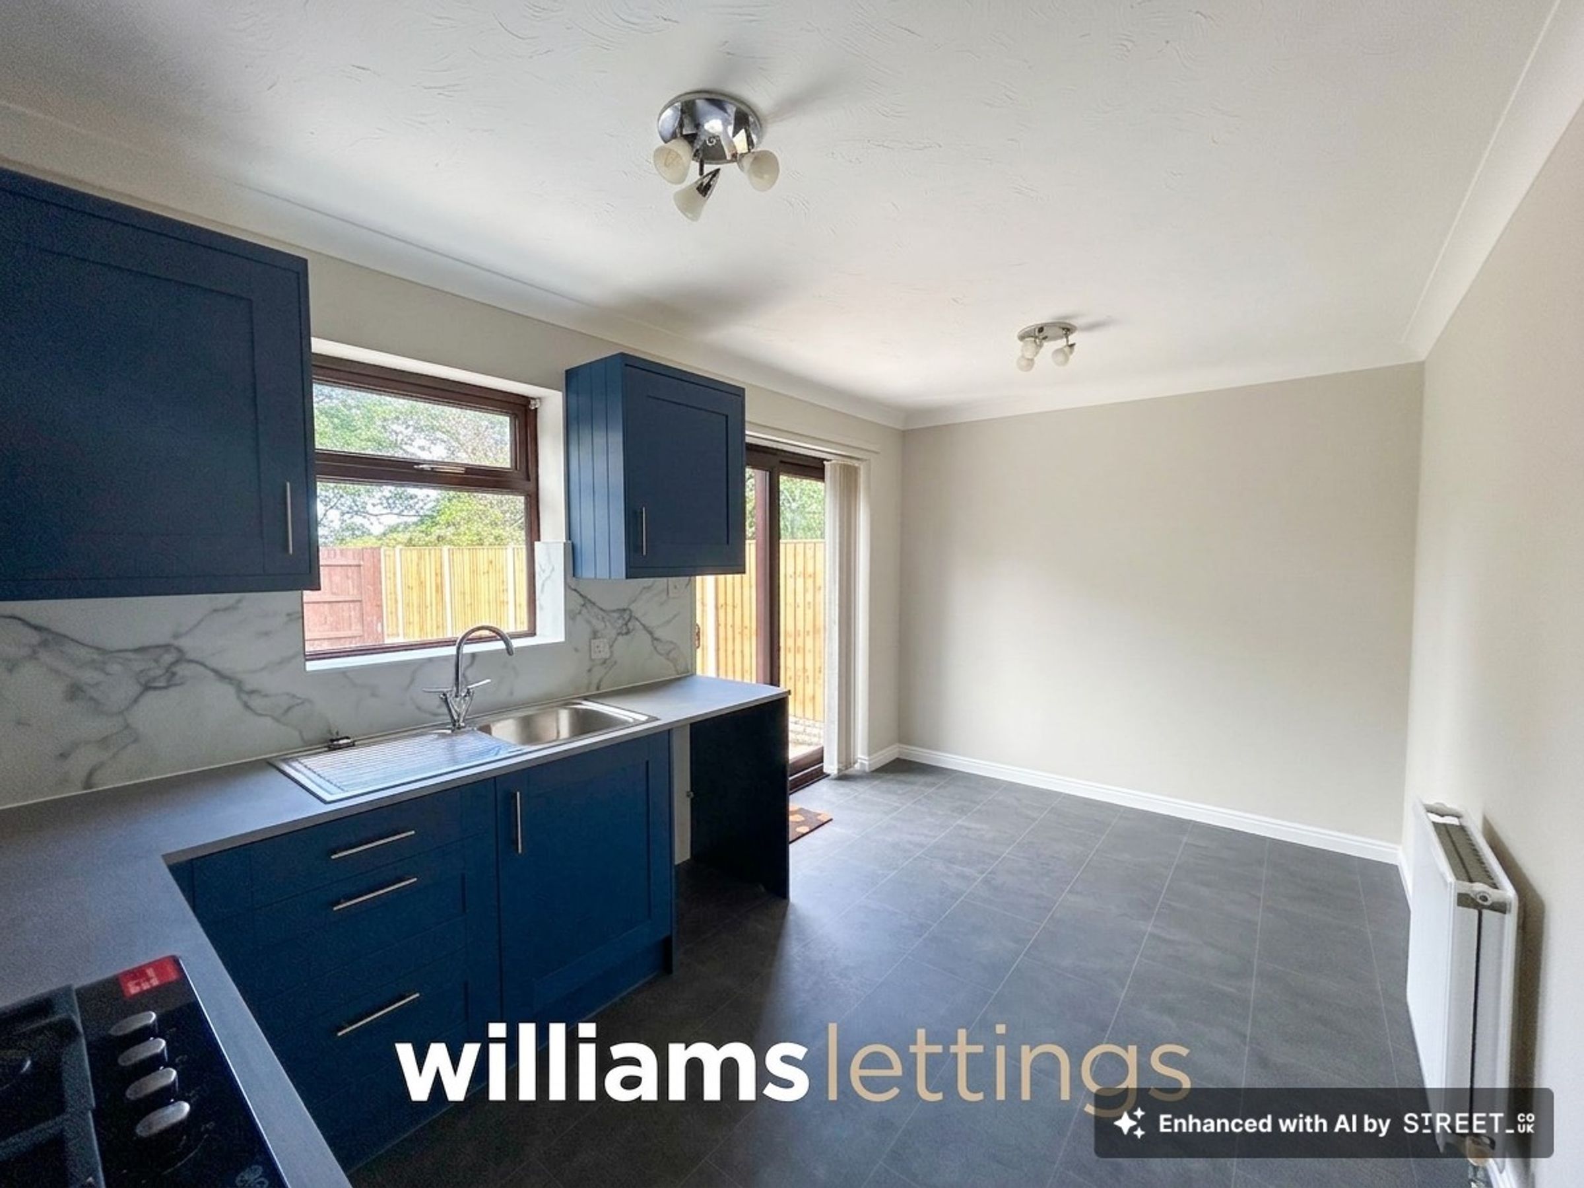
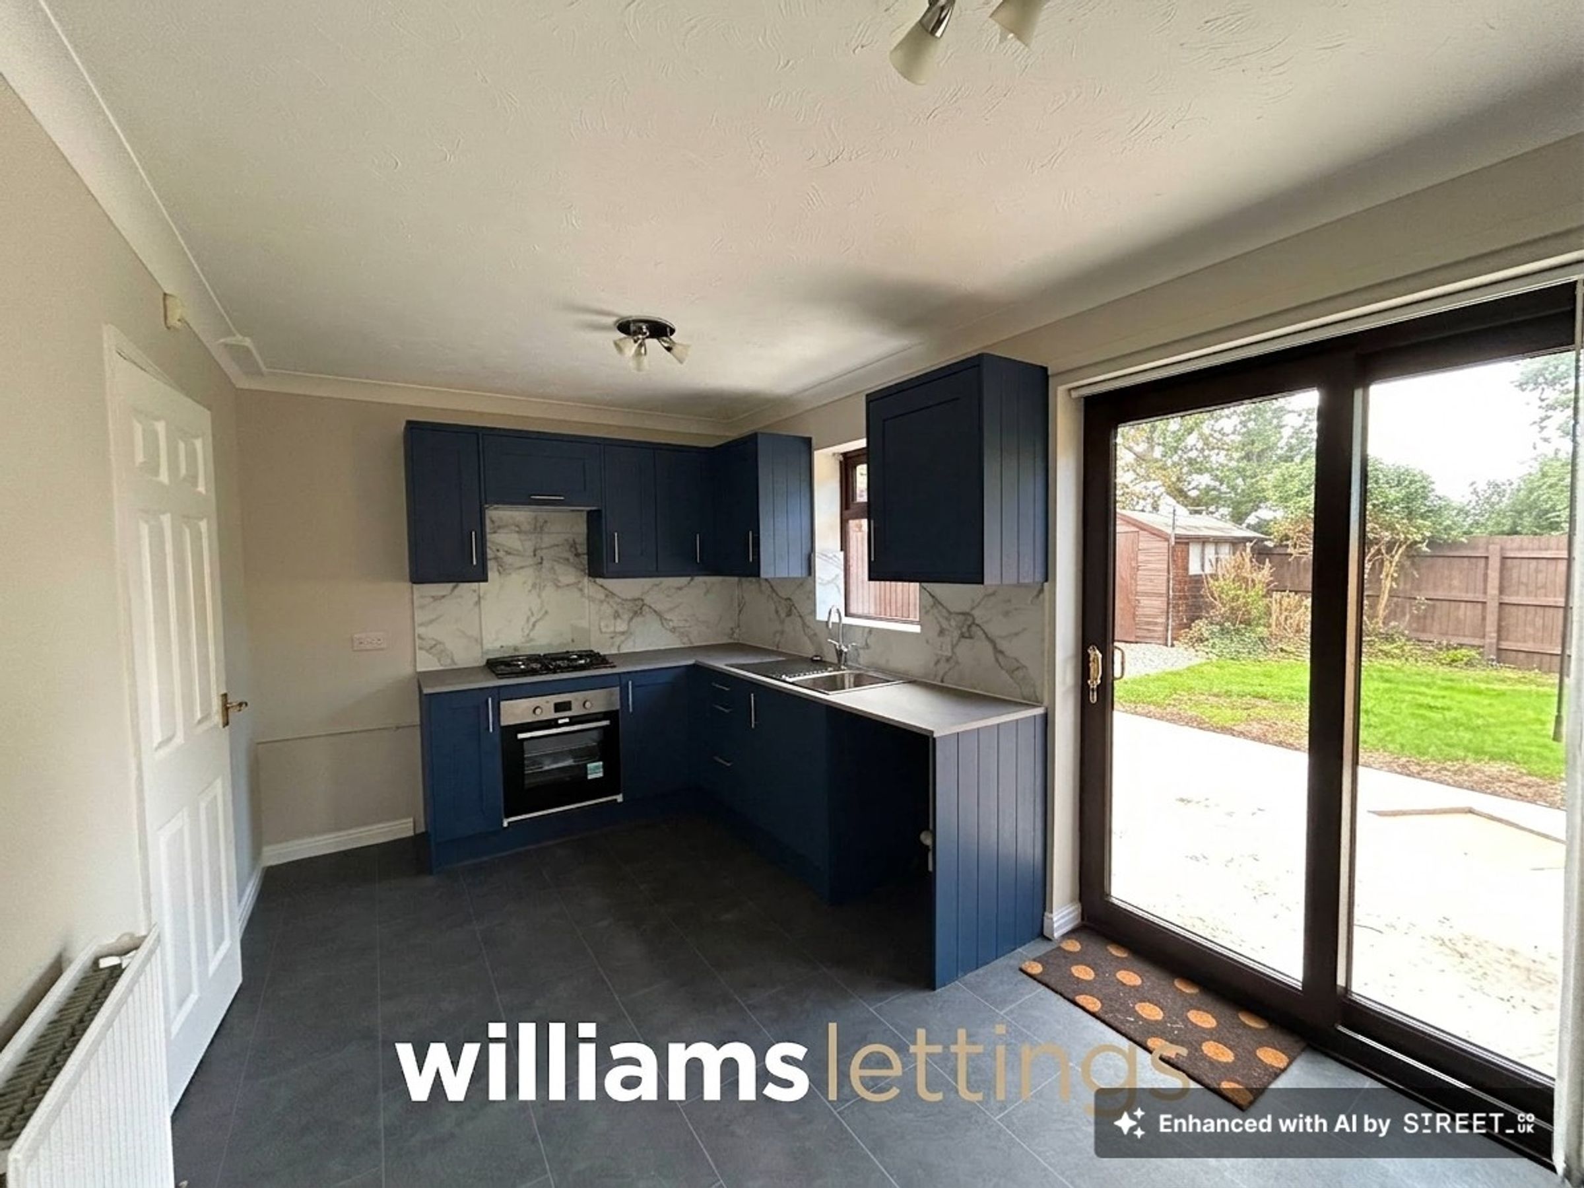
Kitchen Diner
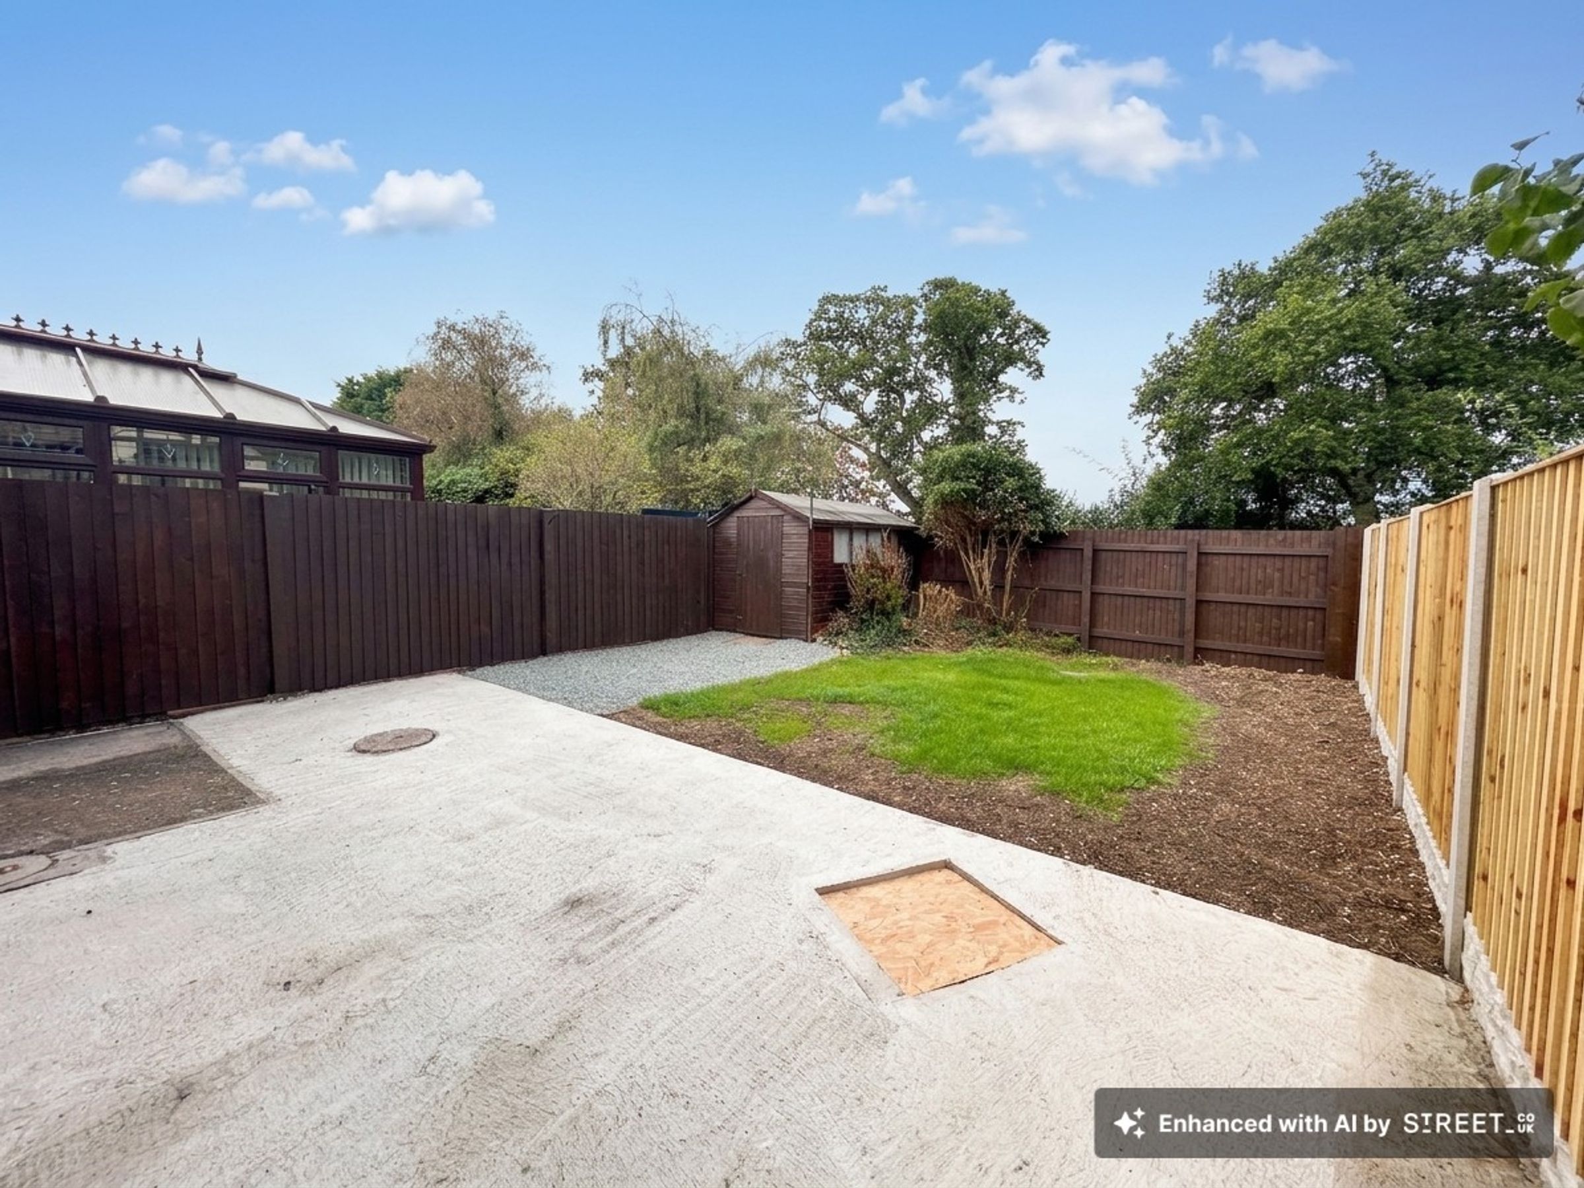
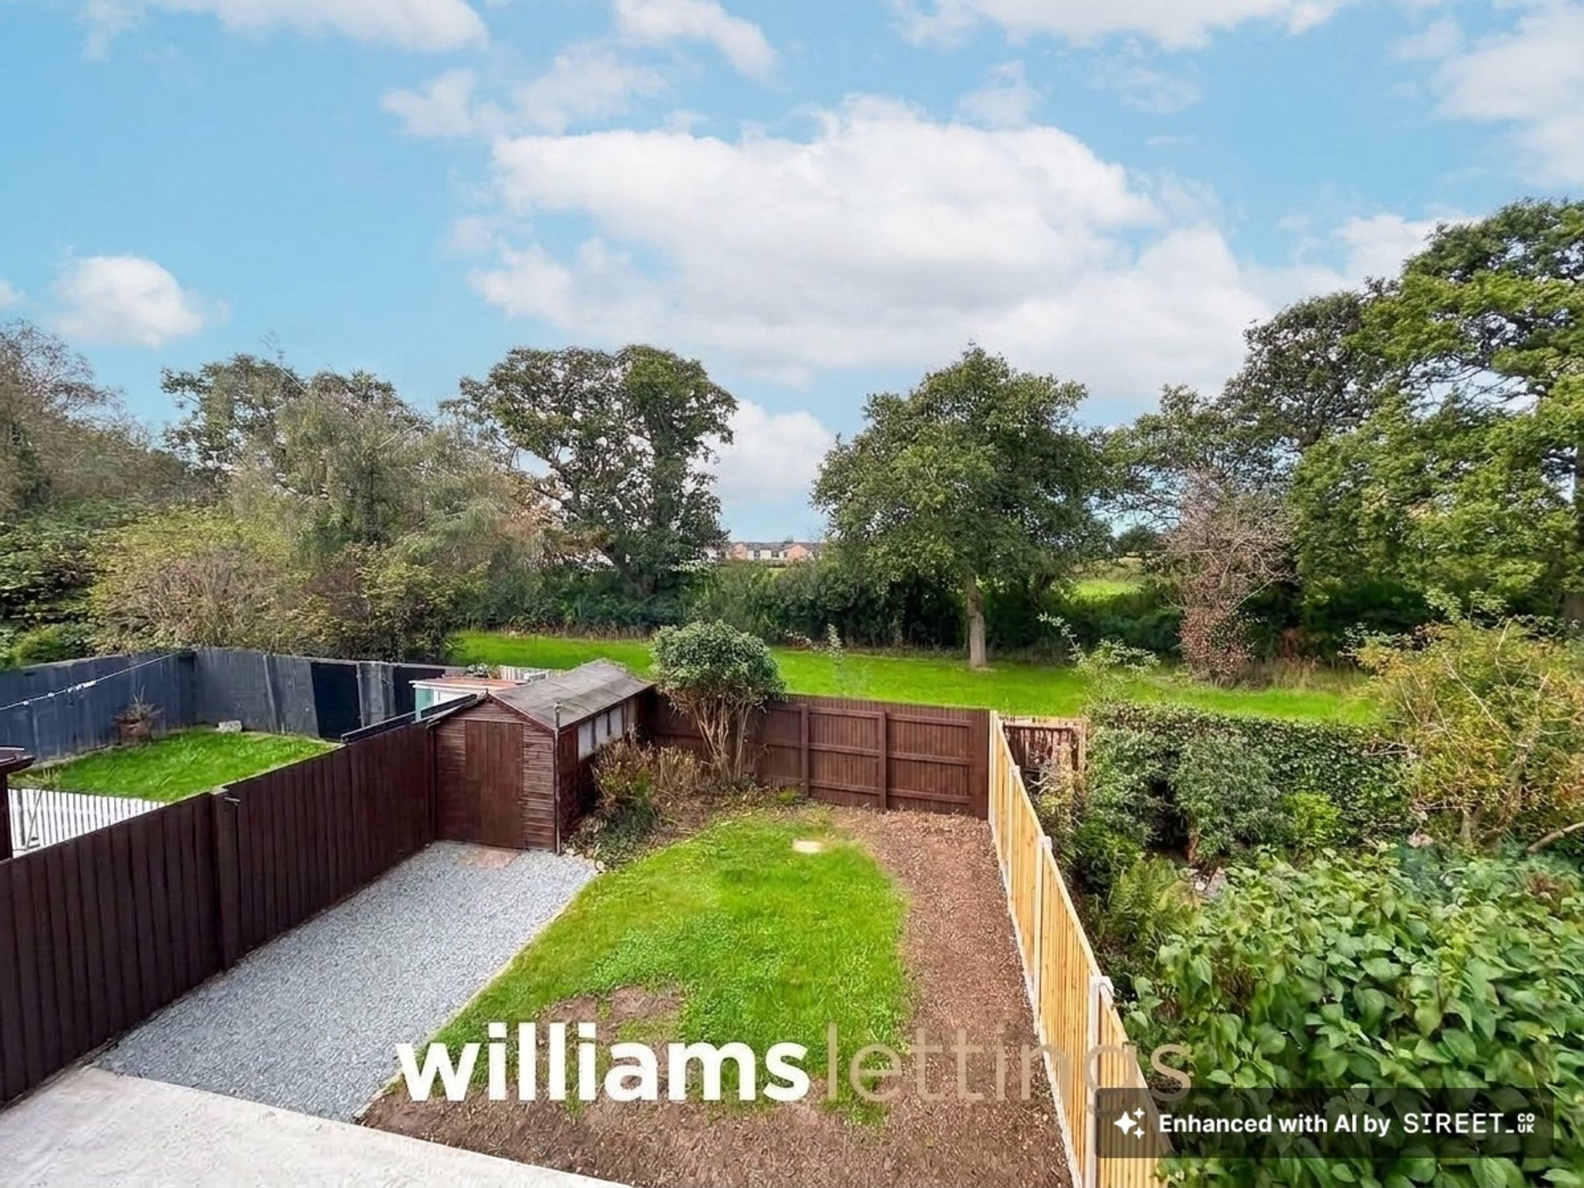
Private rear garden
Master En-Suite
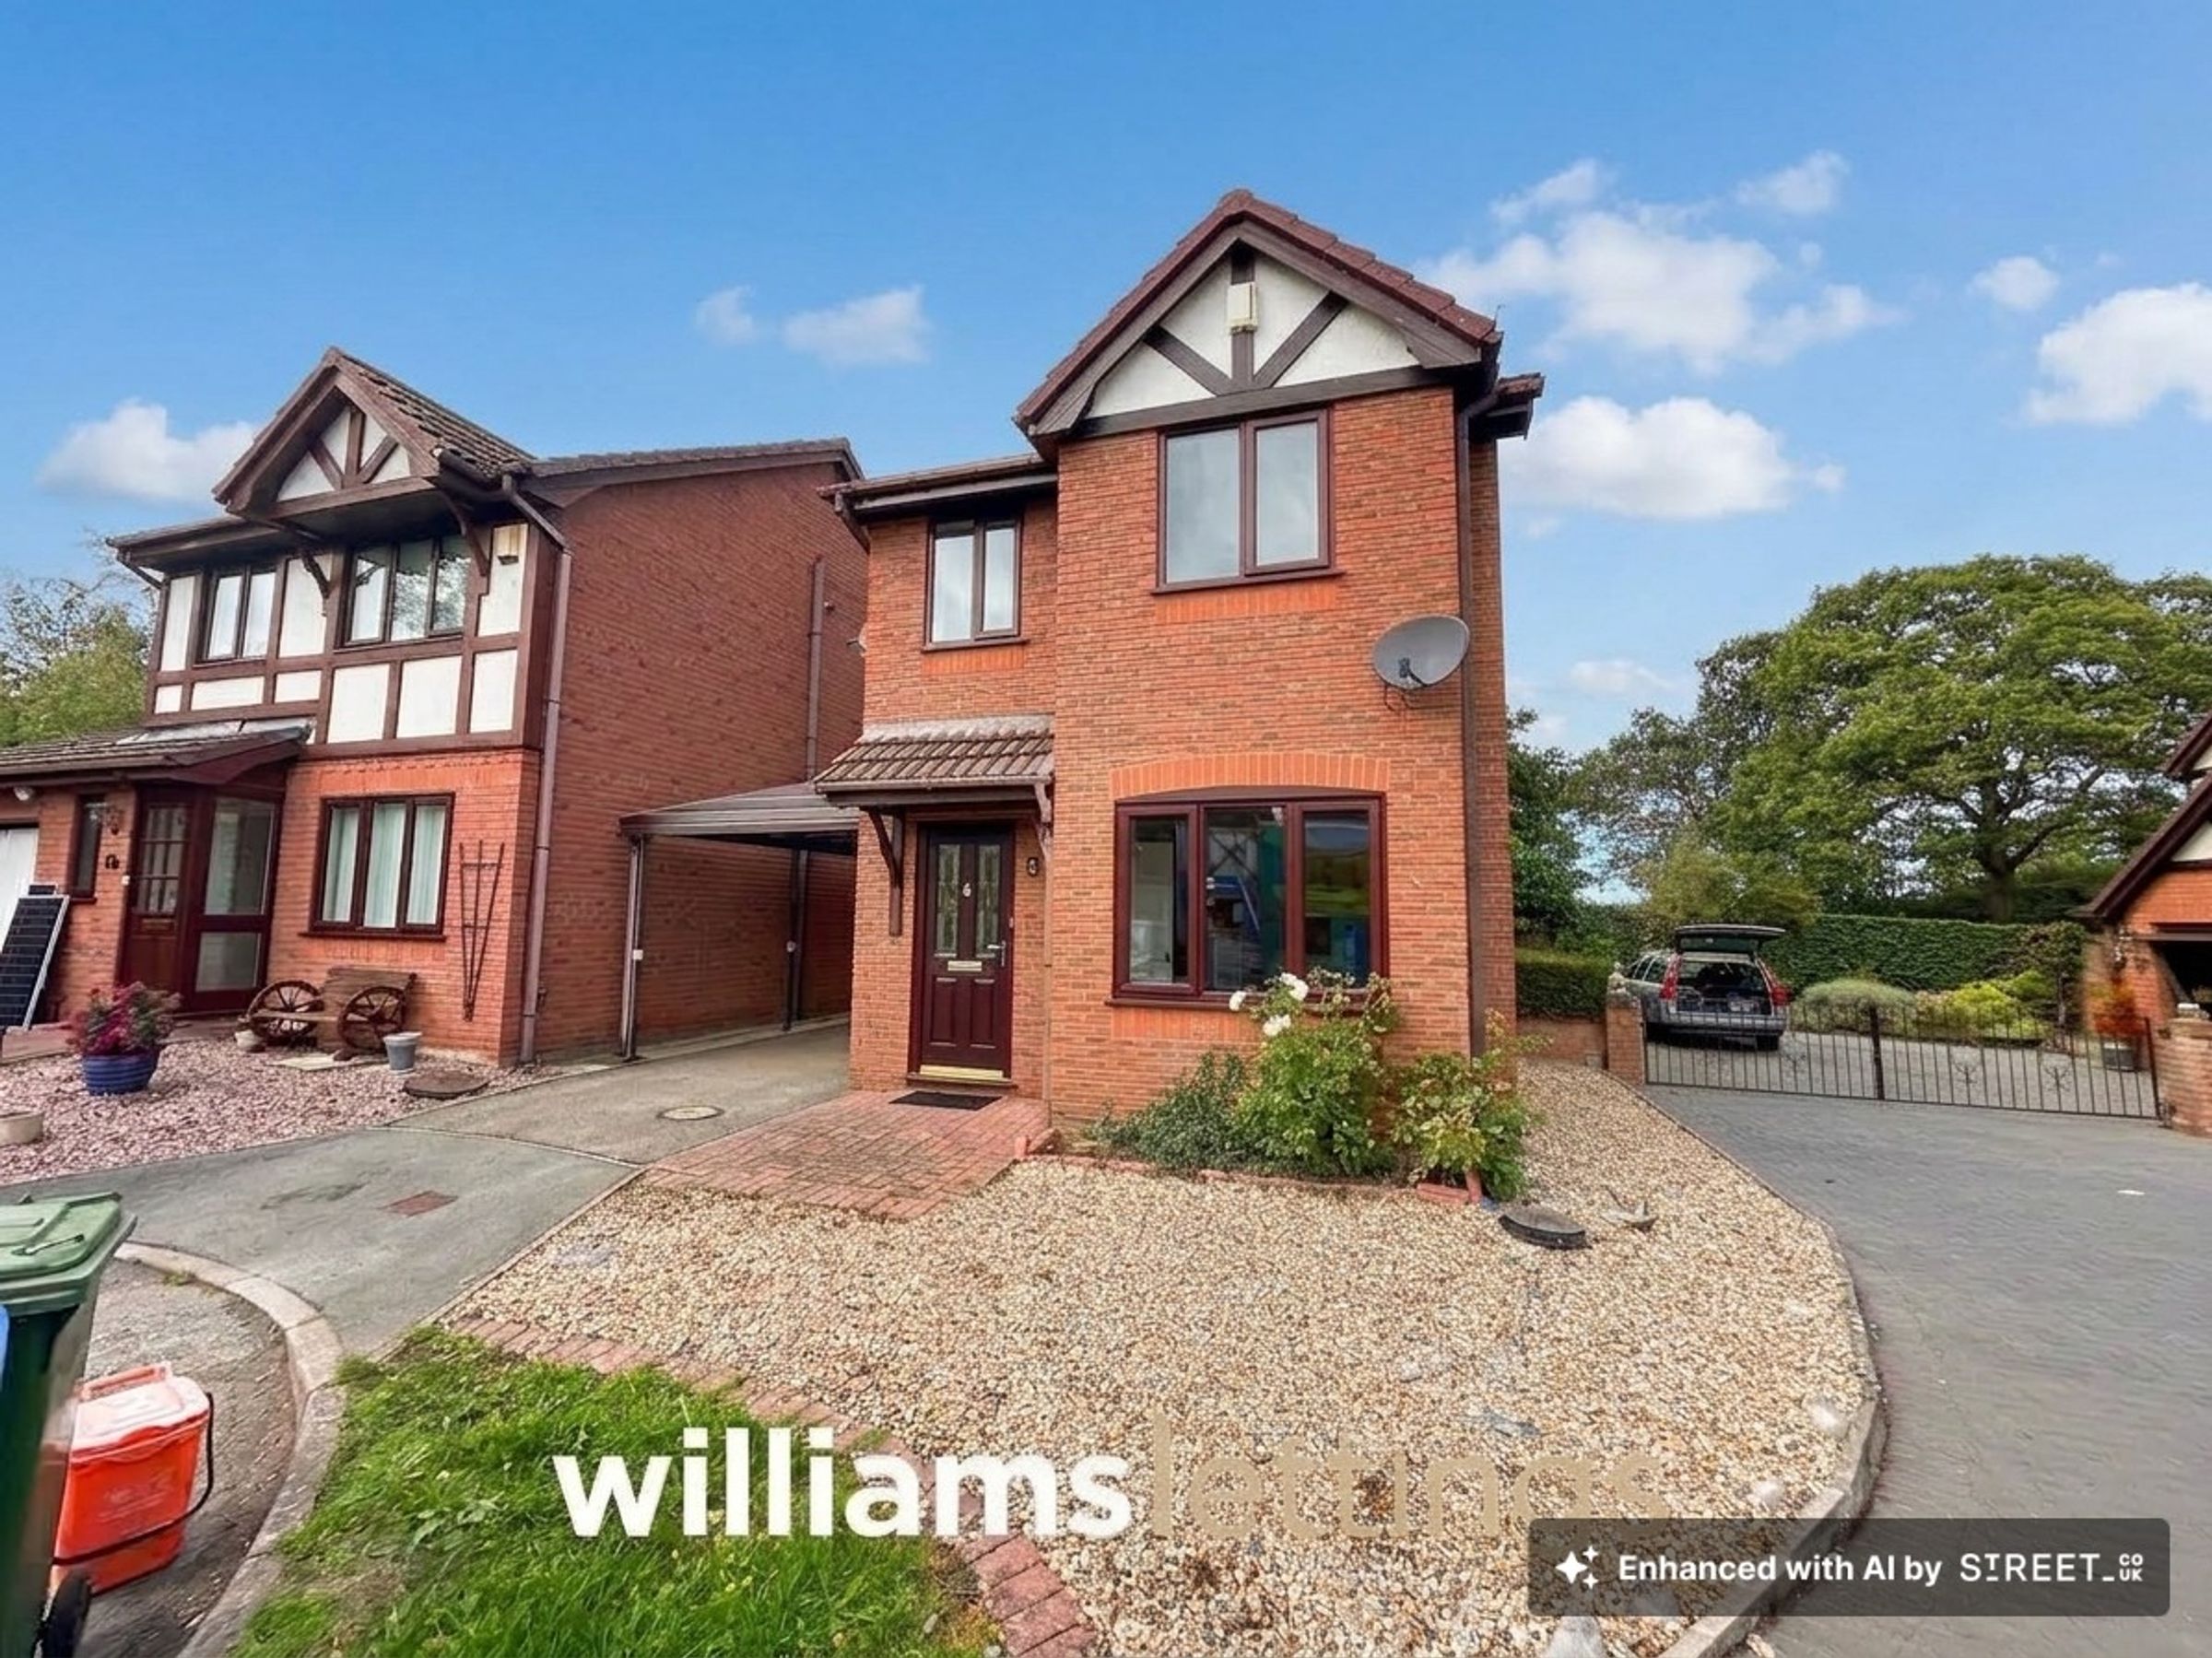
Detached House
Well presented throughout
Family bathroom
Drive & Car Port
3 Bedrooms
Good for commuting
Easy link to A55
Close to Glan Clwyd Hospital
About this property
This well presented detached house is located on the popular Ffordd Pac Castell Estate, being close to Glan Clwyd Hospital, all local amenities as well as being near the A55 motorway. Briefly the accommodation affords the entrance hallway, lounge, kitchen diner with patio door giving access to the private and enclosed rear garden. On the upper floor there is the landing, family bathroom, three bedrooms plus the master En-suite. Having double glazing, gas central heating, driveway with side car port.
Key details
Broadband: up to 1800mbps
Freehold
Council tax band D
Local authority: Denbighshire County council
Available from 15th June
Additional information
- Energy efficiency (current)
- C (72)
- Energy efficiency (potential)
- B (86)
- Environmental impact (current)
- C (70)
- Environmental impact (potential)
- B (84)


Near the property
Rooms and dimensions
Accommodation
Double glazed front door in to the hall.
Hallway
With coved ceiling, radiator, staircase off, laminate flooring and door to the the lounge.
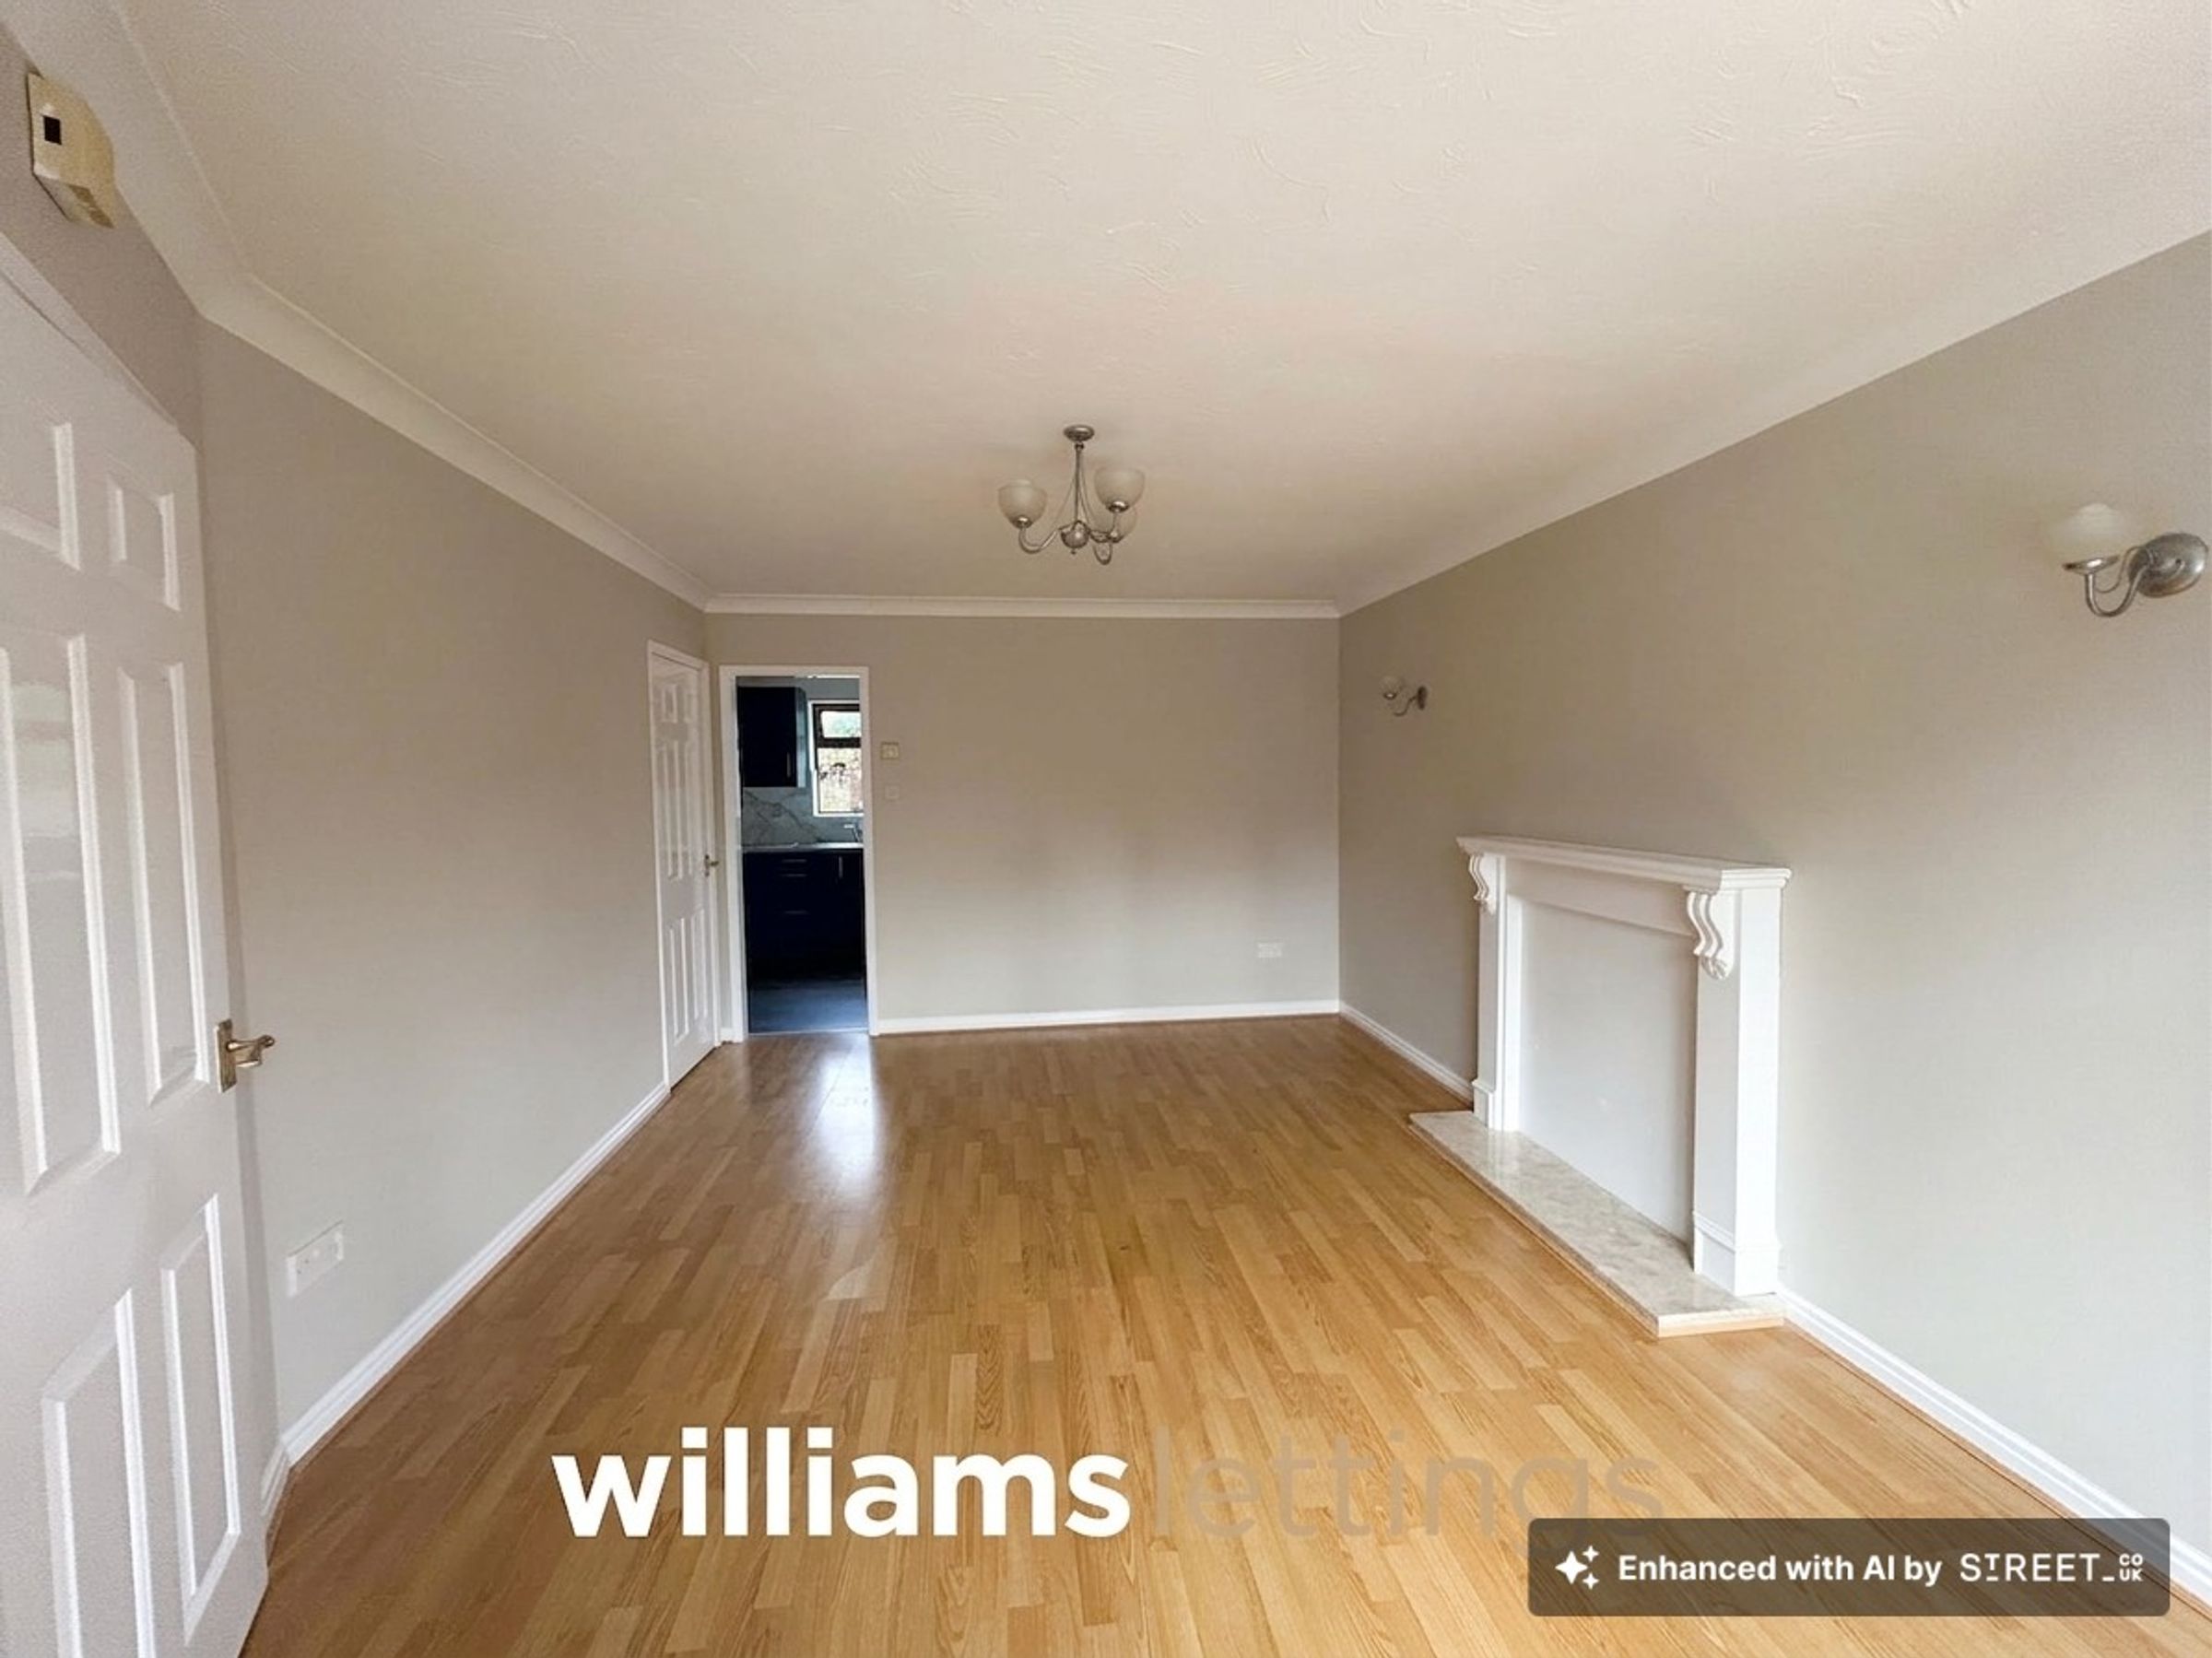
Lounge
18' 0" x 11' 5" (5.48m x 3.48m)
Dimensions: 11' 5'' x 18' 0'' (3.48m x 5.48m)in to bay. With coved ceiling, laminate flooring, feature fire surround, under stairs storage cupboard housing the boiler, access to the kitchen/diner and double glazed bay window to the front.
Kitchen/Diner
14' 8" x 8' 8" (4.47m x 2.64m)
A range of base, wall and drawer units, corner shelving, wall tiling, built in oven, gas hob, extractor fan over, bowl and a half single drainer sink, mixer tap, complementary worktop surfaces, voids for fridge freezer and washing machine, radiator, part laminate flooring double glazed window and double glazed sliding doors to the rear garden.
Landing
With loft access hatch and double glazed window to the the side.
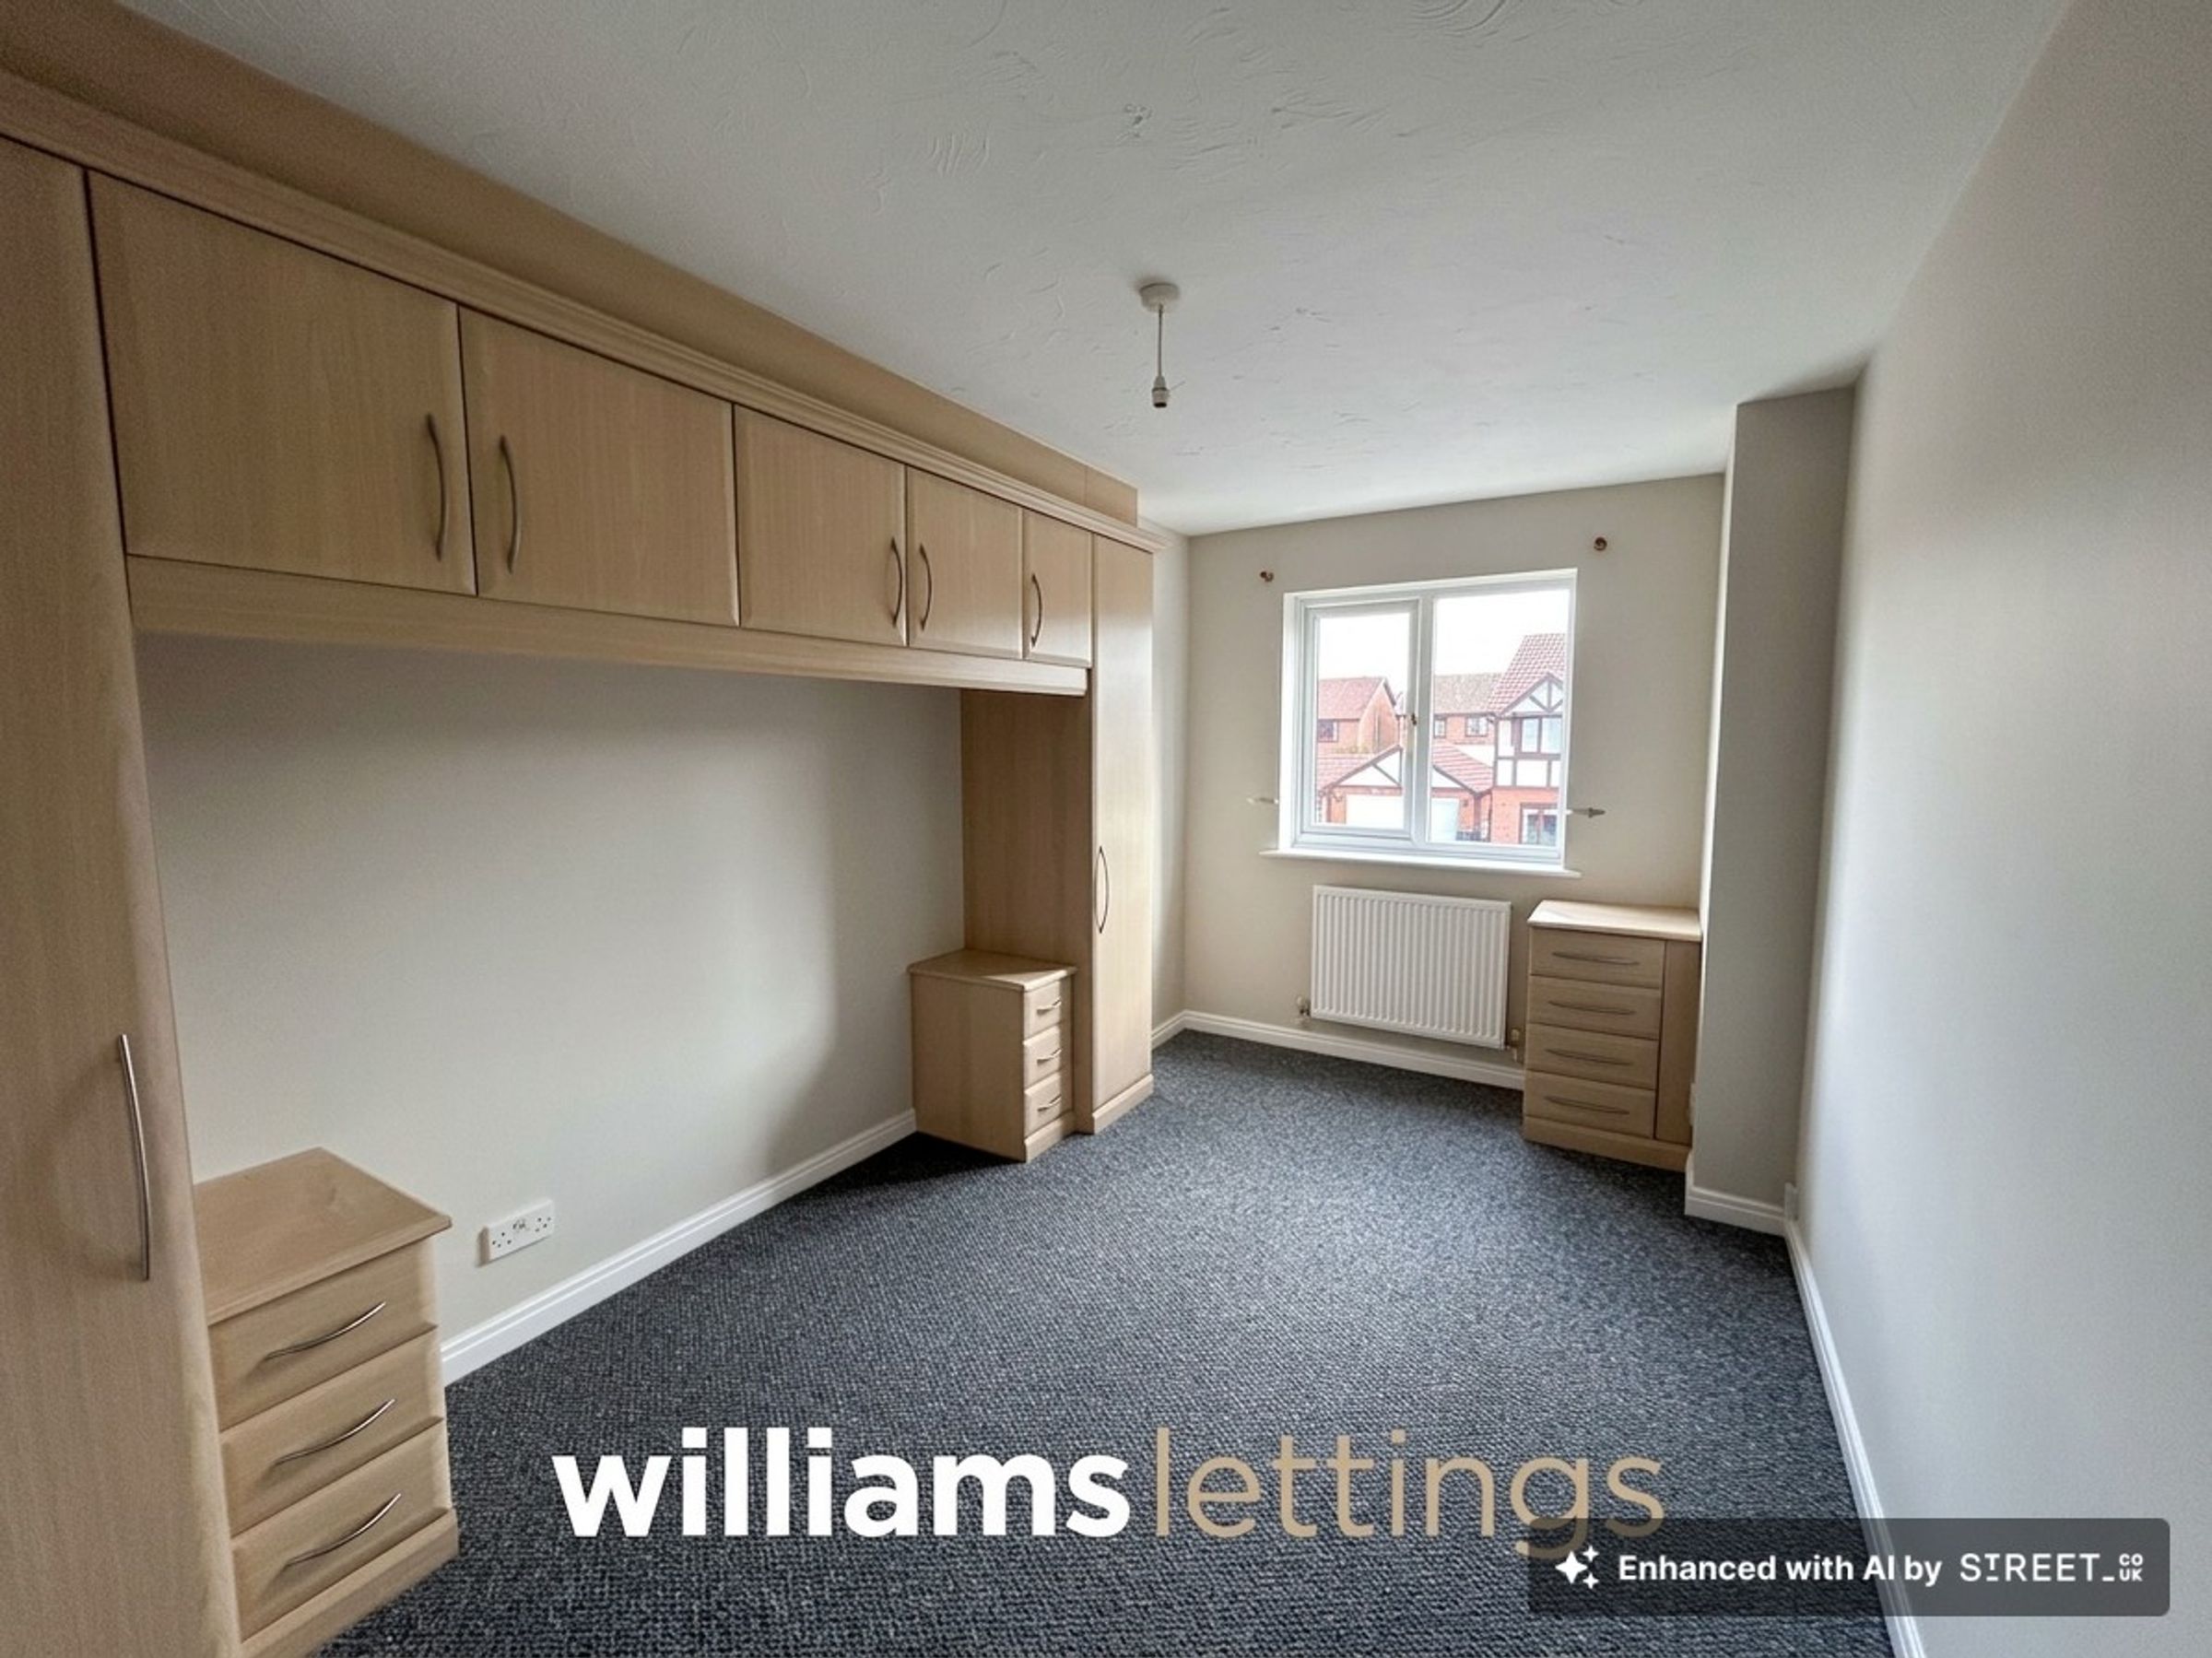
Bedroom One
14' 0" x 8' 8" (4.26m x 2.64m)
With radiator, built in bedroom furniture and double glazed window to the front. Door into the en-suite.
En-Suite
With toilet, pedestal wash hand basin, shower enclosure, wall tiling, extractor fan and double glazed window to the side.
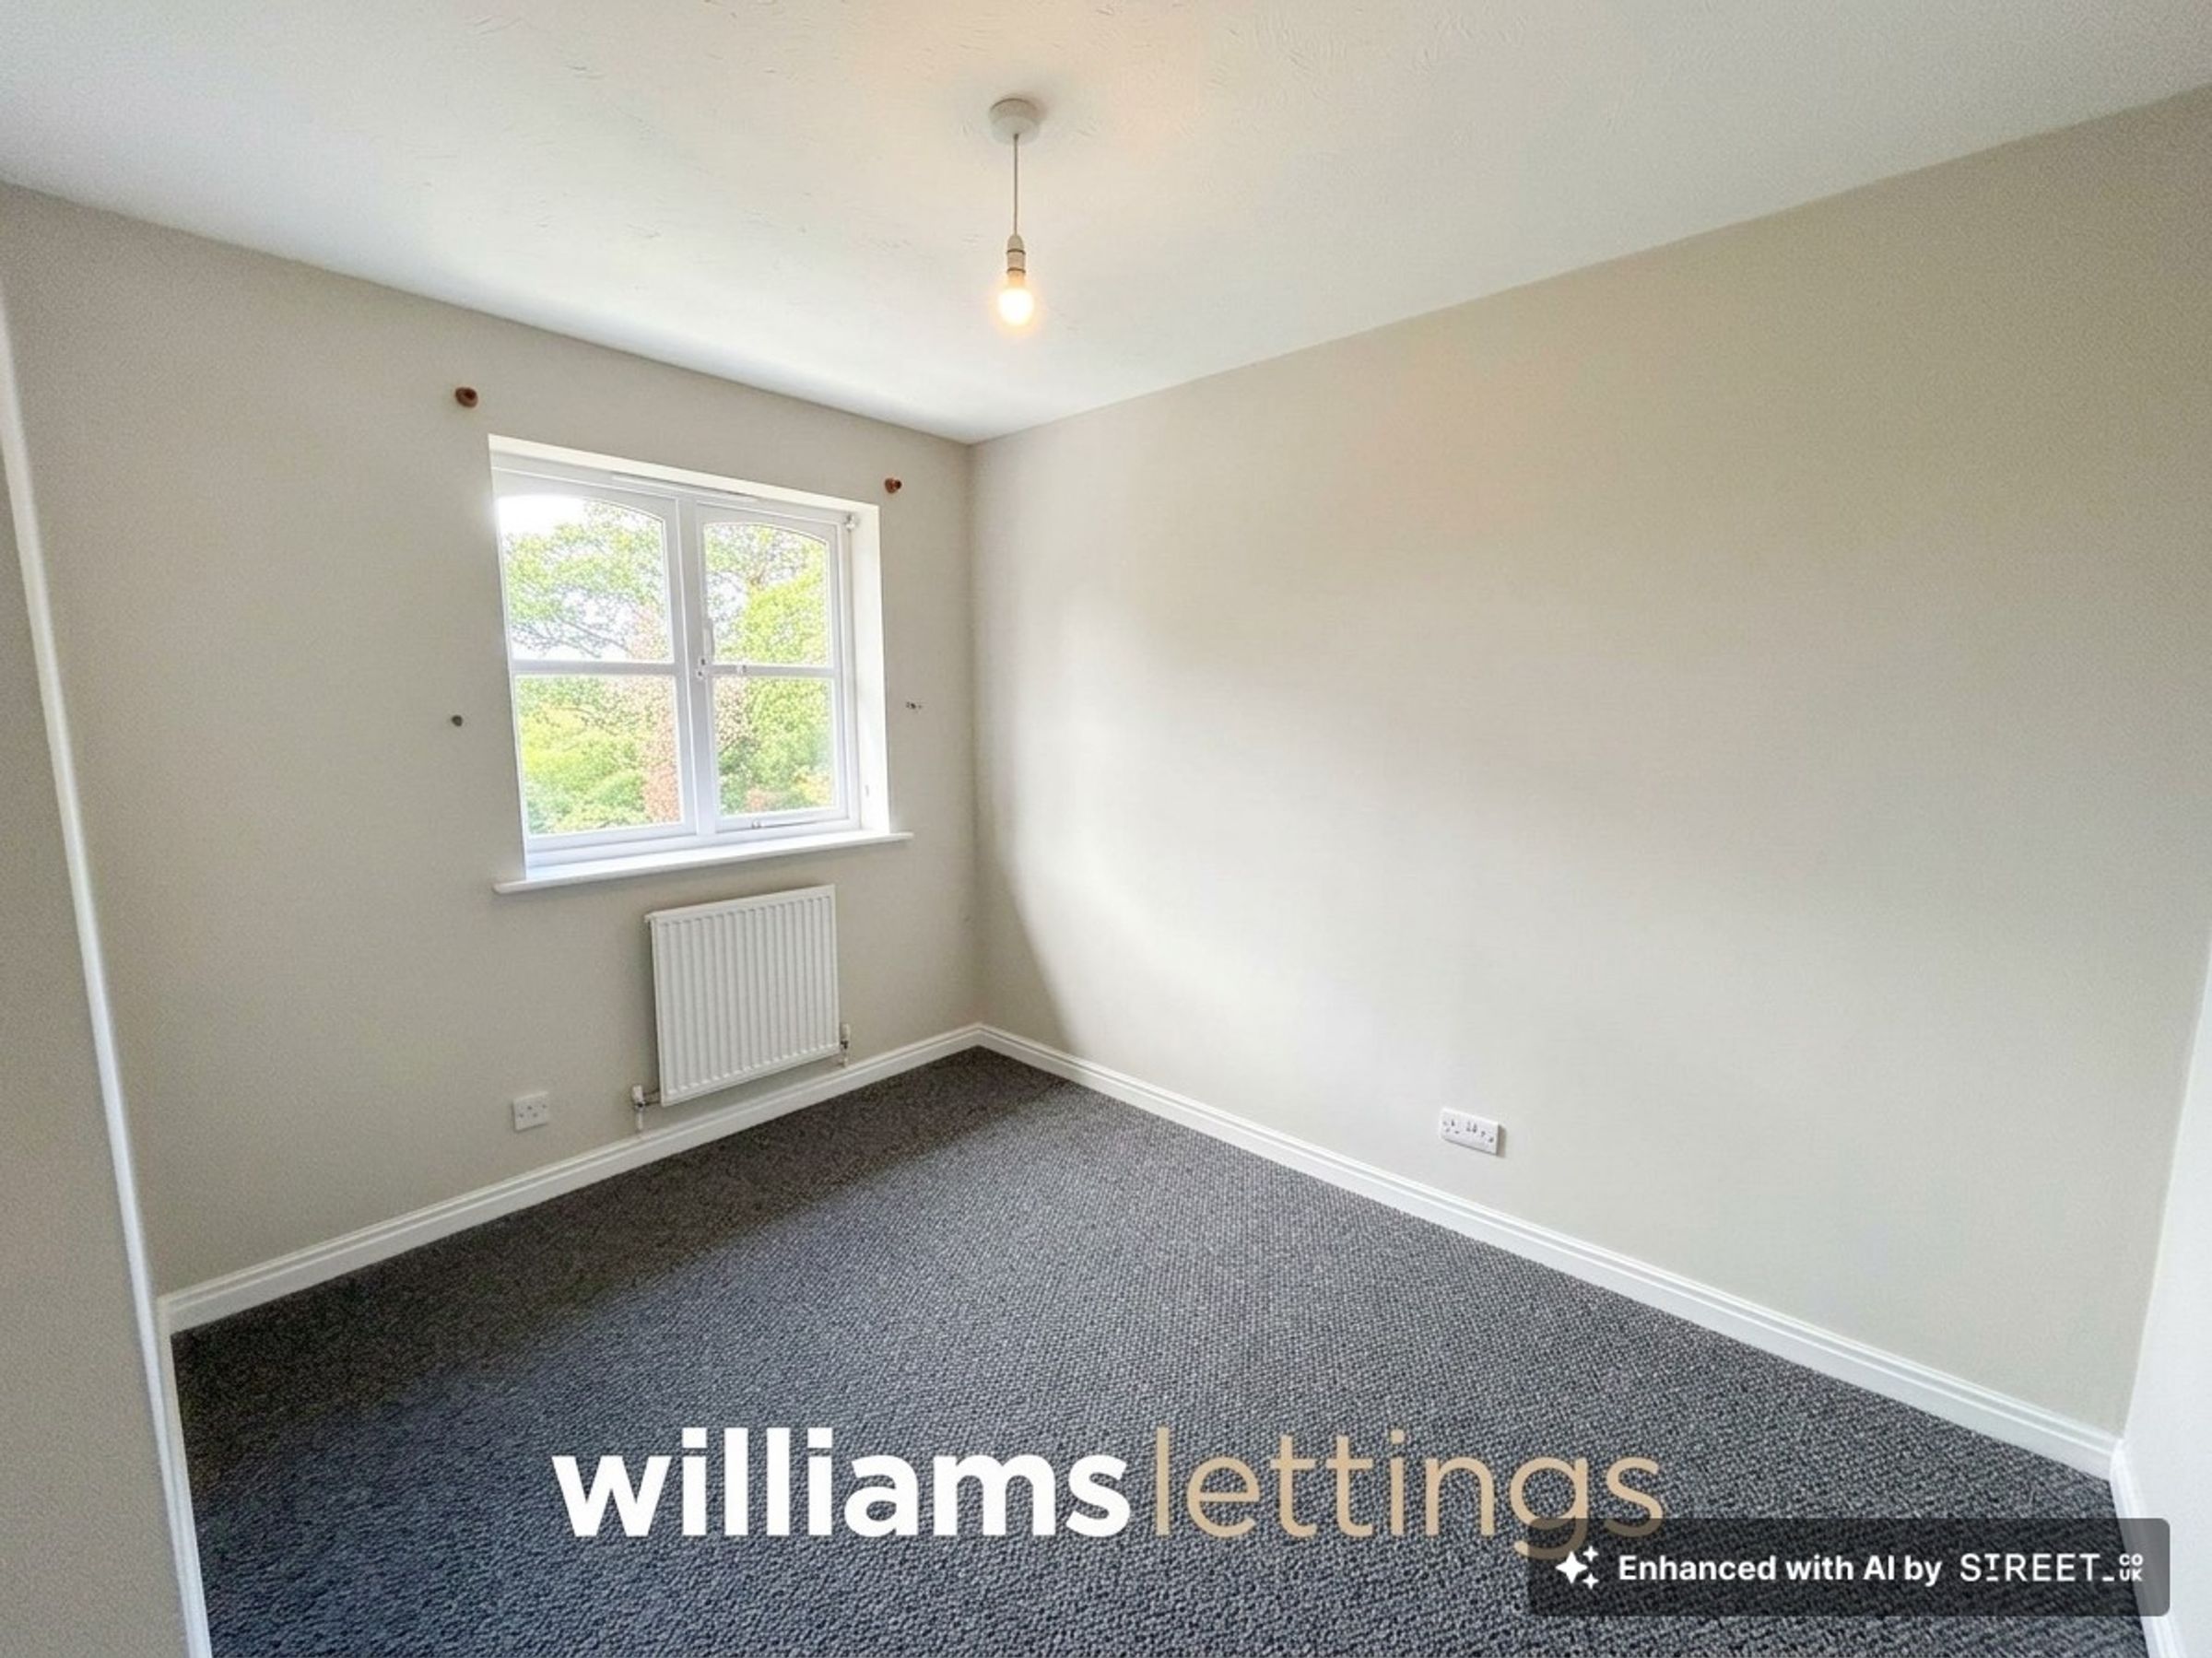
Bedroom Two
10' 4" x 8' 9" (3.15m x 2.66m)
With radiator and double glazed window to the rear.
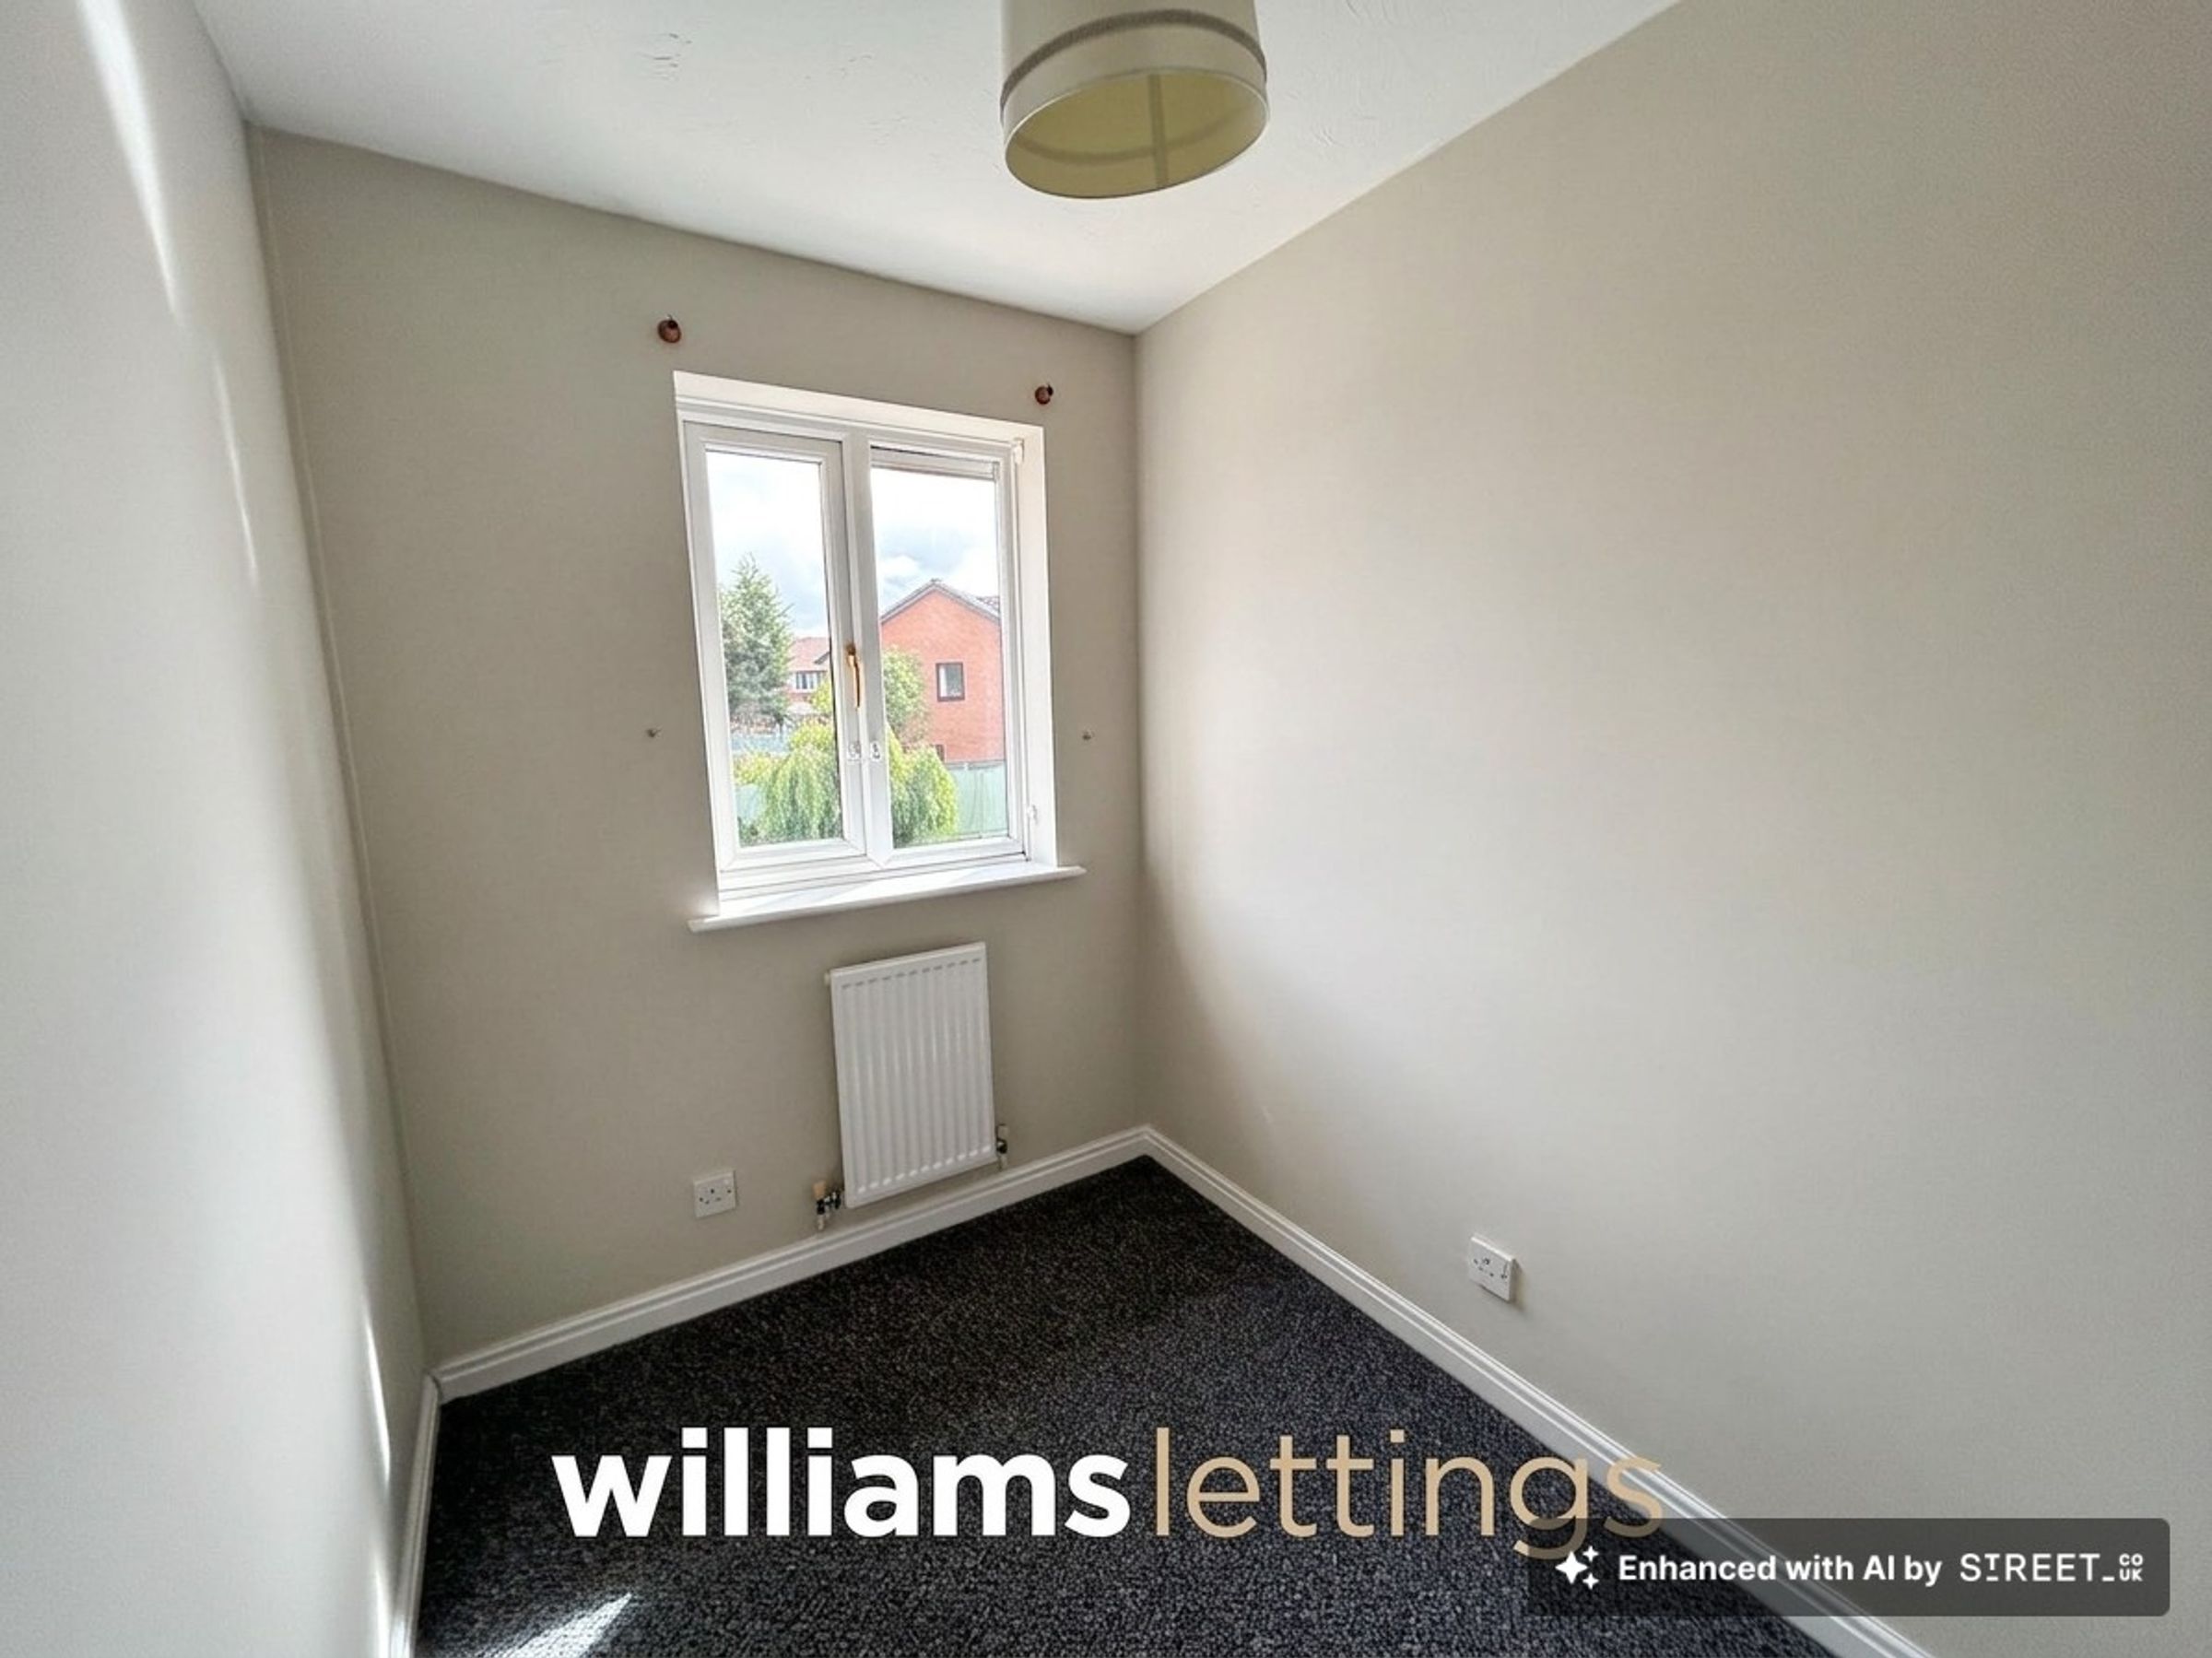
Bedroom Three
8' 4" x 5' 9" (2.54m x 1.75m)
With radiator and double glazed window to the front.
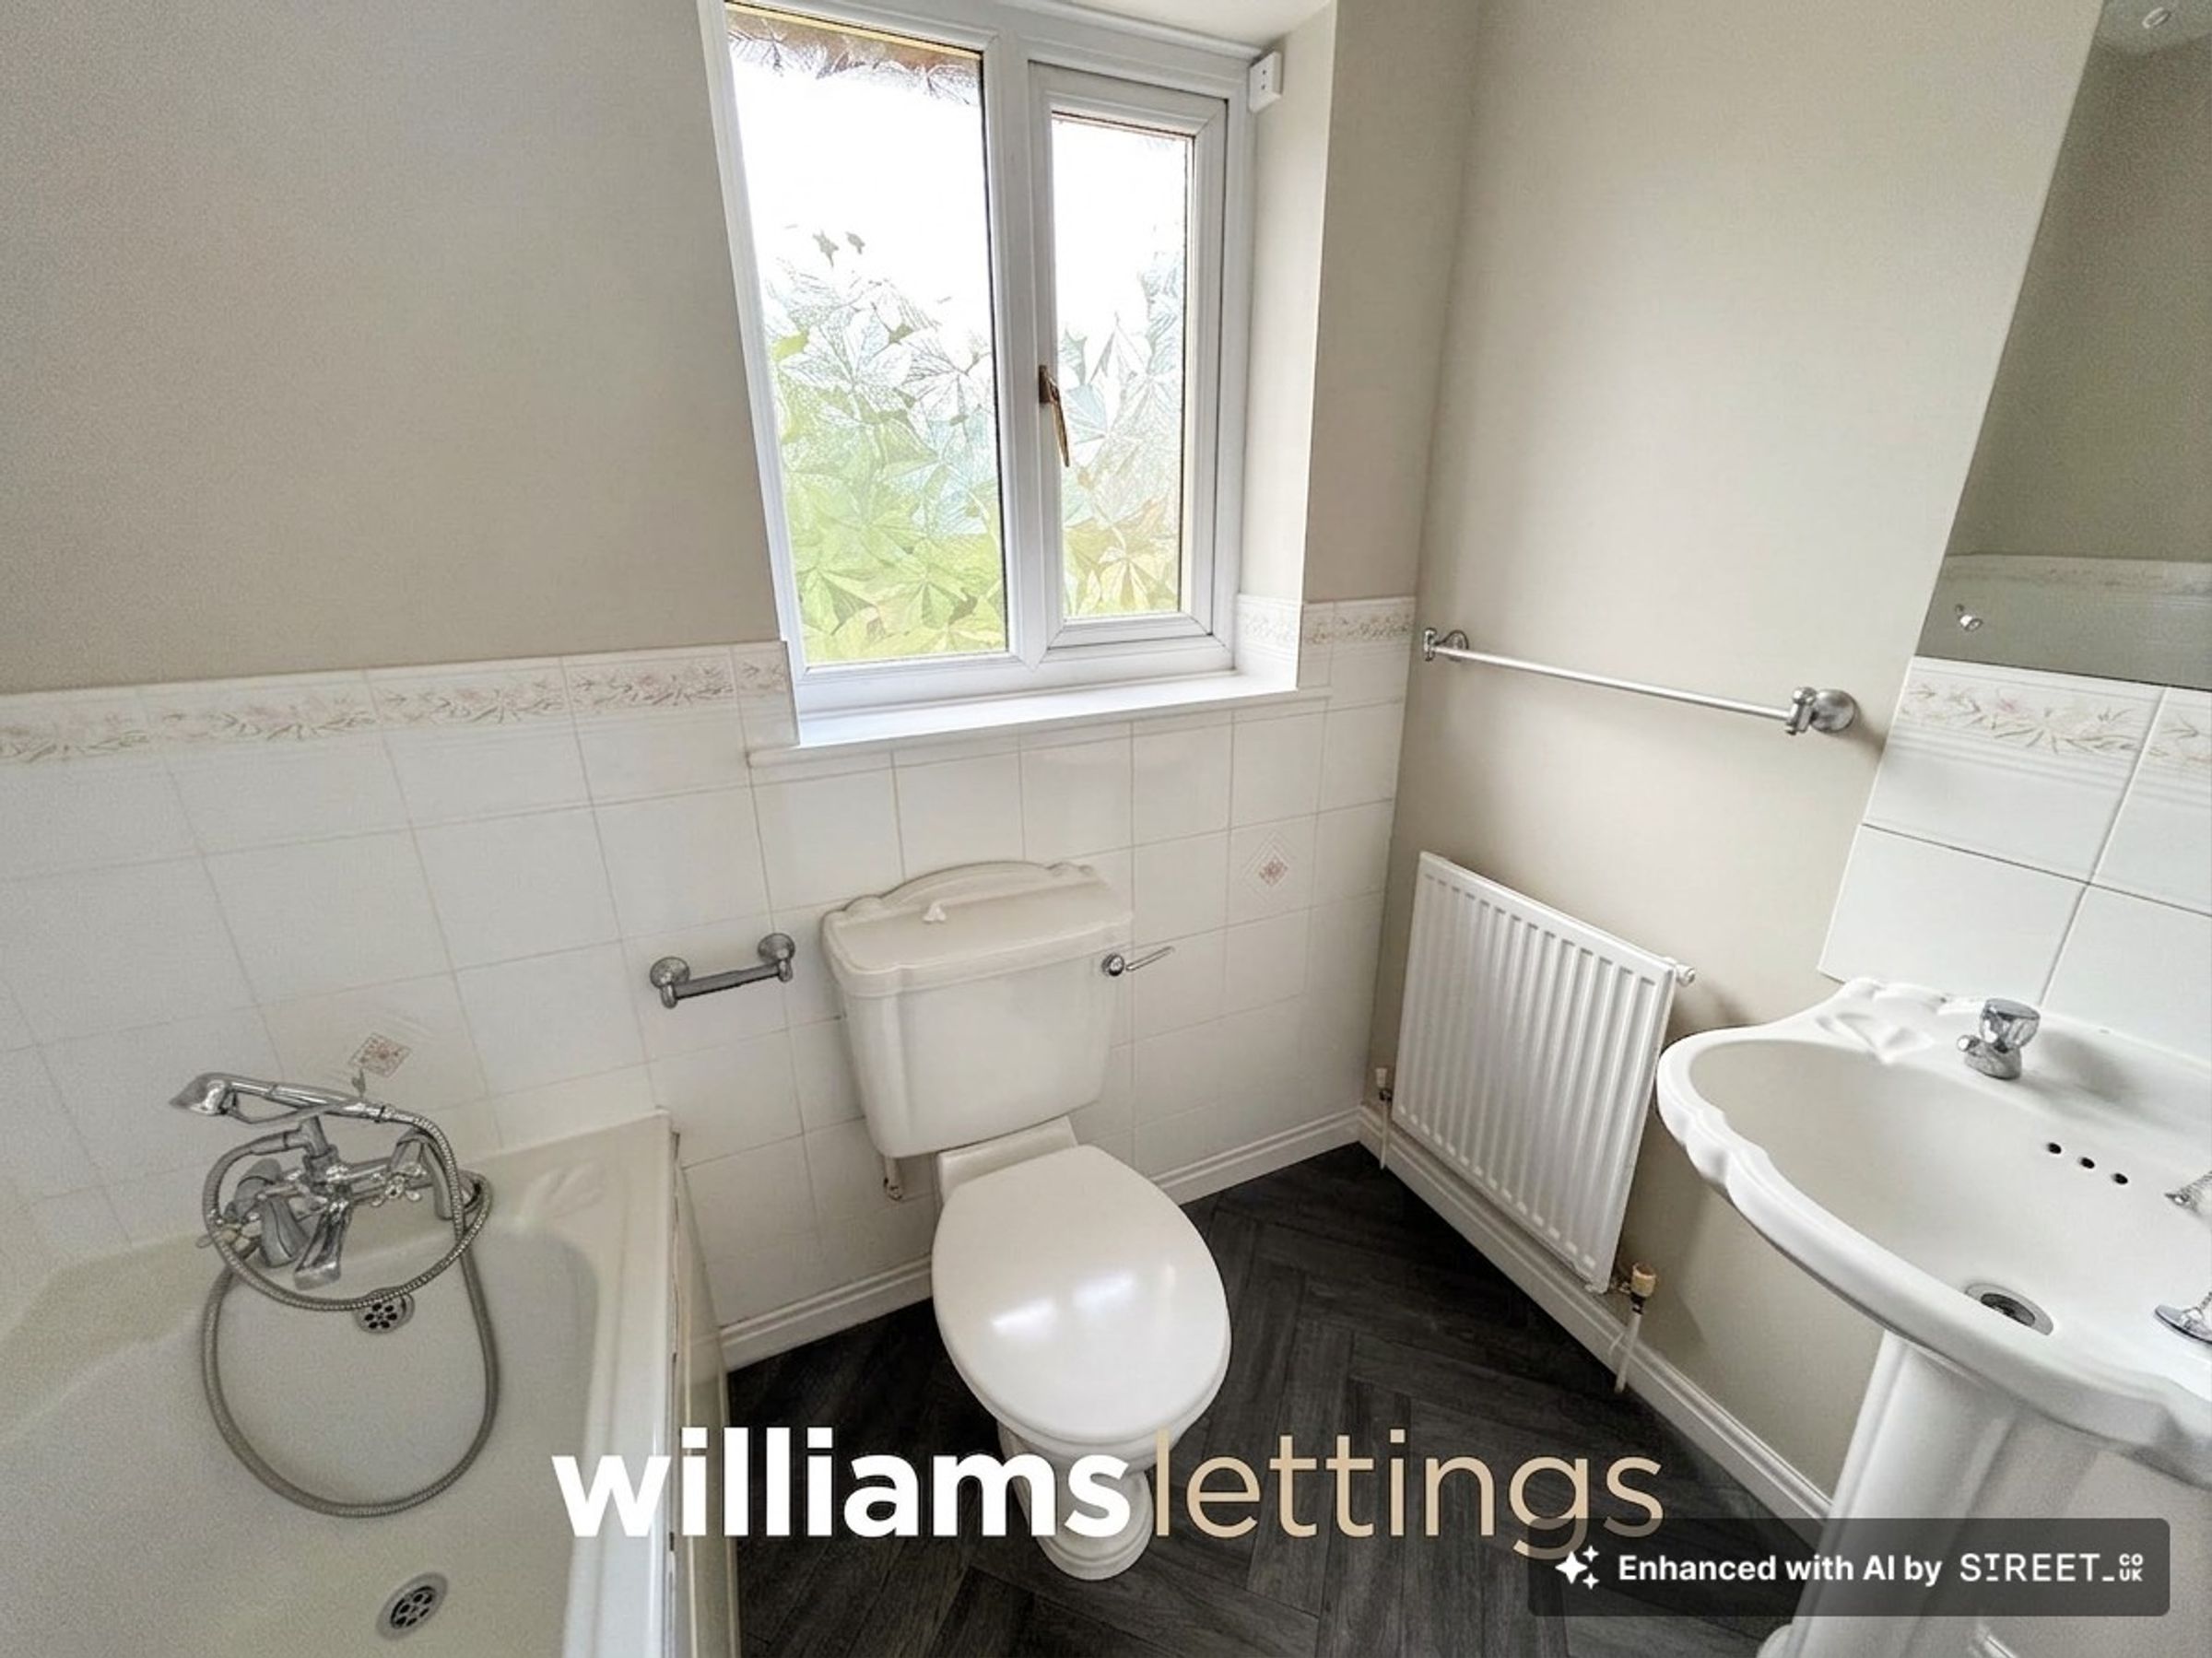
Bathroom
Having a white suite comprising pedestal wash hand, panelled bath with mixer shower attachment, wall tiling, radiator, extractor fan and double glazed window to the rear.
Outside
Driveway leads to the side car port. the main garden is graveled with a lawned section, side access leads to the rear garden. The private rear garden has a decked sun terrace leading to the main lawned area with mature hedge row plants and shrubs in the surrounding borders. Adjacent graveled area leads to the a timber storage shed.