Like the look of this property?
We would love to hear from you and arrange a viewing of this property. Get in touch now!
Looking to let a property?
You can get a free online or in person valuation.
Property features
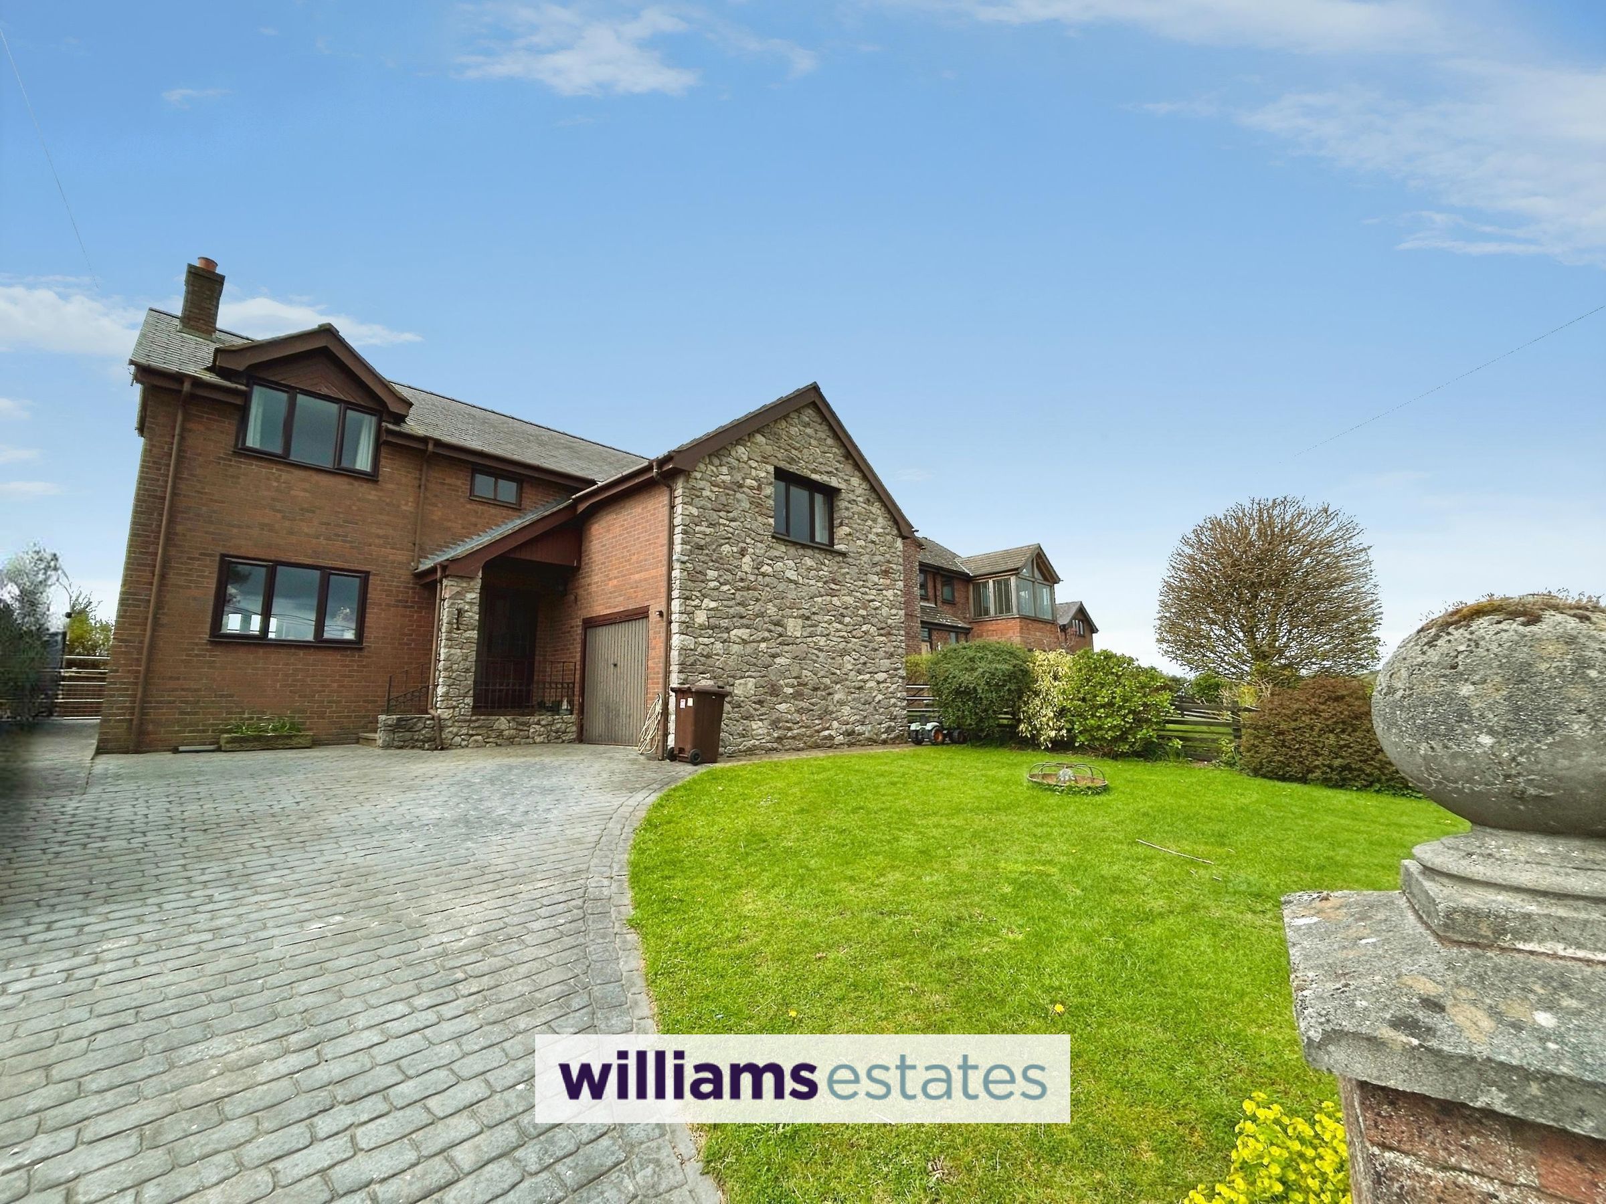
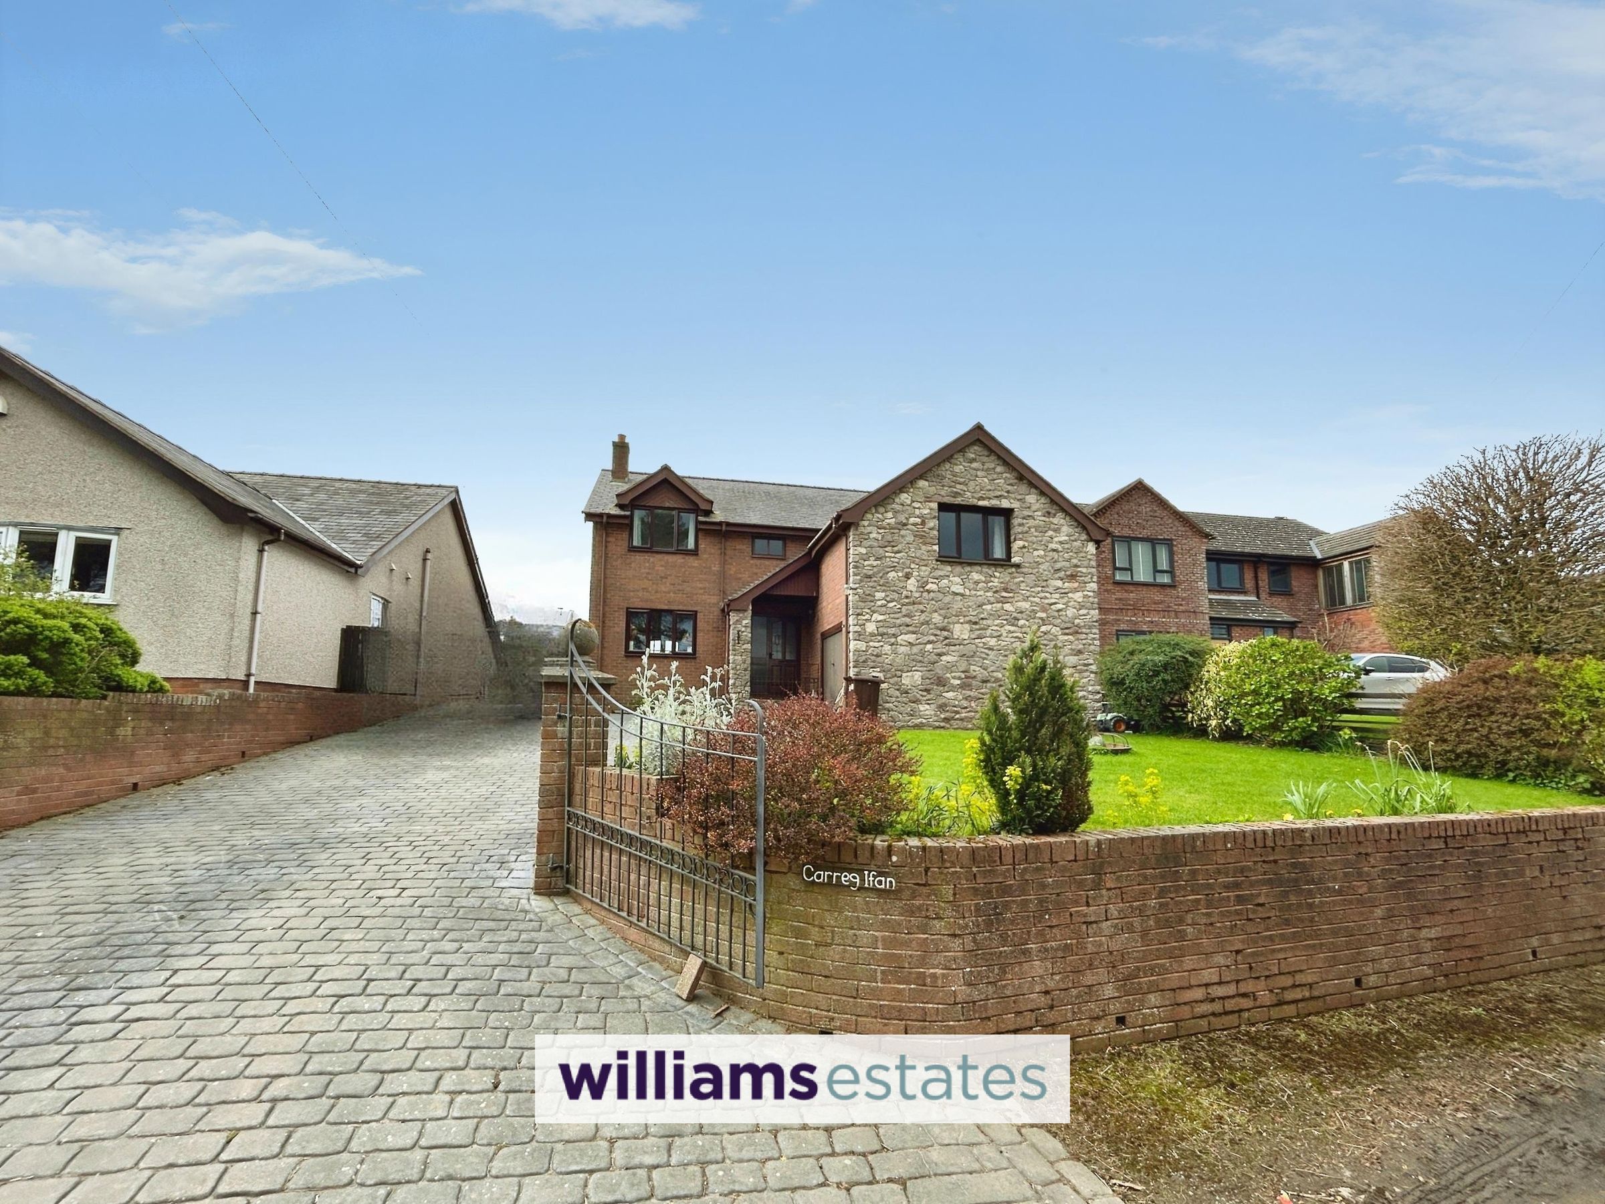
Detached Four Bedroom Family House
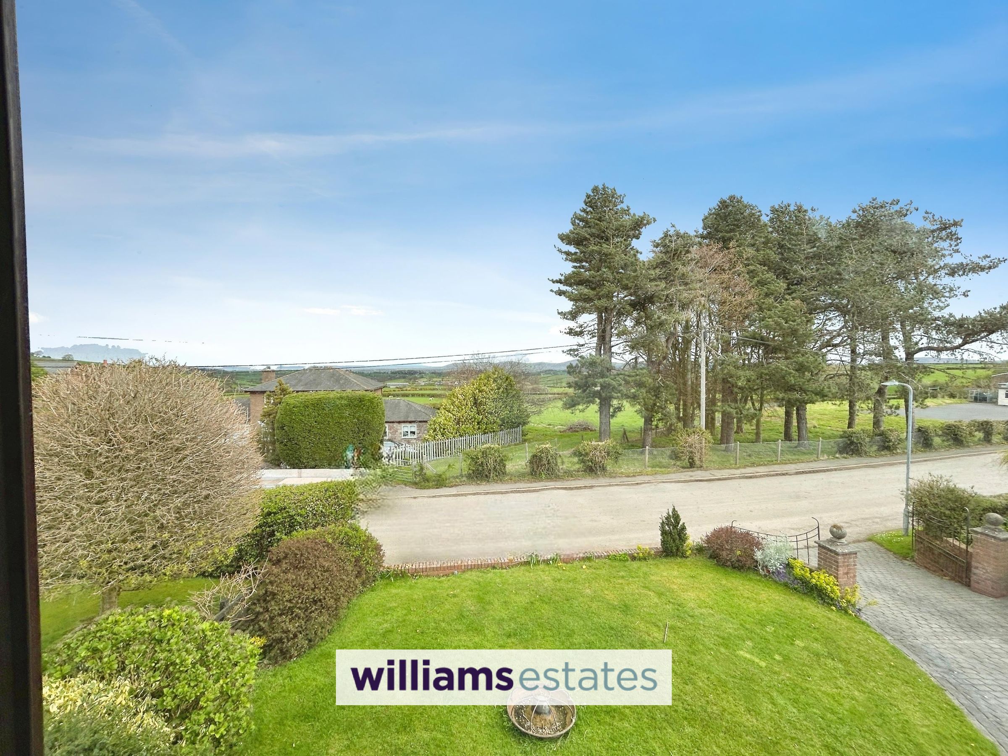
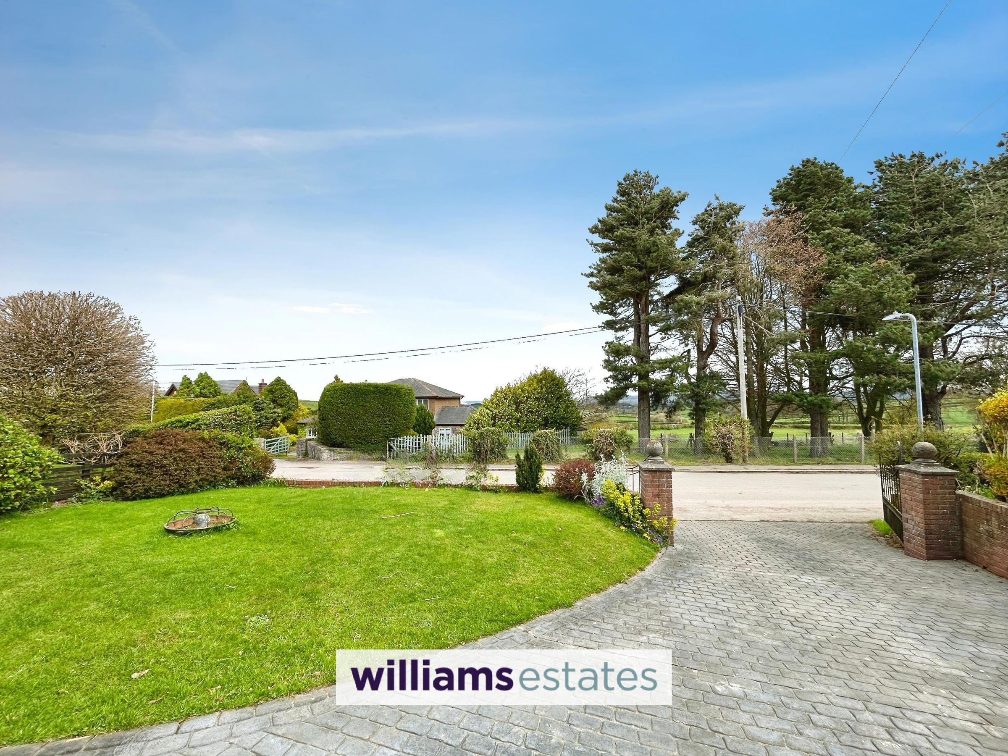
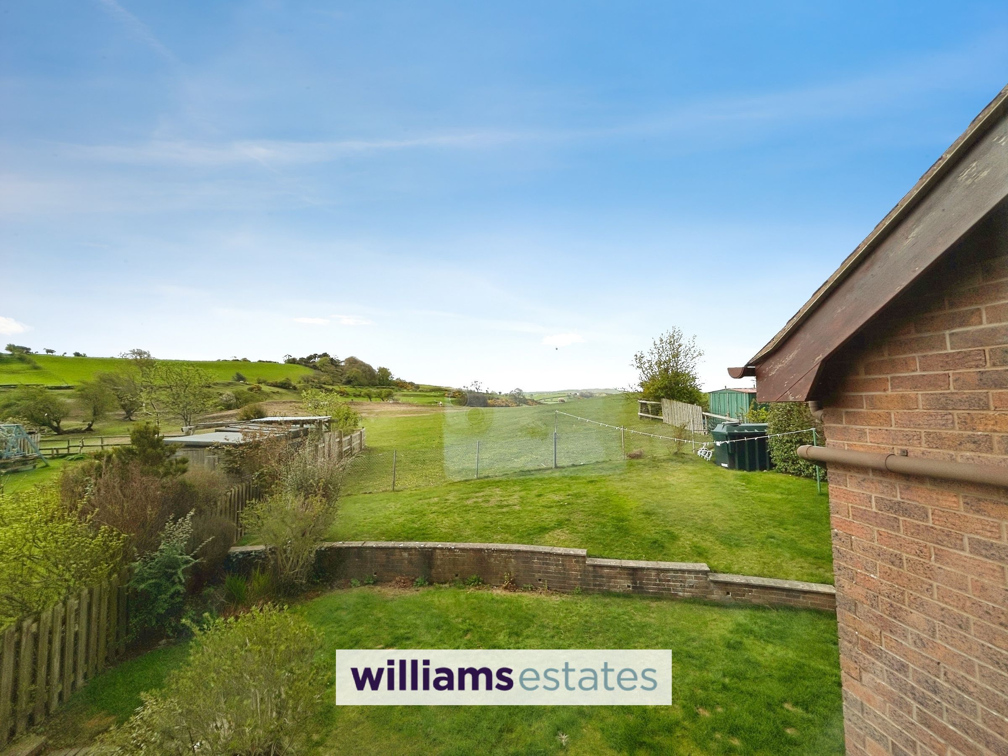
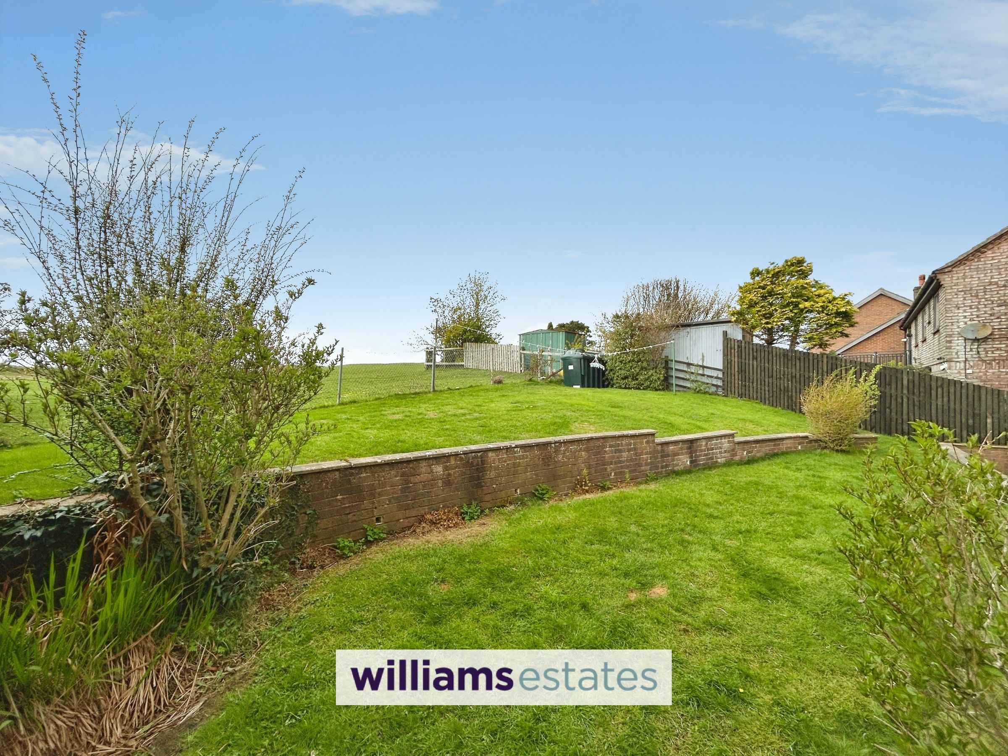
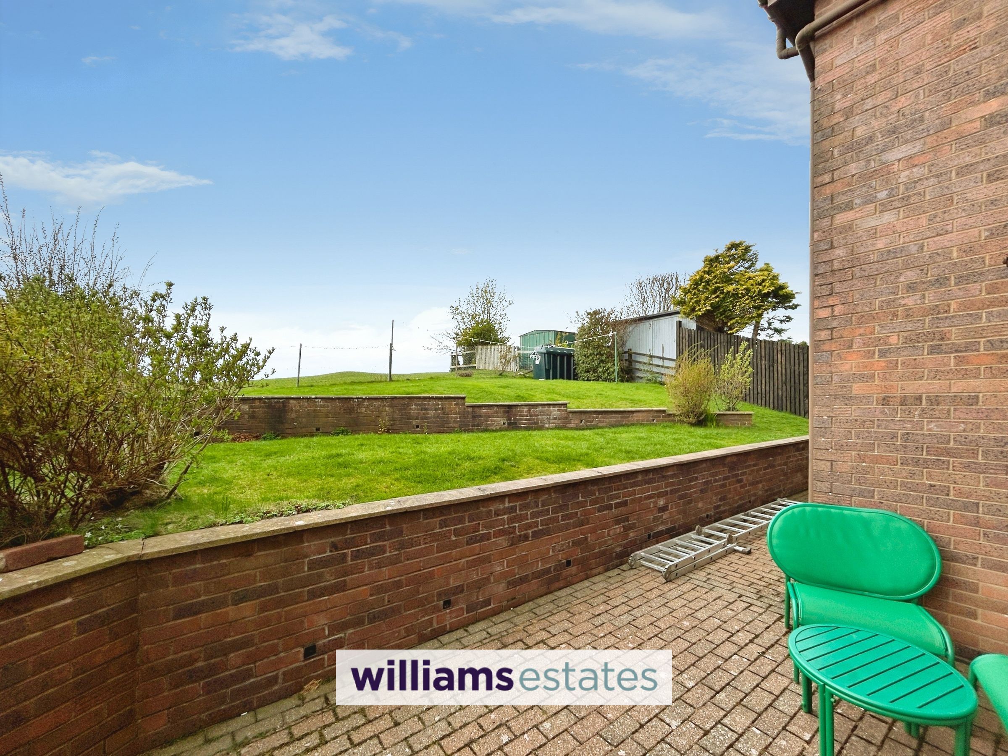
Spectacular viewing of the surrounding countryside
Large driveway and garage
Desirable village location
New UPVC windows throughout
well presented property
About this property
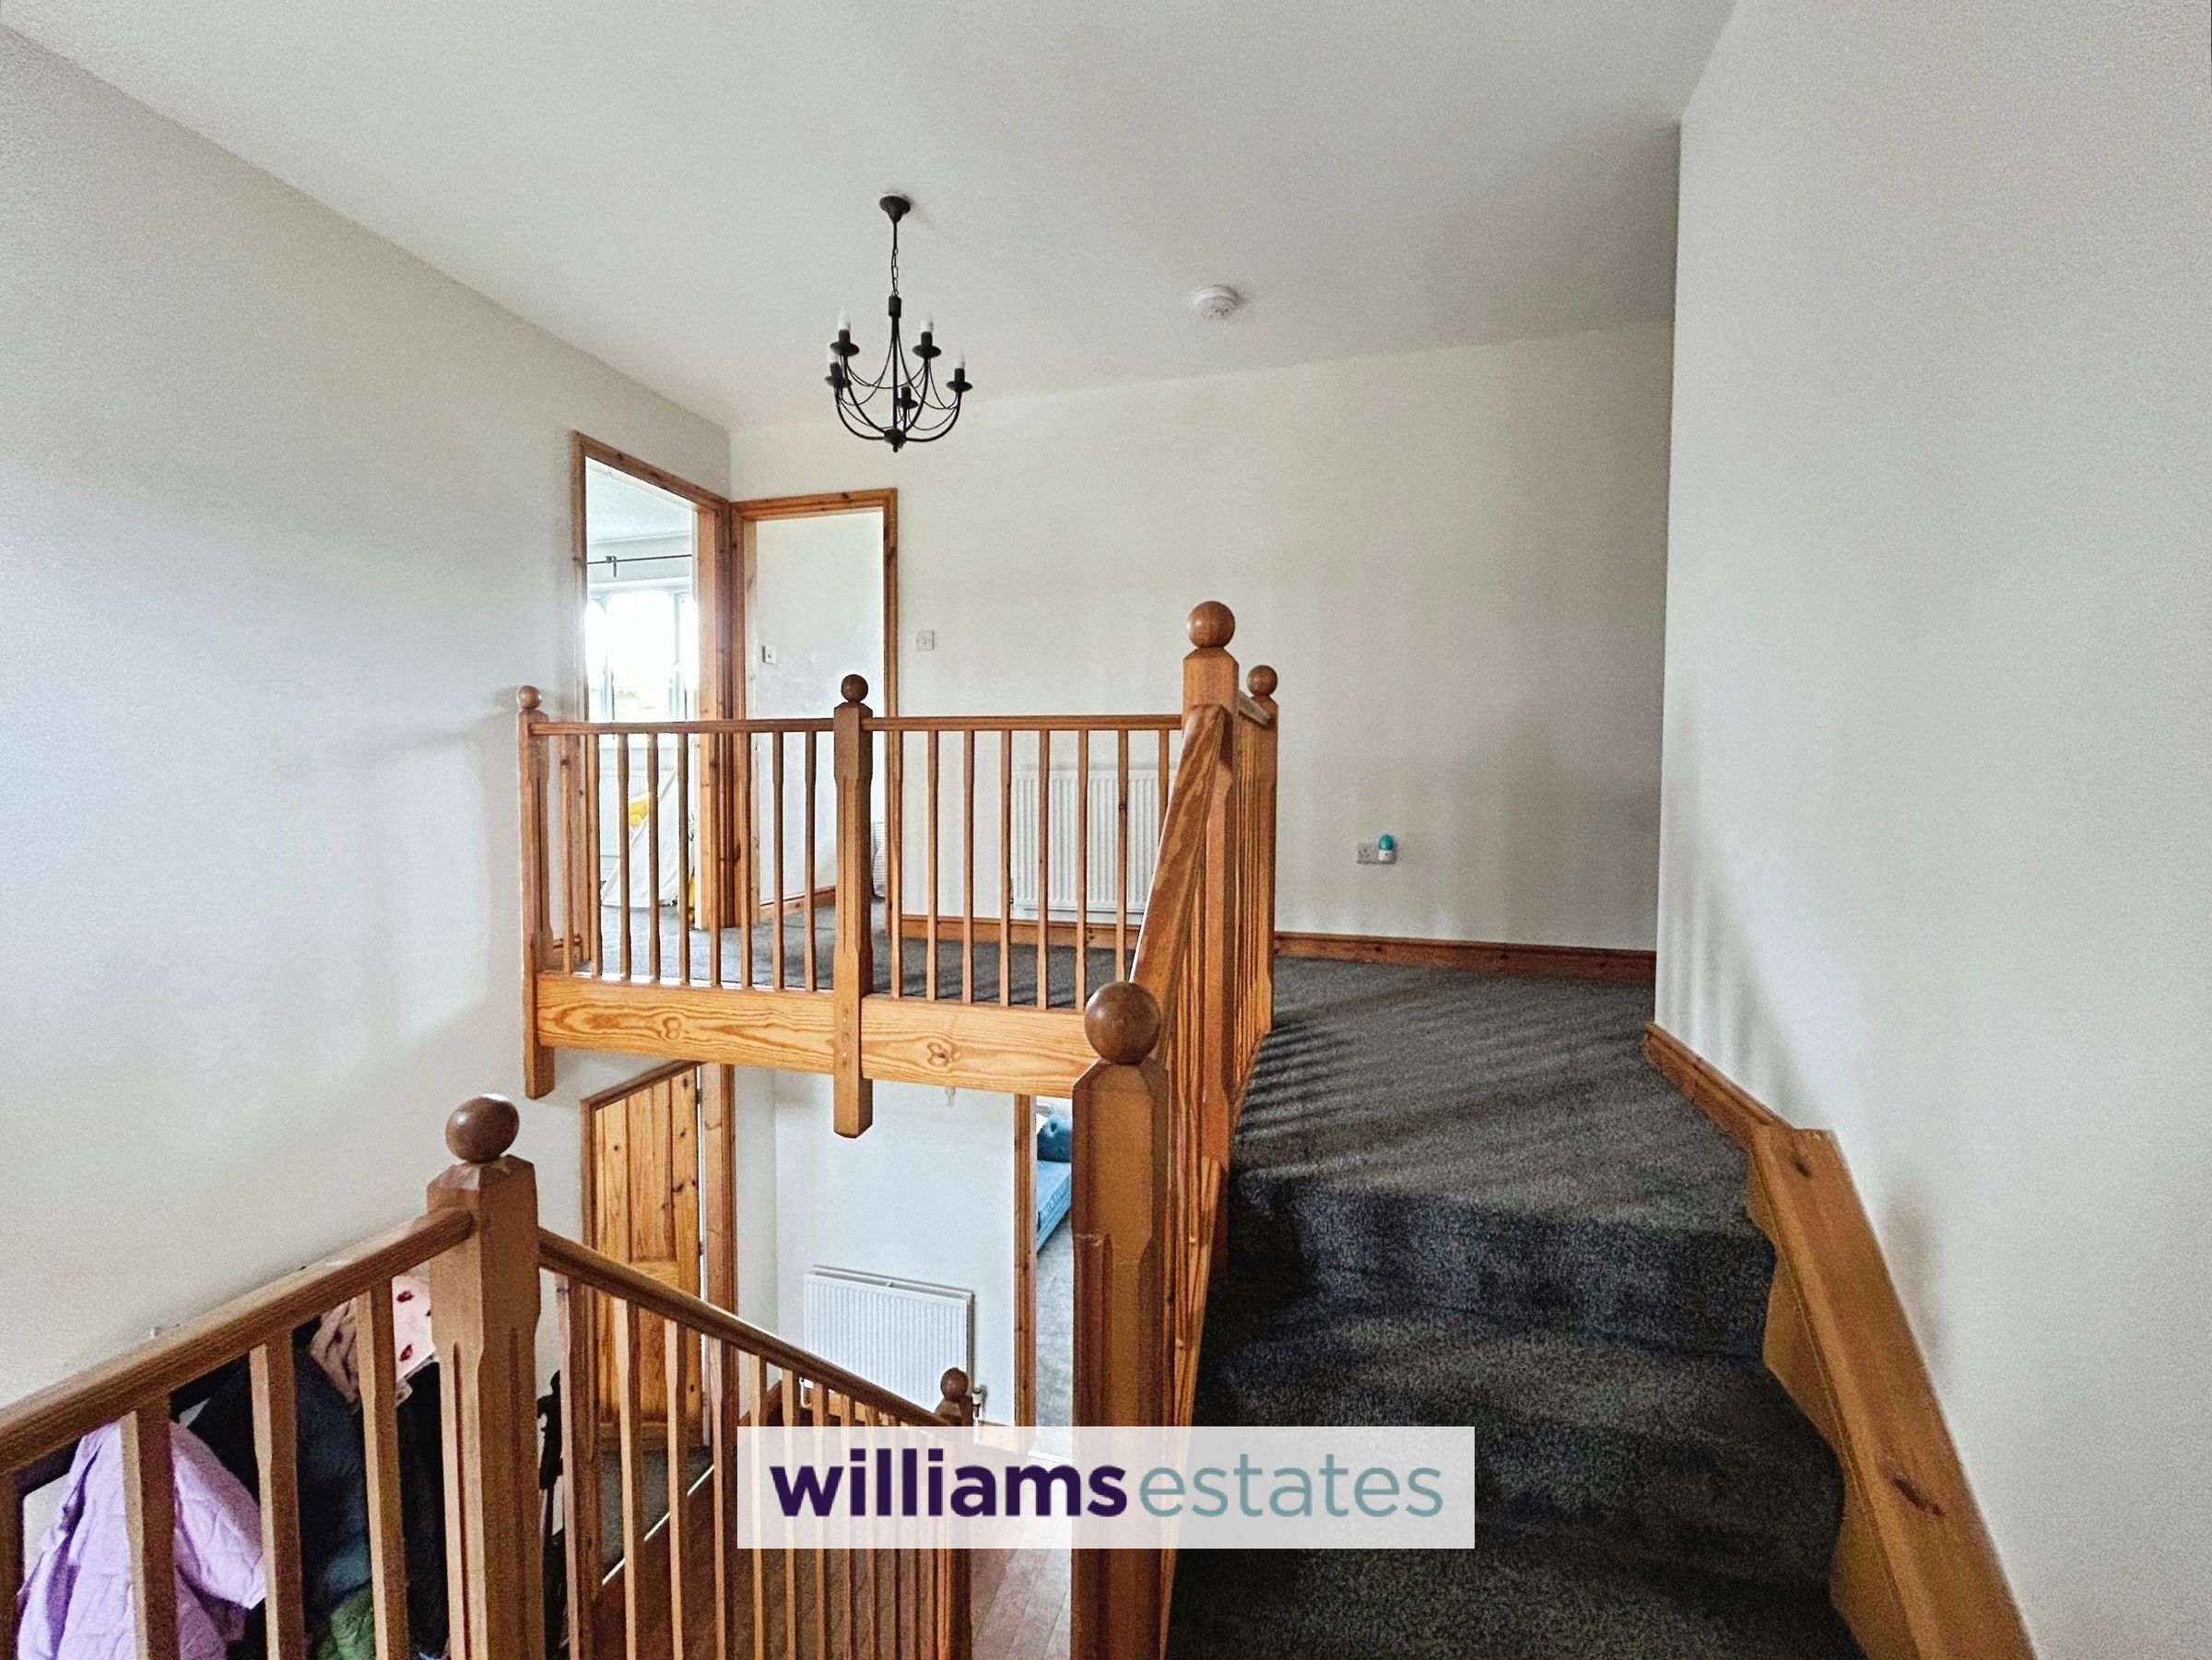
An impressive four bedroomed property available To Let in the desirable Village of Llannefydd. The property benefits from new Upvc windows throughout, the rooms are all large offering a spacious living space, there is a stunning galleried landing in the heart of the property, open fire in the lounge, a downstairs snug/office, utility room with access into the garage & downstairs Wc. The property is a short drive from St Asaph, Denbigh and Abergele and situated amongst the beautiful countryside near the Elwy River, the village has a great village pub and community centre, a real treat to have a property become available in this area.
Key details
Broadband: up to 44mbps
Parking: Driveway
Local authority: Conwy Council
Available from 1st January 2027
Deposit: £1,326
Additional information
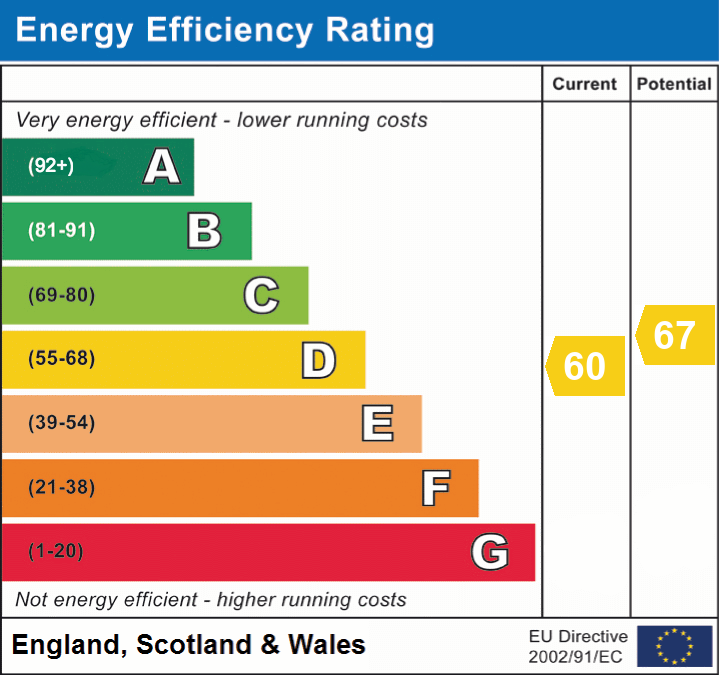
- Energy efficiency (current)
- D (60)
- Energy efficiency (potential)
- D (67)
- Is in a conservation area
- No
- Is a listed property
- No
- Construction materials
- Brick and block, Stone built


Near the property
Rooms and dimensions
Entrance hall
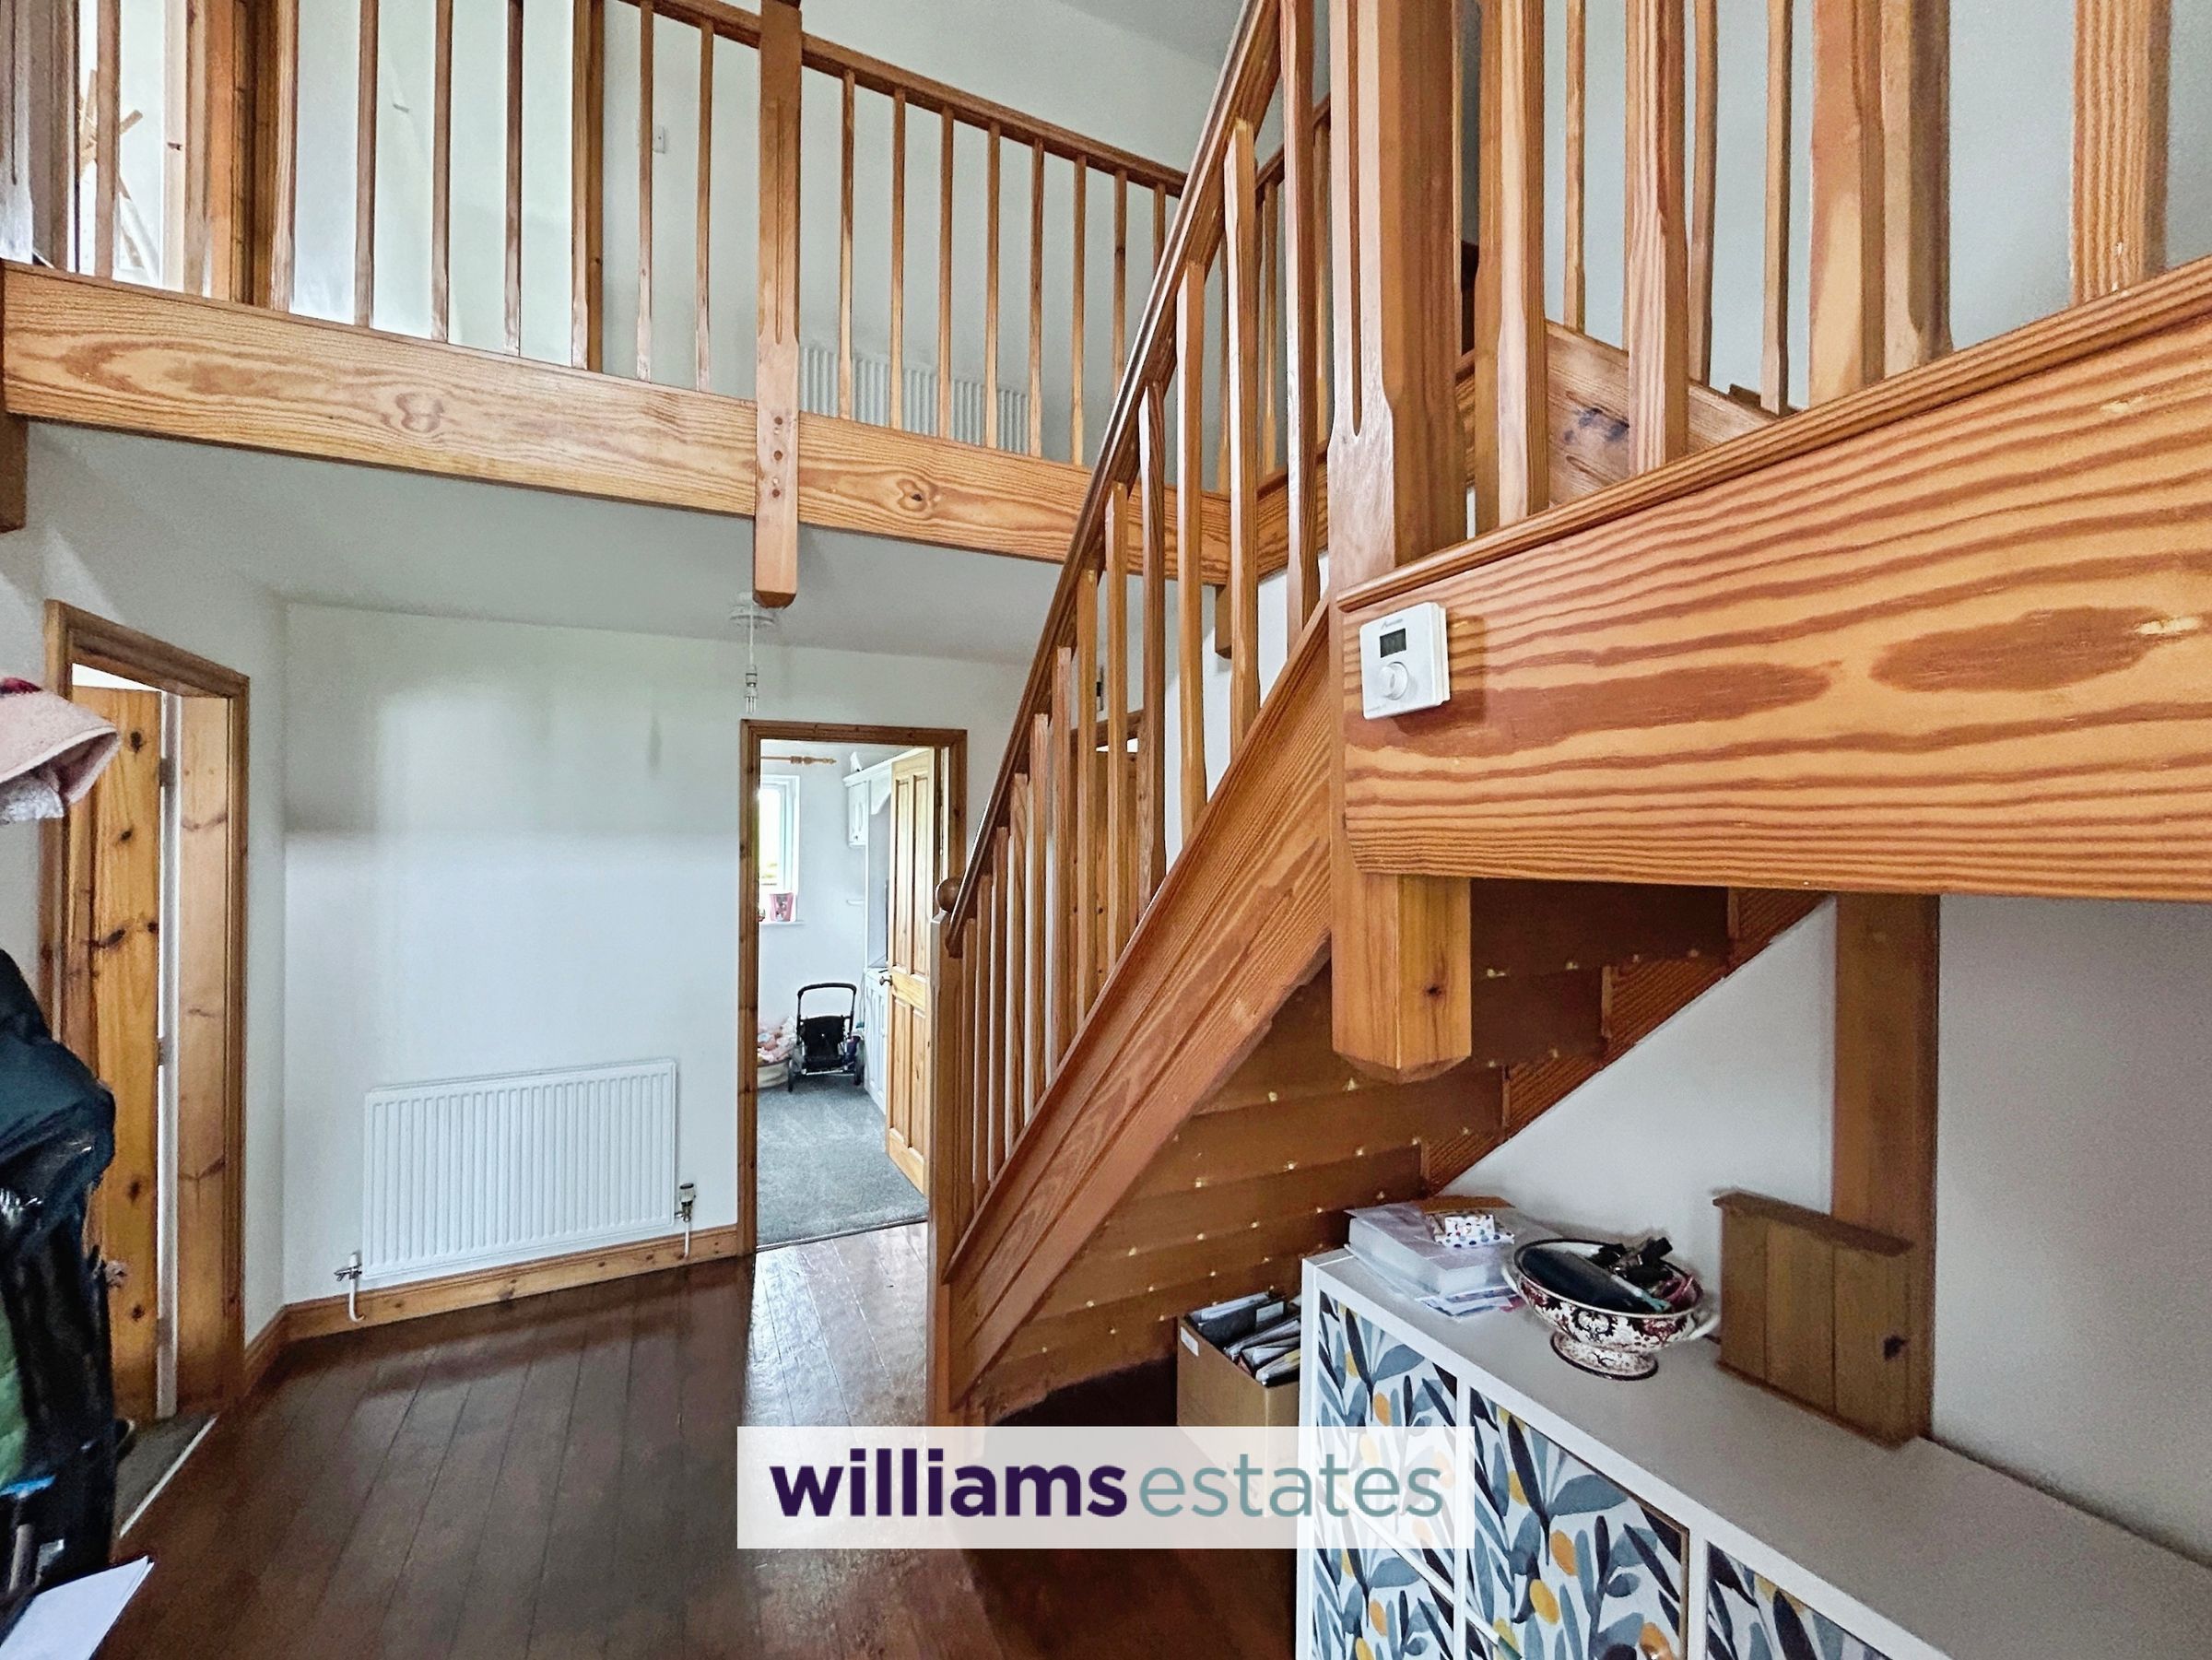
A beautiful large entrance hall with galleried landing above and wooden flooring.
Lounge
17' 3" x 11' 5" (5.26m x 3.47m)
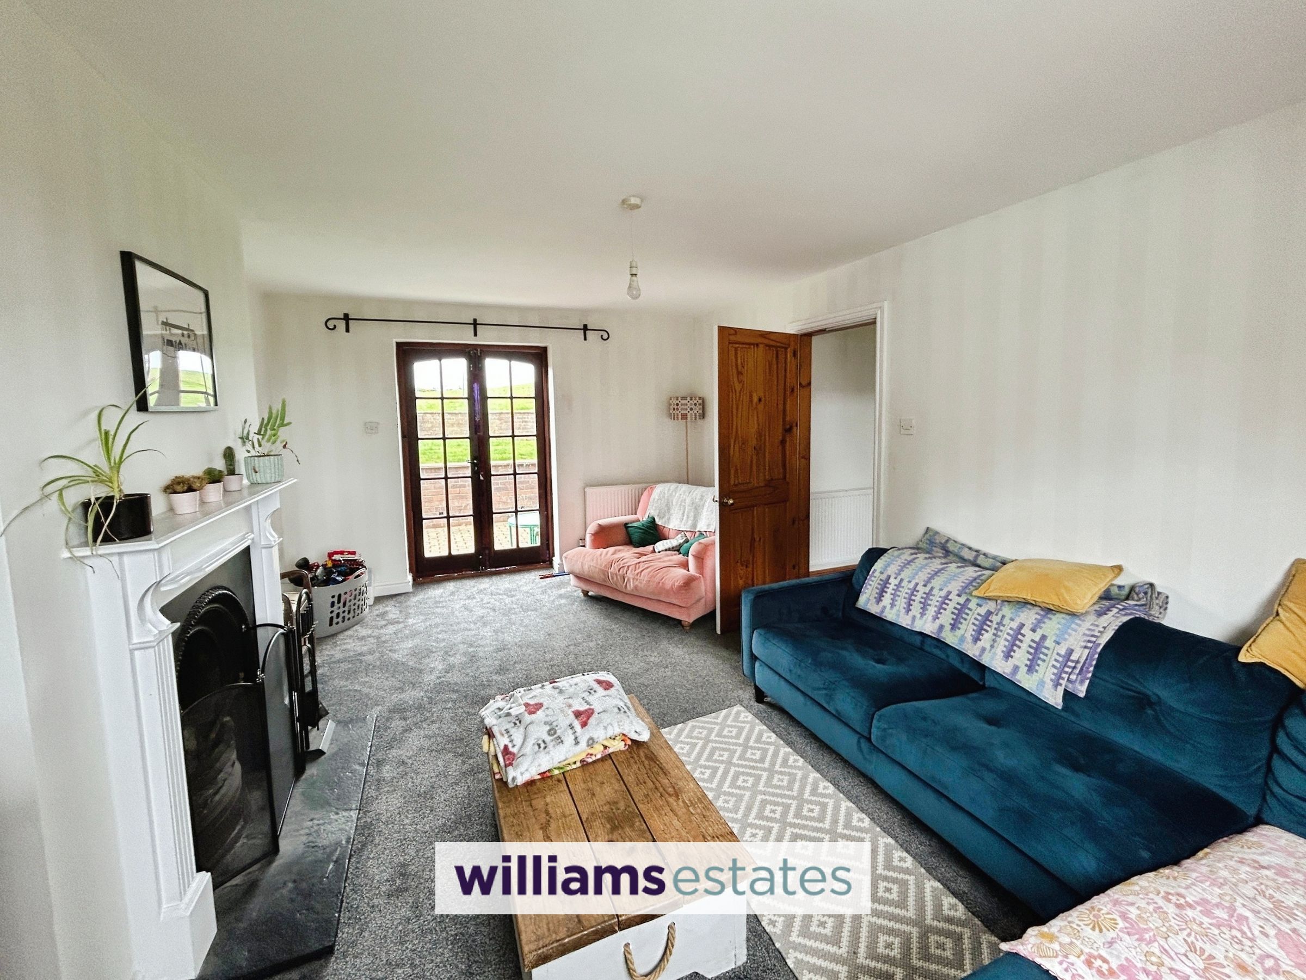
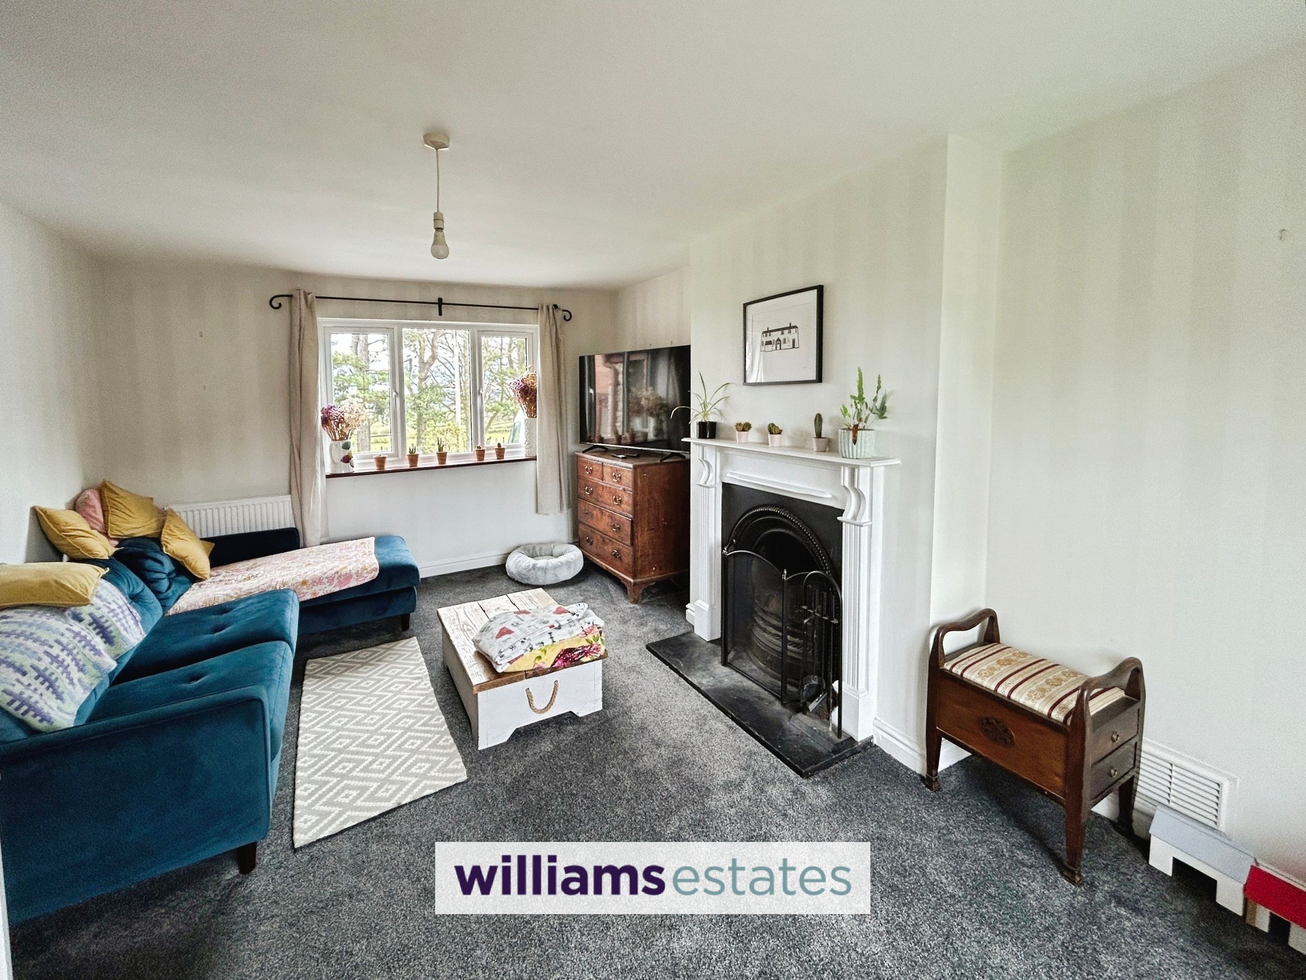
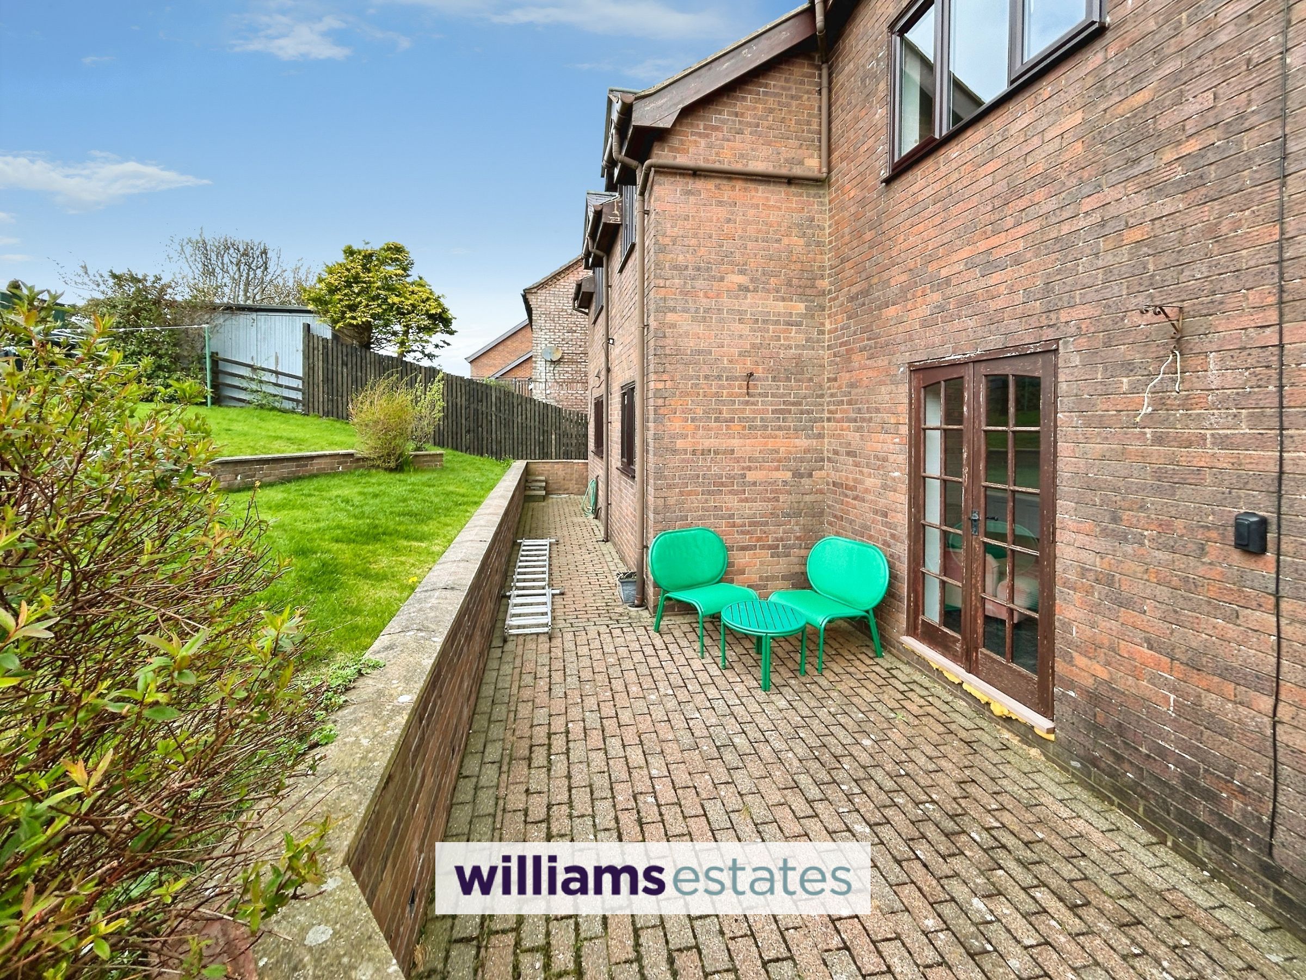
A lovely room the length of the property, window overlooking the front of the property and patio doors to the rear, beautiful iron open fireplace with mantle & slate hearth & carpet flooring.
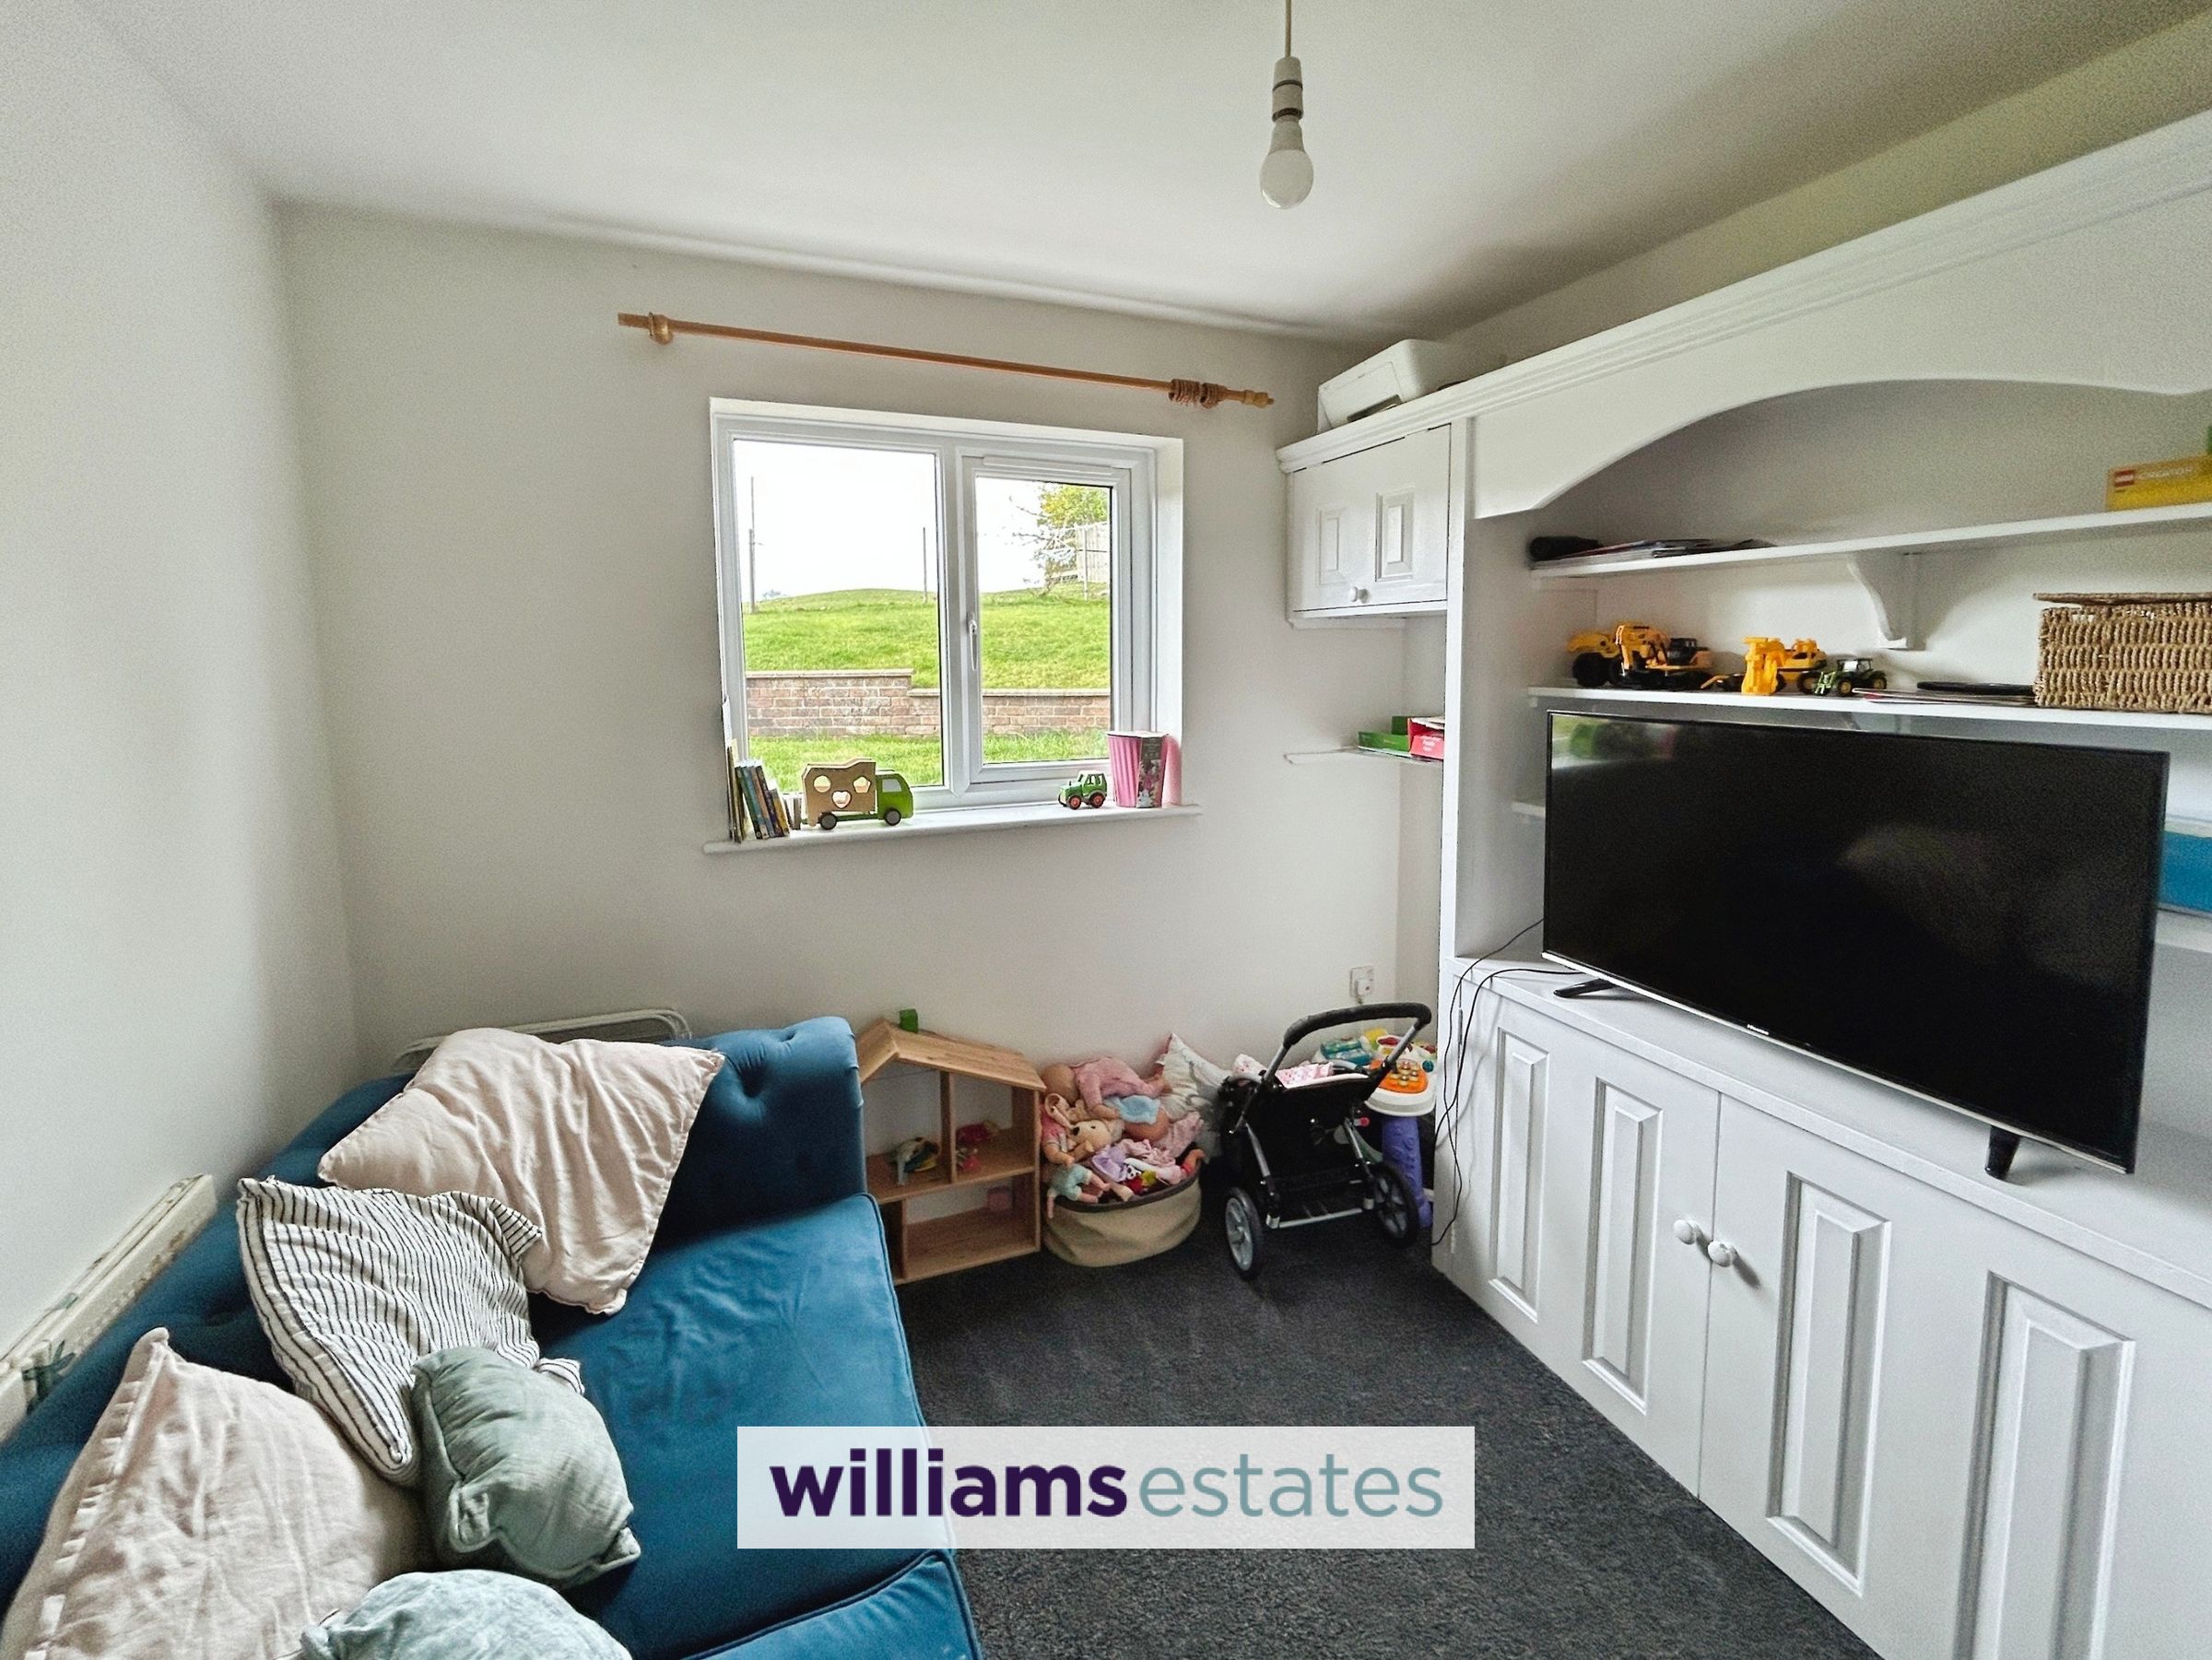
Snug/office
8' 11" x 8' 10" (2.73m x 2.68m)
Upvc window overlooking the rear of the property, an ideal room for an office or snug.
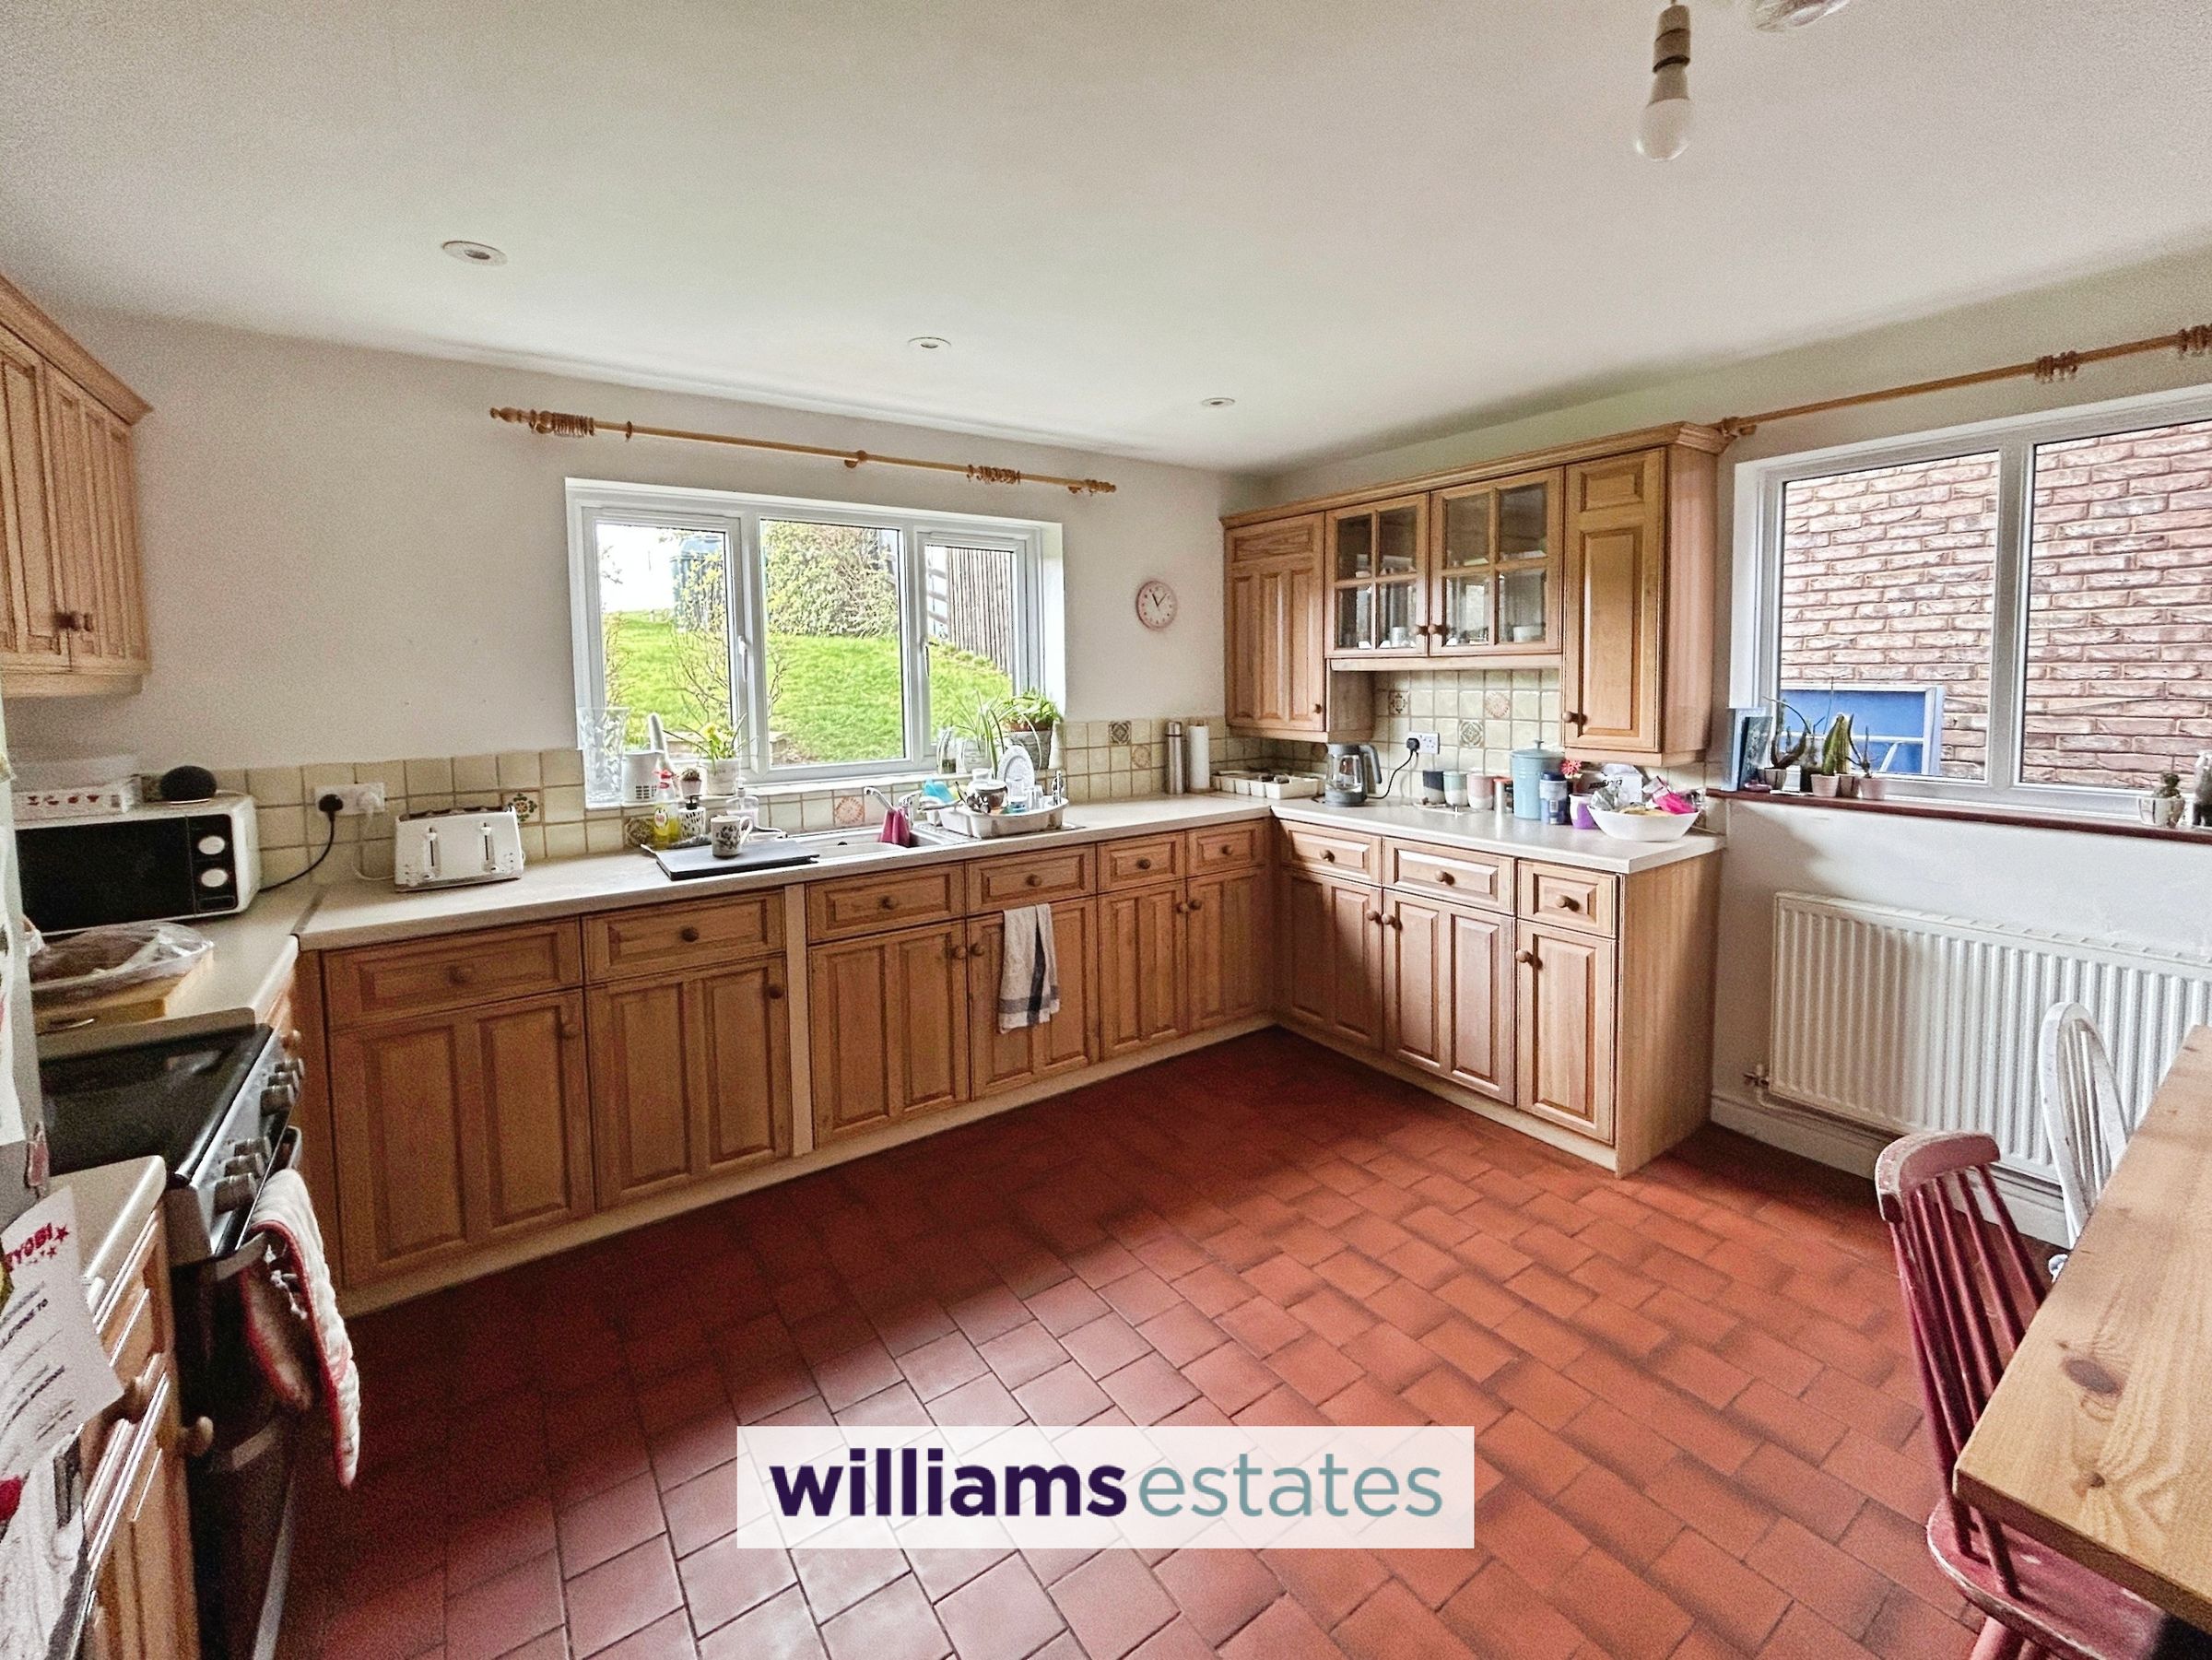
Kitchen
13' 6" x 12' 3" (4.12m x 3.74m)
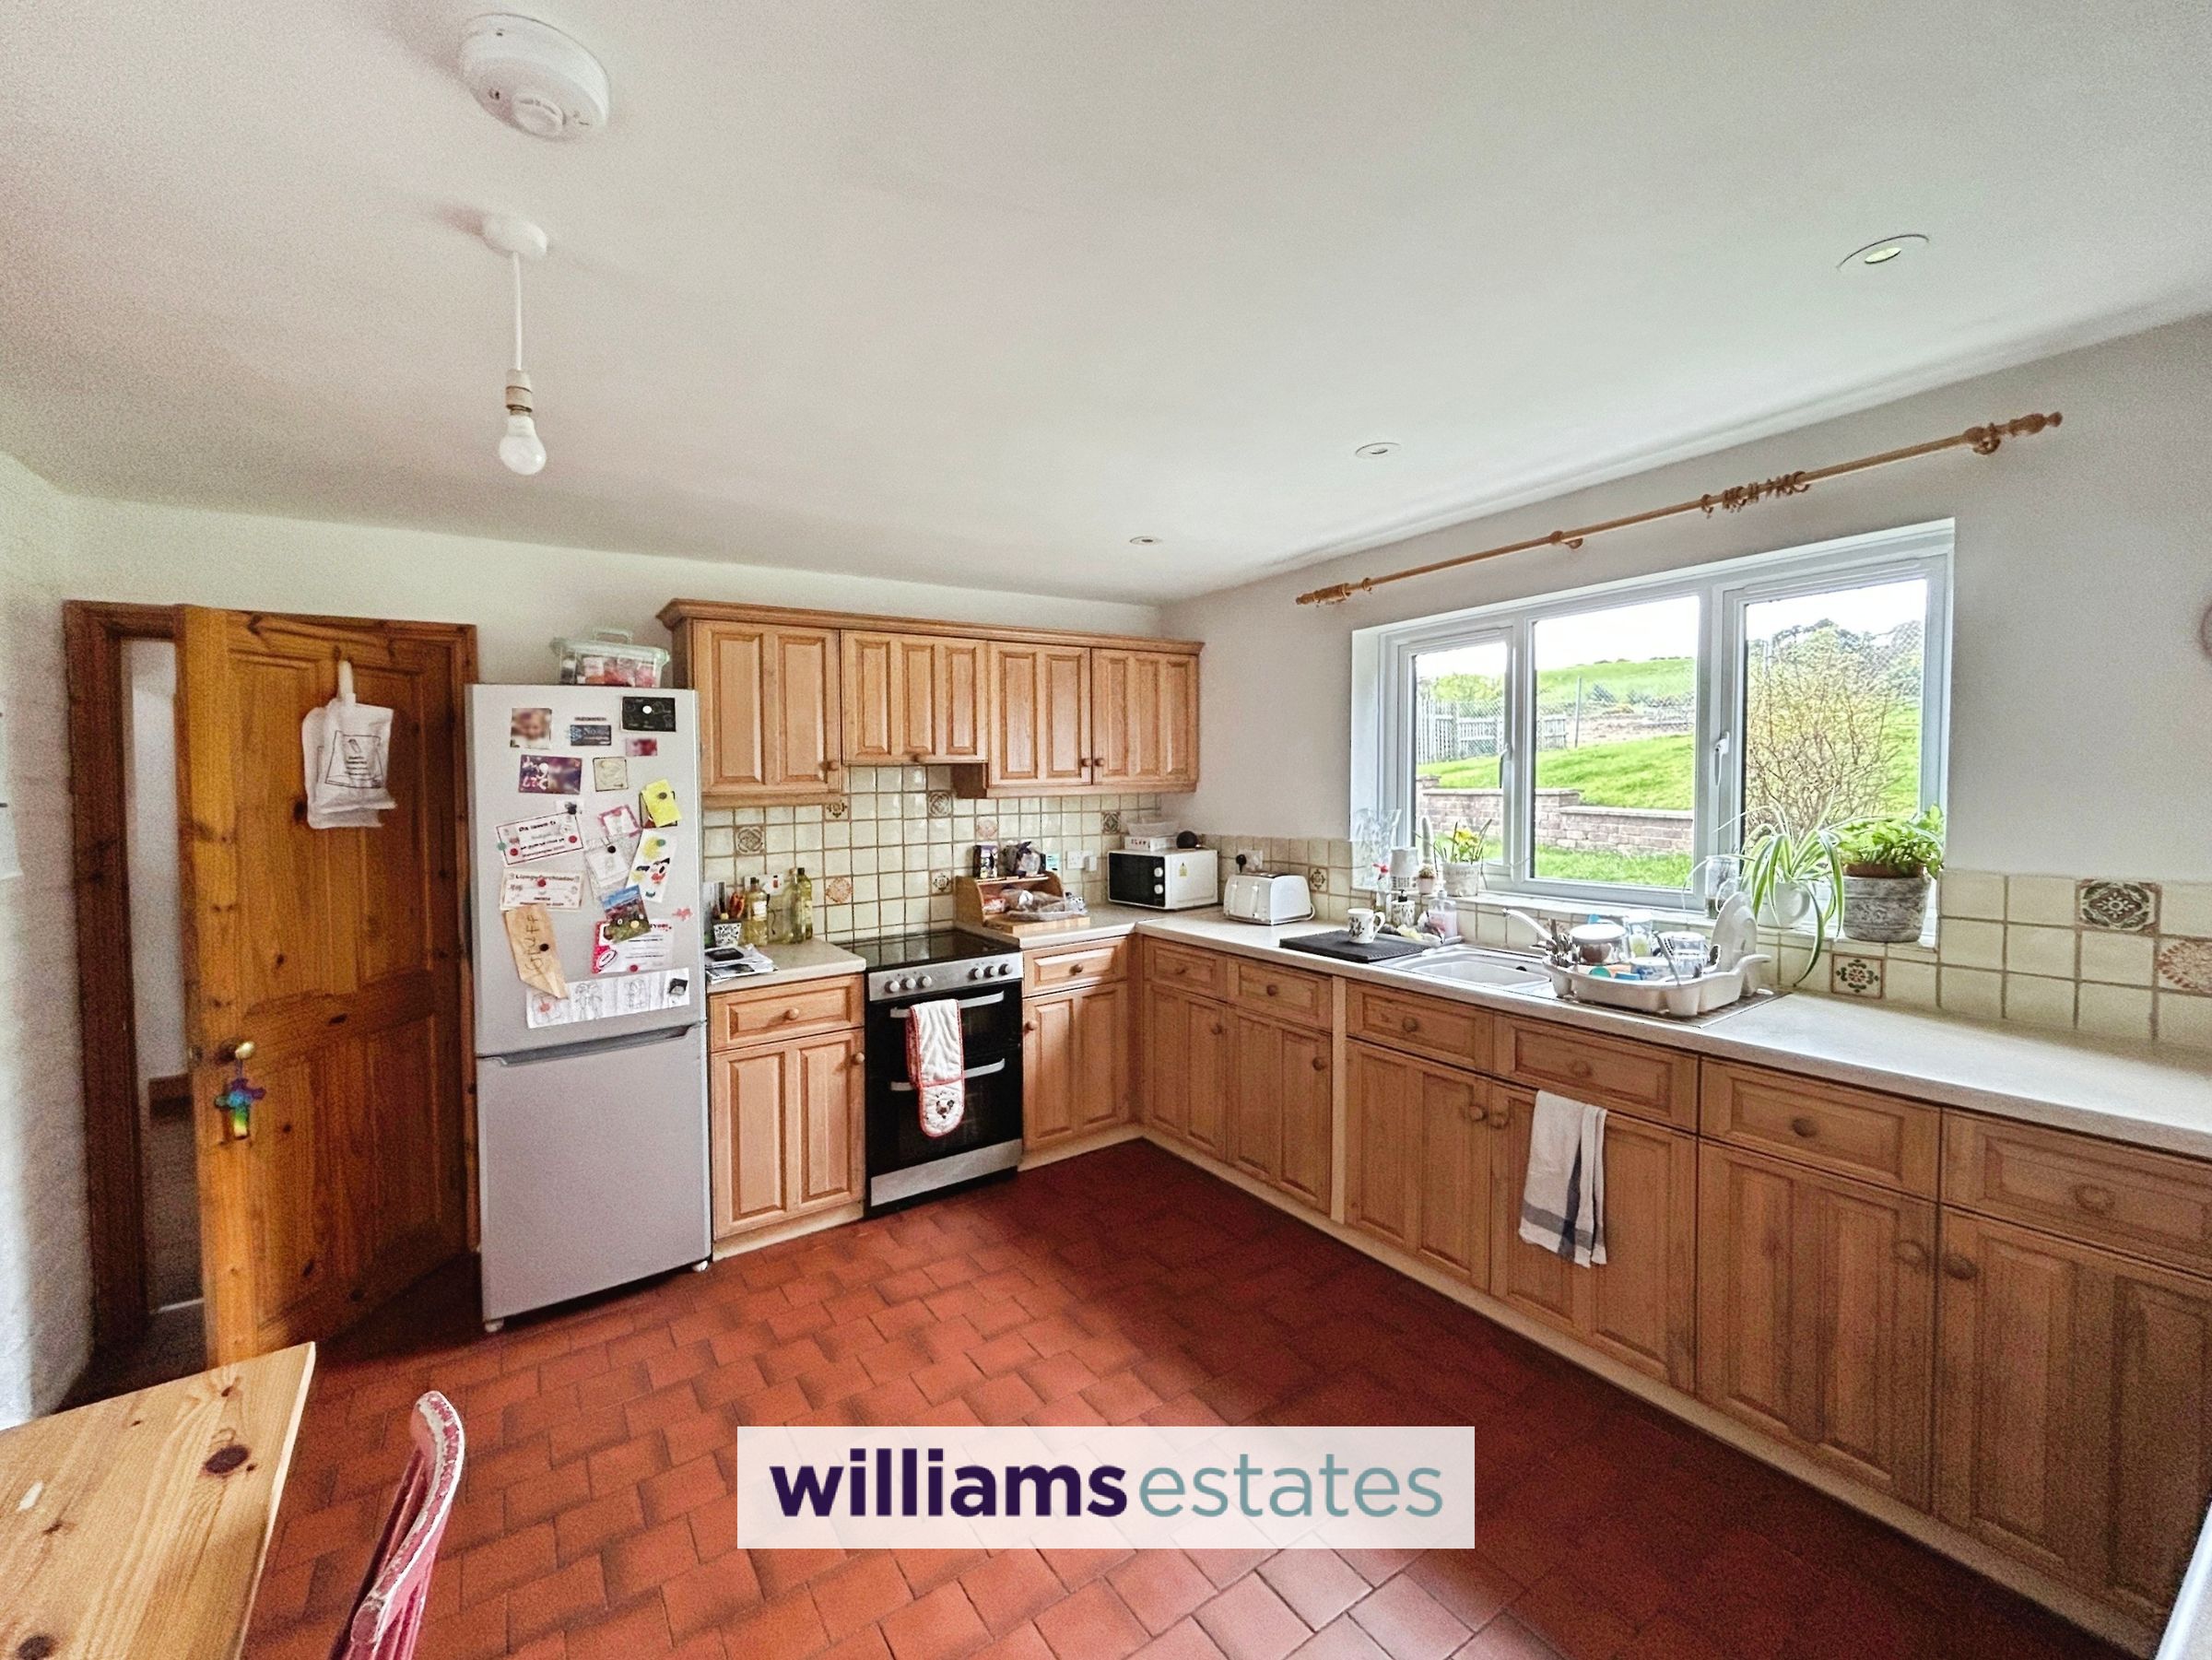
A large farm house kitchen with a range of wall drawer & base units, dual aspect Upvc windows overlooking the rear of the property and side, red slate flooring and access to utility room, downstairs WC and garage
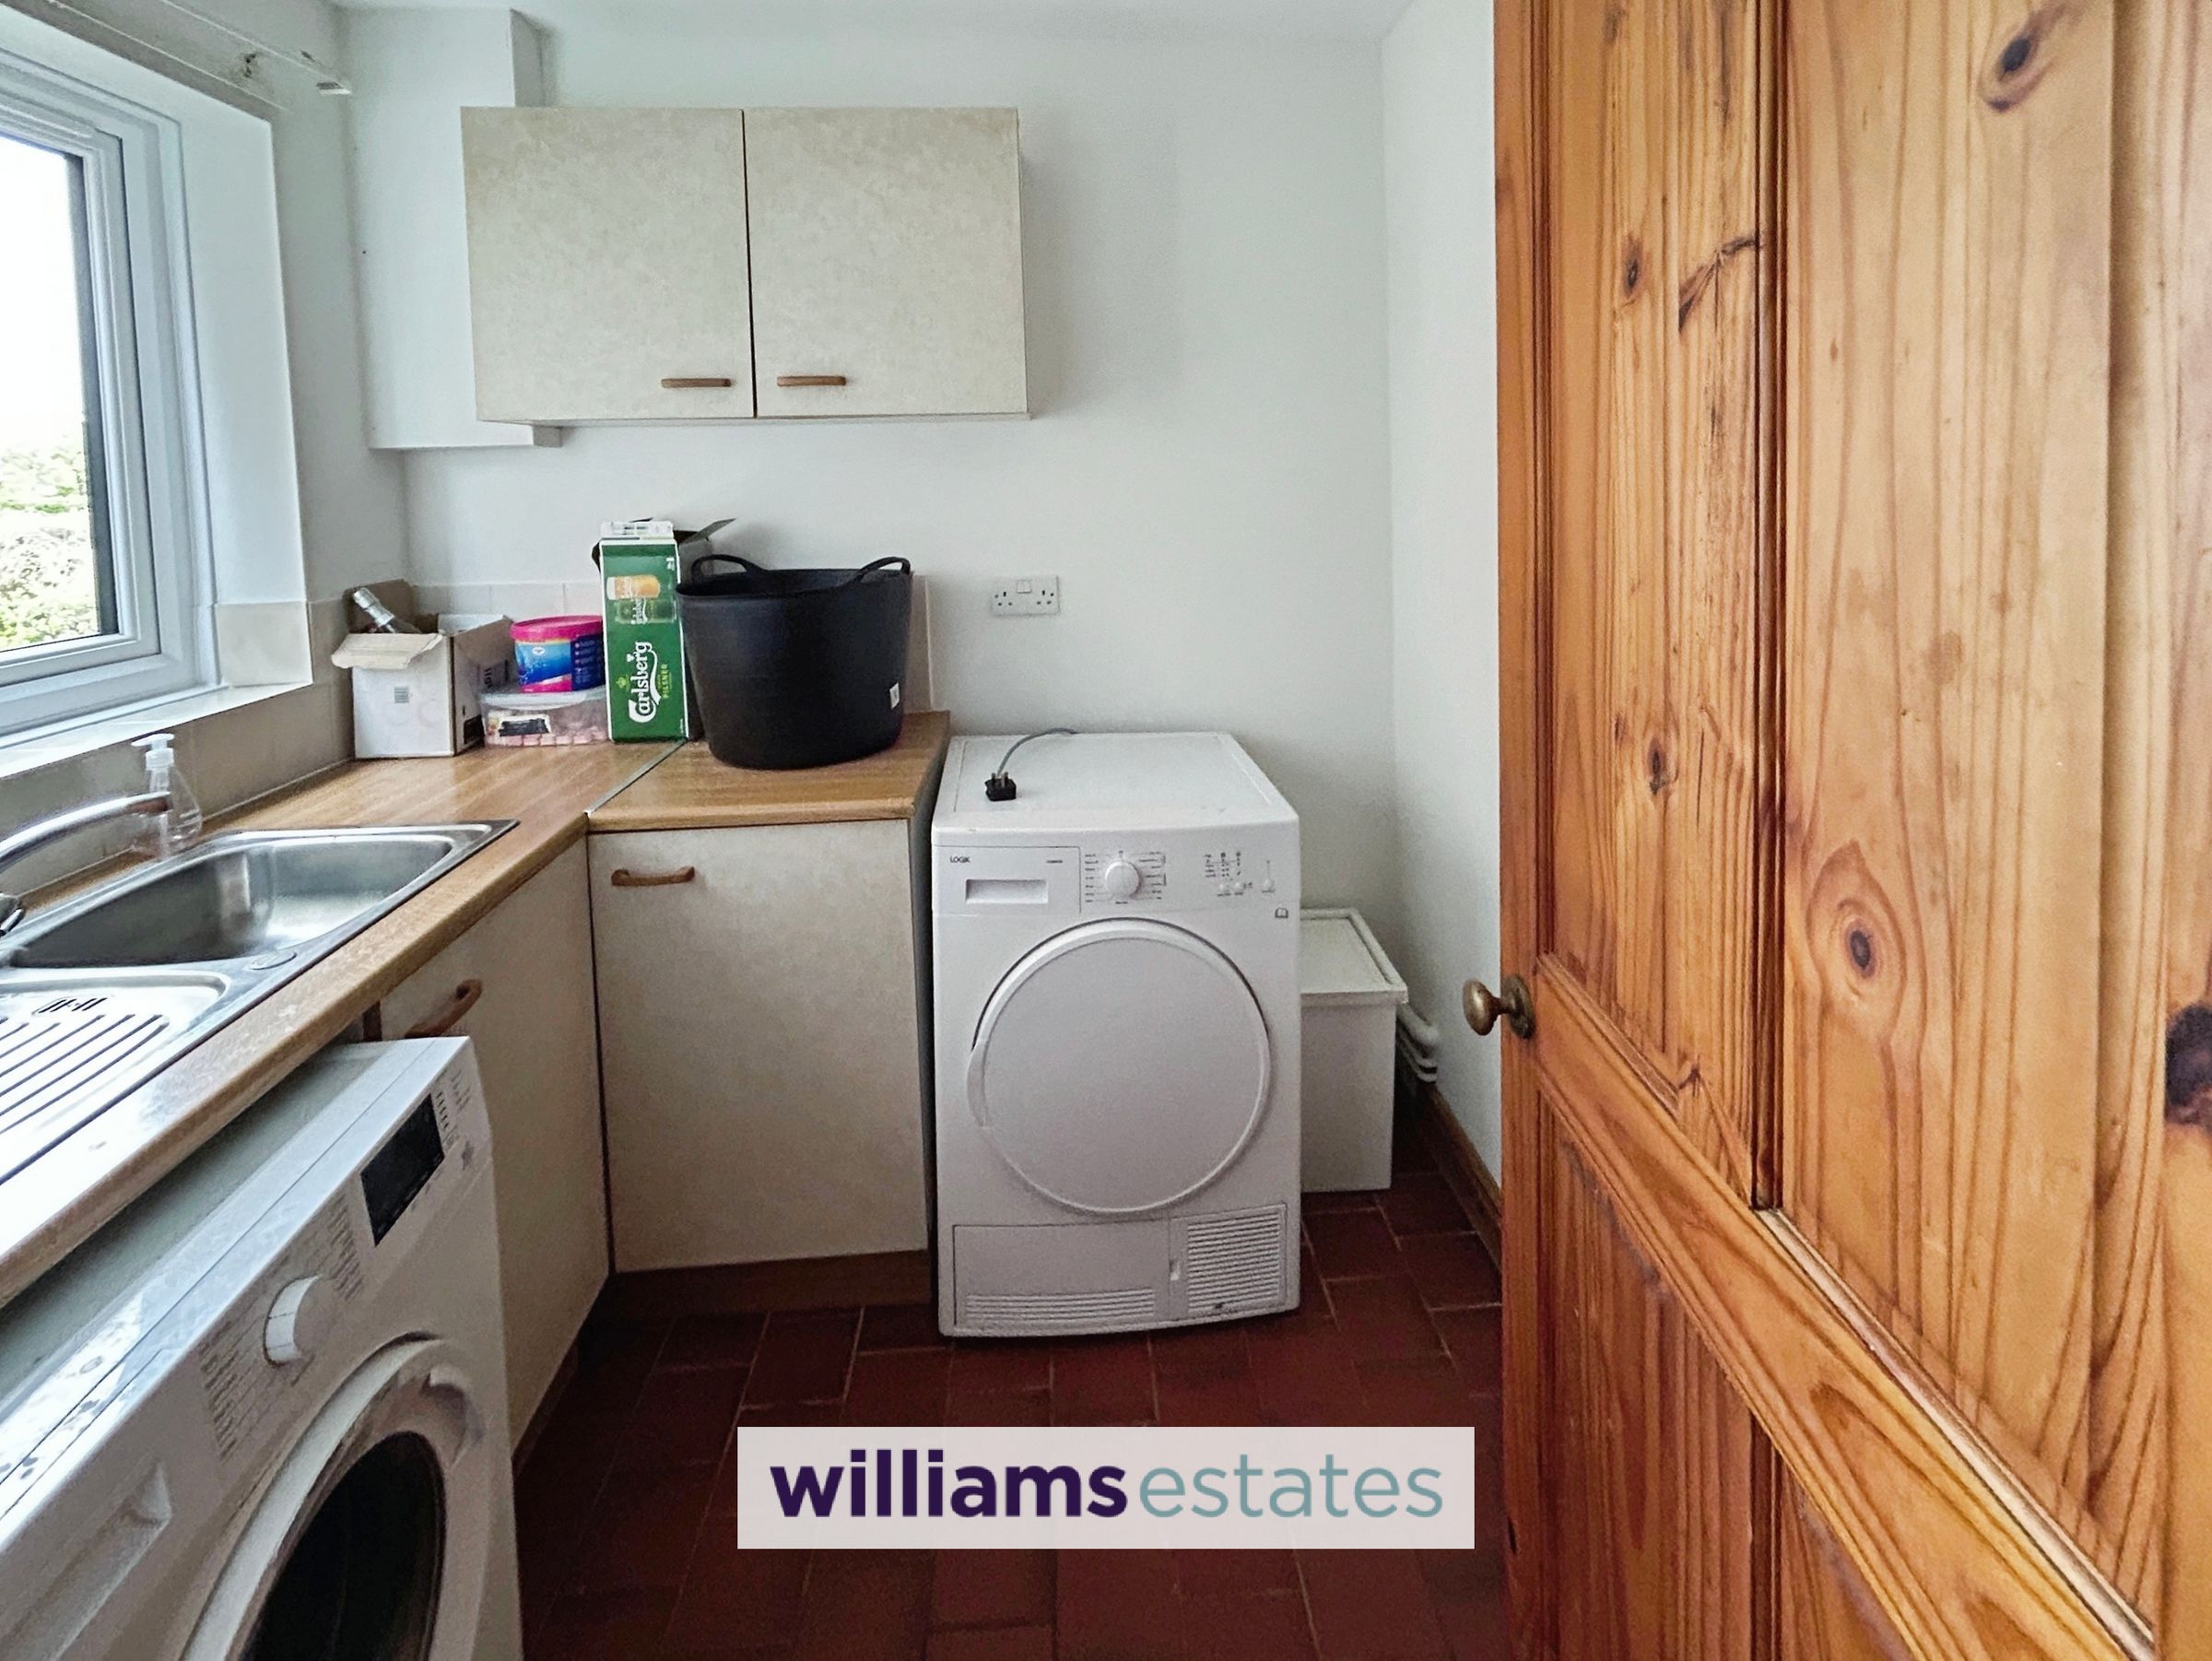
Utility room
Void & plumbing for washing machine, wall and base units and stainless steel sinker and drainer
Bedroom 1
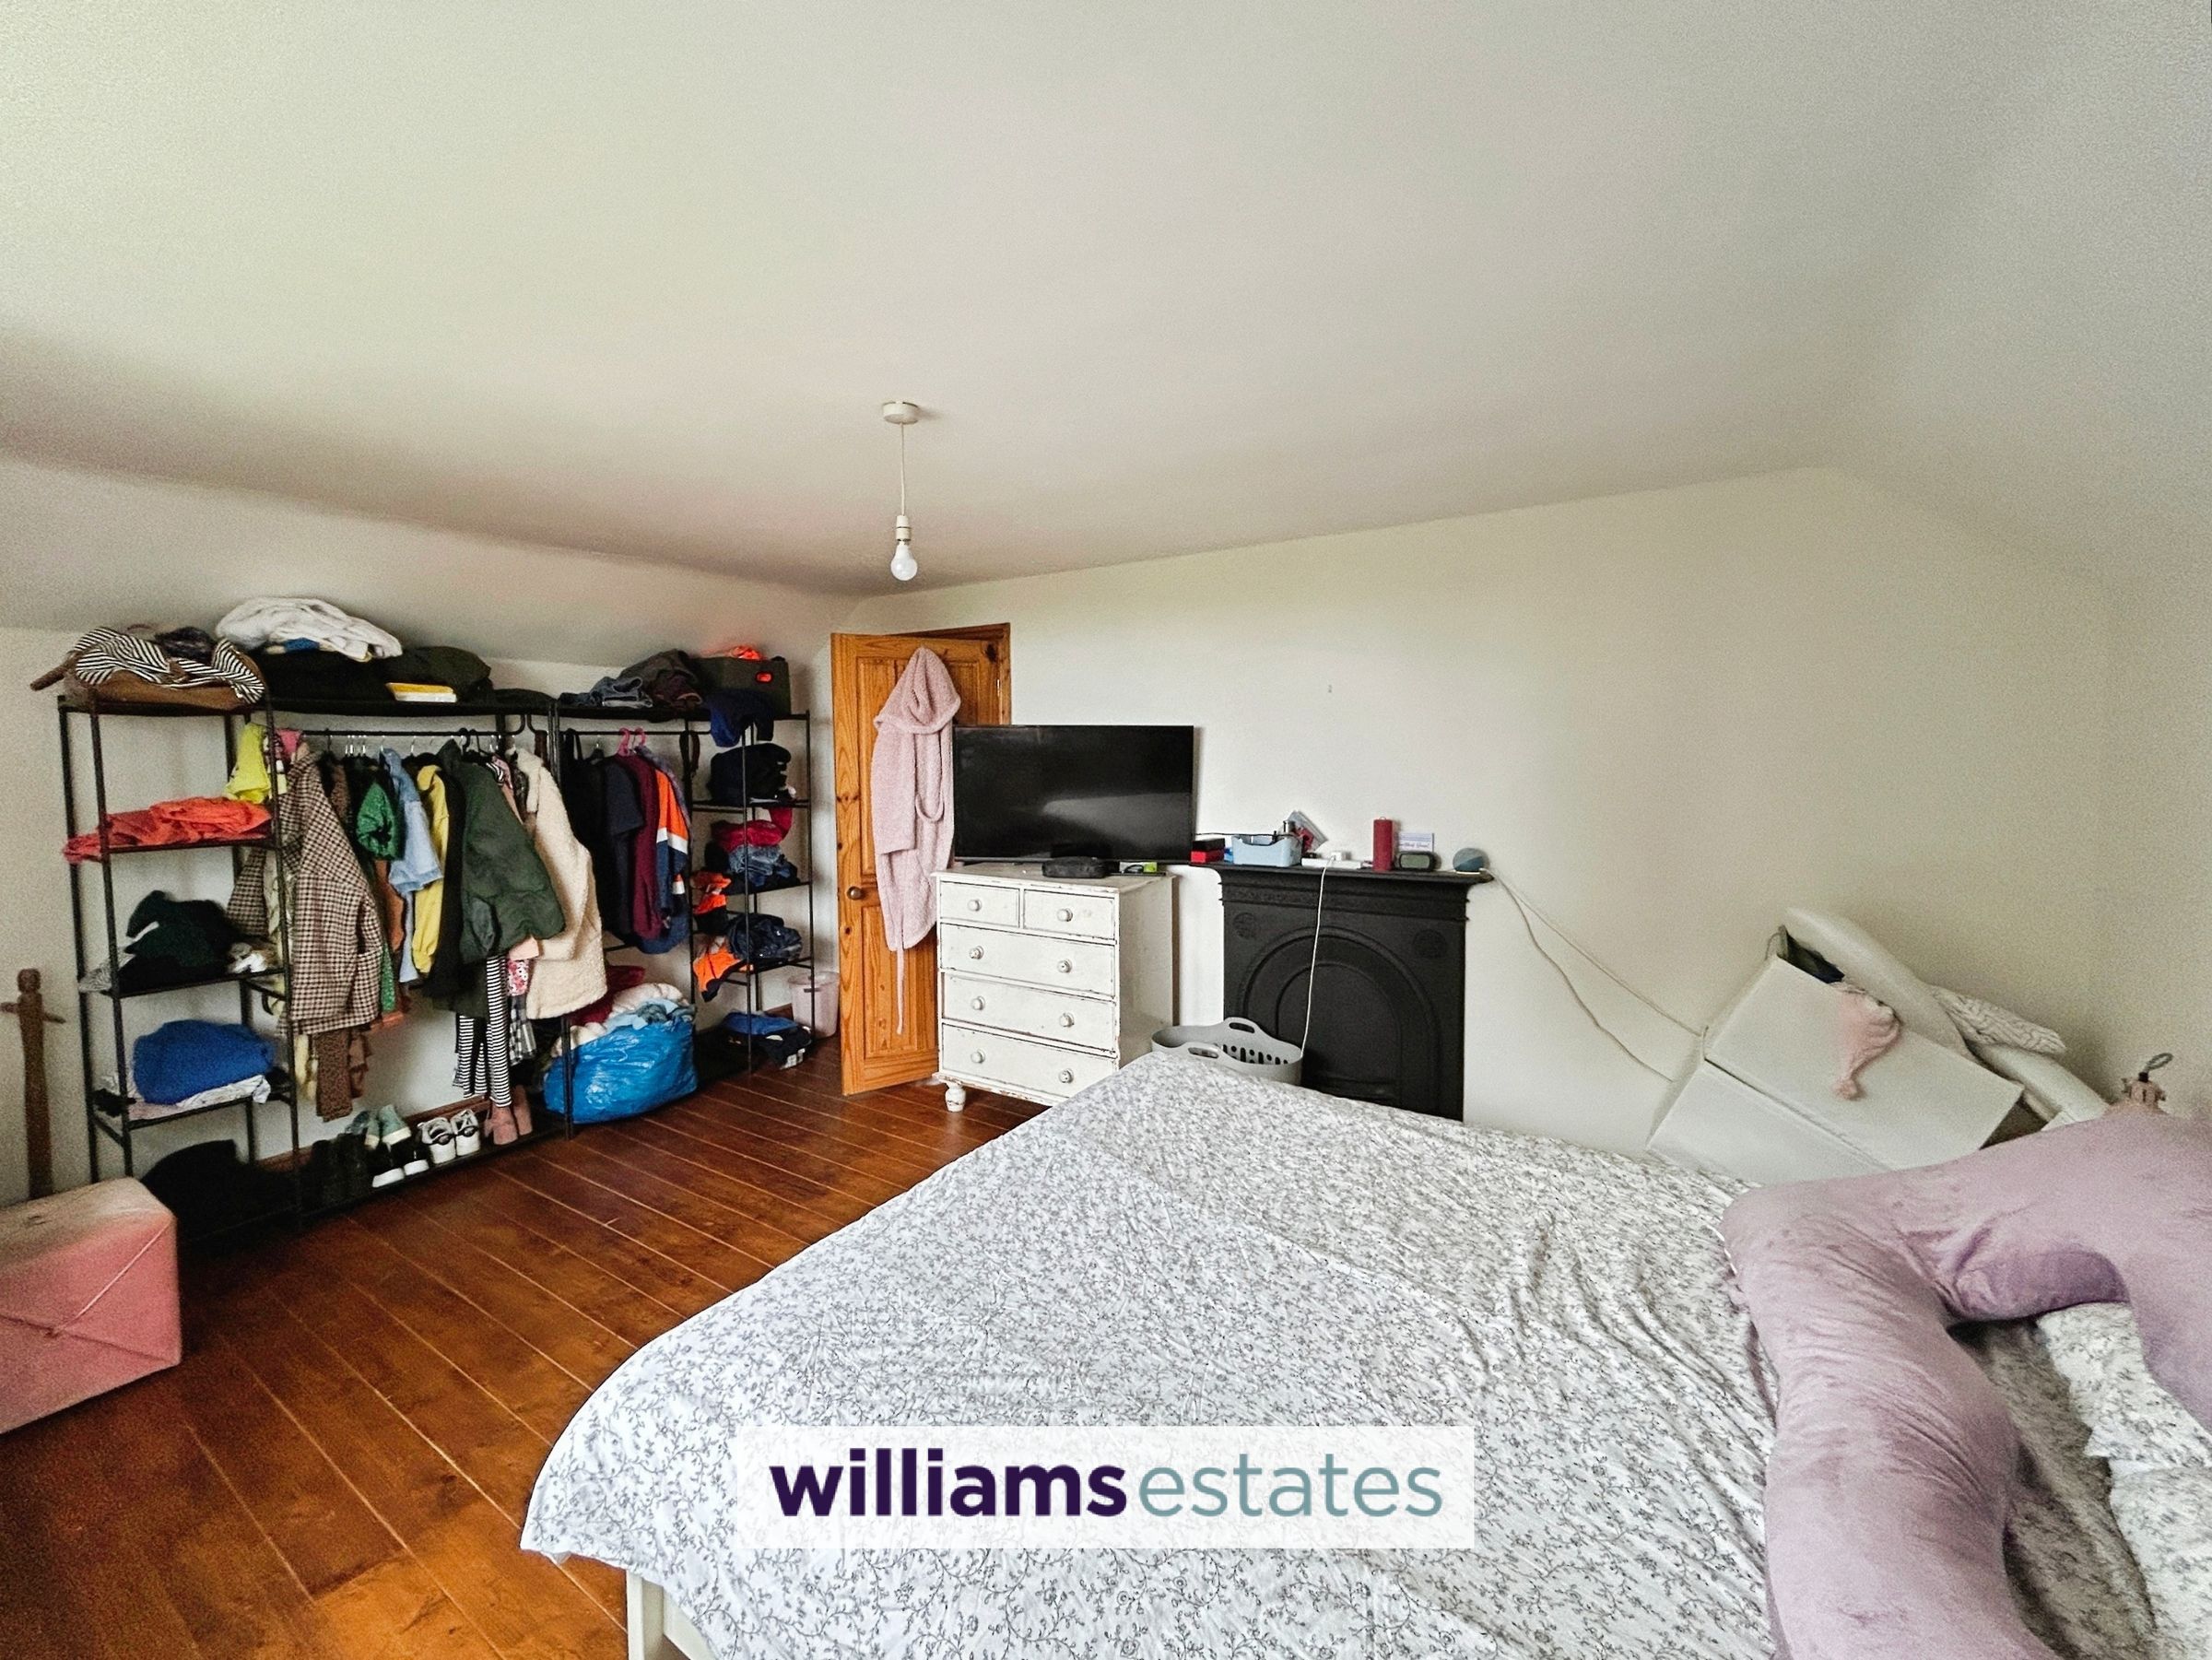
16' 4" x 11' 11" (4.97m x 3.62m)
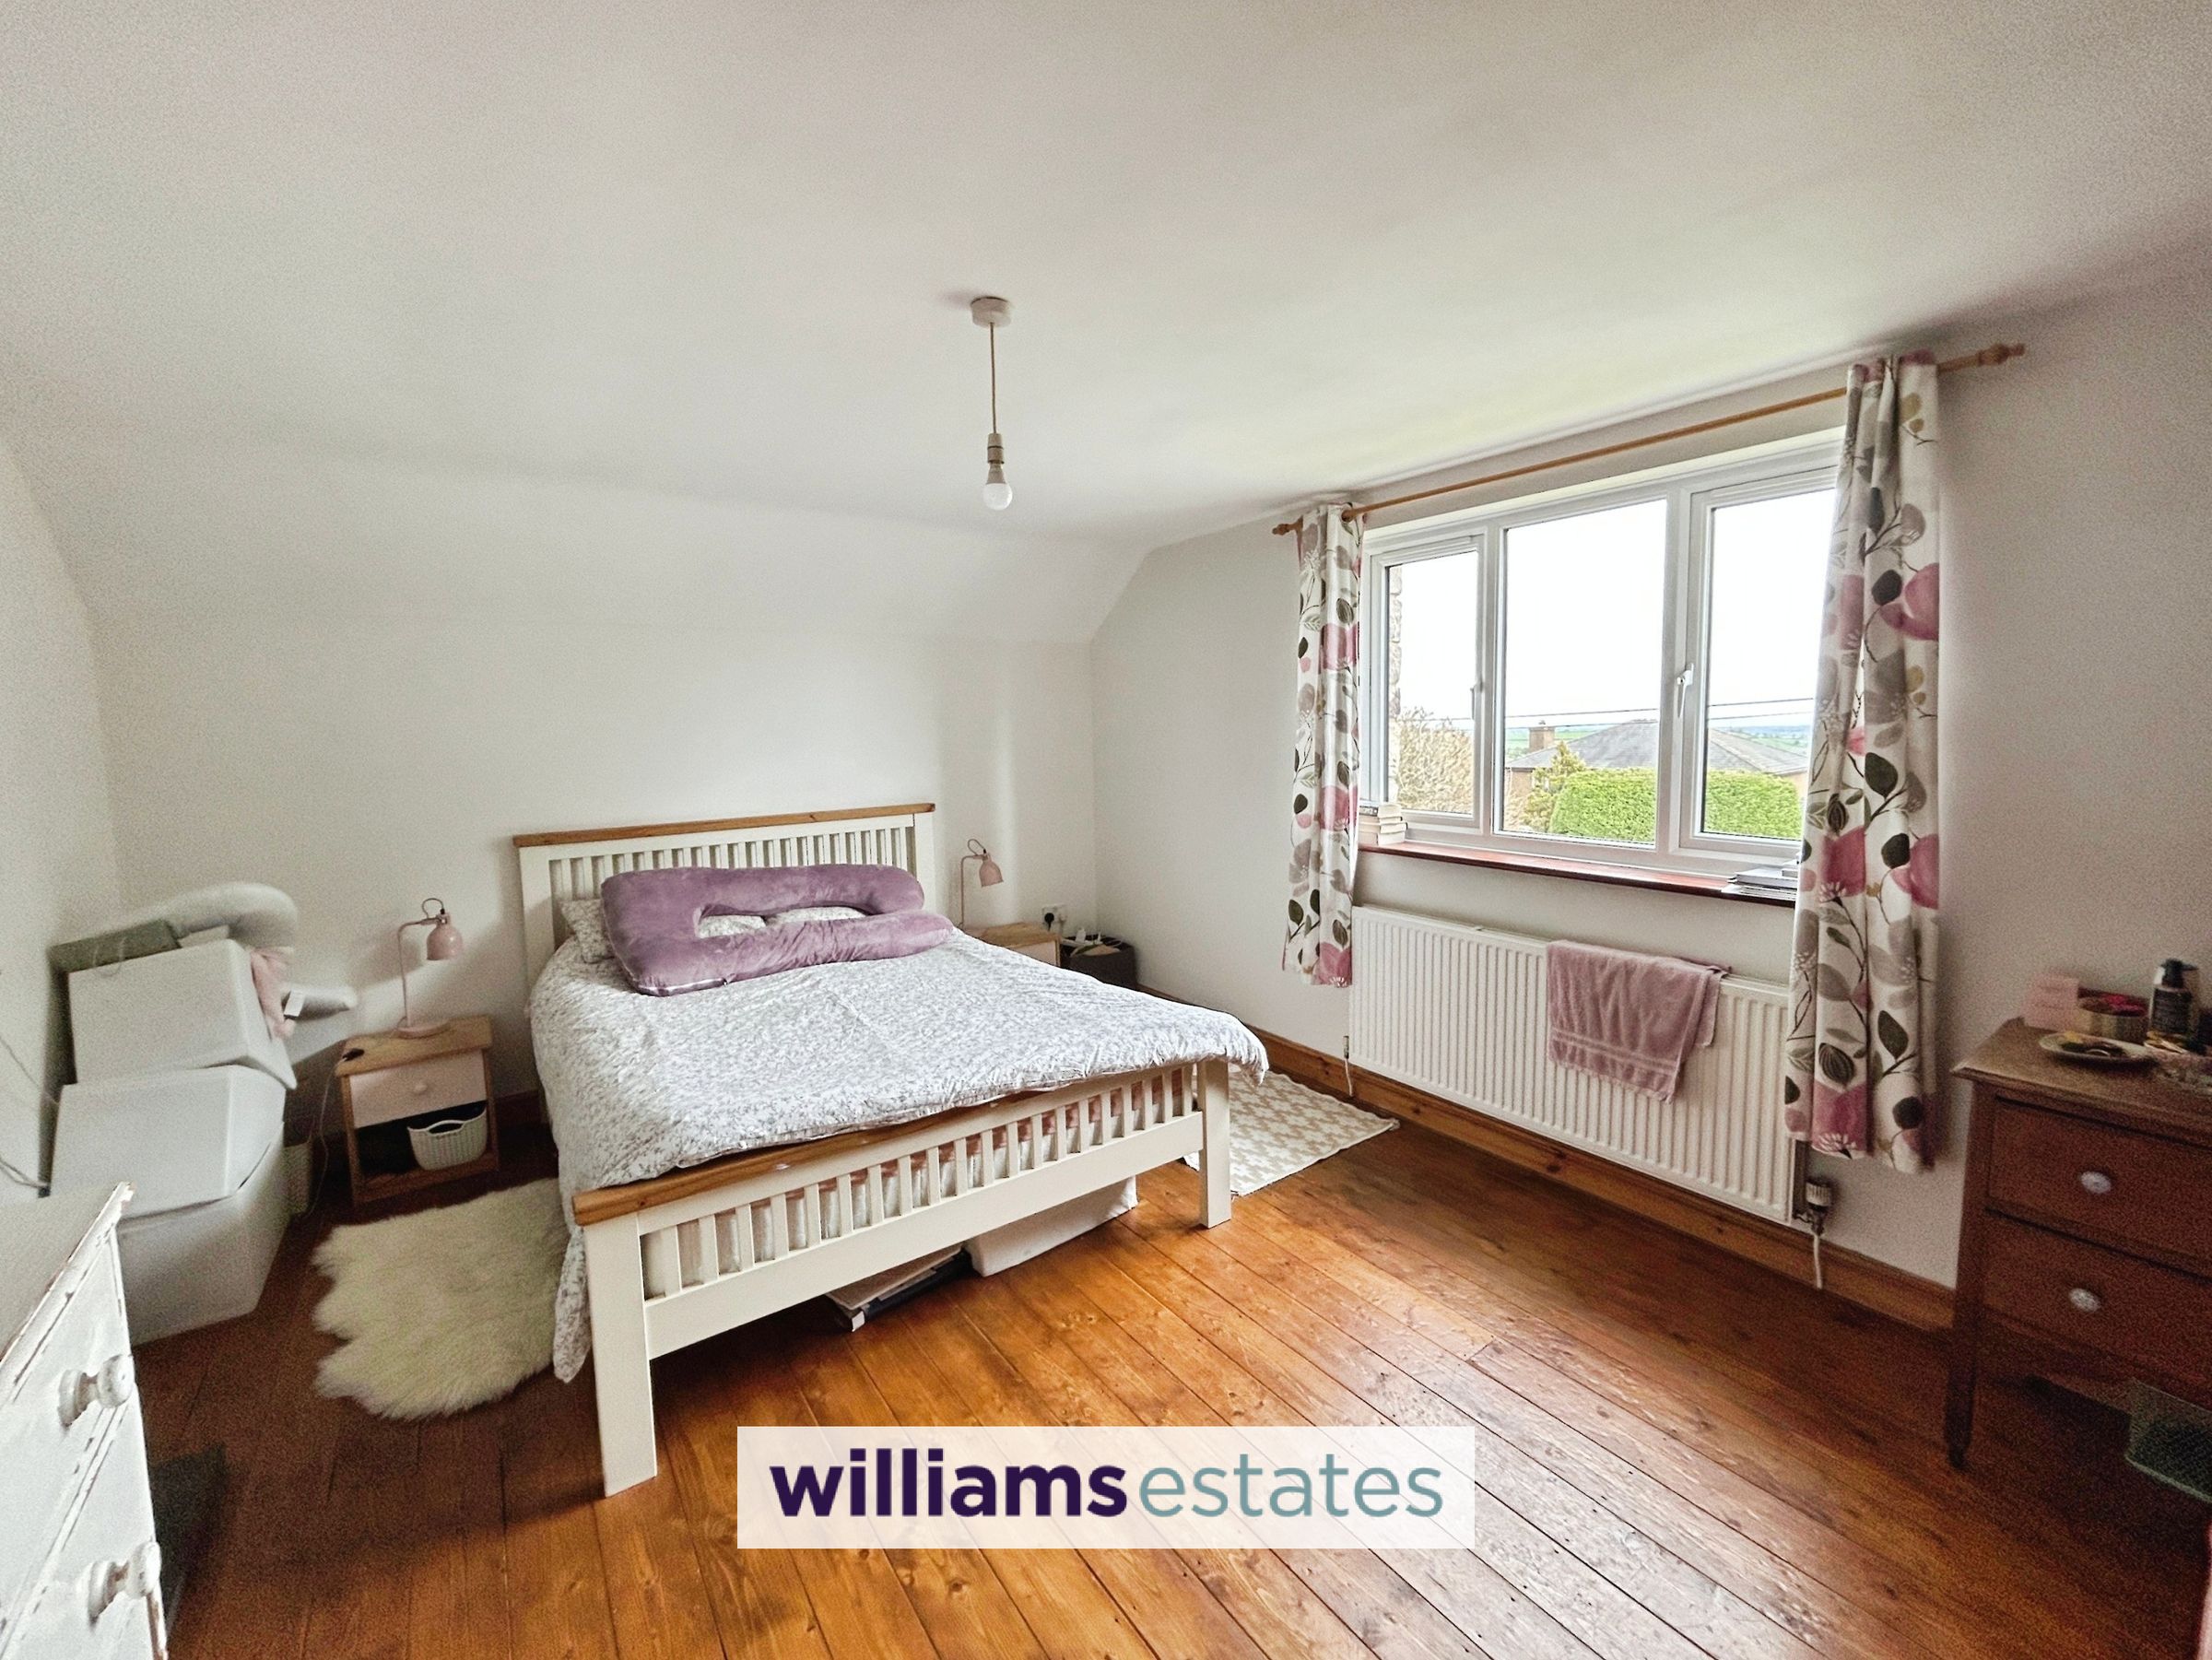
A large double bedroom overlooking the front of the property a bright spacious room with wooden flooring and a feature cast iron fireplace.
Bedroom 2
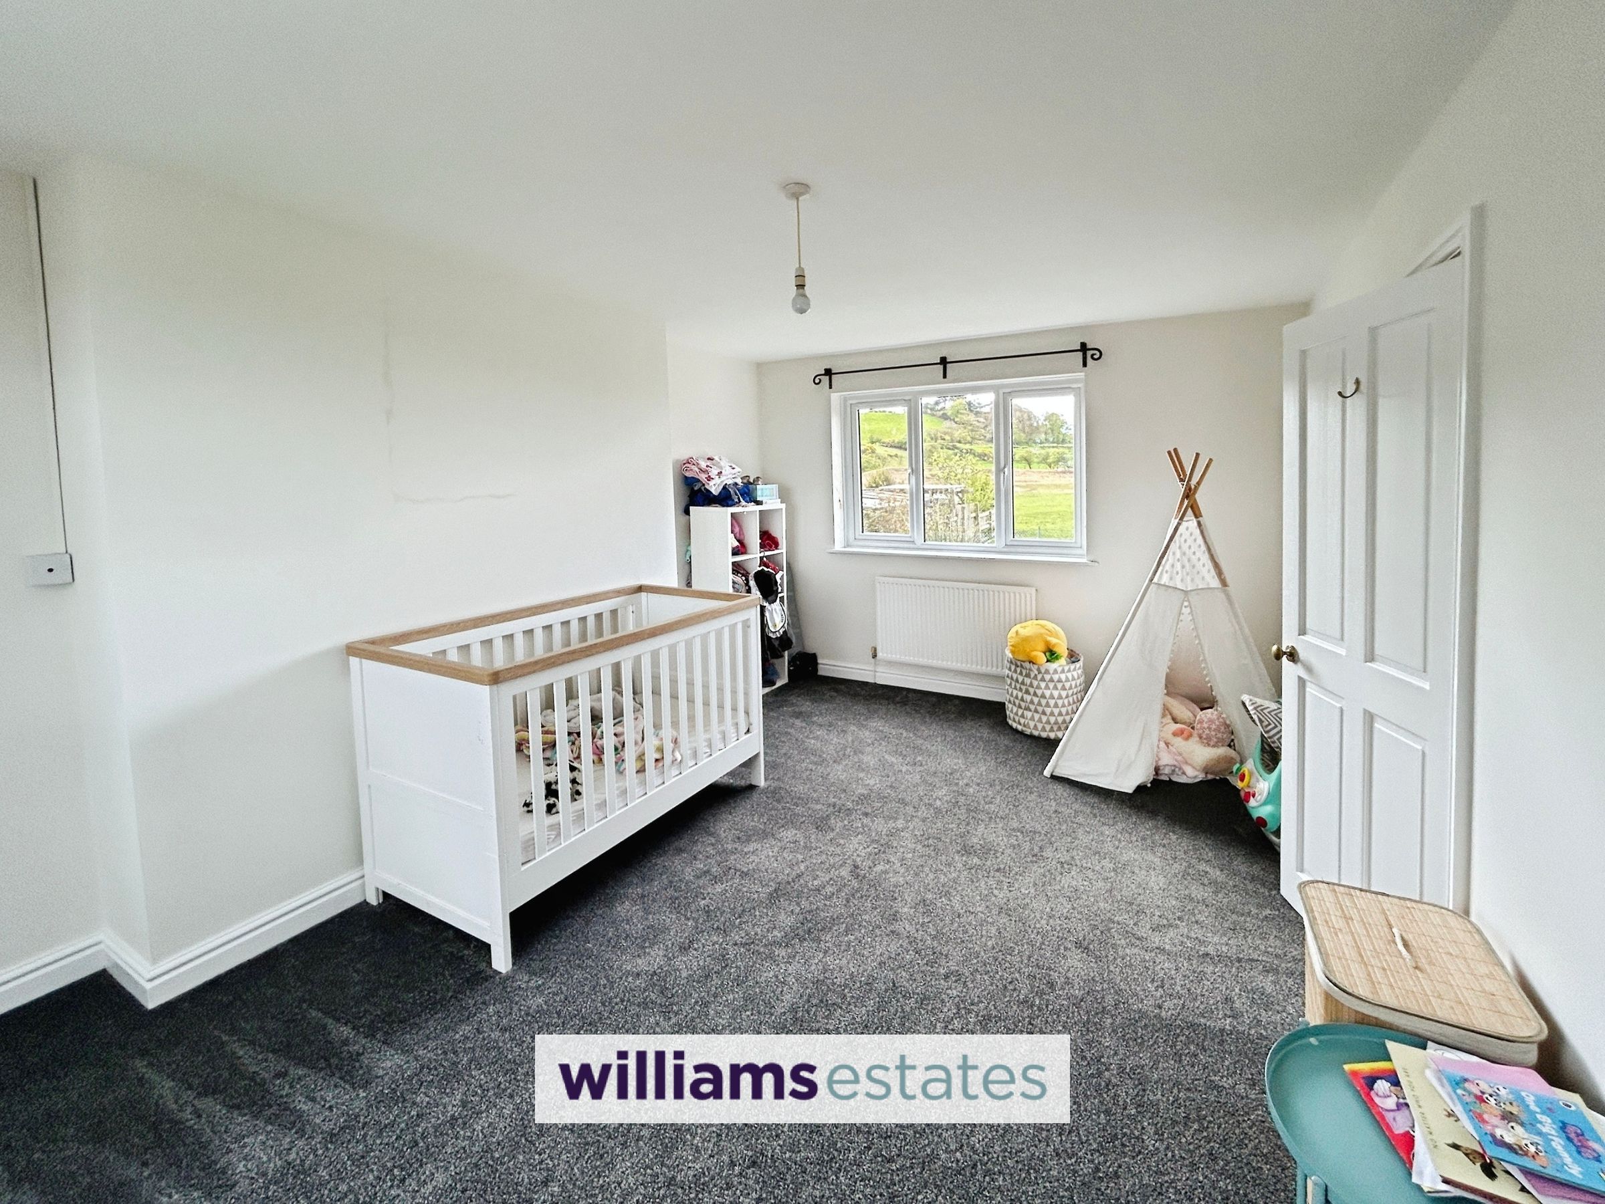
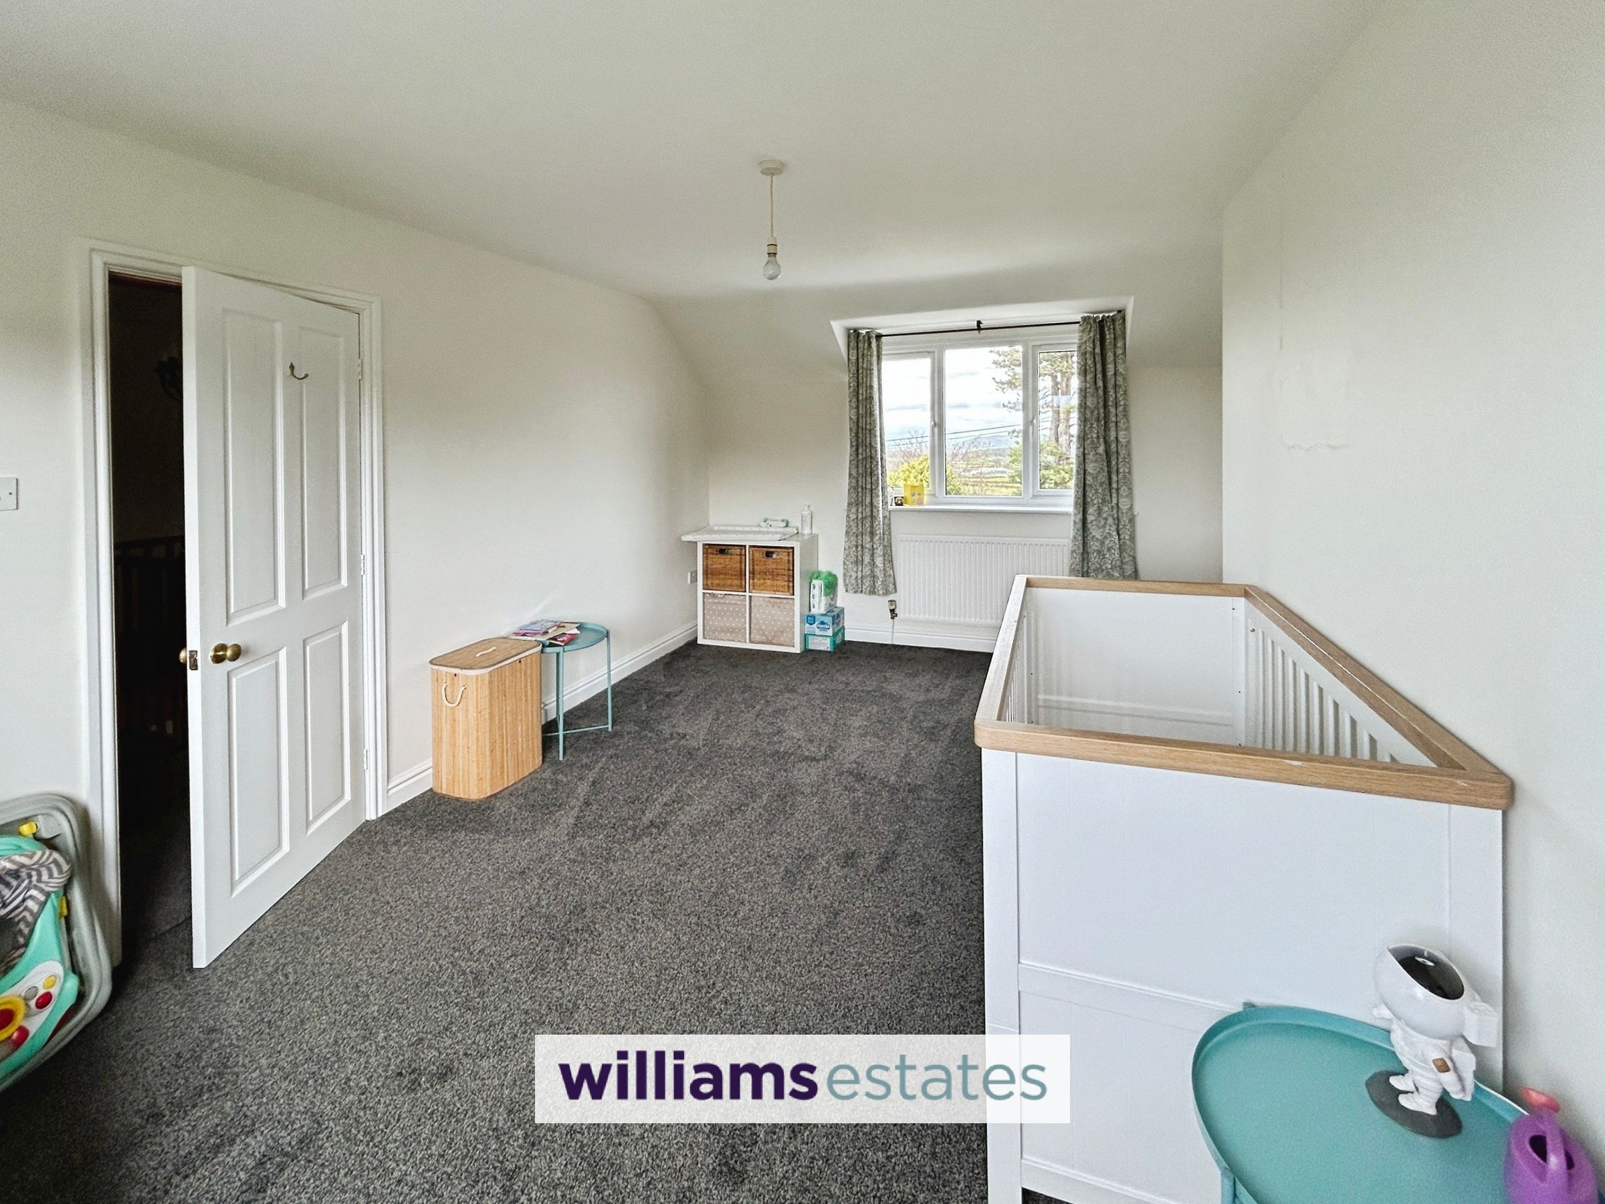
17' 3" x 11' 5" (5.25m x 3.48m)
Another large bedroom with views from the front and back of the property dual aspect windows and carpet flooring
Bedroom 3
13' 7" x 10' 2" (4.15m x 3.09m)
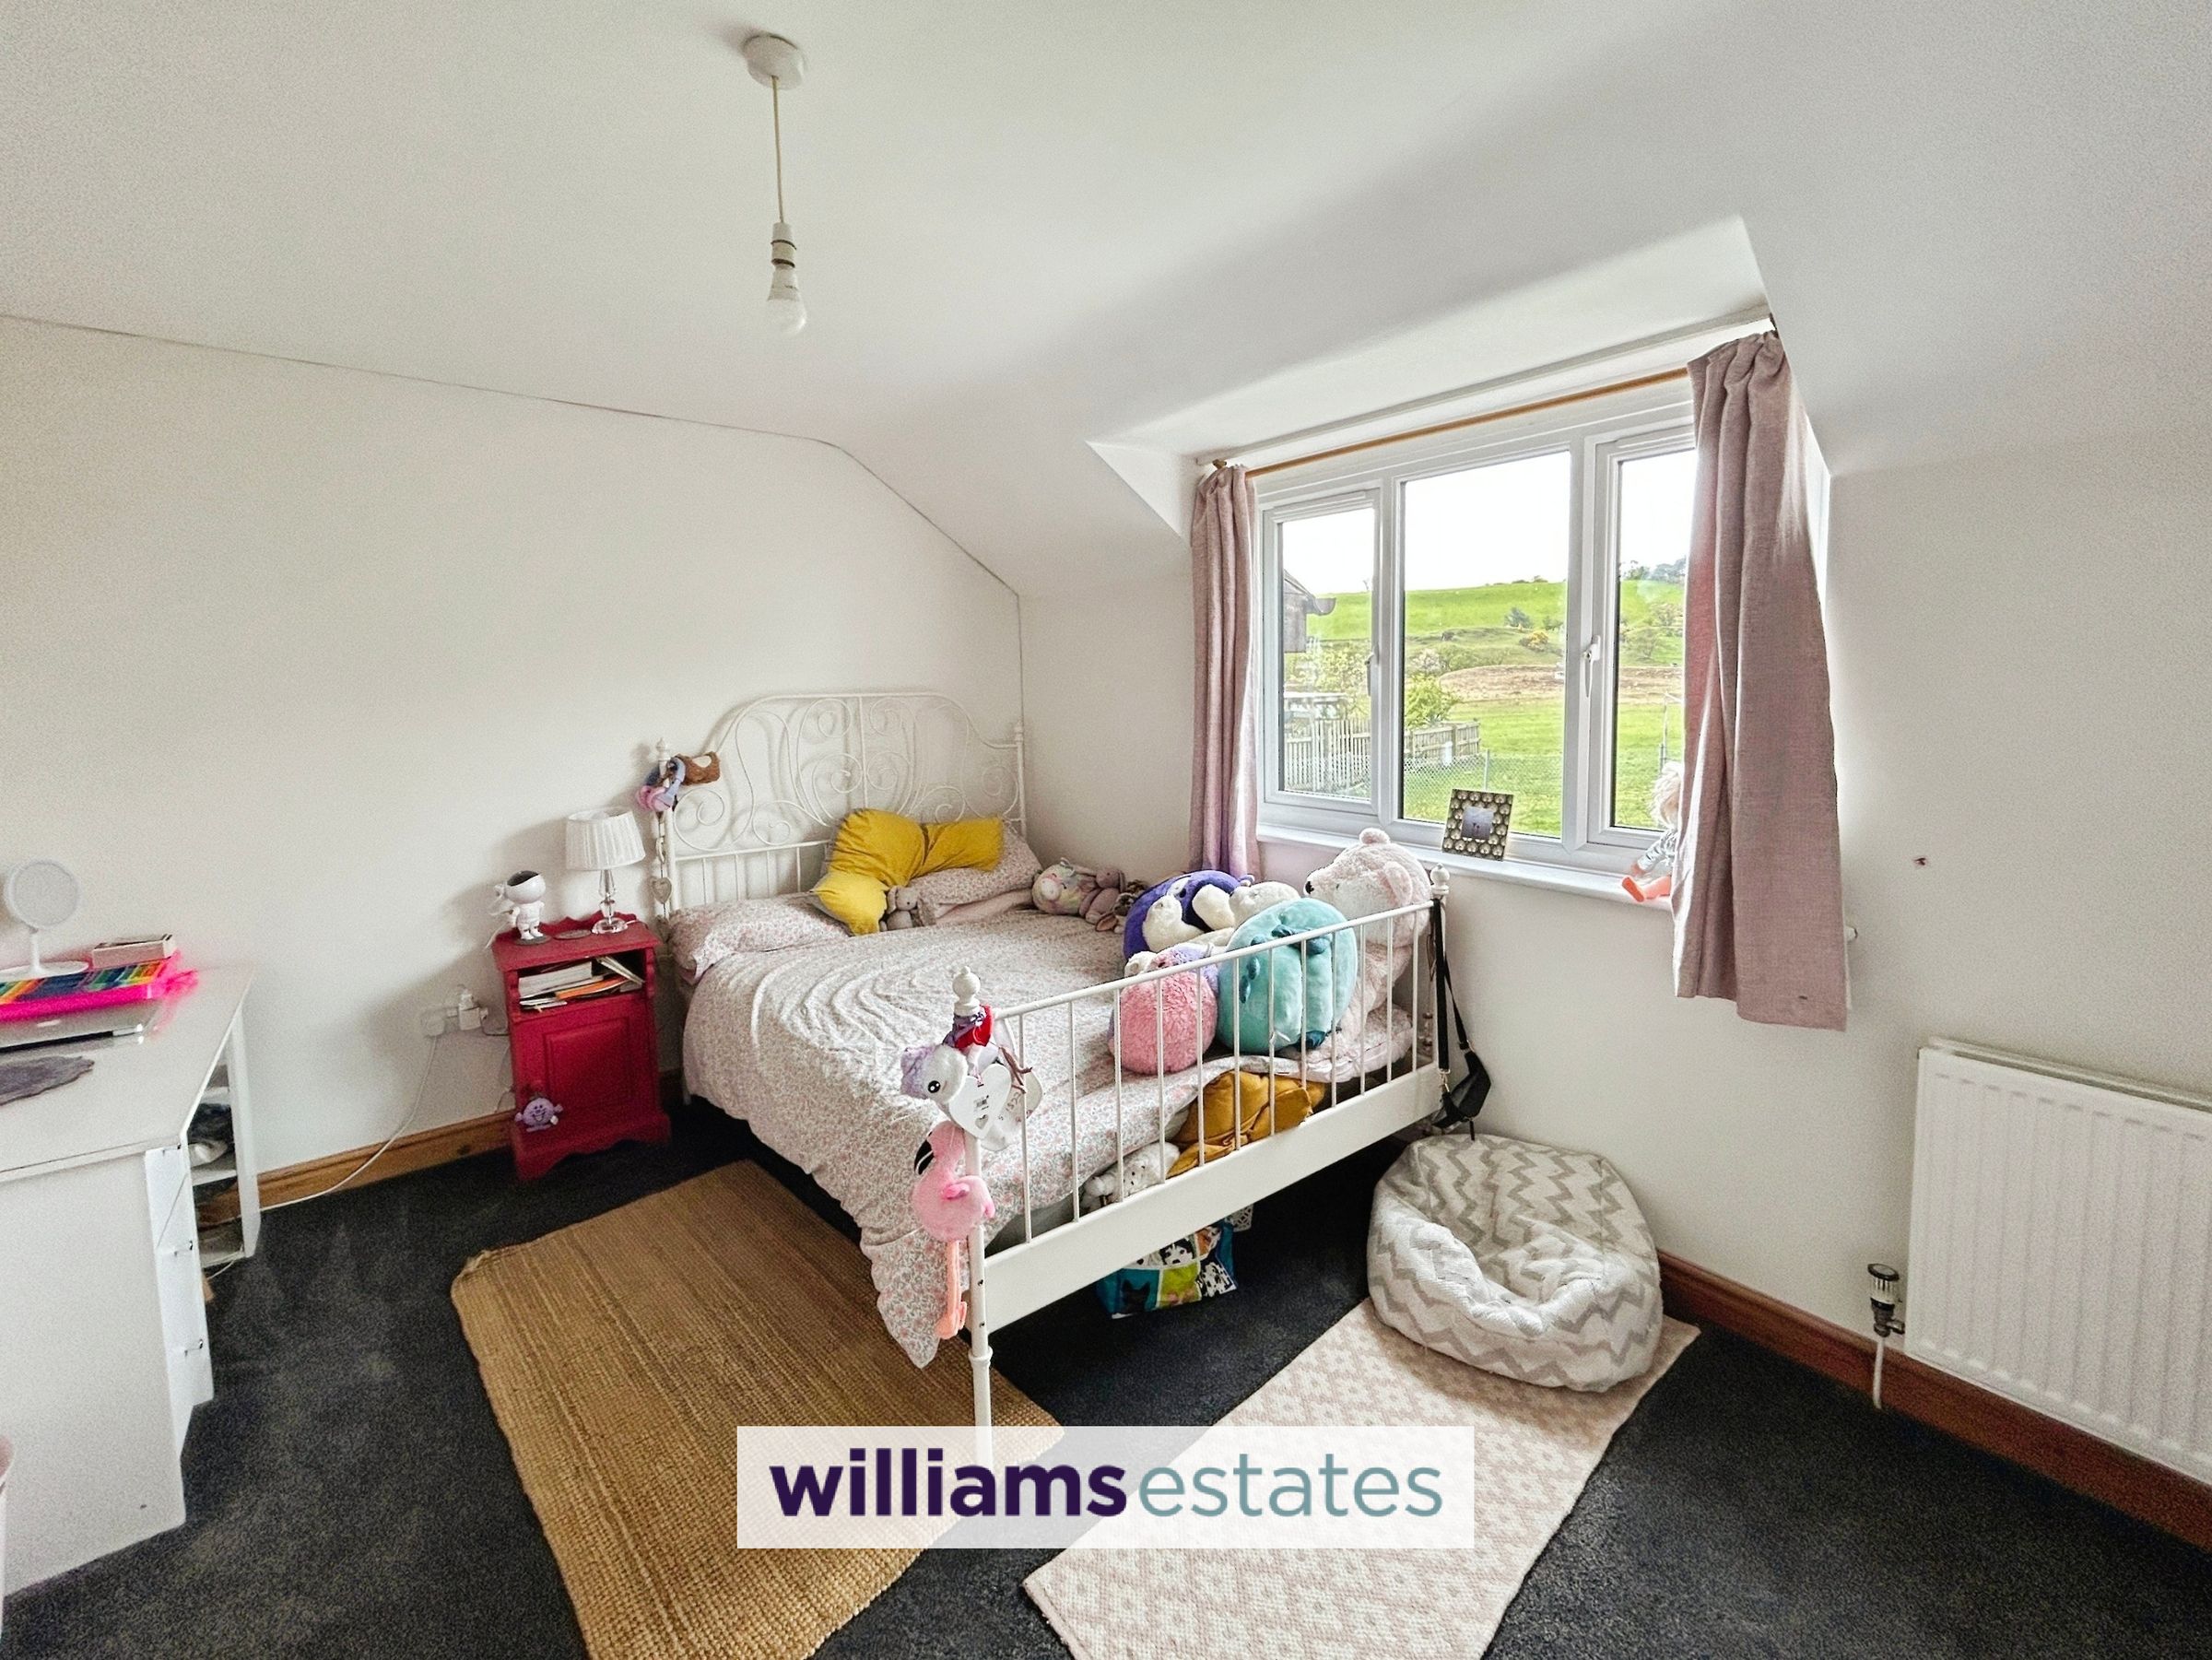
A further double bedroom offering views of the countryside.
Bedroom 4
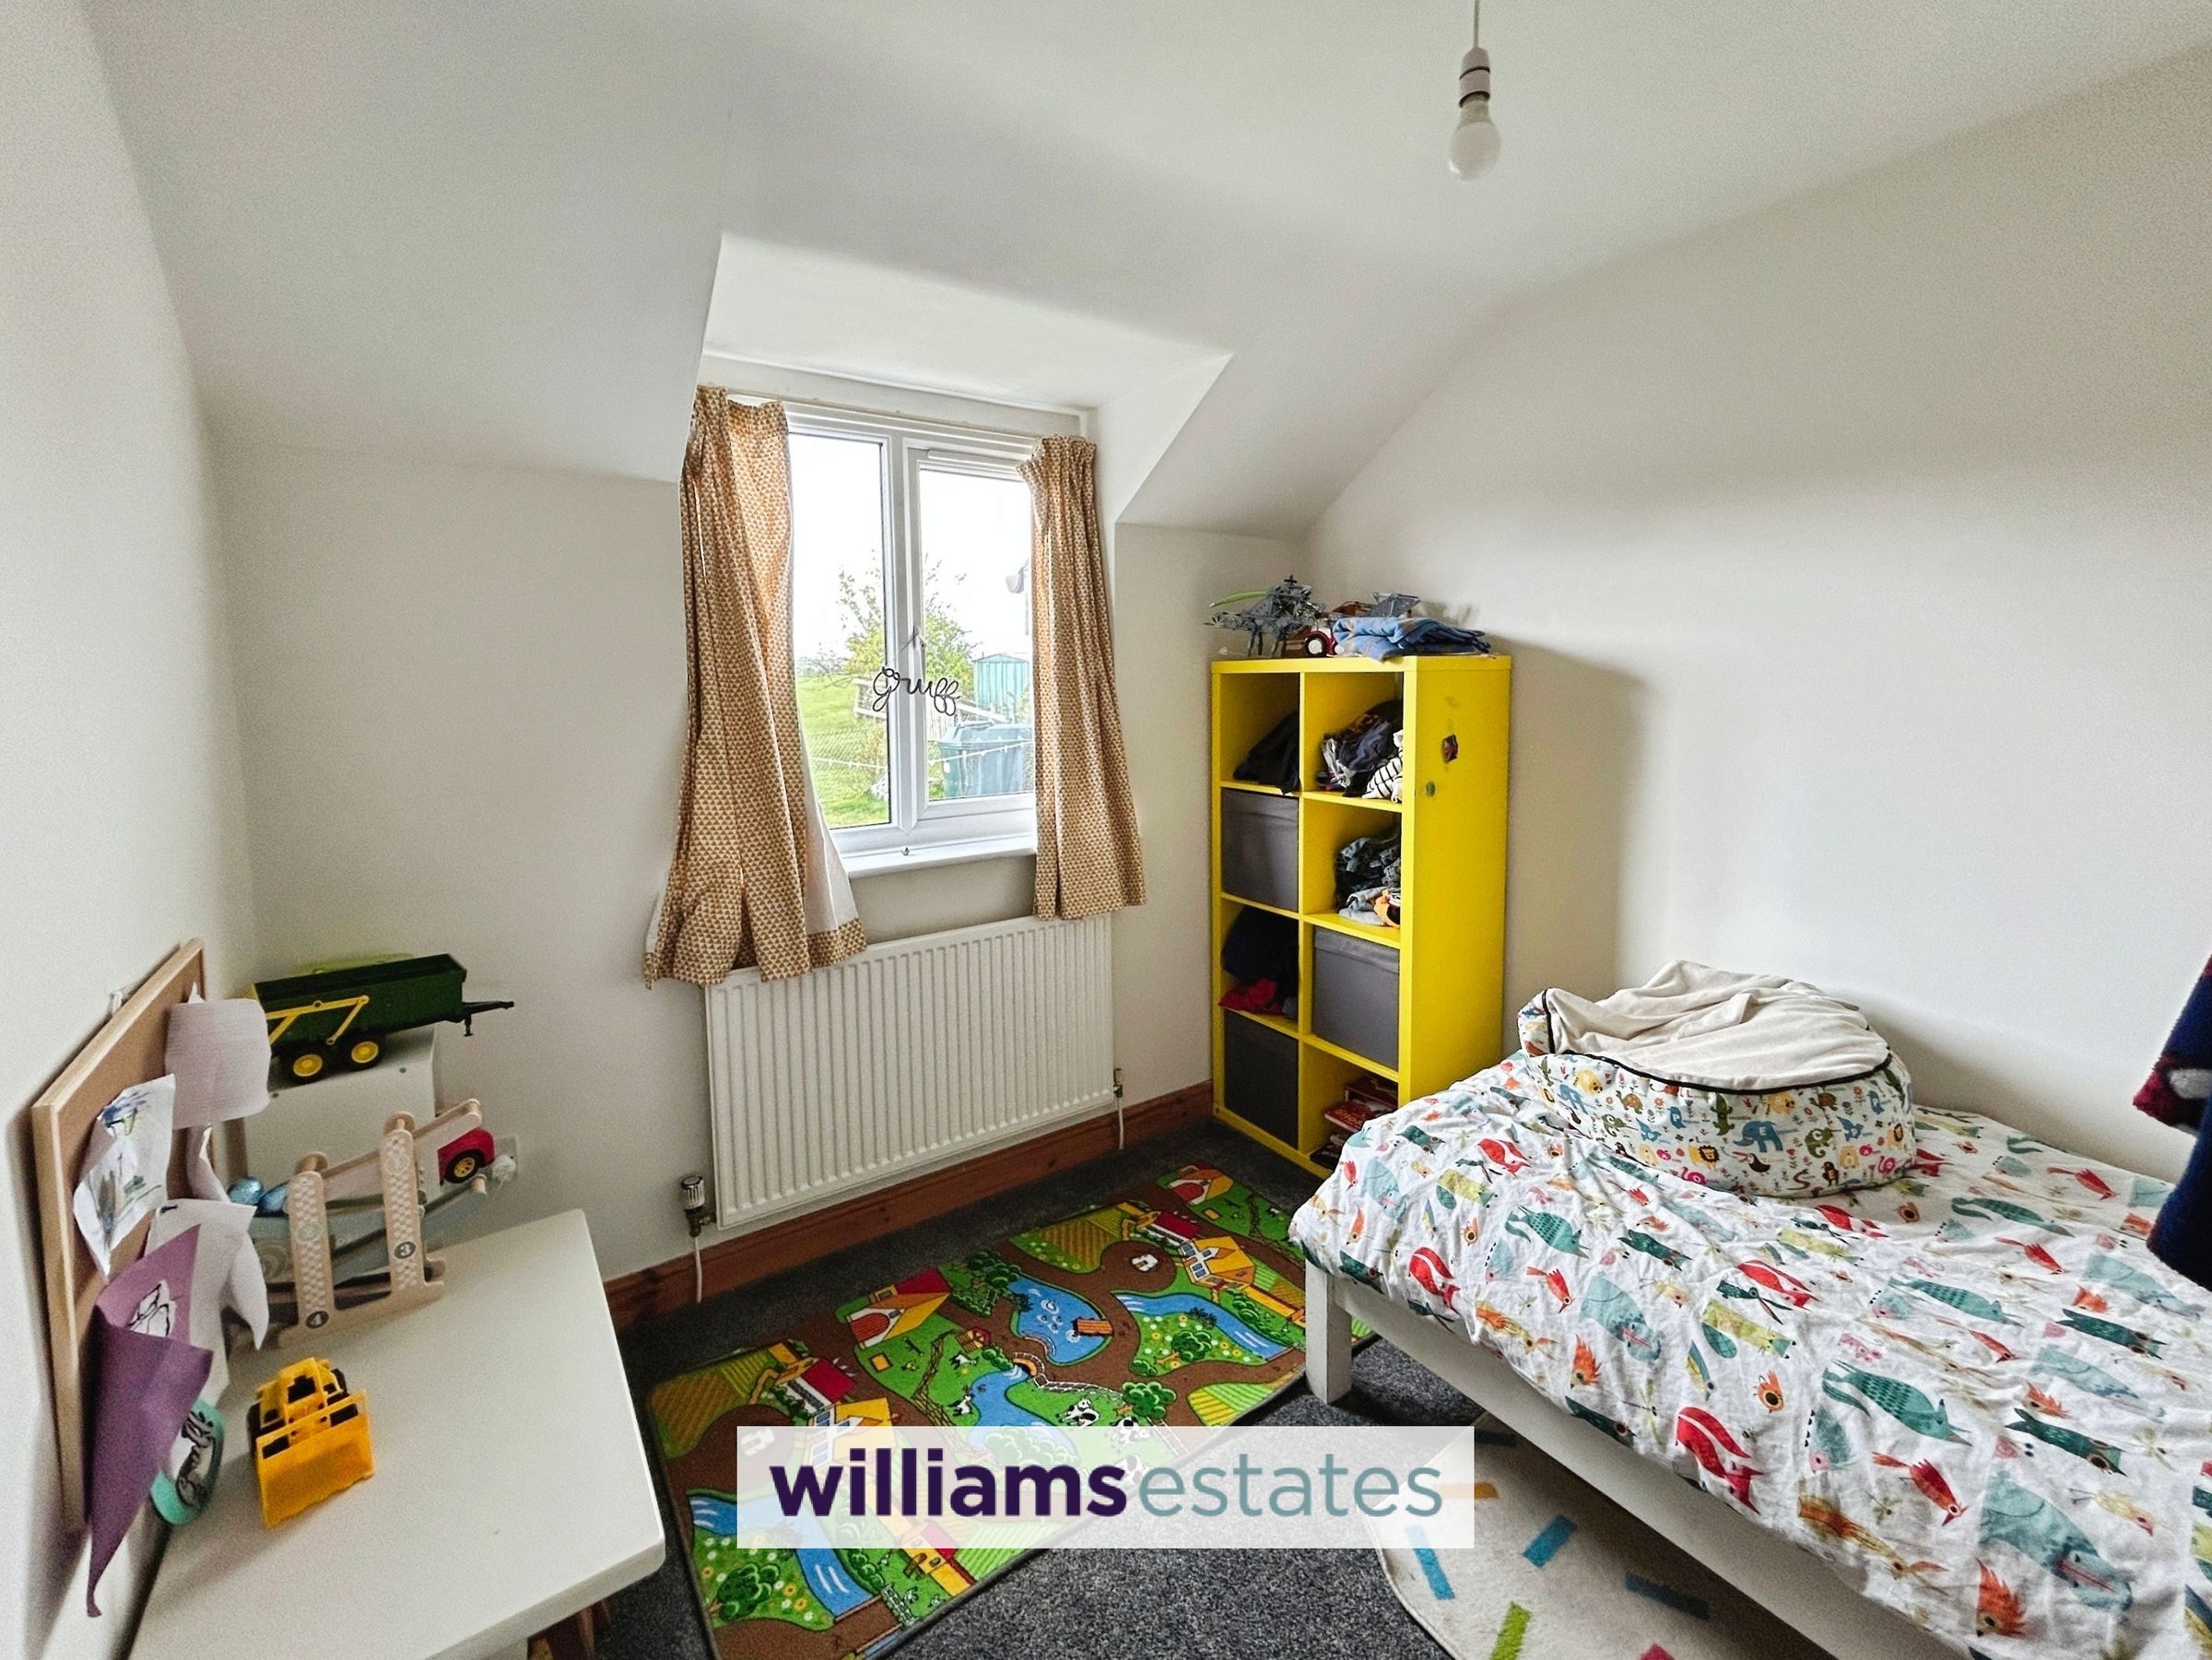
10' 1" x 8' 9" (3.08m x 2.66m)
A slightly smaller forth bedroom but still a good size overlooking the rear of the property.
Bathroom
10' 2" x 8' 5" (3.11m x 2.56m)
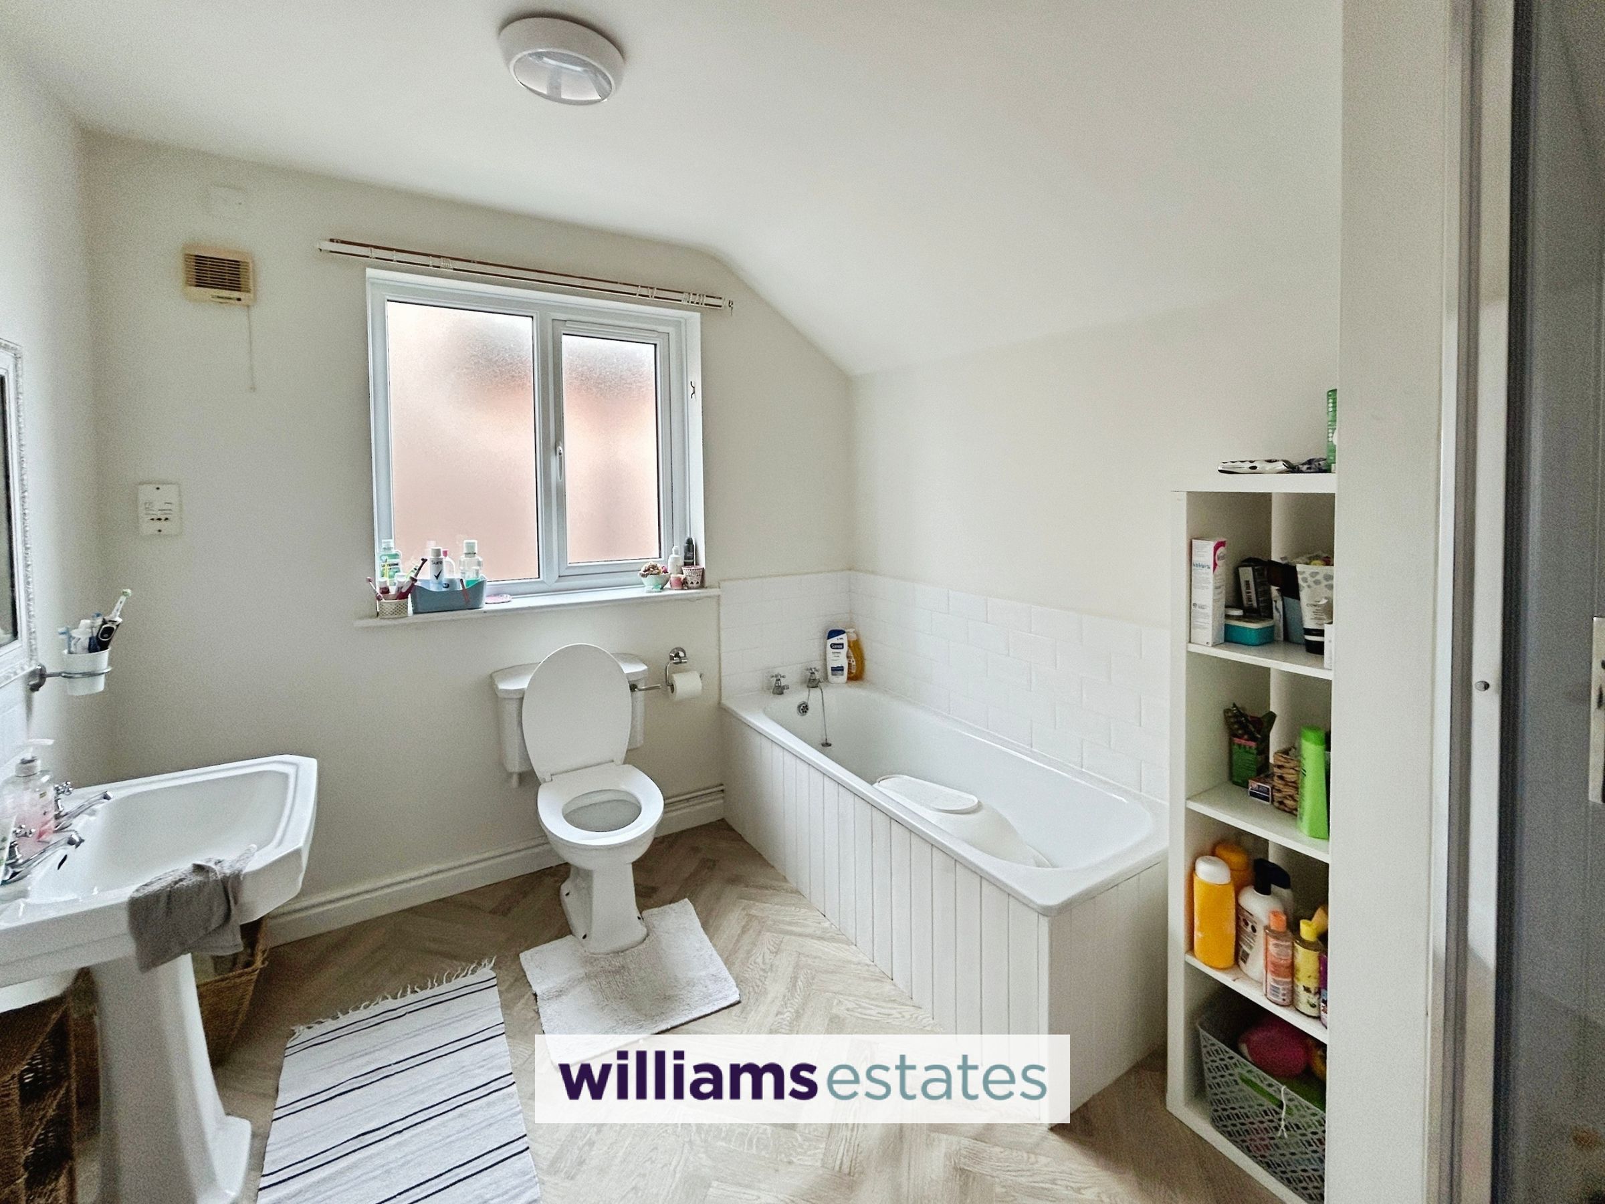
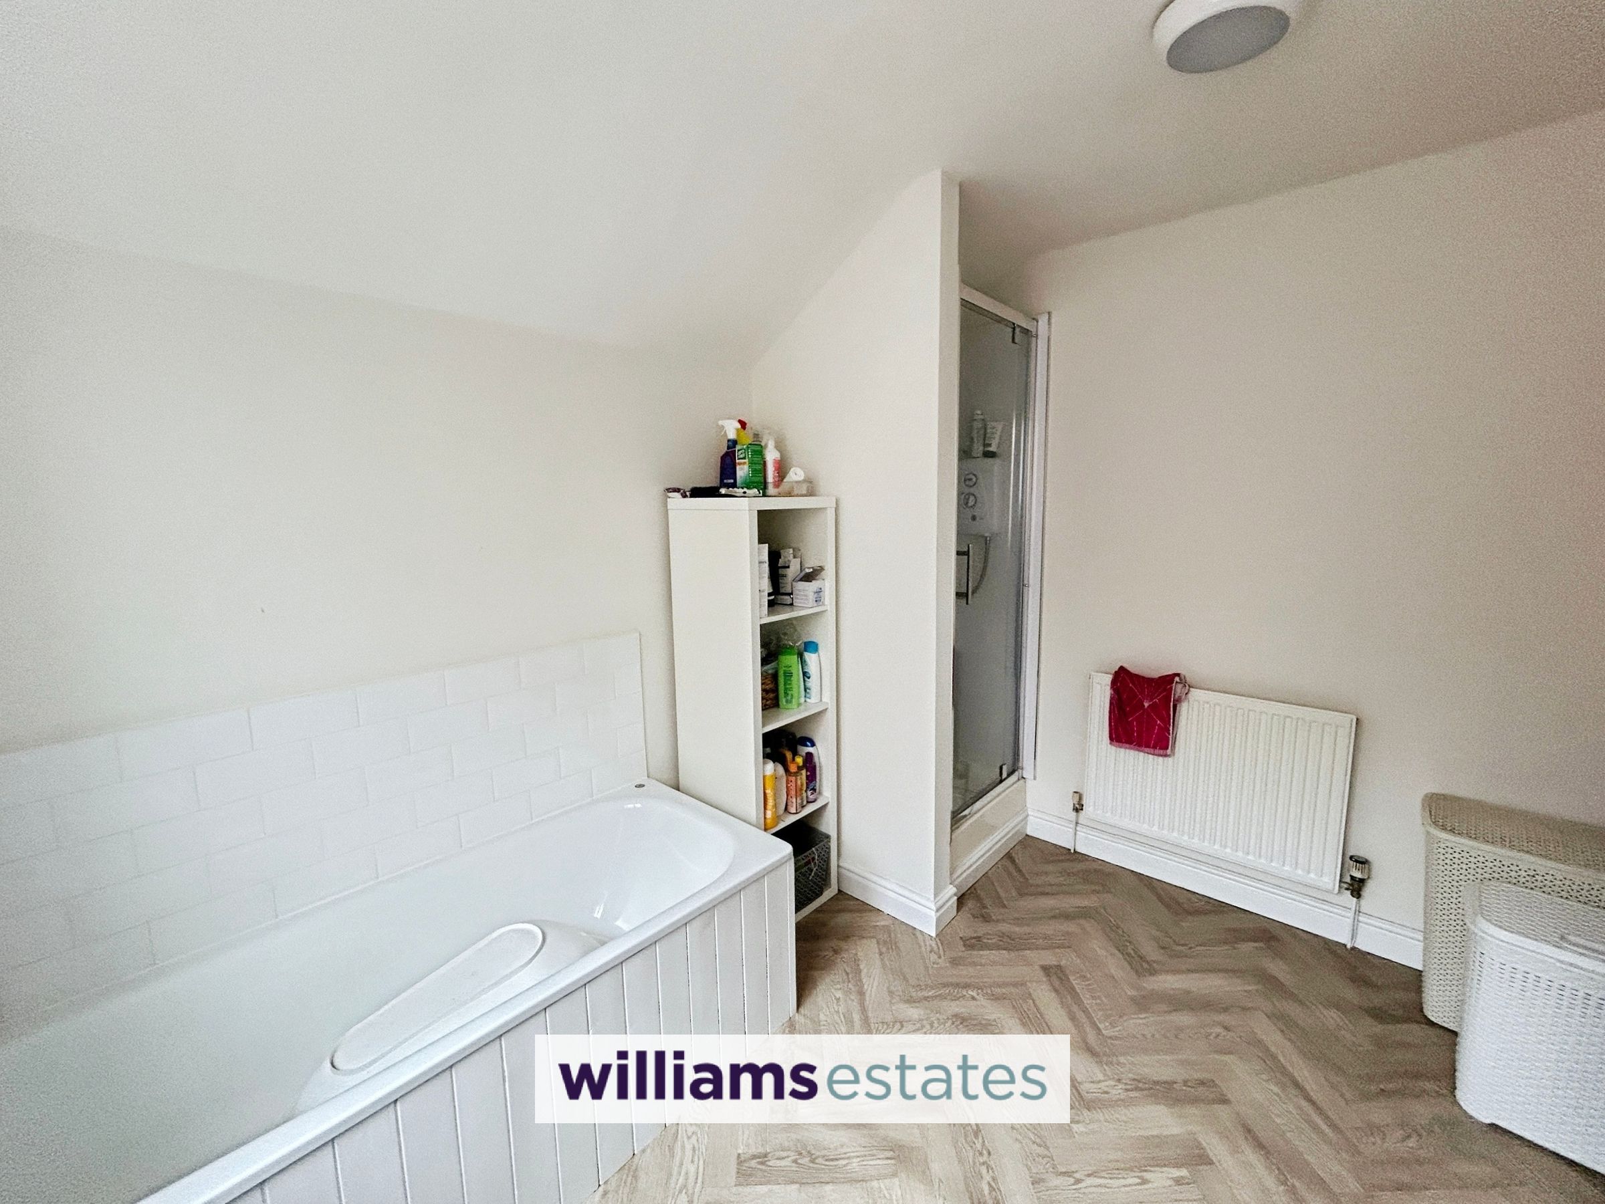
A large bathroom with a white suite, separate shower cubicle, wc and pedestal basin.
Properties you may like
Disclaimer - Issued by Williams Lettings Limited (t/a Williams Lettings) for guidance only, these particulars do not form part of any offer or Occupation Contract. All measurements are approximate and should be verified independently by prospective contract-holders. We have not tested any appliances or services and recommend a physical viewing before signing. Williams Lettings is licensed with Rent Smart Wales (Agent Licence: #A2-000-12941), operates in strict accordance with Welsh housing legislation, and is a proud member of Propertymark (full CMP) and The Property Ombudsman (TPO) for independent redress.