Williams Estates
TO LET
£2,500 pcm
Gas Lane, Daniels Court Gas Lane, CH7
Other
Like the look of this property?
We would love to hear from you and arrange a viewing of this property. Get in touch now!
Looking to rent a property?
You can get a free online or in person valuation.
Property features

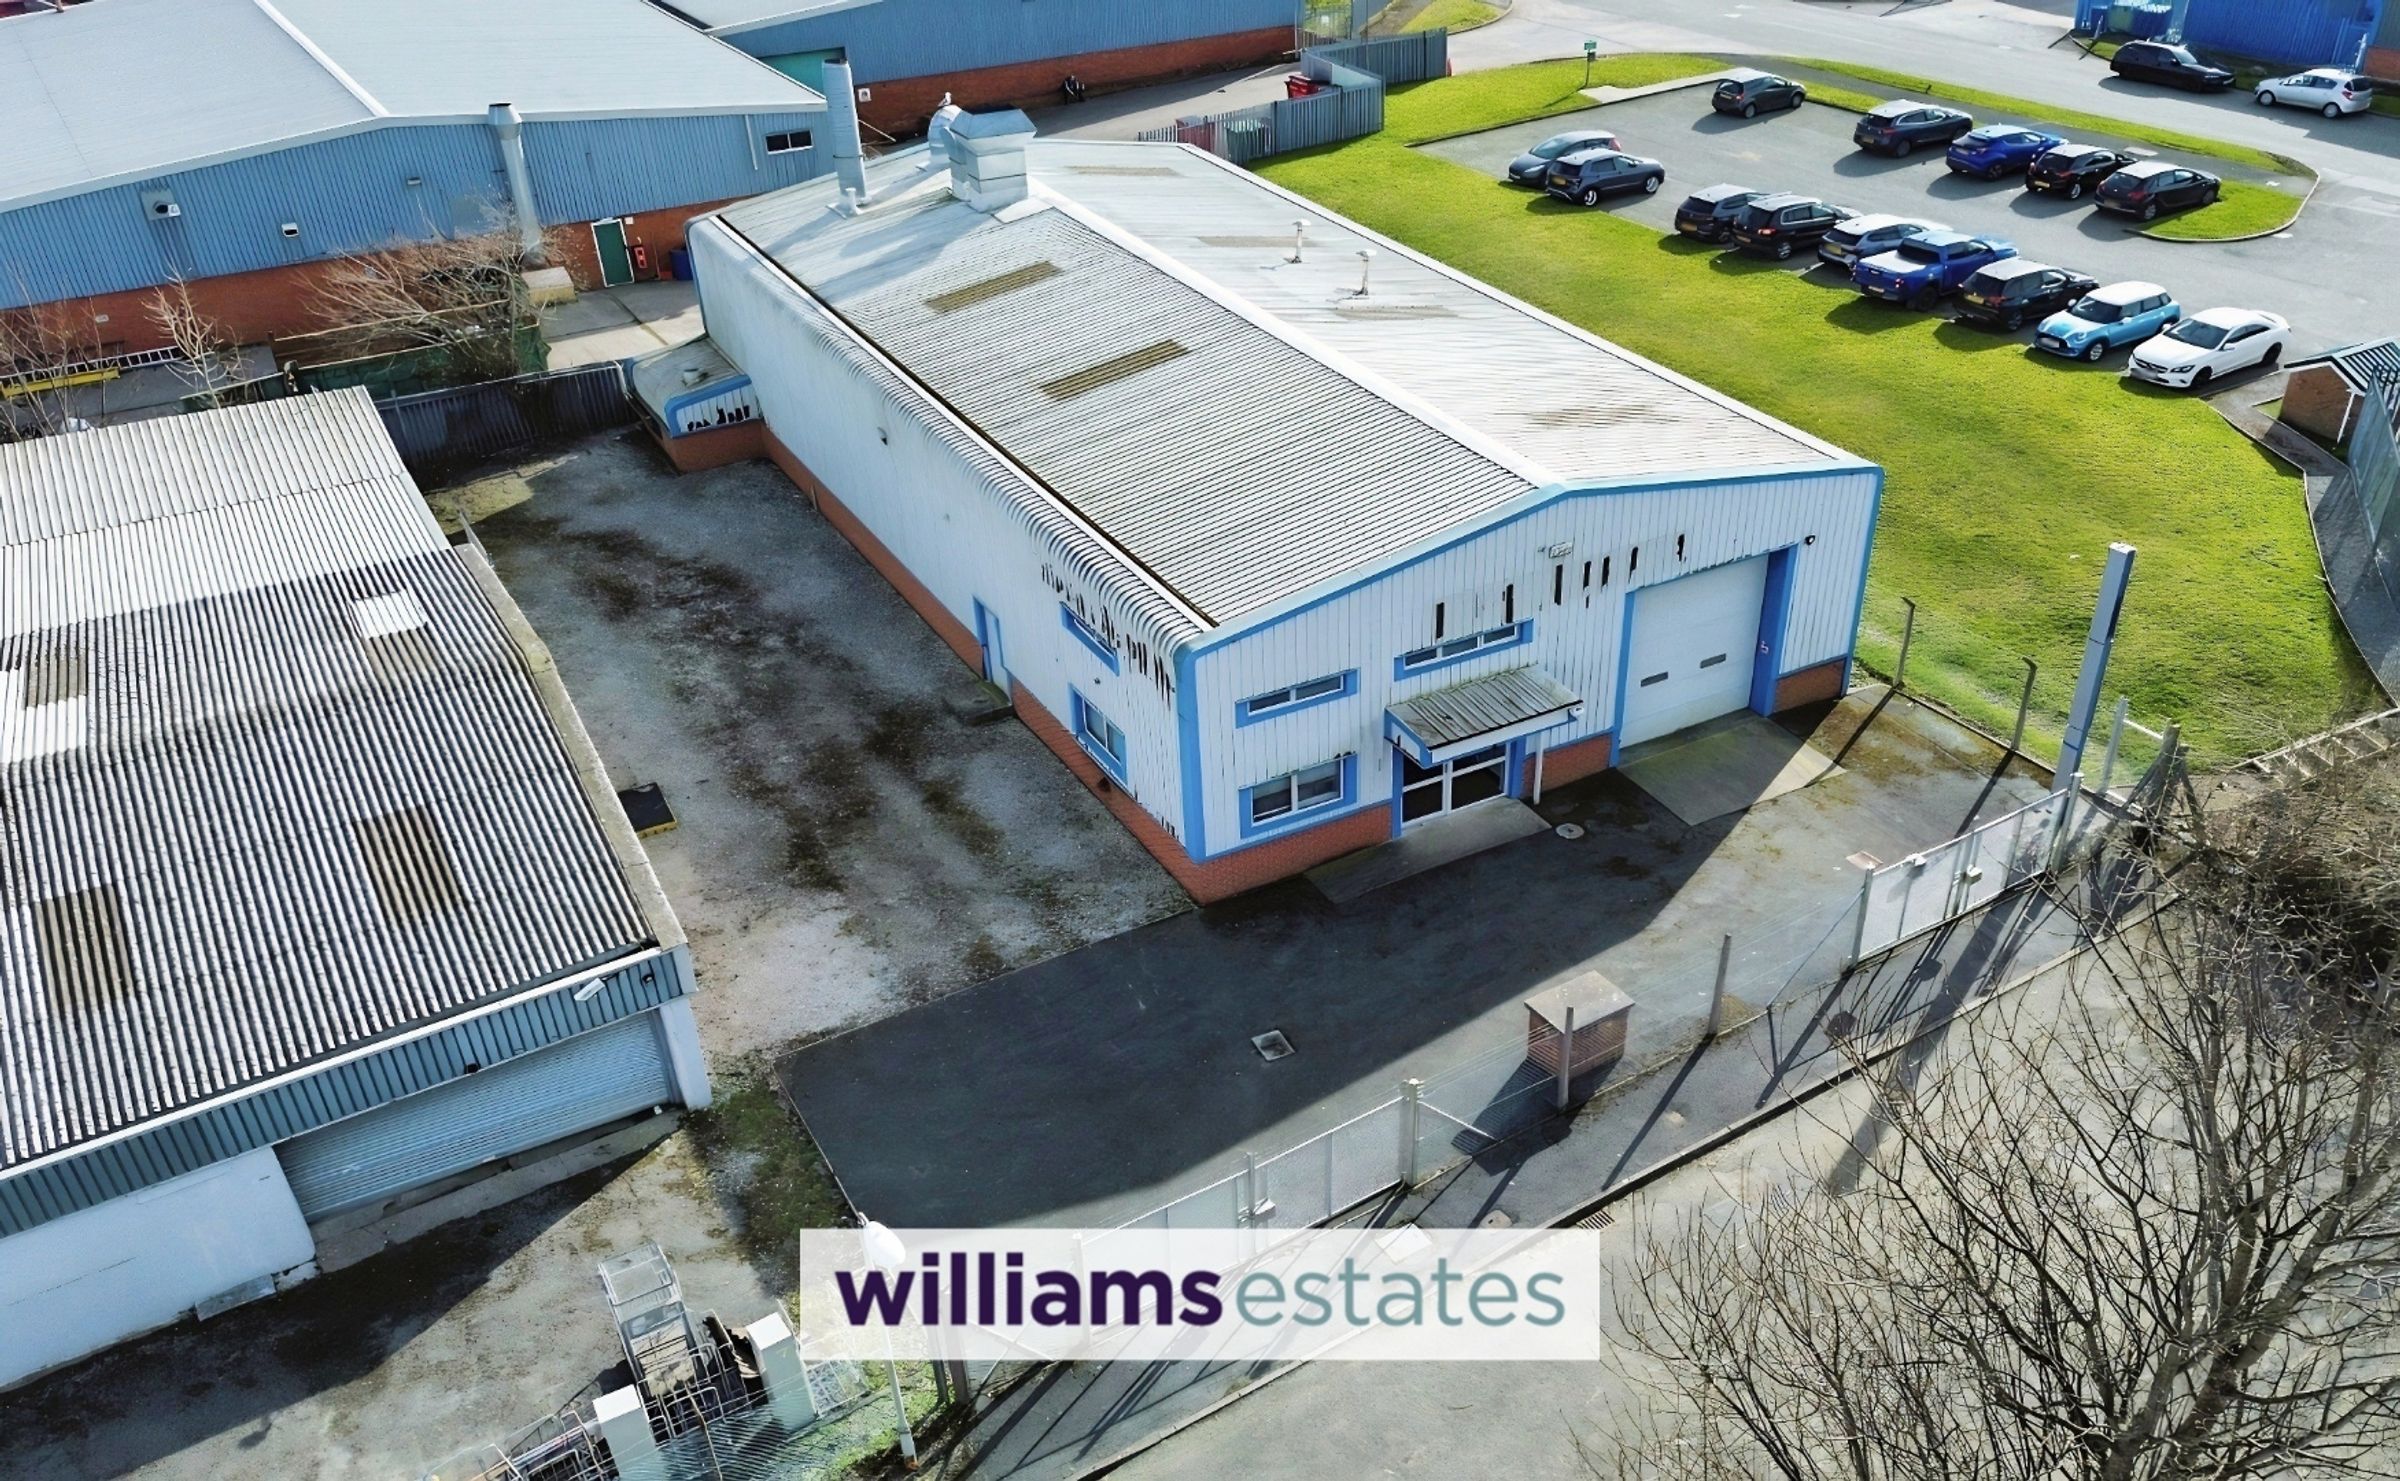
Separate Entrance
Three Phase Power
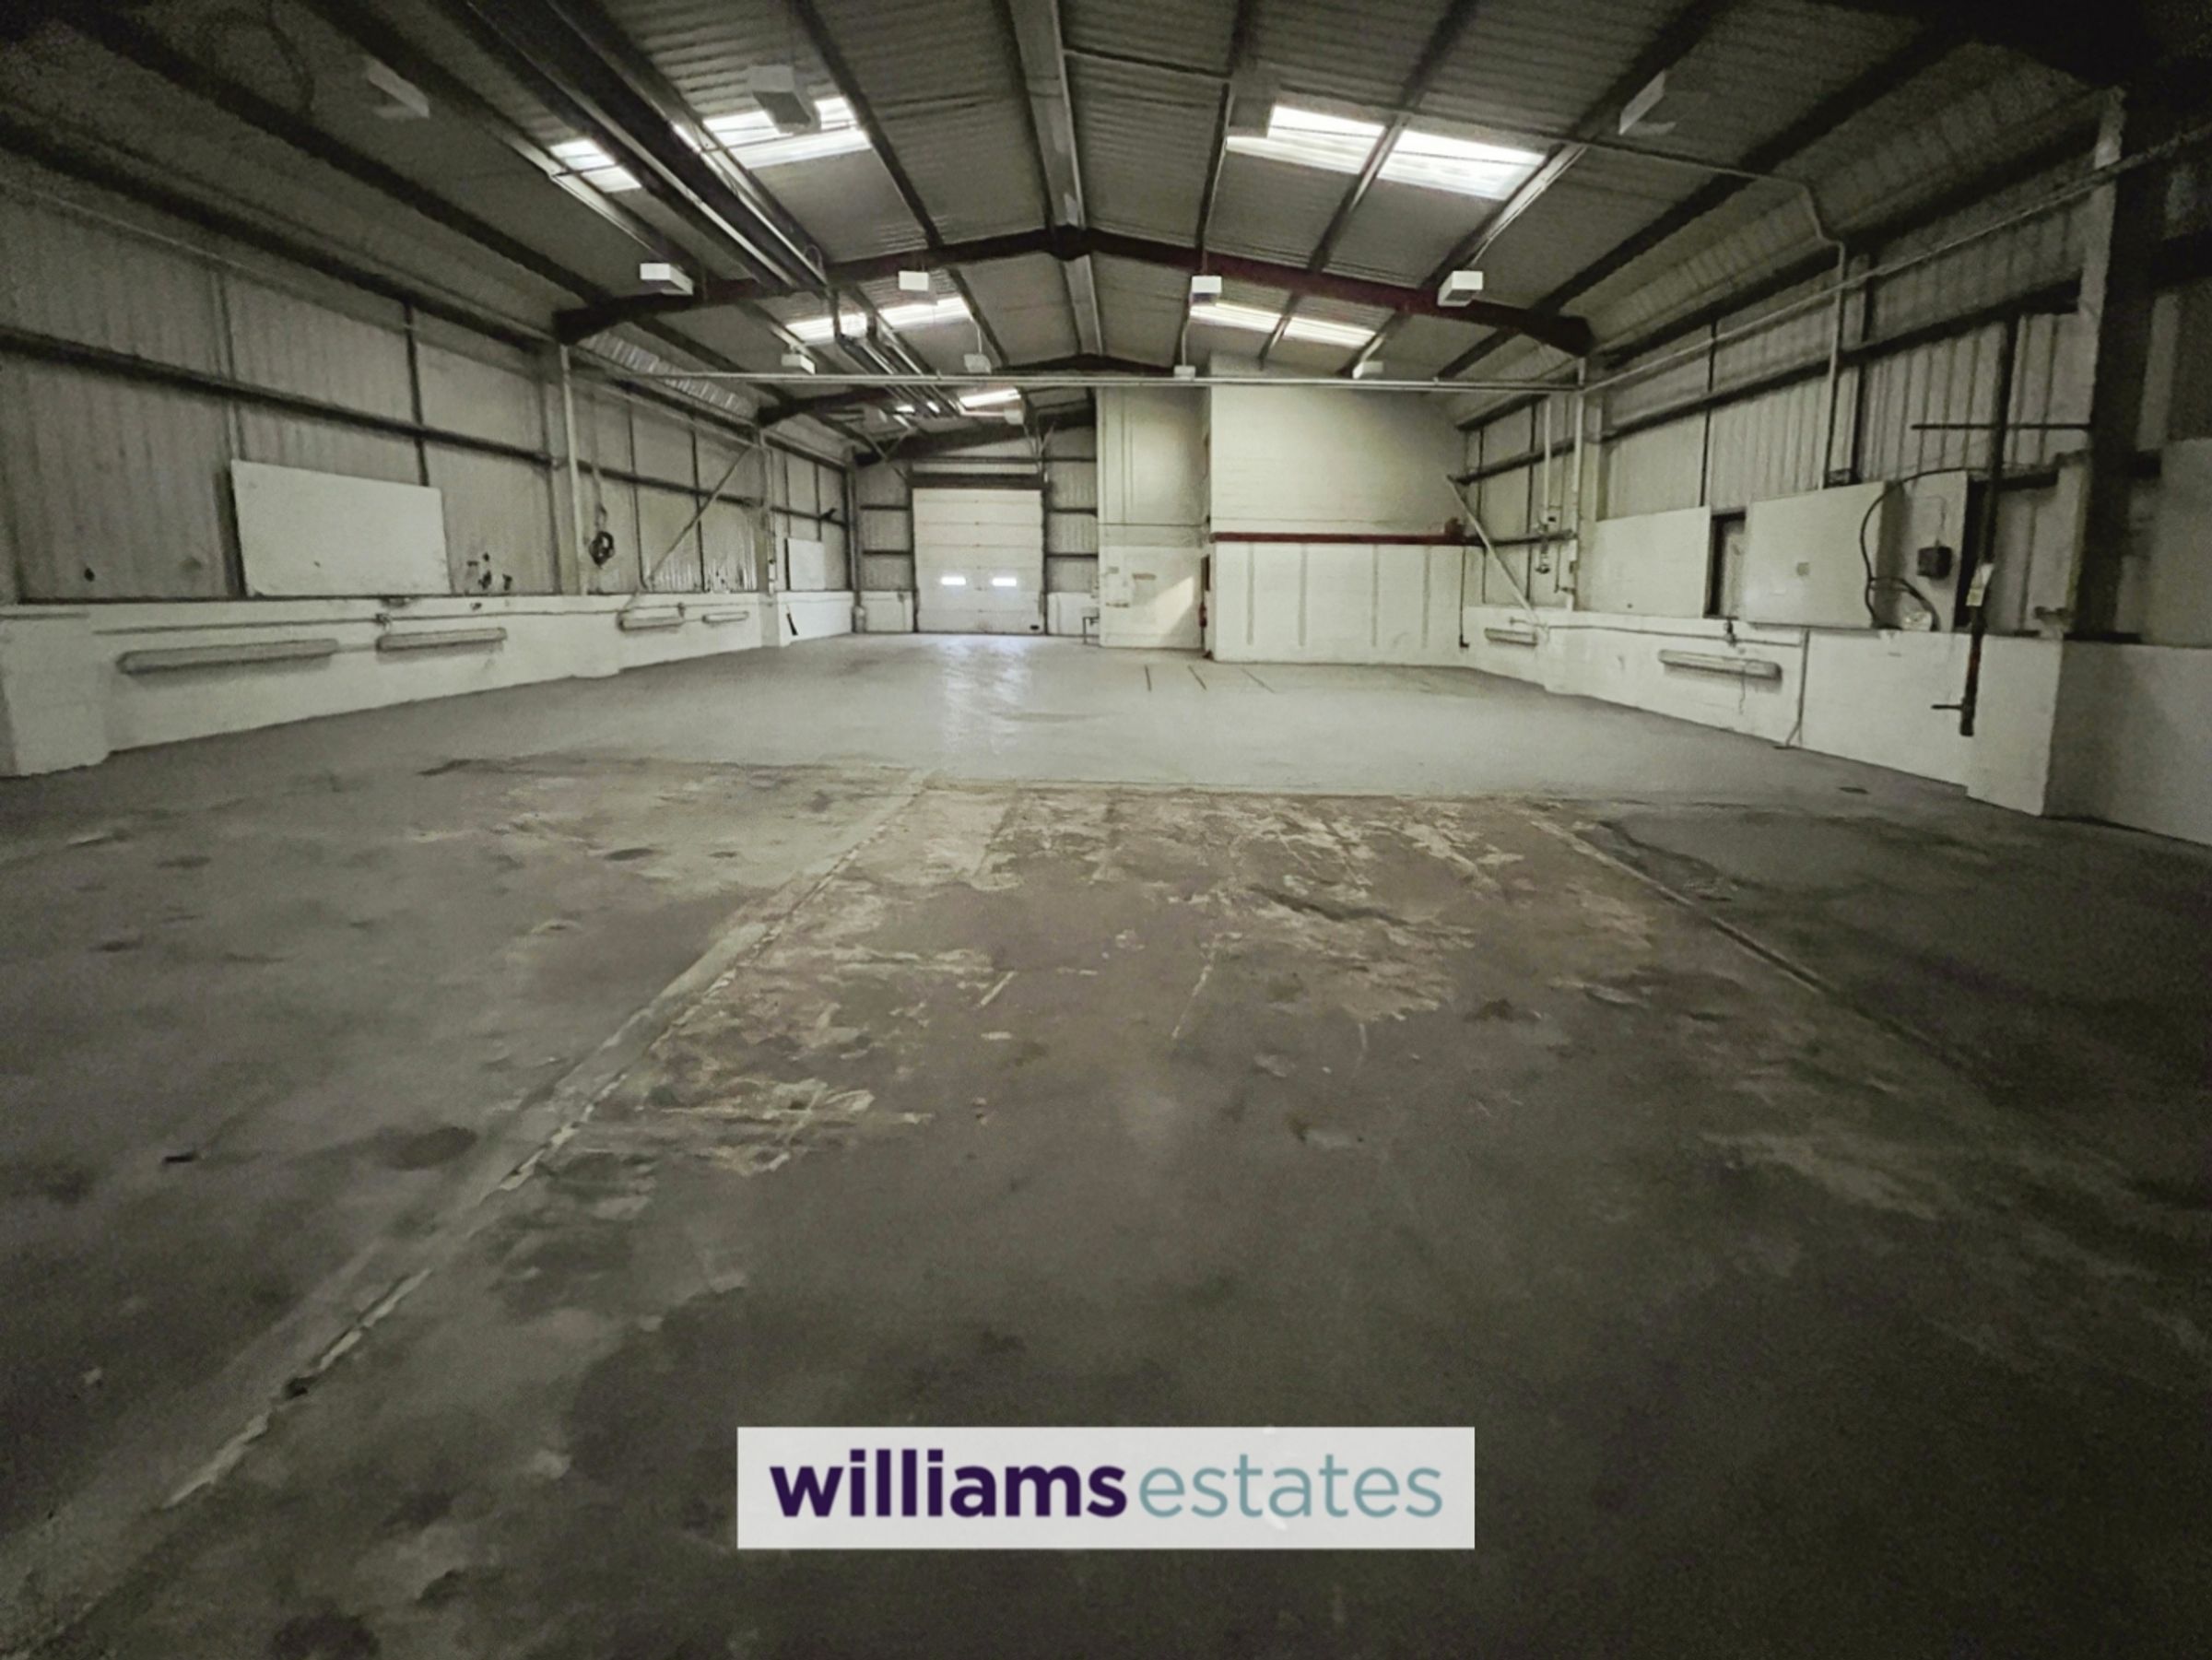
Height at Eaves 6 Metres
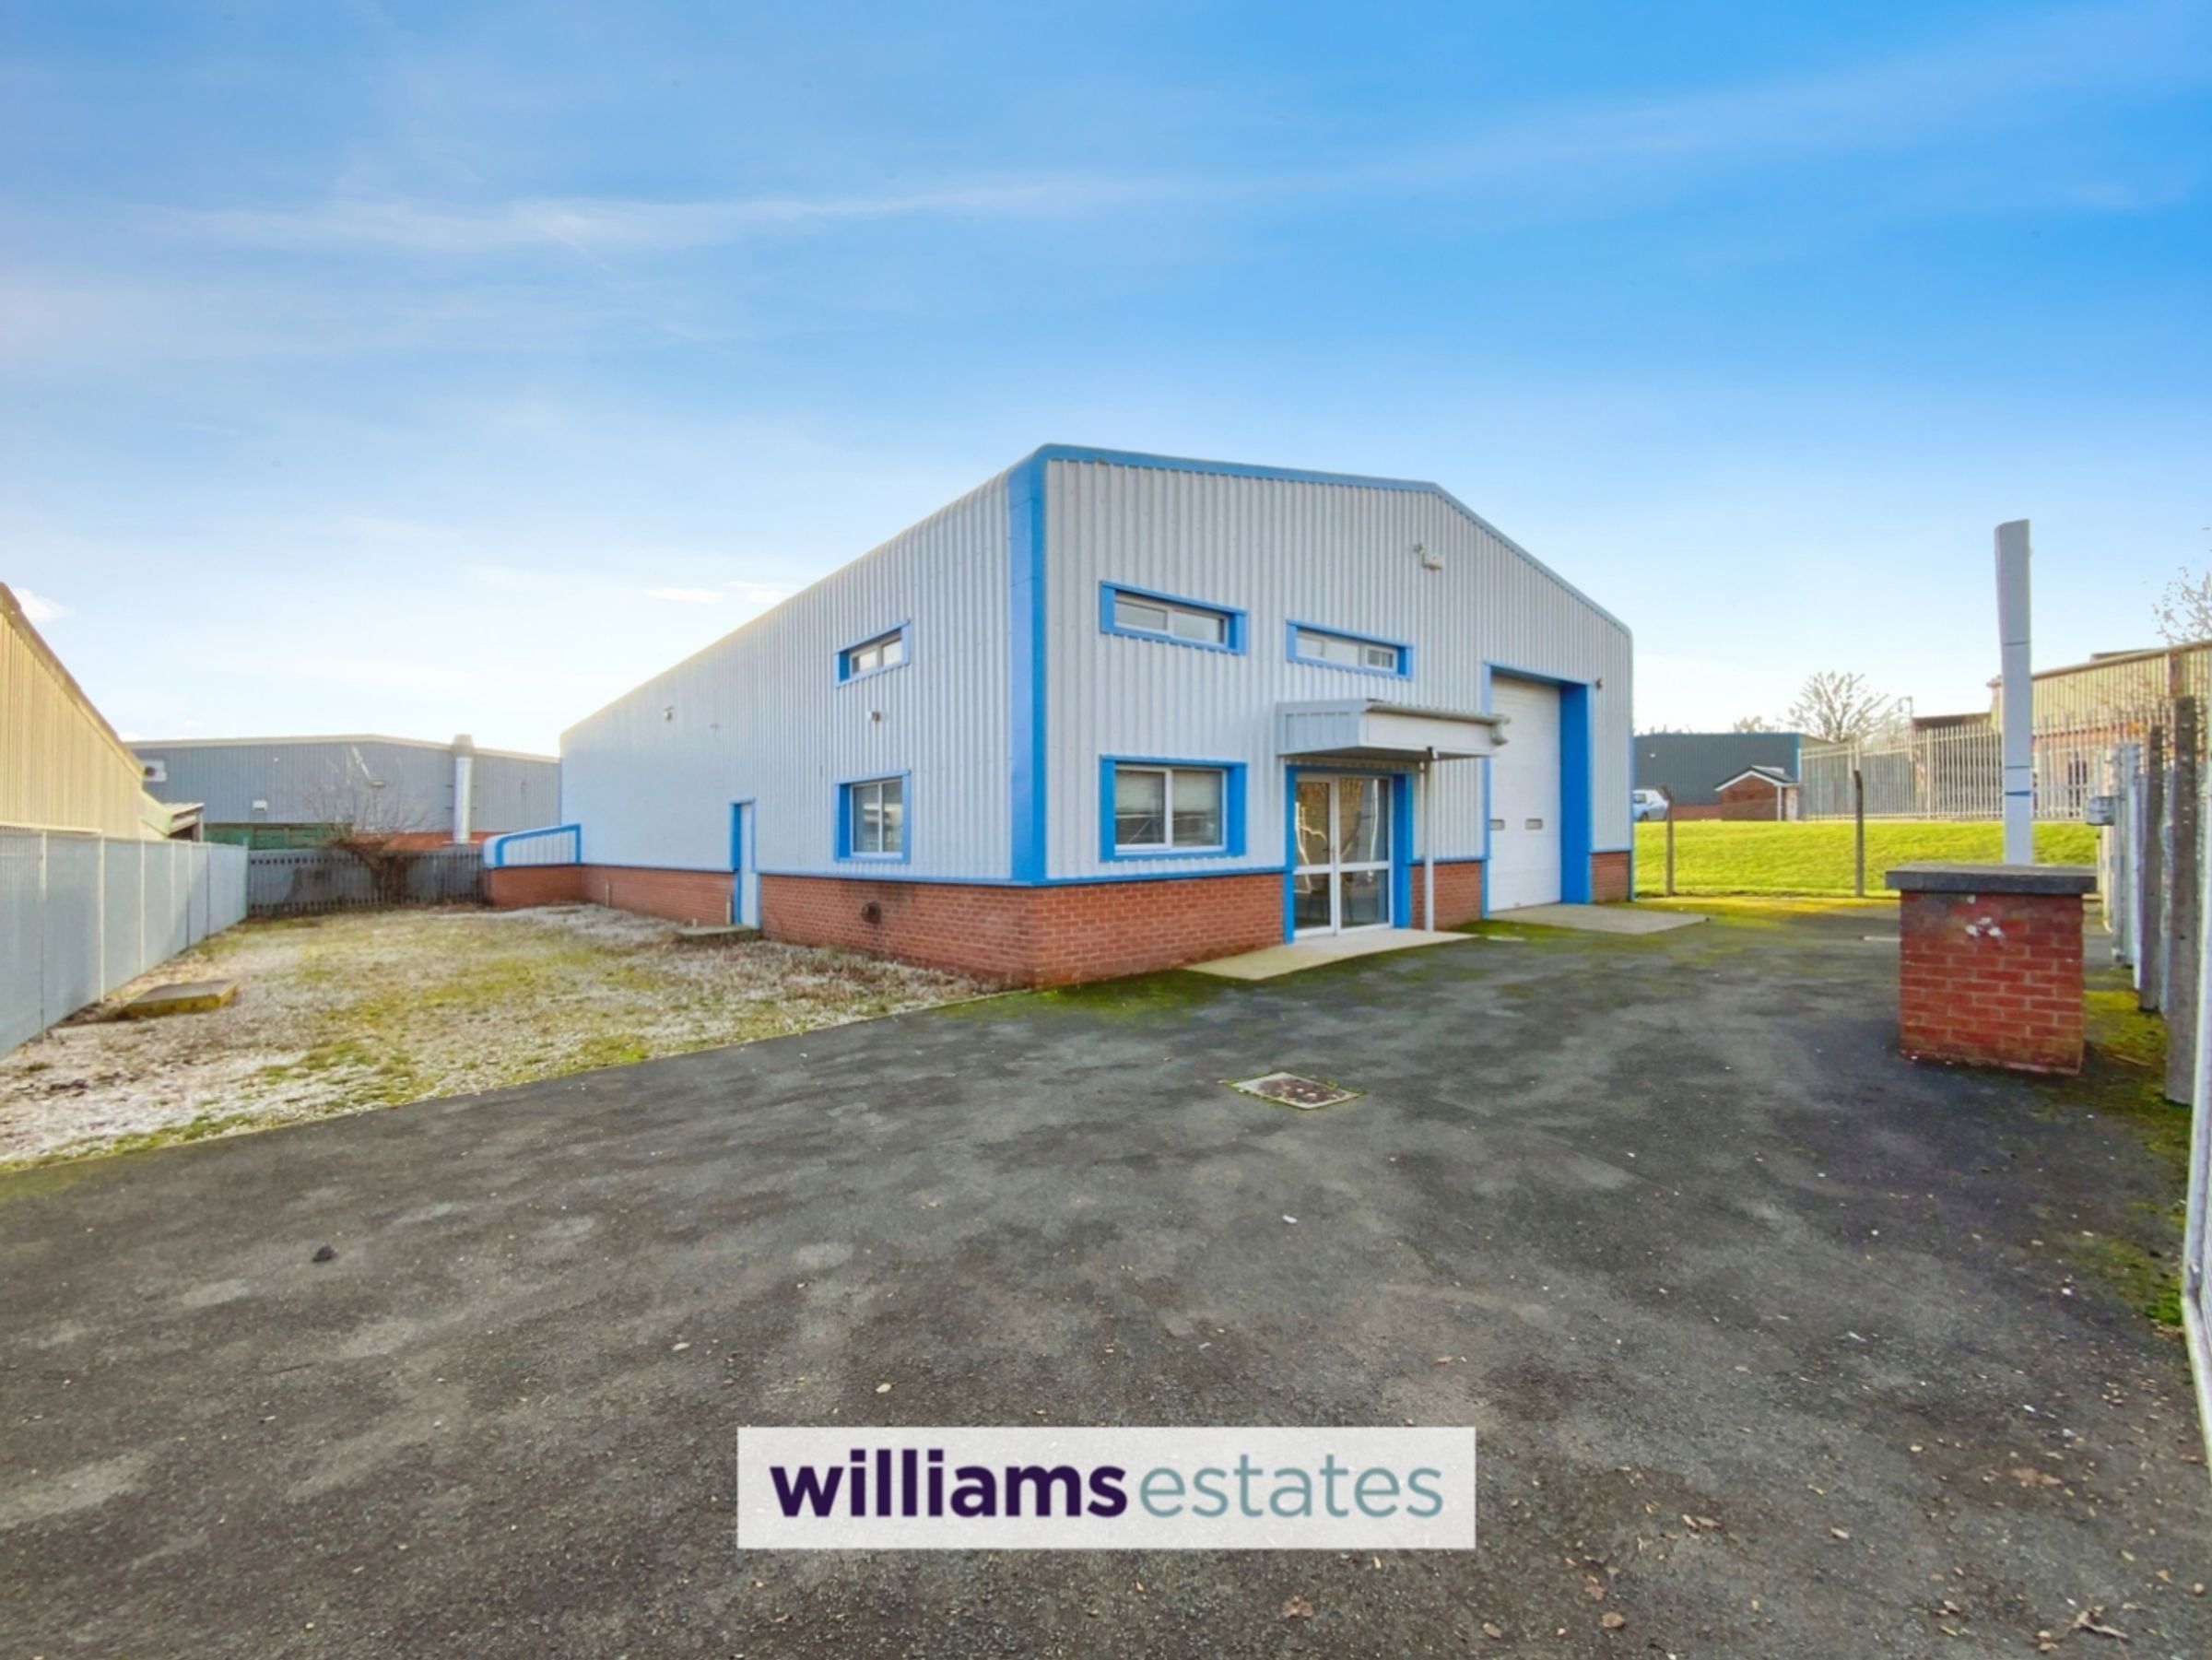
Steel Portal Frame

Profile Metal Sheet Cladding
Reception Area
Ground & First Floor Office
Manual Roller Shutter Door
EPC - 99 Tenure - Freehold
Concrete Flooring
Key details
Broadband: up to 0mbps
Additional information
Near the property
Rooms and dimensions
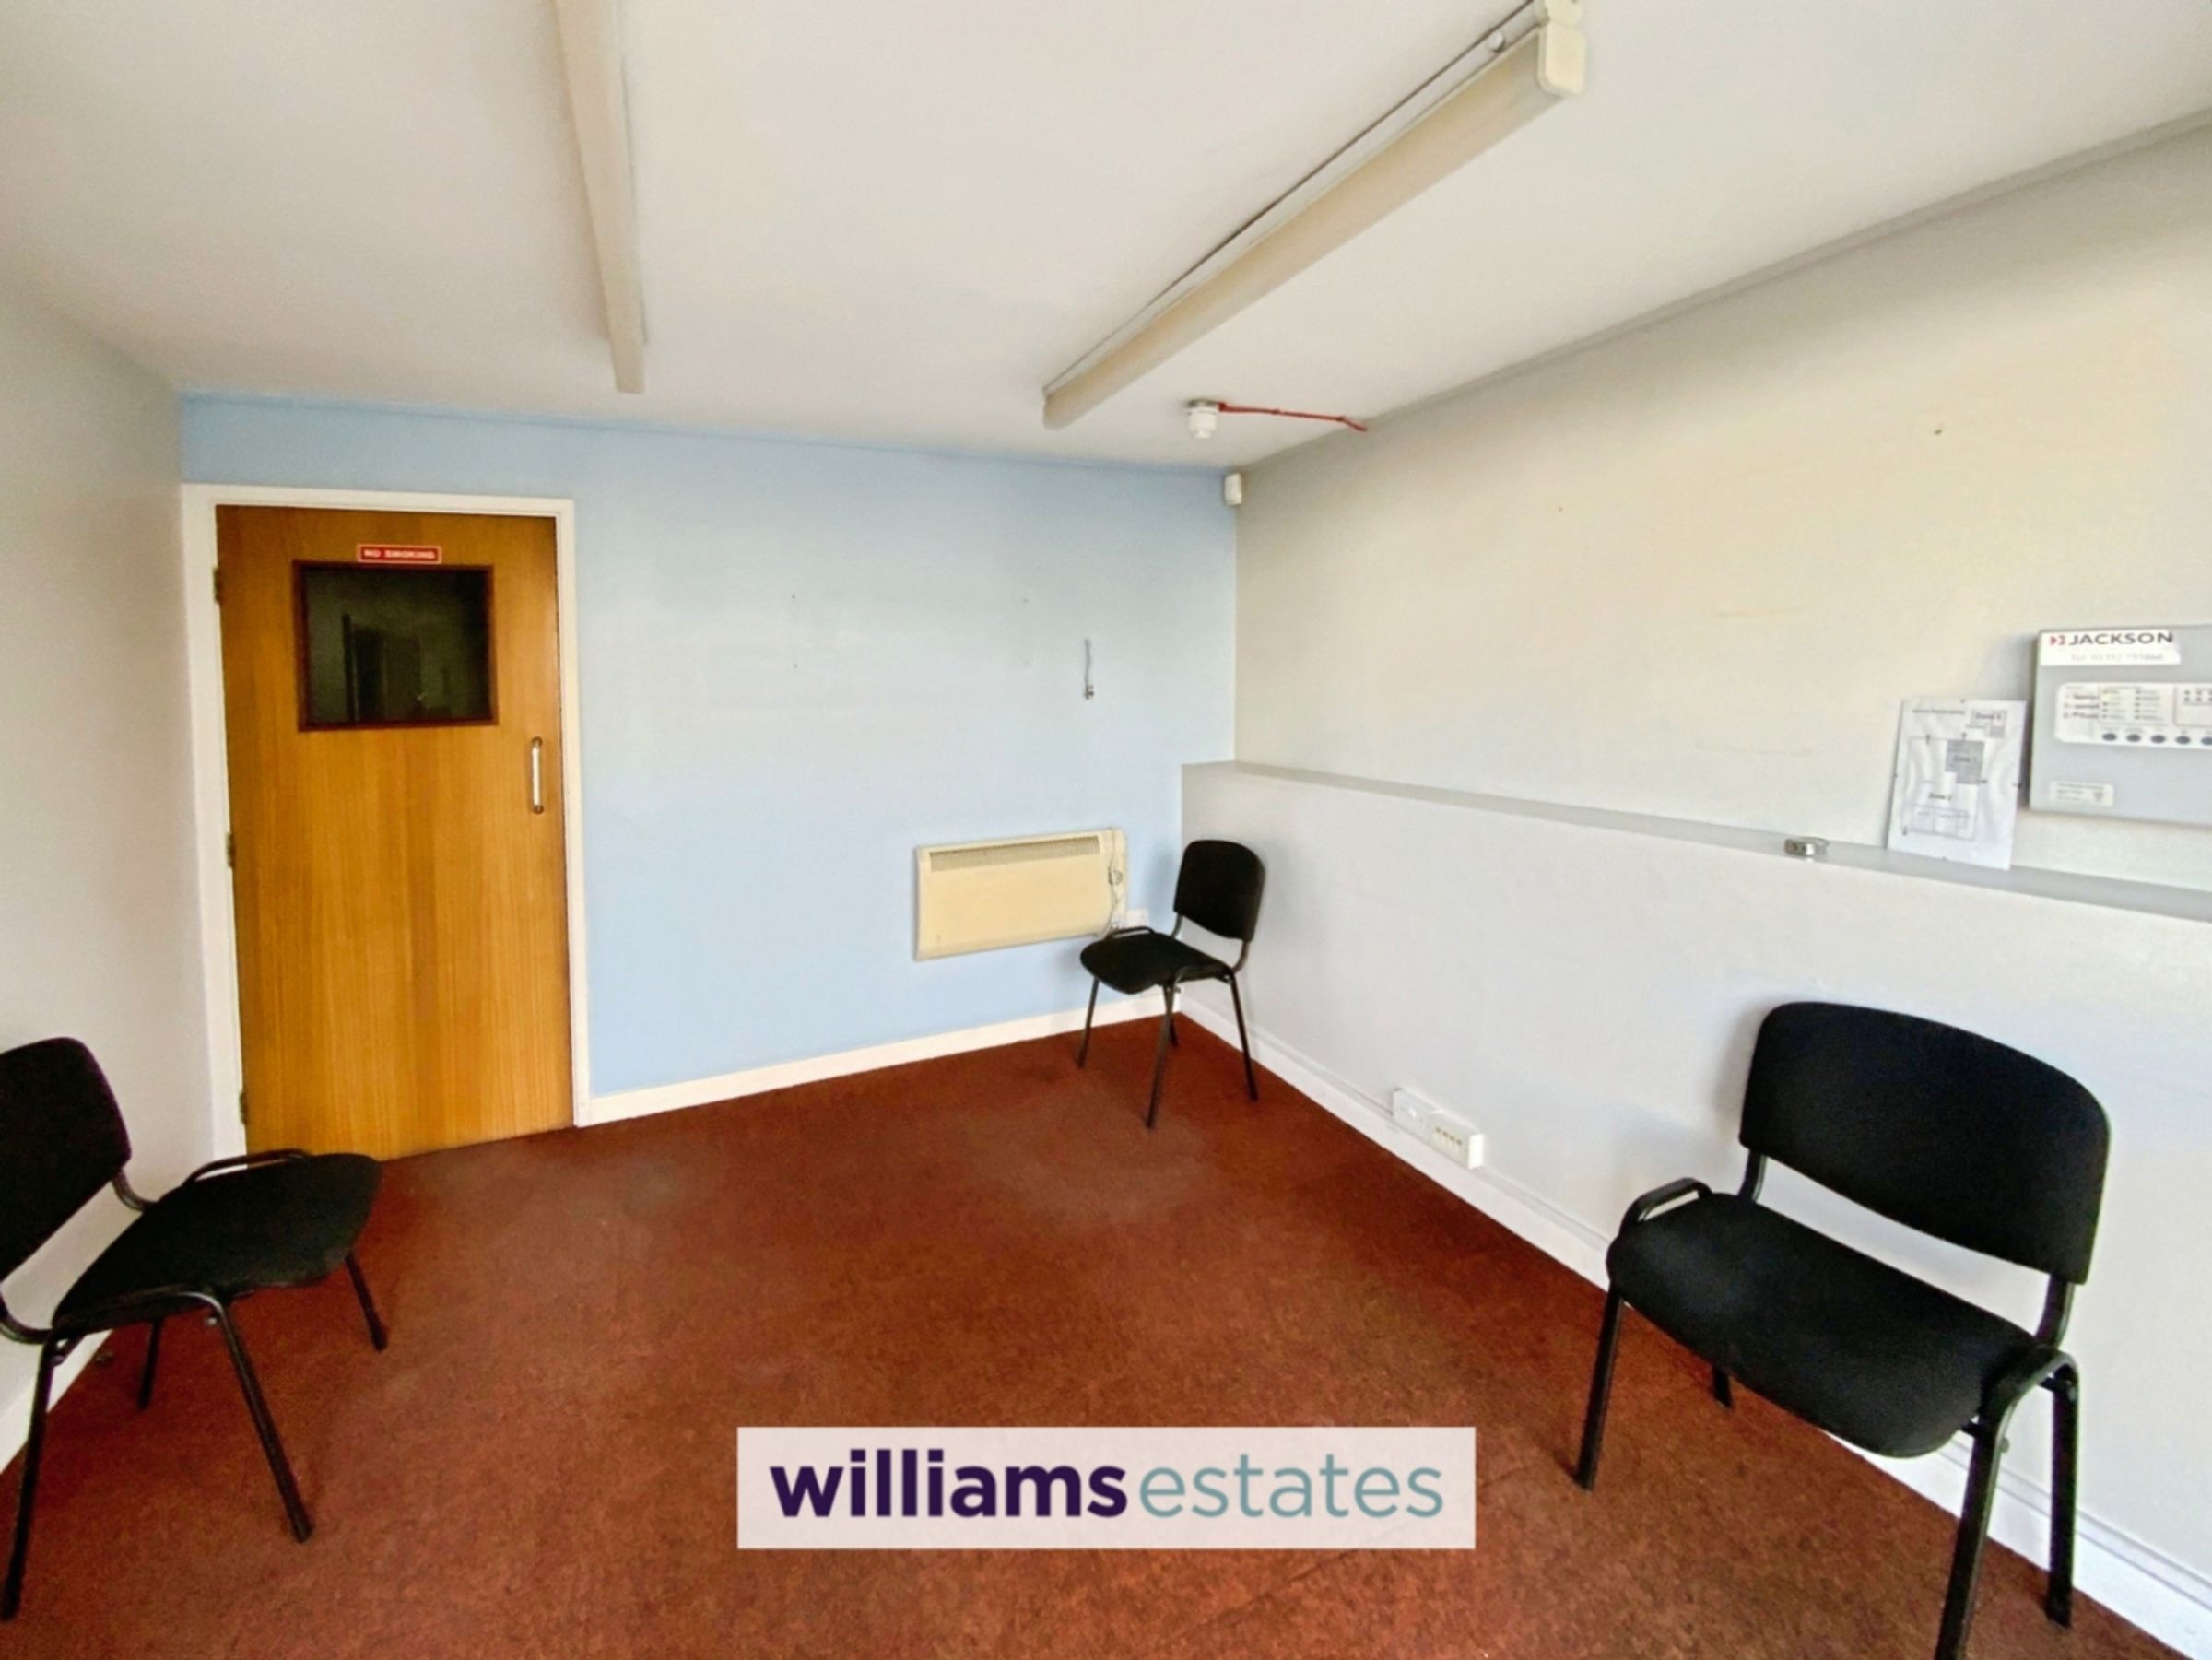
Reception
Dimensions: 3.61 x 3.43 (11'10" x 11'3"). Welcoming reception area with door leading into hallway and hatch looking into ground floor office.
Office 1
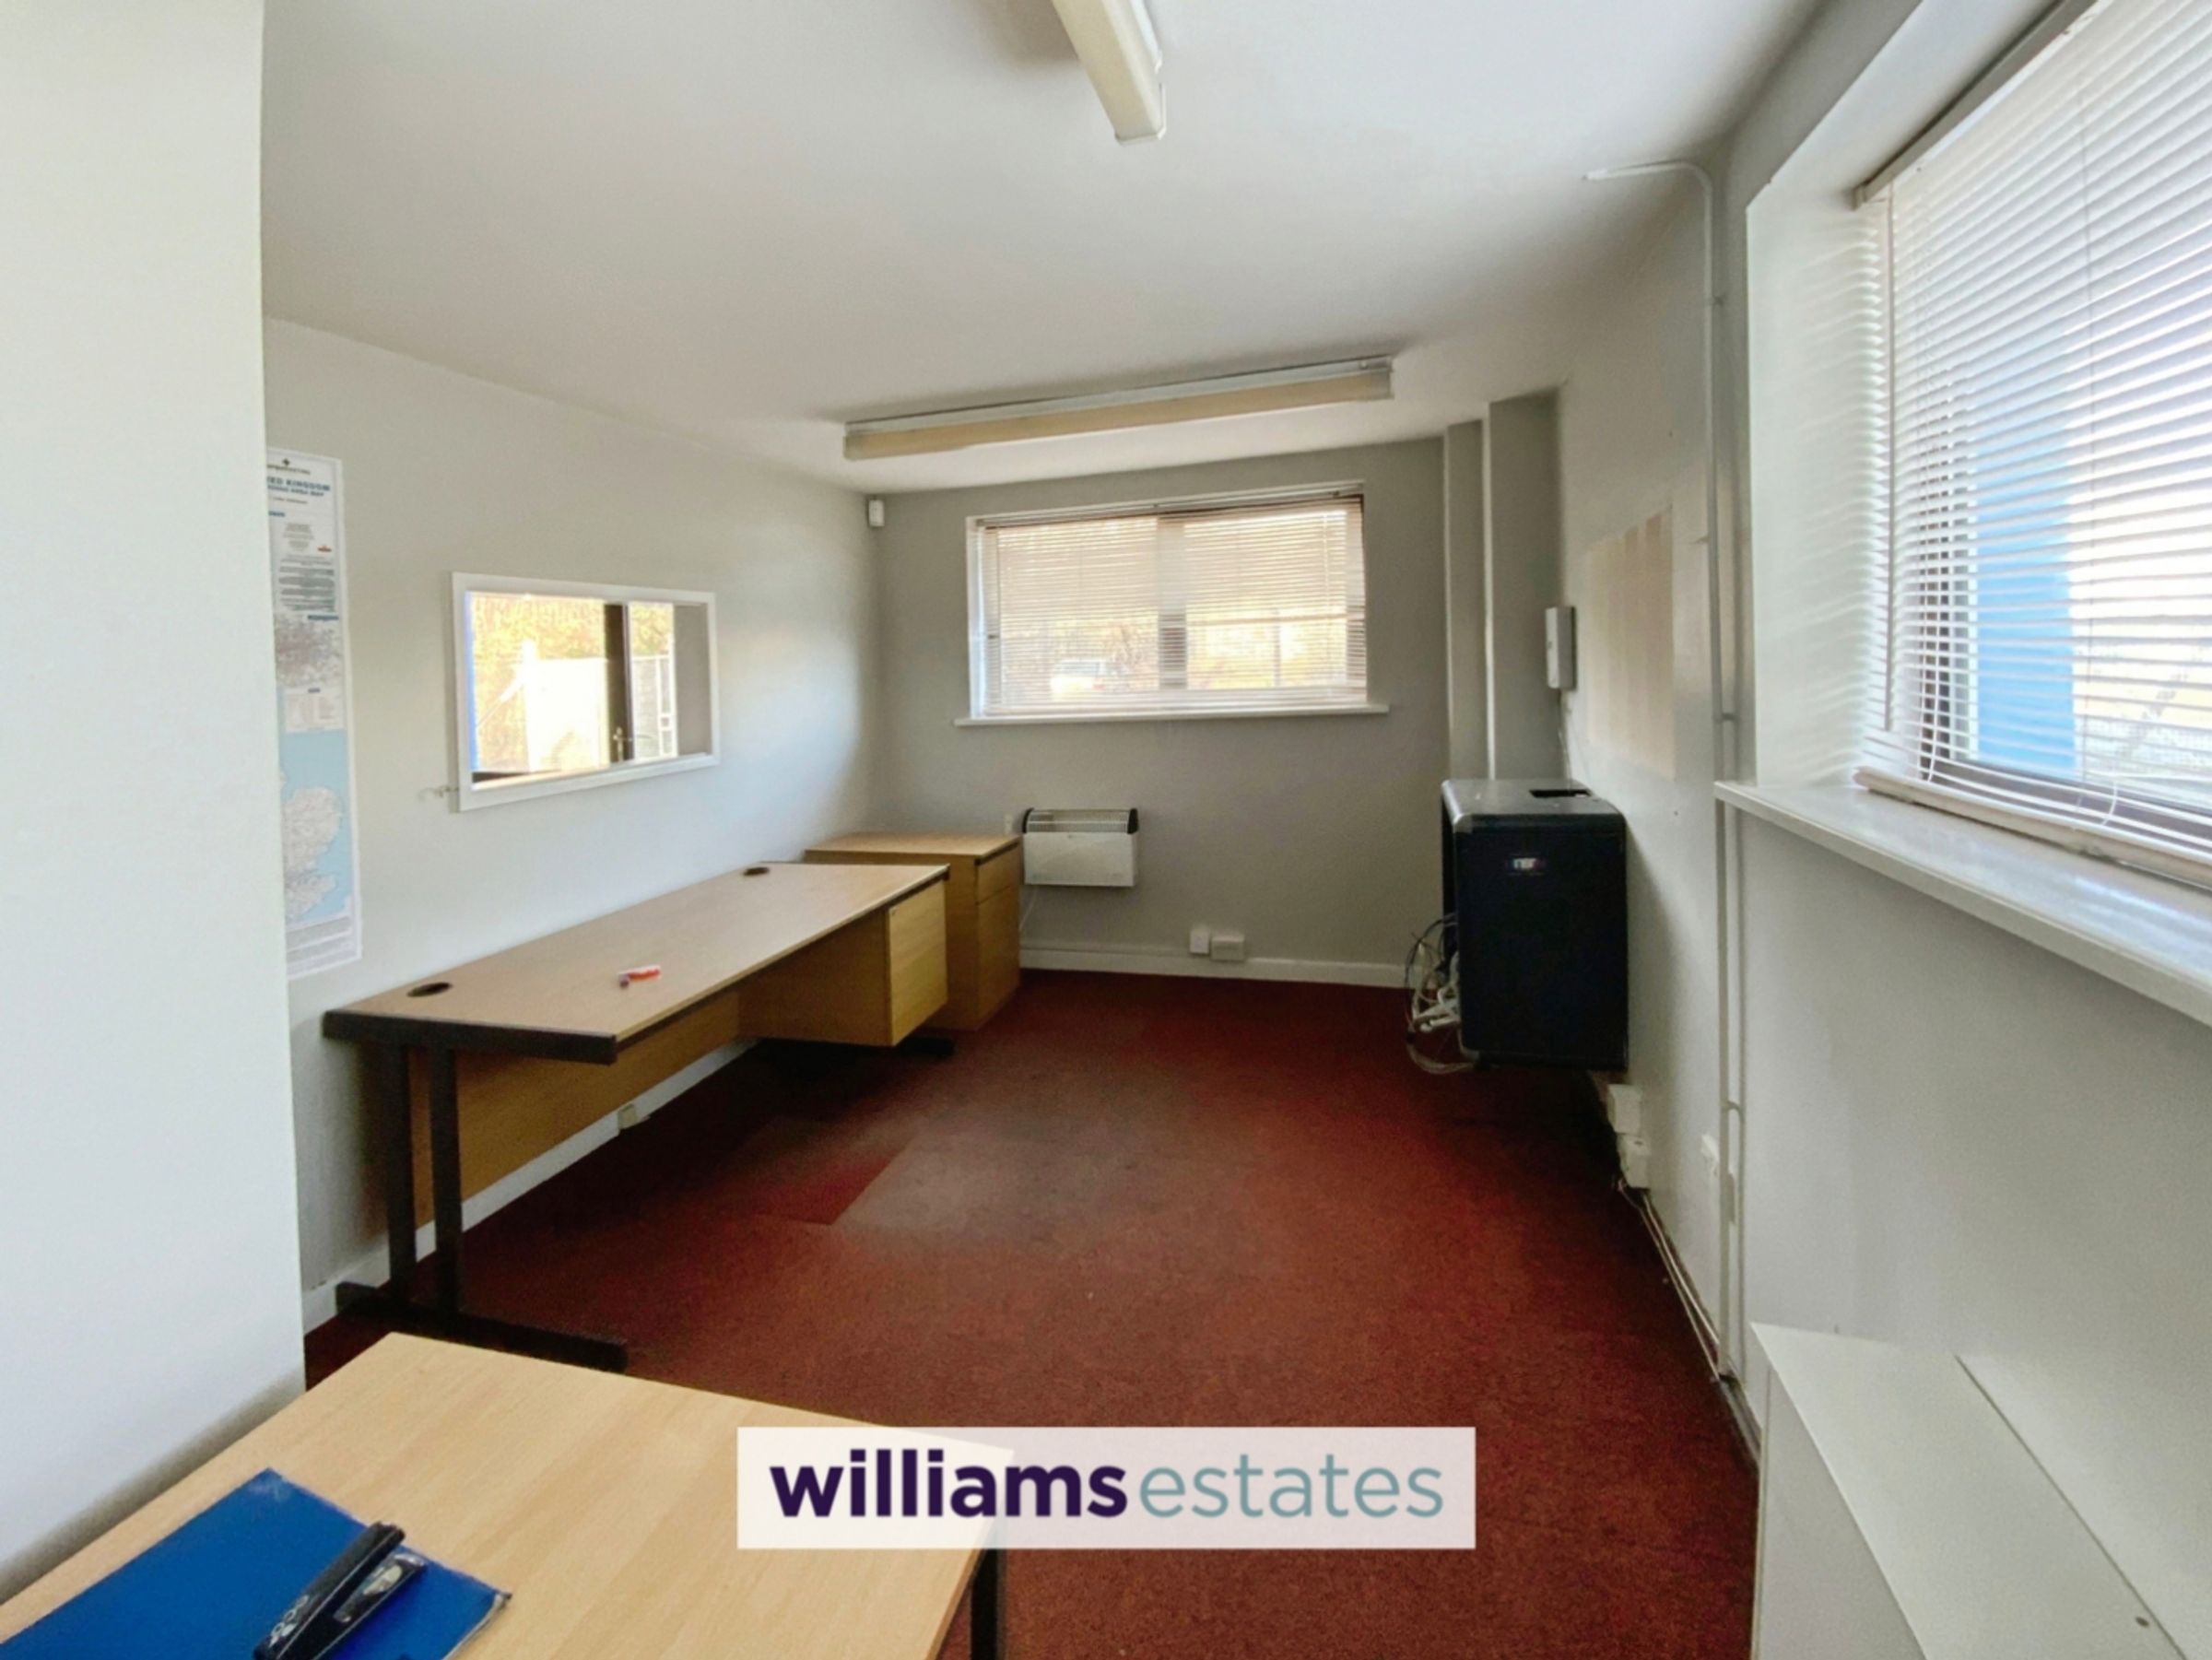
Dimensions: 5.05 x 2.94 (16'6" x 9'7"). Bright and spacious office with hatch looking into reception area , windows to the front and side elevation.
Hallway
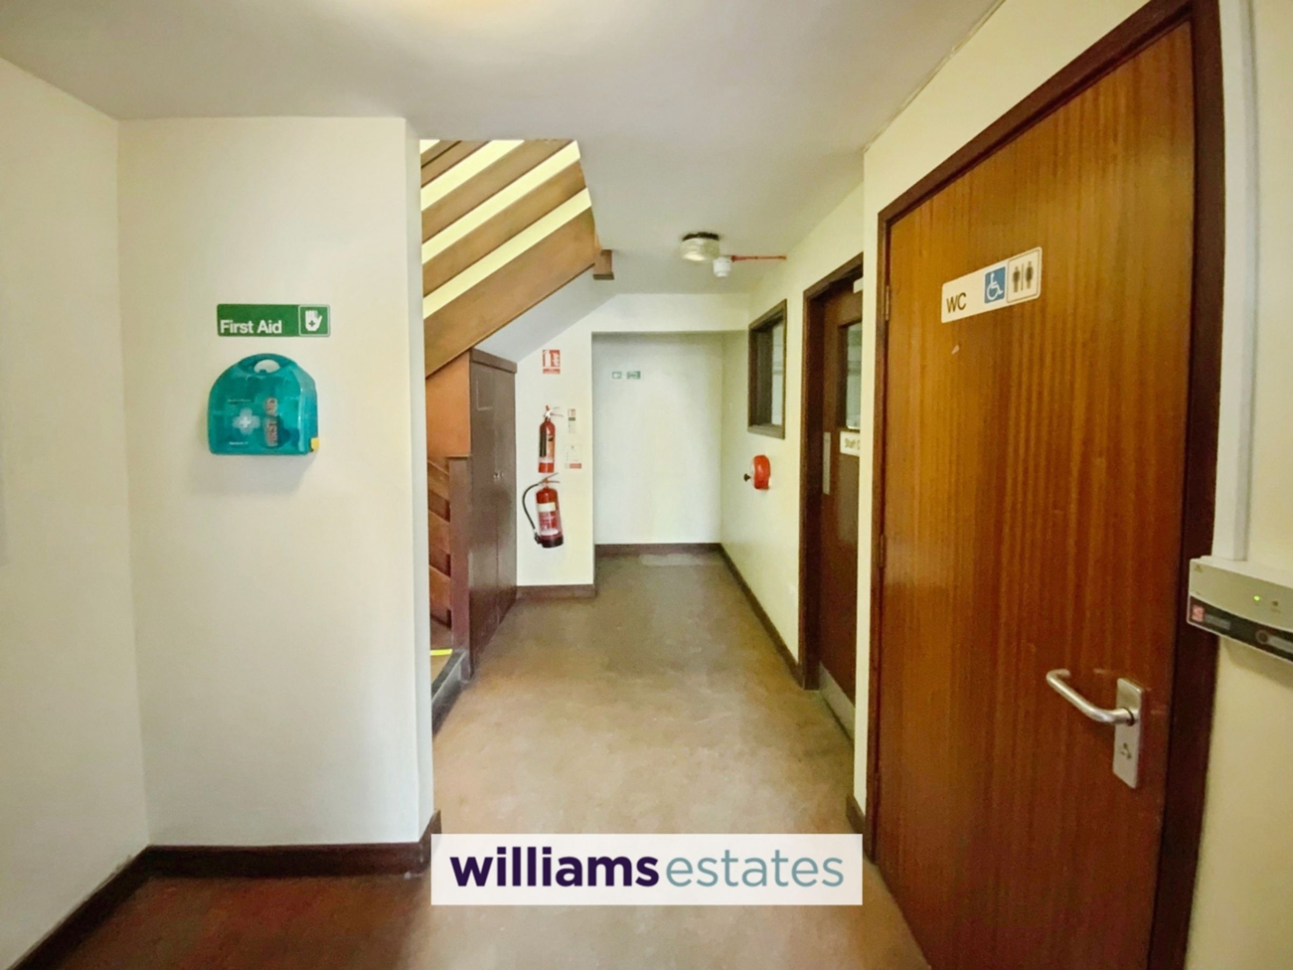
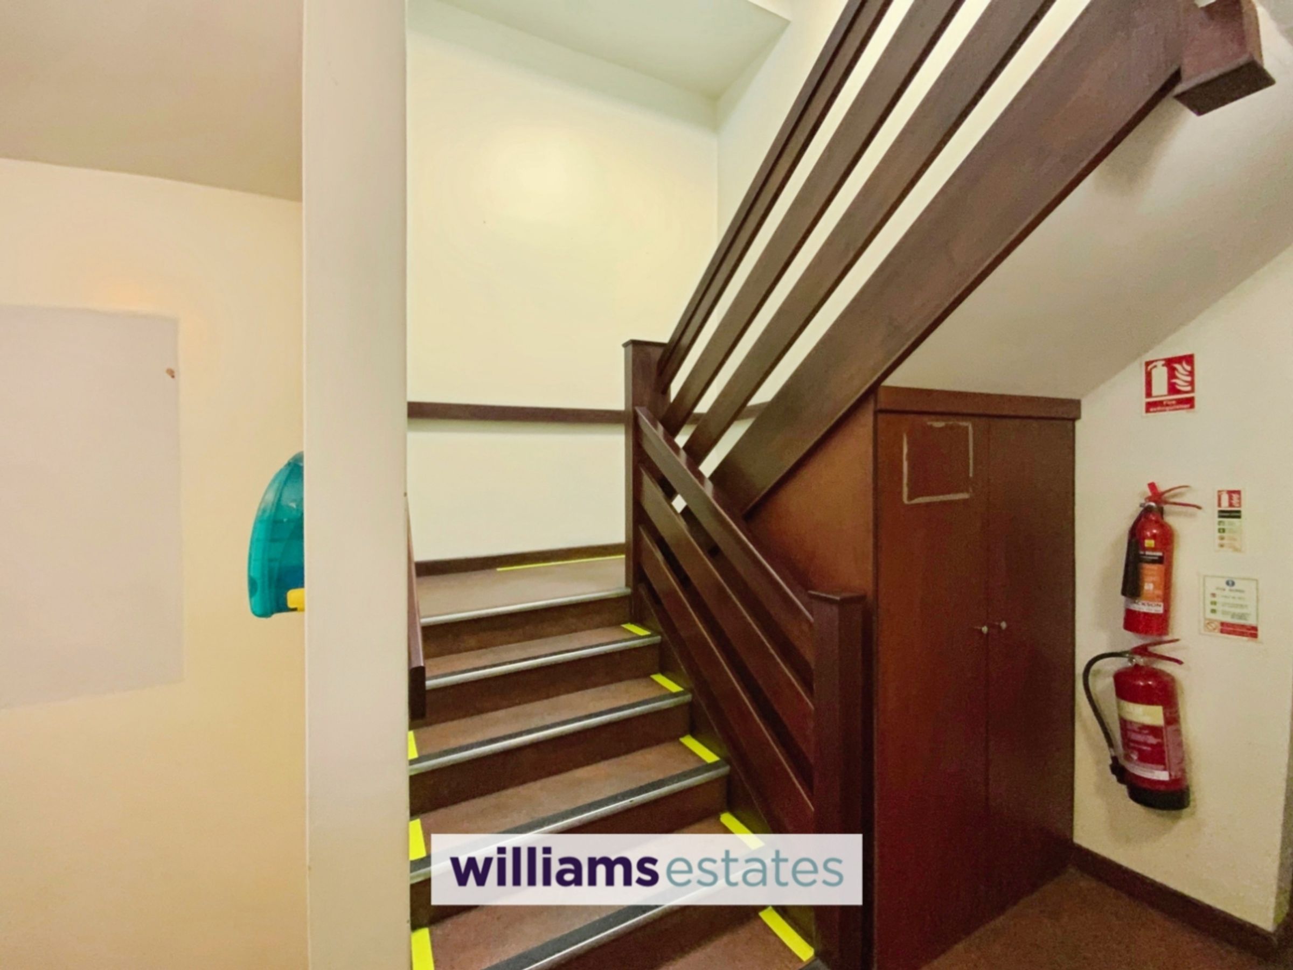
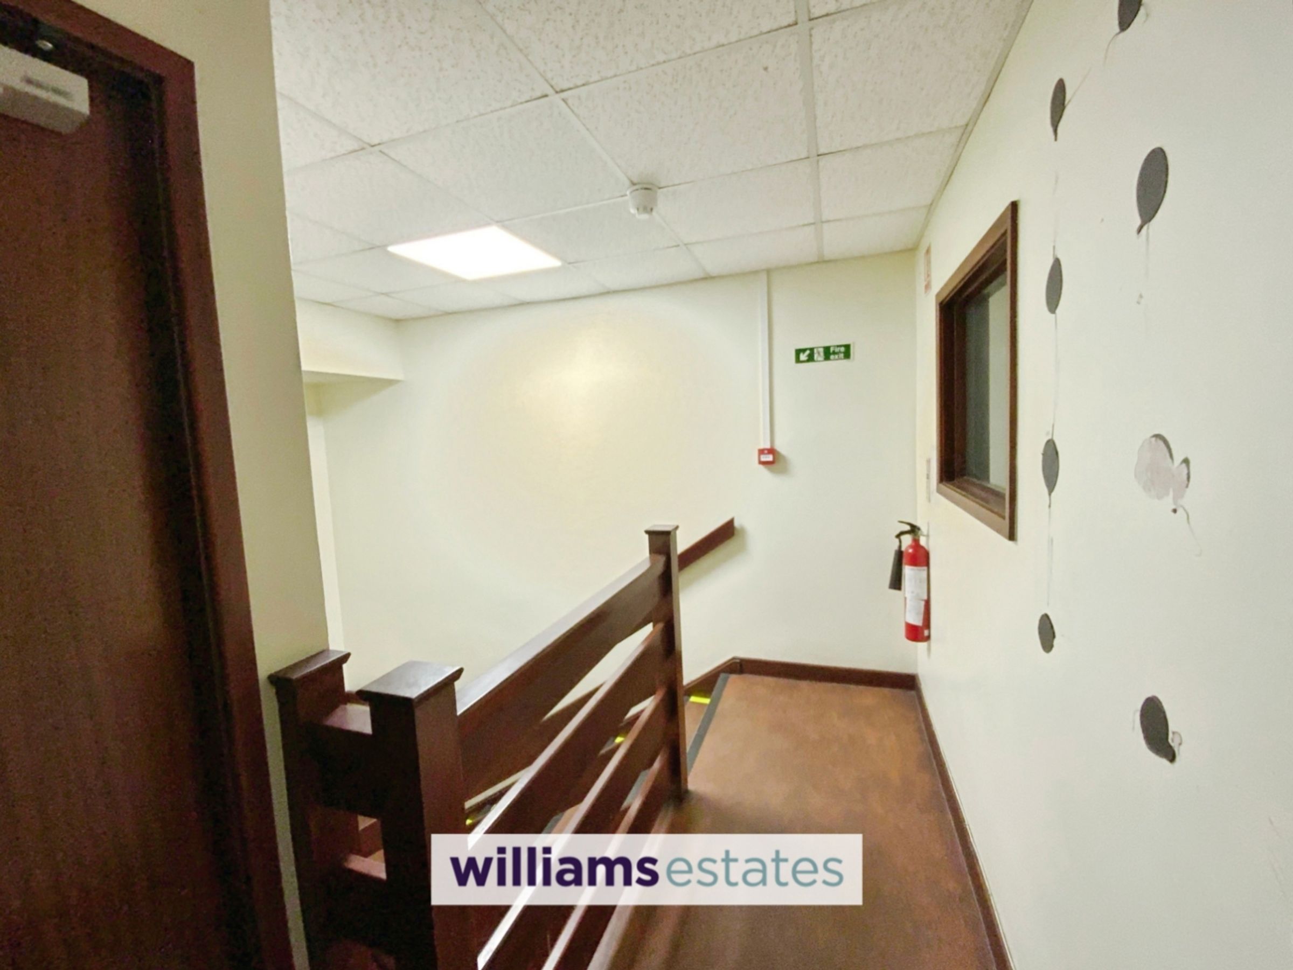
Spacious hallway with doors leading into the office, W.C and work shop, hall way leading to fire exit and stairs leading off to first floor. Under-stair storage cupboard.
Work Shop
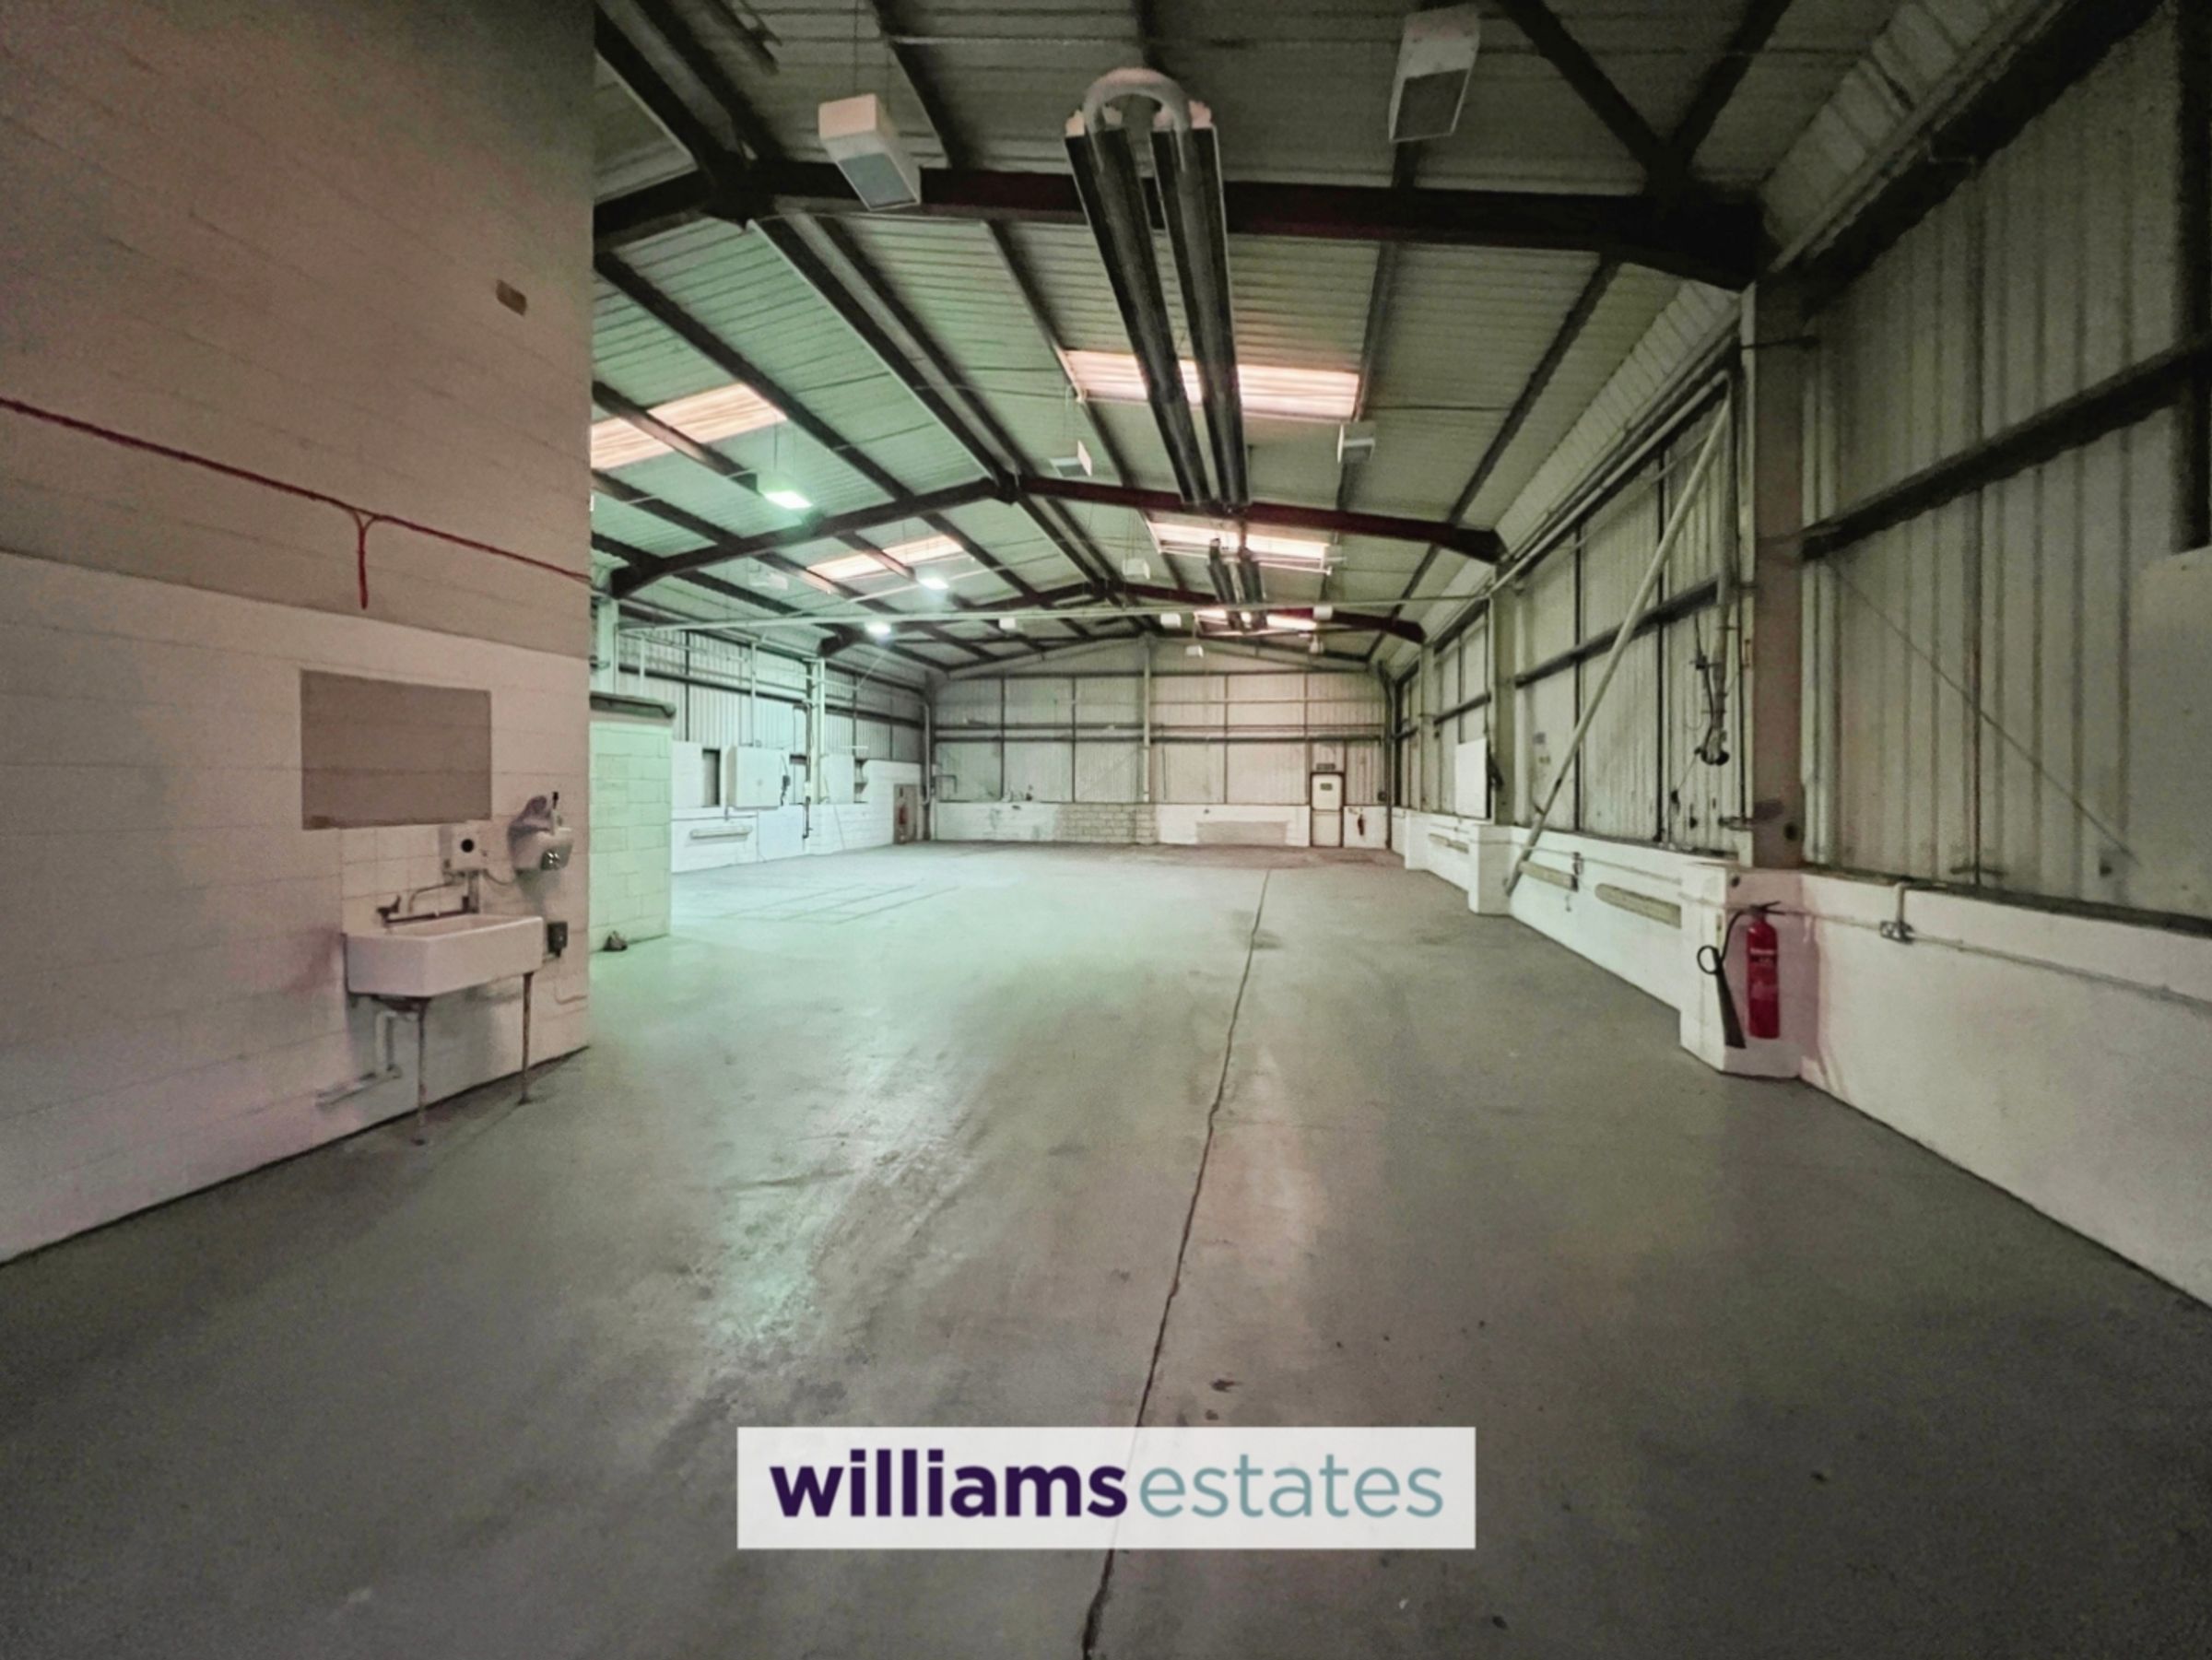
Generous sized work shop area with 6m high ceiling, manual roller shutter door, concrete floor and fire exit door to the rear
Office 2
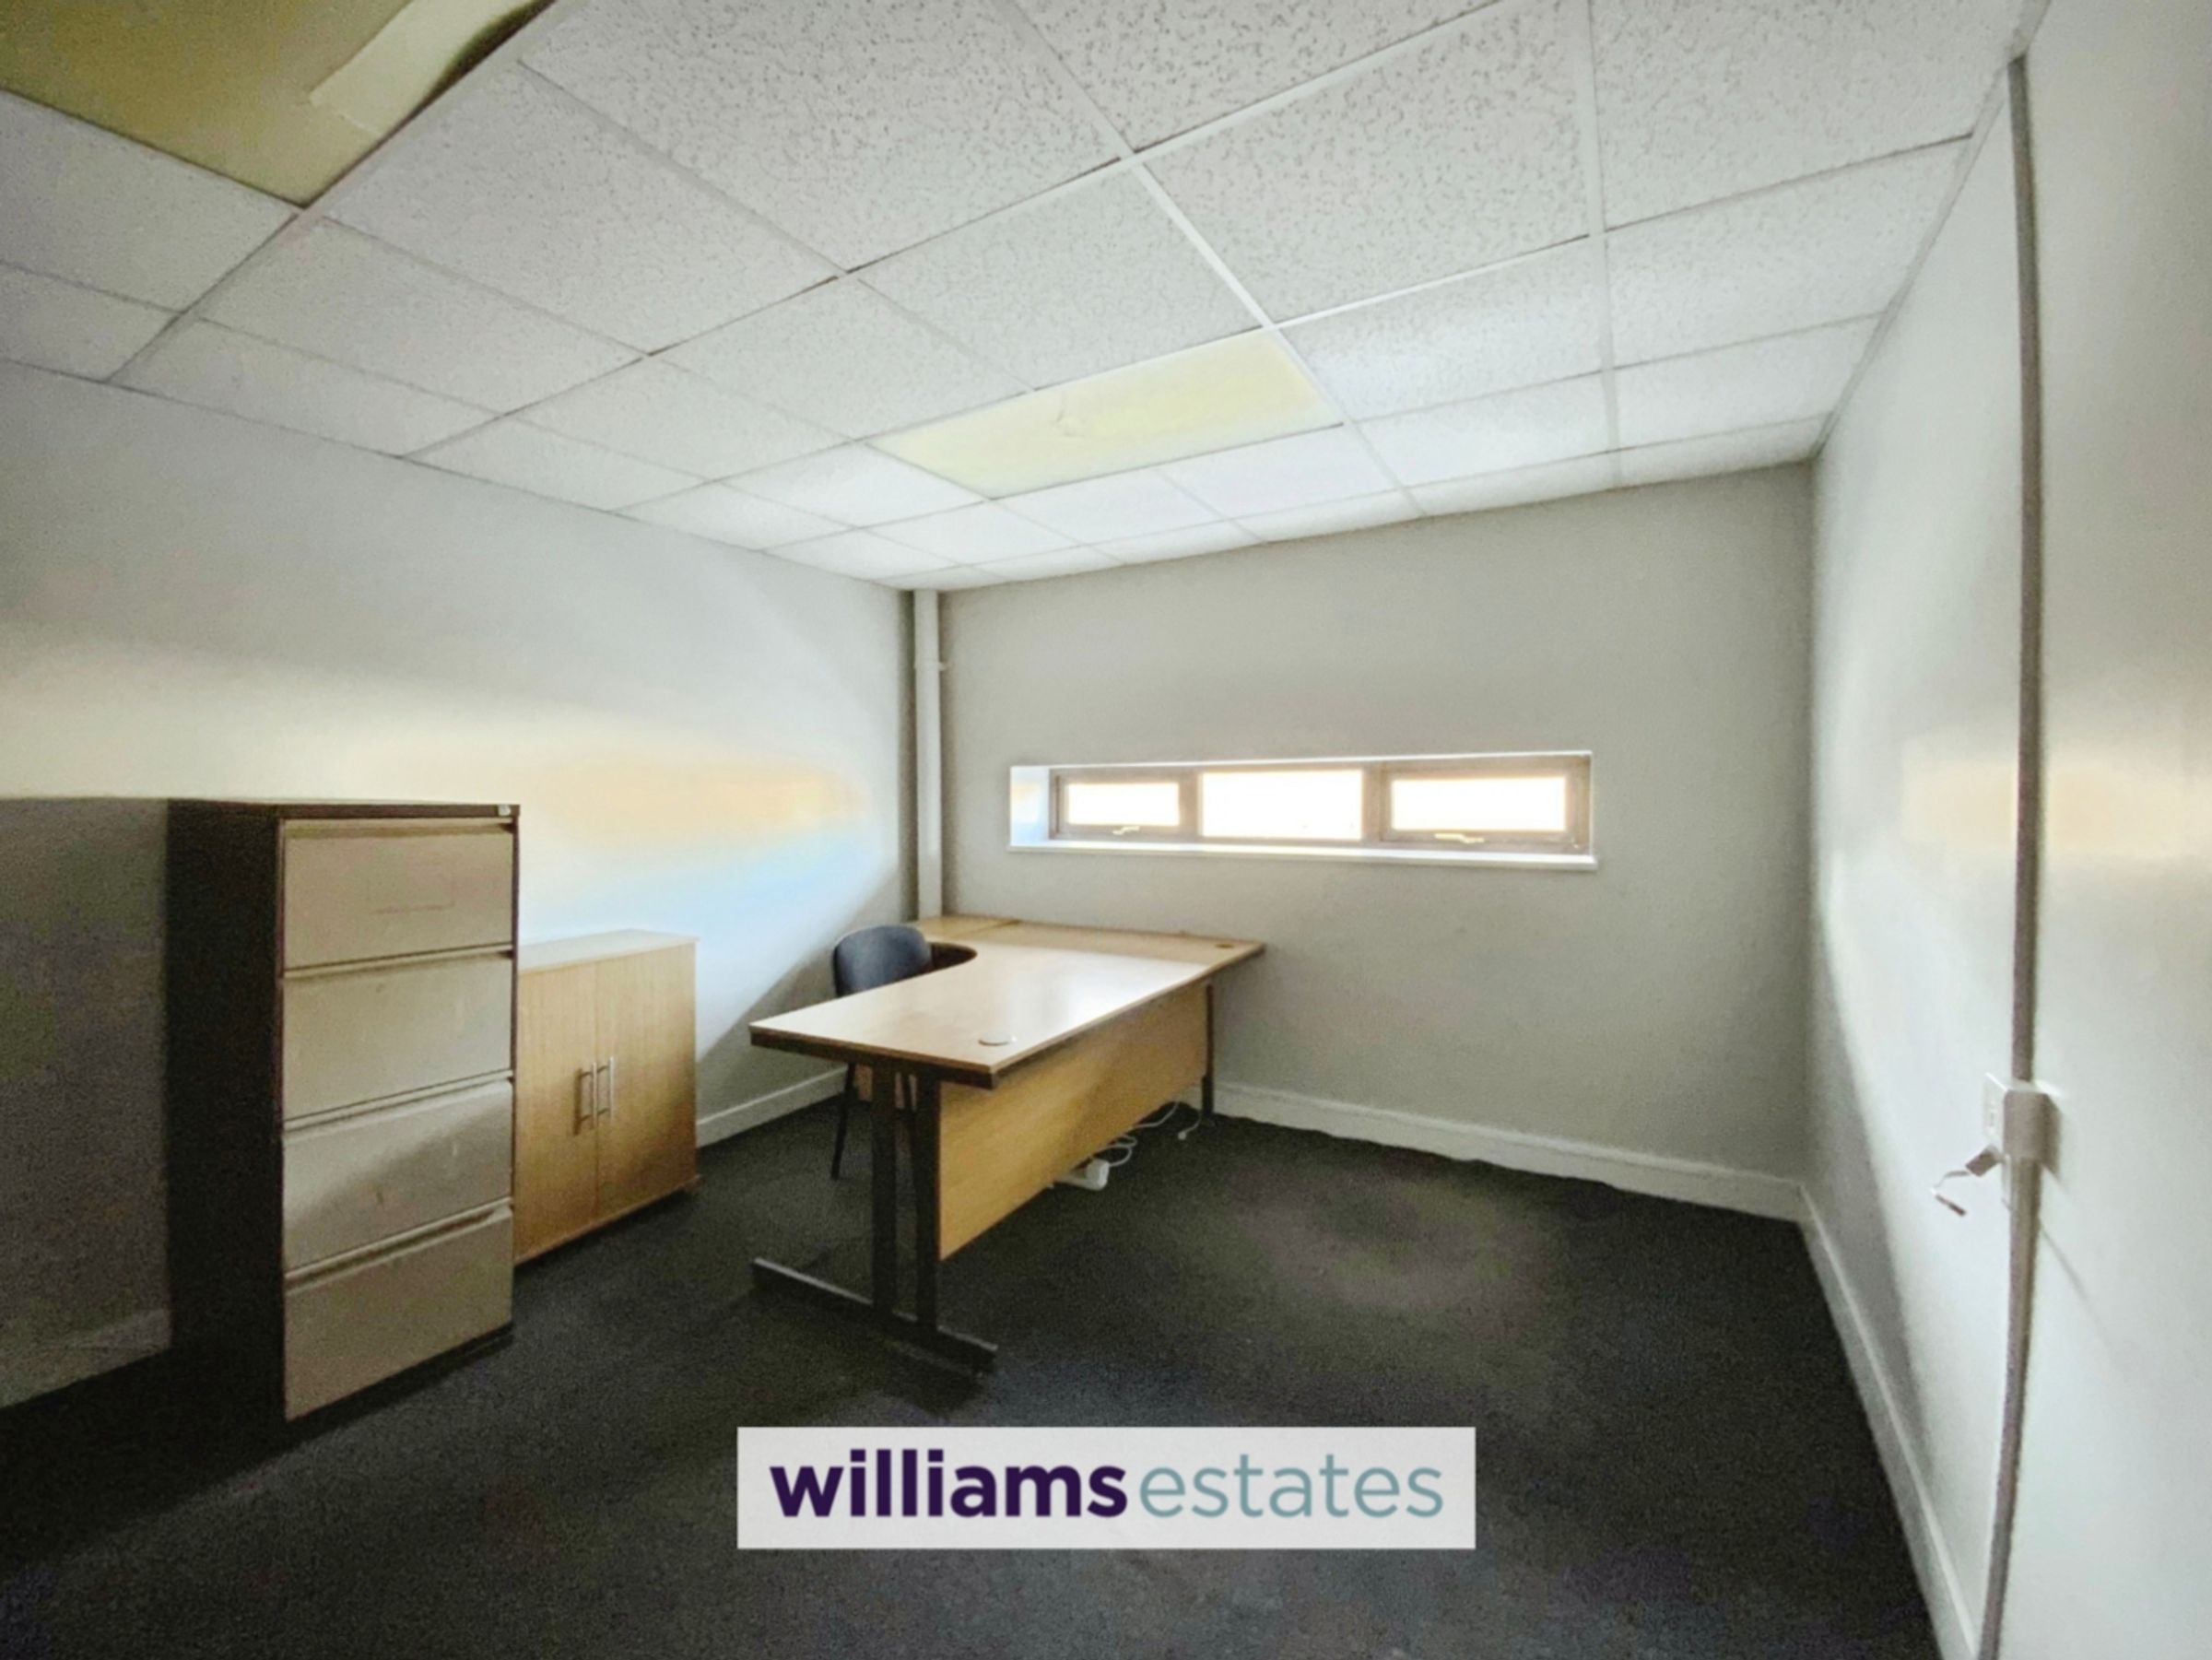
Spacious office with storage cupboard and window overlooking the front of the unit.
Office 3
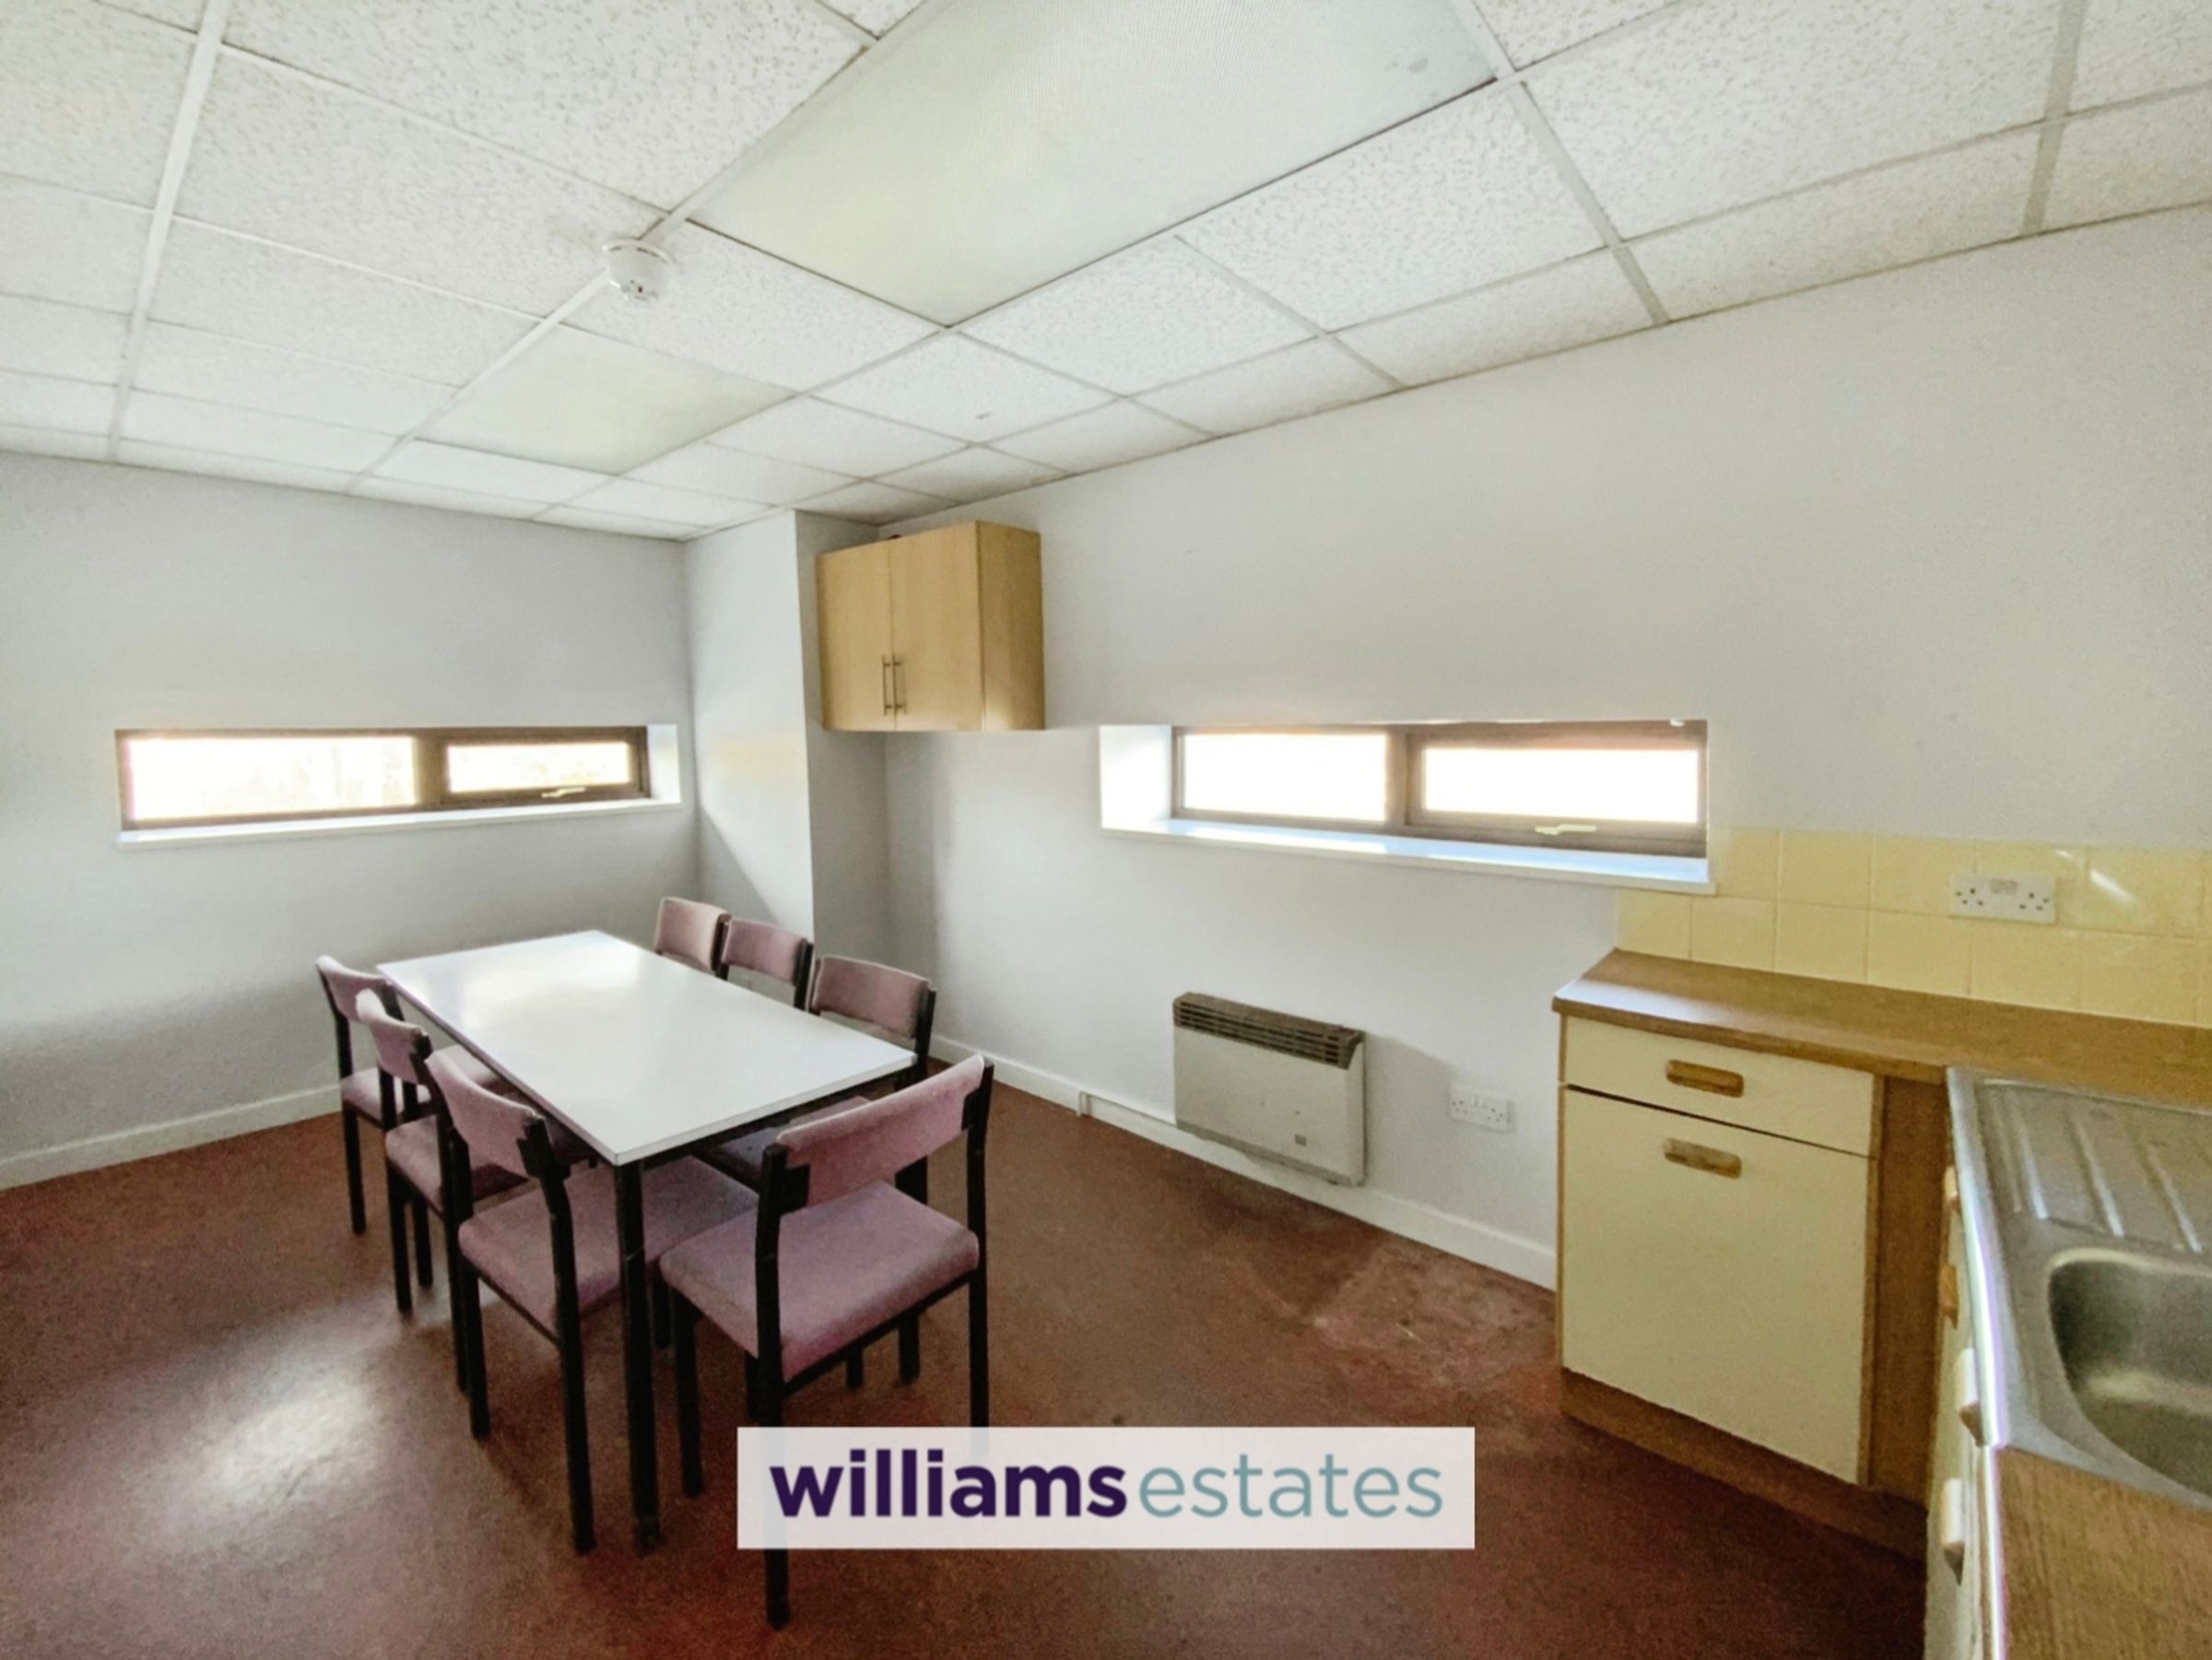
Spacious office with windows to the front and side elevation and small kitchen facilities including base and drawer units with work tops over and stainless steel single drainer sink.
Outside
The unit is bound by secure metal fencing and two double gates which lead to the entrance and yard which offers plenty of space for parking.
Properties you may like







Williams Updates
Williams Estates Direct Limited (Trading as Williams Estates, Company No. 10327940)
Williams Lettings Limited (Trading as Williams Lettings, Company No. 10325497) are registered in England and Wales.
Registered Office: 102 Bowen Court, St Asaph Business Park, St Asaph, LL17 0JE.
Sitemap
Accredited & Regulated By
Our Offices