Like the look of this property?
We would love to hear from you and arrange a viewing of this property. Get in touch now!
Looking to let a property?
You can get a free online or in person valuation.
Property features
Two double bedrooms
Well presented with modern fixtures and fittings
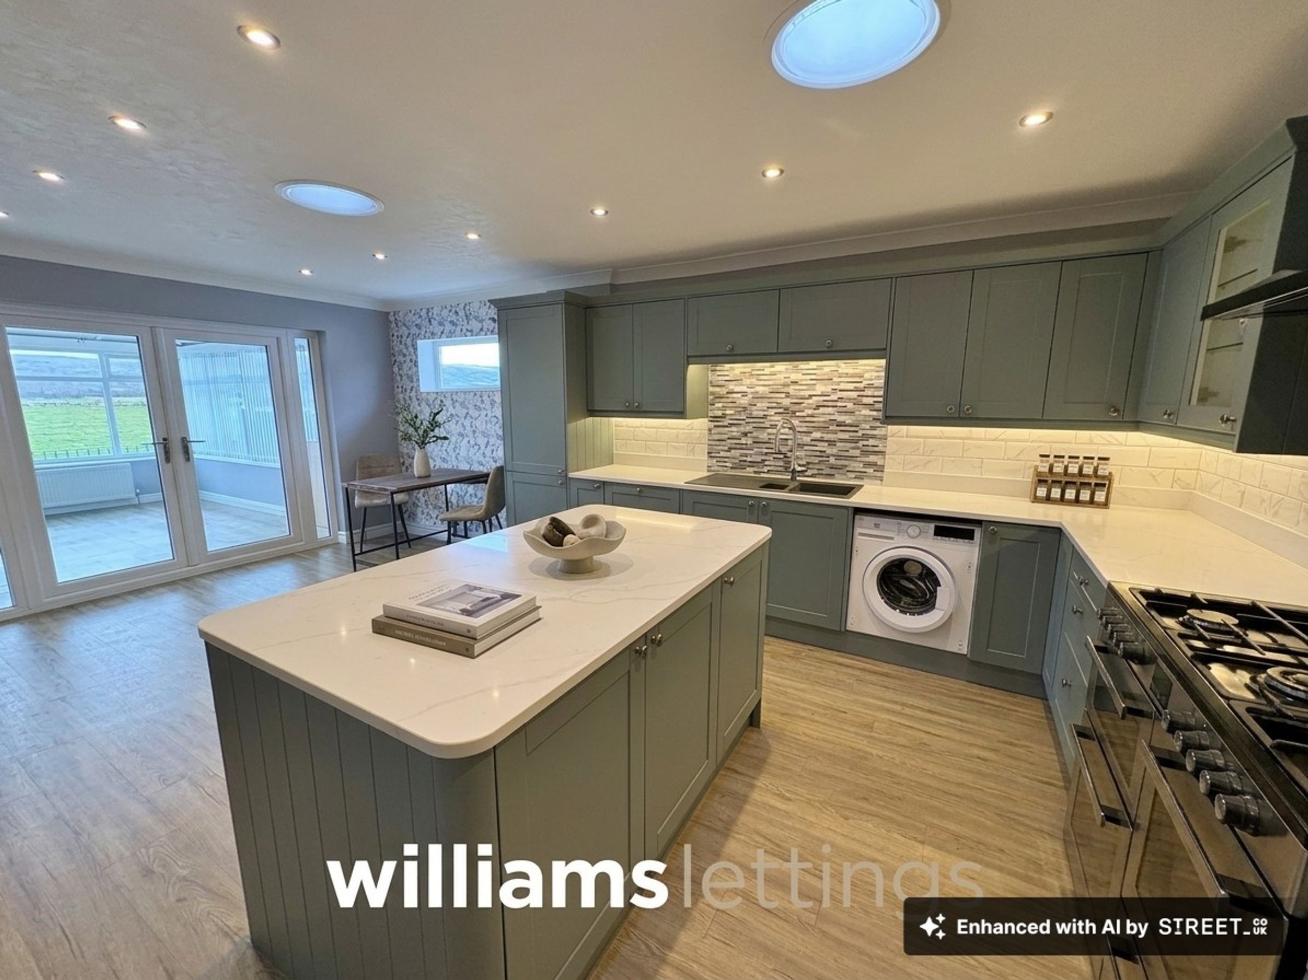
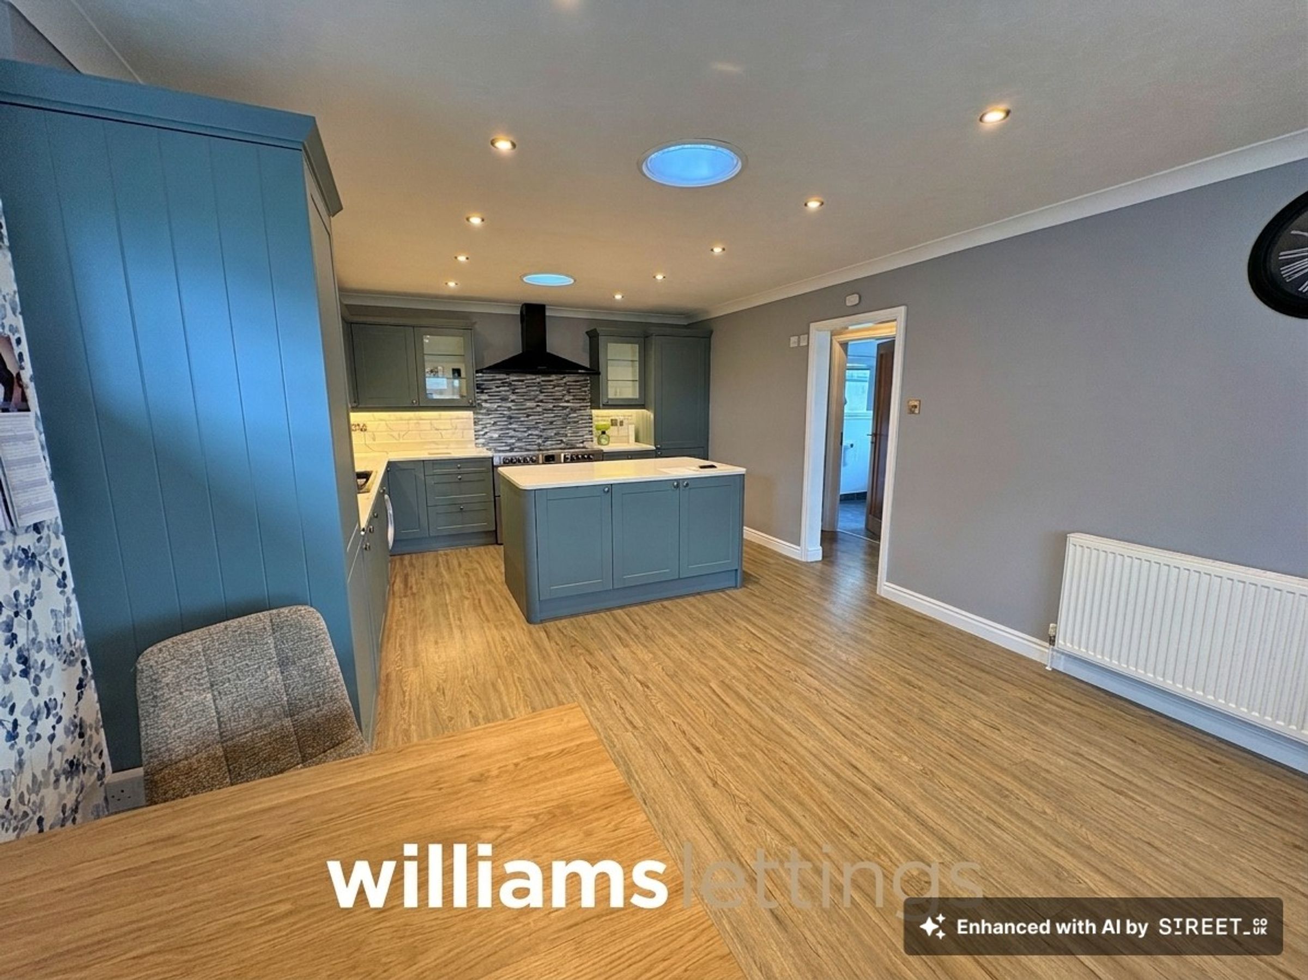
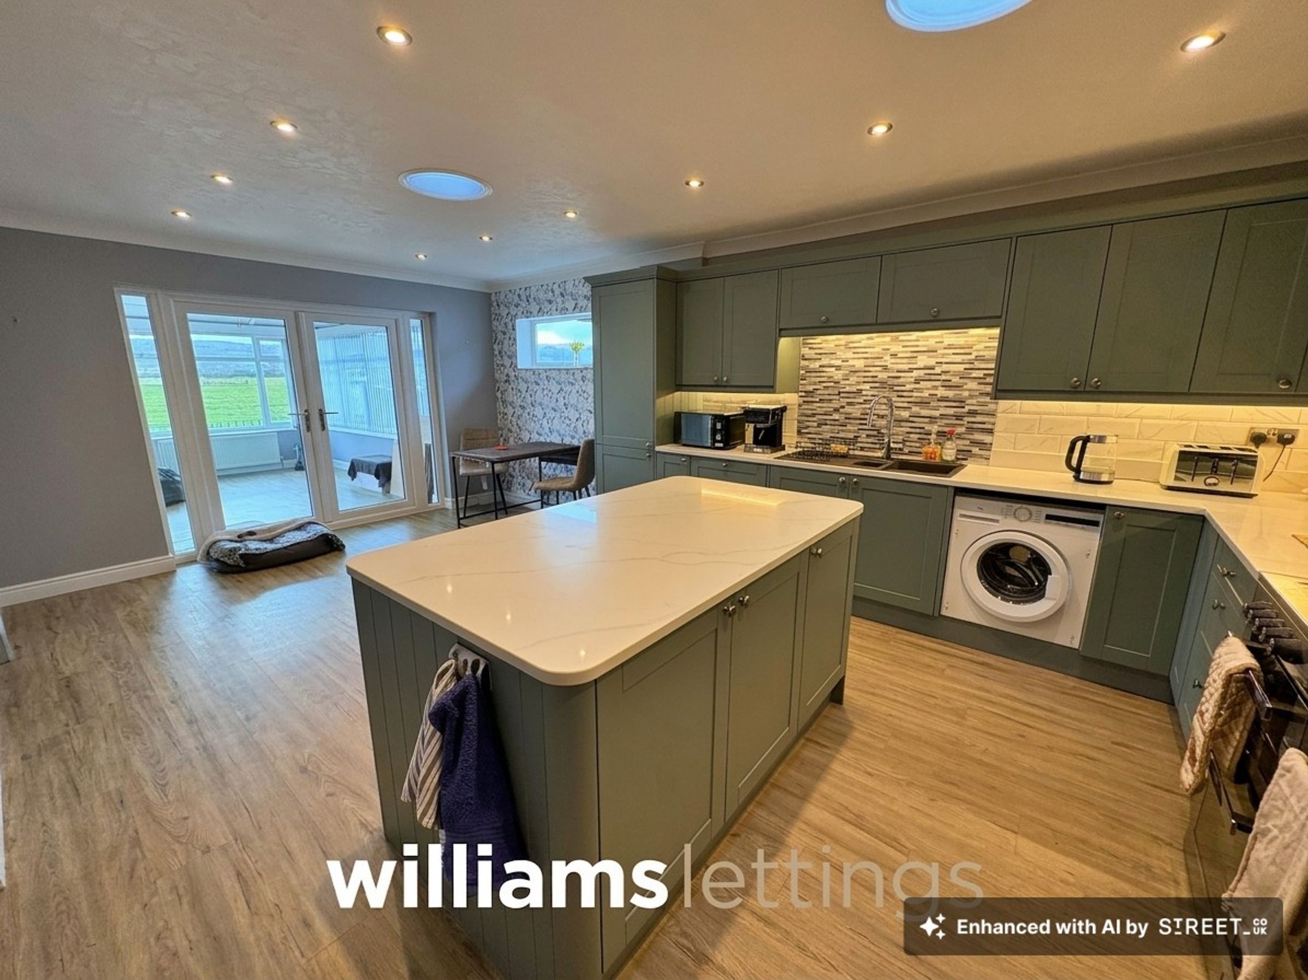
Large kitchen diner
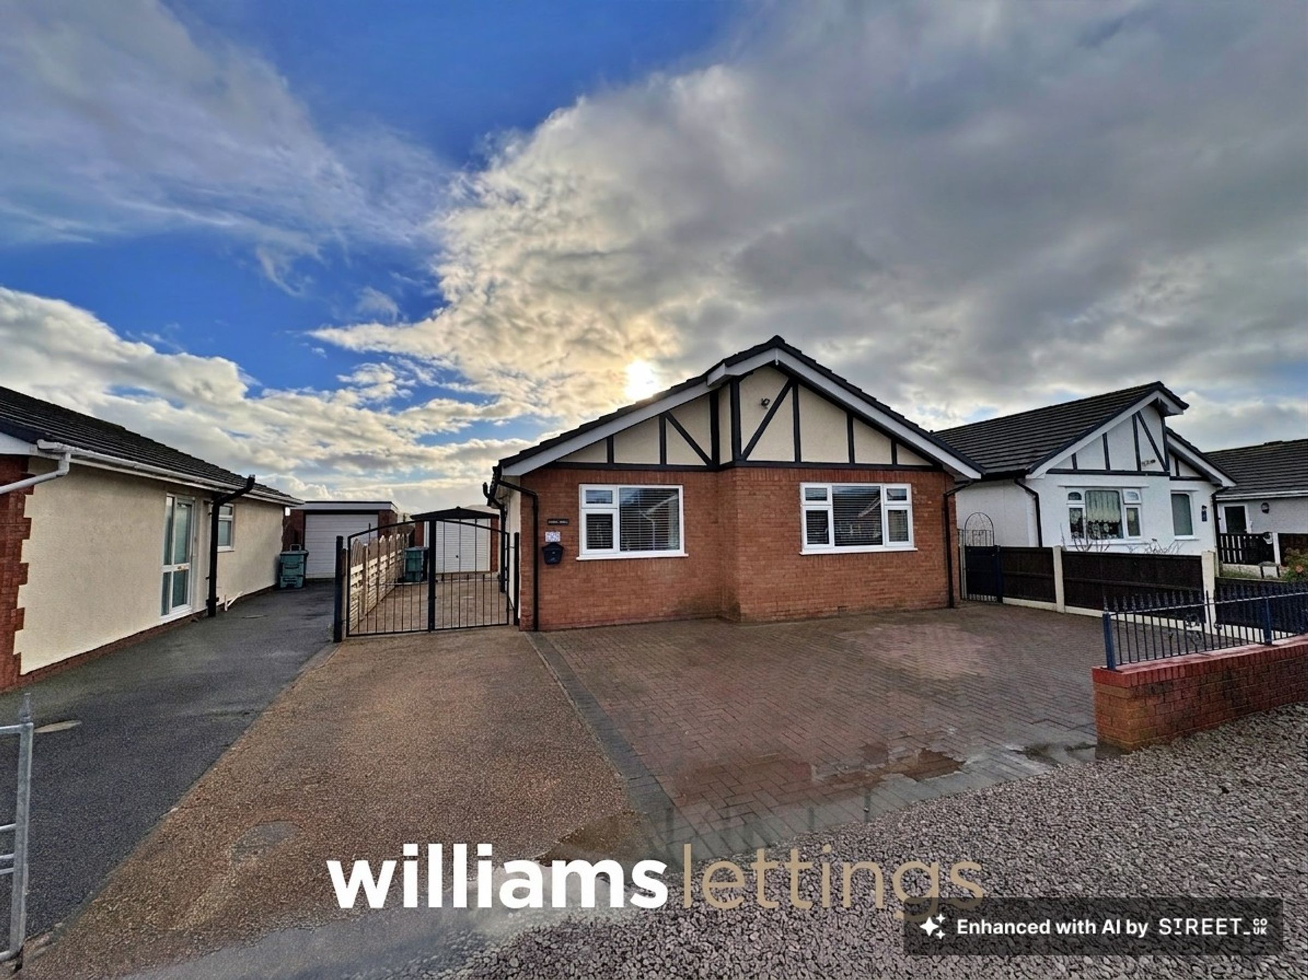
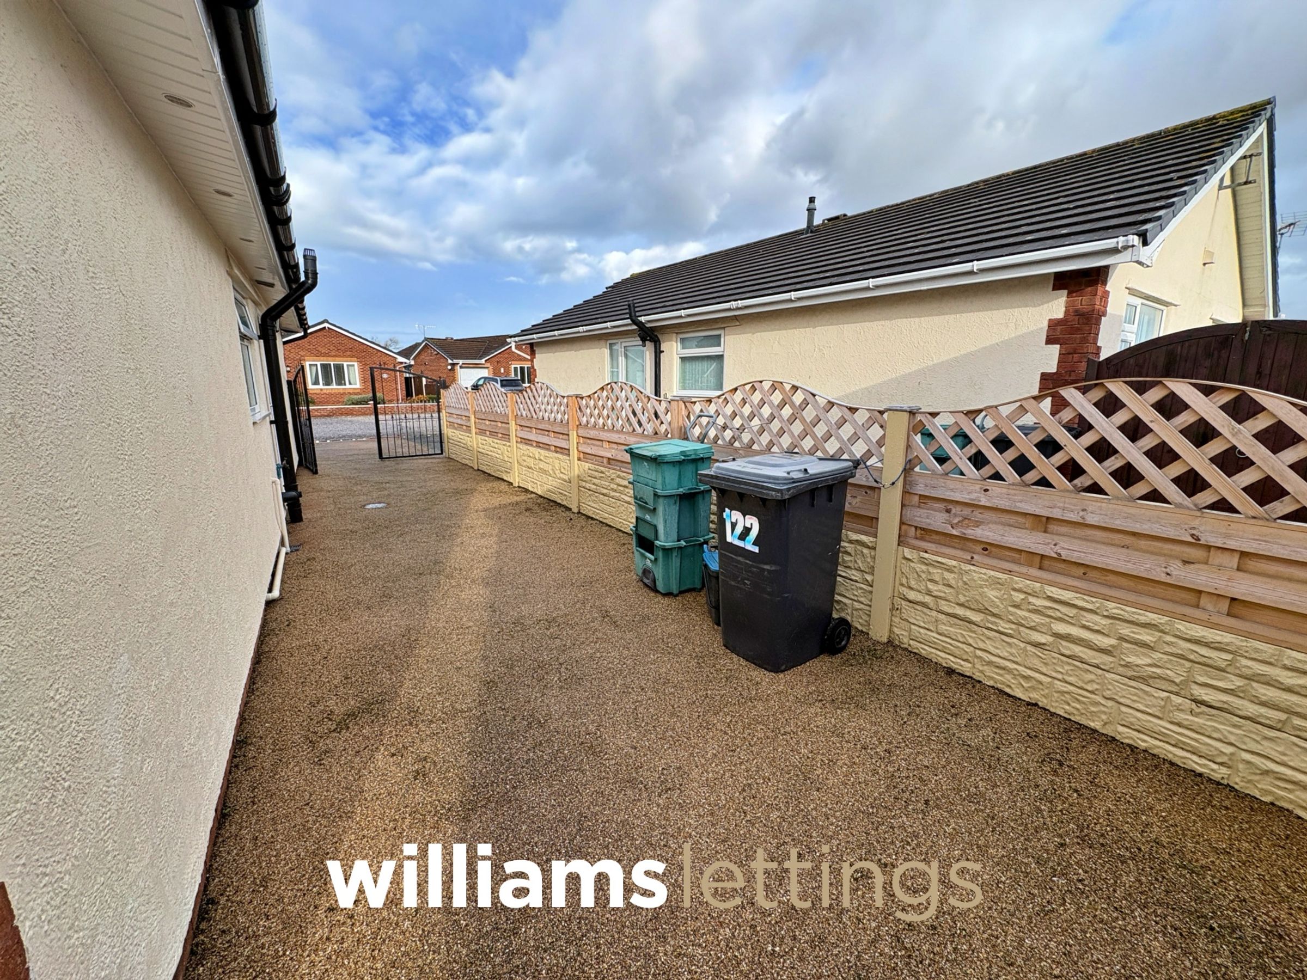
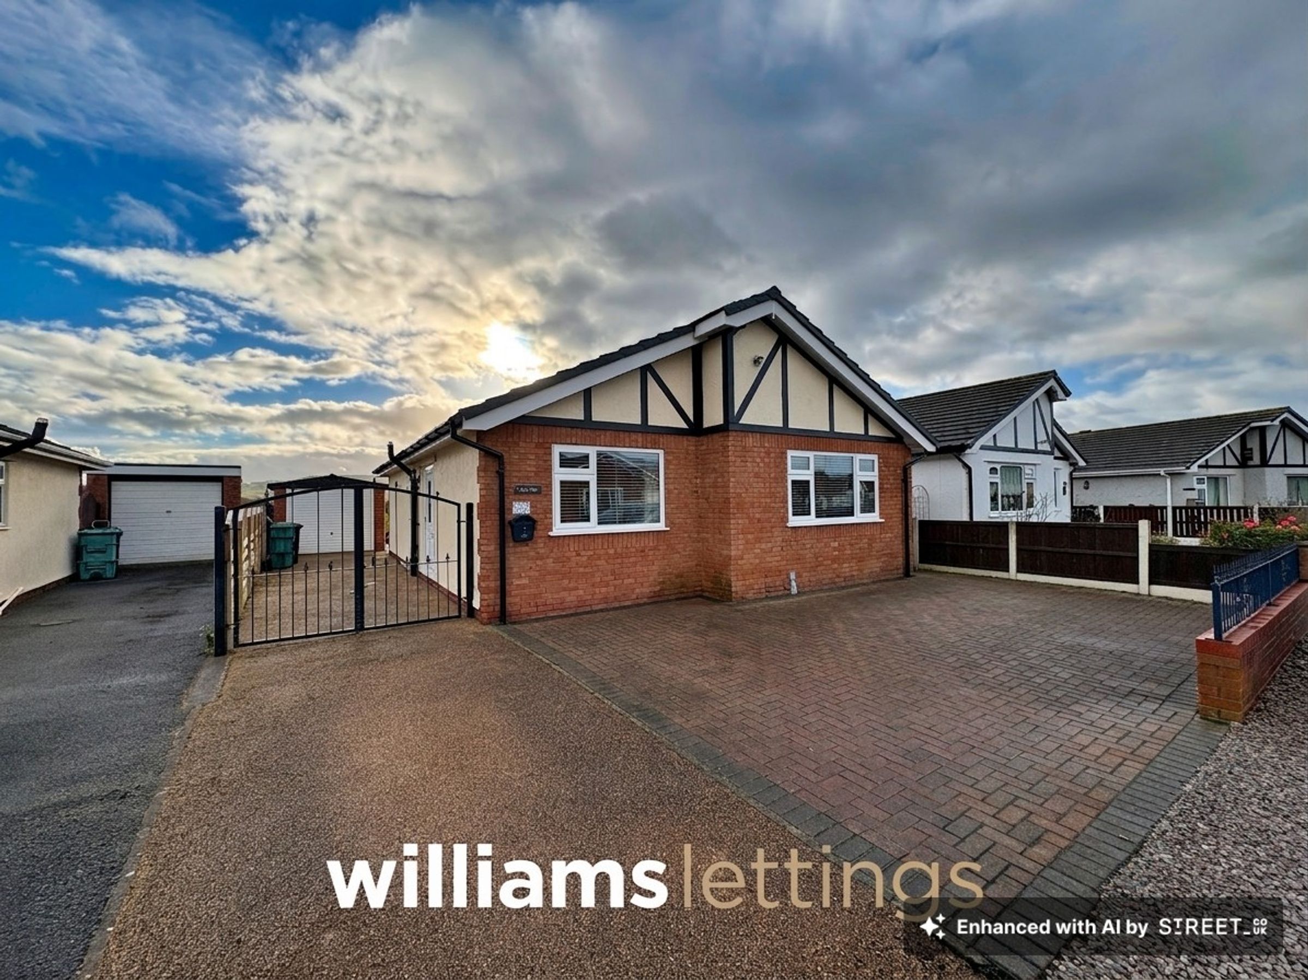
Detached Bungalow with Driveway & Garage
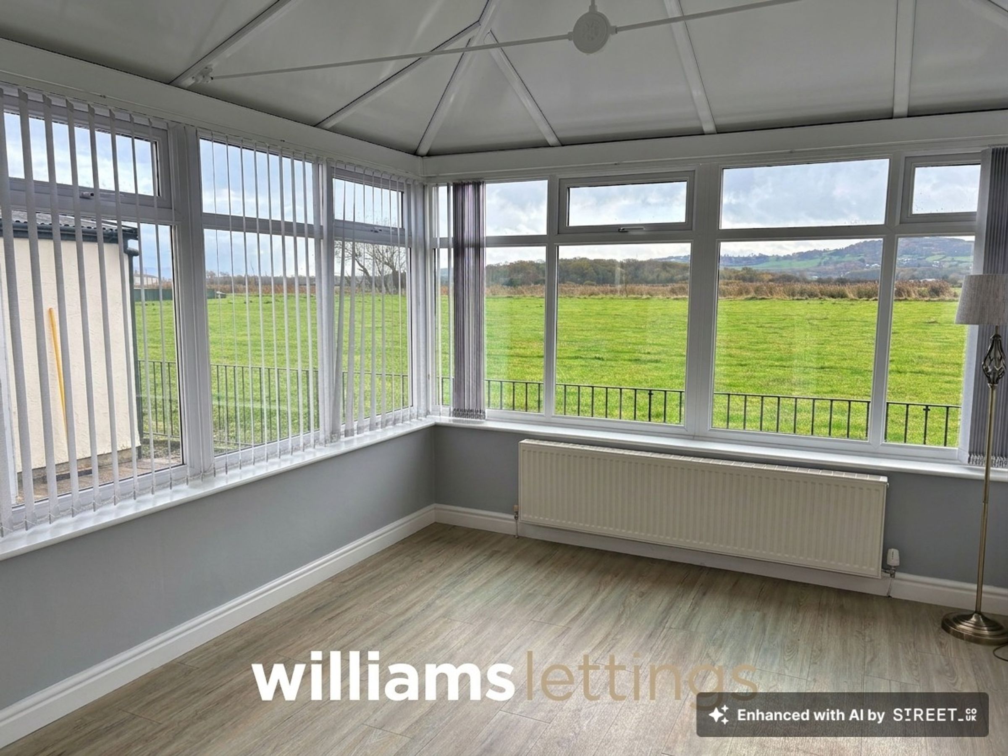
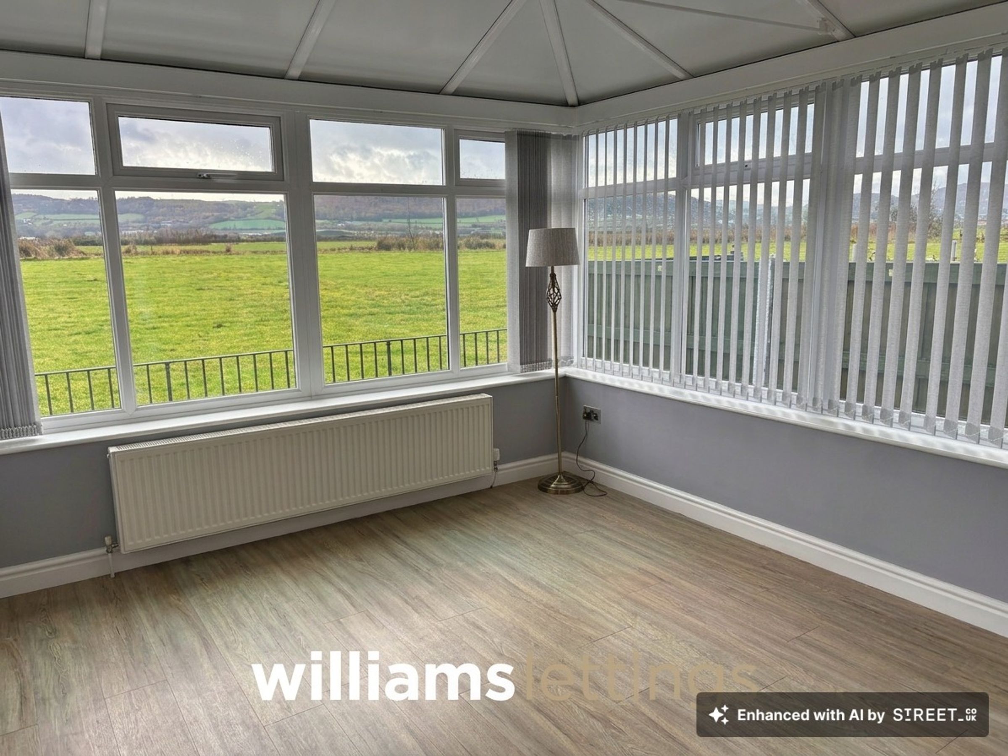
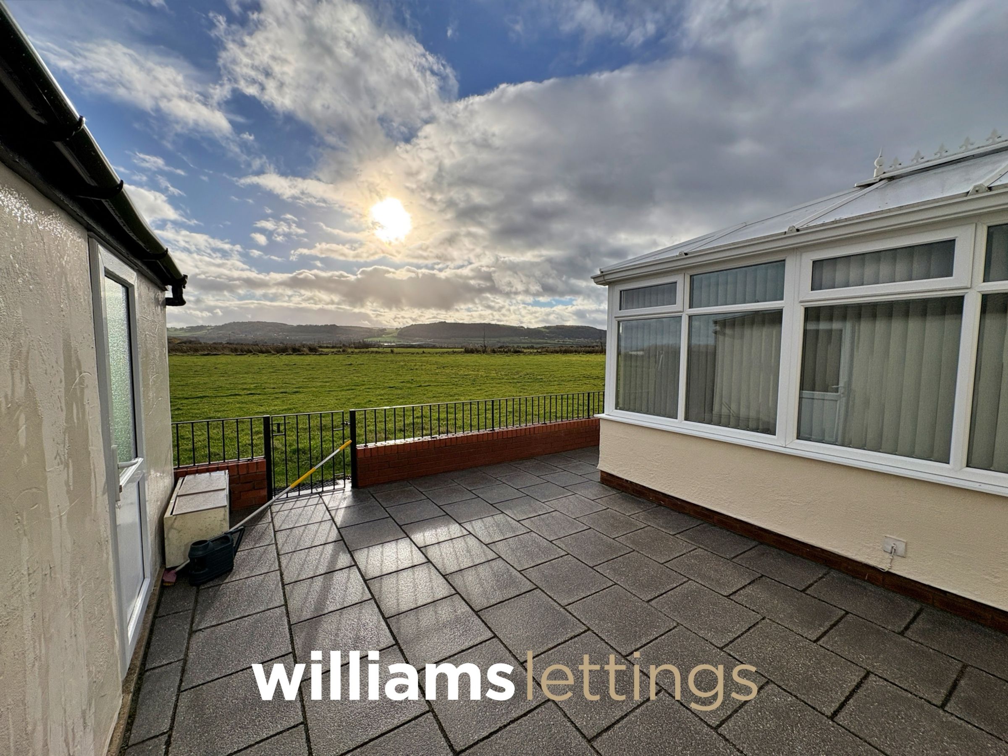
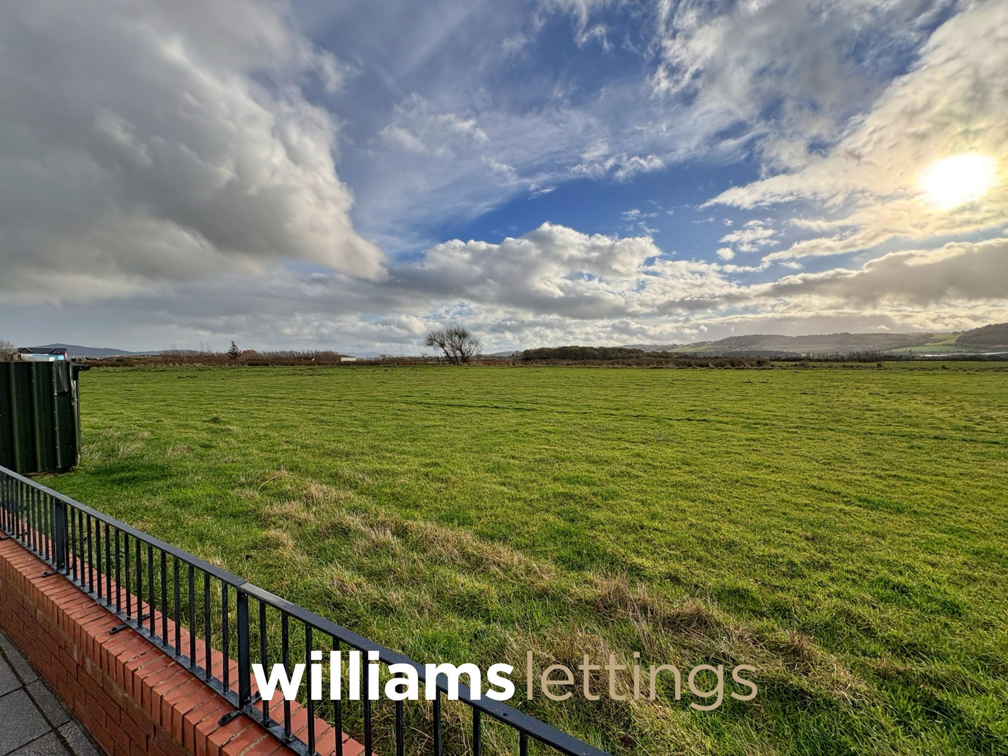
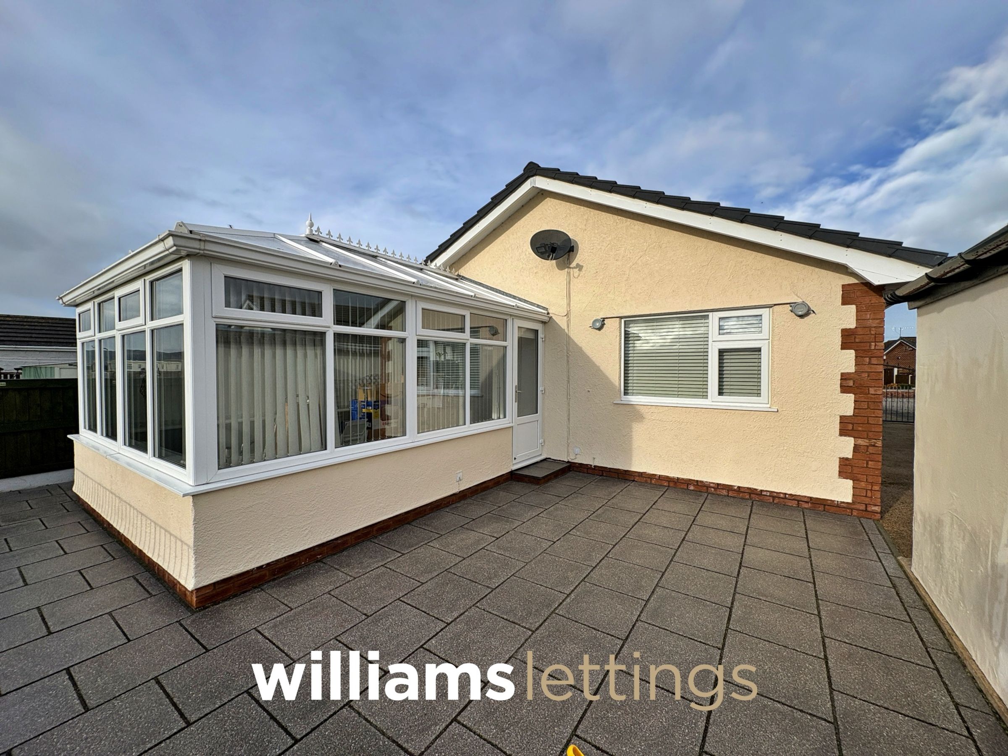
Conservatory with views of the countryside
Located in a very quiet residential area
About this property
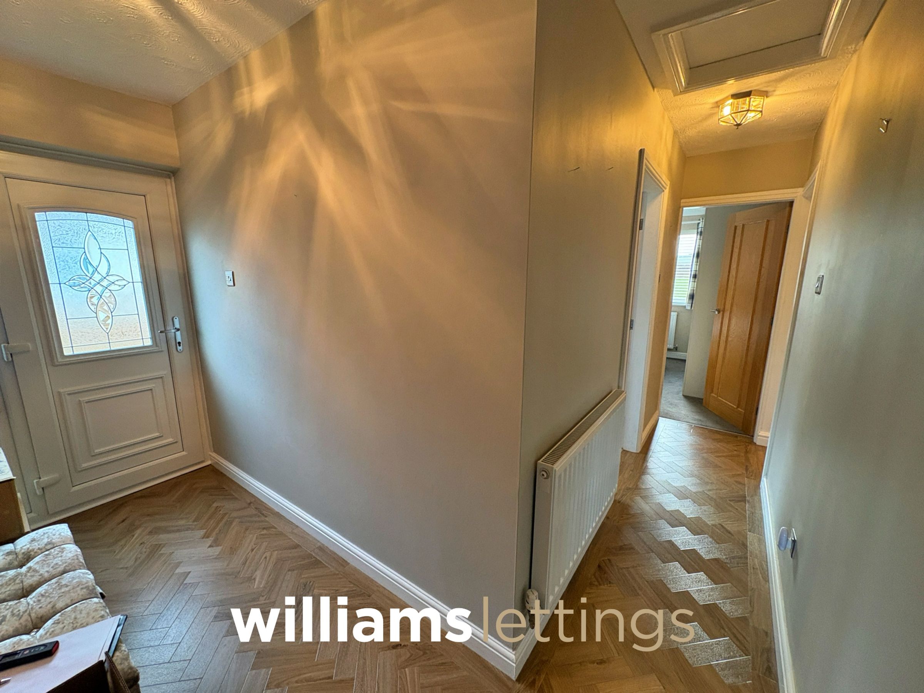
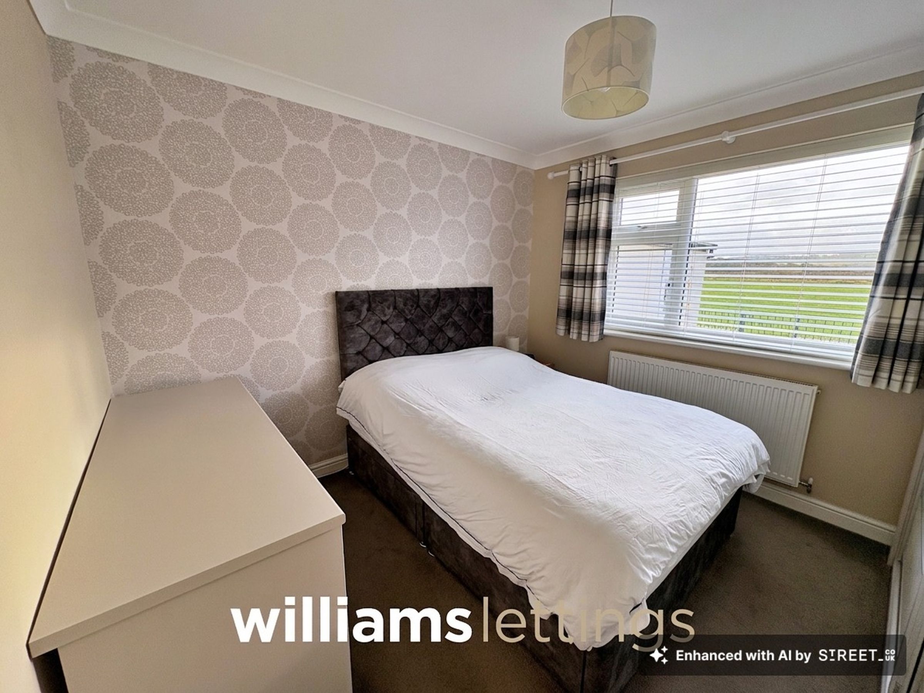
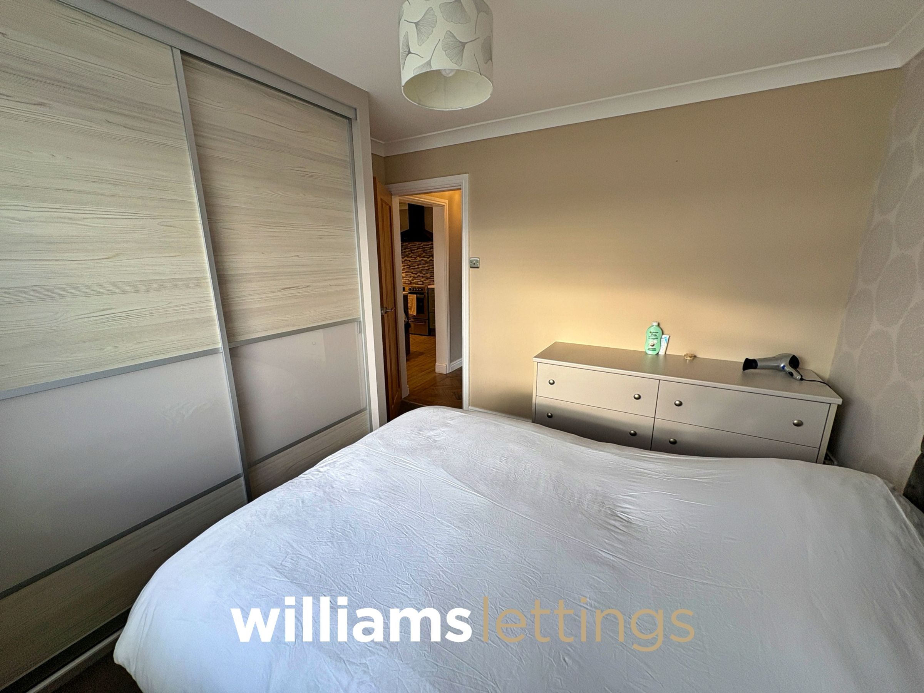
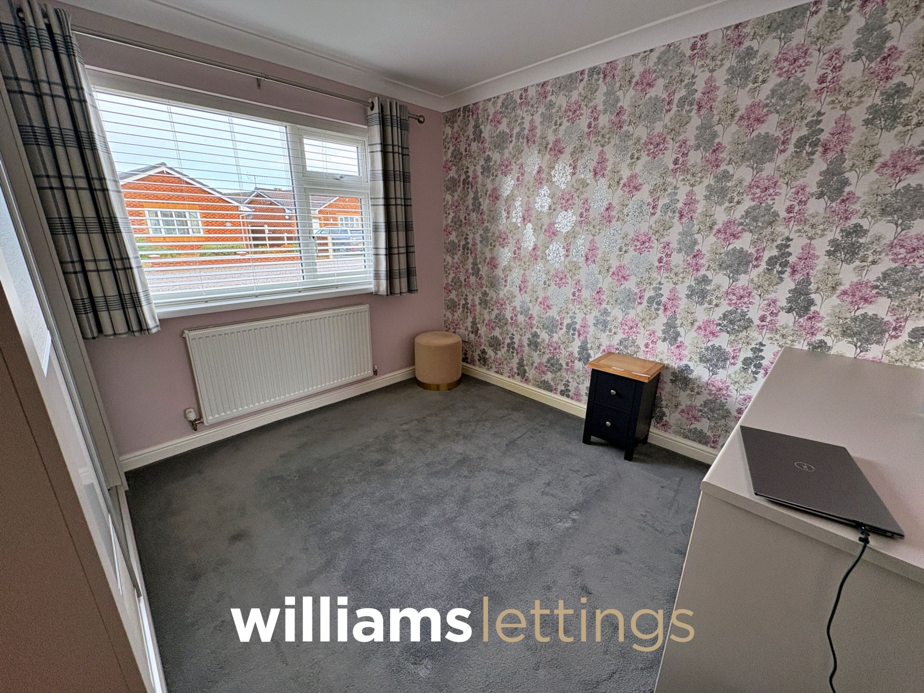
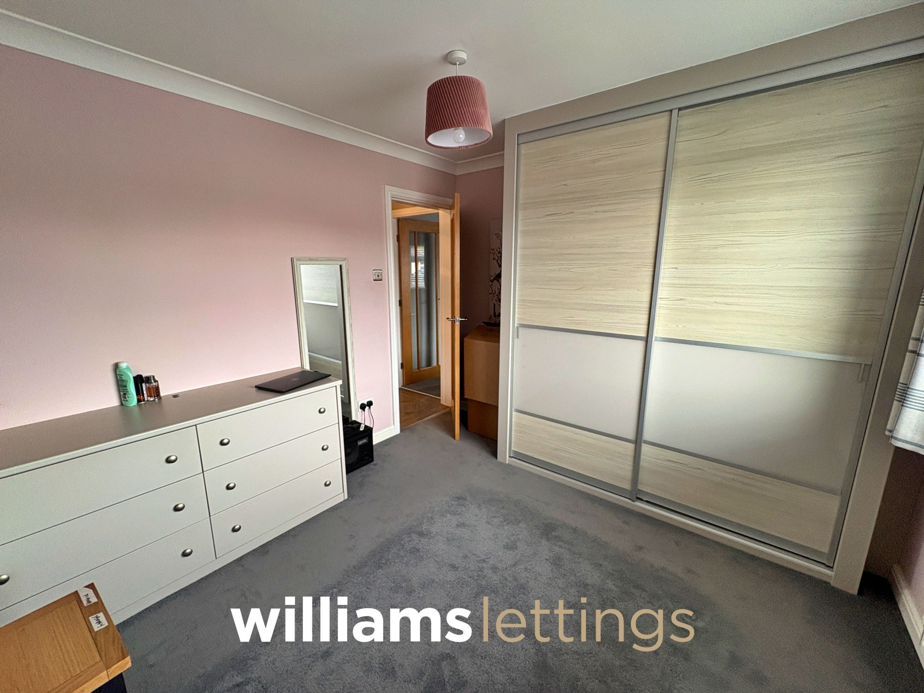
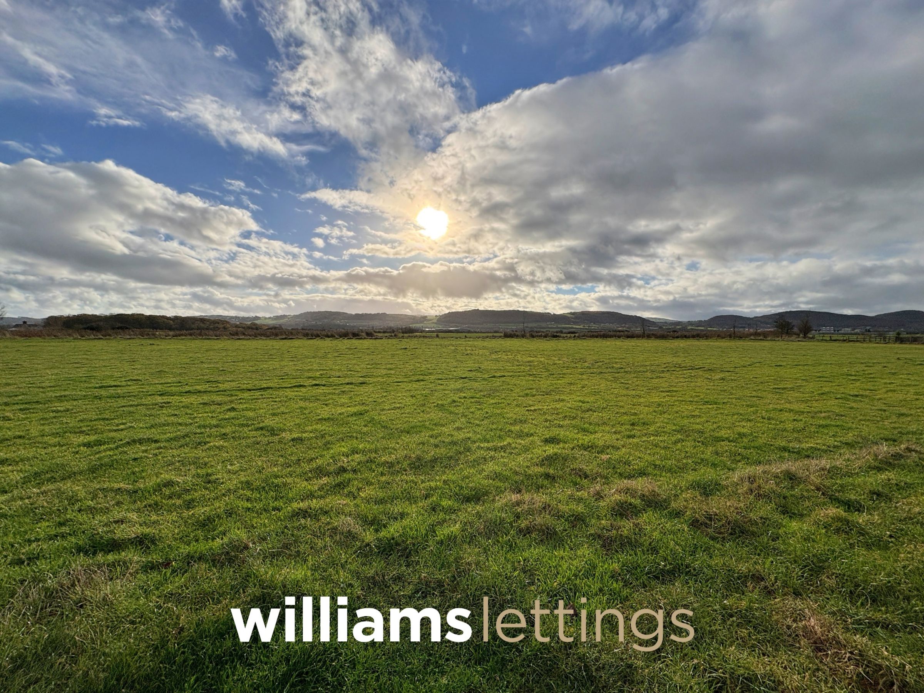
A beautifully presented two bedroomed detached bungalow located in a quiet Cul De Sac offering spectacular views of the local countryside and rolling hills towards the Clwydian Range. The interior of the property has modern fixtures and fittings, it benefits from built in wardrobes and drawer units in both bedrooms, a large lounge, modern shower room and beautifully designed kitchen diner to the rear of the house leading into the conservatory. There is a driveway for parking along with a garage and low maintenance garden areas to both front and rear of the property. To be considered for this property your annual income would need to be above £34,500. This property is best suited to a mature couple.
Key details
Parking: Driveway
969ft2 floor area
2906ft2 plot size
Freehold
Council tax band C
Local authority: Conwy Council
Available from 12th December
Deposit: £1,211
Additional information
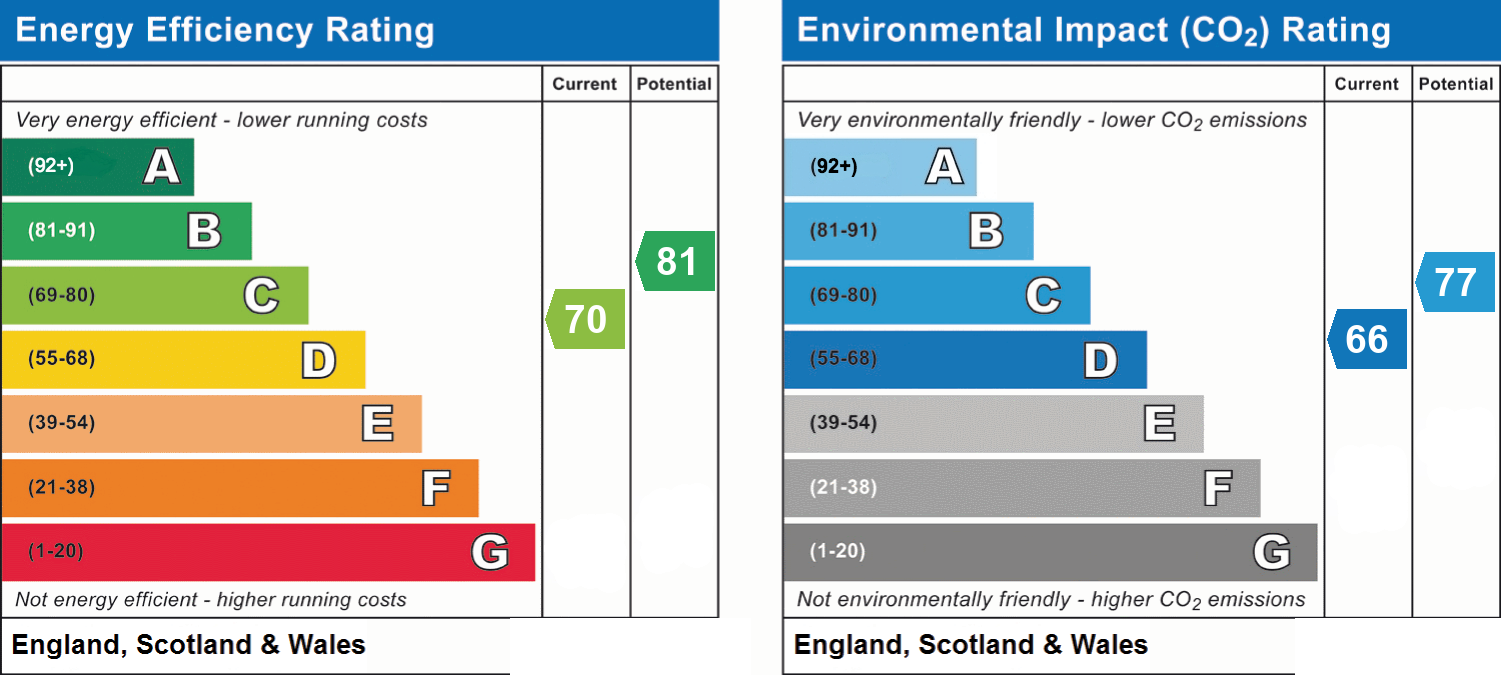
- Energy efficiency (current)
- C (70)
- Energy efficiency (potential)
- B (81)
- Environmental impact (current)
- D (66)
- Environmental impact (potential)
- C (77)
- Is in a conservation area
- No
- Is a listed property
- No
- Construction materials
- Brick and block
Near the property
Rooms and dimensions
Bedroom 2
10' 5" x 10' 11" (3.18m x 3.32m)
A double bedroom to the front of the property with built in wardrobes and drawers, carpet flooring and a large upvc window with blinds.
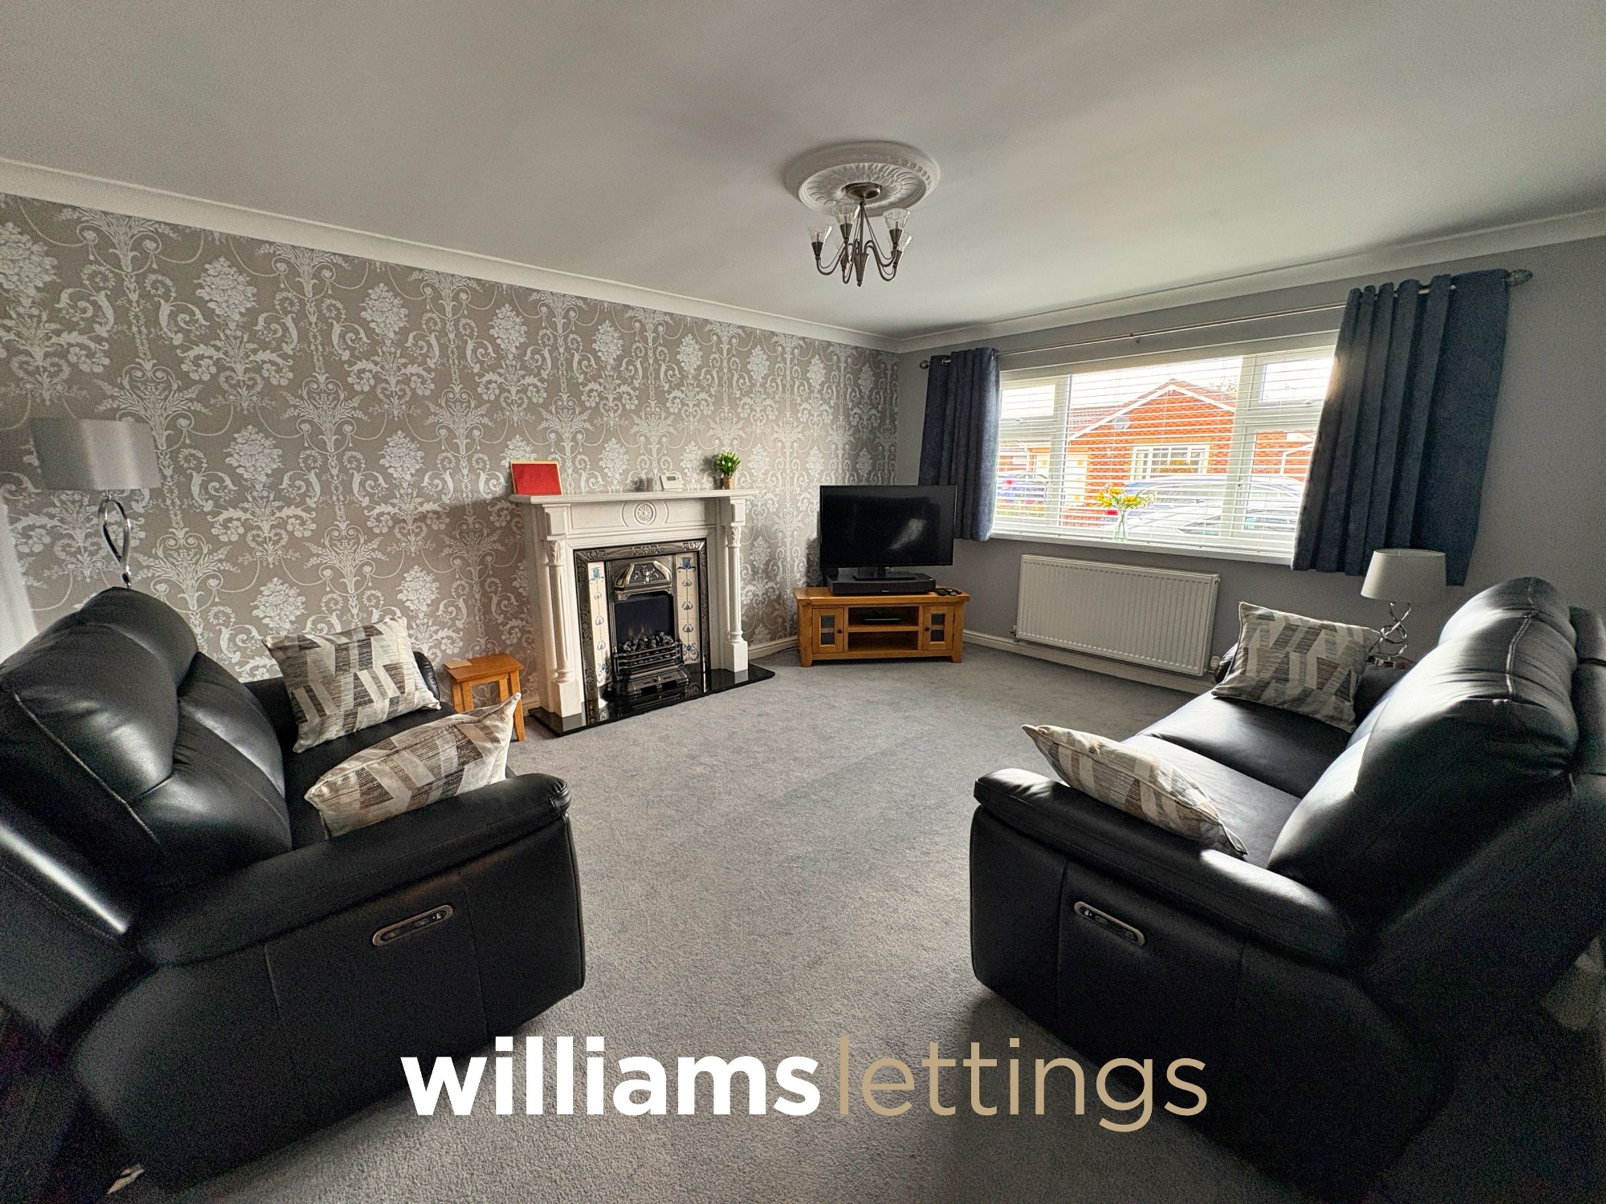
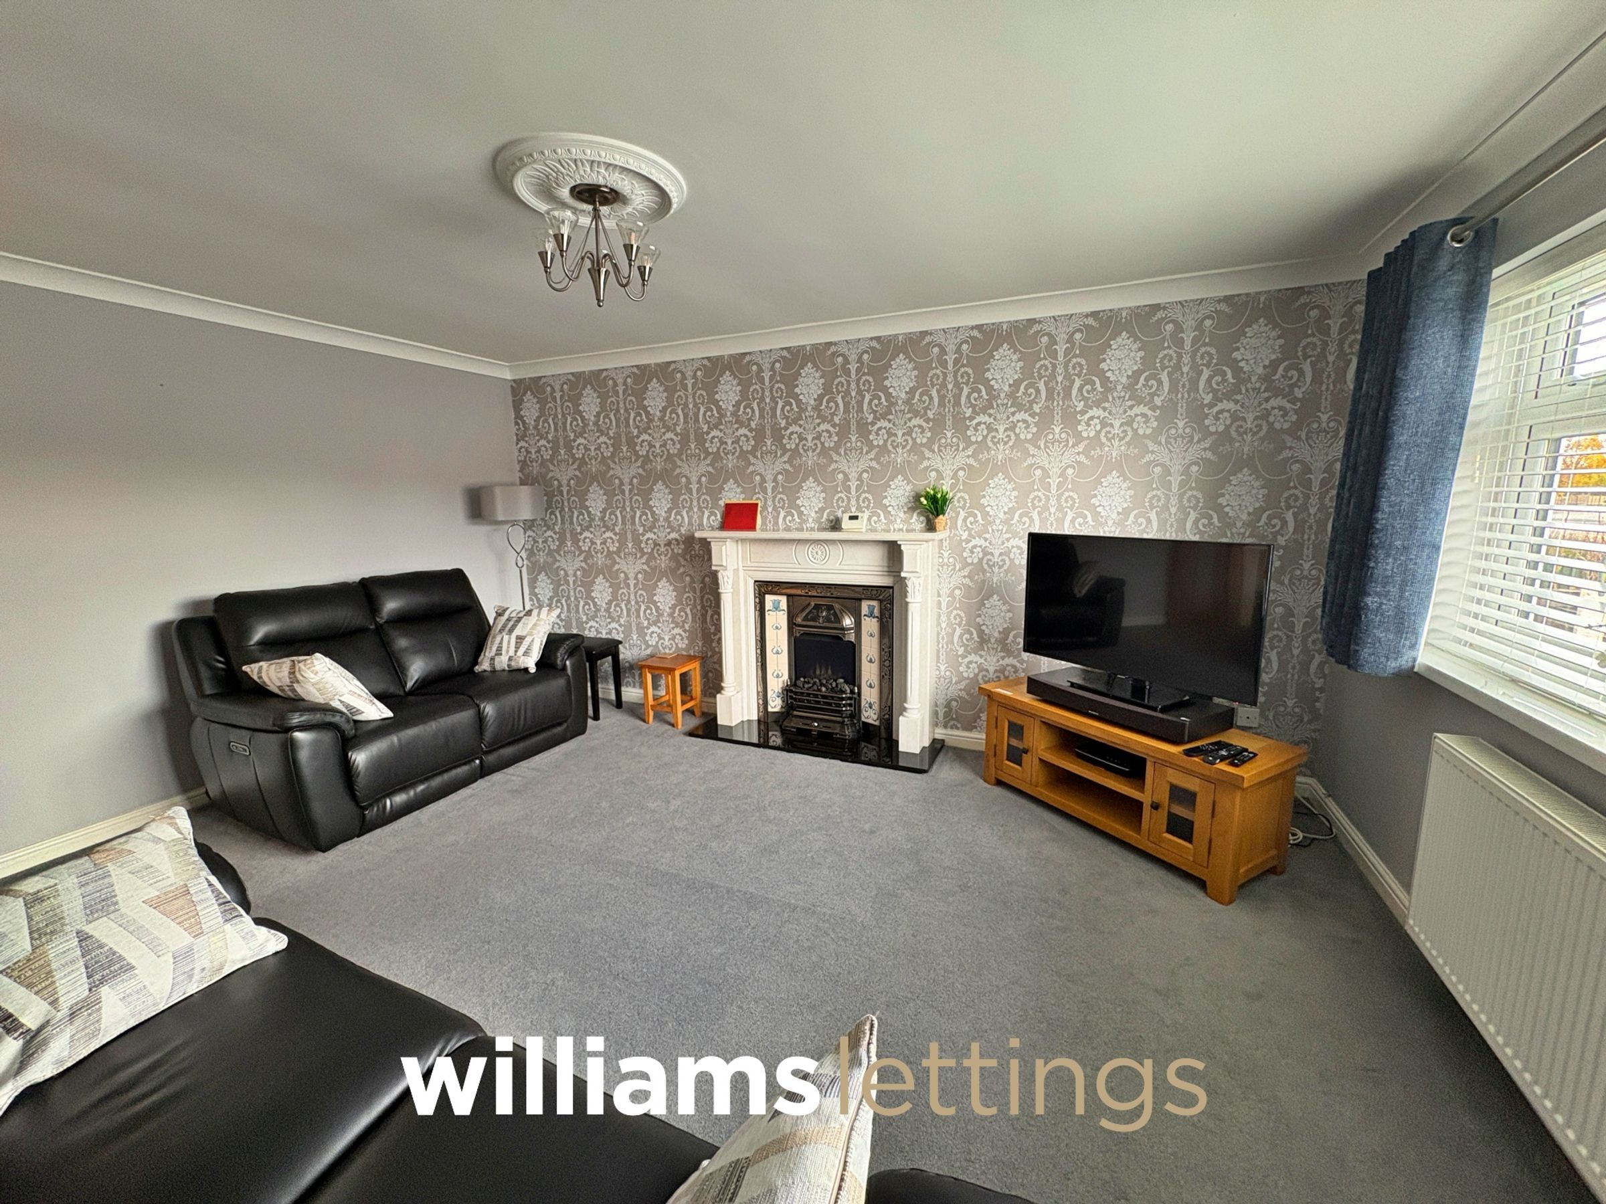
Lounge
15' 11" x 12' 10" (4.86m x 3.91m)
A lovely large lounge to the front of the property, feature electric fireplace with mantle, carpet flooring and a large upvc window with blinds giving plenty of light.
Shower room
7' 3" x 9' 1" (2.21m x 2.76m)
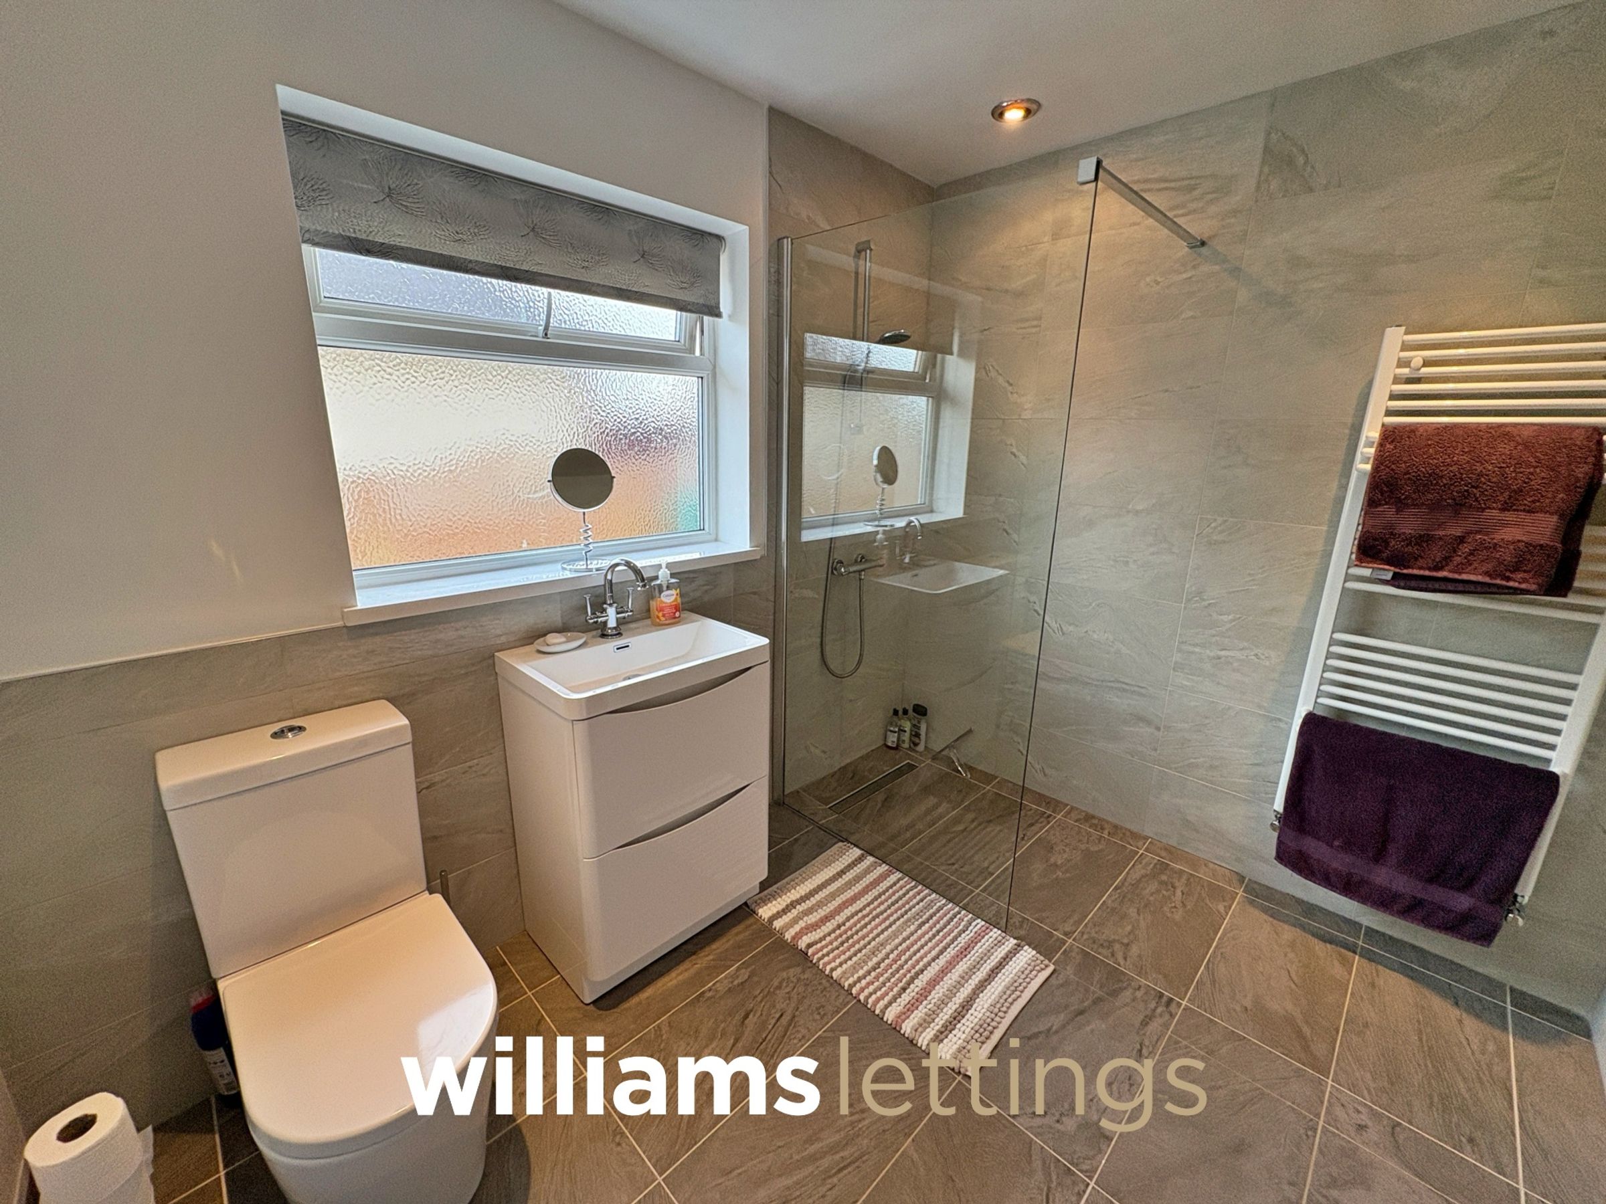
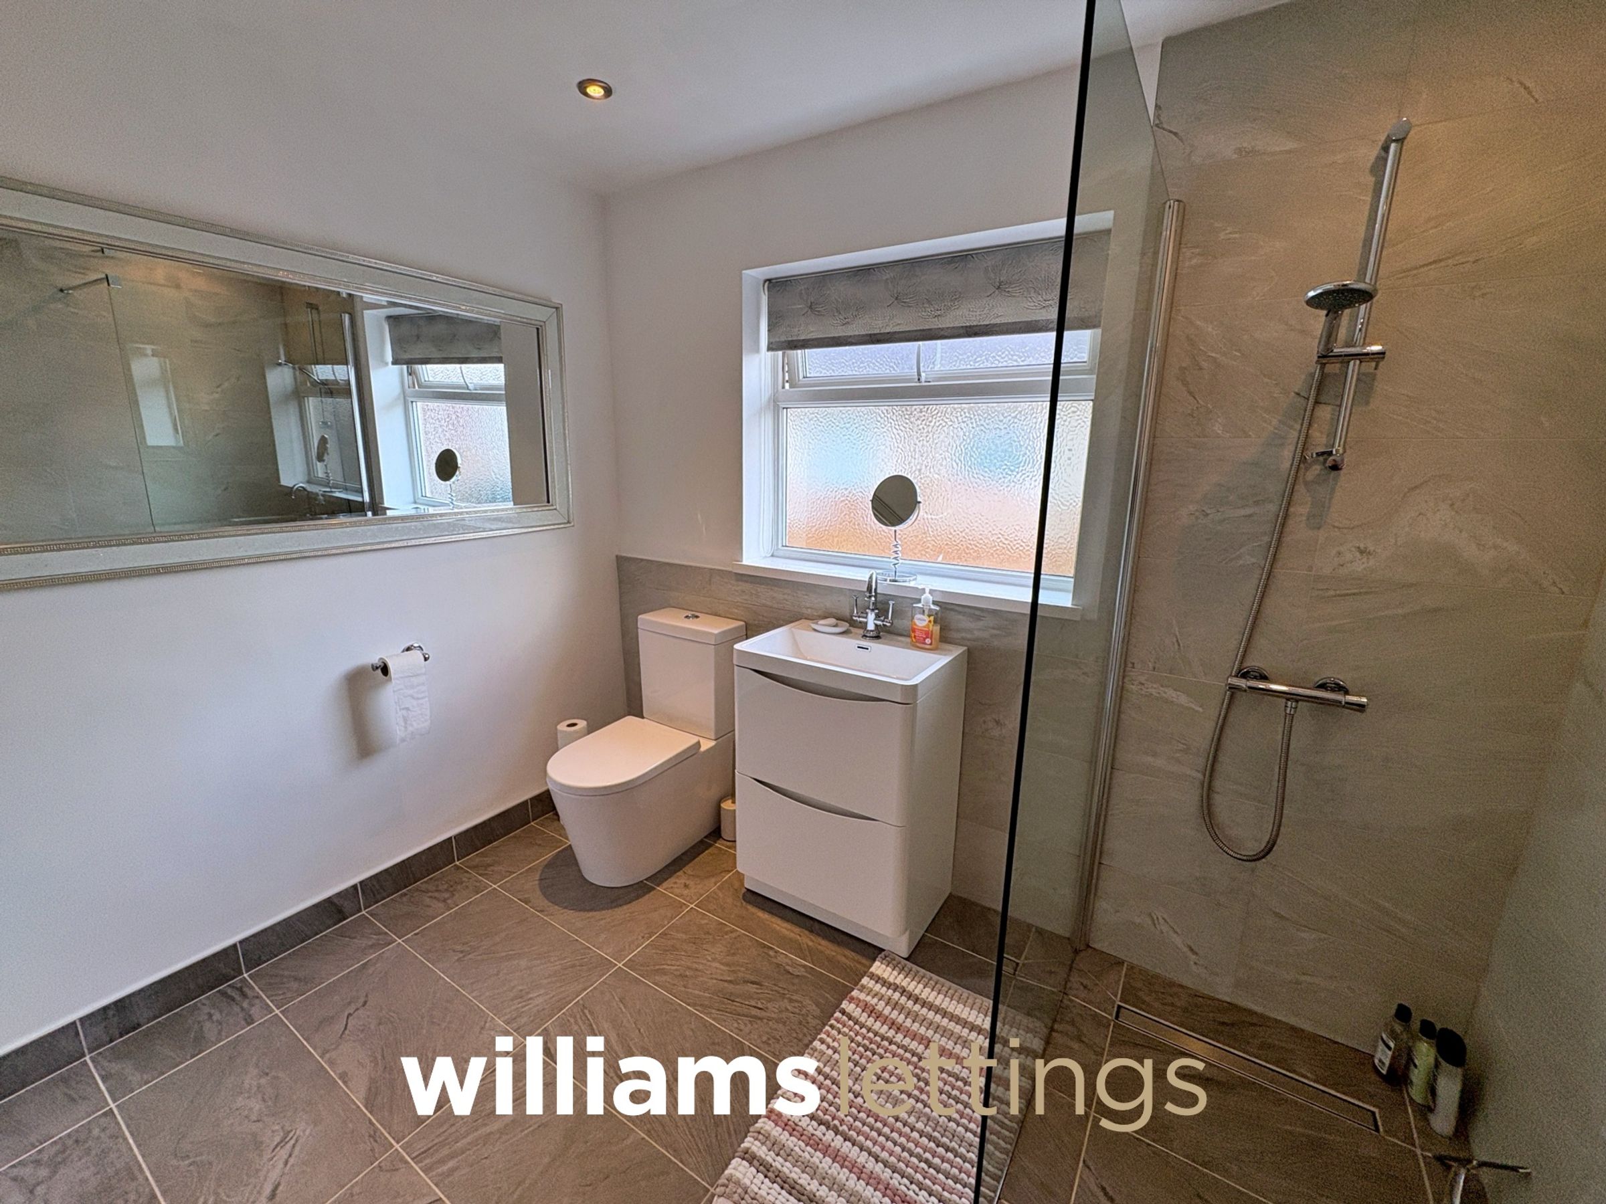
A modern shower room which is of a good size, modern fixtures and fitting, walk in shower with screen, push flush WC, vanity basin, heated towel rail and vanity cupboard, the window overlooks the side of the property with obscure glass.
Bedroom 1
10' 5" x 9' 11" (3.17m x 3.02m)
This double bedroom is at the rear of the property it is of good sized and benefits from having fitted wardrobes and fitted chest of drawers, there is carpet flooring, upvc window with blinds which offer views of the surrounding countryside.
Kitchen Diner
20' 6" x 12' 9" (6.25m x 3.88m)
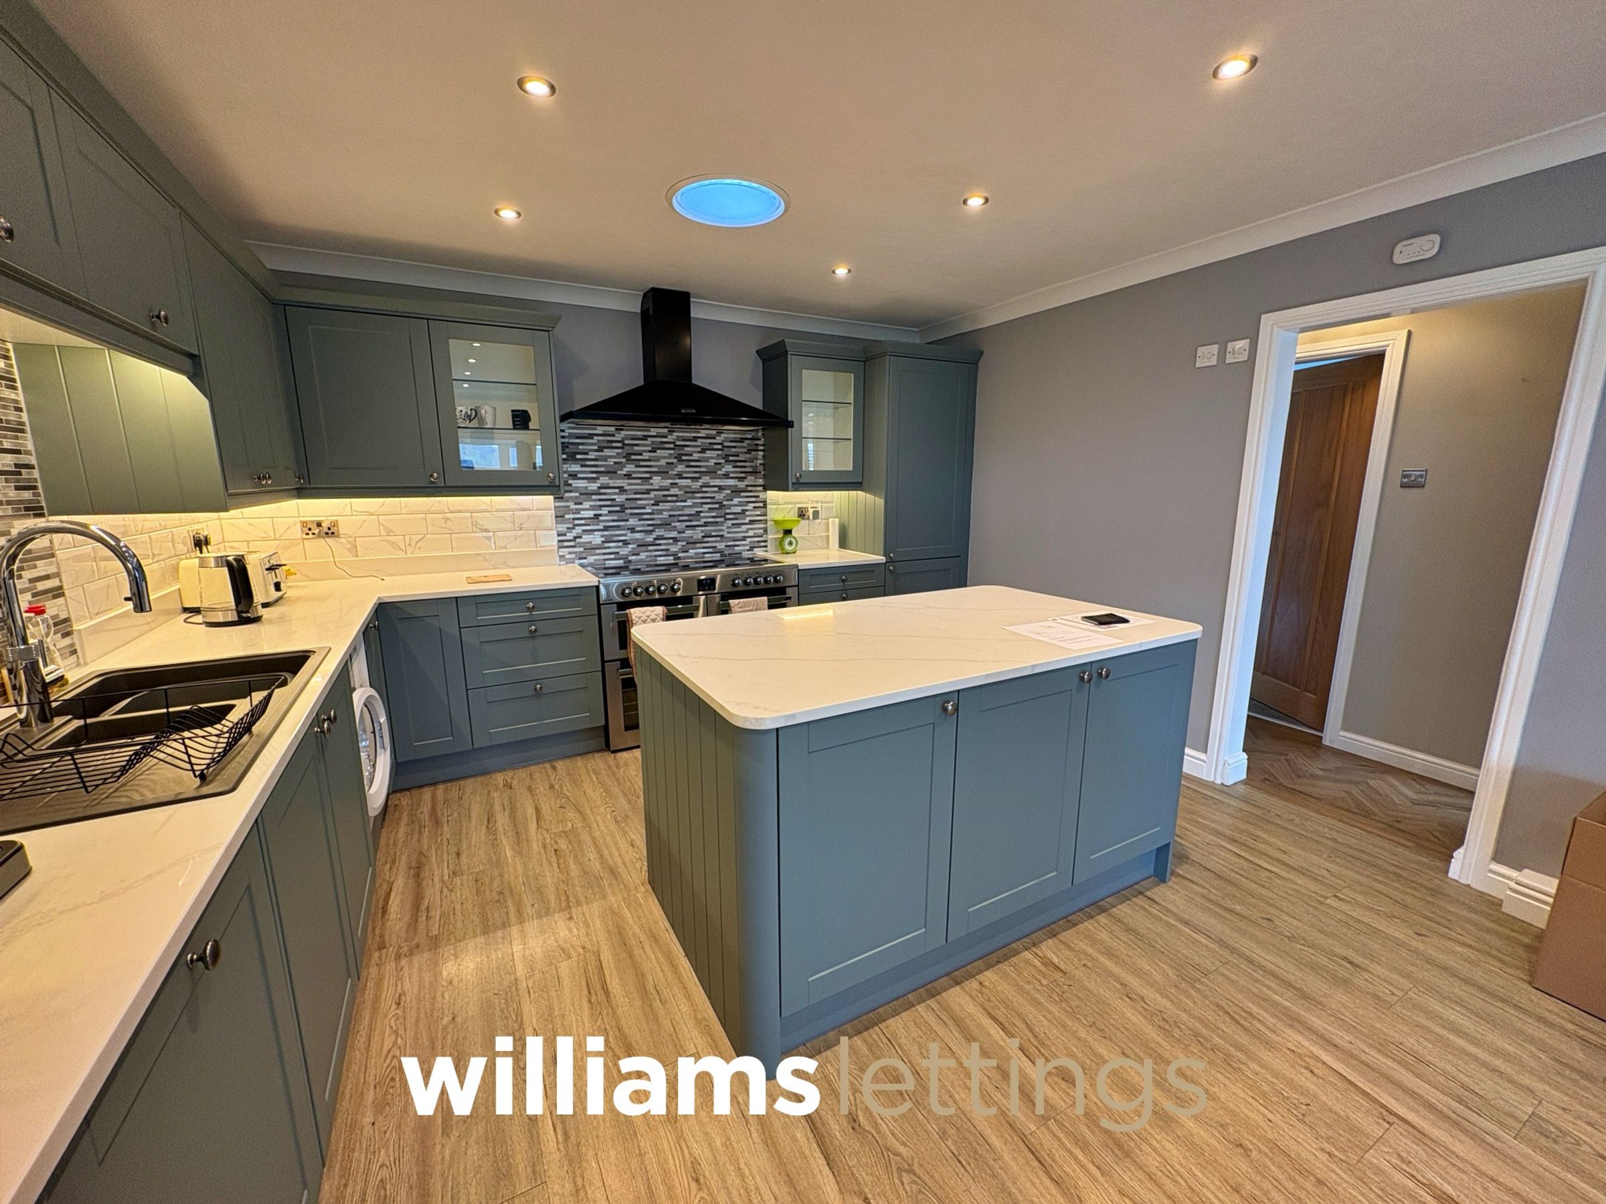
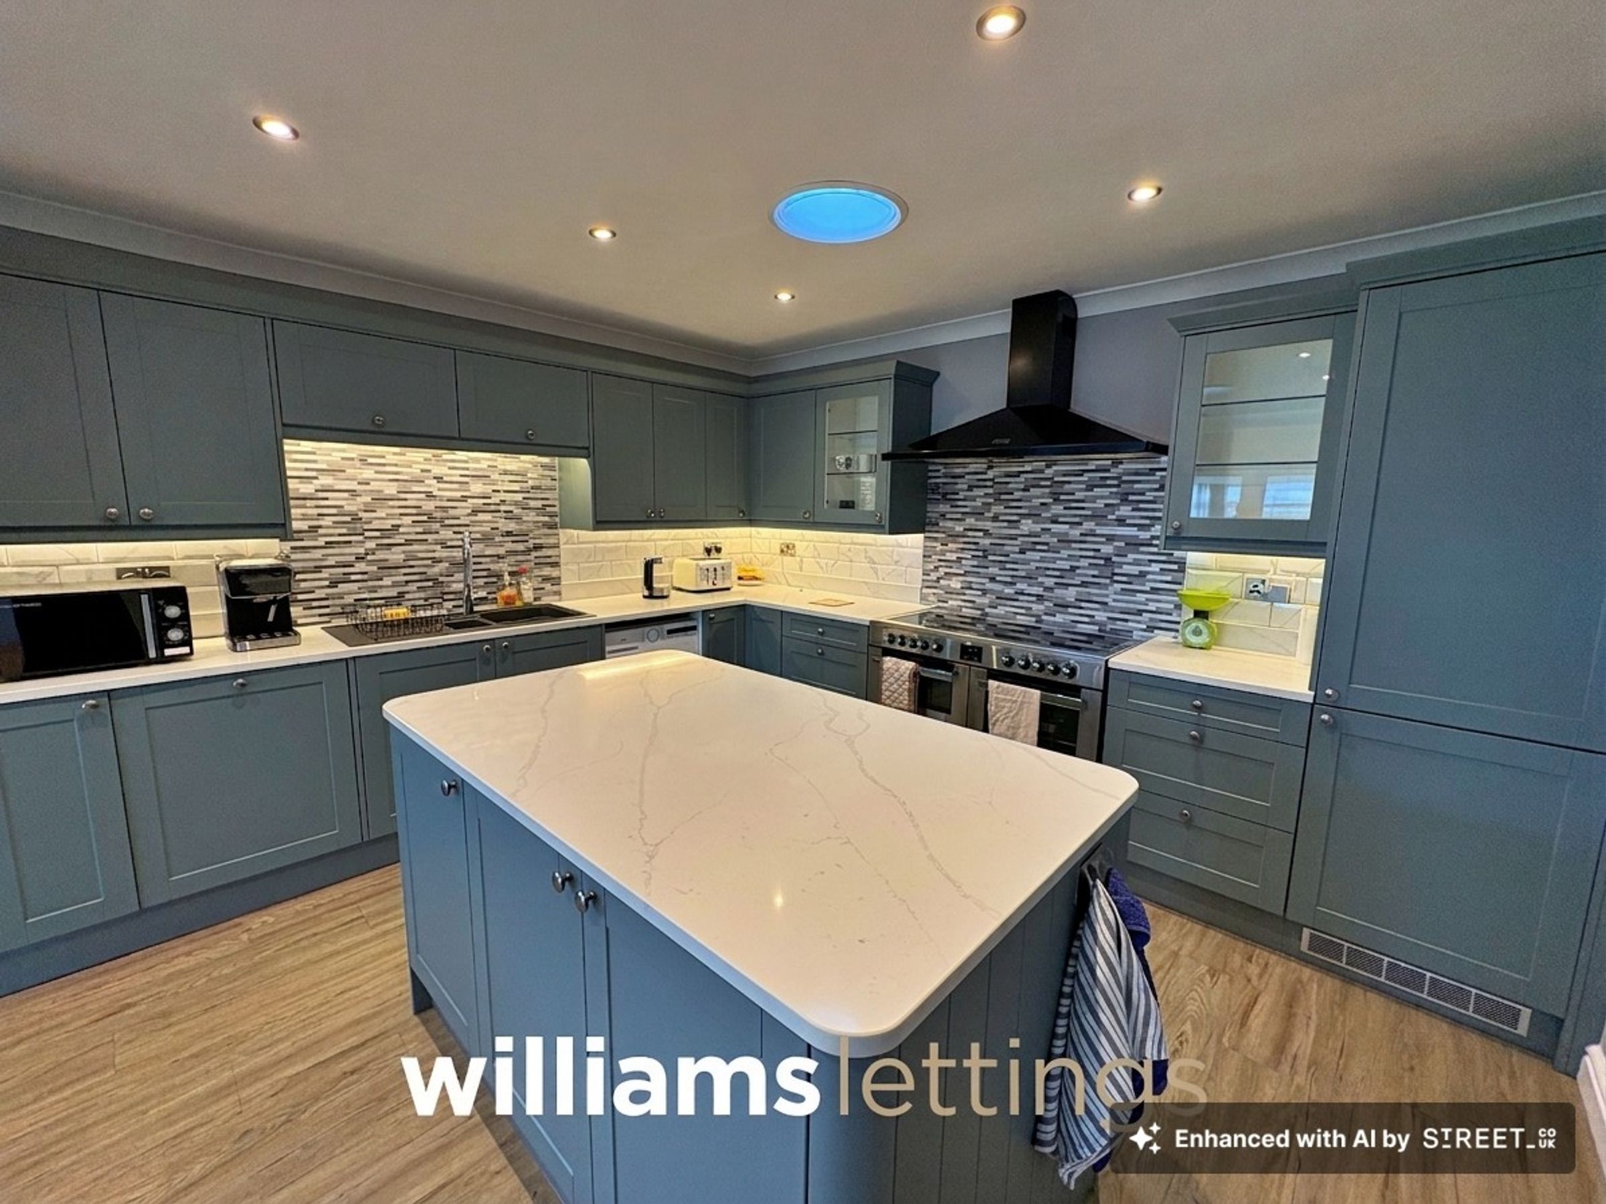
This stunning room is the hub of the house, a beautifully designed kitchen diner with modern fixtures and fittings offer a spacious living area, the kitchen is well placed with a large central island, built in appliances to include fridge freezer, dishwasher and washing machine along with a range cooker, ample room for a dining table and or sofa, sun tunnels and spot light lighting create plenty of light and patio doors leading into the conservatory/sun room.
Conservatory
13' 9" x 10' 0" (4.19m x 3.04m)
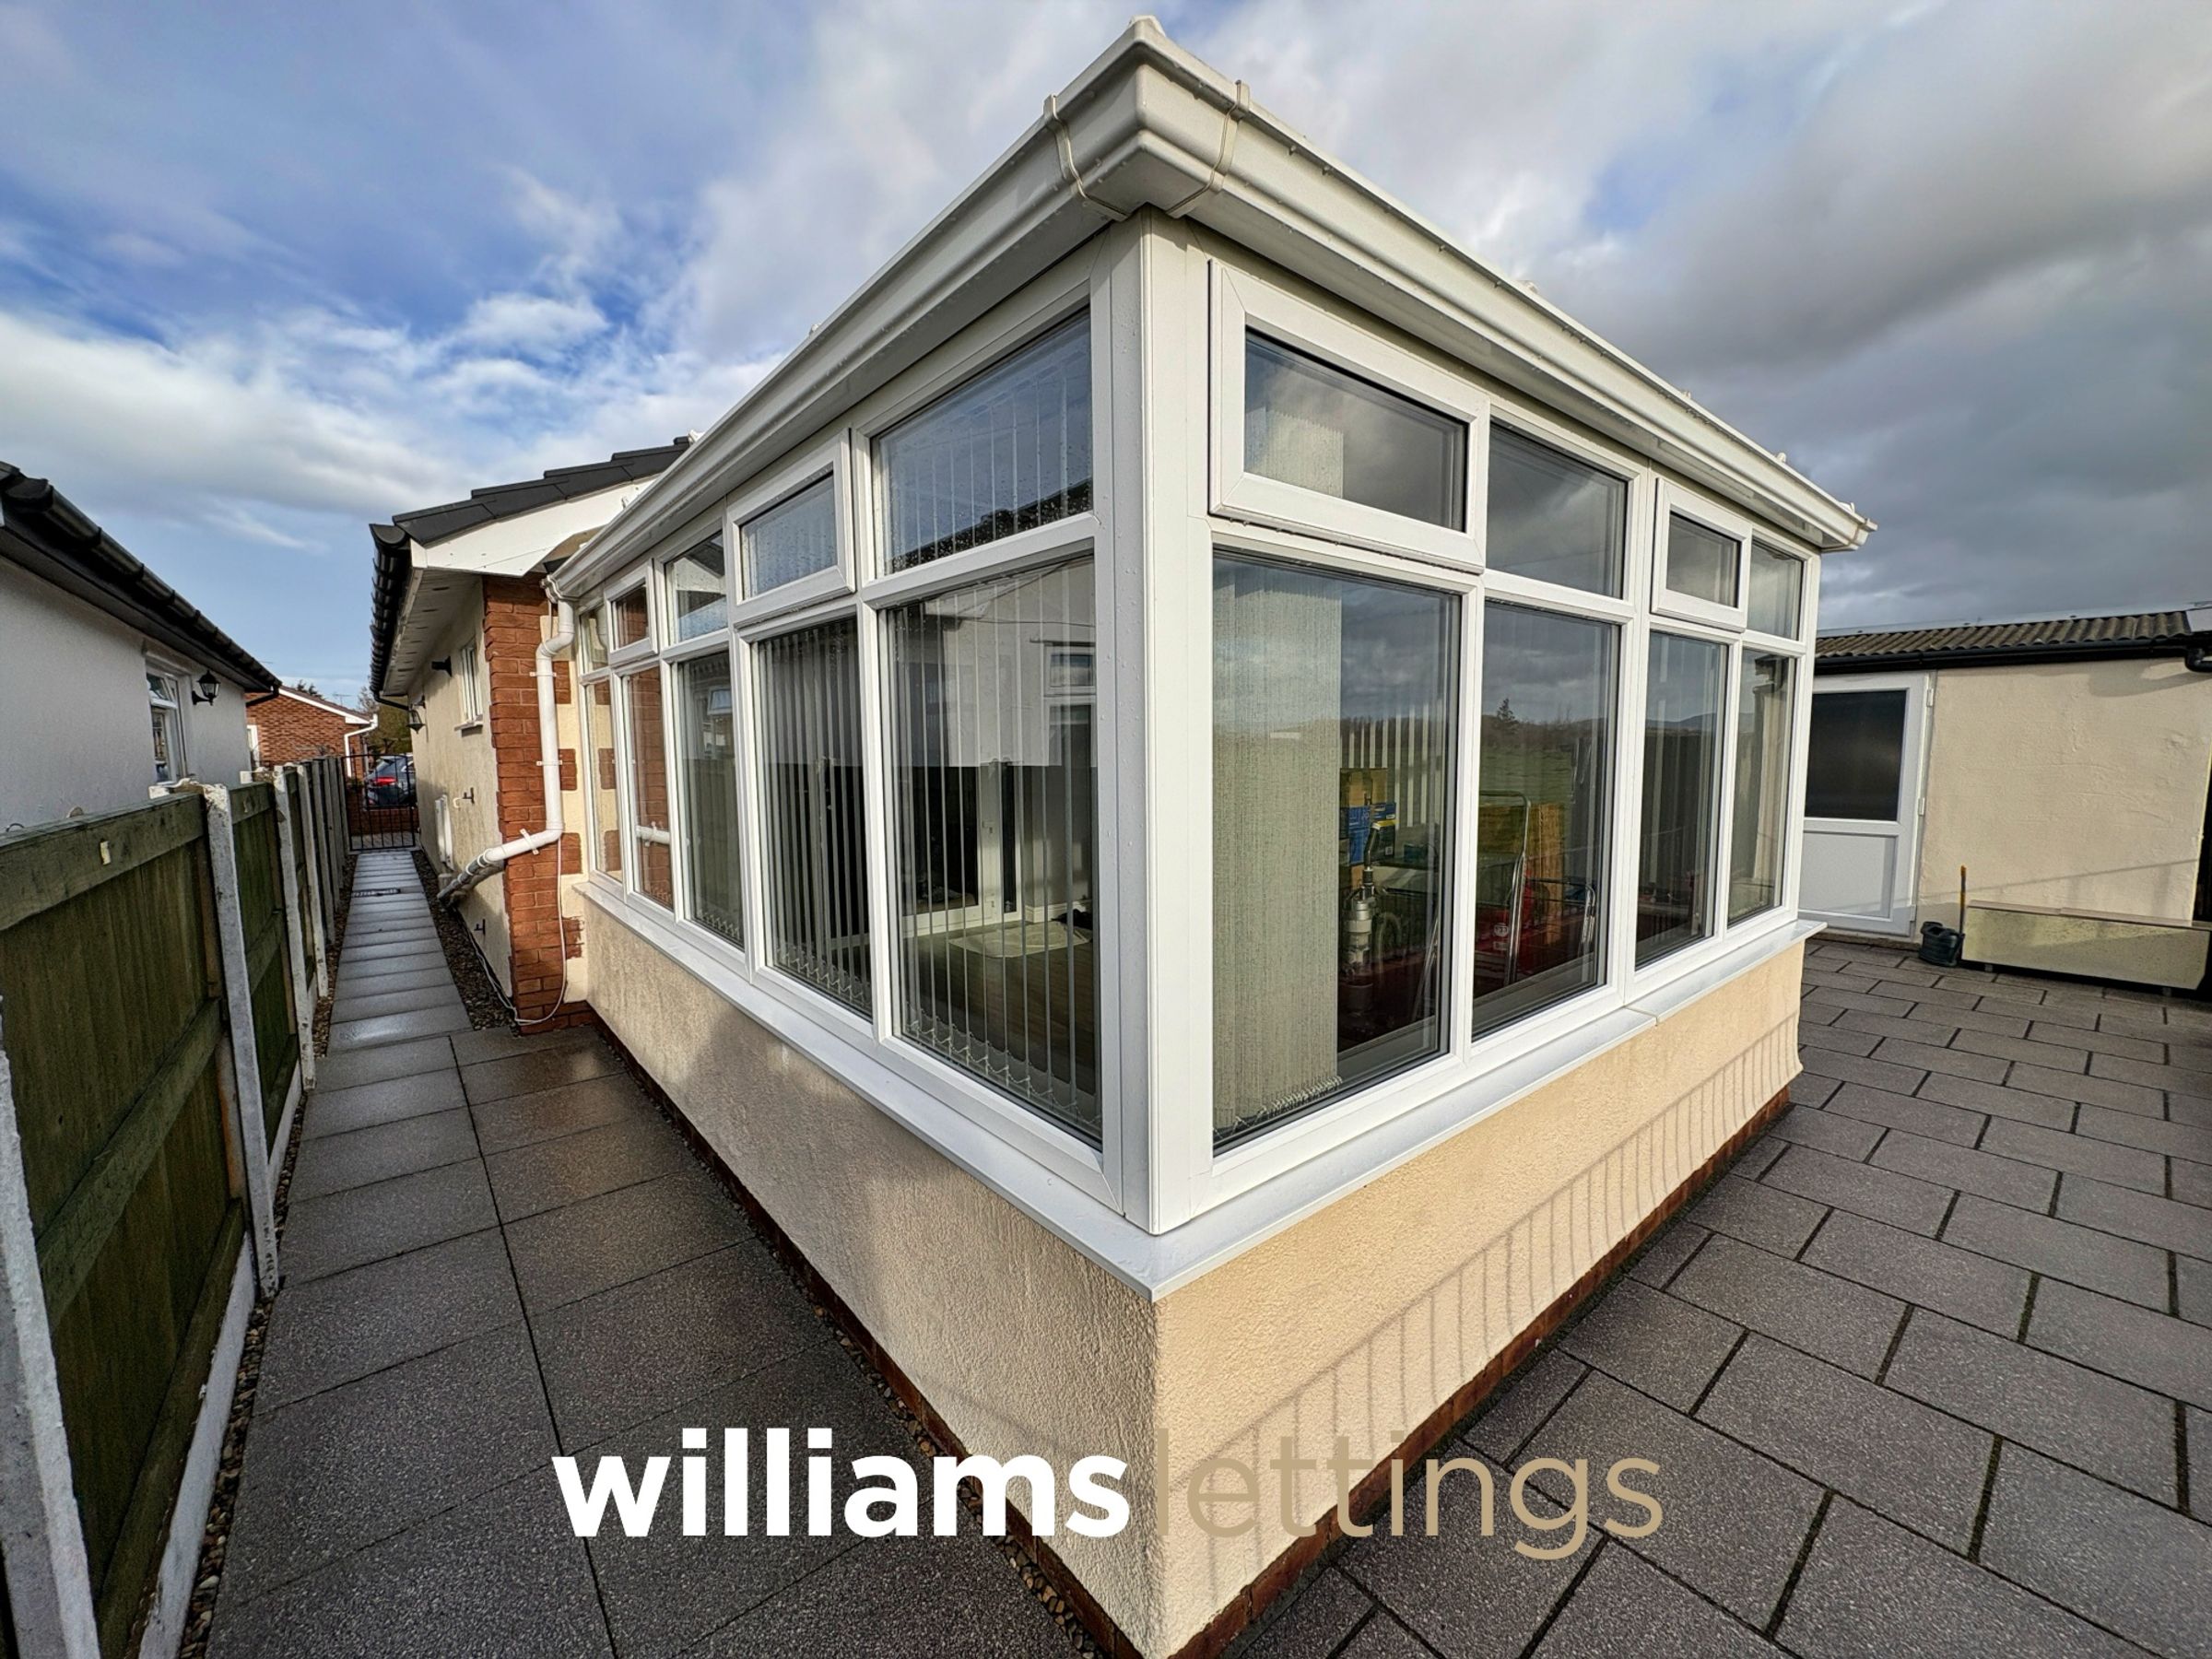
Overlooking the stunning countryside views, this large conservatory gives access to the rear of the property, with low brick base and Upvc glazed windows round all three sides.
Properties you may like
Disclaimer - Issued by Williams Lettings Limited (t/a Williams Lettings) for guidance only, these particulars do not form part of any offer or Occupation Contract. All measurements are approximate and should be verified independently by prospective contract-holders. We have not tested any appliances or services and recommend a physical viewing before signing. Williams Lettings is licensed with Rent Smart Wales (Agent Licence: #A2-000-12941), operates in strict accordance with Welsh housing legislation, and is a proud member of Propertymark (full CMP) and The Property Ombudsman (TPO) for independent redress.