Williams Estates
FOR SALE
£179,950
Woodside Gardens, Rhyl, LL18
Detached
2
1
2
Like the look of this property?
We would love to hear from you and arrange a viewing of this property. Get in touch now!
Looking to sell a property?
You can get a free online or in person valuation.
Property features
Detached Bungalow with no onward chain
South Rhyl location
Spacious lounge
Dining Room
Kitchen & Shower Room
2 Bedrooms
Driveway & Gardens
Close to all local amenities
EPC is D65 . Freehold. Council tax band C
About this property
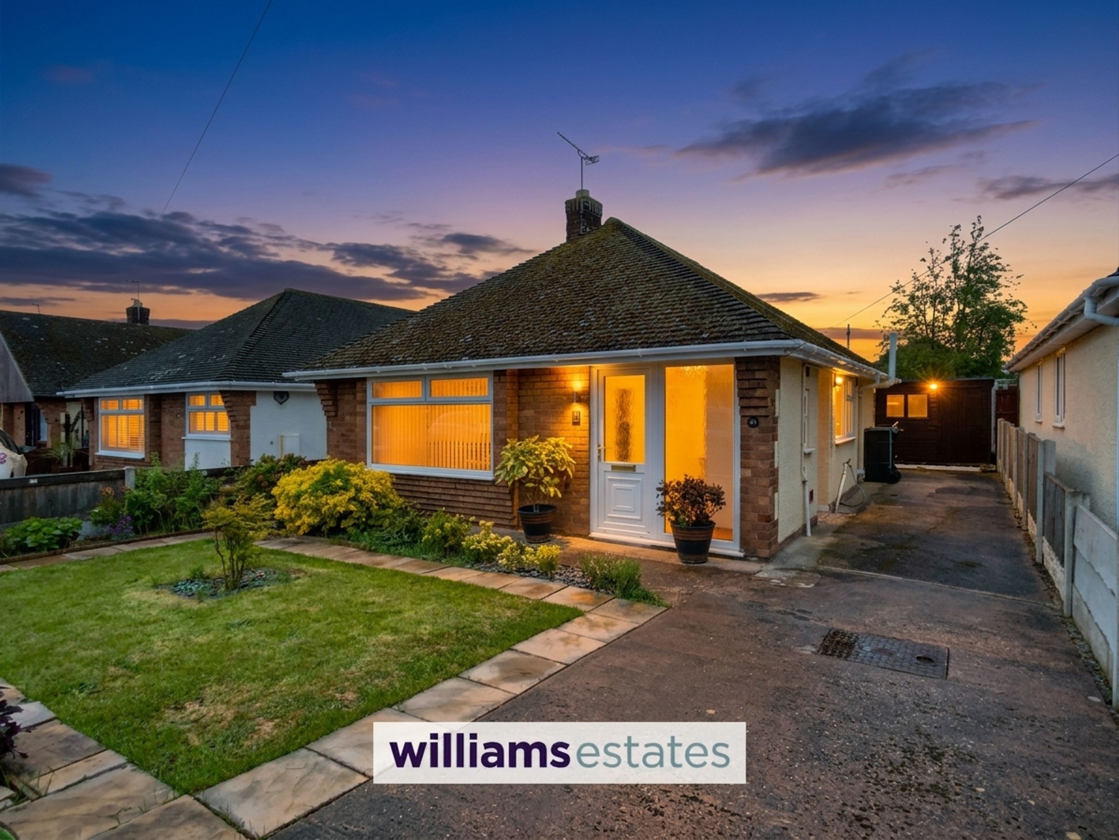
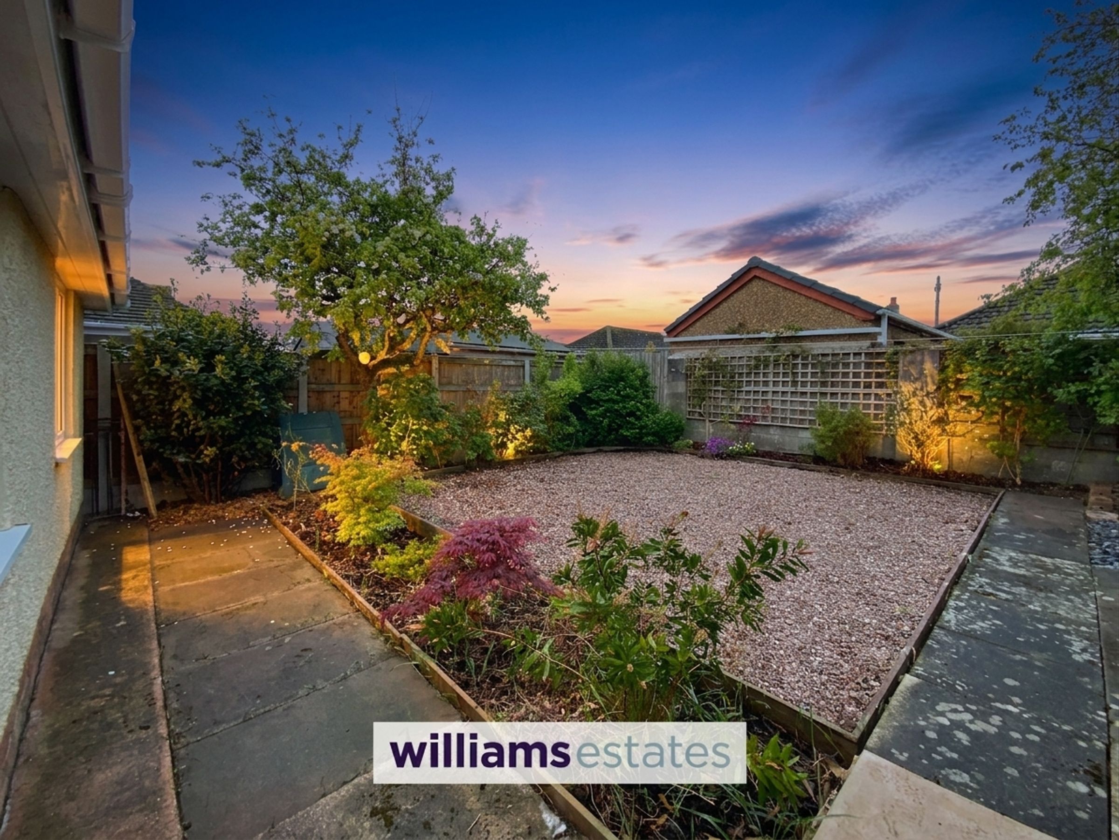
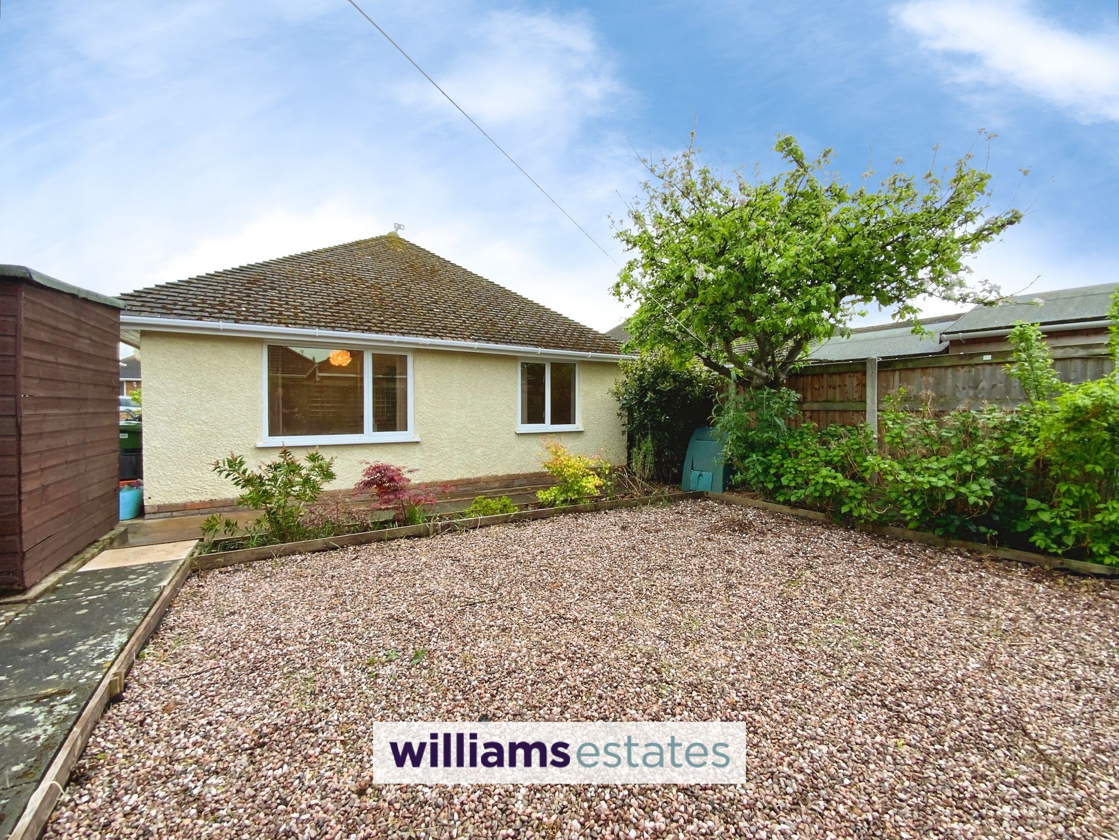
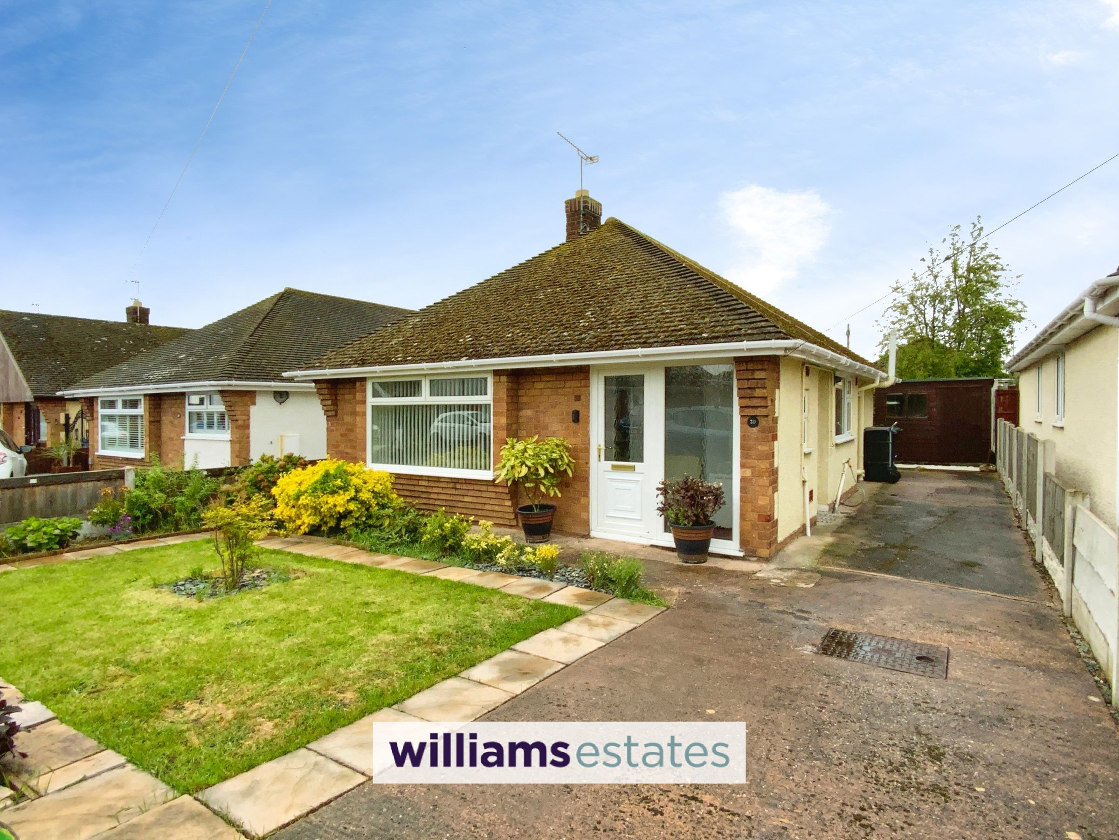
This two bedroom detached bungalow is offered for sale with no onward chain and is ideally situated in a popular South Rhyl location. The property features a spacious lounge with open plan access to a separate dining room with door to the kitchen. There are two good-sized bedrooms and a modern shower room, making the bungalow suitable for a range of buyers, including those looking to downsize or seeking a home on one level. Conveniently located close to all local amenities, this home offers both comfort and practicality. Externally, the bungalow boasts a driveway that runs along the side of the property, providing ample off-road parking. The front garden is mainly laid to lawn and is complemented by attractive surrounding flower beds, creating a welcoming first impression. To the rear, the garden has been designed for low maintenance, featuring a gravelled area and a patio that is perfect for Al-fresco dining. Well-stocked flower beds add colour and interest, while a timber storage shed offers additional outdoor storage space. This outside space is ideal for those seeking a manageable garden with room to relax or entertain. EPC is D65. Freehold. Council tax band C.
Key details
Broadband: up to 1800mbps
Parking: Driveway
721ft2 floor area
2530ft2 plot size
Freehold
Council tax band C
Additional information
Near the property
Rooms and dimensions
Entrance Hallway
Double glazed front door with full length adjacent side window to the hallway with quarry tiled flooring, radiator, meter cupboard and door leading into the lounge.
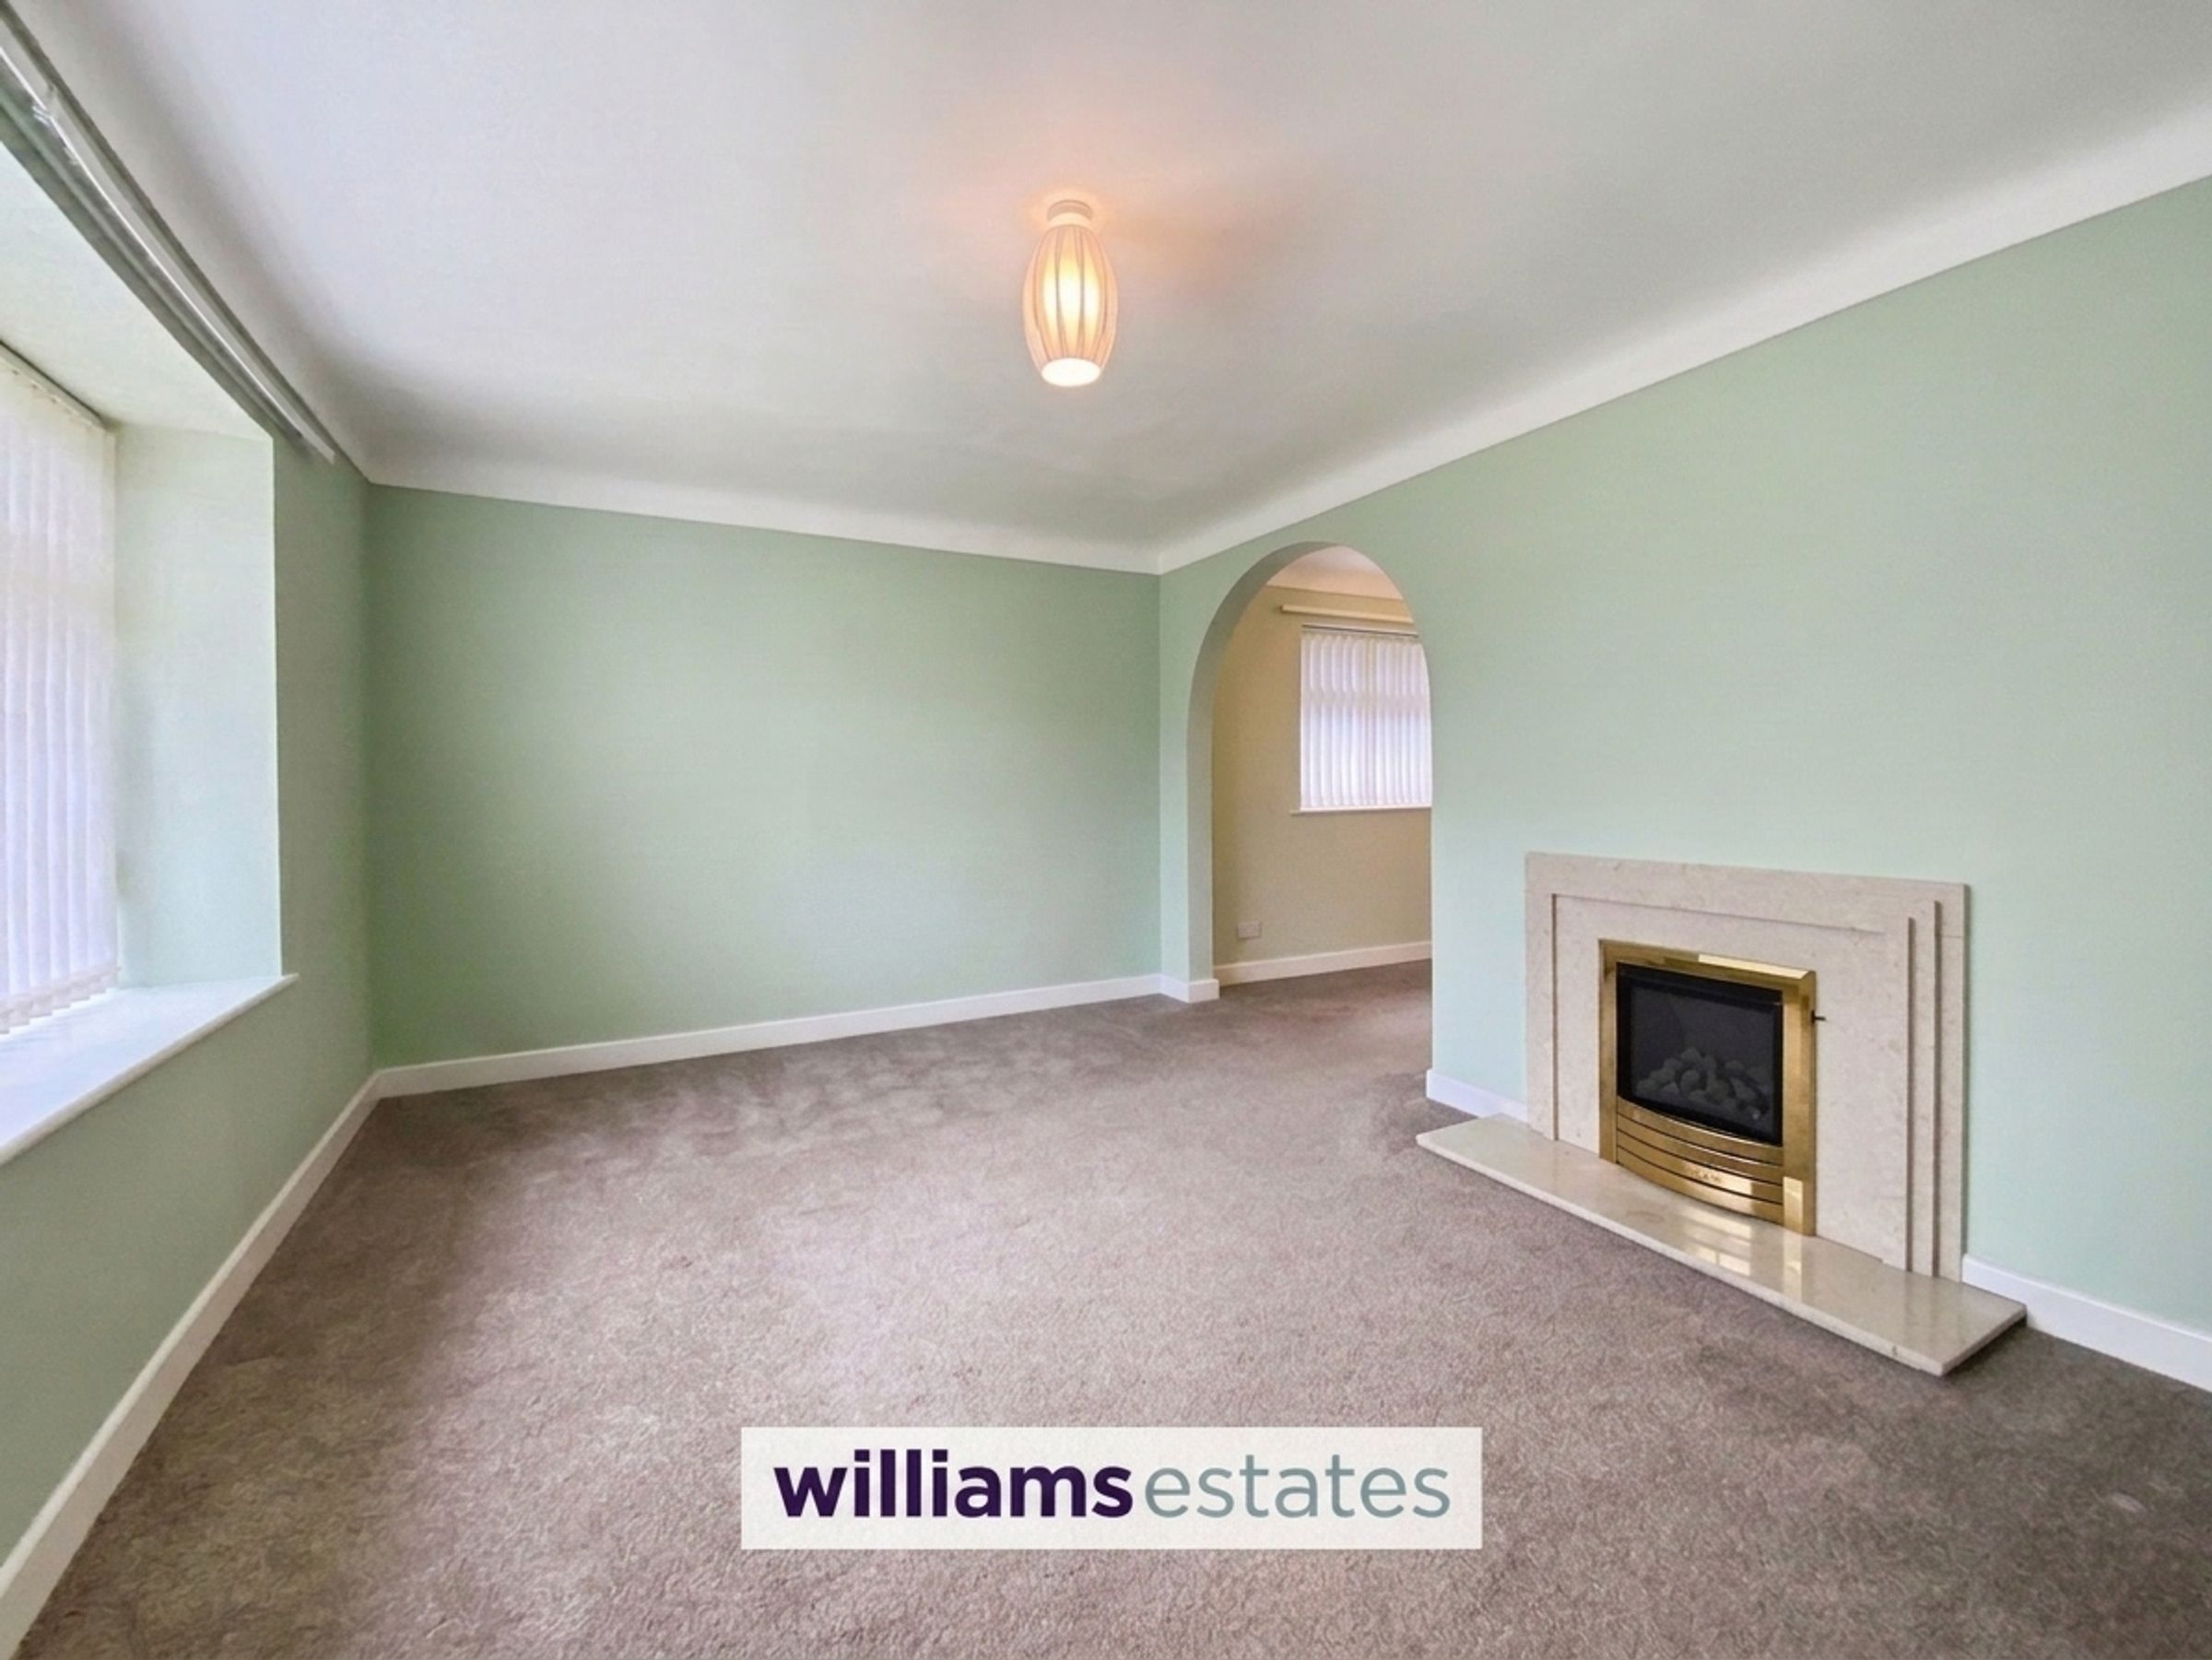
Lounge
14' 10" x 10' 5" (4.53m x 3.17m)
Having a double glazed front window, fire surround with gas fire, radiator and open archway to the dining room.
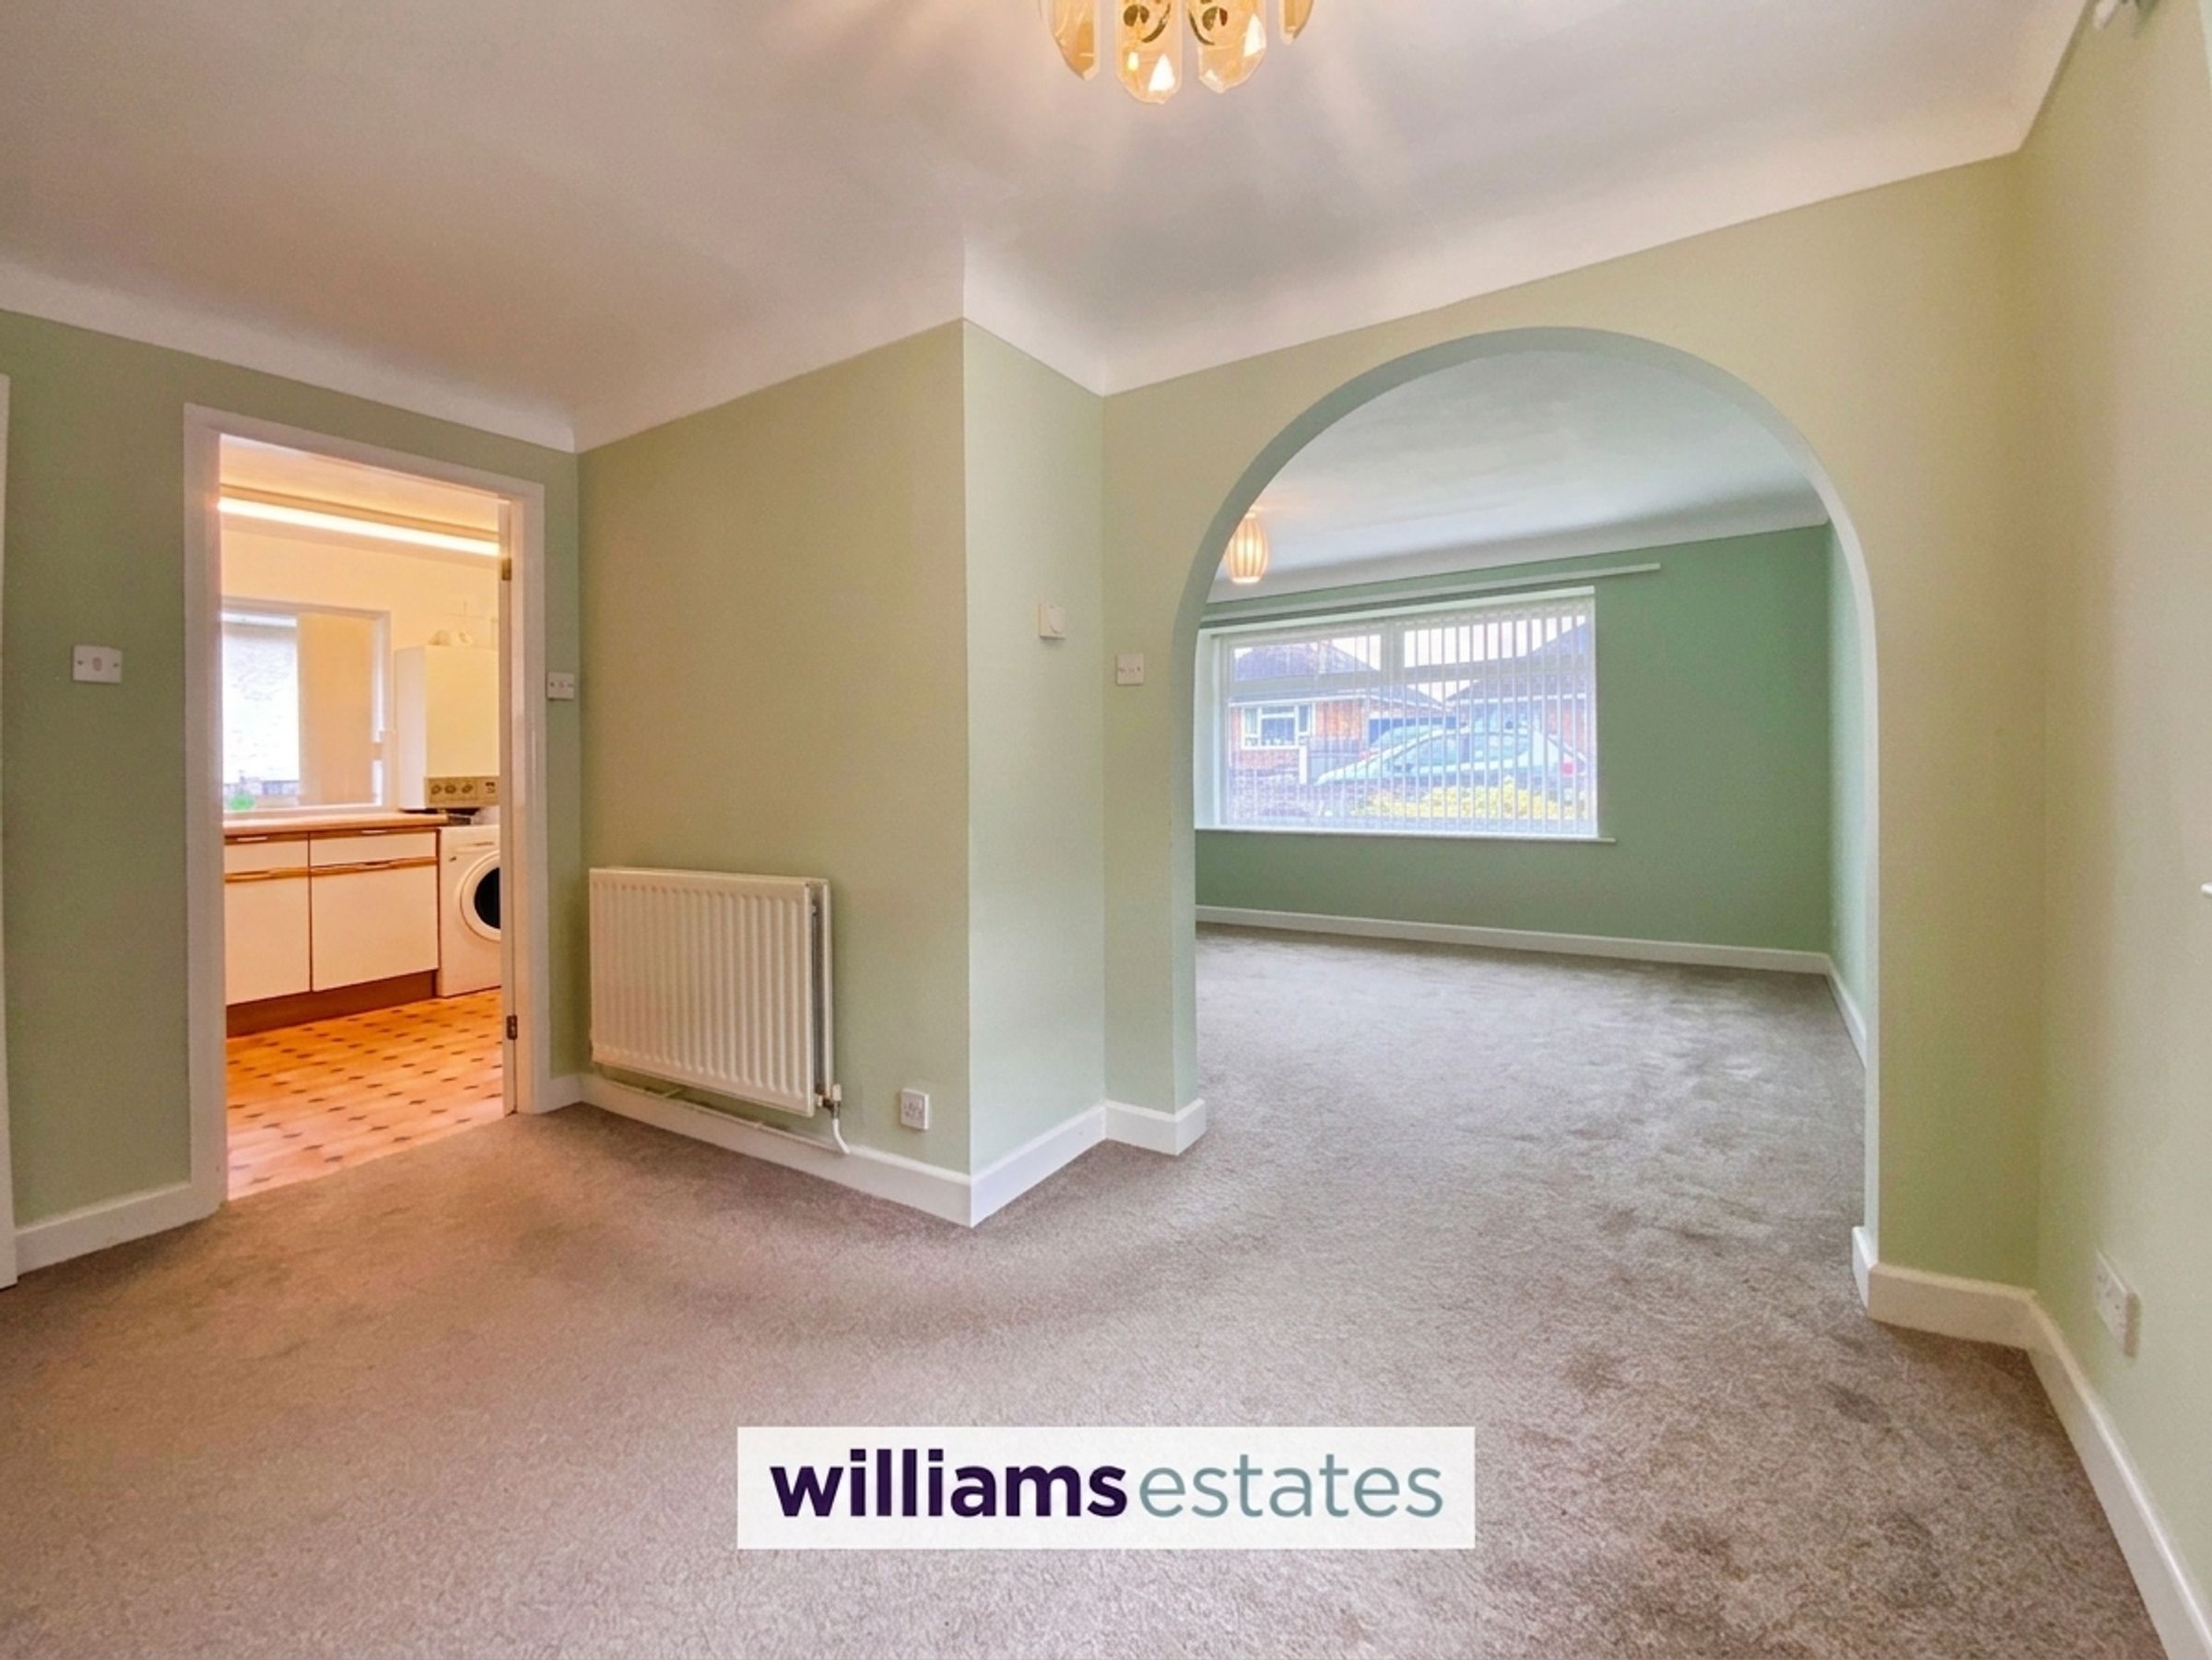
Dining Room
11' 11" x 8' 7" (3.63m x 2.62m)
Having a radiator, double glazed side window, glazed door to the inner hall and door to the kitchen.
Kitchen
12' 11" x 8' 7" (3.94m x 2.61m)
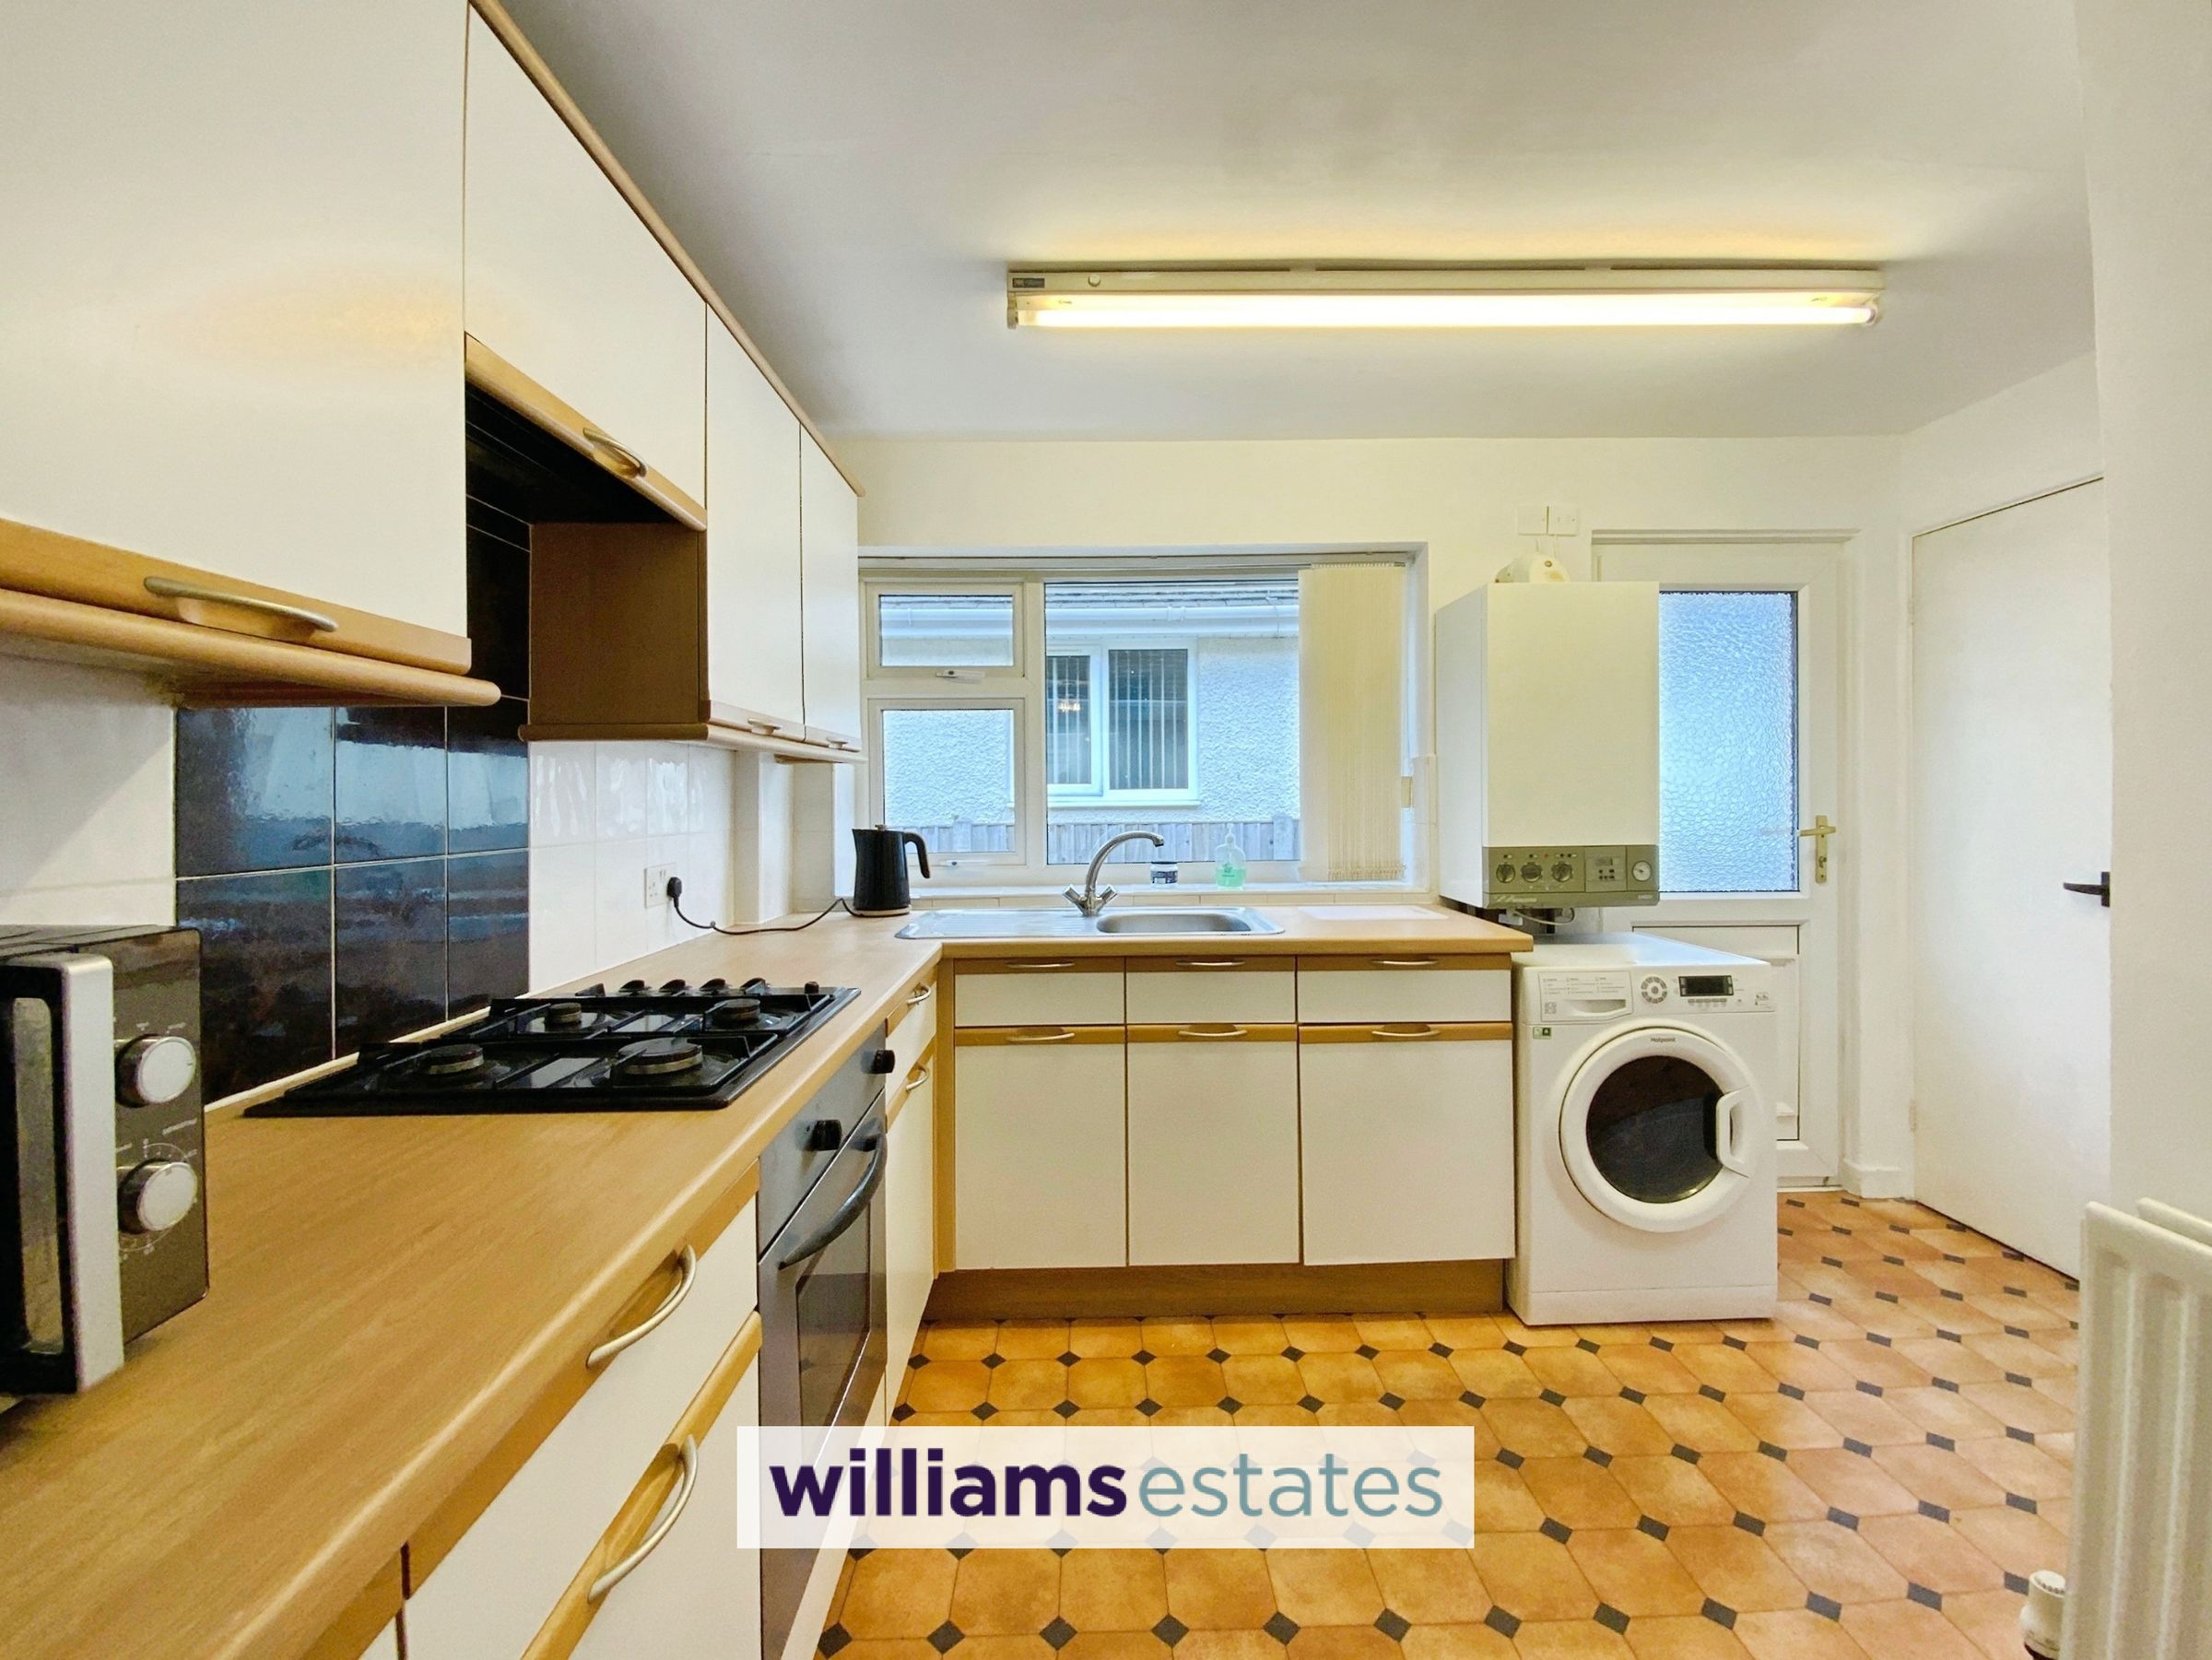
Fitted with wall, base and drawer units, worktop surfaces, built in oven, gas hob with extractor fan over, single drainer sink, wall tiles, plumbing for a washing machine, wall mounted boiler, double glazed side window, built in storage cupboard, void for a fridge freezer, radiator, vinyl flooring, larder cupboard and double glazed back door.
Bedroom 1
12' 2" x 8' 2" (3.72m x 2.48m)
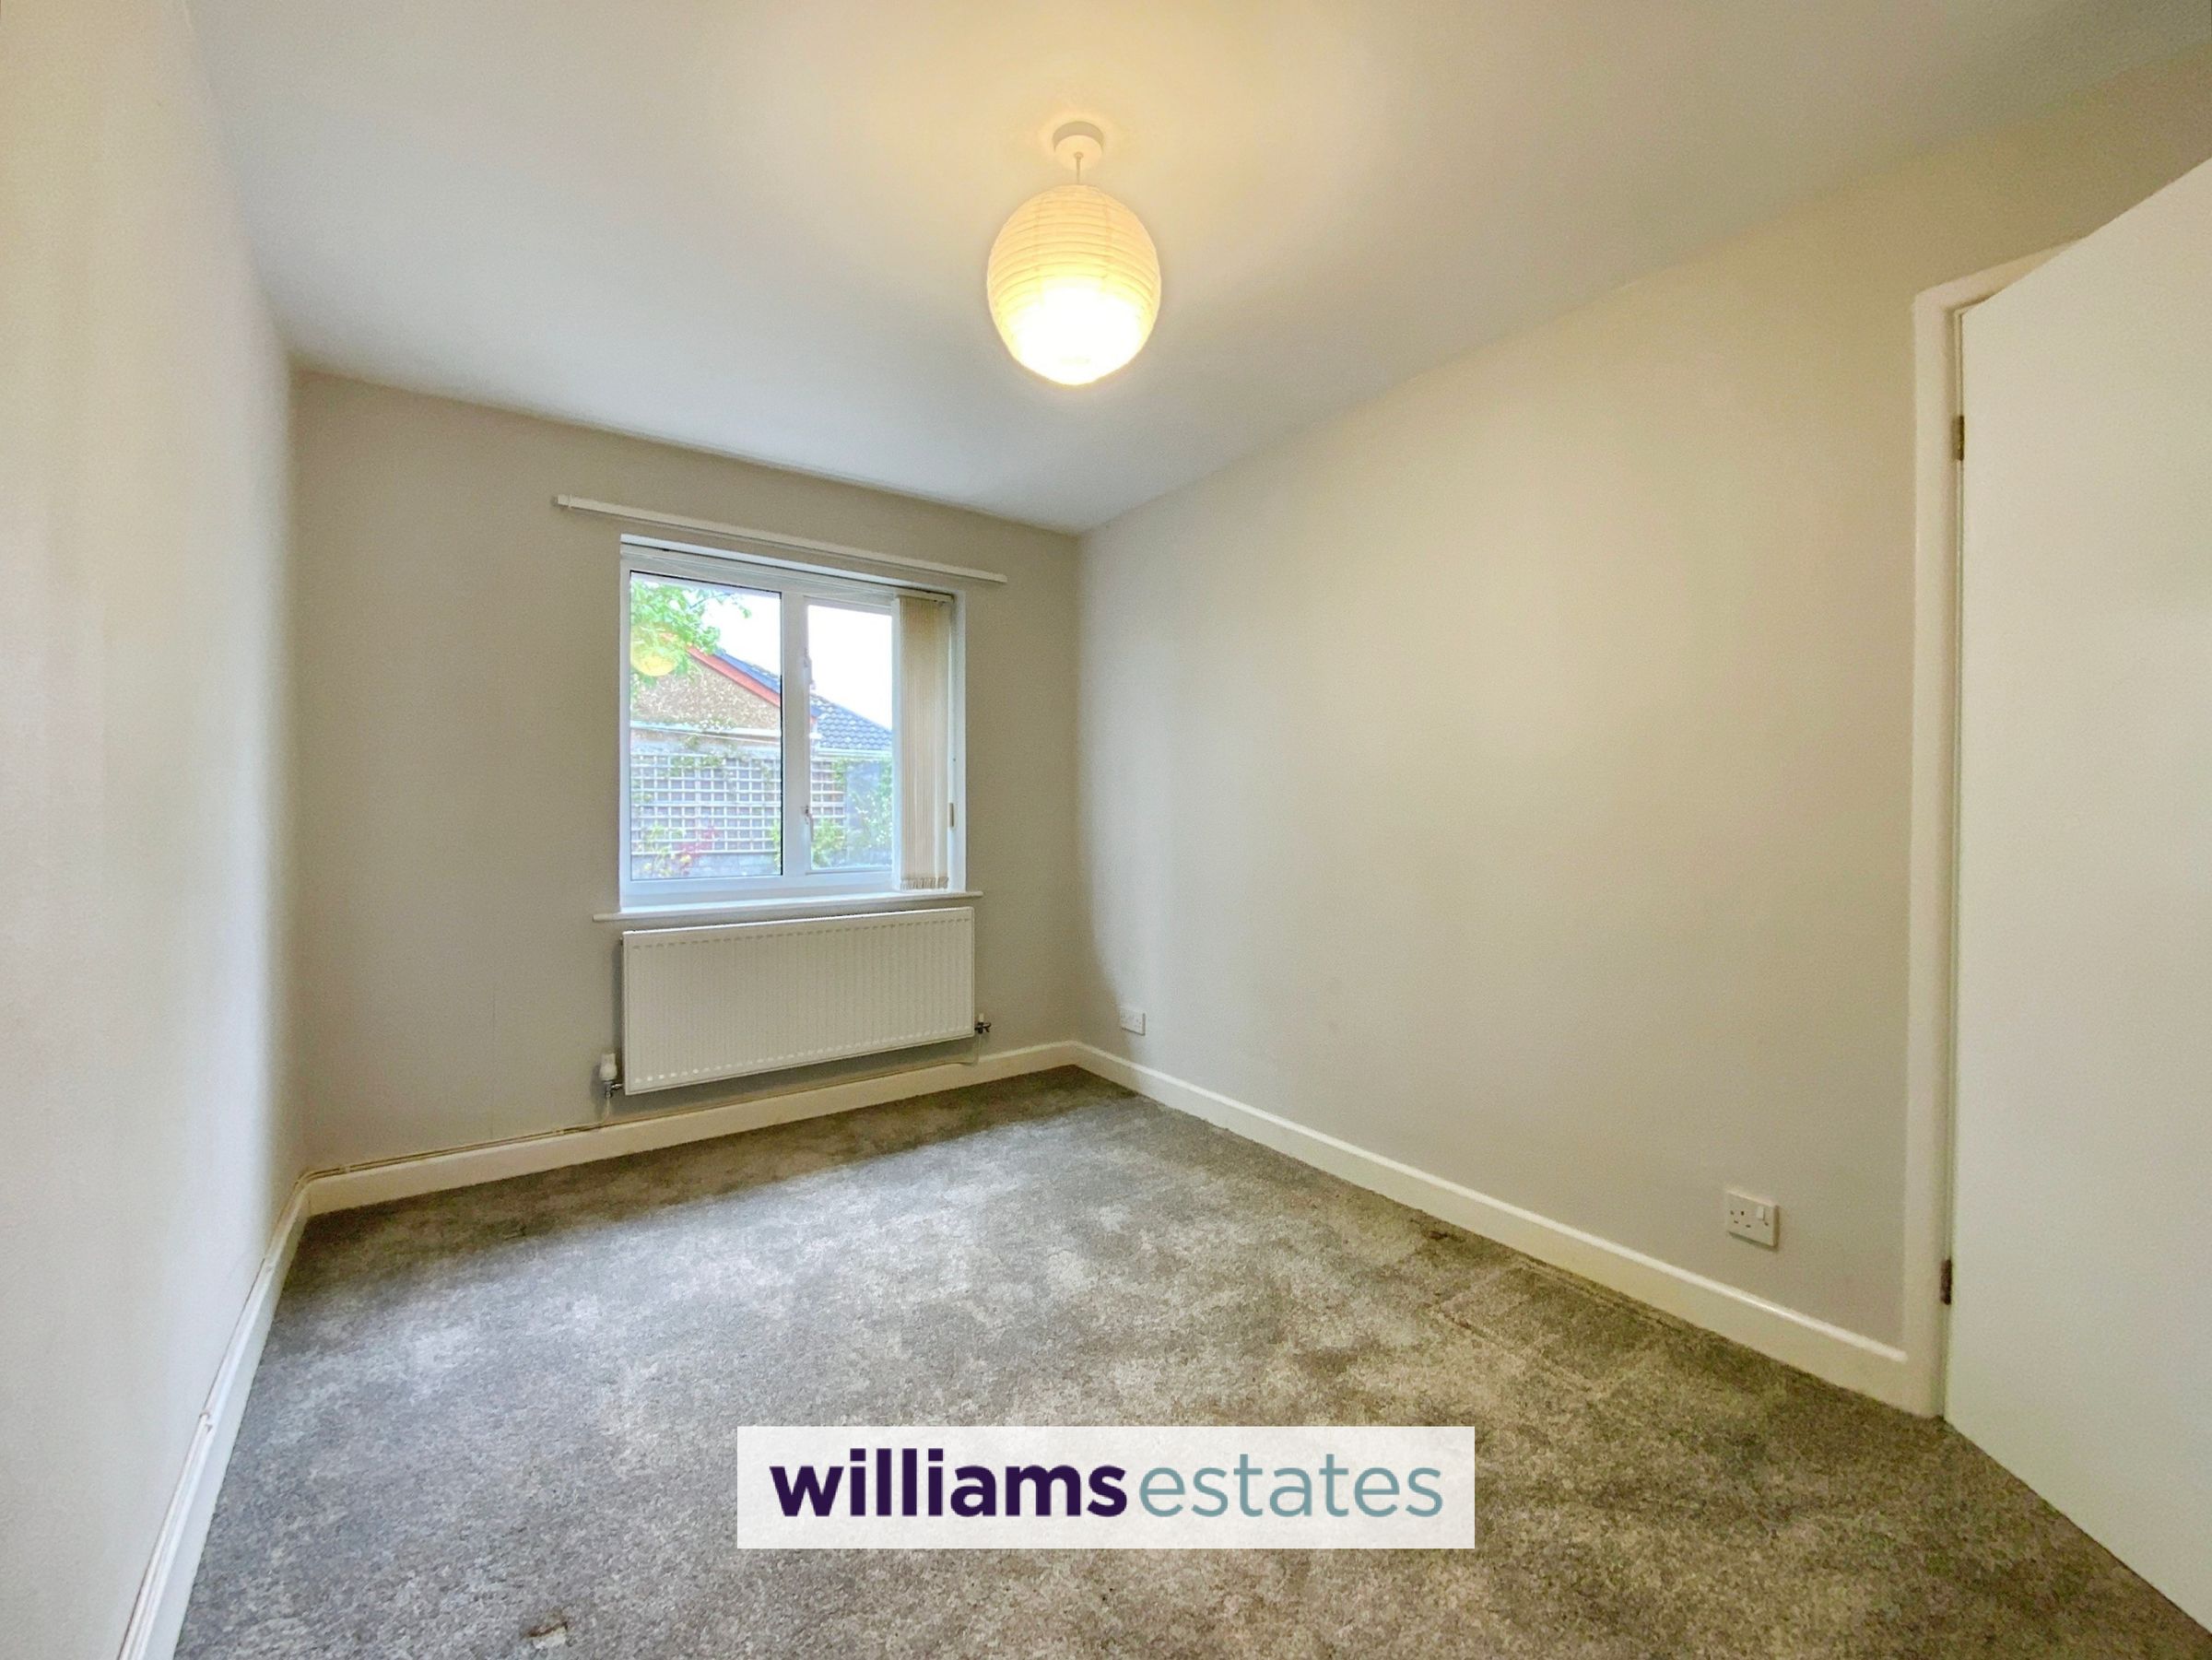
This master bedroom has a radiator and double glazed rear window.
Bedroom 2
11' 7" x 7' 10" (3.54m x 2.40m)
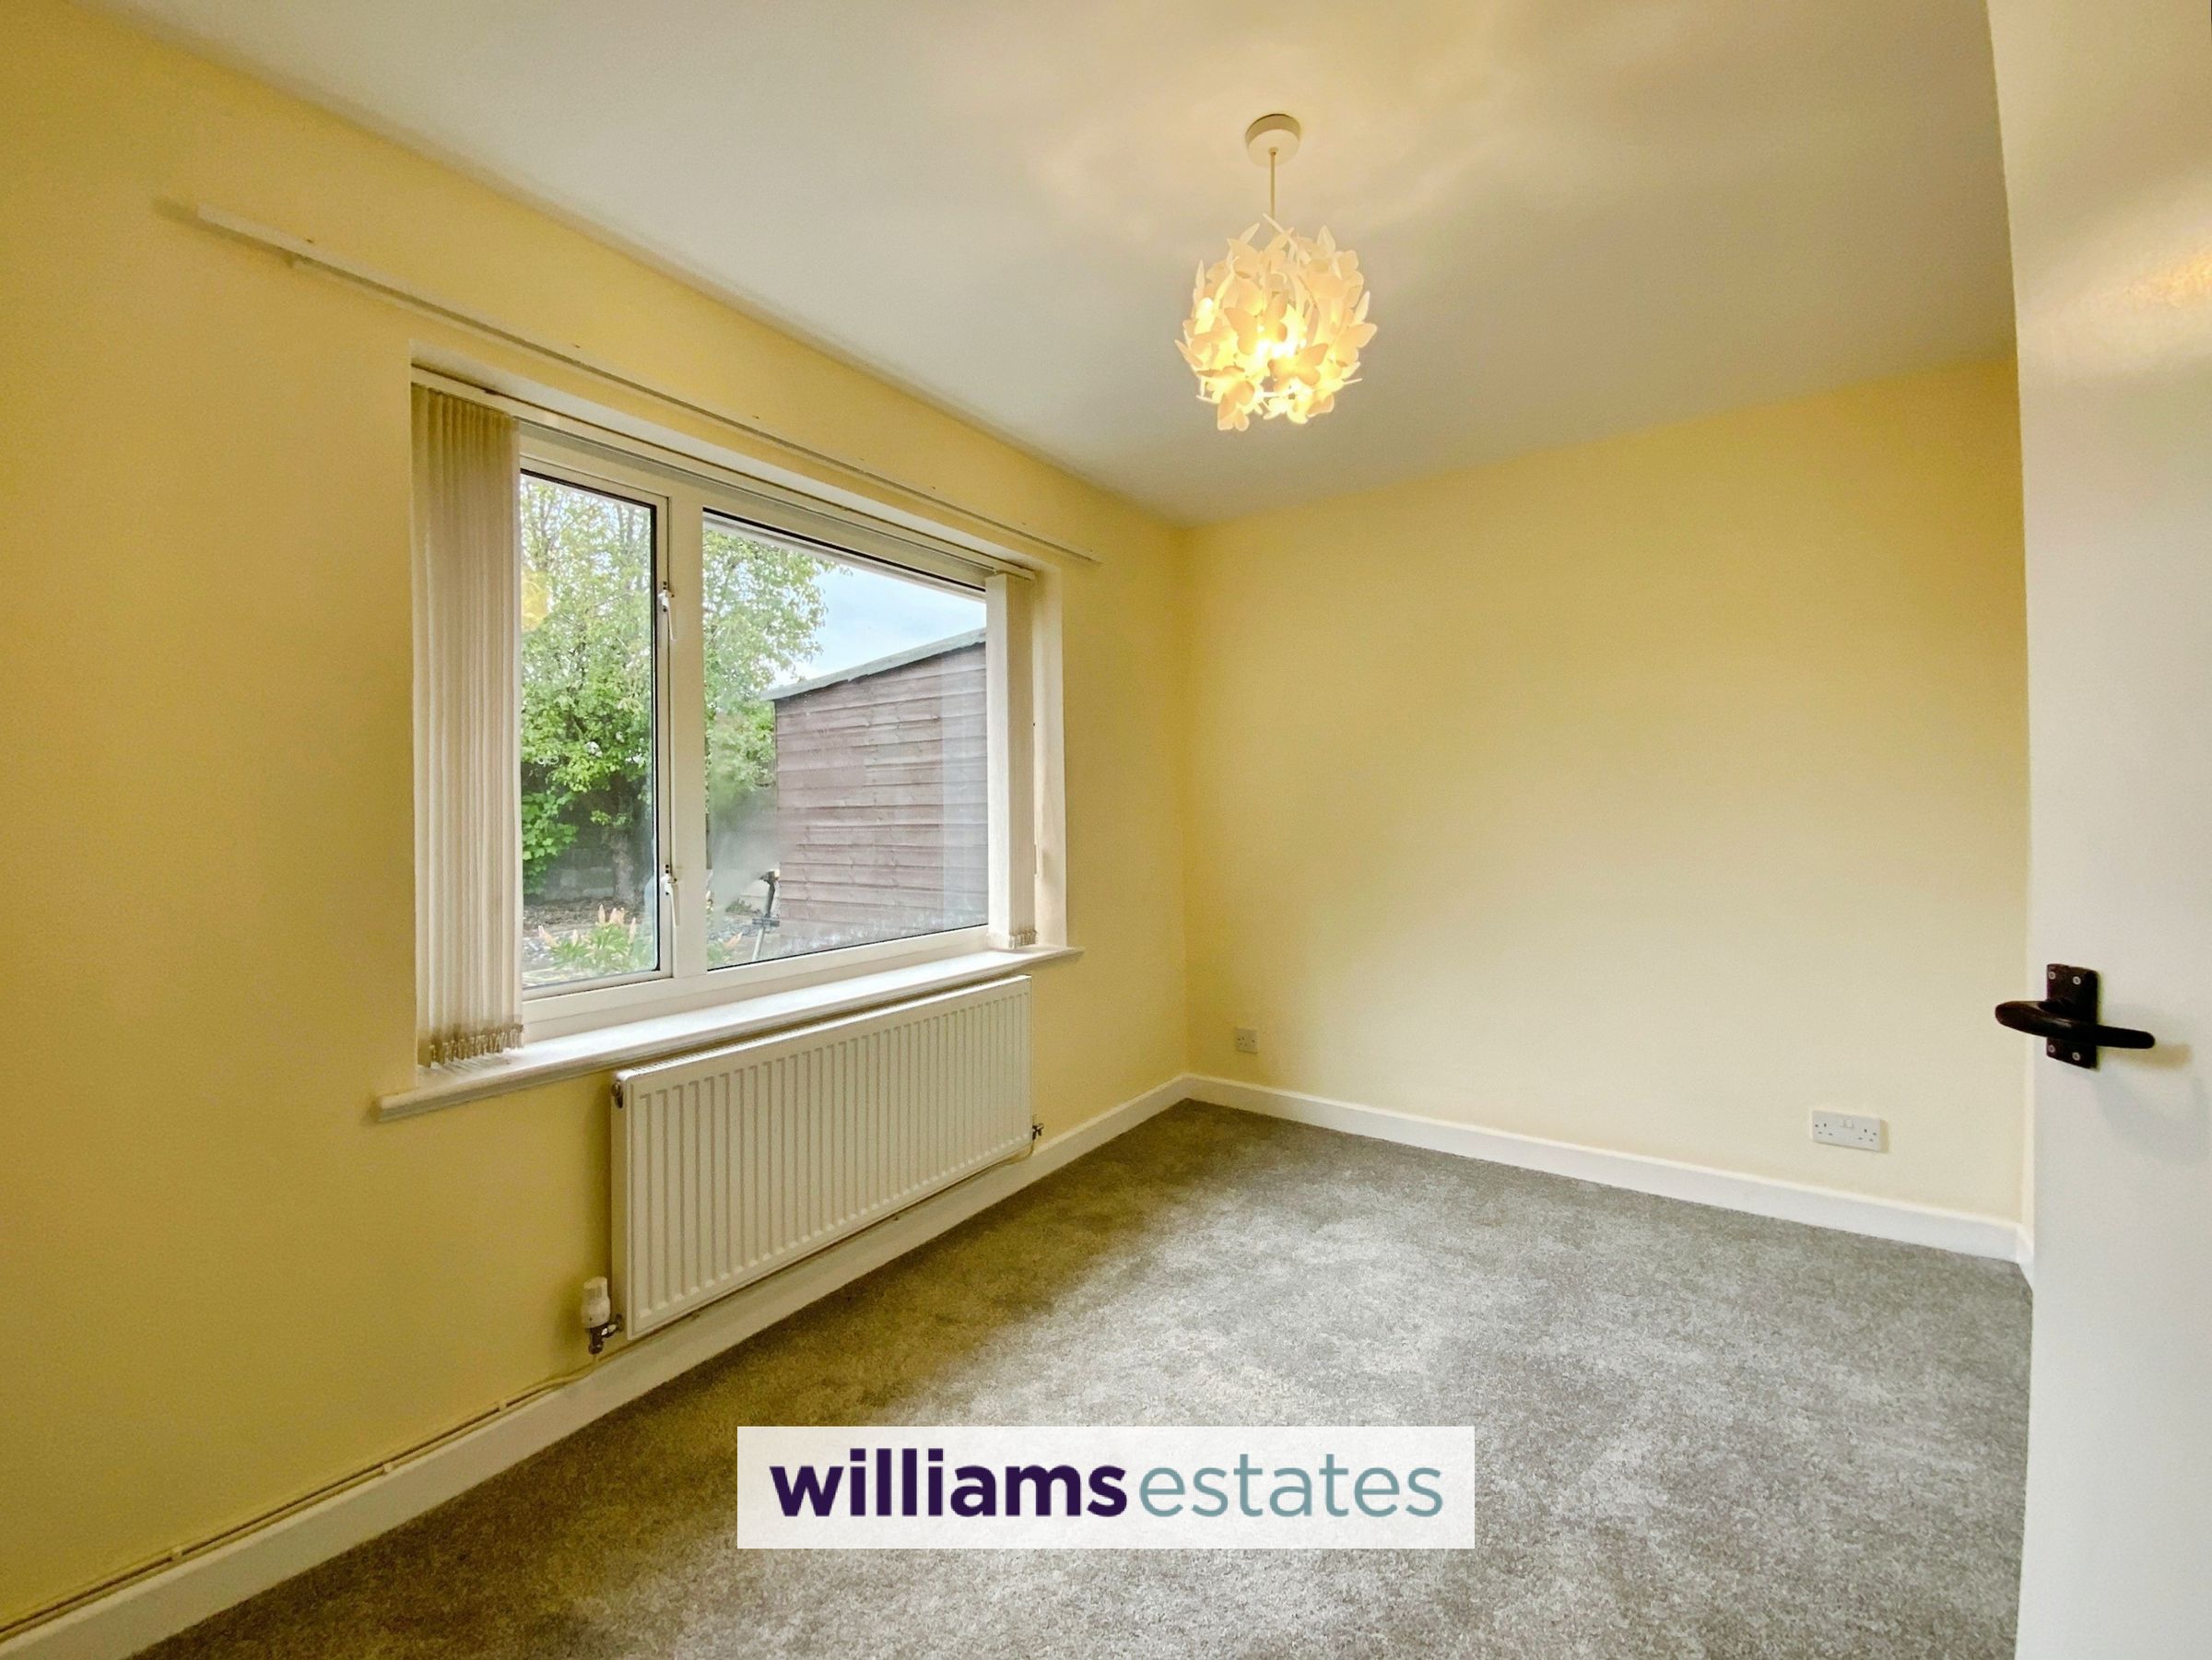
Having a radiator and double glazed rear window.
Shower Room
7' 10" x 5' 7" (2.40m x 1.70m)
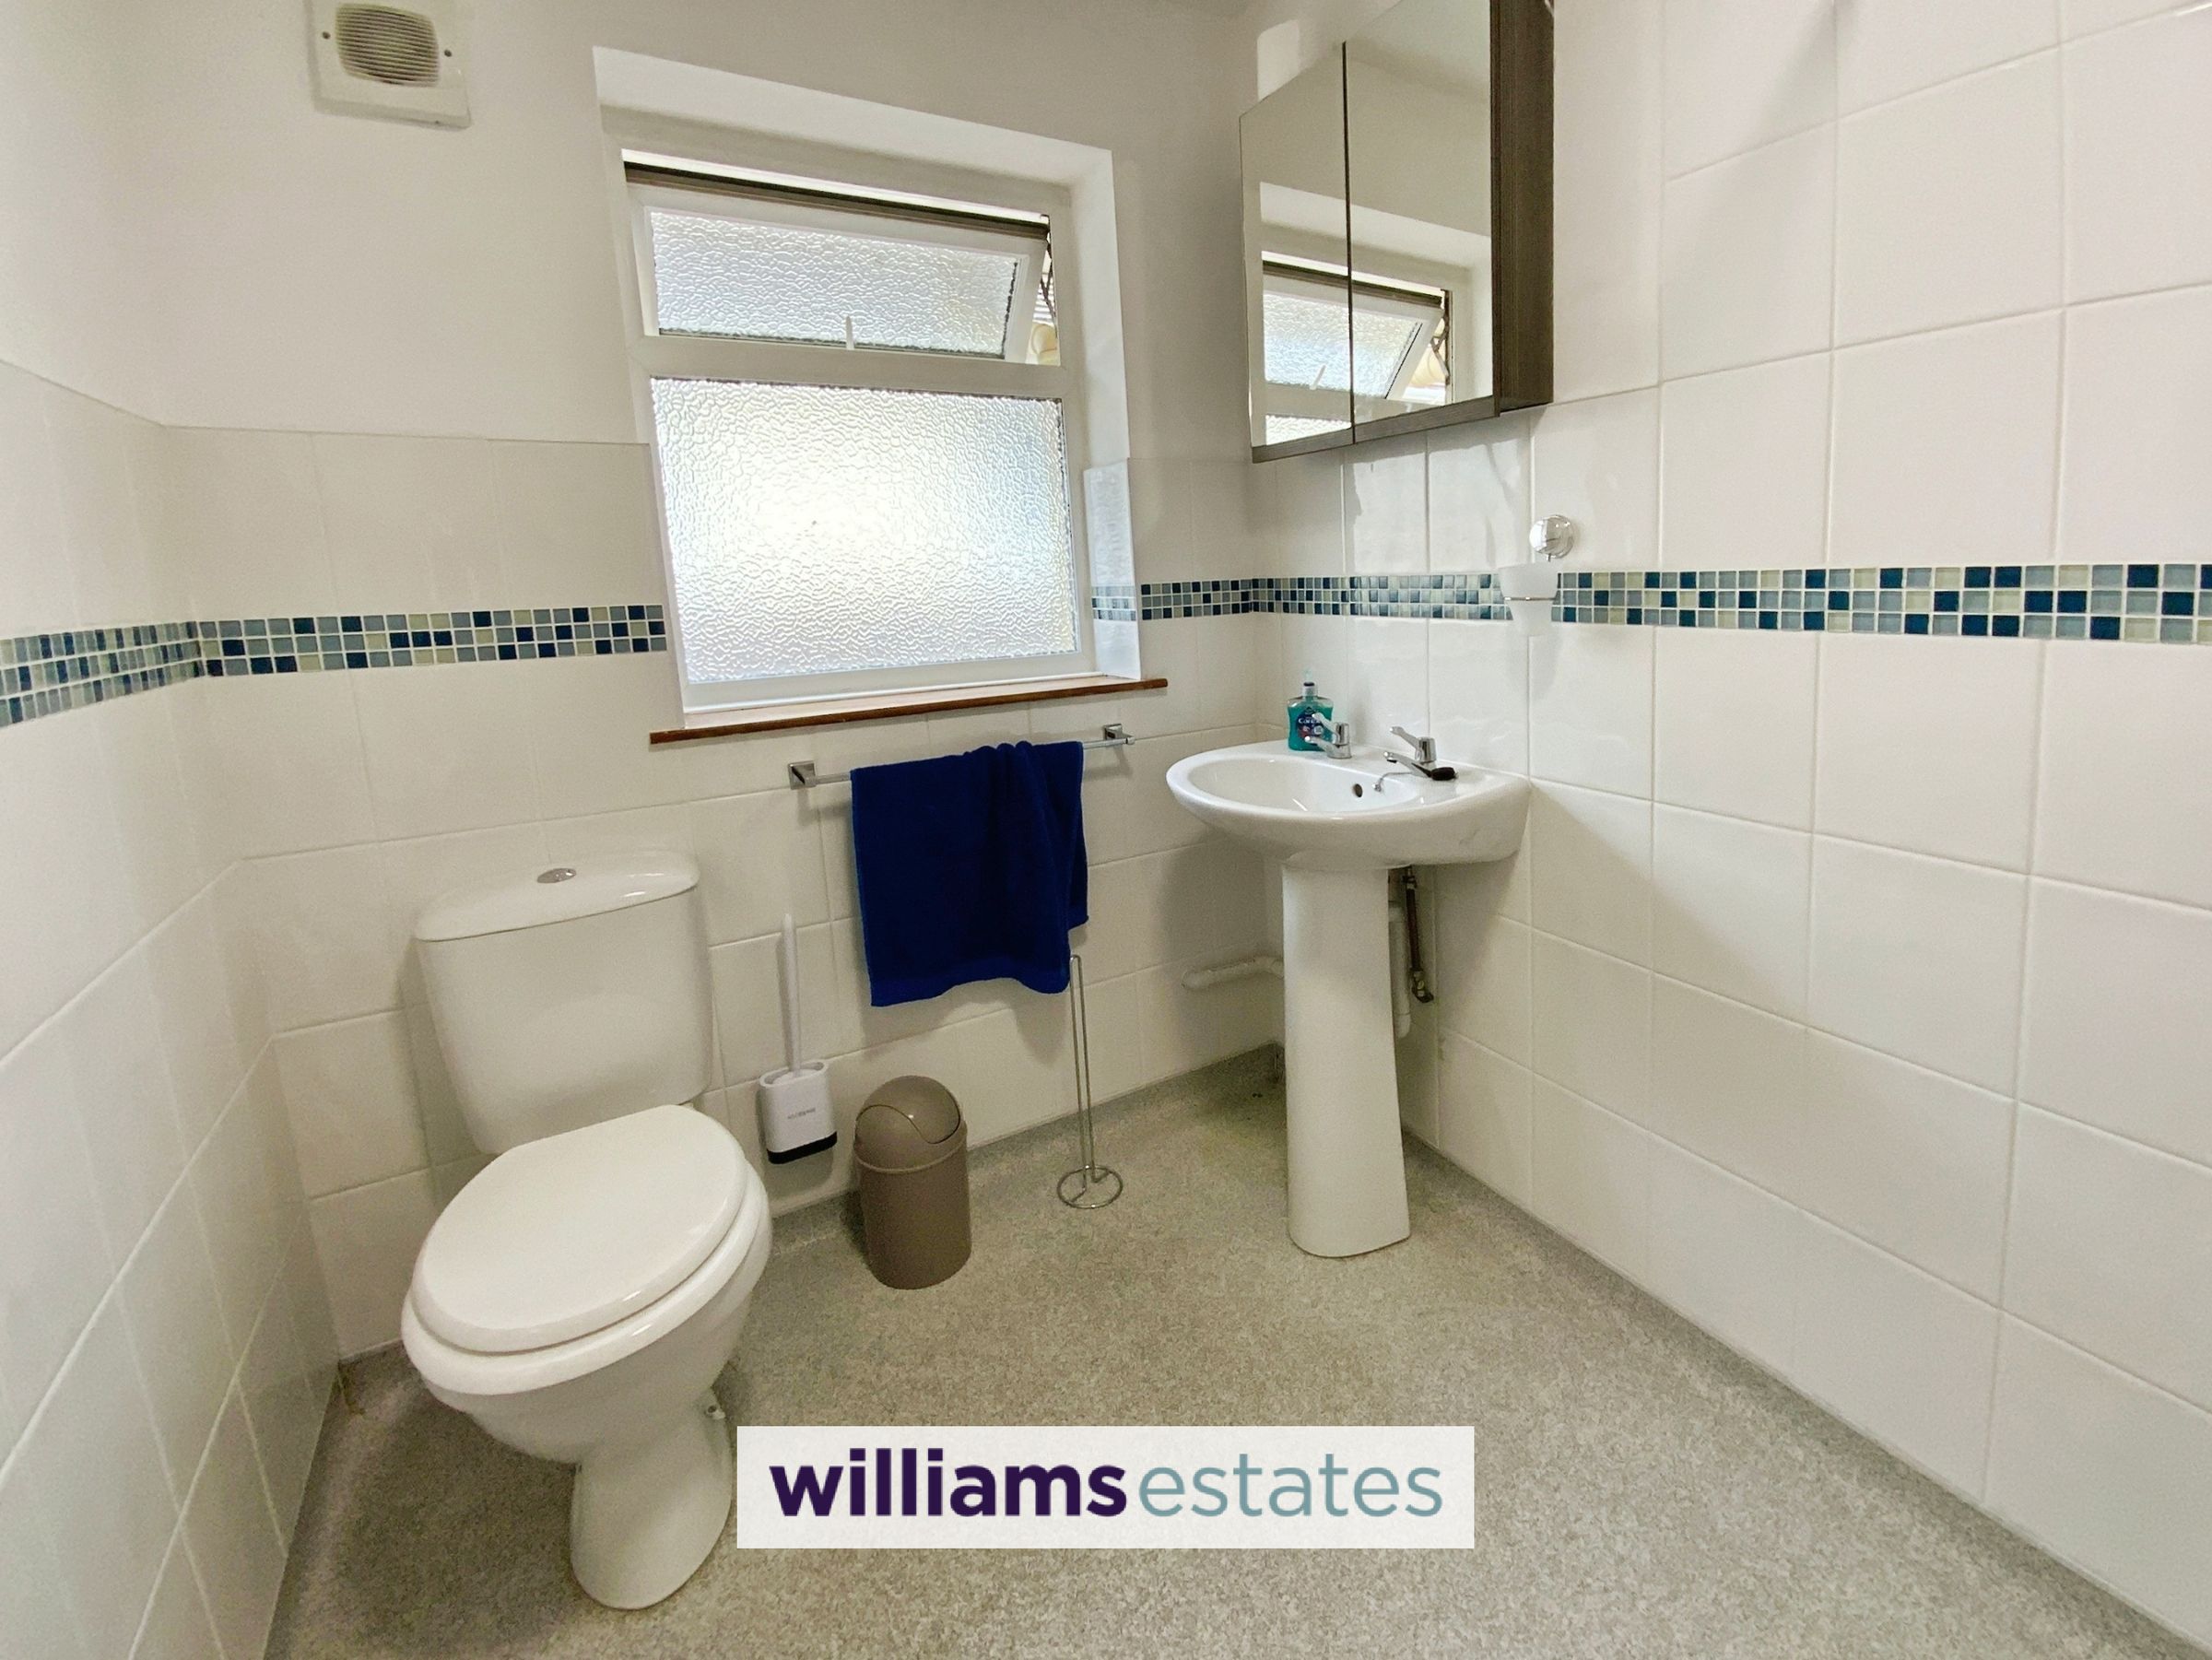
Comprising of a pedestal wash hand basin, toilet, walk in shower with fixed shower screen, tiled walls, loft hatch, vinyl flooring, heated towel rail, extractor fan and double glazed side window.
Properties you may like







Williams Updates
Williams Estates Direct Limited (Trading as Williams Estates, Company No. 10327940)
Williams Lettings Limited (Trading as Williams Lettings, Company No. 10325497) are registered in England and Wales.
Registered Office: 102 Bowen Court, St Asaph Business Park, St Asaph, LL17 0JE.
Sitemap
Accredited & Regulated By
Our Offices