Williams Estates
FOR SALE
£80,000
Willow Grove, Talacre, CH8
Terraced
2
1
1
Like the look of this property?
We would love to hear from you and arrange a viewing of this property. Get in touch now!
Looking to sell a property?
You can get a free online or in person valuation.
Property features
Available With No Onward Chain
For Sale By Modern Auction - T & C's Apply
Buyers Fees Apply
Subject To Reserve Price - BID ON ME
Living Room & Conservatory
Two Bedrooms & Shower Room
Small Yard To The Rear & Allocated Parking
Tenure: Leasehold
EPC: E50
Council Tax Band: B
About this property
FOR SALE BY MODERN METHOD OF AUCTION.
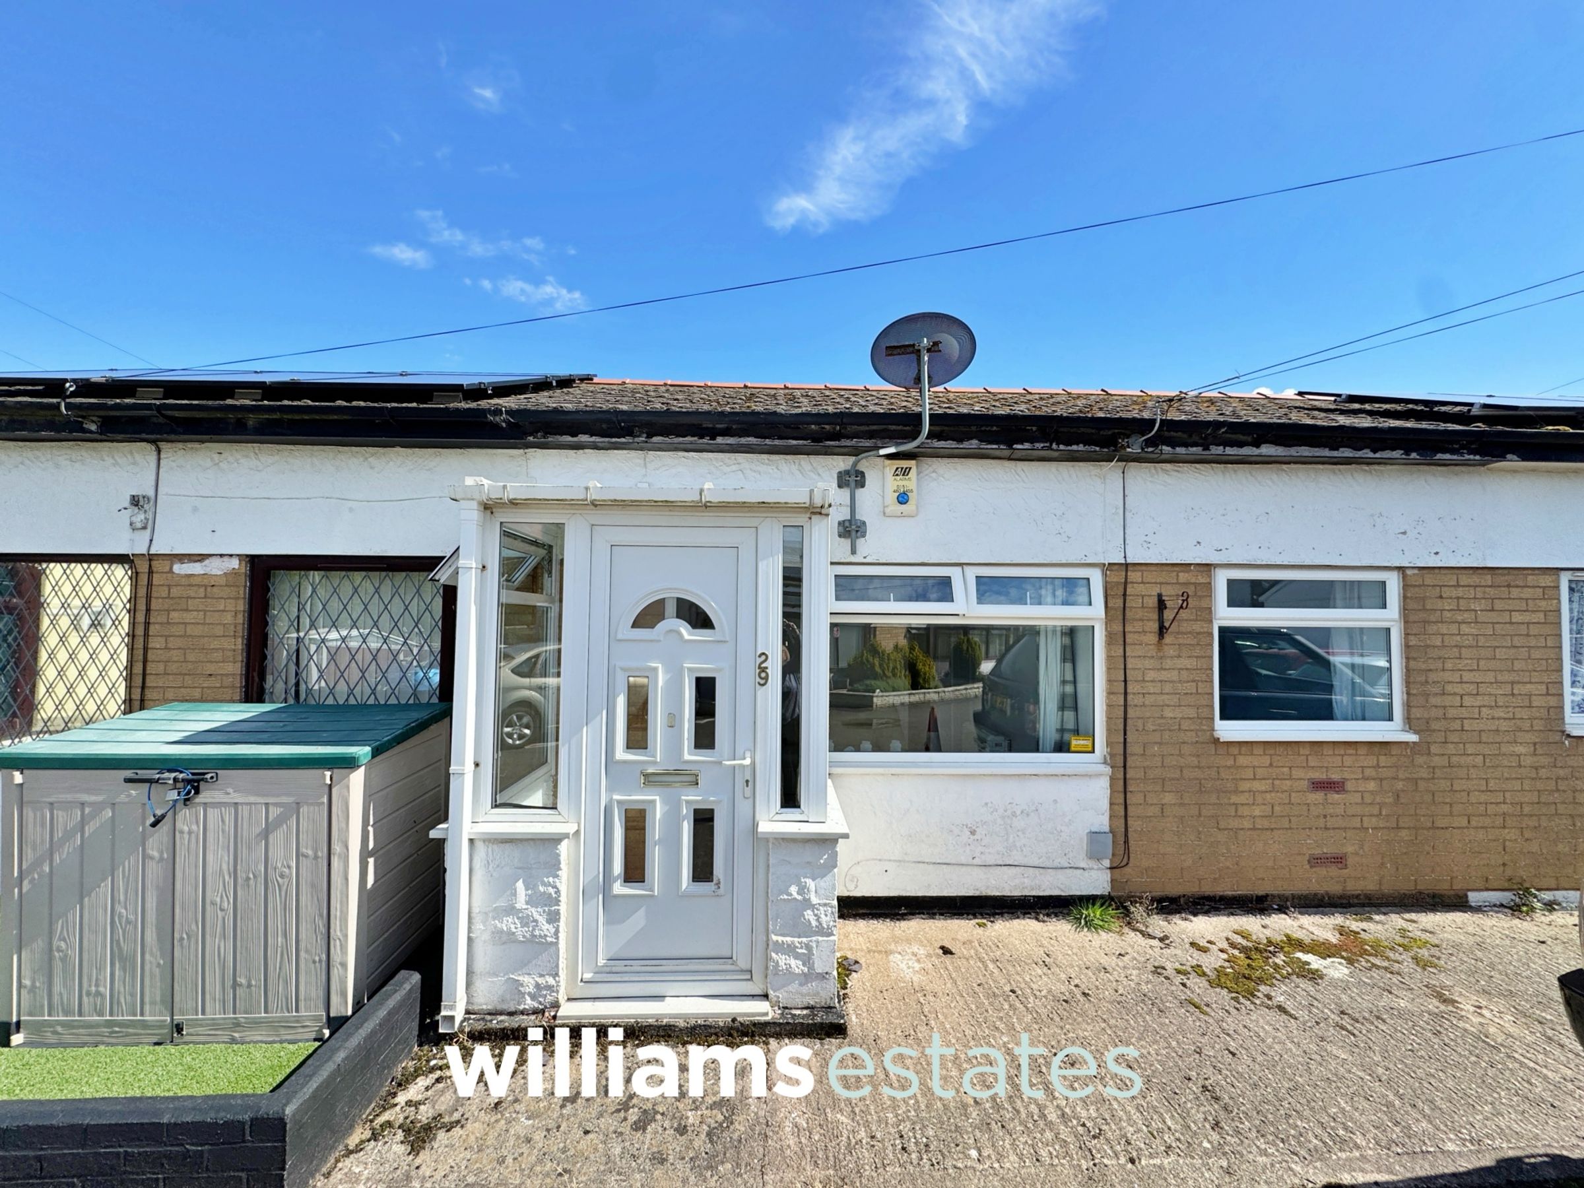
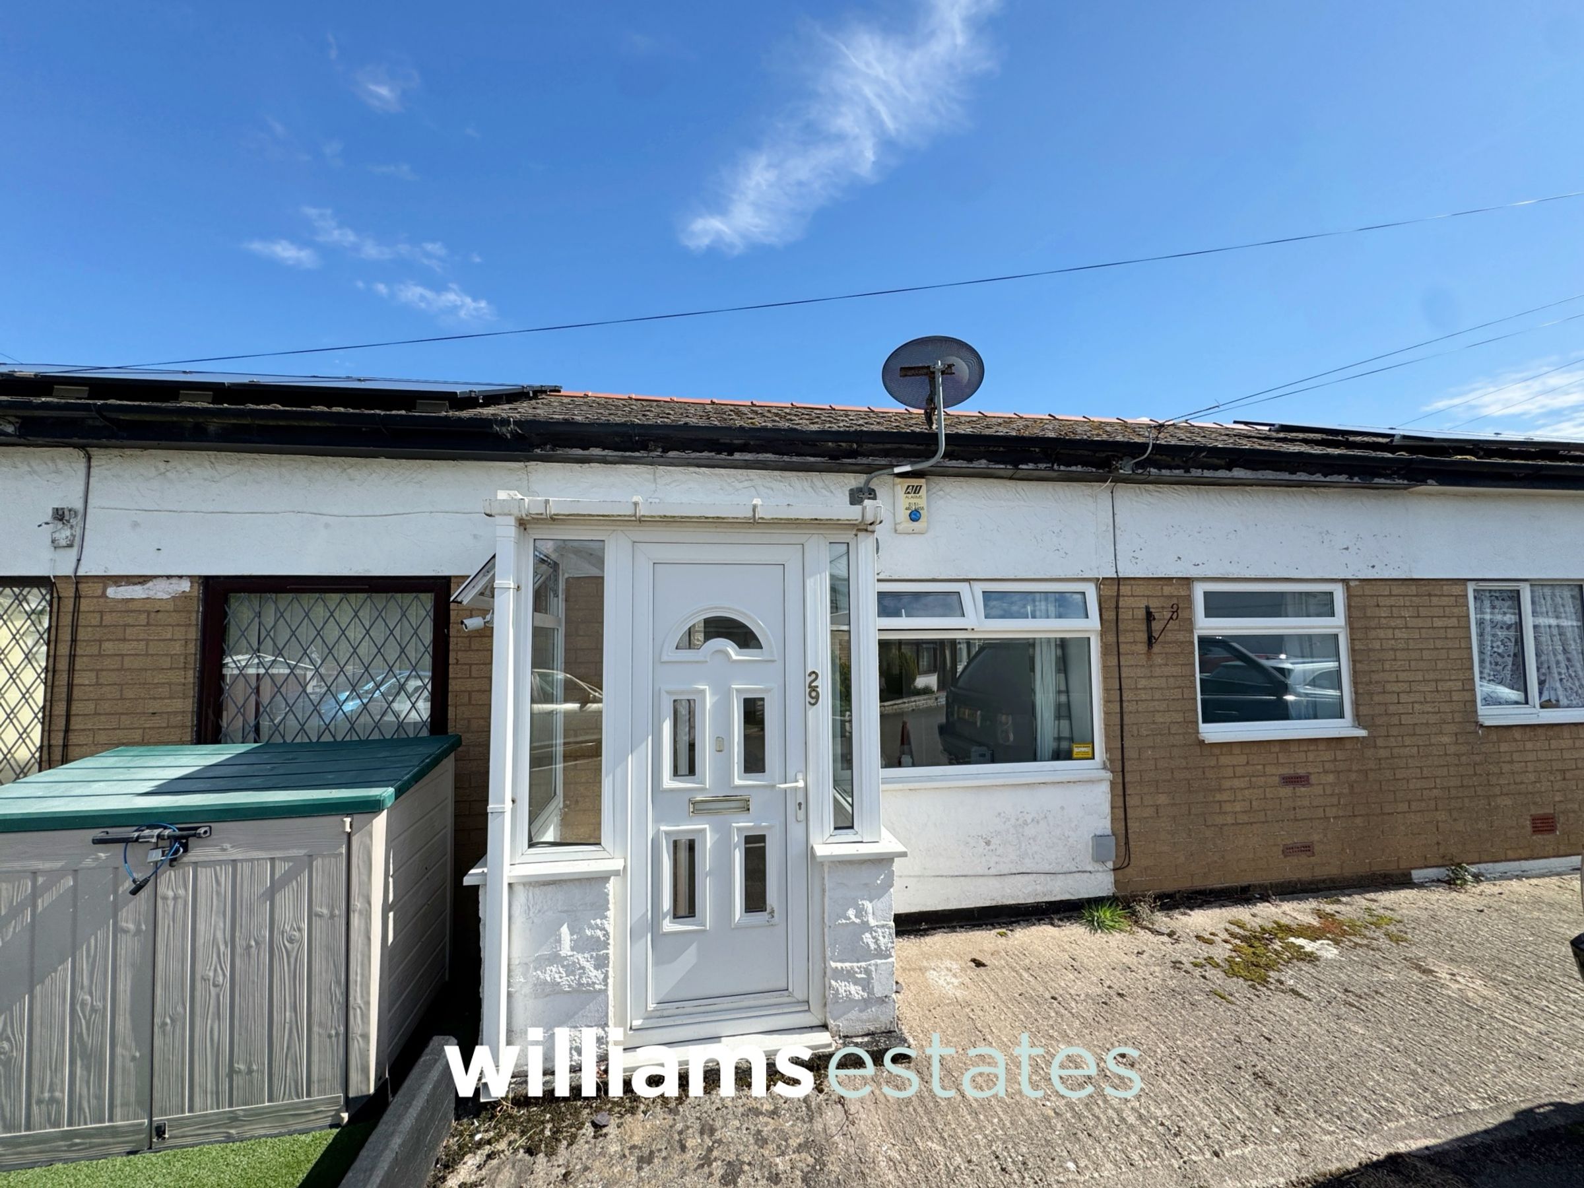
This two-bedroom terraced bungalow presents an excellent opportunity for buyers seeking a well-located and easily maintained home. Offered for sale with no onward chain and available via modern auction (terms and conditions apply, with buyers’ fees and a reserve price), this property is ideal for those looking to move quickly. The accommodation comprises a living room, which leads through to a bright conservatory, providing a versatile space for relaxing or entertaining.
Key details
Leasehold
Council tax band B
Additional information
Near the property
Rooms and dimensions
Accommodation
Via a double glazed door leading into the porch.
Entrance Porch
Having double glazed windows surrounding, tiled flooring and timber glazed door leading into the living room.
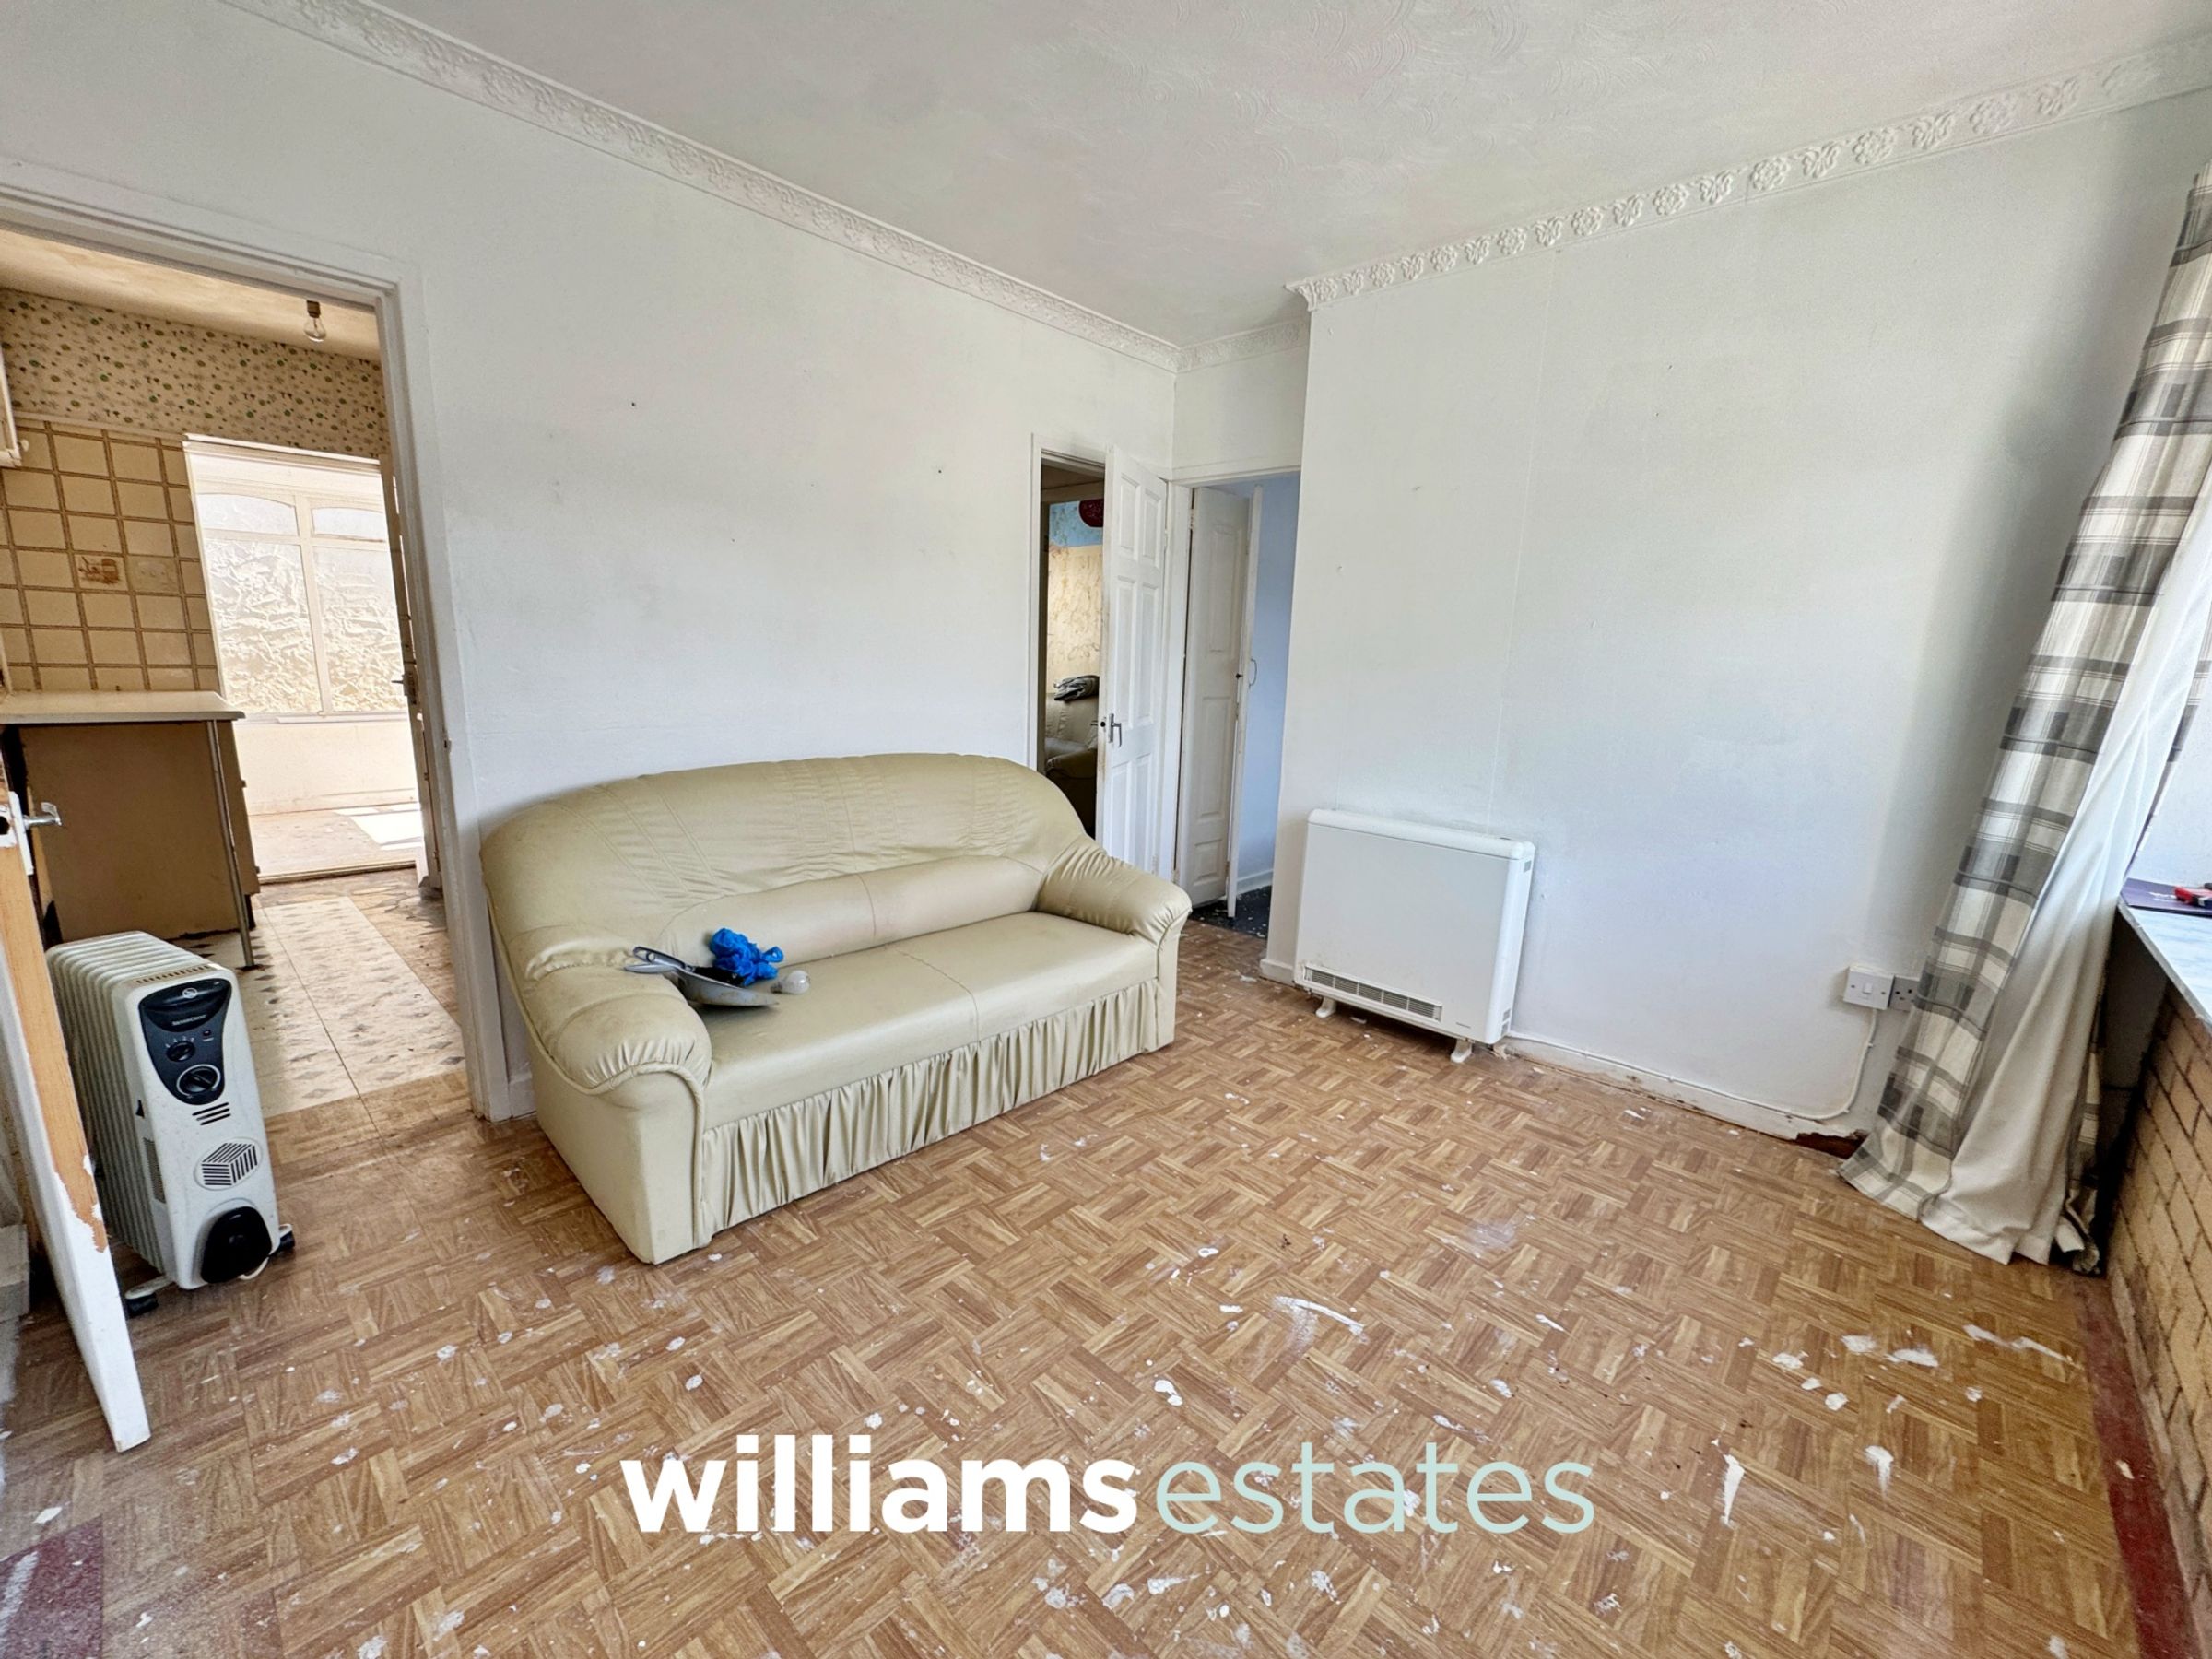
Living Room
10' 9" x 10' 2" (3.27m x 3.10m)
Having coved ceiling, lighting, power points, wall mounted electric heater, double glazed window overlooking the front elevation and doors off.
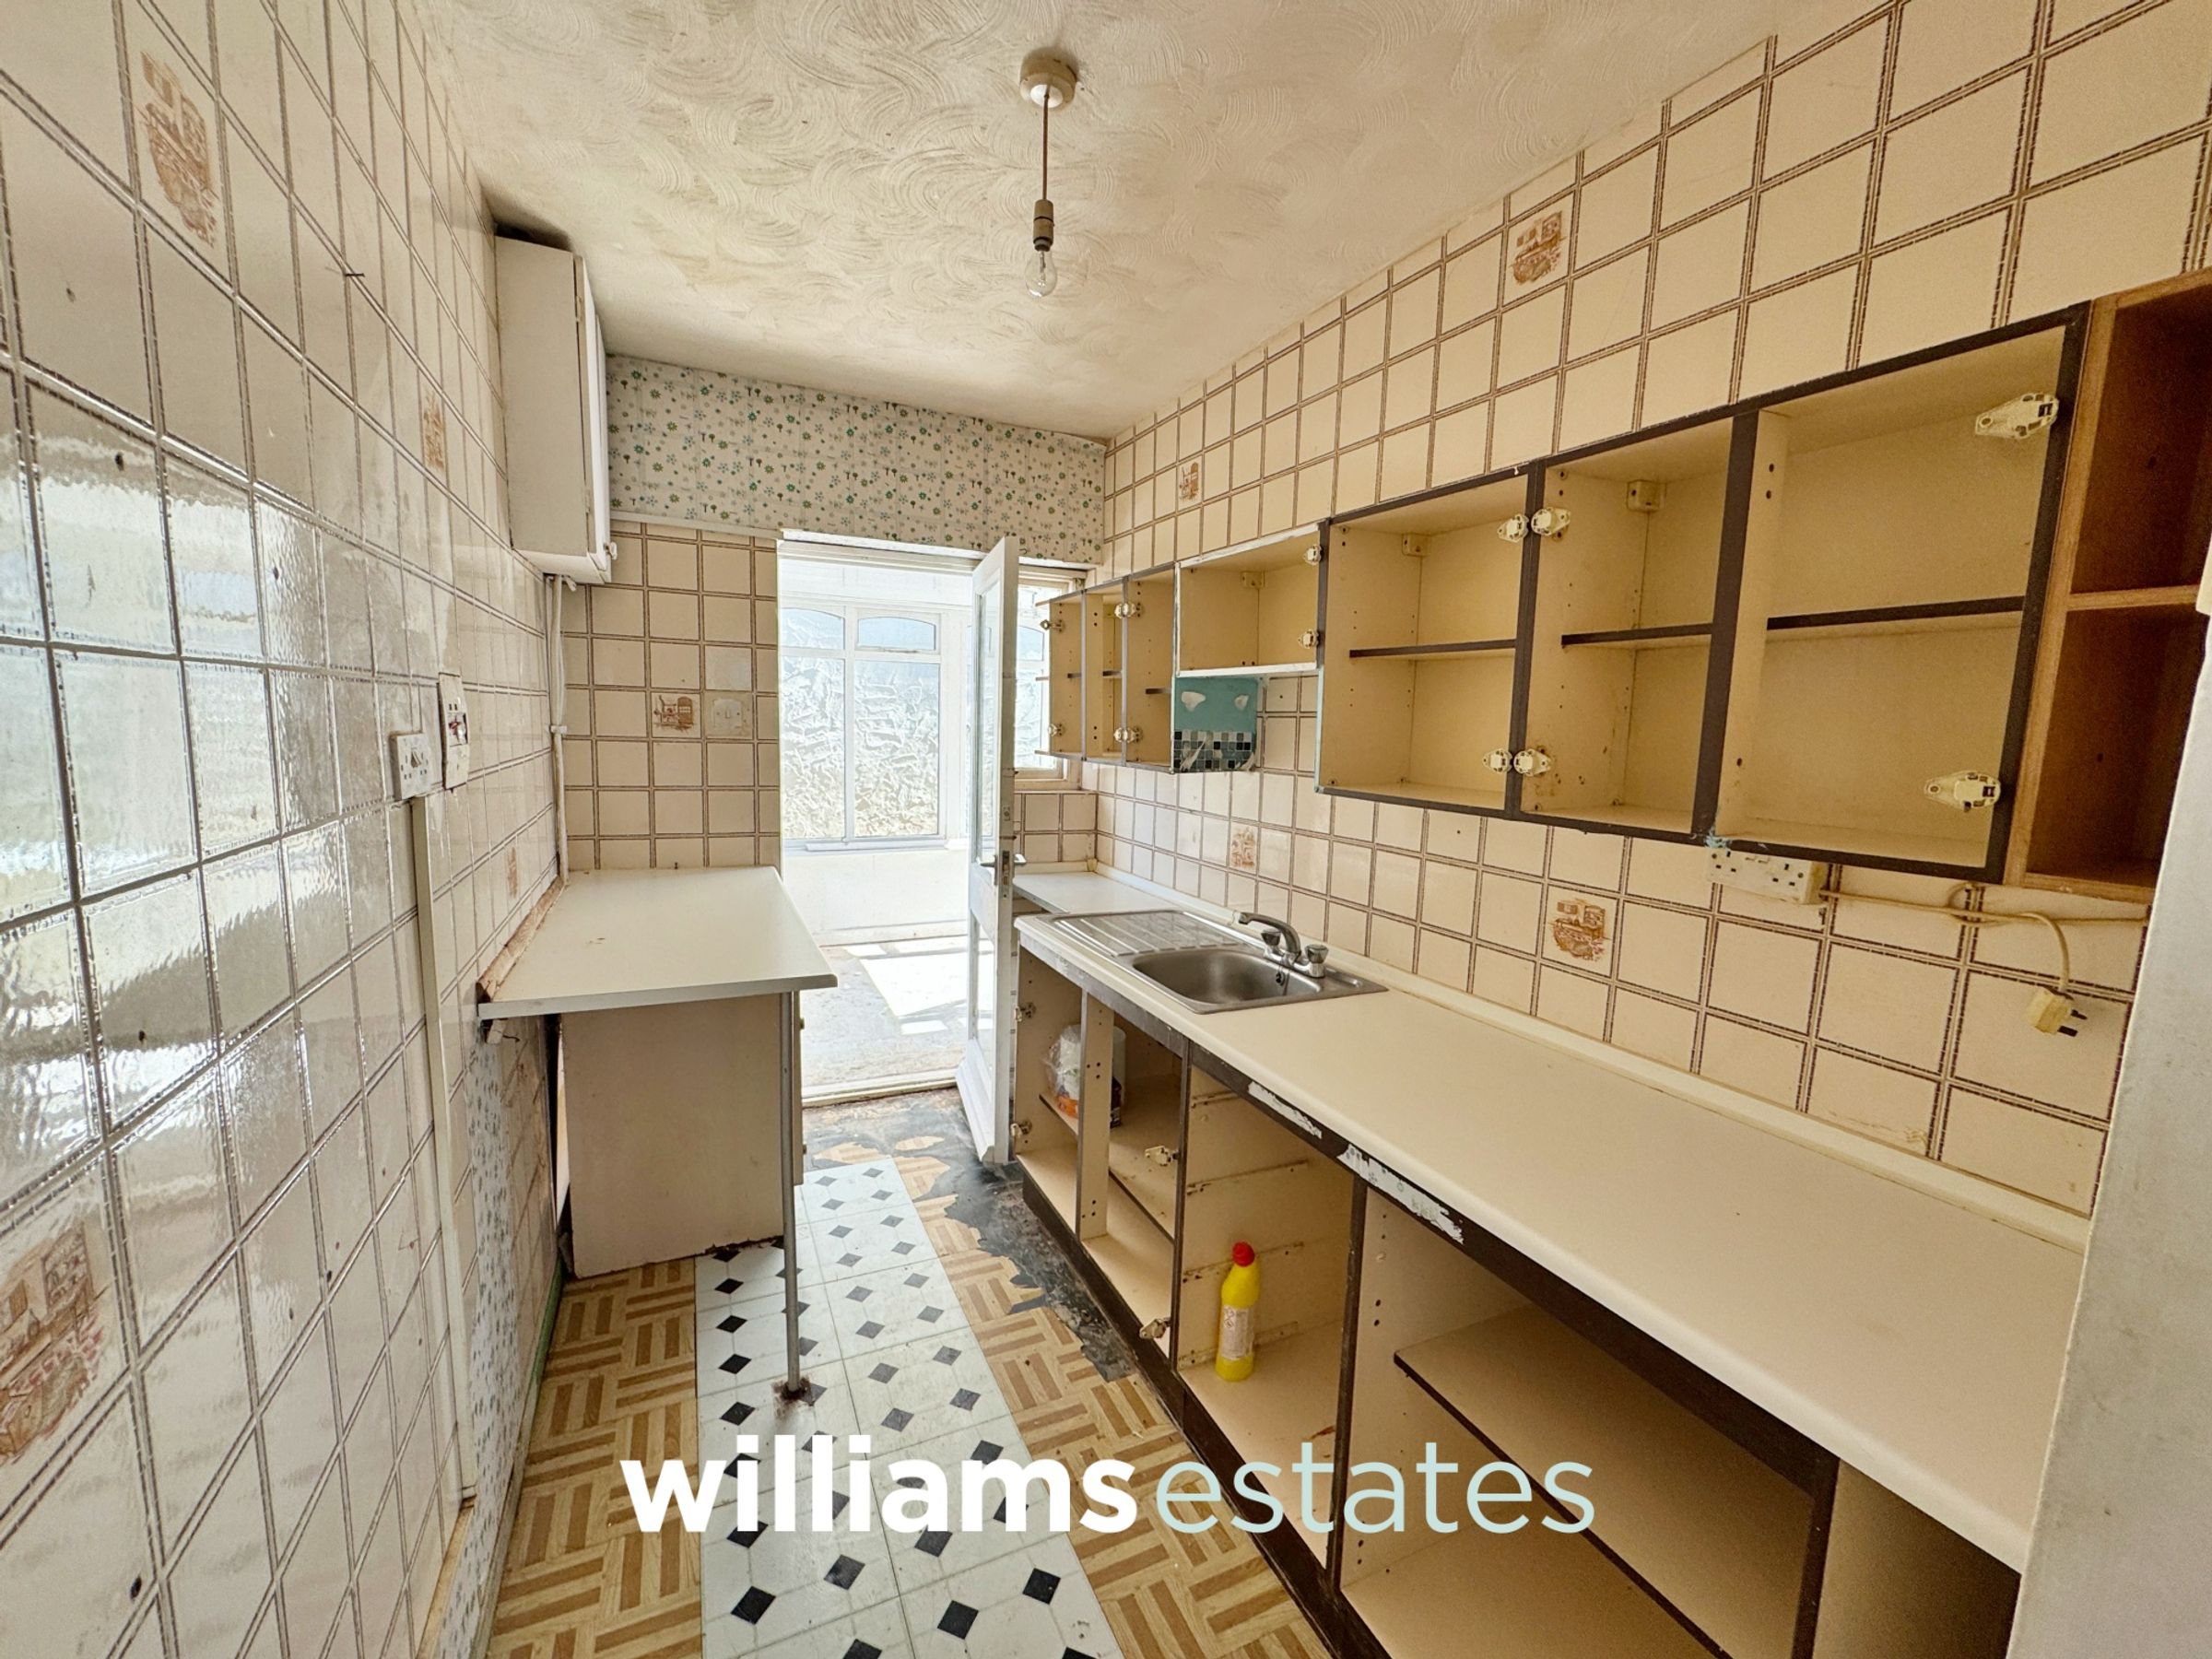
Kitchen
10' 0" x 5' 11" (3.06m x 1.81m)
Having lighting, power points, stainless steel sink and drainer, electric meter cupboard, partially tiled walls, a single glazed window and hardwood glazed door leading into the conservatory.
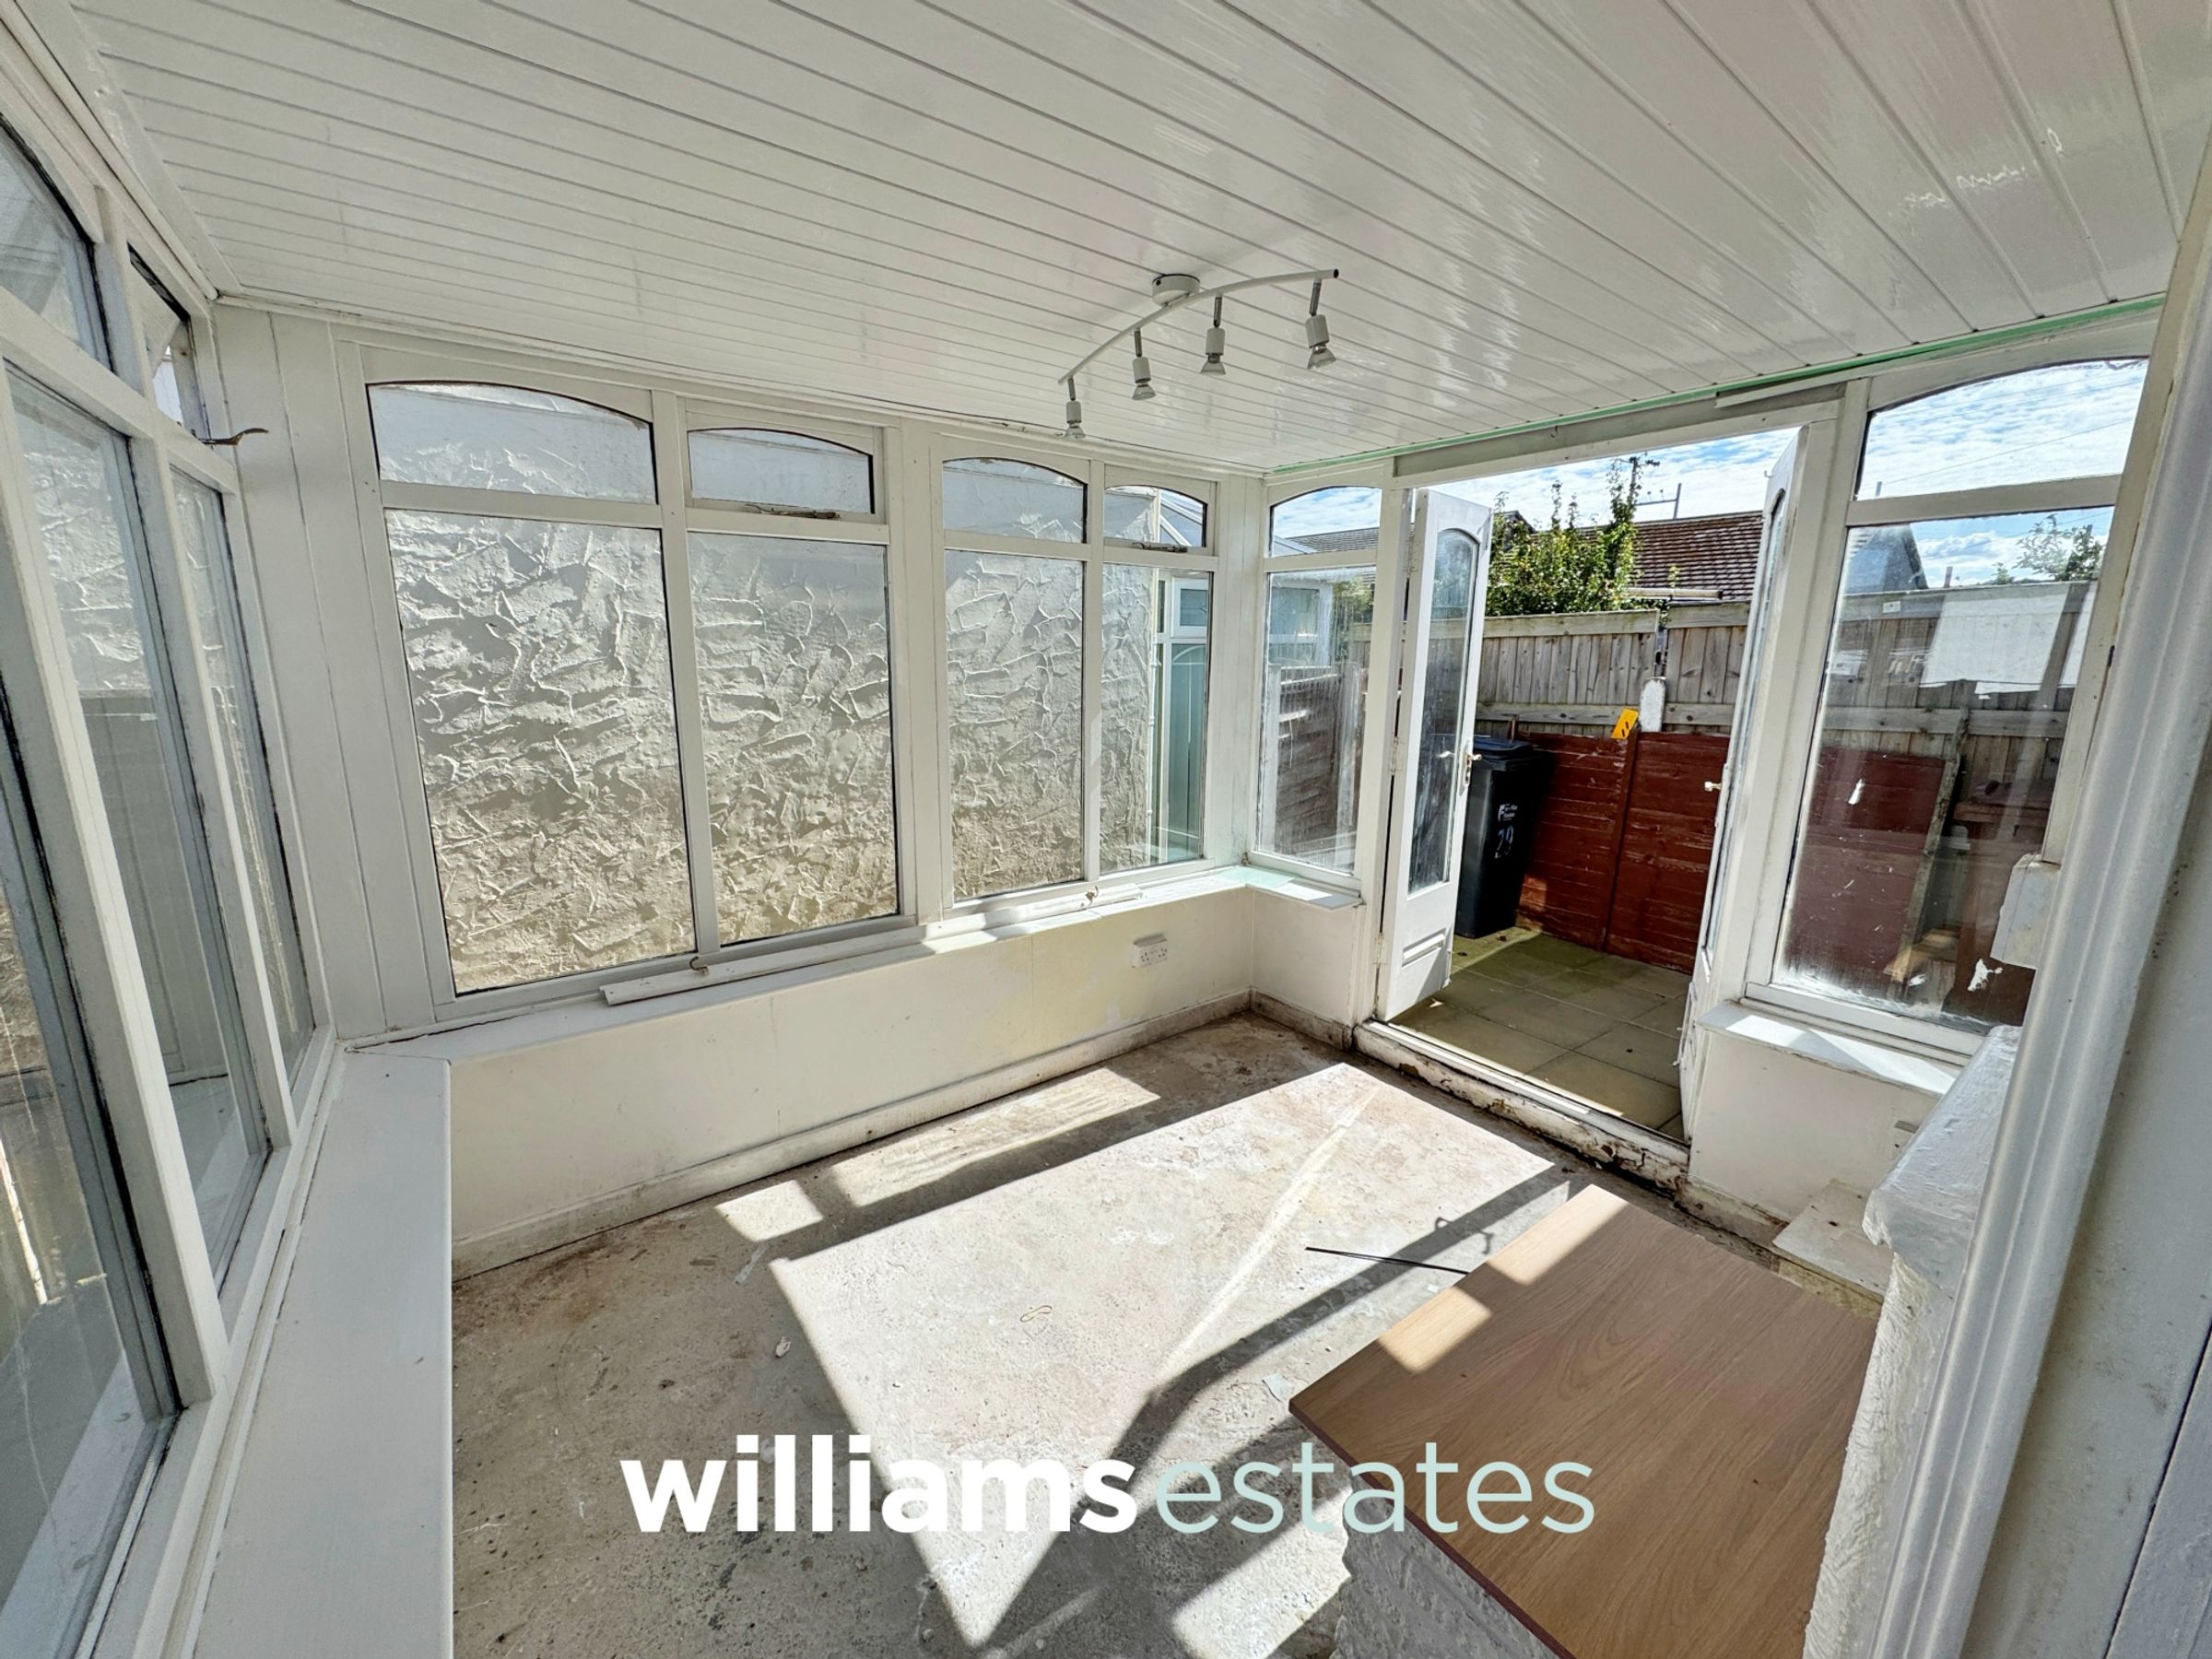
Conservatory
9' 7" x 8' 0" (2.91m x 2.43m)
Having power points, lighting, plumbing for washing machine, double glazed windows surrounding and double glazed double doors allowing access onto the rear yard.
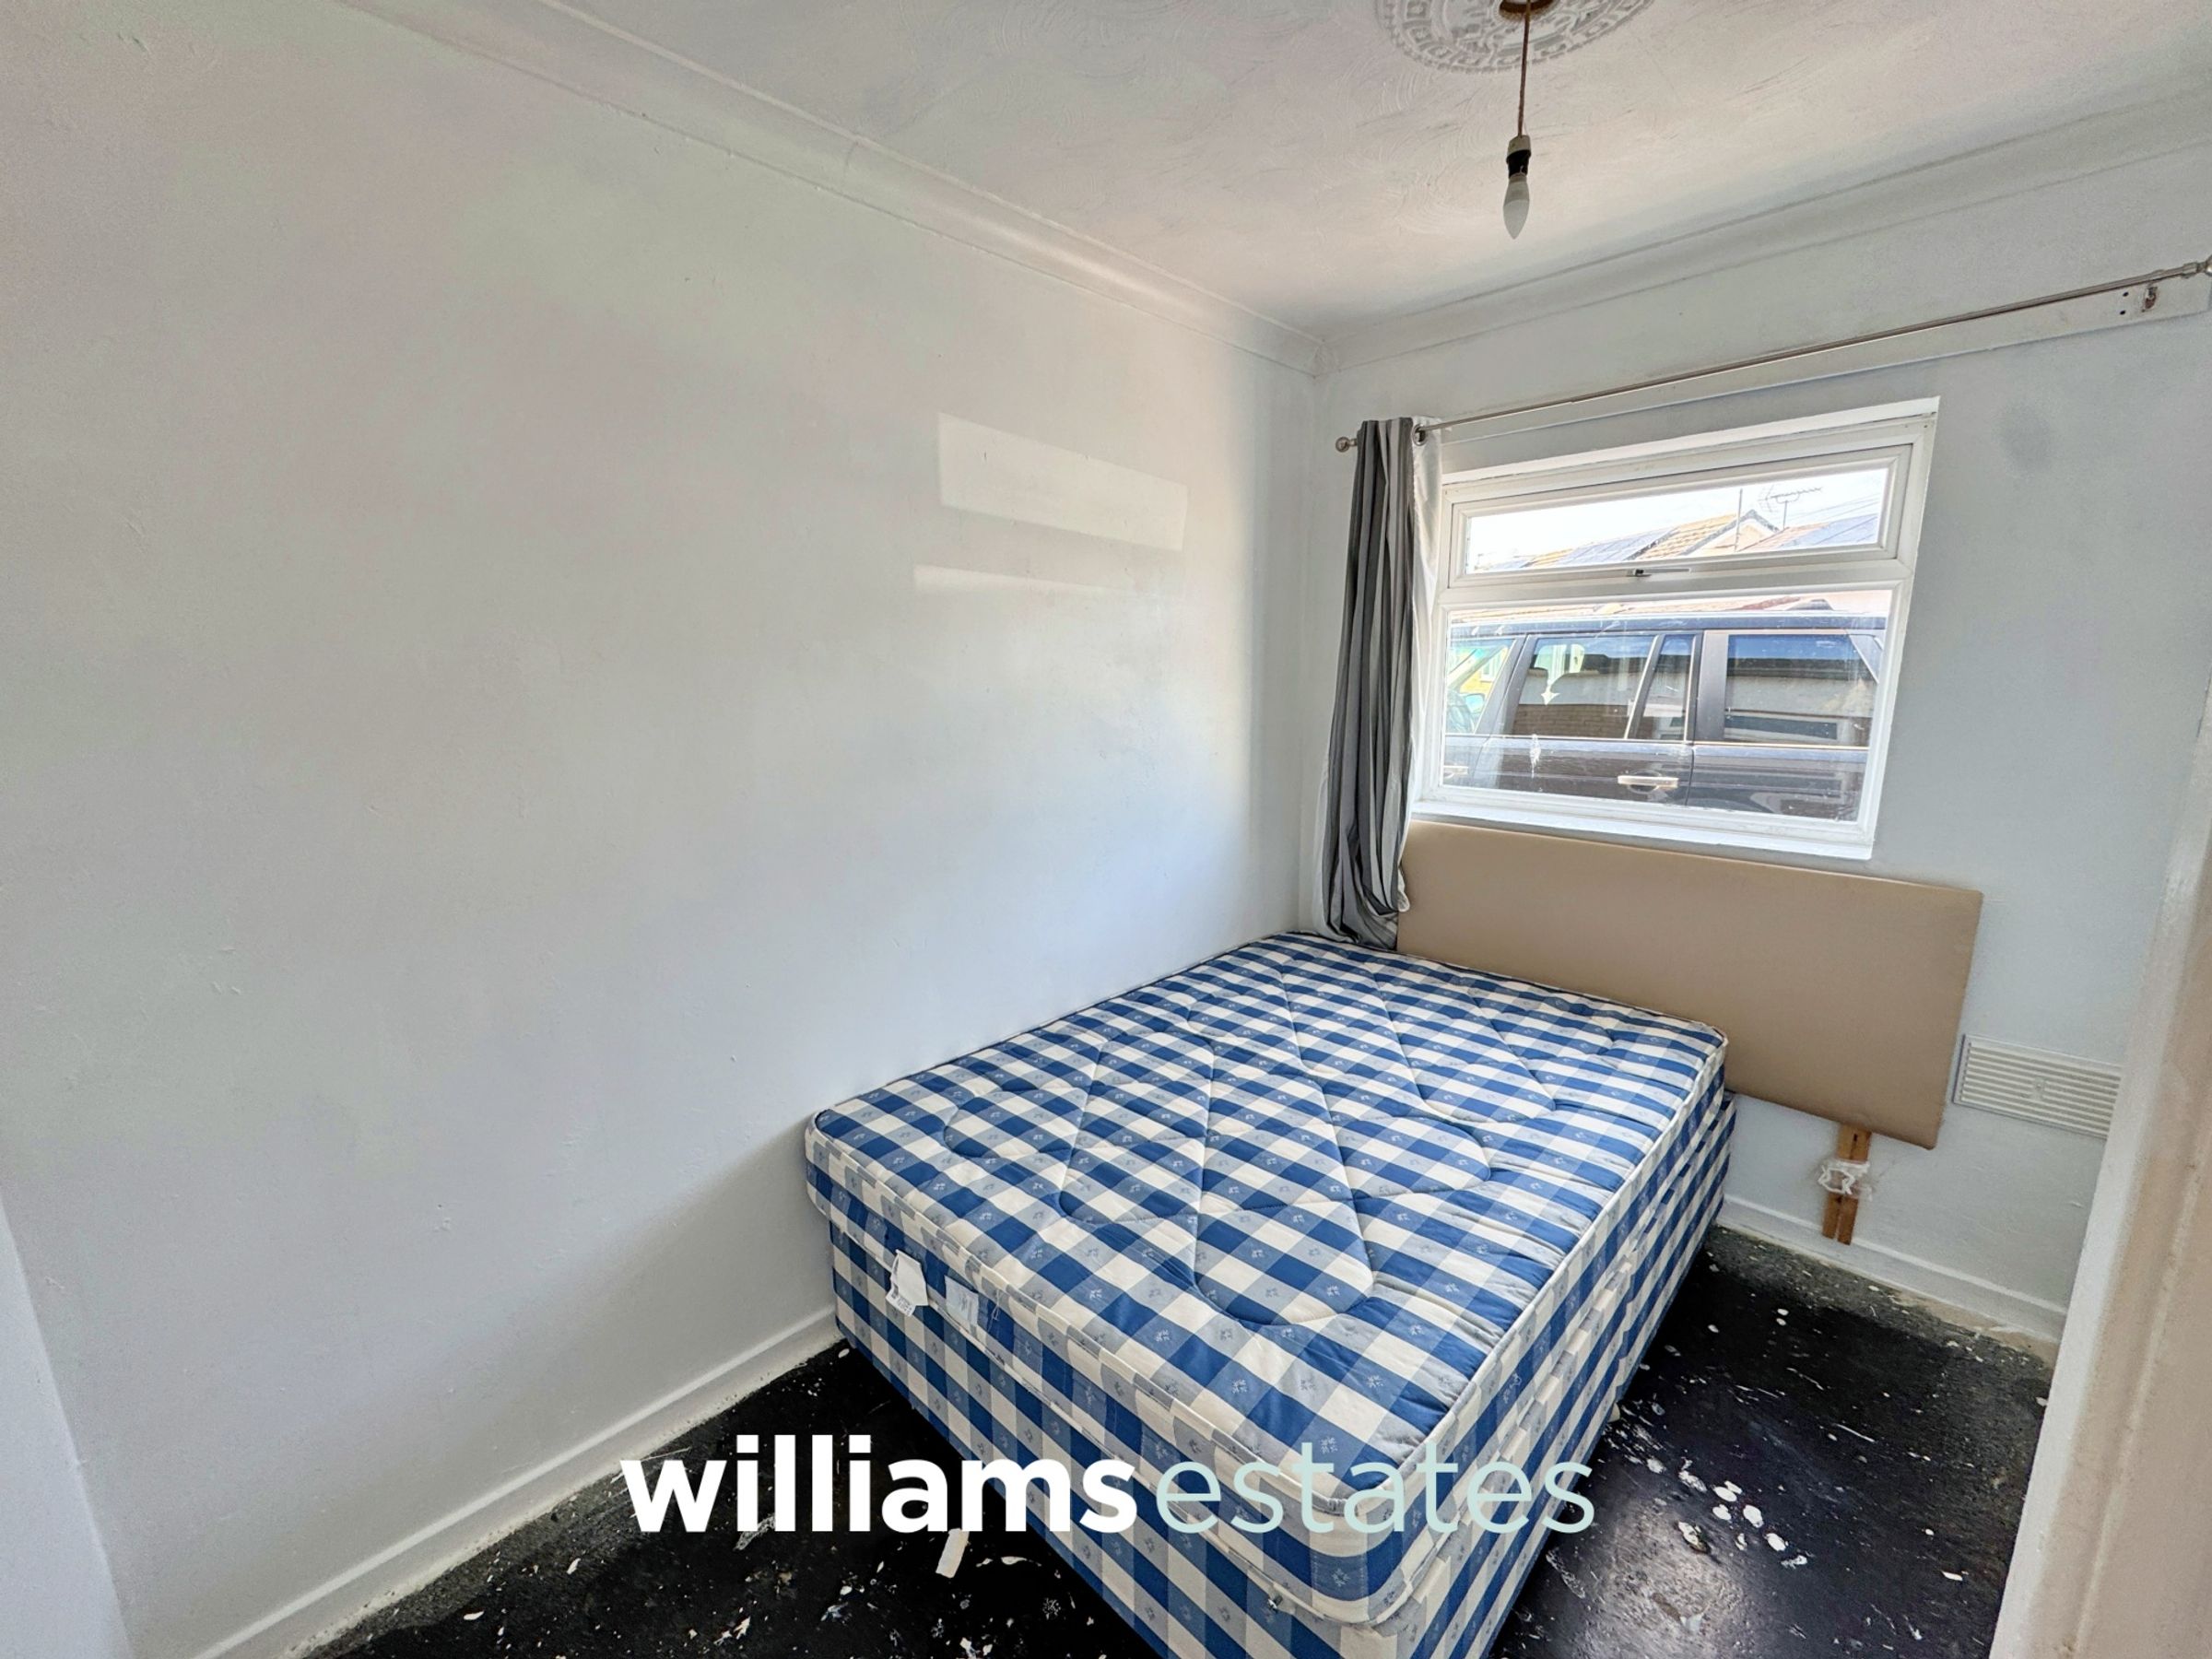
Bedroom One
9' 11" x 6' 11" (3.01m x 2.10m)
Having coved ceiling, lighting, power points, wall mounted electric heater and a double glazed window onto the front elevation.
Inner Hallway
Having a built in storage cupboard, loft hatch access and doors off.
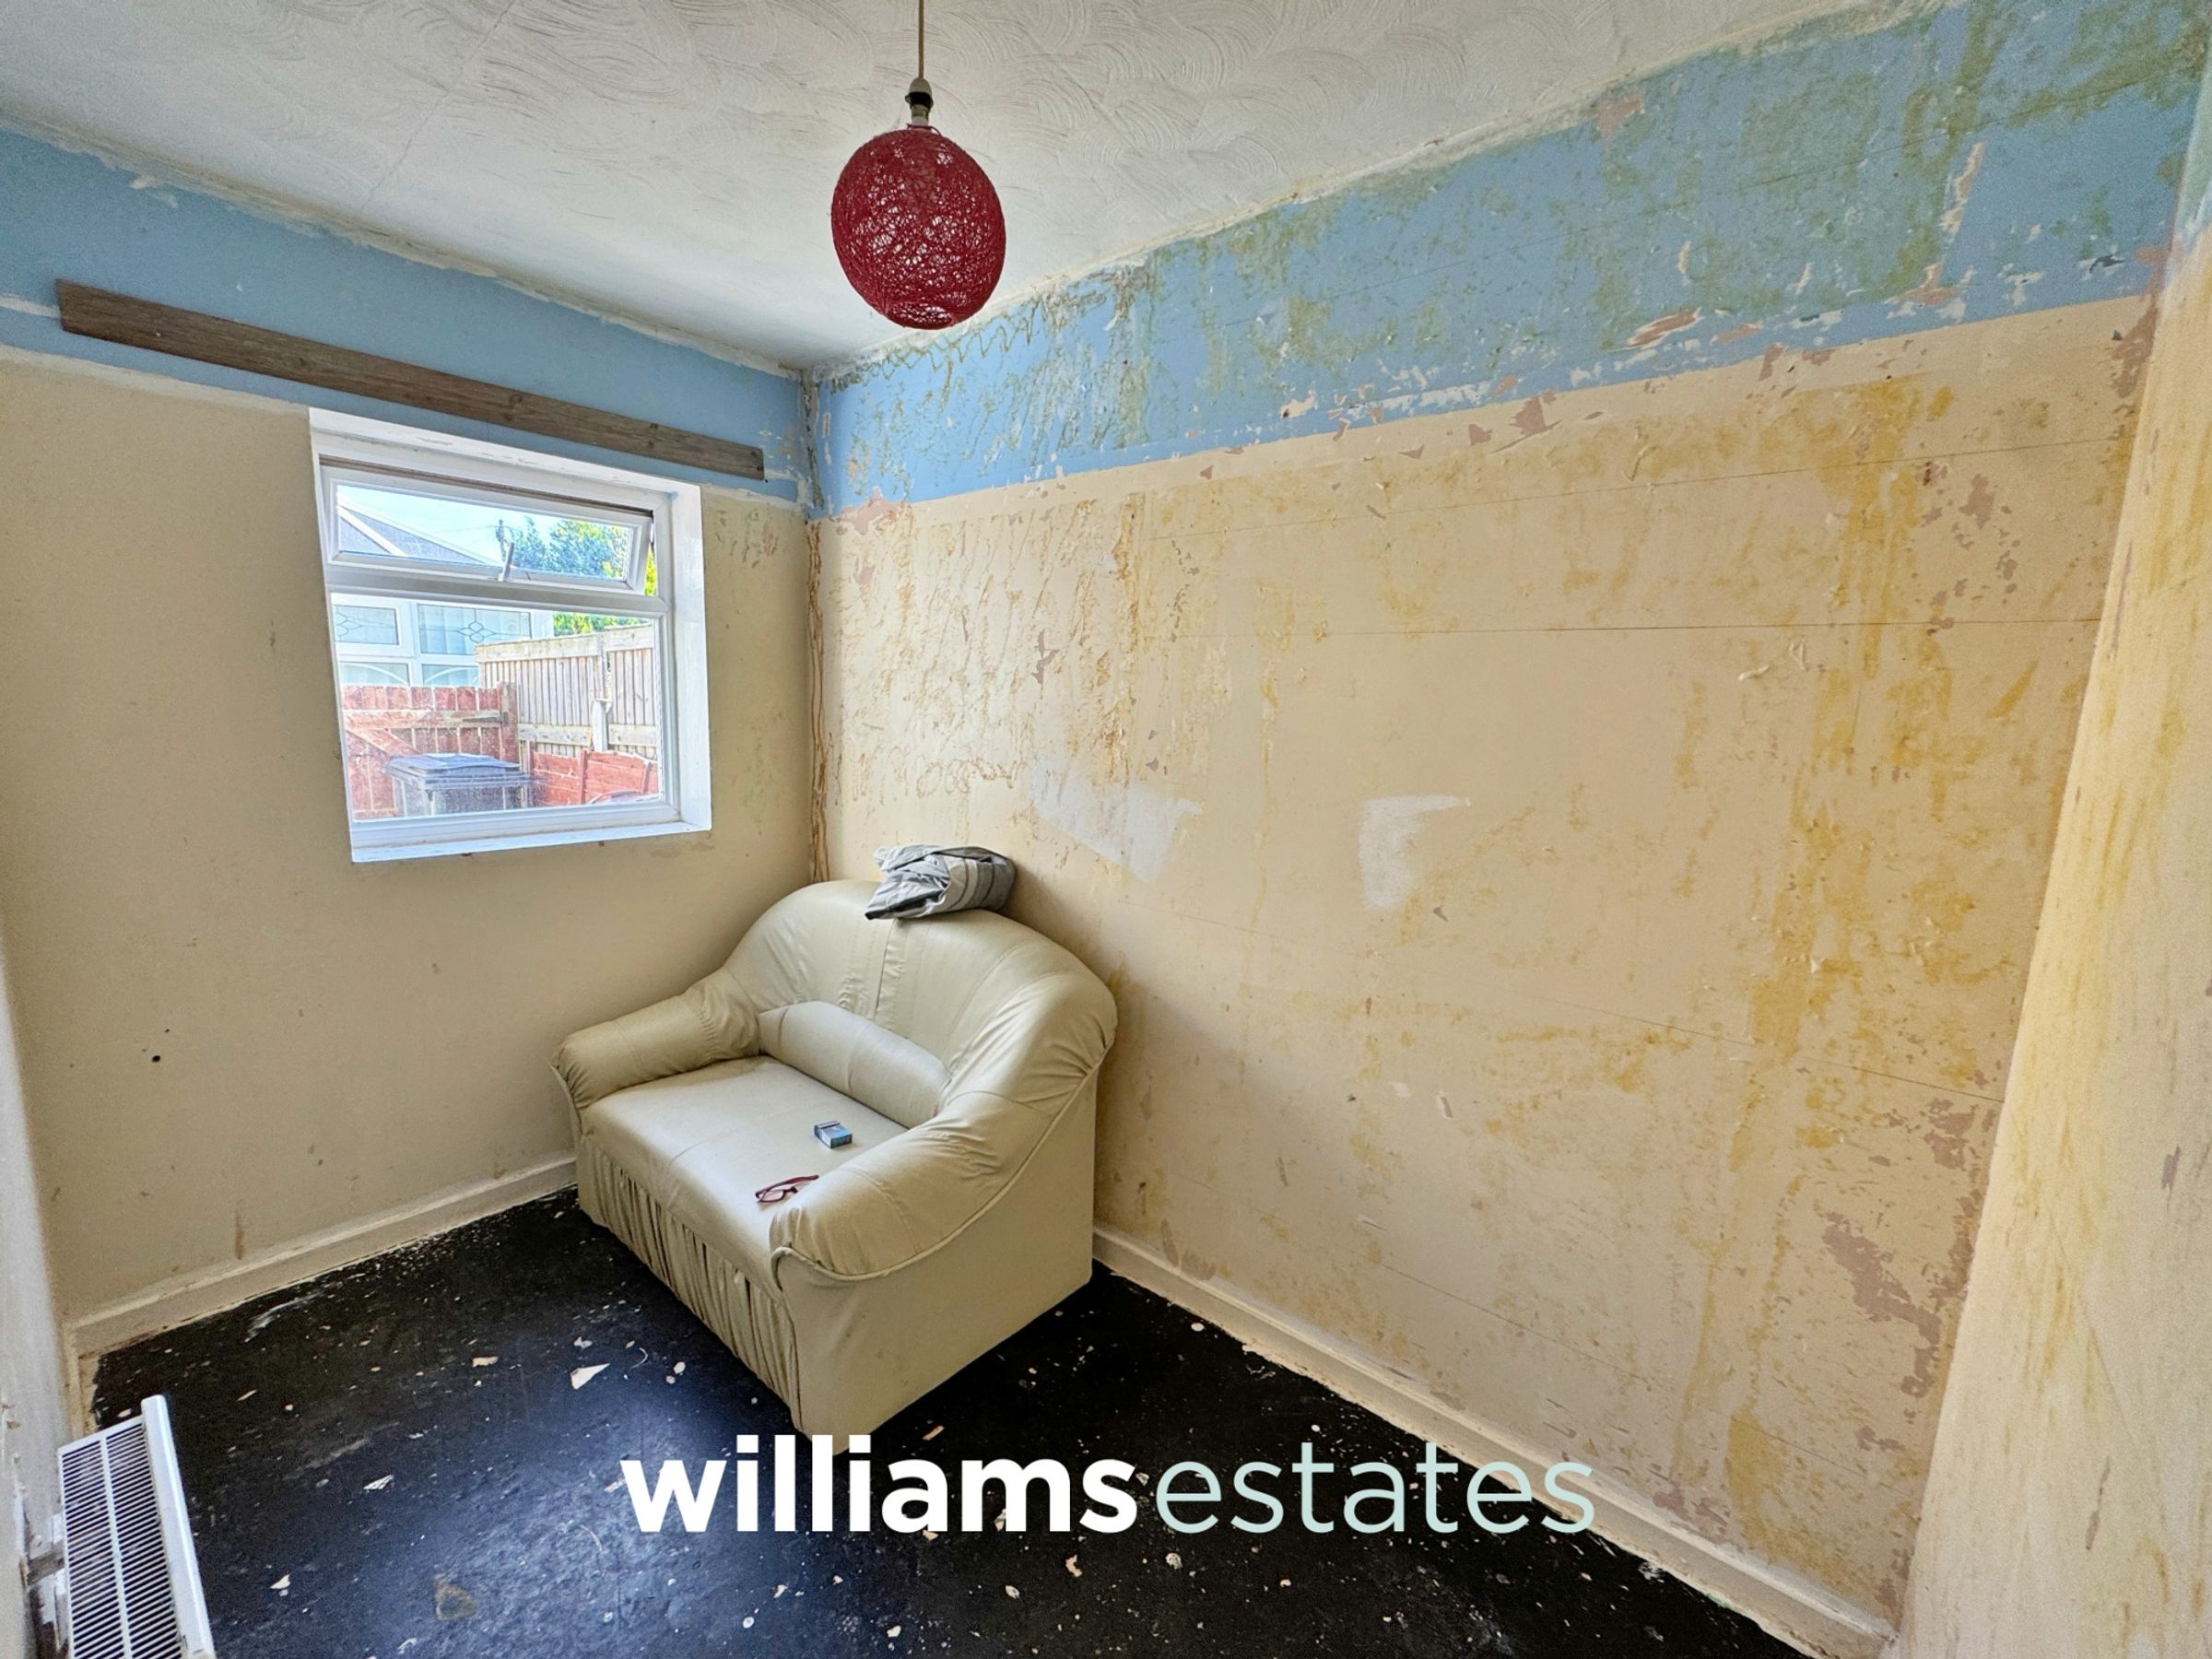
Bedroom Two
9' 11" x 5' 11" (3.02m x 1.80m)
Having lighting, power points, wall mounted electric heater and a double glazed window overlooking the rear elevation.
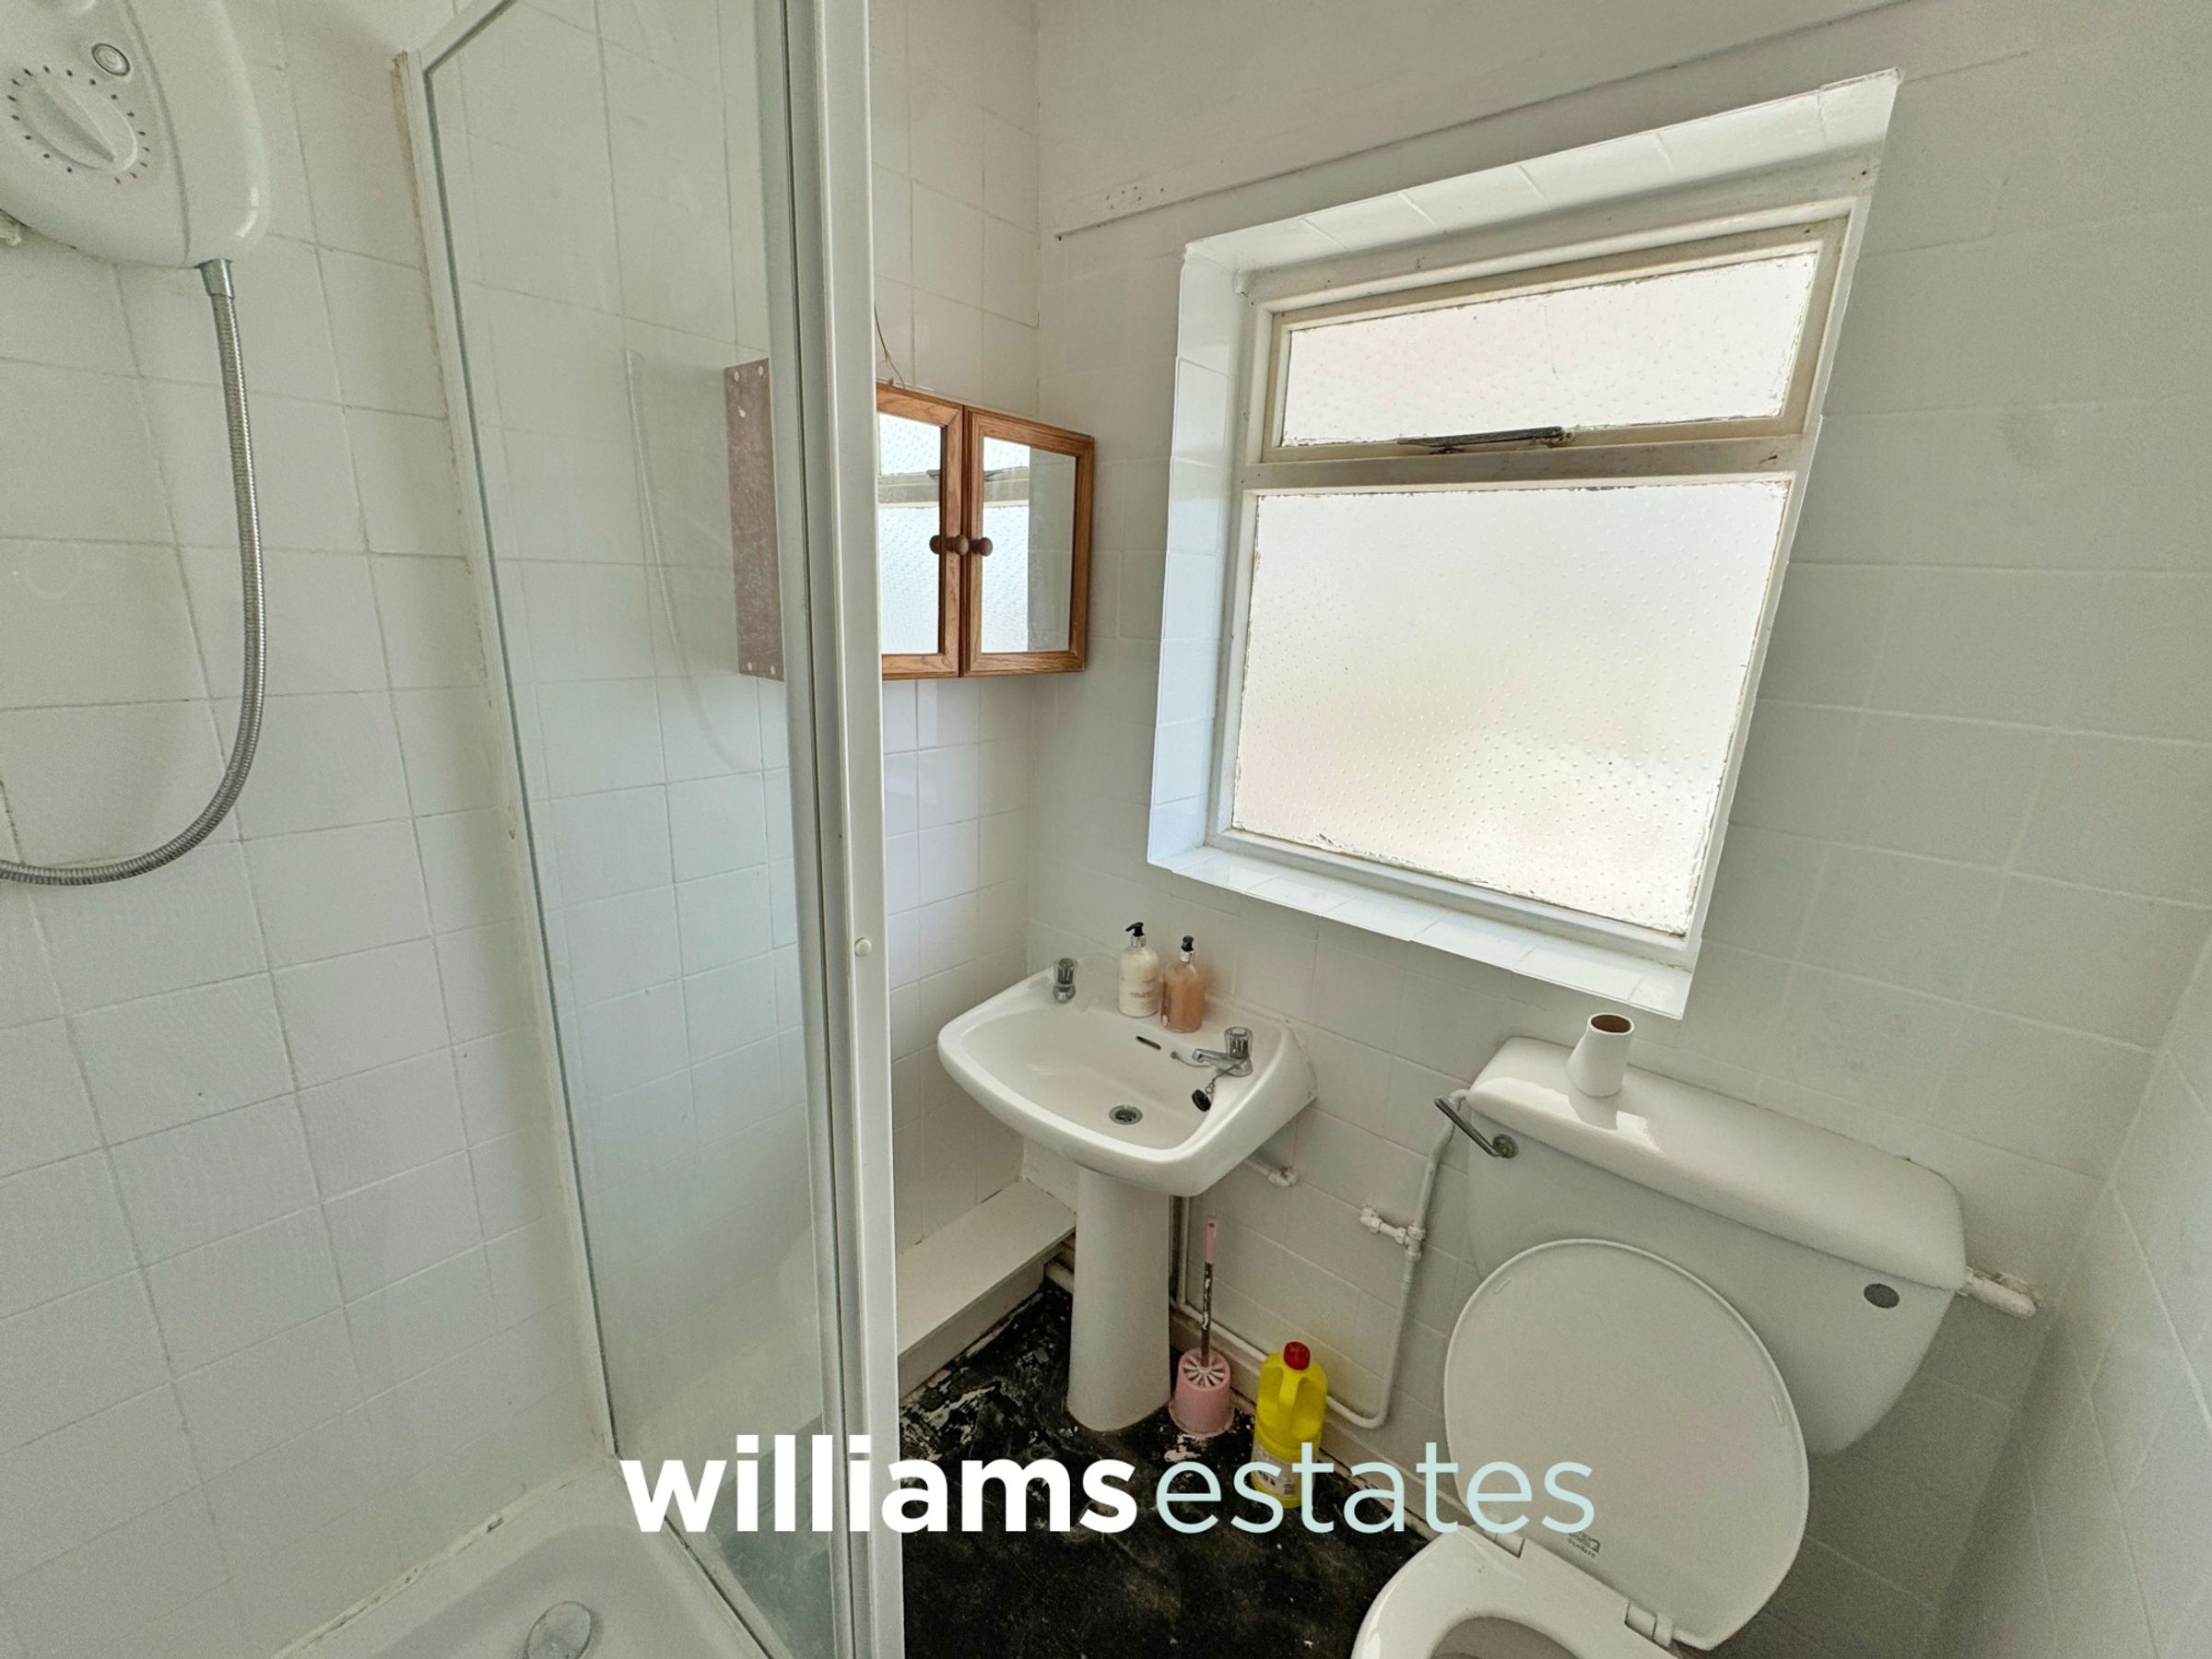
Shower Room
5' 5" x 5' 3" (1.65m x 1.59m)
Comprising of W.C., pedestal hand wash basin, shower enclosure with wall mounted shower, tiled walls and a single glazed obscure window onto the rear elevation.
Properties you may like







Williams Updates
Williams Estates Direct Limited (Trading as Williams Estates, Company No. 10327940)
Williams Lettings Limited (Trading as Williams Lettings, Company No. 10325497) are registered in England and Wales.
Registered Office: 102 Bowen Court, St Asaph Business Park, St Asaph, LL17 0JE.
Sitemap
Accredited & Regulated By
Our Offices