Like the look of this property?
We would love to hear from you and arrange a viewing of this property. Get in touch now!
Looking to sell a property?
You can get a free online or in person valuation.
Property features
Located in the Sought After Upper Prestatyn Area
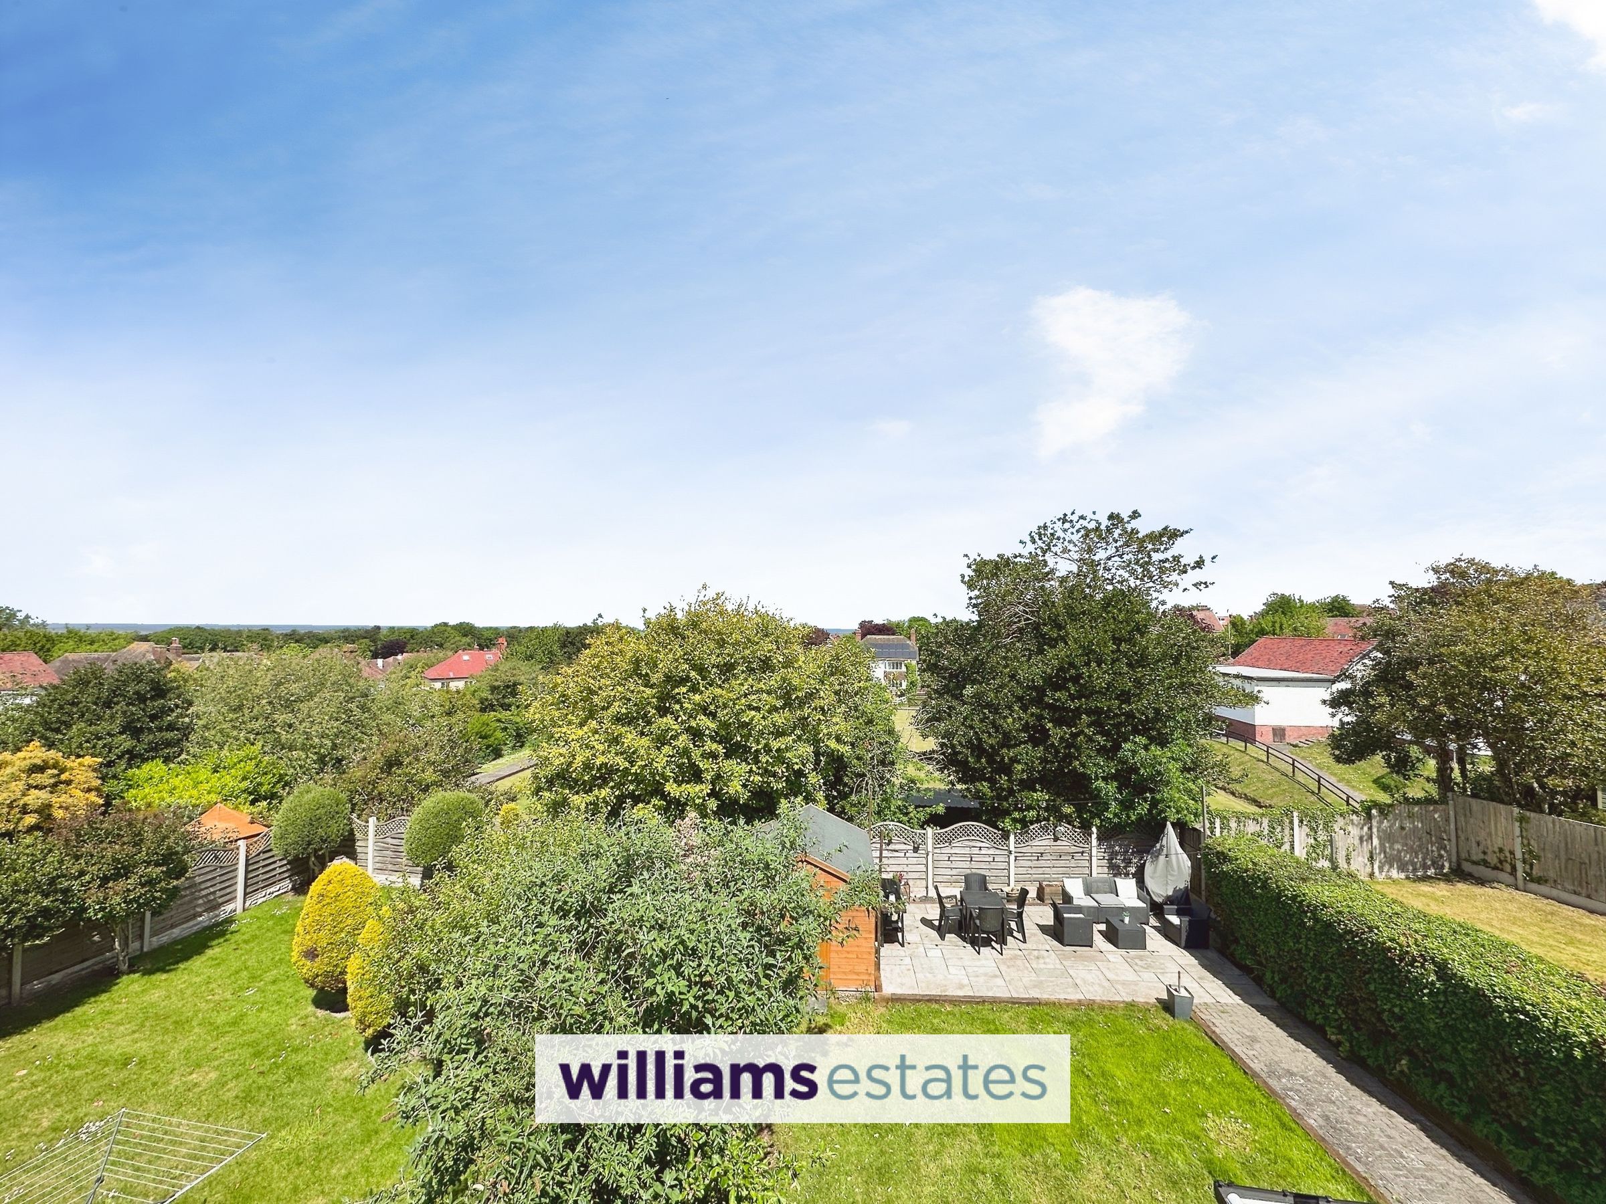
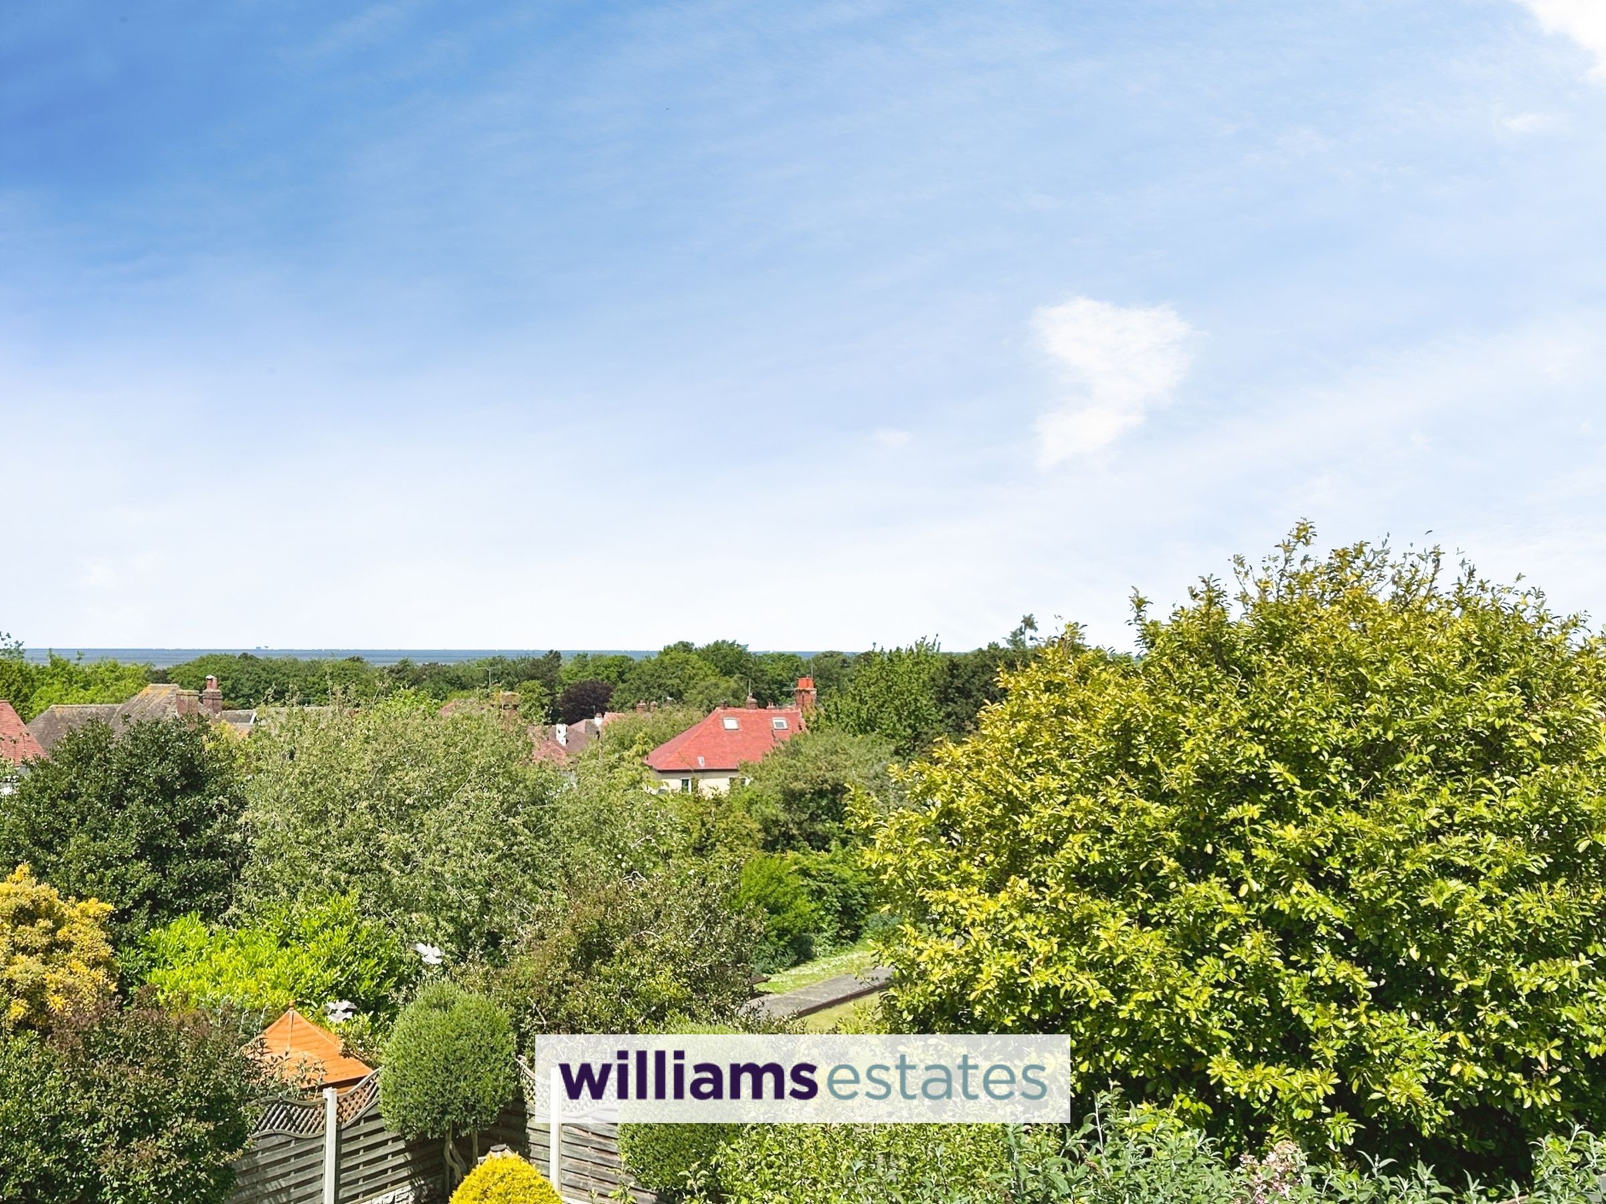
Panoramic Views Over The North Wales Coastline
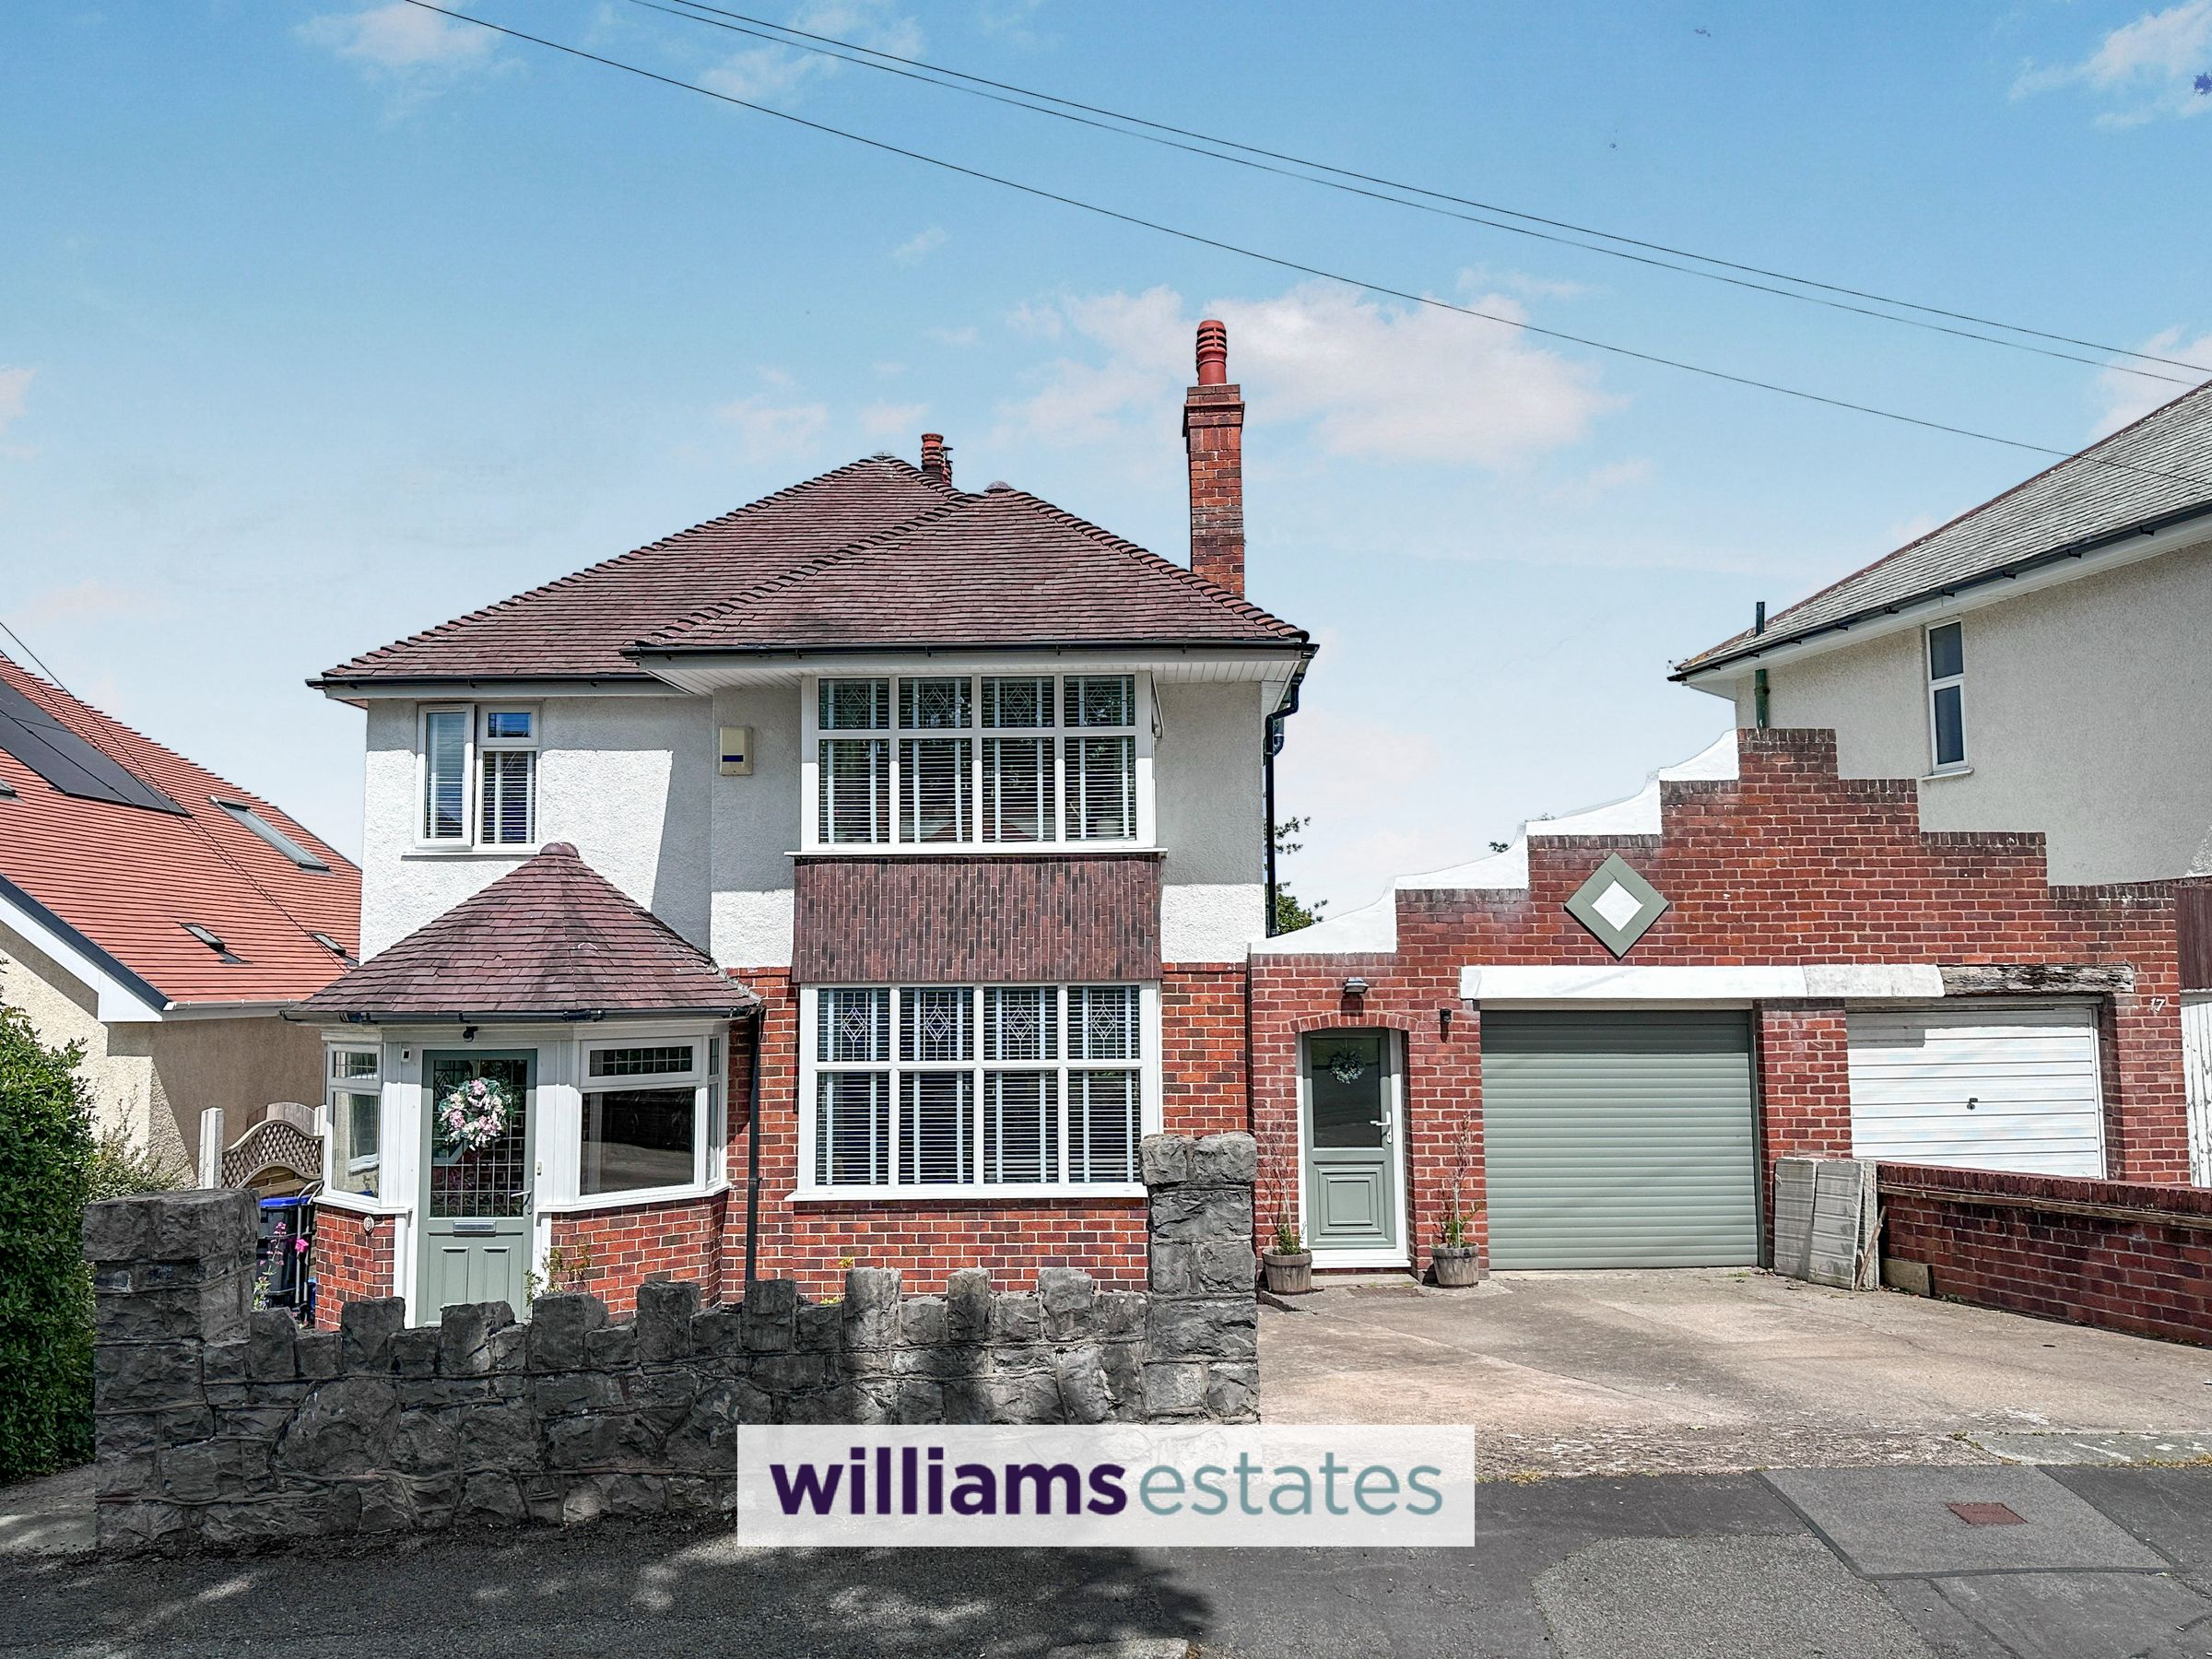
Spacious Detached Family House
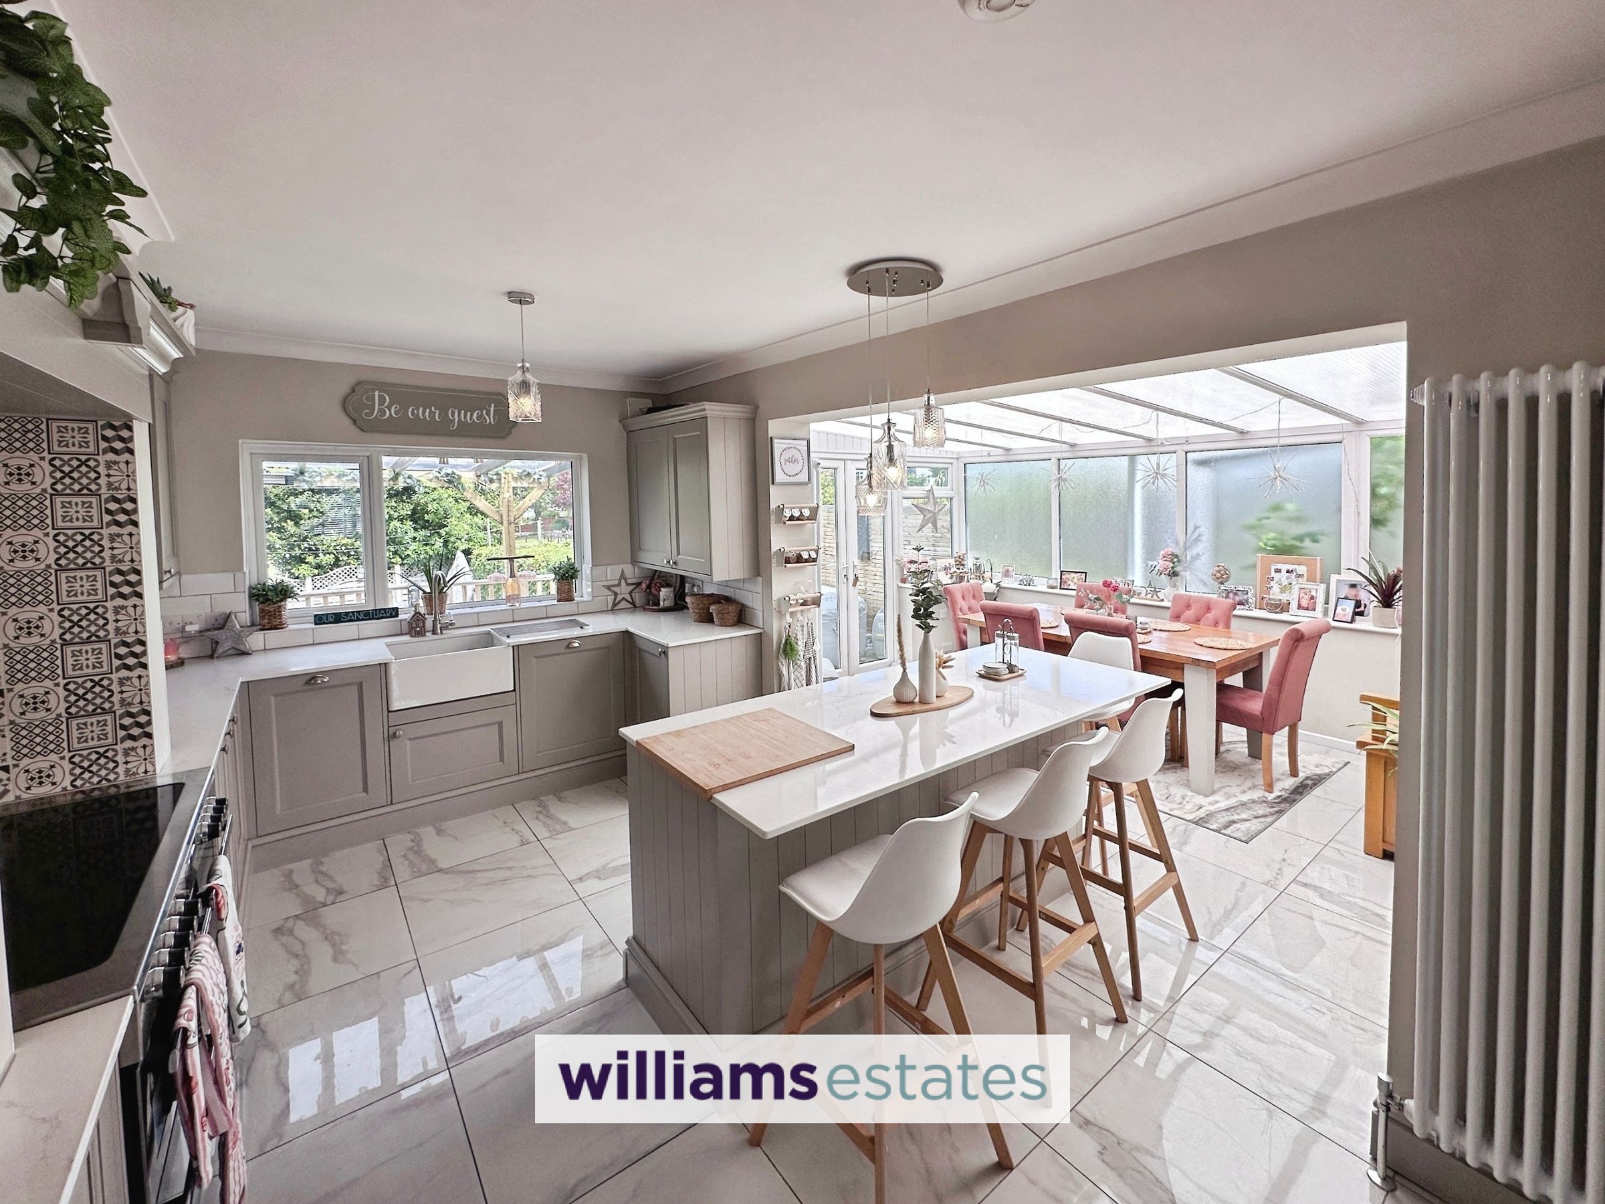
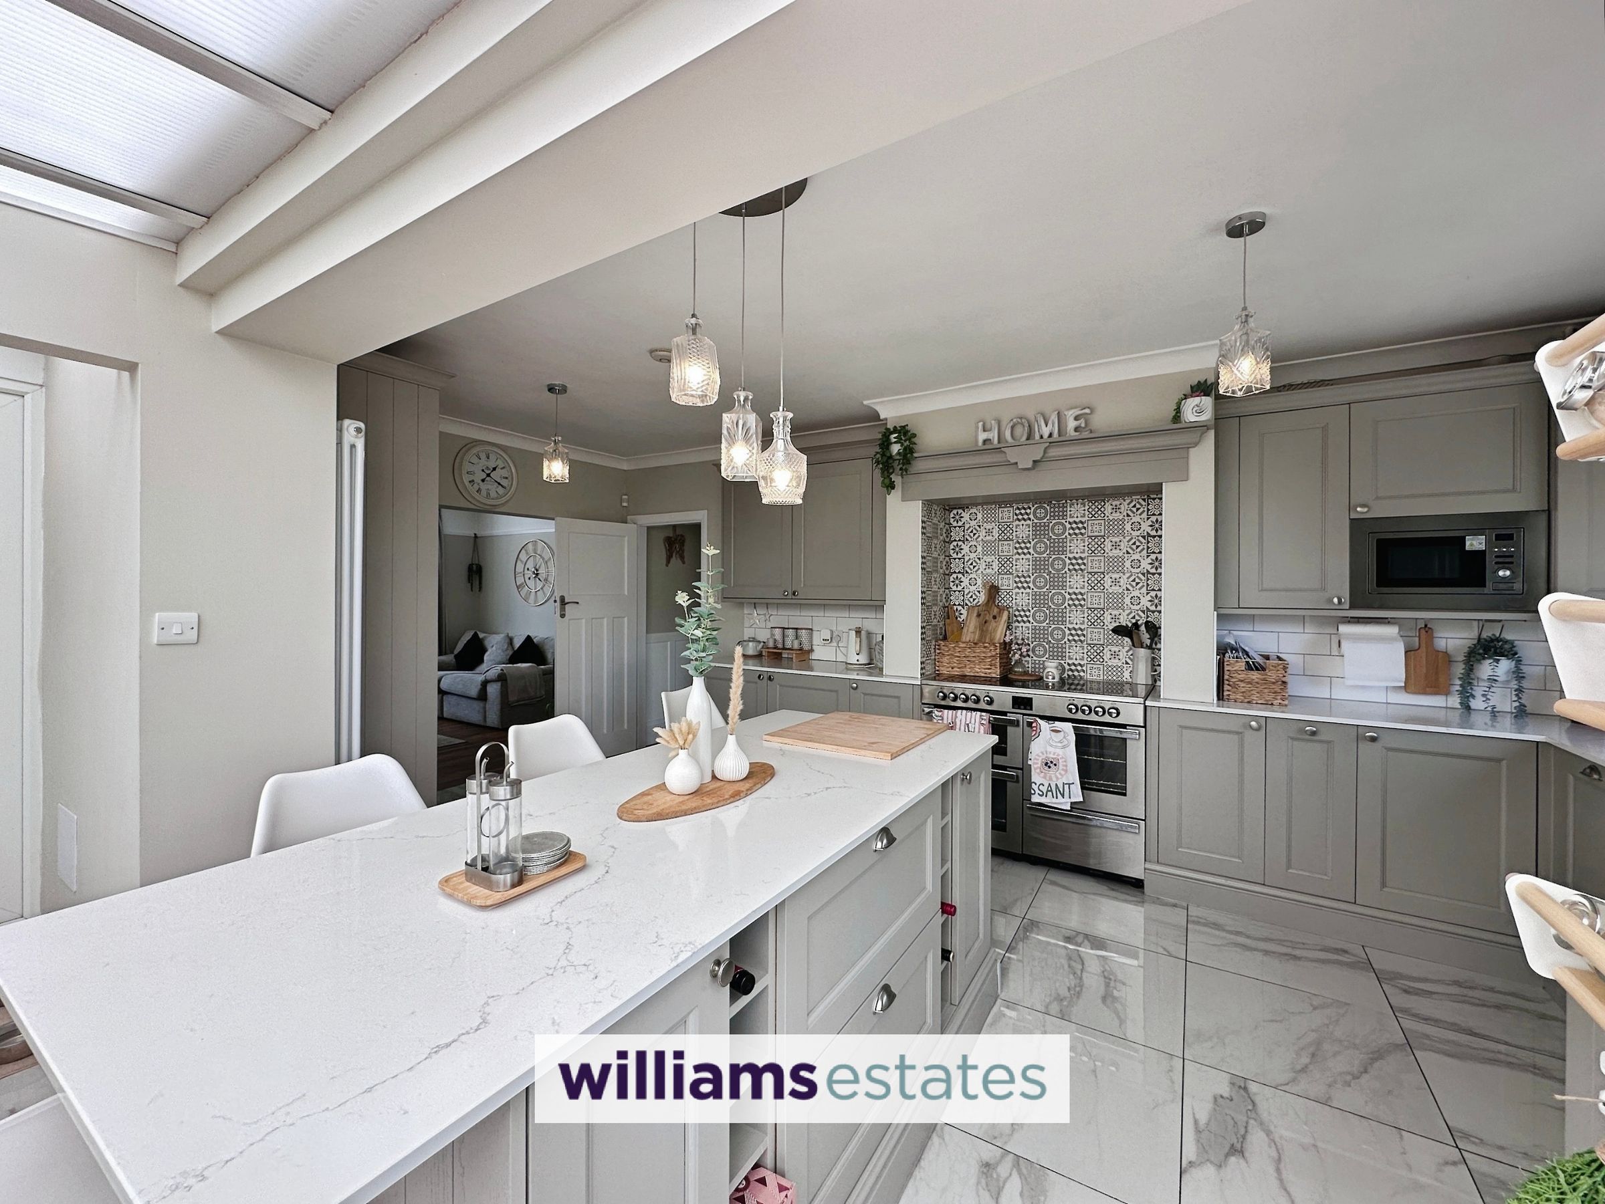
Open Plan Living Kitchen With Dining Area
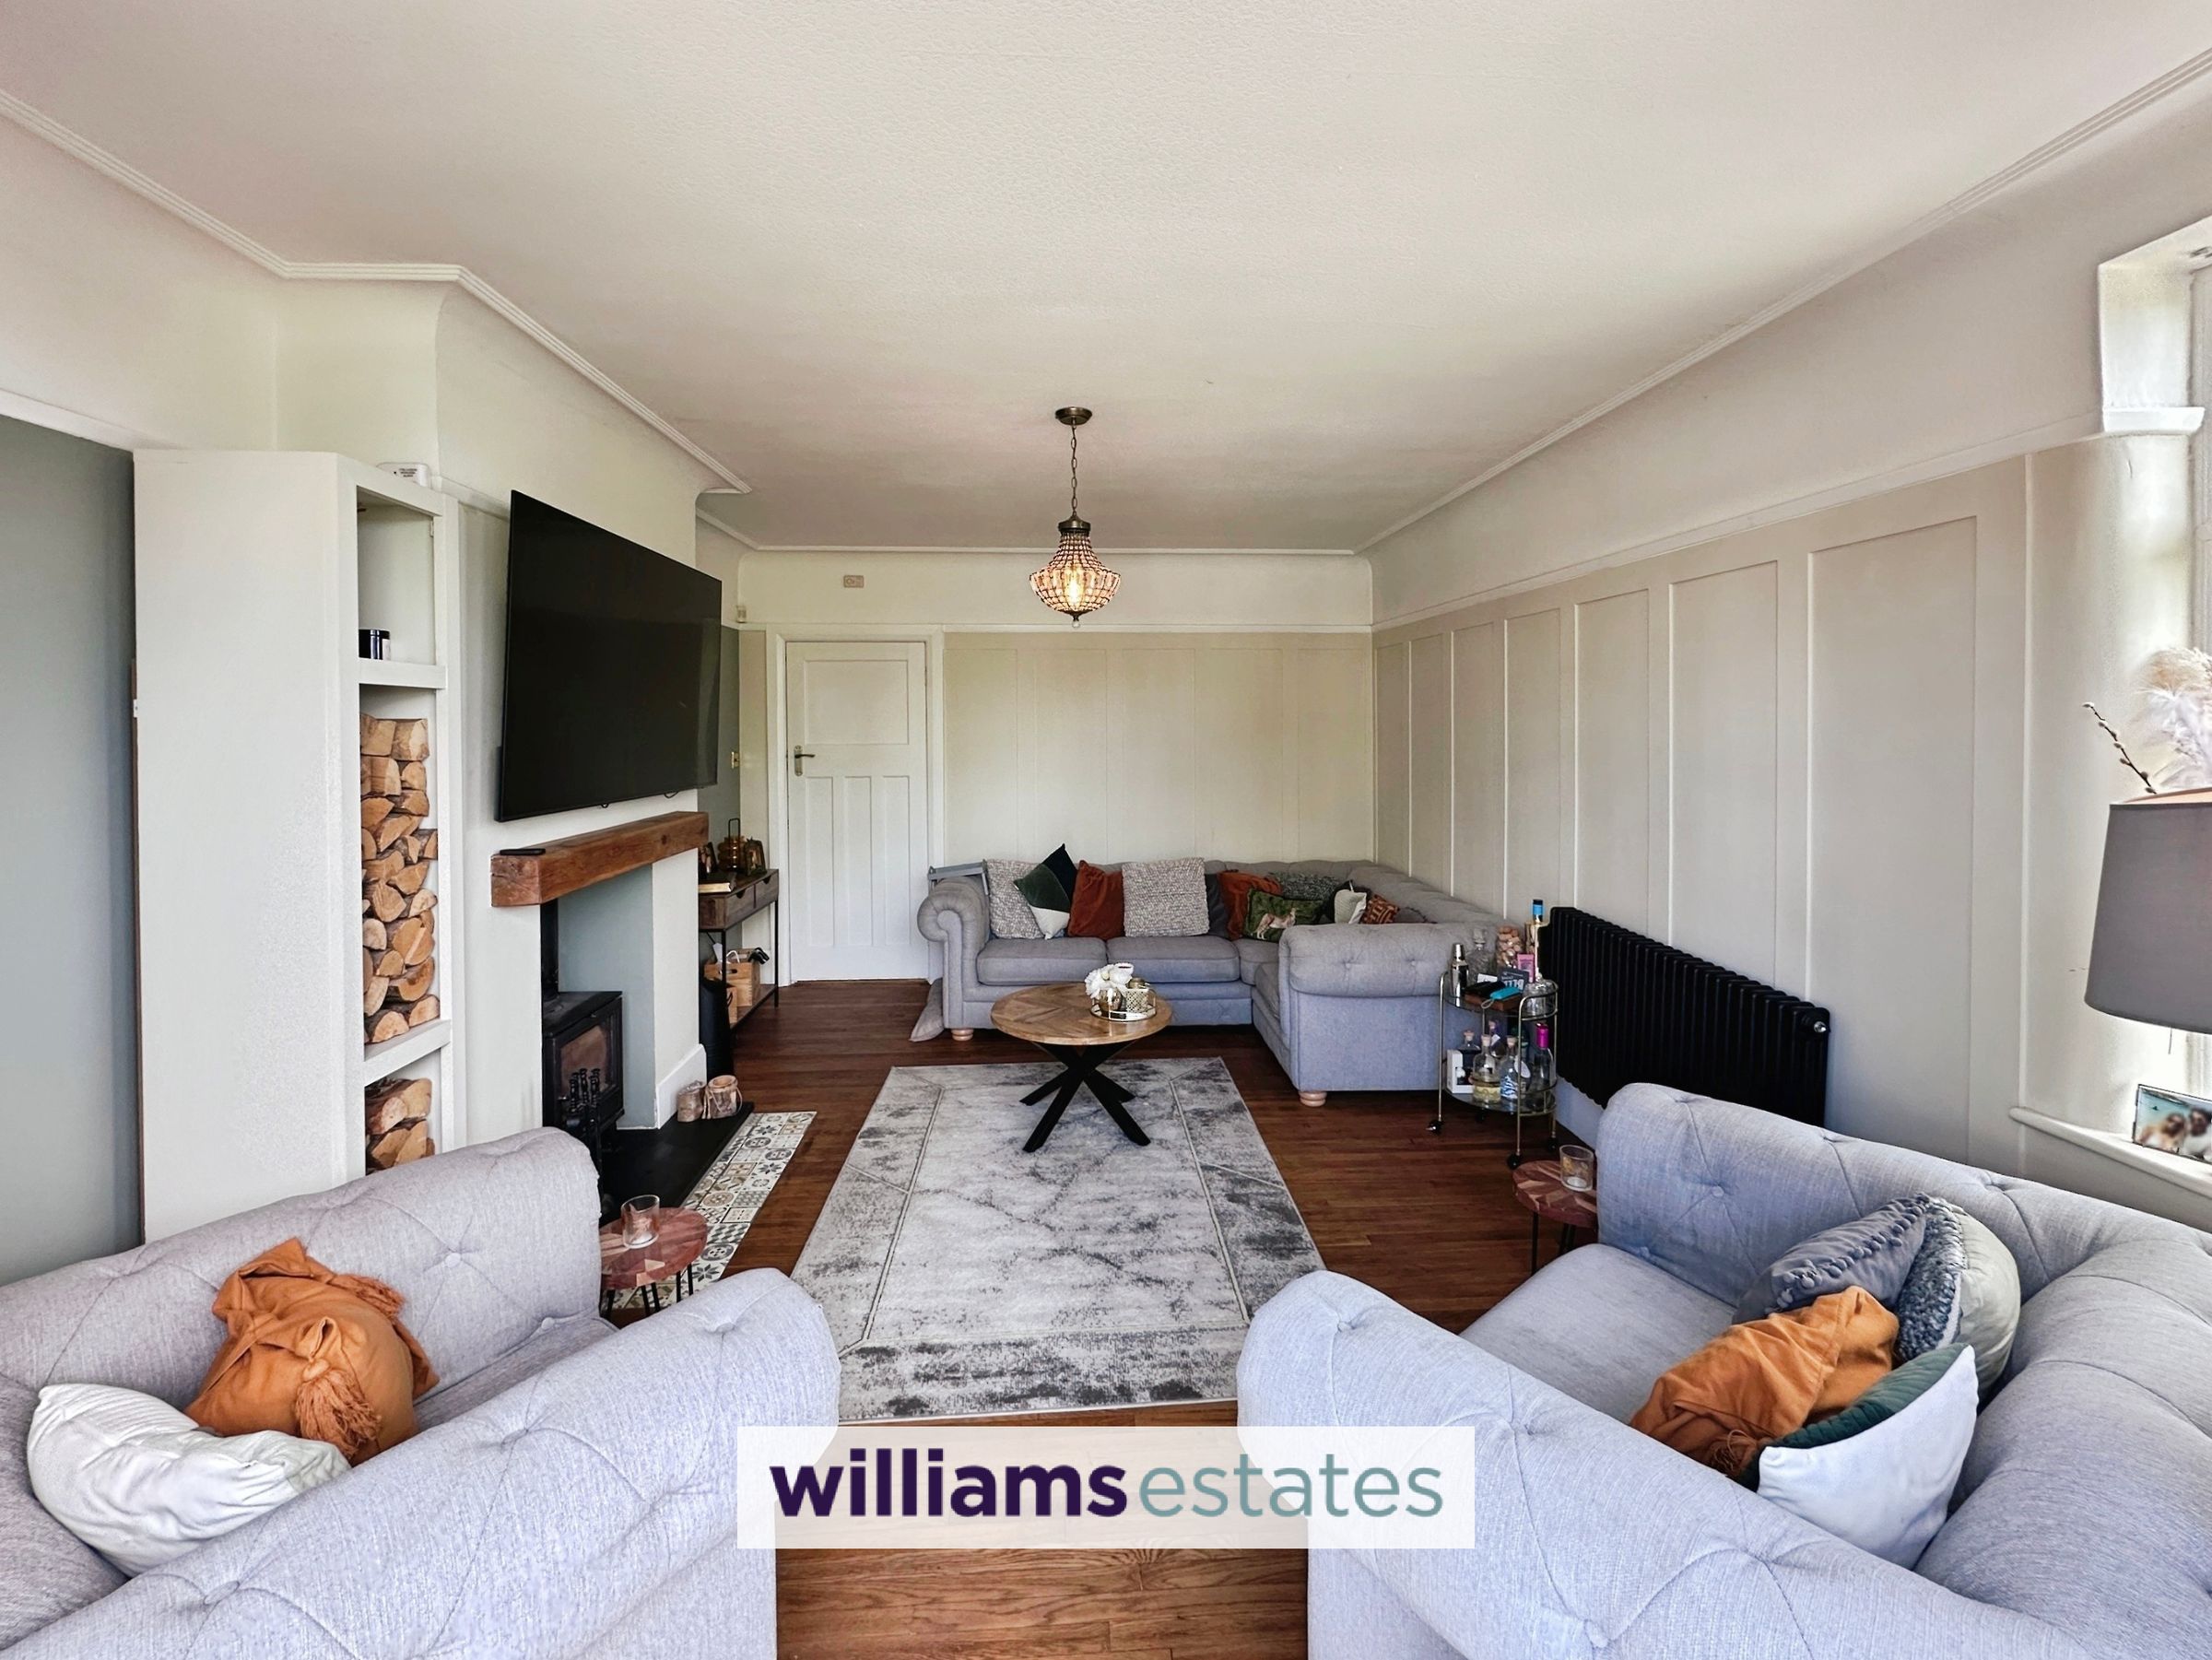
Separate Lounge
Four Bedrooms With Four Piece Modern Bathroom & Ground Floor W.C.
About this property
Nestled in the highly desirable Upper Prestatyn area, this impressive four bedroom detached house presents an exceptional opportunity for families seeking a spacious and versatile home with panoramic views over the picturesque North Wales coastline. The property is thoughtfully arranged to provide a perfect balance of comfort and functionality, starting with a generous open plan living kitchen with a dedicated dining area, ideal for both everyday family life and entertaining guests. The kitchen is fitted with contemporary units and quality appliances, offering ample workspace and storage to meet the needs of a busy household. Adjacent to the kitchen, the separate lounge provides a relaxing retreat, featuring large windows that flood the space with natural light and offer stunning coastal vistas. On the ground floor, a convenient W.C. adds to the practical layout, catering to guests and residents alike. Upstairs, four well-proportioned bedrooms await, each designed to accommodate a range of furnishings and personal touches. The modern four piece family bathroom is finished to a high standard, comprising a bath, separate shower enclosure, wash basin and W.C., ensuring both style and functionality for all family members. The property benefits from off road parking, a workshop/office/hobbies room, providing ample space for storage and hobbies. This outstanding family home combines a sought after location, spacious accommodation and breathtaking views, making it a rare find in the Upper Prestatyn market. Early viewing is strongly recommended to fully appreciate all that this exceptional property has to offer.
Key details
Broadband: up to 1800mbps
1899ft2 floor area
4338ft2 plot size
Freehold
Council tax band F
Local authority: Denbighshire County Council
Additional information
- Energy efficiency (current)
- D (61)
- Energy efficiency (potential)
- B (83)
- Environmental impact (current)
- E (52)
- Environmental impact (potential)
- C (79)
- Is in a conservation area
- No
- Is a listed property
- No
- Construction materials
- Brick and block


Near the property
Rooms and dimensions
Accommodation
Via a double glazed door leading into the entrance porch.
Entrance Porch
Having double glazed windows to the front elevation, tiled flooring and obscure glazed door leading inti the entrance hallway.
Entrance Hallway
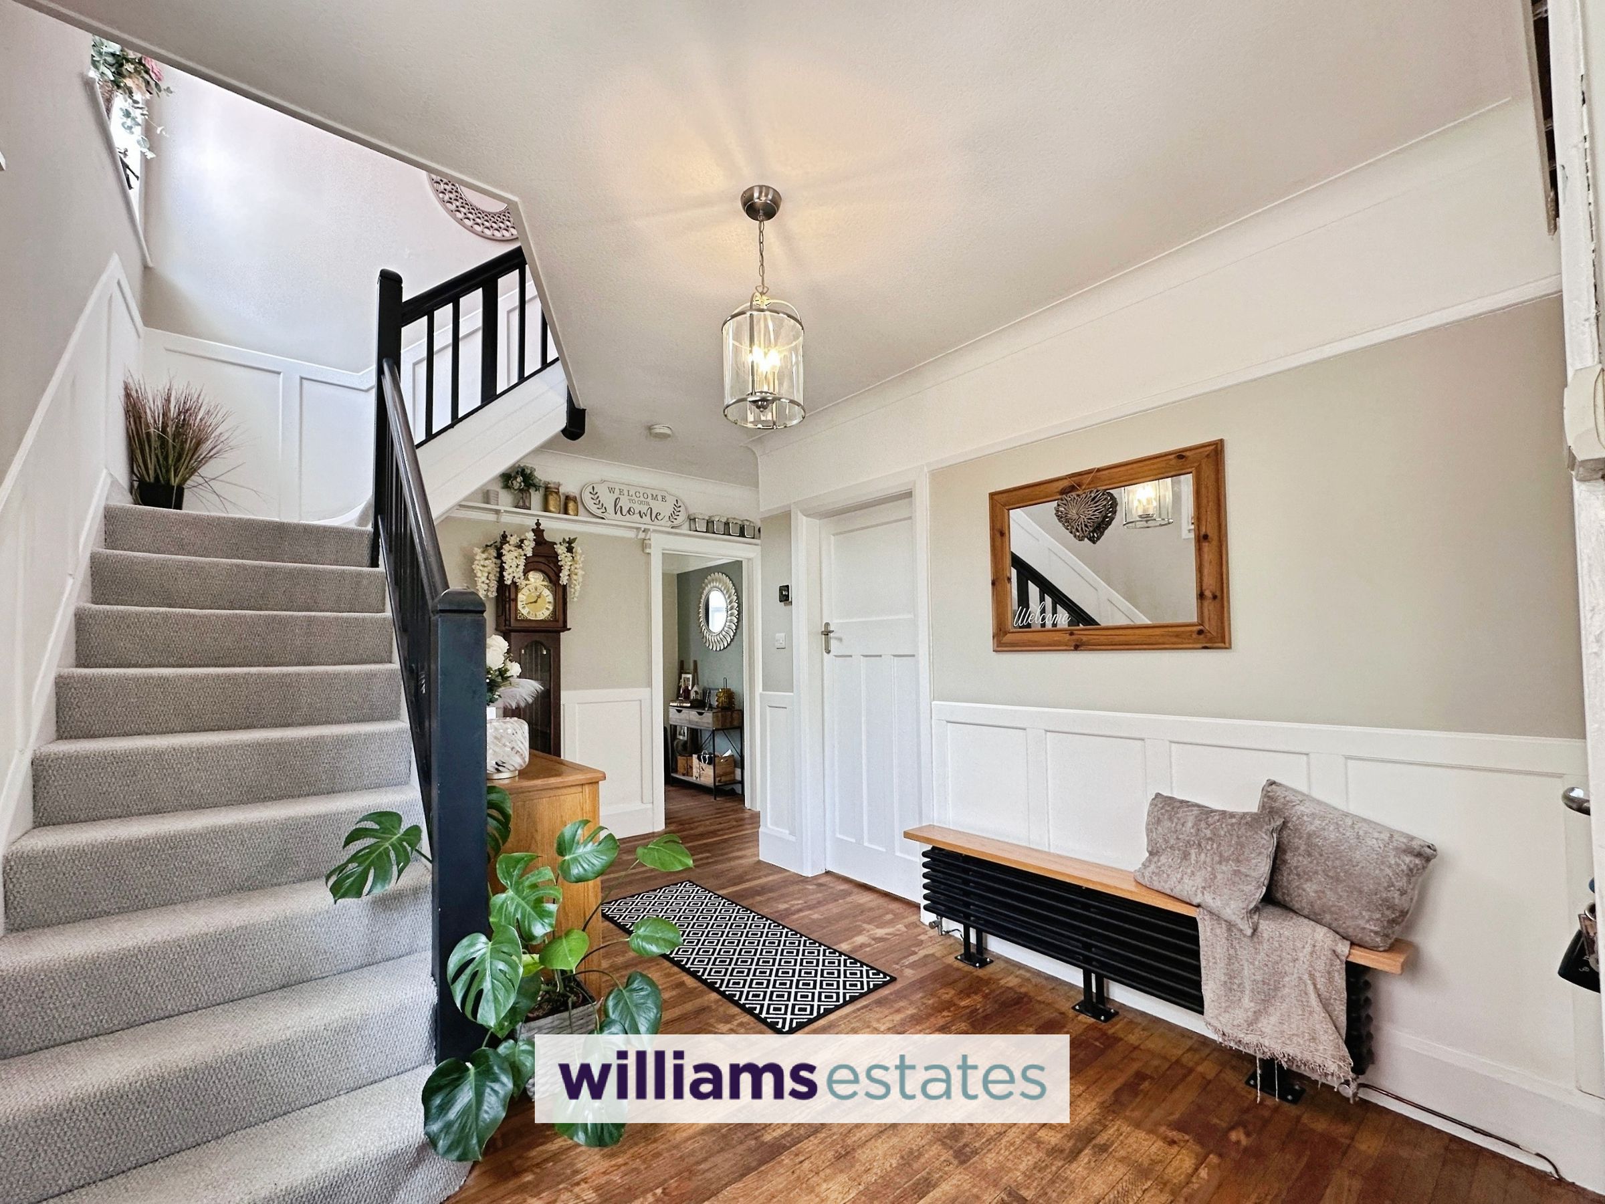
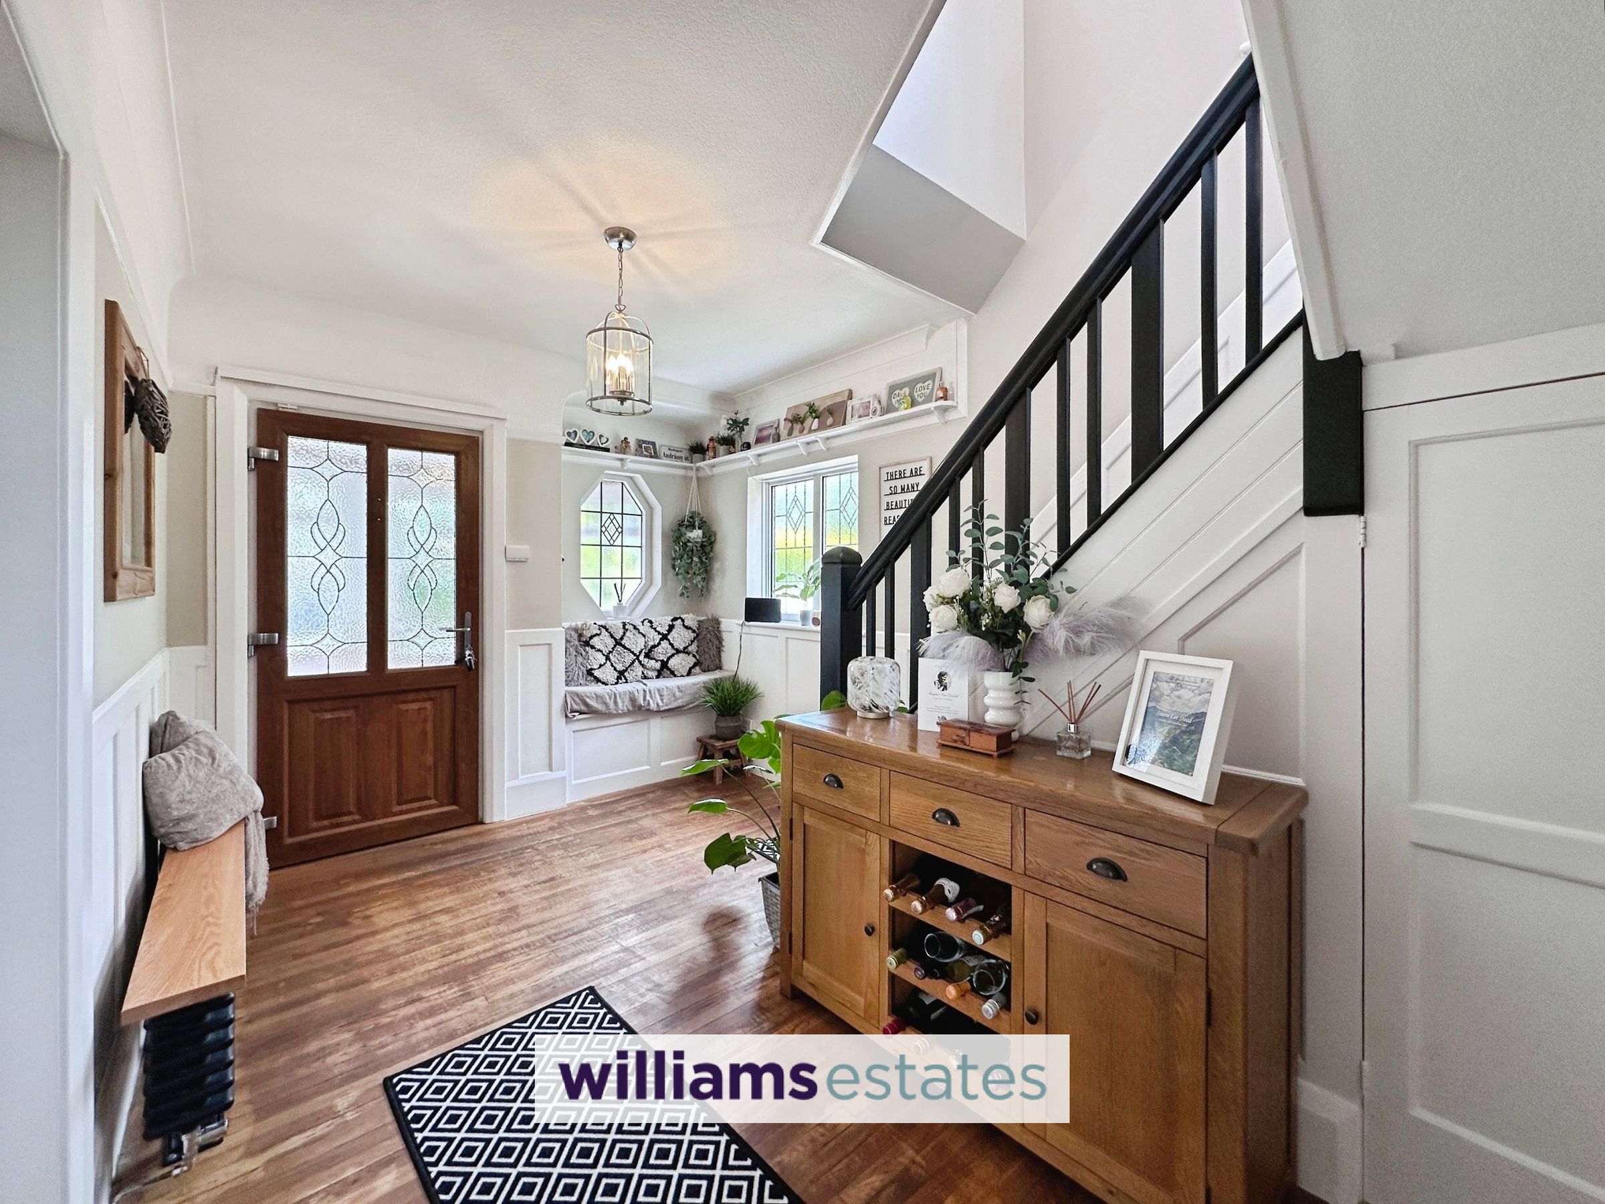
A good size hallway having coved ceiling, Delph rail, feature panelled walls, wooden flooring, feature radiator, under stairs storage cupboard, fitted window seat with storage, stairs off to the first floor landing and doors off and obscure windows to the side and front elevations.
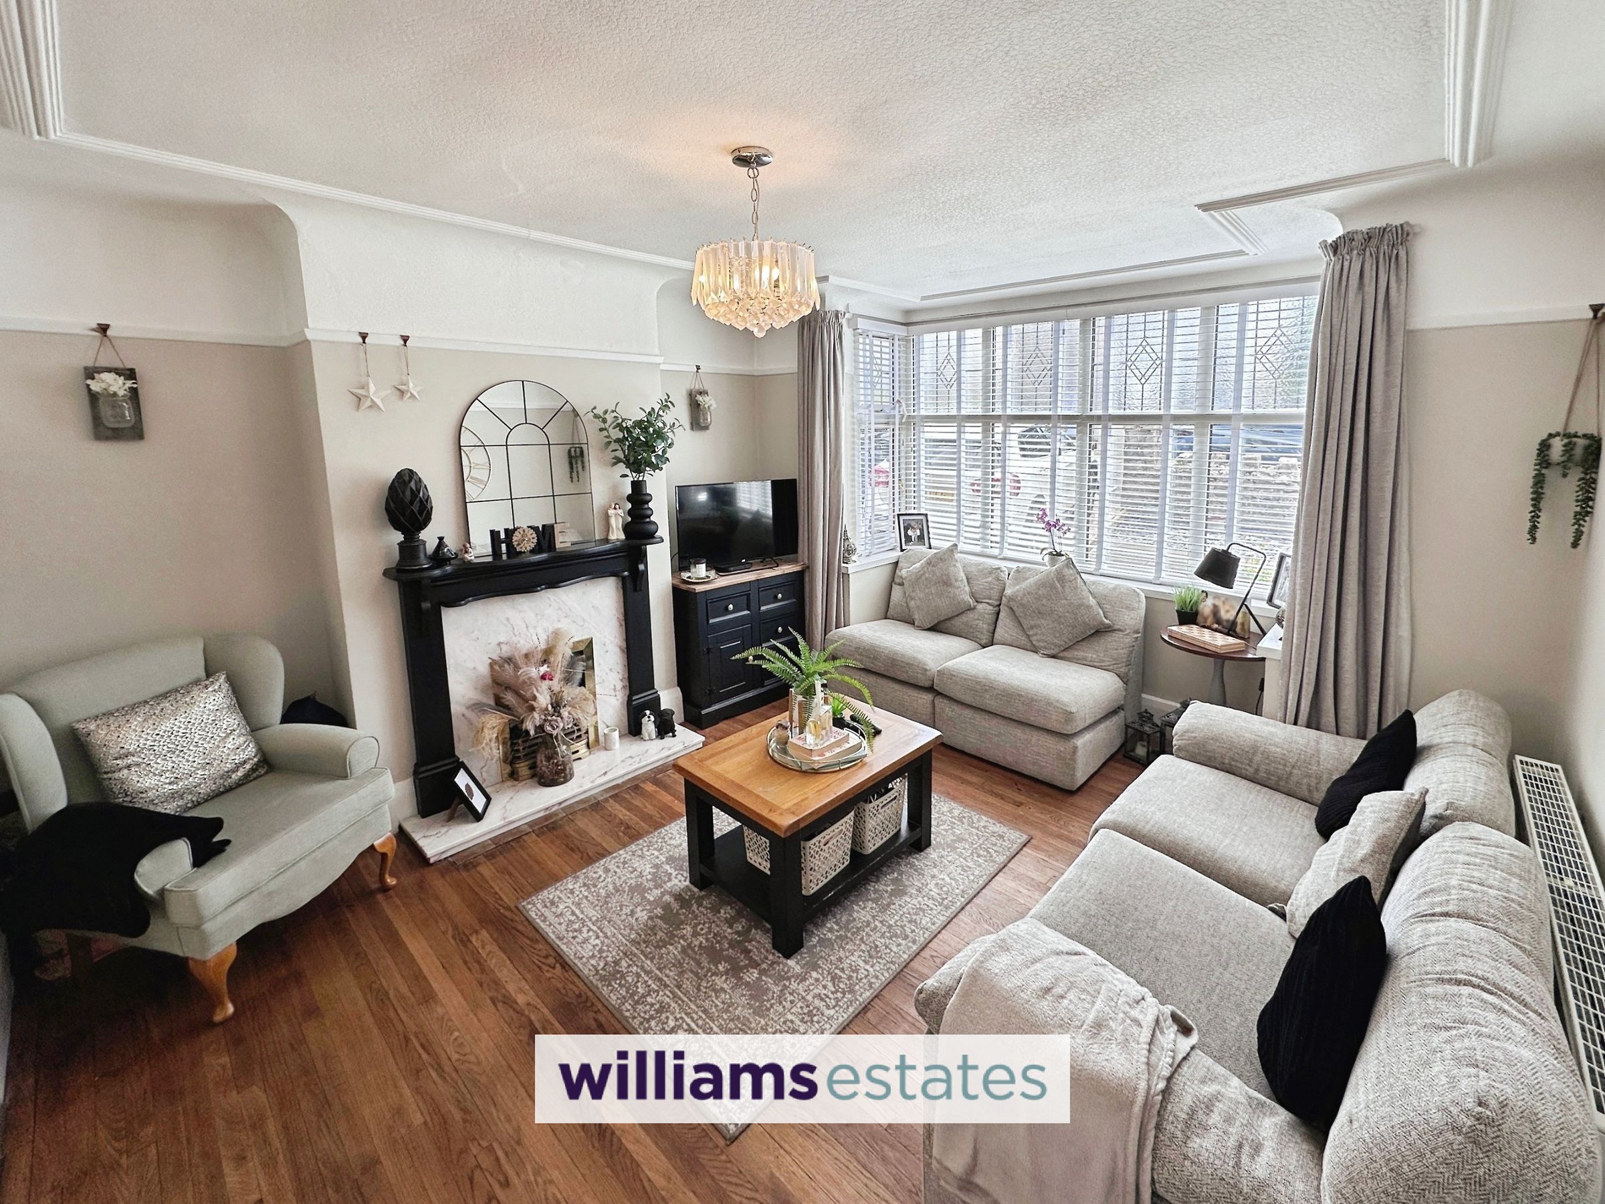
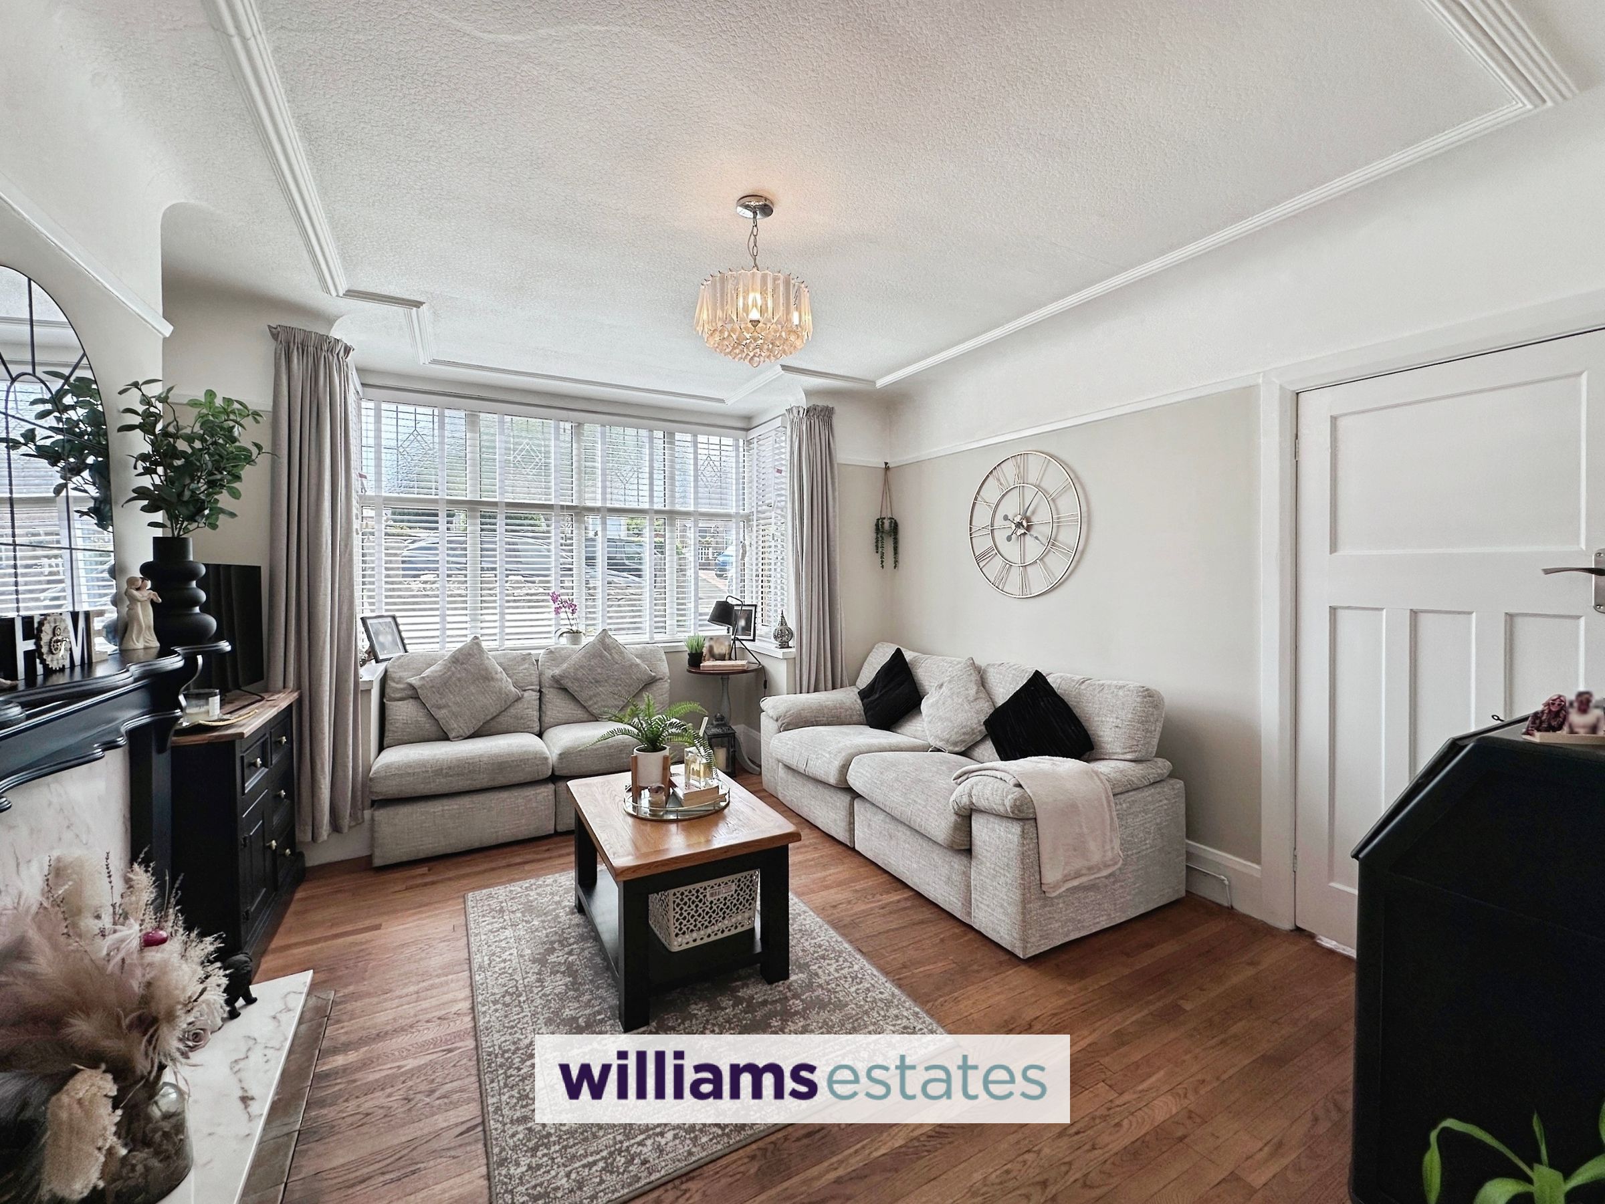
Living Room
14' 1" x 9' 11" (4.29m x 3.01m)
Having feature coved ceiling, picture rail, lighting, power points, radiator, fireplace housing a living flame gas fire, a double glazed boxed bay window over looking the front elevation and opening leading into the kitchen.
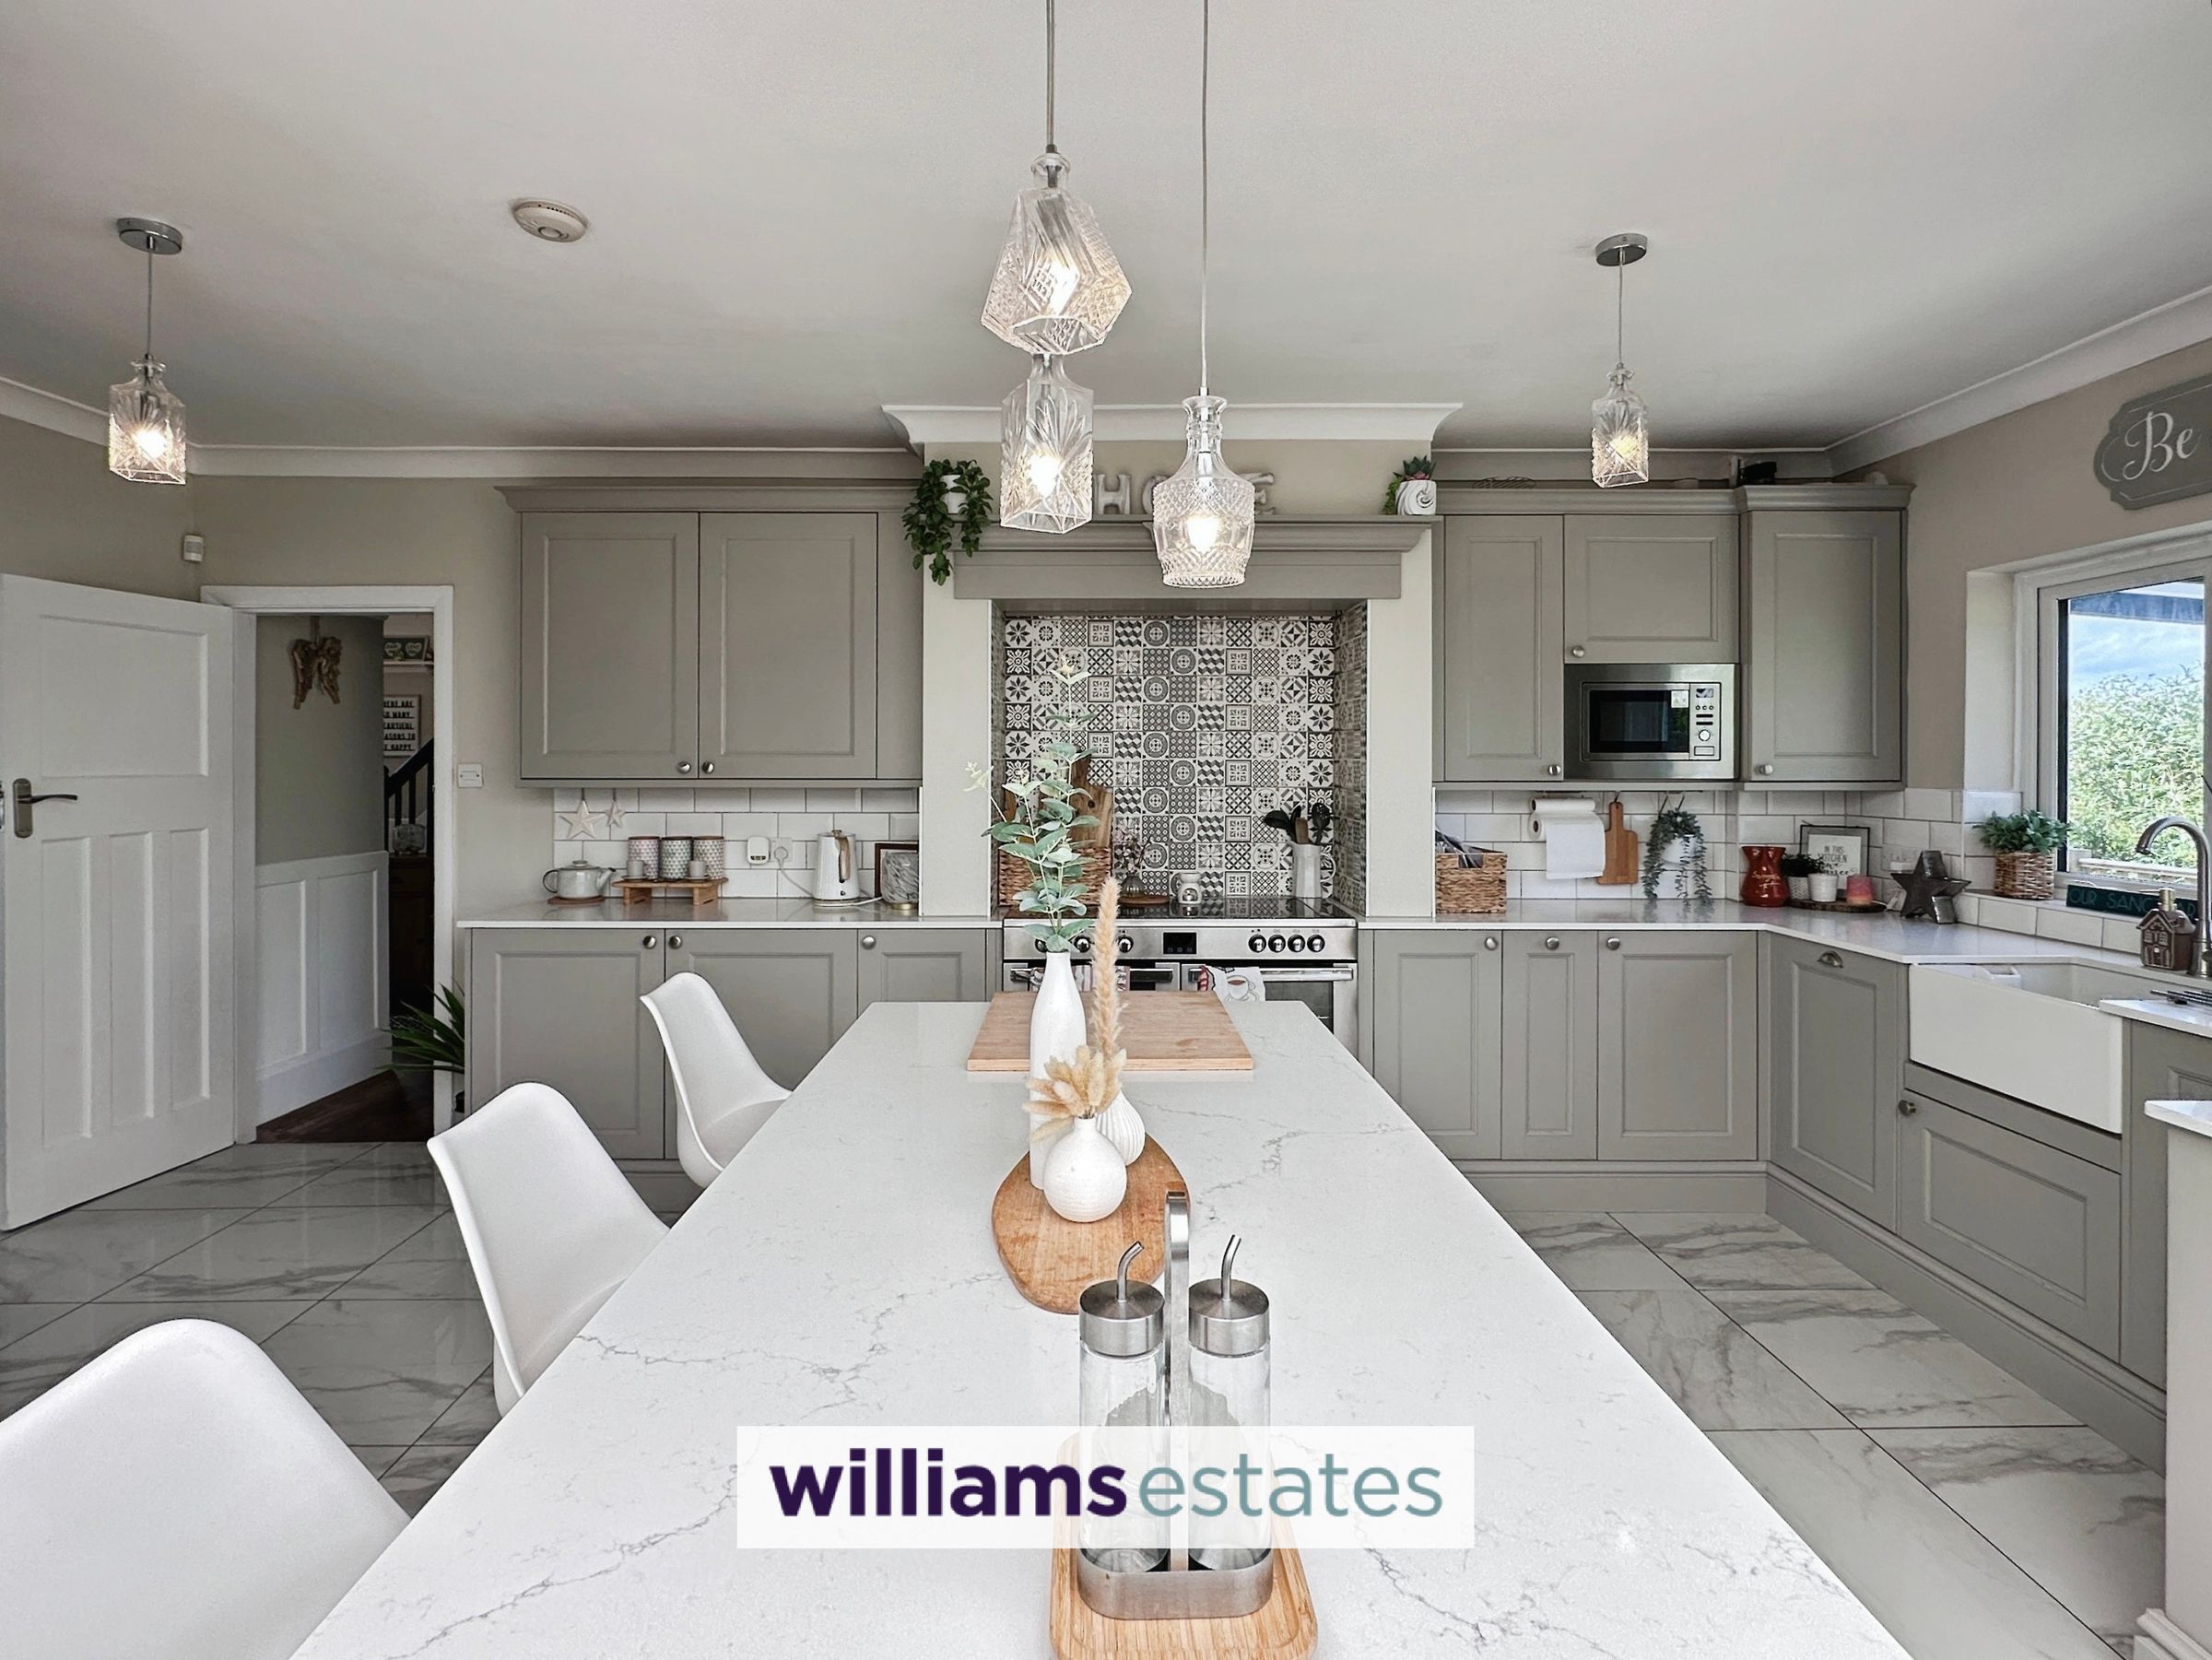
Kitchen
19' 8" x 9' 10" (5.99m x 3.00m)
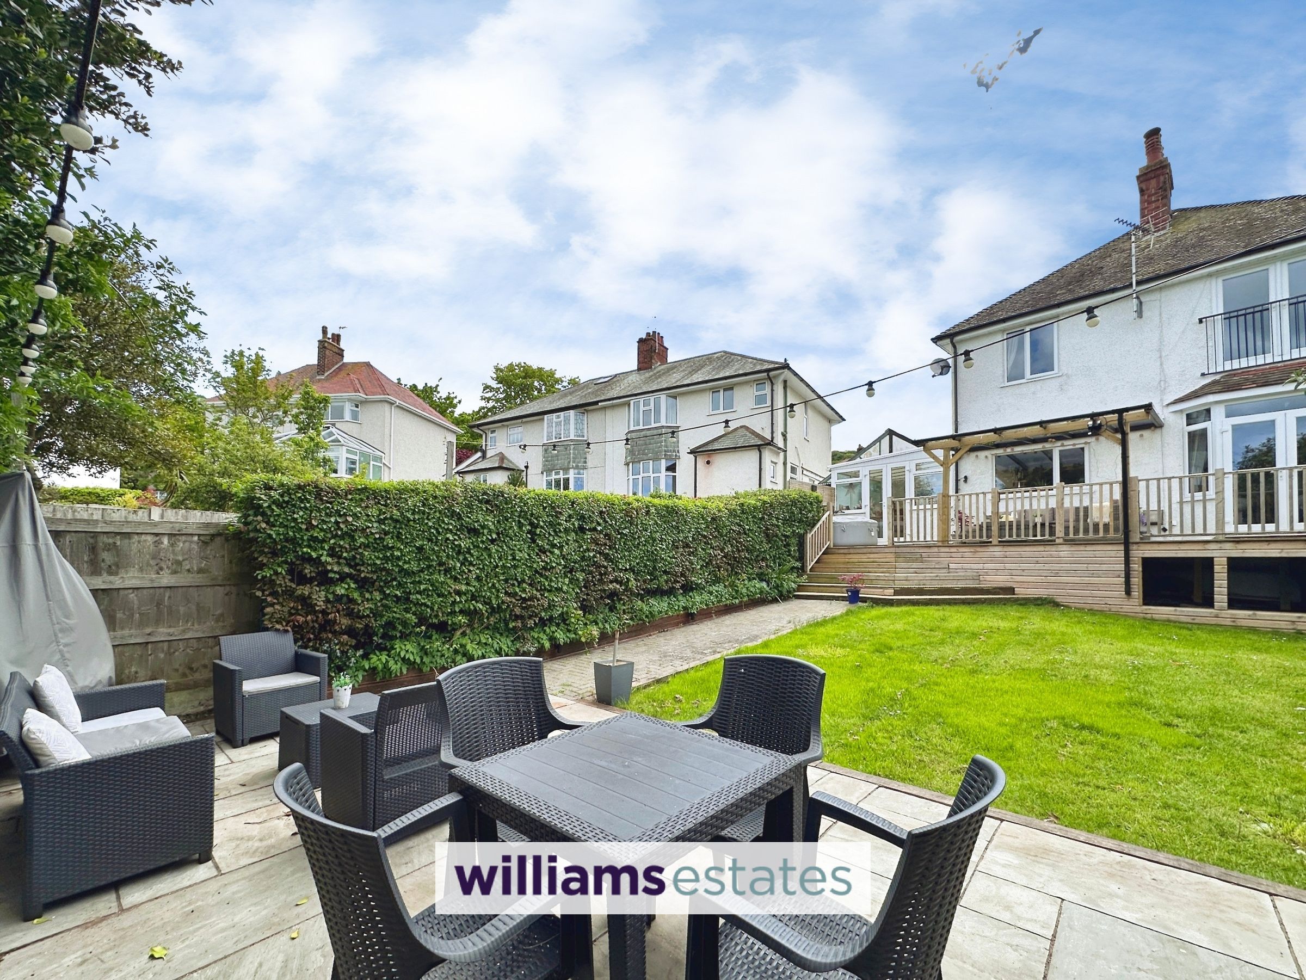
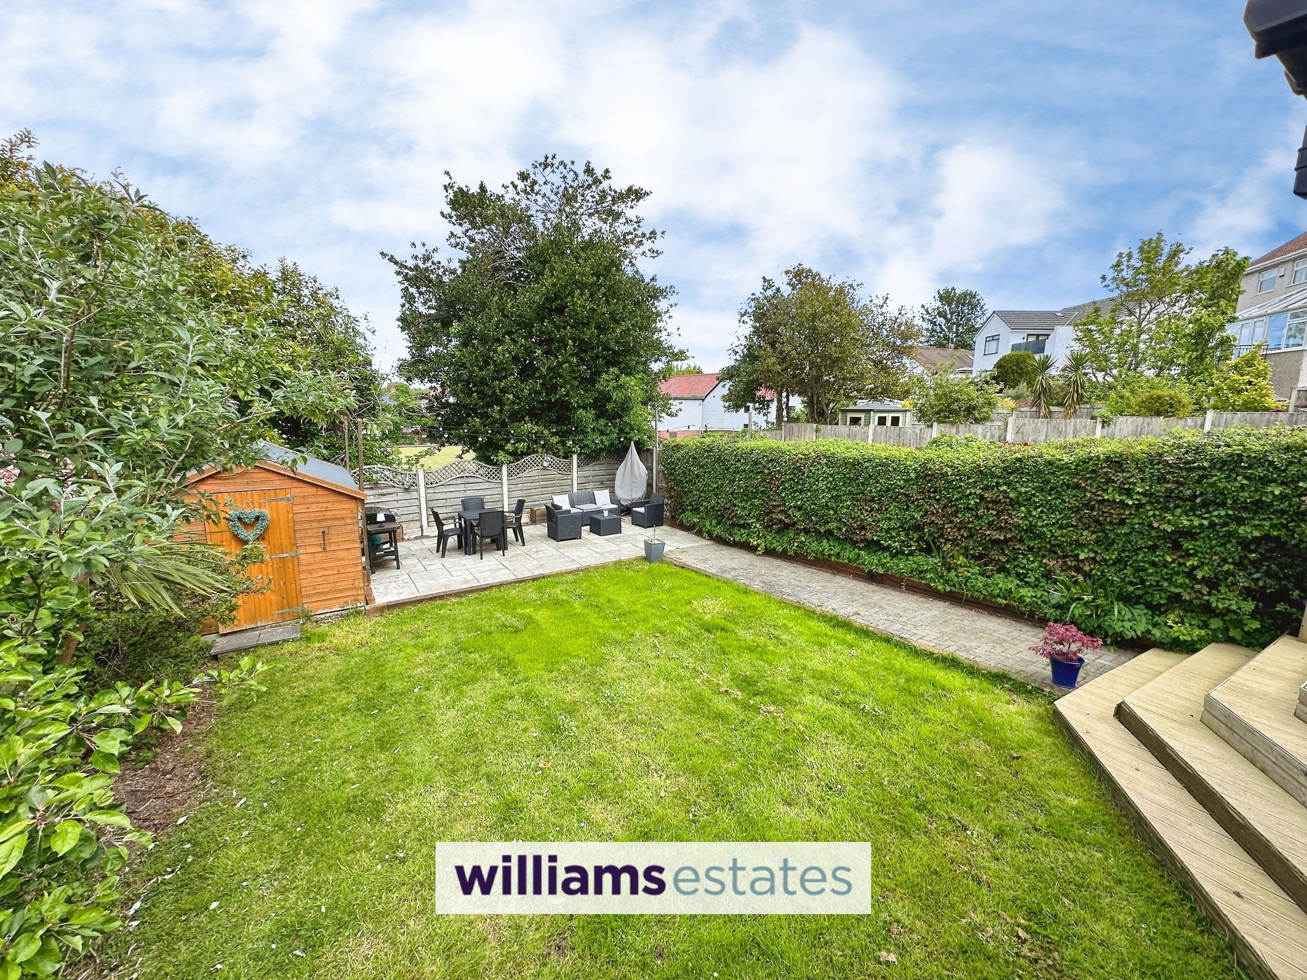
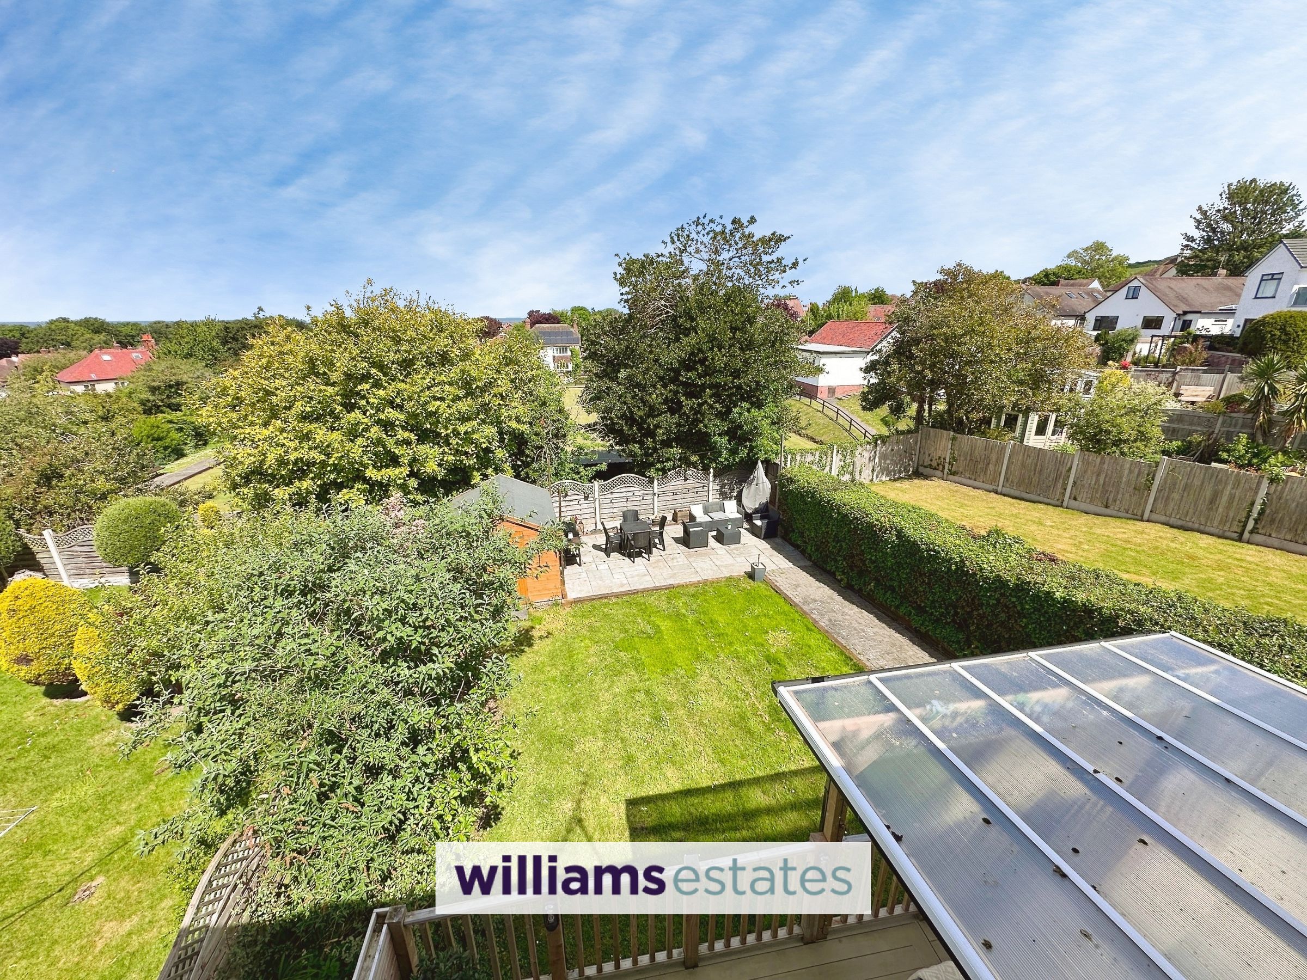
Fitted with a range of modern wall, drawer and base units with complementary Quartz worktop surfaces over, Belfast sink with mixer tap over, island in keeping with the kitchen with base and drawer units and two wine racks and granite worktop surface, void for range style cooker with extractor fan above, integrated microwave, integrated dishwasher, integrated fridge and freezer, modern wall mounted radiator, quality tiled flooring, coved ceiling, lighting, a double glazed window overlooking the rear elevation enjoying views over the rear garden and bowling green and opening leading into the dining area/conservatory.
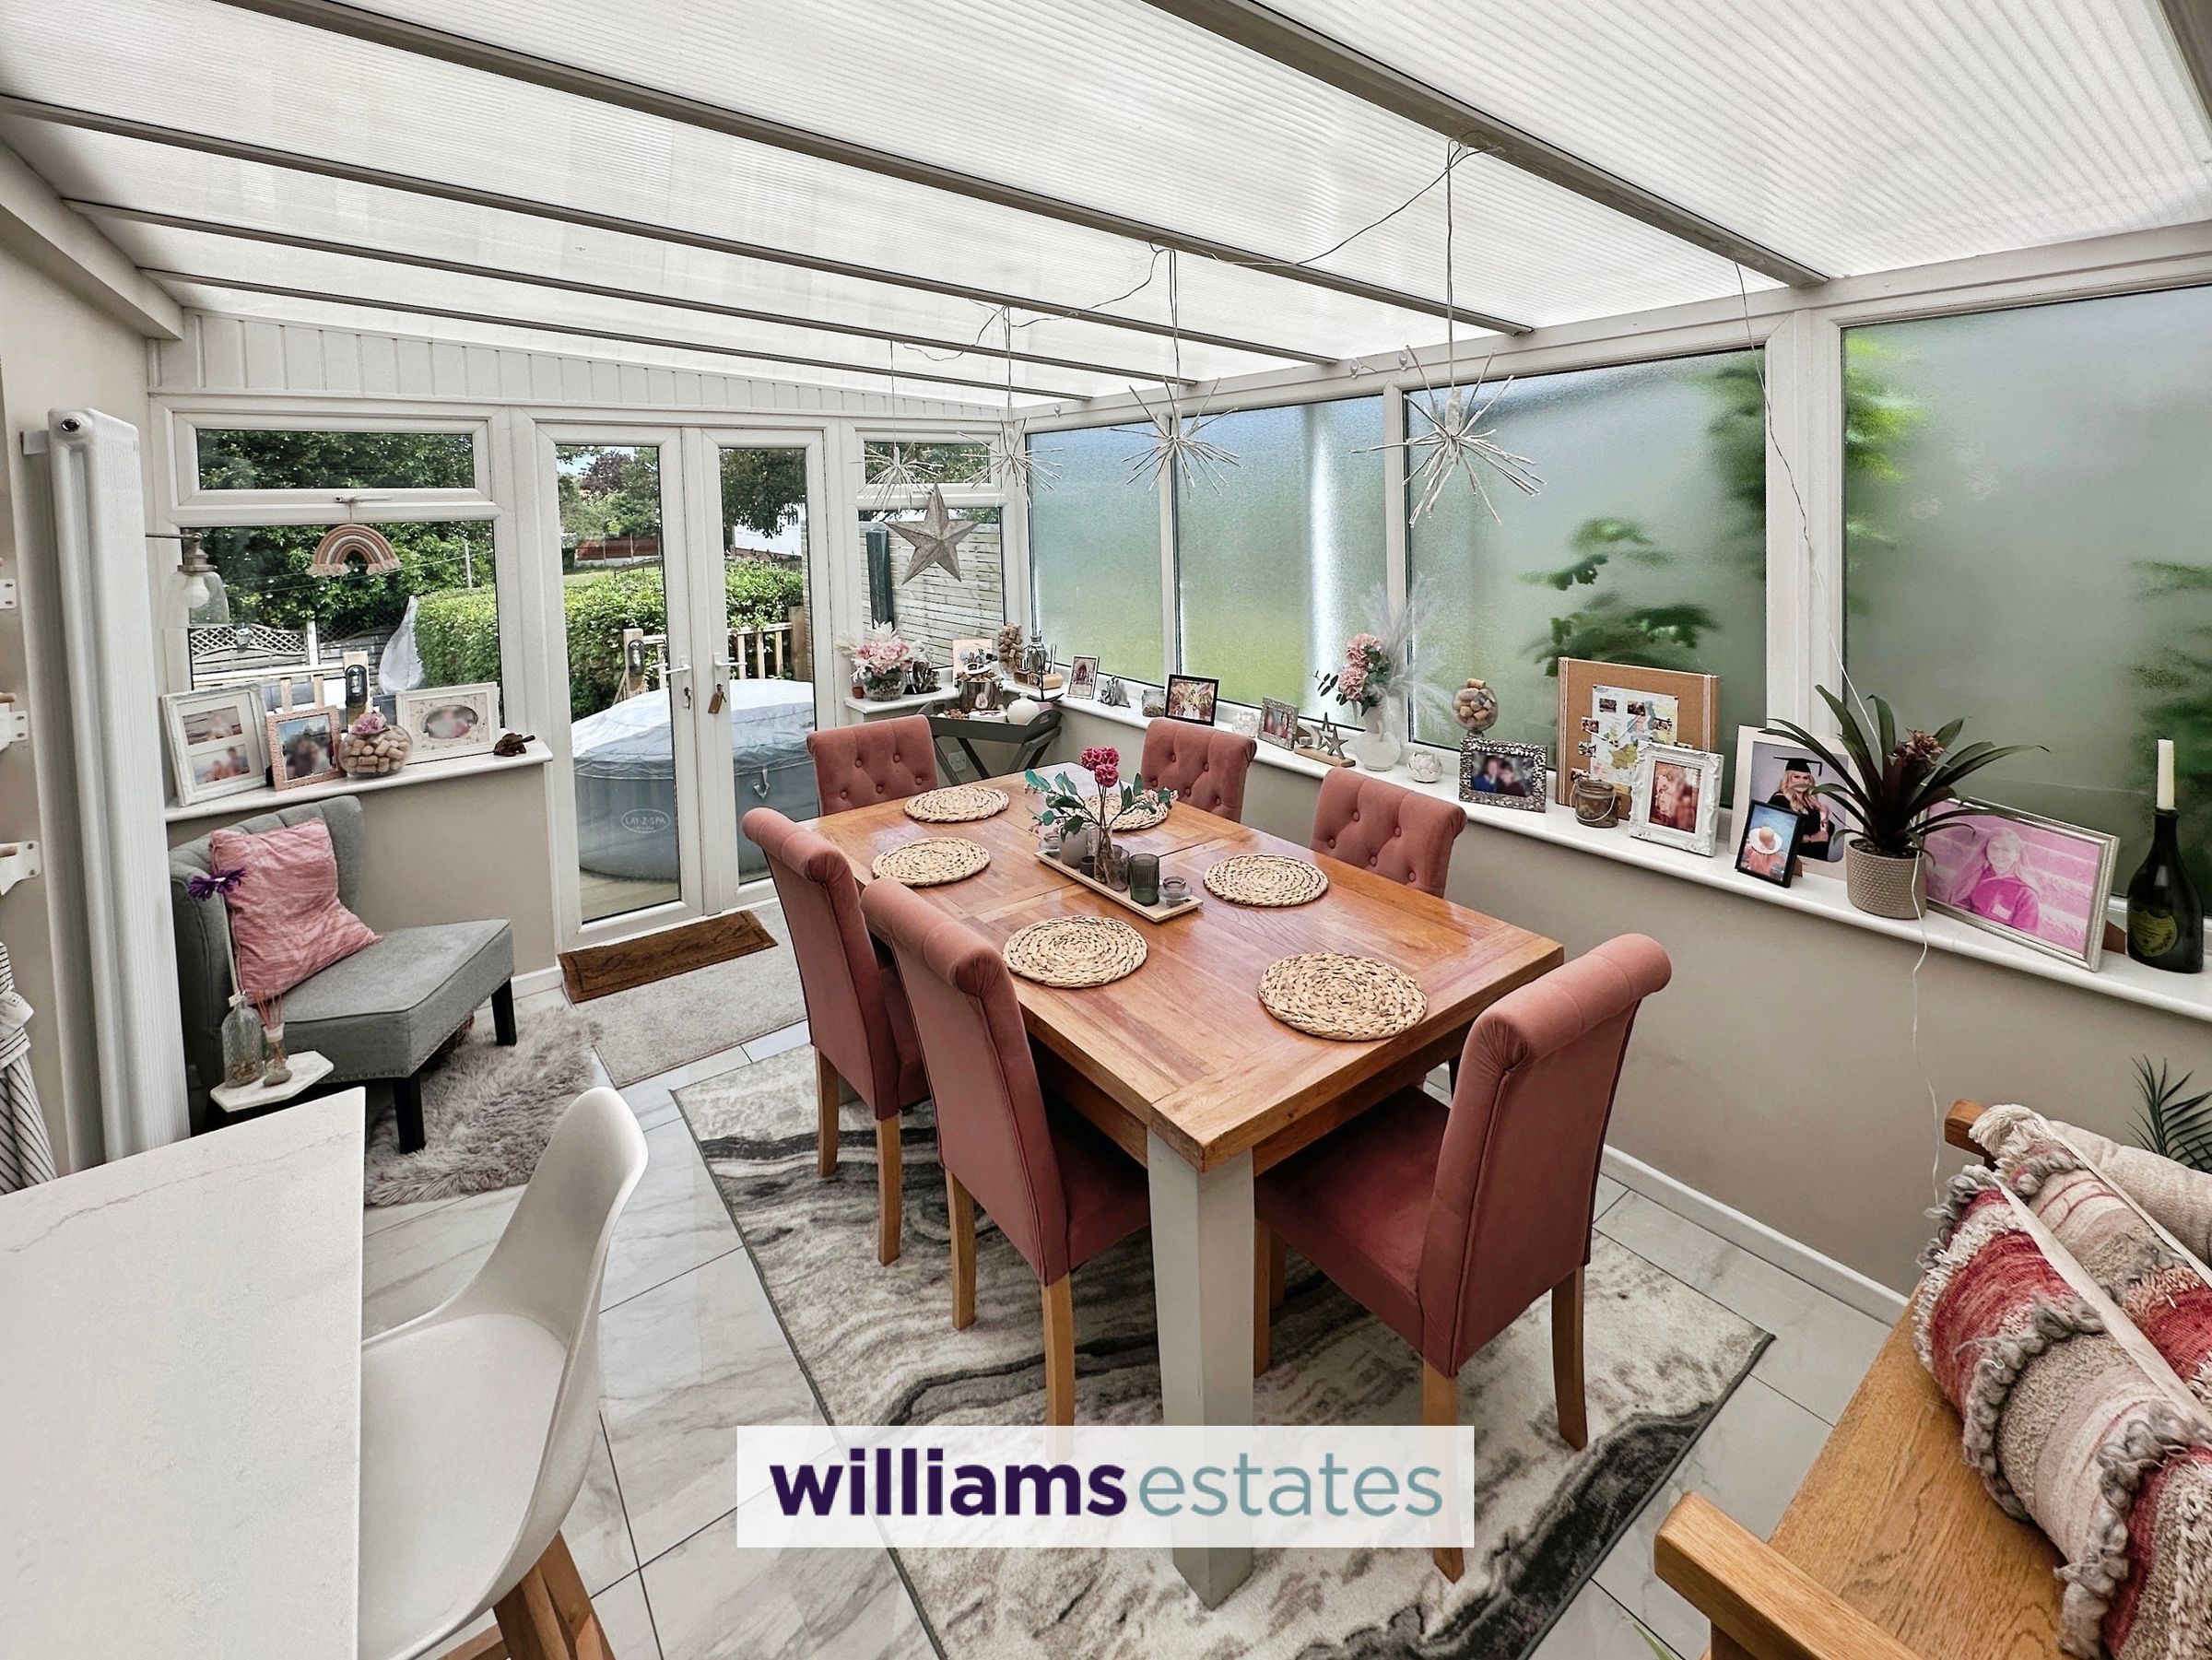
Dining Area/Conservatory.
13' 4" x 9' 7" (4.07m x 2.91m)
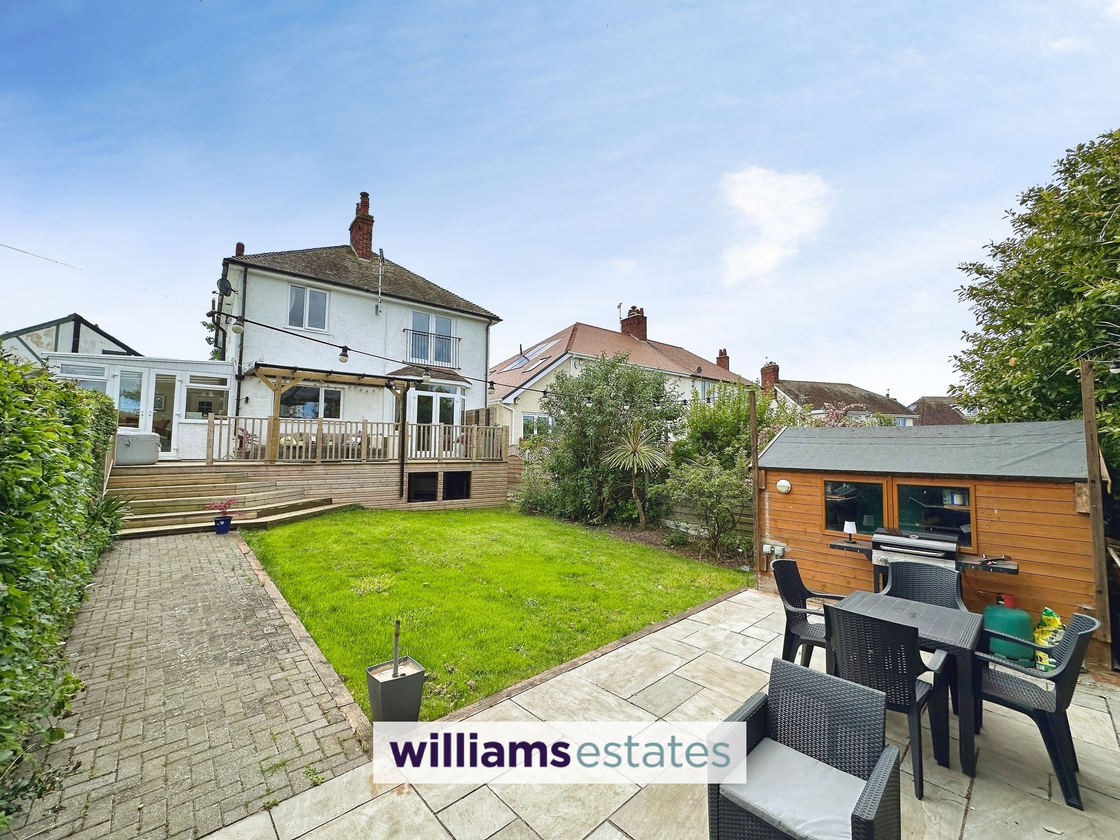
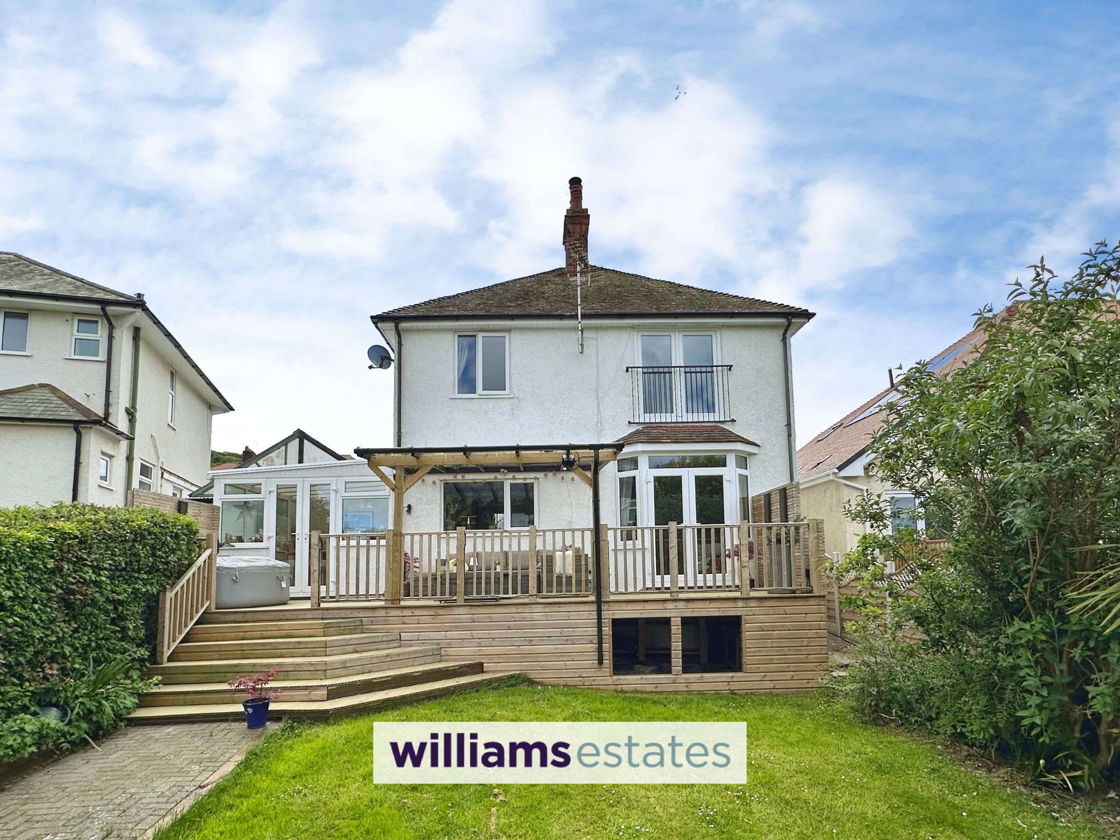
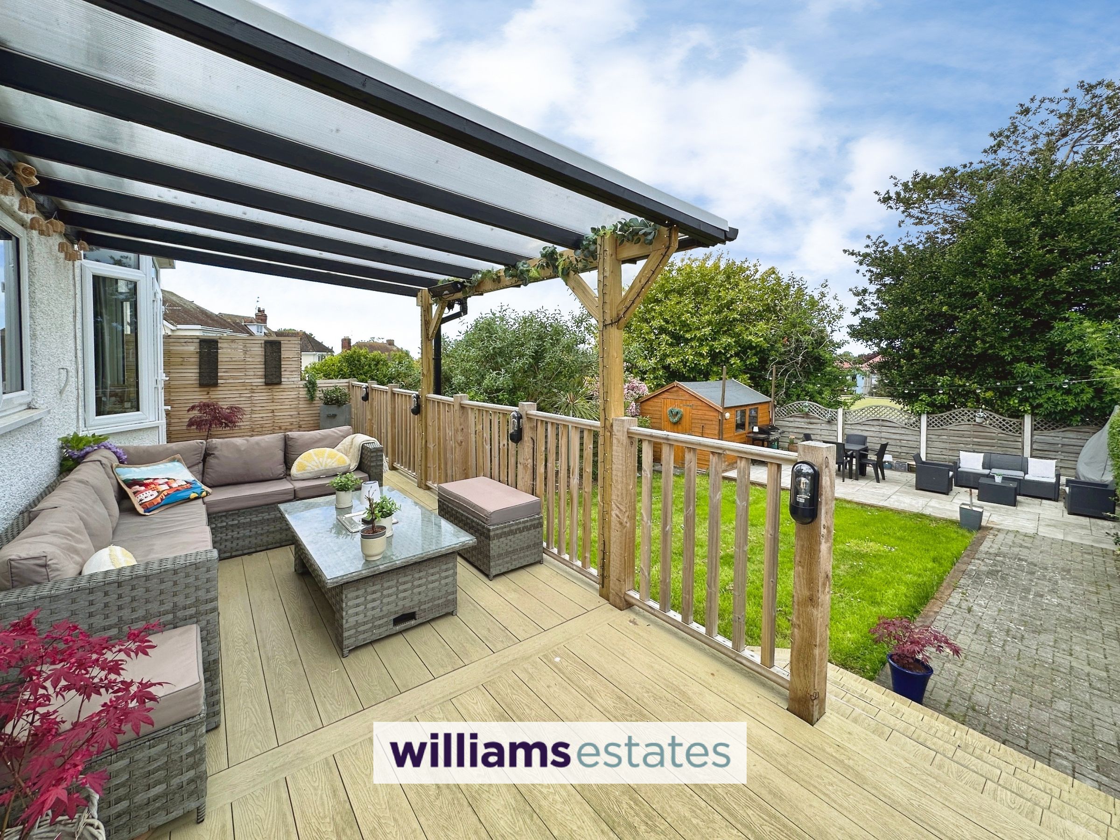
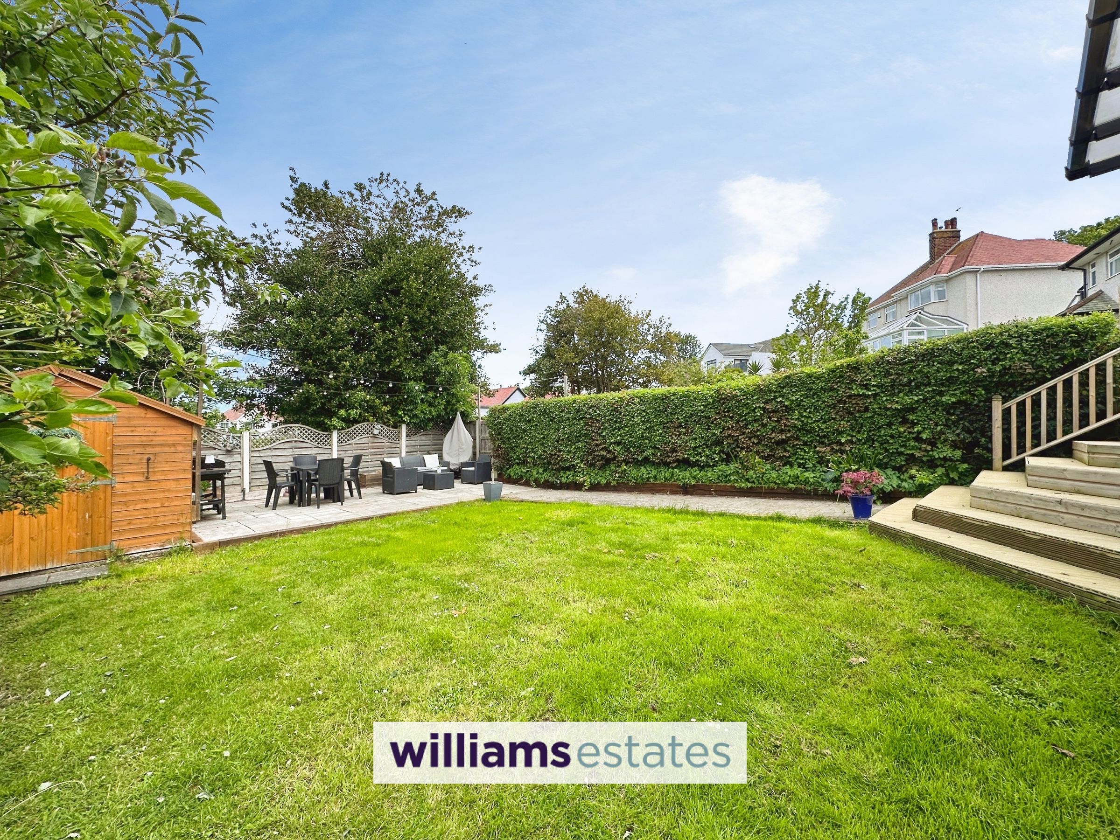
Having lighting, power points, wall mounted modern radiator, quality tiled flooring, obscure double glazed windows onto the side elevation, double glazed windows, double glazed doors allowing access onto the rear garden and decked area and doors off to the W.C. and utility room.
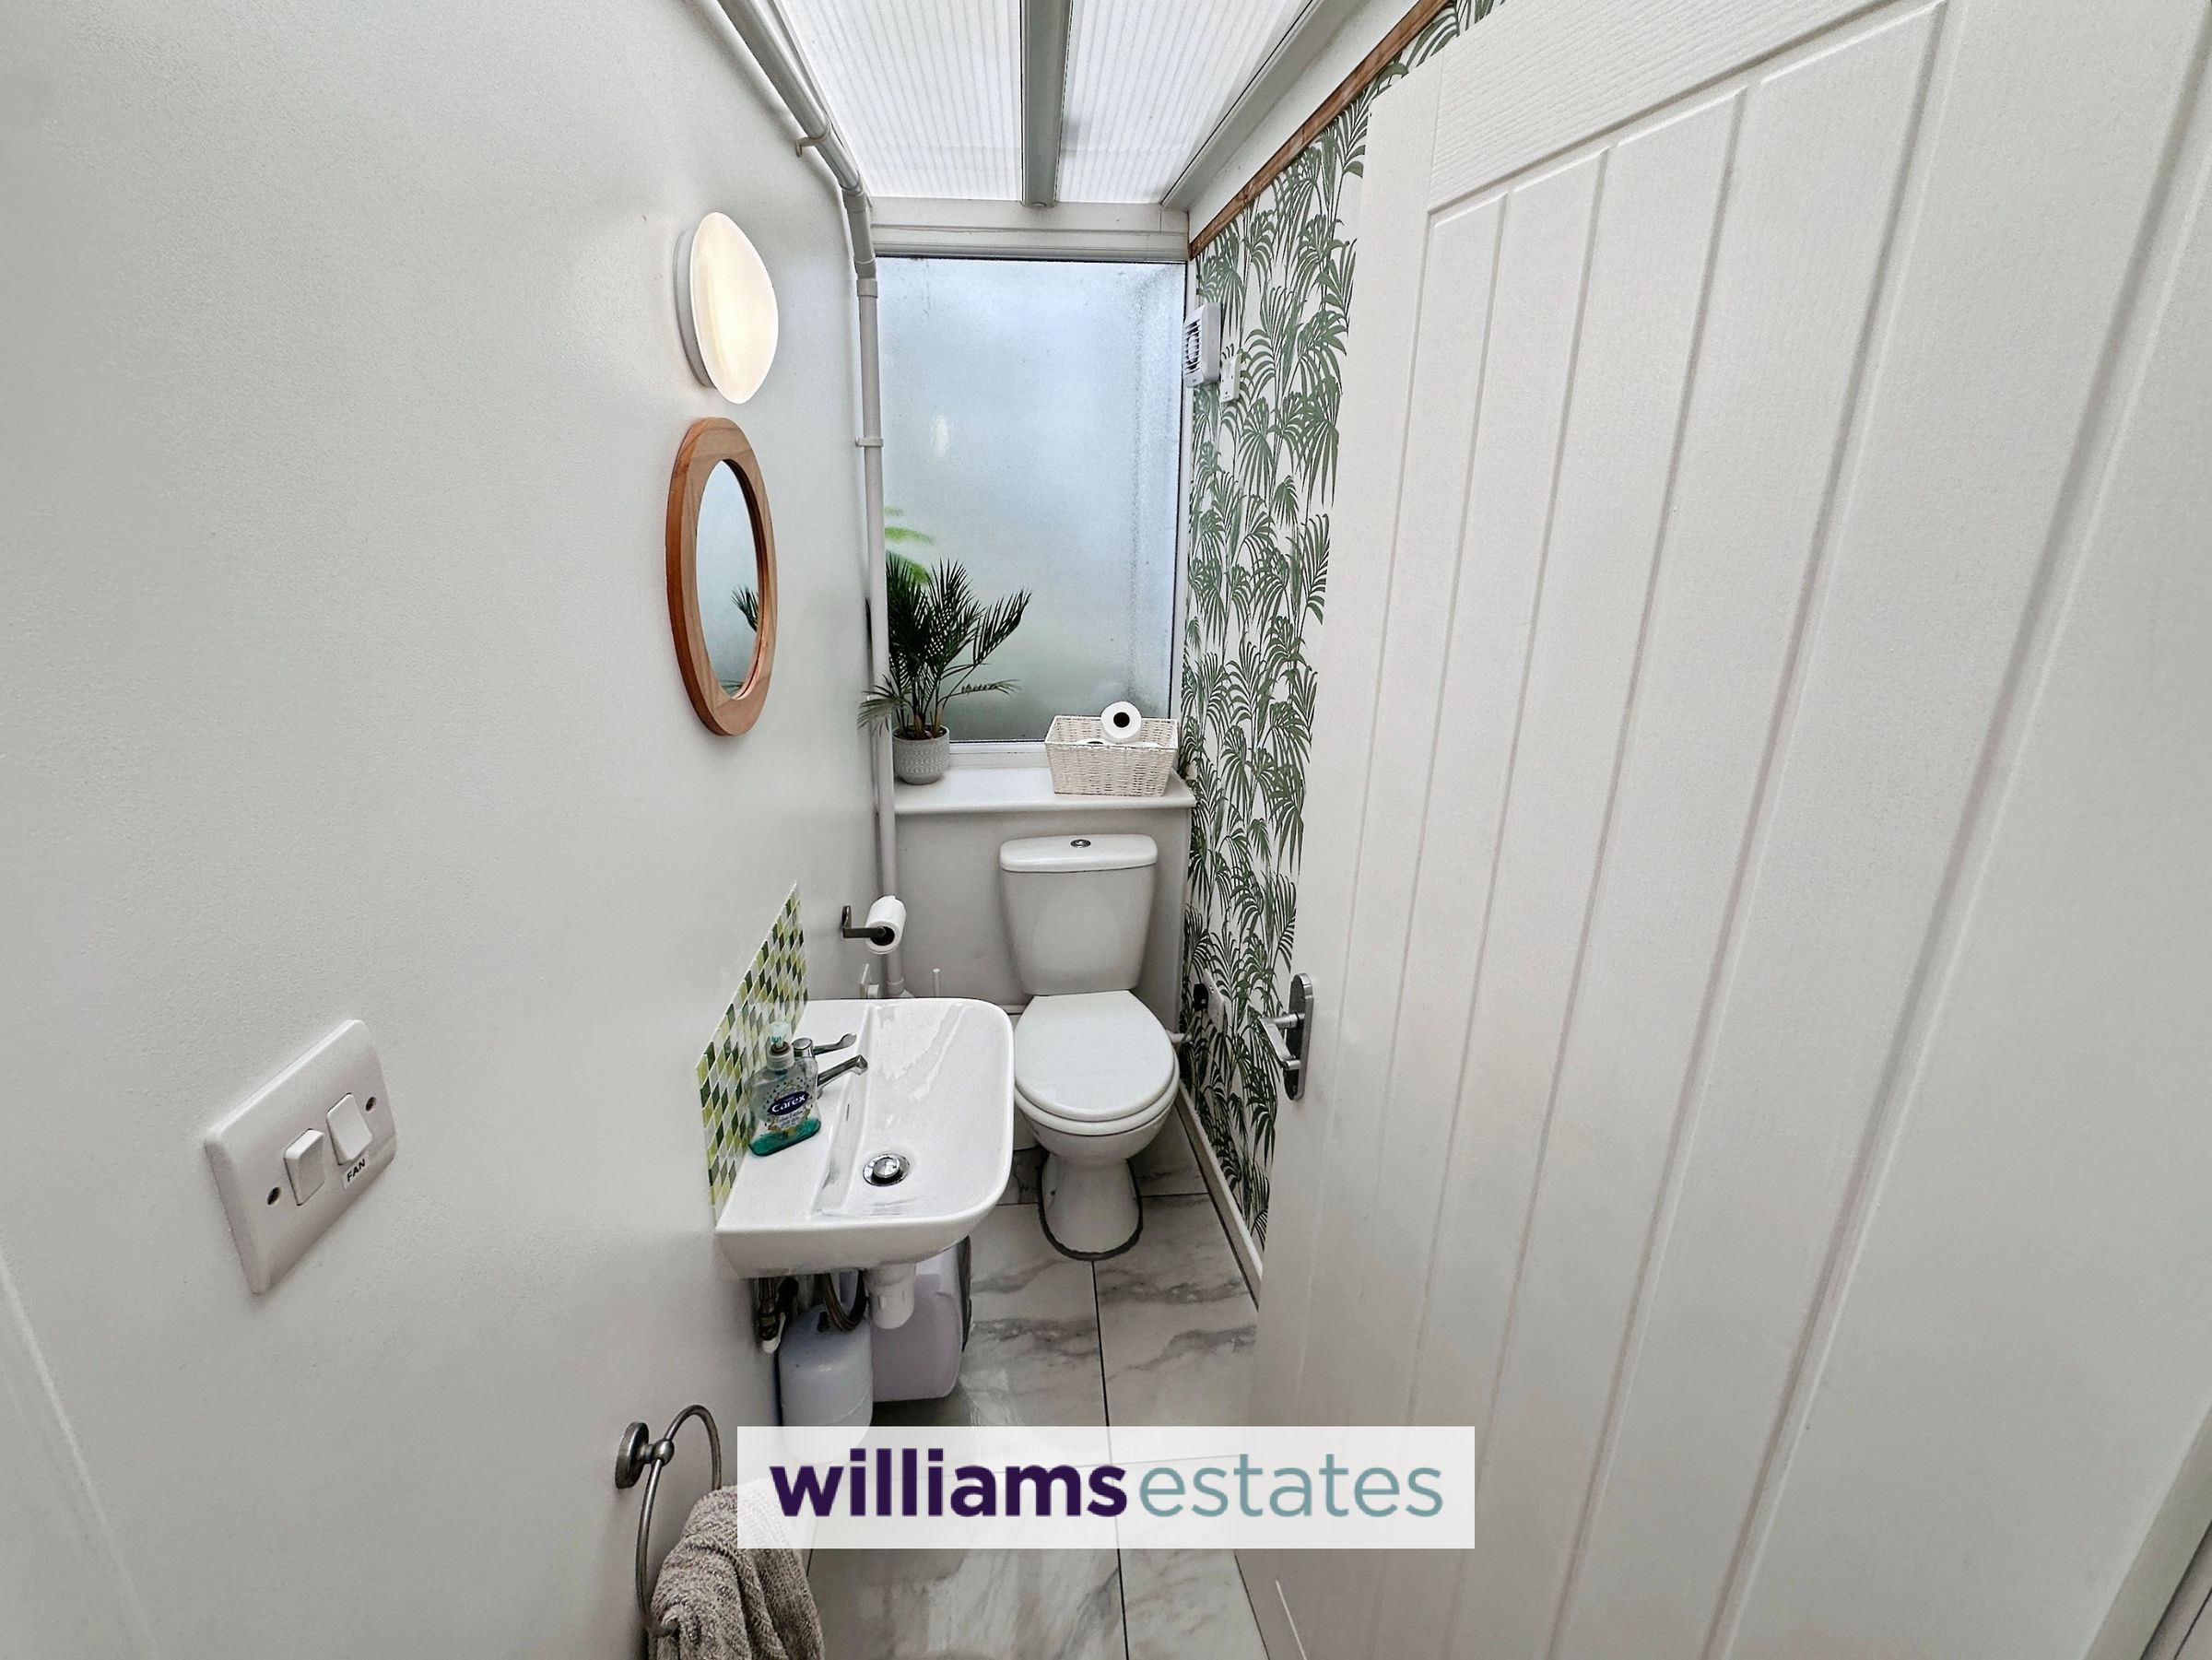
W.C.
Fitted with a low flush W.C., hand wash basin, tiled flooring, obscure double glazed window onto the side.
Utility Room
5' 5" x 4' 7" (1.65m x 1.39m)
Having lighting, power points, plumbing for washing machine, space for tumble dryer, worktop surface, wall unit and door leading into the workshop/hobbies room.
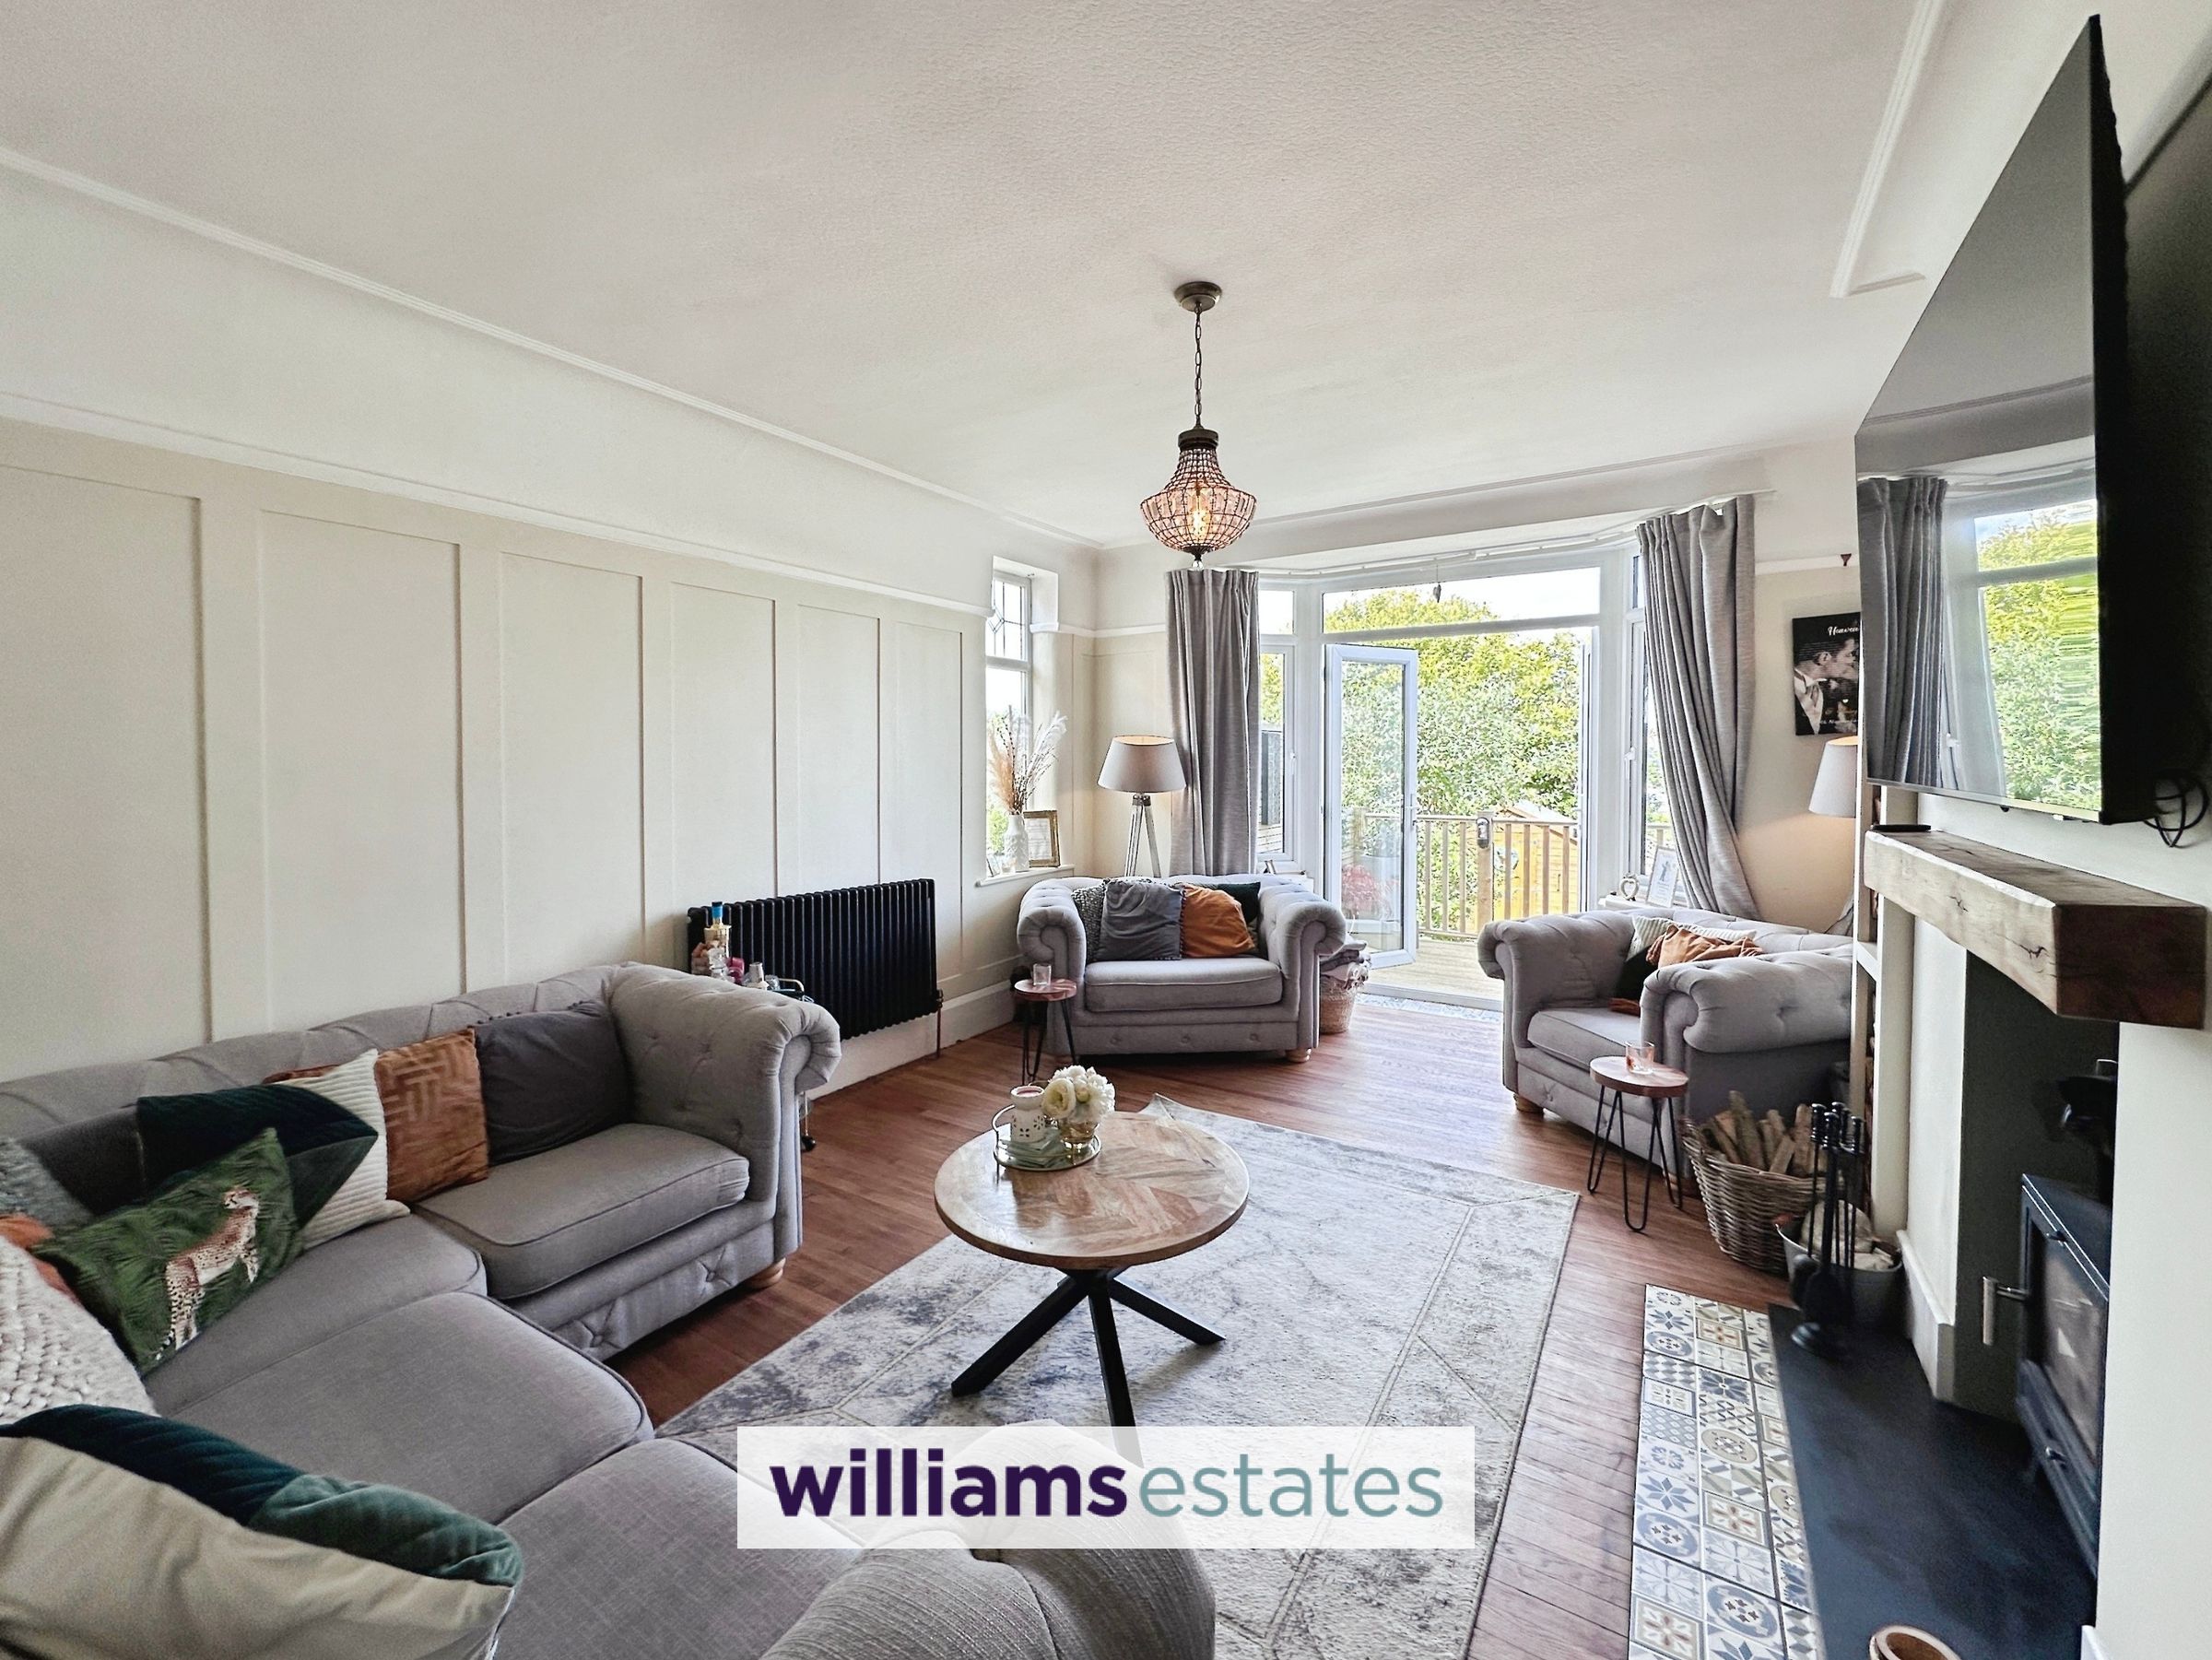
Lounge
18' 0" x 12' 5" (5.49m x 3.78m)
Having coved ceiling, lighting, power points, feature panelled walls, feature ornate radiator, wooden flooring, inglenook fireplace with timber mantle and slate hearth housing a log burning stove, TV aerial point, a double glazed window onto the side elevation and double glazed windows and doors allowing access onto the rear decked area.
Stairs to the First Floor Landing
Having a turned staircase with obscure window onto the side elevation, picture rail, feature panelled walls, radiator, loft hatch access and doors off.
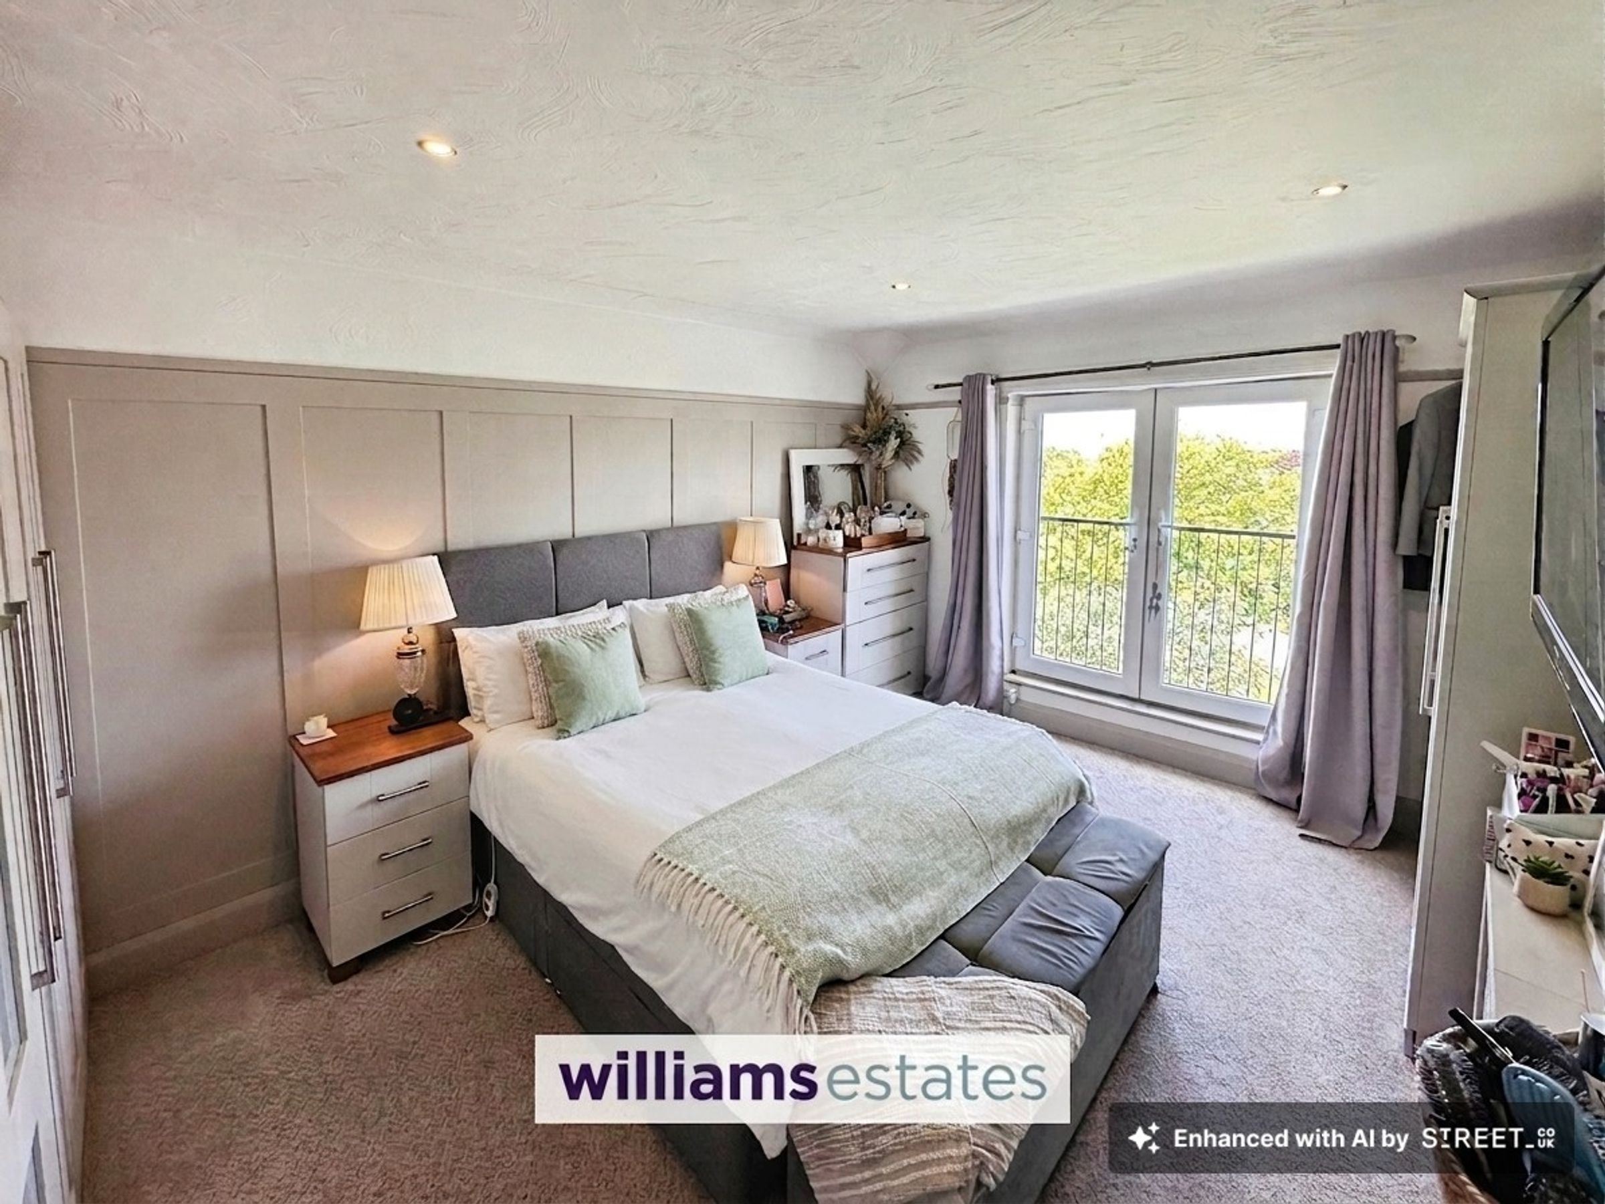
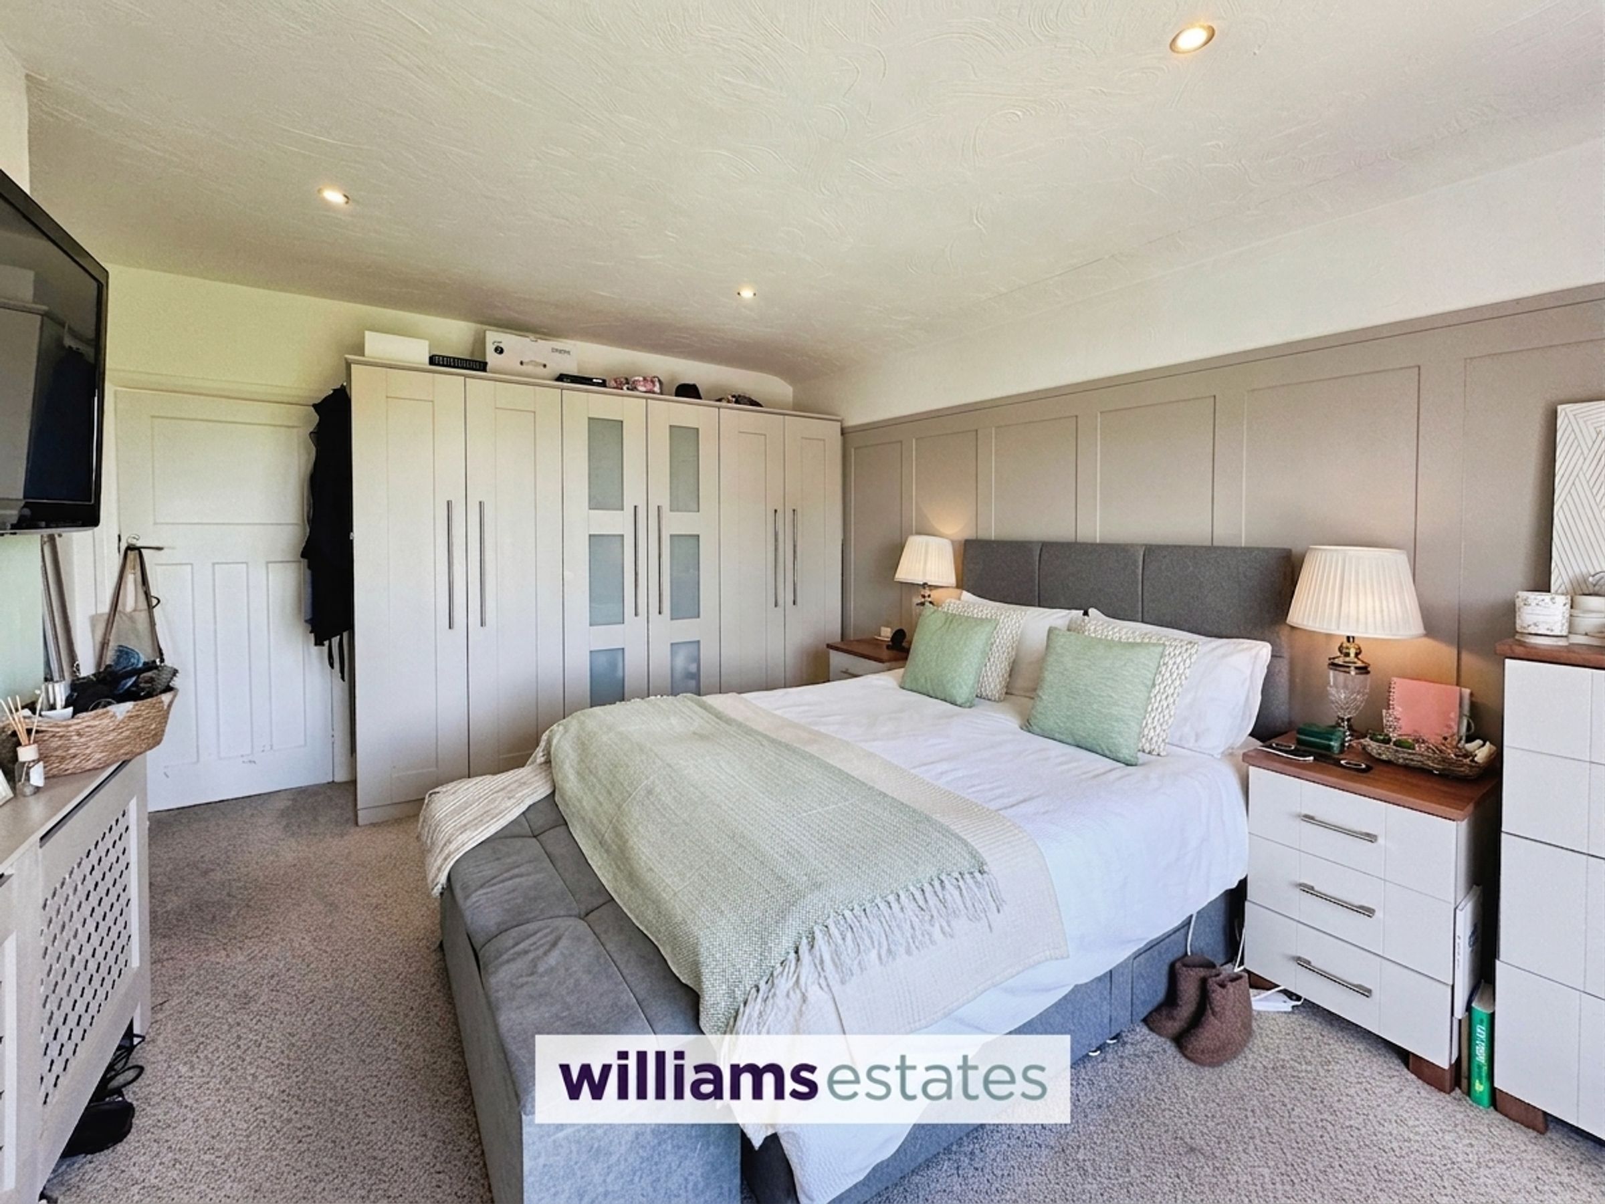
Bedroom One
16' 0" x 12' 5" (4.87m x 3.79m)
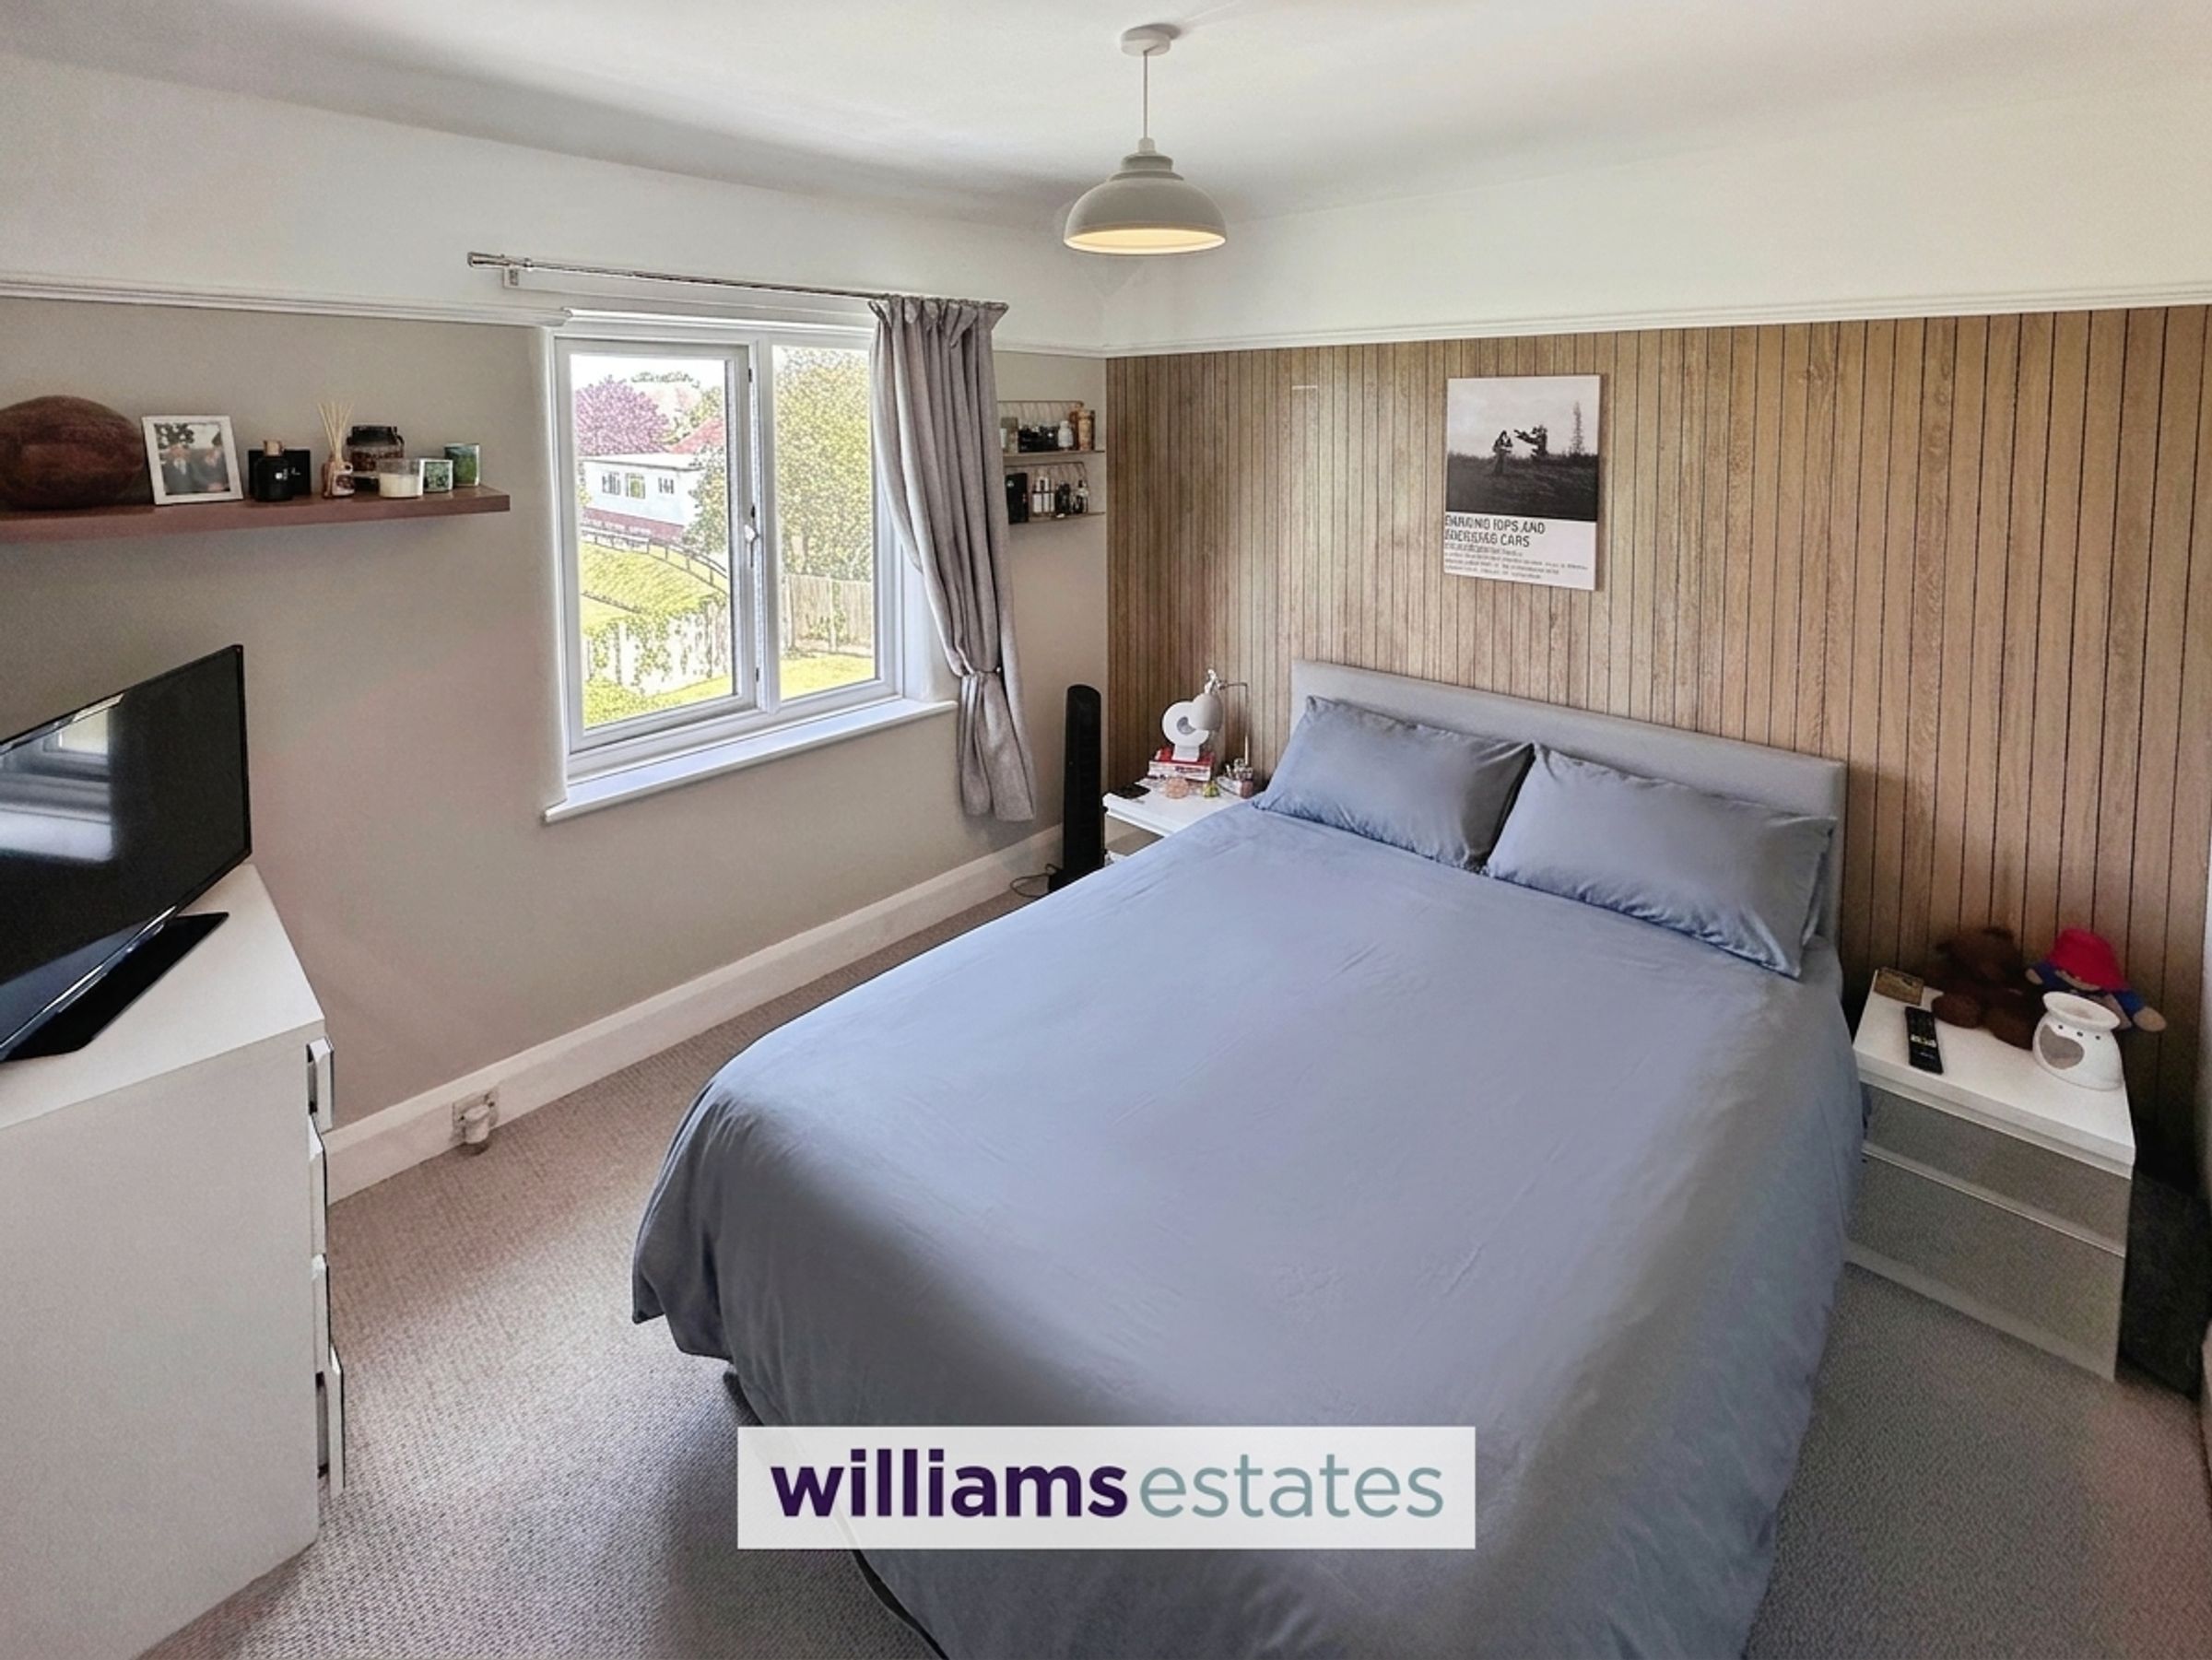
Having a feature panelled wall, picture rail, inset spot lighting, radiator, TV aerial point and double glazed patio doors with a Juliette balcony overlooking the rear elevation enjoying the views over the rear garden, bowling green and out towards the North Wales Coastline.
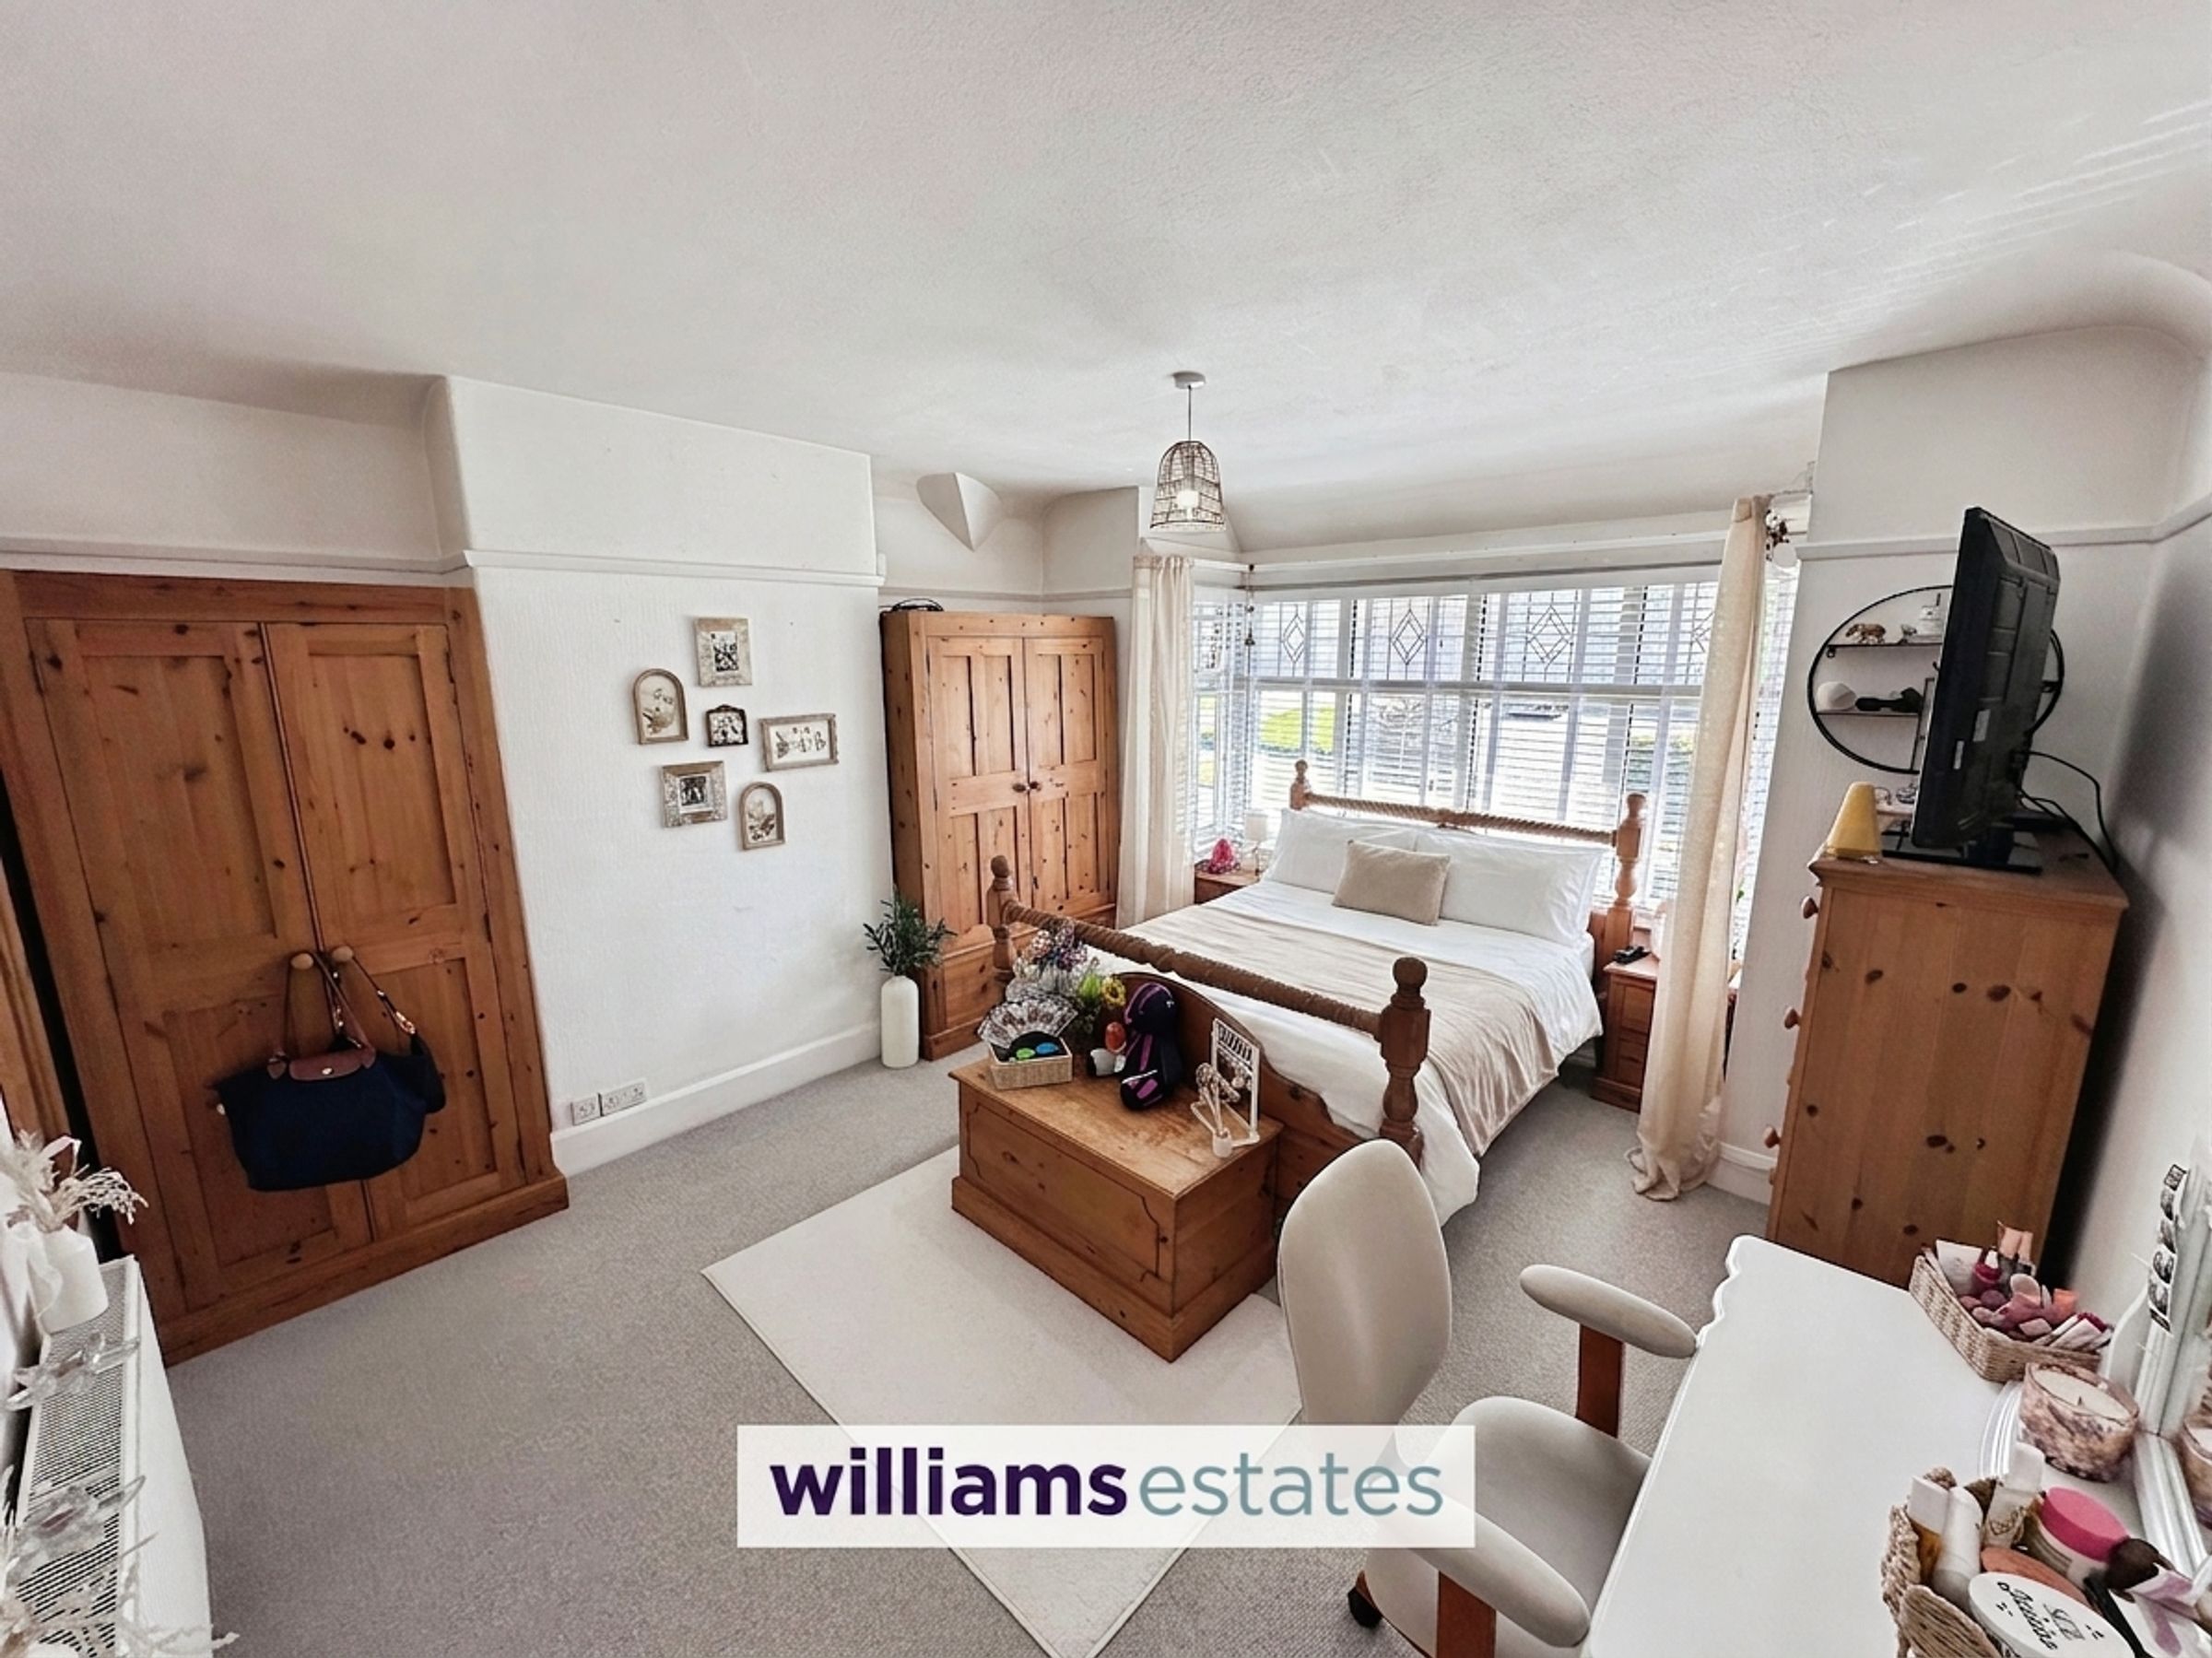
Bedroom Two
14' 8" x 11' 8" (4.48m x 3.56m)
Having lighting, power points, picture rail, radiator, TV aerial point and double glazed bay window overlooking the front elevation.
Bedroom Three
9' 10" x 9' 4" (2.99m x 2.84m)
Having lighting, power points, picture rail, radiator and a double glazed window overlooking the rear elevation enjoying the panoramic views over the North Wales Coastline.
Bathroom
10' 0" x 6' 6" (3.04m x 1.99m)
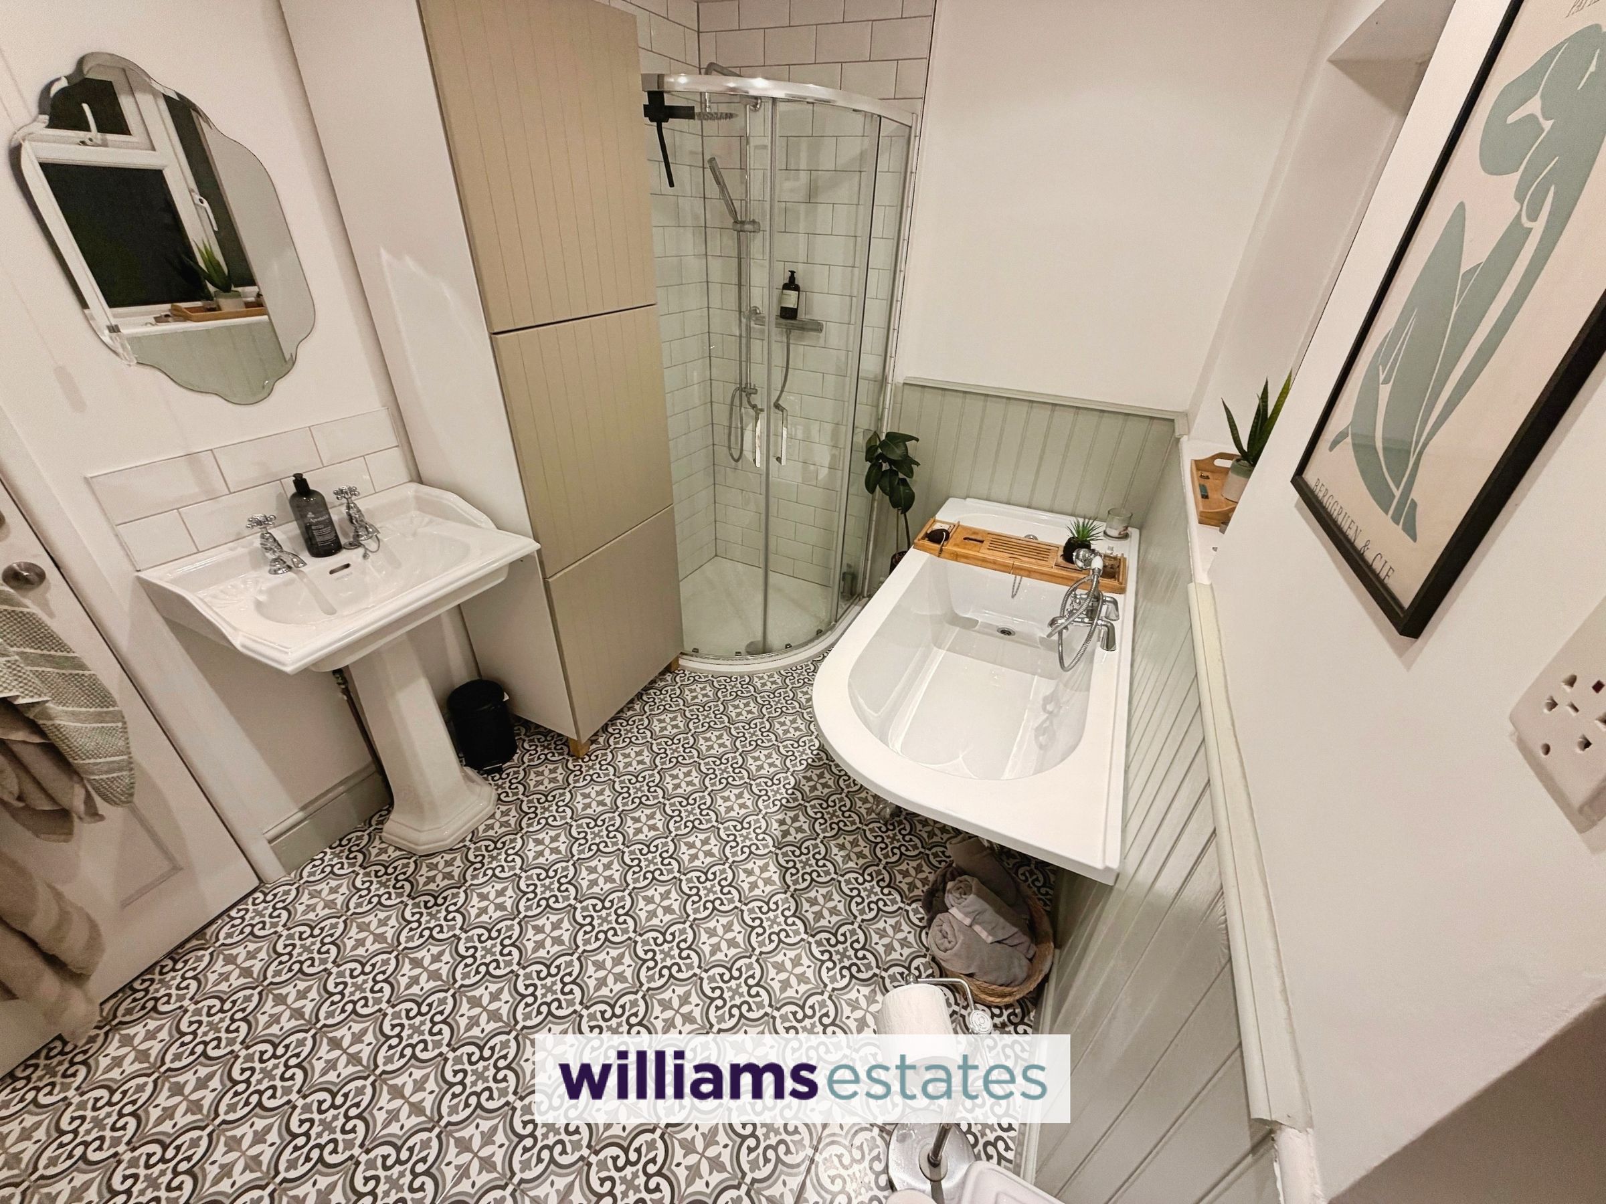
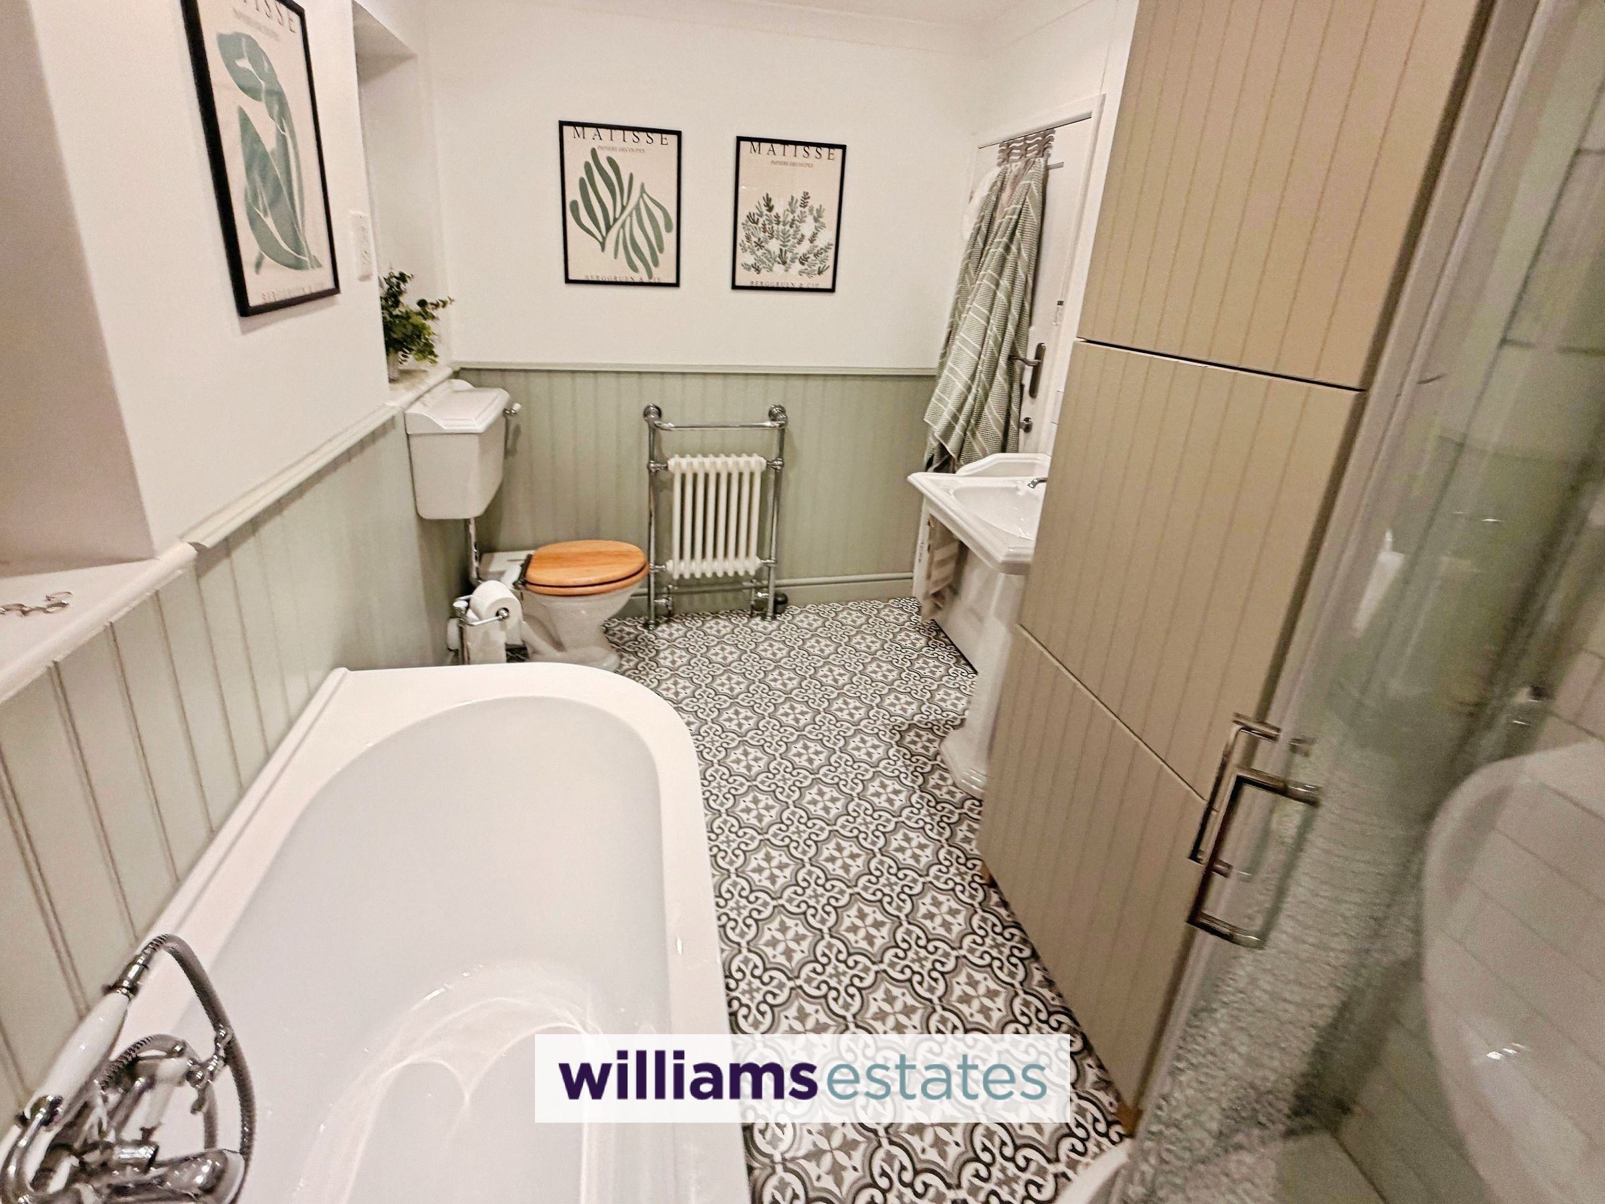
Fitted with a modern four piece bathroom suite comprising of W.C., pedestal hand wash basin, claw foot bath with mixer tap and telephonic shower head over, shower enclosure with wall mounted shower and waterfall shower head, feature ornate radiator and heated towel rail, coved ceiling, partially panelled walls, inset spot lighting, tiled flooring and two obscure double glazed windows onto the side elevation.
Bedroom Four
9' 4" x 6' 9" (2.85m x 2.07m)
Having lighting, power points, radiator and a double glazed window overlooking the front elevation.
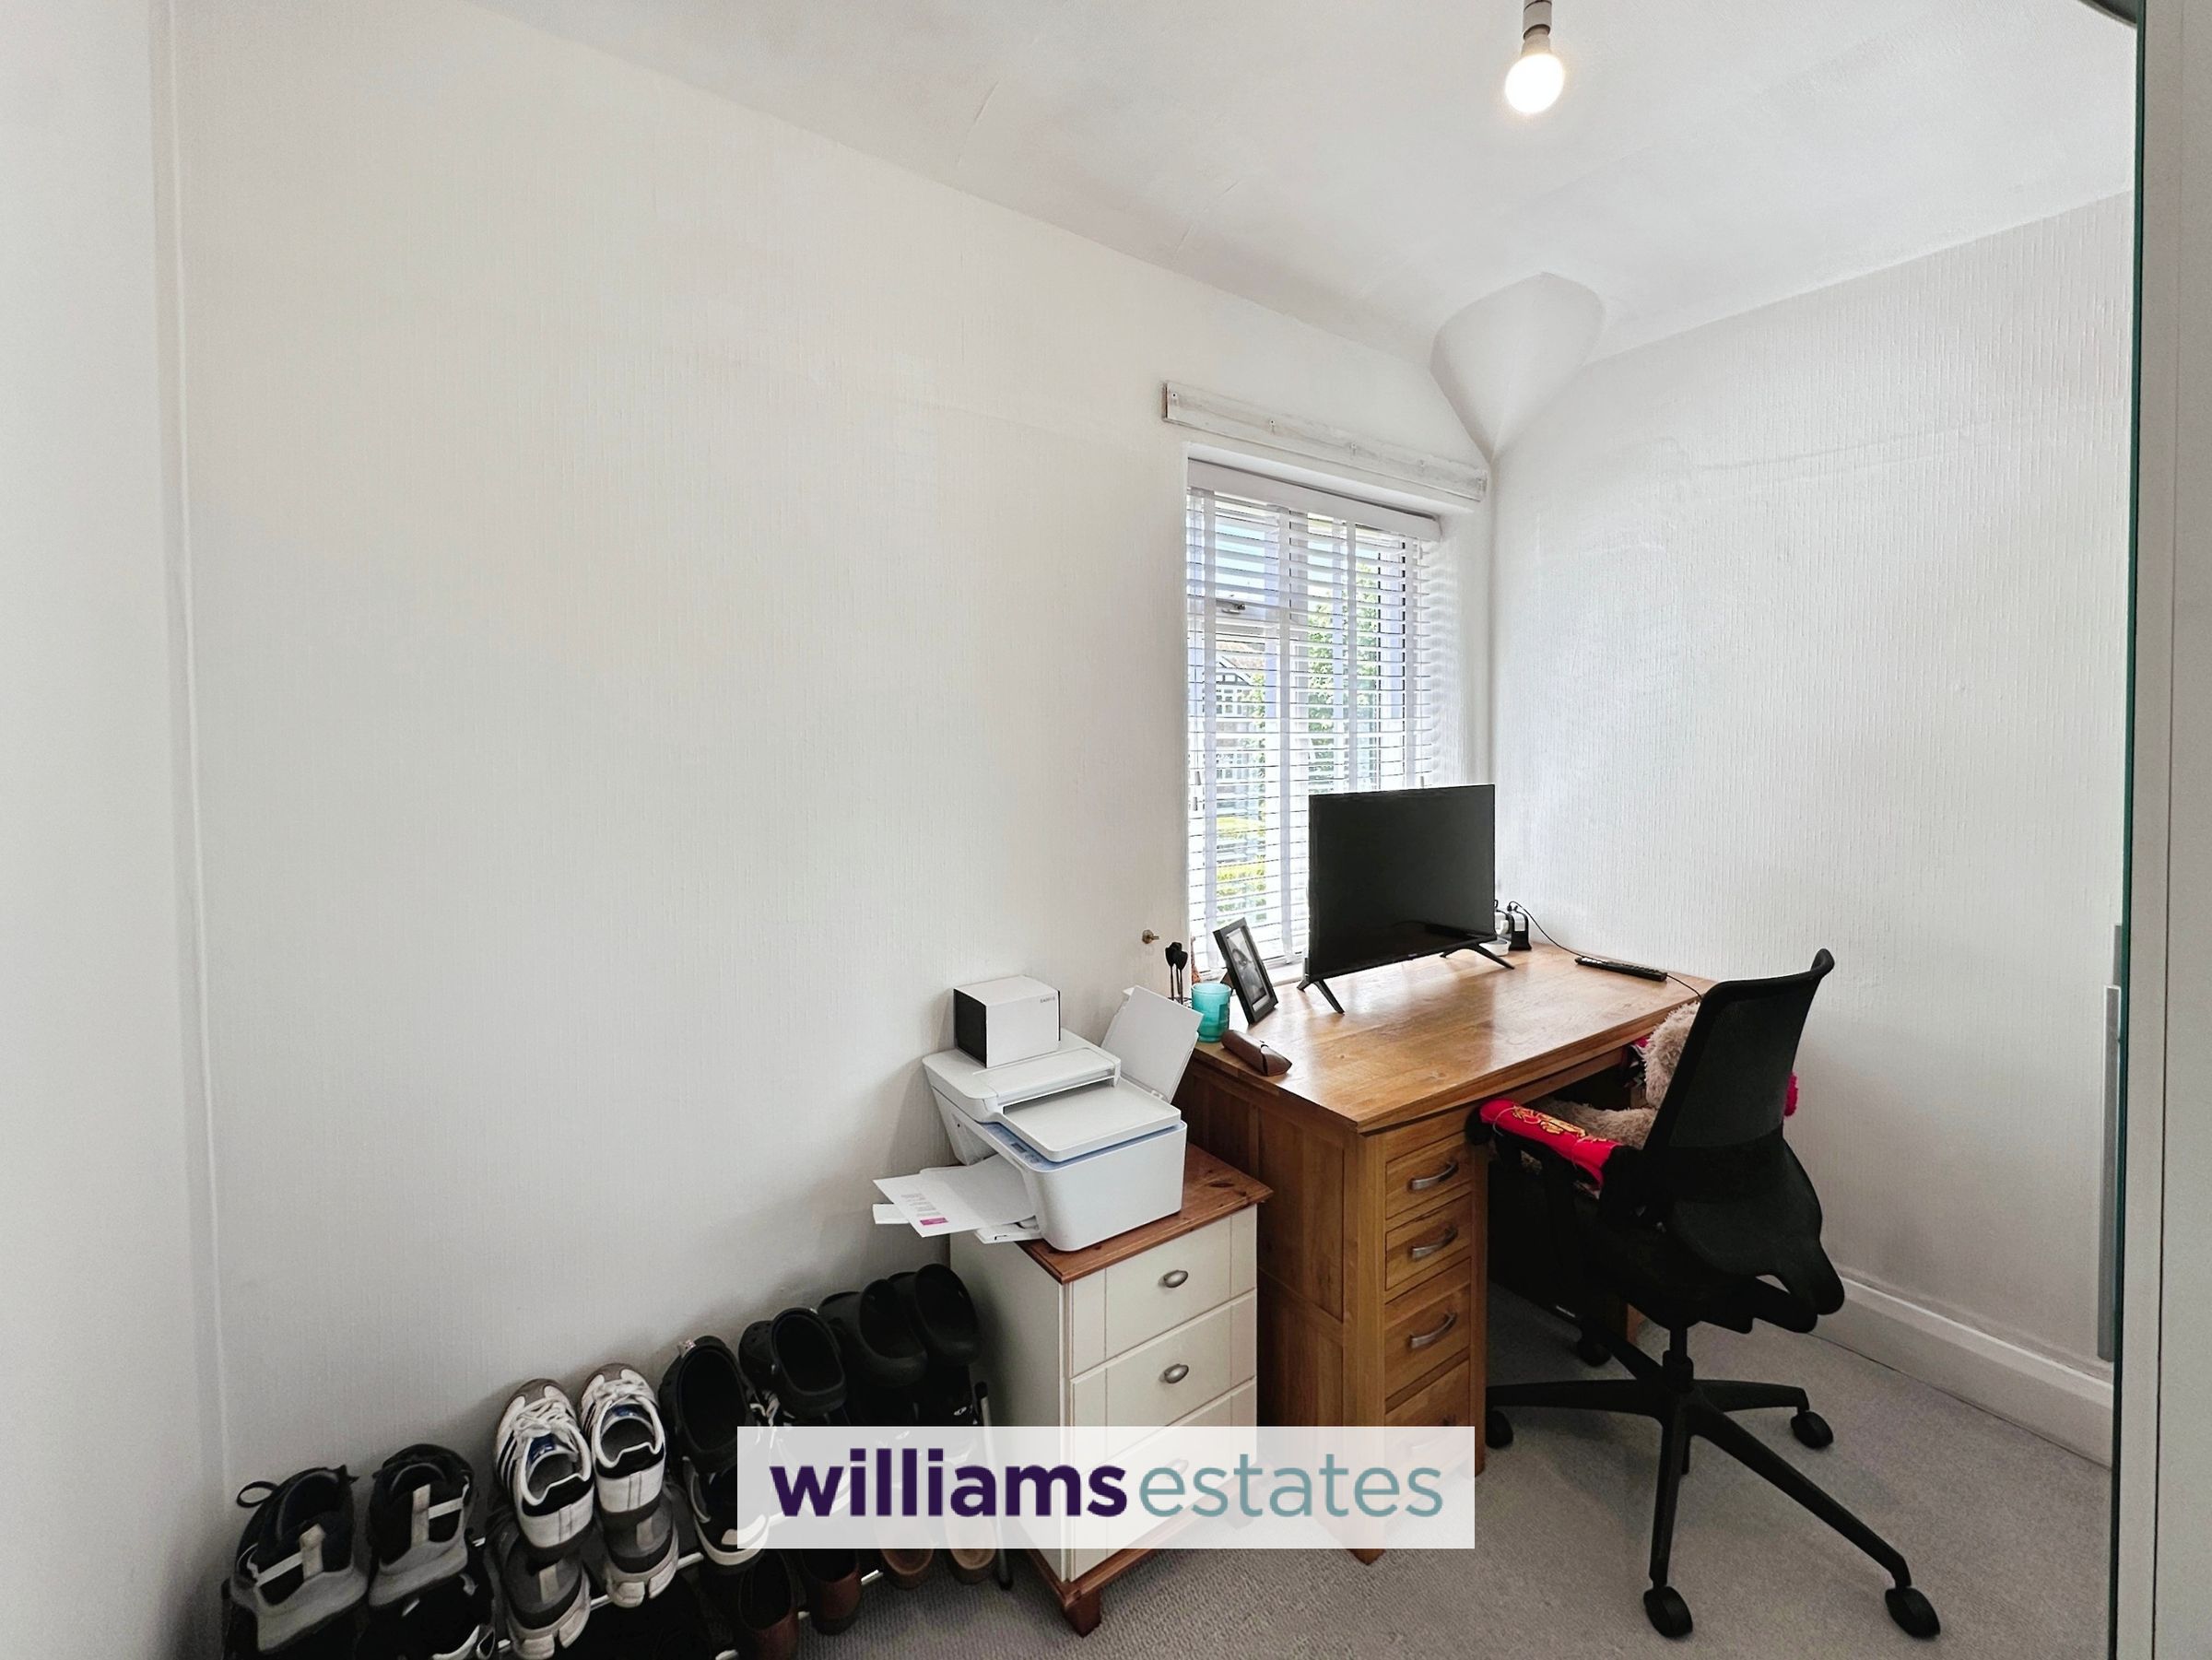
Workshop/Office/Hobbies Room
12' 4" x 11' 0" (3.76m x 3.35m)
Having a double glazed door to the front, inset spot lighting, power points, vinyl flooring, an ideal space for either workshop, office or hobbies room with a timber door leading into the utility room.
Properties you may like
Disclaimer - Issued by Williams Estates Direct Limited (t/a Williams Estates) for guidance only, these particulars do not form part of any offer or contract. All measurements are approximate and should be verified independently. We have not tested any fixtures, fittings, or services and recommend a final inspection before contract exchange. Under the Money Laundering Regulations 2017, all purchasers are required to complete mandatory AML and identity checks, subject to a £36 inc VAT compliance fee per applicant.