Williams Estates
FOR SALE
£285,000 Offers in Region of
Wern Uchaf, Ruthin, LL15
Semi Detached
3
1
2
Like the look of this property?
We would love to hear from you and arrange a viewing of this property. Get in touch now!
Looking to sell a property?
You can get a free online or in person valuation.
Property features
NO ONWARD CHAIN
Semi Detached House
Three Double Bedrooms
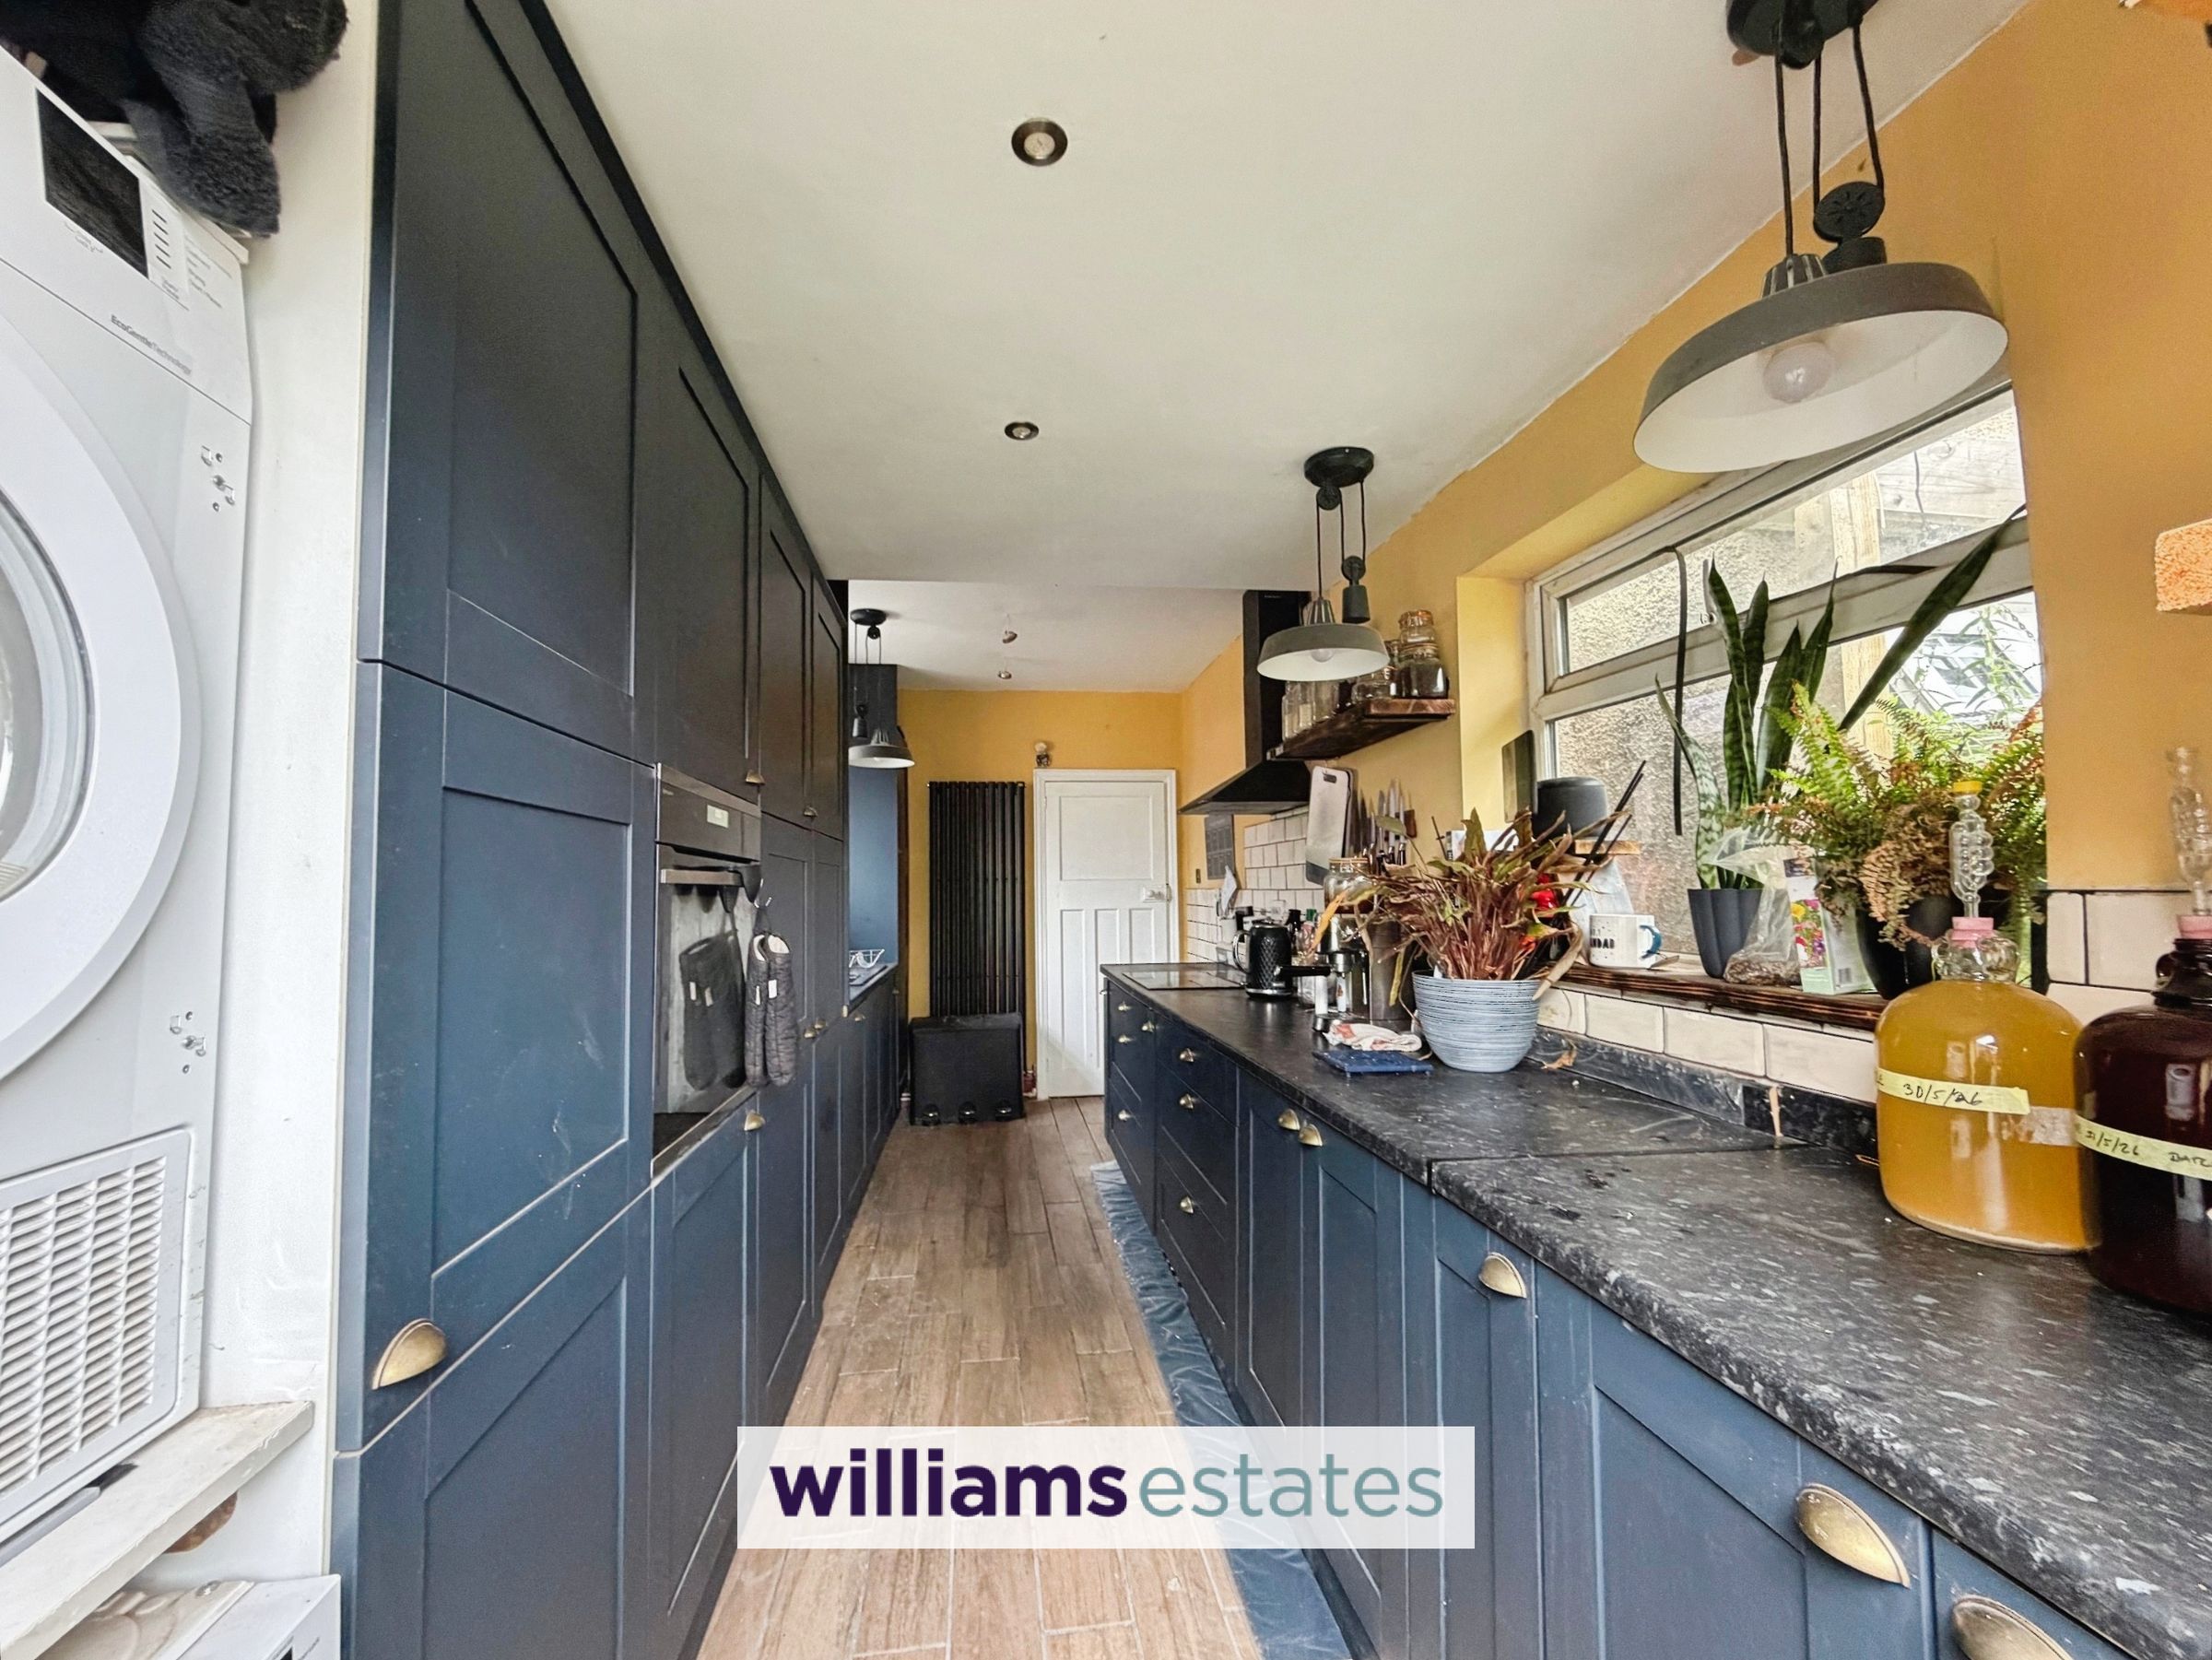
New Kitchen with Integrated Appliances and Separate Dining Room
New Bathroom with Four Piece Suite
Spacious Living Room with Bay Window
Ample parking and Rear Garden with Outhouse/Workshop and Garage
Tenure- Freehold
Council Tax Band - D
EPC Rating - TBC
About this property
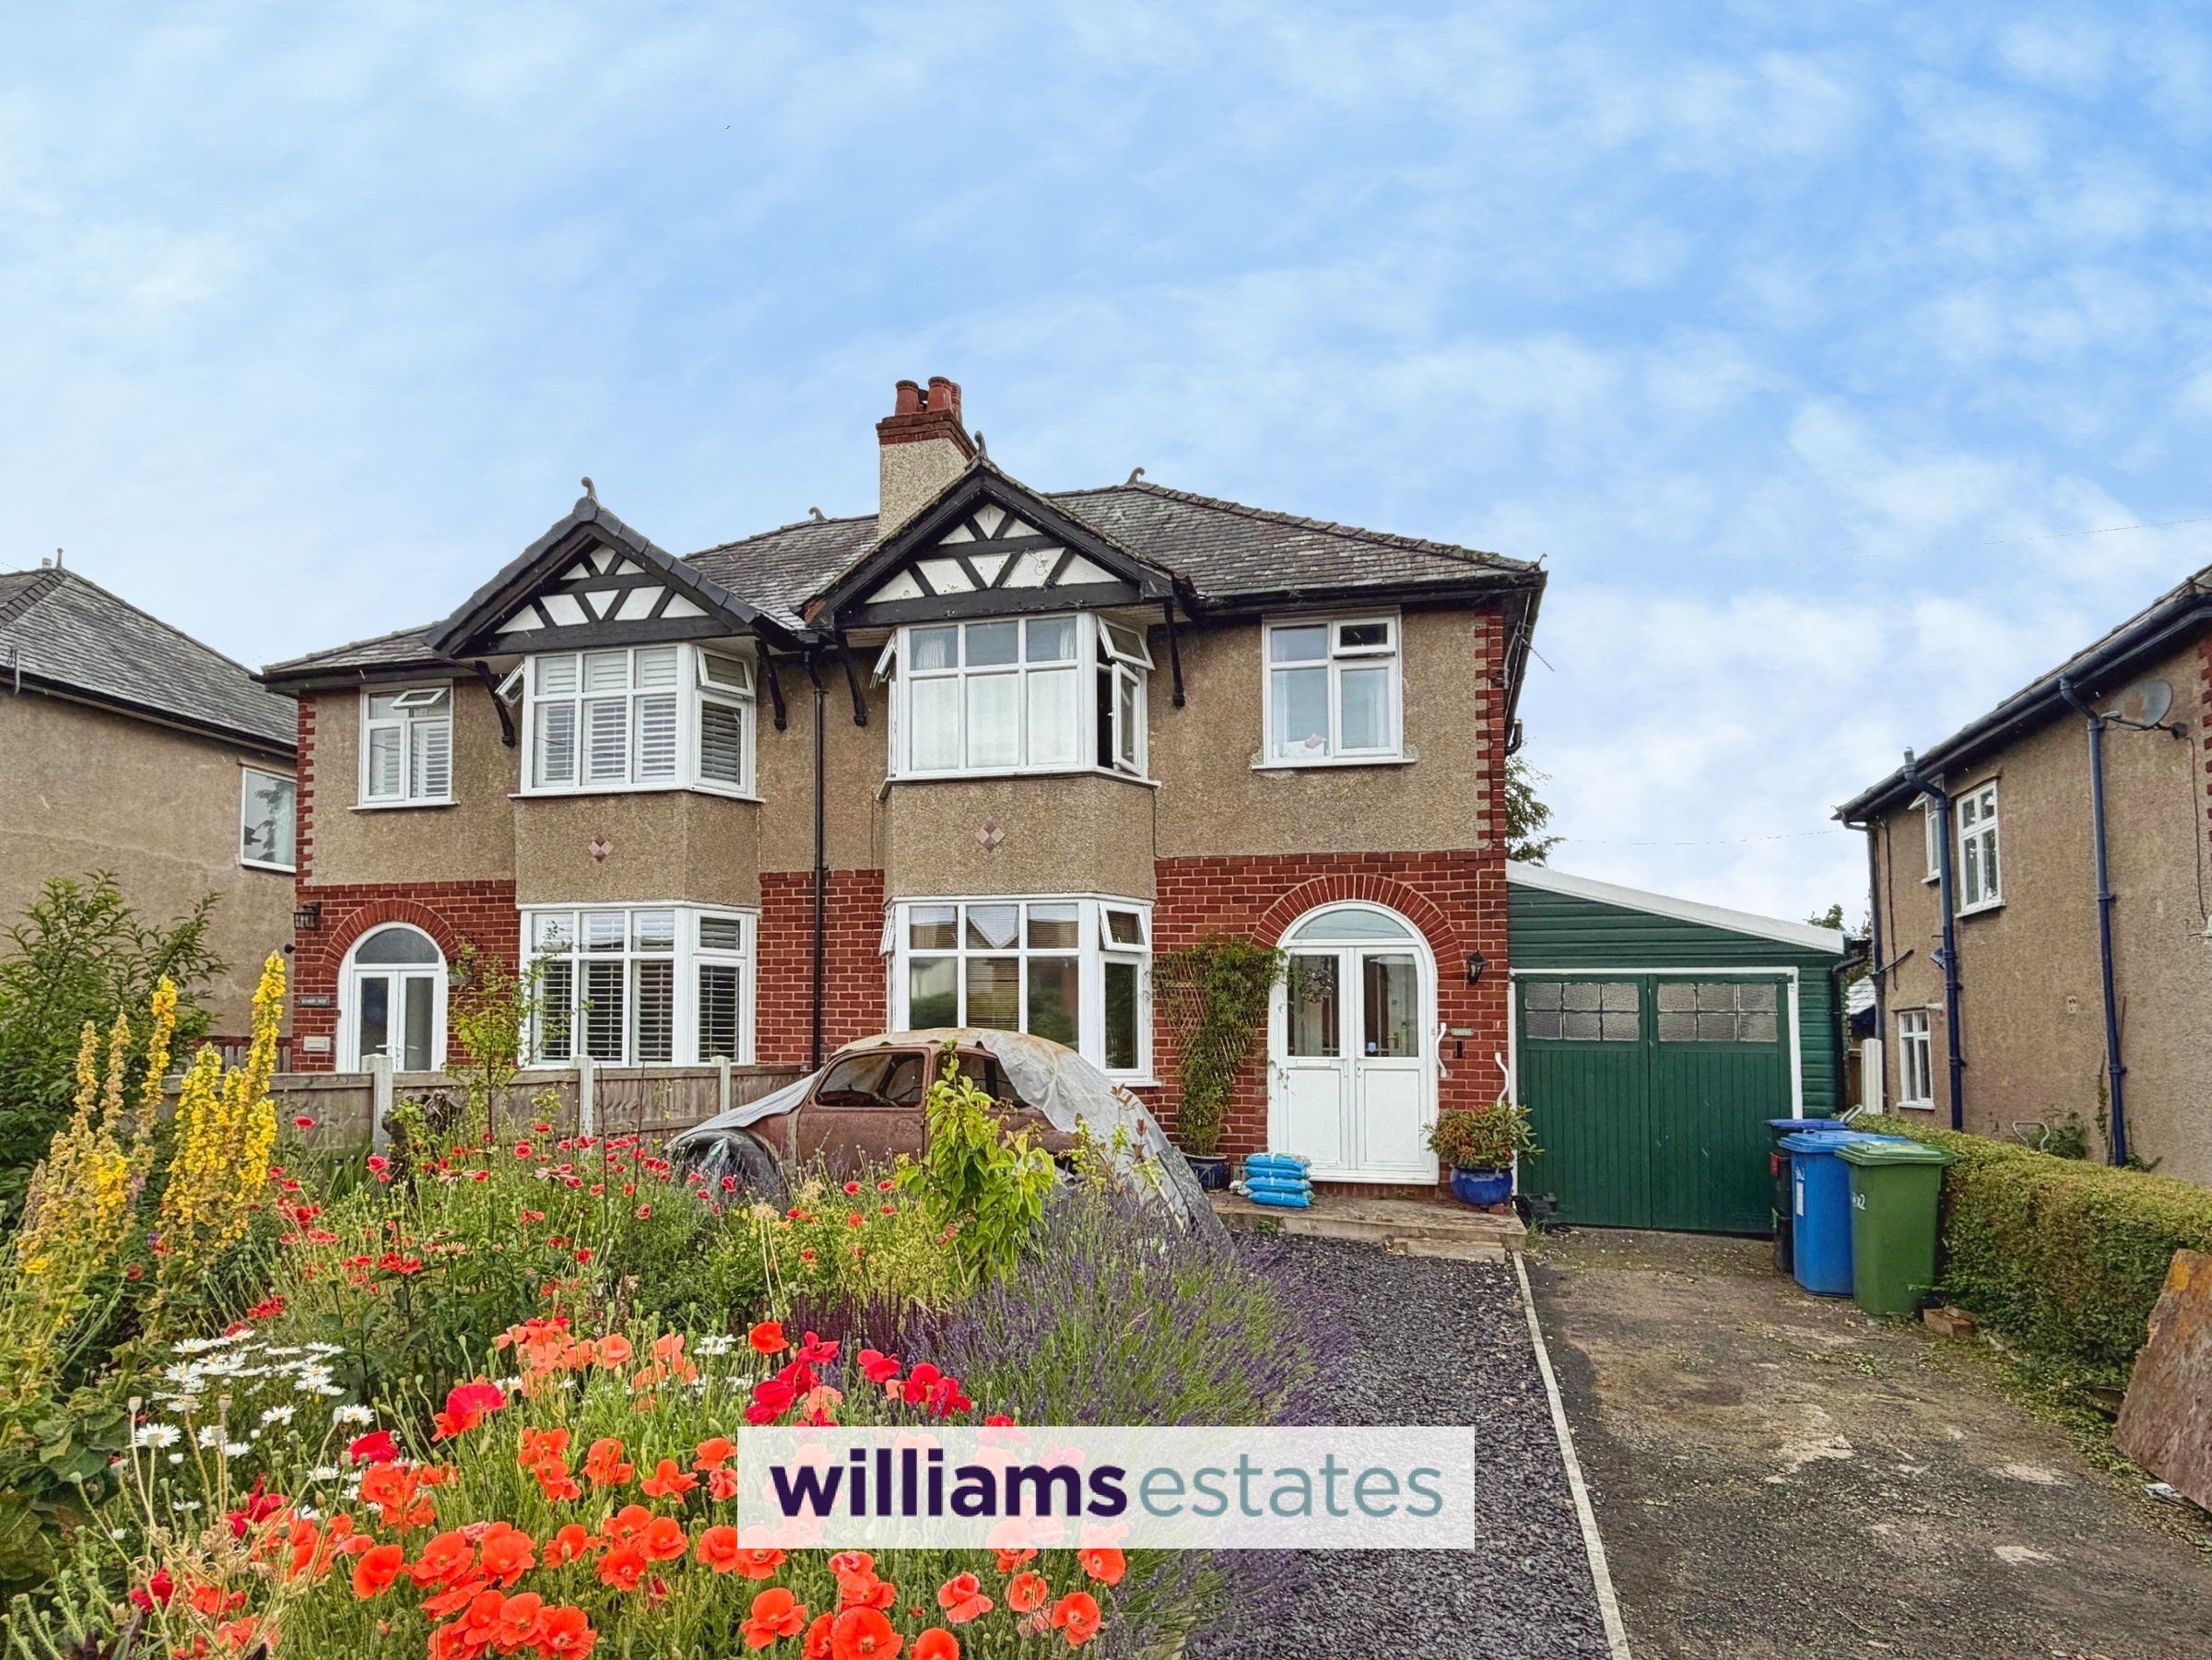
Offered with NO ONWARD CHAIN, this charming traditional semi-detached home is tucked away in a peaceful and sought after cul-de-sac, just a short walk from Ruthin Town Centre, where you’ll find local amenities and short distance to schools. Step inside through the enclosed porch and you’re greeted by a spacious hallway that leads to a generous living room with a lovely bay window. The modern fitted kitchen comes complete with integrated appliances and separate dining room with double glazed French doors opening to the westerly facing garden. Upstairs, you’ll find three double bedrooms, including a main bedroom with a large bay window offering stunning views across the Clwydian Range. The Victorian style bathroom features a four piece suite, adding a touch of elegance. Additional benefits include ample parking, a detached garage, and a versatile outhouse/workshop for hobbies or storage needs. This home blends classic features with practical living spaces, all in a fantastic location. Viewing is highly recommended to appreciate all this property has to offer.
Key details
Broadband: up to 52mbps
1130ft2 floor area
3272ft2 plot size
Freehold
Council tax band D
Additional information
Near the property
Rooms and dimensions
Accommodation
Having uPVC double glazed door leading into
Entrance Porch
Having tiled flooring, lighting and wooden glazed door leading into:
Hallway
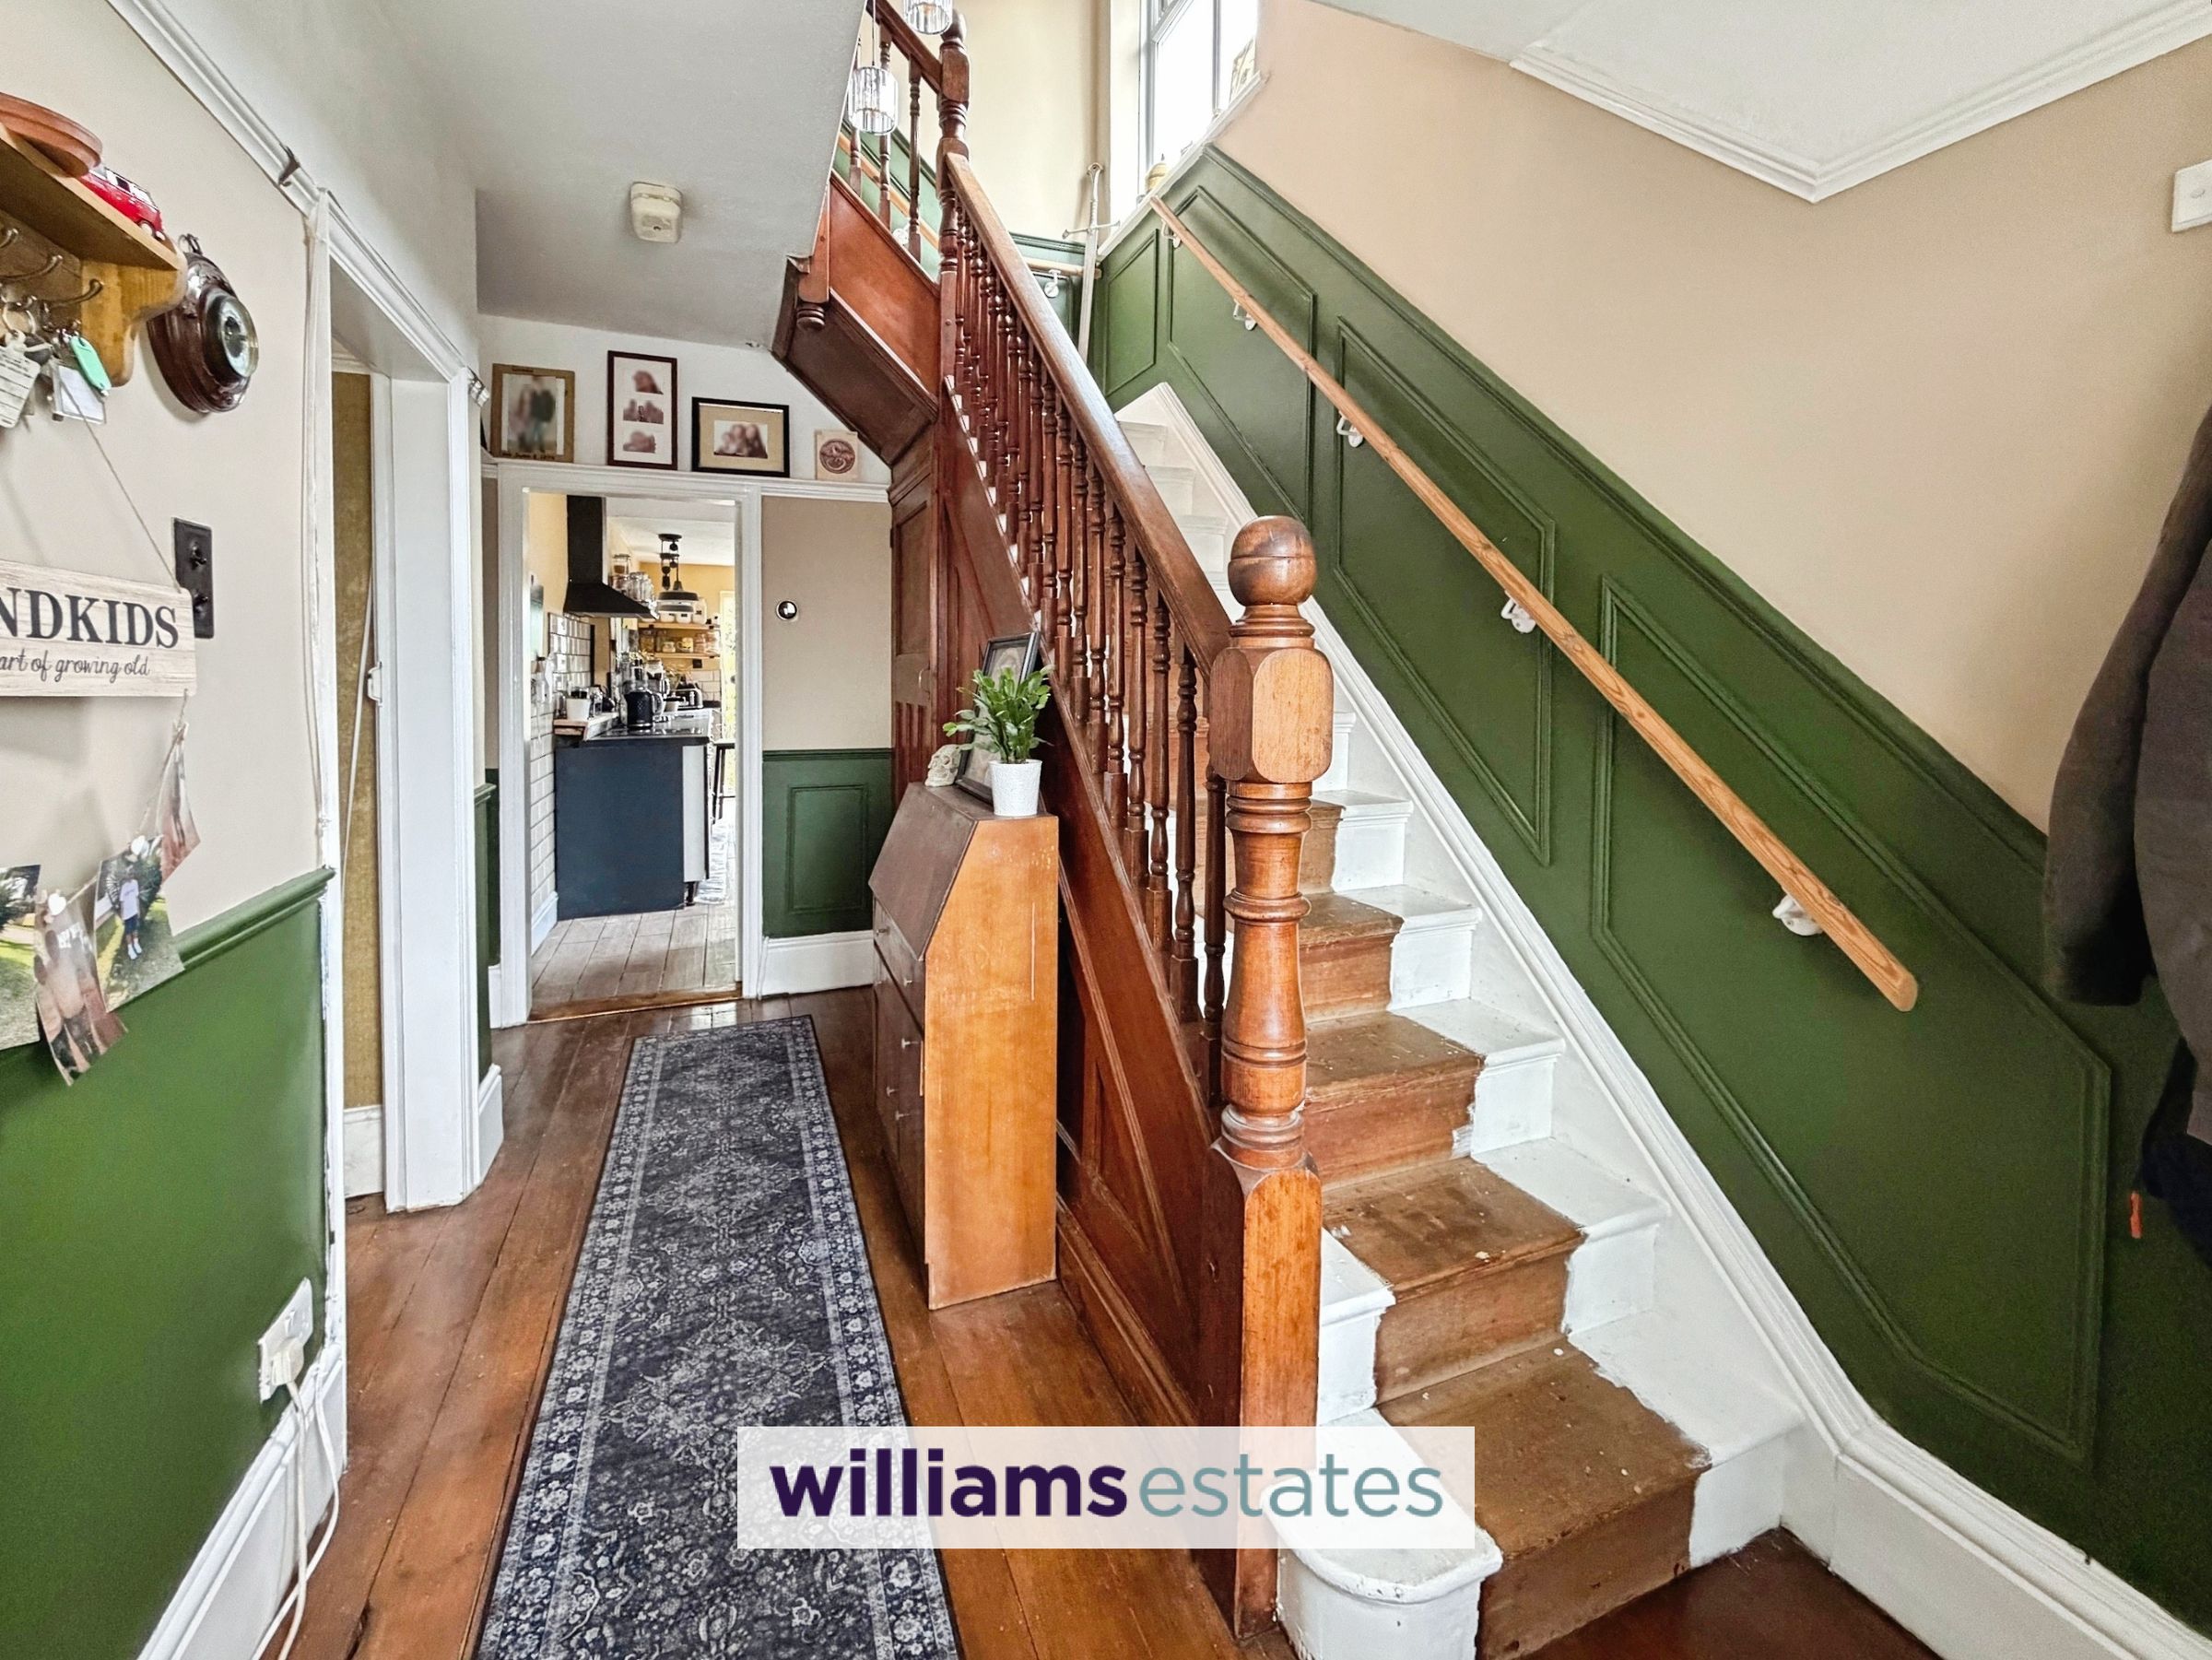
With radiator, power points, wooden flooring, large under stairs cupboard, picture rails, stair case rising and doors off.
Living Room
14' 7" x 12' 6" (4.44m x 3.82m)
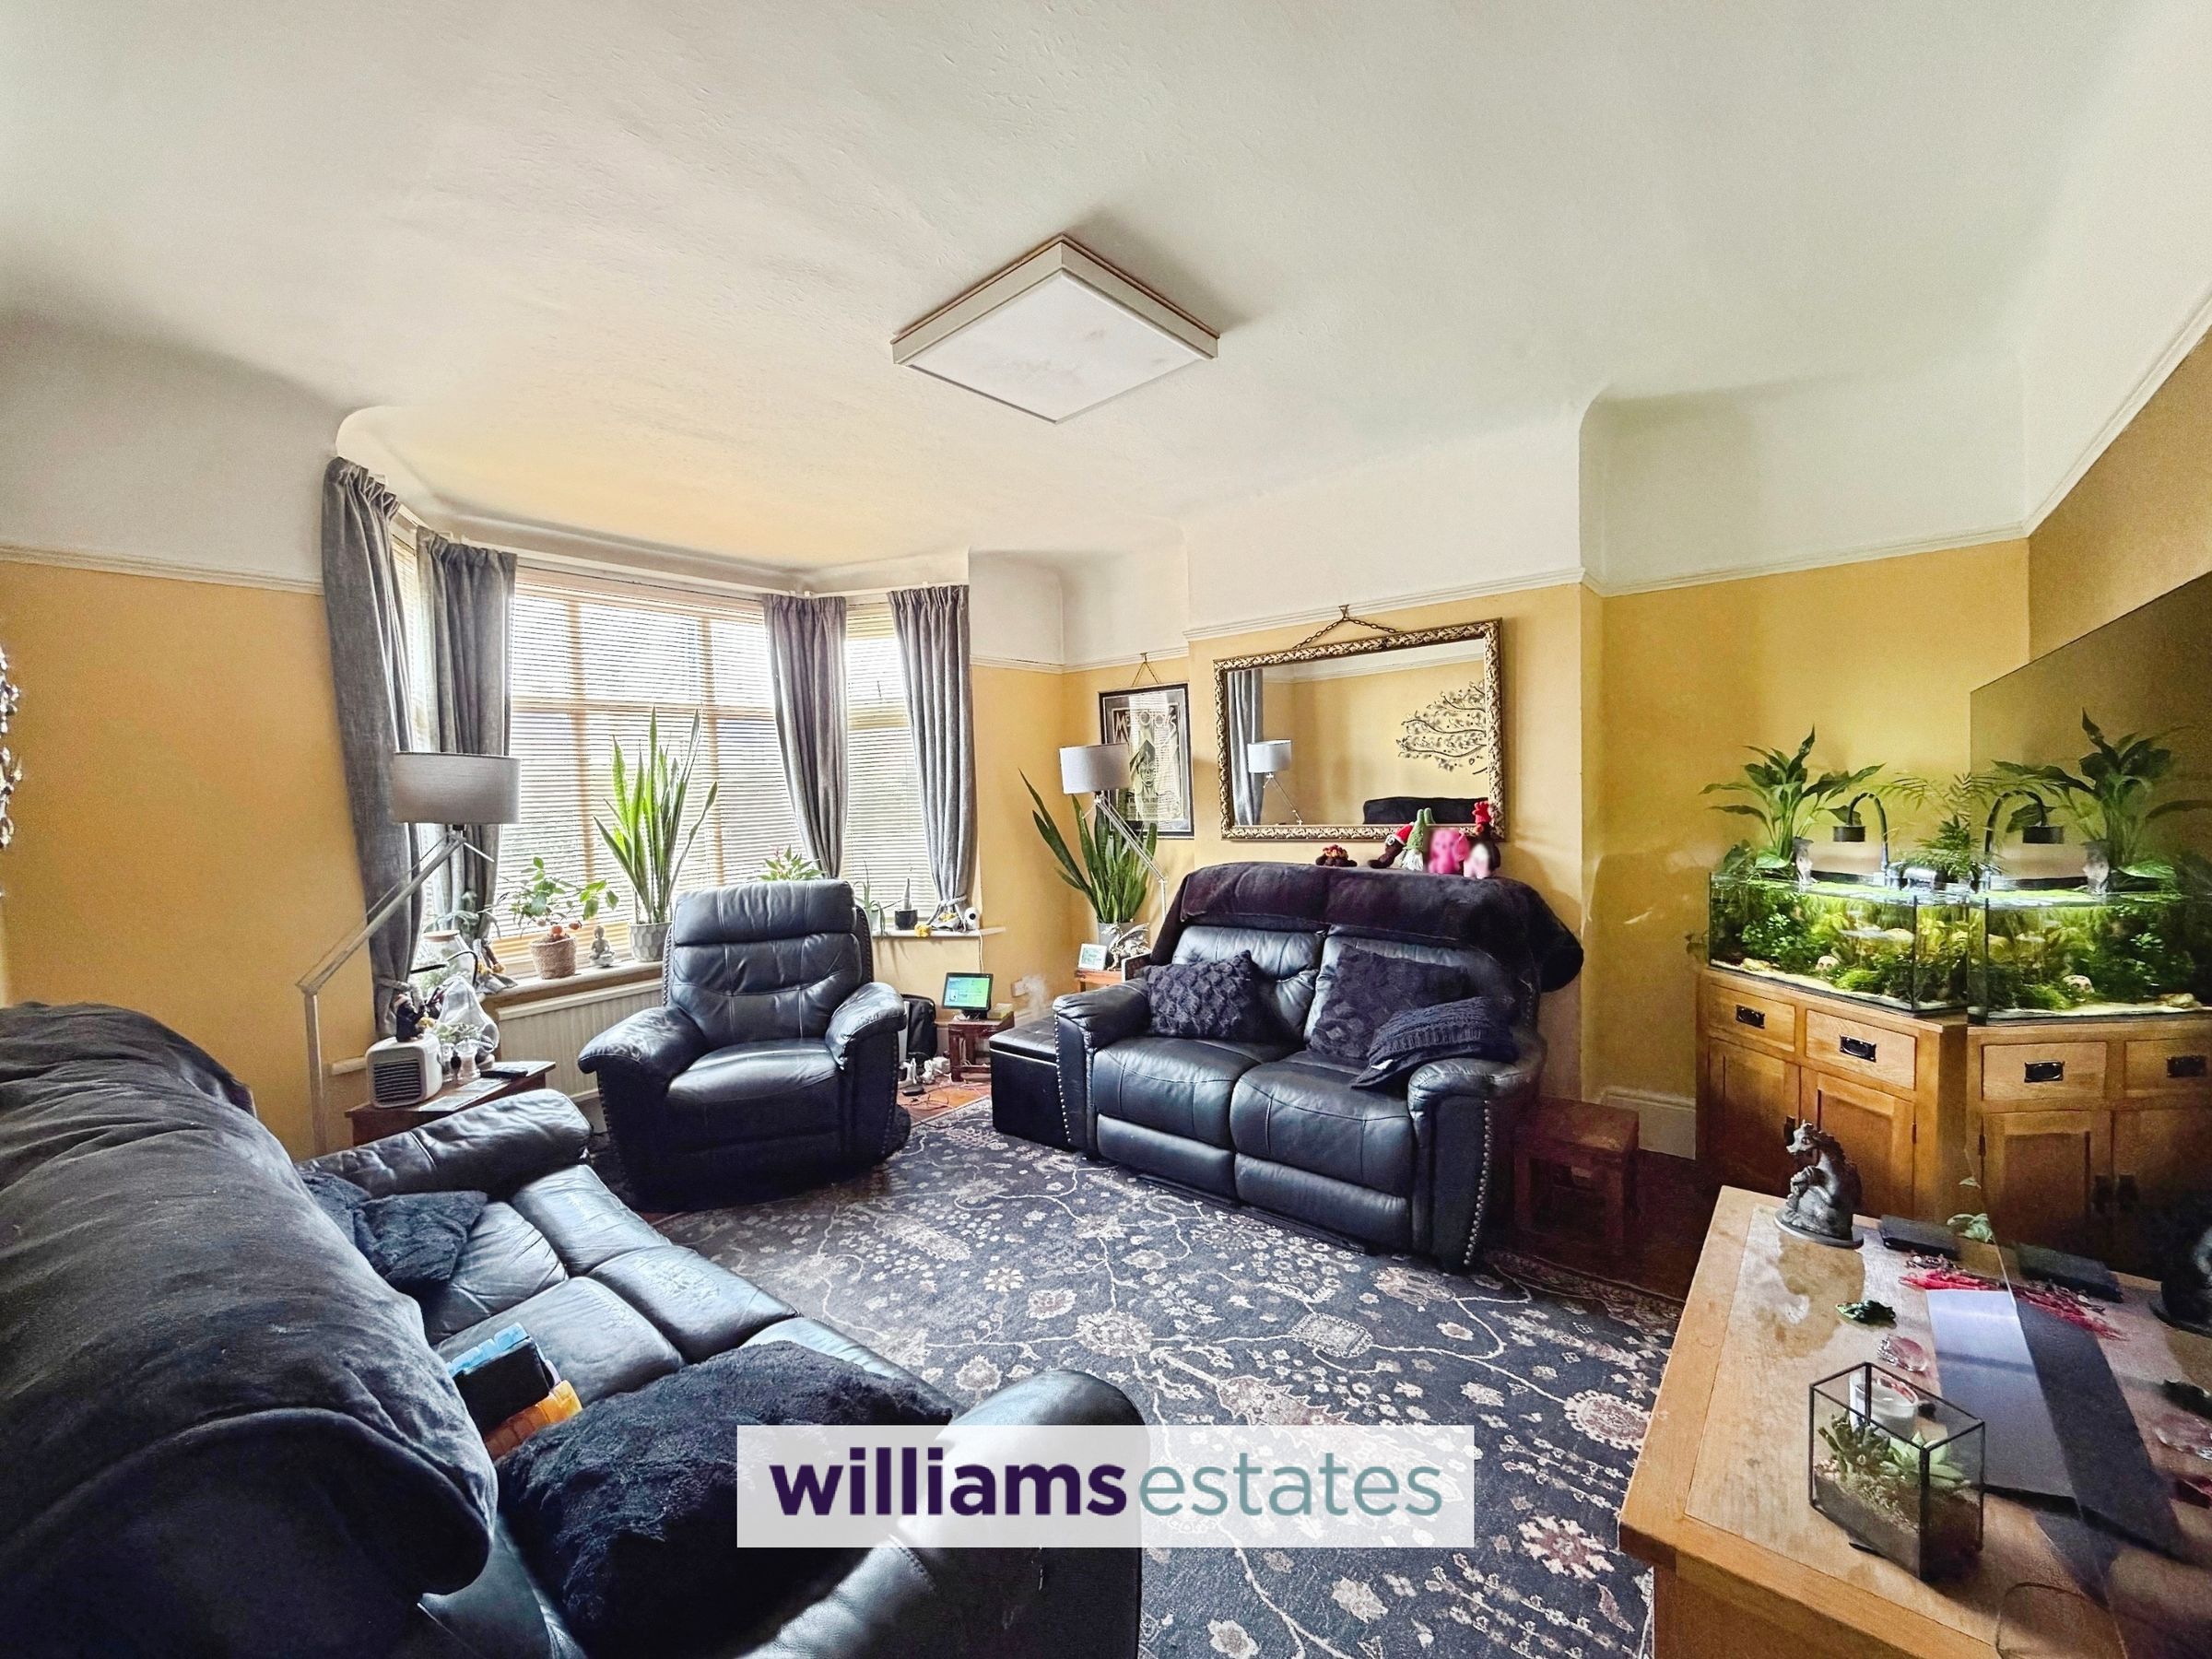
A generous sized room with uPVC double glazed bay window to the front elevation, power points, picture rail and radiator.
Dining Room
15' 5" x 11' 7" (4.71m x 3.53m)
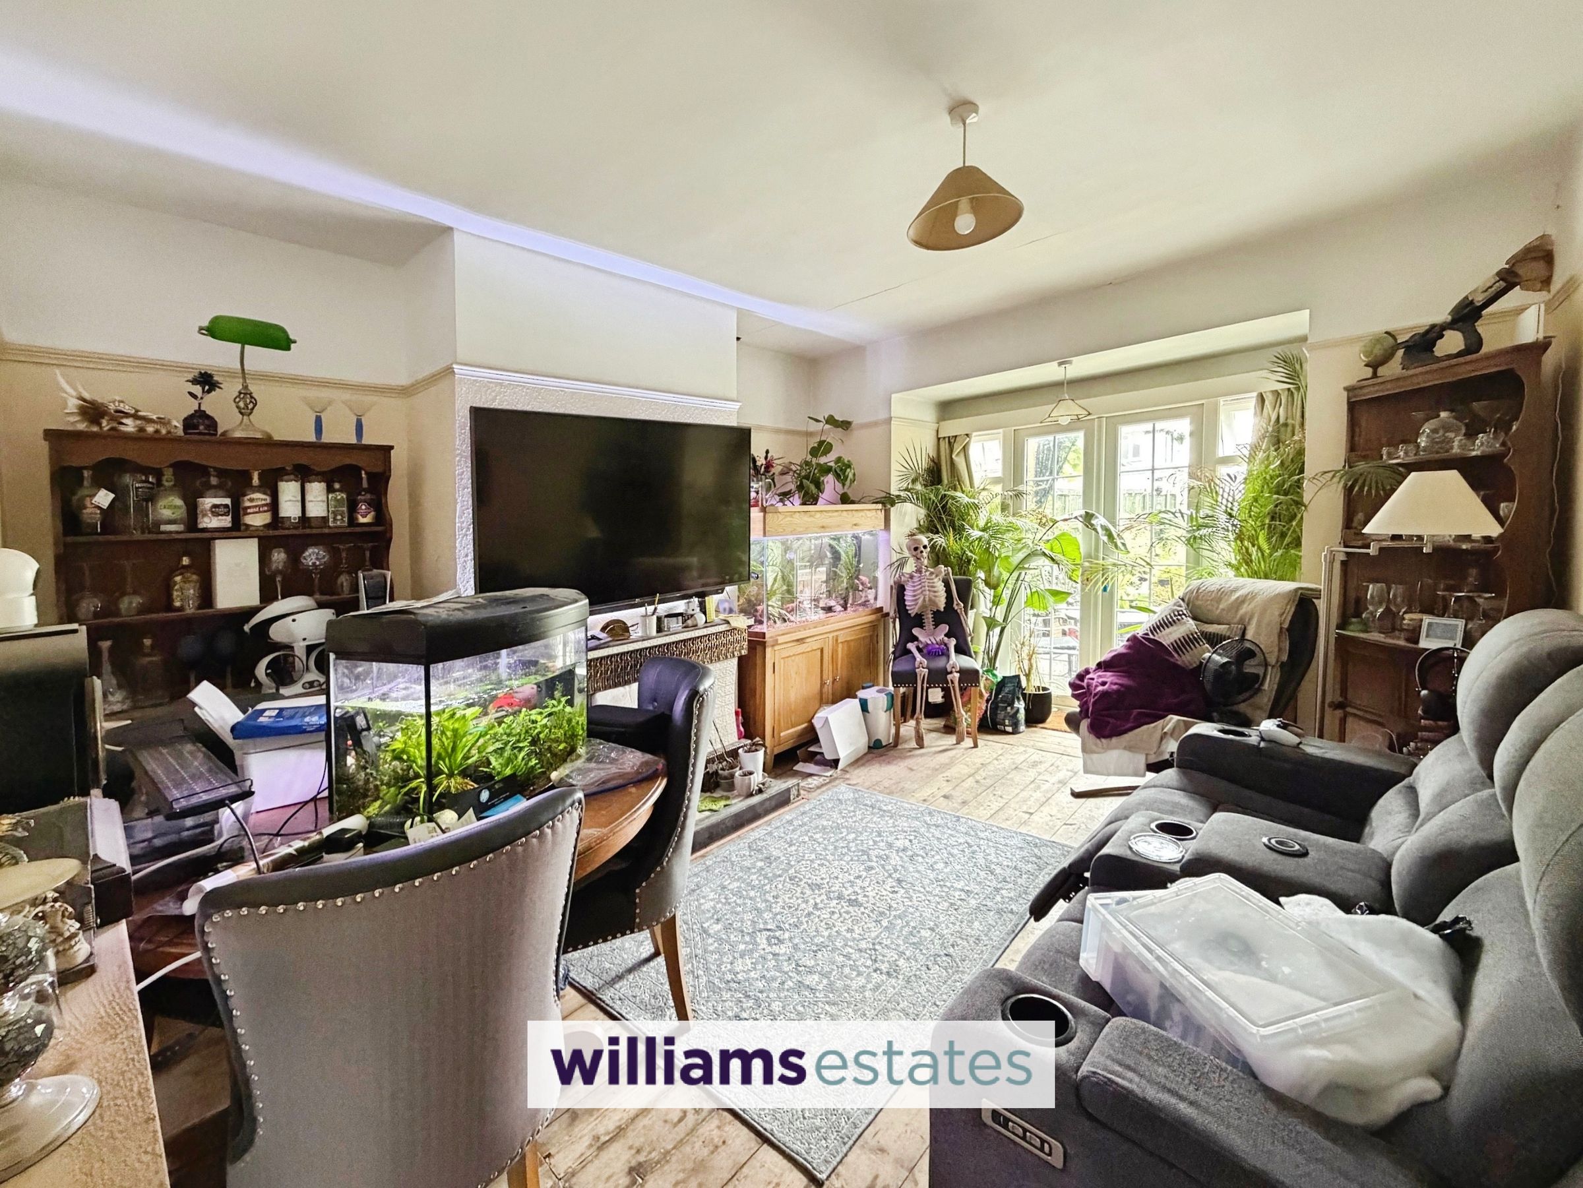
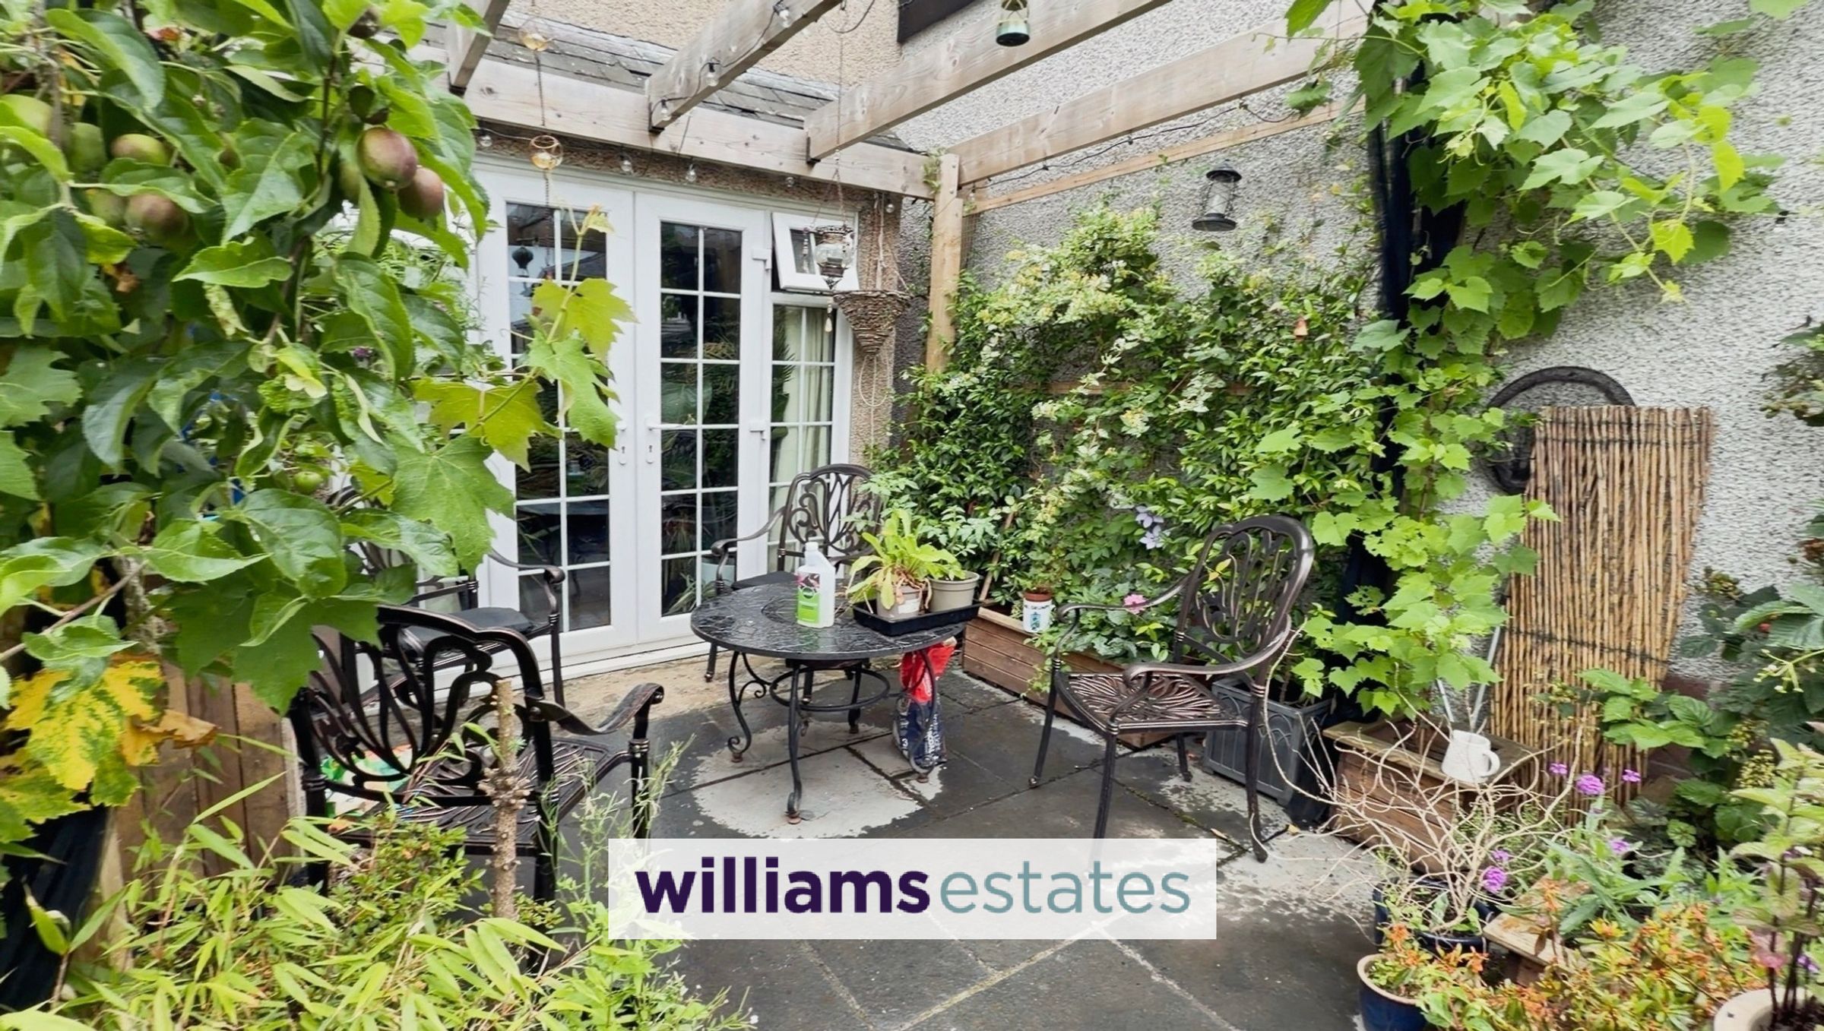
A bright and airy room with picture rails, feature tiled fireplace, powerpoints, radiator and uPVC double glazed patio doors to the rear garden
Kitchen
17' 11" x 7' 9" (5.47m x 2.36m)
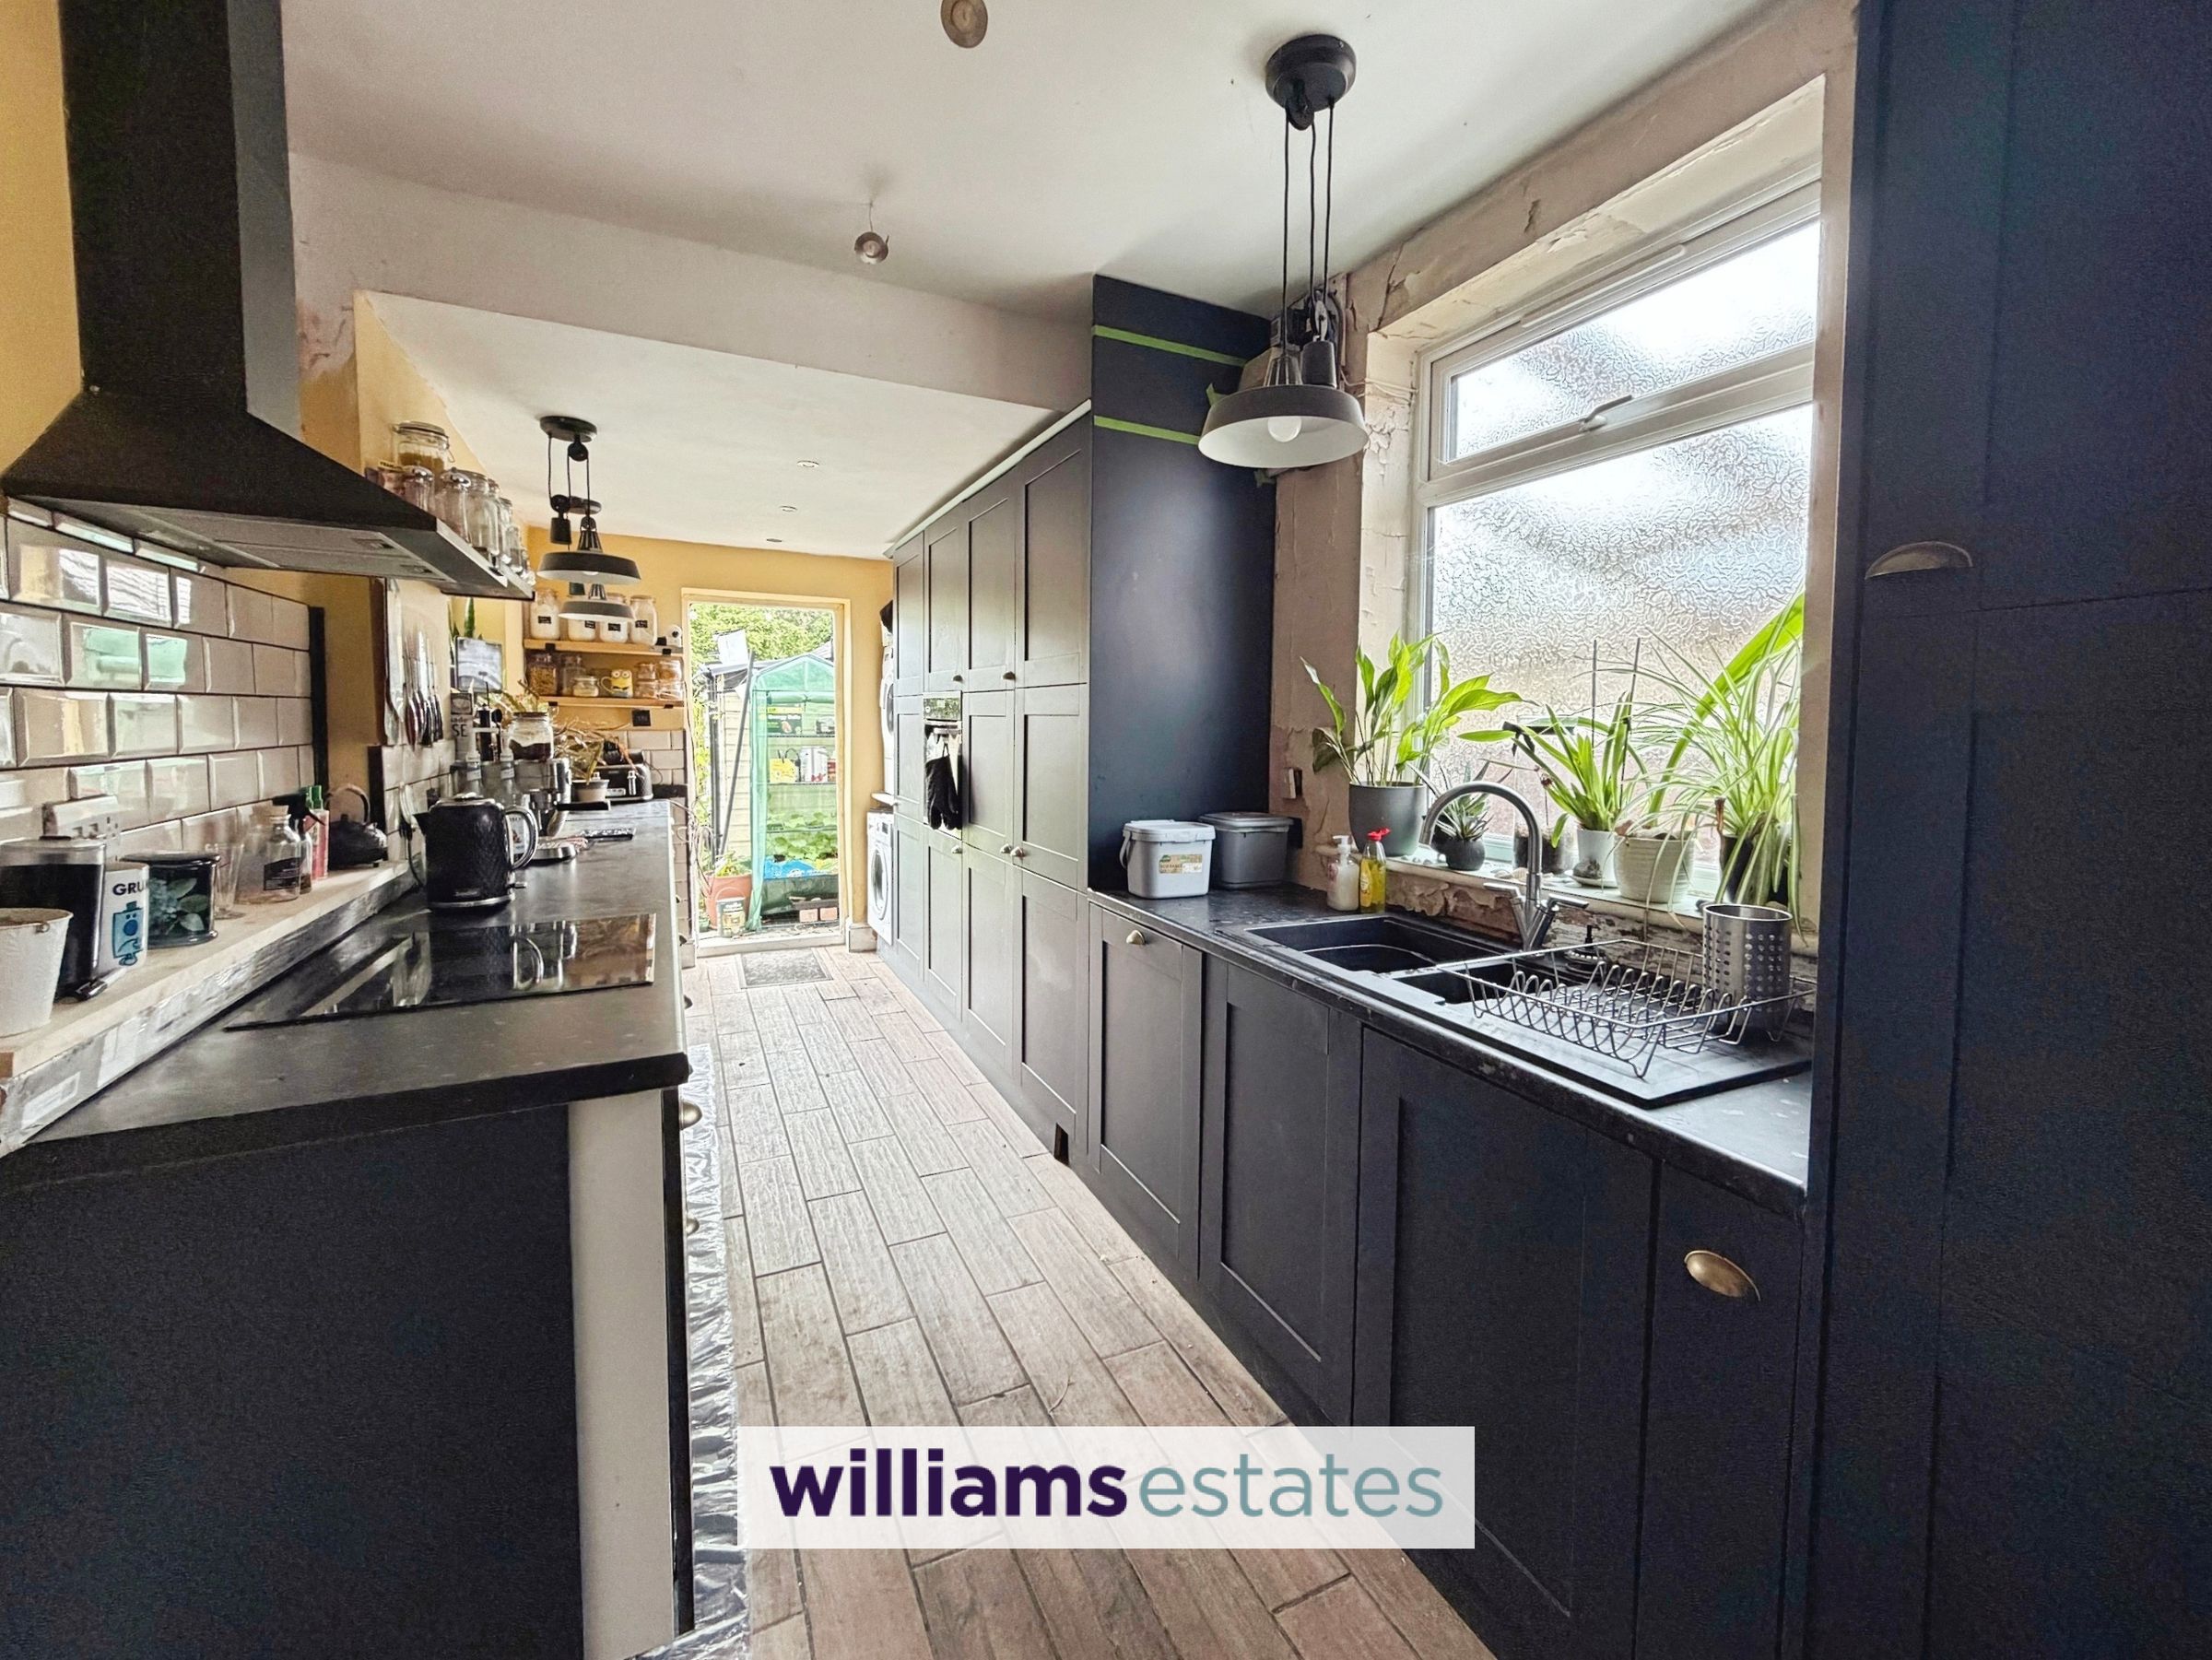
Having a range of wall unit, base units and drawers, ample working surfaces, integrated full length fridge and full length freezer, integrated oven, integrated dishwasher, four ring induction hob with extractor hood above, one and half bowl sink and drainer with mixer tap, space and plumbing for washing machine and tumble dryer, part tiled walls, vertical radiator, two uPVC double glazed window to the side elevations, power points and uPVC double glazed door leading to the rear garden
Landing
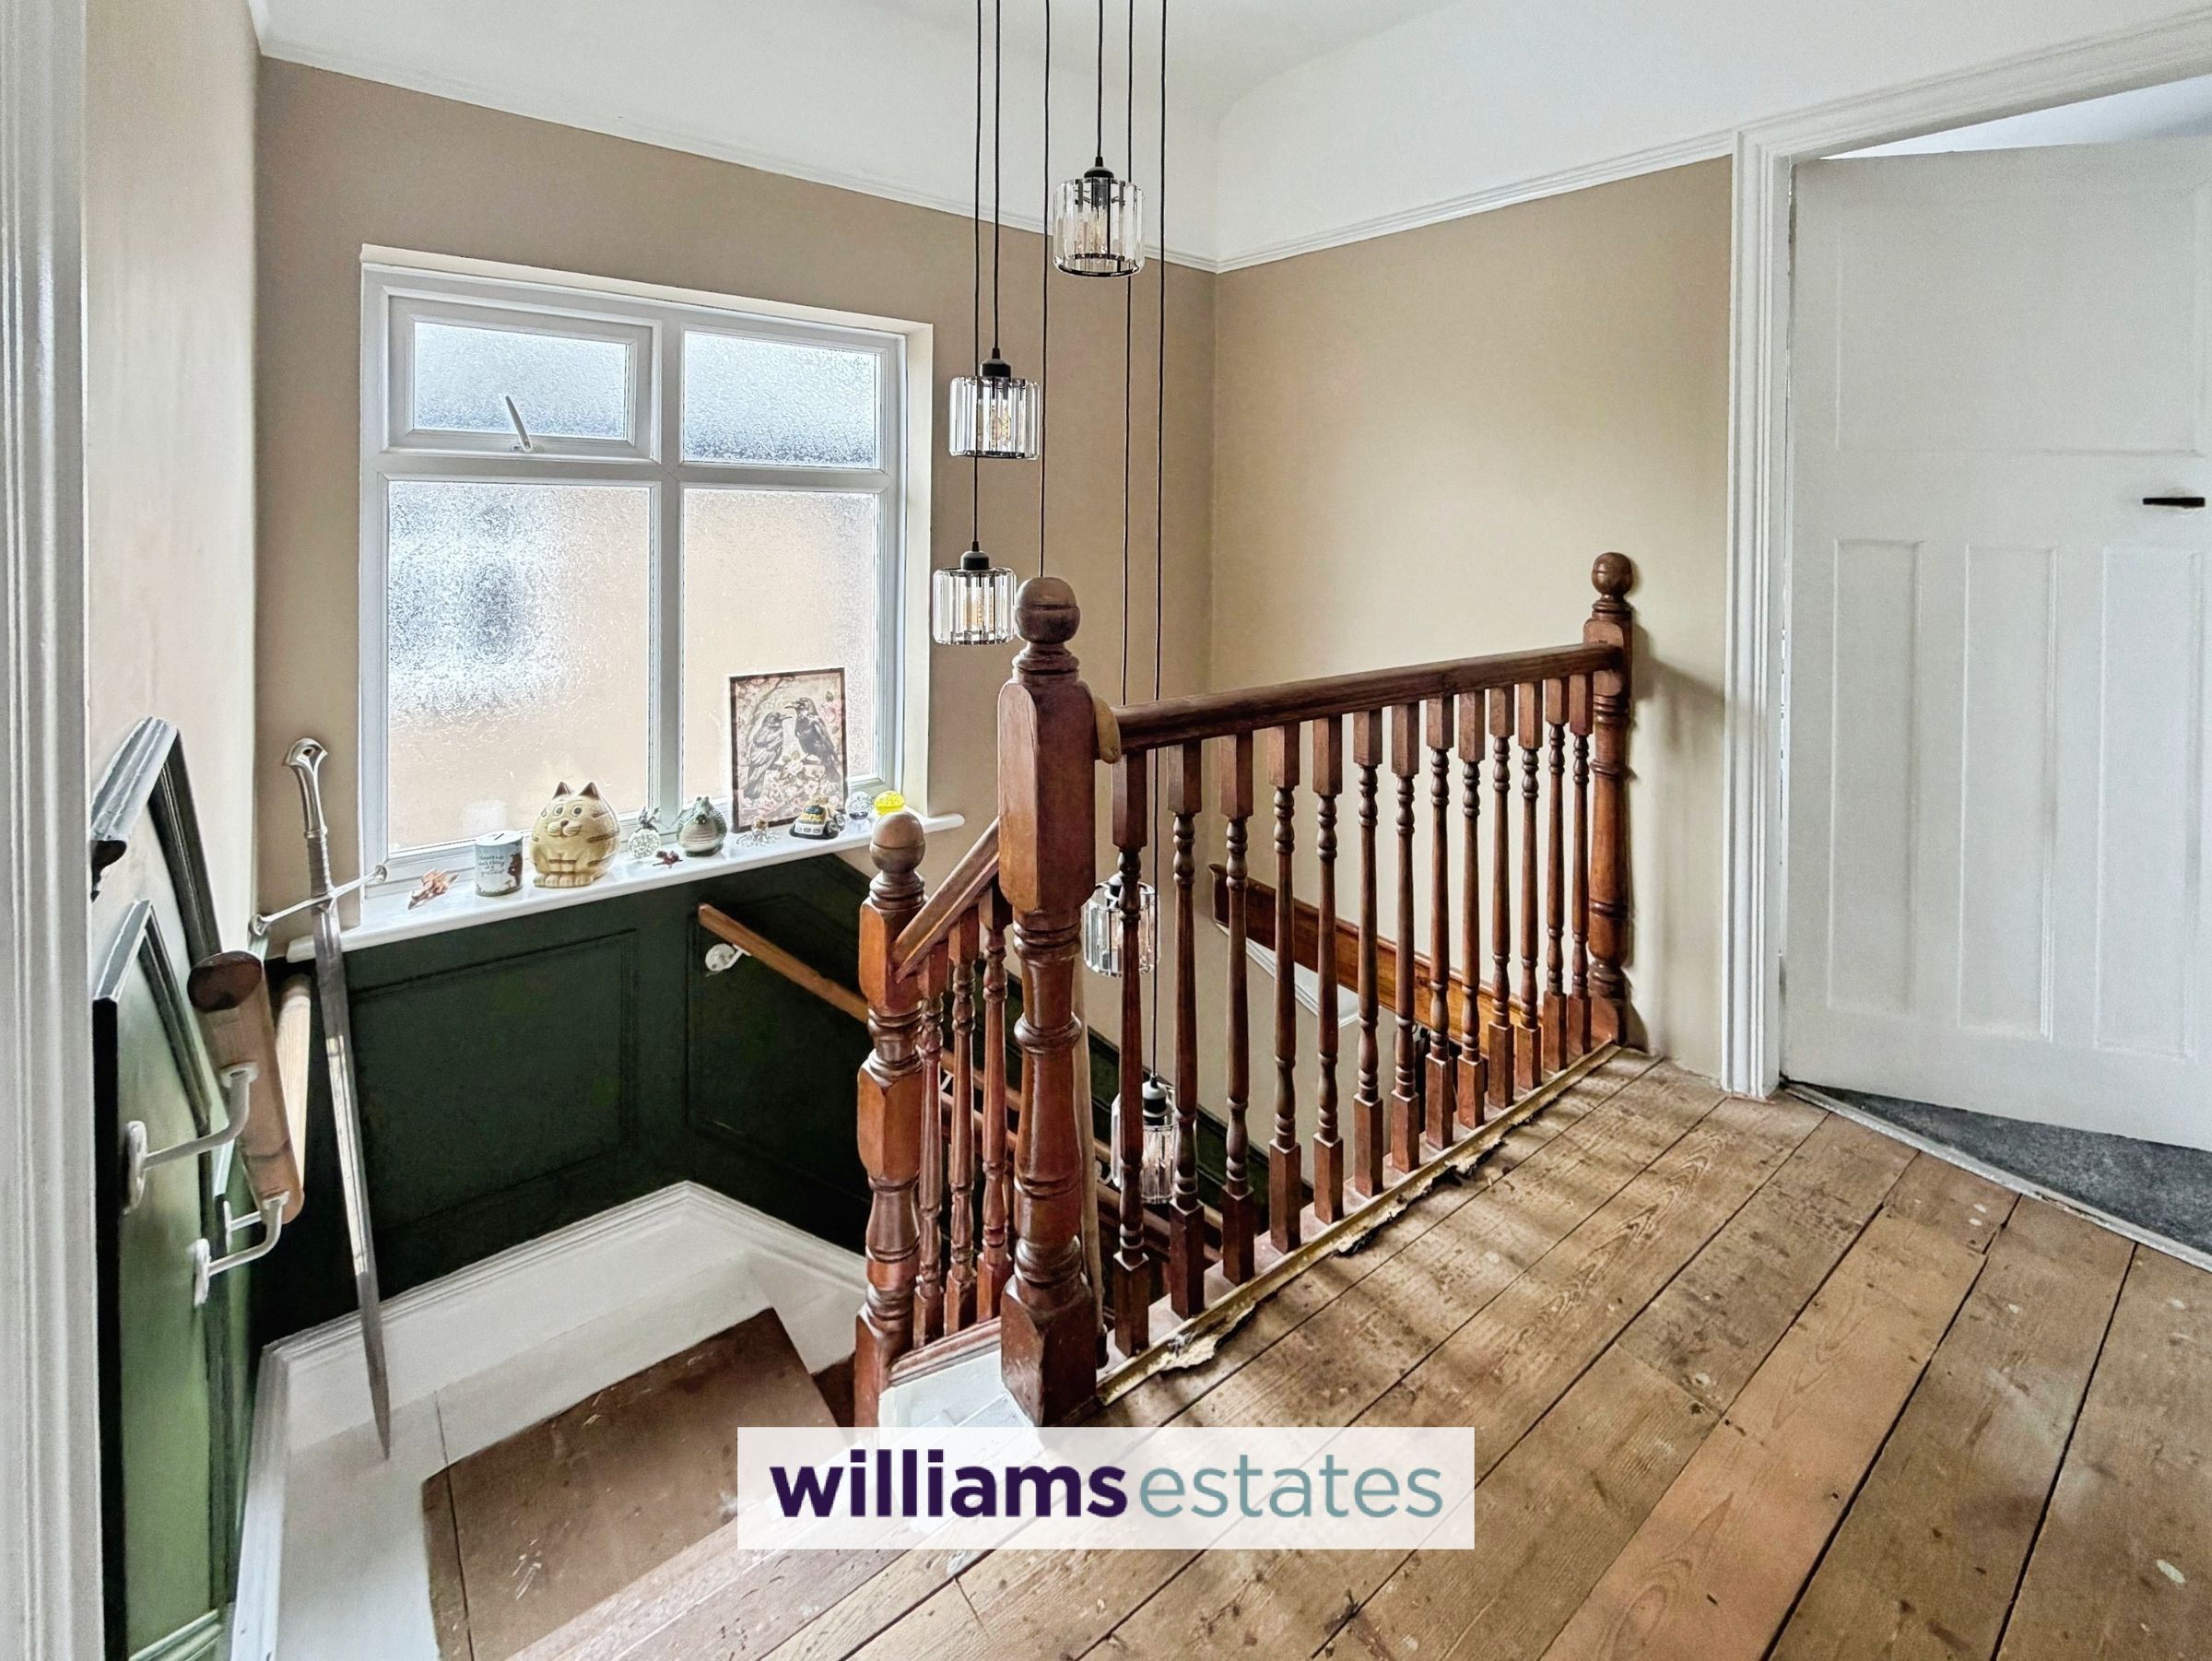
Stairs leading up to the first floor with uPVC double glazed frosted window to the side elevation, panelling, lighting, PowerPoints and doors off:
Bedroom One
12' 4" x 10' 5" (3.76m x 3.17m)
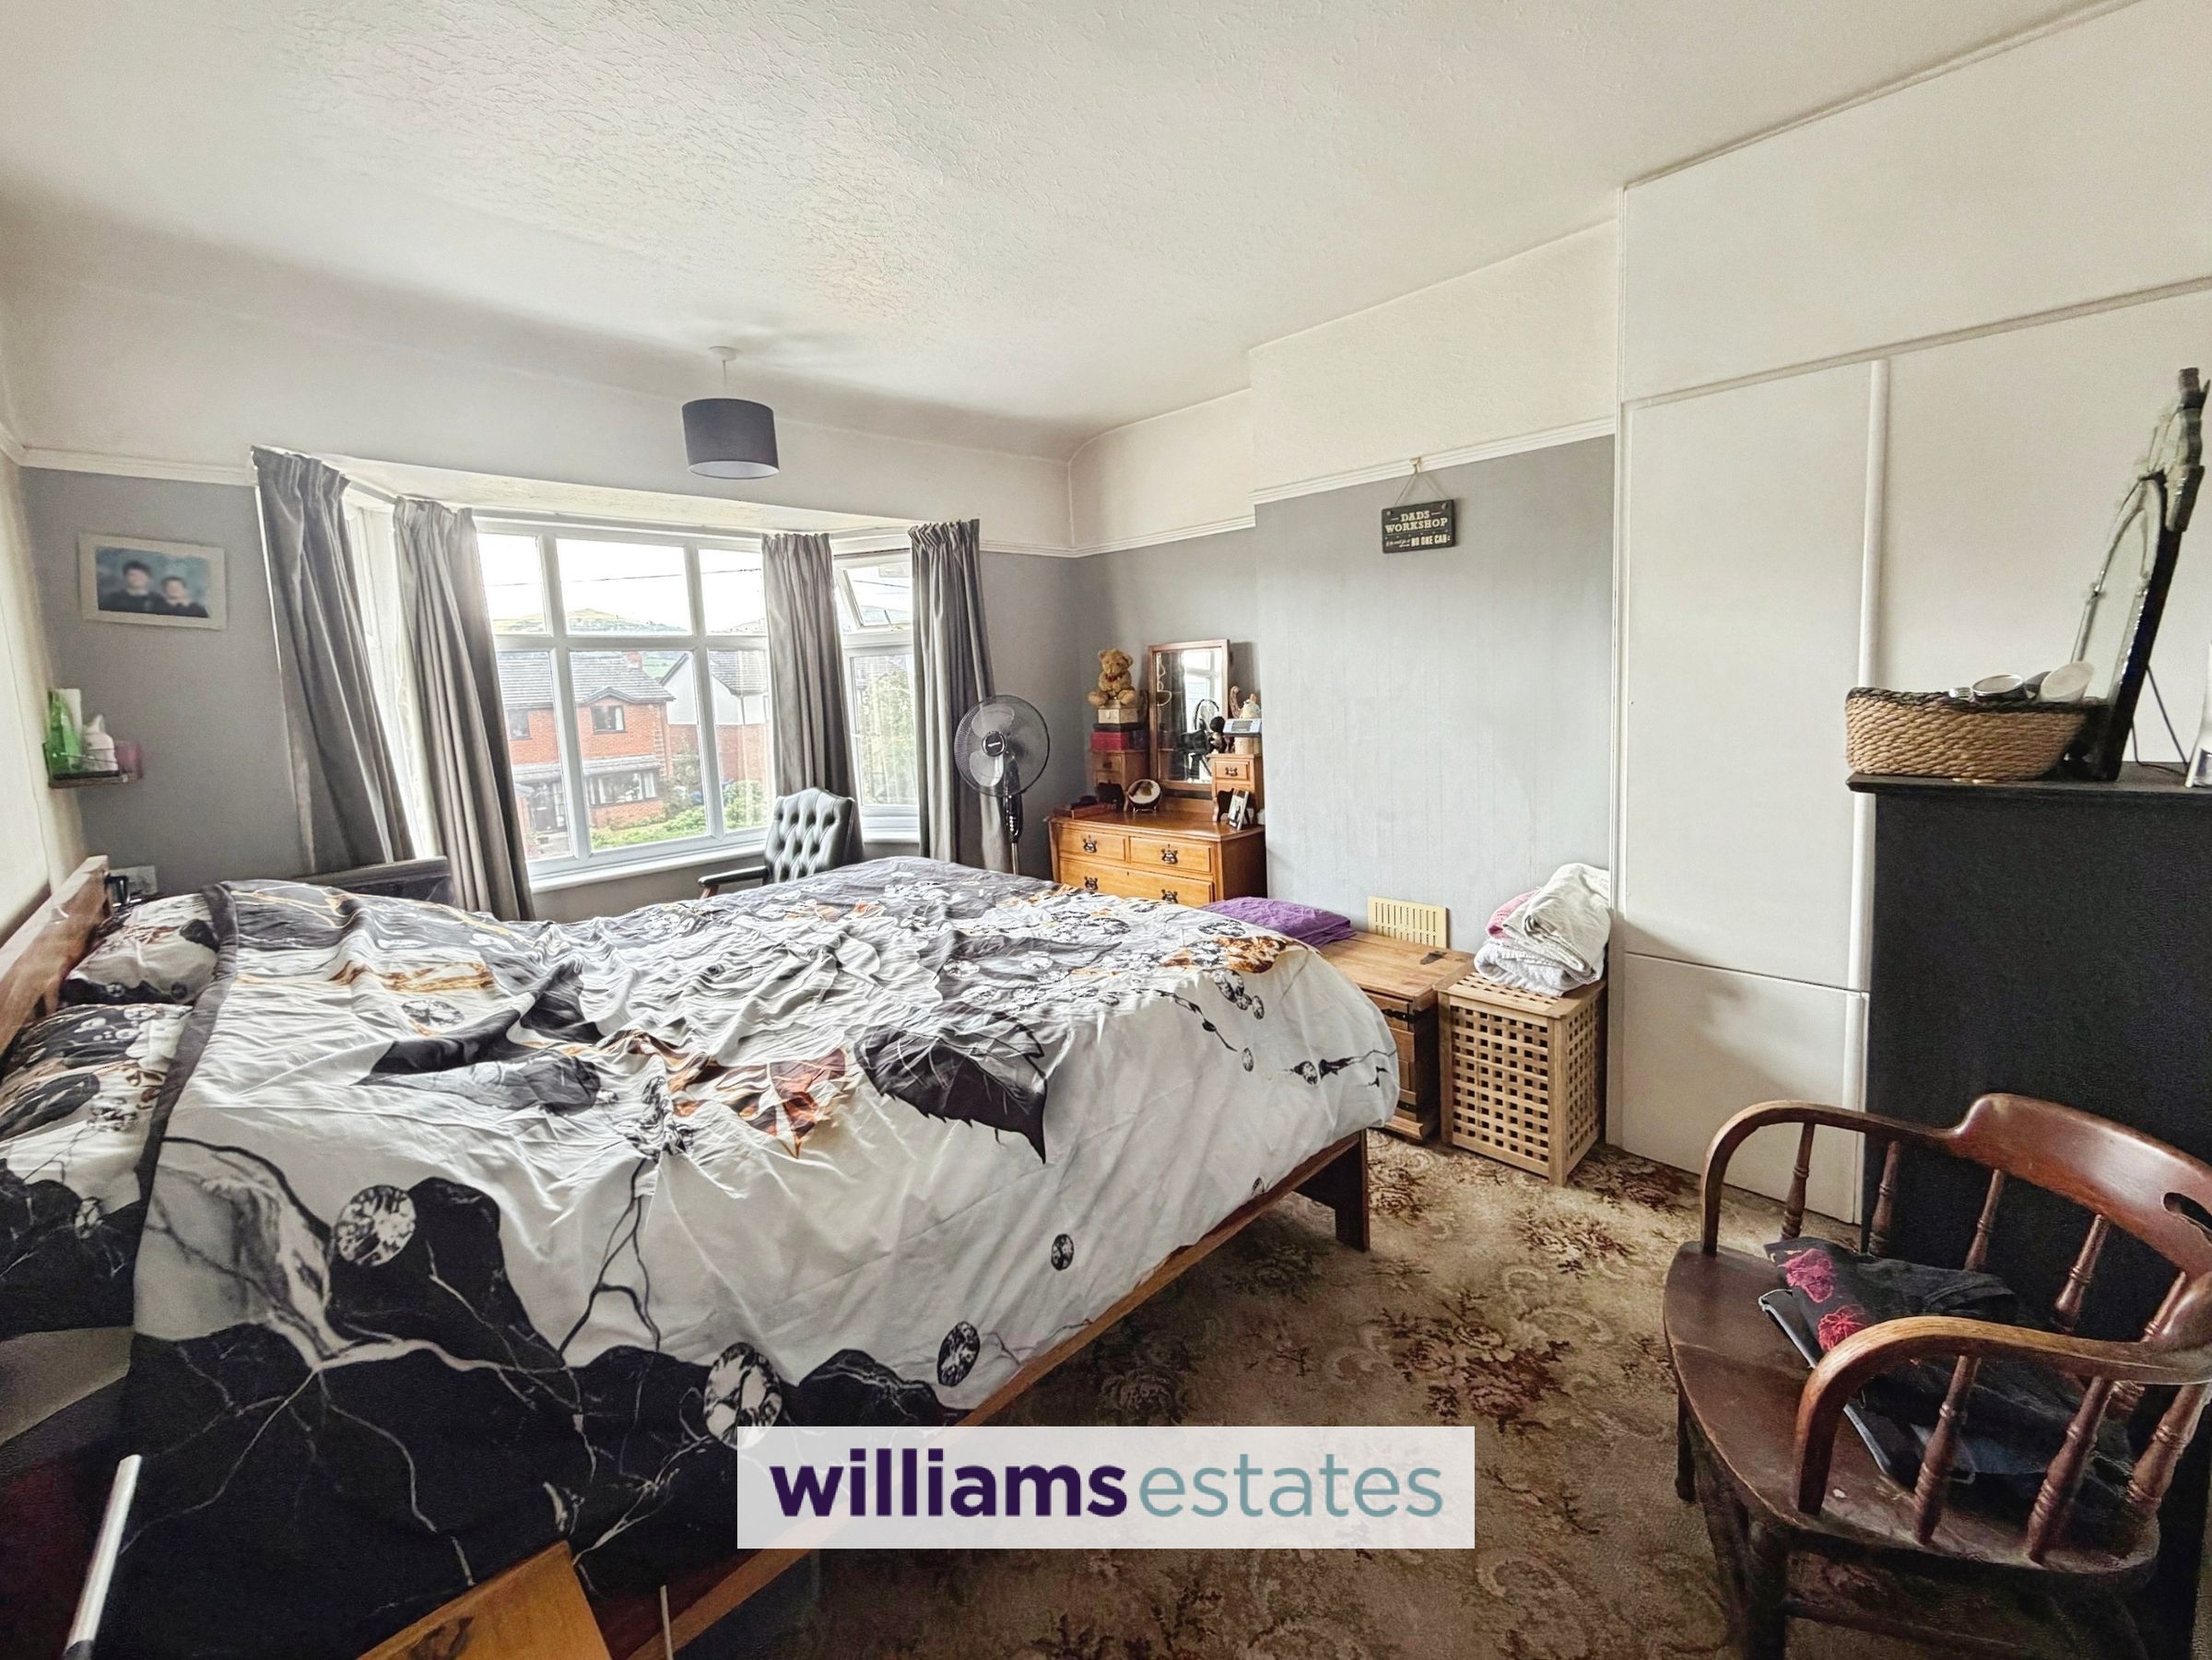
A spacious double bedroom having large uPVC double glazed bay window to the front elevation with views over to the Clwydian Range, radiator, PowerPoints and built in storage cupboard
Bedroom Two
12' 9" x 10' 5" (3.88m x 3.17m)
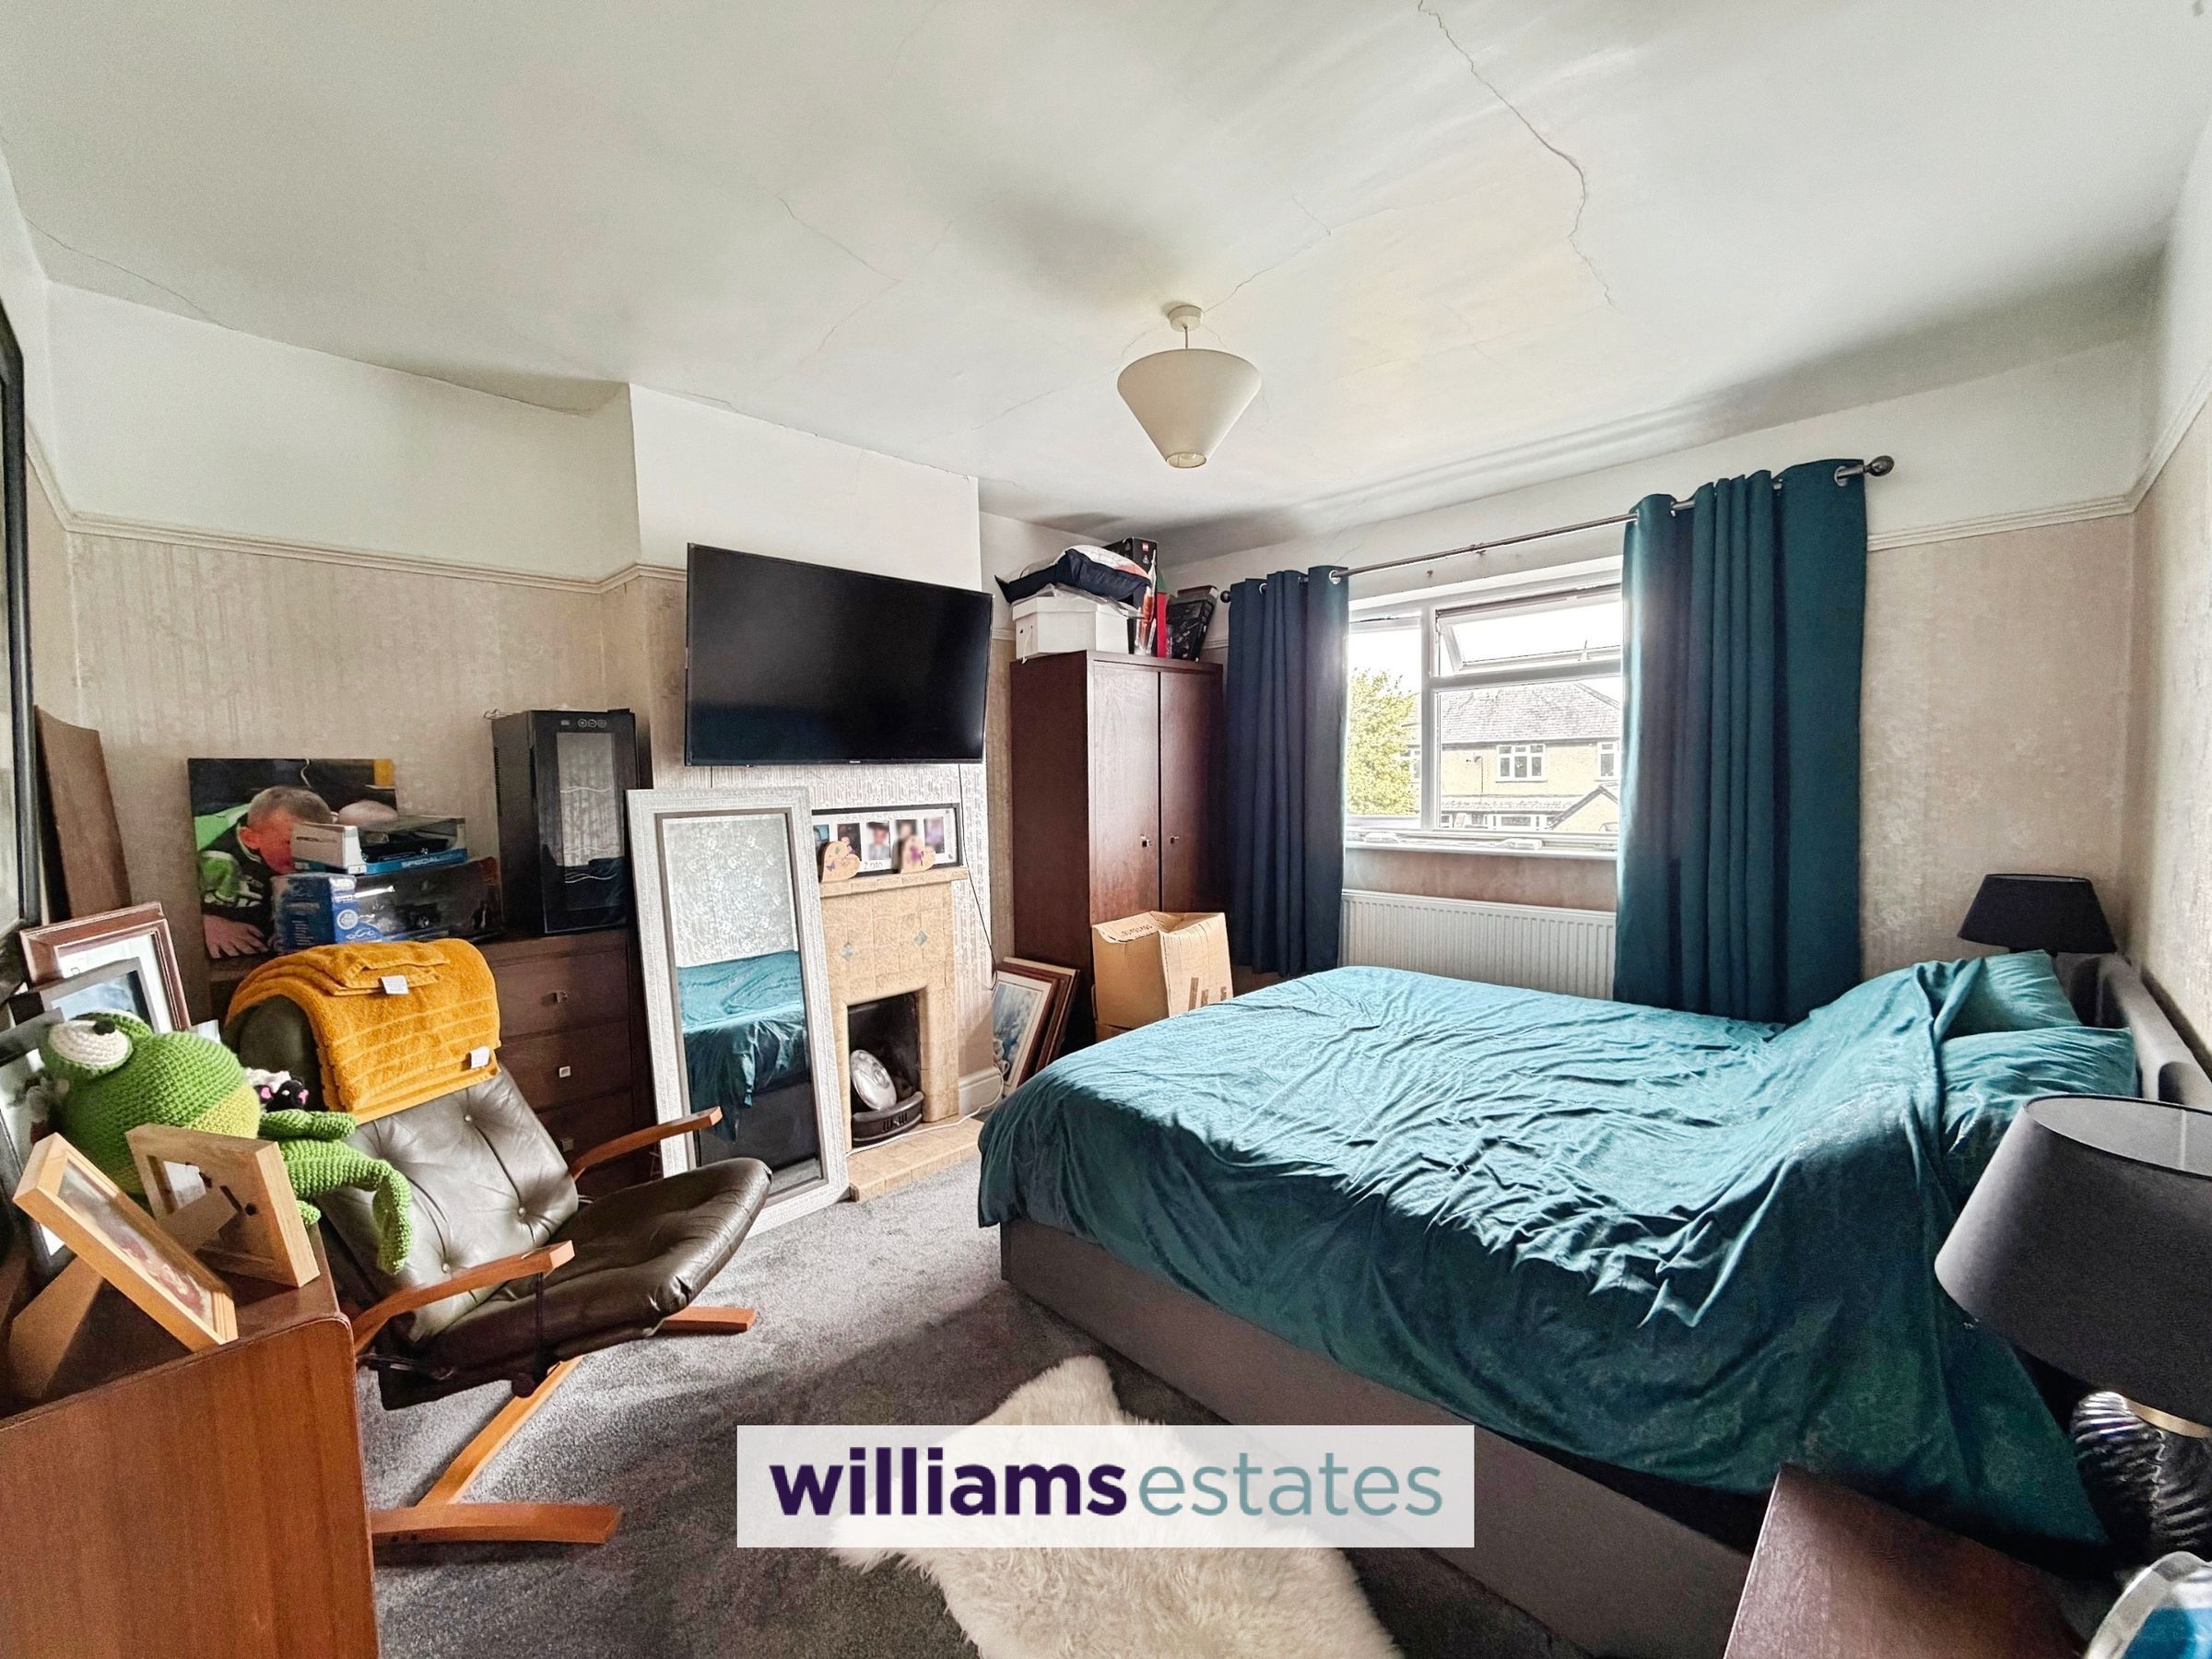
Another spacious double bedroom having feature open tiled fireplace, uPVC double glazed window to the rear elevation, PowerPoints and radiator.
Bedroom Three
7' 11" x 8' 0" (2.41m x 2.44m)
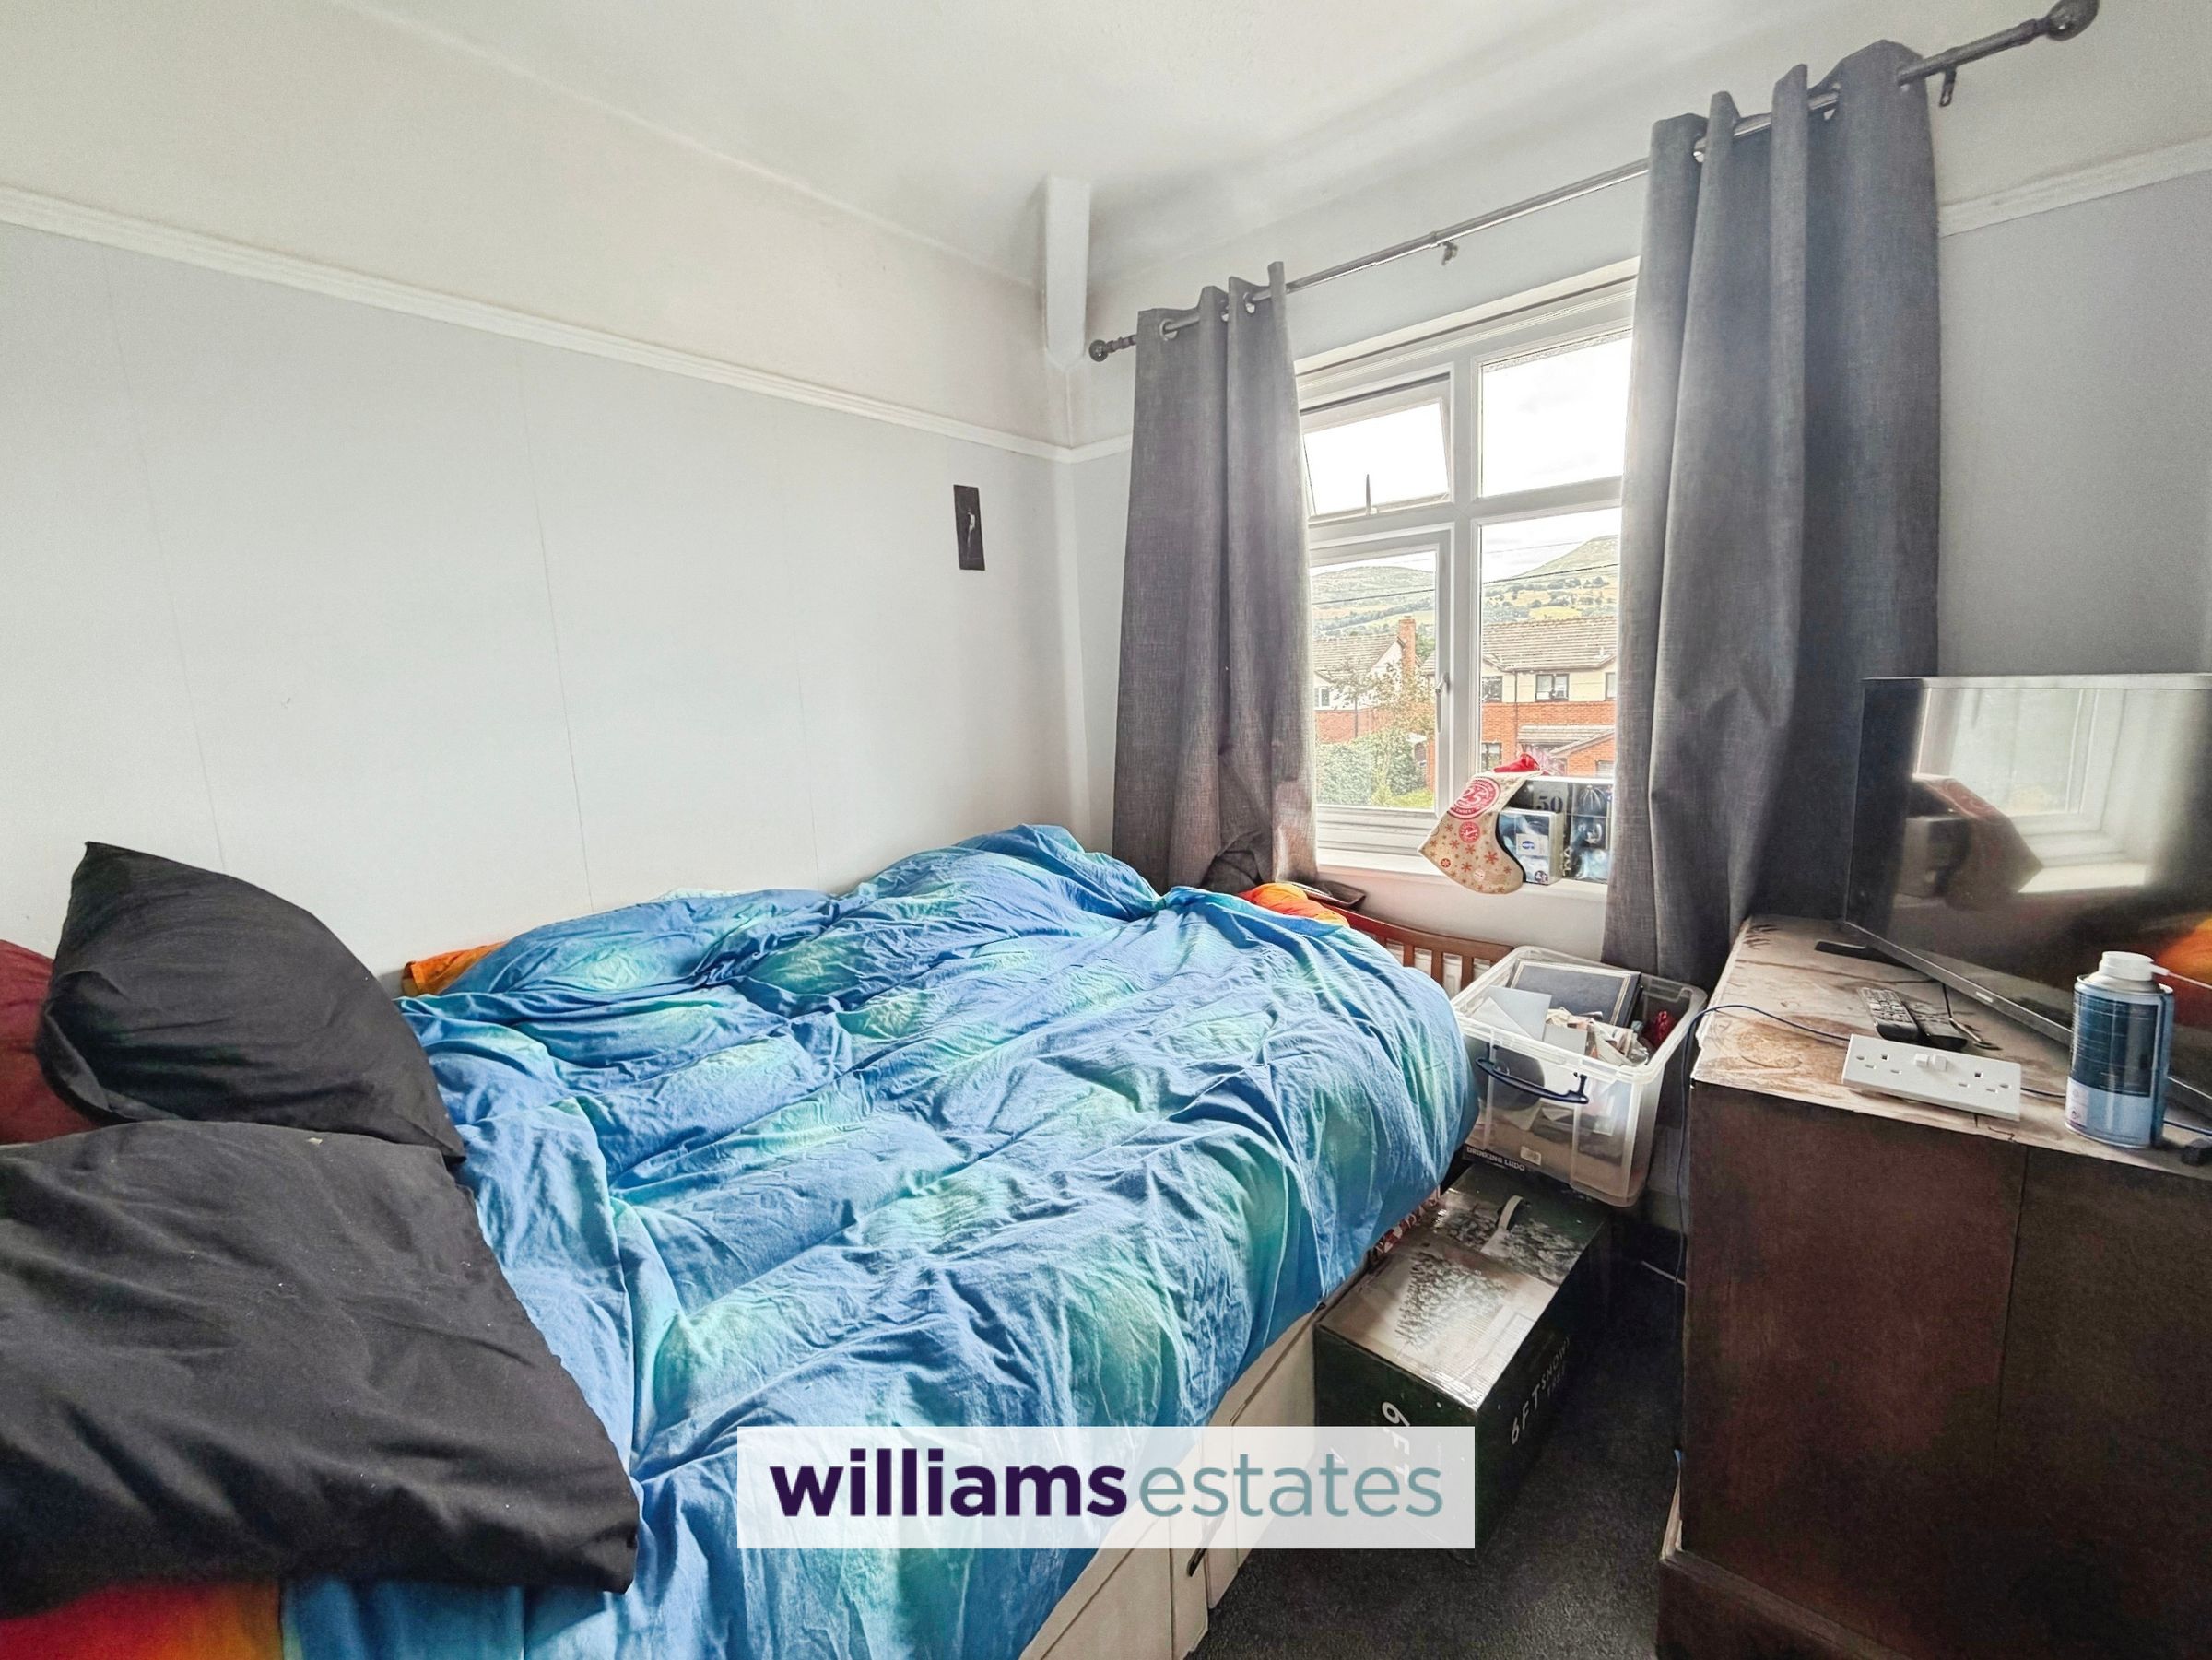
A bright and airy double bedroom with uPVC double glazed window to the front elevation, picture rails, power points and radiator.
Bathroom
8' 10" x 7' 9" (2.68m x 2.36m)
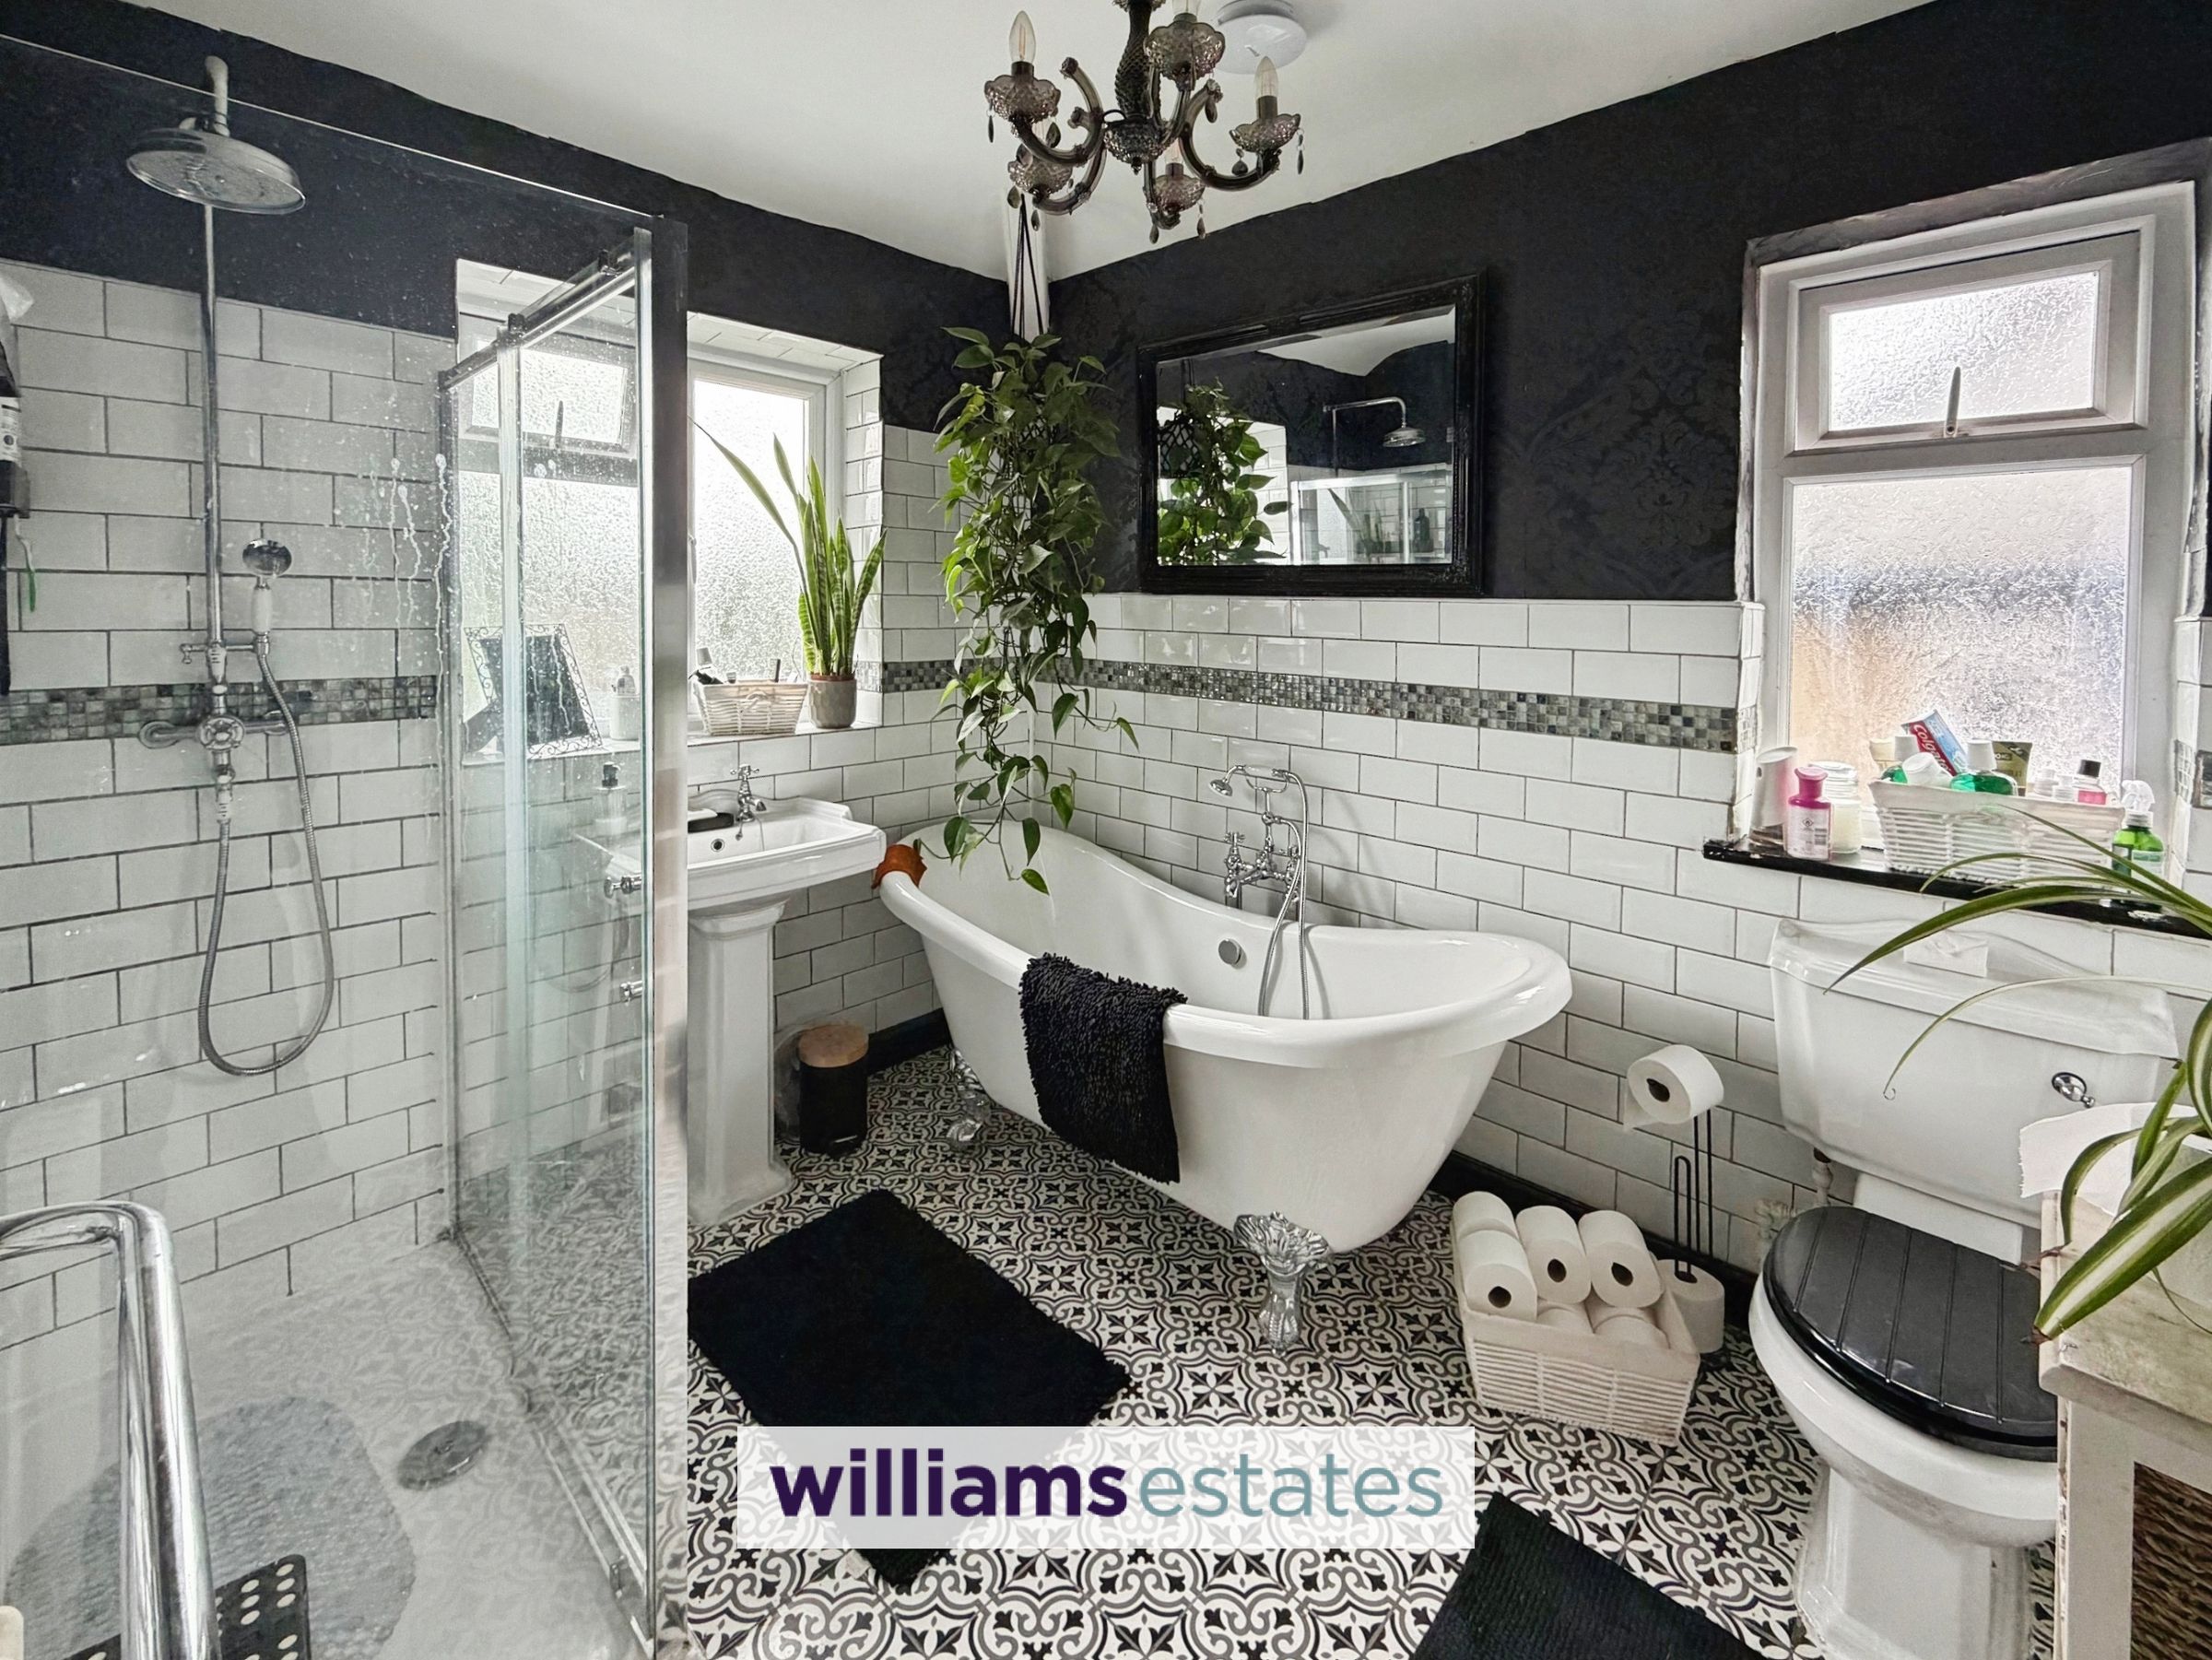
Having a four piece suite comprising of free standing claw bath tub with traditional chrome mixer tap with separate hand held shower attachment, pedestal wash basin with chrome taps, shower cubicle with thermostatic shower mixer with waterfall shower head and low flush W.C. Half tiled walls, two uPVC double glazed frosted windows one to the side elevation and one to the rear elevation, loft access and Victorian styled column radiator.
Outside
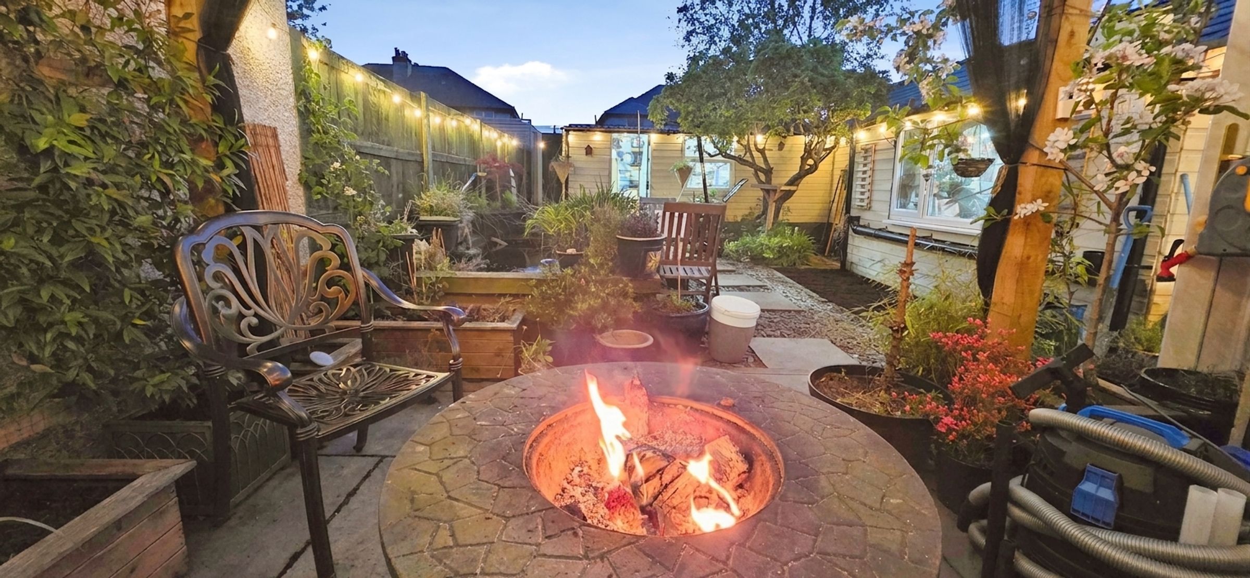
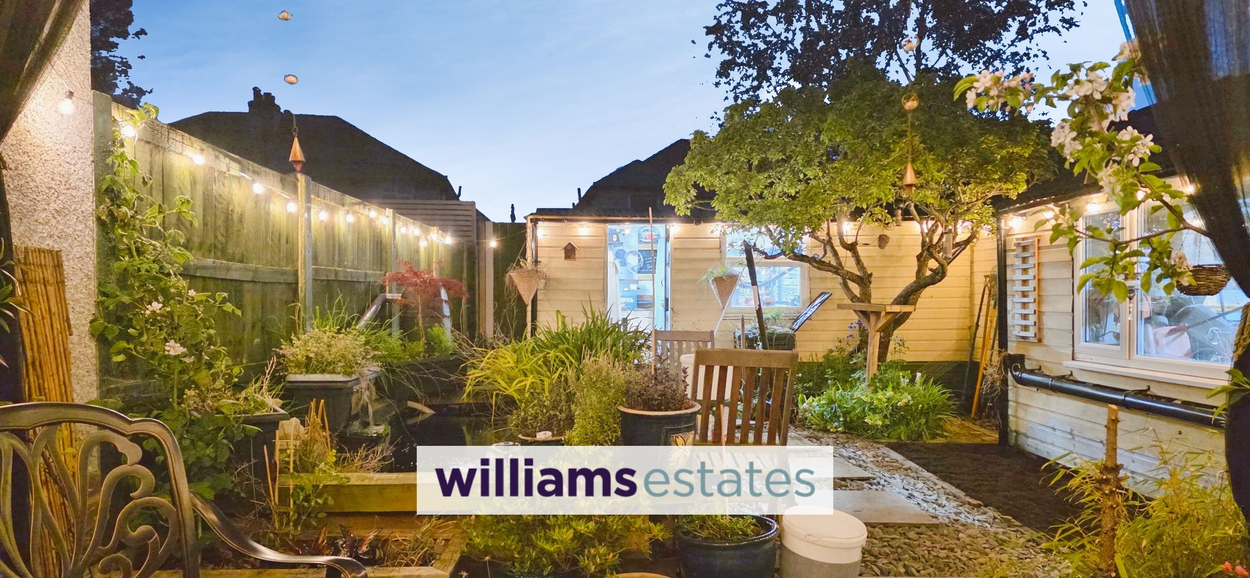
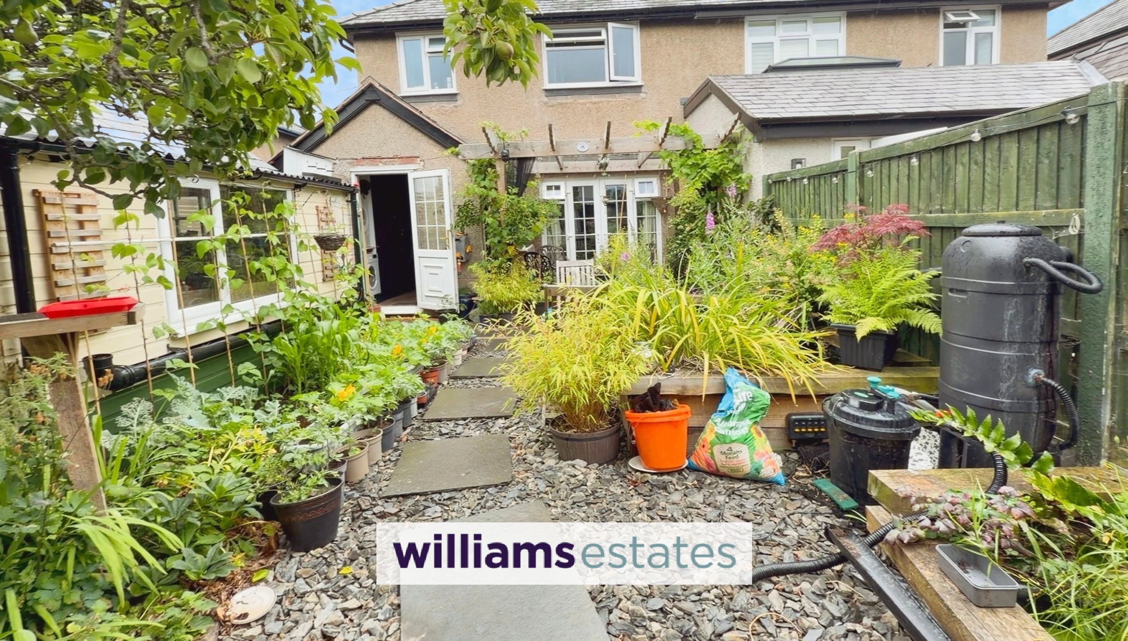
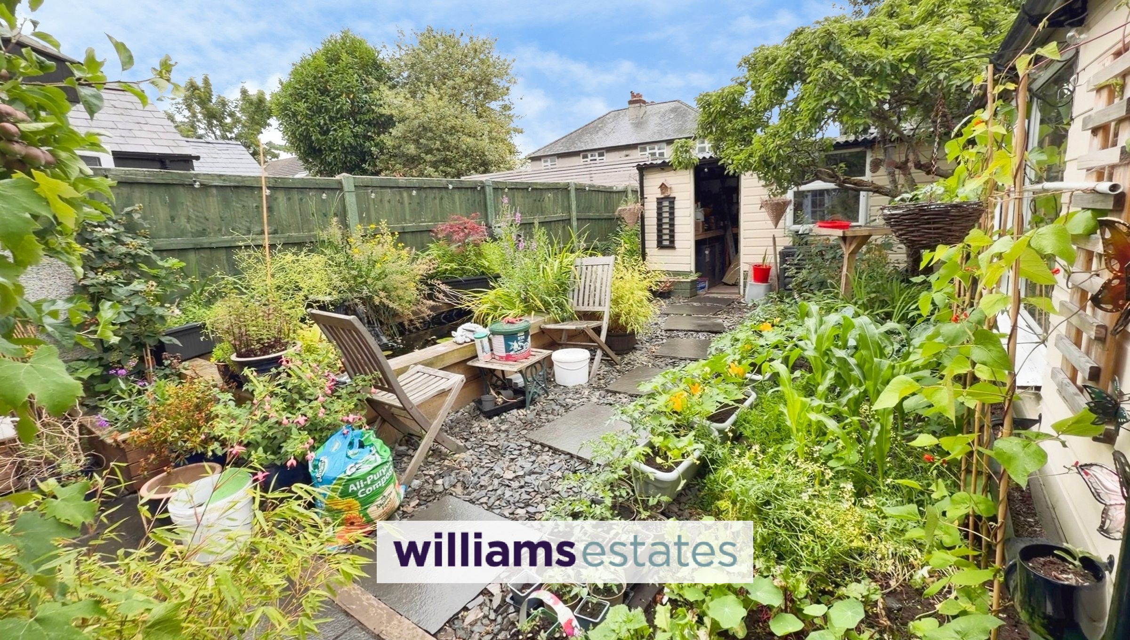
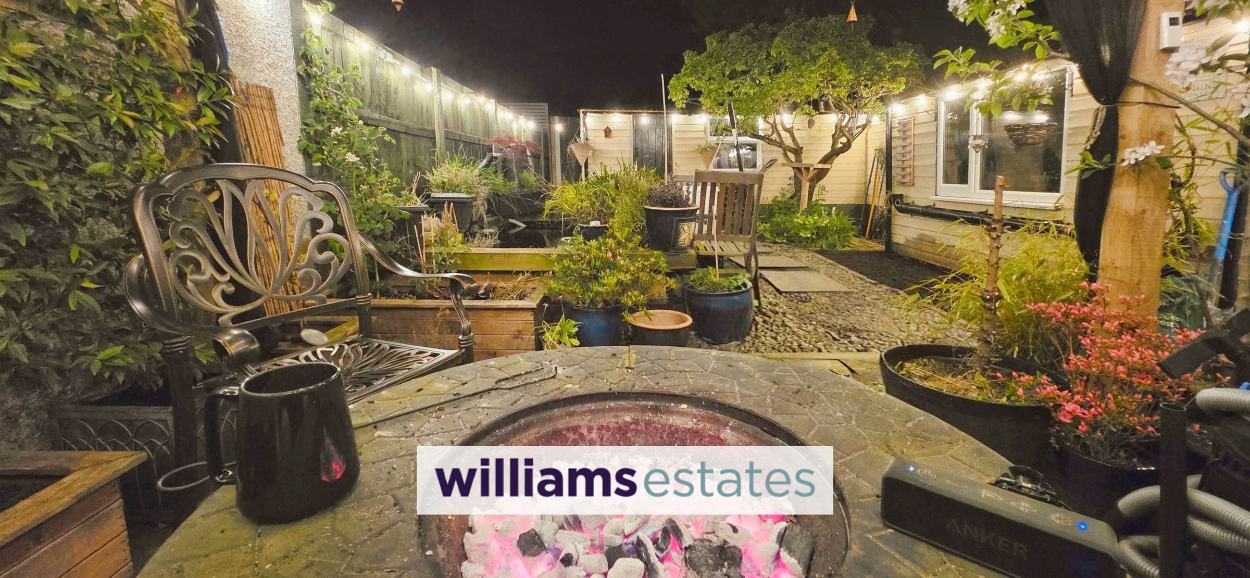
The property is bounded to Wern Uchaf by a wall with tarmacadam drive extending along the length of the side elevation providing space for parking a number of cars. To the front is a established shrubbery with a small pond. To the rear is a patio area, a slate chippings path with a vegetable patch to one side and a fish pond to the other, with a further wildlife pong towards the back where there is a outhouse/work shop which has an opening through to the detached garage both providing ample storage.
Directions
From the our Ruthin office proceed down Market Street and on reaching the roundabout take the third exit onto the A494 Wern Fechan for some 75 yards turn immediately left onto Greenfield Road. Follow the road around the bend and take the last right on to Wern Uchaf before the National speed limit sign. In 90 yards the property will be located on the right.
Properties you may like







Williams Updates
Williams Estates Direct Limited (Trading as Williams Estates, Company No. 10327940)
Williams Lettings Limited (Trading as Williams Lettings, Company No. 10325497) are registered in England and Wales.
Registered Office: 102 Bowen Court, St Asaph Business Park, St Asaph, LL17 0JE.
Sitemap
Accredited & Regulated By
Our Offices