Like the look of this property?
We would love to hear from you and arrange a viewing of this property. Get in touch now!
Looking to sell a property?
You can get a free online or in person valuation.
Property features
Semi-Detached Property
Four Bedrooms
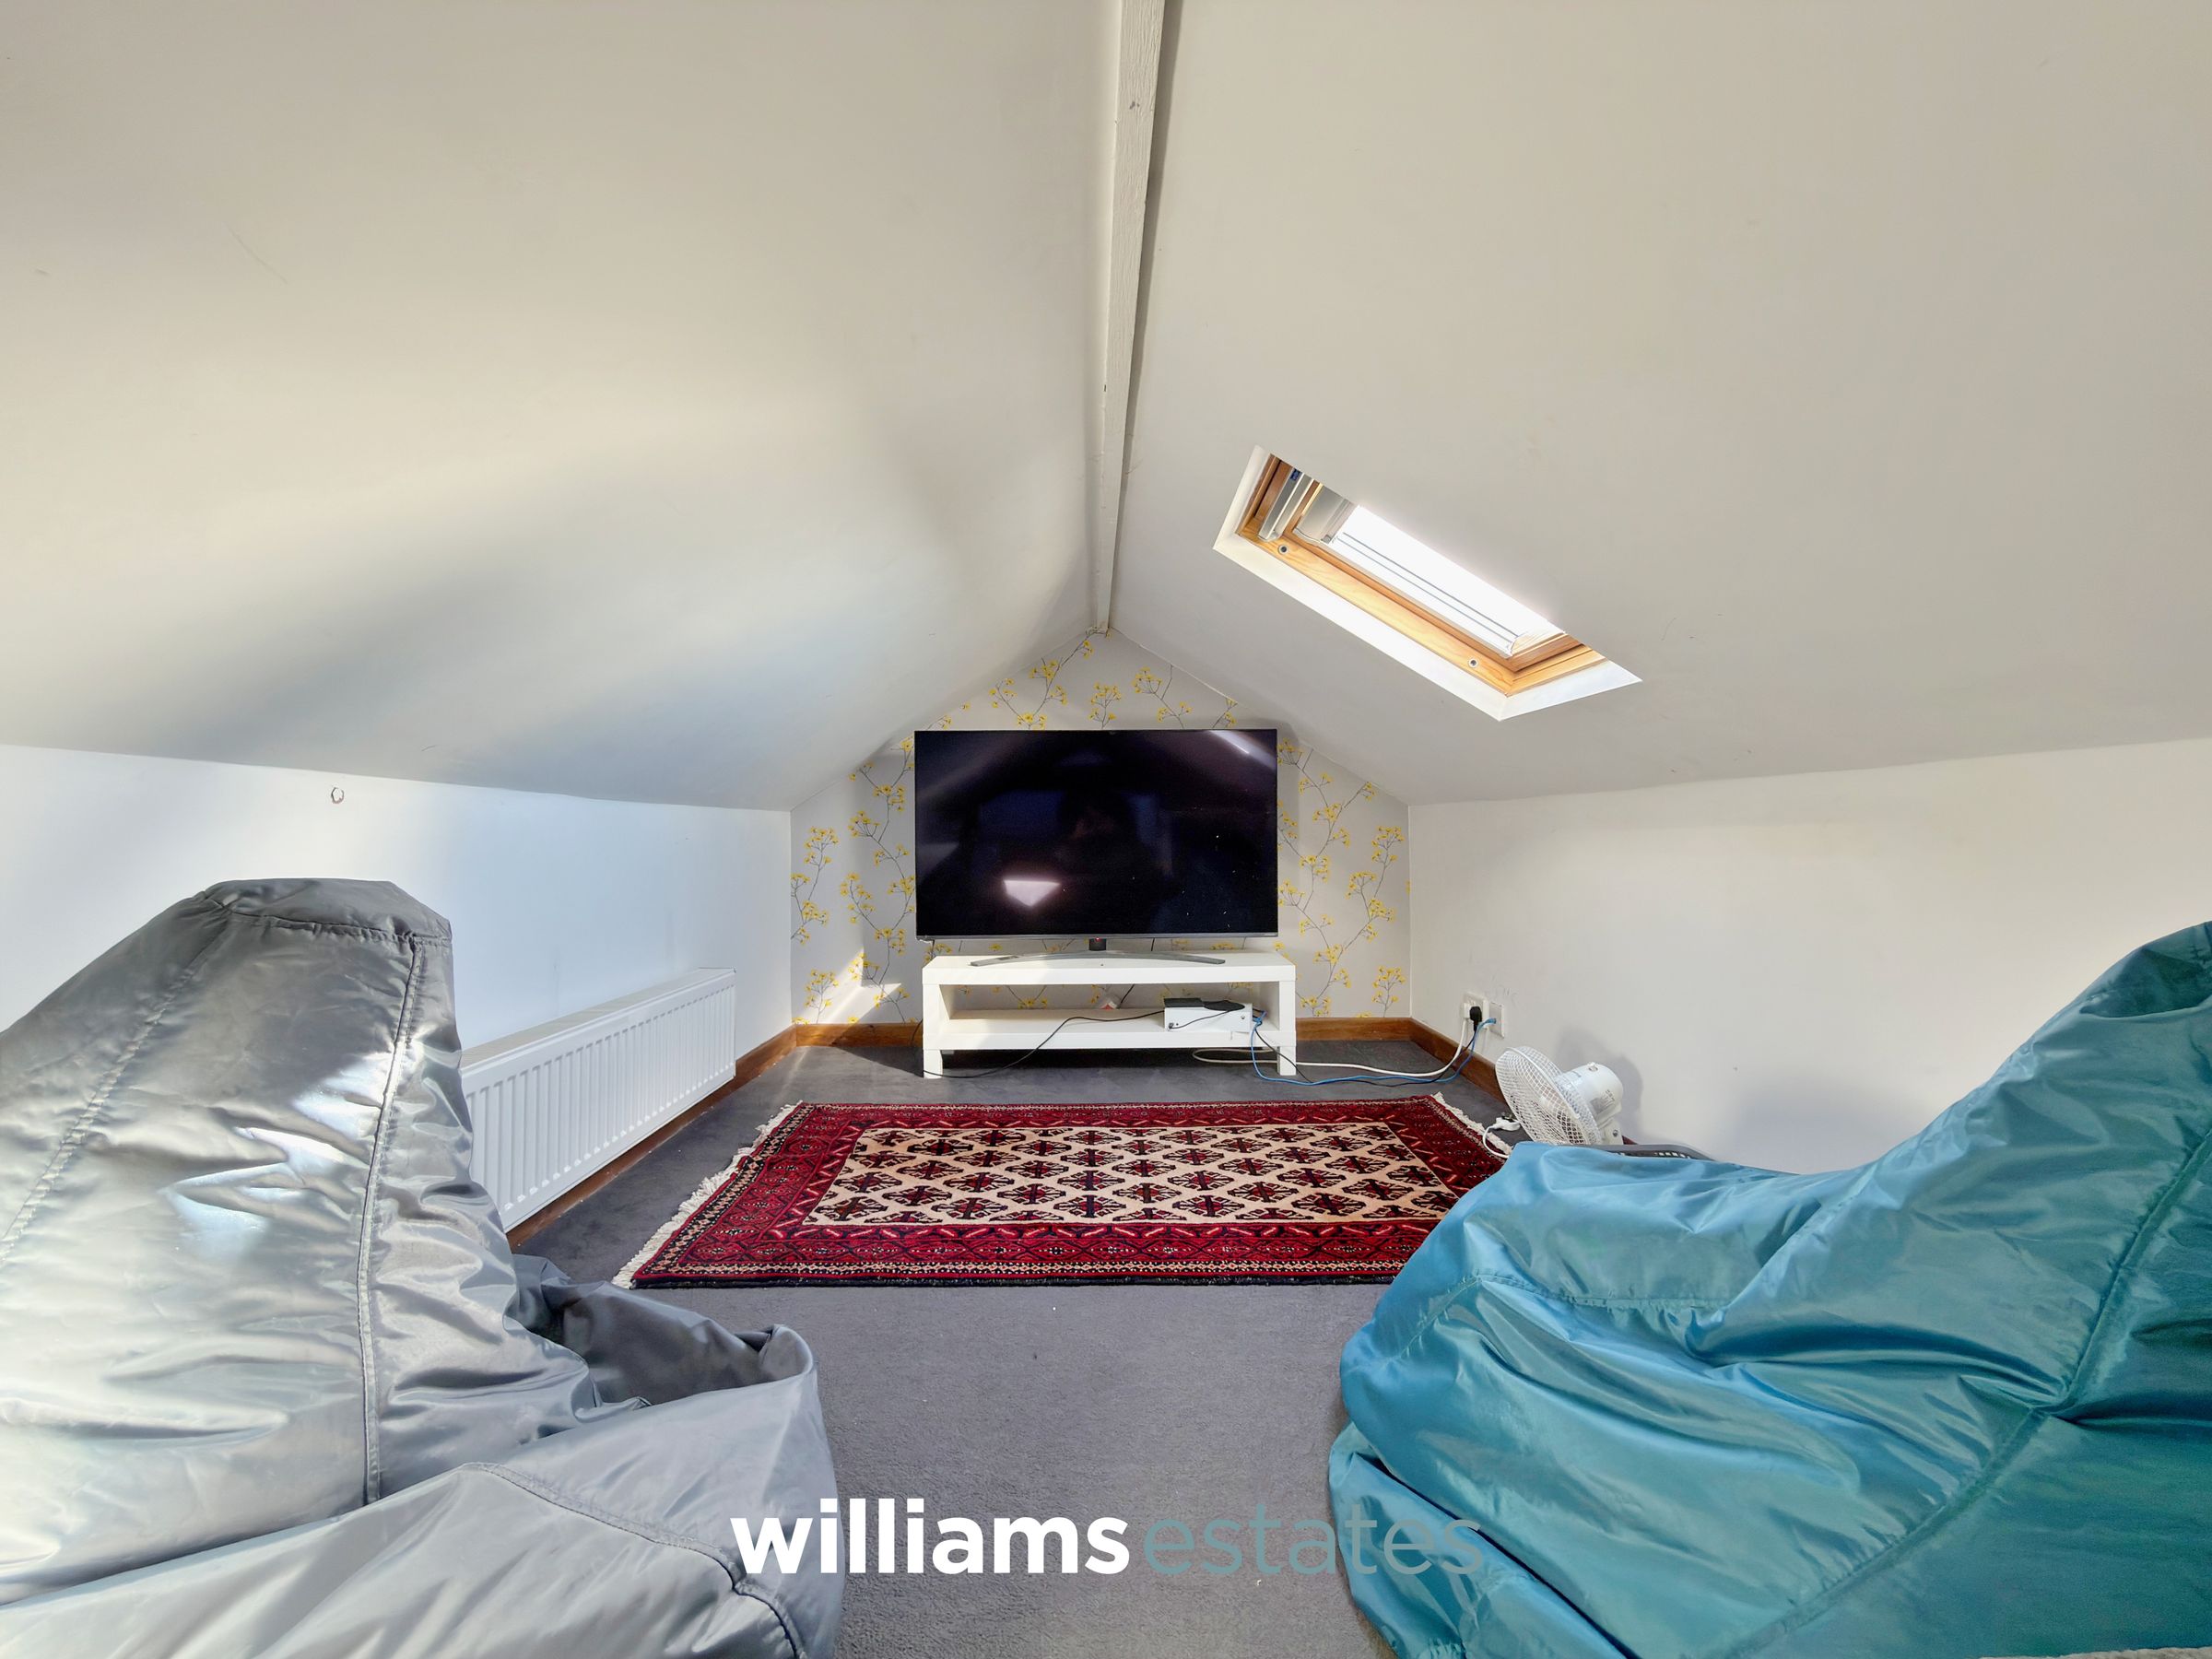
Attic Room
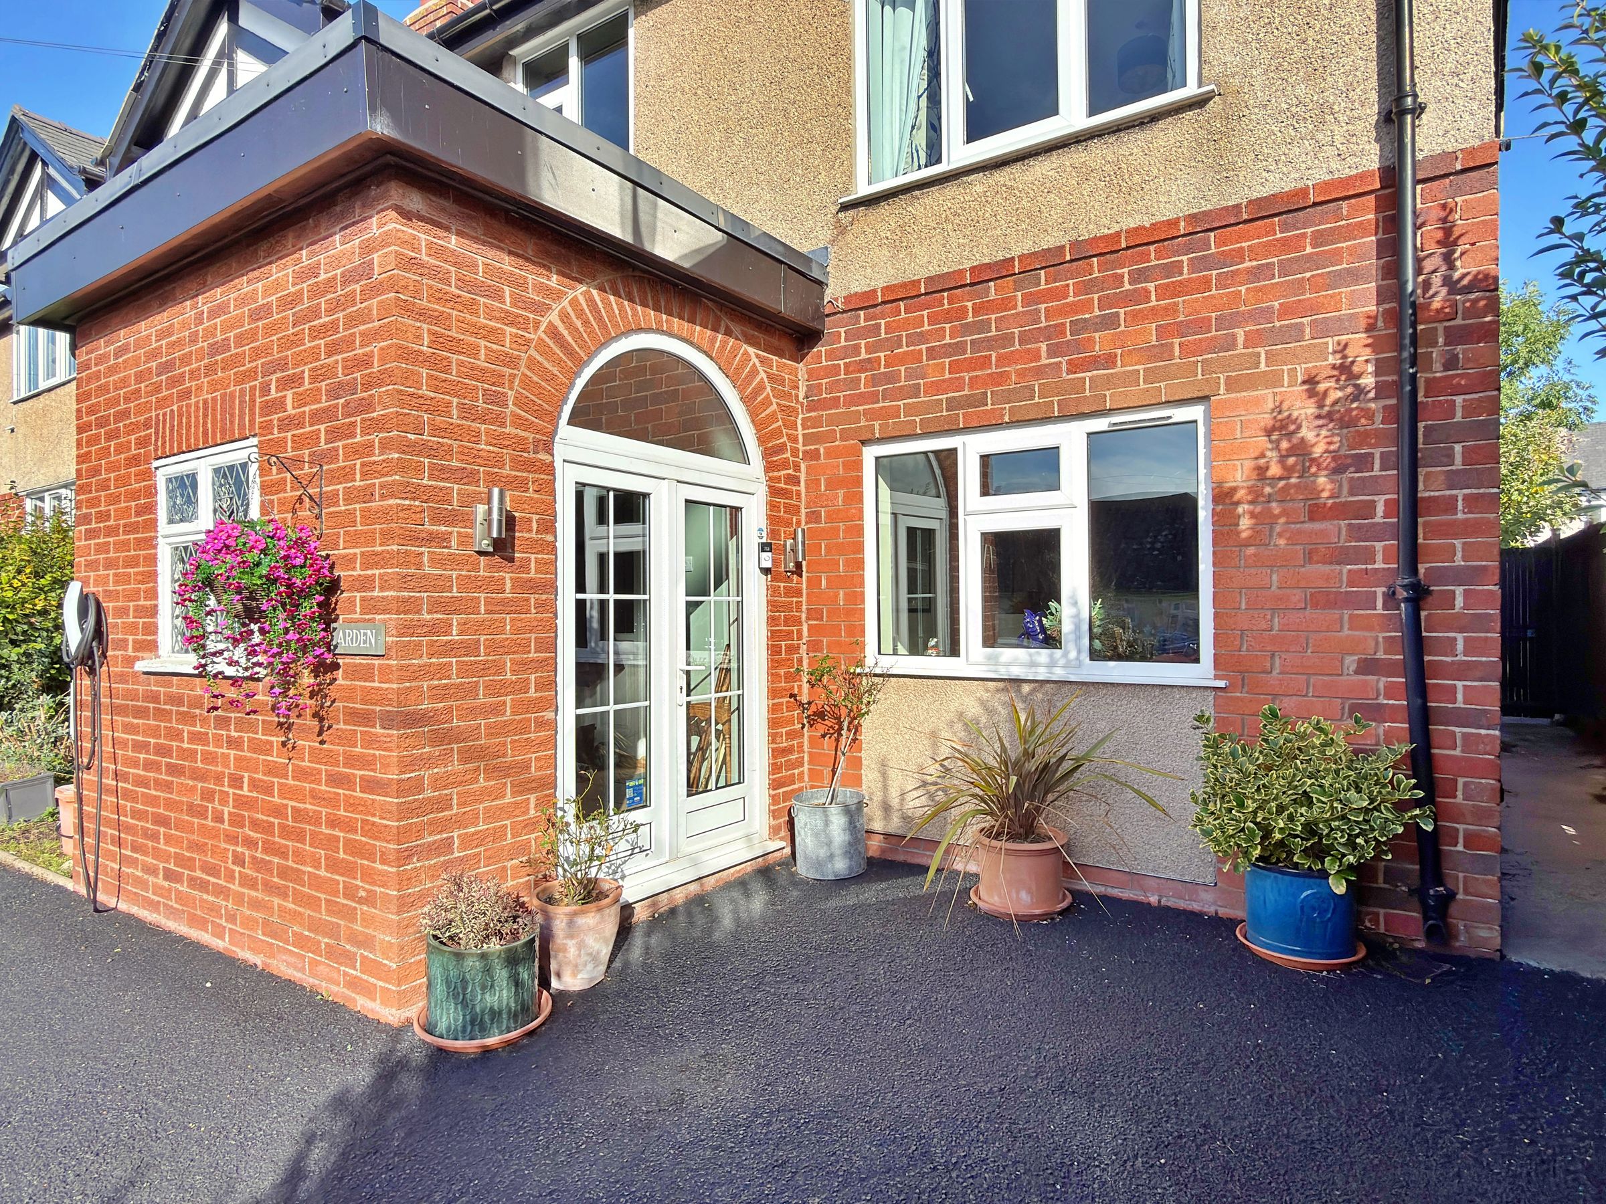
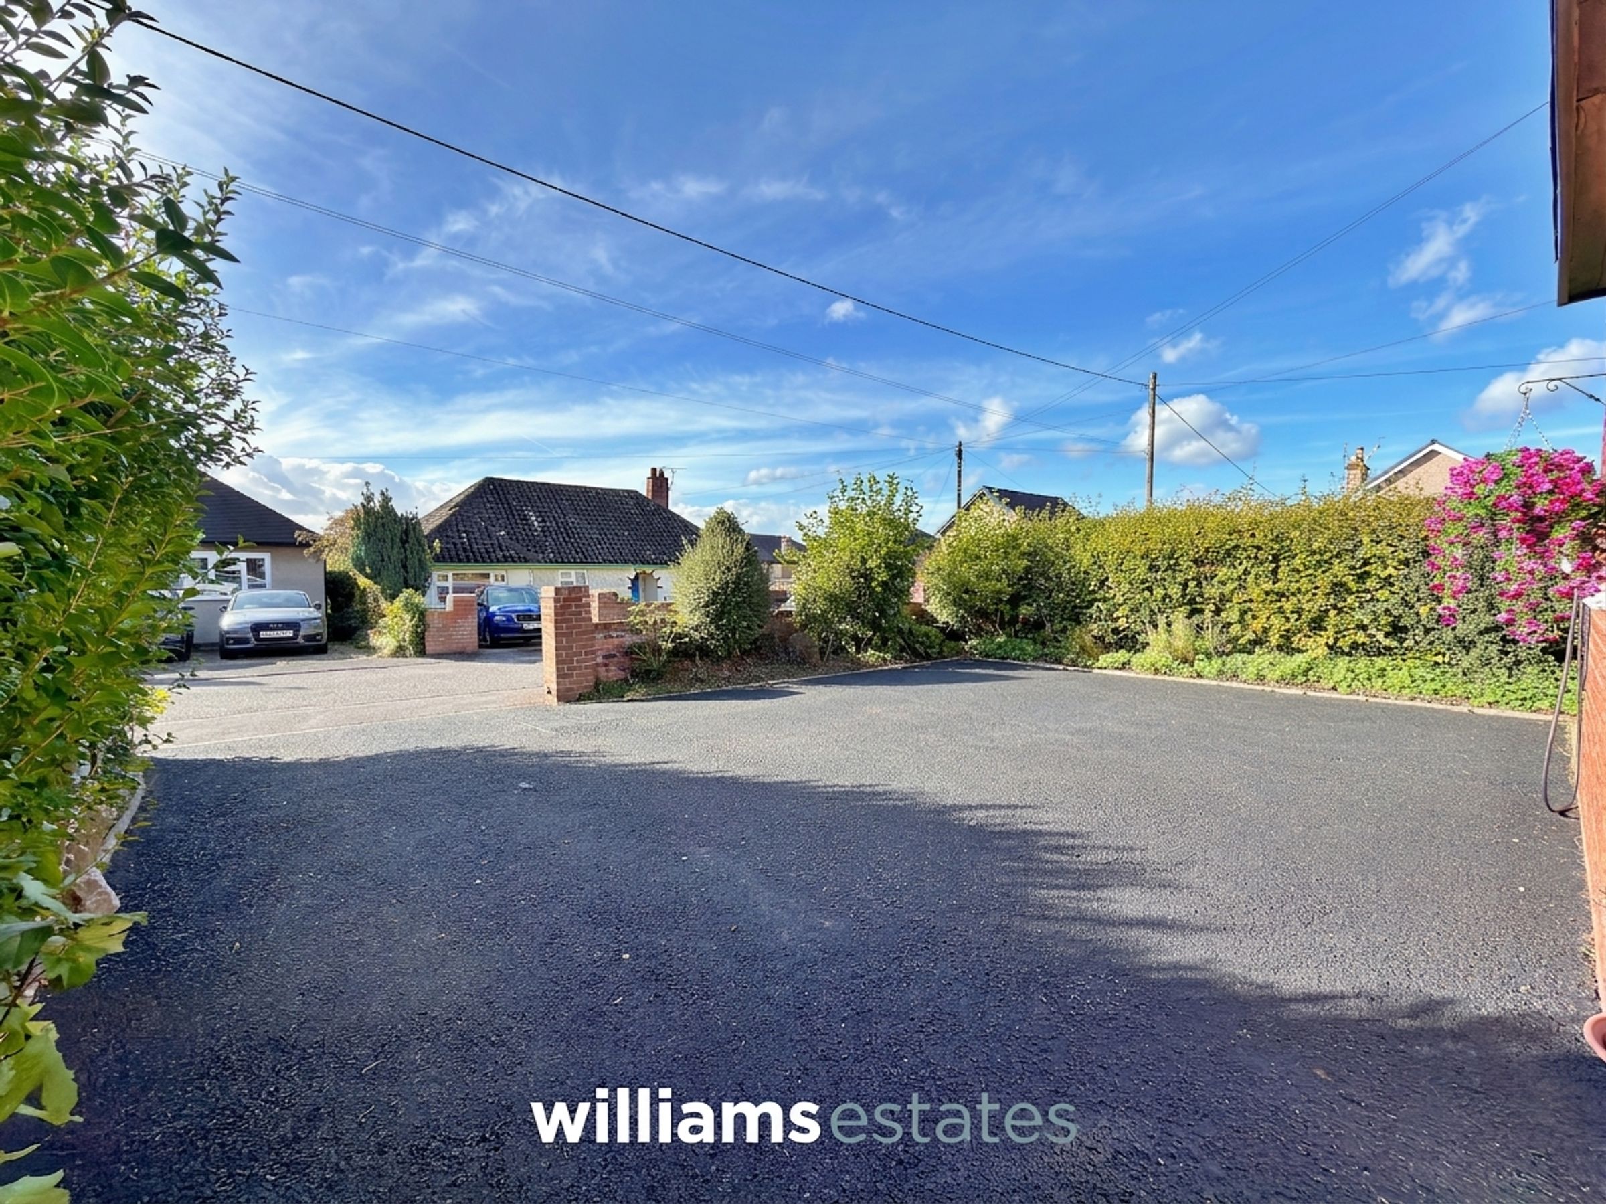
Off Road Parking
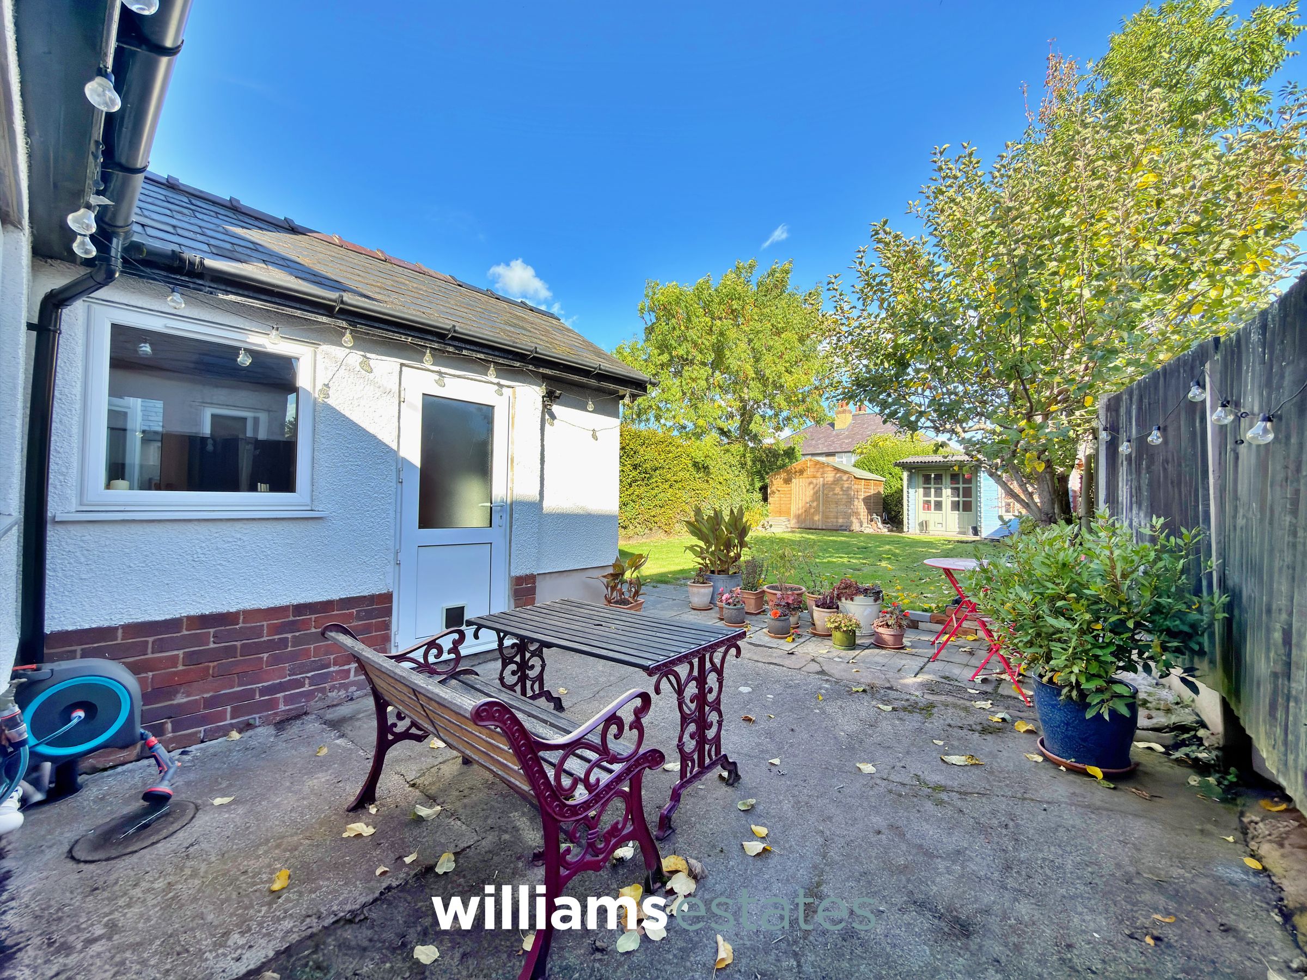
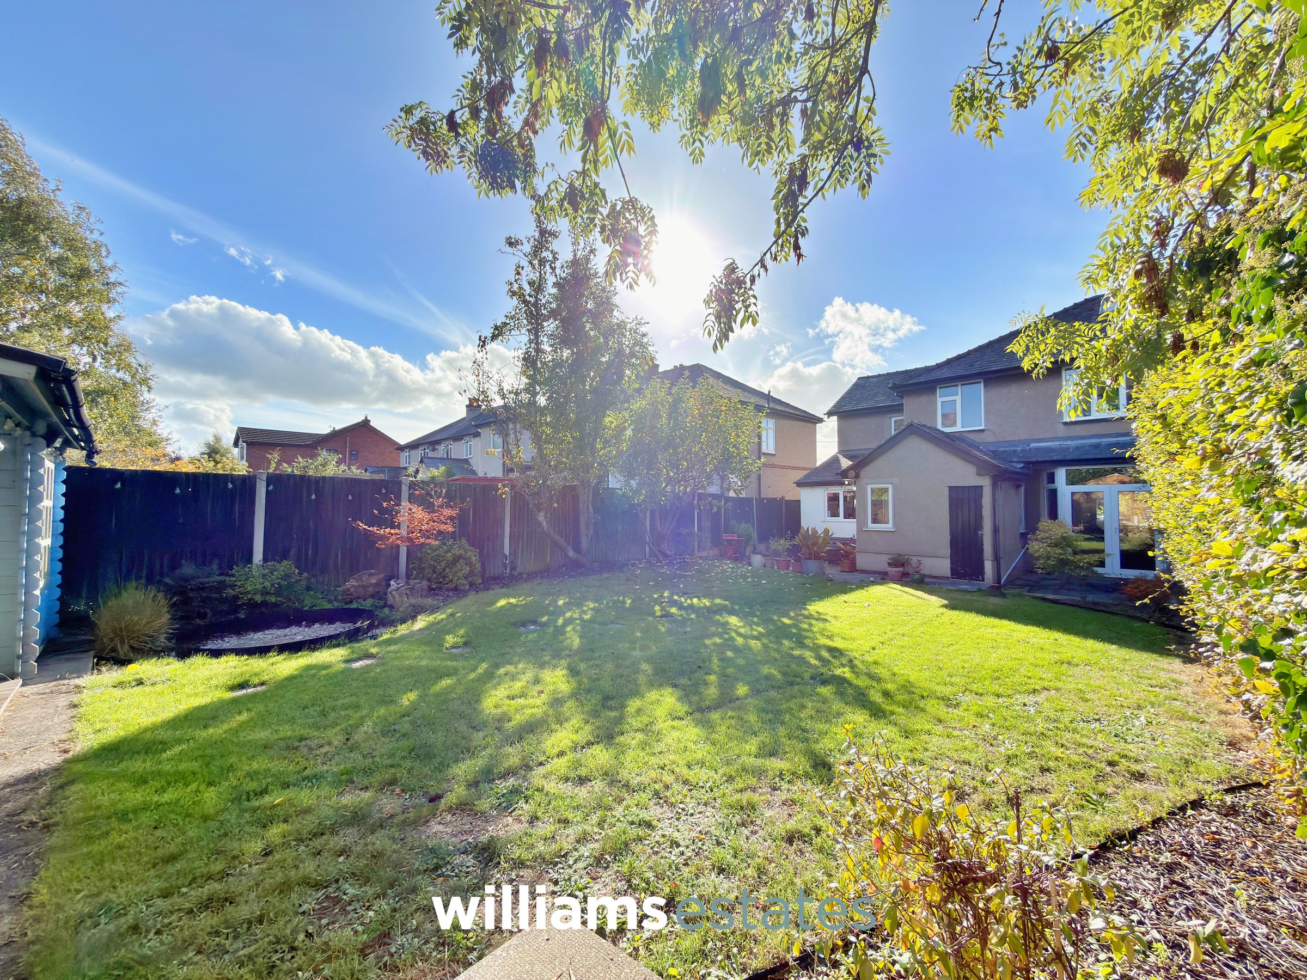
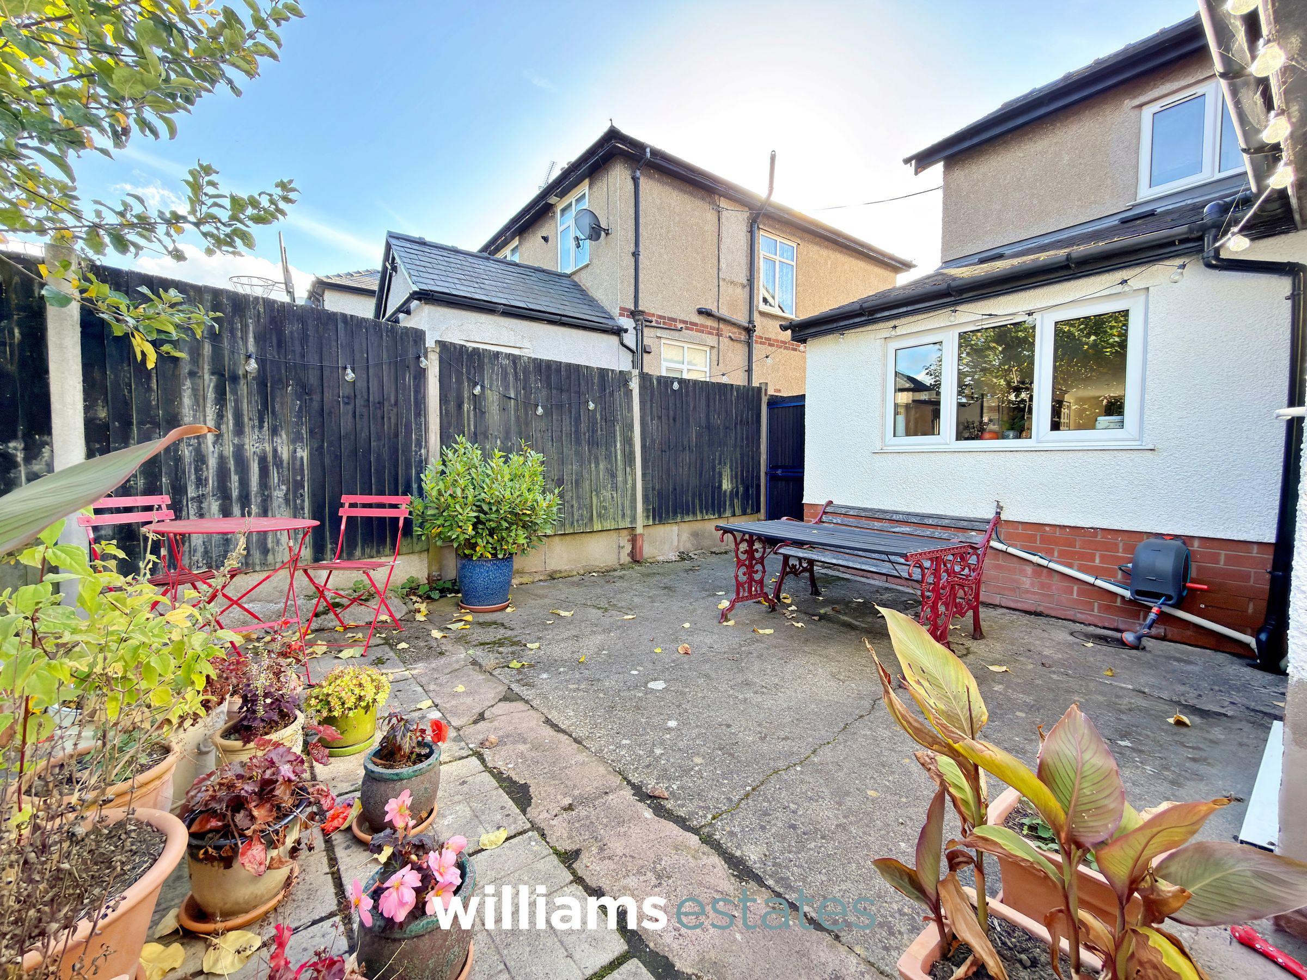
Spacious Rear Garden
Two Reception Rooms
About this property
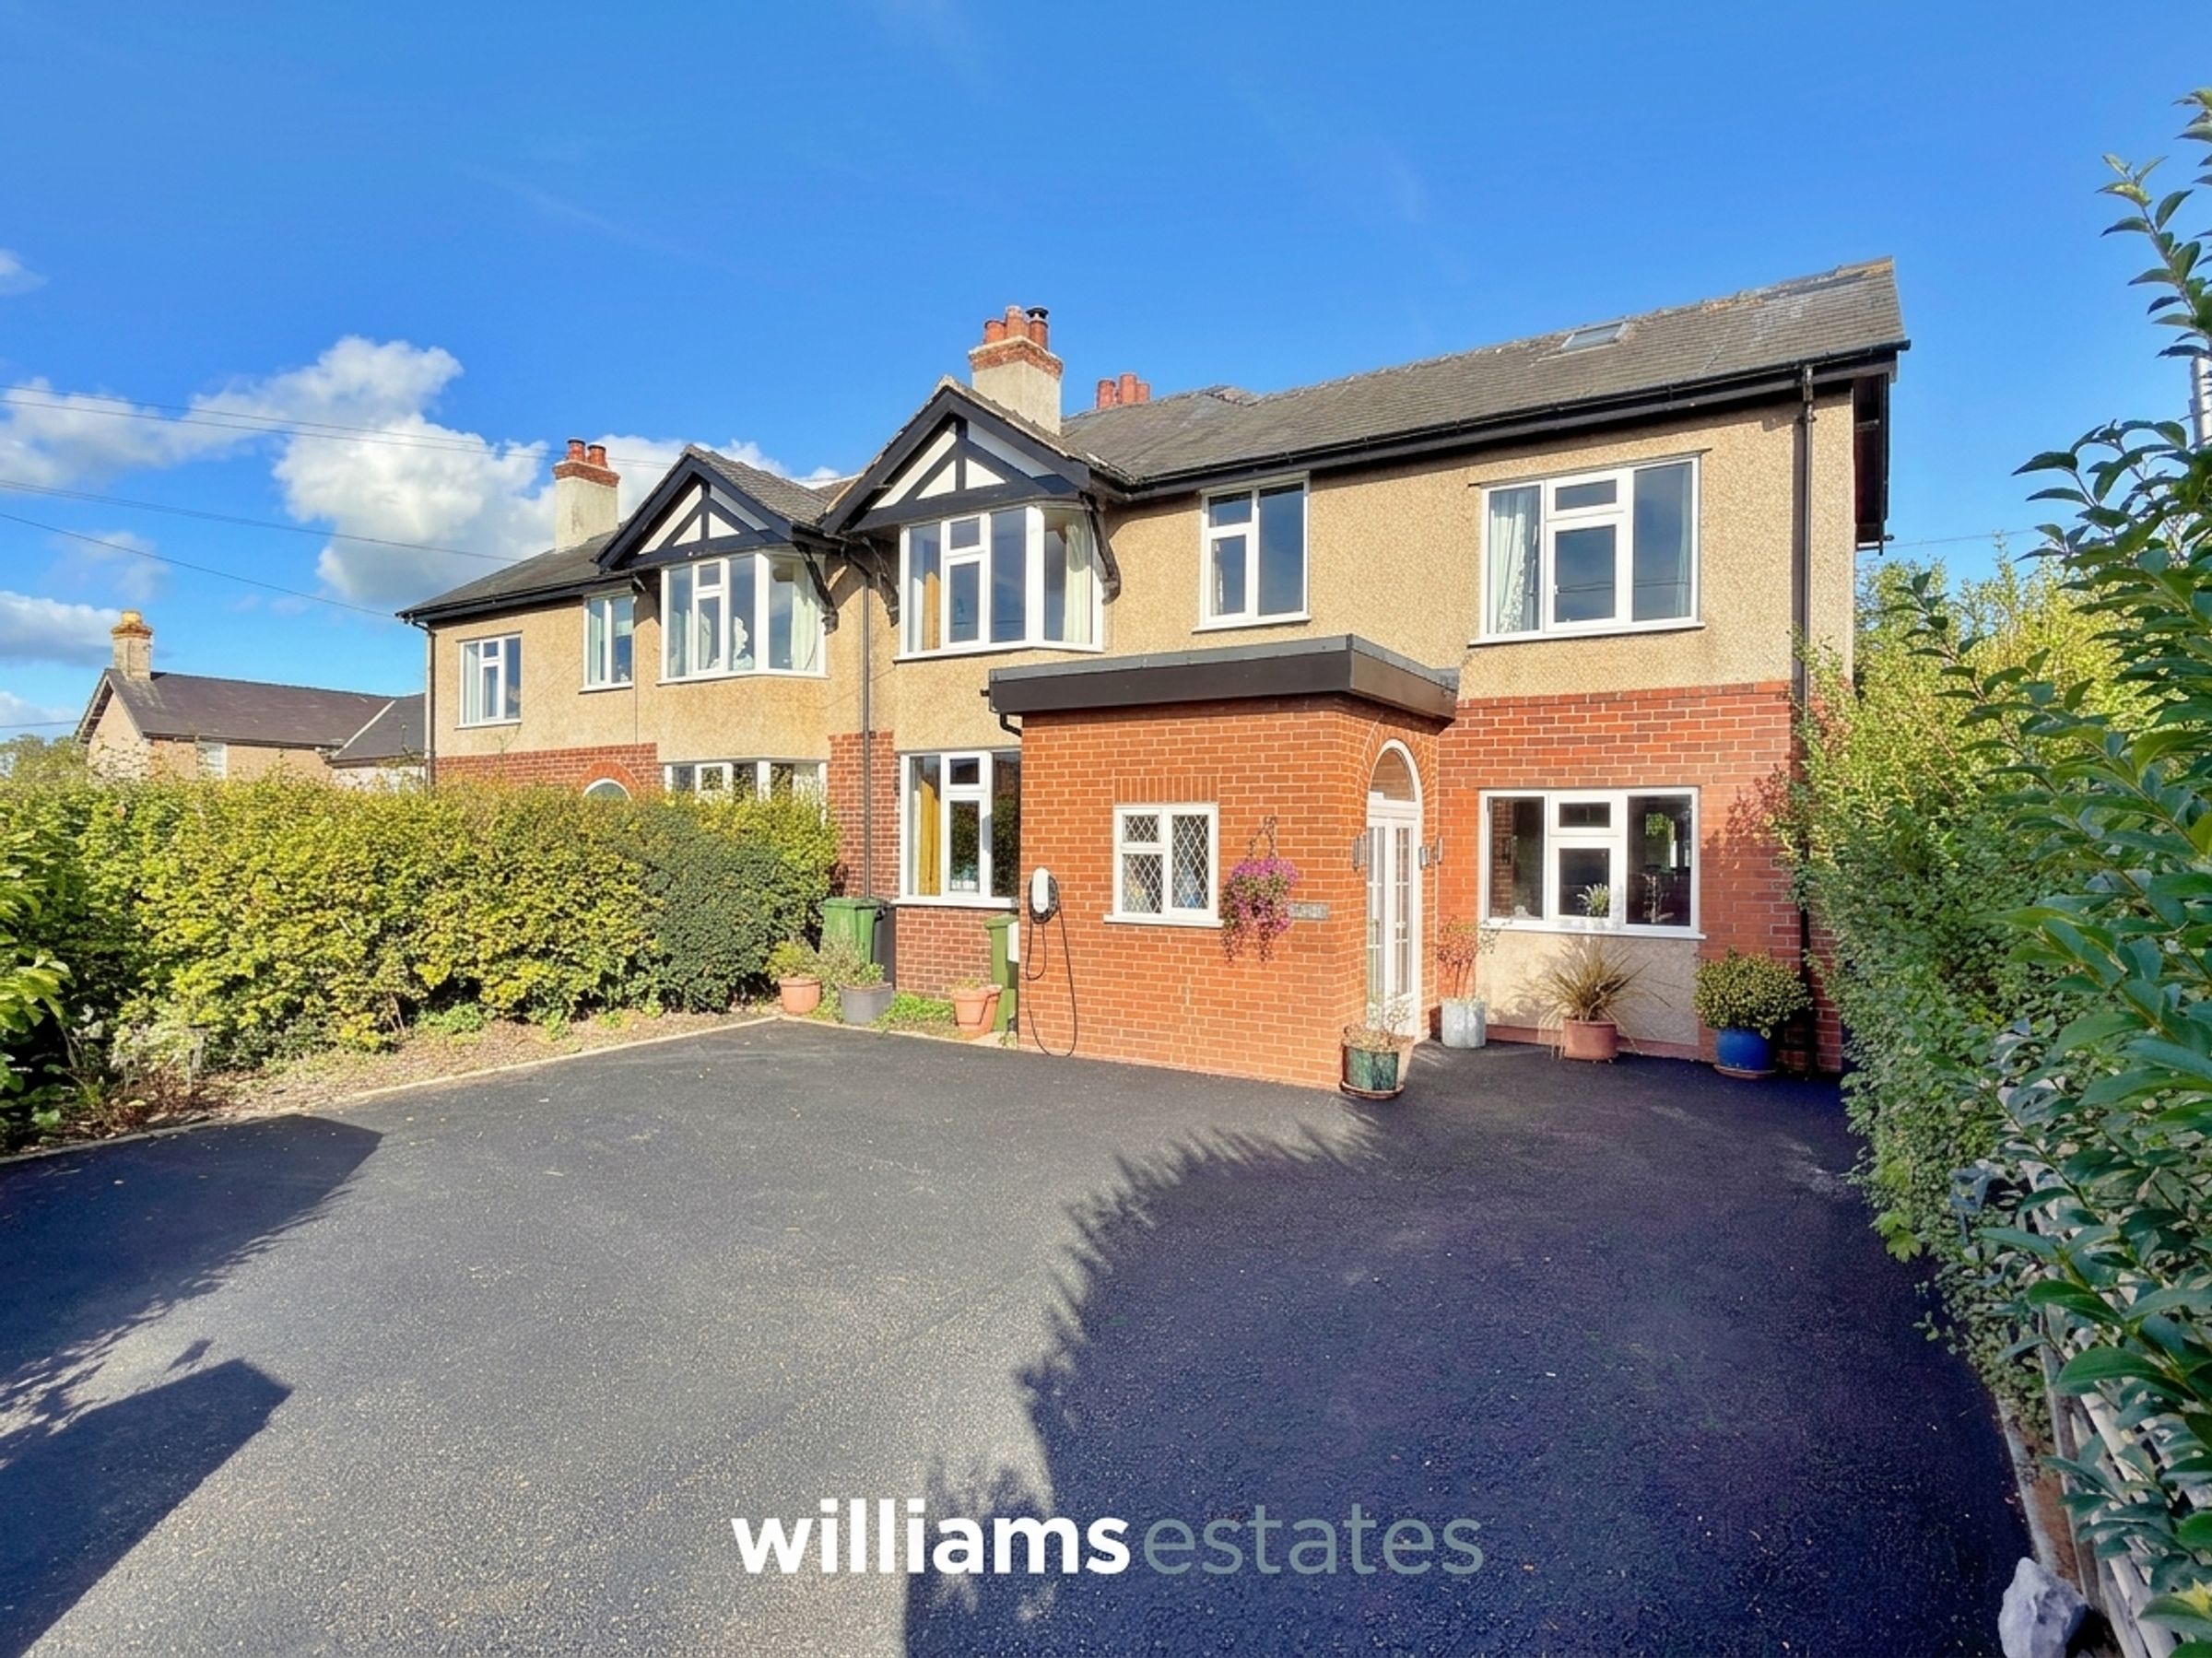
An excellent opportunity to acquire a spacious four-bedroom semi-detached residence, situated in a peaceful residential location on Wern Ganol, Ruthin. Ideally positioned within walking distance of the town centre, the property offers convenient access to a range of local amenities, including independent shops, cafés, restaurants, schools and leisure facilities. The historic market town of Ruthin is renowned for its charming streets, rich heritage and attractive surrounding countryside, making it an appealing location for families and those seeking a balance between town living and rural surroundings.
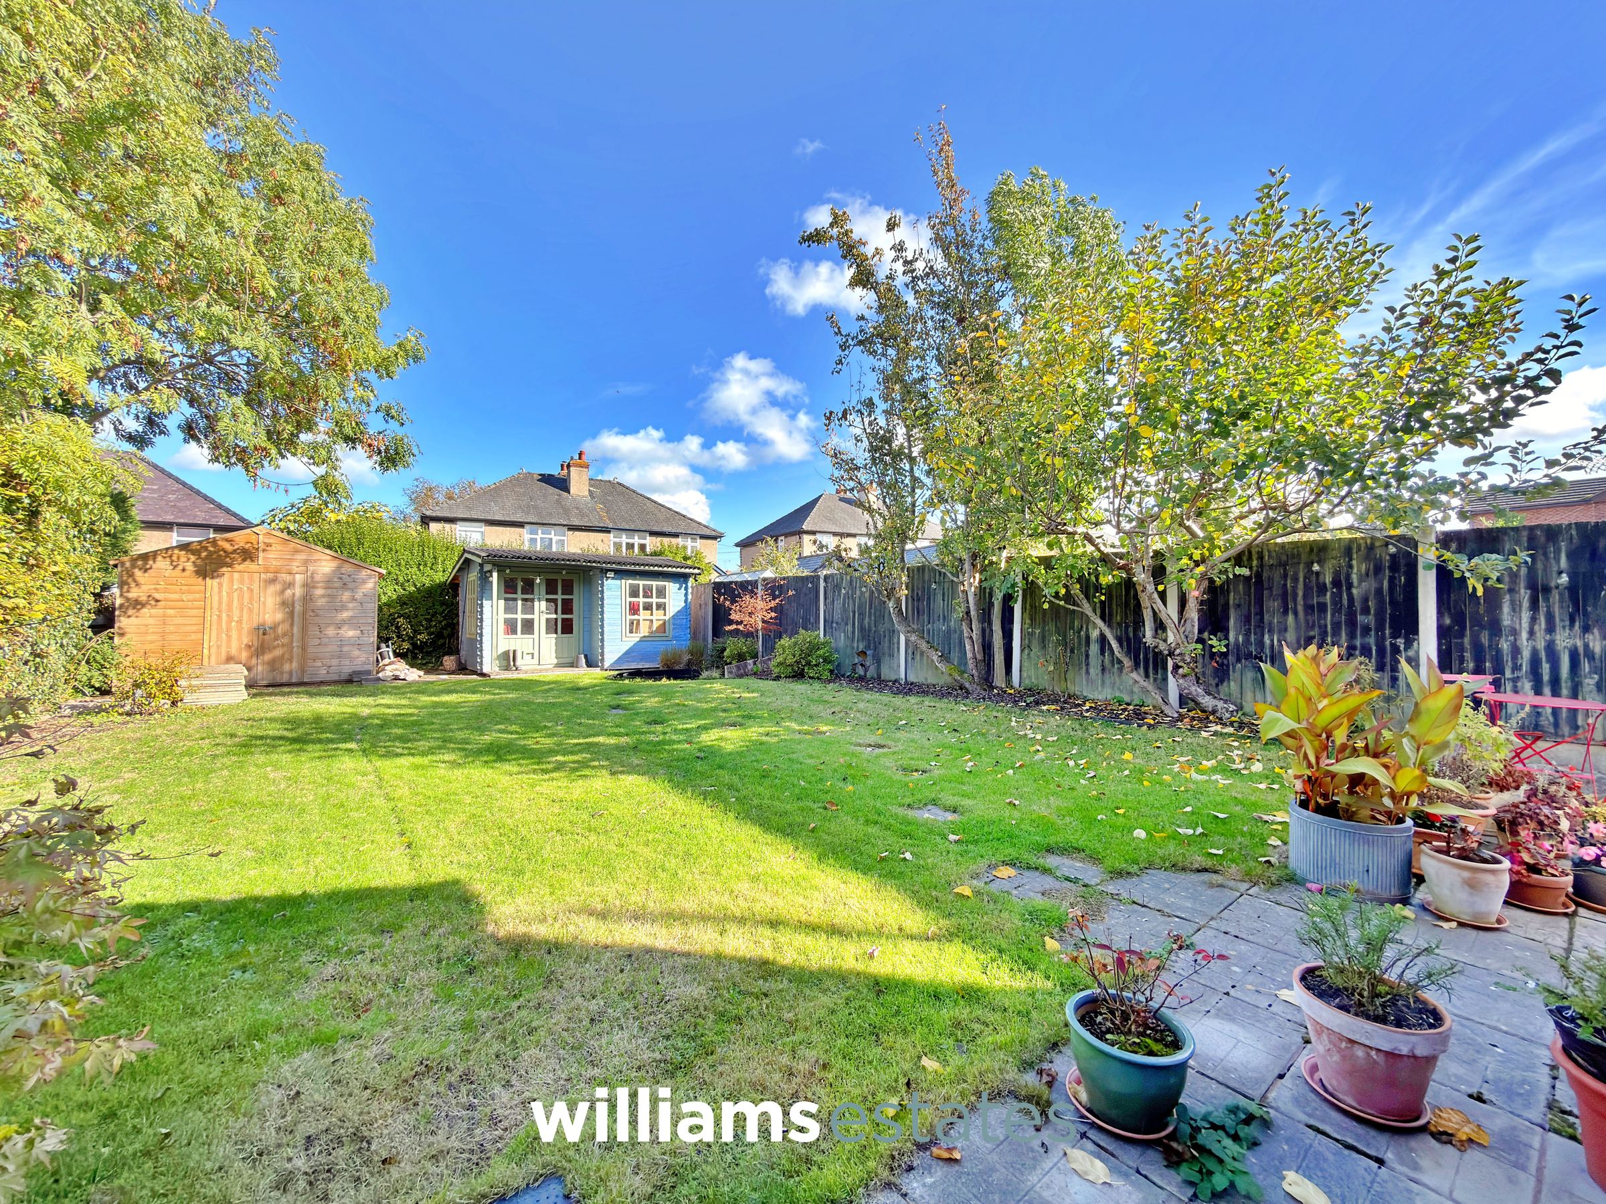
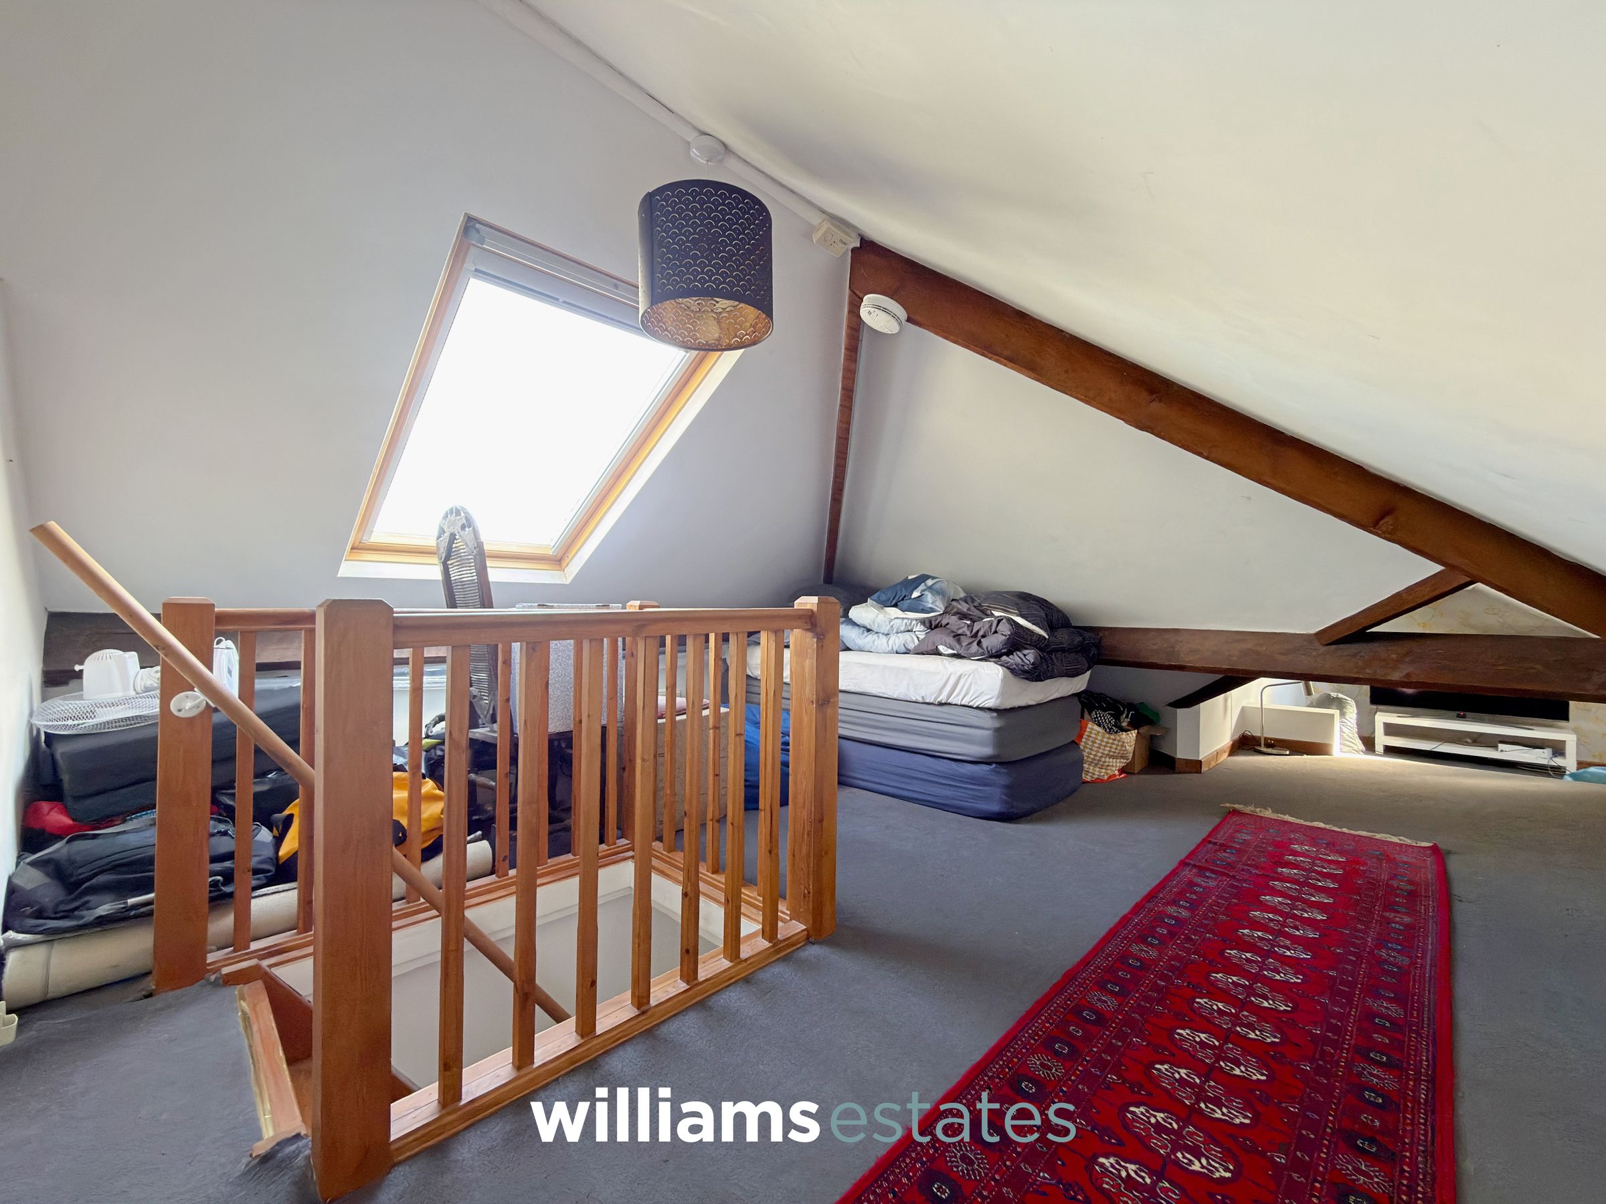
The property offers versatile accommodation throughout, comprising off-road parking for multiple vehicles, an electric vehicle charging point, entrance porch, entrance hallway, two reception rooms, an open-plan kitchen/diner, downstairs cloakroom, four bedrooms, a useful attic room and a family bathroom. Externally, the property benefits from a spacious rear garden, providing ample outdoor space for relaxation and entertaining, together with a useful timber shed and summer house.
Offering generous living accommodation, practical features and a convenient location close to the amenities of Ruthin, this property would make an excellent family home.
Key details
Broadband: up to 71mbps
1690ft2 floor area
4994ft2 plot size
Freehold
Council tax band E
Local authority: Denbighshire
Additional information
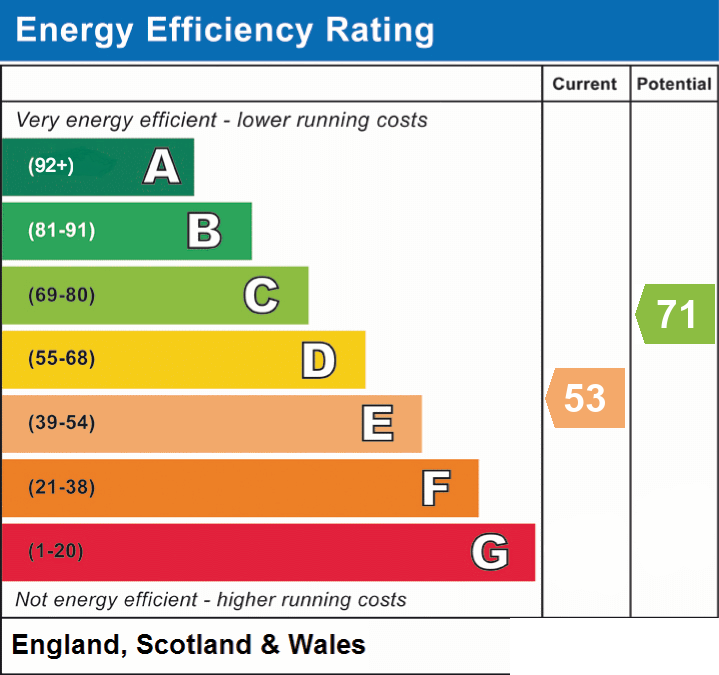
- Energy efficiency (current)
- E (53)
- Energy efficiency (potential)
- C (71)
- Is in a conservation area
- No
- Is a listed property
- No
- Construction materials
- Brick and block


Near the property
Rooms and dimensions
Entrance Porch
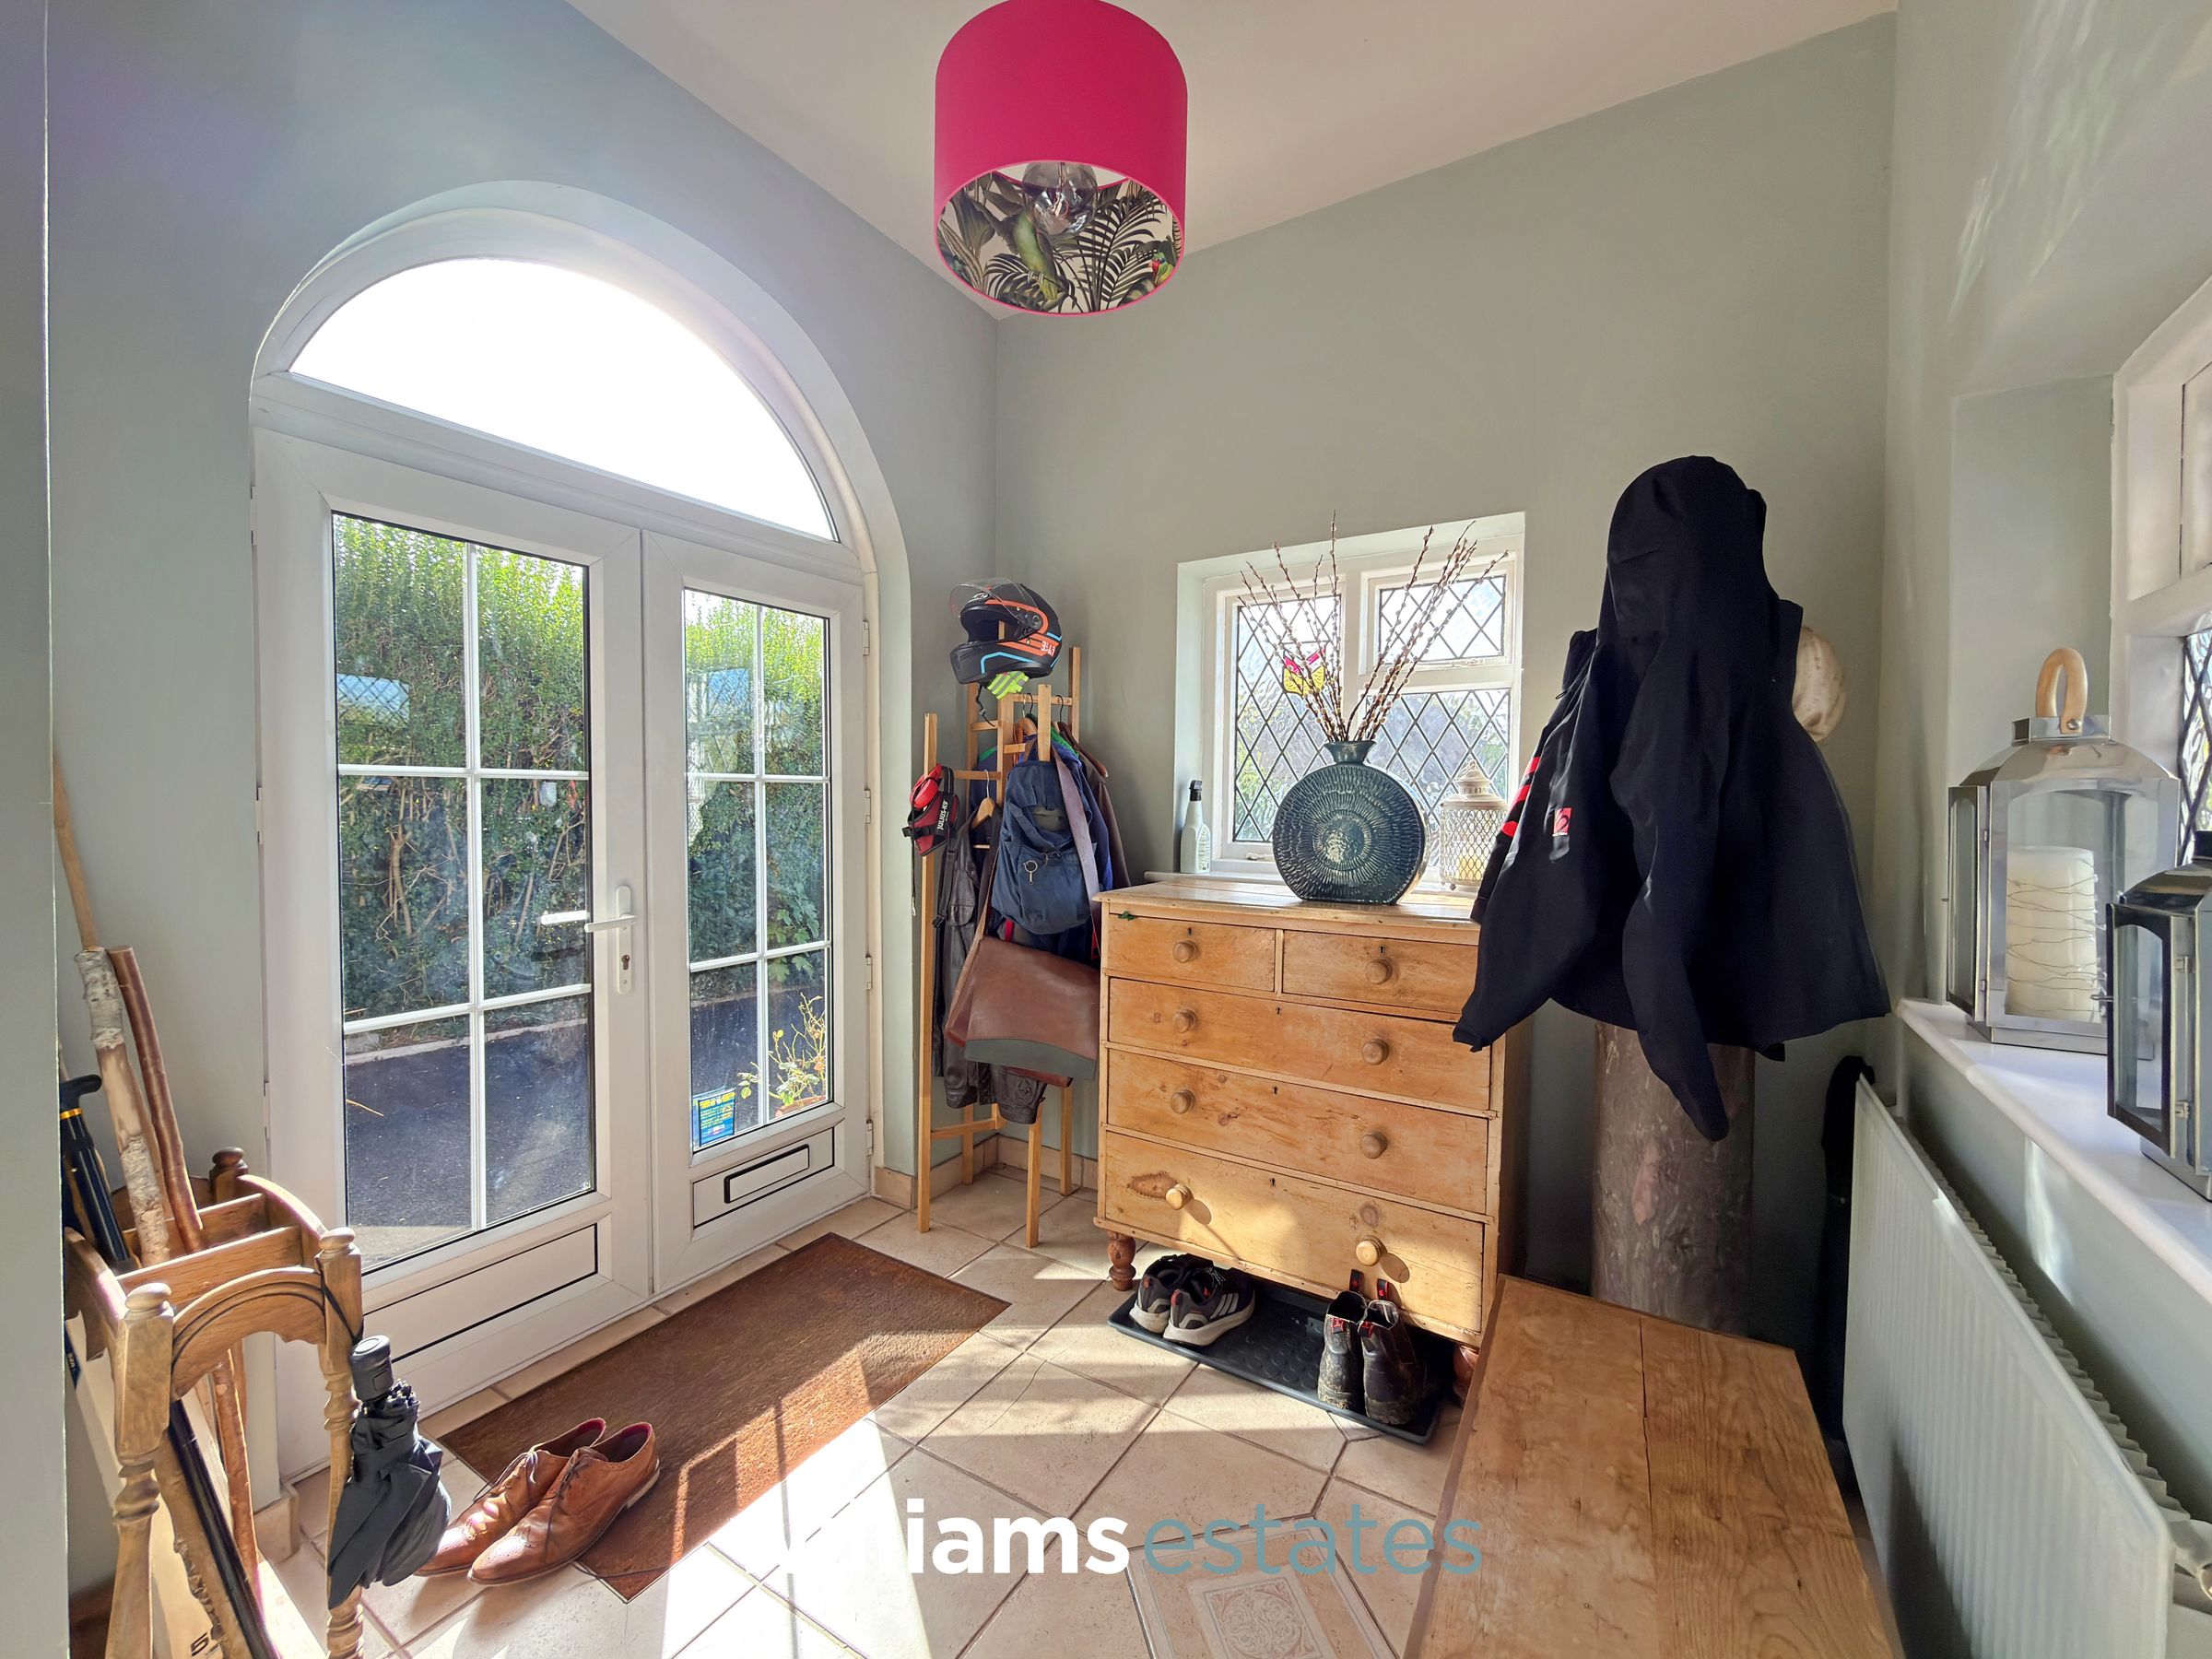
An inviting entrance porch featuring a uPVC double-glazed entrance door, with obscure partially stained-glass windows to the front and side elevations. A glazed timber door with obscure glass panels provides access into the entrance hallway.
Entrance Hall
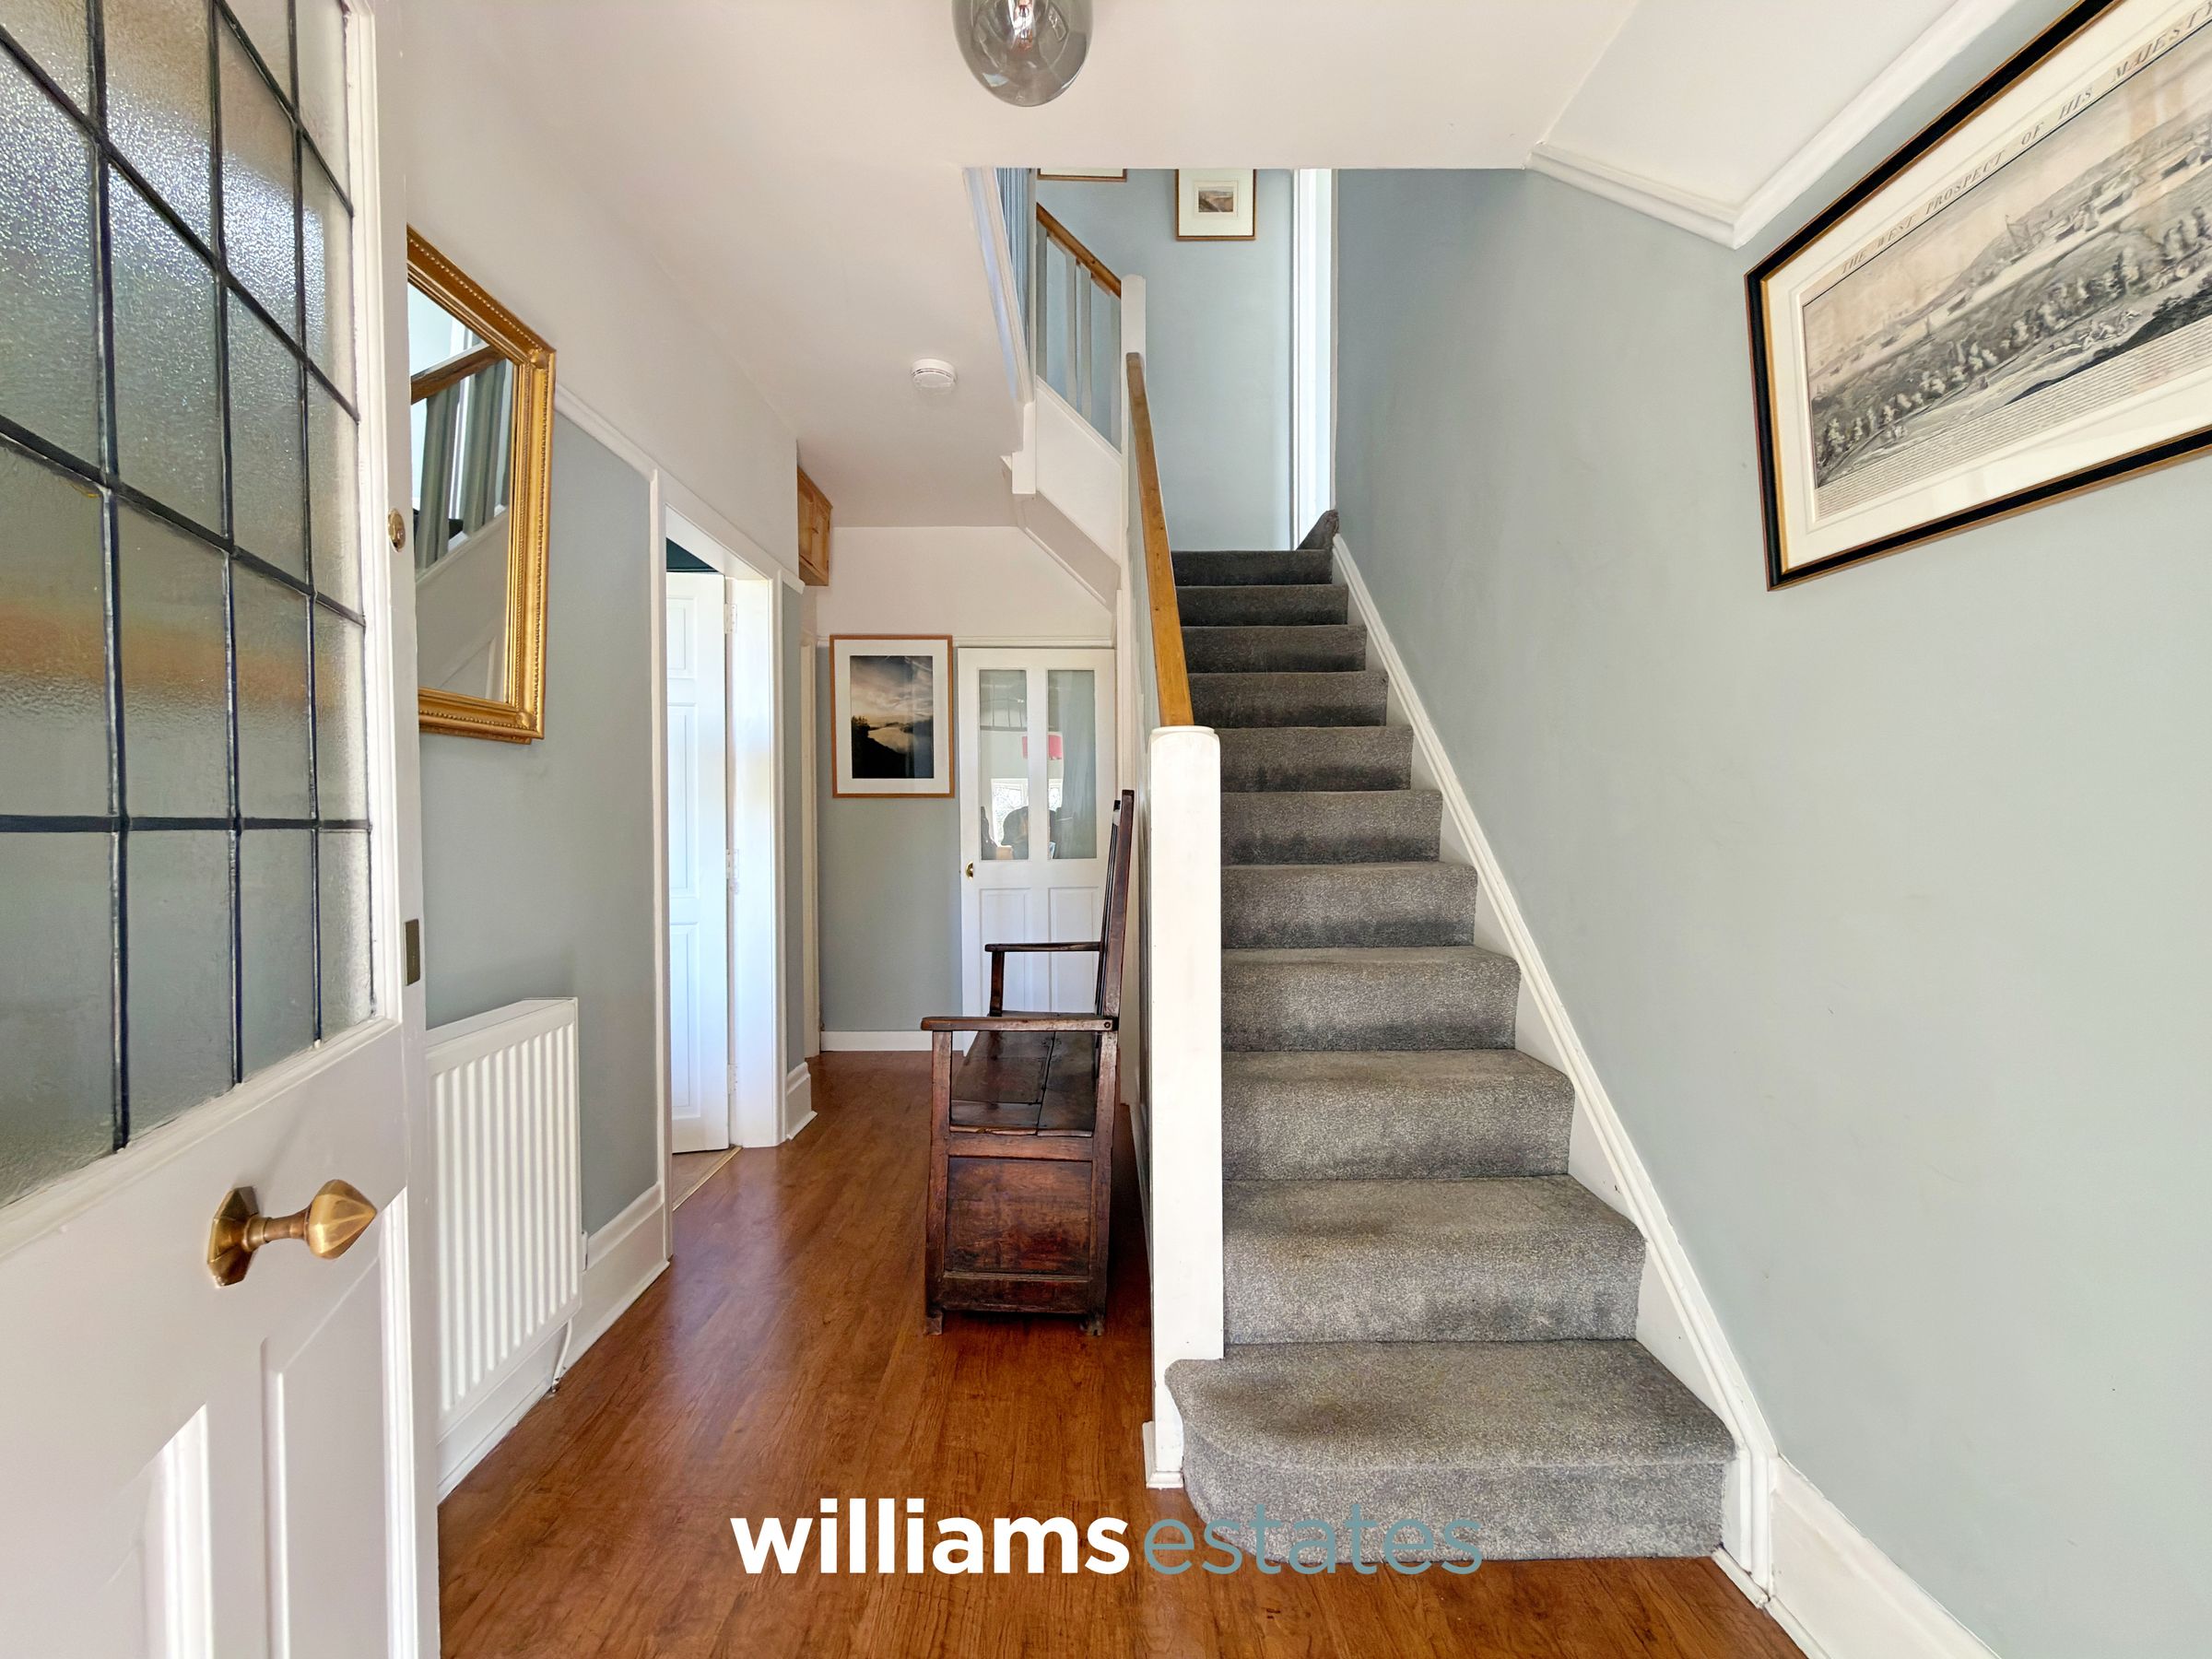
The entrance hallway features a staircase ascending to the first floor, a radiator and doors leading to the living room, sitting room and kitchen/diner.
Living Room
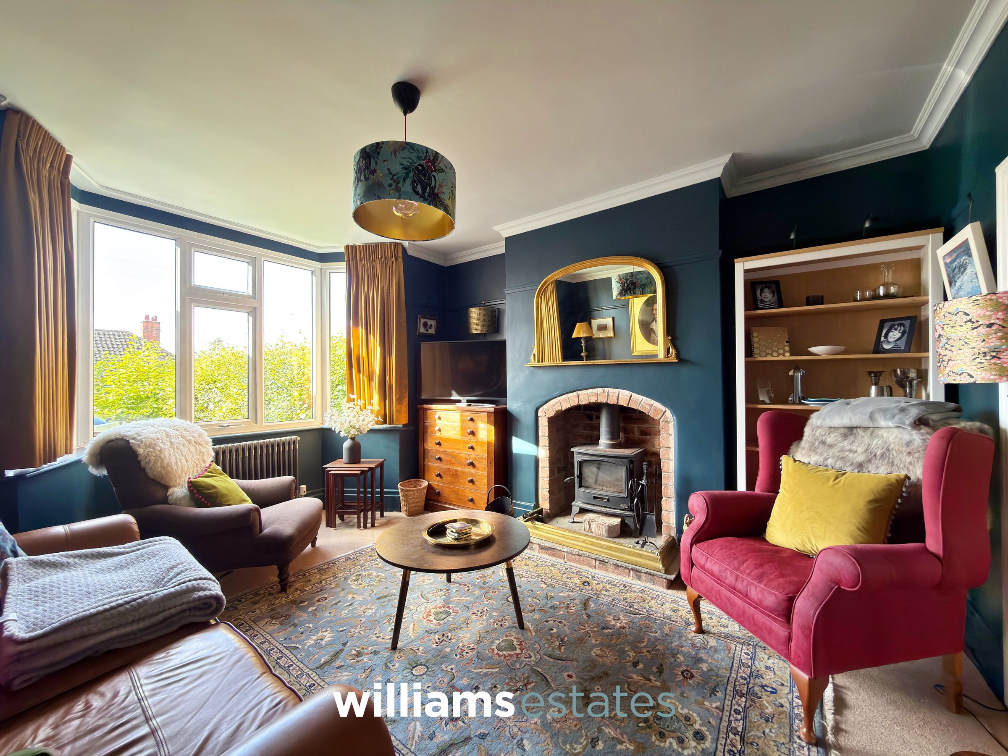
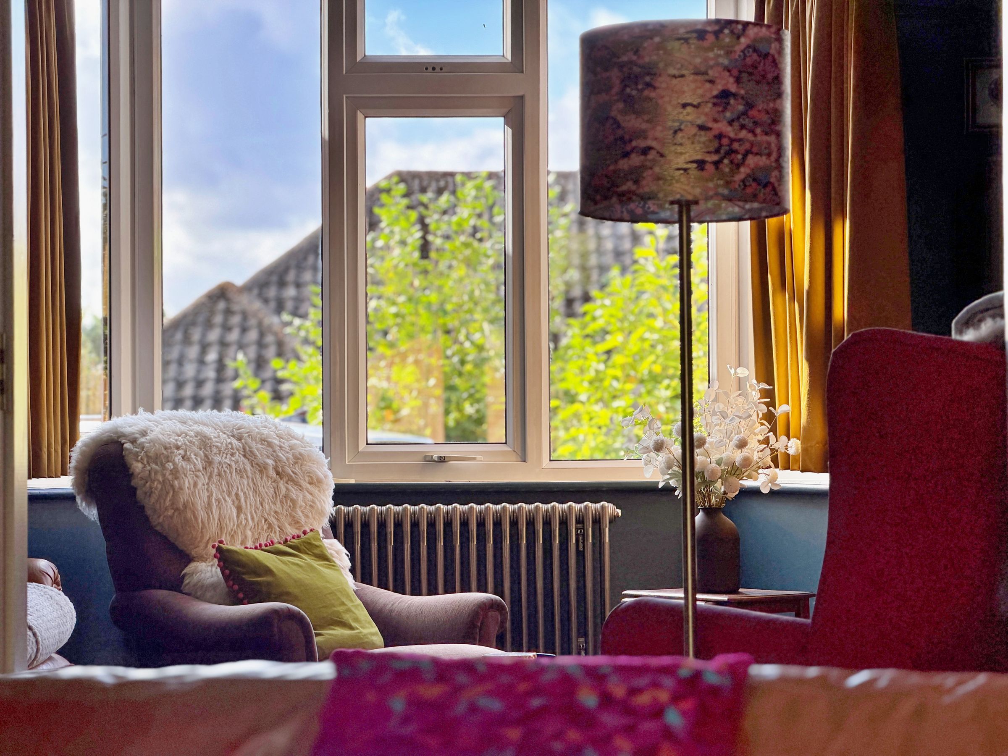
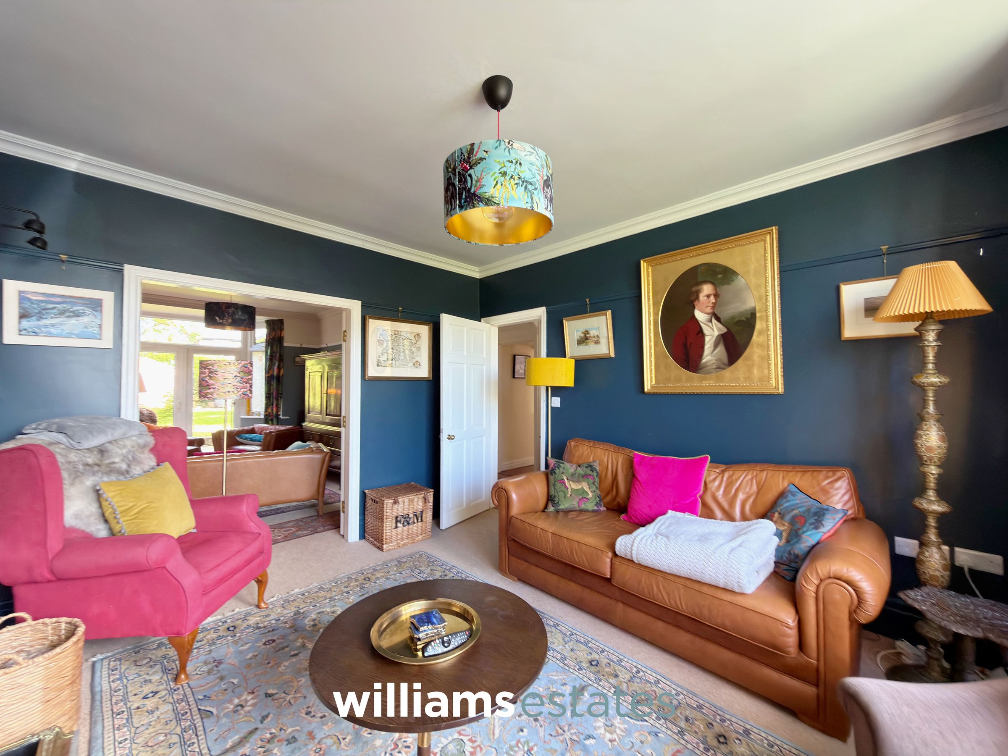
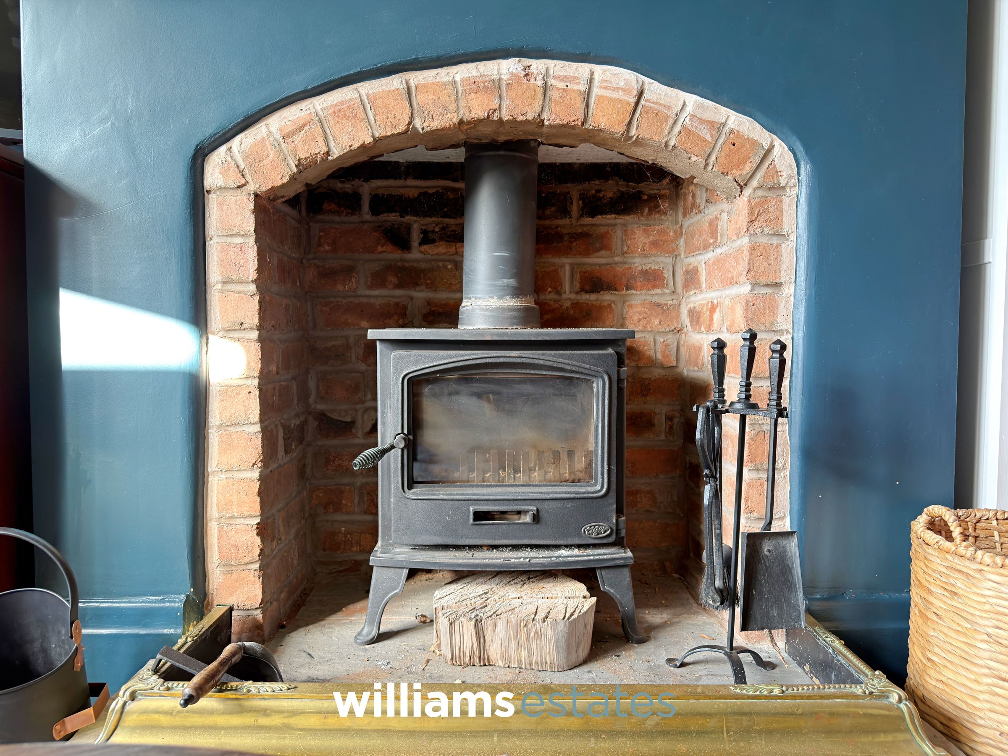
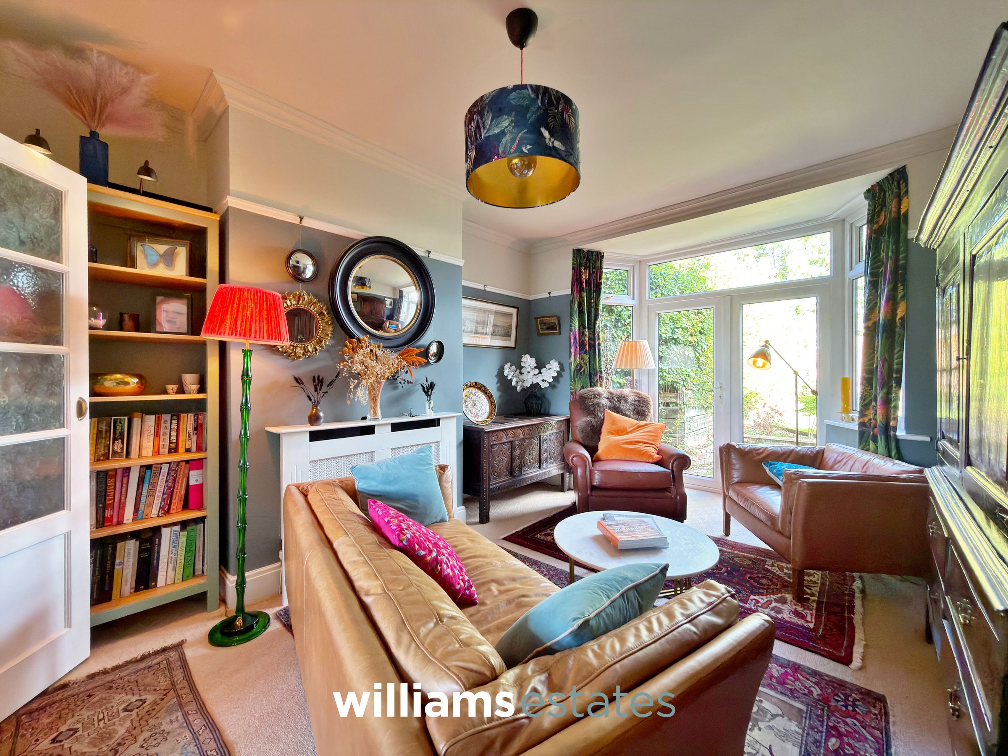
A bright and spacious living room featuring a log-burning stove, ceiling coving and a radiator. A uPVC double-glazed bay window to the front elevation allows plenty of natural light to fill the room, while double doors provide access into the sitting room.
Sitting Room
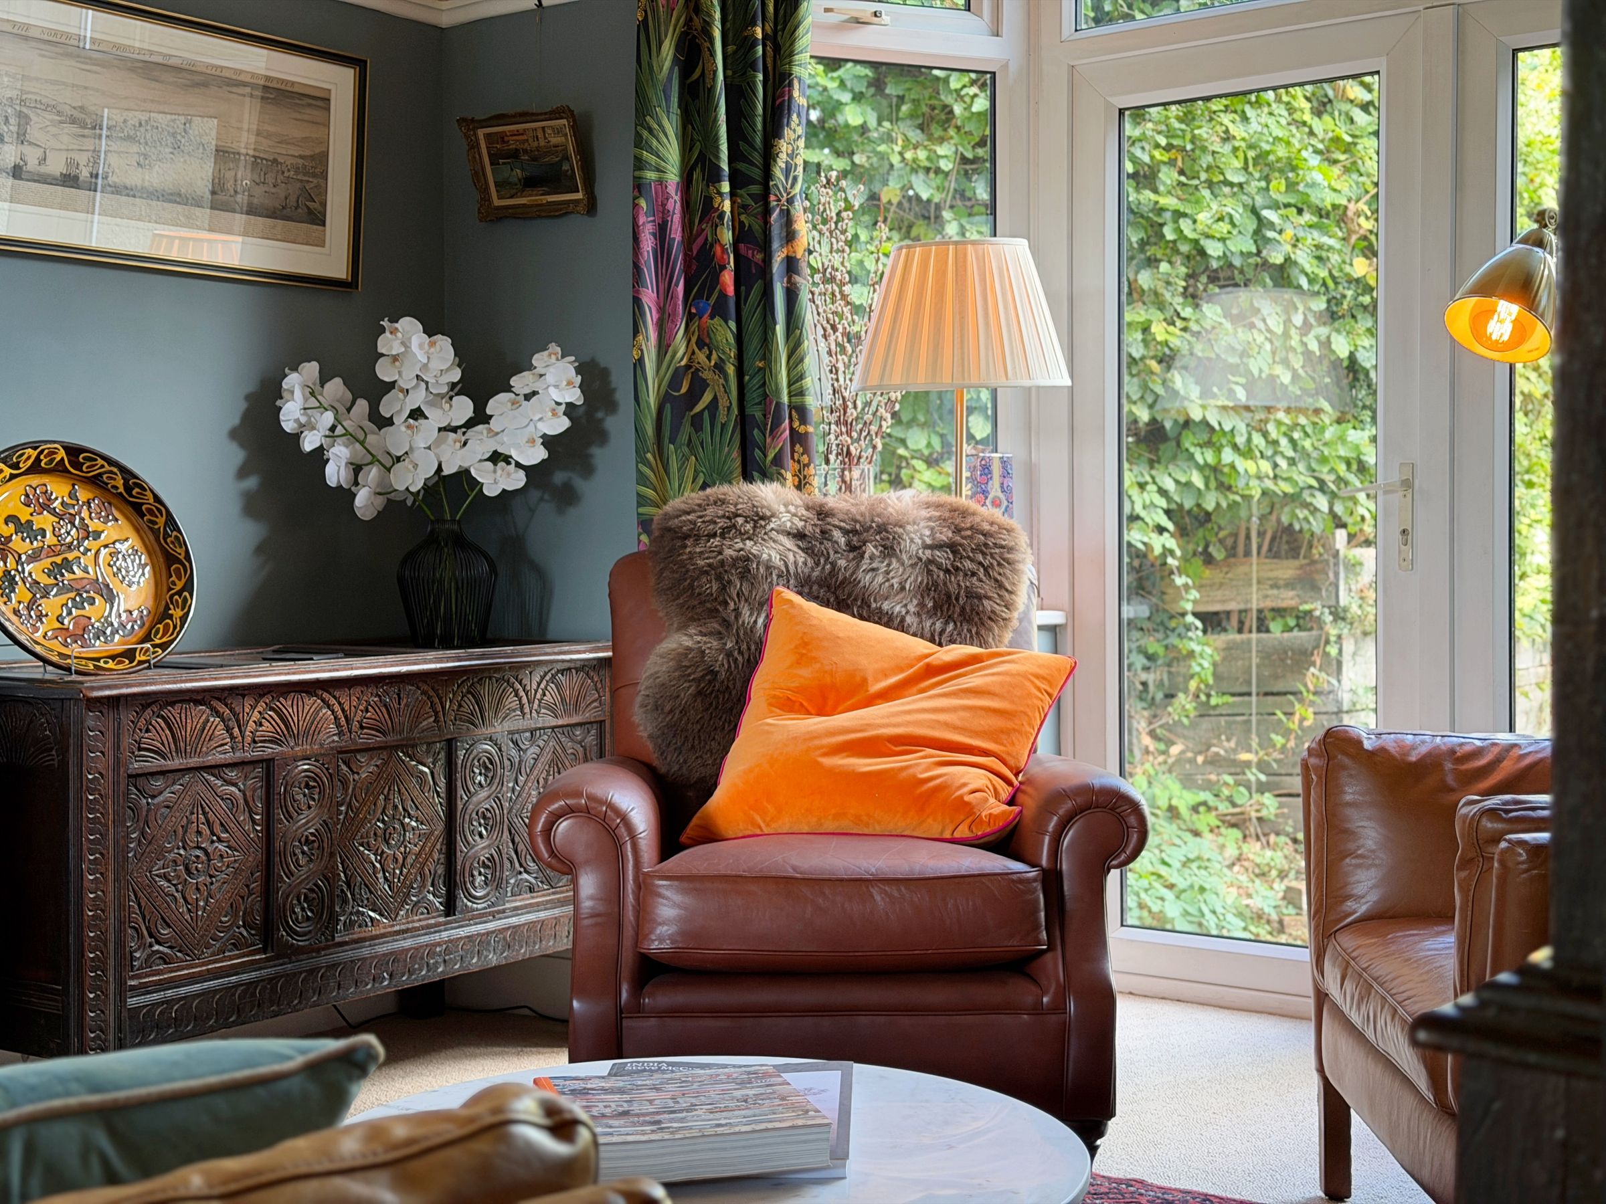
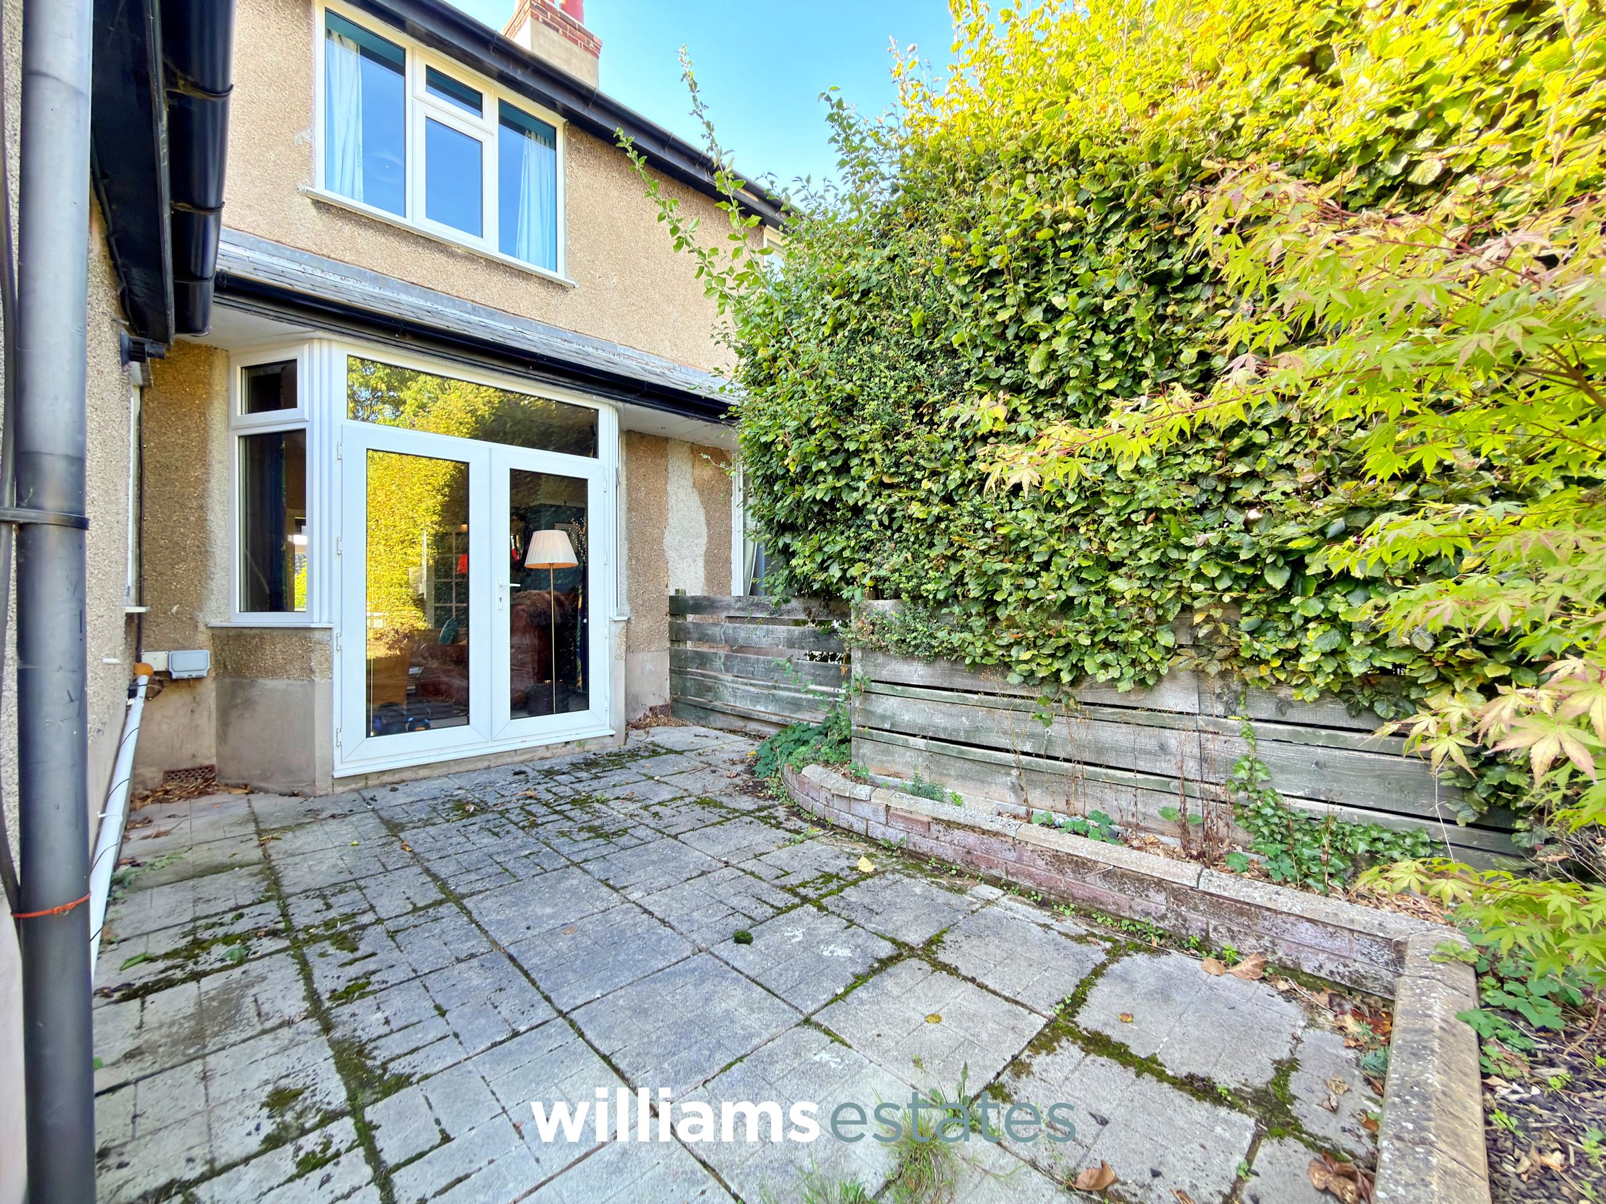
A well-proportioned sitting room offering a pleasant outlook over the rear garden, with uPVC French doors and windows to either side providing access to the rear patio. The room also benefits from ceiling coving and a door leading back into the entrance hallway.
Kitchen/Diner
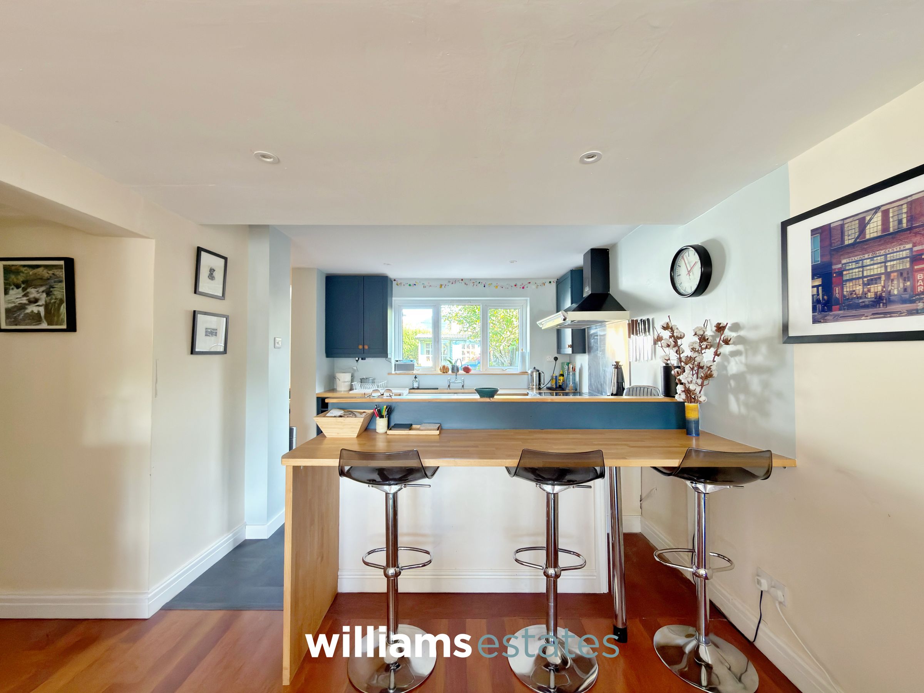
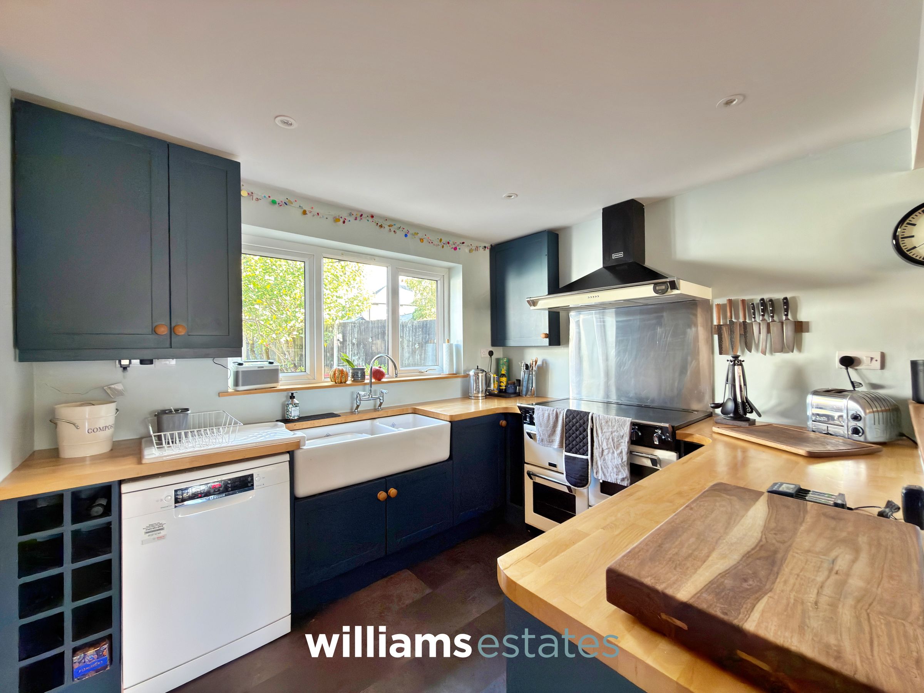
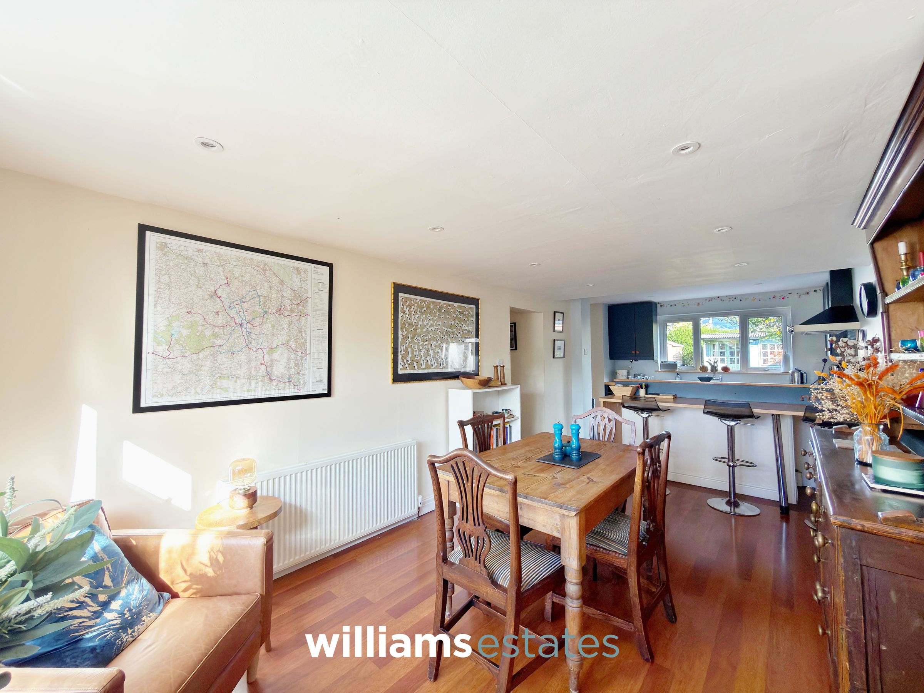
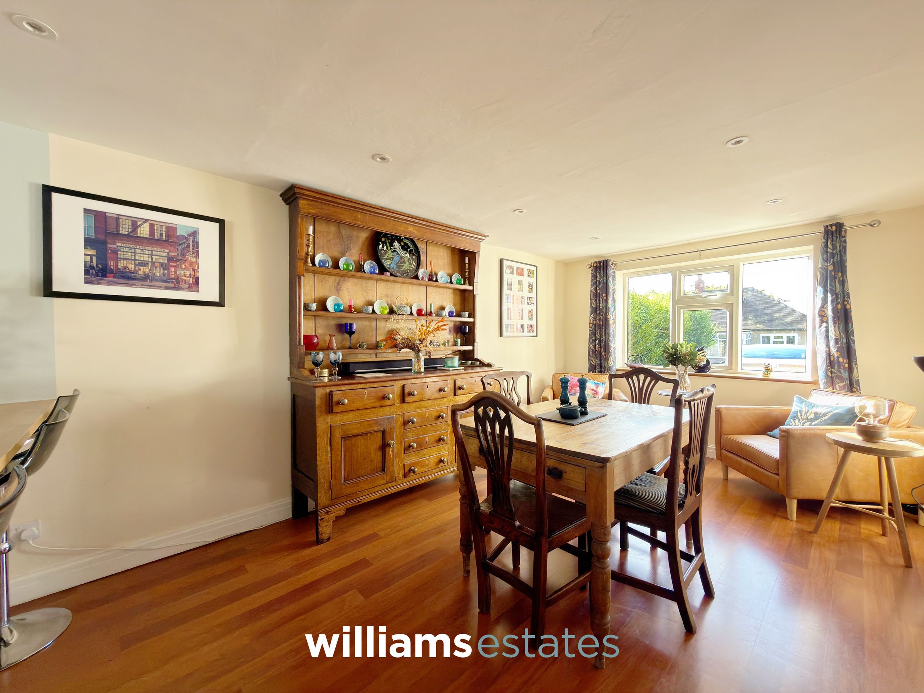
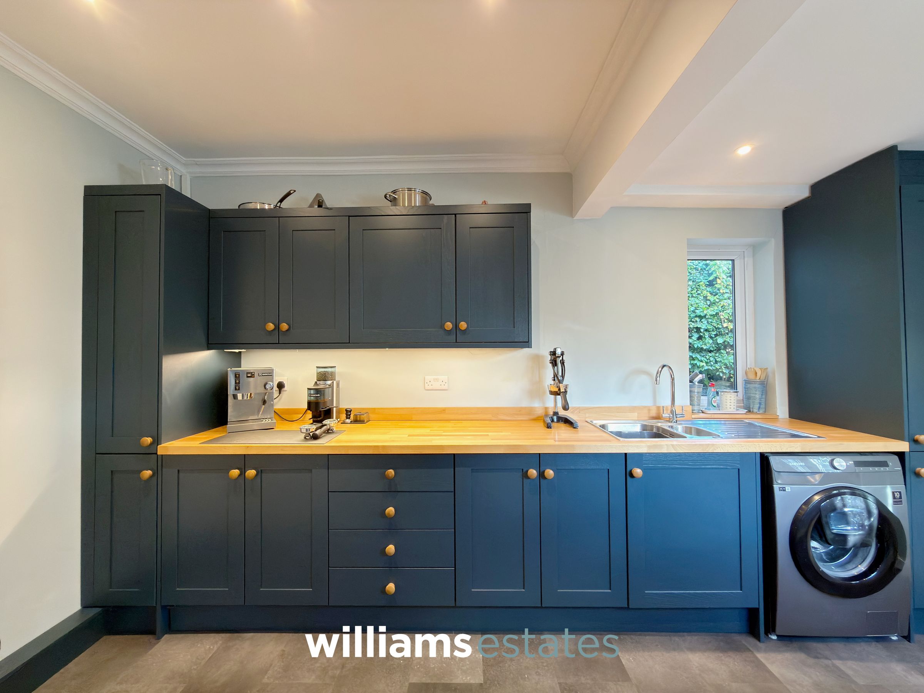
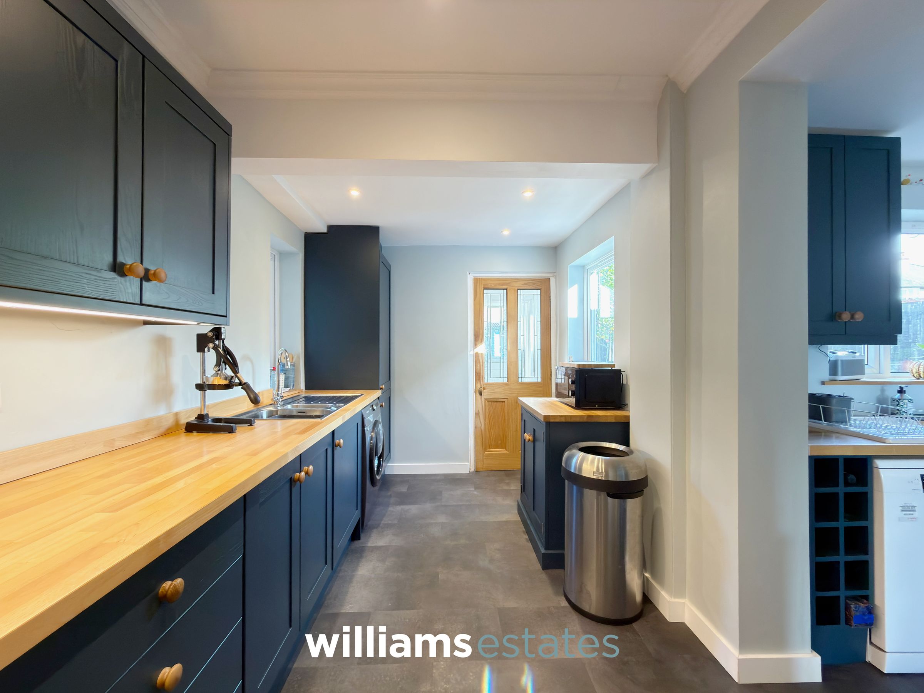
The kitchen/diner offers a spacious, open-plan layout with an understairs storage cupboard, solid wood worktops and matching wall and base units. The kitchen area features a Shaws Original ceramic sink with a tap over, space for a freestanding oven with a fitted extractor fan above and stainless steel splashback, along with plumbing for a dishwasher. A breakfast bar provides additional seating, while there is ample space for a dining table. uPVC double-glazed windows to the front and rear elevations allow for plenty of natural light. The kitchen continues through to an extended kitchen area, fitted with further solid wood worktops and matching wall and base units. This space benefits from a stainless steel drainer sink with mixer tap, plumbing for a washing machine, space for a freestanding fridge/freezer and two uPVC double-glazed windows to the side elevations. A door leads through to the rear porch and downstairs W.C.
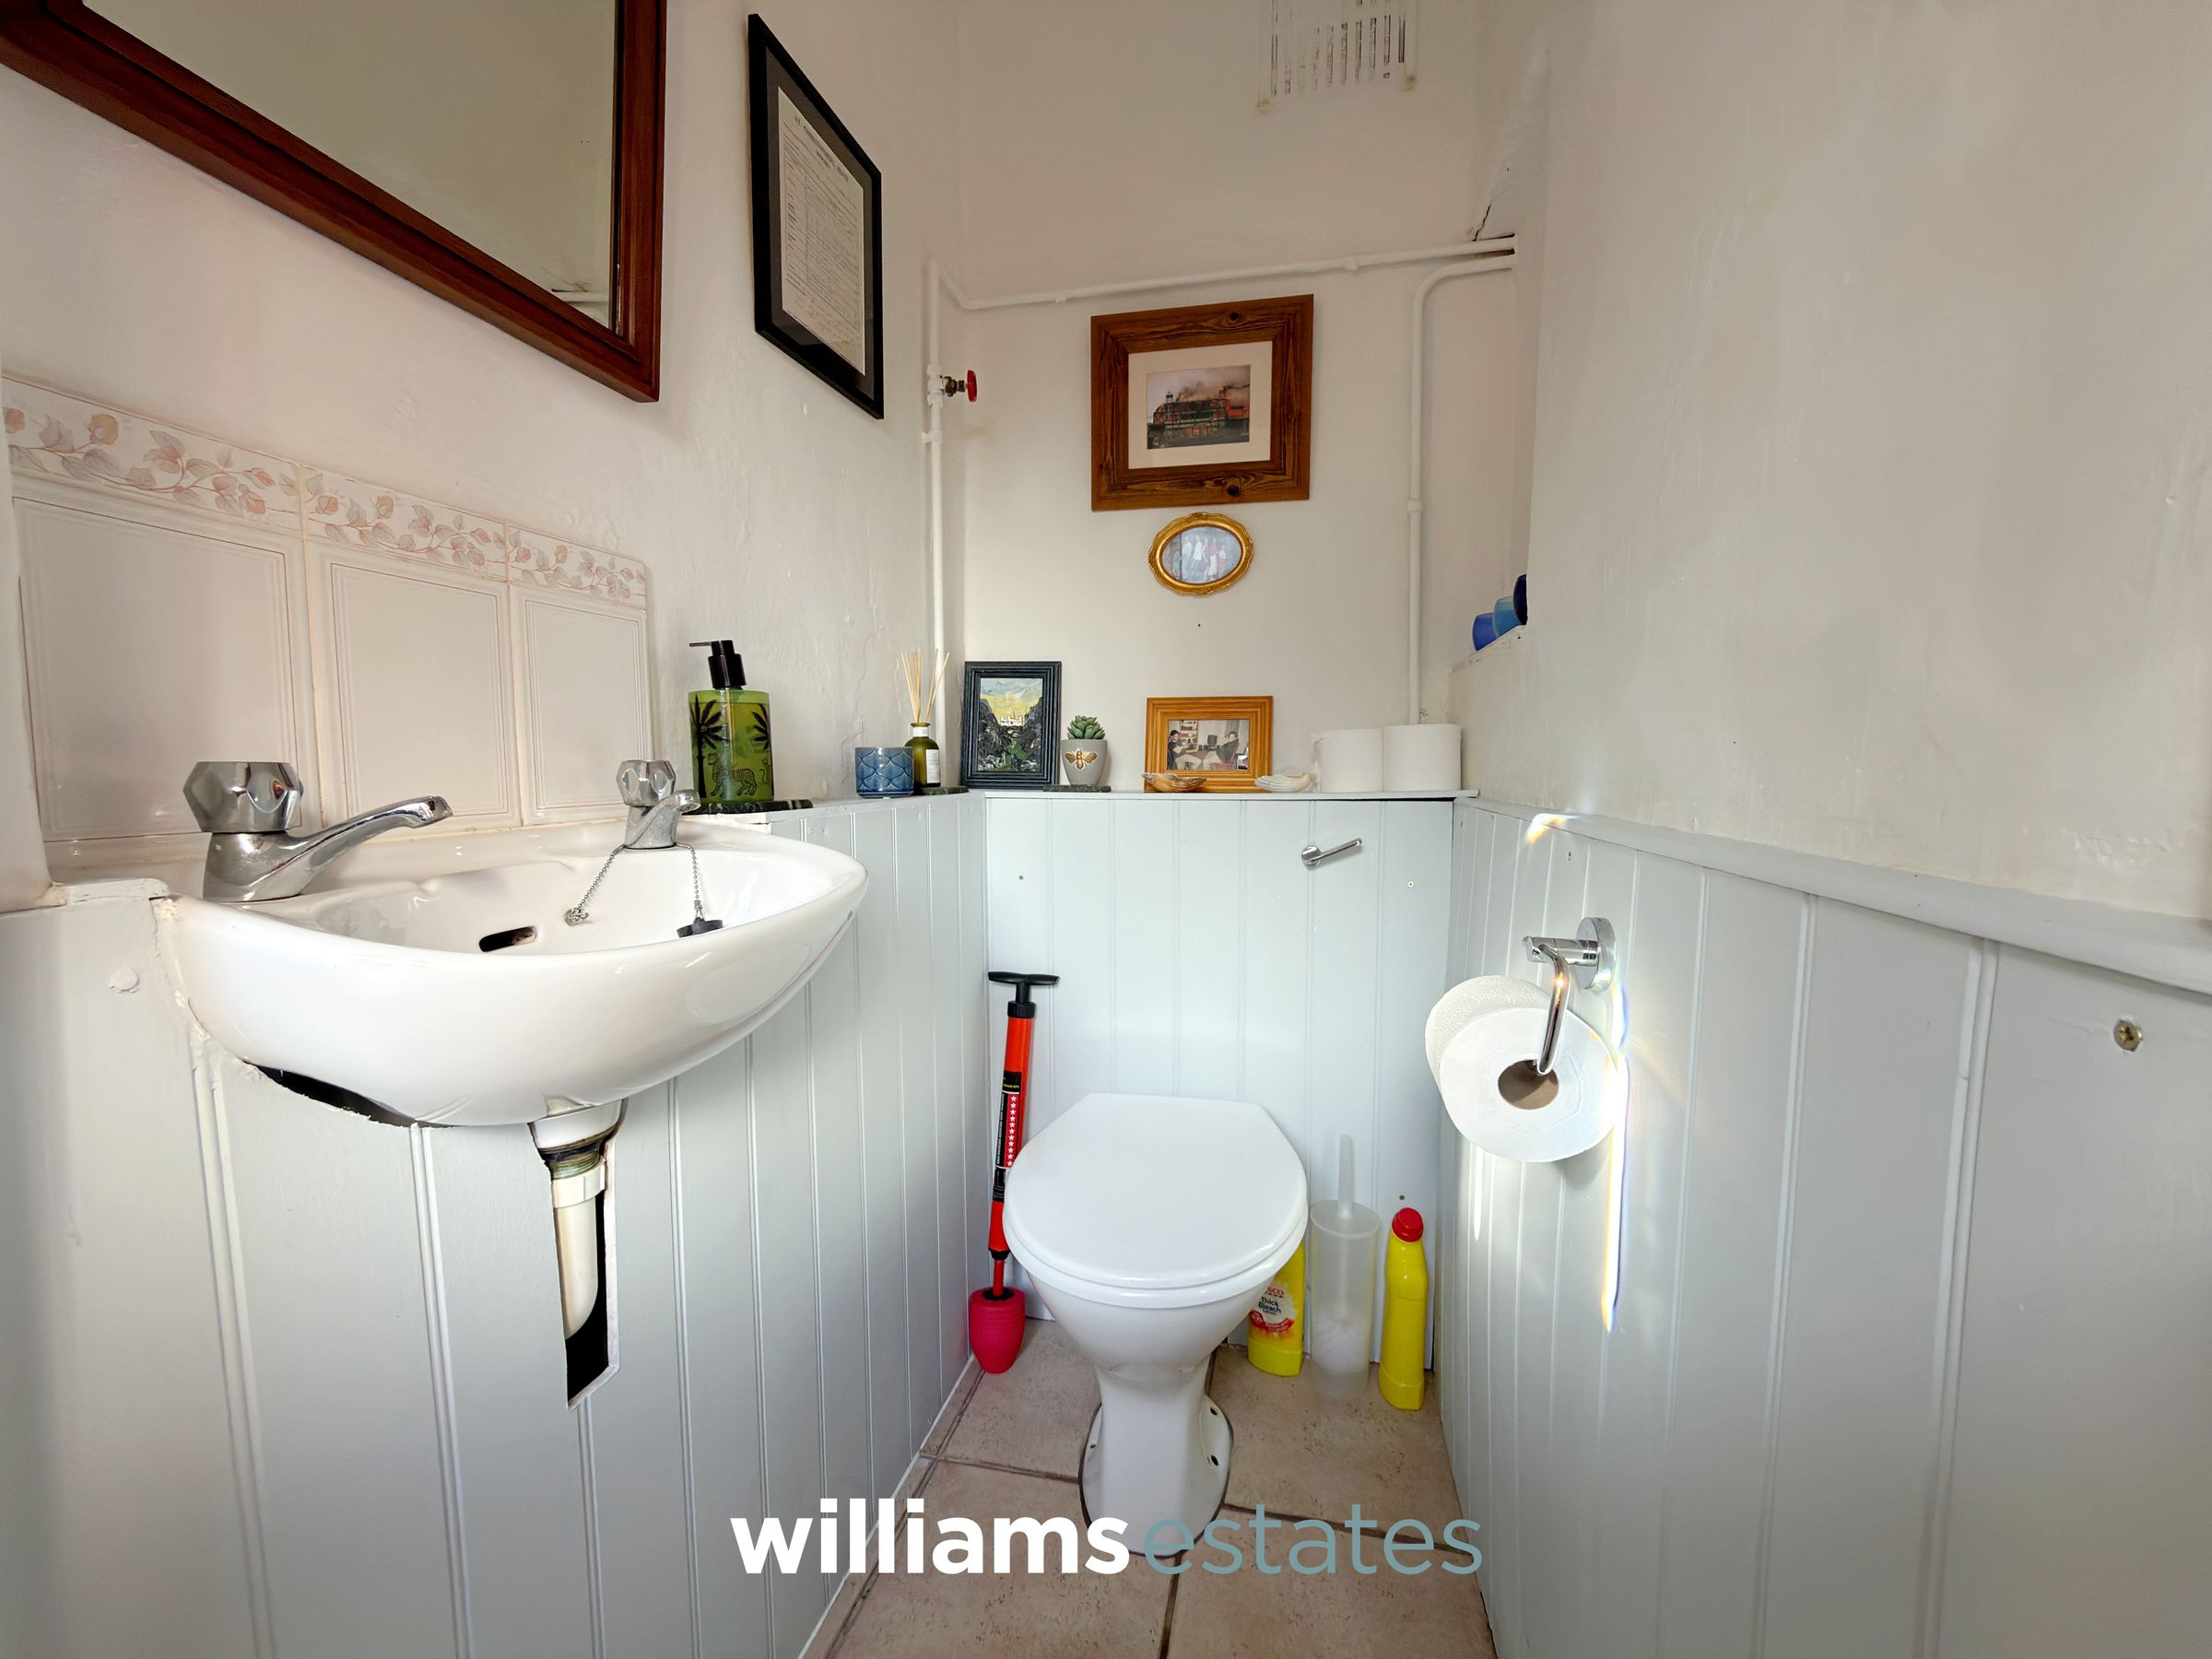
Cloakroom
Comprising a low-flush W.C. and a wall-hung wash basin.
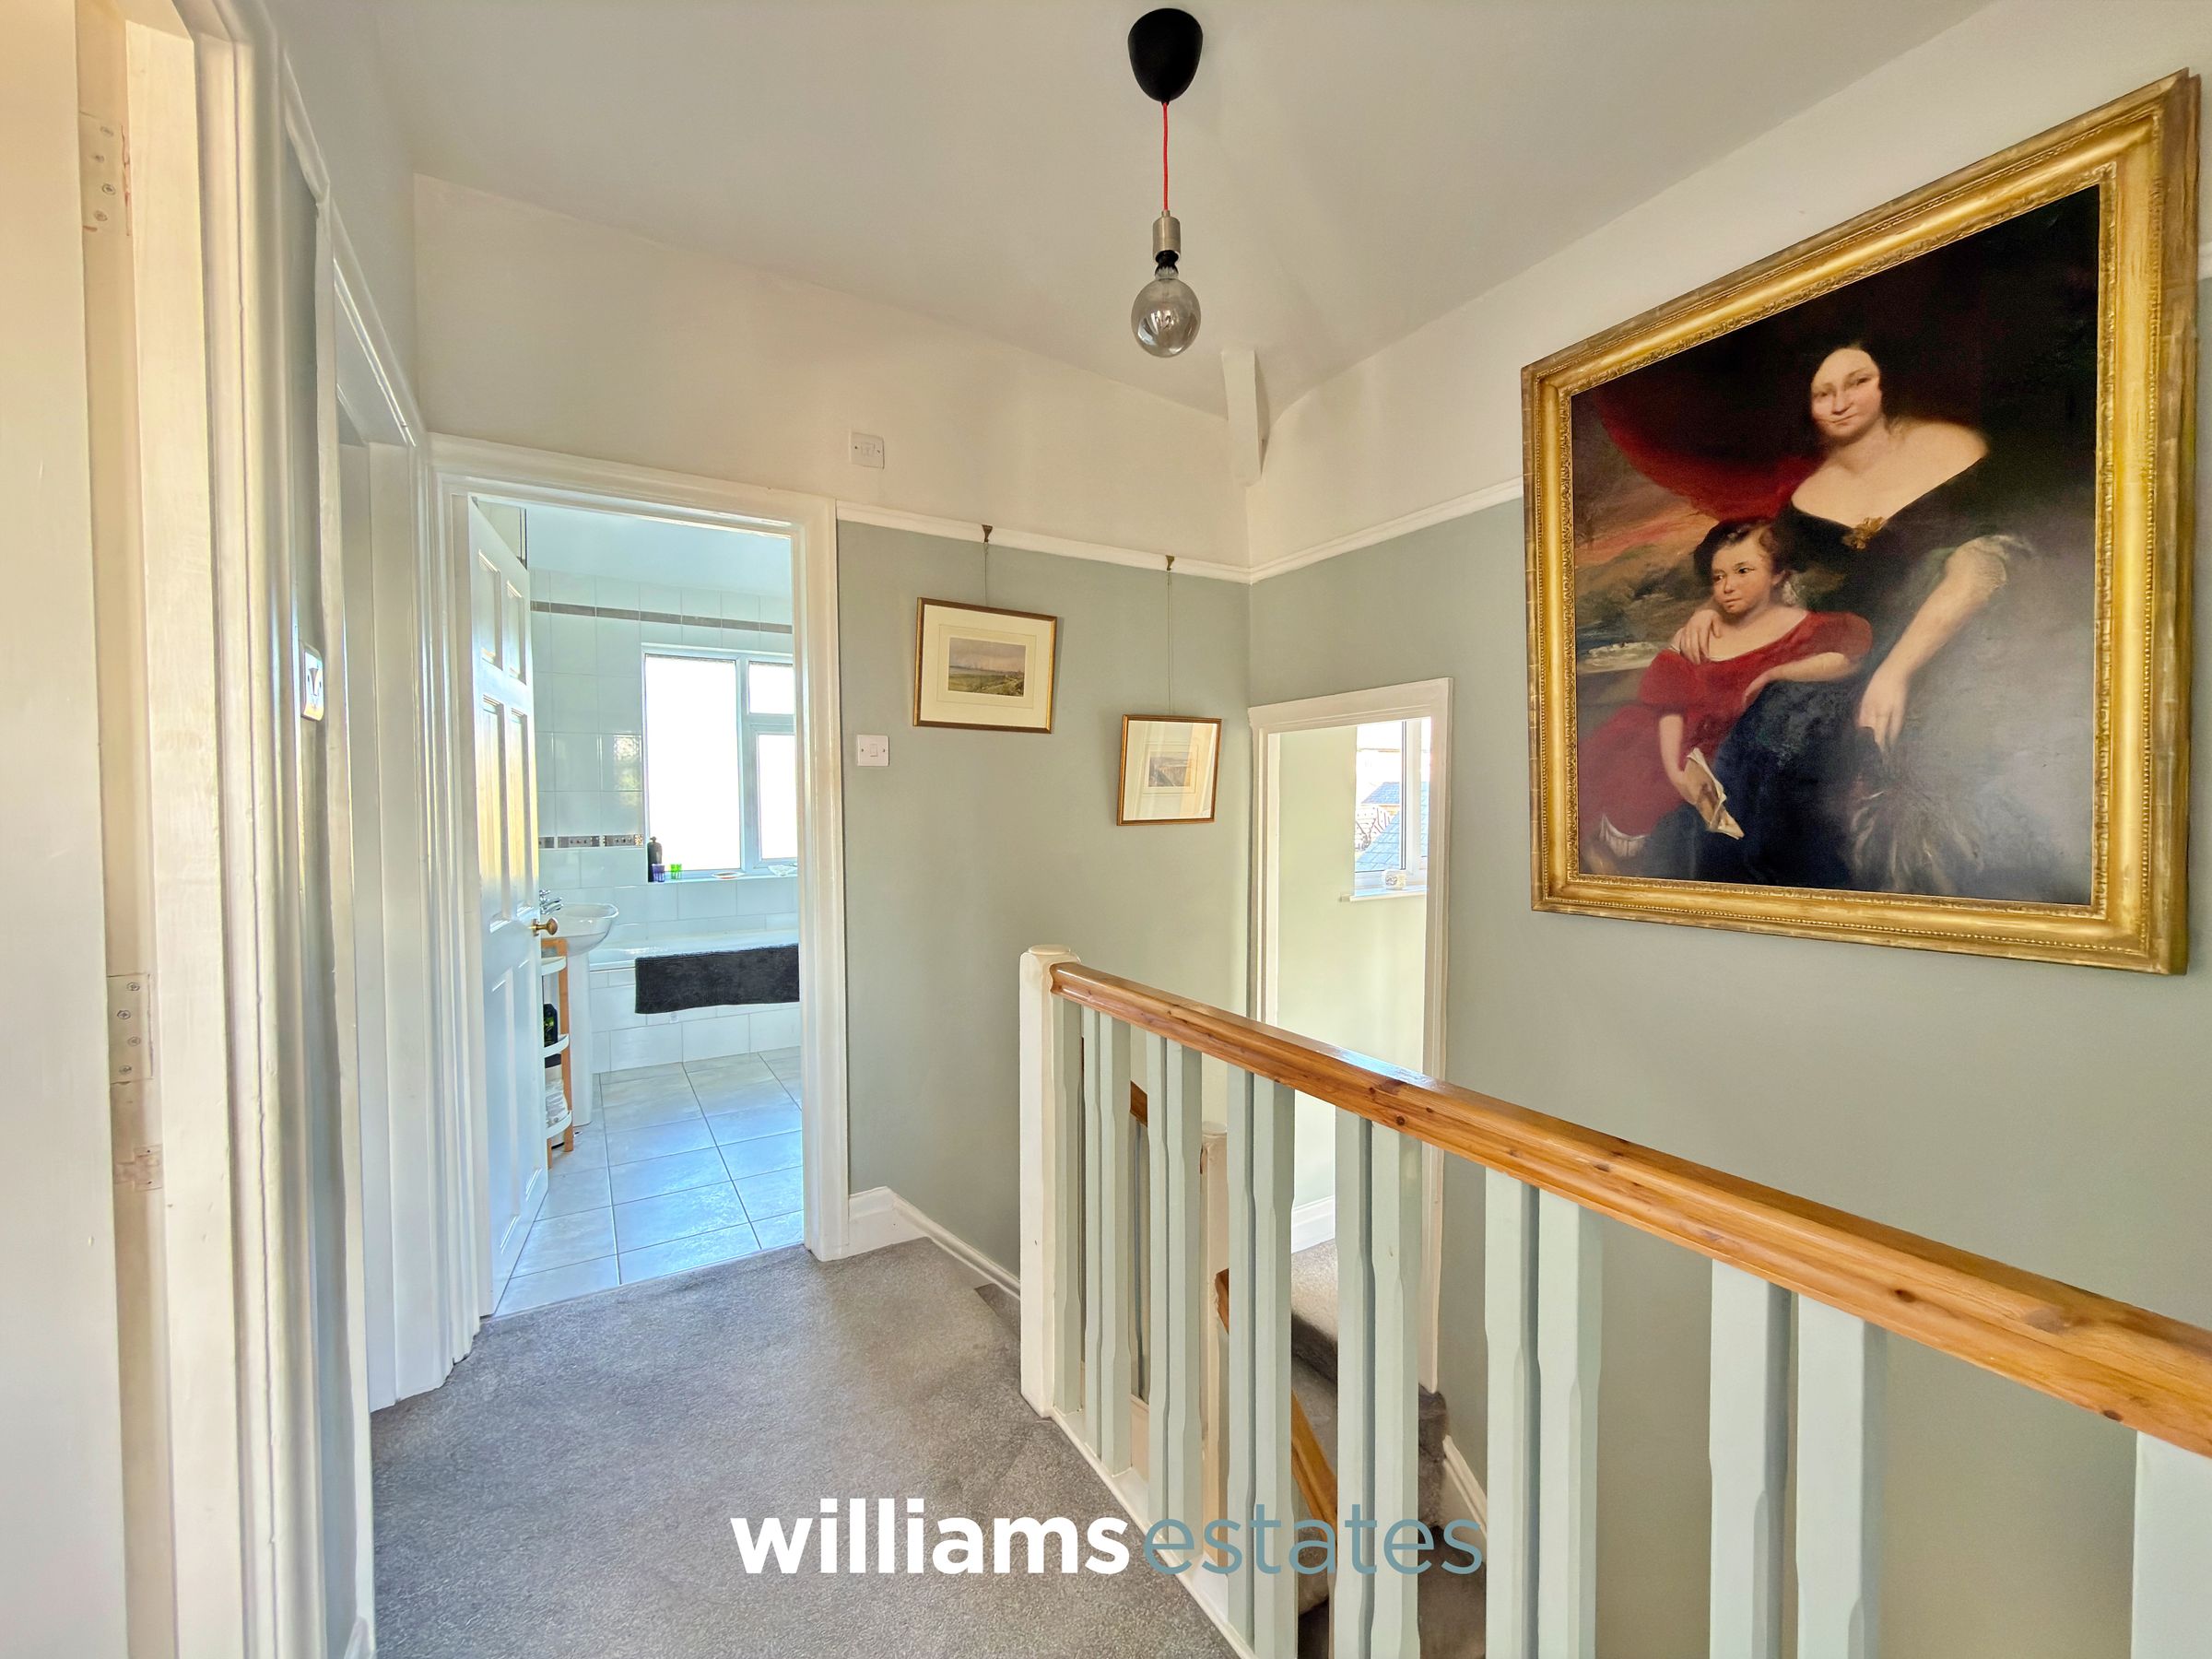
Landing
A split-level landing with steps leading to bedroom two and access to a useful airing cupboard.
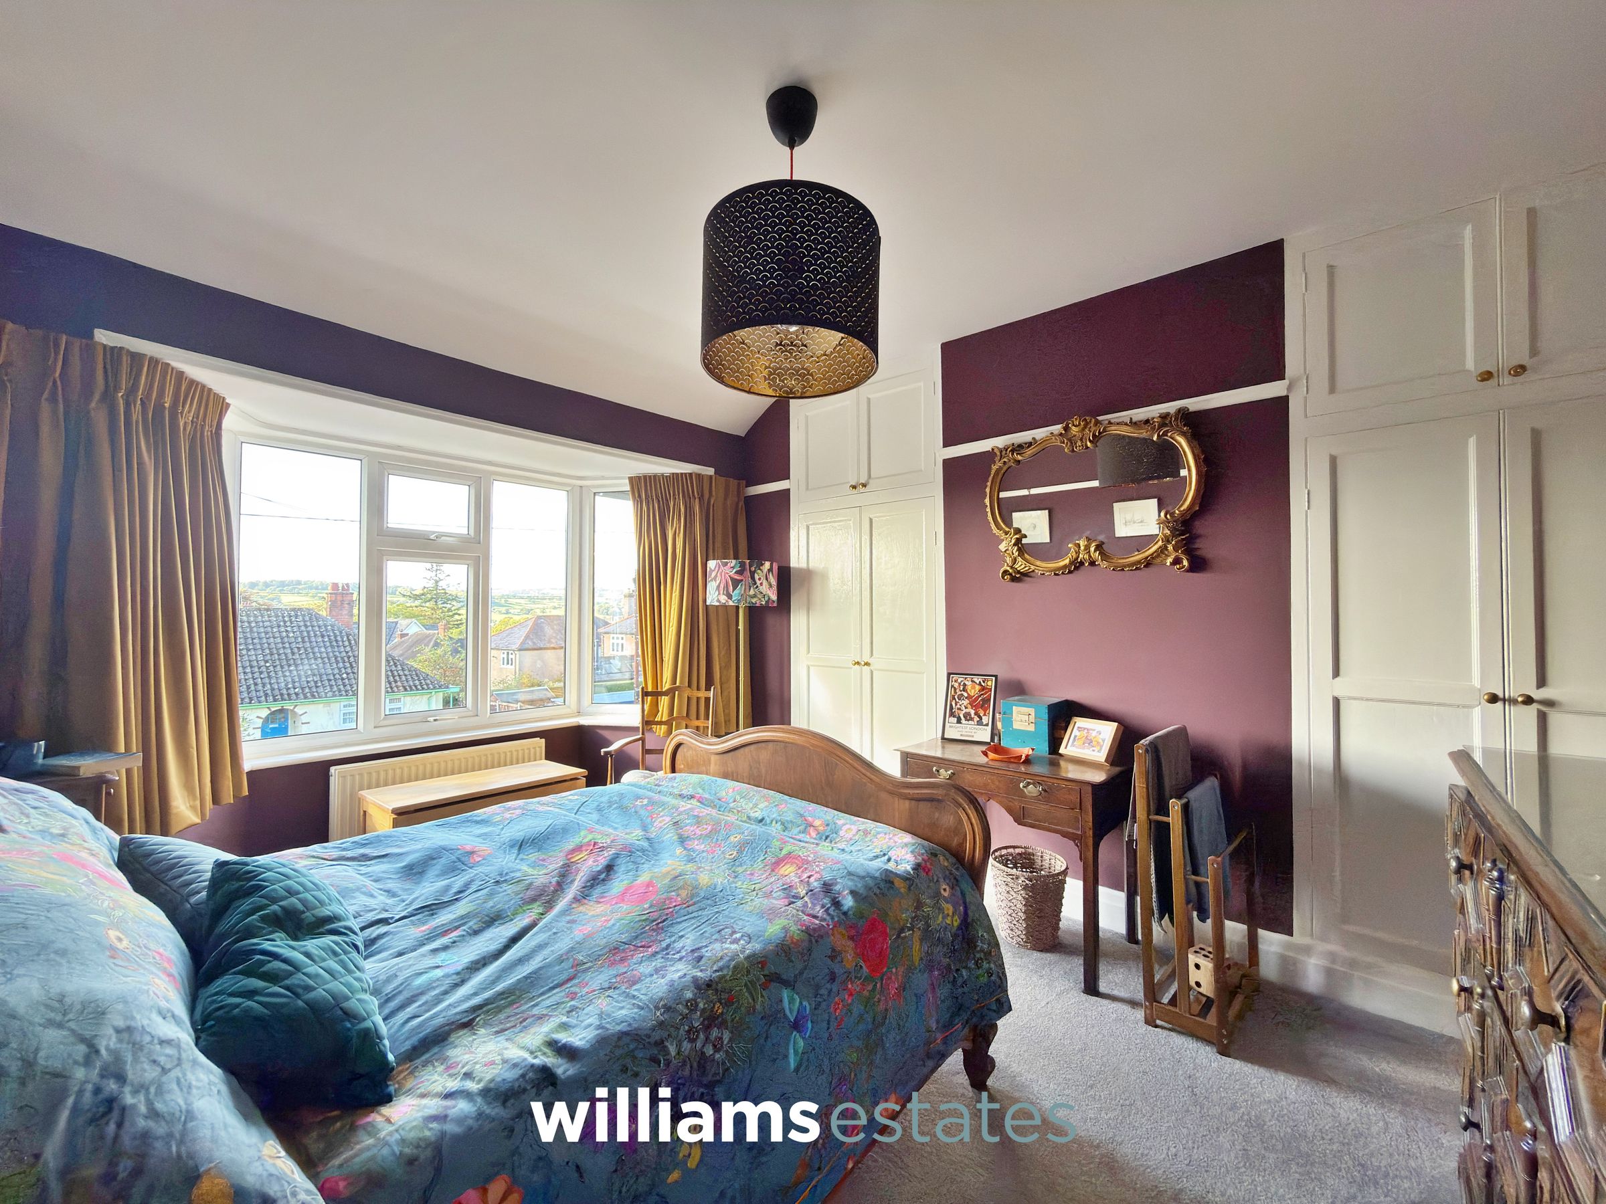
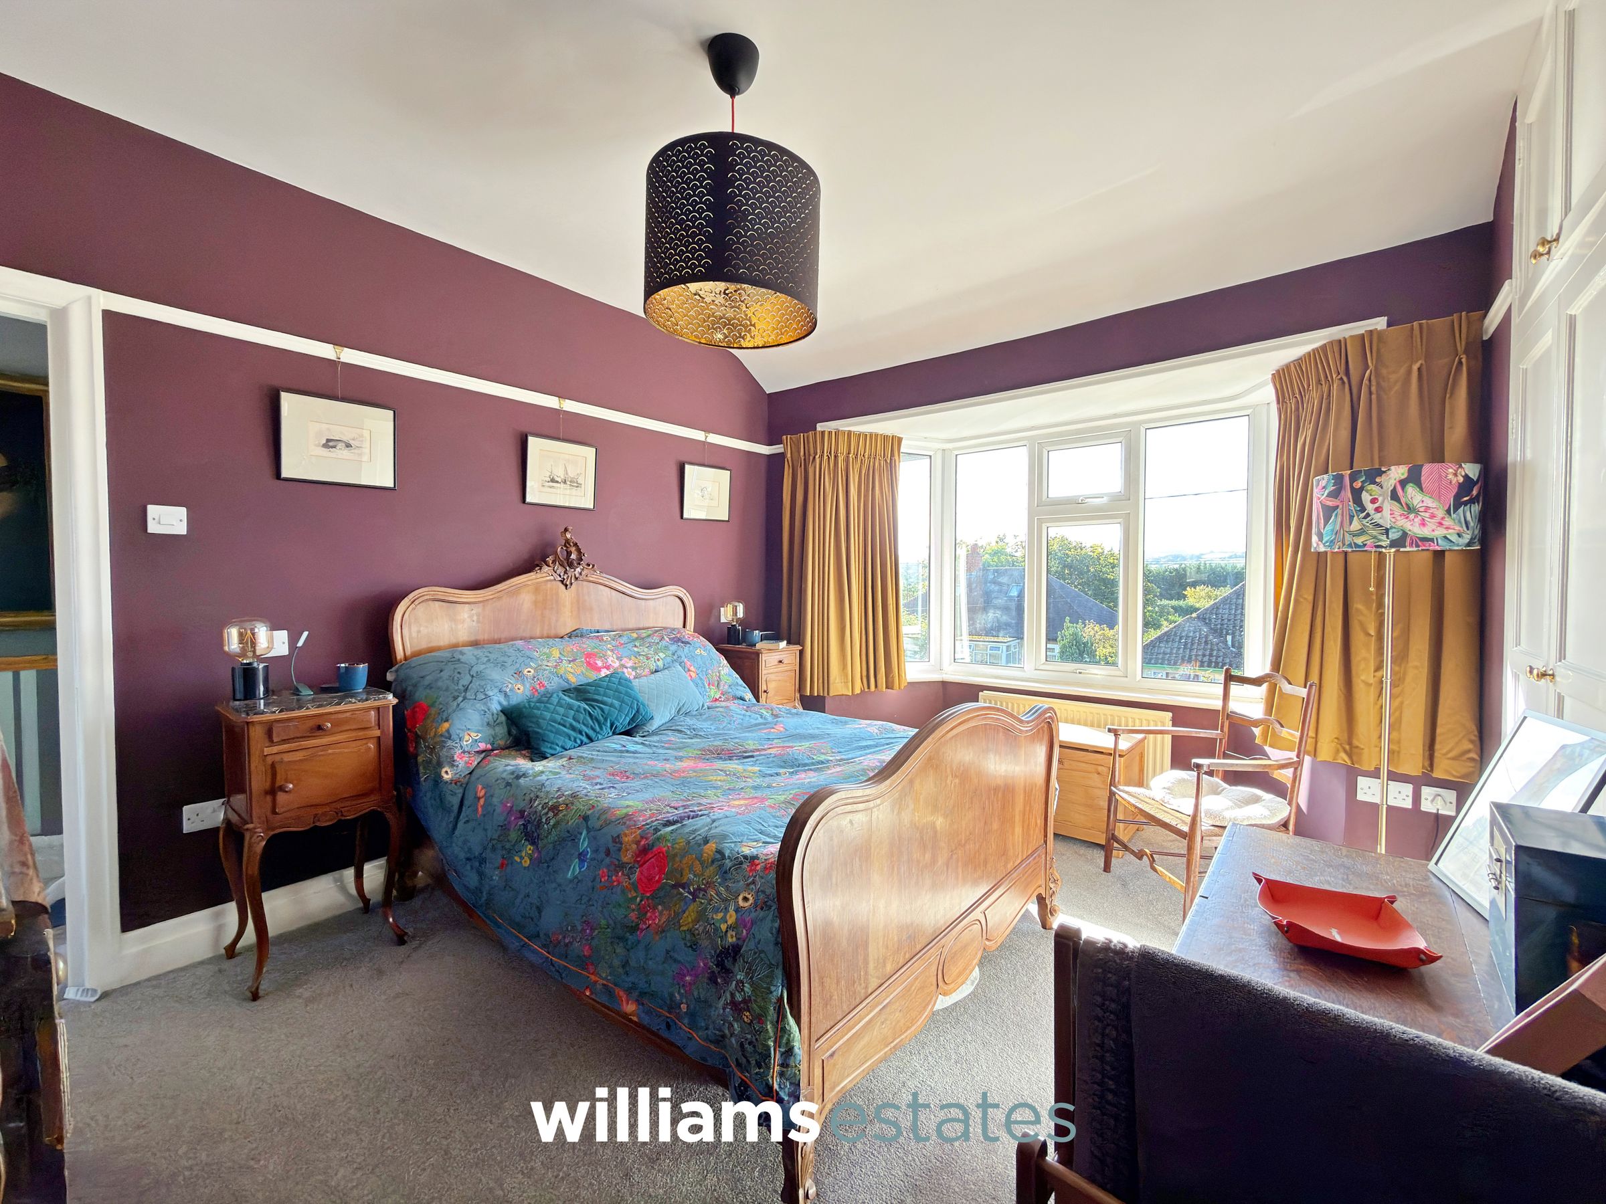
Bedroom one
A bright and spacious bedroom featuring a uPVC double-glazed bay window to the front elevation, built-in wardrobe and storage space, and a radiator.
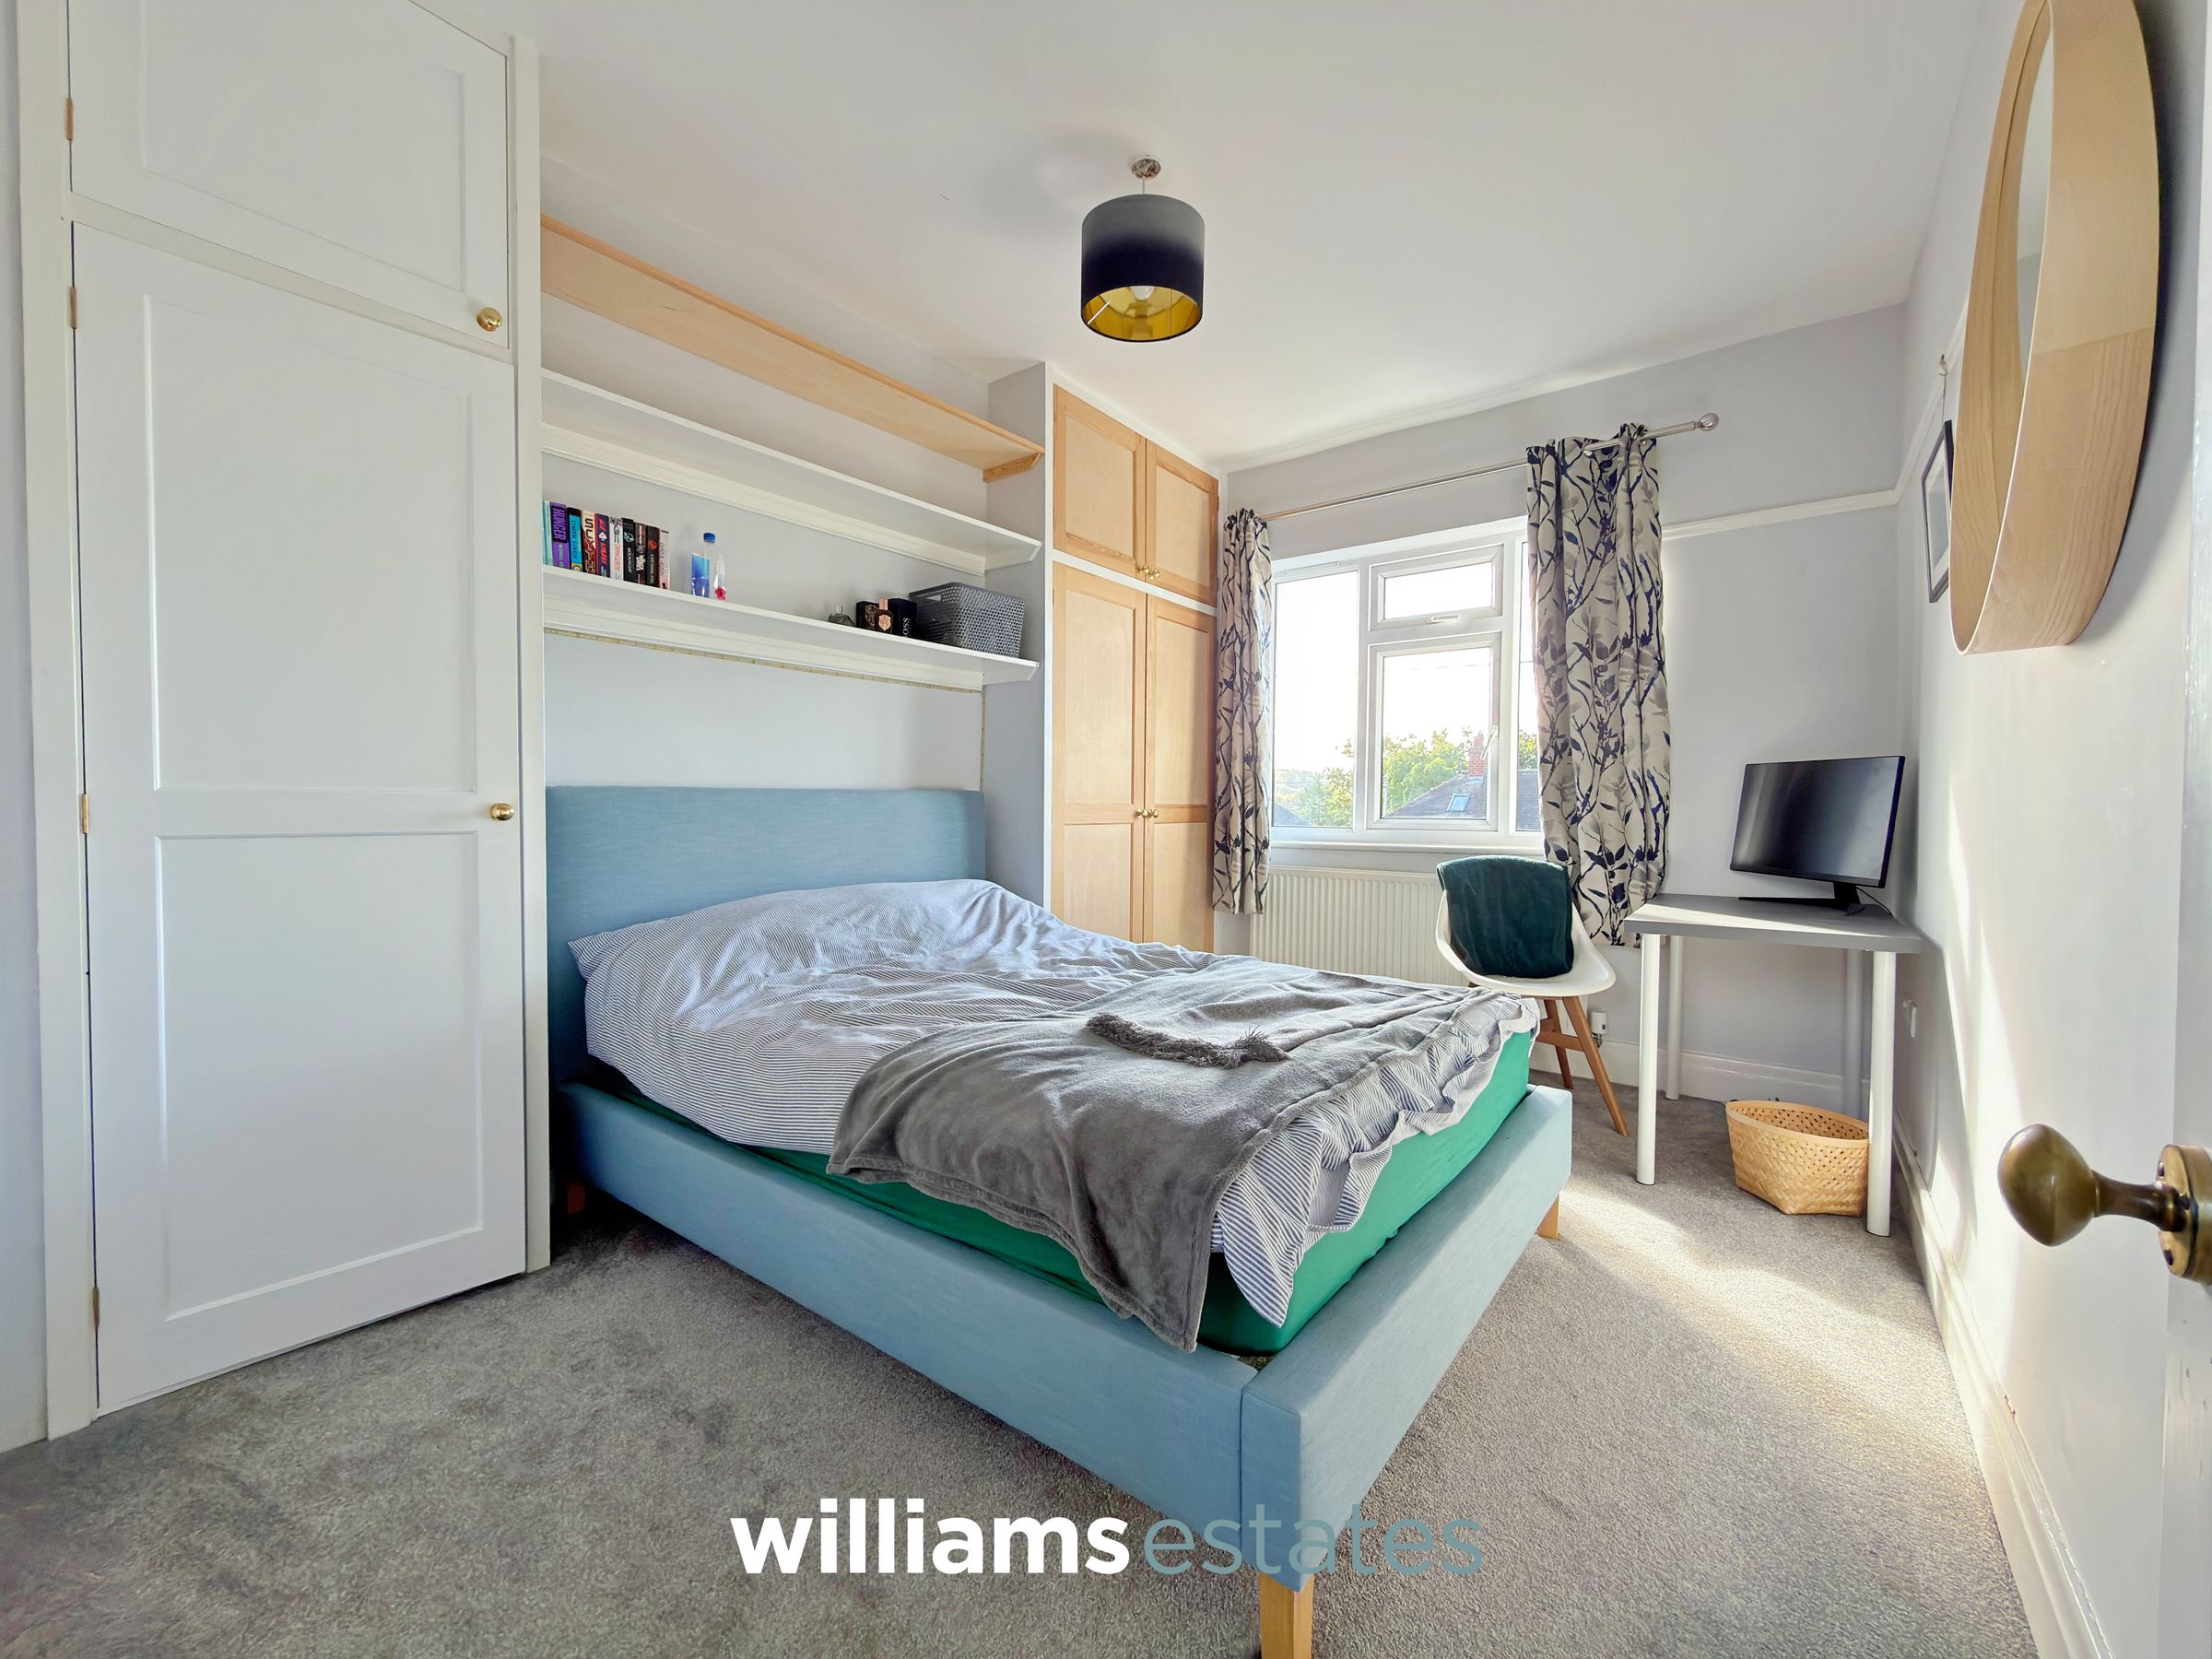
Bedroom Two
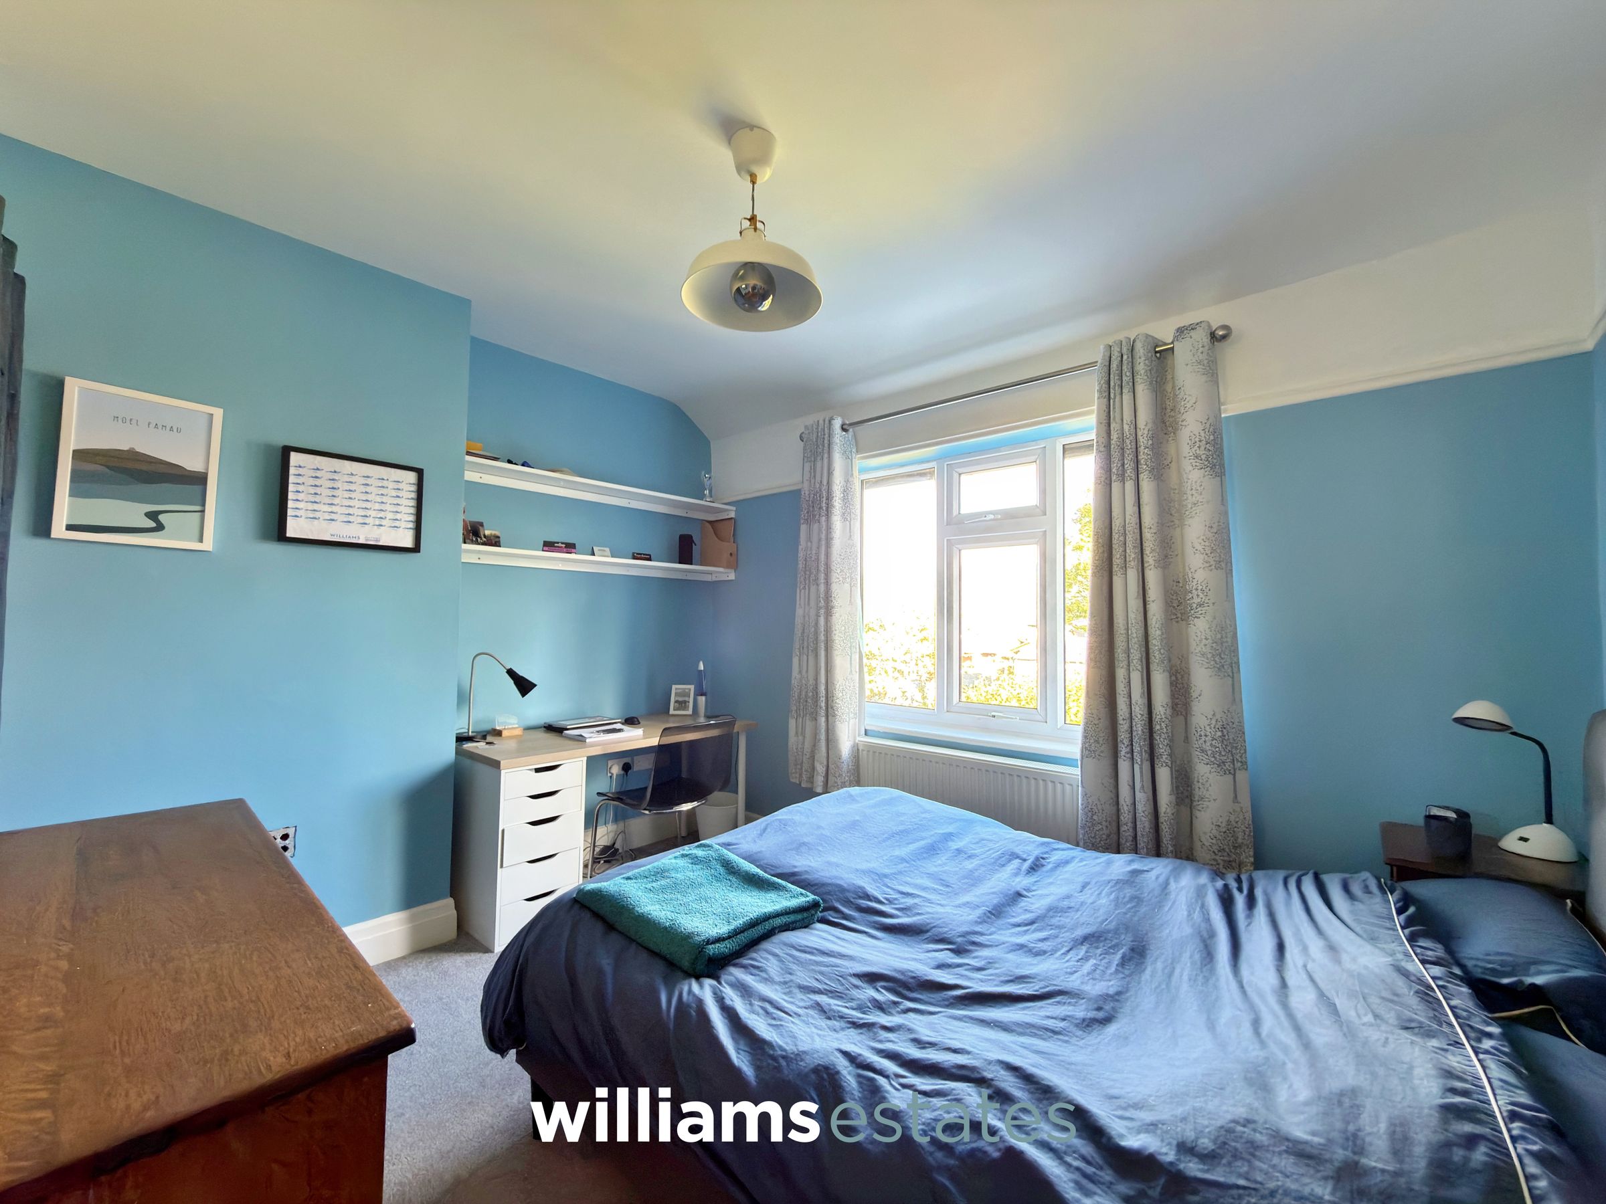
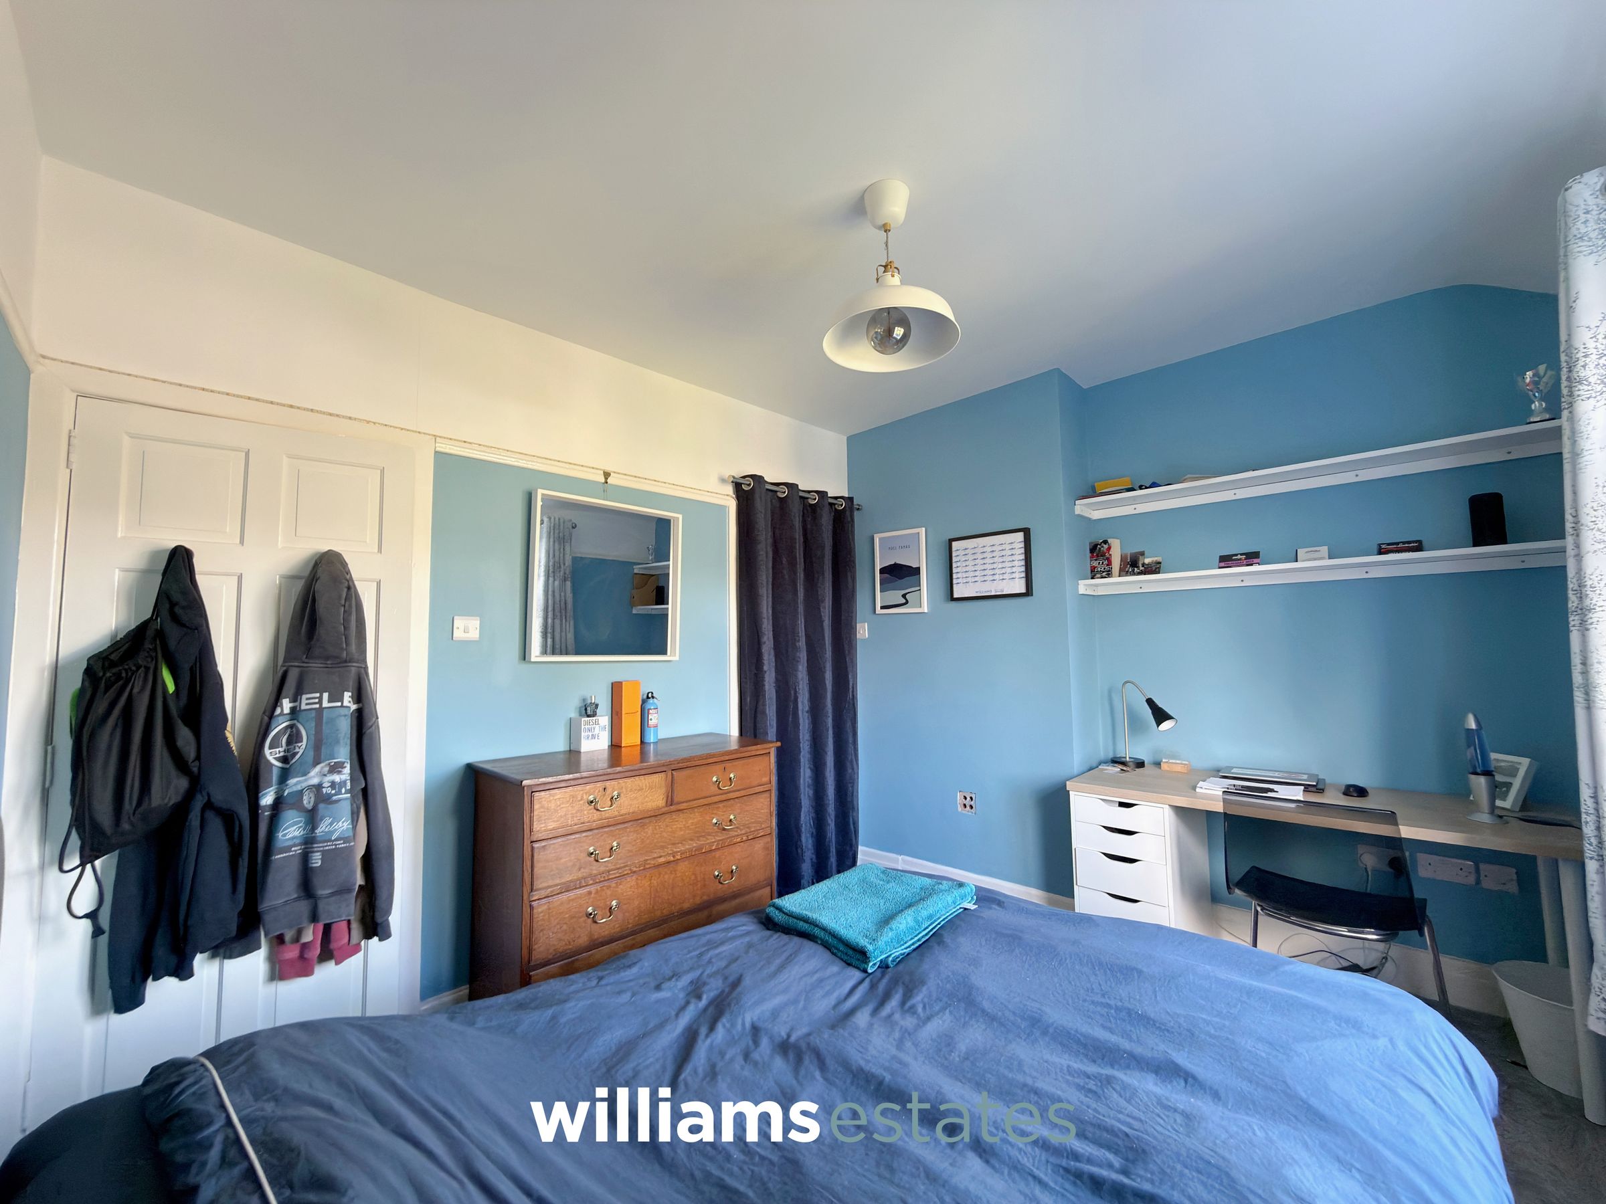
A well-proportioned double bedroom featuring a uPVC double-glazed window to the front elevation, built-in wardrobe and storage space, and a radiator.
Bedroom Three
A well-proportioned double bedroom featuring a uPVC double-glazed window to the rear elevation, a useful walk-in wardrobe and storage space beneath the stairs, and a radiator.
Bedroom Four/Office
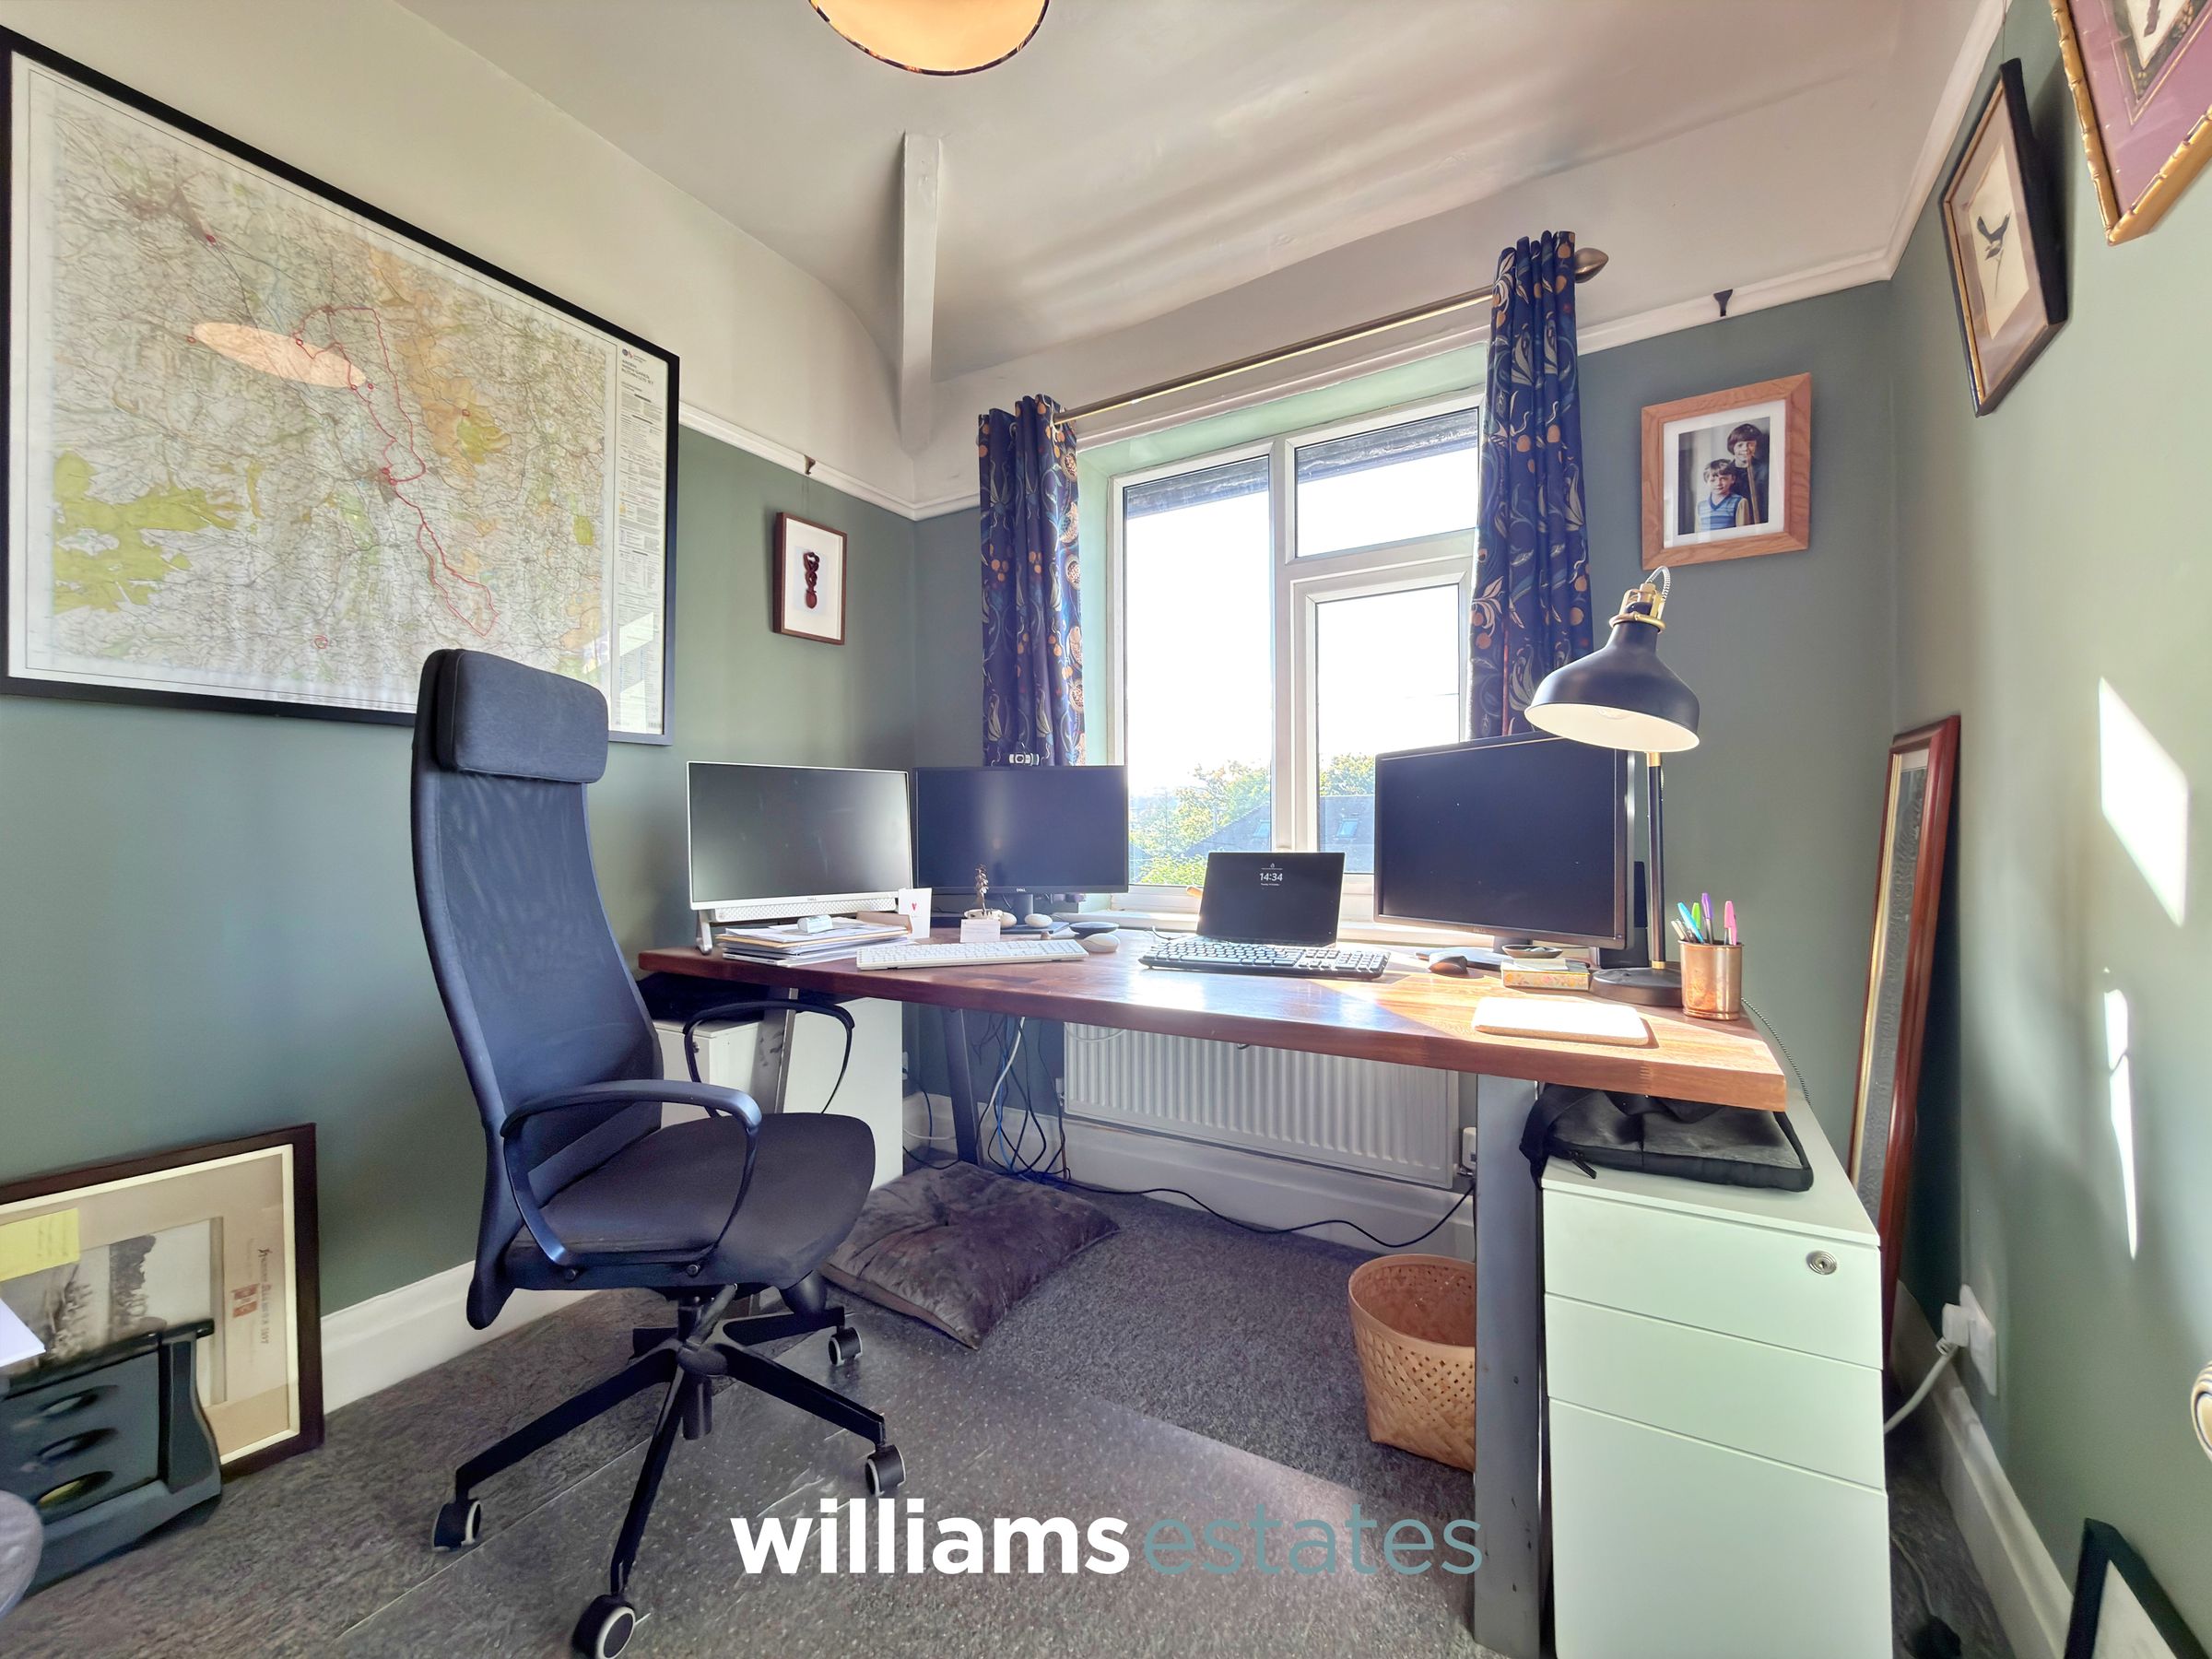
A versatile single bedroom, ideal for use as a home office, featuring a uPVC double-glazed window to the front elevation and a radiator.
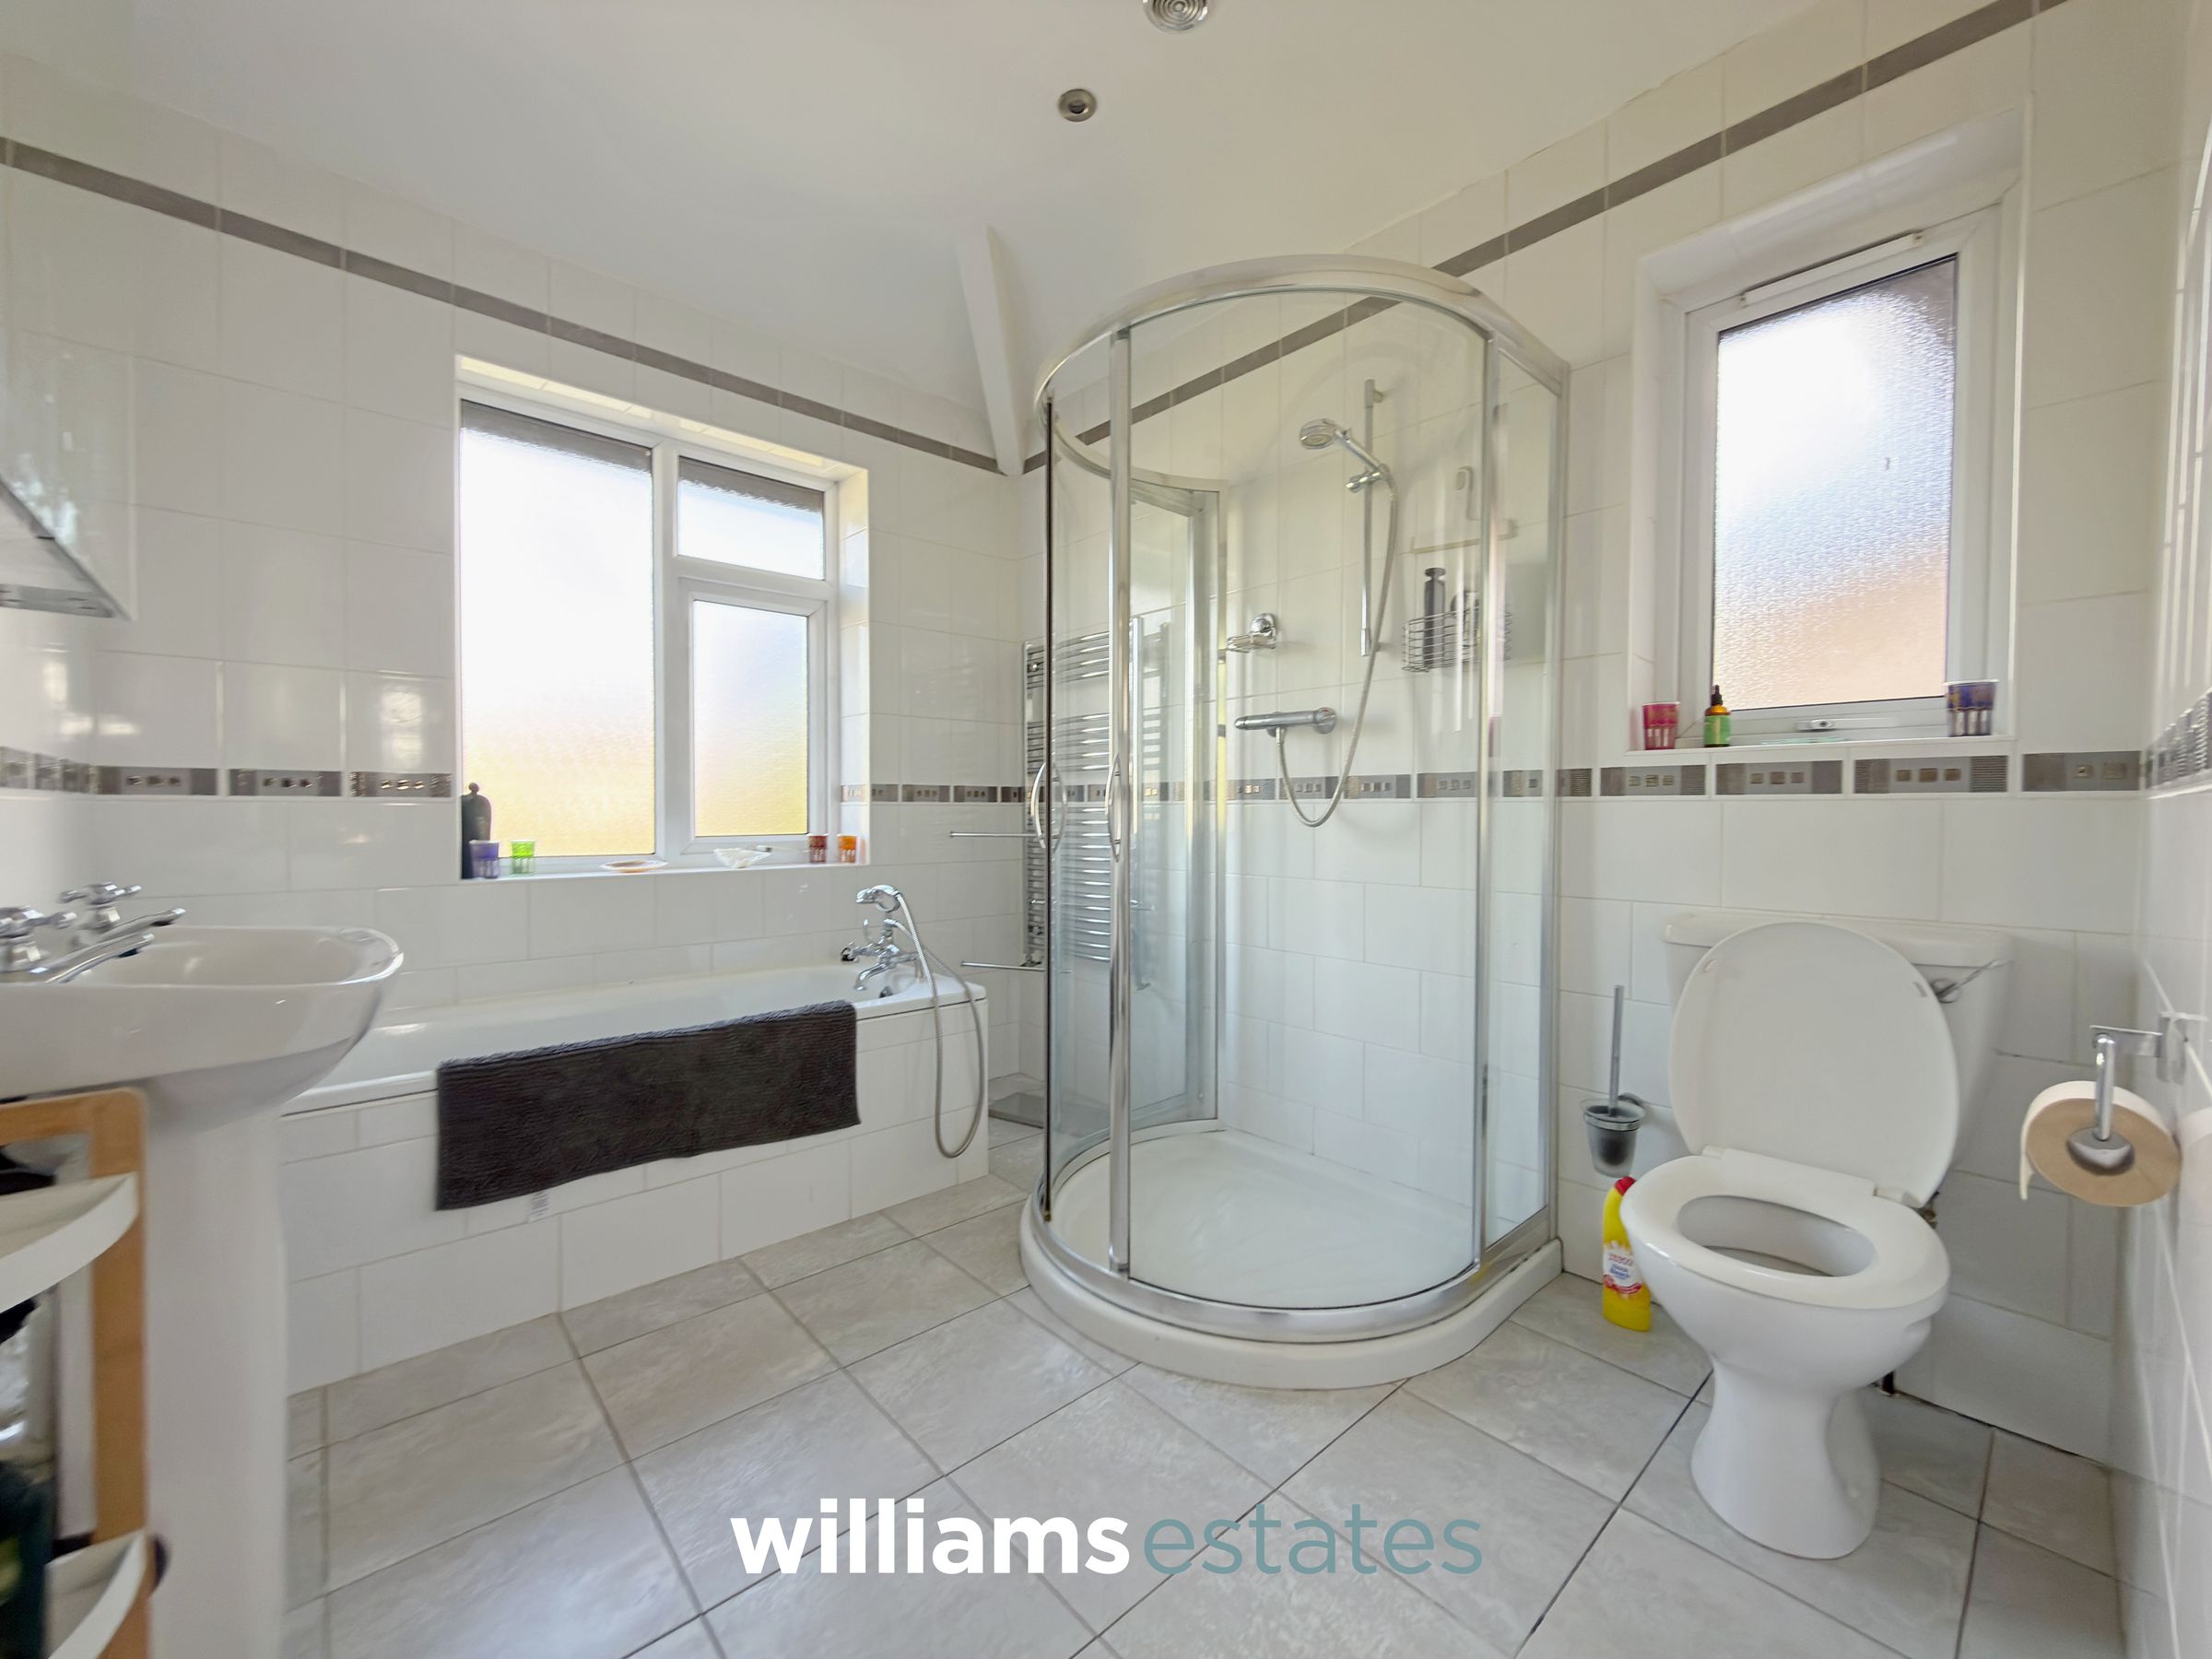
Family Bathroom
Comprising a low-flush W.C., walk-in shower enclosure, bathtub and pedestal wash basin. The room is fully tiled and benefits from two uPVC double-glazed obscure windows to the rear and side elevations.
Properties you may like
Disclaimer - Issued by Williams Estates Direct Limited (t/a Williams Estates) for guidance only, these particulars do not form part of any offer or contract. All measurements are approximate and should be verified independently. We have not tested any fixtures, fittings, or services and recommend a final inspection before contract exchange. Under the Money Laundering Regulations 2017, all purchasers are required to complete mandatory AML and identity checks, subject to a £36 inc VAT compliance fee per applicant.