Williams Estates
FOR SALE
£289,959 Offers in Region of
Well Street, Ruthin, LL15
Terraced
3
2
1
Like the look of this property?
We would love to hear from you and arrange a viewing of this property. Get in touch now!
Looking to sell a property?
You can get a free online or in person valuation.
Property features
Open Plan Living/Kitchen Dining
NO ONWARD CHAIN
Recently Renovated
Three/Four Bedrooms, Master Ensuite
Council Tax Band - B
Modern Fittings and Fixtures
Tenure - Freehold
EPC Rating - TBC
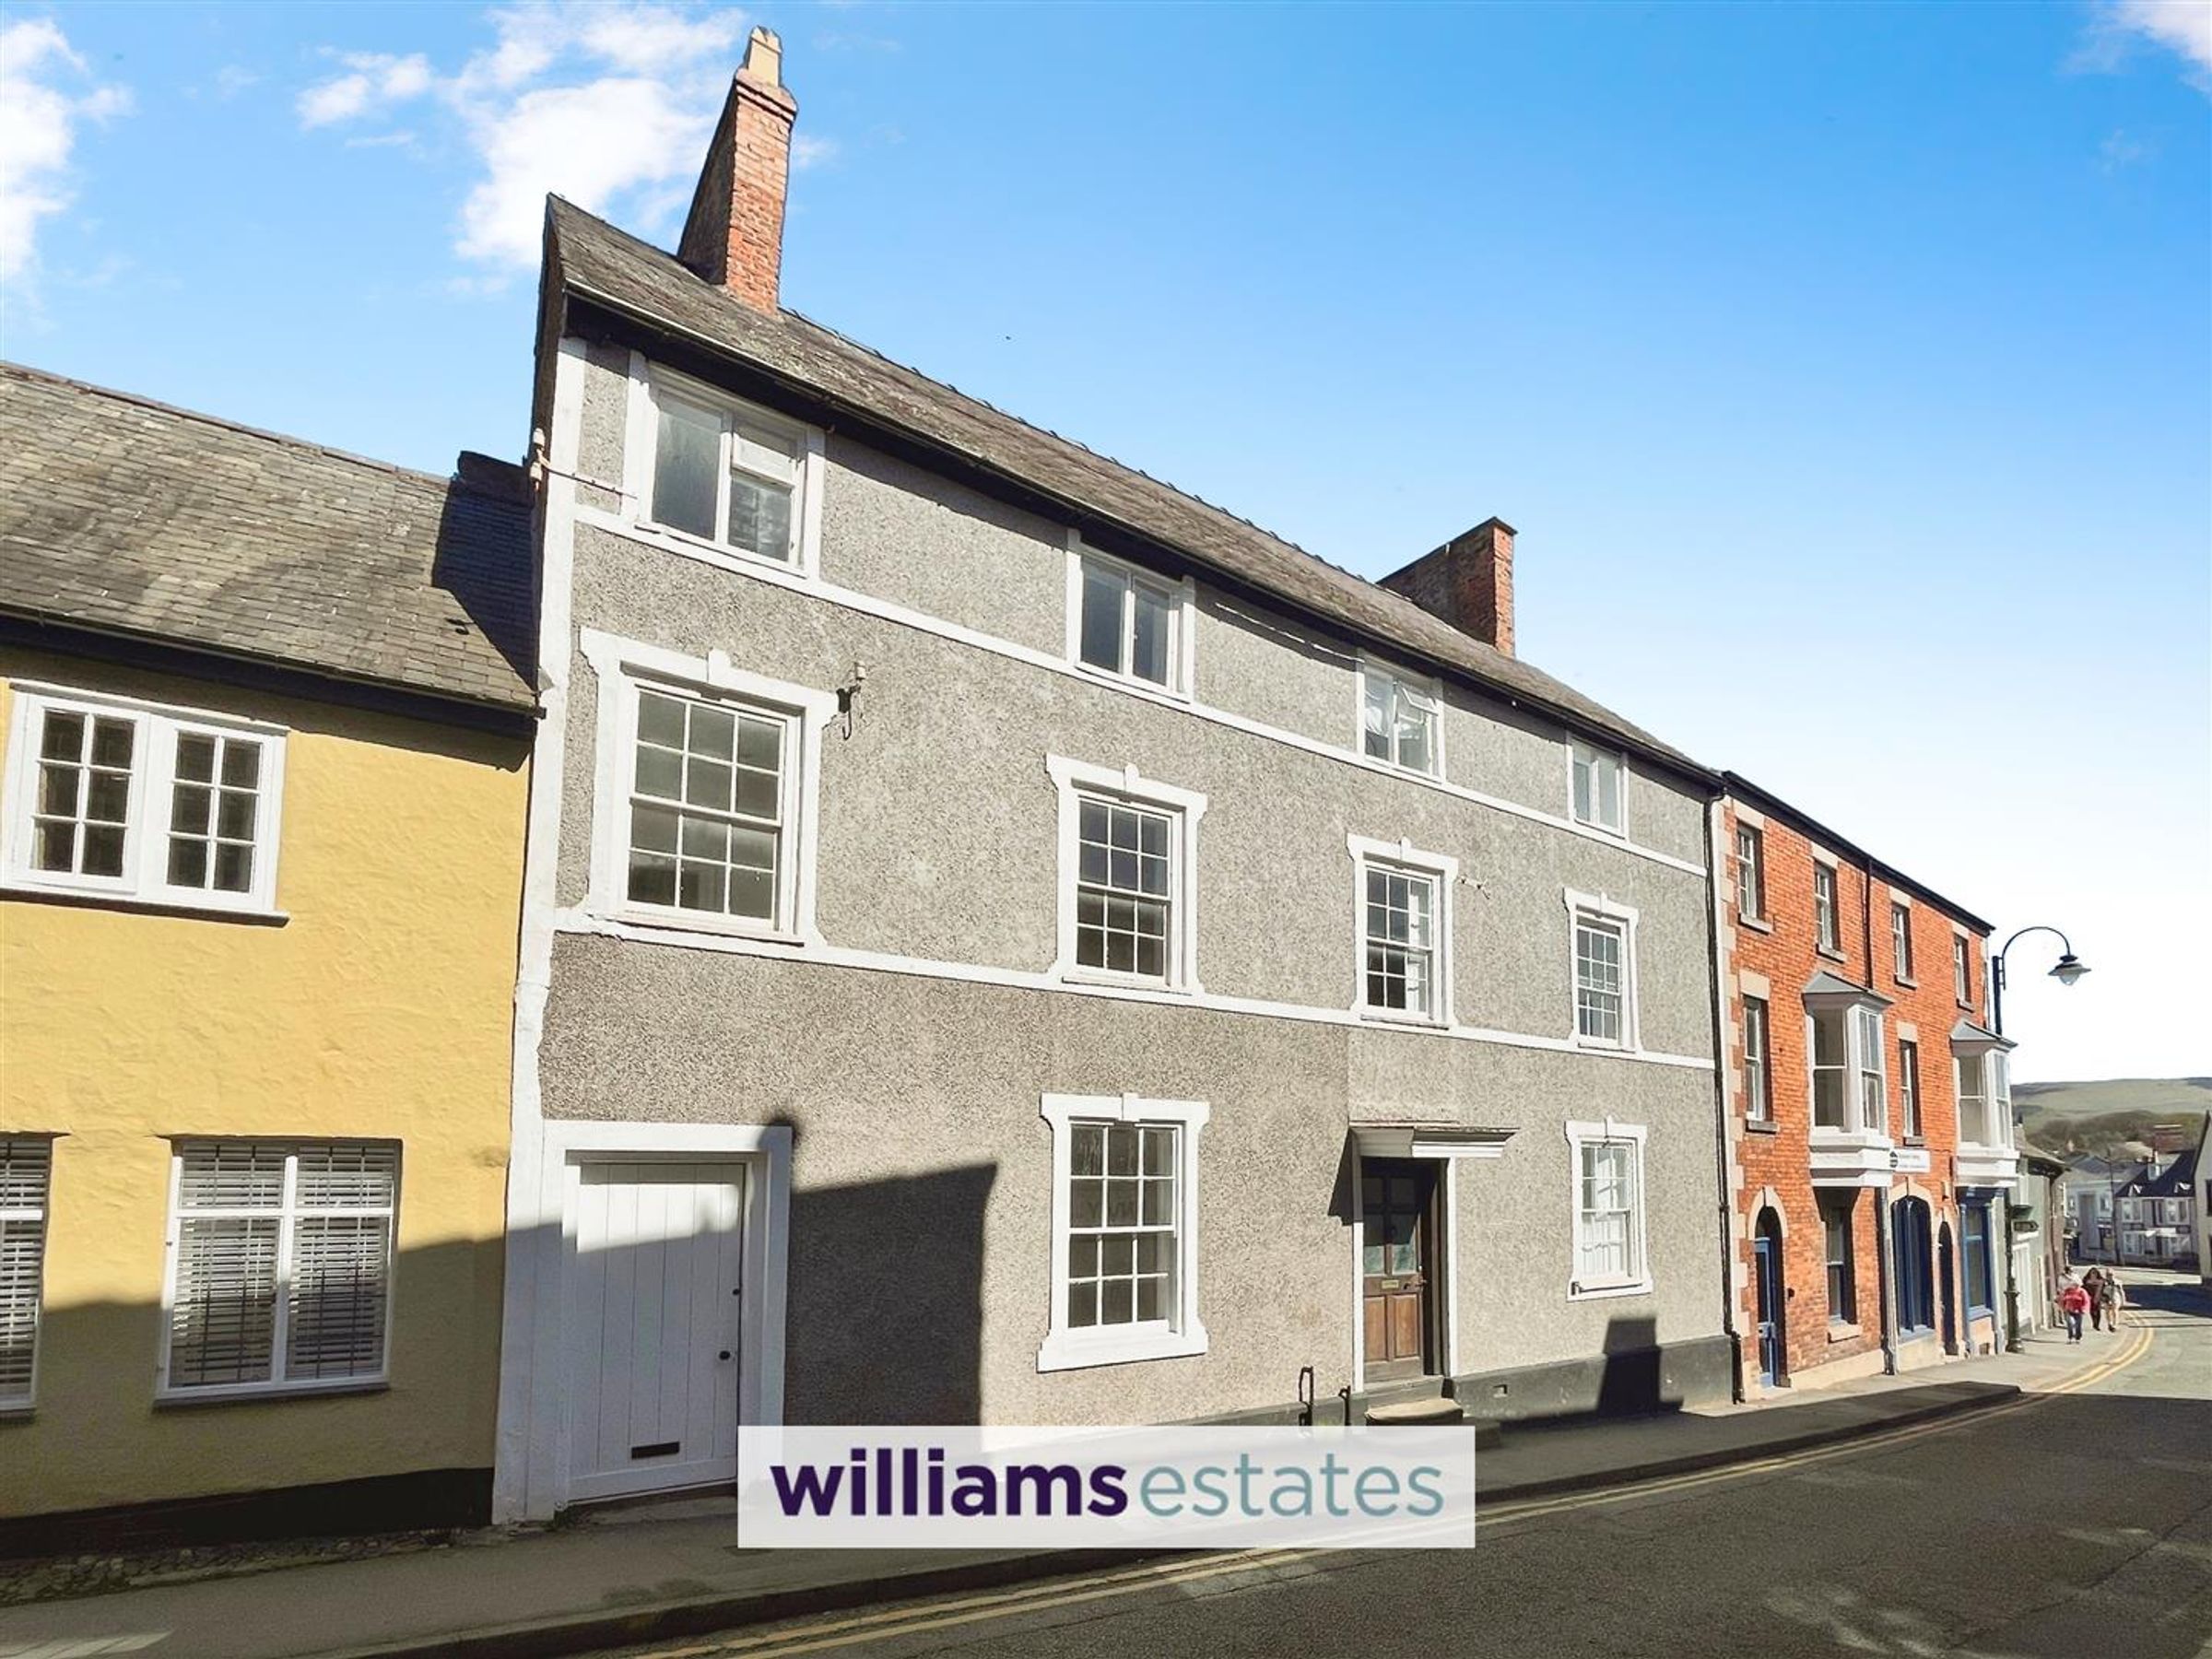
Grade II Listed Three Storey
Enclosed Rear Garden Area with Store
About this property
Offered For Sale with NO ONWARD CHAIN is this recently refurbished and renovated three storey Town House in the Centre of Ruthin. This Grade II Listed property comprises generous entrance hall, living room and newly fitted modern kitchen with built in appliances to the ground floor with second living room/bedroom four, shower room and bedroom to the first floor with two further bedrooms, one with en-suite to the second floor.
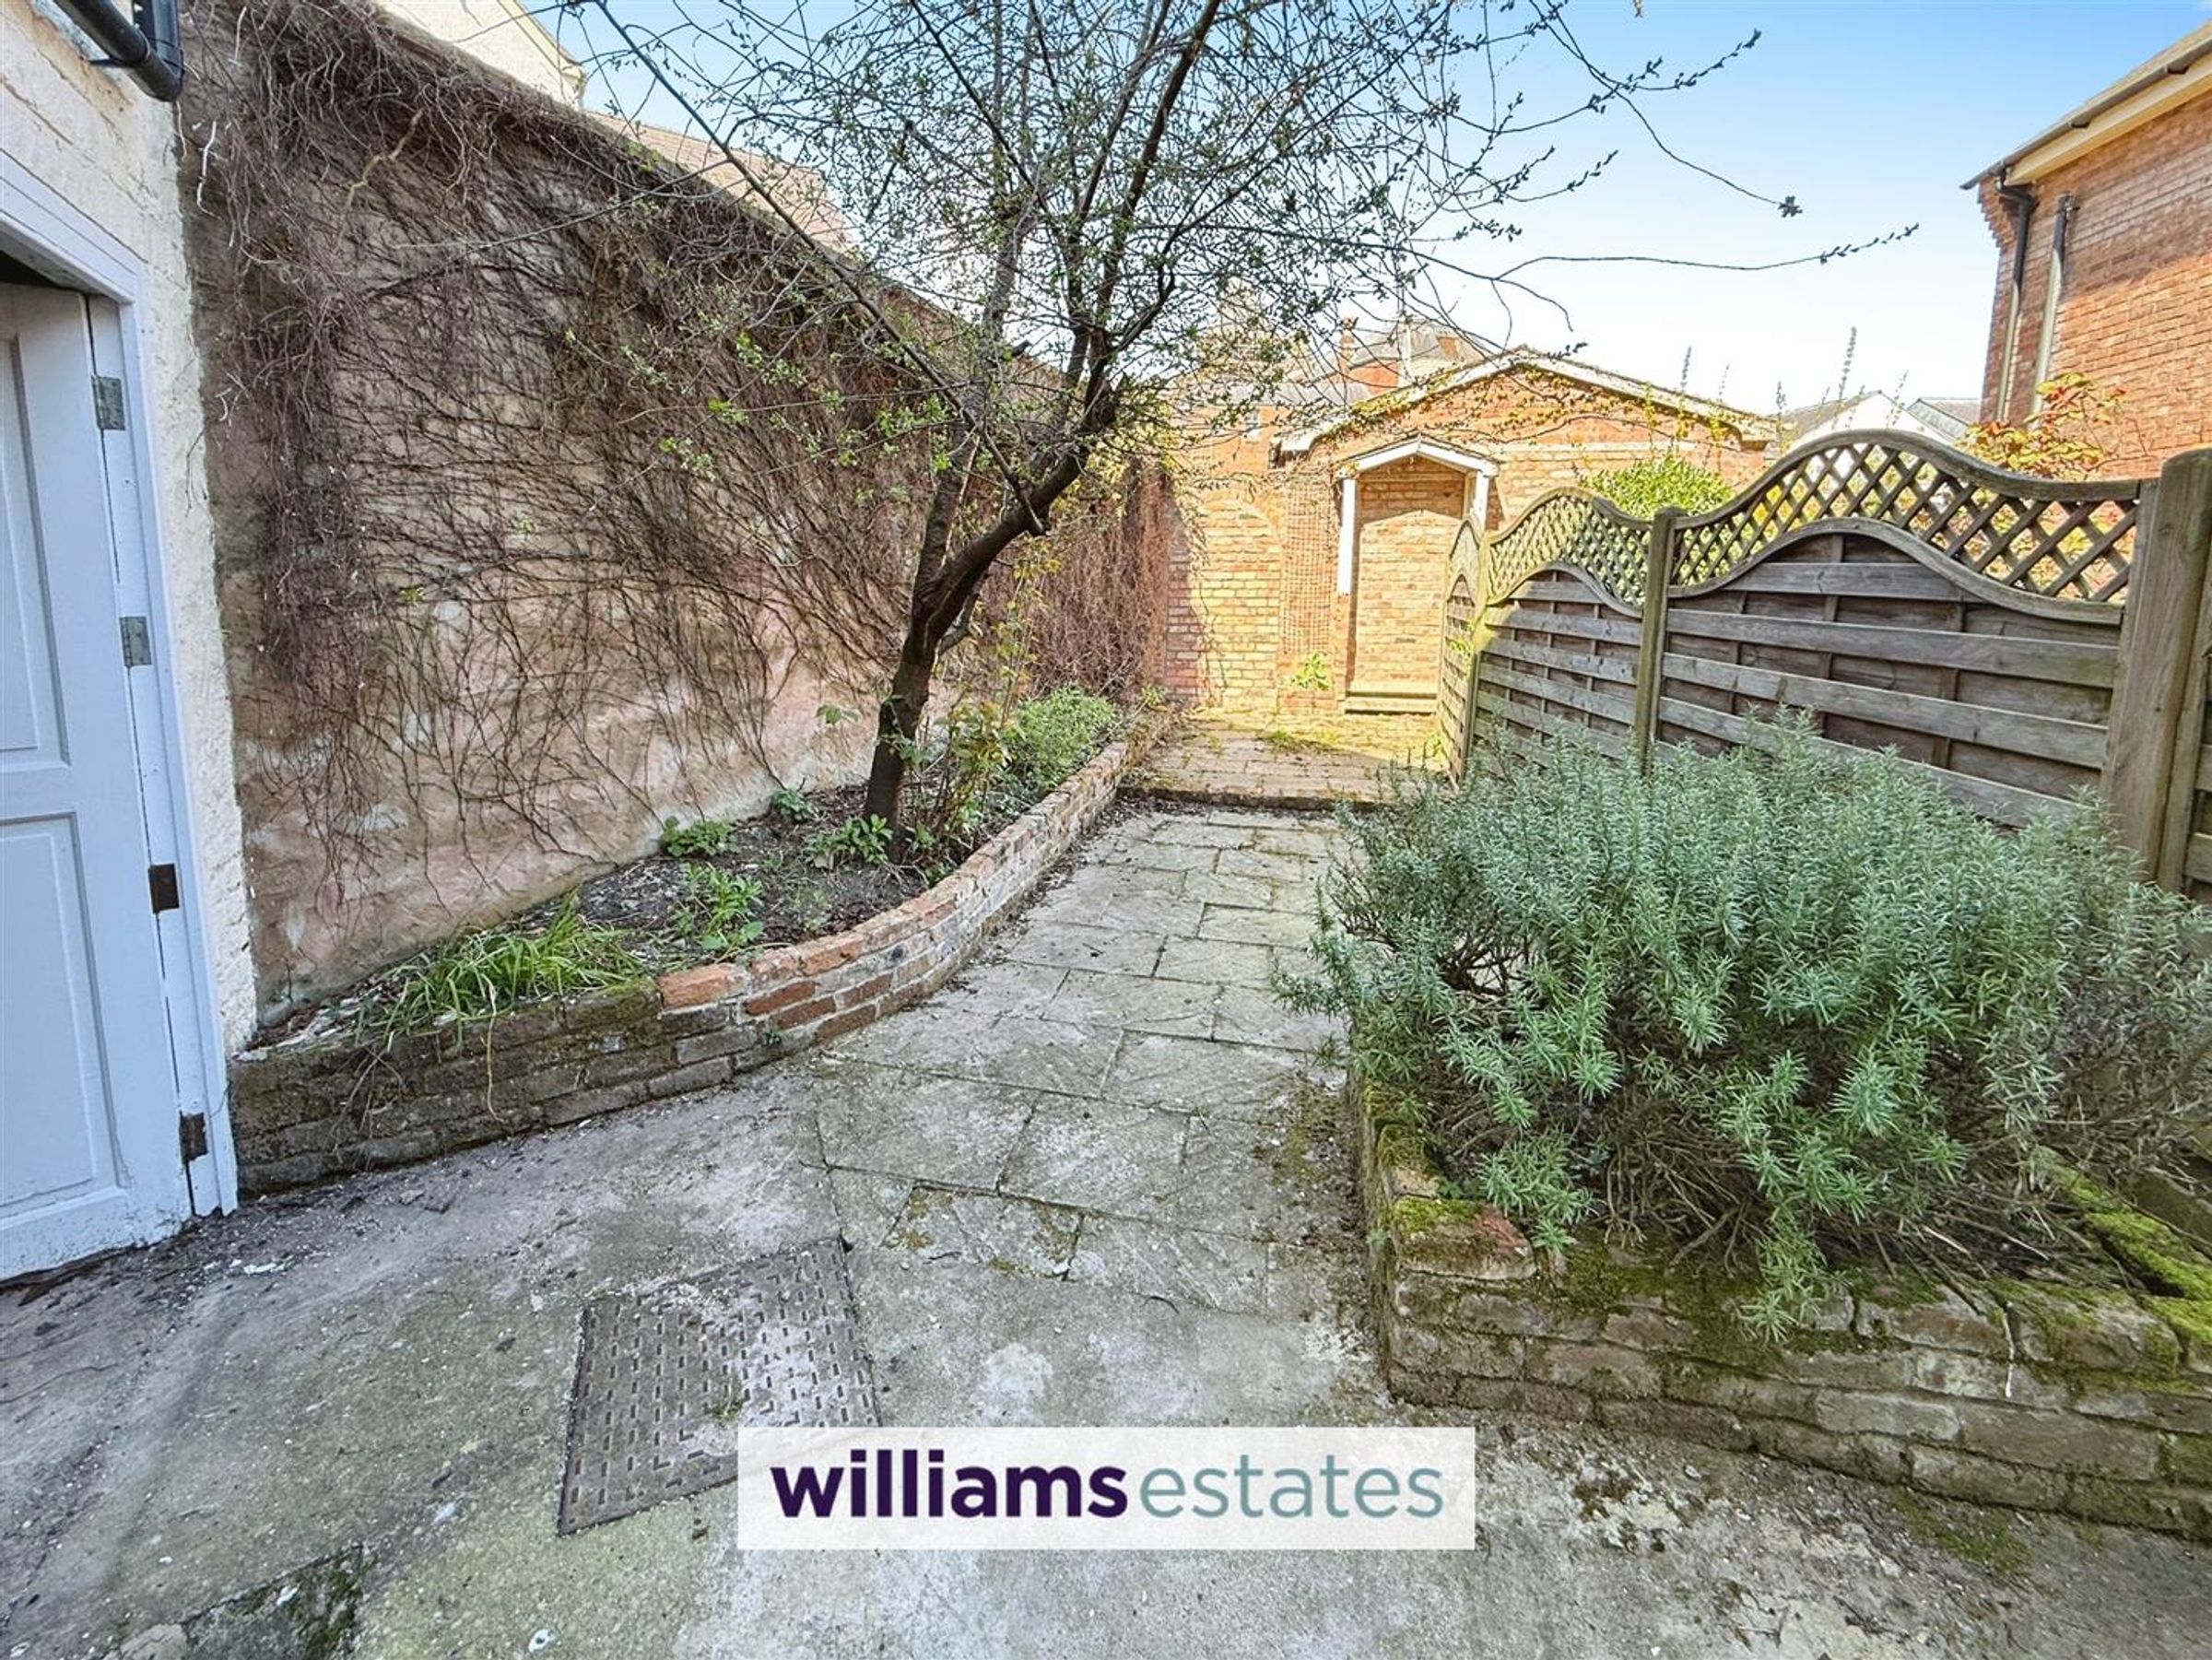
To the rear is a pretty enclosed courtyard and store.
EPC Rating - TBC, Tenure - Freehold, Council Tax Band - B
Key details
Broadband: up to 80mbps
Freehold
Council tax band B
Additional information
Near the property
Rooms and dimensions
Accommodation
Timber front door opens into
Reception Hall
Stair lead off to first floor, door opens into
Living Room
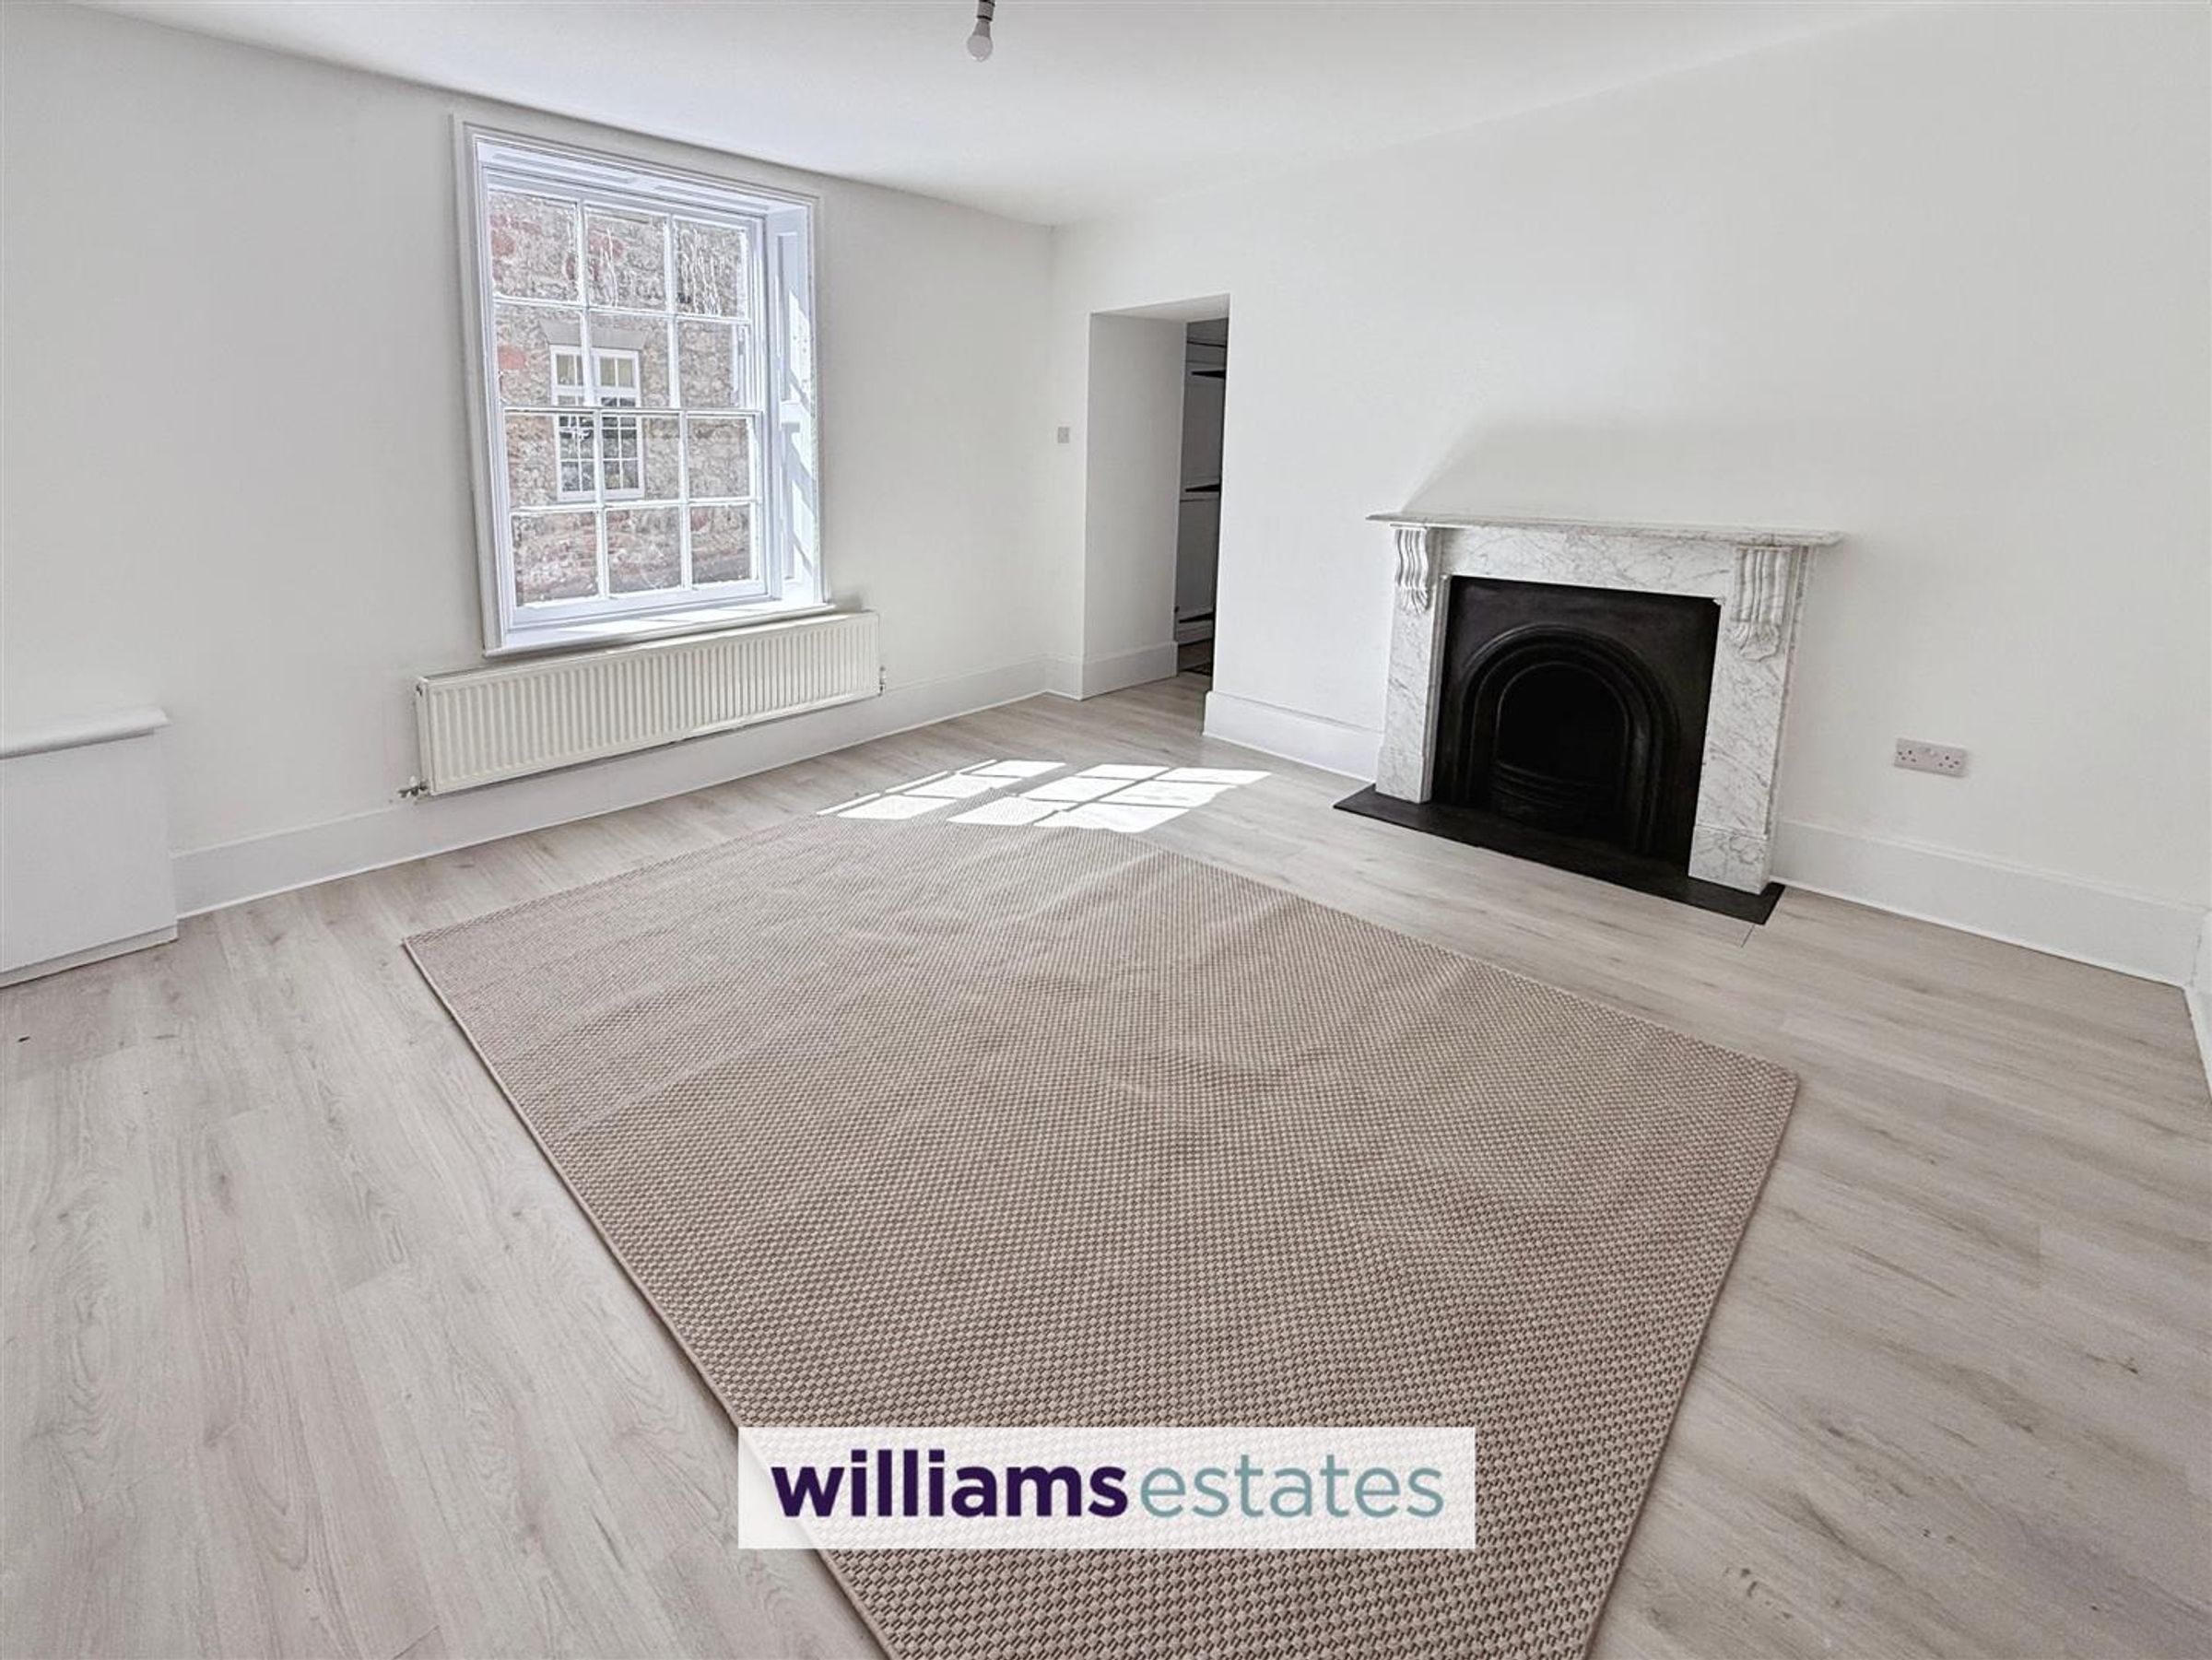
Dimensions: 4.14m x 4.37m (13'7 x 14'4). Feature fire place, sash window to the front elevation, opening through to
Kitchen
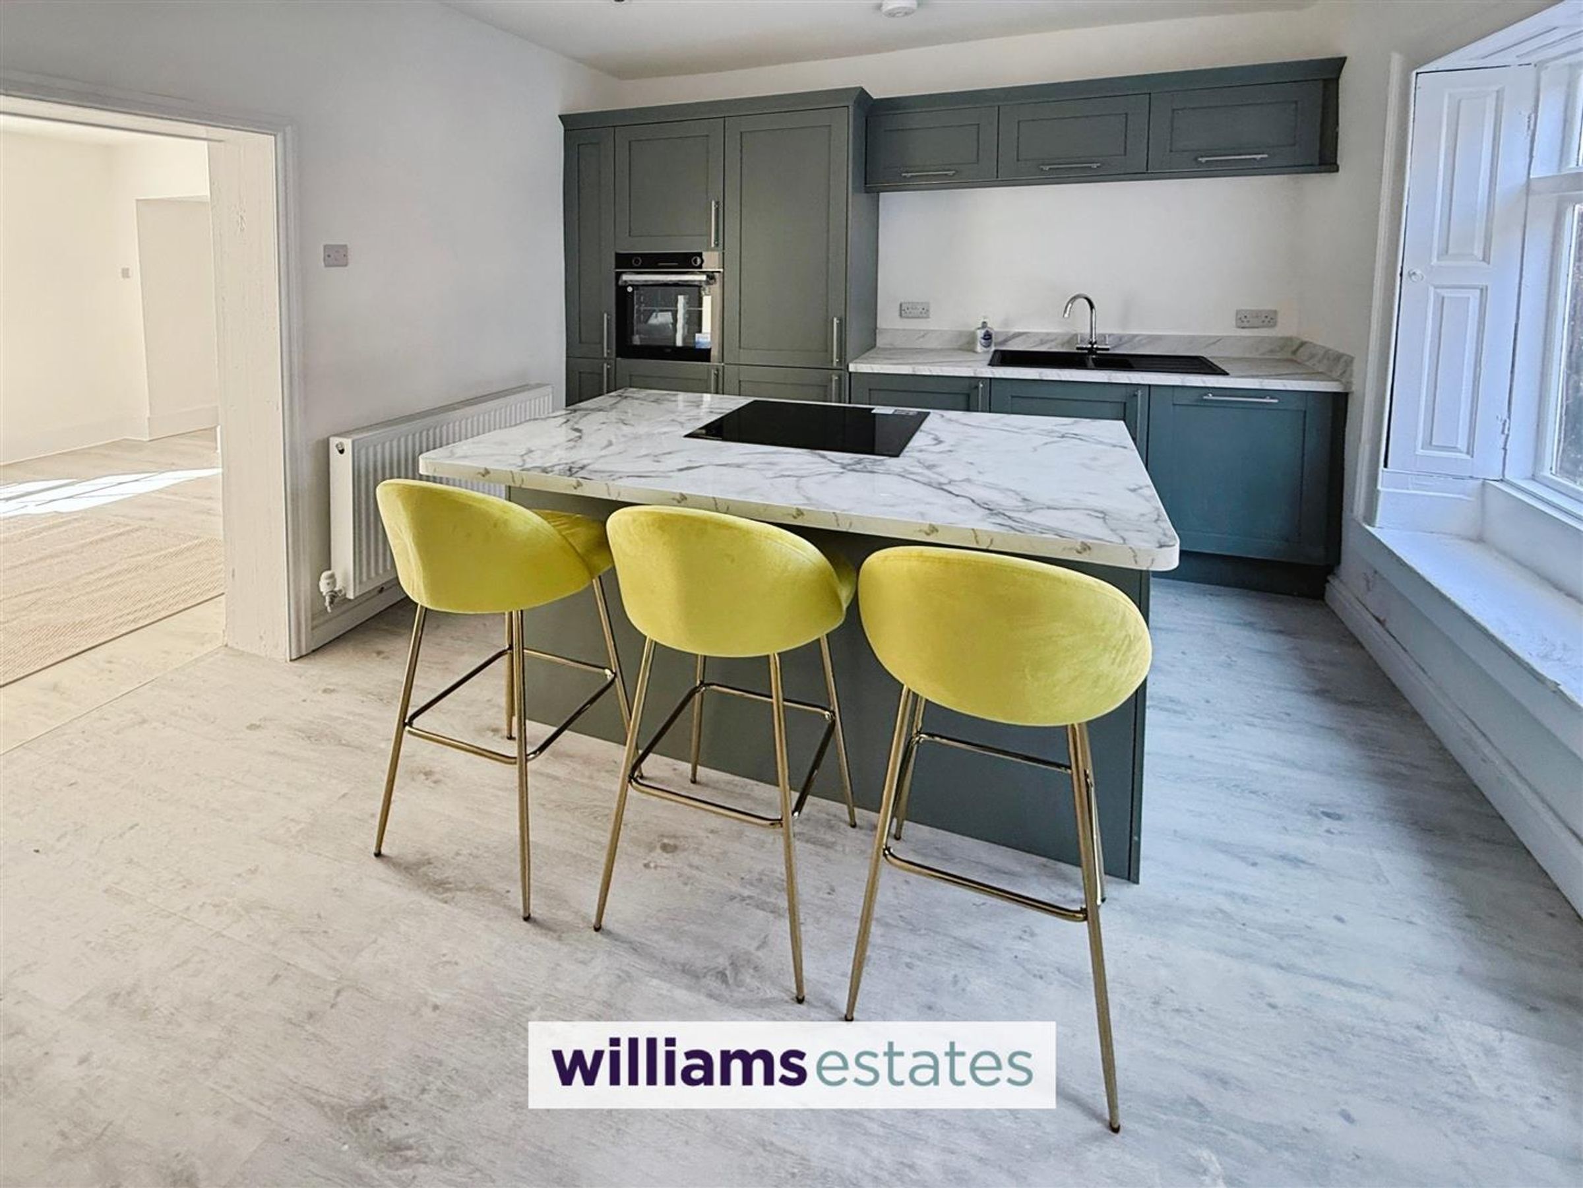
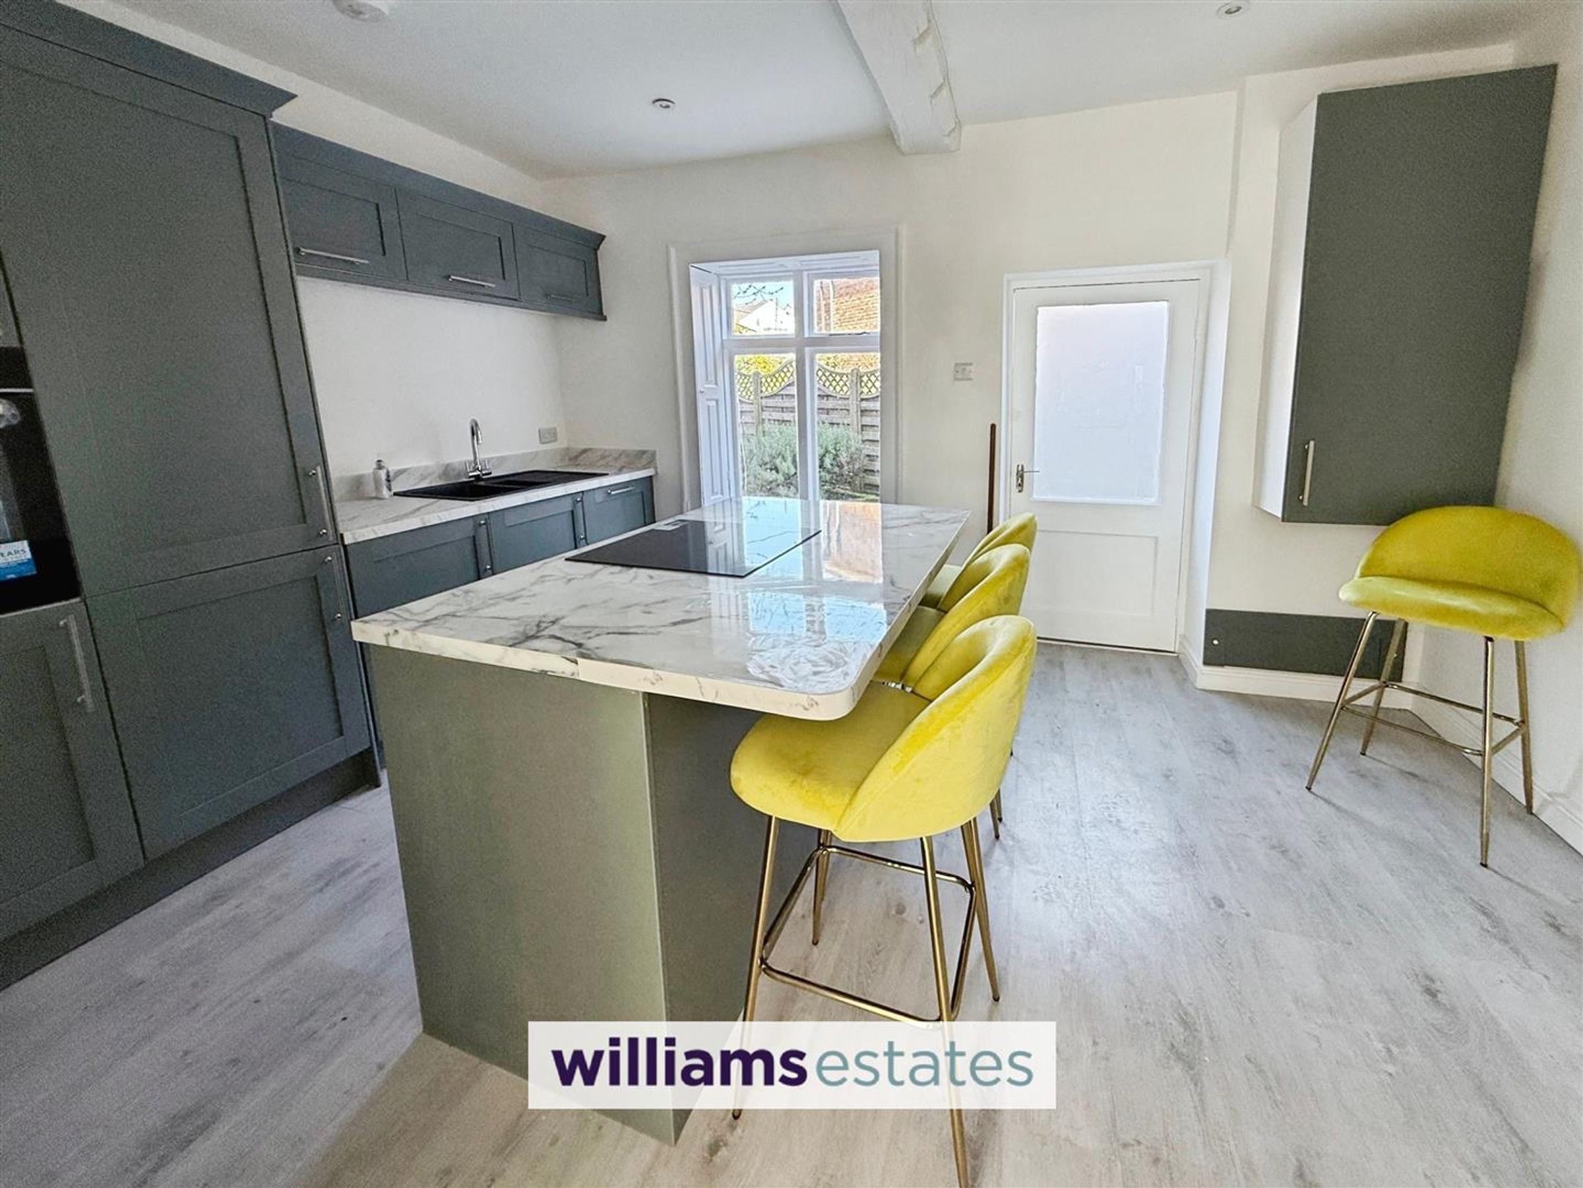
Dimensions: 4.24m x 3.43m (13'11 x 11'3). Newly fitted with a range of modern base and wall units with matching central island and marble effect work surfaces, large central dais and breakfast bar with integrated electric hob, pan drawers and storage cupboards, inset one and half bowl sink with mixer tap and drainer, integrated oven, fridge, freezer, dishwasher and washing machine. Window to the rear with low level seat, further fitted cupboard housing the gas fired combination boiler, wood grain effect floor finish and panelled radiator.
First Floor Landing
With radiator.
Bedroom Three/Lounge
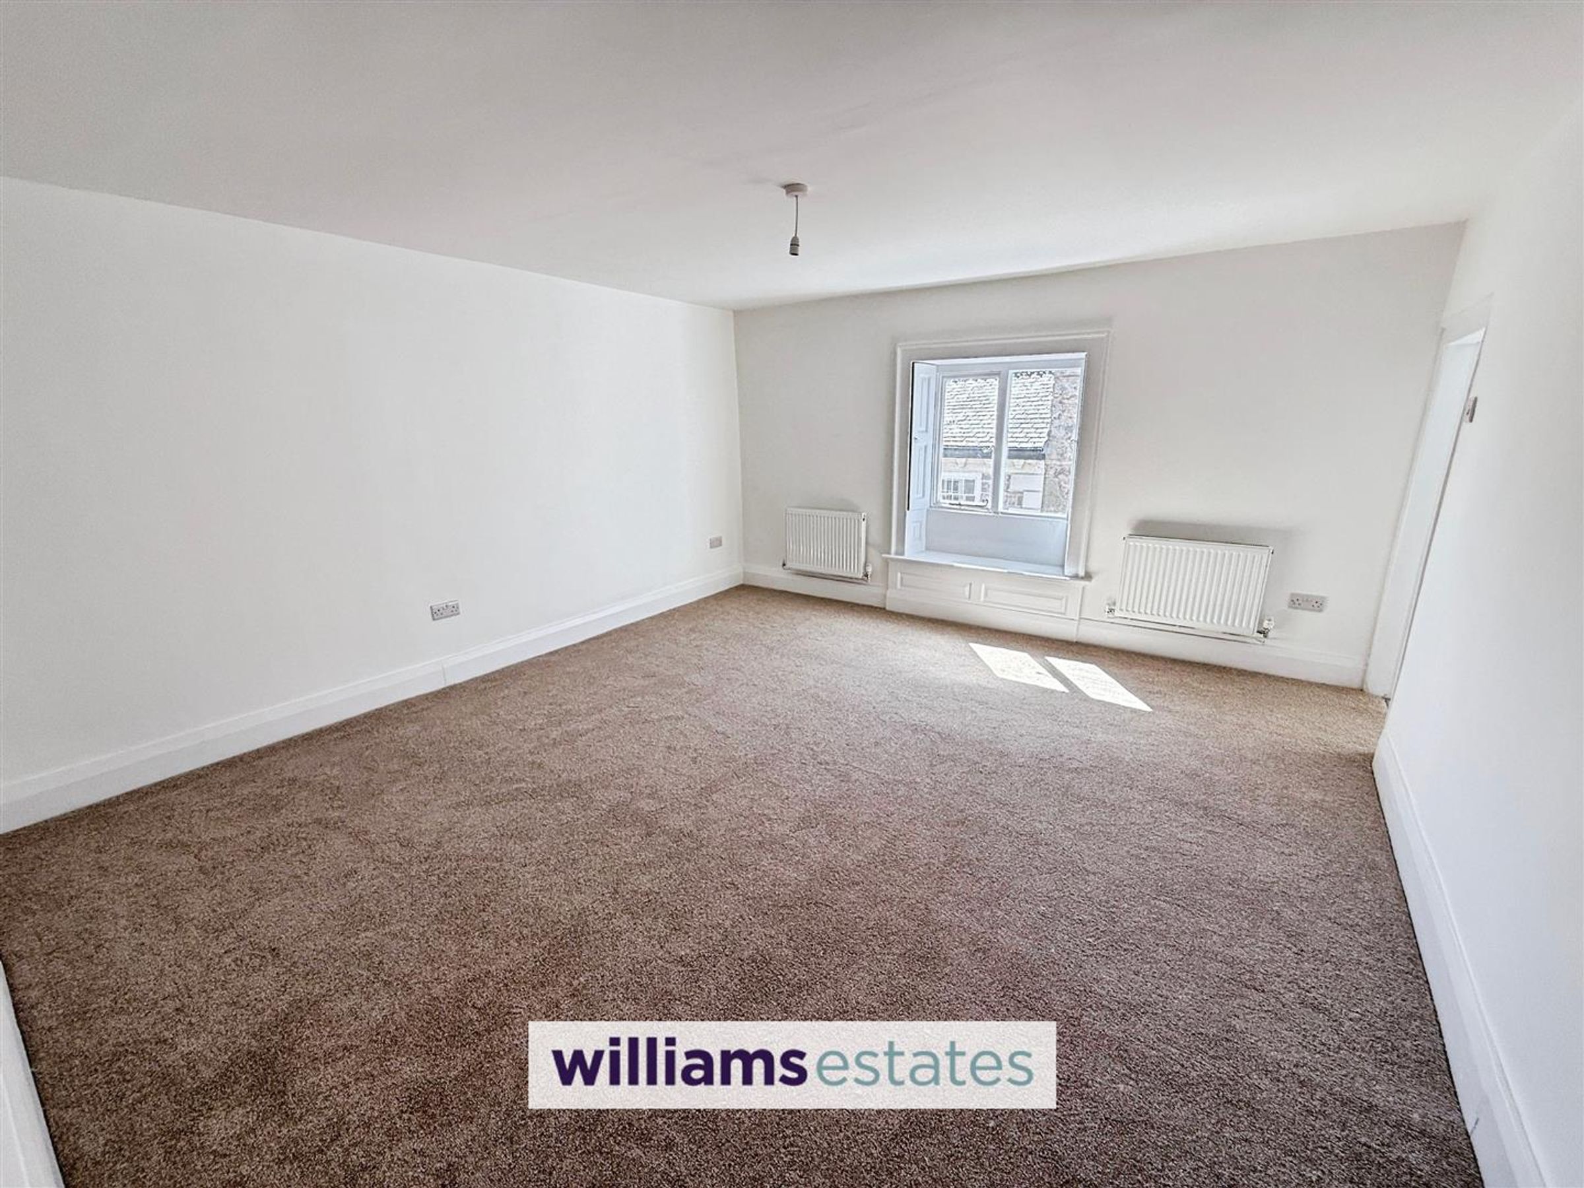
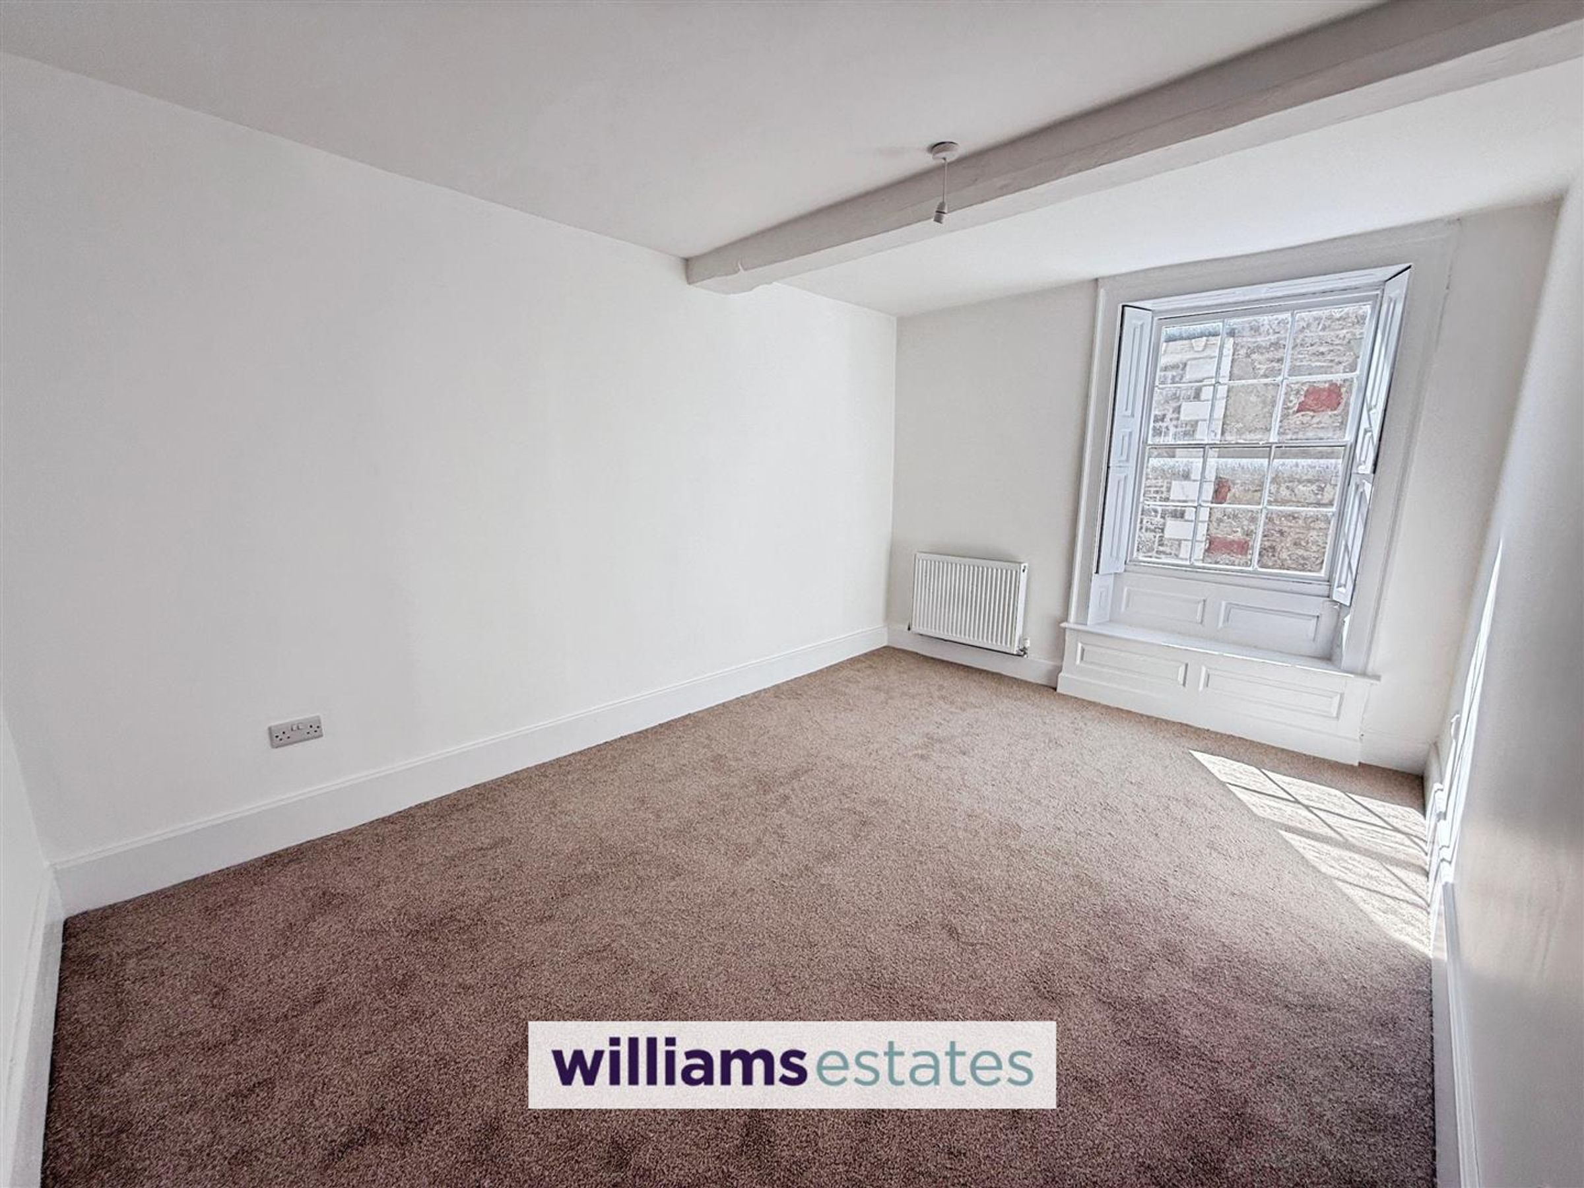
Dimensions: 4.37 x 3.07 (14'4" x 10'0"). Georgian style sash windows overlooking Well Street, with painted shuttering and surround together with window seat and panelled radiator.
Bedroom Four
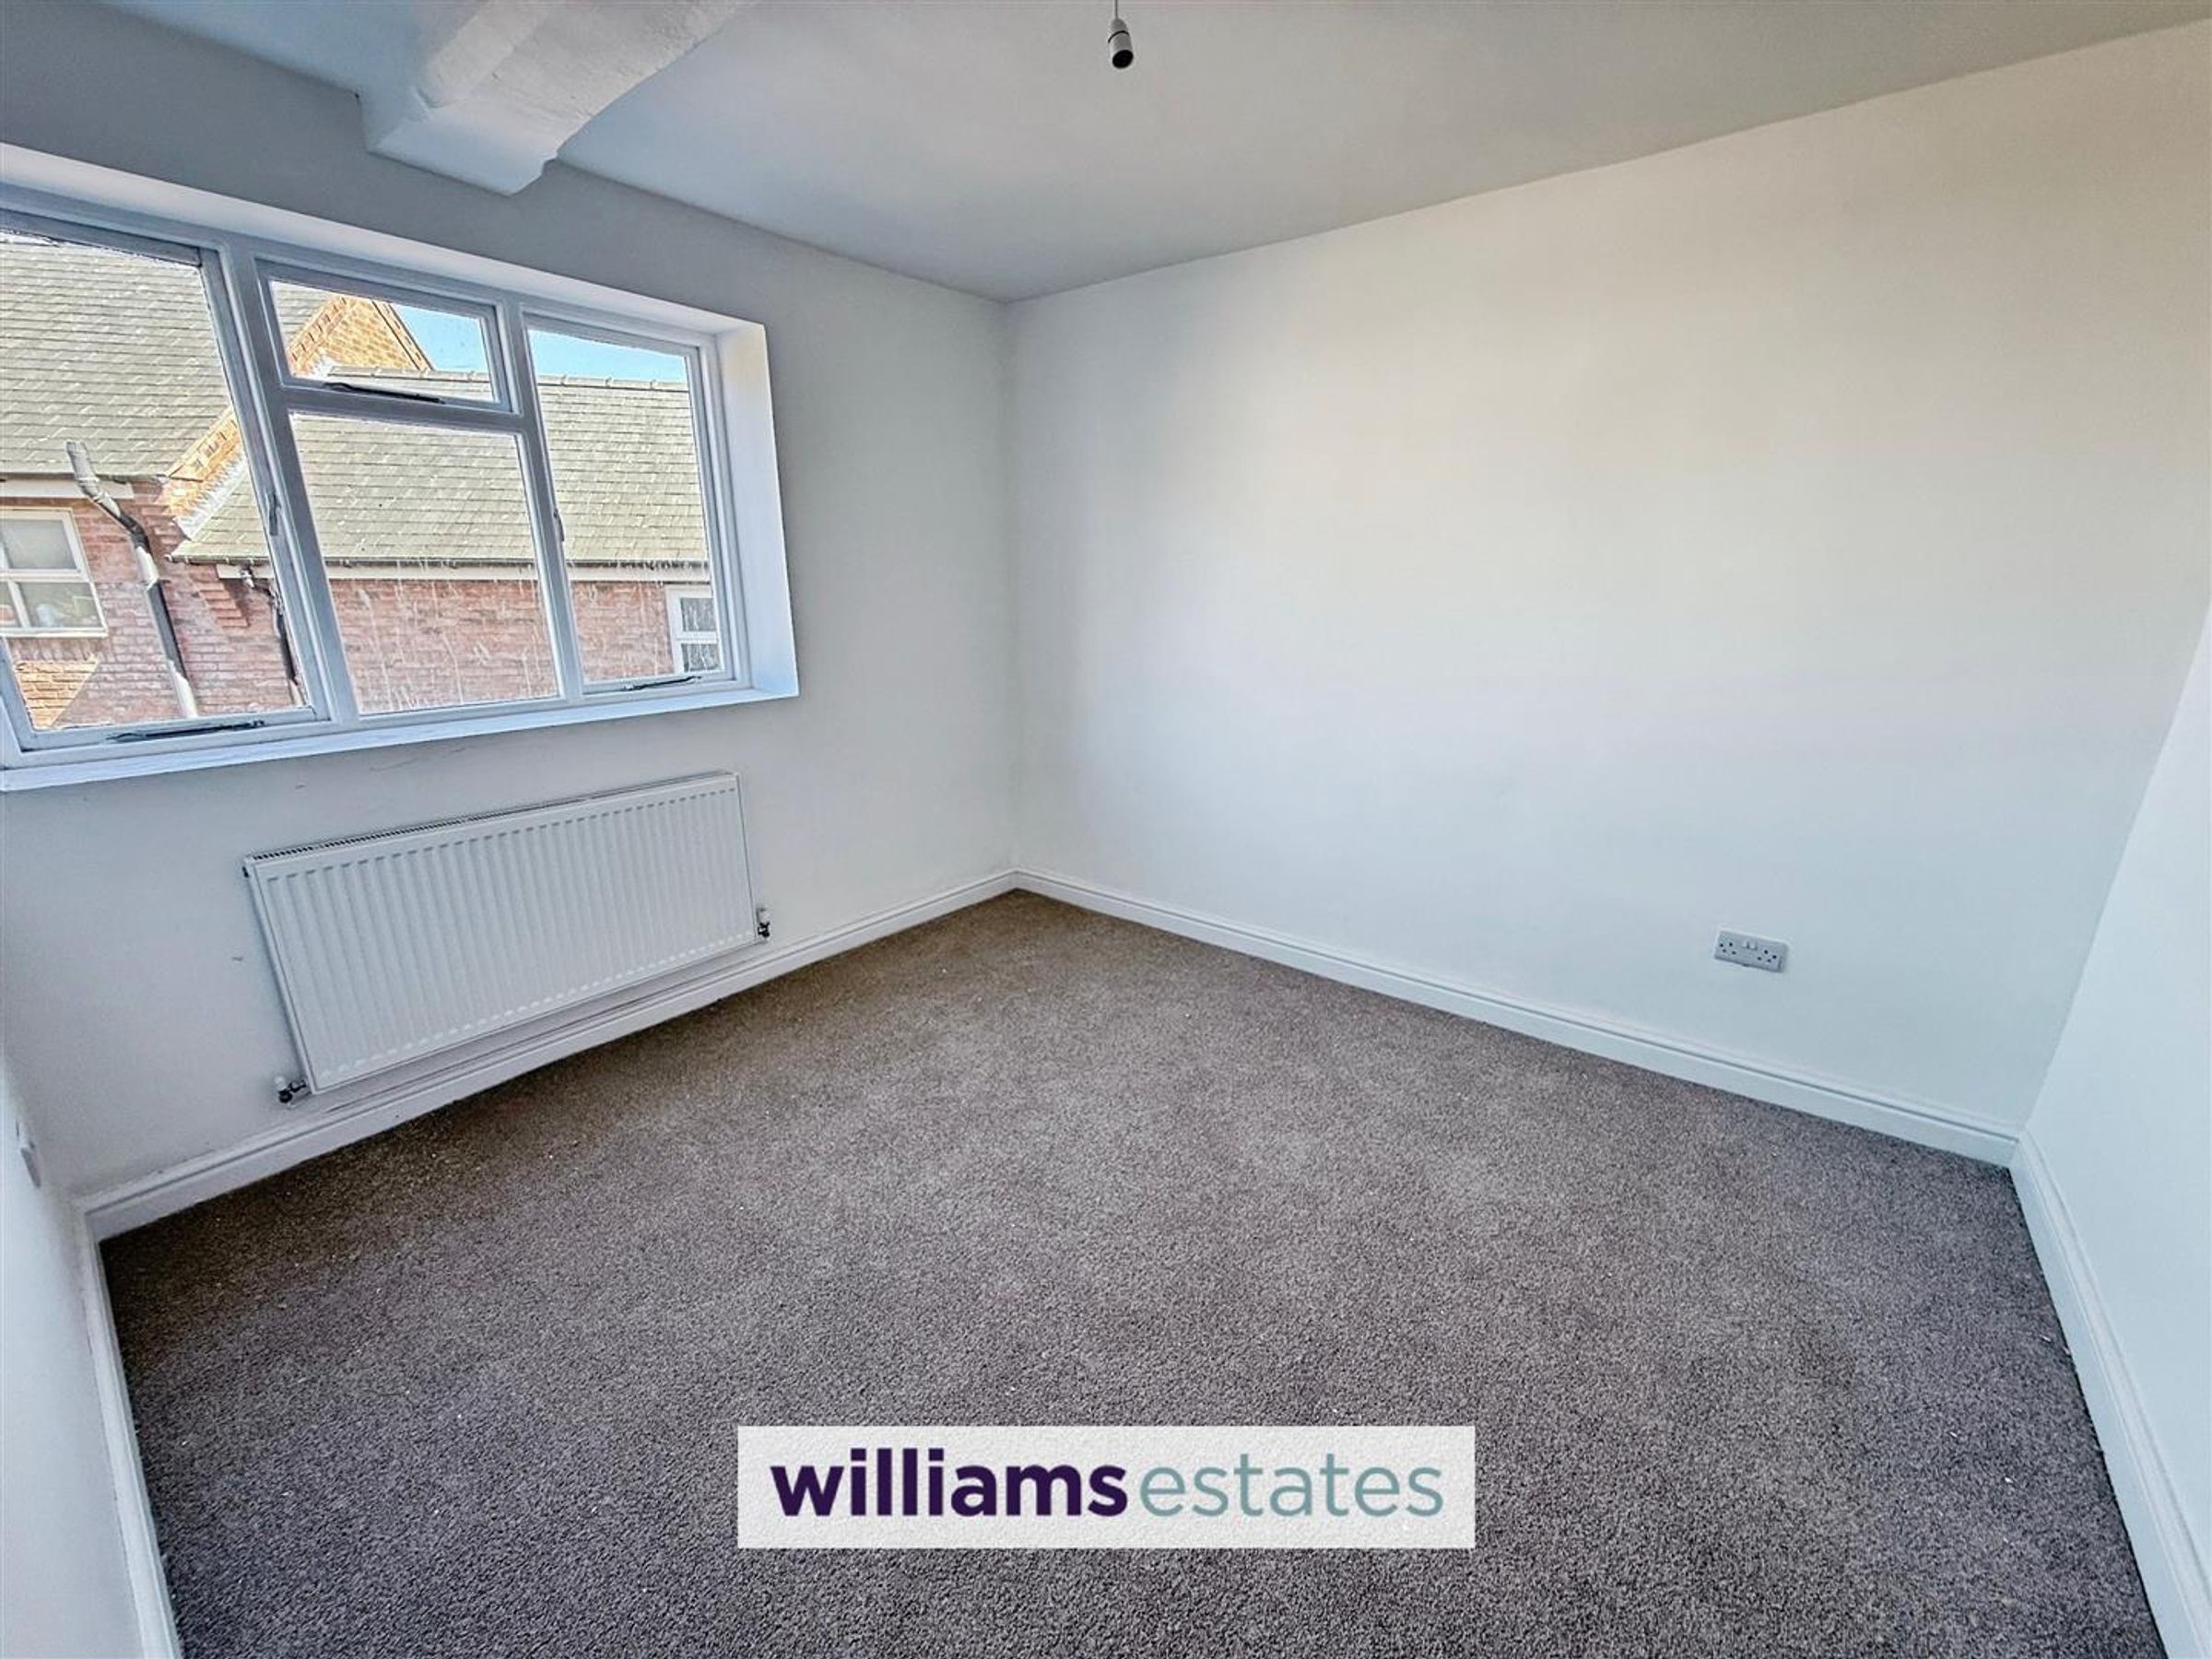
Dimensions: 3.43 x 3.07 (11'3" x 10'0"). Window to the rear and panelled radiator.
Shower Room
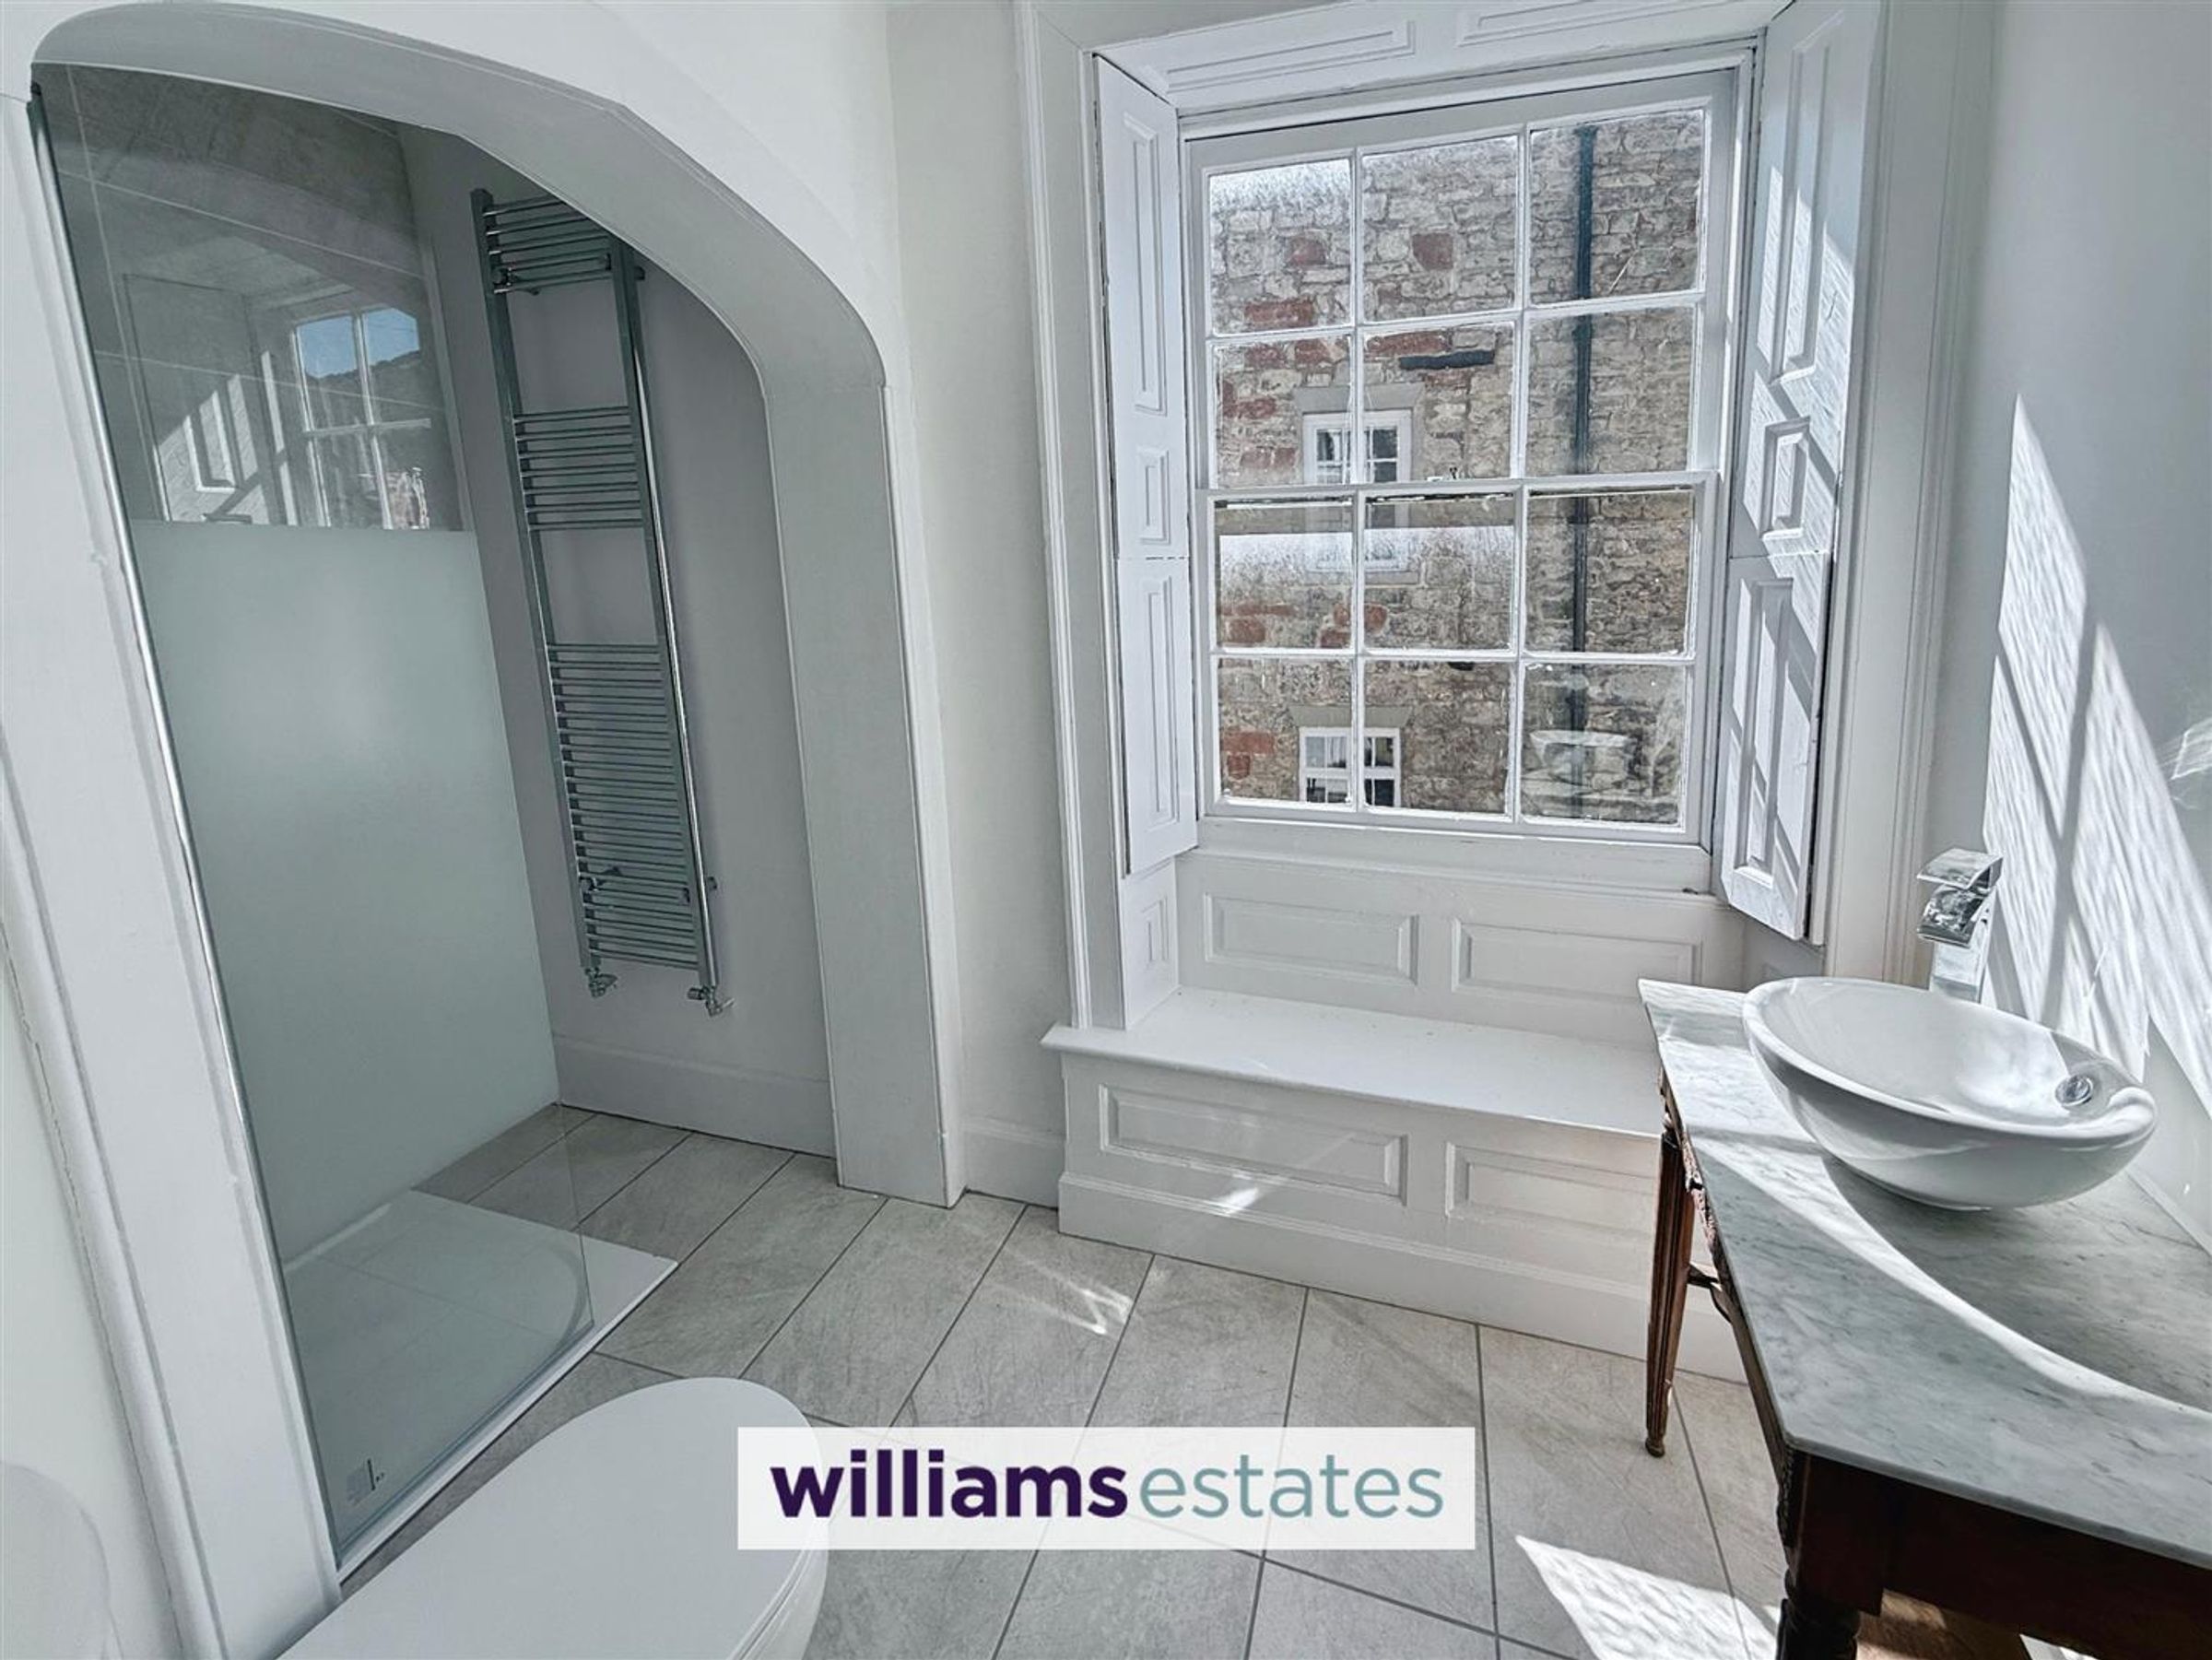
Dimensions: 2.92 x 1.78 (9'6" x 5'10"). With luxury white suite comprising of a floor level shower tray with bi fold glazed screen and high output shower having monsoon style head, attractive stone effect tiling in part together with vanity unit with round bowl and cascade tap. low level W.C, ceiling down lighters, ceramic tiled flooring and chrome effect heated towel rail.
Second Floor Landing
With radiator.
Bedroom One
Dimensions: 4.45 x 4.09 (14'7" x 13'5"). A spacious room to the front elevation with aspect over Well Street, window seat with painted shutters and two panelled radiators.
En Suite
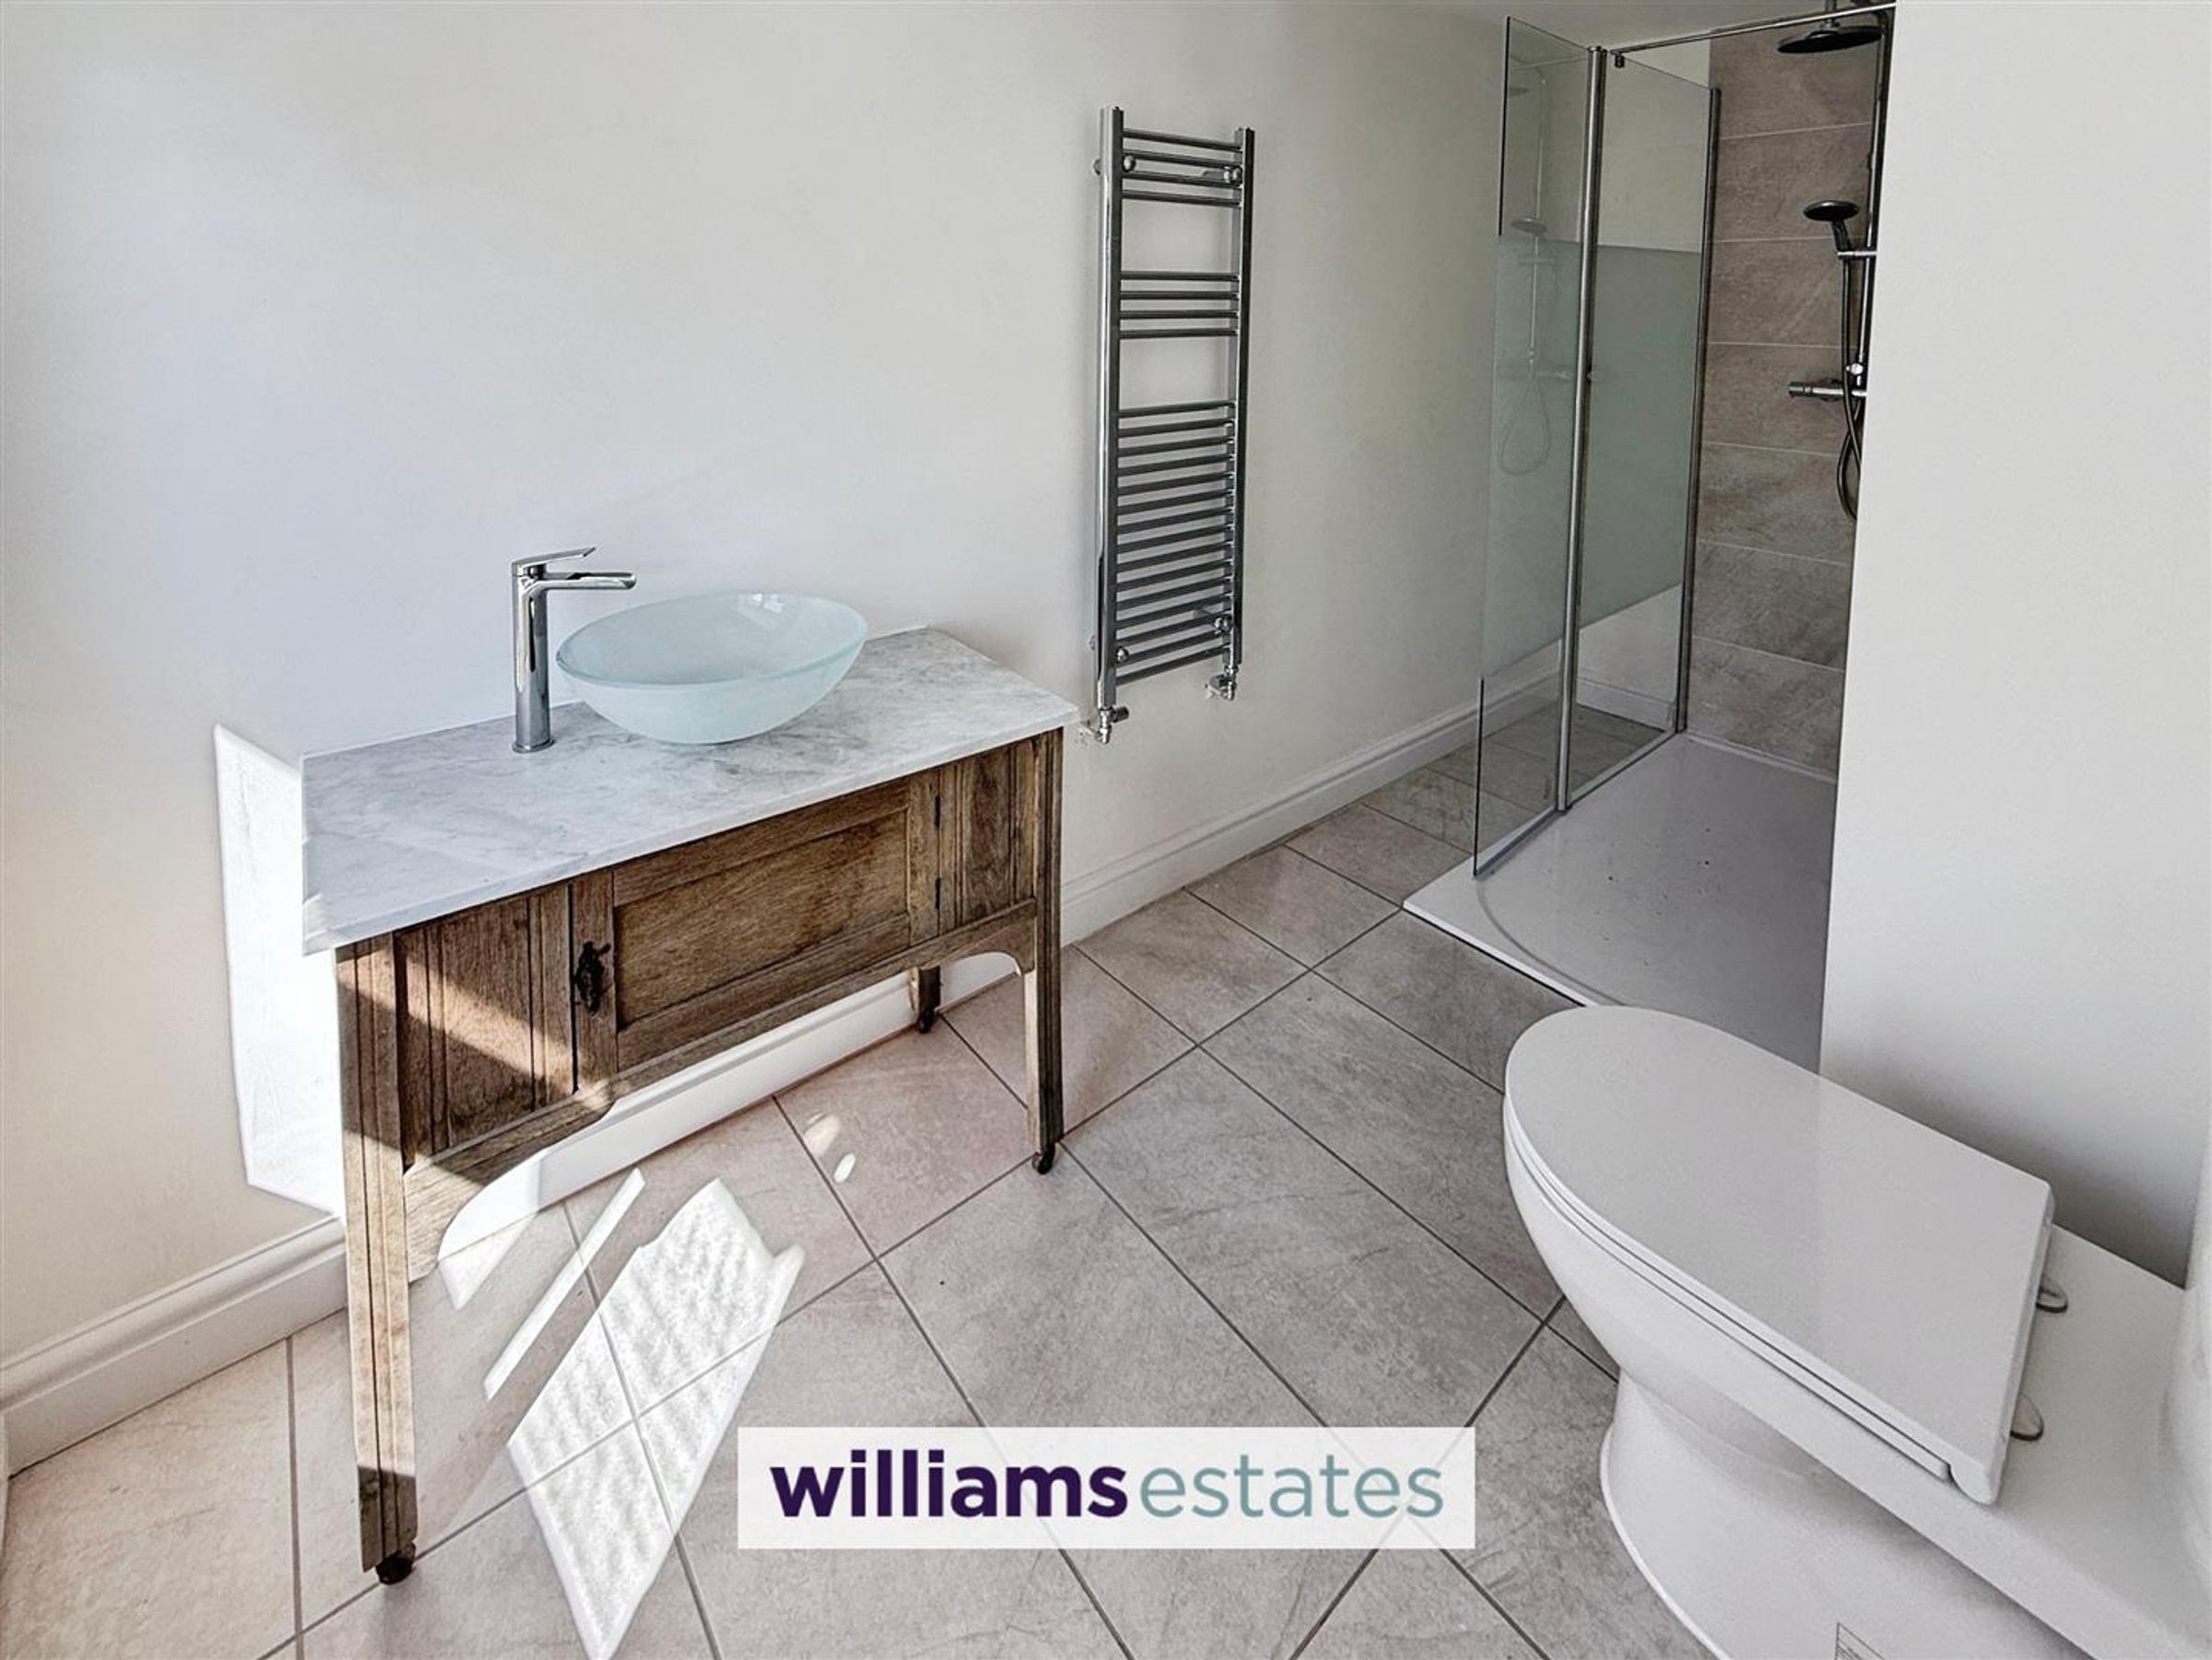
Dimensions: 3.40 x 1.73 (11'1" x 5'8"). With luxury white suite comprising of large level floor shower tray with bi fold glazed screen and high output shower with monsoon style head, fitted cabinet with marble top and glass round bowl with cascade tap, low level W.C, extractor fan, ceiling down lighters, ceramic tiled flooring and chrome effect towel rail.
Bedroom Two
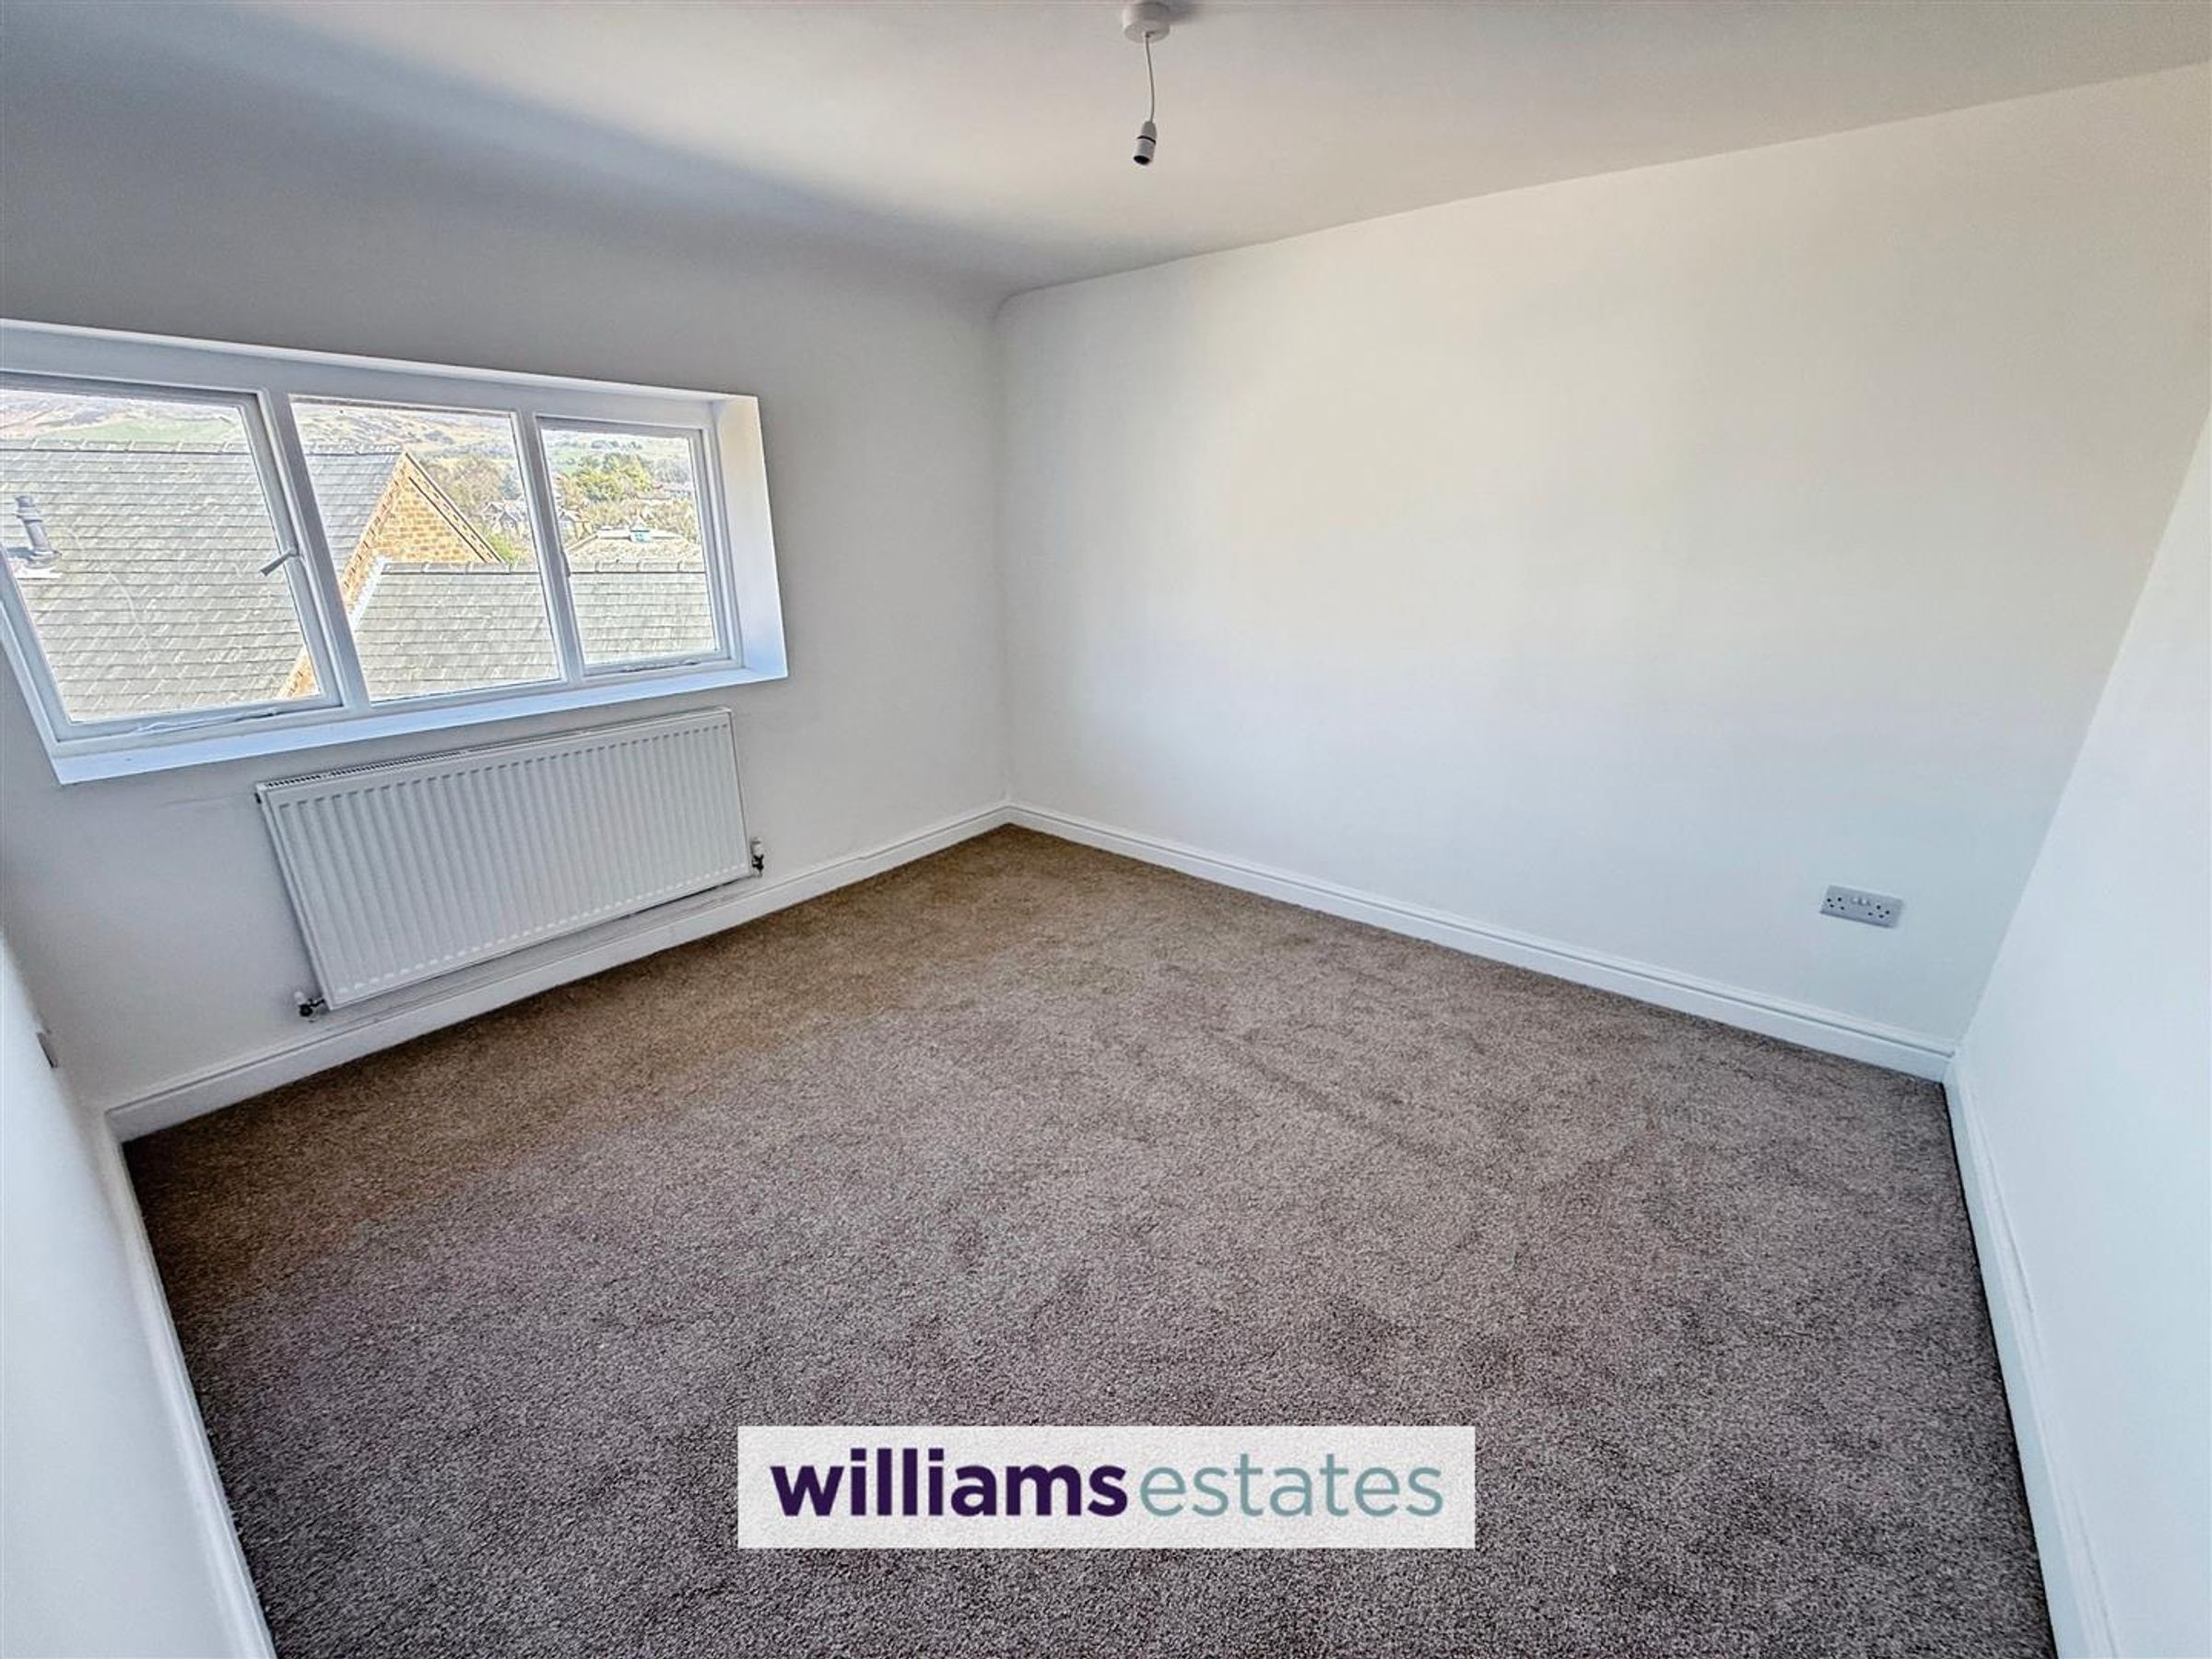
Dimensions: 3.40 x 3.07 (11'1" x 10'0"). With panelled radiator, window to the rear having views across the rooftops of Ruthin towards Moel Fammau, Moel Henlli and the Clwydian Hill.
Outside
Glass panelled door lading from the kitchen to an enclosed rear patio garden with screen fencing and high brick walling. Also low level brick walls with raised shrubbery borders.
Directions
From our Ruthin office go via foot left onto Well Street where the property can be found on the left hand side.
Properties you may like







Williams Updates
Williams Estates Direct Limited (Trading as Williams Estates, Company No. 10327940)
Williams Lettings Limited (Trading as Williams Lettings, Company No. 10325497) are registered in England and Wales.
Registered Office: 102 Bowen Court, St Asaph Business Park, St Asaph, LL17 0JE.
Sitemap
Accredited & Regulated By
Our Offices