Williams Estates
FOR SALE
£319,000 Prices From
Well Street, Buckley, CH7
Detached
3
2
2
Like the look of this property?
We would love to hear from you and arrange a viewing of this property. Get in touch now!
Looking to sell a property?
You can get a free online or in person valuation.
Property features
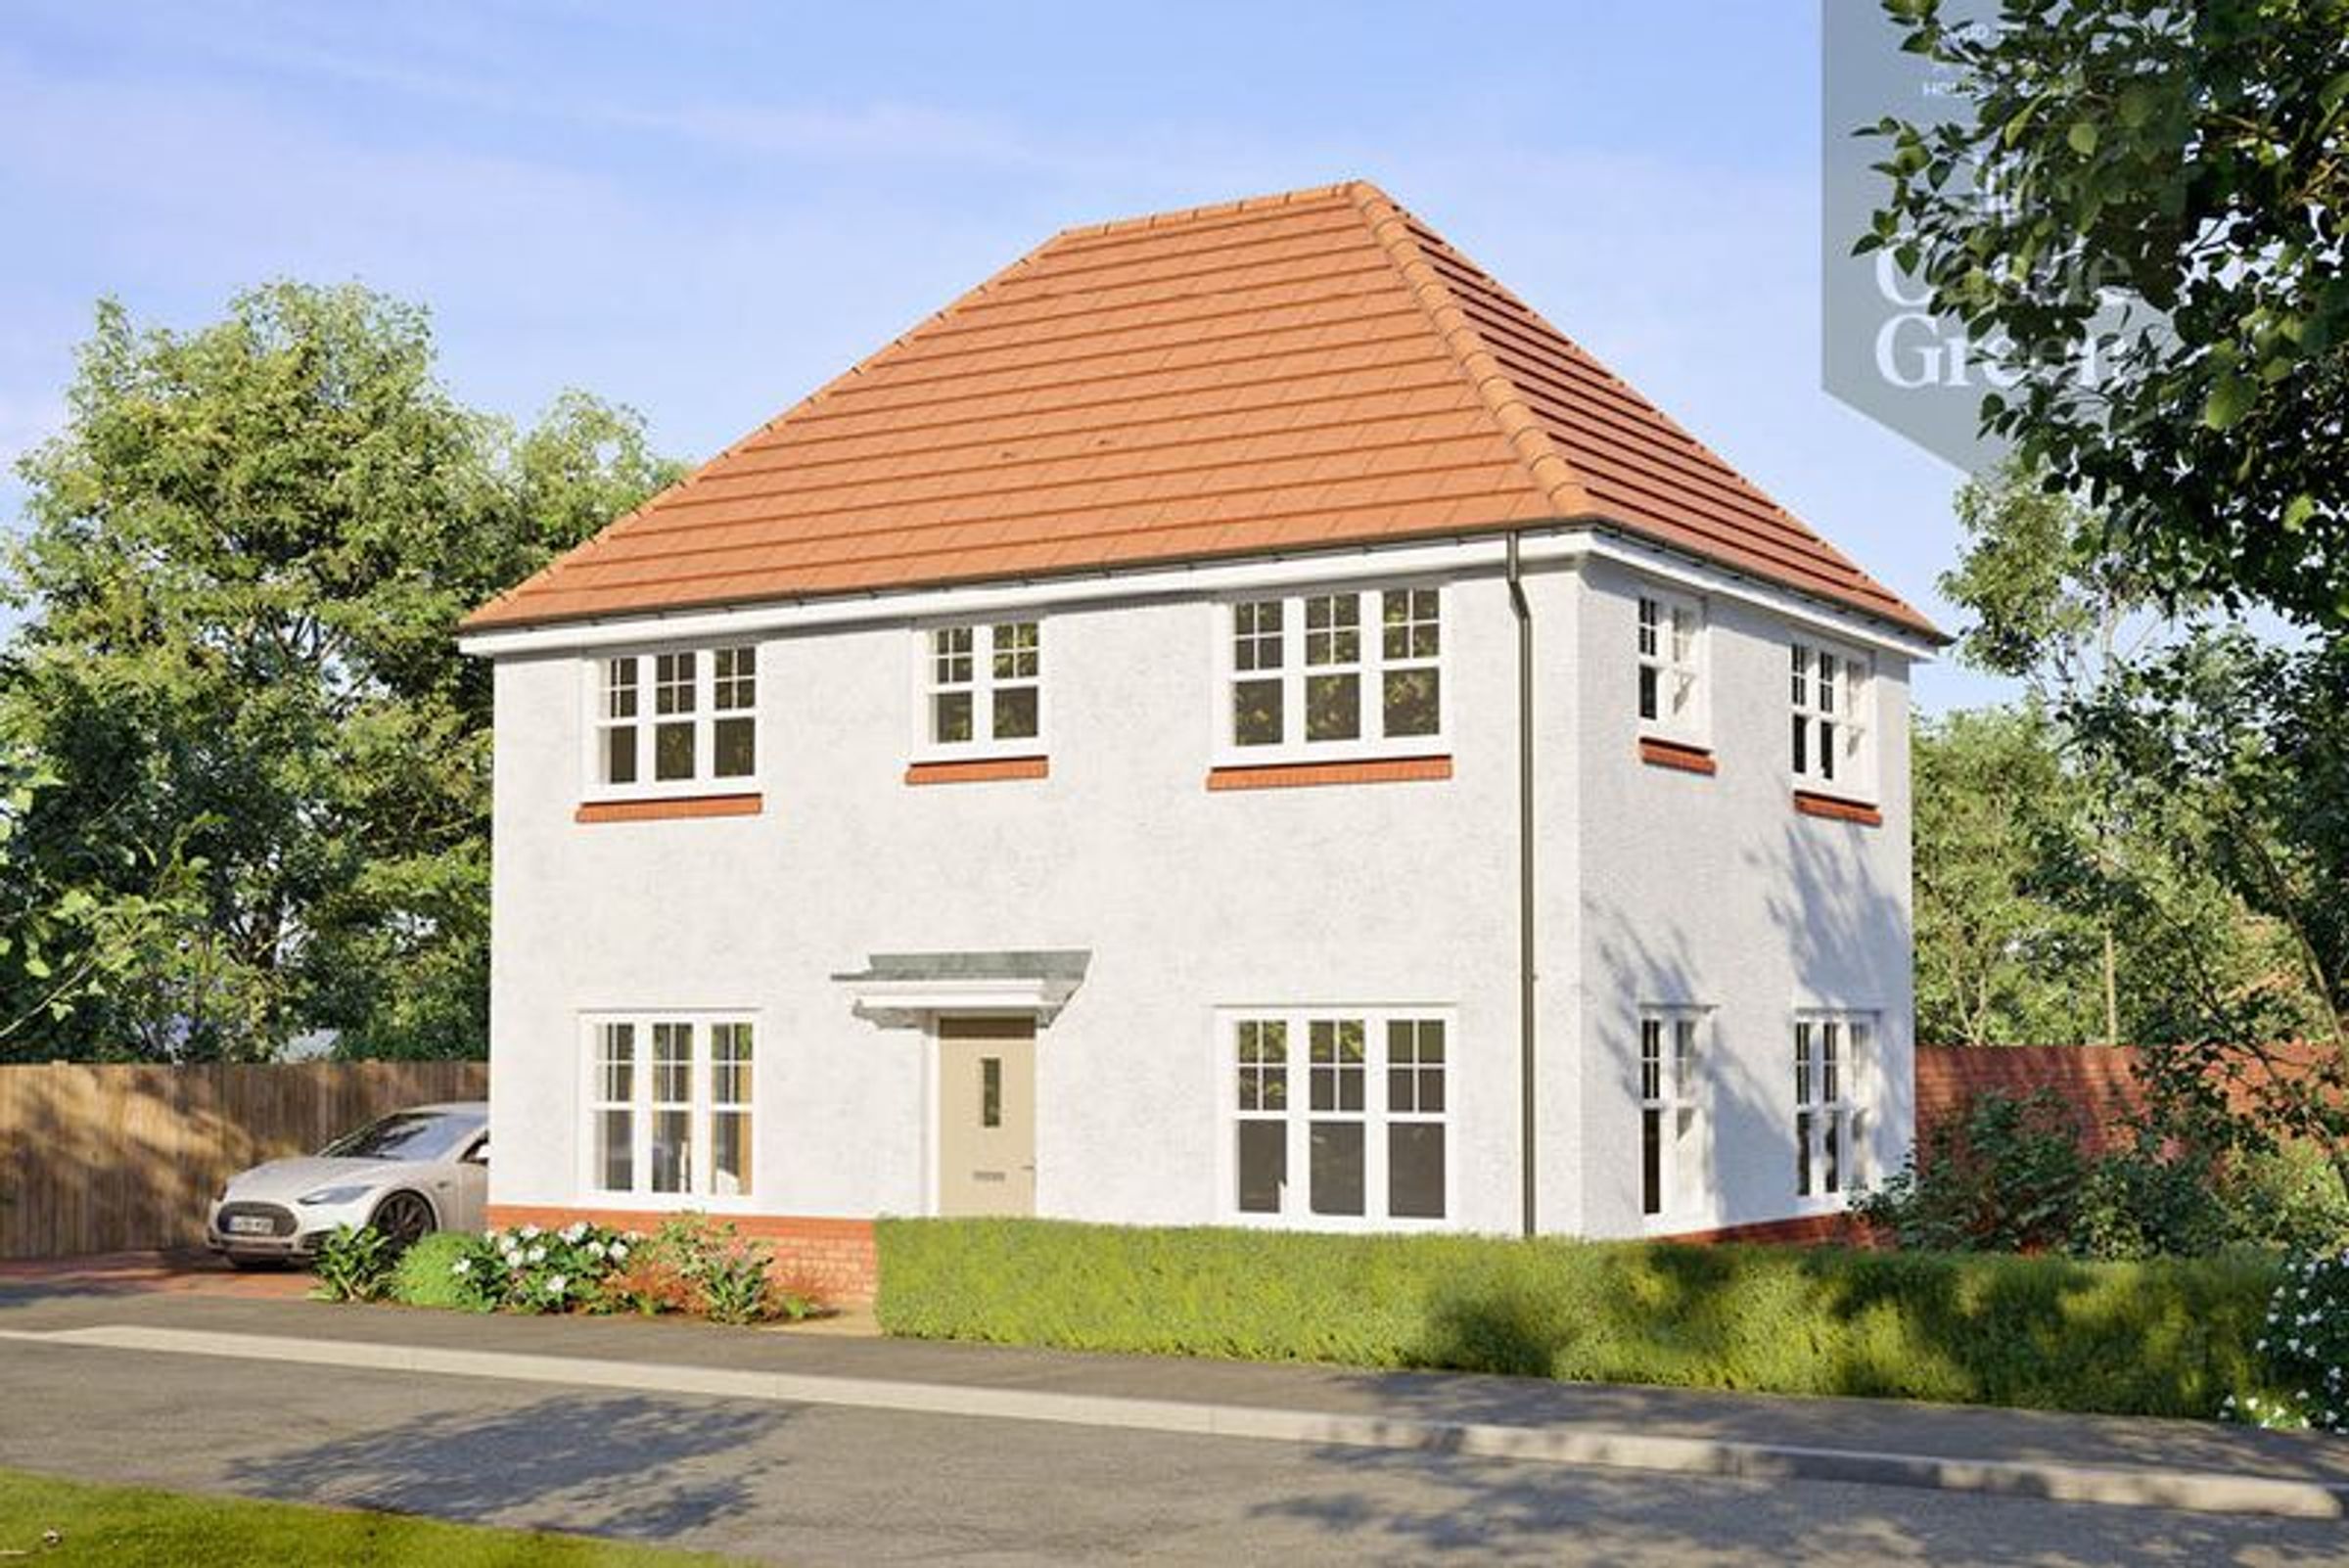
Three Bedroom Detached Family Home
Customise Your New Home with WILLOW, by Castle Green
10 Year NHBC Warranty
Established Well Known Developers
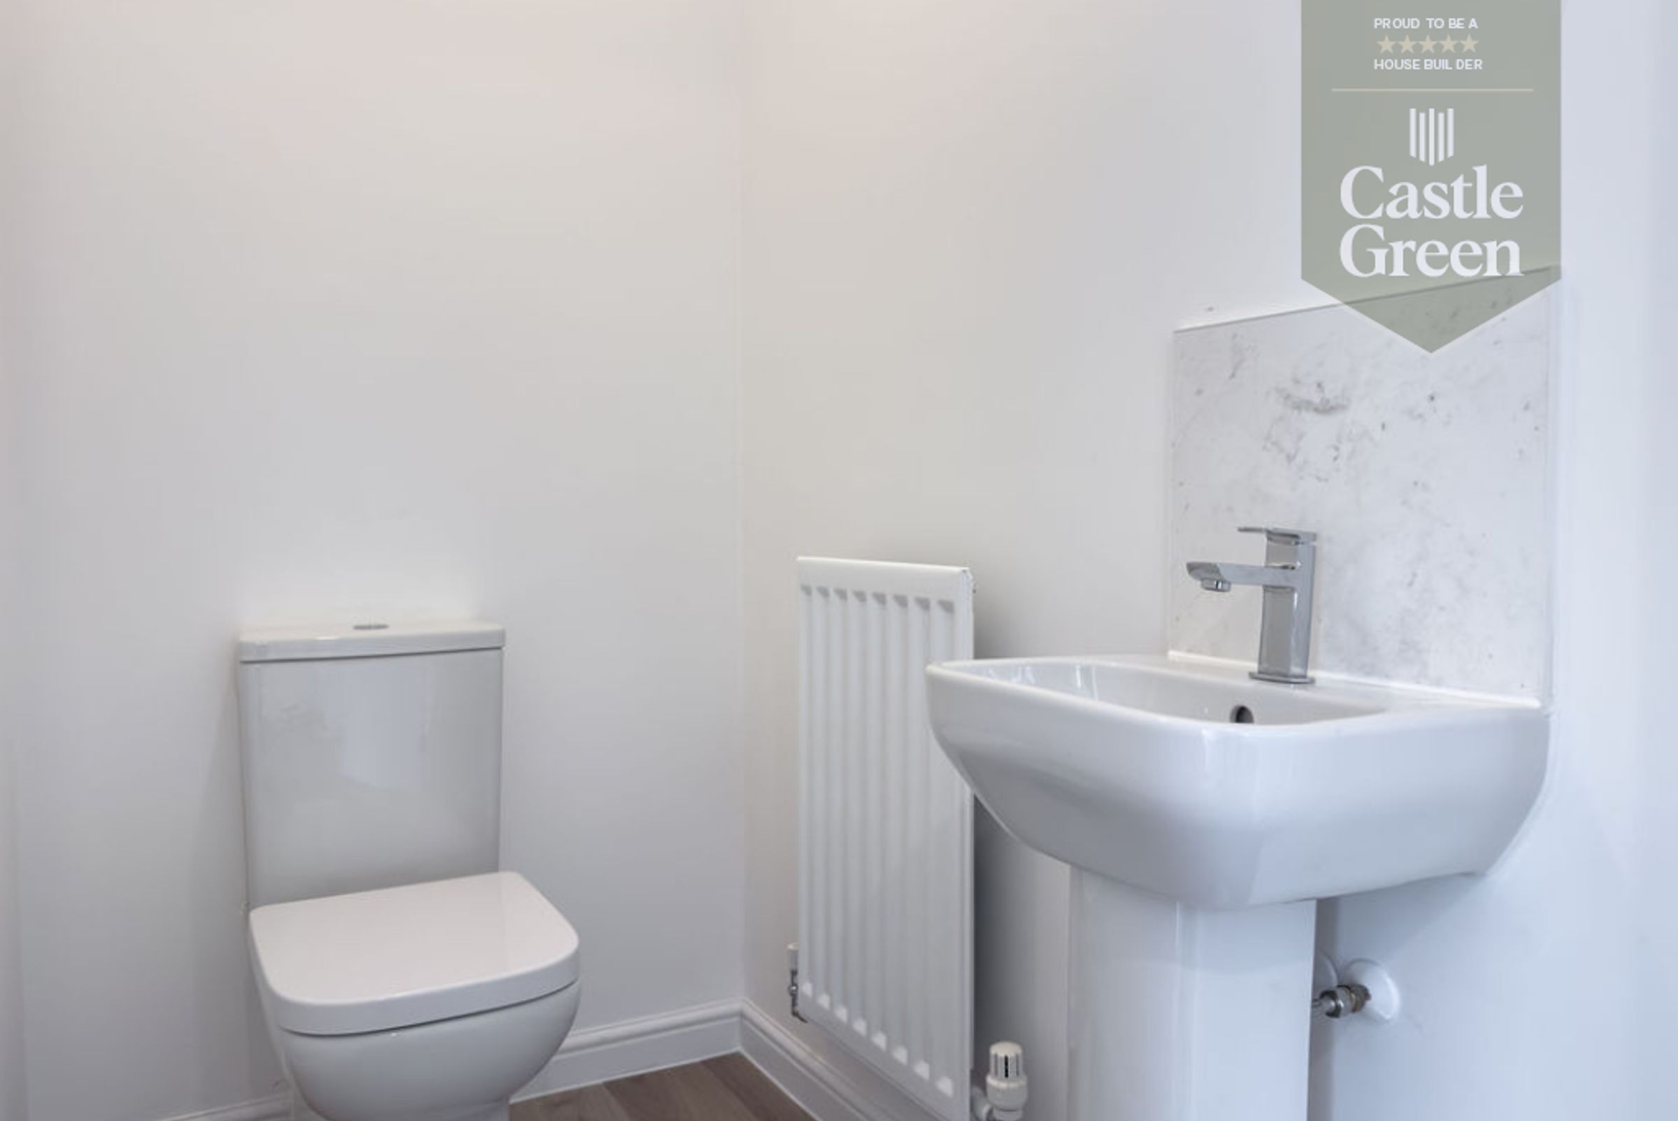
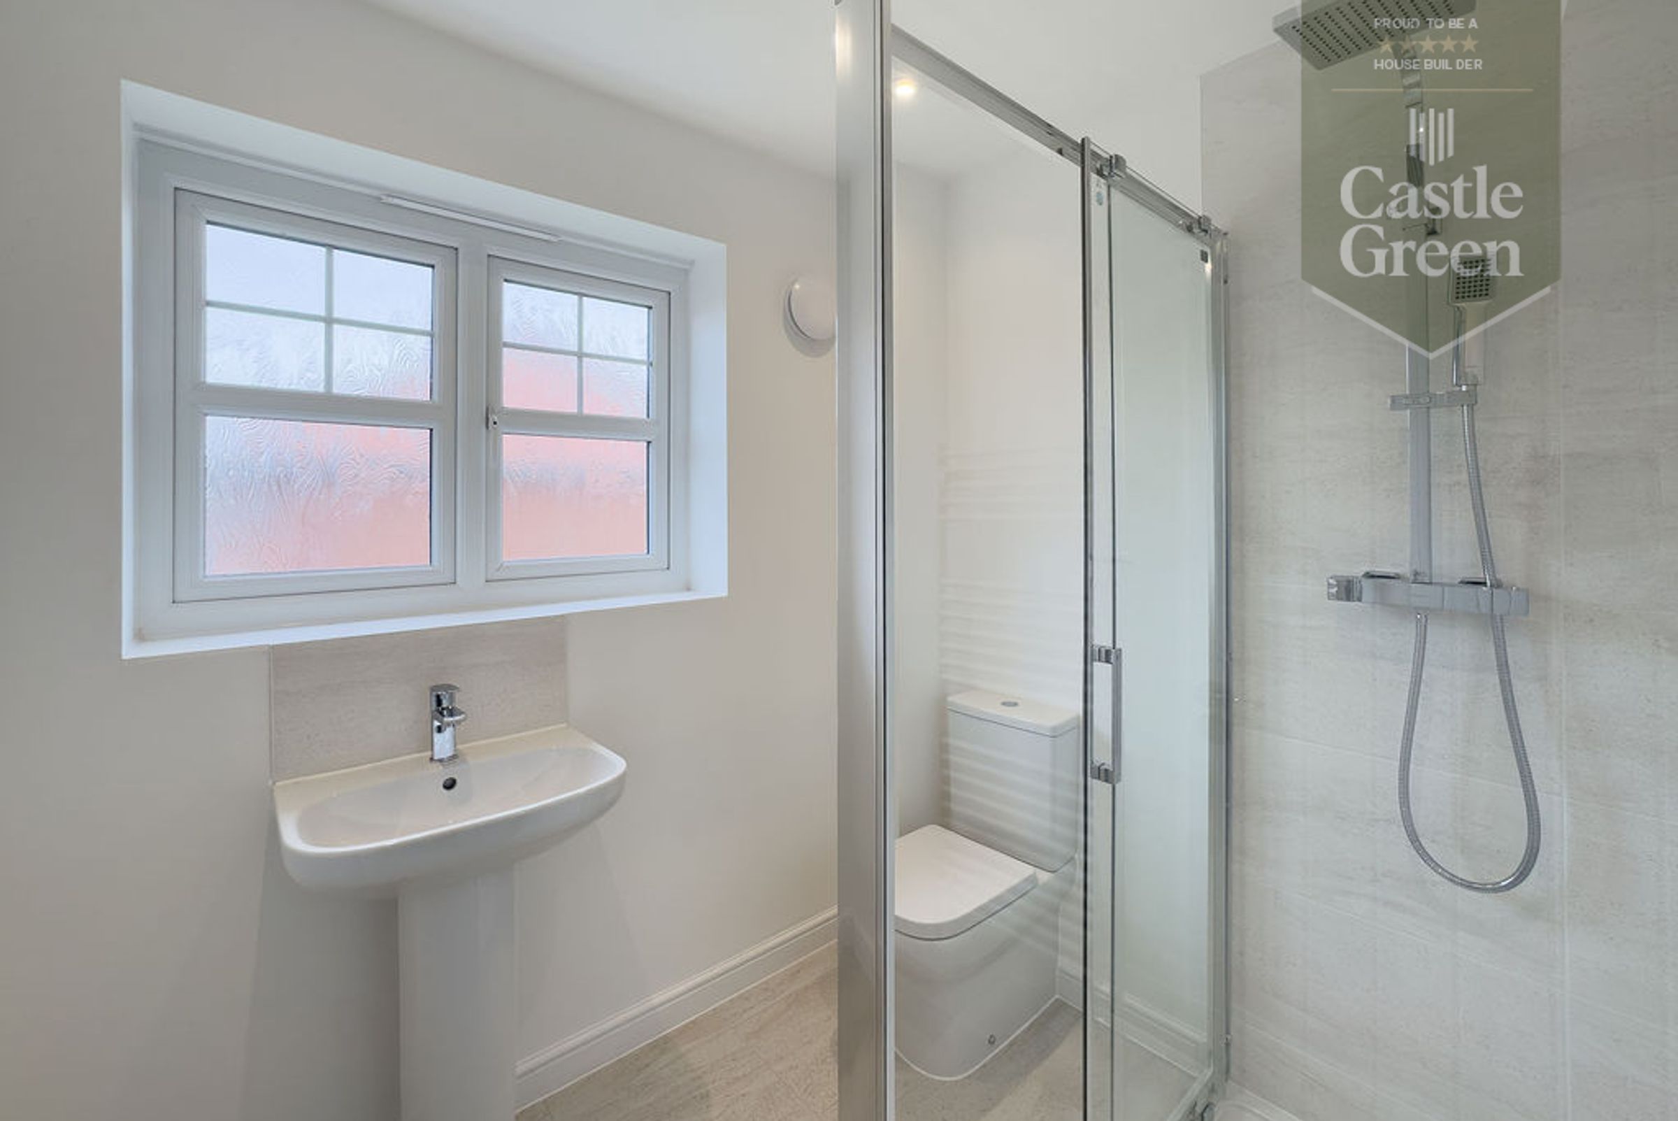
Utility Room, cloakroom and en-suite
Built By 5 Star Rated Builders
Comfort and Contemporary Style
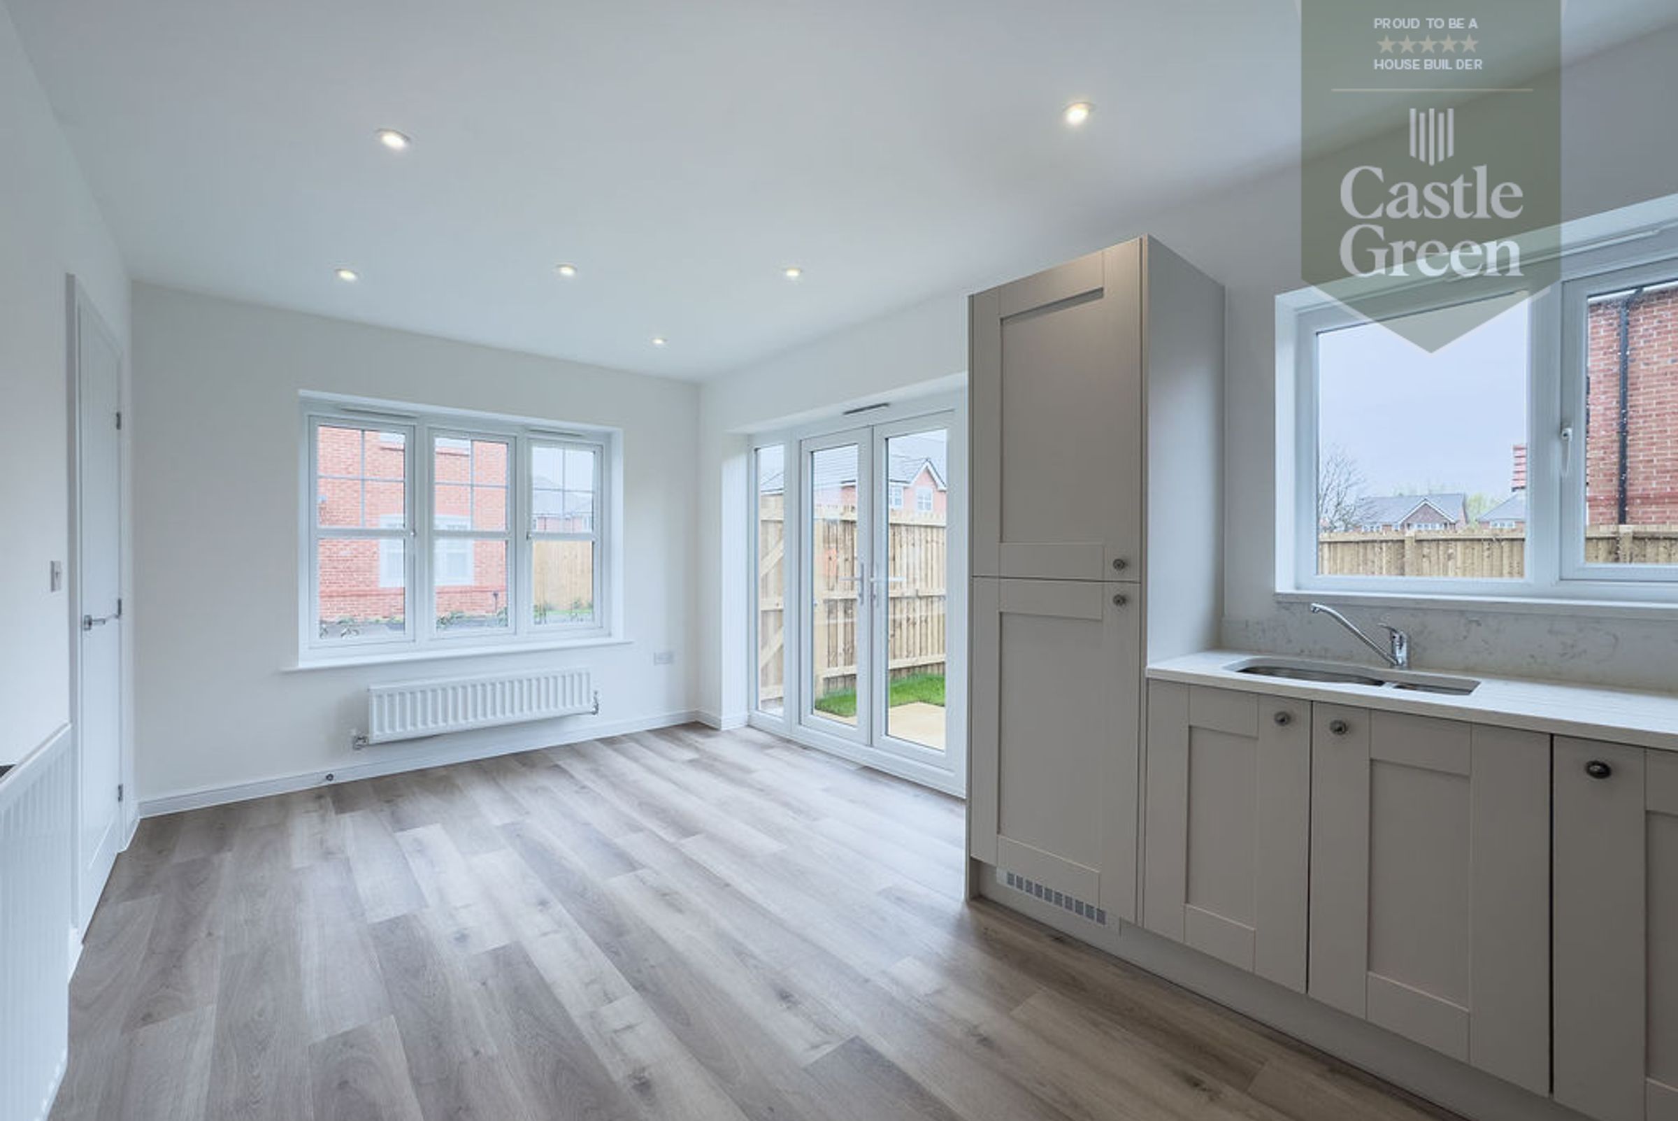
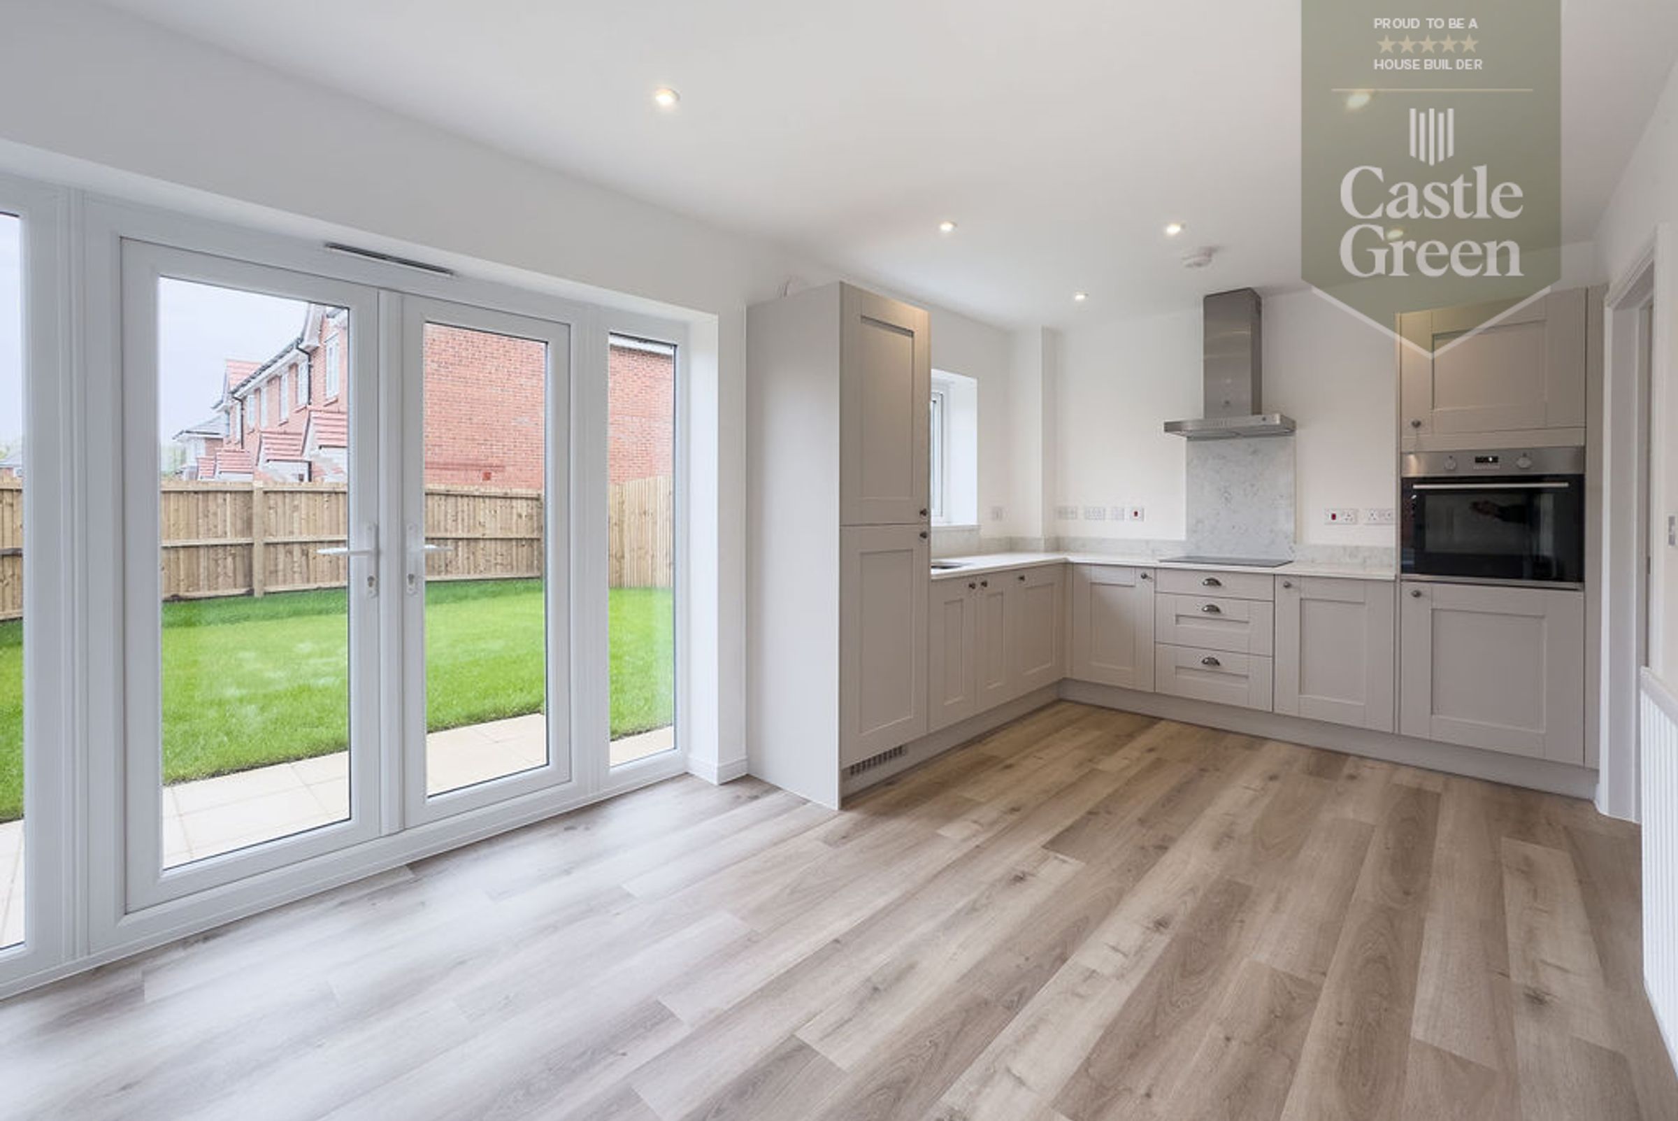
French doors opening directly onto the garden
Perfect for entertaining guests and enjoying relaxed evenings
Newly Built Energy Efficient Home
About this property
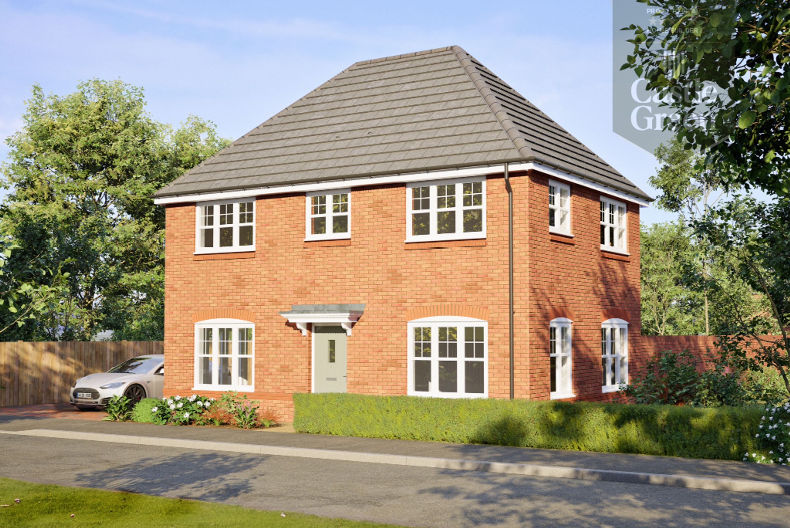
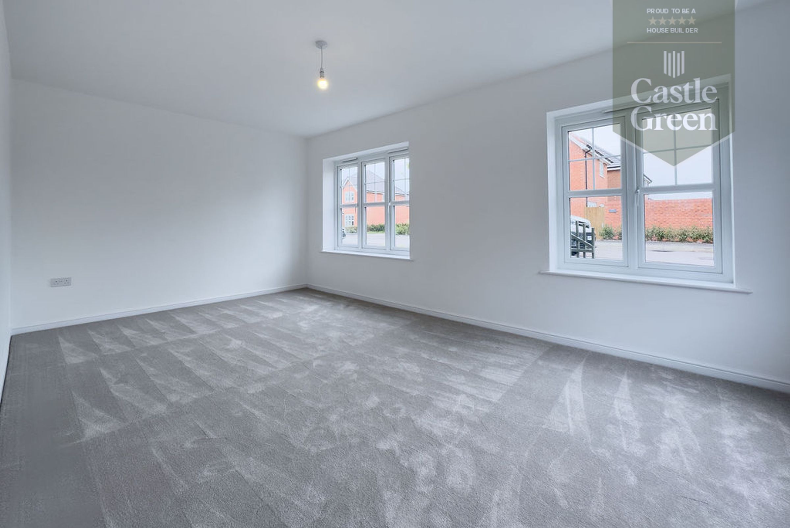
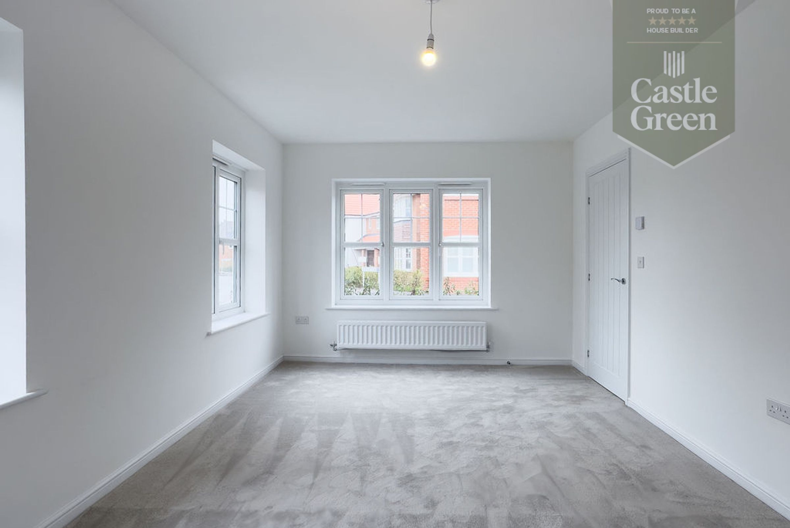
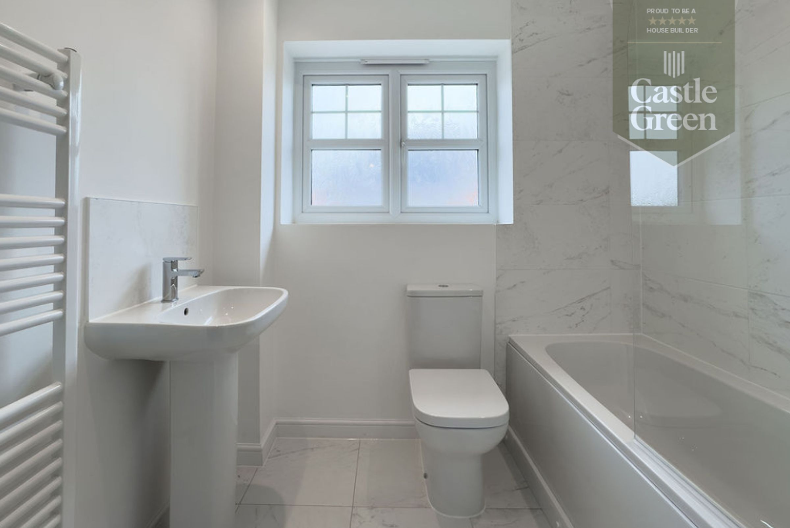
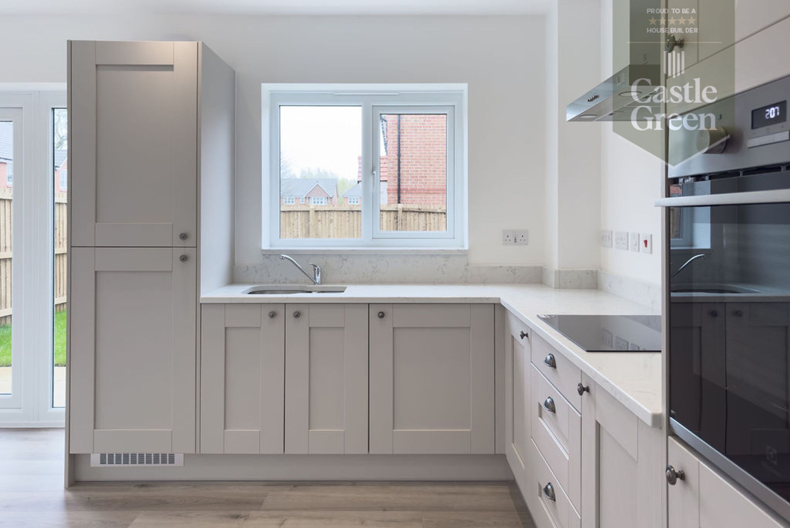
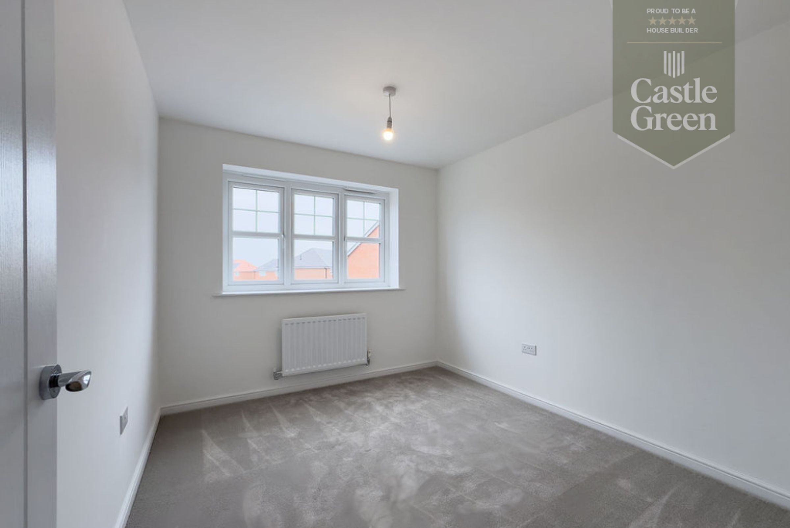
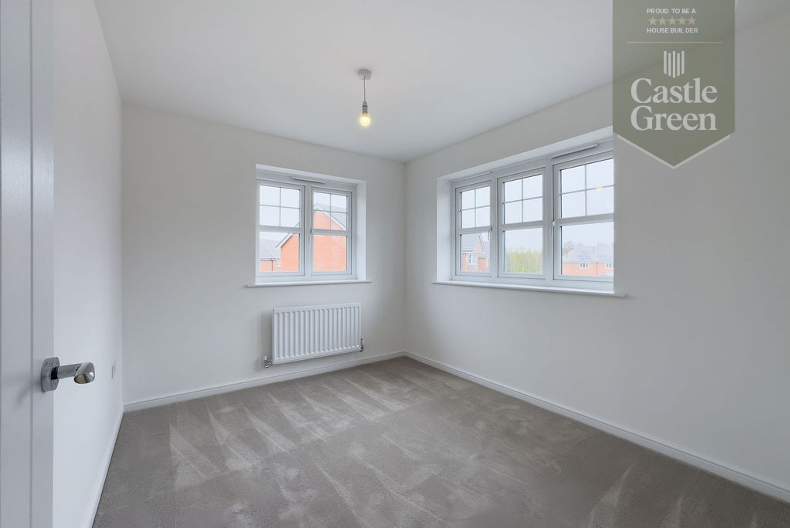
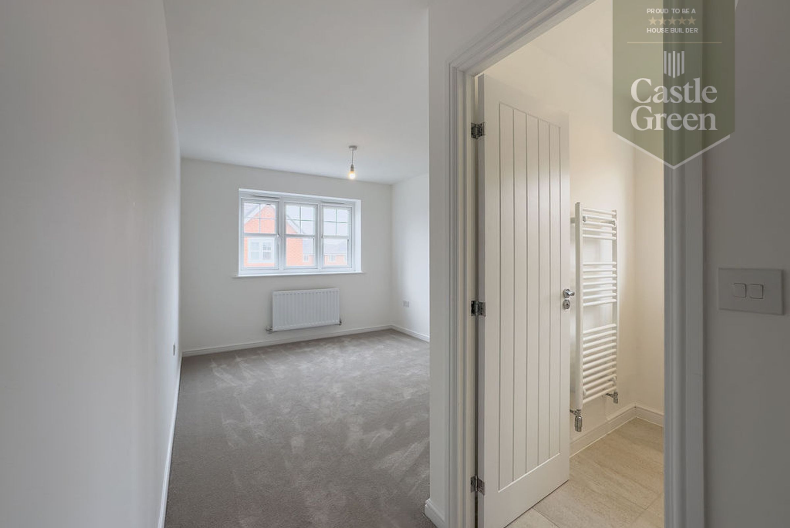
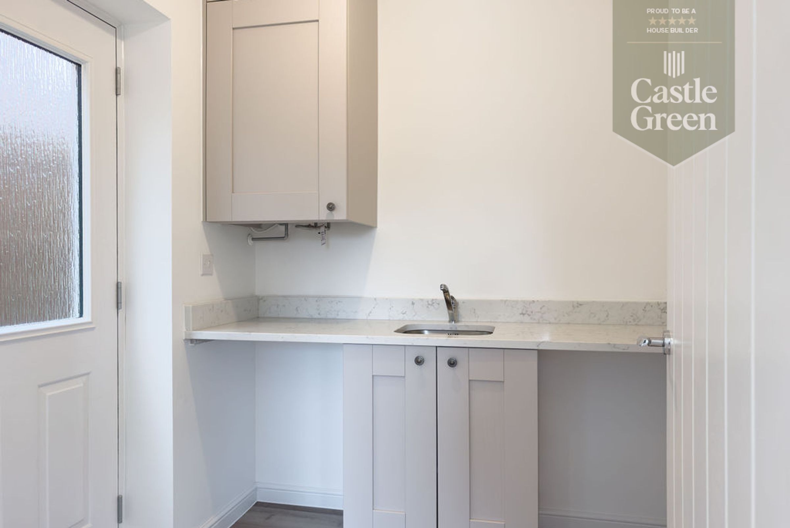
Blending modern design with everyday comfort, The Henley is a home made for family life. This 3-bedroom home offers a thoughtfully designed layout with open-plan living at its heart. At the rear of the home, a spacious kitchen and dining area with French doors opens directly onto the garden—perfect for entertaining or enjoying relaxed evenings outdoors. A practical utility room and cloakroom add convenience without compromising on style. At the front, a separate lounge provides a cosy retreat, ideal for quiet evenings or family movie nights. Upstairs, the primary bedroom features a stylish en-suite shower room, while two further double bedrooms and a sleek family bathroom complete the first floor—offering comfort and space for everyone.
Every detail has been considered, from the high specification fixtures to the thoughtfully planned layout, ensuring a home that is as functional as it is beautiful. With a 10 year NHBC warranty for complete peace of mind, this property represents a sound investment for years to come. Within a short walk to all local amenities, including shops, reputable schools, and leisure facilities, as well as swift access to the A55 expressway for effortless city connections.
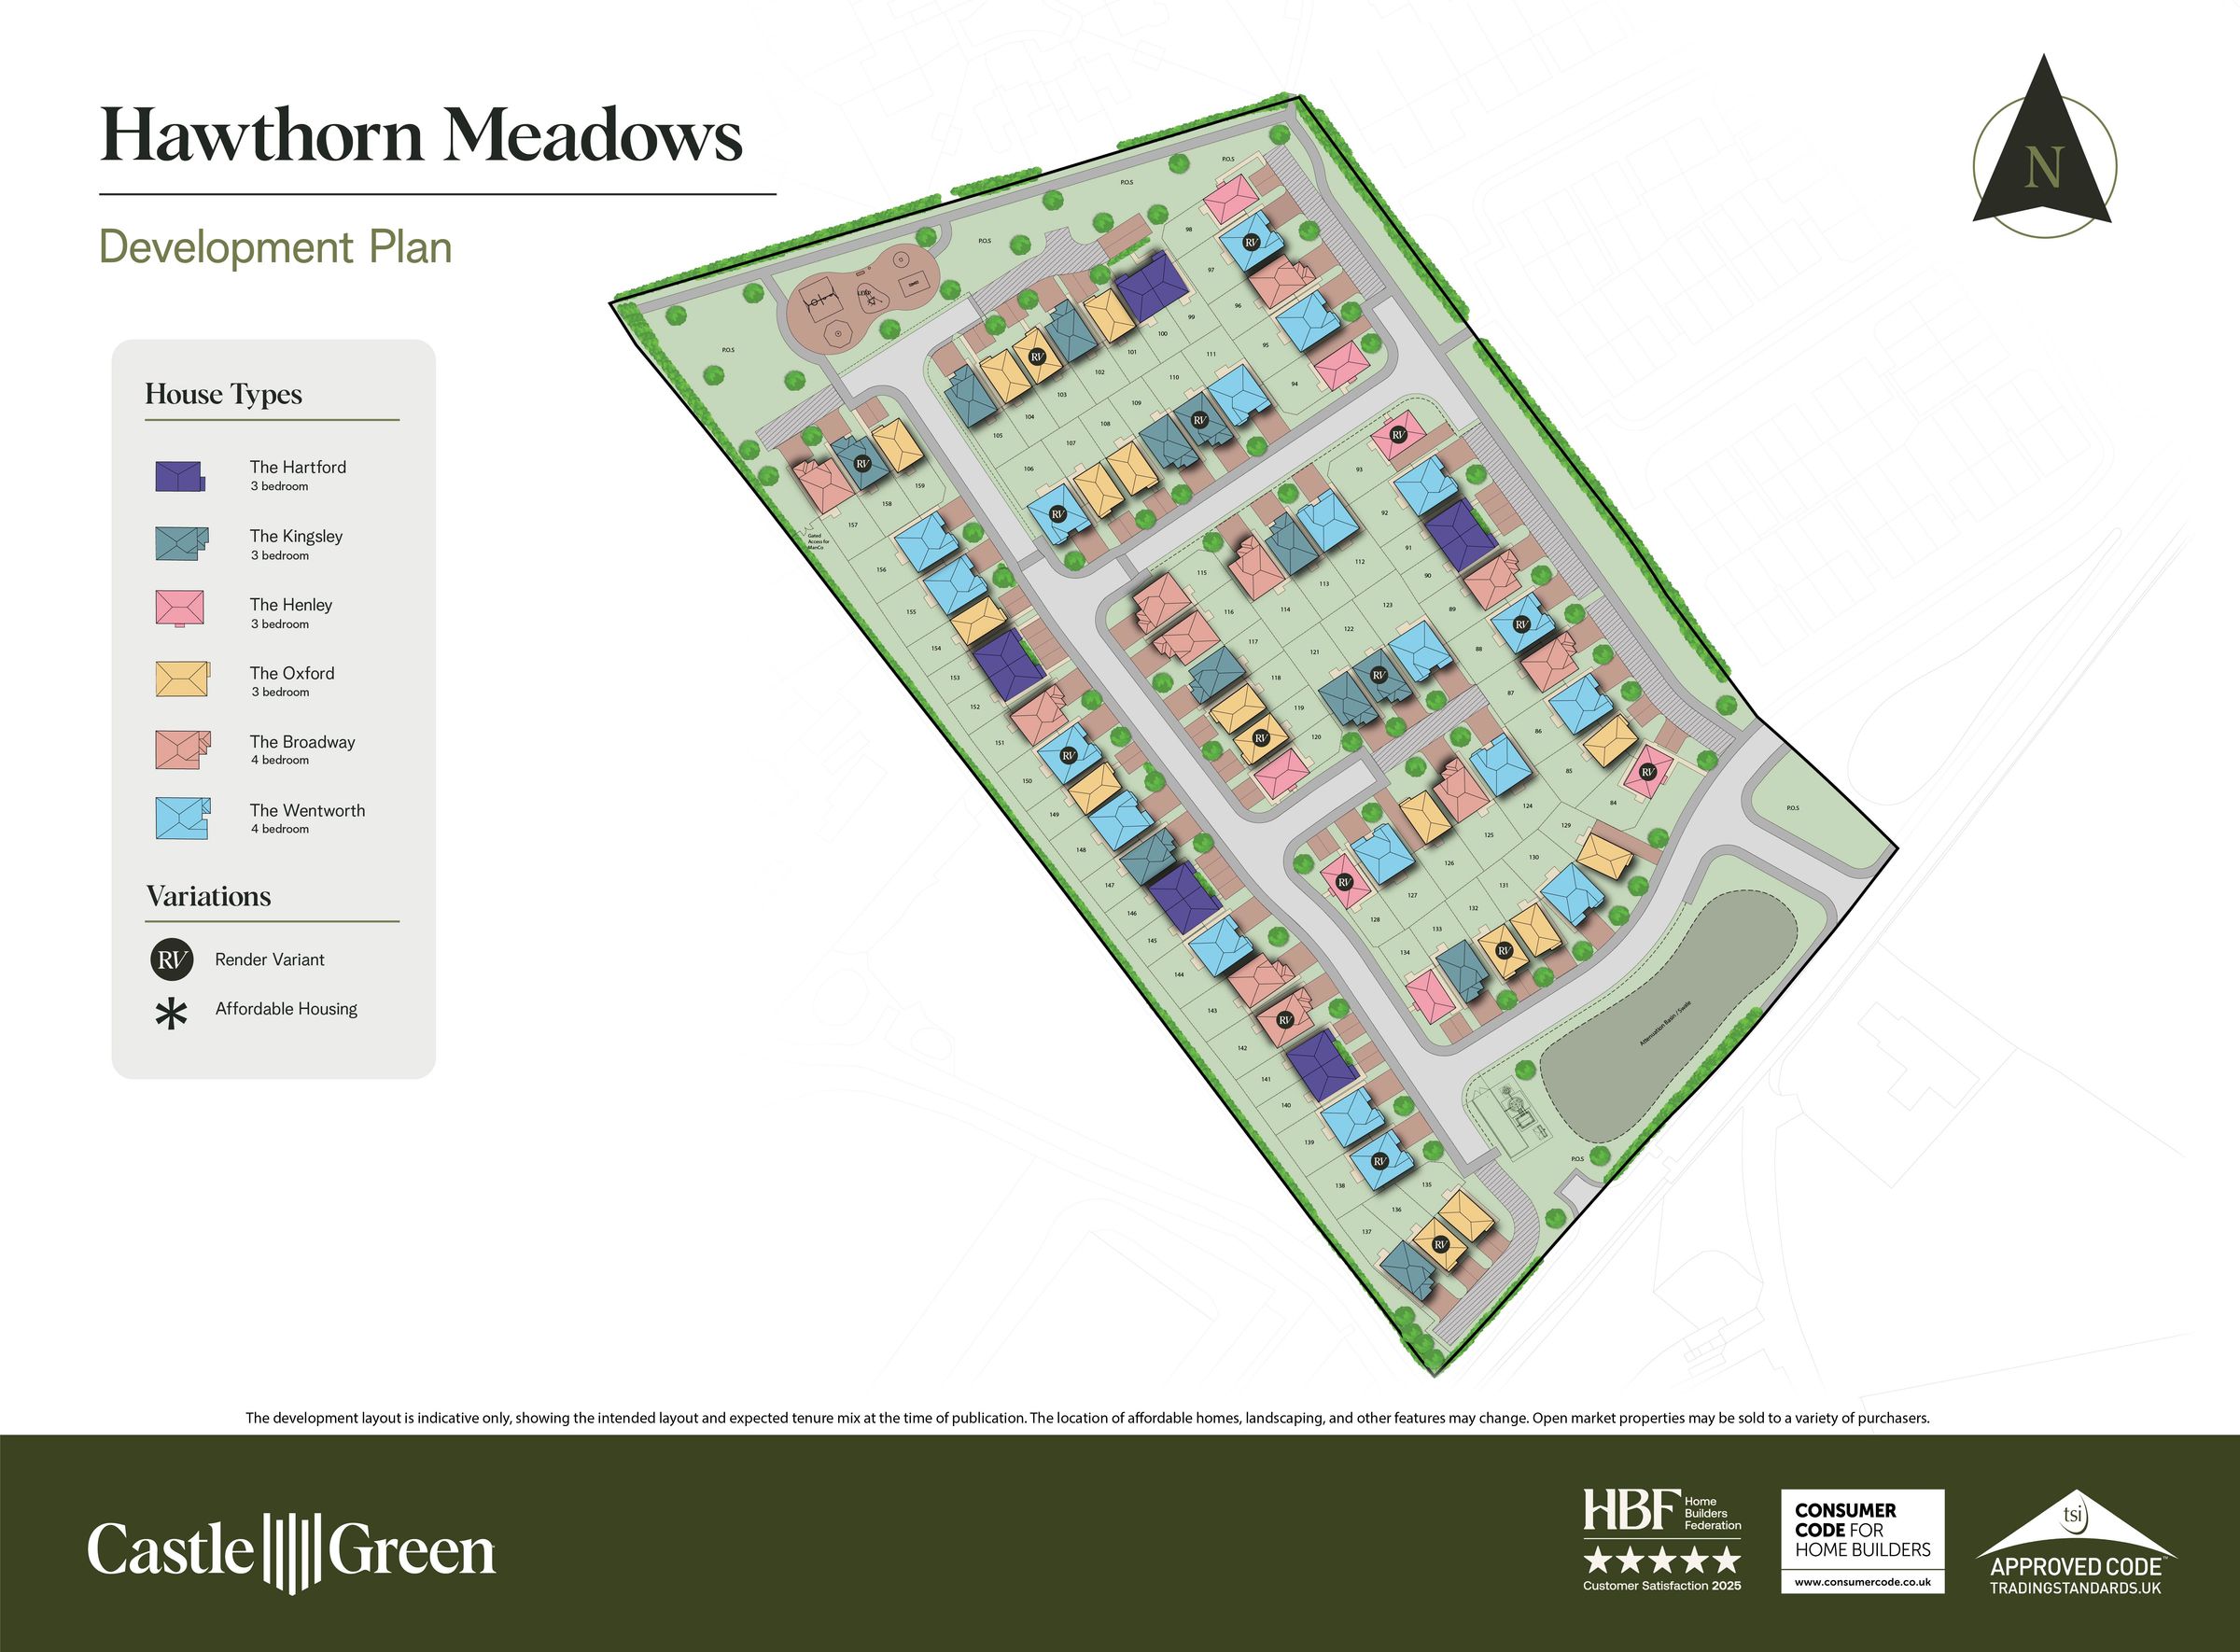
The unique opportunity to personalise your new home through the WILLOW customisation package allows you to tailor finishes and features to suit your individual taste and lifestyle. Available for occupation in Spring/Summer 2026, this exceptional home is the perfect choice for families seeking both comfort and convenience in a prestigious location. Other house types are also available within the development, with prices ranging from £284,995,995- £397,995, offering flexibility for a variety of needs and aspirations. Experience the ultimate contemporary family living and secure your dream home in one of Wrexham’s most sought after addresses.
Key details
Parking: Driveway
1034ft2 floor area
Freehold
Additional information
Near the property
Rooms and dimensions
Cloakroom
5' 7" x 3' 7" (1.70m x 1.08m)
Lounge
18' 4" x 10' 7" (5.59m x 3.23m)
Kitchen/Dining Room
18' 4" x 9' 7" (5.59m x 2.91m)
Utility Room
7' 0" x 6' 6" (2.13m x 1.98m)
Bedroom One
11' 3" x 9' 8" (3.43m x 2.95m)
En-suite
6' 10" x 5' 11" (2.08m x 1.81m)
Bedroom Two
10' 9" x 9' 0" (3.27m x 2.75m)
Bedroom Three
10' 9" x 9' 0" (3.27m x 2.75m)
Bathroom
7' 0" x 5' 7" (2.13m x 1.70m)
Agent Notes
All images are provided for illustrative purposes only and may differ from the actual house type, layout, or finishes advertised.
Properties you may like







Williams Updates
Williams Estates Direct Limited (Trading as Williams Estates, Company No. 10327940)
Williams Lettings Limited (Trading as Williams Lettings, Company No. 10325497) are registered in England and Wales.
Registered Office: 102 Bowen Court, St Asaph Business Park, St Asaph, LL17 0JE.
Sitemap
Accredited & Regulated By
Our Offices