Like the look of this property?
We would love to hear from you and arrange a viewing of this property. Get in touch now!
Looking to sell a property?
You can get a free online or in person valuation.
Property features
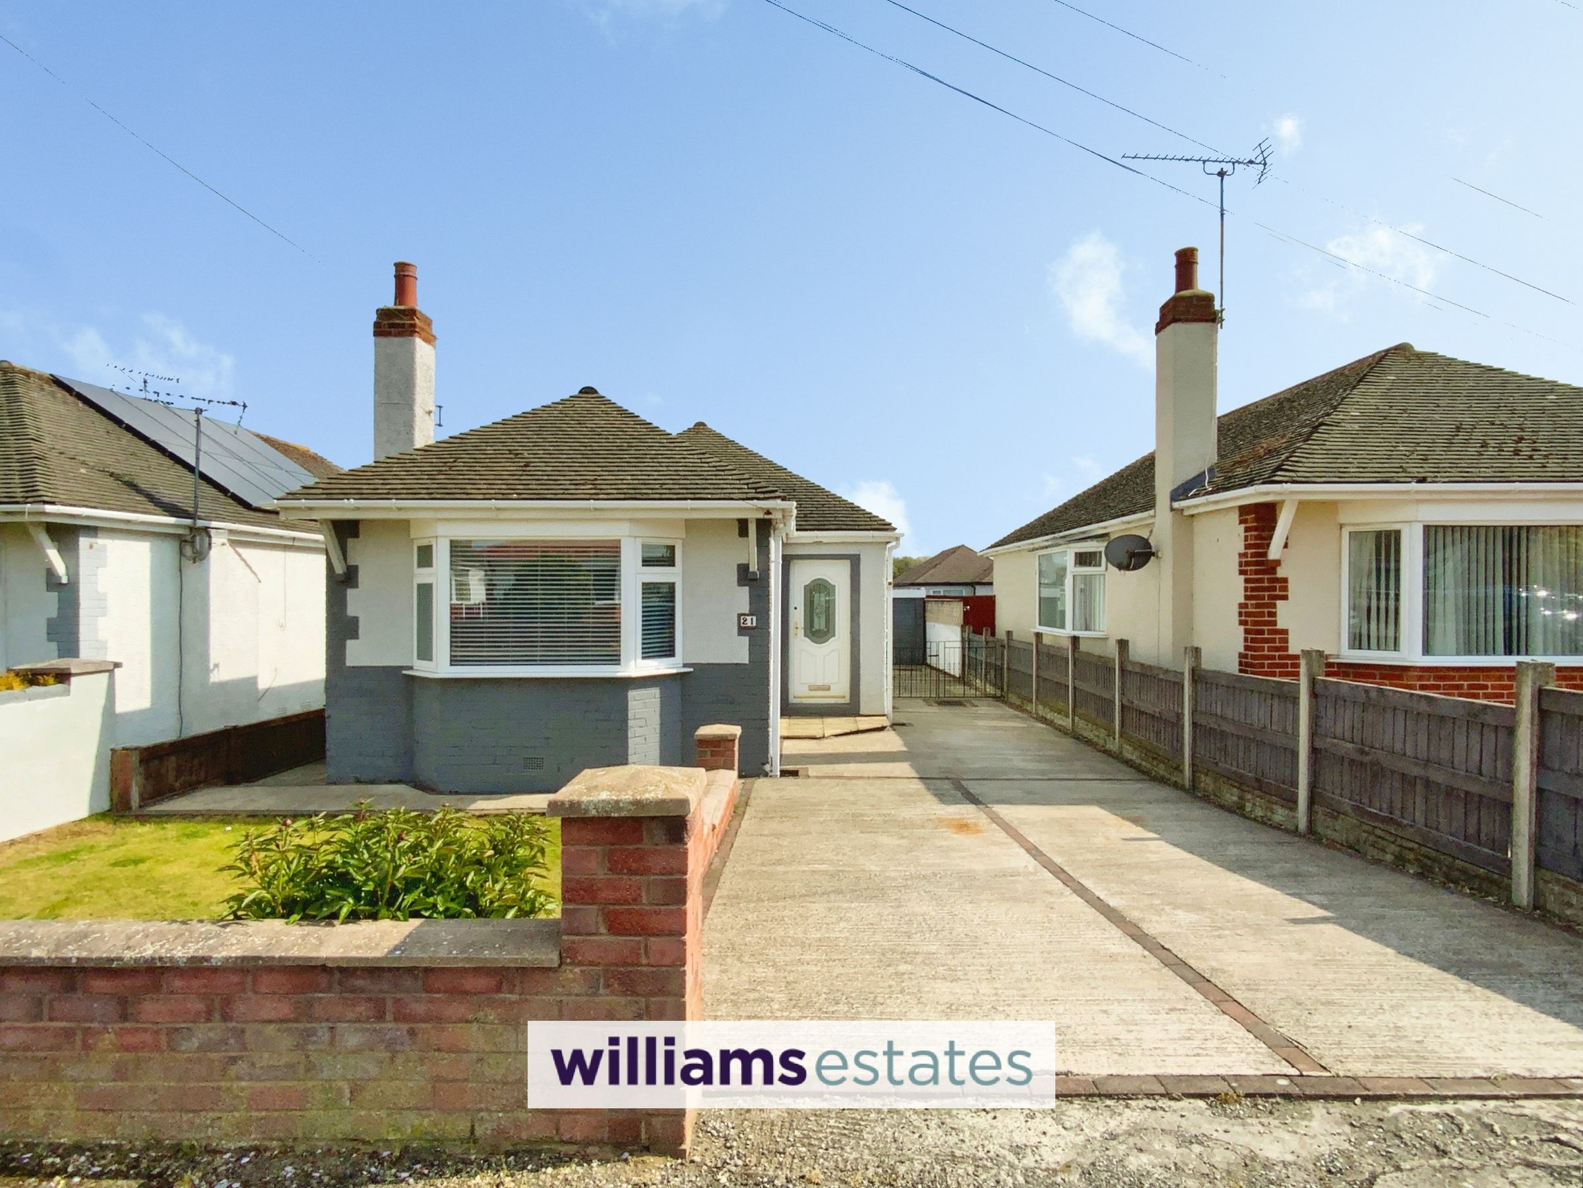
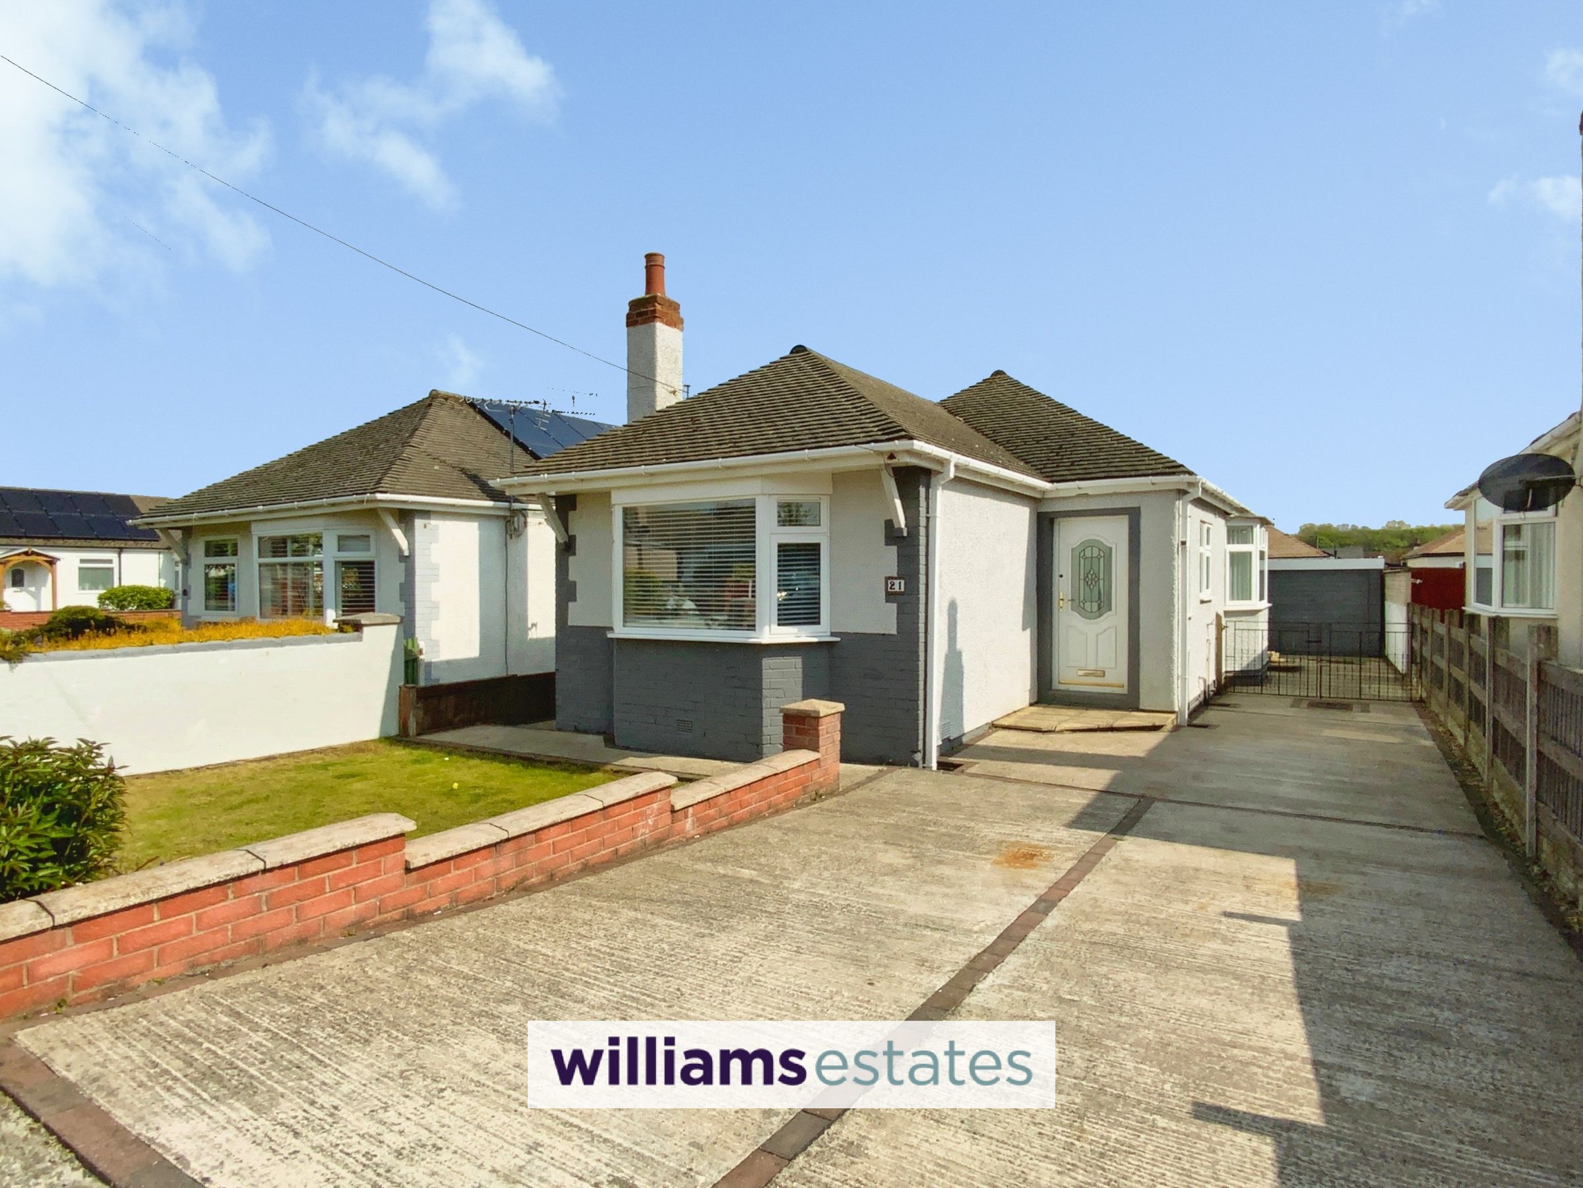
Detached Bungalow with no onward chain
South Rhyl location
Recently decorated & new flooring
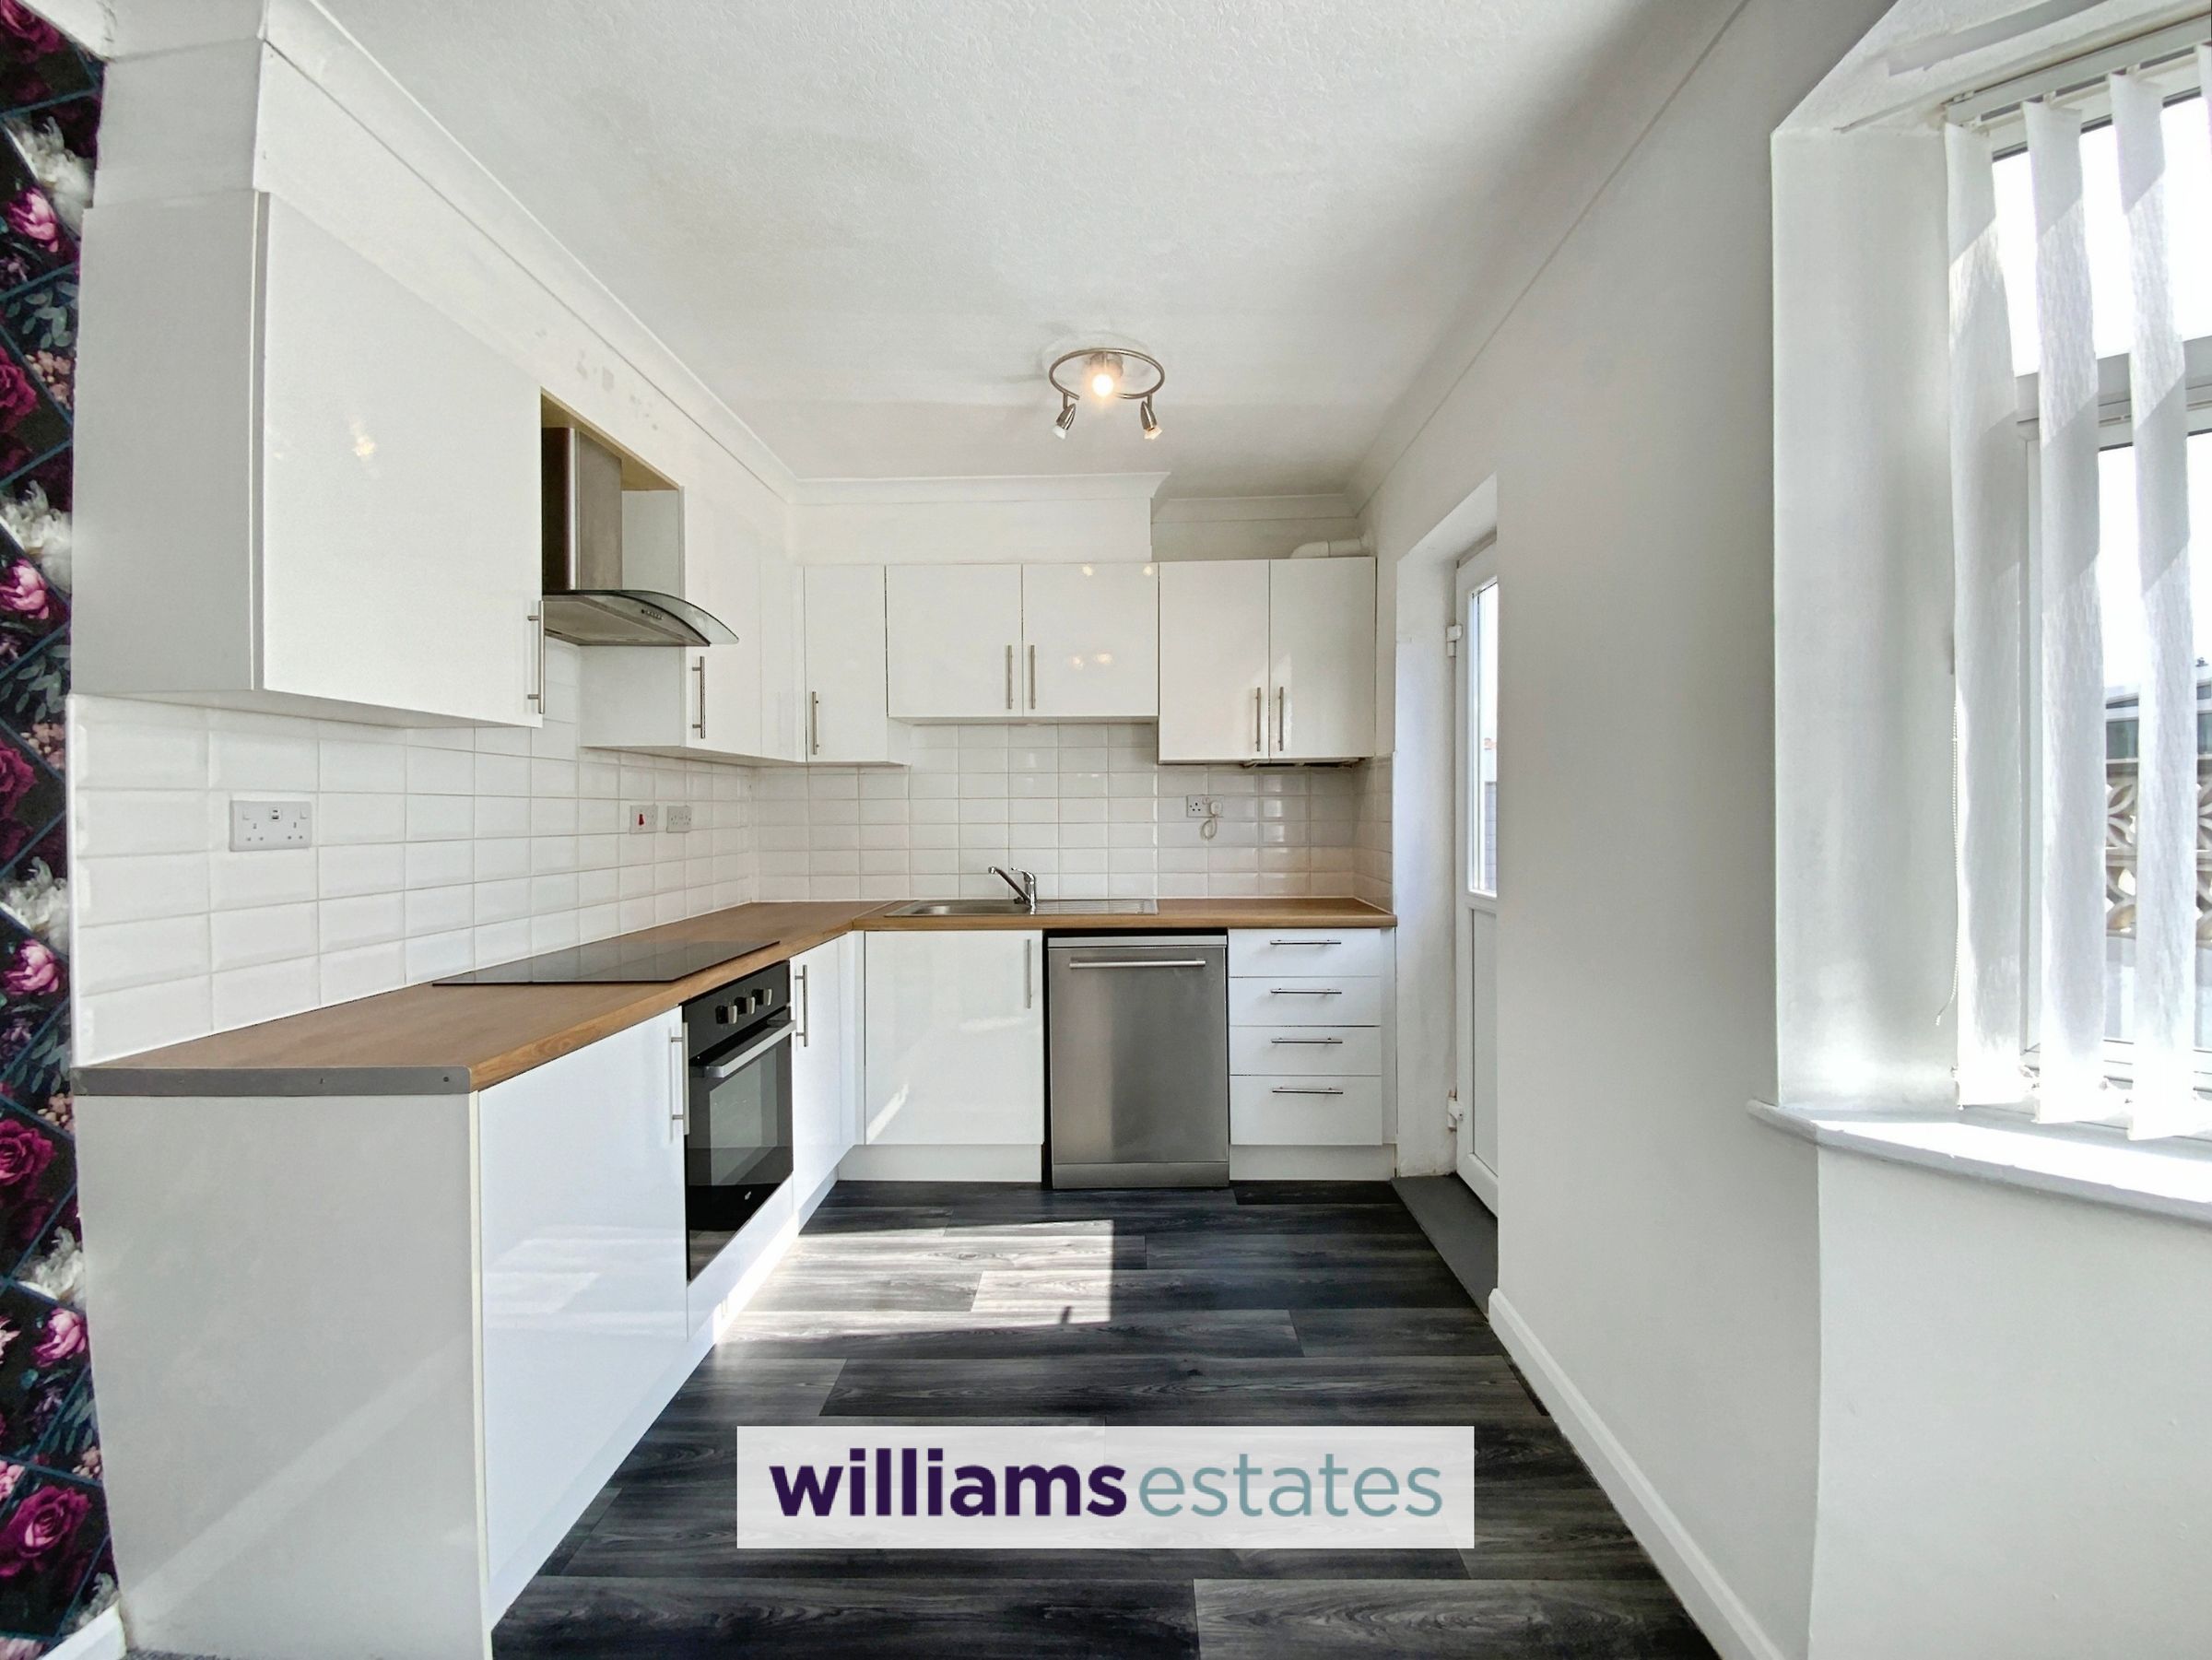
Spacious Kitchen Diner
Lounge with bay window
2 Bedrooms
Bathroom
Driveway parking
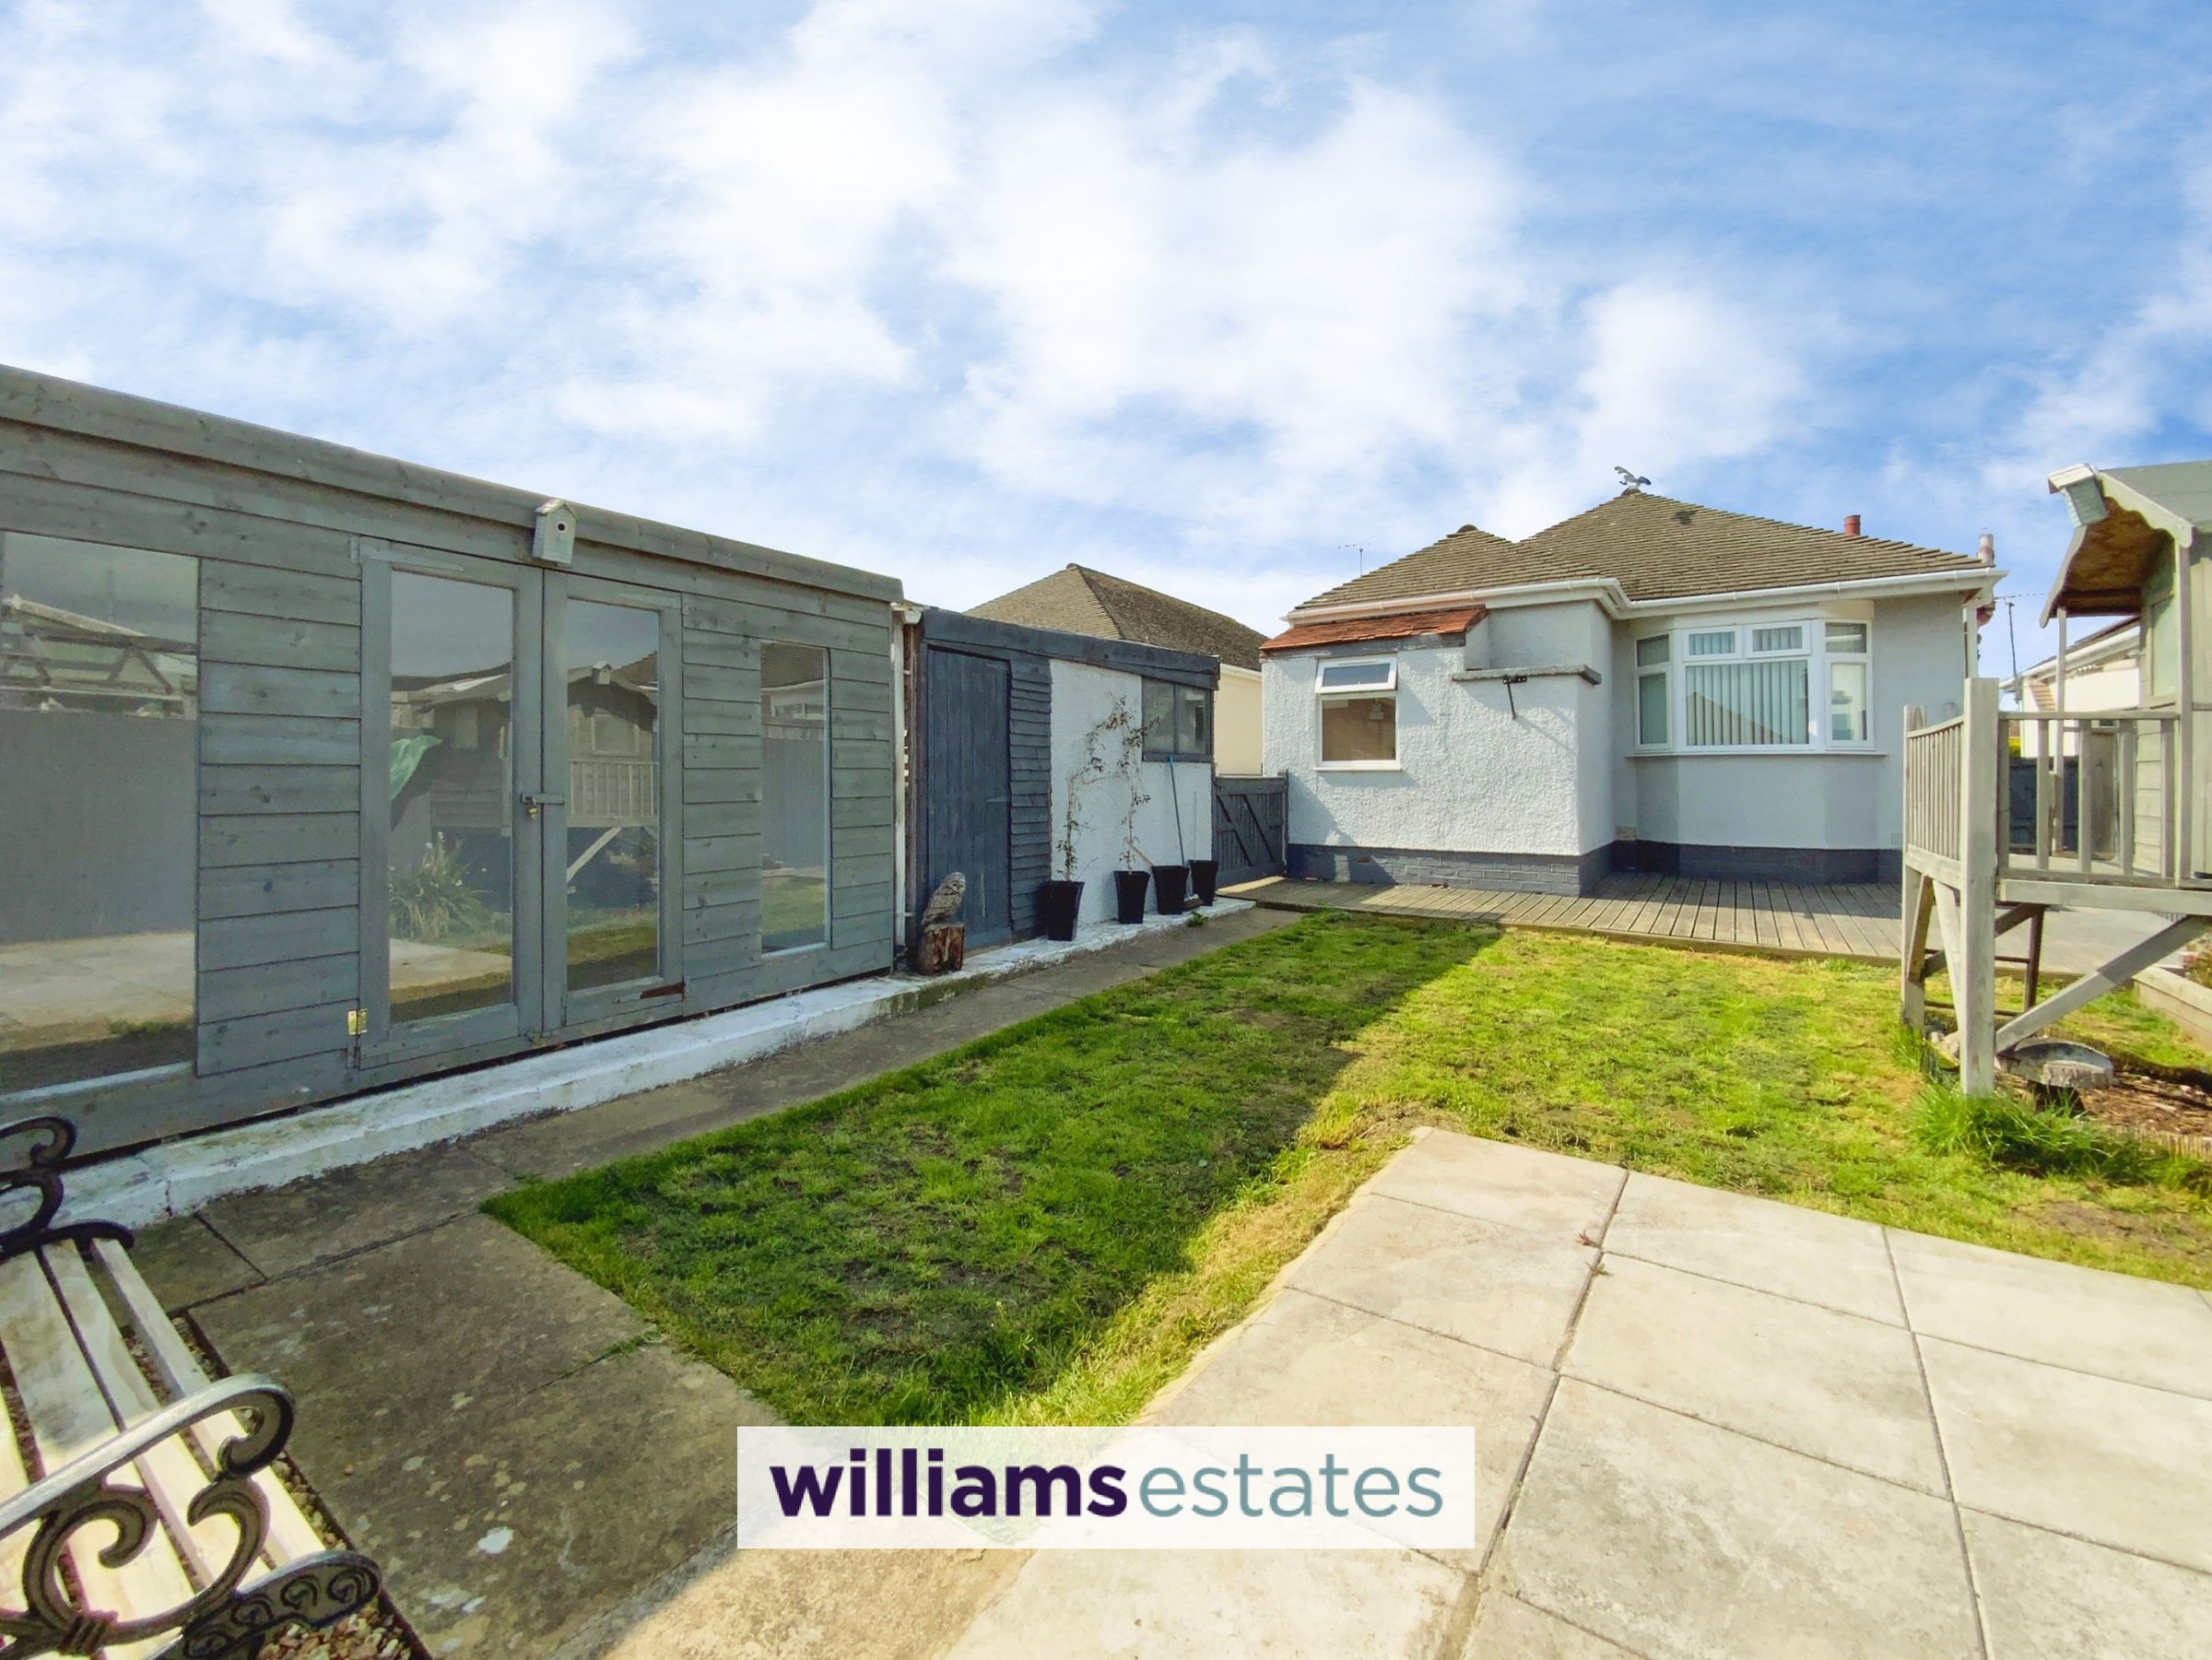
Rear garden with Garden Room/office
EPC is D61. Freehold. Council tax C
About this property
Key details
Broadband: up to 1800mbps
Parking: Driveway
624ft2 floor area
3294ft2 plot size
Freehold
Council tax band C
Local authority: Denbighshire County Council
Additional information
- Energy efficiency (current)
- D (61)
- Energy efficiency (potential)
- B (82)
- Environmental impact (current)
- D (60)
- Environmental impact (potential)
- B (82)


Near the property
Rooms and dimensions
Entrance Hallway
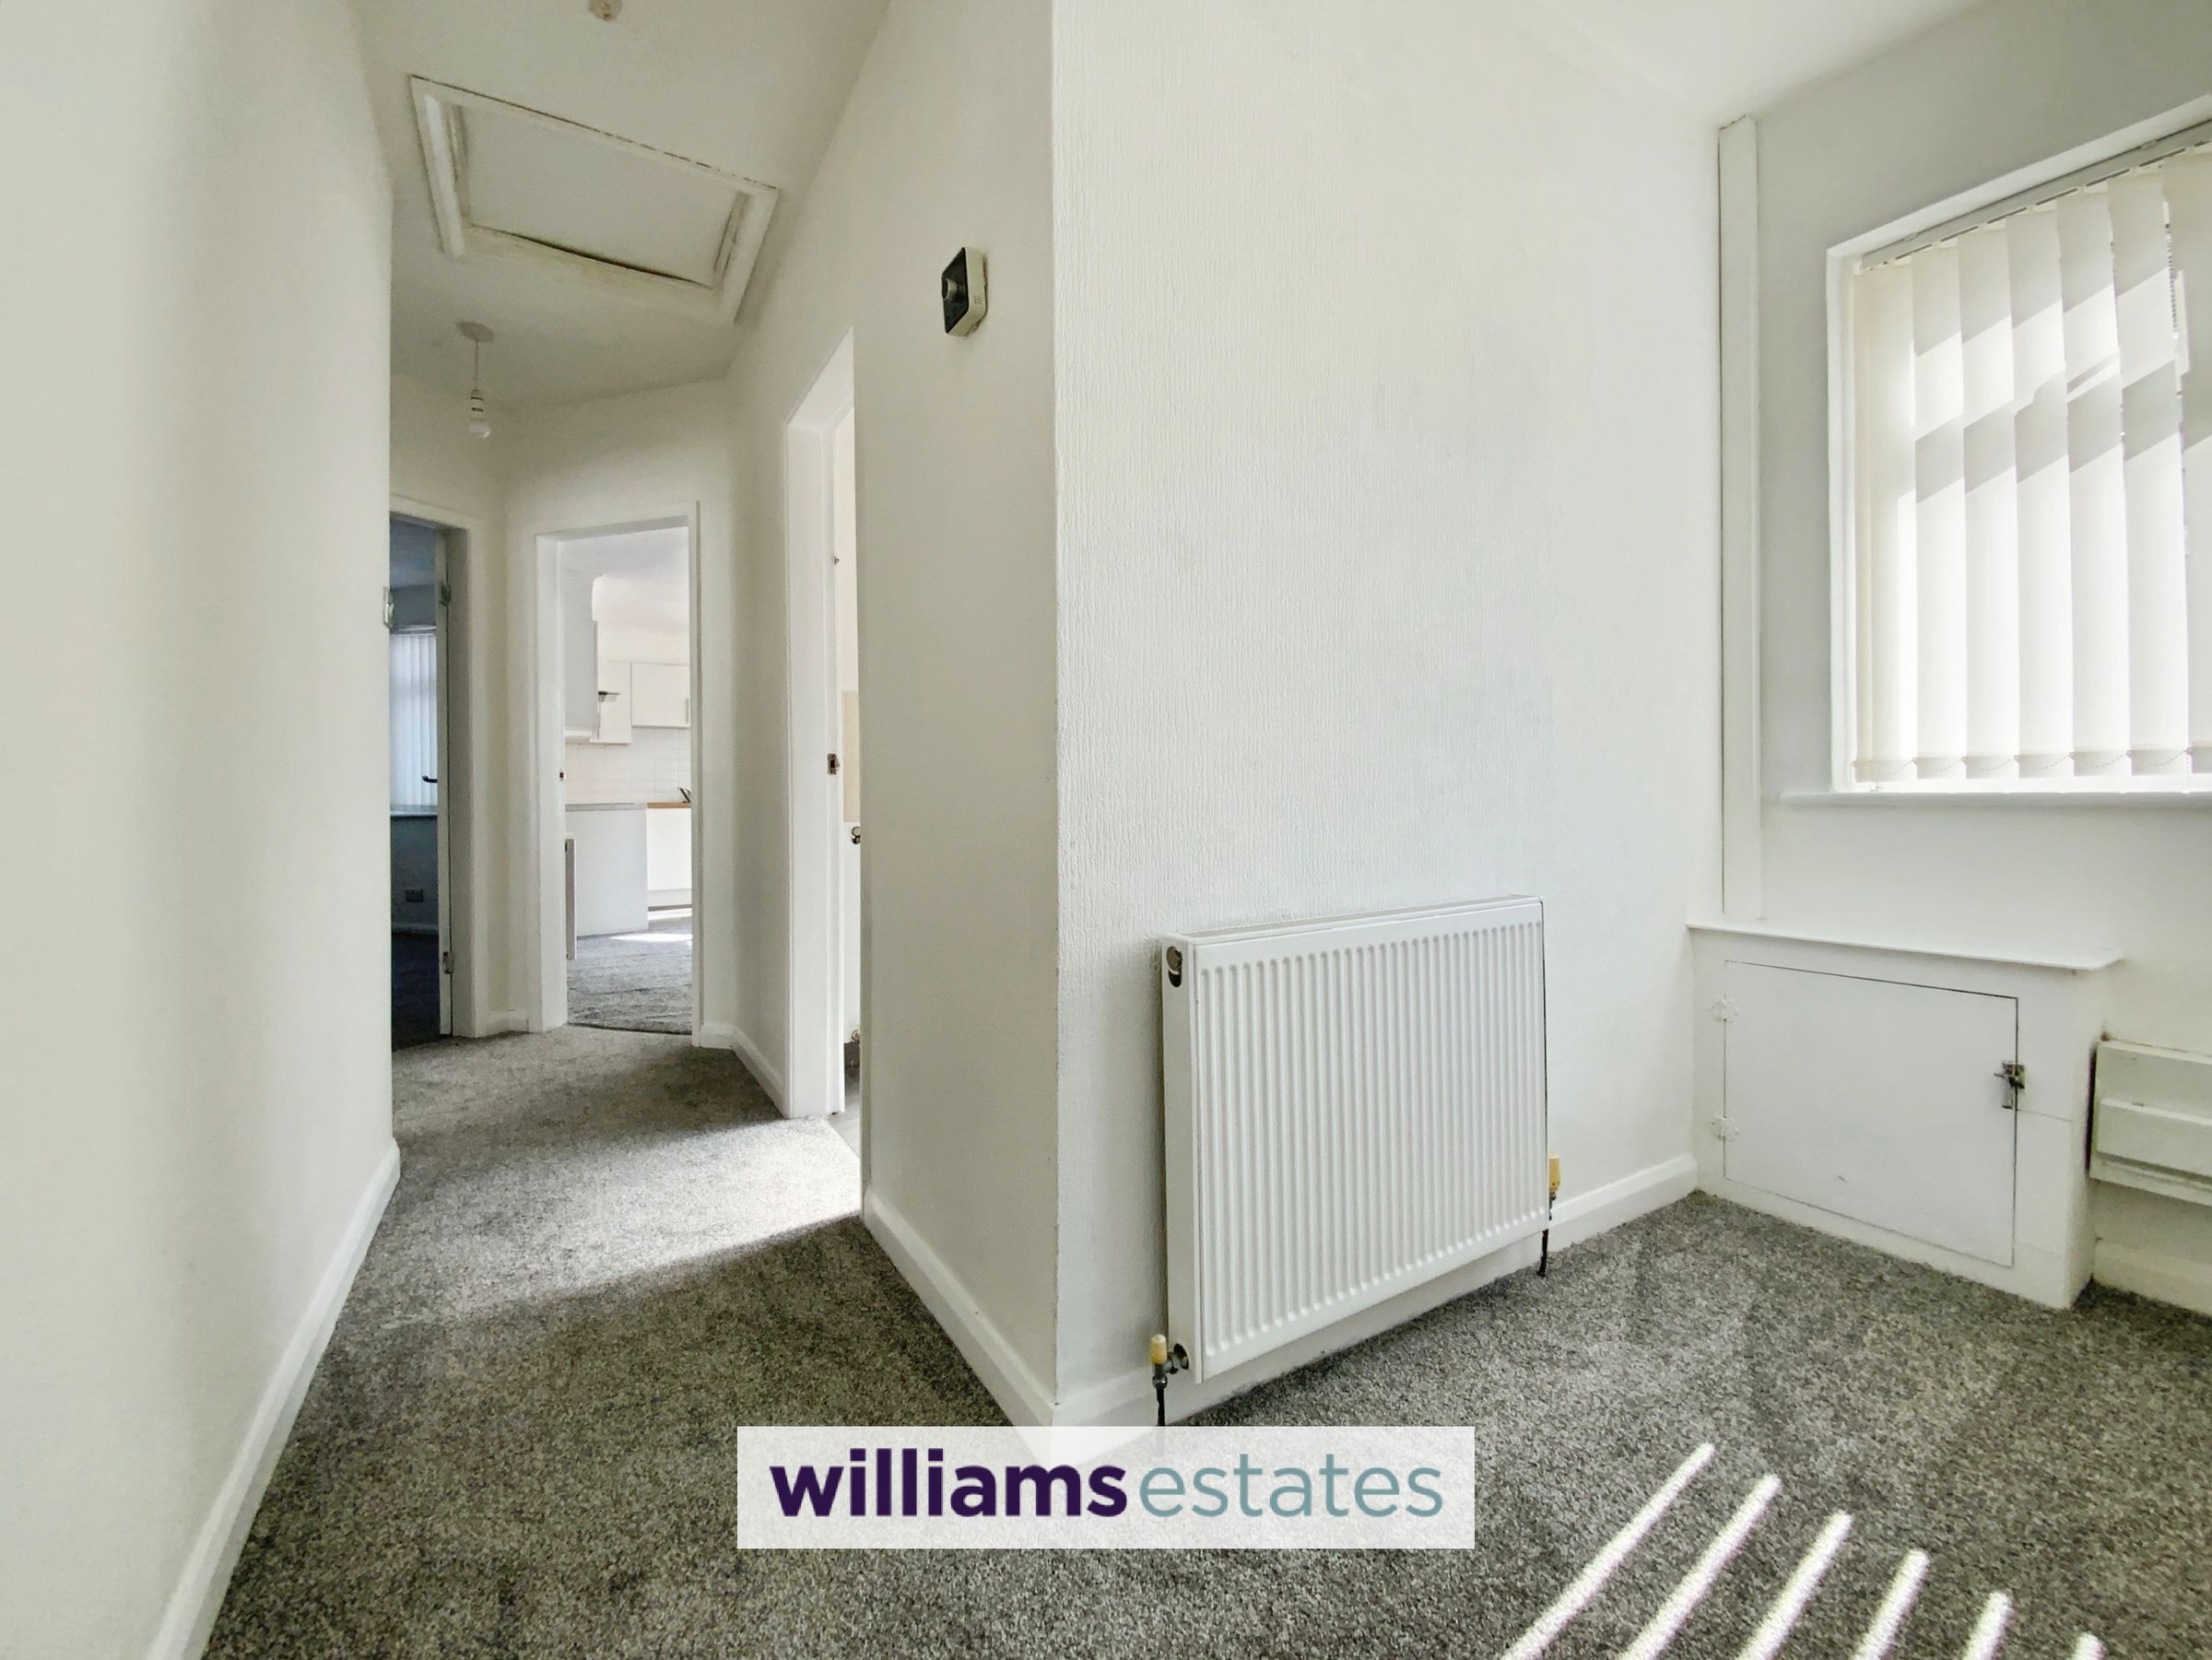
Double glazed front door gives access into the hallway, having a double glazed side window, meter cupboard, radiator and loft hatch.
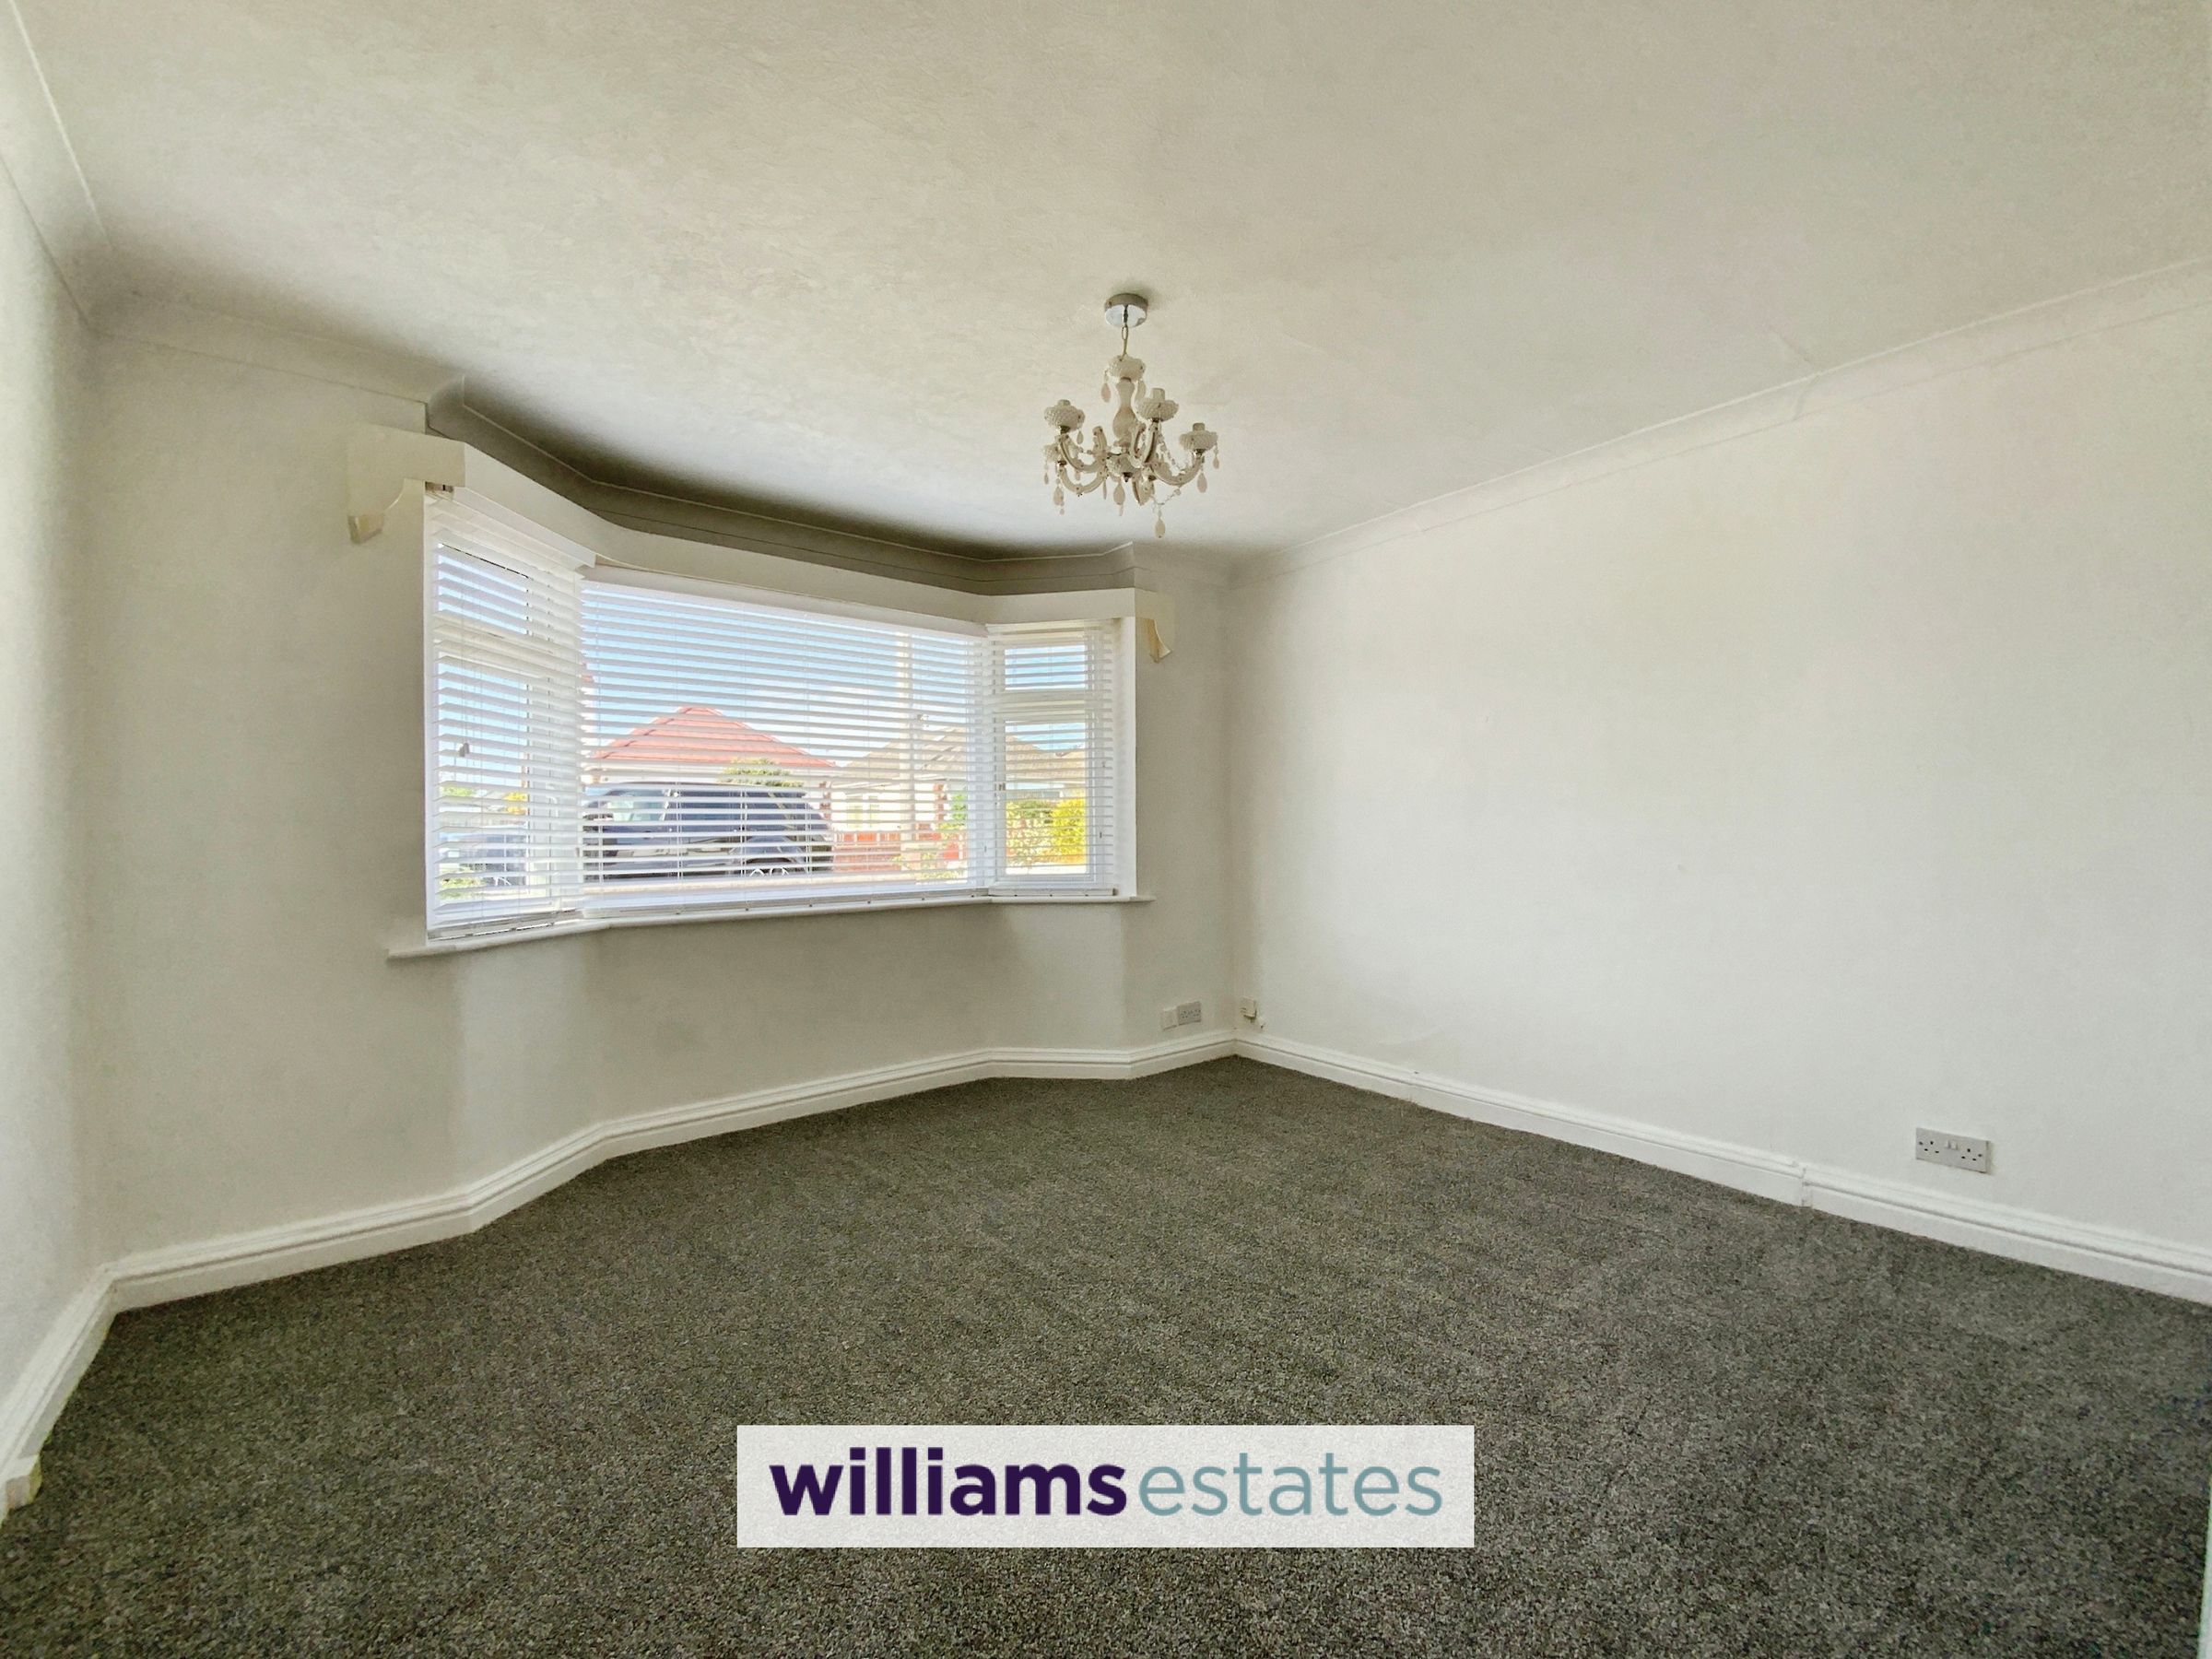
Lounge
12' 5" x 12' 5" (3.78m x 3.78m)
Having a double glazed bay window to the front and radiator.
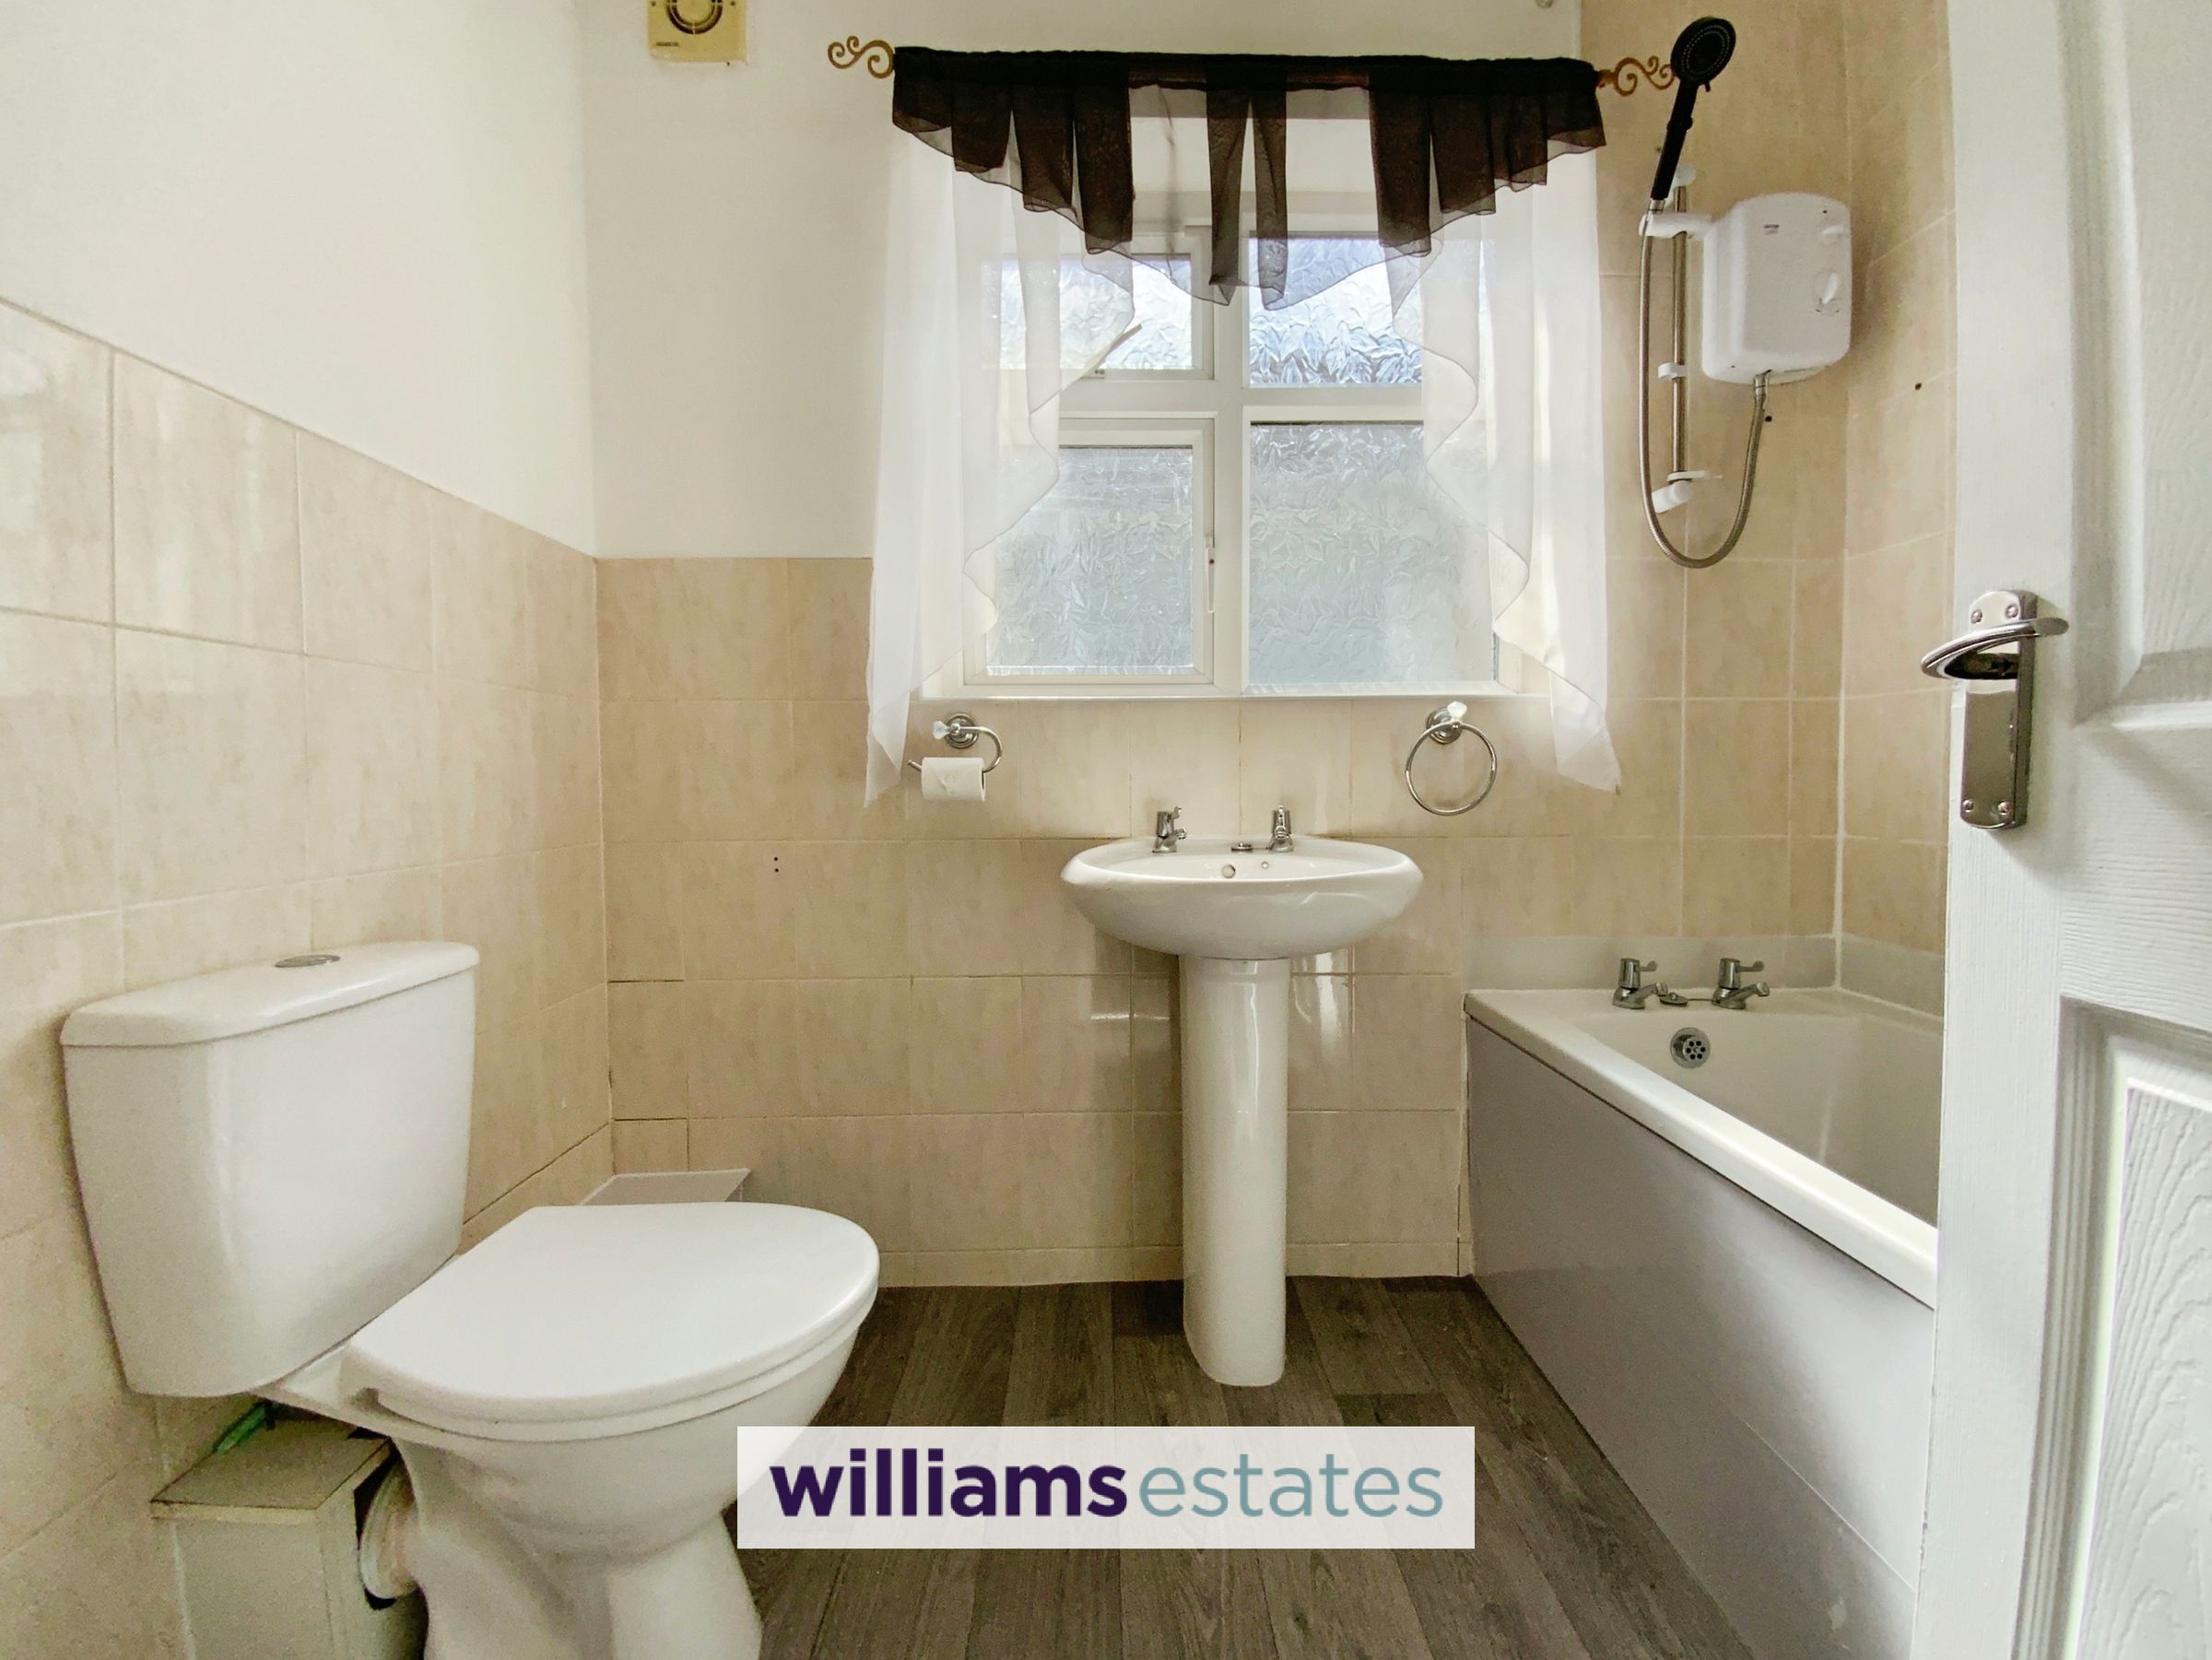
Bathroom
7' 5" x 5' 7" (2.26m x 1.69m)
Comprising of a pedestal wash hand basin, toilet, bath with shower over, wall tiles, vinyl flooring, radiator, extractor fan, inset spotlighting and double glazed side window.
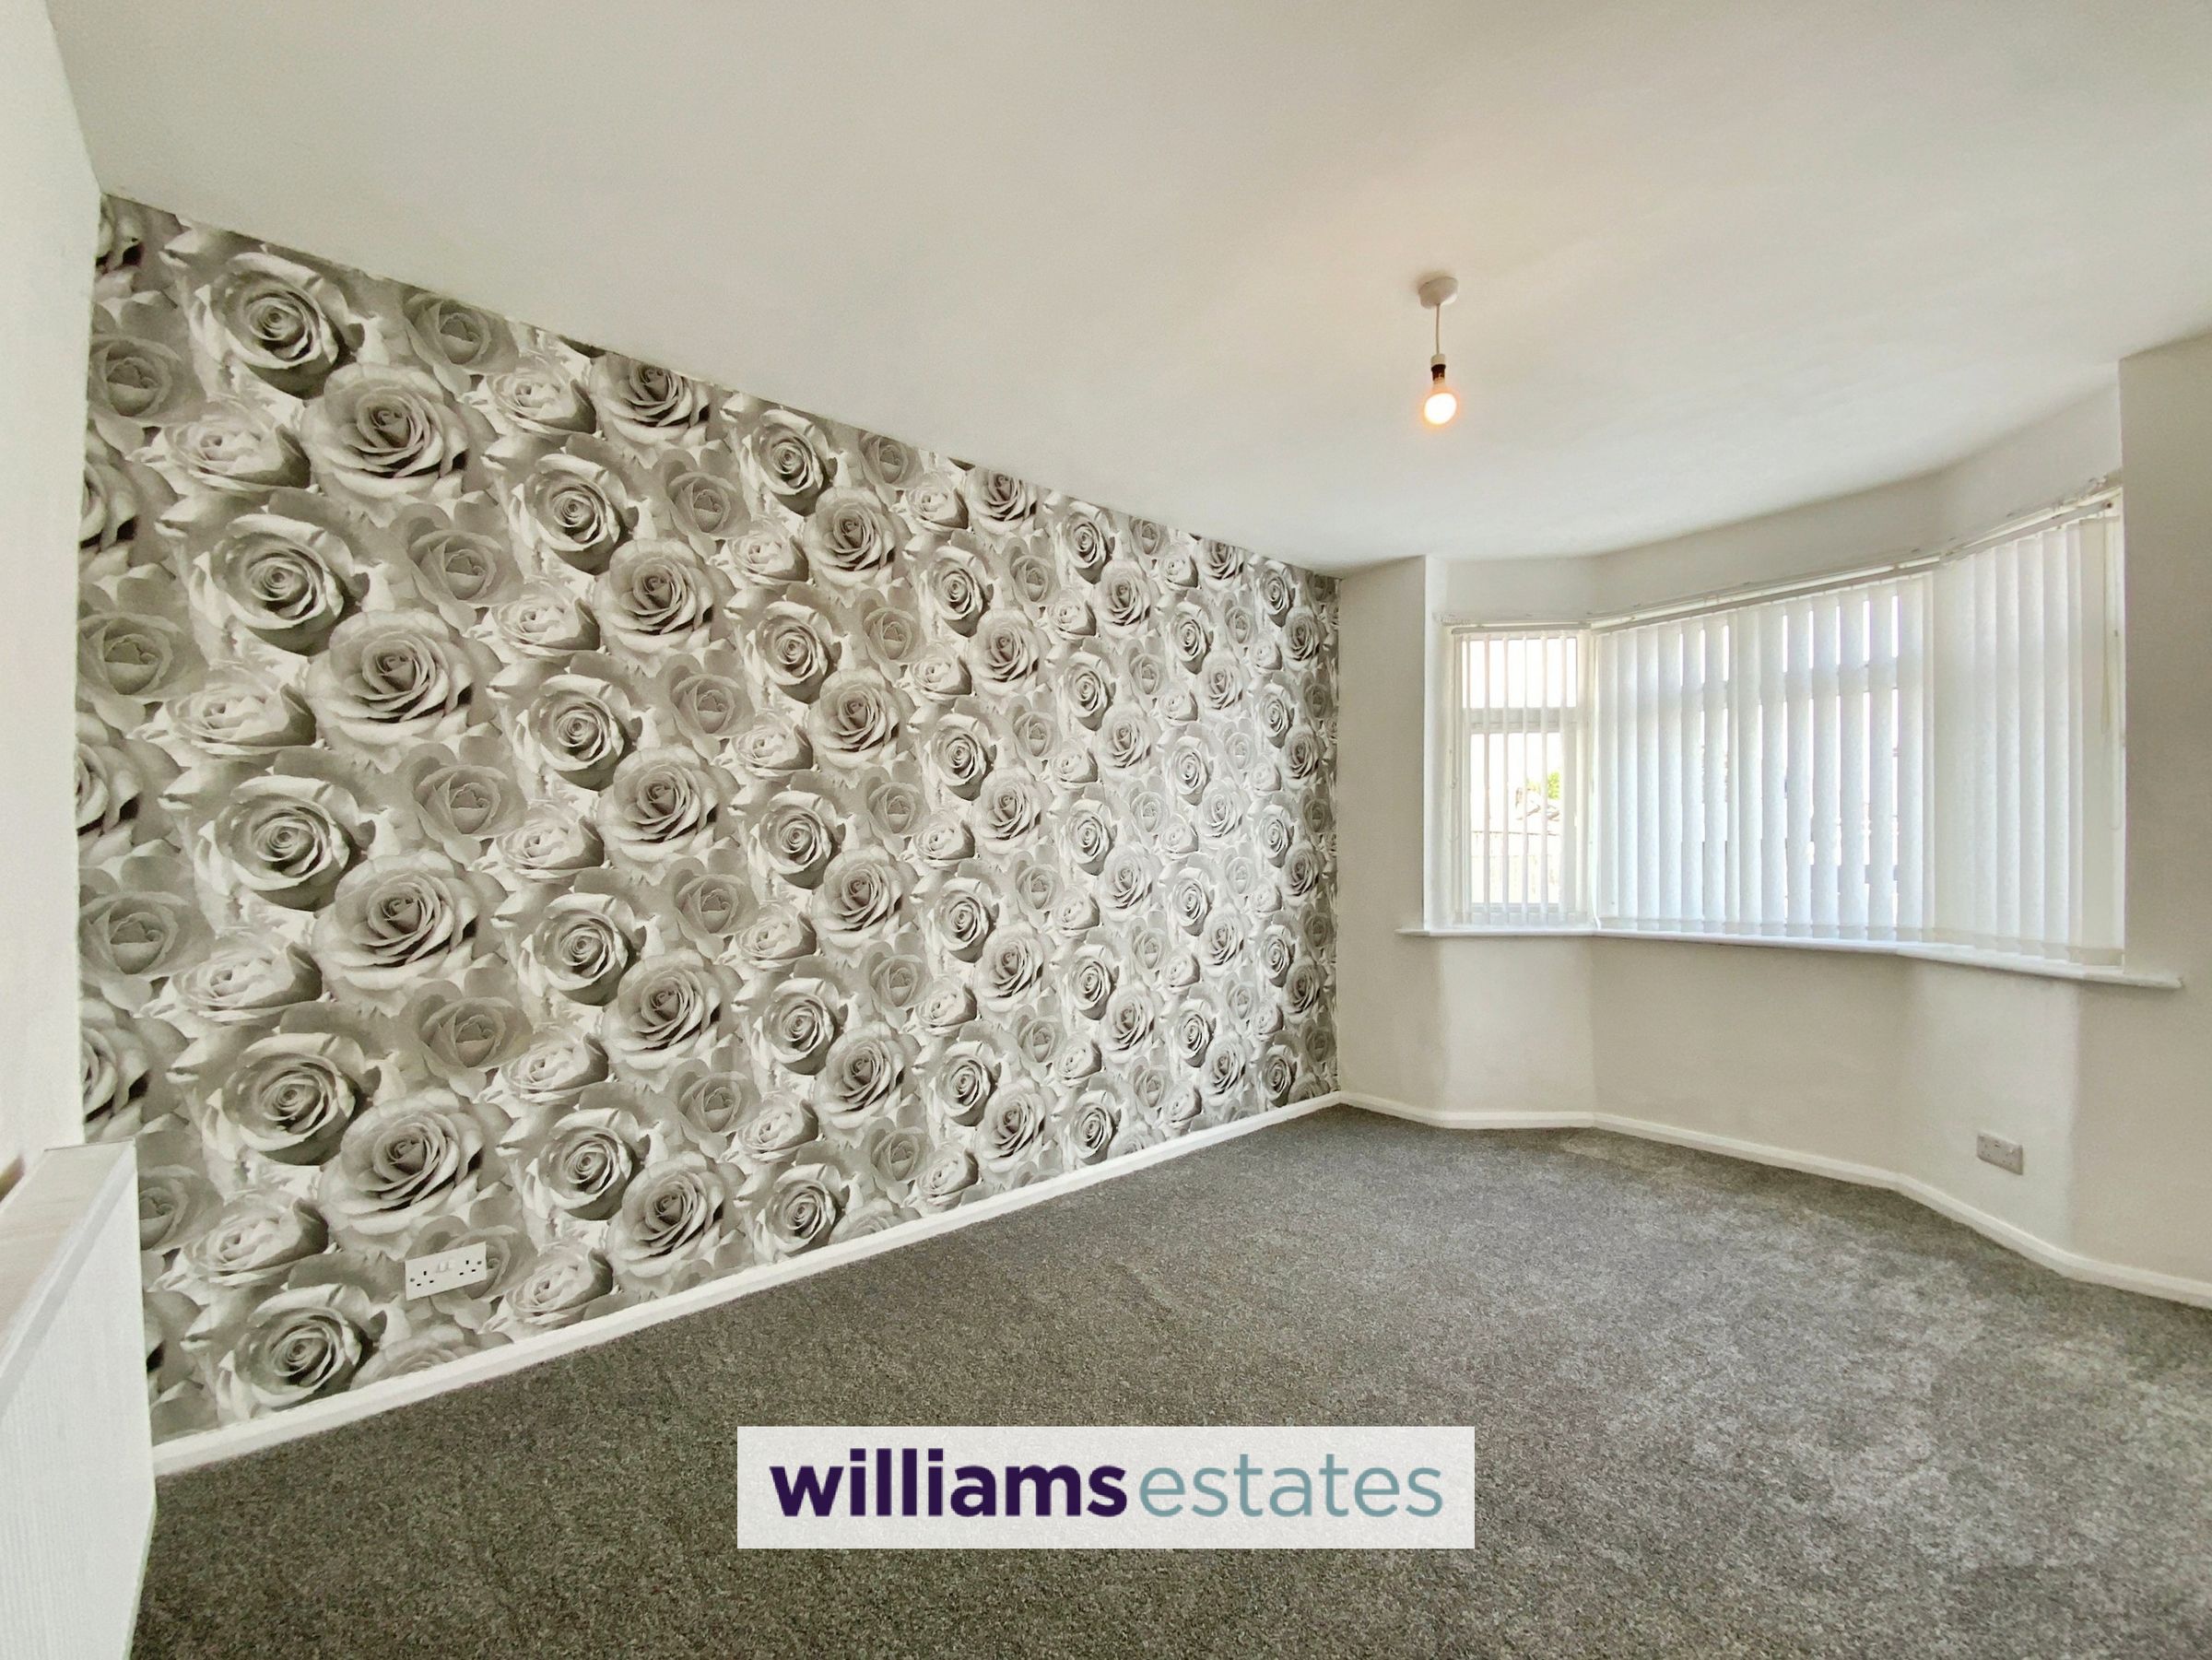
Bedroom 1
14' 5" x 9' 5" (4.39m x 2.88m)
This master bedroom has a radiator and double glazed bay window looking over the rear garden.
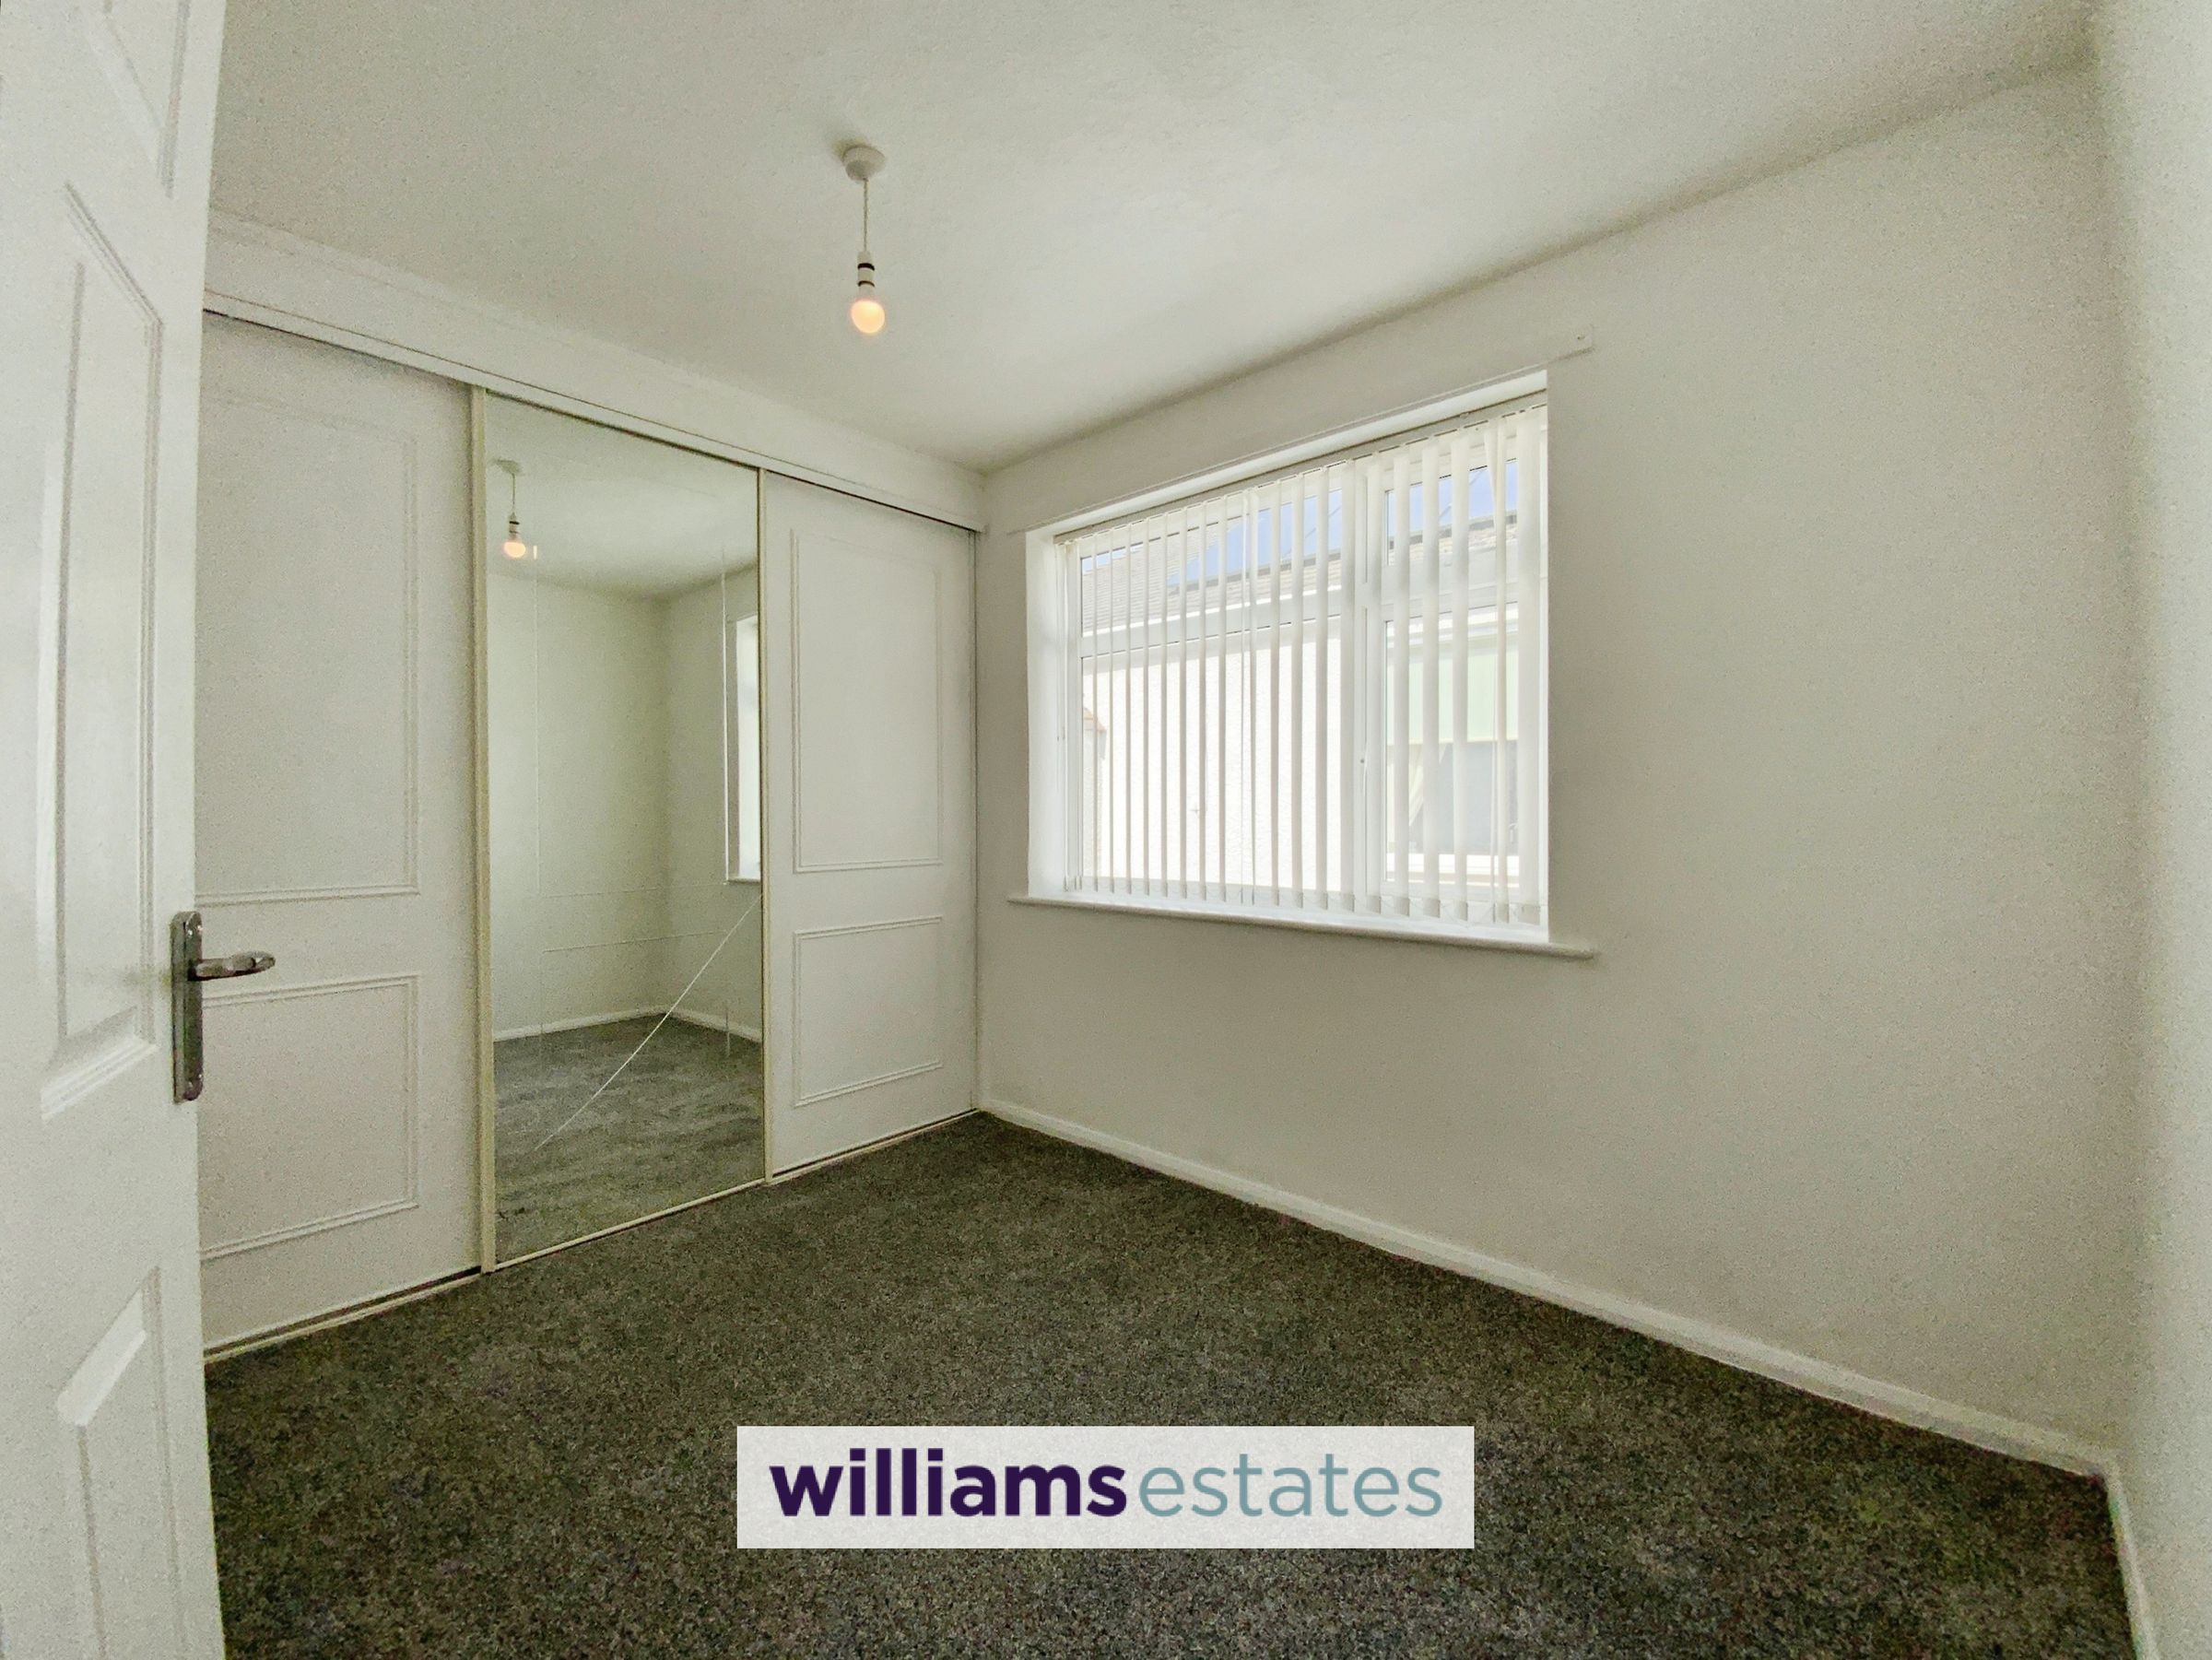
Bedroom 2
9' 9" x 8' 4" (2.98m x 2.55m)
Having built in sliding wardrobes, radiator and double glazed side window.
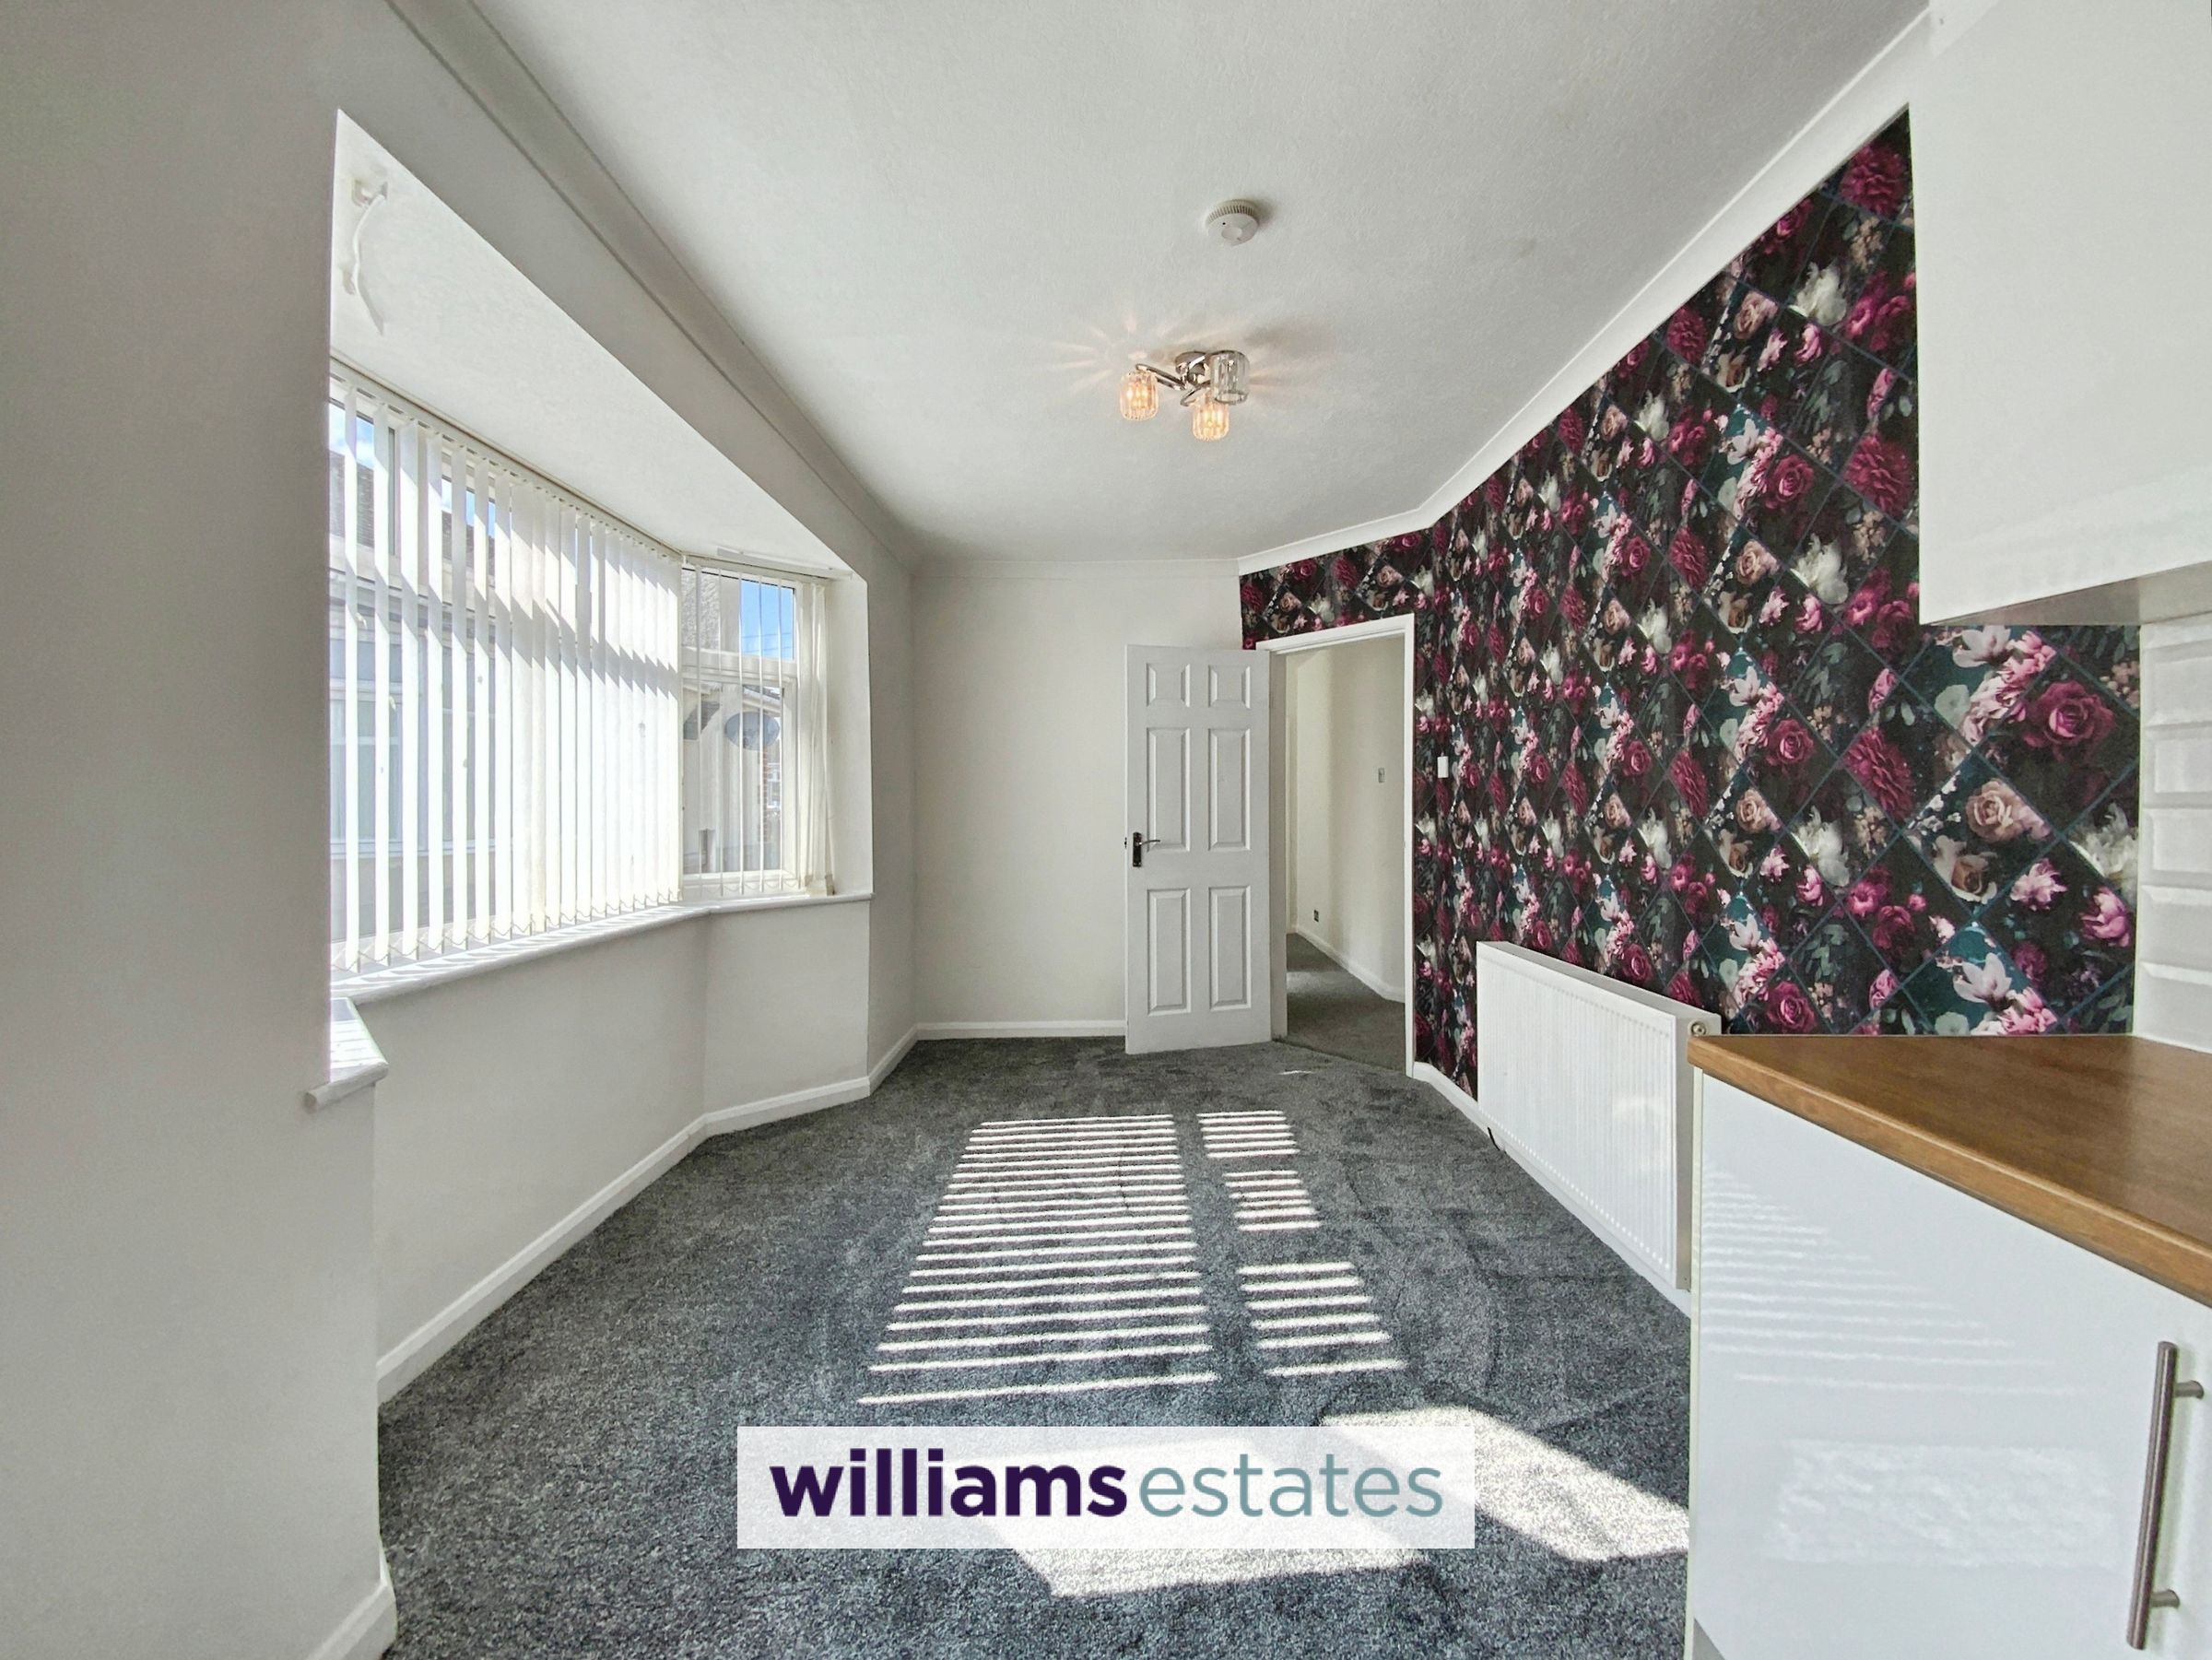
Open Plan Kitchen Diner
19' 0" x 9' 2" (5.80m x 2.80m)
The kitchen is fitted with white gloss fronted wall, base and drawer units, worktop surfaces, tile splashbacks, single drainer sink, concealed boiler, plumbing for a dishwasher, built in oven, electric hob with extractor fan over, vinyl flooring and double glazed side door. Open plan to the carpeted dining room area that has a radiator and double glazed bay window to the side of the bungalow.
Utility Room
Just off the driveway is a door leading to this handy utility store with plumbing for a washing machine and has a rear window.
Garage
Up and over door.
Garden Room
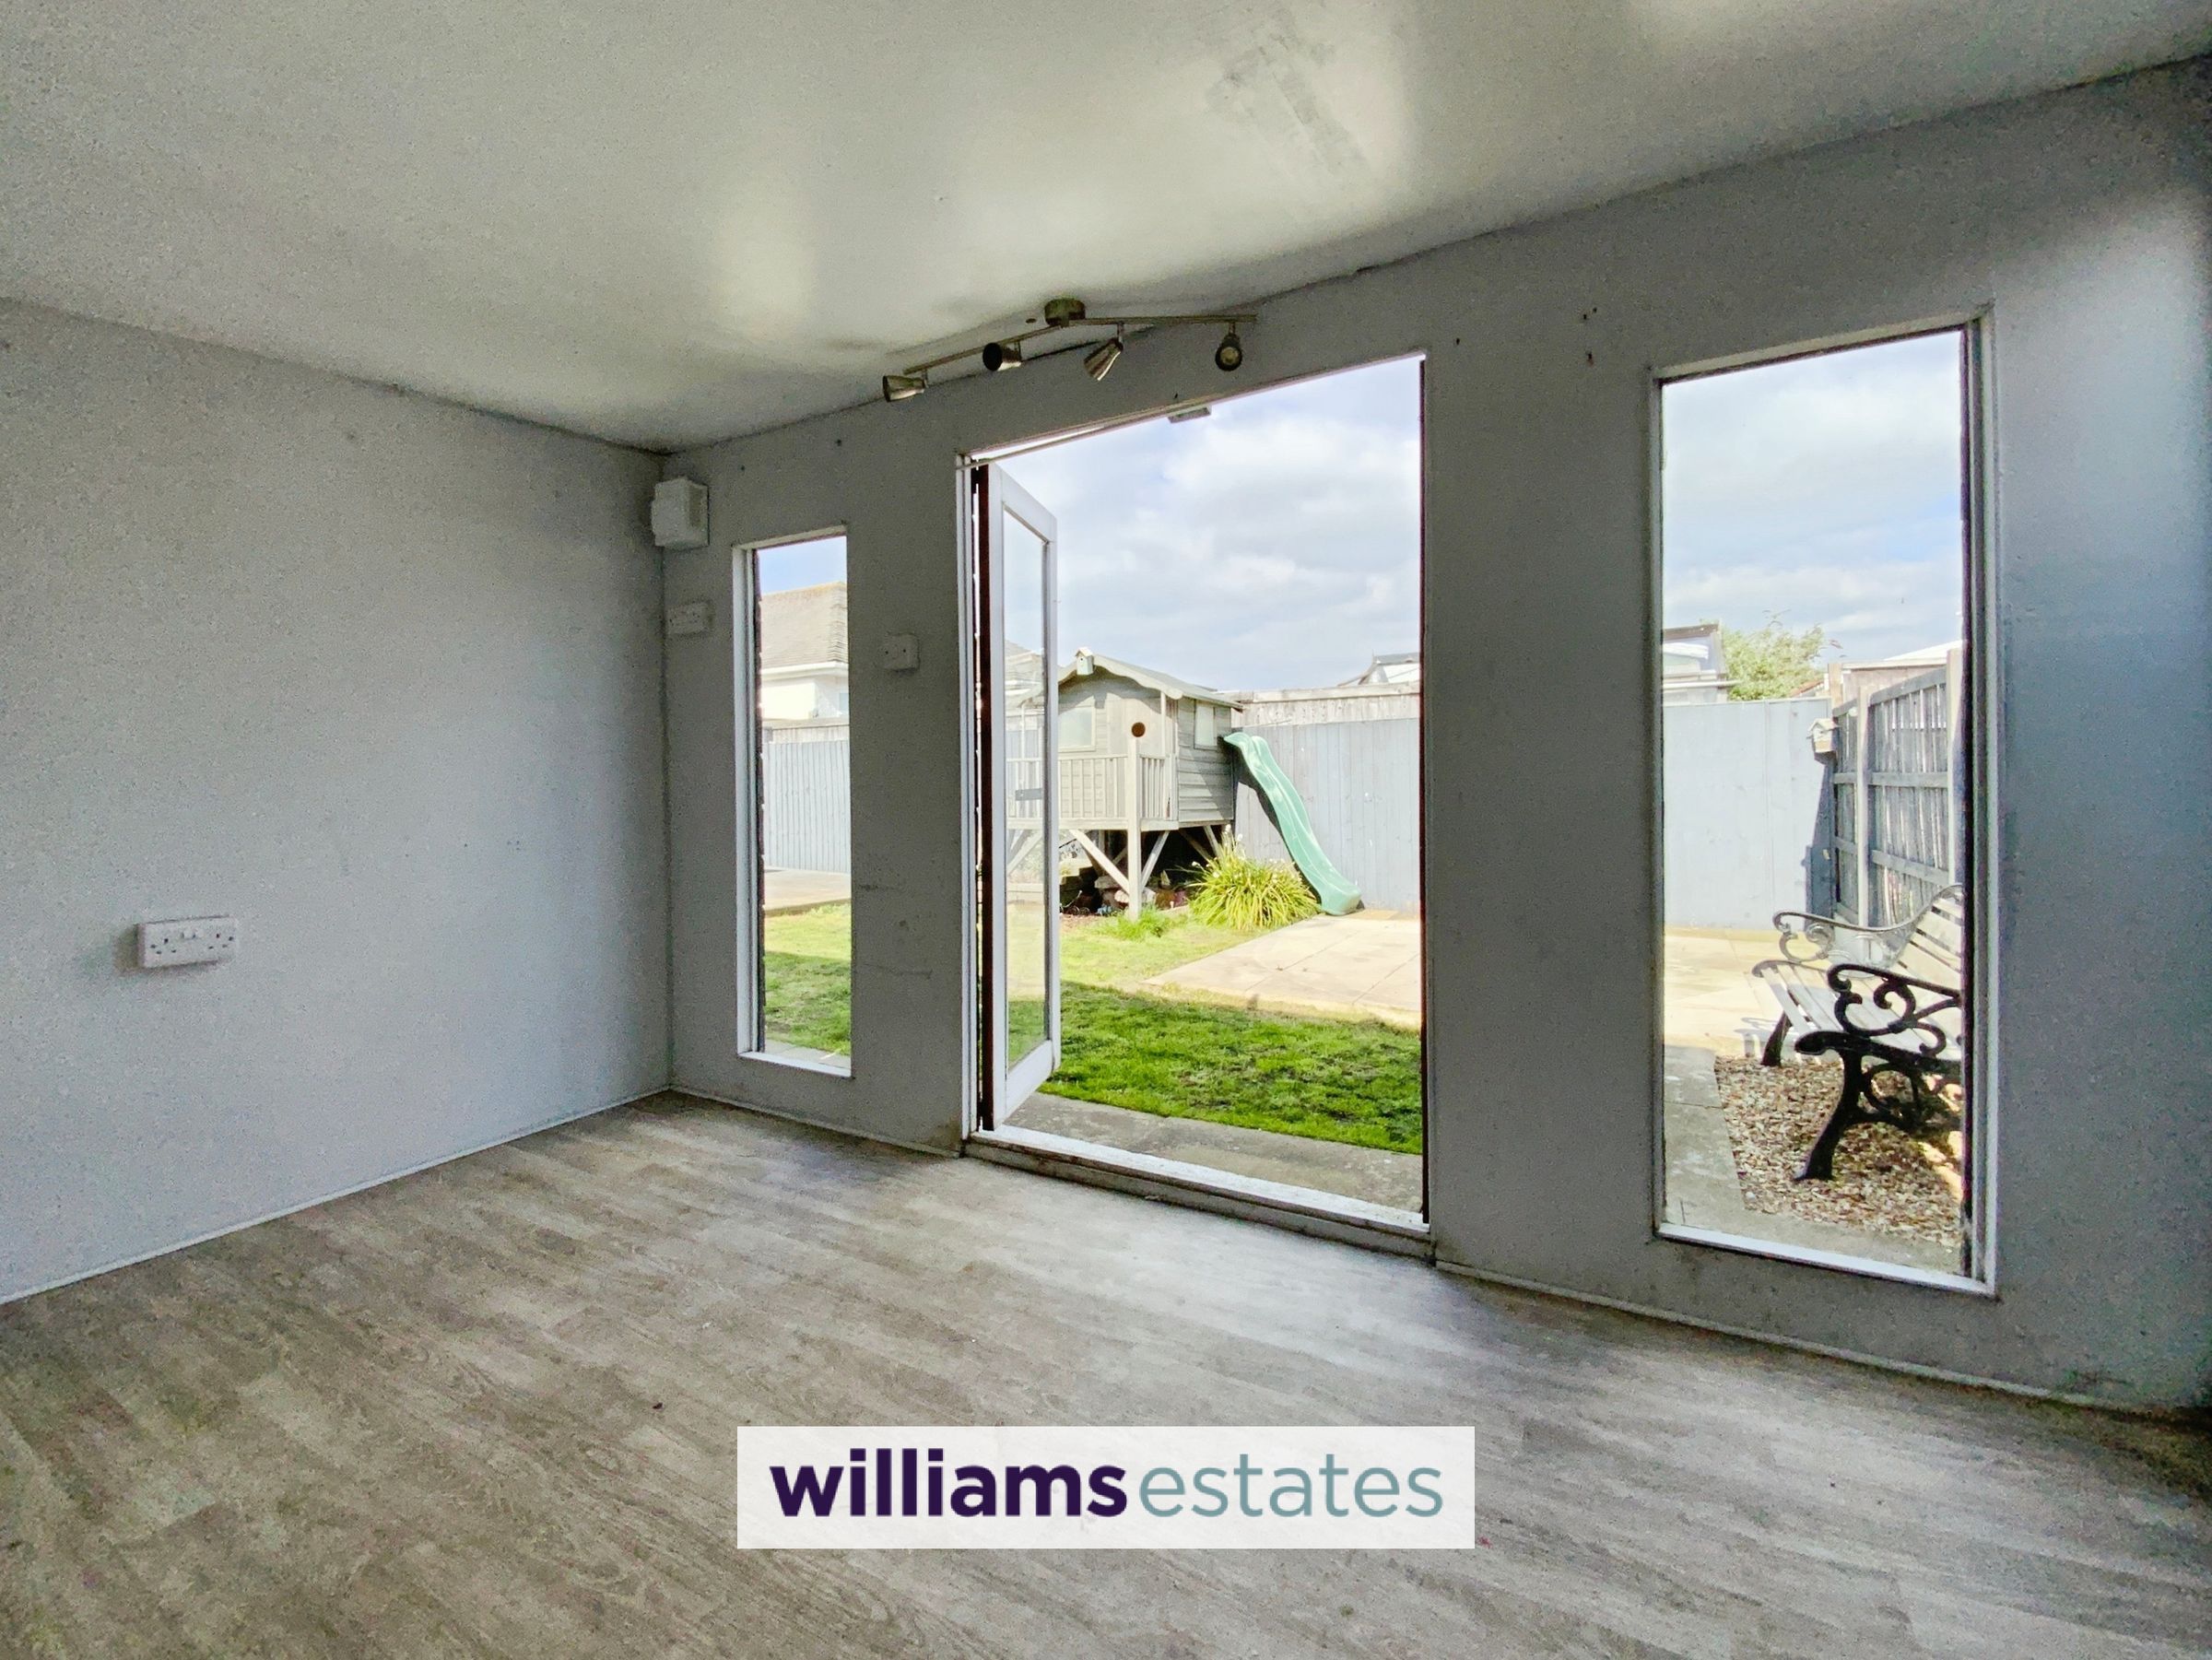
As mentioned this timber garden room offers a perfect outdoor home office or sun lounge with full length windows and double opening access doors. Mains power, vinyl floor.