Williams Estates
FOR SALE
£285,000
Water Street, Llansannan, LL16
Detached
3
2
2
Like the look of this property?
We would love to hear from you and arrange a viewing of this property. Get in touch now!
Looking to sell a property?
You can get a free online or in person valuation.
Property features
Detached Three Bedroom House
No Onward Chain
Two Bathrooms
Two Reception Rooms
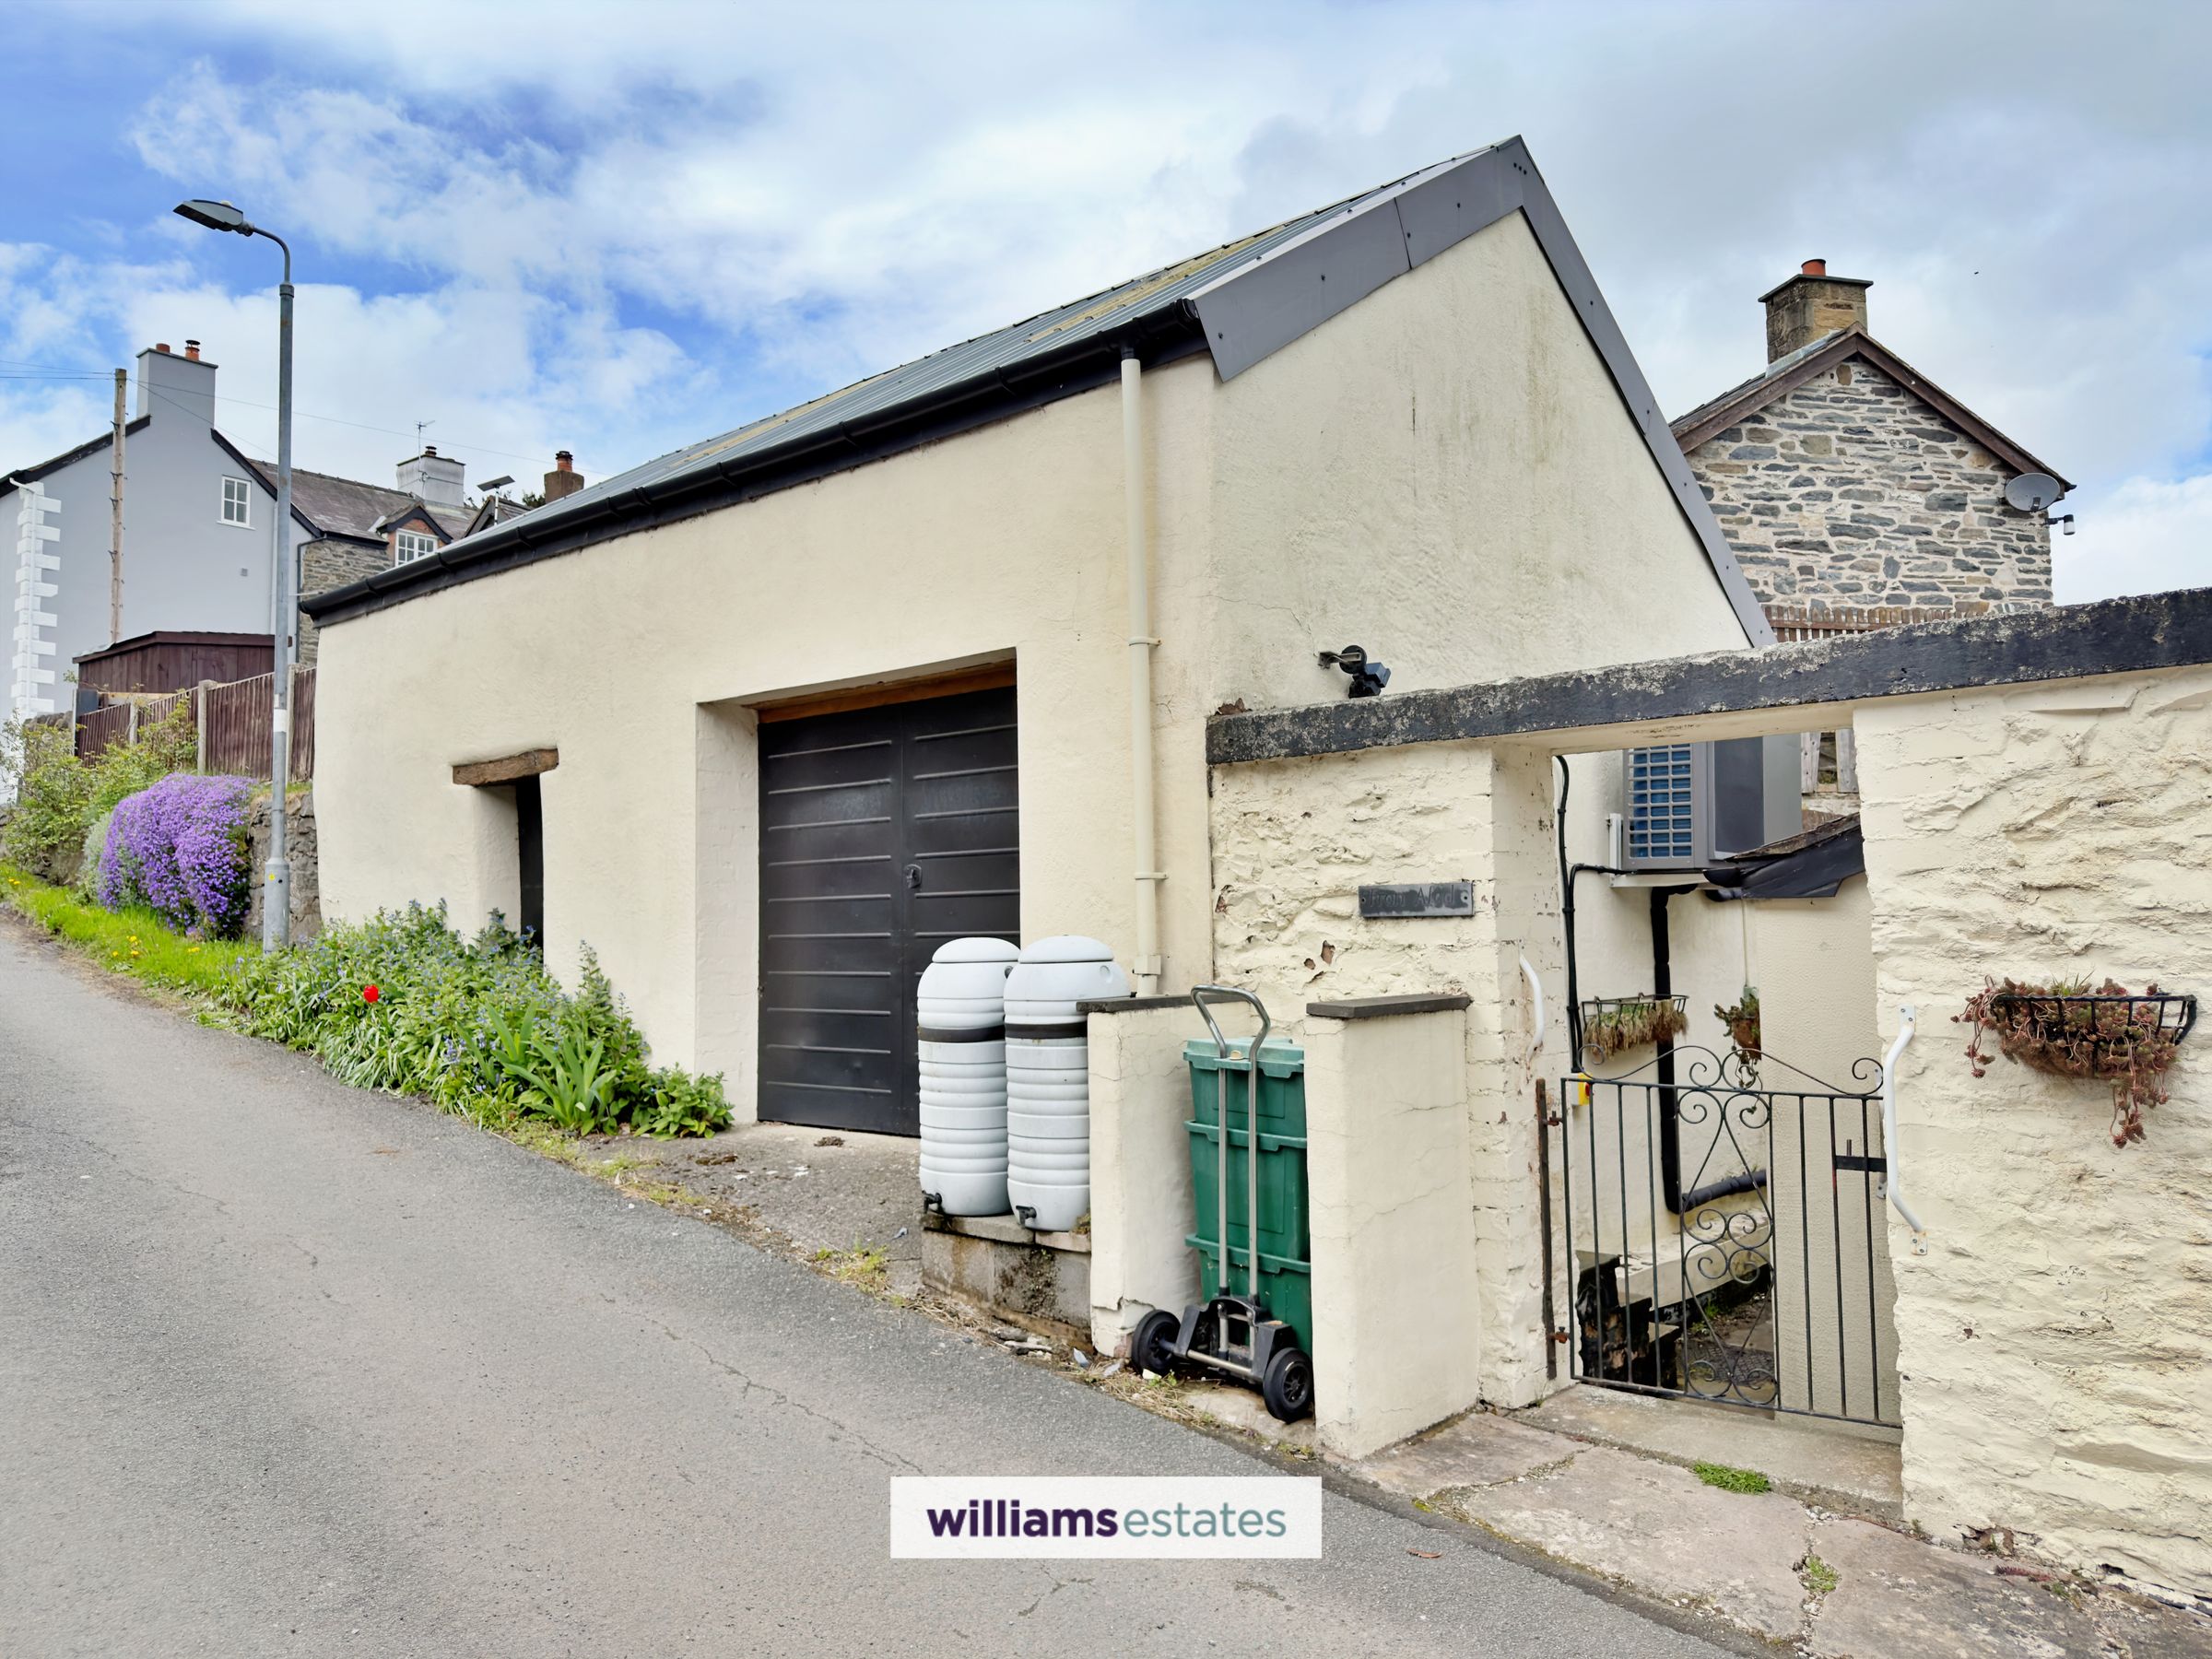
Large Detached Garage & Conservatory
Quite Countryside Location
Air Source Heat Pump
Solar Panels
EPC Rating: B88
Council Tax Band: D
Tenure: Freehold
About this property
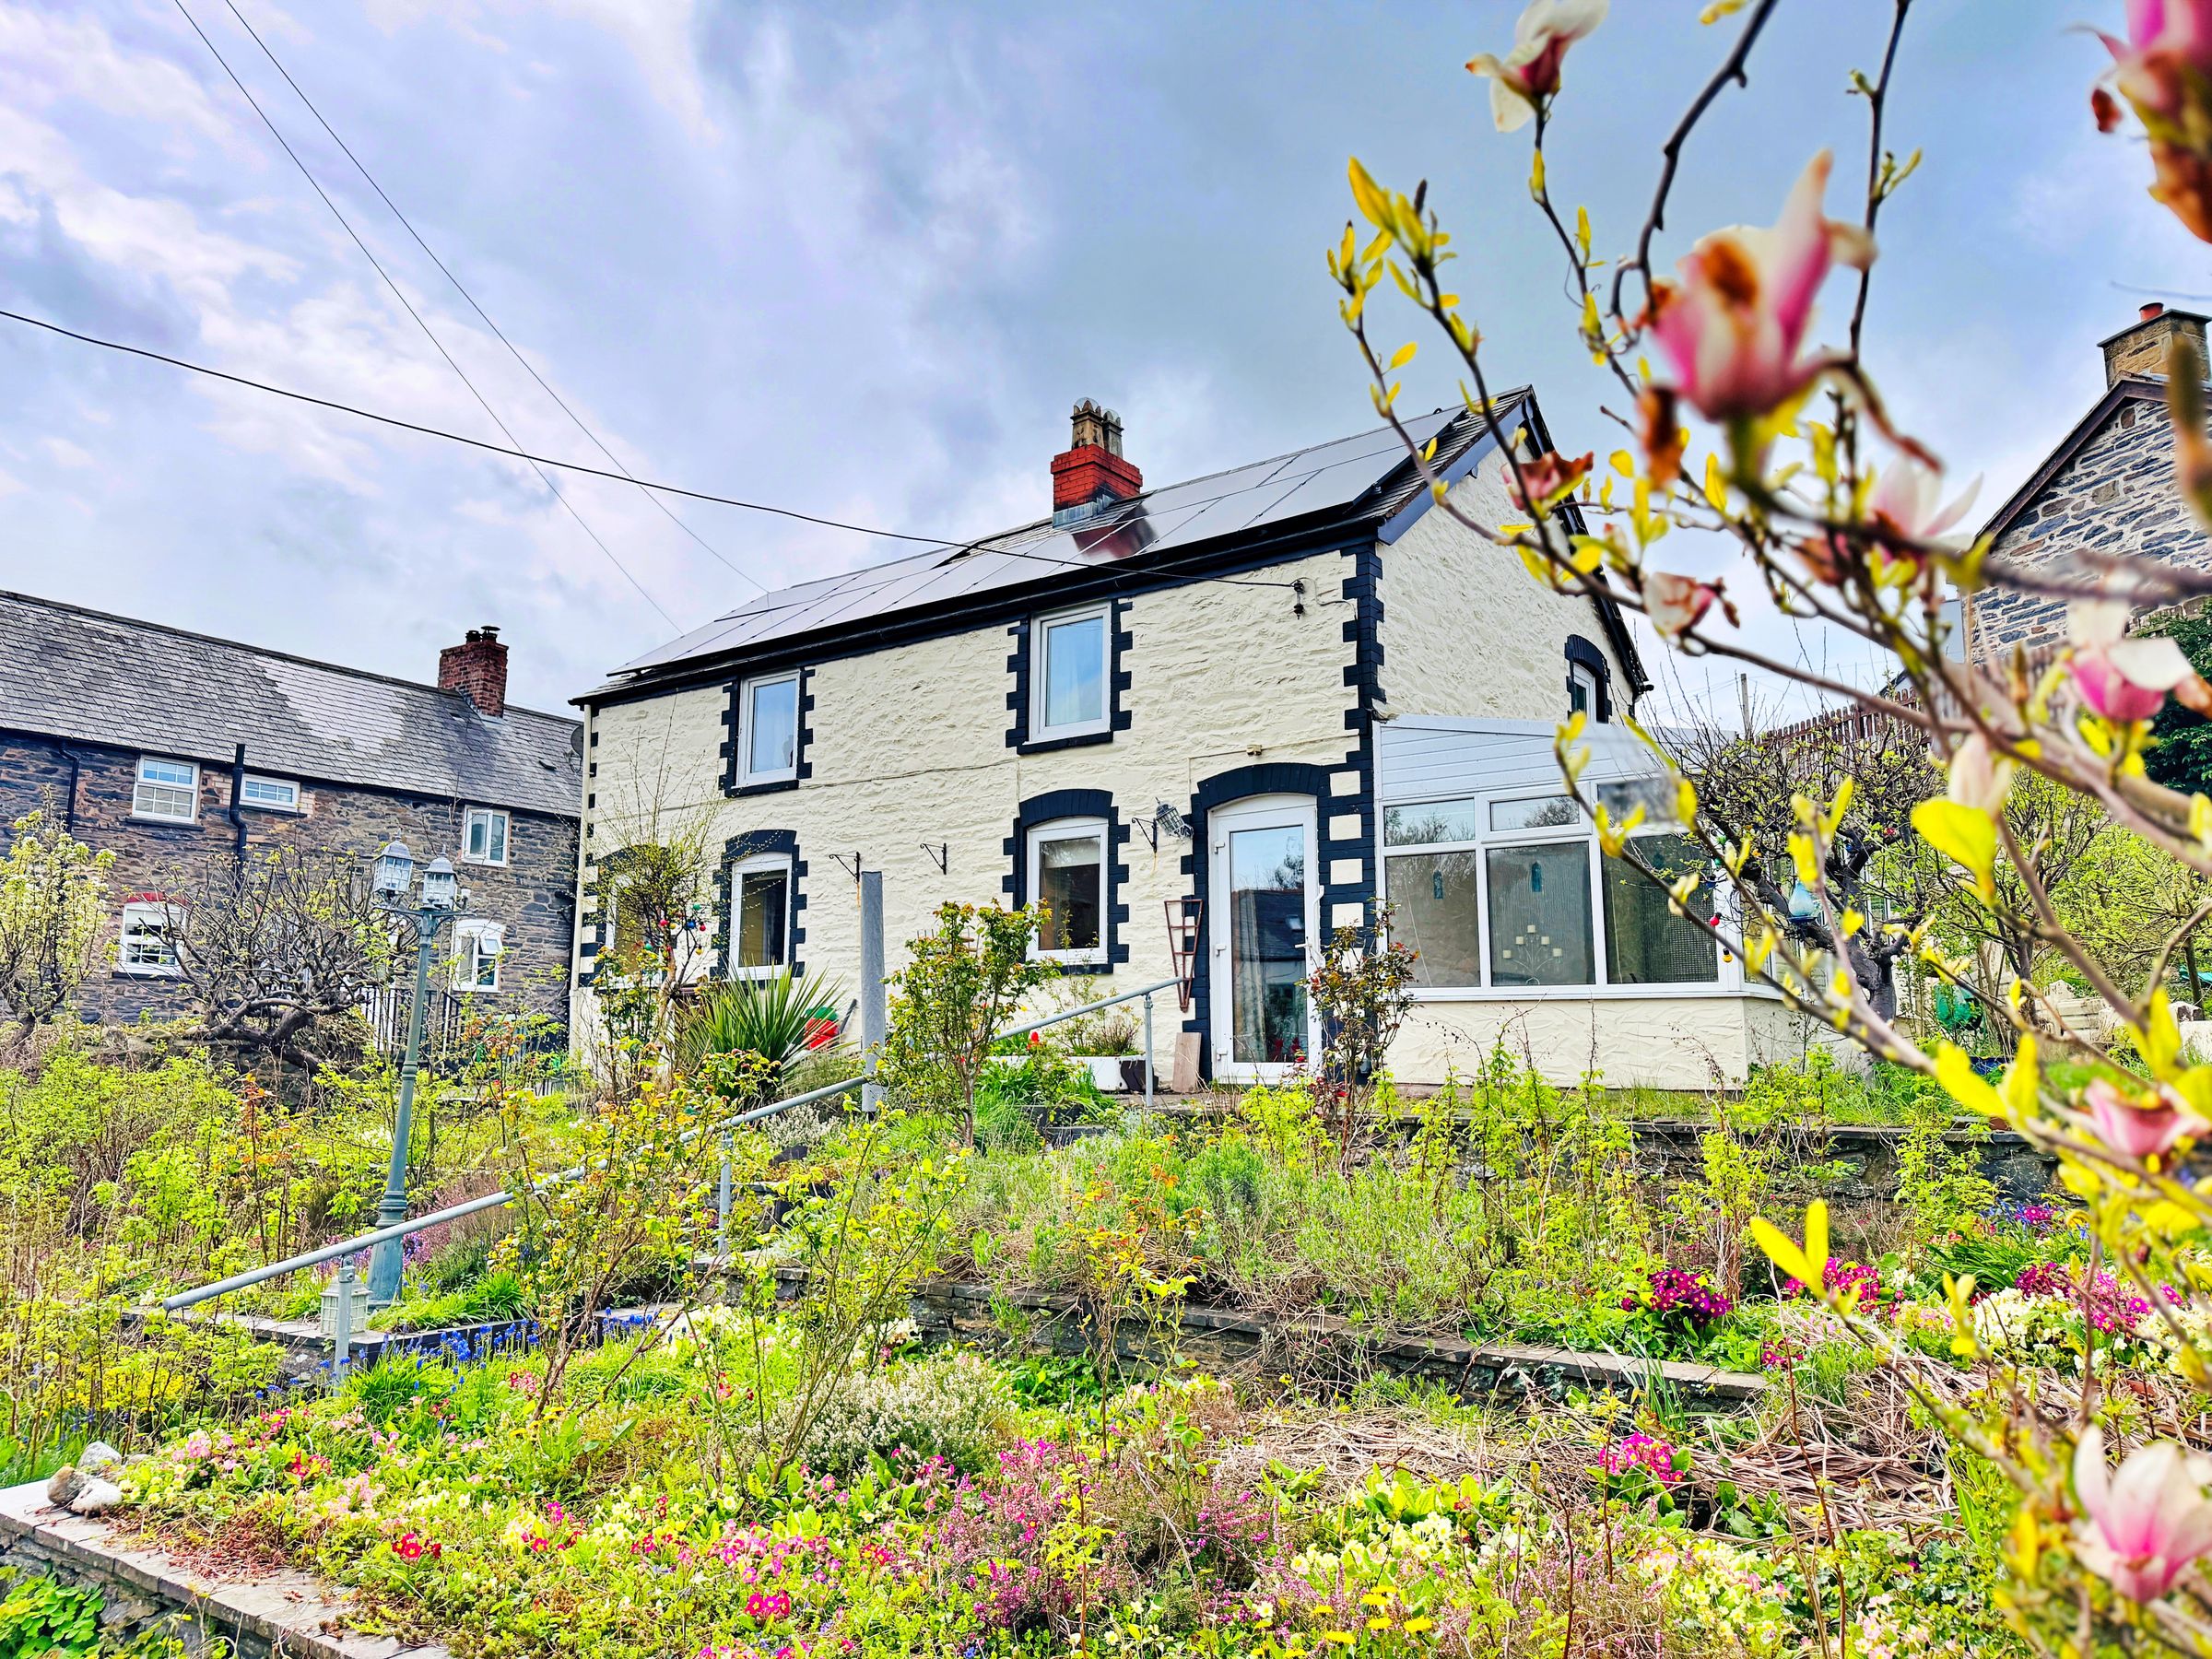
Set in the heart of the charming village of Llansannan, Fron Aled is a chain-free spacious three bedroom detached home offering fantastic potential for those looking to create their ideal living space.
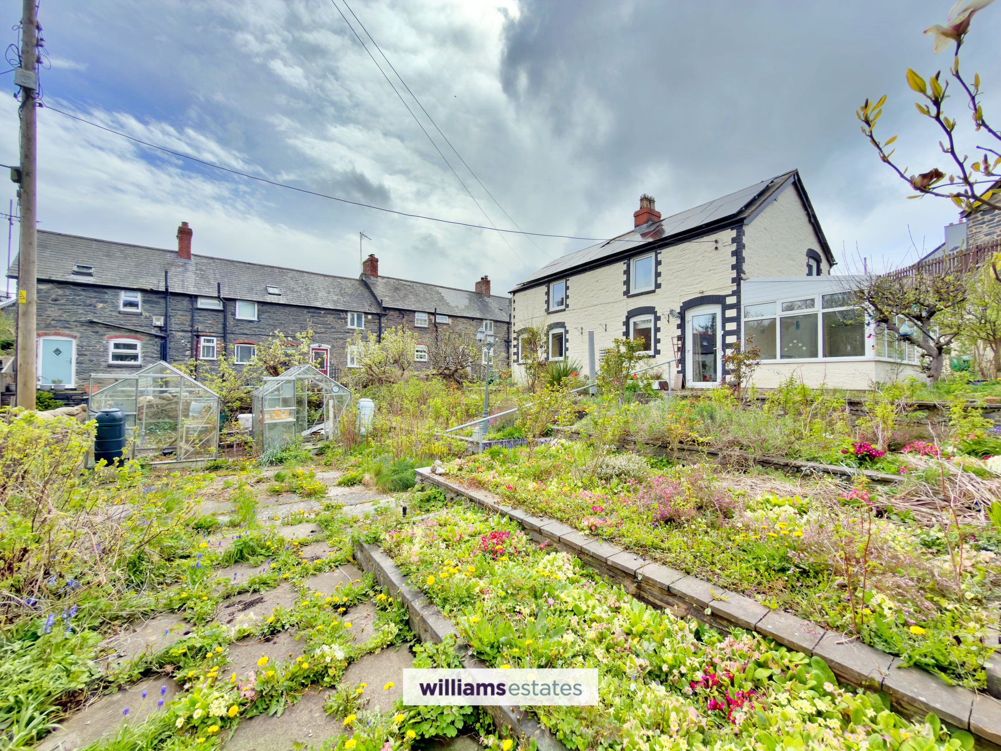
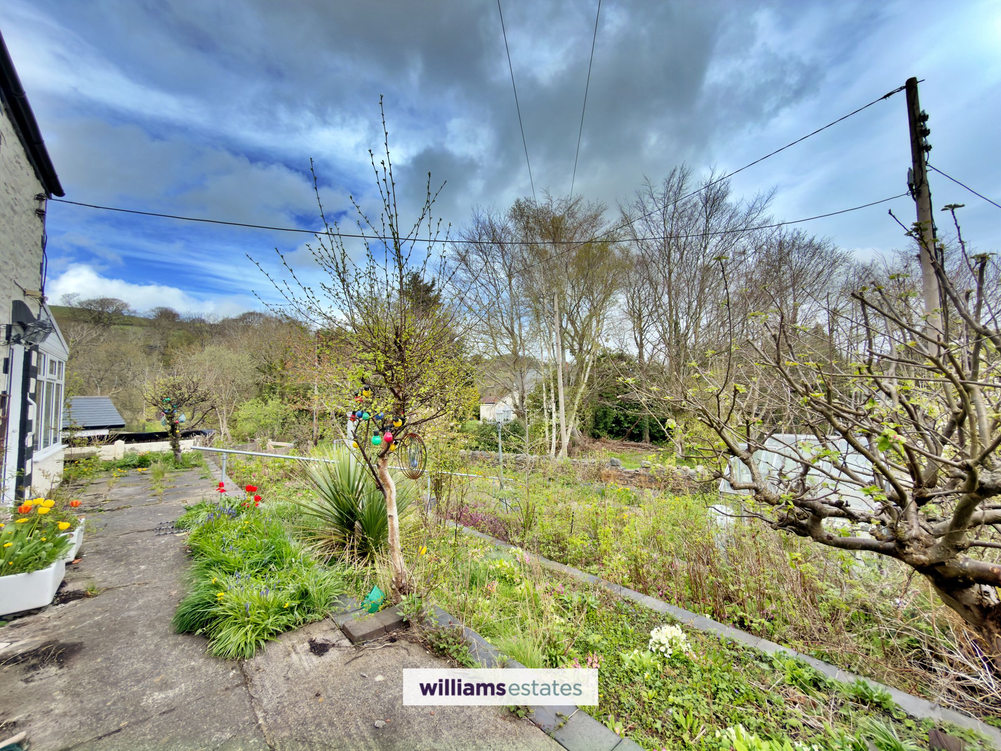
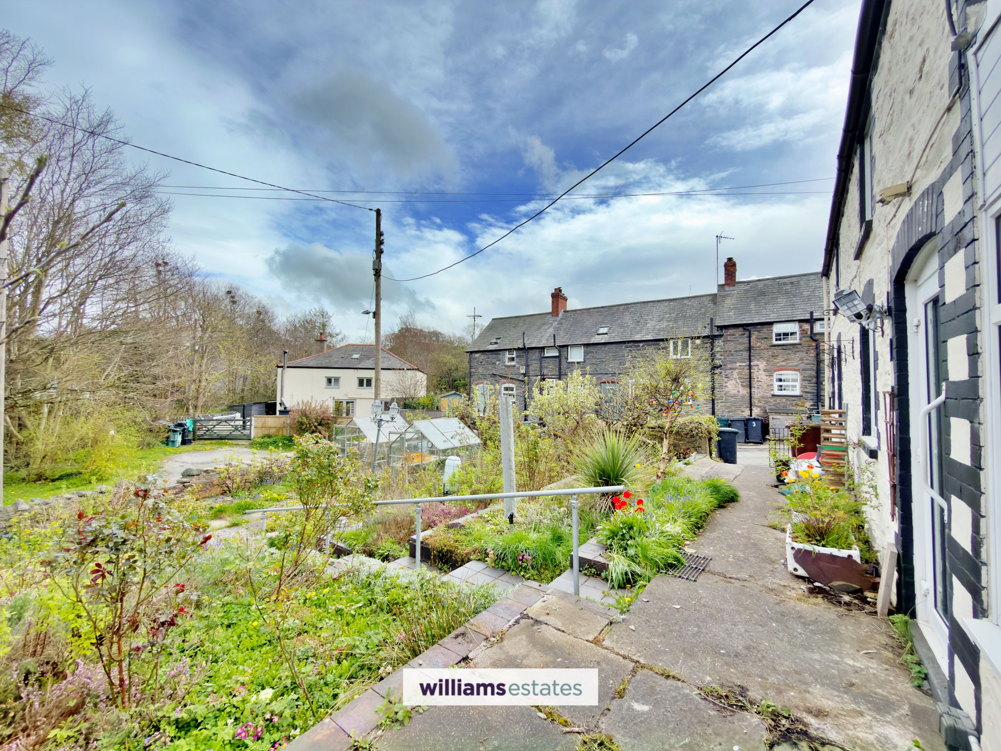
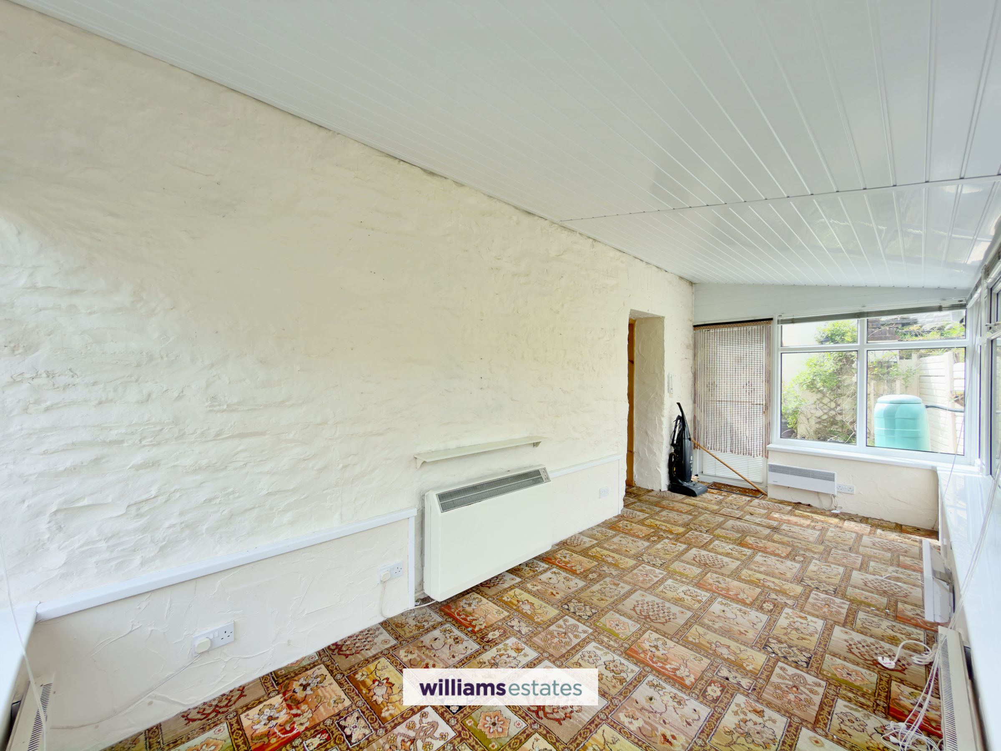
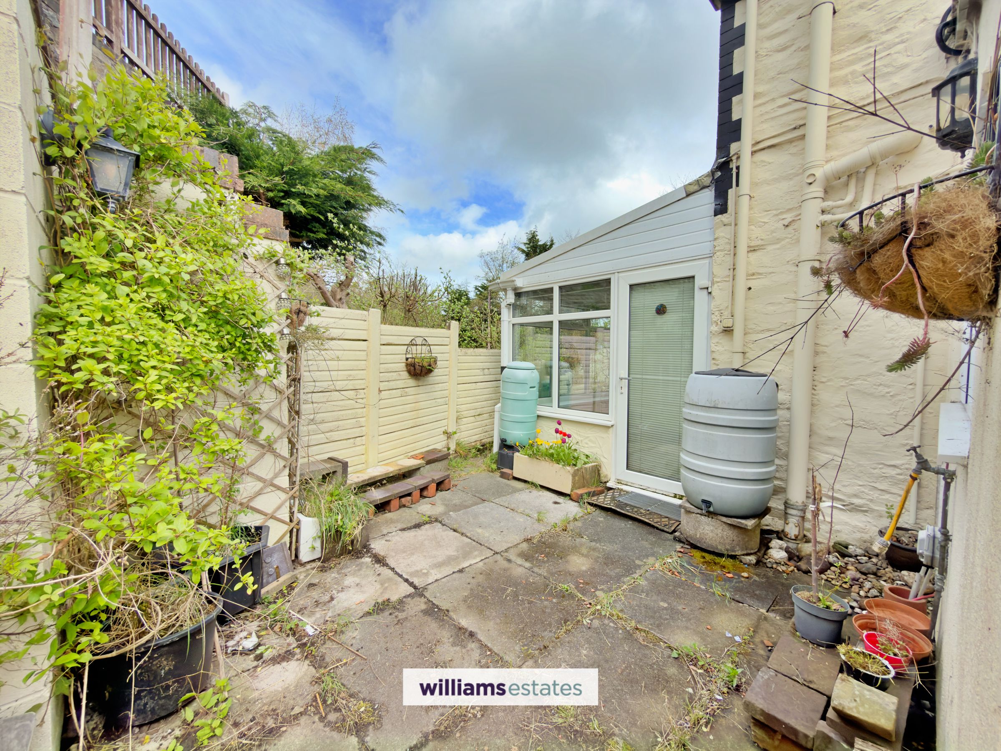
The property features well proportioned accommodation throughout, including 2 reception rooms, three bedrooms and two bathrooms, making it well suited for families or buyers seeking extra space. A bright conservatory to the side provides an additional reception area, perfect for enjoying views of the garden down to the river all year round.
Externally, the home benefits from a large garage, offering ample storage or workshop/office/gym/games room potential. The large terraced garden adds character and provides an elevated outdoor space with scope for landscaping or entertaining. It presents an excellent opportunity to add value and tailor the interior to your own taste and style.
The village of Llansannan offers excellent local amenities including a shop, pub, school, doctors surgery, church, bus services to Abergele and Denbigh and only a 20 minute drive to the coast and Eryri (Snowdonia). You’ll also find a welcoming community with sports and recreational grounds, an outdoor bowling green, community garden, regular events, and stunning local walks and cycling routes right on the doorstep.
Key details
Broadband: up to 71mbps
Parking: Off street
4080ft2 plot size
Freehold
Council tax band D
Additional information
Near the property
Rooms and dimensions
Accommodation
Via a uPVC double glazed door leading into the entrance porch.
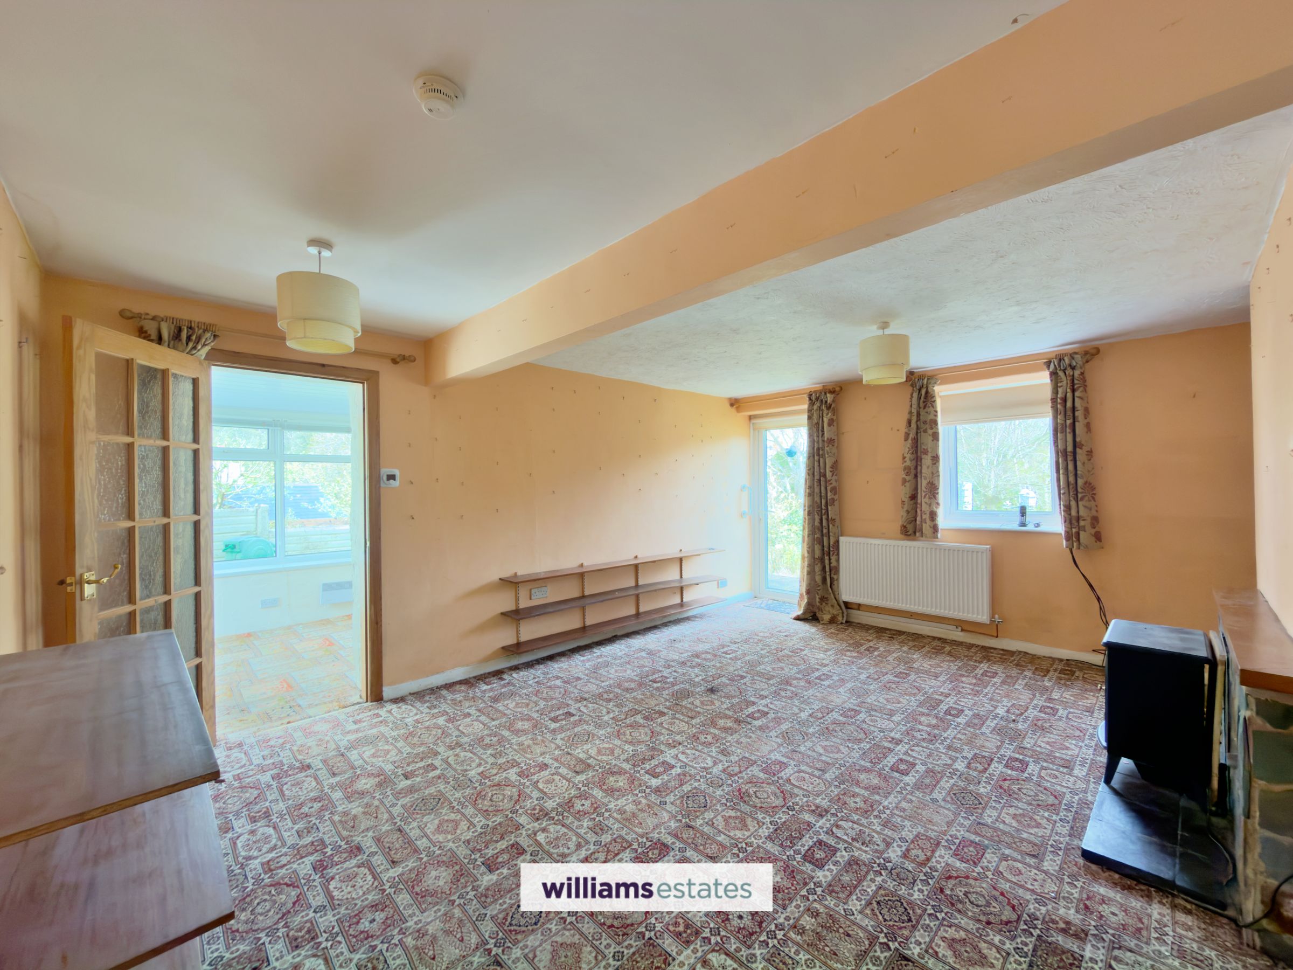
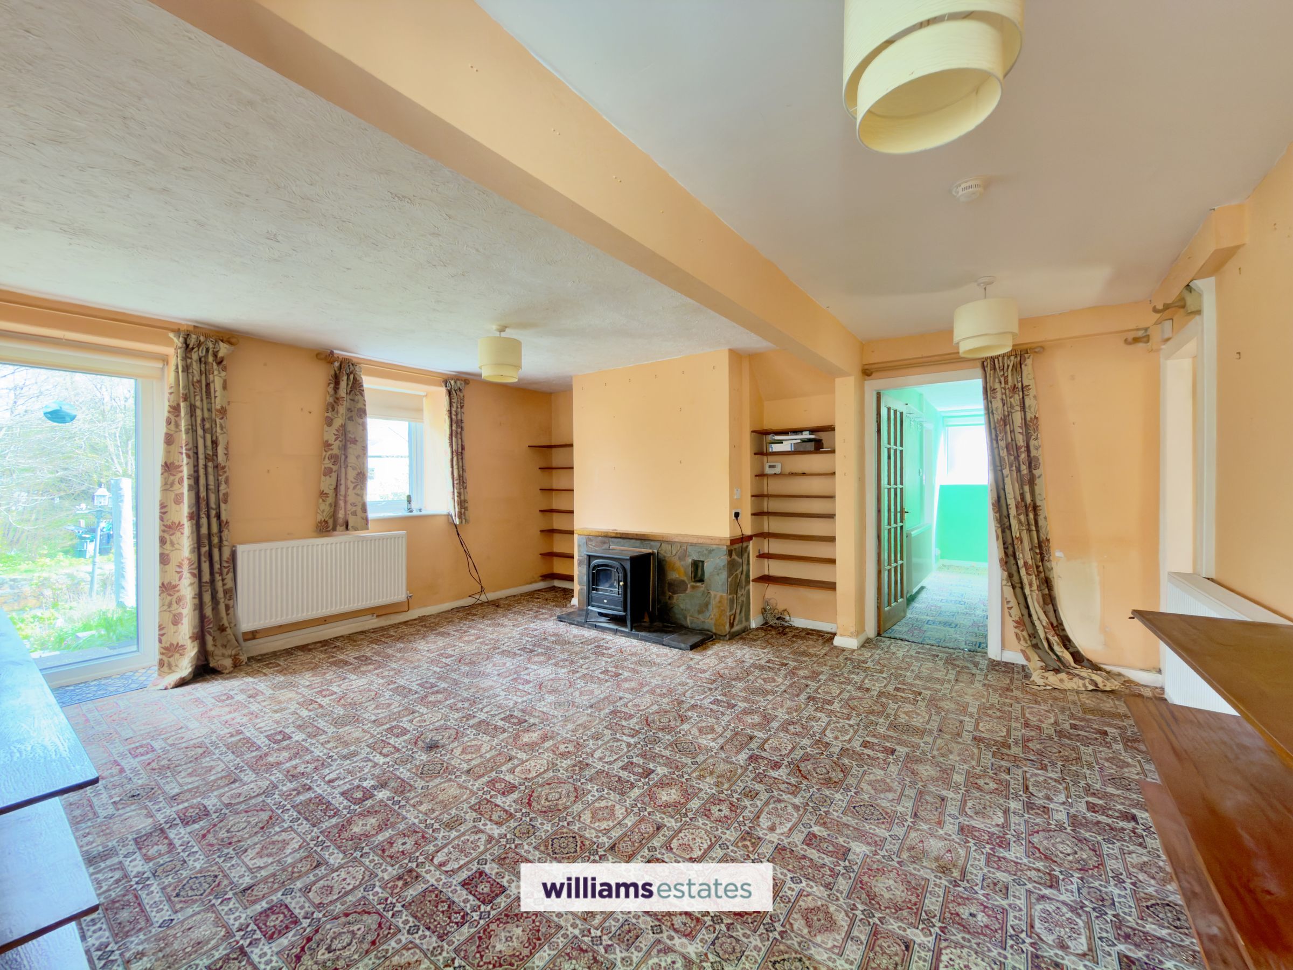
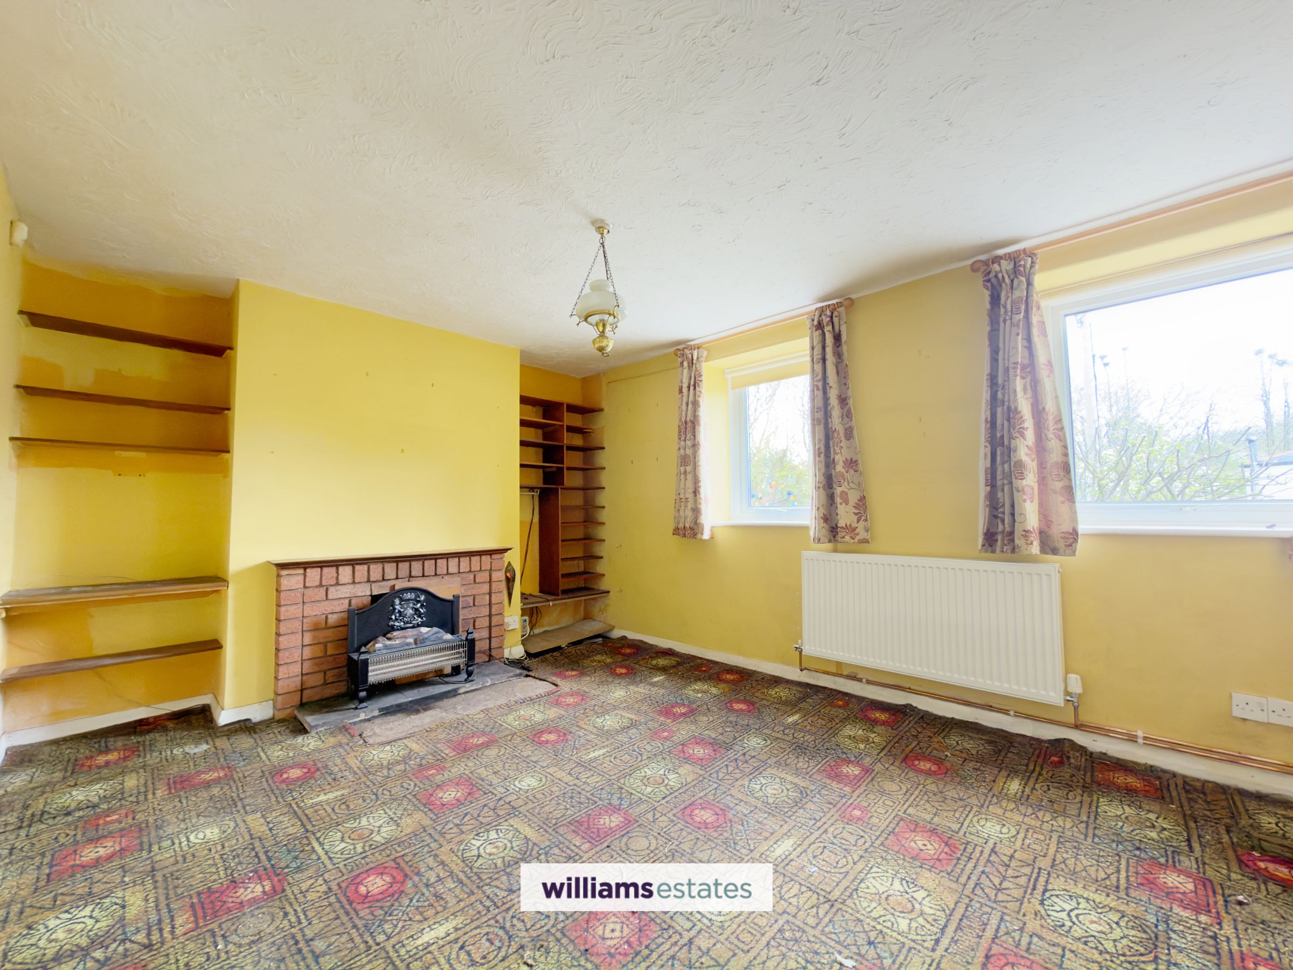
Living Room
16' 11" x 14' 3" (5.16m x 4.34m)
A bright and spacious room with a stone fireplace and uPVC double glazed window and door onto the front.
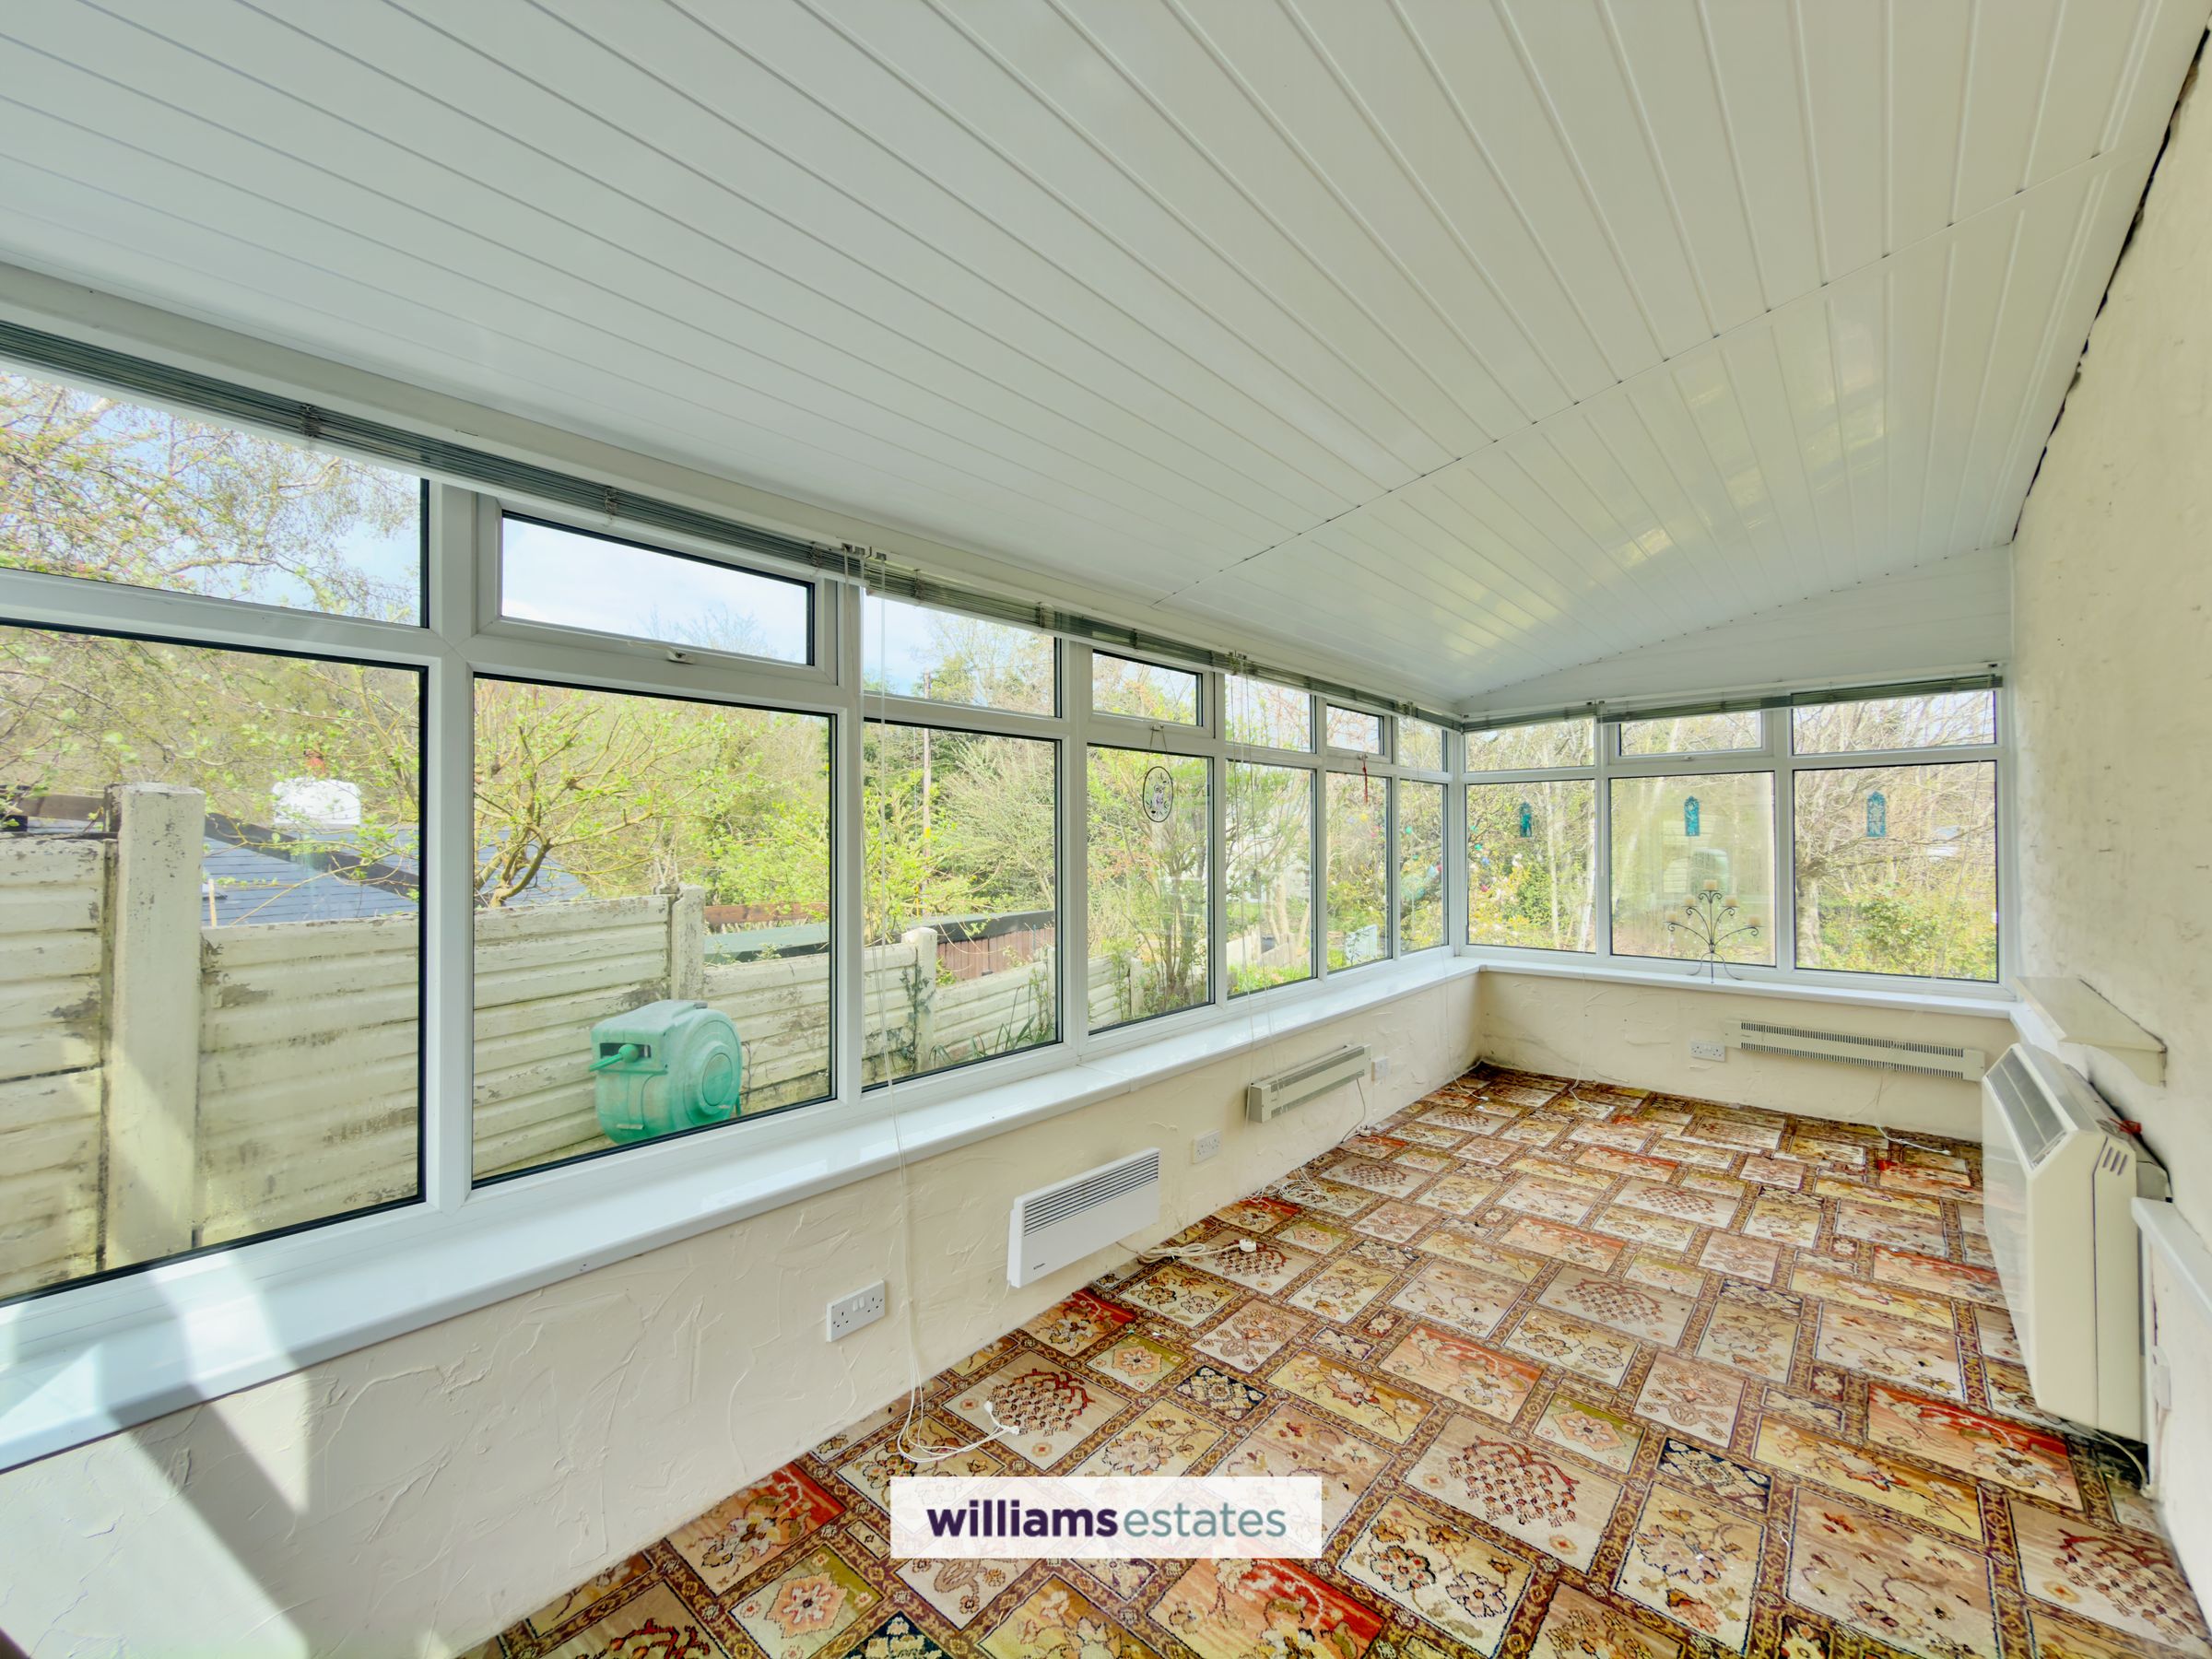
Conservatory
18' 1" x 7' 2" (5.50m x 2.18m)
uPVC double glazed windows surrounding, power points, storage heater, four dimplex electric wall mounted heaters, and a uPVC double glazed door onto the rear patio area.
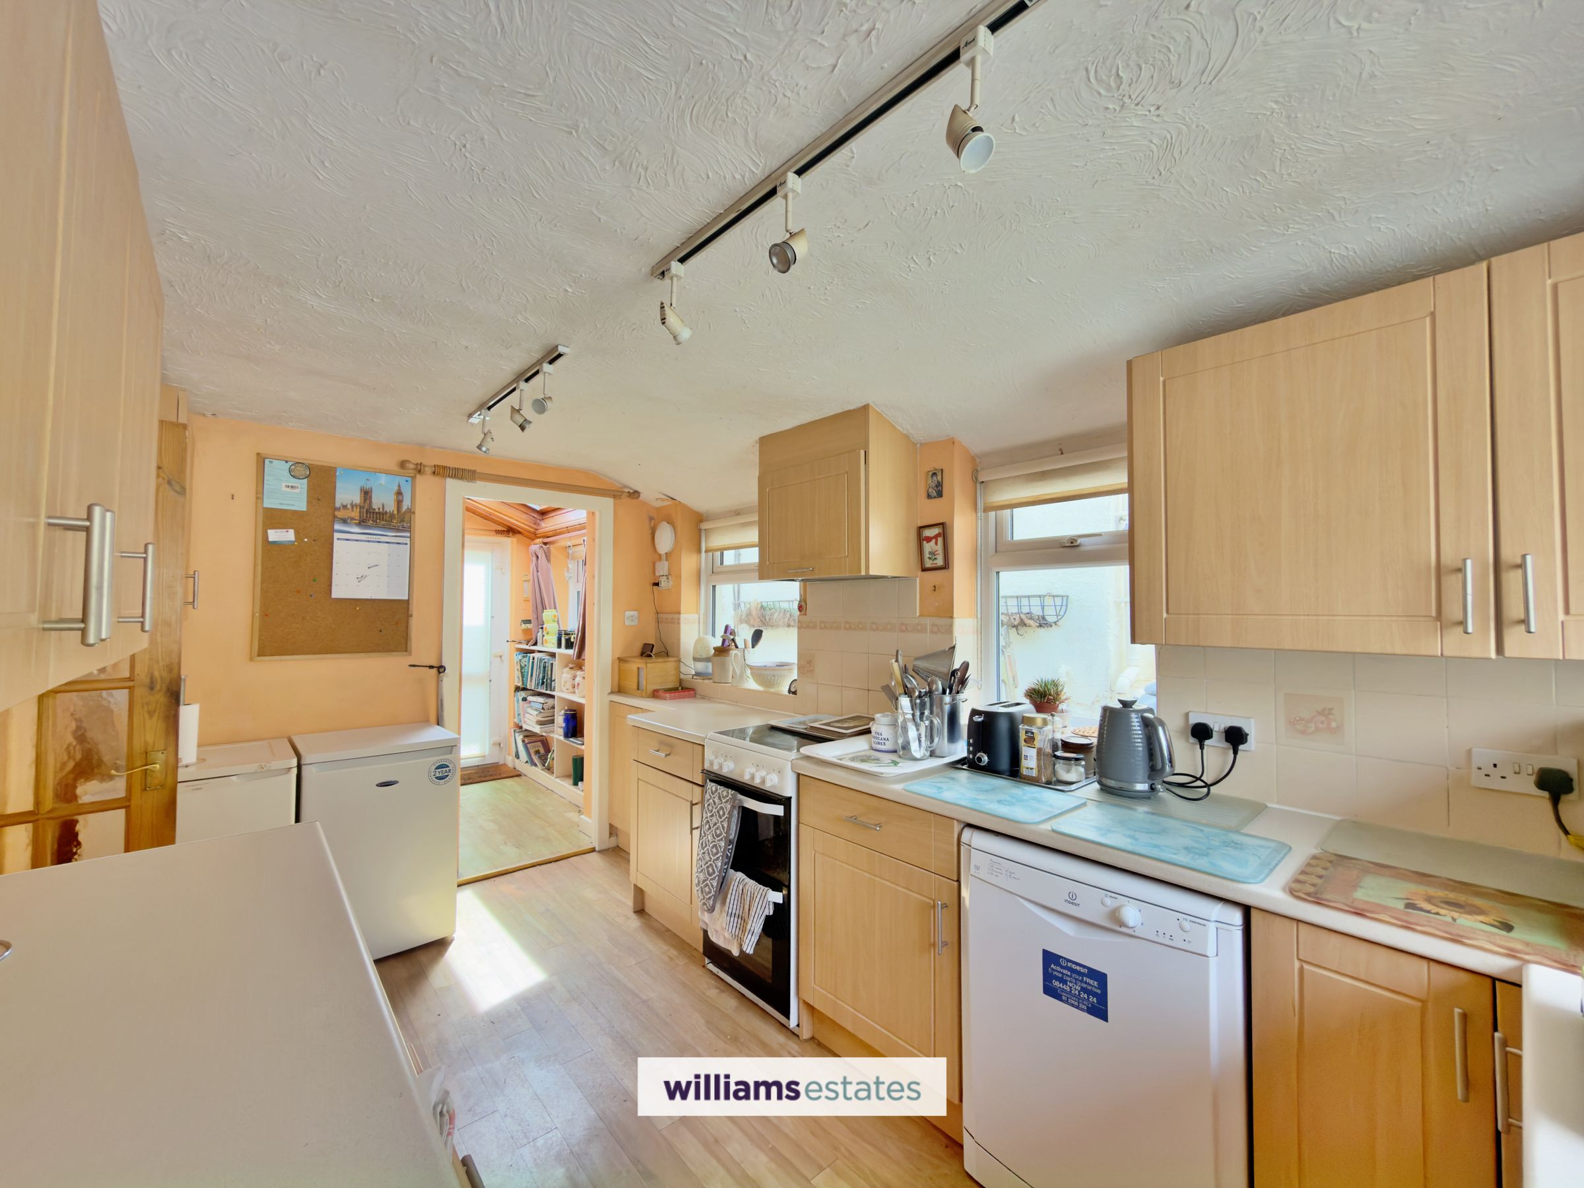
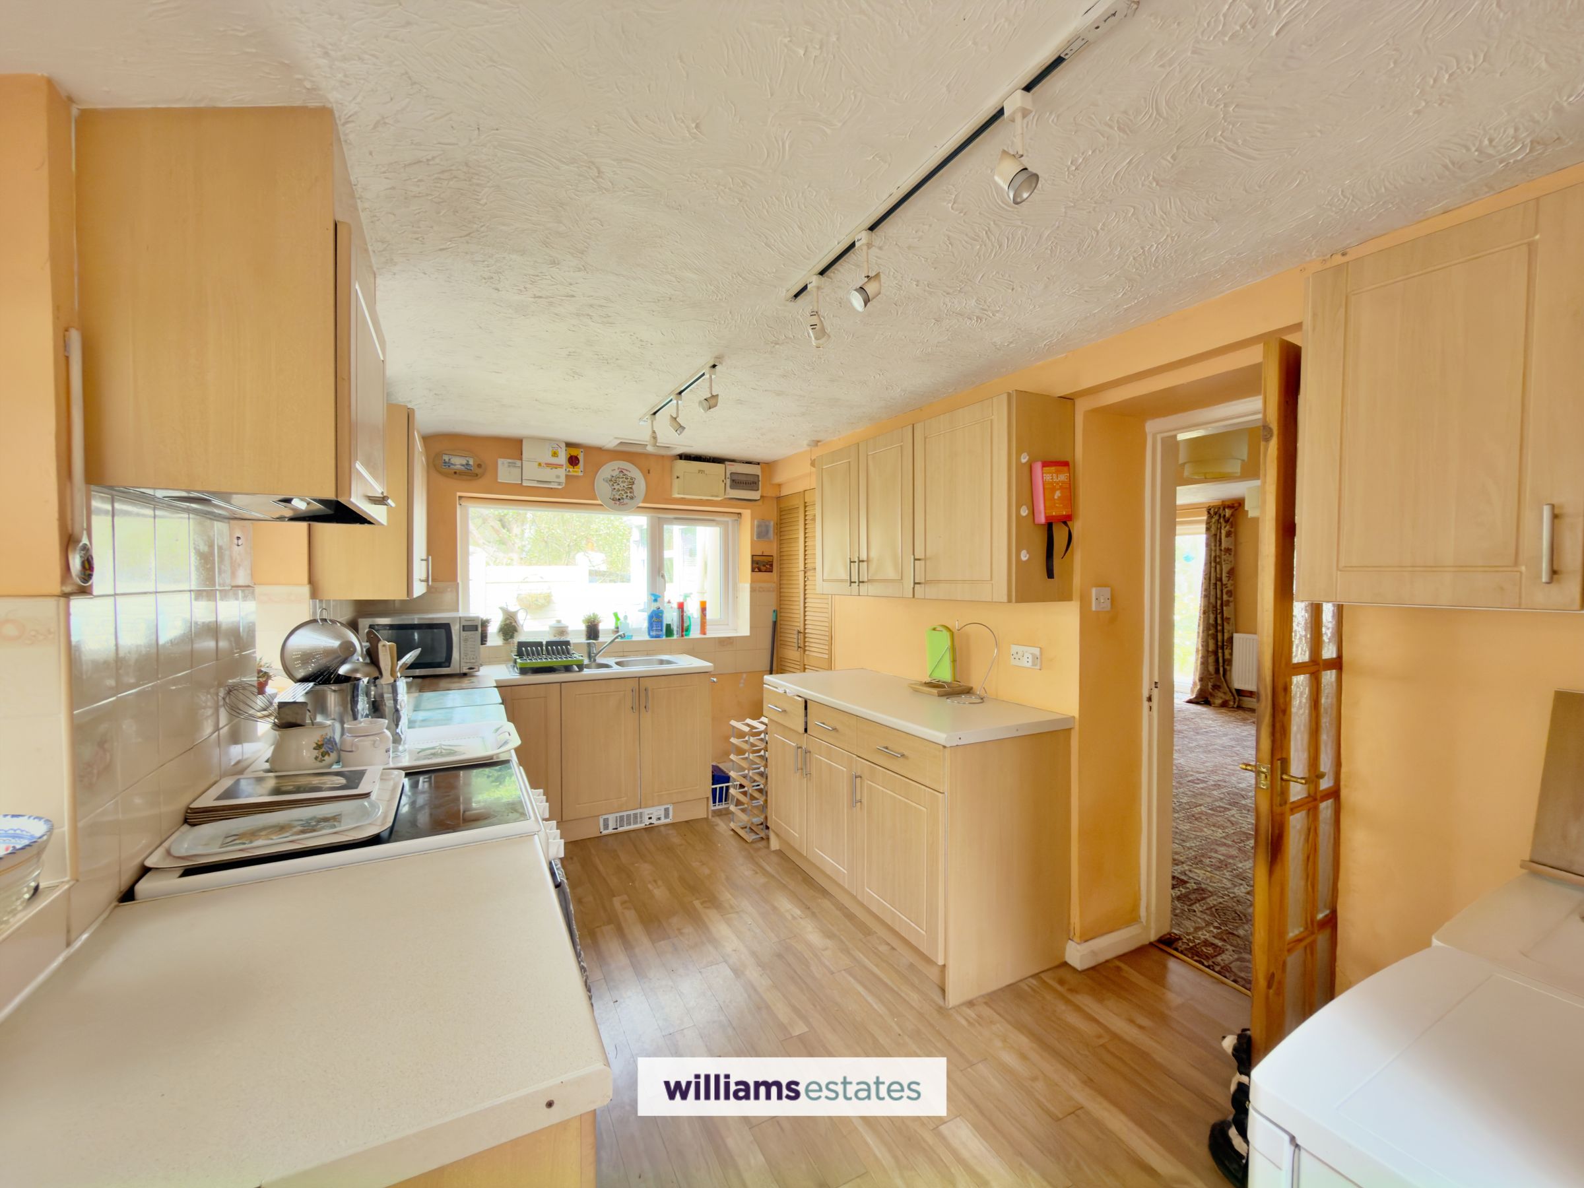
Kitchen
13' 8" x 8' 0" (4.16m x 2.43m)
Comprising of wall drawer and base units with worktops over, space for freestanding cooker, provisions for washing machine, lighting, power points, stainless steel drainer sink, with mixer tap over, door off into the lounge and two uPVC double glazed windows onto the rear and side elevation.
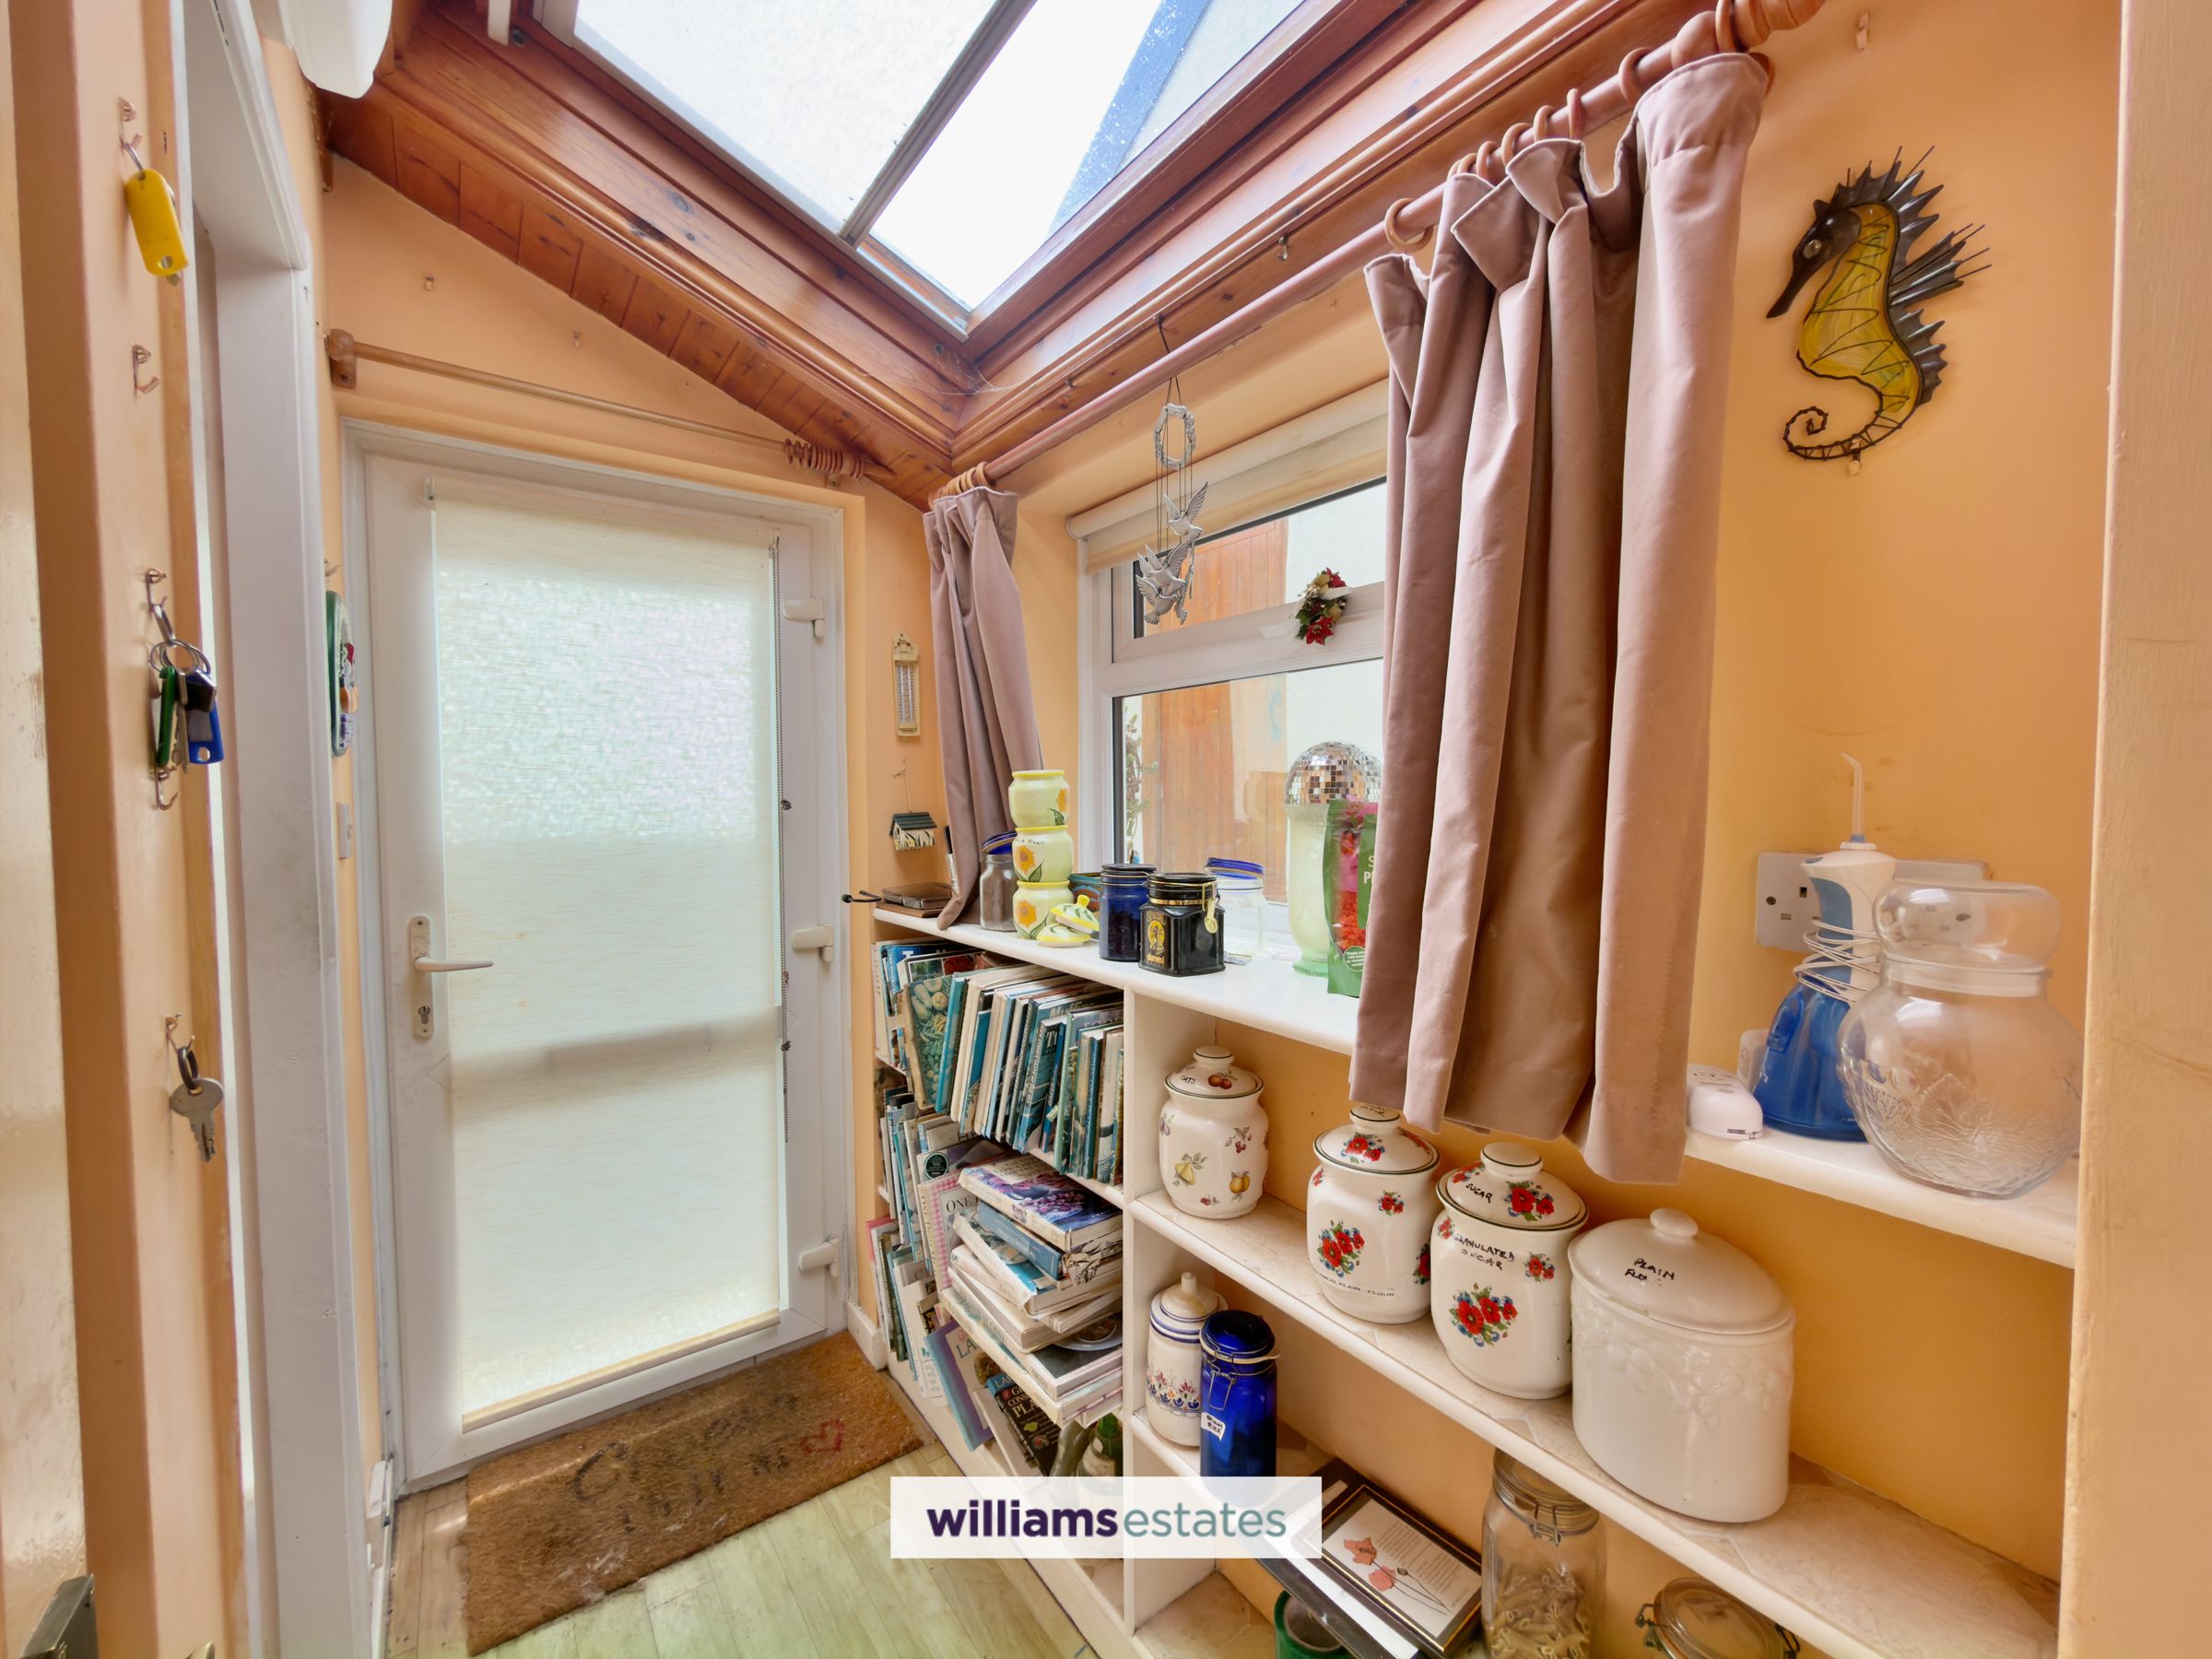
Entrance Porch
6' 2" x 3' 7" (1.88m x 1.08m)
Providing lighting, storage cupboard, a roof window, uPVC double glazed door onto the side and doors leading into the kitchen and downstairs bathroom.
Shower Room
6' 9" x 4' 0" (2.06m x 1.23m)
Comprising of low flush W.C., shower enclosure with wall mounted electric shower, sink with stainless steel mixer tap over, partially tiled walls and a uPVC double glazed obscure window onto the side.
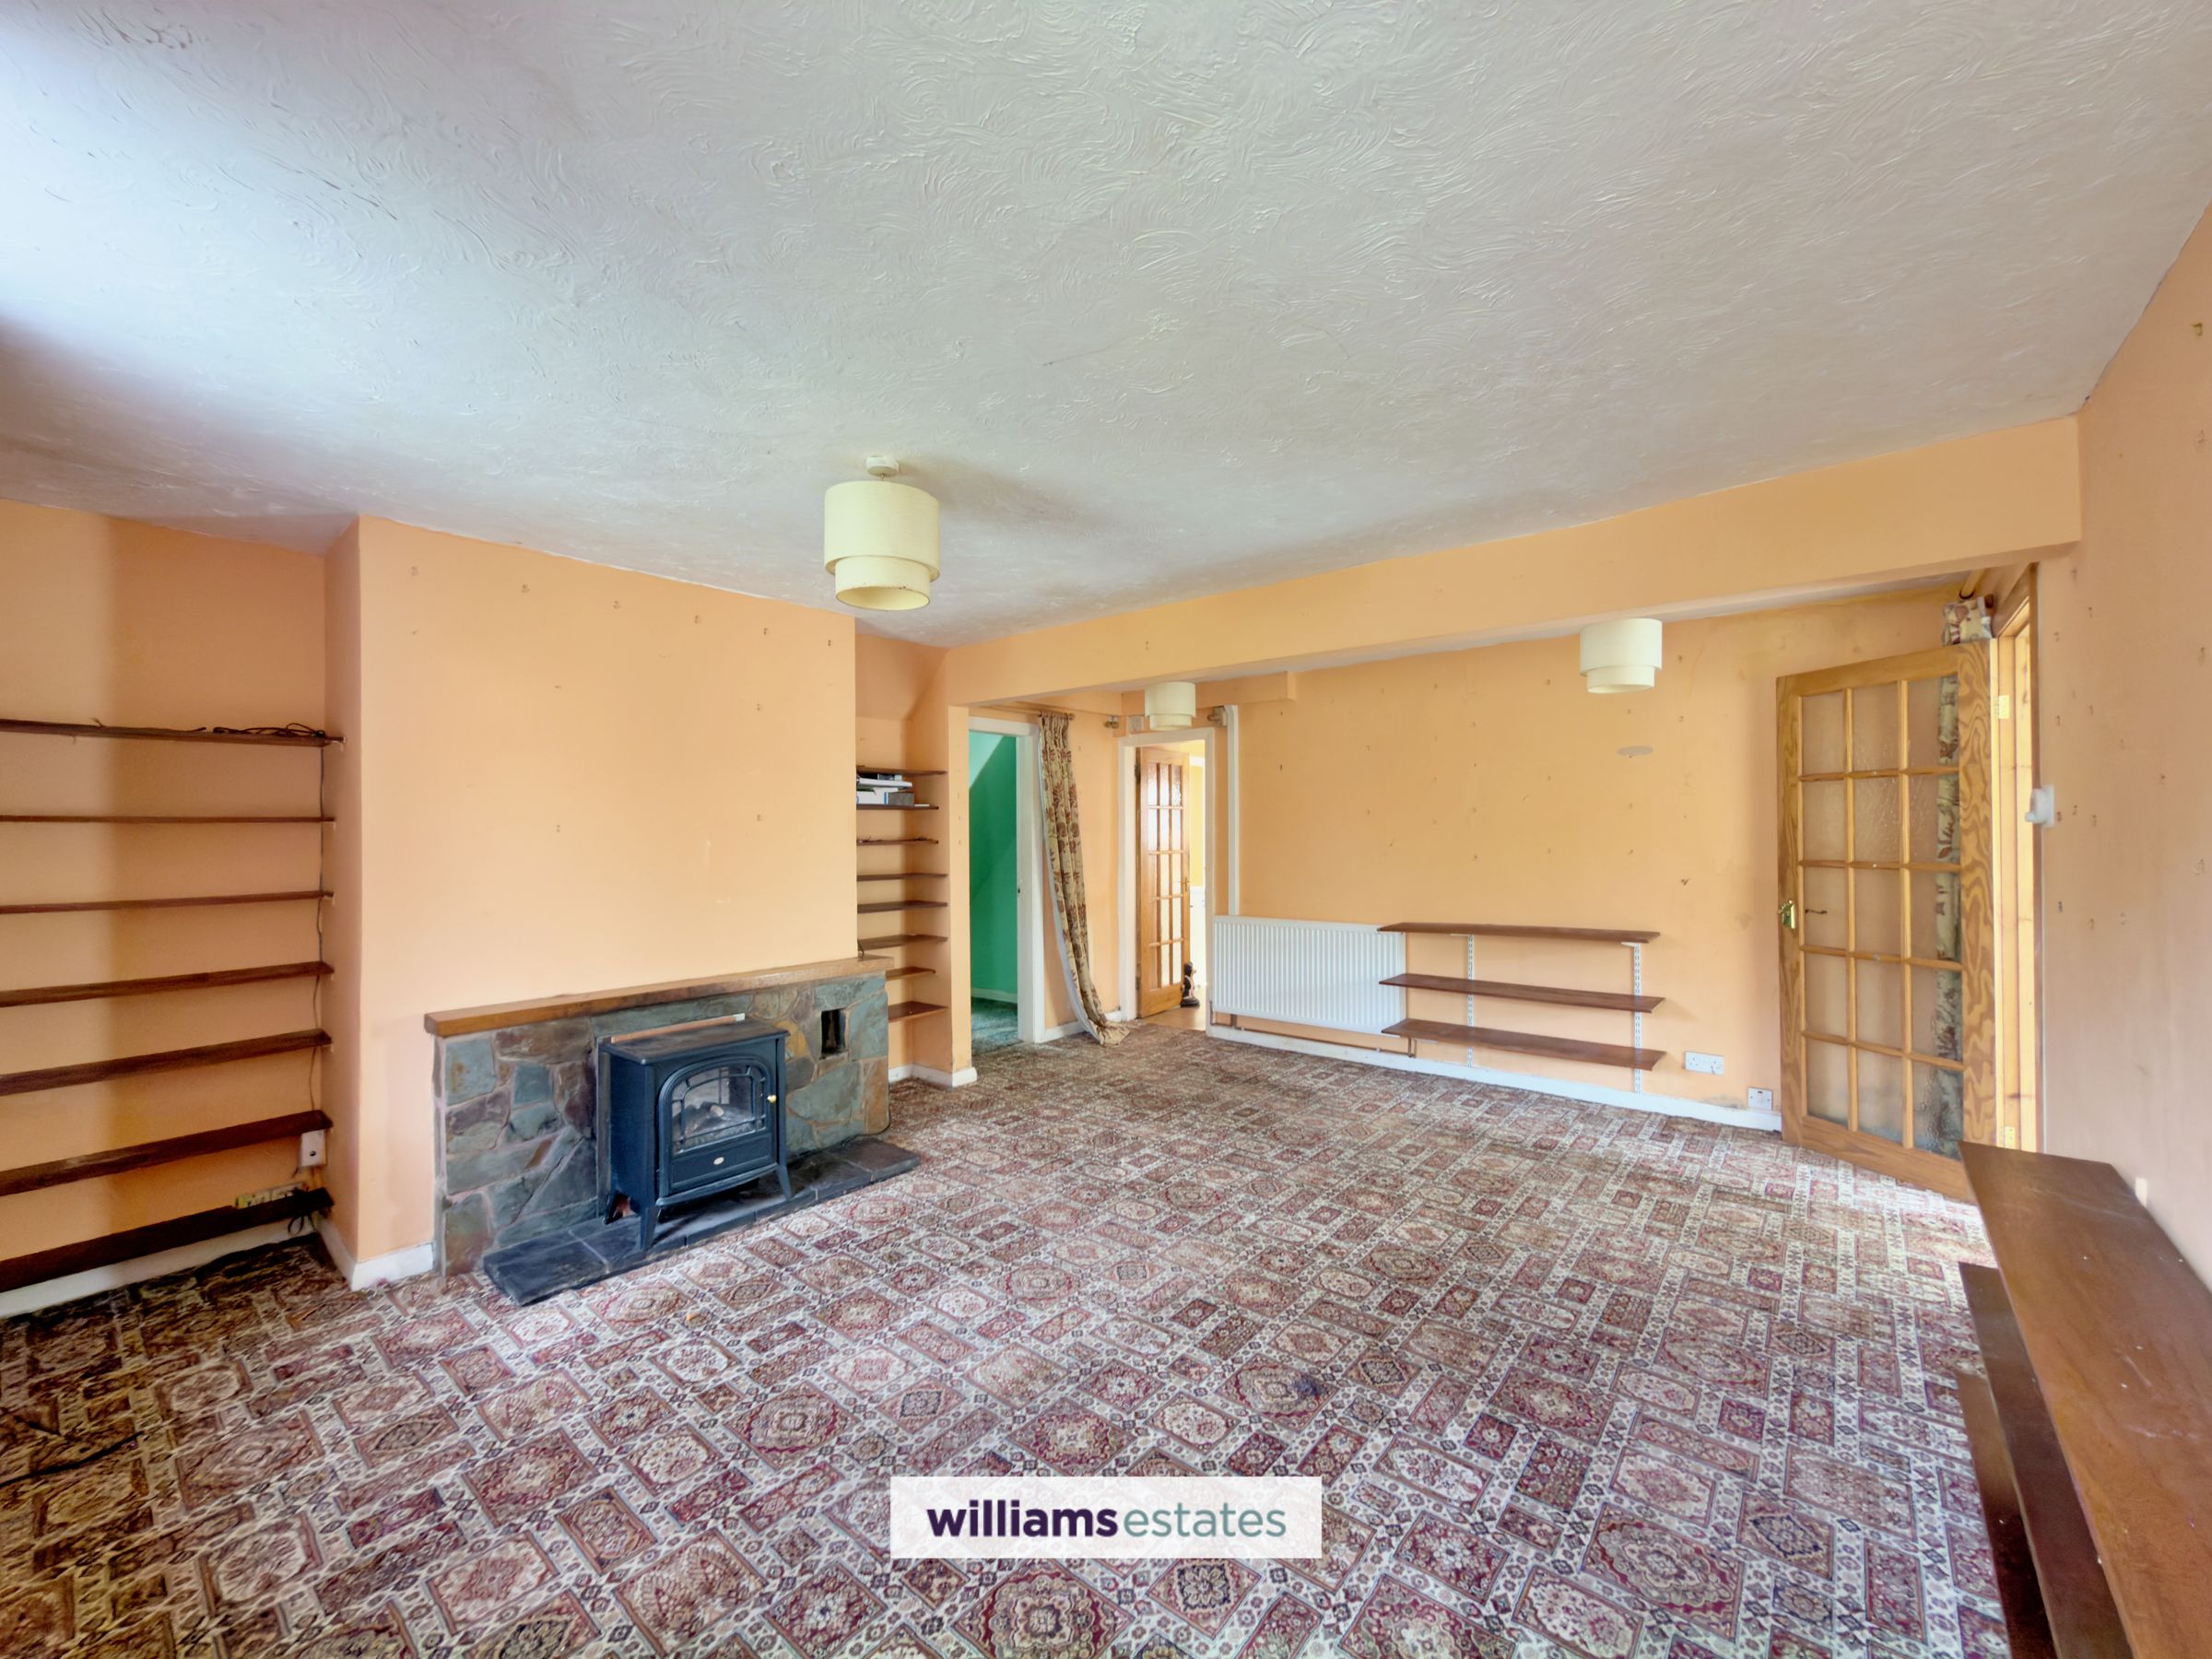
Sitting Room
13' 1" x 11' 0" (3.98m x 3.35m)
Having lighting, power points, radiator, stone fireplace surround and two uPVC double glazed windows onto the front.
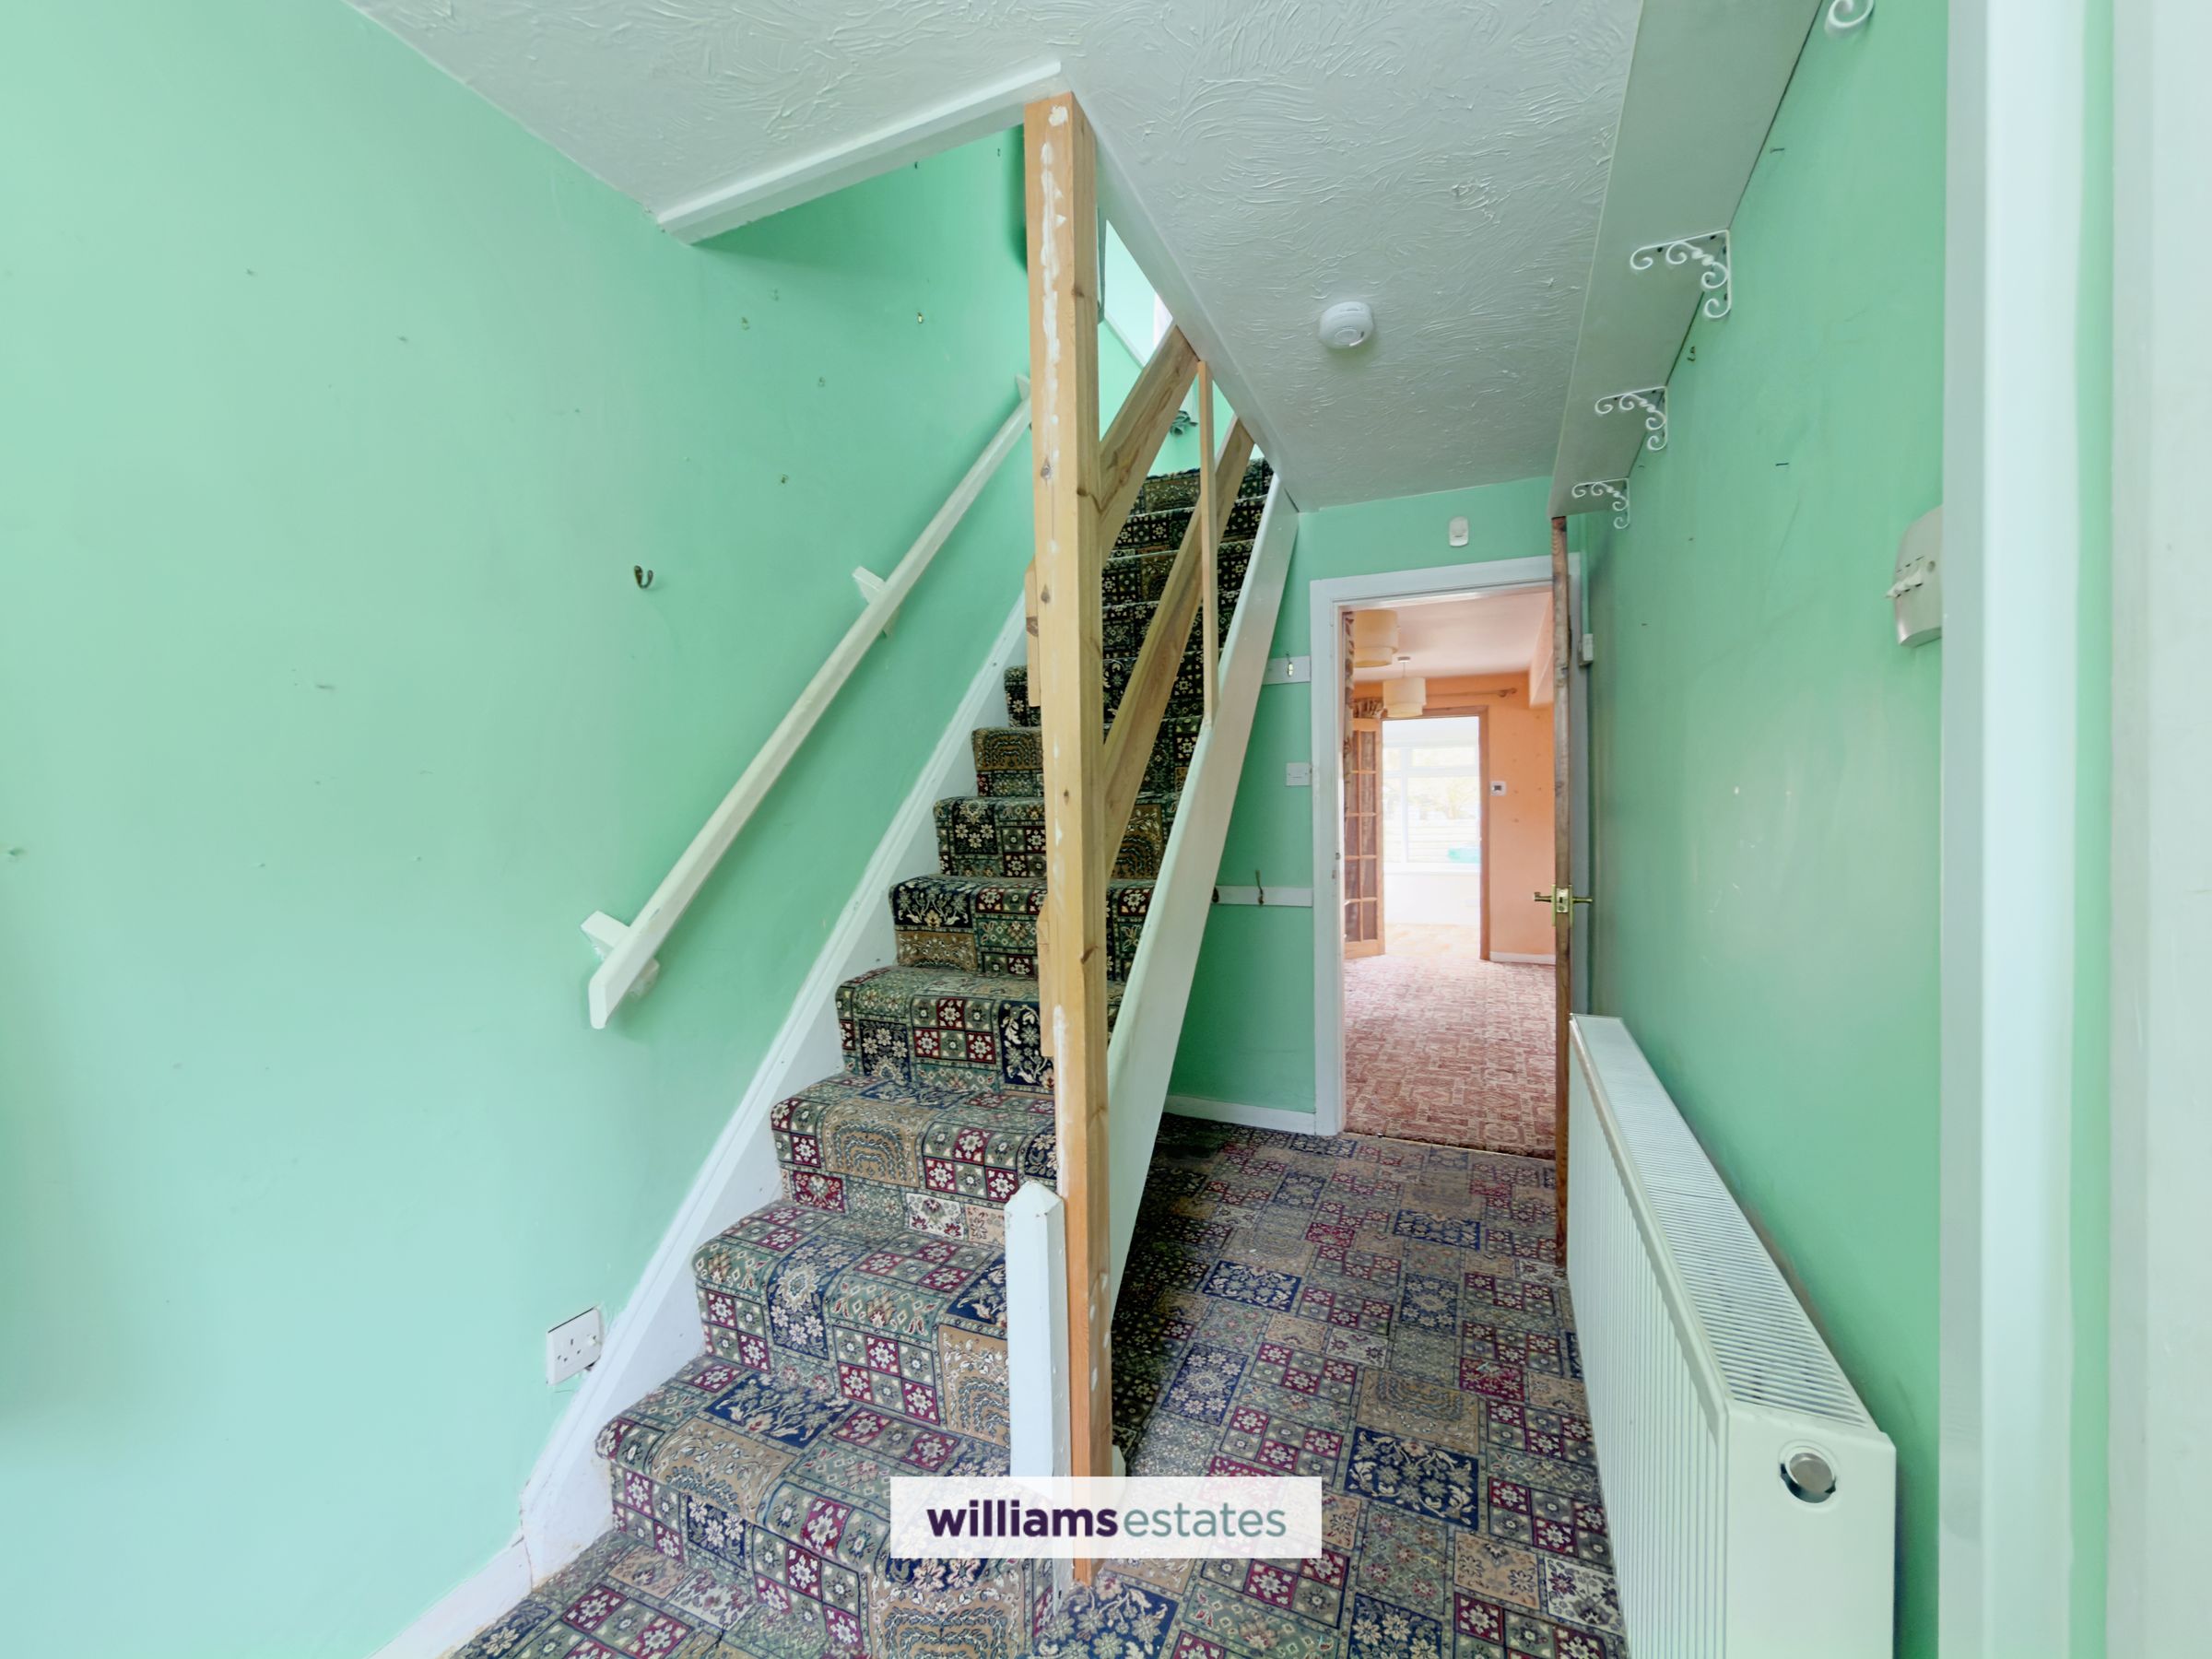
Hall Way
Having lighting, power points, radiator, a uPVC double glazed window onto the side, door leading into sitting room and staircase ascending to the first floor.
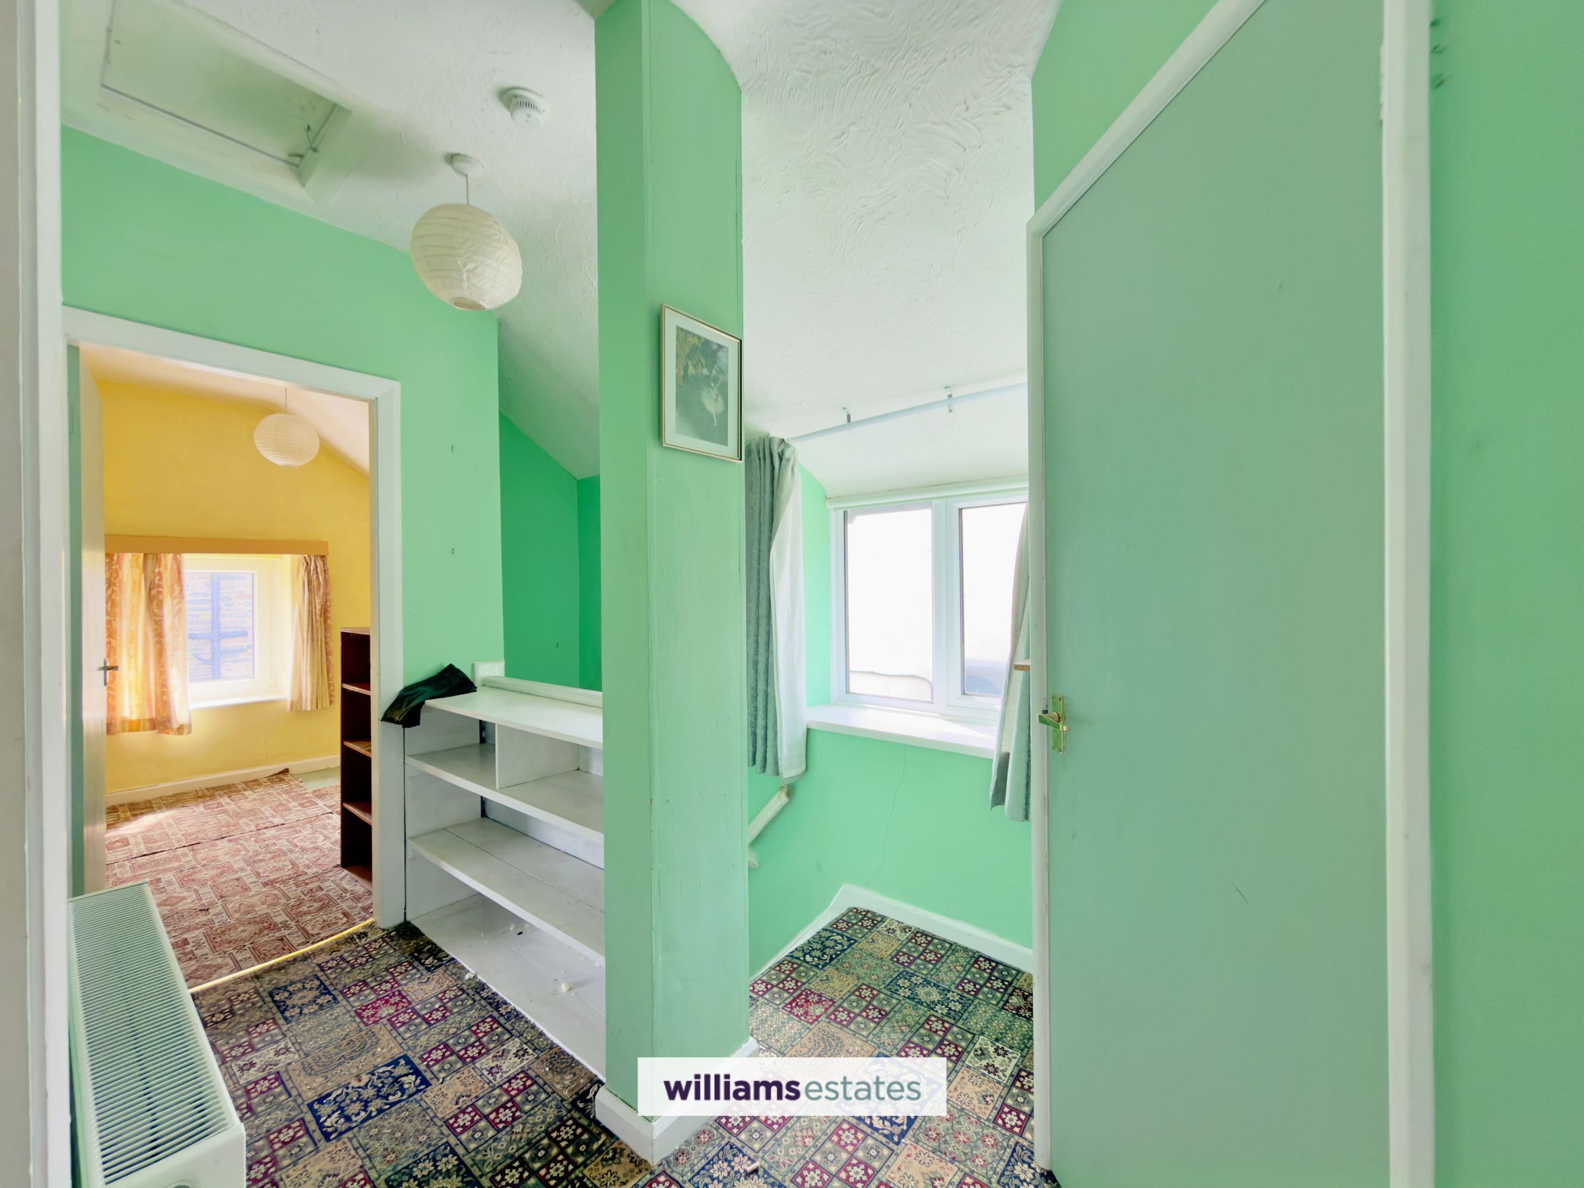
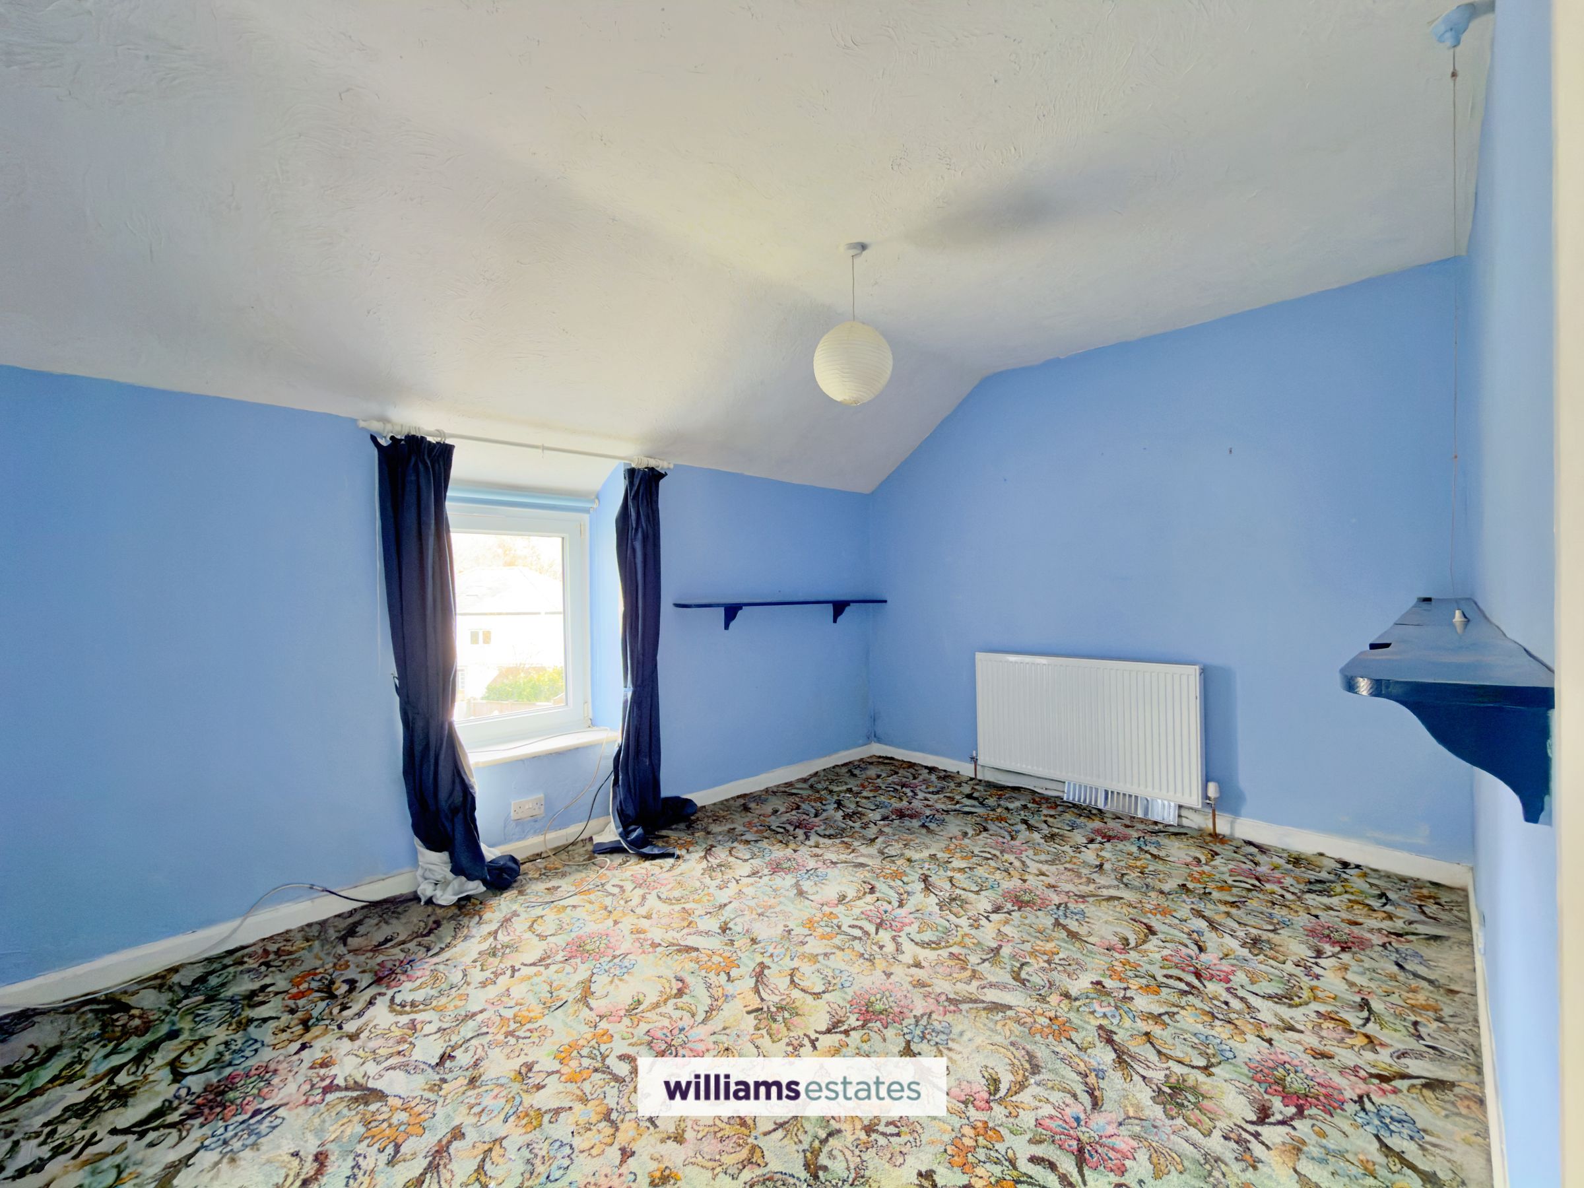
Bedroom One
14' 3" x 10' 0" (4.34m x 3.04m)
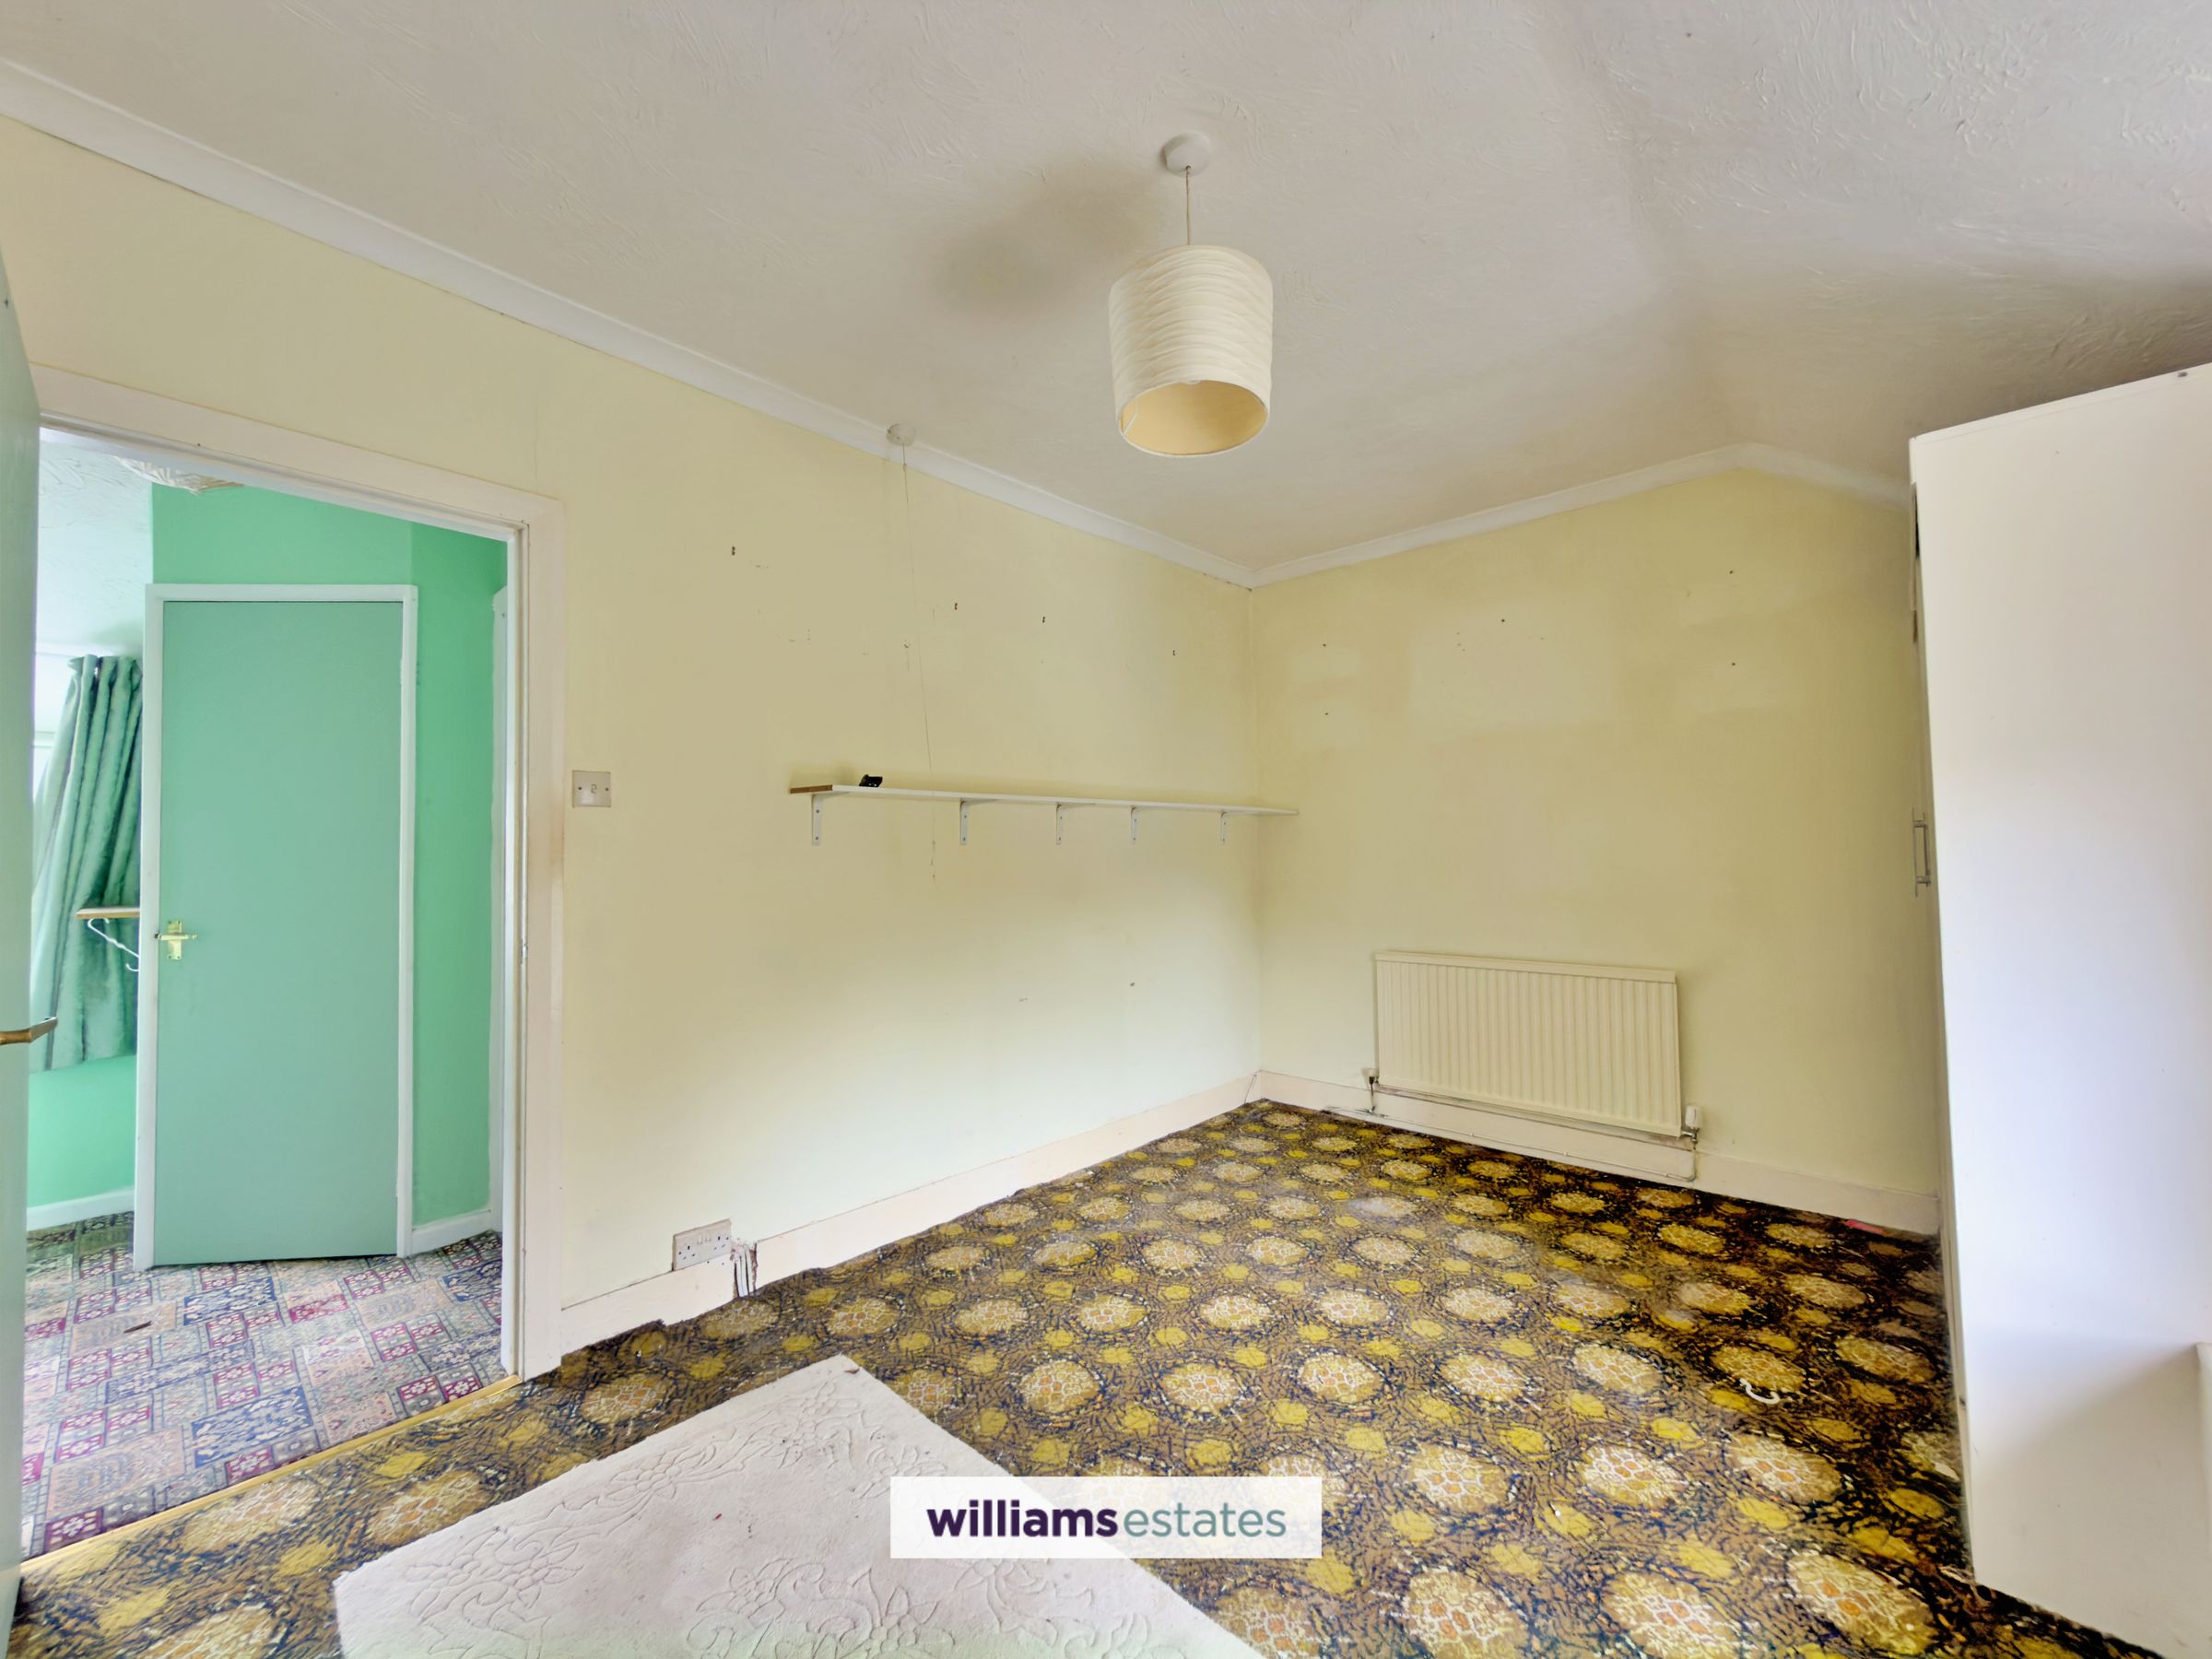
Providing lighting, power points, radiator, built in wardrobe space and a uPVC double glazed window onto the front.
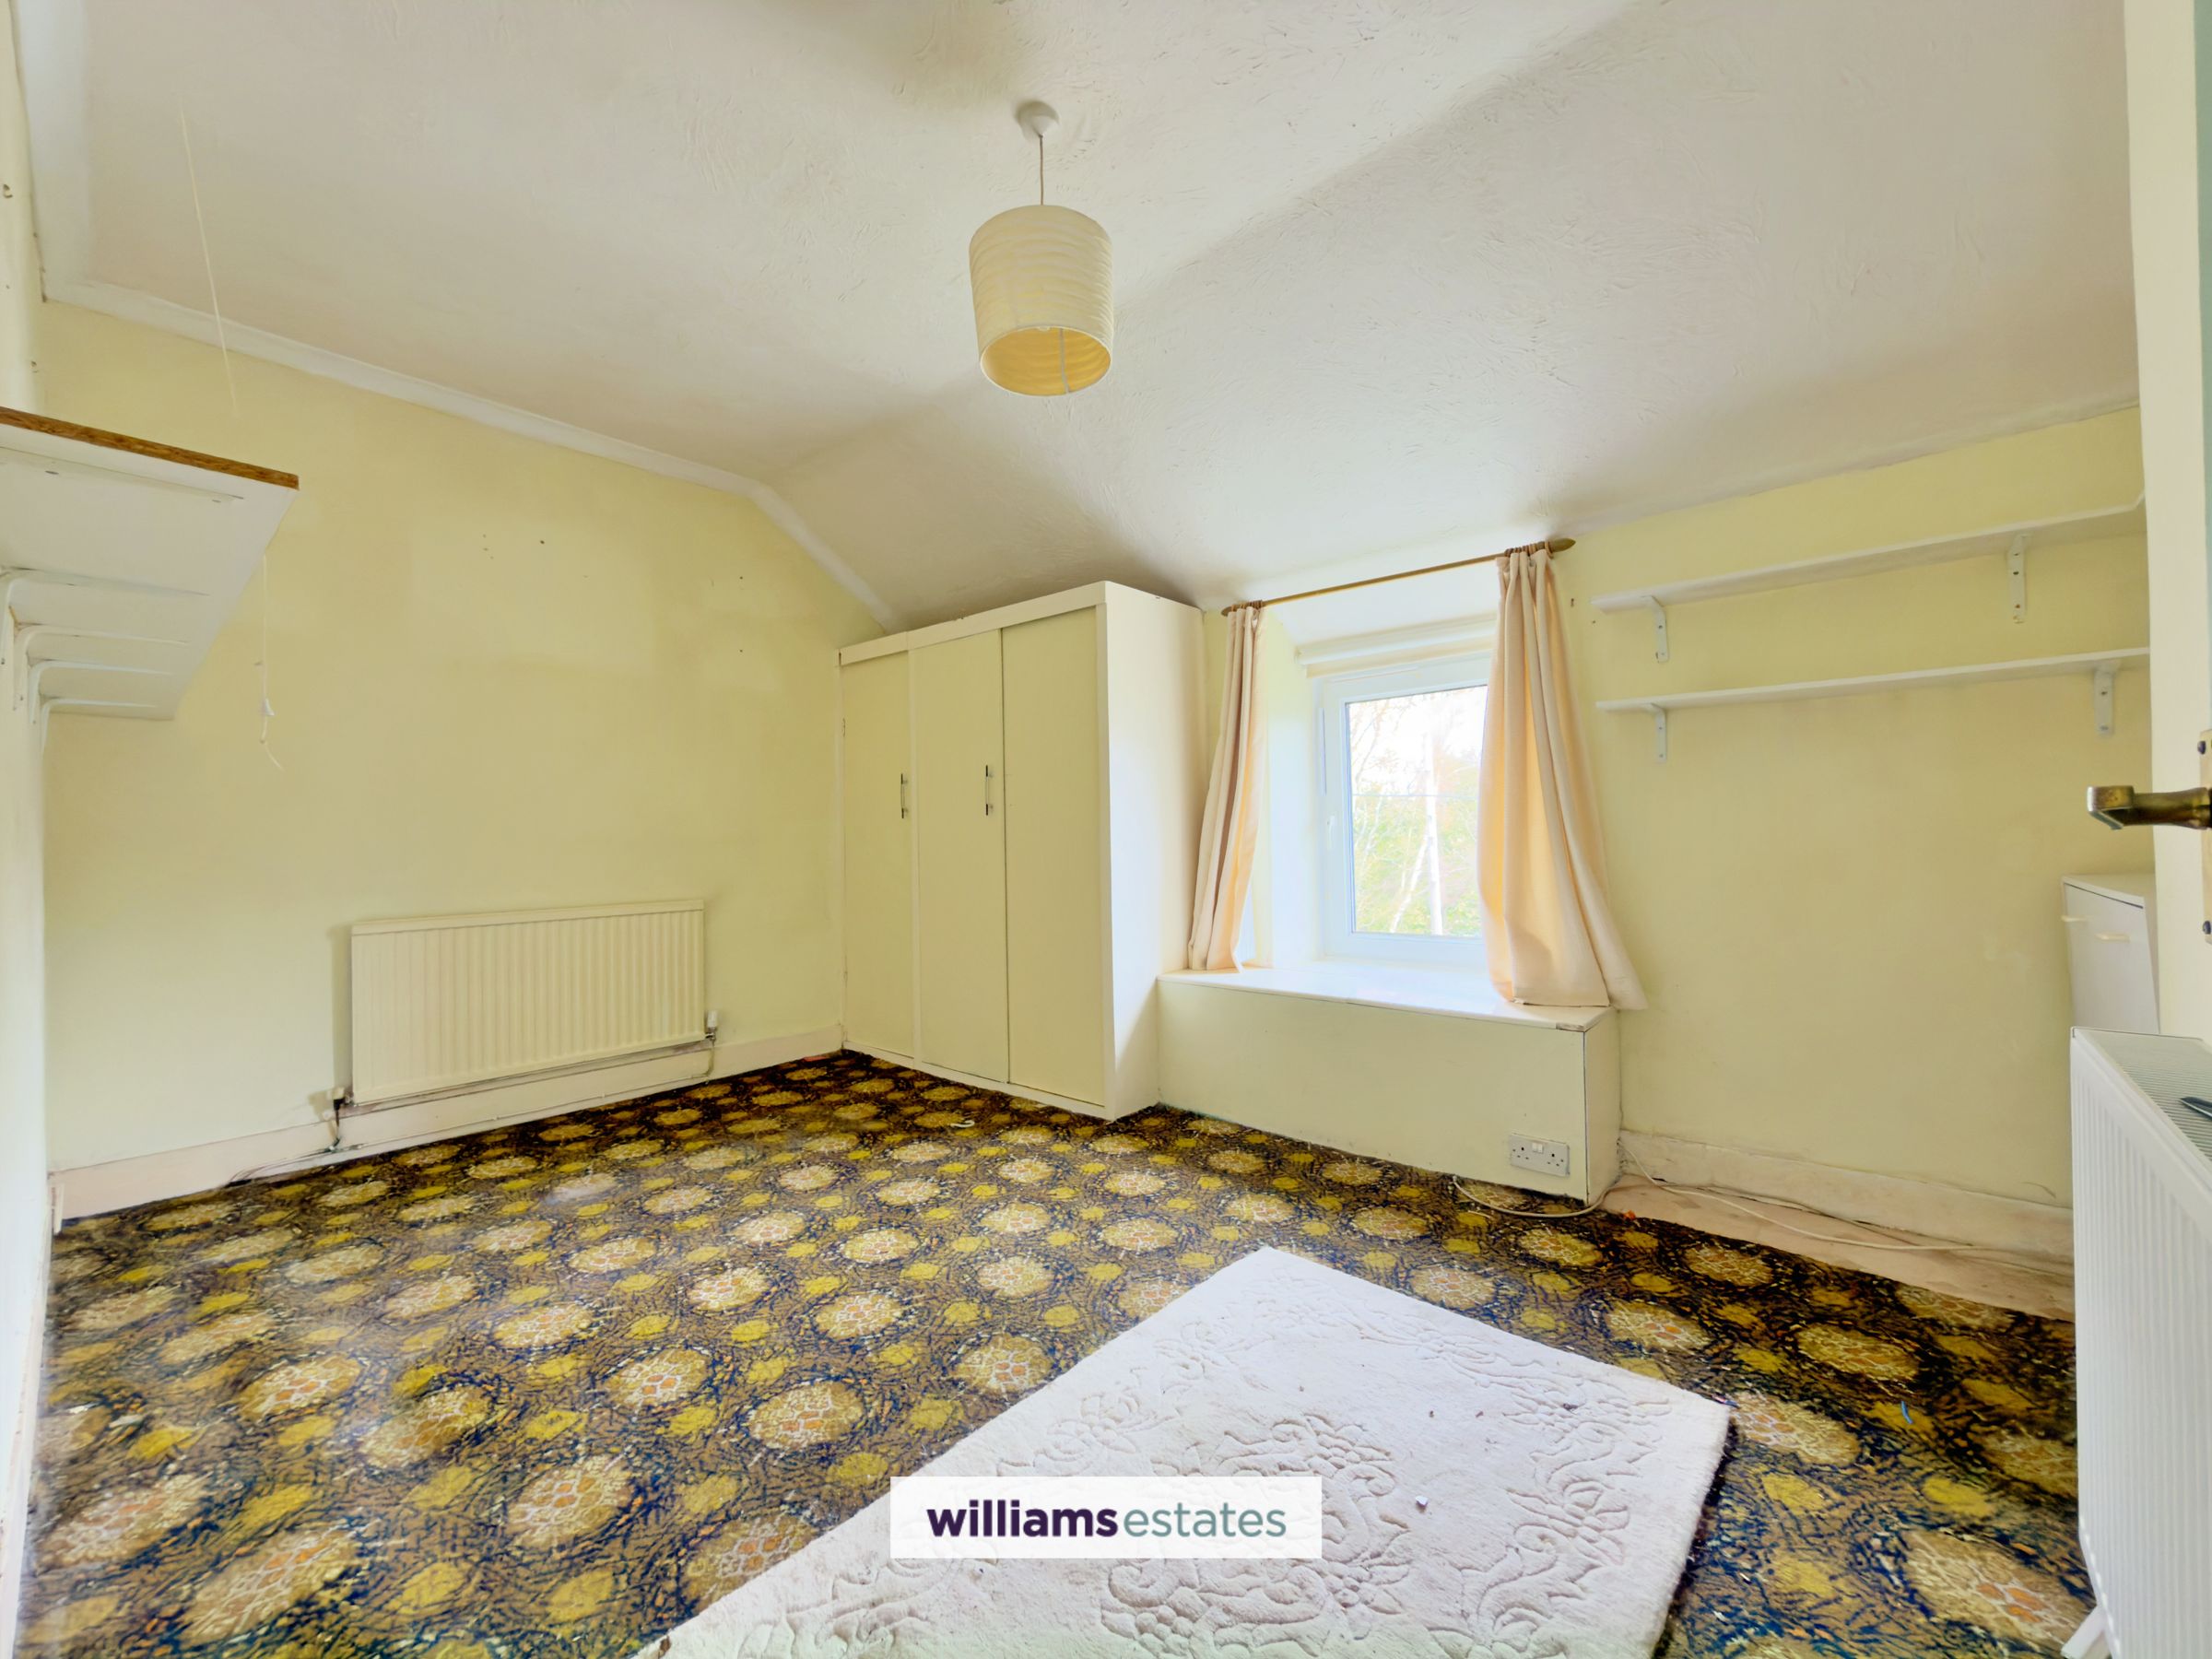
Bedroom Two
14' 1" x 9' 11" (4.30m x 3.03m)
A bright room with a uPVC double glazed window to the front elevation, wall sockets and a radiator.
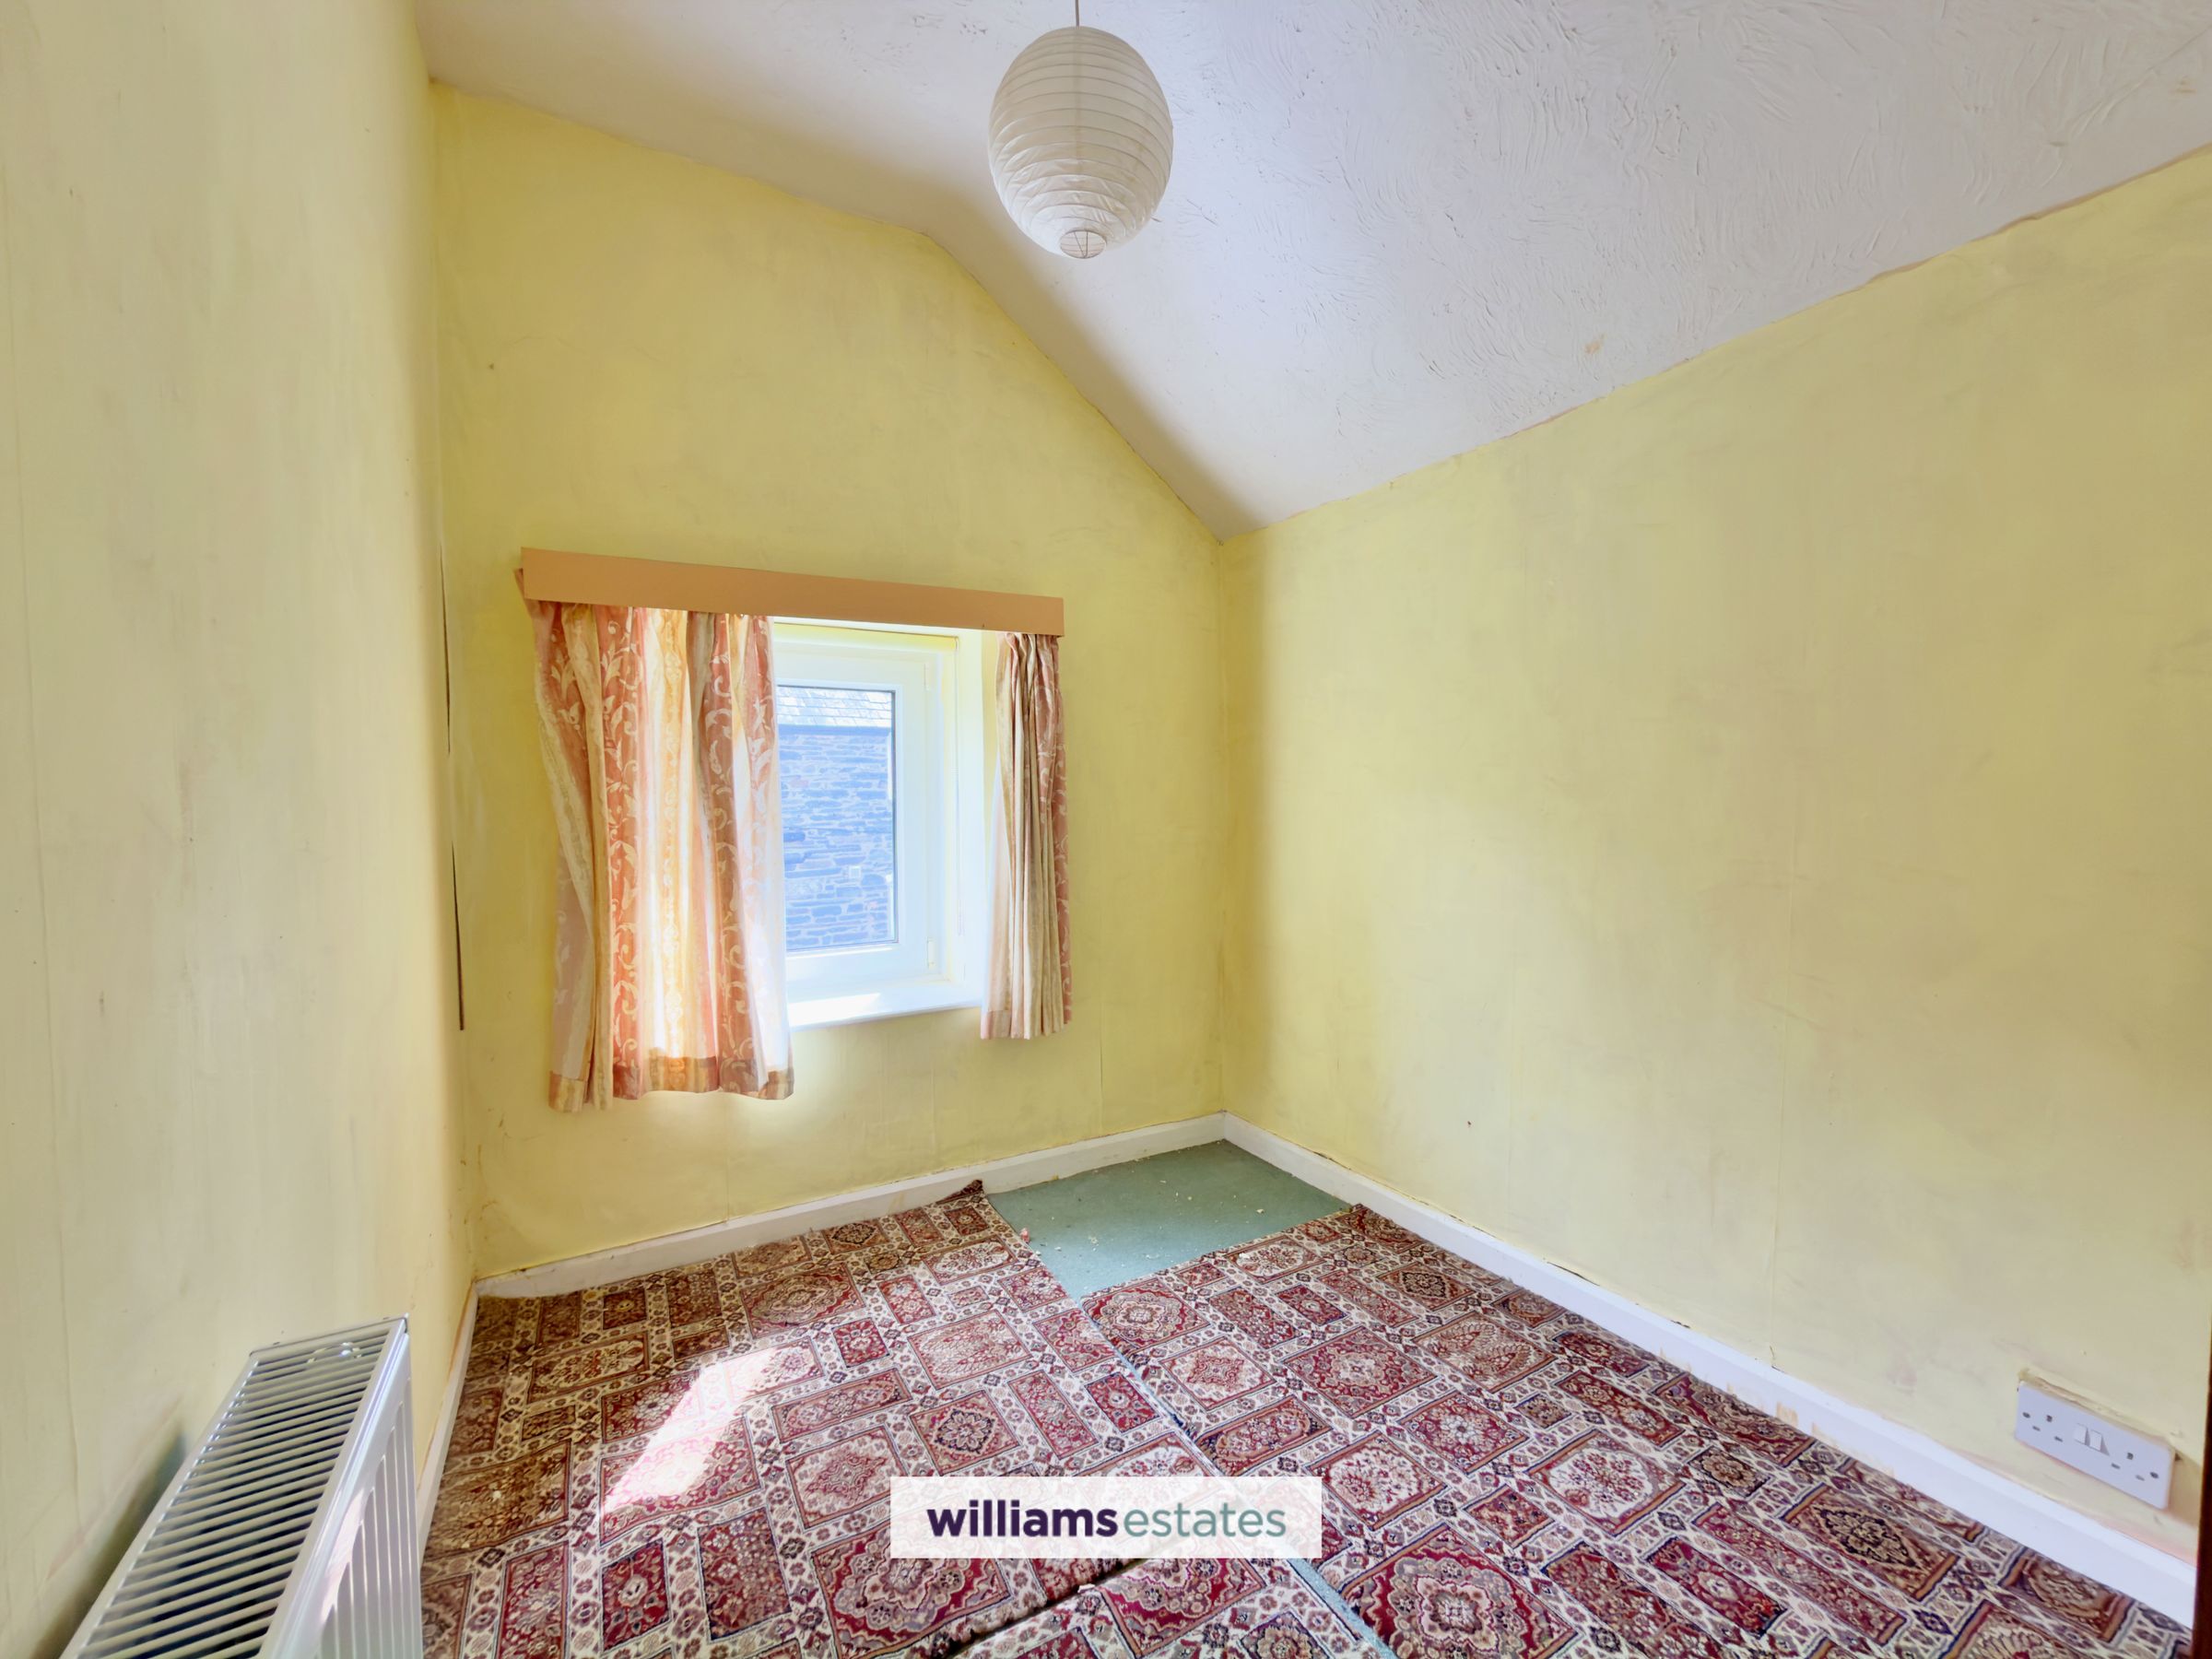
Bedroom Three
9' 5" x 6' 8" (2.86m x 2.04m)
Having lighting, power points, radiator and a uPVC double glazed window onto the side elevation.
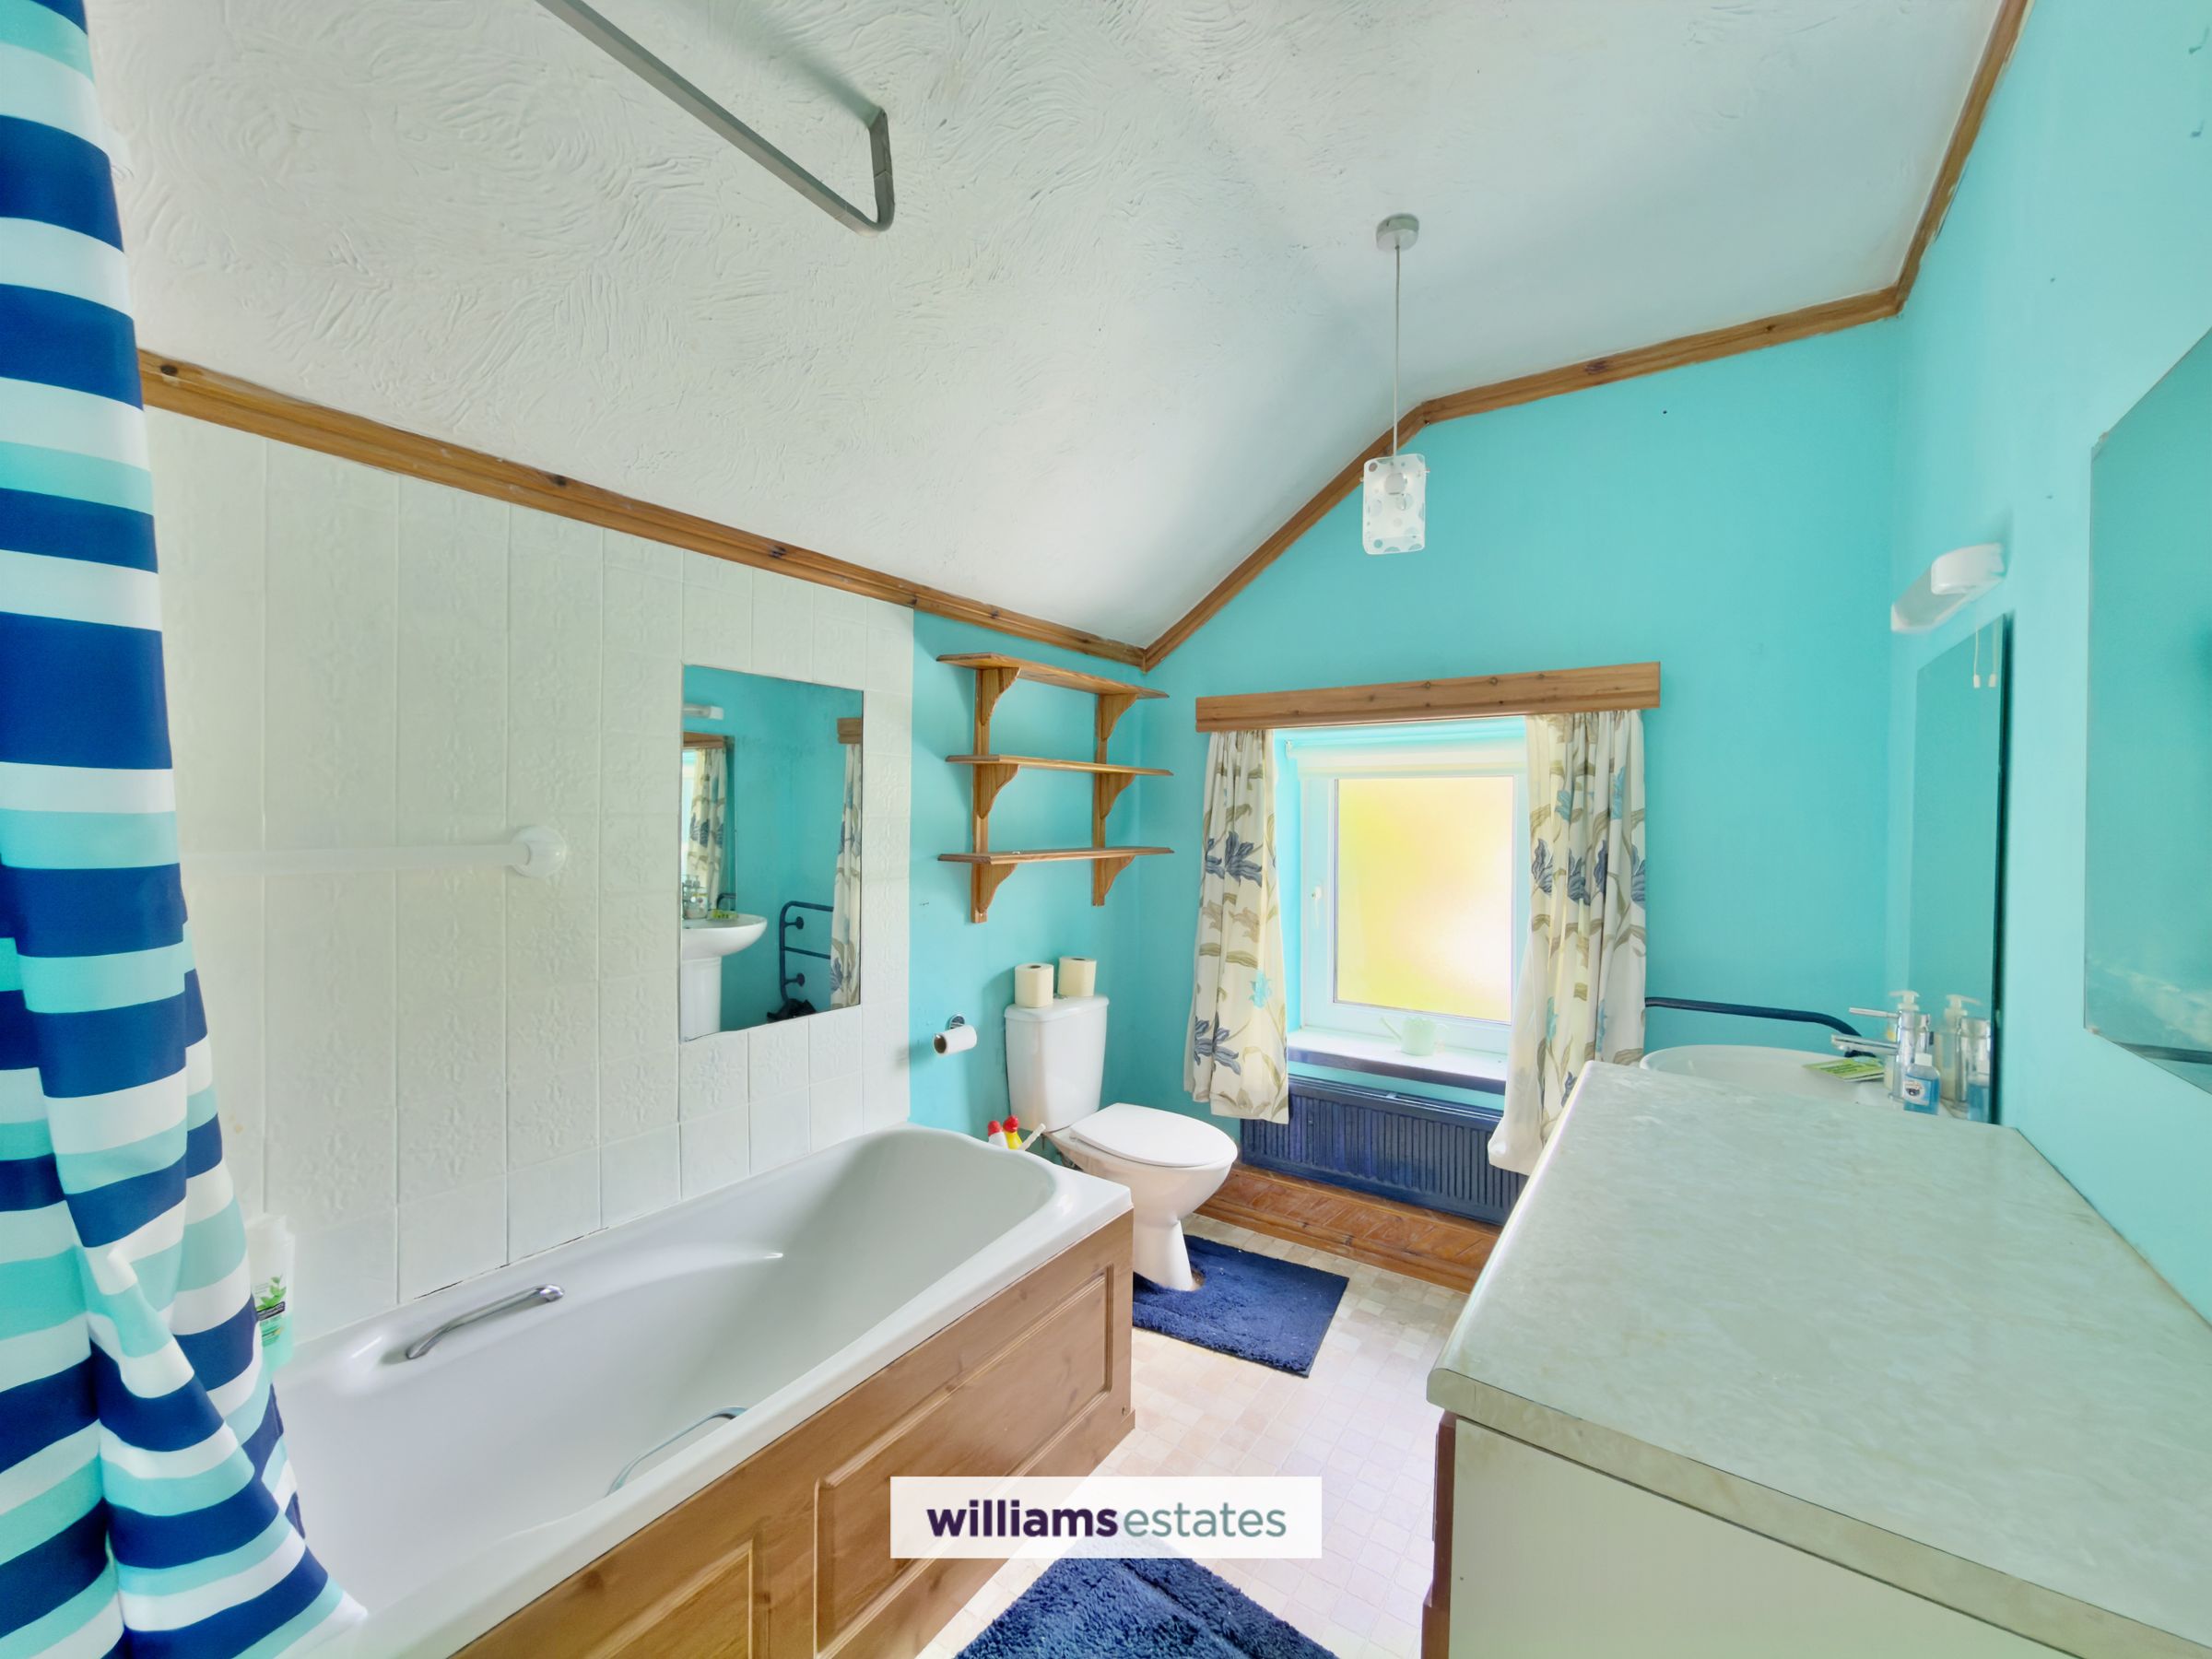
Bathroom
9' 3" x 6' 9" (2.82m x 2.07m)
Comprising of a low flush W.C., sink, bath tub with wall mounted electric shower, lighting, radiator and a uPVC double glazed obscure window onto the side elevation.
Garage
21' 6" x 18' 6" (6.56m x 5.63m)
A large space ideal for storage, with additional mezzanine storage level, provided electric, provisions for washing machine and dryer, up and over door to the front and a private door onto the side.
Properties you may like







Williams Updates
Williams Estates Direct Limited (Trading as Williams Estates, Company No. 10327940)
Williams Lettings Limited (Trading as Williams Lettings, Company No. 10325497) are registered in England and Wales.
Registered Office: 102 Bowen Court, St Asaph Business Park, St Asaph, LL17 0JE.
Sitemap
Accredited & Regulated By
Our Offices