Like the look of this property?
We would love to hear from you and arrange a viewing of this property. Get in touch now!
Looking to sell a property?
You can get a free online or in person valuation.
Property features
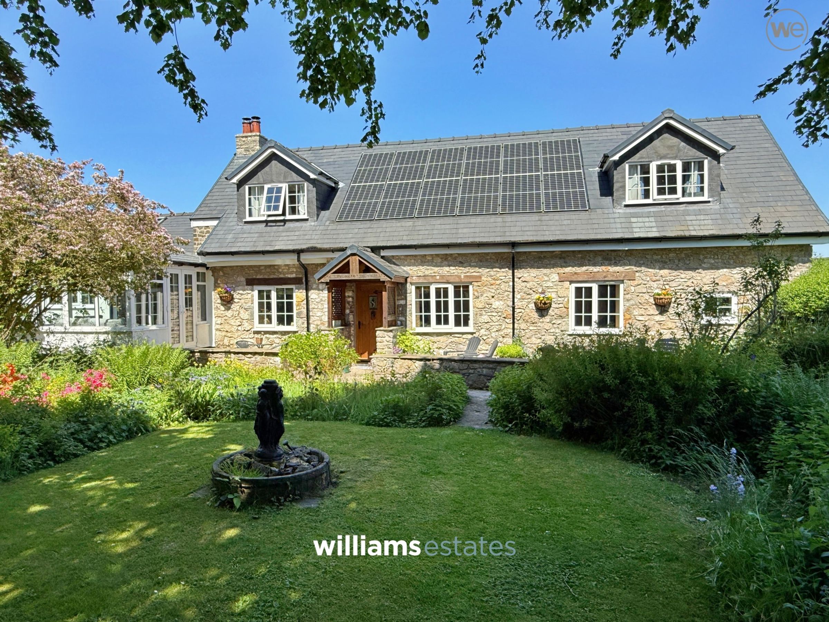
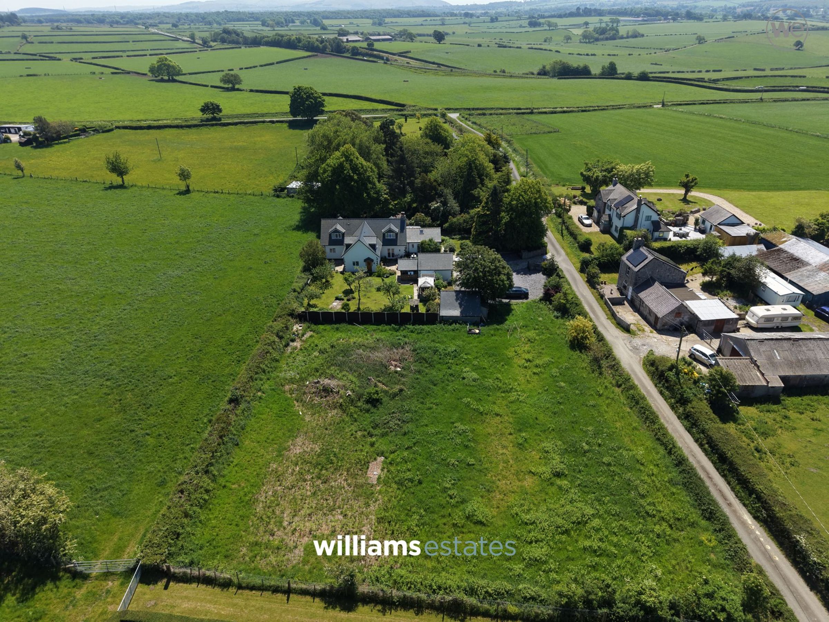
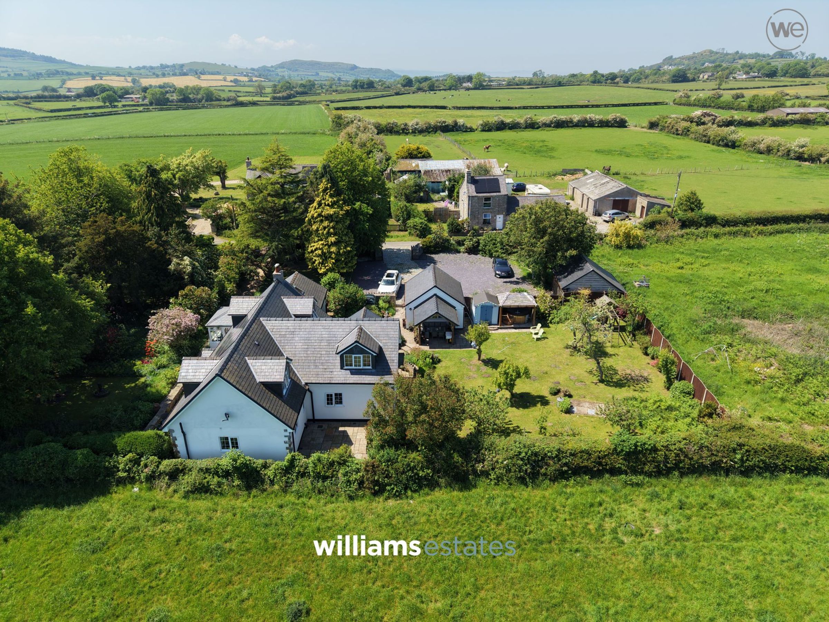
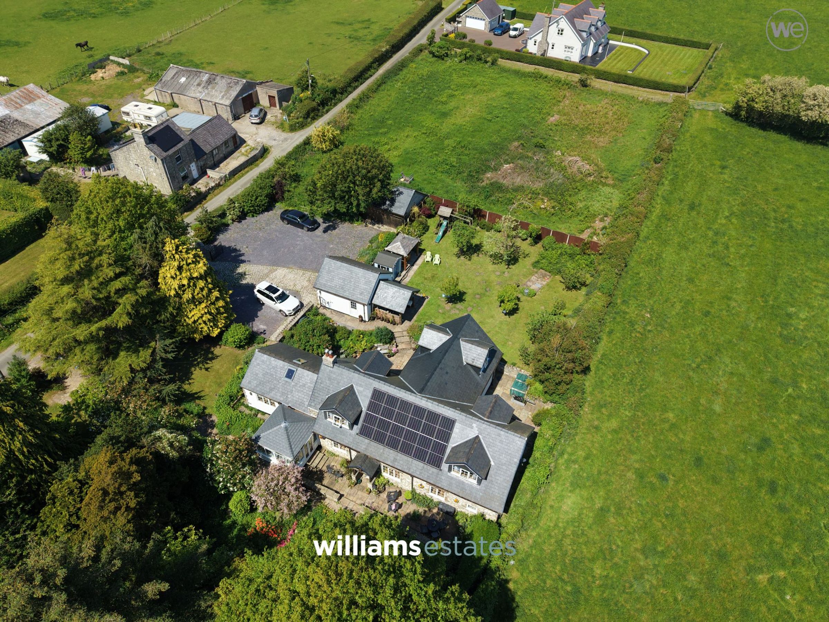
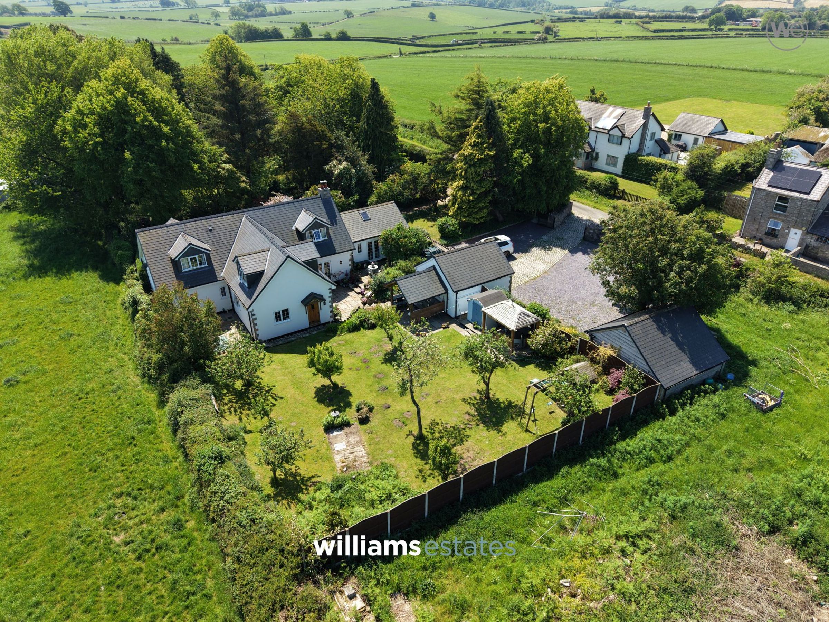
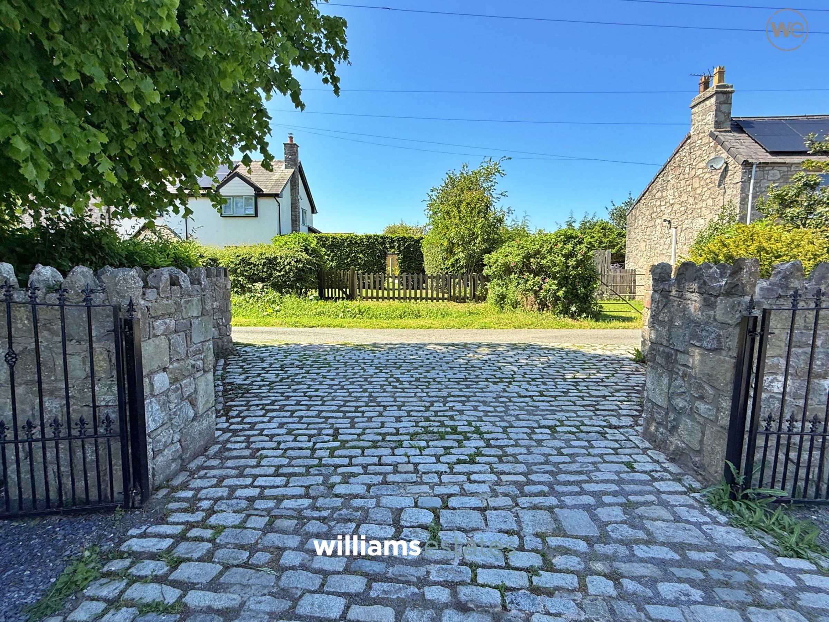
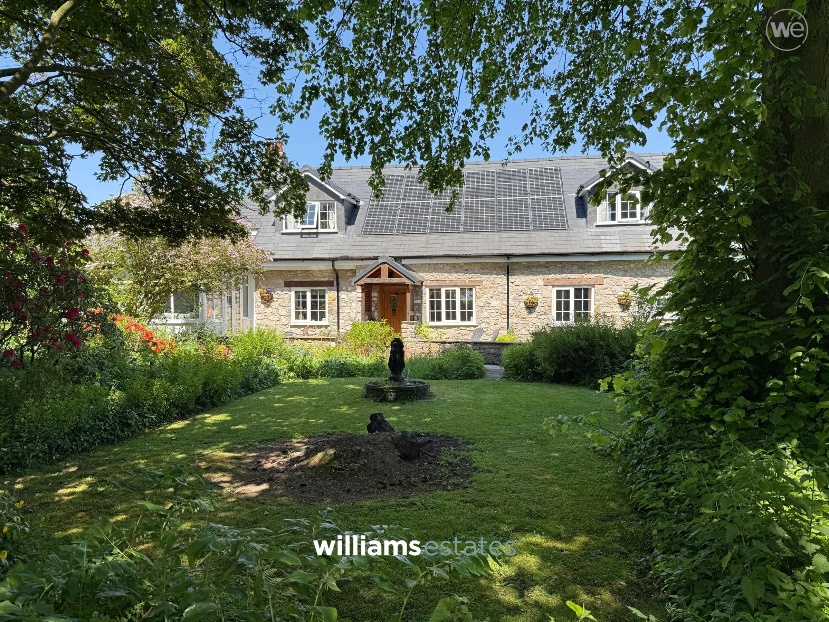
Located In A Picturesque Village Within Approx 1.4 Acres
Five Bedrooms
Lounge, Sitting Room, Study & Sun Room
Two Bathrooms, Two En-Suites & Five Bedrooms
Good Sized Kitchen Diner
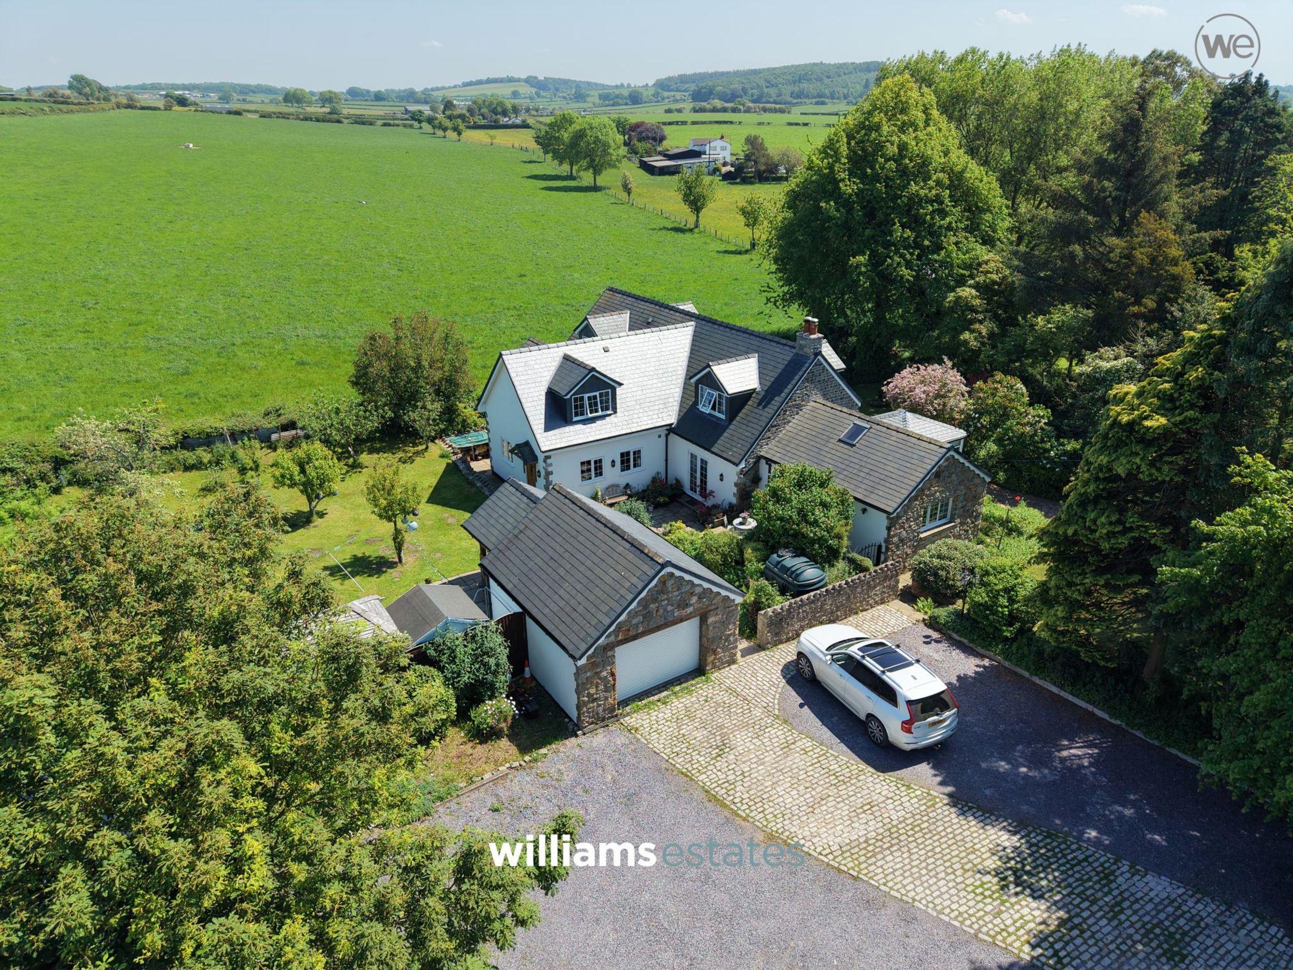
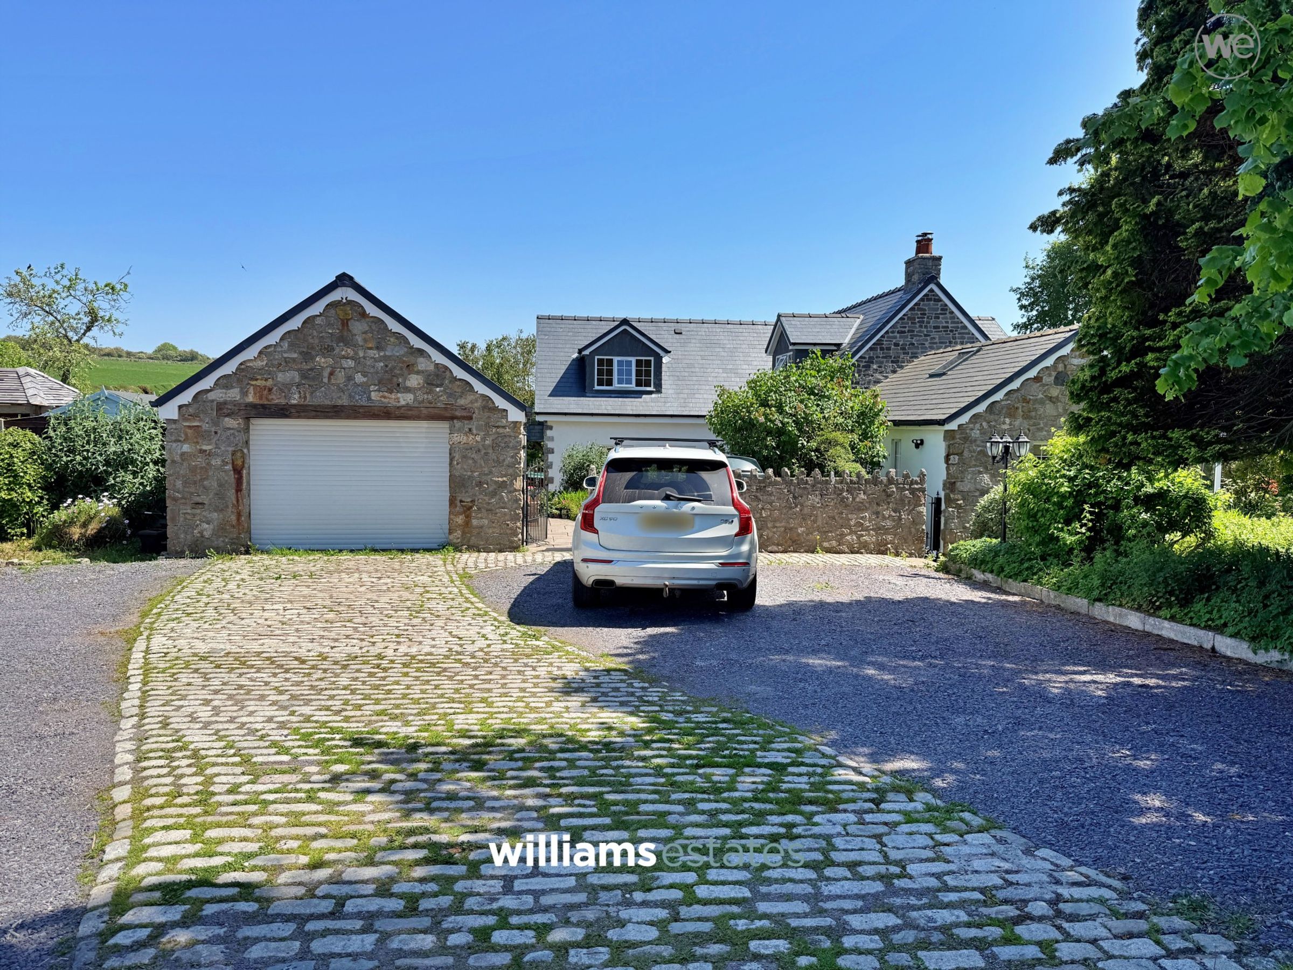
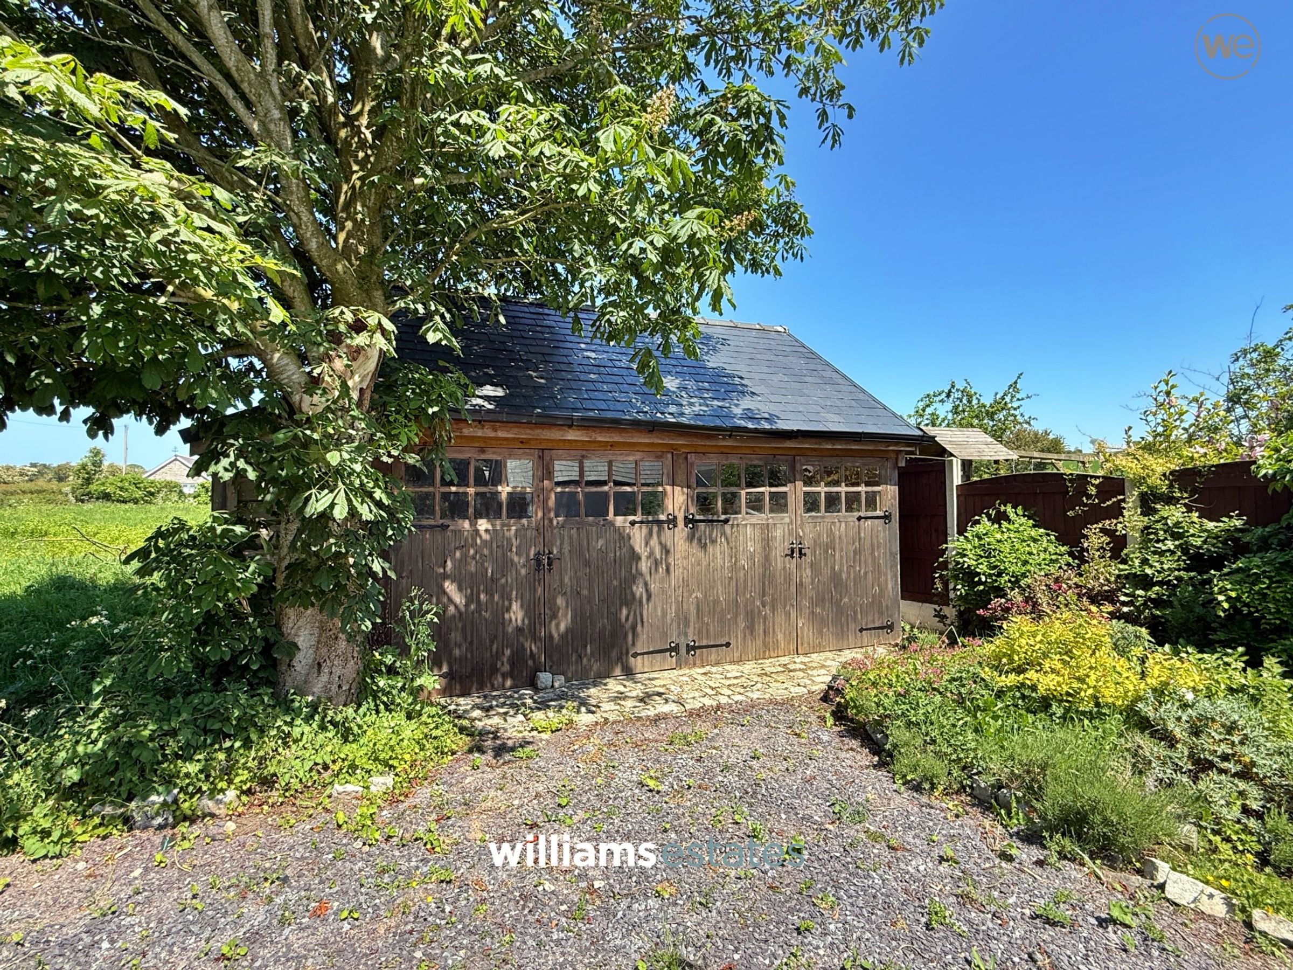
Double & Single Garage
Stunning Panoramic Views Over The Clwydian Range & Moel Famau
Tenure: Freehold
EPC Rating: C71
Council Tax Band: G
About this property
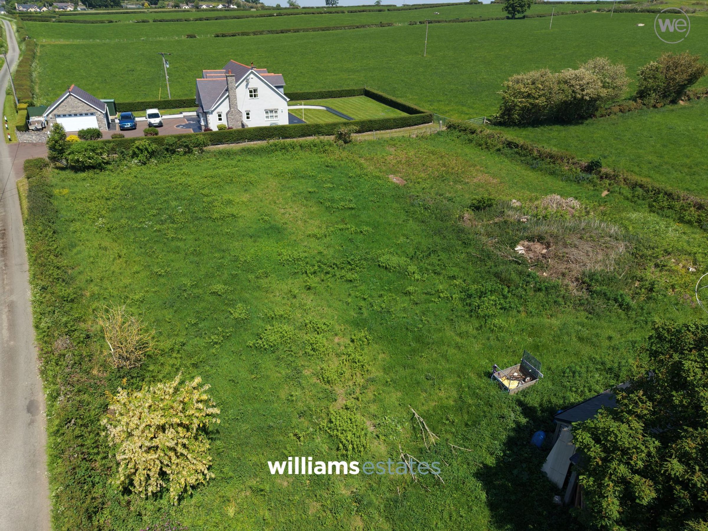
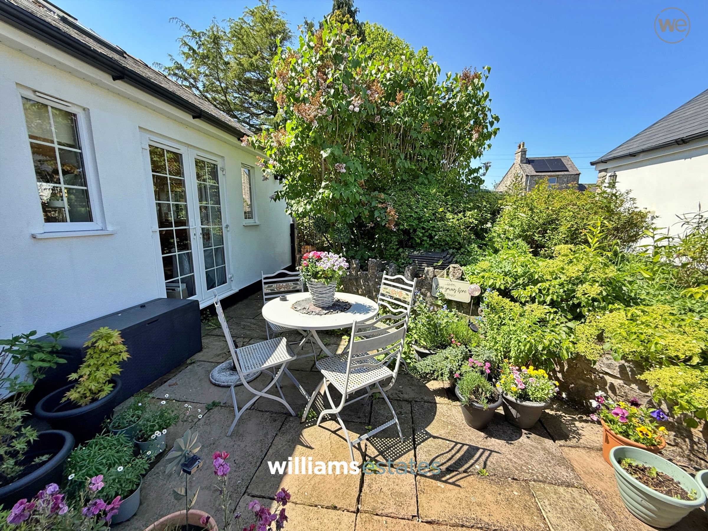
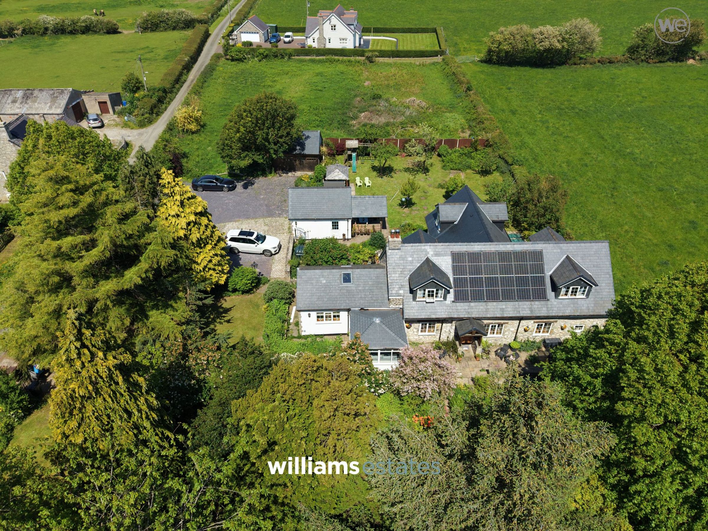
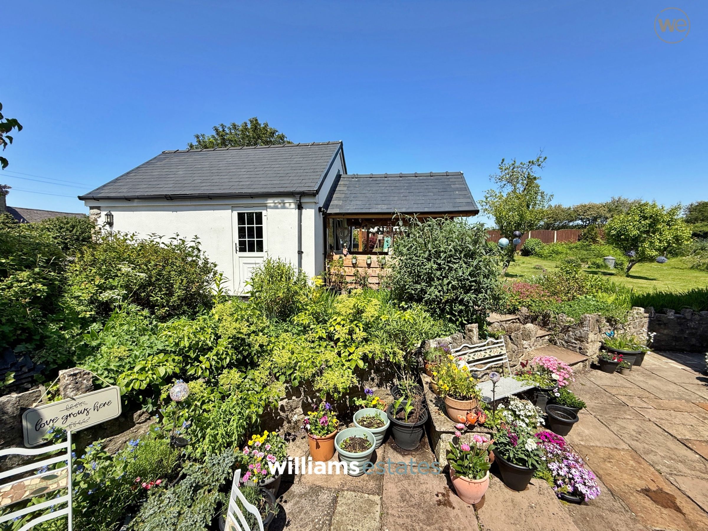
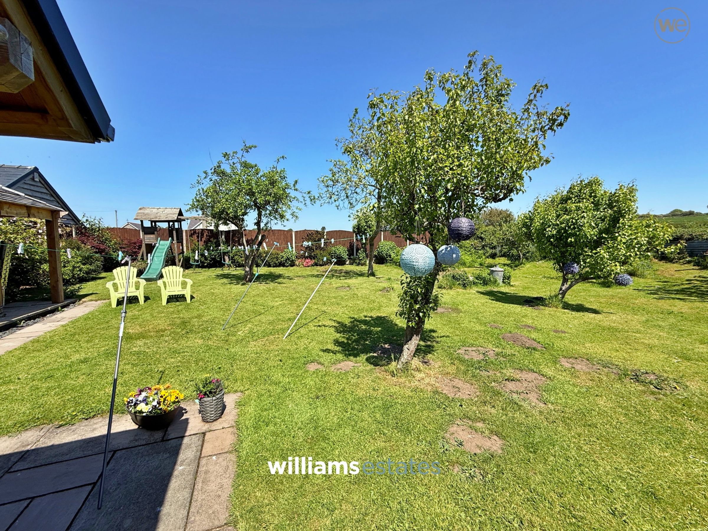
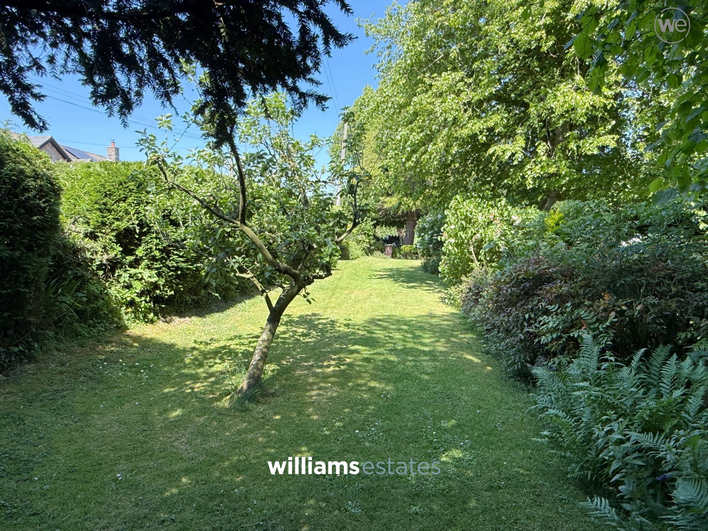
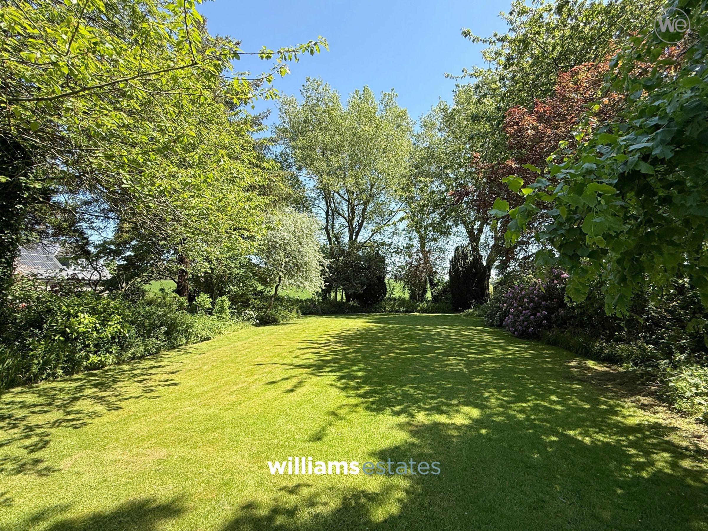
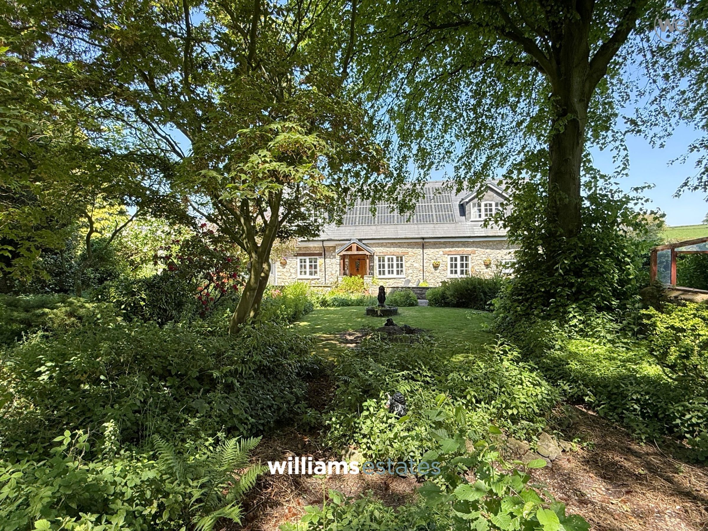
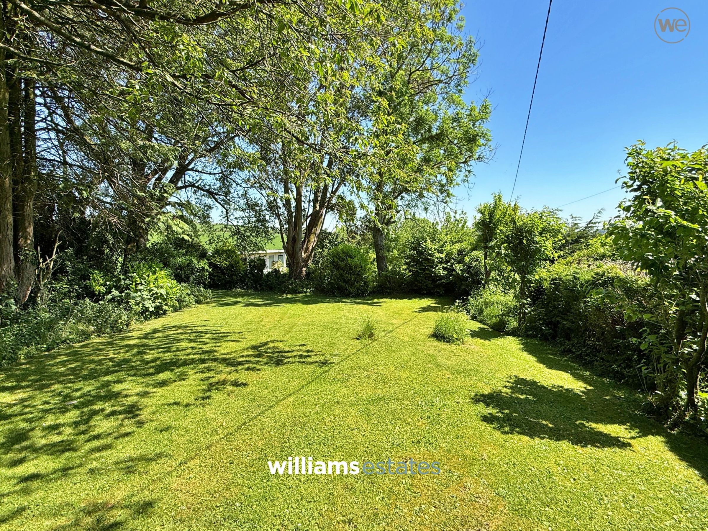
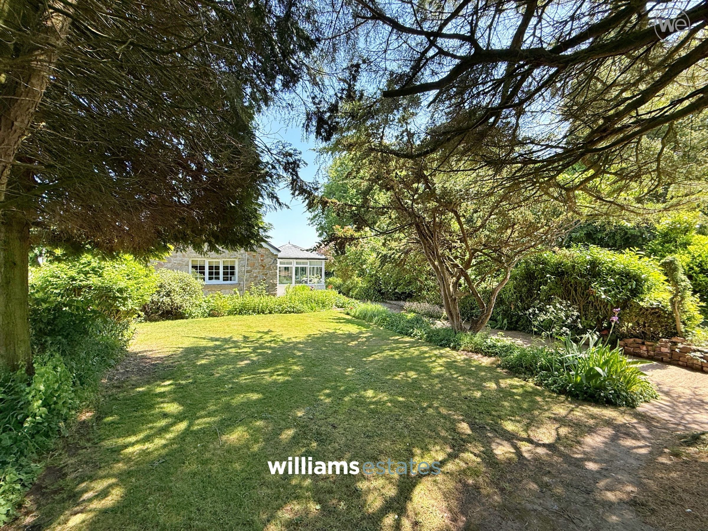
The grounds are a particular feature, with beautifully maintained wrap around gardens that include an abundance of mature trees, shrubs, and plants, creating a private and tranquil environment. The gardens offer plenty of space for outdoor entertaining, including a log fired hot tub that is perfect for relaxing while enjoying the breathtaking views towards Moel Famau and the Clwydian Range. To the side of the property, there is a paddock that is ideal for grazing or for those with equestrian interests. The combination of extensive gardens, versatile outbuildings, and stunning rural vistas make this property a unique and highly desirable offering for those seeking a peaceful lifestyle in a sought after village setting.
Key details
Broadband: up to 1800mbps
3132ft2 floor area
55090ft2 plot size
Freehold
Council tax band G
Local authority: Flintshire
Additional information
- Energy efficiency (current)
- C (71)
- Energy efficiency (potential)
- C (79)
- Environmental impact (current)
- D (64)
- Environmental impact (potential)
- D (66)
- Is in a conservation area
- No
- Is a listed property
- No


Near the property
Rooms and dimensions
Accommodation
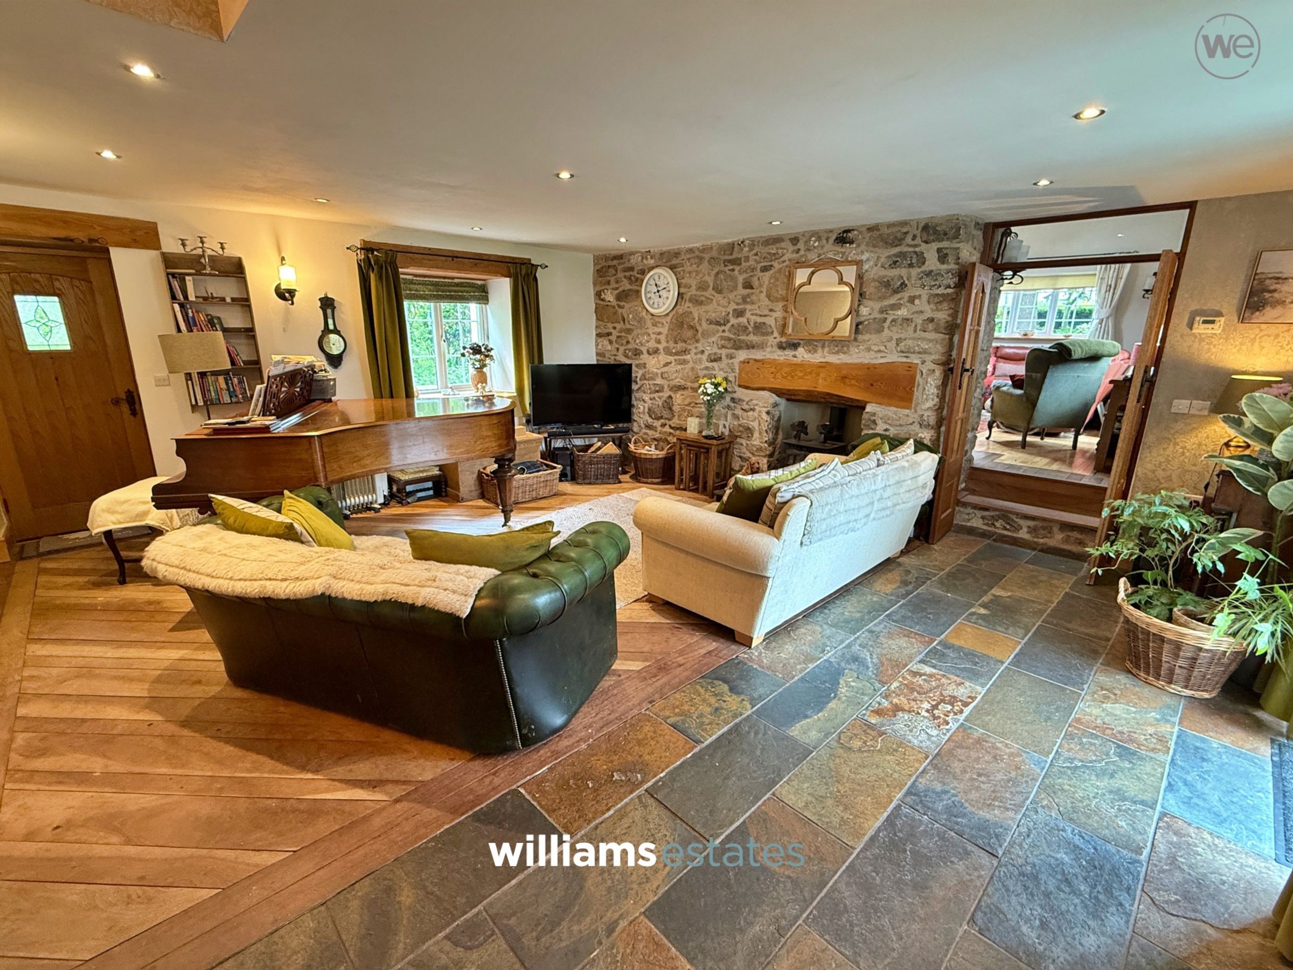
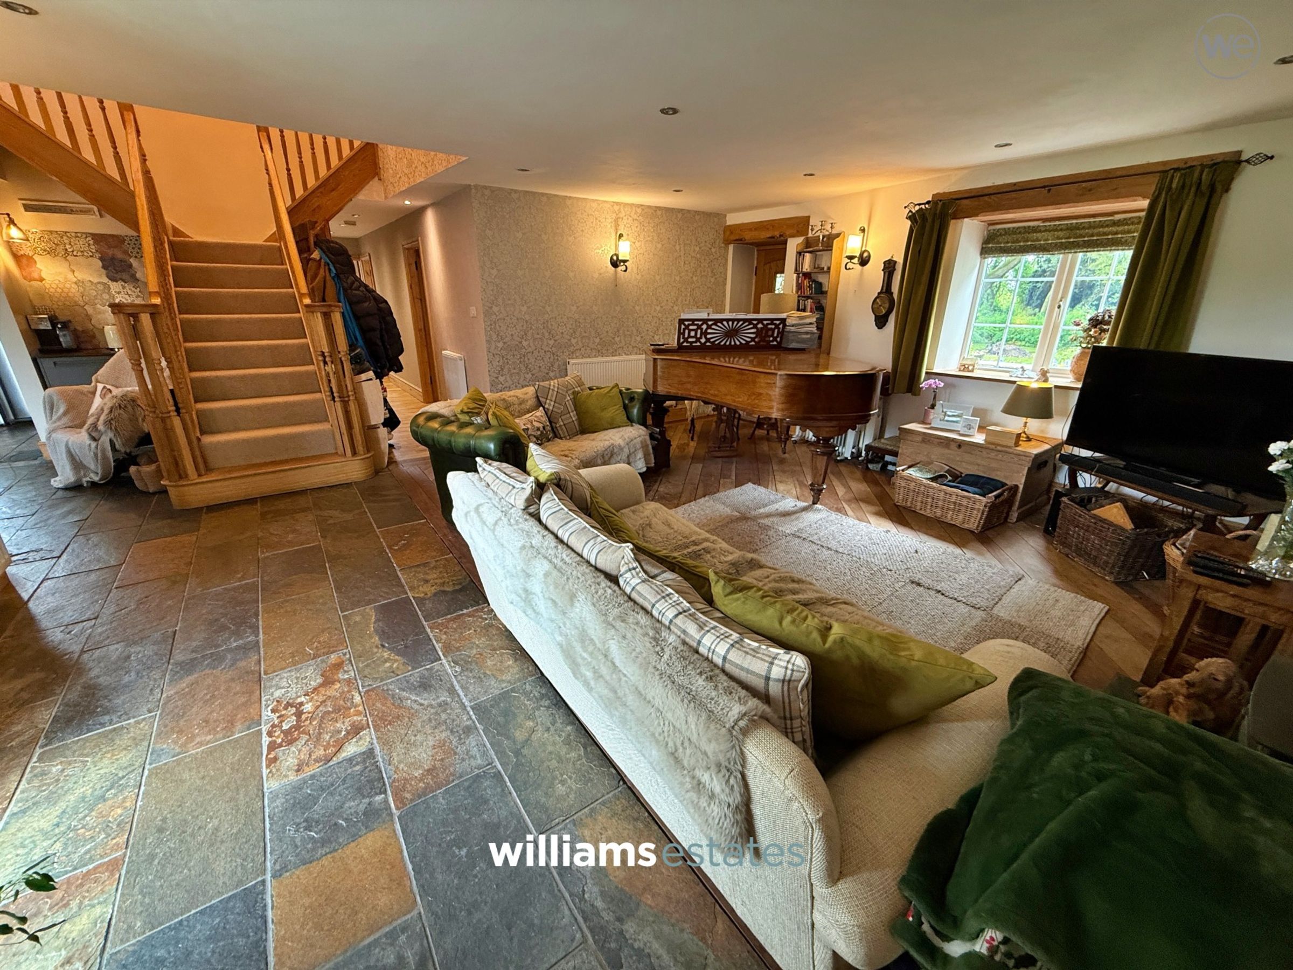
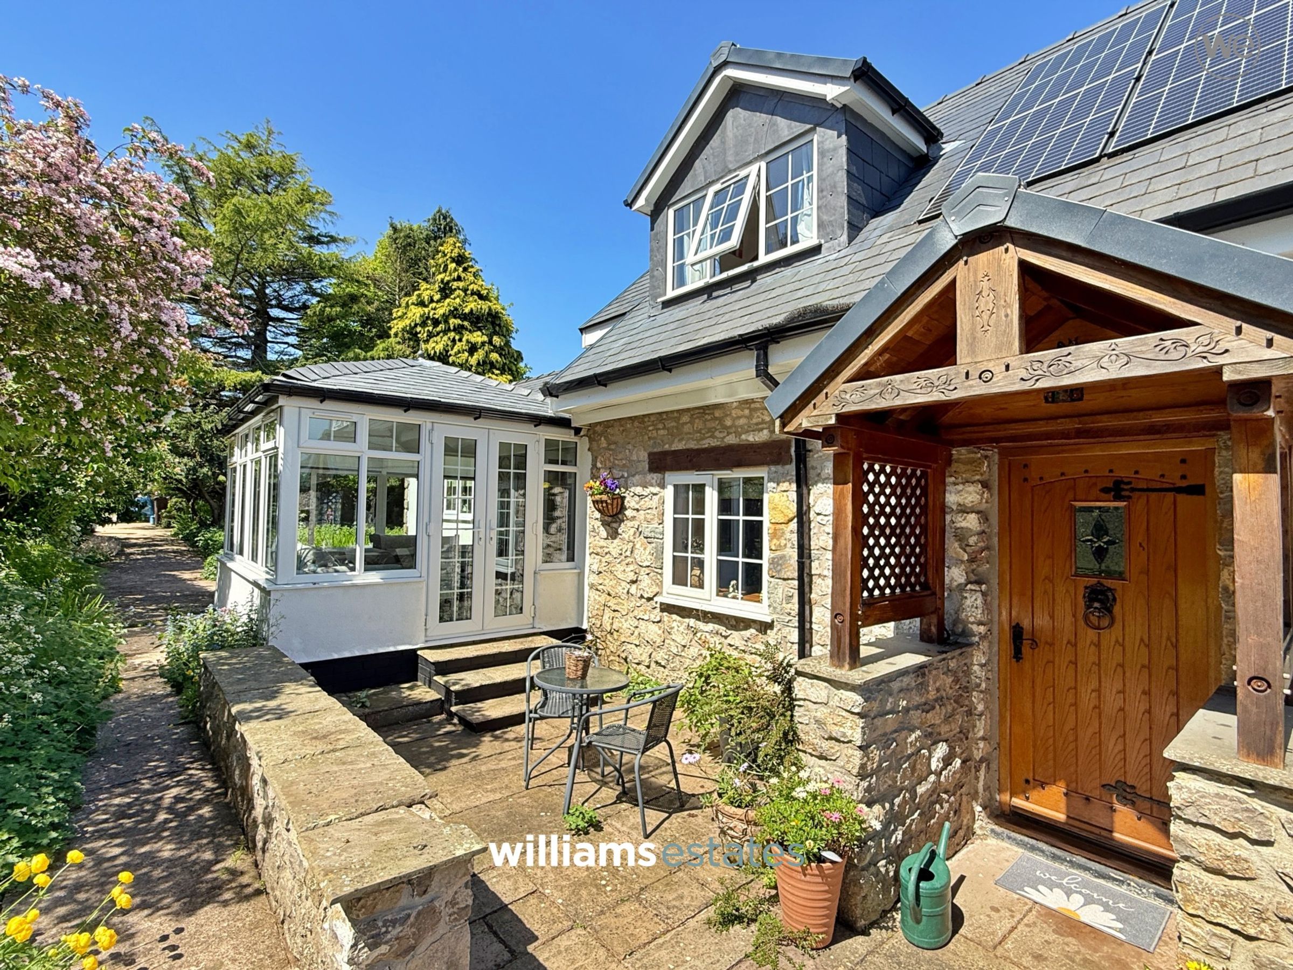
Via a feature ornate timber door leading into the spacious sitting room.
Sitting Room
19' 2" x 16' 5" (5.85m x 5.01m)
Having inset spot lighting, power points, TV aerial point, feature stone wall with inset fireplace housing a log burner, radiator, quality tiled and wooden flooring, double glazed windows onto the front and rear and double timber glazed doors leading into the lounge.
Lounge
18' 8" x 14' 1" (5.68m x 4.28m)
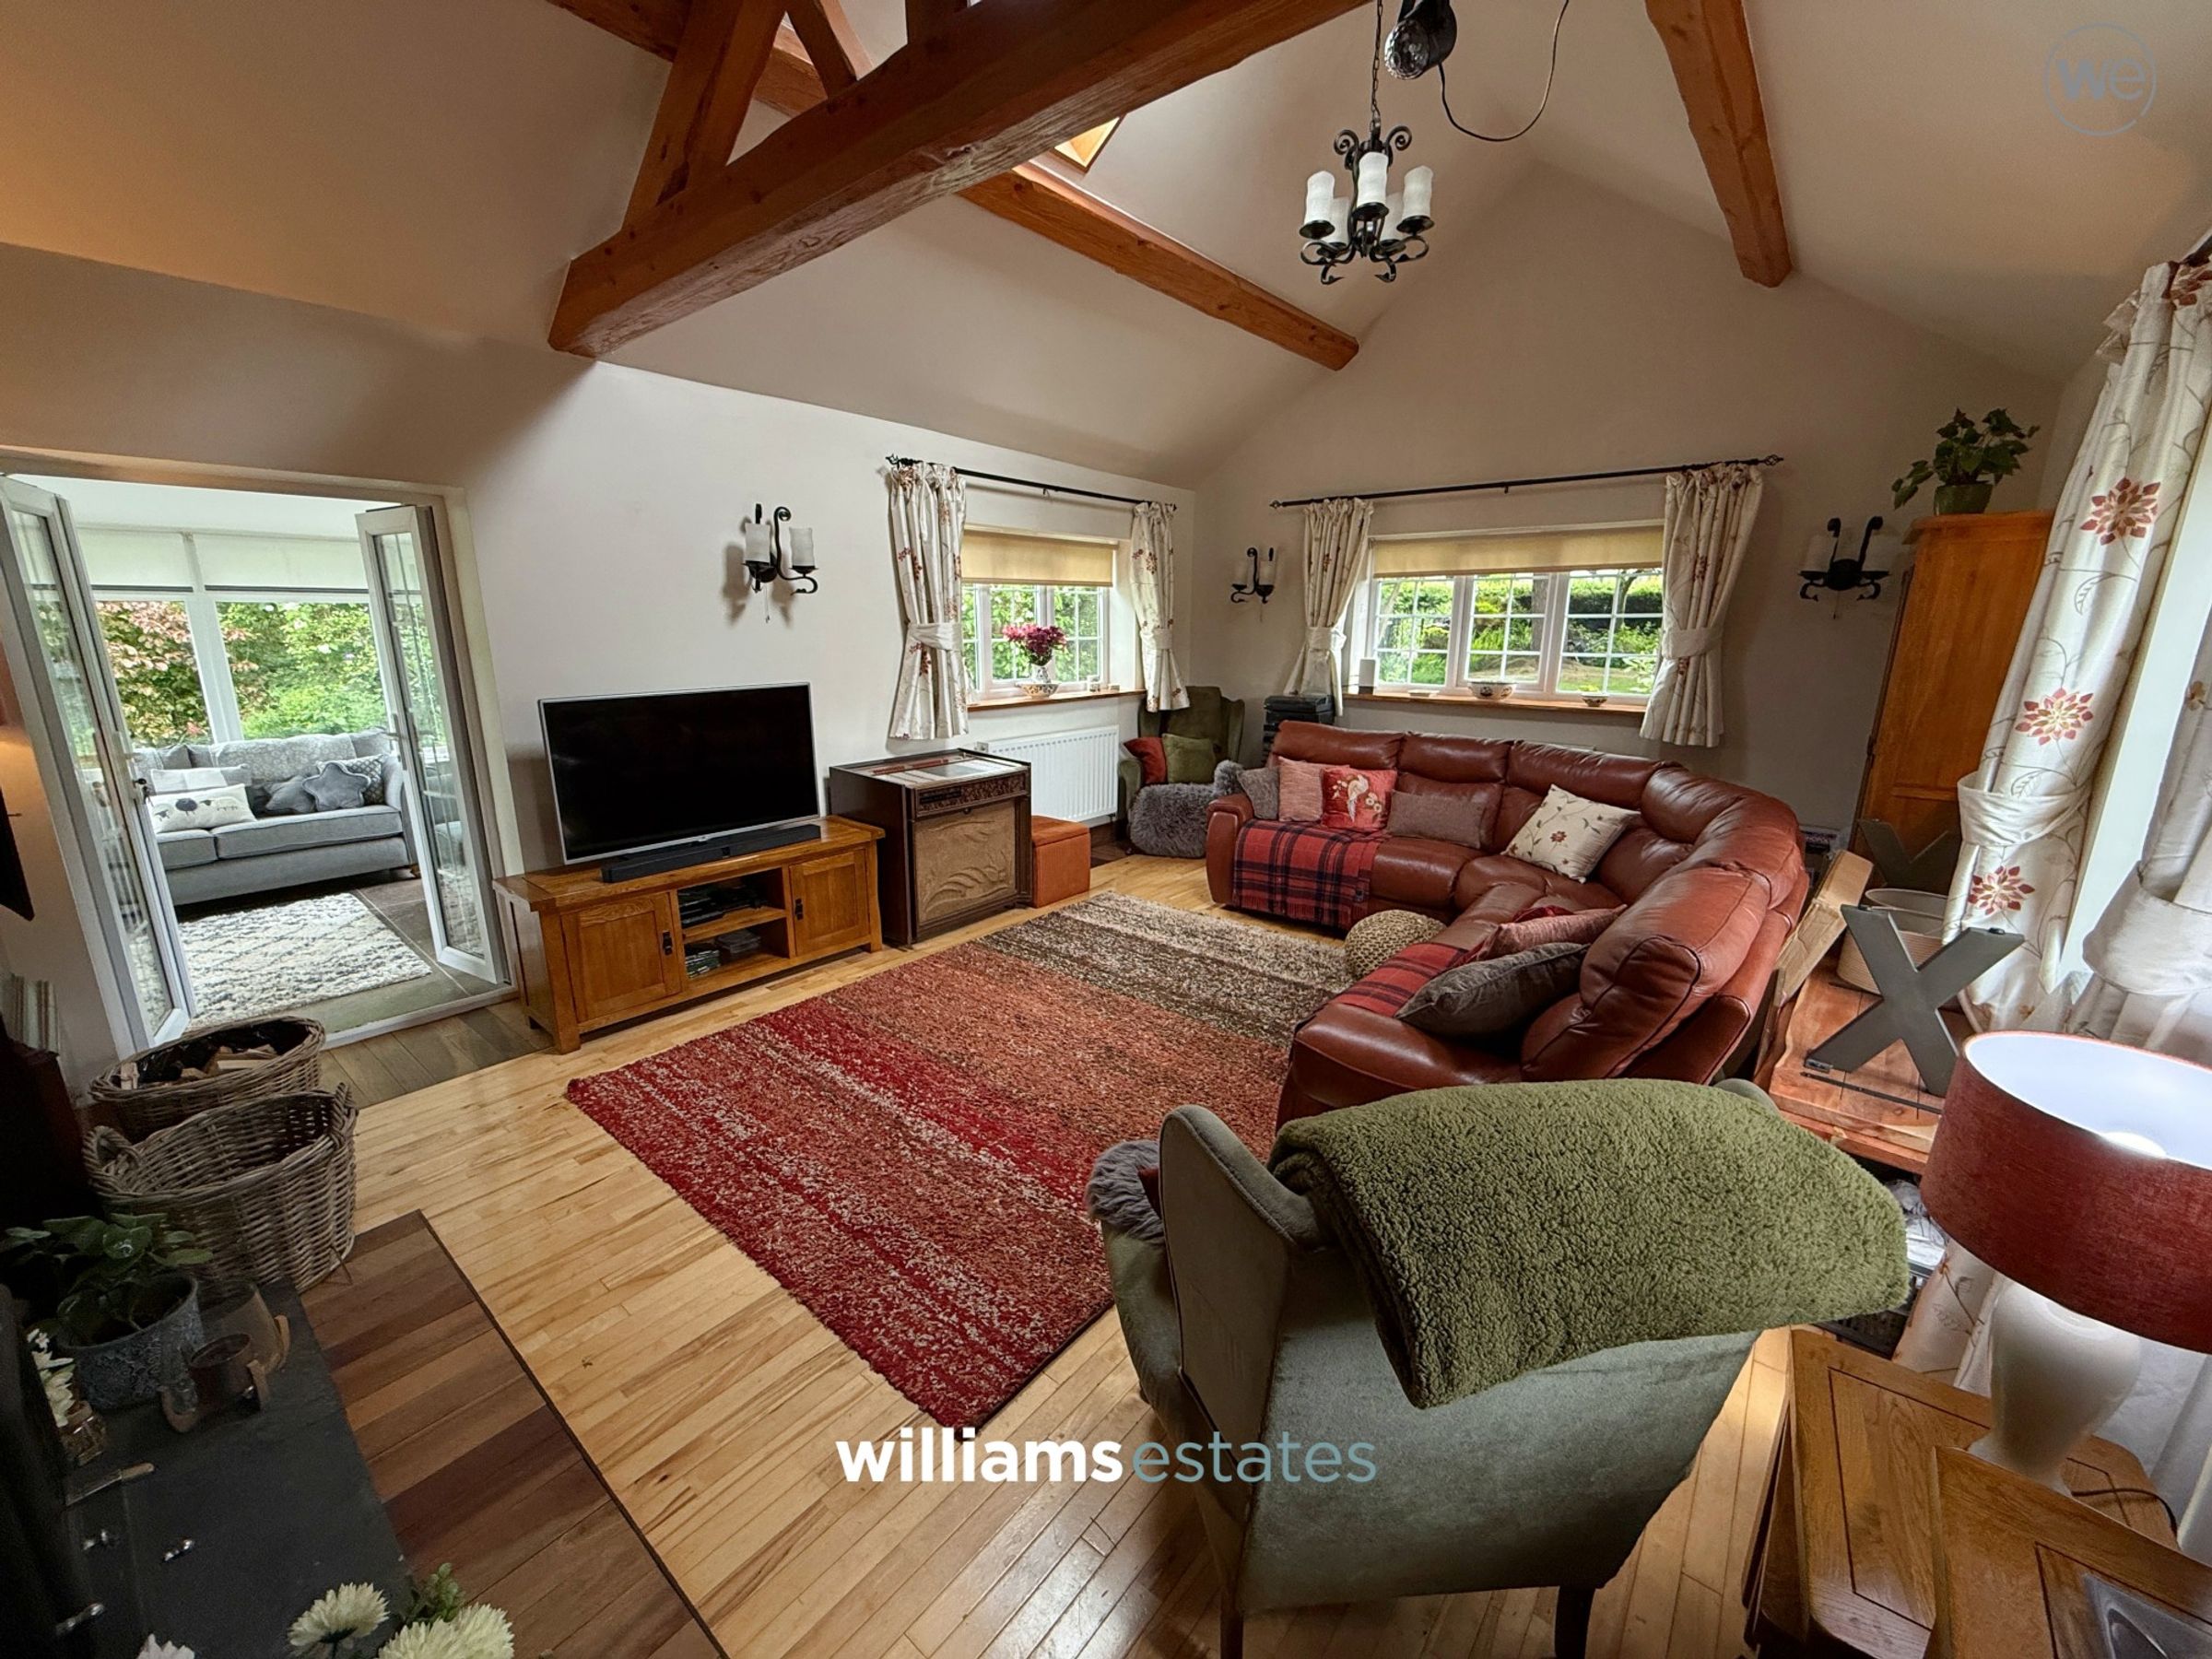
Having a feature beamed vaulted ceiling with Velux window, lighting, power points, TV aerial point, wooden flooring, feature stone wall with inset fireplace housing a log burner with timber over mantle, radiator, double glazed windows and double glazed doors leading onto the rear garden.
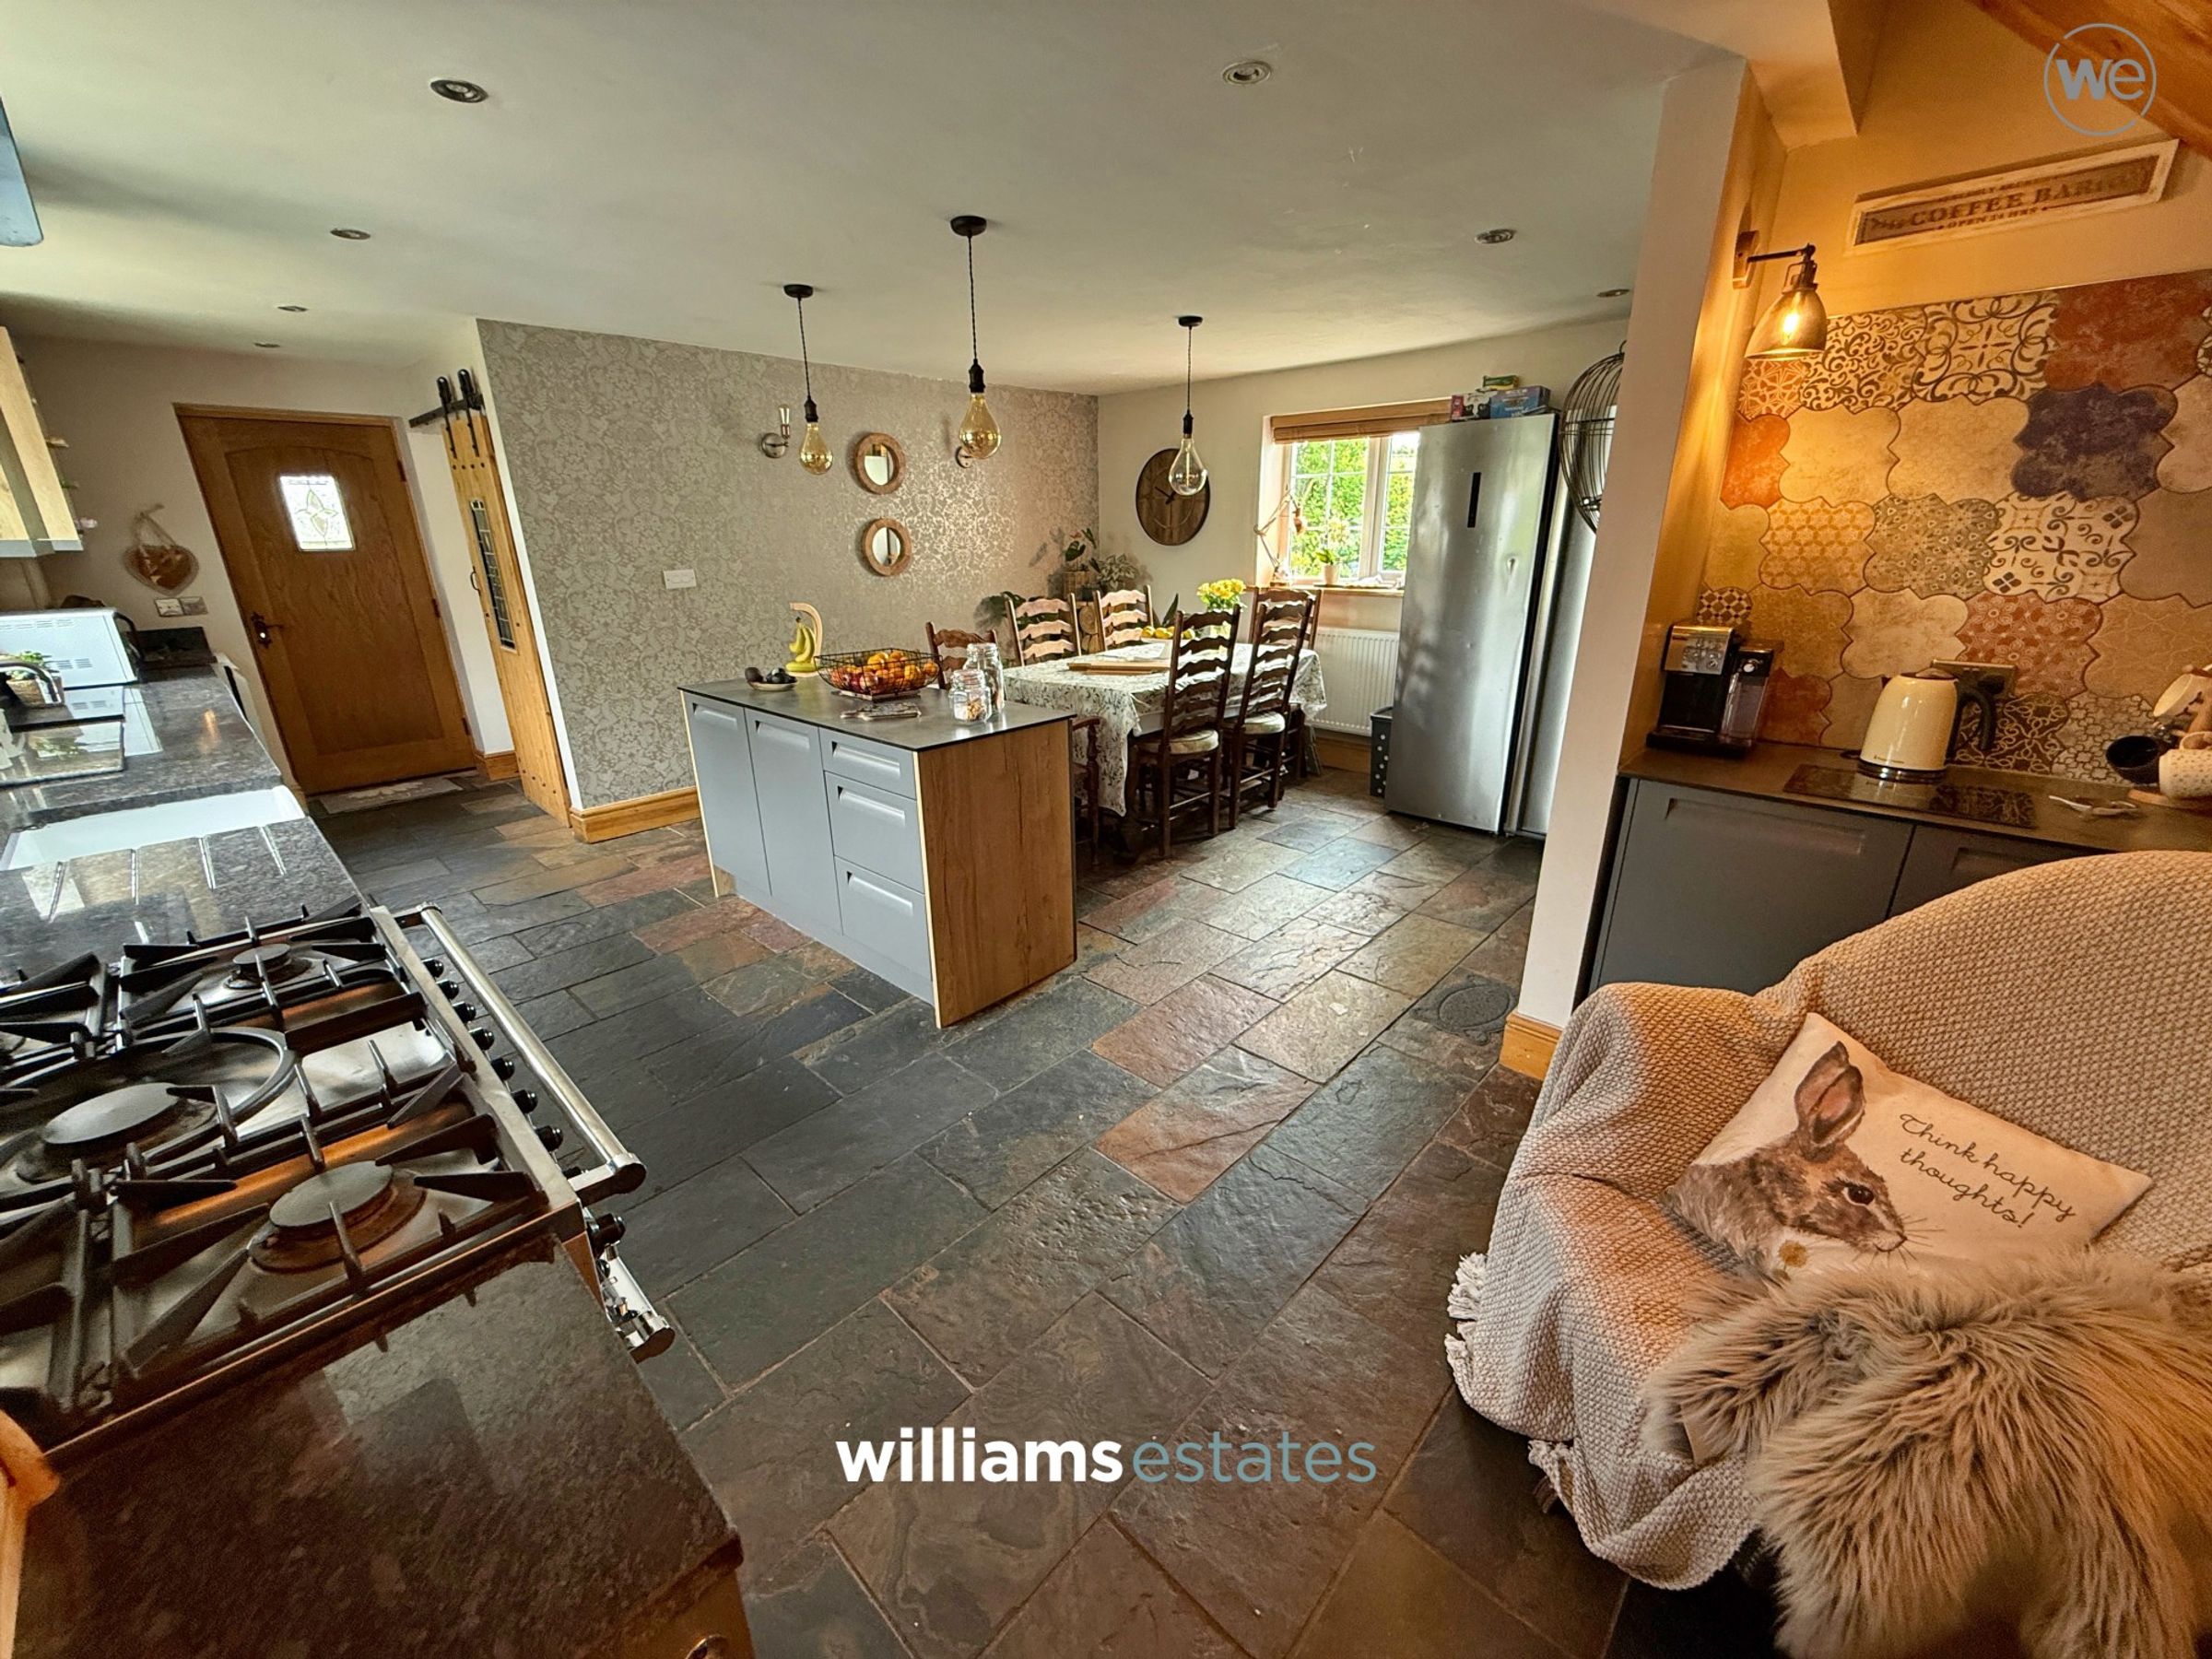
Kitchen Diner
17' 7" x 13' 3" (5.35m x 4.03m)
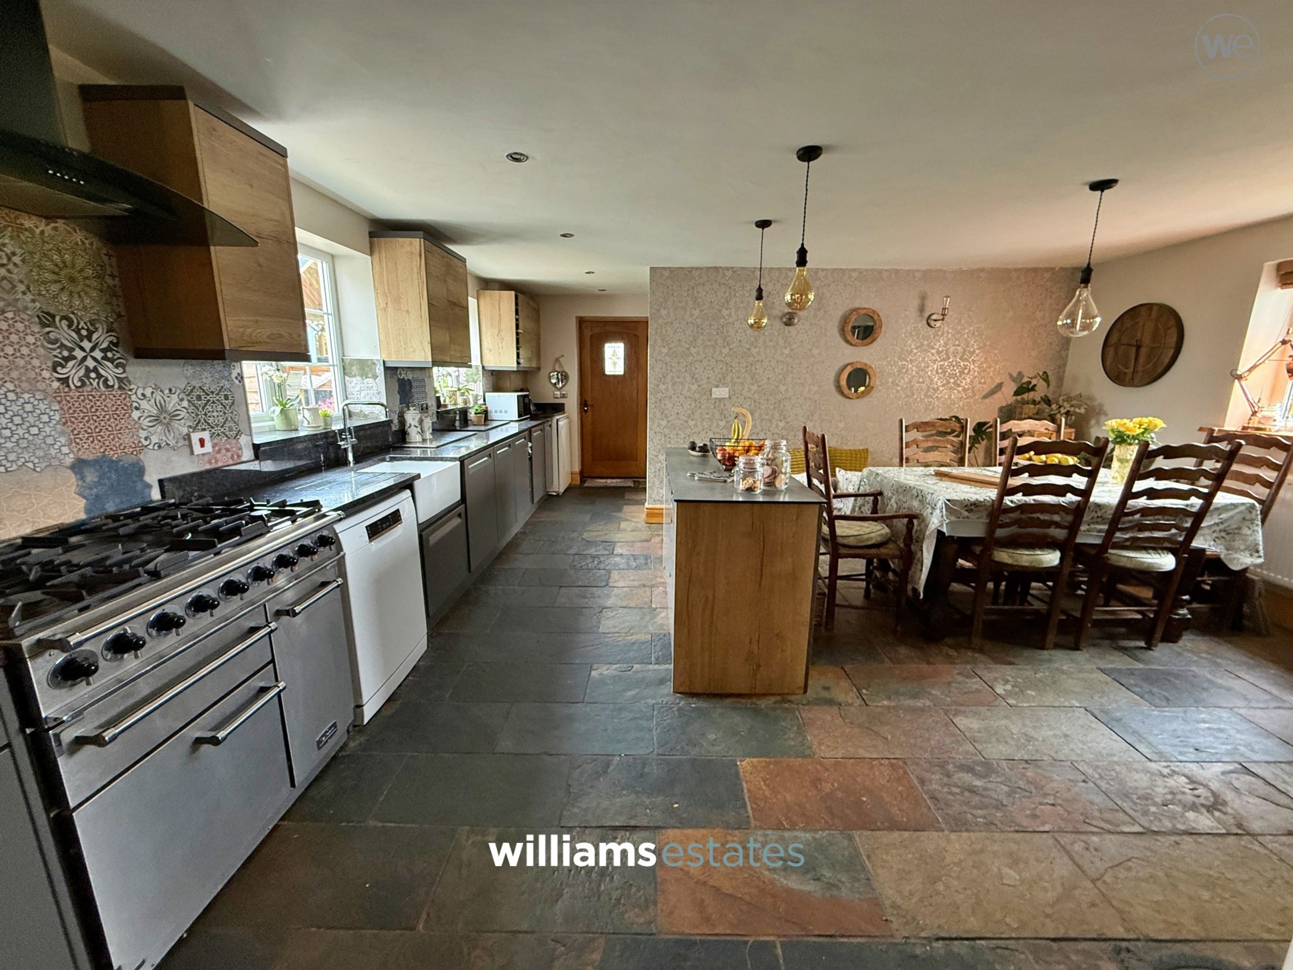
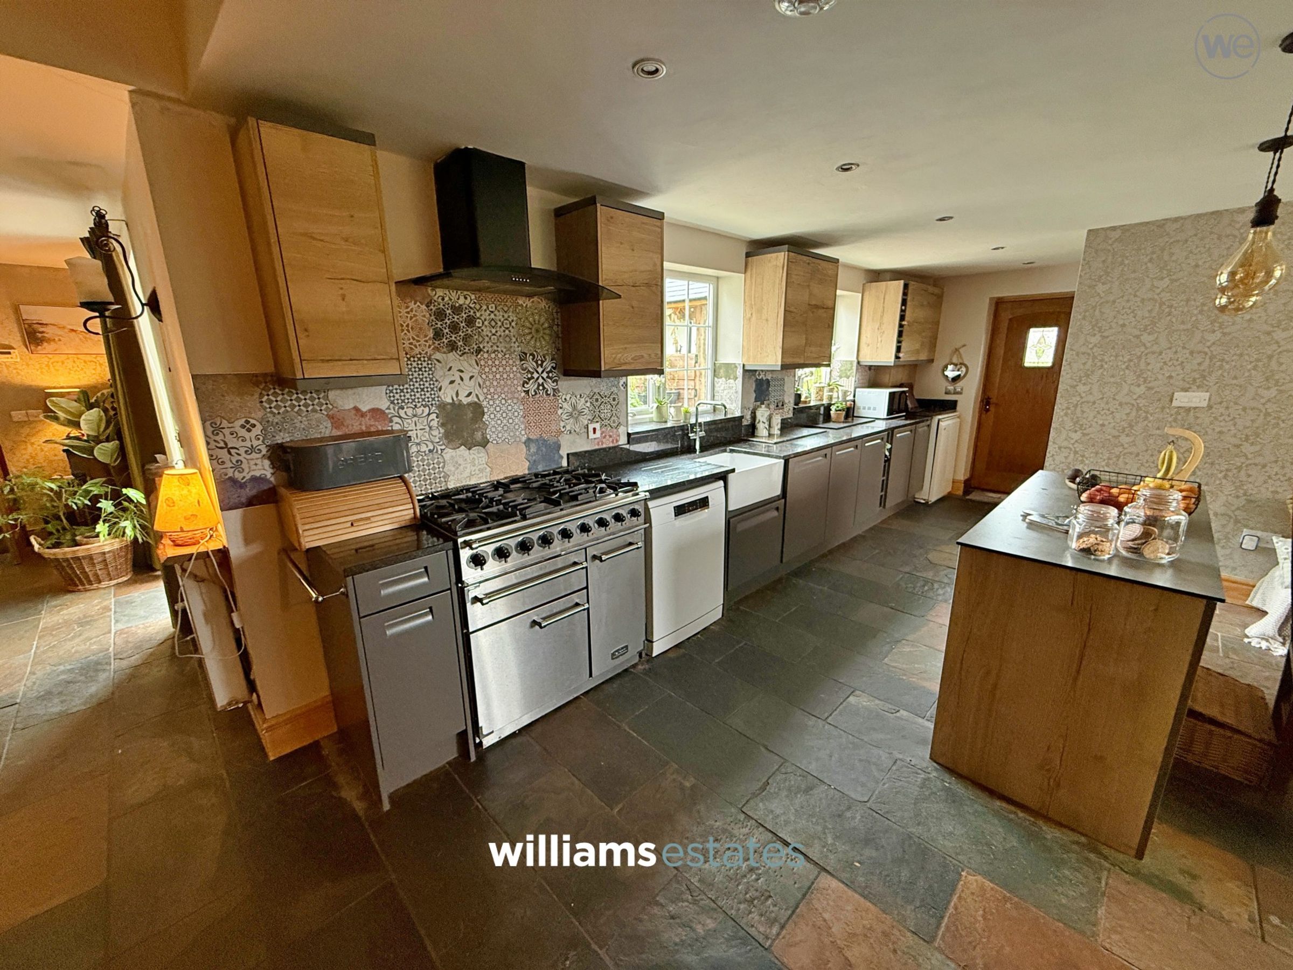
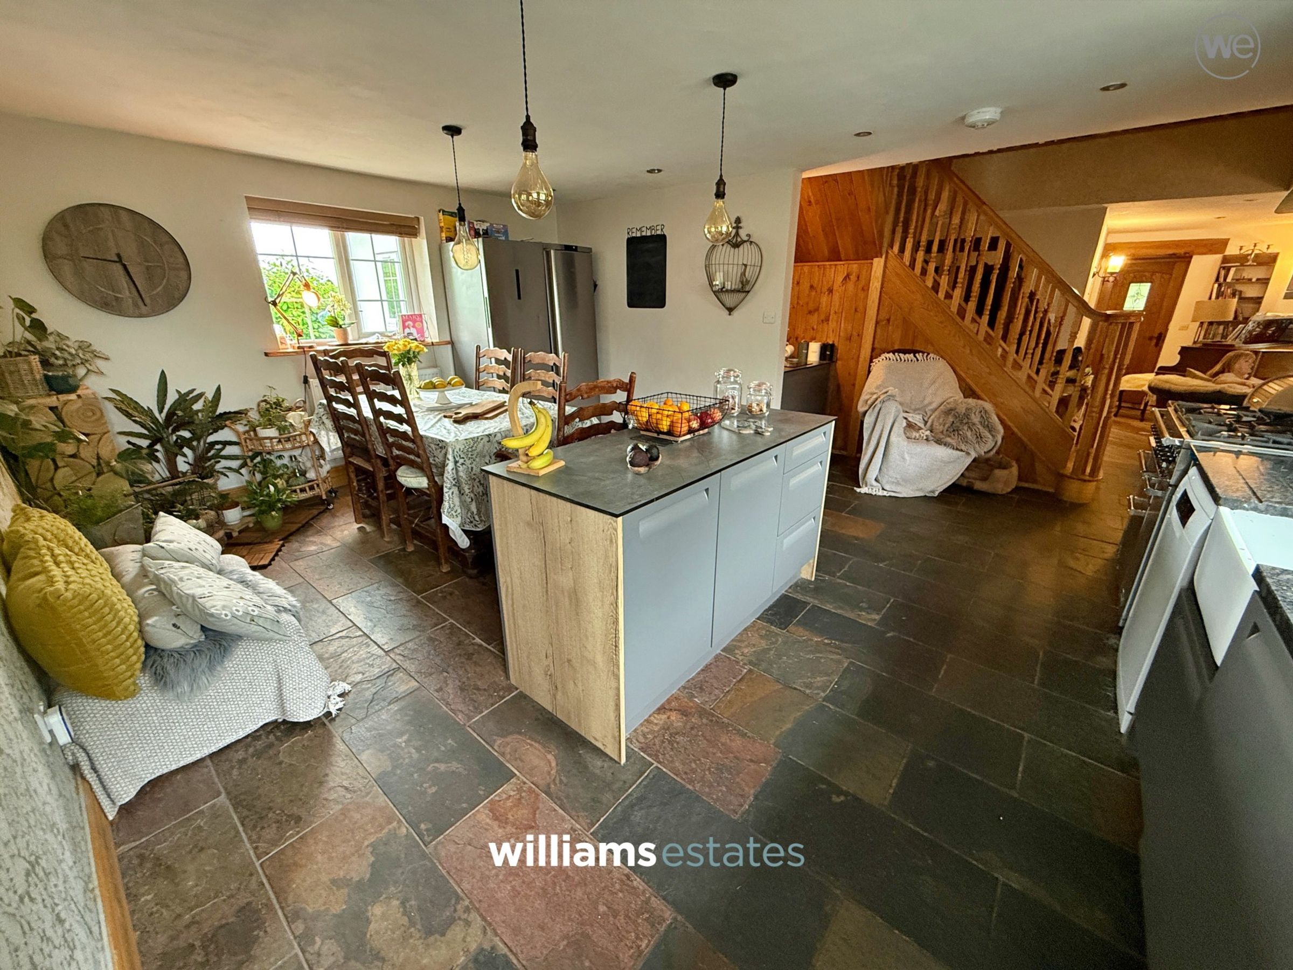
Fitted with a range of modern wall, drawer and base units with complementary worktop surfaces, Belfast sink with mixer tap over, space for dishwasher, space for Range style cooker with extractor hood above, partially tiled walls, space for free standing fridge freezer, quality tiled flooring, inset spot lighting, radiator, double glazed windows onto the front and rear elevations and door leading into the utility room.
Utility Room
11' 6" x 5' 4" (3.50m x 1.62m)
Having lighting, power points and double glazed window.
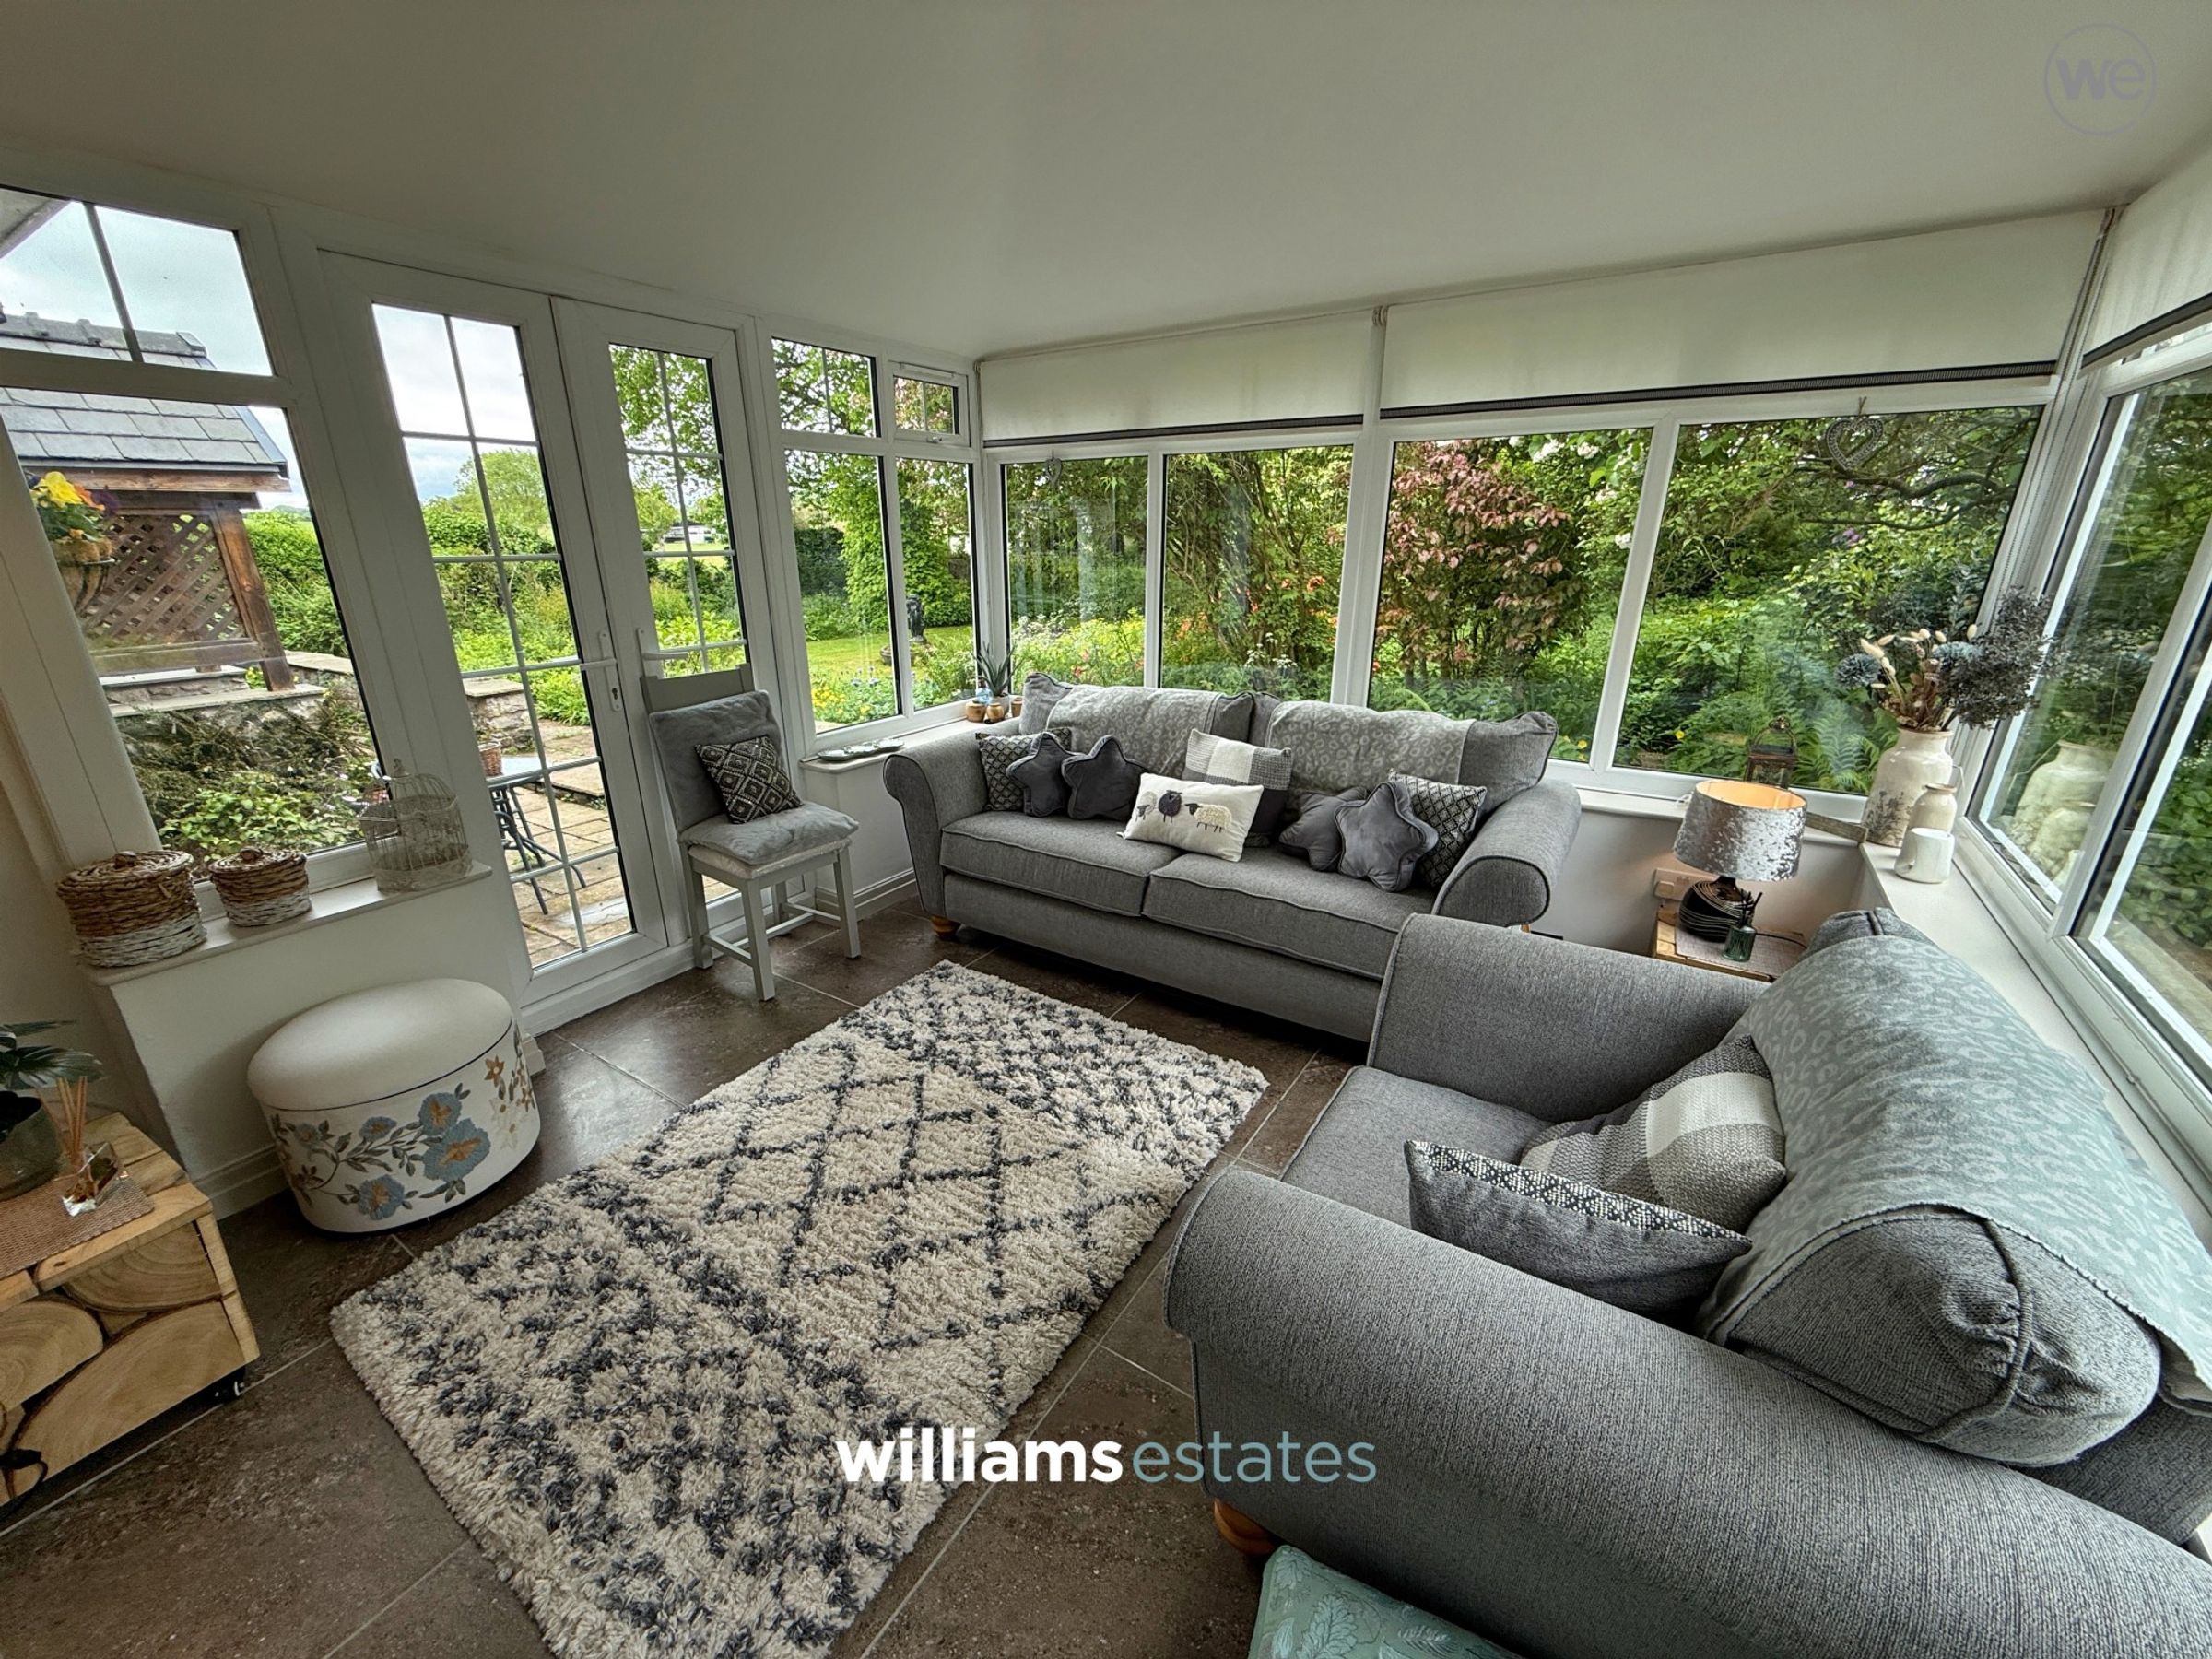
Sun Room
10' 8" x 9' 7" (3.25m x 2.93m)
Having lighting, power points, tiled flooring, double glazed windows surrounding and double glazed doors allowing access onto the rear garden and enjoying the stunning views of the surrounding area.
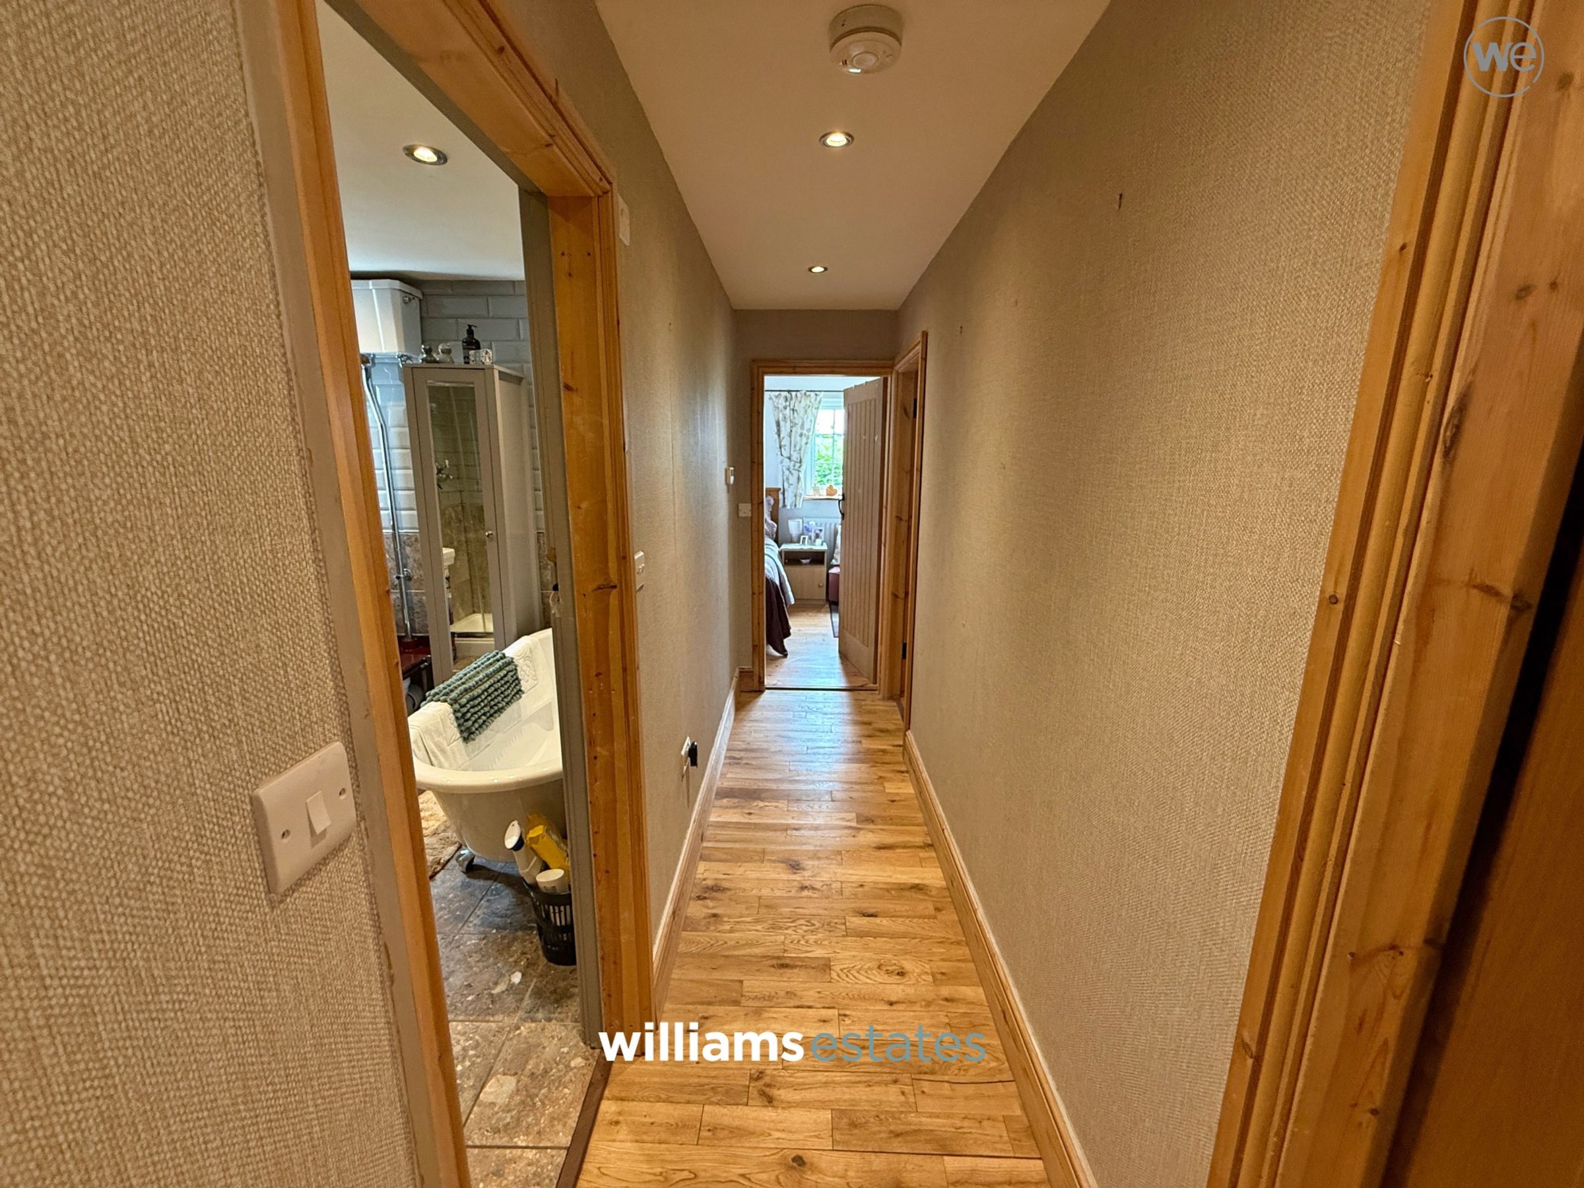
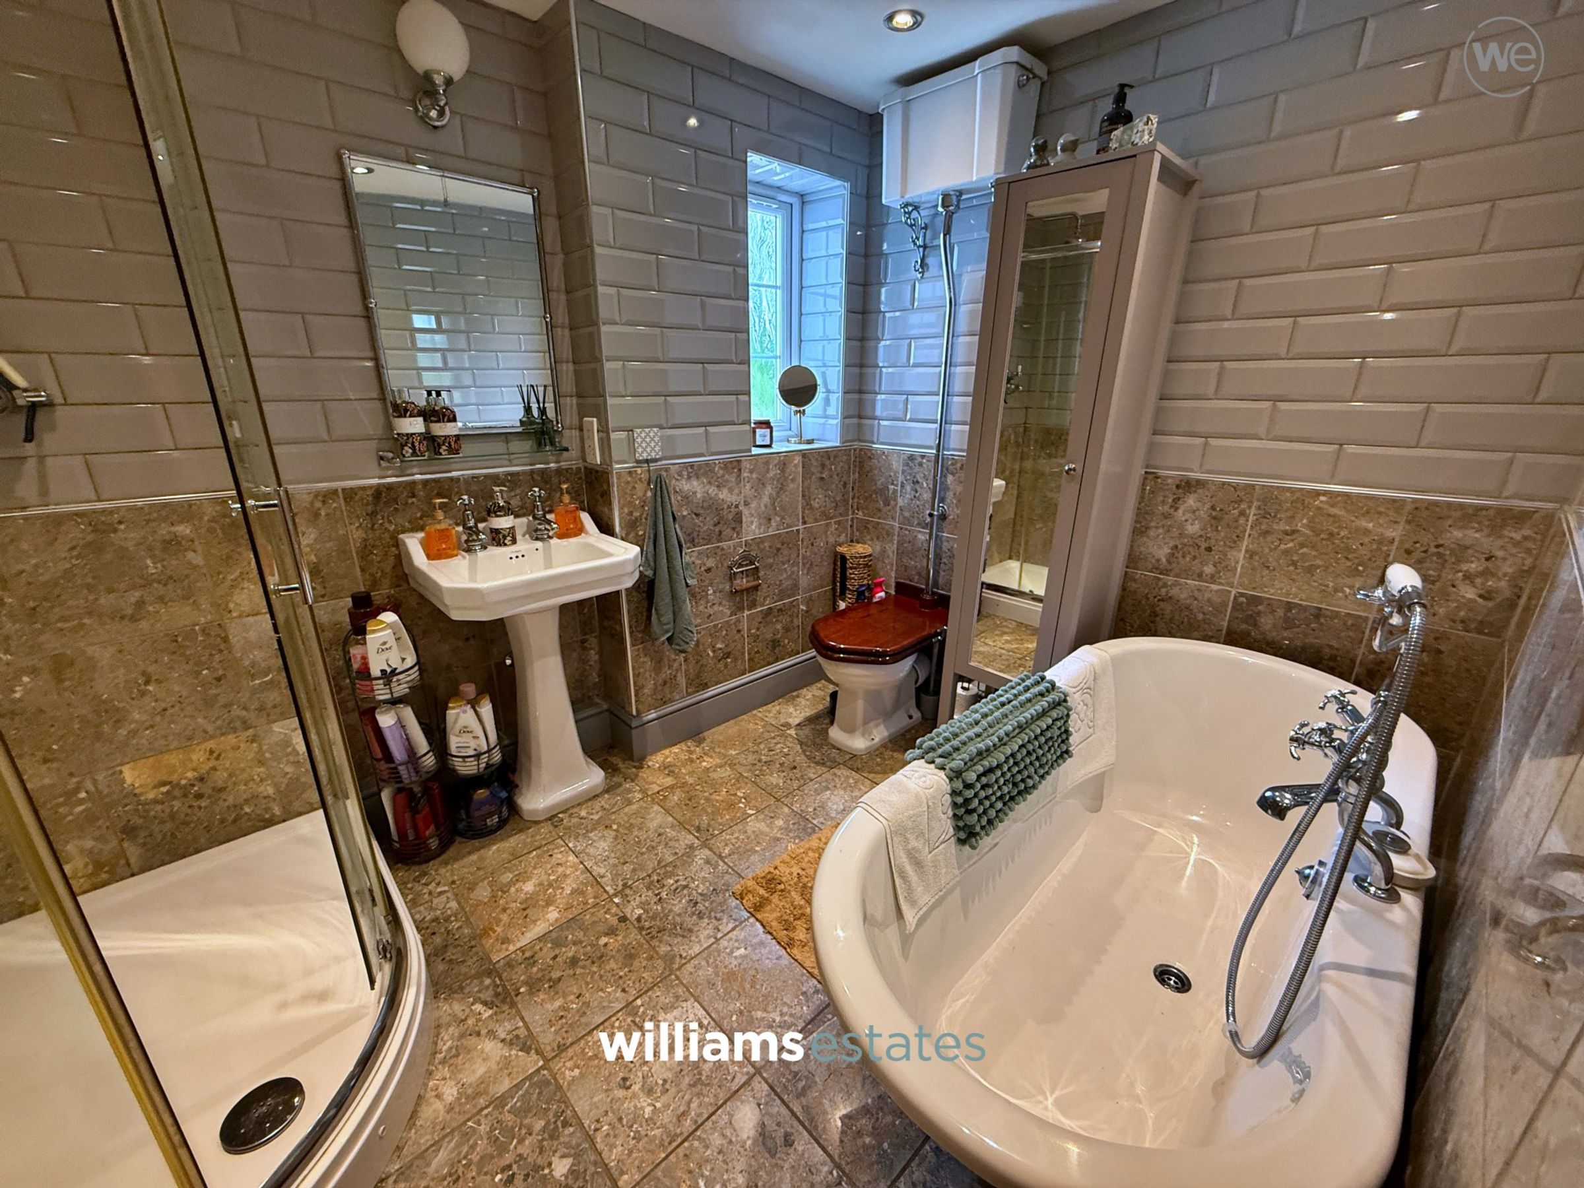
Ground Floor Bathroom
8' 11" x 6' 10" (2.71m x 2.08m)
Fitted with a four piece suite comprising of shower enclosure with wall mounted shower, pedestal hand wash basin, W.C. free standing bath with stainless steel telephonic shower head over, inset spot lighting, tiled walls, tiled flooring and double glazed window.
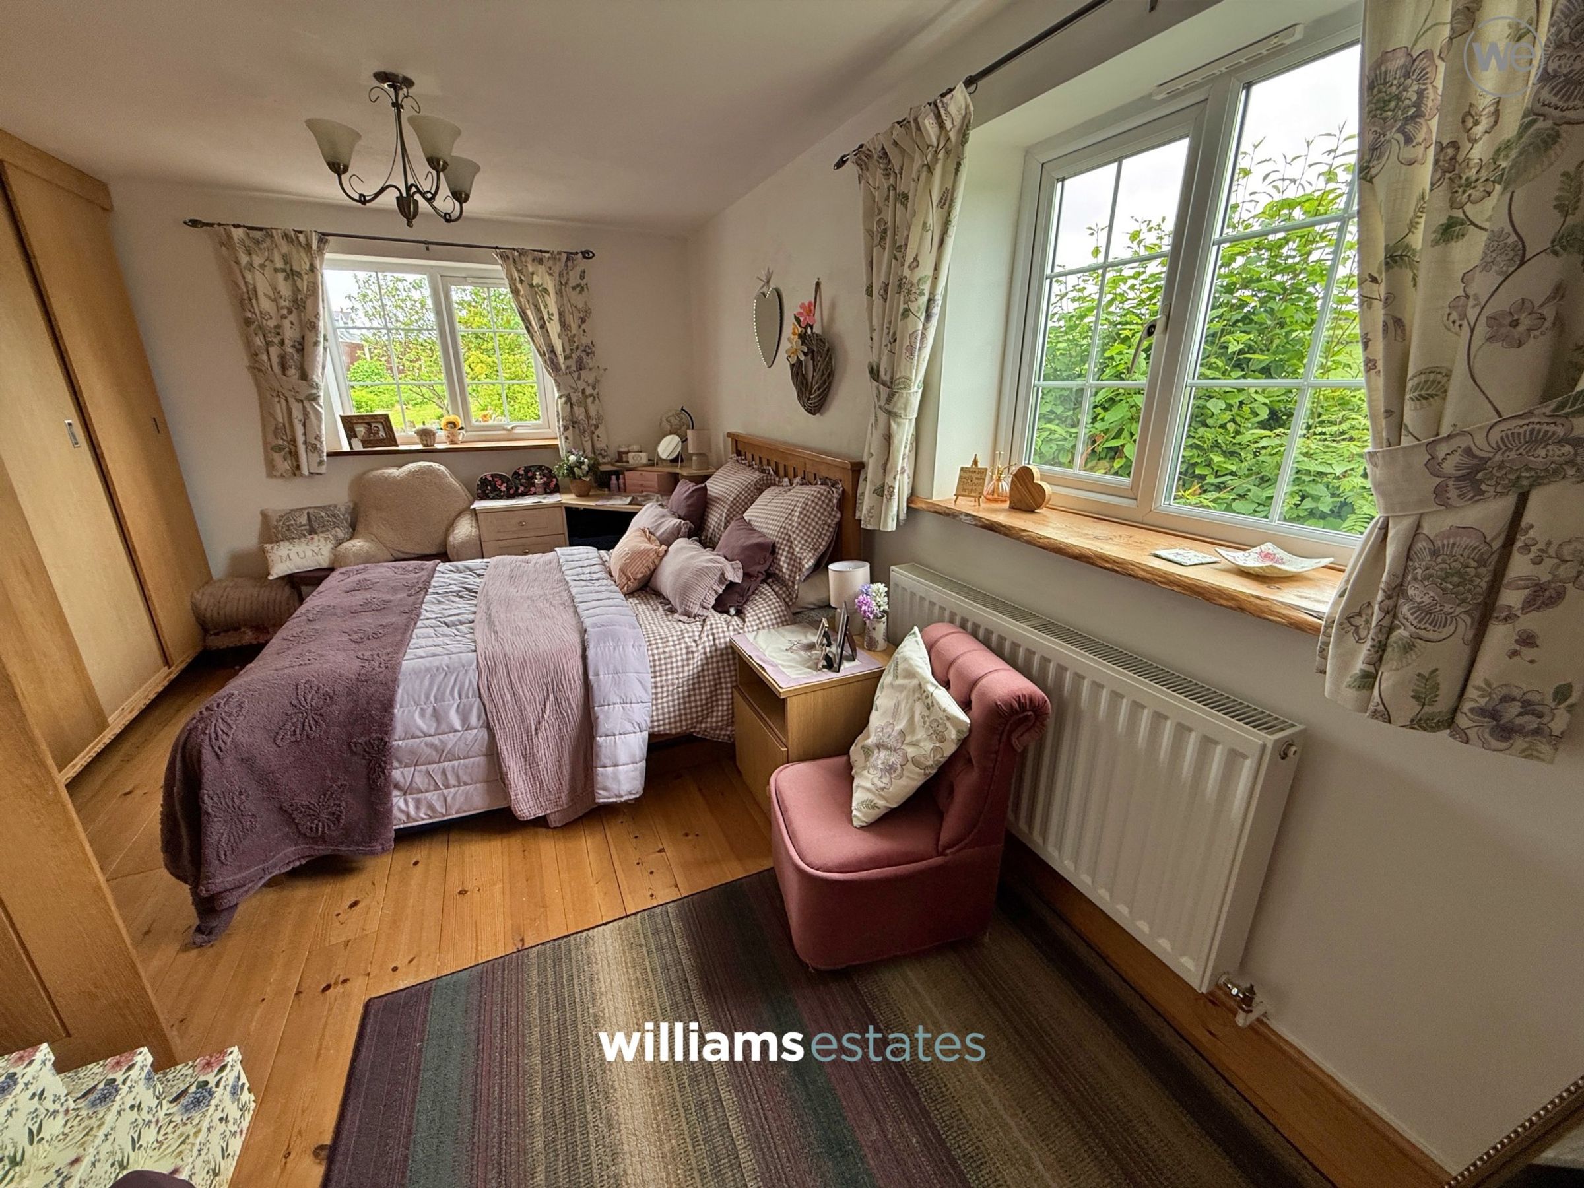
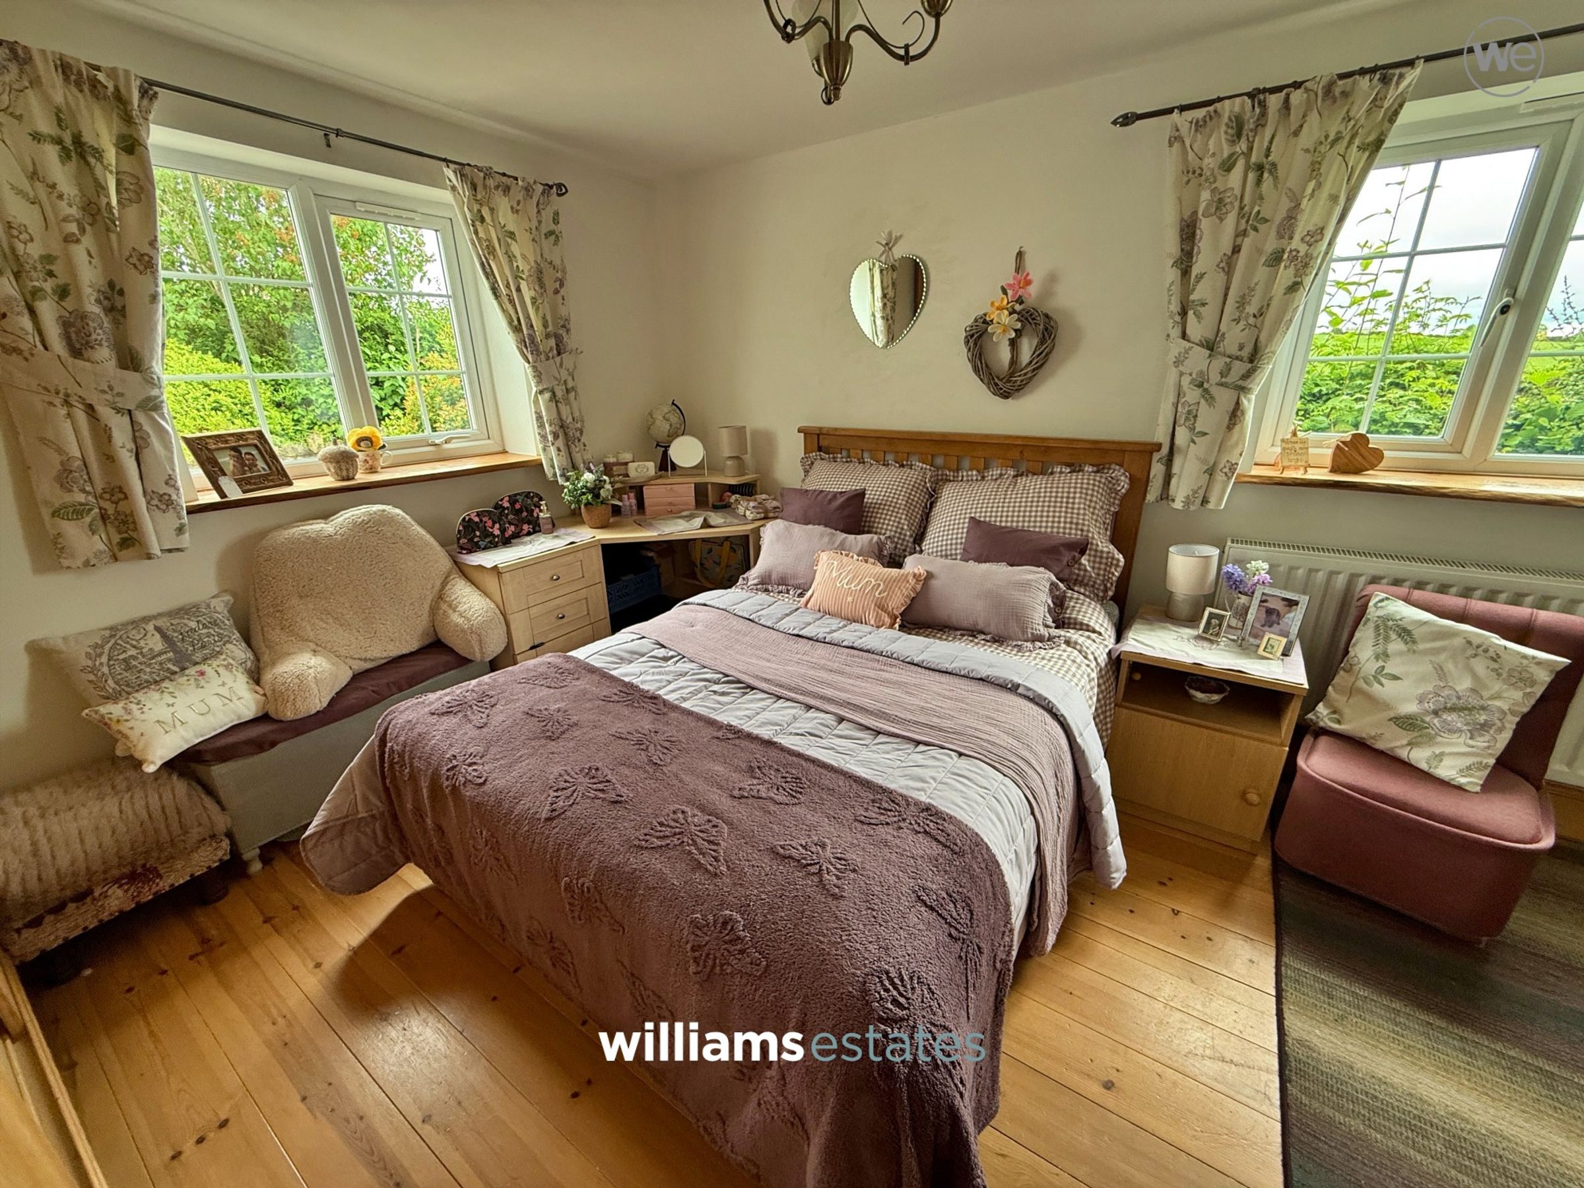
Ground Floor Bedroom Four
15' 6" x 8' 11" (4.73m x 2.71m)
Having lighting, power points, radiator, built in wardrobes, wooden flooring, two double glazed windows and door leading into the en-suite shower room.
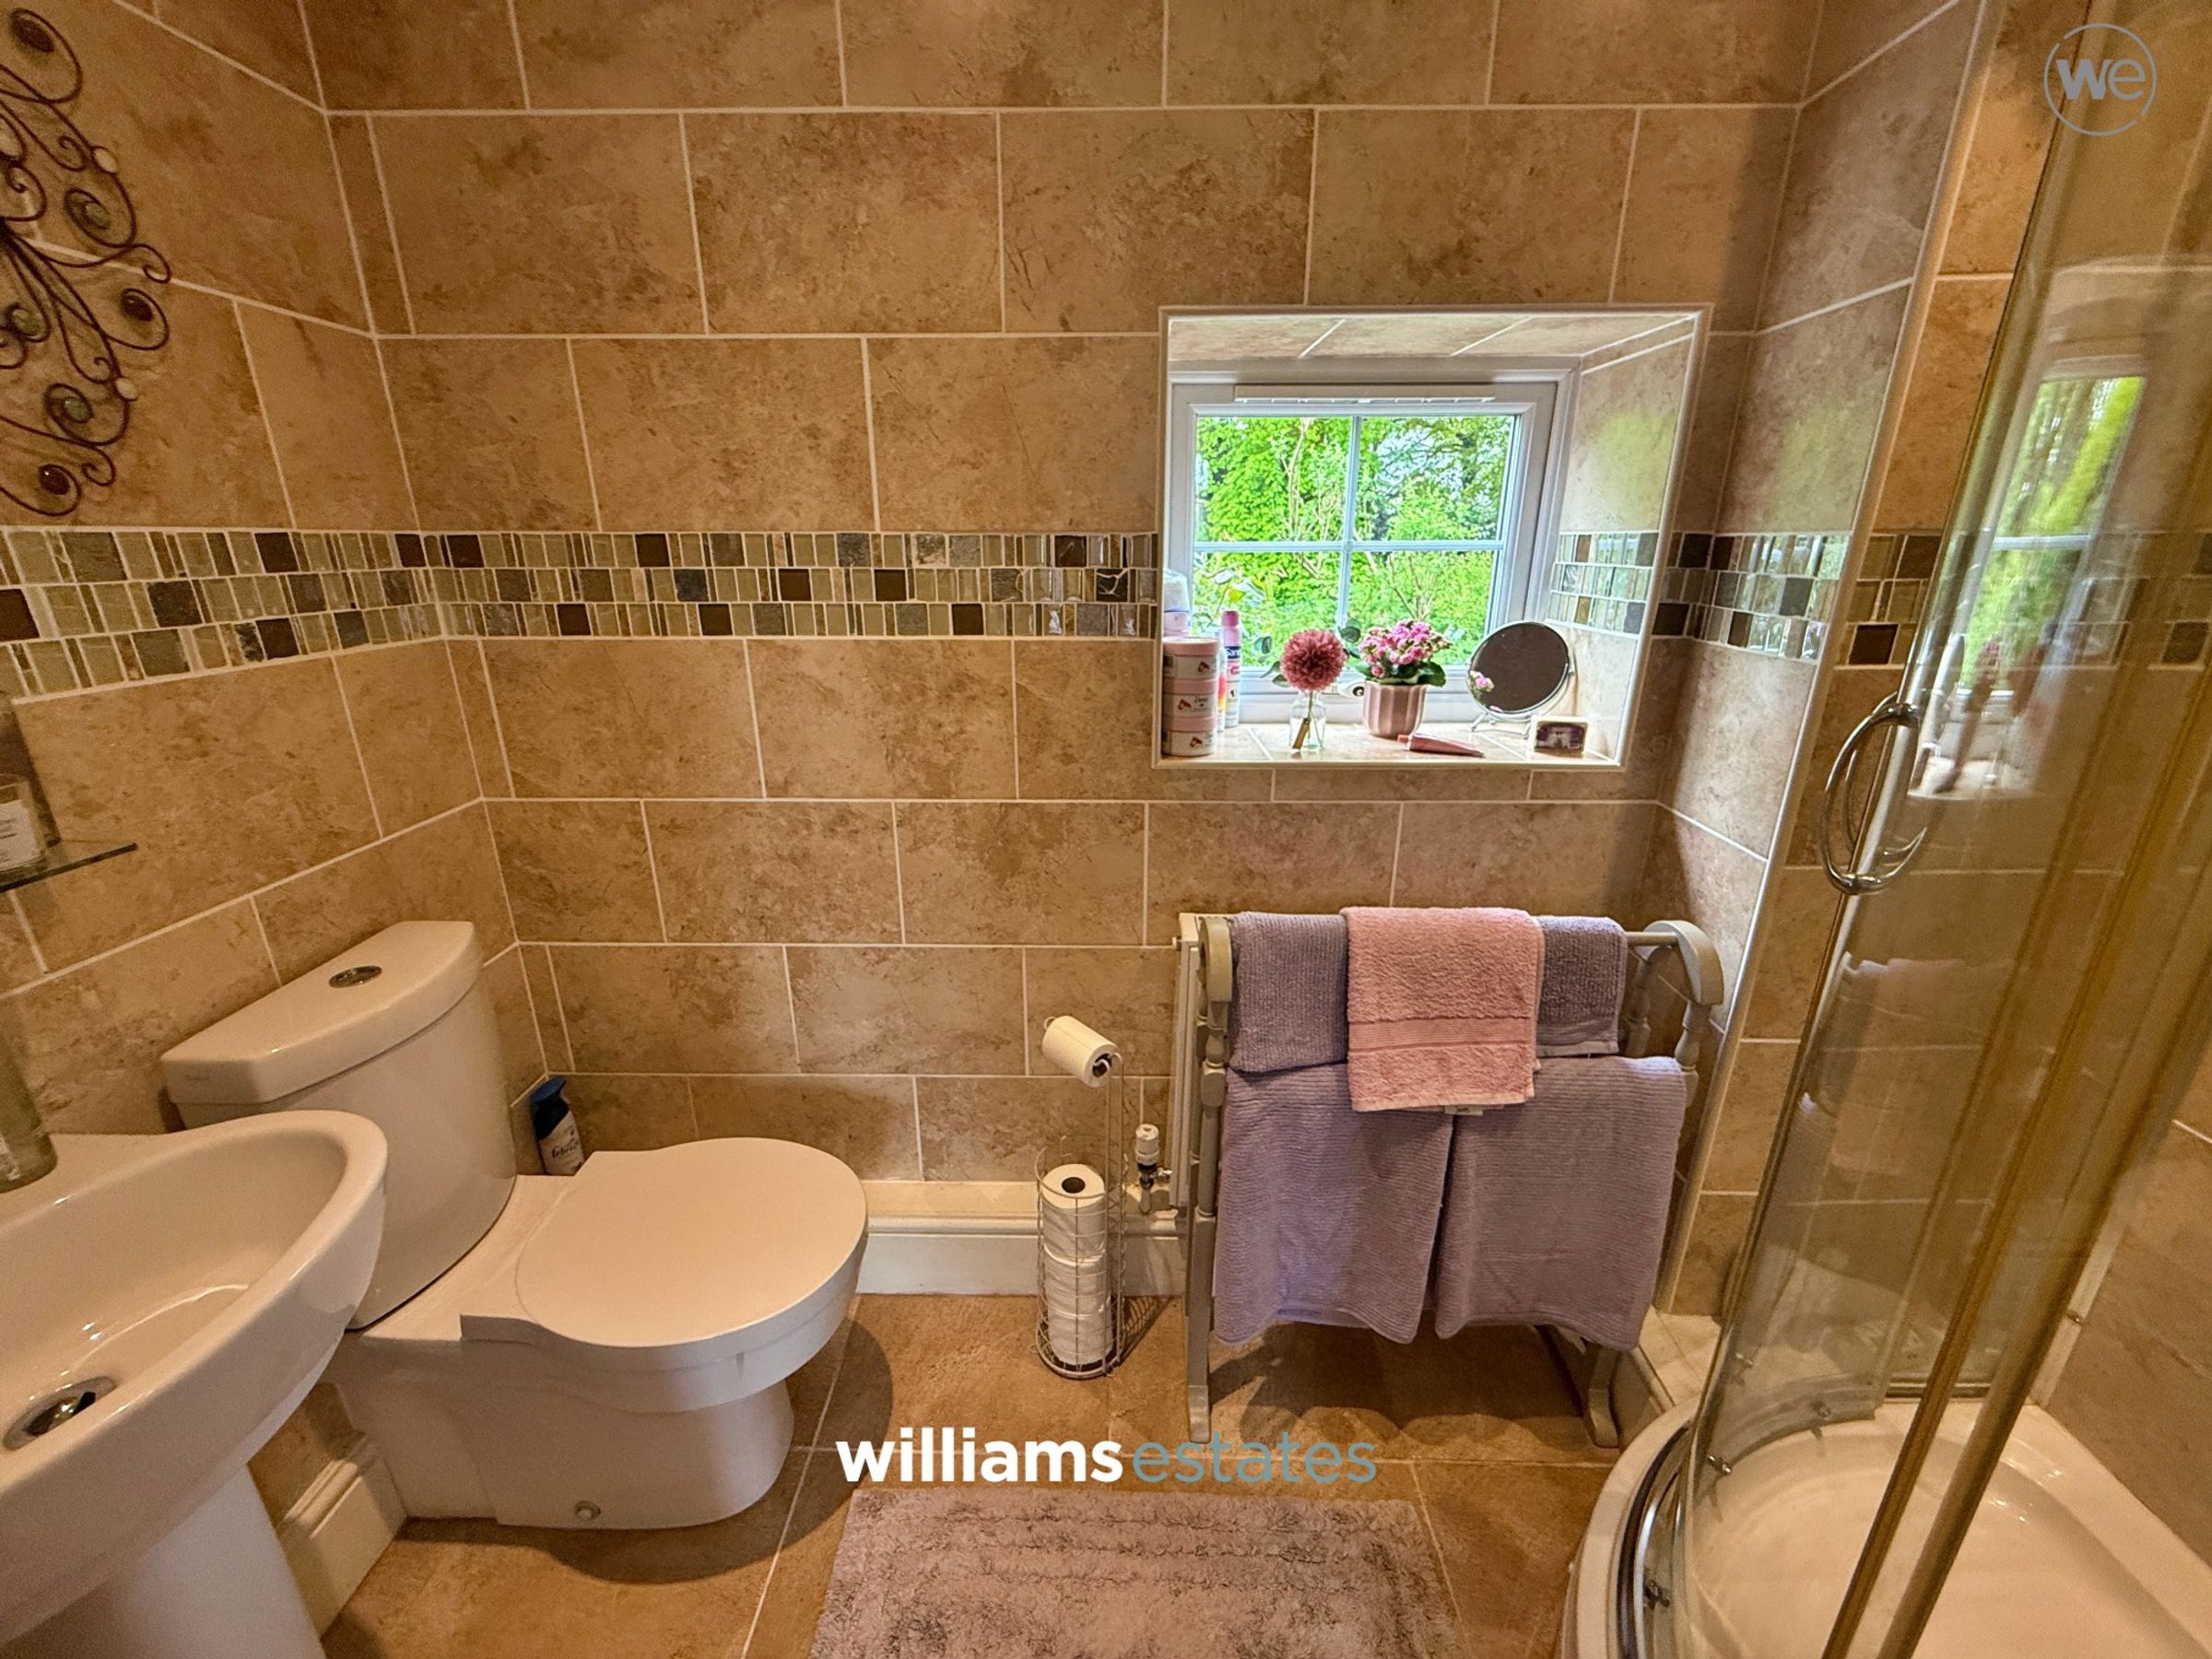
En-Suite
7' 5" x 3' 8" (2.25m x 1.12m)
Fitted with a low flush W.C., hand wash basin, shower enclosure with wall mounted shower, tiled walls, tiled flooring and double glazed window.
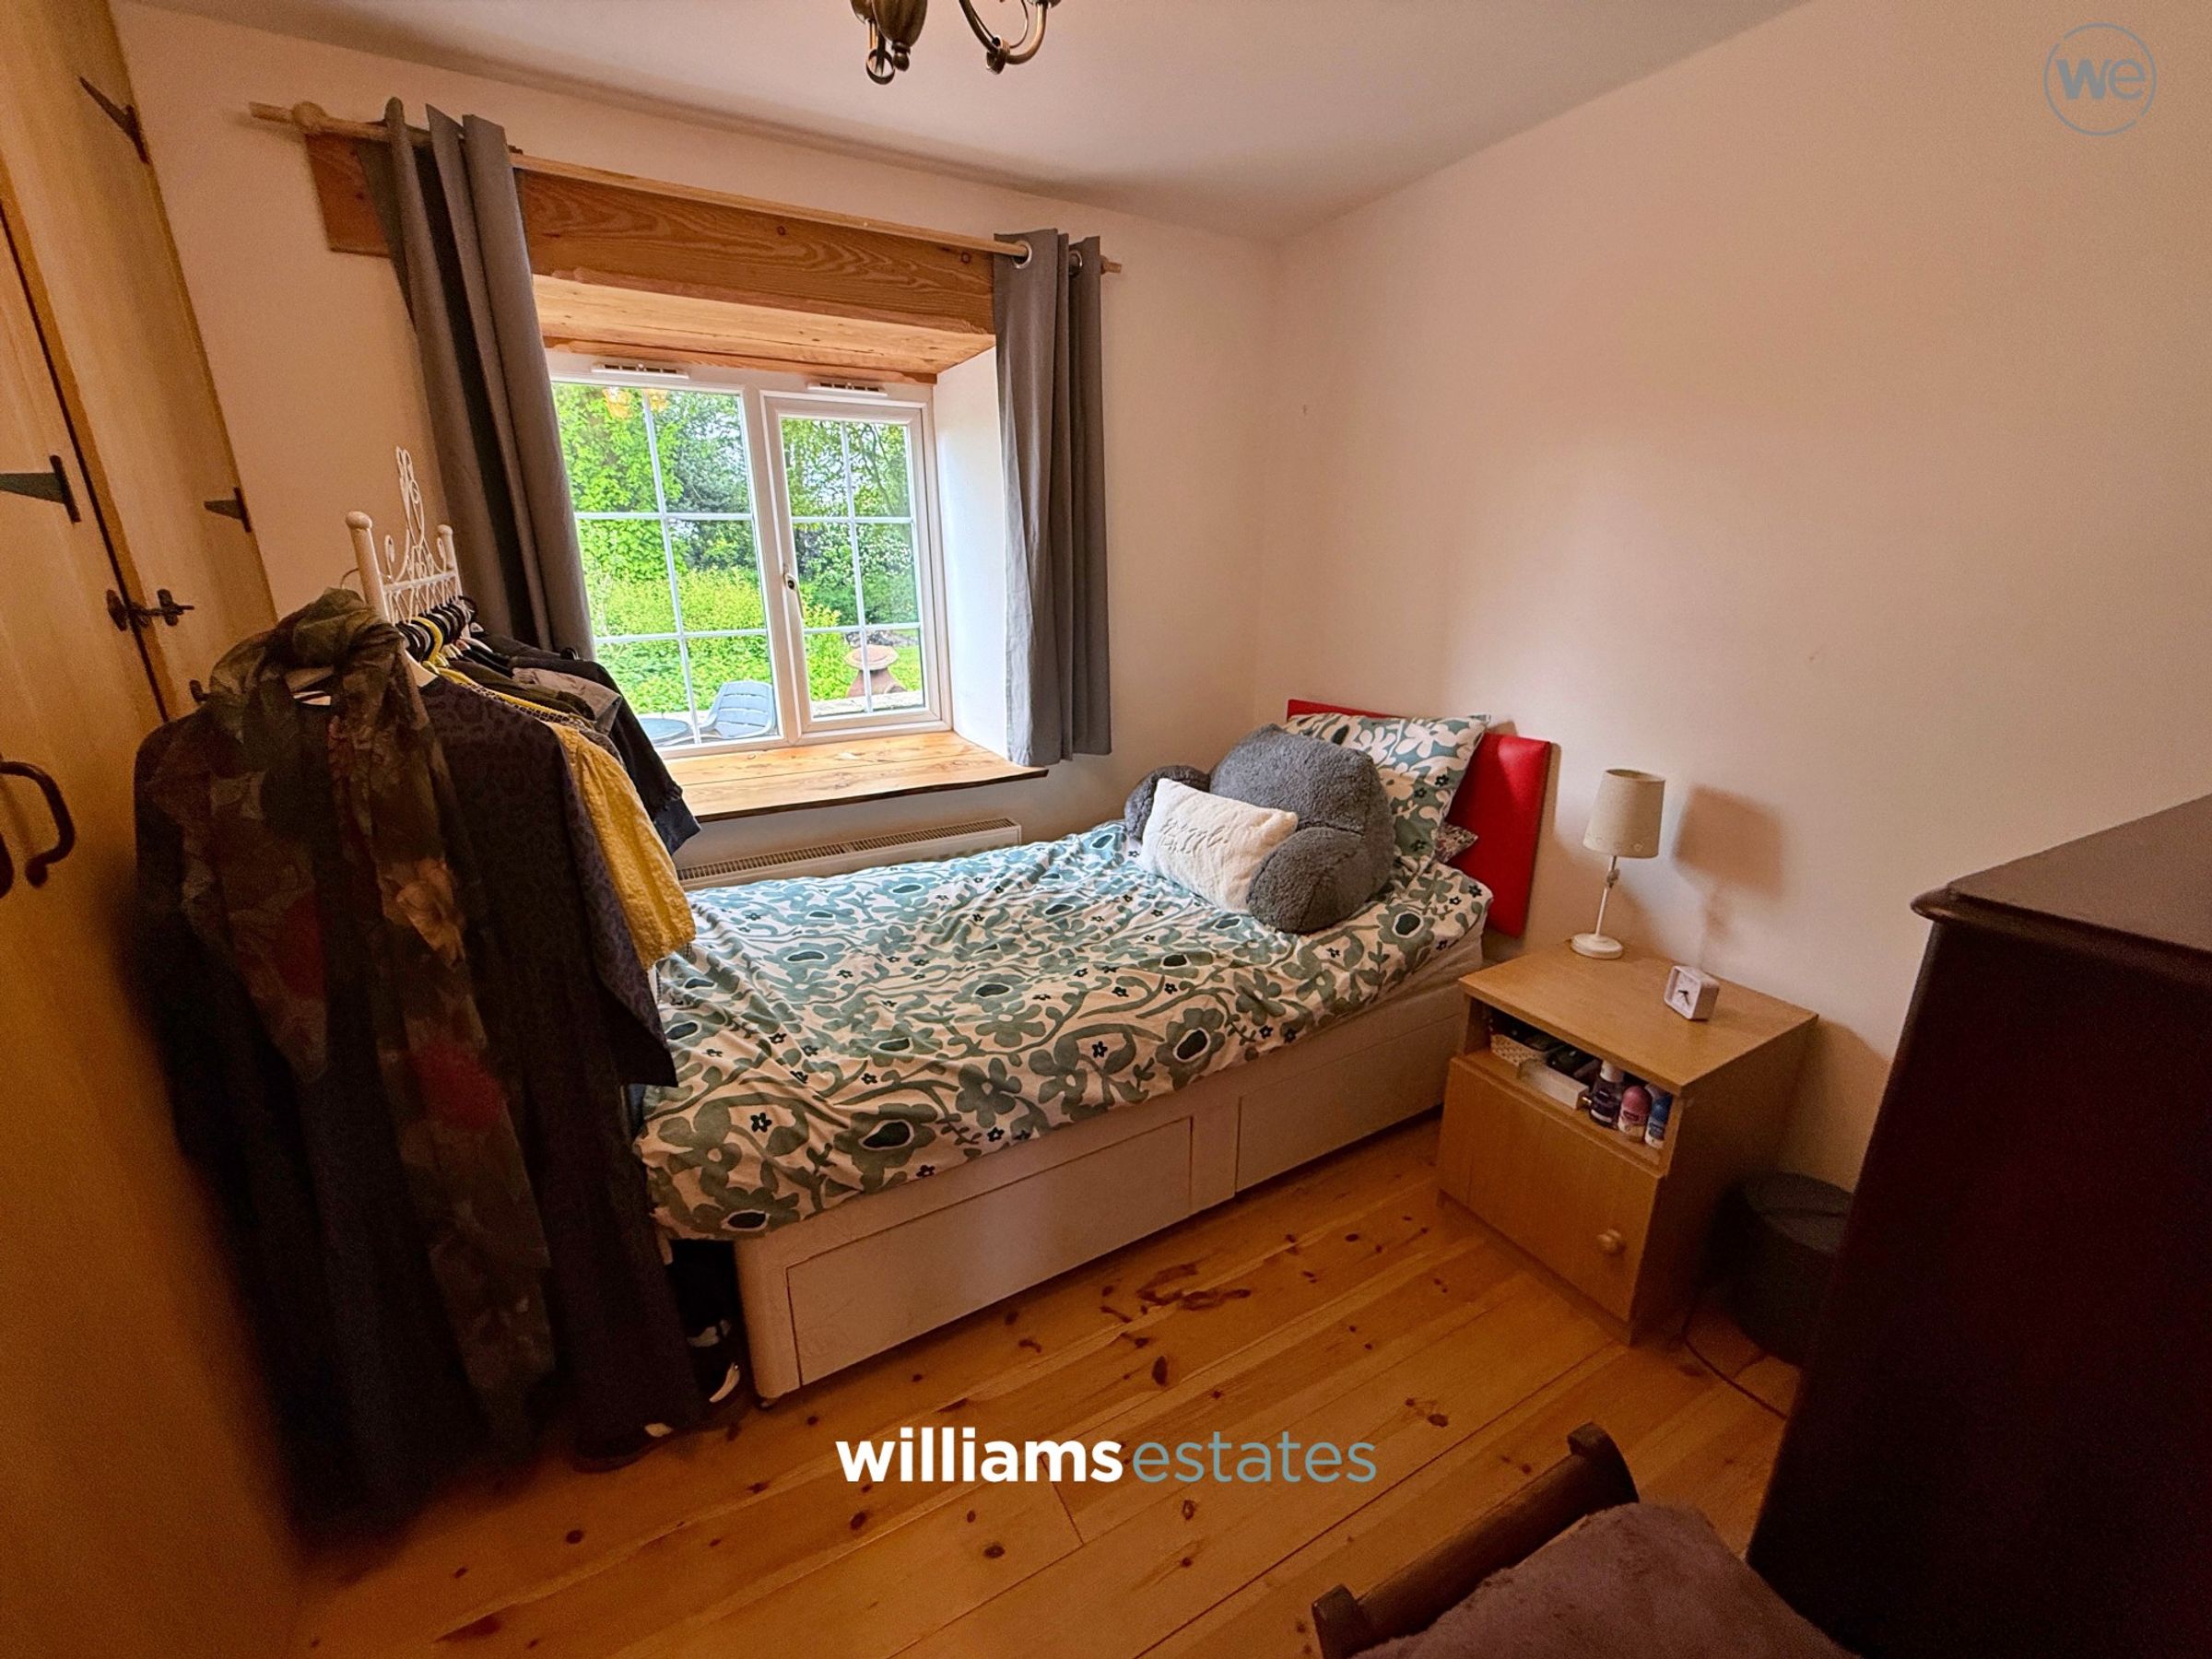
Bedroom Five
10' 1" x 8' 11" (3.07m x 2.72m)
Having lighting, power points, radiator, wooden flooring, built in wardrobes and double glazed window.
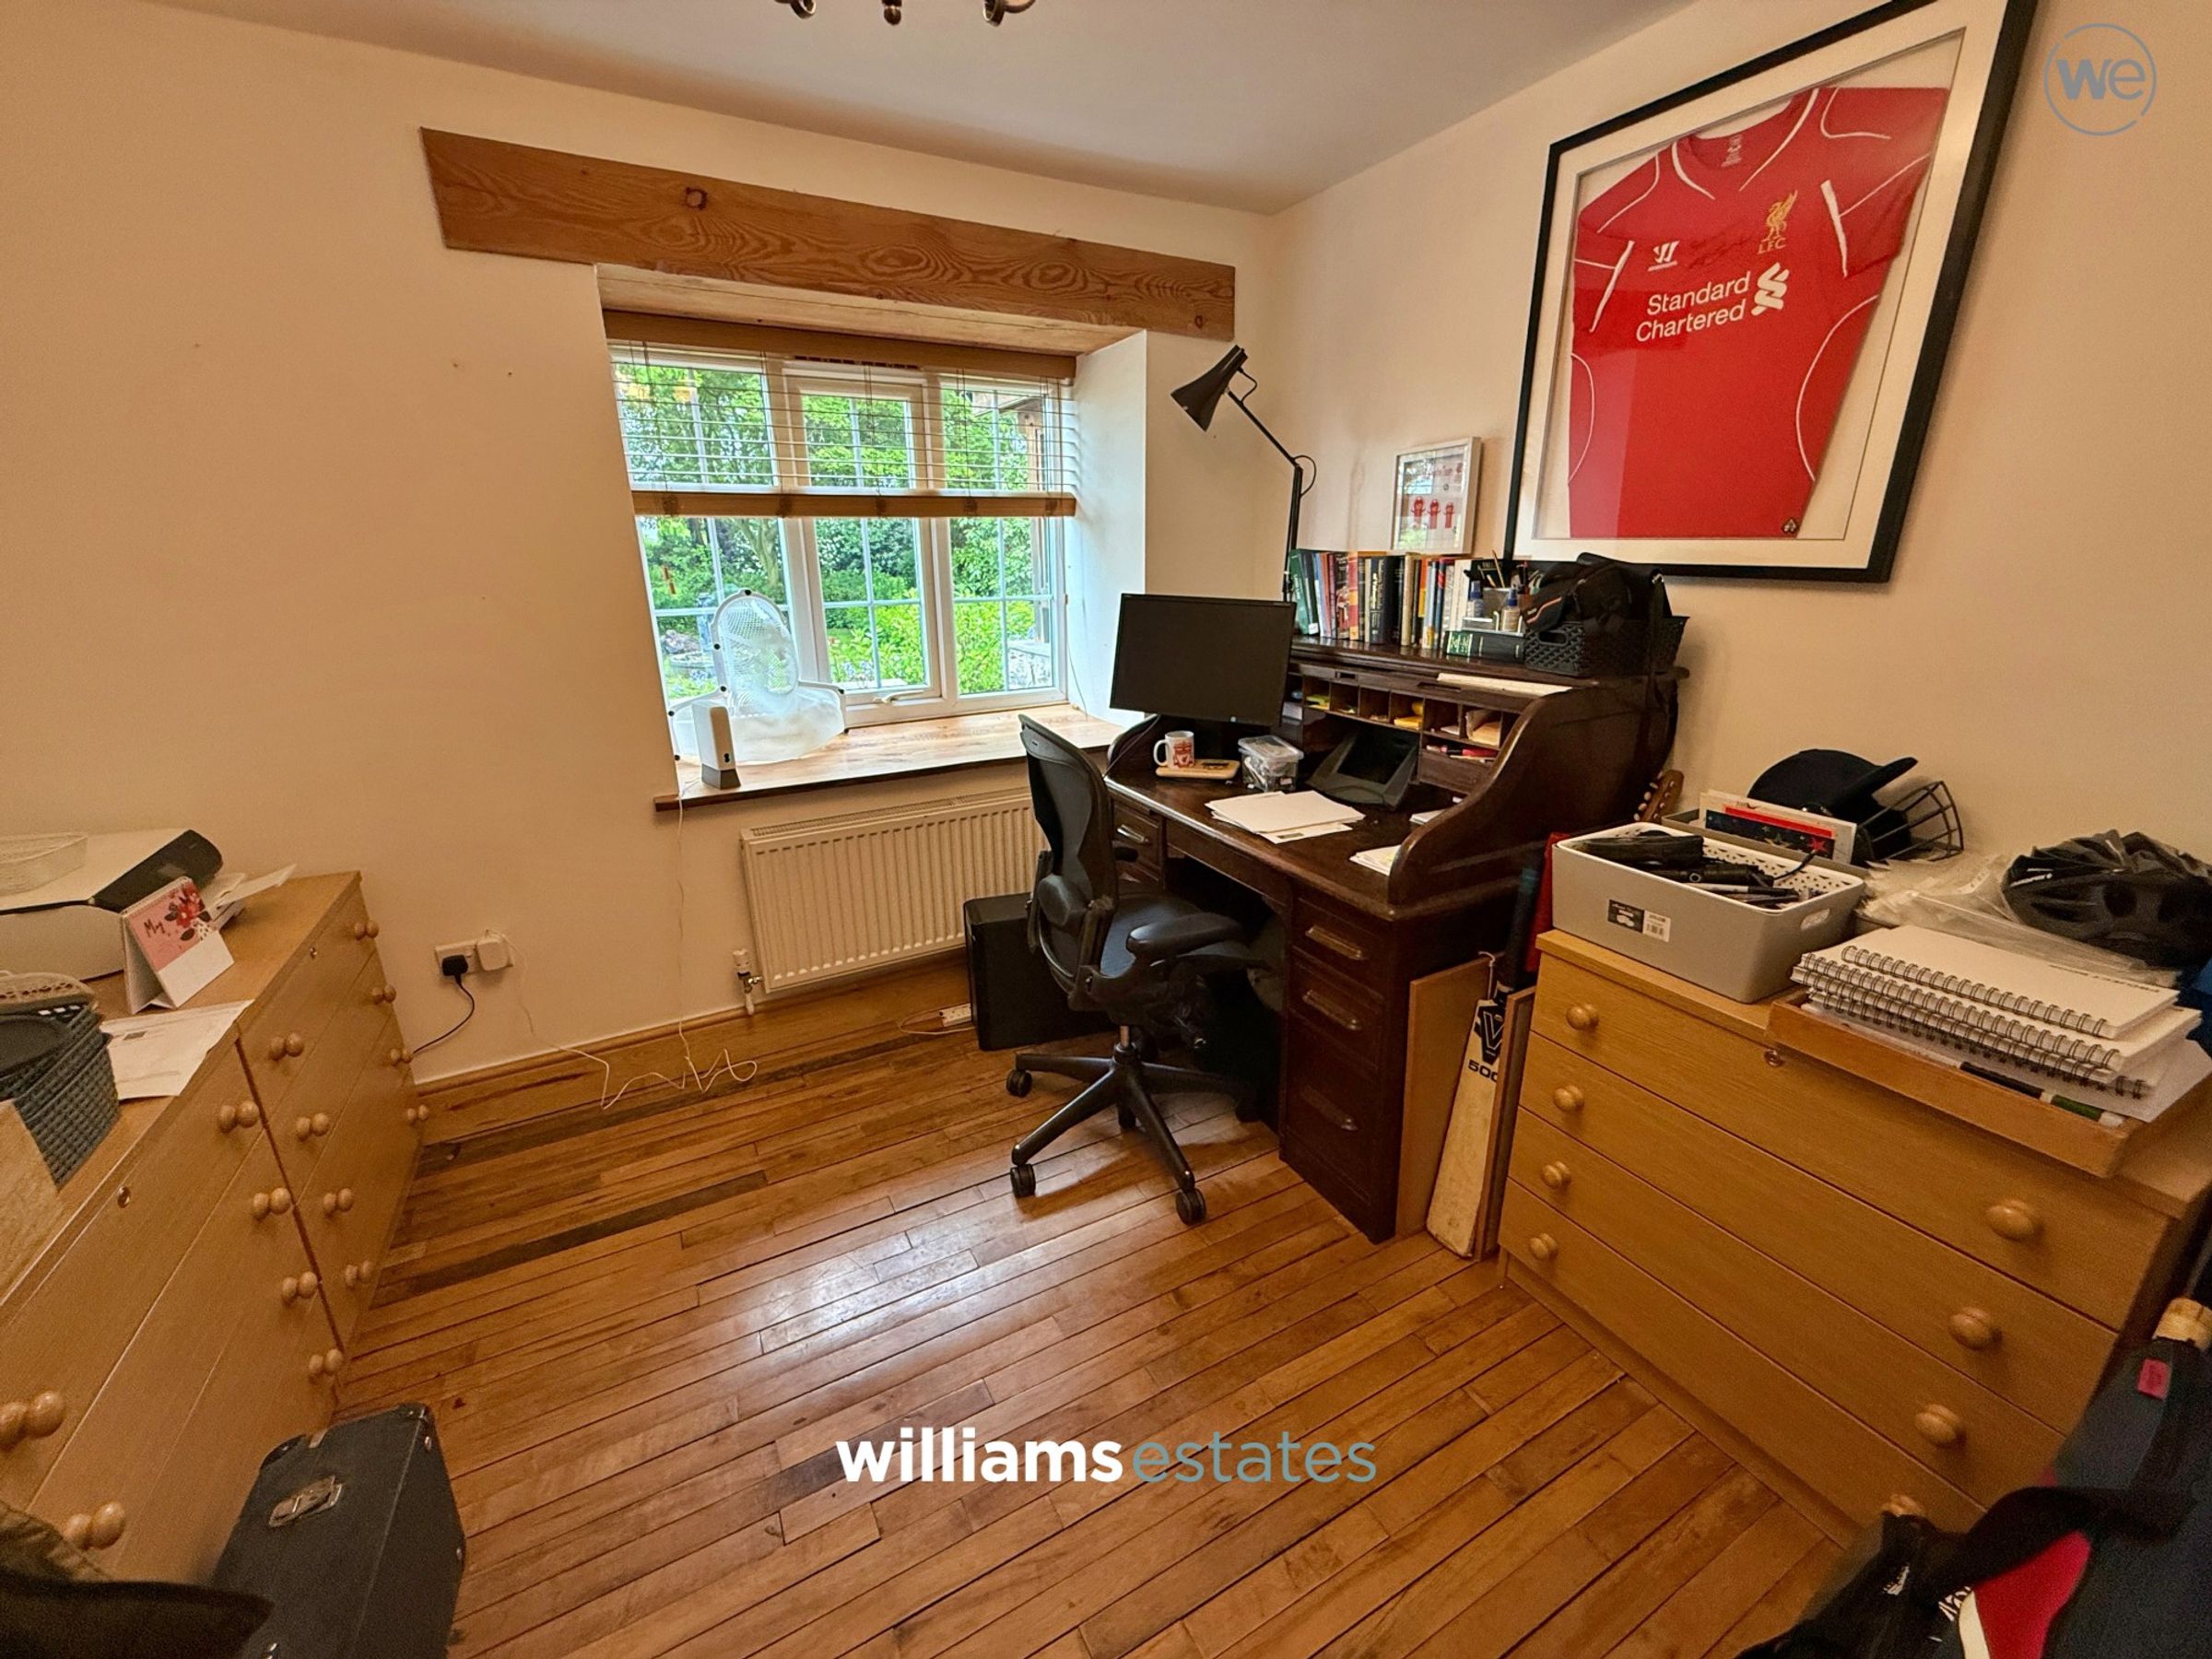
Study
10' 0" x 8' 10" (3.06m x 2.68m)
Having lighting, power points, radiator, wooden flooring and double glazed window.
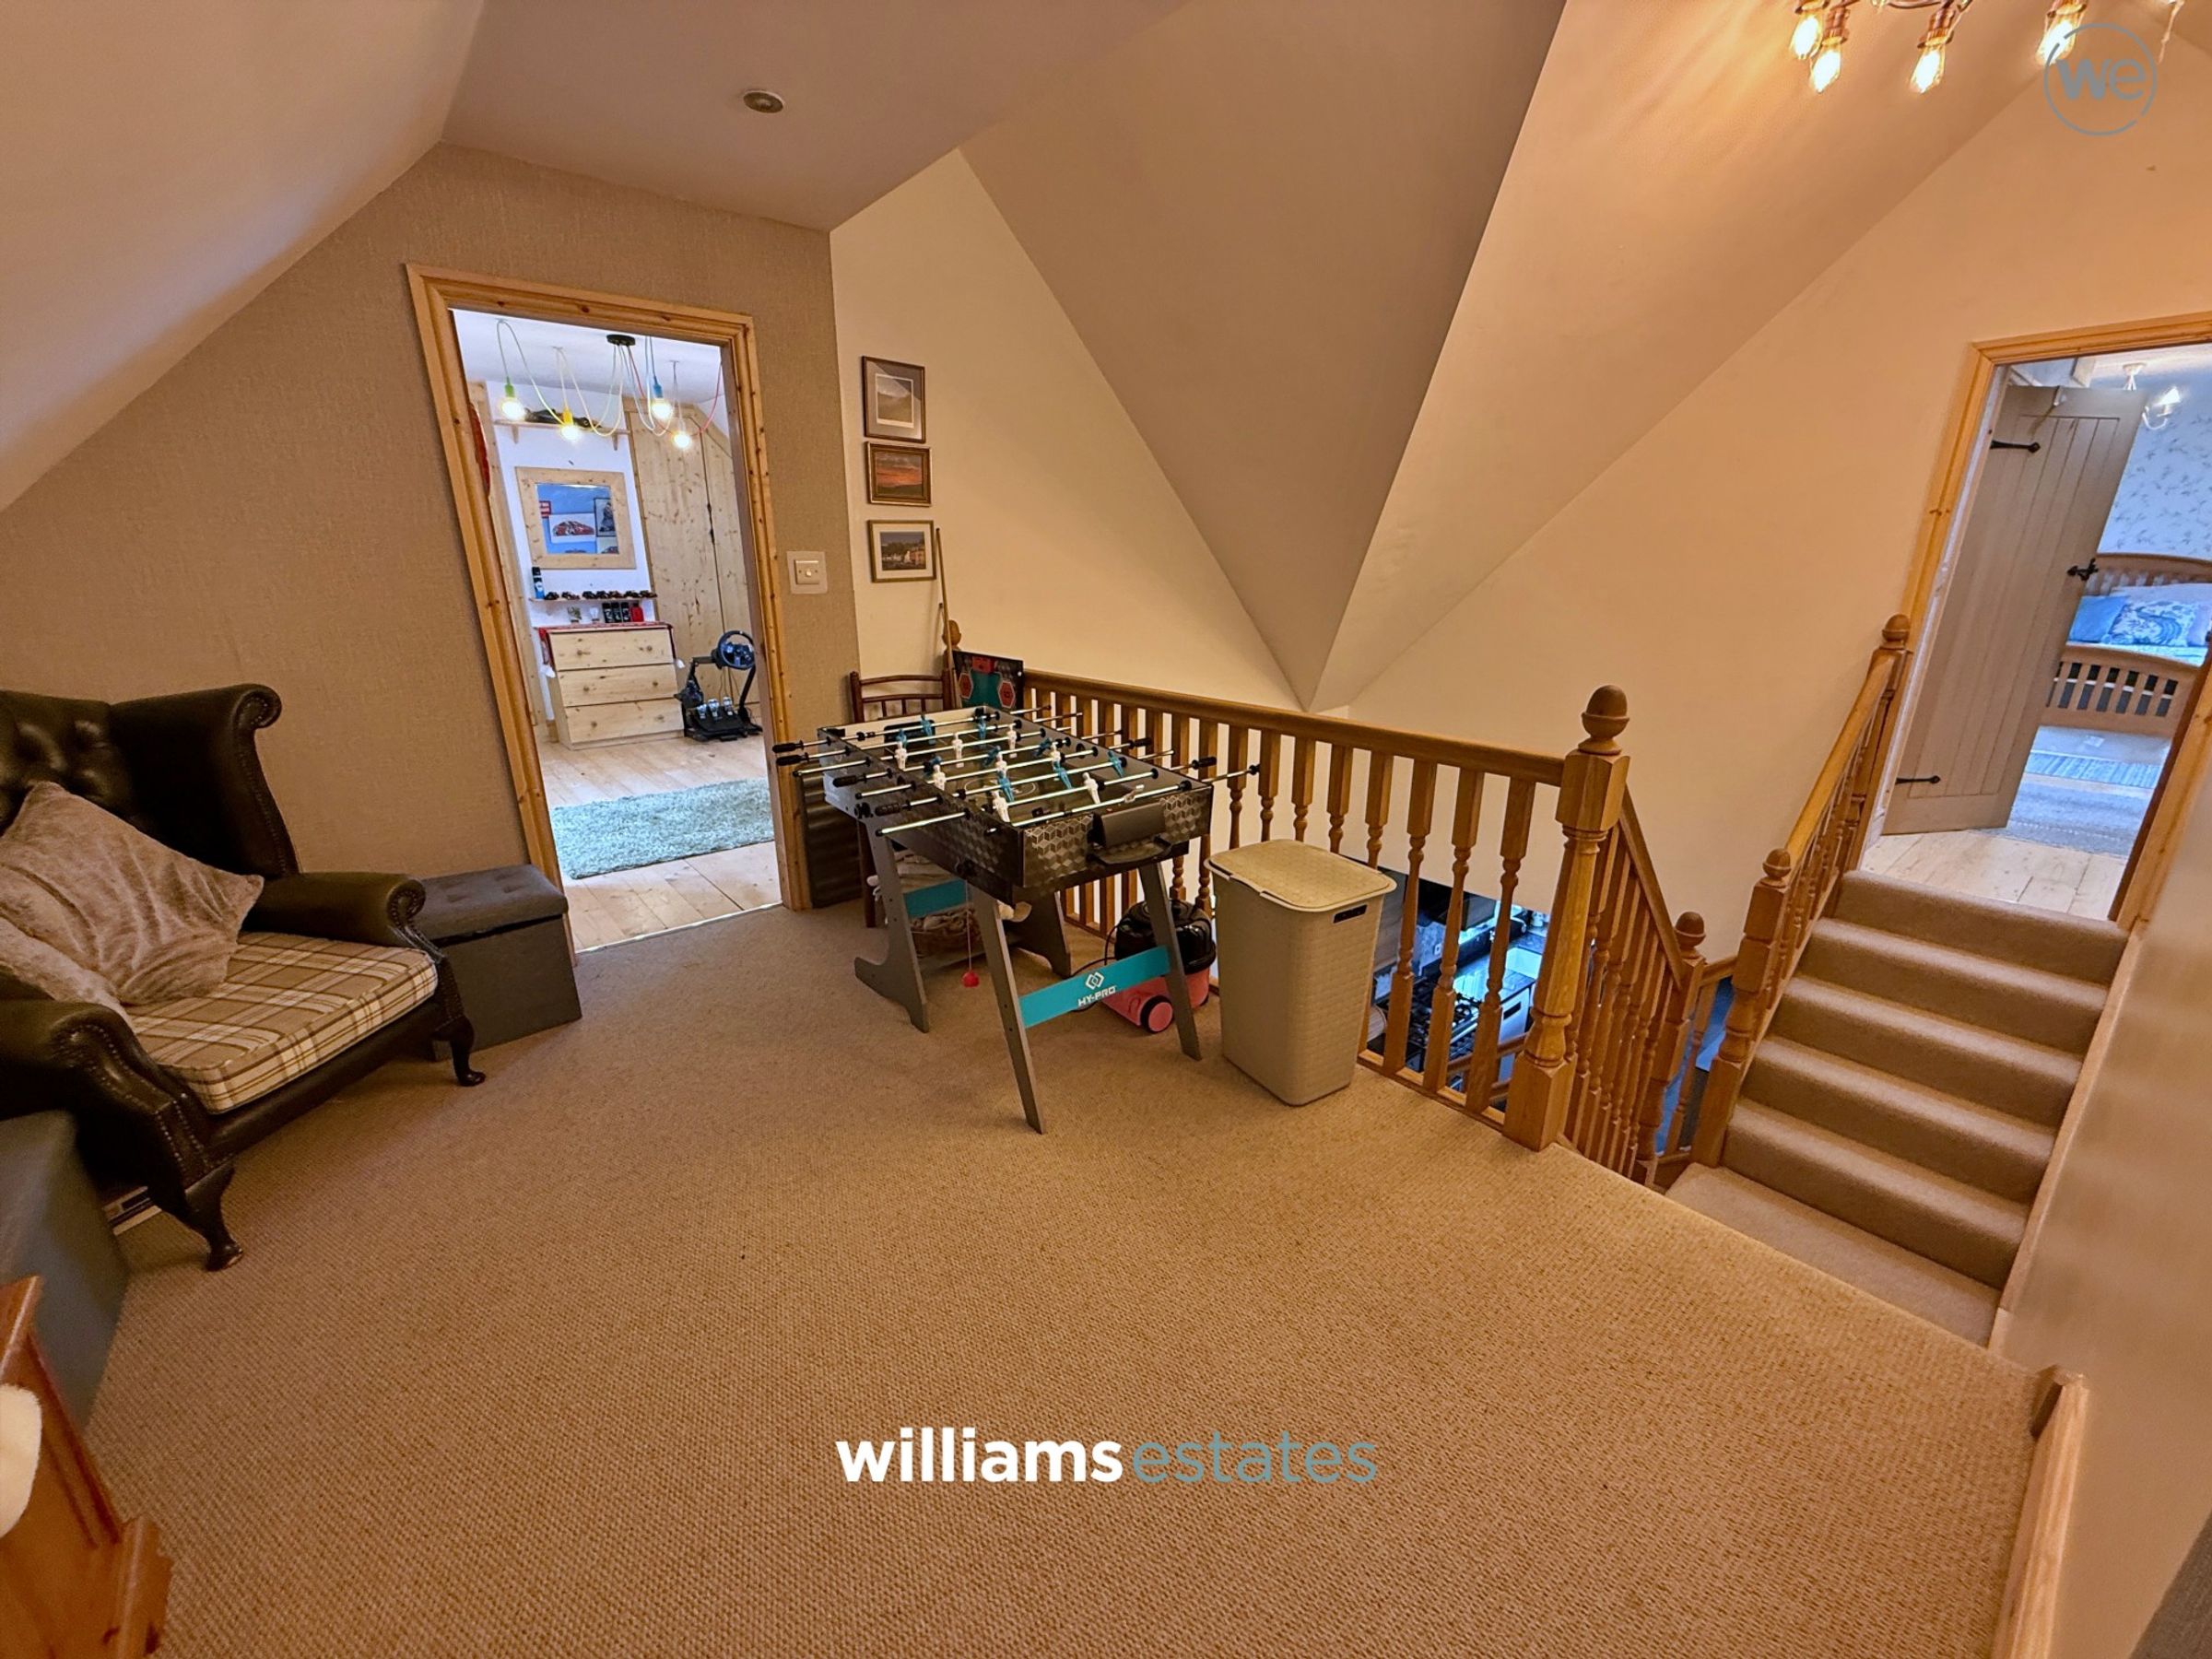
Stairs Off To The First Floor
Having a split staircase, inset spot lighting, wooden flooring and doors off.
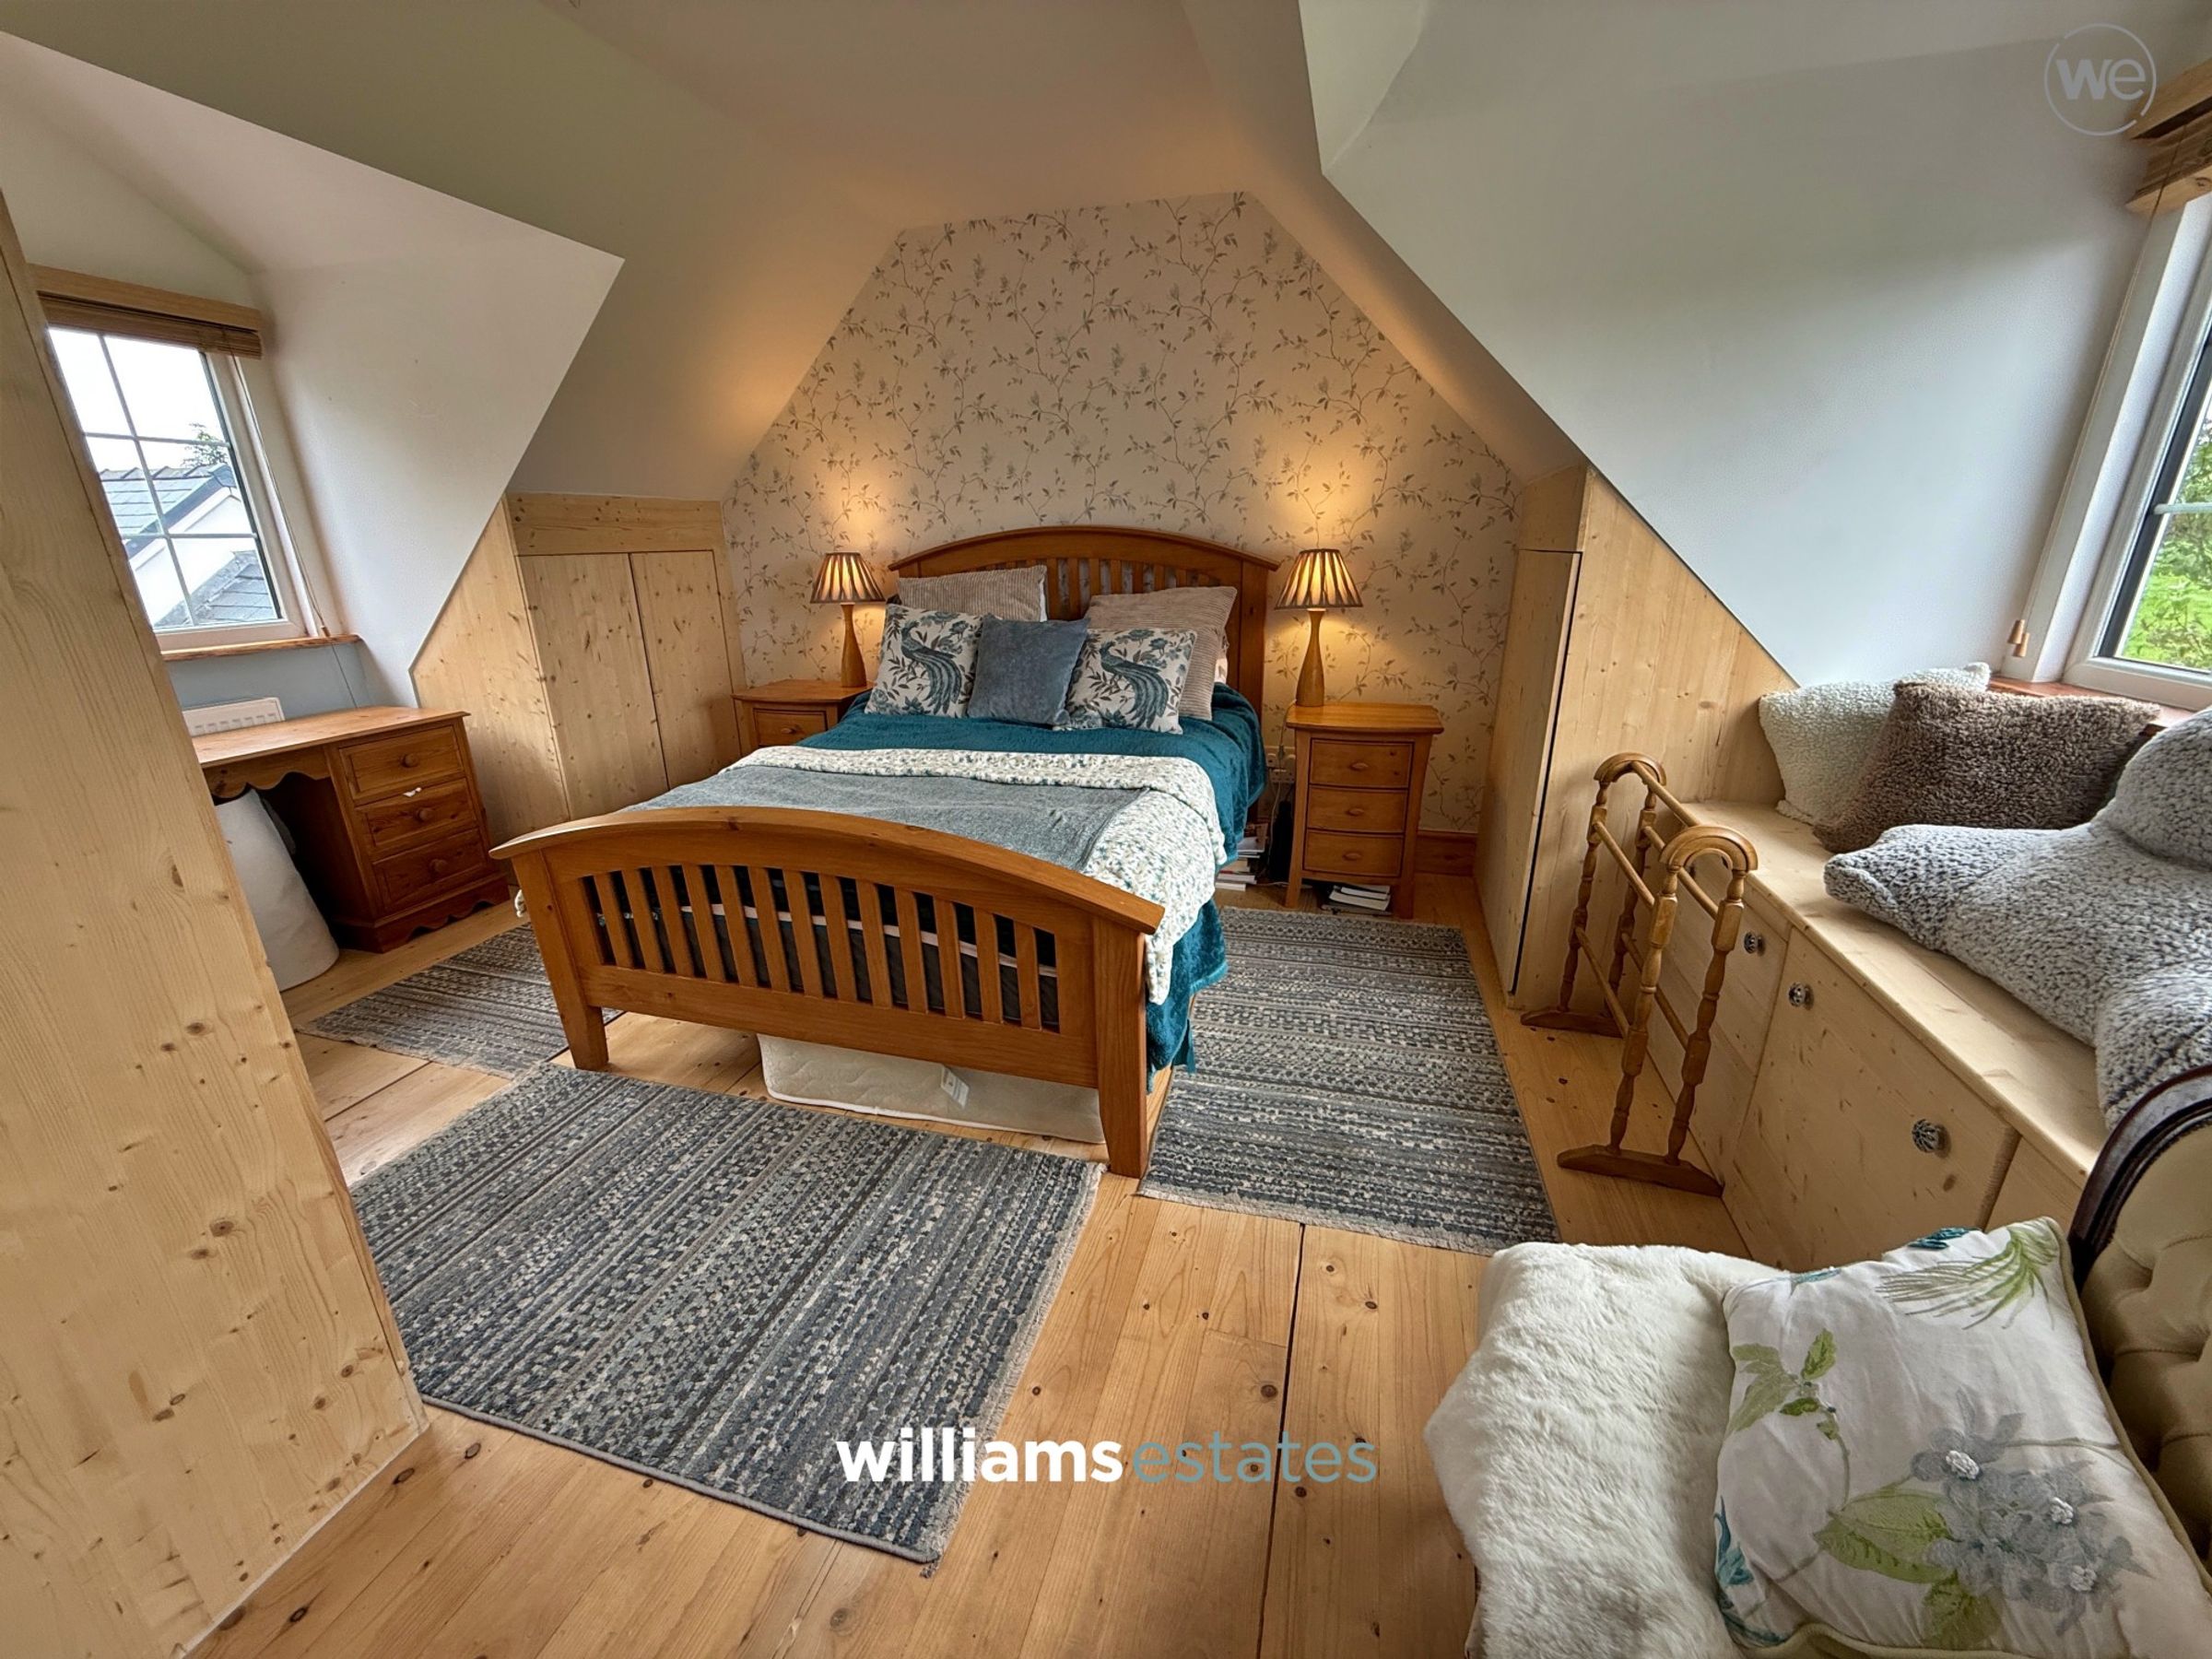
Bedroom One
16' 2" x 11' 5" (4.93m x 3.49m)
Having lighting, power points, built in wardrobes, wooden flooring, double glazed windows to the front and rear elevations and door leading into the en-suite shower room.
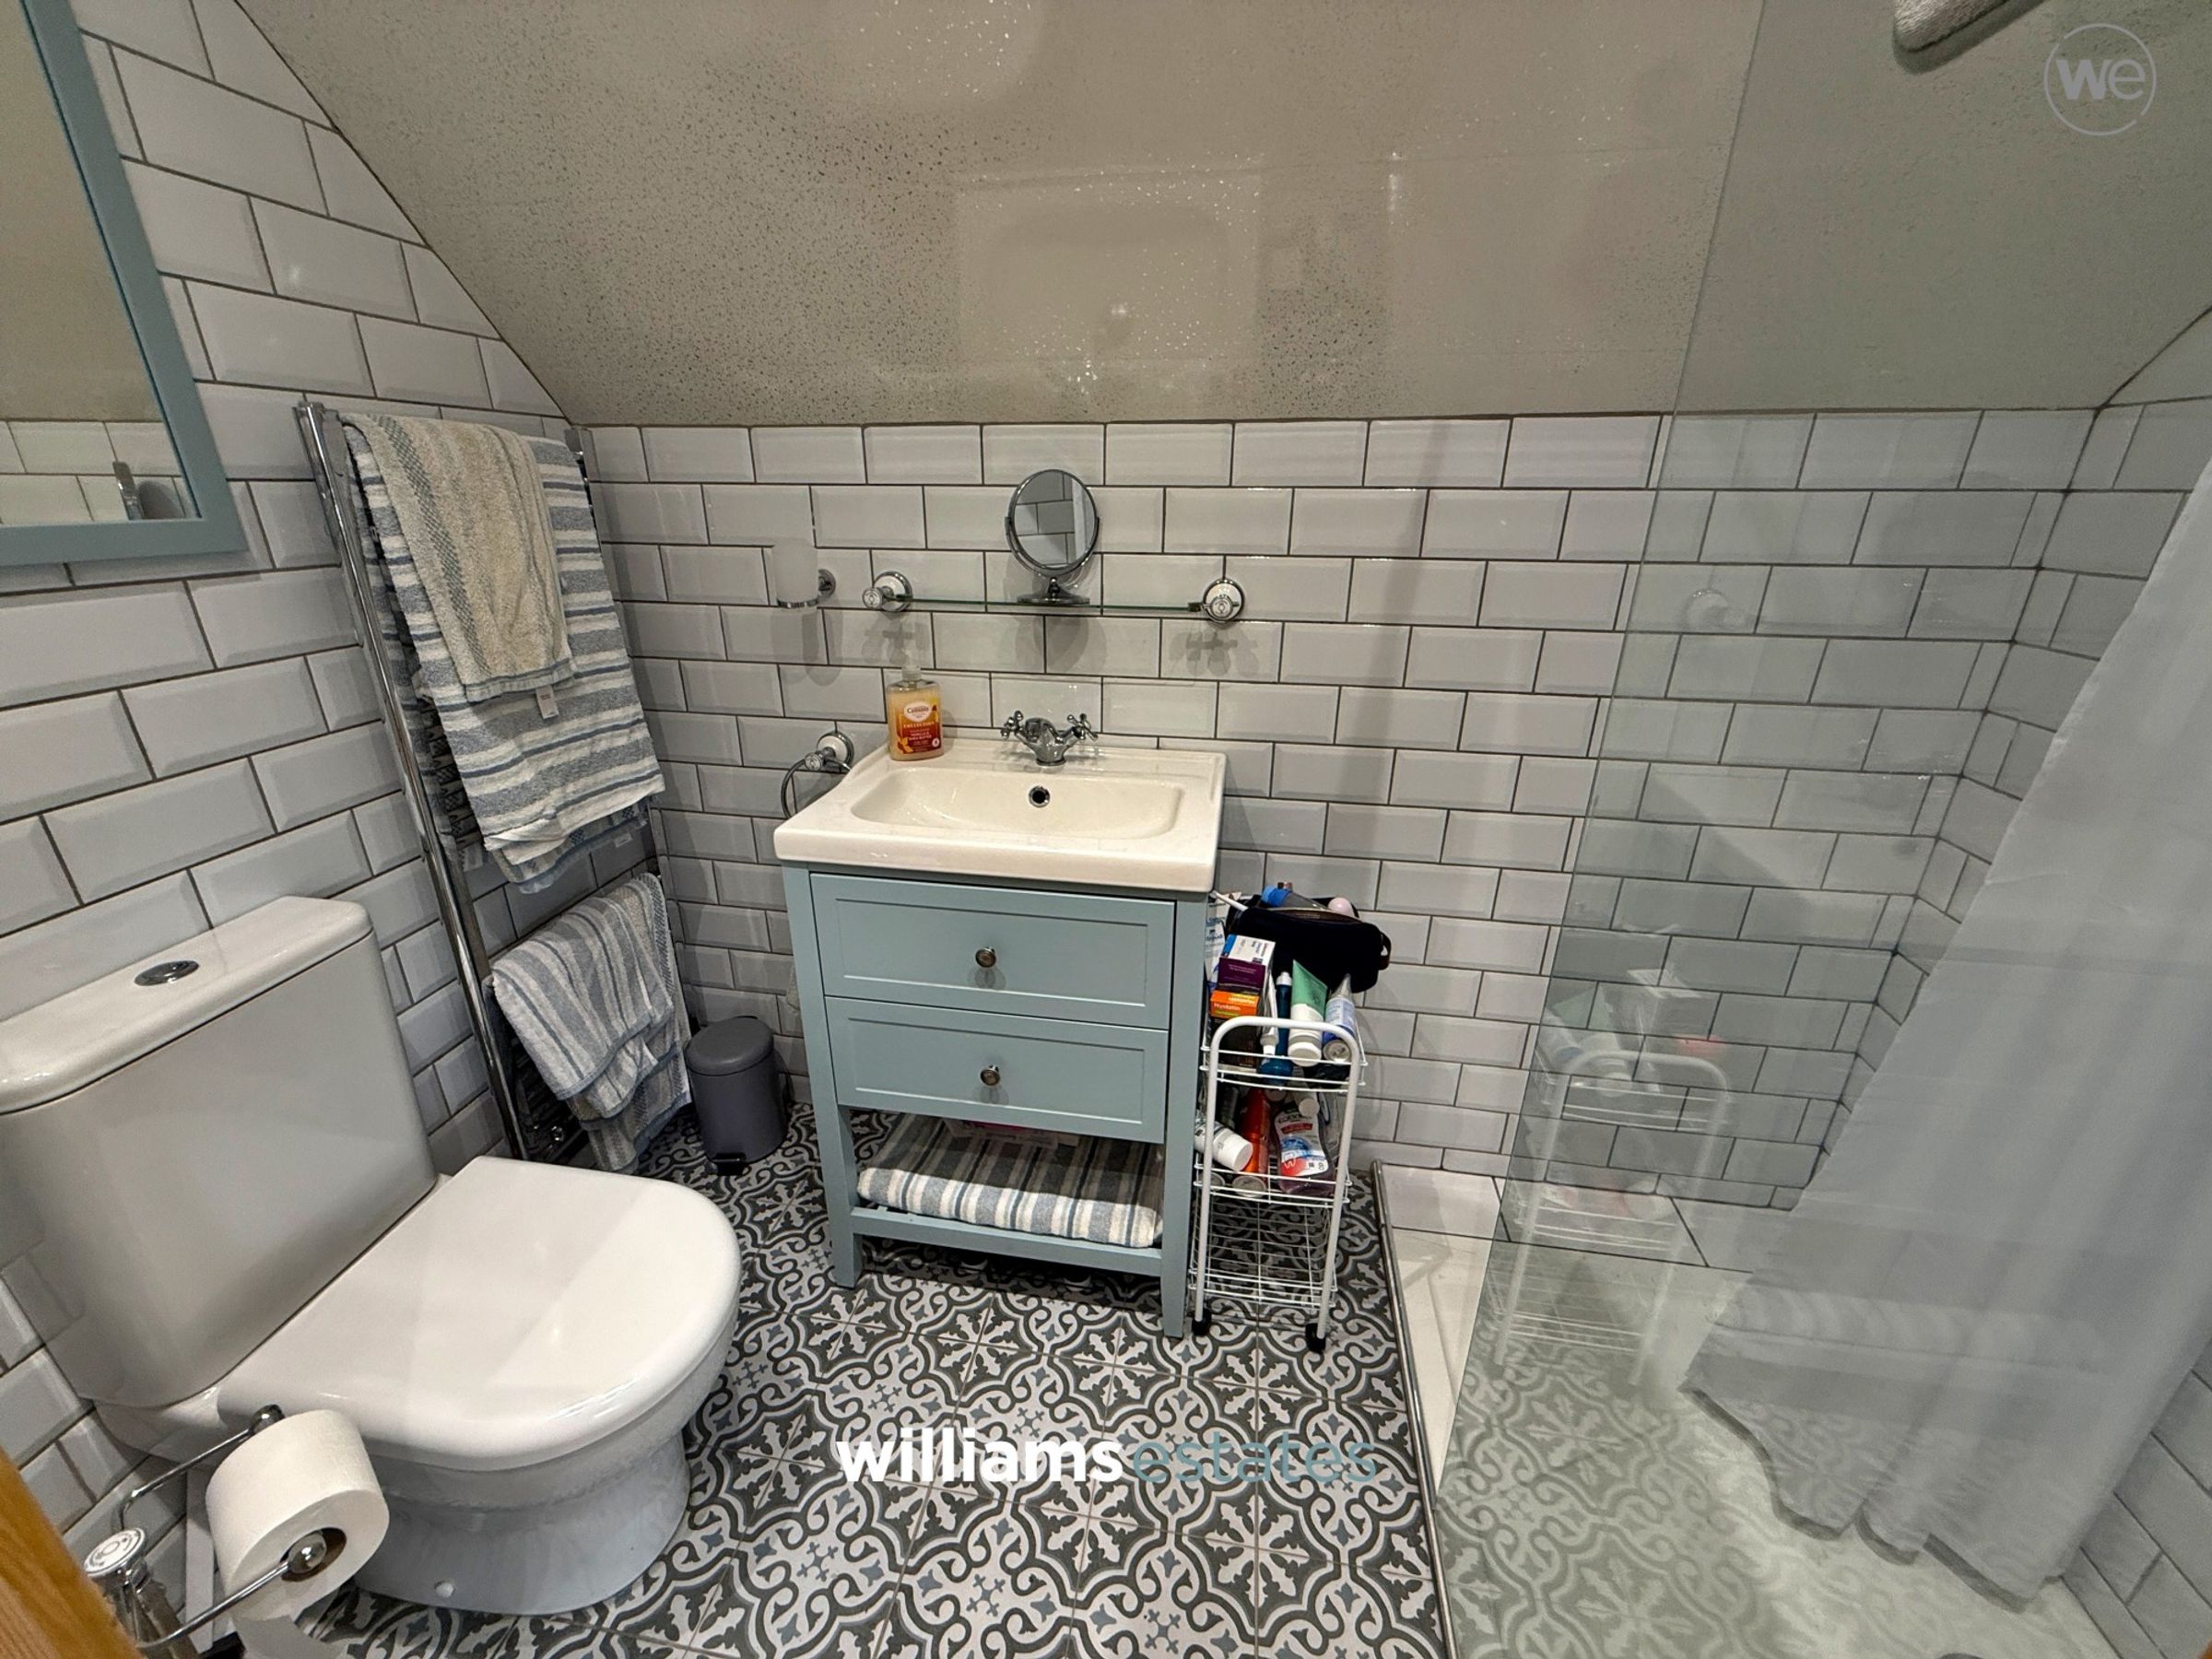
En-Suite
7' 1" x 4' 2" (2.15m x 1.26m)
Fitted with a low flush W.C., vanity hand wash basin with stainless steel mixer tap, shower enclosure with wall mounted shower, wall mounted heated towel rail, tiled wall and tiled flooring.
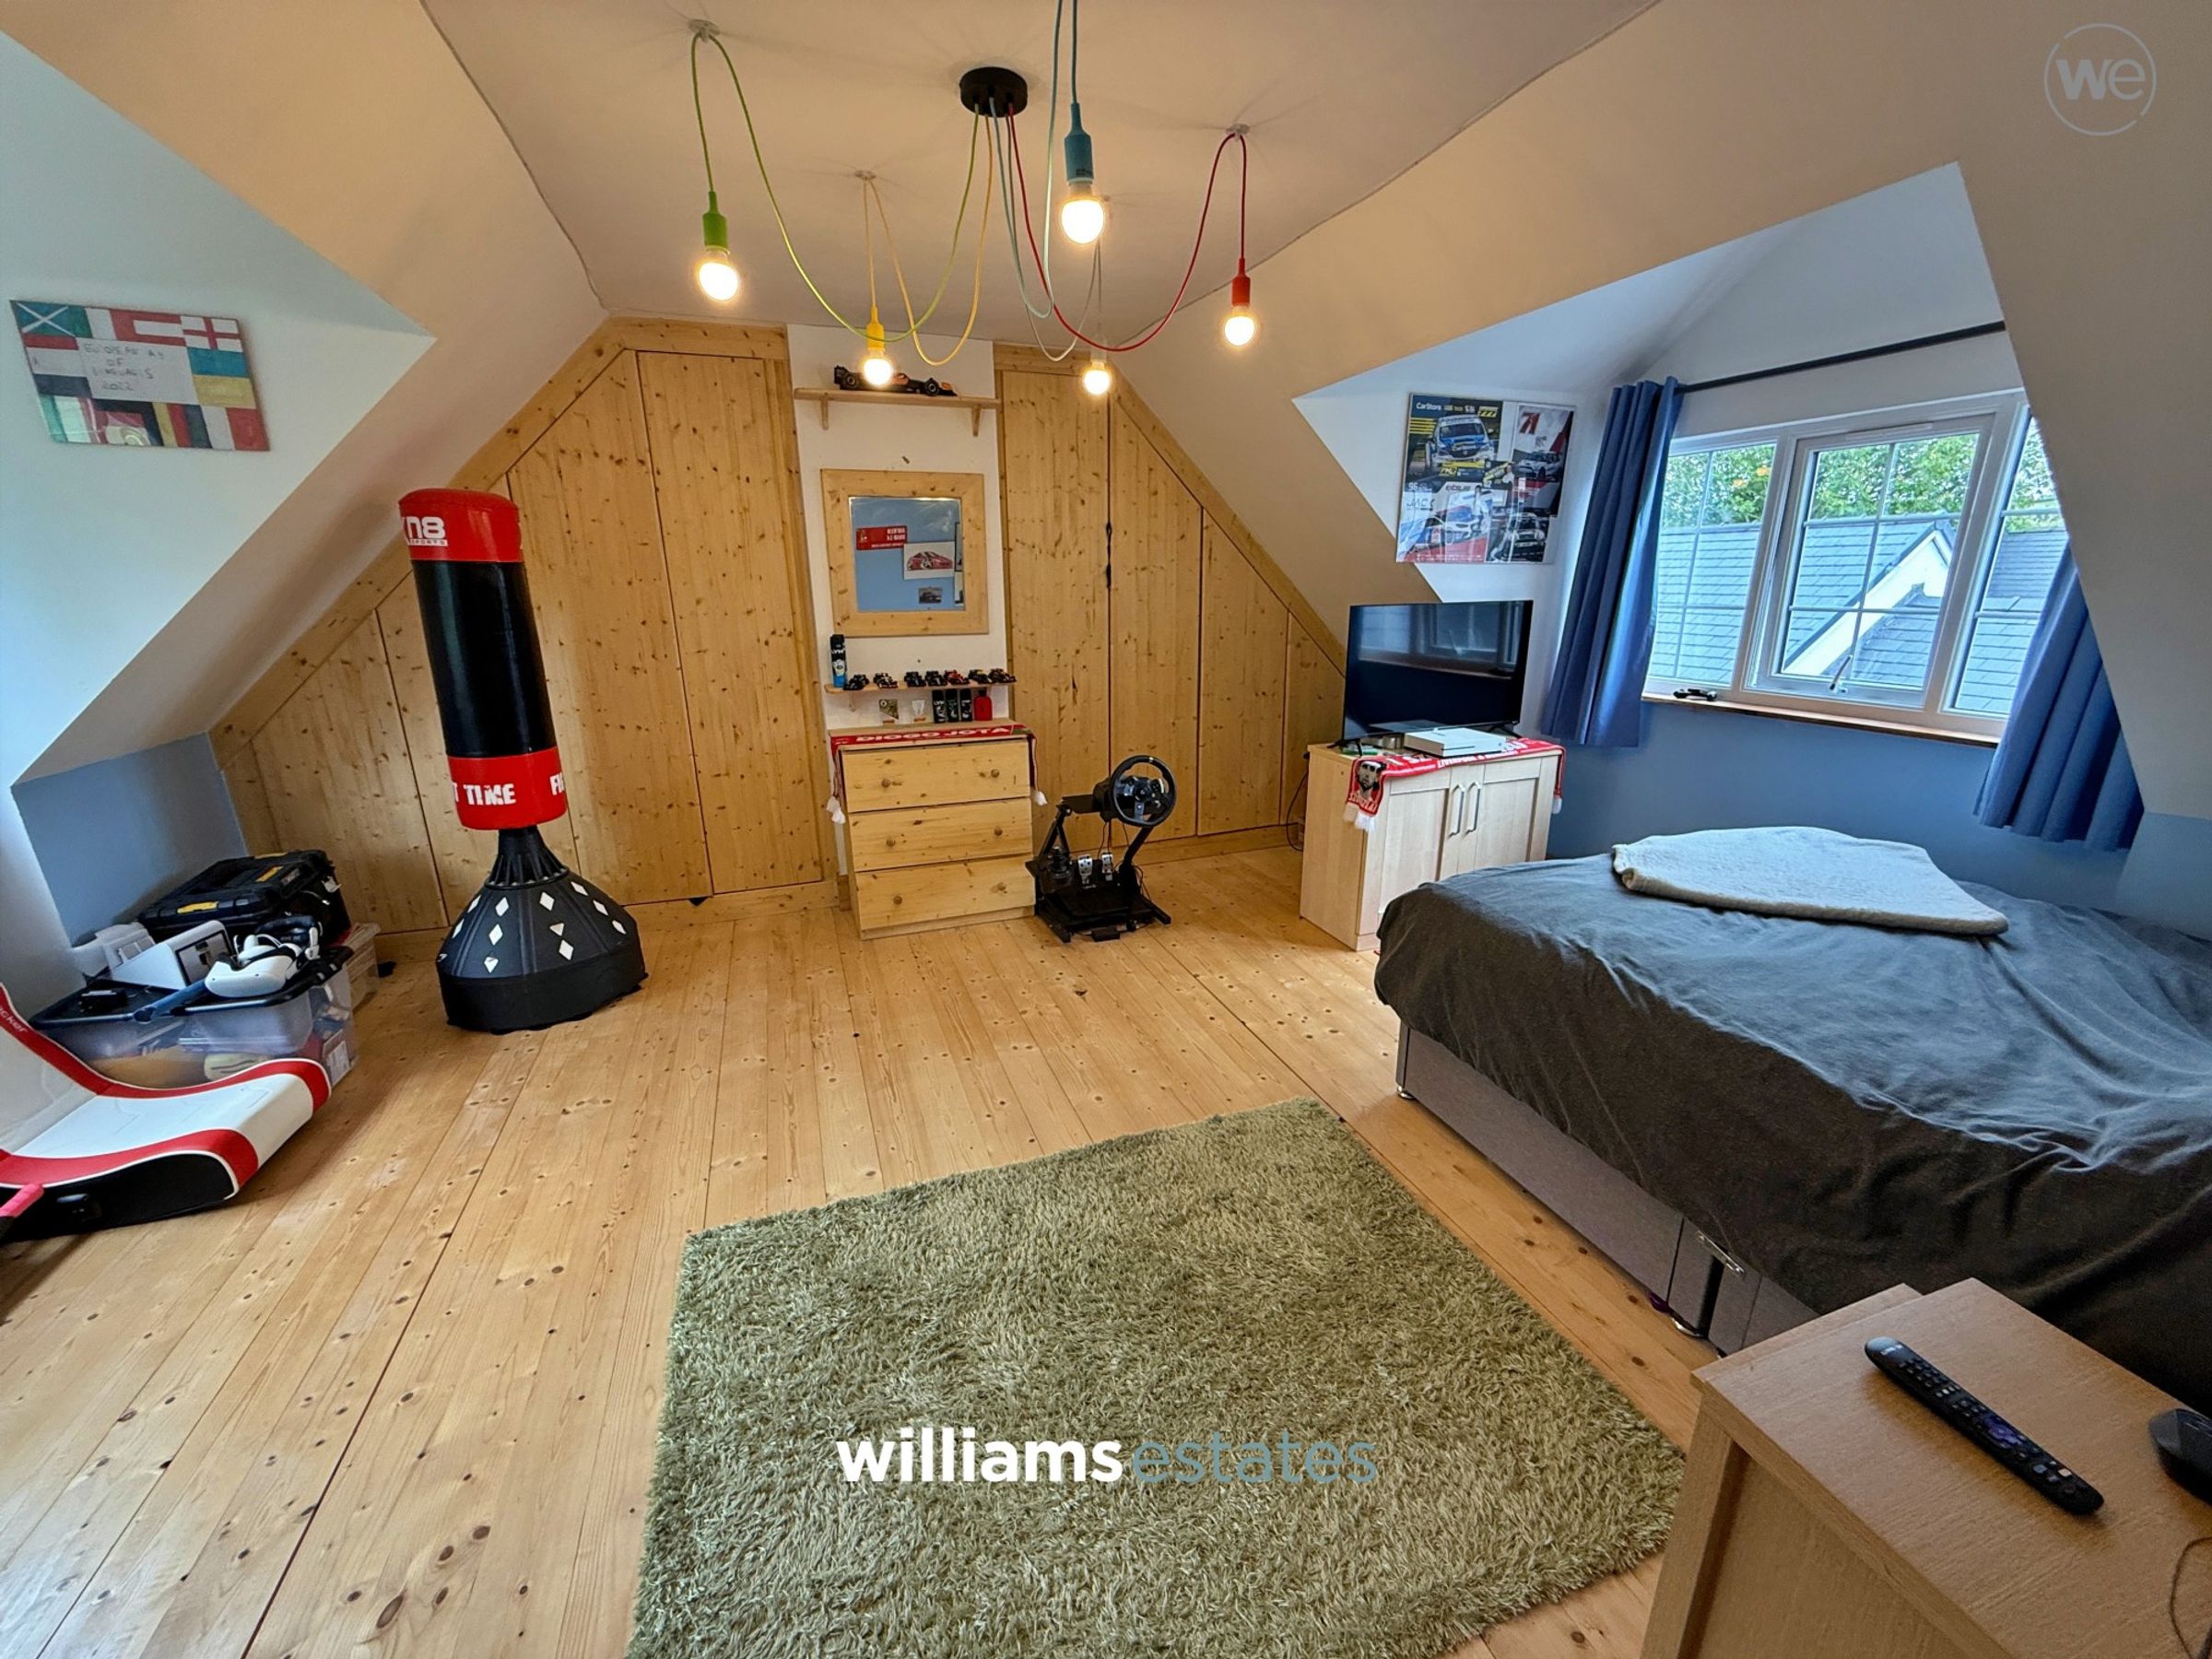
Bedroom Two
19' 4" x 13' 11" (5.89m x 4.25m)
Having lighting, power points, radiator, built in wardrobes, wooden flooring and double glazed window.
Bedroom Three
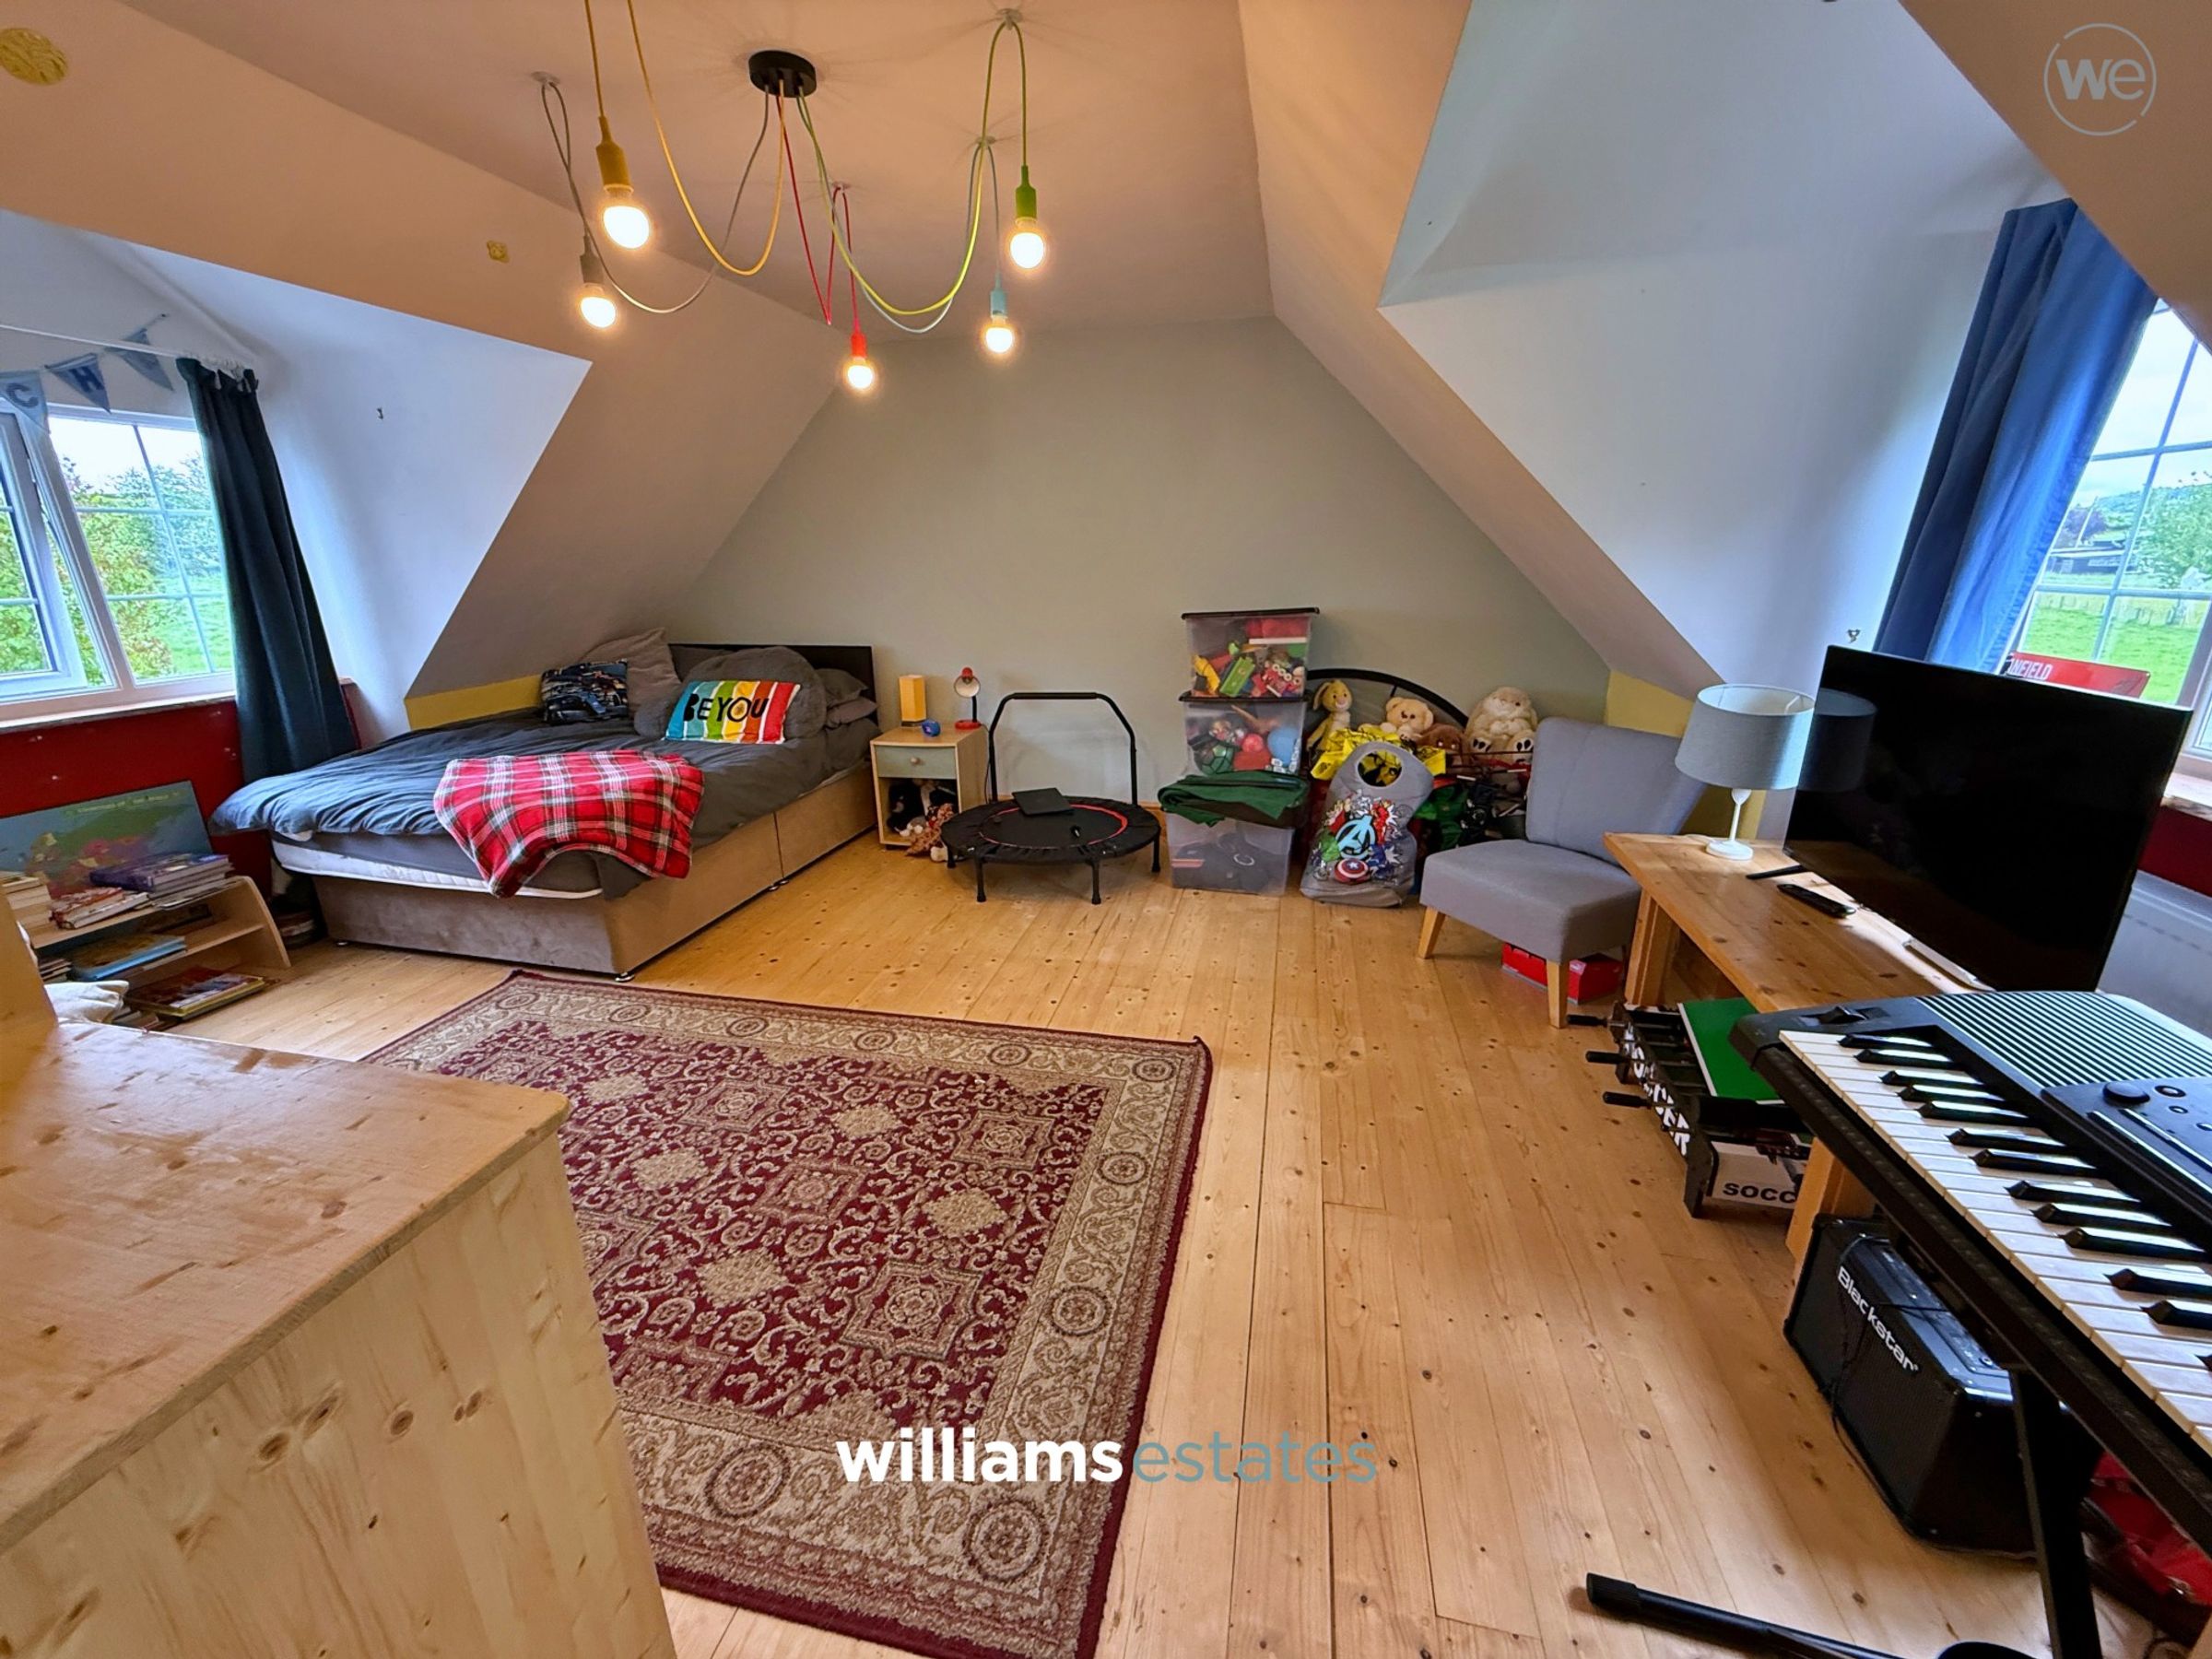
17' 11" x 15' 2" (5.46m x 4.63m)
Having lighting, power points, radiator, wooden flooring and double glazed window.
Bathroom
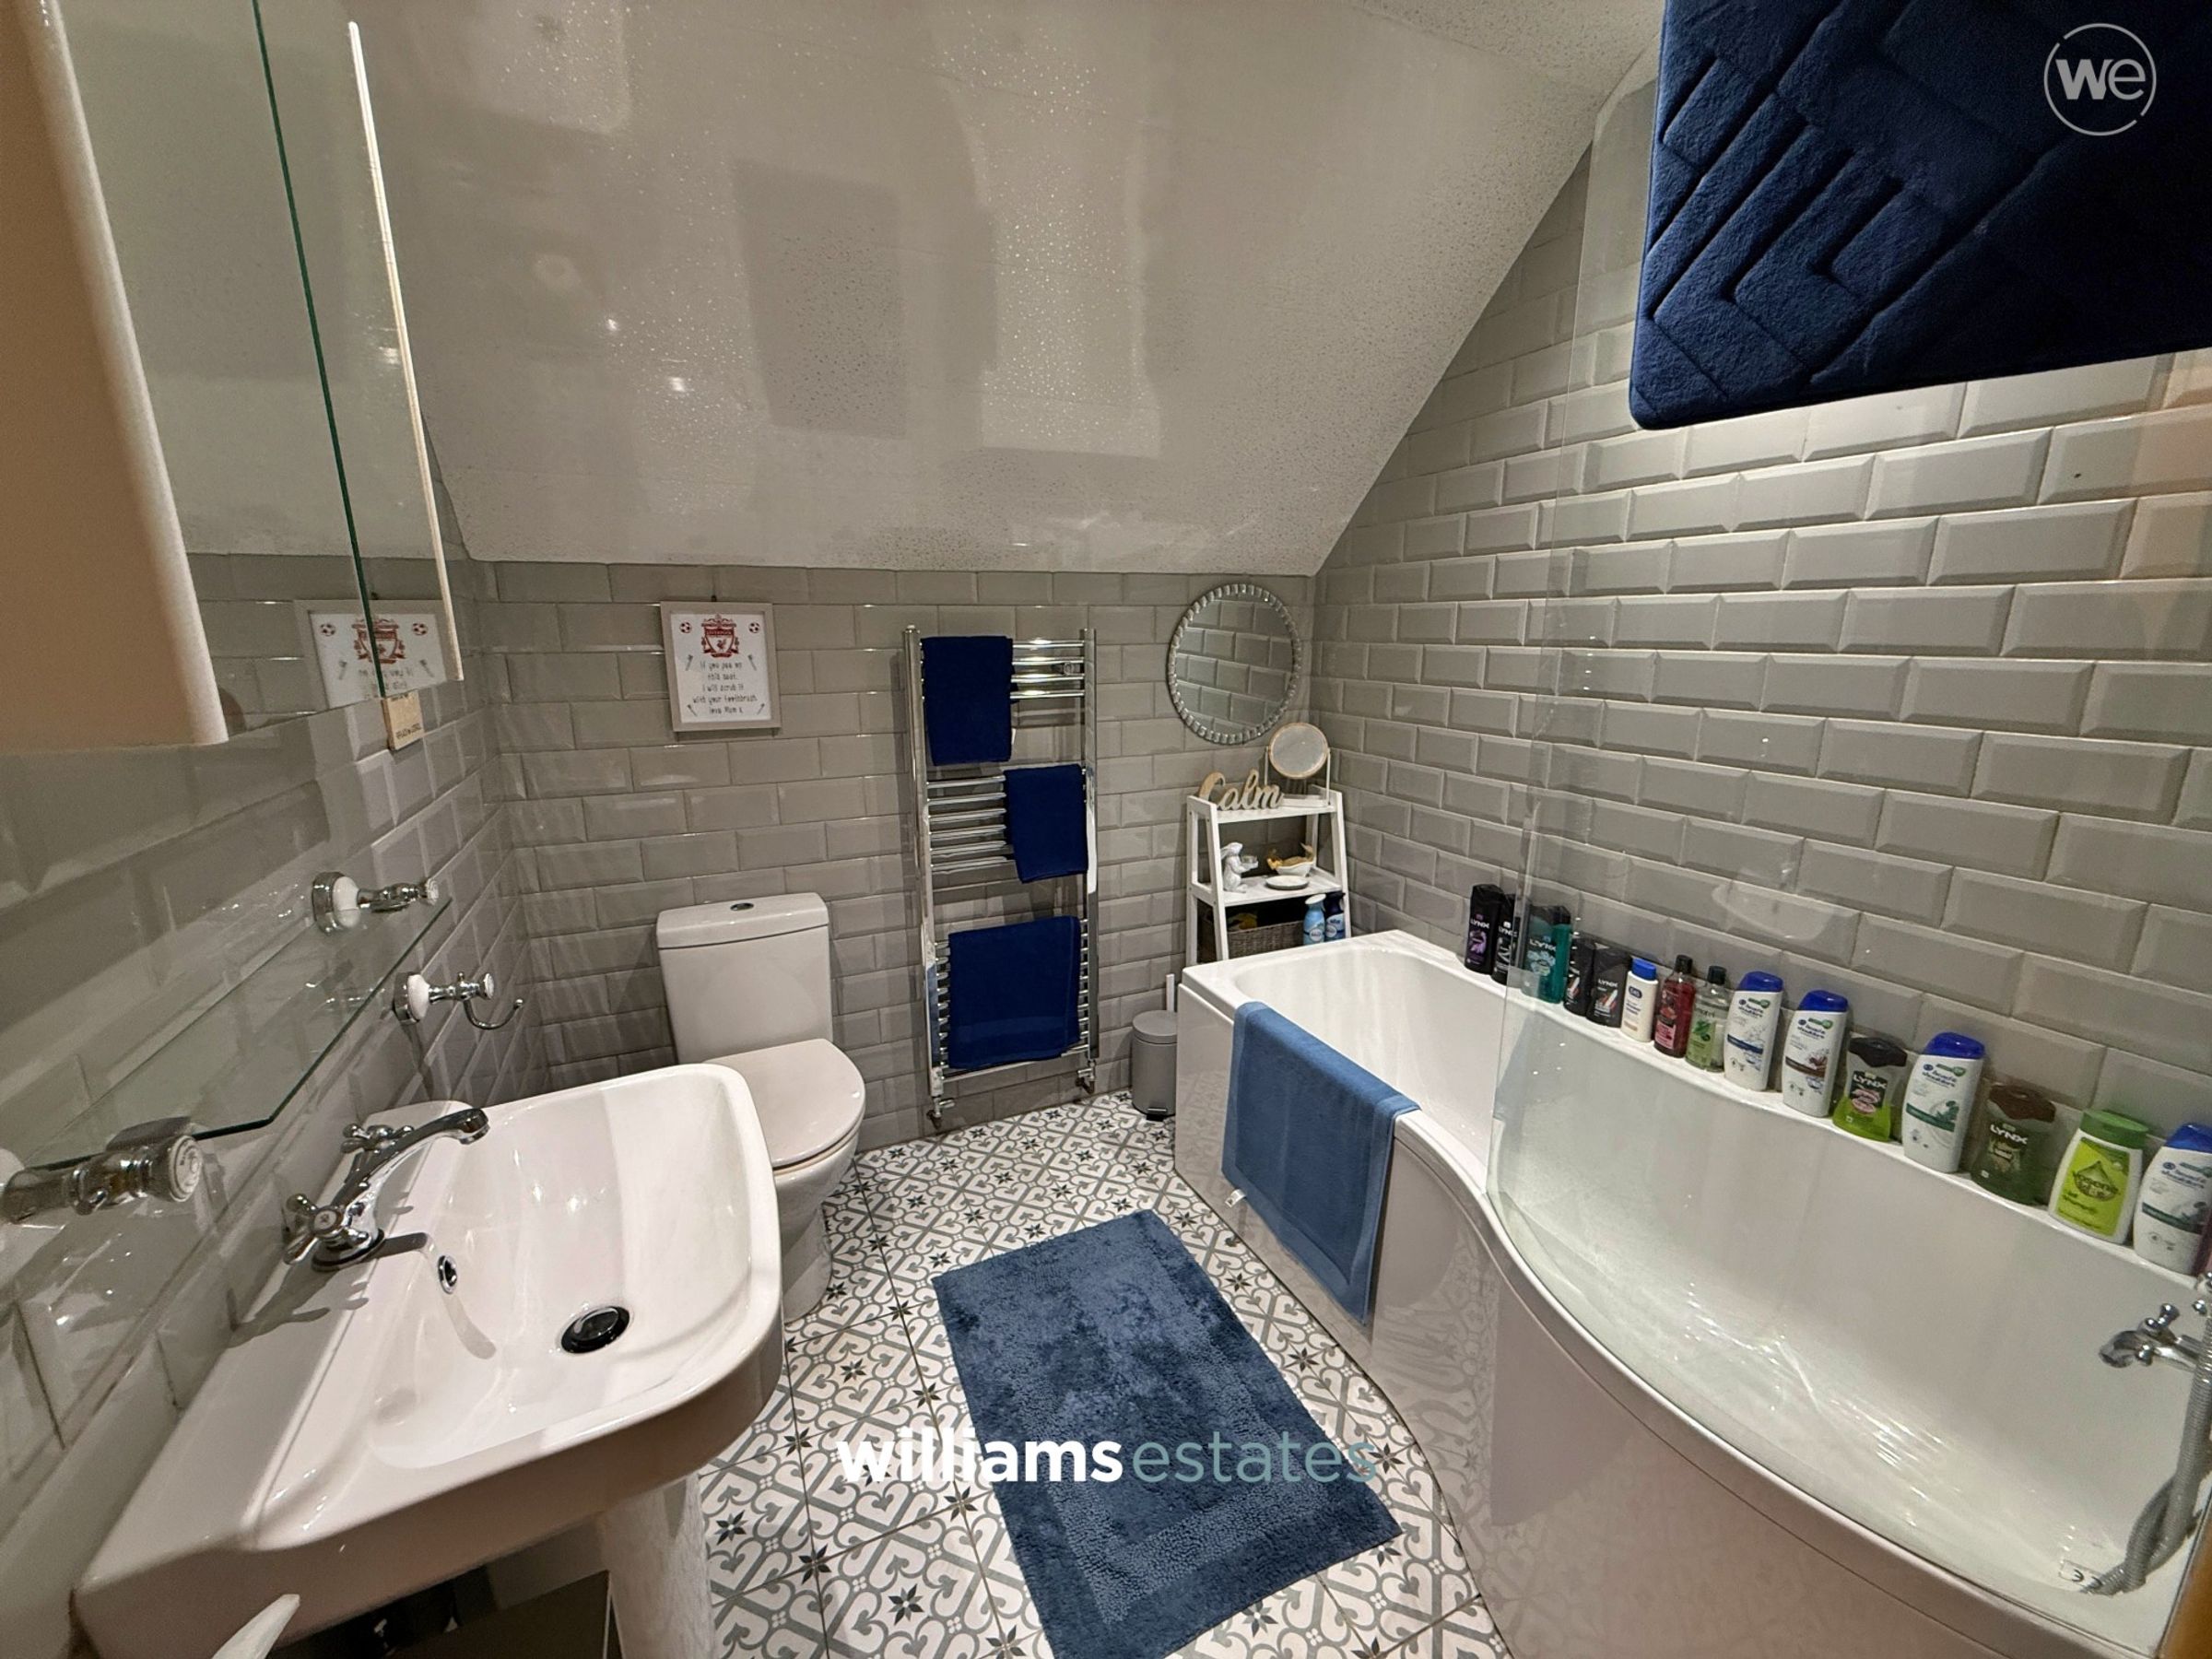
6' 11" x 6' 9" (2.12m x 2.07m)
Fitted with low flush W.C., hand wash basin, bath, wall mounted towel rail, tiled walls and tiled flooring.
Single Garage
Having lighting, power points and loft storage above.