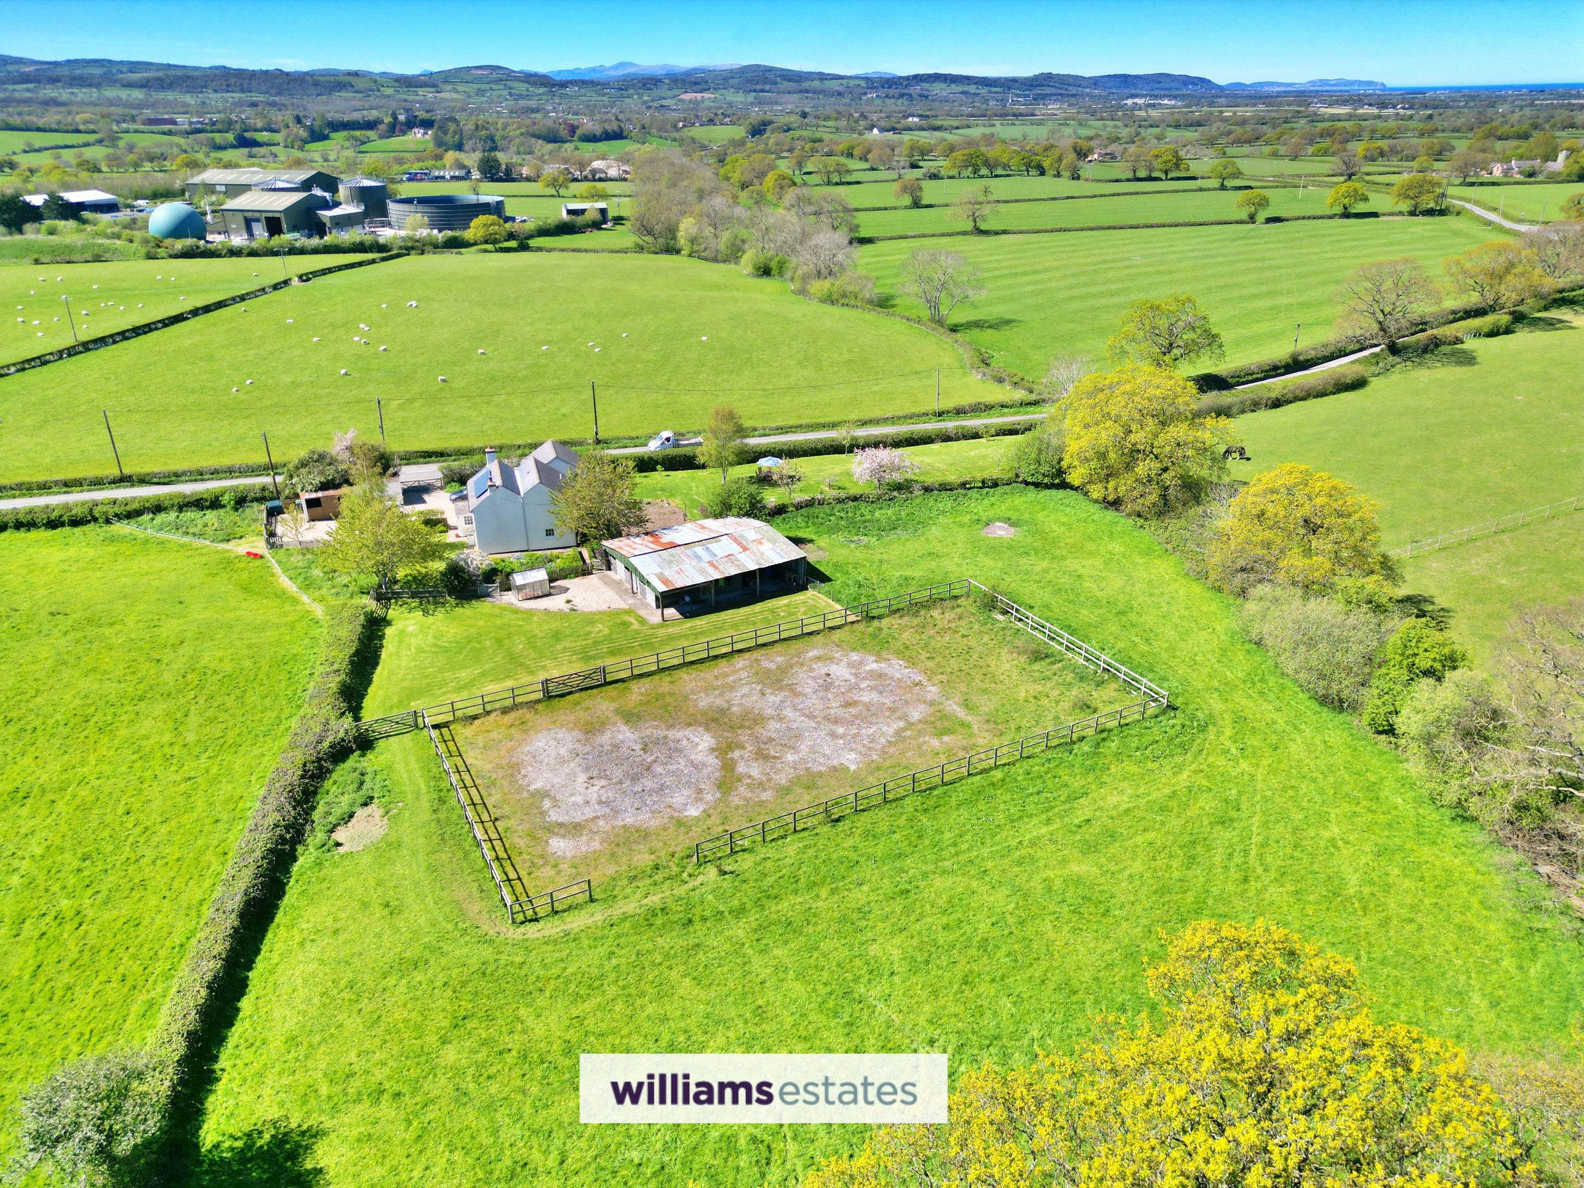
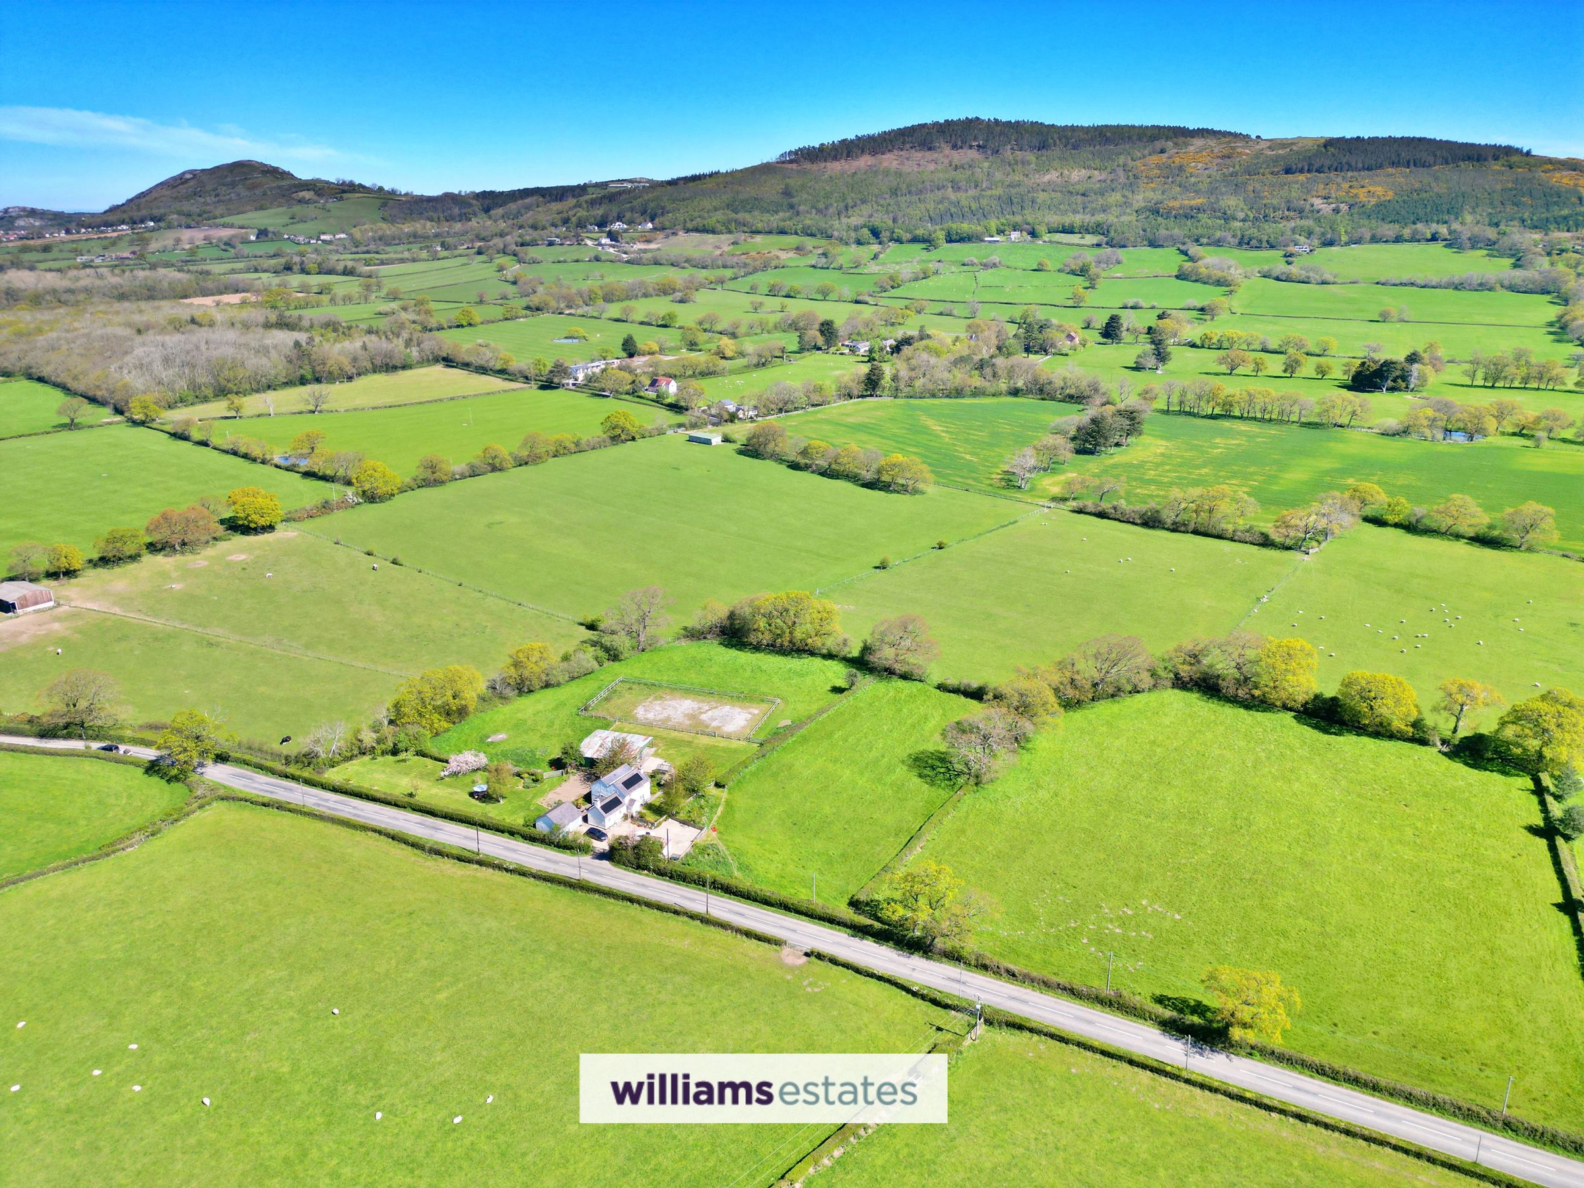
Looking for something like this?
This property is no longer available. Tell us what you're after and we'll be in touch with the right match.
Looking to sell or rent a property?
You can get a free online or in person valuation.
Property features
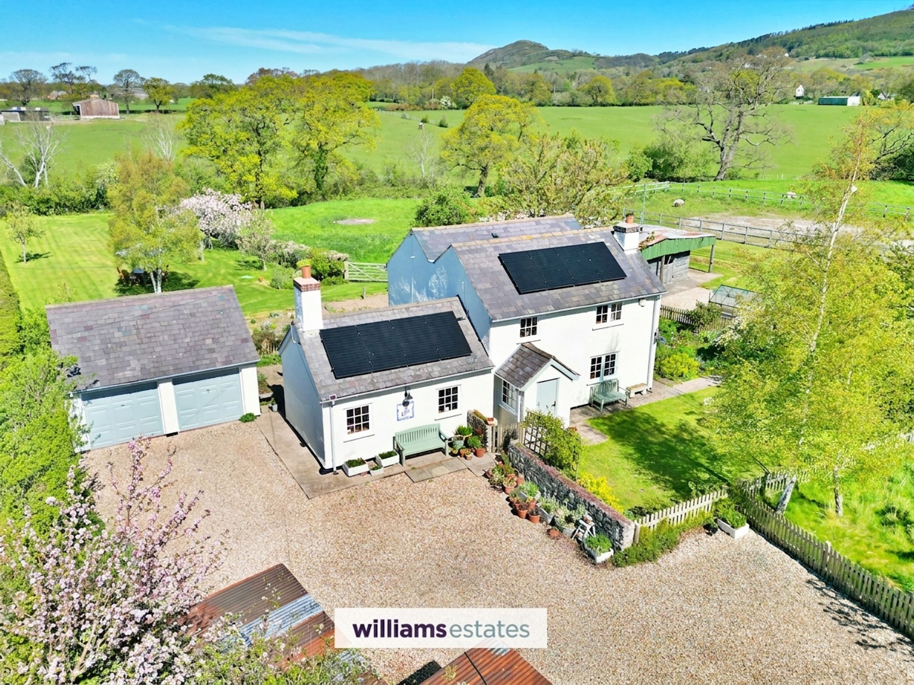
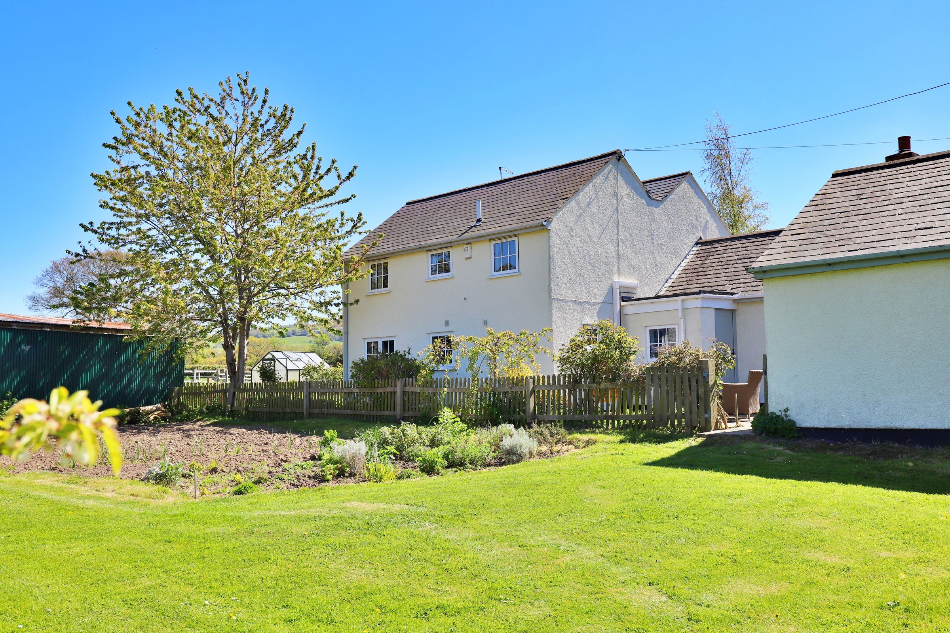
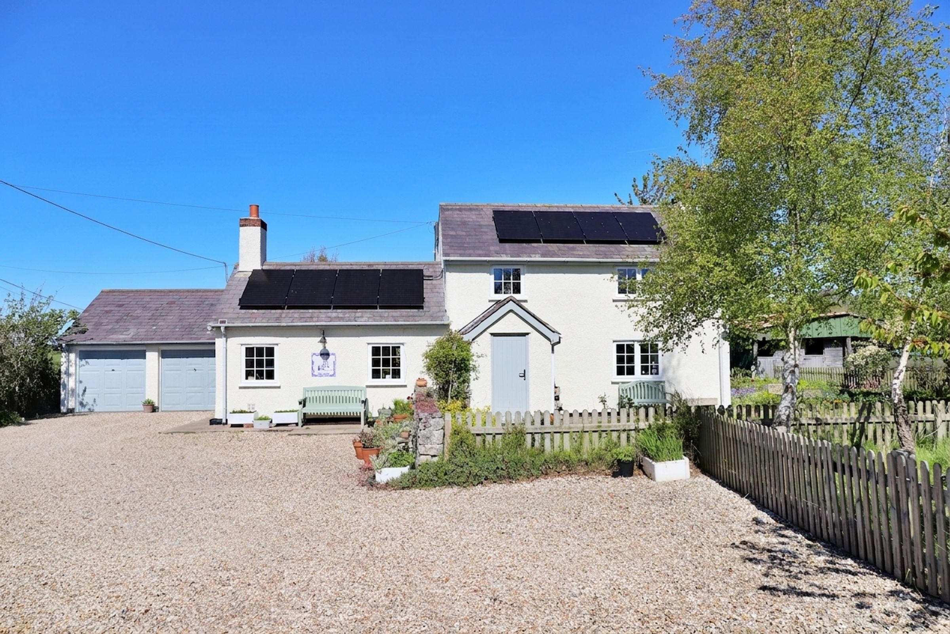
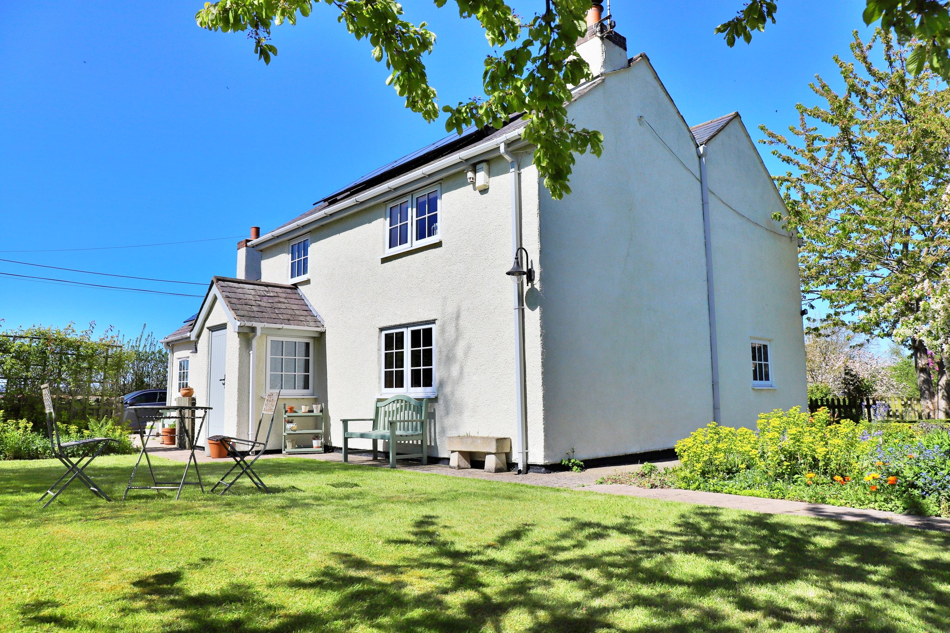
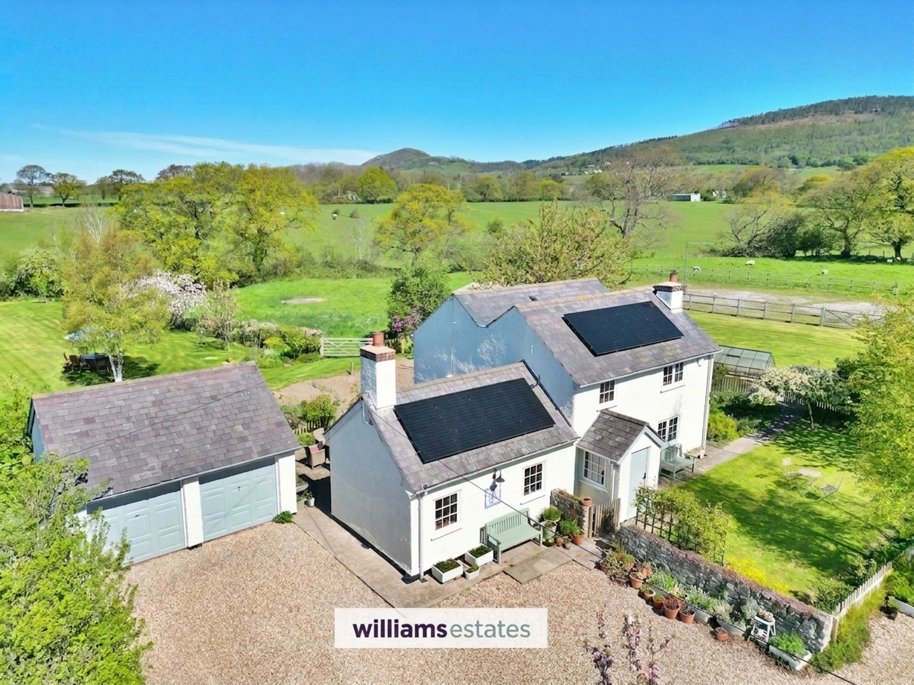
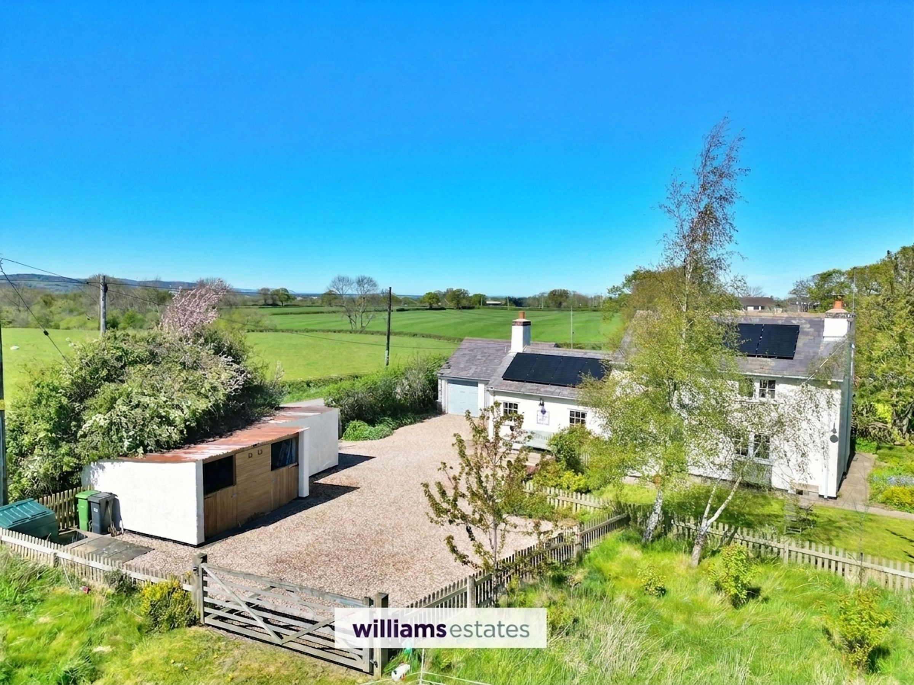
1830's Cottage, Modernised Throughout
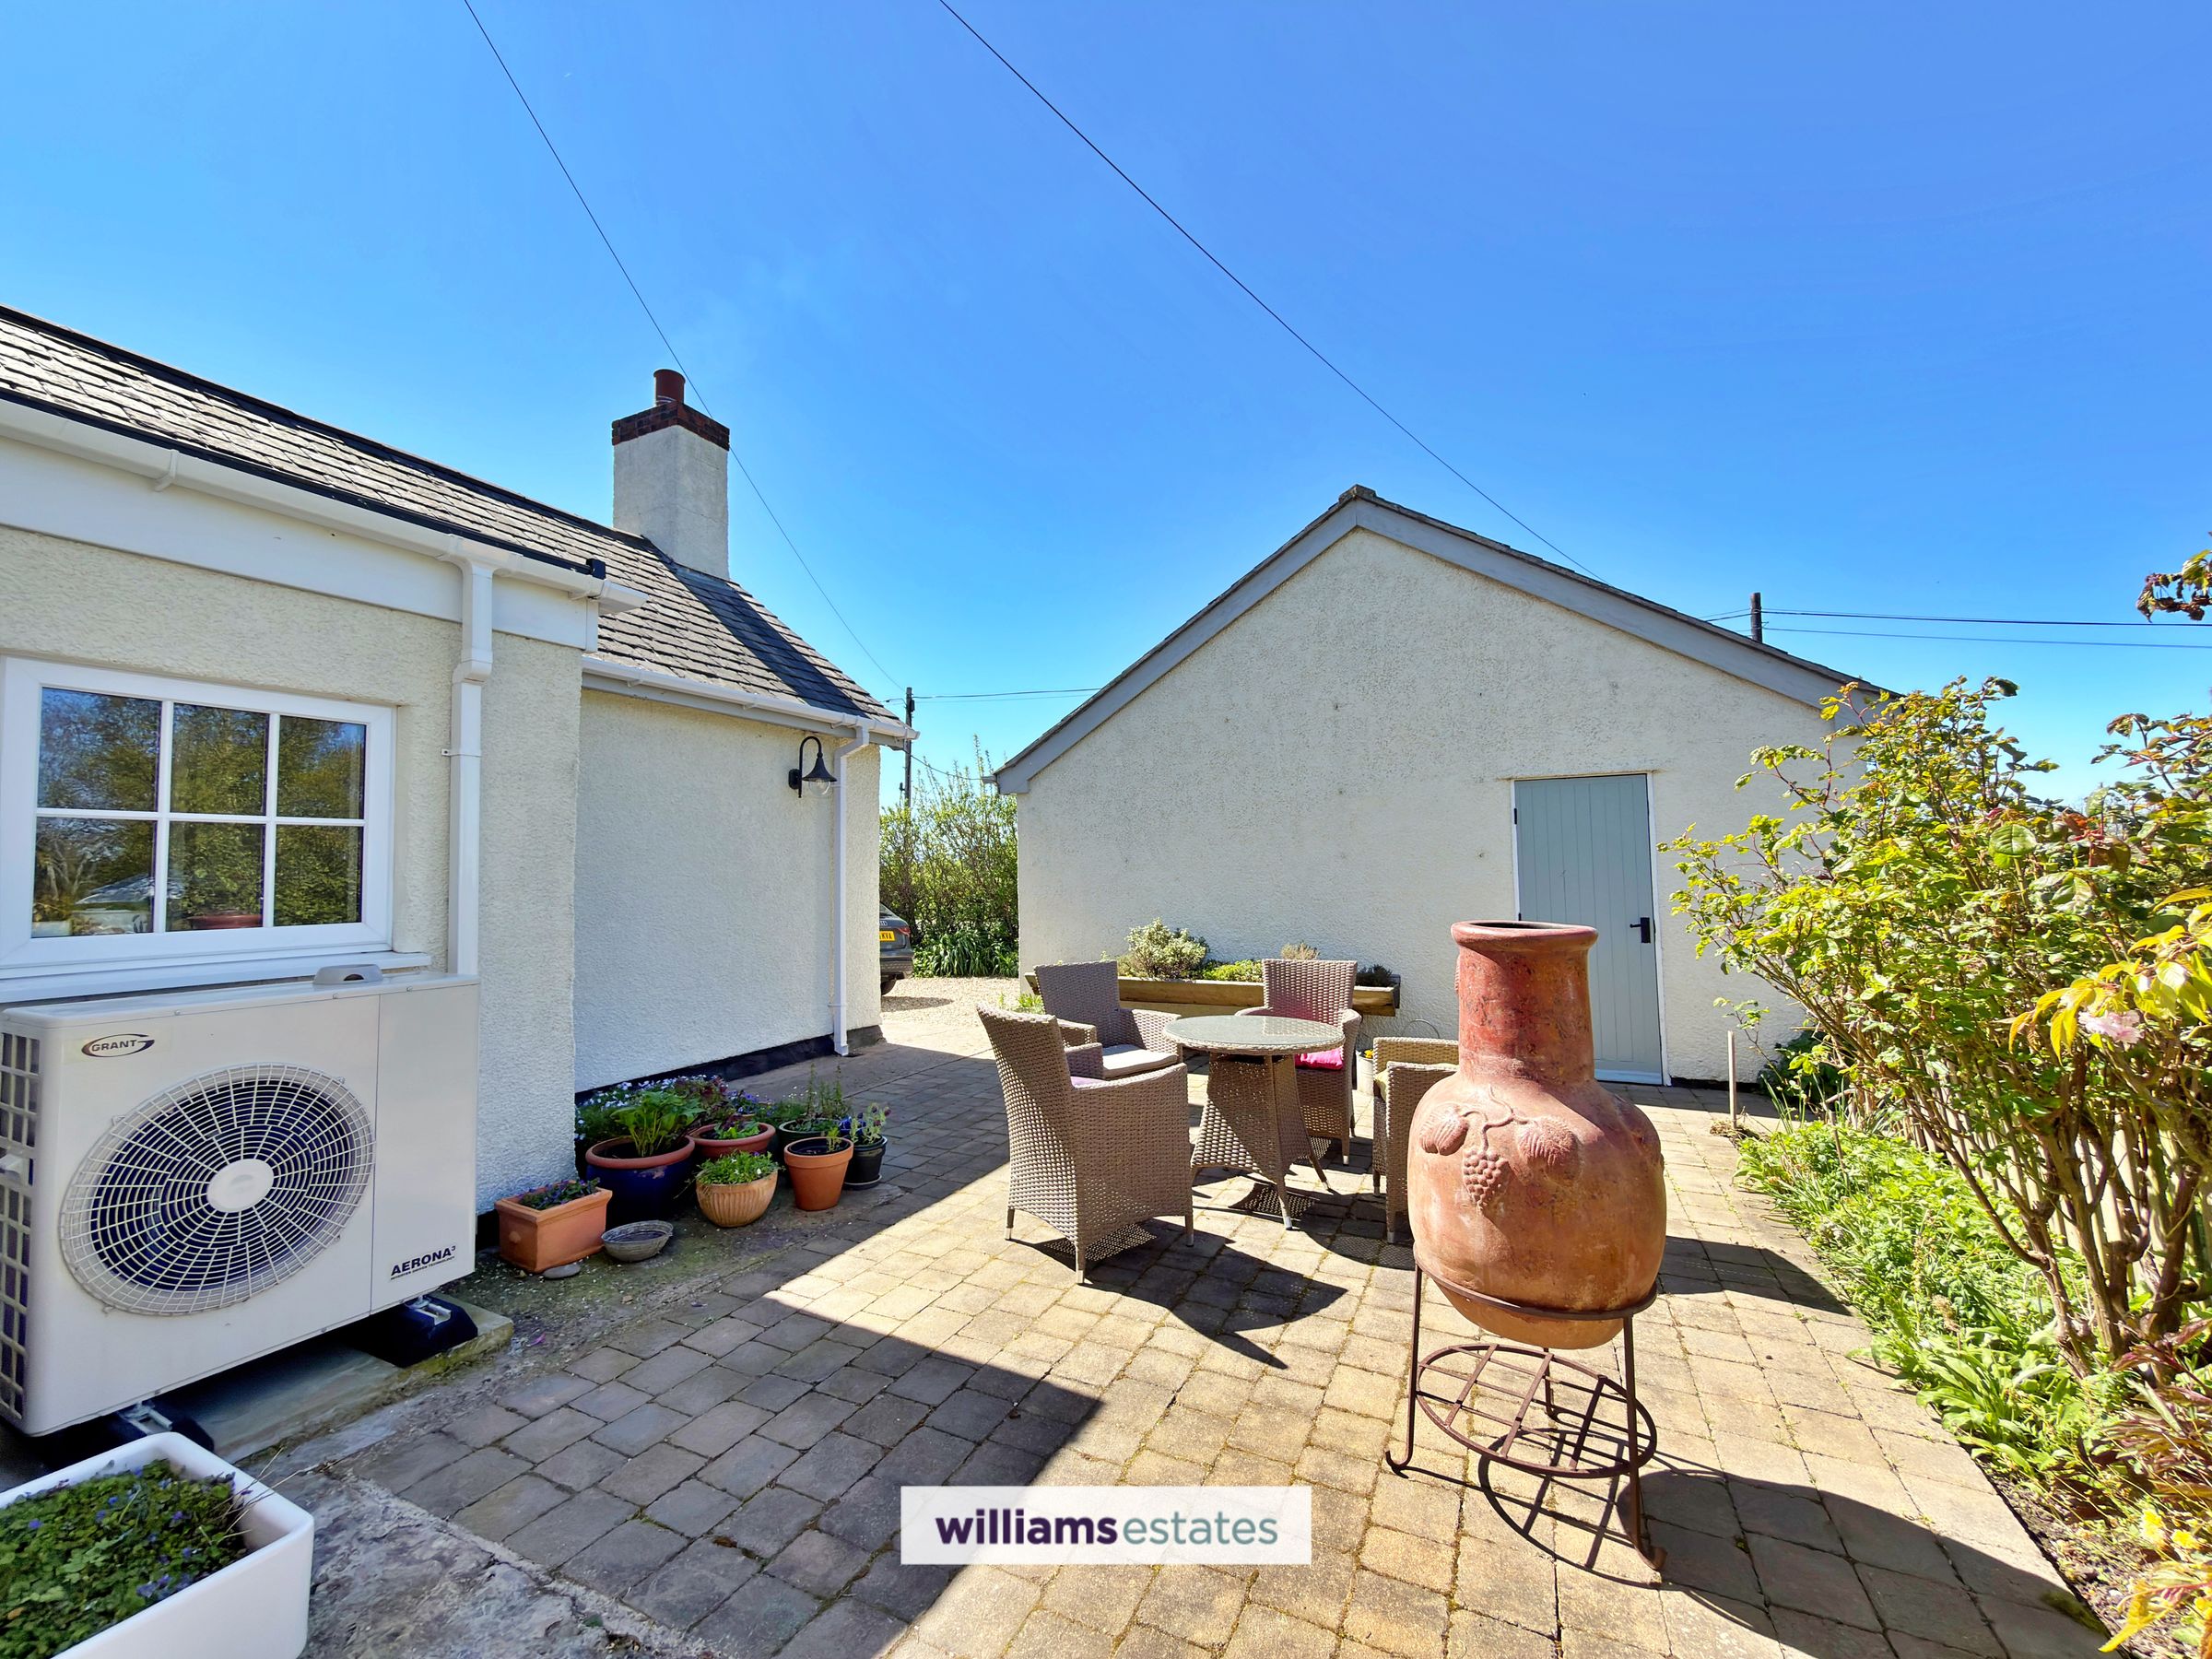
Air Source Heat Pump & Solar Panels
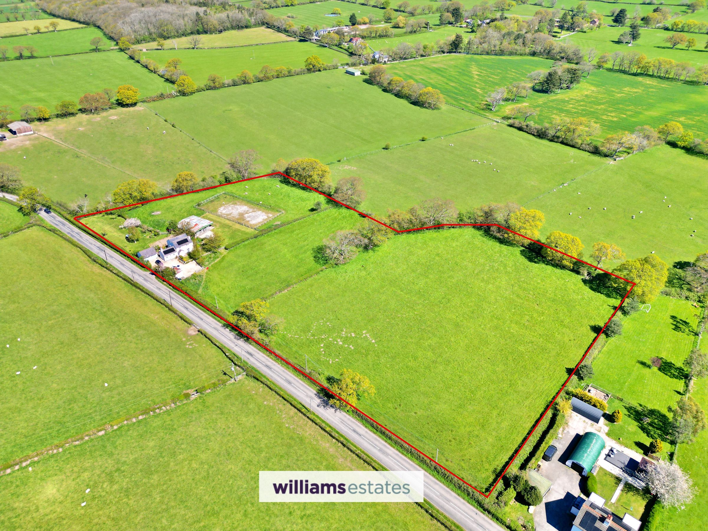
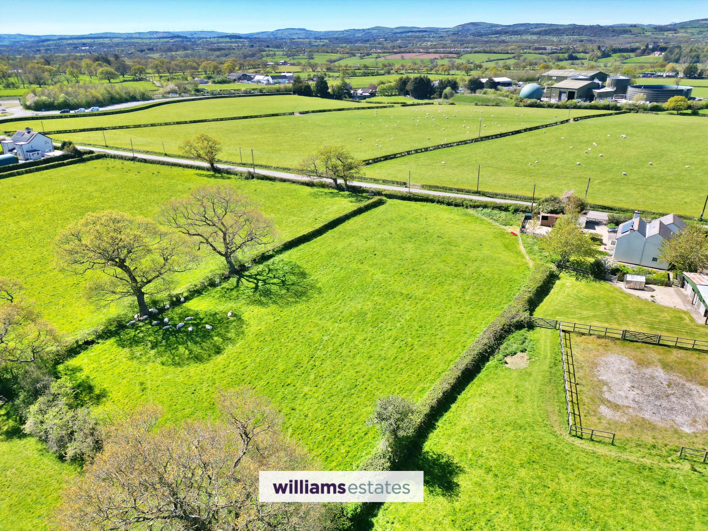
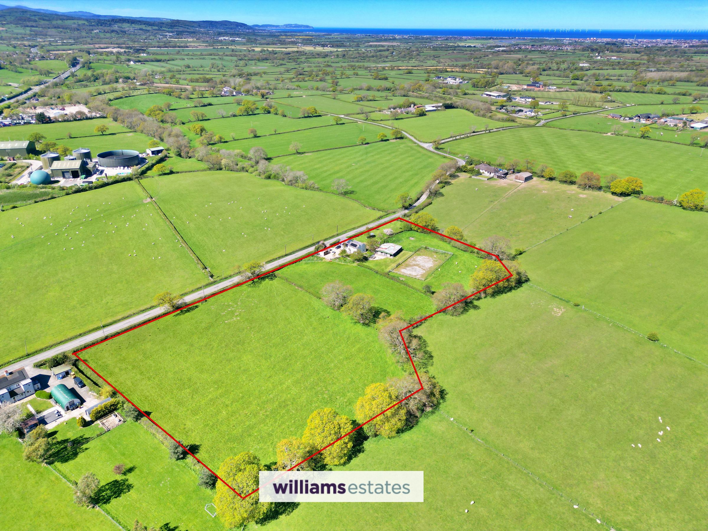
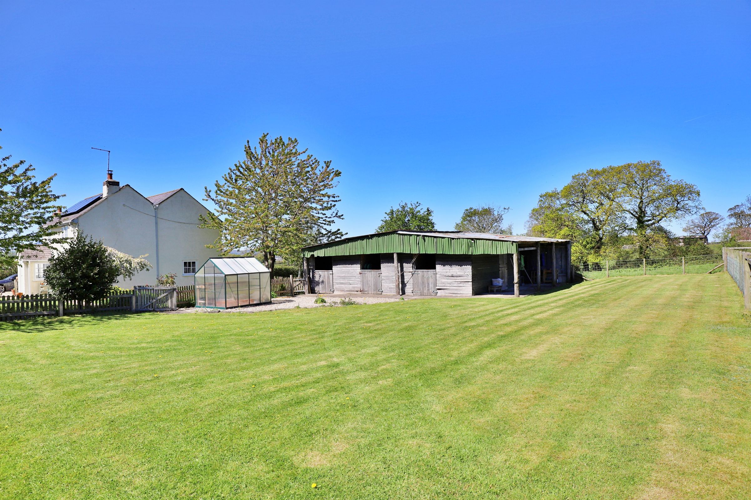
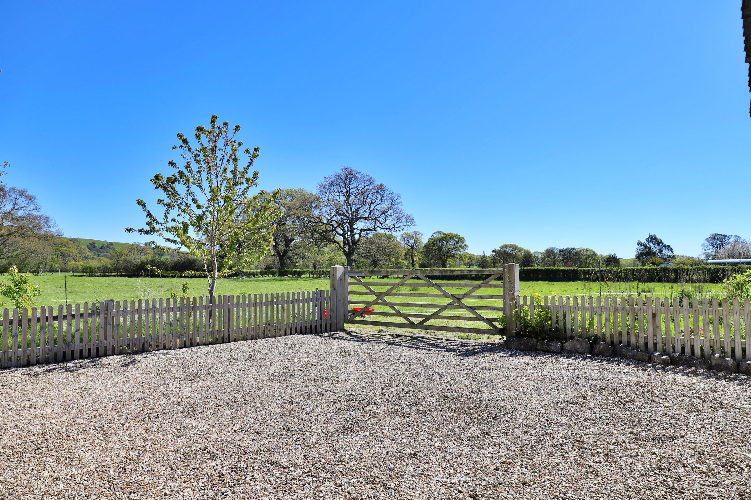
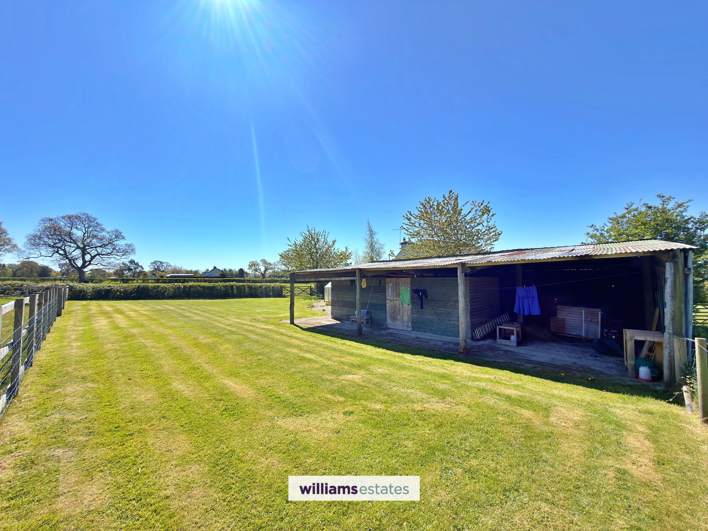
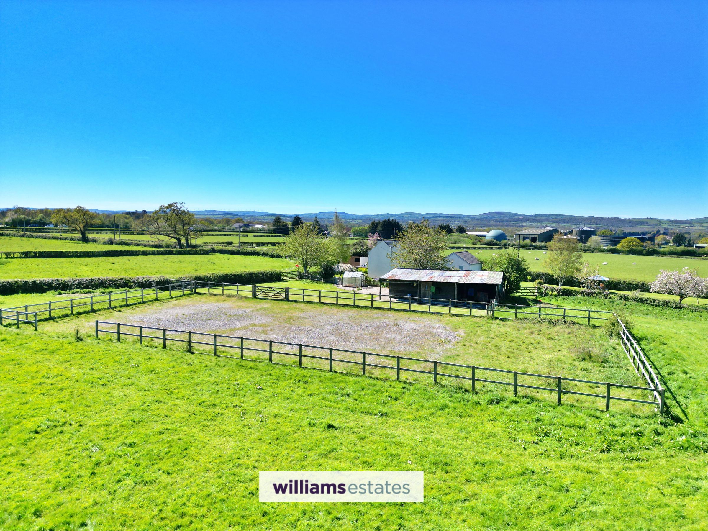
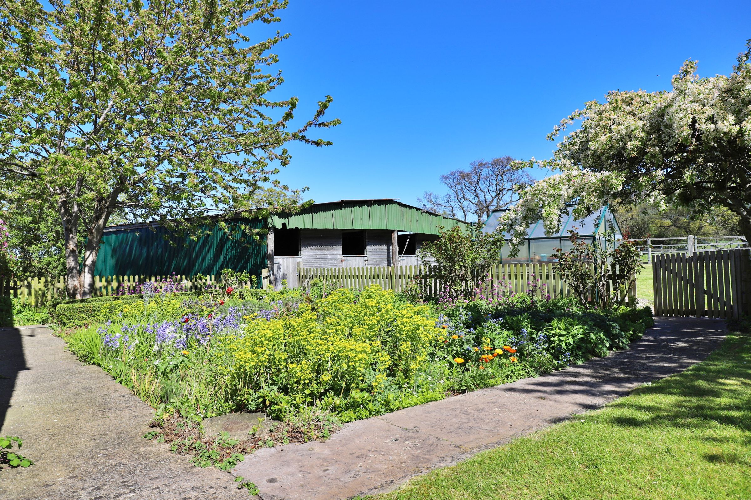
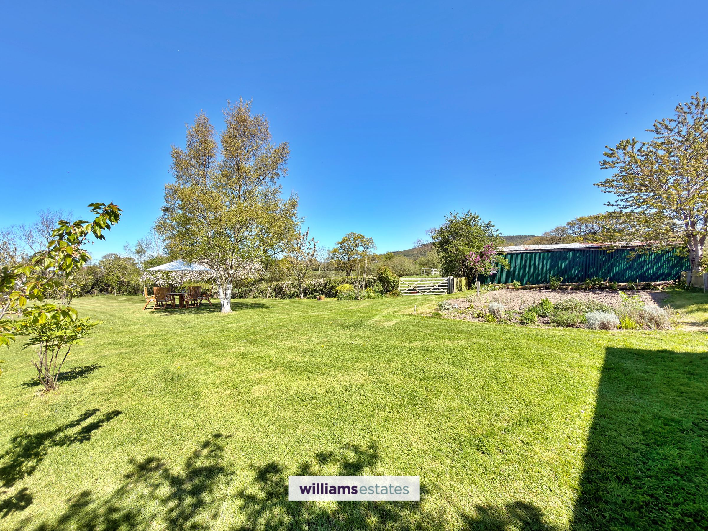
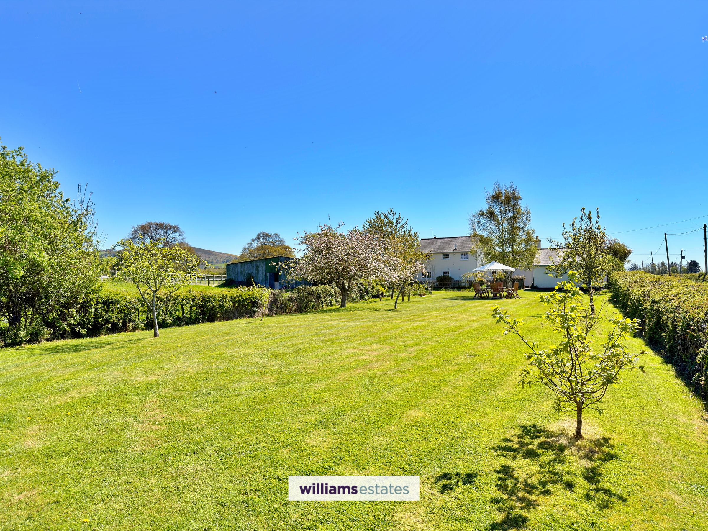
Aprox 5.5 Acres
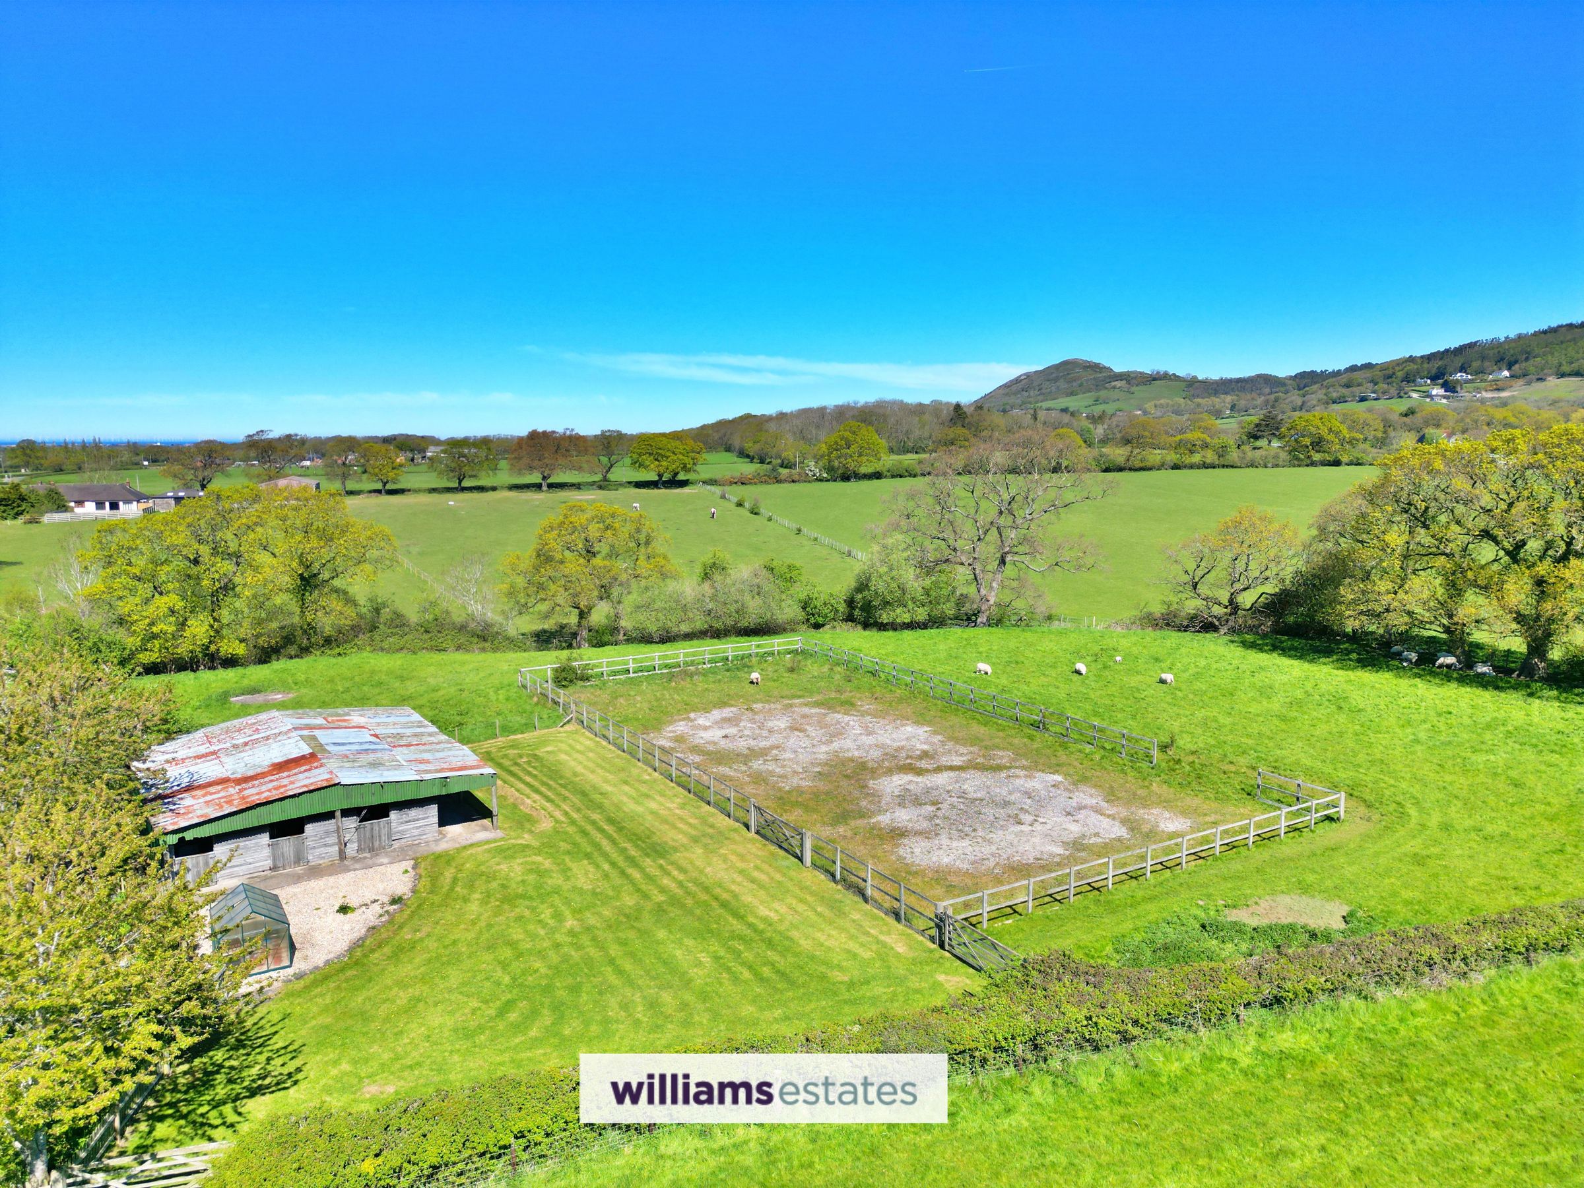
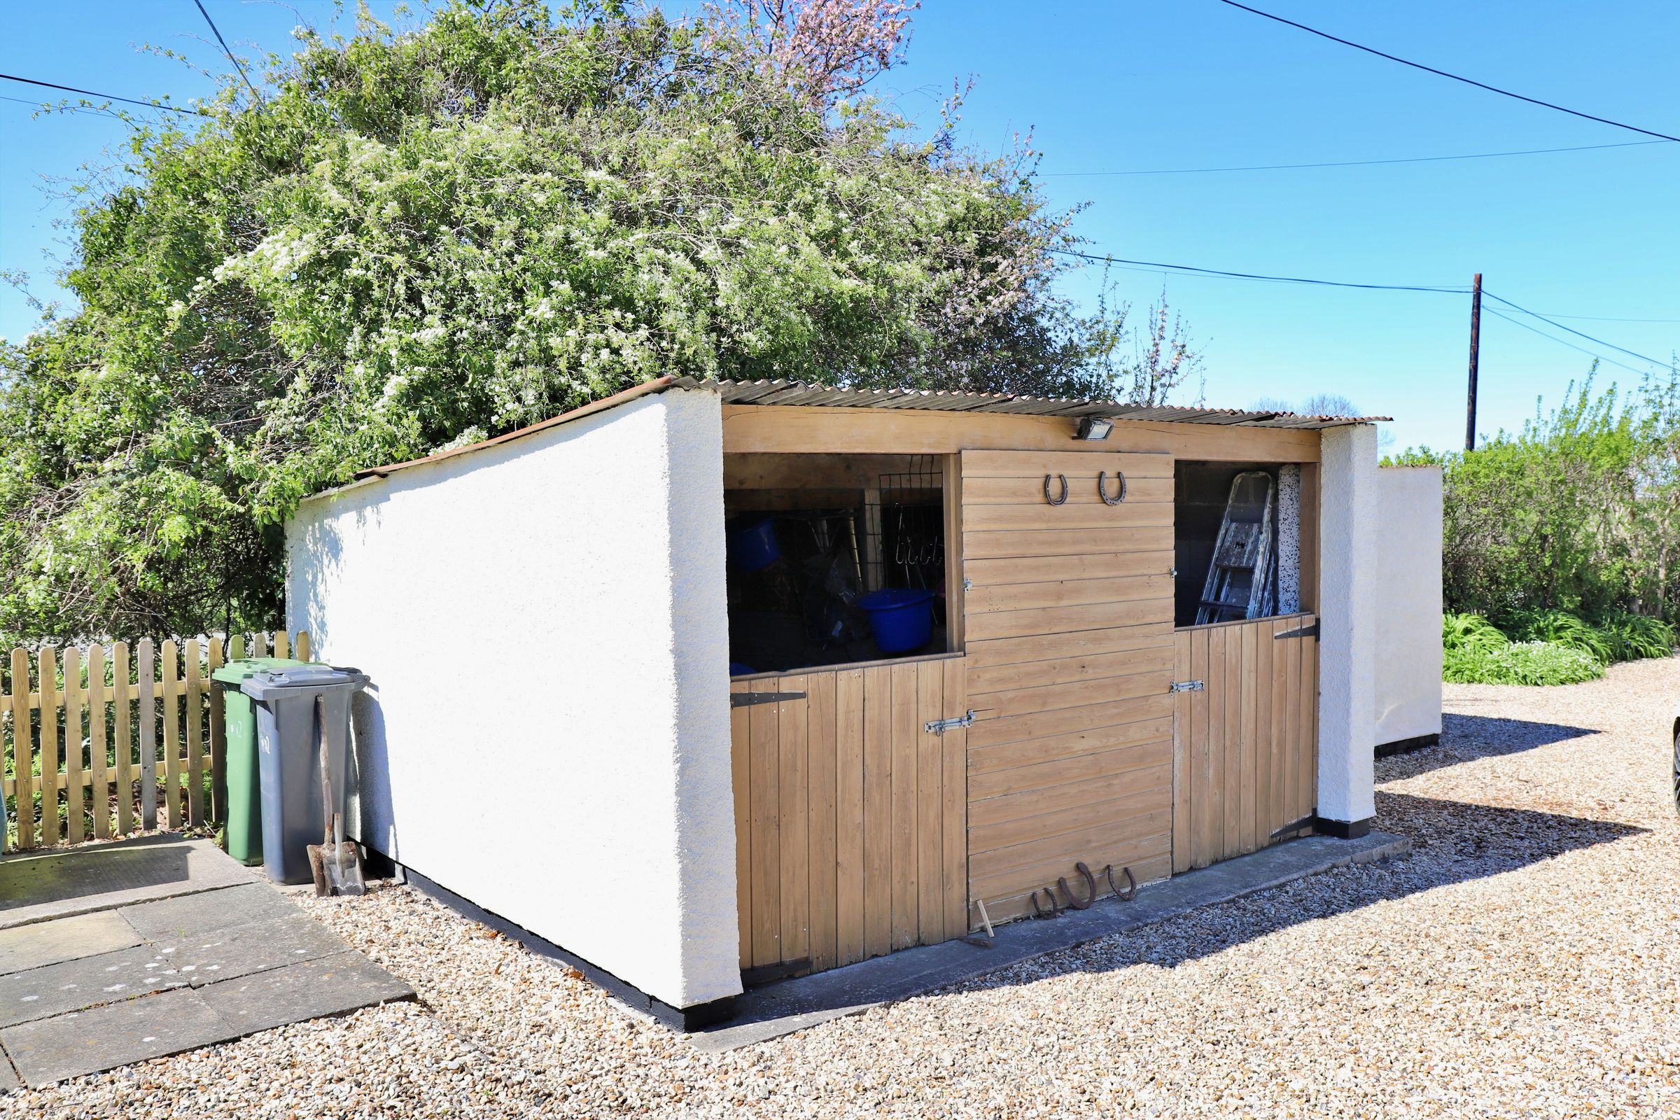
Stable Blocks & Menage
Double Garage
Three Bedrooms
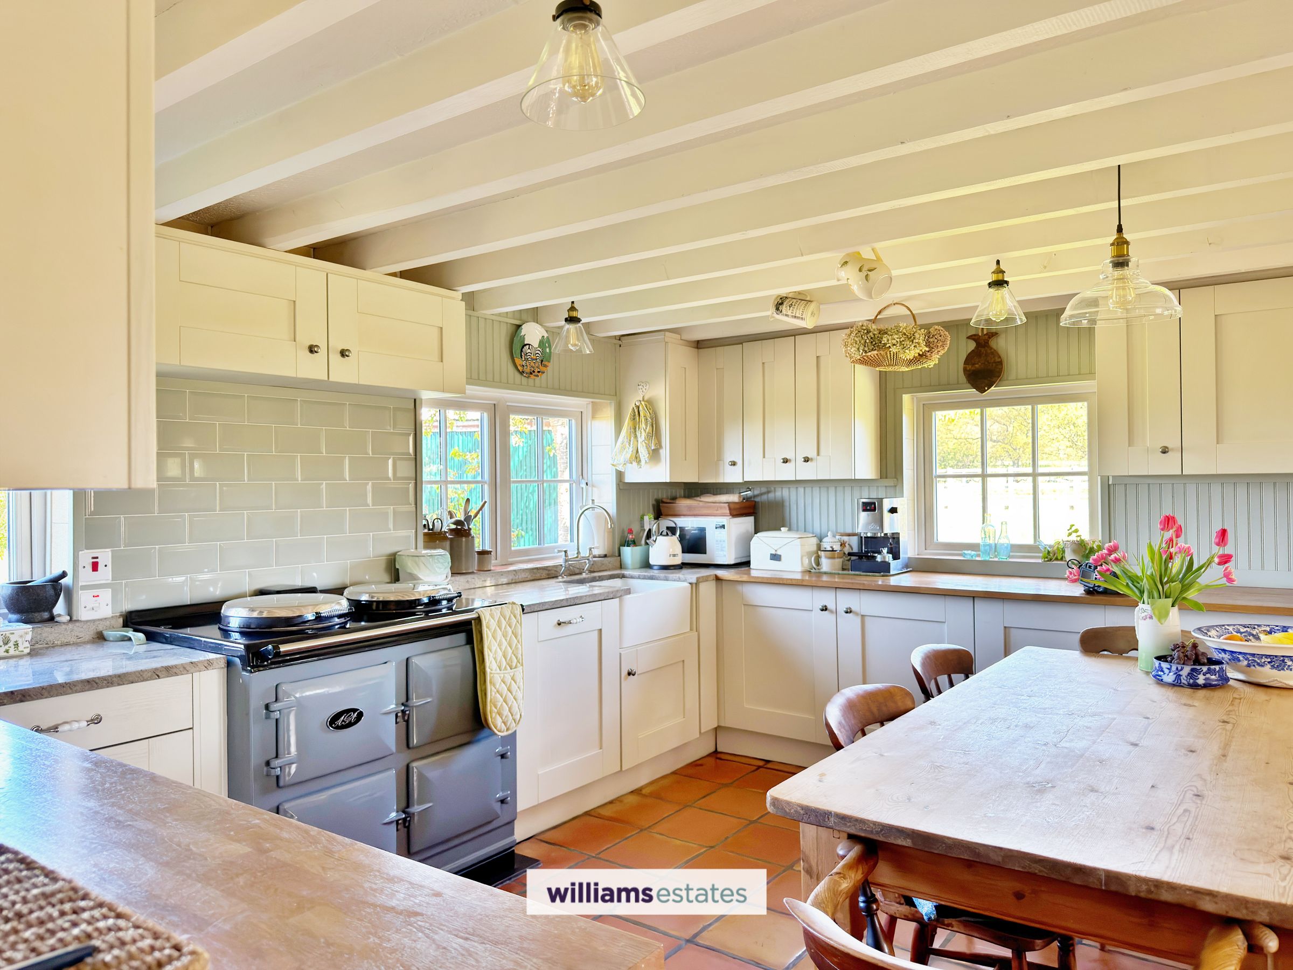
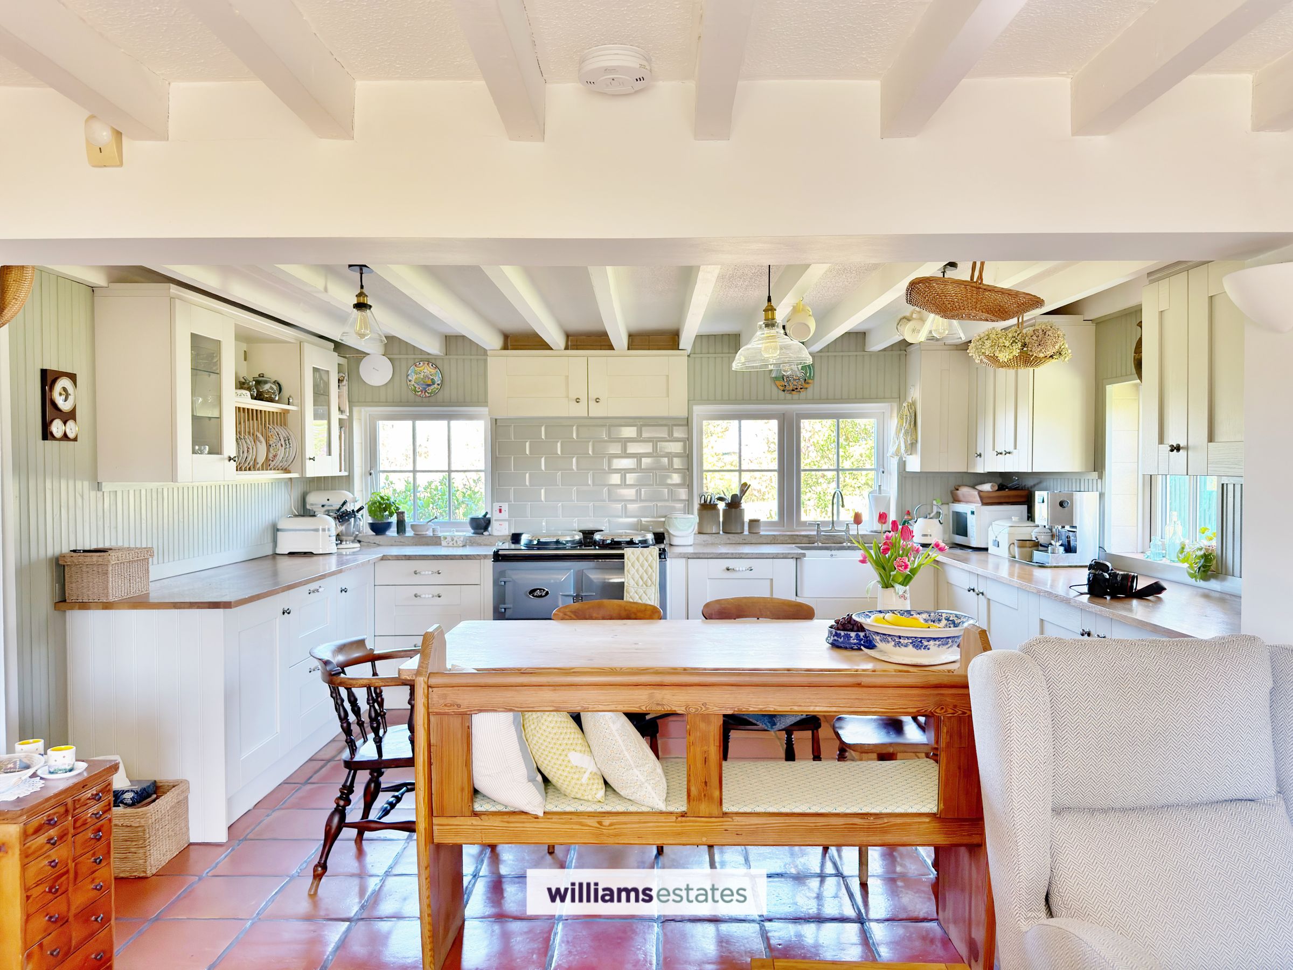
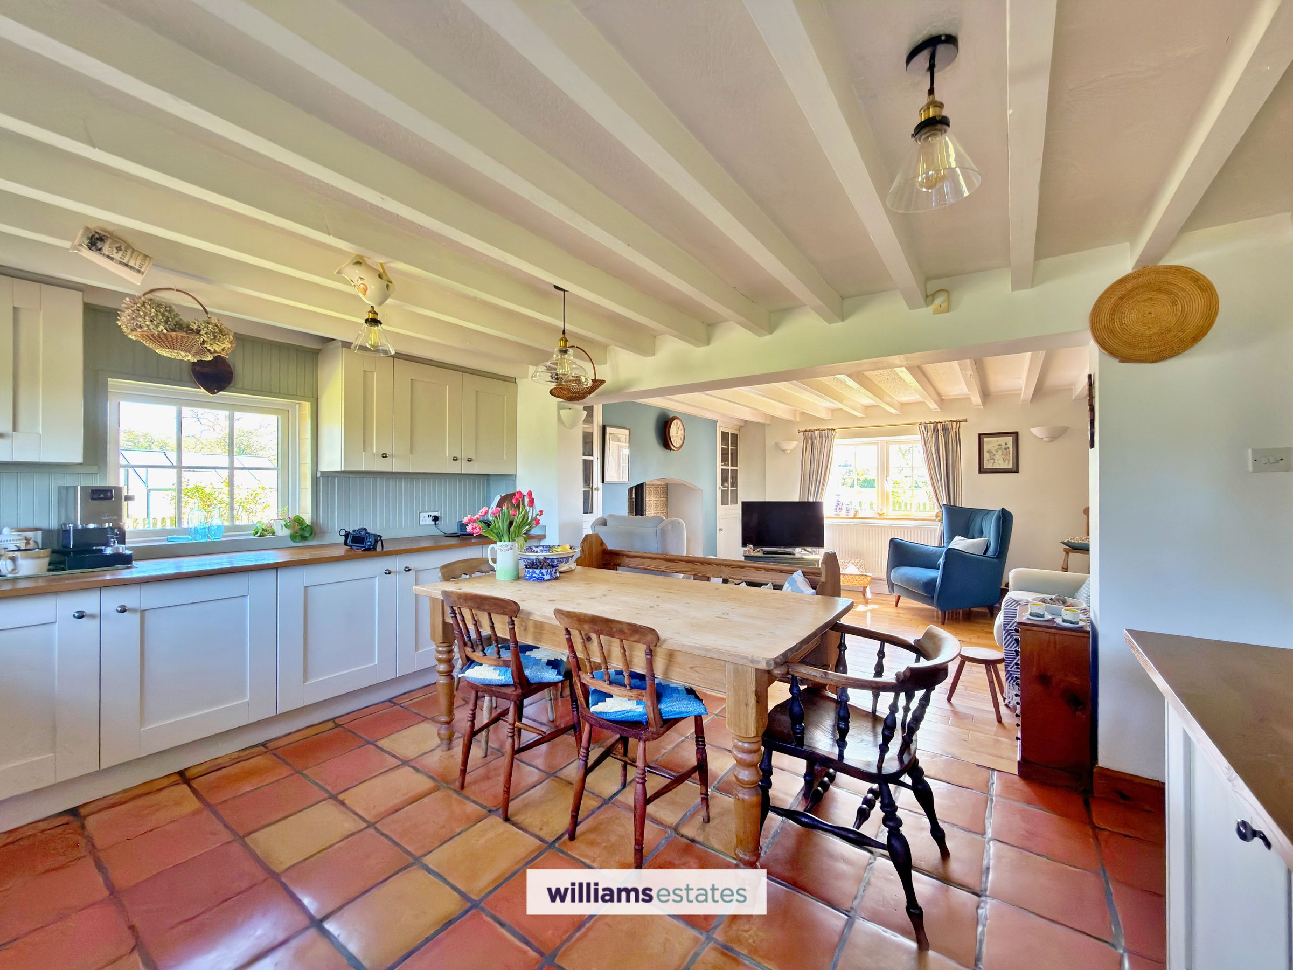
Kitchen/Diner
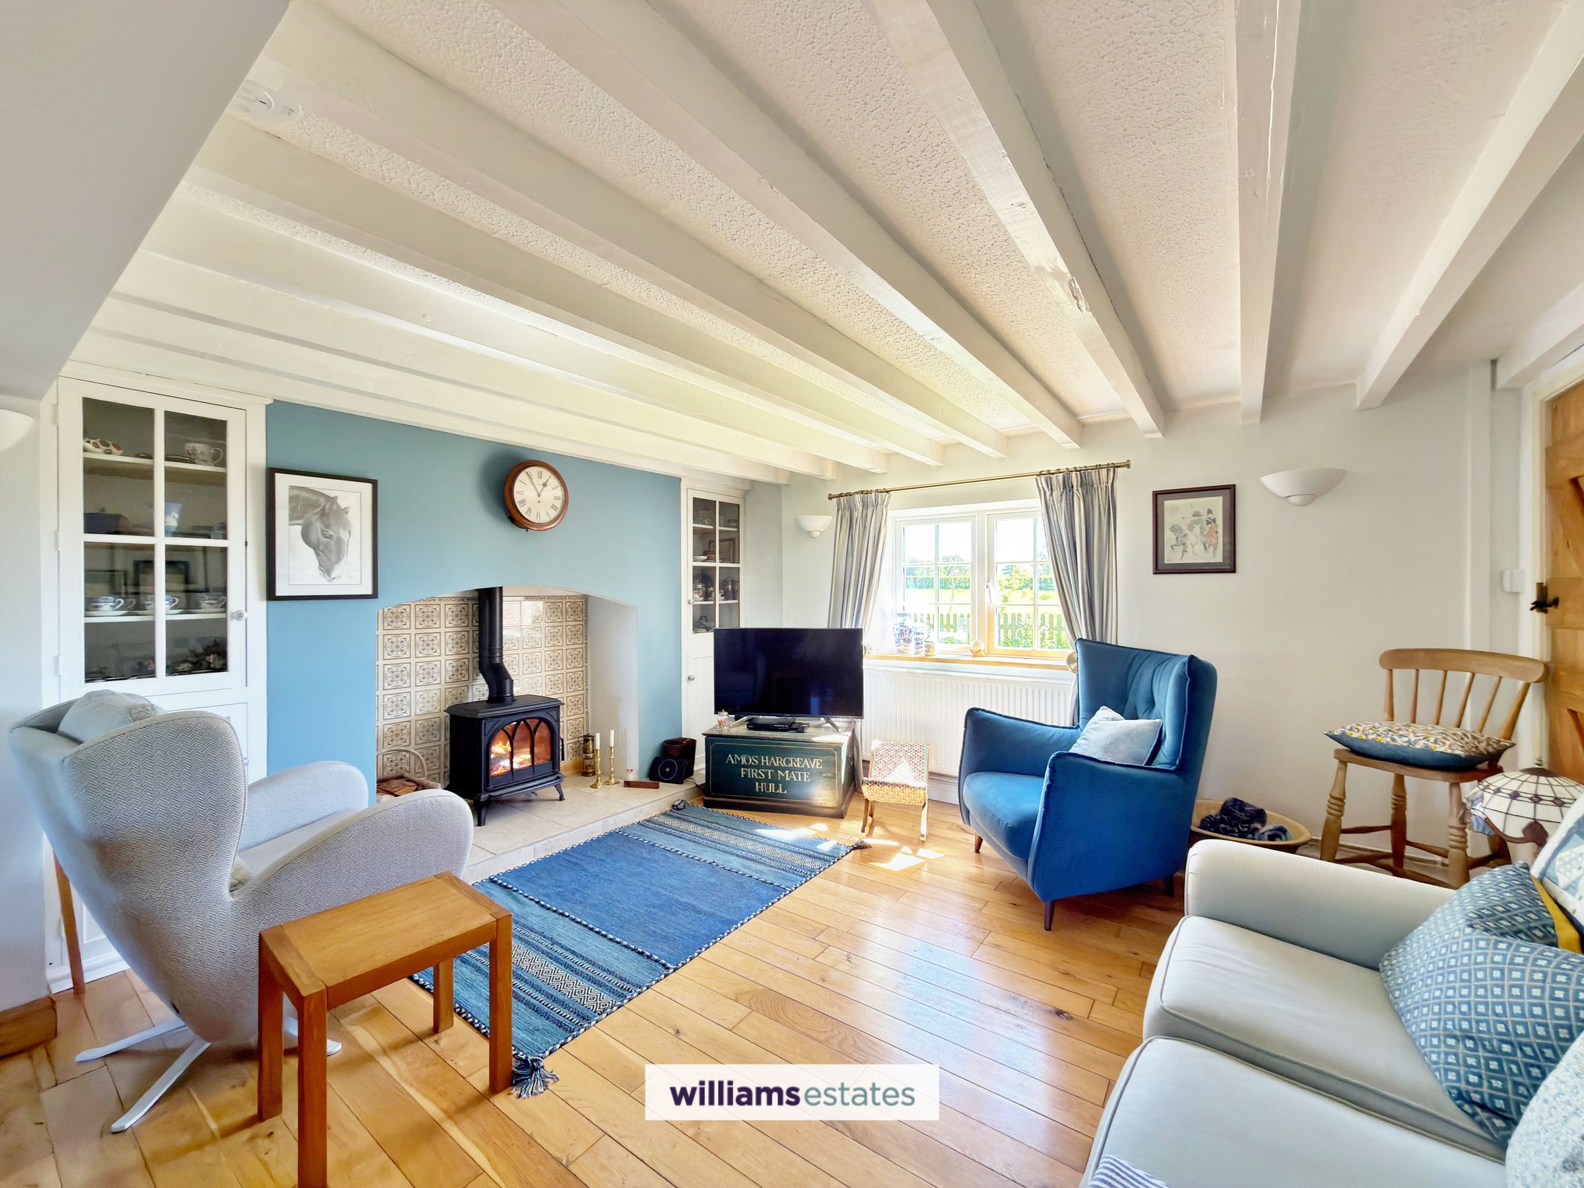
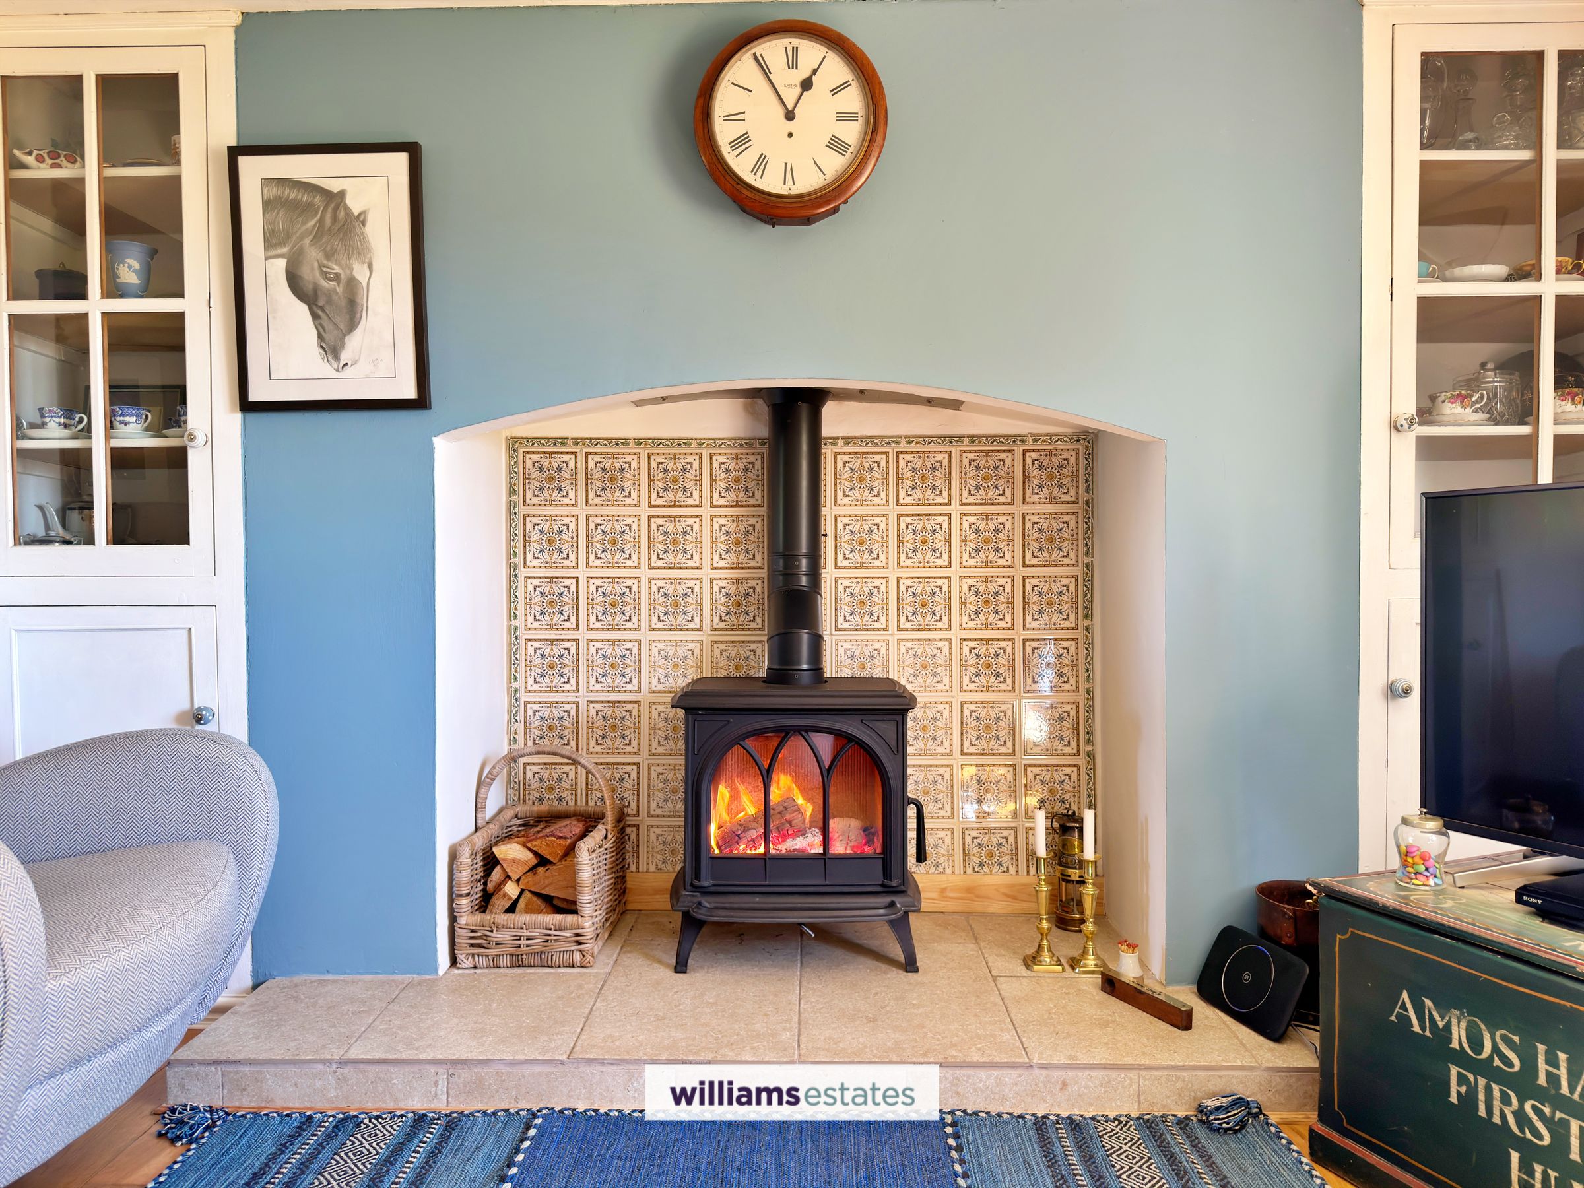
Log Burning Stove & Open Fire
Ménage
Septic Tank
EPC Rating: 78C
Council Tax Band: G
Tenure: Freehold
Key details
Broadband: up to 1800mbps
1141ft2 floor area
227056ft2 plot size
Freehold
Council tax band G
Local authority: Denbighshire
Additional information
- Energy efficiency (current)
- C (78)
- Environmental impact (current)
- A (94)
- Environmental impact (potential)
- A (100)
- Is in a conservation area
- No
- Is a listed property
- No


Near the property
Rooms and dimensions
Accommodation
A composite front door opens into an entrance porch.
Entrance porch
4' 3" x 3' 7" (1.30m x 1.09m)
Featuring tiled flooring, two uPVC double-glazed windows to either side, a radiator, and a glazed wooden door leading into the entrance hallway.
Entrance hallway
11' 11" x 6' 11" (3.63m x 2.12m)
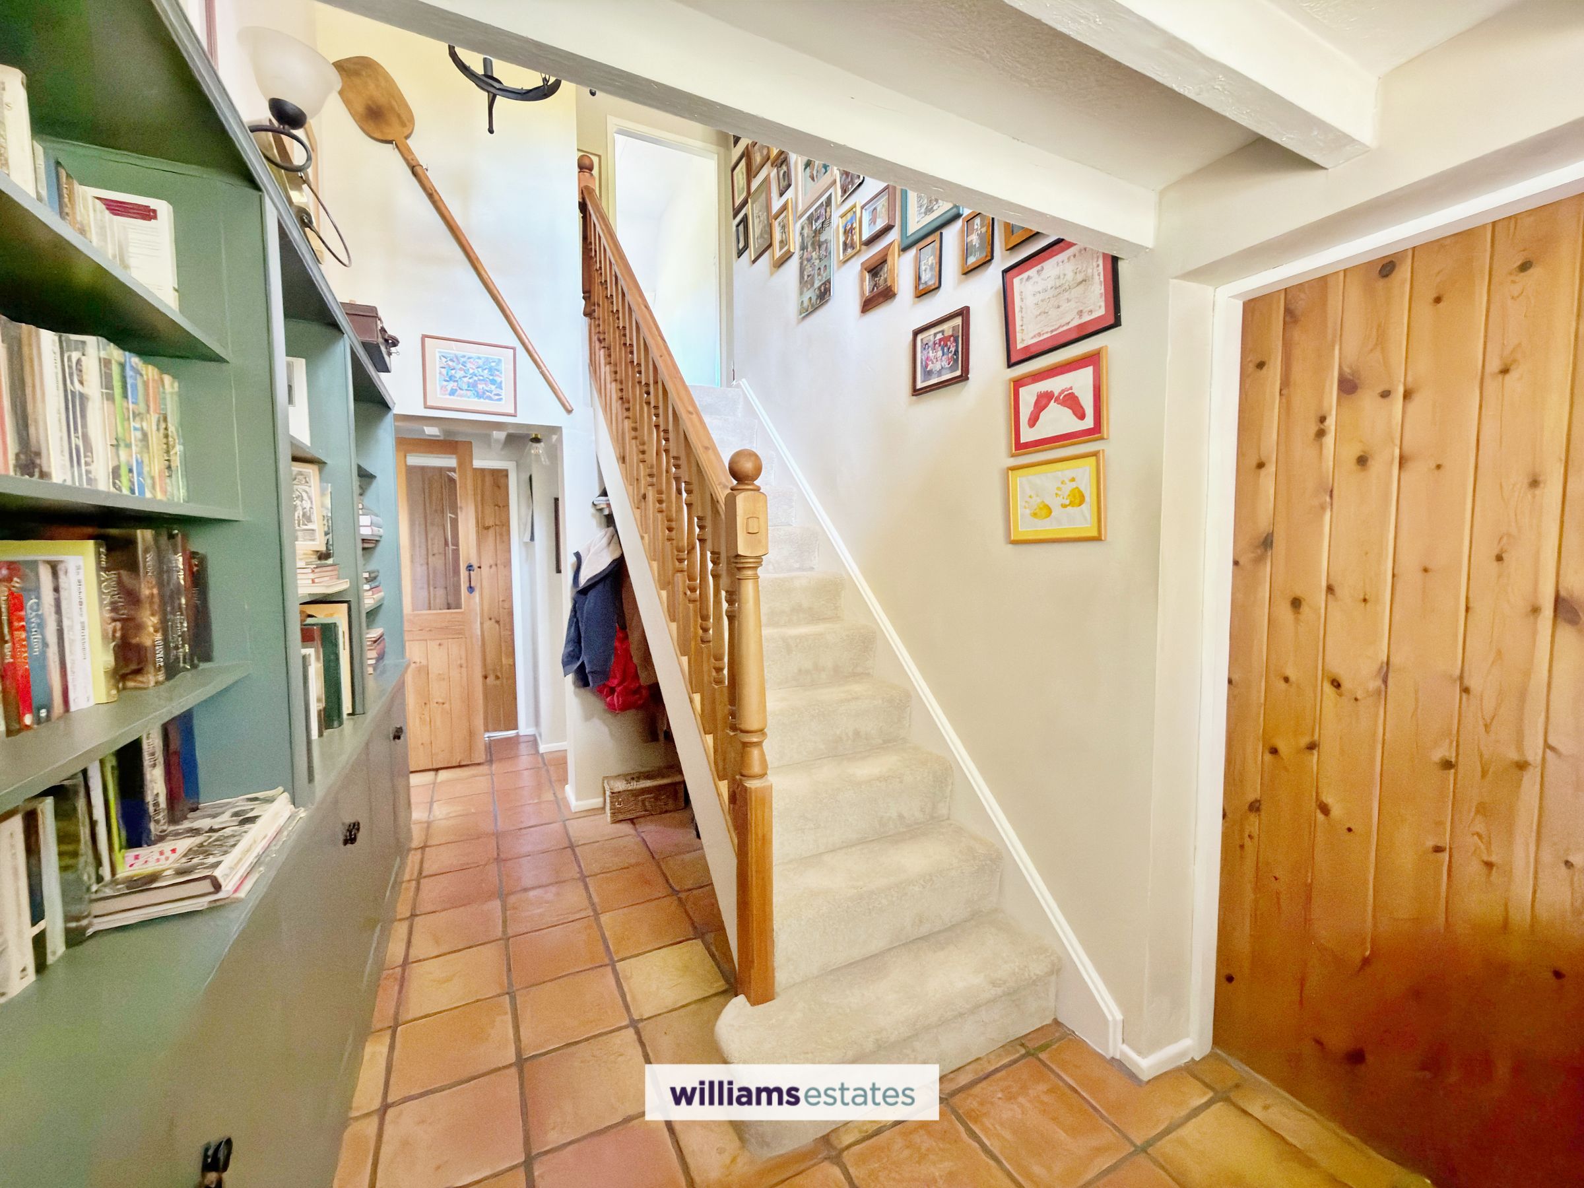
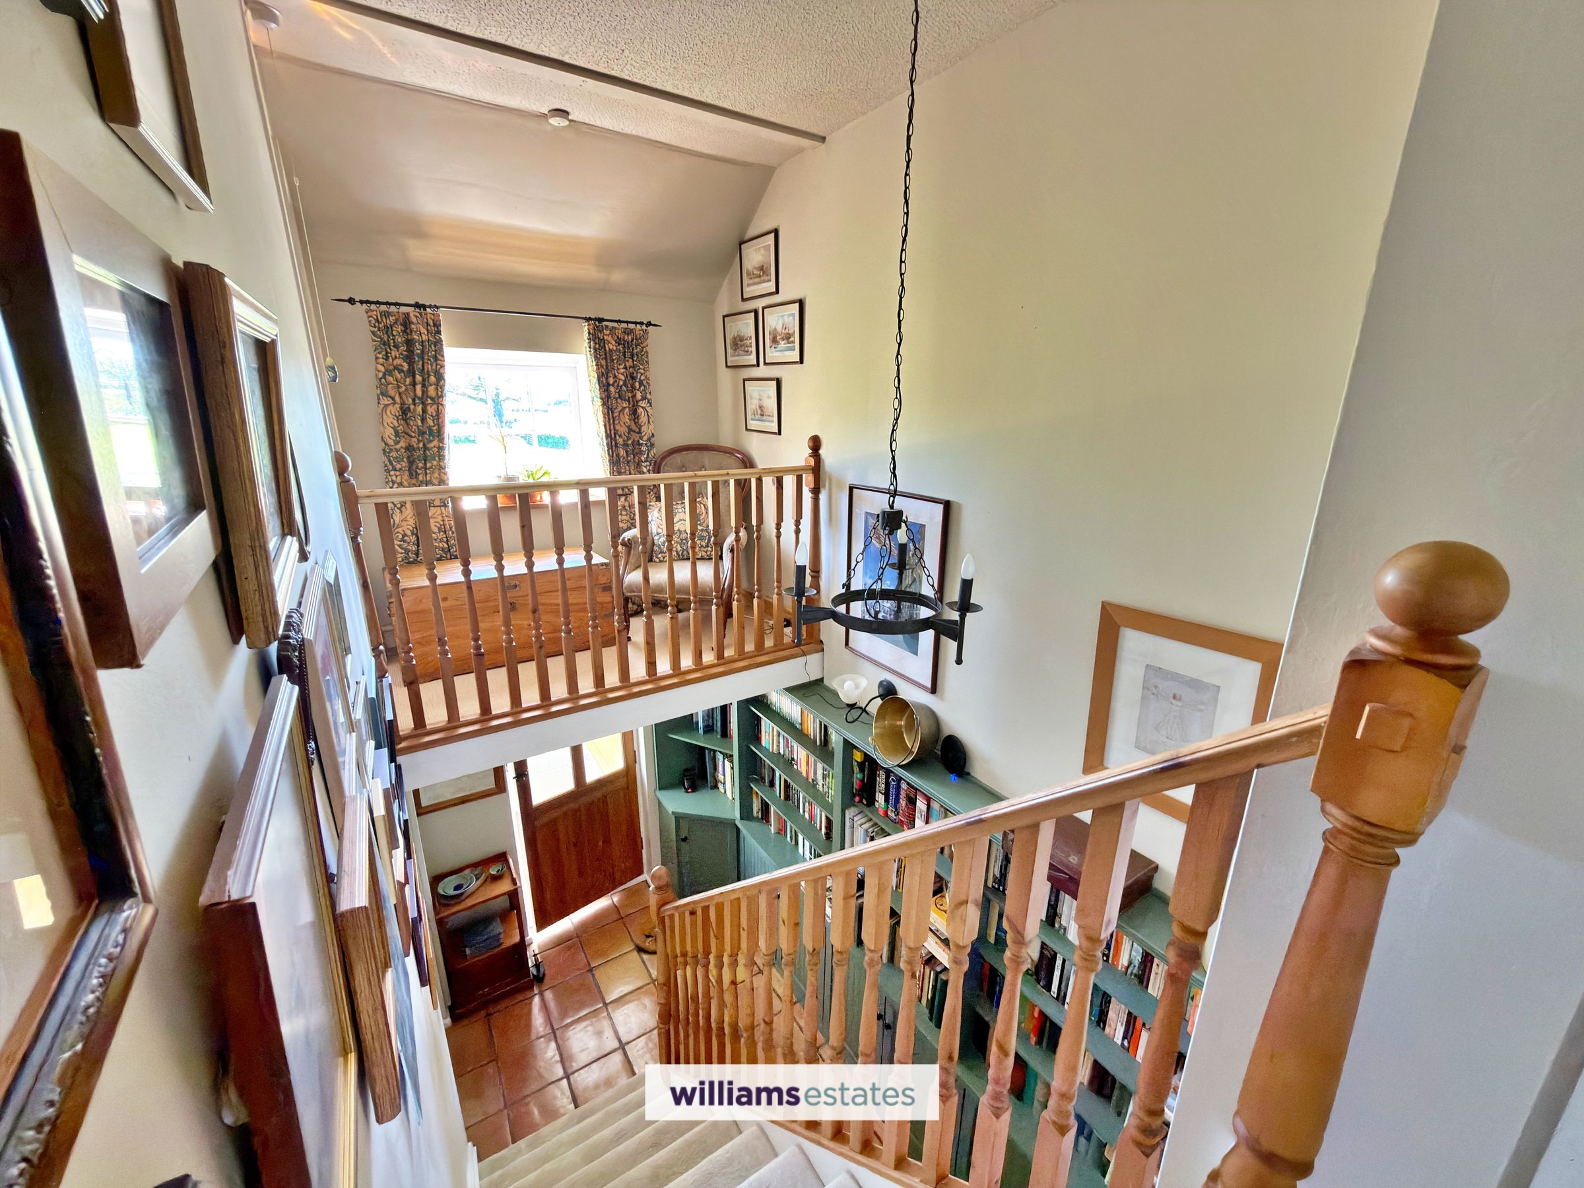
The tiled flooring continues through, with a staircase rising to the first floor, a door leading into the kitchen/living area, and an opening into the rear hall. The rear hall provides access to the kitchen, living room, and a rear porch, which in turn leads out to the rear patio area.
Side Entrance porch
6' 7" x 3' 5" (2.00m x 1.03m)
Featuring tiled flooring, a uPVC double-glazed window to the rear elevation, a door to the living room, and a further door leading through to the kitchen and hallway.
Lounge
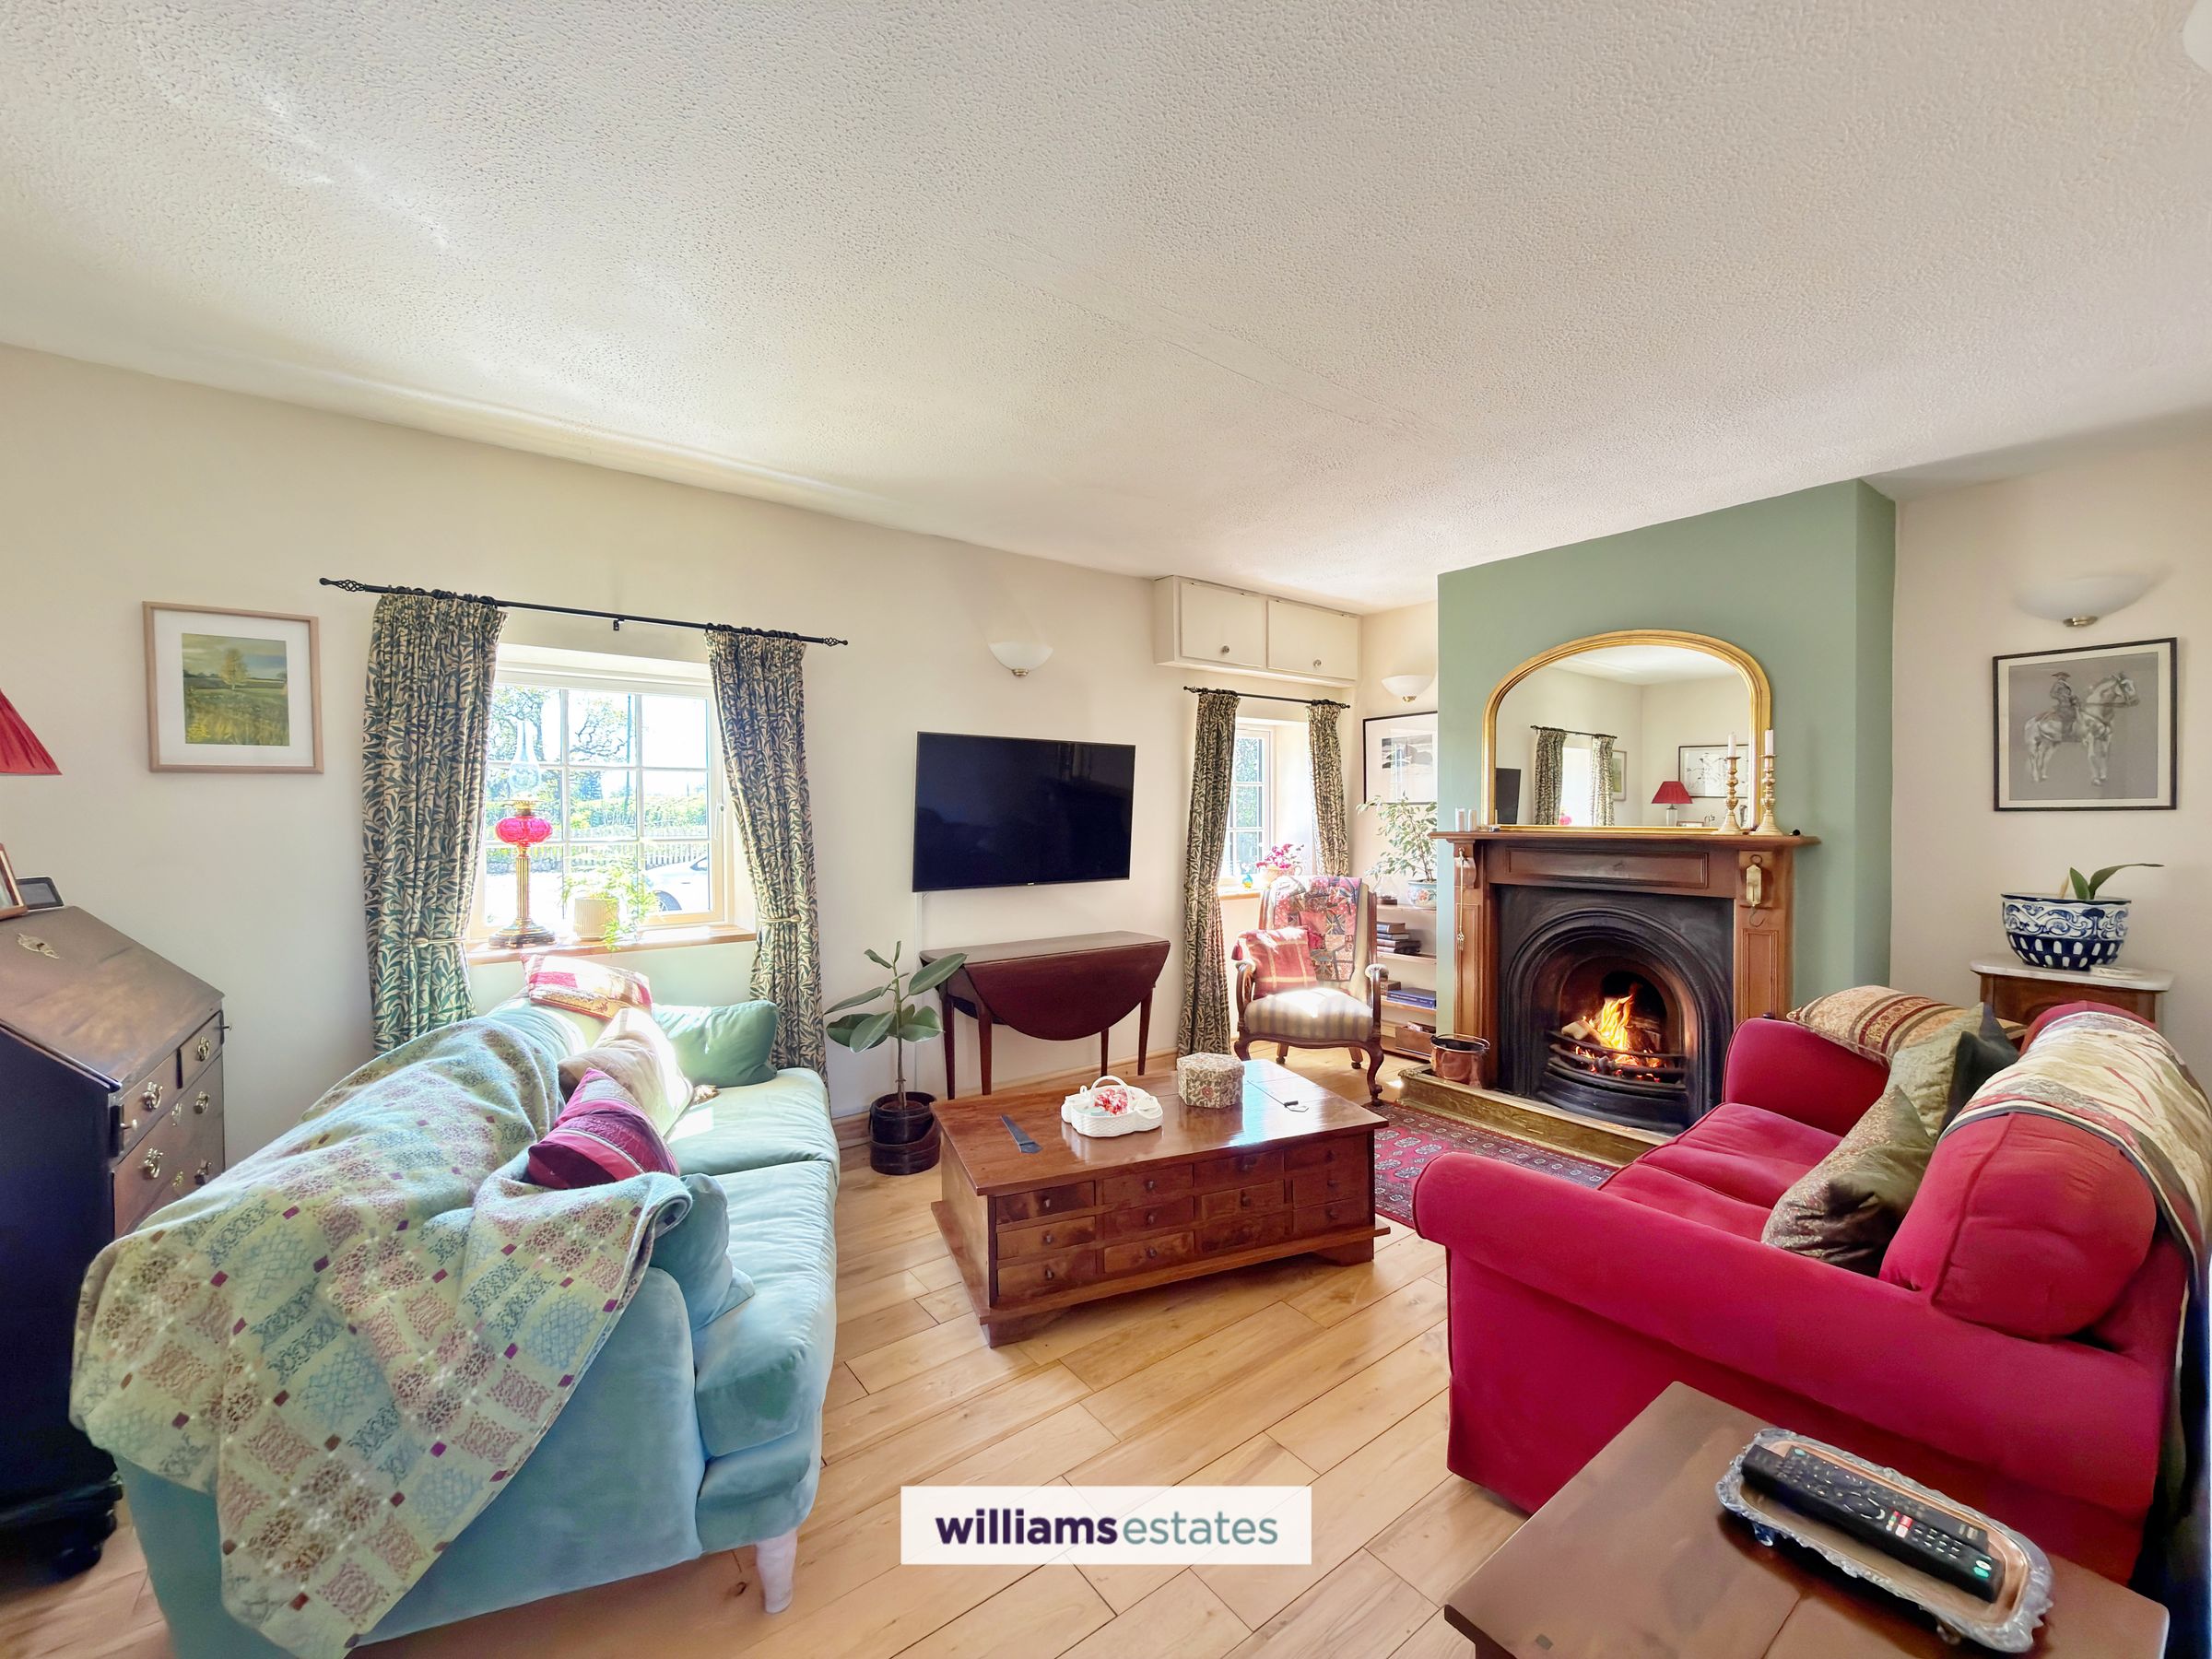
A bright, spacious lounge featuring an open fireplace and two front-facing uPVC double-glazed windows, filling the room with natural light.
Kitchen/Diner/Living Area
24' 1" x 13' 3" (7.33m x 4.04m)
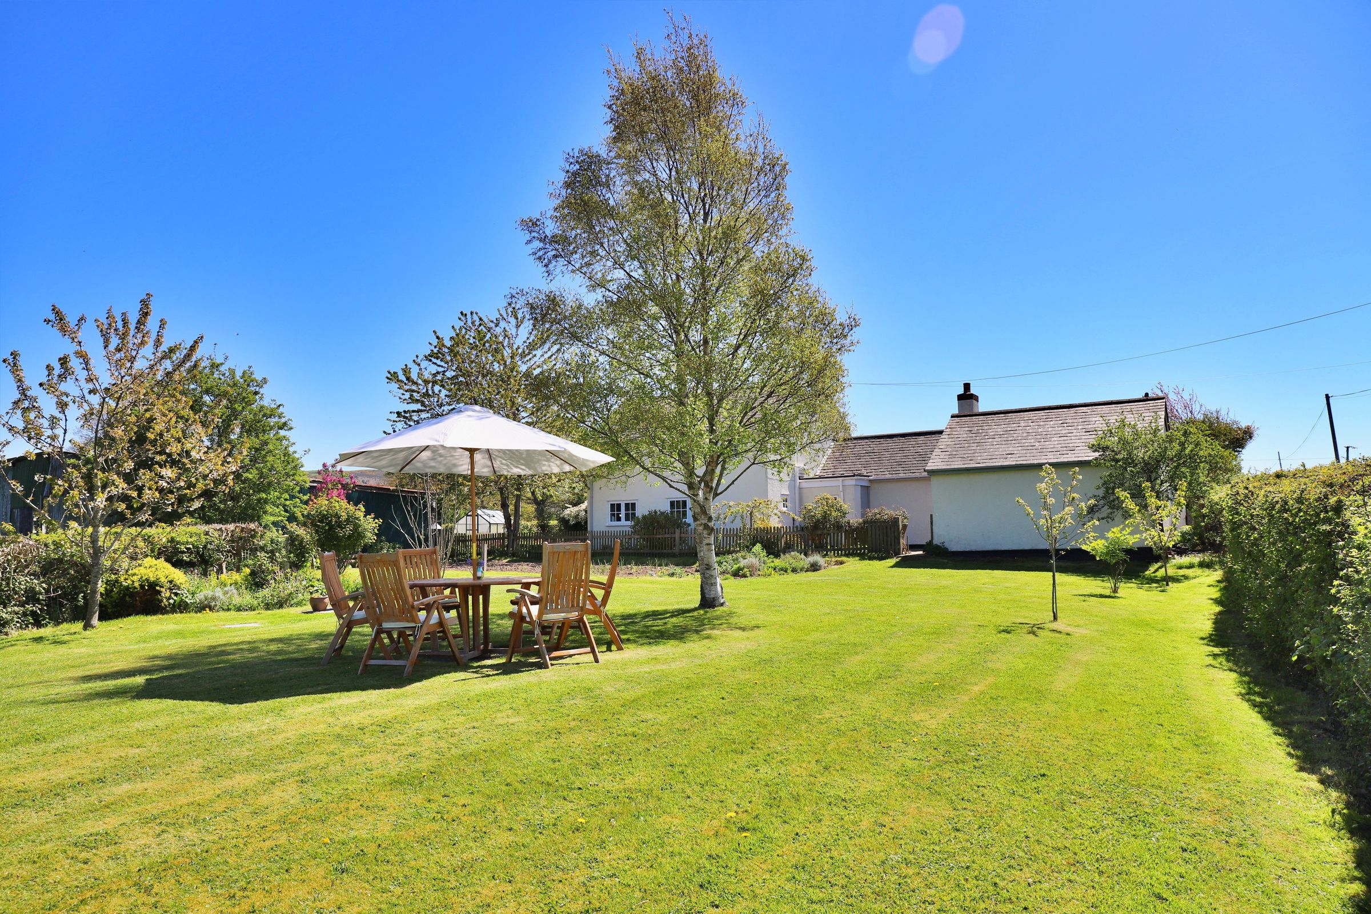
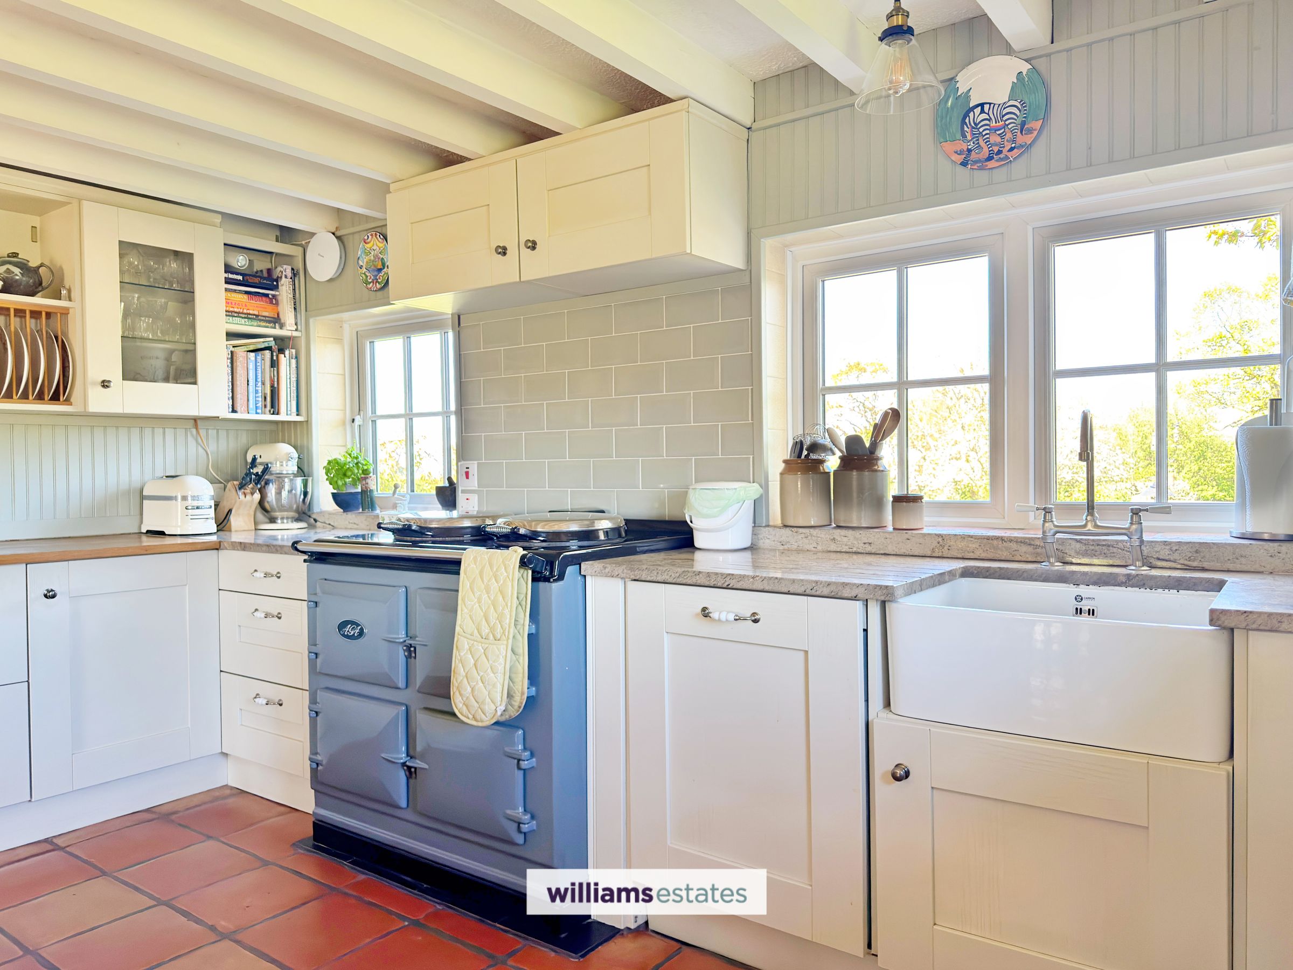
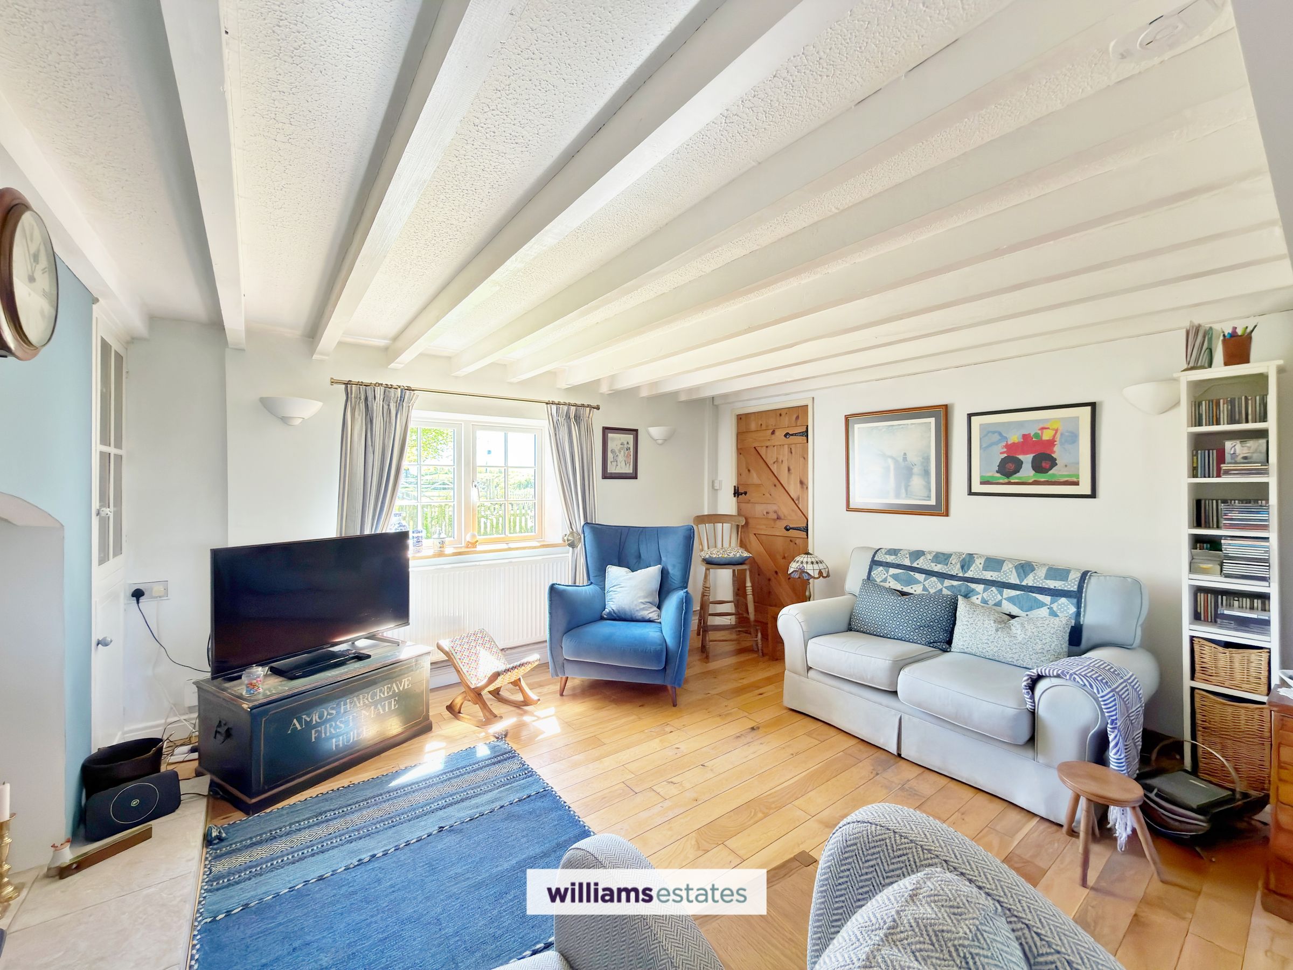
A superb open-plan kitchen, dining and living space, centred around a beautifully appointed kitchen featuring granite worktops complemented by oak surfaces, an electric Aga, and a ceramic Belfast sink with mixer tap and recessed drainer. There are ample power points throughout and plenty of space for a dining table. Three uPVC double-glazed windows overlook the gardens, while exposed timbers add character and warmth. The living area is equally inviting, with a striking feature fireplace housing a log-burning stove and recessed storage to either side. A uPVC double-glazed window to the front elevation fills the space with natural light and offers delightful views across the garden and surrounding fields. A door from here leads into the main entrance hall.
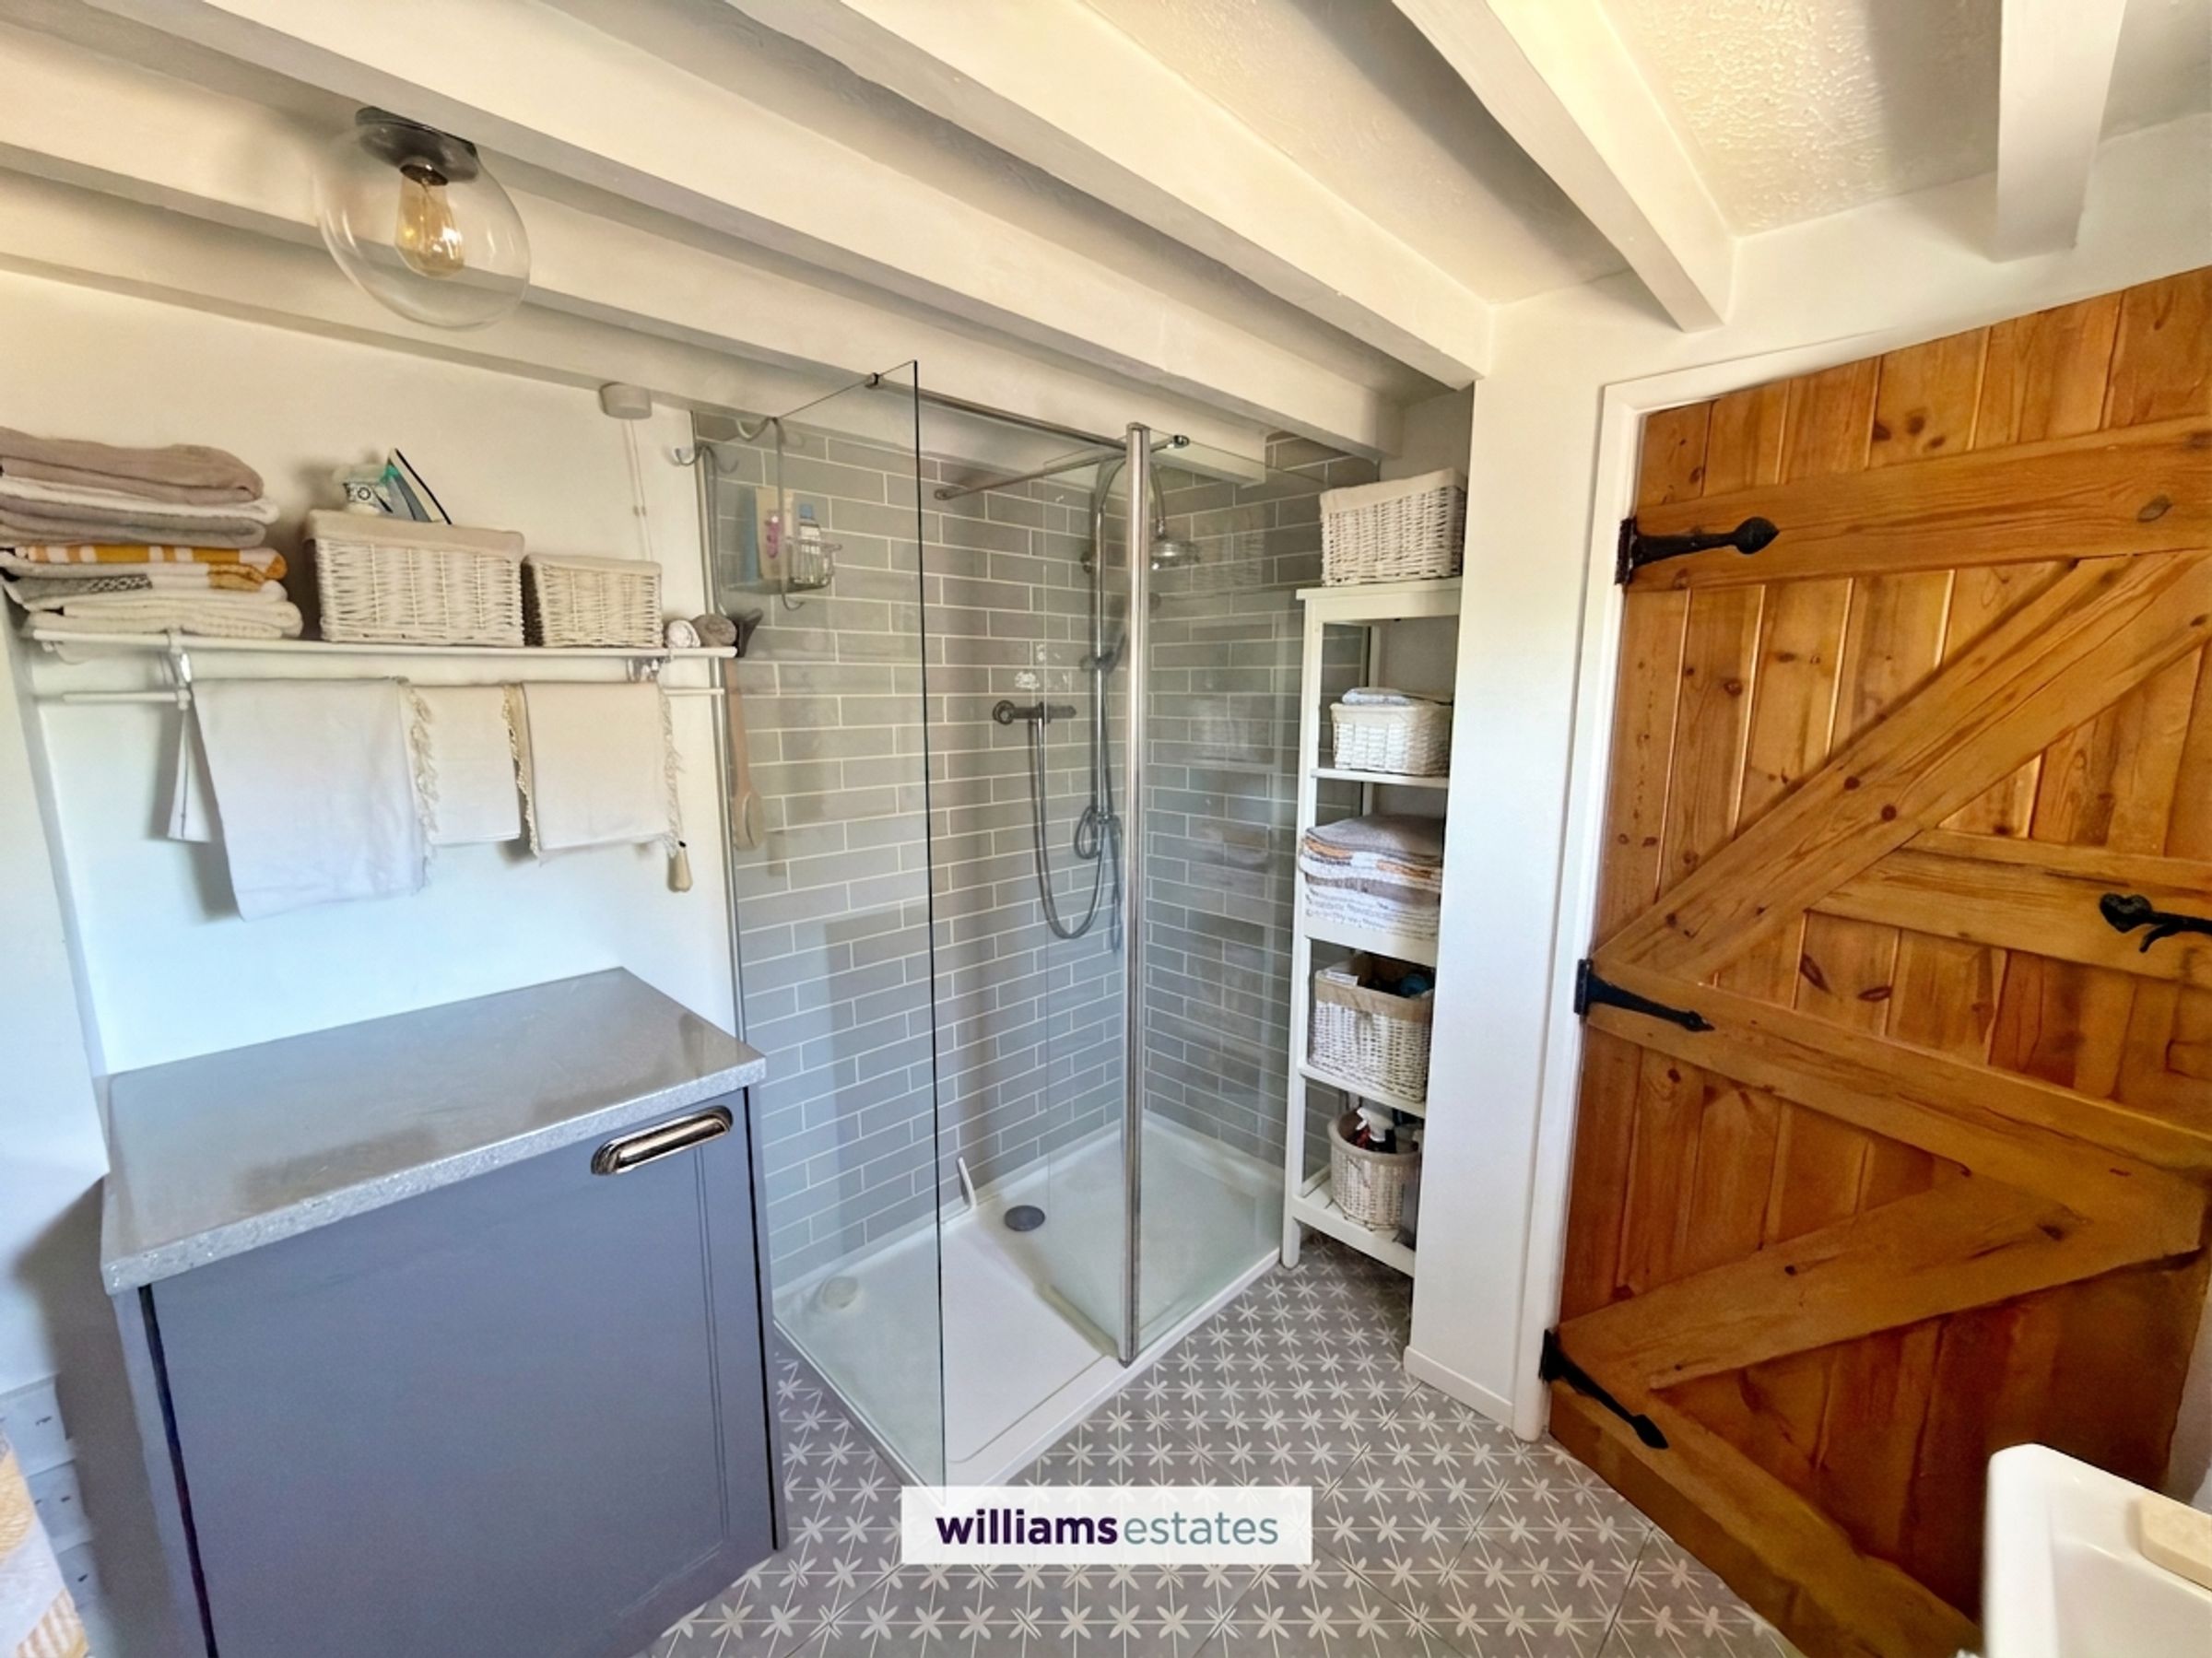
Downstairs Shower Room
8' 4" x 7' 9" (2.54m x 2.37m)
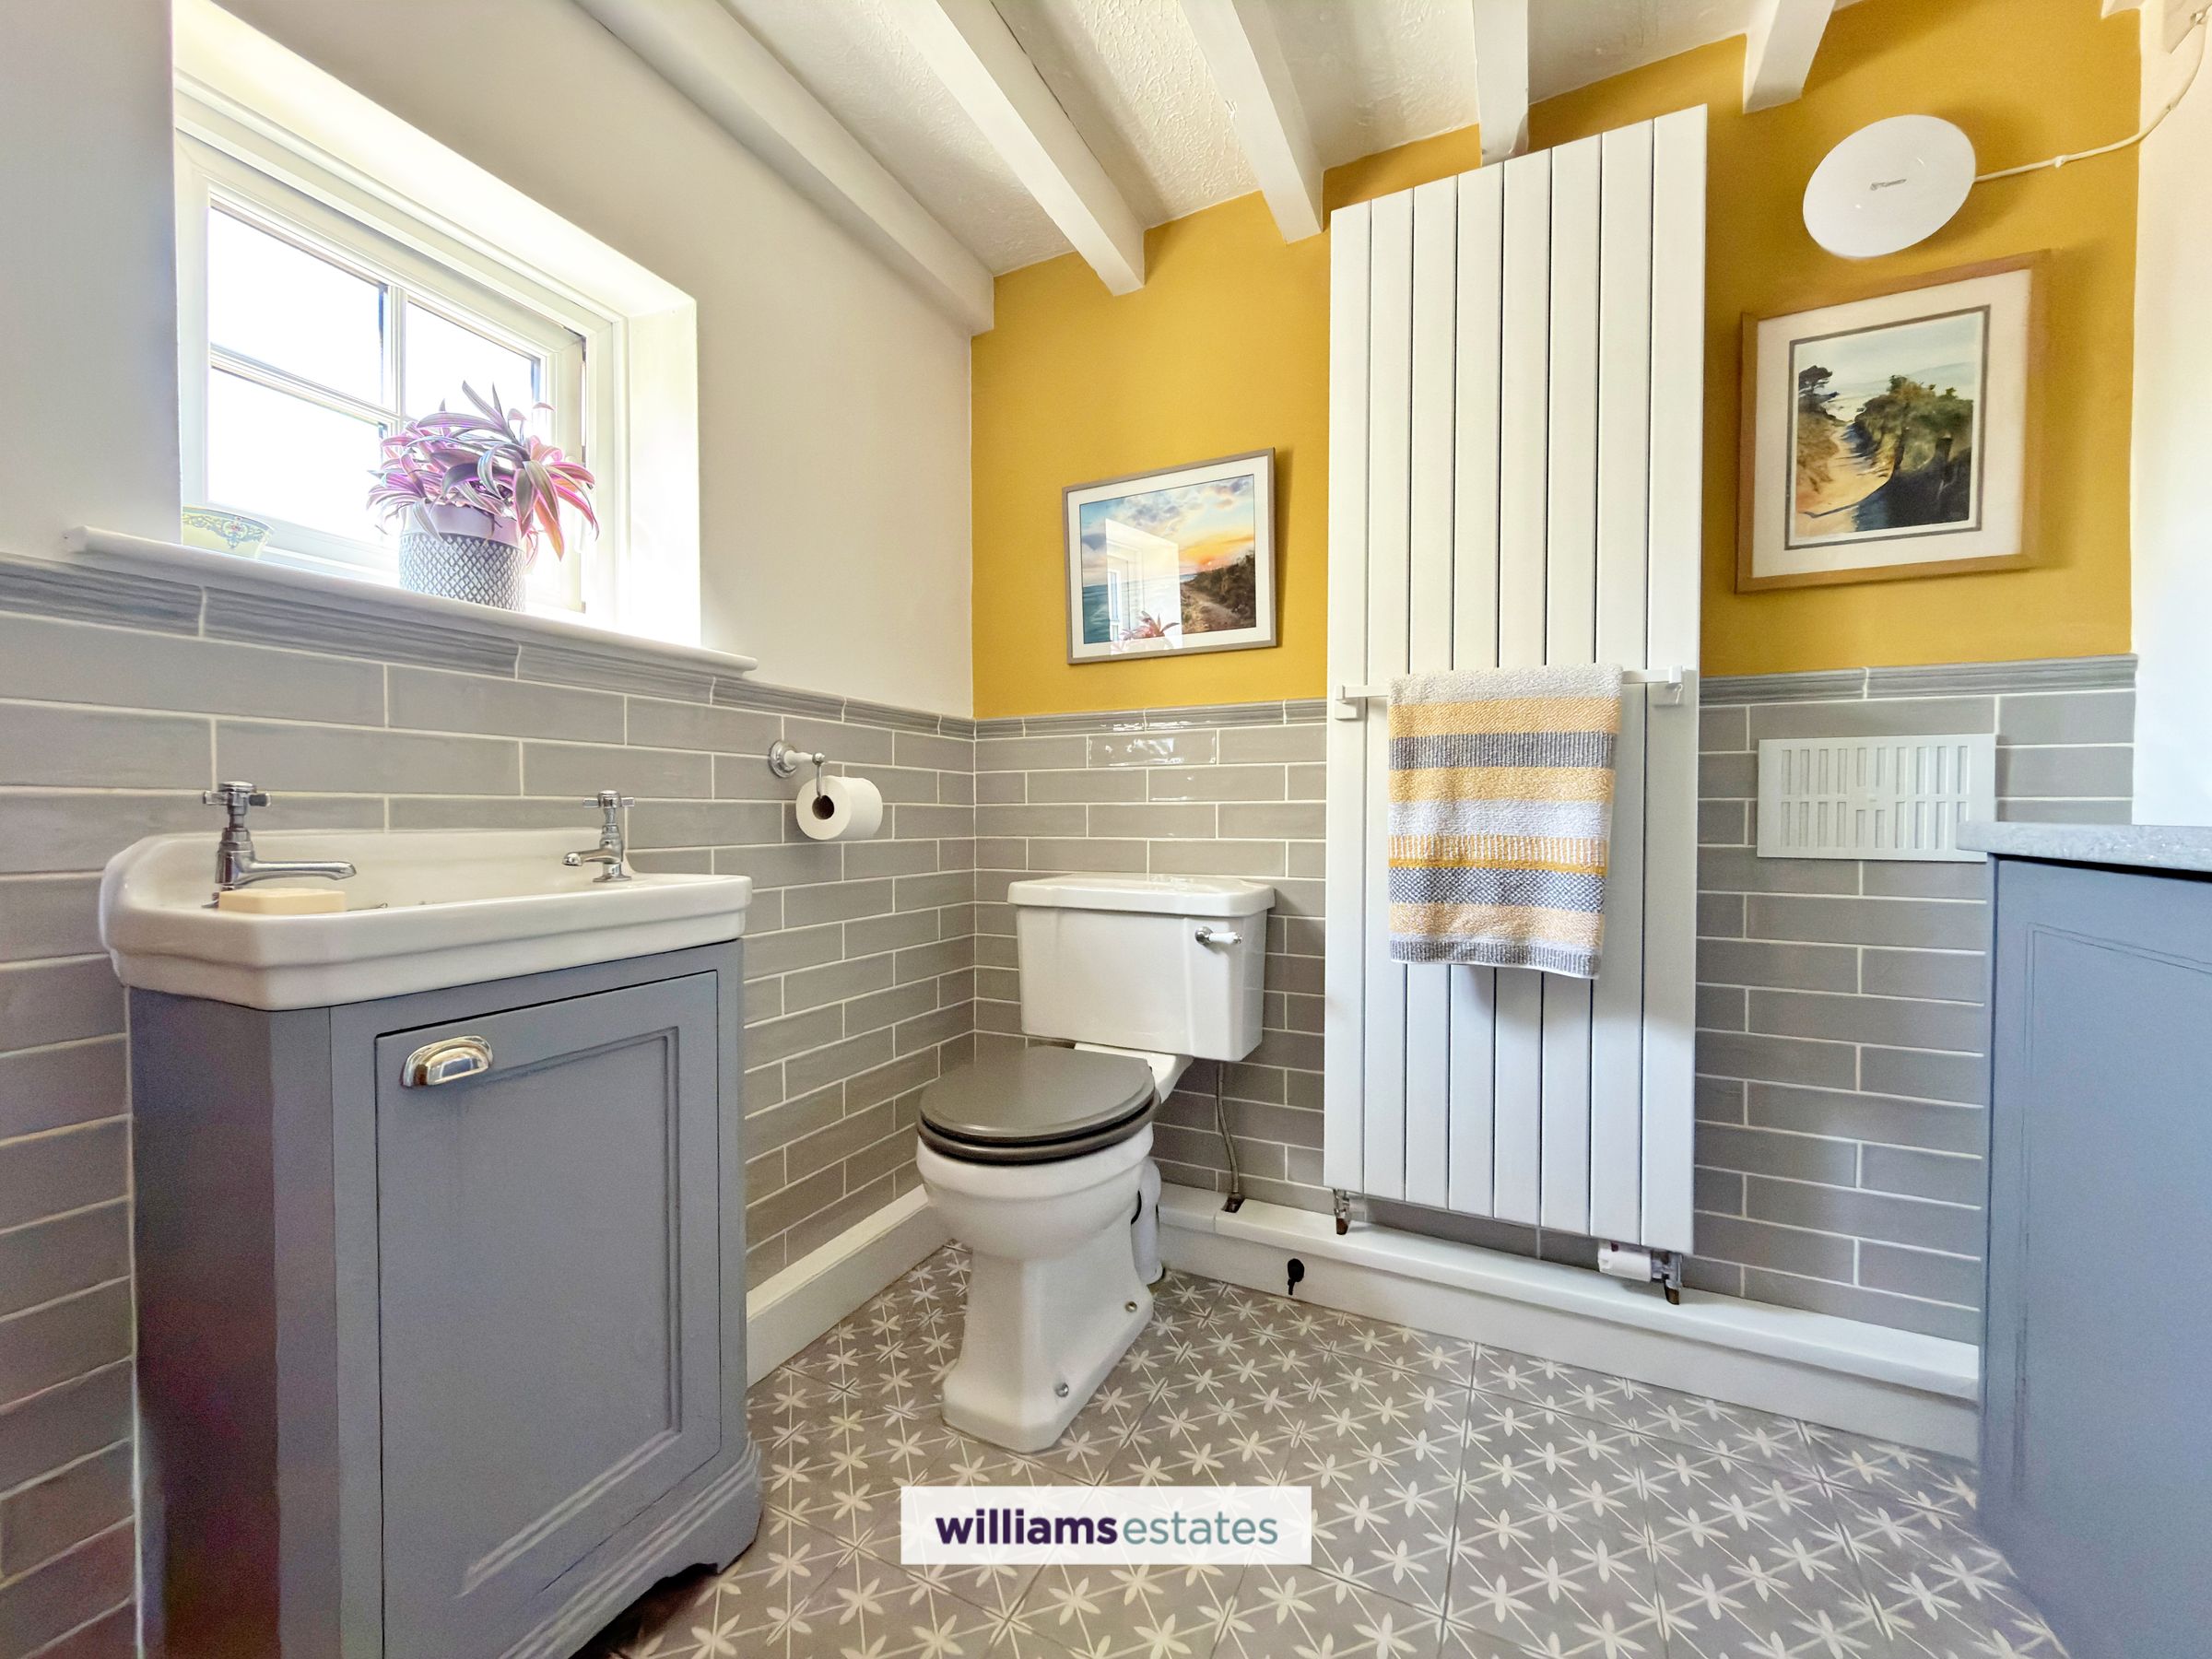
Comprising a low-flush W.C., a walk-in shower, and a vanity wash basin, with provision for a washing machine housed within a unit. The room features tiled flooring, partially tiled walls, a uPVC obscure-glazed window to the side elevation, and a wall-mounted radiator.
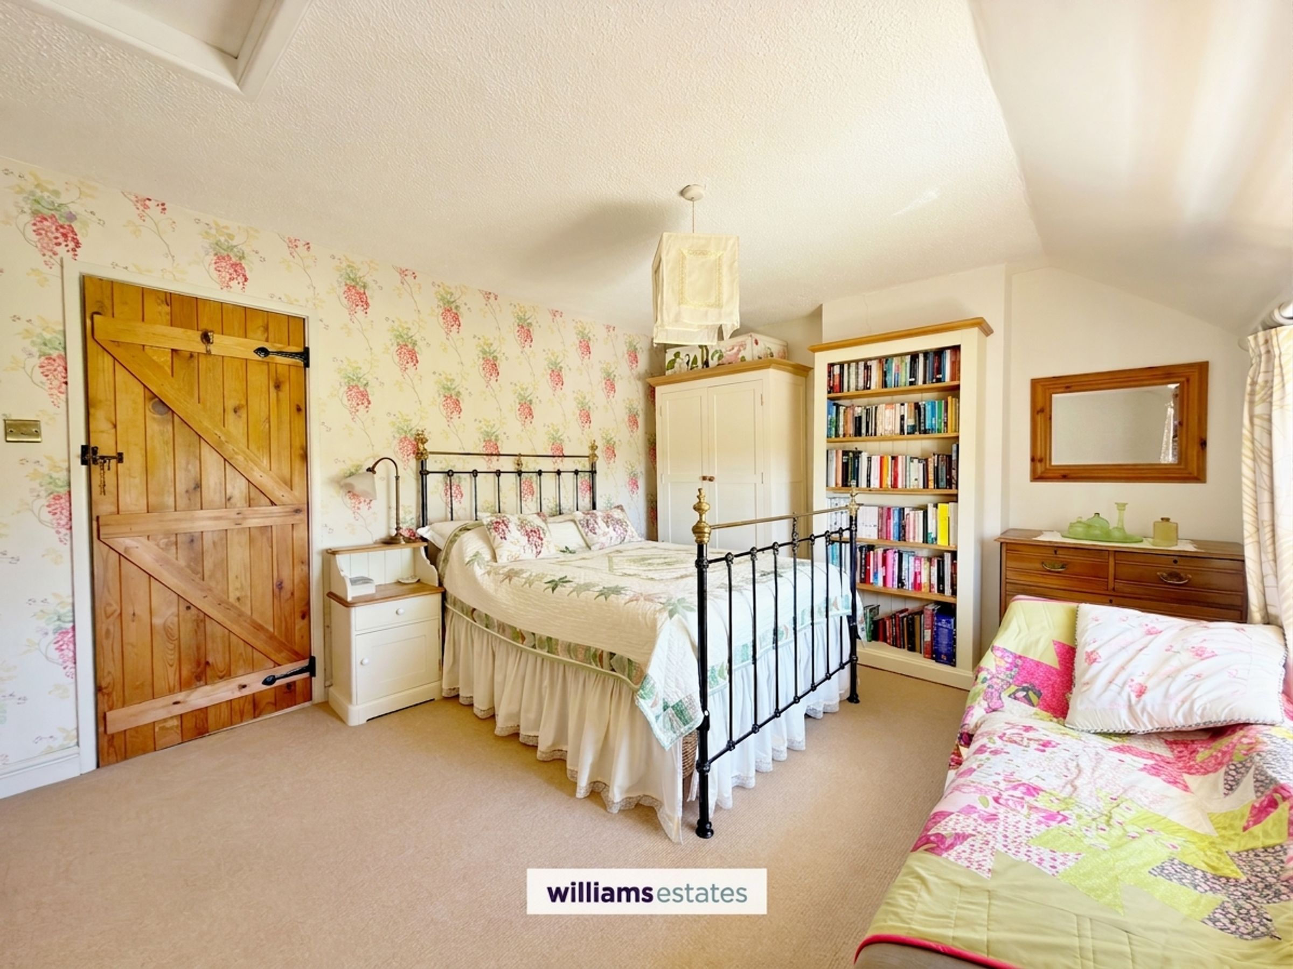
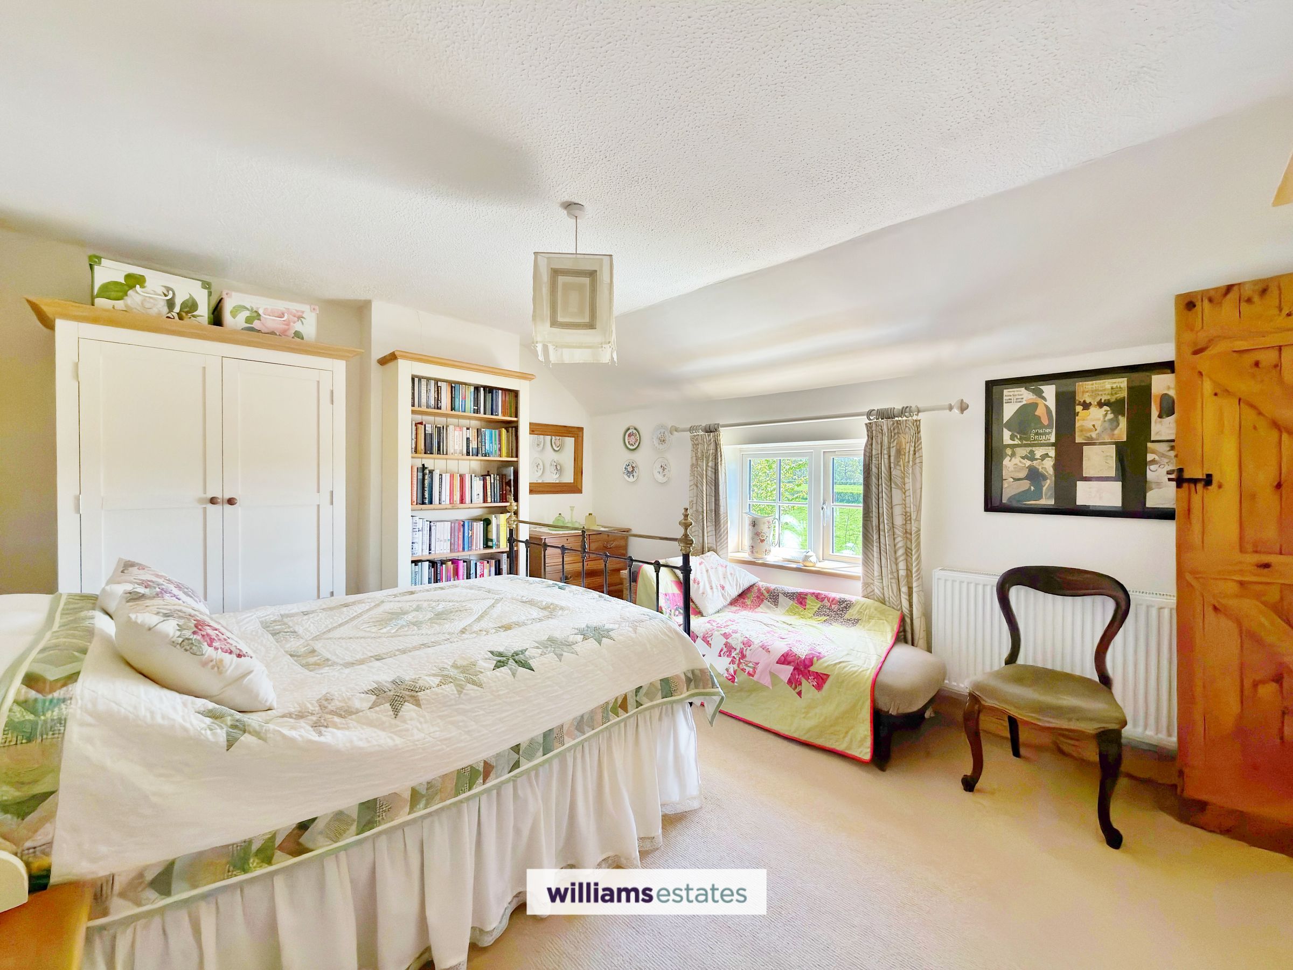
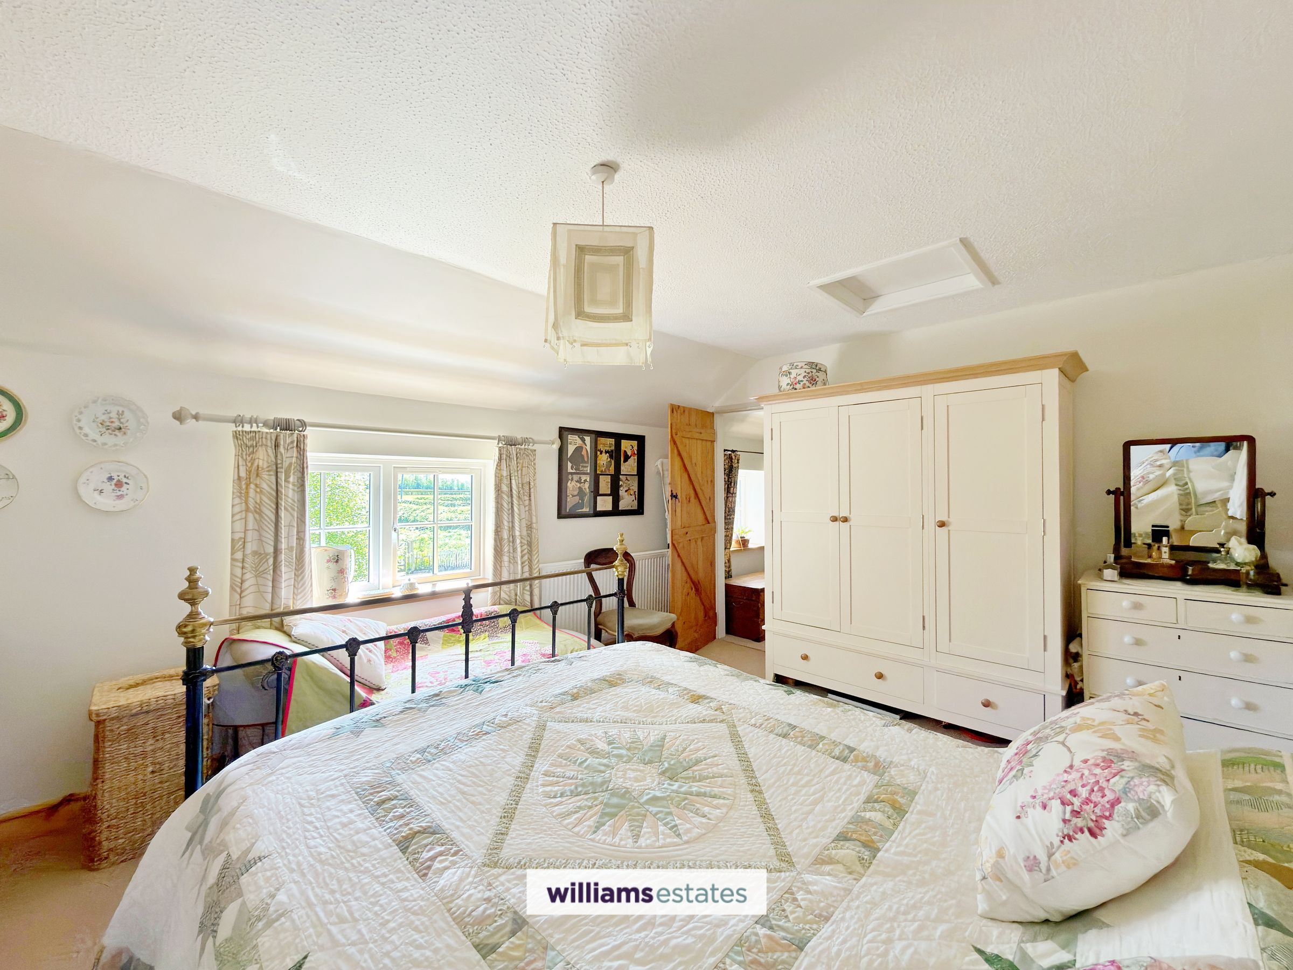
Bedroom one
14' 11" x 11' 5" (4.55m x 3.48m)
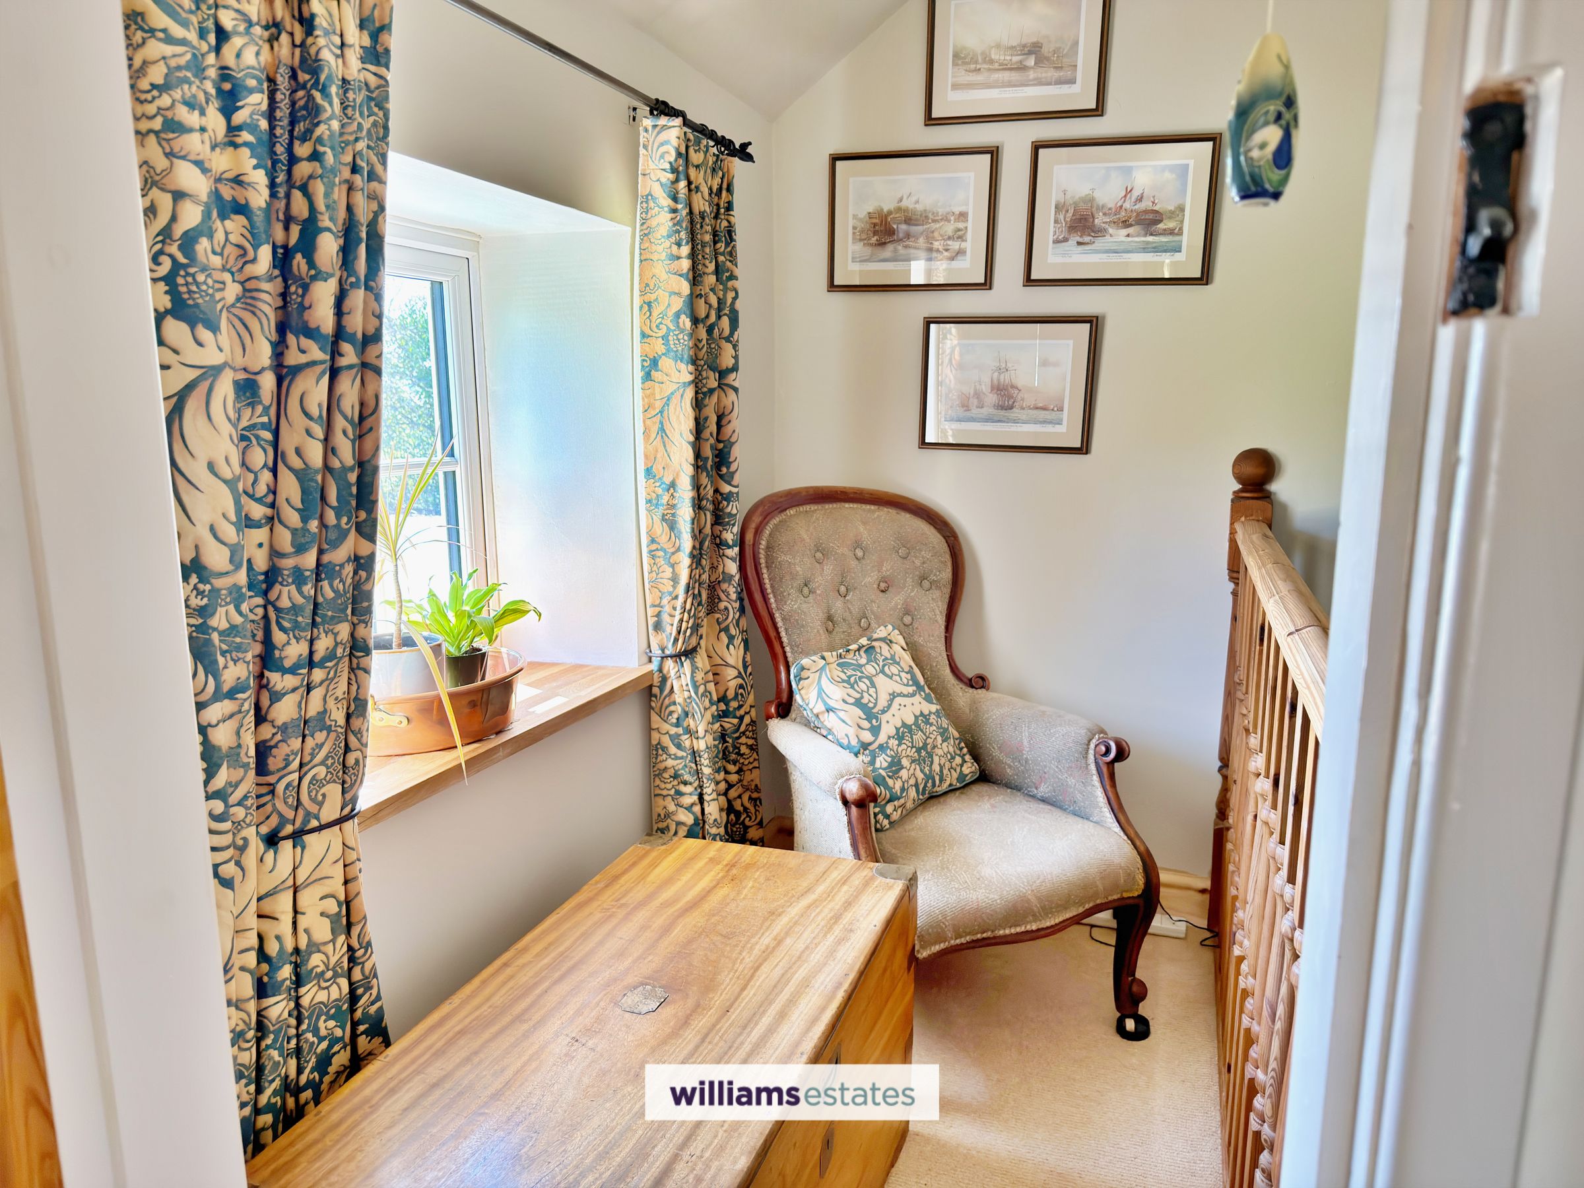
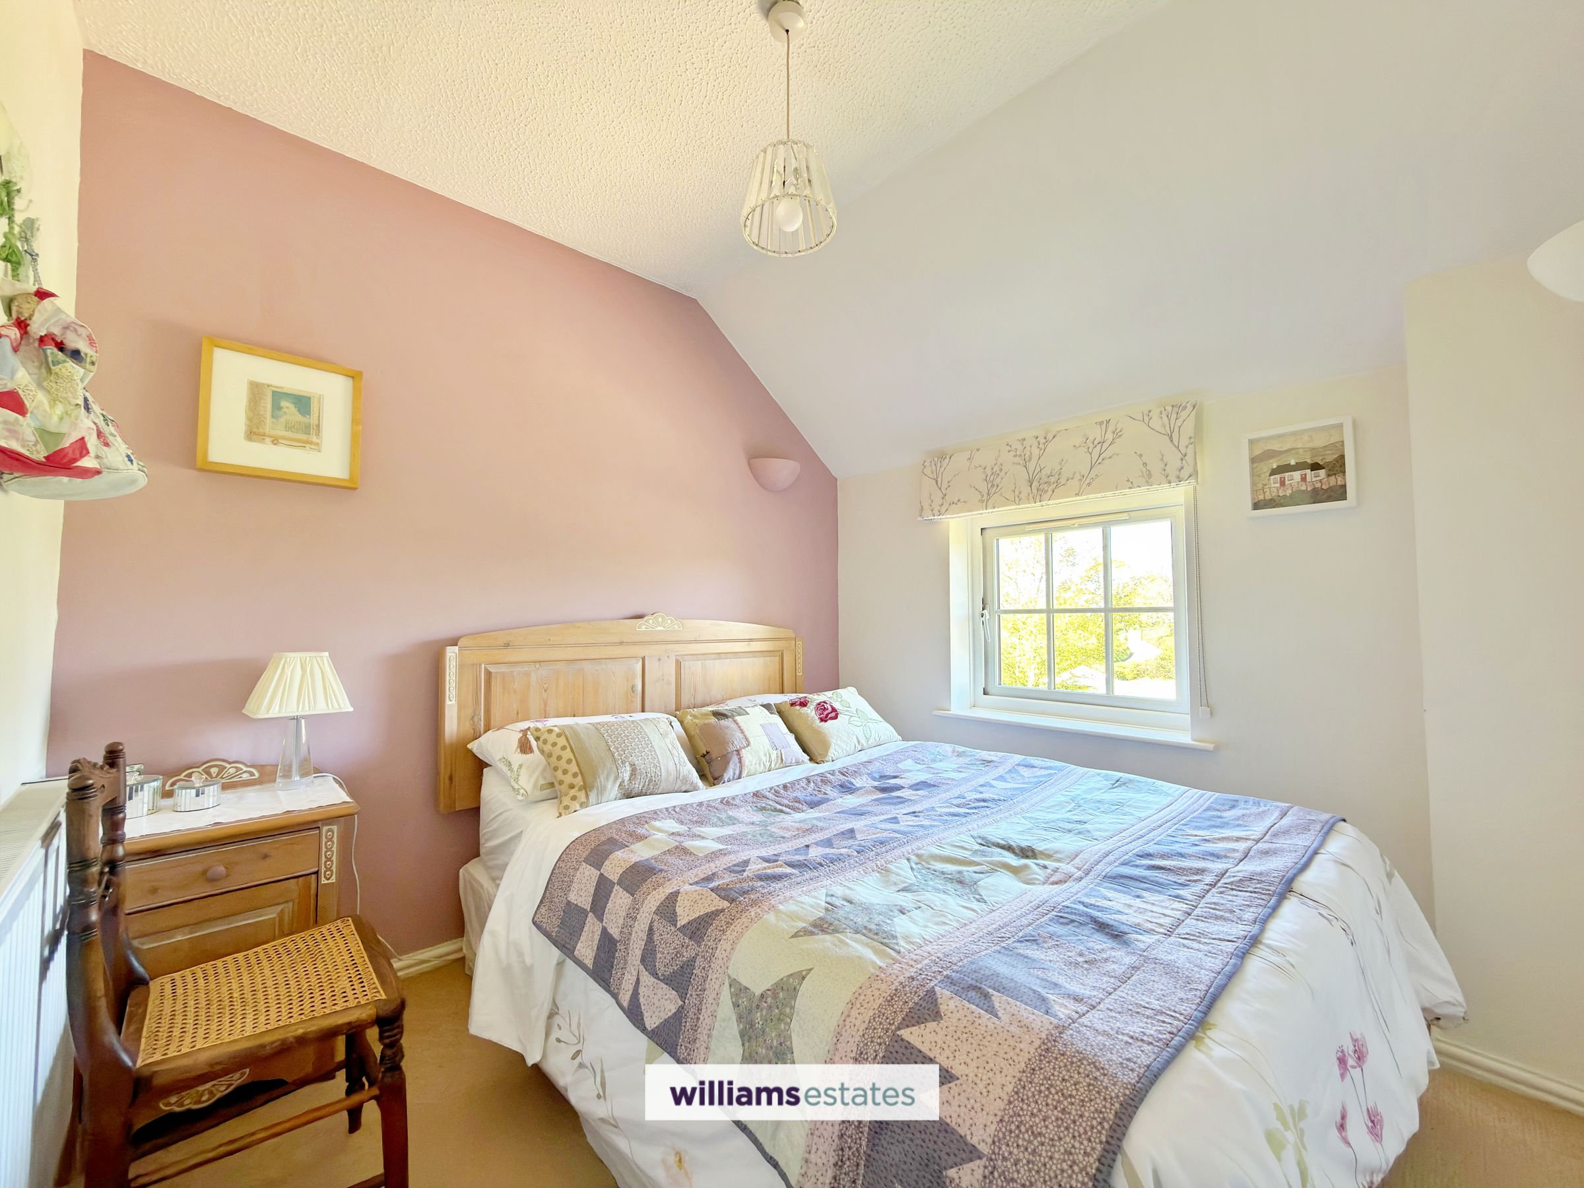
A bright and spacious double bedroom featuring a uPVC double-glazed window to the front elevation, a radiator, and a door opening onto the galleried landing, ideal for unwinding, with a further uPVC double-glazed window to the front, offering pleasant views over the gardens and beyond.
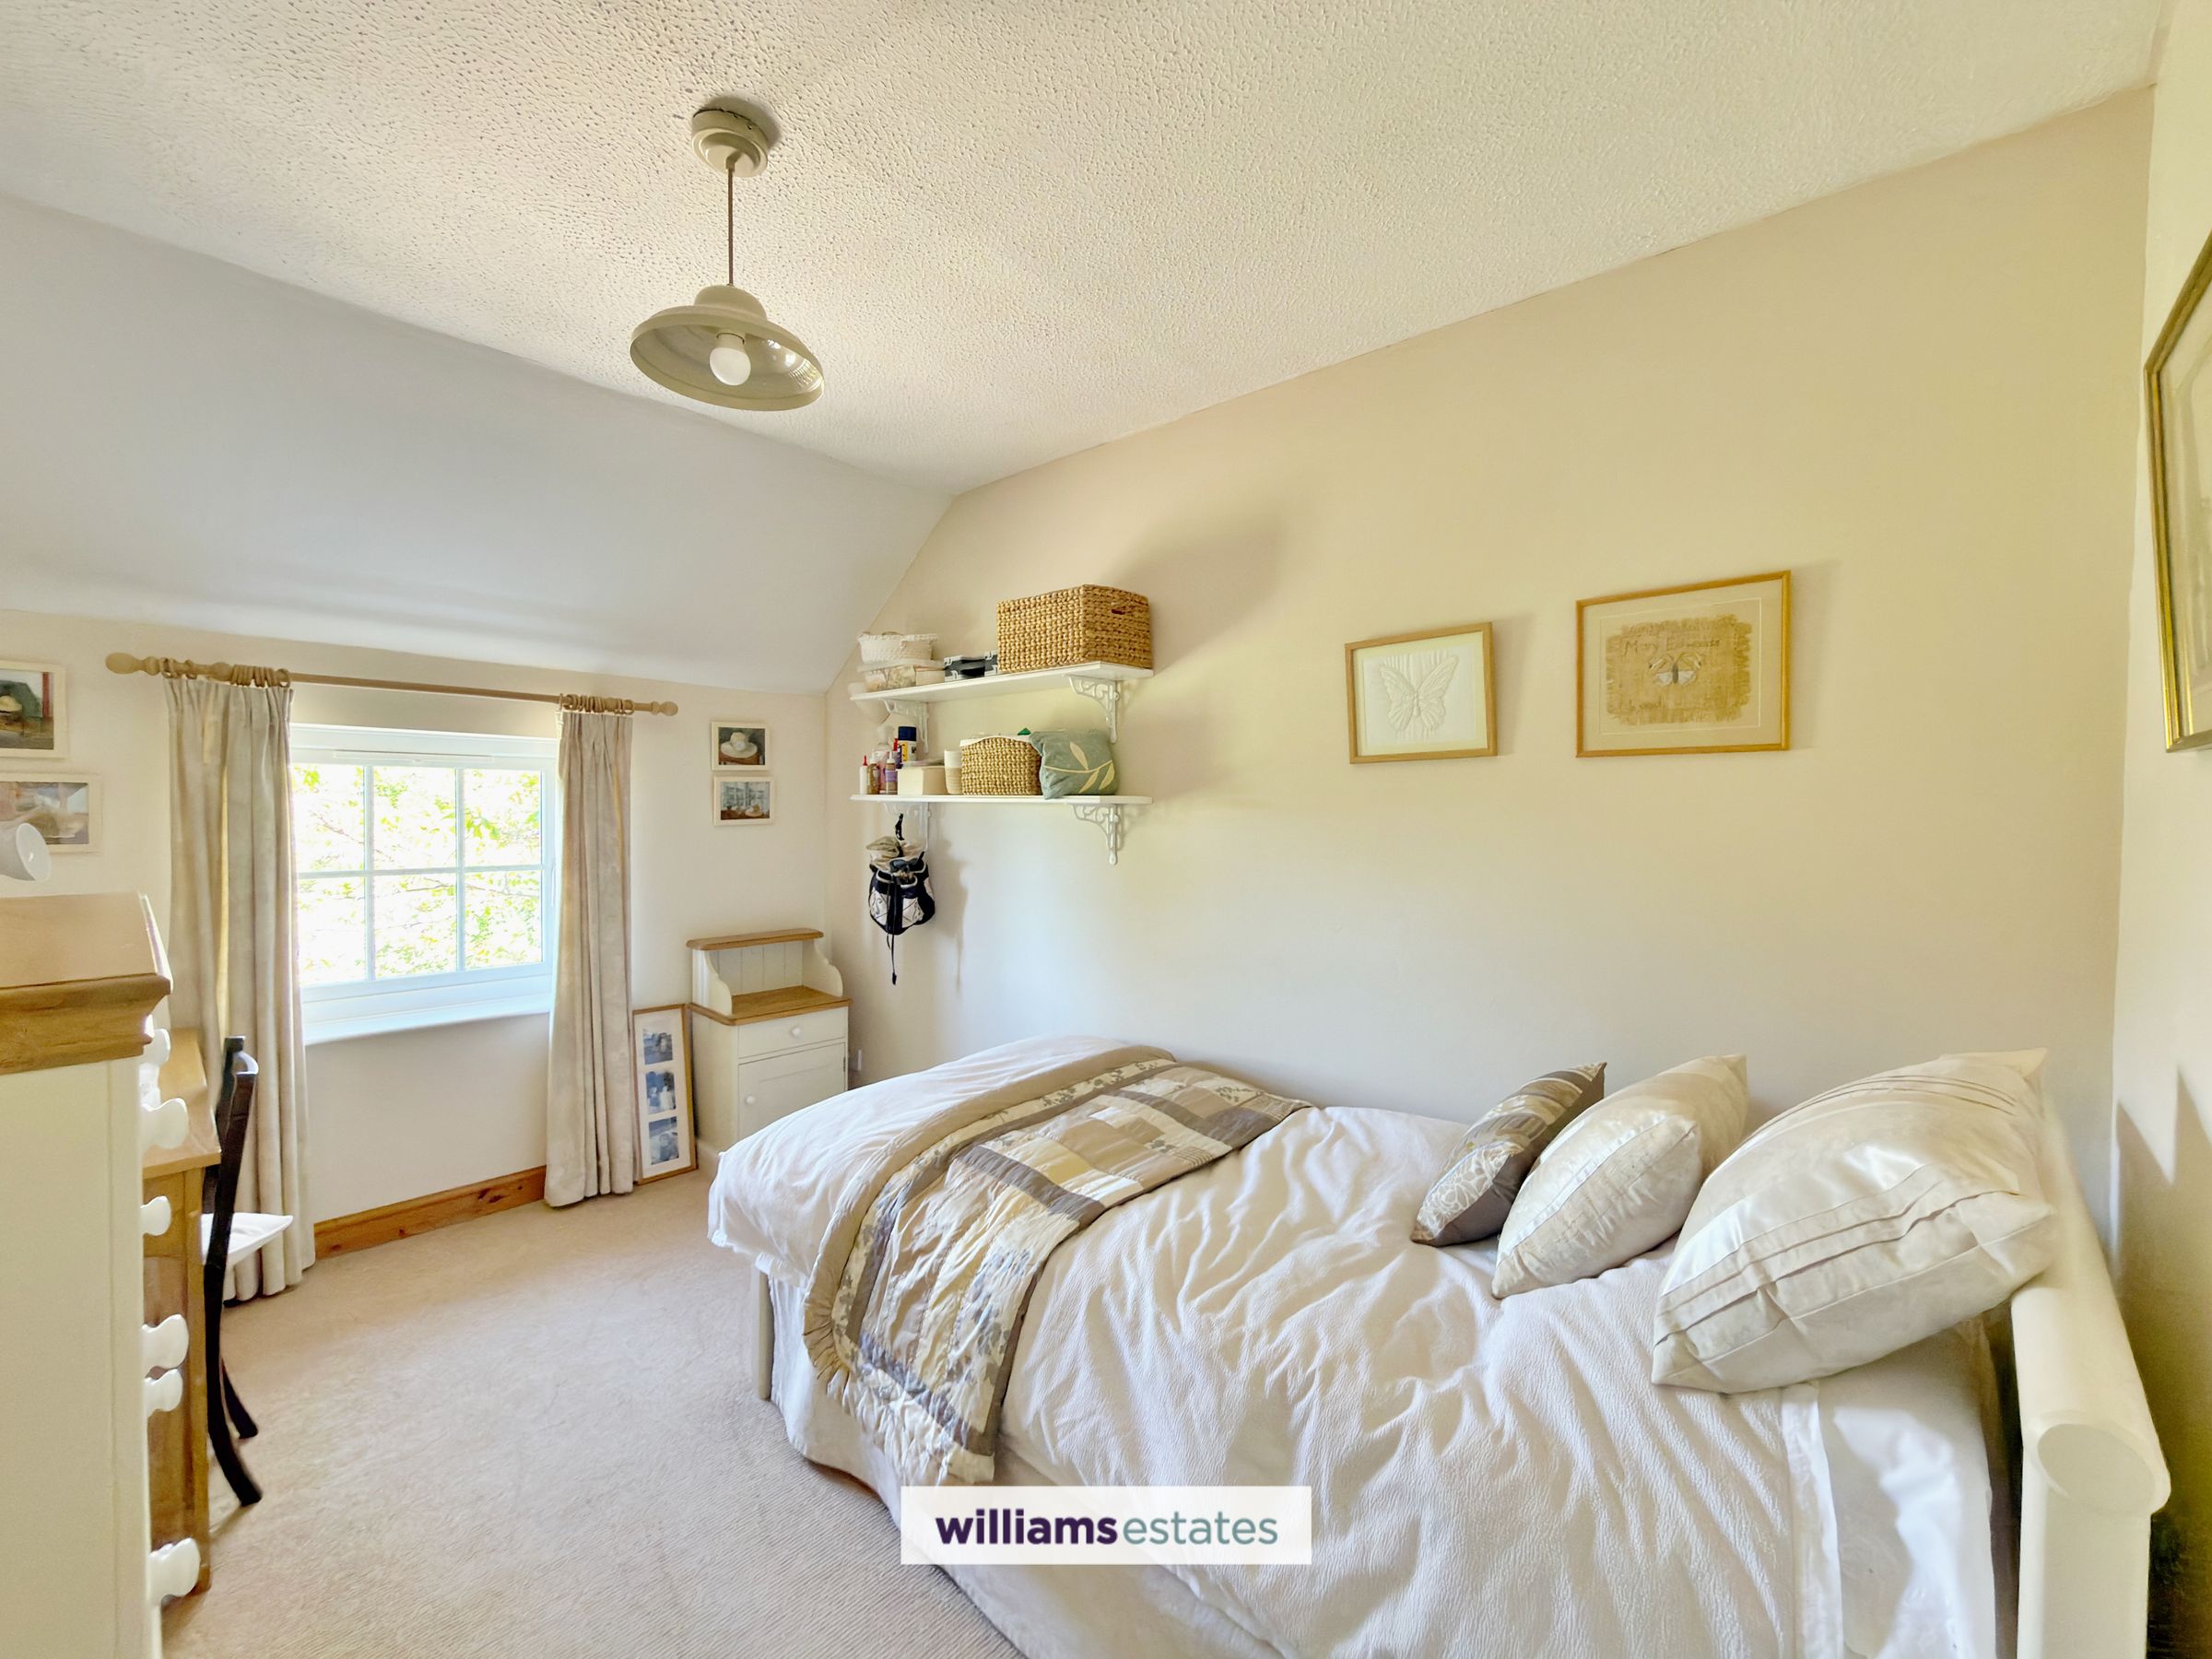
Bedroom Two
11' 7" x 7' 9" (3.53m x 2.35m)
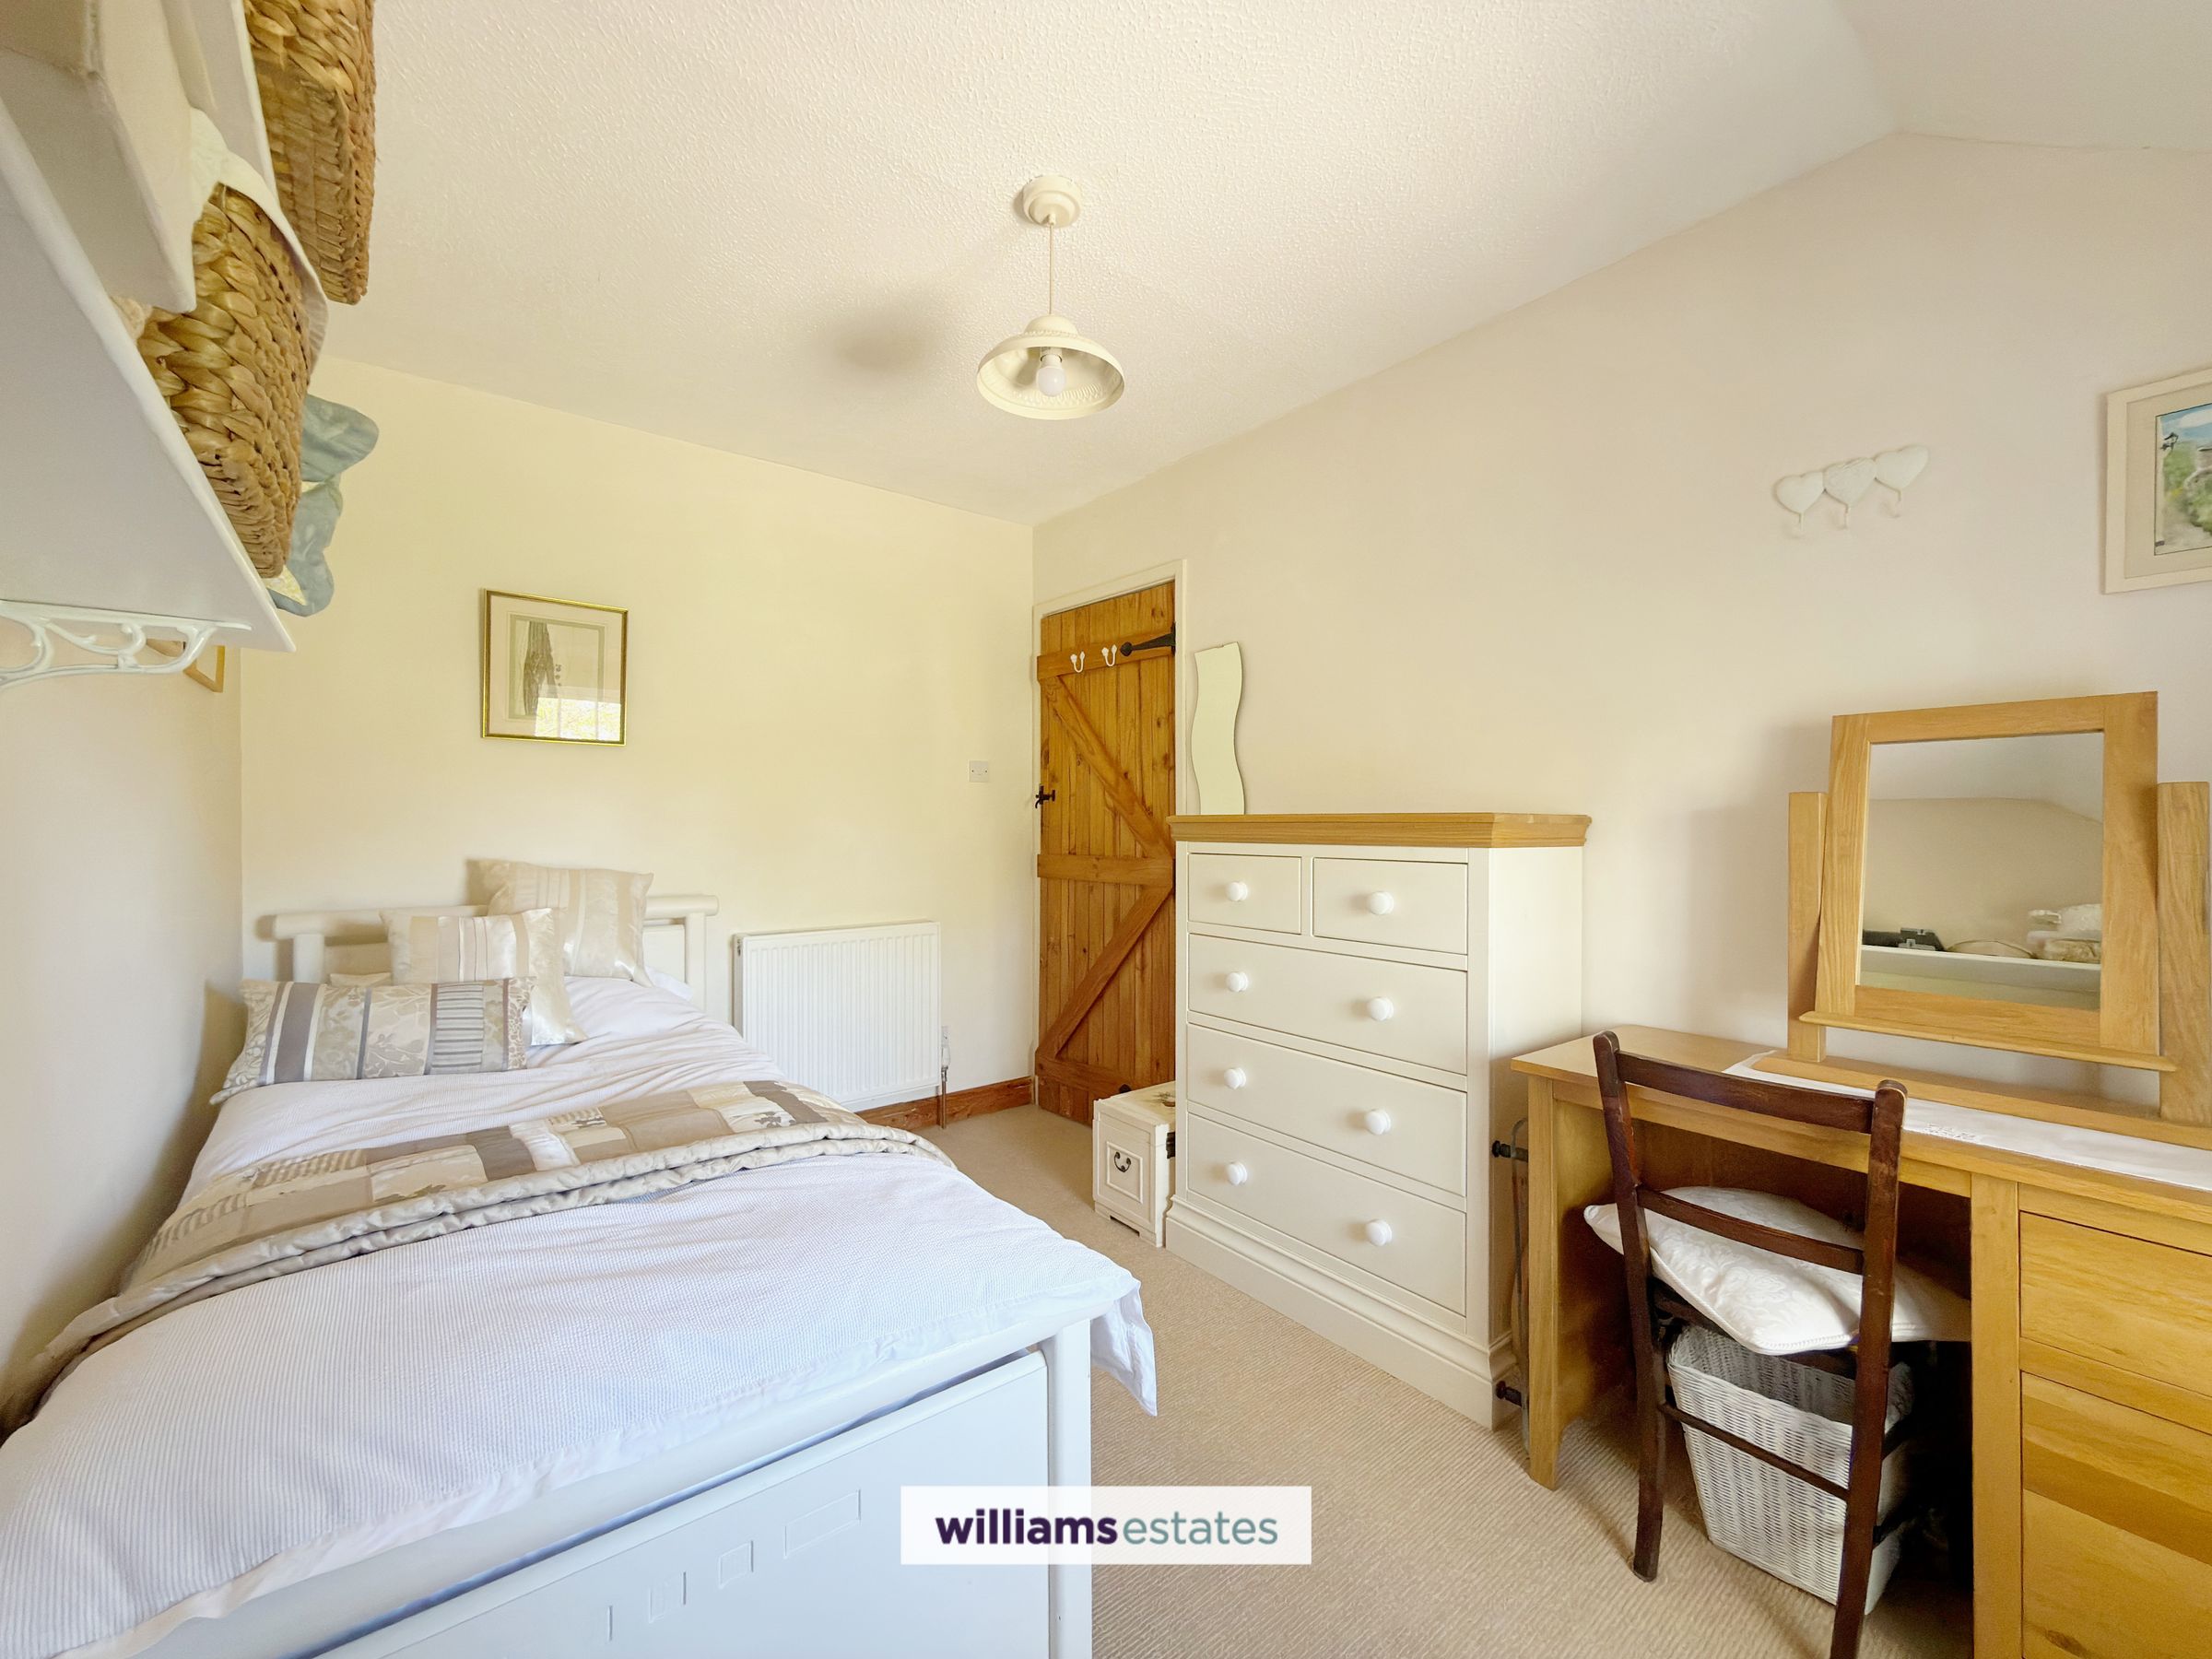
This bedroom features a uPVC double-glazed window overlooking the rear garden and views beyond, along with a radiator.
Bedroom Three
8' 6" x 7' 10" (2.58m x 2.39m)
A bright and airy bedroom featuring a uPVC double-glazed window to the rear elevation overlooking the garden, along with a radiator.
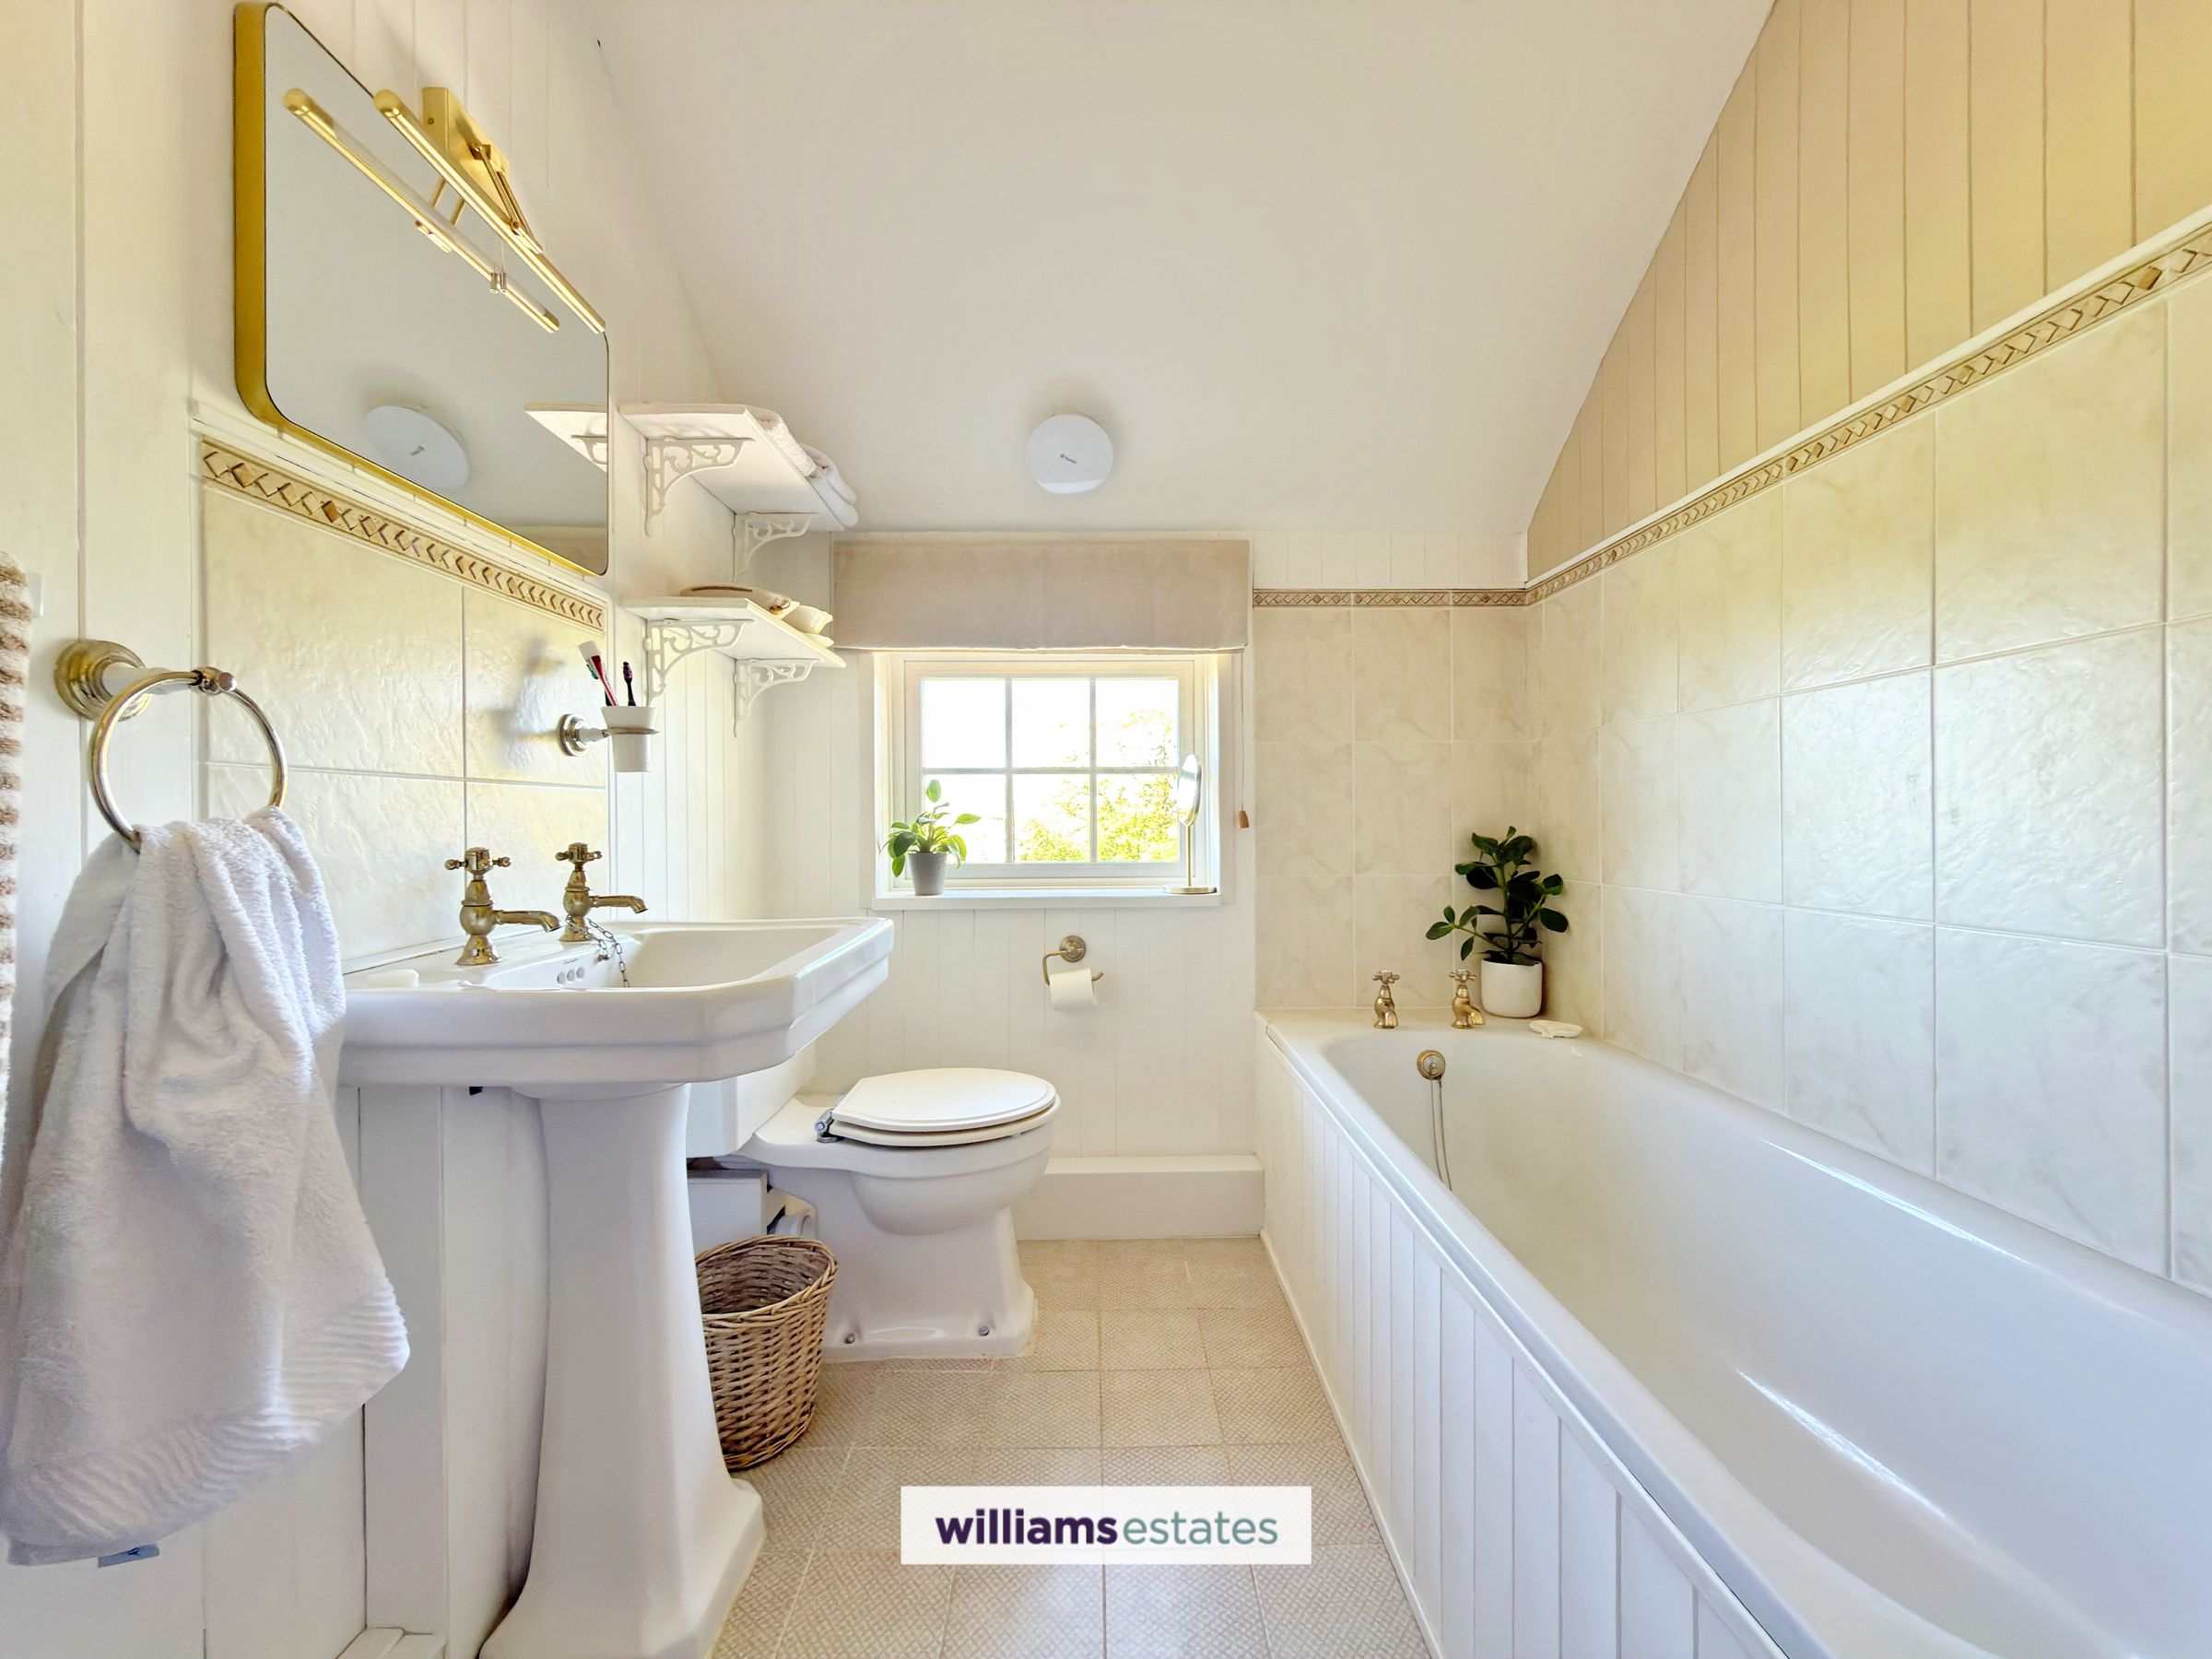
Bathroom
8' 4" x 6' 3" (2.55m x 1.90m)
Comprising a panelled bath, low-flush W.C., and pedestal wash basin, partially tiled and partially panelled walls. There is a uPVC double-glazed window to the rear elevation and a wall-mounted radiator.