Williams Estates
FOR SALE
£300,000 Offers Over
Victoria Road, Prestatyn, LL19
Detached
4
2
3
Like the look of this property?
We would love to hear from you and arrange a viewing of this property. Get in touch now!
Looking to sell a property?
You can get a free online or in person valuation.
Property features
Detached Four Bedroom Property
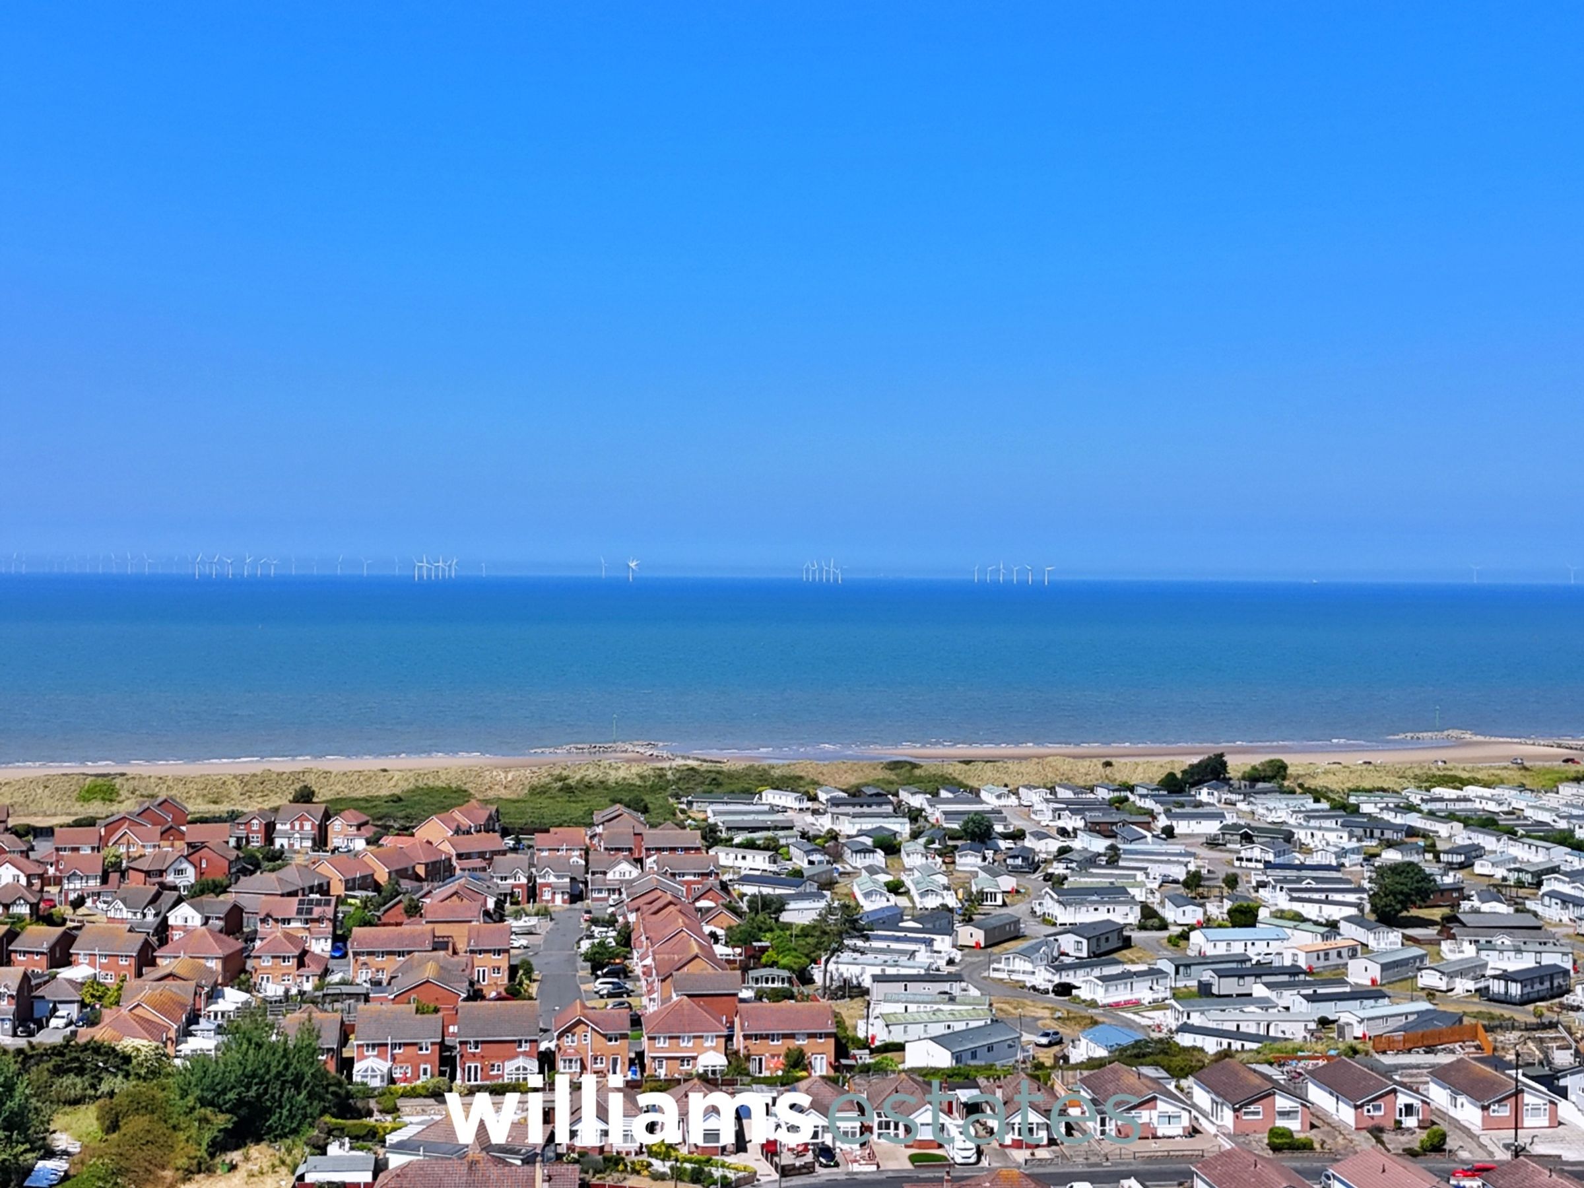
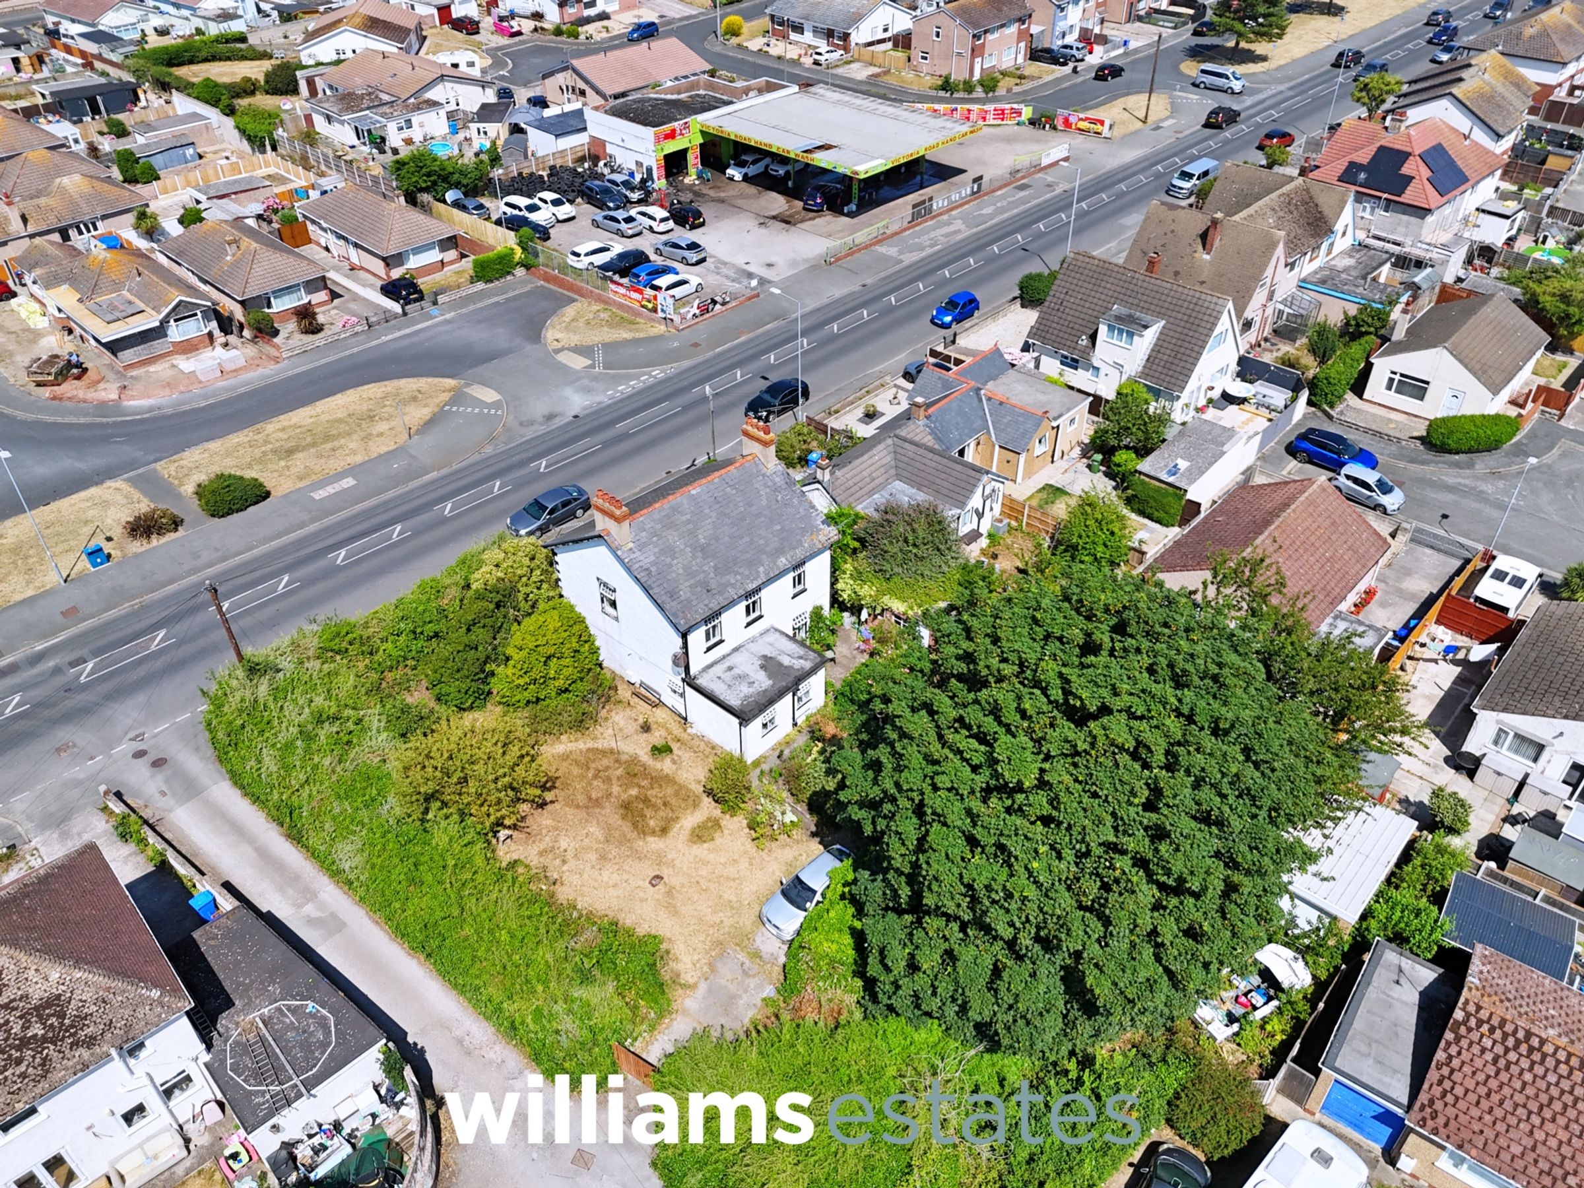
Close To Local Amenities and Prestatyn Seaside
Spacious Accommodation
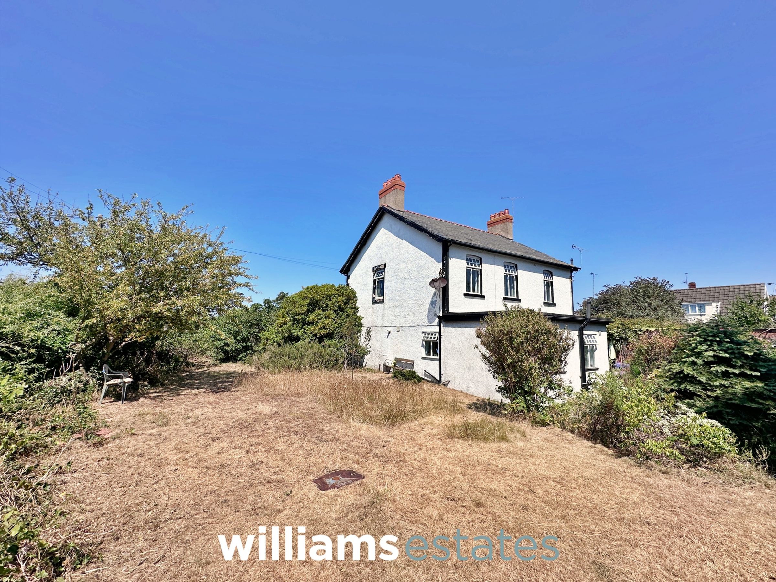
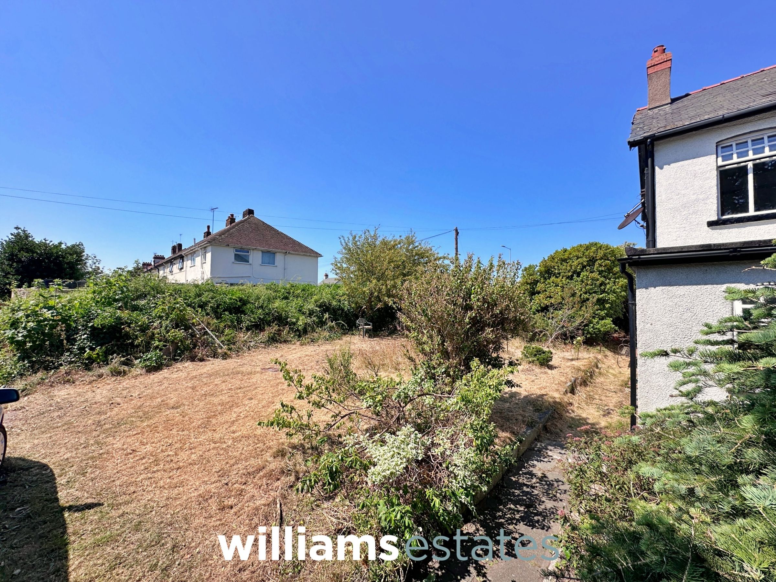
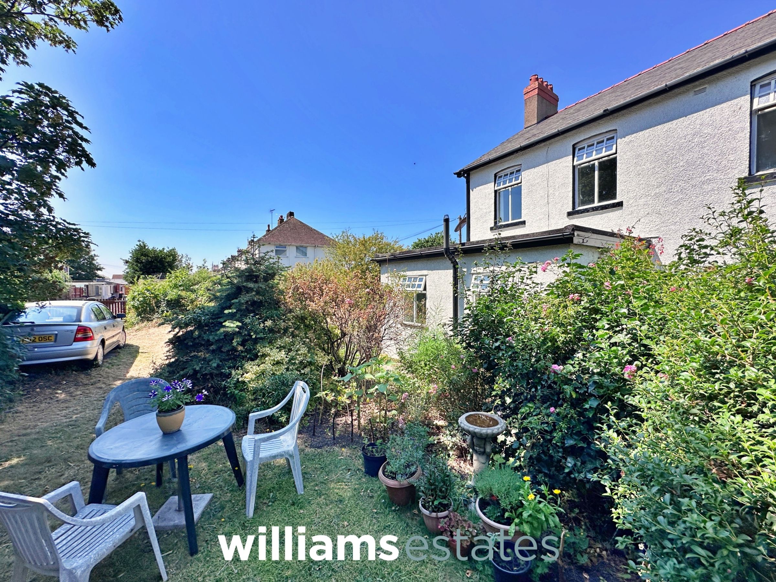
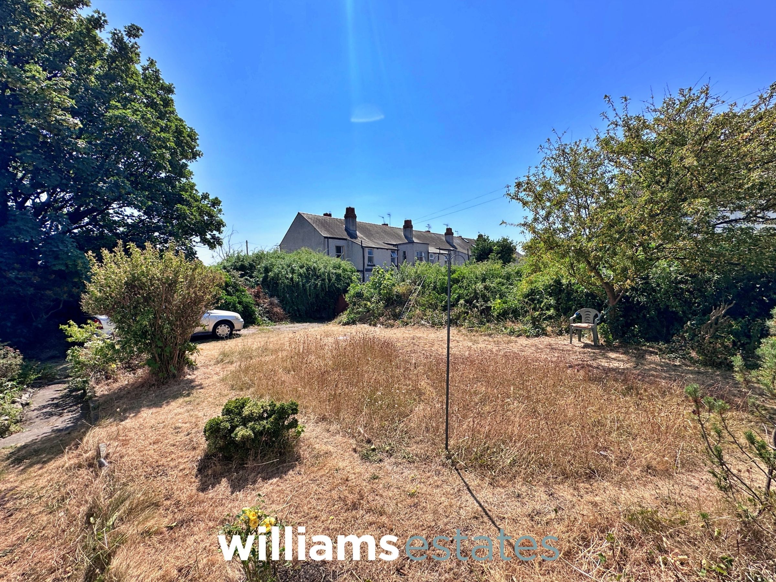
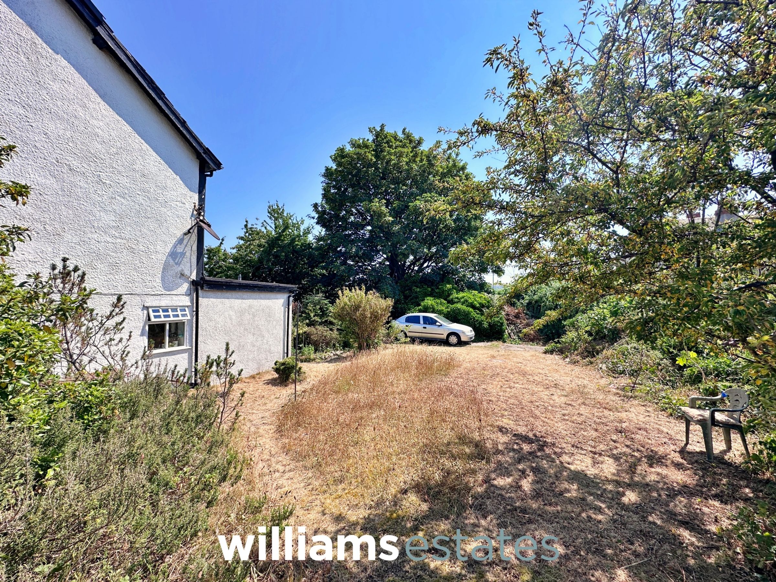
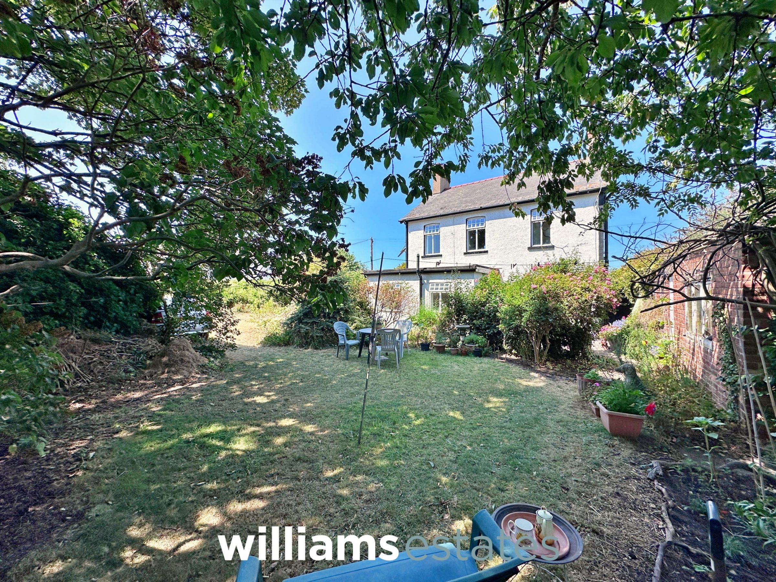
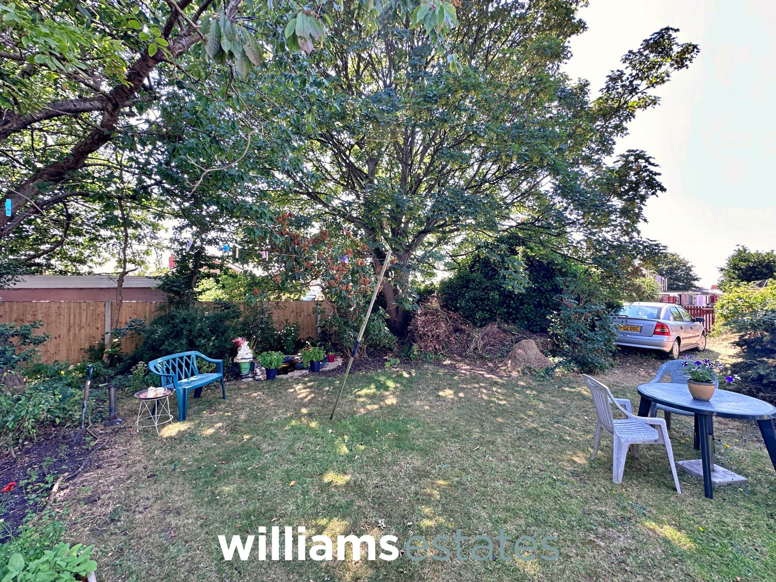
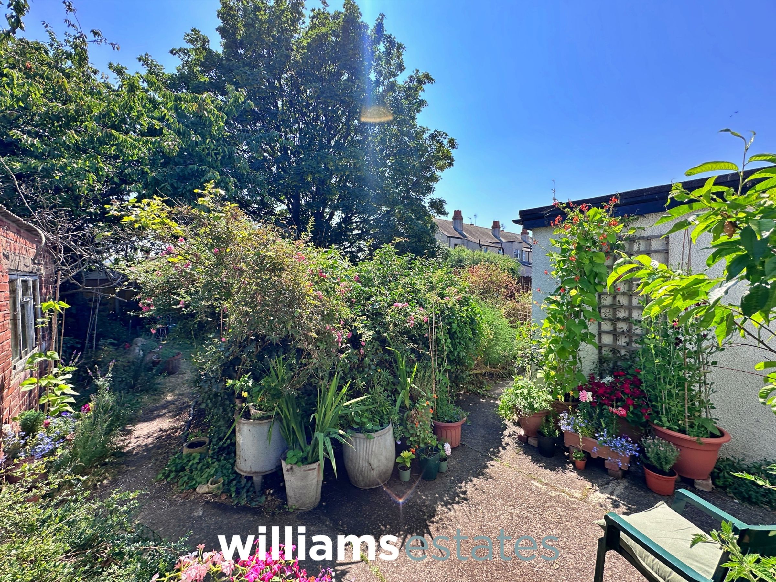
Good Sized Gardens
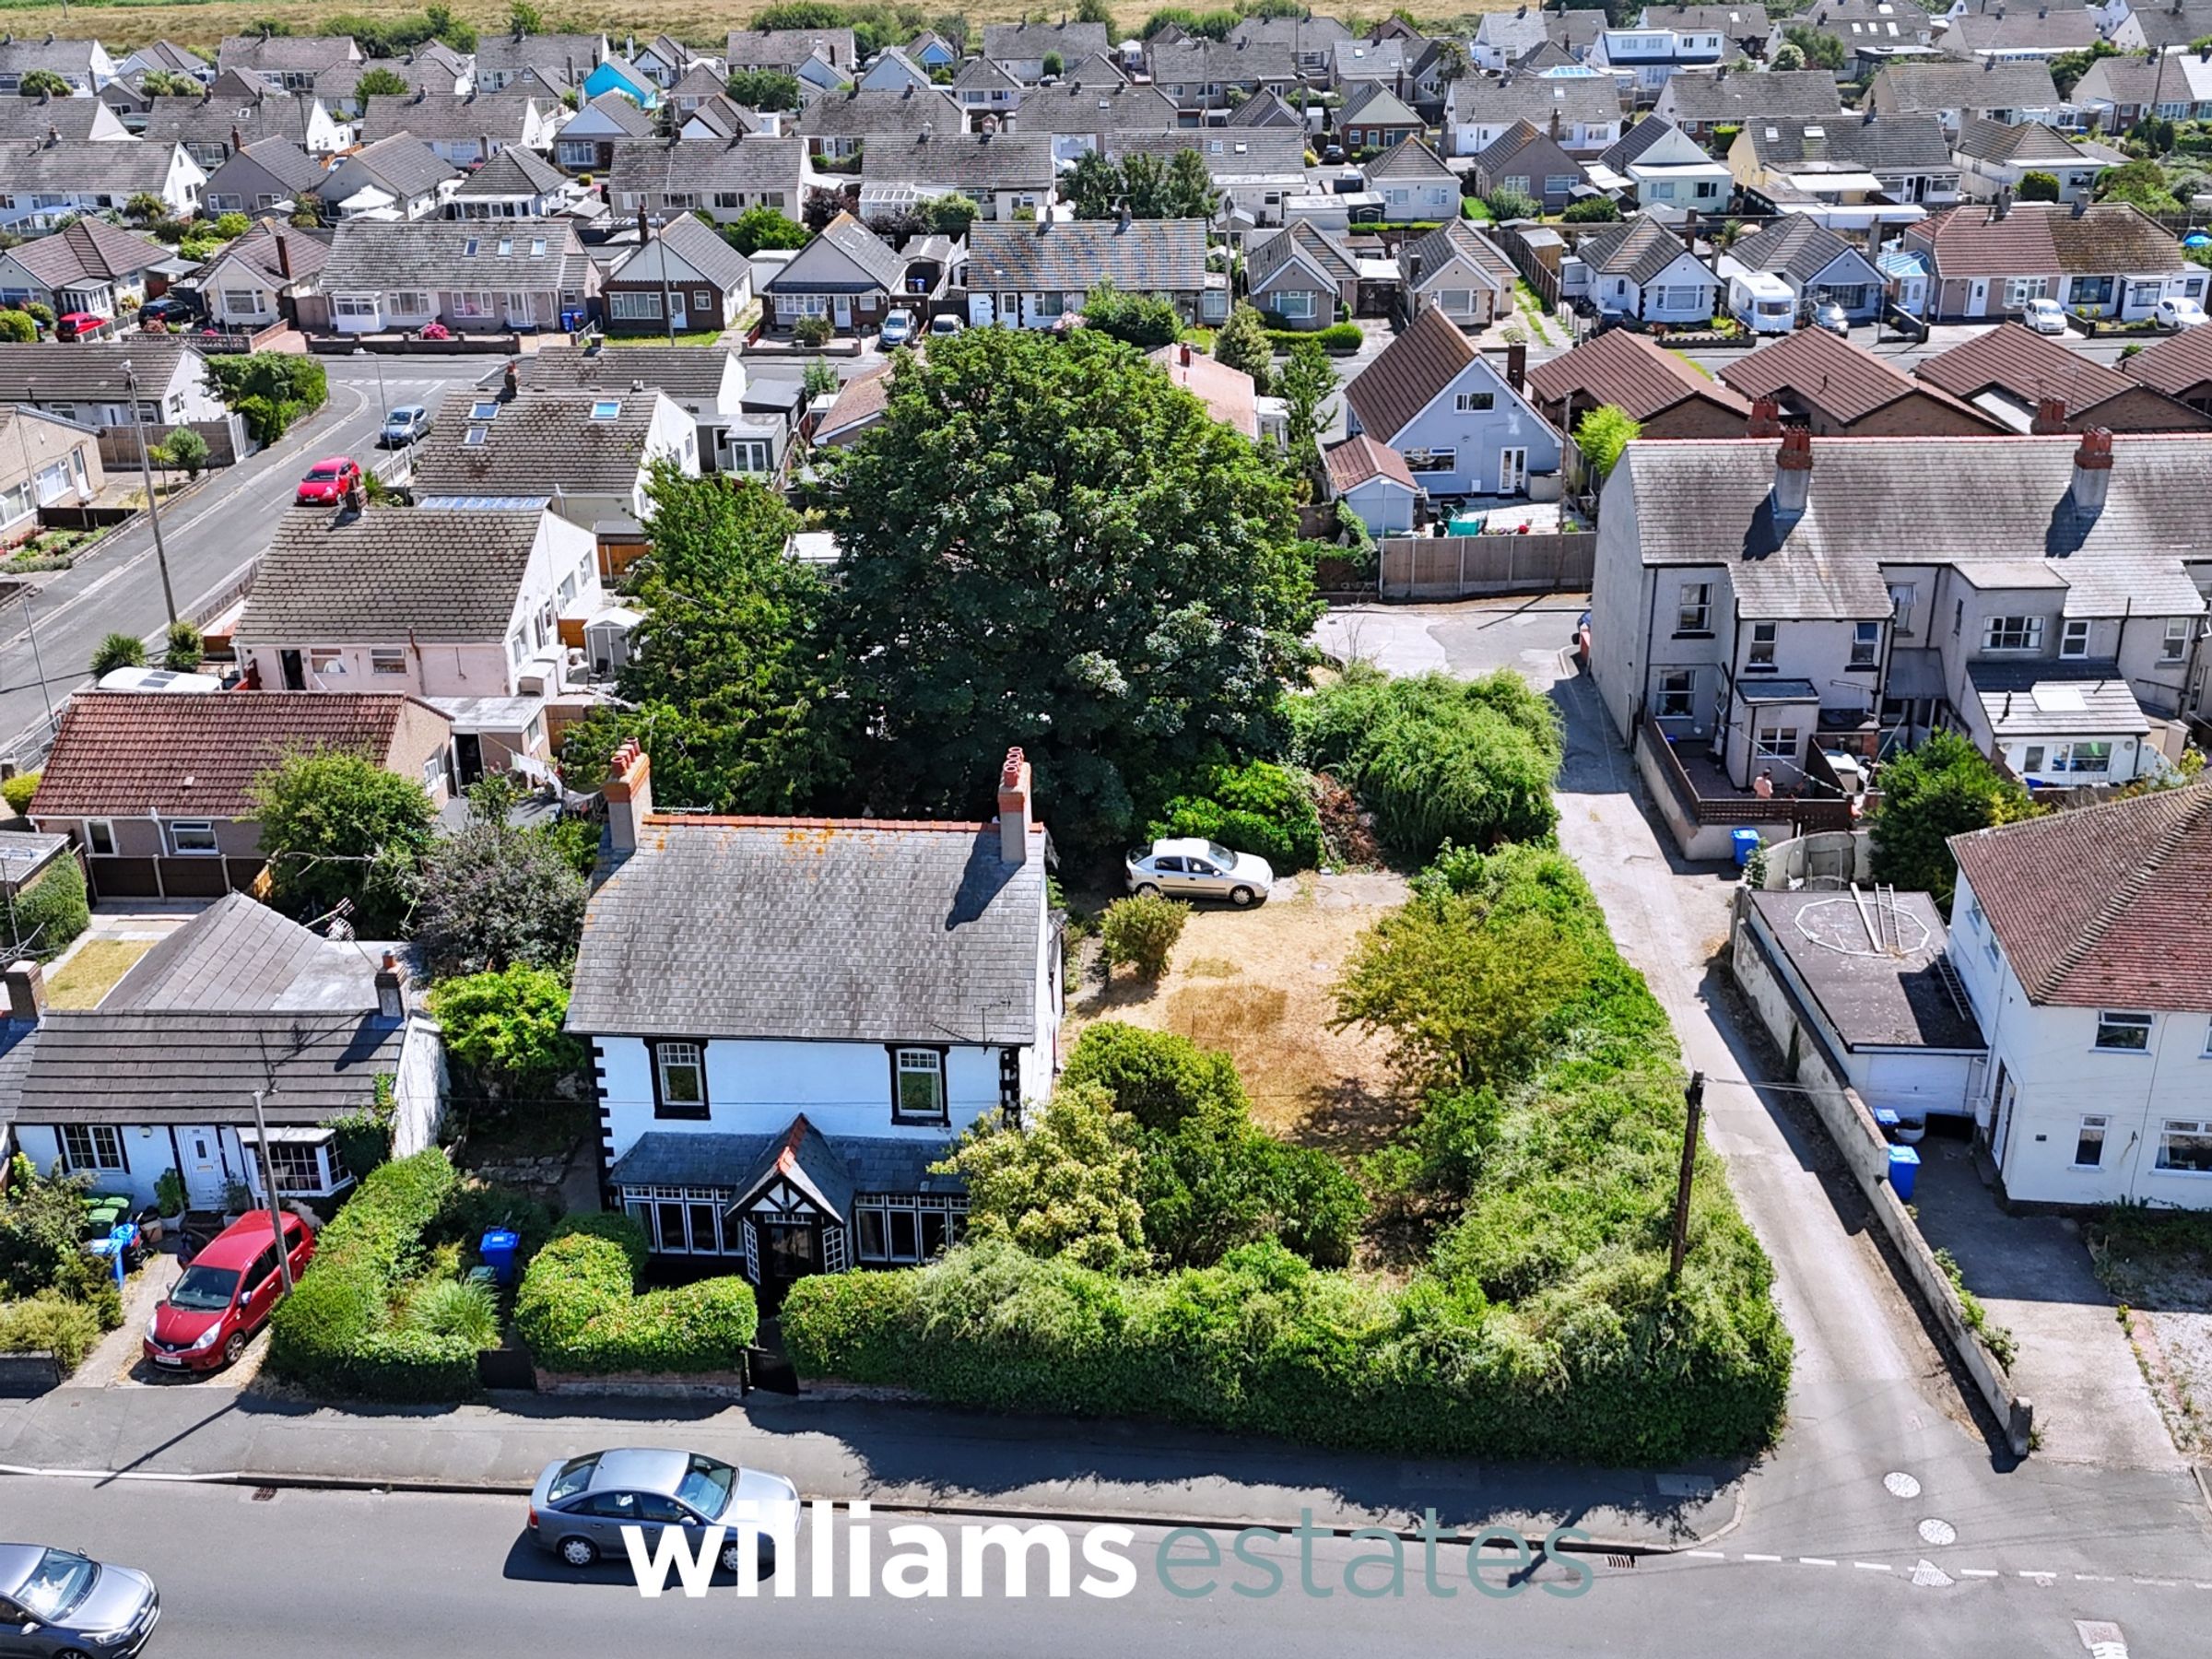
Ample Off-Road parking
Outbuilding With Power & Lighting
Traditional Property With Original Features
Tenure - Freehold
EPC Rating: TBC
Council Tax band - E
About this property
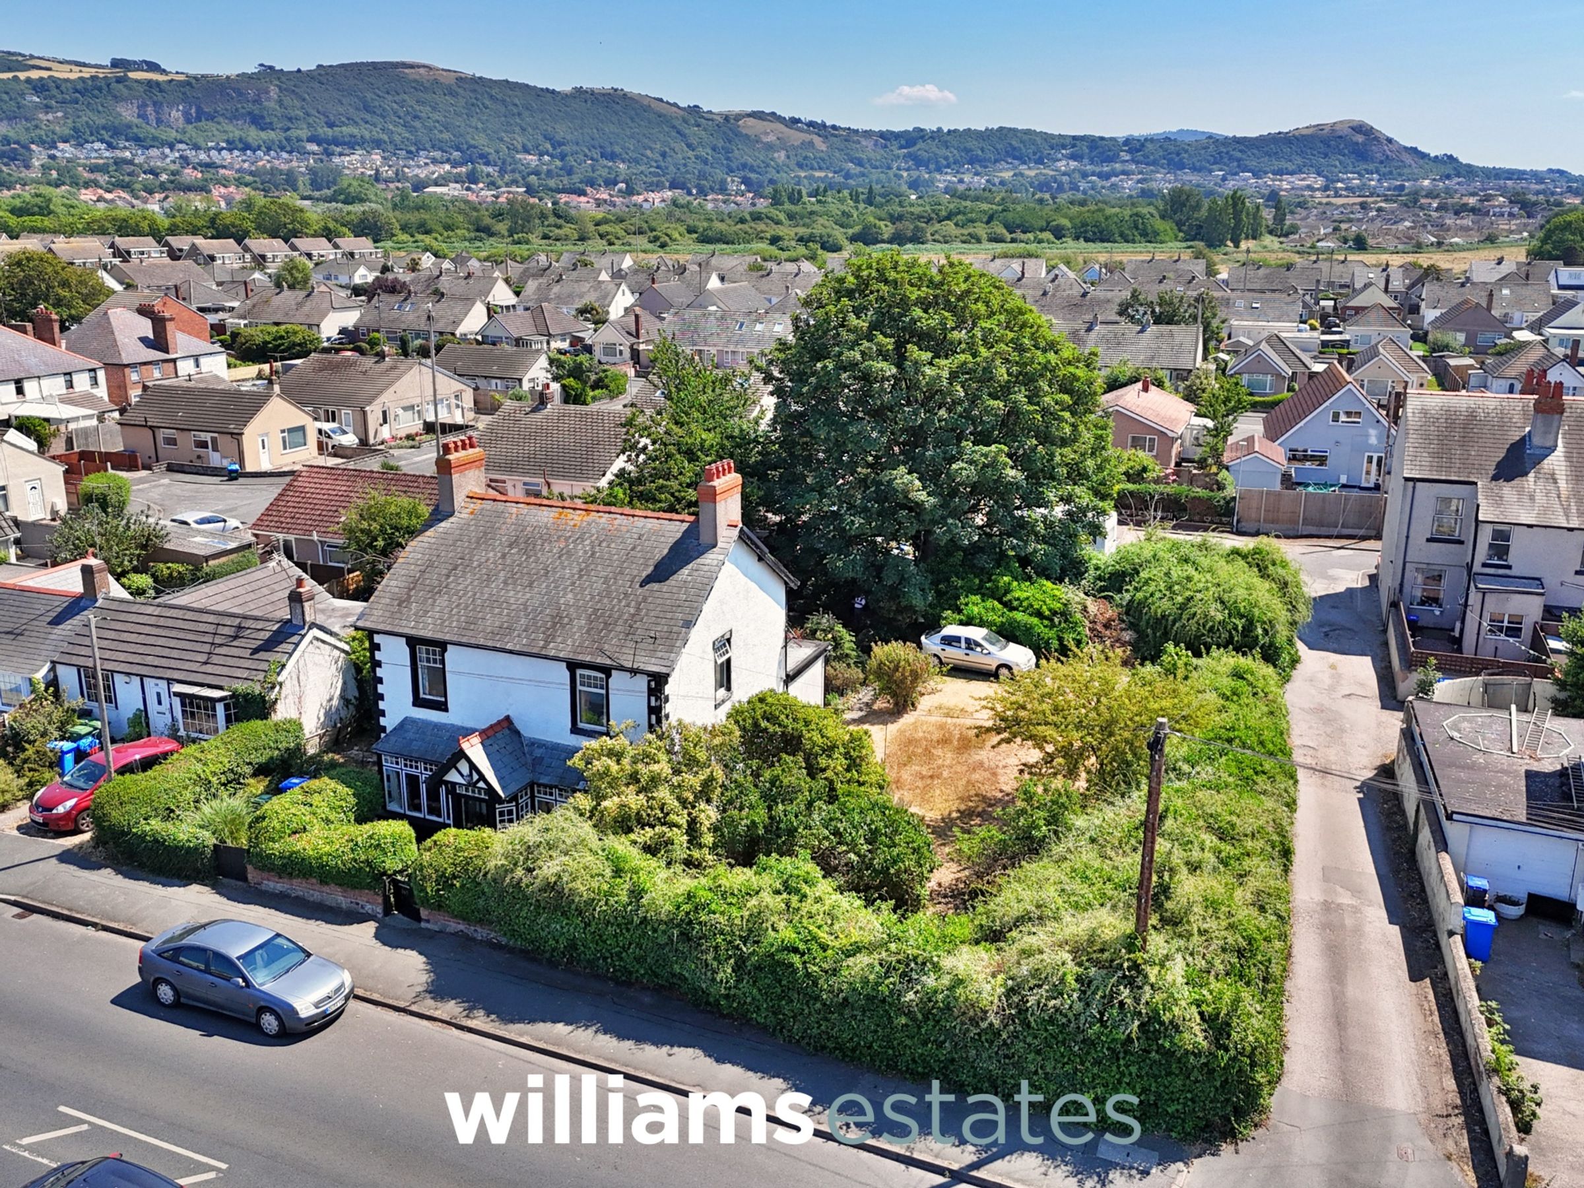
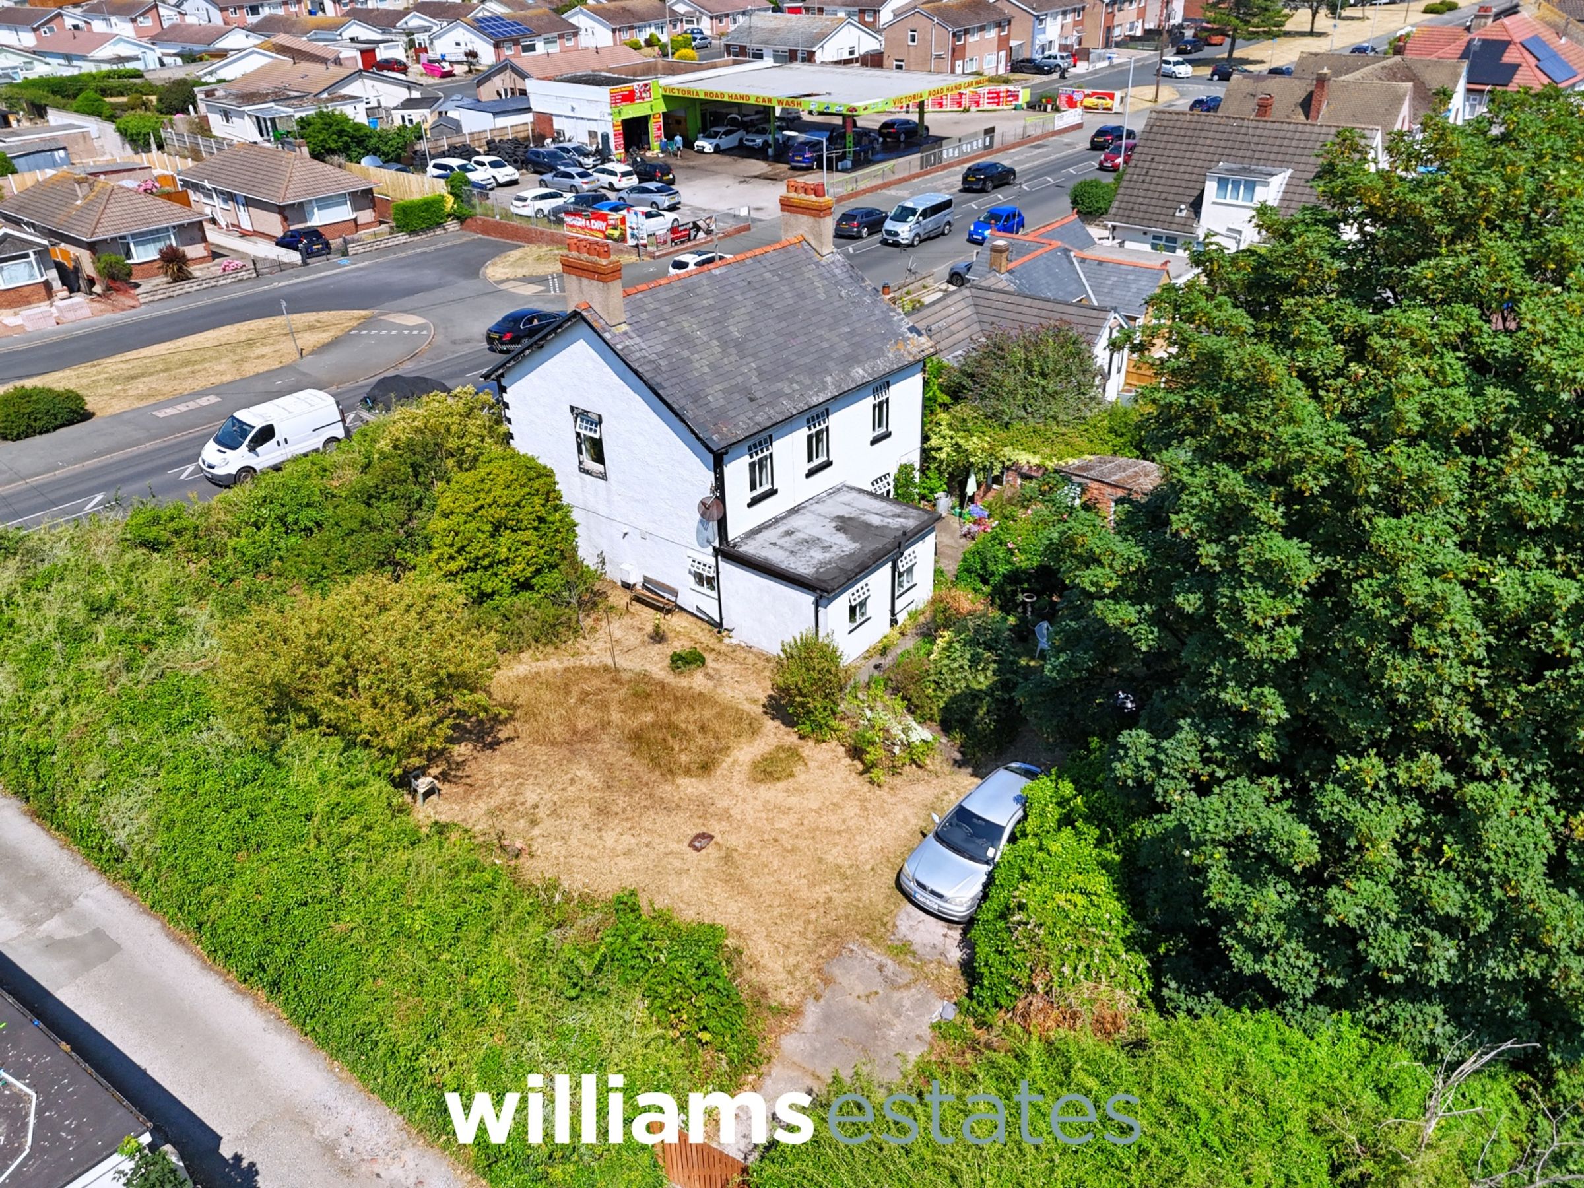
This impressive detached four bedroom Victorian property presents a superb opportunity for families or those seeking spacious accommodation in a desirable location close to local amenities and the popular Prestatyn seaside. Situated on a fantastically sized plot, with the prospect of potential planning for development subject to the local authorities permission as the previous planning permission has lapsed. The home features a welcoming entrance hall, leading to a generous lounge, a well-appointed kitchen, and additional versatile reception spaces. Upstairs, four well-proportioned bedrooms provide ample room for family and guests, with flexibility for a home office or hobby room if desired. The property benefits from modern fixtures and fittings throughout, ensuring comfort and convenience. Practical features include ample off-road parking, and a useful outer building (ideal for storage or workshop purposes) would be suitable for a substantial annex conversion. . This property combines comfort, space, and an excellent location, making it an ideal choice for buyers looking to enjoy all that Prestatyn has to offer. Early viewing is highly recommended to fully appreciate the scope and quality of accommodation available.
Key details
Freehold
Council tax band E
Additional information
Near the property
Rooms and dimensions
Accommodation
Via a hardwood glazed timber door leading into an entrance porch.
Entrance Porch
6' 0" x 5' 7" (1.83m x 1.69m)
Having timber framed glazed units surrounding, electric meter and a single glazed obscure door leading into the entrance hallway.
Entrance Hallway
Of grand size having high ceilings, lighting, radiator, power point, stairs of to the first floor landing store cupboard under the stairs and doors off.
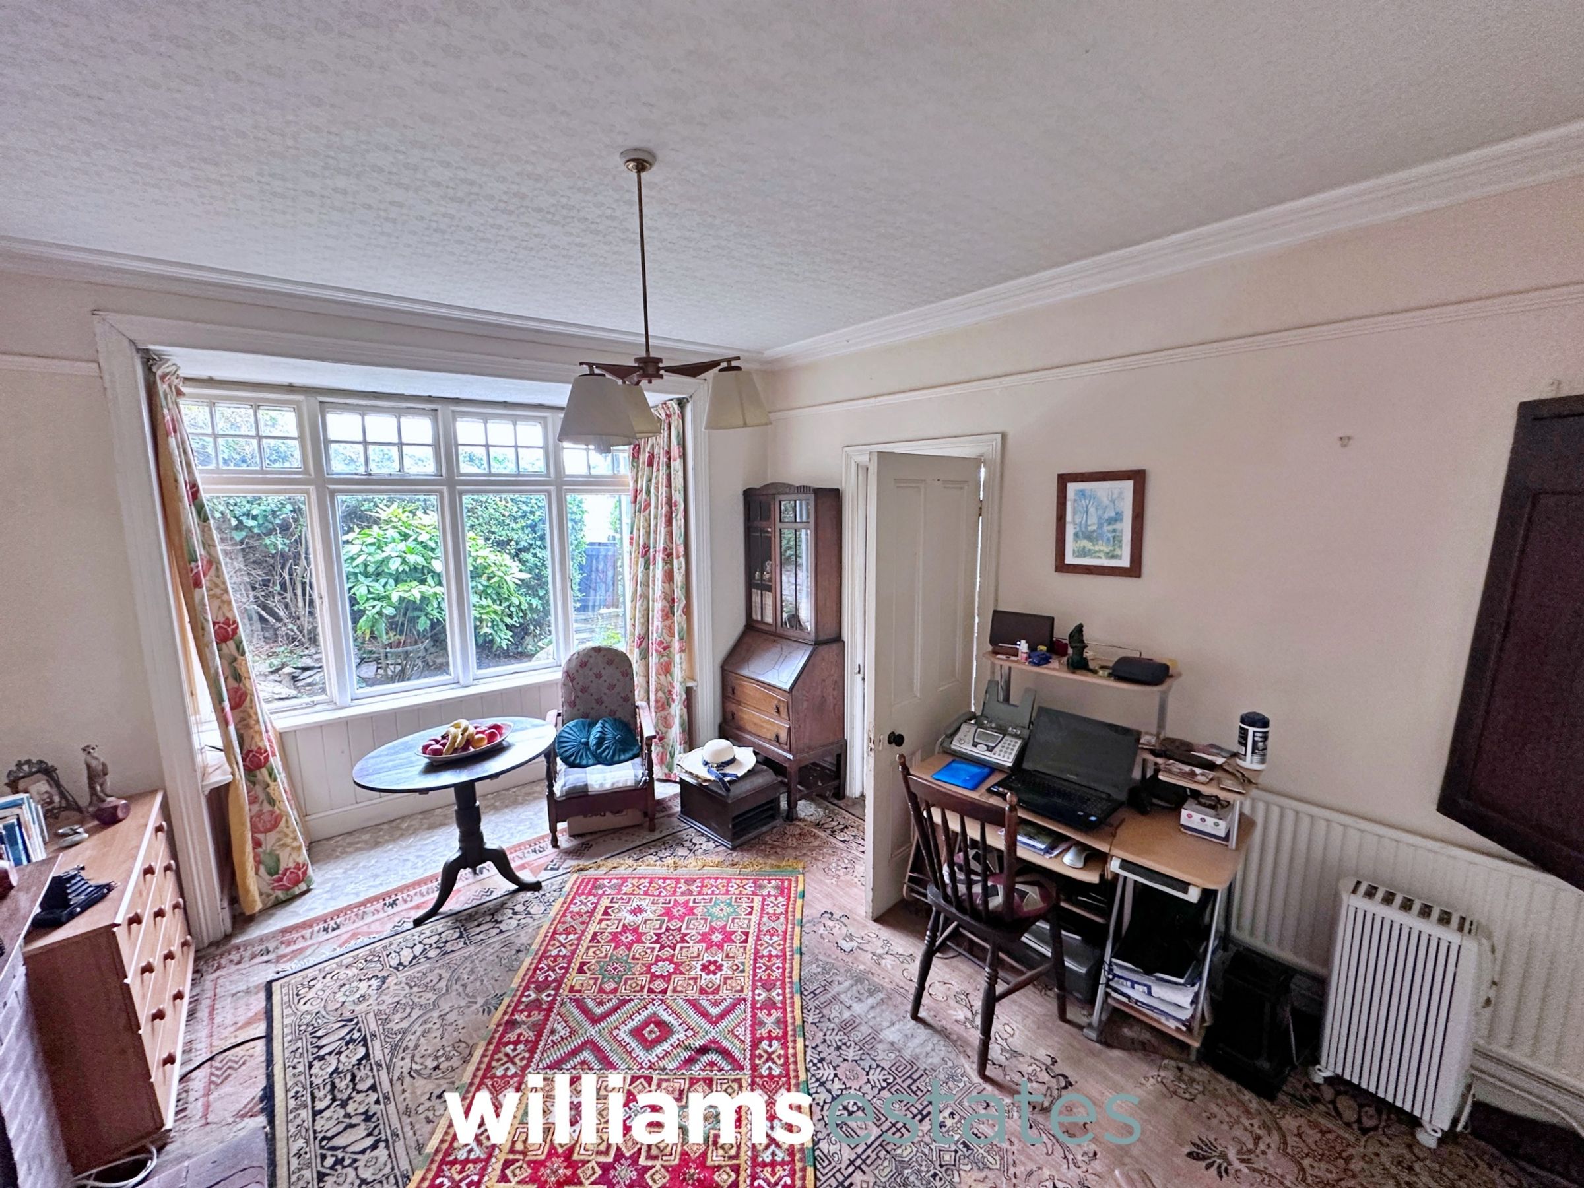
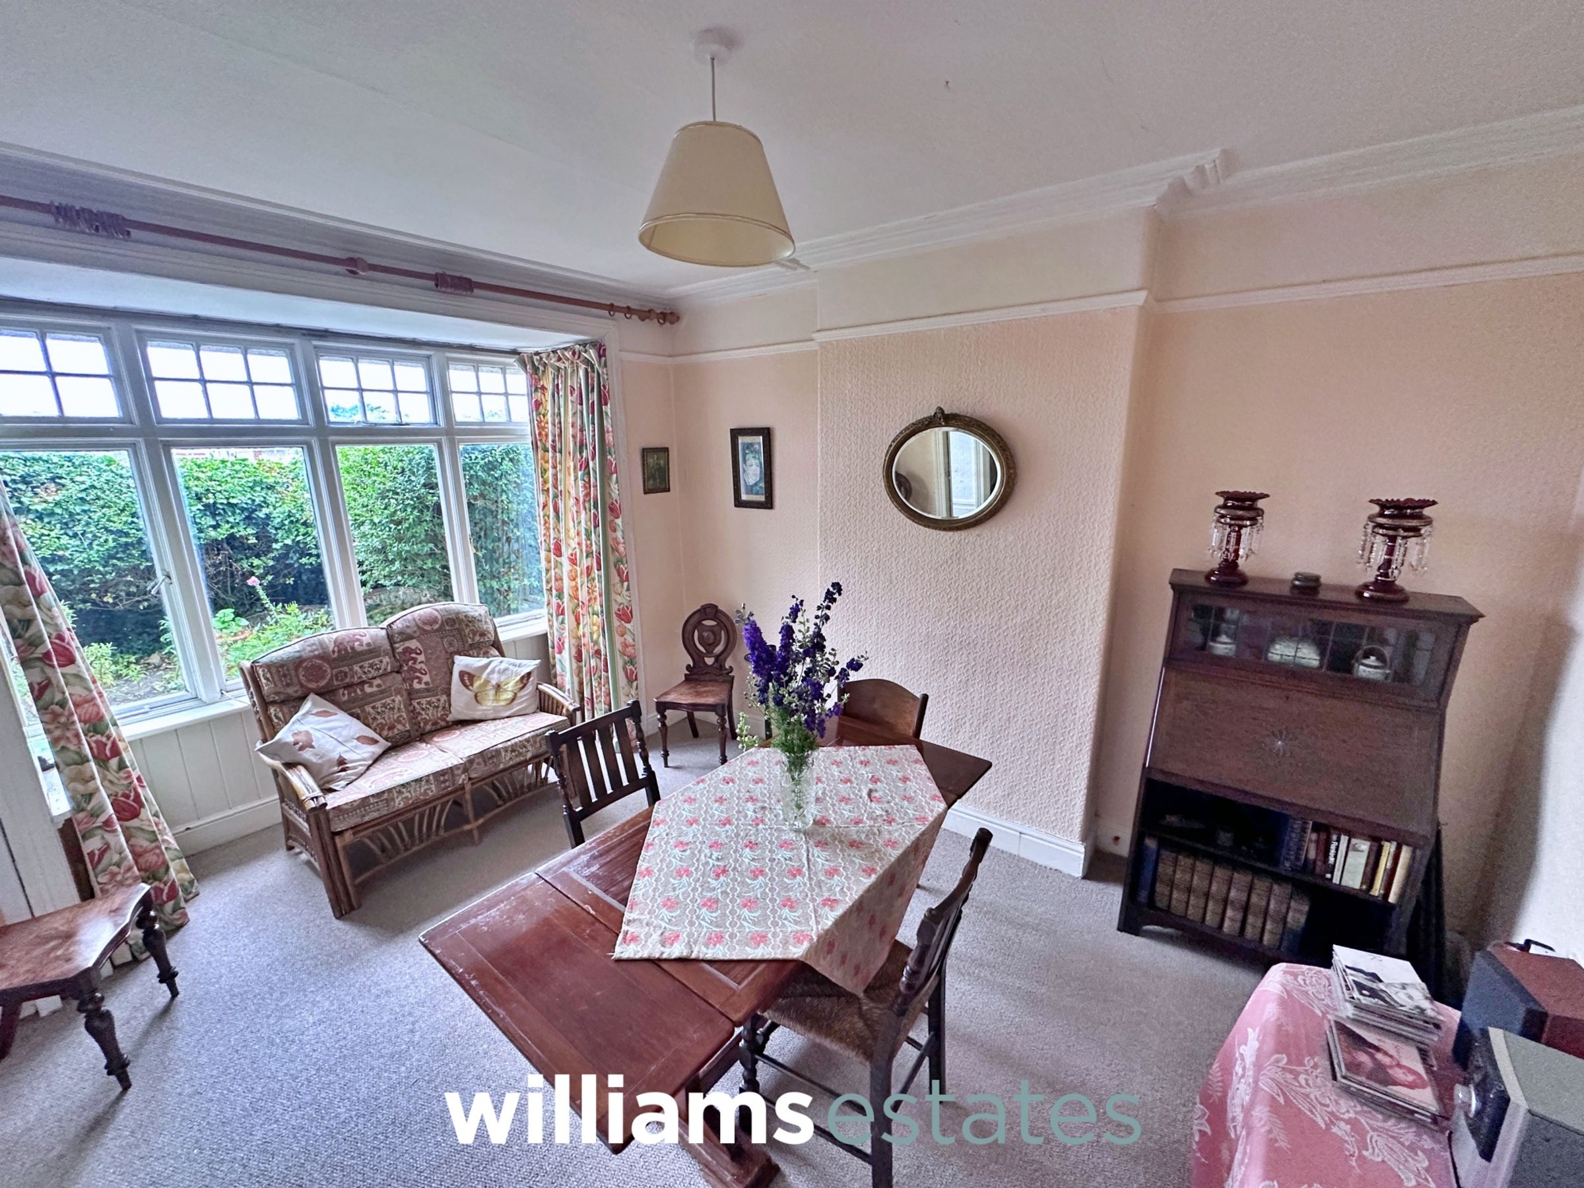
Dining Room
10' 10" x 14' 10" (3.31m x 4.53m)
Having lighting, power points, radiator and a single glazed timber framed bay window onto the front elevation.
Living Room
11' 4" x 14' 10" (3.46m x 4.53m)
Having lighting, power points, radiator, feature coved ceiling, picture rail, feature fireplace with complementary brick surround and hearth and a timber framed bay window onto the front elevation.
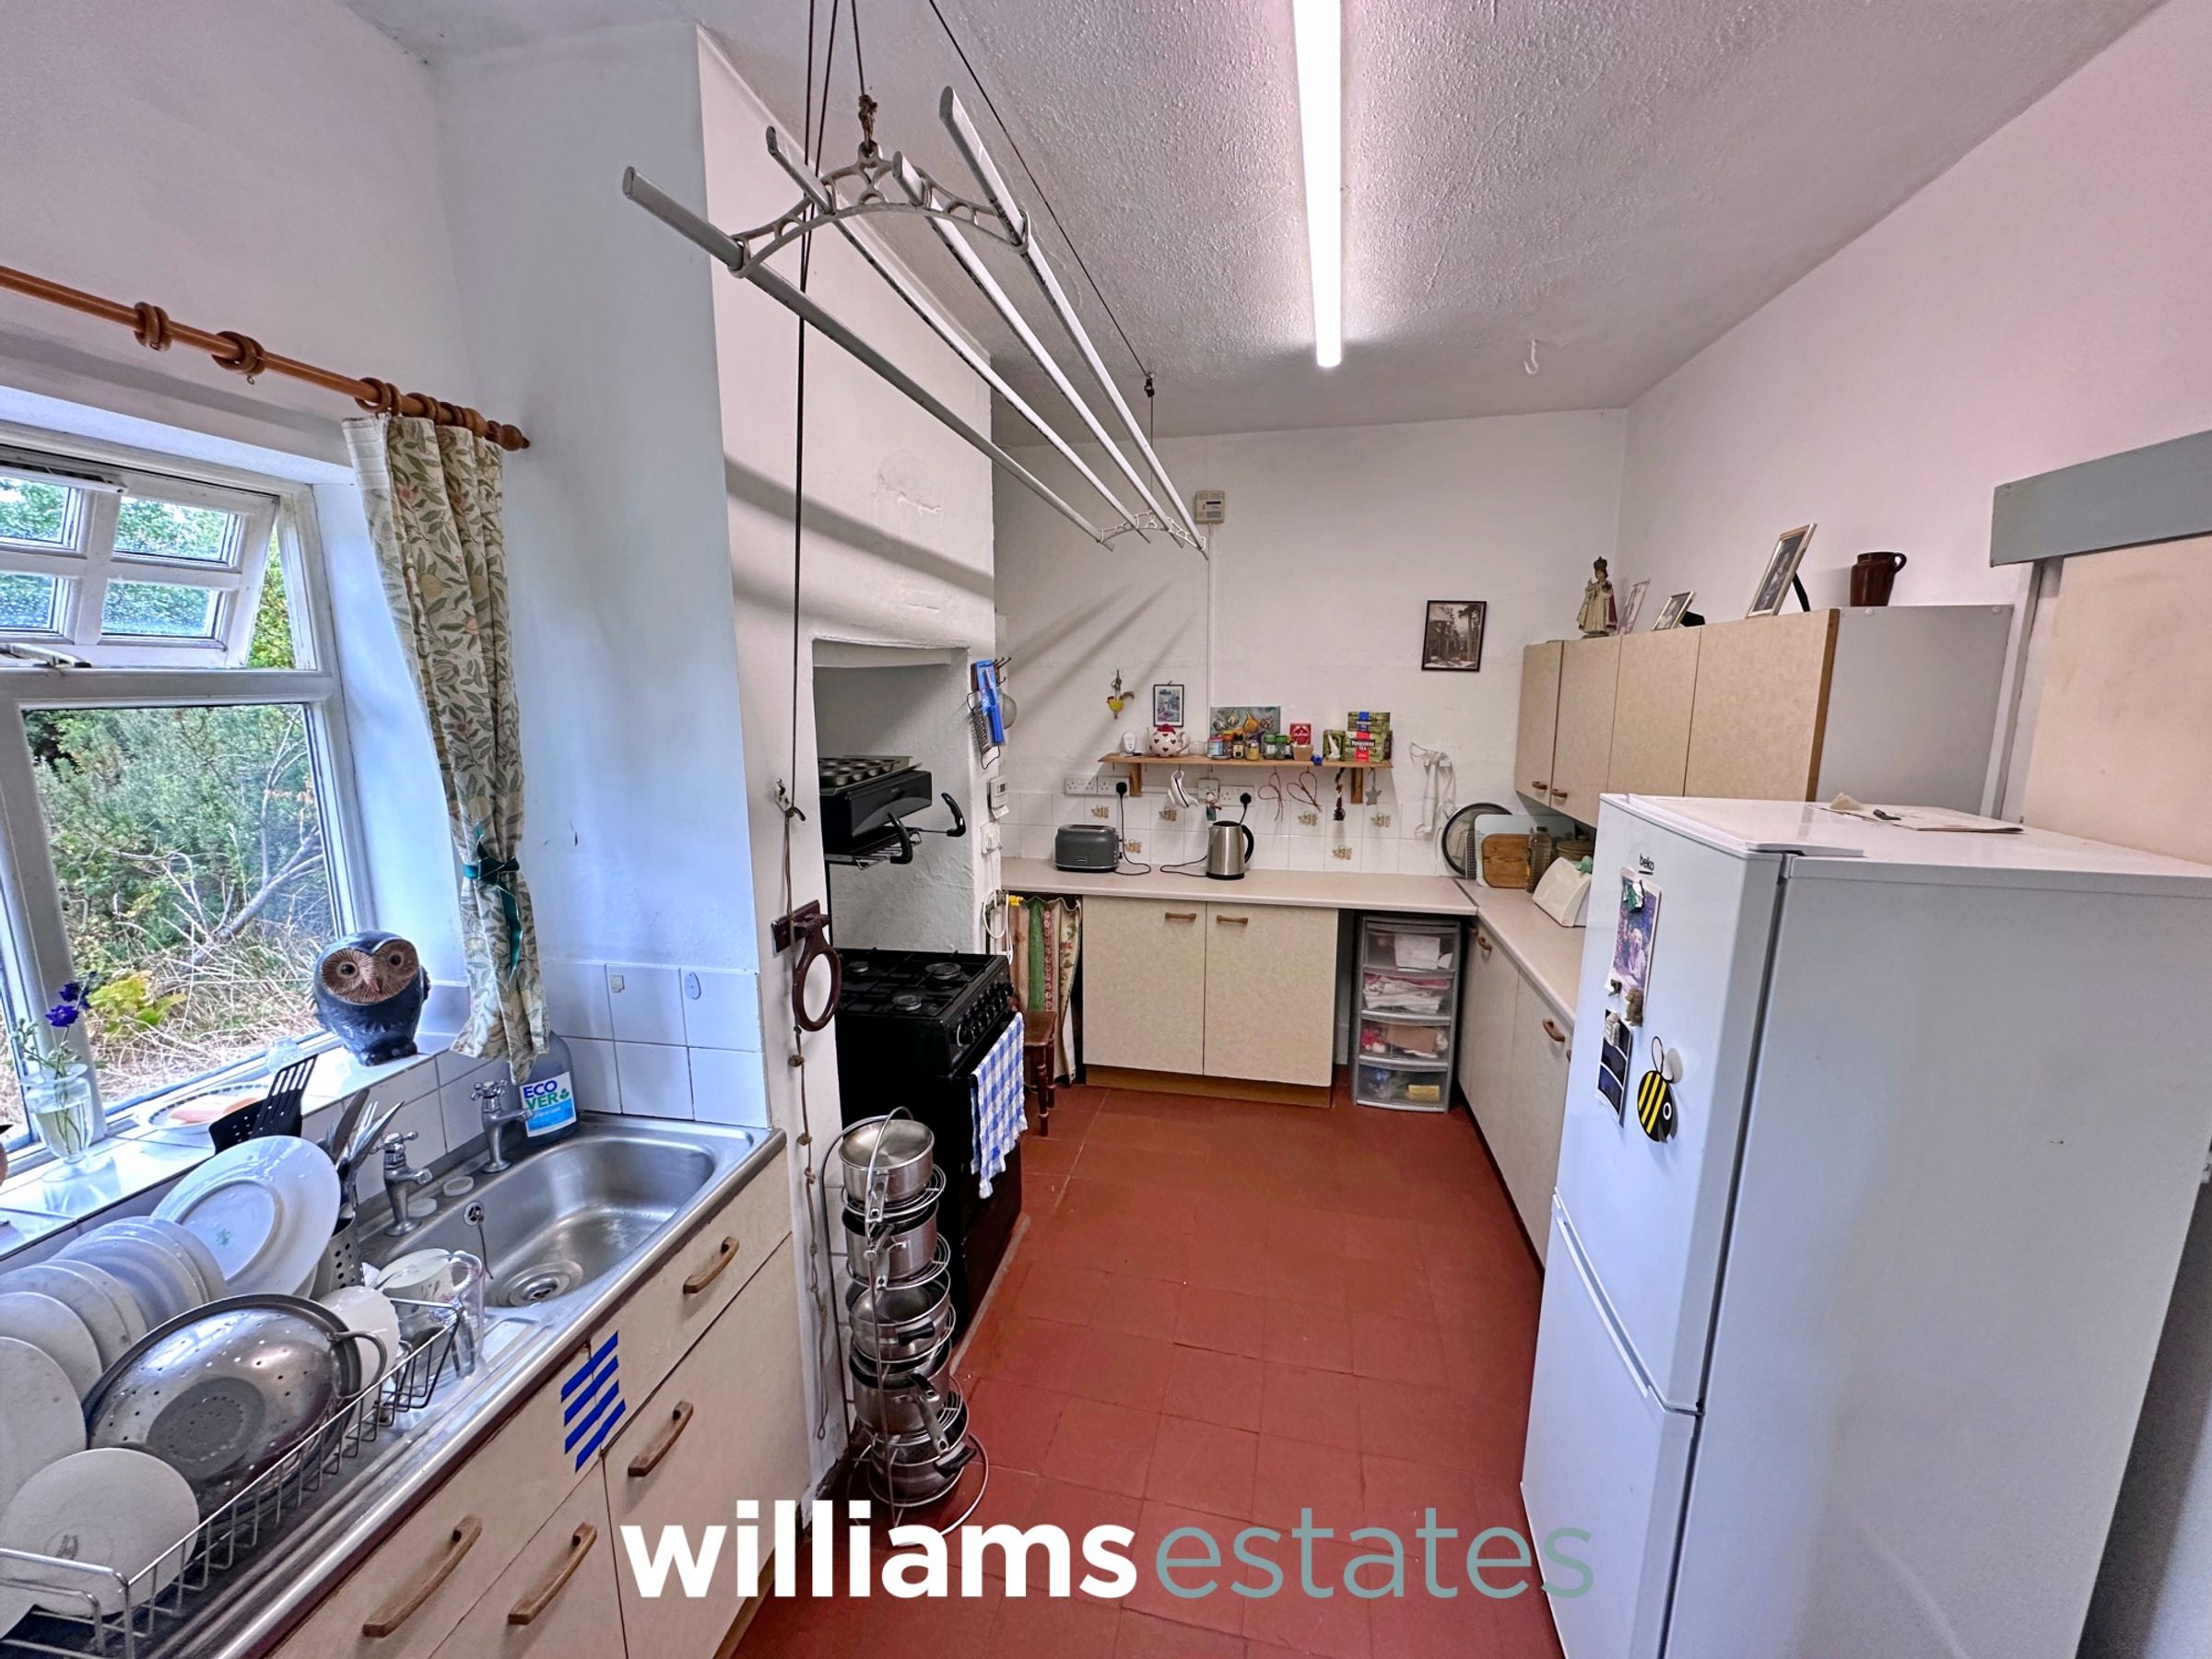
Kitchen
8' 7" x 12' 4" (2.61m x 3.75m)
Comprising of base units with worktops over, wall units, stainless steel sink and drainer with stainless steel taps, wall mounted boiler, space for free standing cooker, space for free standing fridge freezer, partially tiled walls, lighting, power points, original quarry tiled floor, a timber framed window onto the side elevation and an opening leading into a dining room.
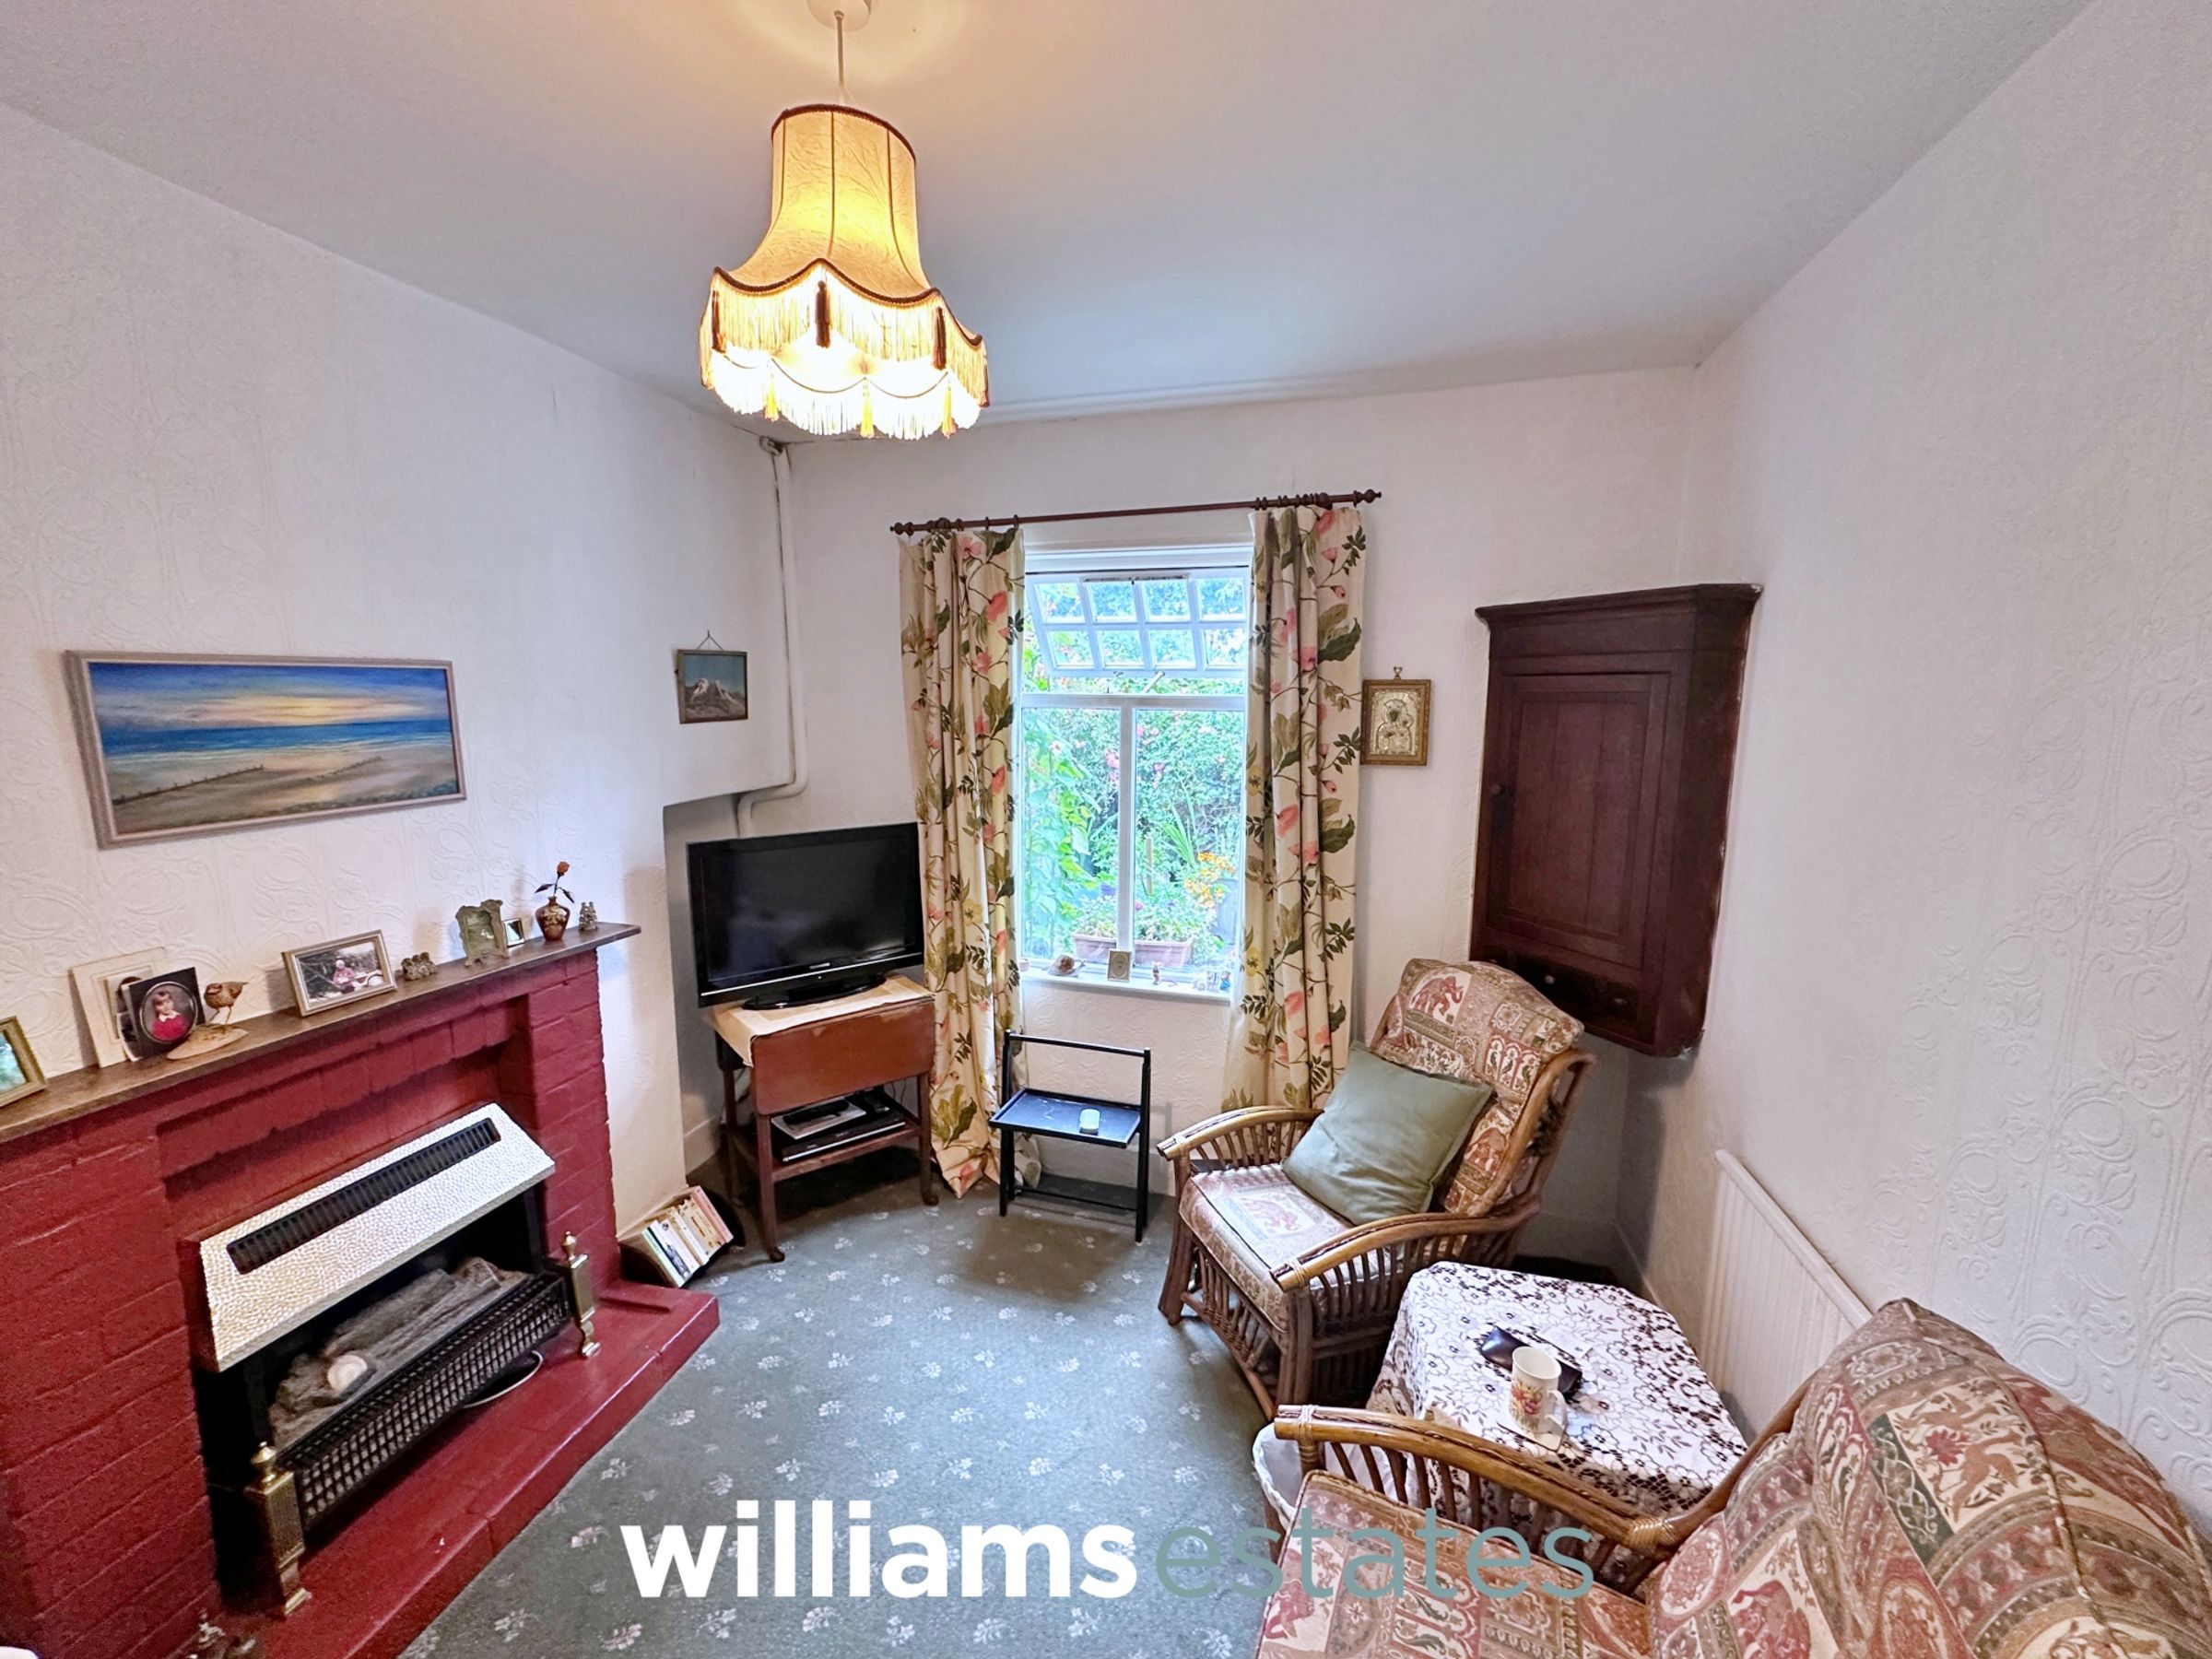
Snug
12' 0" x 9' 9" (3.66m x 2.97m)
Having lighting, power points, radiator, feature electric fire place with brick surround and hearth, built in store cupboard and a timber glazed window onto the rear elevation.
Wet Room
7' 7" x 9' 11" (2.31m x 3.02m)
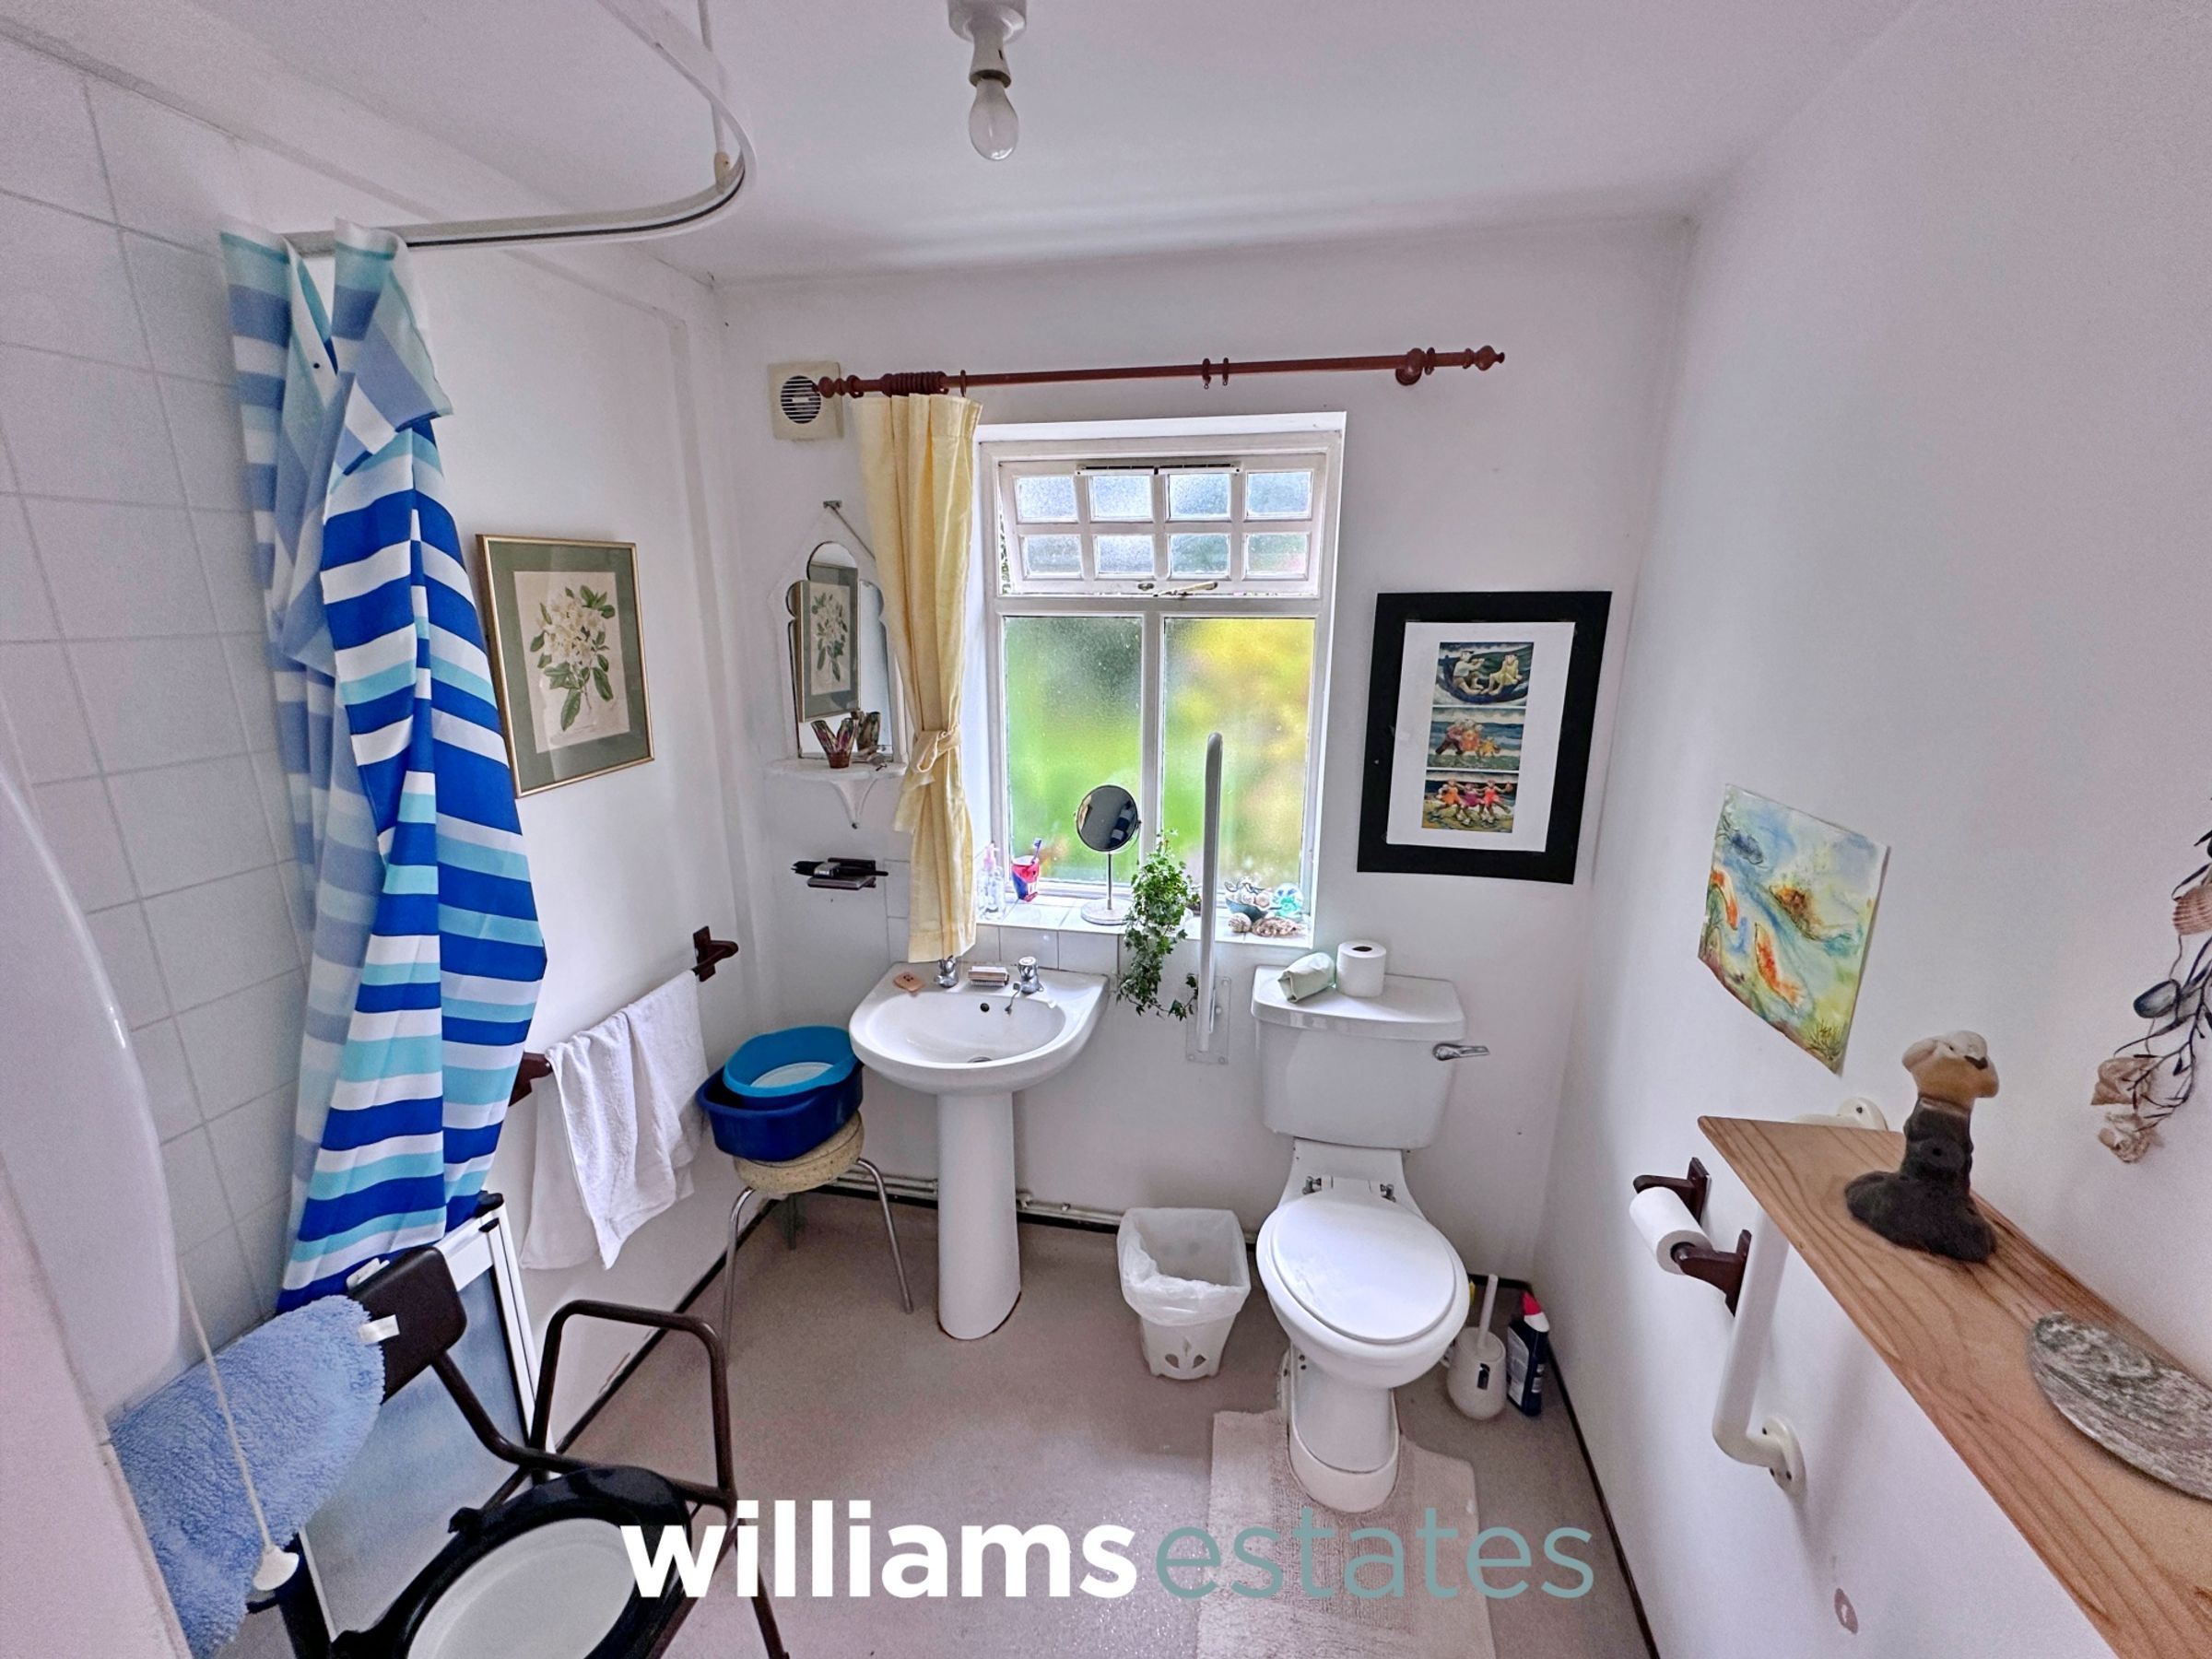
Comprising of low flush W.C., non slip flooring, wall mounted shower, partially tiled walls, lighting, radiator and an obscure glazed window onto the rear elevation.
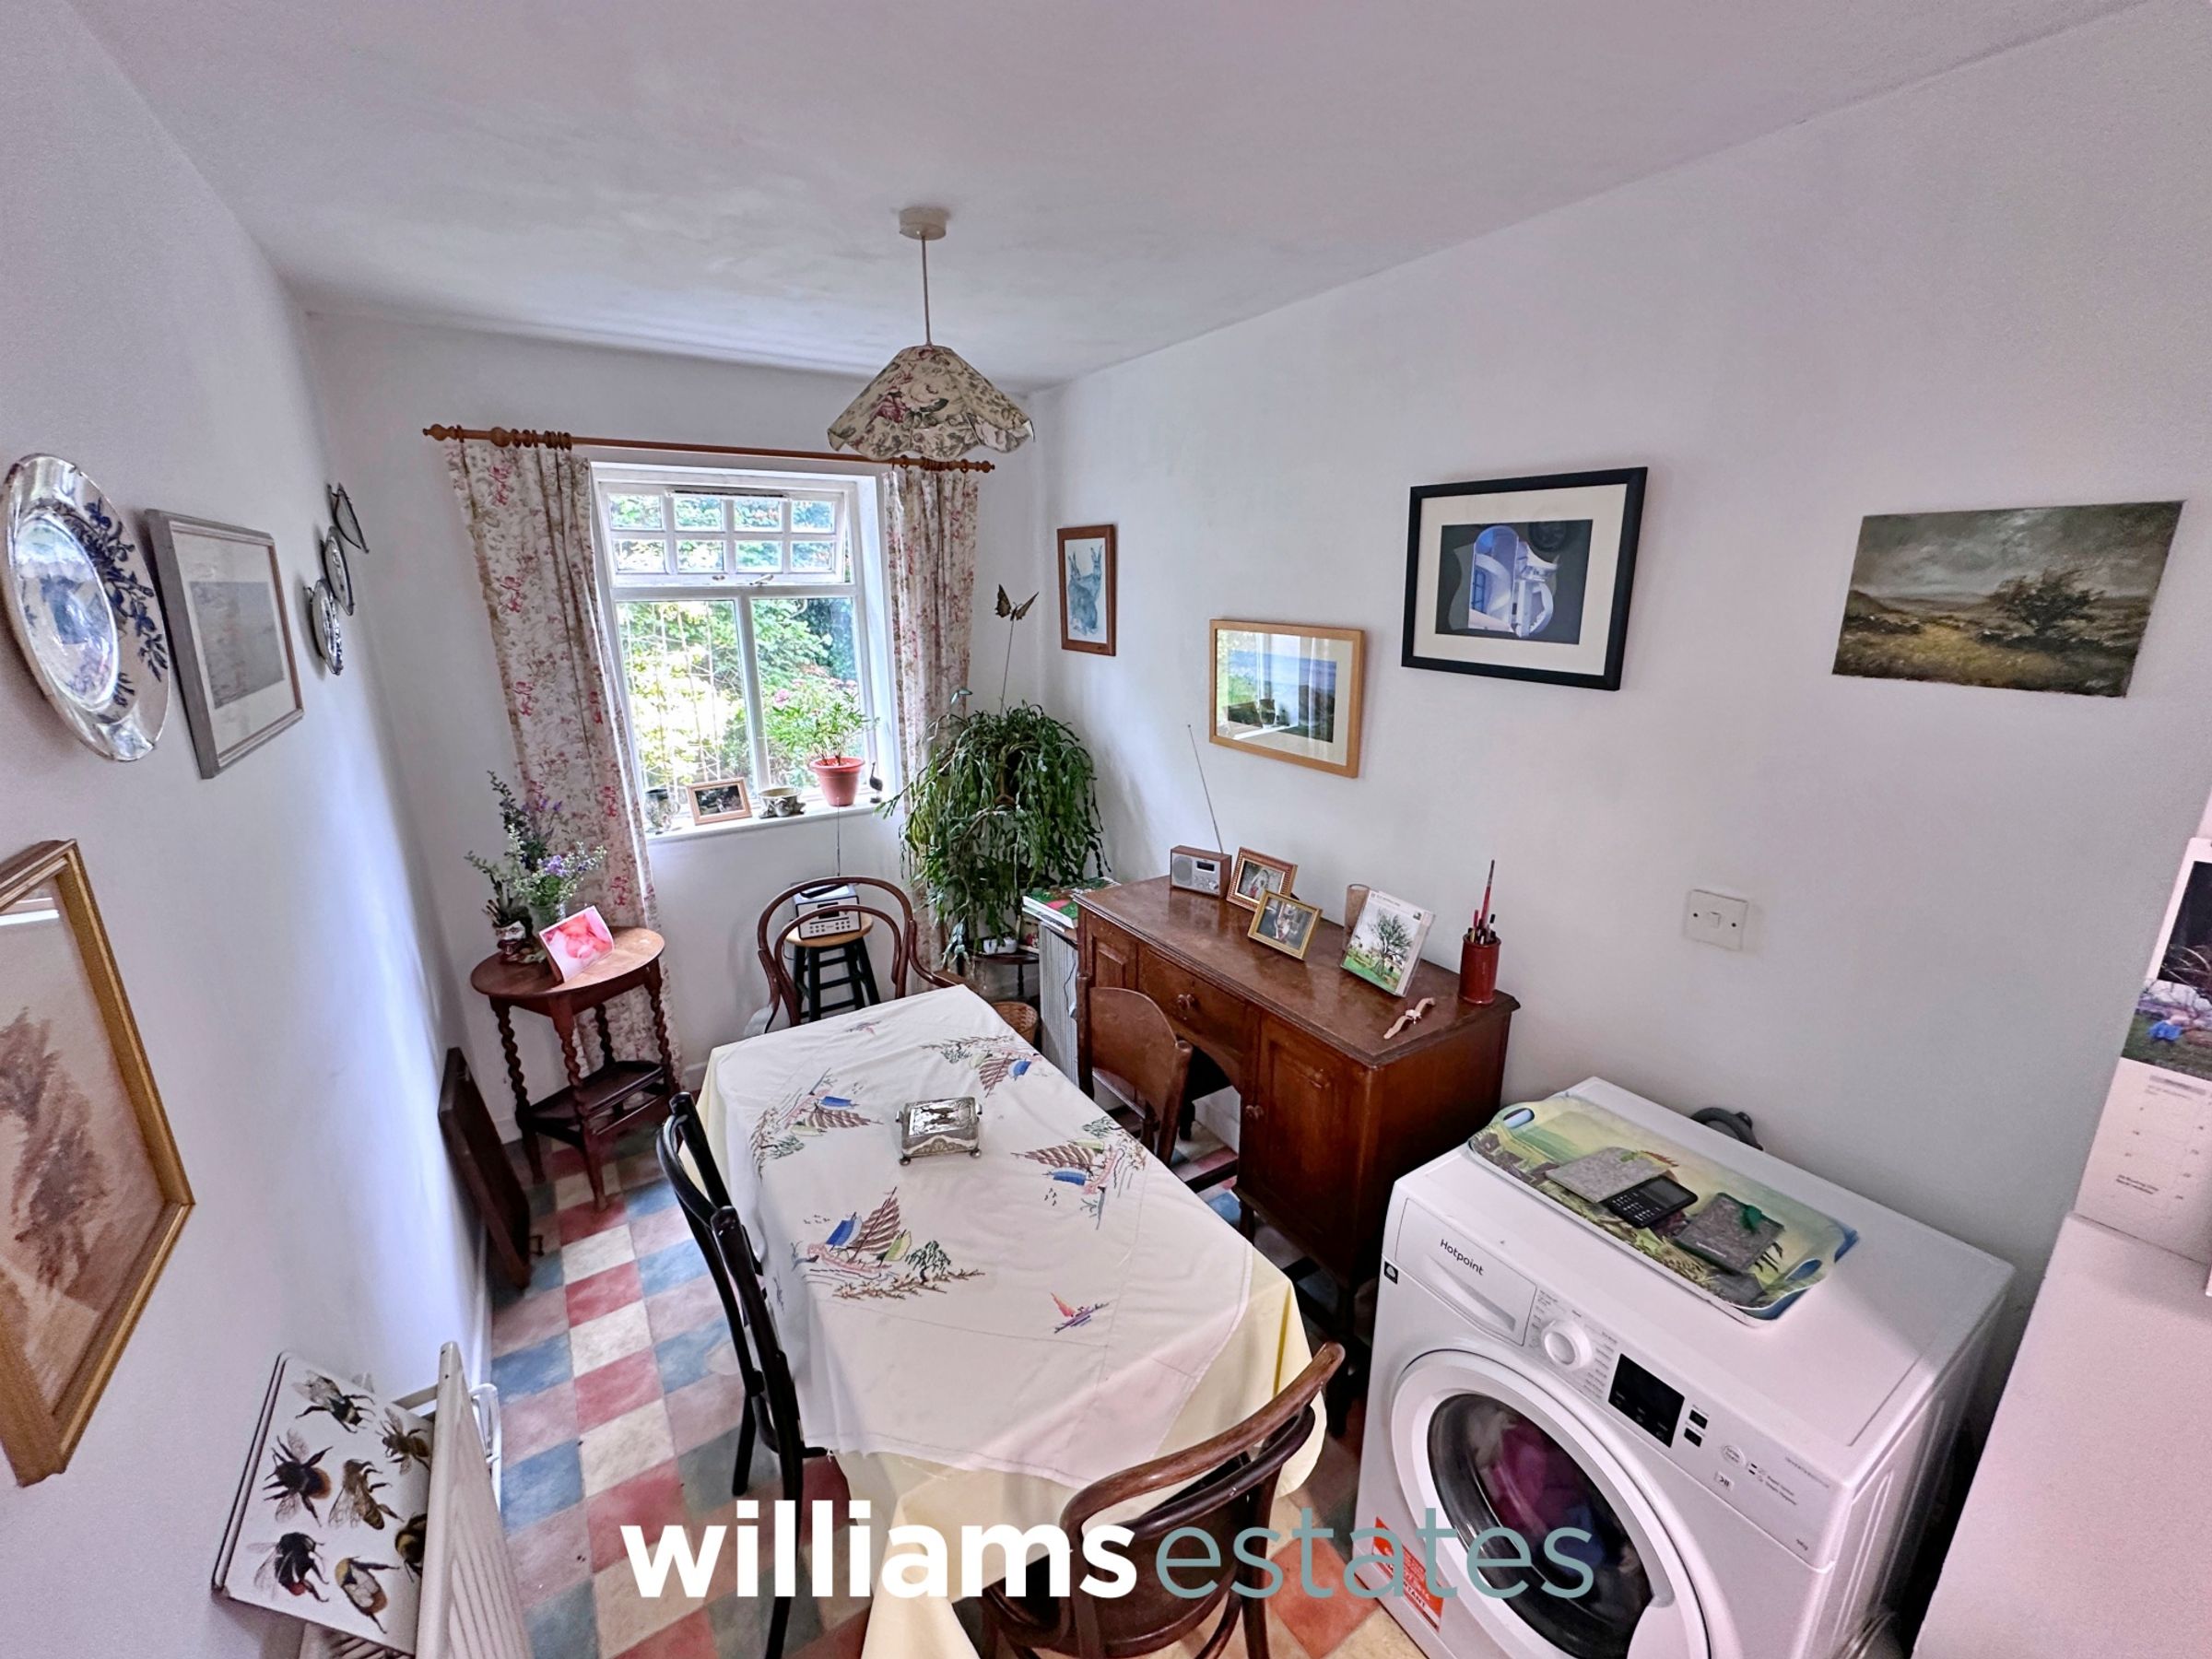
Reception Room
10' 0" x 6' 7" (3.05m x 2.01m)
Having lighting, power points, radiator and a glazed window onto the rear elevation. Comfortable off kitchen dining area.
Stairs Off To The First Floor Landing
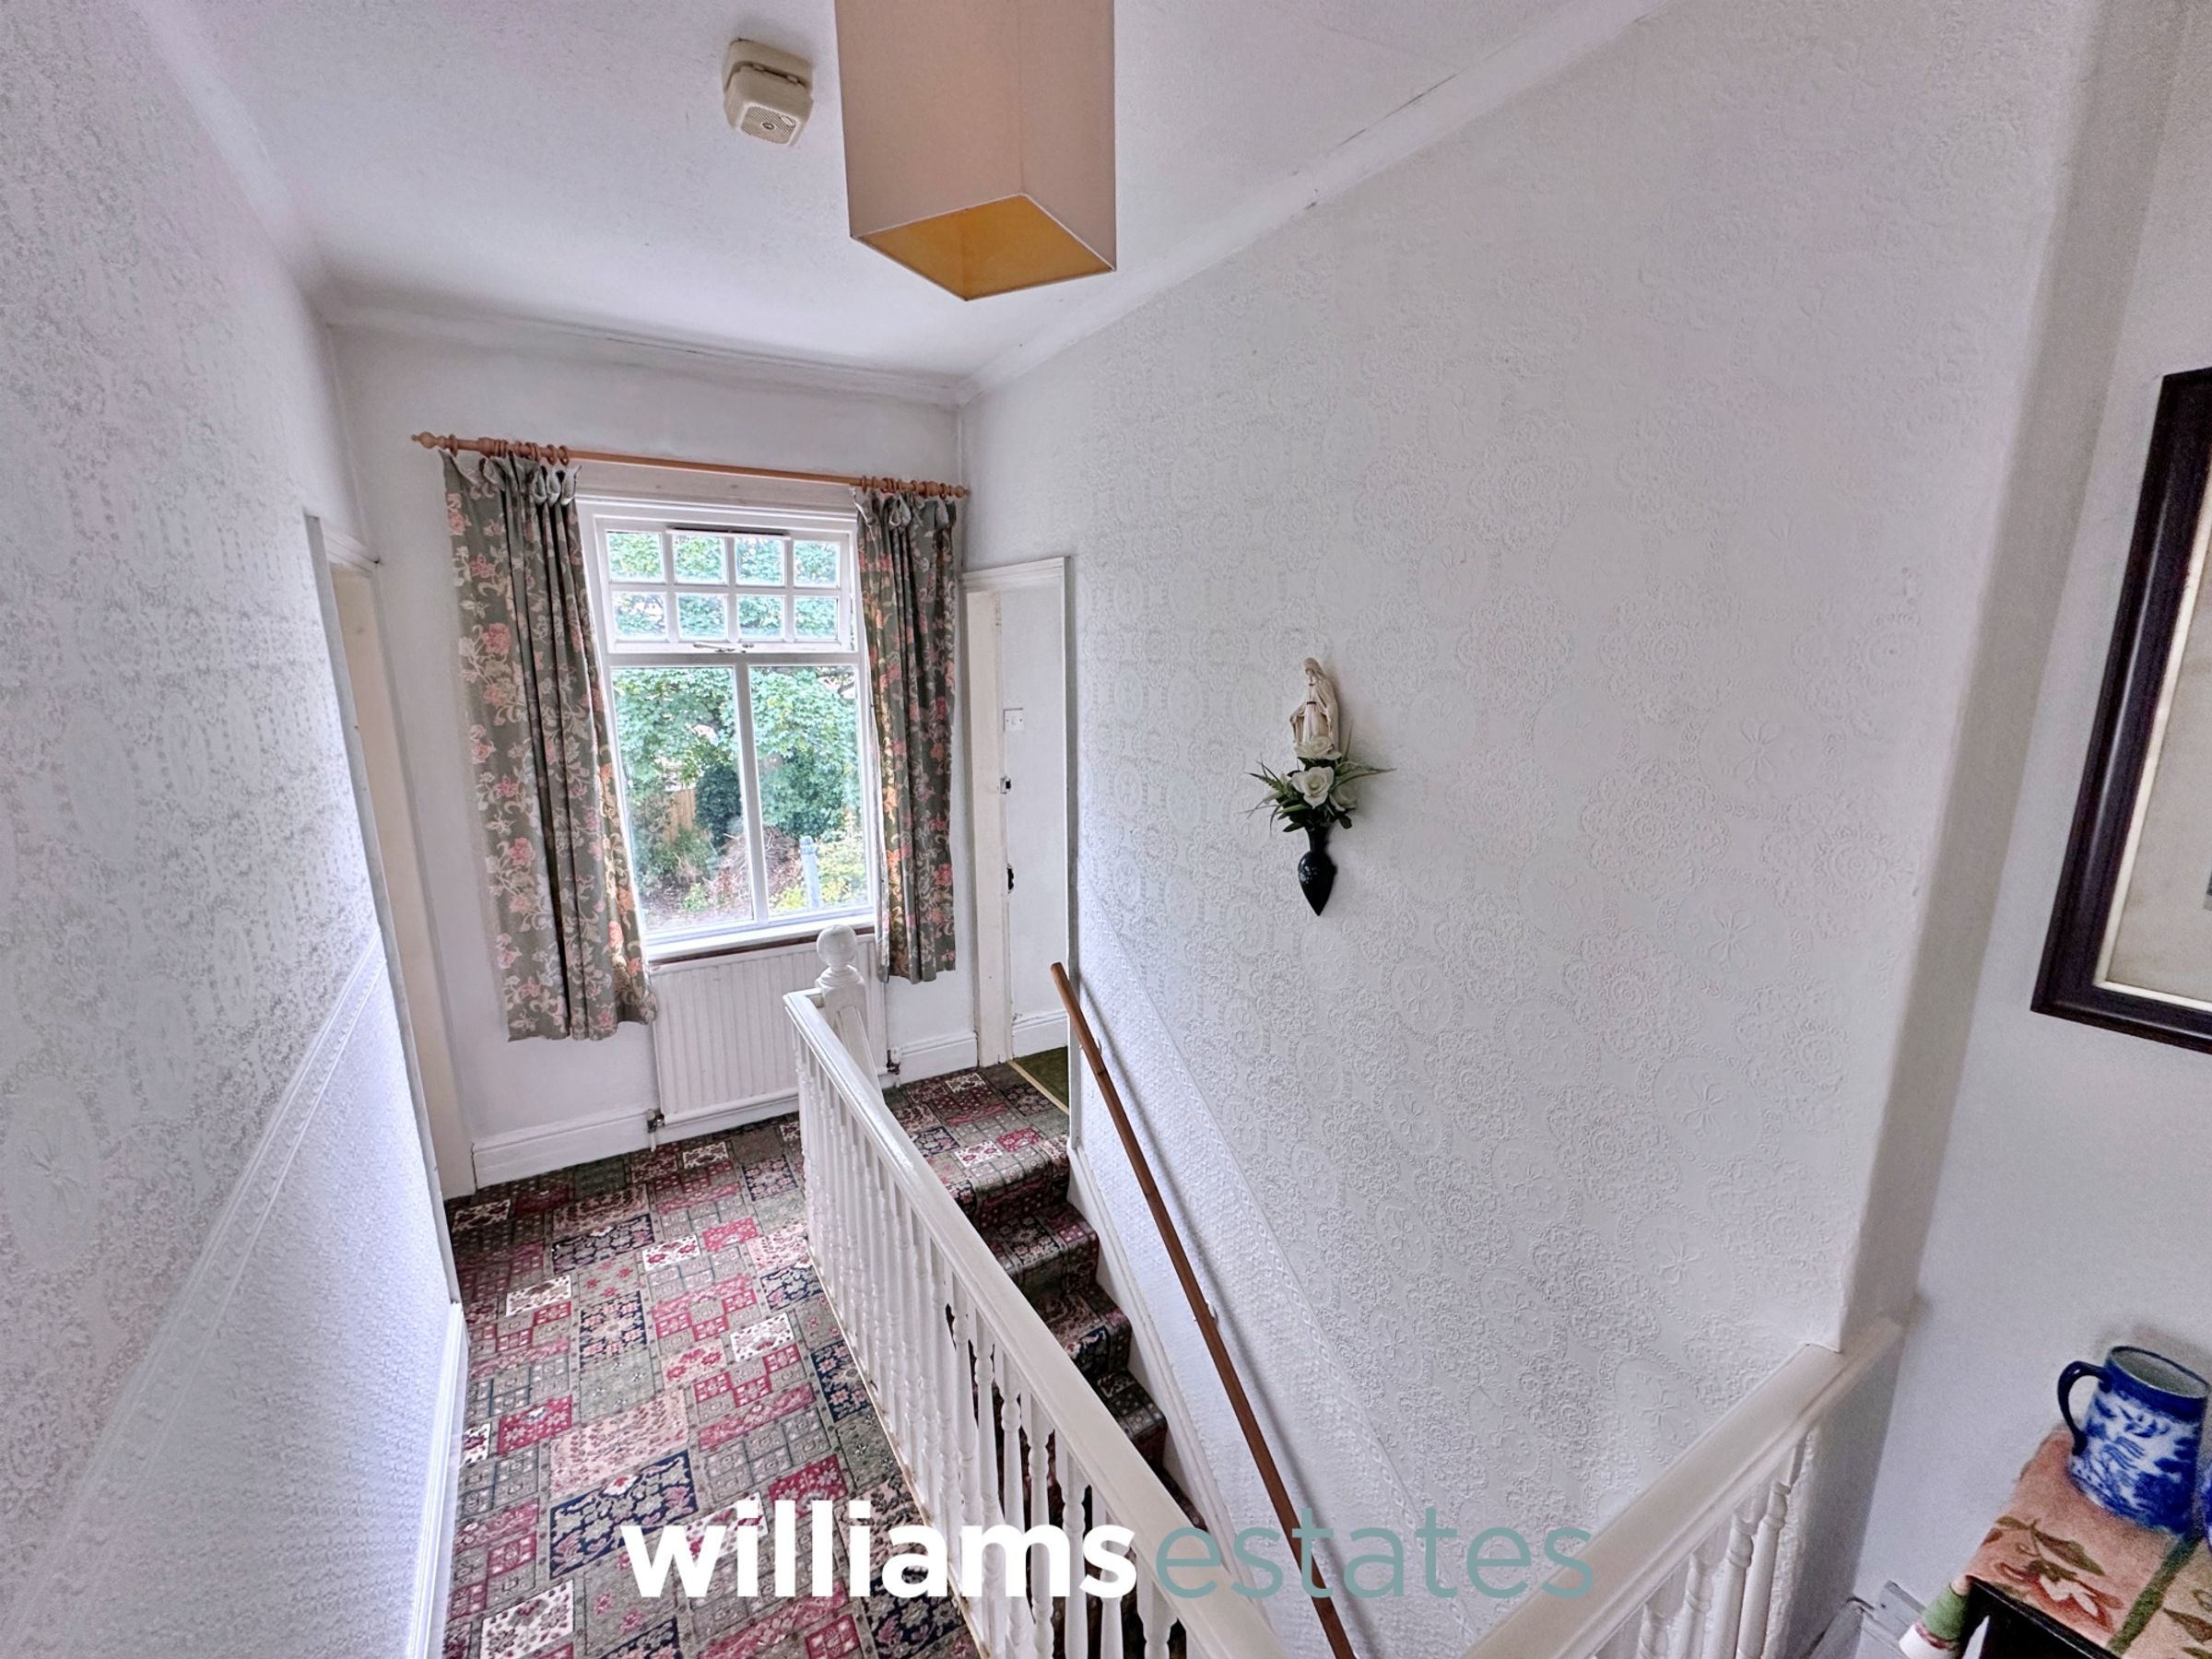
A turned staircase having loft access hatch, radiator, lighting, power point and a timber framed glazed window onto the rear elevation.
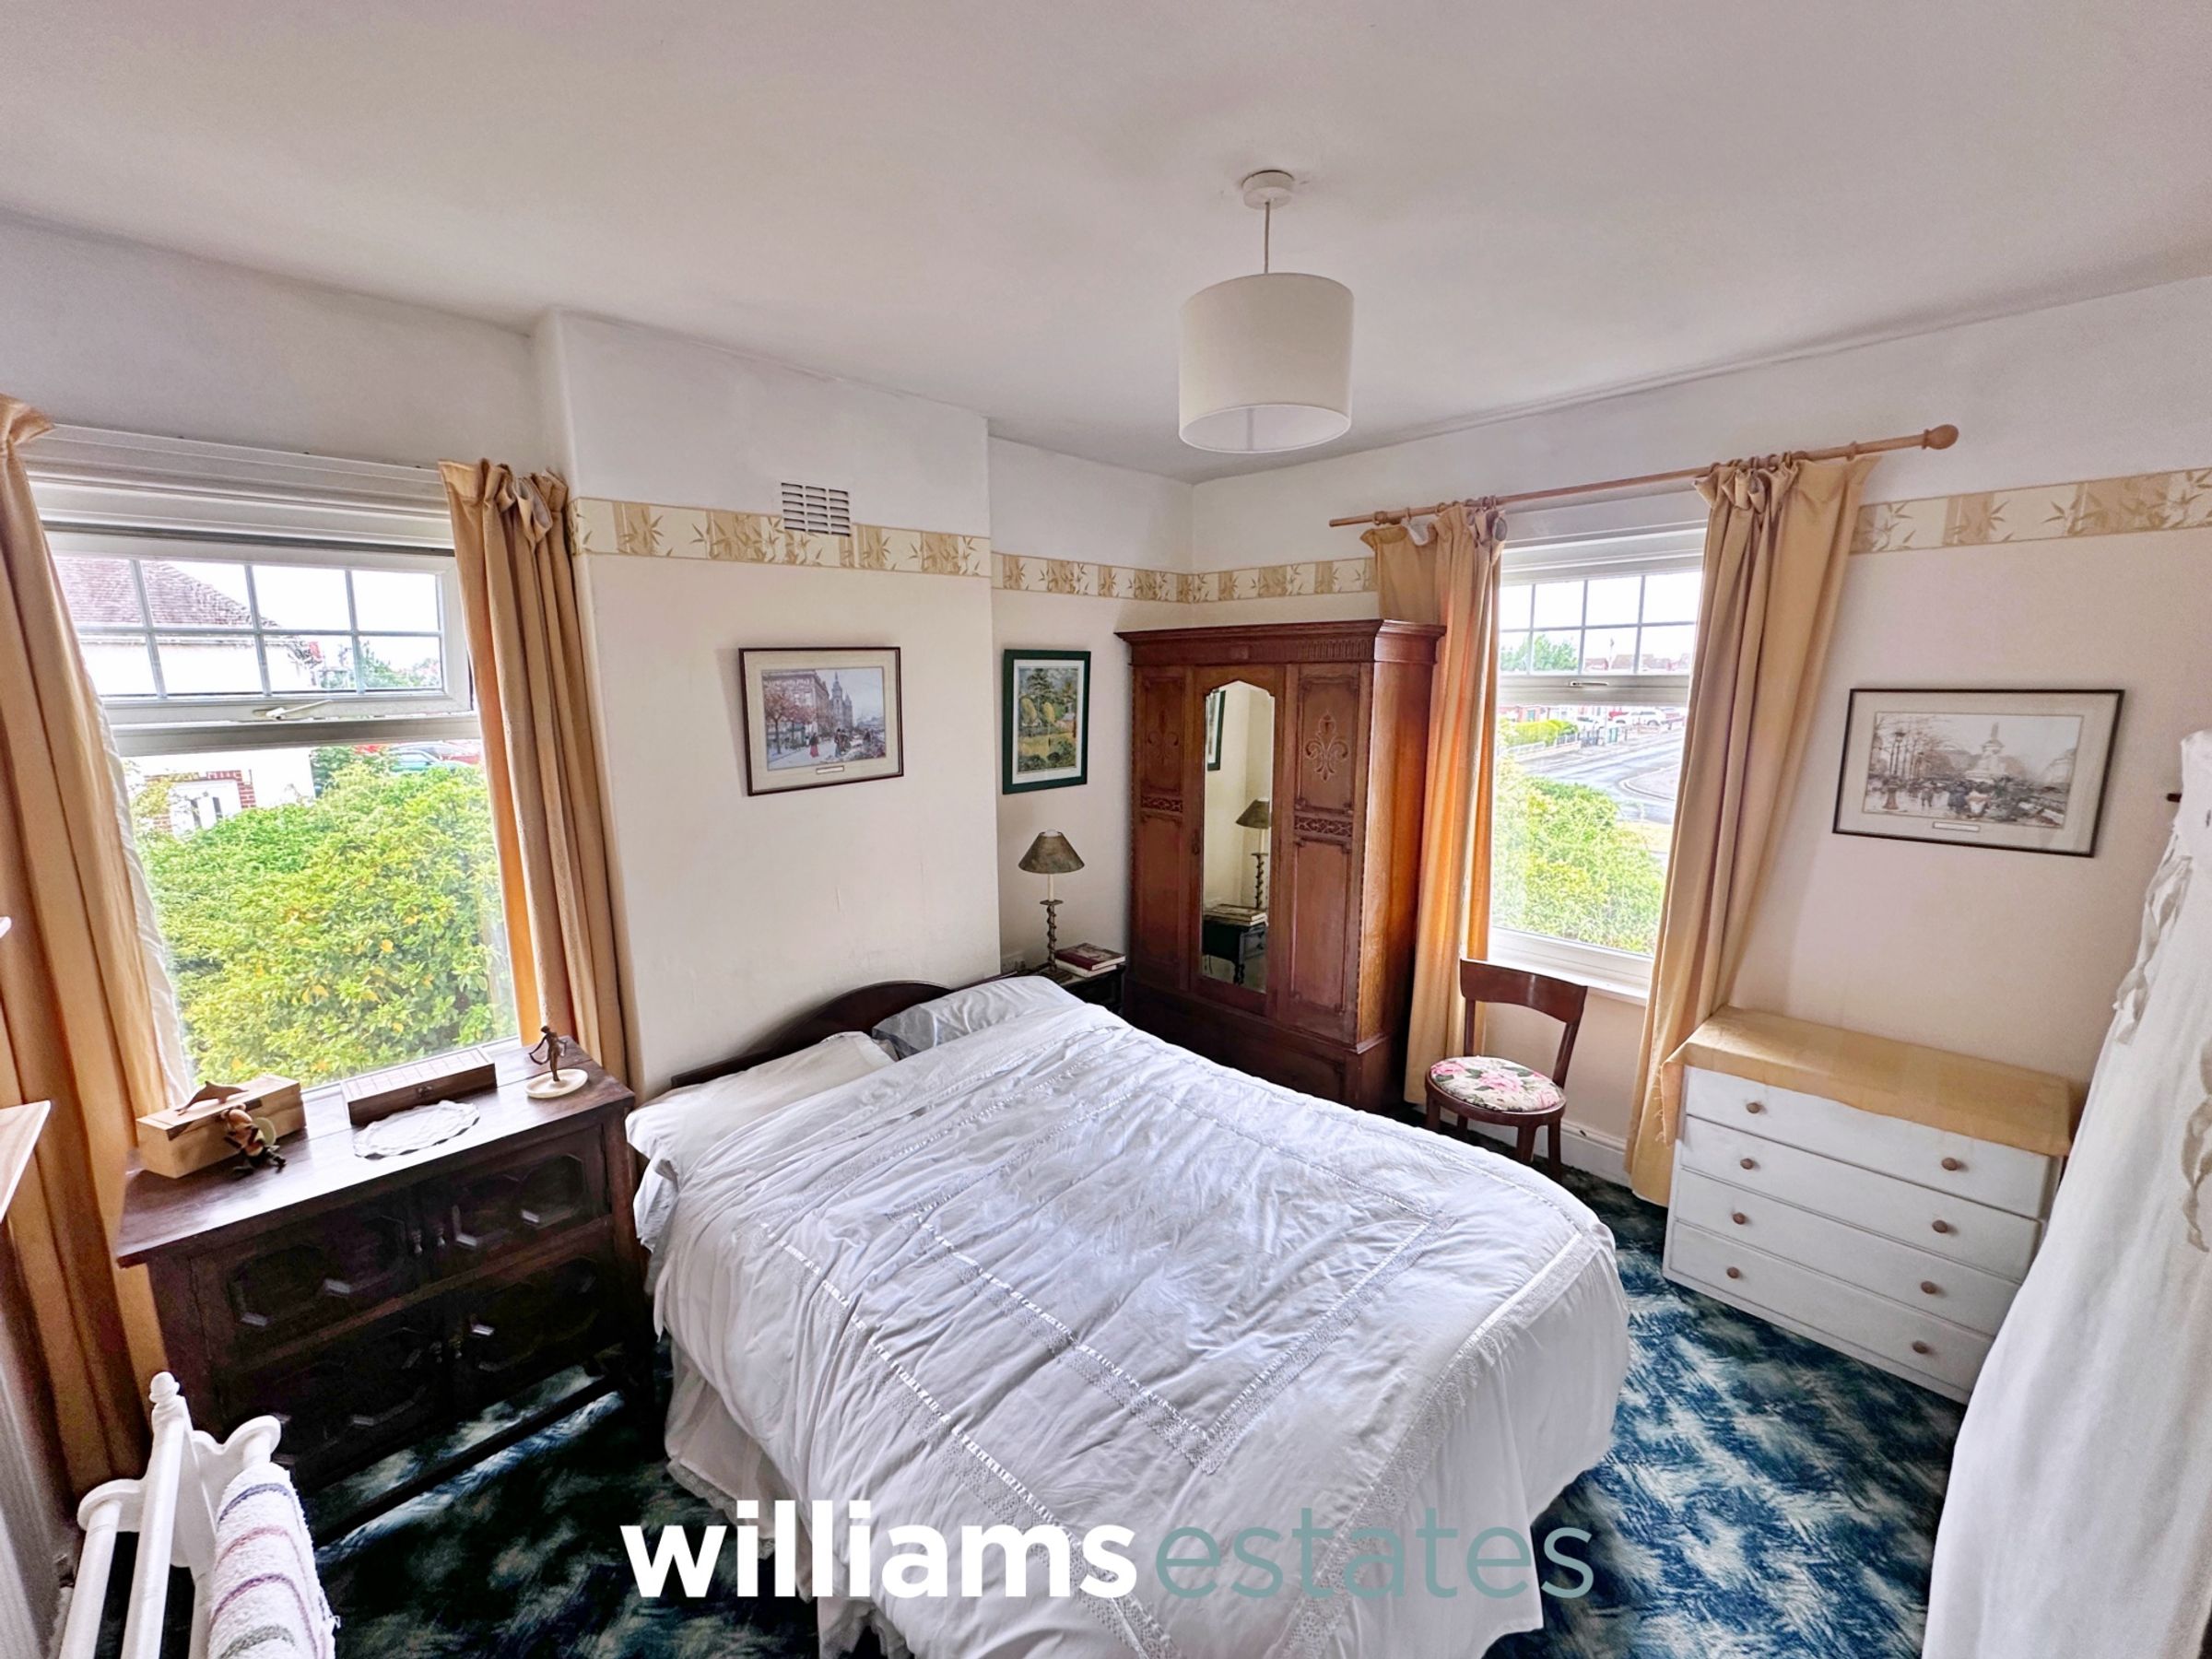
Bedroom One
13' 6" x 11' 5" (4.11m x 3.47m)
Having lighting, power points, radiator, hand wash basin with taps over and splash back, a uPVC double glazed windows onto the front and side elevations with unspoilt views out towards the sand dunes.
Bedroom Two
14' 8" x 13' 6" (4.48m x 4.11m)
Having lighting, power points, radiator, a feature fireplace a single glazed windows onto the side and front elevations.
Bedroom Three
8' 6" x 13' 9" (2.60m x 4.18m)
Having lighting, power points, radiator and a single glazed timber window onto the rear elevation having unspoilt views of Prestatyn Hillside.
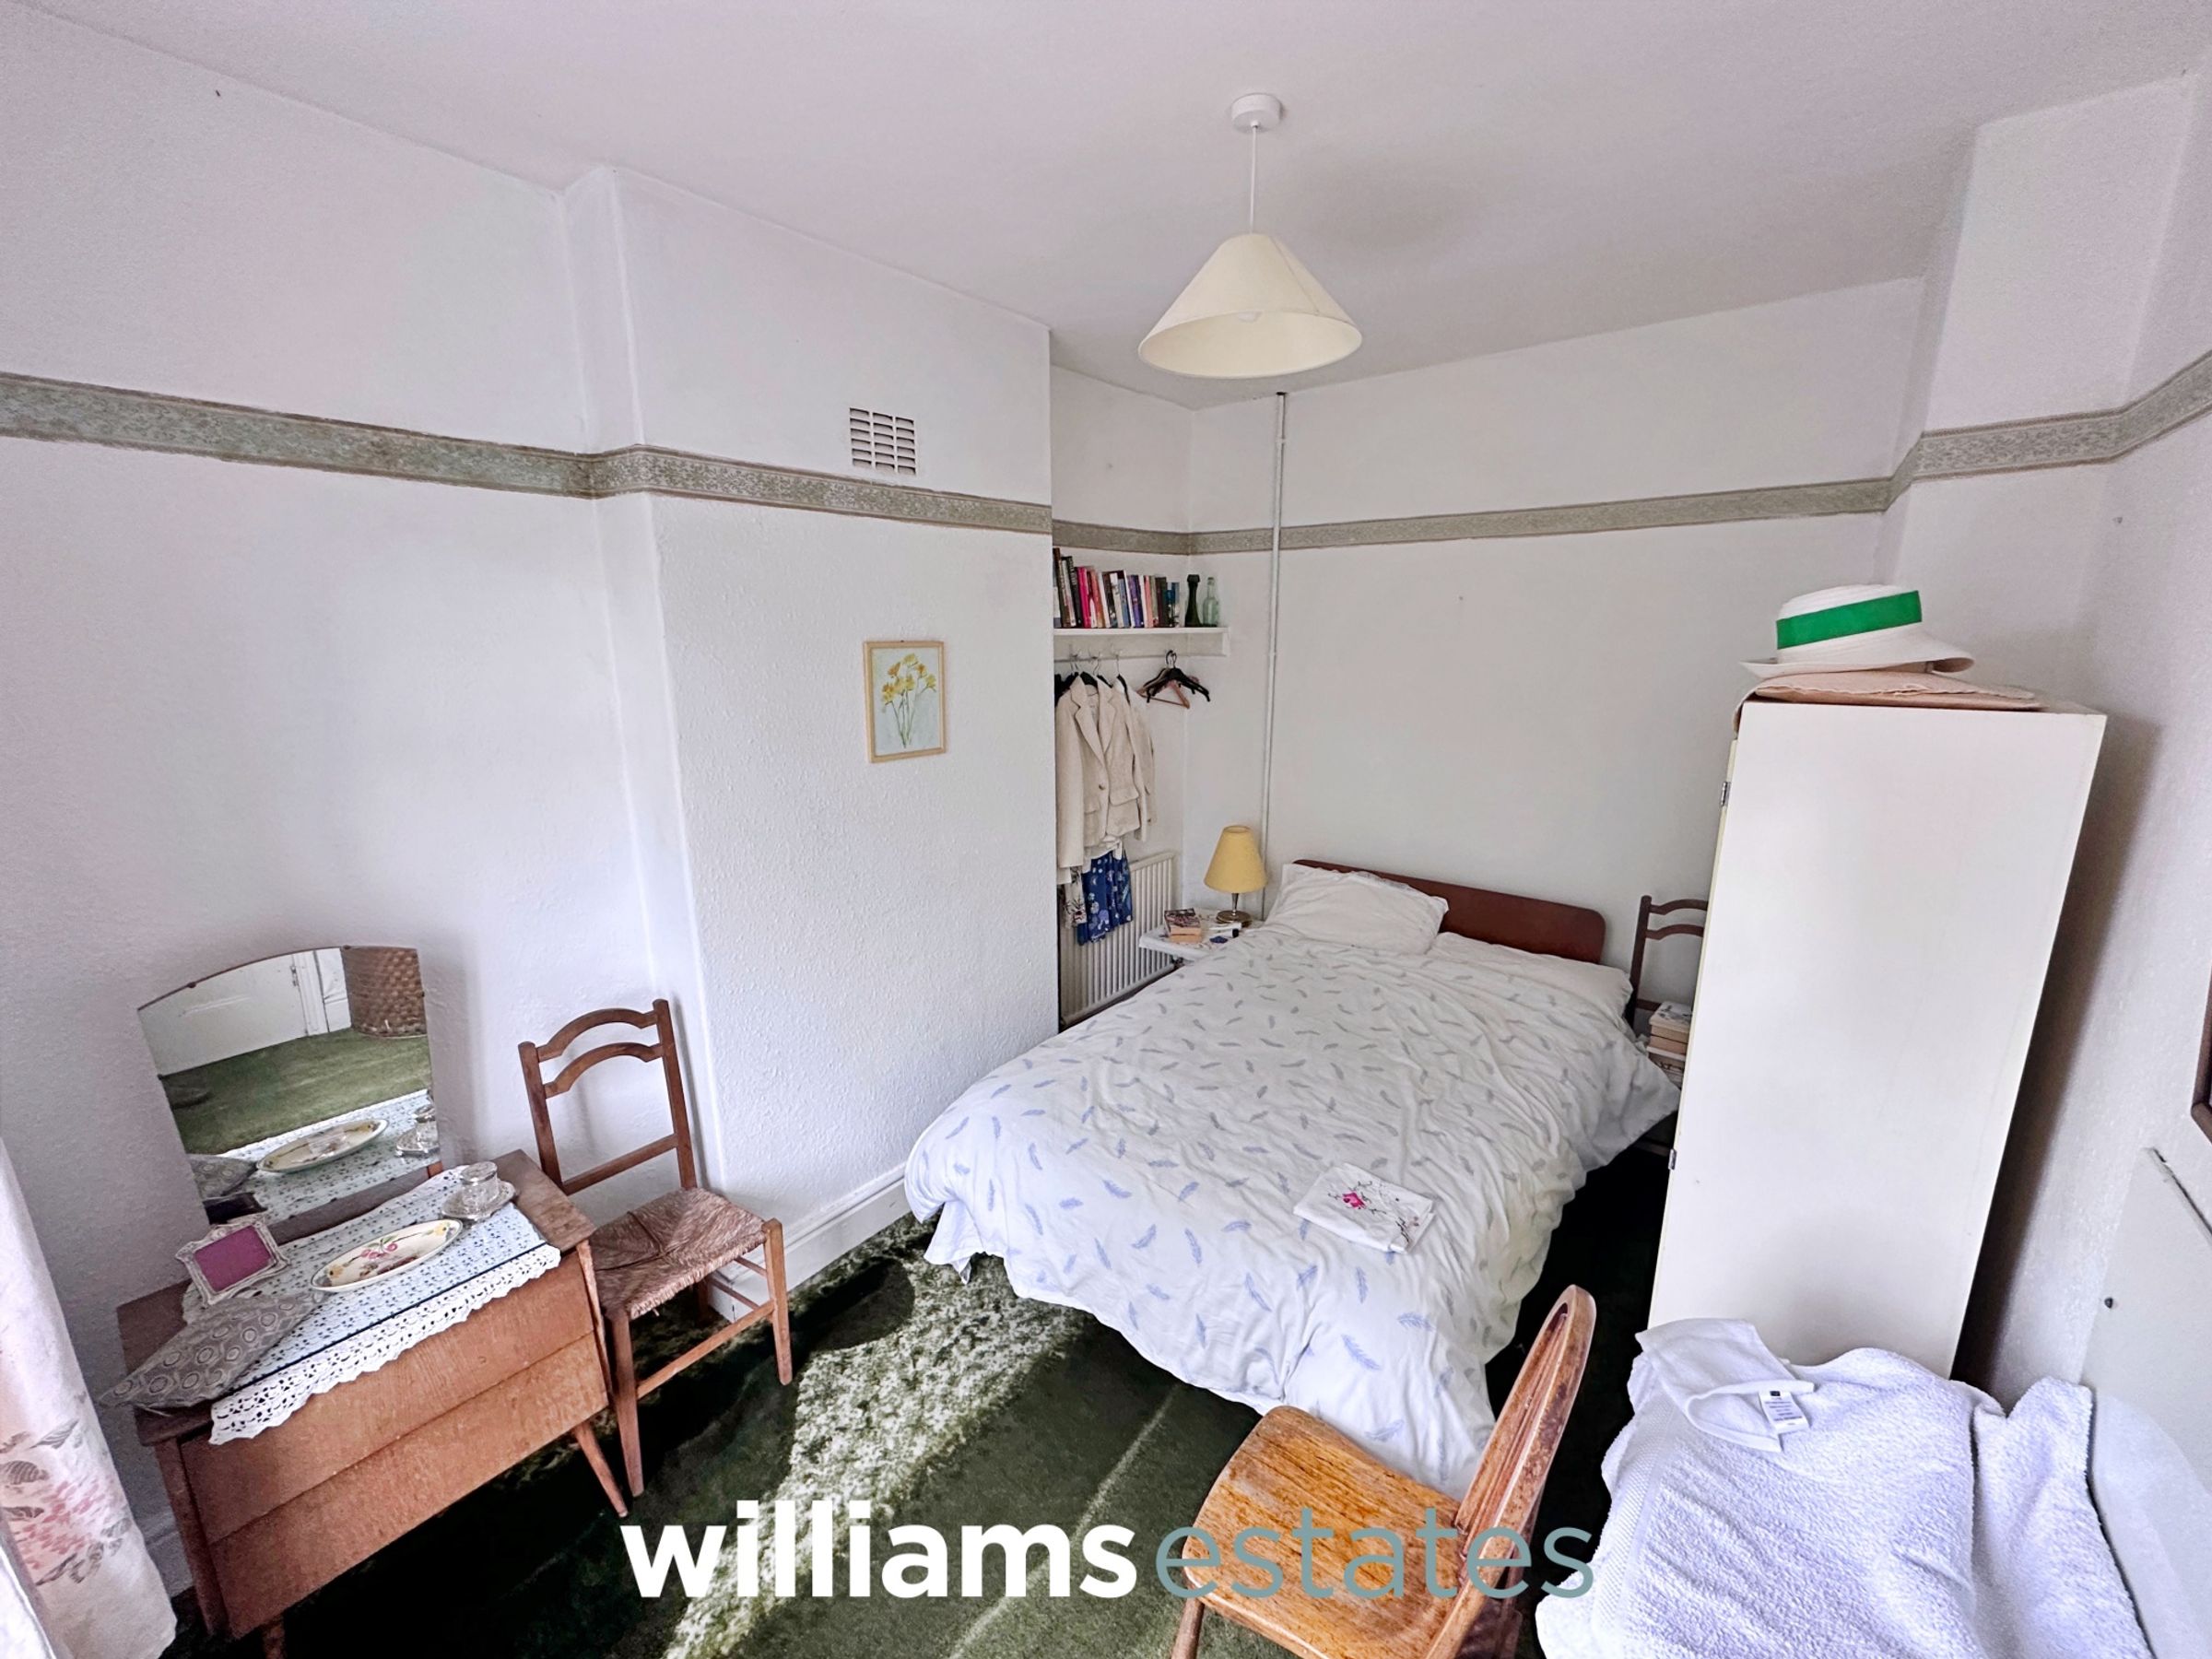
Bedroom Four
10' 10" x 7' 9" (3.31m x 2.35m)
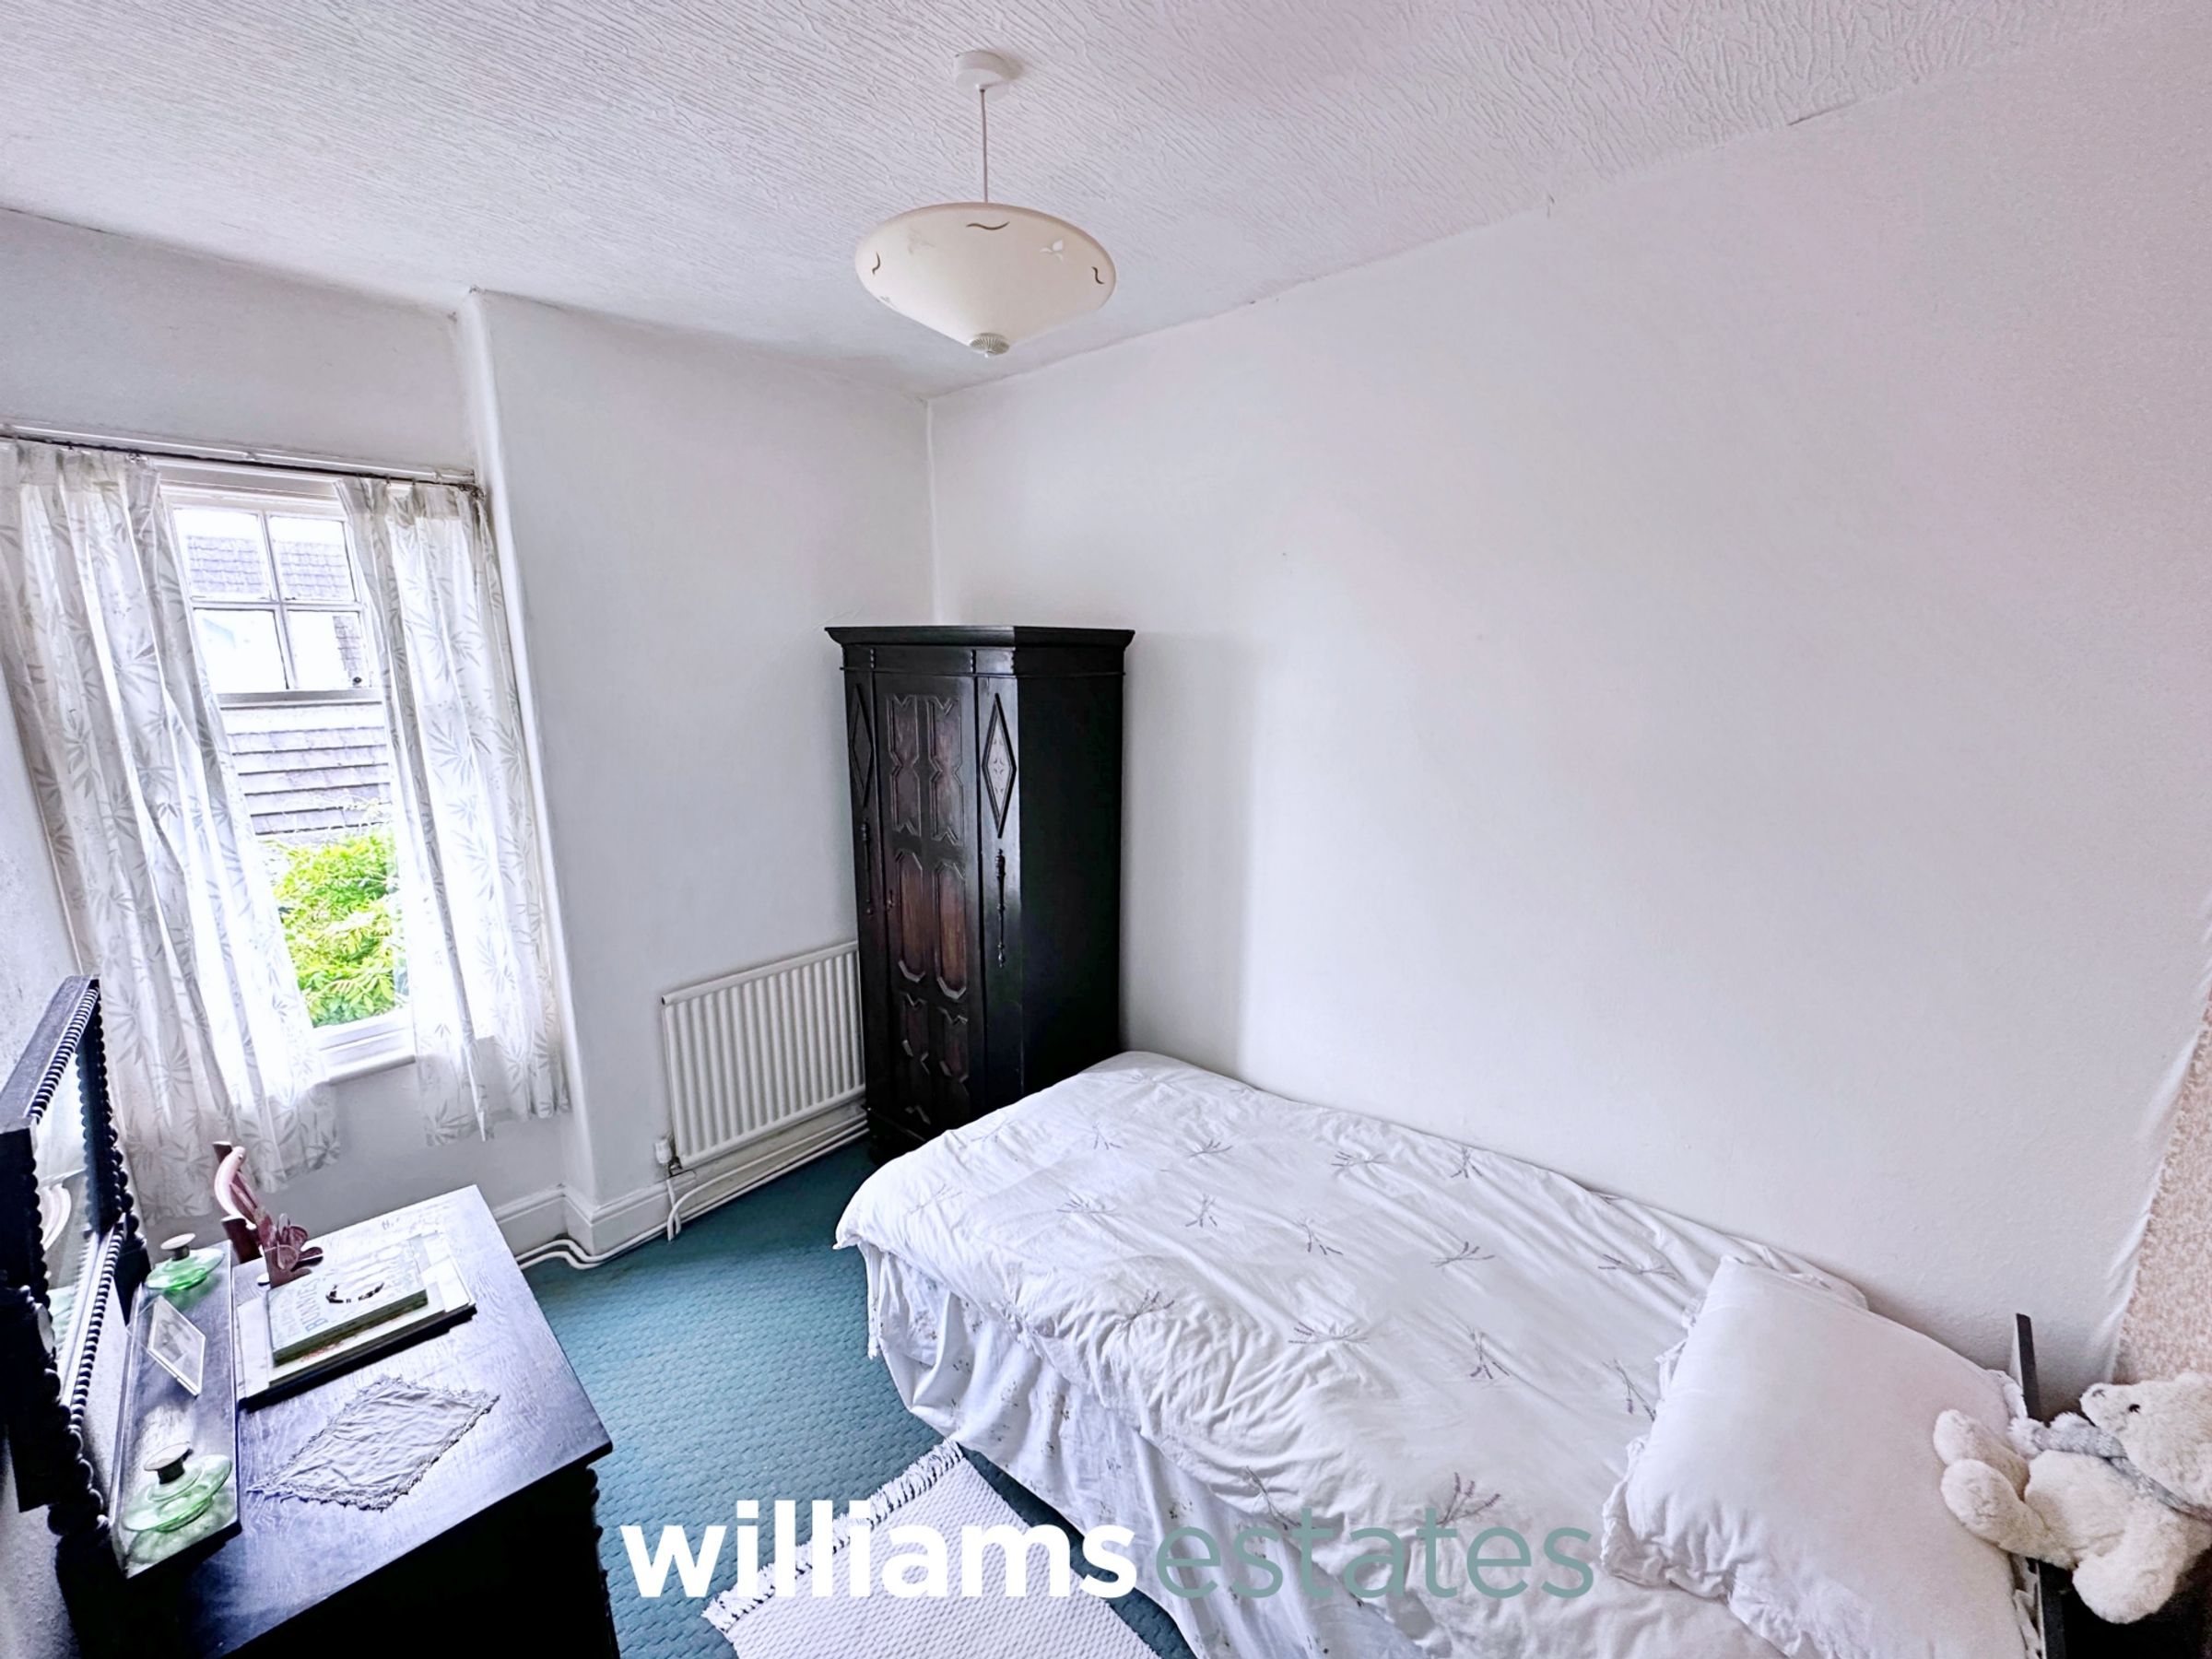
Having lighting, power points, radiator and a single glazed timber window onto the side elevation.
Bathroom
10' 10" x 5' 8" (3.31m x 1.72m)
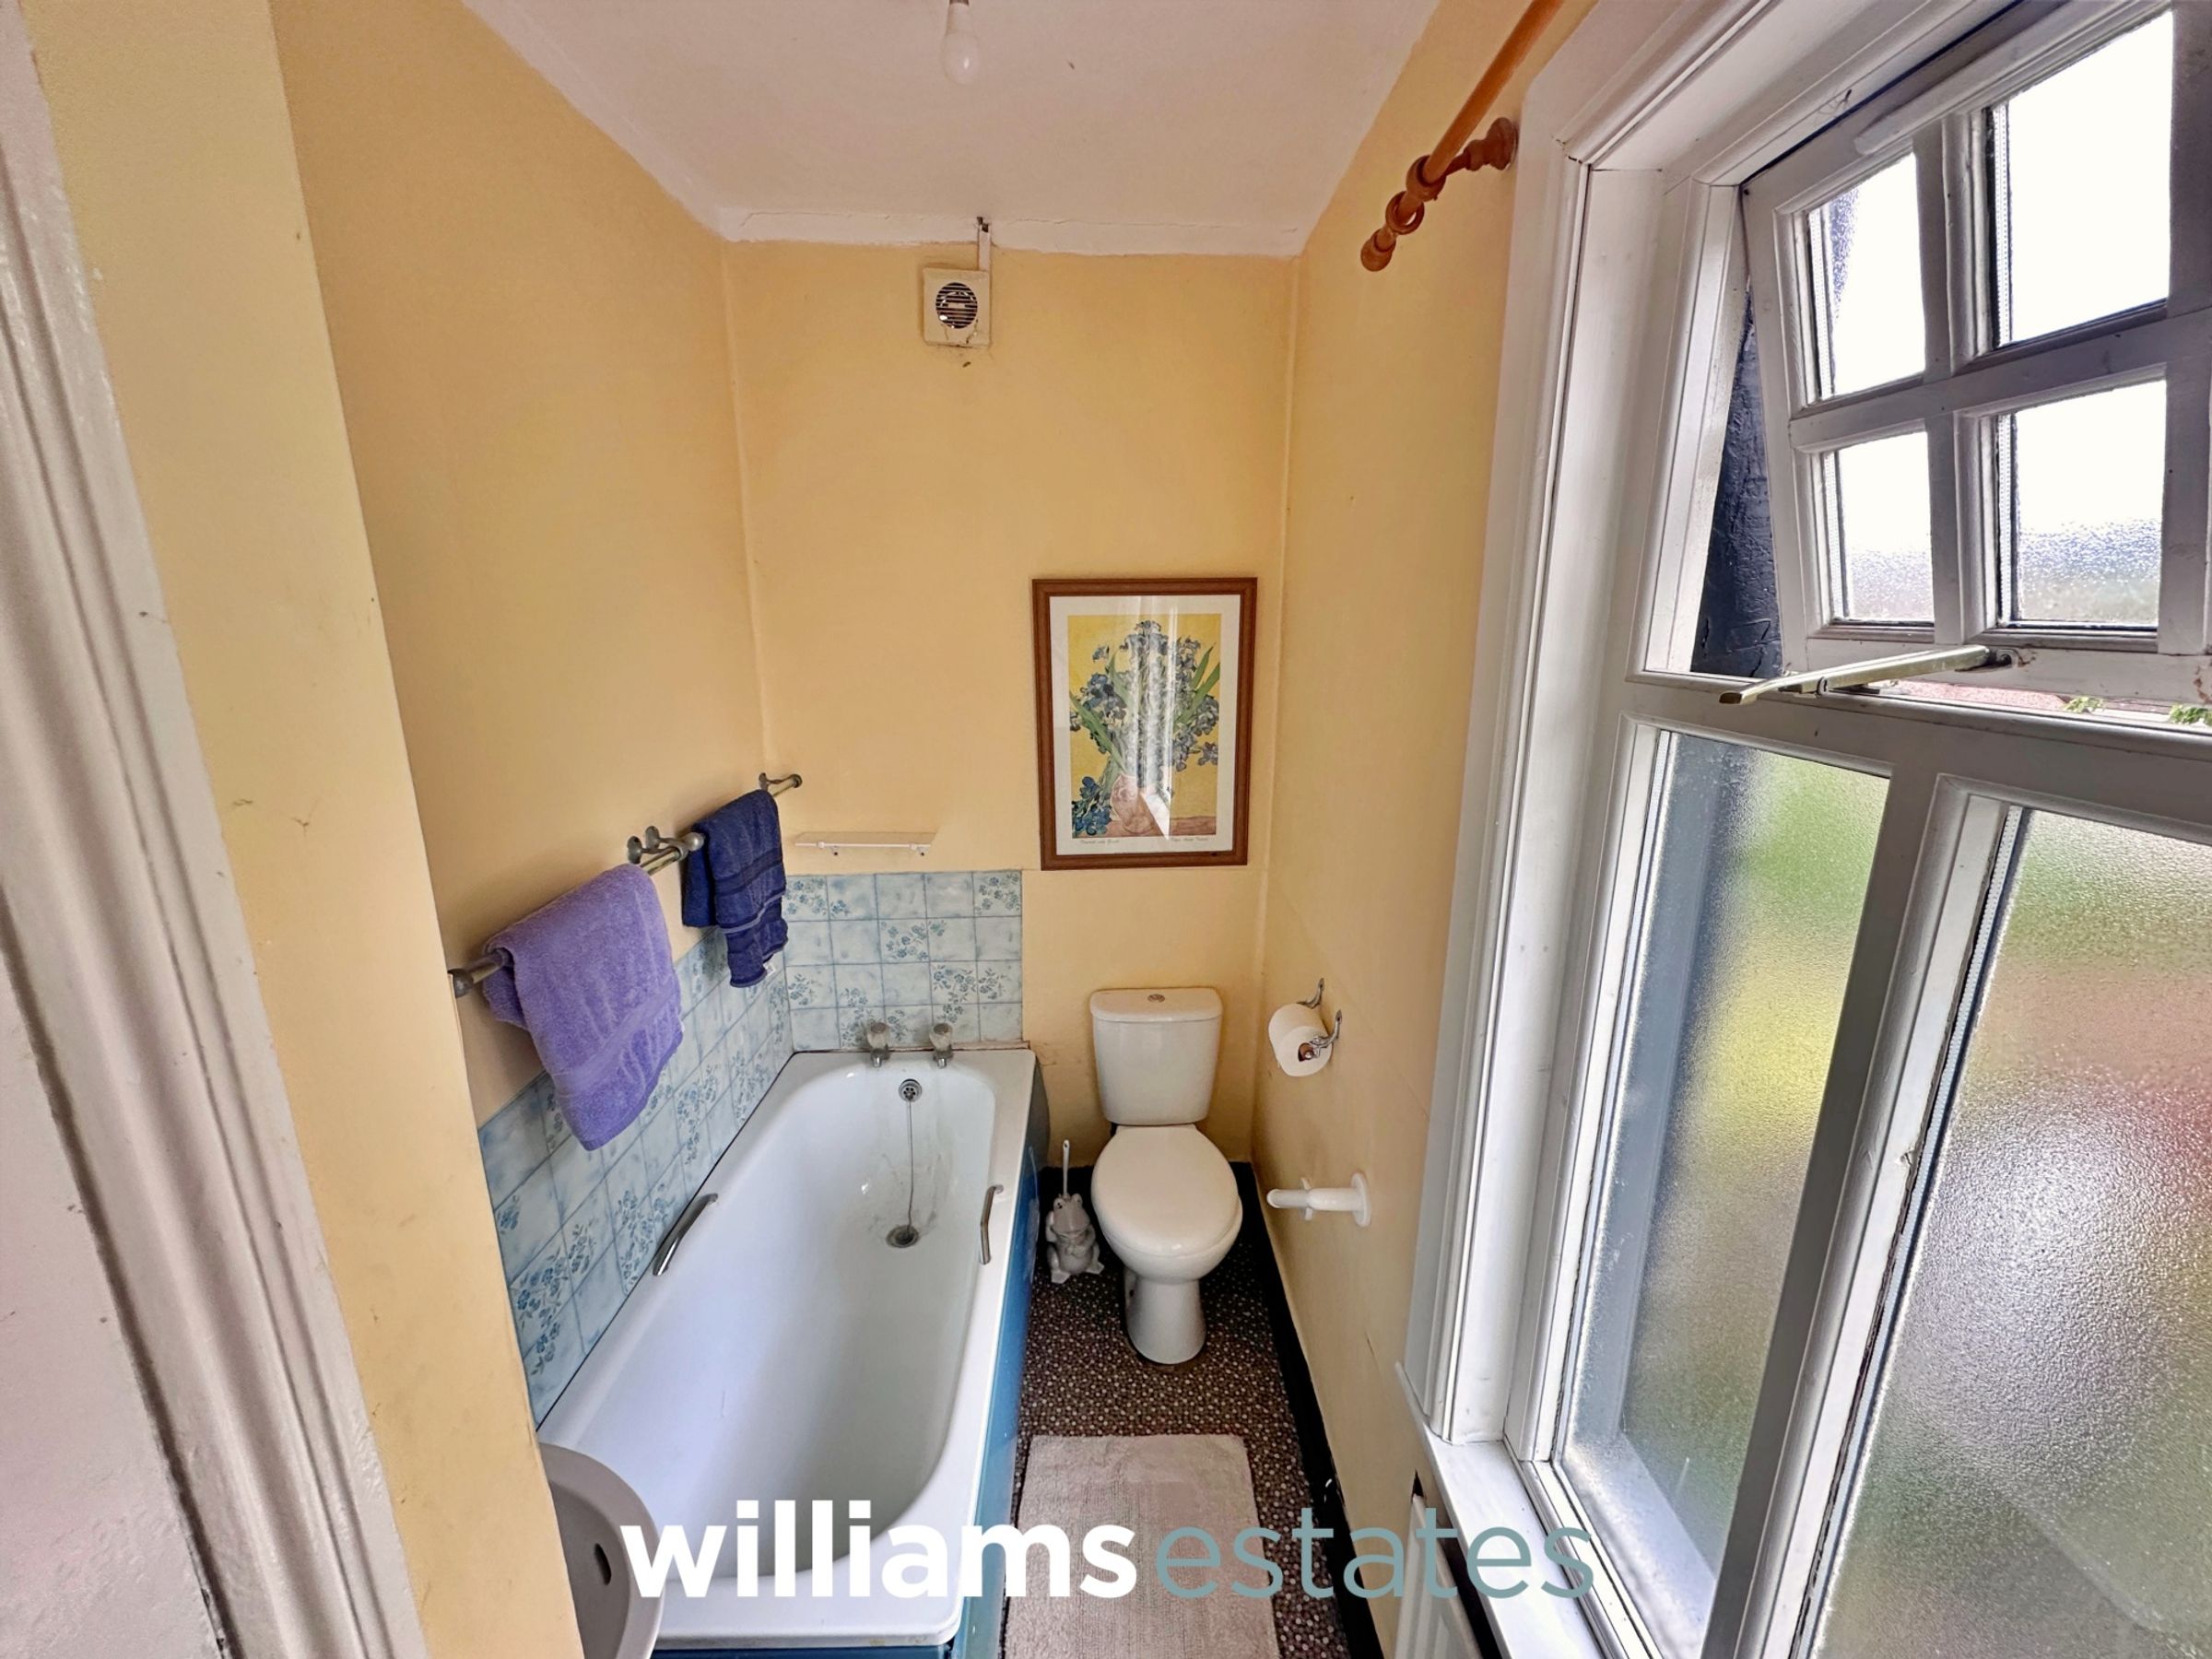
Comprising of low flush W.C., bath with stainless steel taps over, sink with stainless steel taps, store cupboard housing the hot water cylinder and providing storage, lighting, extractor fan and timber framed obscure glazed window onto the rear elevation.
Chalet
14' 10" x 7' 2" (4.53m x 2.18m)
A brick built chalet having lighting, power points, plumbing which is located where the toilet is situated and windows to the side elevation.
Store Room
7' 10" x 7' 6" (2.38m x 2.28m)
Having lighting, power points and windows onto the side elevation.
Outside W.C.
Fitted with W.C.
Properties you may like







Williams Updates
Williams Estates Direct Limited (Trading as Williams Estates, Company No. 10327940)
Williams Lettings Limited (Trading as Williams Lettings, Company No. 10325497) are registered in England and Wales.
Registered Office: 102 Bowen Court, St Asaph Business Park, St Asaph, LL17 0JE.
Sitemap
Accredited & Regulated By
Our Offices