Williams Estates
FOR SALE
£189,950
Victoria Road, Prestatyn, LL19
Terraced
3
1
2
Like the look of this property?
We would love to hear from you and arrange a viewing of this property. Get in touch now!
Looking to sell a property?
You can get a free online or in person valuation.
Property features
No Onward Chain
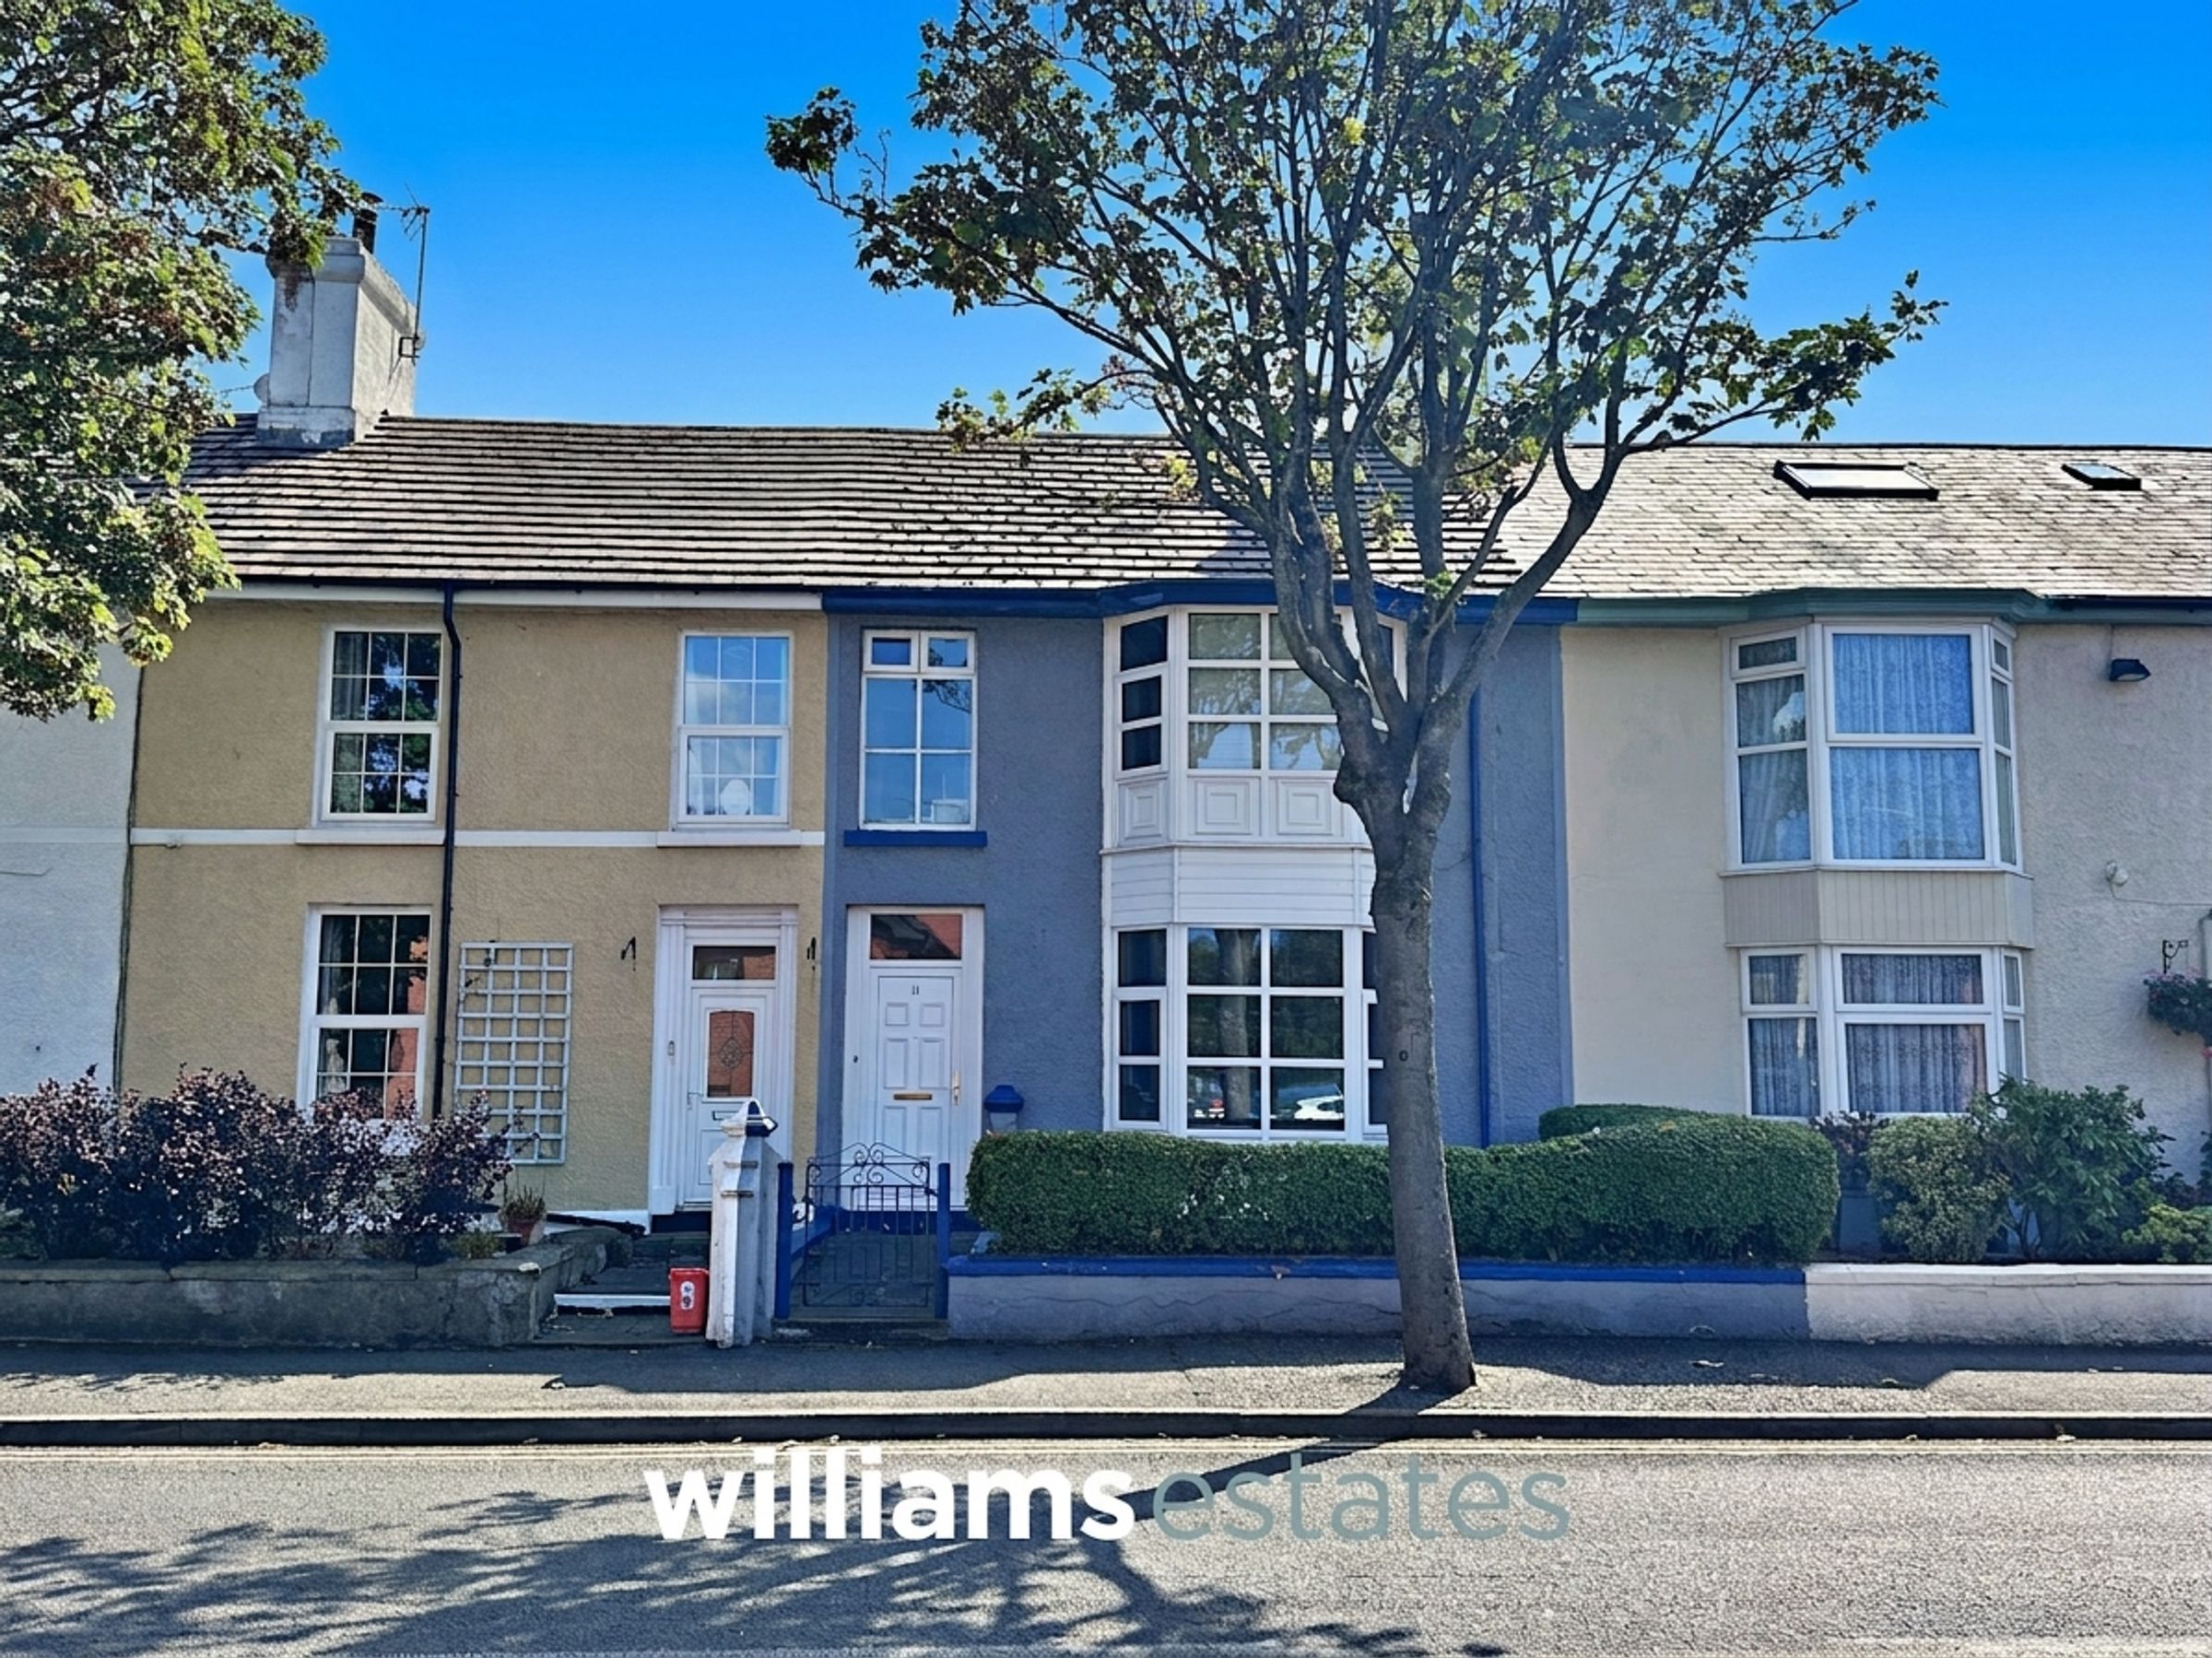
Three Bedroom Mid-Terrace Property
Town Centre Location
Walking Distance From Seaside And Train Station
Attic Hobby Room
Close To Local Amenities And Schools
Low Maintenance Courtyard Garden, Rear Garage With Electrics
Tenure: Freehold
Council Tax band: C
EPC: D65
About this property
This spacious three bedroom mid-terrace house offers an excellent opportunity for buyers seeking a conveniently located home, with the added benefit of no onward chain. Situated in the heart of the town centre, the property is ideally positioned within walking distance of the seaside, train station, and a wide range of local amenities. The accommodation is arranged over three floors and includes a spacious lounge, a modern fitted kitchen, and three comfortable bedrooms. An attic hobby room provides additional flexible space, ideal for a home office, playroom, or creative studio. The property is also close to reputable schools, making it an attractive choice for families.
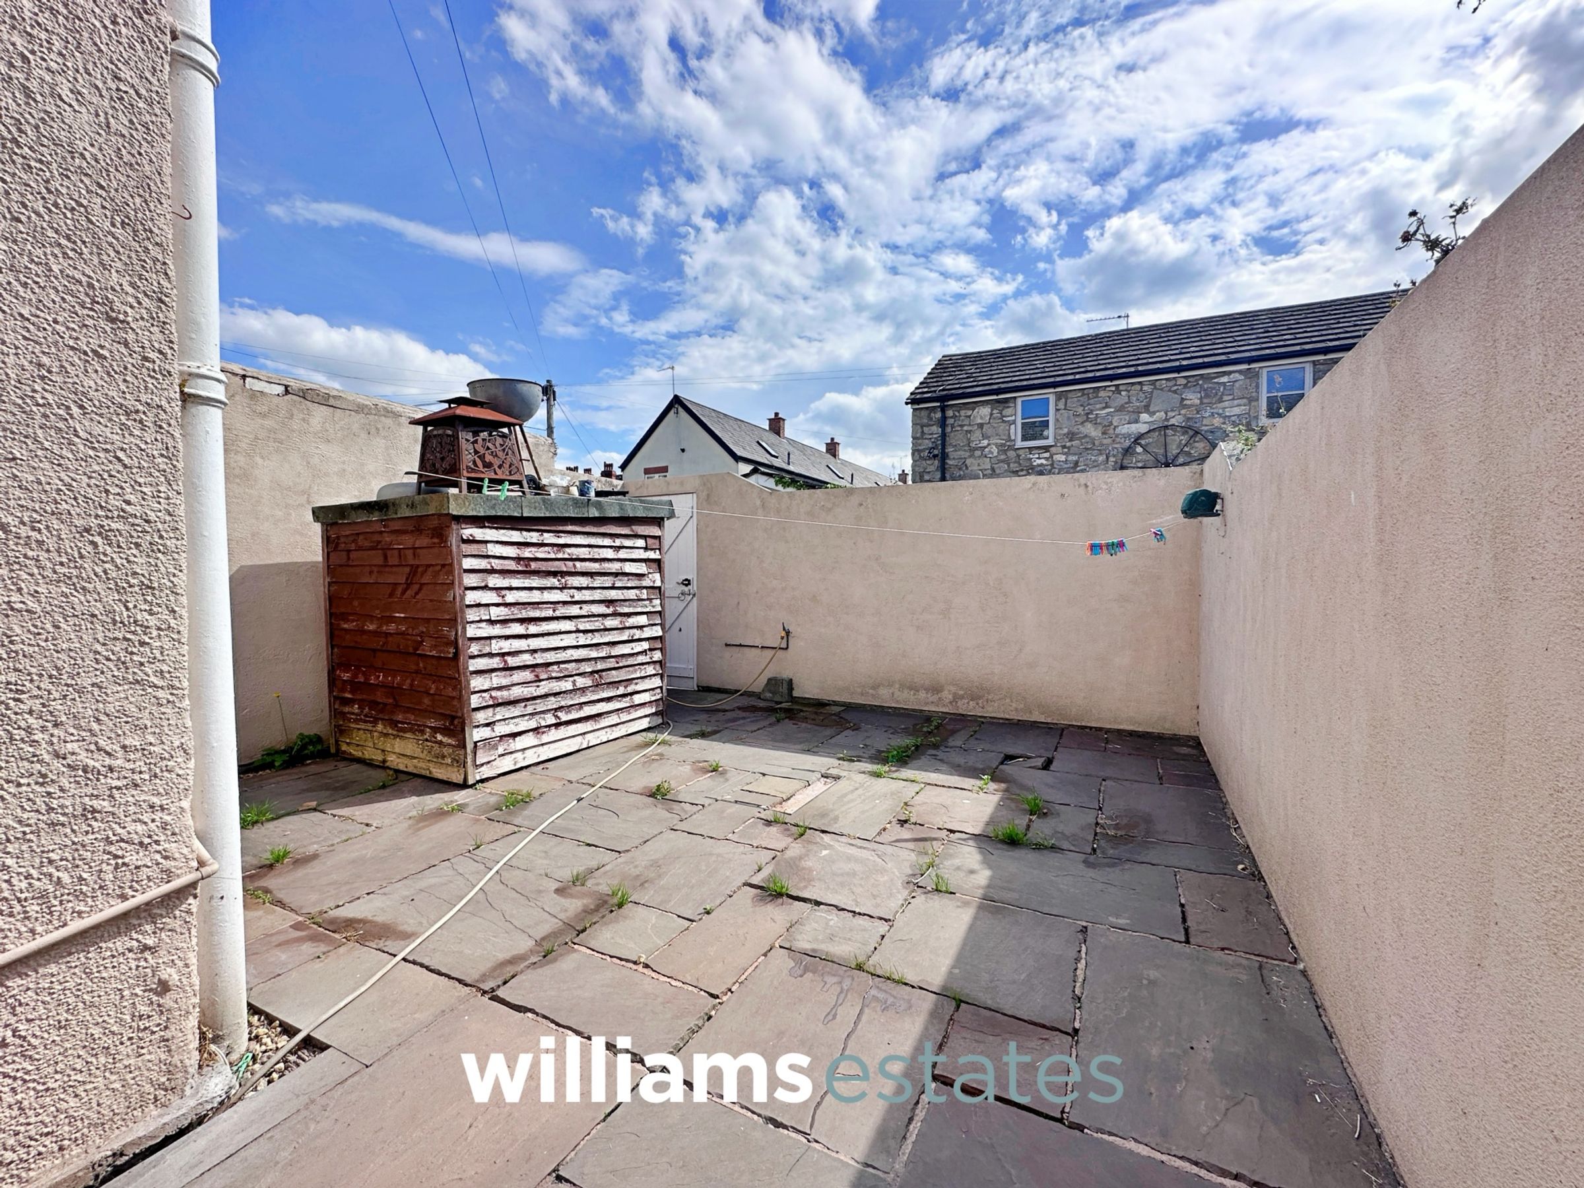
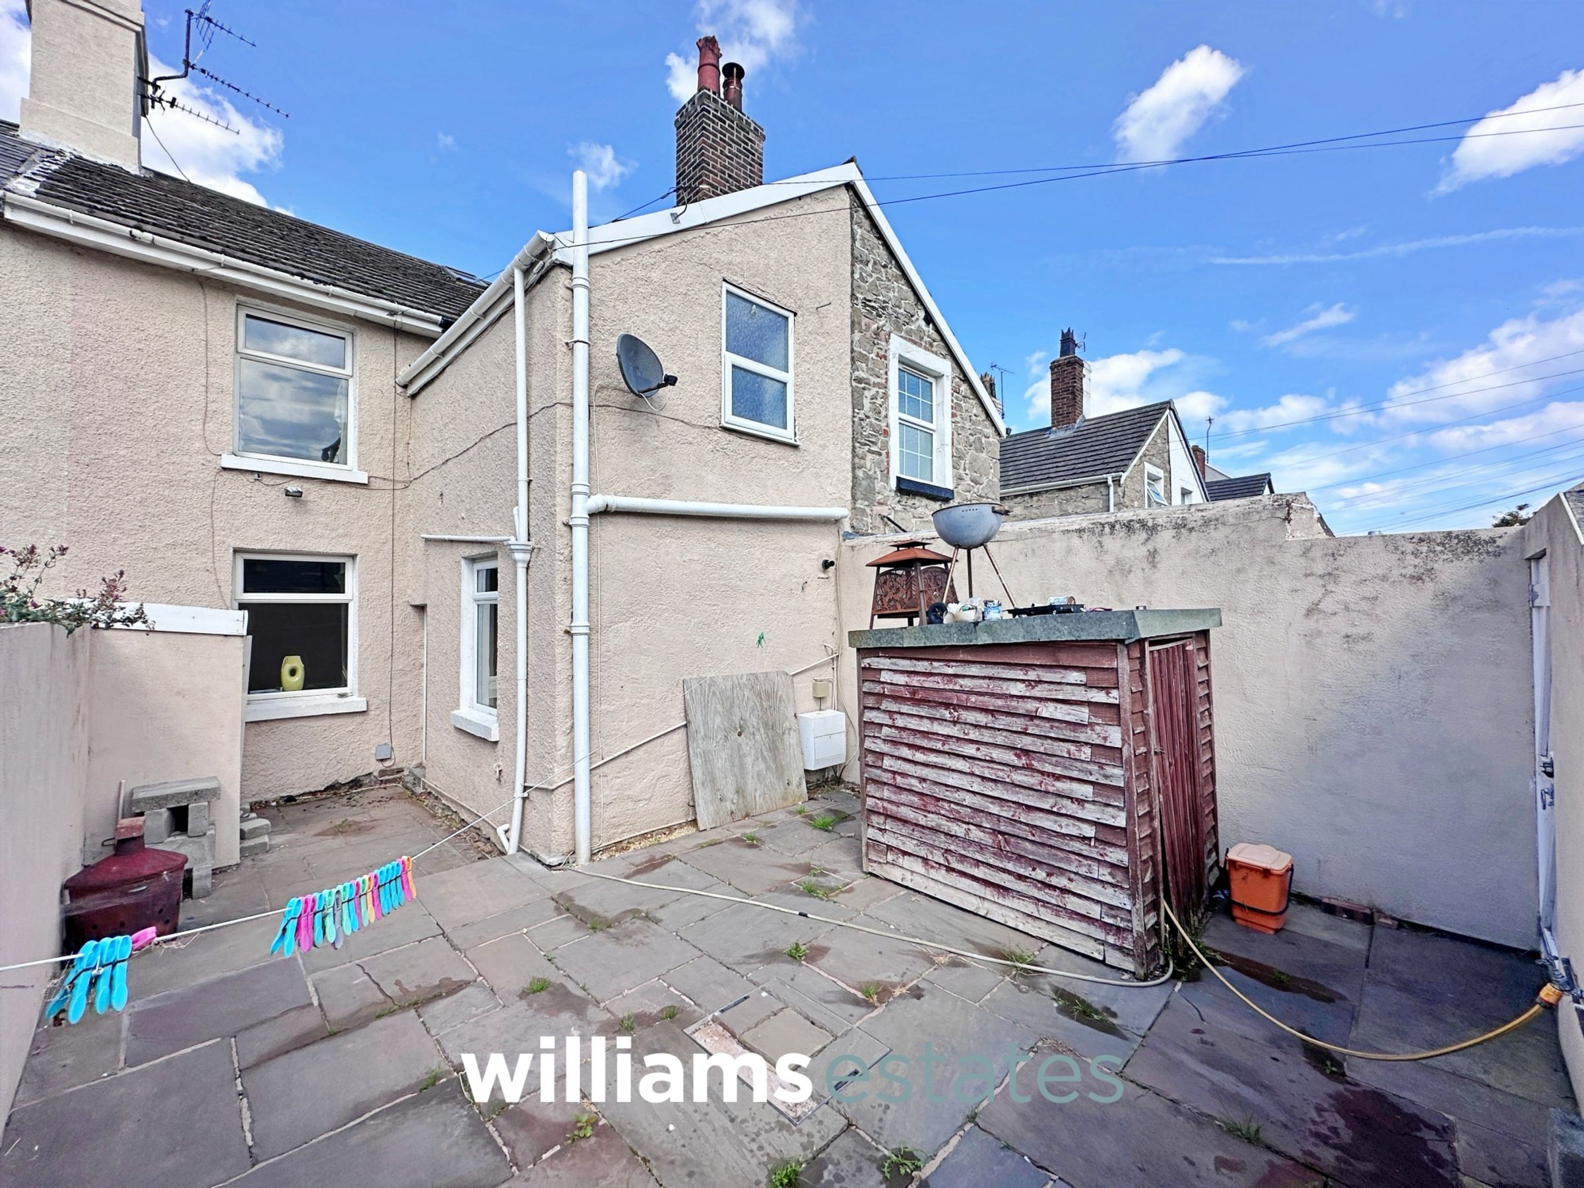
To the rear, the property boasts a low maintenance courtyard garden, thoughtfully laid with patio to provide the perfect setting for alfresco dining, relaxing, or entertaining guests. The courtyard offers ample space for outdoor furniture and pot plants, creating a pleasant and private outdoor retreat. A practical shed provides useful storage for gardening tools, bicycles, or seasonal items, while a timber gate offers convenient rear access to the back lane. This outdoor space is designed for ease of upkeep, ensuring you can enjoy the benefits of a garden without the demands of extensive maintenance. Whether you are looking for a peaceful spot to unwind or a functional area for family activities, the courtyard garden is a valuable feature of this appealing town centre property.
Key details
Broadband: up to 1800mbps
1055ft2 floor area
1561ft2 plot size
Freehold
Council tax band C
Additional information
Near the property
Rooms and dimensions
Accommodation
The property is accessed via a uPVC glazed door, leading into the entrance hallway.
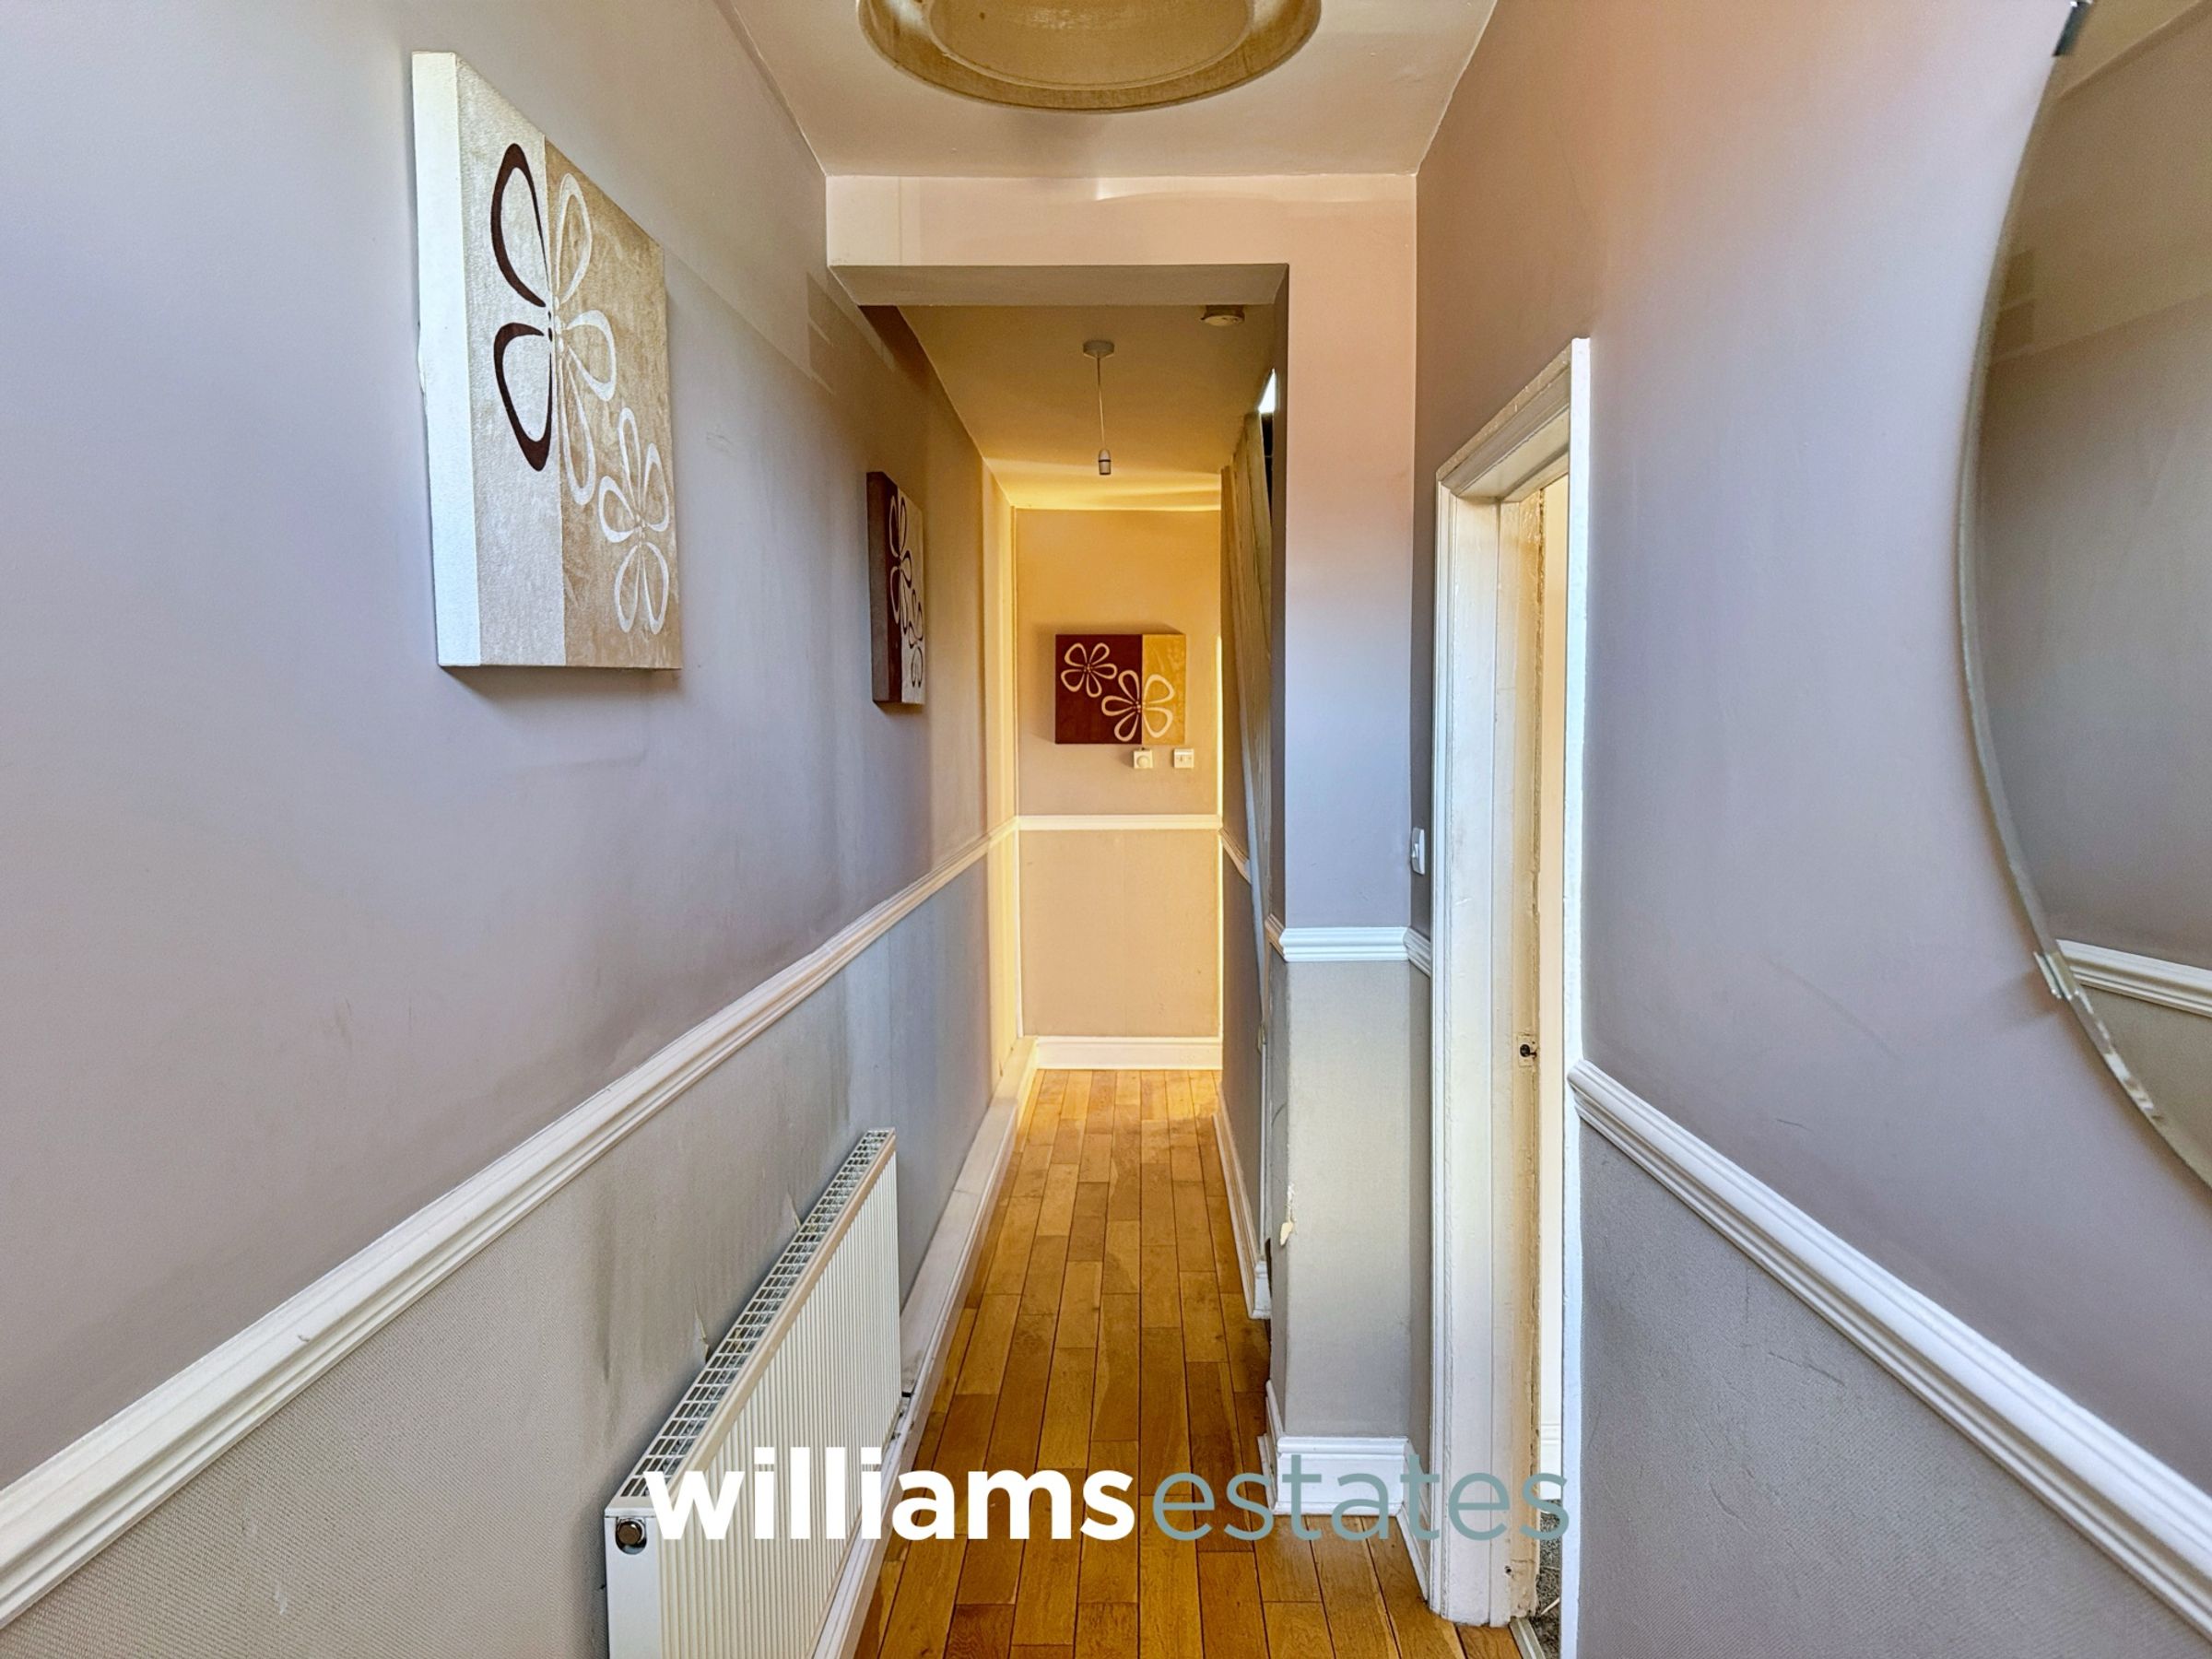
Entrance Hallway
Having lighting, power points, radiator, under stair storage cupboard, stairs leading up to the first floor landing and doors off.
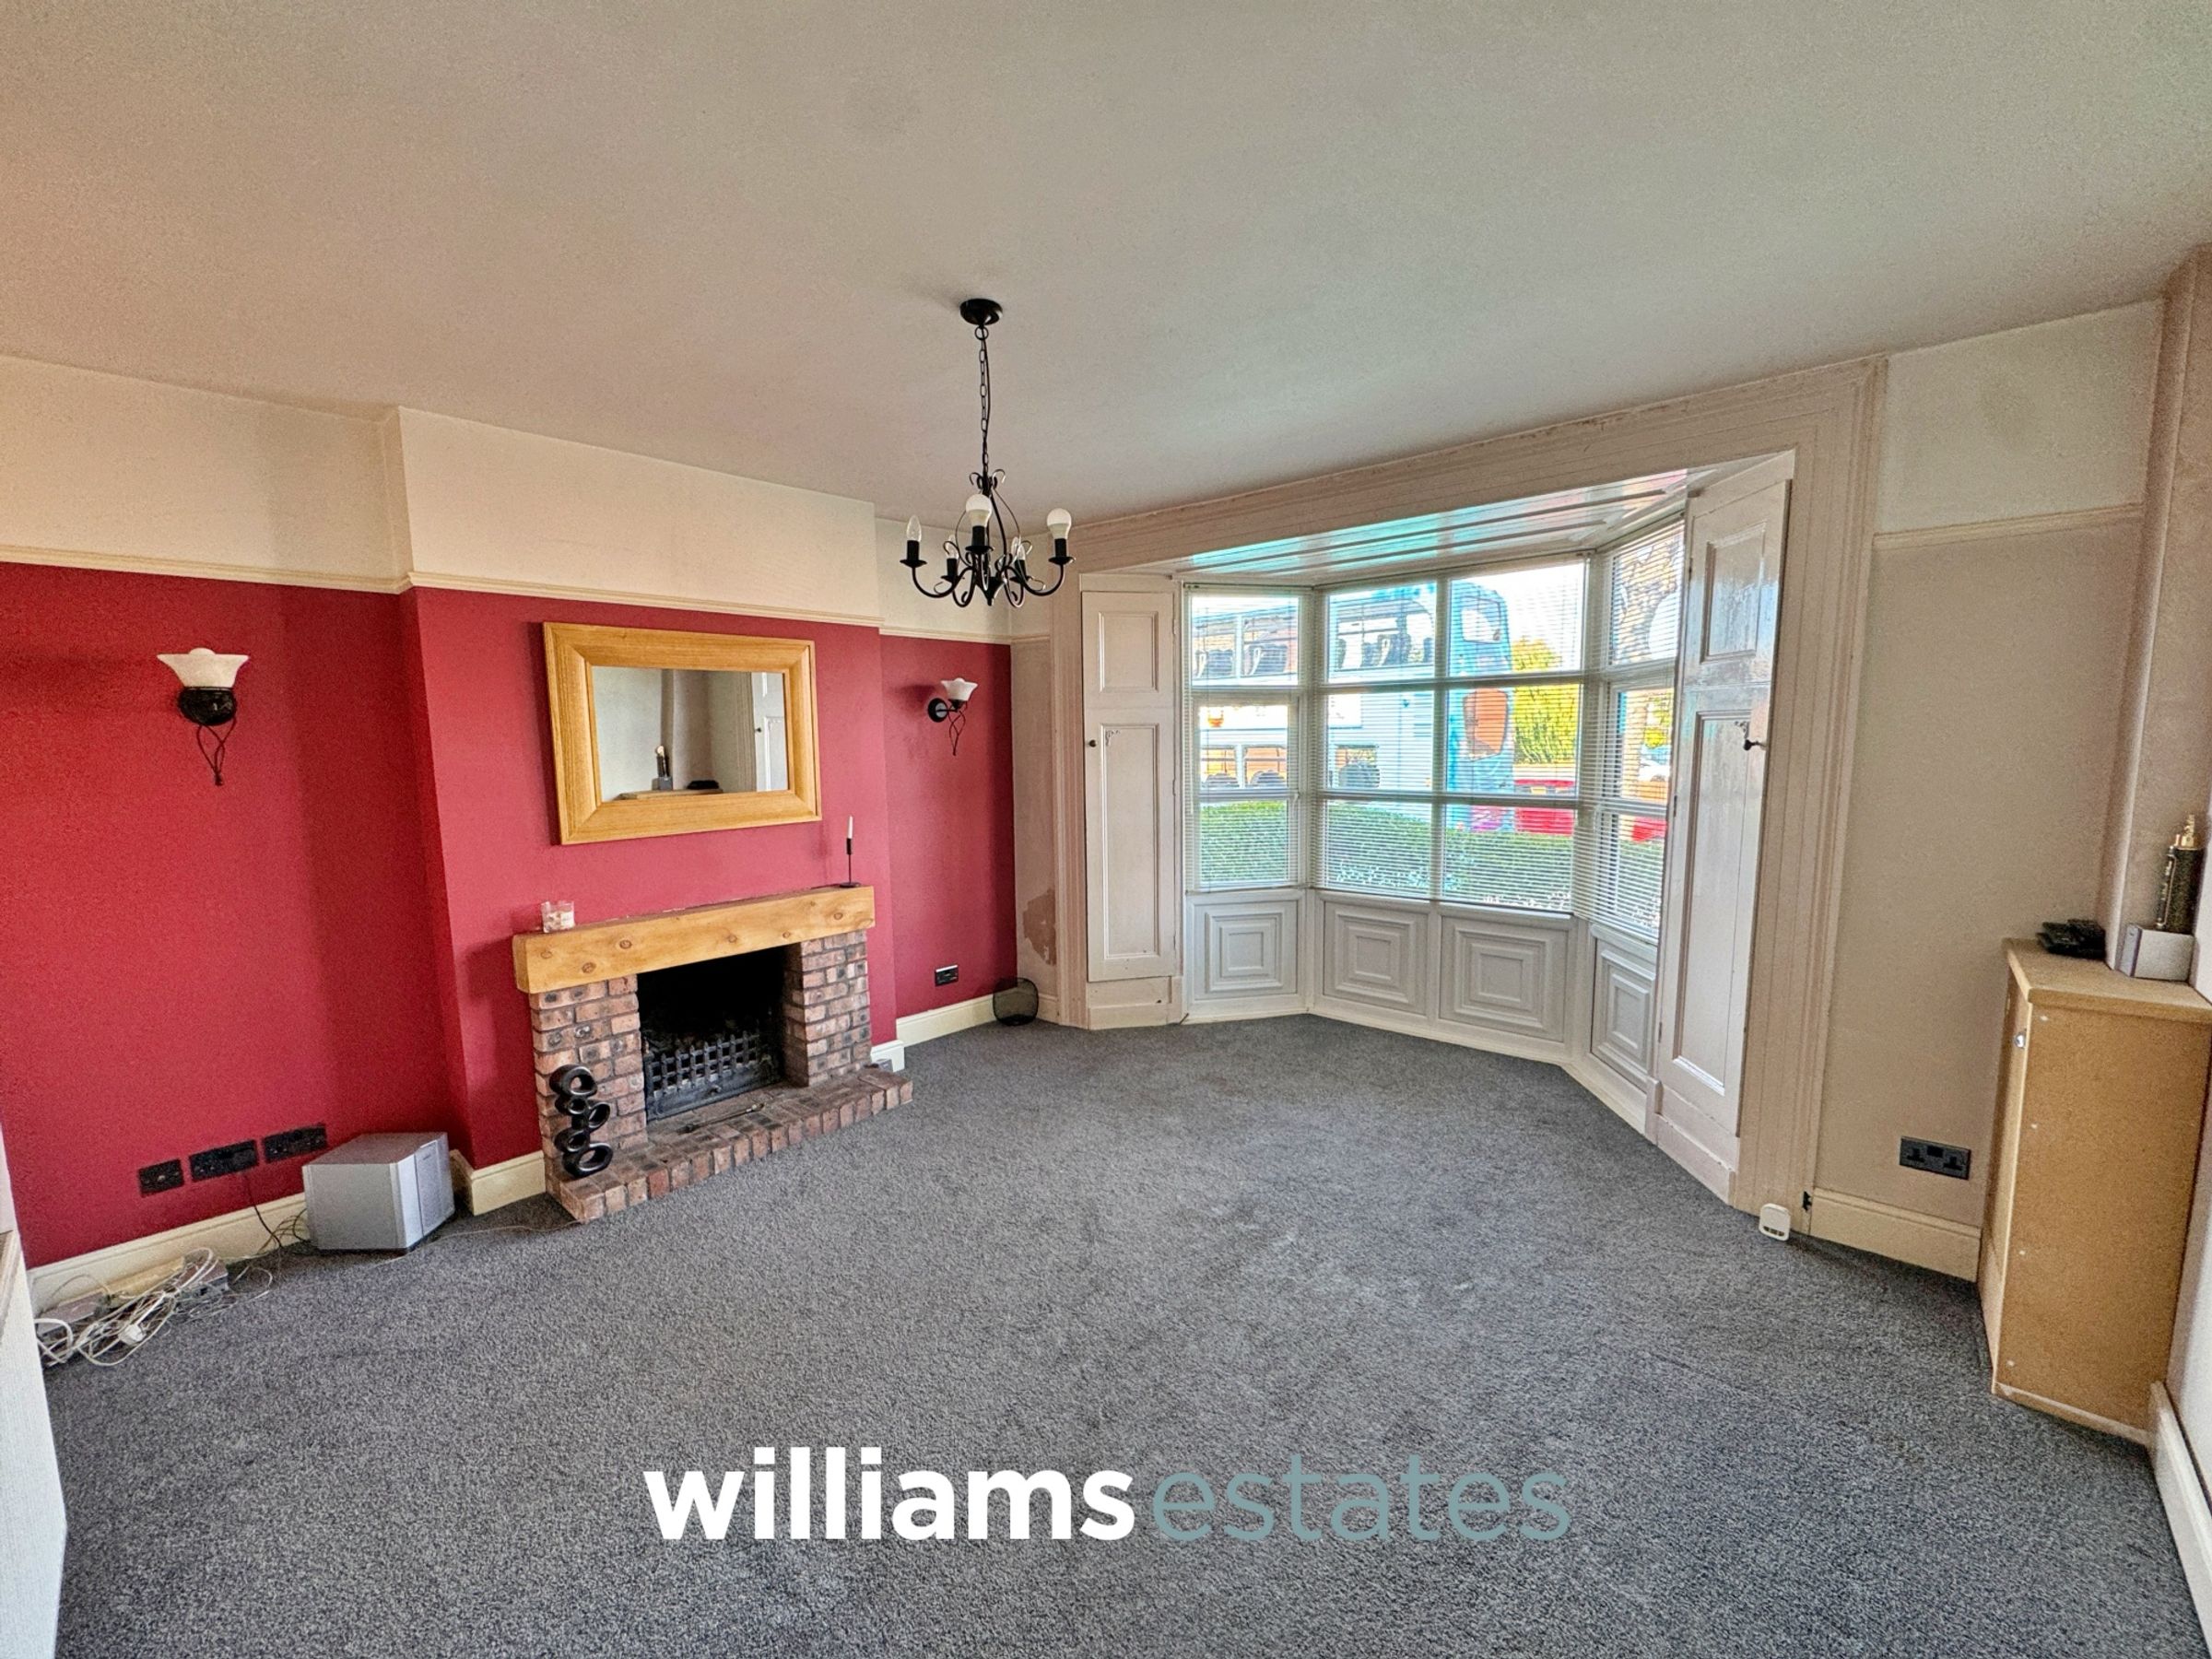
Living Room
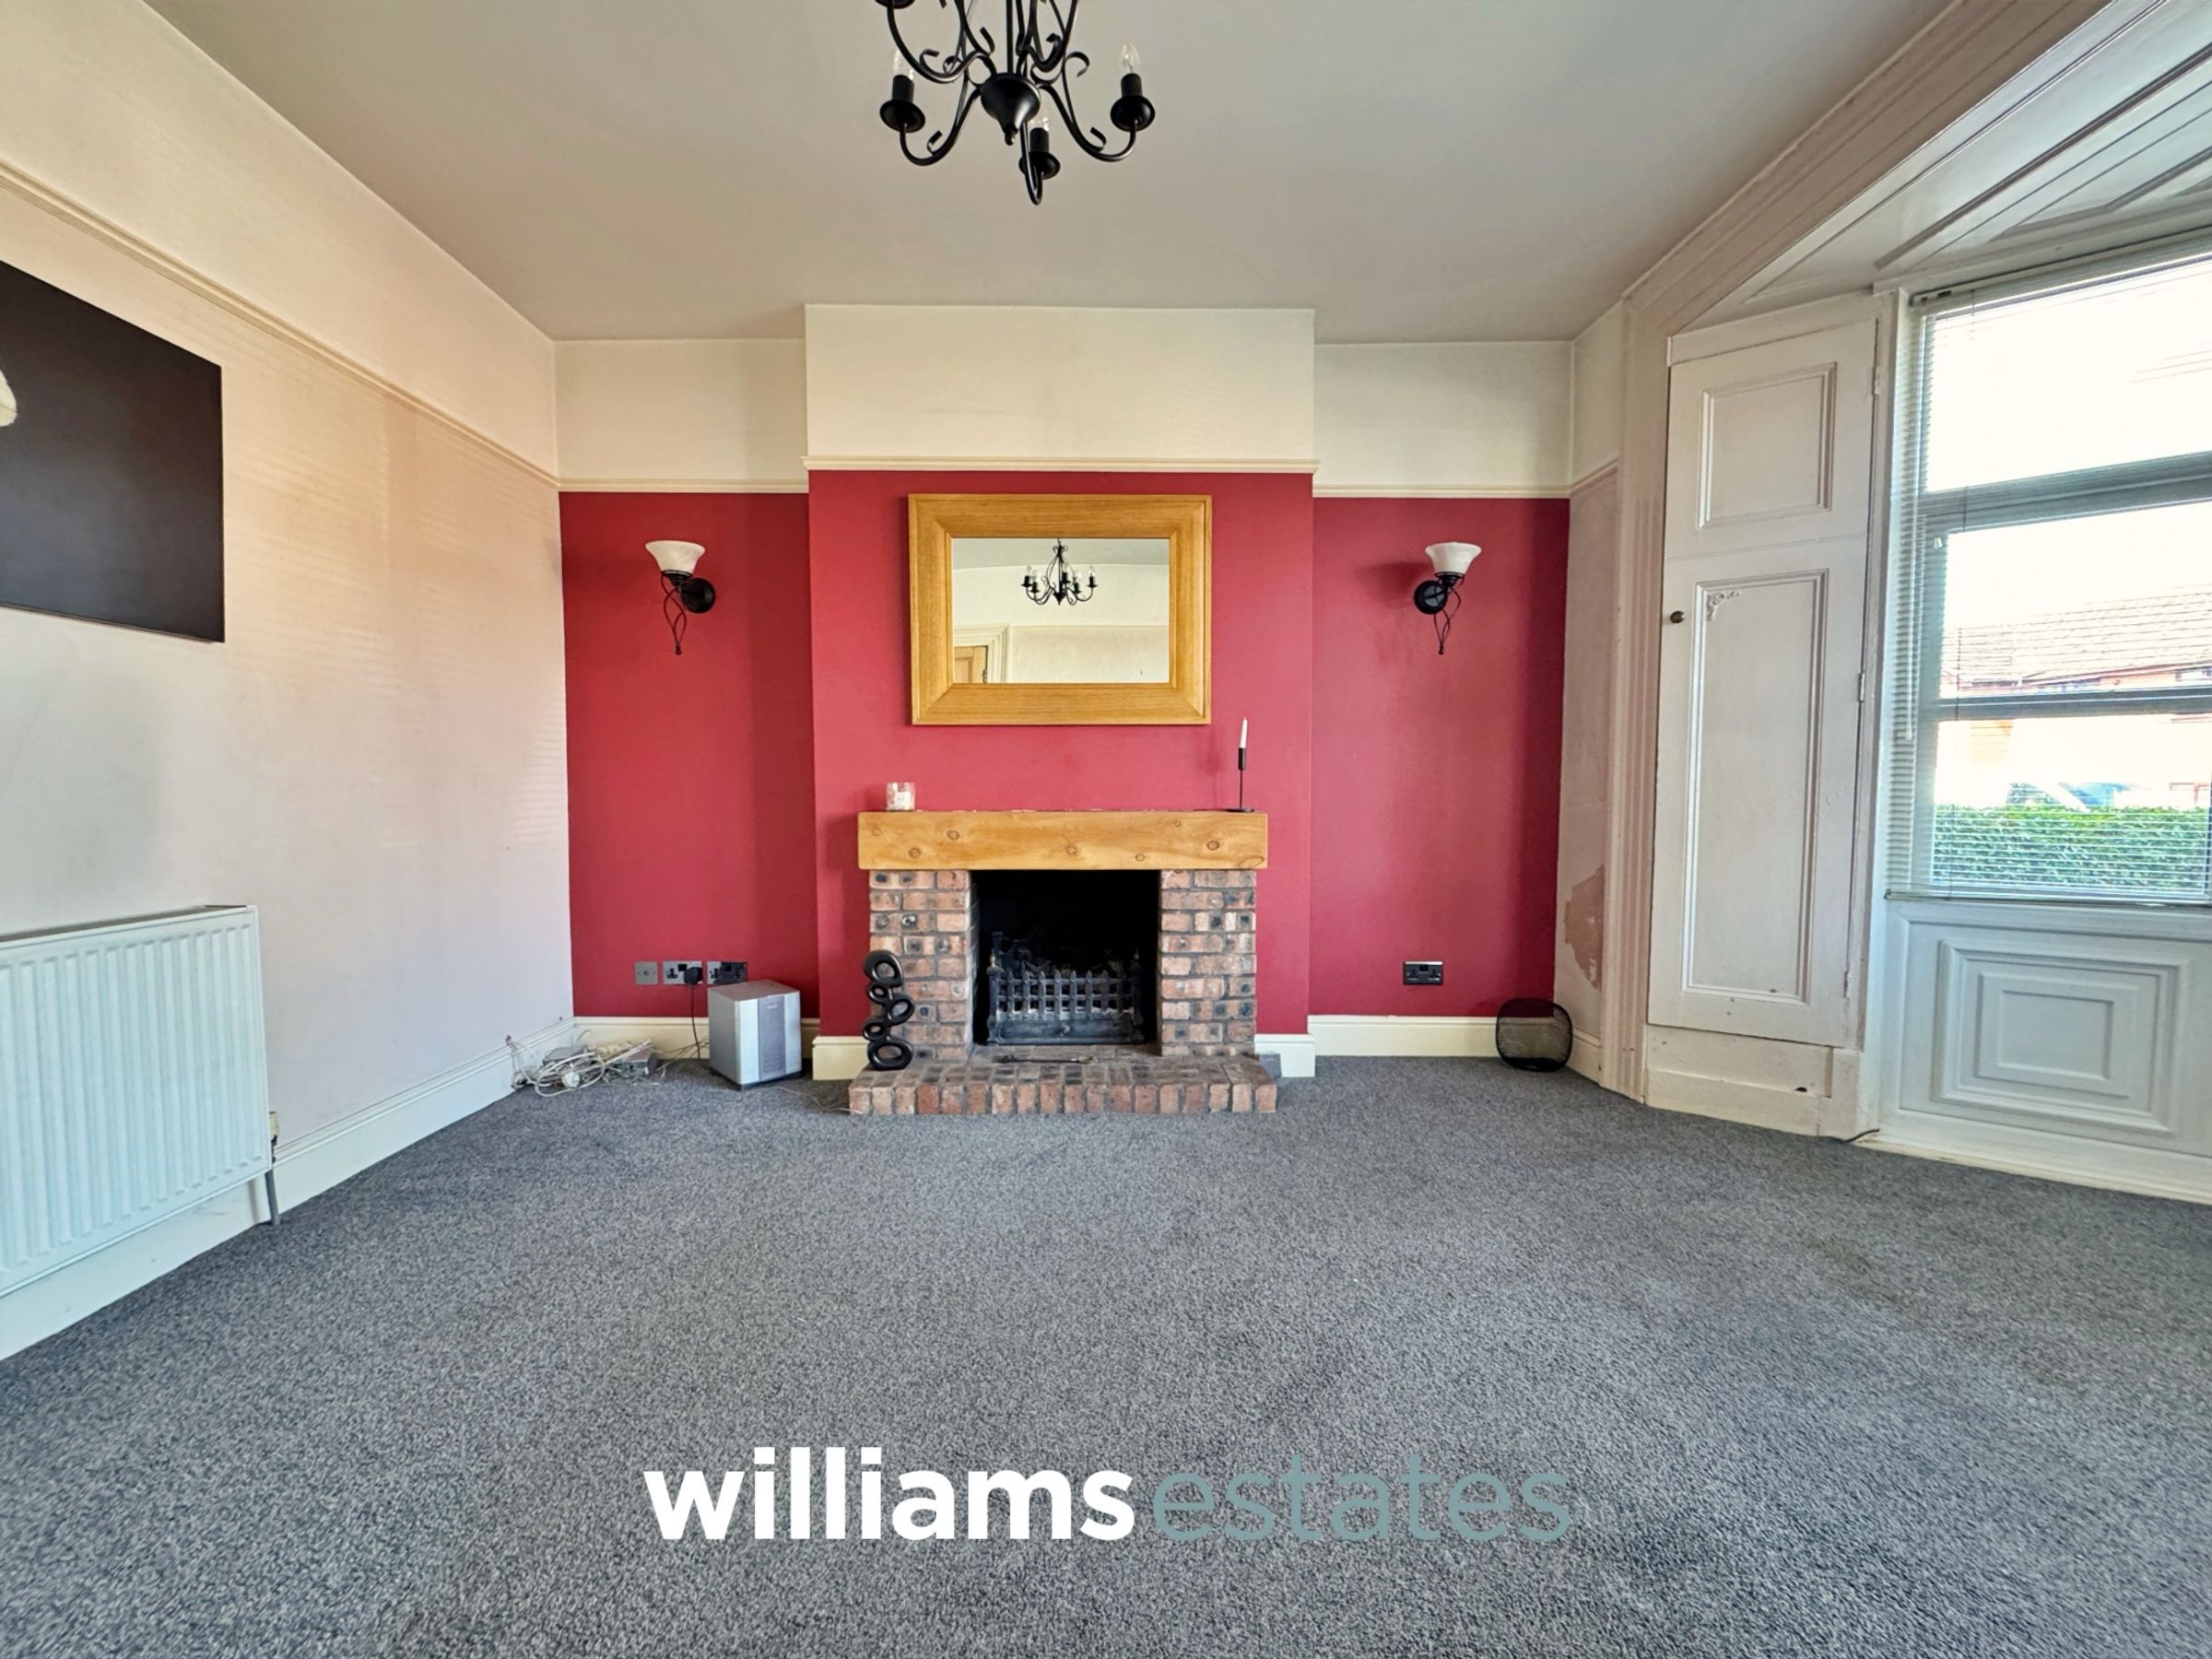
13' 1" x 14' 4" (3.99m x 4.38m)
Having a brick feature fireplace with open fire, uPVC double glazed bay window to the front elevation, power points, lighting and radiator.
Dining Room
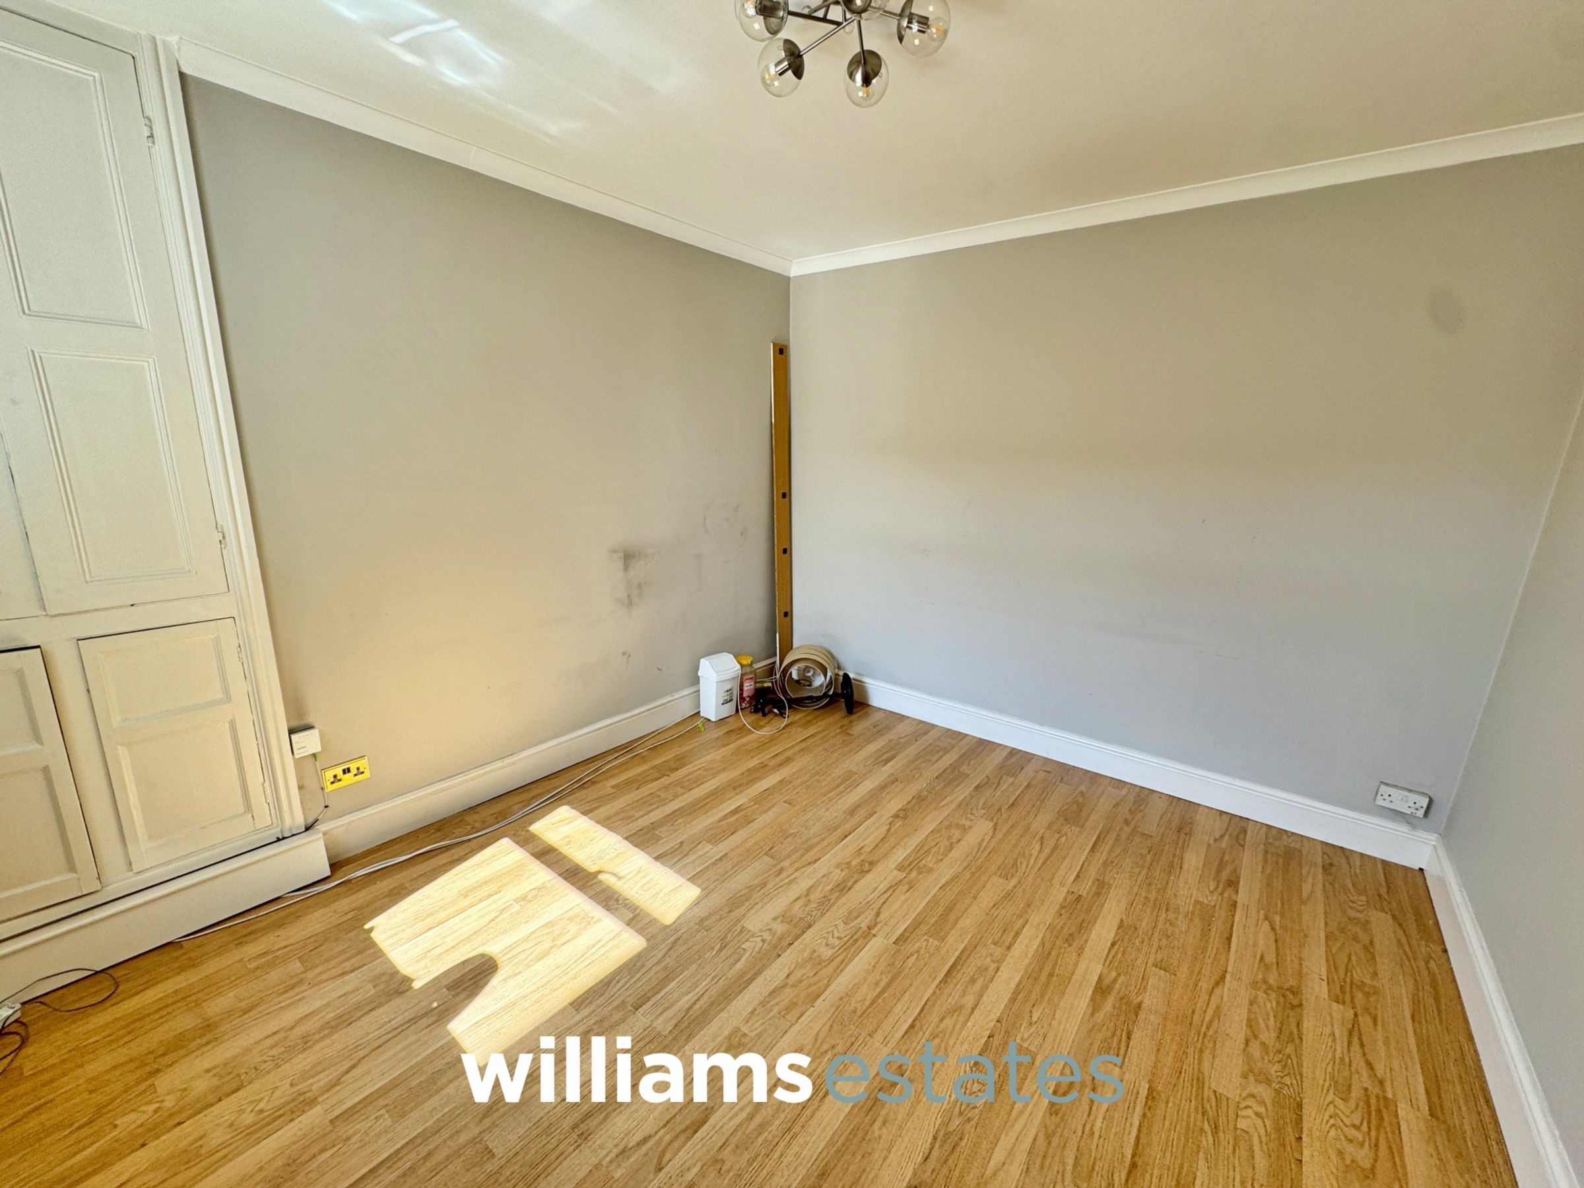
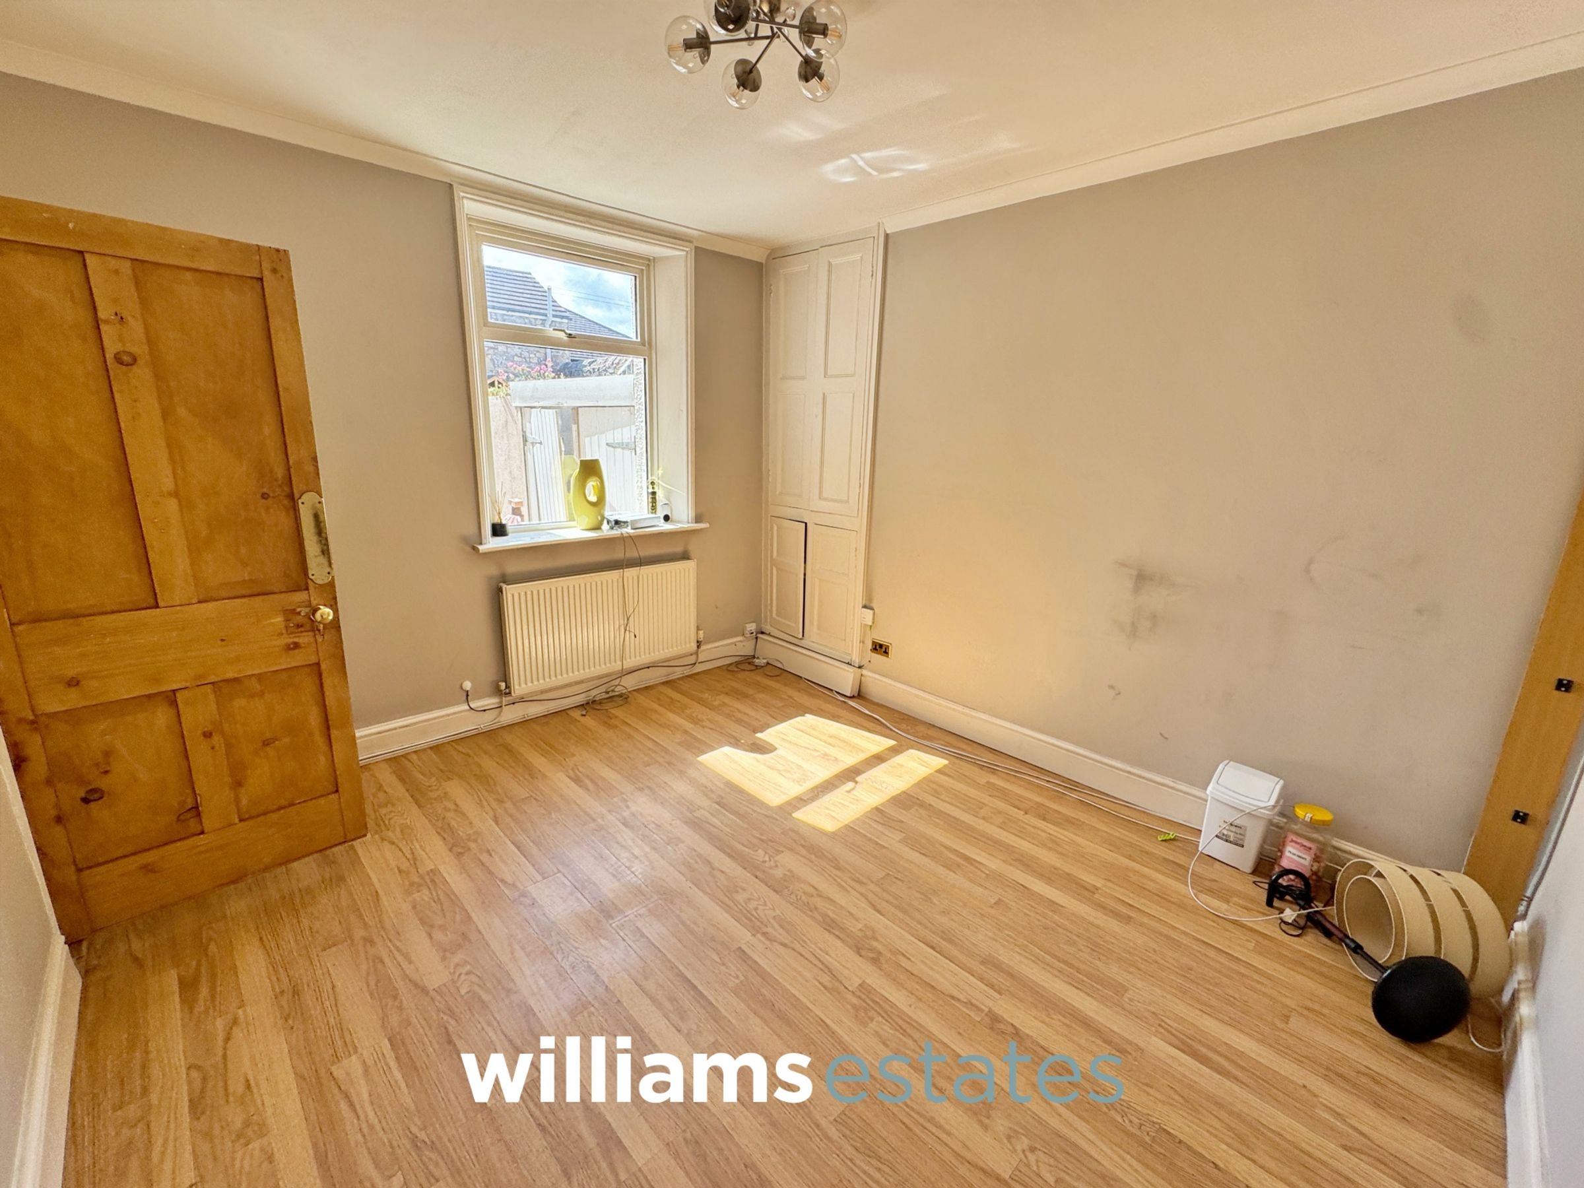
10' 10" x 12' 7" (3.31m x 3.84m)
Having a uPVC double glazed window to the rear elevation, power points, lighting, radiator and a built-in storage cupboard.
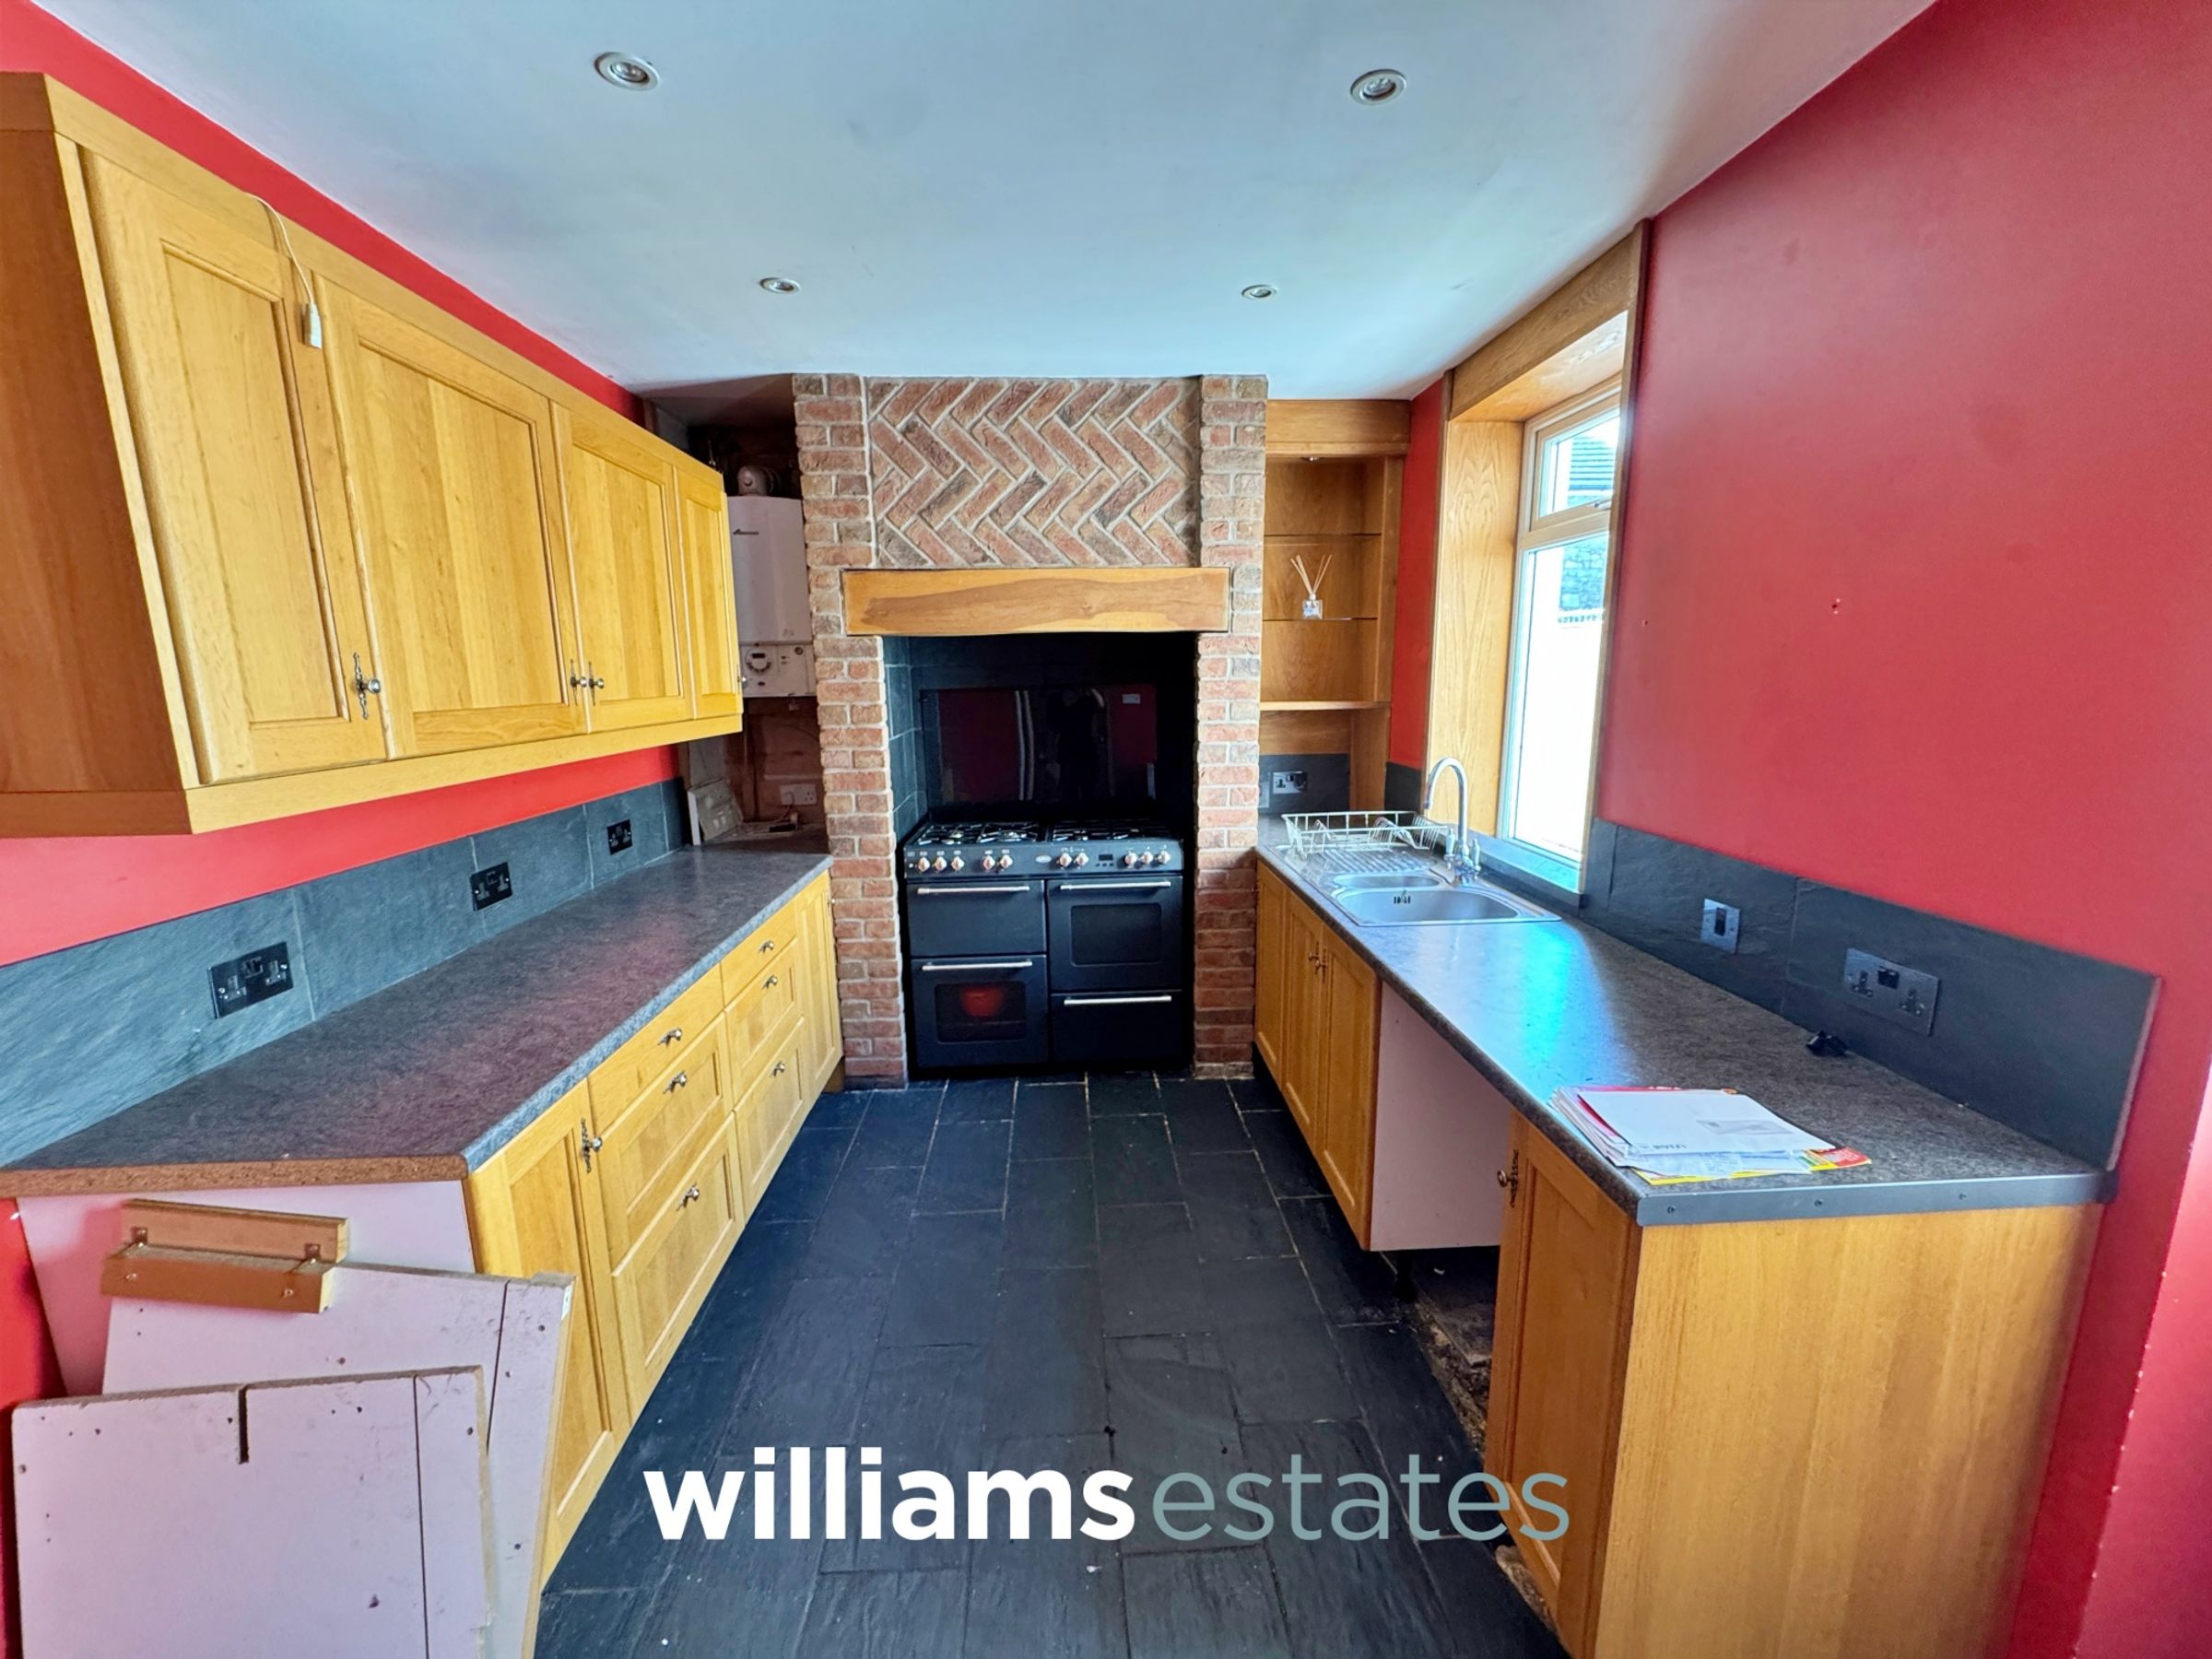
Kitchen
8' 6" x 12' 6" (2.58m x 3.82m)
Comprising of a range of wall, drawer and base units with worktops over, under counter void and plumbing for washing machine, feature brick chimney breast with range cooker, wall mounted Worcester boiler, stainless steel sink with mixer taps over, uPVC double glazed window to the side elevation and a uPVC glazed door leading out to the rear garden.
First Floor Landing
Having stairs leading up from the ground floor, stairs leading up to the attic, lighting, radiator and doors off.
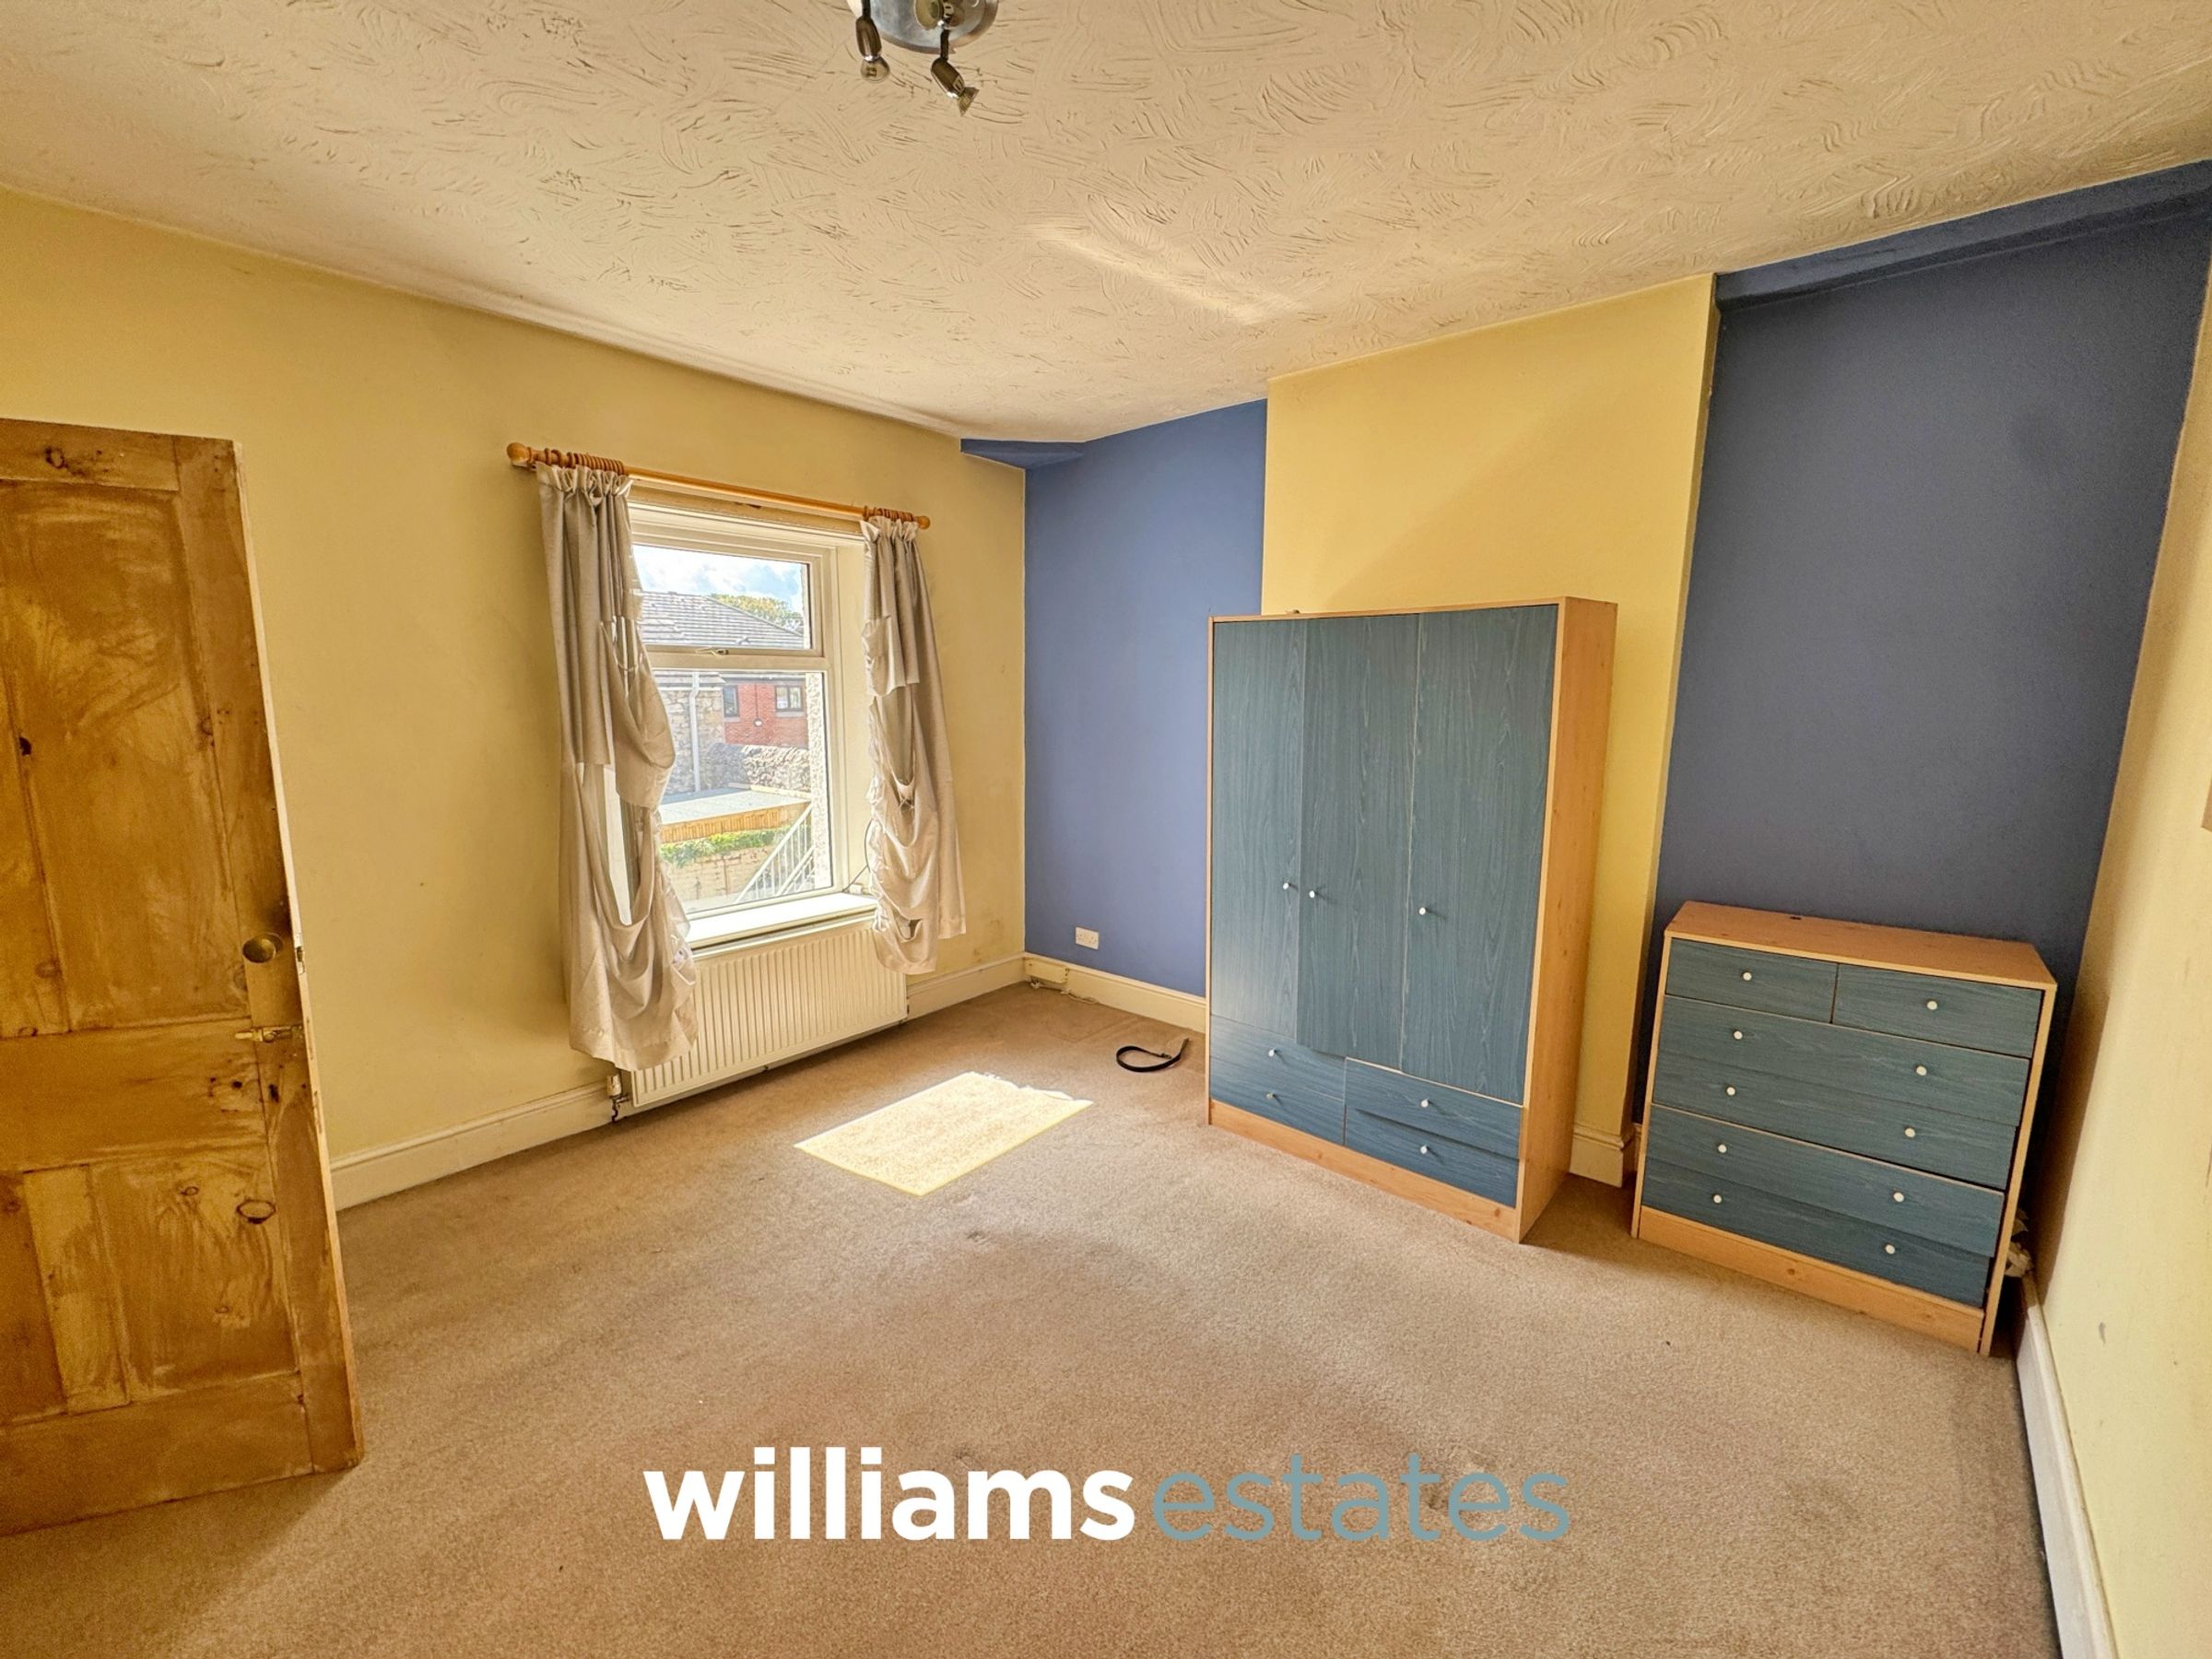
Bedroom Two
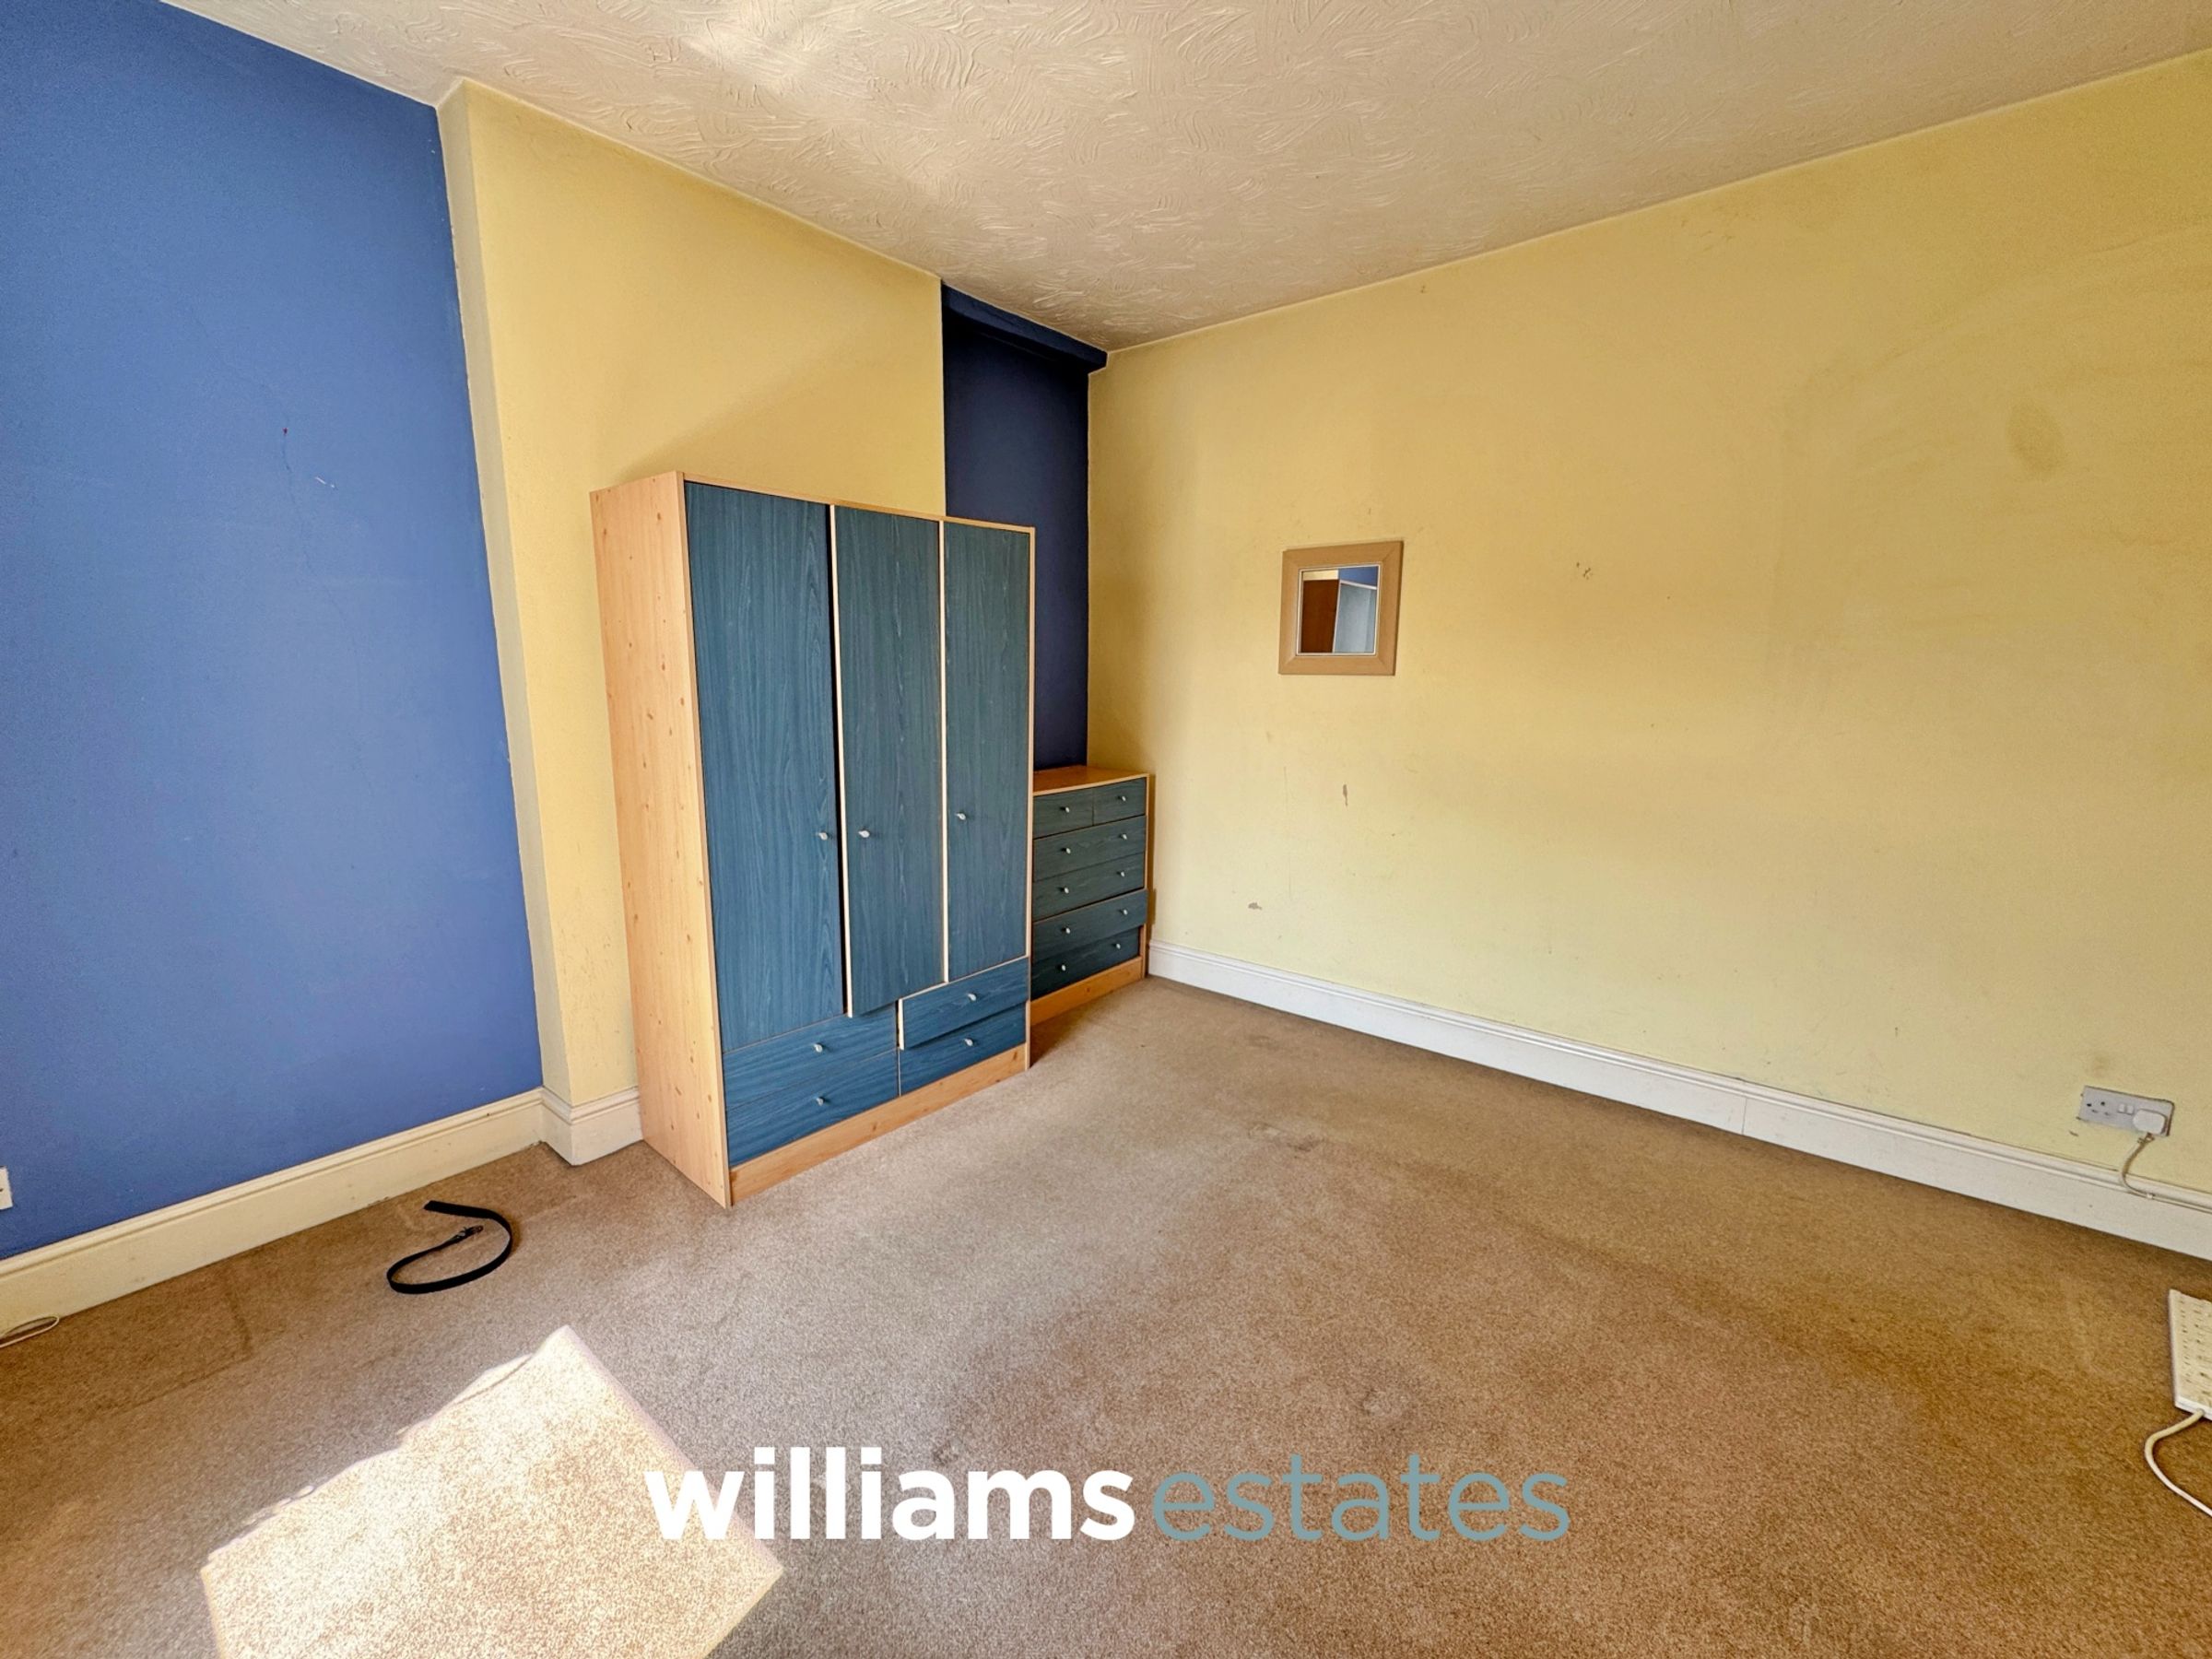
10' 10" x 12' 6" (3.30m x 3.82m)
A double bedroom having lighting, power points, radiator and a uPVC double glazed window to the rear elevation.
Bathroom
10' 10" x 12' 6" (3.30m x 3.82m)
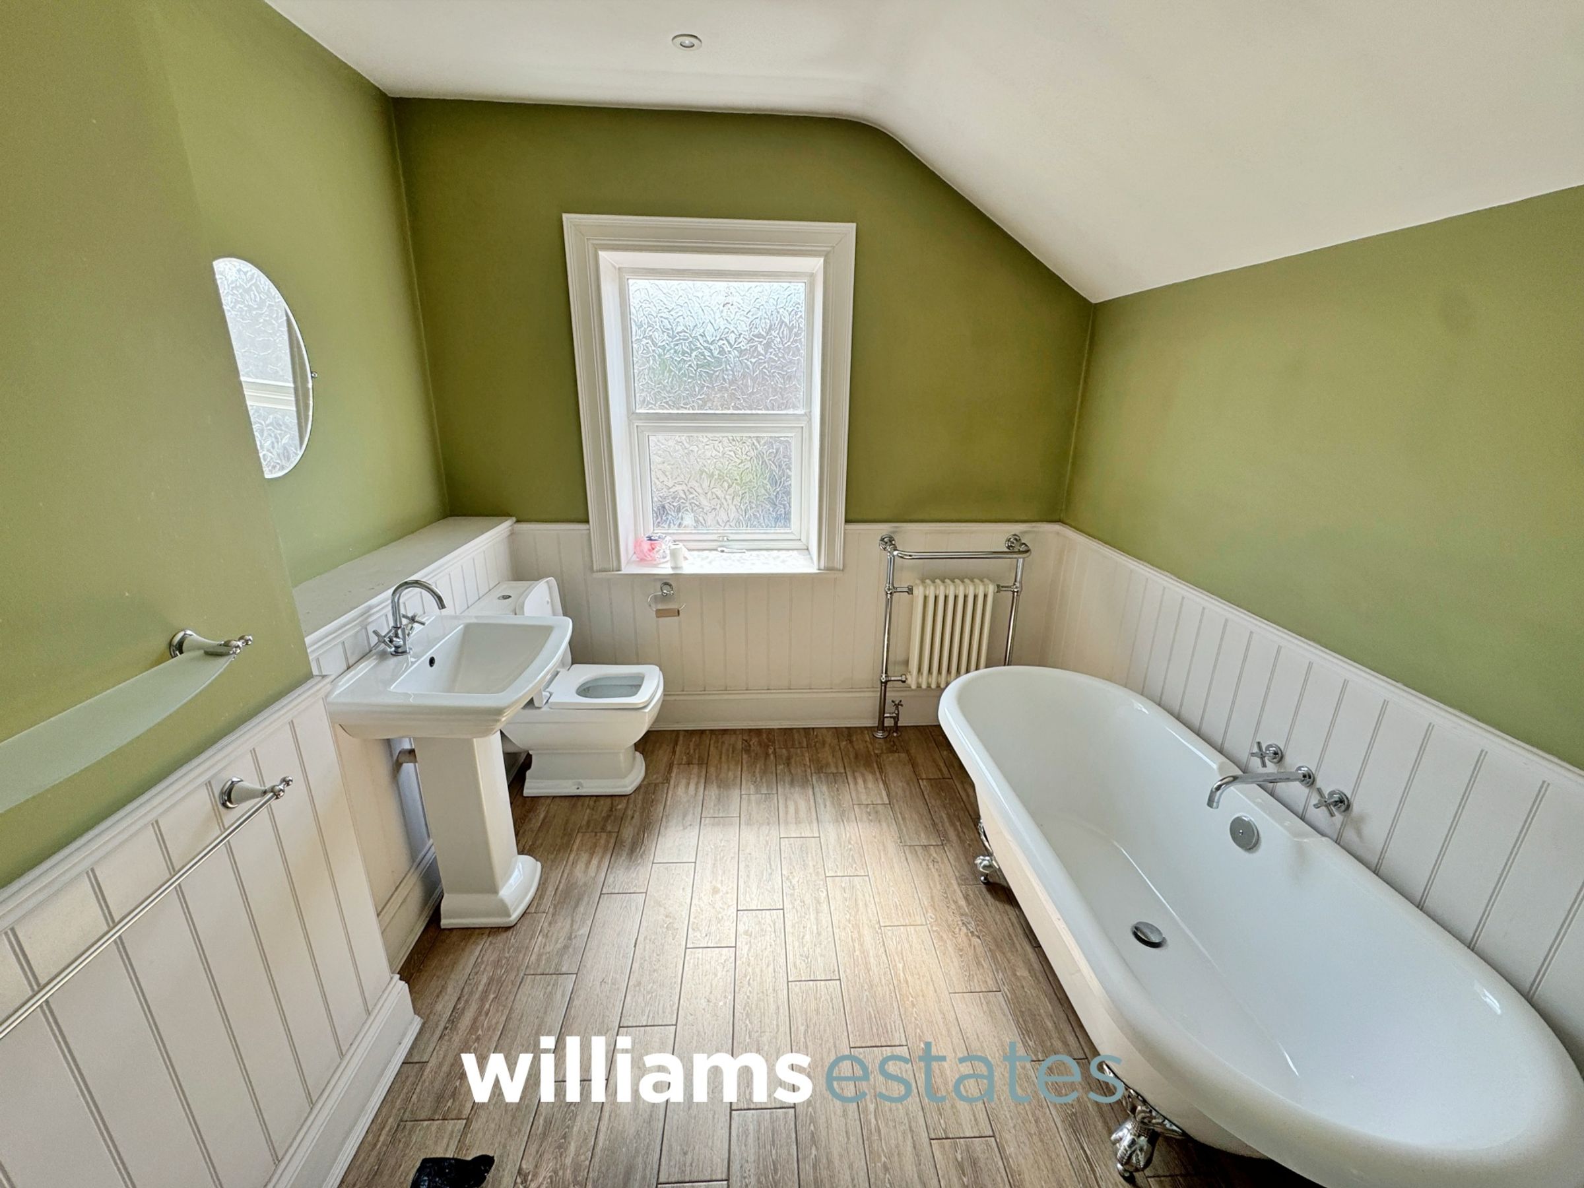
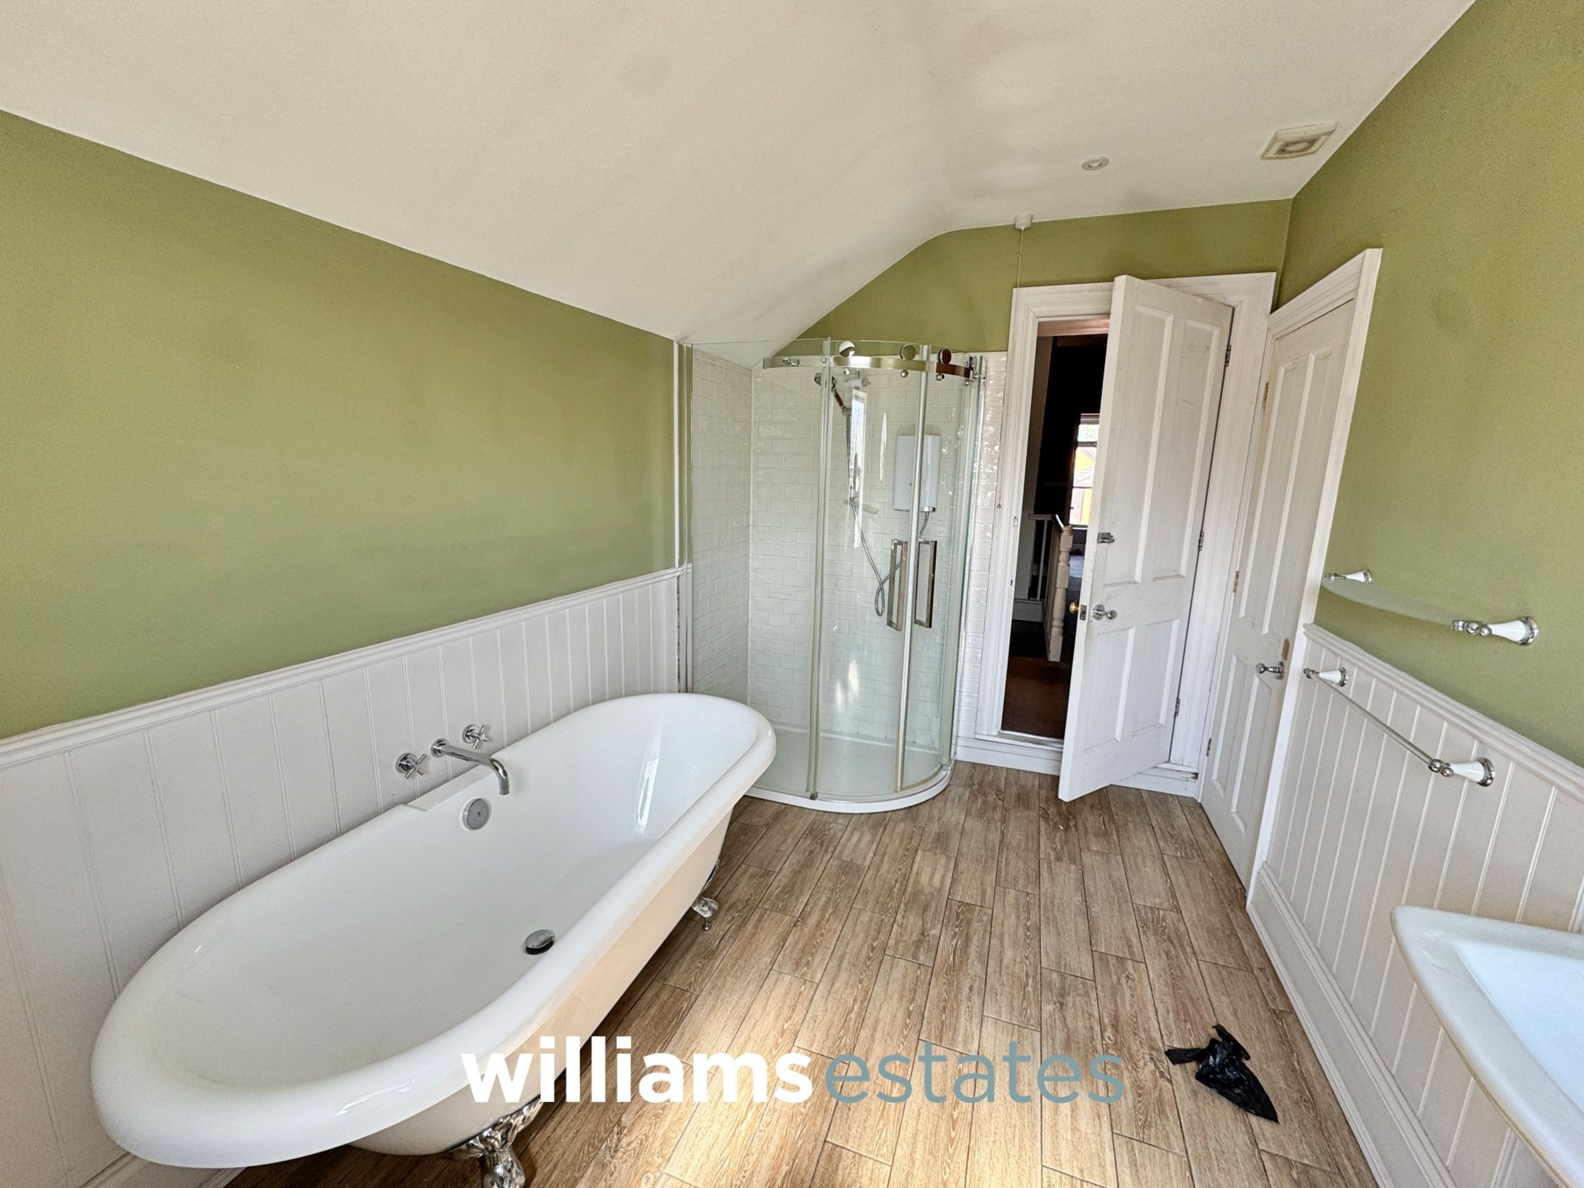
A generous family bathroom comprising of a low flush W.C, pedestal hand wash basin with mixer taps over, bath tub with mixer taps over, wall mounted heated towel radiator, shower cubicle with wall mounted shower, partially tiled wall, partially panelled walls, cupboard for storage and a uPVC double glazed window to the rear elevation.
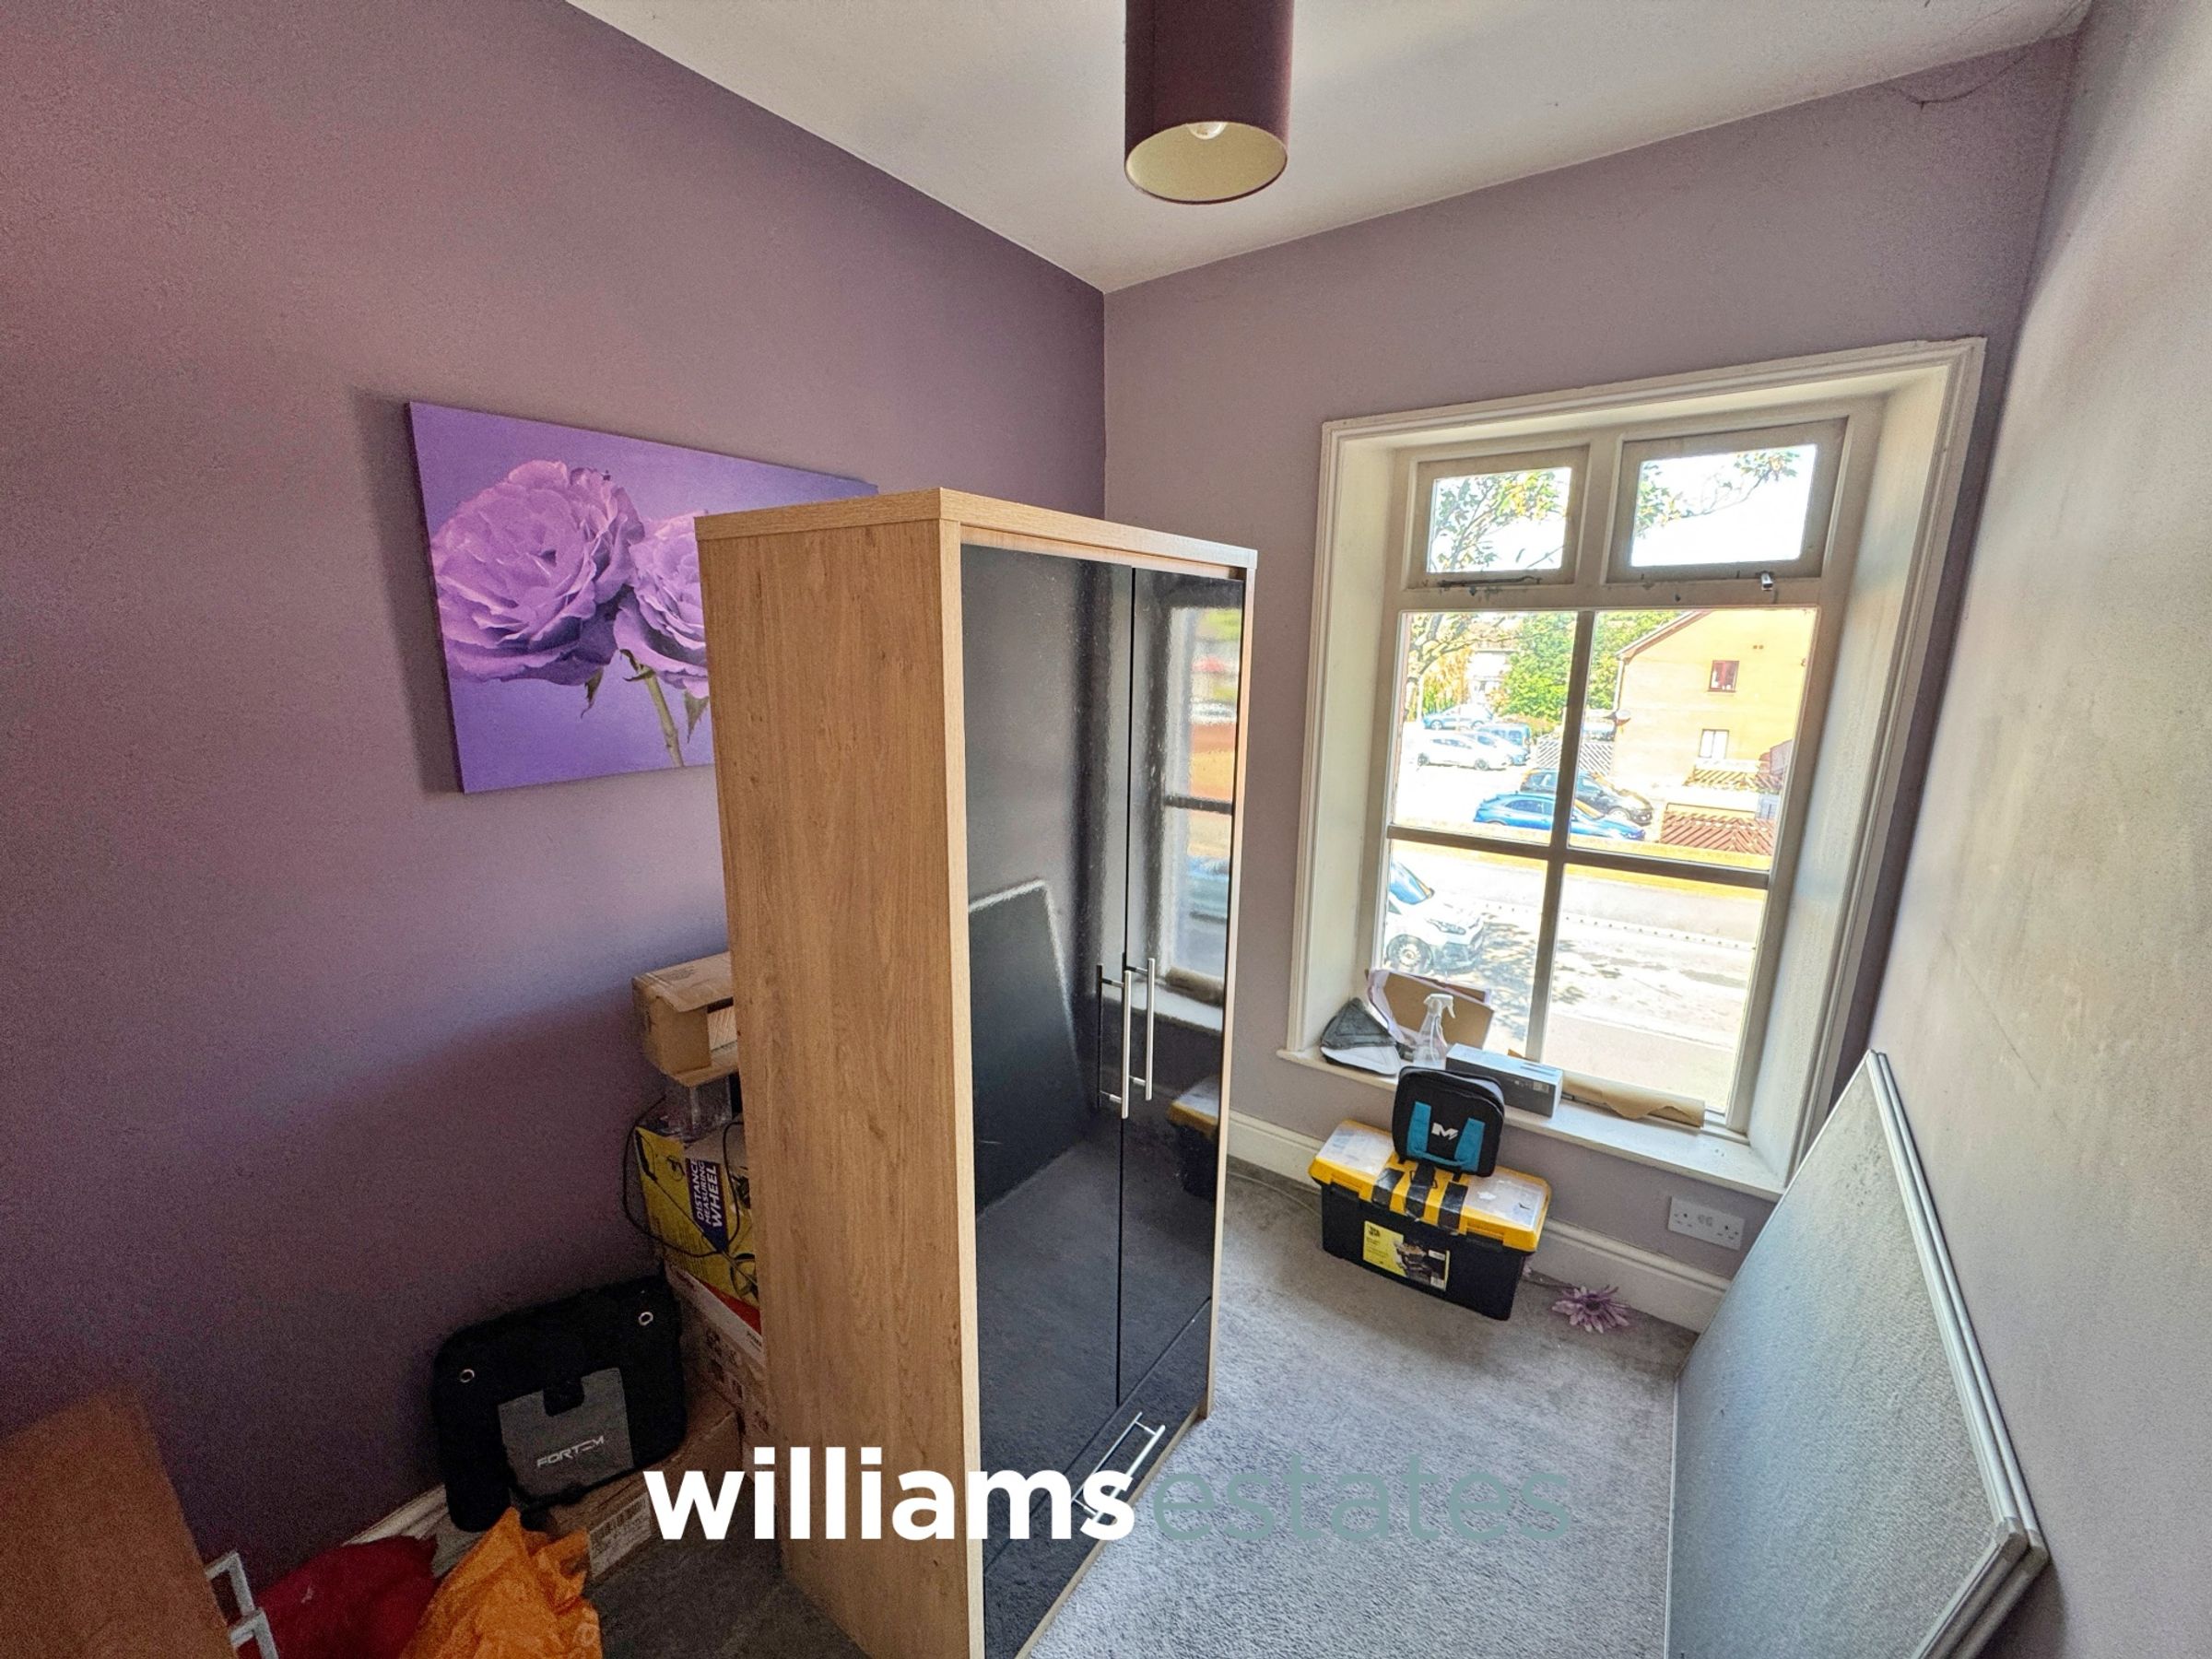
Bedroom Three
6' 5" x 8' 2" (1.96m x 2.50m)
Having lighting, power points, radiator and a window to the front elevation.
Bedroom One
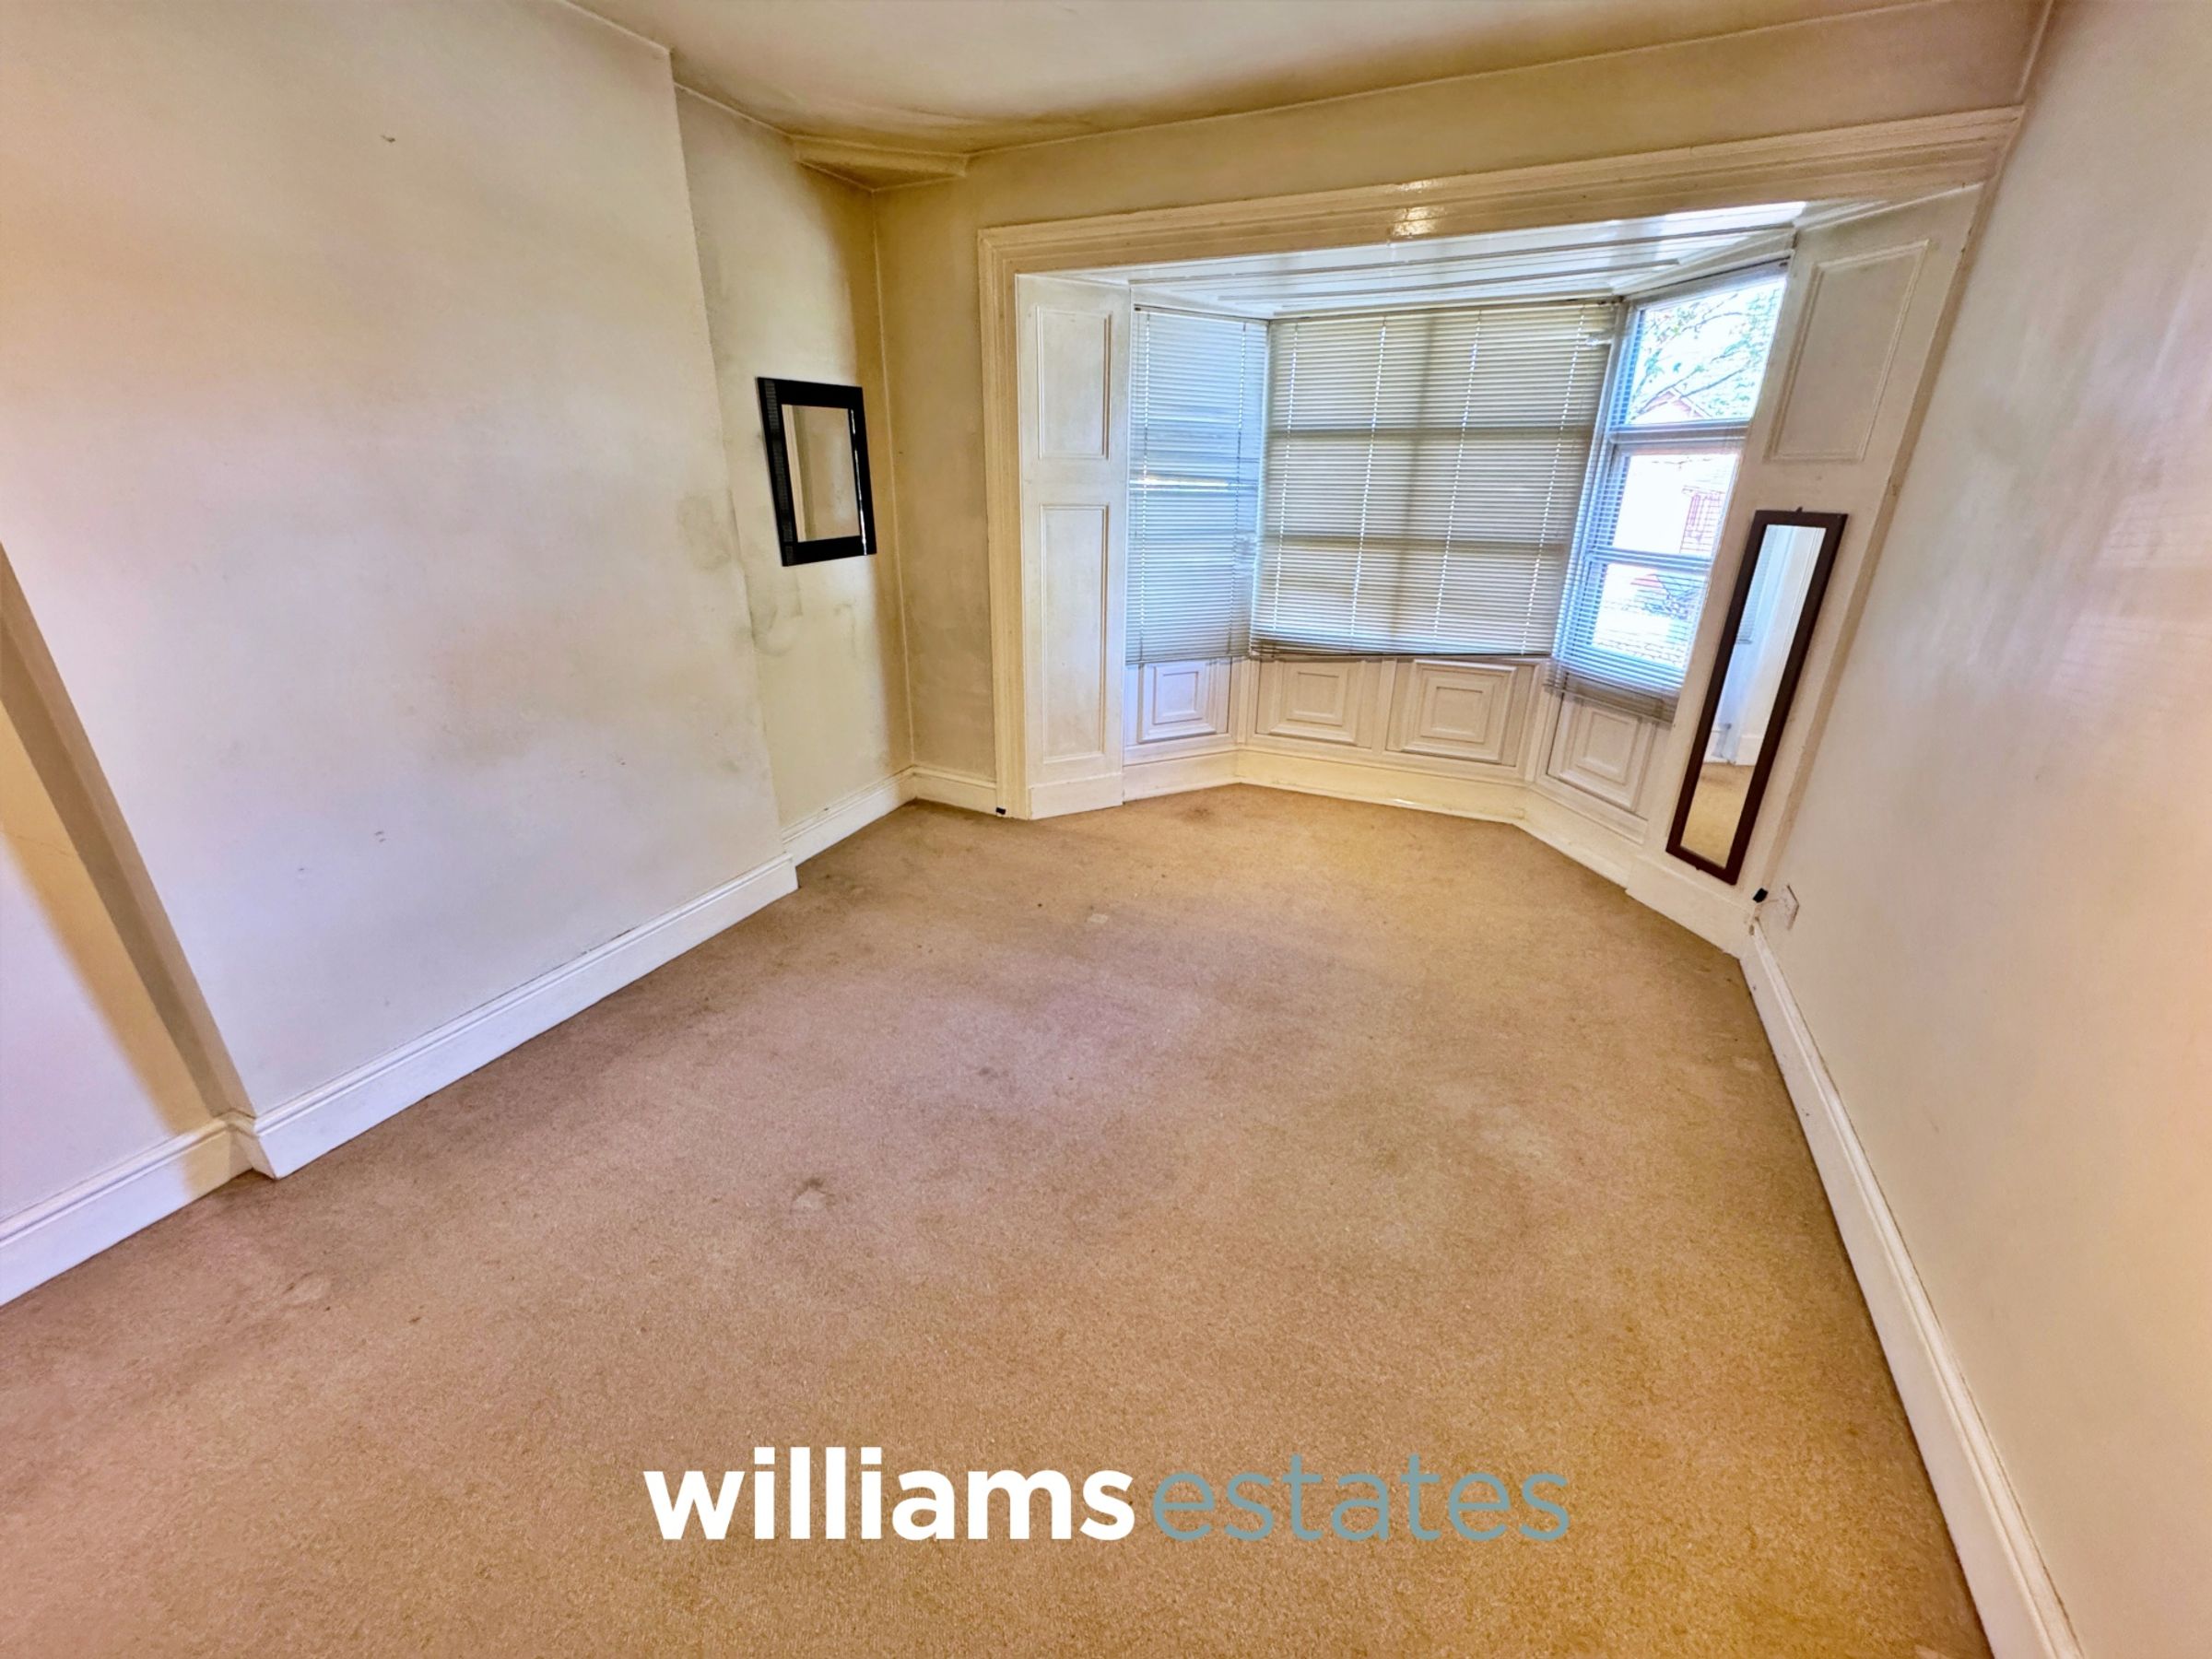
10' 8" x 14' 5" (3.25m x 4.39m)
A double bedroom having lighting, power points, radiator and a uPVC bay window to the front elevation.
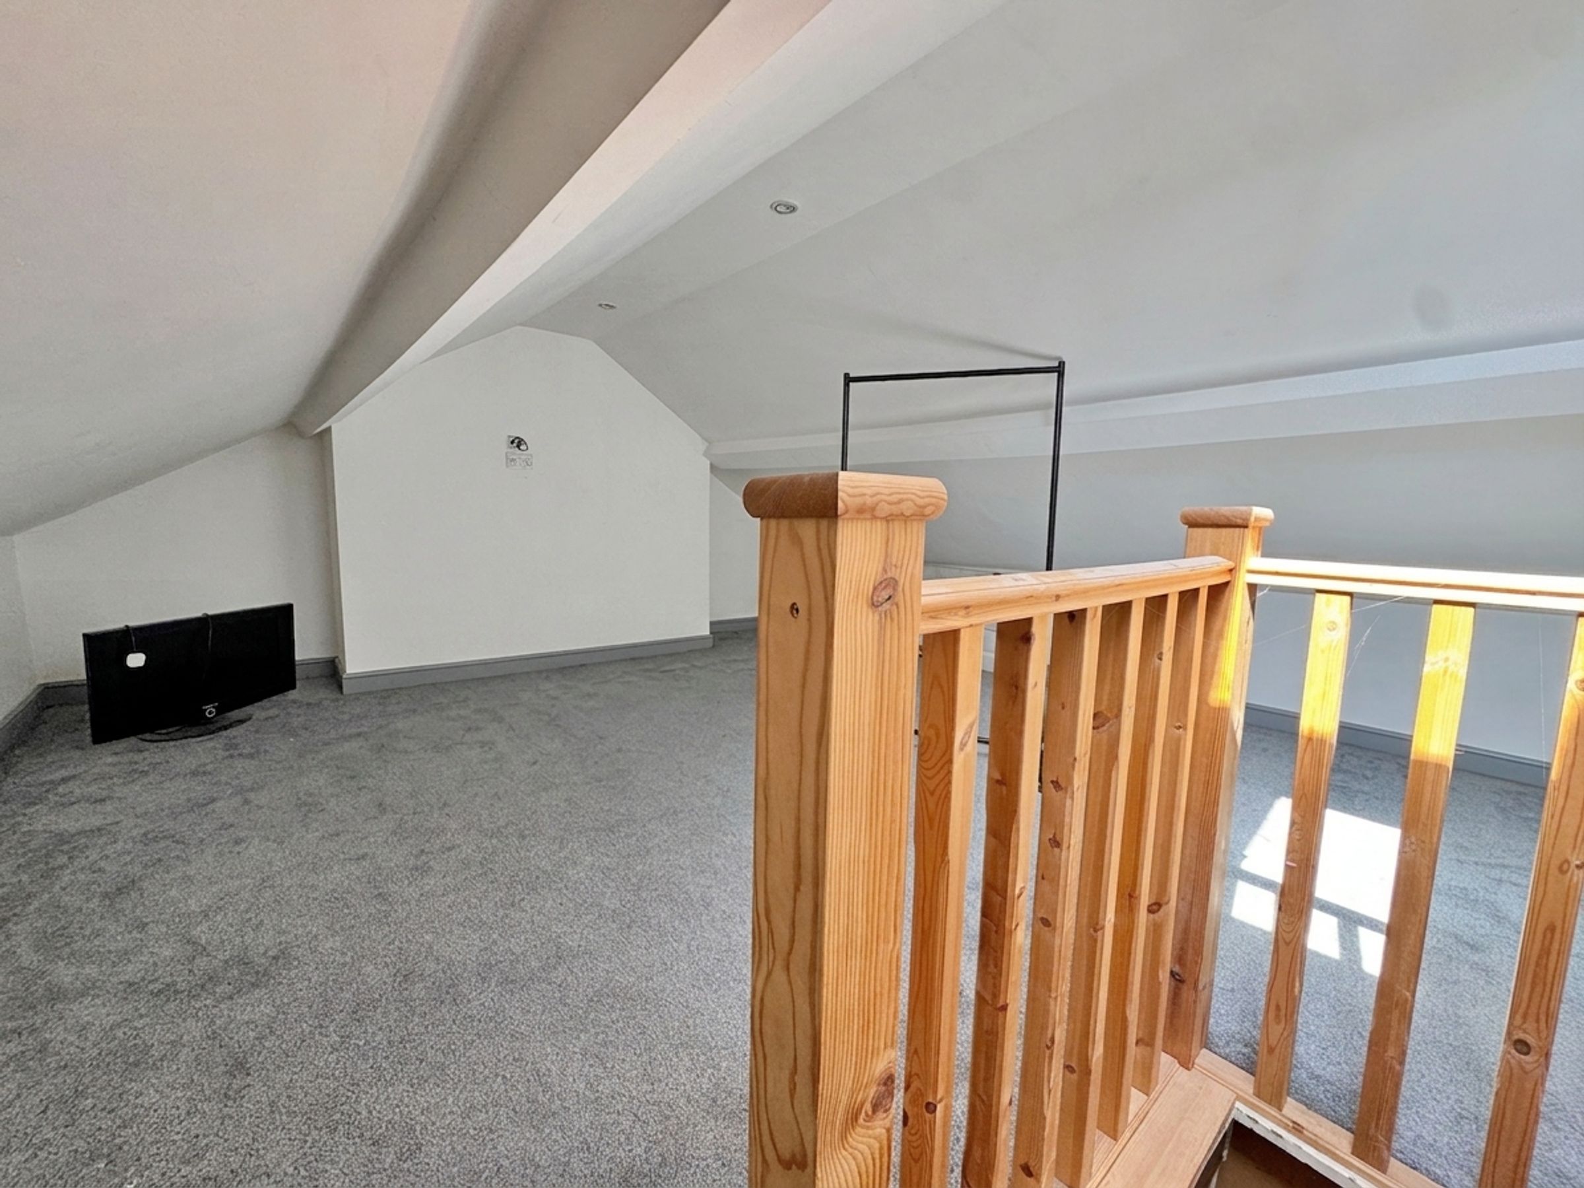
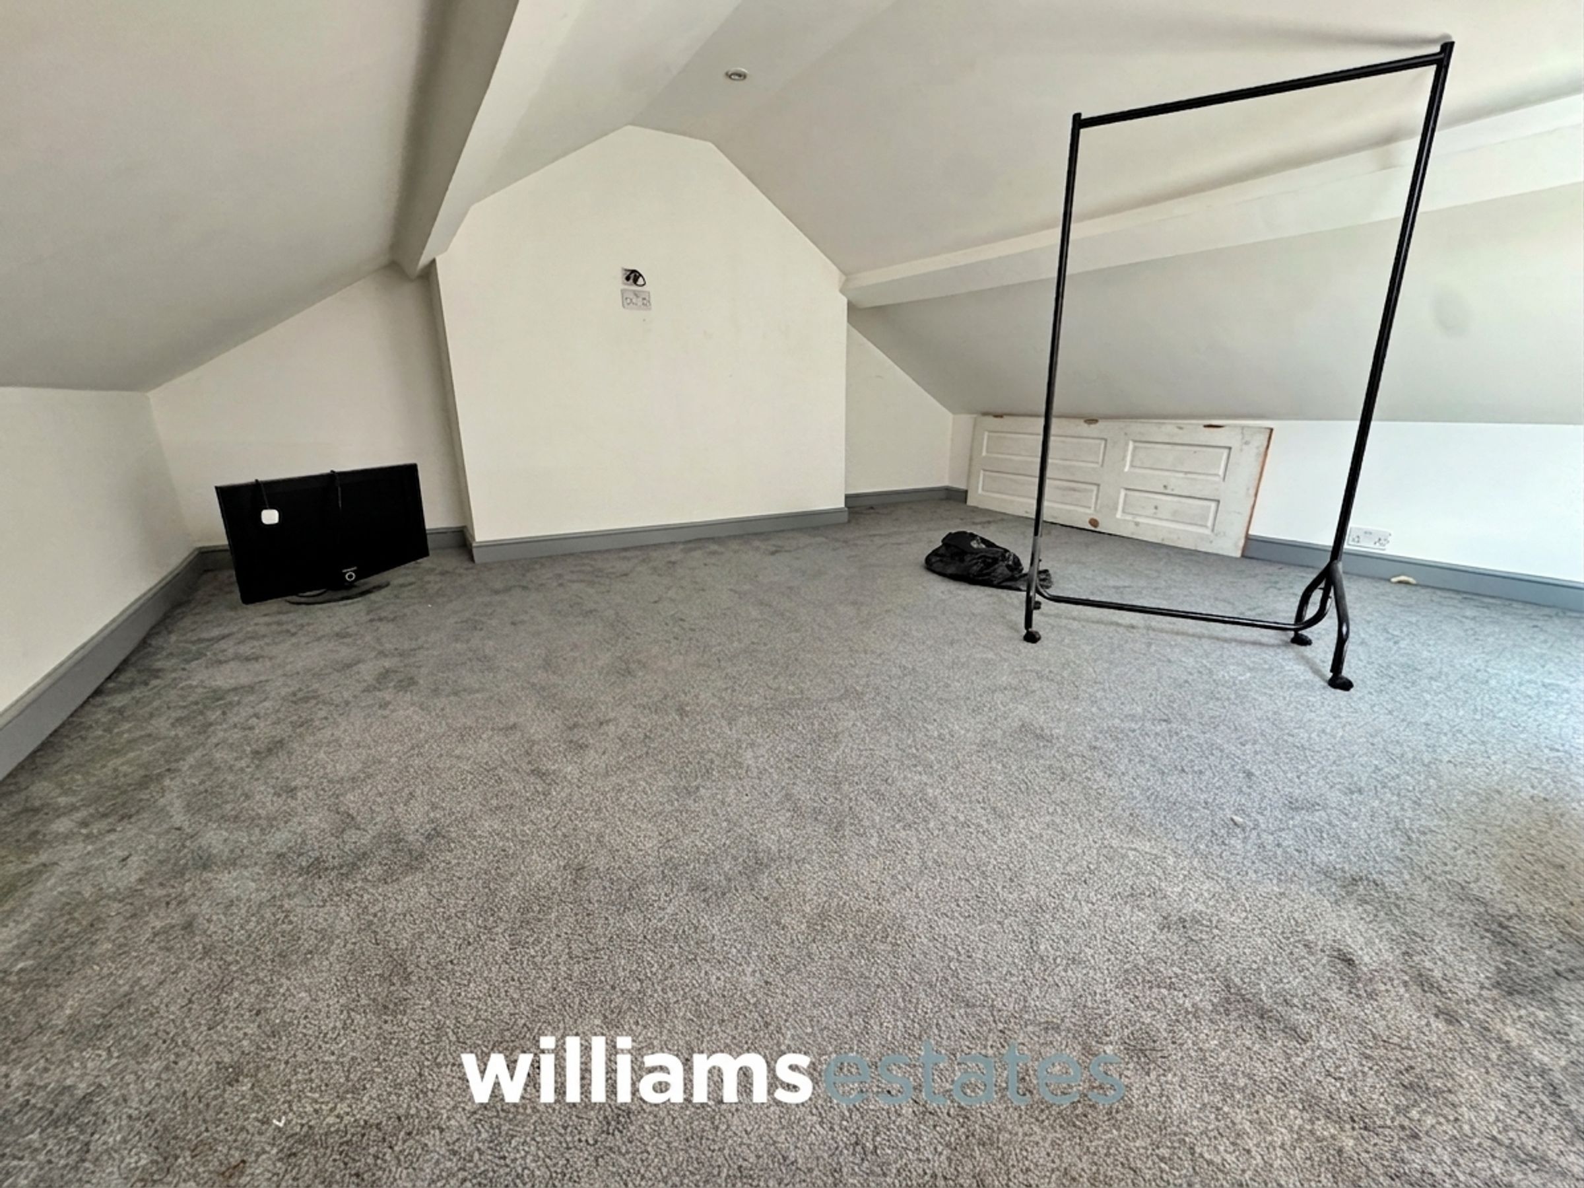
Attic Room
13' 5" x 15' 6" (4.08m x 4.72m)
With a small staircase leading up from the first floor, the attic room is spacious and would be excellent for storage or as a hobby room, having down lighting and a storage section.
Properties you may like







Williams Updates
Williams Estates Direct Limited (Trading as Williams Estates, Company No. 10327940)
Williams Lettings Limited (Trading as Williams Lettings, Company No. 10325497) are registered in England and Wales.
Registered Office: 102 Bowen Court, St Asaph Business Park, St Asaph, LL17 0JE.
Sitemap
Accredited & Regulated By
Our Offices