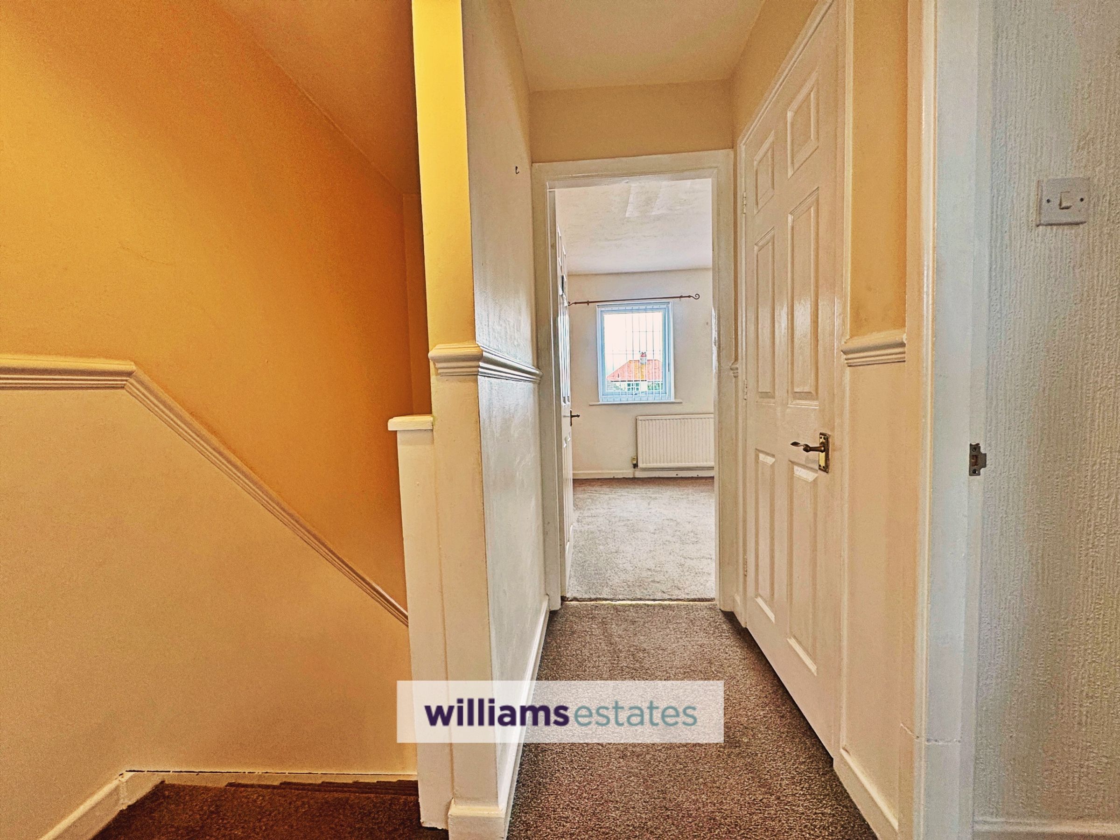
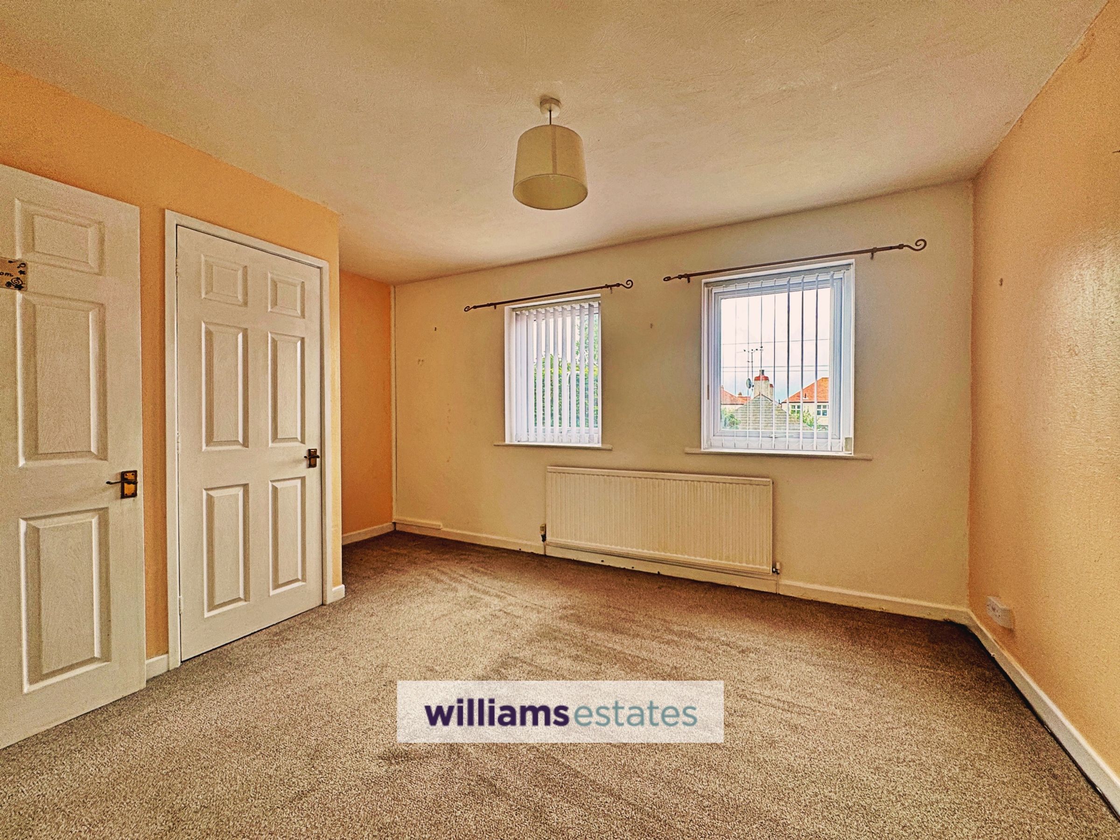
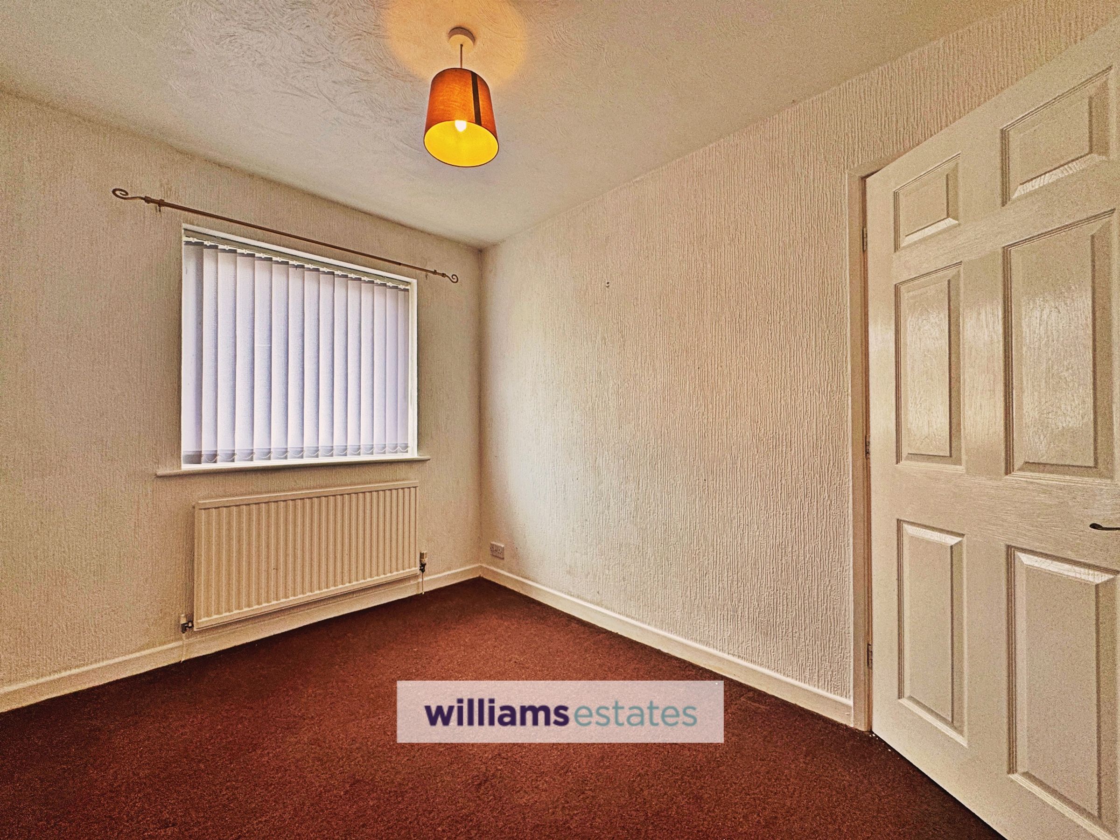
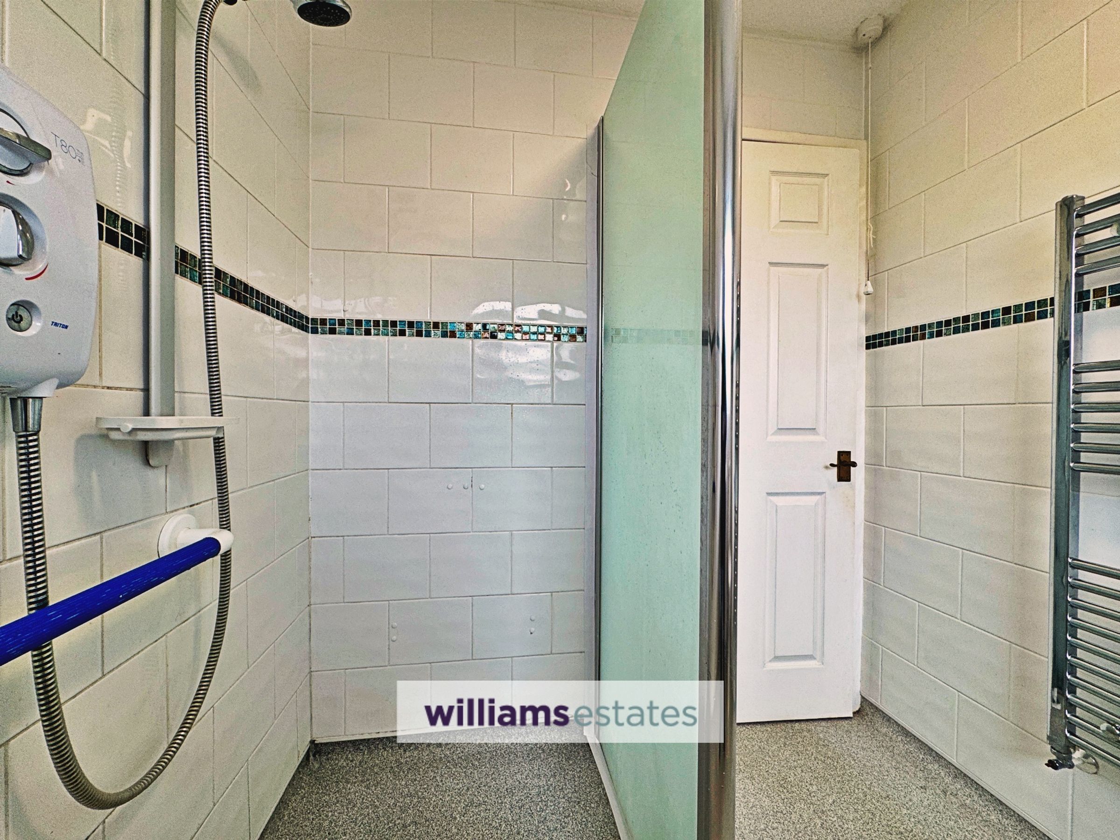
Like the look of this property?
We would love to hear from you and arrange a viewing of this property. Get in touch now!
Looking to sell a property?
You can get a free online or in person valuation.
Property features
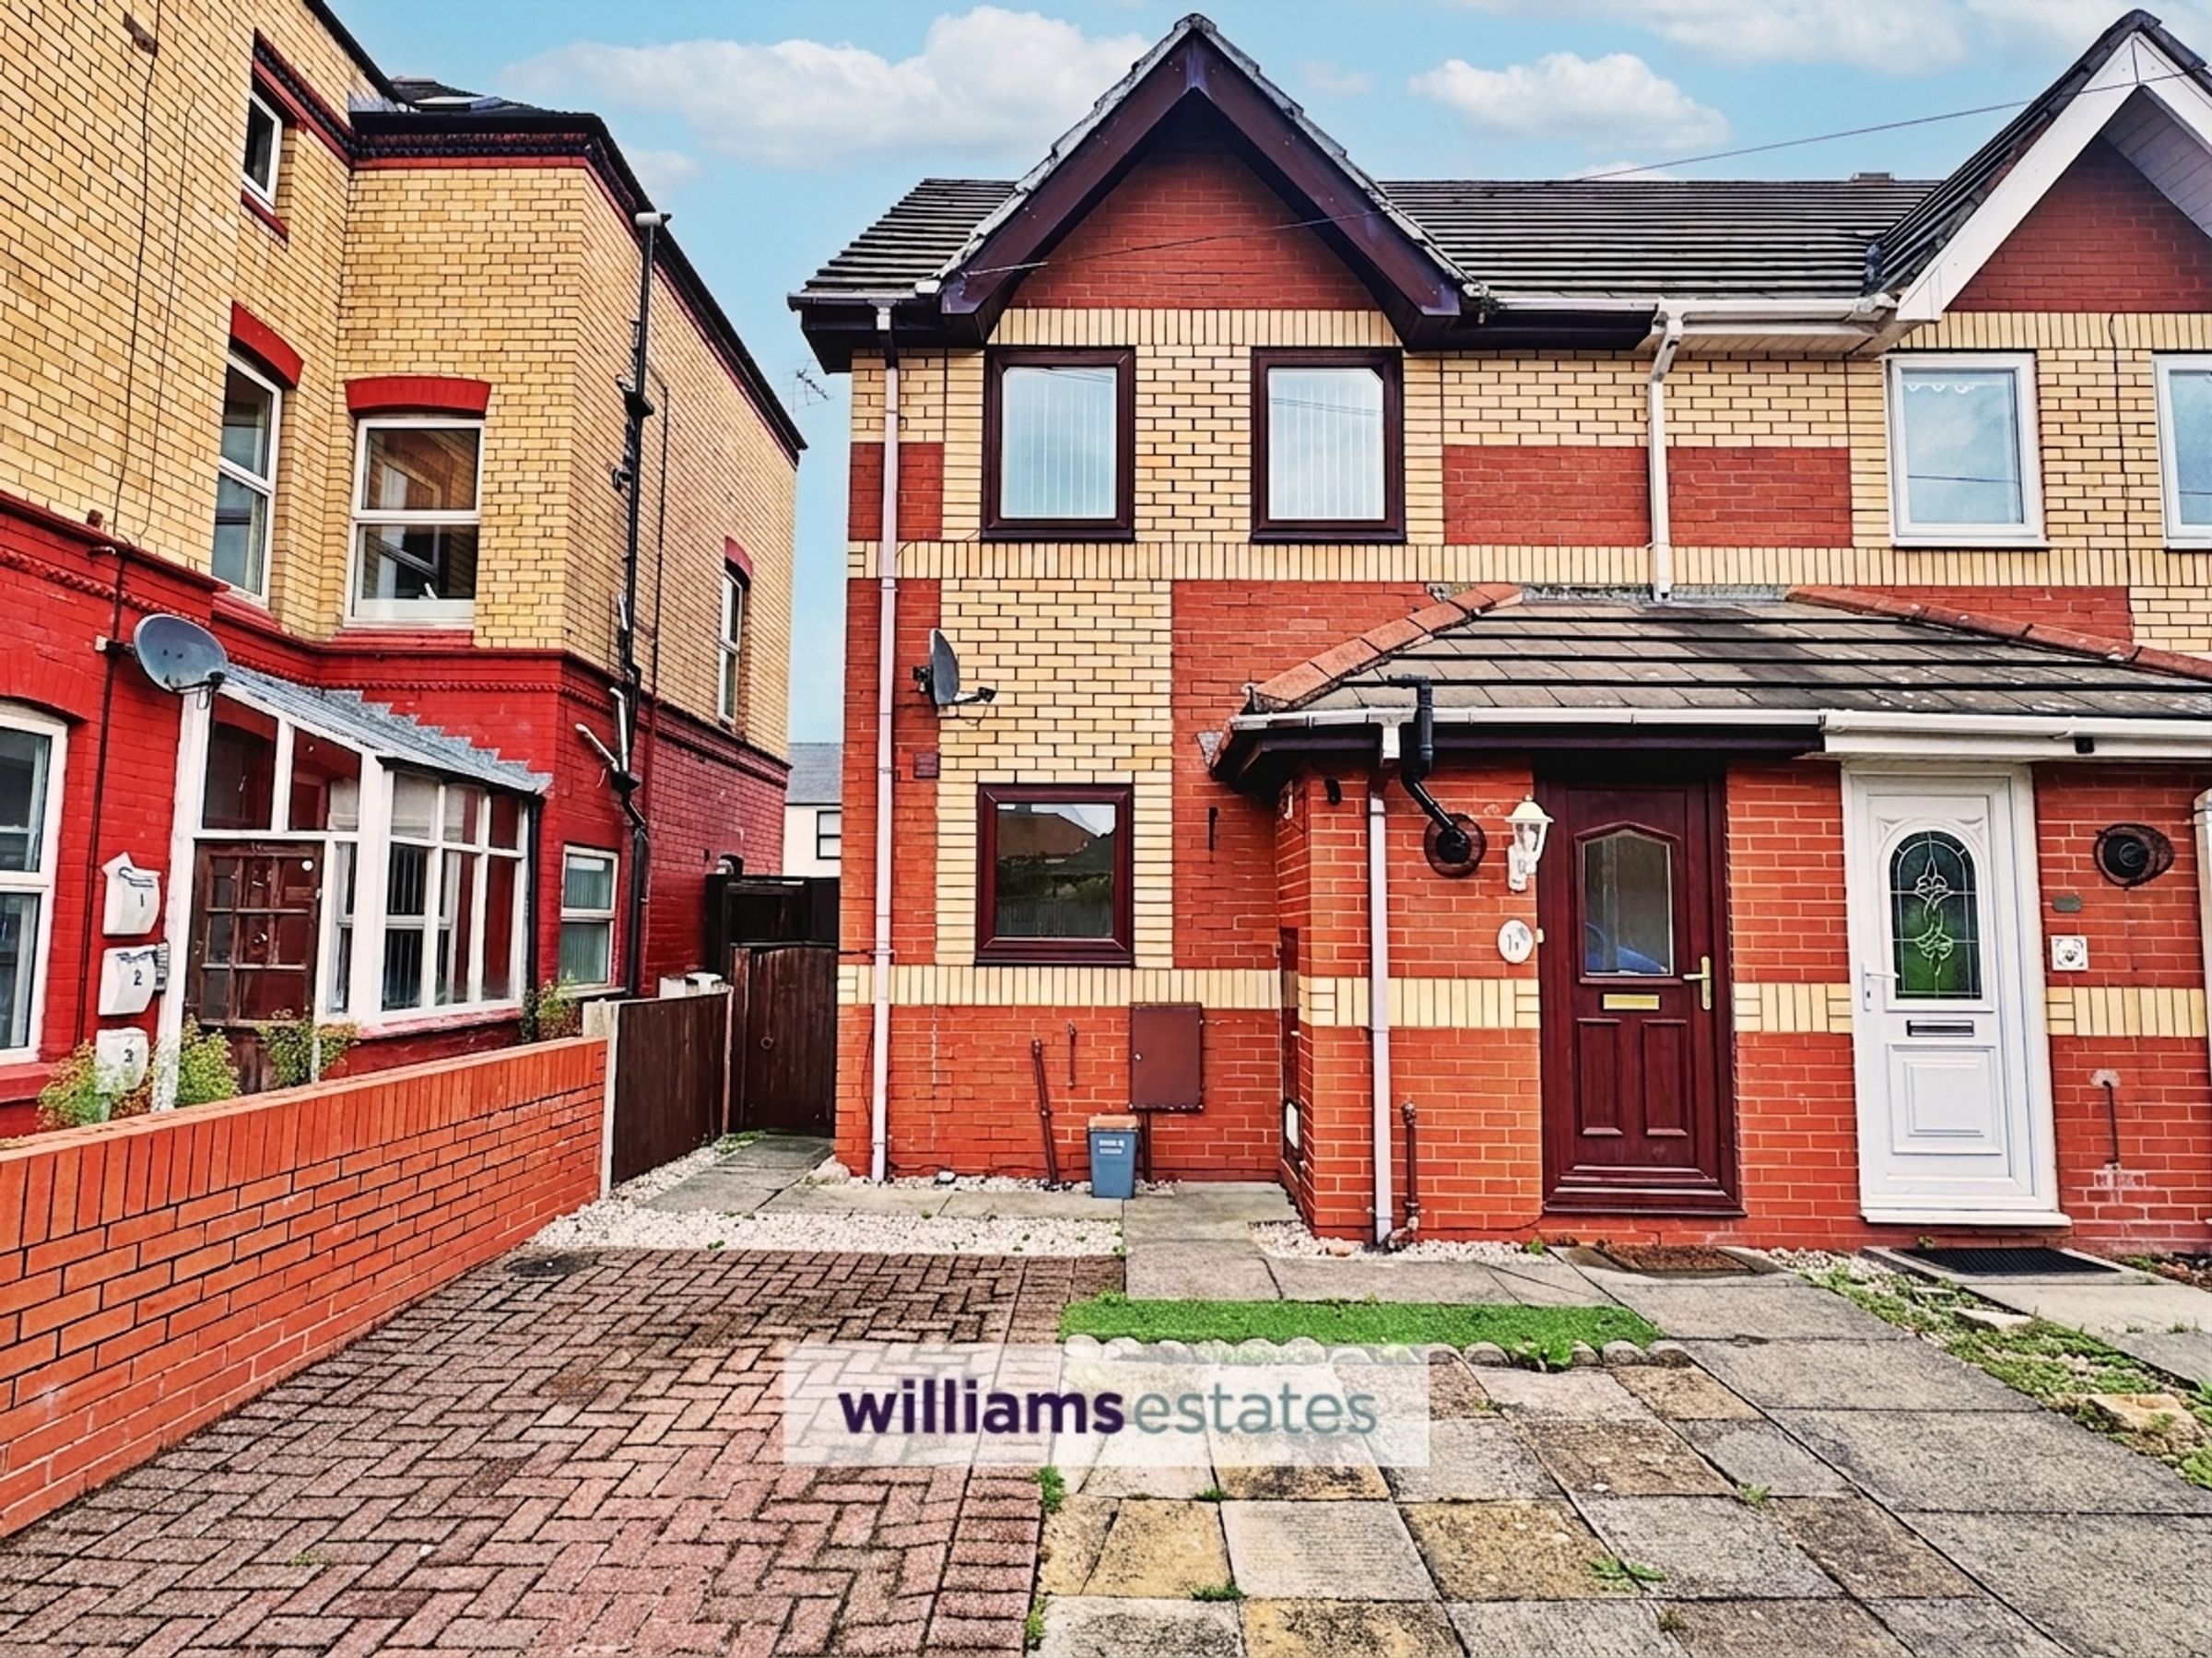
End of terraced house with no chain
Cul-de-sac position
Off road parking
Kitchen
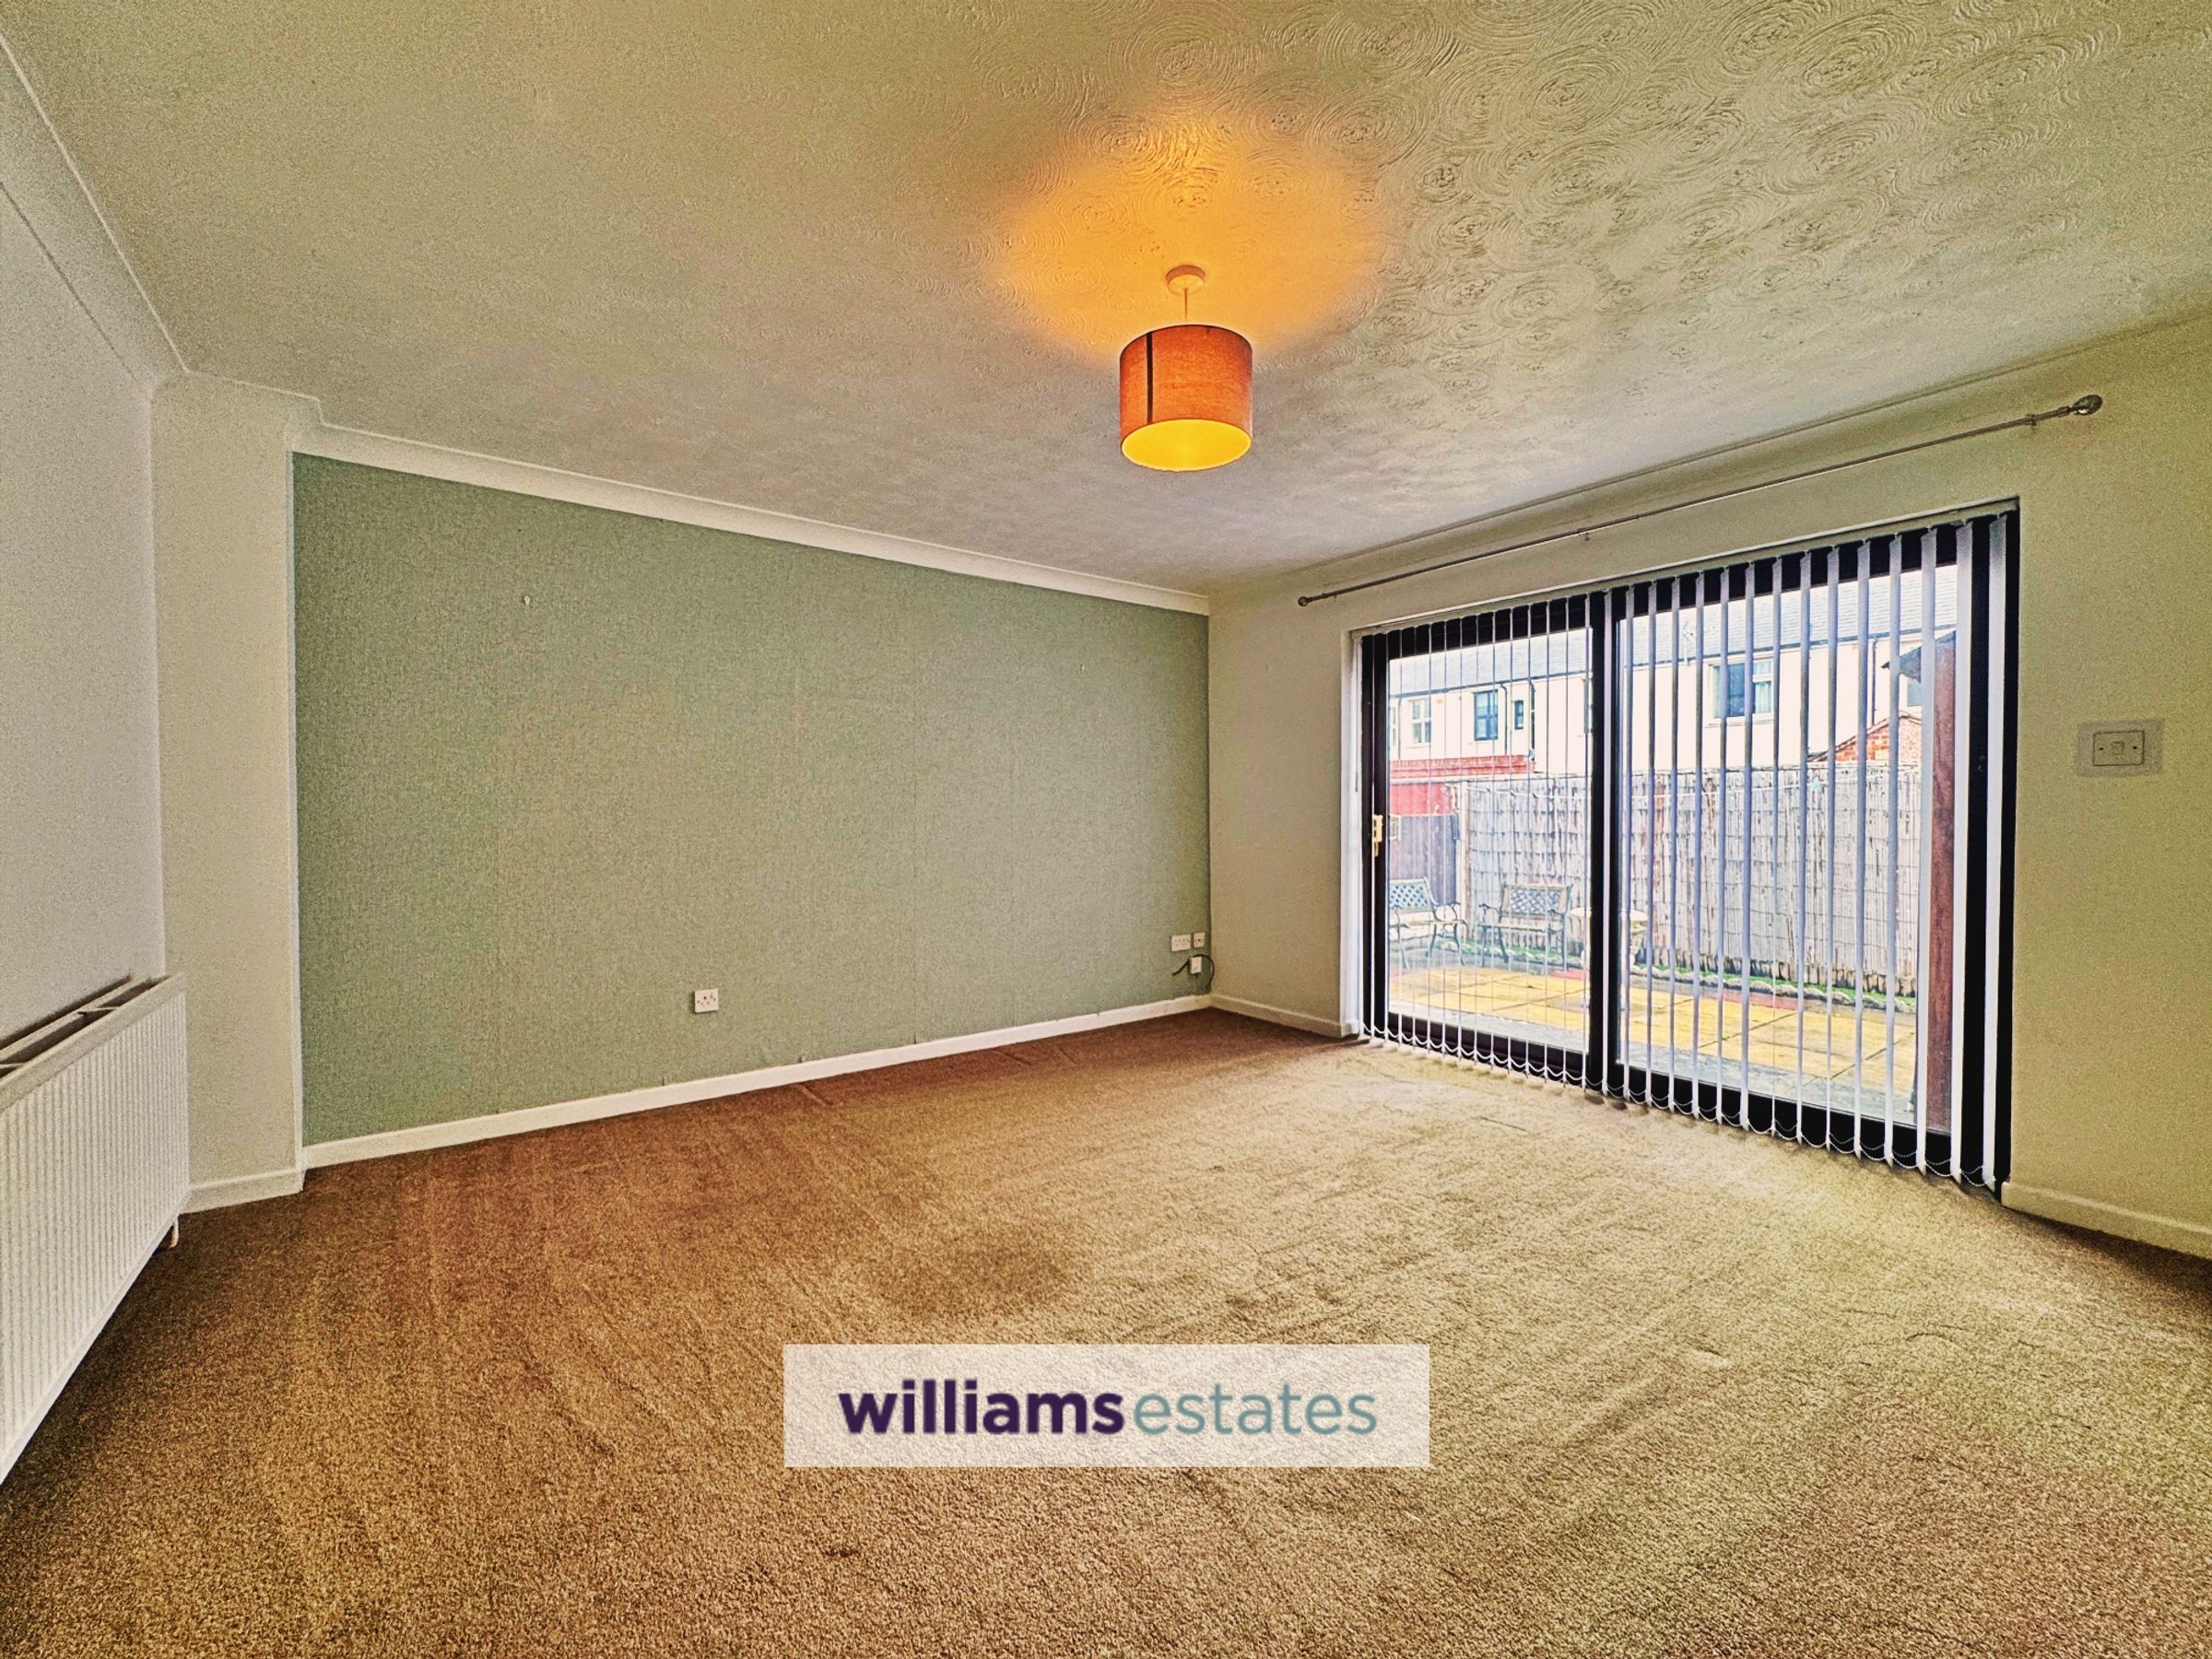
Rear lounge with patio doors
Two bedrooms
Shower room
Close to all local amenities
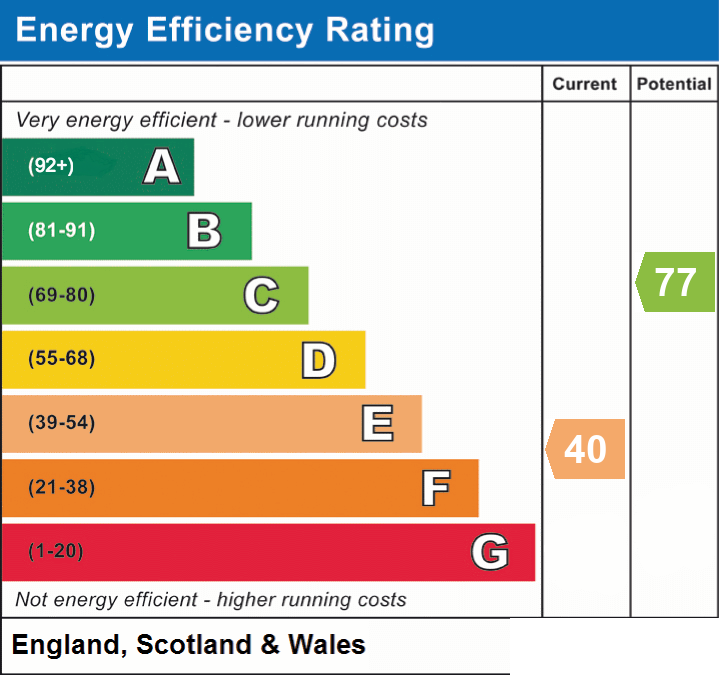
EPC is E54
Freehold. Council tax band B.
About this property
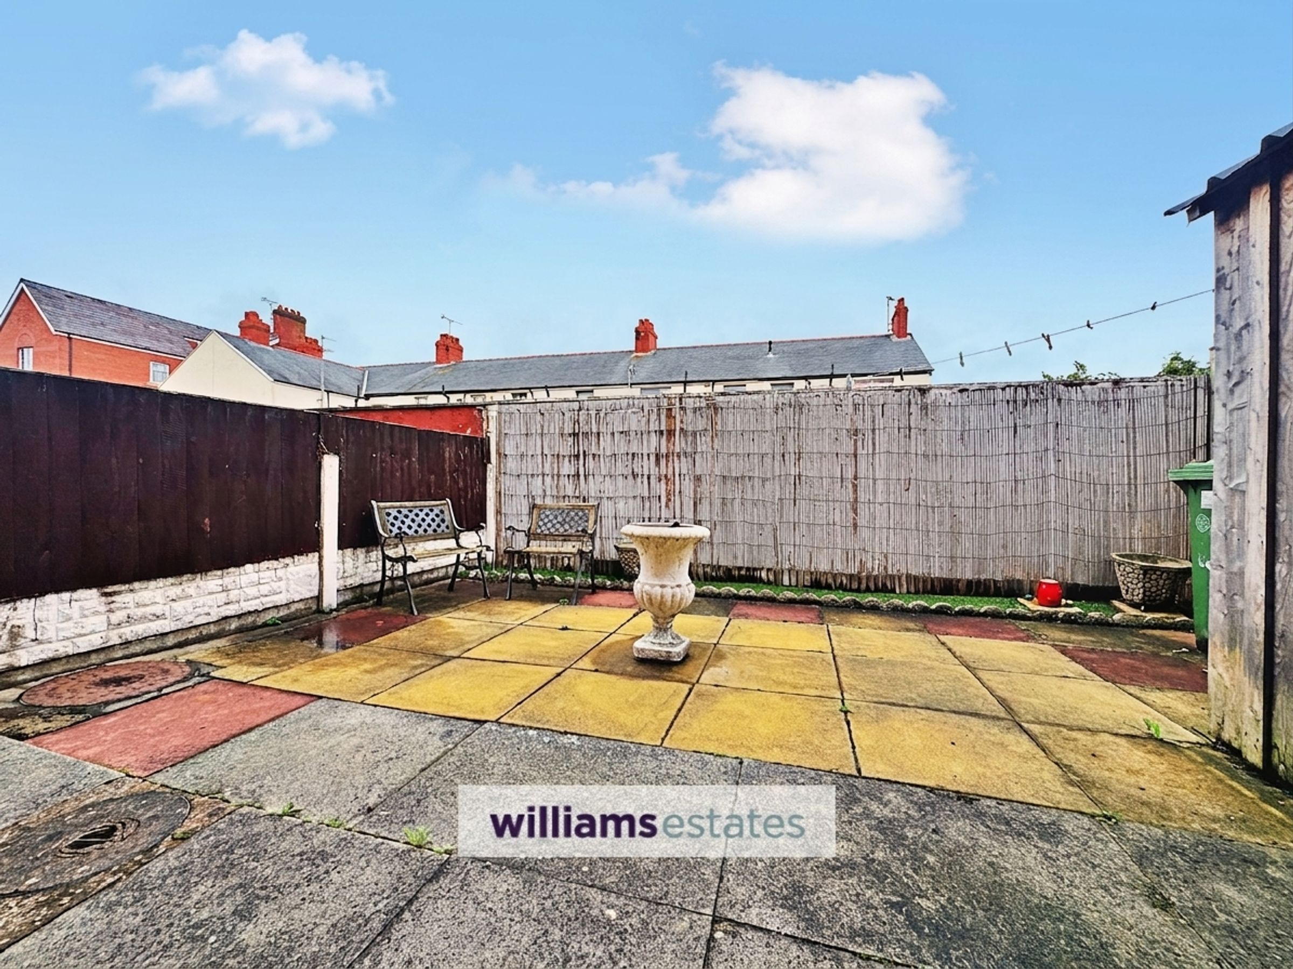
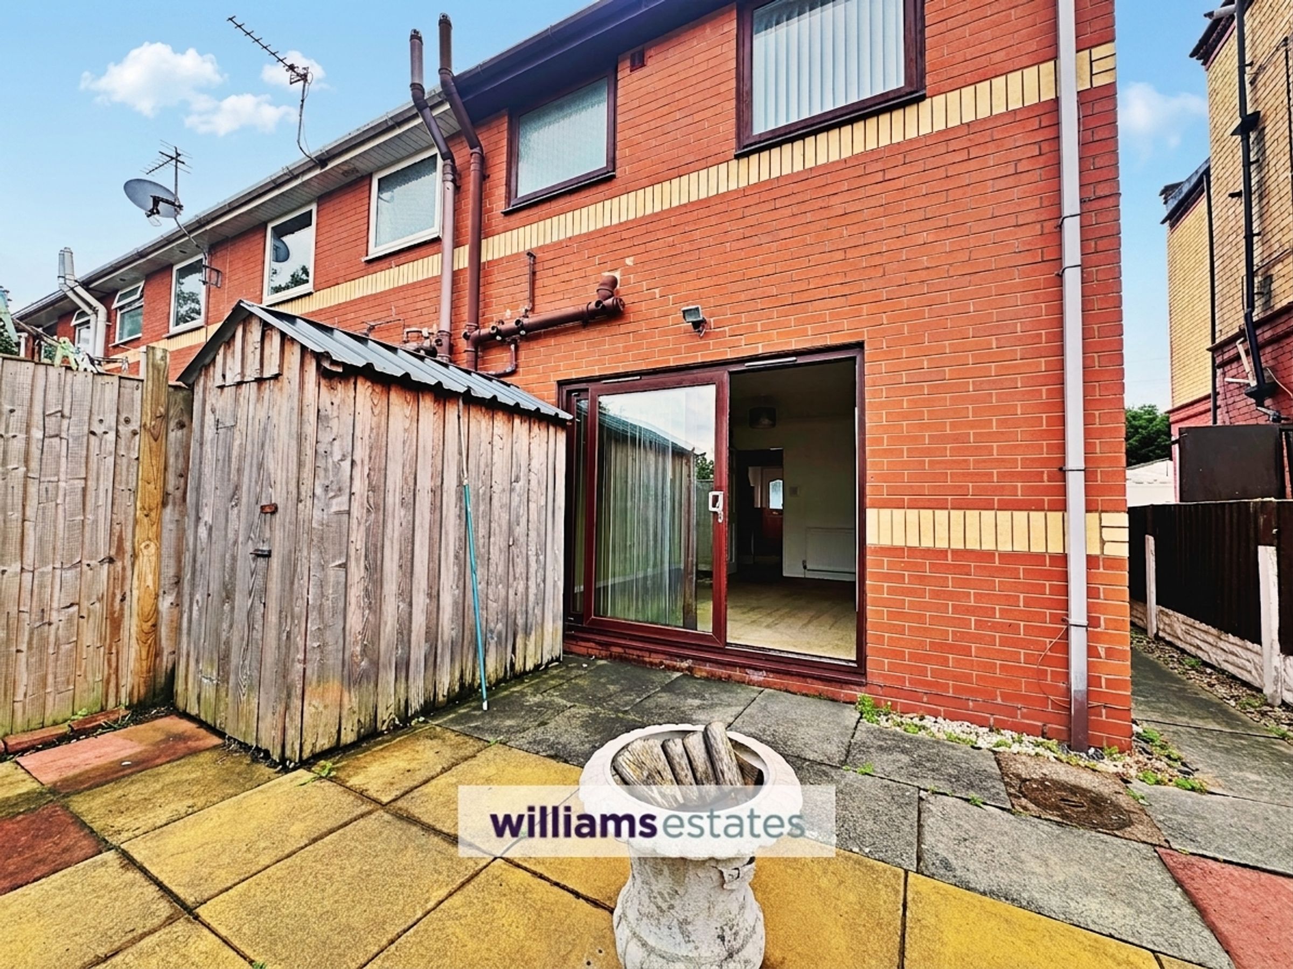
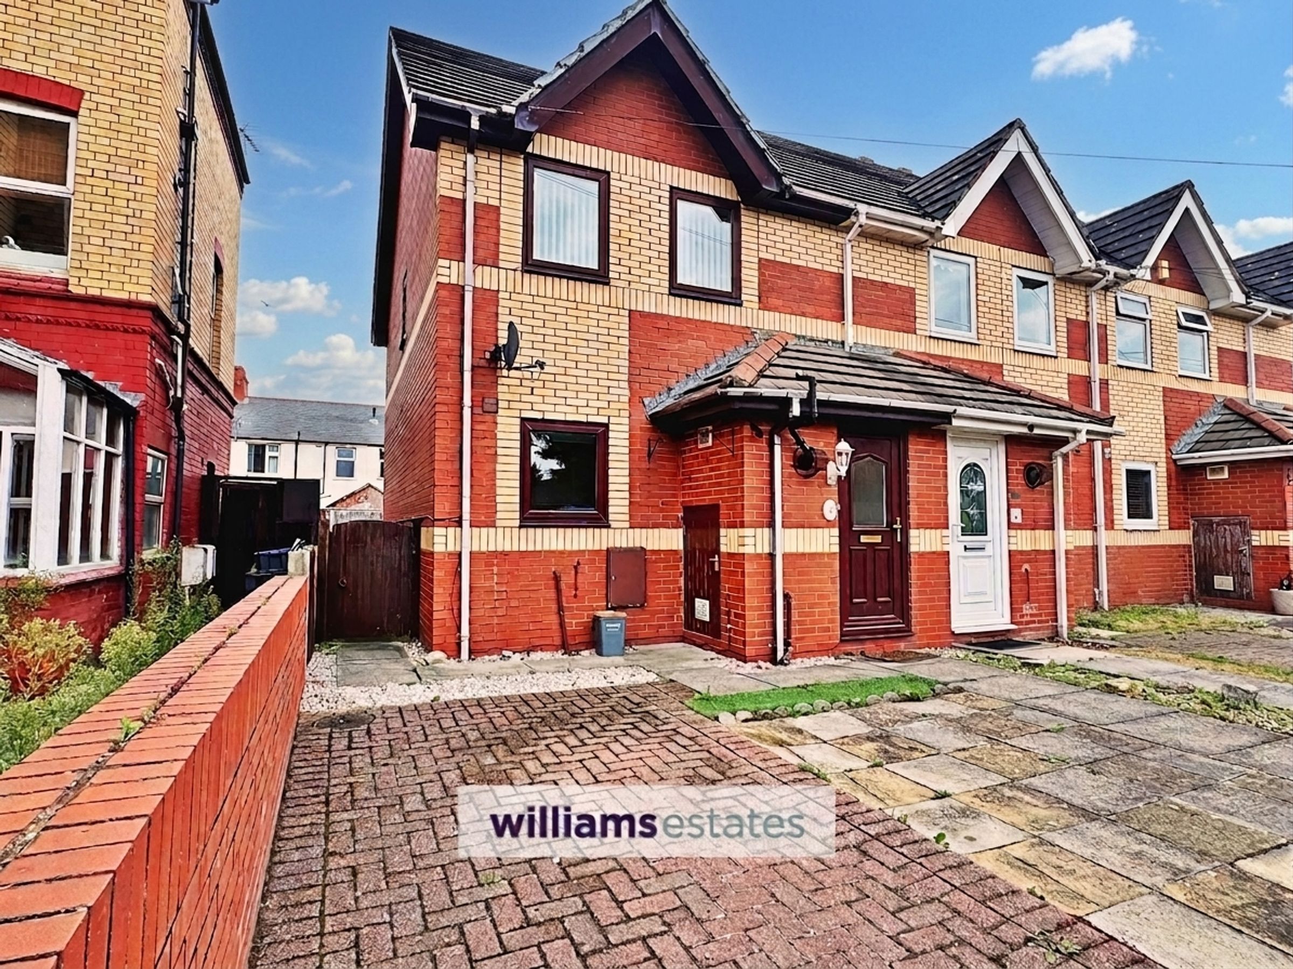
This two bedroom end of terrace house is offered with no onward chain and is ideally situated in a cul-de-sac position. The property features a welcoming entrance, kitchen, and a spacious rear lounge with patio doors that open onto the garden. Upstairs, there are two comfortable bedrooms and a shower room. Located close to a range of local amenities, this property provides both convenience and comfort, making it a perfect choice for first-time buyers or those looking to downsize. Outside, the property benefits from an open plan front garden with off road parking. There is side access leading to the enclosed rear garden, ideal for relaxing or entertaining. The garden includes a useful timber store, providing additional storage space for gardening tools or outdoor equipment. This attractive outdoor area offers a pleasant setting for enjoying the warmer months and adds to the overall appeal of the home. The home is freehold, falls within council tax band B, and has an EPC rating of E54.
Key details
Broadband: up to 1800mbps
657ft2 floor area
1324ft2 plot size
Freehold
Council tax band B
Local authority: Denbighshire County Council
Additional information
- Energy efficiency (current)
- E (40)
- Energy efficiency (potential)
- C (77)
- Is in a conservation area
- No
- Is a listed property
- No
- Construction materials
- Brick and block


Near the property
Rooms and dimensions
Accommodation
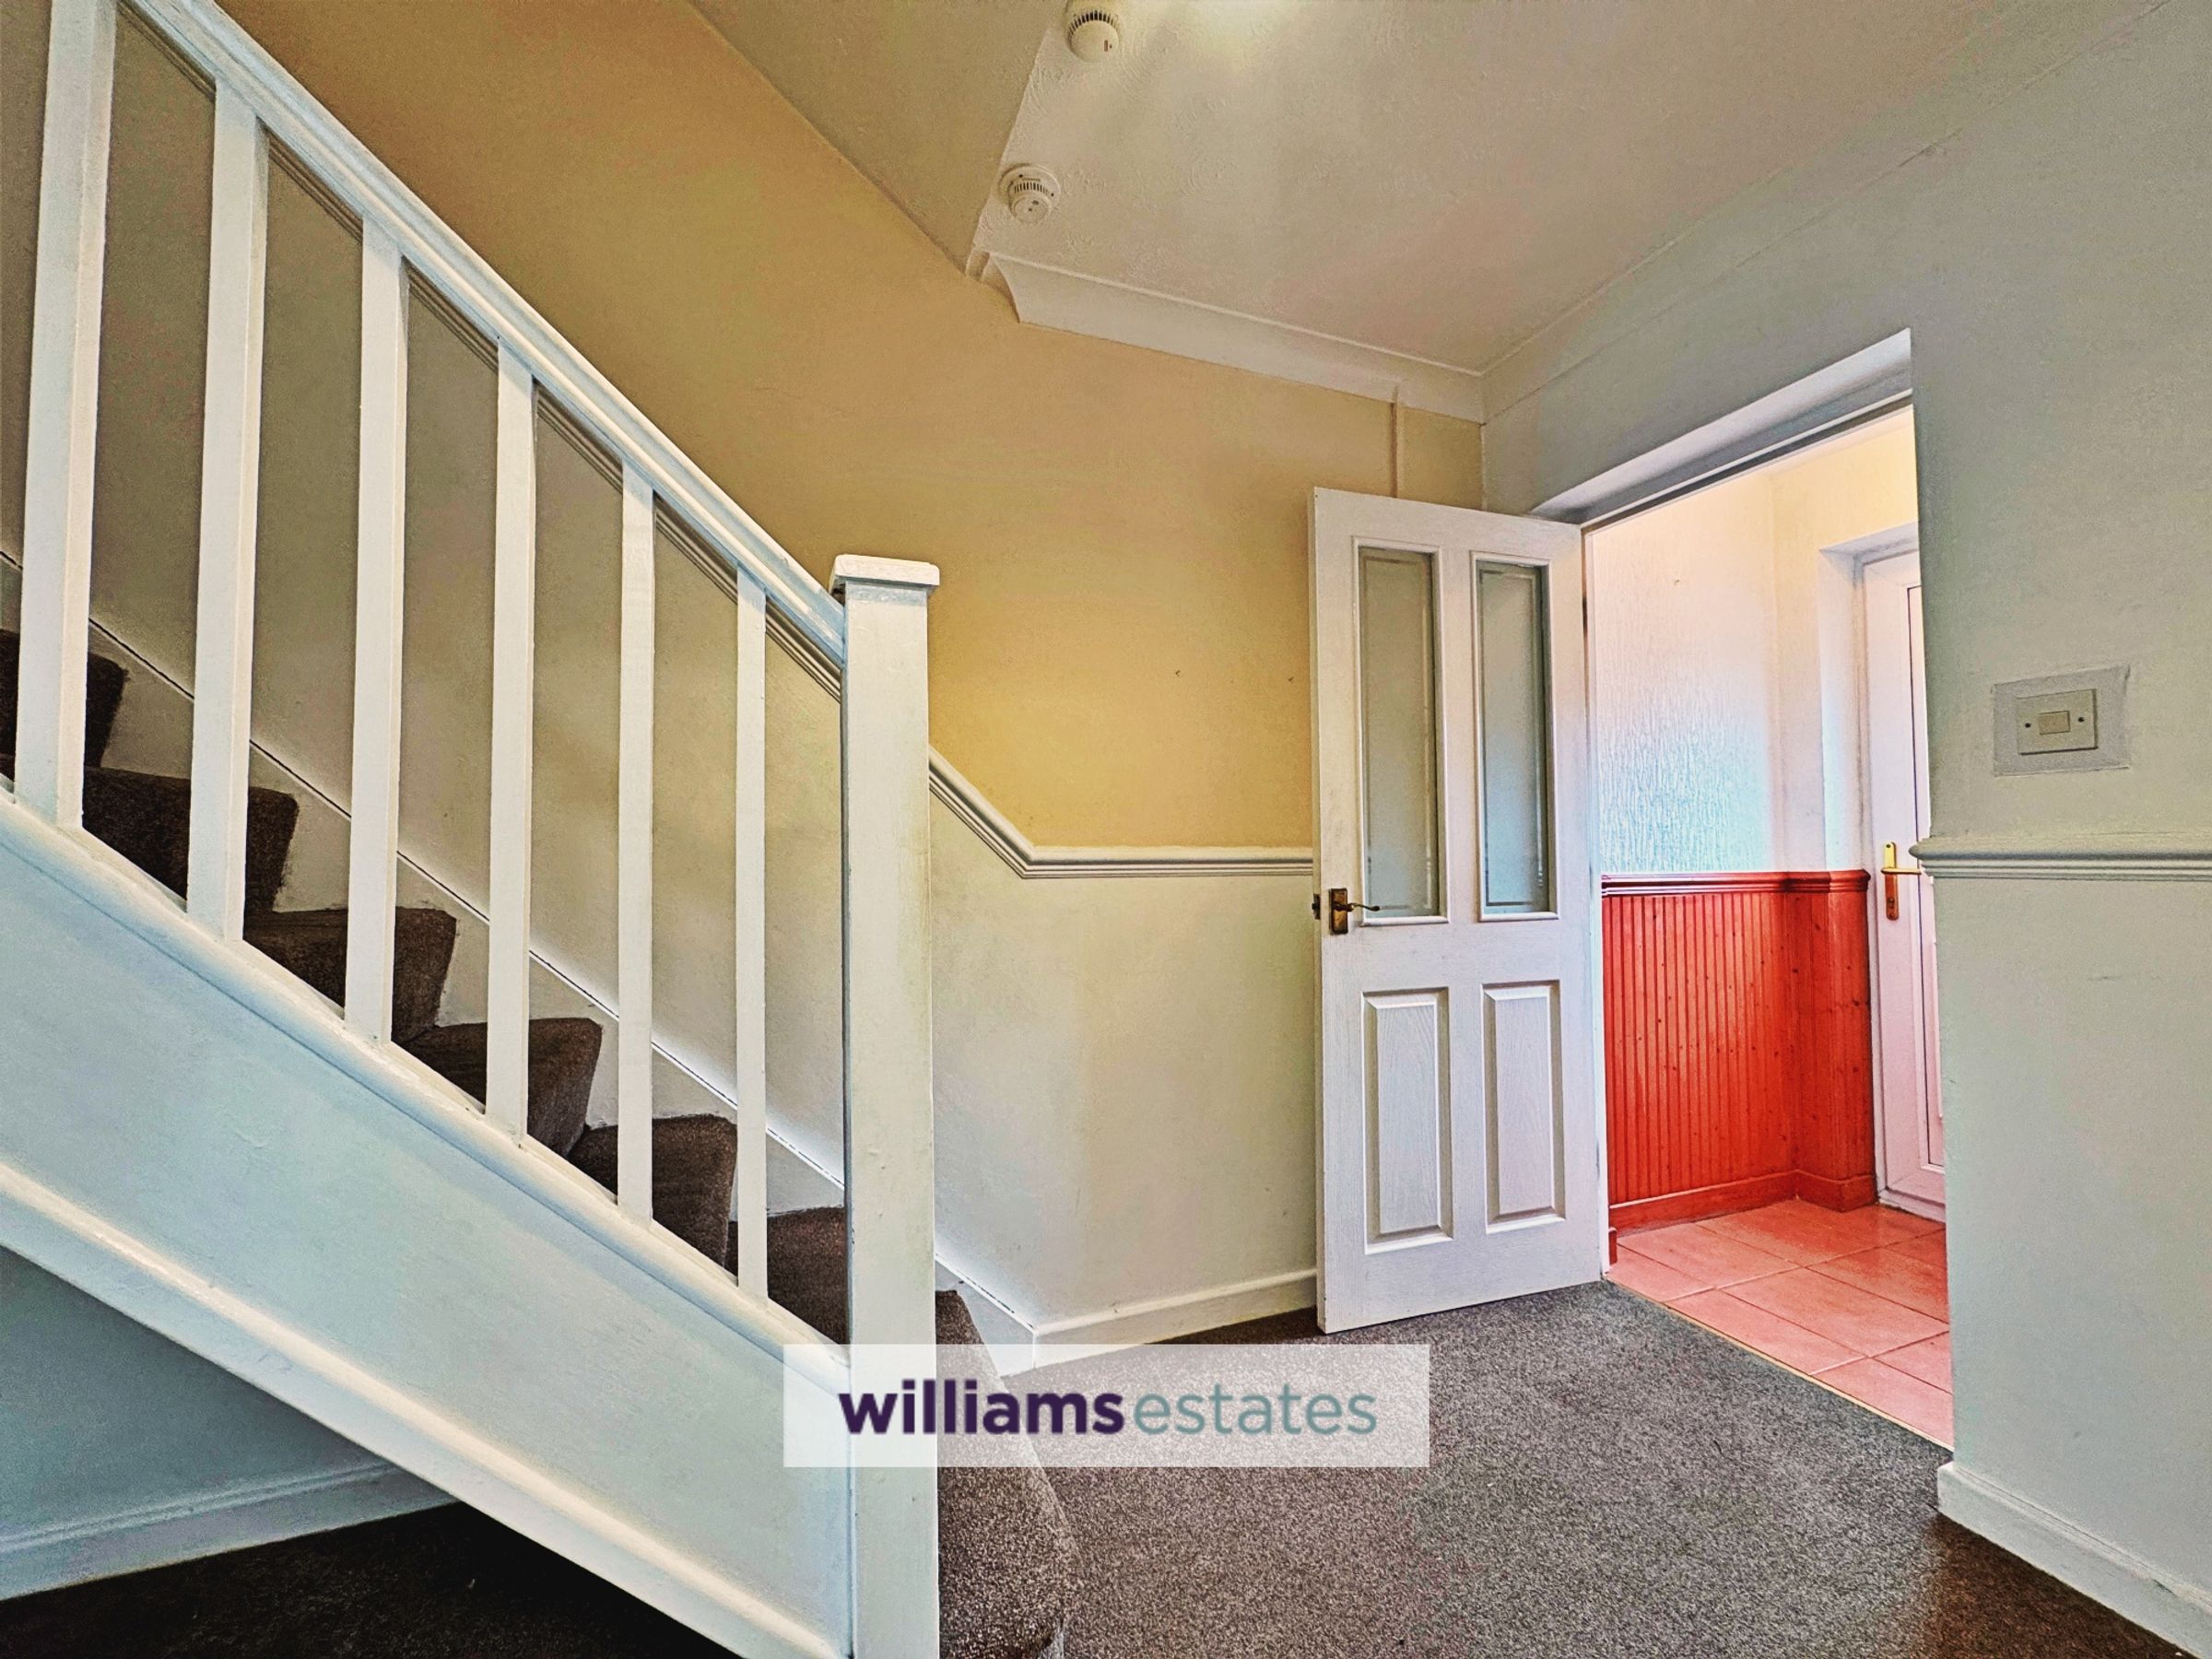
Enter via a double glazed front door opening into the porch.
Porch
Having tiled flooring and a glazed door into the hall.
Hallway
With radiator and stairs off.
Lounge
14' 10" x 13' 11" (4.52m x 4.25m)
With radiator, TV connection and double glazed sliding patio doors tot he rear garden.
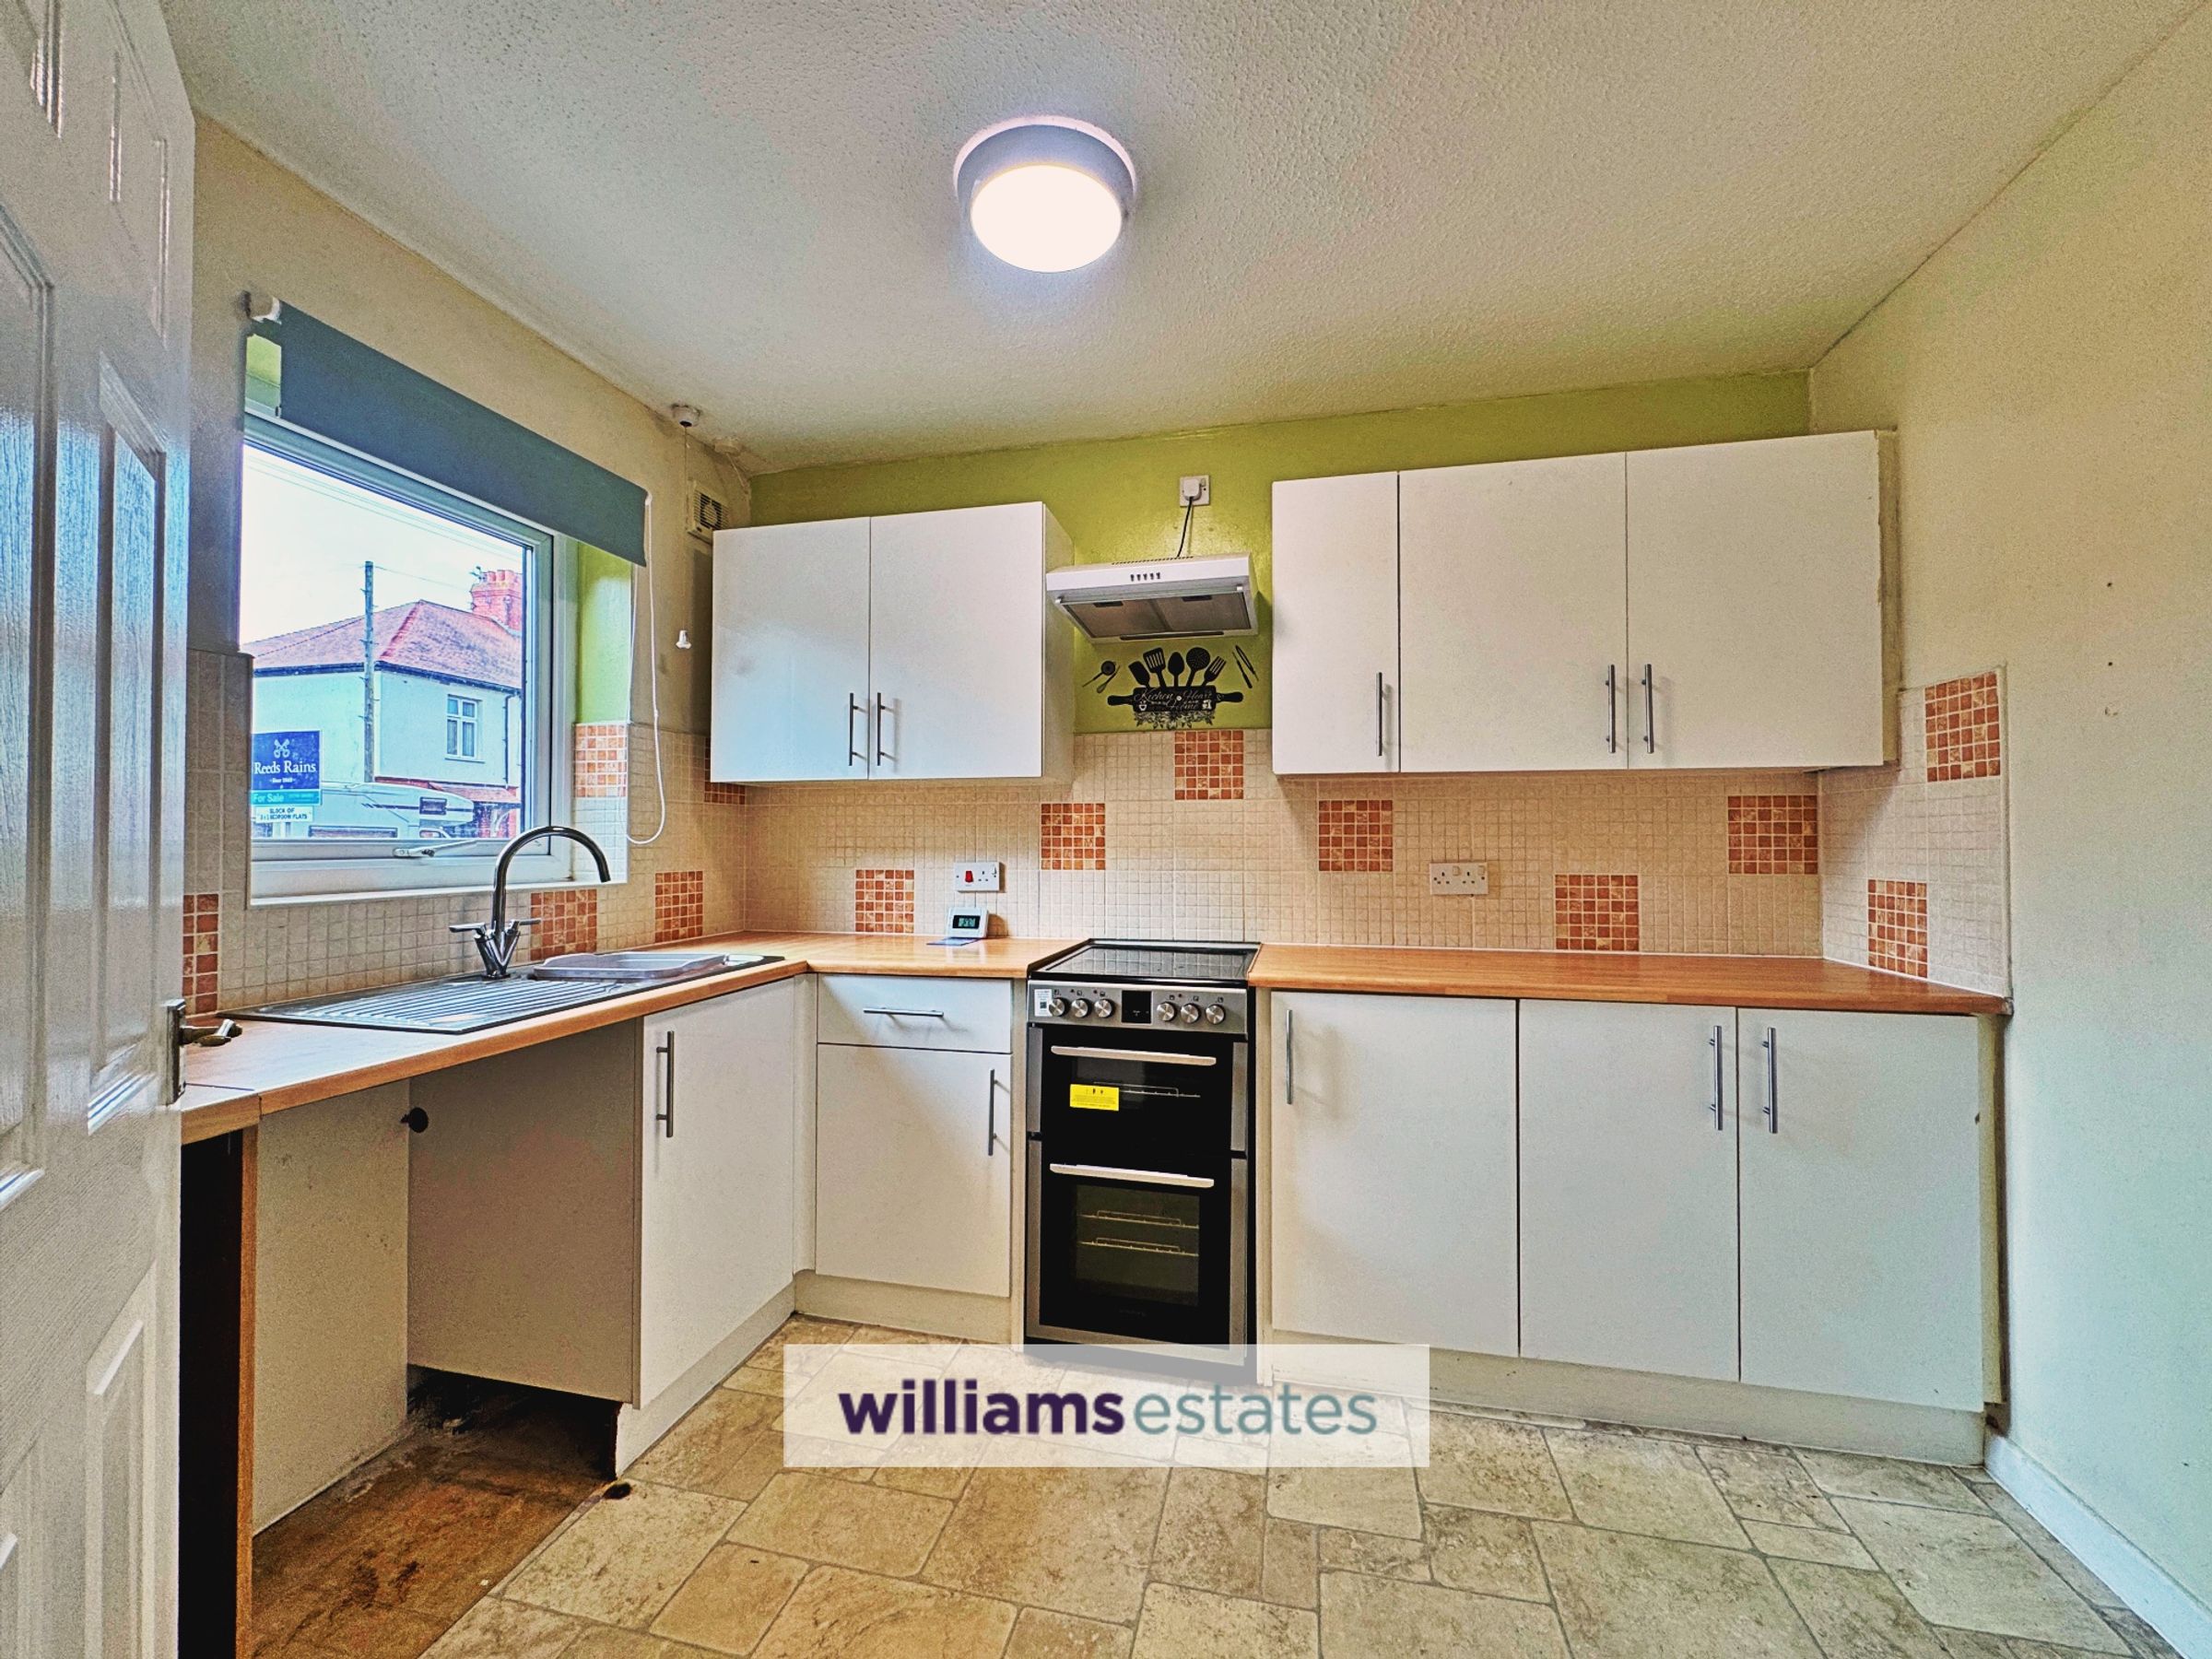
Kitchen
10' 0" x 7' 9" (3.04m x 2.36m)
Fitted with wall drawer and base units, worktop surfaces, tiled splash backs, single drainer sink with mixer tap, void for slot in electric cooker, extractor fan, plumbing for washing machine, space for under counter fridge, laminate flooring, radiator and double glazed window to the front.
Bedroom 1
14' 0" x 10' 0" (4.27m x 3.04m)
With Built in cupboard, radiator and two double glazed windows to the front. Door to walk in wardrobe
Walk in wardrobe
With window and loft access hatch.
Bedroom 2
10' 6" x 7' 7" (3.19m x 2.31m)
With radiator and double glazed window to the front.
Shower Room
7' 3" x 6' 0" (2.21m x 1.84m)
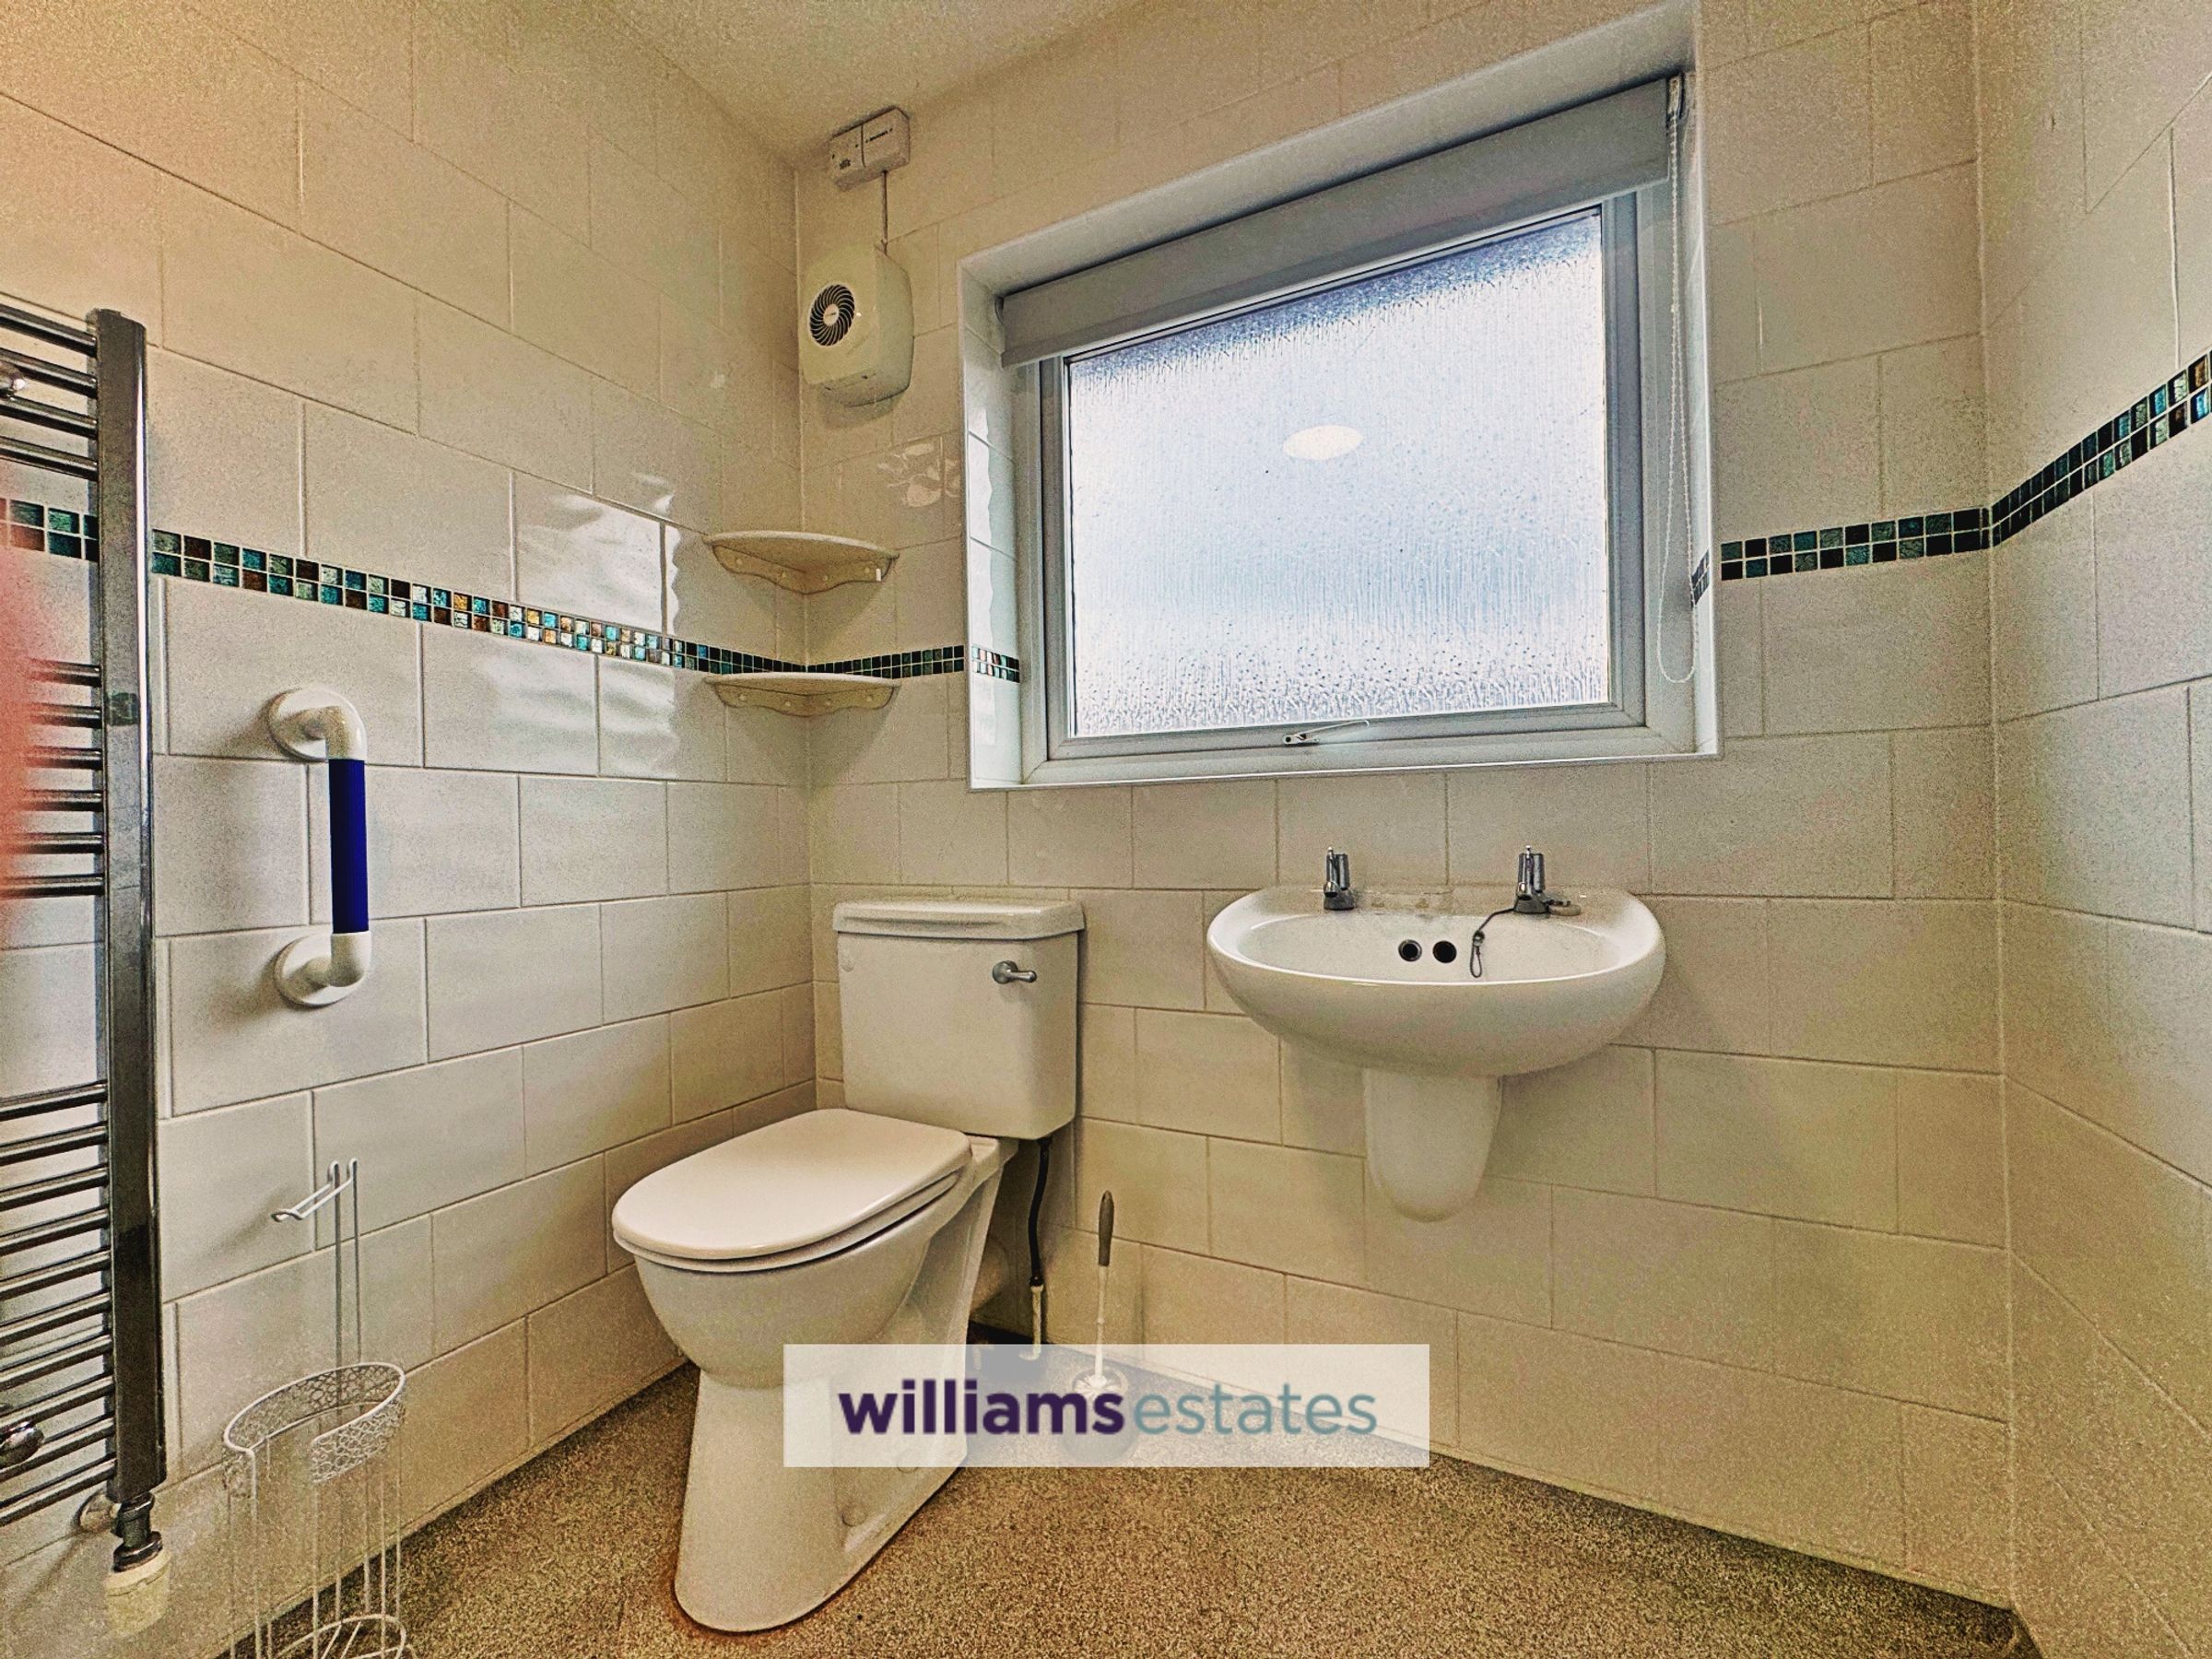
Comprising of a wall hung wash hand basin, toilet, shower enclosure with electric shower and glass door, fully tiled walls heated towel rail, extractor fan and double glazed window to the rear.