Like the look of this property?
We would love to hear from you and arrange a viewing of this property. Get in touch now!
Looking to sell a property?
You can get a free online or in person valuation.
Property features
Detached Property
Four Bedrooms
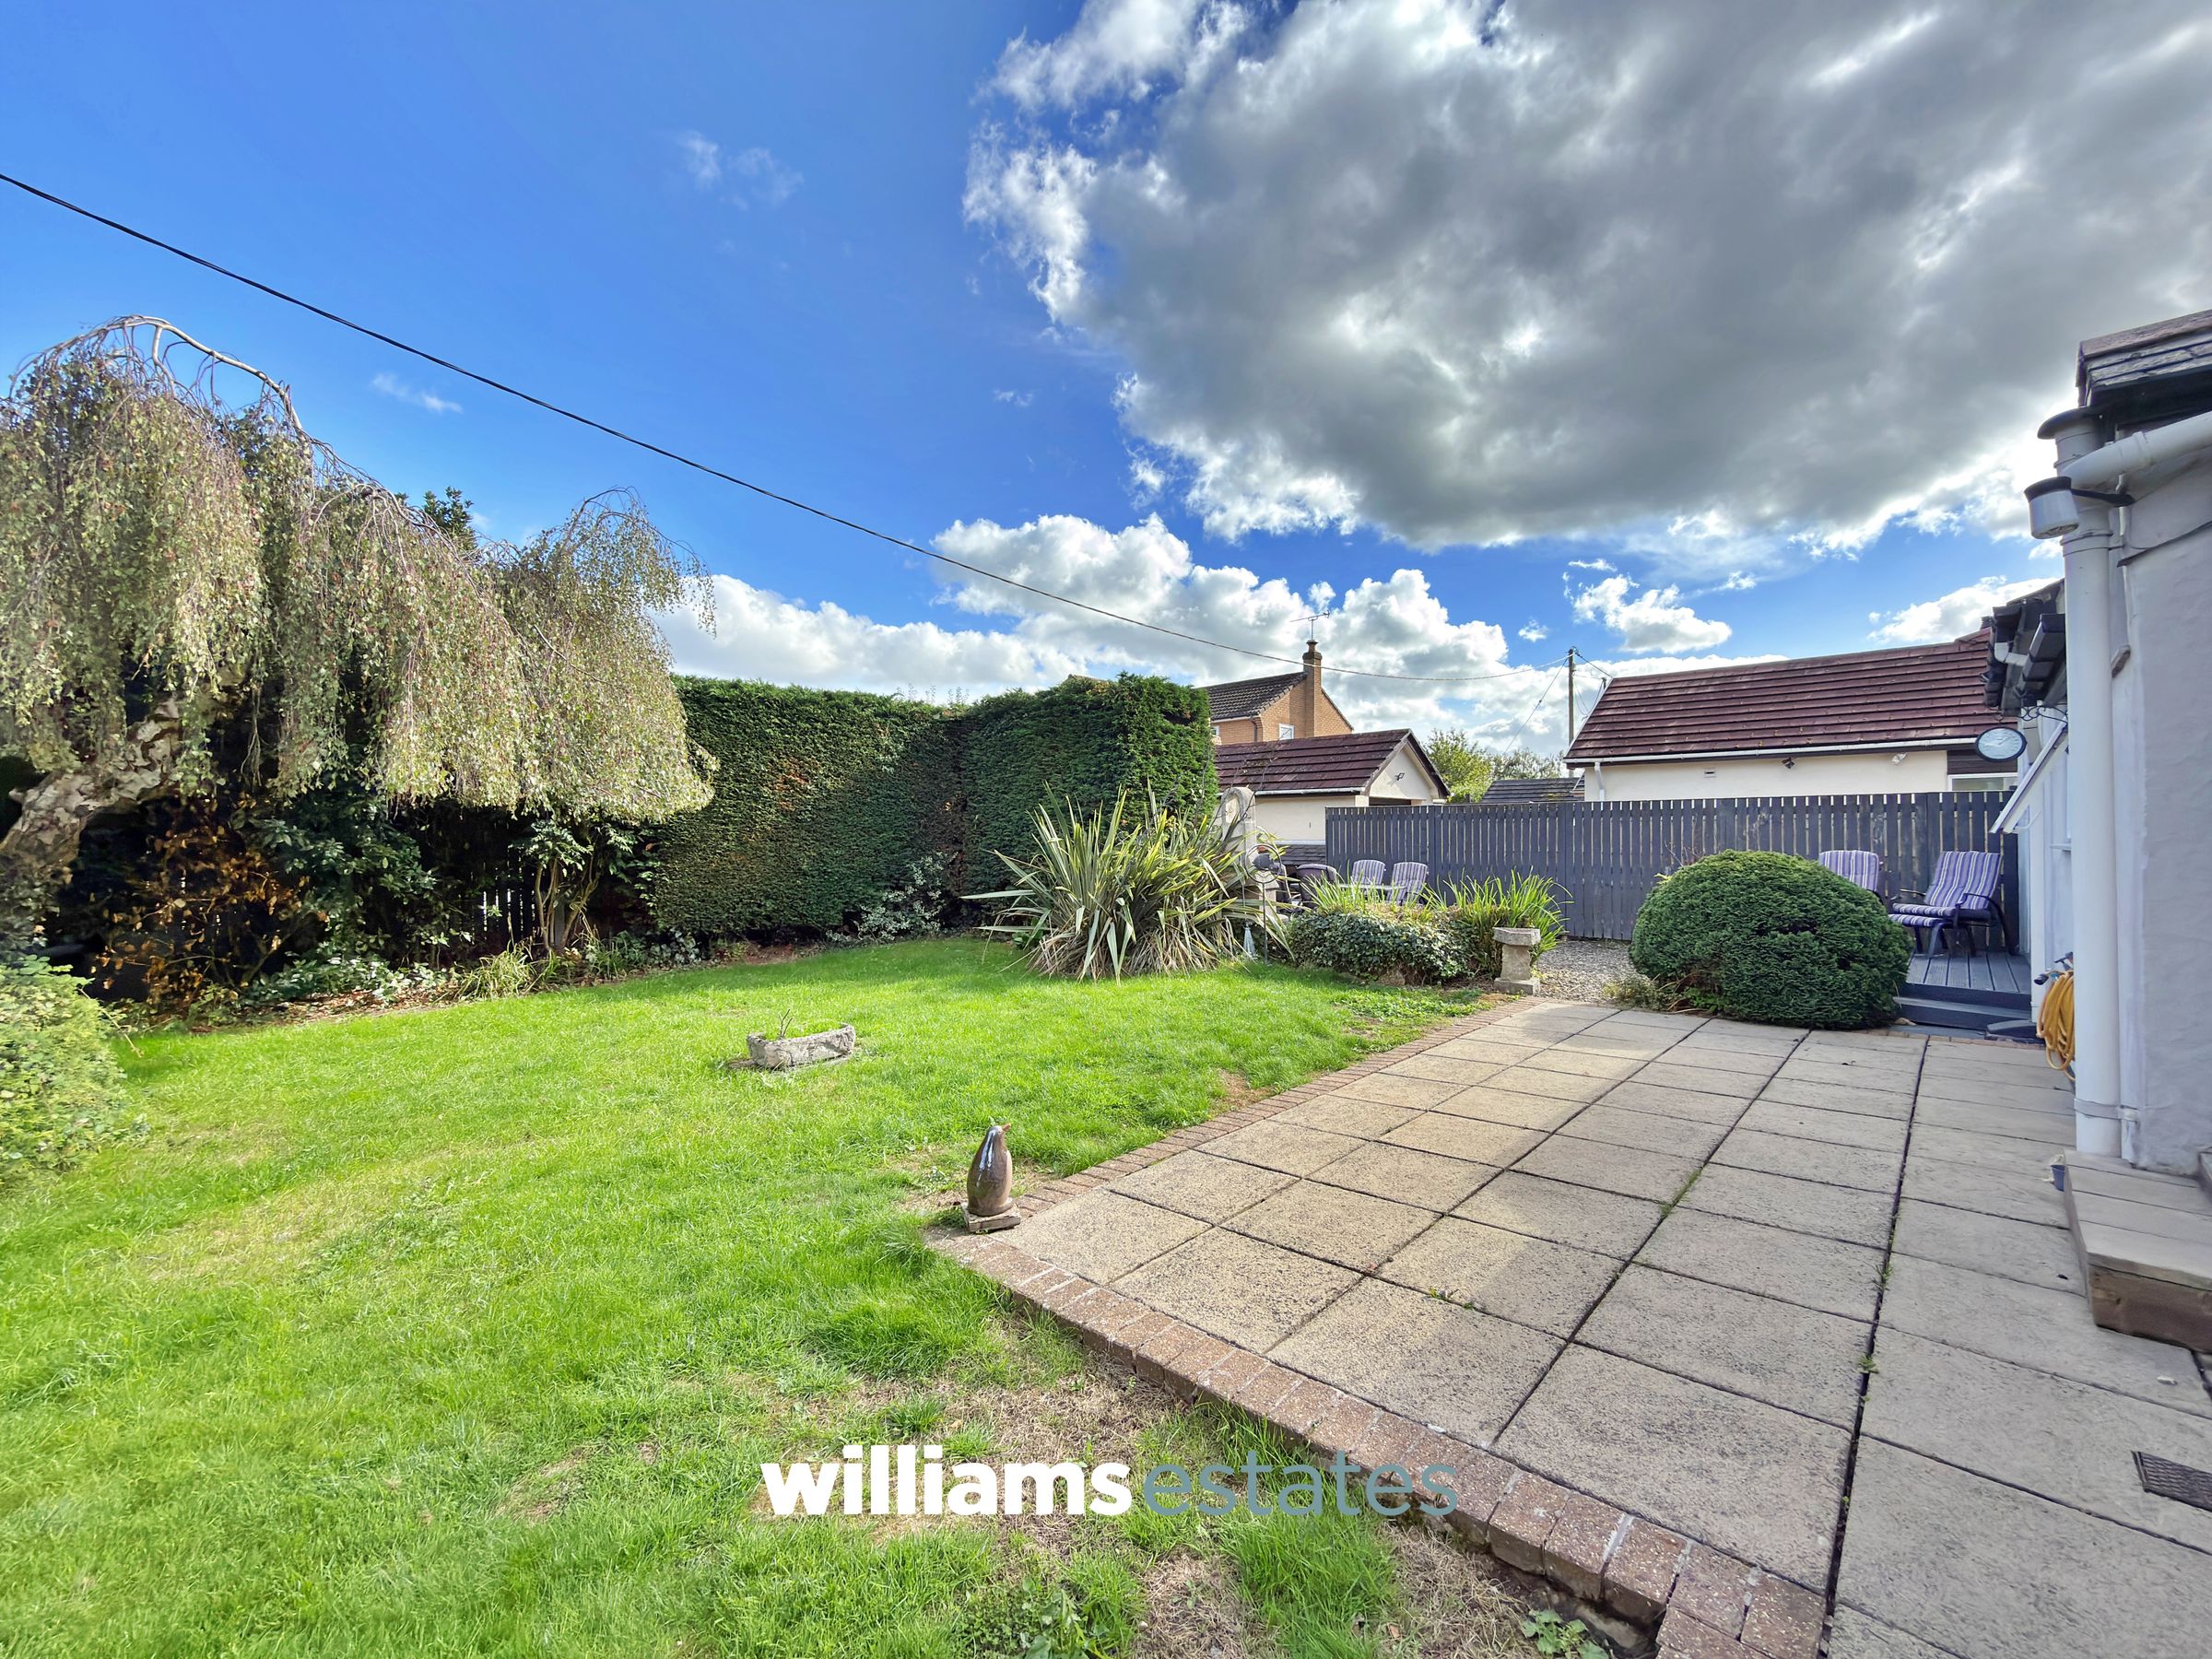
Large Gardens
Modernised Throughout
Parking For Multiple Vehicles
Three Reception Rooms
About this property
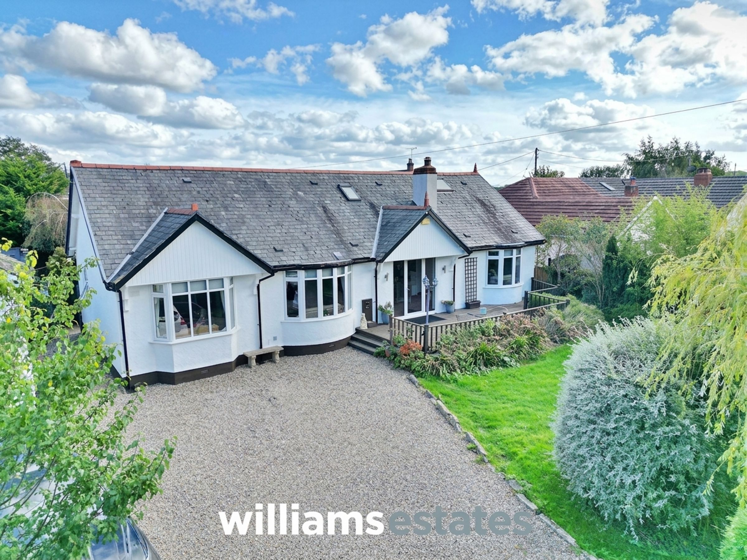
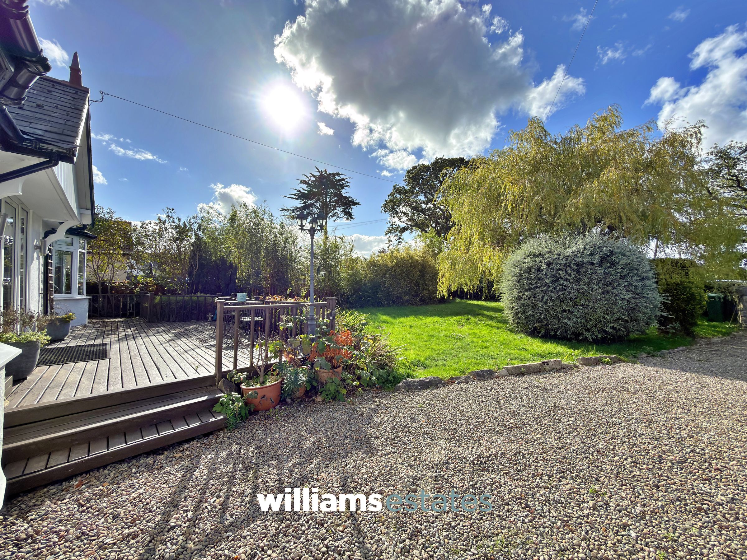
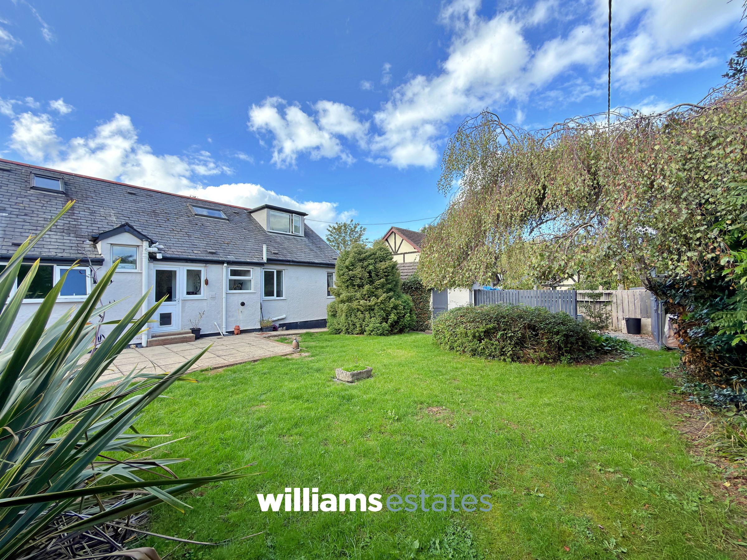
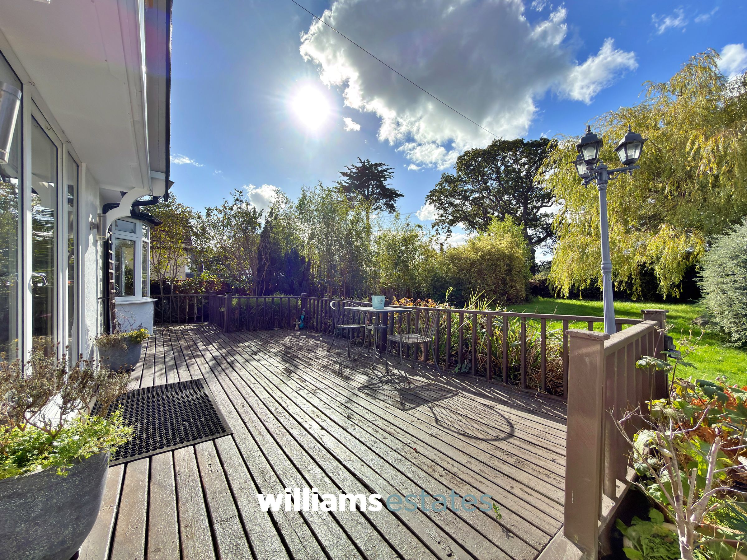
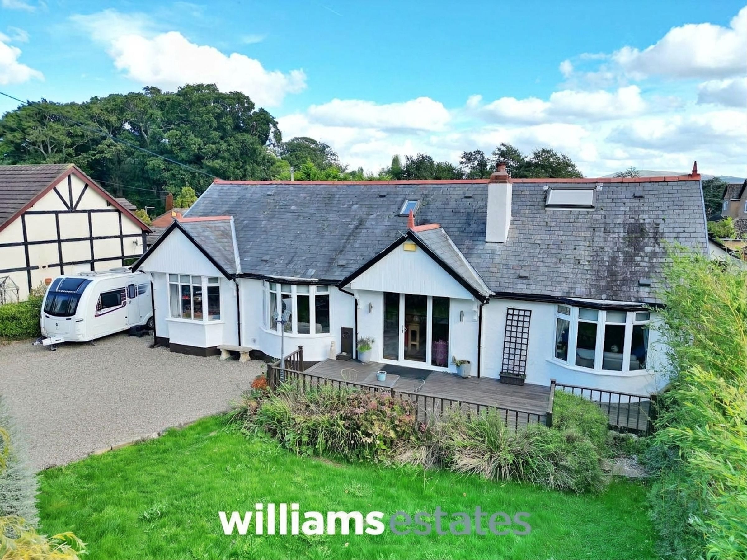
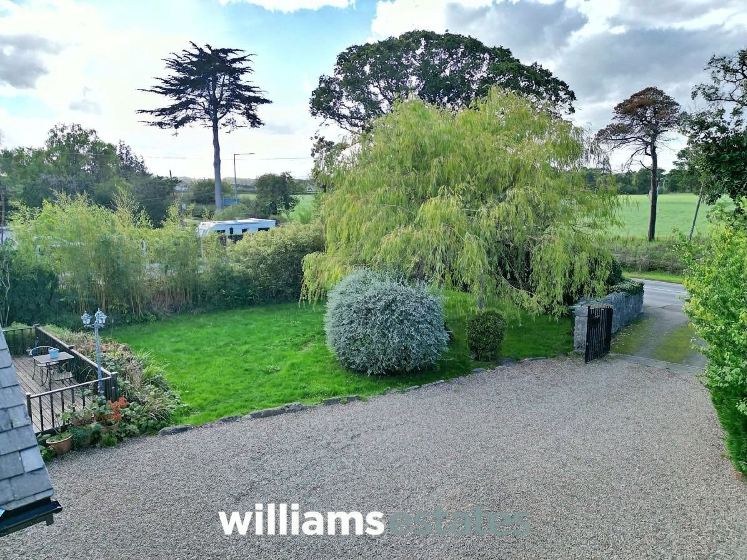
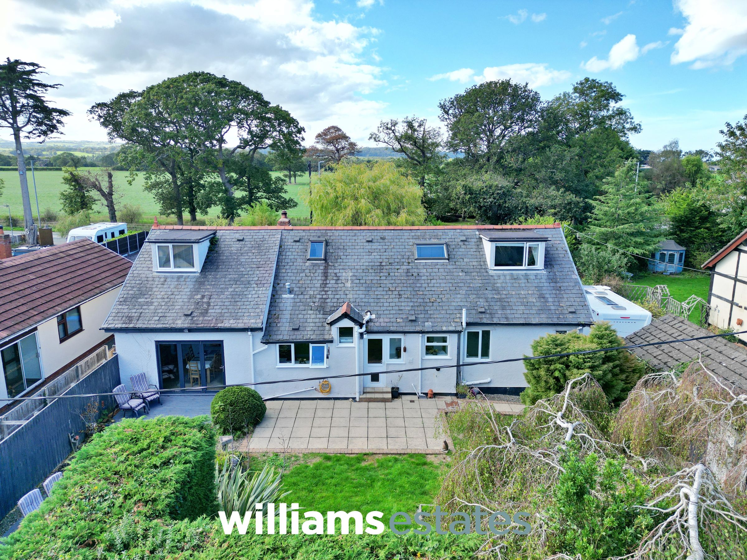
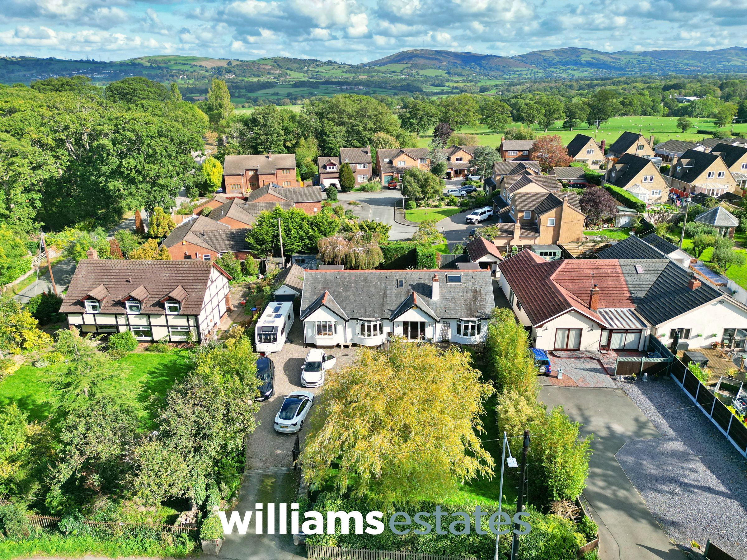
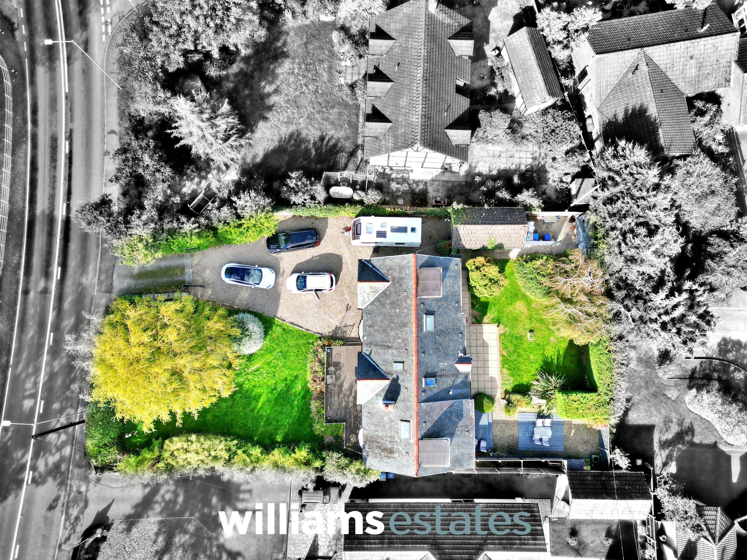
An excellent opportunity to acquire a four-bedroom detached property situated on Upper Denbigh Road in Trefnant. The property occupies a generous plot, offering large gardens, ample off-road parking and a decking area to the front.
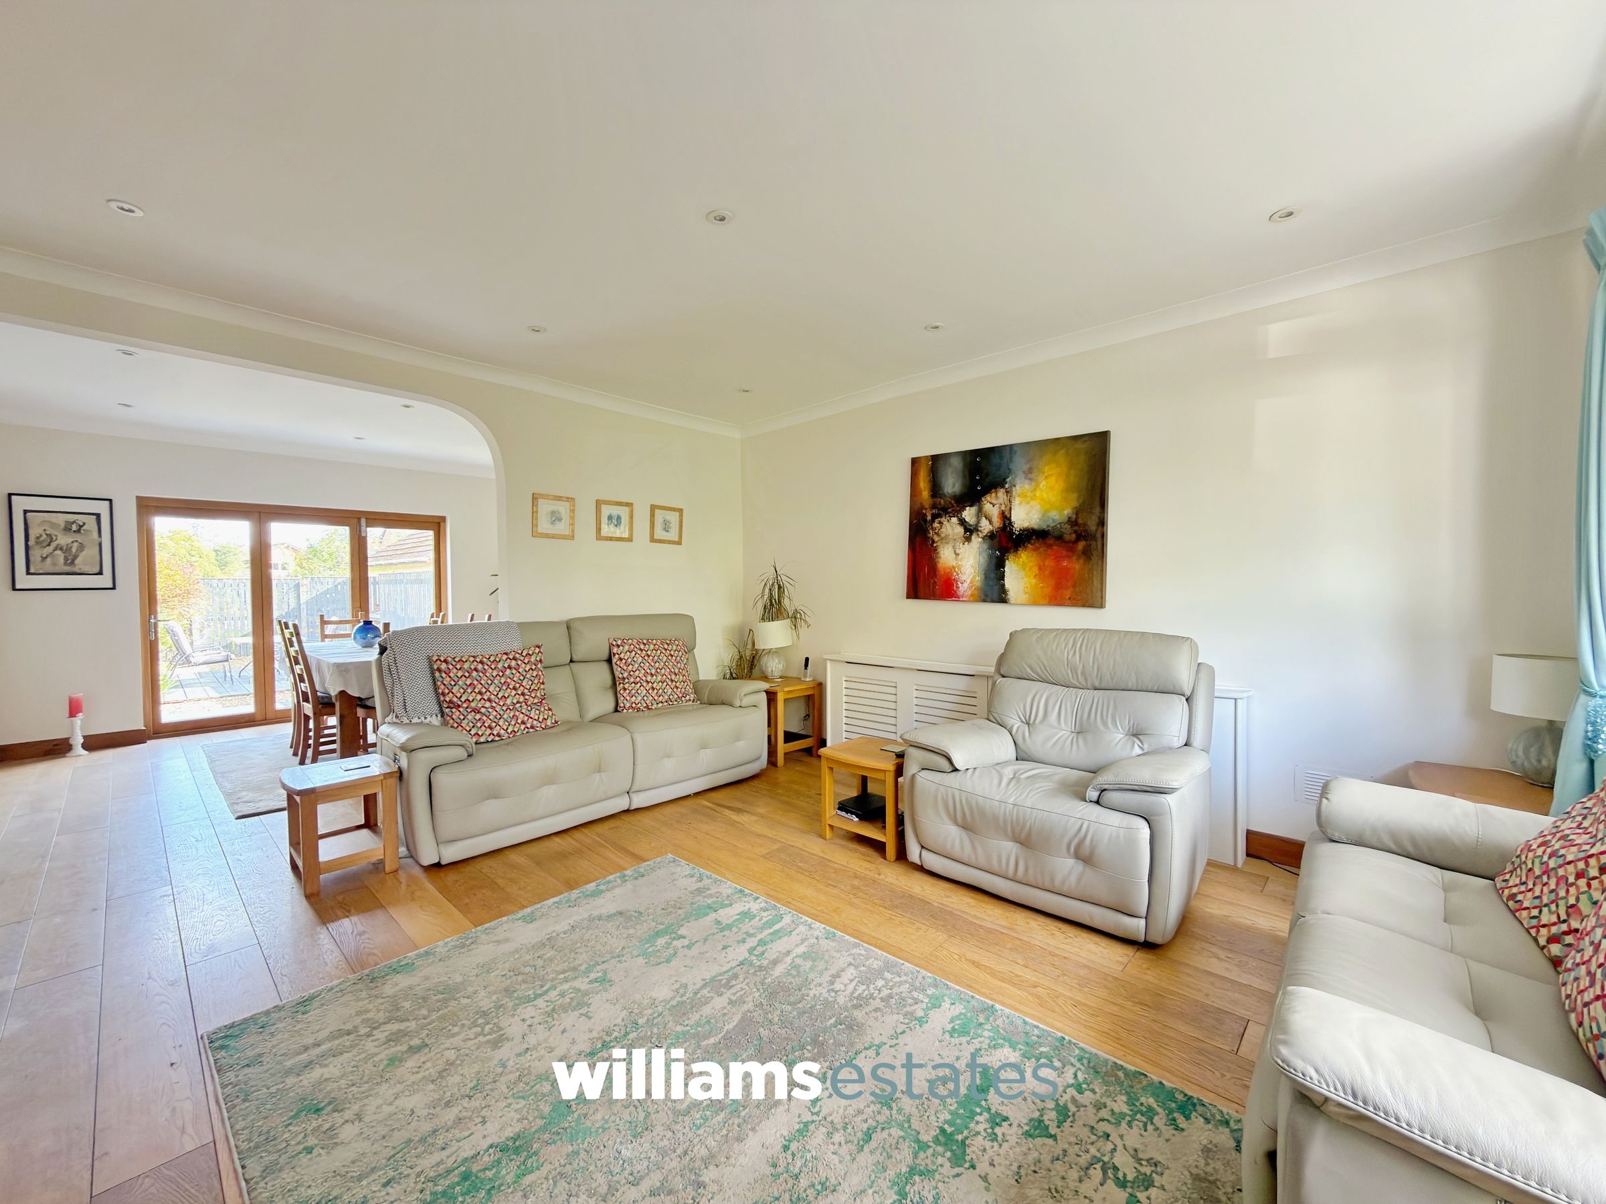
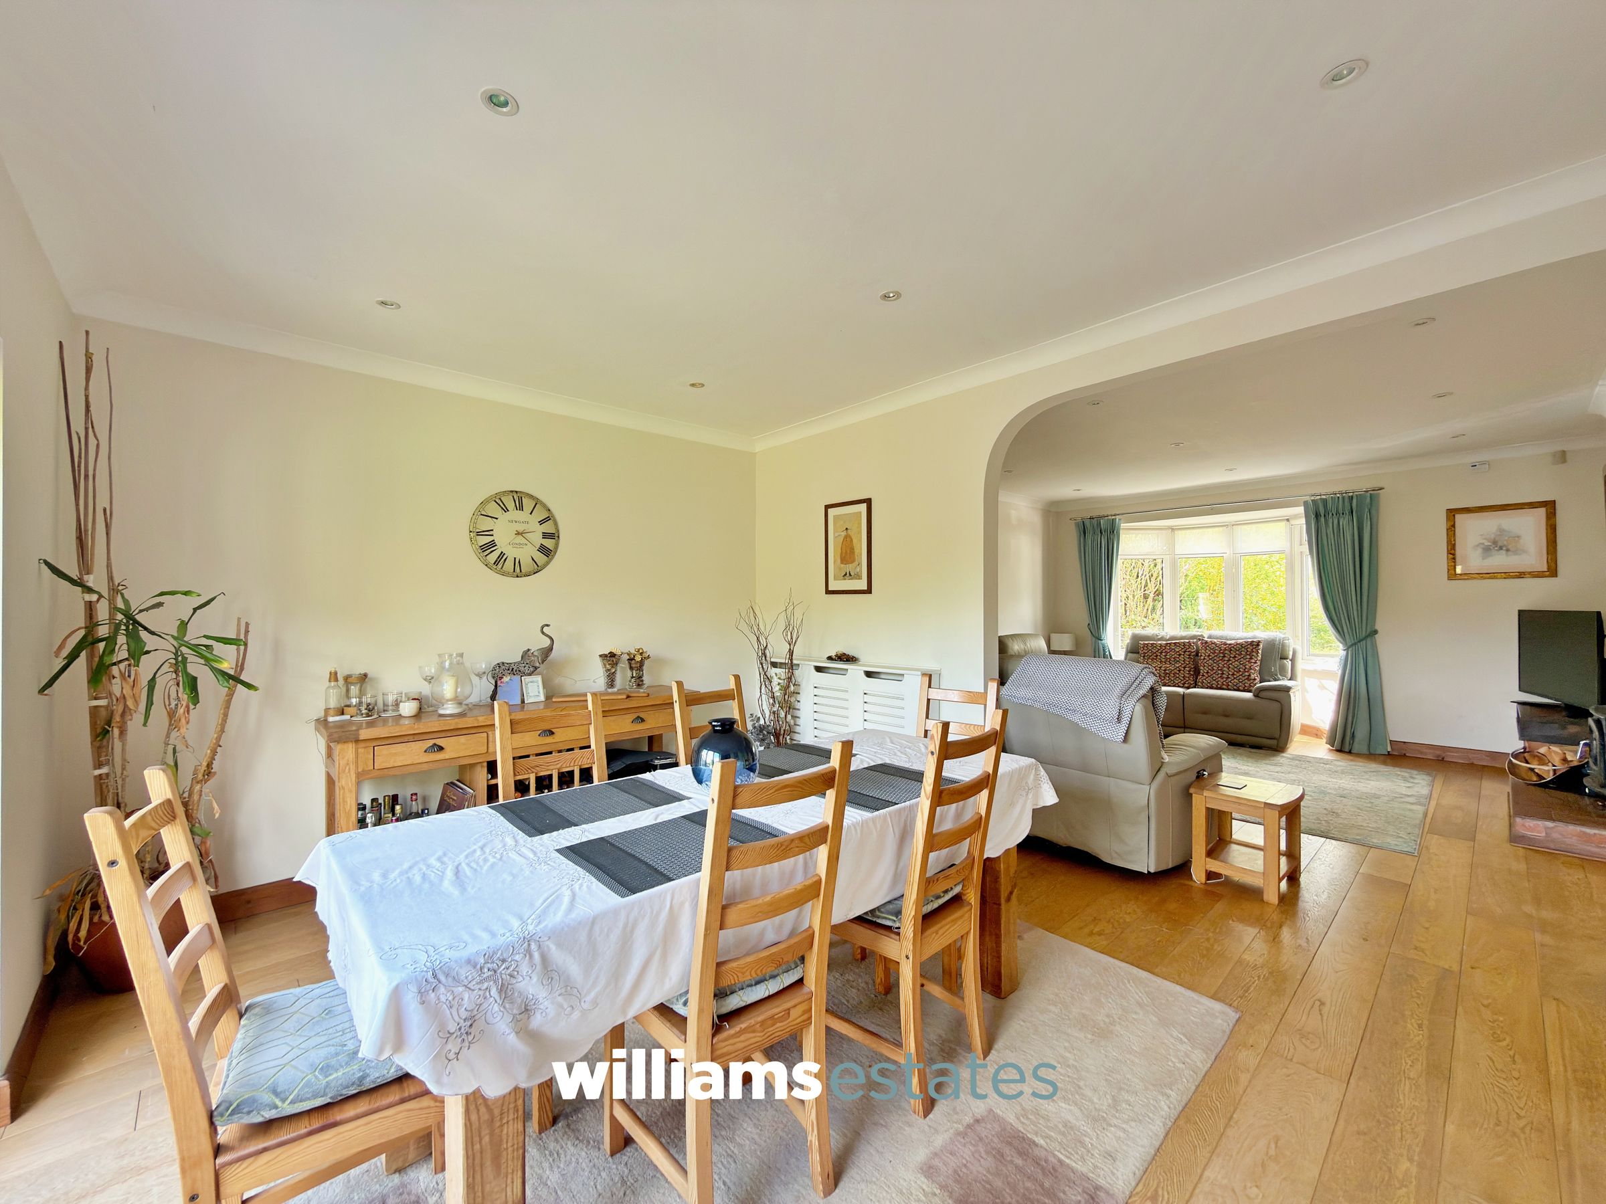
Internally, the accommodation briefly comprises an entrance hall, a modern kitchen with central island, and a spacious open-plan living and dining area, providing an ideal space for entertaining and everyday family life. There is also a second reception room, two ground-floor bedrooms and a main bathroom.
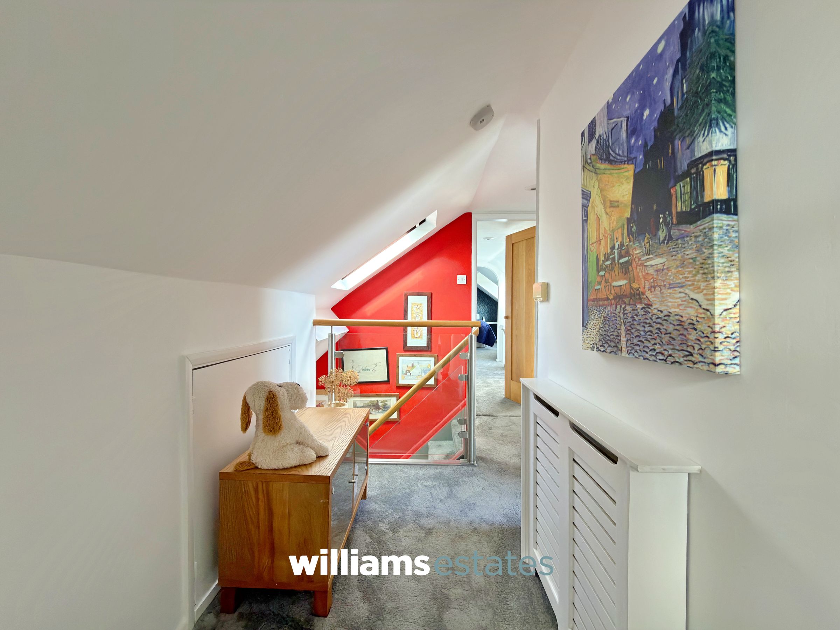
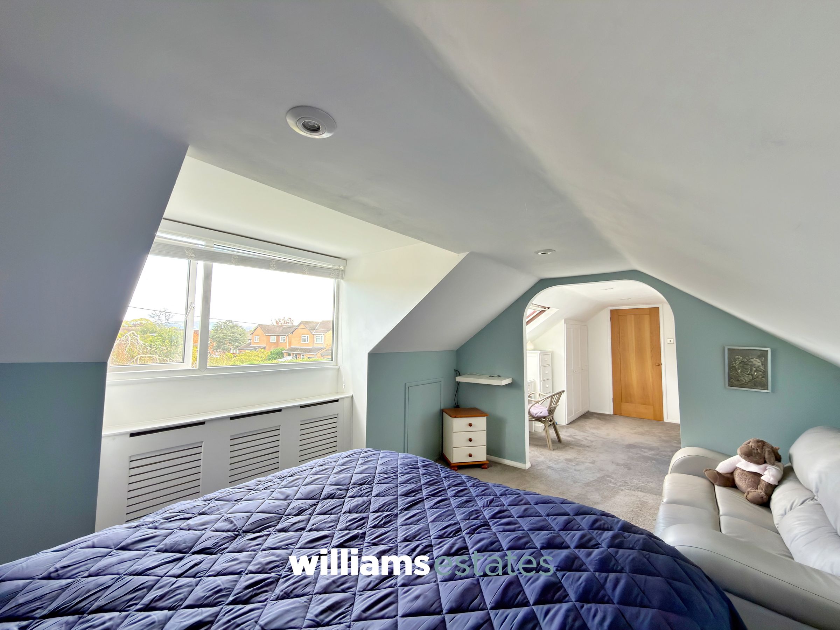
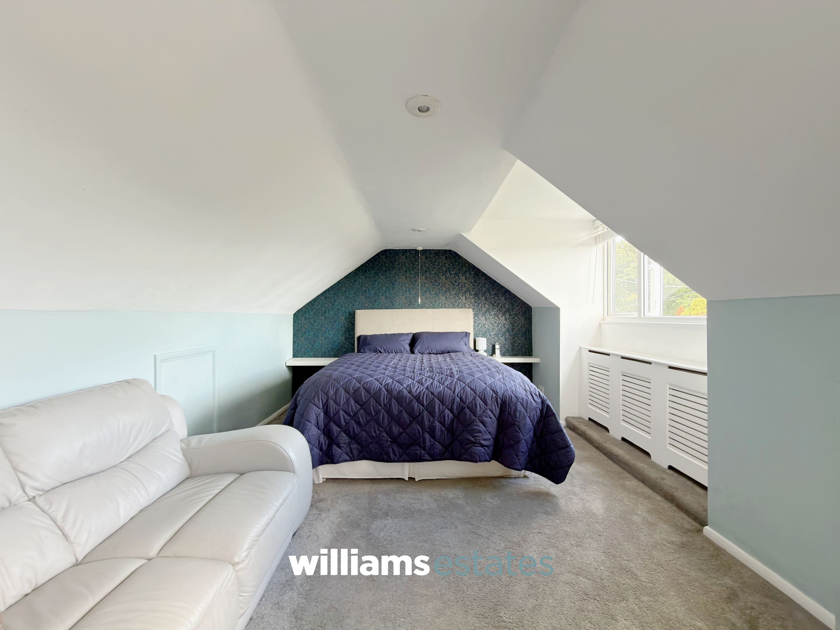
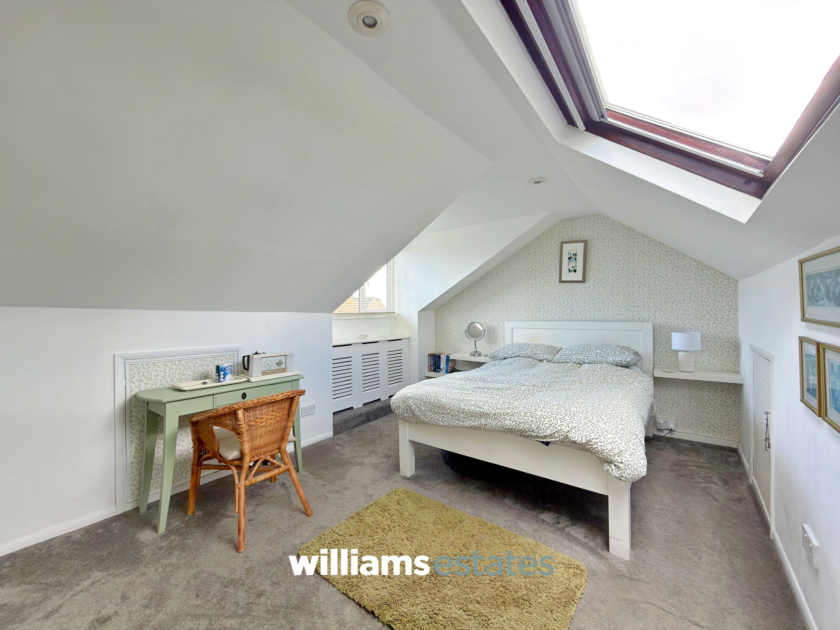
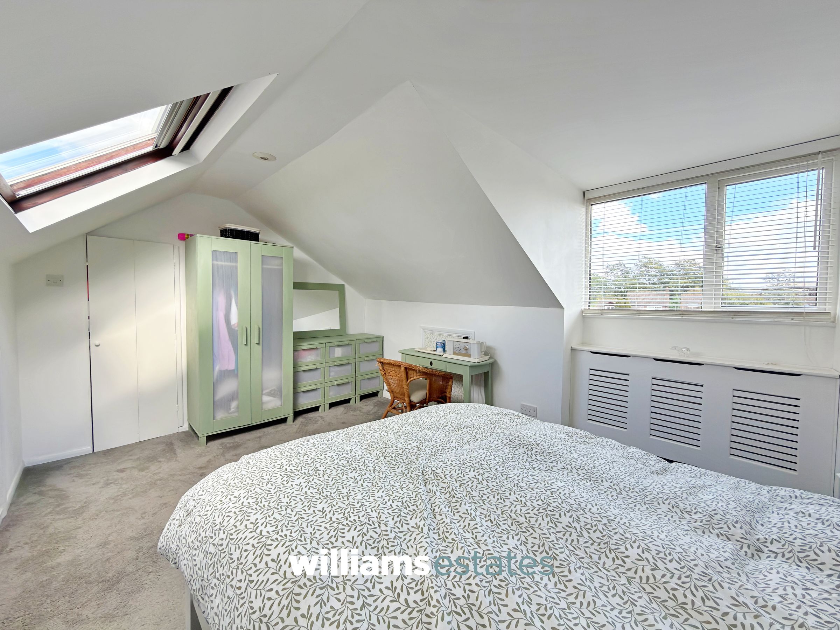
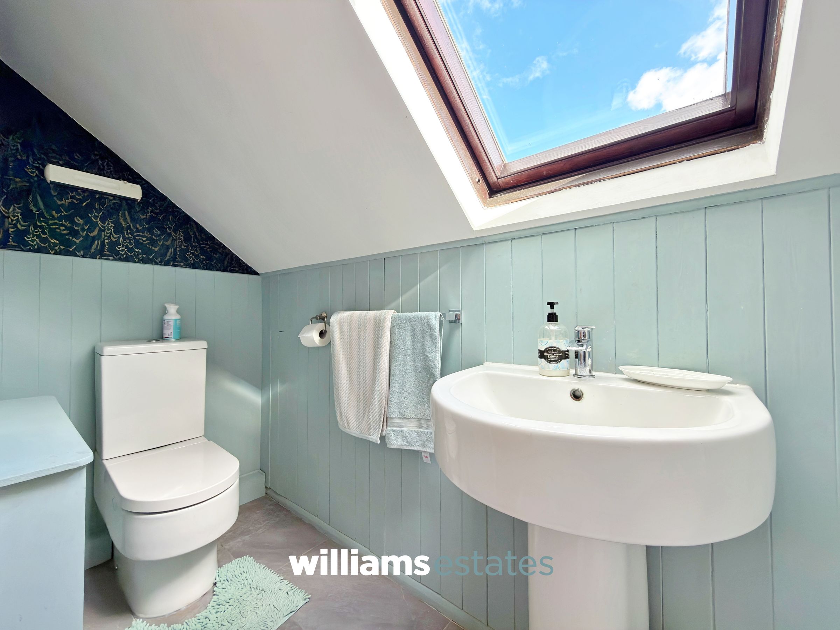
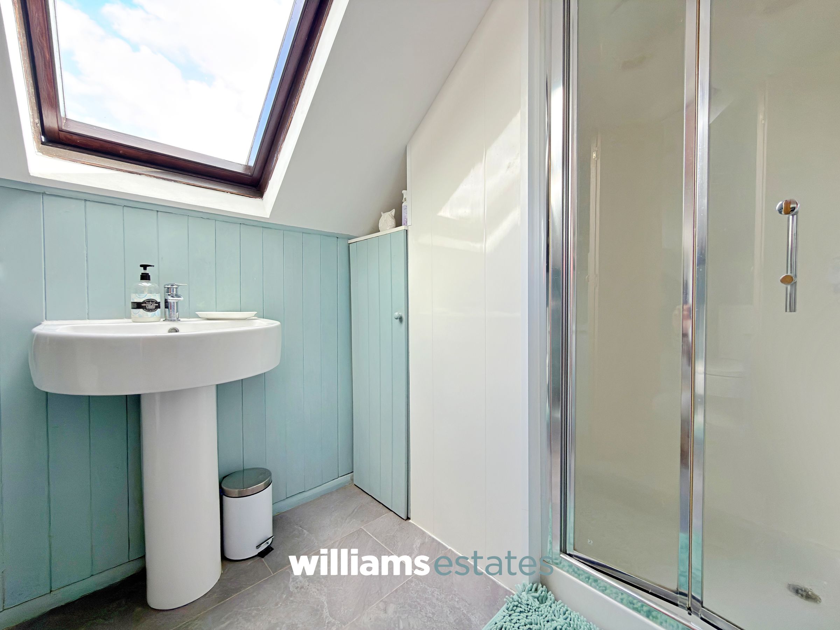
To the first floor are two further bedrooms, along with a shower room, providing flexible accommodation for families, guests or those requiring additional home-working space.
The property is conveniently located just a short drive from both Denbigh and St Asaph, where a wide range of everyday amenities, shops, schools and local services can be found. The surrounding area also offers convenient access to the wider North Wales road network.
Key details
Broadband: up to 15mbps
2024ft2 floor area
10323ft2 plot size
Freehold
Council tax band F
Local authority: Denbighshire
Additional information
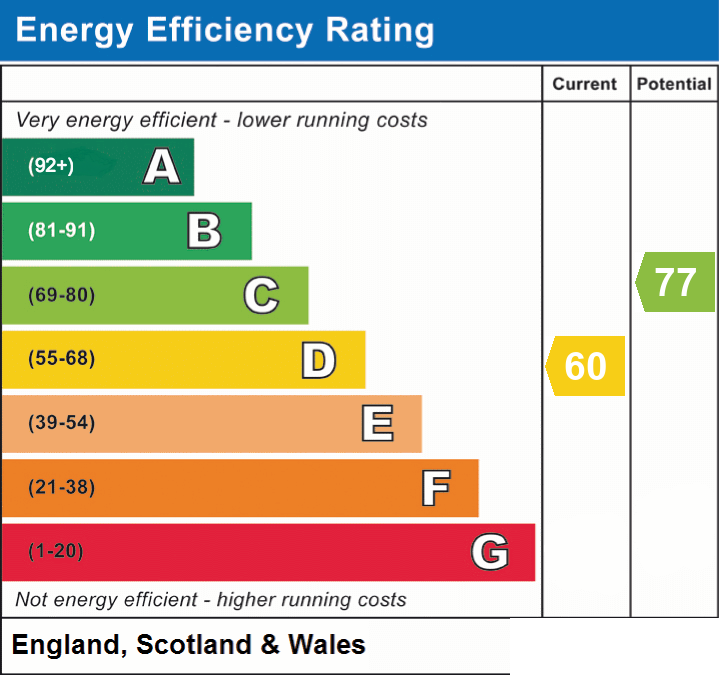
- Energy efficiency (current)
- D (60)
- Energy efficiency (potential)
- C (77)
- Is in a conservation area
- No
- Is a listed property
- No
- Construction materials
- Brick and block


Near the property
Rooms and dimensions
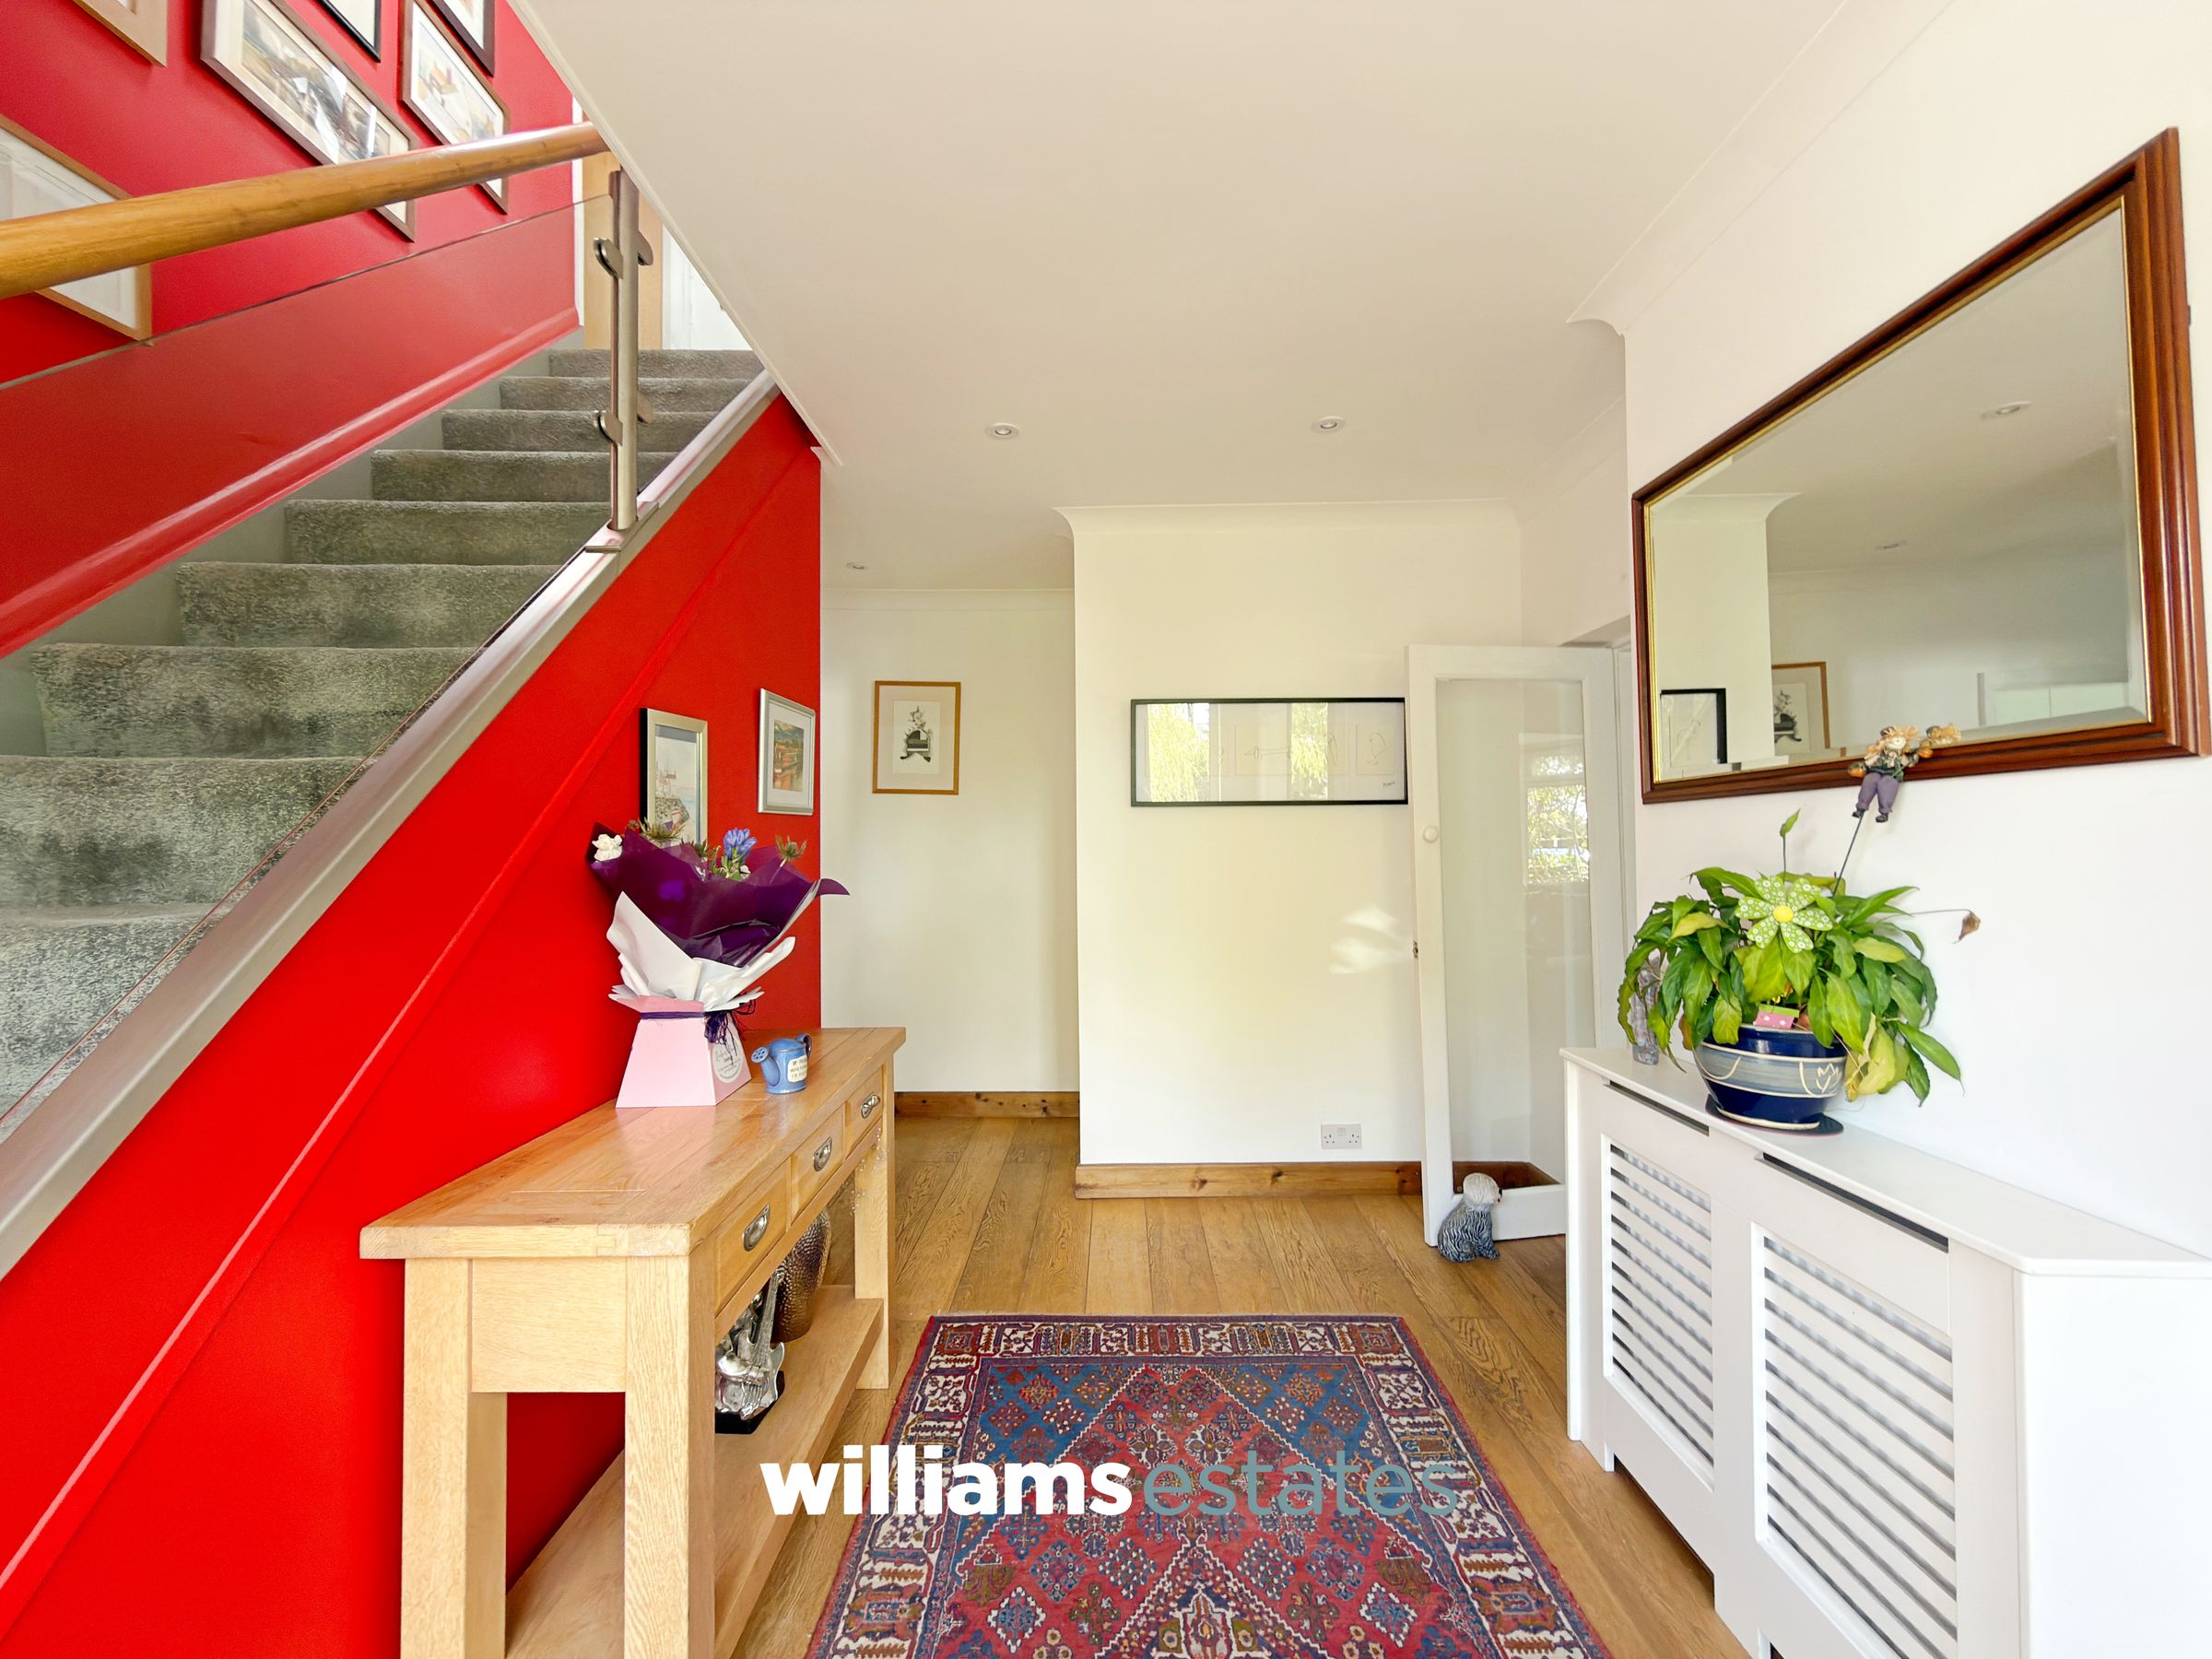
Entrance Hall
15' 3" x 10' 8" (4.66m x 3.25m)
A bright and welcoming hallway, with a staircase leading to the first floor and doors providing access to all the downstairs rooms.
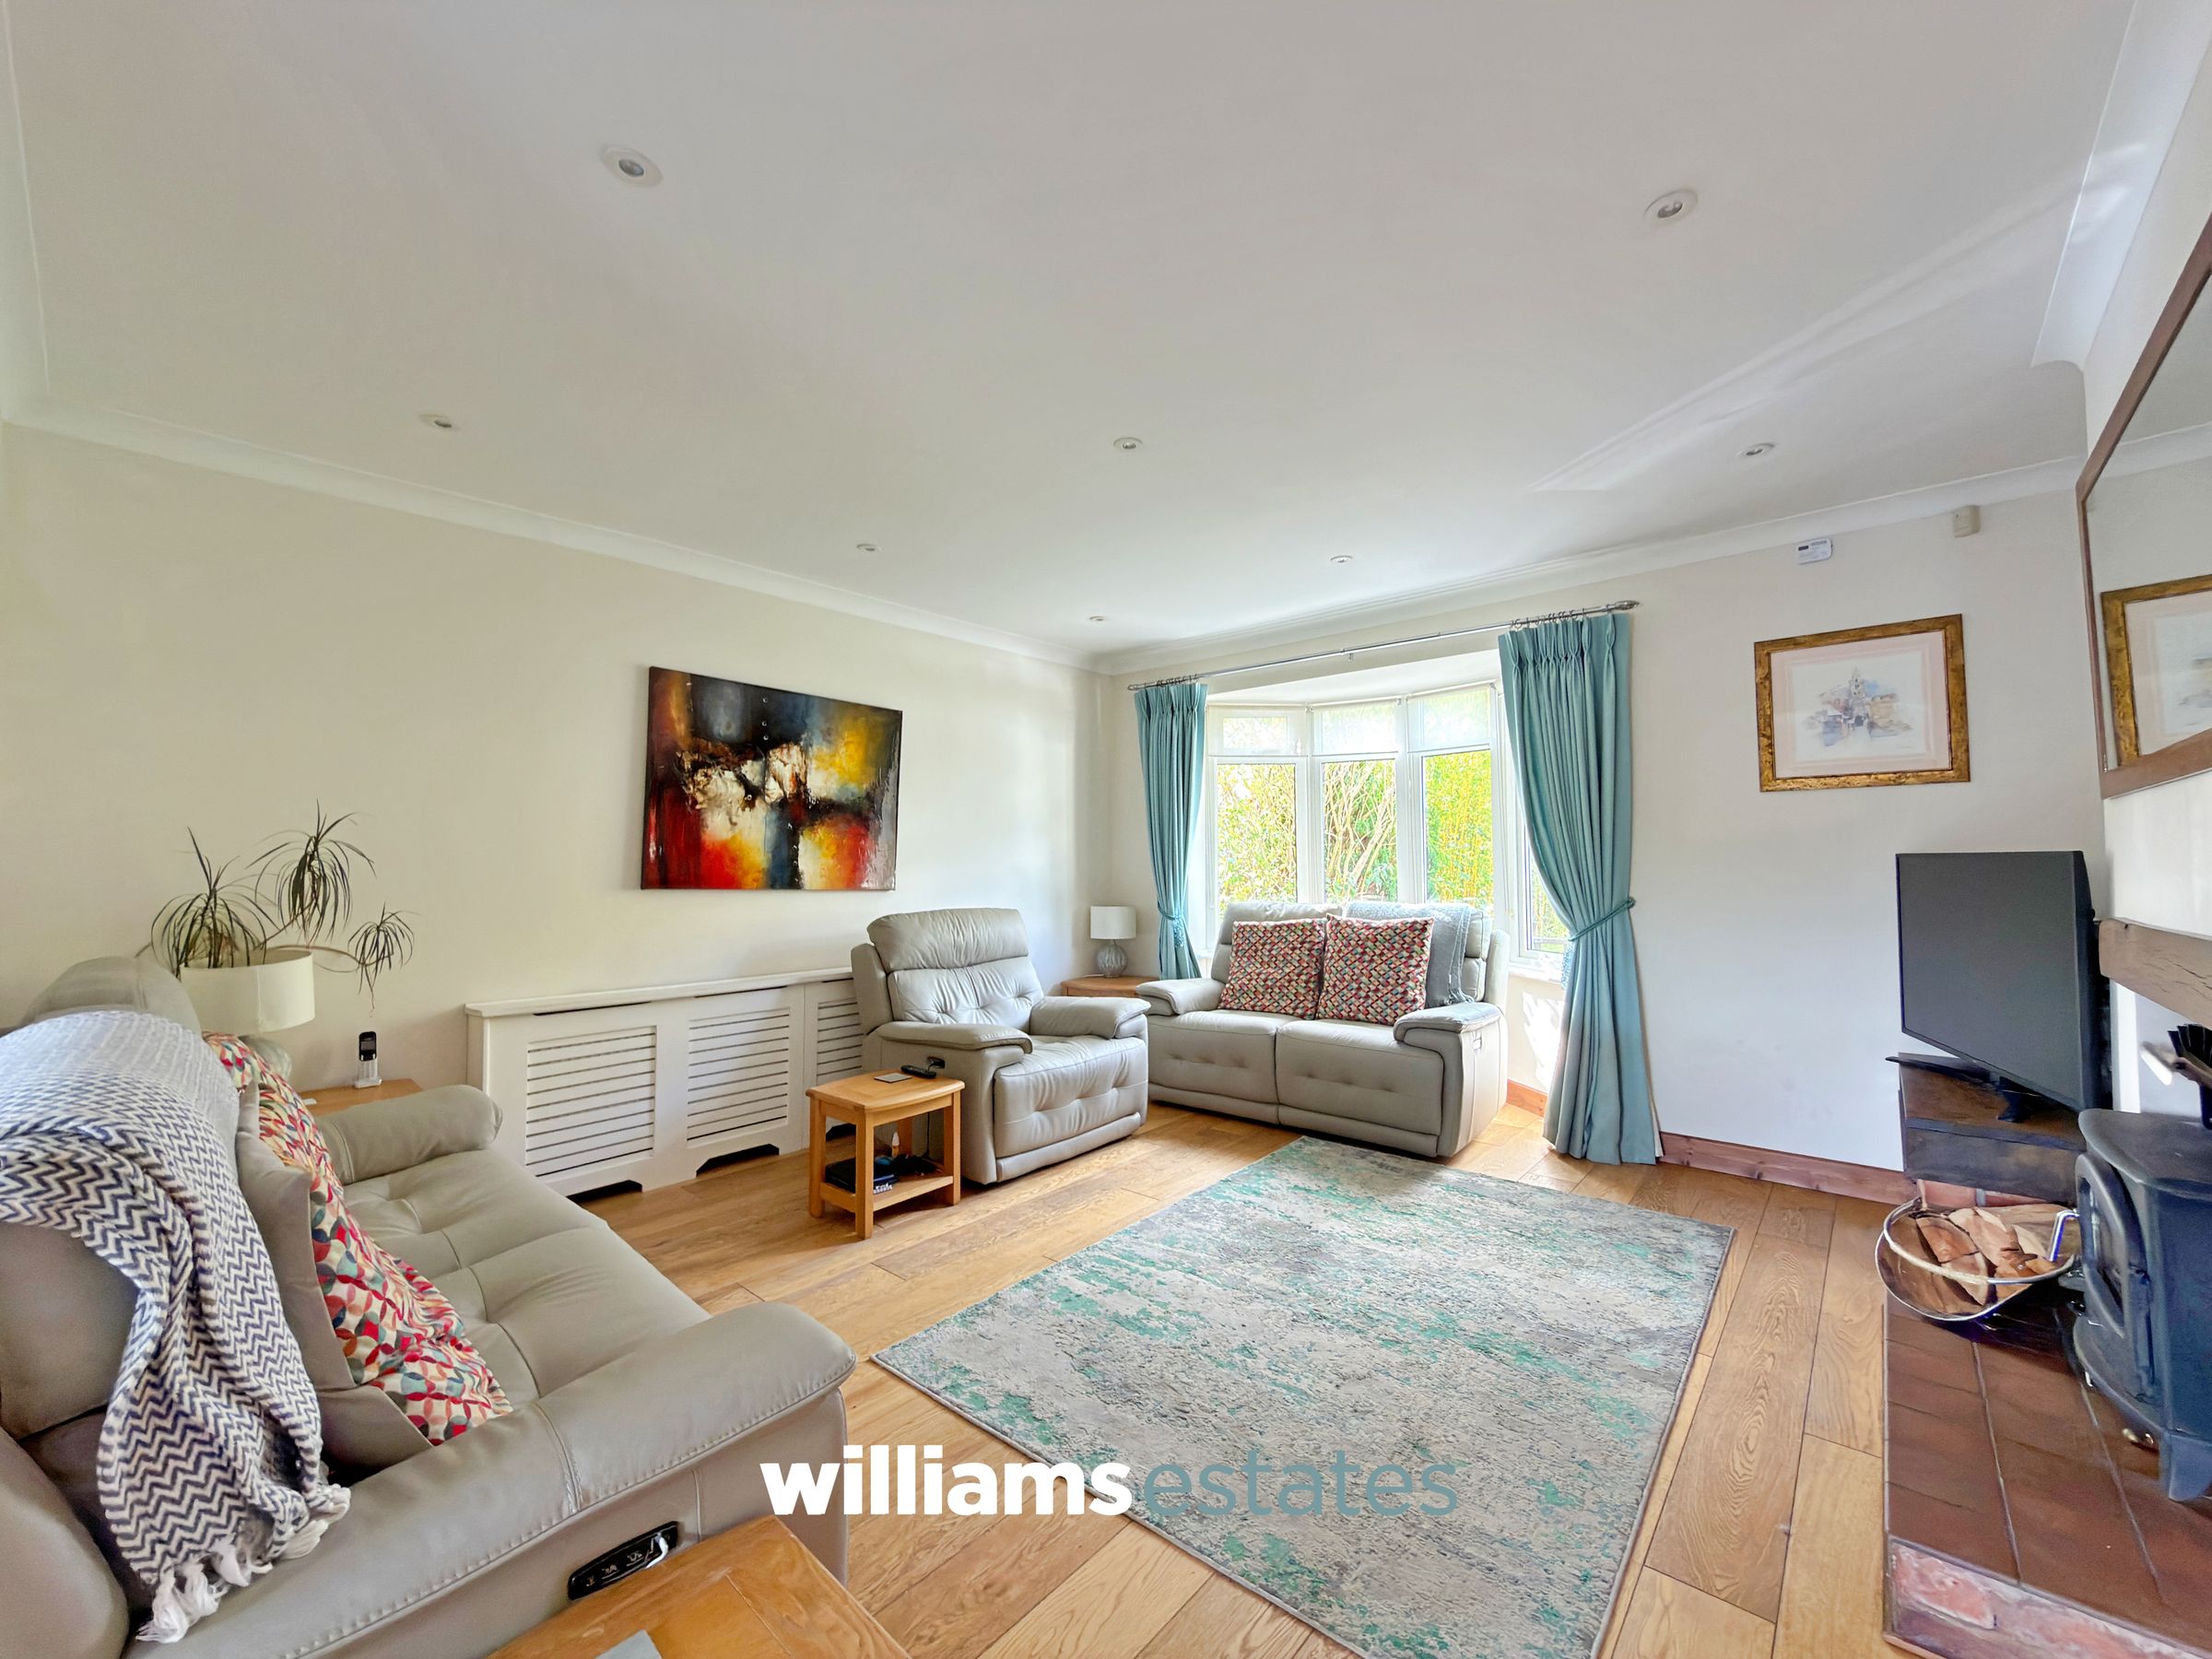
Living Room
17' 5" x 15' 10" (5.31m x 4.82m)
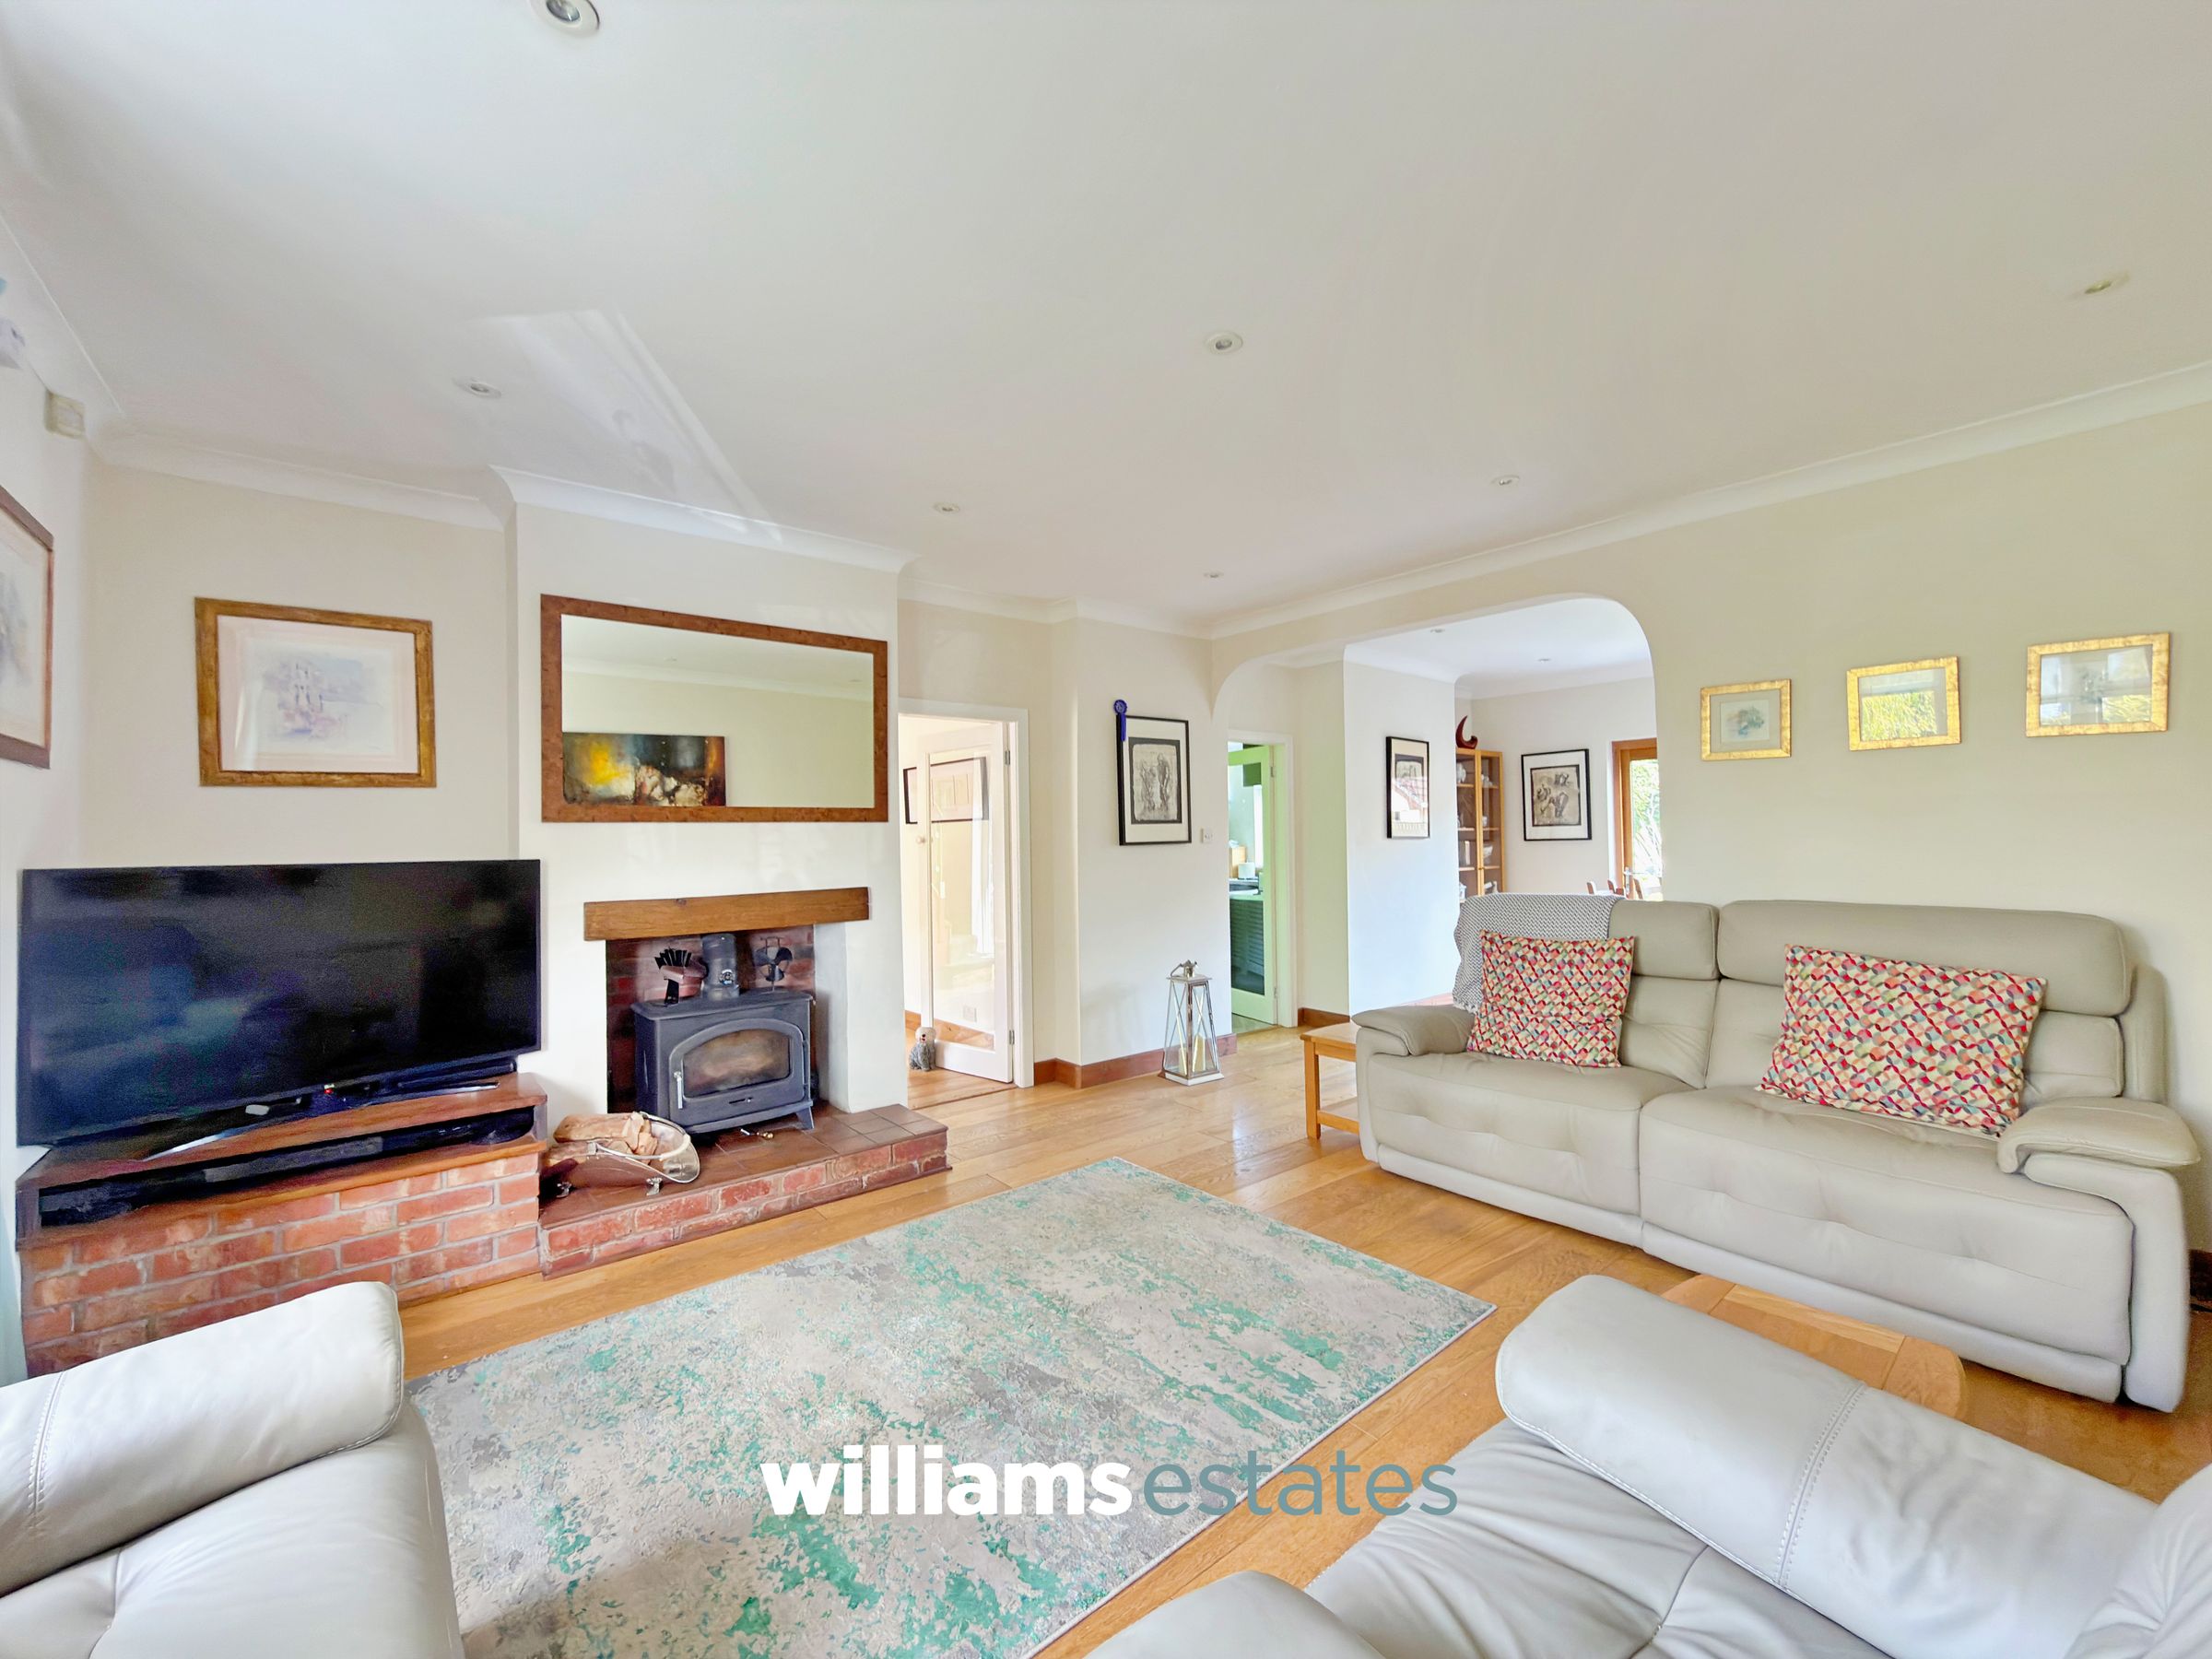
A bright and spacious living room featuring a log-burning stove set within the fireplace, with a striking feature beam above. A double-glazed window overlooks the front elevation, while an opening leads through to the dining room.
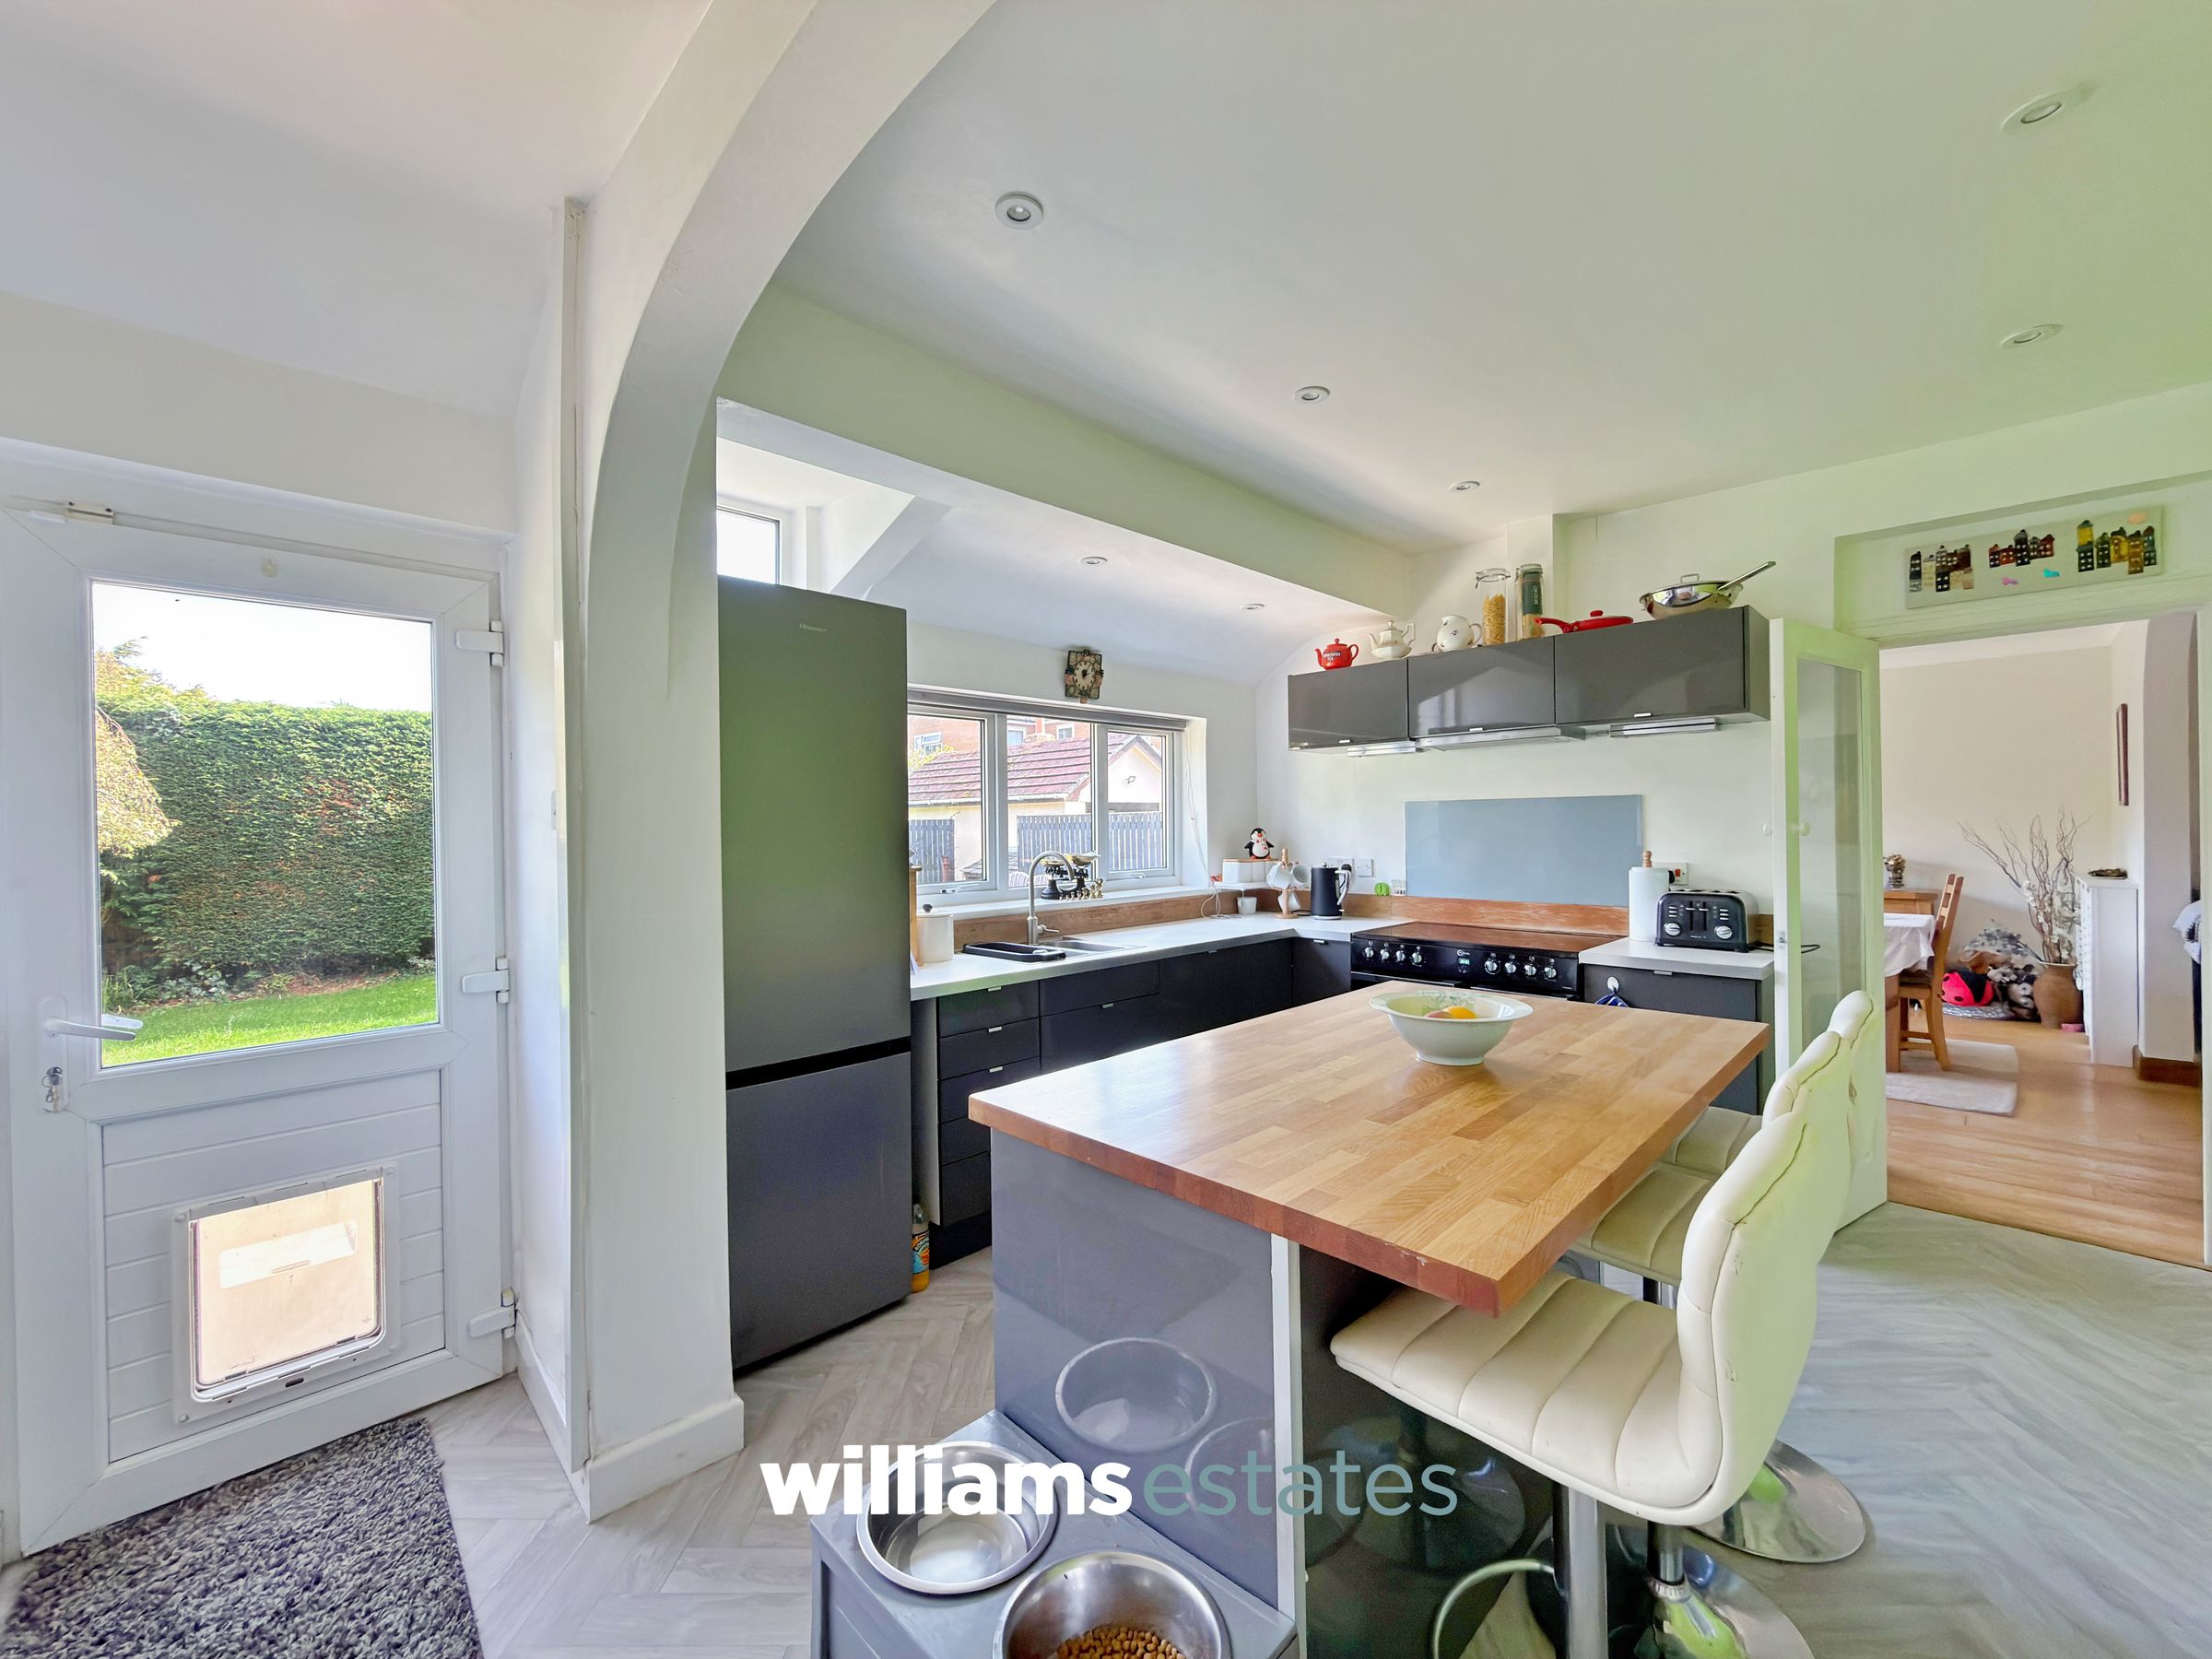
Kitchen
11' 2" x 10' 11" (3.40m x 3.32m)
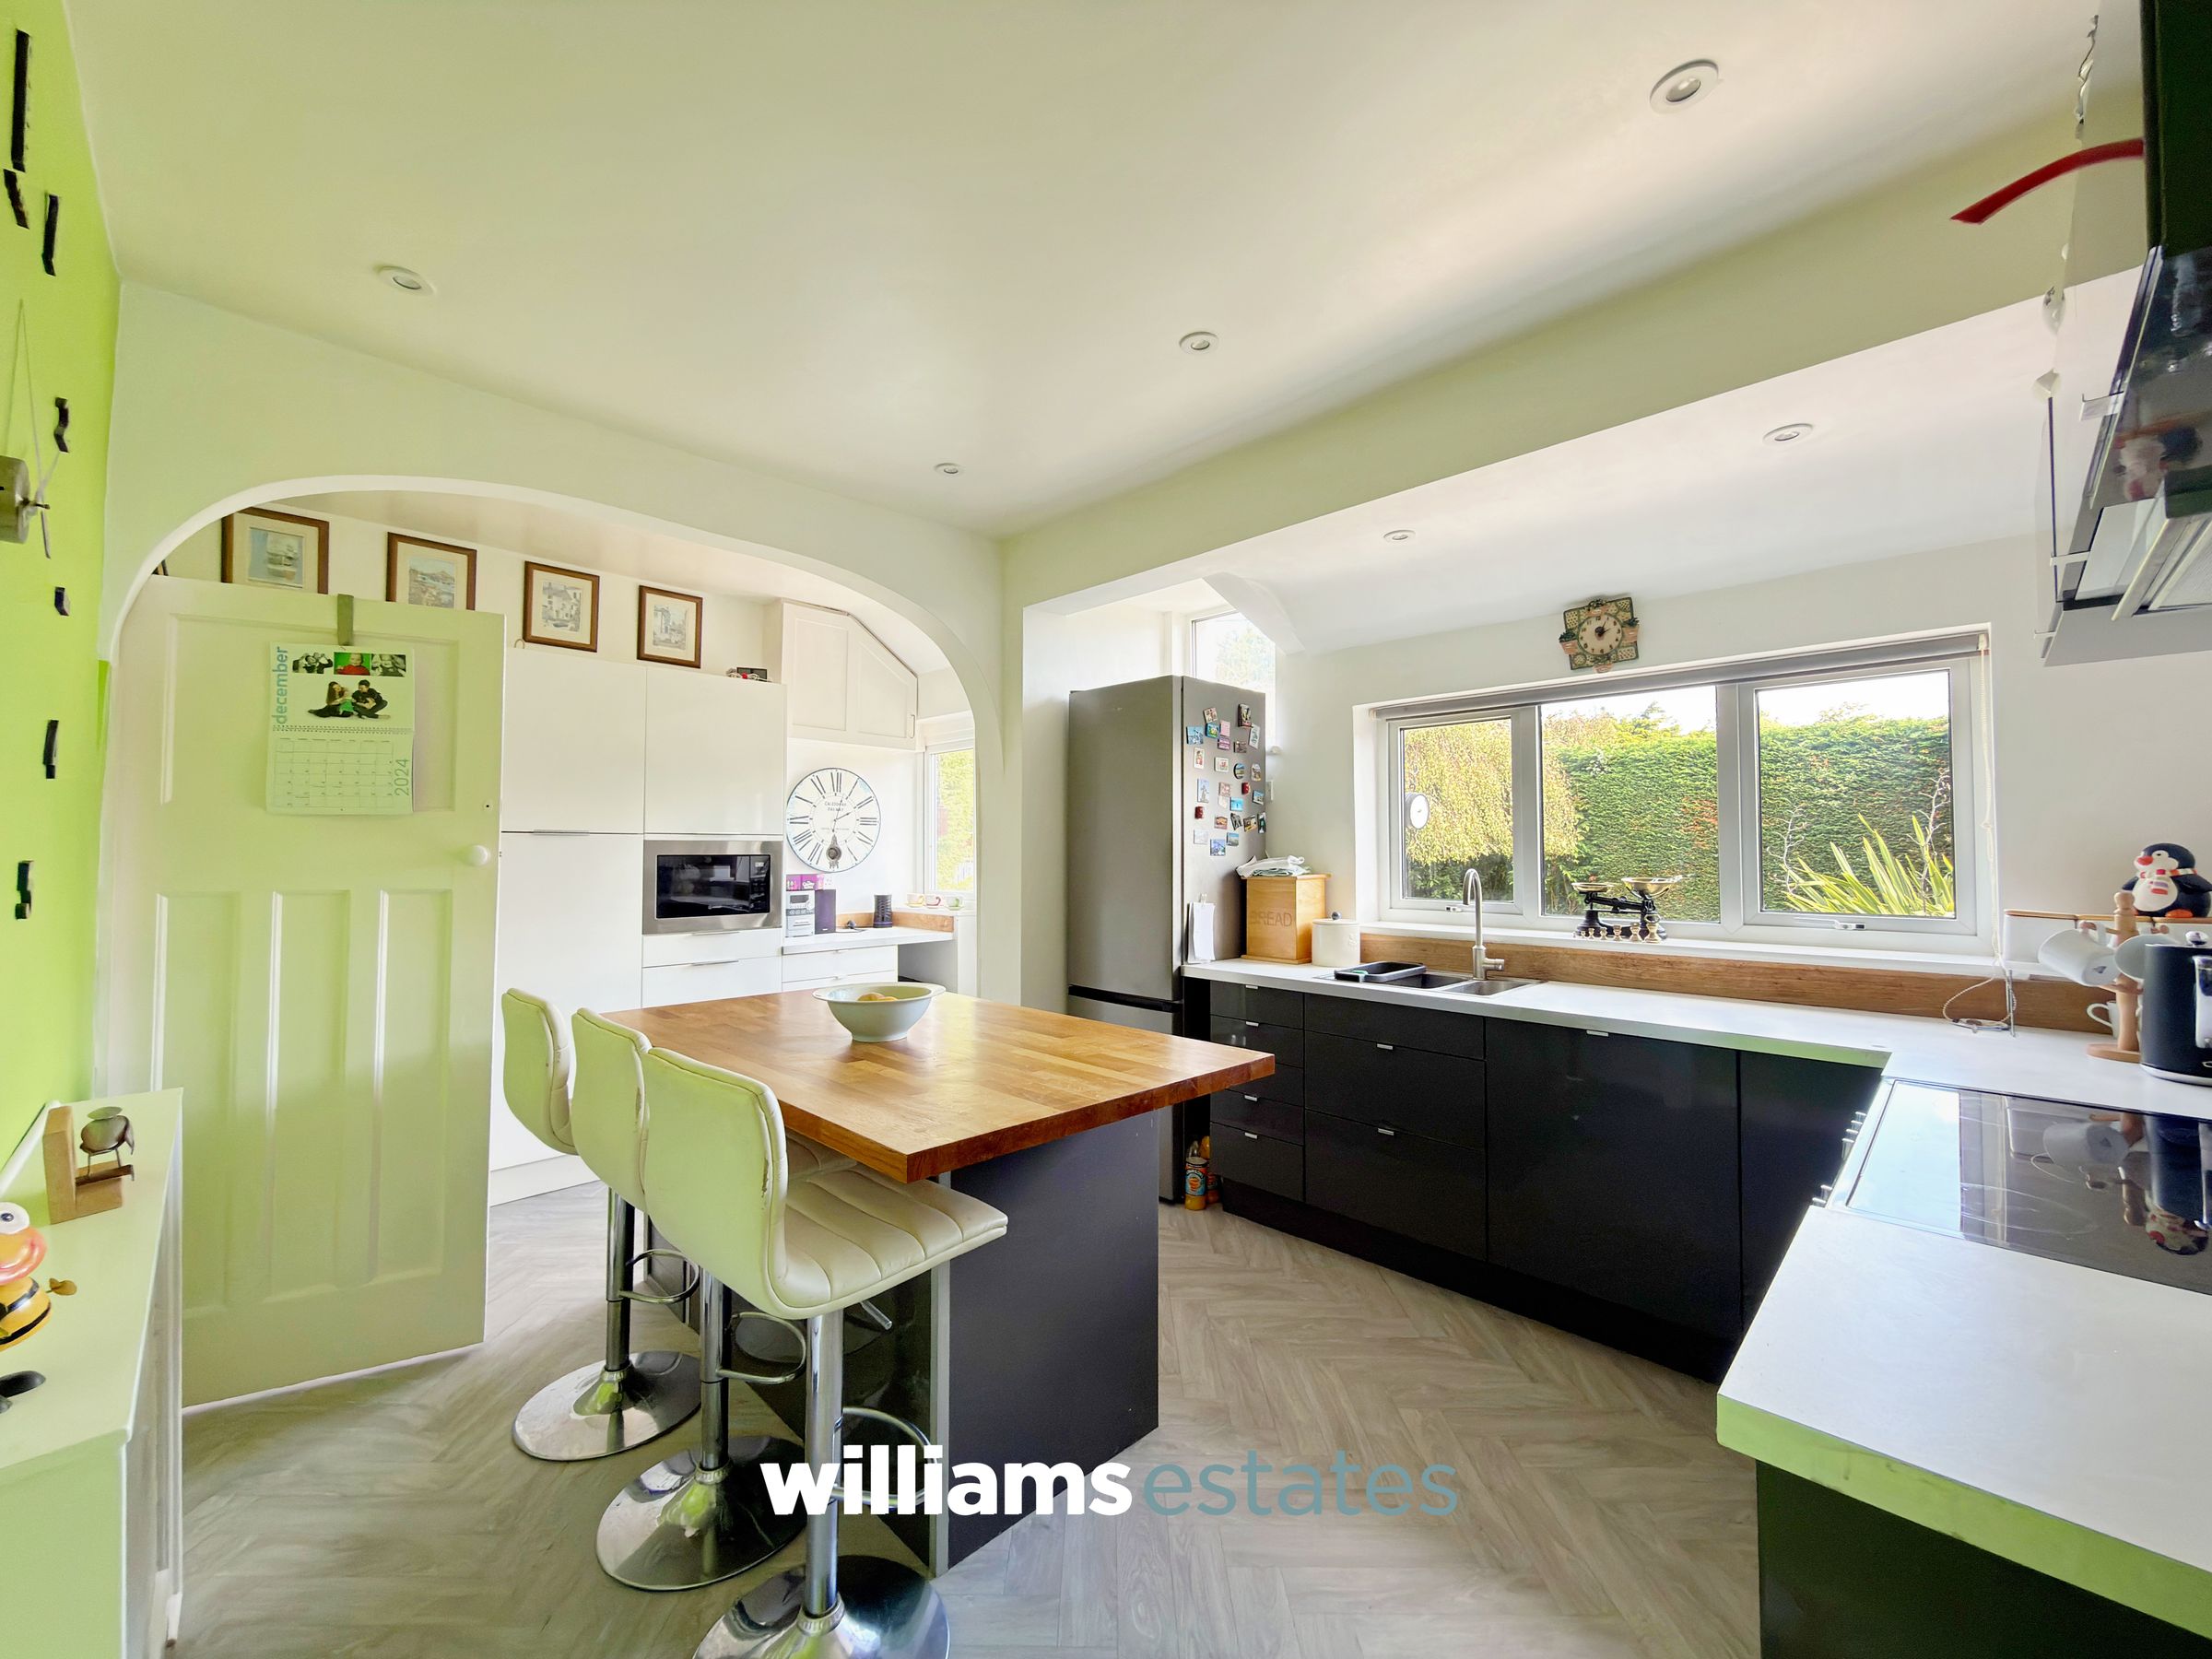
A generously sized kitchen featuring a central island with breakfast bar, complemented by stylish worktops and ample storage. There is space for a freestanding cooker with extractor above, as well as a freestanding fridge/freezer. A double-glazed window overlooks the rear elevation, while additional fitted cupboards provide useful storage, along with a built-in microwave and worktop space. Doors lead to the rear garden, hallway and dining room.
Dining Room
15' 7" x 11' 2" (4.75m x 3.40m)
A bright and airy dining room with ample space for a large dining table and chairs. Bi-folding doors open directly onto the rear patio, while a door provides access to the kitchen and an opening leads through to the living room.
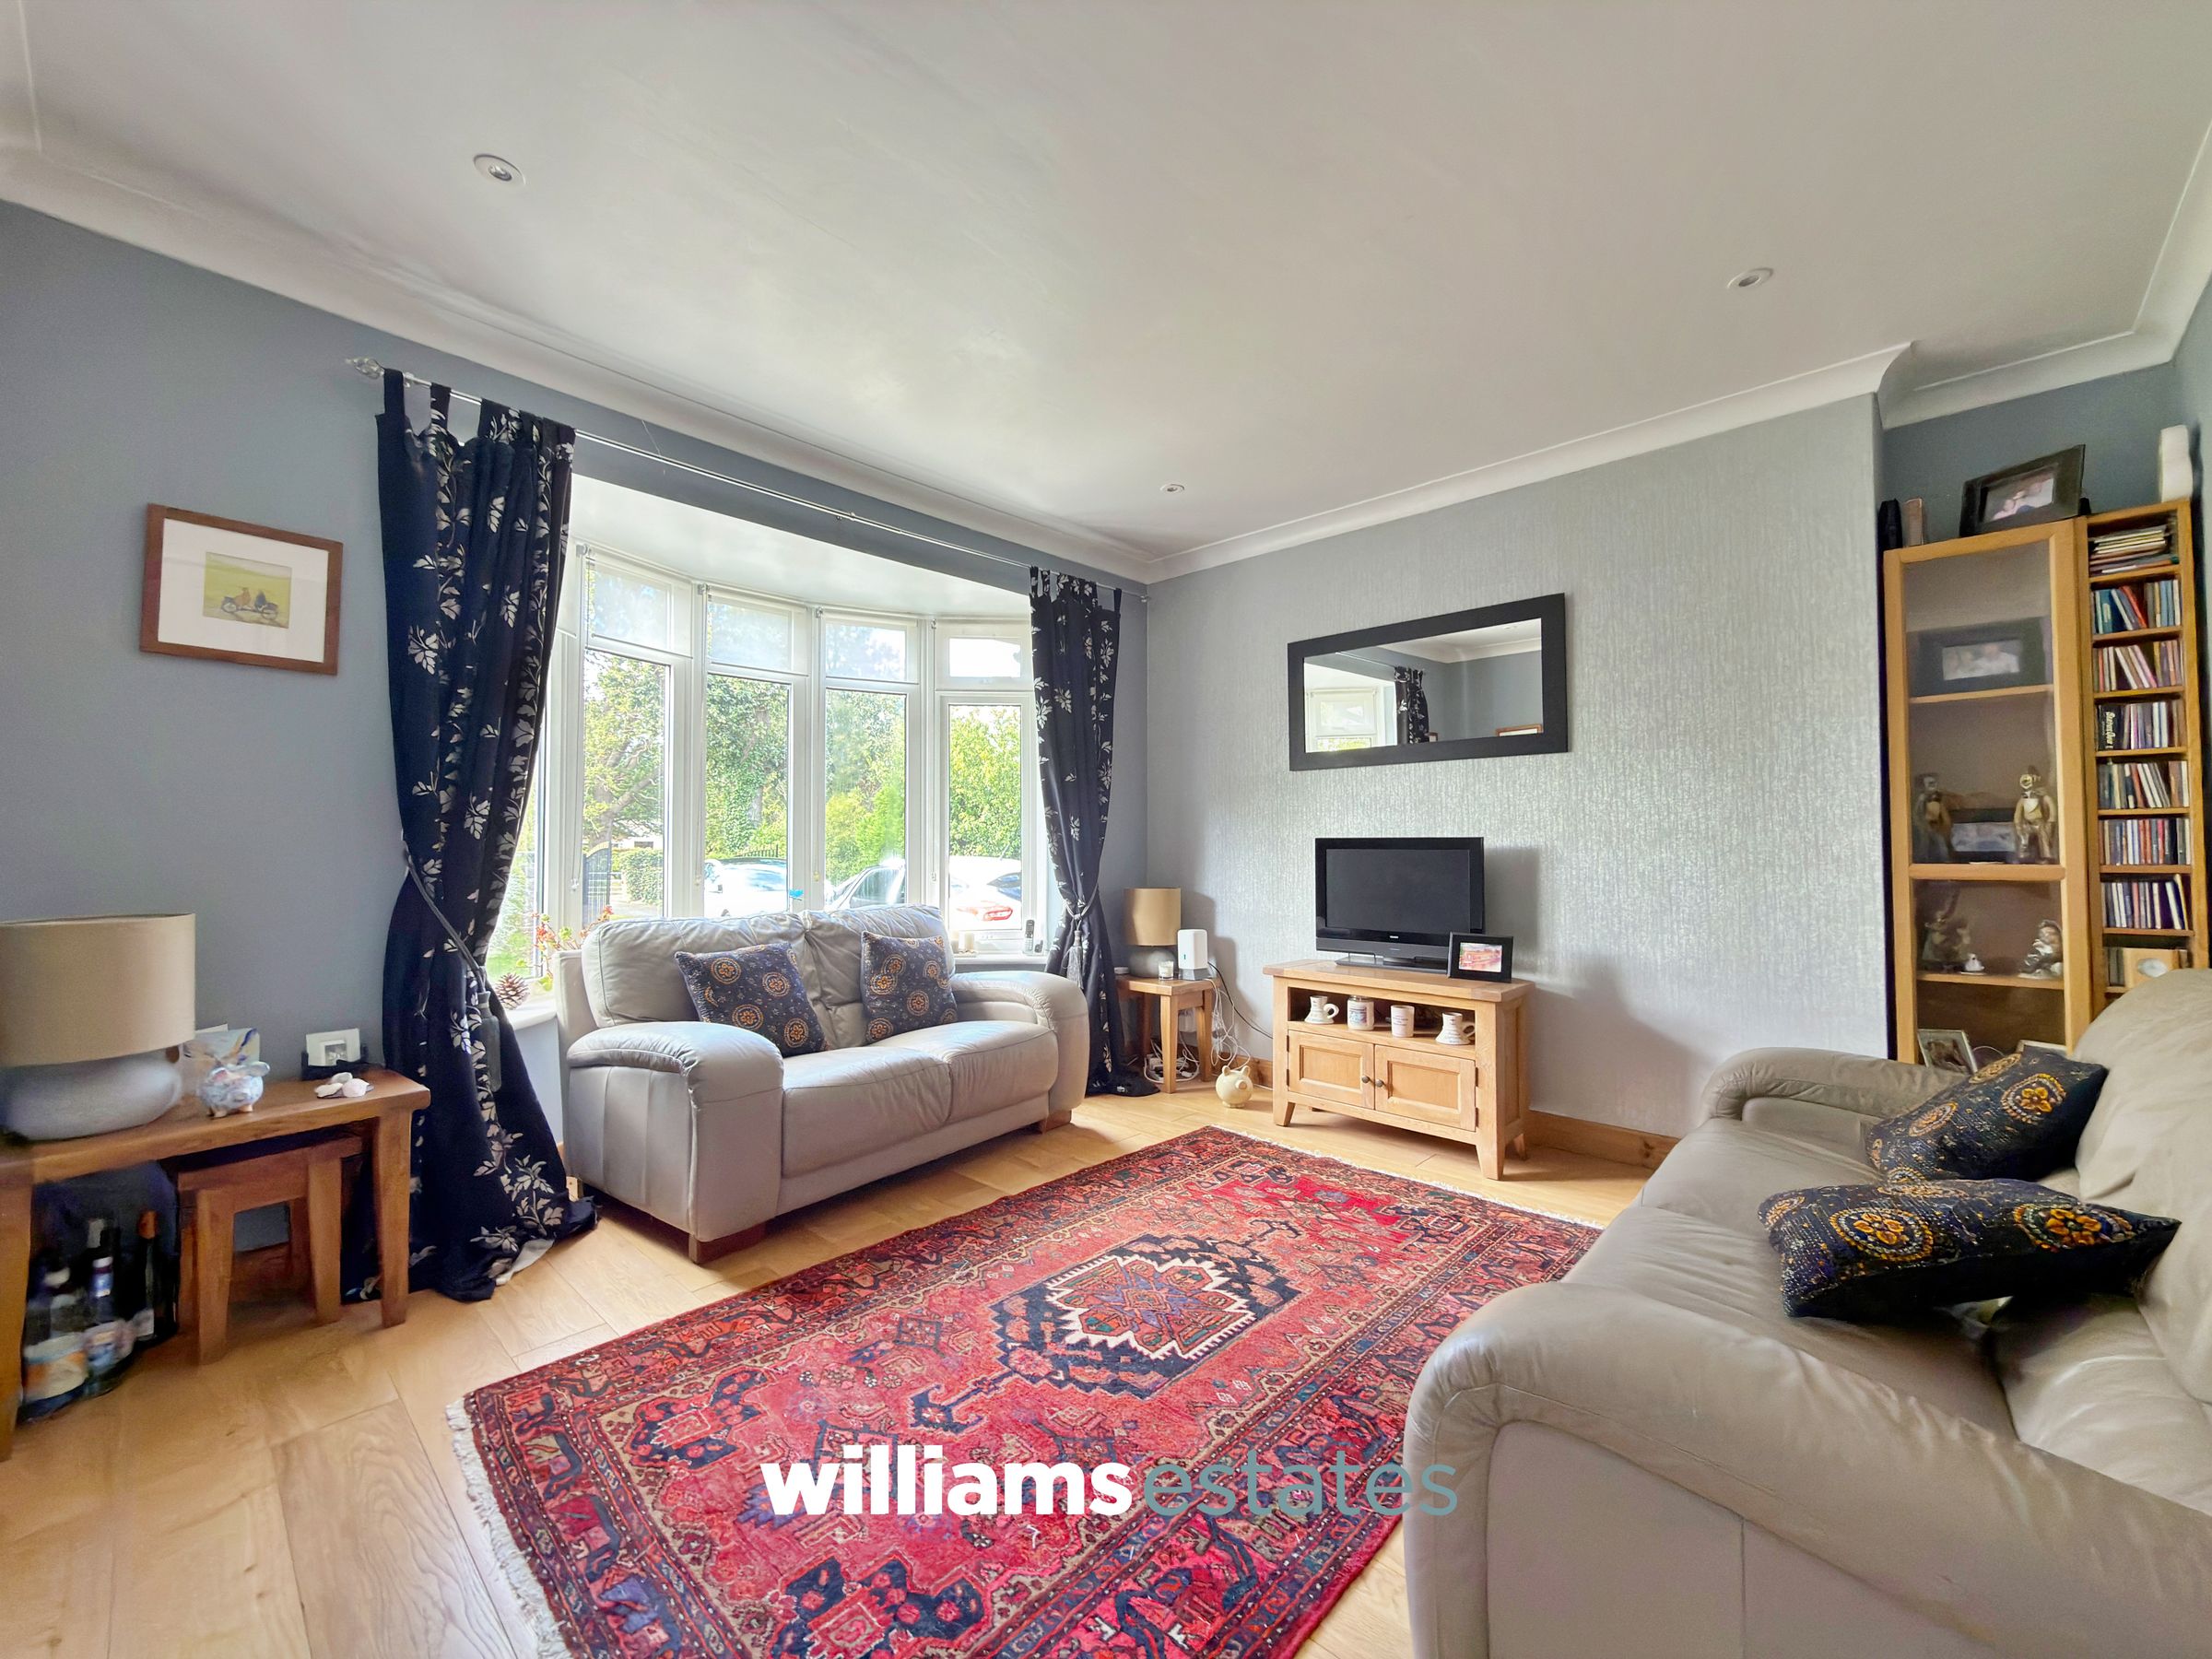
Sitting Room
14' 1" x 14' 1" (4.30m x 4.28m)
A bright and spacious sitting room featuring a double-glazed bay window overlooking the front elevation, flooding the room with natural light.
Bedroom One
13' 7" x 11' 7" (4.13m x 3.53m)
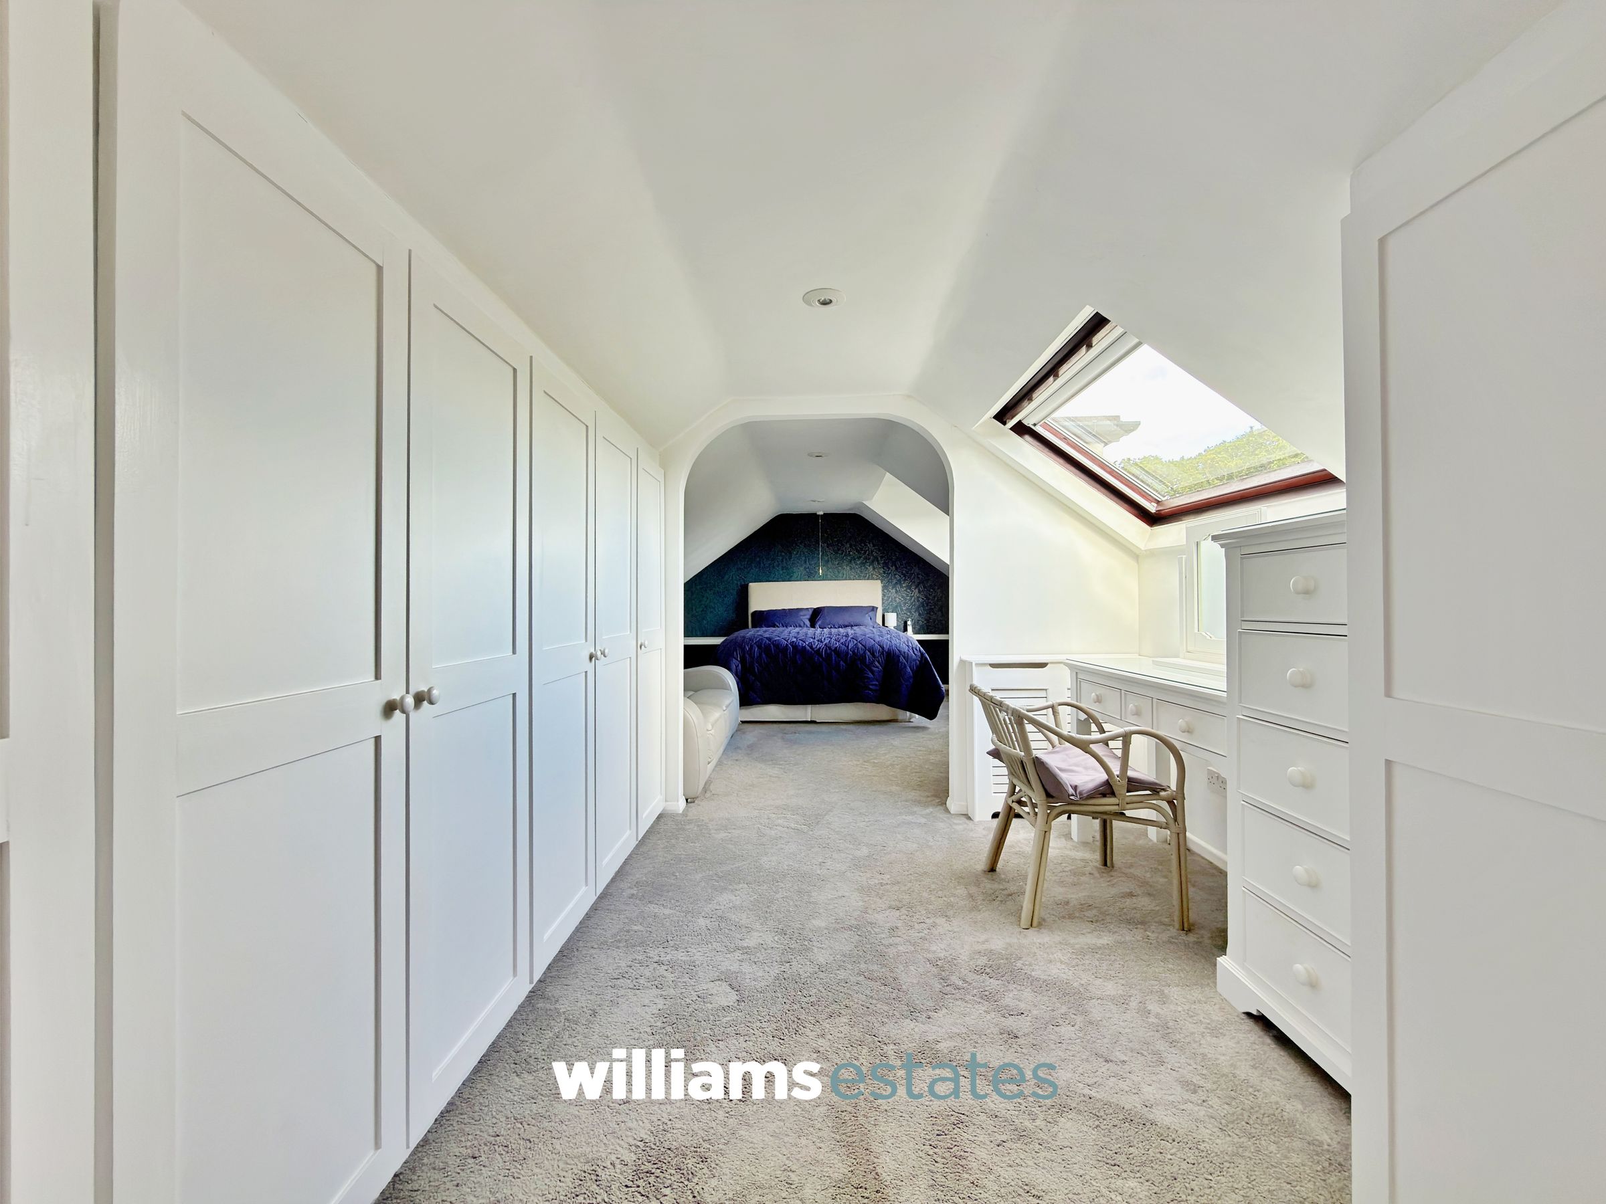
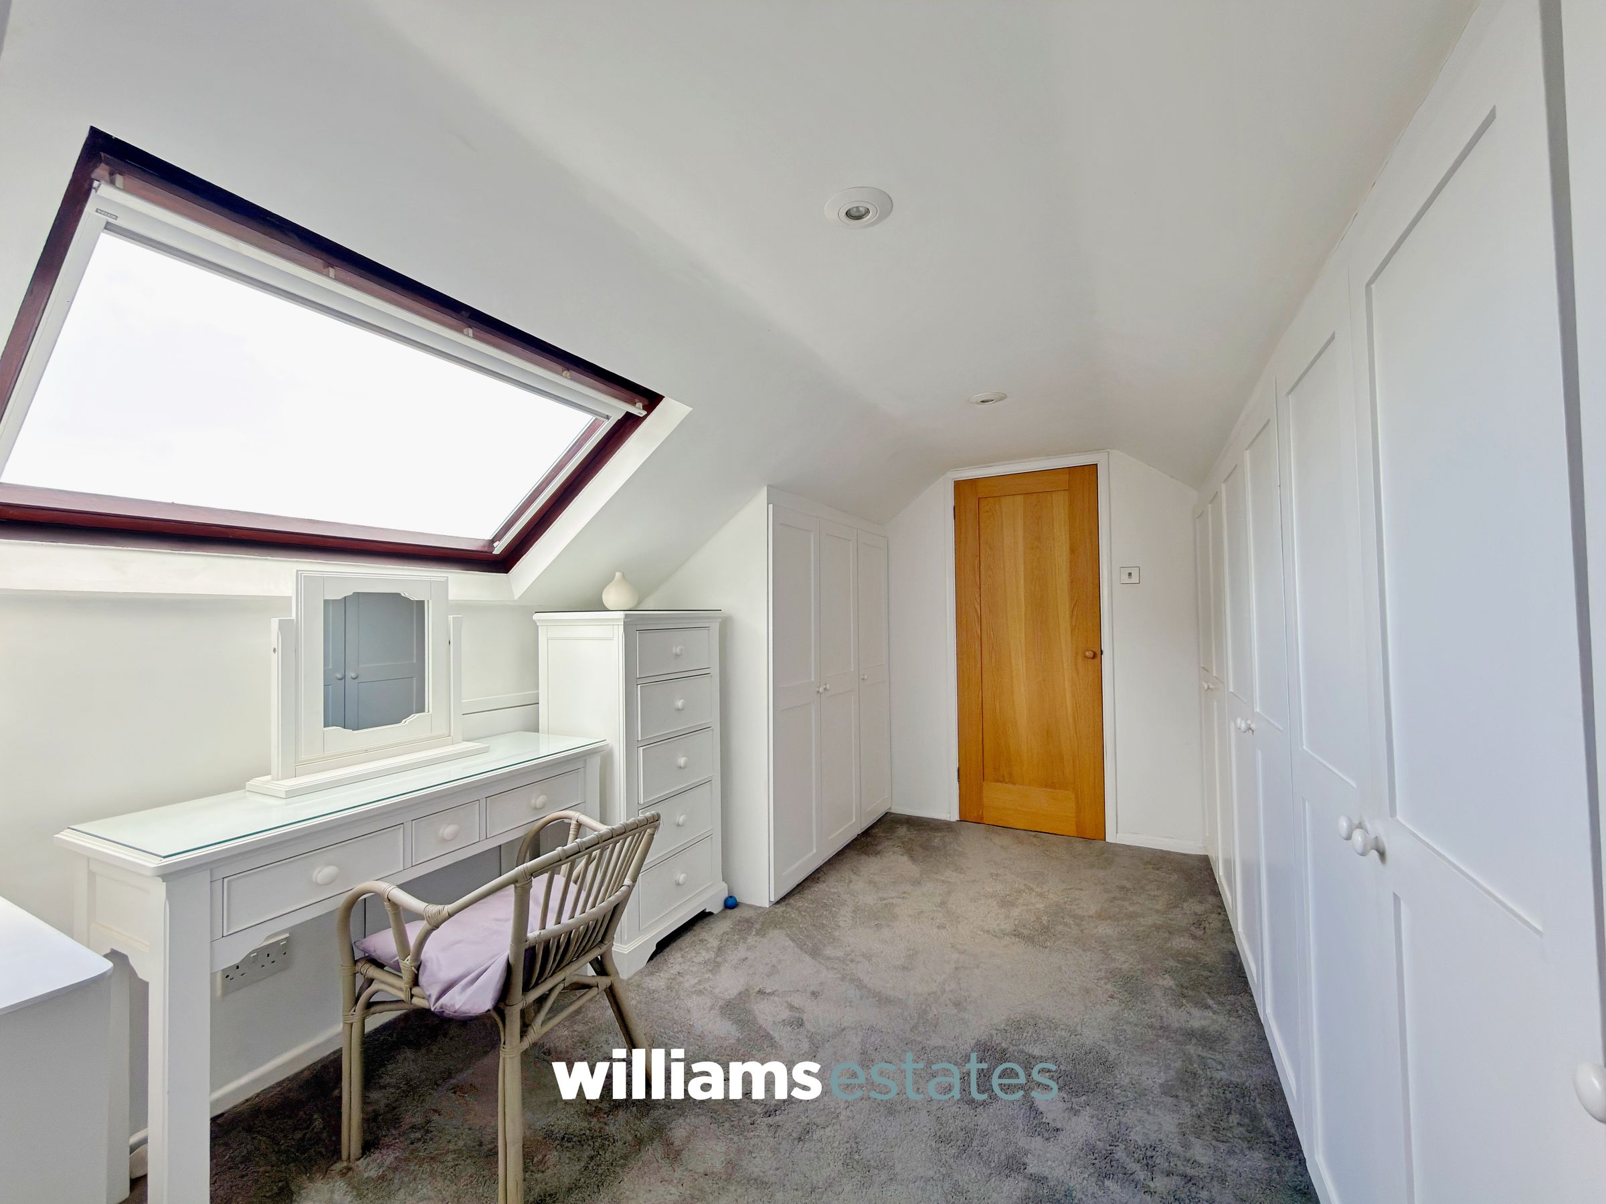
A spacious double bedroom featuring a separate dressing area, fitted storage and wardrobe space. The room benefits from a double-glazed window overlooking the rear elevation, complemented by a Velux roof window, allowing plenty of natural light to fill the space.
Bedroom Two
13' 5" x 11' 0" (4.10m x 3.36m)
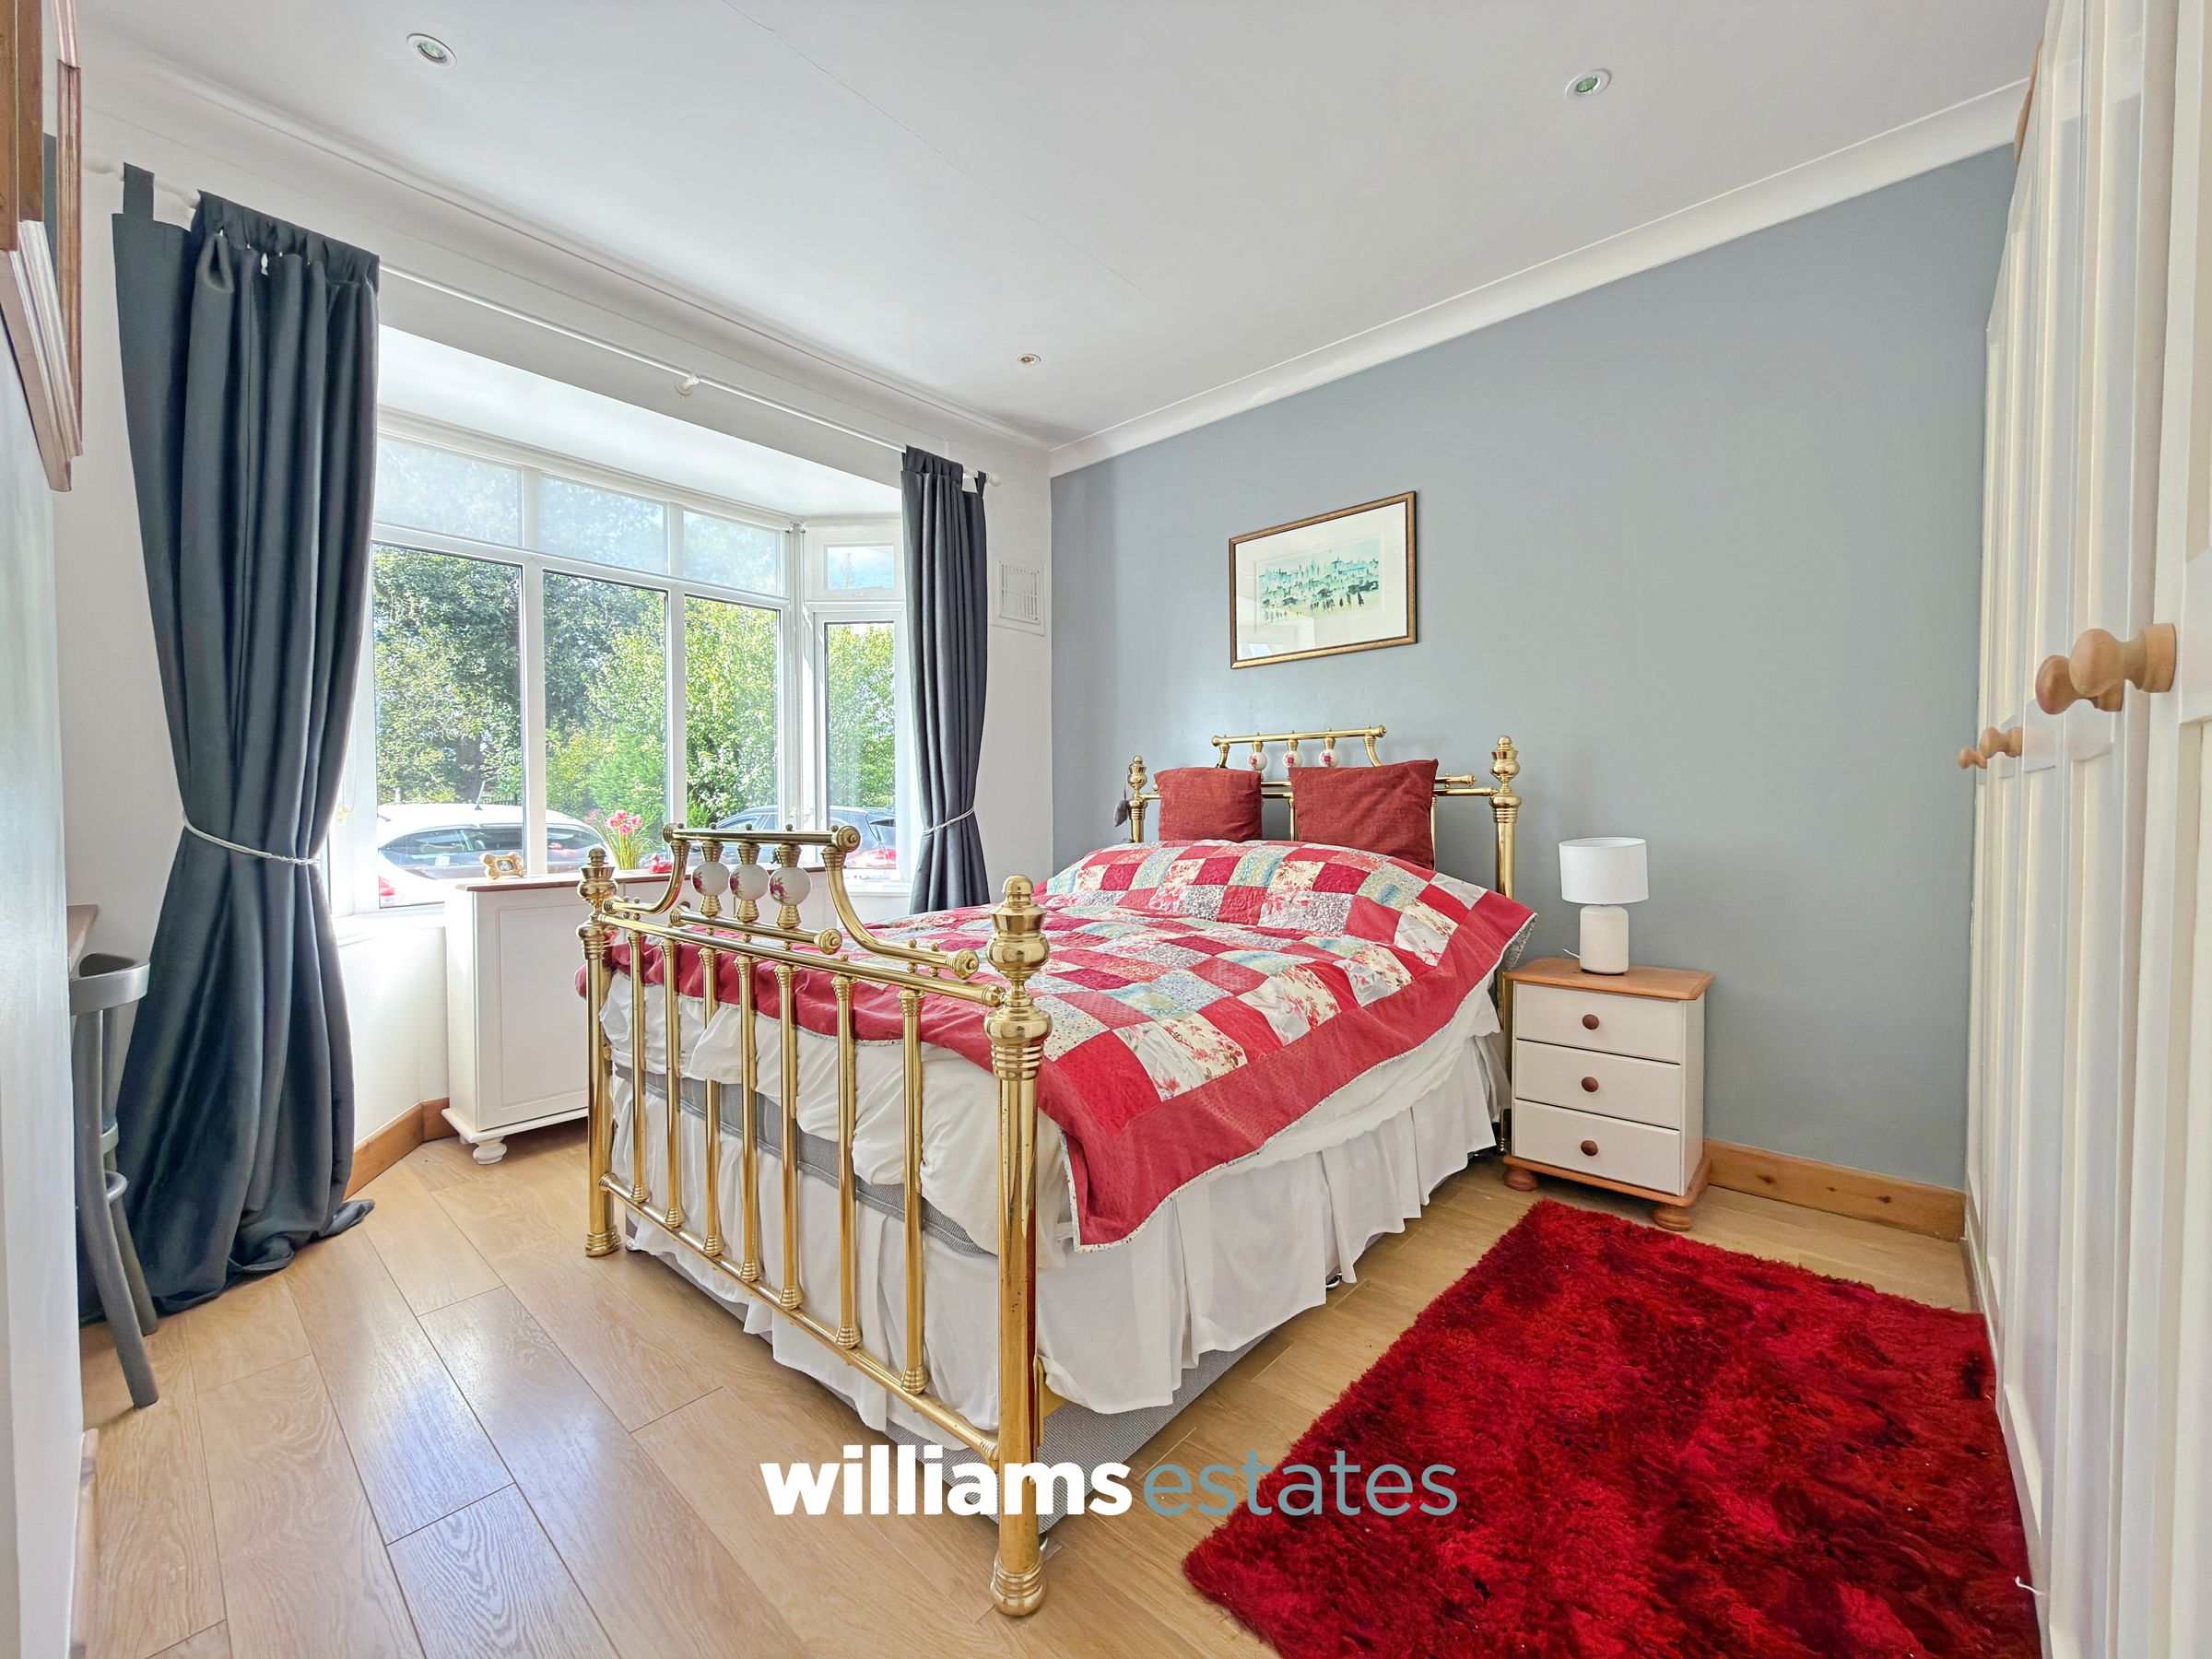
A well-proportioned ground-floor double bedroom featuring a double-glazed bay window overlooking the front elevation, allowing plenty of natural light into the room.
Bedroom Three
15' 2" x 11' 5" (4.63m x 3.47m)
A double bedroom, benefiting from a Velux roof window to the front elevation and a double-glazed window overlooking the rear, creating a light and airy feel.
Bedroom Four
11' 7" x 8' 0" (3.54m x 2.44m)
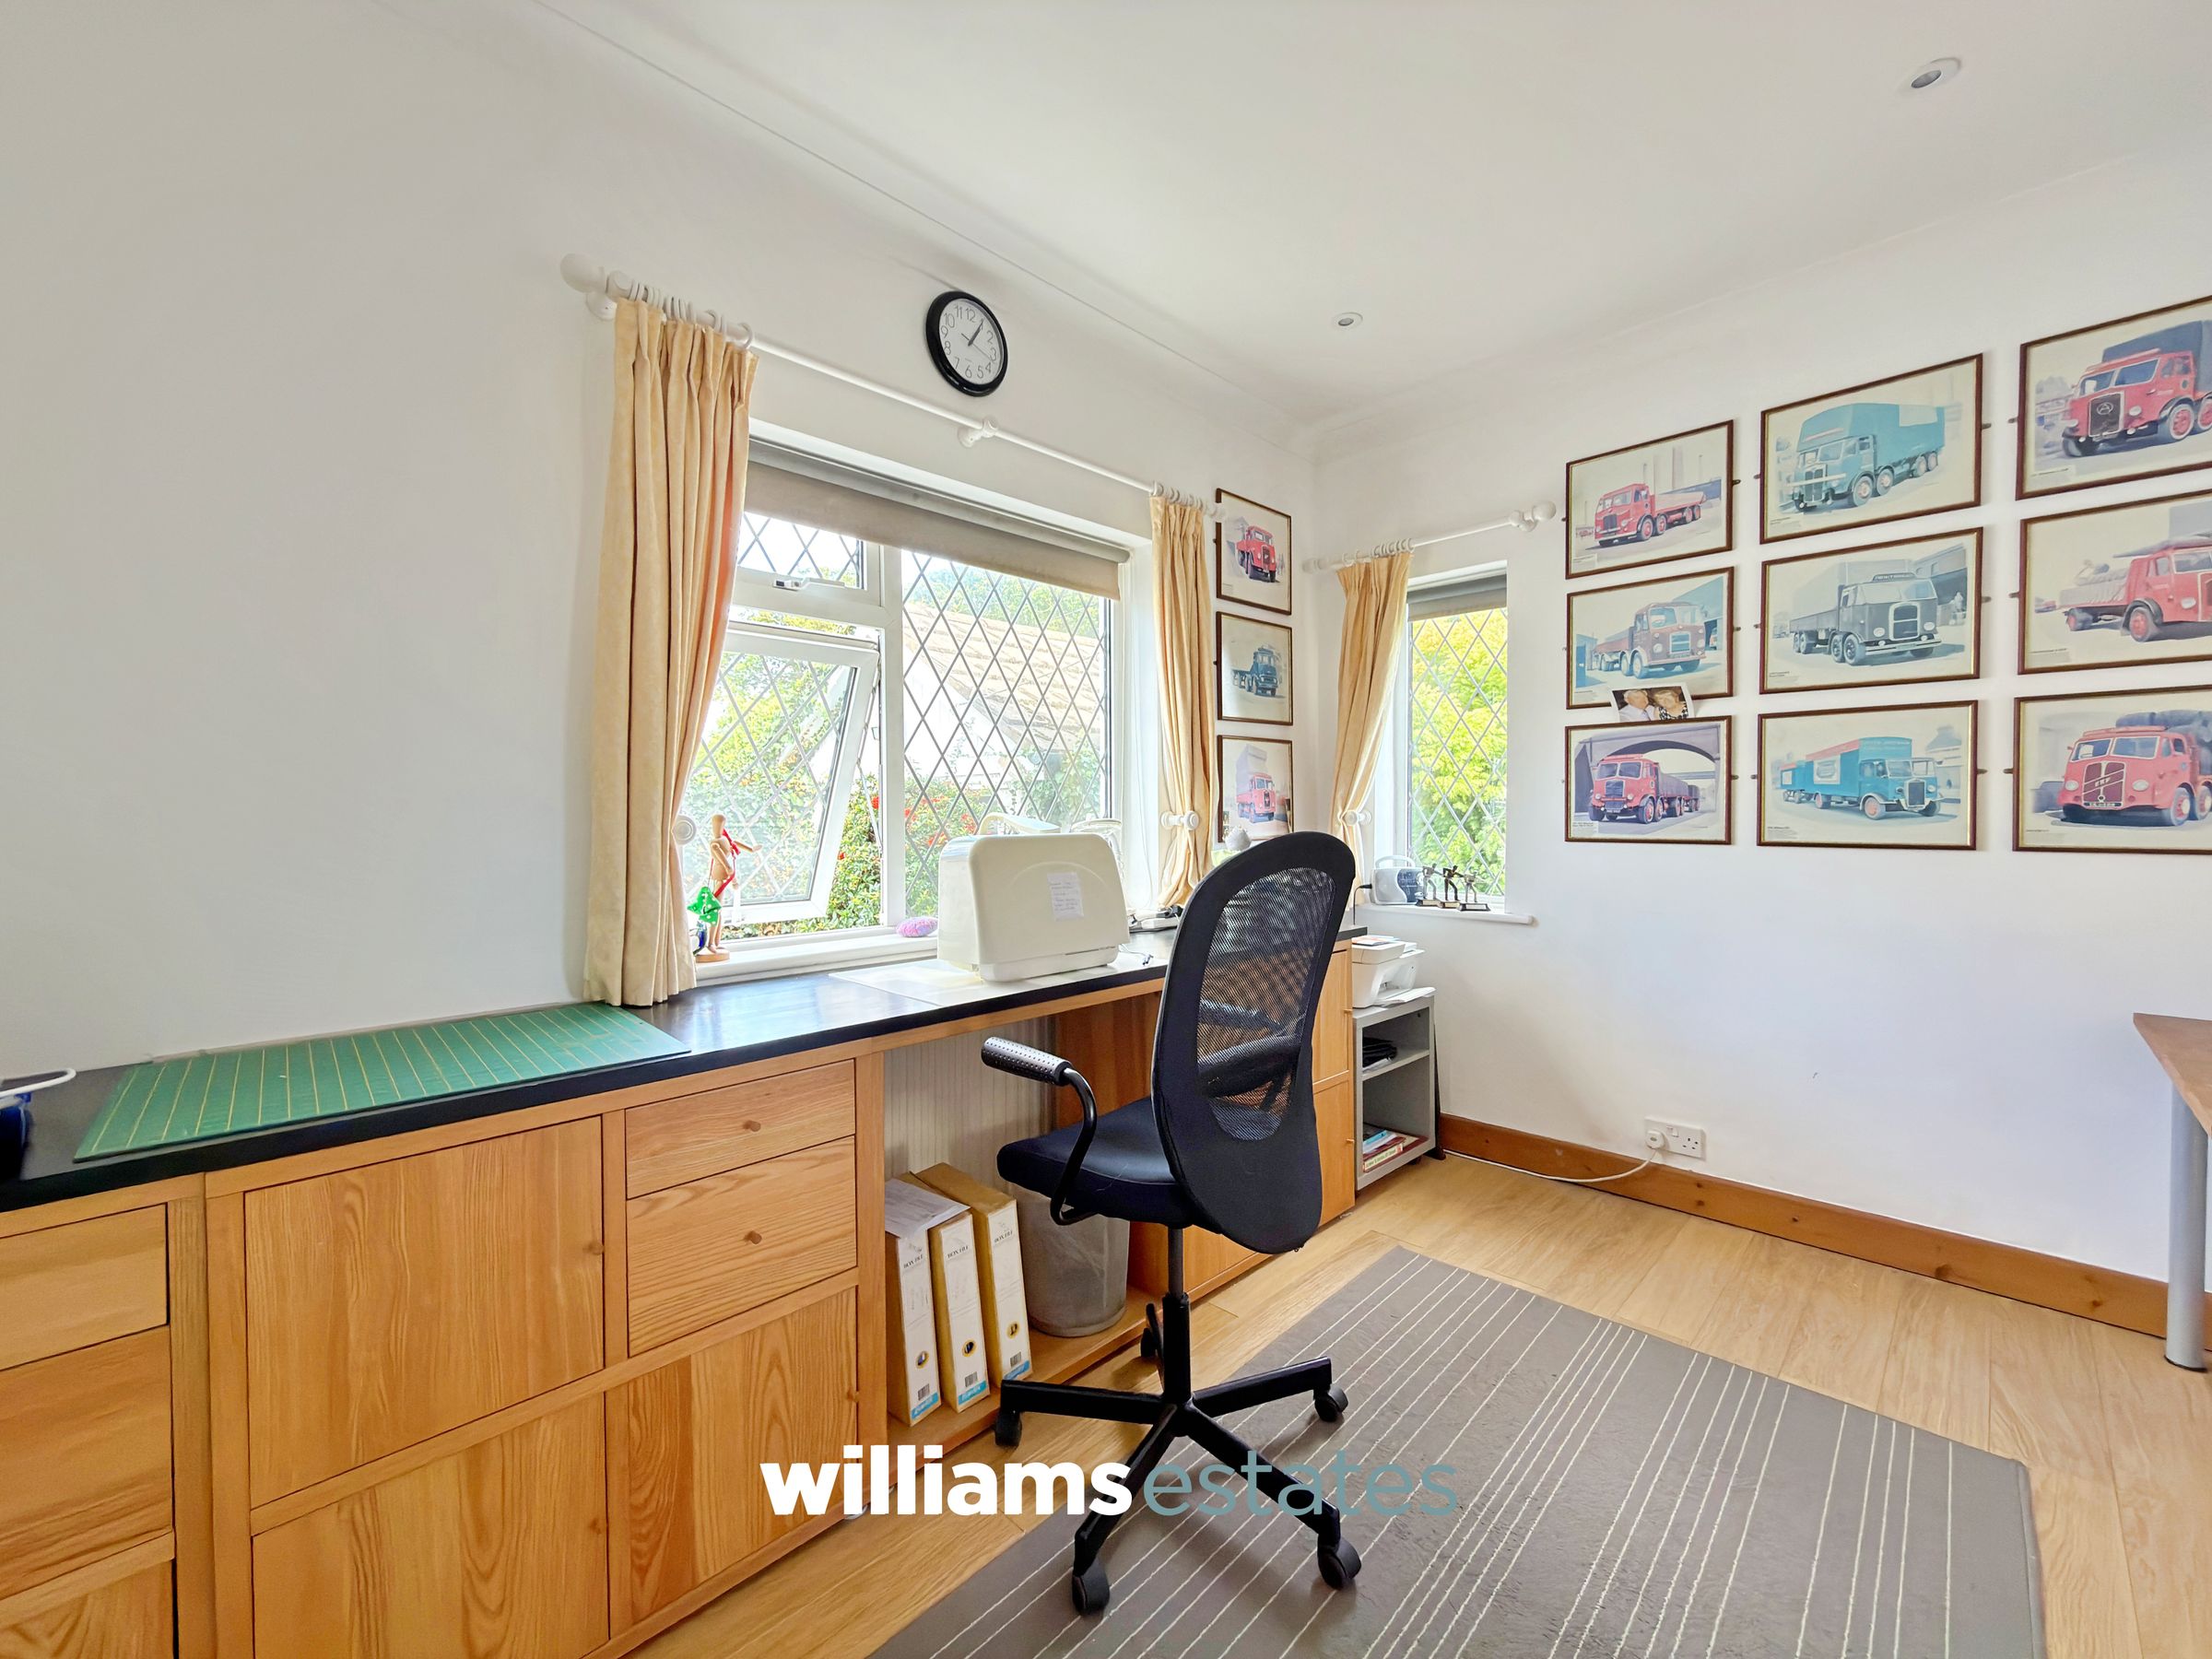
A versatile ground-floor bedroom or home office, benefiting from double-glazed windows to both the side and rear elevations, providing plenty of natural light.
Bathroom
8' 2" x 7' 9" (2.50m x 2.36m)
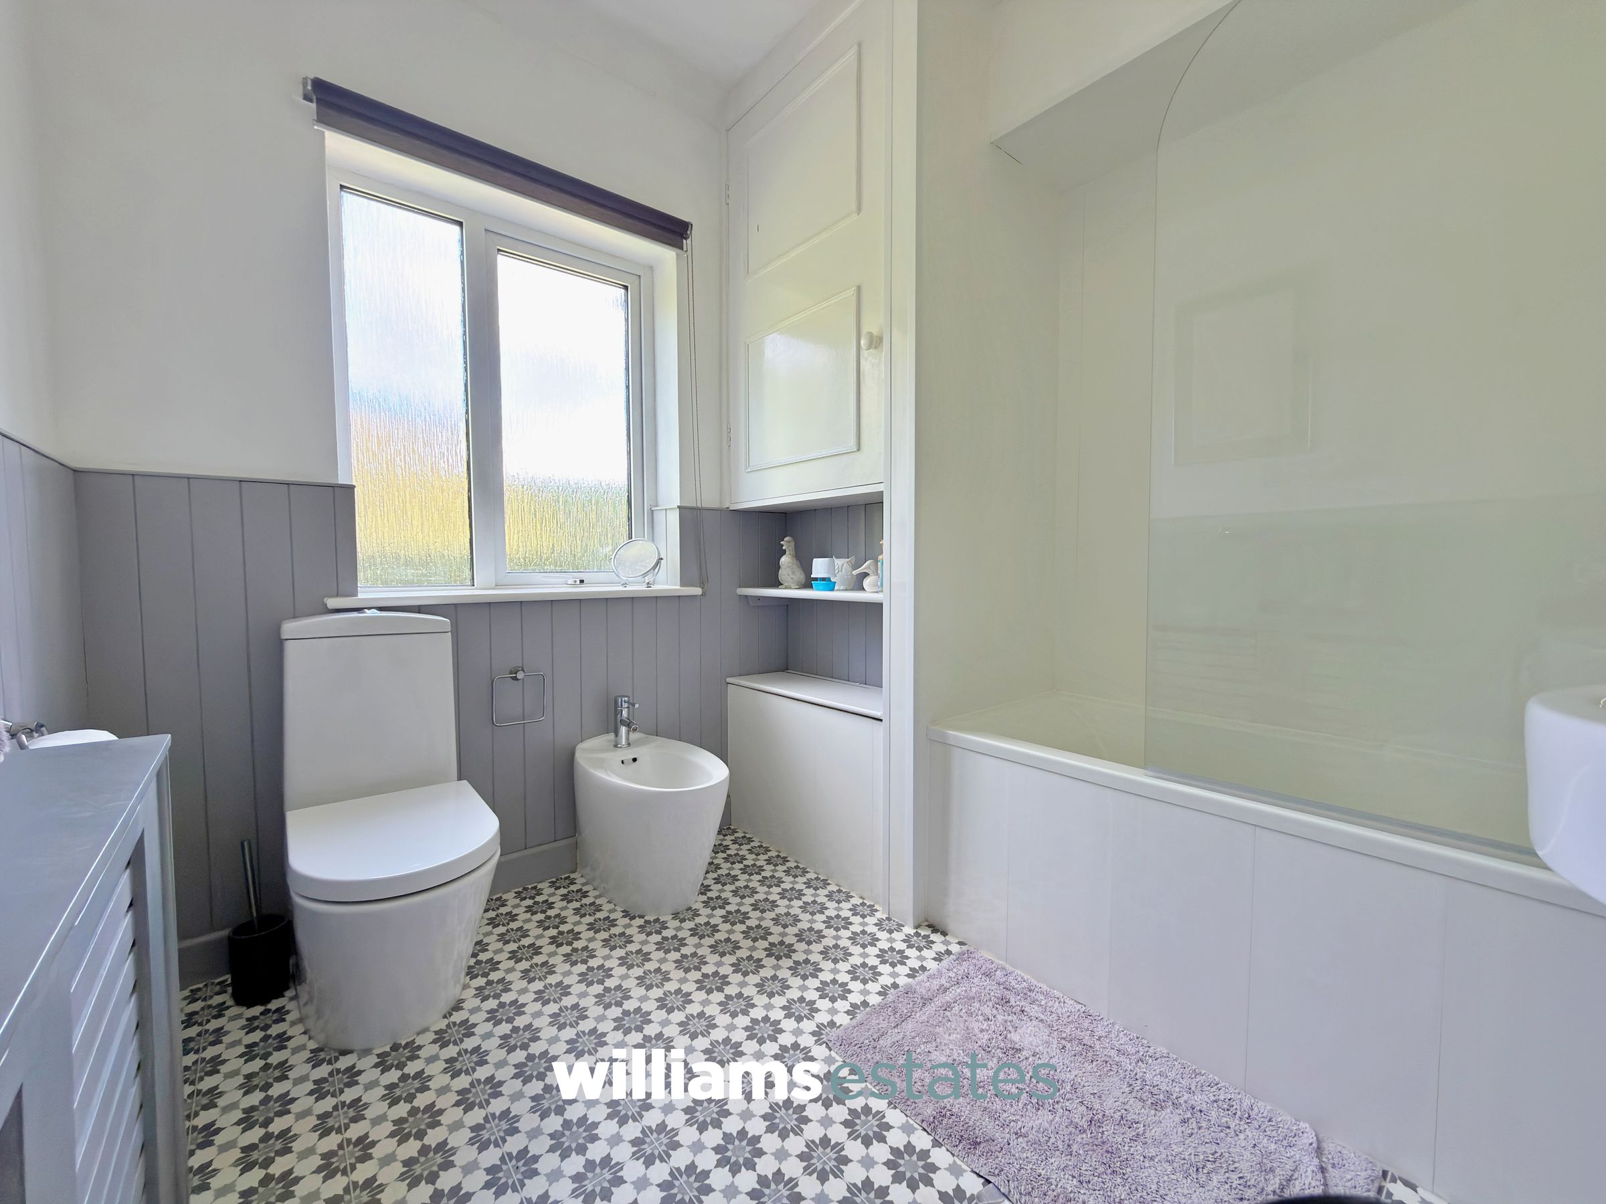
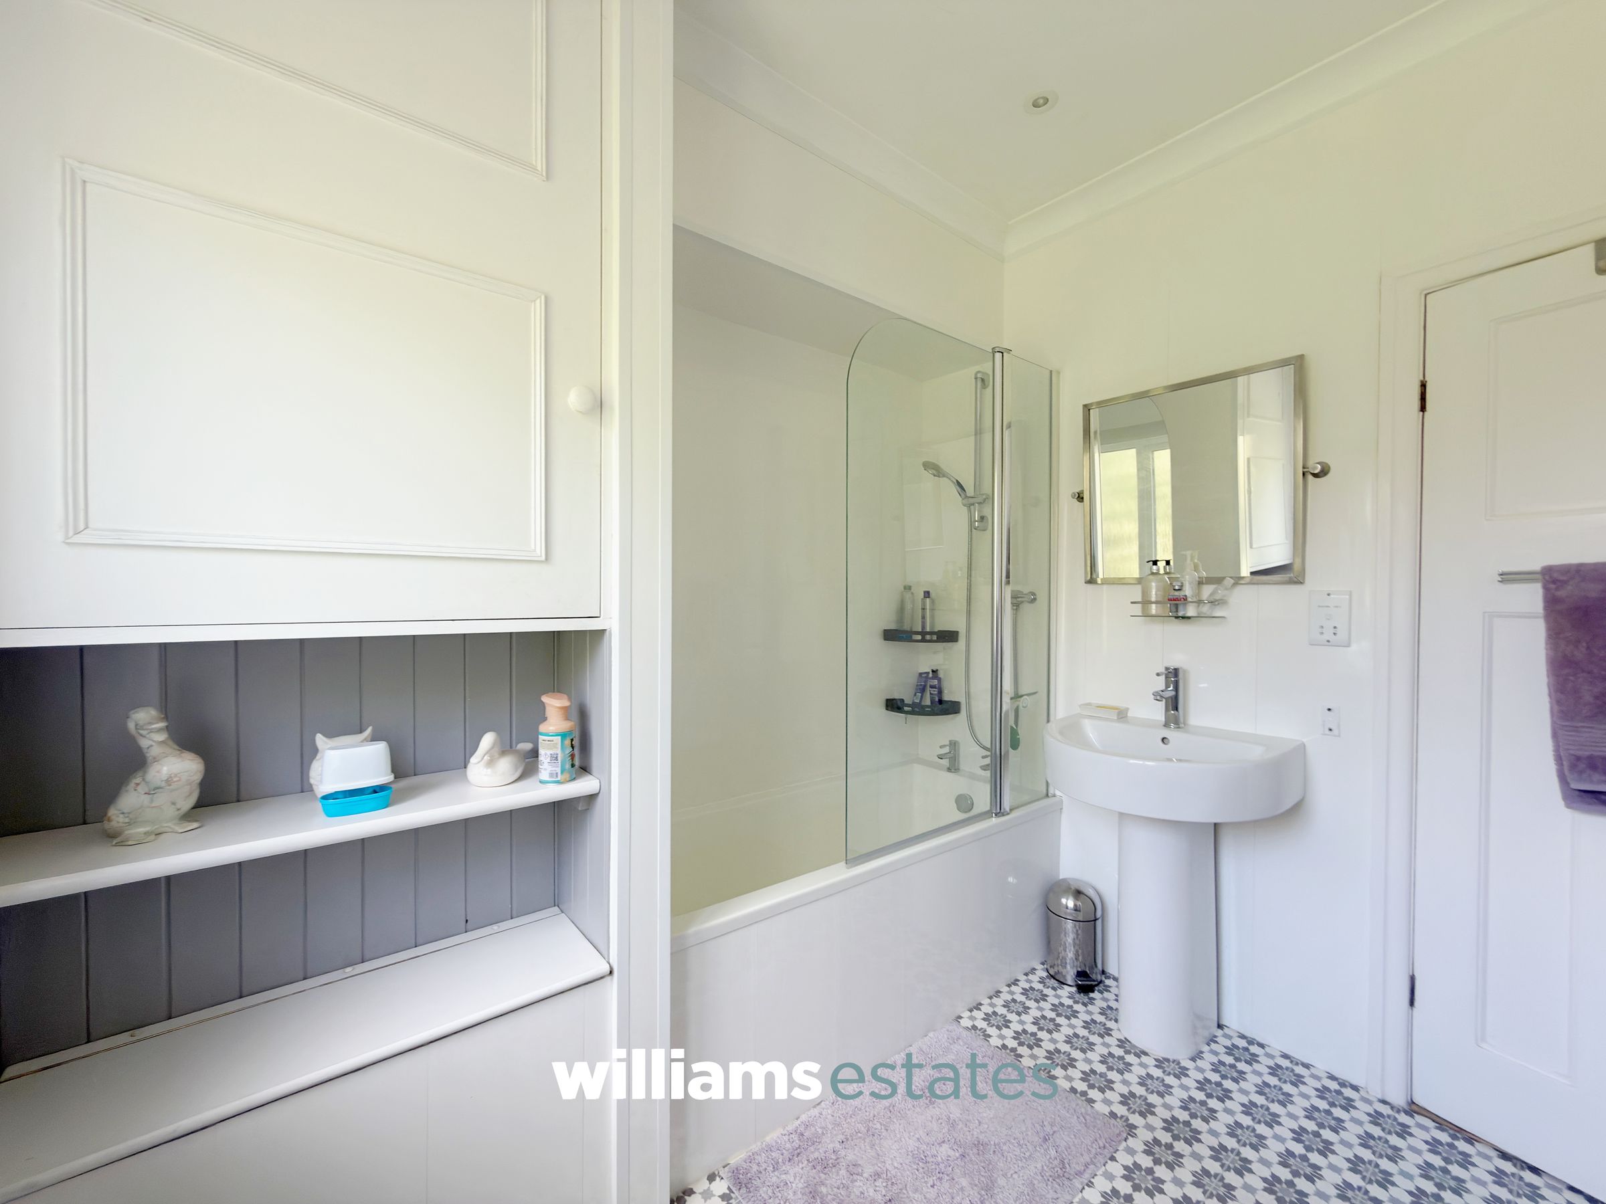
Comprising a low-flush W.C., bidet, bathtub with shower over, partially panelled walls and a double-glazed obscure window to the rear elevation.
Shower Room
11' 3" x 5' 9" (3.44m x 1.75m)
Comprising a low-flush W.C., pedestal wash basin and walk-in shower enclosure, complemented by a Velux roof window providing plenty of natural light.
Properties you may like
Disclaimer - Issued by Williams Estates Direct Limited (t/a Williams Estates) for guidance only, these particulars do not form part of any offer or contract. All measurements are approximate and should be verified independently. We have not tested any fixtures, fittings, or services and recommend a final inspection before contract exchange. Under the Money Laundering Regulations 2017, all purchasers are required to complete mandatory AML and identity checks, subject to a £36 inc VAT compliance fee per applicant.