Williams Estates
FOR SALE
£210,000 Offers Over
Tynewydd Road, Rhyl, LL18
Detached
2
2
1
Like the look of this property?
We would love to hear from you and arrange a viewing of this property. Get in touch now!
Looking to sell a property?
You can get a free online or in person valuation.
Property features
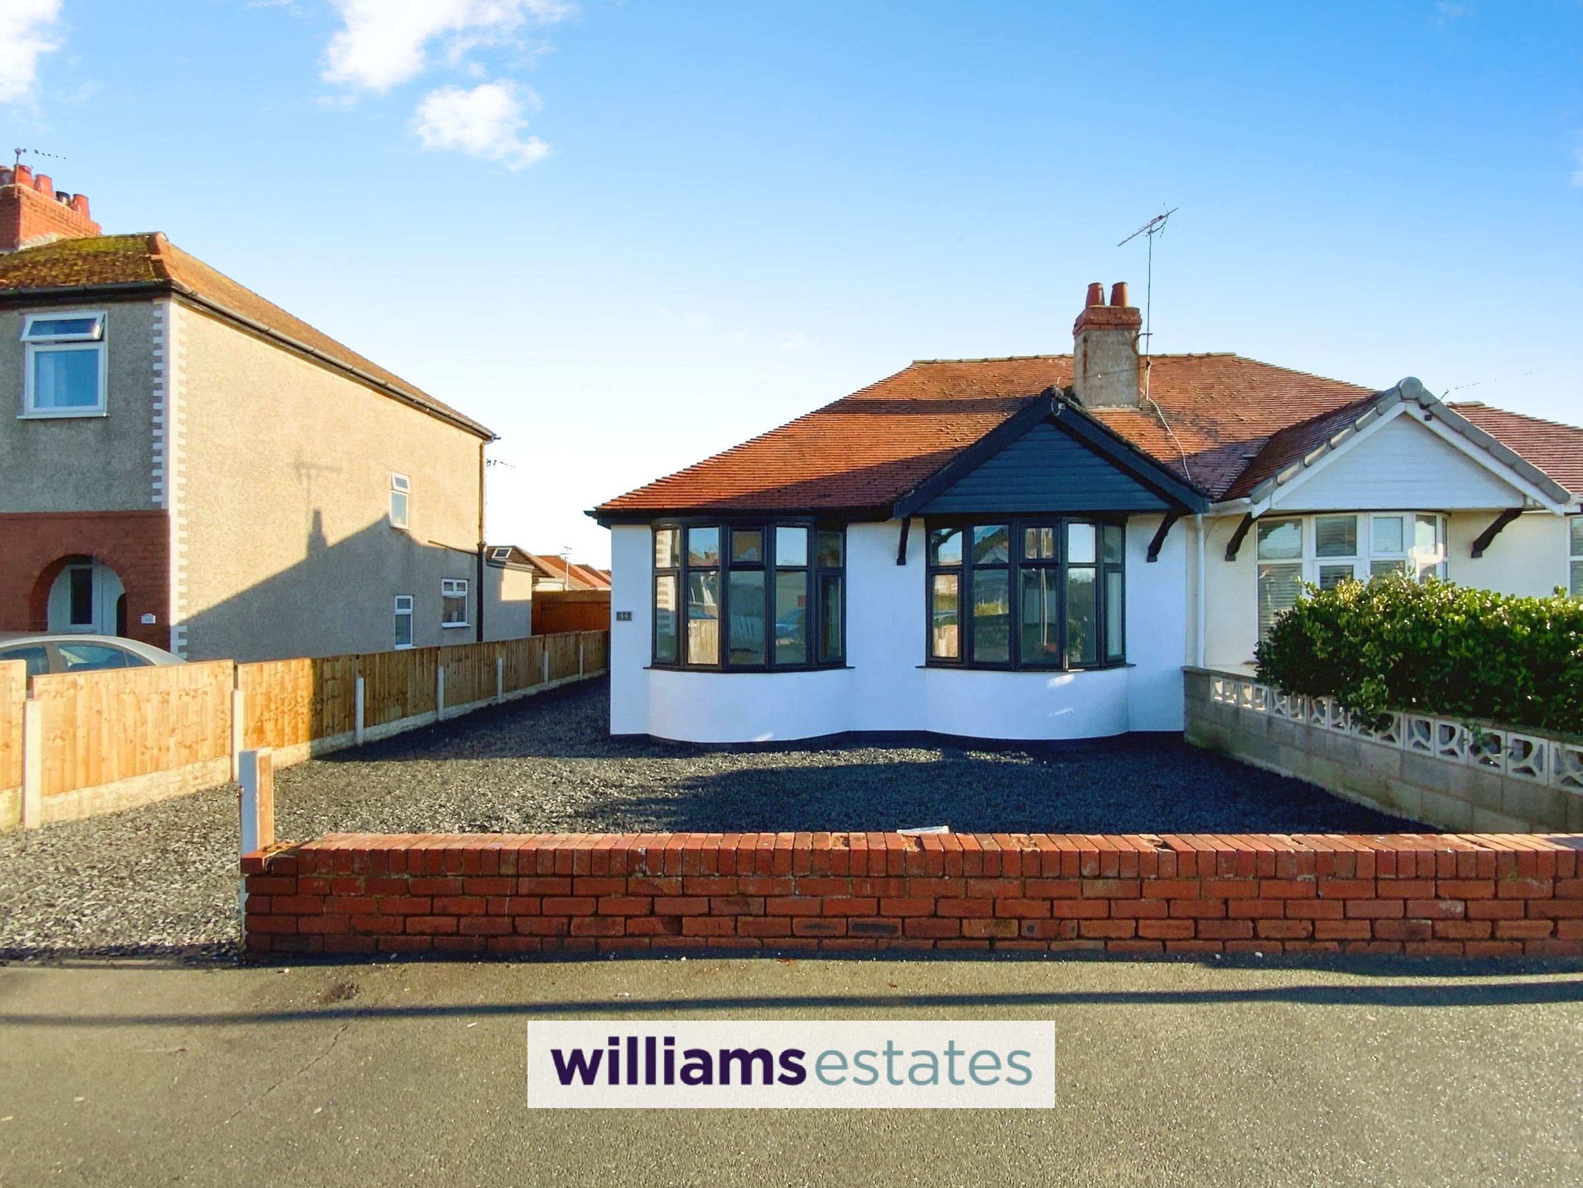
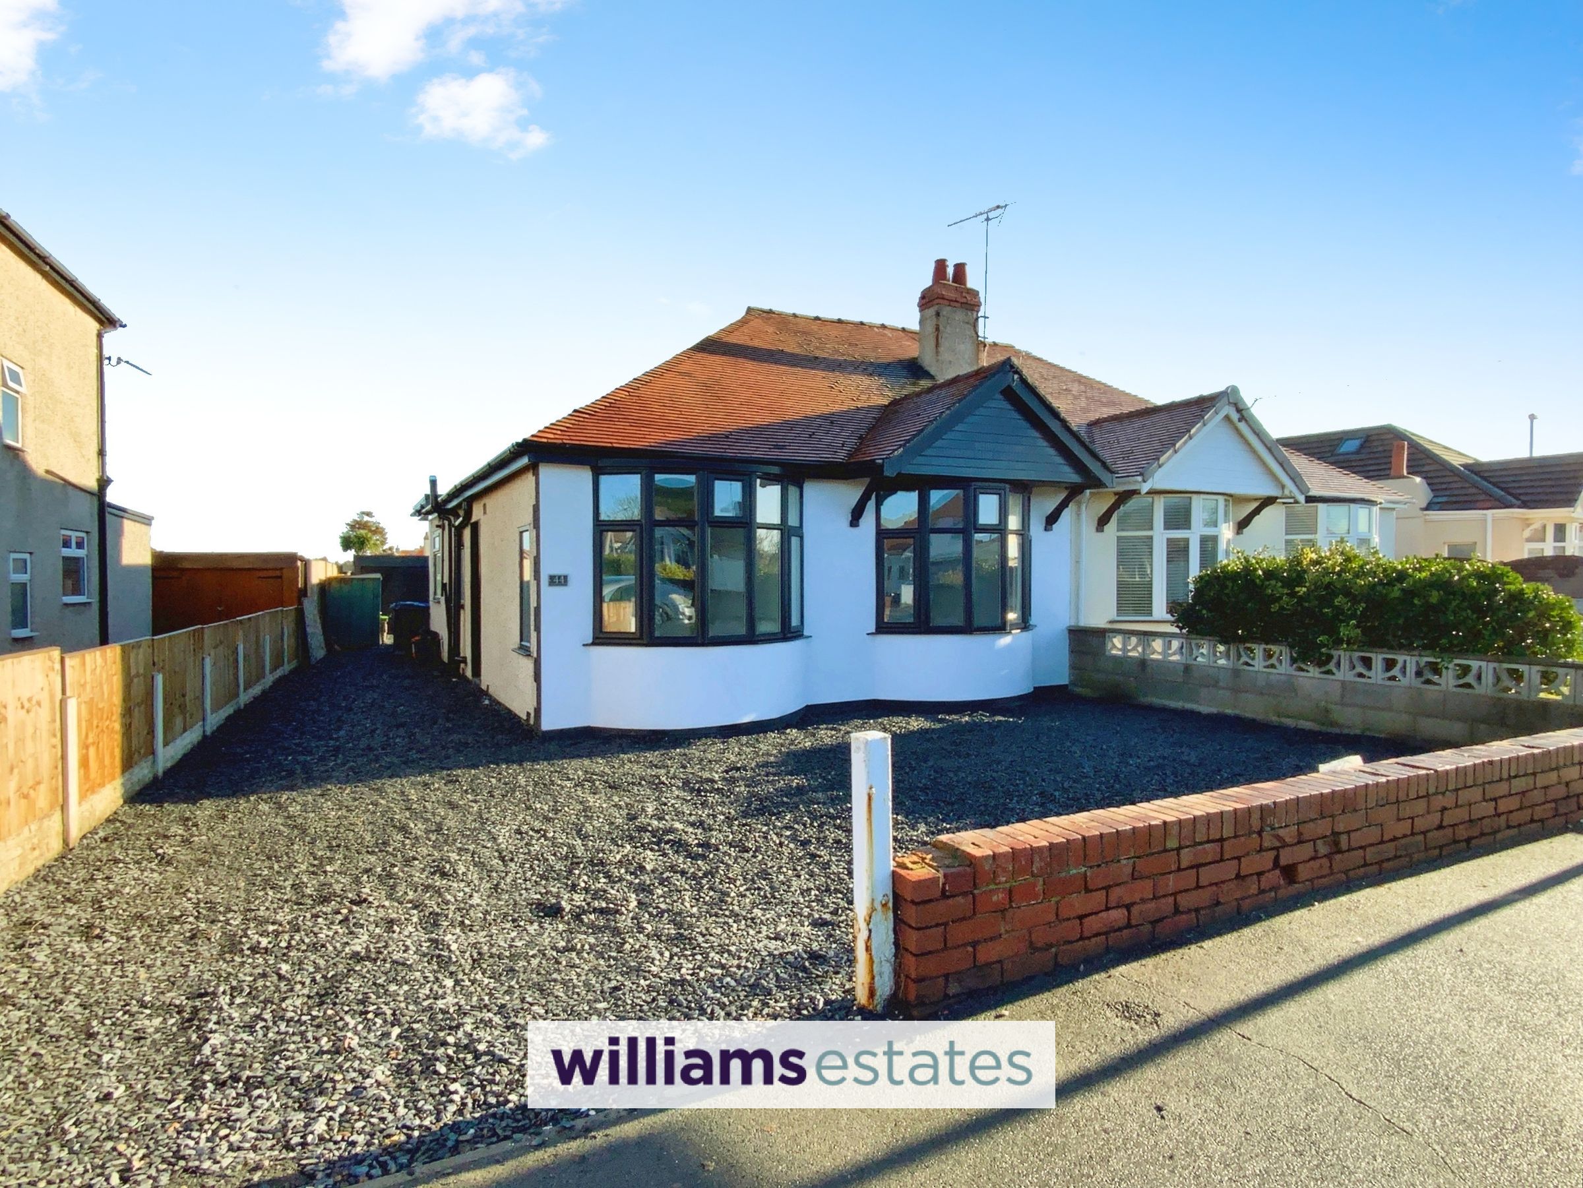
Semi detached bungalow with garage
Recently renovated & Ready to move in
New Kitchen
Open Plan dining room & Lounge
New Shower Room
Stairs to Loft Room with shower room
Driveway parking & Gardens
EPC C76
Freehold
Council tax C
About this property
This recently refurbished semi detached bungalow offers a perfect blend of modern comfort and is ready to move in. With two well-proportioned bedrooms, this property is ideal for small families, couples, or those seeking a peaceful retirement retreat. The spacious open plan dining room leads to an extended rear lounge with patio doors leading to the rear garden reception room, perfect for relaxation or entertaining guests. Having a modern white gloss kitchen, the bungalow also features two modern shower rooms, ensuring ample facilities for residents and visitors alike. This thoughtful layout enhances the practicality of the home, making daily routines more manageable. For those with a vehicle or two, this property includes parking on a slate chipped driveway with a detached rear garage, adding to the ease of living in this lovely area. Rhyl is known for its beautiful coastline and vibrant community, making this bungalow an excellent choice for anyone looking to enjoy the best of seaside living that is within a short walk away as well as being located close to all local amenities . EPC C76. Freehold. Council tax band C.
Key details
Broadband: up to 1800mbps
Freehold
Council tax band C
Additional information
Near the property
Rooms and dimensions
Accommodation
Composite front door giving access into the hallway
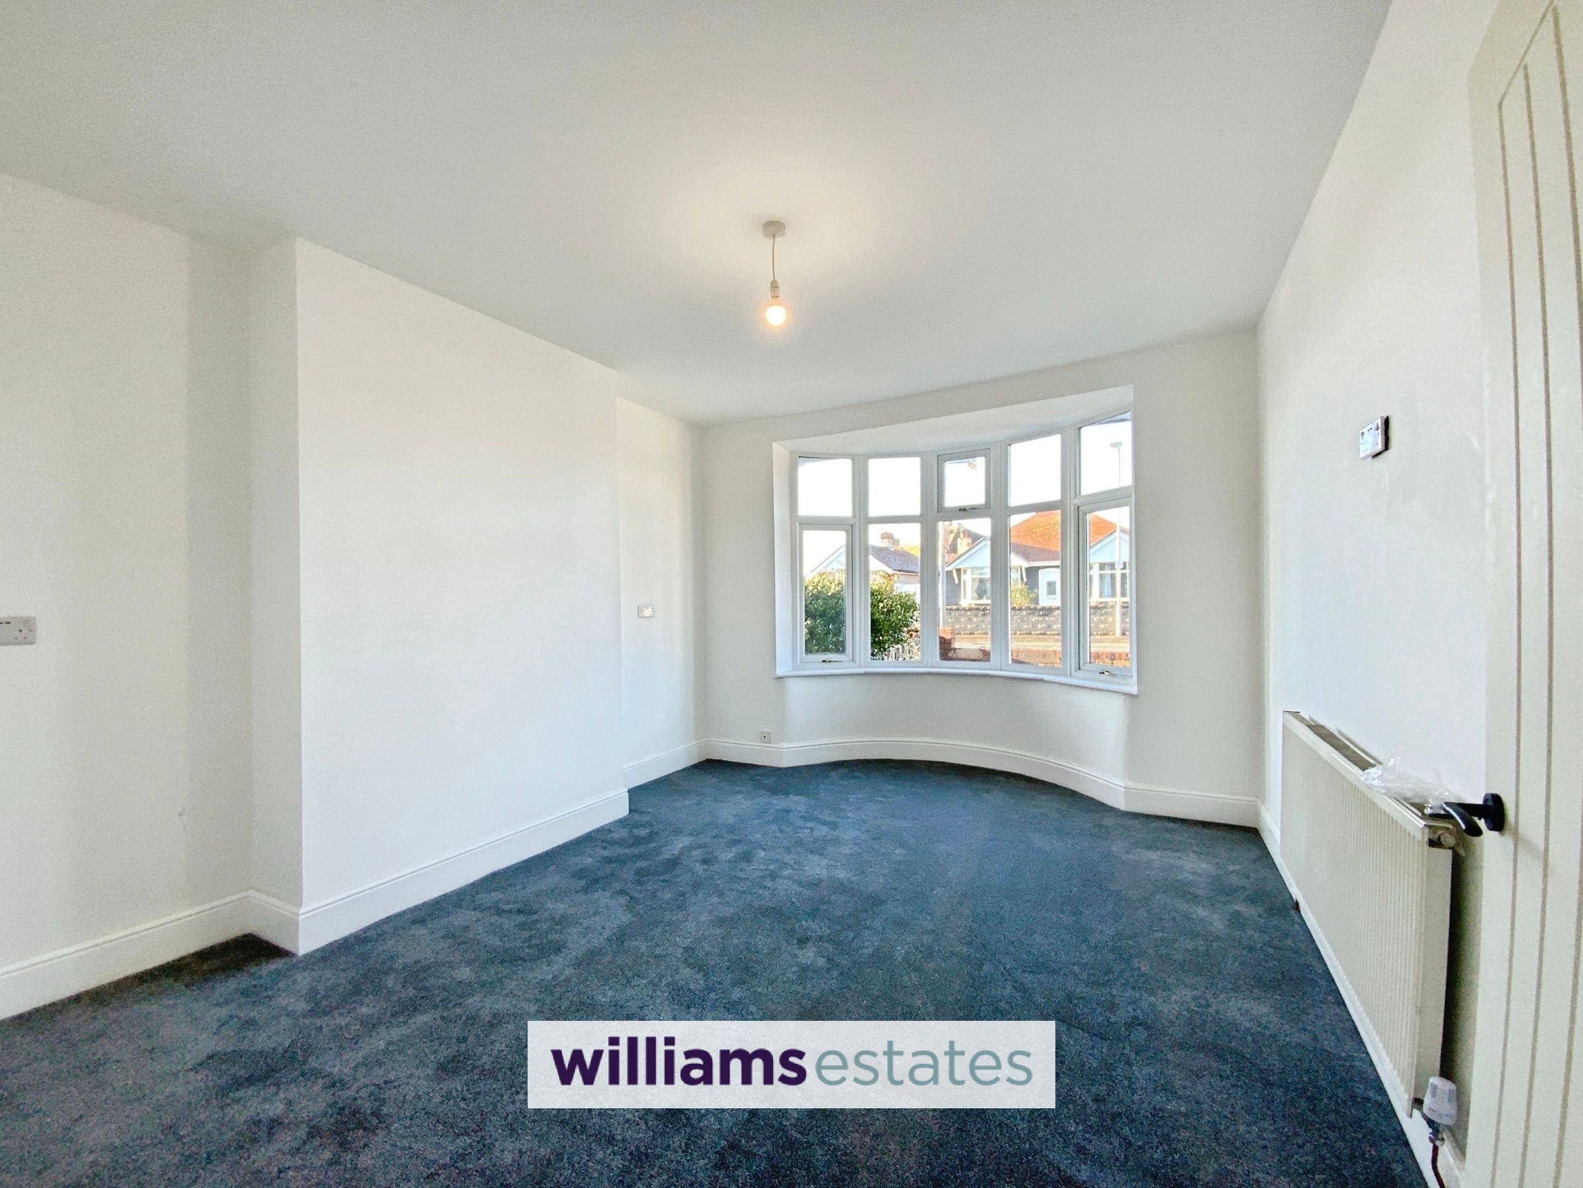
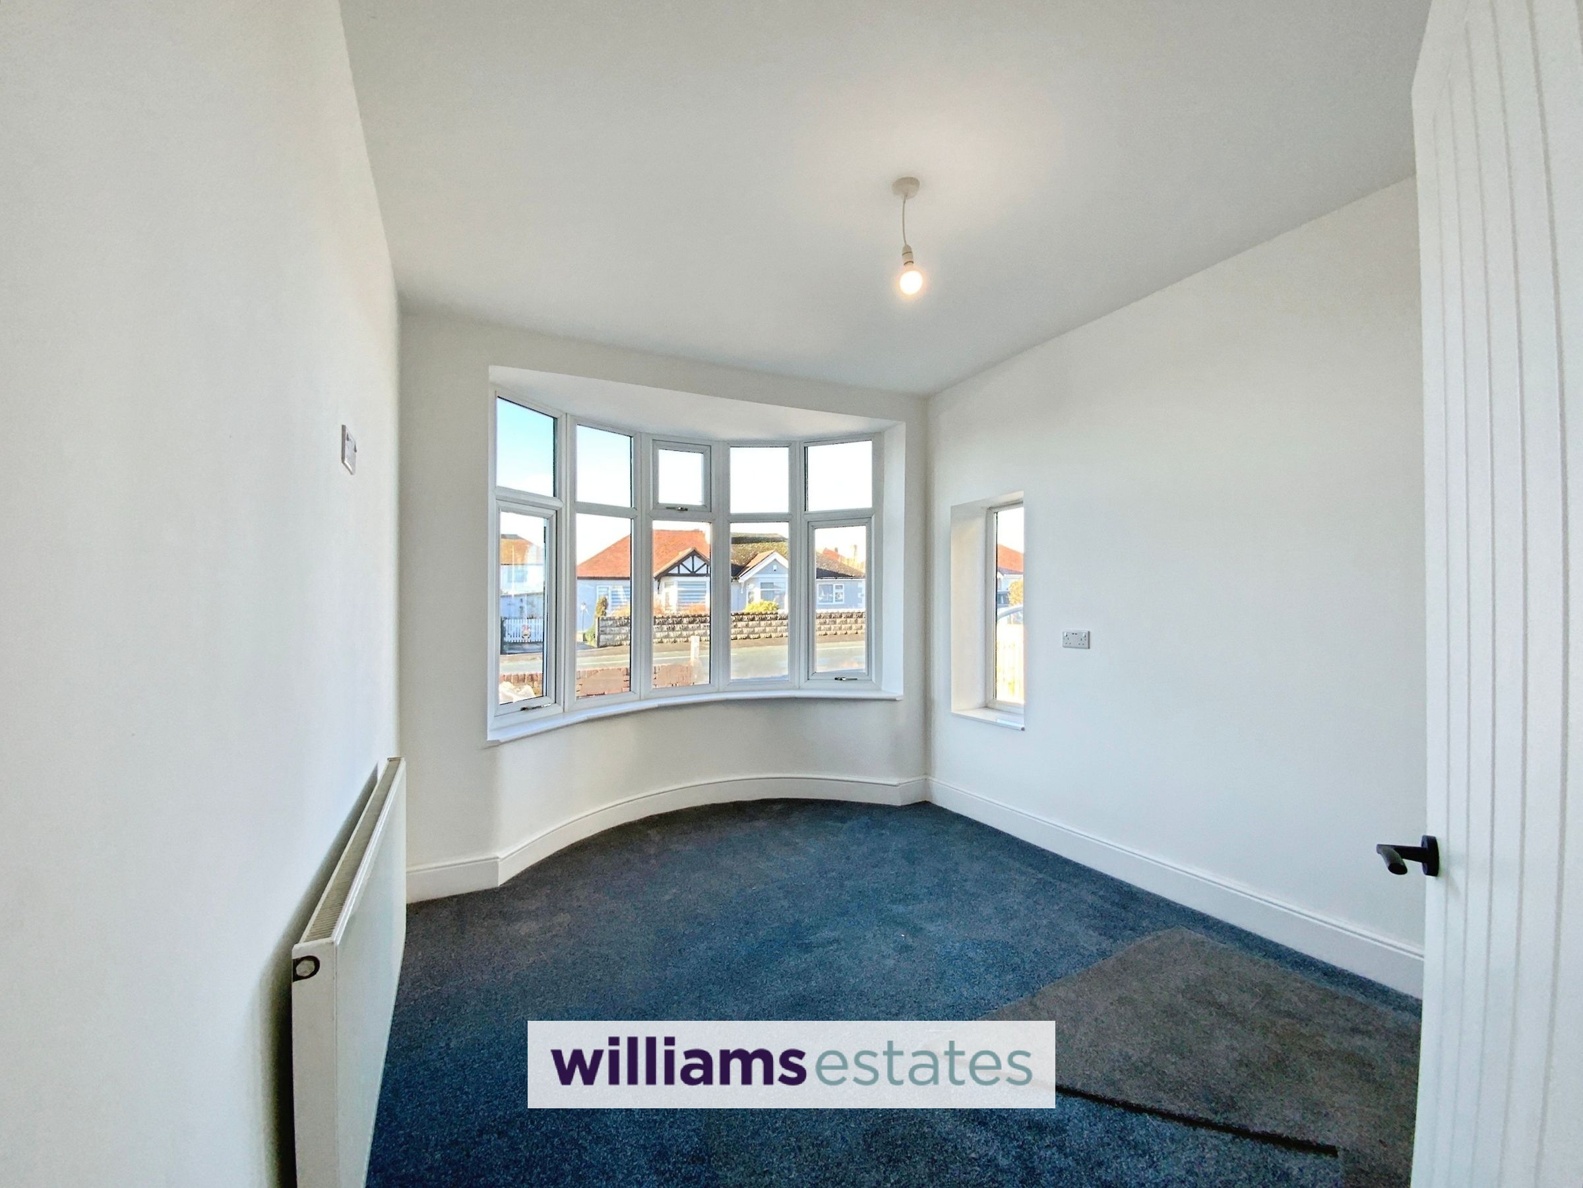
Bedroom 1
15' 10" x 11' 9" (4.83m x 3.58m)
Having a radiator and double glazed bay window looking towards the front.
Bedroom 2
12' 10" x 9' 6" (3.92m x 2.90m)
This bedroom has a radiator, double glazed side window plus a double glazed bay window looking towards the front.
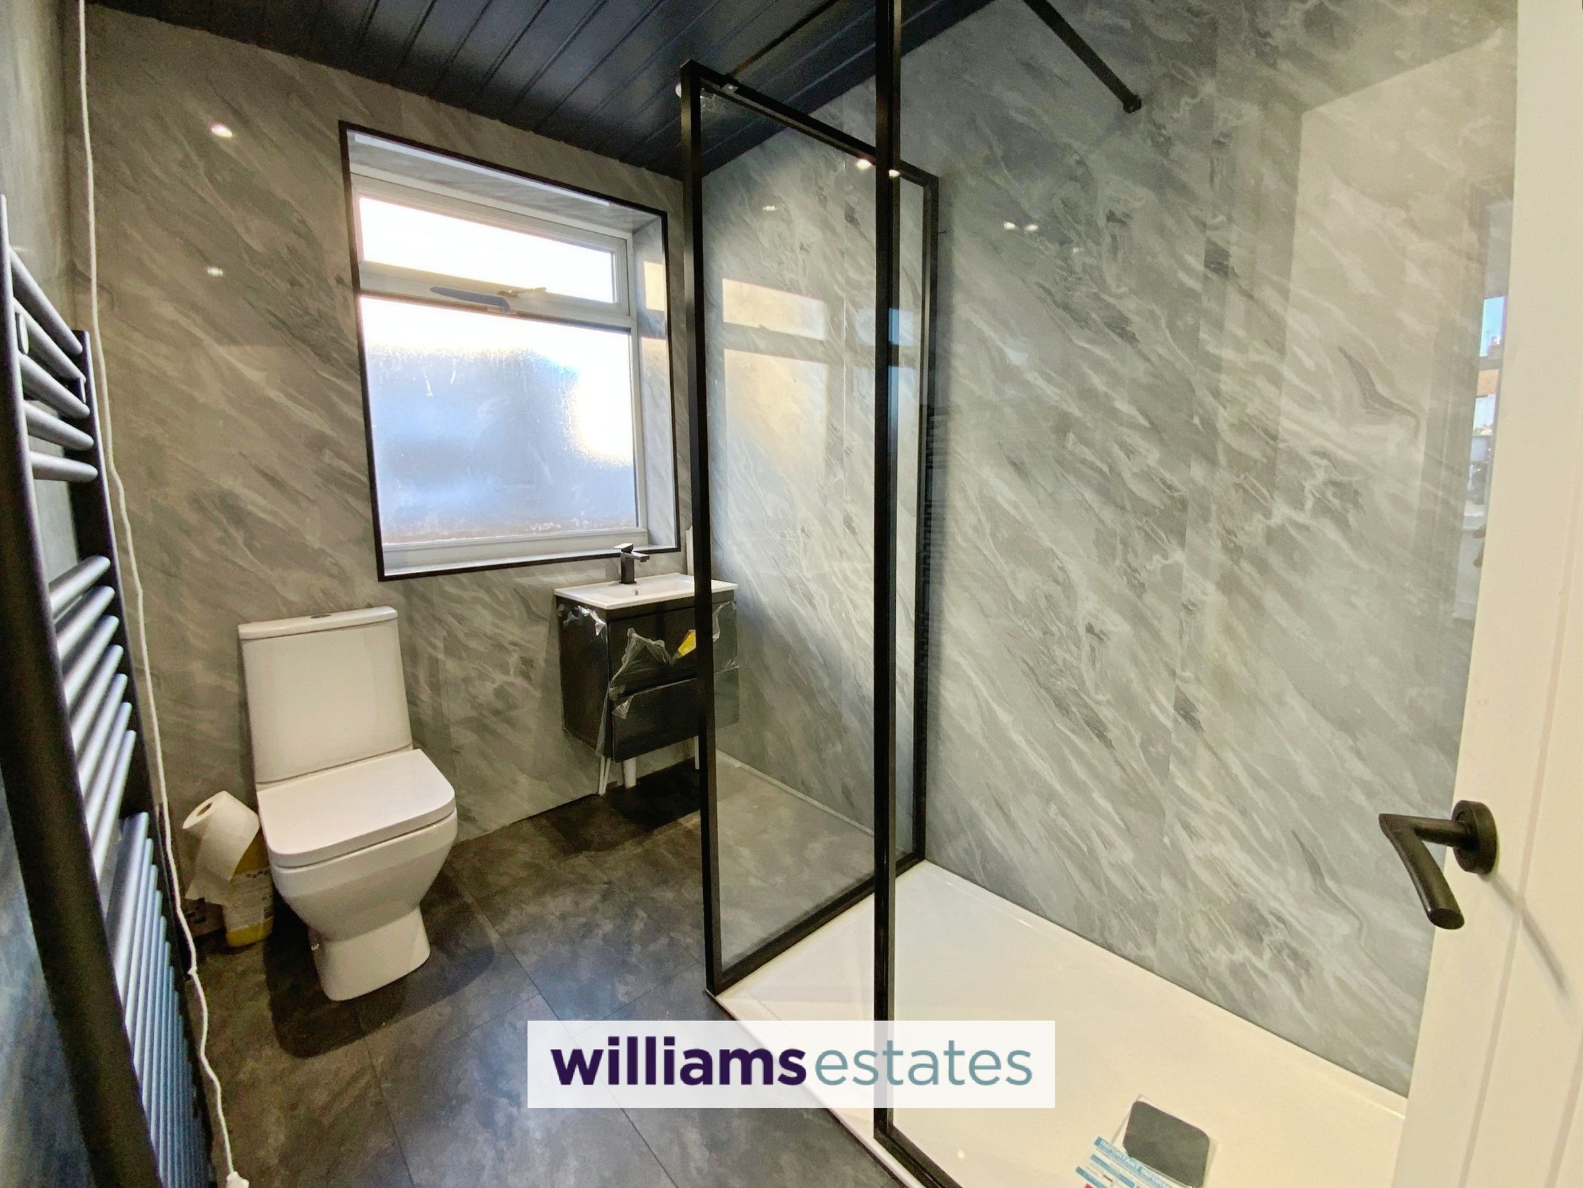
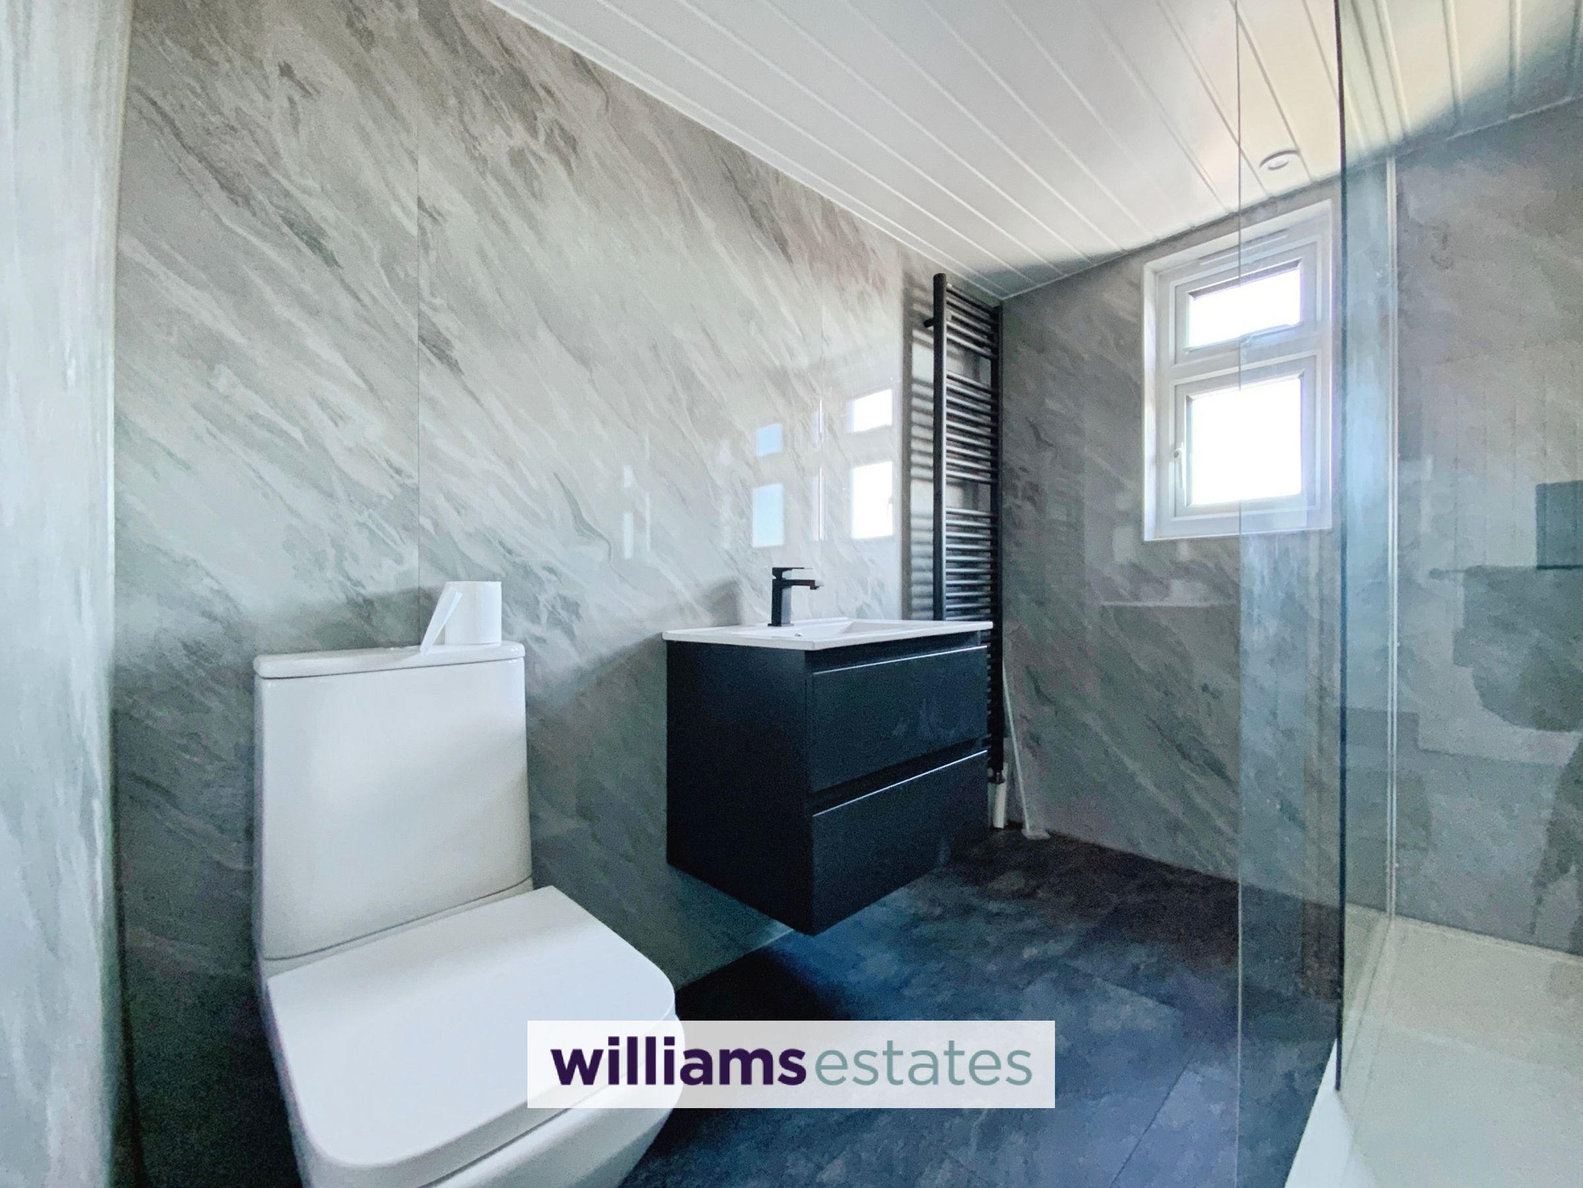
Ground floor shower room
9' 1" x 5' 8" (2.78m x 1.73m)
Comprising of a push button toilet, wall hung modern vanity wash hand basin with drawers beneath, black fittings, walk in shower with clear glass shower screen, spot lighting, modern grey wall panels, double glazed side window, laminate flooring and heated towel rail.
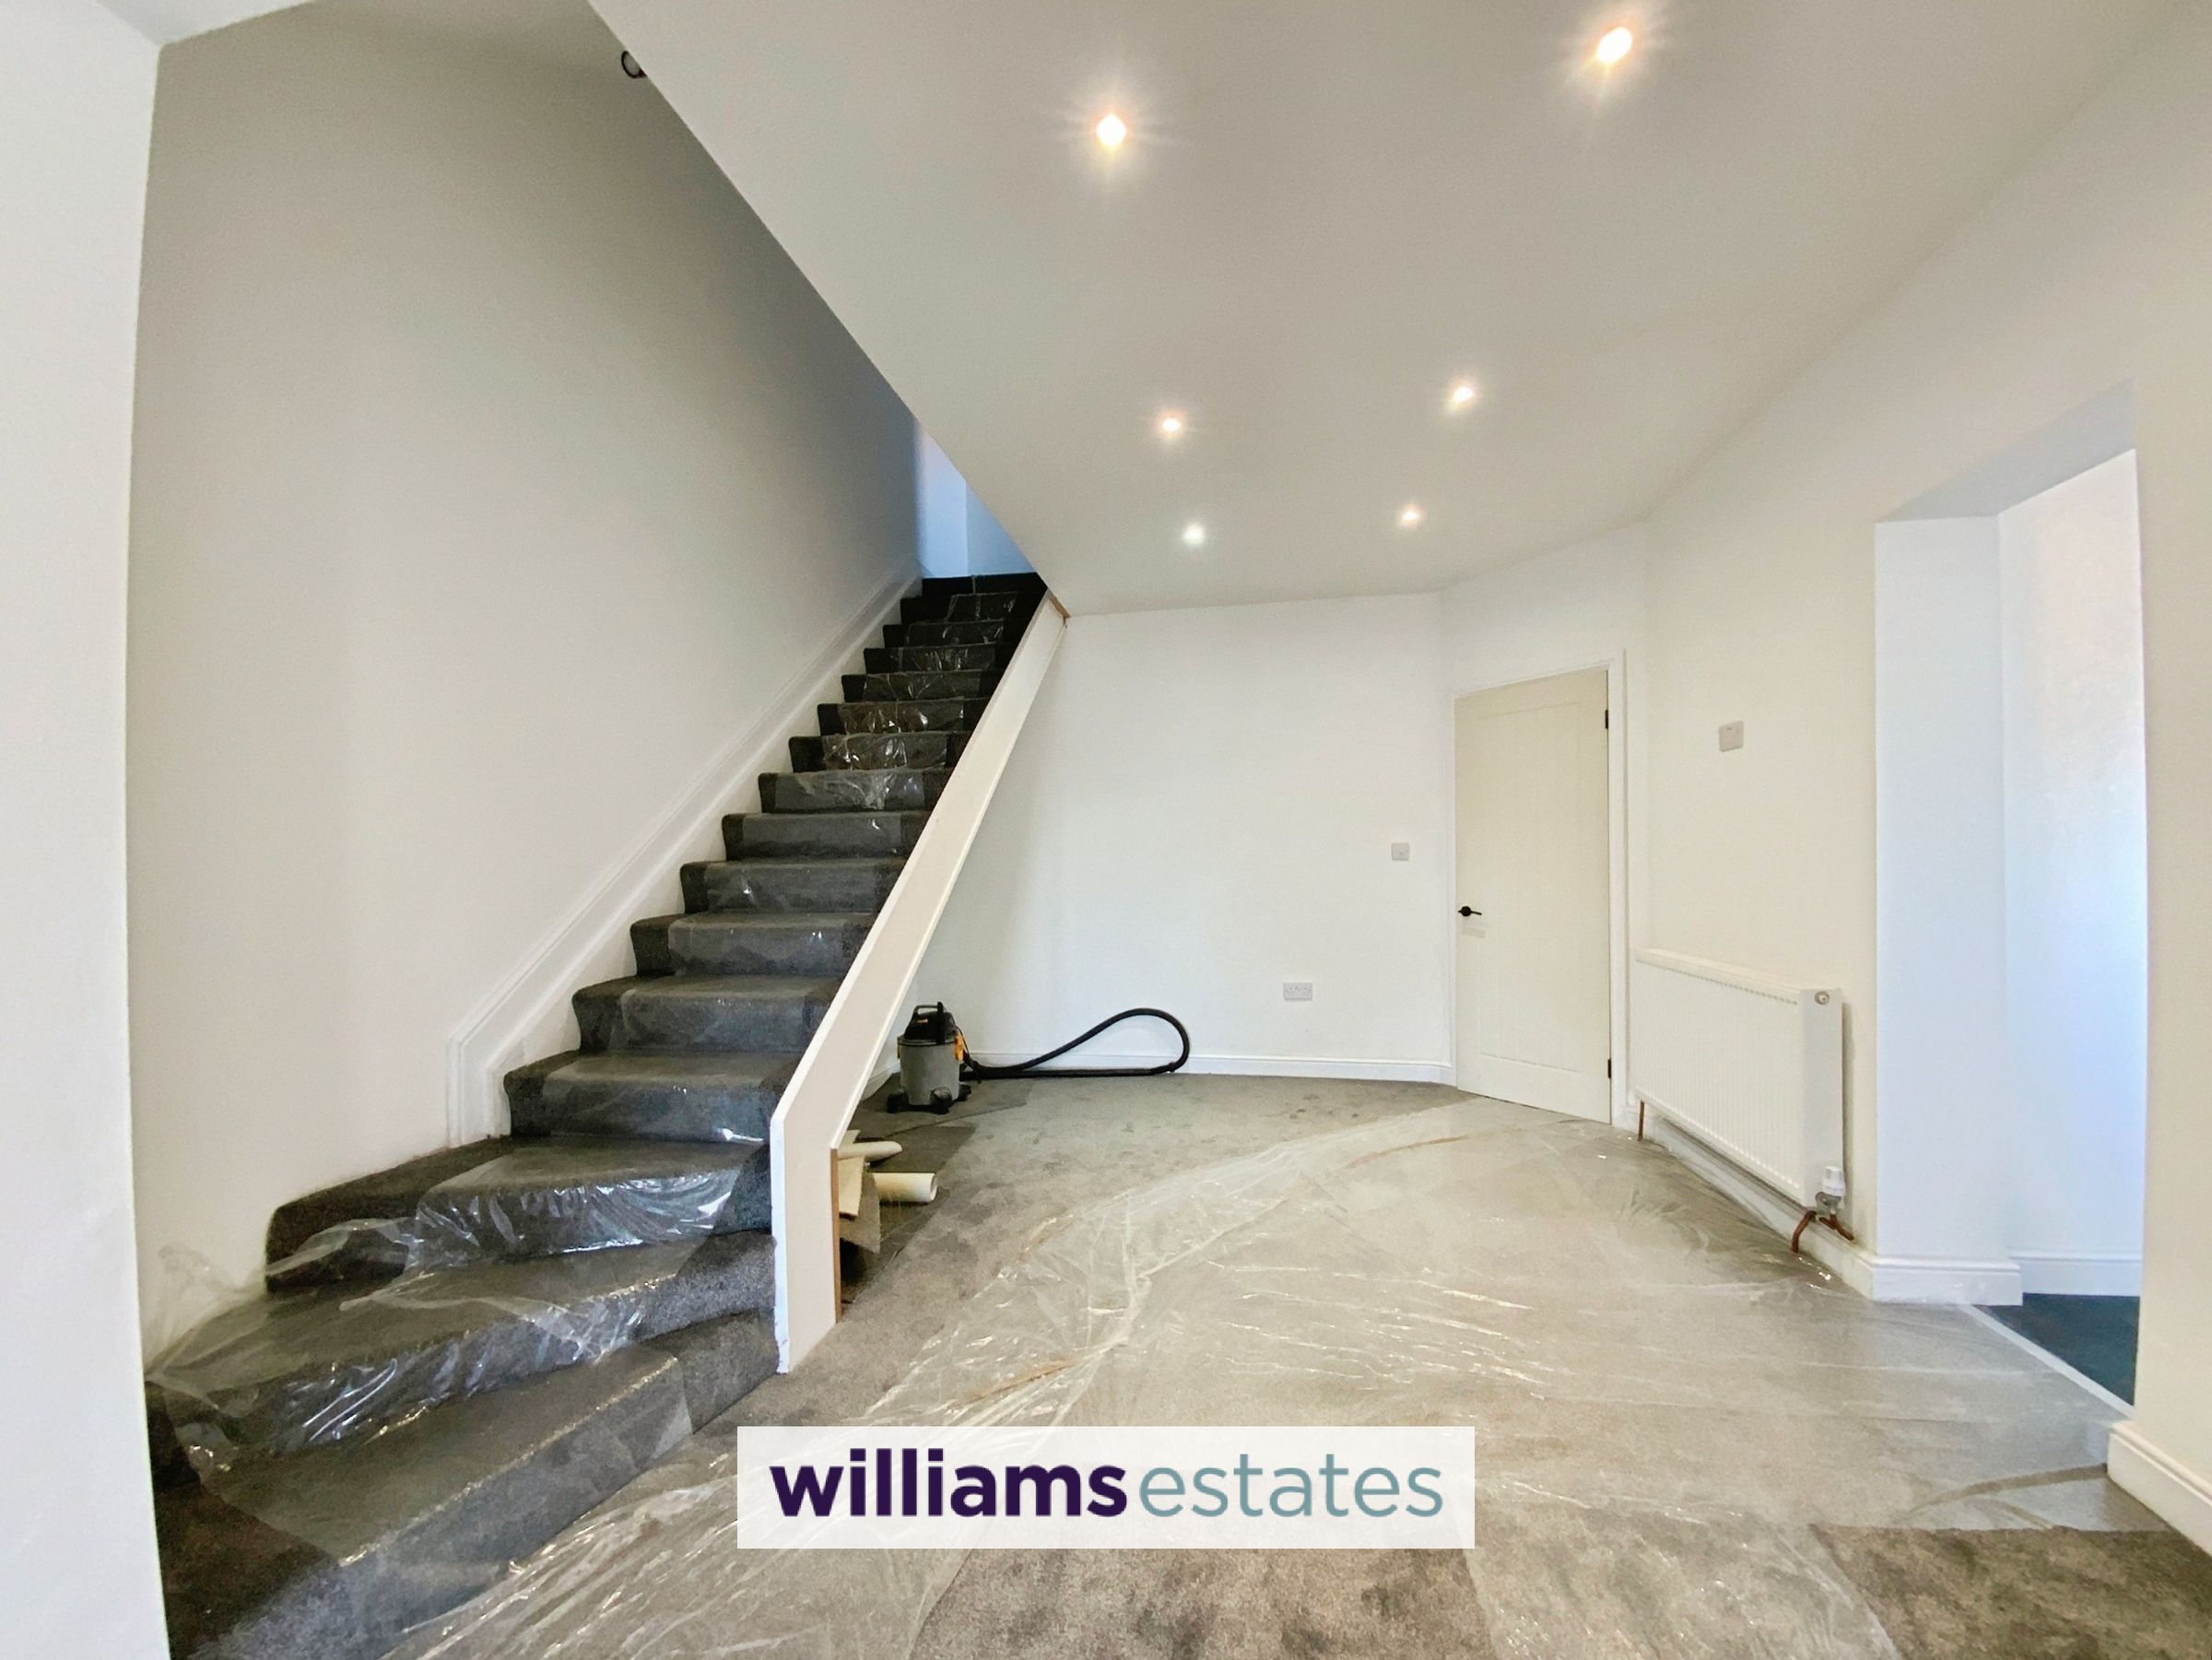
Open plan dining room
13' 8" x 11' 10" (4.16m x 3.60m)
Having a radiator, spot lighting, access to the kitchen, staircase that leads to the loft room, open plan access to the living room area.
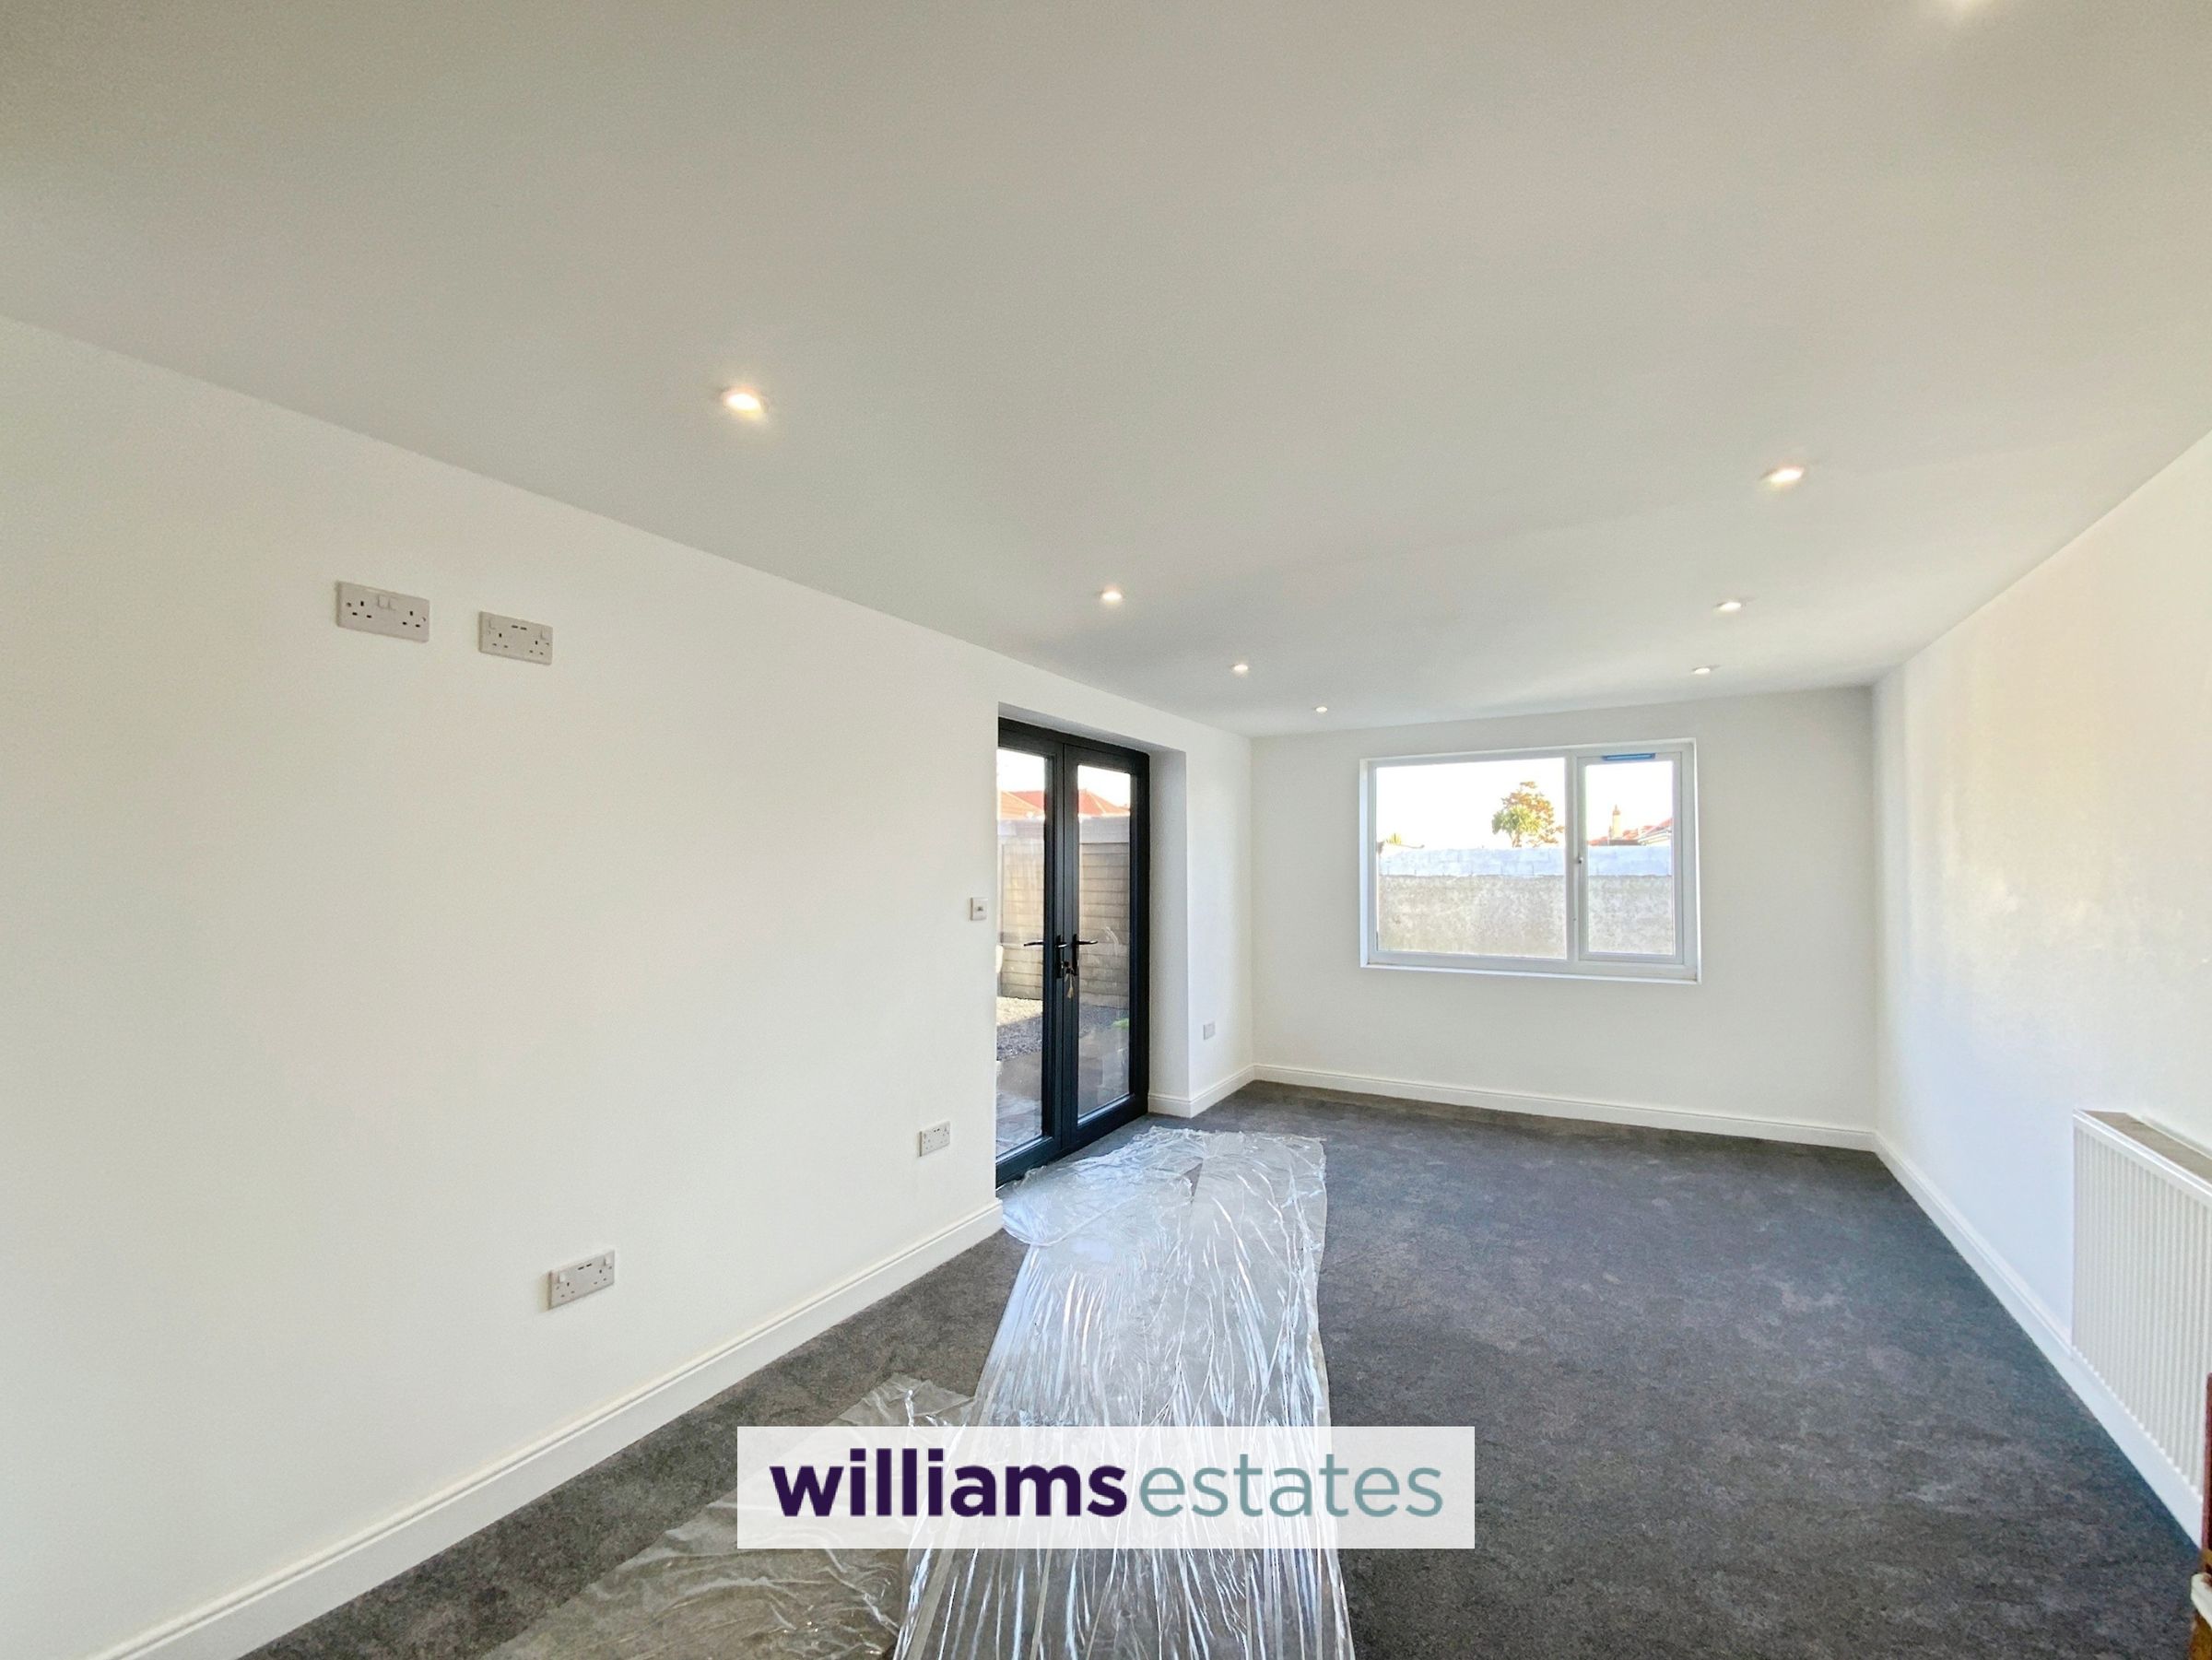
Open plan lounge
17' 10" x 10' 4" (5.44m x 3.16m)
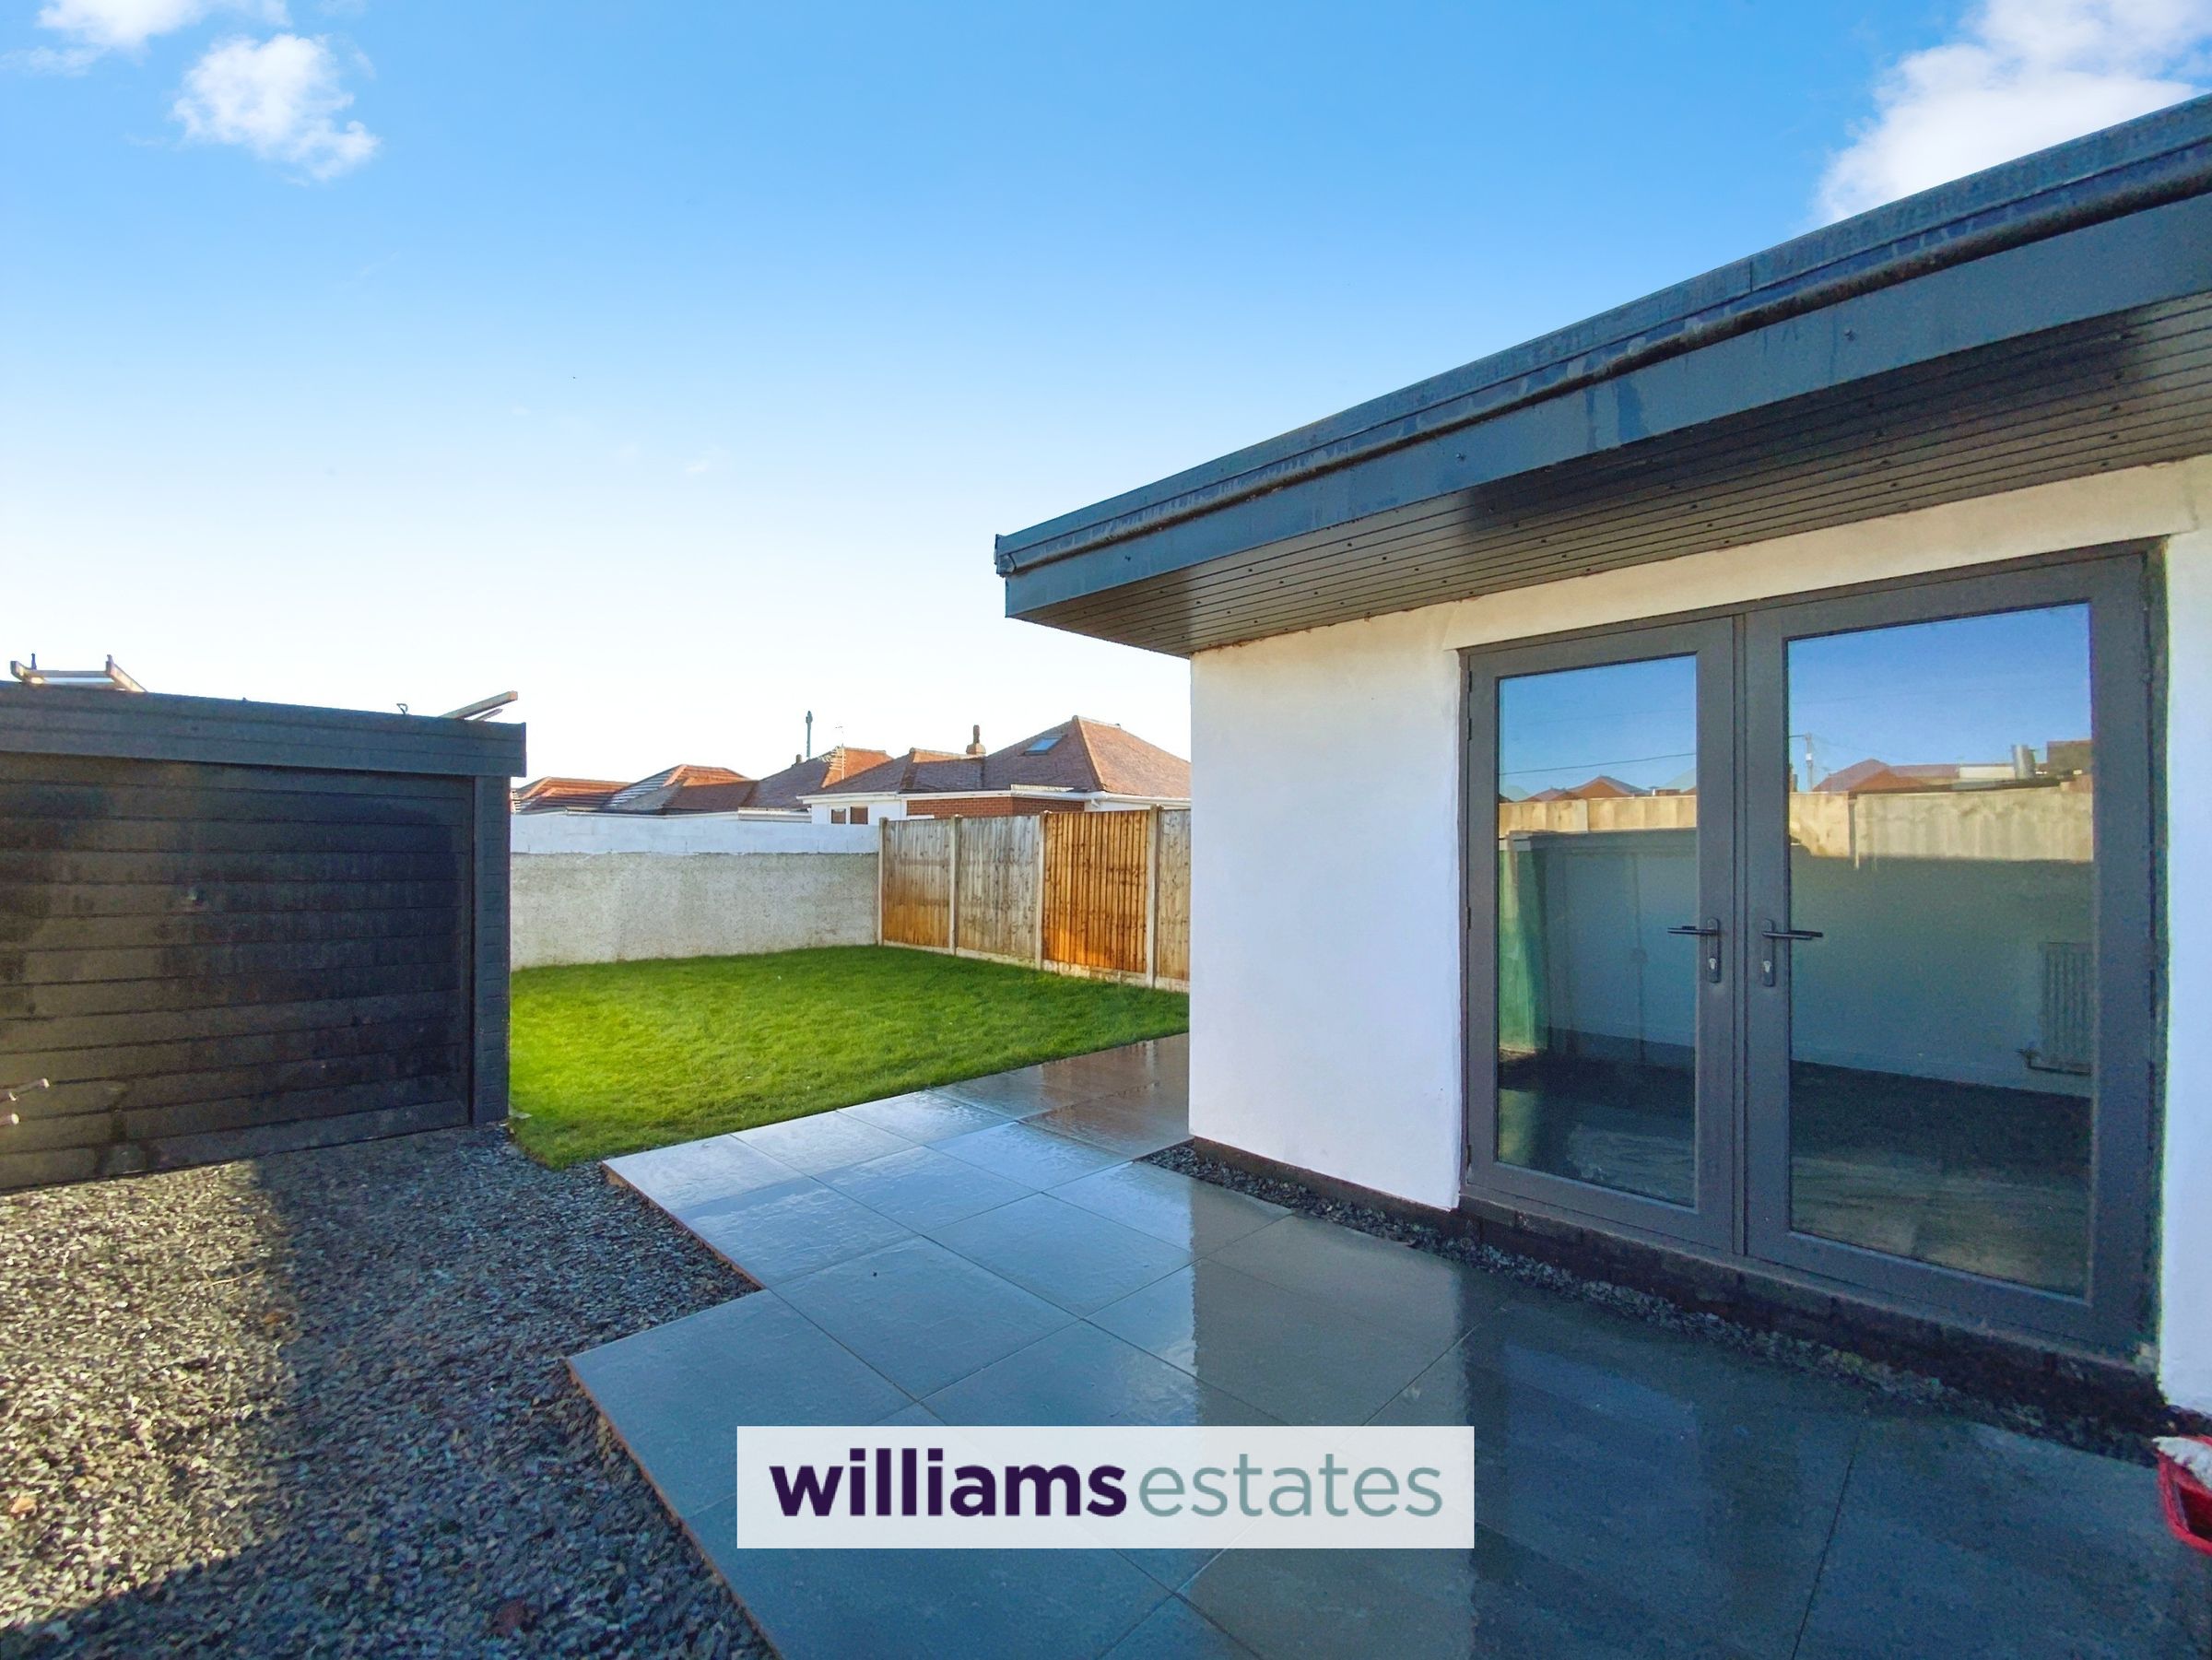
This extended living room has inset spot lighting, radiator, double glazed rear window plus double glazed French doors that provide access to the rear garden and patio area.
Kitchen
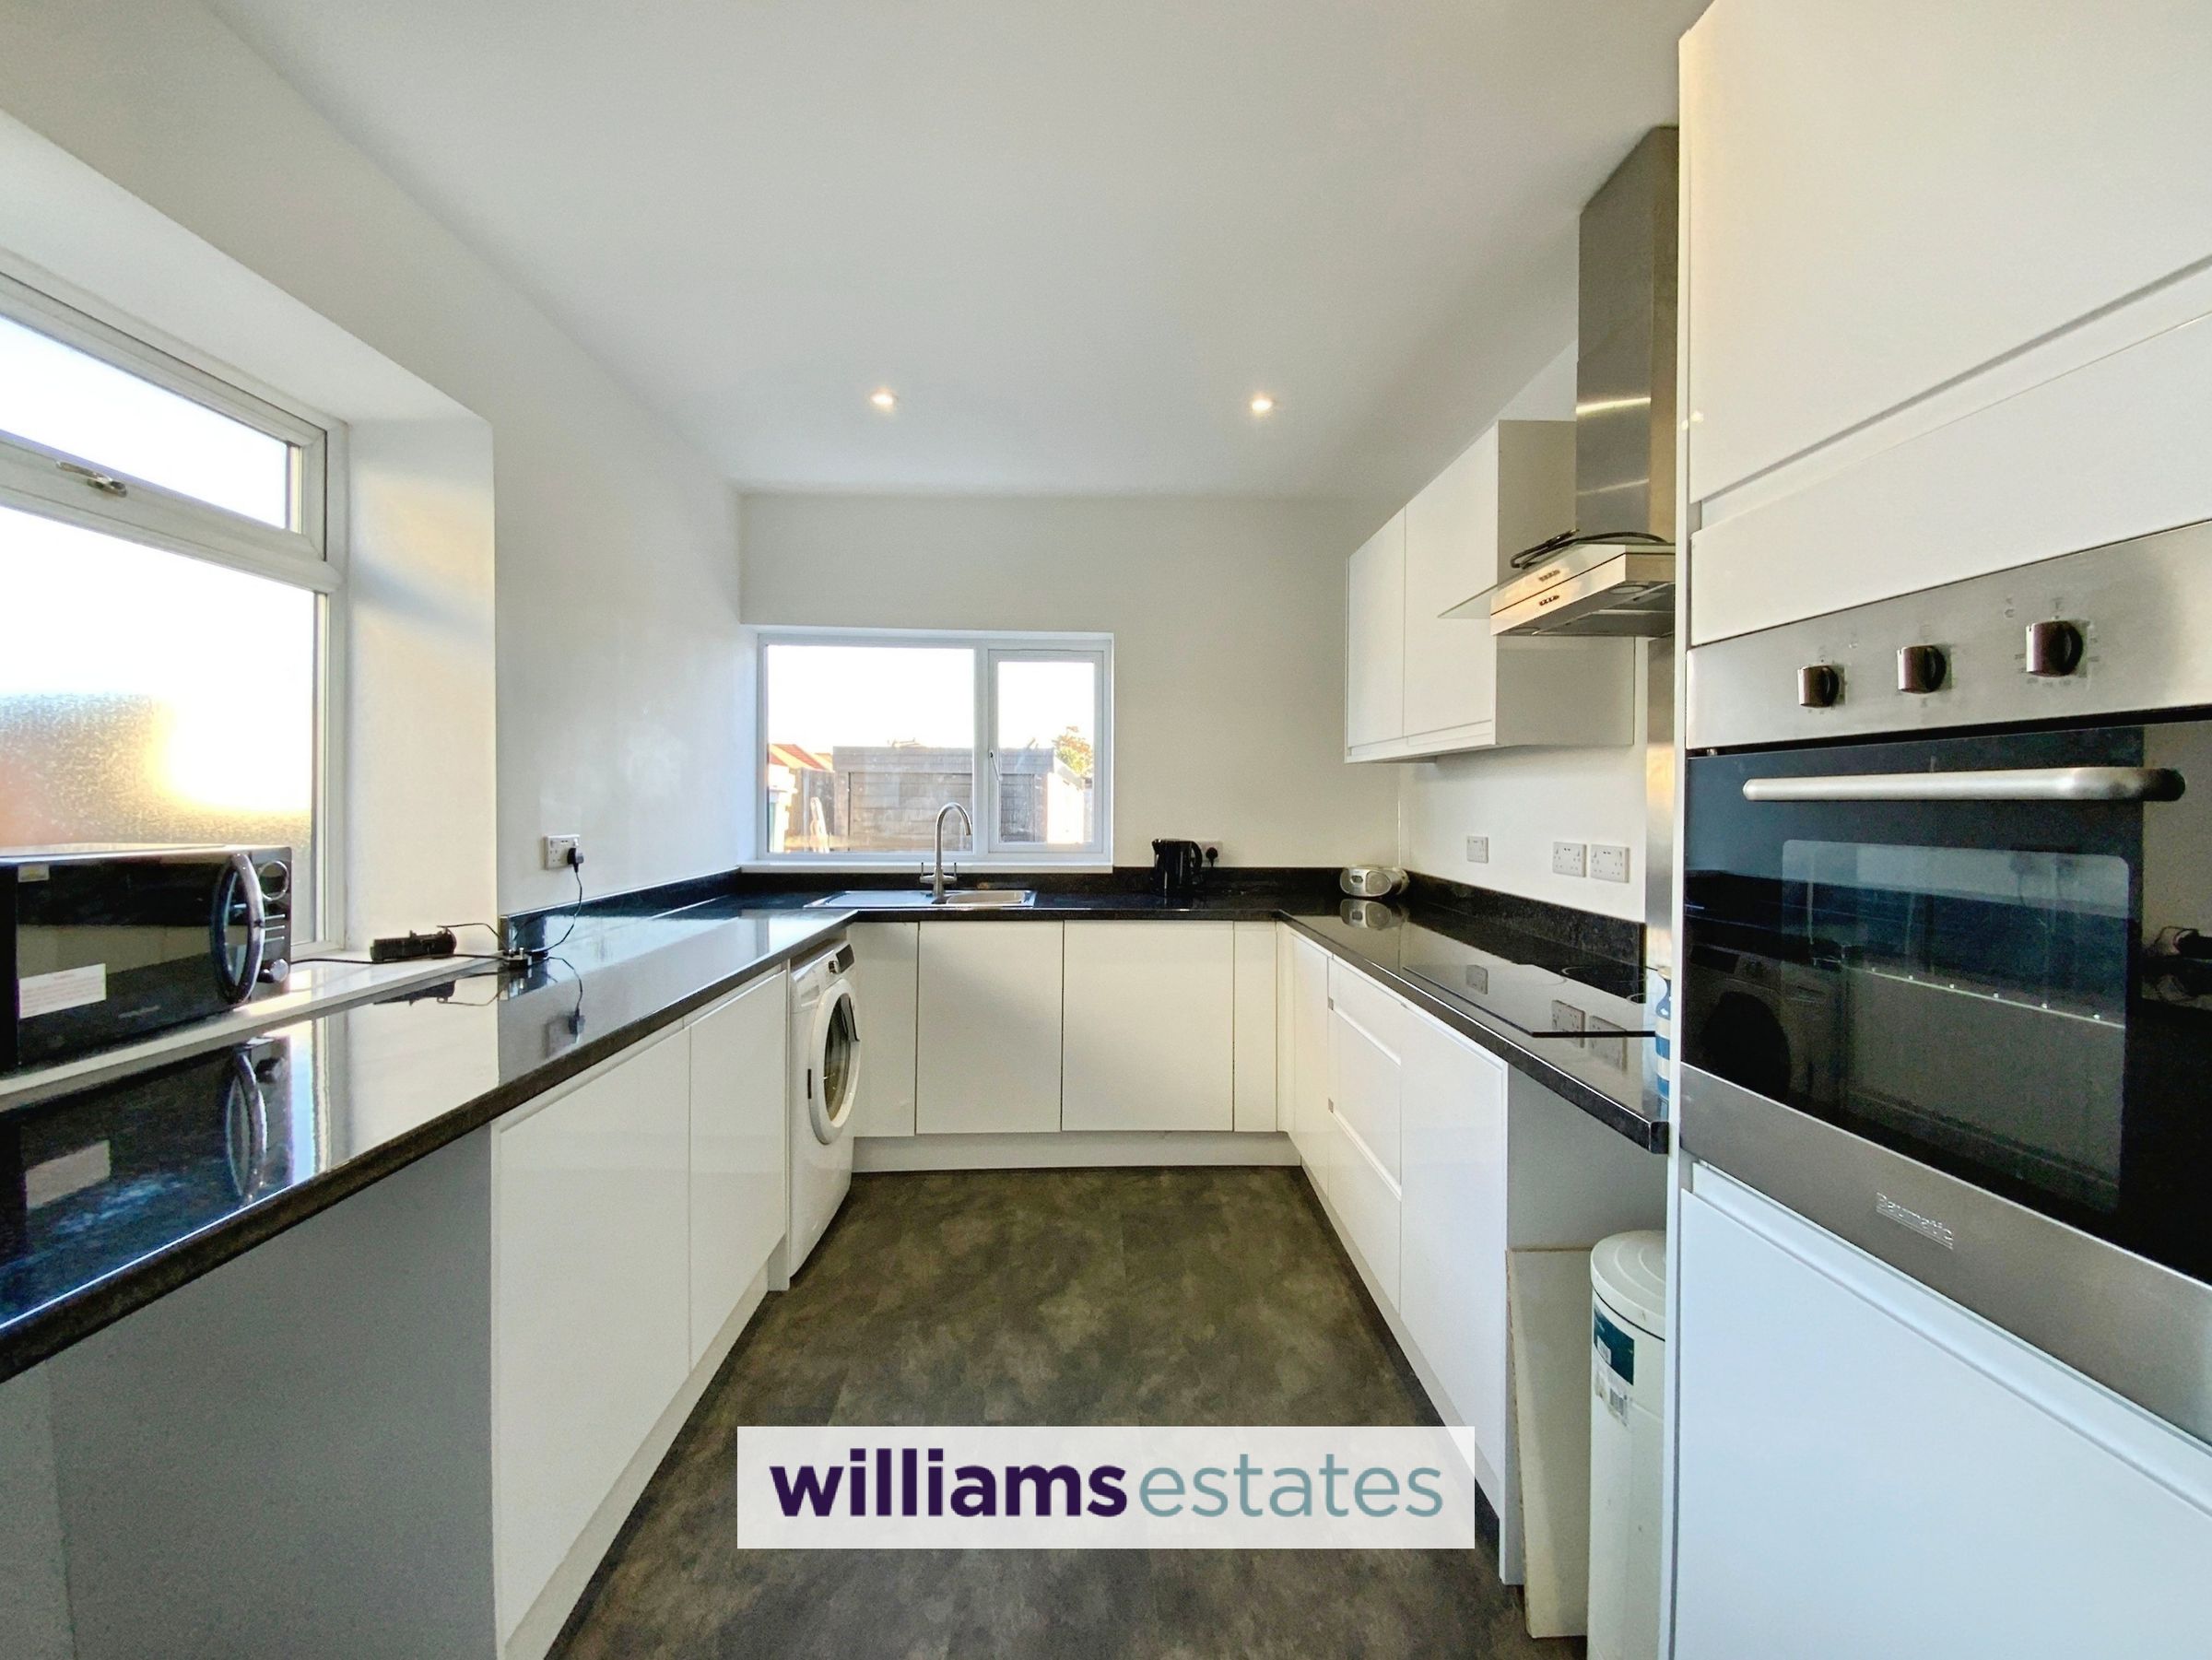
14' 2" x 8' 10" (4.33m x 2.69m)
Fitted with white gloss fronted wall, base and drawer units, single drainer sink, worktop surfaces with matching up-stands, plumbing for a washing machine, space for a fridge freezer, integraal dishwasher, built in oven, electric hob with extractor fan over, inset spot lighting, double glazed rear & side windows, laminate flooring and concealed boiler.
First floor
Stairs from the dining room lead to the loft room.
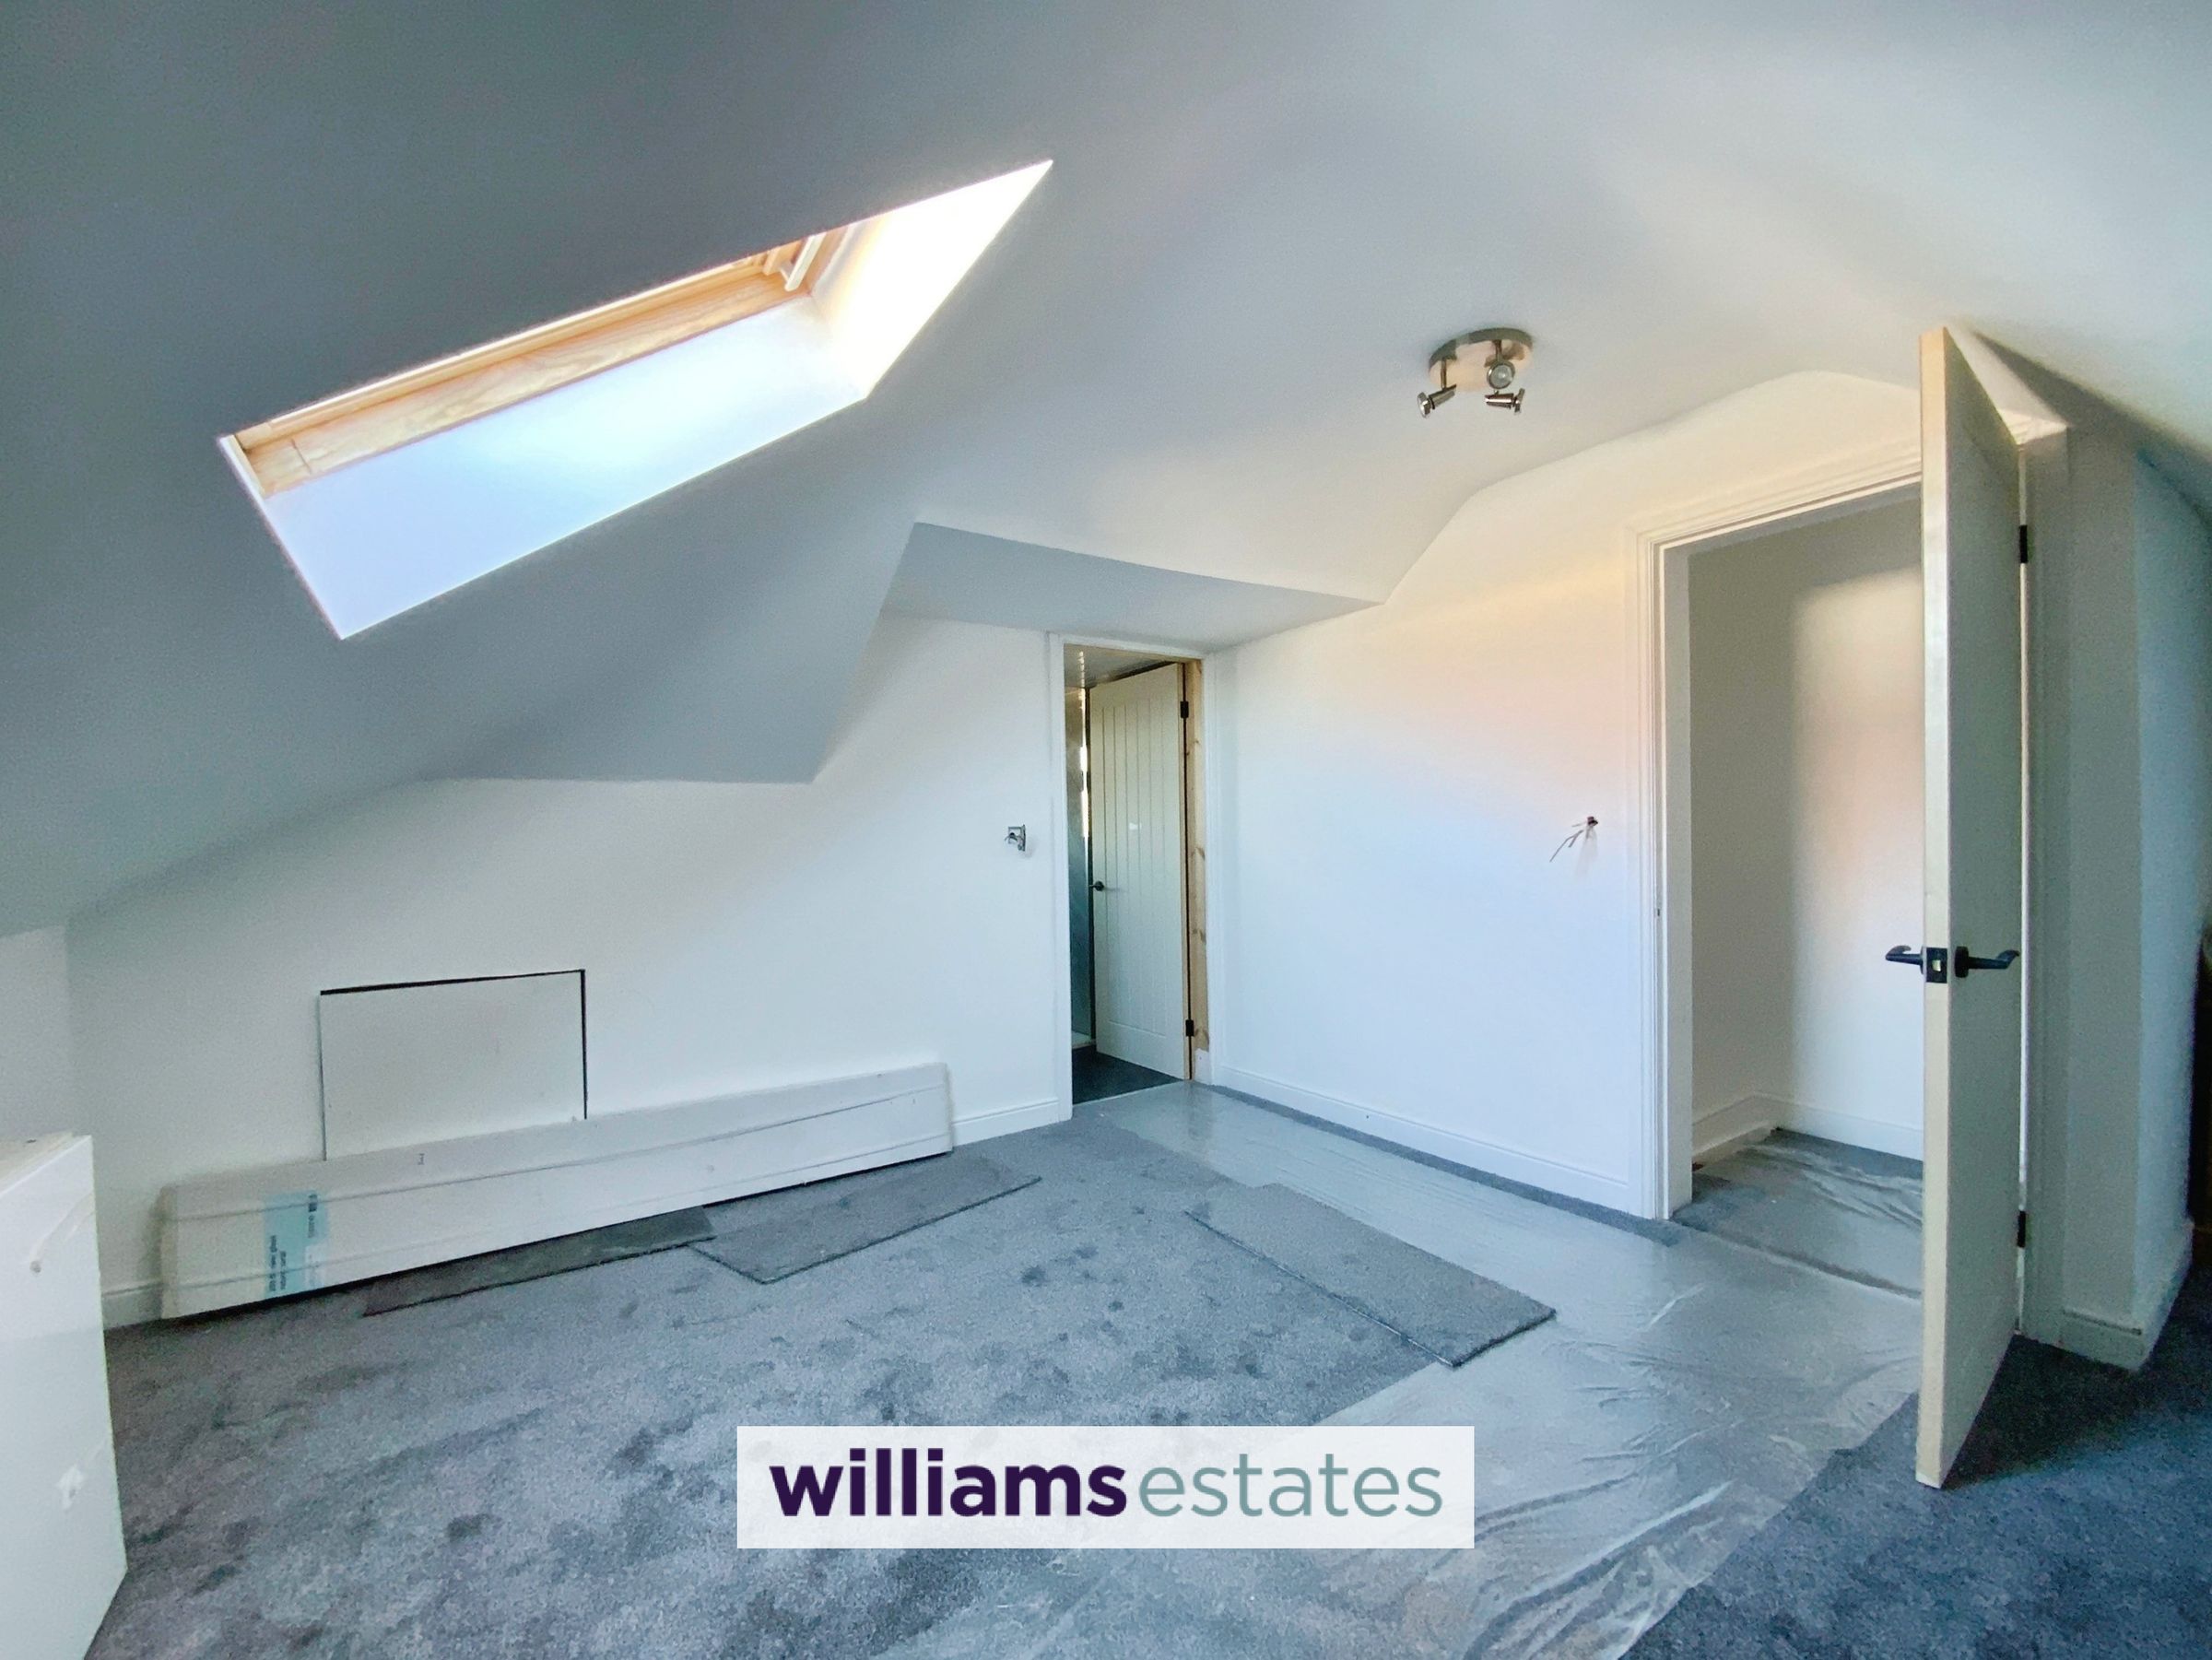
Loft room
13' 1" x 12' 0" (3.99m x 3.65m)
This room has been fully insulated, inset spot lighting, radiator, velux roof window, eaves storage and door that leads to a shower room.
Shower room
7' 10" x 6' 0" (2.38m x 1.84m)
Comprising of a push button toilet, wall hung vanity wash hand basin with drawers beneath, walk in shower with clear glass shower screen, modern grey wall panelling, heated towel rail, black fittings, laminate flooring, inset spotlighting and double glazed window to the rear.
Outside
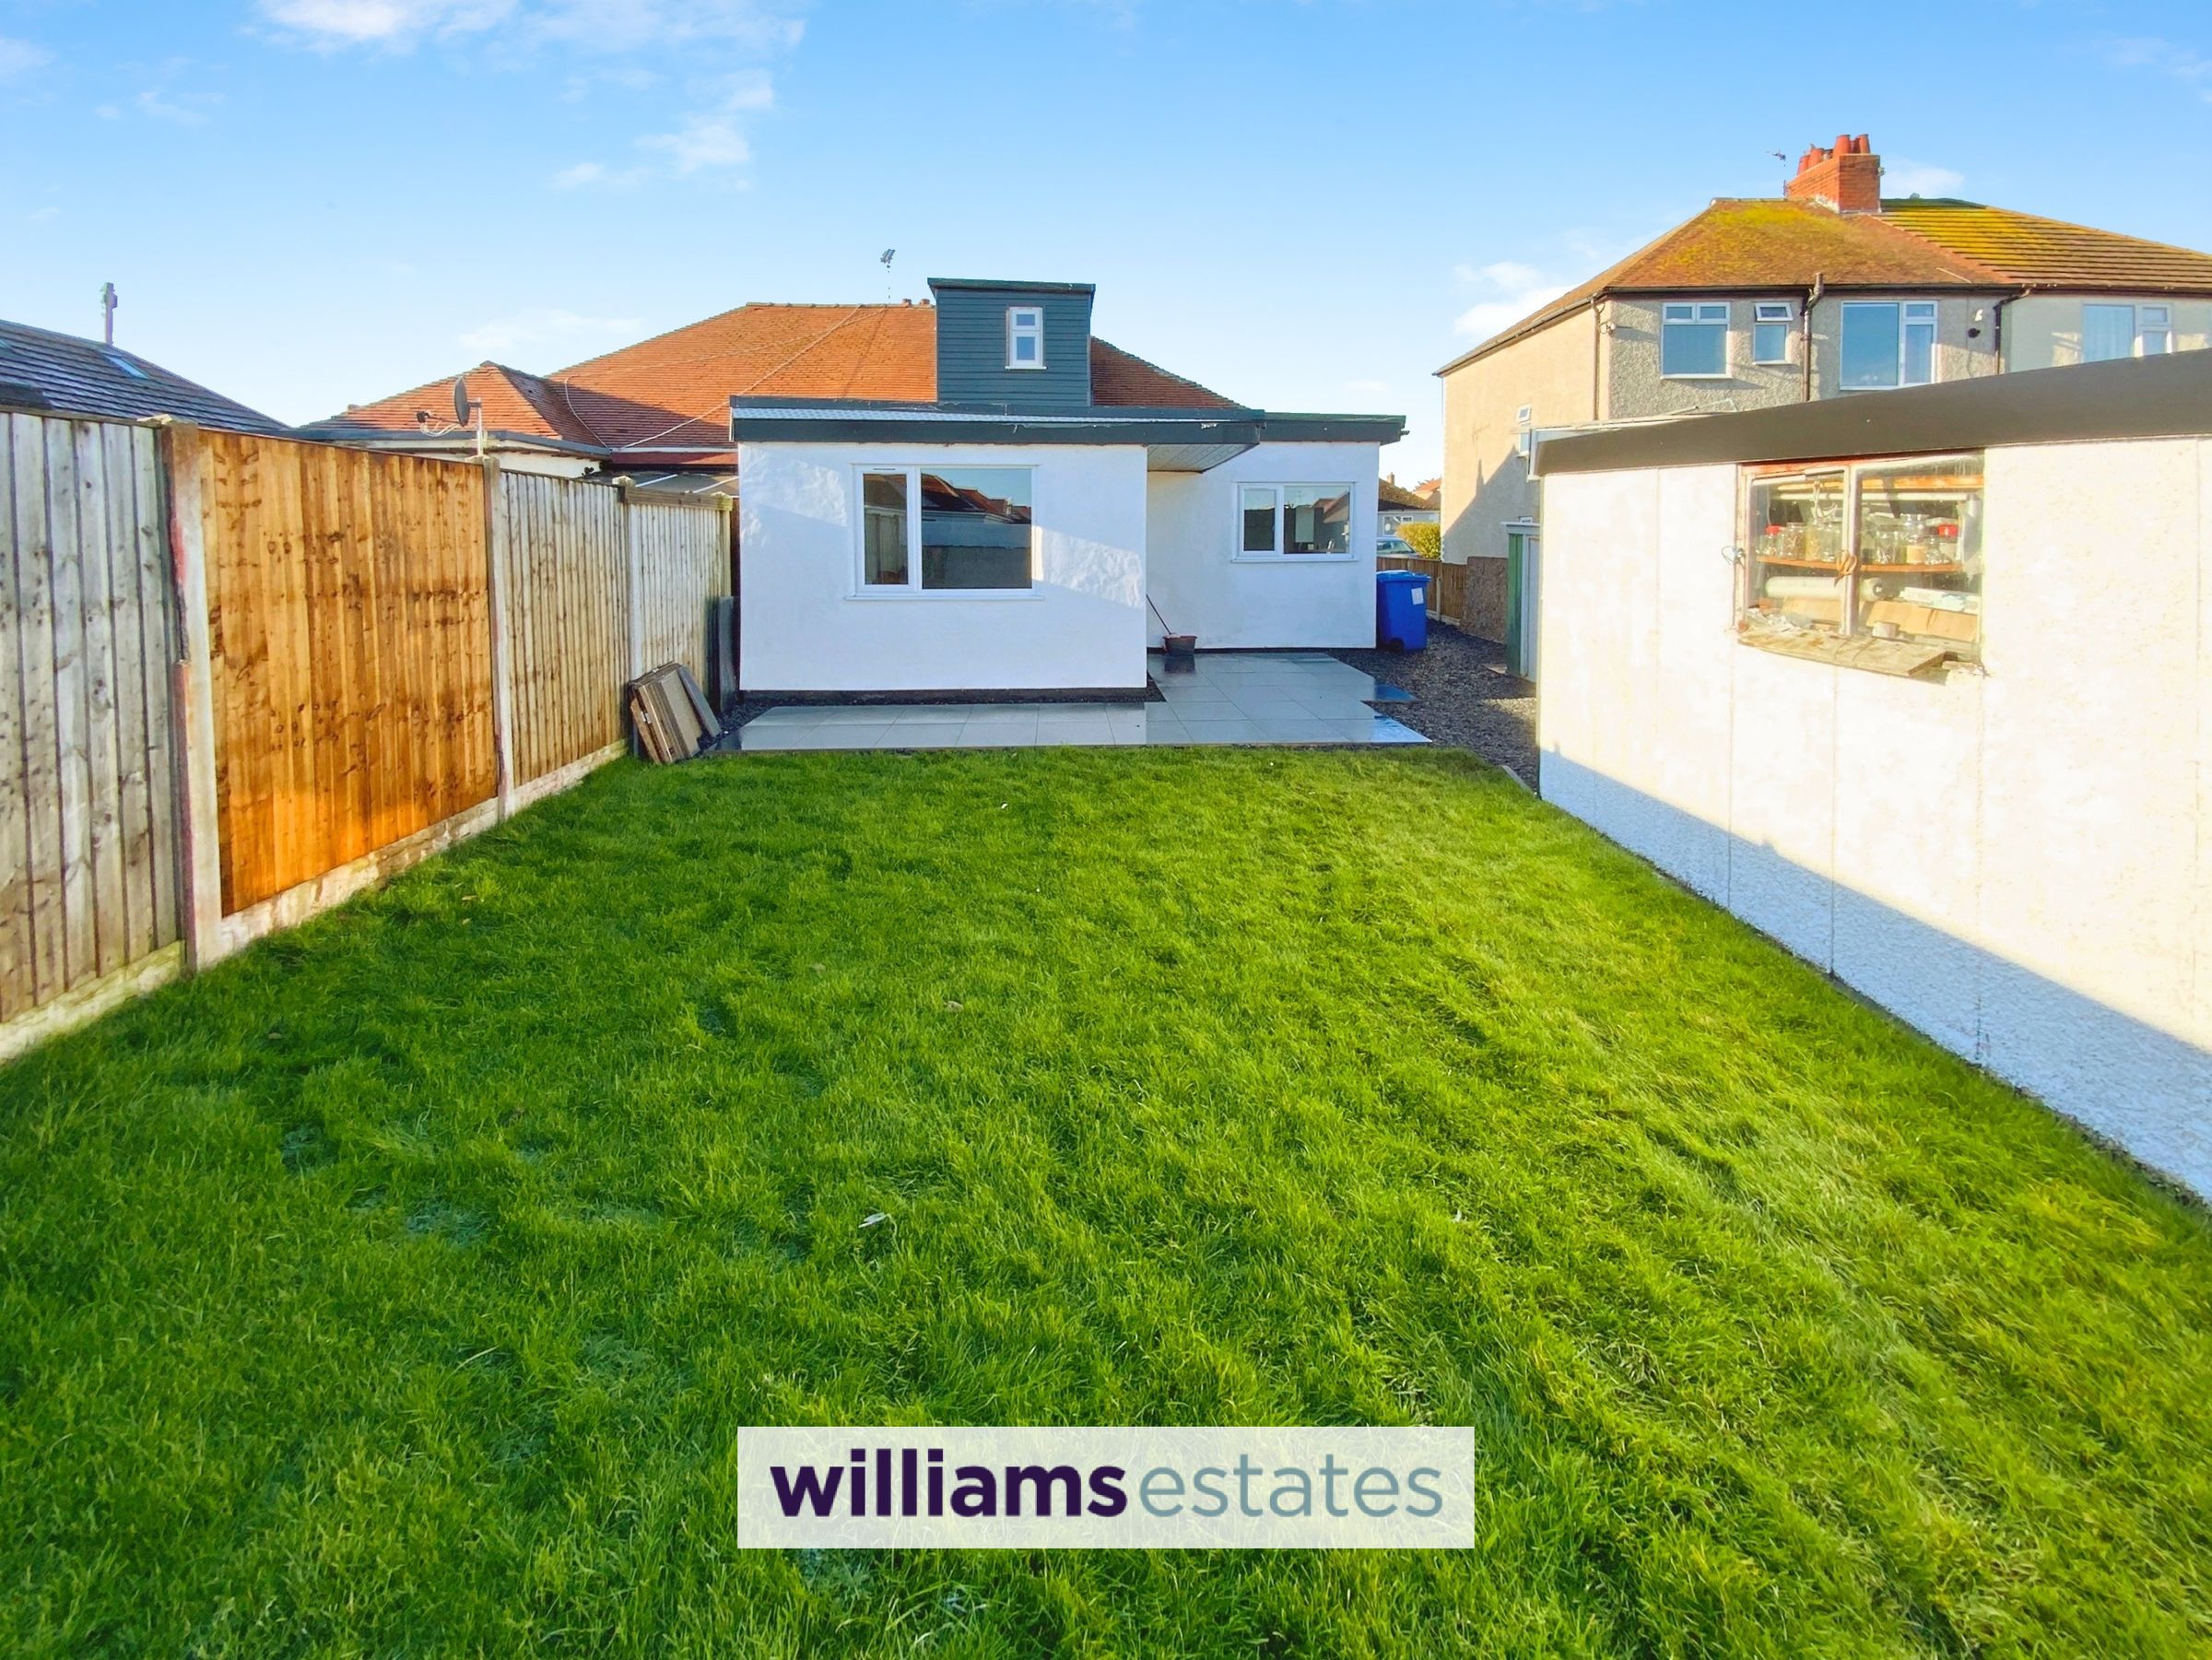
The front offers ample parking on the slate chipped driveway that runs down the side of the bungalow and up to a detached garage. The rear garden is mainly laid to lawn with paved patio area.
Garage
With side window and door.
Directions
Proceed onto wellington Road and head in the direction of Prestatyn. At the crossroads turn right onto Tynewydd Road and this bungalow can be found on the left hand side.
Properties you may like







Williams Updates
Williams Estates Direct Limited (Trading as Williams Estates, Company No. 10327940)
Williams Lettings Limited (Trading as Williams Lettings, Company No. 10325497) are registered in England and Wales.
Registered Office: 102 Bowen Court, St Asaph Business Park, St Asaph, LL17 0JE.
Sitemap
Accredited & Regulated By
Our Offices