Williams Estates
FOR SALE
£175,000
Tynewydd Road, Rhyl, LL18
Detached
2
1
3
Like the look of this property?
We would love to hear from you and arrange a viewing of this property. Get in touch now!
Looking to sell a property?
You can get a free online or in person valuation.
Property features
Detached Bungalow with no chain
Requires full modernisation
Driveway & Gardens
Spacious lounge
Rear Sun room and Kitchen
Dining Room or additional bedroom
2 Double Bedrooms
Shower Room
Close to all local amenities
EPC is 57D. Freehold. Council tax band D.
About this property
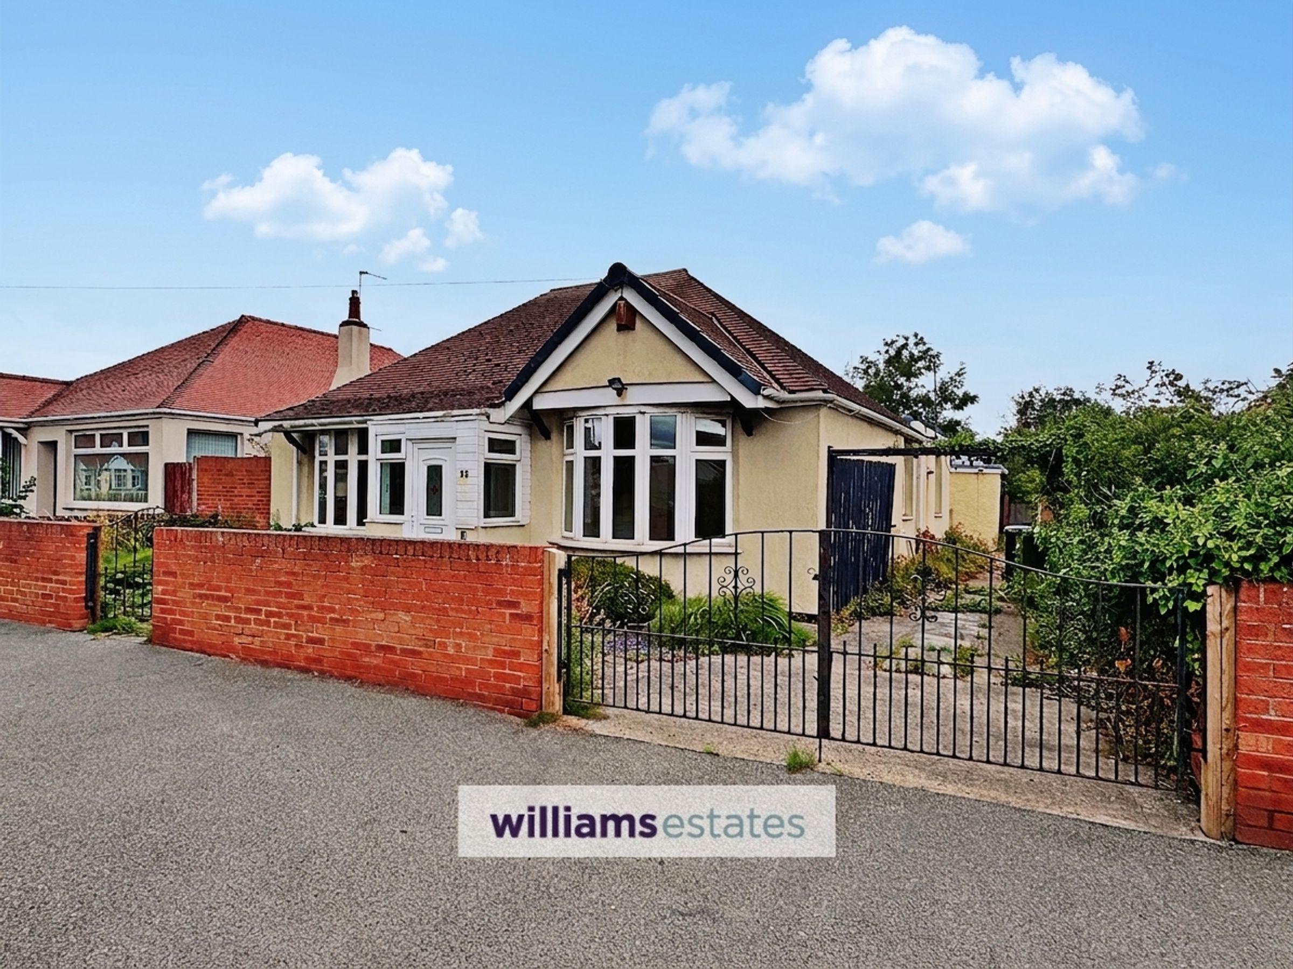
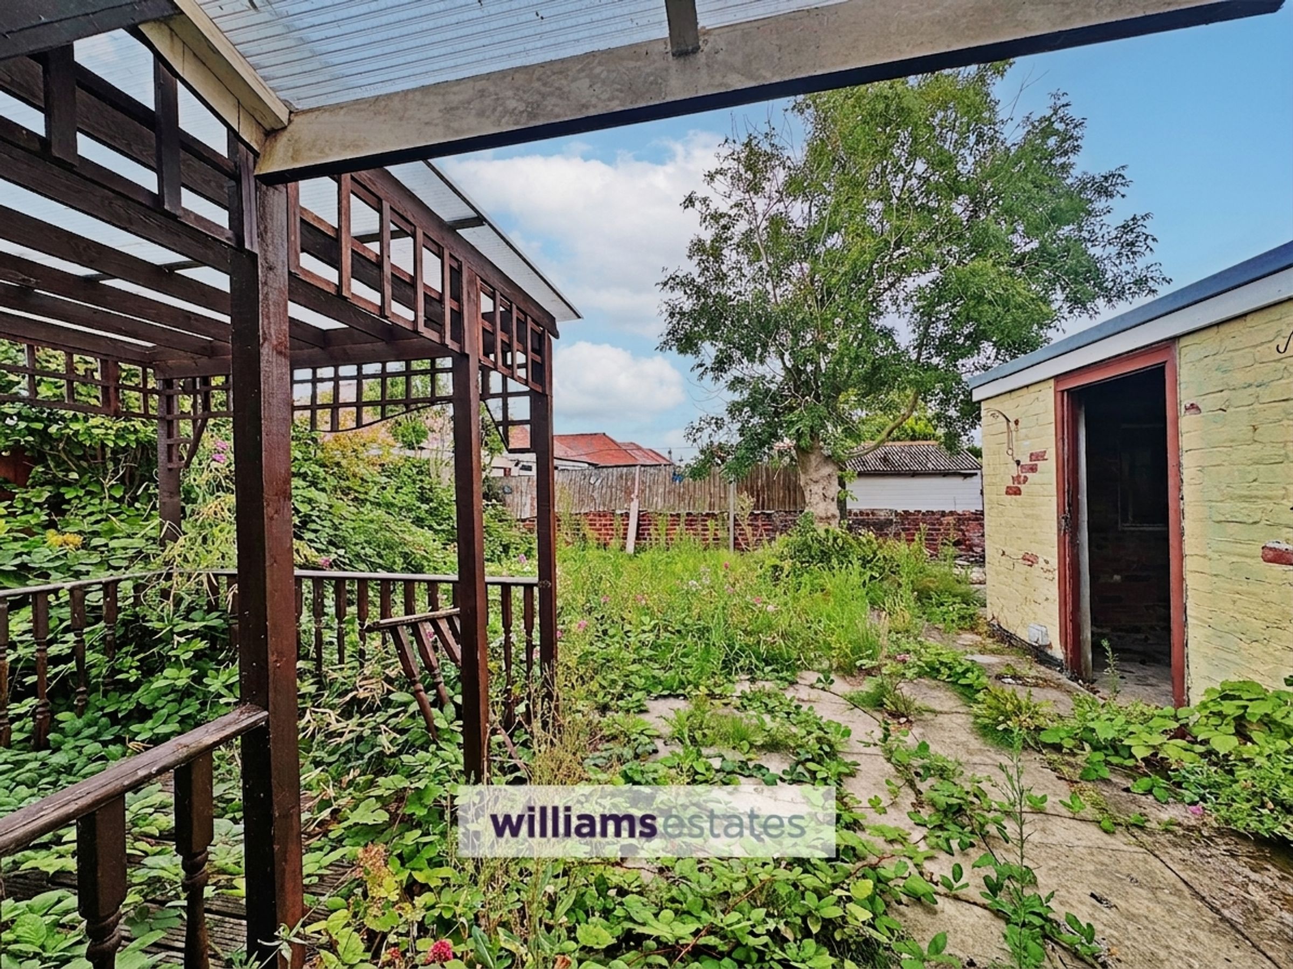
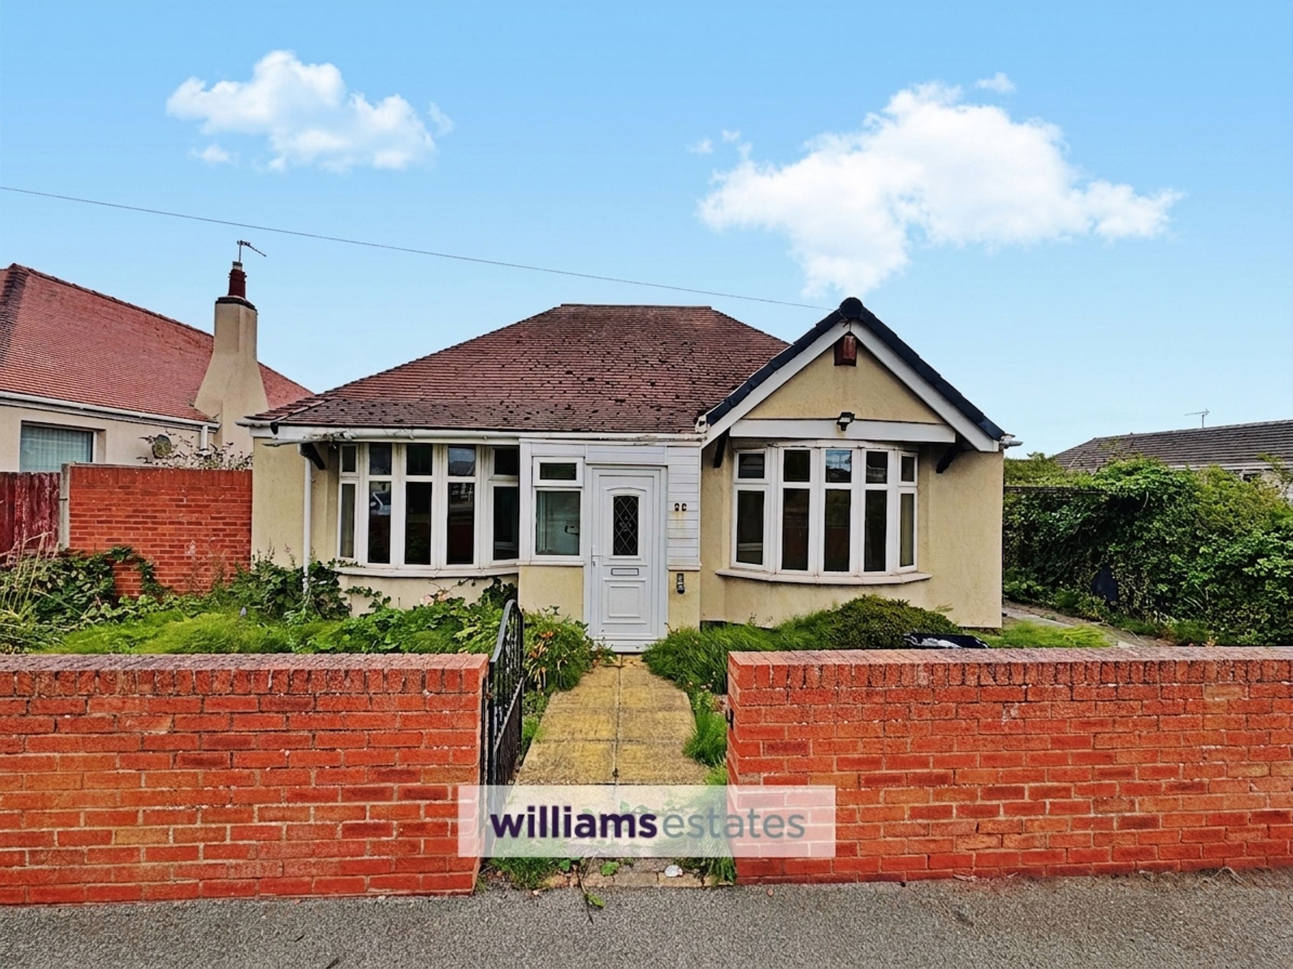
This two bedroom detached bungalow presents a fantastic opportunity for buyers seeking a property with potential, offered to the market with no onward chain. The layout includes a spacious lounge with space to dine, a rear sun room, and a kitchen, alongside a versatile dining room that could serve as an additional bedroom if desired. There are two double bedrooms and a shower room, providing comfortable accommodation throughout. The bungalow requires full modernisation, allowing new owners to create a home tailored to their tastes. Located close to all local amenities, this bungalow is ideal for those looking for convenience and the chance to add value. Externally, the bungalow is set behind a front garden with a central path and a side driveway offering off road parking. The rear garden enjoys a sunny aspect and, although it requires maintenance, offers plenty of space for outdoor relaxation or landscaping projects. The outside areas provide a blank canvas for keen gardeners or those looking to create an attractive setting to complement the home. This property is perfect for buyers looking to invest in a well-located bungalow with excellent potential both inside and out. The EPC is 57D, freehold property and the council tax band is D.
Key details
Broadband: up to 1800mbps
Parking: Driveway
1012ft2 floor area
4112ft2 plot size
Freehold
Council tax band D
Additional information
Near the property
Rooms and dimensions
Entrance
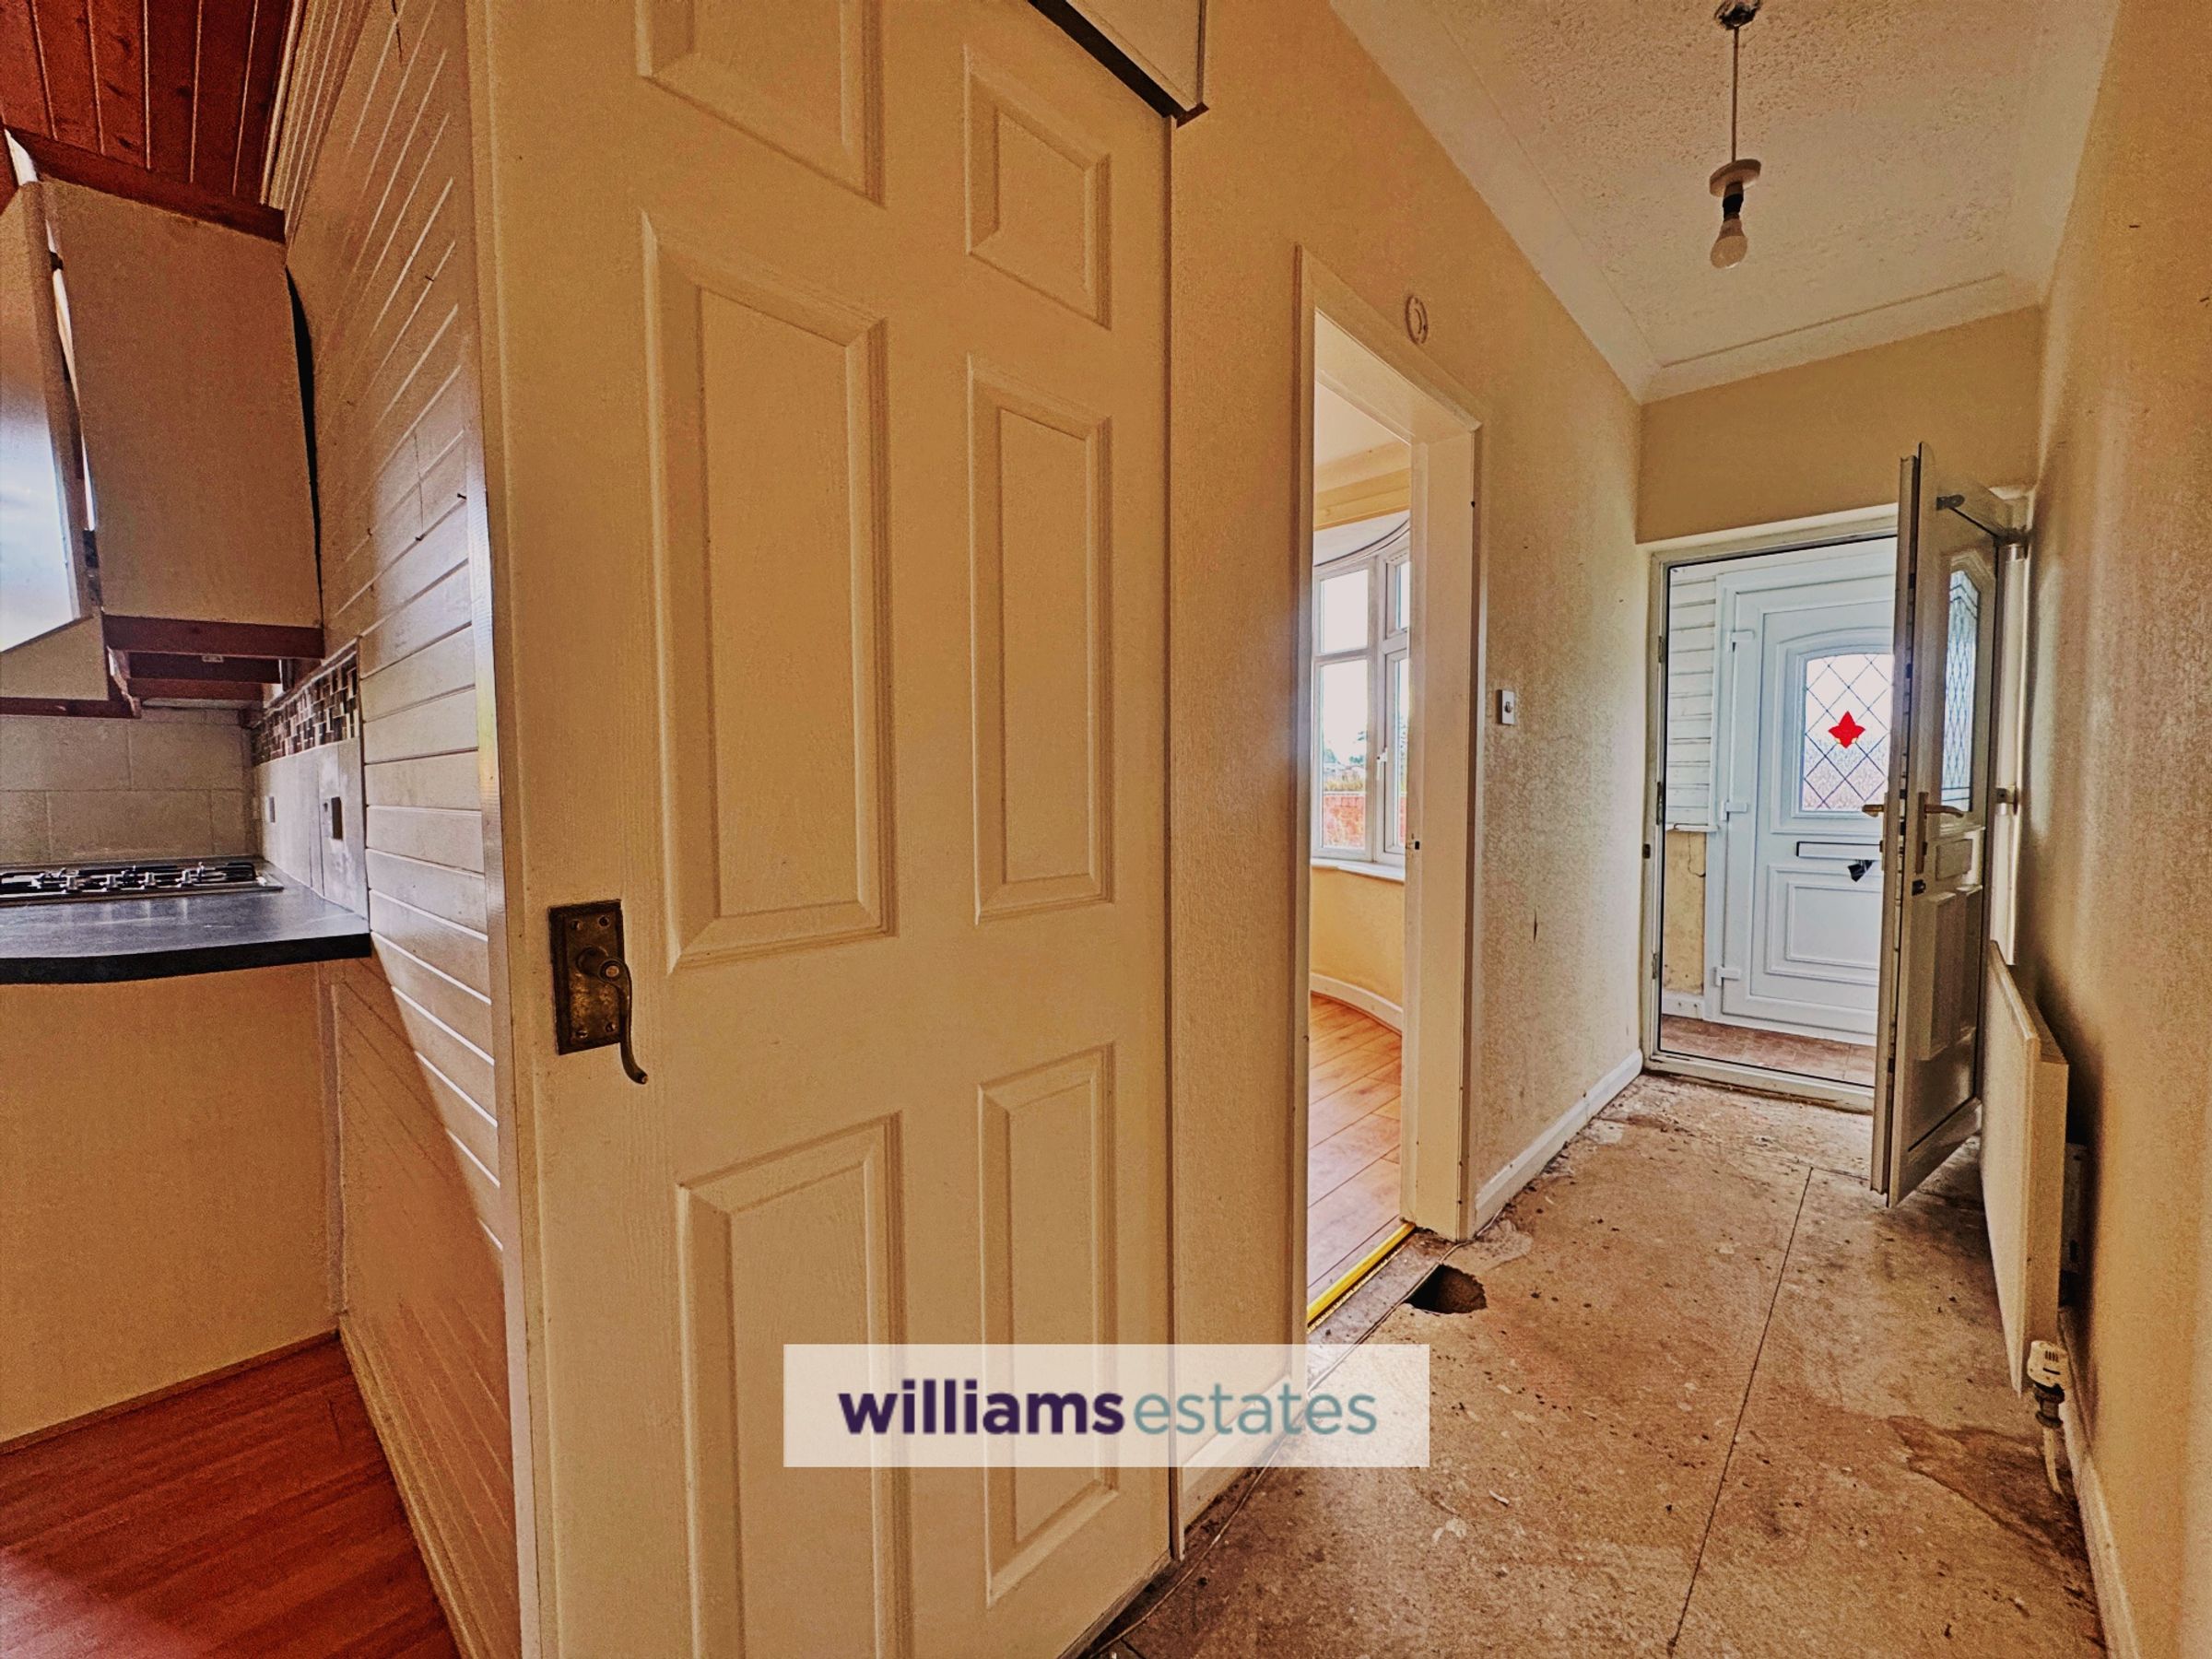
Double glazed front door opens into the porch, with double glazed front windows and double glazed door that leads into the hallway, having a radiator and doors off.
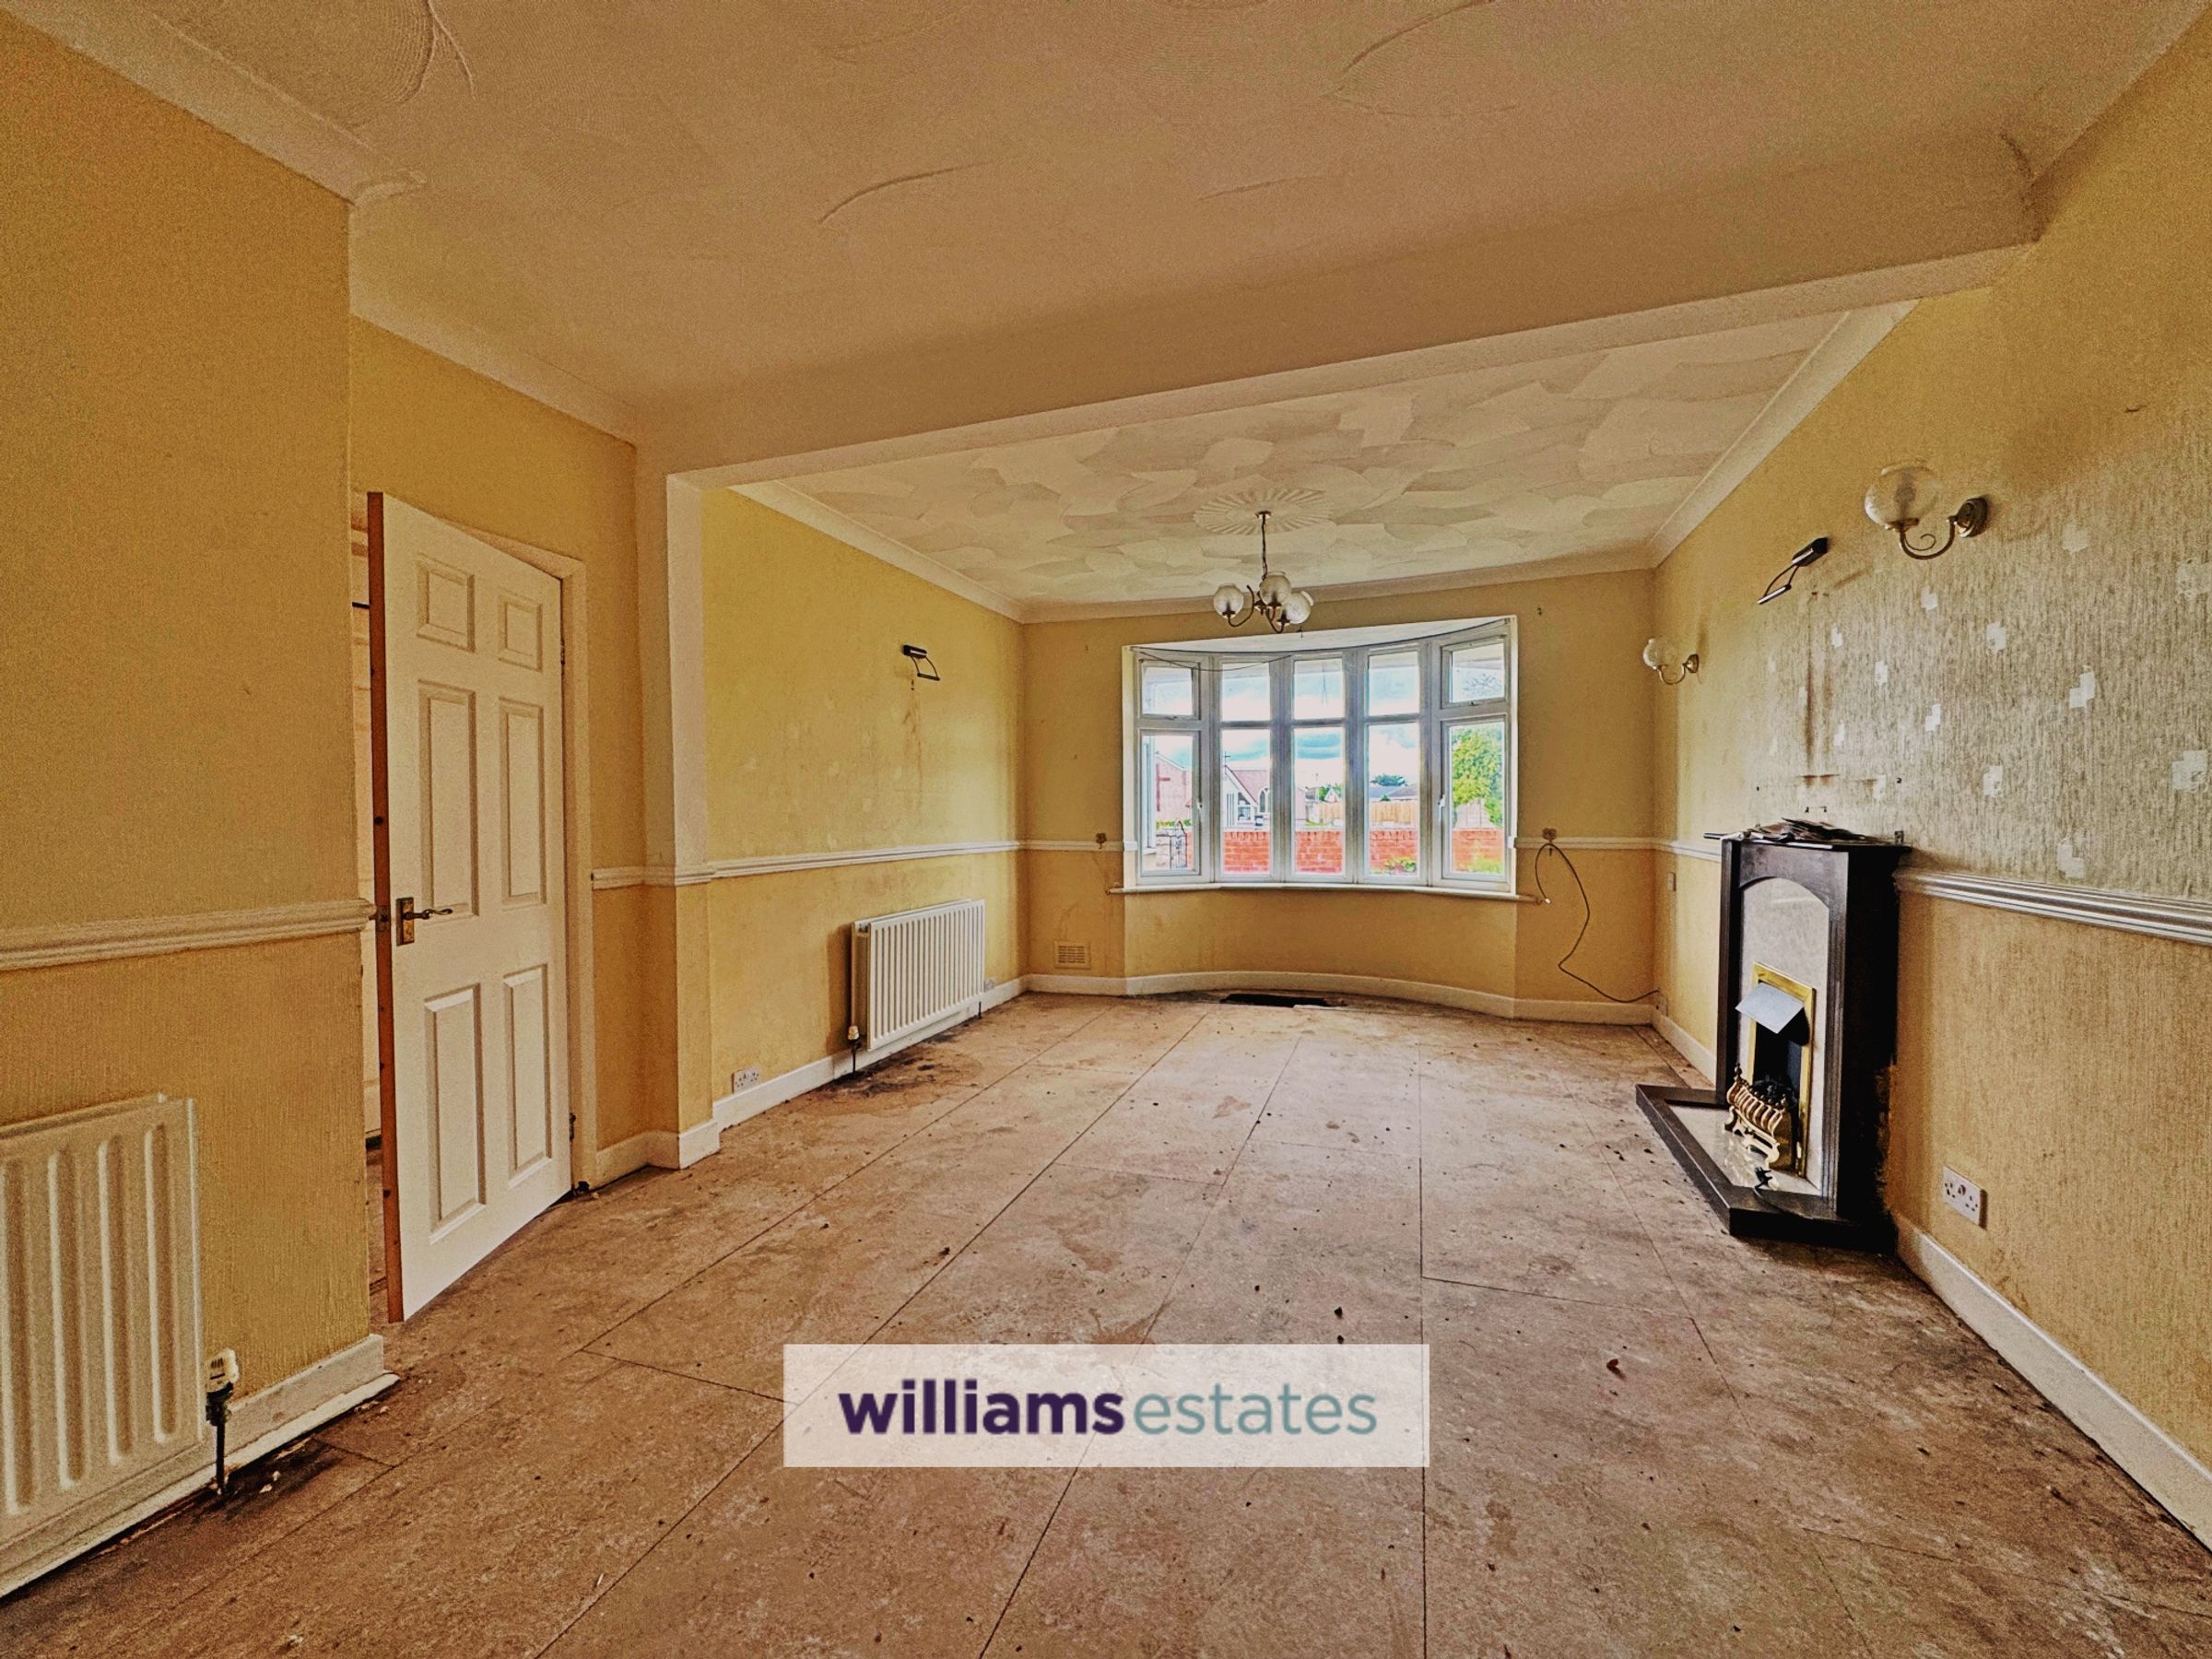
Spacious Lounge
21' 11" x 12' 5" (6.68m x 3.78m)
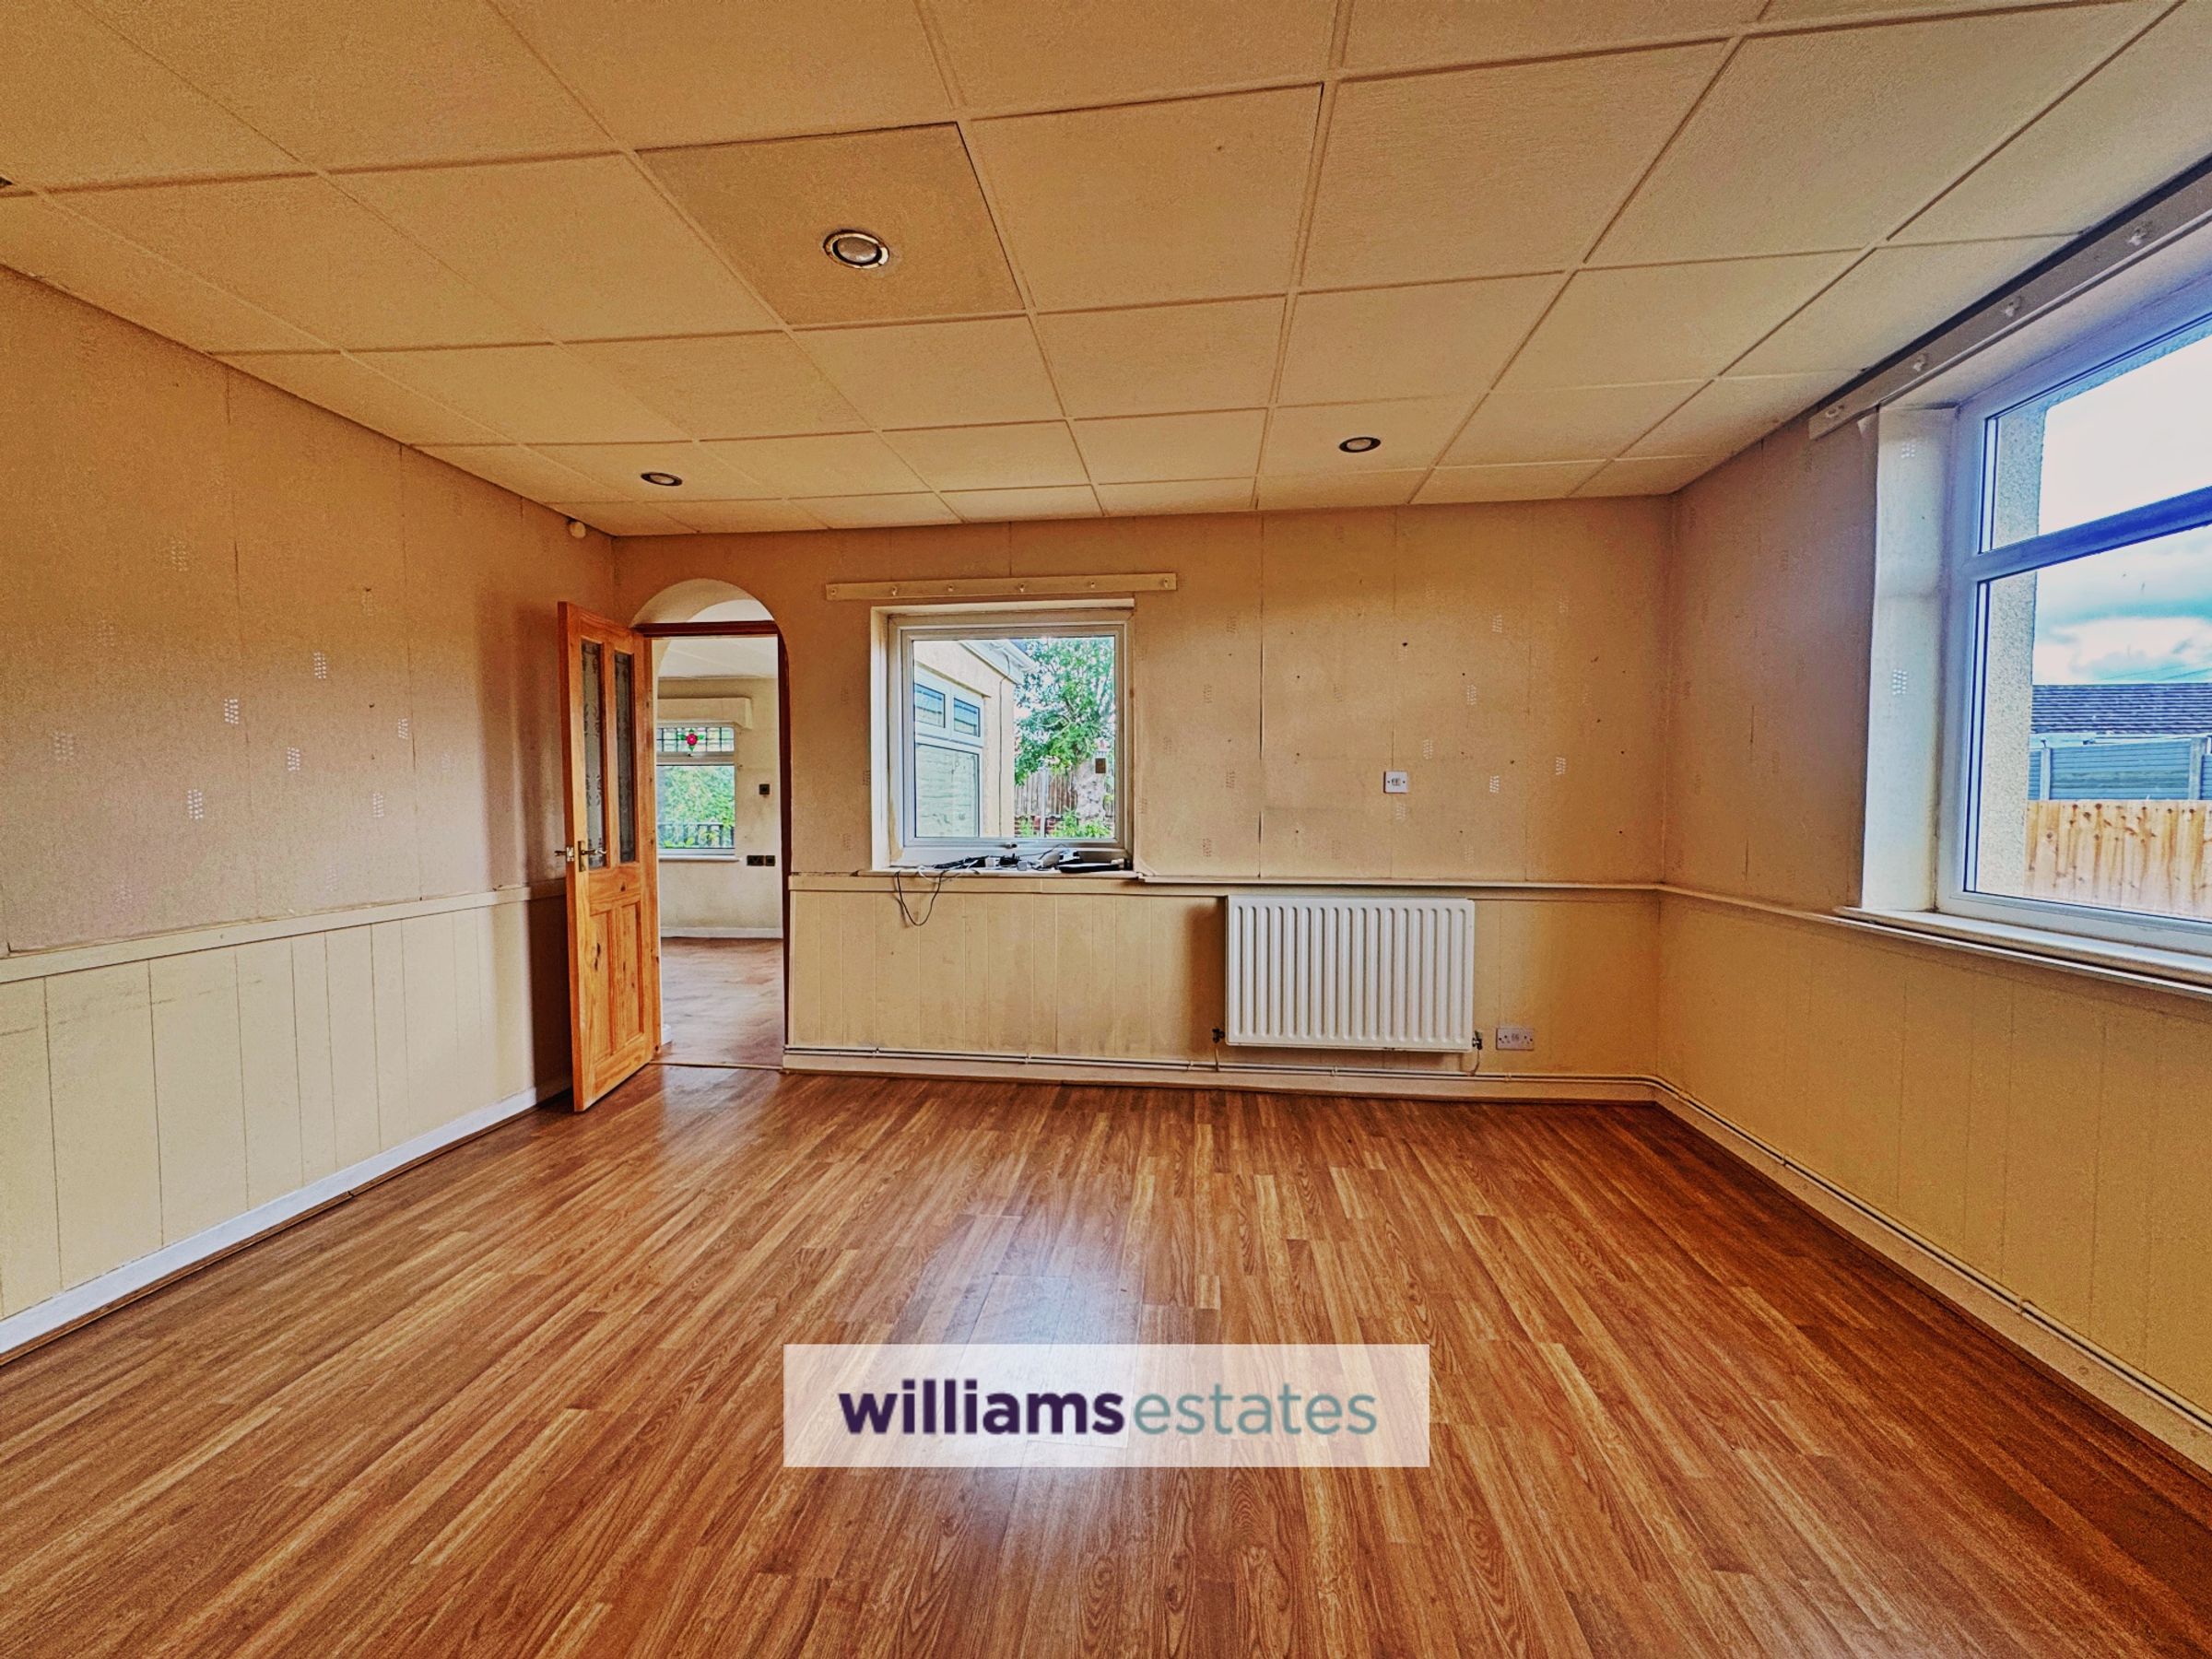
Formally two rooms, this spacious living room has wall lighting, radiators, double glazed bay window to the front, fire surround. Door provides access into a bedroom.
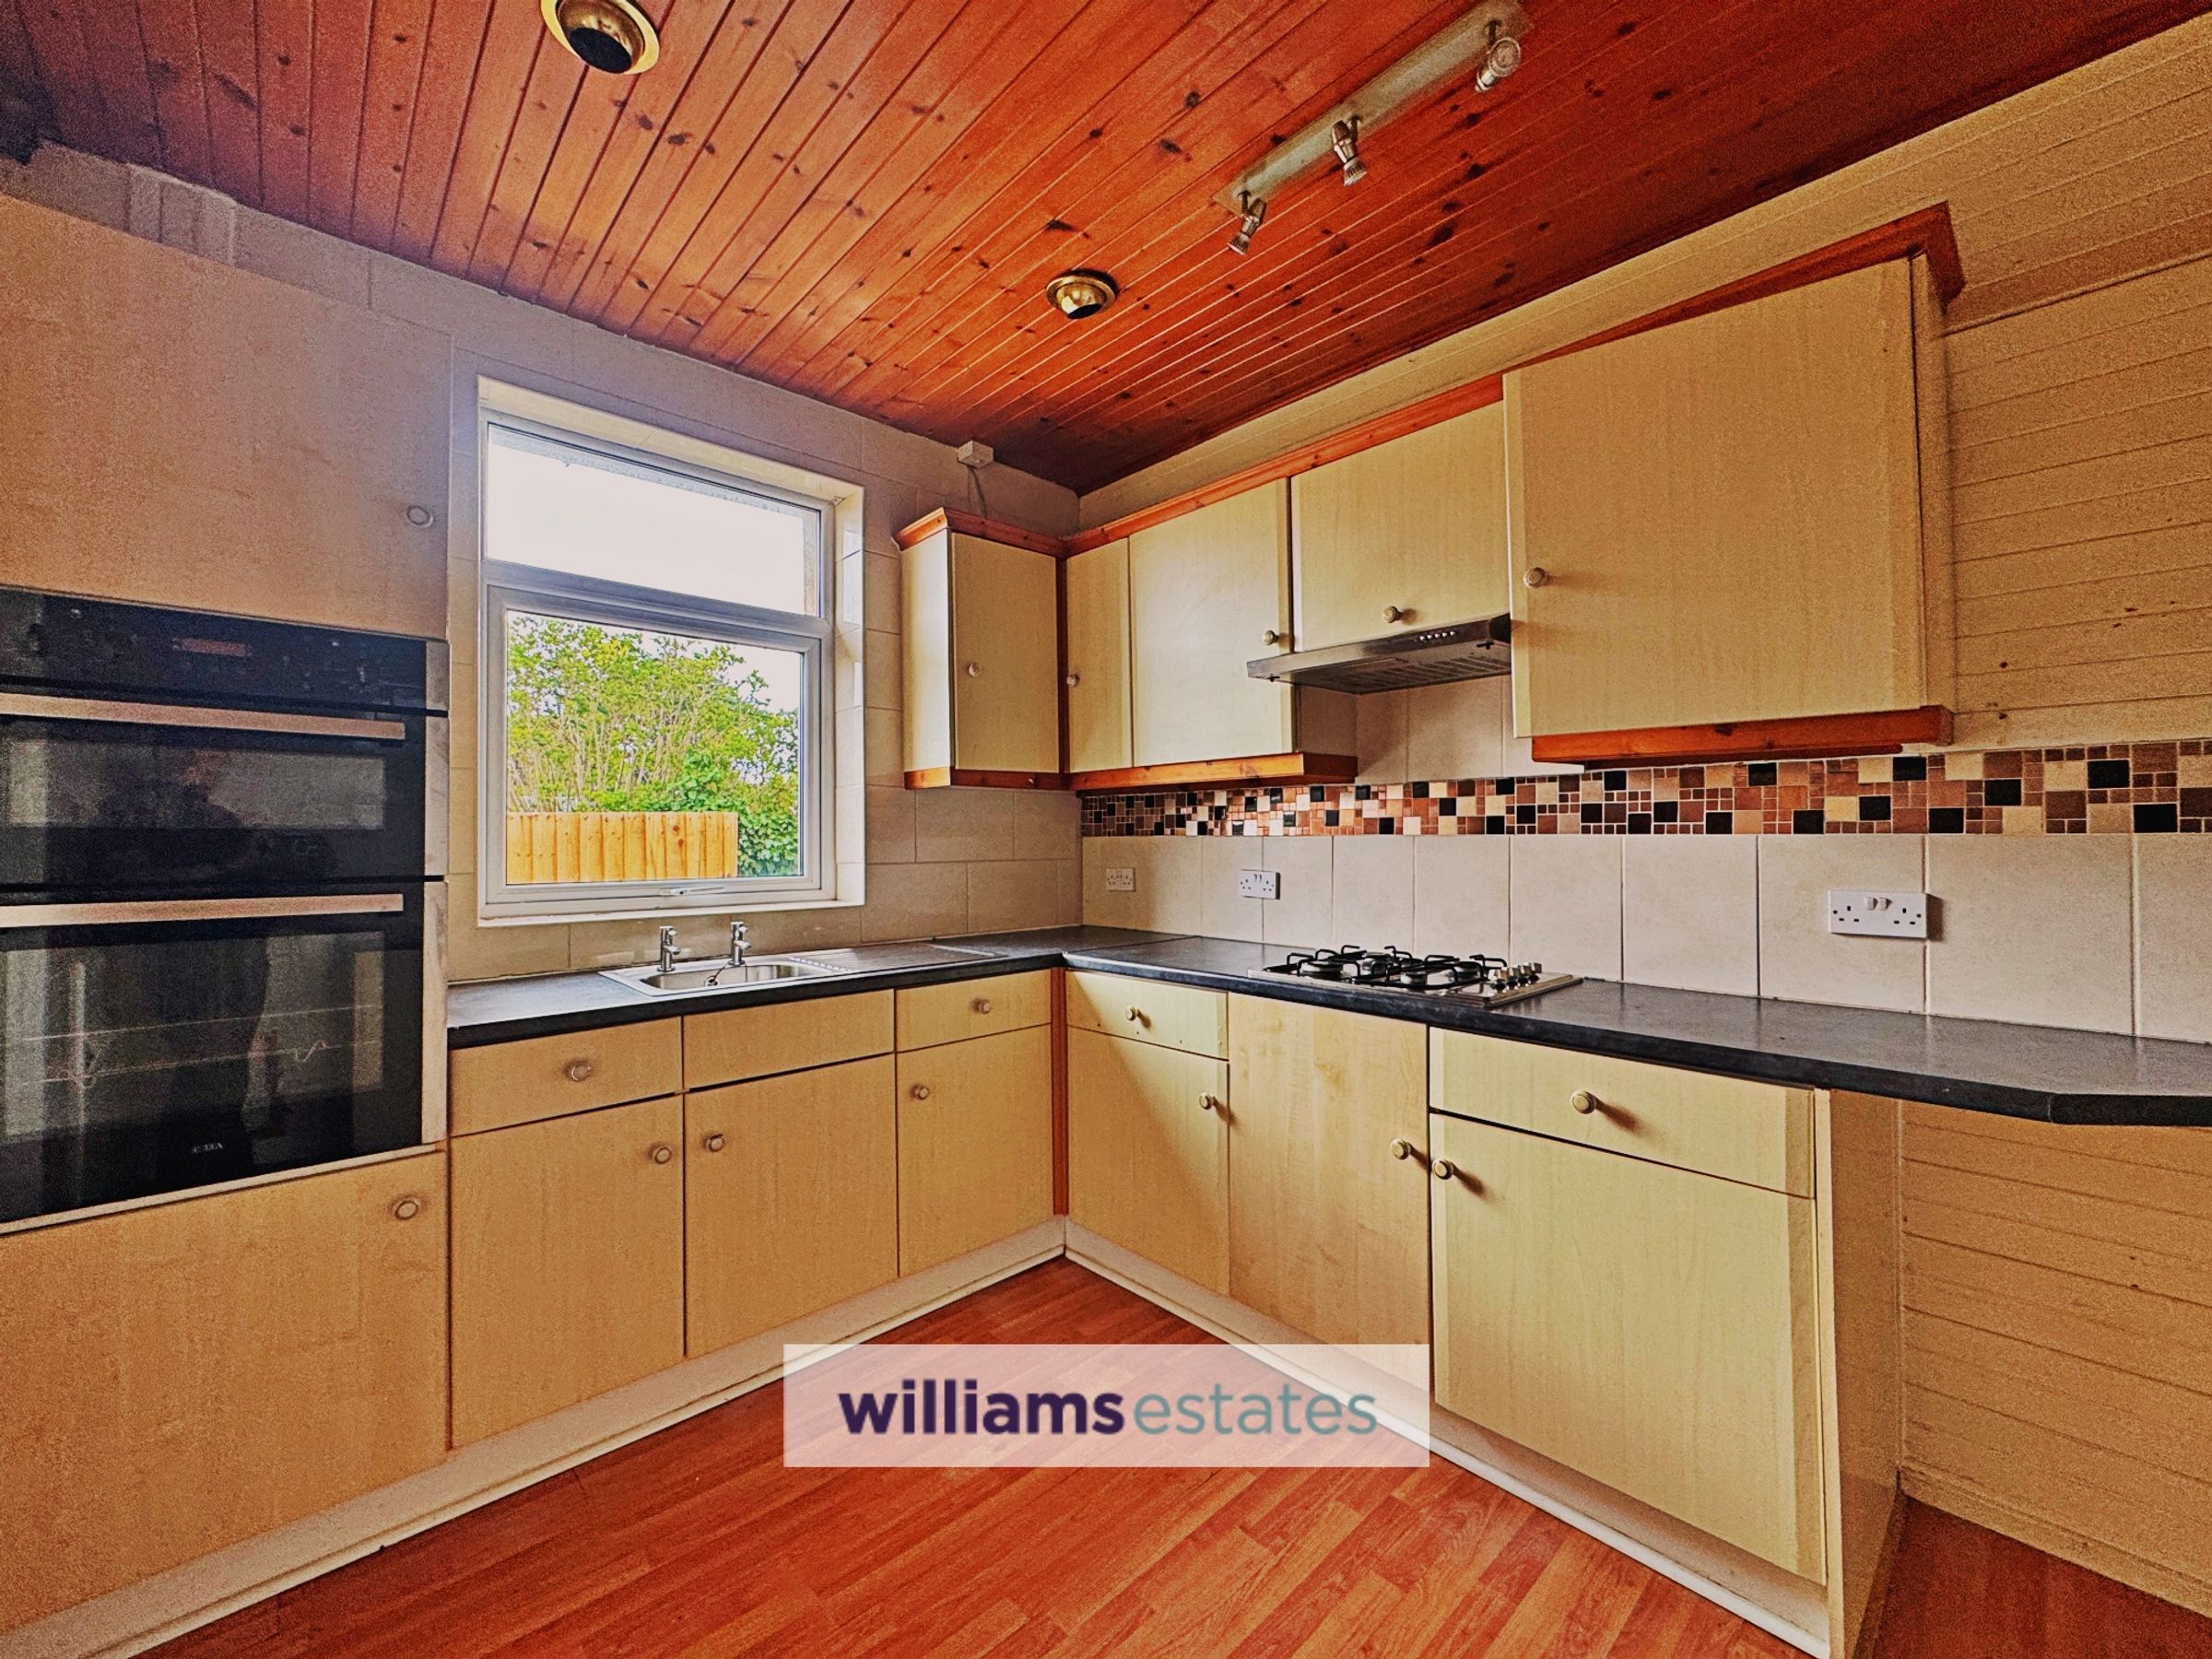
Kitchen
11' 1" x 8' 9" (3.37m x 2.66m)
Fitted with wall, base and drawer units, worktop surfaces, wall tiles, single drainer sink double glazed side window, eye level double oven, gas hob with extractor fan over, laminate flooring and space for a fridge freezer.
Dining Room
14' 8" x 13' 0" (4.47m x 3.95m)
This room could be another bedroom, having a radiator, laminate flooring, double glazed side & rear windows, built in storage cupboards.
Bedroom 1
12' 7" x 12' 4" (3.83m x 3.77m)
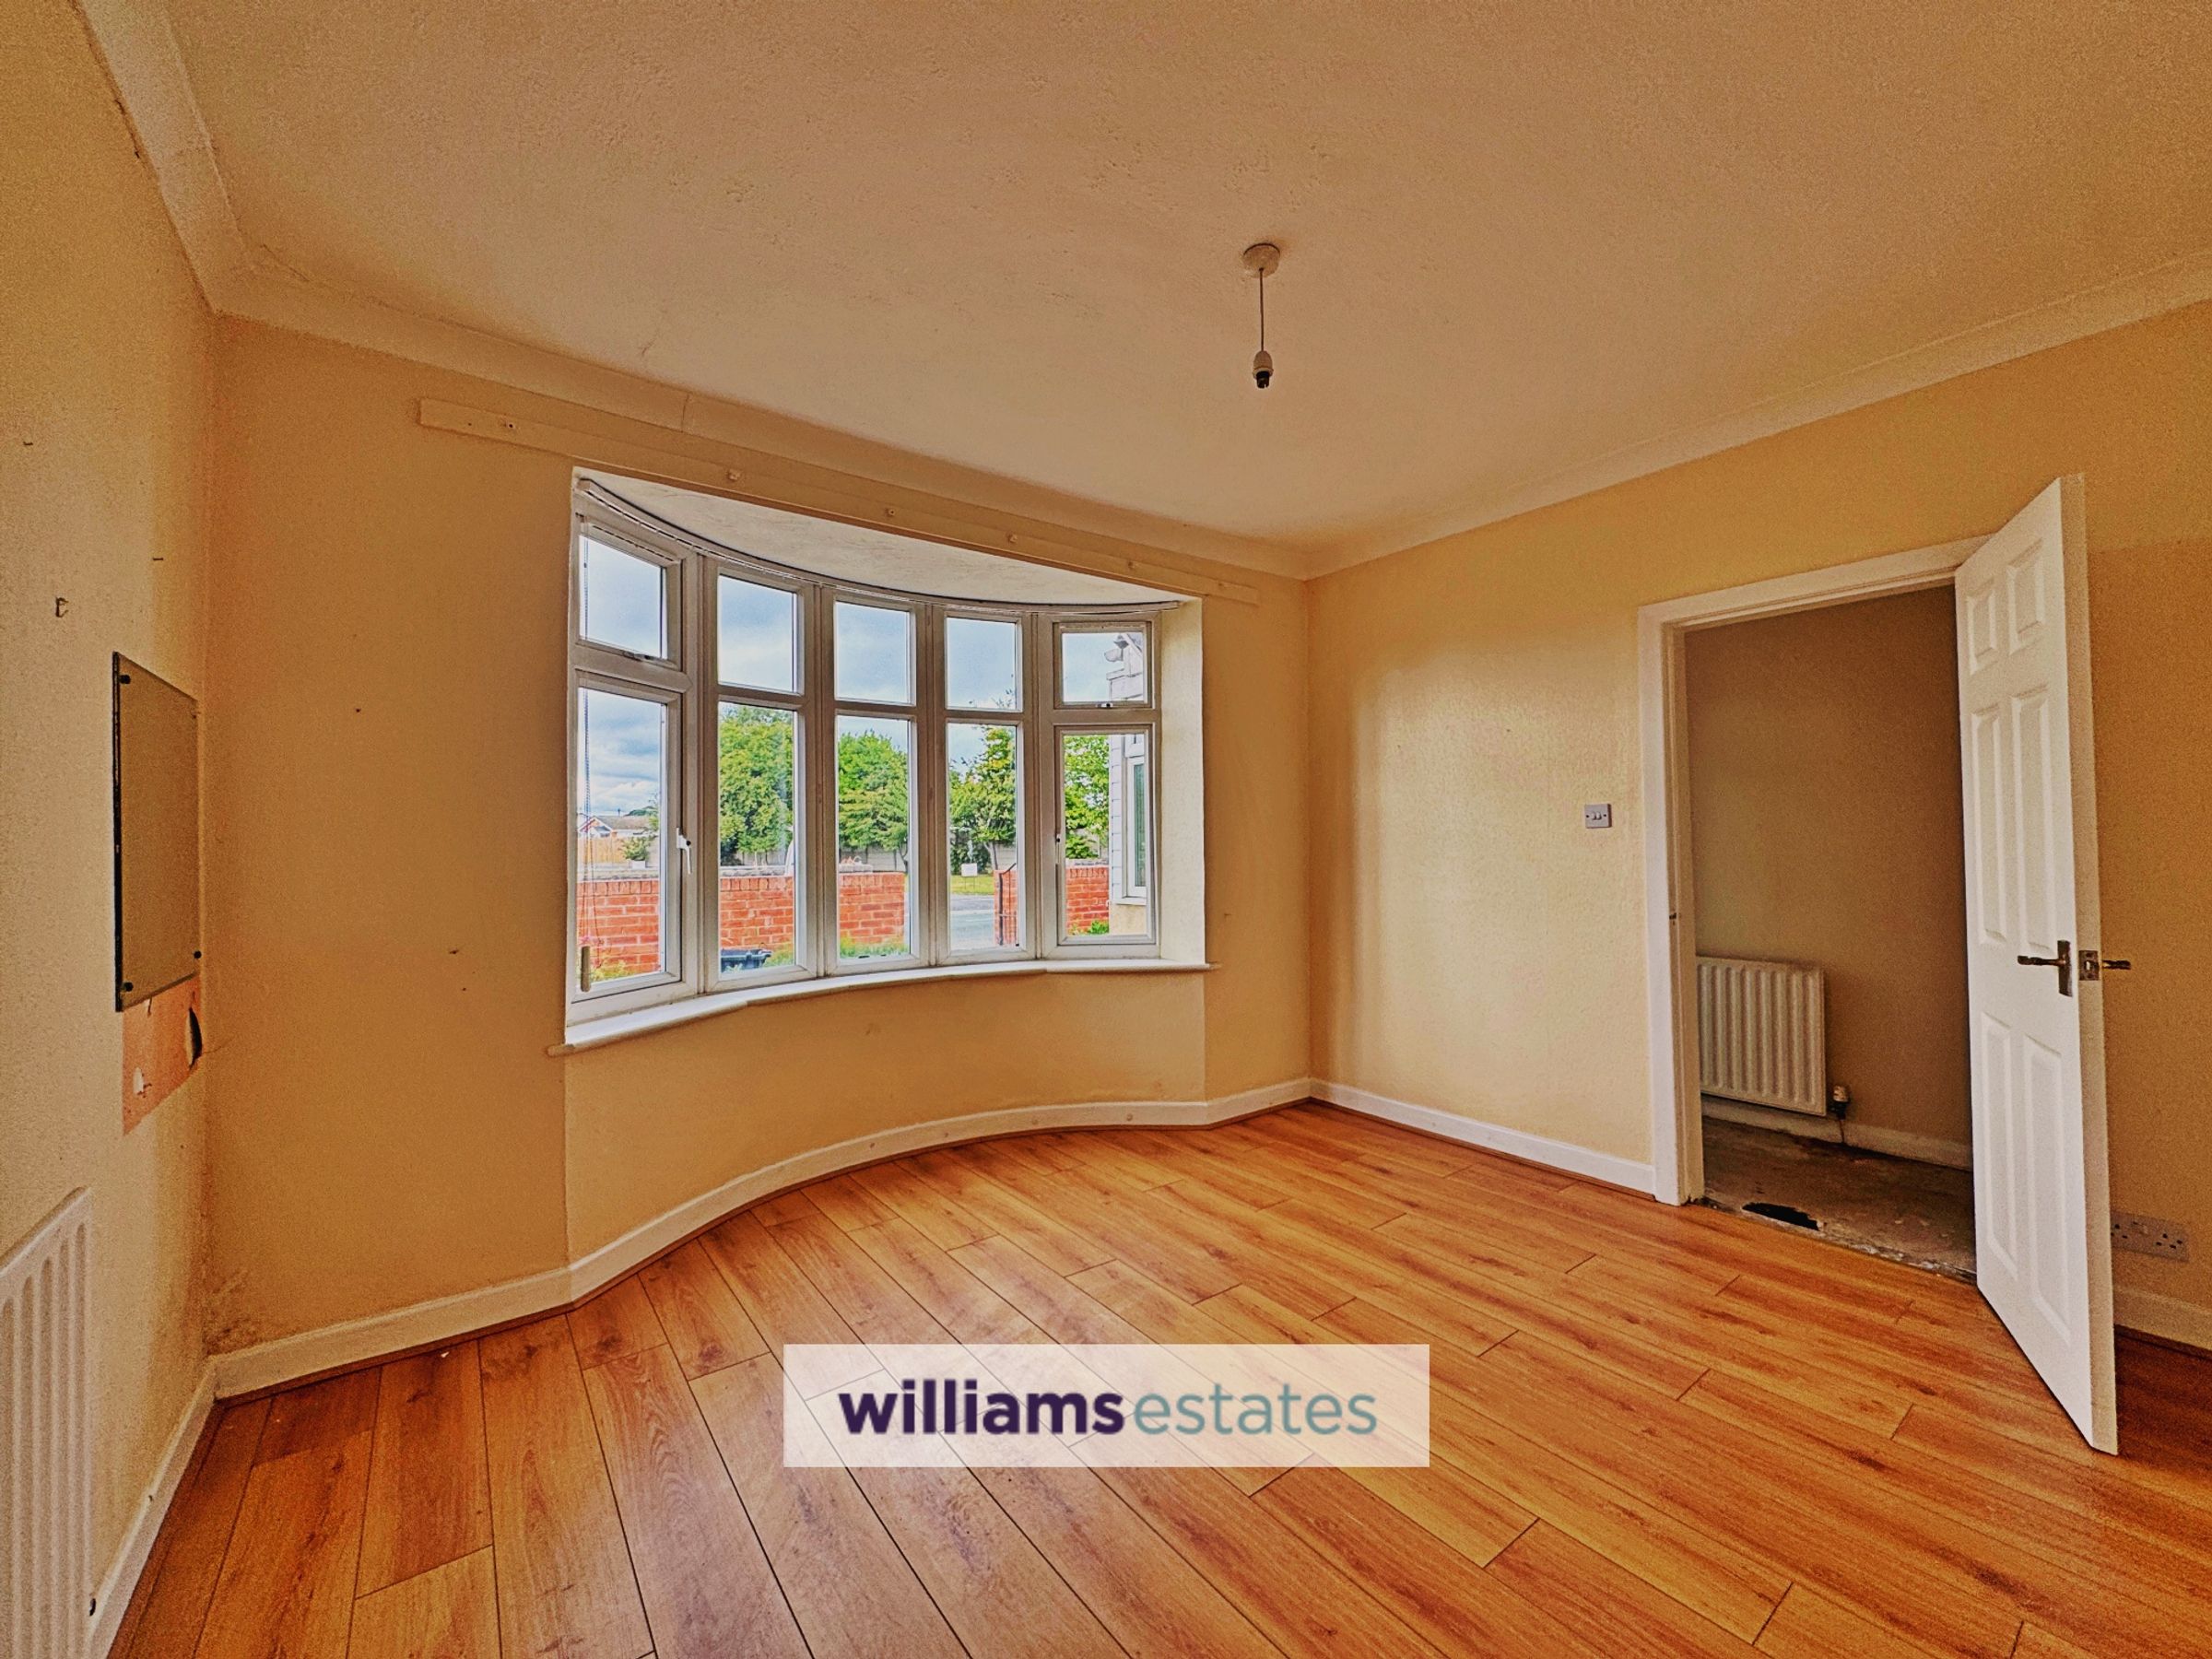
With laminate flooring, radiator and double glazed bay window to the front.
Bedroom 2
13' 11" x 13' 8" (4.24m x 4.17m)
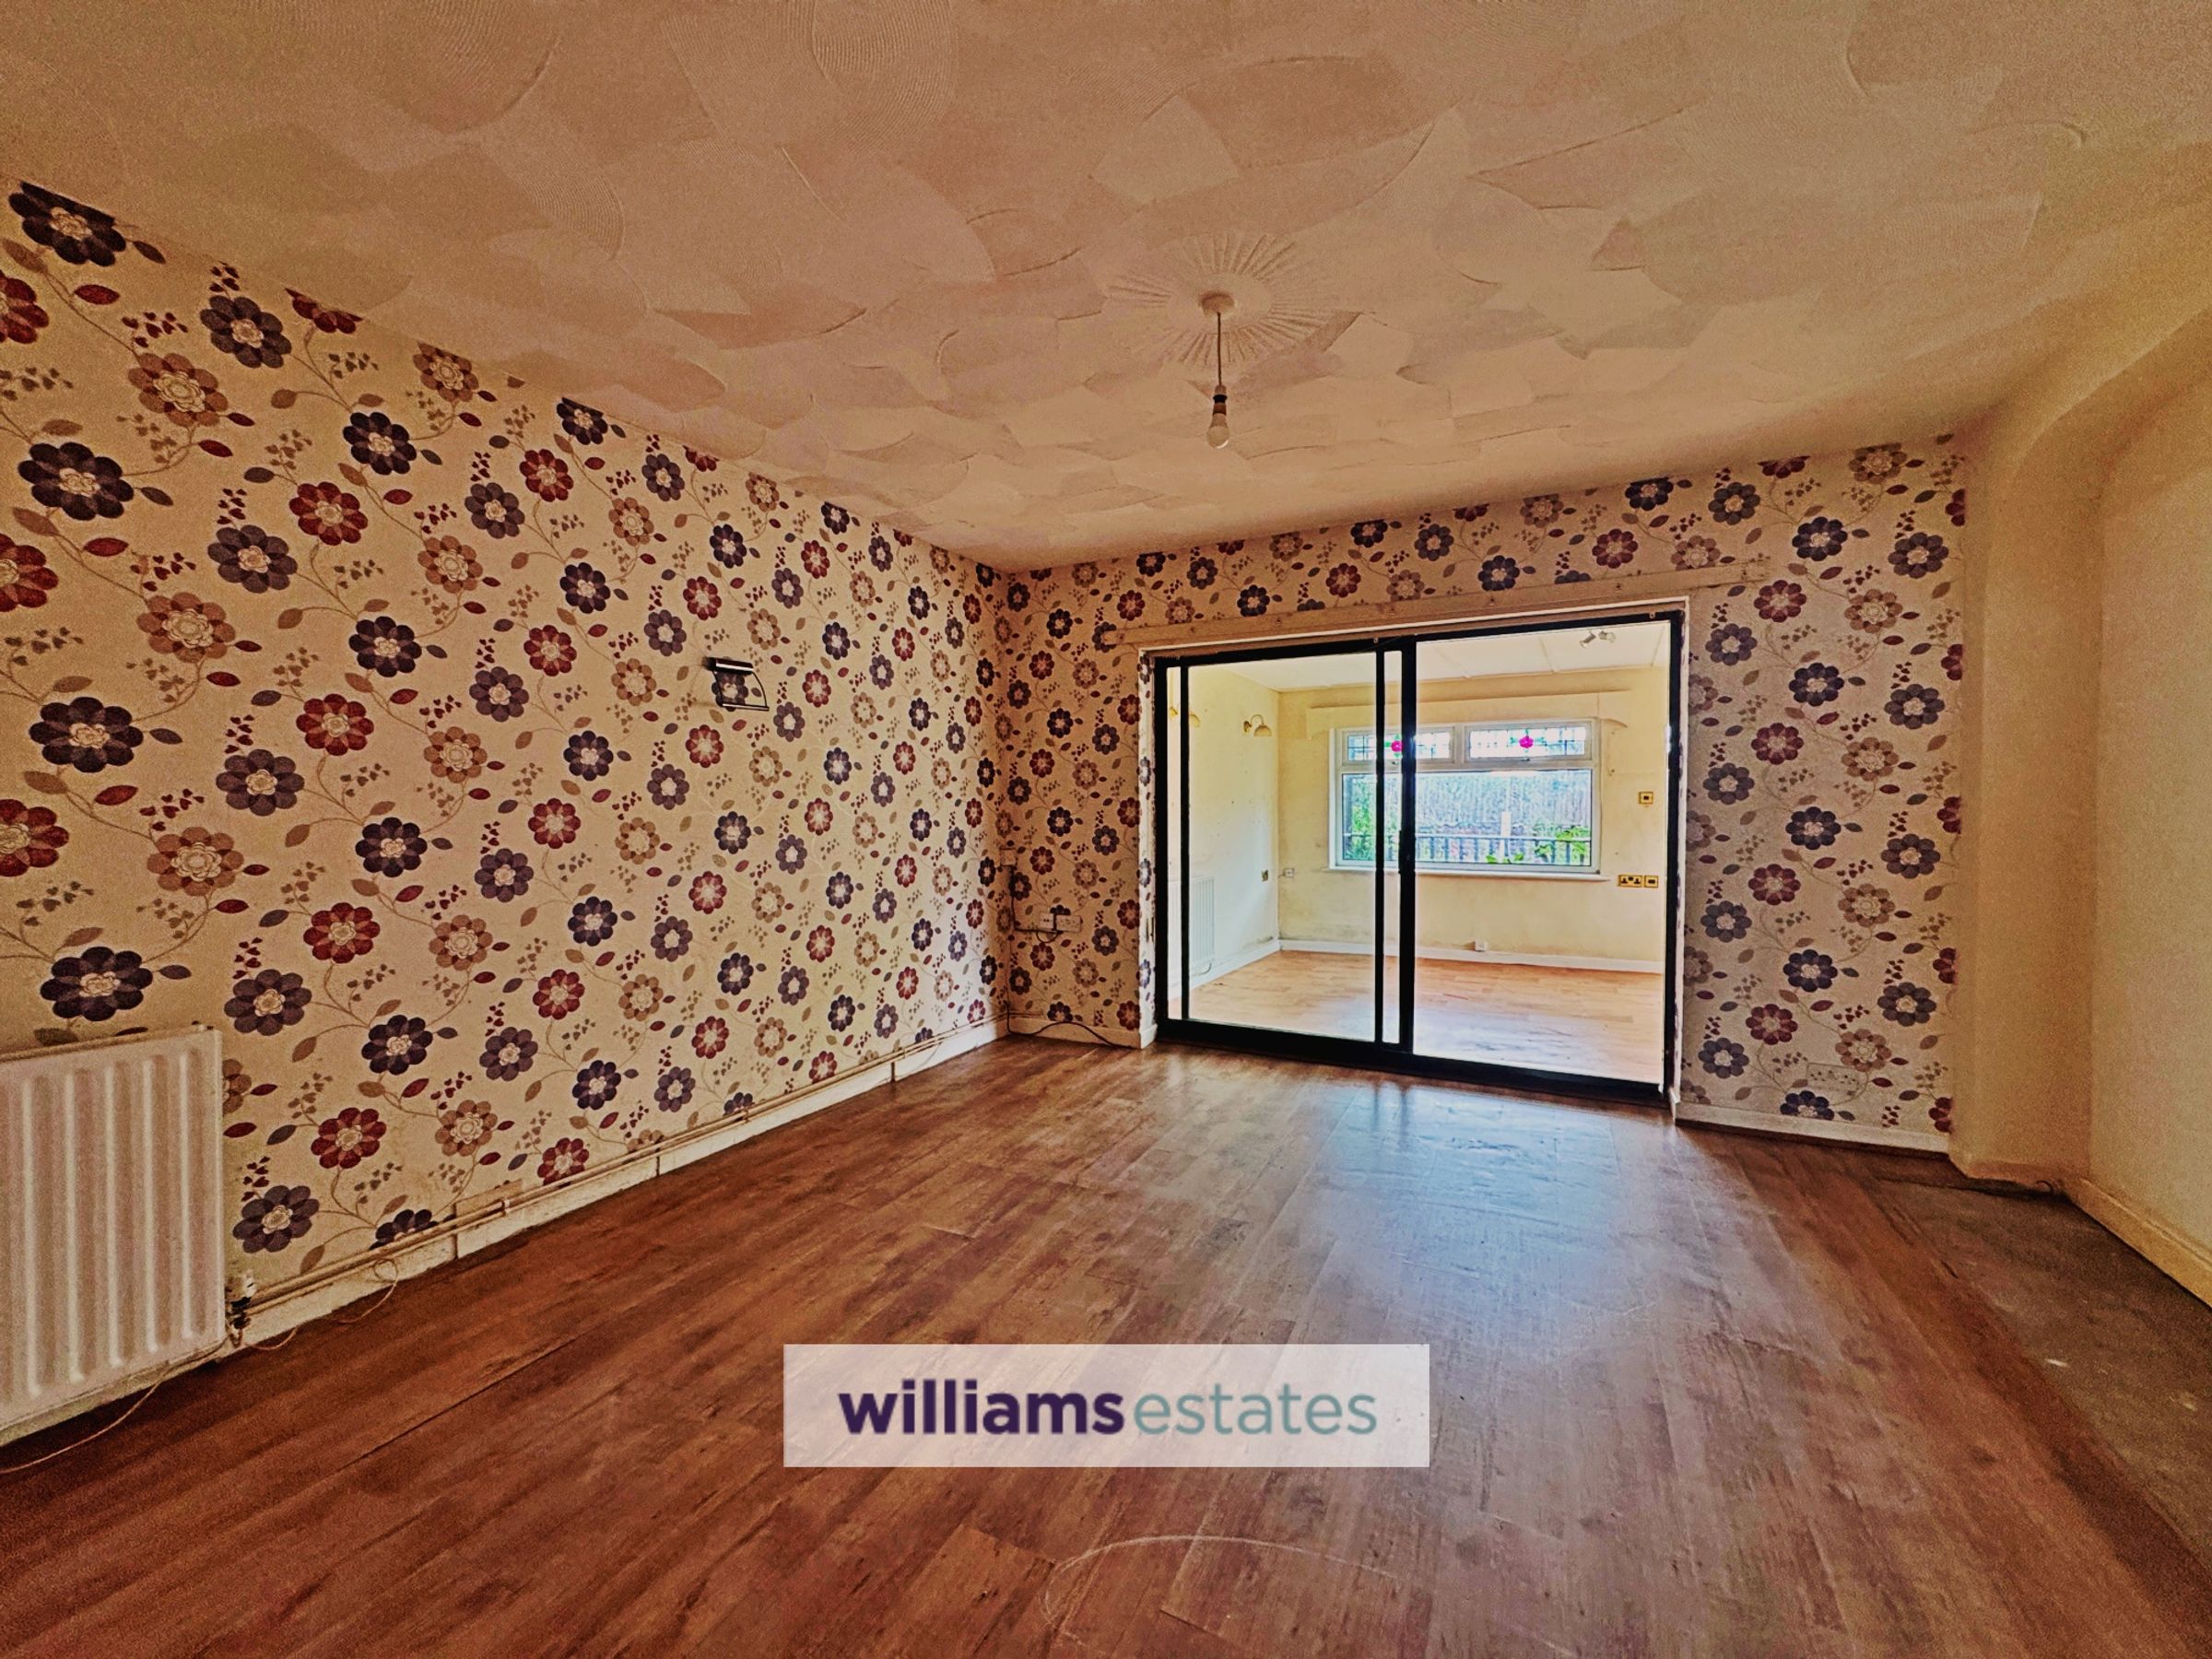
Having laminate flooring, radiator and double glazed sliding doors that provide access into a rear sun lounge.
Sun Lounge
14' 11" x 9' 10" (4.55m x 2.99m)
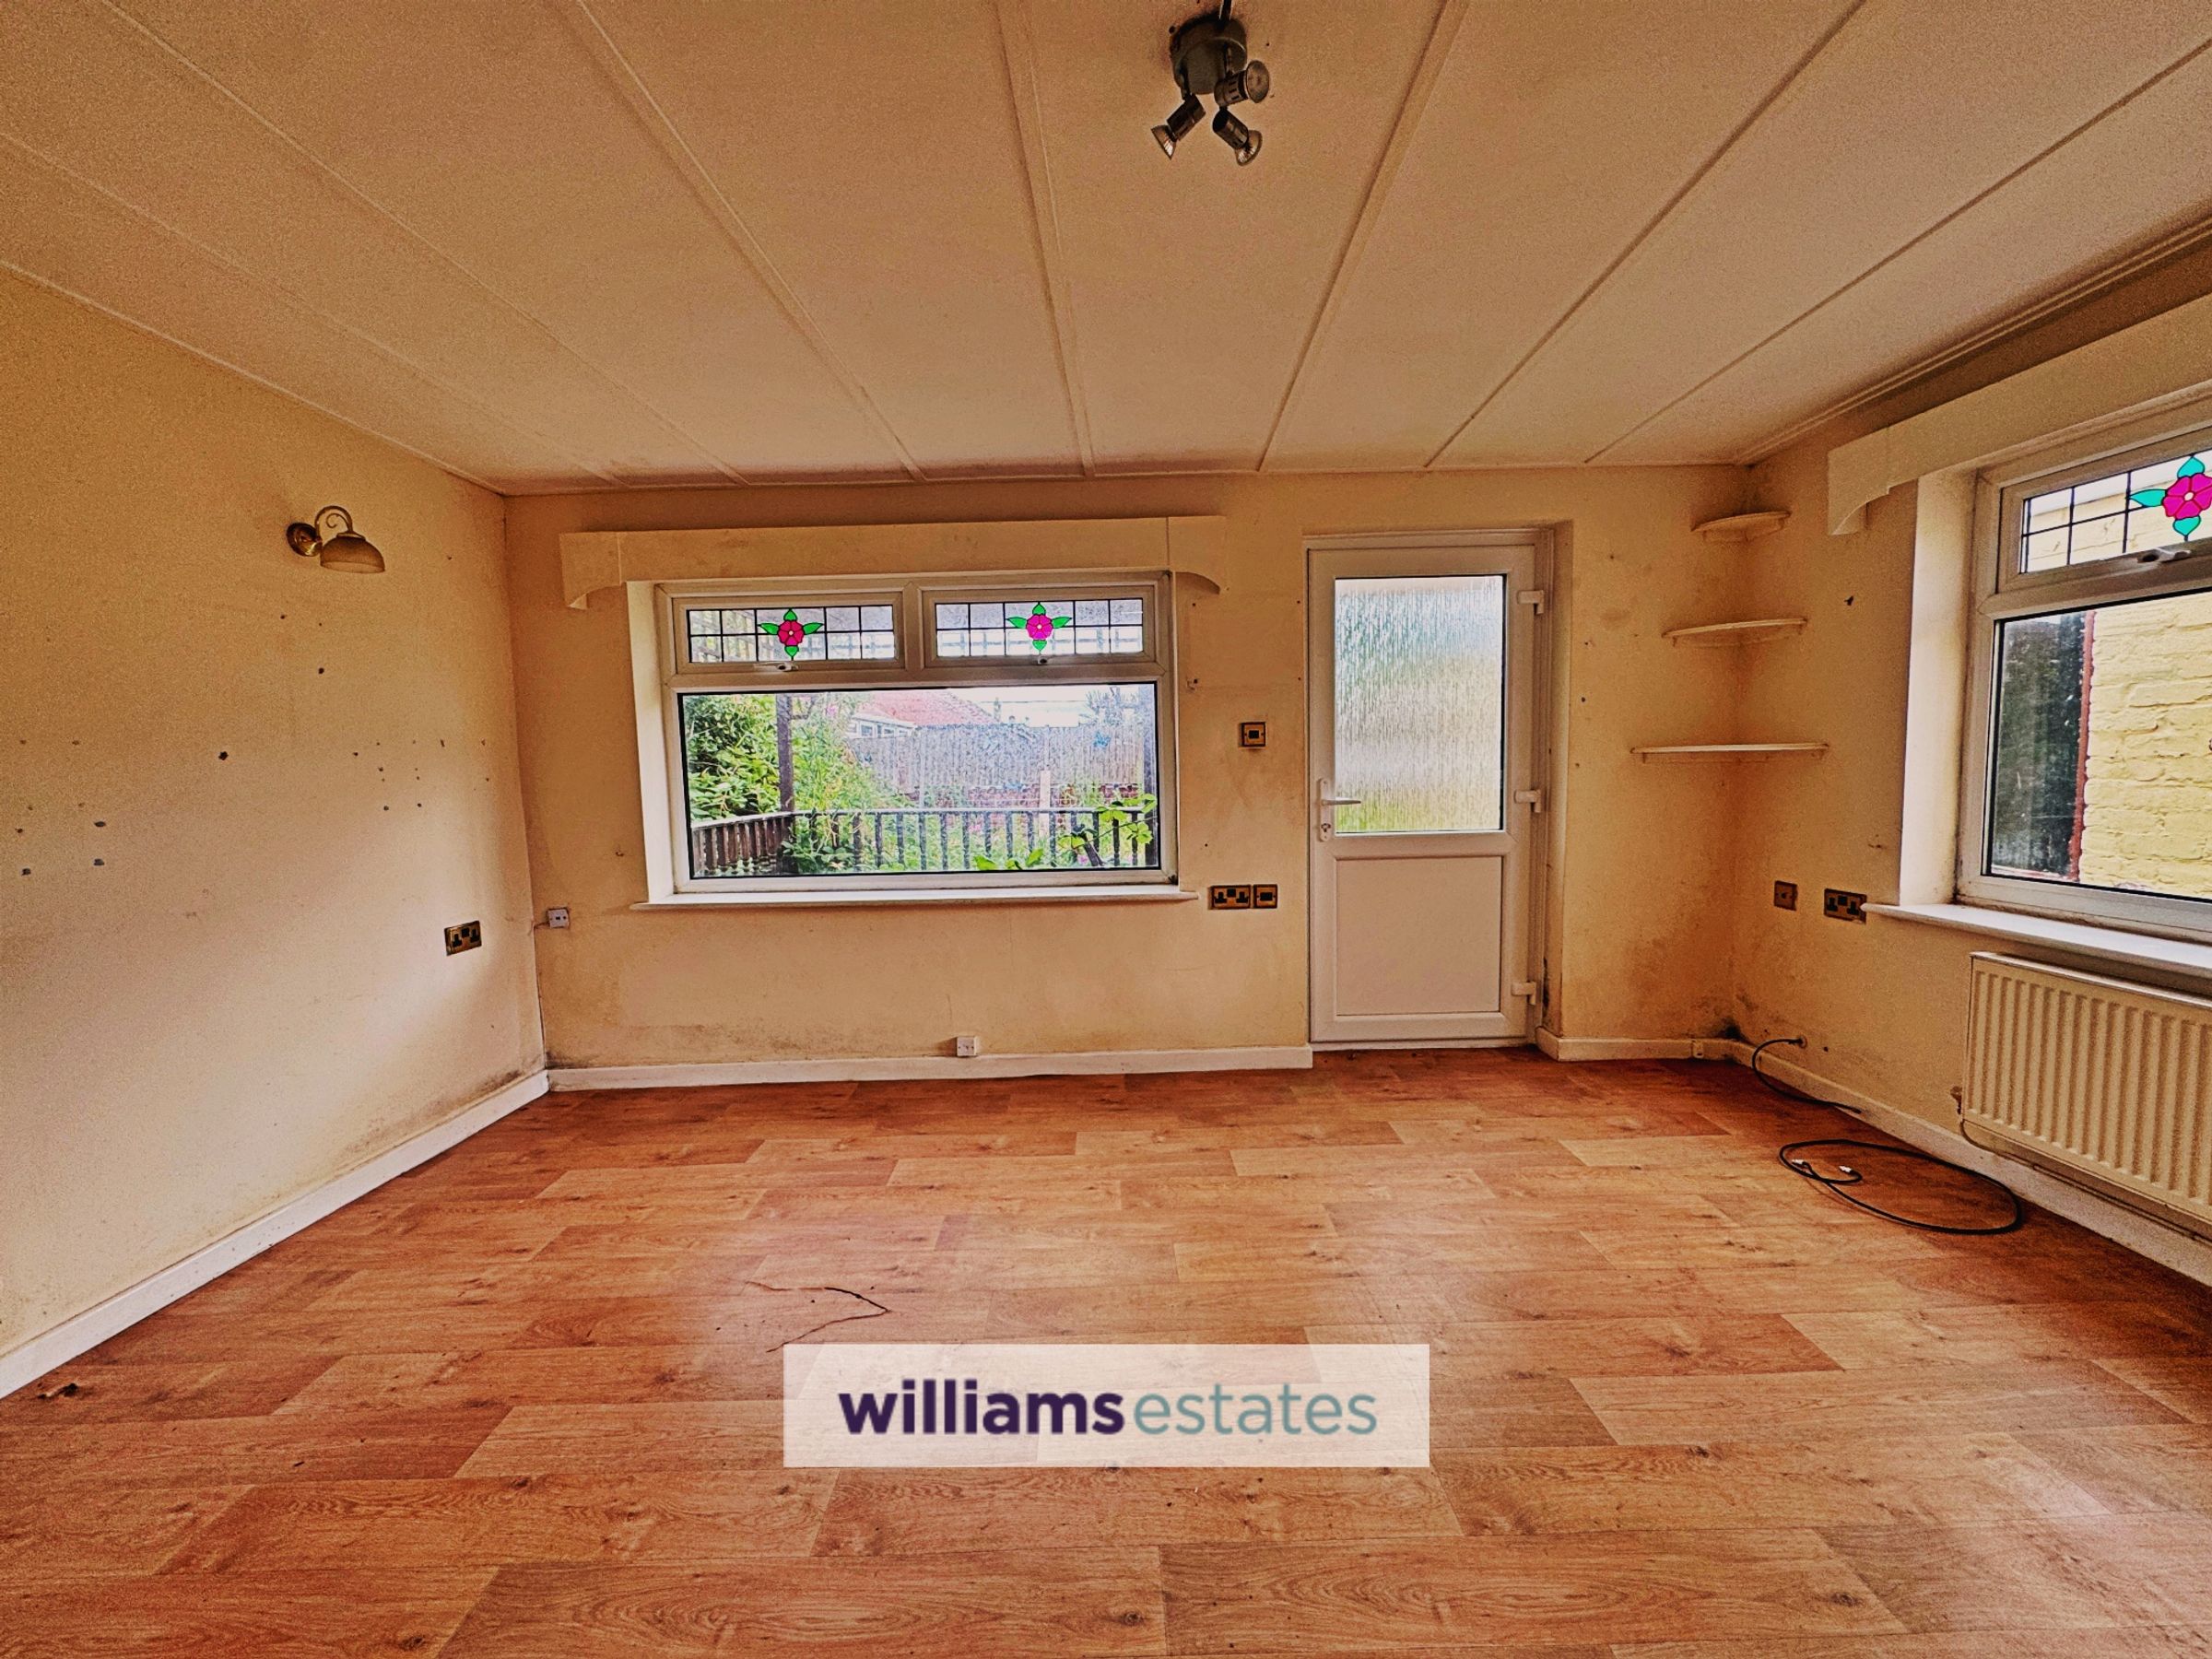
This additional room has two radiators, double glazed windows to the side and rear plus there is a double glazed back door.
Shower Room
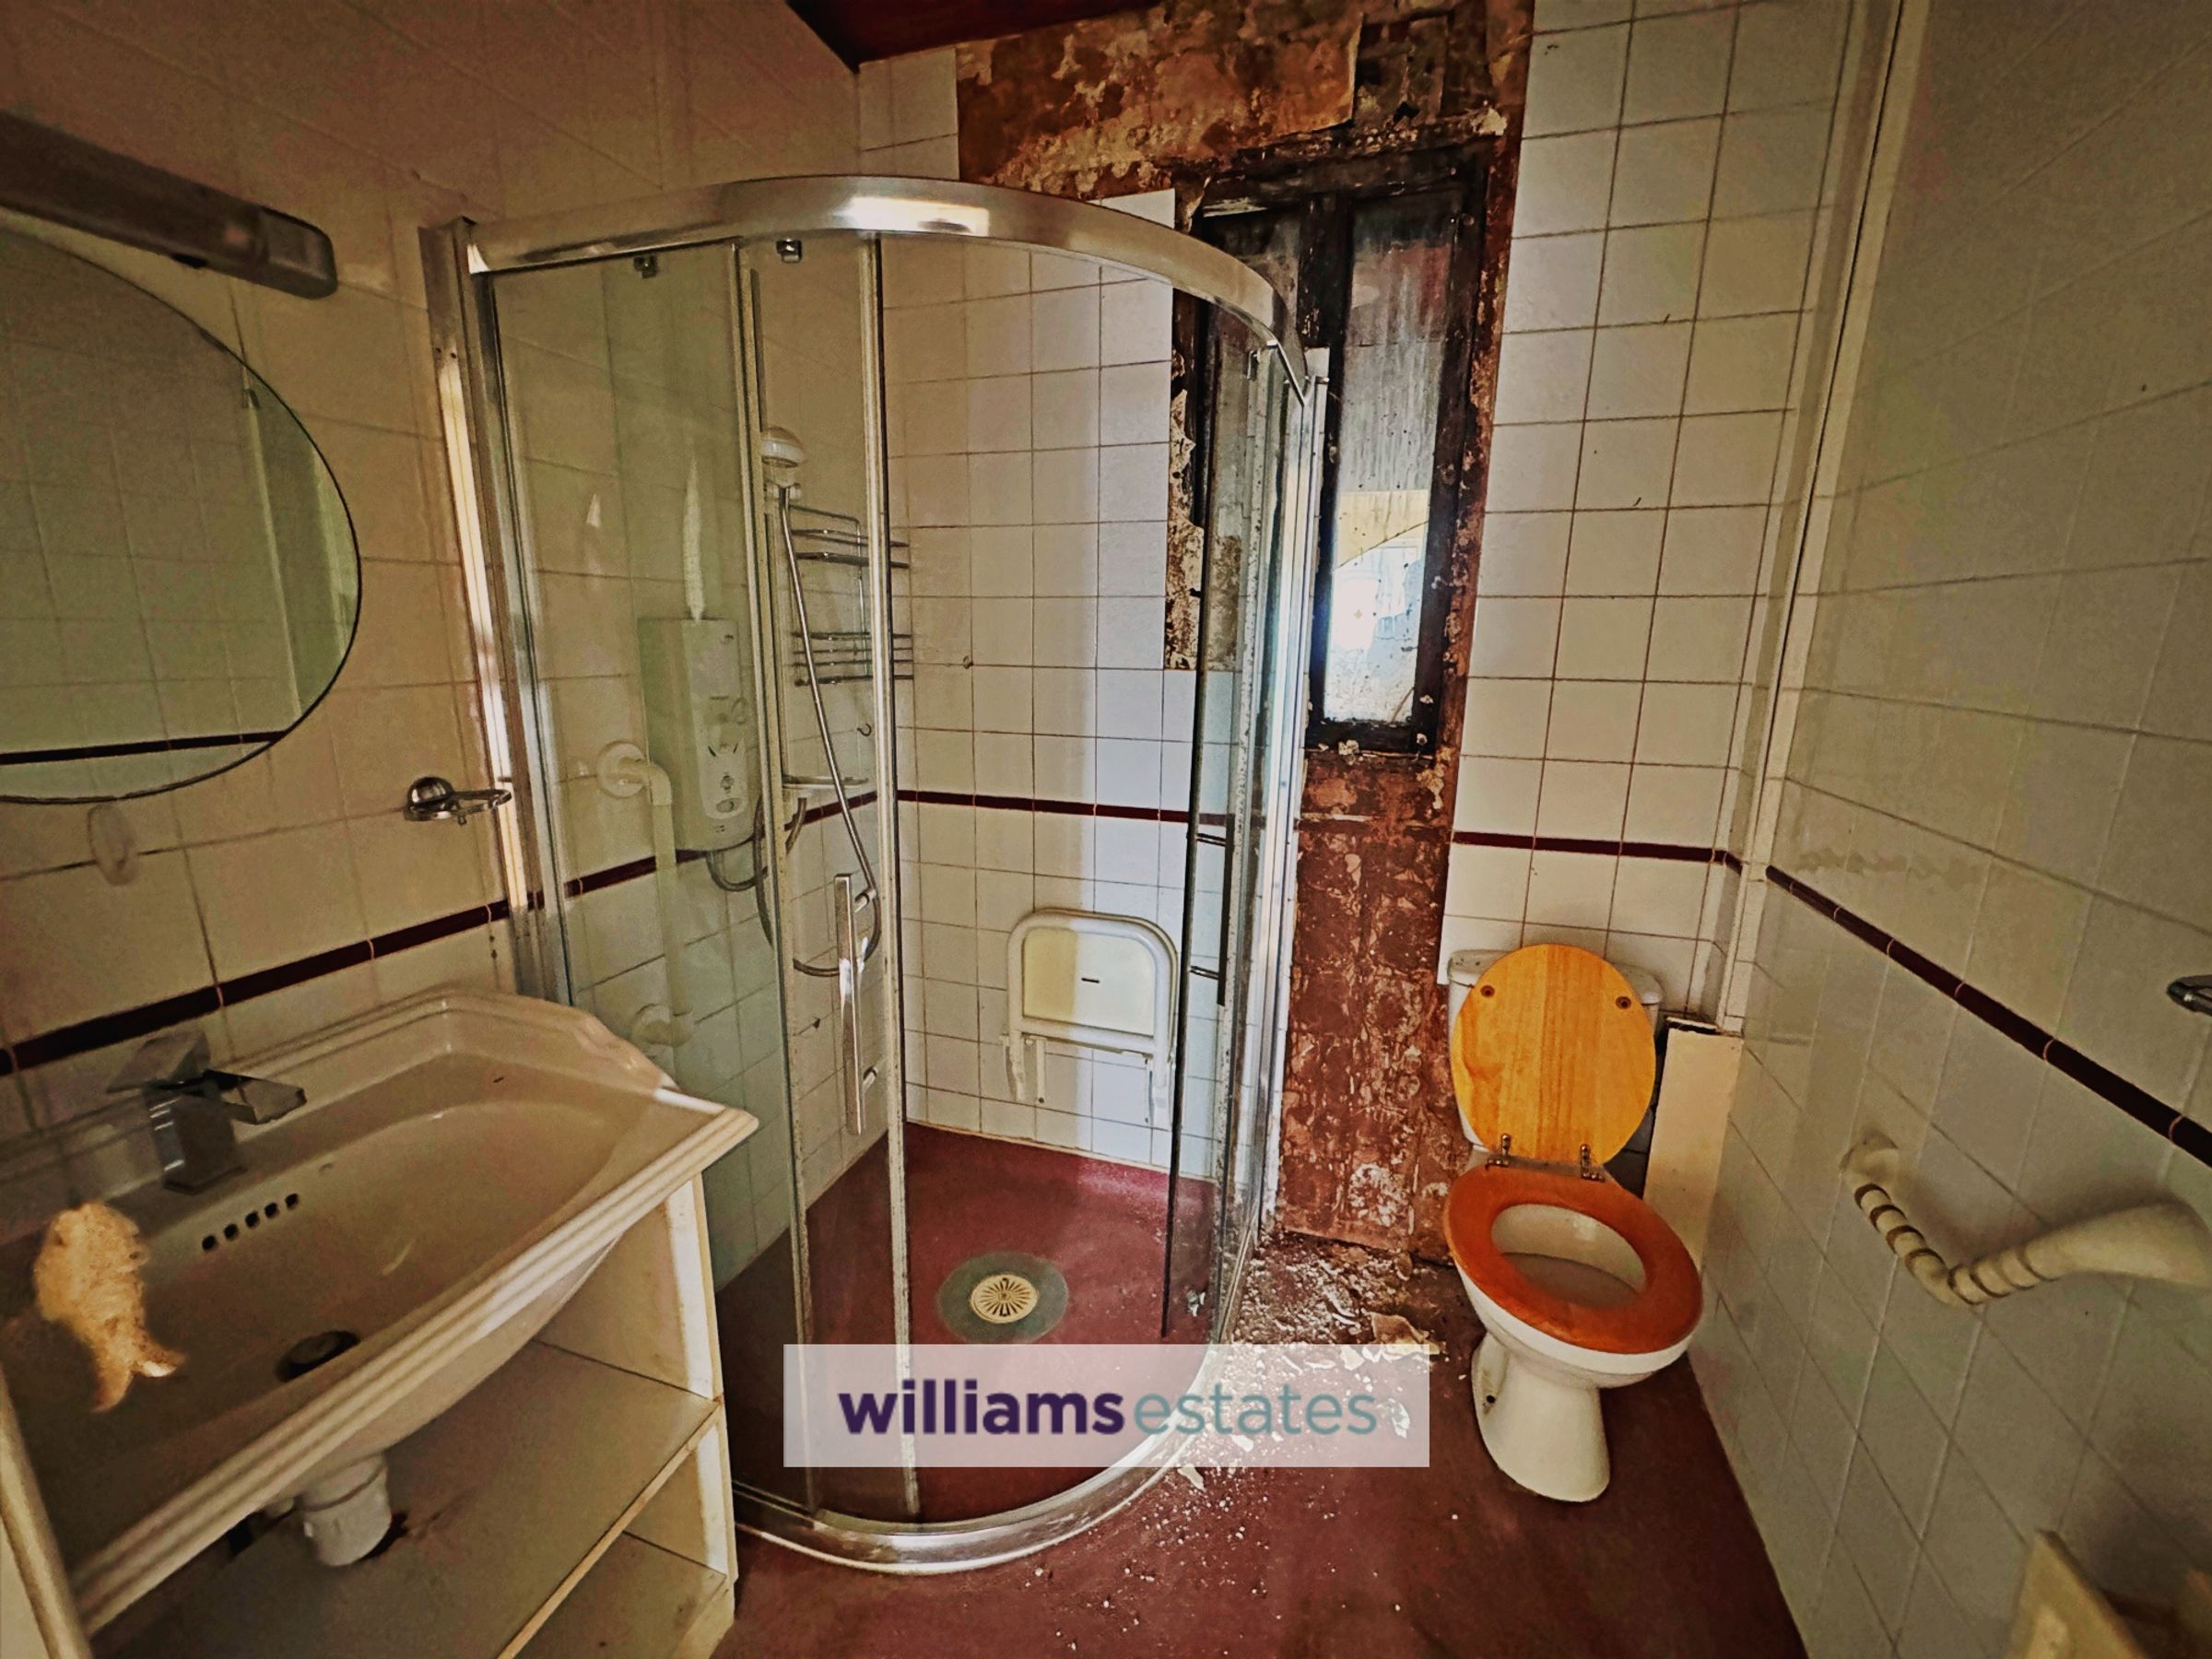
Comprising of a wash hand basin, toilet, shower enclosure and wall tiles.
Properties you may like







Williams Updates
Williams Estates Direct Limited (Trading as Williams Estates, Company No. 10327940)
Williams Lettings Limited (Trading as Williams Lettings, Company No. 10325497) are registered in England and Wales.
Registered Office: 102 Bowen Court, St Asaph Business Park, St Asaph, LL17 0JE.
Sitemap
Accredited & Regulated By
Our Offices