Like the look of this property?
We would love to hear from you and arrange a viewing of this property. Get in touch now!
Looking to sell a property?
You can get a free online or in person valuation.
Property features
Semi-Detached Property
Corner Plot
Off Road Parking
Kitchen/Diner
Three Bedrooms
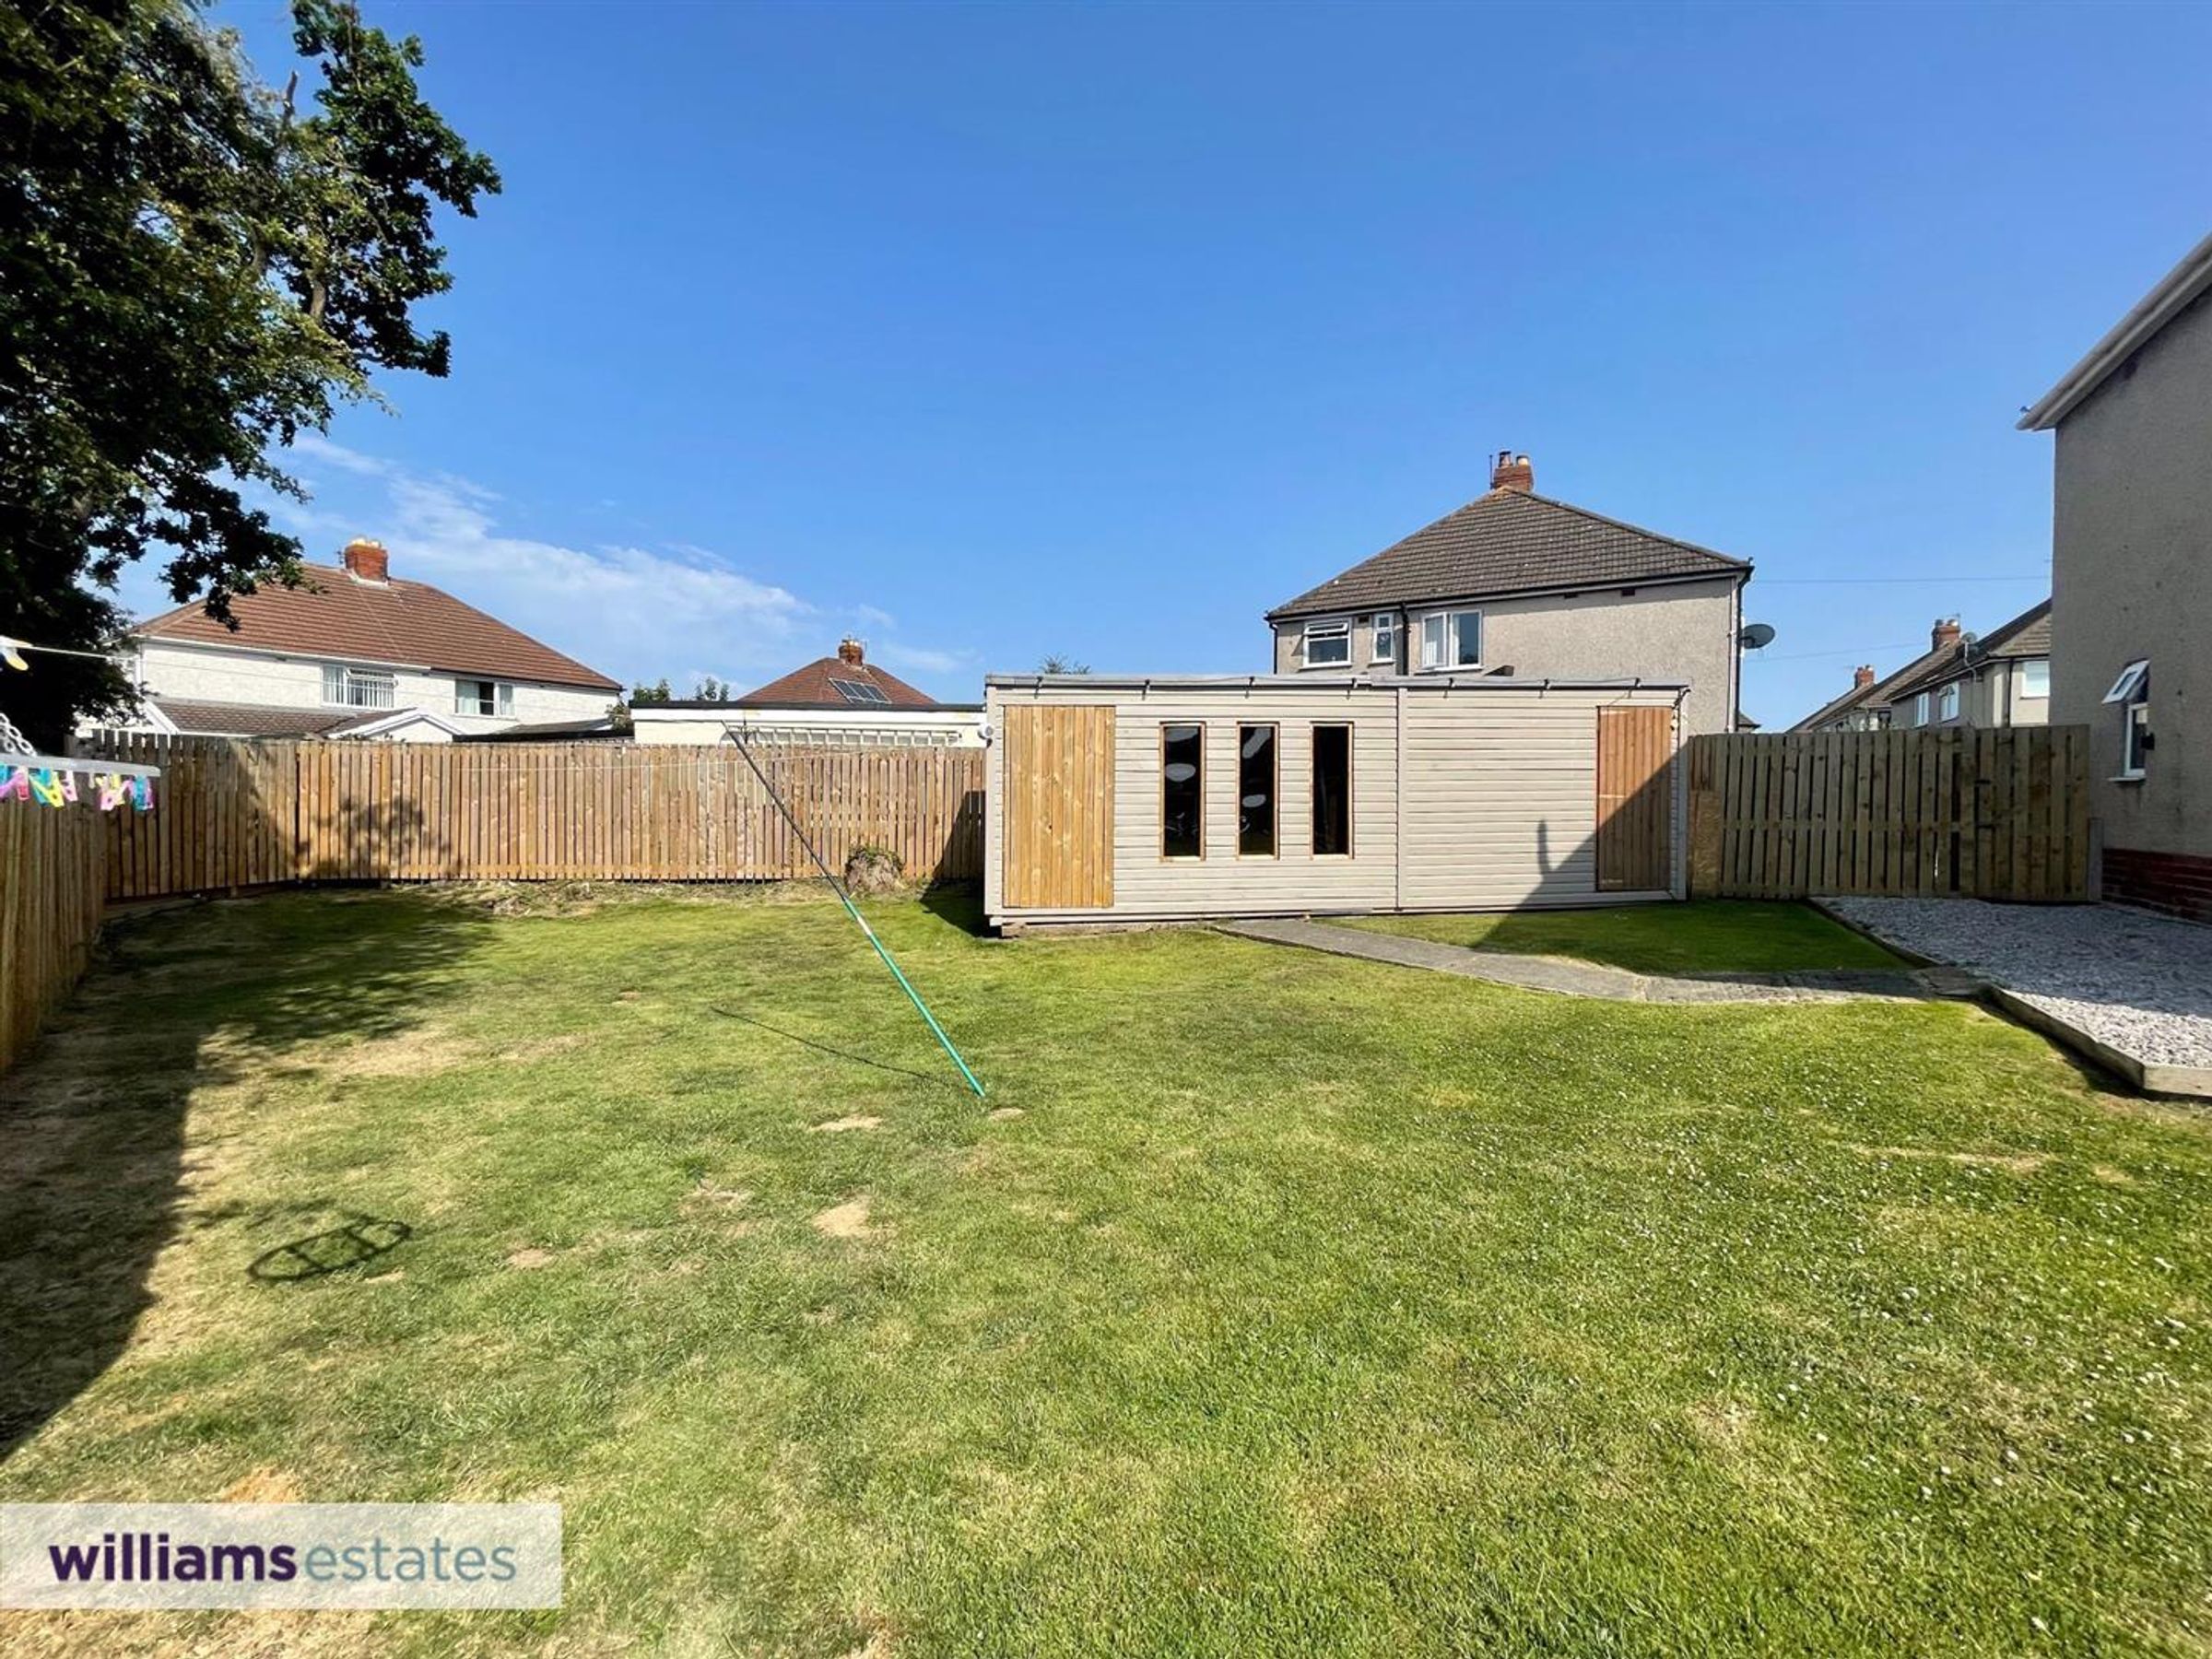
Large Garden
About this property
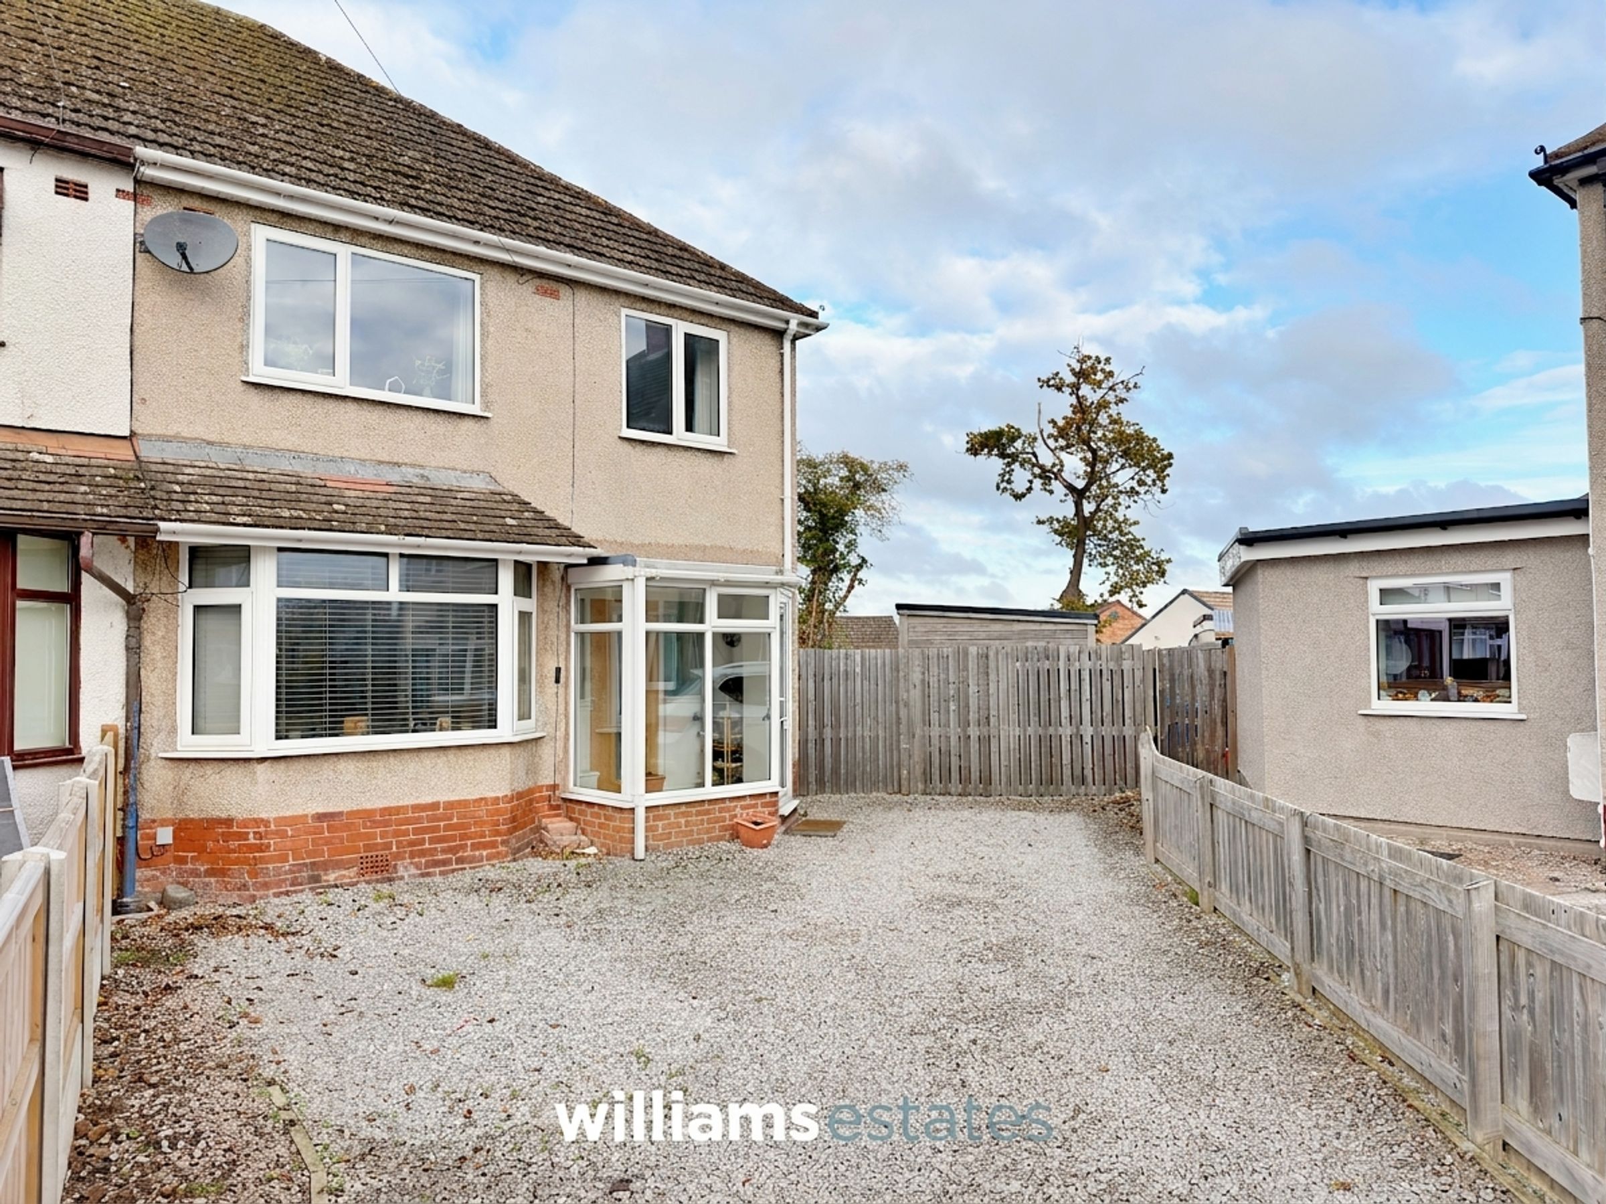
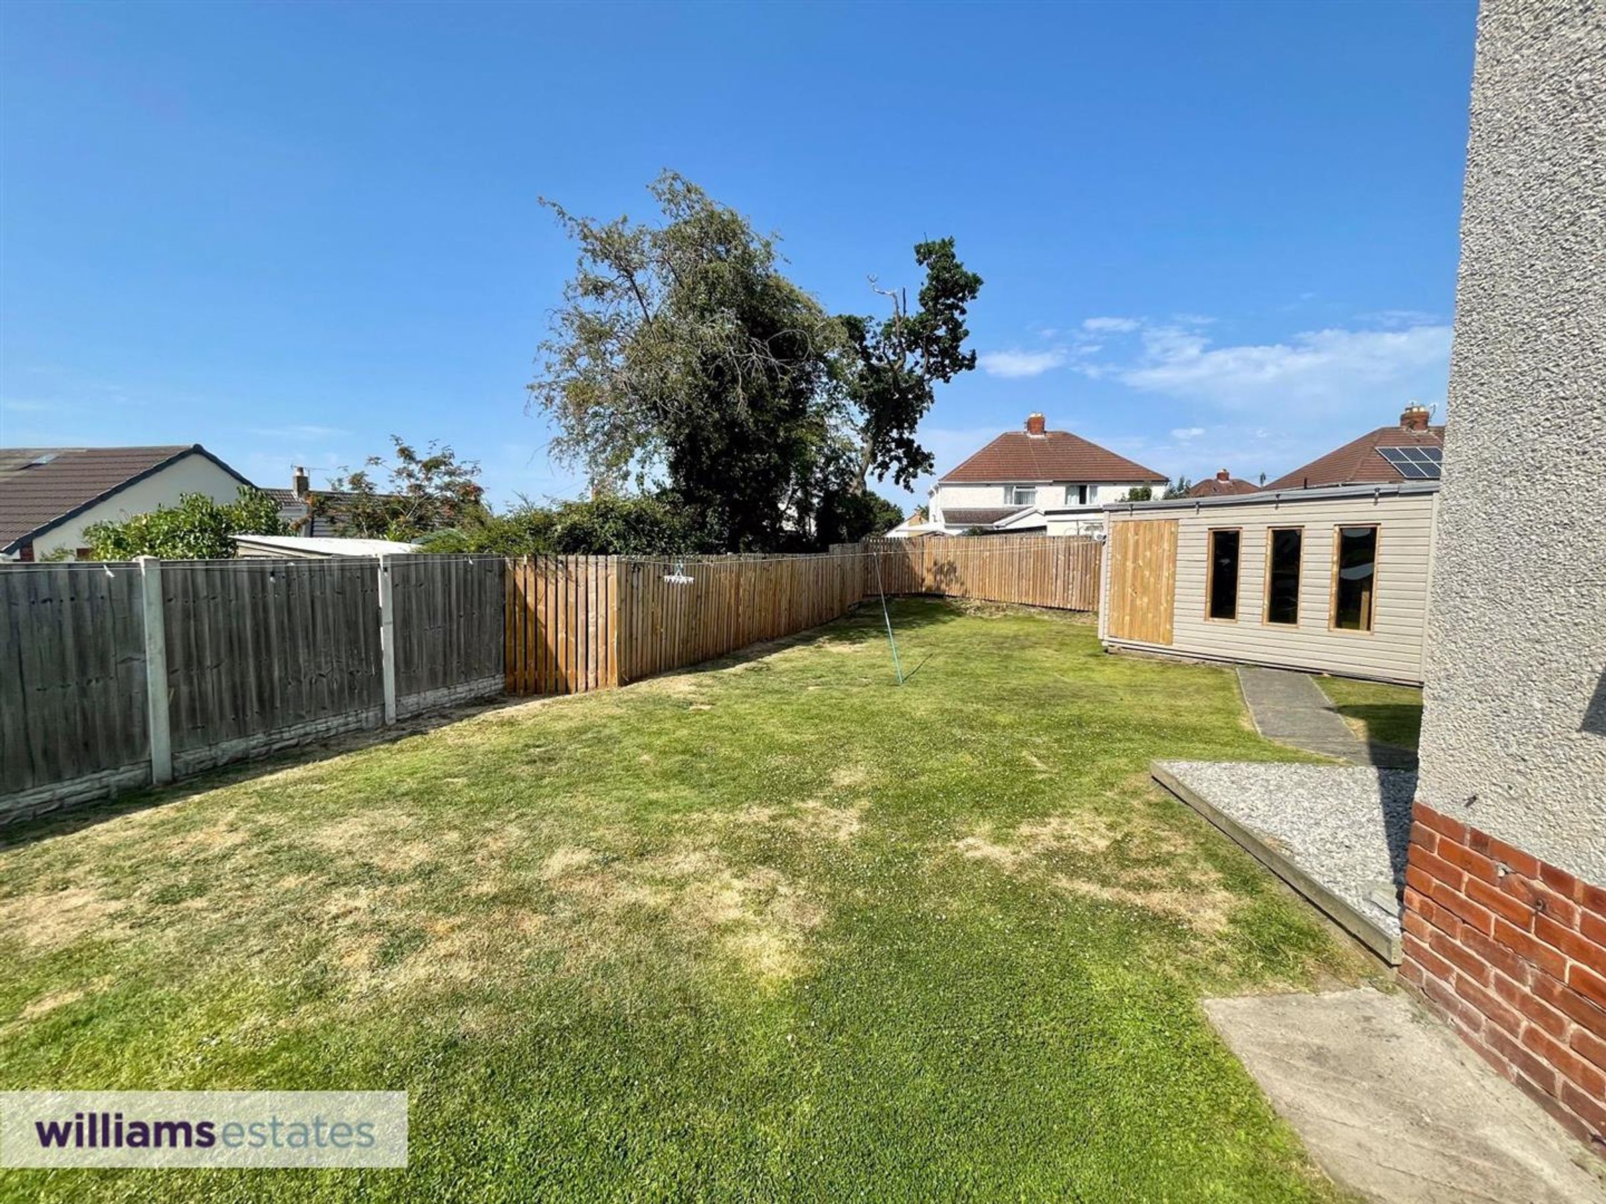
An excellent opportunity to acquire a three-bedroom semi-detached family home, occupying a generous corner plot within the popular residential development of Trewen, Denbigh. Ideally positioned at the head of a quiet cul-de-sac, the property offers a particularly appealing setting, with gardens to the front and rear and plenty of outdoor space.
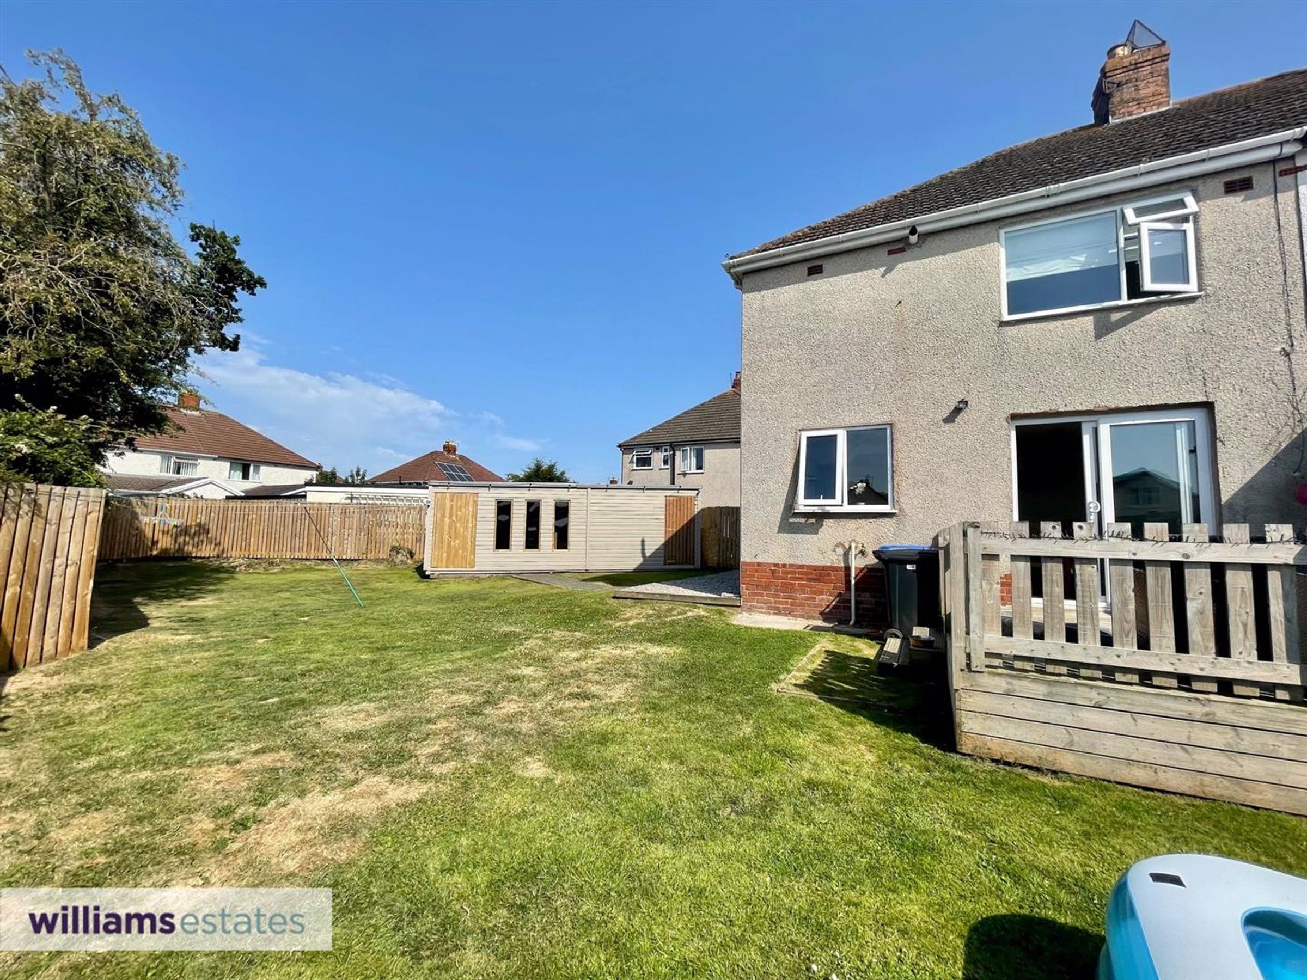
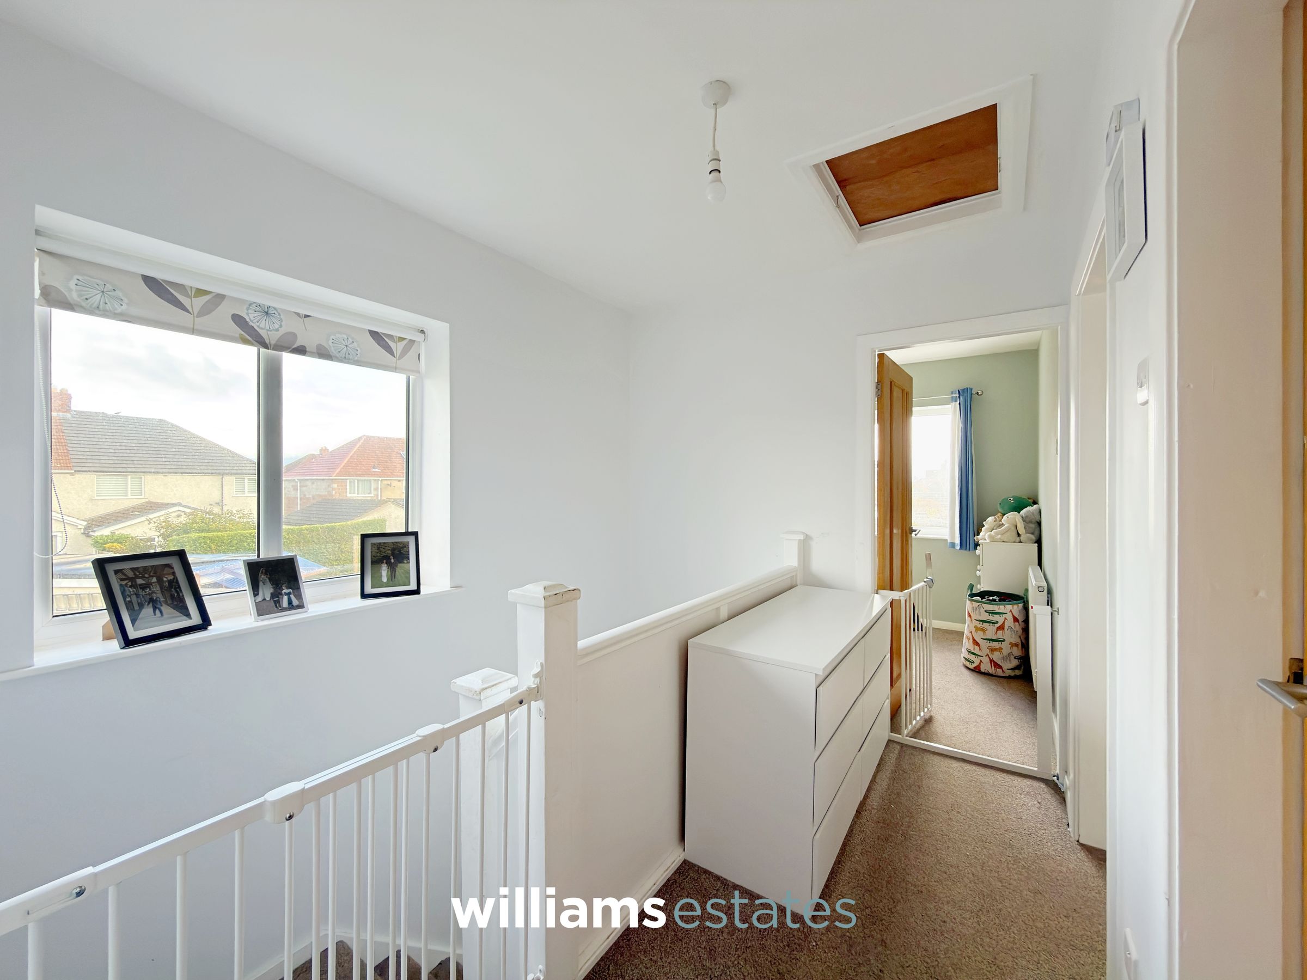
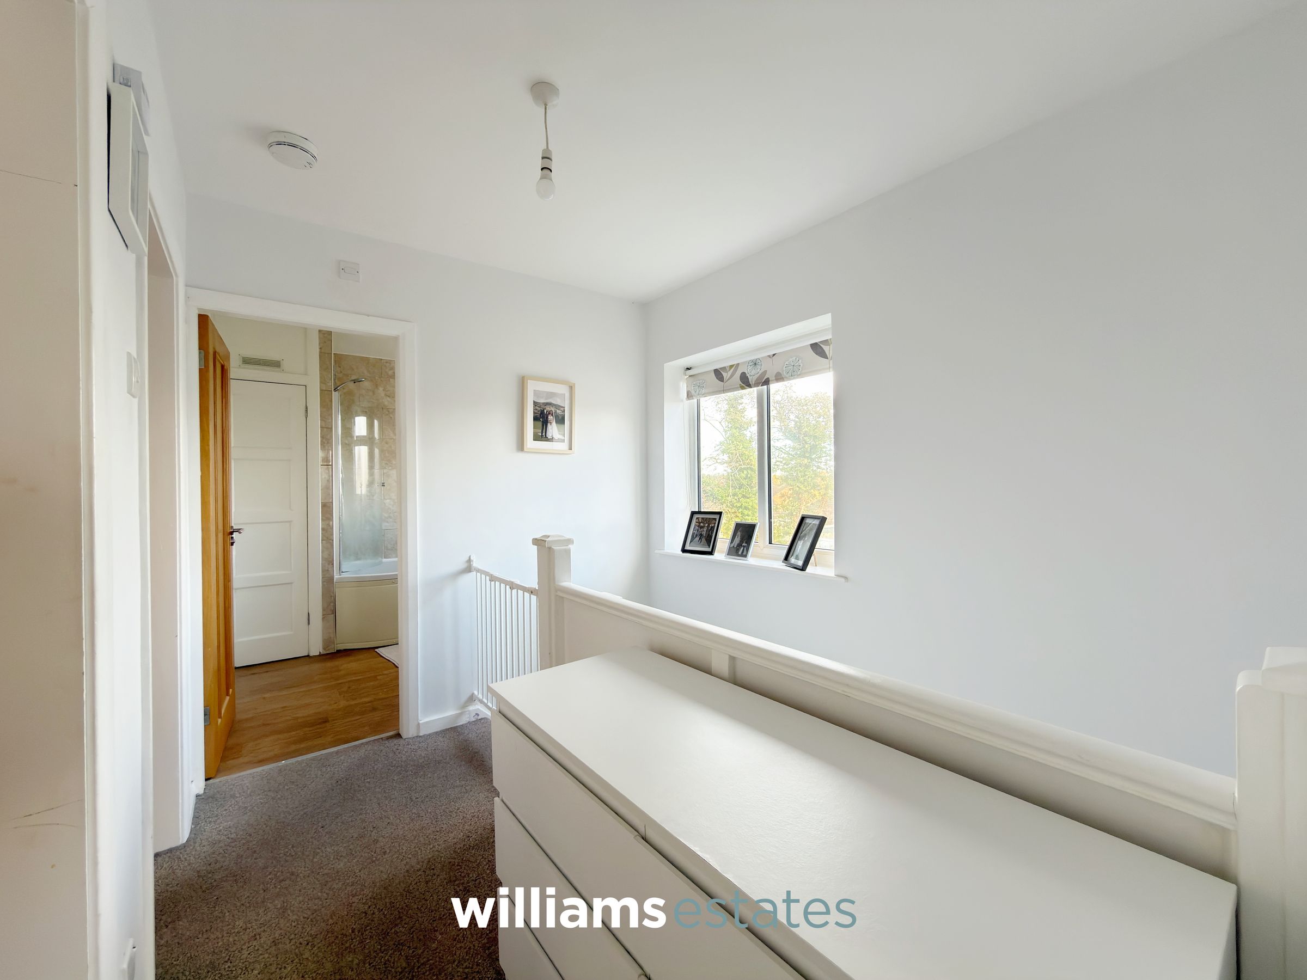
The accommodation briefly comprises an entrance porch, welcoming entrance hallway, spacious living room and kitchen/diner to the ground floor. To the first floor are three well-proportioned bedrooms and a family bathroom. Externally, the property benefits from a generous, enclosed rear garden, offering excellent space for families, outdoor entertaining and those who enjoy gardening.
Situated within the historic market town of Denbigh, the property is conveniently located for a range of local amenities, including independent shops, supermarkets, schools, healthcare facilities and leisure amenities. Denbigh also offers excellent road links to the neighbouring towns of Ruthin, St Asaph and Mold, with convenient access to the A55 expressway for commuting further afield across North Wales and towards Chester.
Key details
Broadband: up to 1800mbps
980ft2 floor area
4327ft2 plot size
Freehold
Council tax band C
Local authority: Denbighshire
Additional information
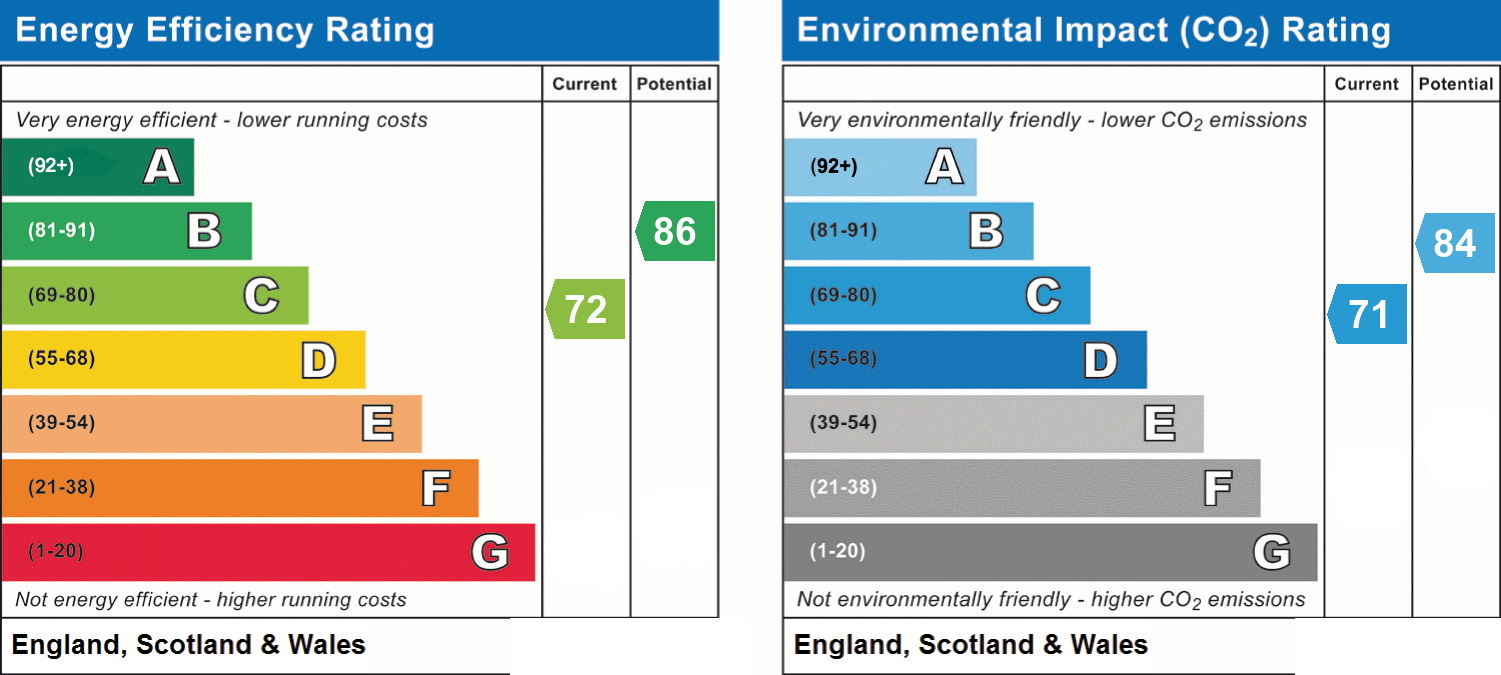
- Energy efficiency (current)
- C (72)
- Energy efficiency (potential)
- B (86)
- Environmental impact (current)
- C (71)
- Environmental impact (potential)
- B (84)
- Is in a conservation area
- No
- Is a listed property
- No
- Construction materials
- Brick and block


Near the property
Rooms and dimensions
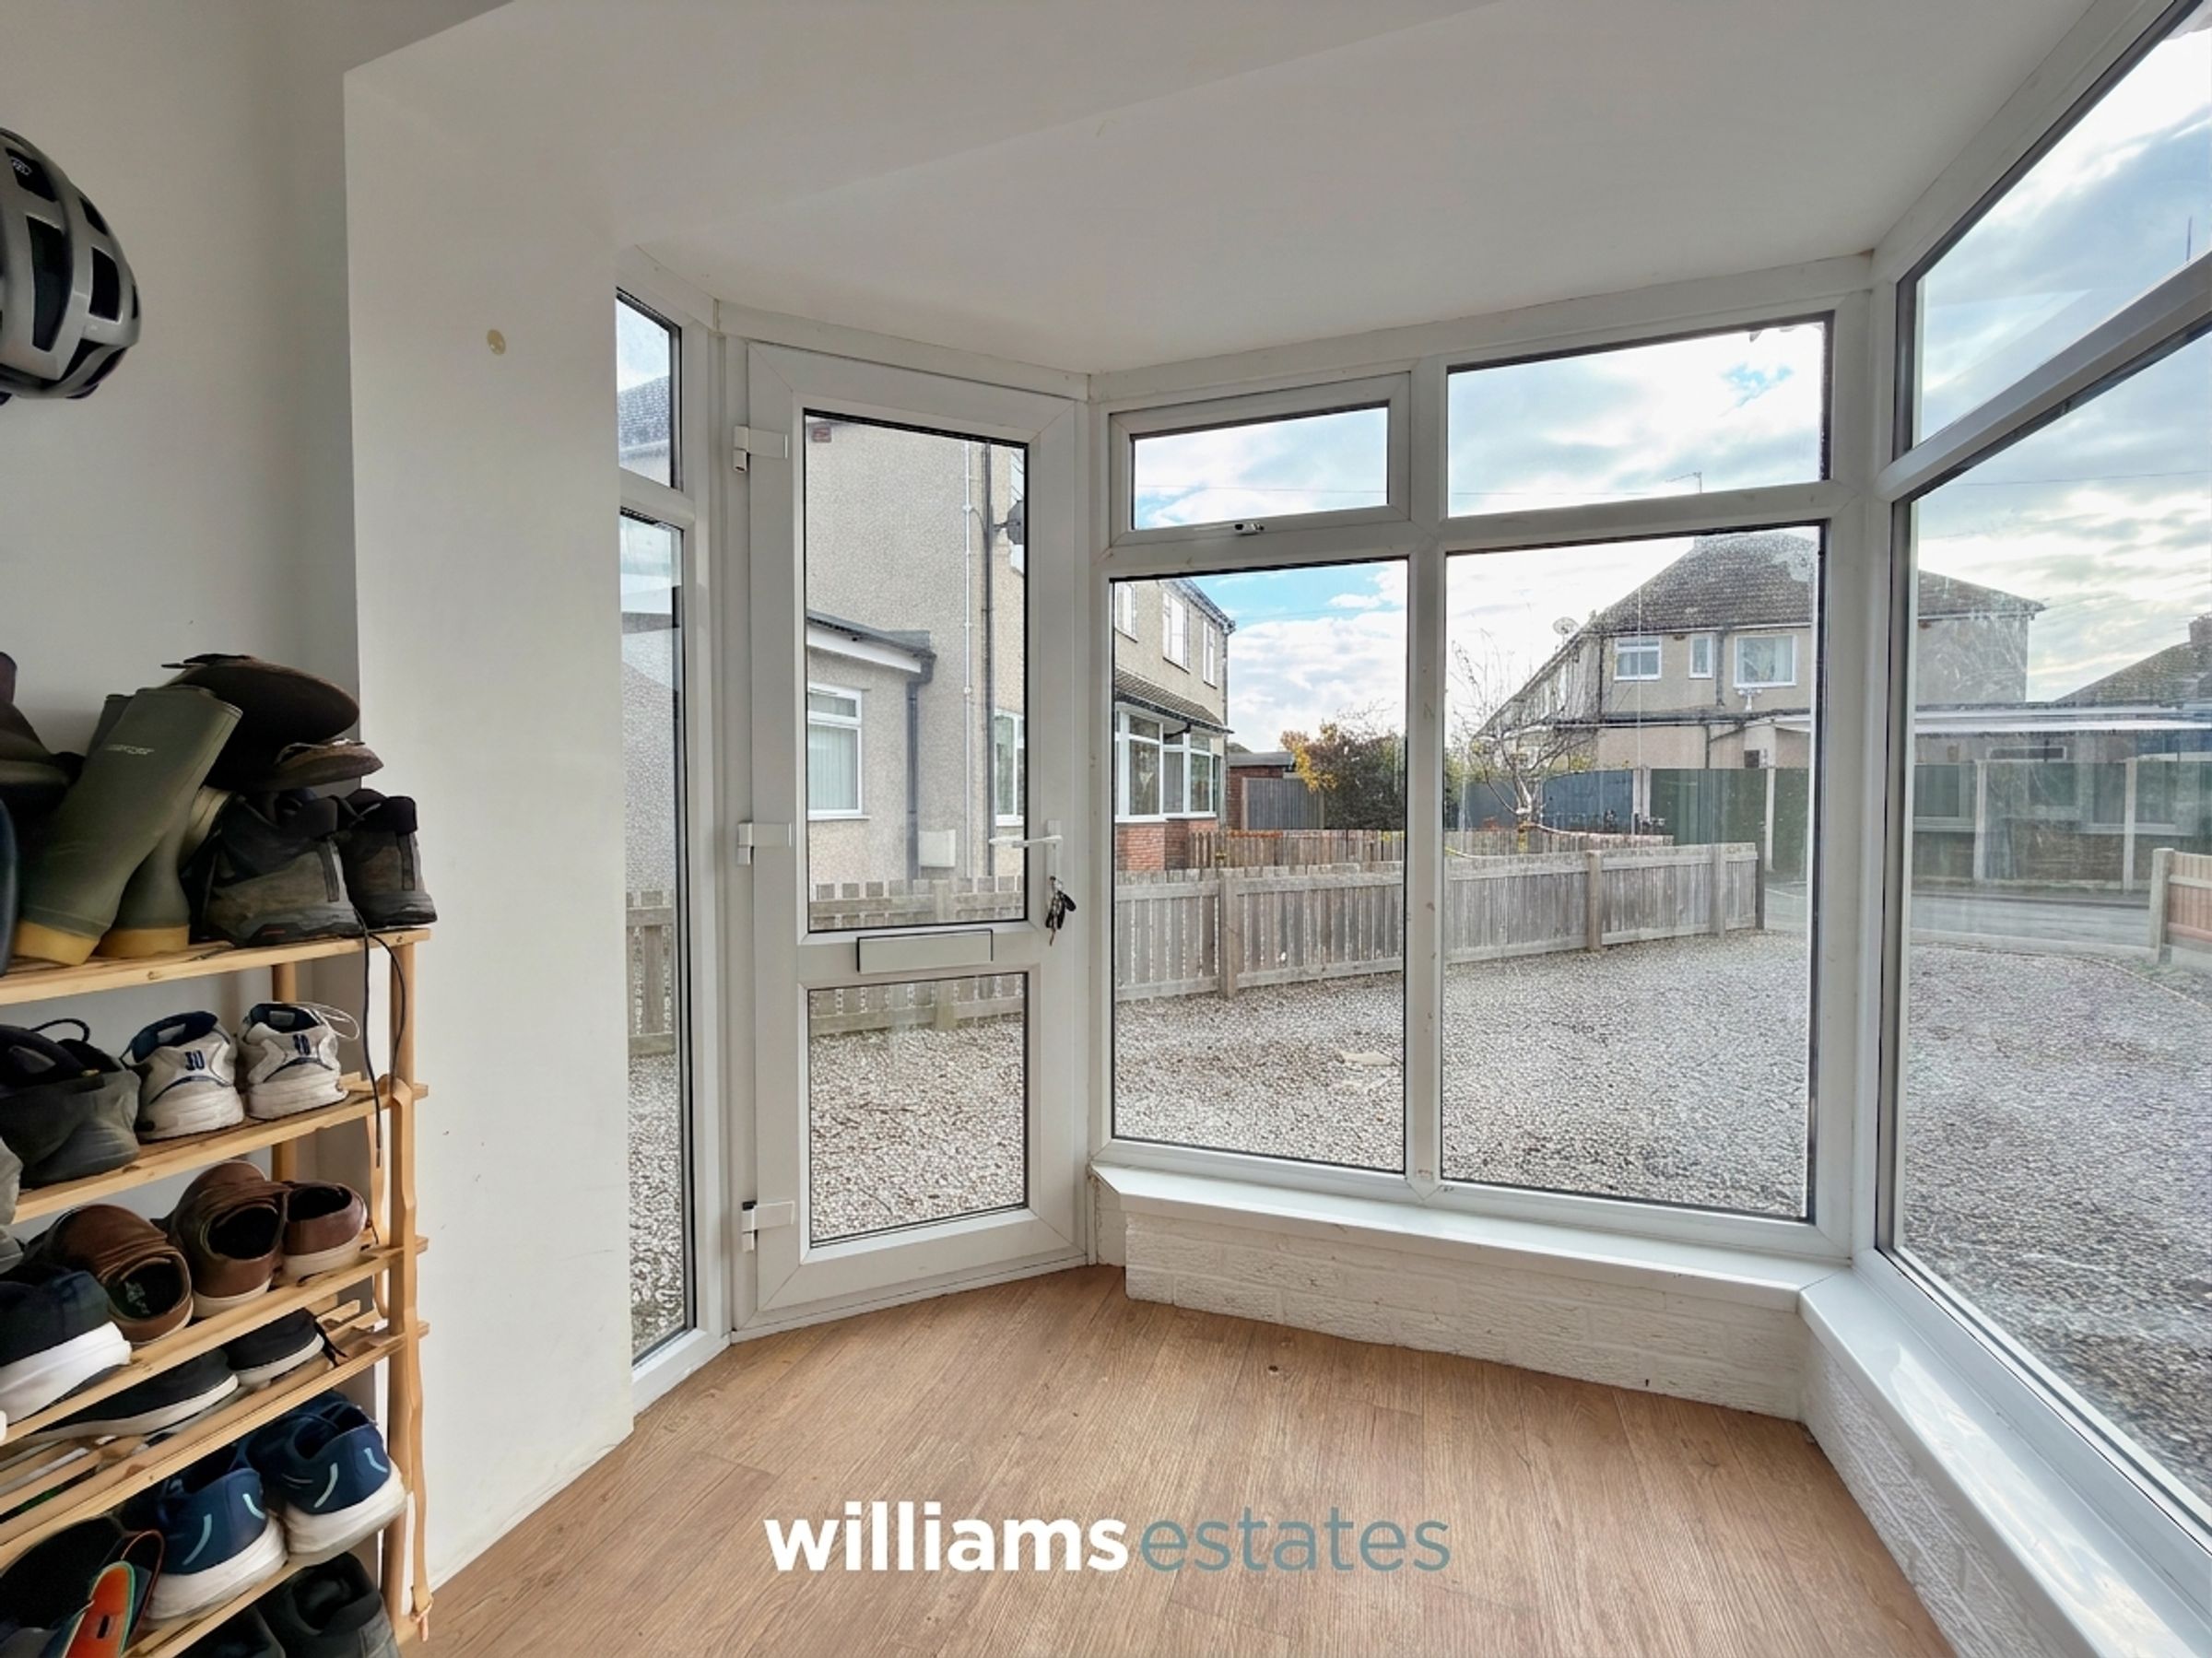
Entrance Porch
7' 9" x 5' 4" (2.37m x 1.62m)
Benefiting from uPVC double-glazed windows and a uPVC entrance door, which opens into a welcoming entrance hall via an oak internal door.
Entrance Hall
11' 10" x 7' 9" (3.61m x 2.37m)
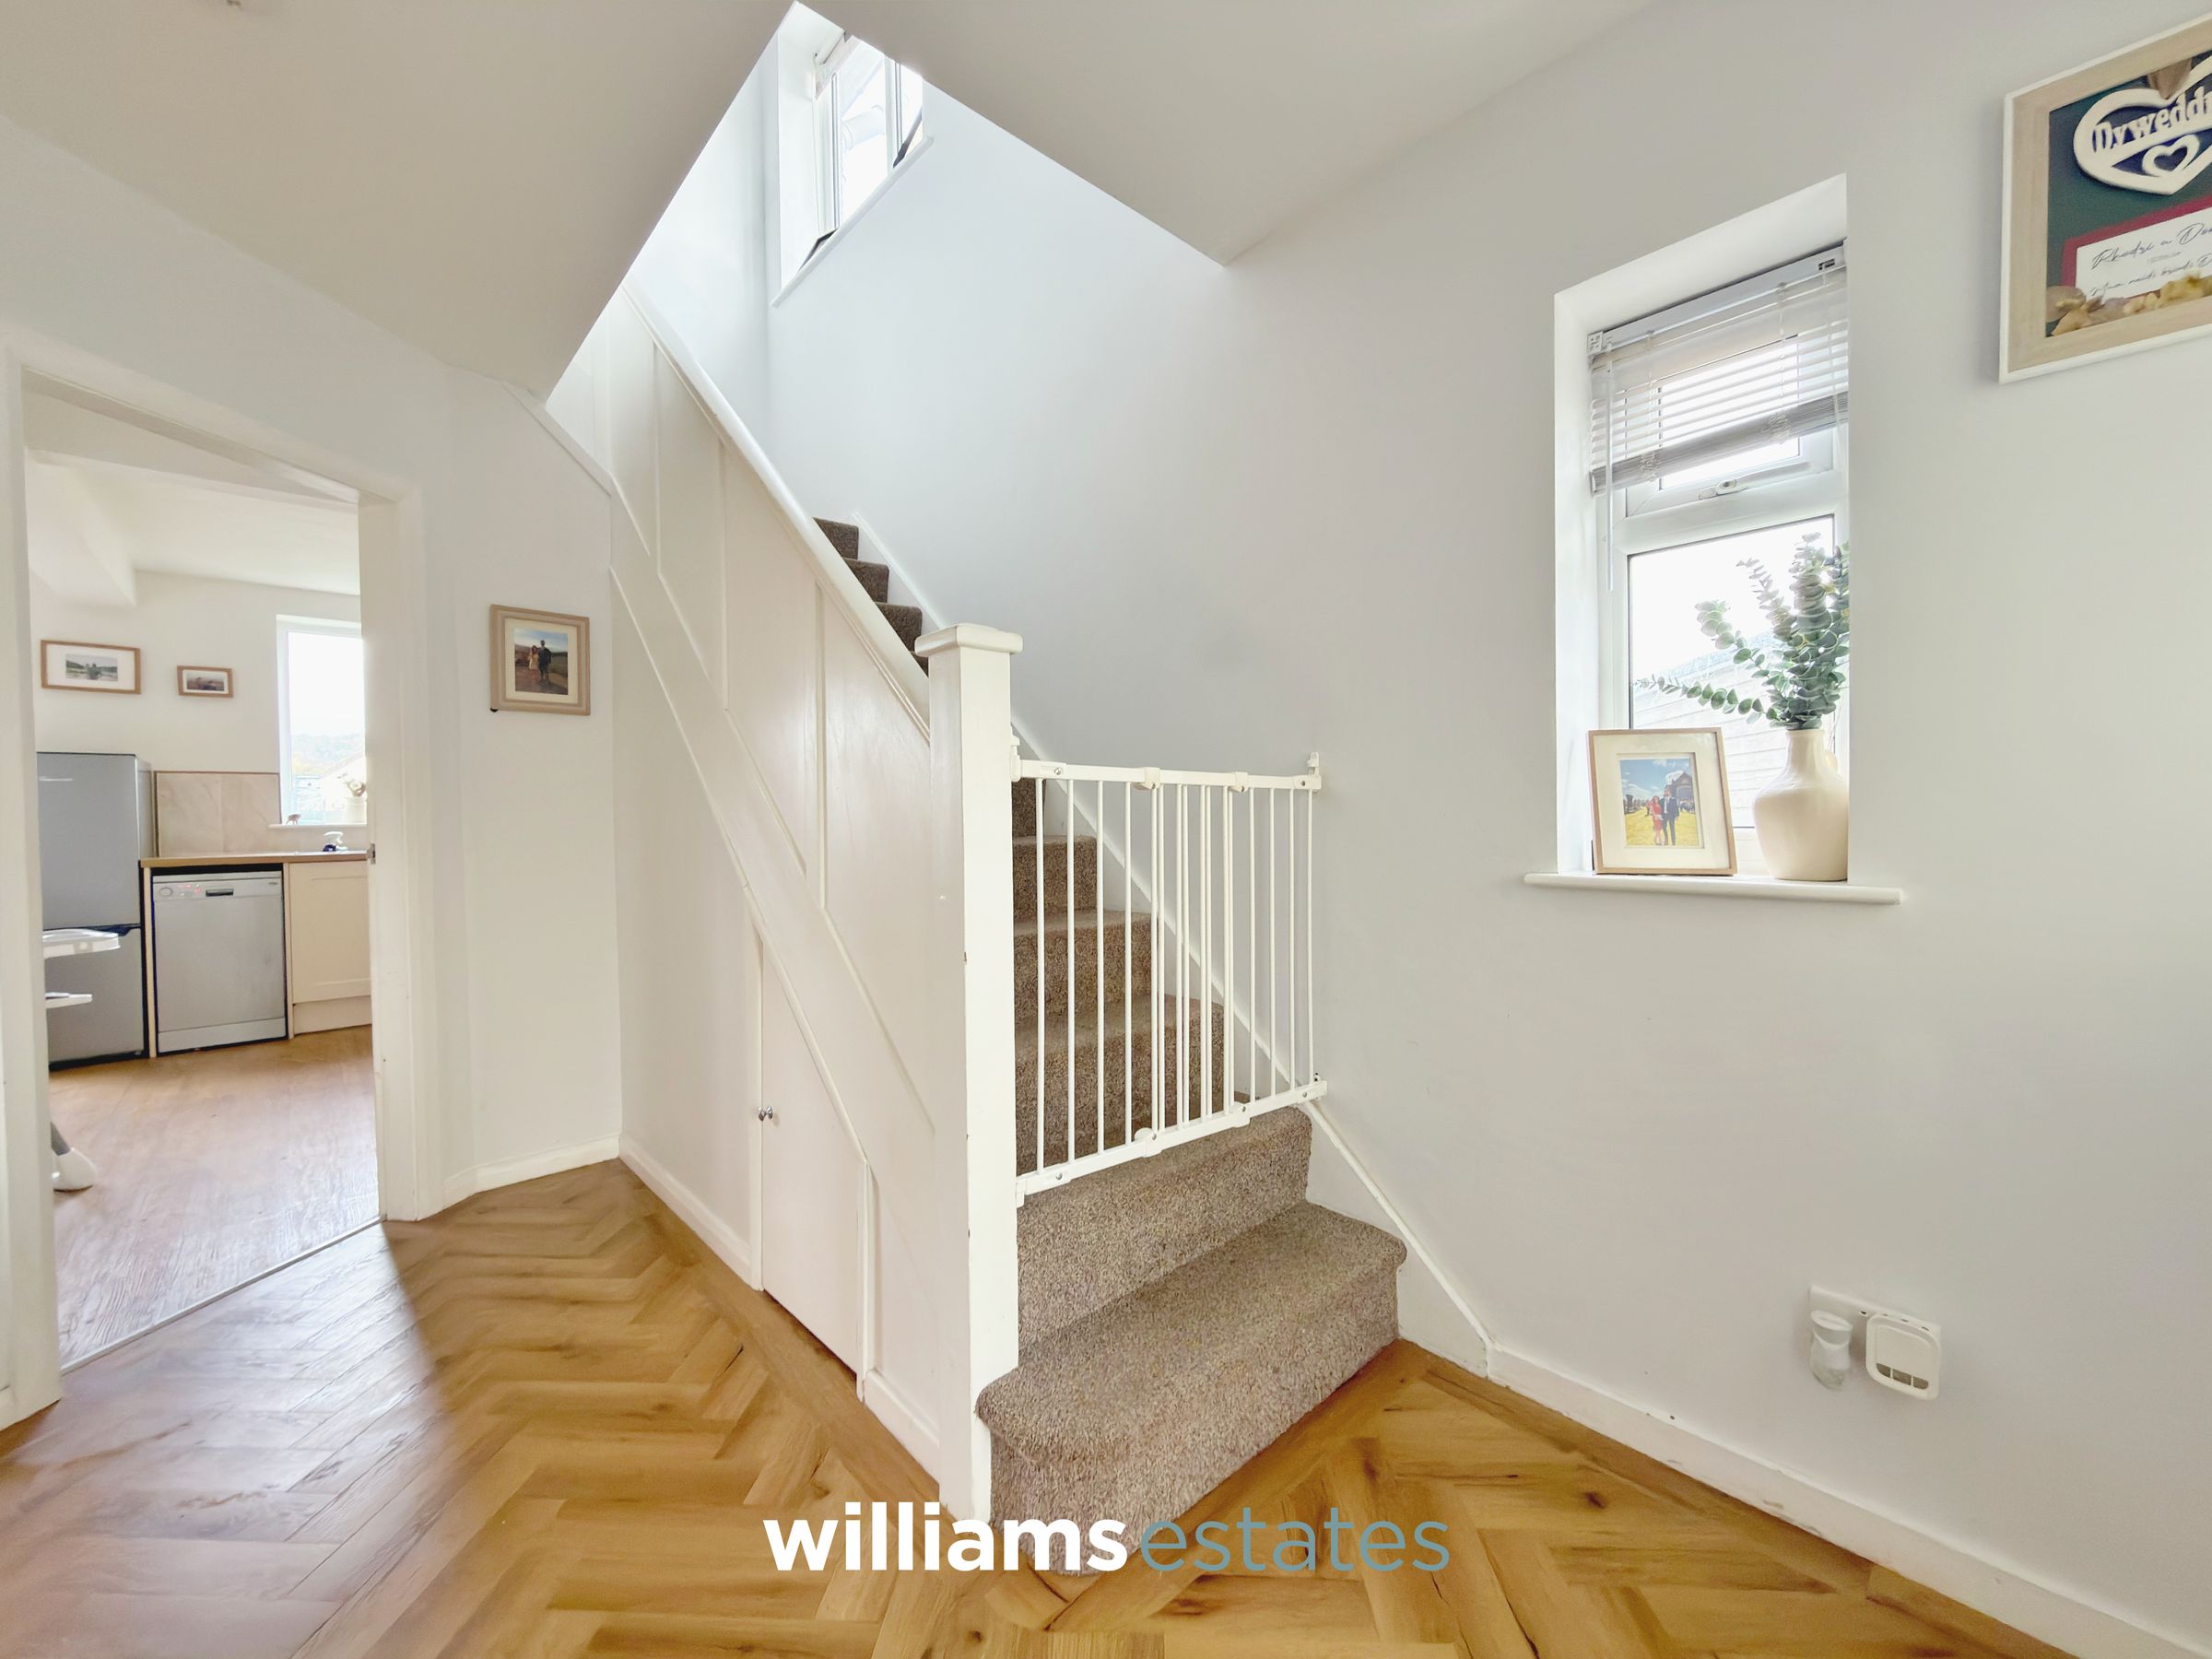
A welcoming entrance hallway featuring a staircase ascending to the first floor, a uPVC double-glazed window to the side elevation, and doors leading off to the living room and kitchen.
Living Room
13' 1" x 9' 11" (3.98m x 3.01m)
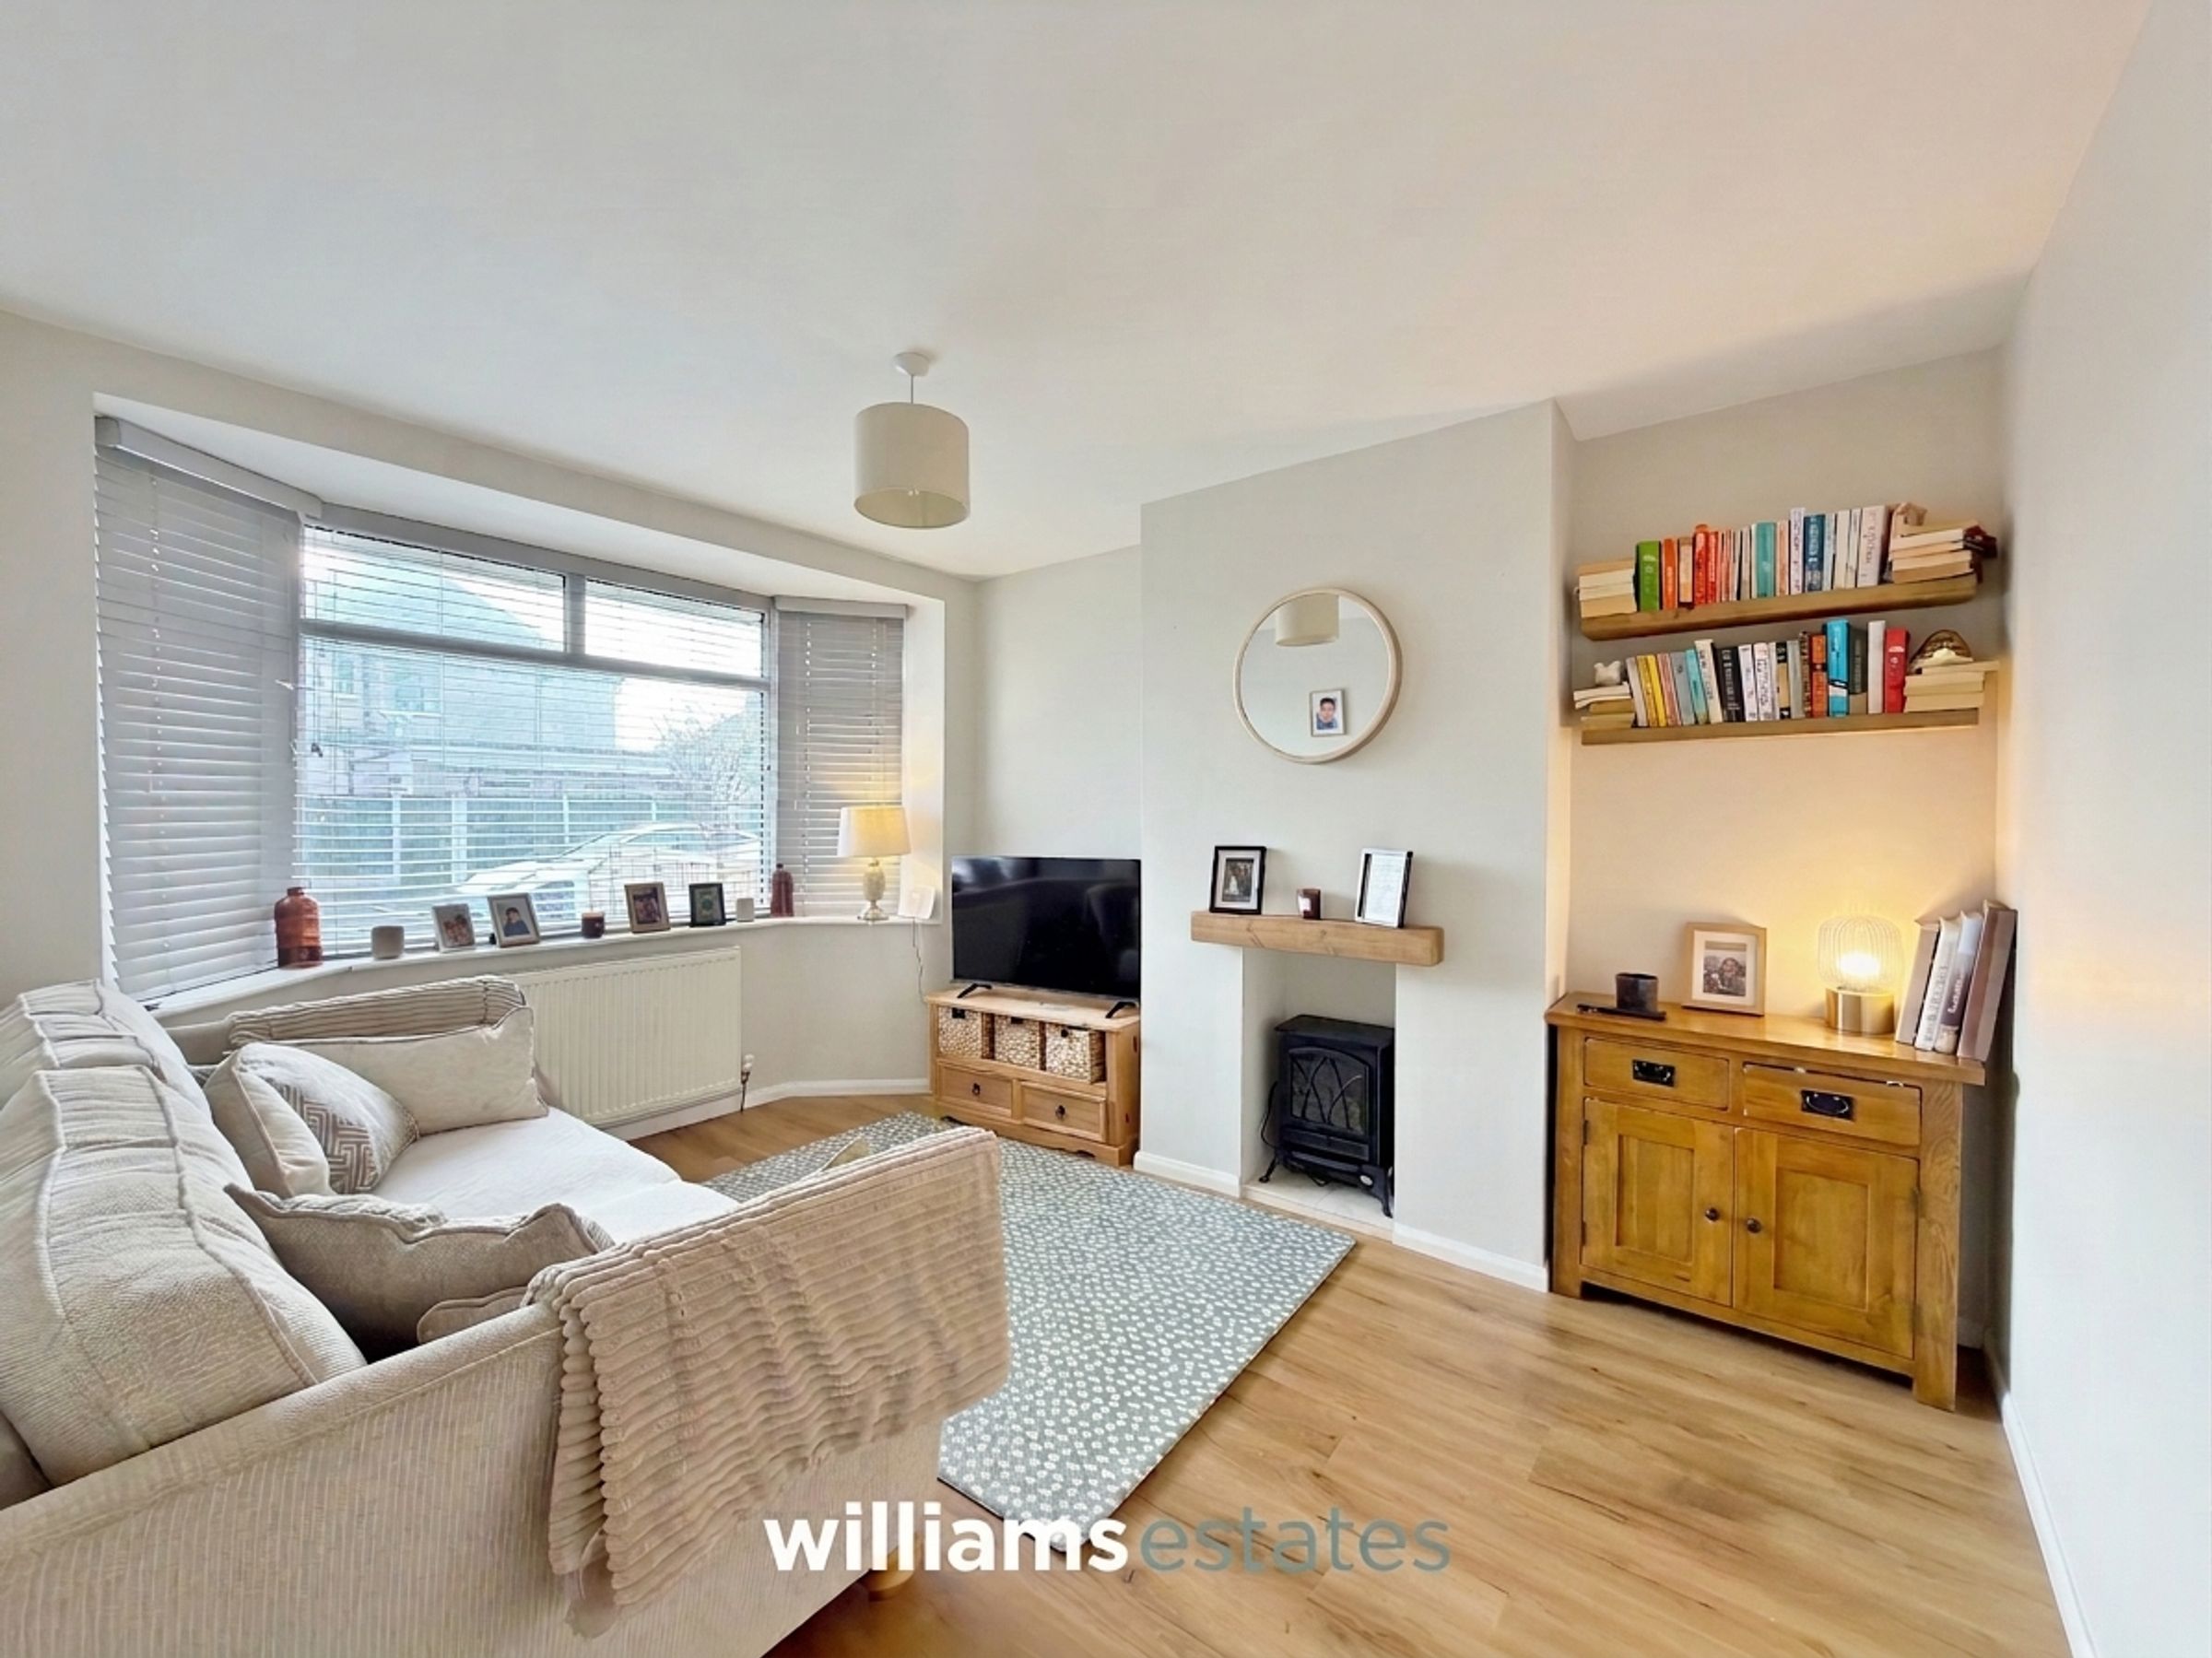
A bright and spacious living room, enjoying an abundance of natural light from a uPVC double-glazed bay window to the front elevation. The room further benefits from a feature fireplace, creating an attractive focal point, and a double radiator.
Kitchen/Diner
13' 7" x 9' 1" (4.14m x 2.77m)
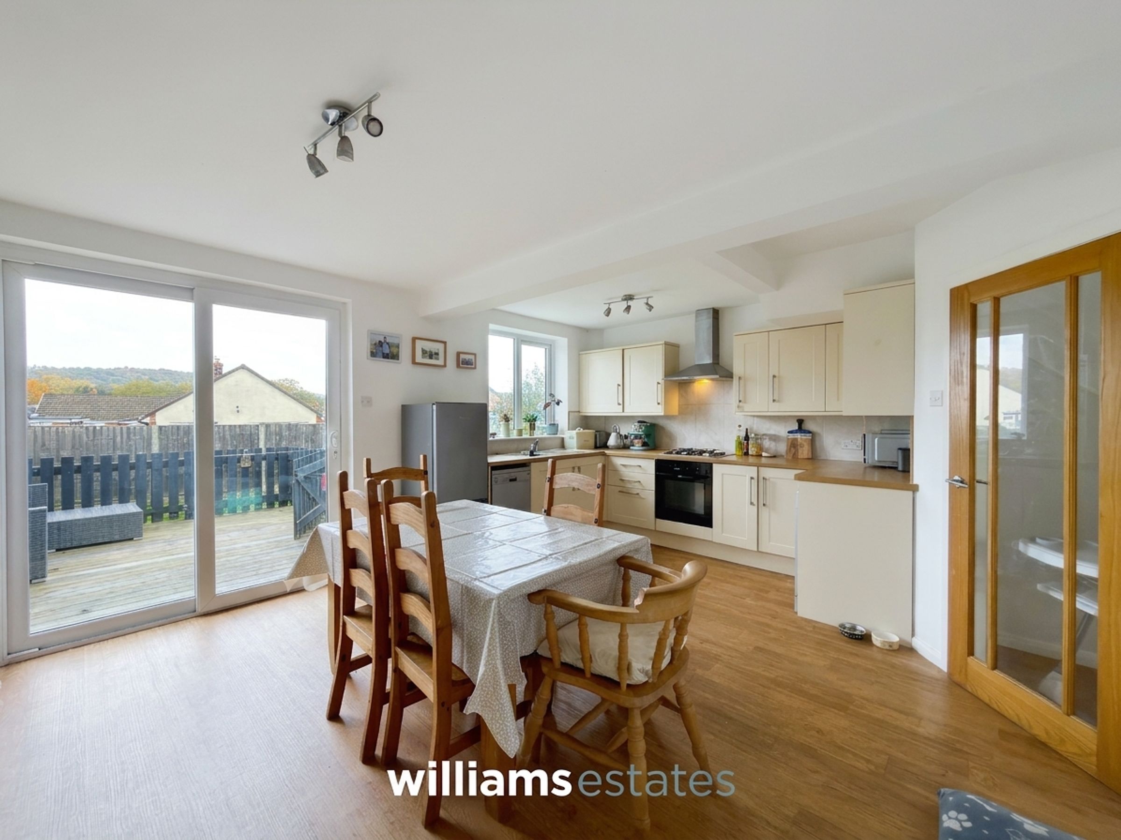
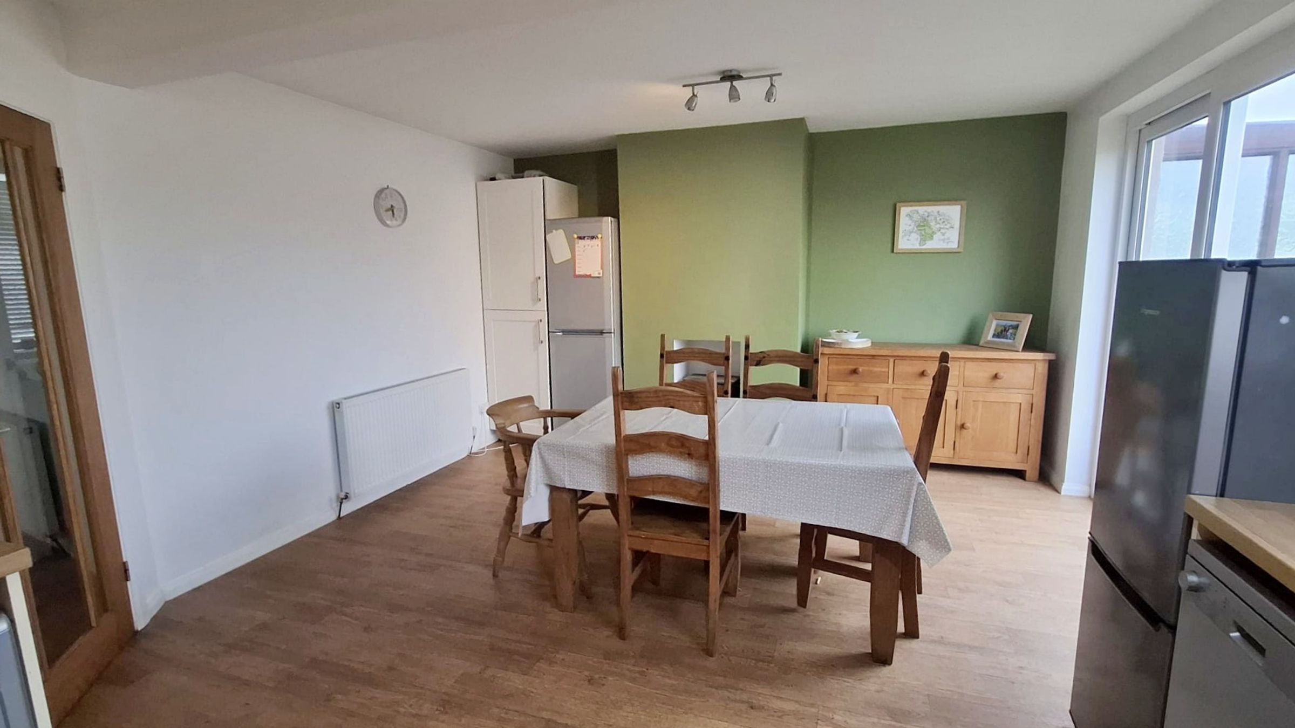
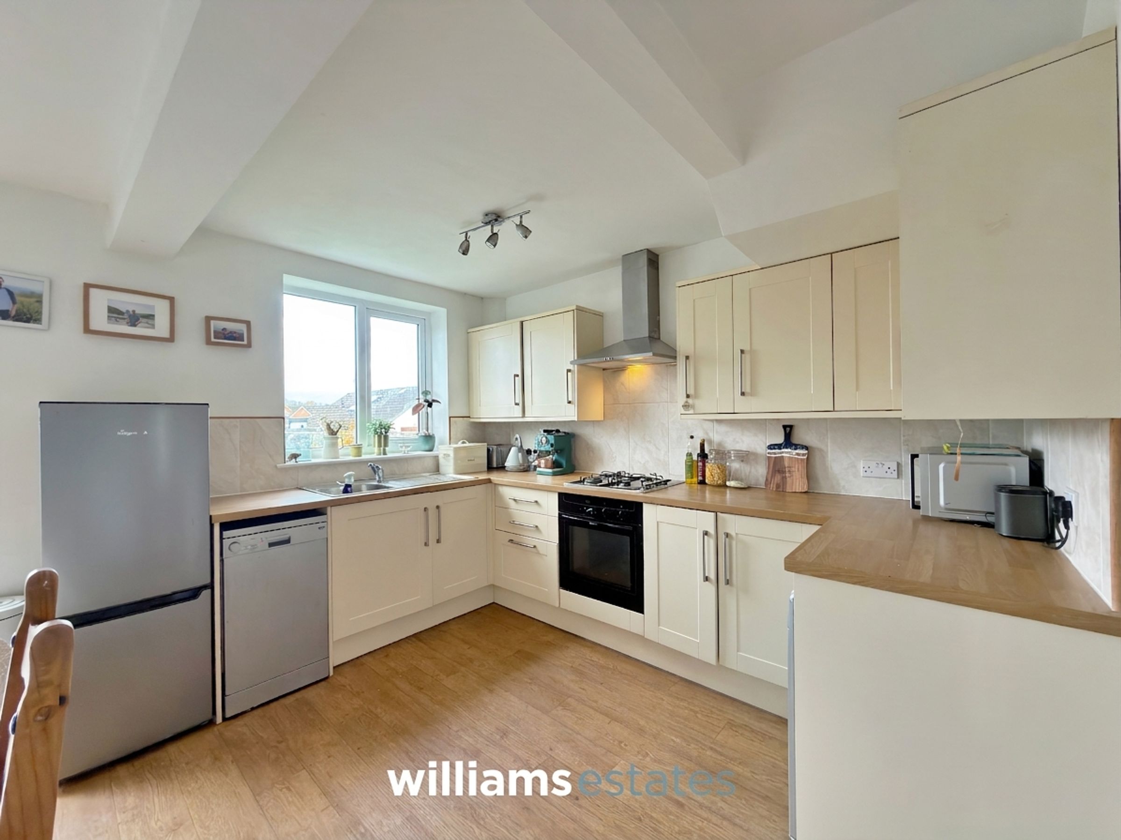
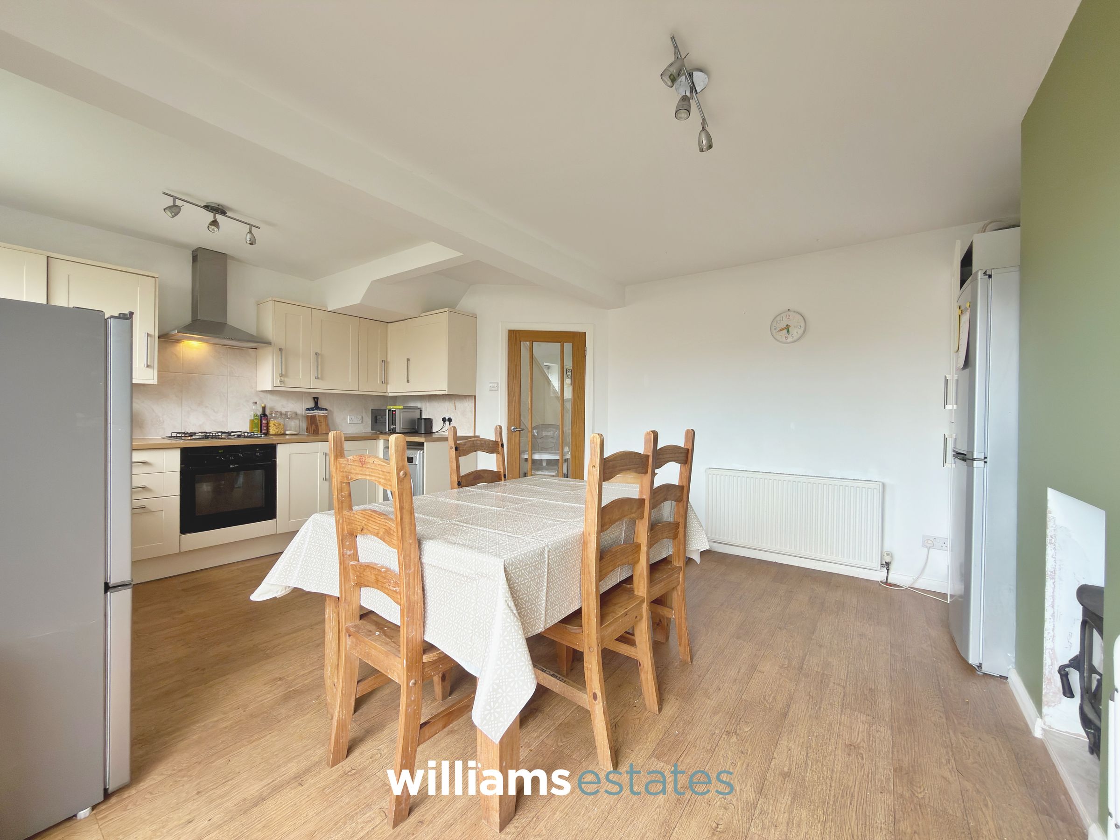
Dining Area (2.17 x 4.14) A spacious and well-appointed kitchen, fitted with a range of matching wall and base units complemented by worktops and tiled splashbacks. The kitchen benefits from an integrated oven, a four-ring gas hob with stainless steel extractor fan above, and a stainless steel sink with drainer and mixer tap. There are provisions for a washing machine and dishwasher, together with space for a freestanding fridge and freezer. The room further offers ample space for a dining table, creating an ideal setting for family meals and entertaining. Additional features include a fireplace, a uPVC double-glazed window to the rear elevation, and uPVC sliding doors providing access to the rear garden.
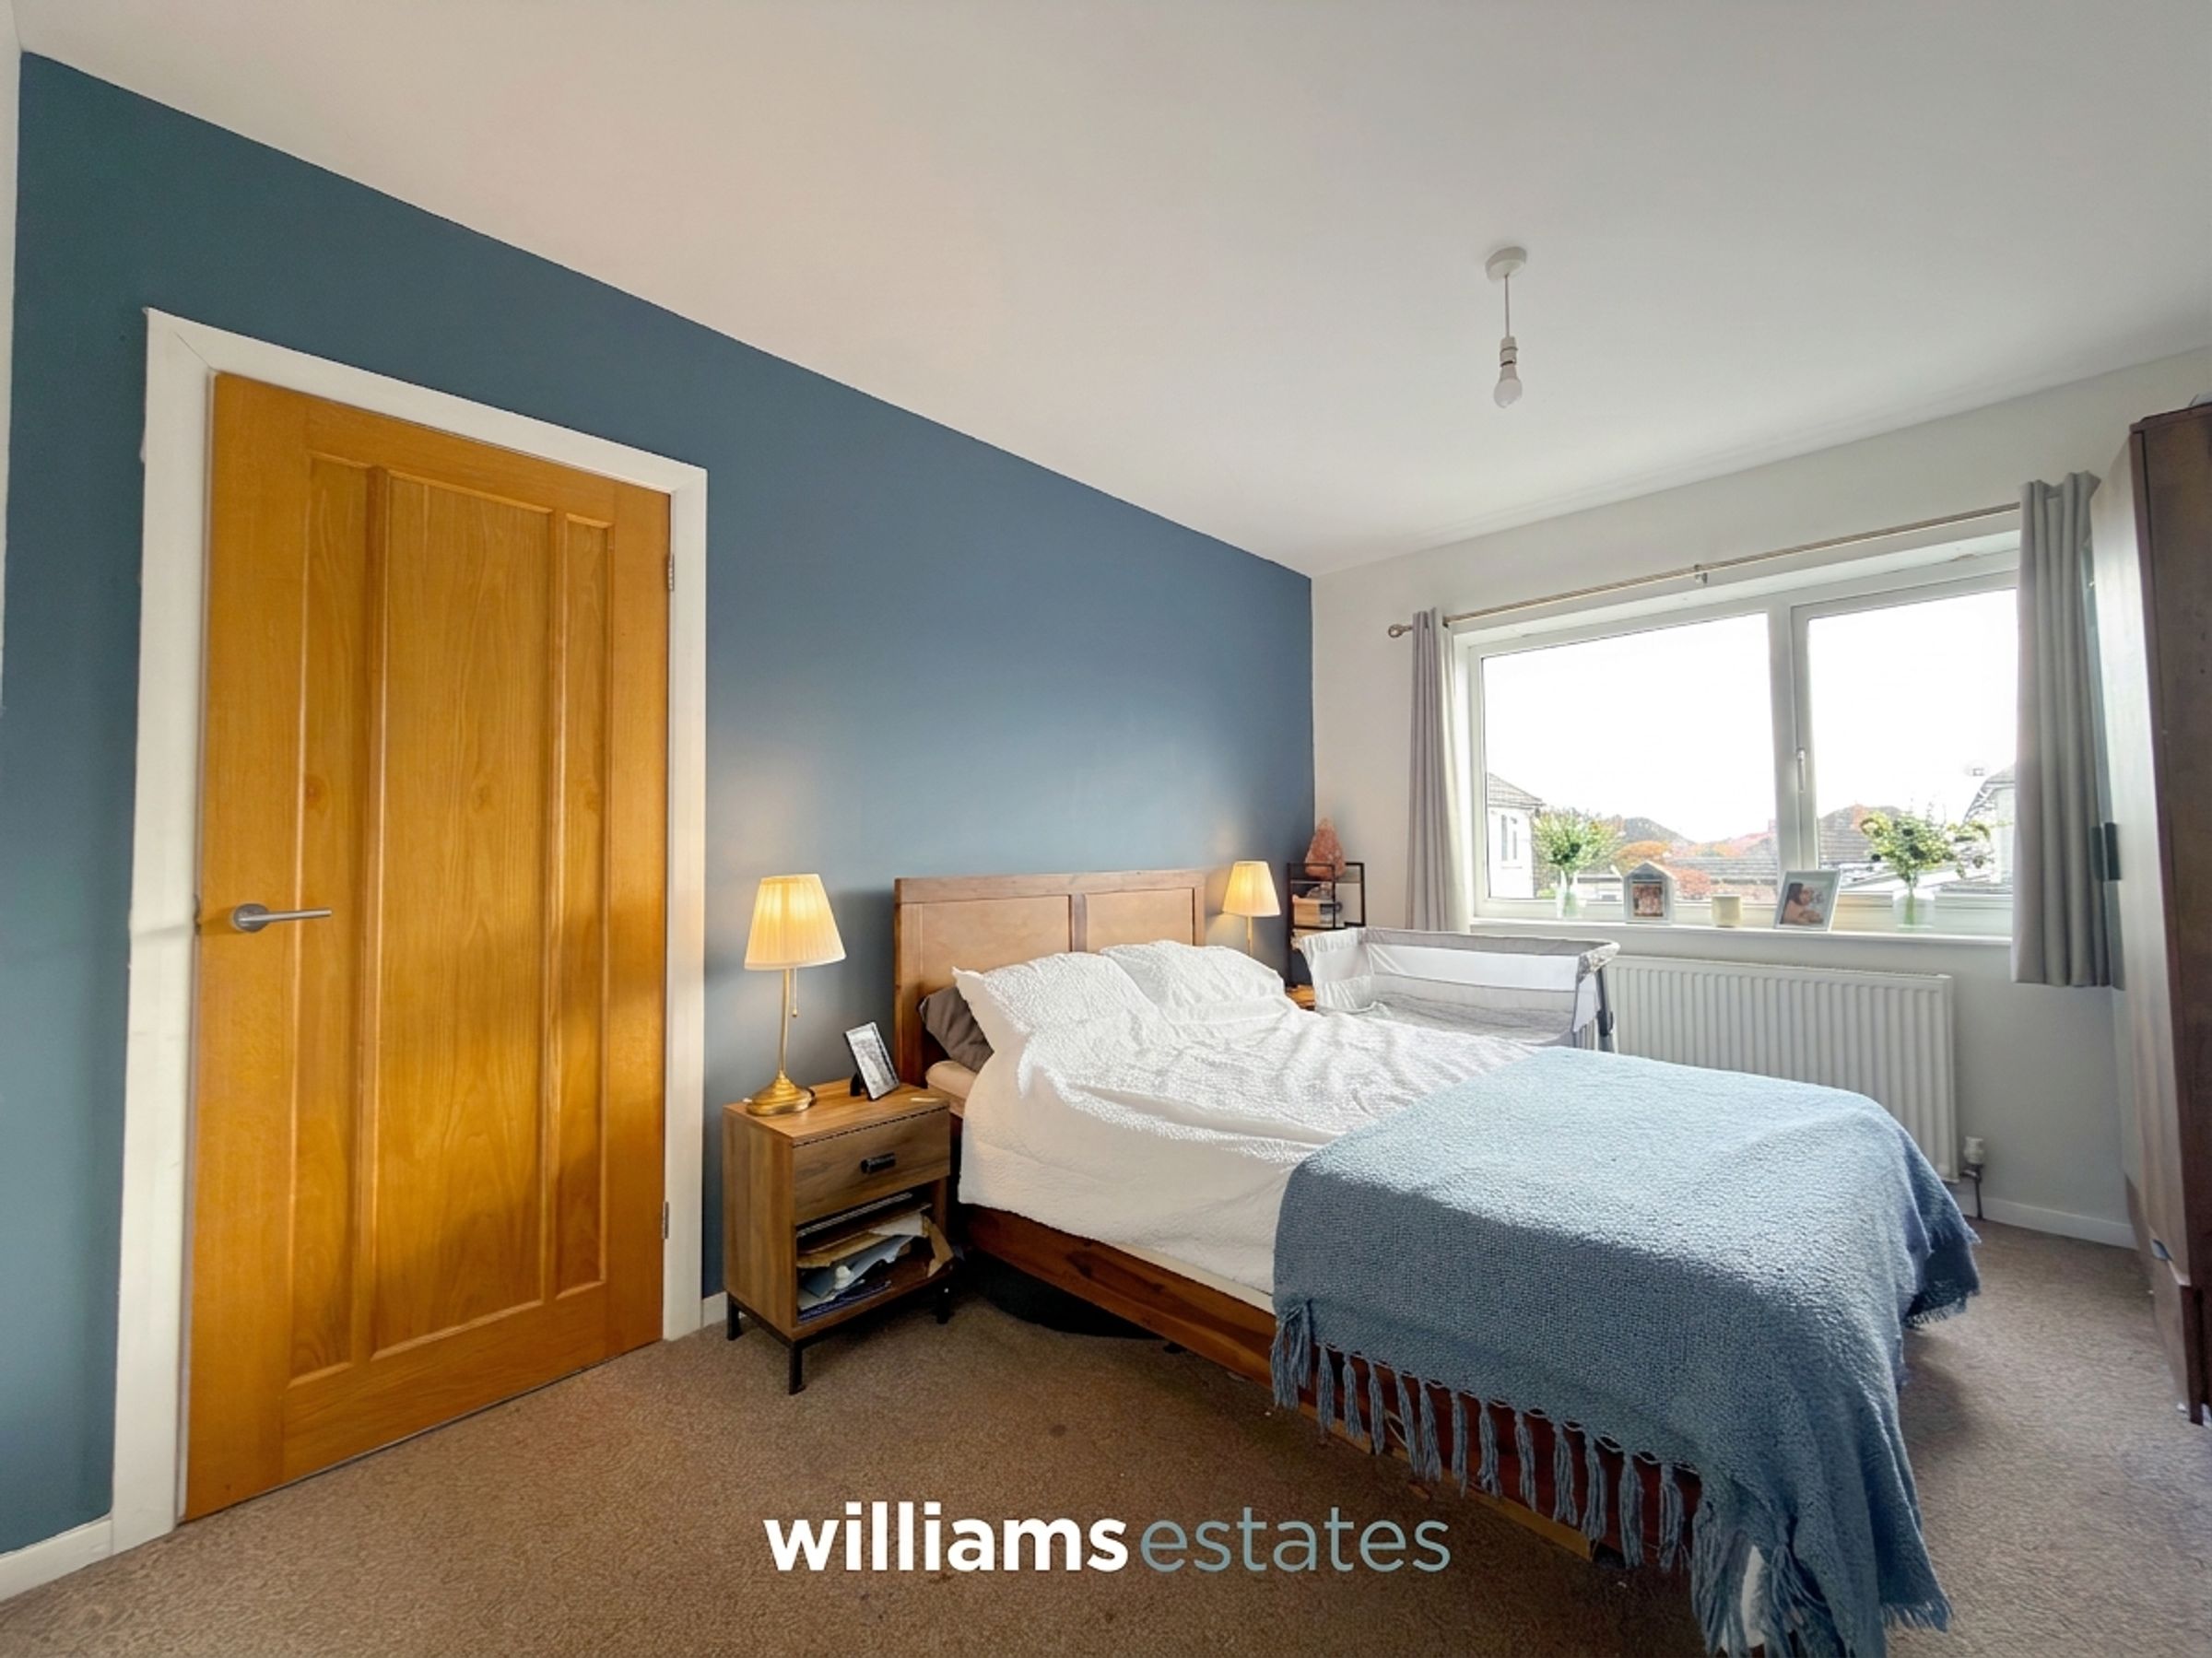
Bedroom One
12' 10" x 10' 2" (3.90m x 3.10m)
A spacious double bedroom, featuring a uPVC double-glazed window to the front elevation, allowing for plenty of natural light, and a radiator.
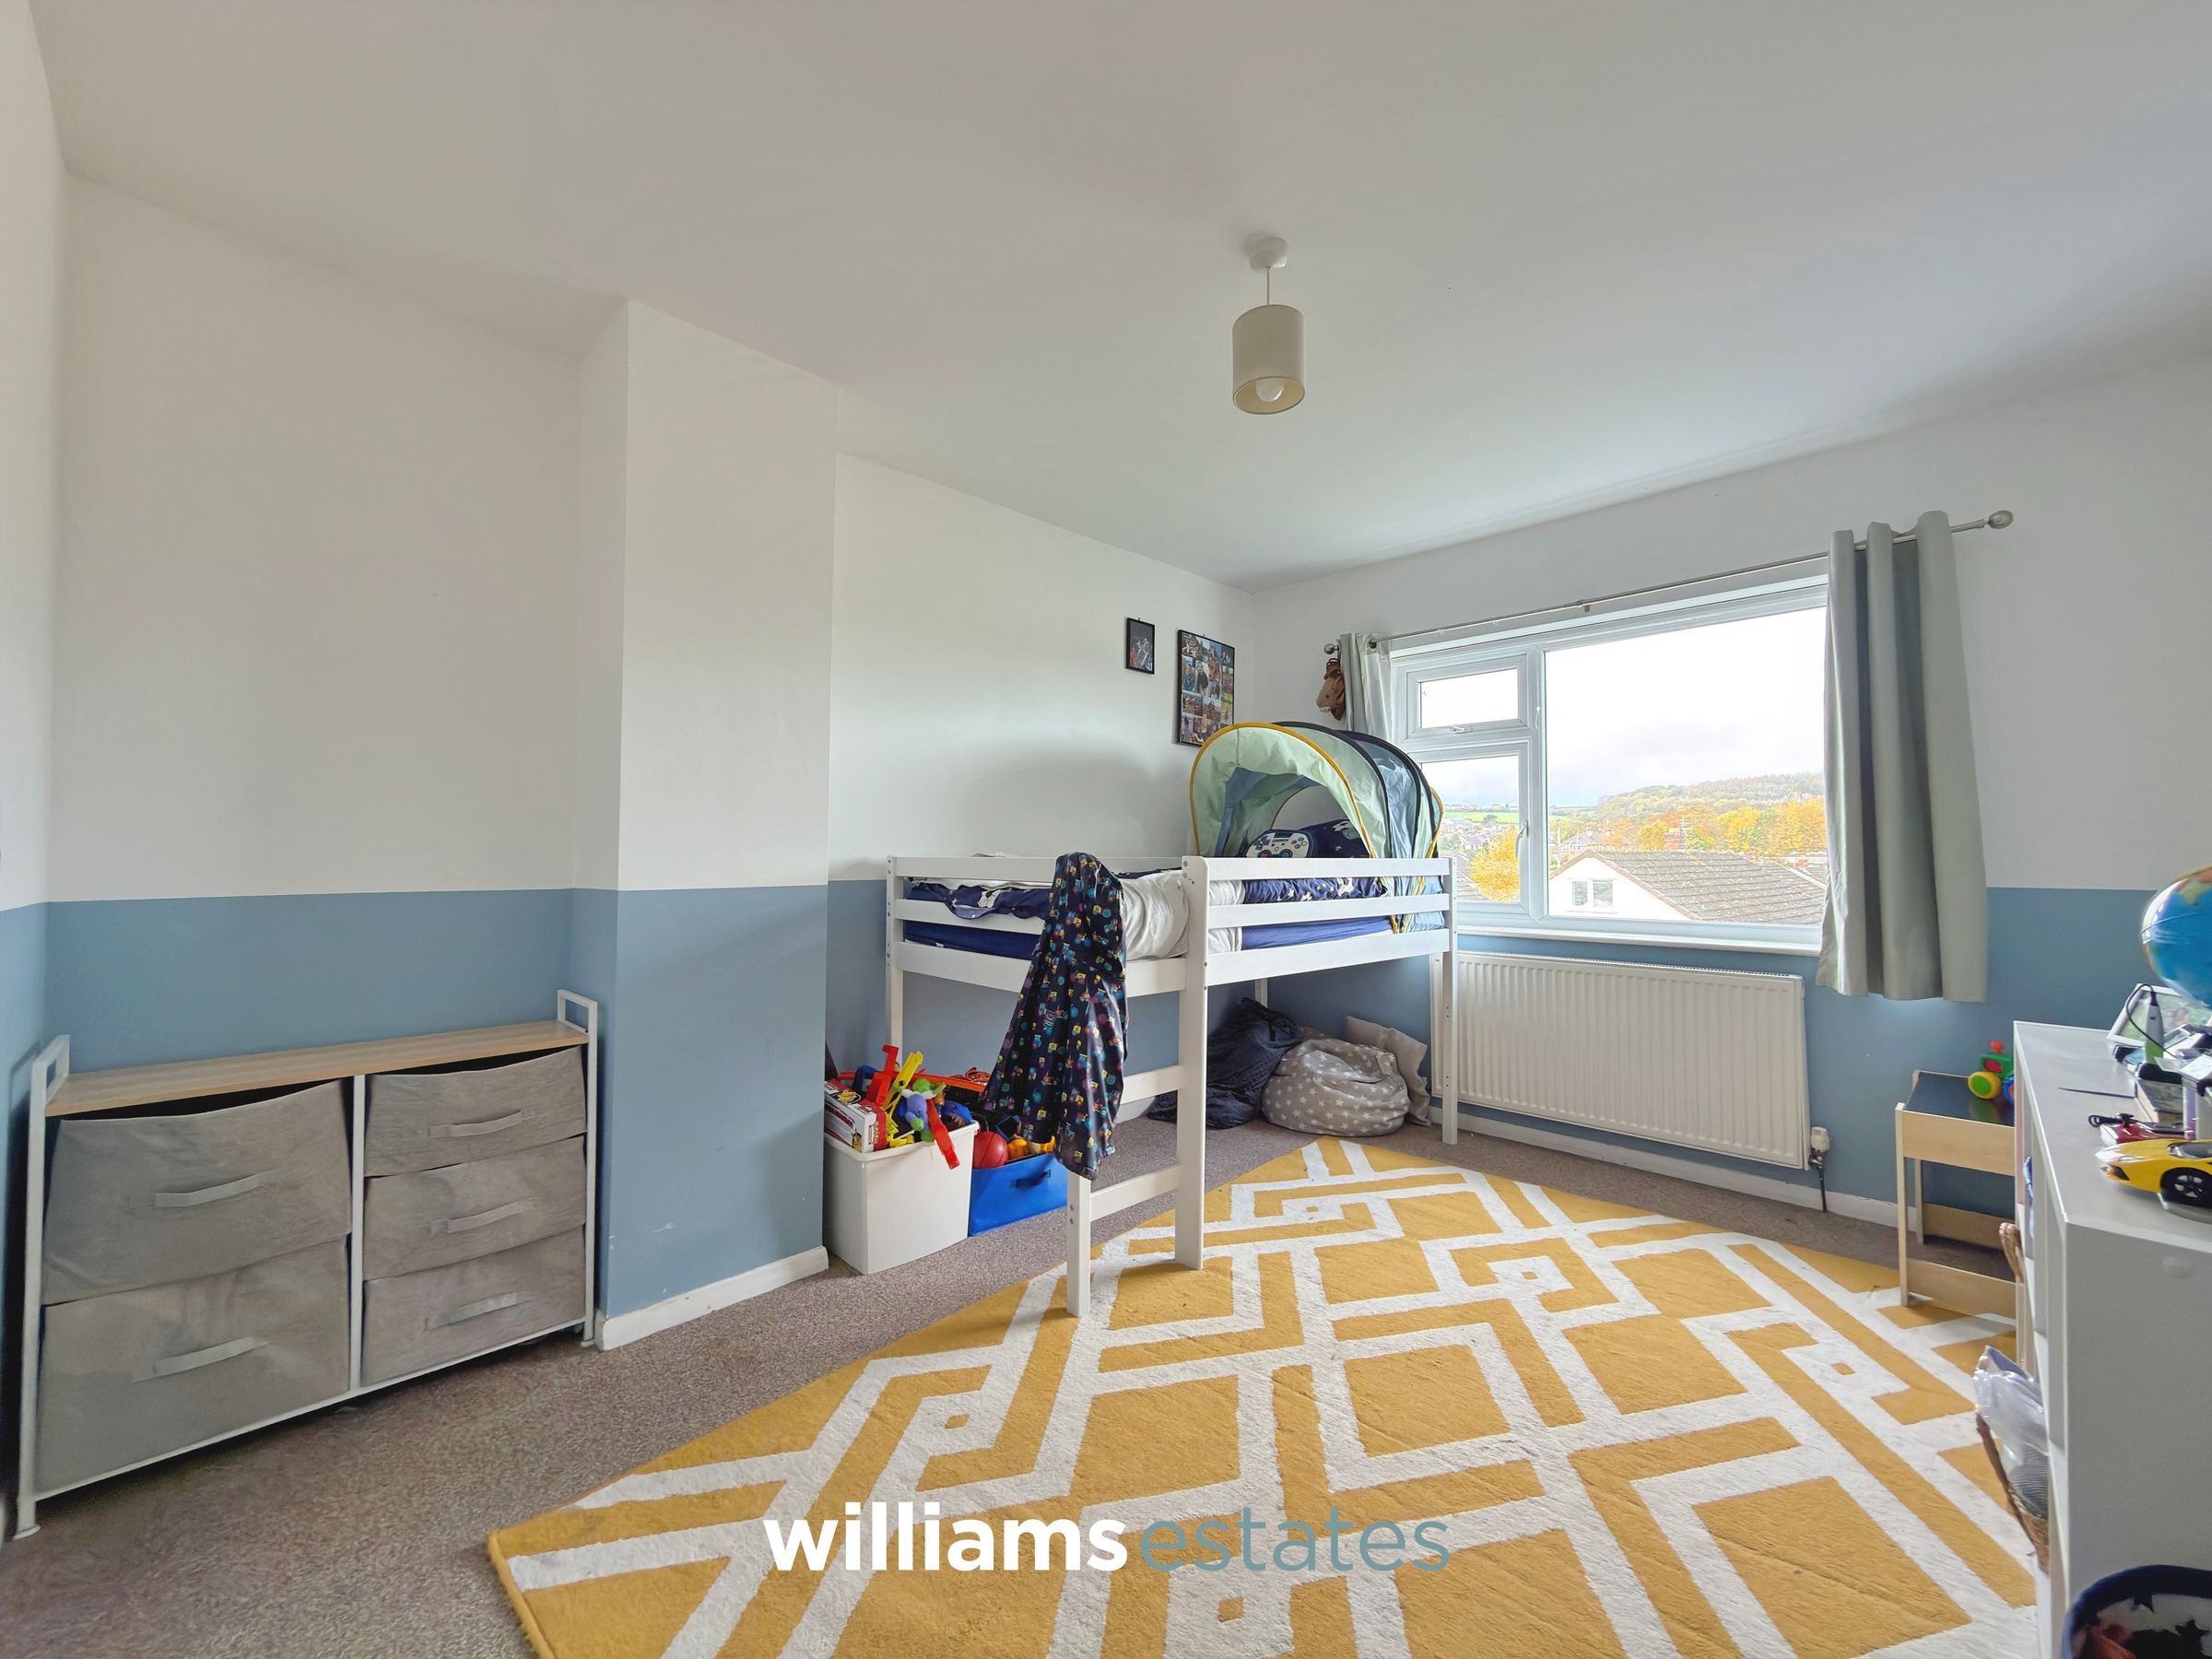
Bedroom Two
12' 4" x 10' 2" (3.76m x 3.10m)
A generously proportioned room offering versatile accommodation, featuring a uPVC double-glazed window to the rear elevation, allowing for natural light, and a radiator.
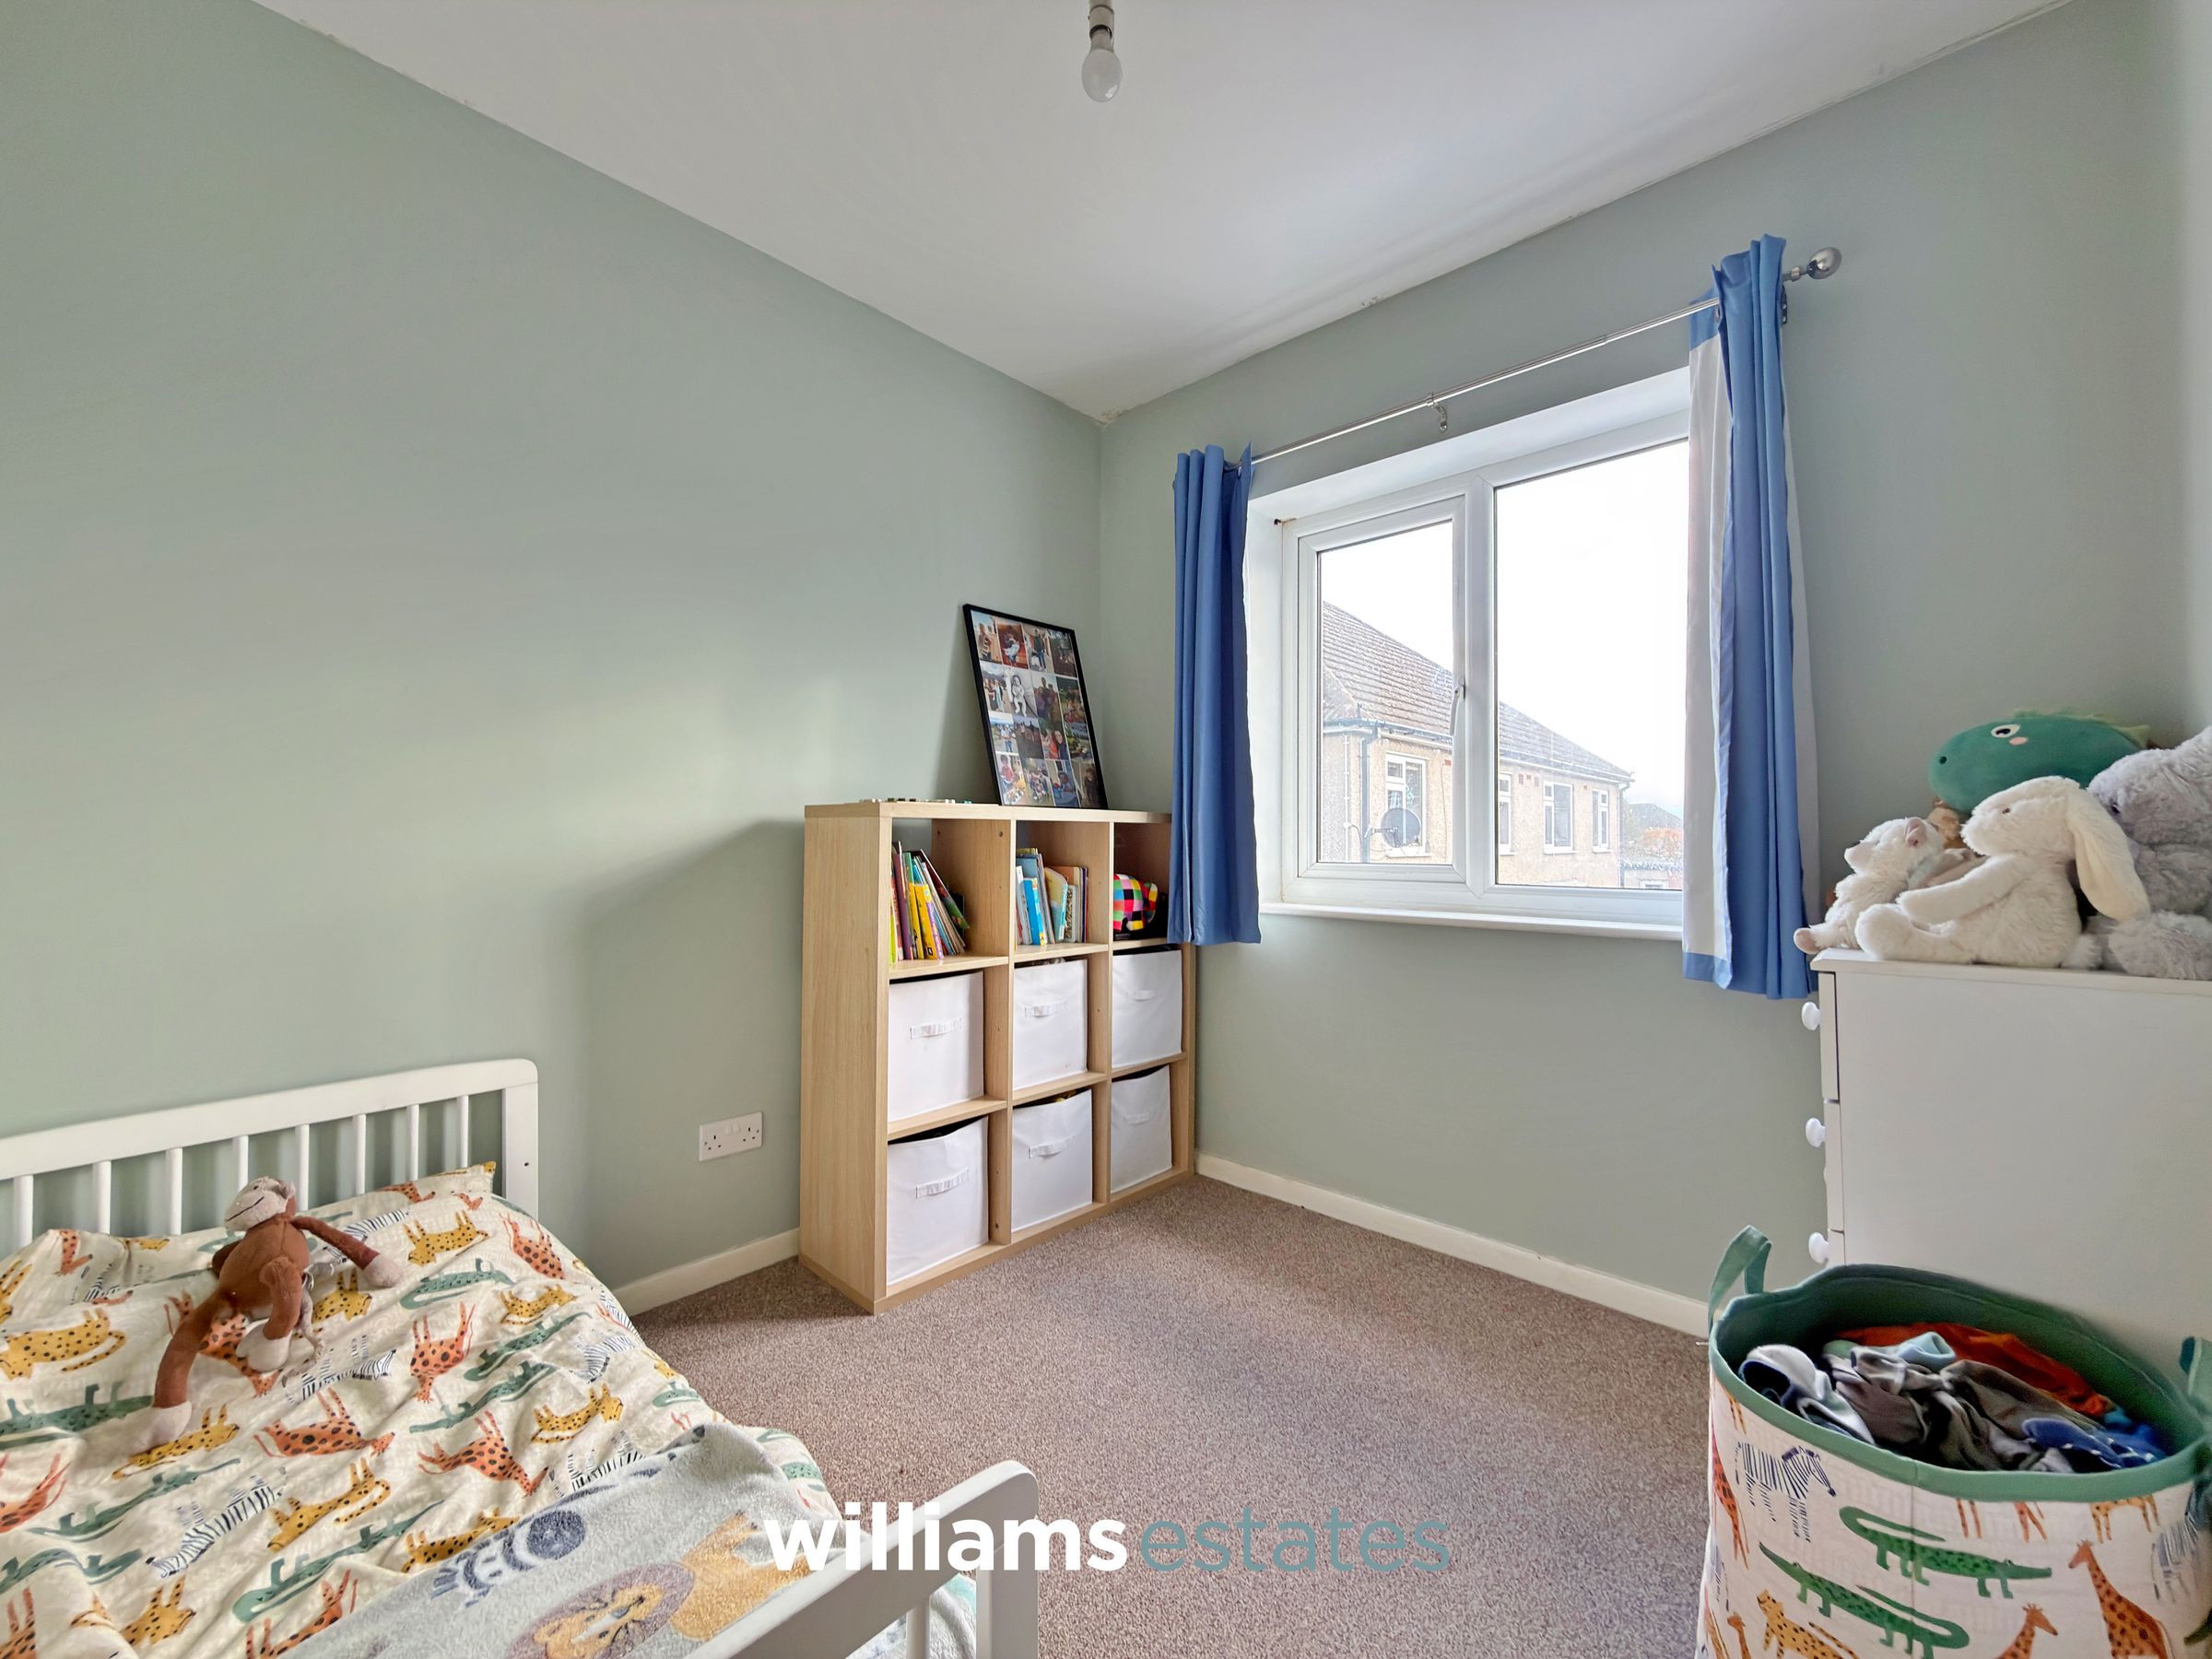
Bedroom Three
7' 11" x 7' 5" (2.41m x 2.27m)
A well-proportioned single bedroom, benefiting from a uPVC double-glazed window to the front elevation, allowing for natural light, and a radiator.
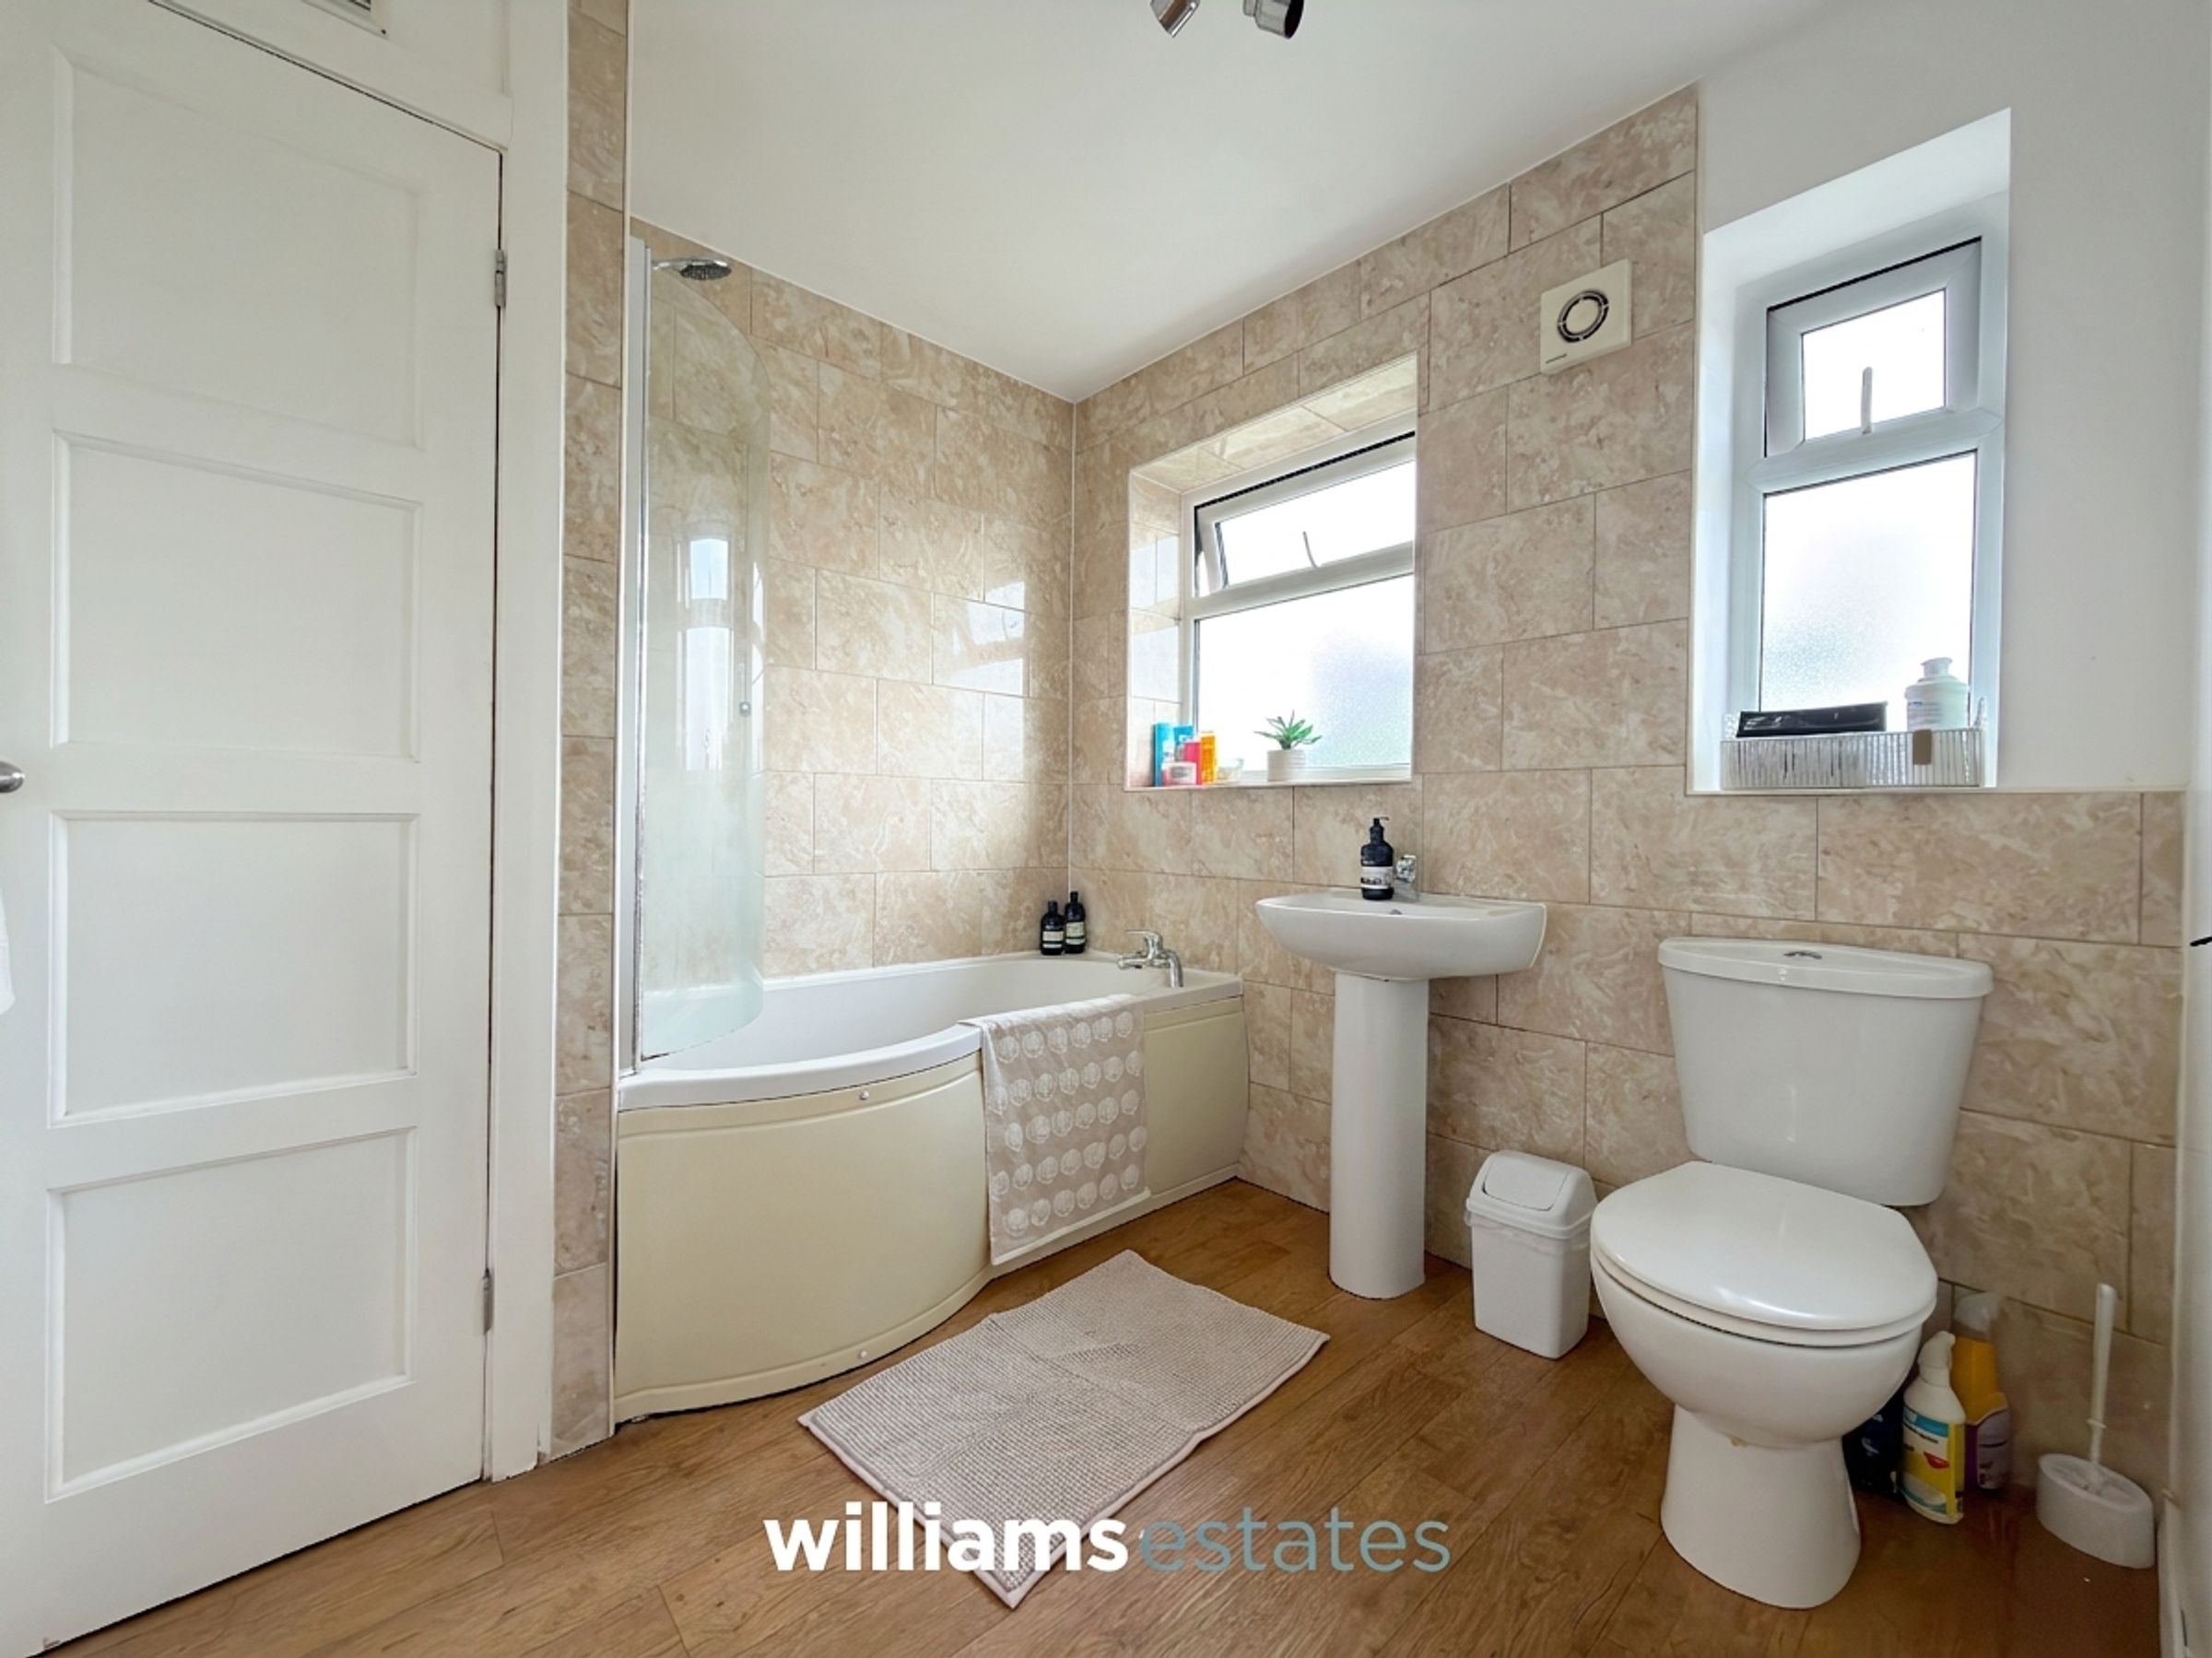
Family Bathroom
7' 10" x 7' 6" (2.40m x 2.28m)
Fitted with a three-piece bathroom suite comprising a low-flush W.C., pedestal wash hand basin and panelled bath with shower over. The room further benefits from partially tiled walls, a chrome heated towel rail and two uPVC obscure double-glazed windows to the side elevation, providing natural light whilst maintaining privacy.
Properties you may like
Disclaimer - Issued by Williams Estates Direct Limited (t/a Williams Estates) for guidance only, these particulars do not form part of any offer or contract. All measurements are approximate and should be verified independently. We have not tested any fixtures, fittings, or services and recommend a final inspection before contract exchange. Under the Money Laundering Regulations 2017, all purchasers are required to complete mandatory AML and identity checks, subject to a £36 inc VAT compliance fee per applicant.