Like the look of this property?
We would love to hear from you and arrange a viewing of this property. Get in touch now!
Looking to sell a property?
You can get a free online or in person valuation.
Property features
Sought After Rhuddlan Location
Three Bedroom Detached Property
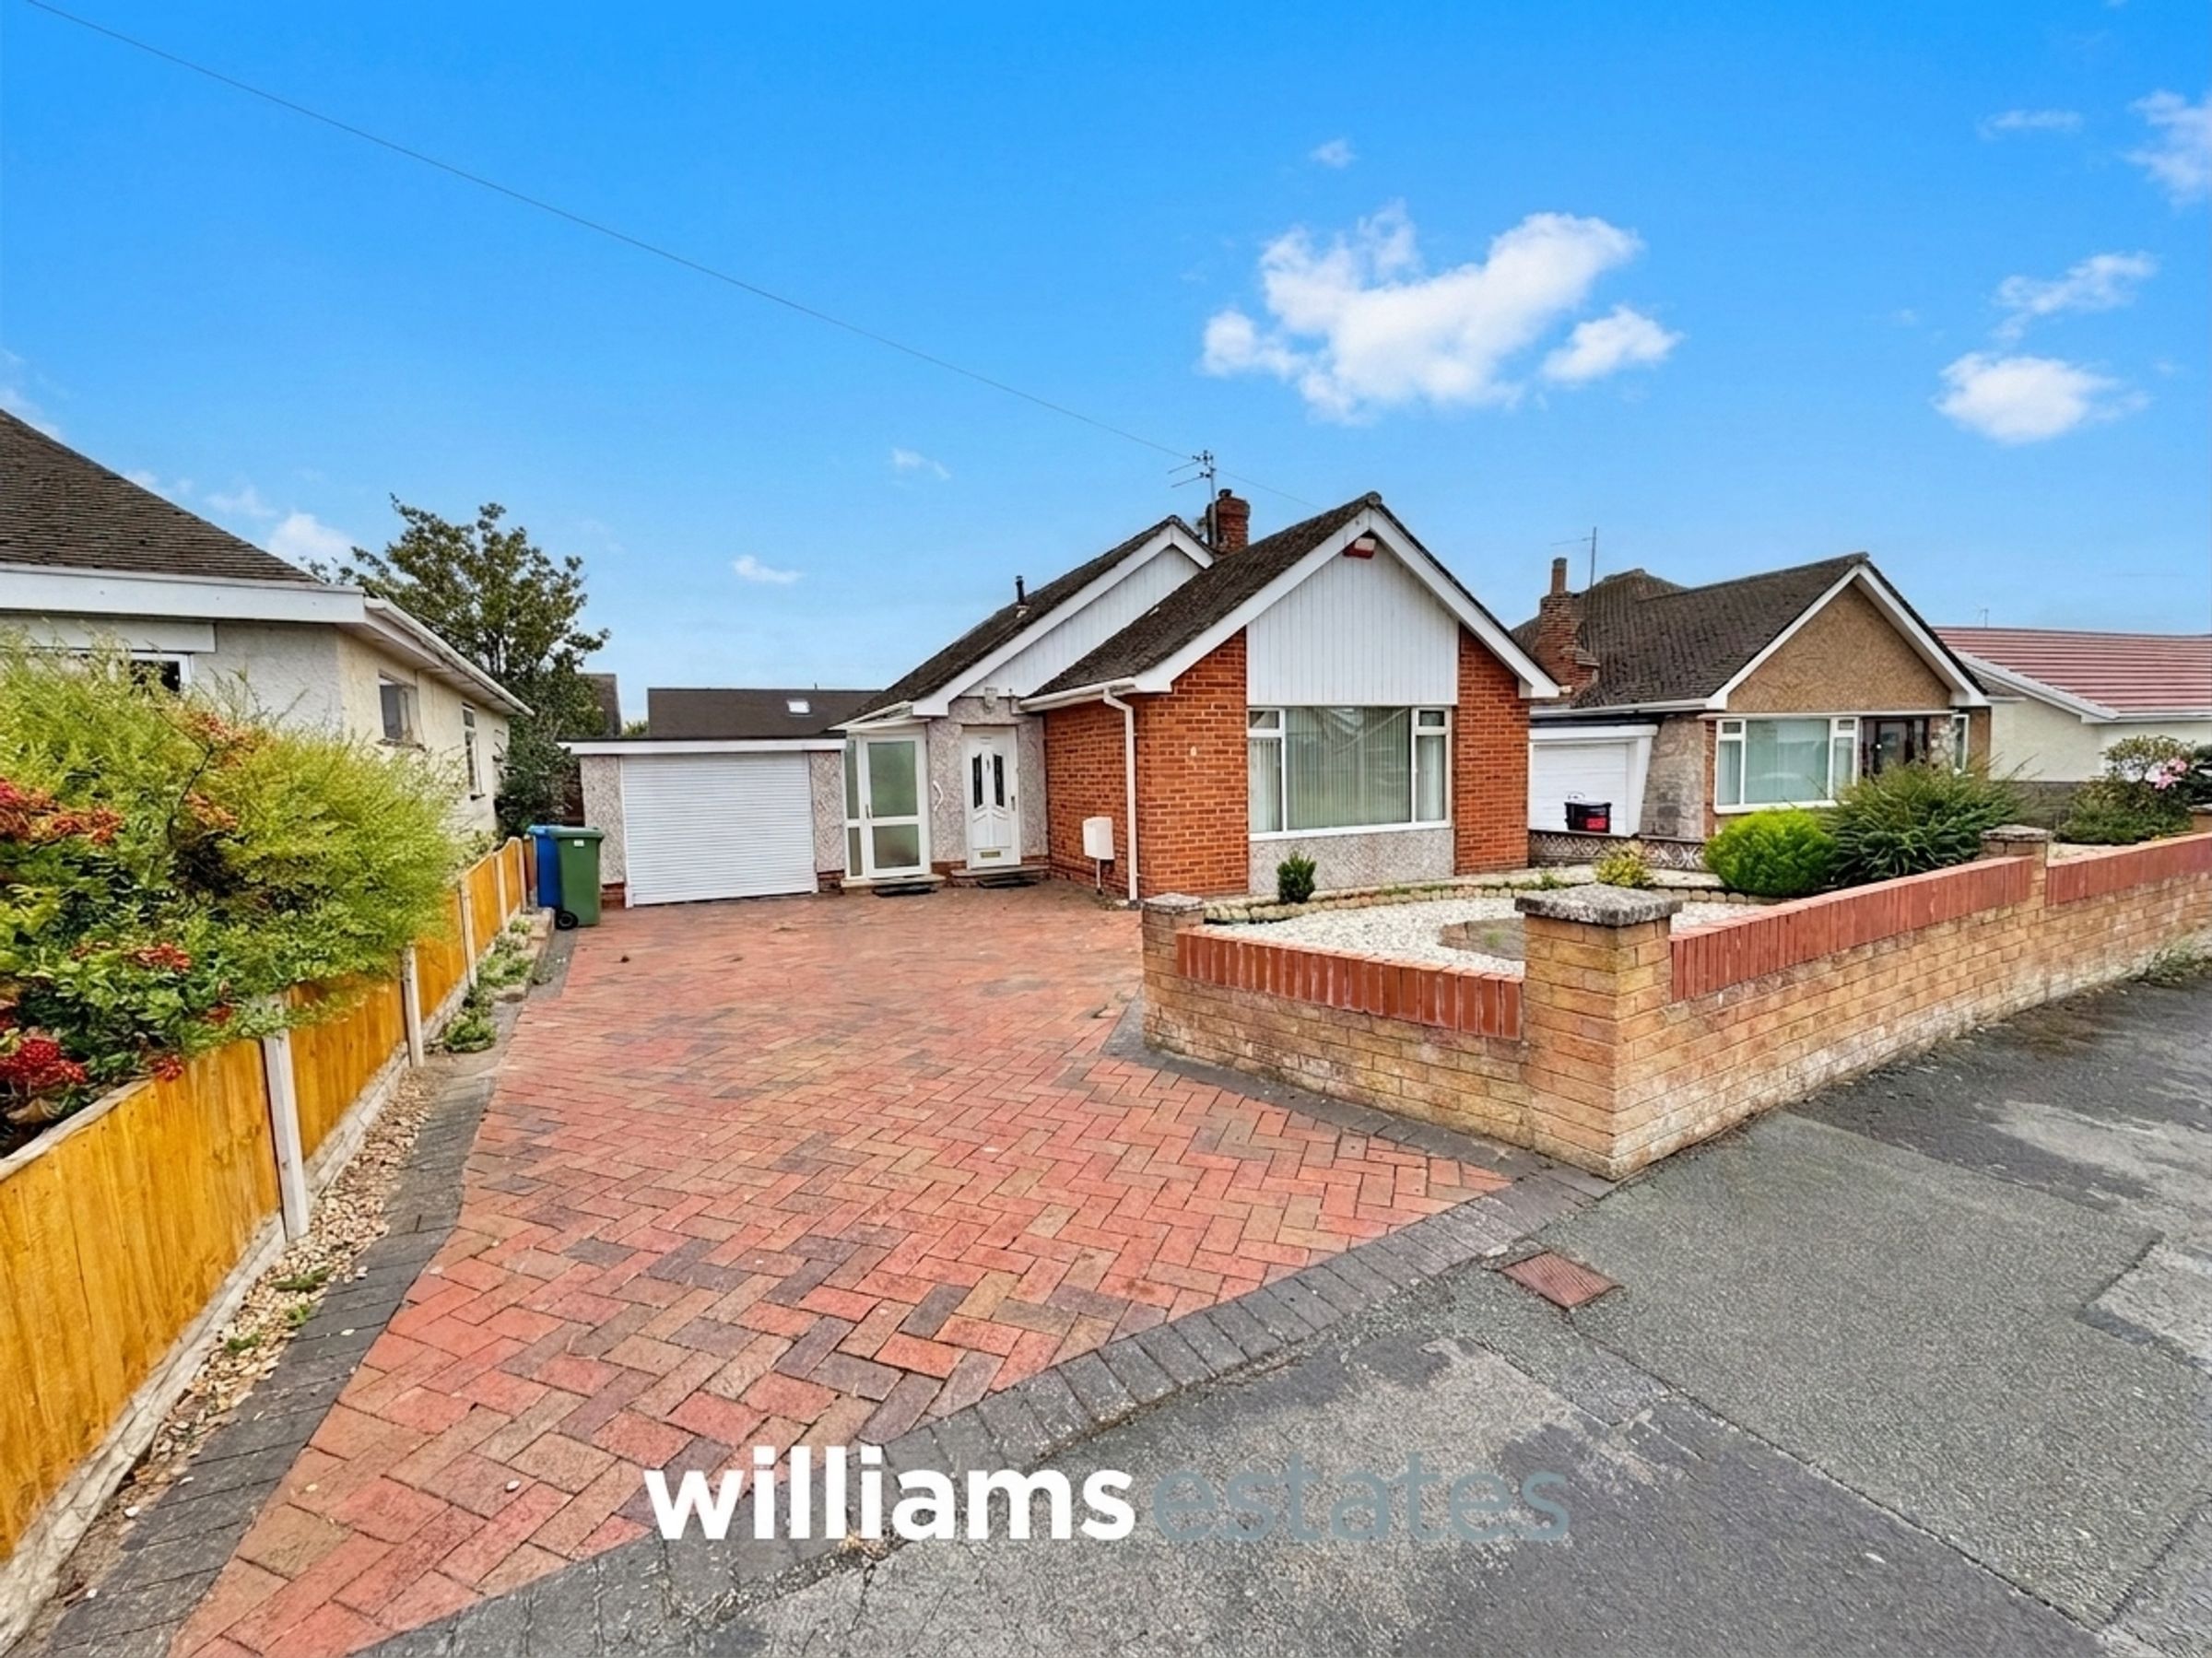
Ample Driveway Parking And Garage
Private Rear Garden
Conservatory
Versatile Living Space
Close To A55 And Local Amenities
Tenure: Freehold
Council Tax: D
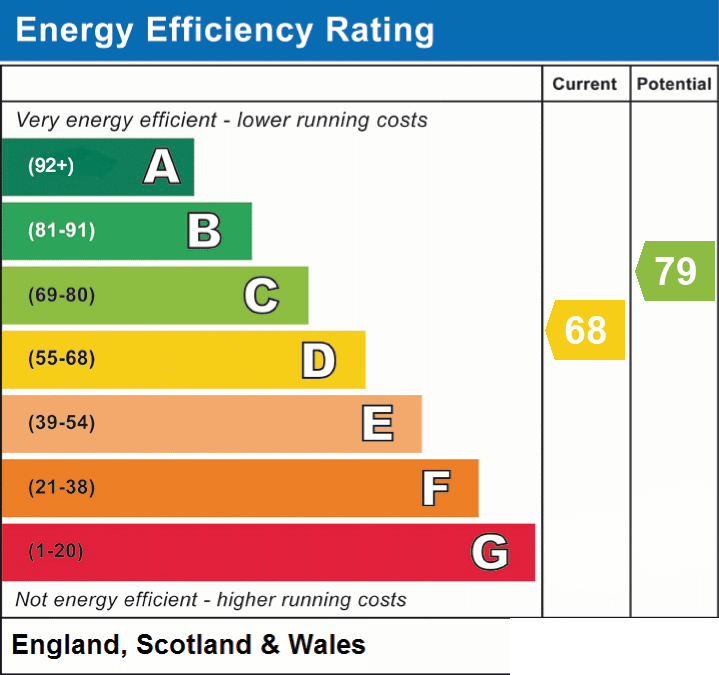
EPC: C68
About this property
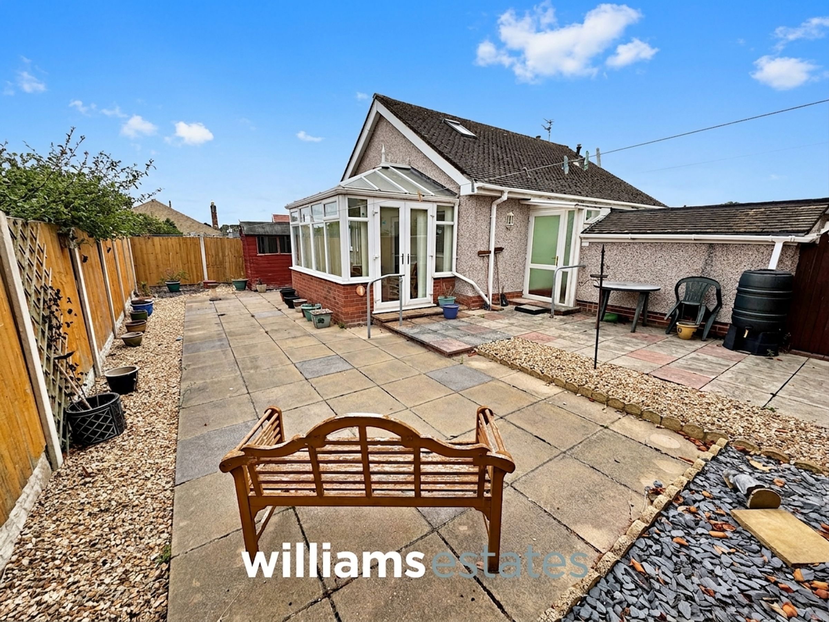
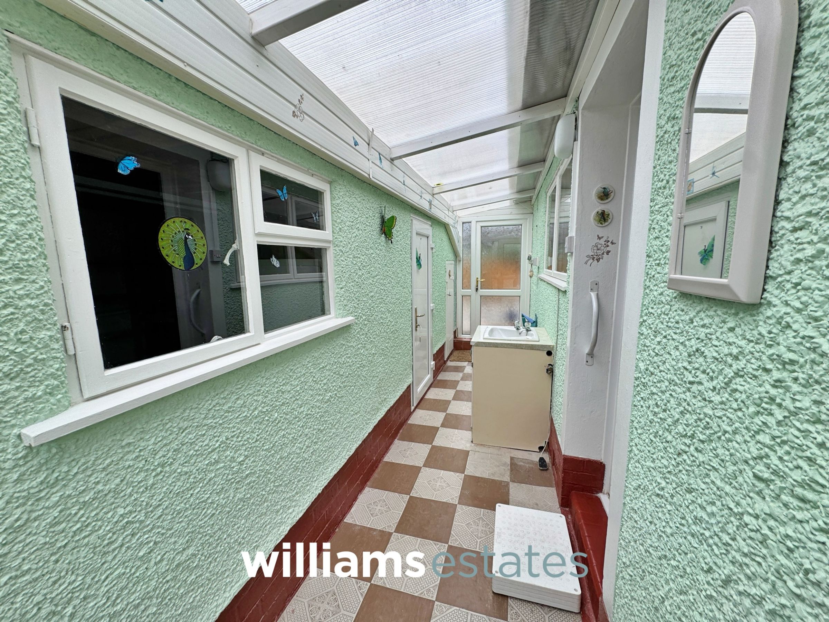
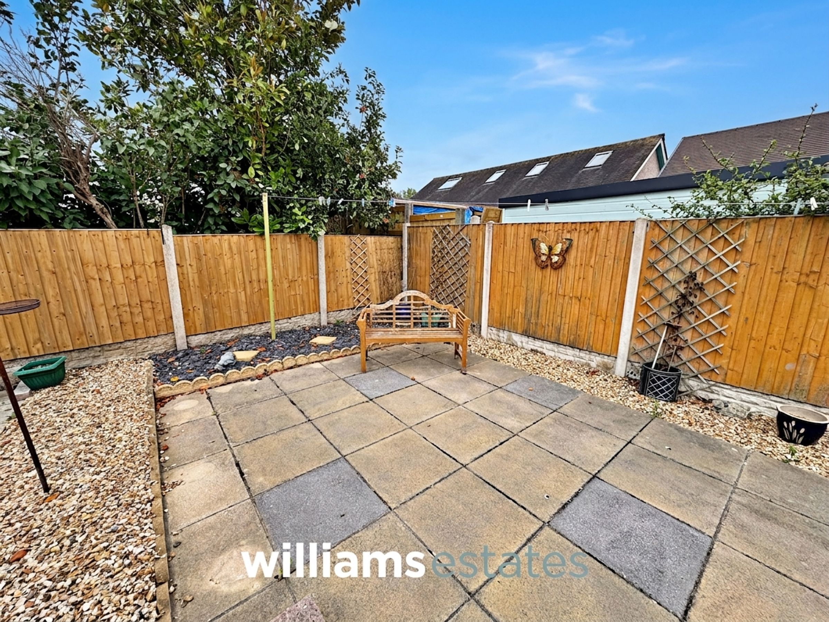
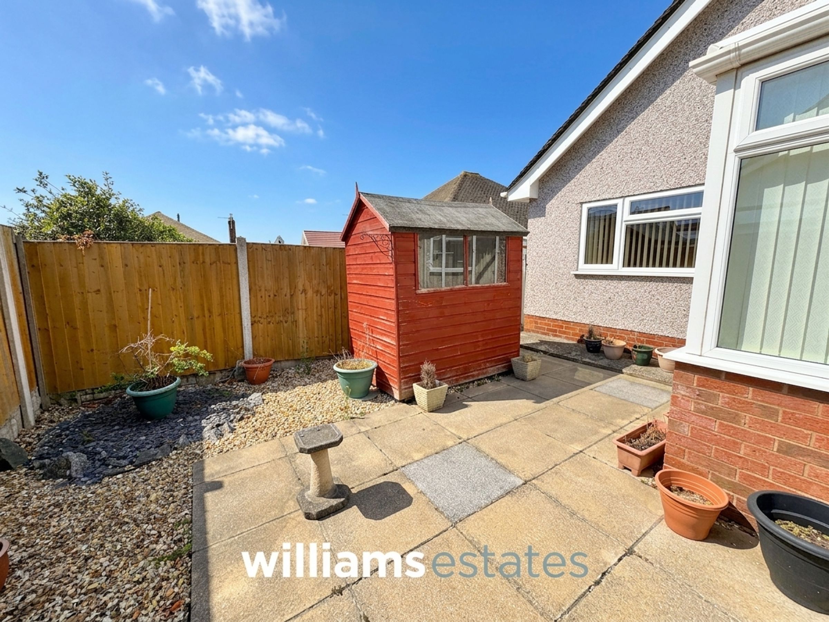
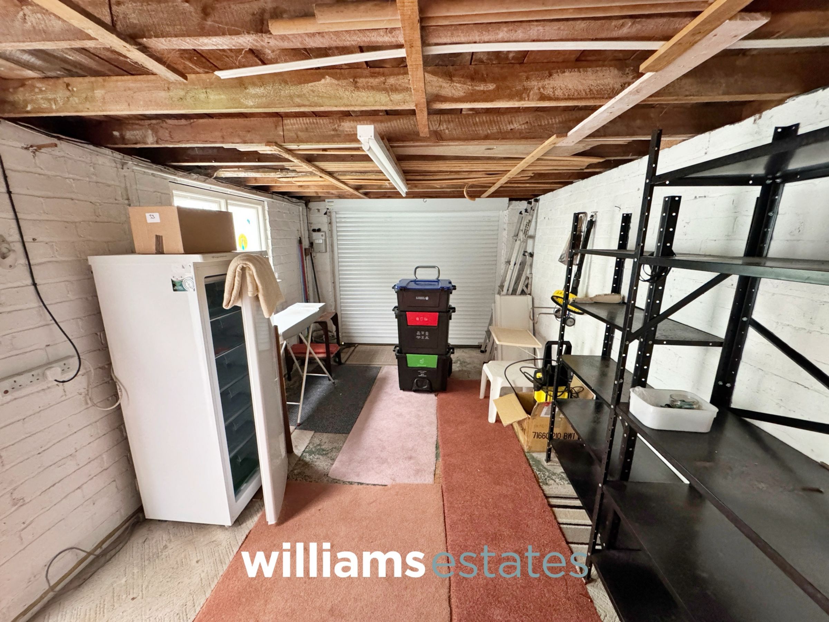
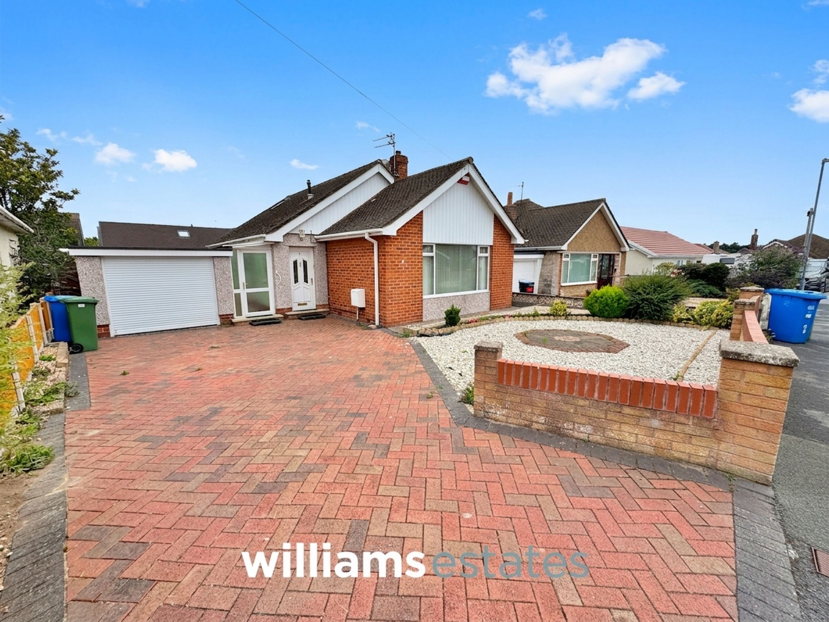
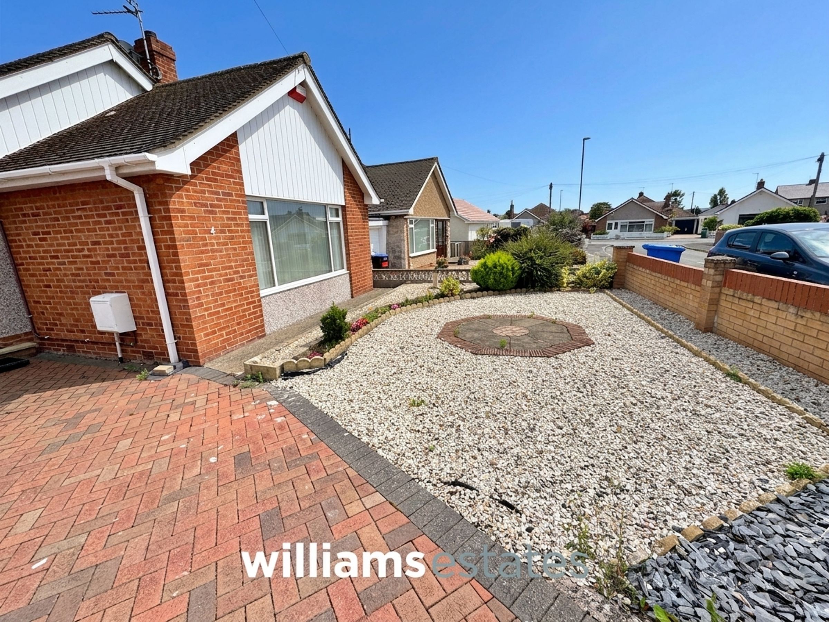
The outside space of this property is equally impressive, offering both practicality and privacy for outdoor living. To the front, a block paved driveway provides ample parking for multiple vehicles, with direct access to the integral garage and a lean-to area, which in turn leads straight into the rear garden. The rear garden is a private retreat, laid mainly to patio for low maintenance and perfect for alfresco dining or entertaining guests. It is fully enclosed by timber fencing, ensuring a secure and secluded environment for children or pets to play. A garden shed offers additional storage for tools and outdoor equipment, while mature planting adds a touch of greenery and character to the space. Whether you are seeking a peaceful spot to unwind after a busy day or a practical area for family activities, the outside space of this home caters to a variety of lifestyles. This property truly represents a rare opportunity to acquire a detached home with generous outdoor space in one of Rhuddlan’s most desirable locations. Early viewing is highly recommended to fully appreciate all that this wonderful home has to offer.
Key details
Broadband: up to 1800mbps
Parking: Driveway
990ft2 floor area
3380ft2 plot size
Freehold
Council tax band D
Local authority: Denbighshire
Additional information
- Energy efficiency (current)
- D (68)
- Energy efficiency (potential)
- C (79)
- Is in a conservation area
- No
- Is a listed property
- No
- Construction materials
- Brick and block


Near the property
Rooms and dimensions
Accommodation
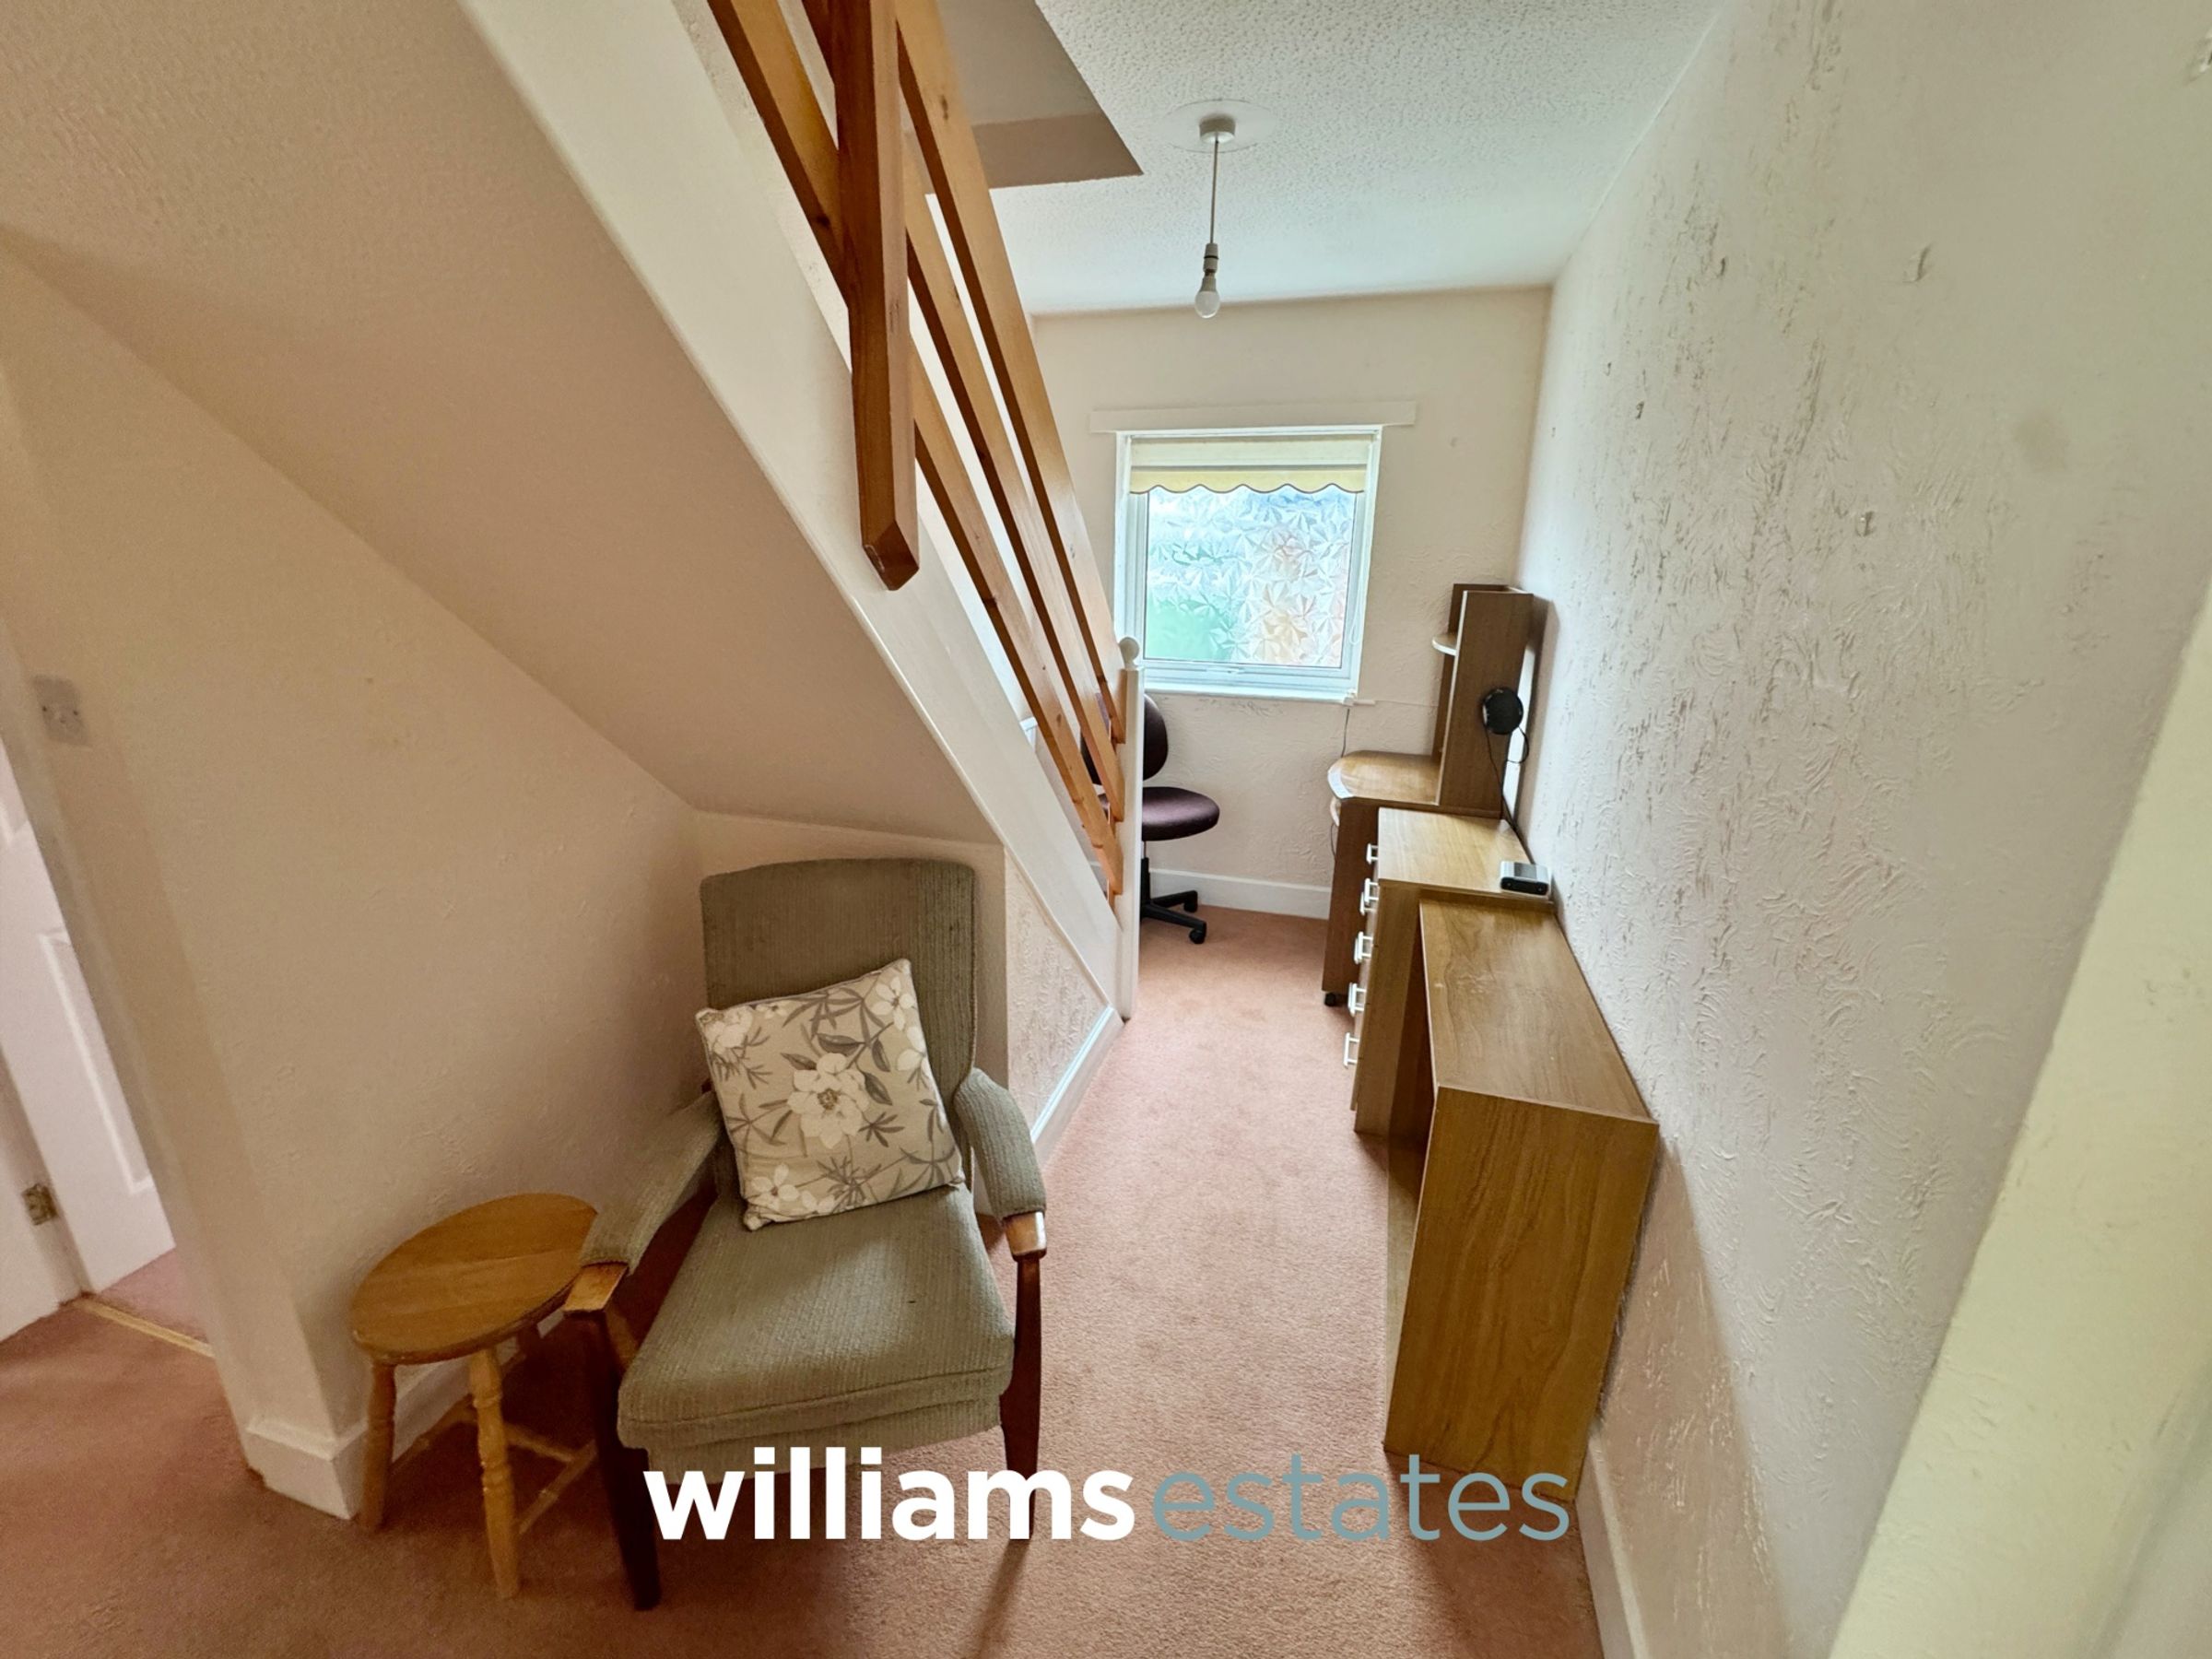
The property is accessed via a uPVC glazed door leading into an entrance hallway.
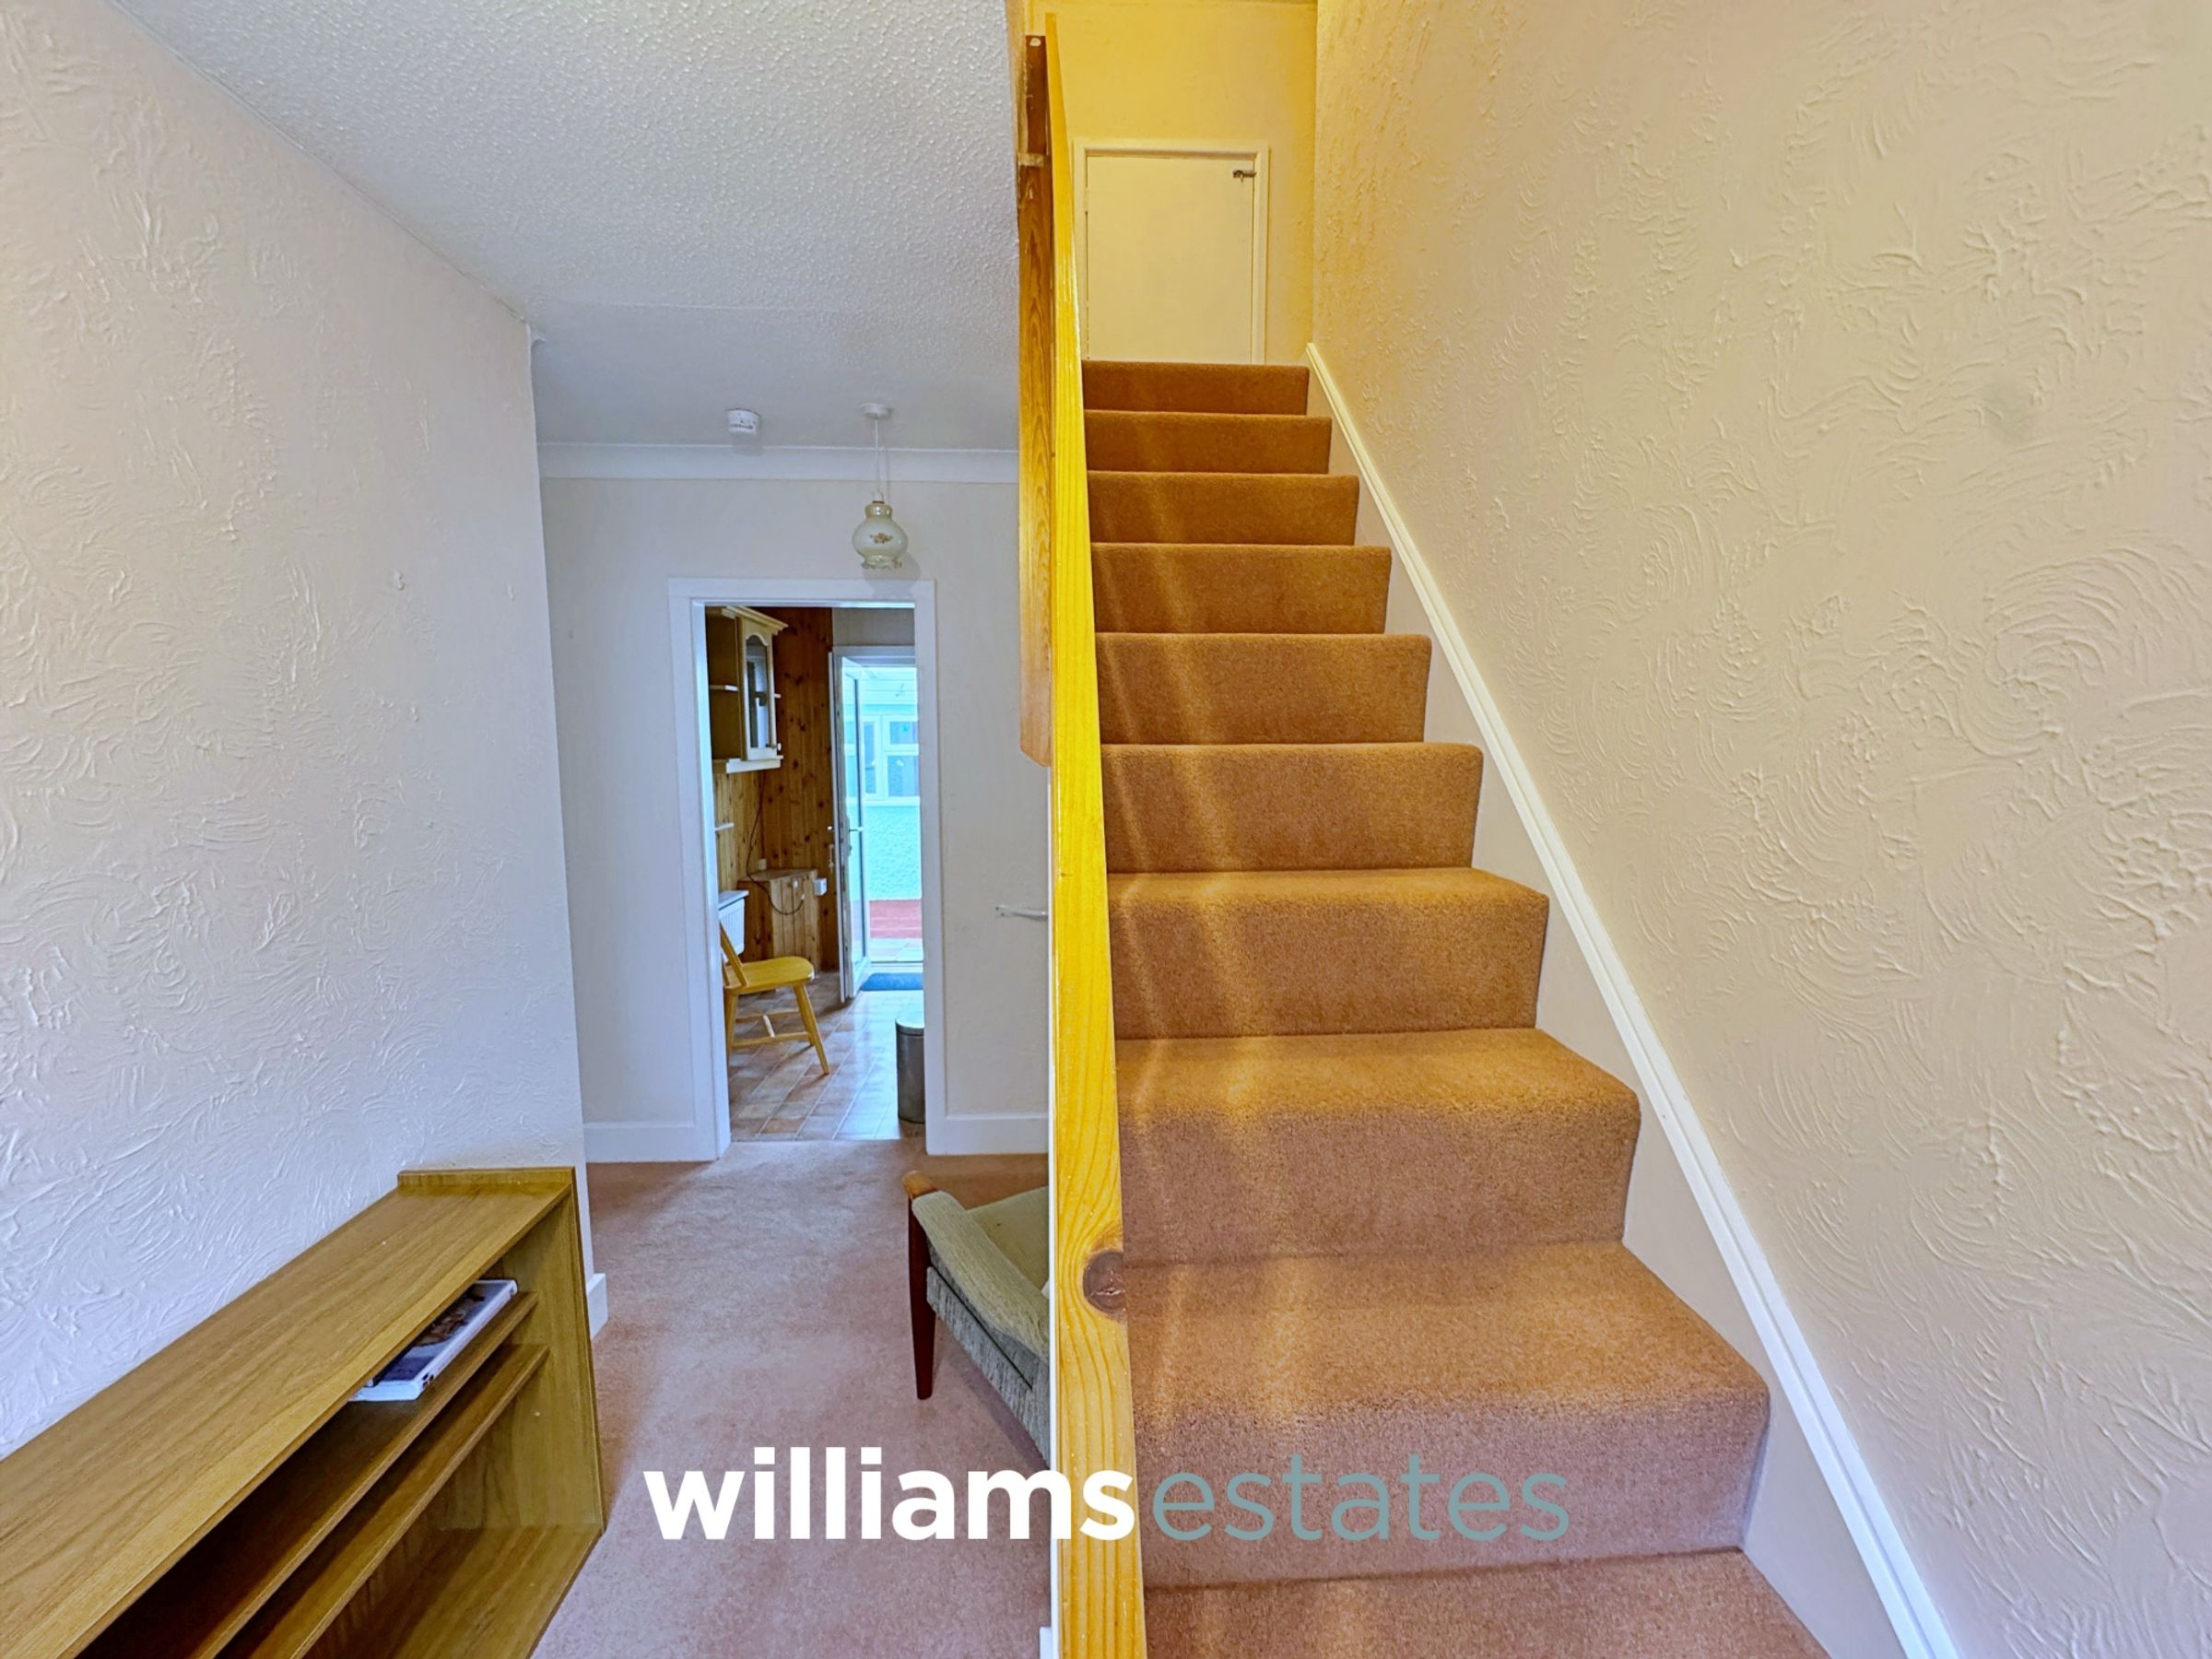
Entrance Hallway
Having lighting, cupboard housing the alarm system and doors off as well as stairs up to the first floor bedroom.
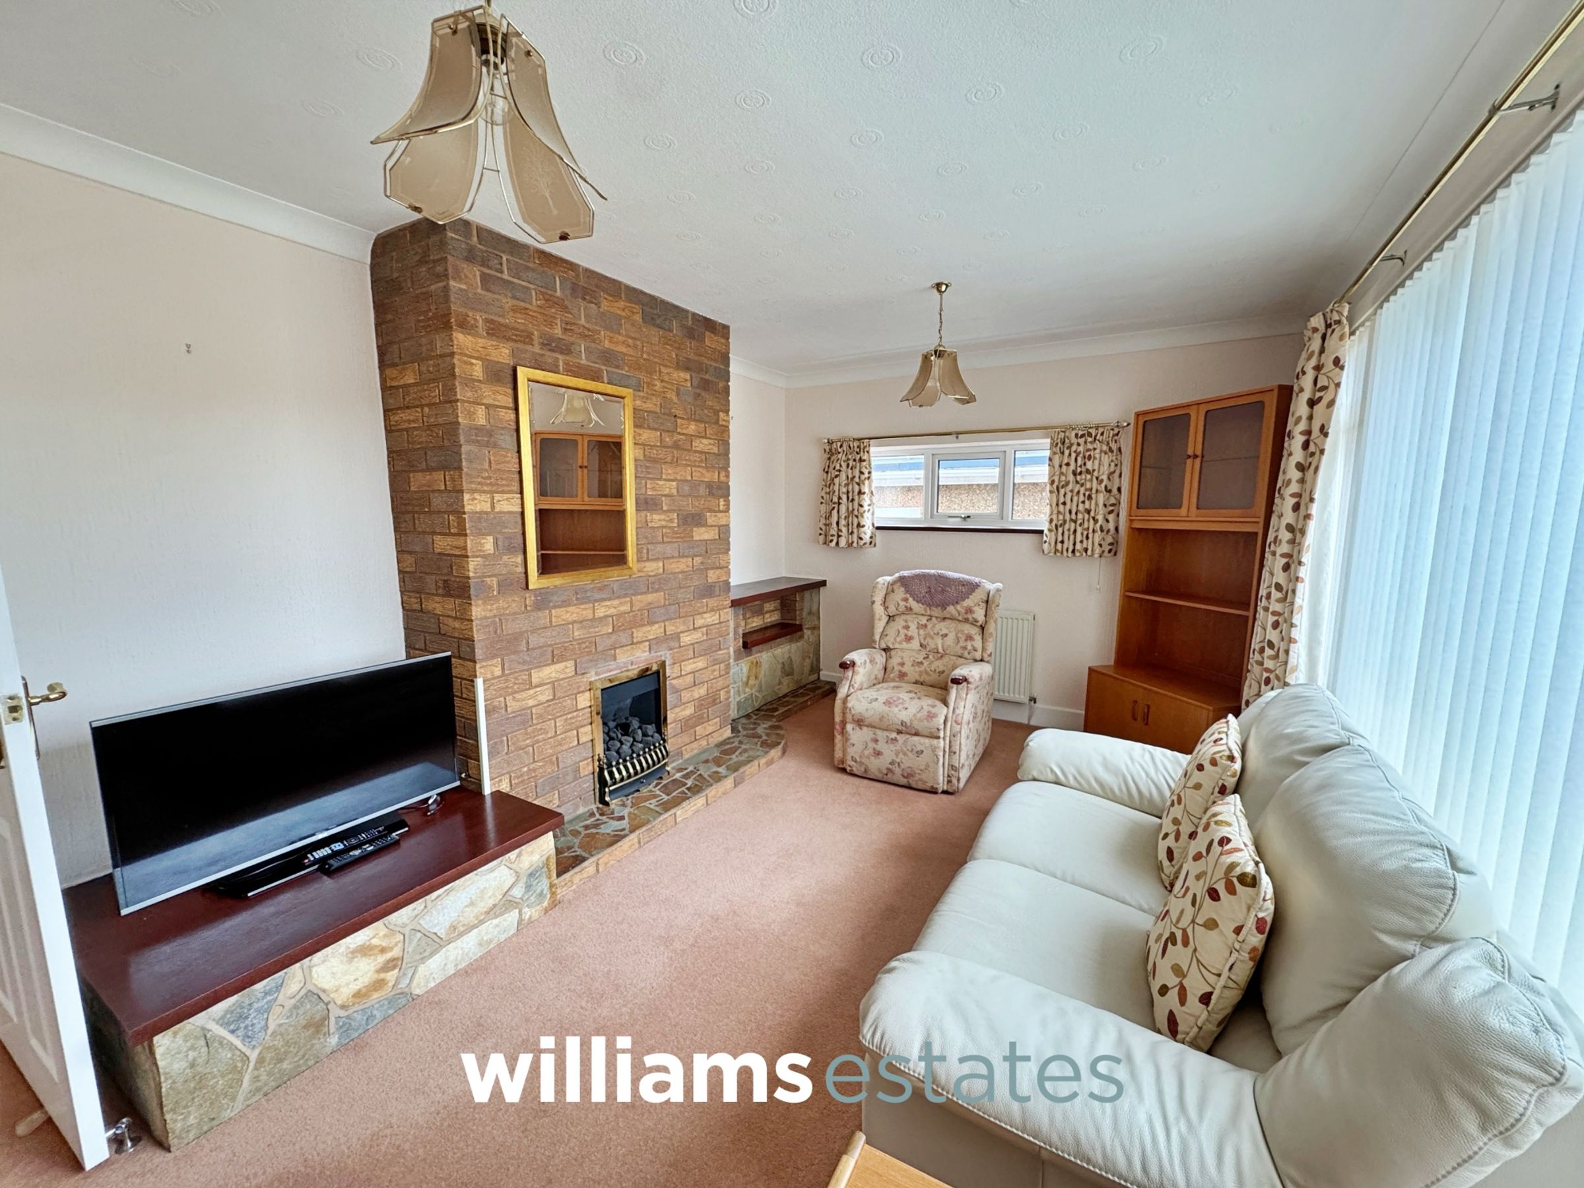
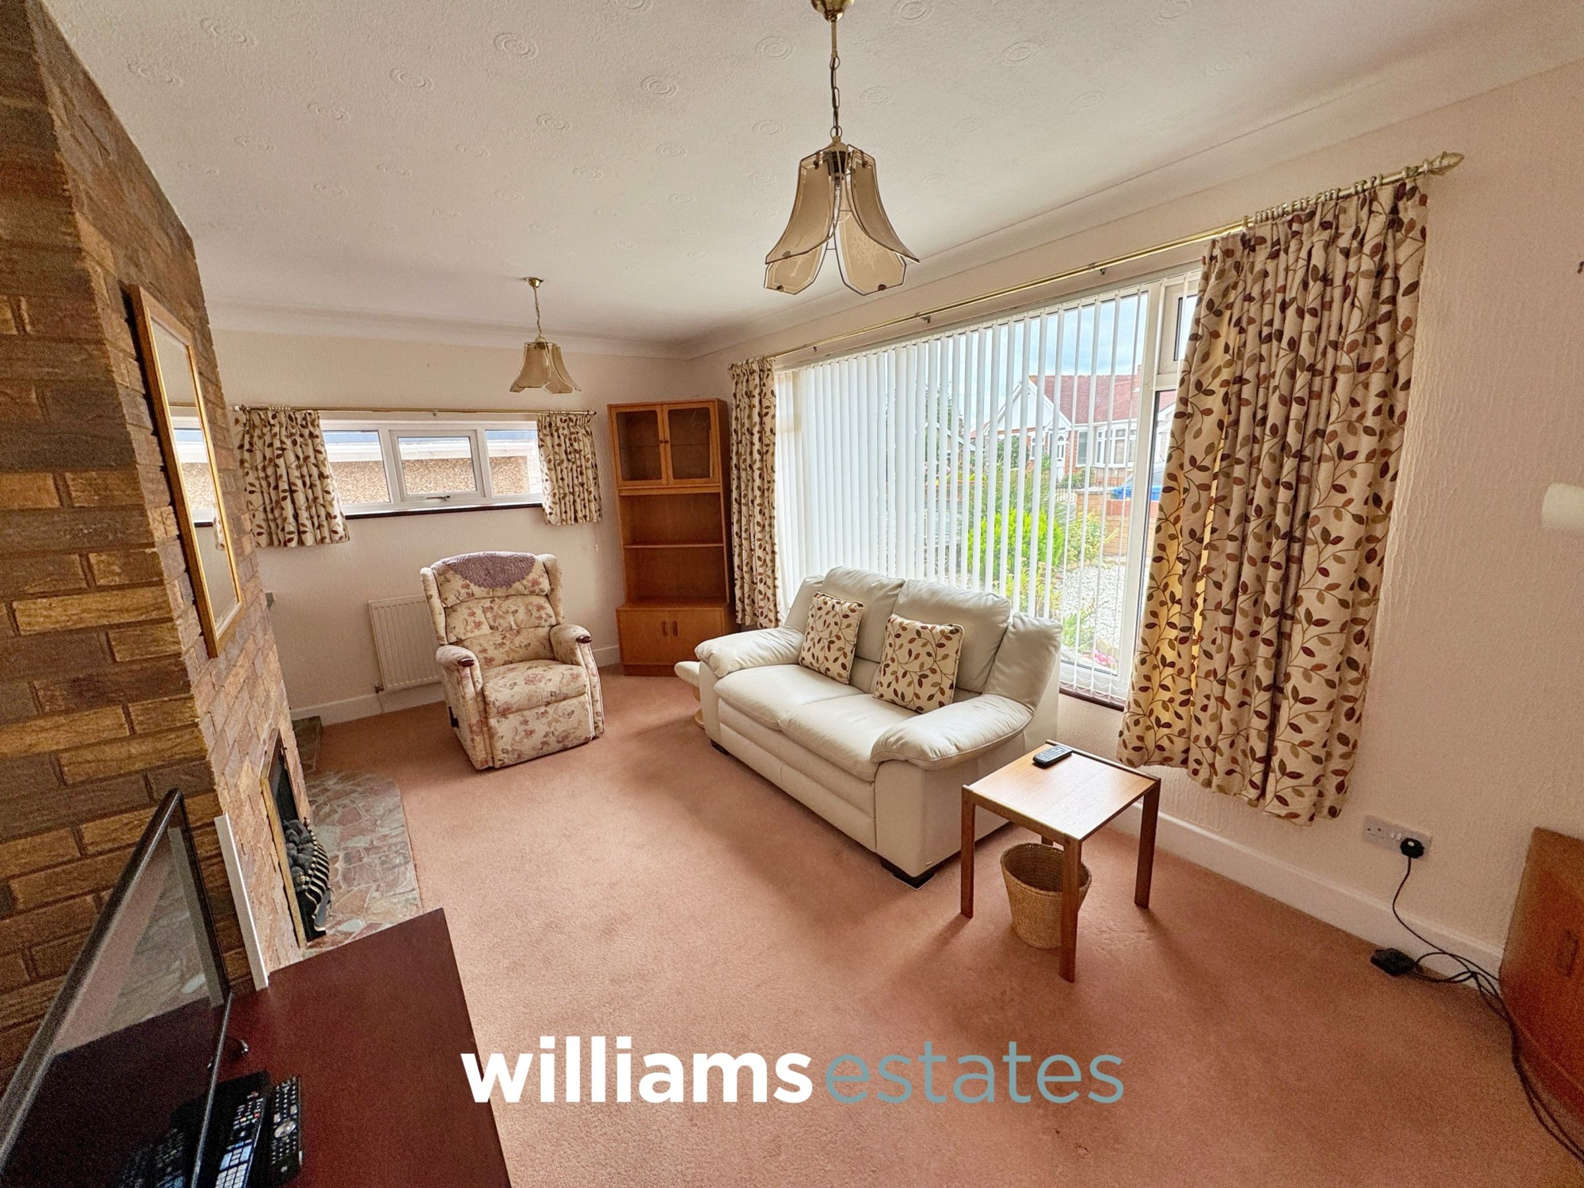
Lounge
17' 1" x 10' 10" (5.20m x 3.30m)
Having a feature fireplace with gas fire, large window to the front elevation, window to the side, radiators, power points and lighting.
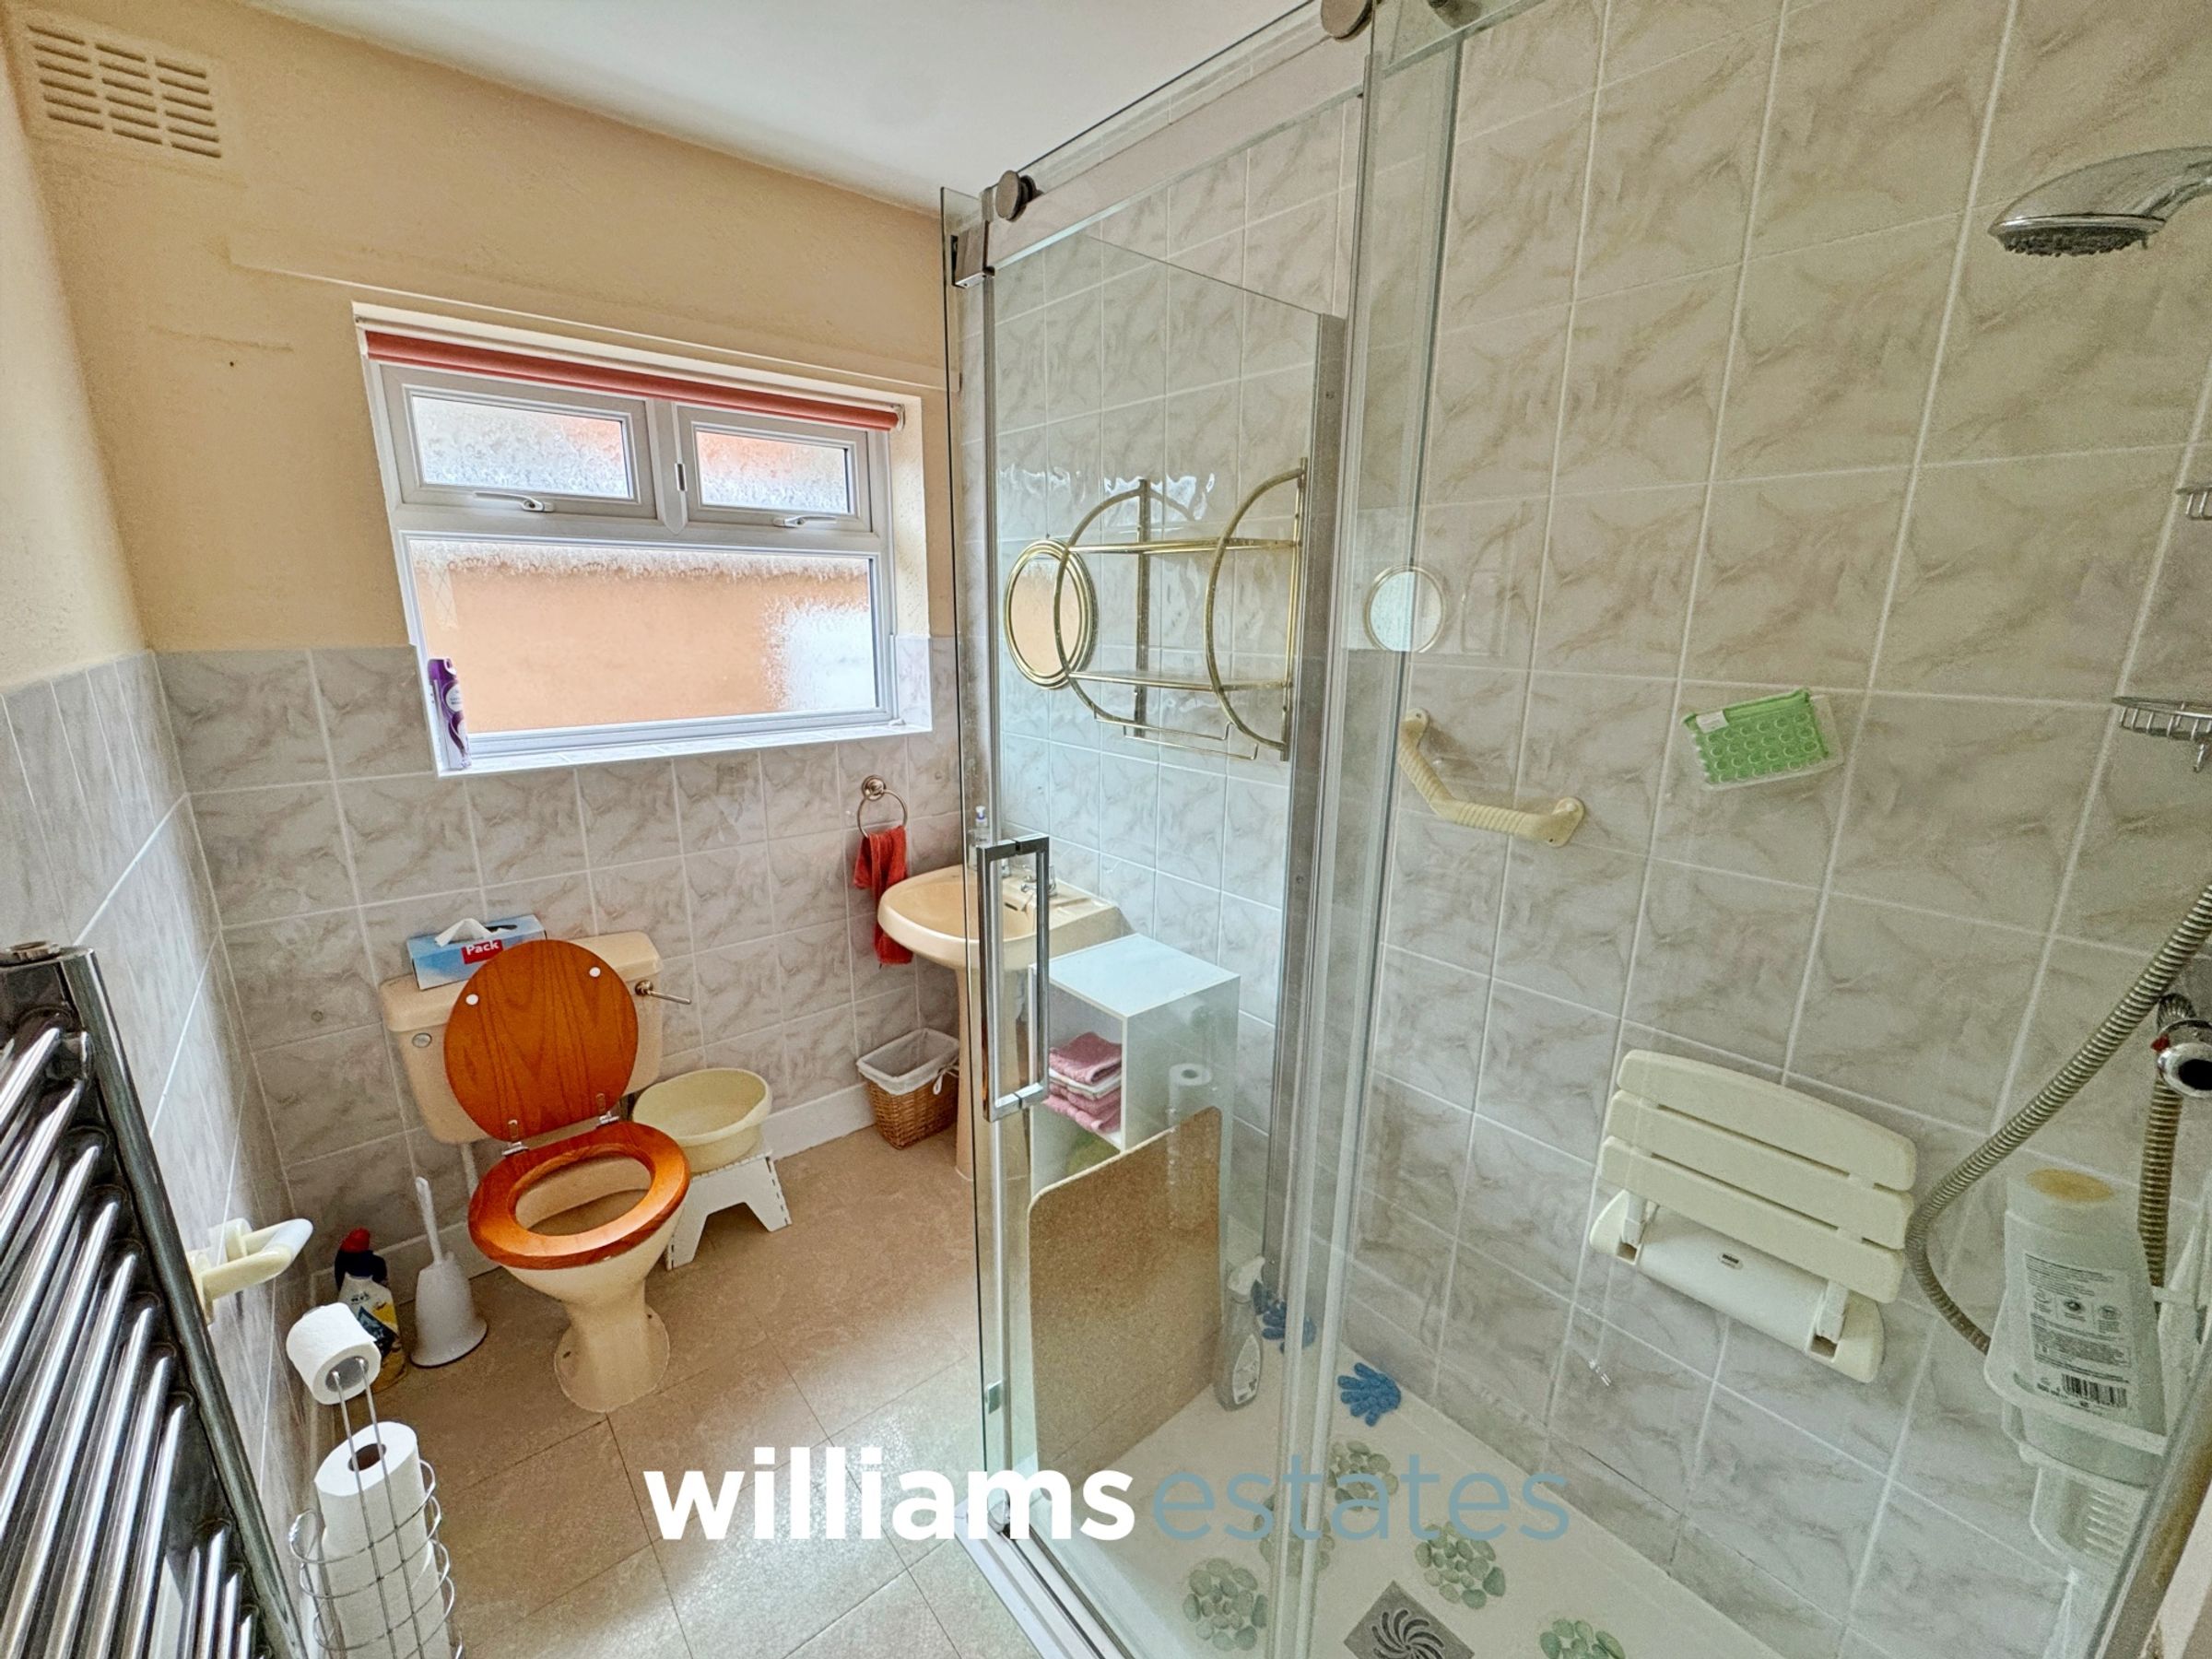
Shower Room
9' 10" x 5' 5" (2.99m x 1.64m)
Comprising of a walk in shower cubicle with wall mounted shower over, partially tiled walls, pedestal hand wash basin with mixer taps over, obscure double glazed window to the side elevation, W.C, lighting and wall mounted heating towel rail.
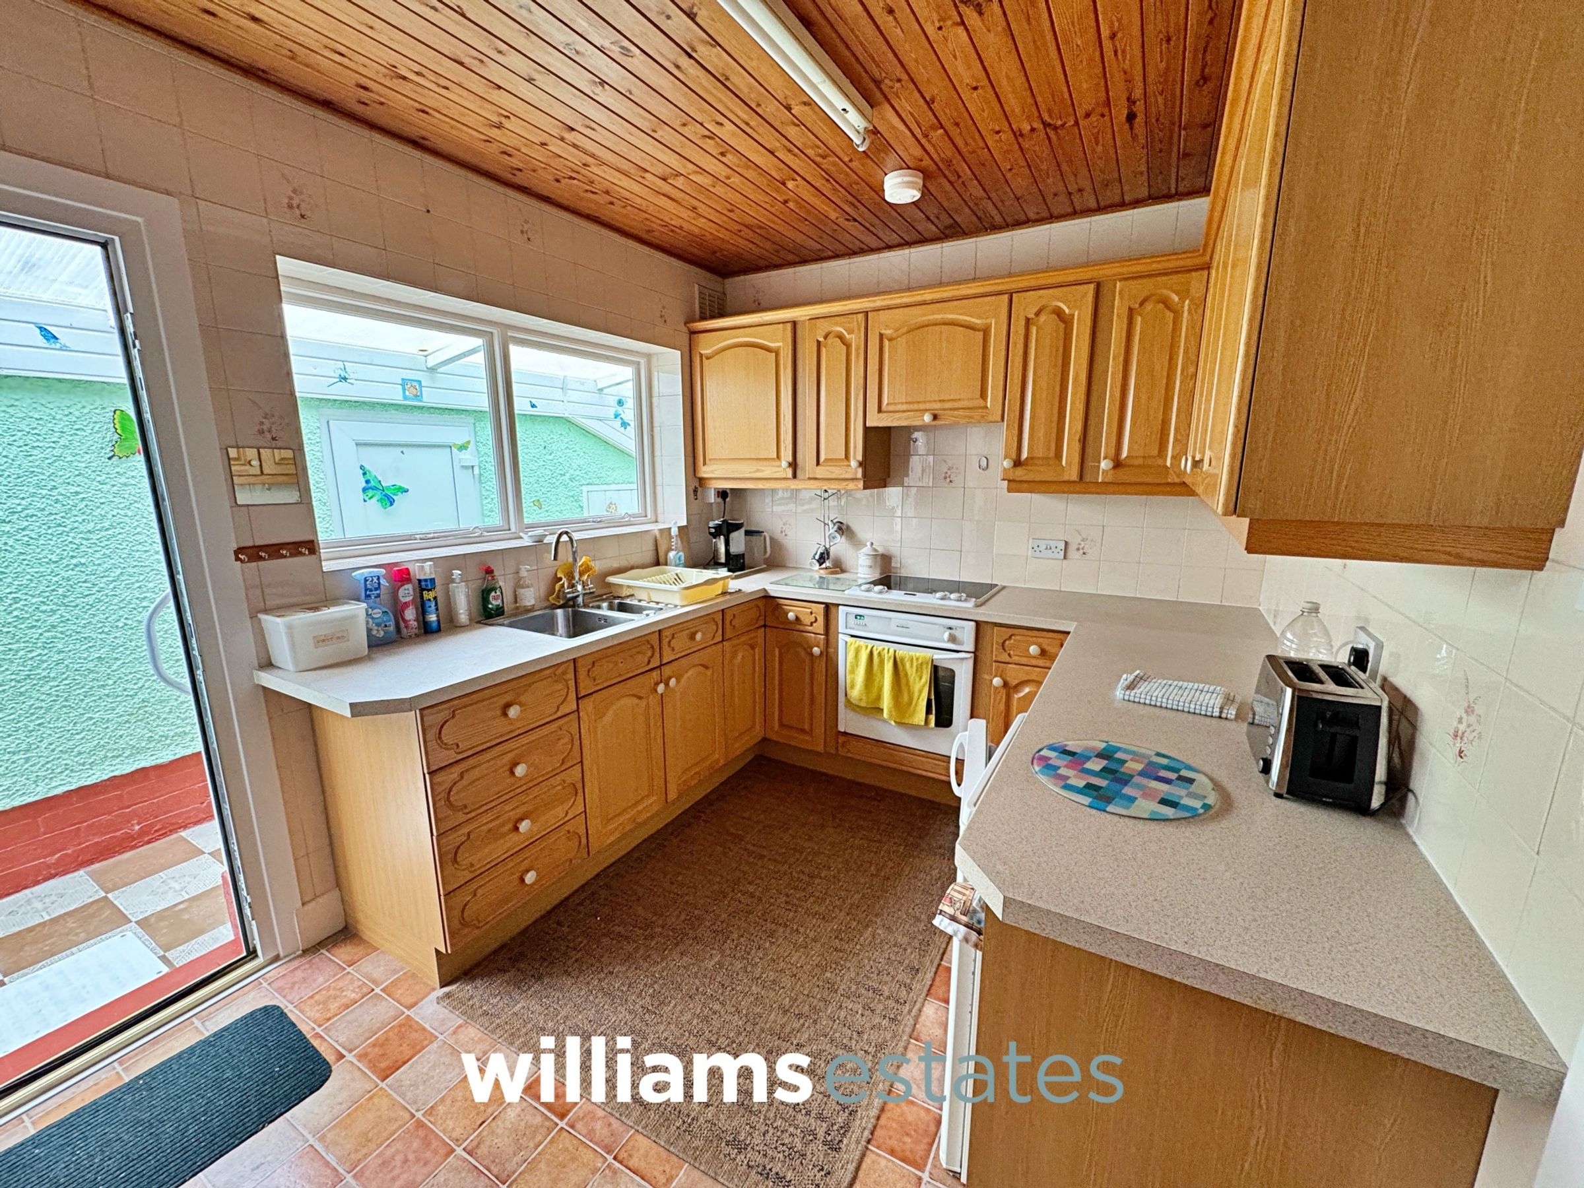
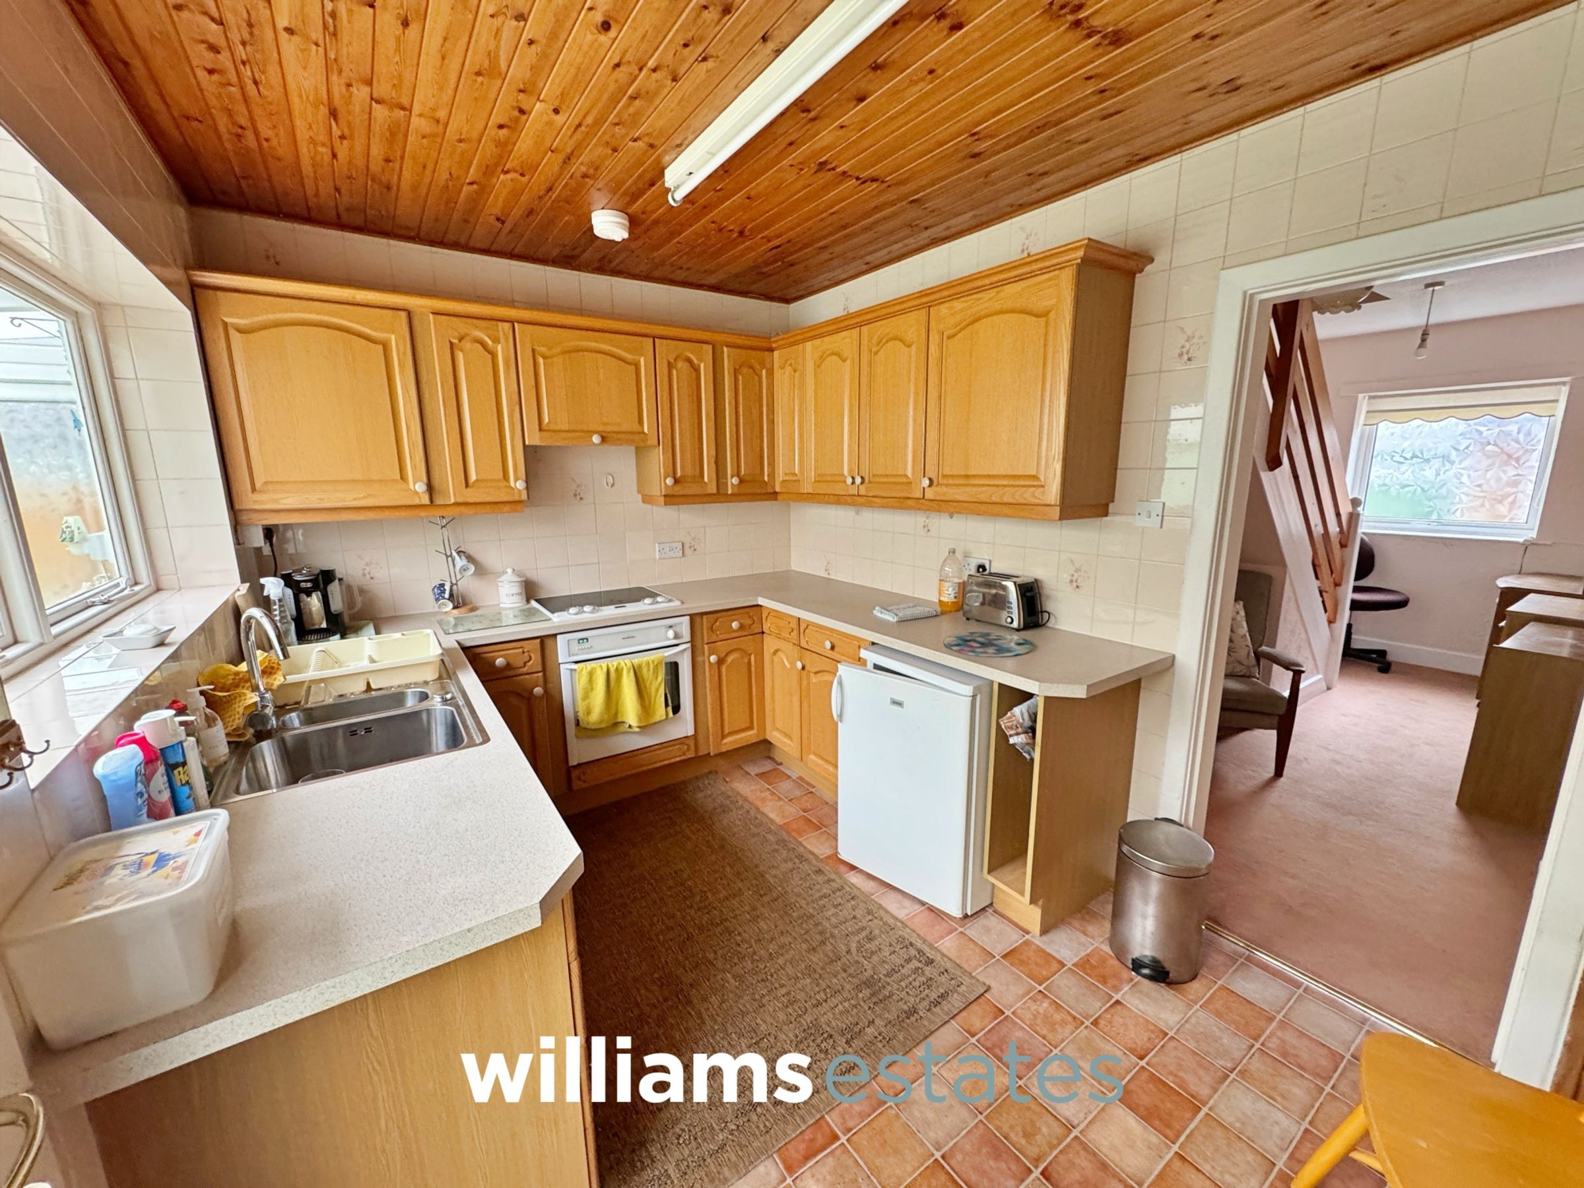
Kitchen
12' 4" x 8' 4" (3.76m x 2.54m)
Comprising of a range of wall, drawer and base units with worktops over, one and a half drainer stainless steel sink with mixer tap over, timber framed window onto the lean-to attached to the garage, double glazed obscure glazed door leading out to the lean-to, under counter space for appliances, built in oven with four ring halogen hob and extractor hood above, power points, lighting, cupboard housing the Worcester boiler and space for dining.
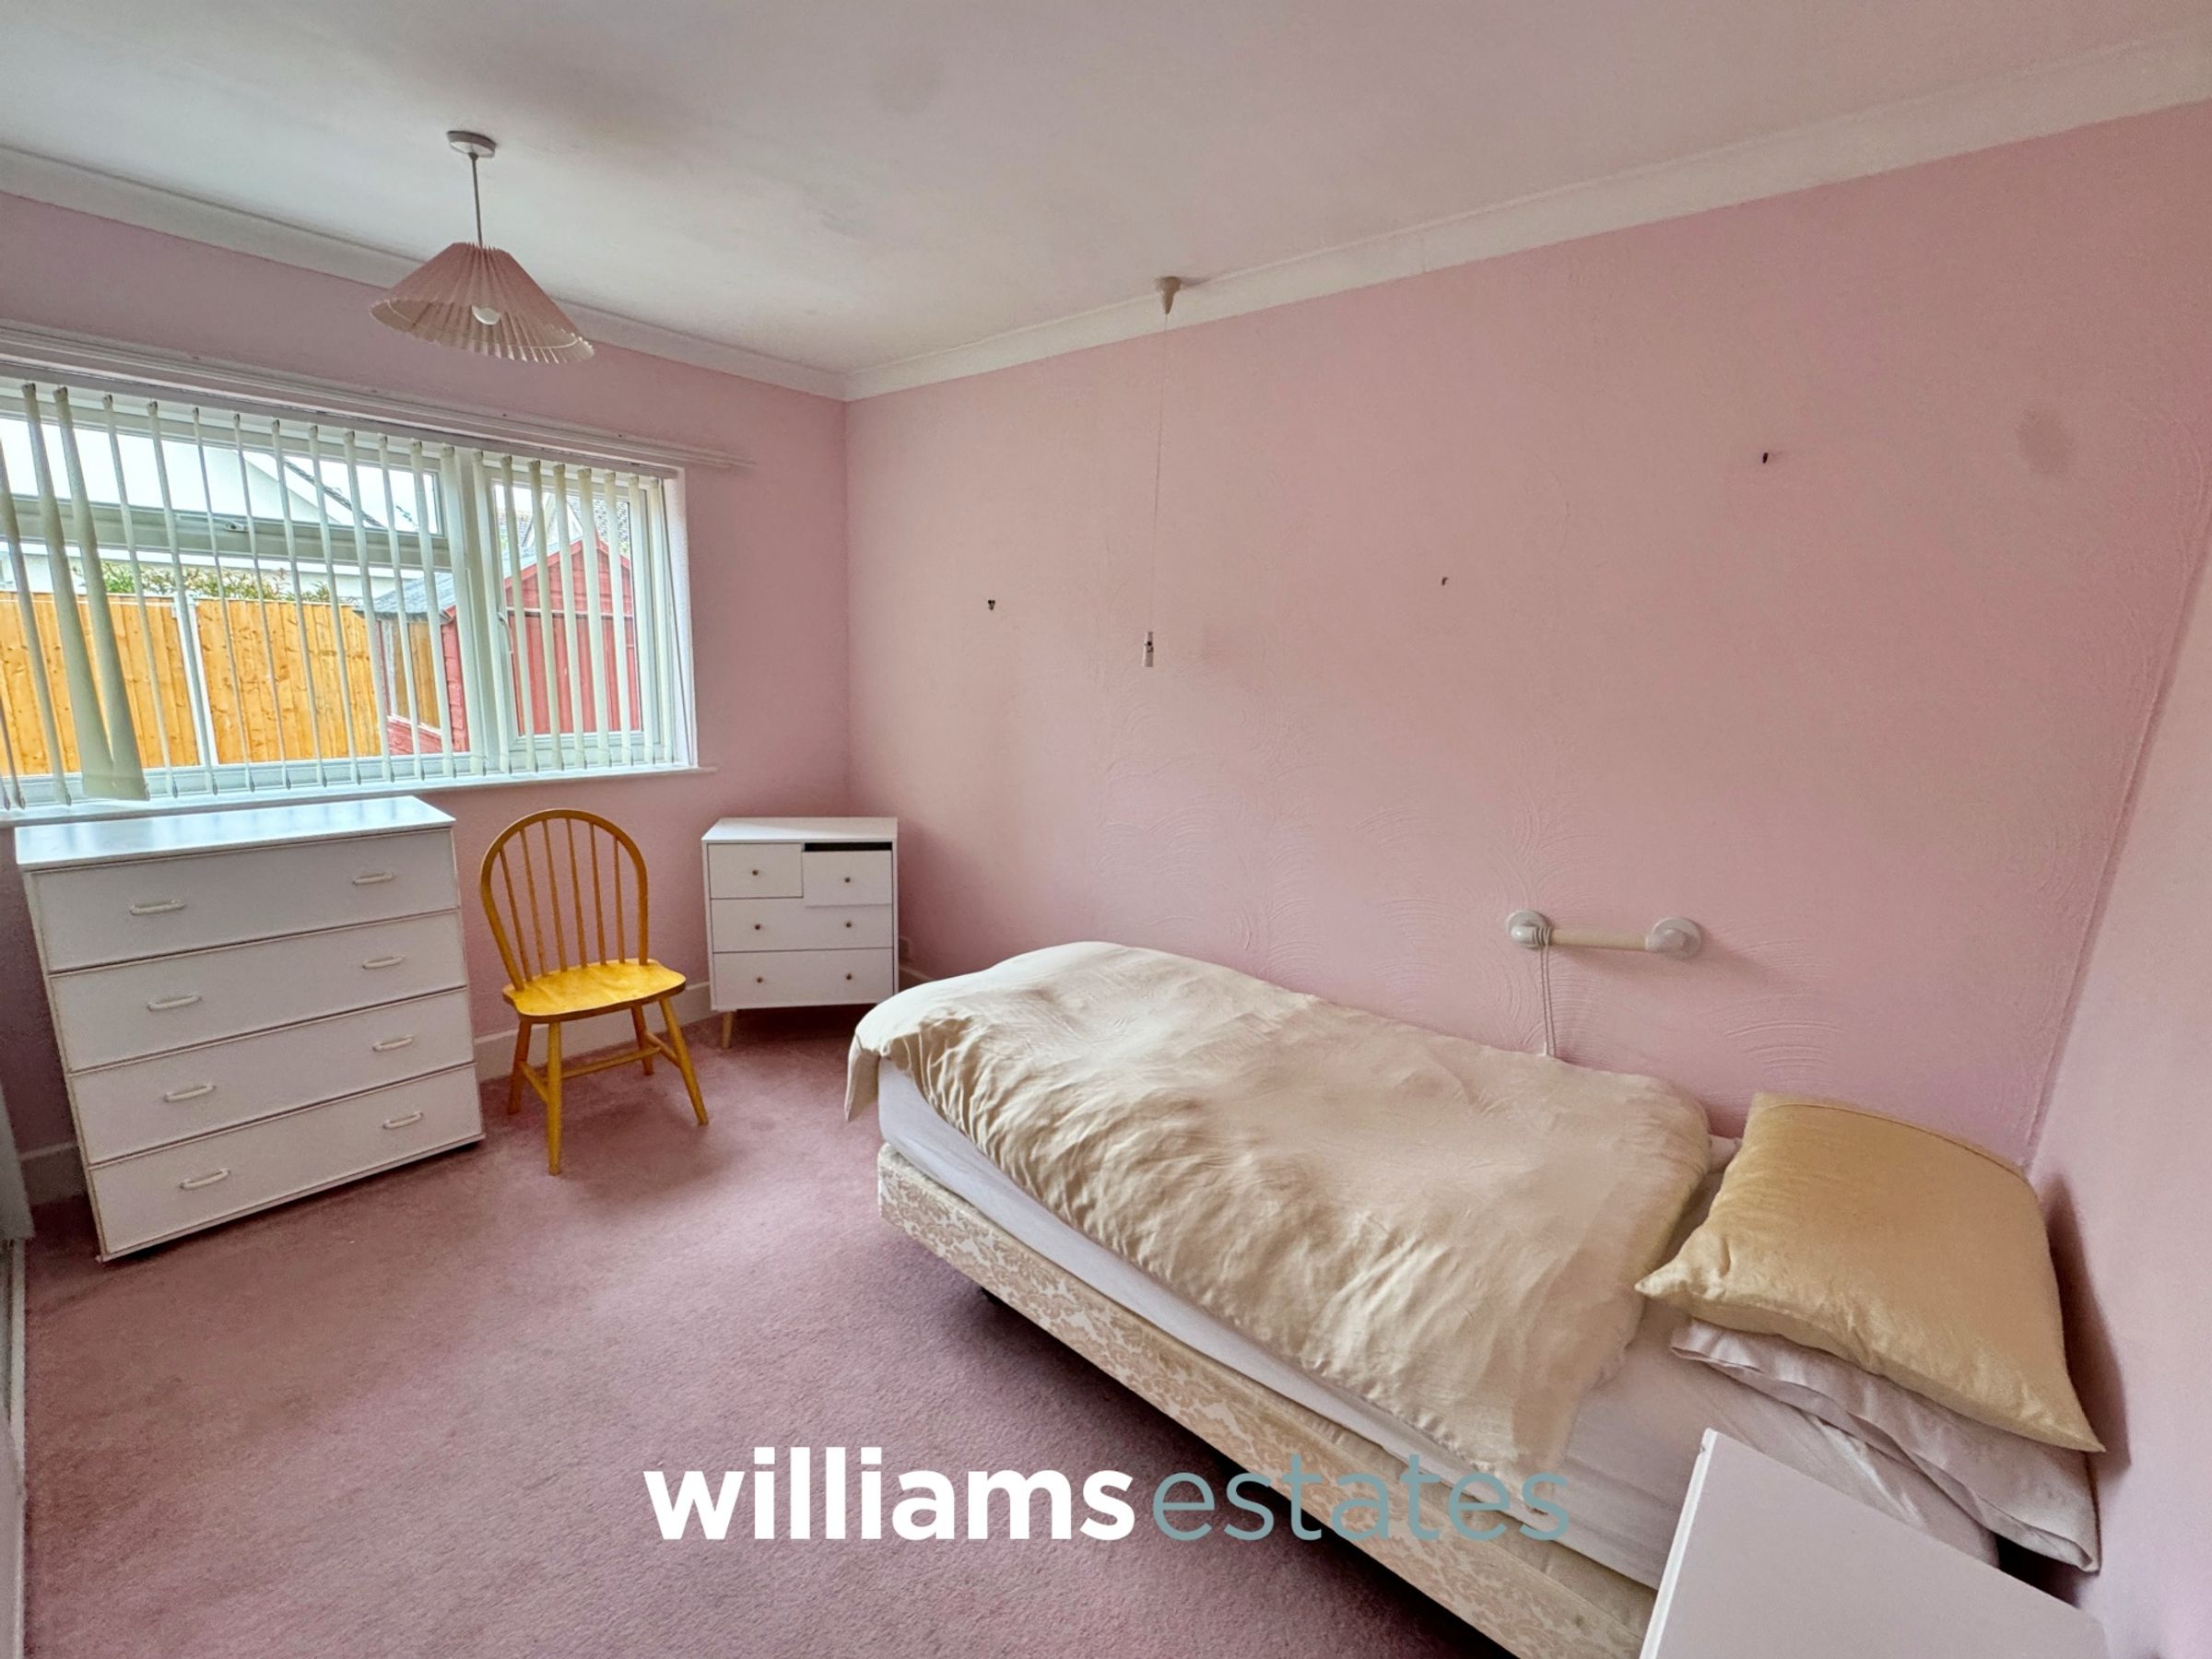
Bedroom One
12' 0" x 9' 11" (3.66m x 3.02m)
Having a double glazed uPVC window to the rear, in-built wardrobe, radiator, power points and lighting.
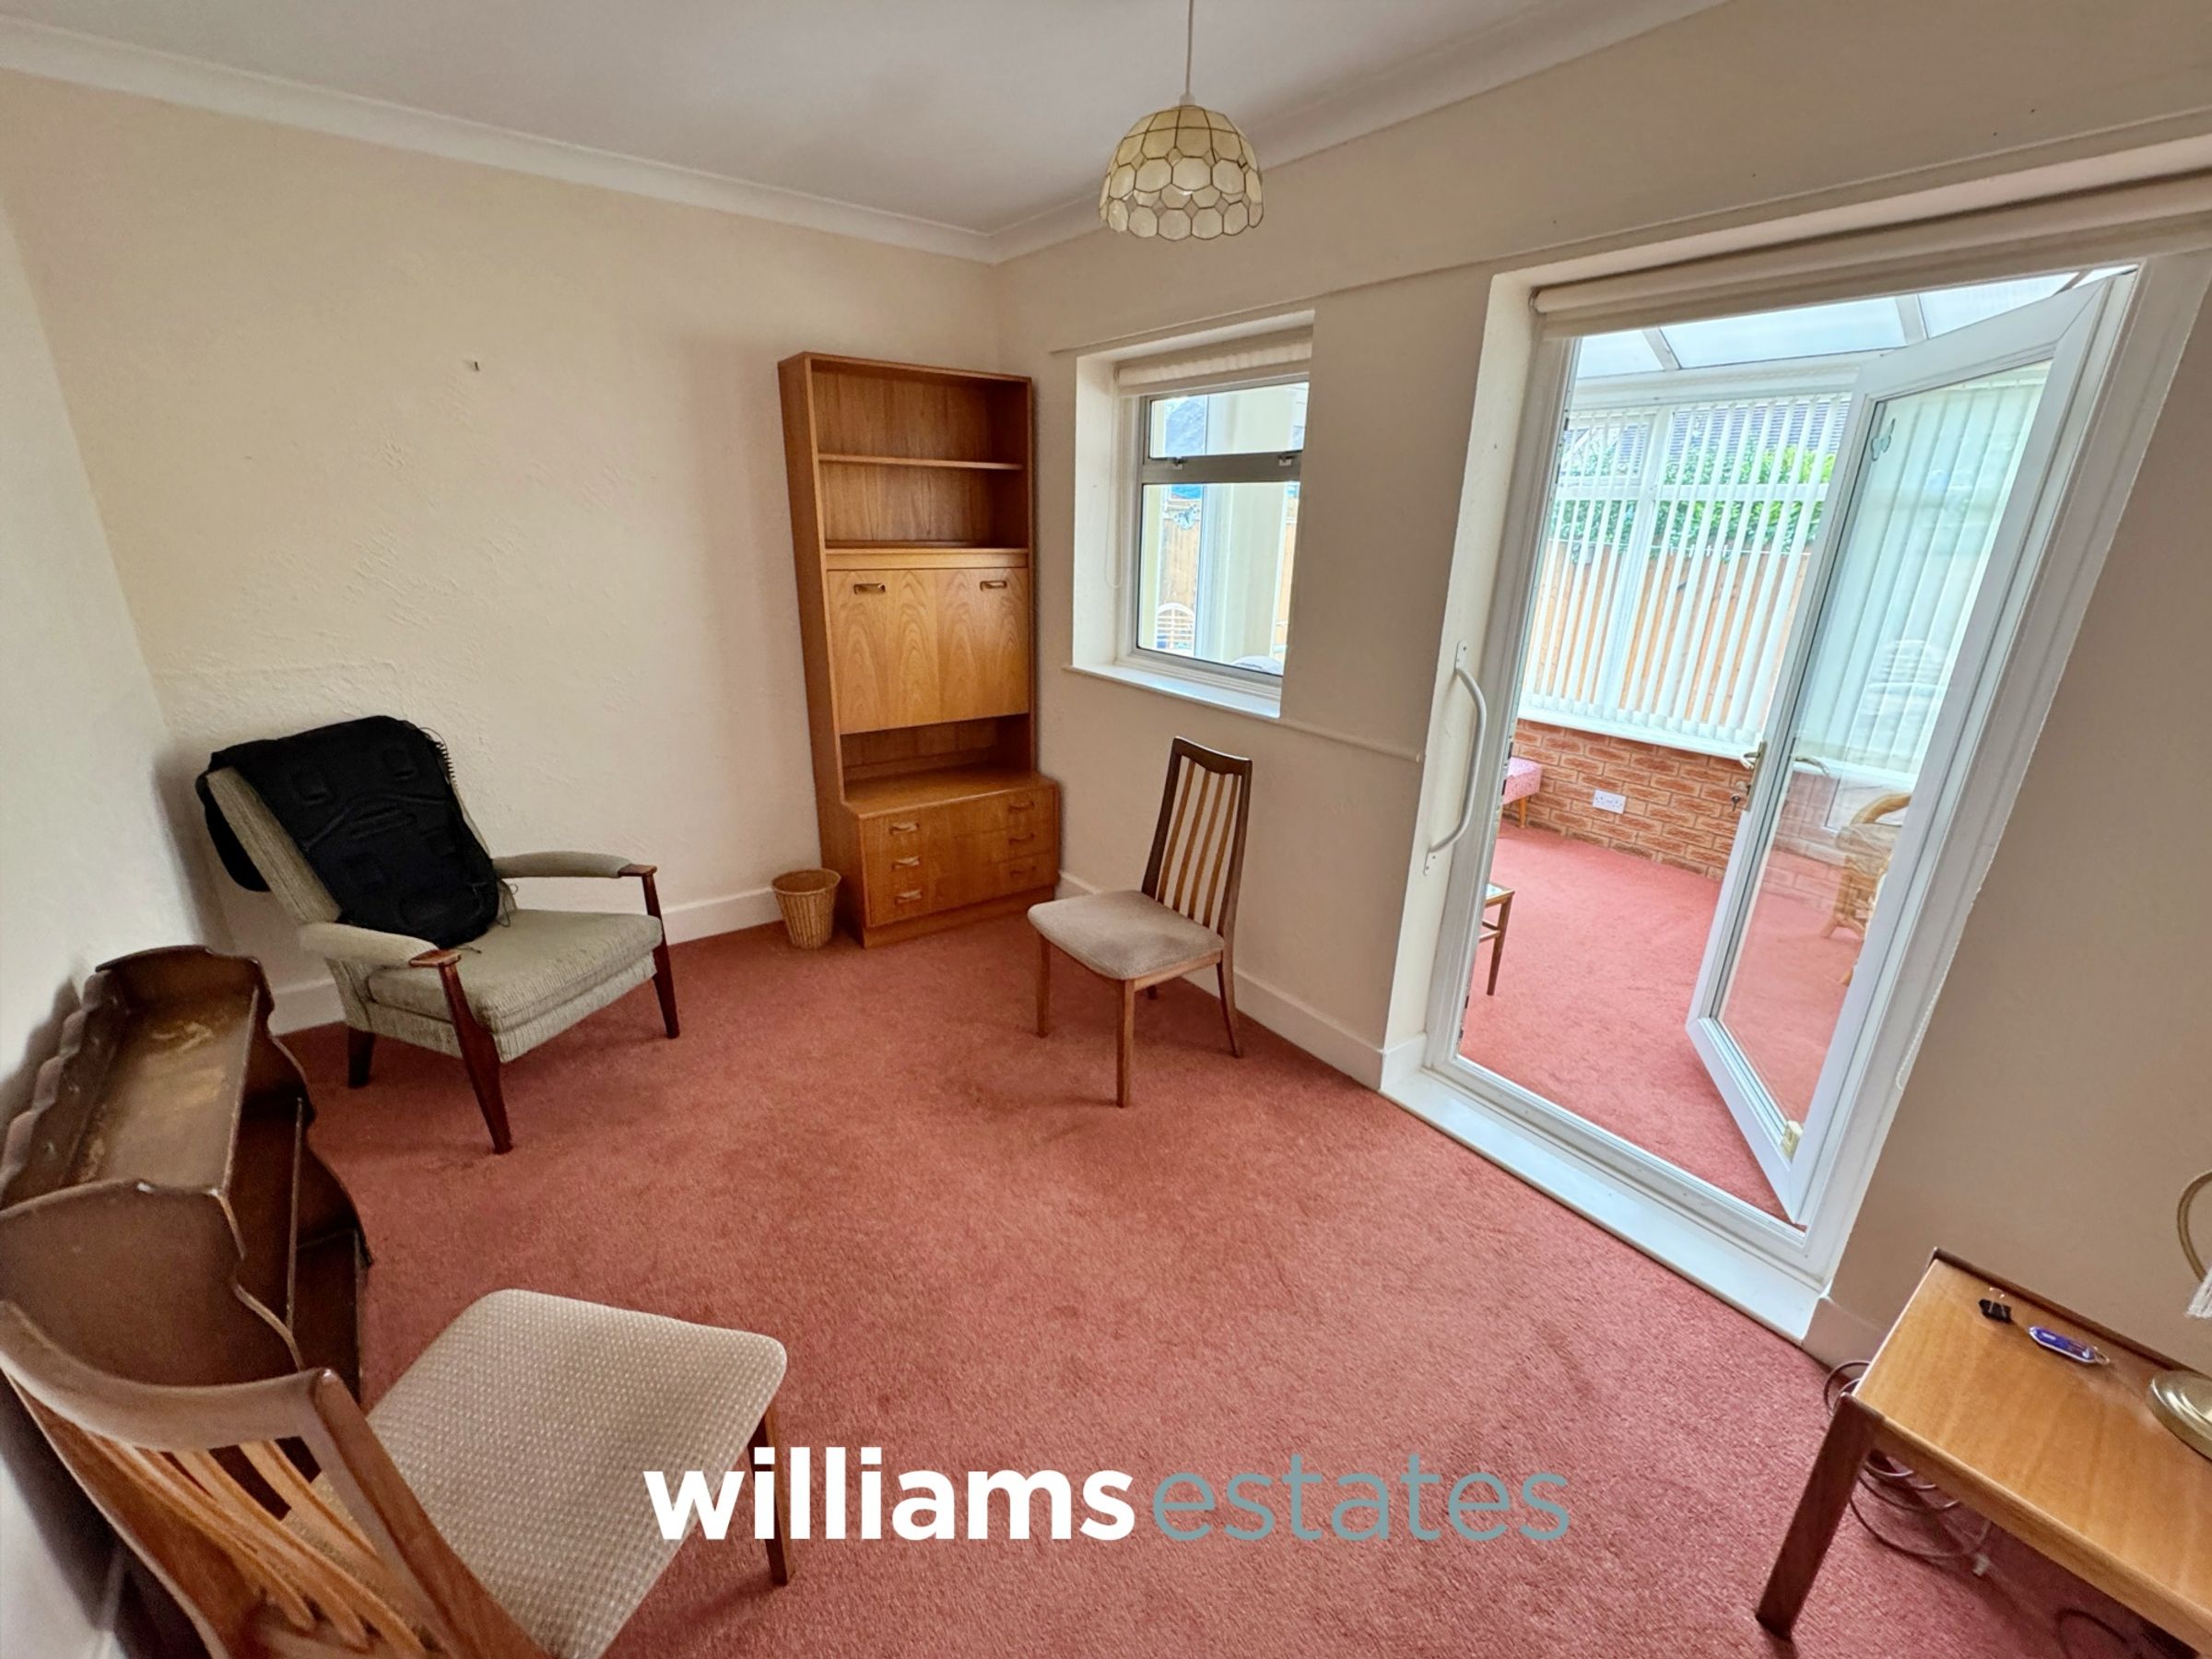
Bedroom Three/ Dining Room
12' 0" x 8' 3" (3.67m x 2.52m)
Having power points, lighting, radiator, with double glazed window and door leading into the conservatory.
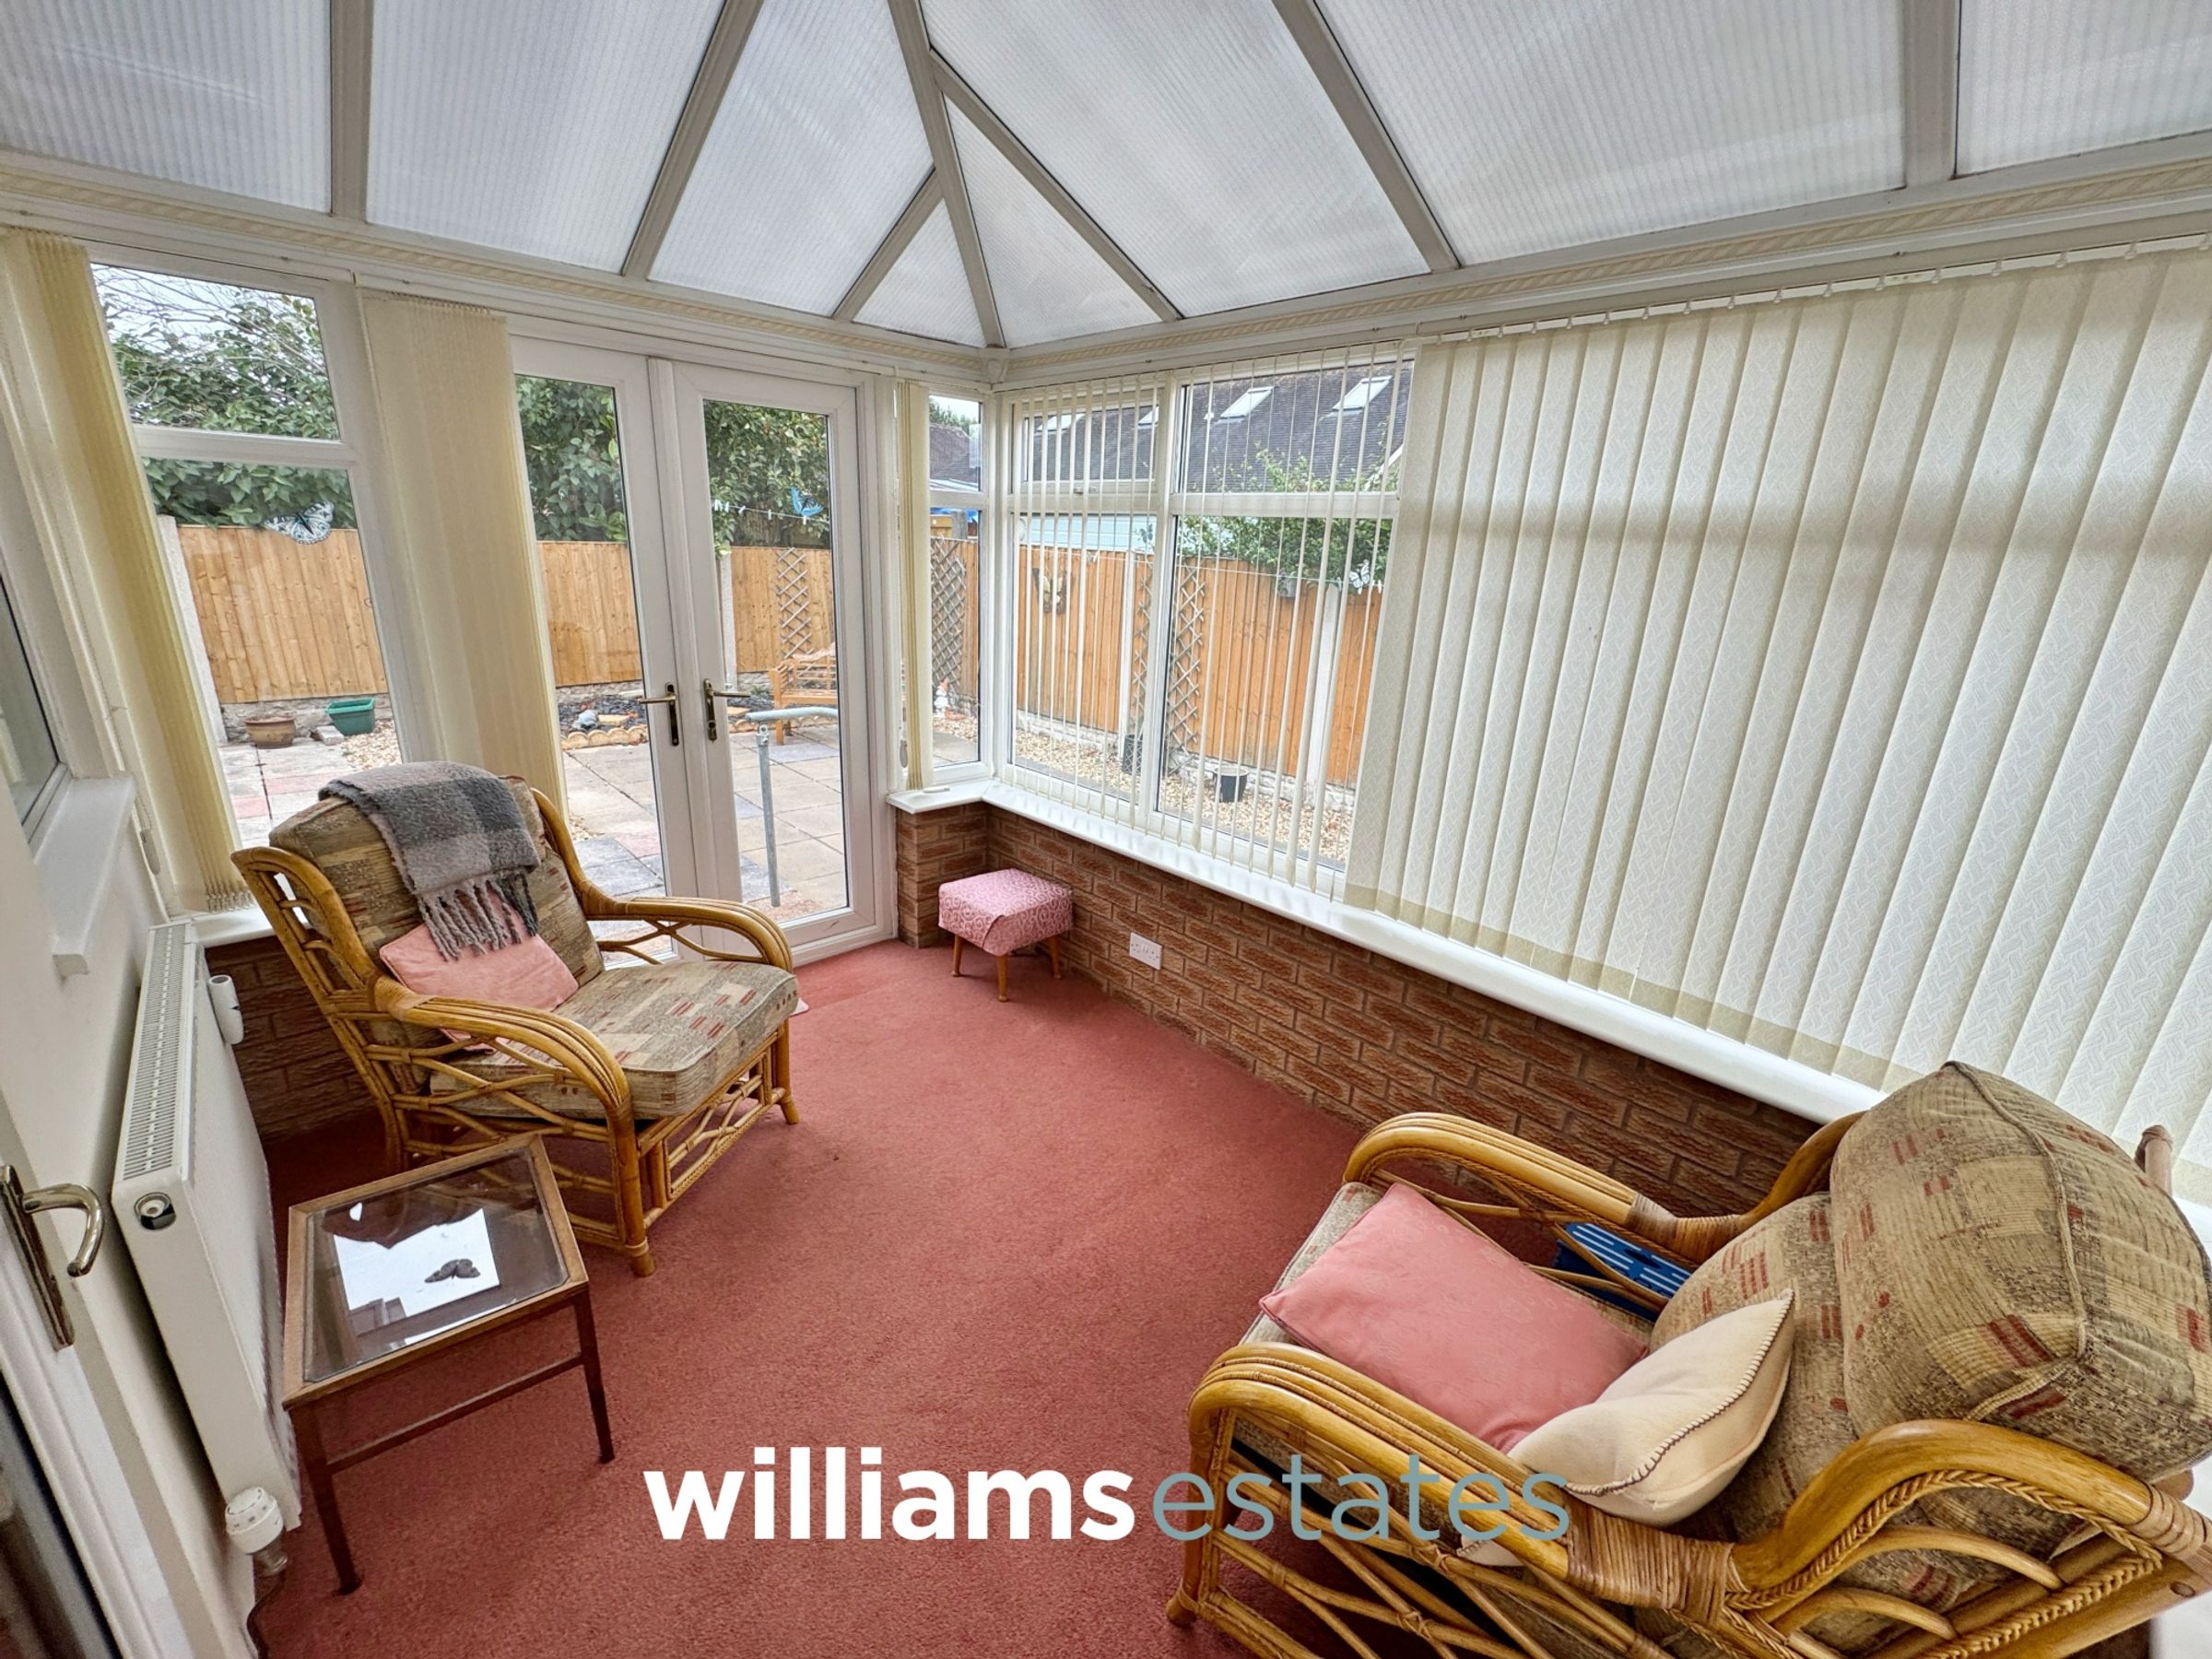
Conservatory
11' 2" x 7' 10" (3.40m x 2.39m)
Having uPVC windows surrounding, uPVC double glazed doors leading out to the rear garden, power points, lighting and radiator.
Stairs to the First Floor
Staircase providing access to Bedroom Two, with attic/storage space at the top of the stairs.
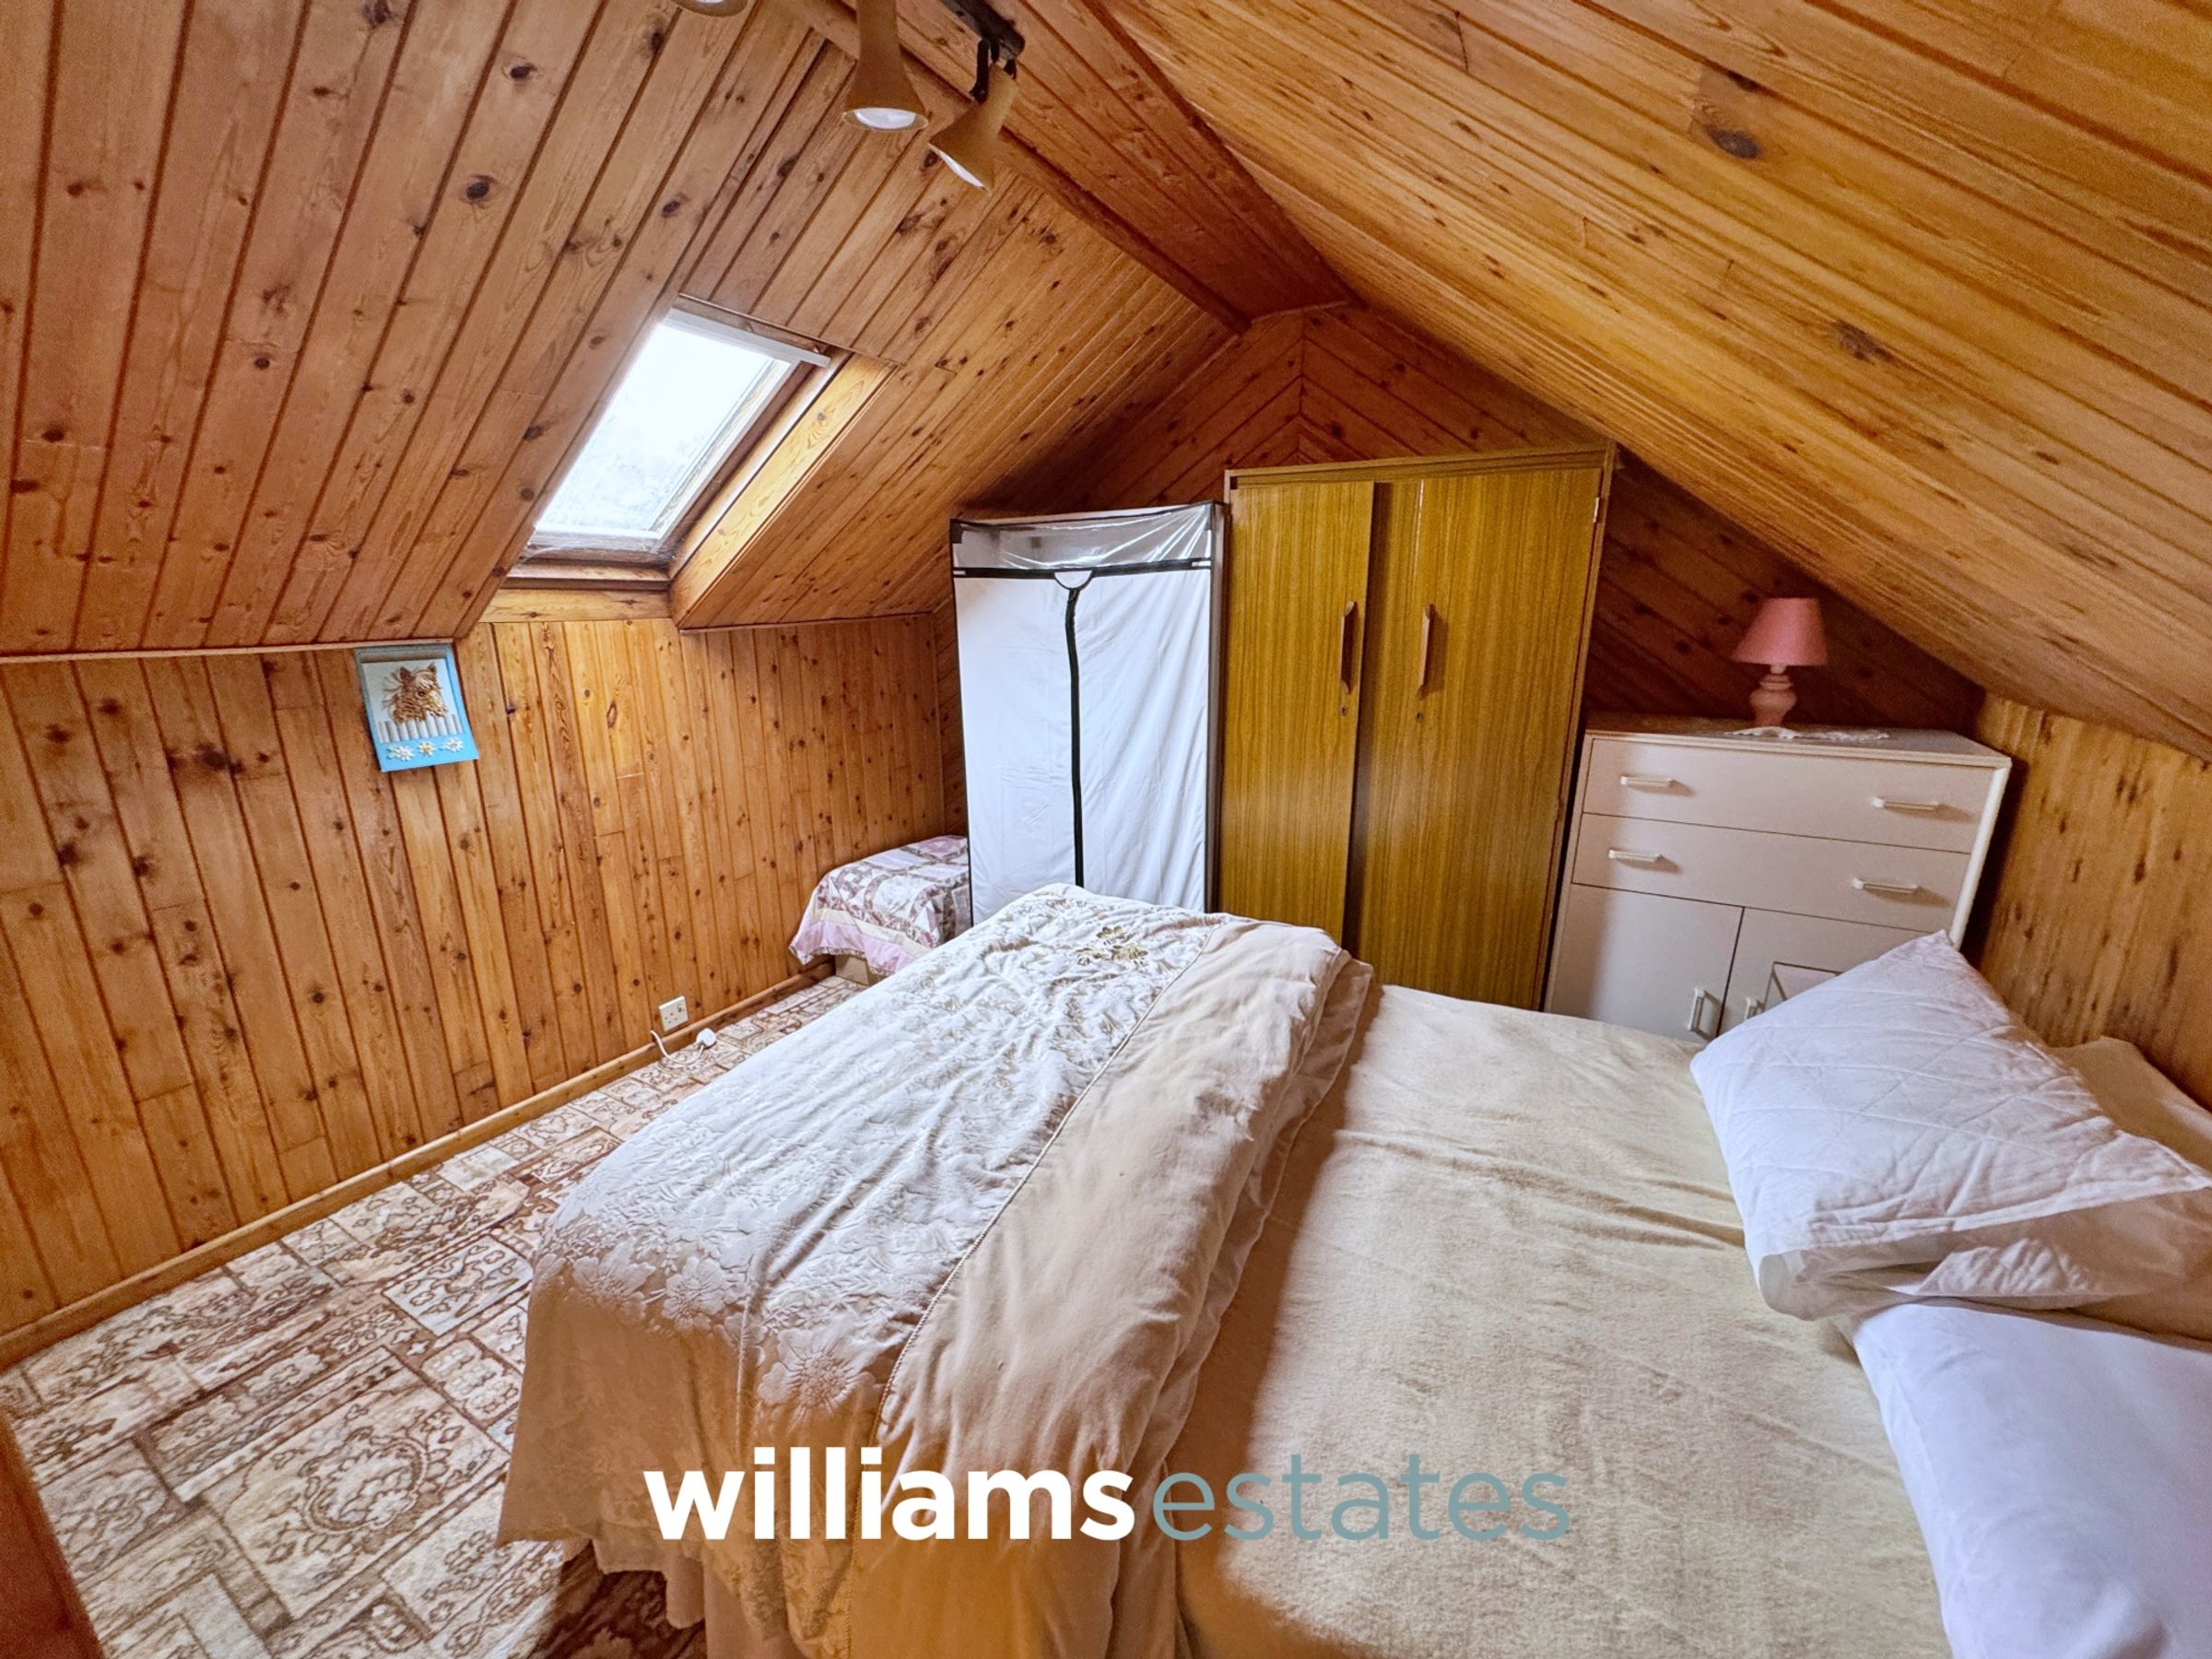
Bedroom Two
12' 2" x 10' 6" (3.70m x 3.20m)
A first floor bedroom with power points, lighting, velux window and decorative wooden panelling.