Williams Estates
FOR SALE
£379,000
Trelogan, Holywell, CH8
Detached
2
1
2
Like the look of this property?
We would love to hear from you and arrange a viewing of this property. Get in touch now!
Looking to sell a property?
You can get a free online or in person valuation.
Property features
Good Sized Conservatory
Village Location
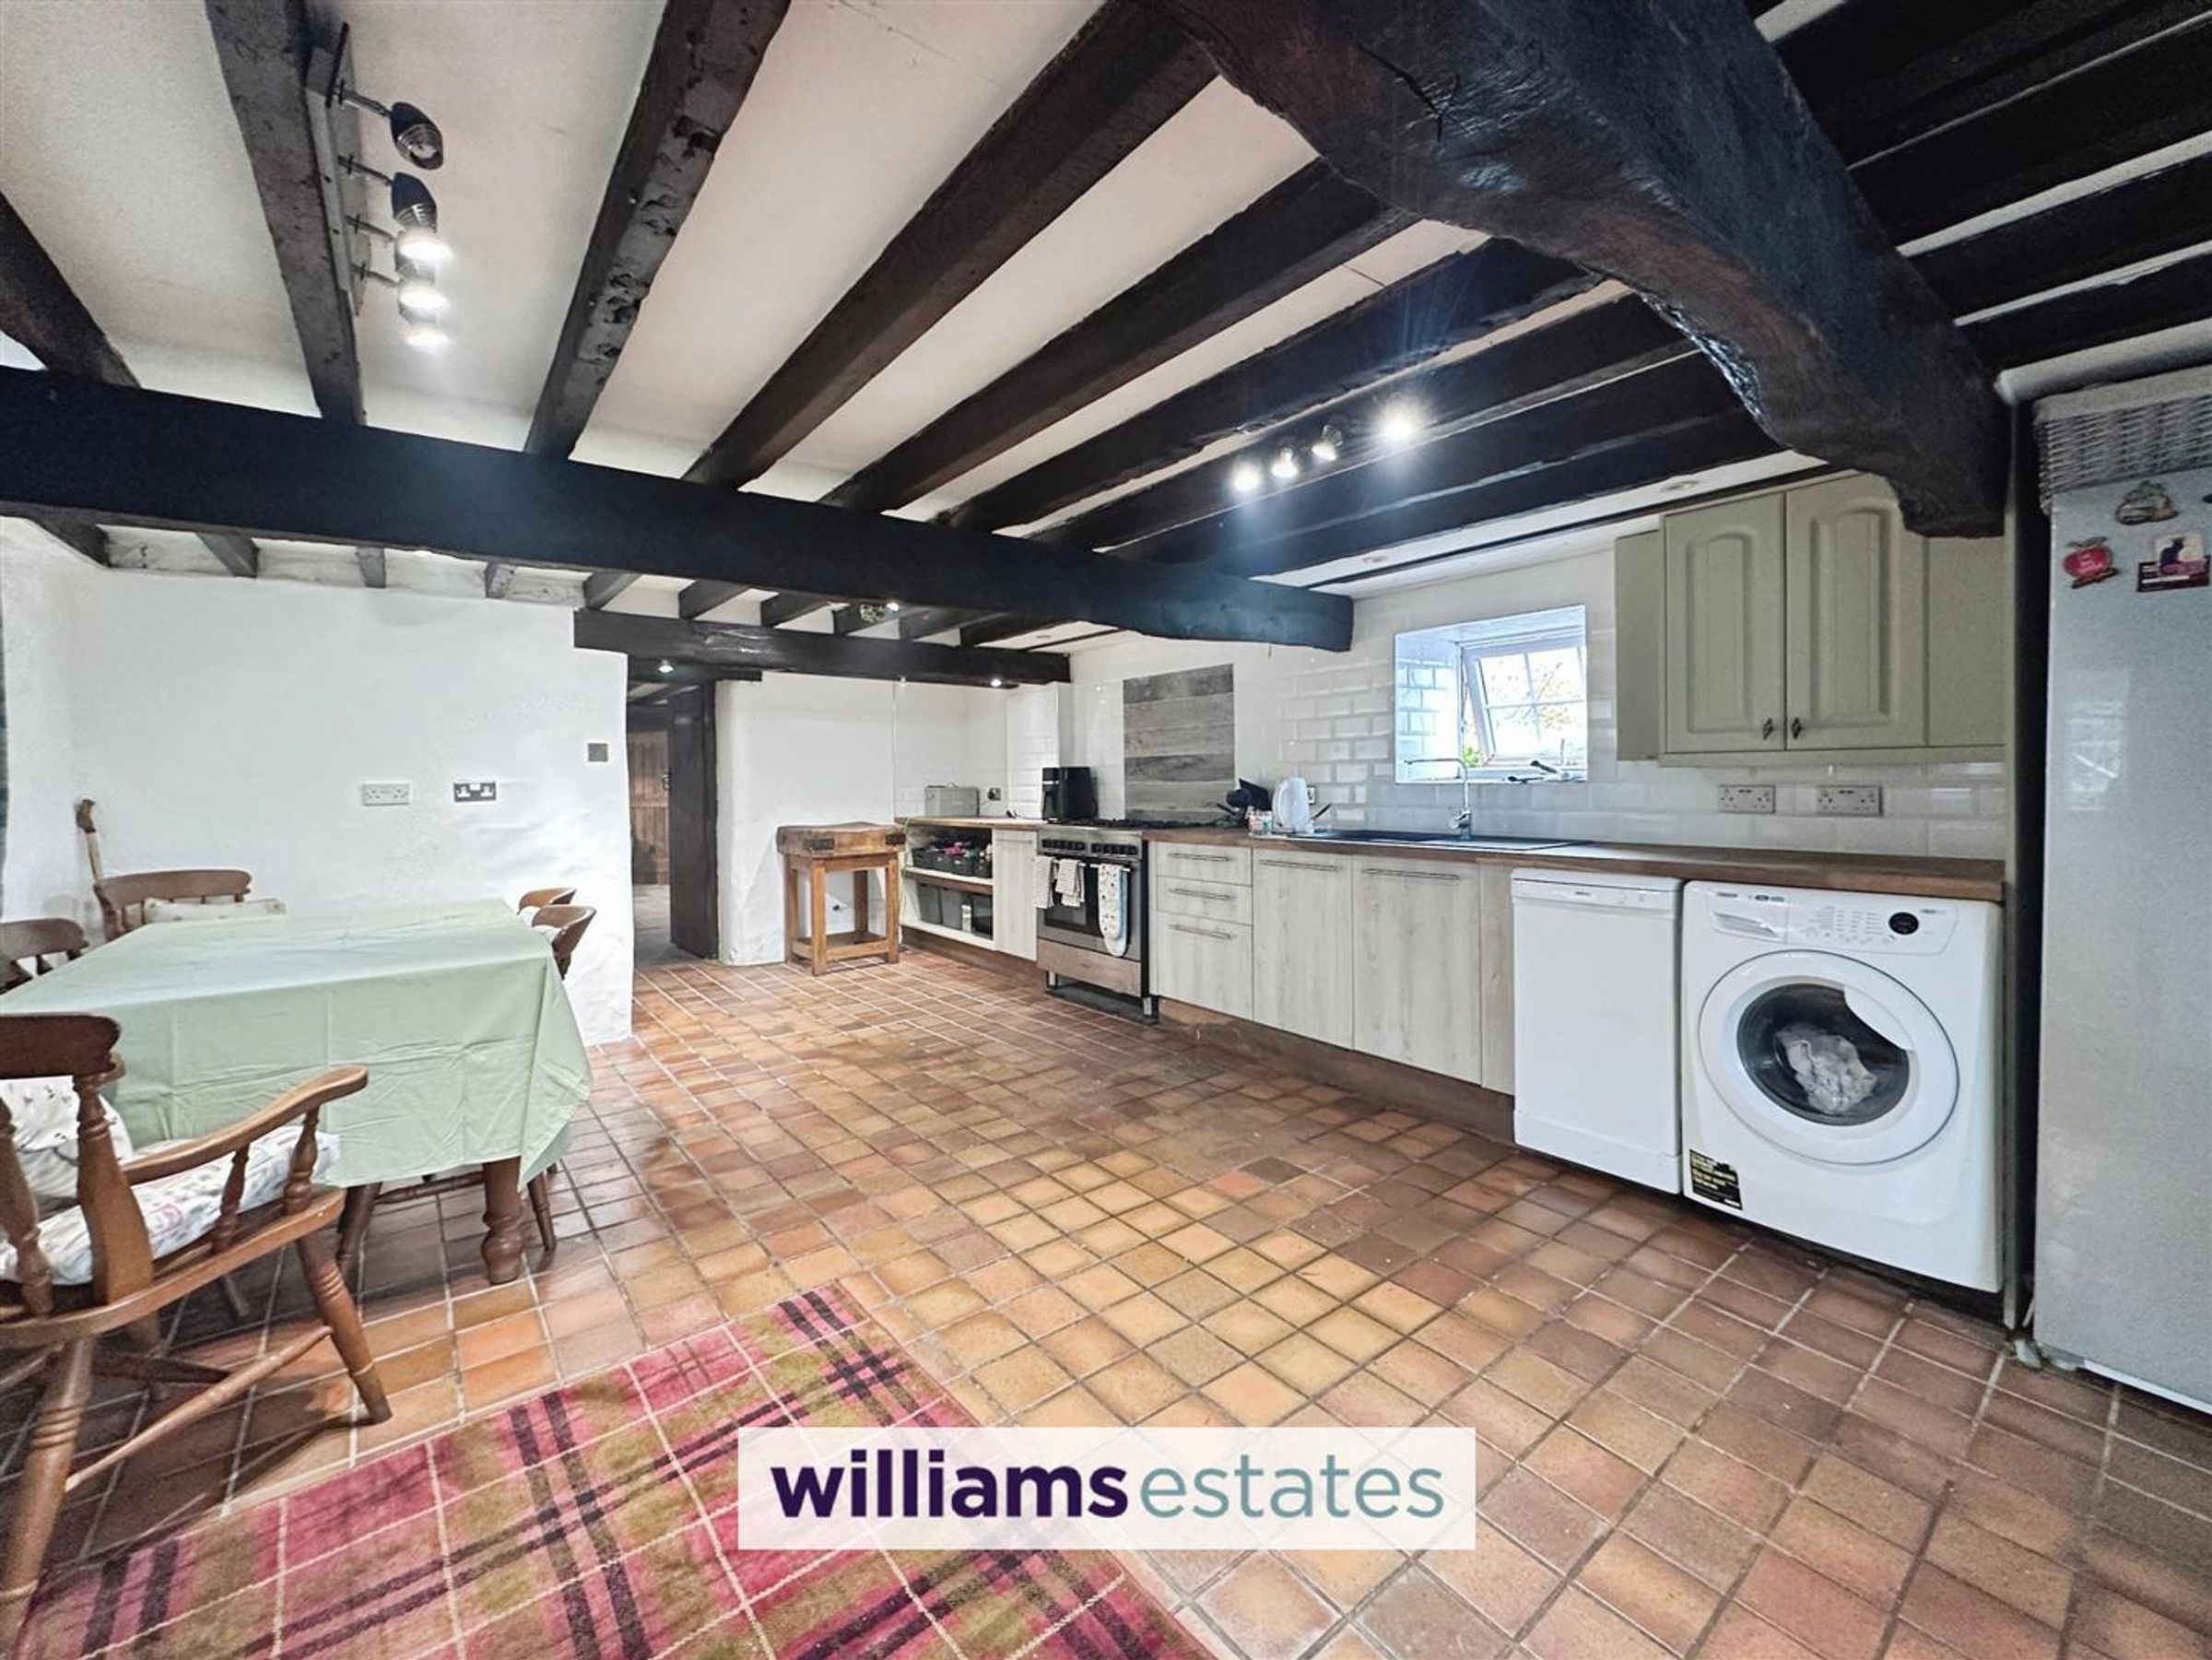
Kitchen Diner
Beautiful Two Bedroom Stone Cottage
Council Tax Band - F
EPC - 50E
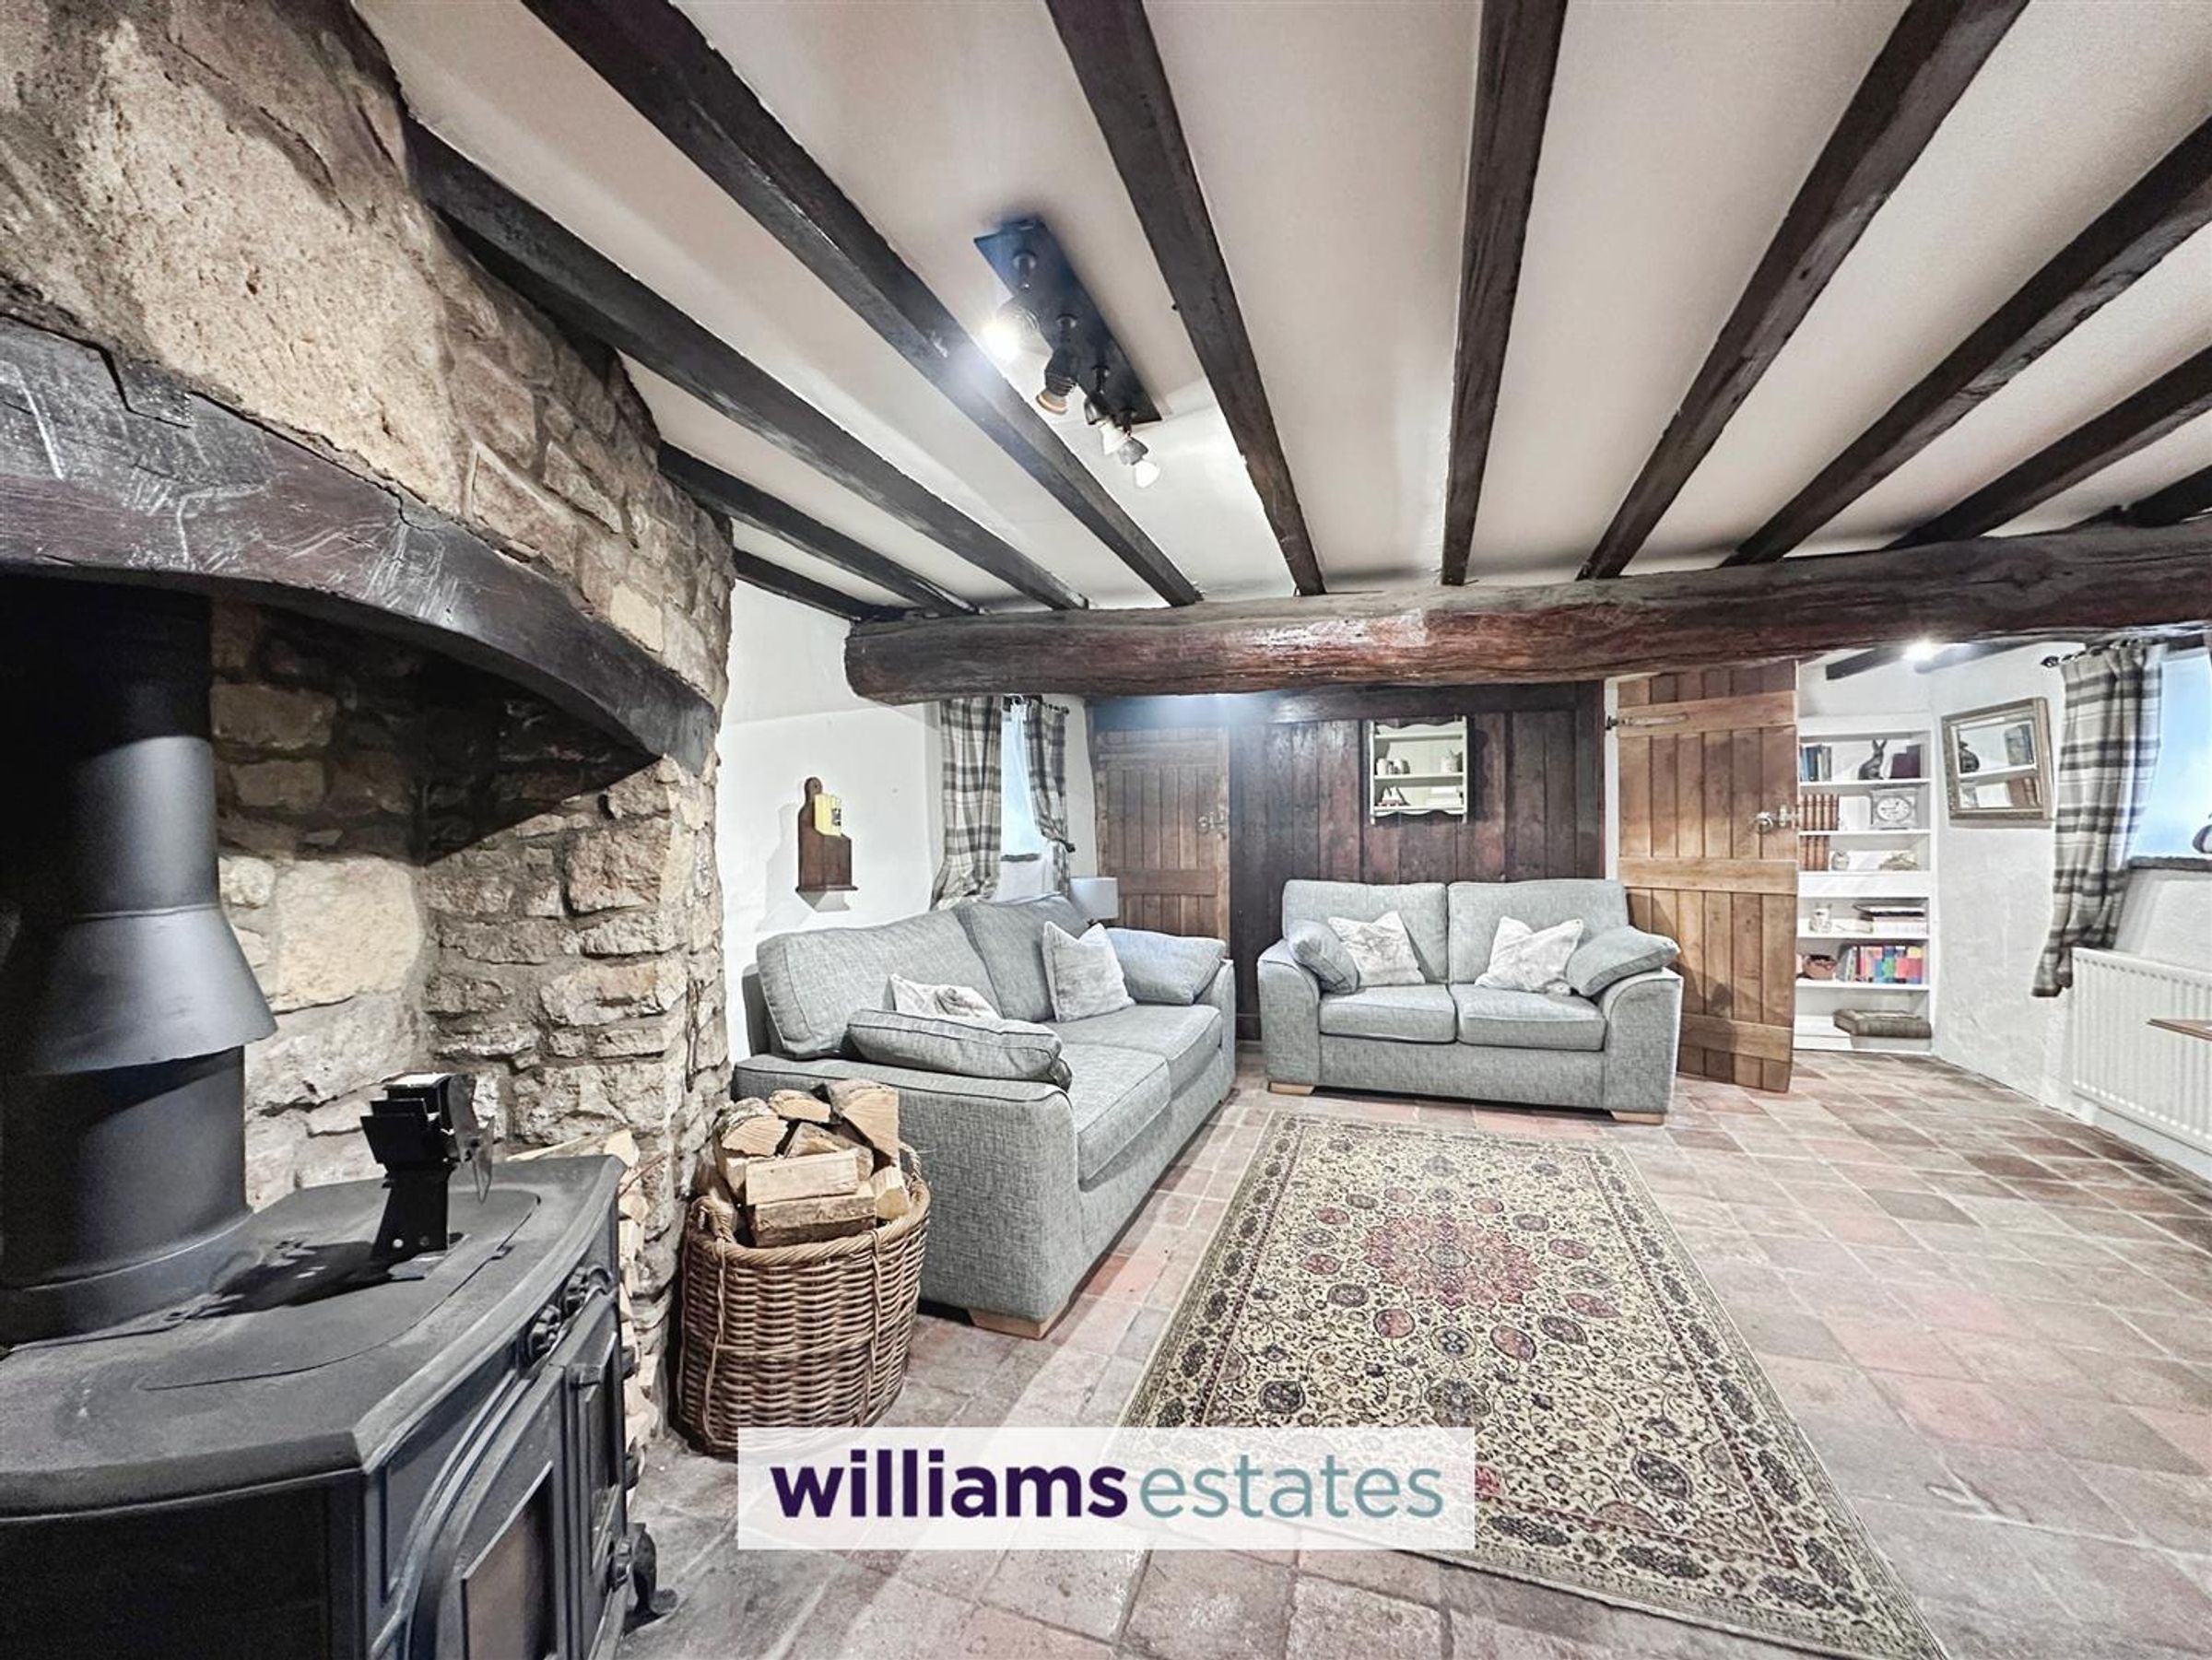
Lounge
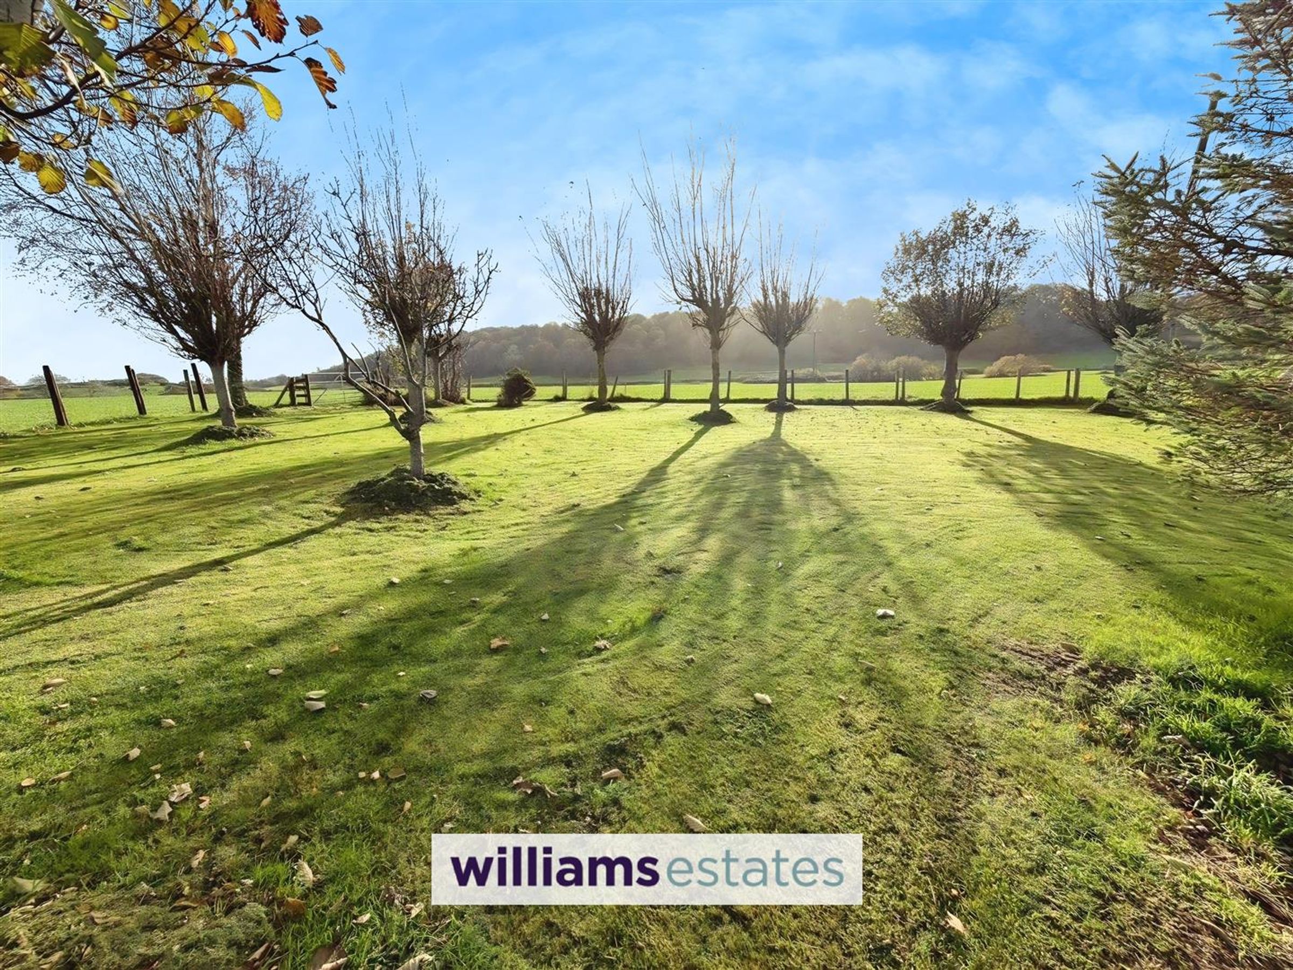
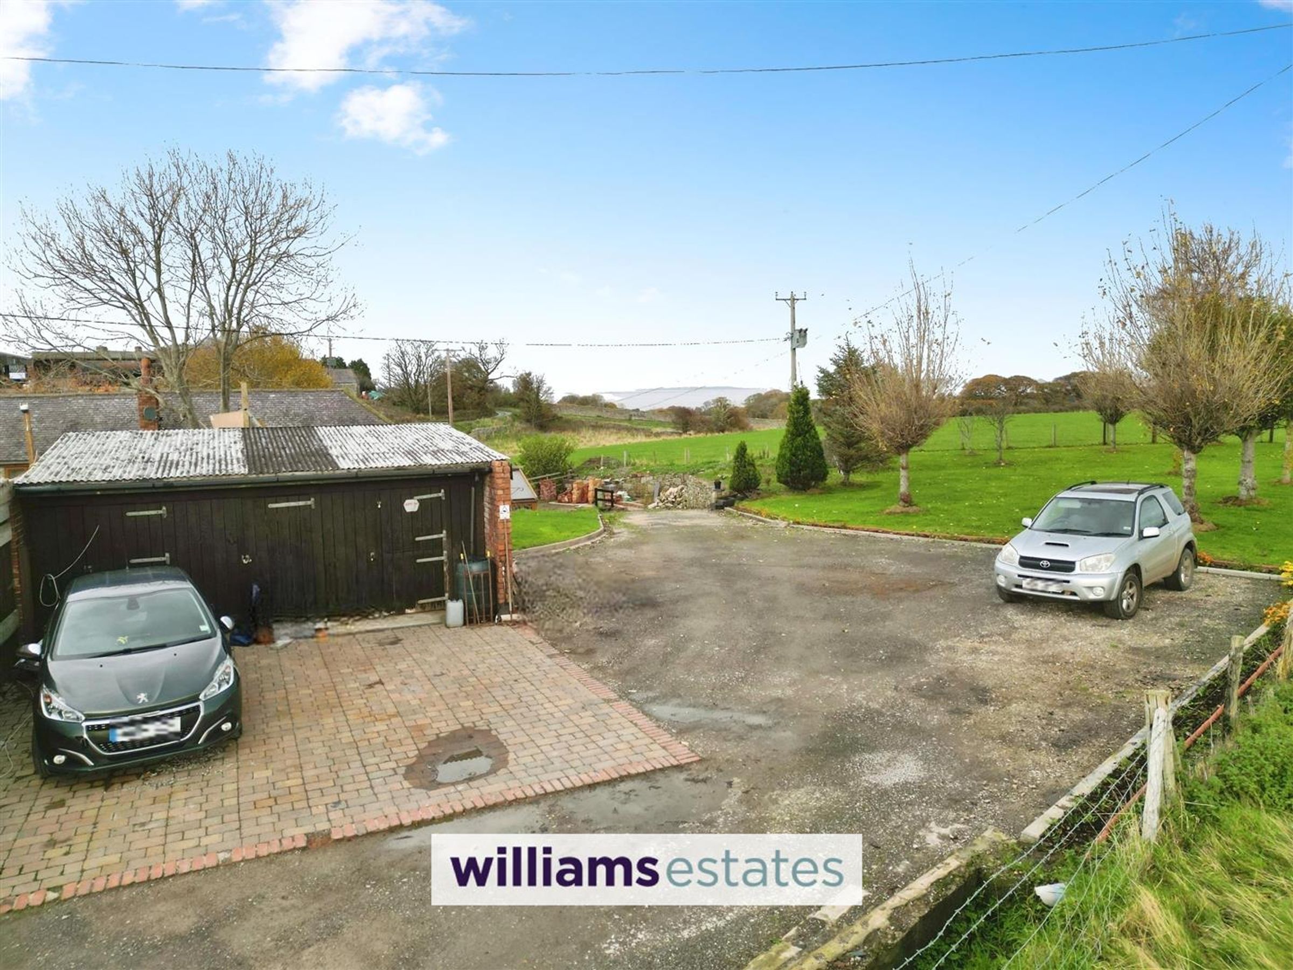
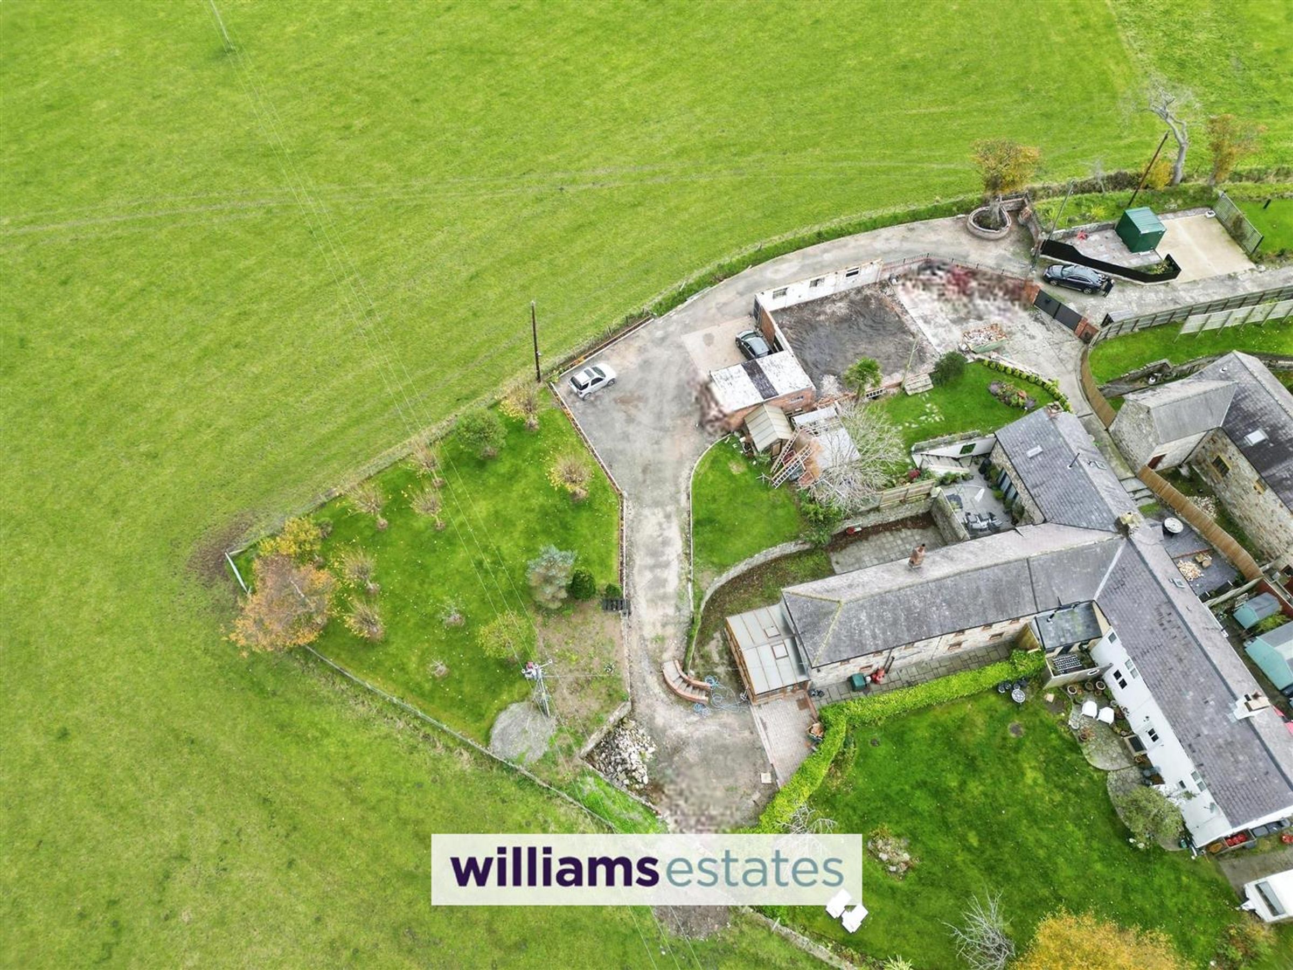
Gardens With Garage and Ample Off Road Parking
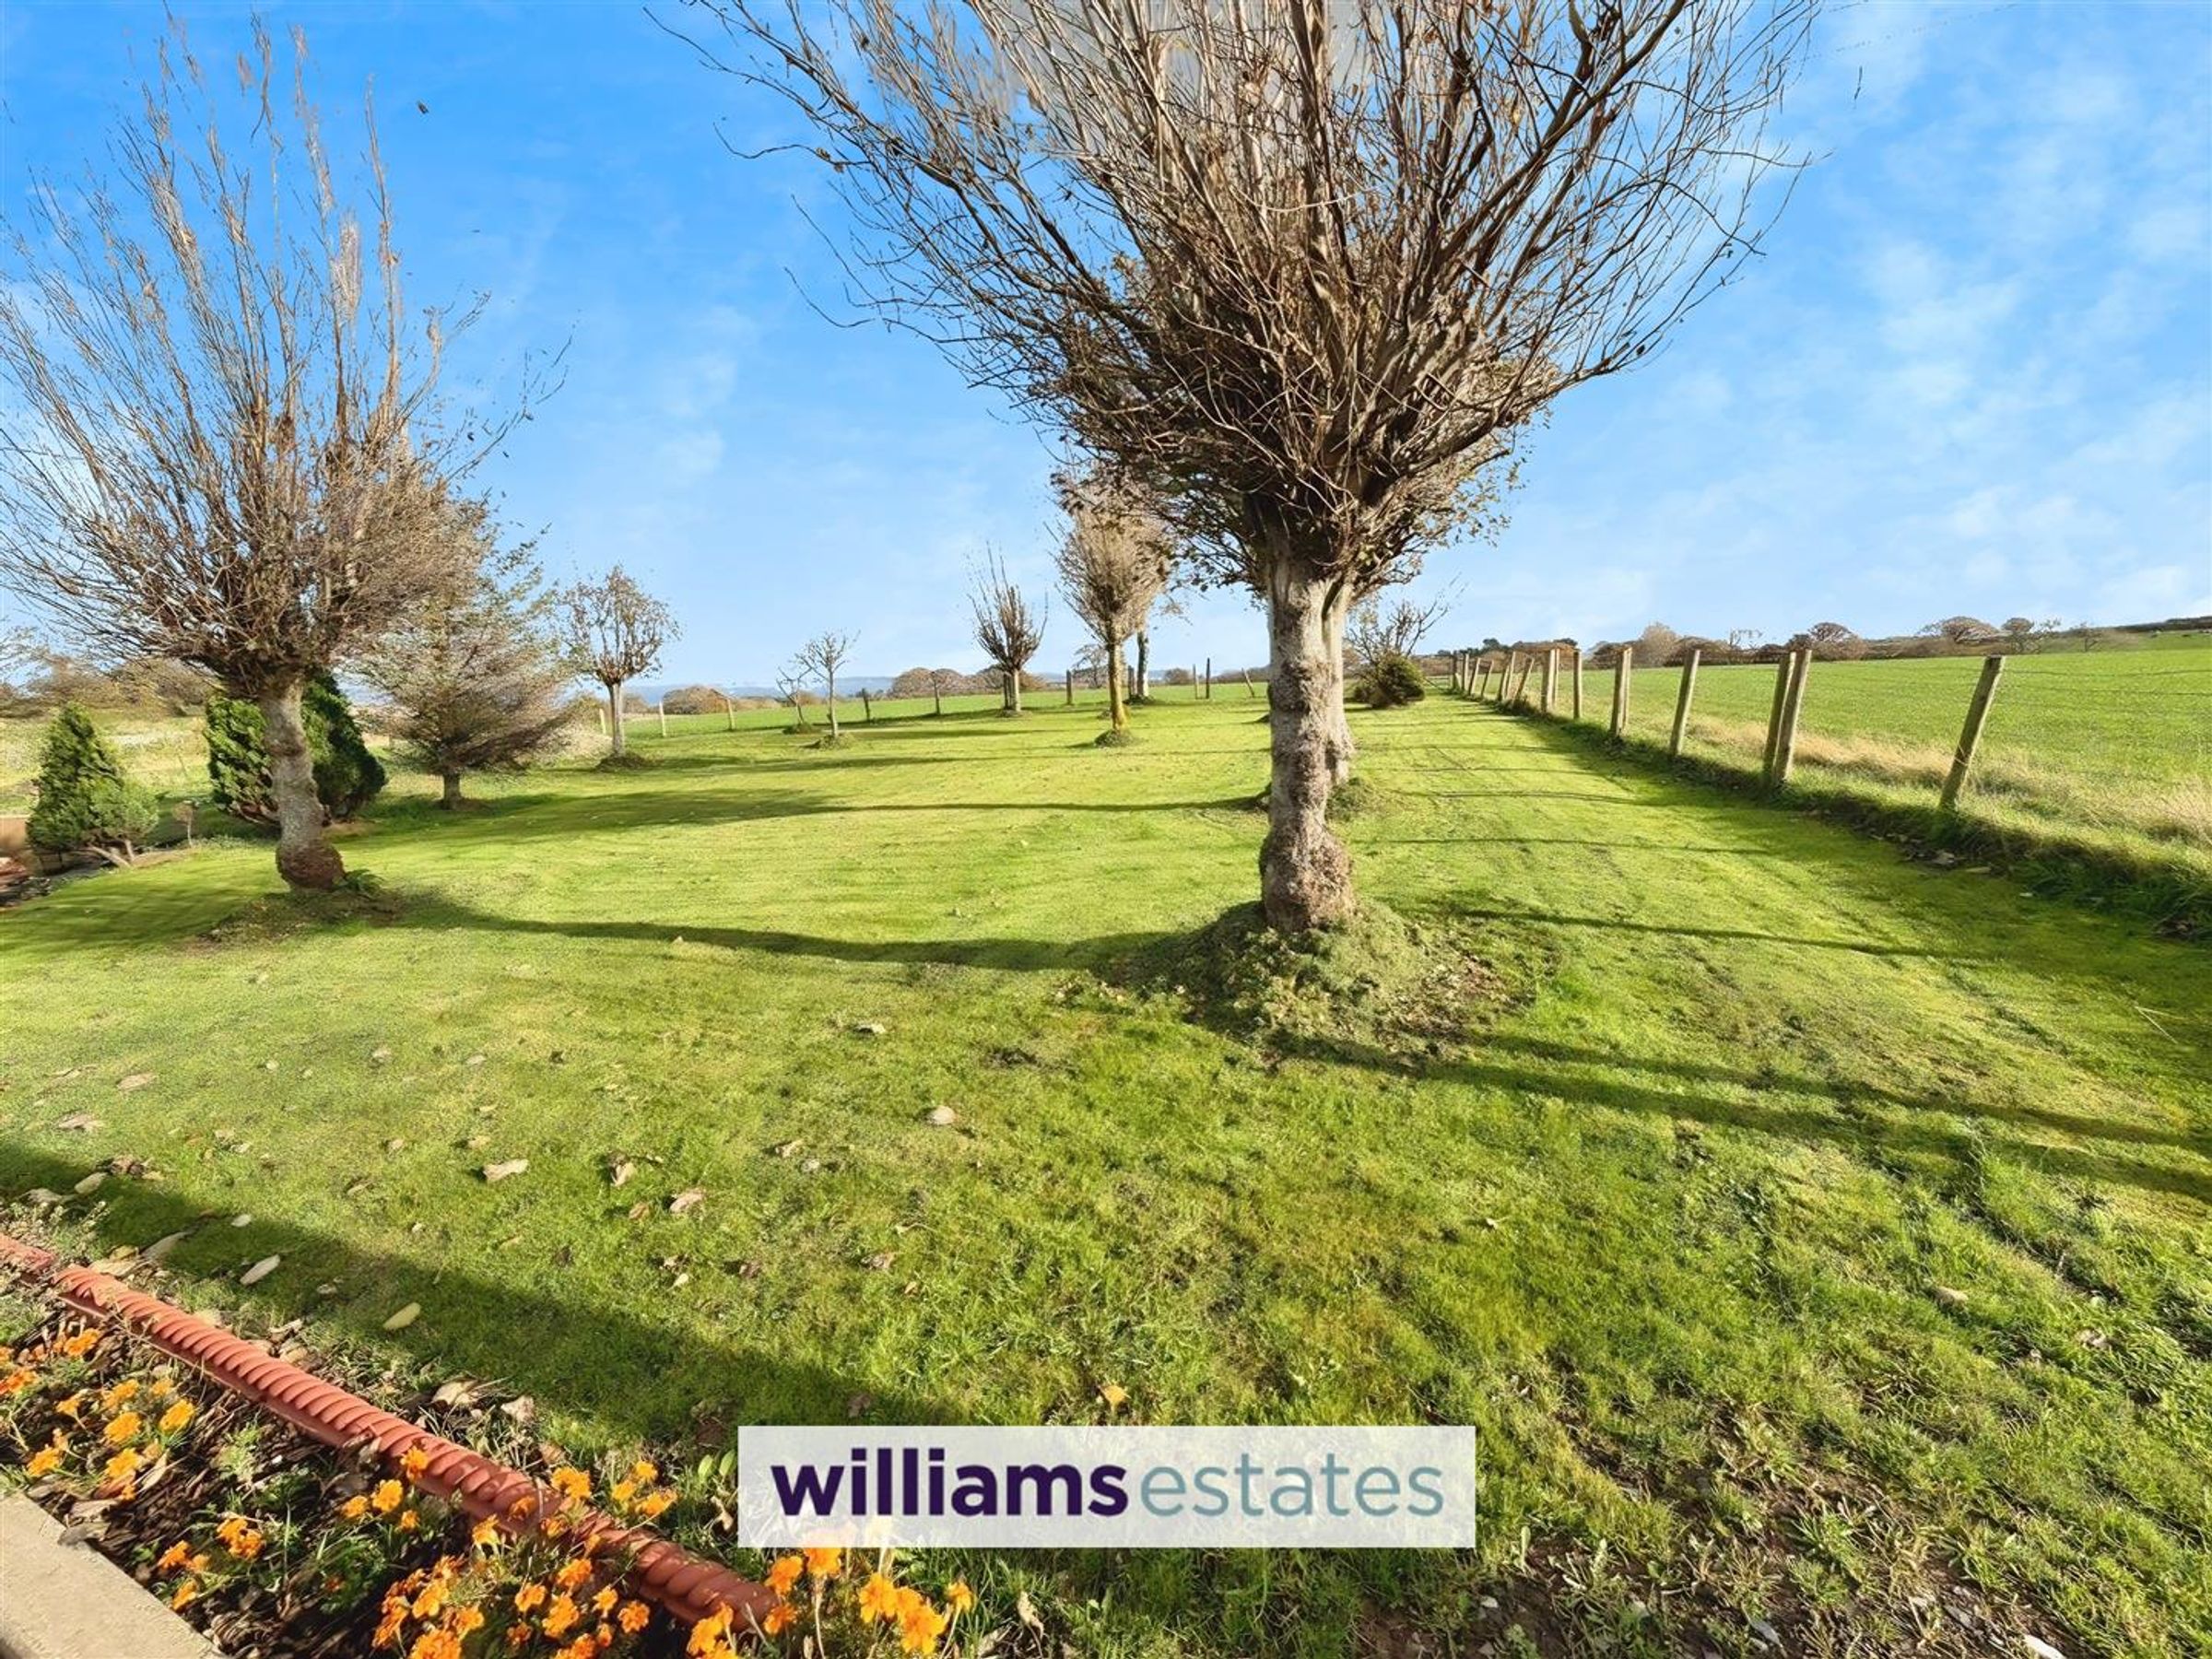
Views Over The Open Countryside
Tenure - Freehold
About this property
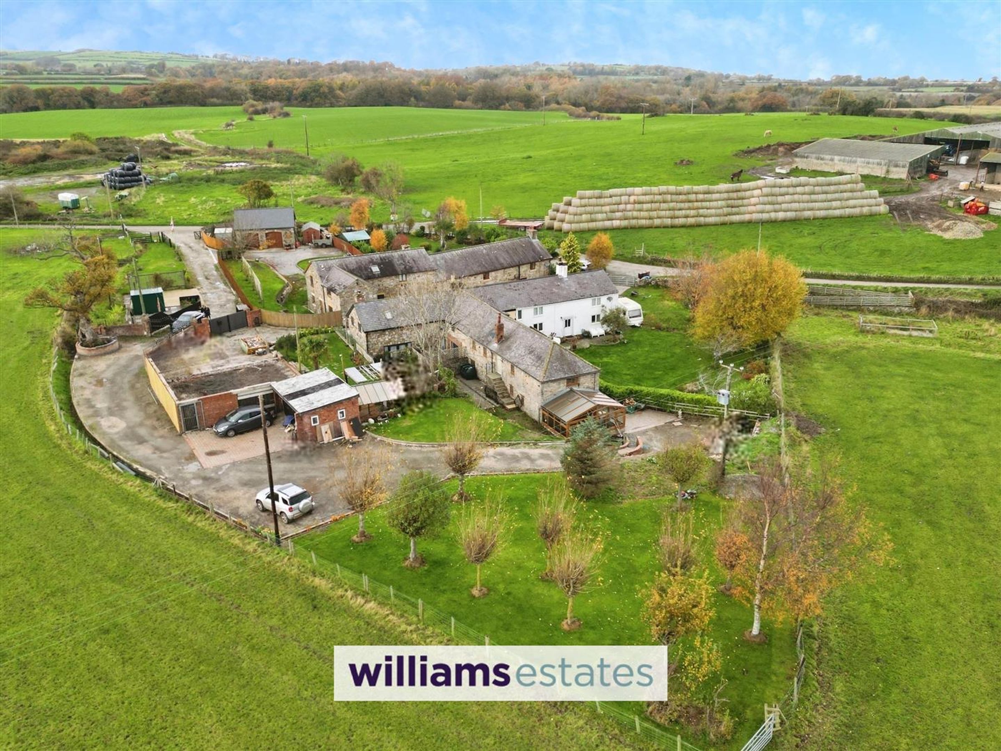
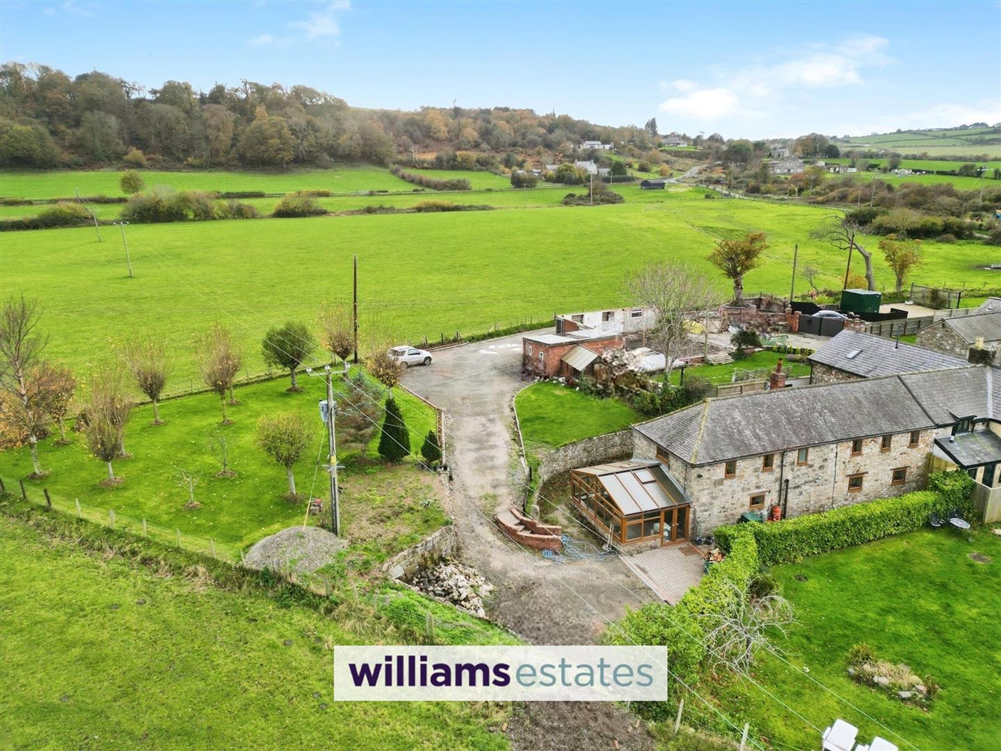
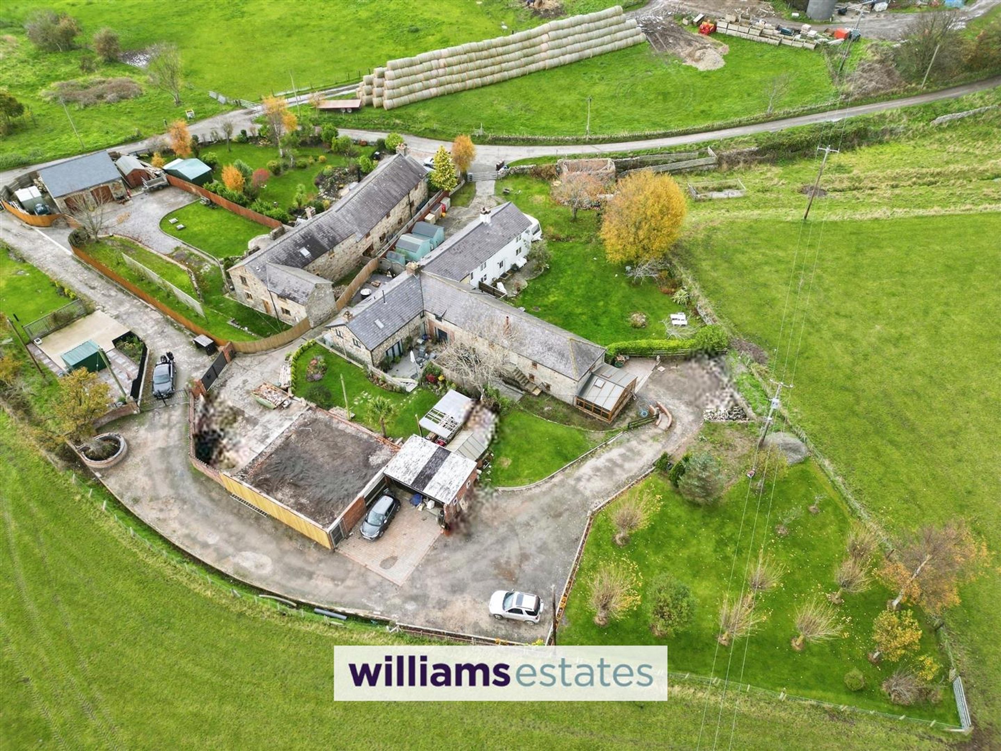
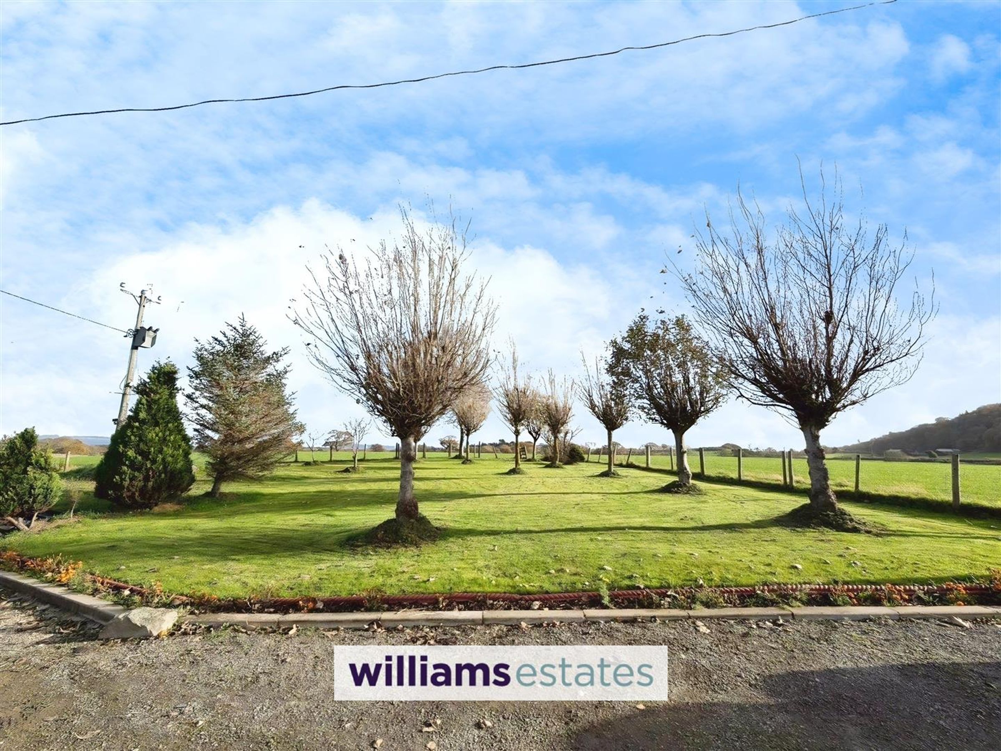
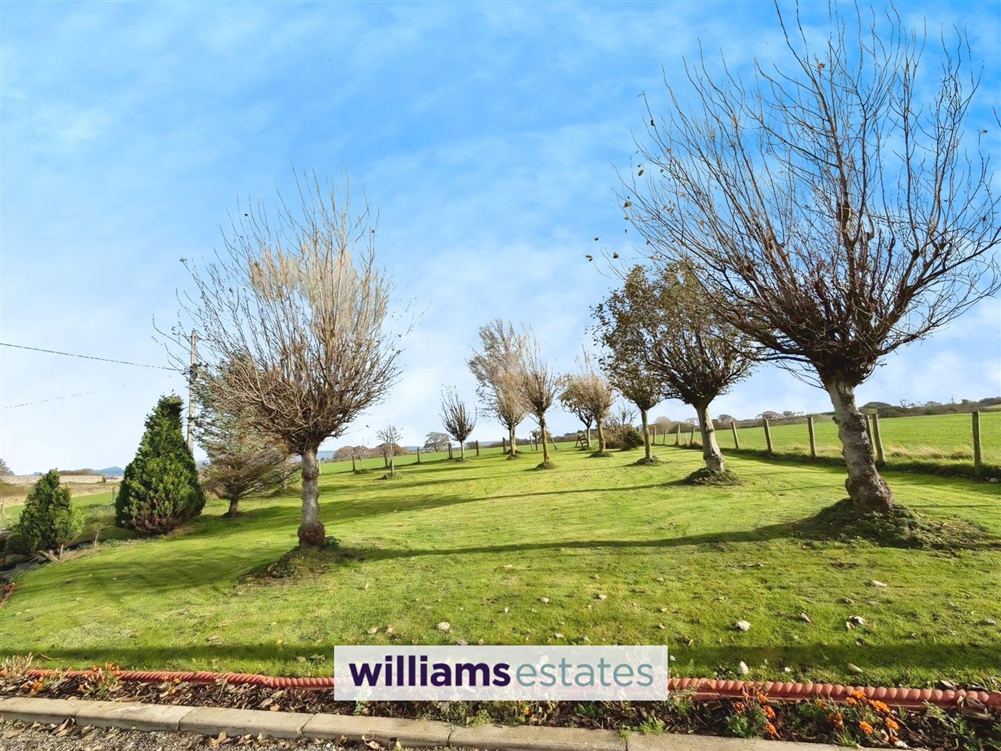
An excellent opportunity to acquire a charming stone cottage situated in the picturesque village of Trelogan, enjoying an idyllic position with stunning open countryside views. This well presented home offers spacious and versatile accommodation, briefly comprising a welcoming conservatory, a generous kitchen/dining room, ground floor W.C., comfortable lounge, two well proportioned double bedrooms, and a modern shower room. Externally, the property benefits from ample off road parking, a detached garage, and attractive gardens that overlook the neighbouring fields, providing a peaceful setting to relax and enjoy the surrounding scenery. Combining character, comfort, and a desirable rural location, this delightful cottage must be viewed to fully appreciate everything it has to offer.
Key details
Broadband: up to 1800mbps
Parking: Driveway
Freehold
Council tax band F
Additional information
Near the property
Rooms and dimensions
Accommodation
Via double doors leading into the conservatory.
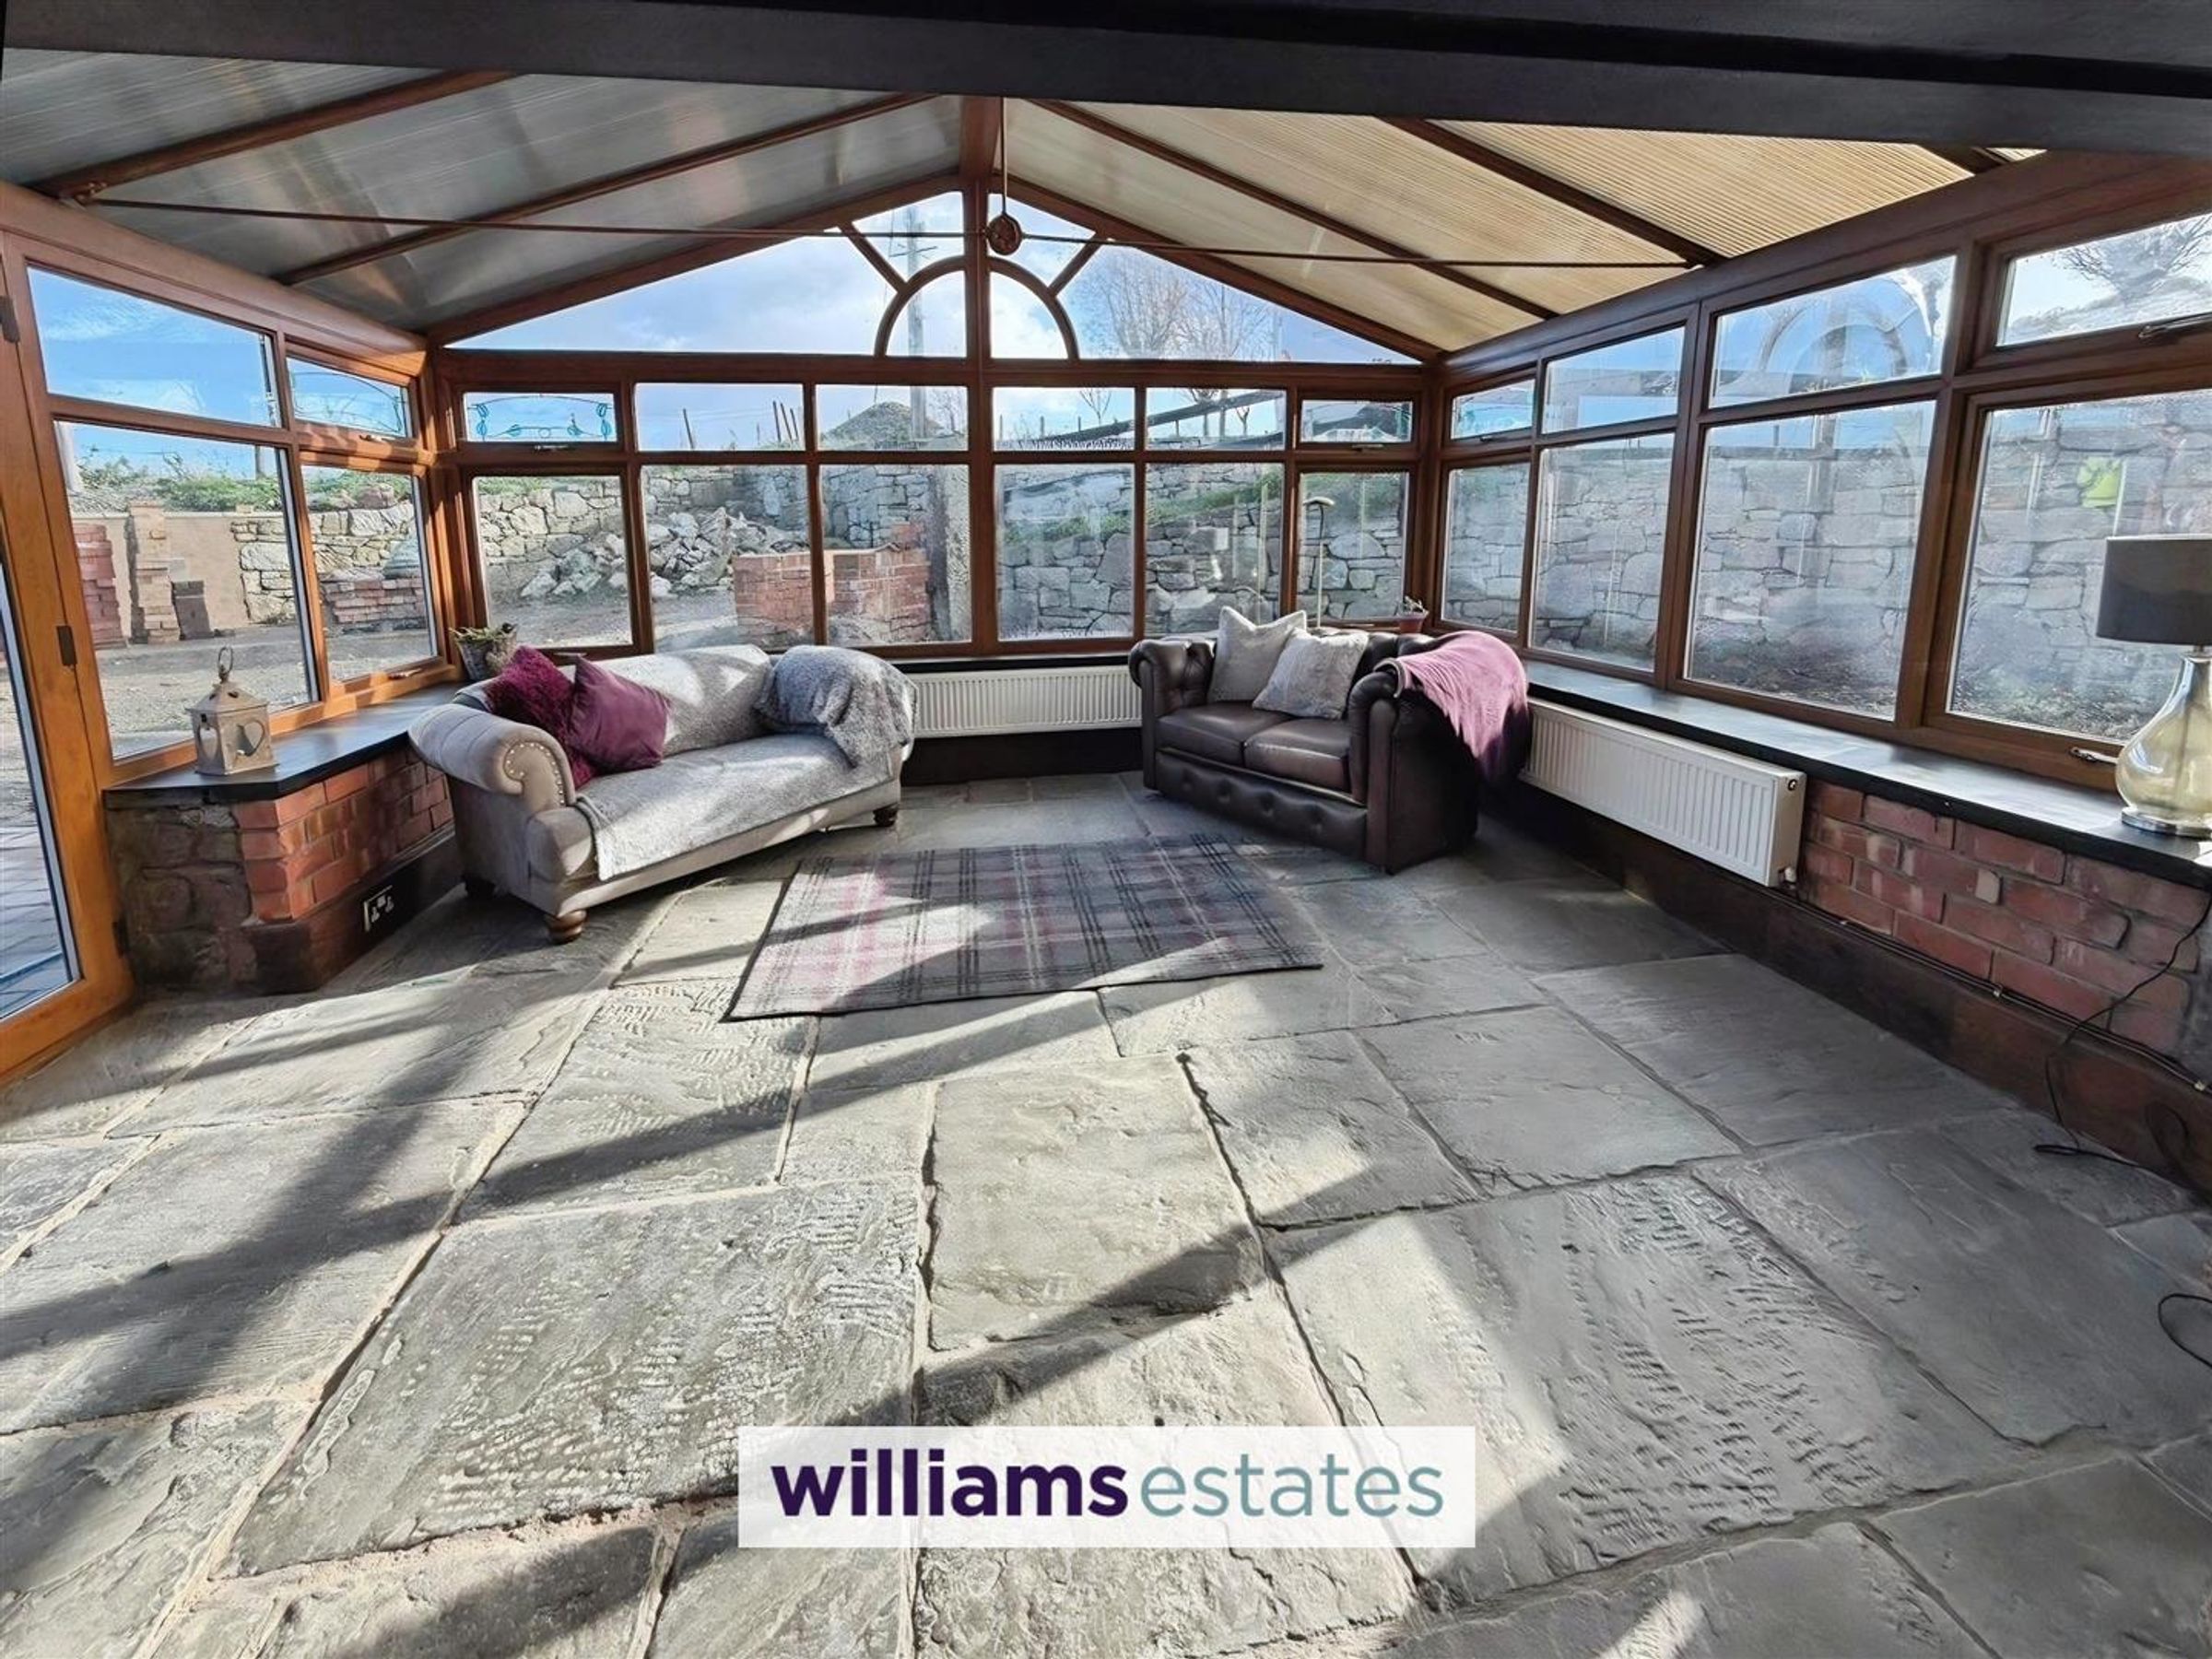
Conservatory
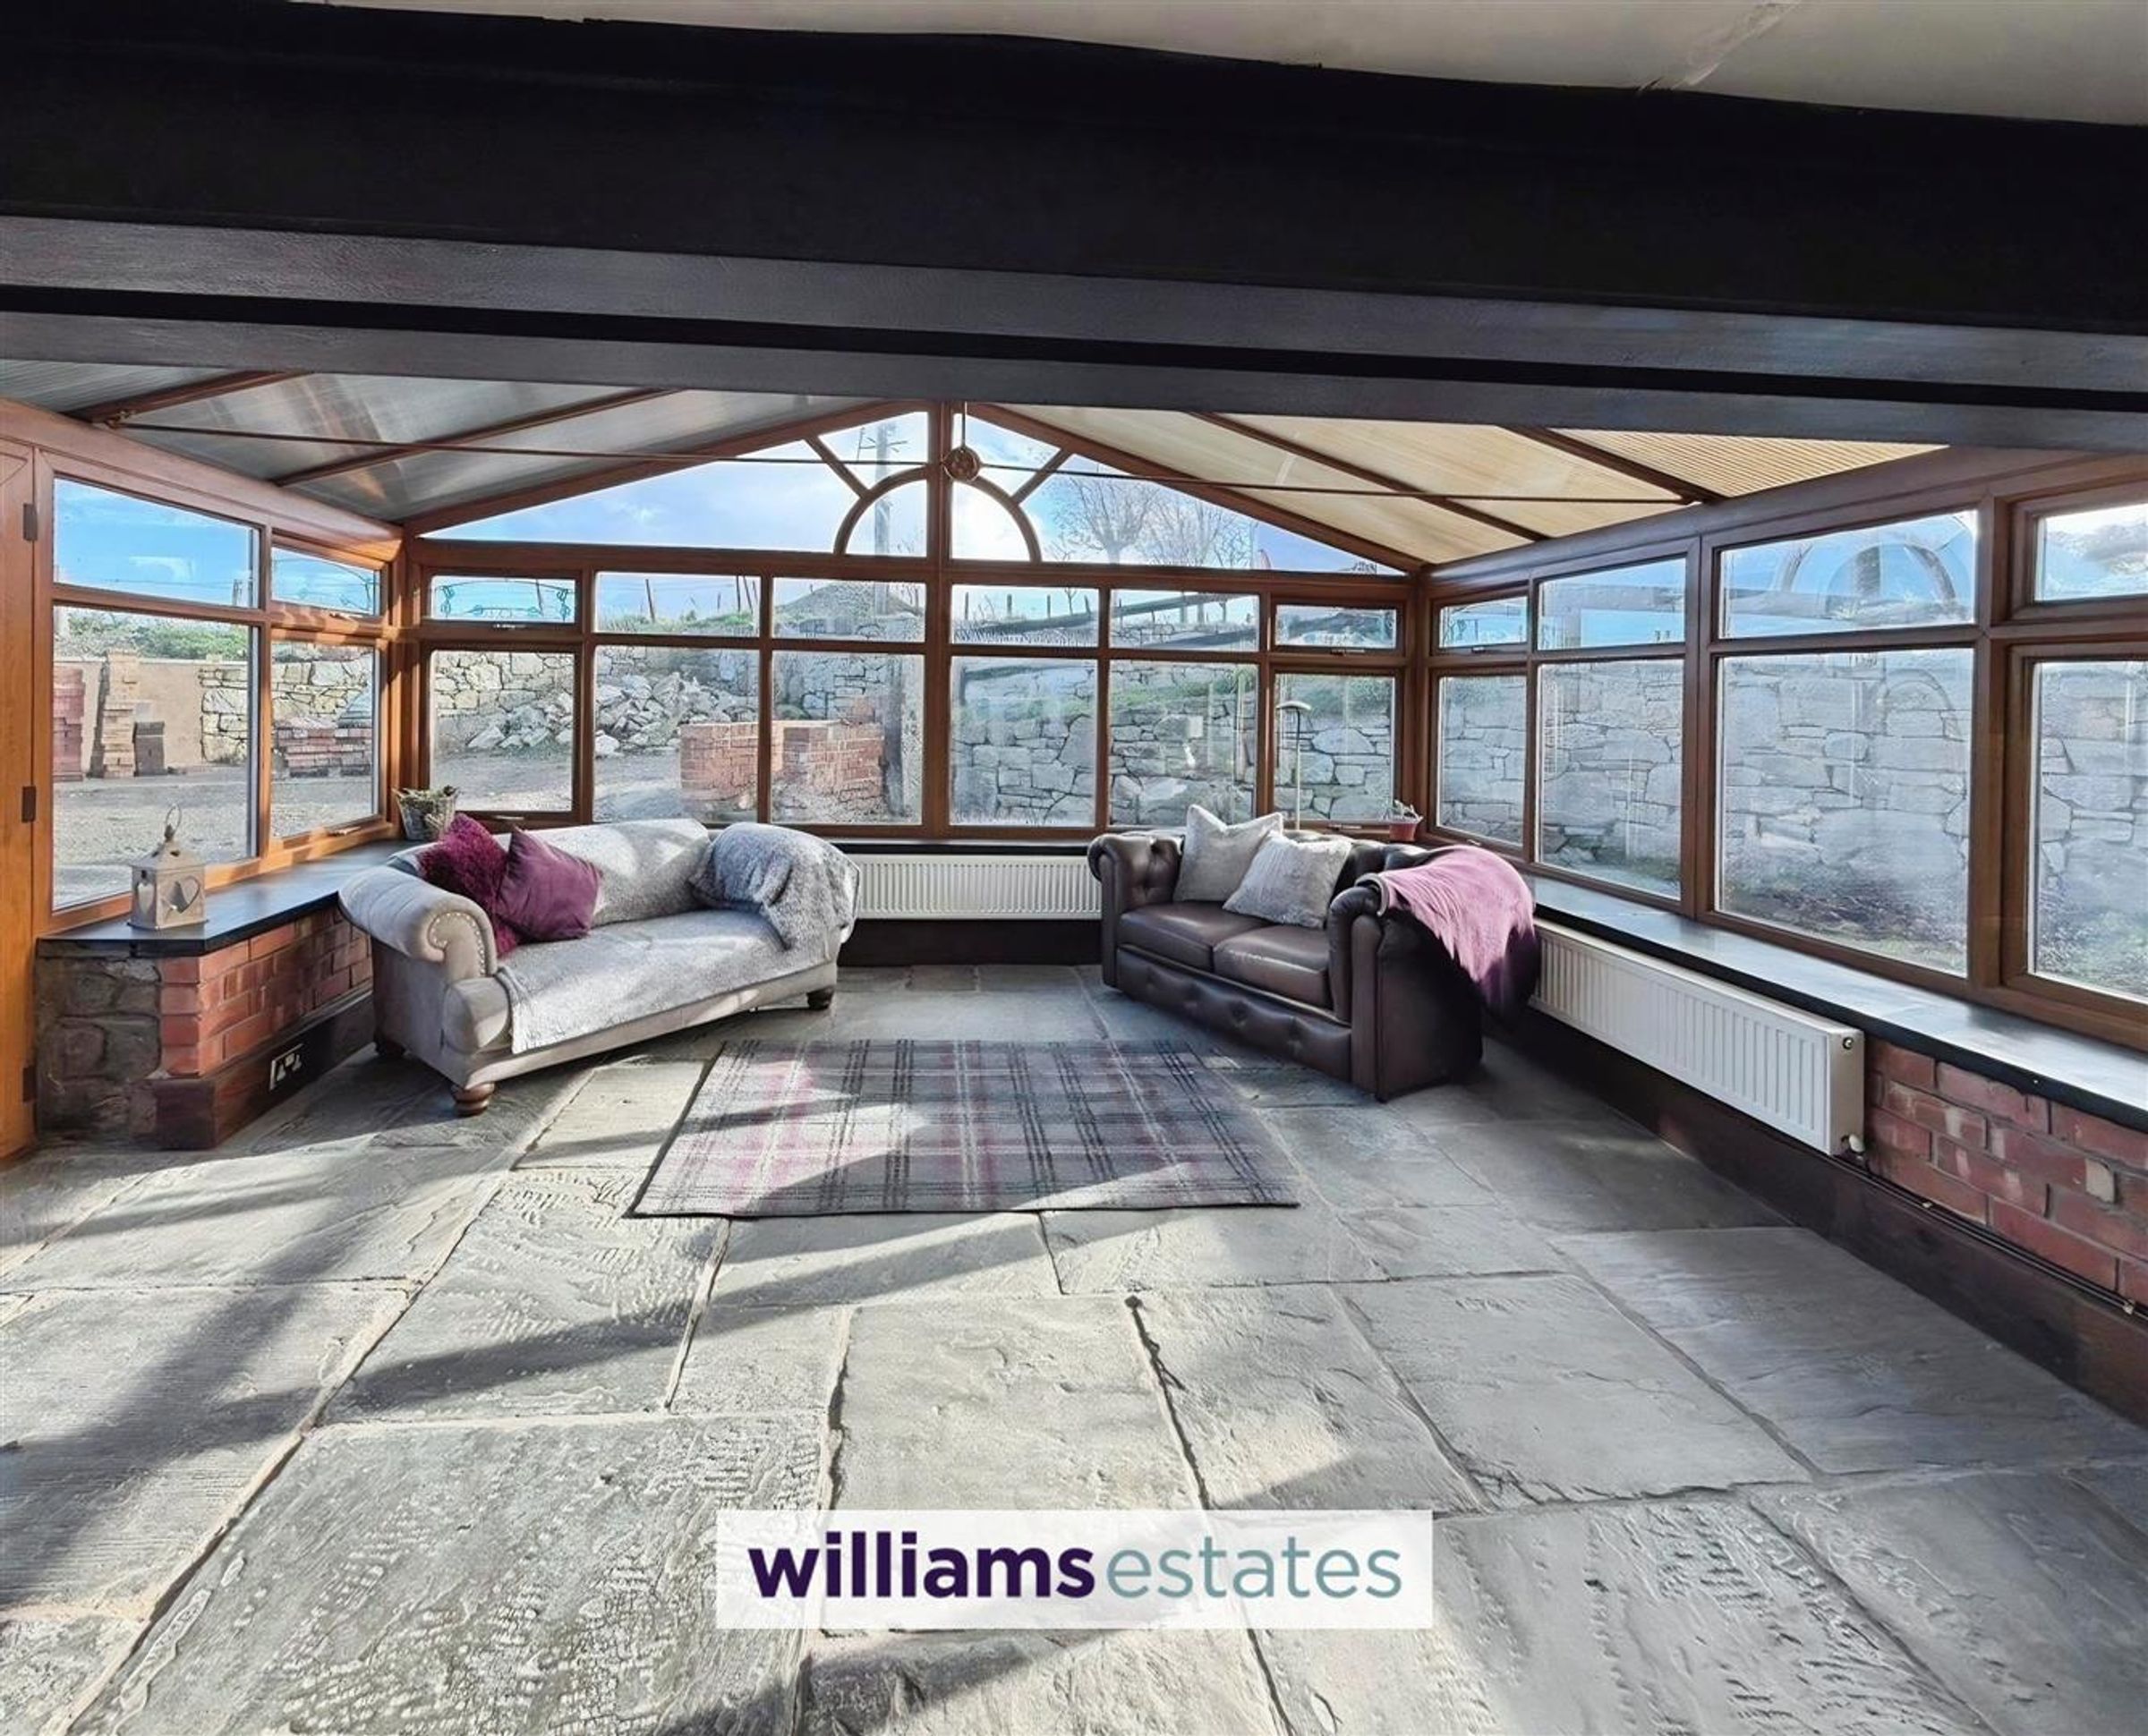
Dimensions: 5.12 x 4.38 (16'9" x 14'4" ). Double glazing surrounding, two radiators, lighting, power points, stone flooring, double patio doors allowing access onto the rear patio and a uPVC double glazed door leading into kitchen diner.
Kitchen Diner
Dimensions: 6.84 x 4.31 (22'5" x 14'1" ). Comprising of wall, drawer and base units with a complementary worktop over, free standing cooker, sink and drainer with stainless steel mixer tap over, space for freestanding fridge freezer , void for a washing machine, void for dishwasher, feature beamed affect ceilings, lighting, power points, feature tiled flooring, radiator, double glazed windows onto the side elevations, space for dining and W.C. off and door into the lounge.
Ground Floor W.C.
Dimensions: 1.59 x 0.76 (5'2" x 2'5"). Comprising of Low flush W.C., vanity hand wash basin, extractor fan, inset spot lighting, feature tiled flooring,
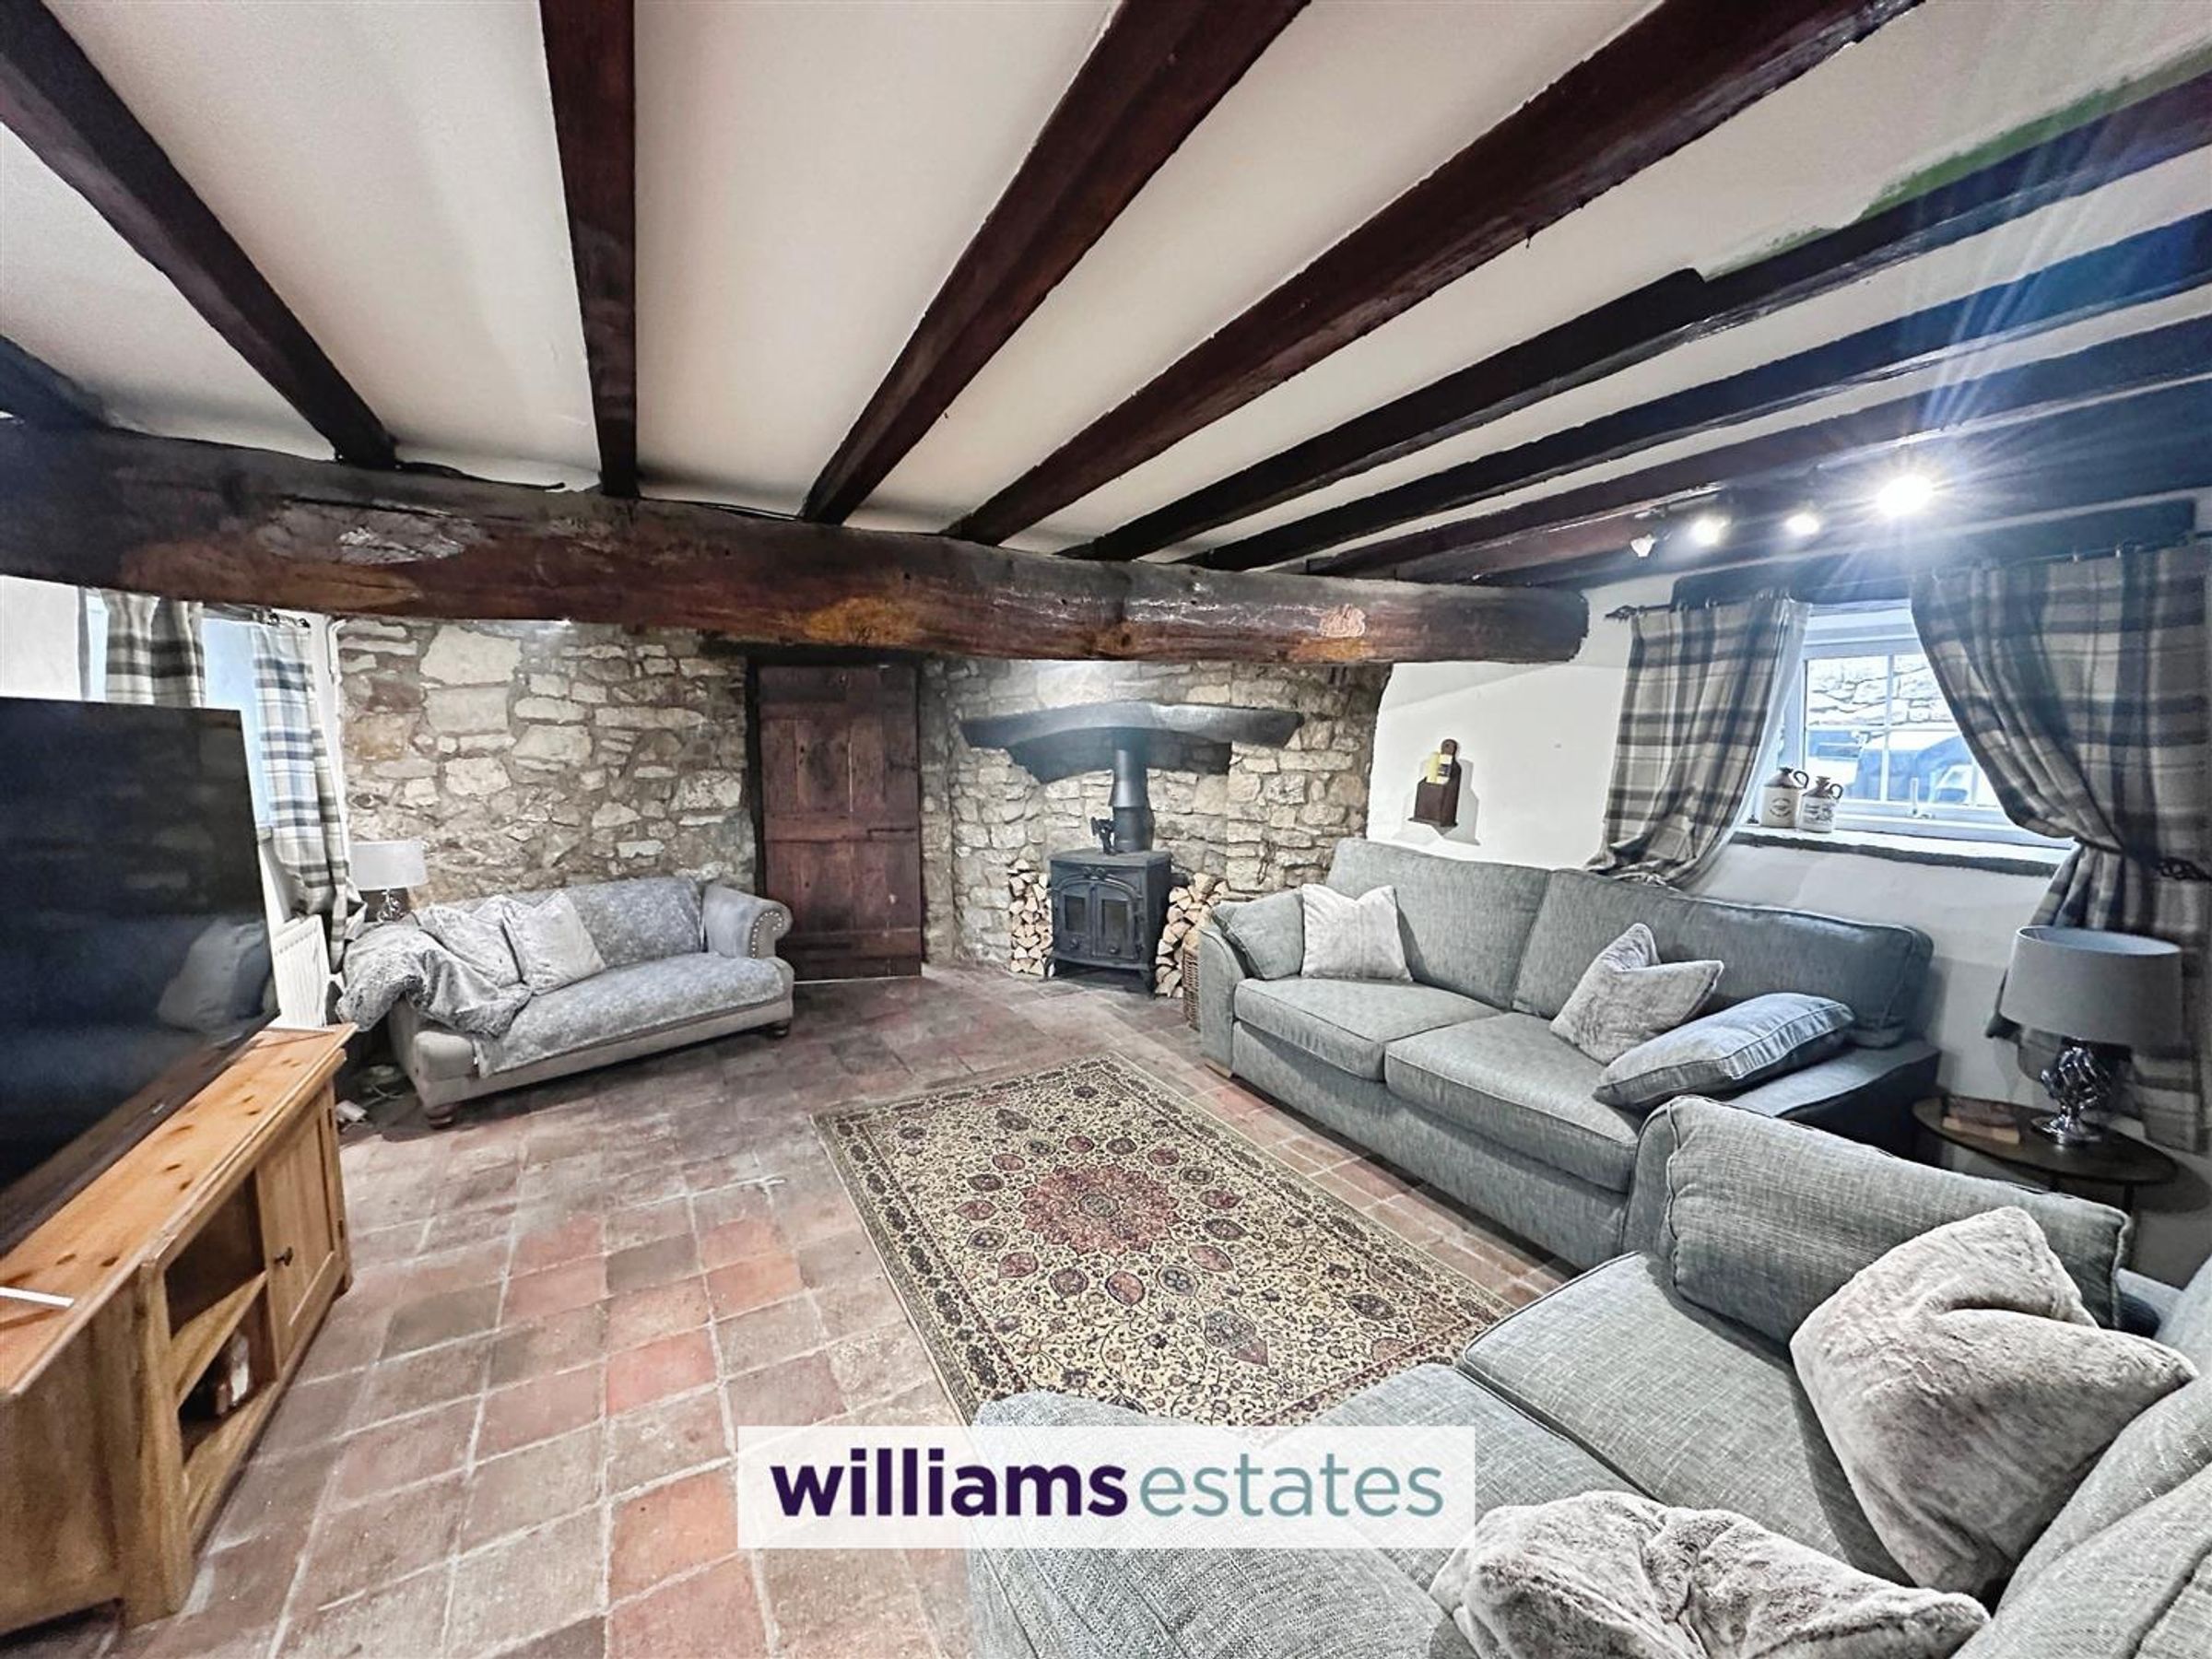
Lounge
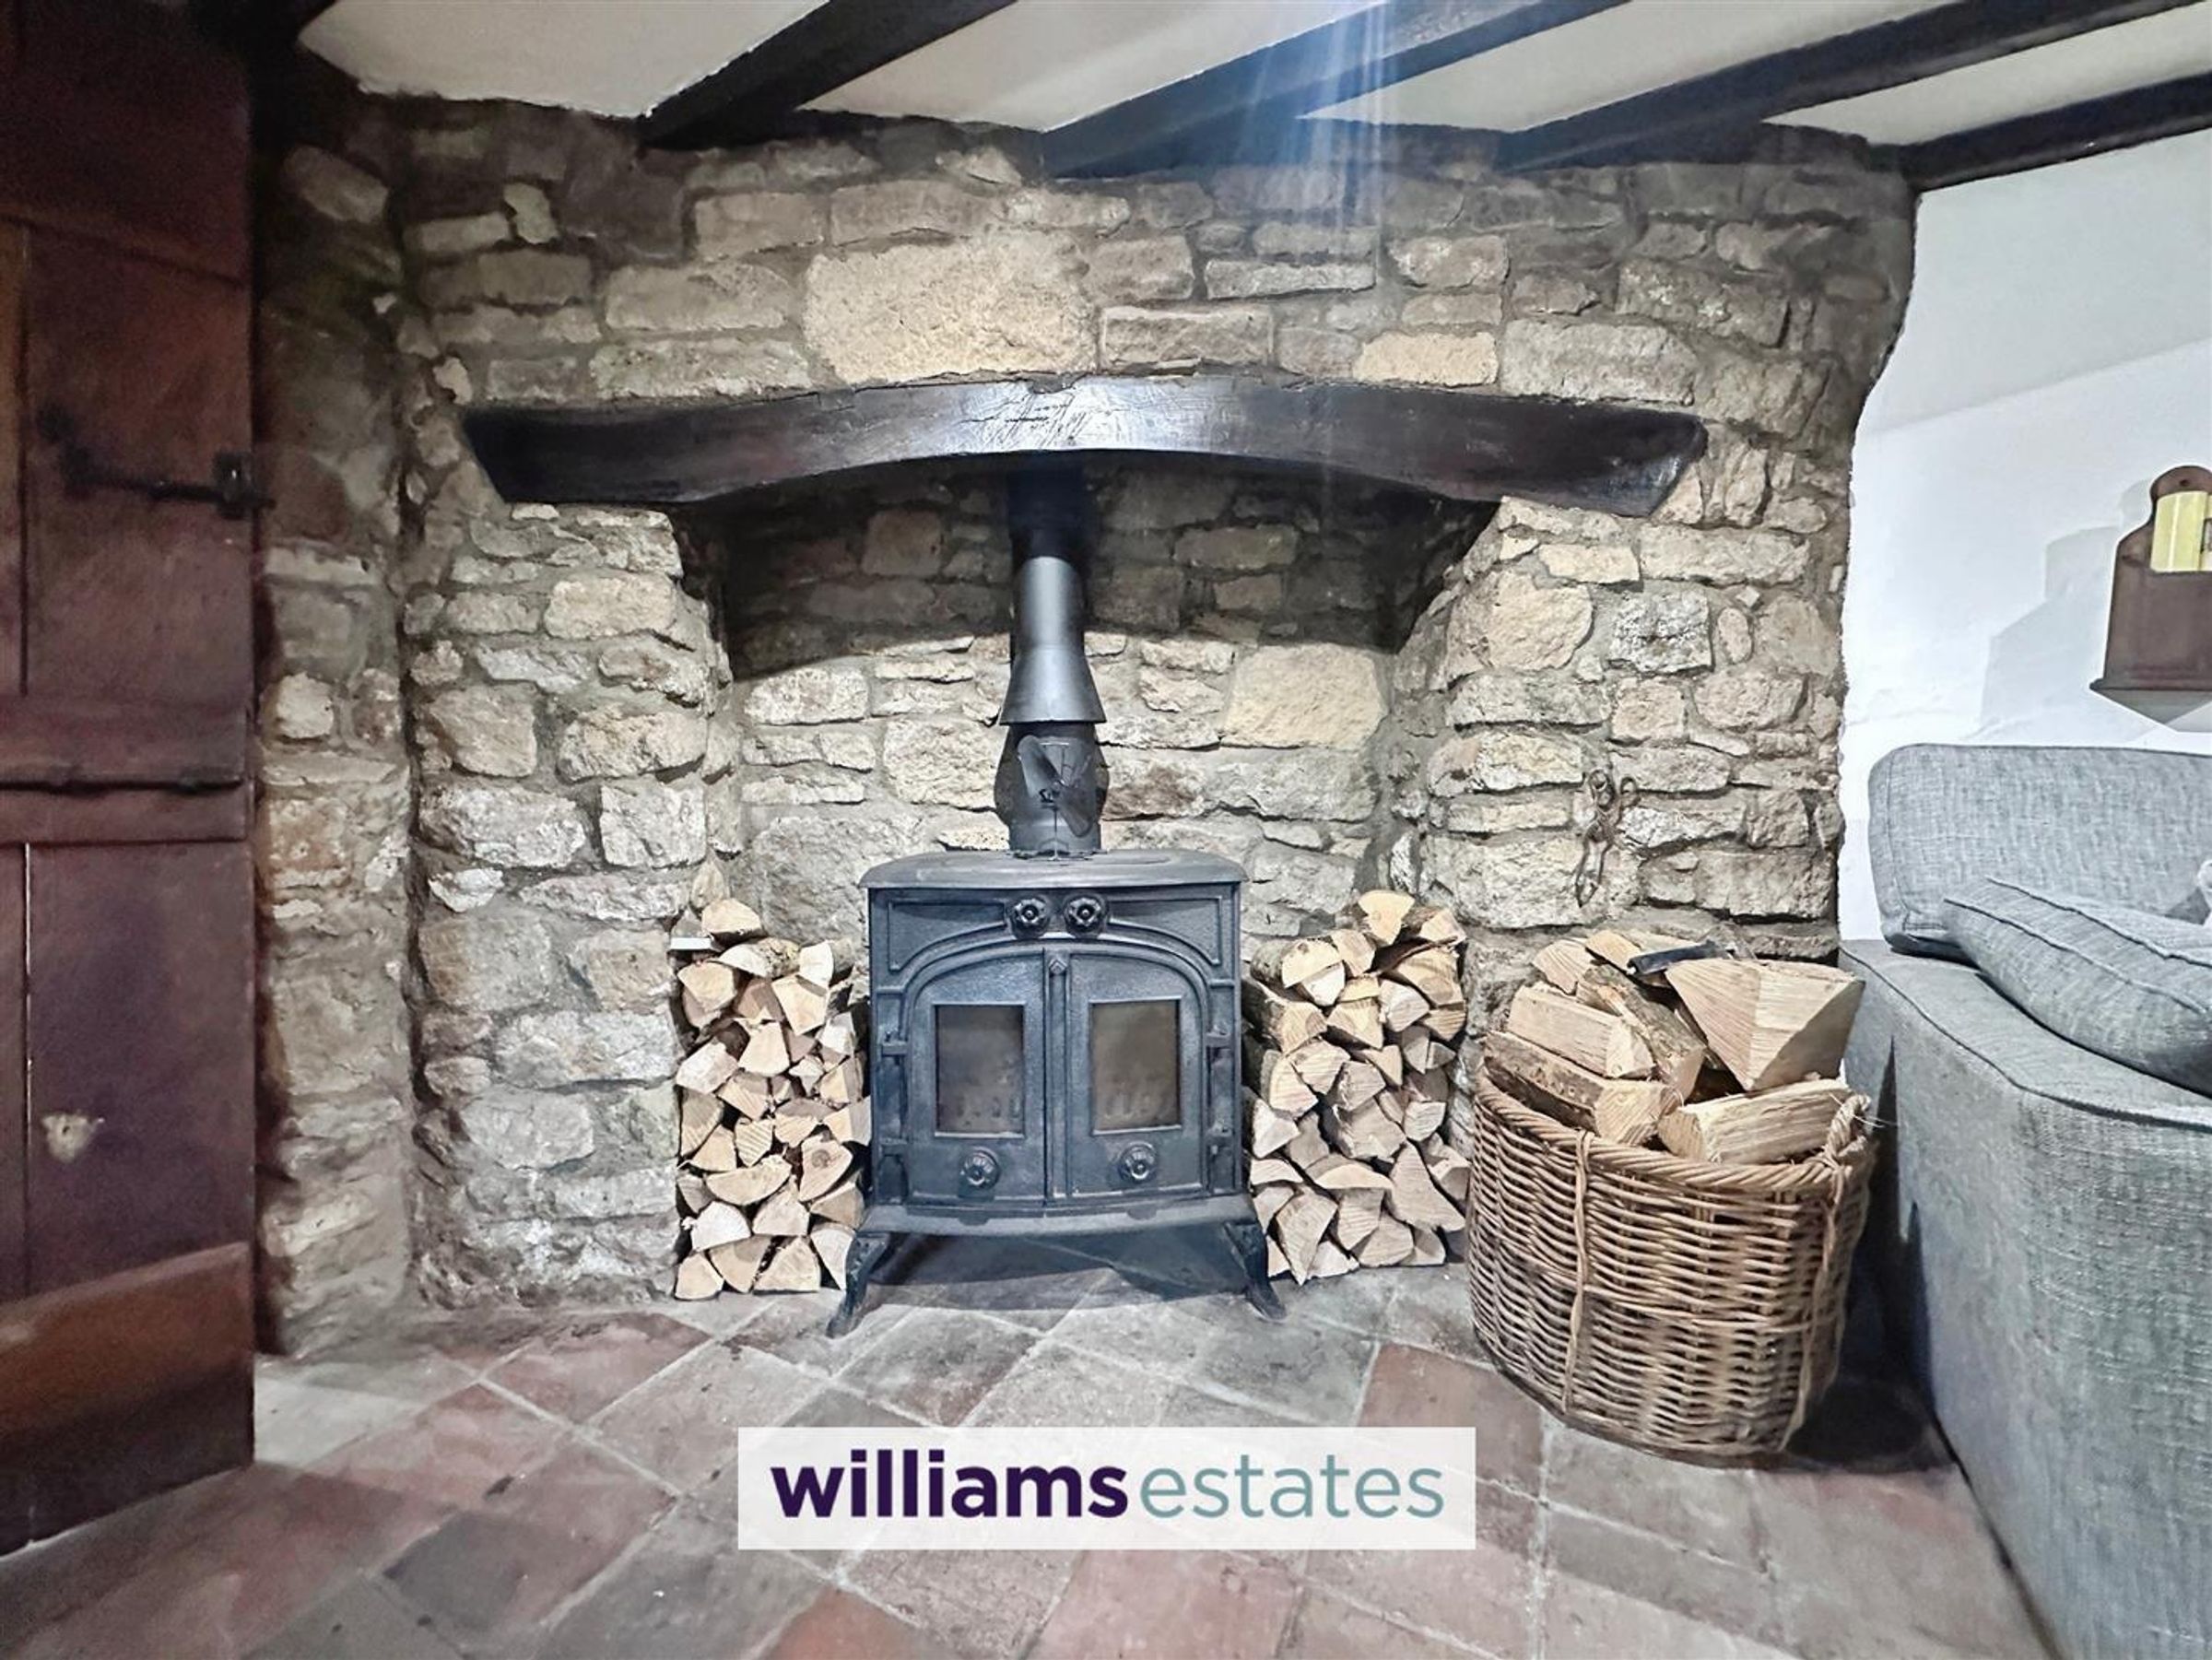
Dimensions: 5.53 x 4.39 (18'1" x 14'4"). Having lighting, power points, radiators, store cupboard, feature ceiling with exposed beams, feature exposed stone walling, feature log burner, door off with stairs off to the first floor, double glazing to the side elevations with one side enjoying views towards the Wirral.
Stairs Off To The First Floor
Having doors off.
Bedroom
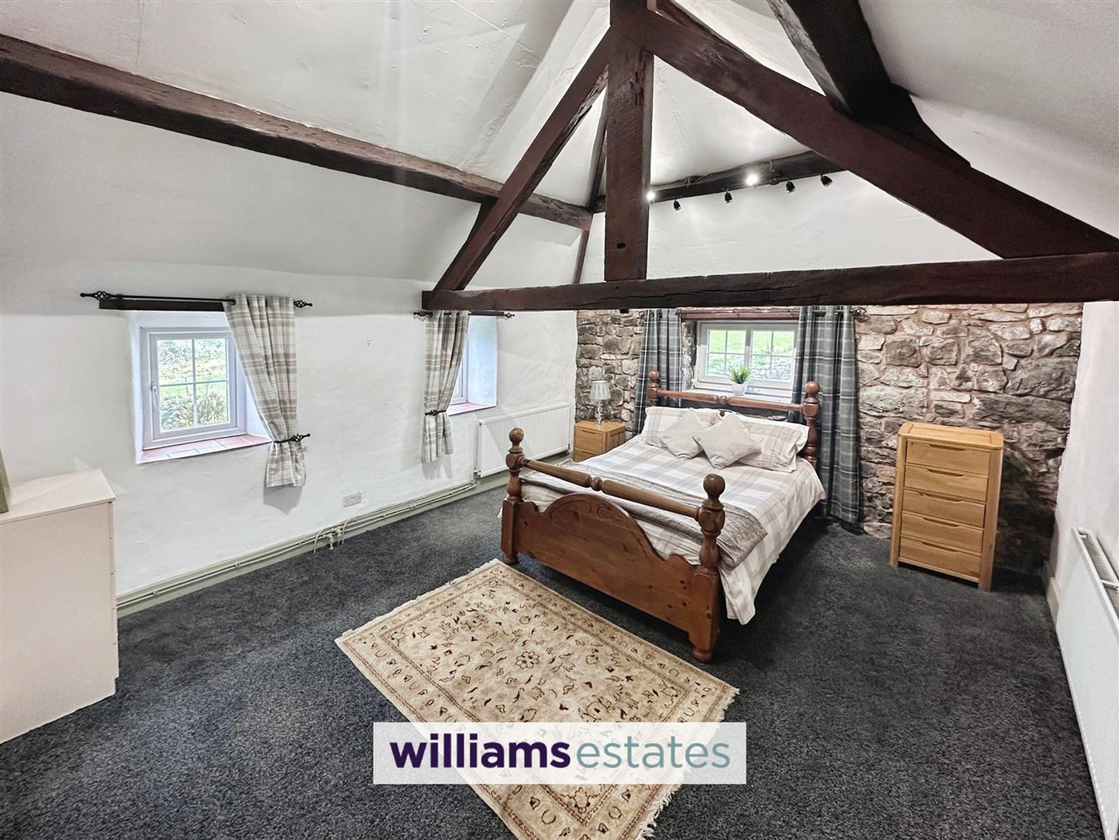
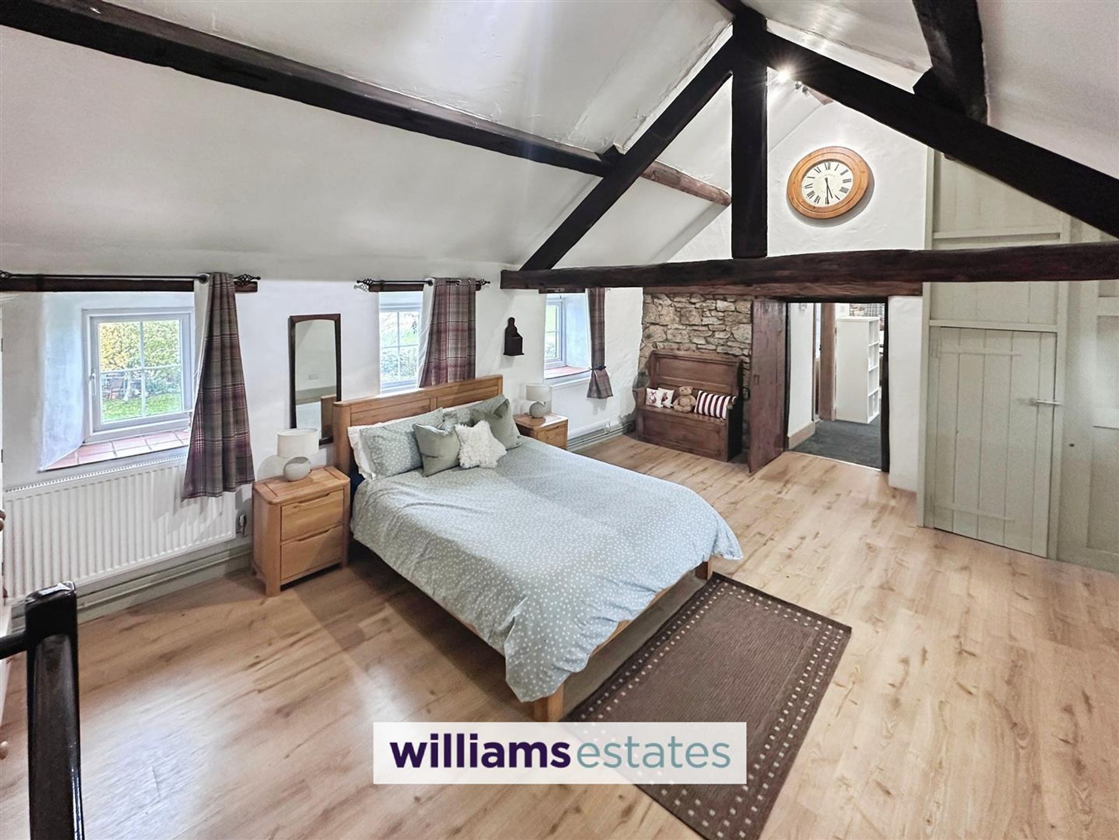
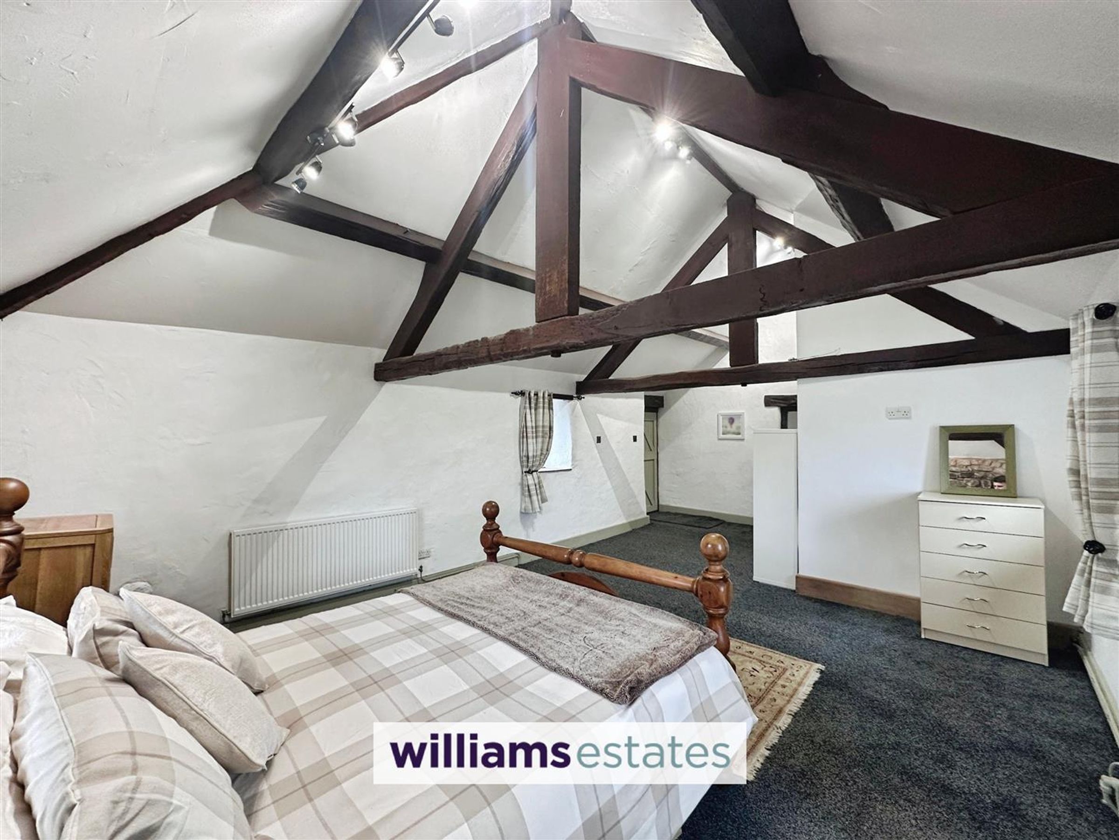
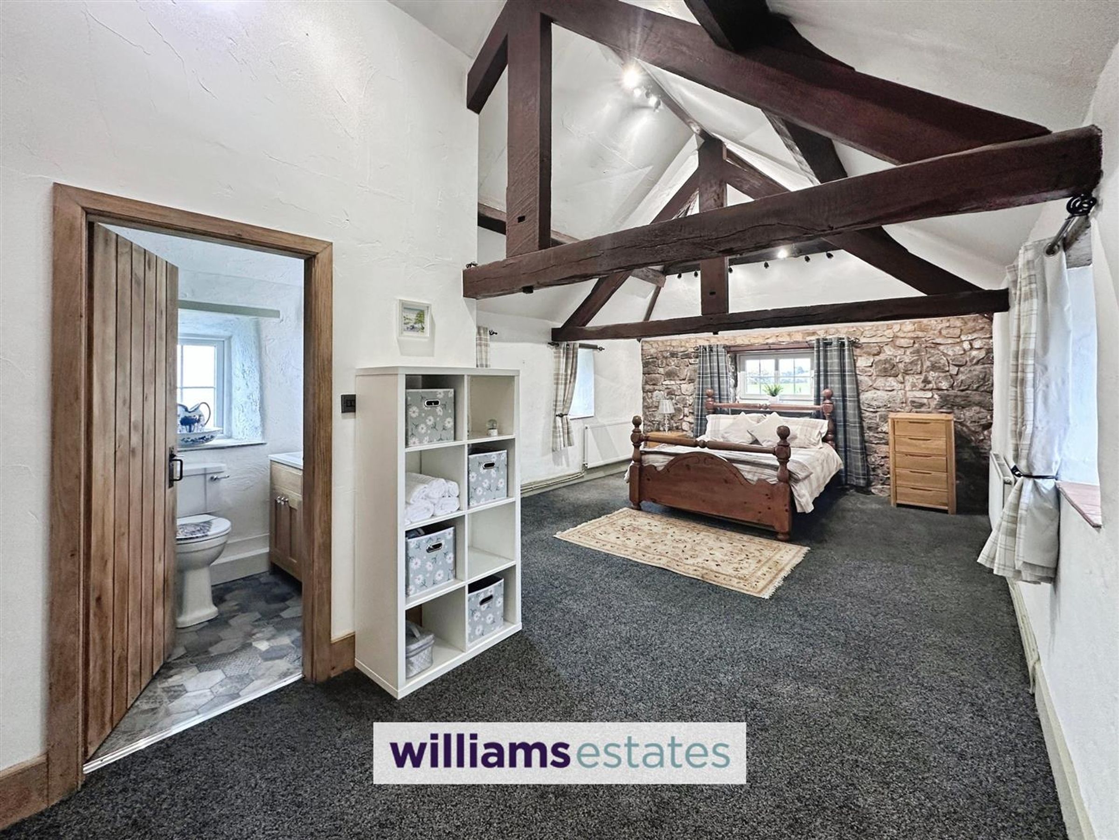
Dimensions: 6.20 x 4.64 (20'4" x 15'2" ). Having lighting, power points, radiators, double glazed windows onto the side elevations, exposed stone walling, feature beamed ceiling, store cupboard and door off into the further bedroom.
Bedroom
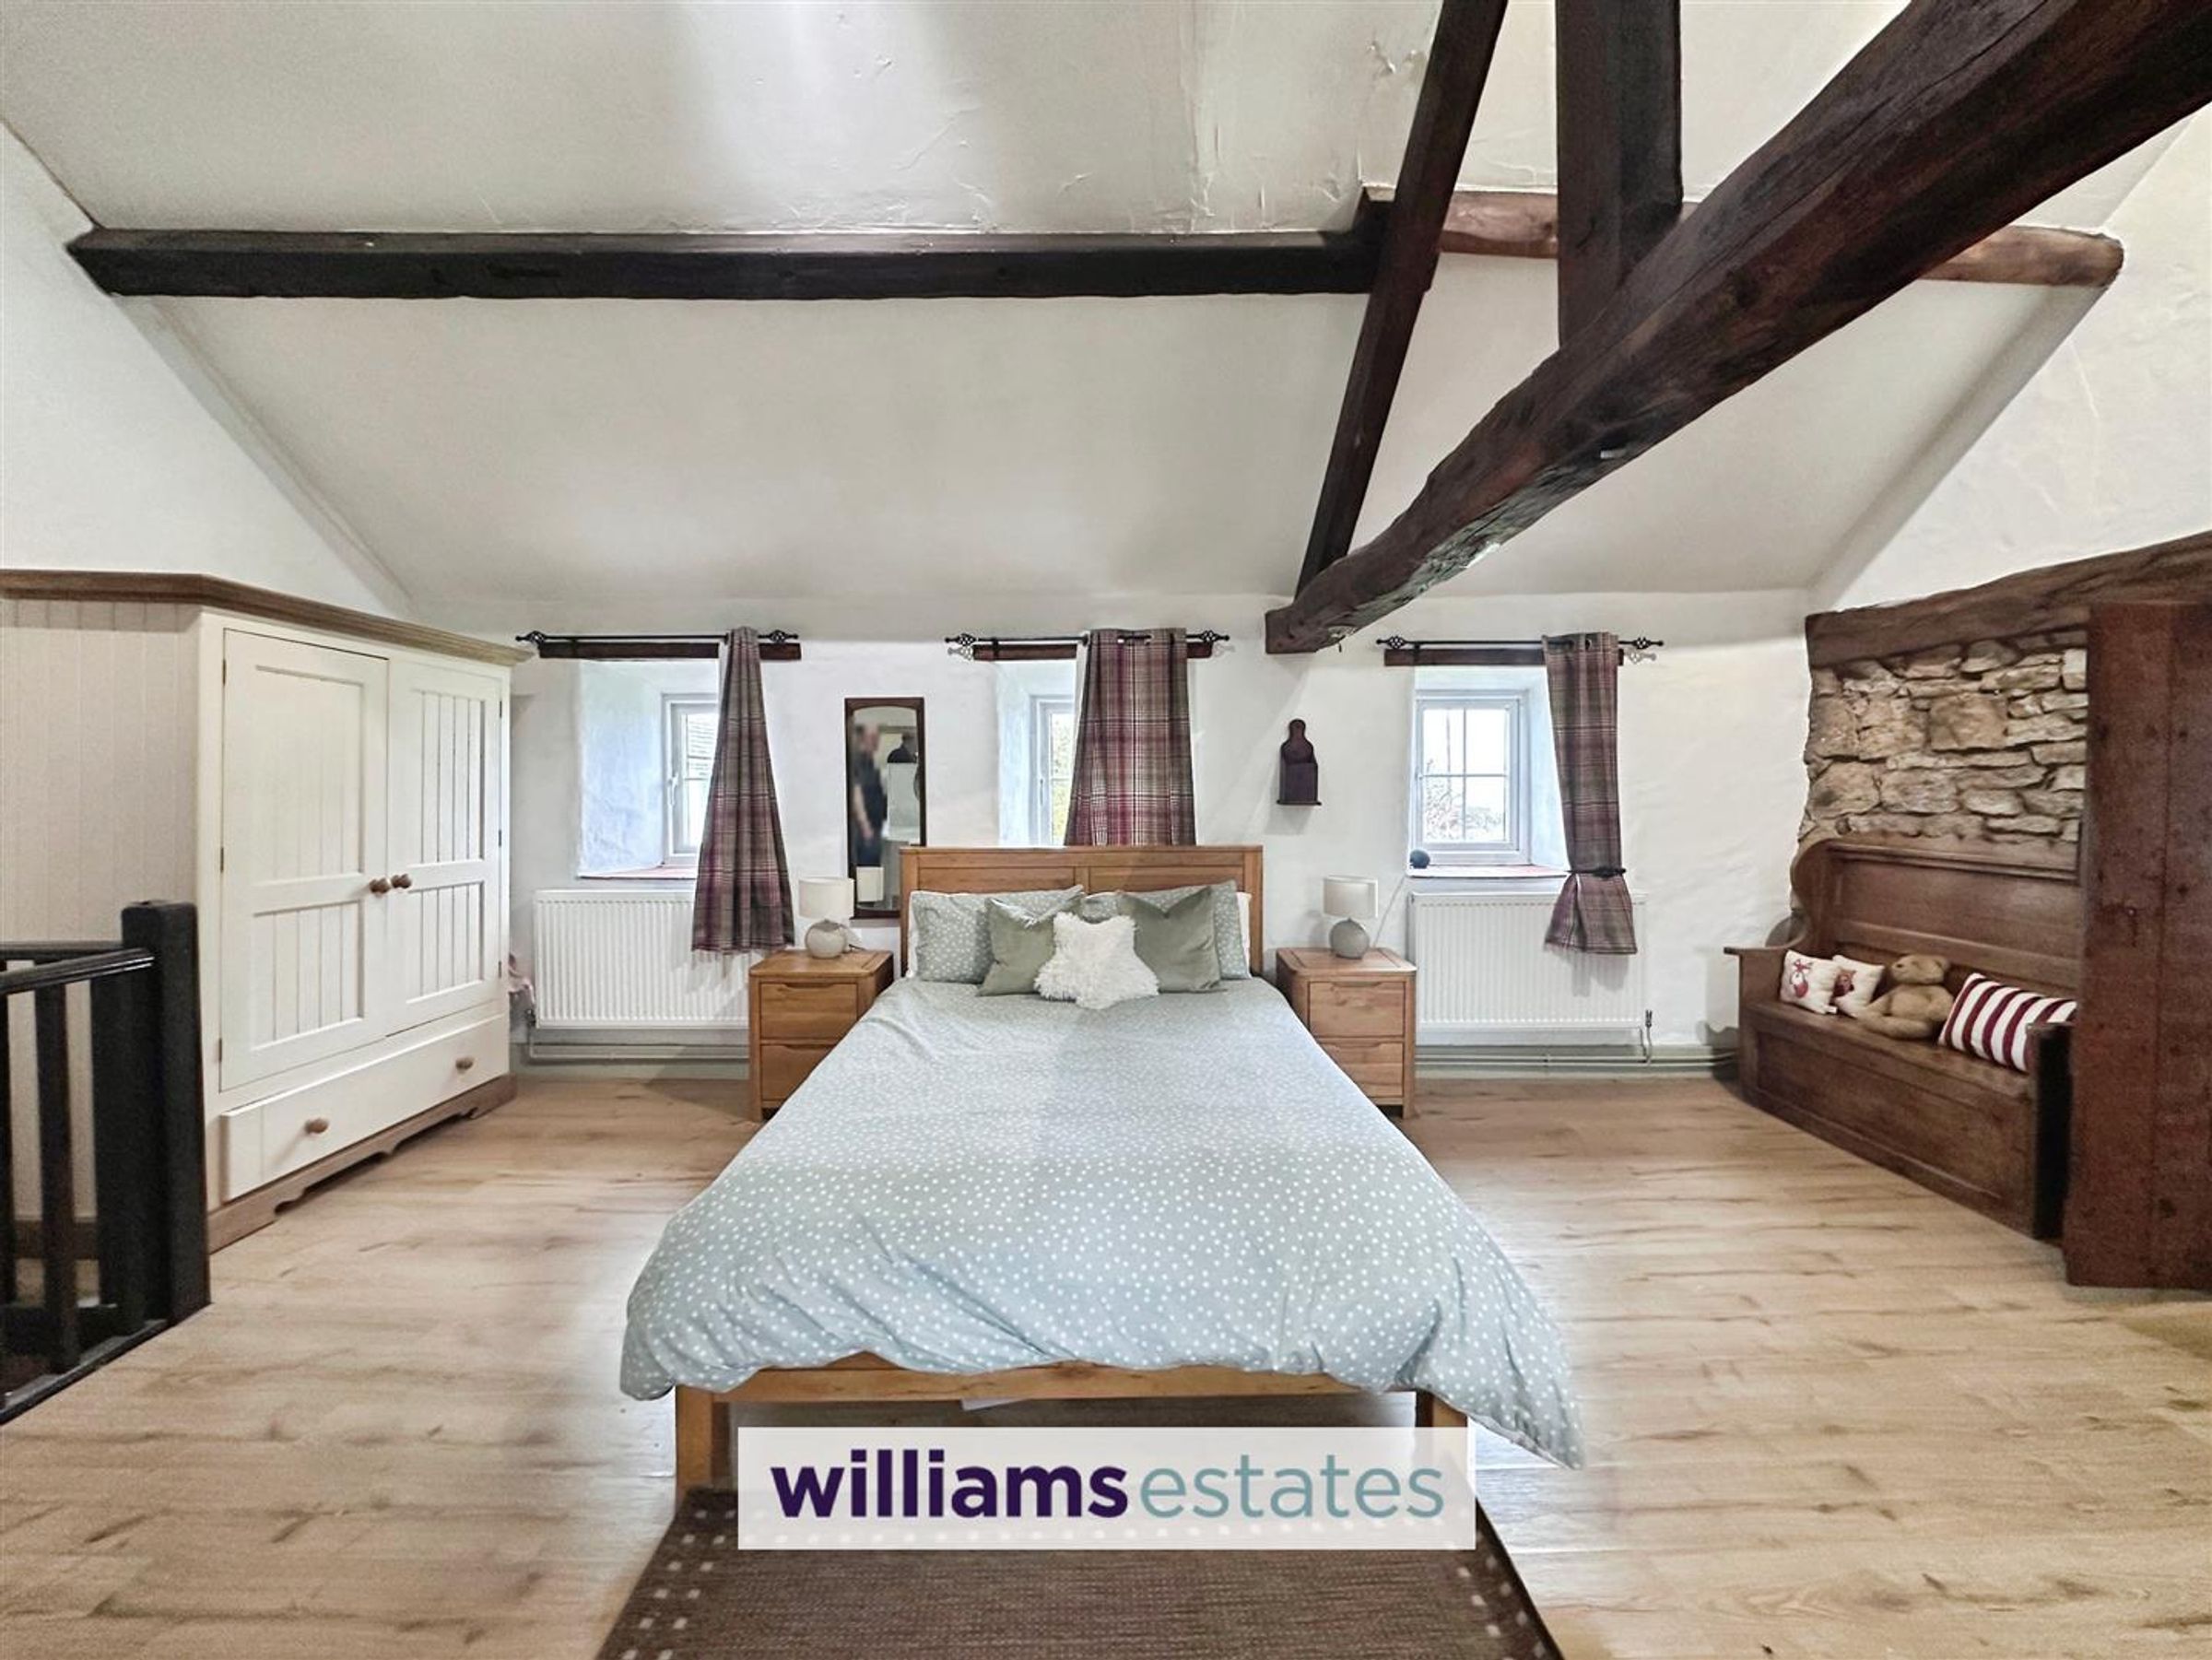
Dimensions: 7.42 x 4.32 (24'4" x 14'2" ). Having a timber personal door to the side elevation giving access onto the garden, lighting, power points, radiator, feature beamed ceiling, double glazed windows to the side and rear elevations, with views out towards the Wirral.
Shower Room
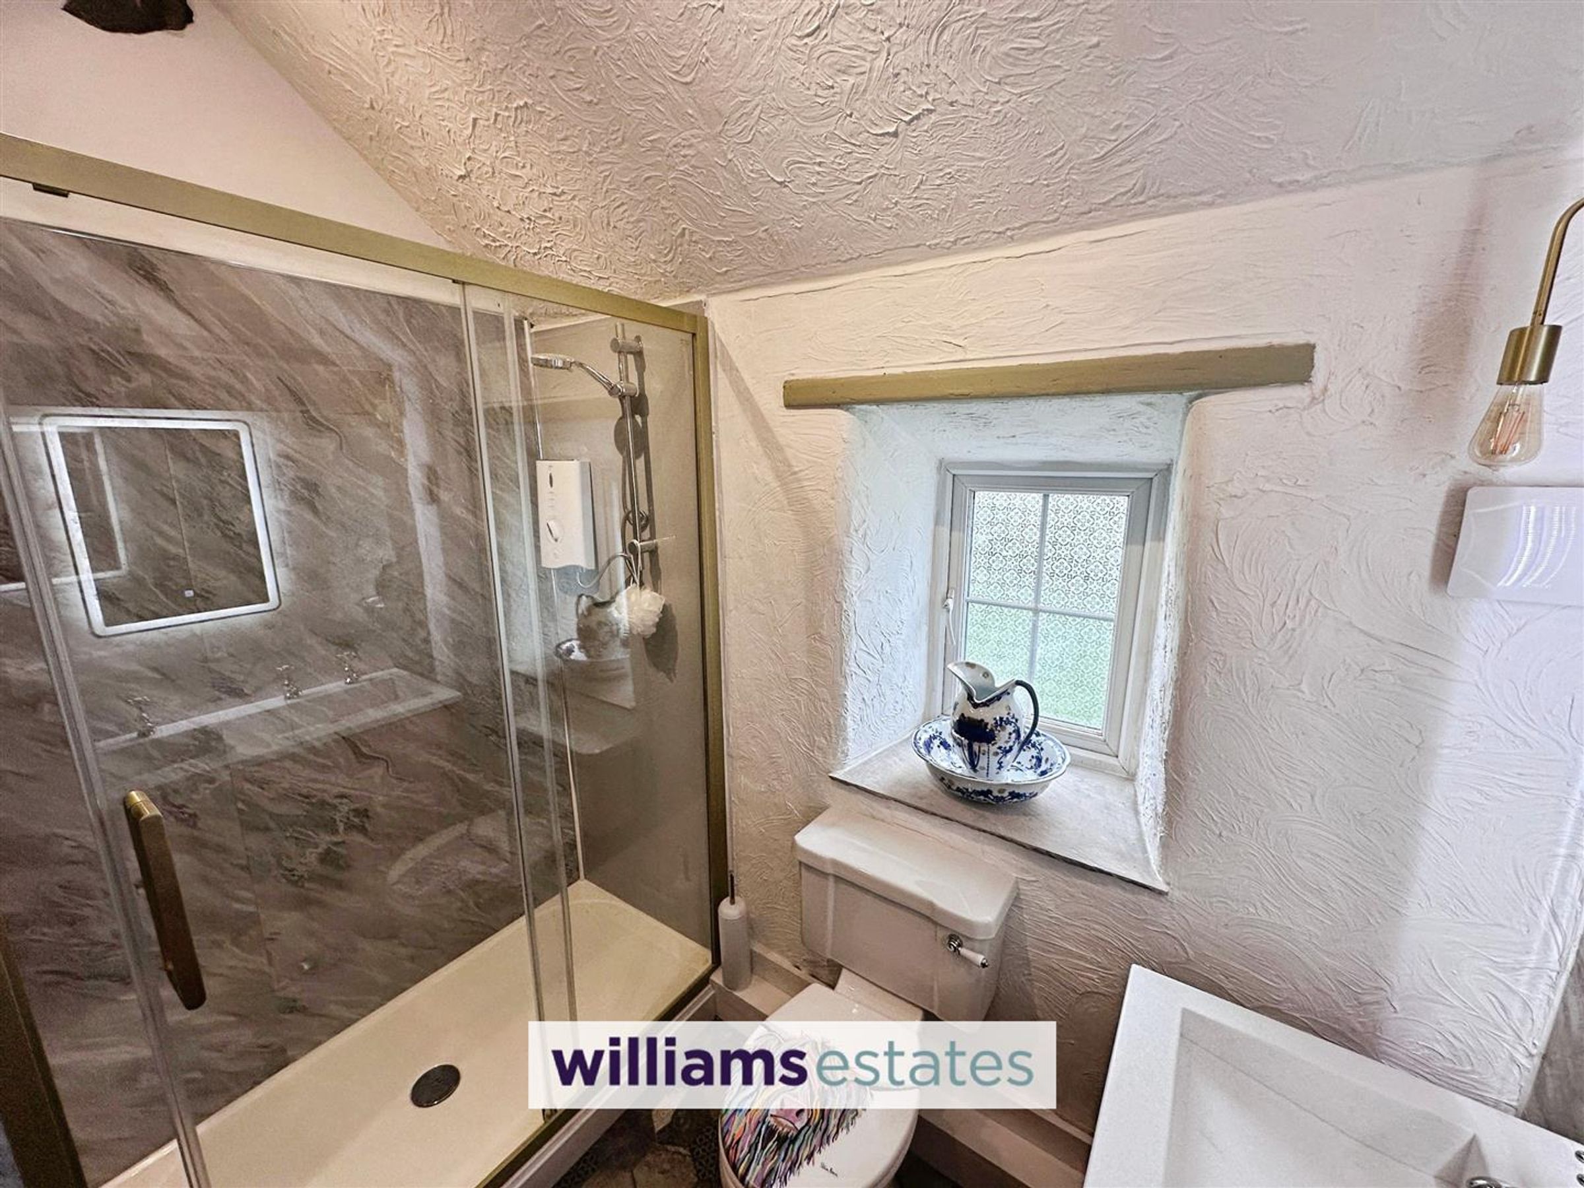
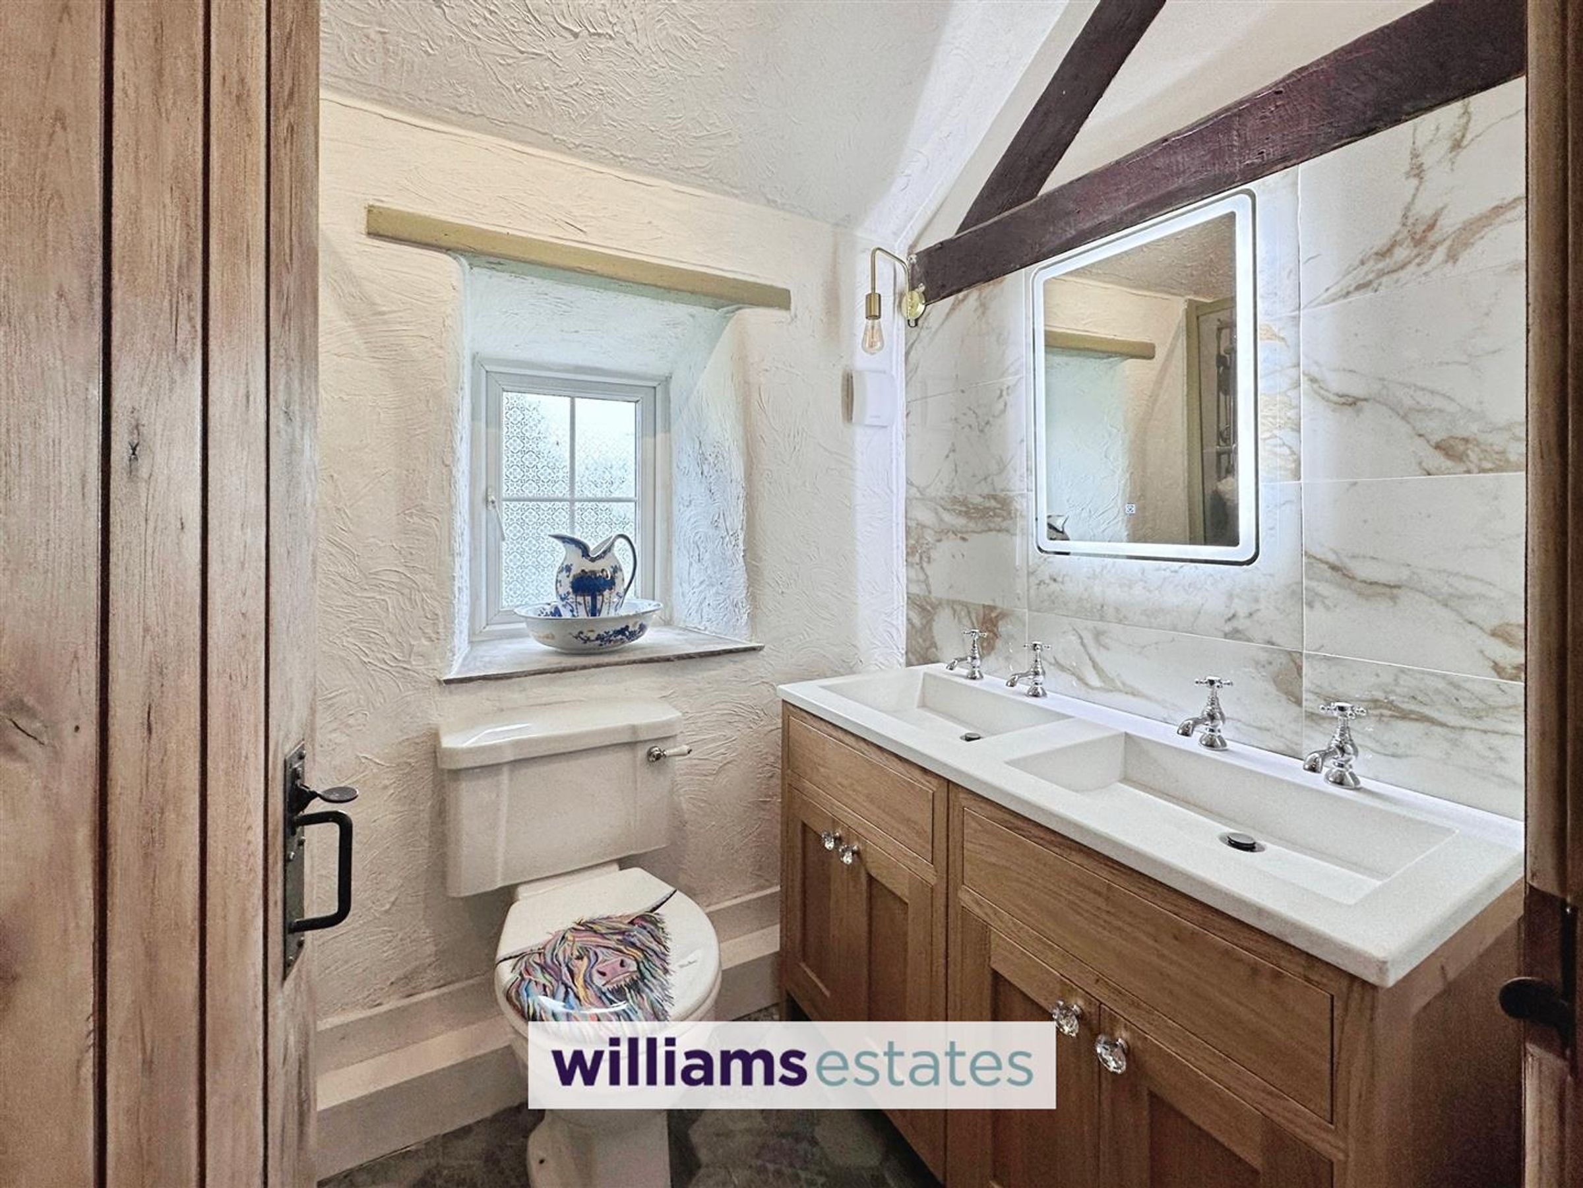
Dimensions: 2.51 x 1.55 (8'2" x 5'1"). Comprising of a low flush W.C., vanity hand wash basin with his and hers sinks with stainless steel taps over, walk in shower enclosure with wall mounted shower head, wall mounted heated towel rail, light up mirror, lighting and a double glazed frosted glass window onto the side elevation.
Garage
Dimensions: 5.83 x 3.19 (19'1" x 10'5" ). Having lighting, power points, own W.C. facility, Belfast sink, ideal space for storage.
Directions
From the Prestatyn office proceed away from Prestatyn on the coast road towards Flint after about 2 miles turn right up Gwespyr Hill turning left signposted Glan y afon and at the crossroads turn right towards Trelogan. Continue towards the village and just before the Afon Goch pub turn left. Follow this road down taking the first left, follow the track down towards the left where this property can be found on the left hand side.
Properties you may like







Williams Updates
Williams Estates Direct Limited (Trading as Williams Estates, Company No. 10327940)
Williams Lettings Limited (Trading as Williams Lettings, Company No. 10325497) are registered in England and Wales.
Registered Office: 102 Bowen Court, St Asaph Business Park, St Asaph, LL17 0JE.
Sitemap
Accredited & Regulated By
Our Offices