Like the look of this property?
We would love to hear from you and arrange a viewing of this property. Get in touch now!
Looking to sell a property?
You can get a free online or in person valuation.
Property features
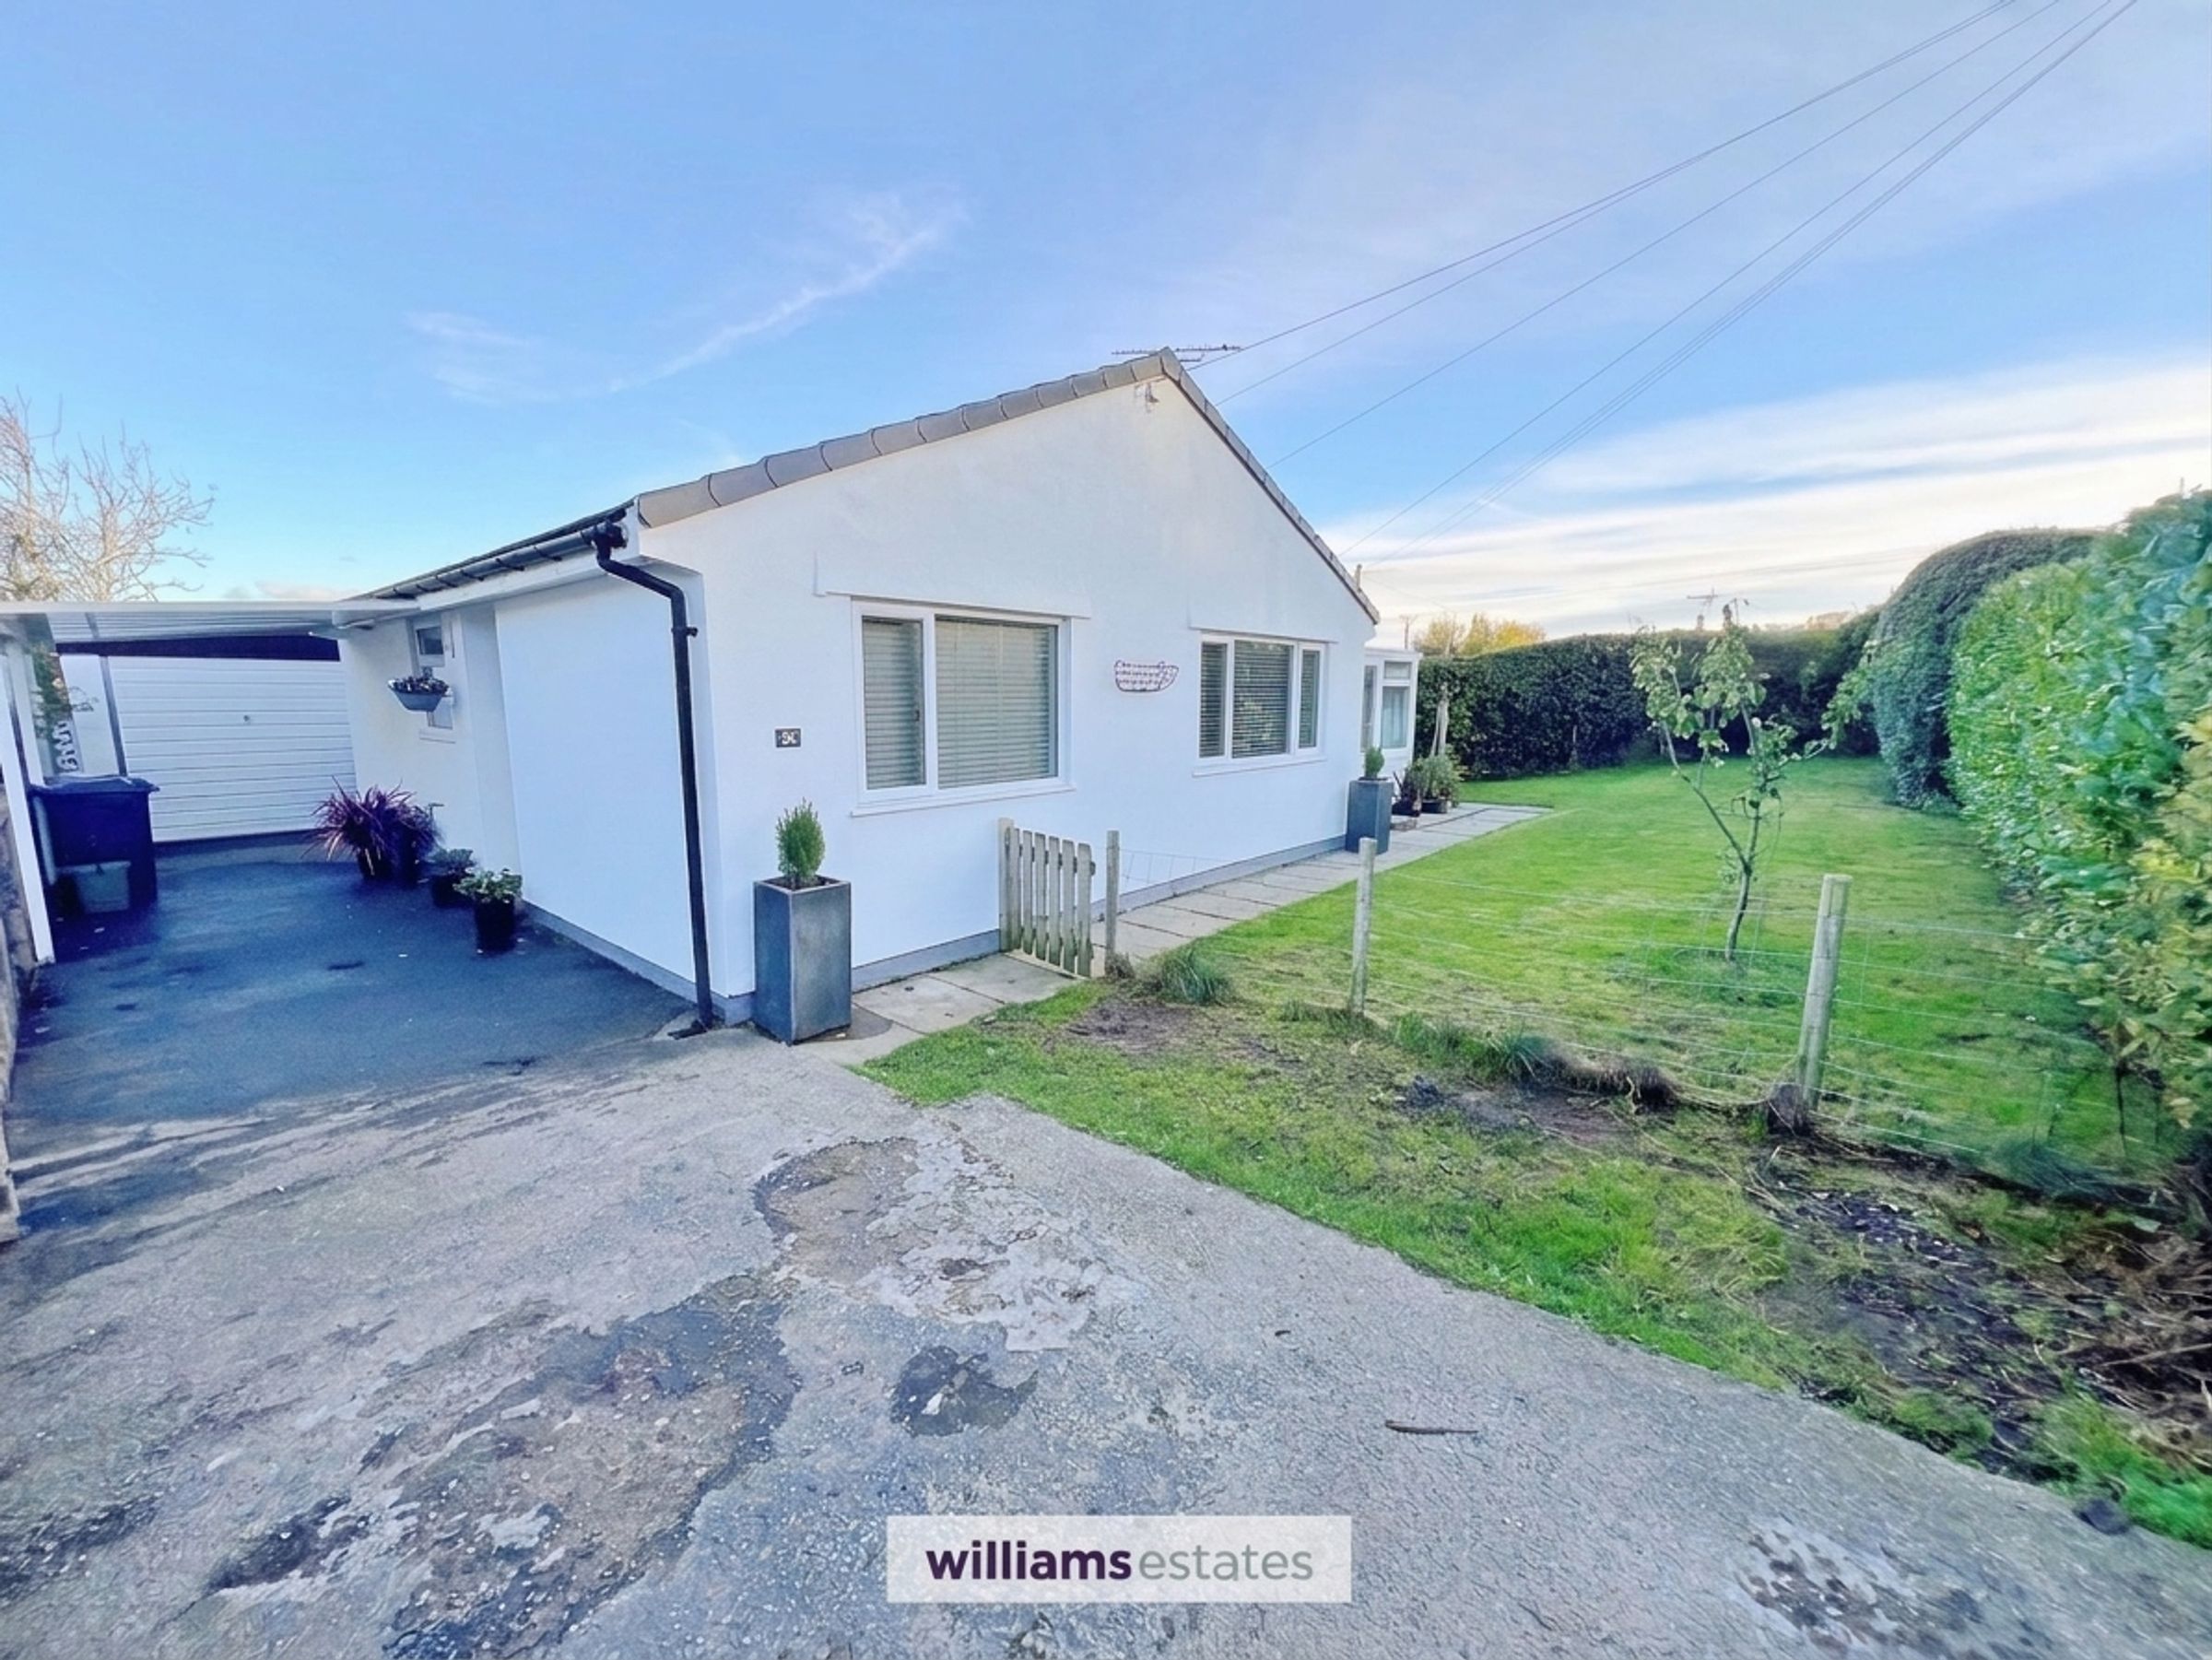
Two Bedroom Detached Bungalow in an Attractive Location
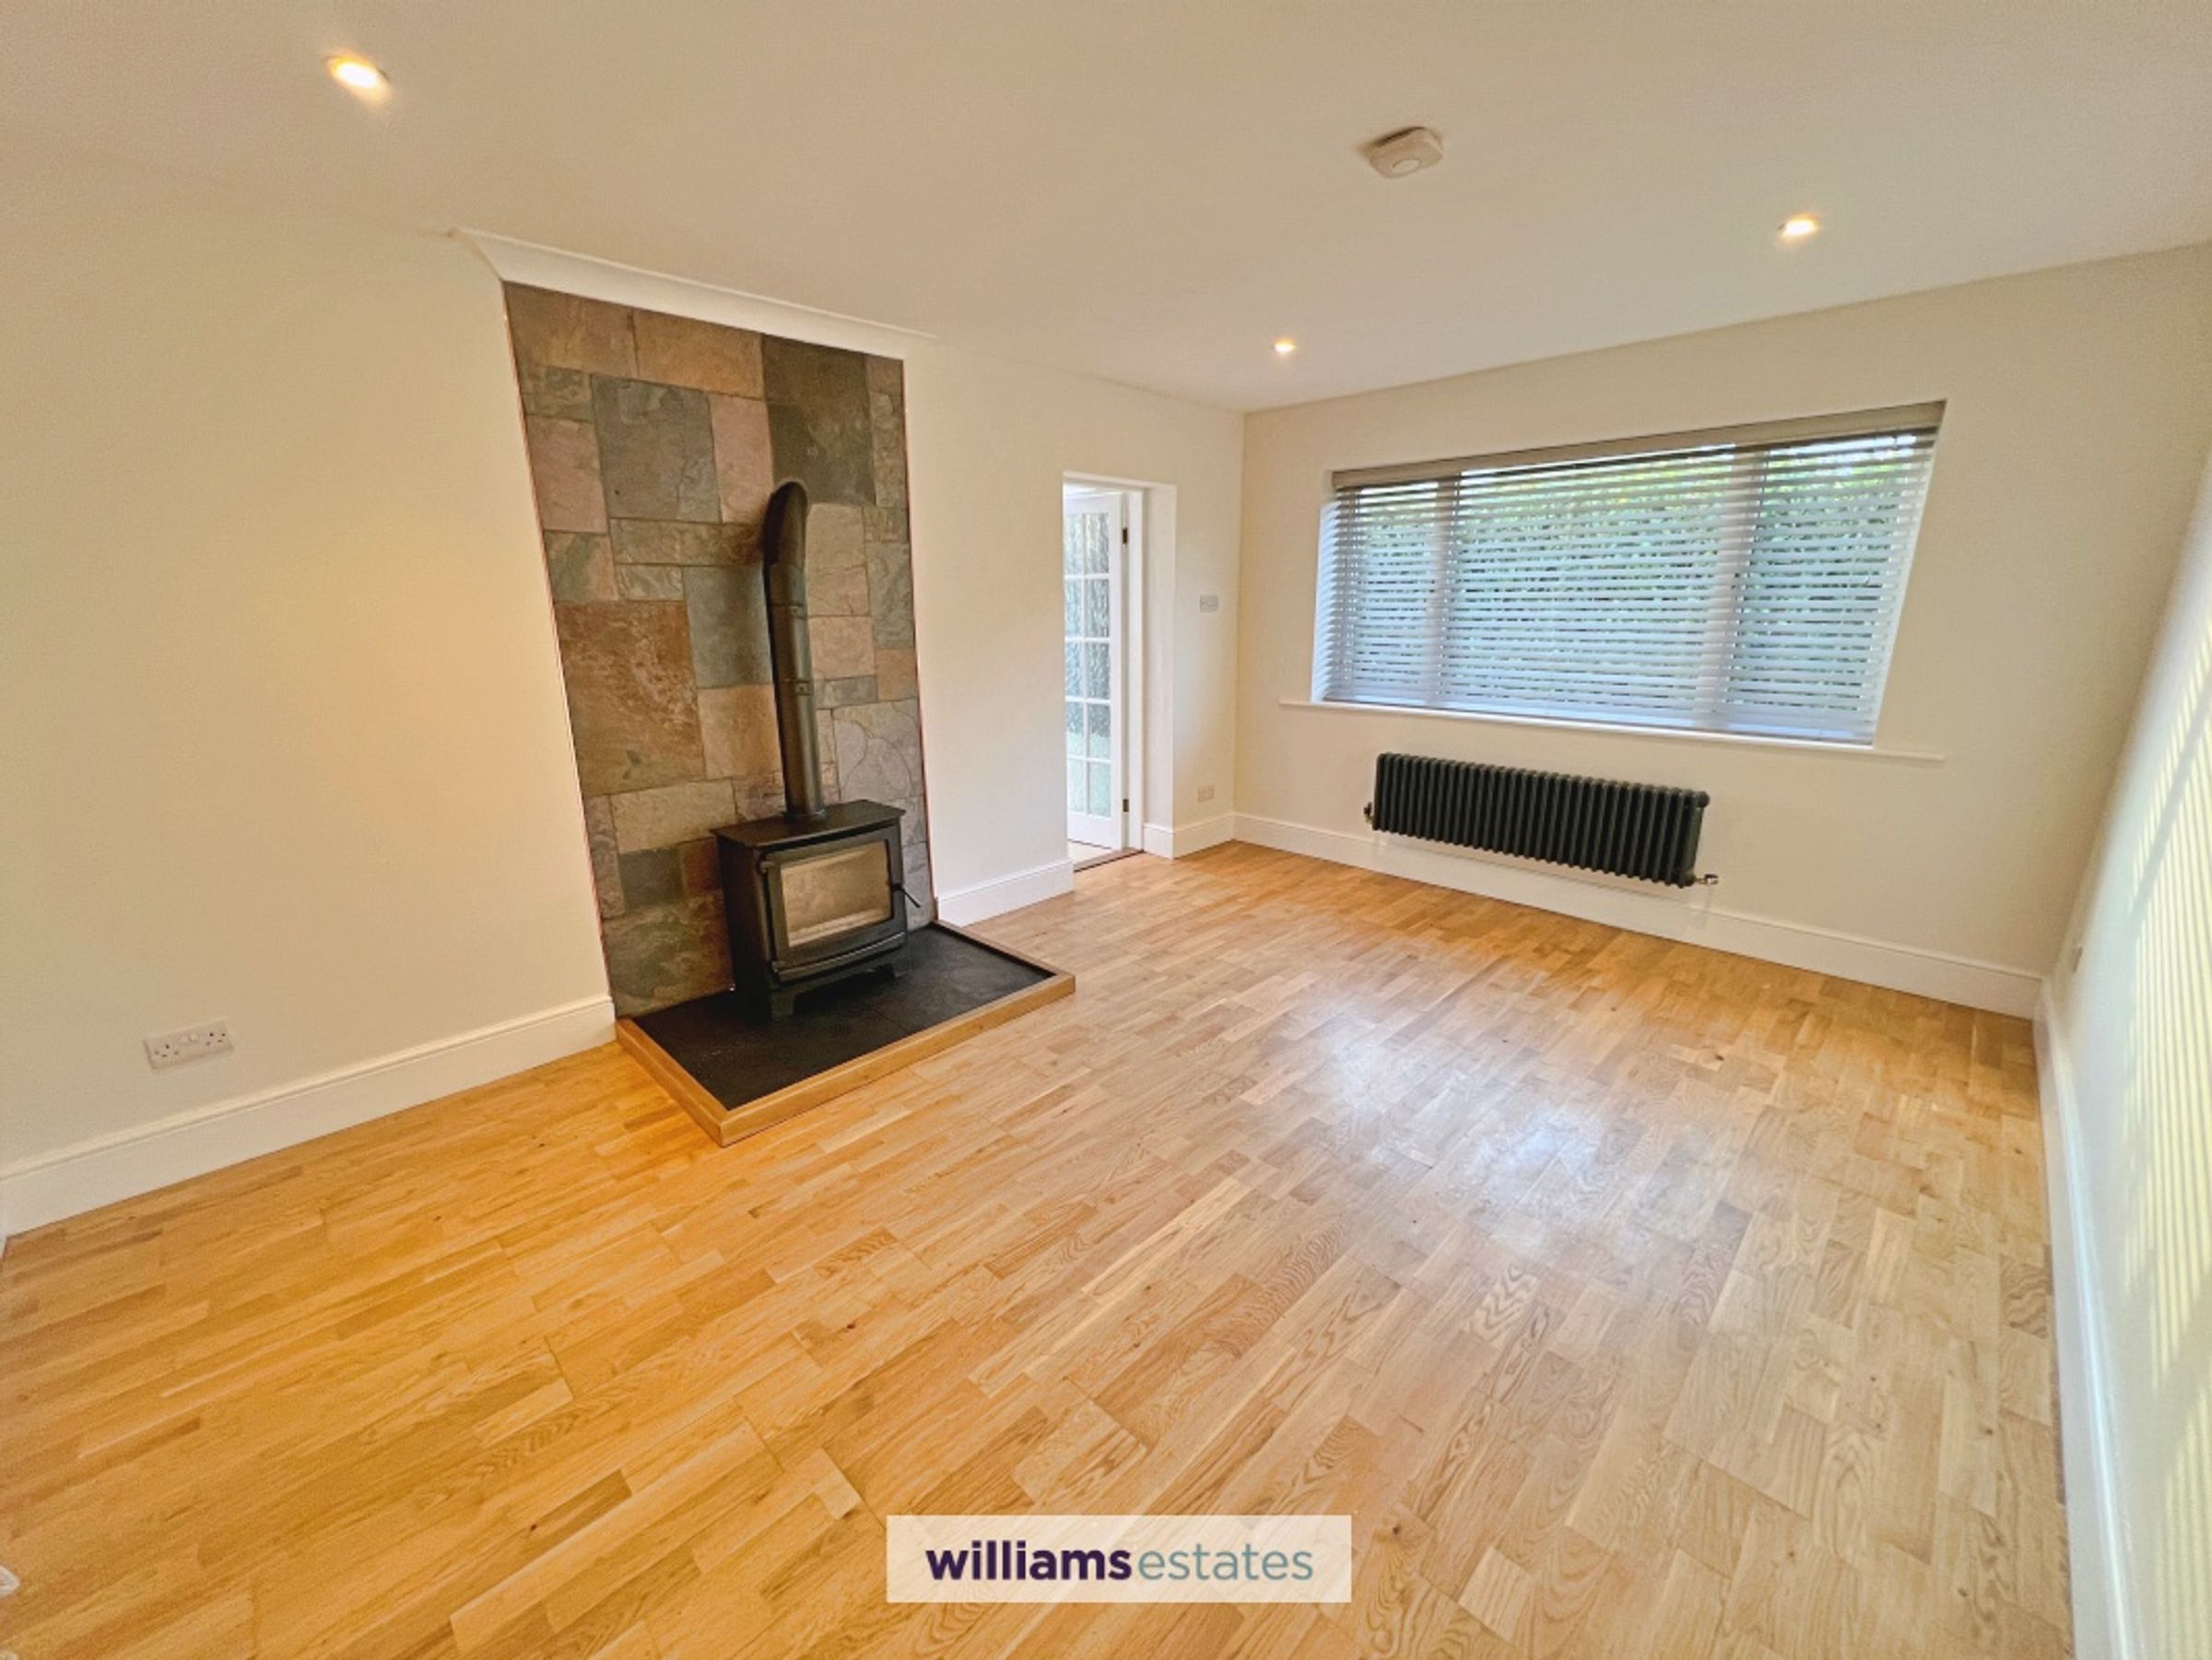
Spacious Lounge with Feature Multi-Fuel Burner
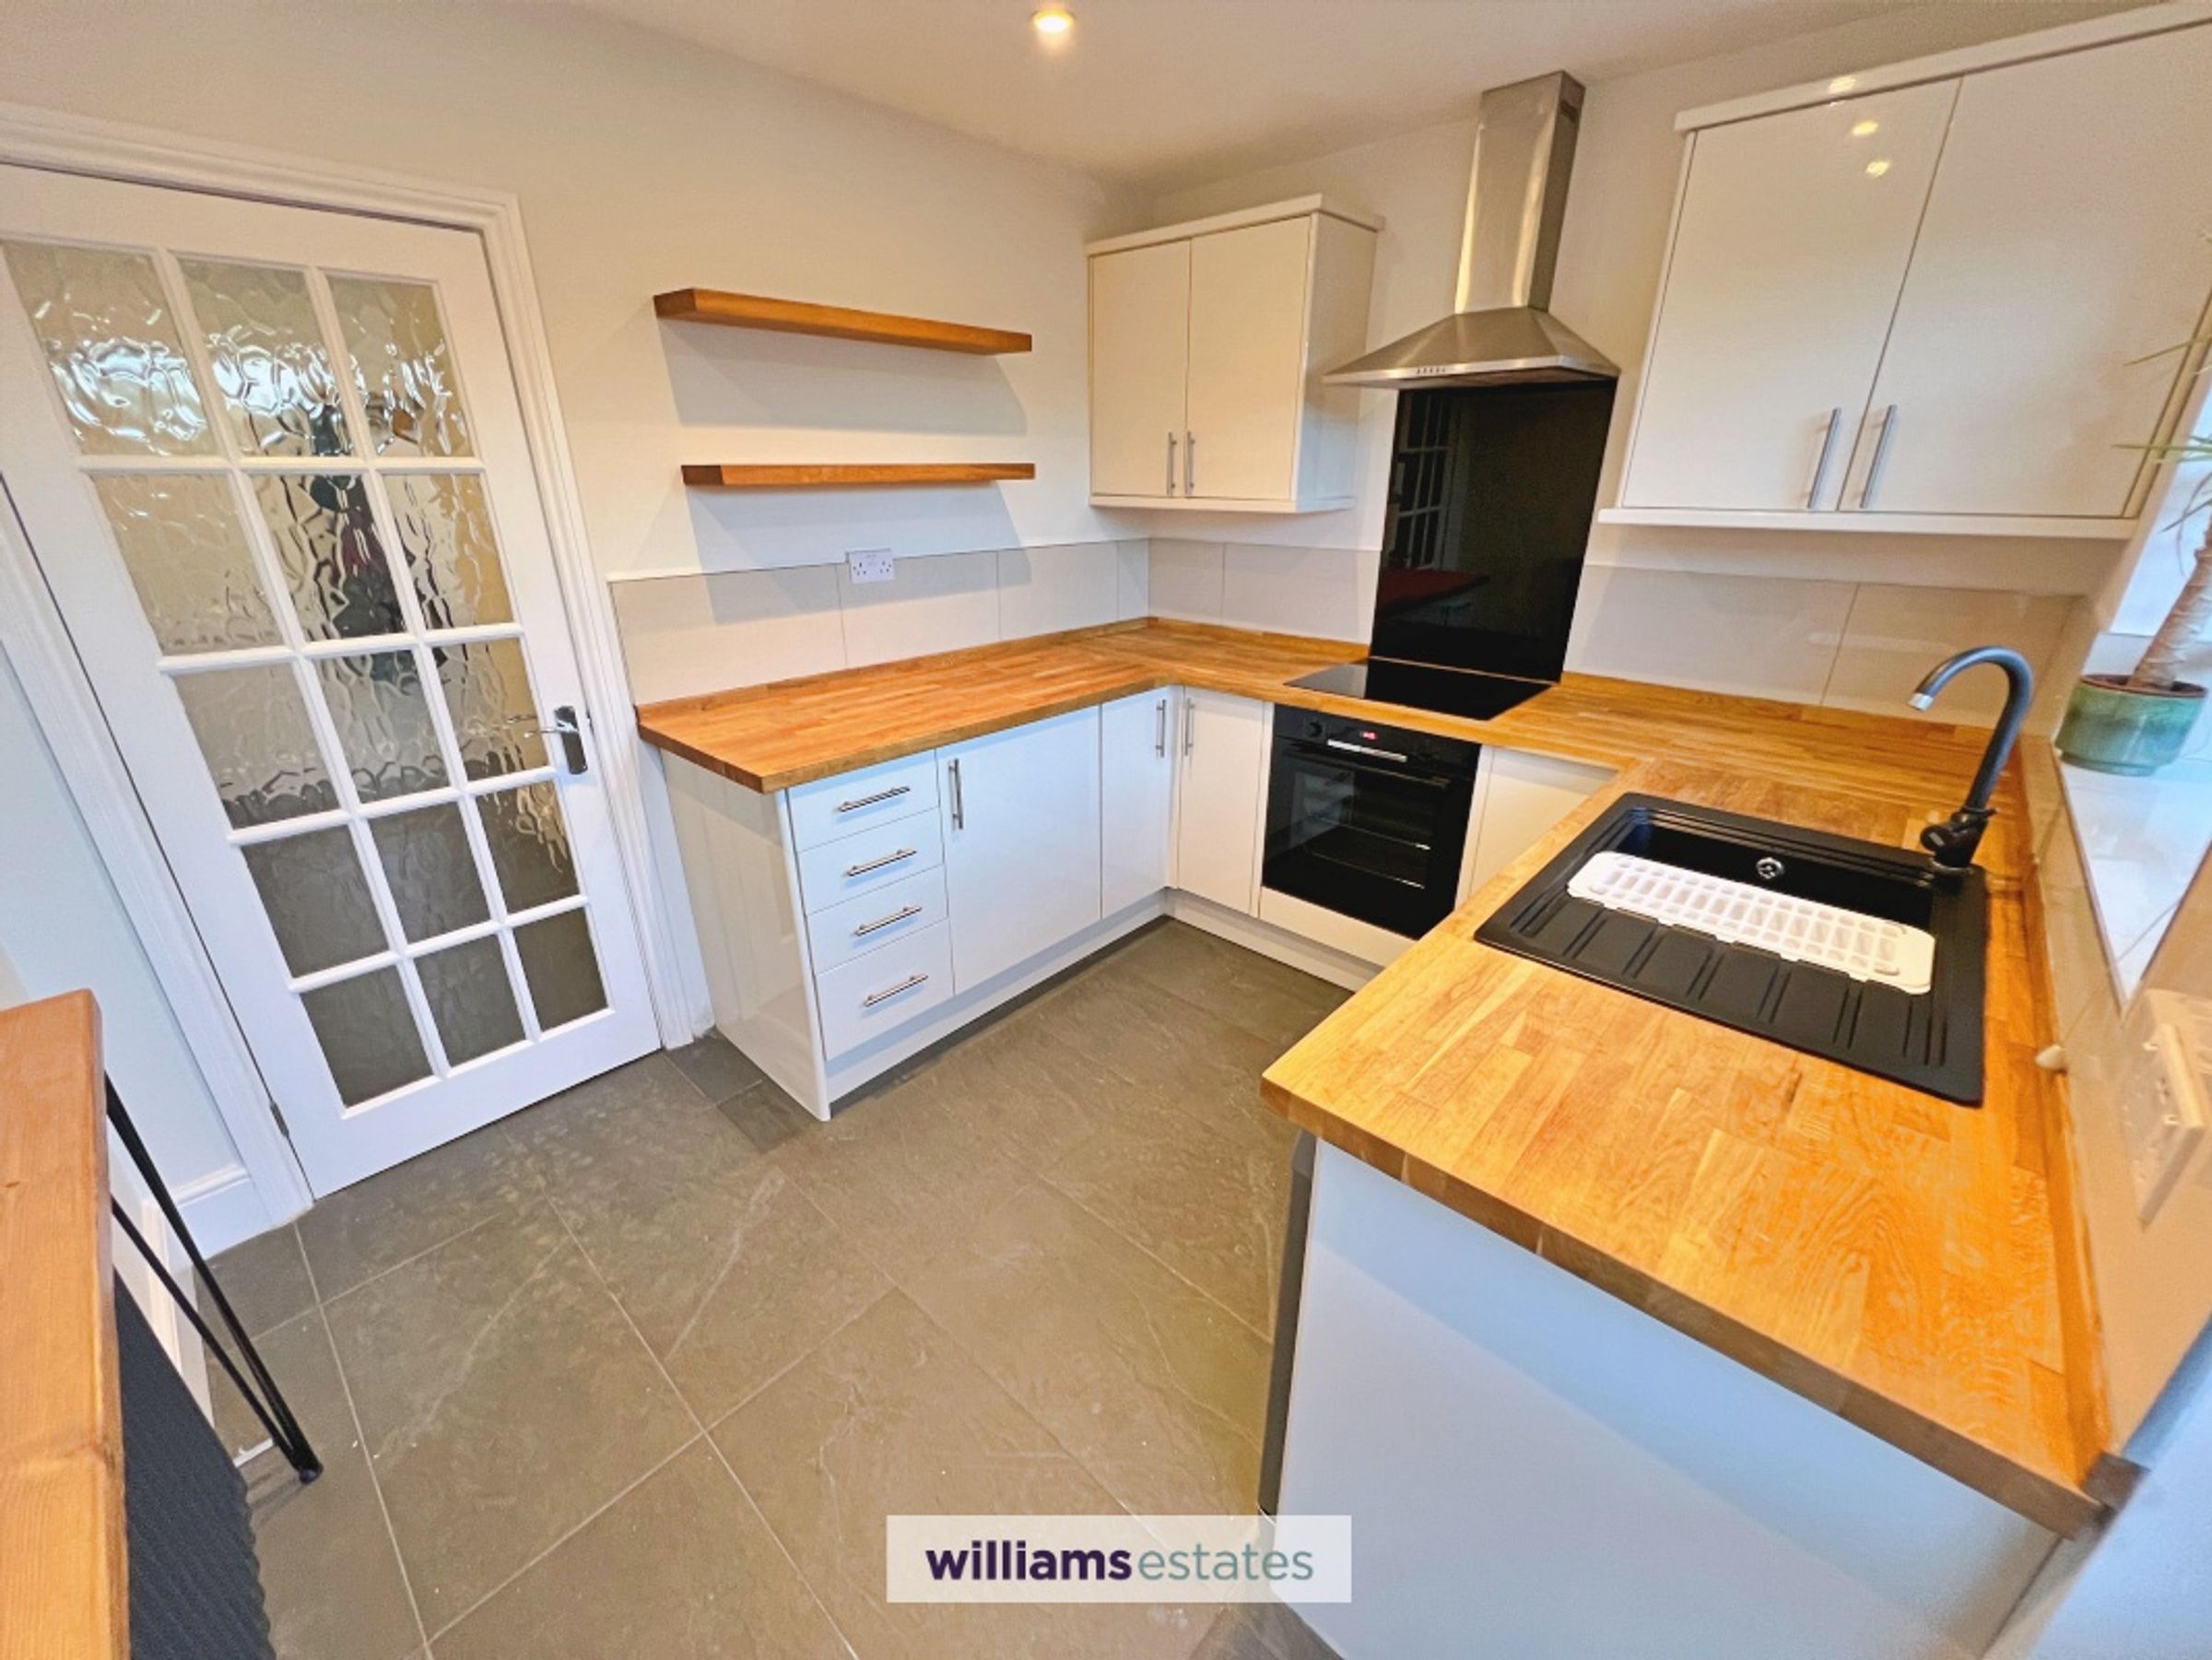
Modern Fitted Kitchen
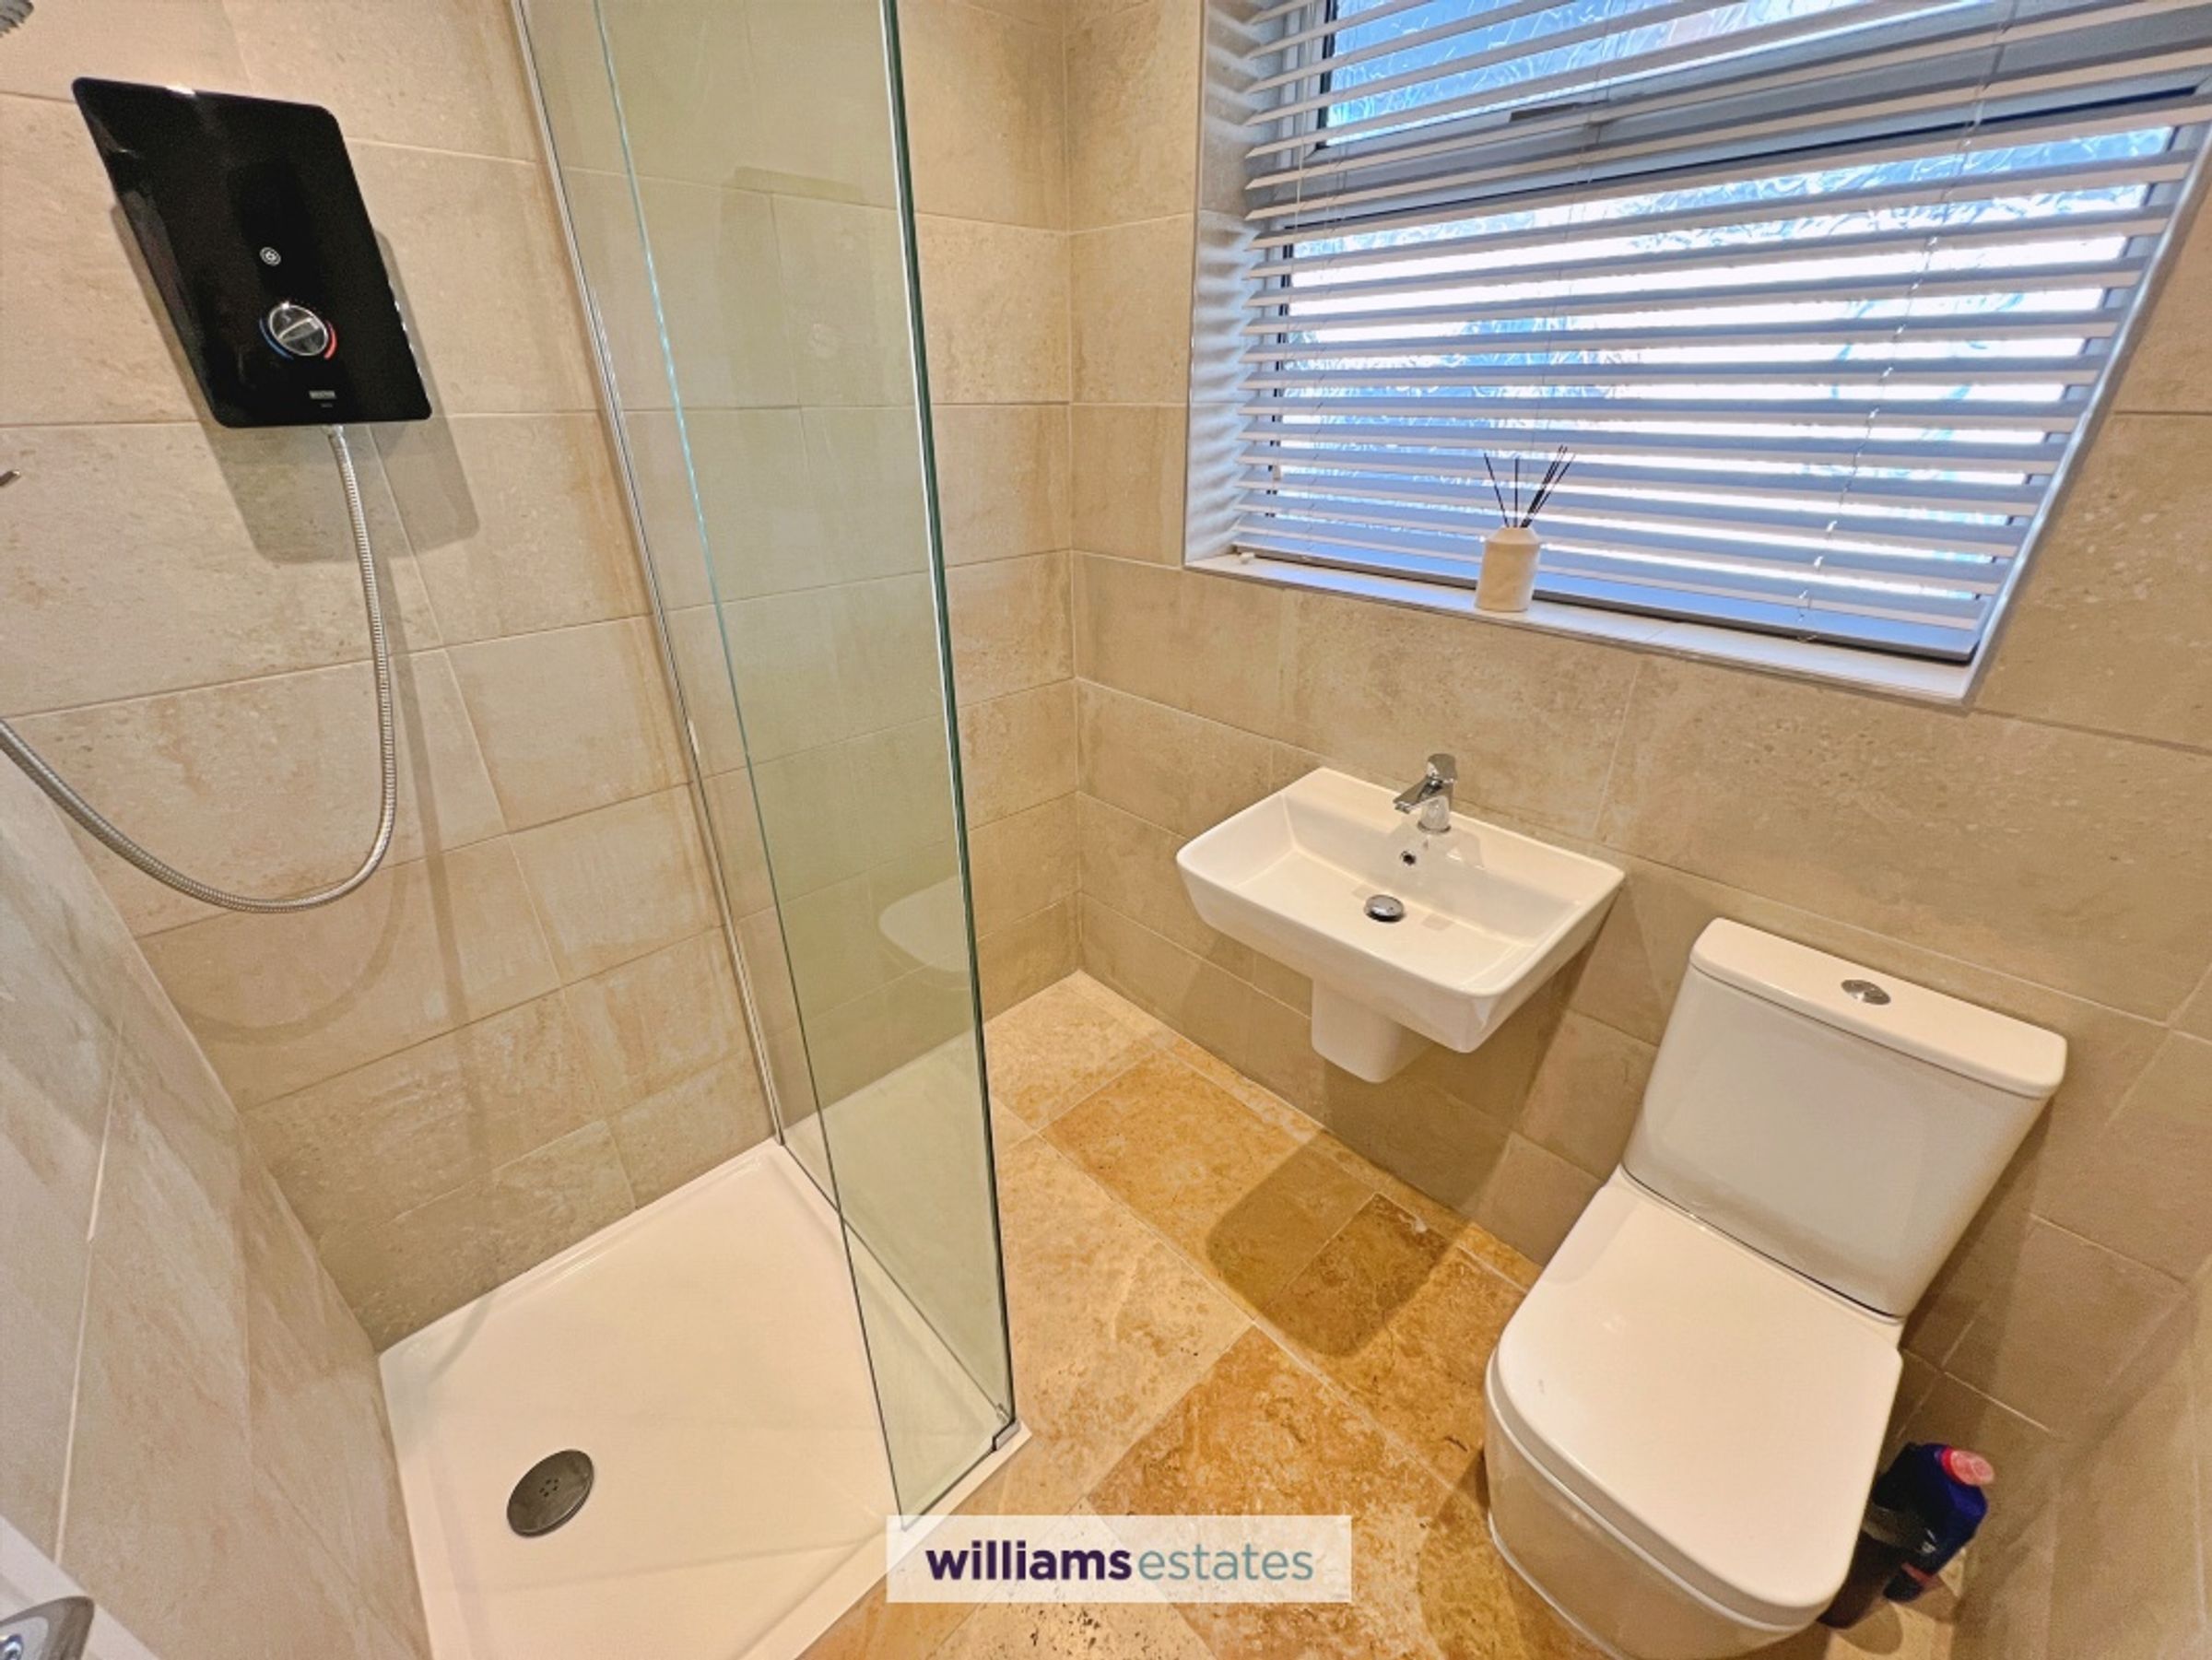
Contemporary Shower Room
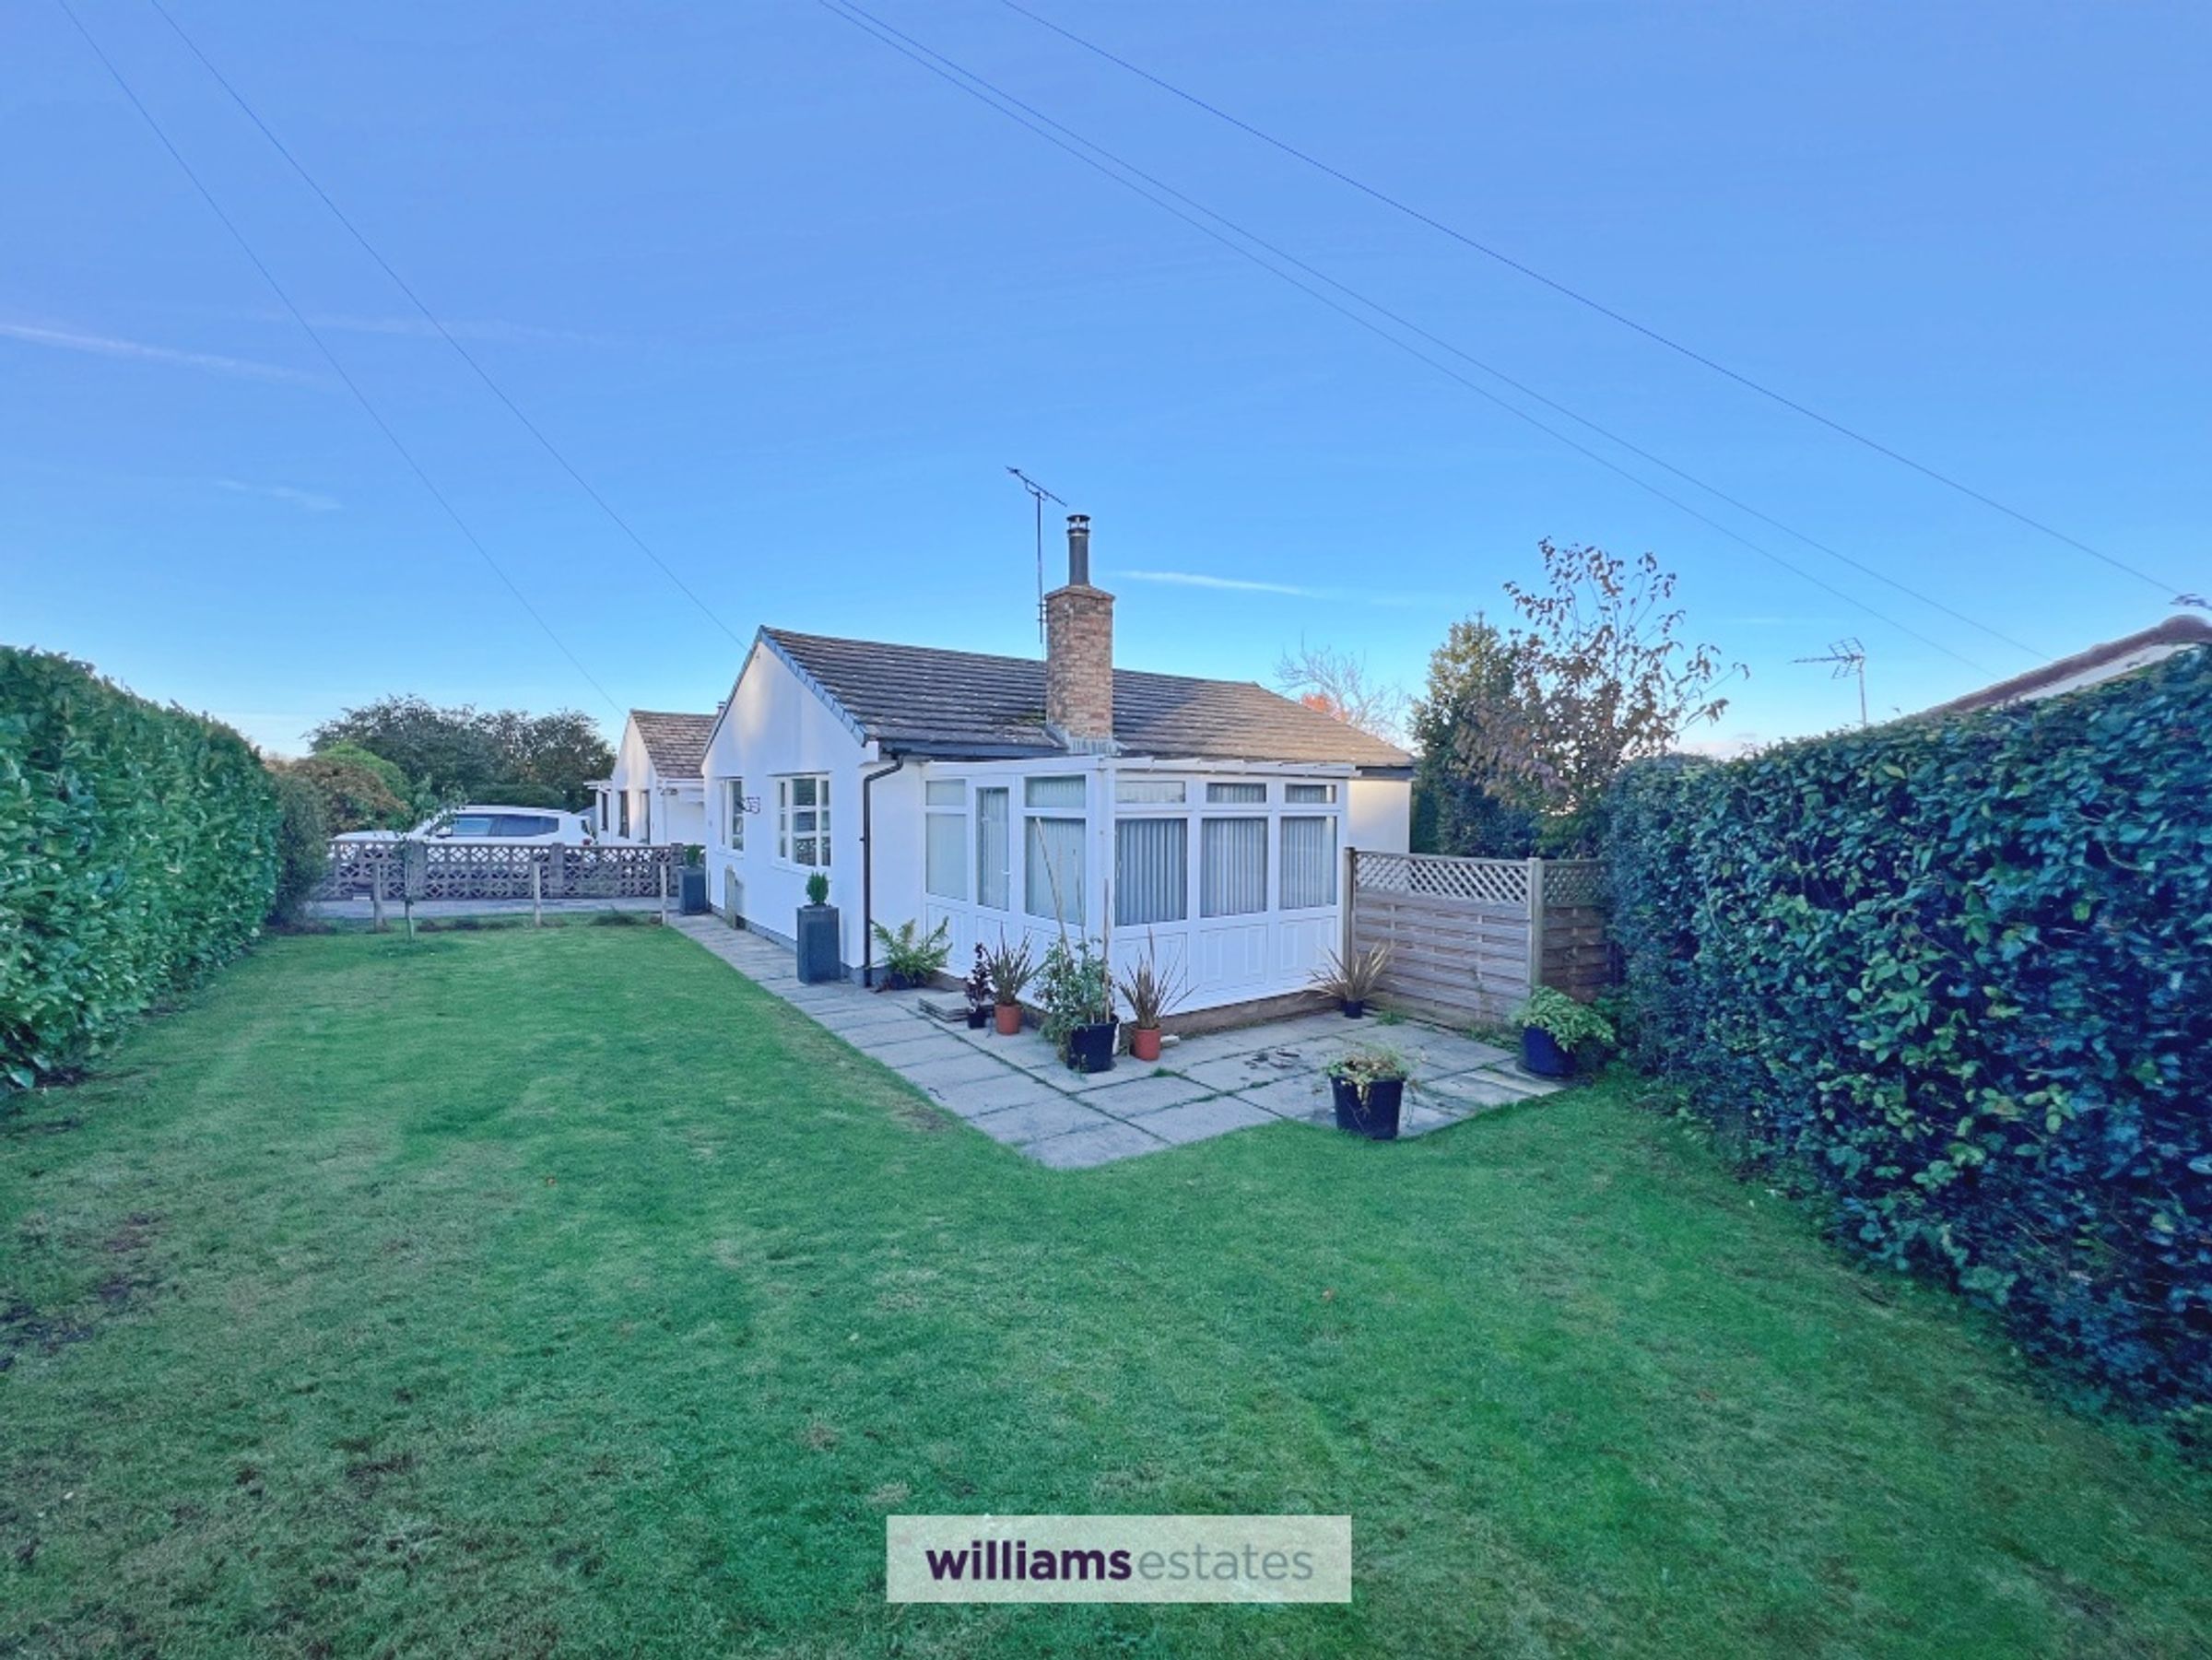
Enclosed Rear Garden with Patio and Lawn
Conservatory, Driveway Parking and Garage
About this property
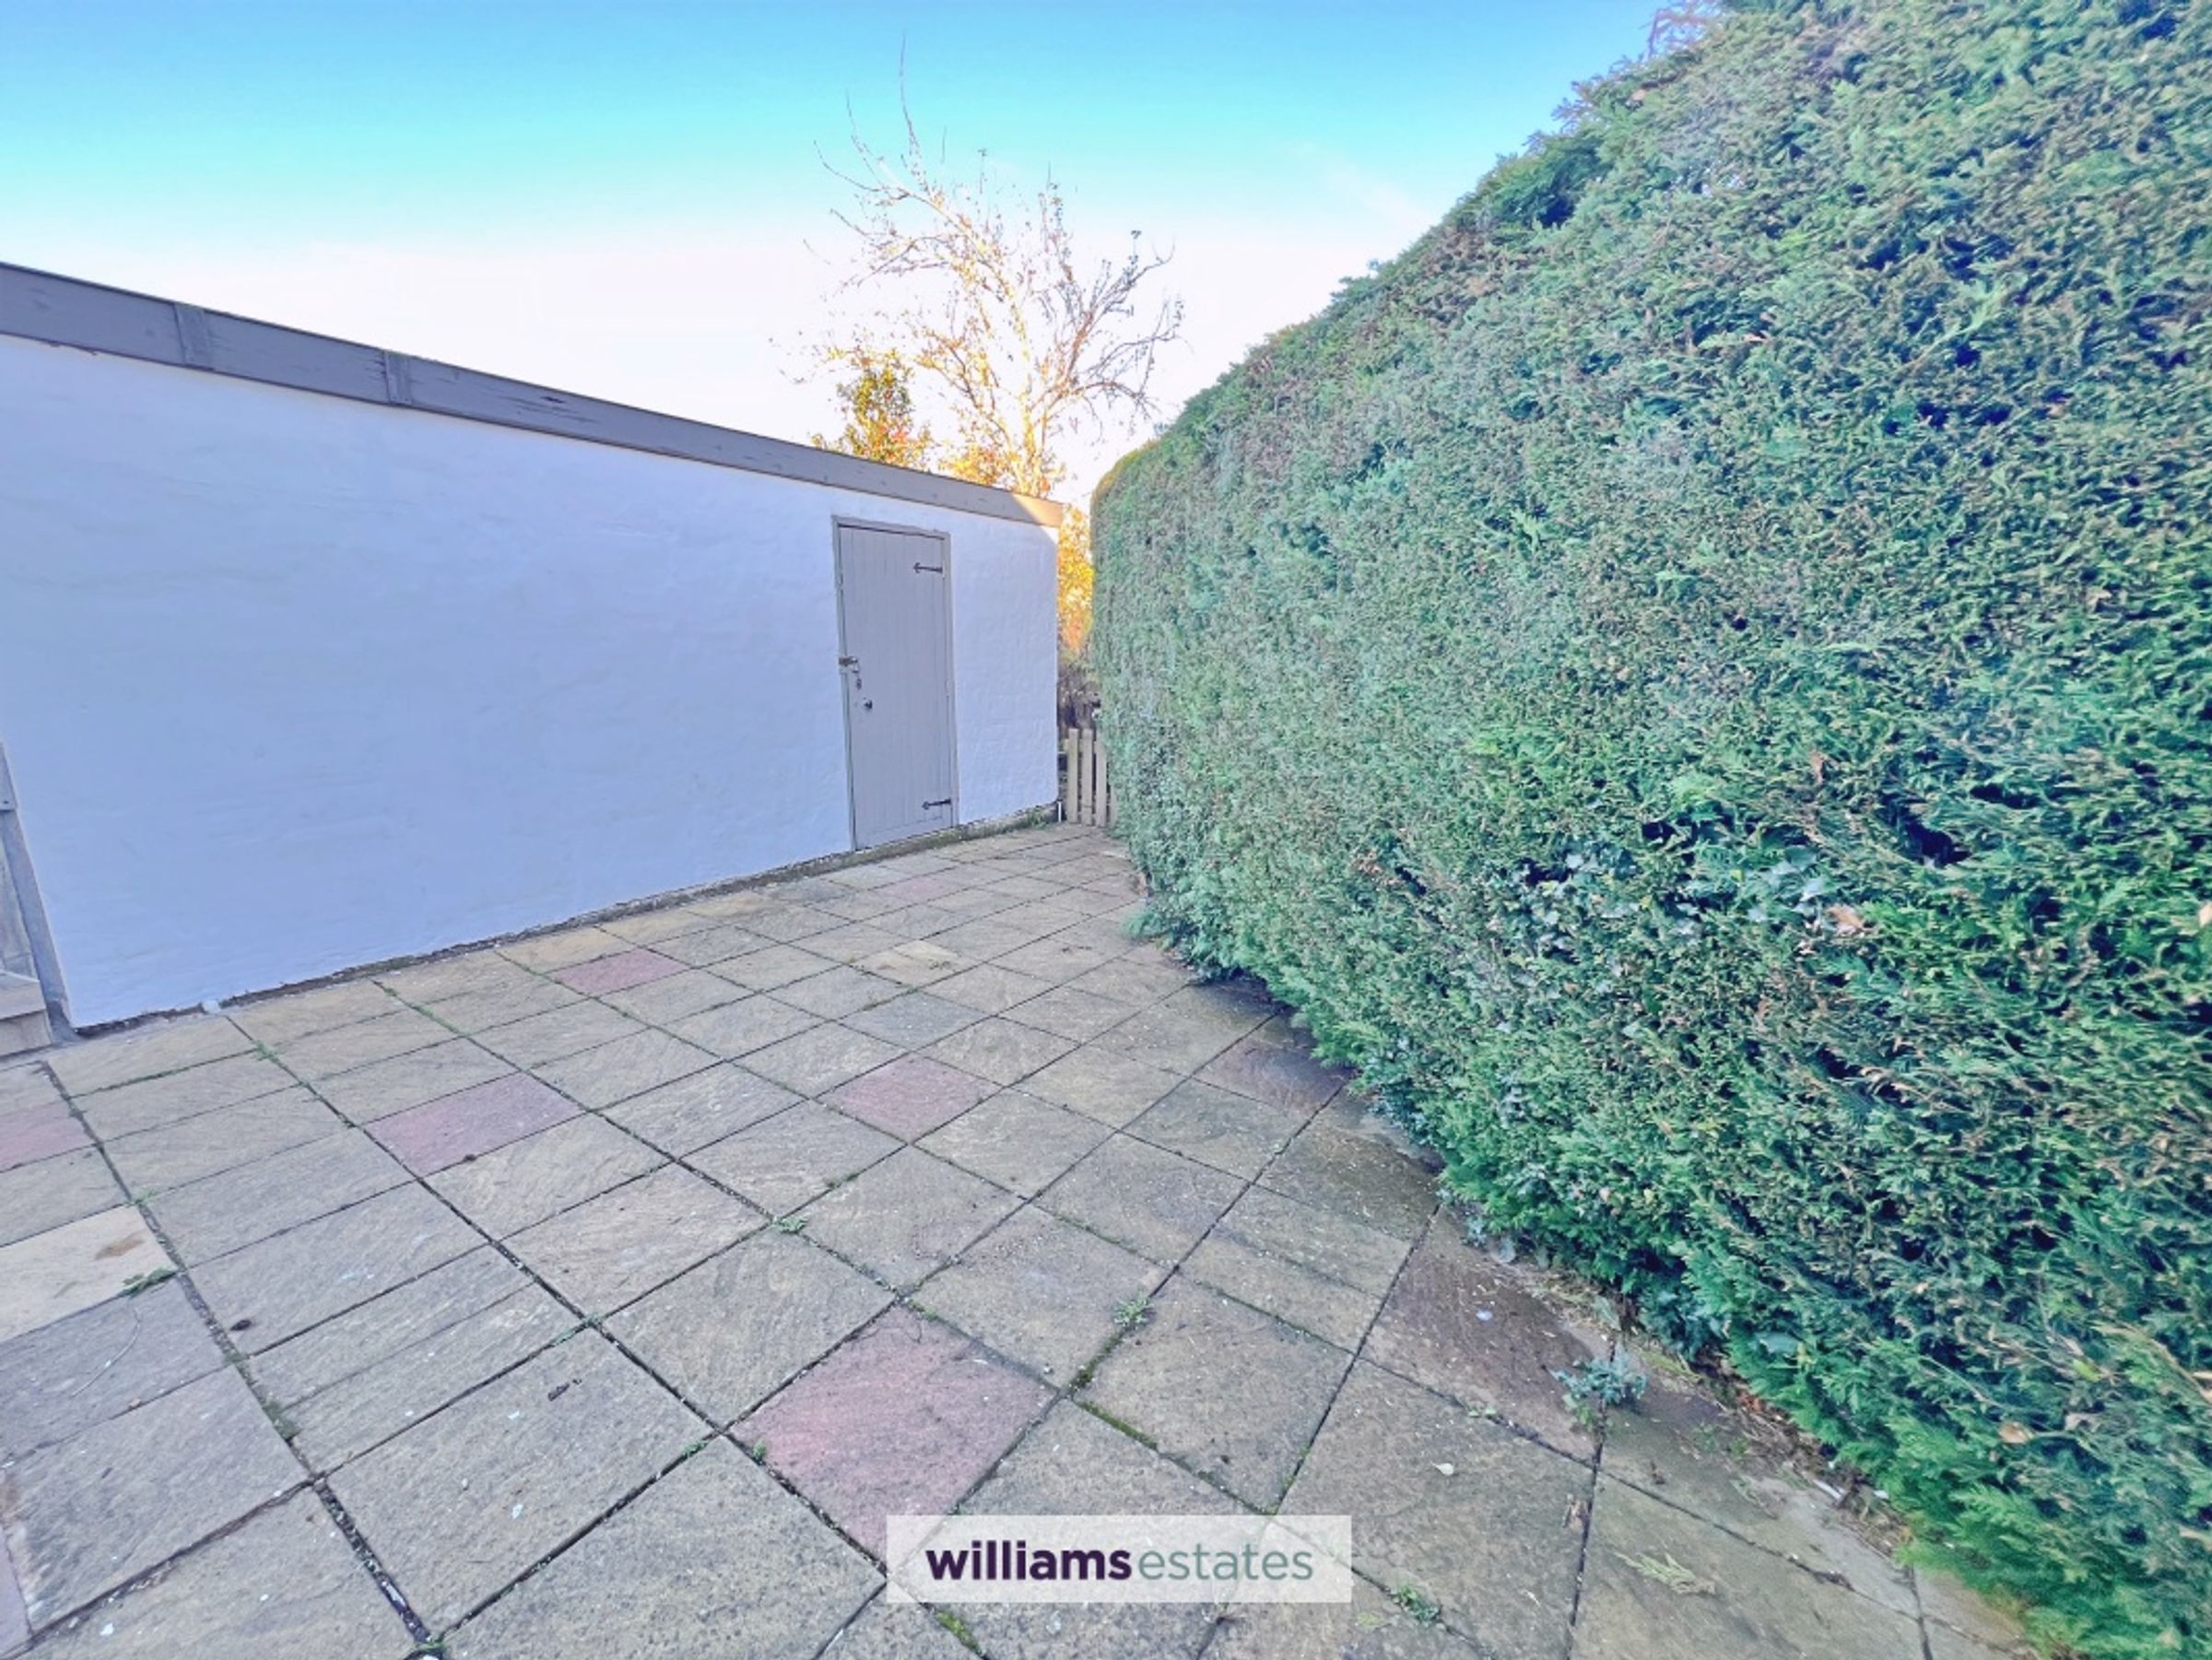
A well-presented detached bungalow offering spacious and versatile accommodation. The accommodation comprises a modern fitted kitchen with tile flooring, oak worktops with built in electric fan oven and induction hob. A welcoming lounge with real oak-topped floor, a feature wood burner with slate hearth and a light-filled conservatory. The property further benefits from two well-proportioned bedrooms featuring real oak-topped floors. A contemporary shower room and an entrance hallway. Externally, there is driveway parking, a lawned garden and an enclosed rear garden with patio seating areas and useful storage areas. An appealing home offering comfortable single-storey living.
Key details
Broadband: up to 1800mbps
678ft2 floor area
3875ft2 plot size
Freehold
Council tax band D
Local authority: Flintshire County Council
Additional information
- Energy efficiency (current)
- E (46)
- Energy efficiency (potential)
- B (83)
- Environmental impact (current)
- E (39)
- Environmental impact (potential)
- C (76)
- Construction materials
- Brick and block


Near the property
Rooms and dimensions
Entrance Hall
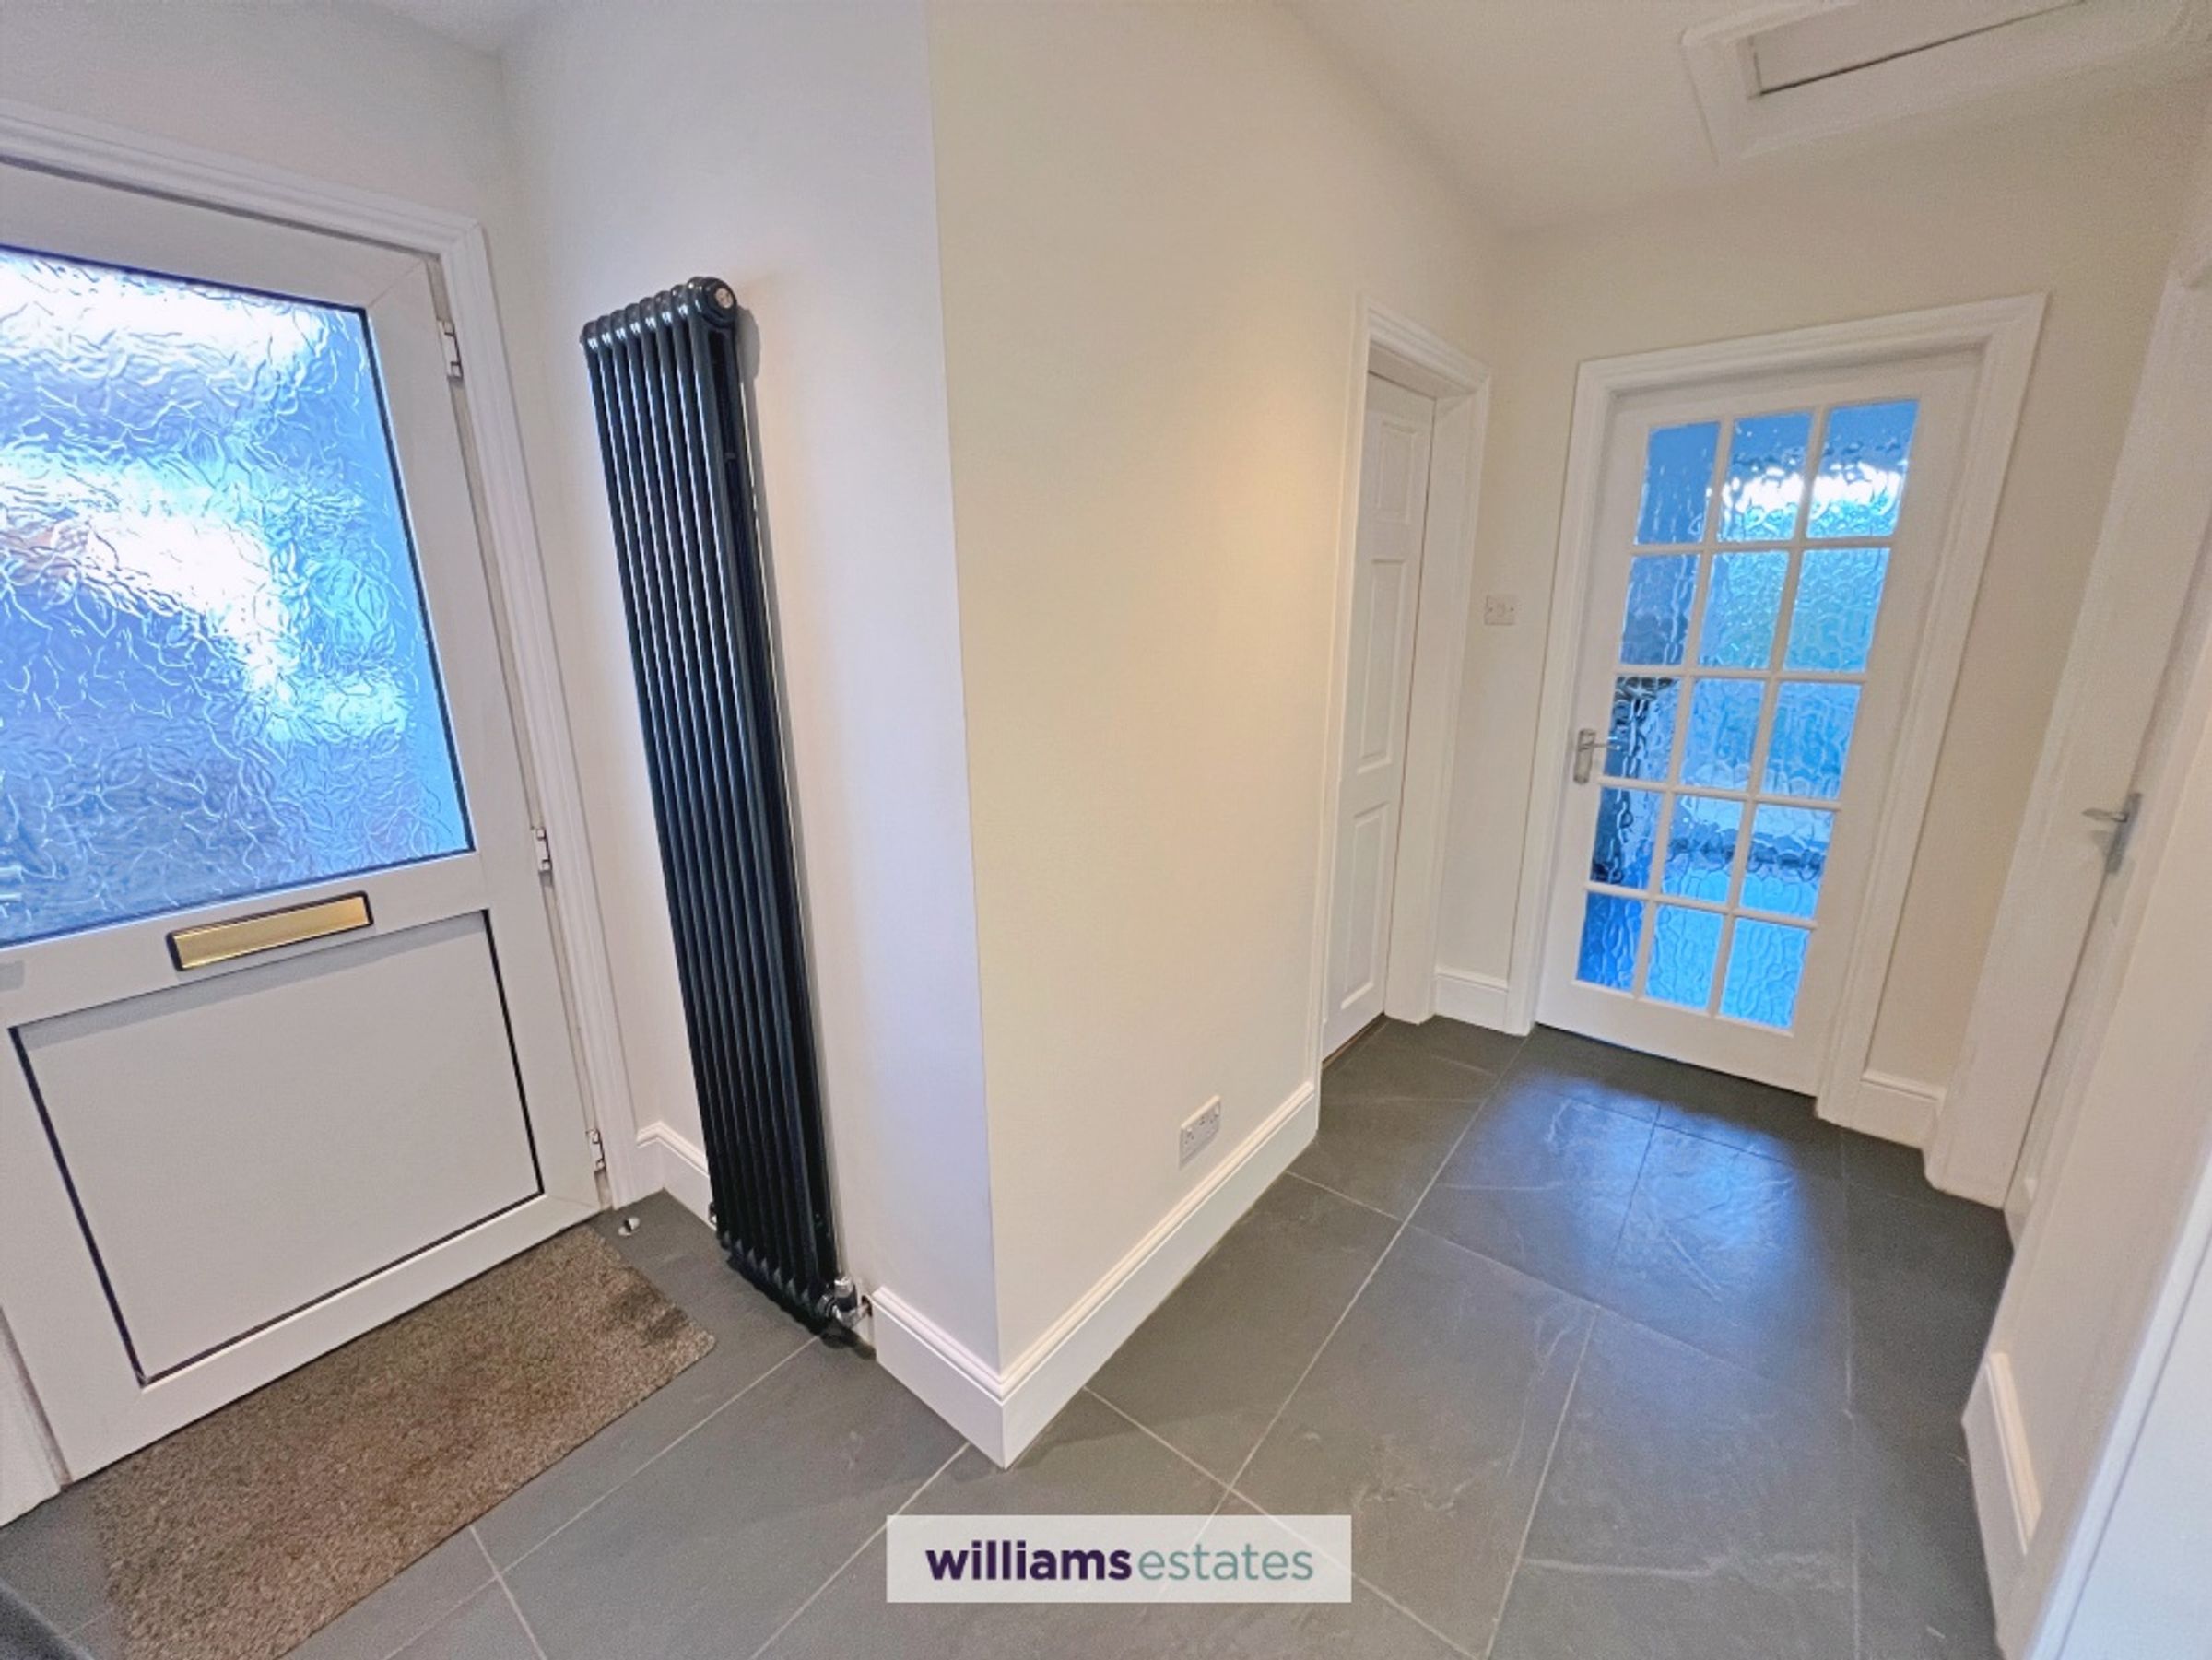
A welcoming entrance hallway featuring porcelain tiled flooring and a contemporary column radiator with integrated coat hooks, providing access to the principal accommodation.
Living Room
A spacious and inviting reception room featuring a wood-burning stove set within an oak-framed, slate-tiled fireplace with slate hearth. A modern radiator sits under a large window which allows an abundance of natural light to fill the room.
Kitchen
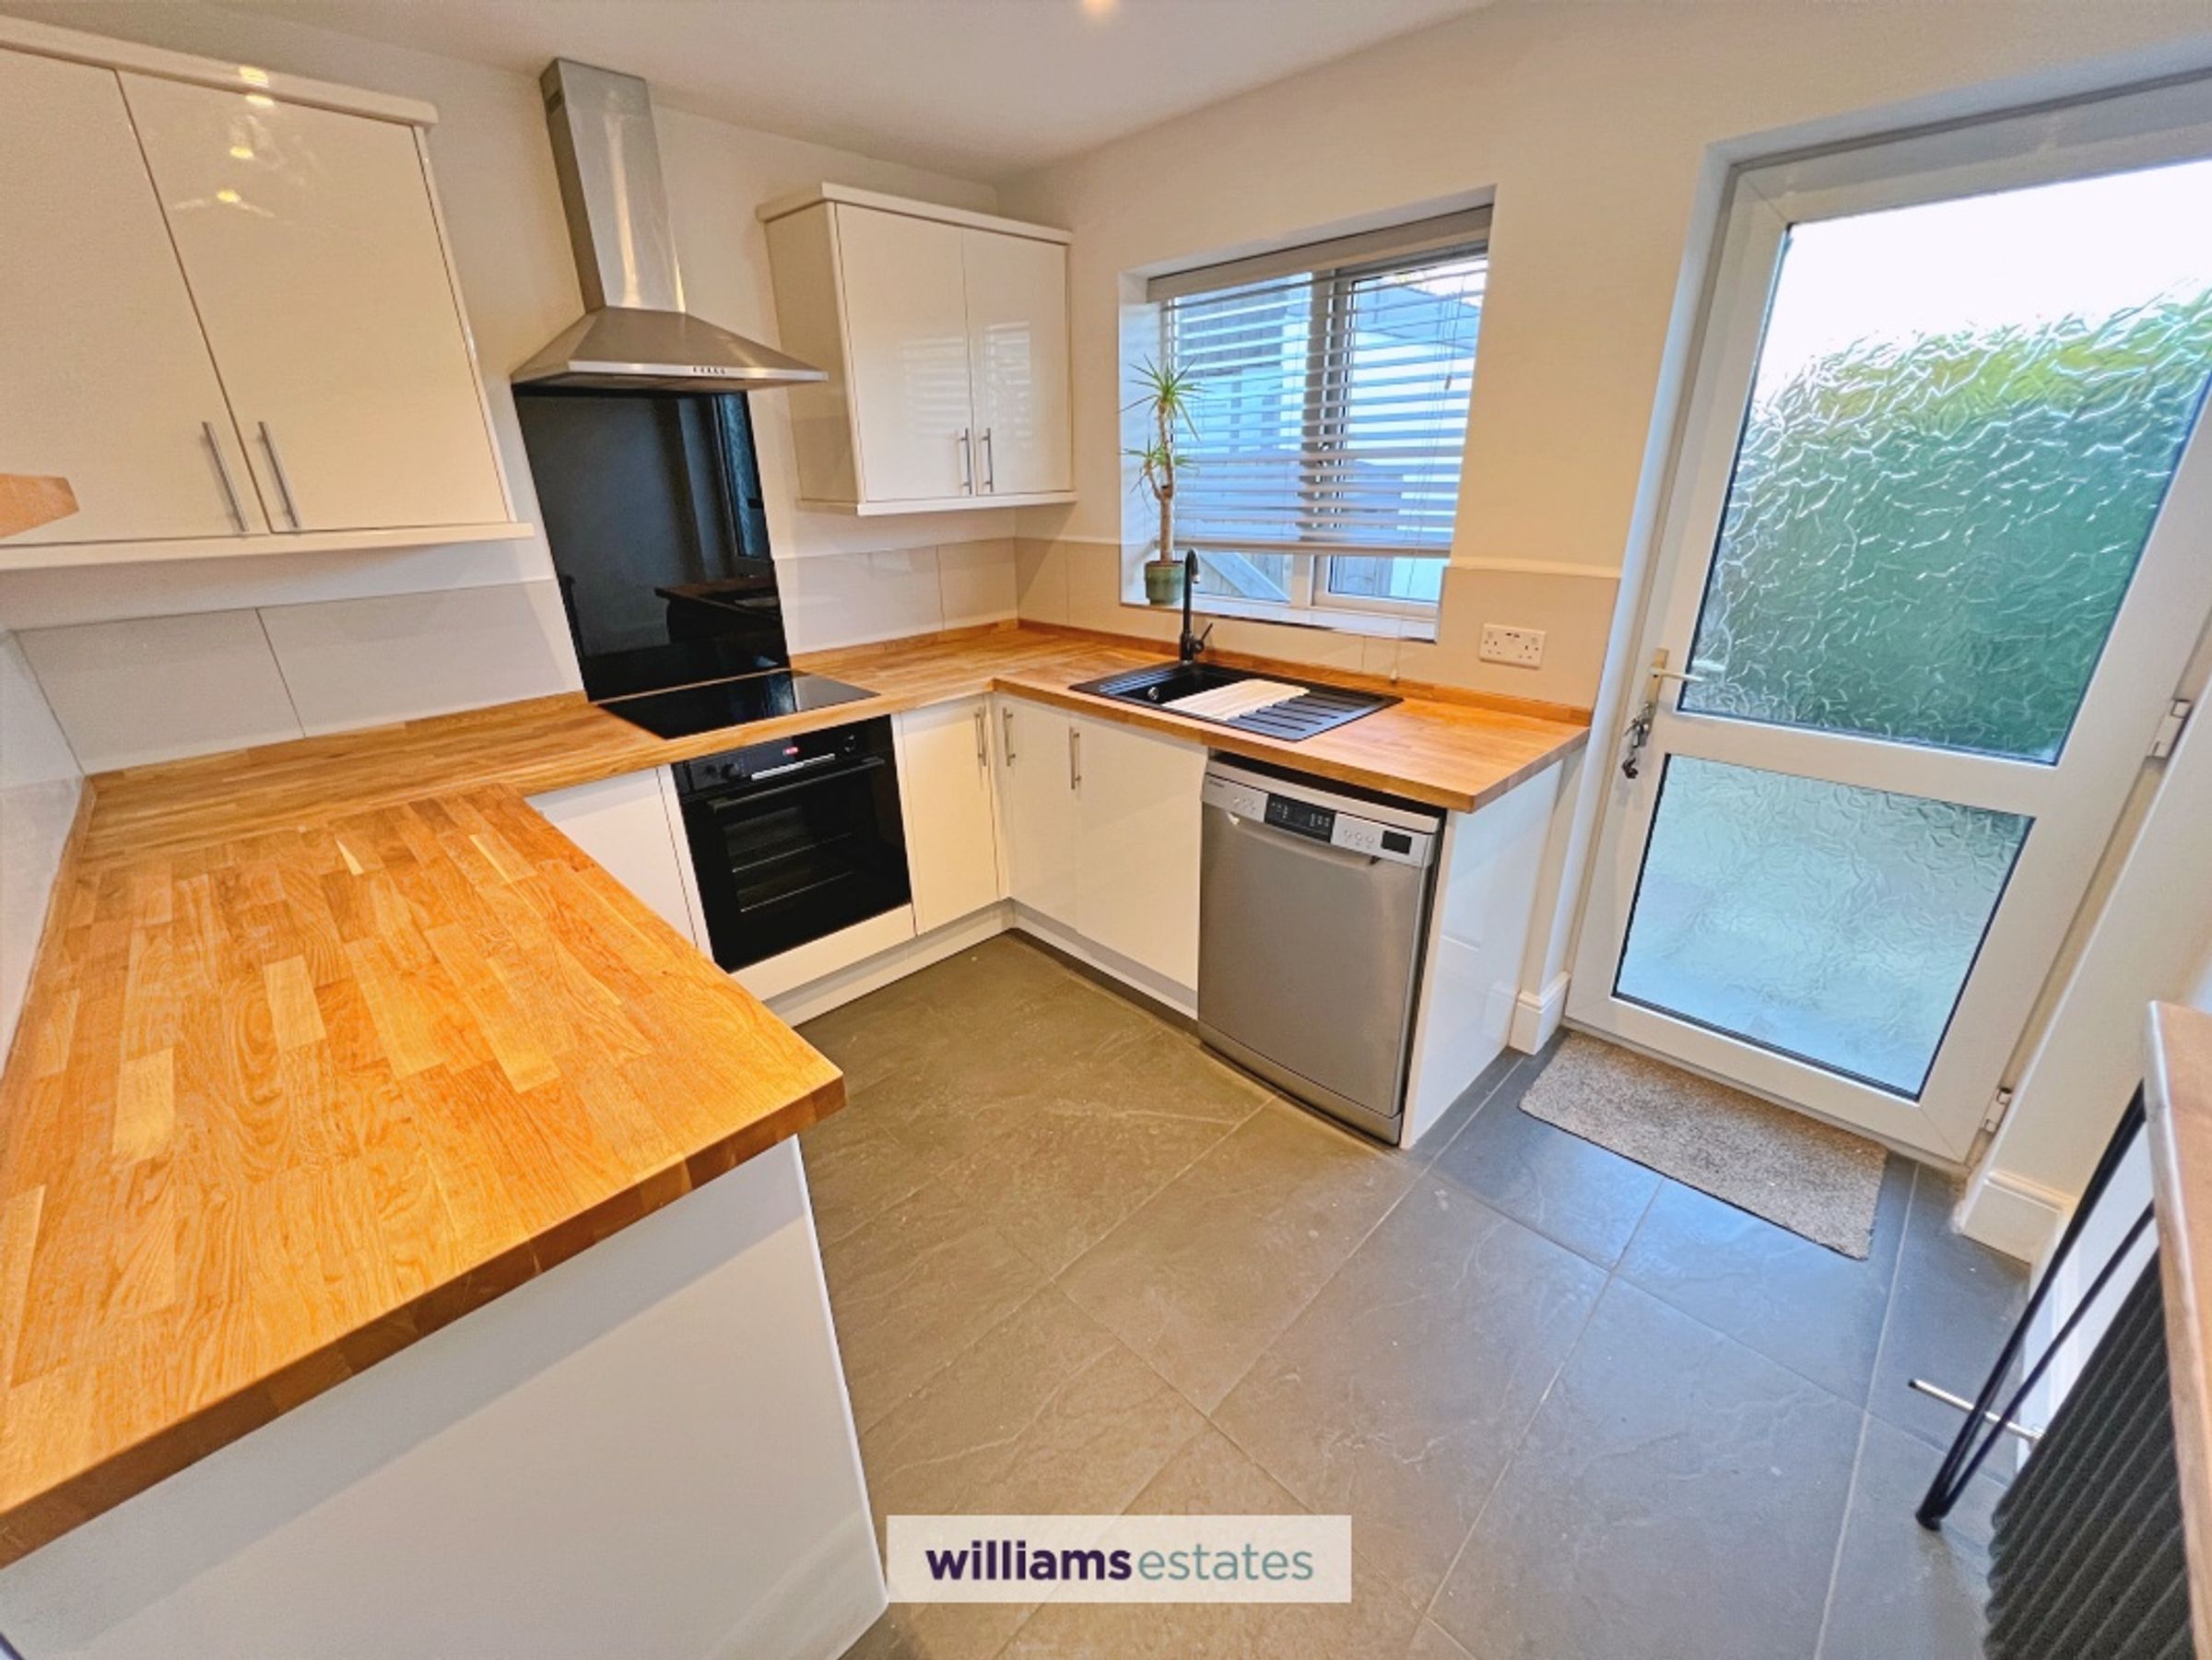
A well-appointed kitchen fitted with a range of contemporary wall and base units, solid oak shelving and 40mm solid oak worktops. Features include an inset sink, integrated Bosch oven, electric induction hob with extractor hood, and a modern radiator with a solid wood shelf above. Porcelain tiled flooring provides a practical finish, while a rear door offers convenient access to the yard and garage.
Shower Room
A contemporary shower room featuring a walk-in shower enclosure with frameless glass screen, 10.5kW electric shower, wash hand basin and WC. Porcelain wall tiles, natural travertine floor tiling and a modern column radiator complete the stylish, contemporary finish.
Bedroom
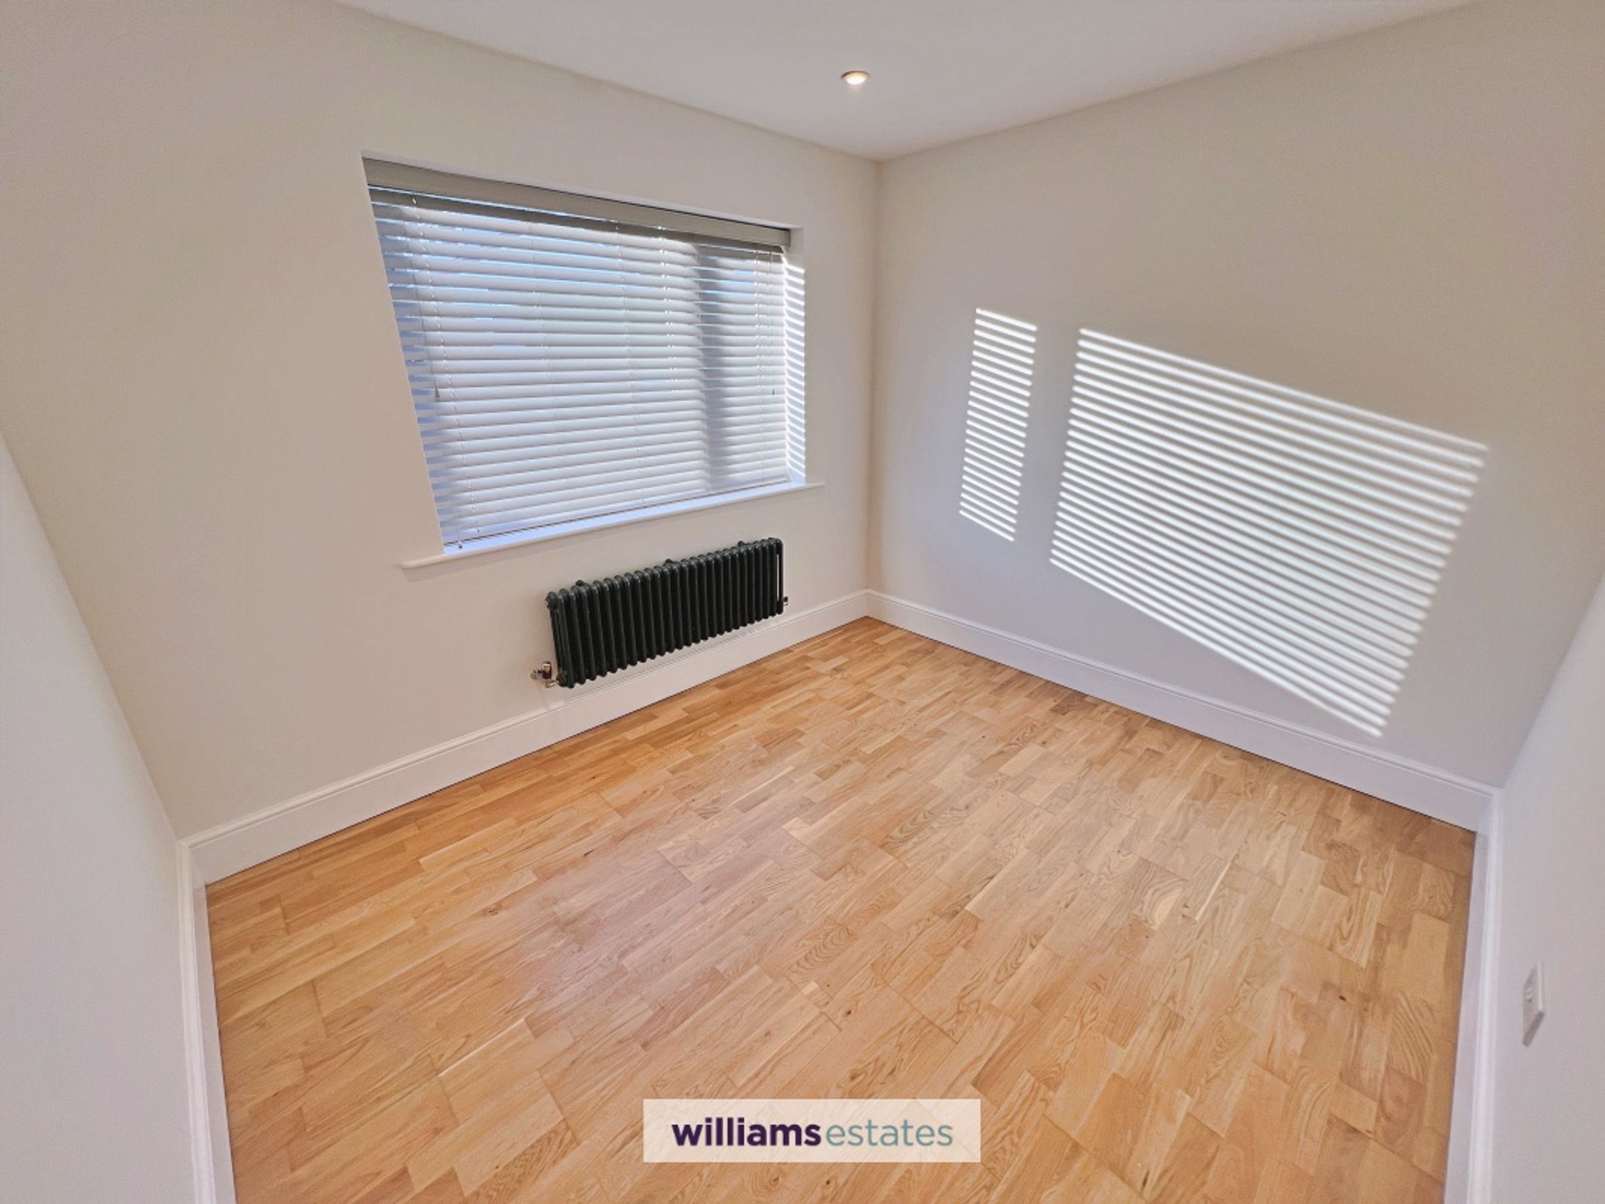
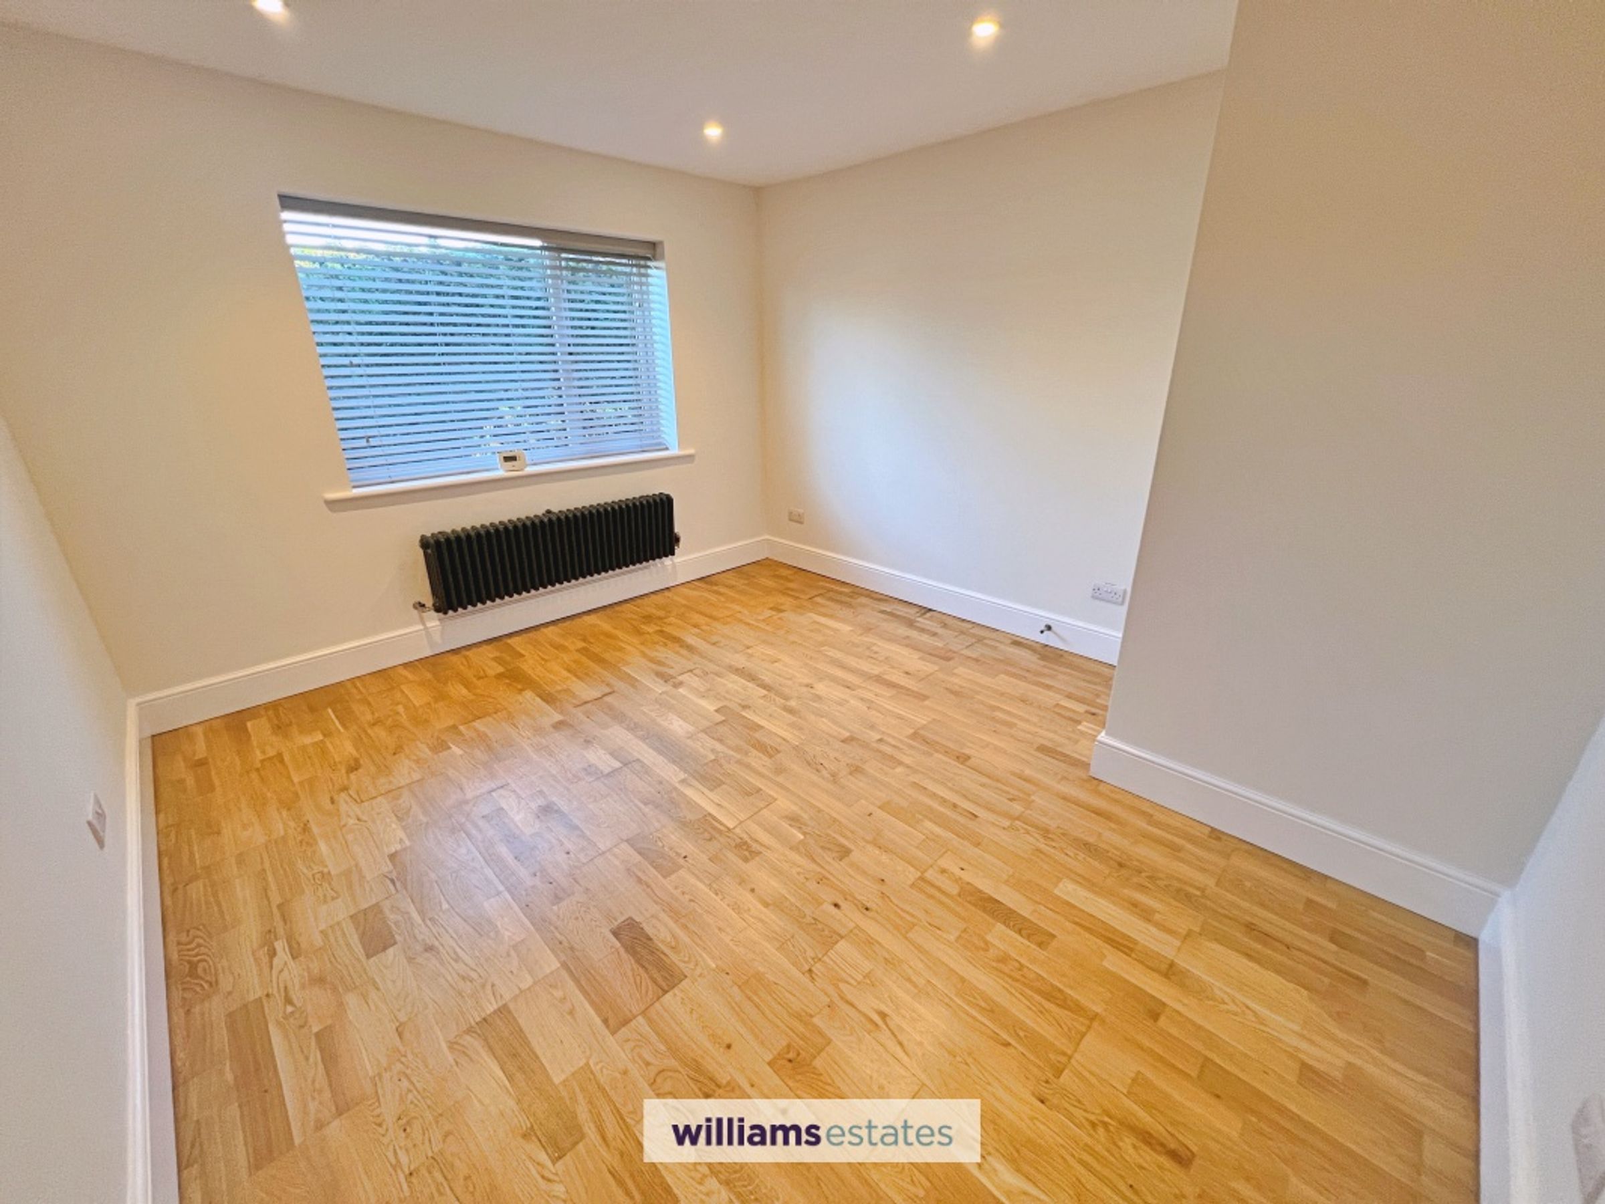
A well-proportioned double bedroom featuring real oak-topped flooring, a large window allowing natural light to flood in, a modern radiator and a built-in shelved storage cupboard.
Bedroom
An additional well-proportioned double bedroom featuring a modern radiator under a large window allowing natural light to flow through.
Conservatory
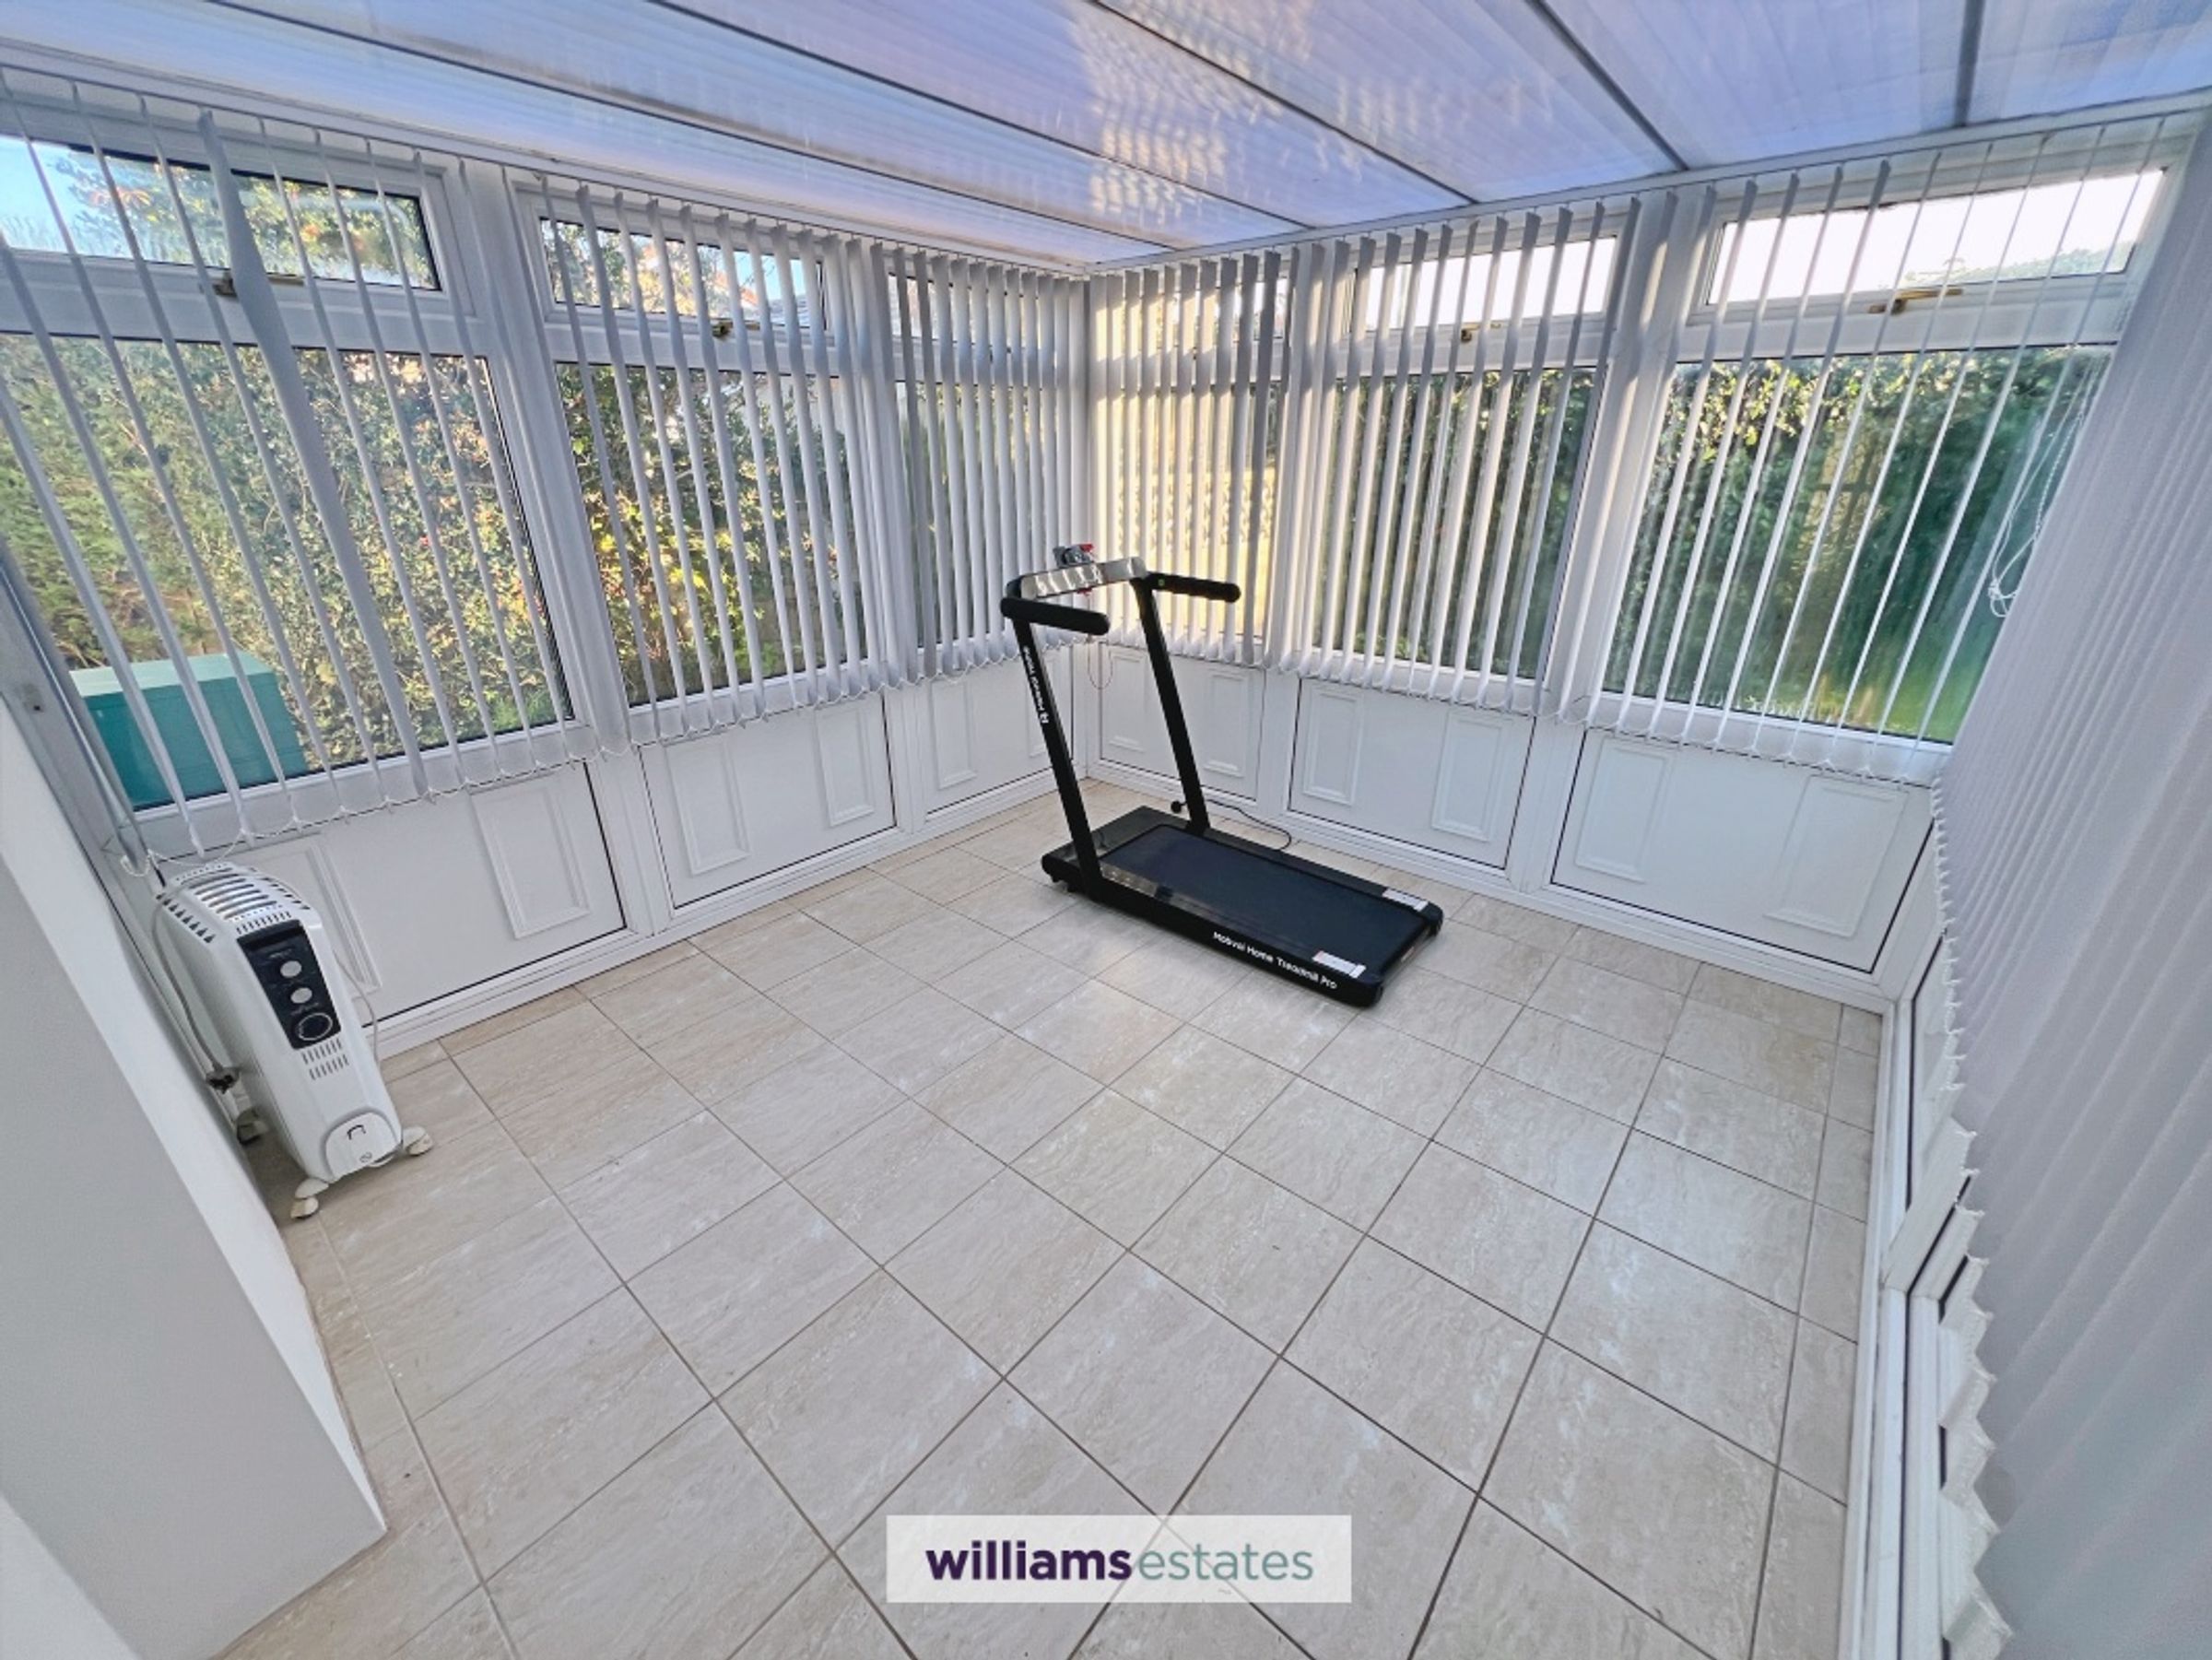
A bright and versatile additional reception space with a desirable south-south-west-facing aspect, tiled flooring and extensive glazing. A doorway opens onto a patio area and the front lawned garden, with mixed hedging providing privacy.
Properties you may like
Disclaimer - Issued by Williams Estates Direct Limited (t/a Williams Estates) for guidance only, these particulars do not form part of any offer or contract. All measurements are approximate and should be verified independently. We have not tested any fixtures, fittings, or services and recommend a final inspection before contract exchange. Under the Money Laundering Regulations 2017, all purchasers are required to complete mandatory AML and identity checks, subject to a £36 inc VAT compliance fee per applicant.