Like the look of this property?
We would love to hear from you and arrange a viewing of this property. Get in touch now!
Looking to sell a property?
You can get a free online or in person valuation.
Property features
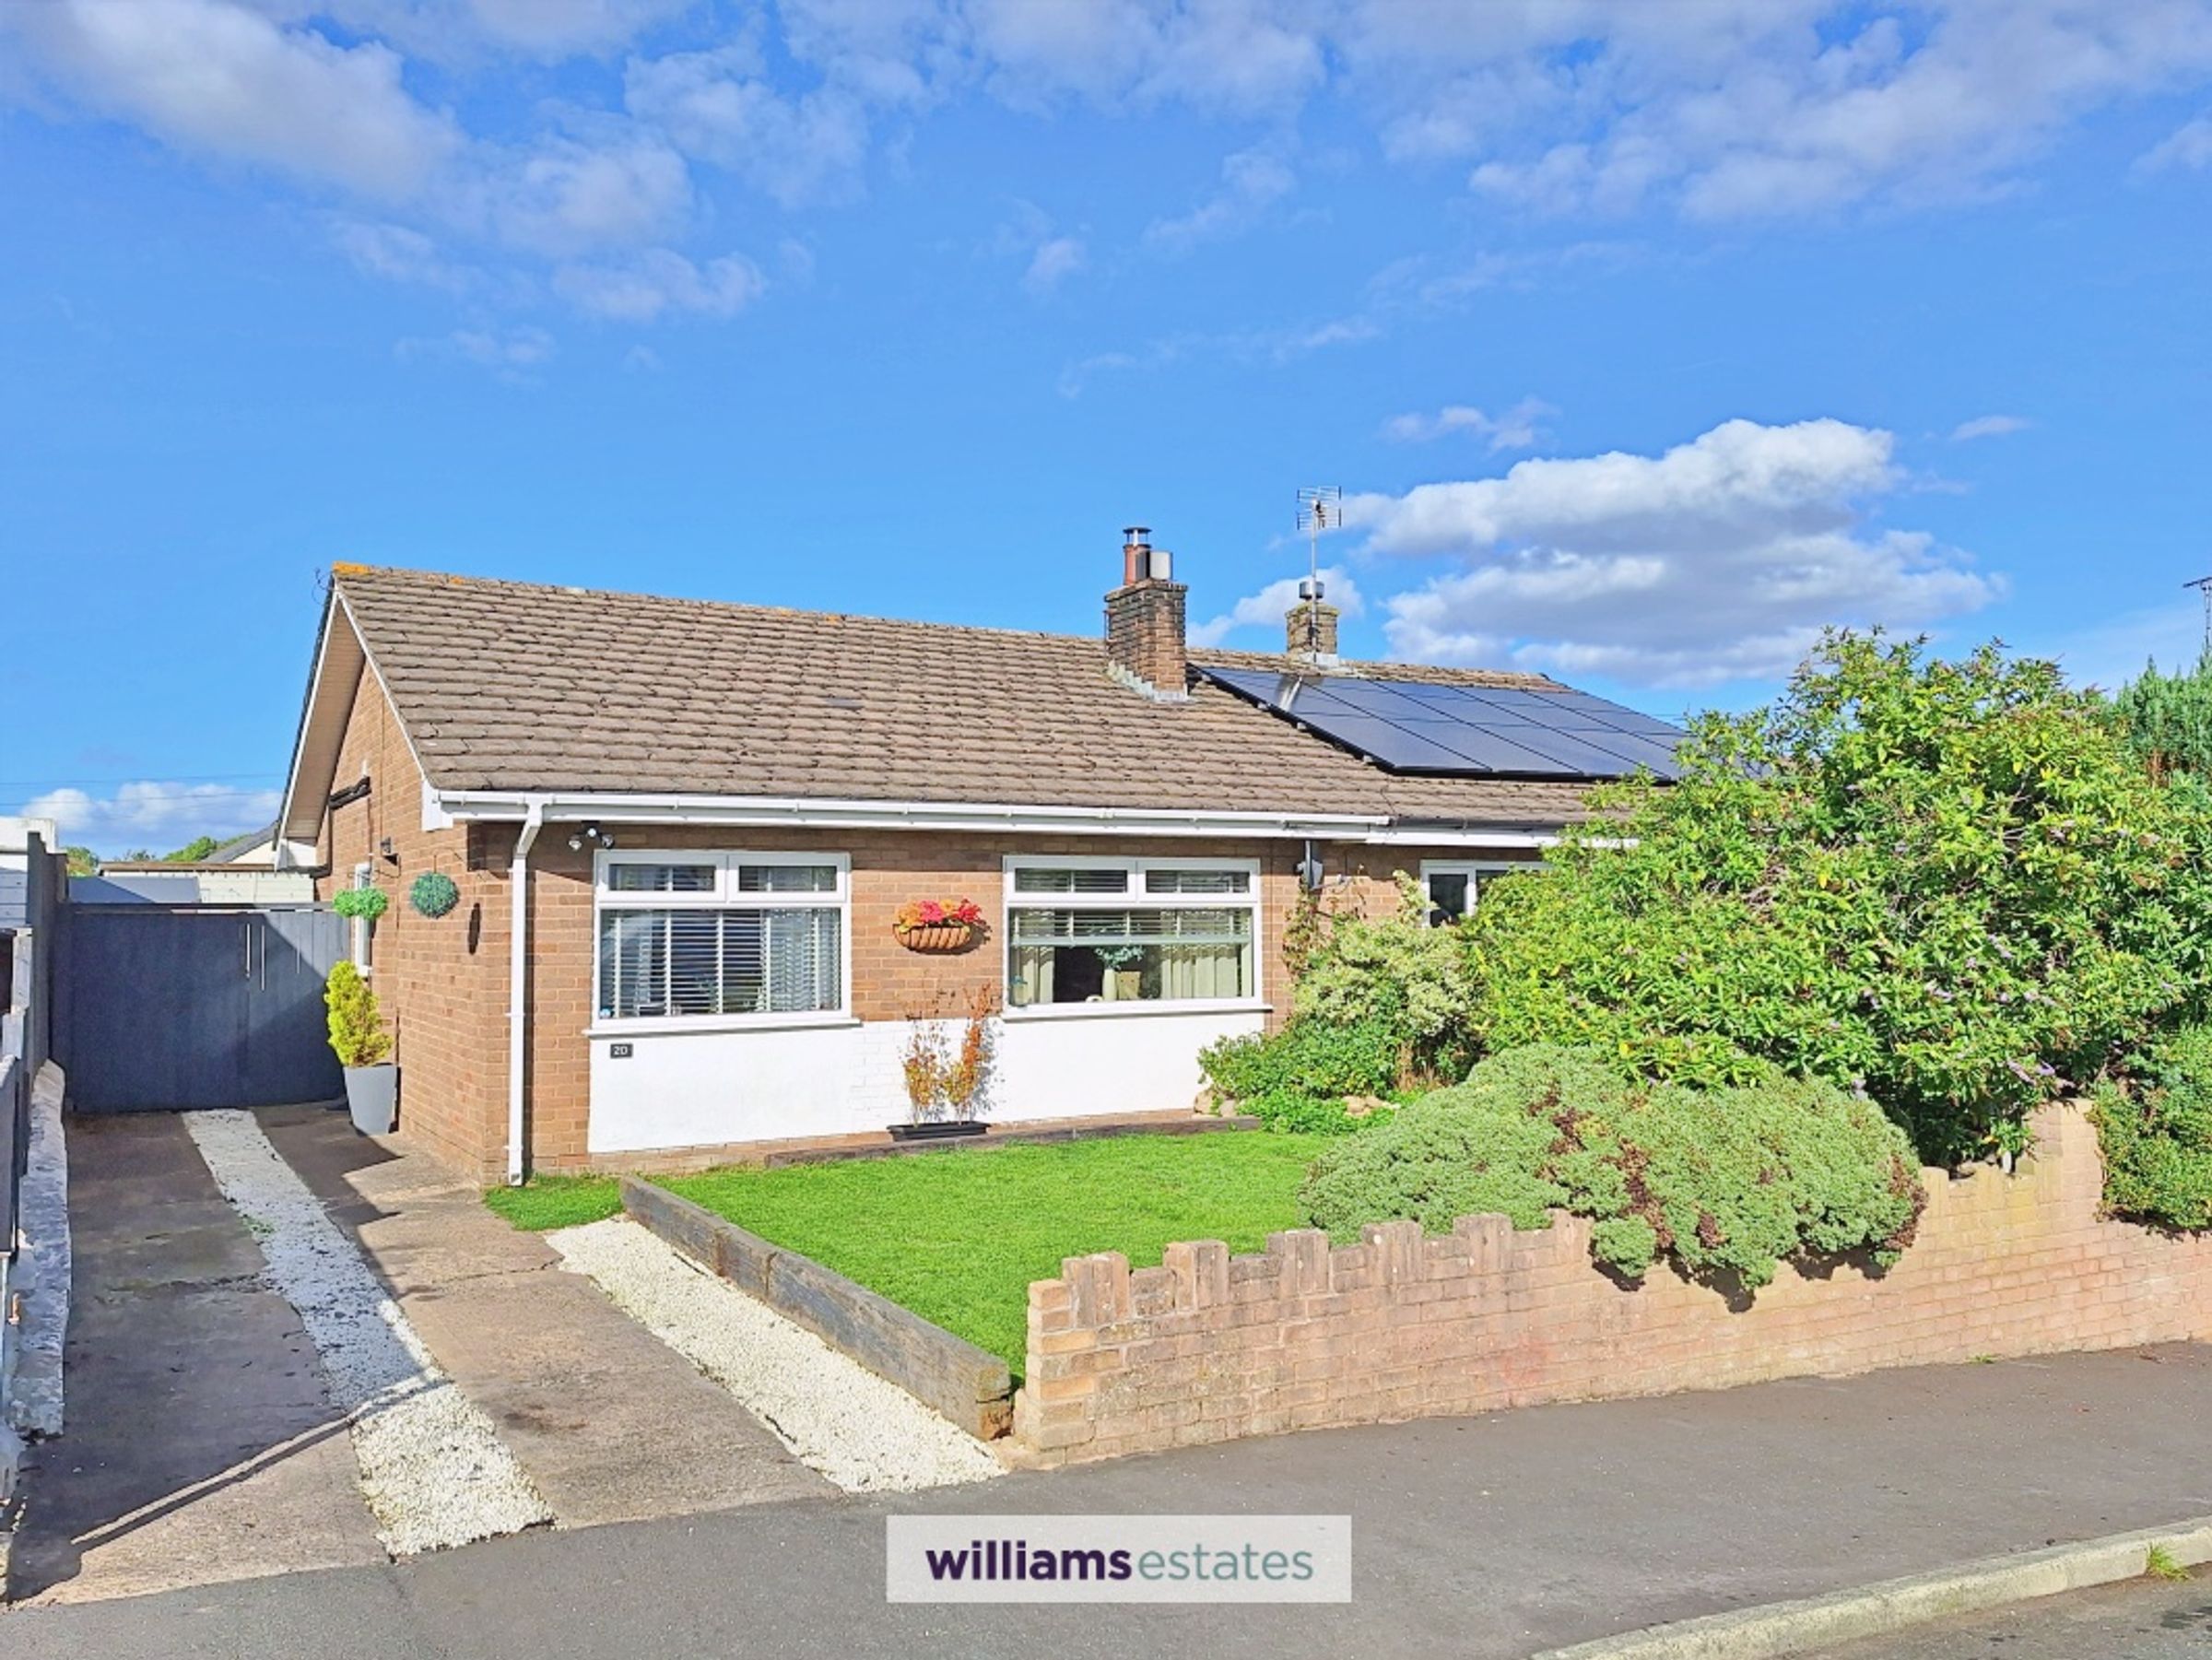
Beautifully Presented Two-Bedroom Semi-Detached Bungalow
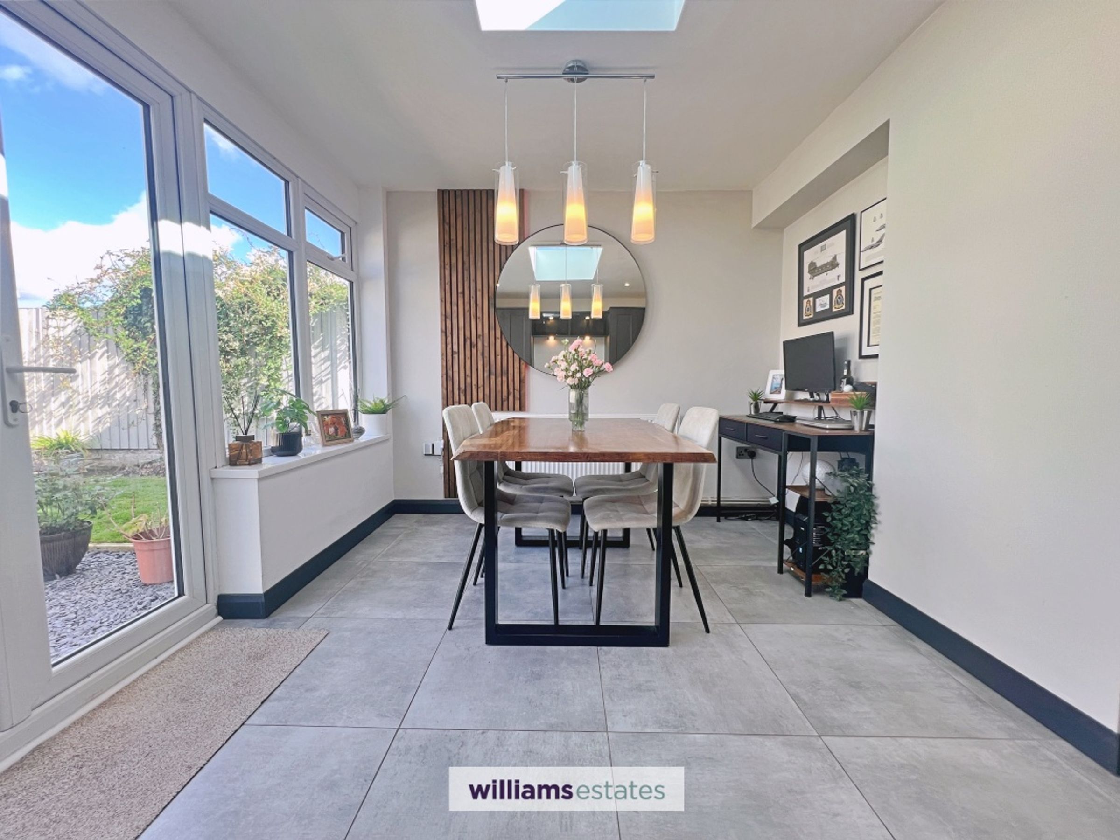
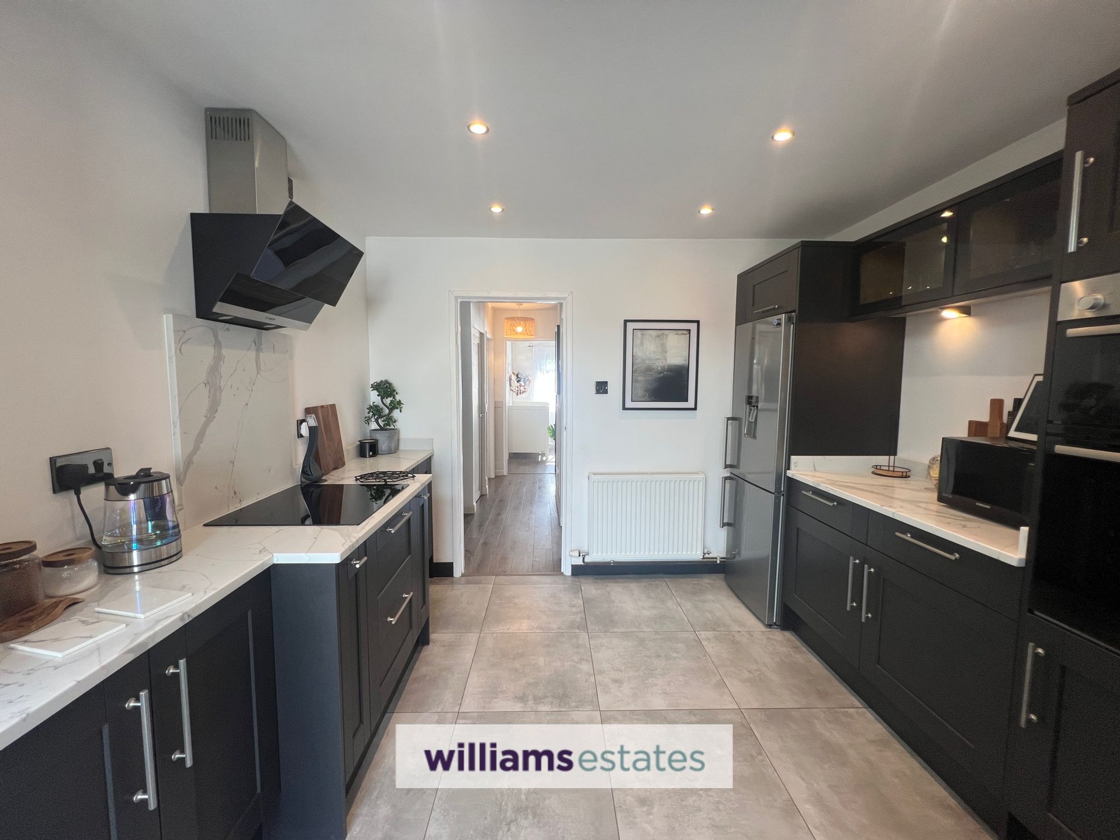
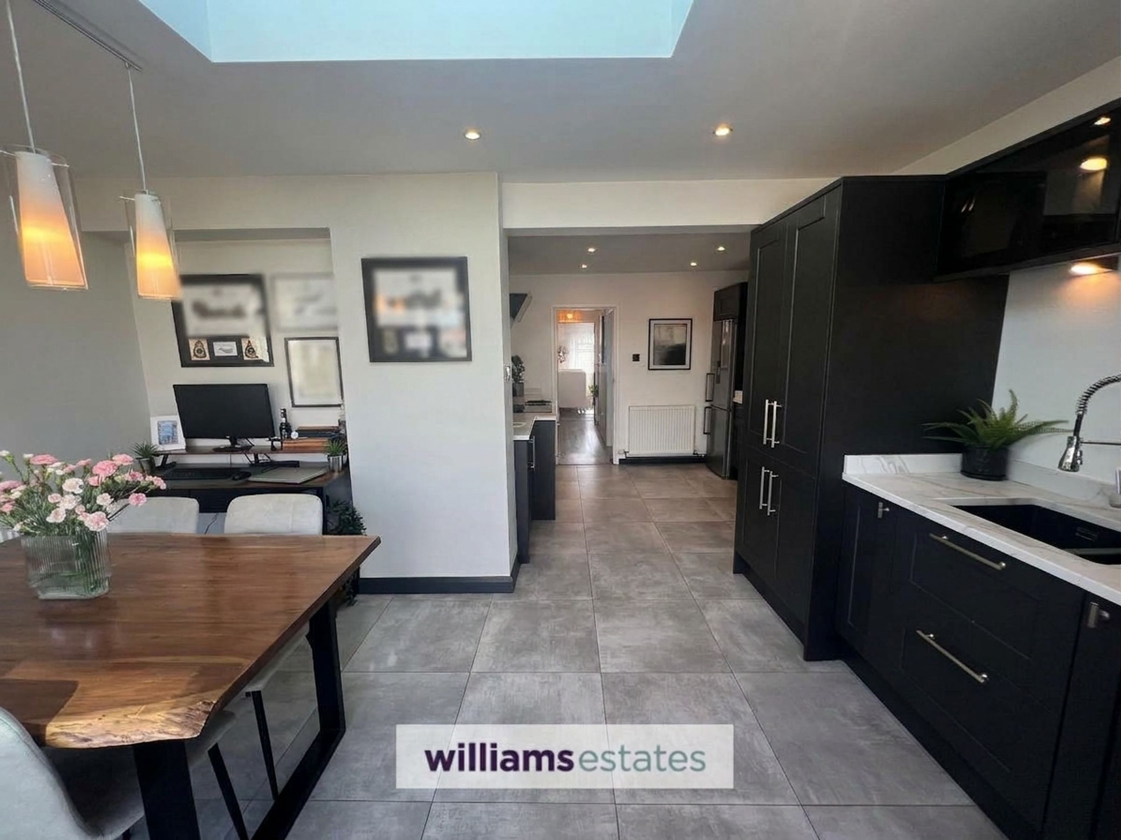
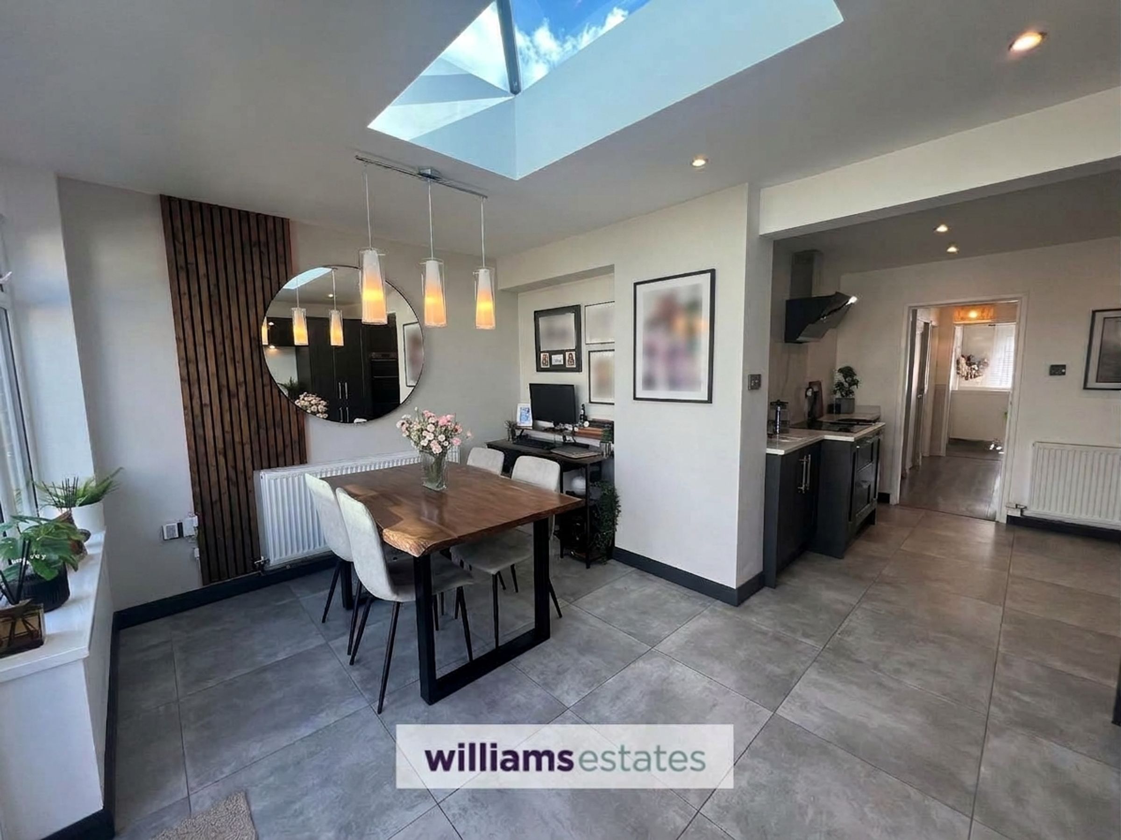
Stunning Open-Plan Kitchen & Dining Space
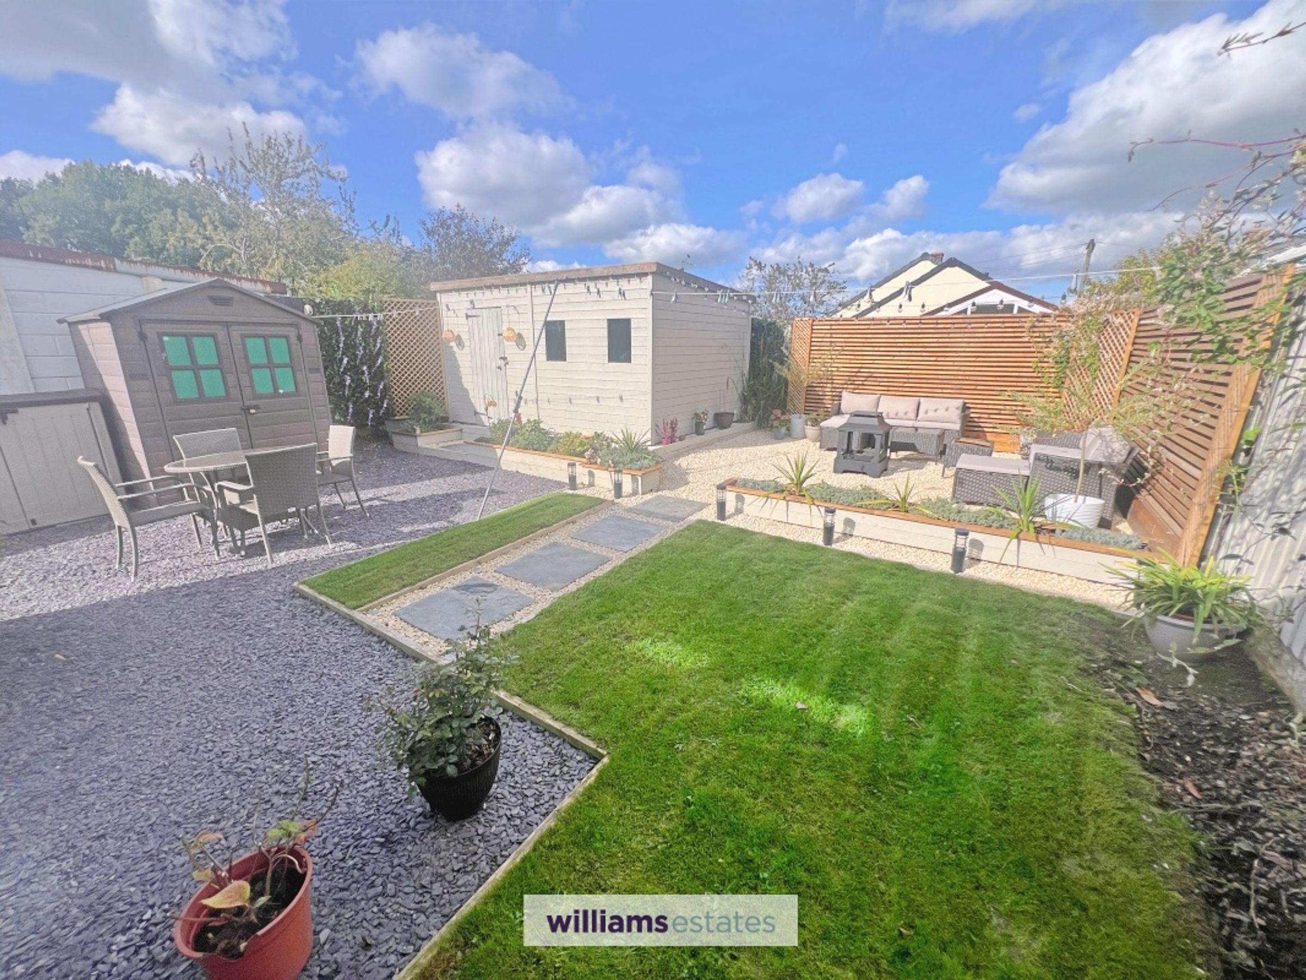
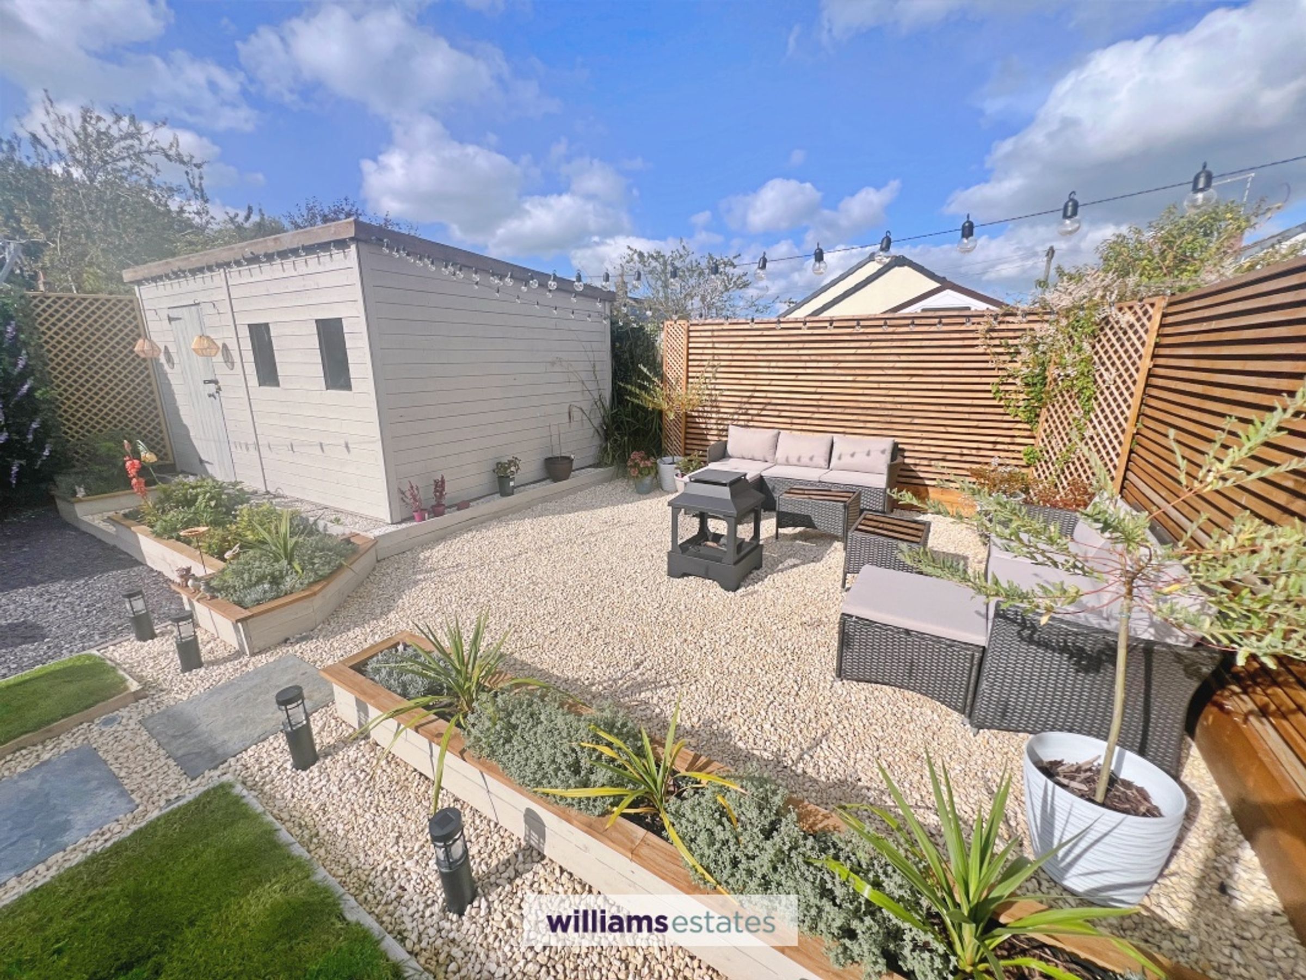
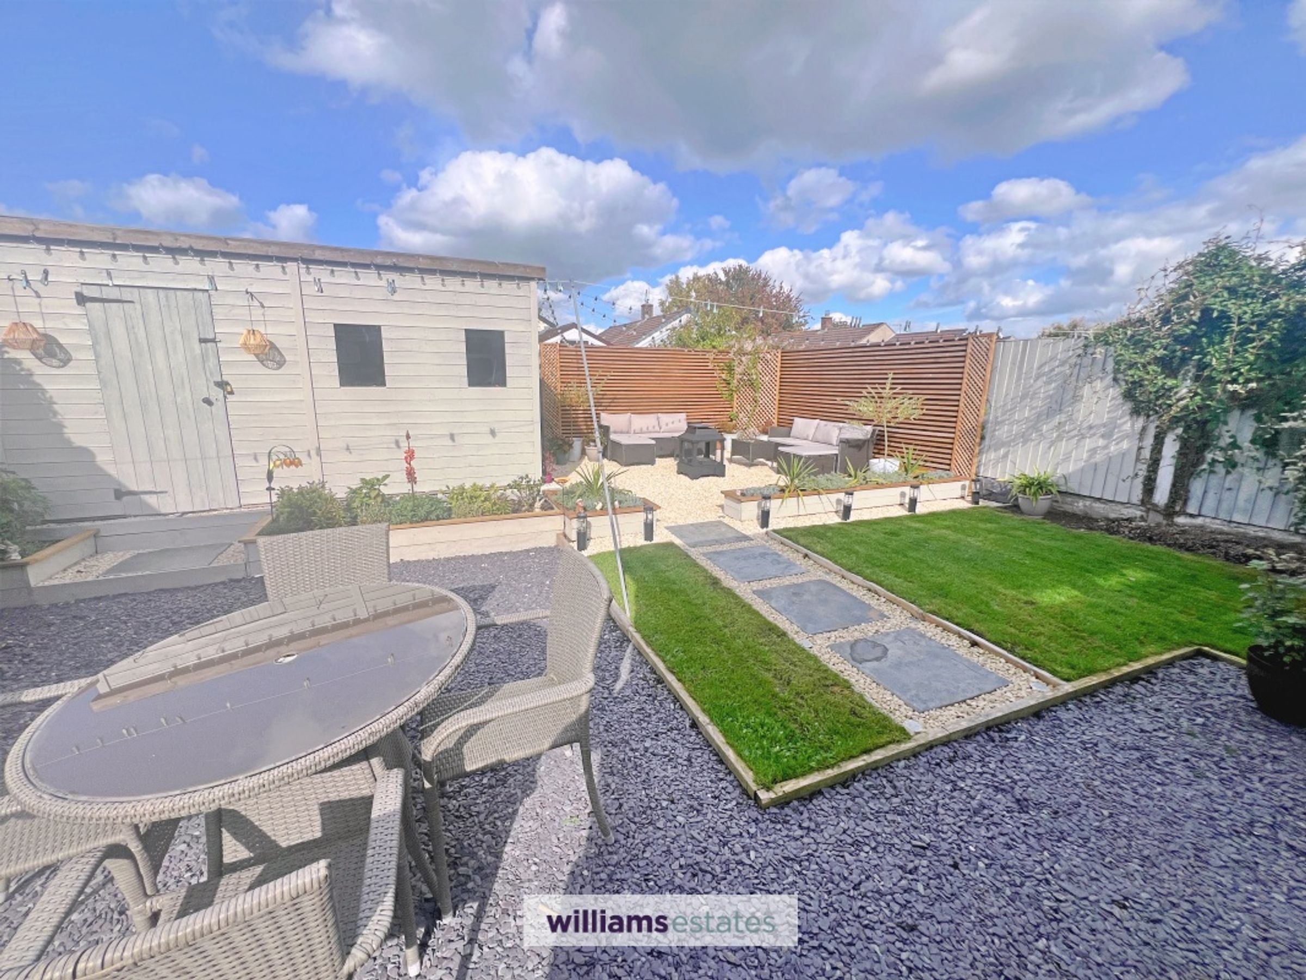
Superb Landscaped Rear Garden With Entertaining Areas
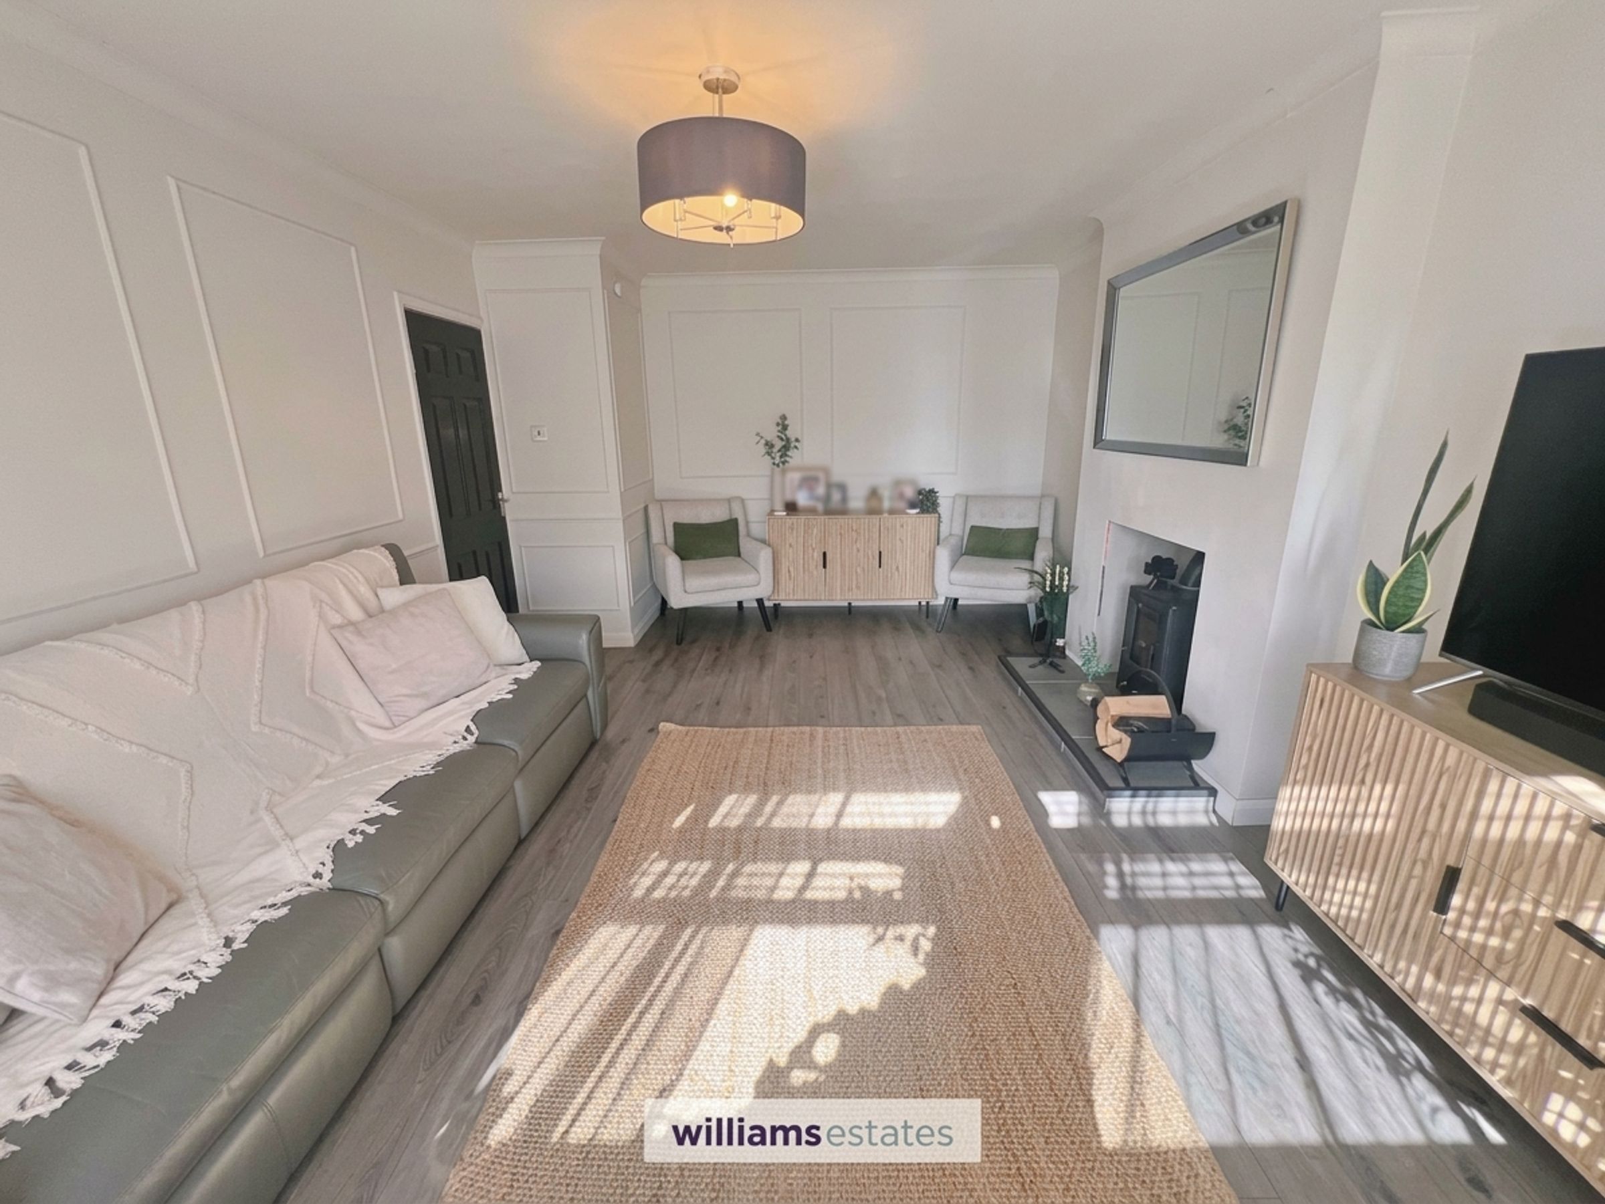
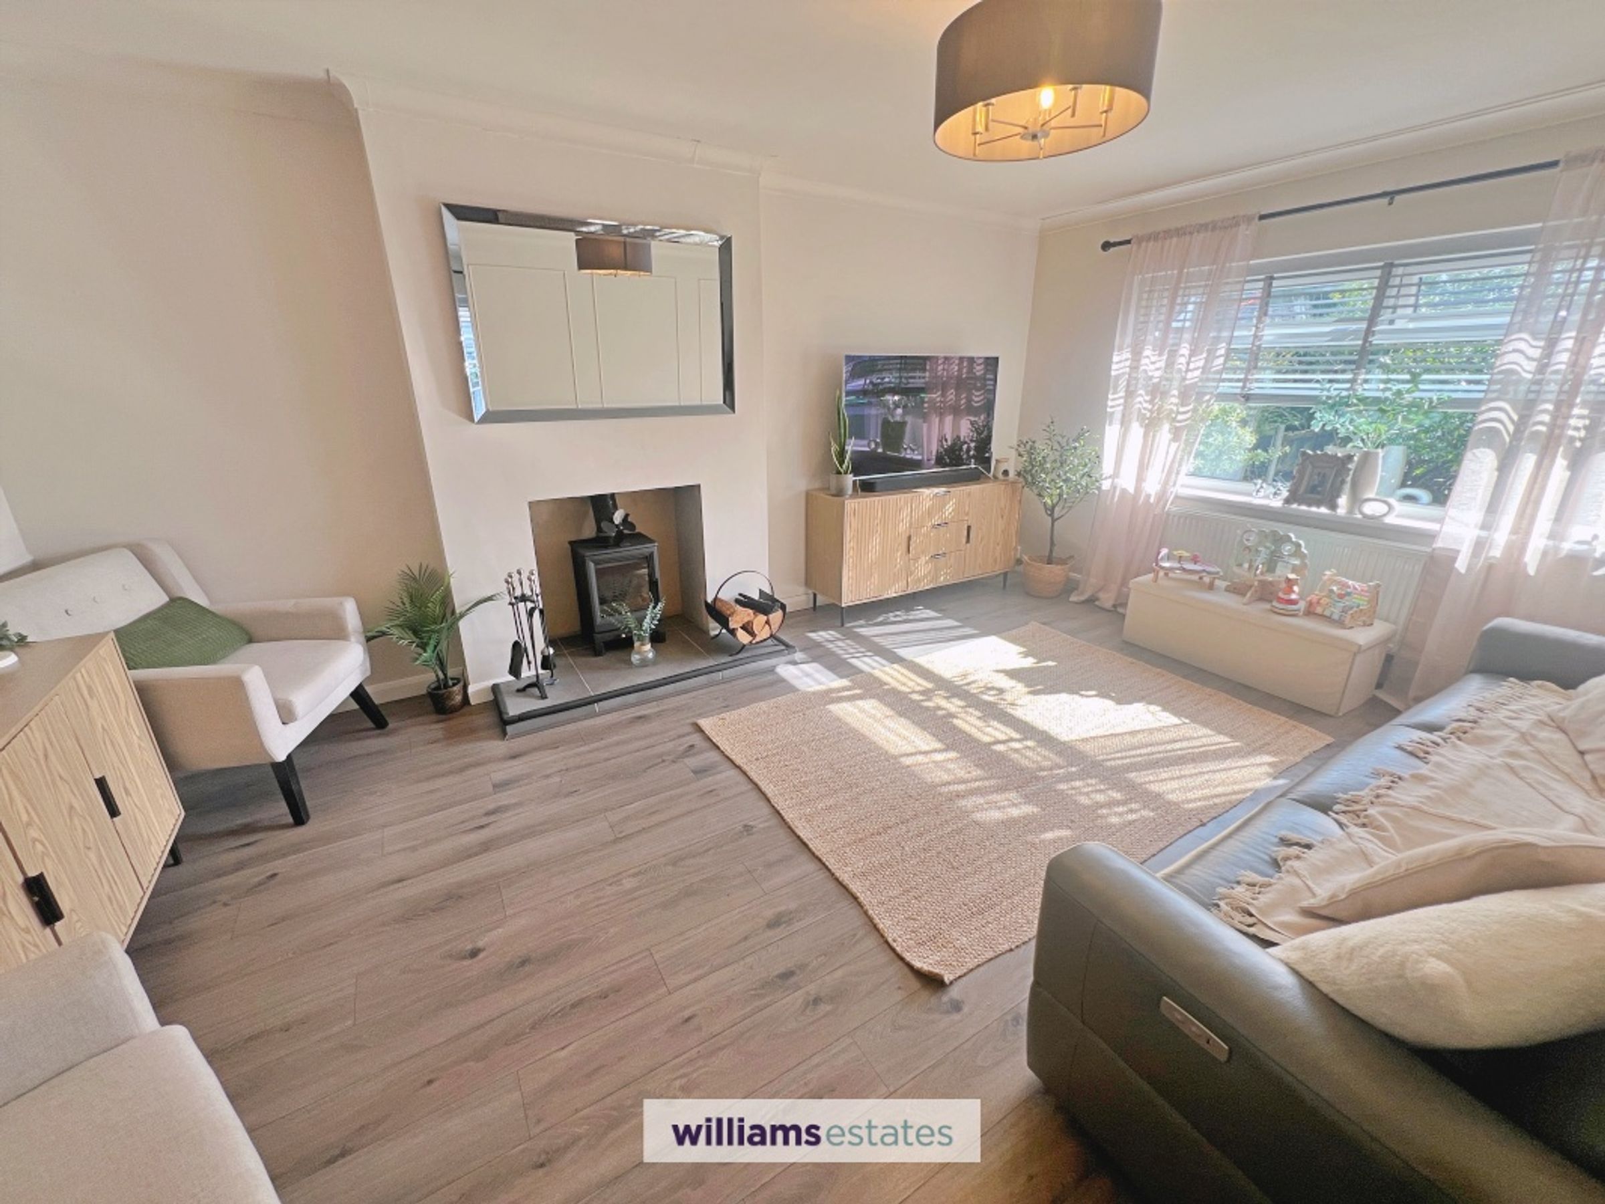
Bright & Spacious Living Room With Log-Burning Stove
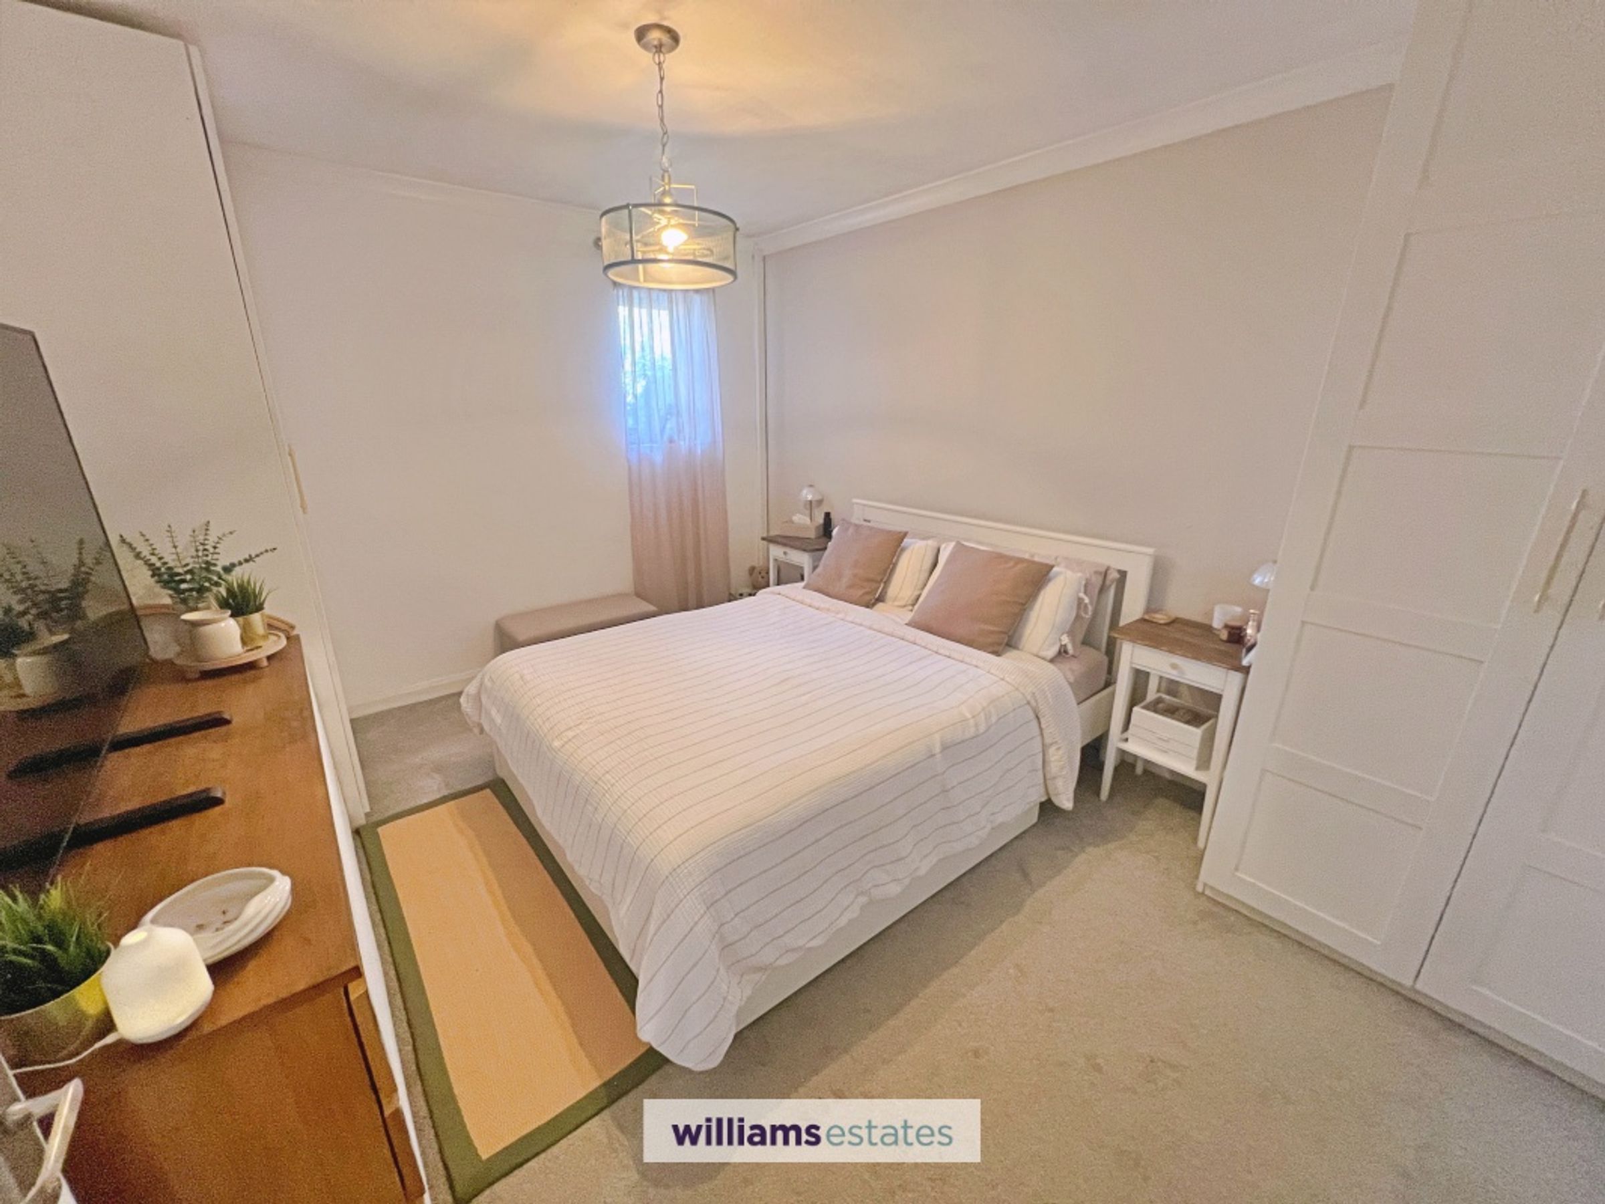
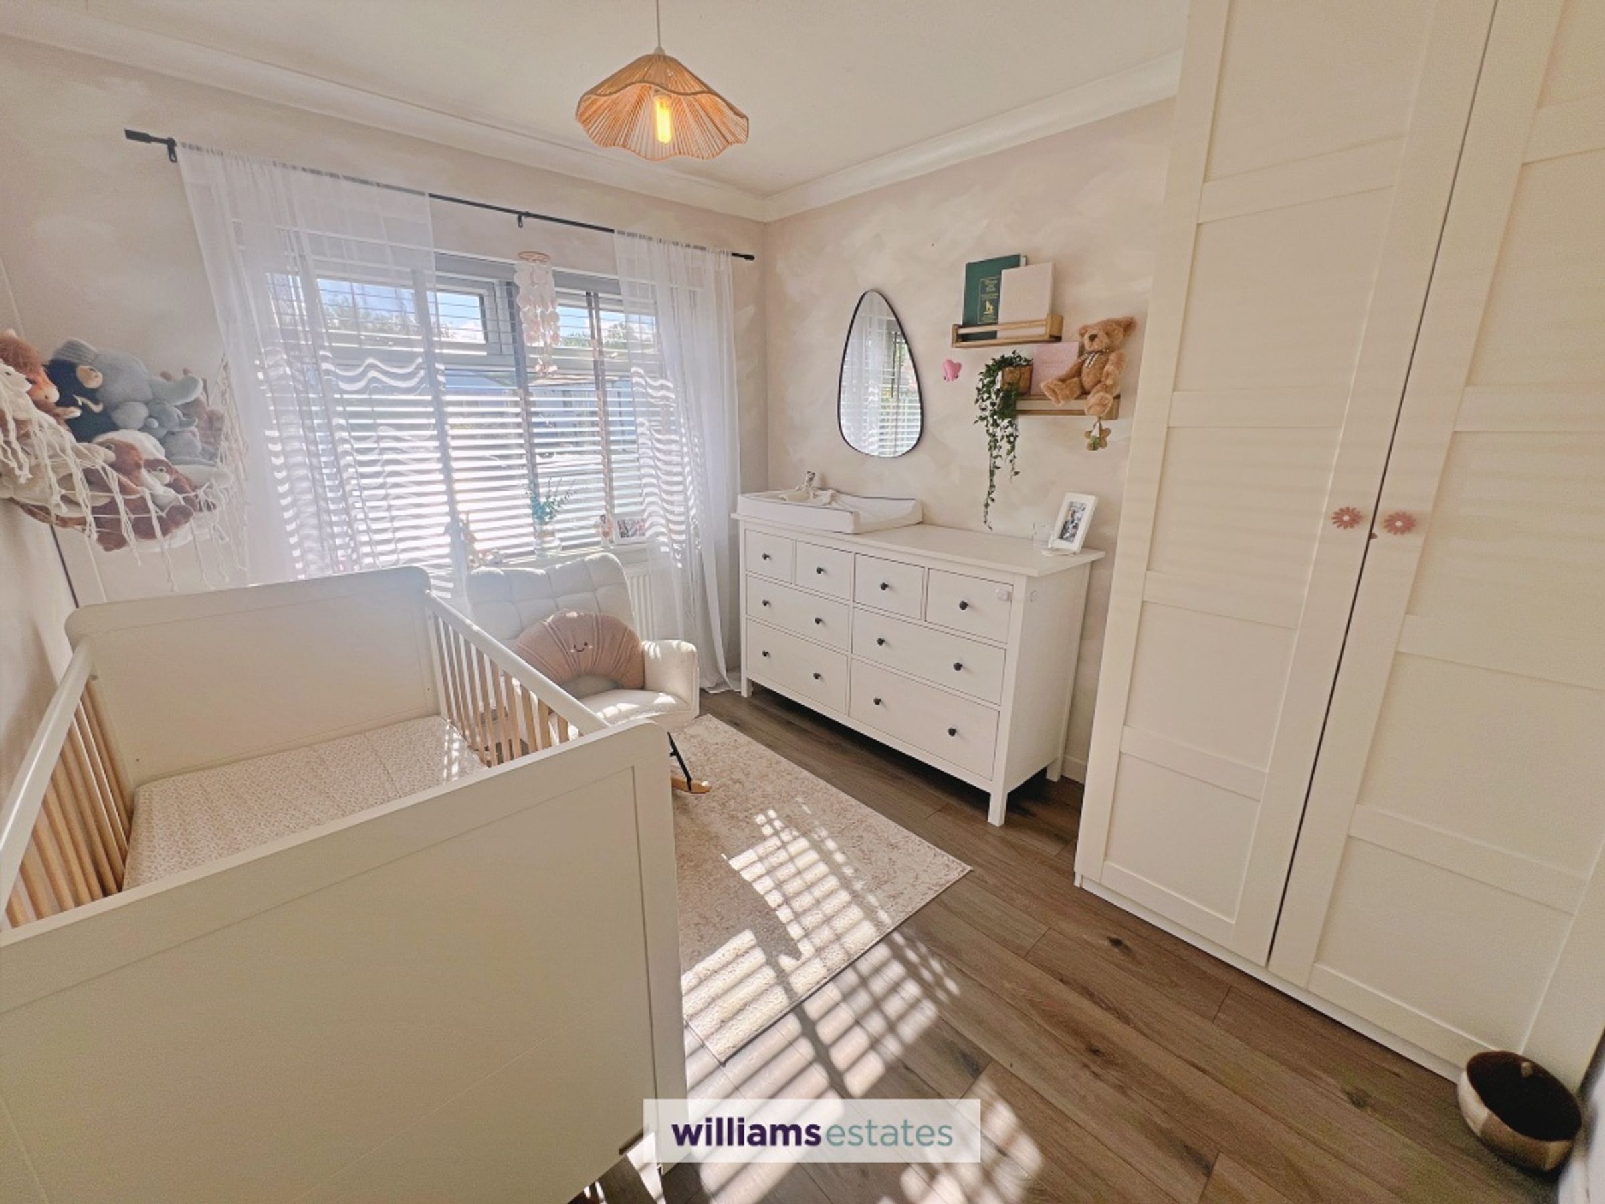
Generous Well Presented Bedrooms
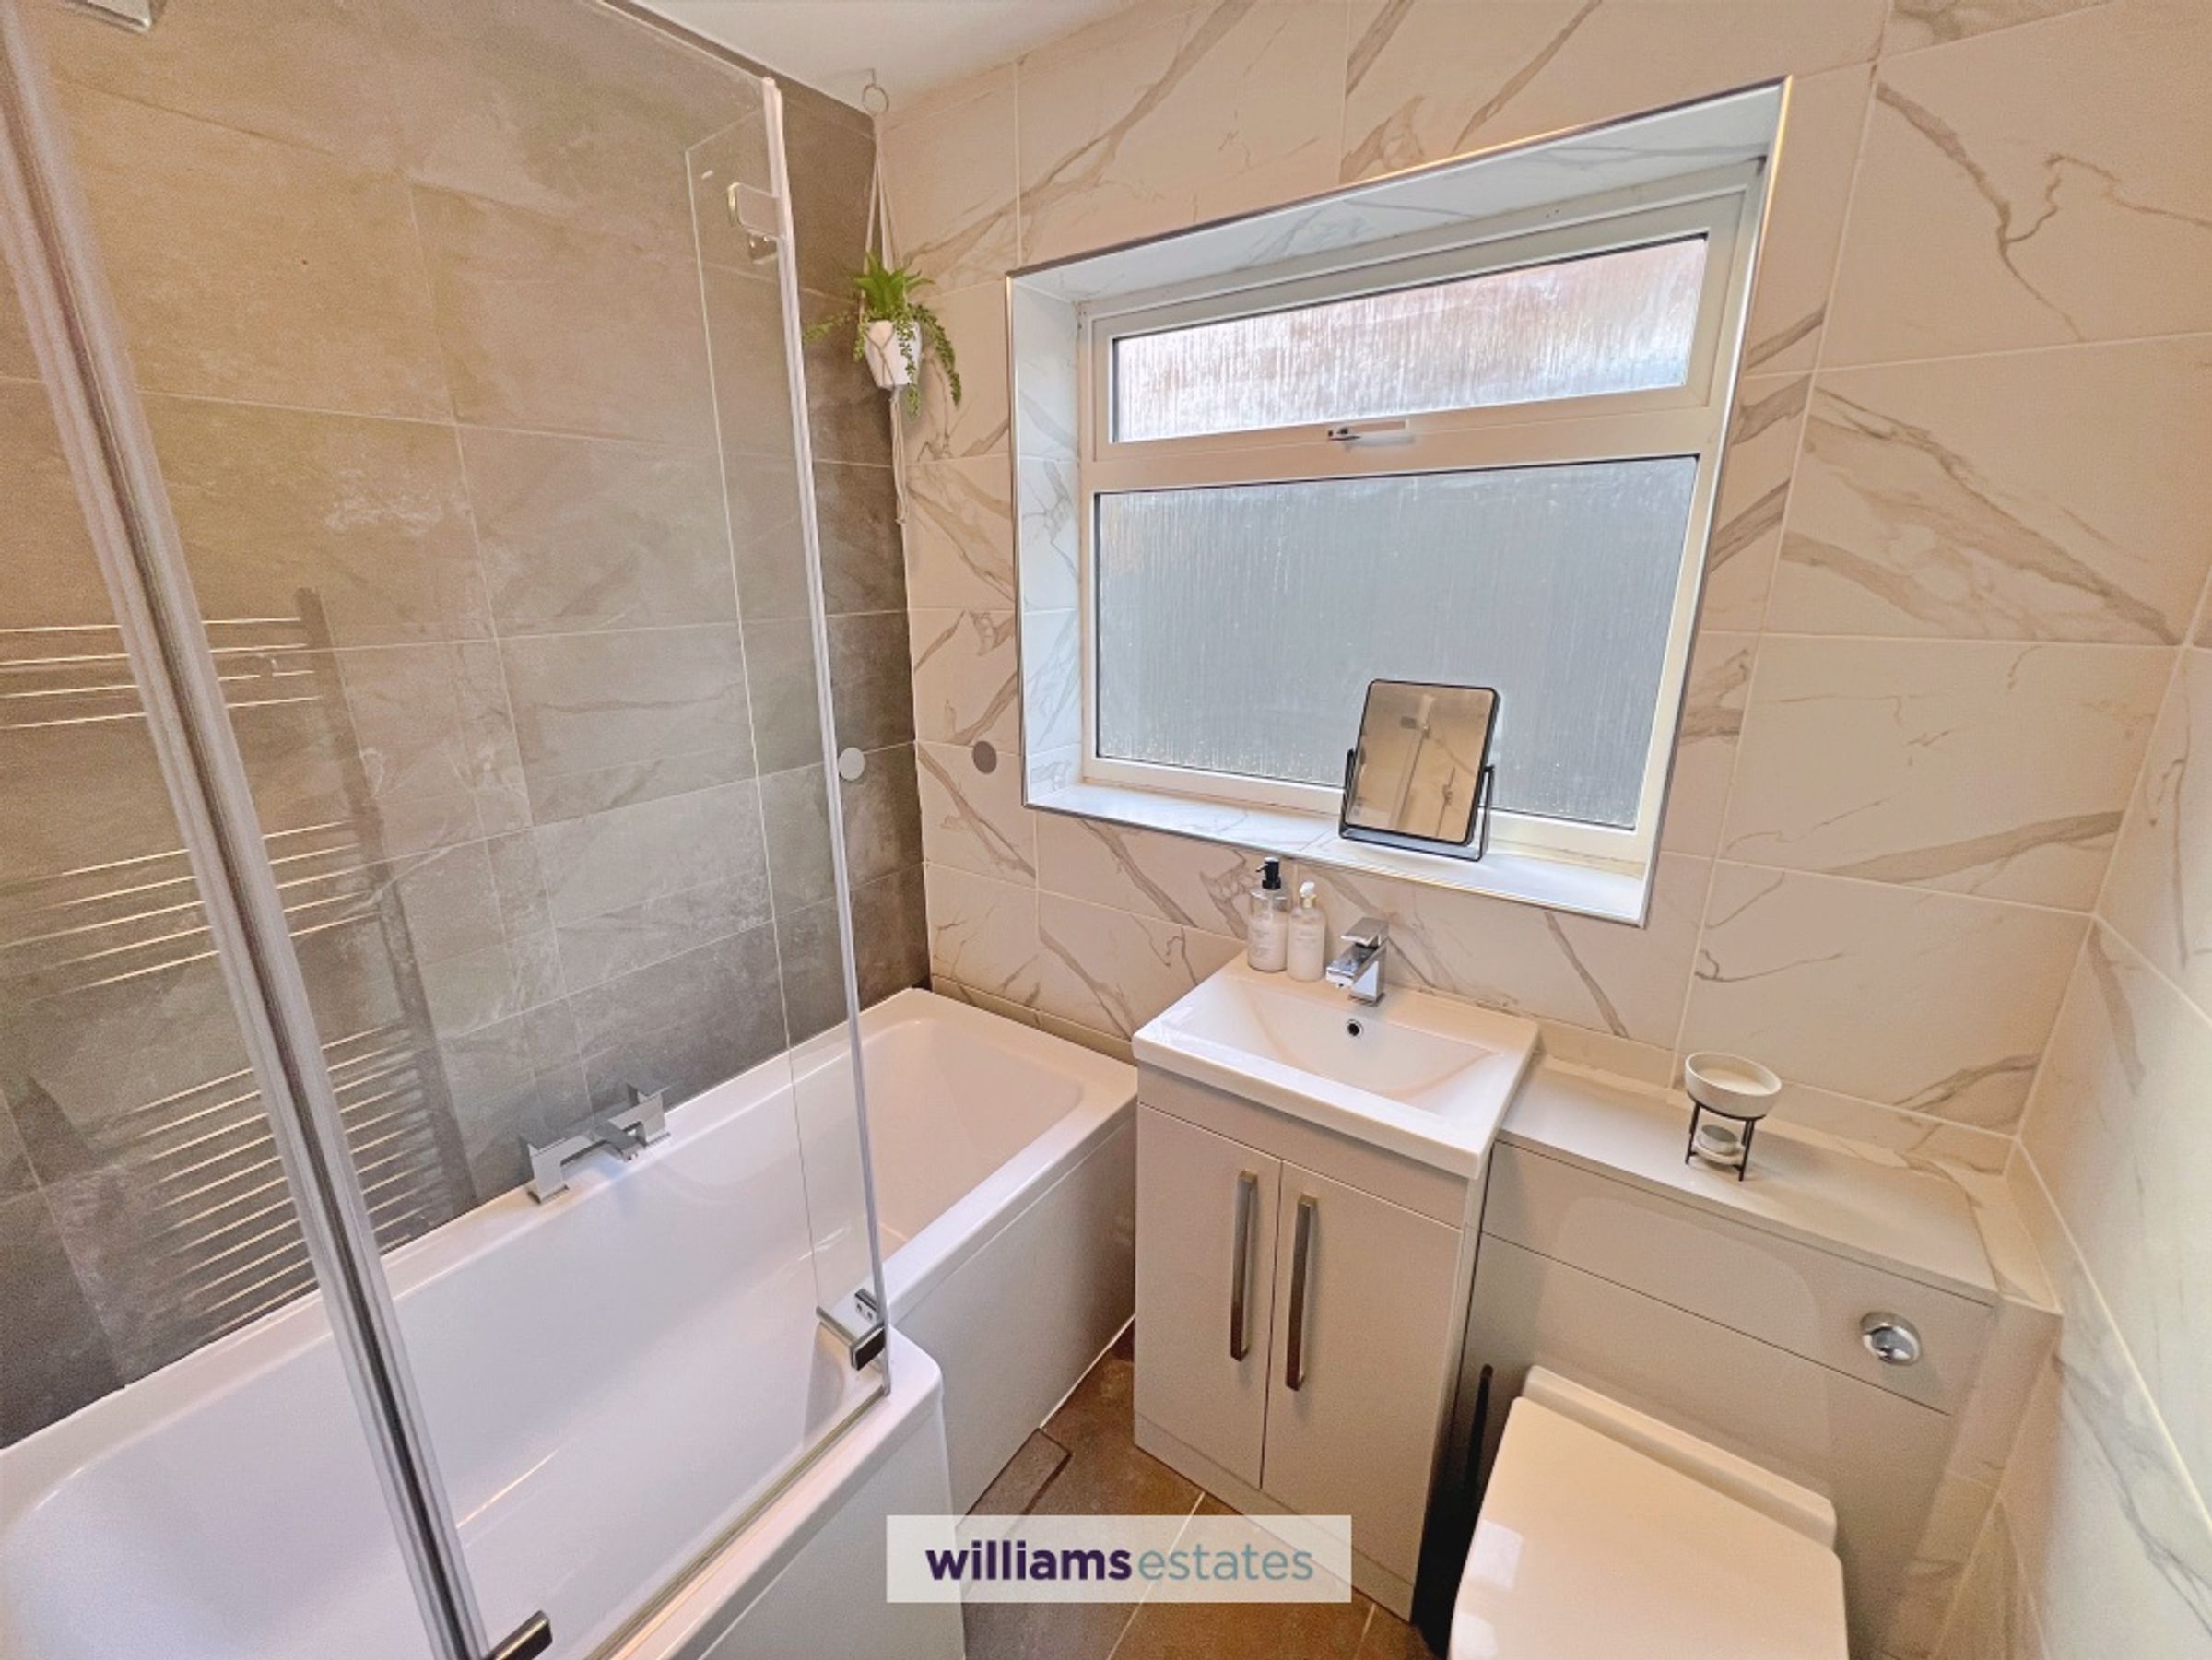
Contemporary & Stylish Family Bathroom
About this property
A beautifully presented two-bedroom semi-detached bungalow, occupying an attractive position and offering stylish, well-planned accommodation together with a superb landscaped rear garden.
The property has been thoughtfully updated and maintained throughout, creating a welcoming home that combines contemporary interiors with excellent outdoor space. At the heart of the property is an impressive open-plan kitchen and dining area, featuring a modern fitted kitchen, integrated appliances and a generous dining space flooded with natural light from the large roof lantern and extensive glazing. The layout provides an excellent space for both everyday living and entertaining.
The spacious living room offers a more relaxed reception space, complete with an attractive log-burning stove, while the accommodation also provides two well-proportioned bedrooms, whilst a stylish modern family bathroom completes the internal accommodation.
Externally, the property truly comes into its own. The beautifully landscaped rear garden provides a wonderful combination of lawned, gravelled and paved areas, with raised planted borders and multiple spaces ideal for outdoor dining and entertaining. A substantial garden room also provides valuable additional storage and versatile outdoor space.
To the front, the property benefits from a well-maintained garden and useful off-road parking.
Overall, this is an exceptionally well-presented bungalow offering modern, versatile accommodation, an impressive open-plan living space and a fantastic landscaped garden — making it an ideal home for those looking for single-level living without compromising on style or outdoor space.
Key details
Broadband: up to 1800mbps
Parking: Driveway
Freehold
Council tax band C
Local authority: Flintshire County Council
Additional information
- Energy efficiency (current)
- D (55)
- Energy efficiency (potential)
- C (74)
- Environmental impact (current)
- D (60)
- Environmental impact (potential)
- C (76)
- Construction materials
- Brick and block


Near the property
Rooms and dimensions
Entrance Hall
Welcoming entrance hall with attractive flooring, decorative wall panelling and access to the principal accommodation. There is also a fitted storage cupboard.
Living Room
Generously proportioned and beautifully presented reception room with a feature fireplace and log-burning stove, attractive wood-effect flooring and a large front-facing window providing plenty of natural light.
Bedroom
Spacious double bedroom with further storage space and a front-facing window.
Bedroom
Spacious double bedroom with further storage space and a rear-facing window.
Bathroom
Modern family bathroom fitted with a white suite comprising panelled bath with shower over, glazed screen, vanity wash hand basin and WC. Finished with attractive marble-effect wall tiling, tiled flooring and heated towel rail.
Open-Plan Kitchen Diner
Open-Plan Kitchen/Diner – Impressive open-plan kitchen and dining space, providing an excellent modern family and entertaining area. The dining area features a large roof lantern and extensive glazing overlooking the rear garden, creating a particularly bright and welcoming space. The contemporary fitted kitchen with an extensive range of wall, drawer and base units, complementary stunning quartz work surfaces, integrated appliances and attractive tiled flooring. The kitchen is finished with recessed lighting and benefits from a good amount of natural light.
Properties you may like
Disclaimer - Issued by Williams Estates Direct Limited (t/a Williams Estates) for guidance only, these particulars do not form part of any offer or contract. All measurements are approximate and should be verified independently. We have not tested any fixtures, fittings, or services and recommend a final inspection before contract exchange. Under the Money Laundering Regulations 2017, all purchasers are required to complete mandatory AML and identity checks, subject to a £36 inc VAT compliance fee per applicant.