Like the look of this property?
We would love to hear from you and arrange a viewing of this property. Get in touch now!
Looking to sell a property?
You can get a free online or in person valuation.
Property features
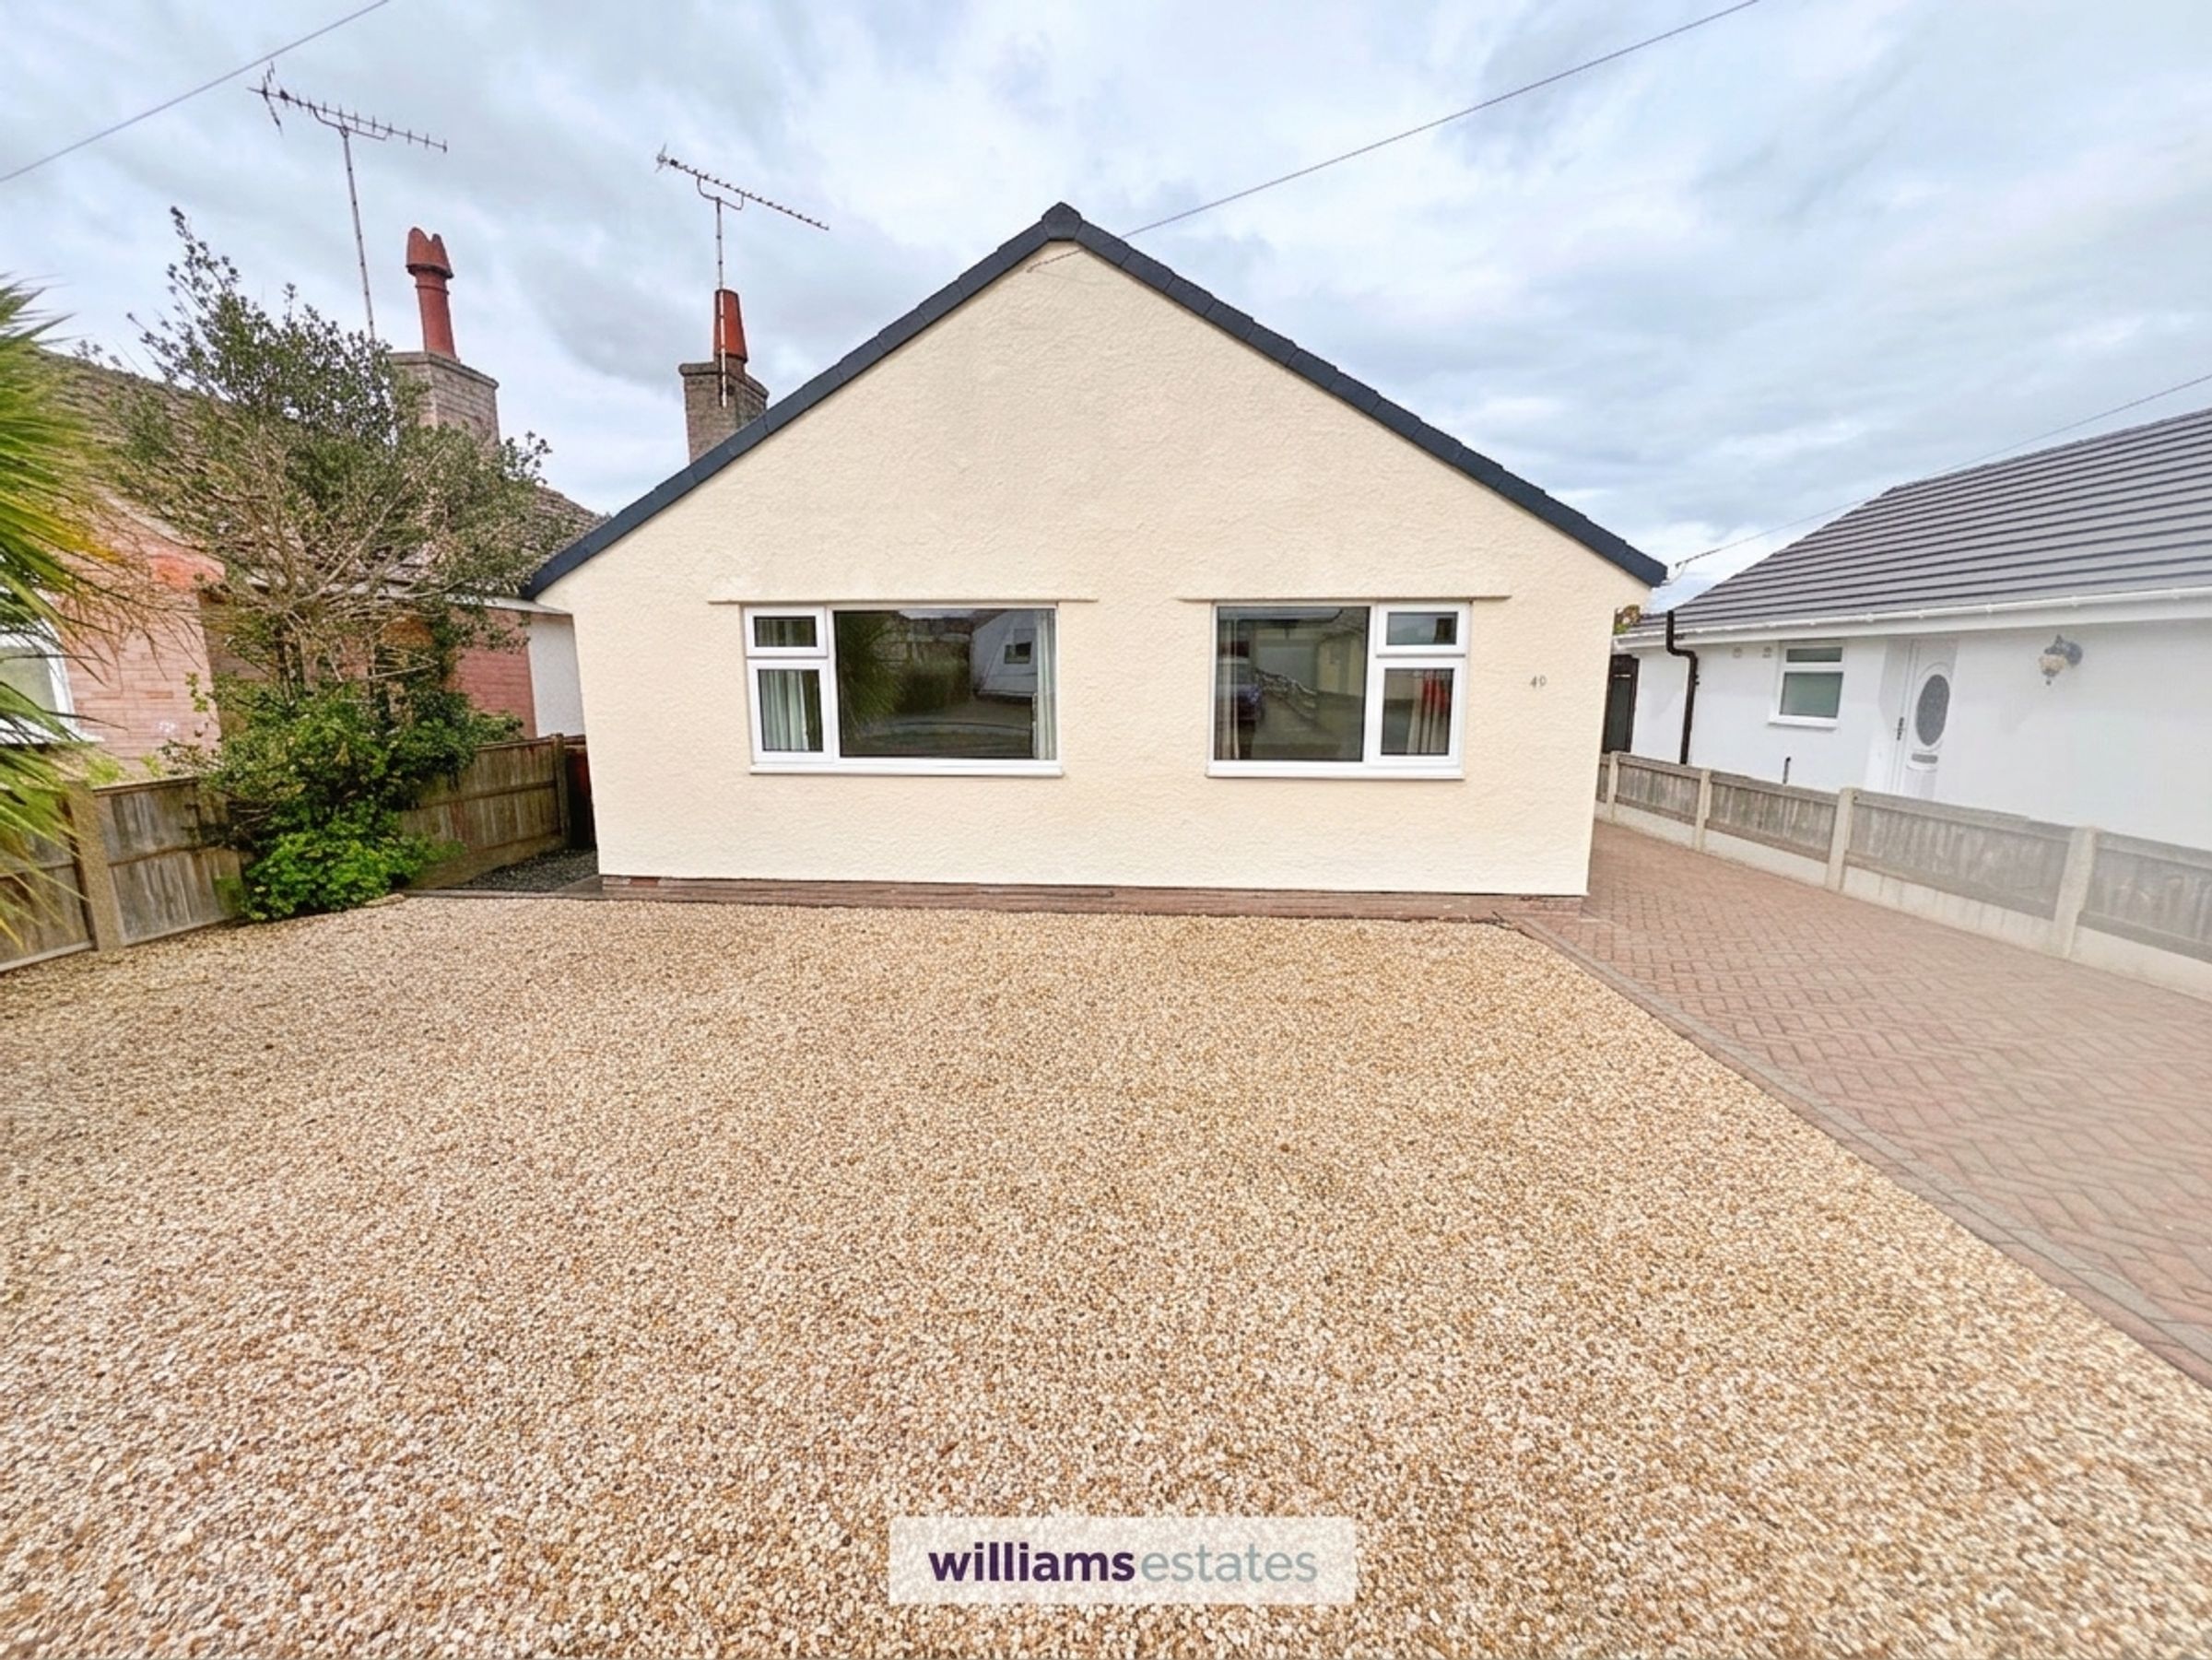
Well-Presented Two-Bedroom Detached Bungalow
Move-In Ready
Freshly Painted & Decorated Throughout
Modern Newly Fitted Kitchen
Sought-After Village Location
No Onward Chain
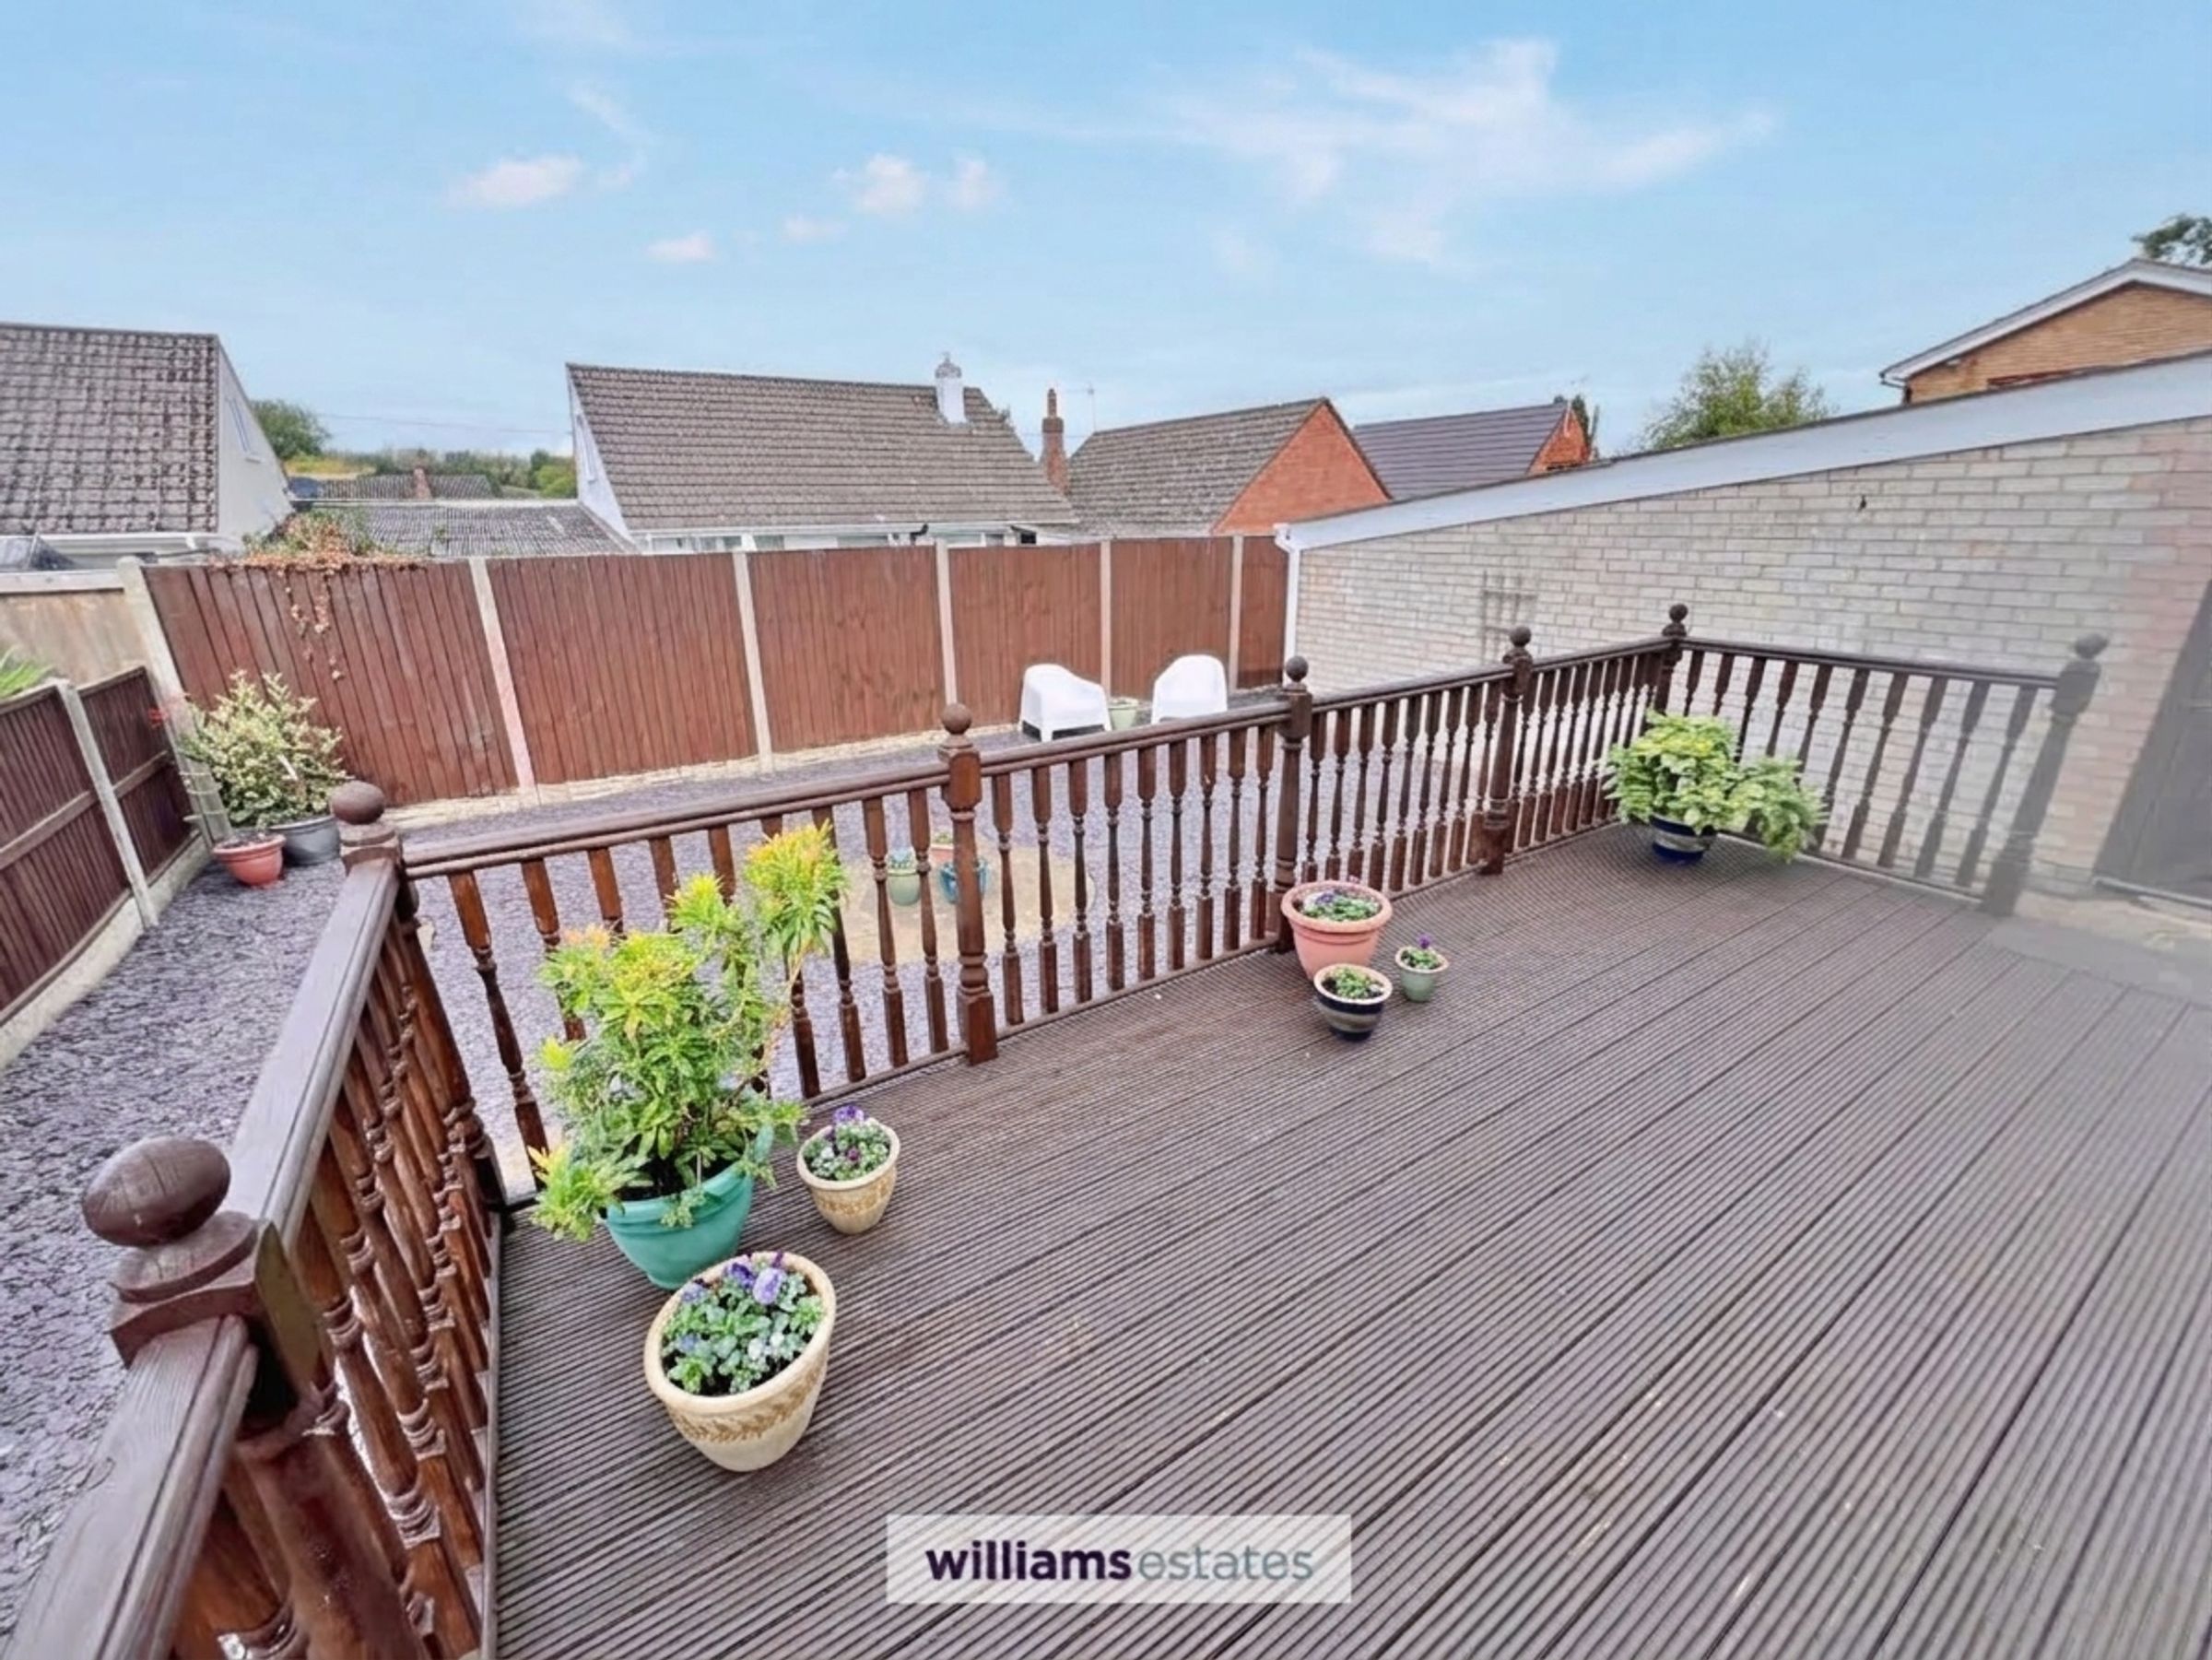
Low-Maintenance Rear Garden with Decking, Patio & Gravelled Area
Set Back from the Road with Block-Paved Driveway
Detached Garage with Additional Storage/Workshop Potential
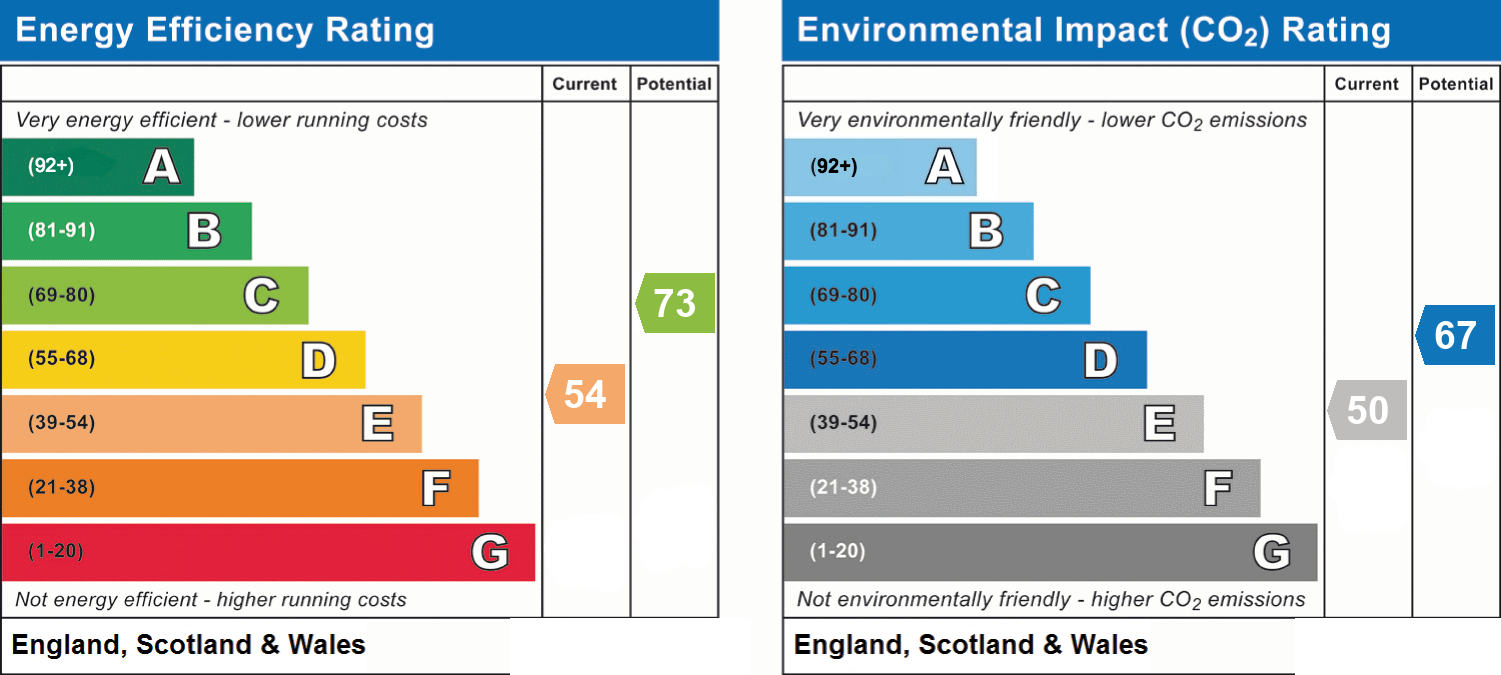
EPC Rating: E
About this property
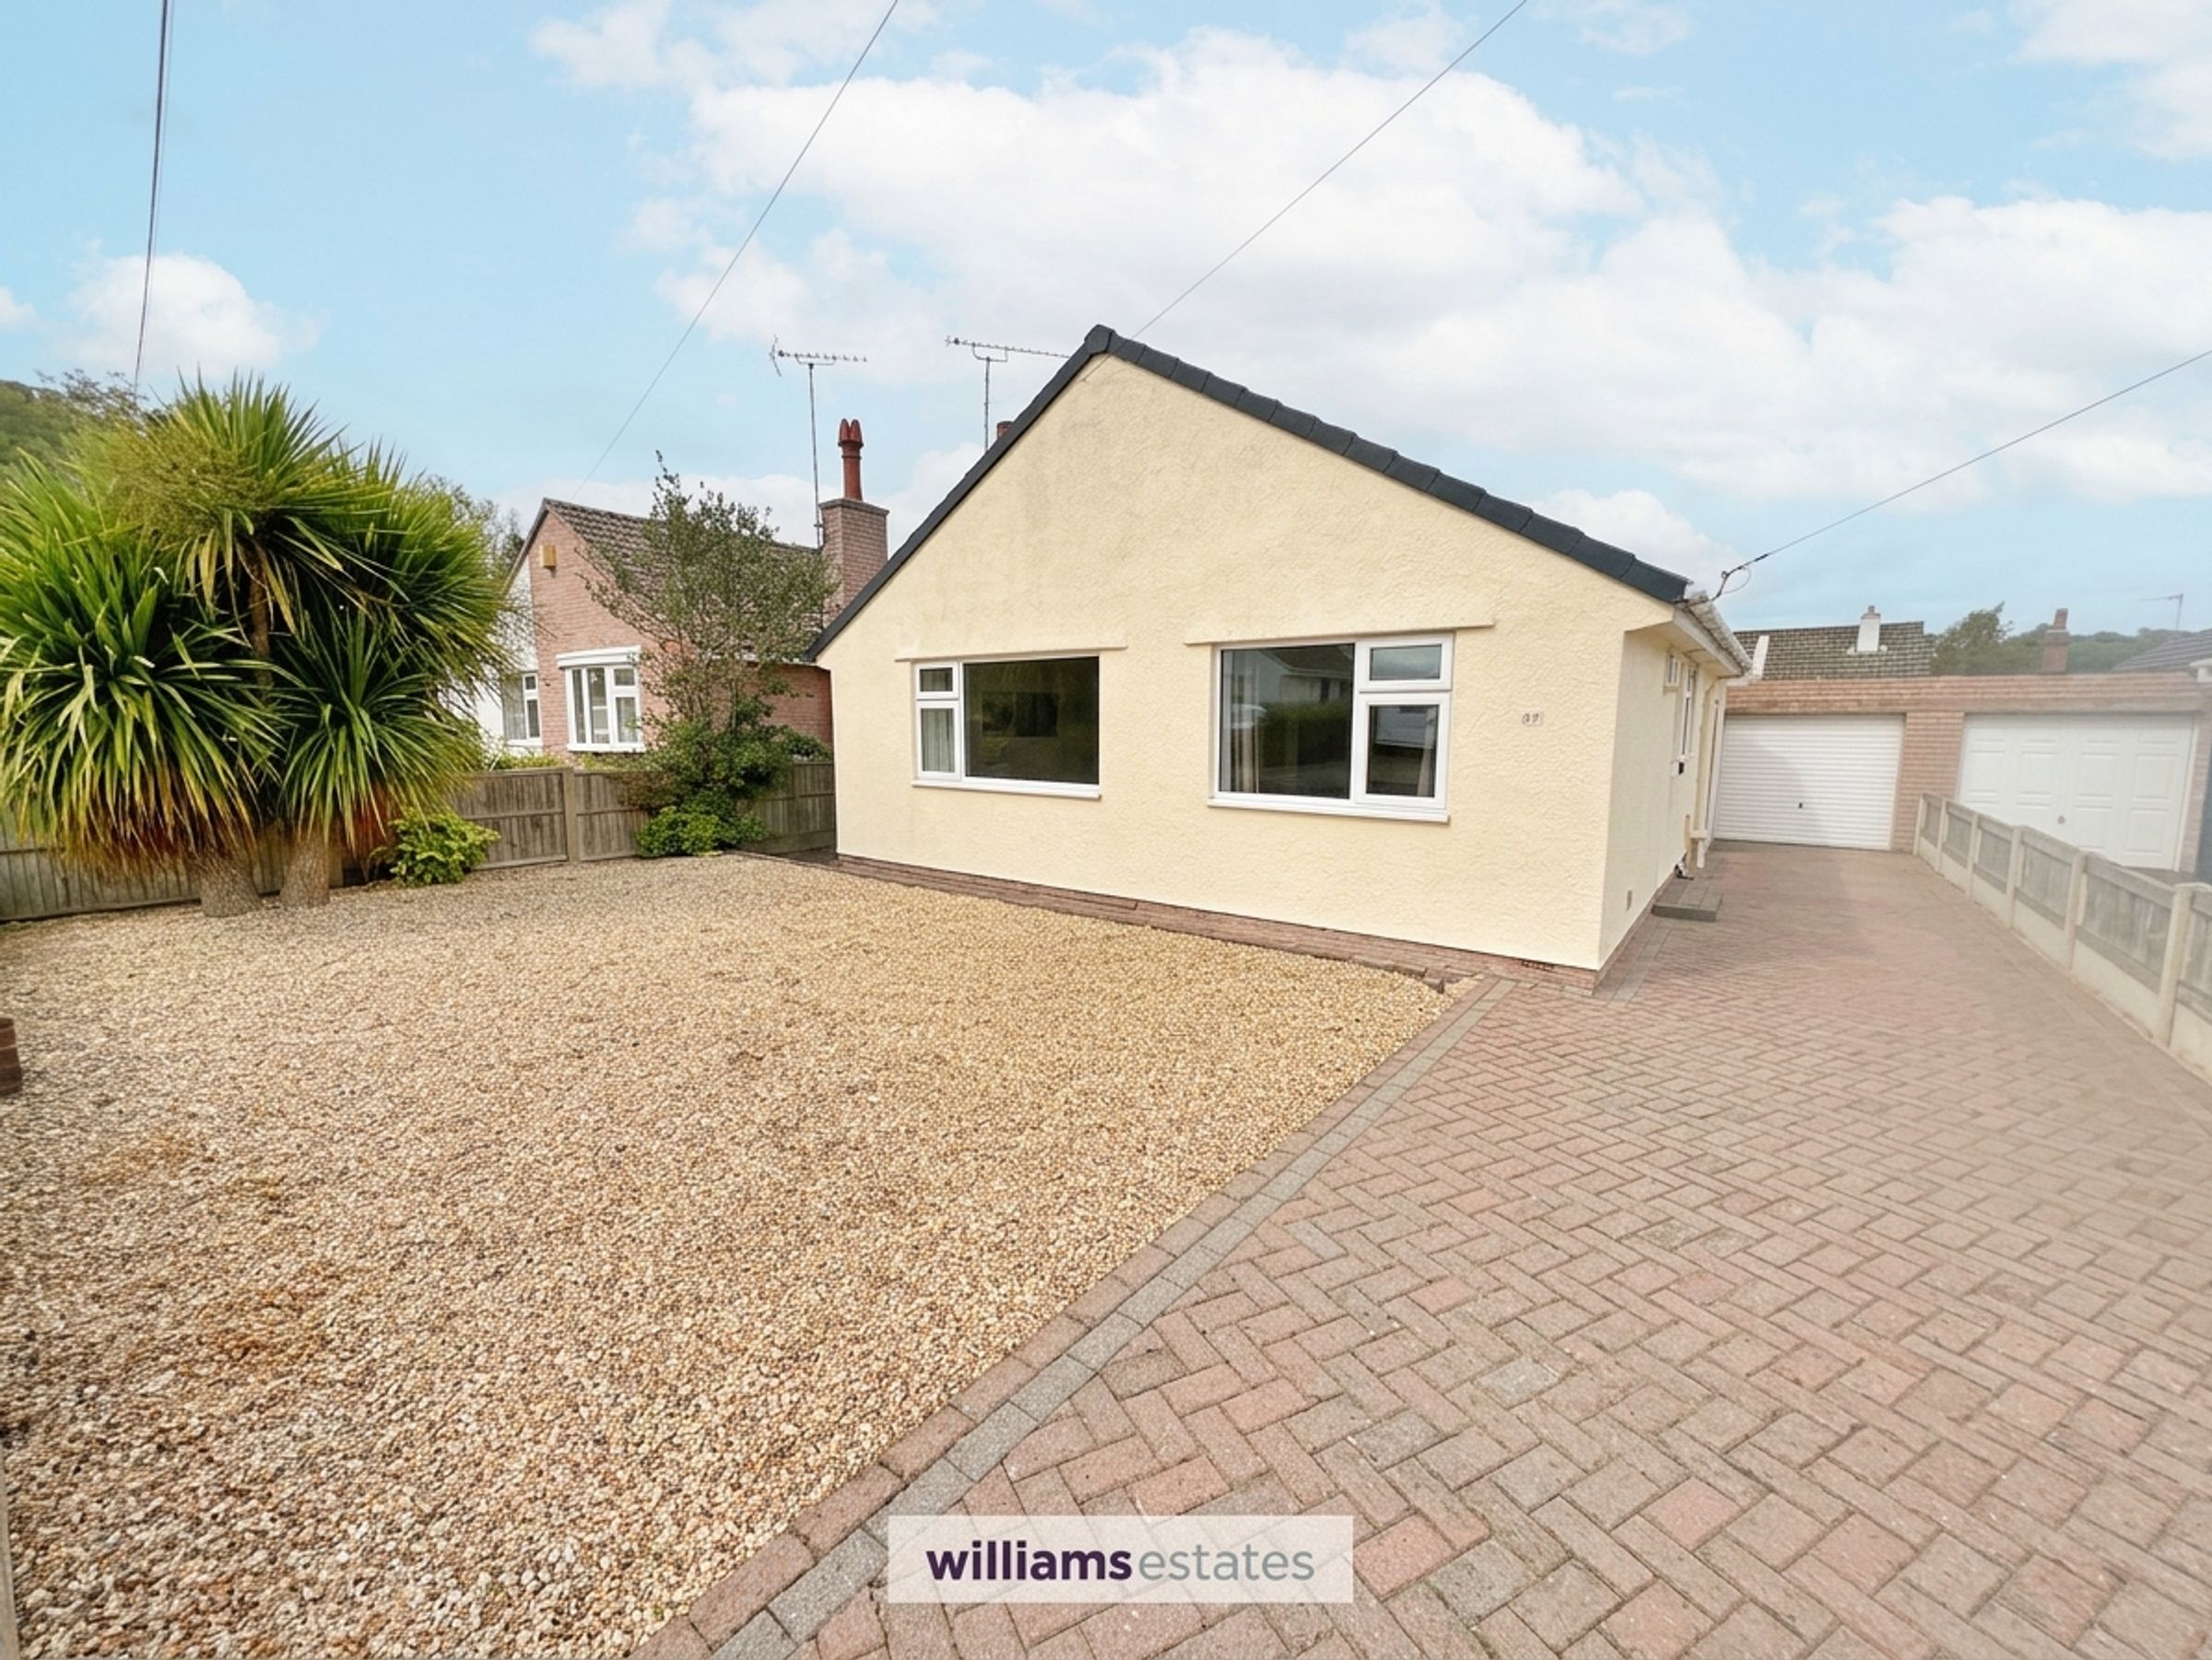
Offered for sale with no onward chain, this well-presented and recently updated two-bedroom detached bungalow occupies a tucked-away position within a popular cul-de-sac in the sought-after village of Gwernaffield. Combining modern interiors with a low-maintenance garden and excellent practical features, the property is ready to move straight into and would make an ideal home for downsizers or first-time buyers.
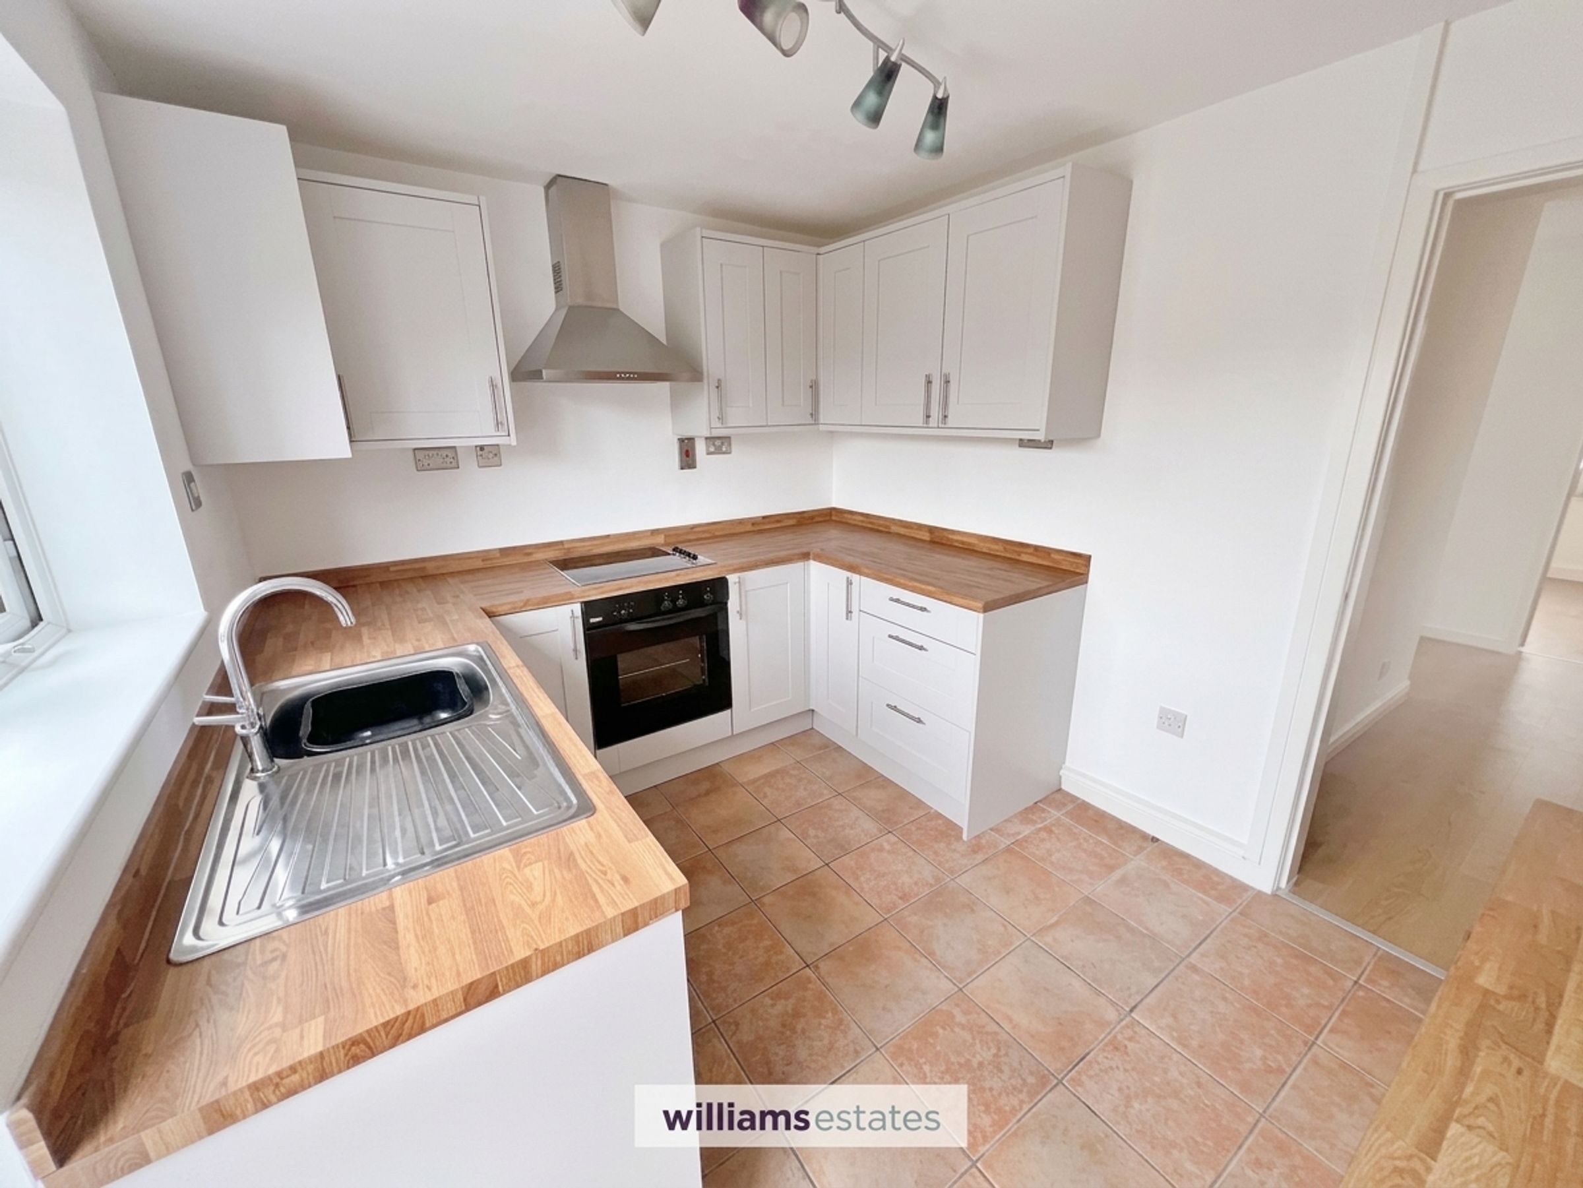
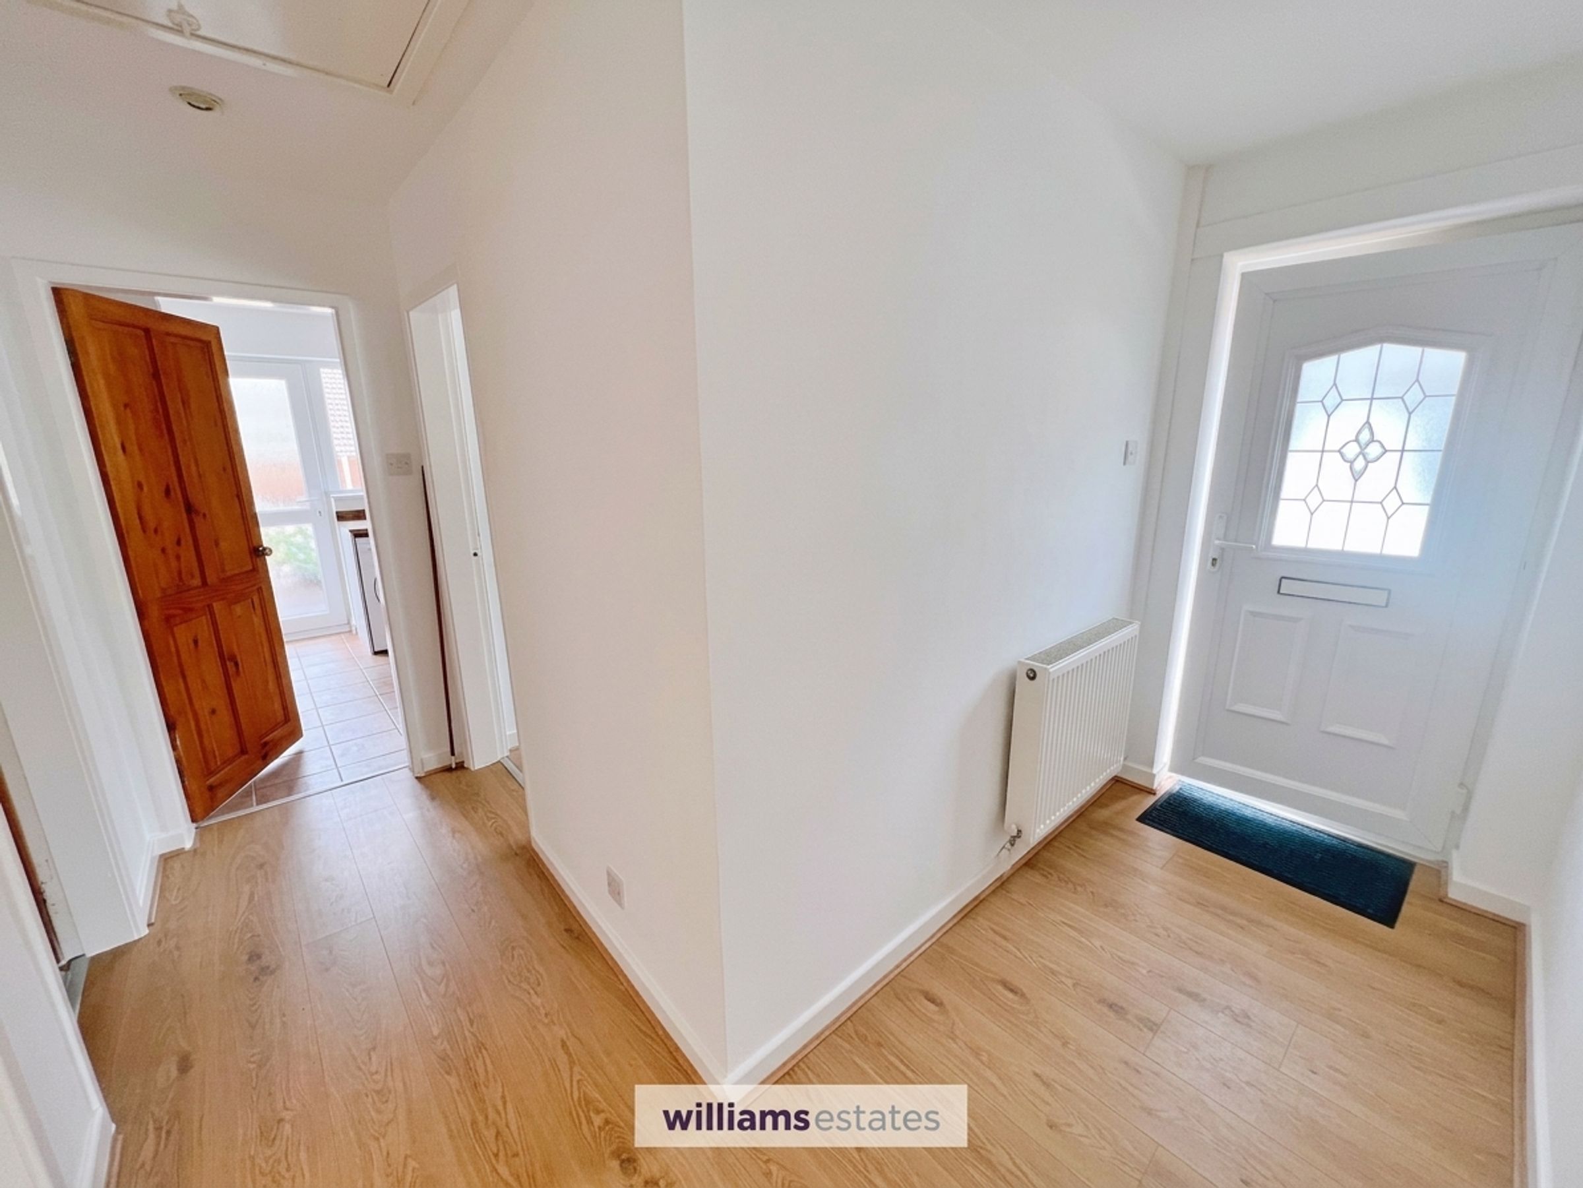
Set back from the road, the property is approached via a block-paved driveway leading to the detached garage. A UPVC entrance door opens into a welcoming L-shaped hallway, finished with wood-effect laminate flooring and recessed spotlights. The bright lounge benefits from a large front-facing picture window, while the recently fitted kitchen features a contemporary range of units, integrated appliances, breakfast bar and direct access to the rear garden.
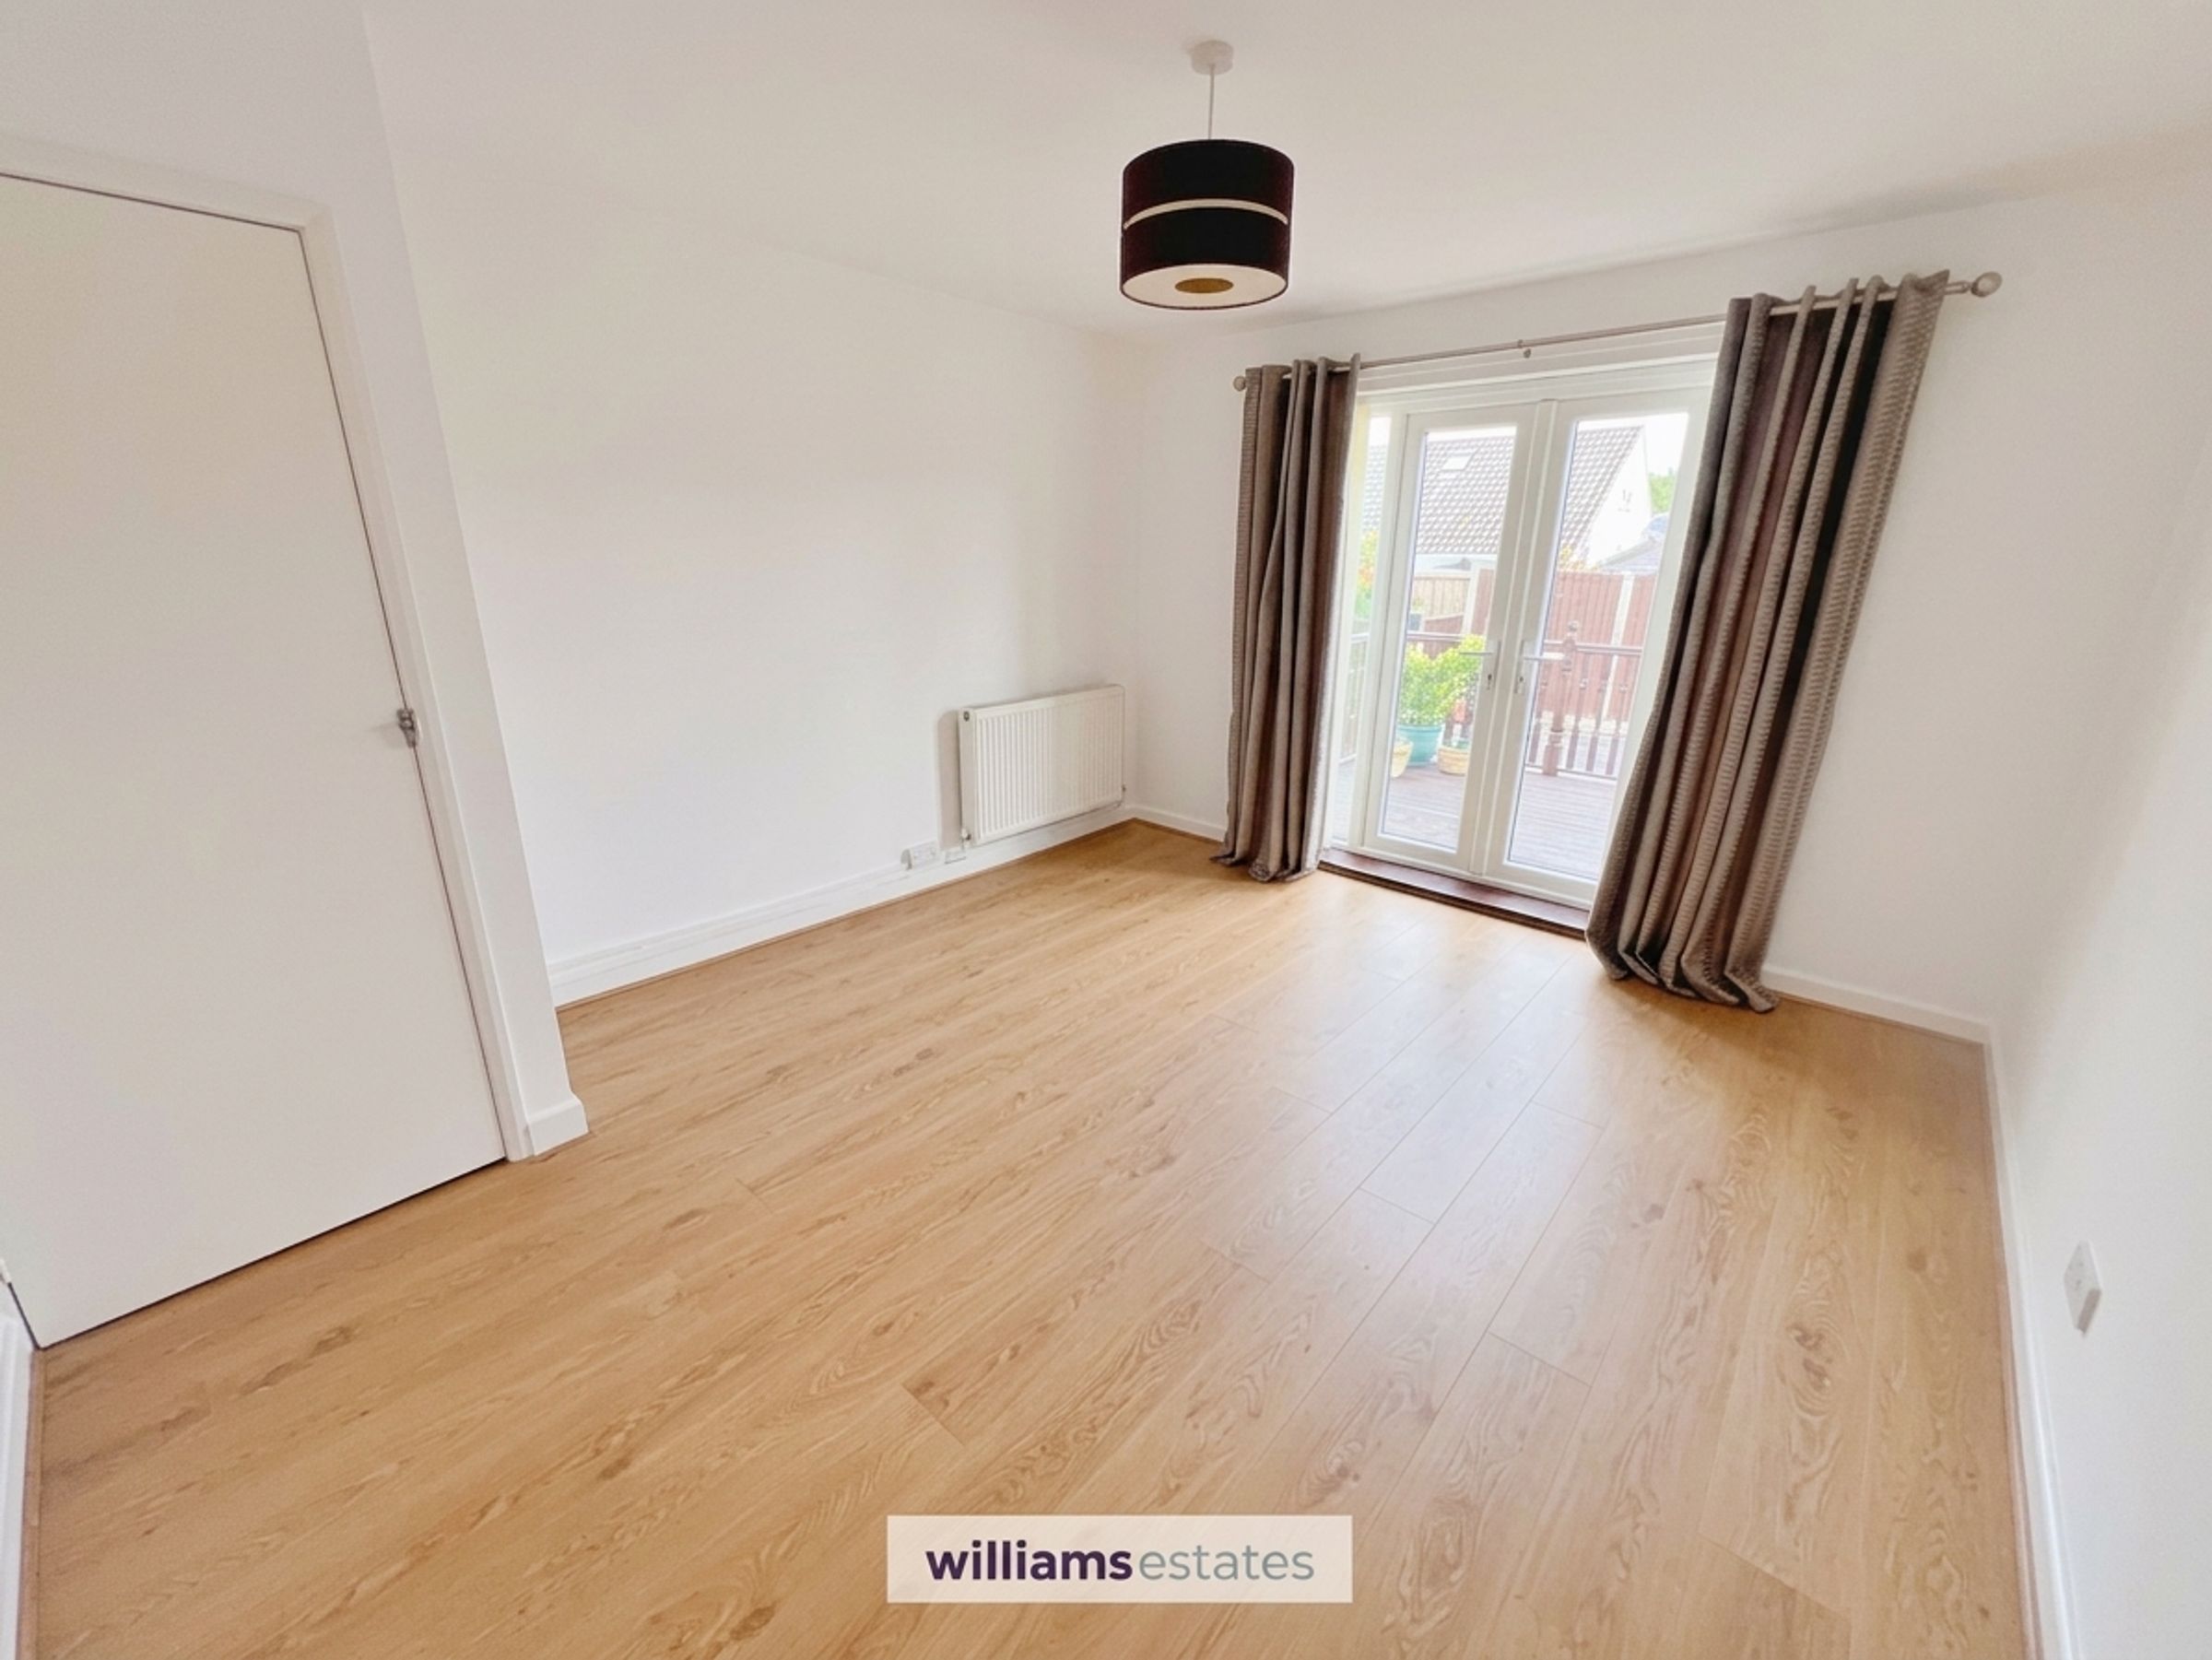
The accommodation includes two well-proportioned and versatile bedrooms. The rear bedroom benefits from French UPVC patio doors opening directly onto the raised decked terrace, making it equally suitable as a principal bedroom or additional reception room. The recently updated bathroom completes the internal accommodation and features a modern three-piece suite.
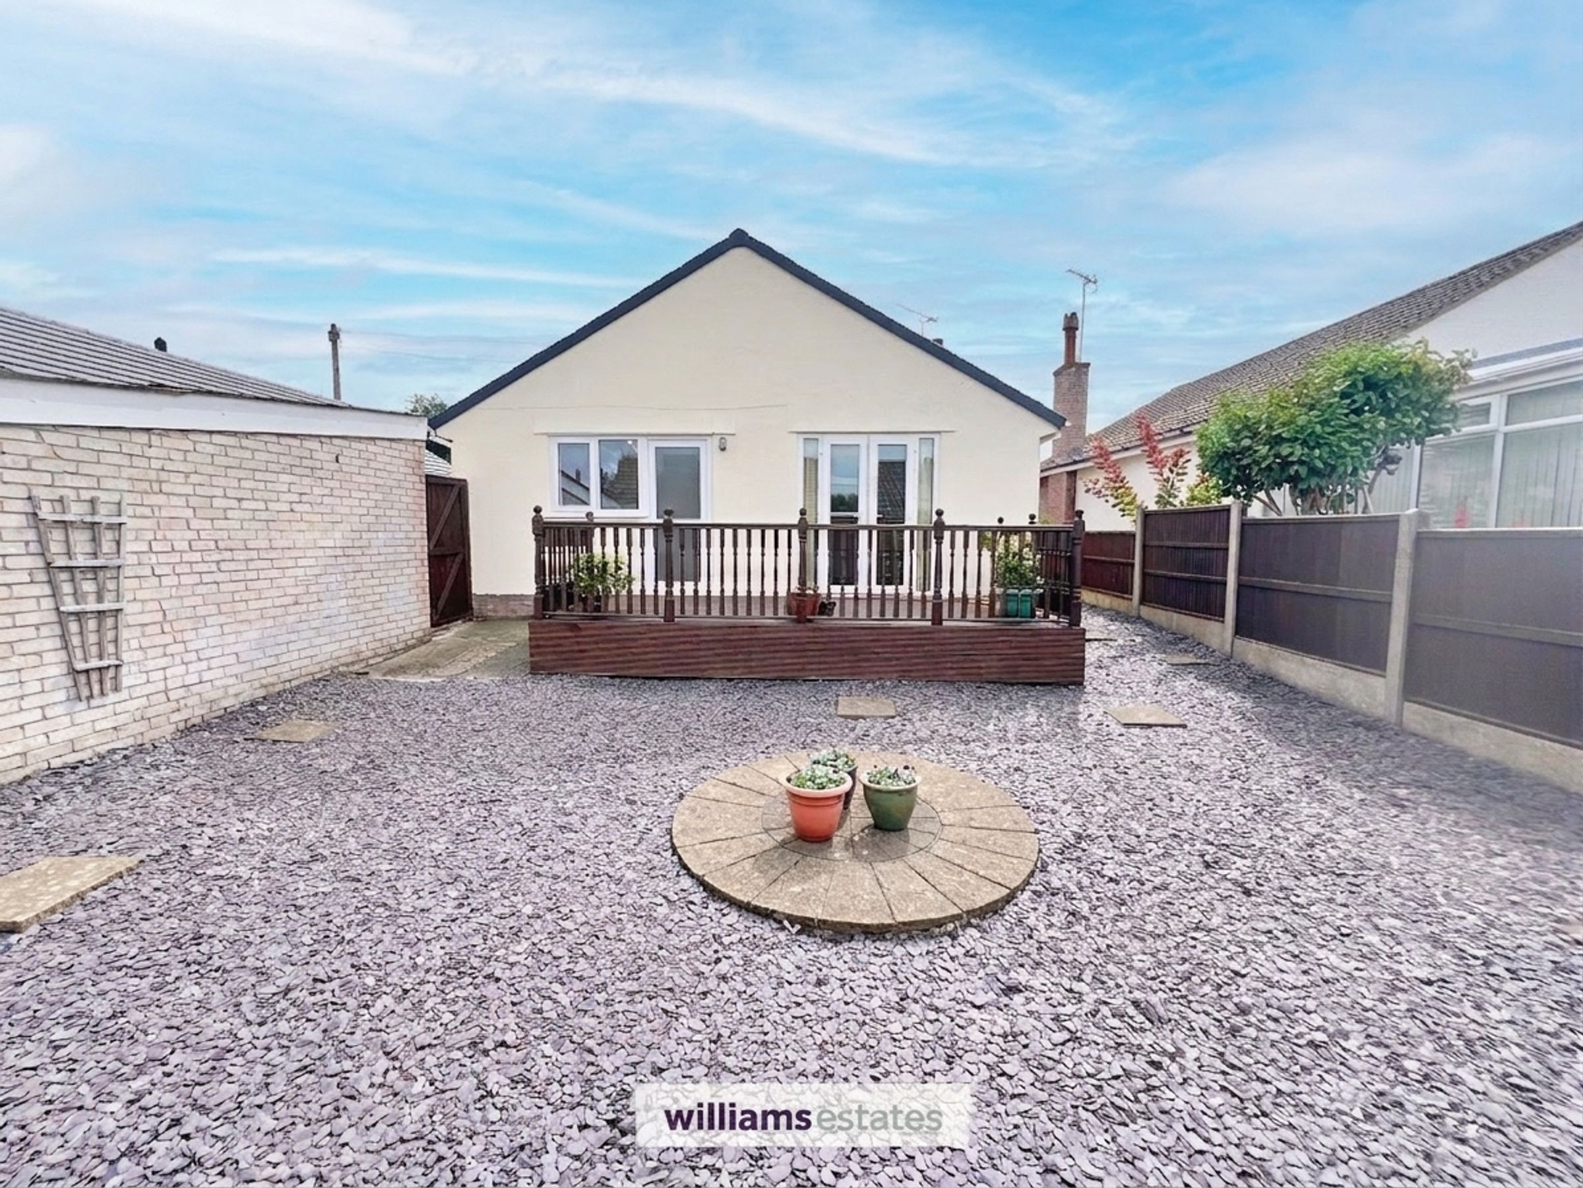
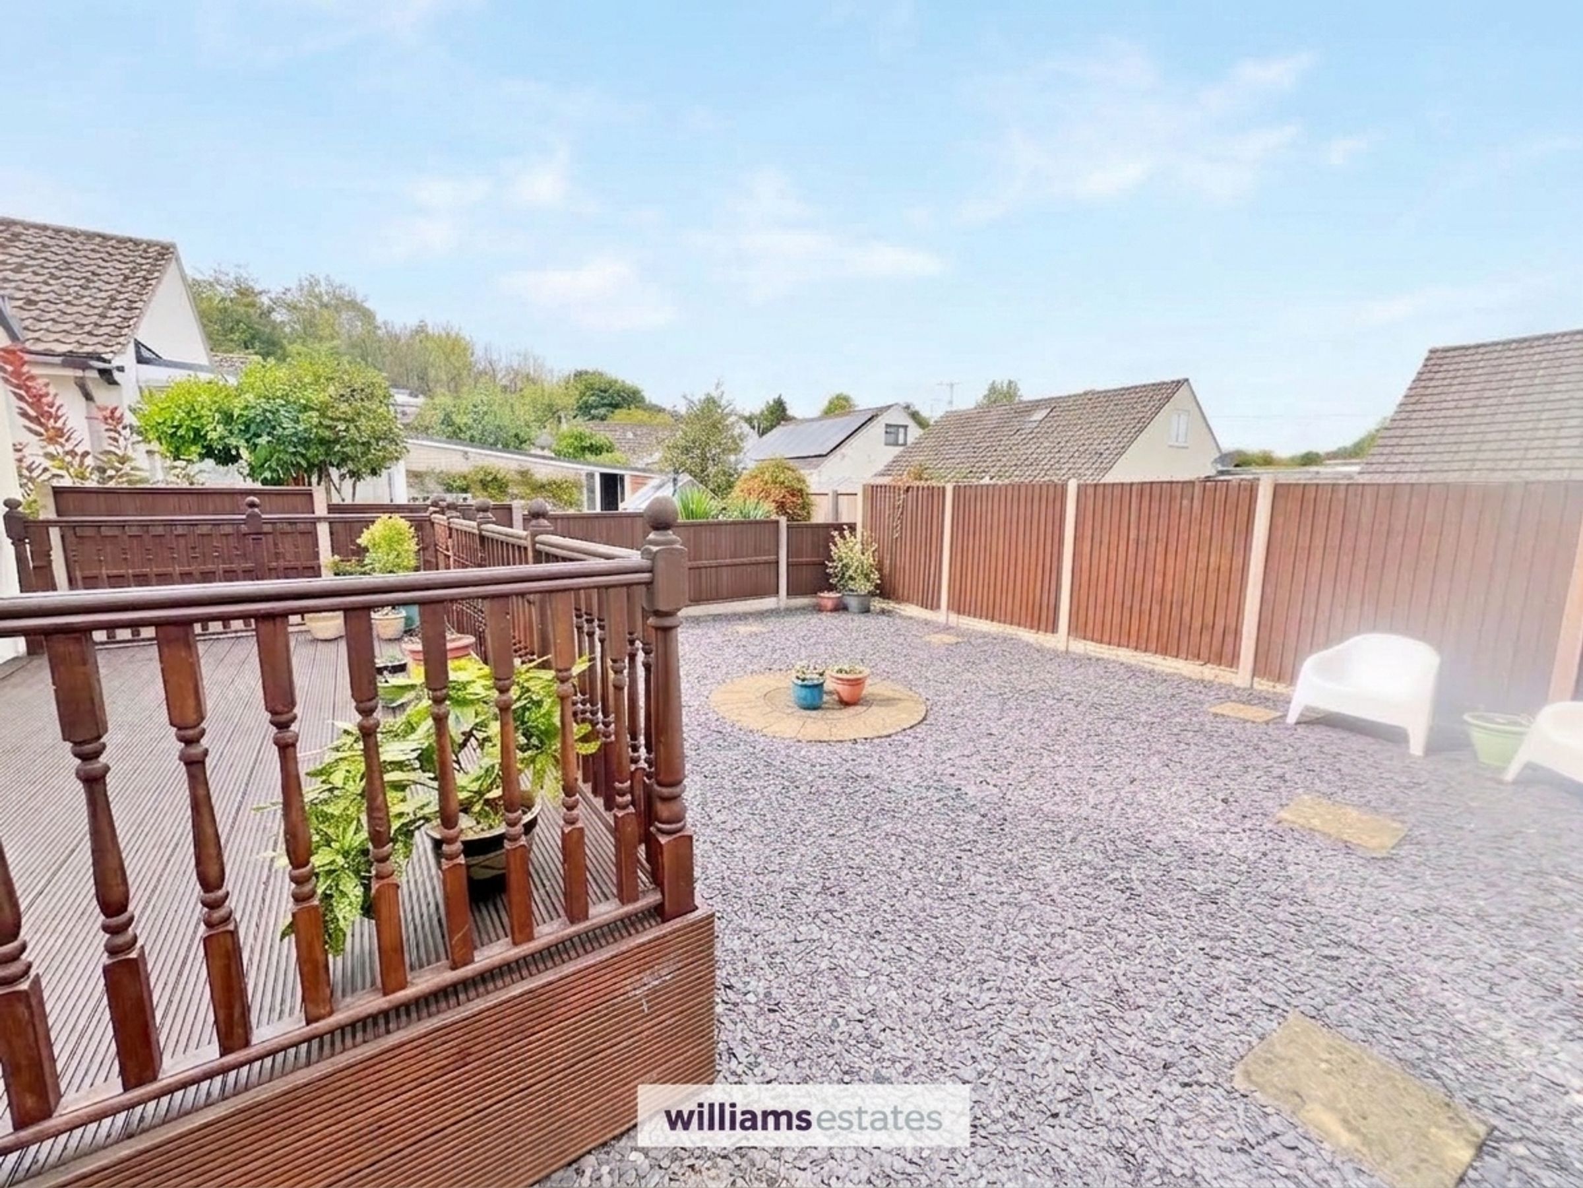
Outside, the rear garden has been designed for ease of maintenance, incorporating a raised decked seating area, concrete patio and slate gravelled section. Fully enclosed for privacy, it provides a practical outdoor space for relaxing and entertaining. The detached garage is accessible from both the front and rear and offers excellent additional storage, with potential for use as a workshop or hobby space.
Gwernaffield offers a range of local amenities including a post office, public house, community centre and golf club. A regular bus service connects the village to the nearby market town of Mold, which provides a wealth of amenities including schools, shops, supermarkets, restaurants, sports and leisure facilities and excellent public transport links. The A55 North Wales Expressway is also within easy reach, providing convenient access to Chester, North Wales and the wider North West.
Key details
Broadband: up to 1800mbps
Parking: Driveway
657ft2 floor area
3046ft2 plot size
Freehold
Council tax band D
Local authority: Flintshire County Council
Additional information
- Energy efficiency (current)
- E (54)
- Energy efficiency (potential)
- C (73)
- Environmental impact (current)
- E (50)
- Environmental impact (potential)
- D (67)


Near the property
Rooms and dimensions
Accomodation
The property is set back from the road and approached via a block-paved driveway, which extends to the side of the property. A paved step leads to the front entrance, where a UPVC double-glazed door with frosted glass inserts opens into the L-shaped entrance hallway.
Entrance Hallway
The hallway is finished with wood-effect laminate flooring and recessed spotlights, with access to the loft via a pull-down ladder.
Living Room
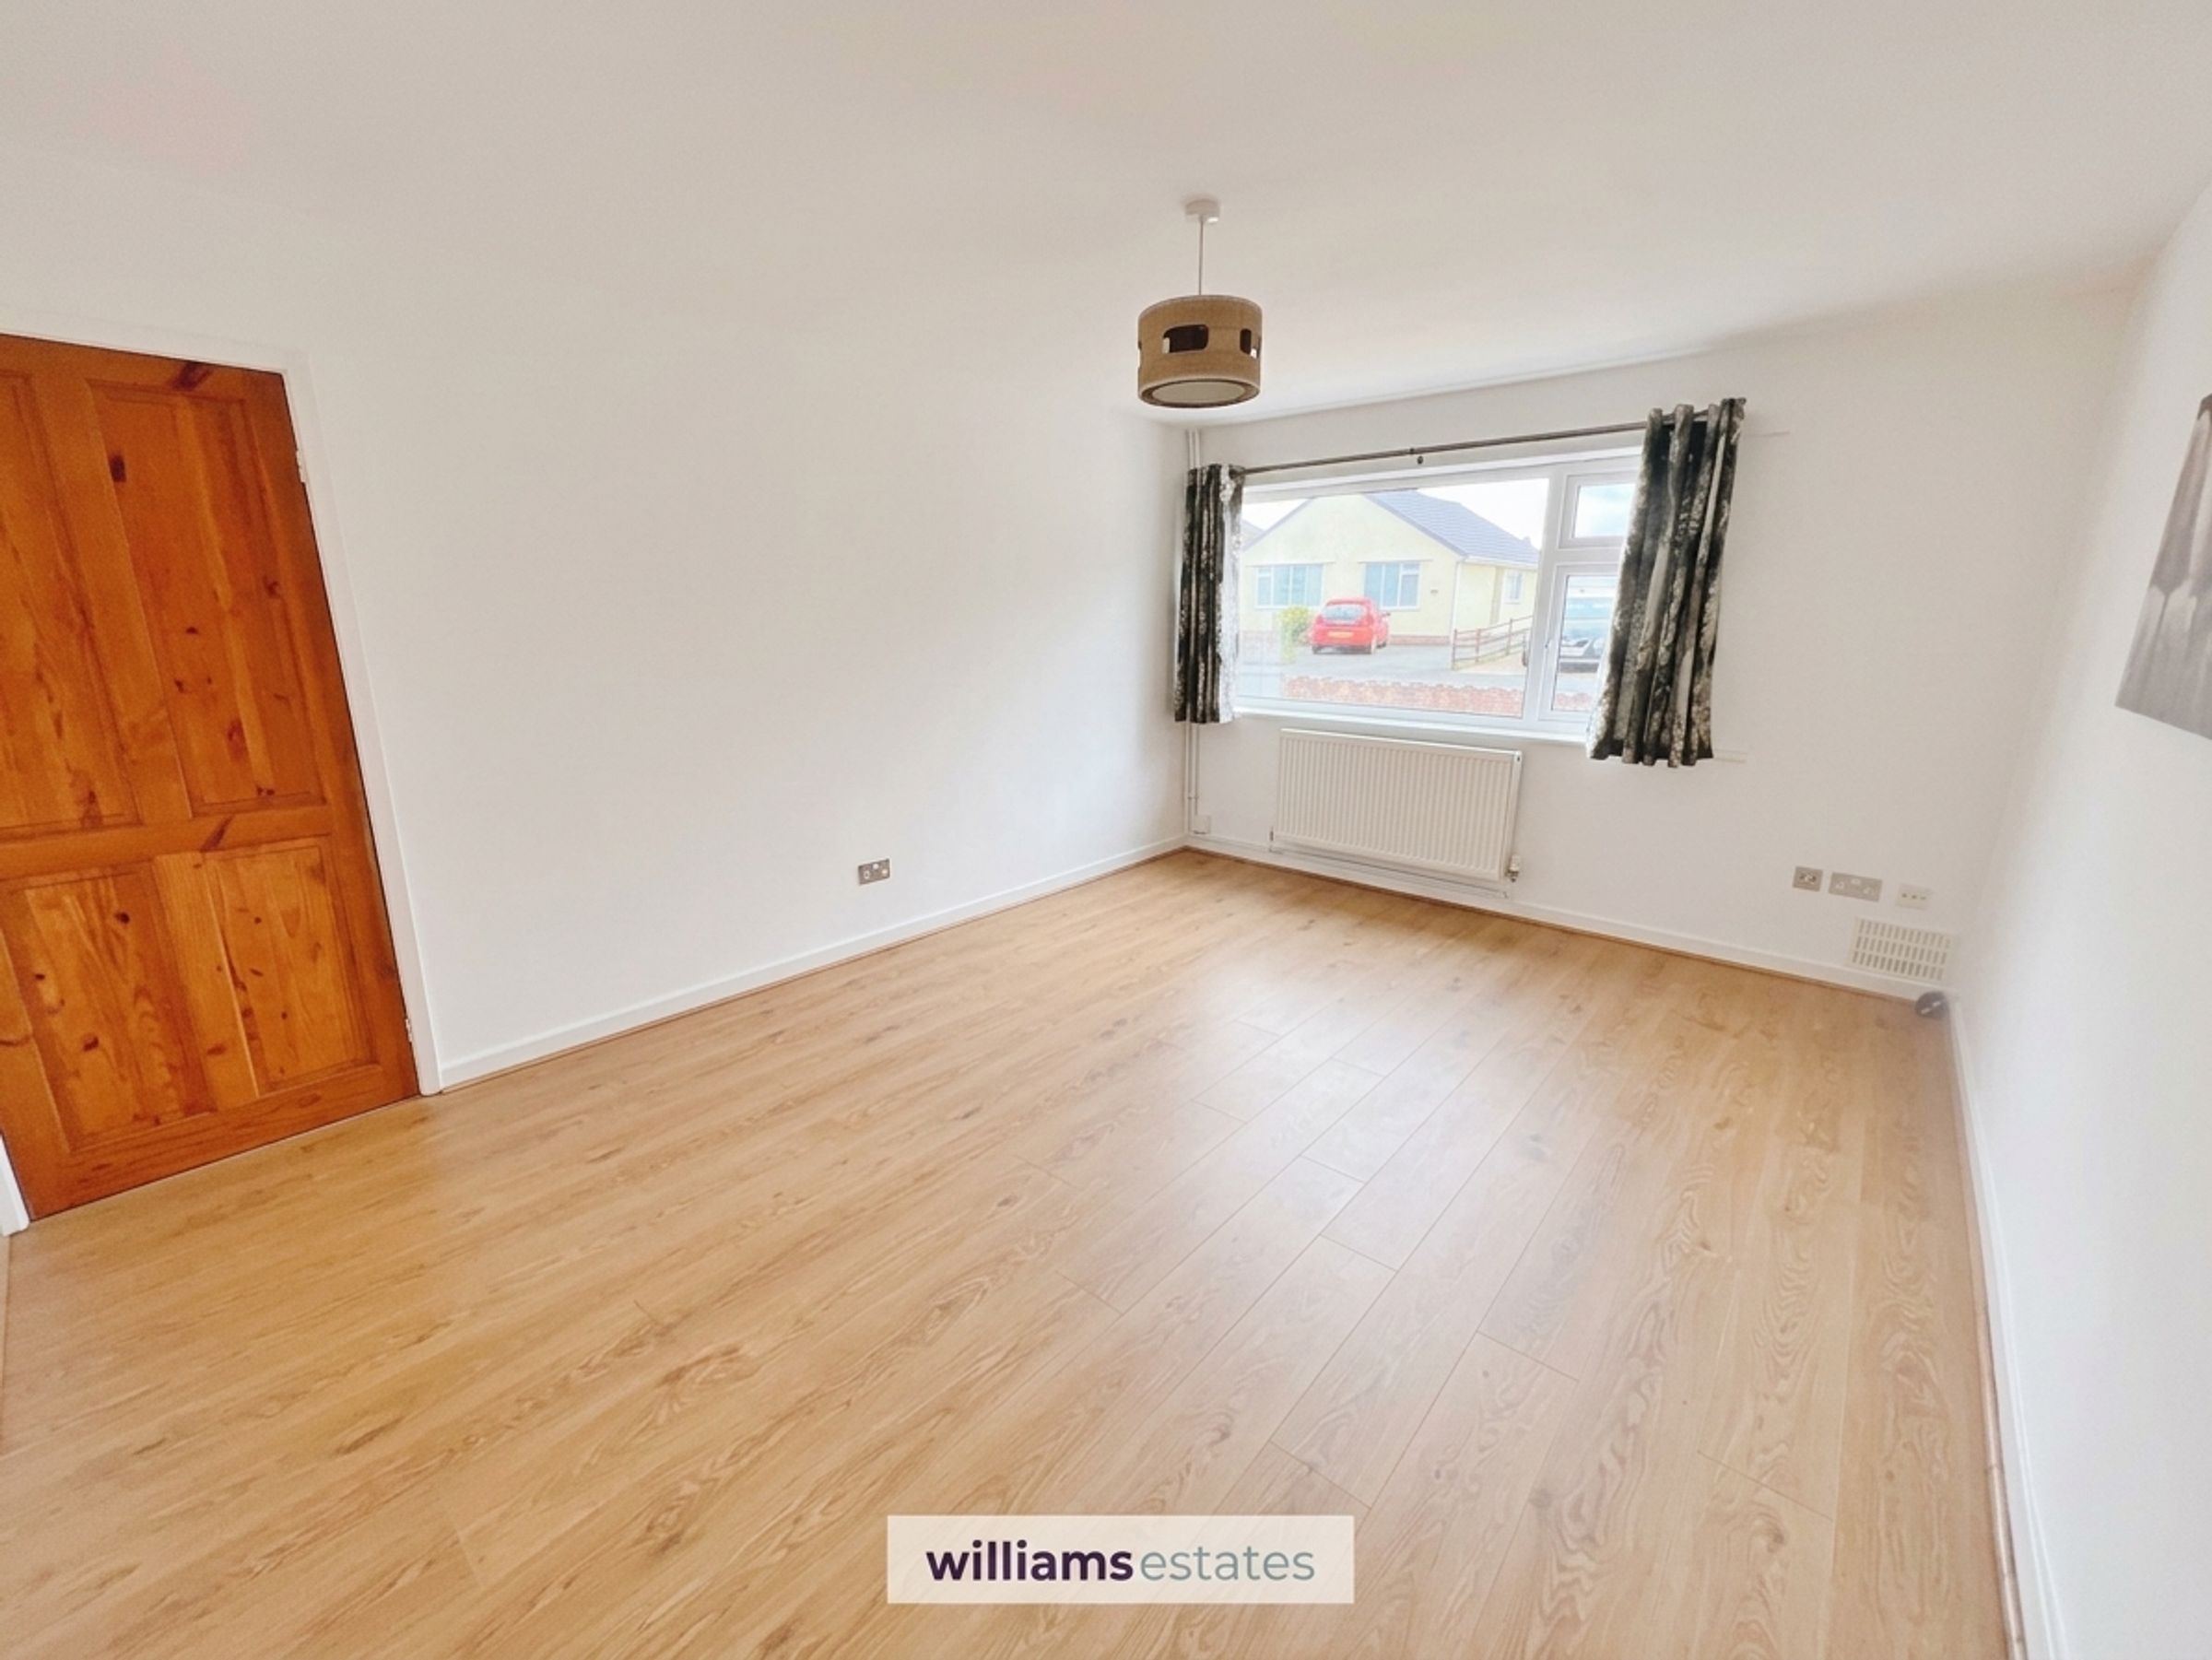
Situated at the front of the property, the lounge benefits from a large UPVC double-glazed window with side opener, allowing plenty of natural light into the room. The space is finished with wood-effect laminate flooring and two double-panel radiators, TV aerial sockets and a telephone point, creating a bright and versatile living area.
Kitchen
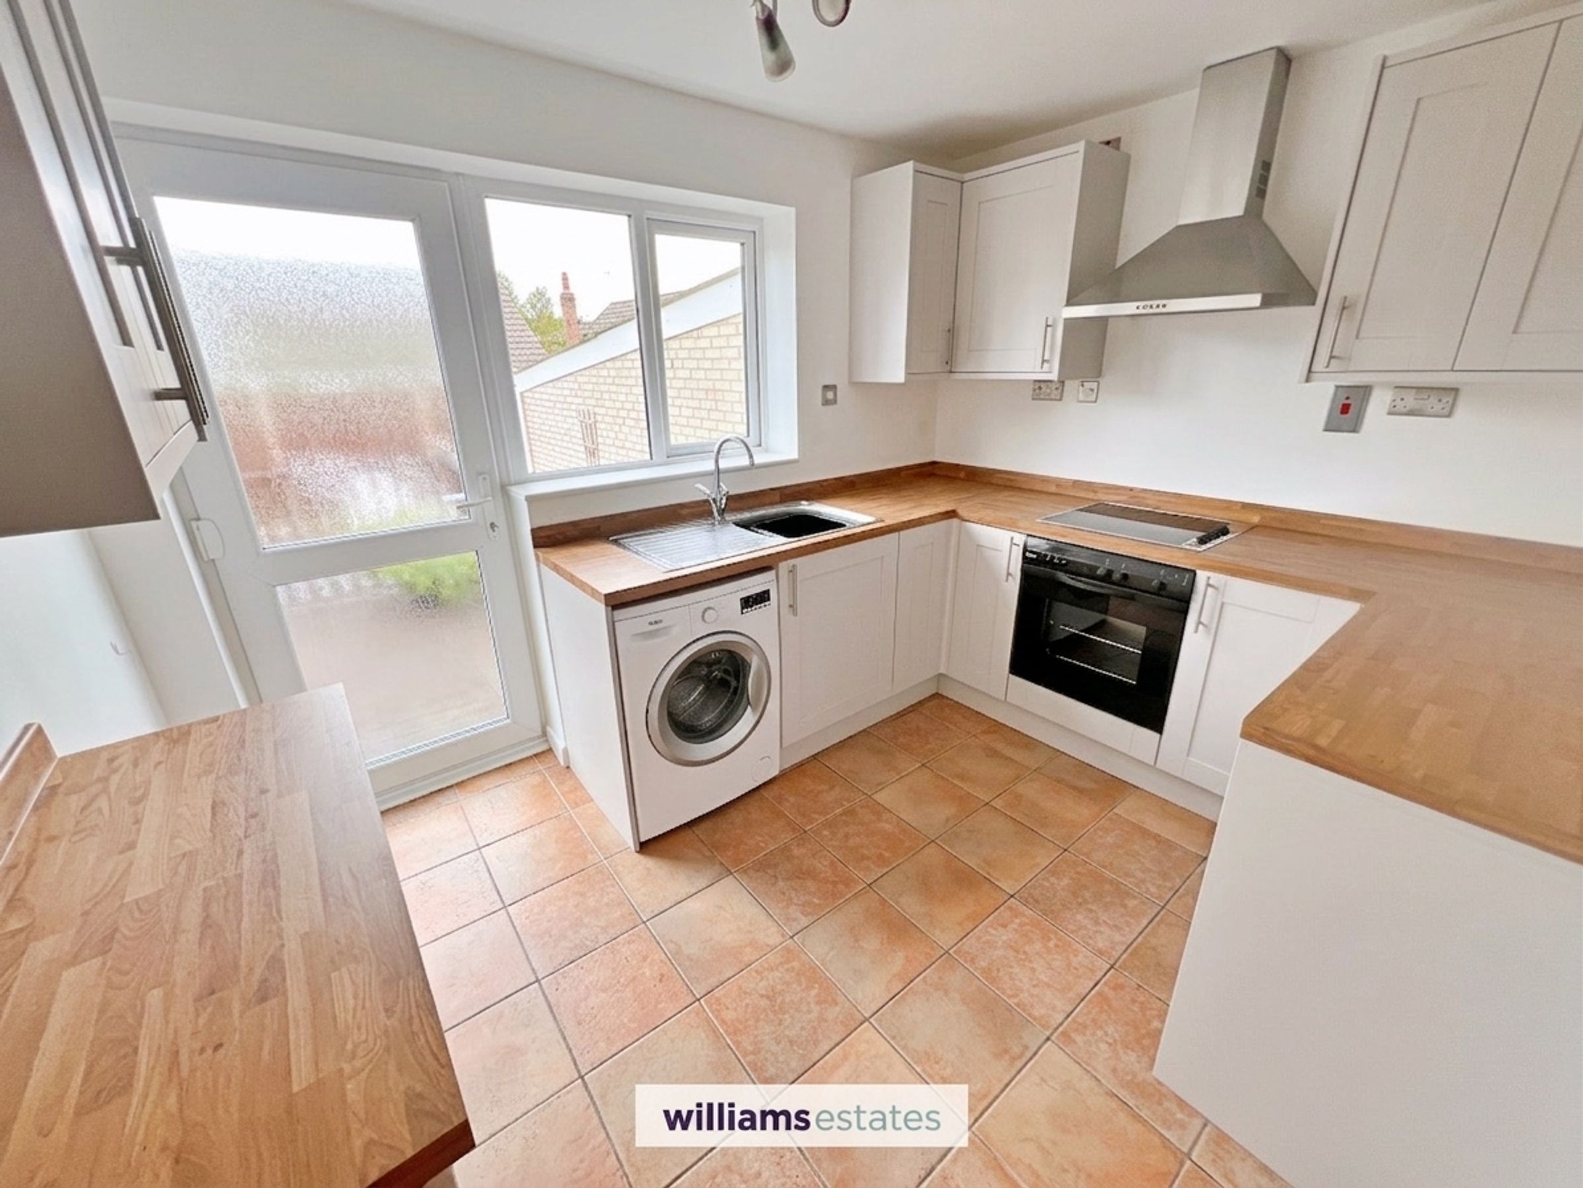
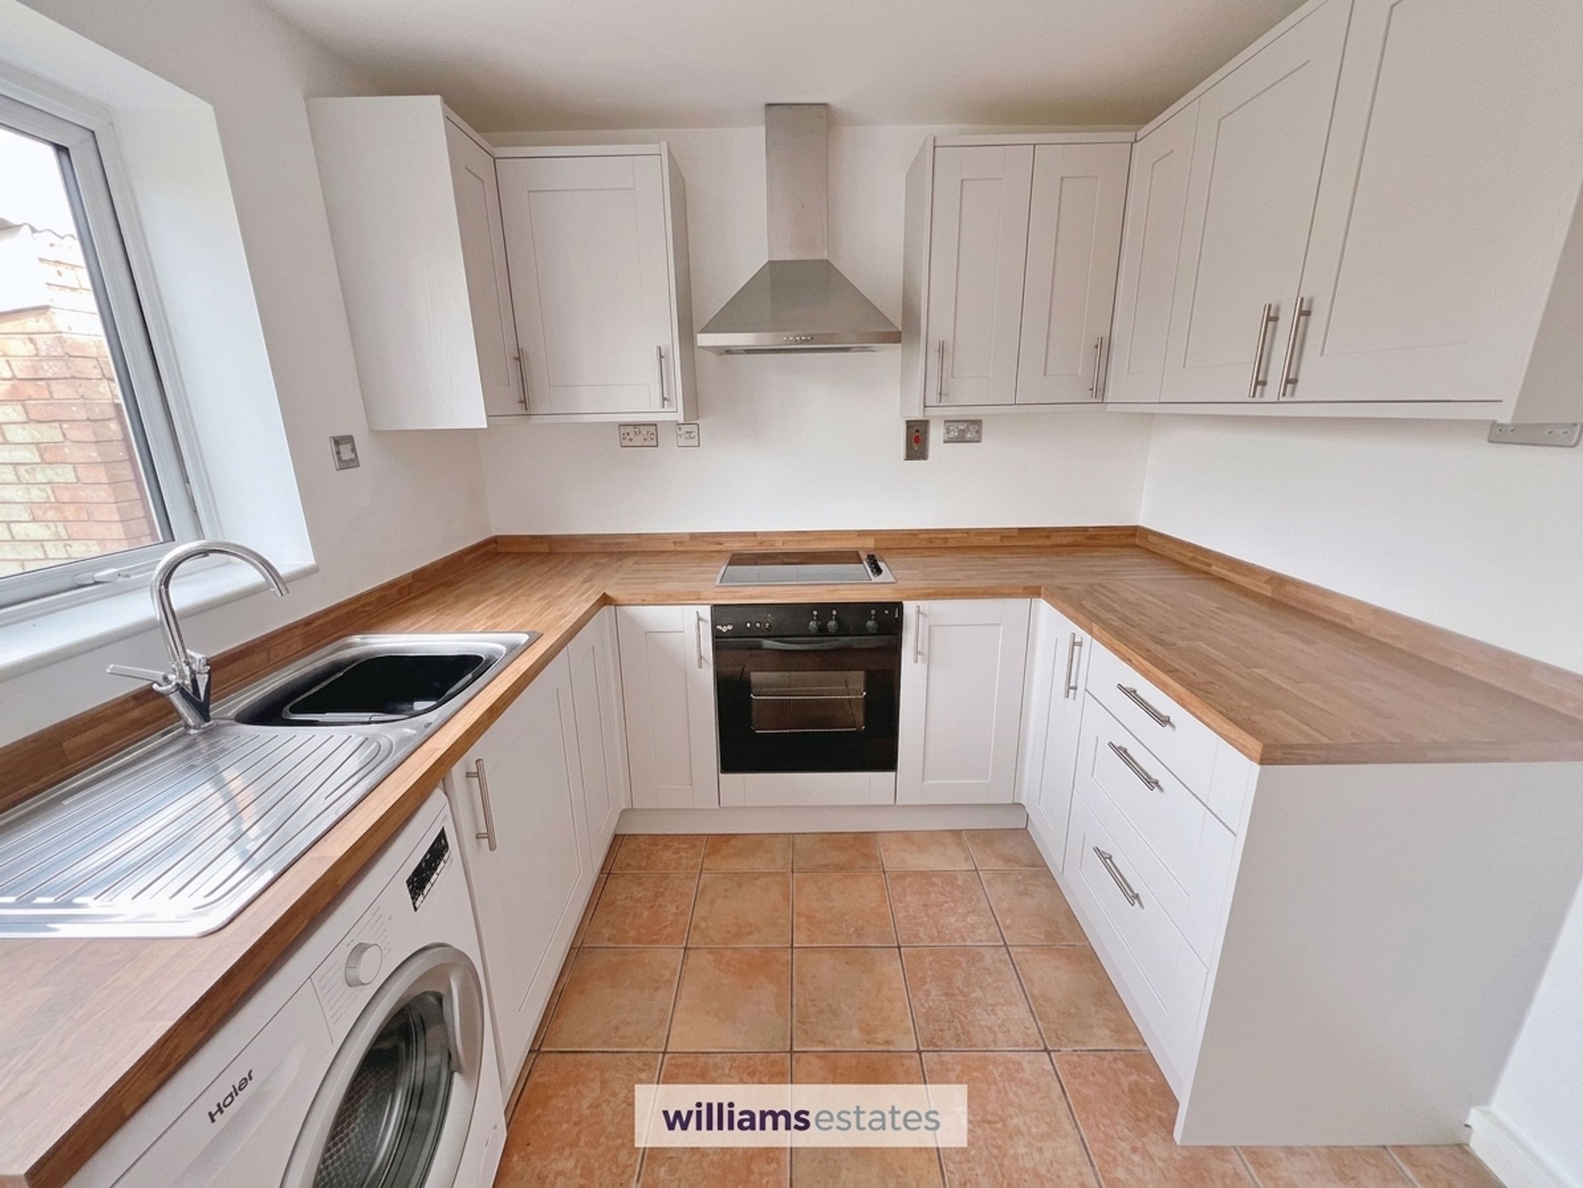
Positioned to the rear of the property, the kitchen is presented in excellent condition and features a contemporary range of wall and base units, complemented by wood-effect work surfaces. Integrated appliances include an electric oven and grill, a four-ring electric hob with extractor hood over, and a stainless-steel sink with drainer and mixer tap. There is also space and plumbing for a washing machine, together with a useful built-in breakfast bar providing an ideal space for casual dining. Further features include a double-panel radiator and ceiling light point. A UPVC door with frosted glass inset provides direct access to the rear garden.
Bedroom One
This versatile room offers excellent flexibility and can be utilised as either the principal bedroom or an additional reception room, depending on your requirements. The room features wood-effect laminate flooring, a double-panel radiator and a useful built-in storage cupboard, which houses the oil-fired boiler and fuse box. French UPVC patio doors open directly onto the rear decking and garden, creating a bright and welcoming space with a pleasant outlook.
Bedroom Two
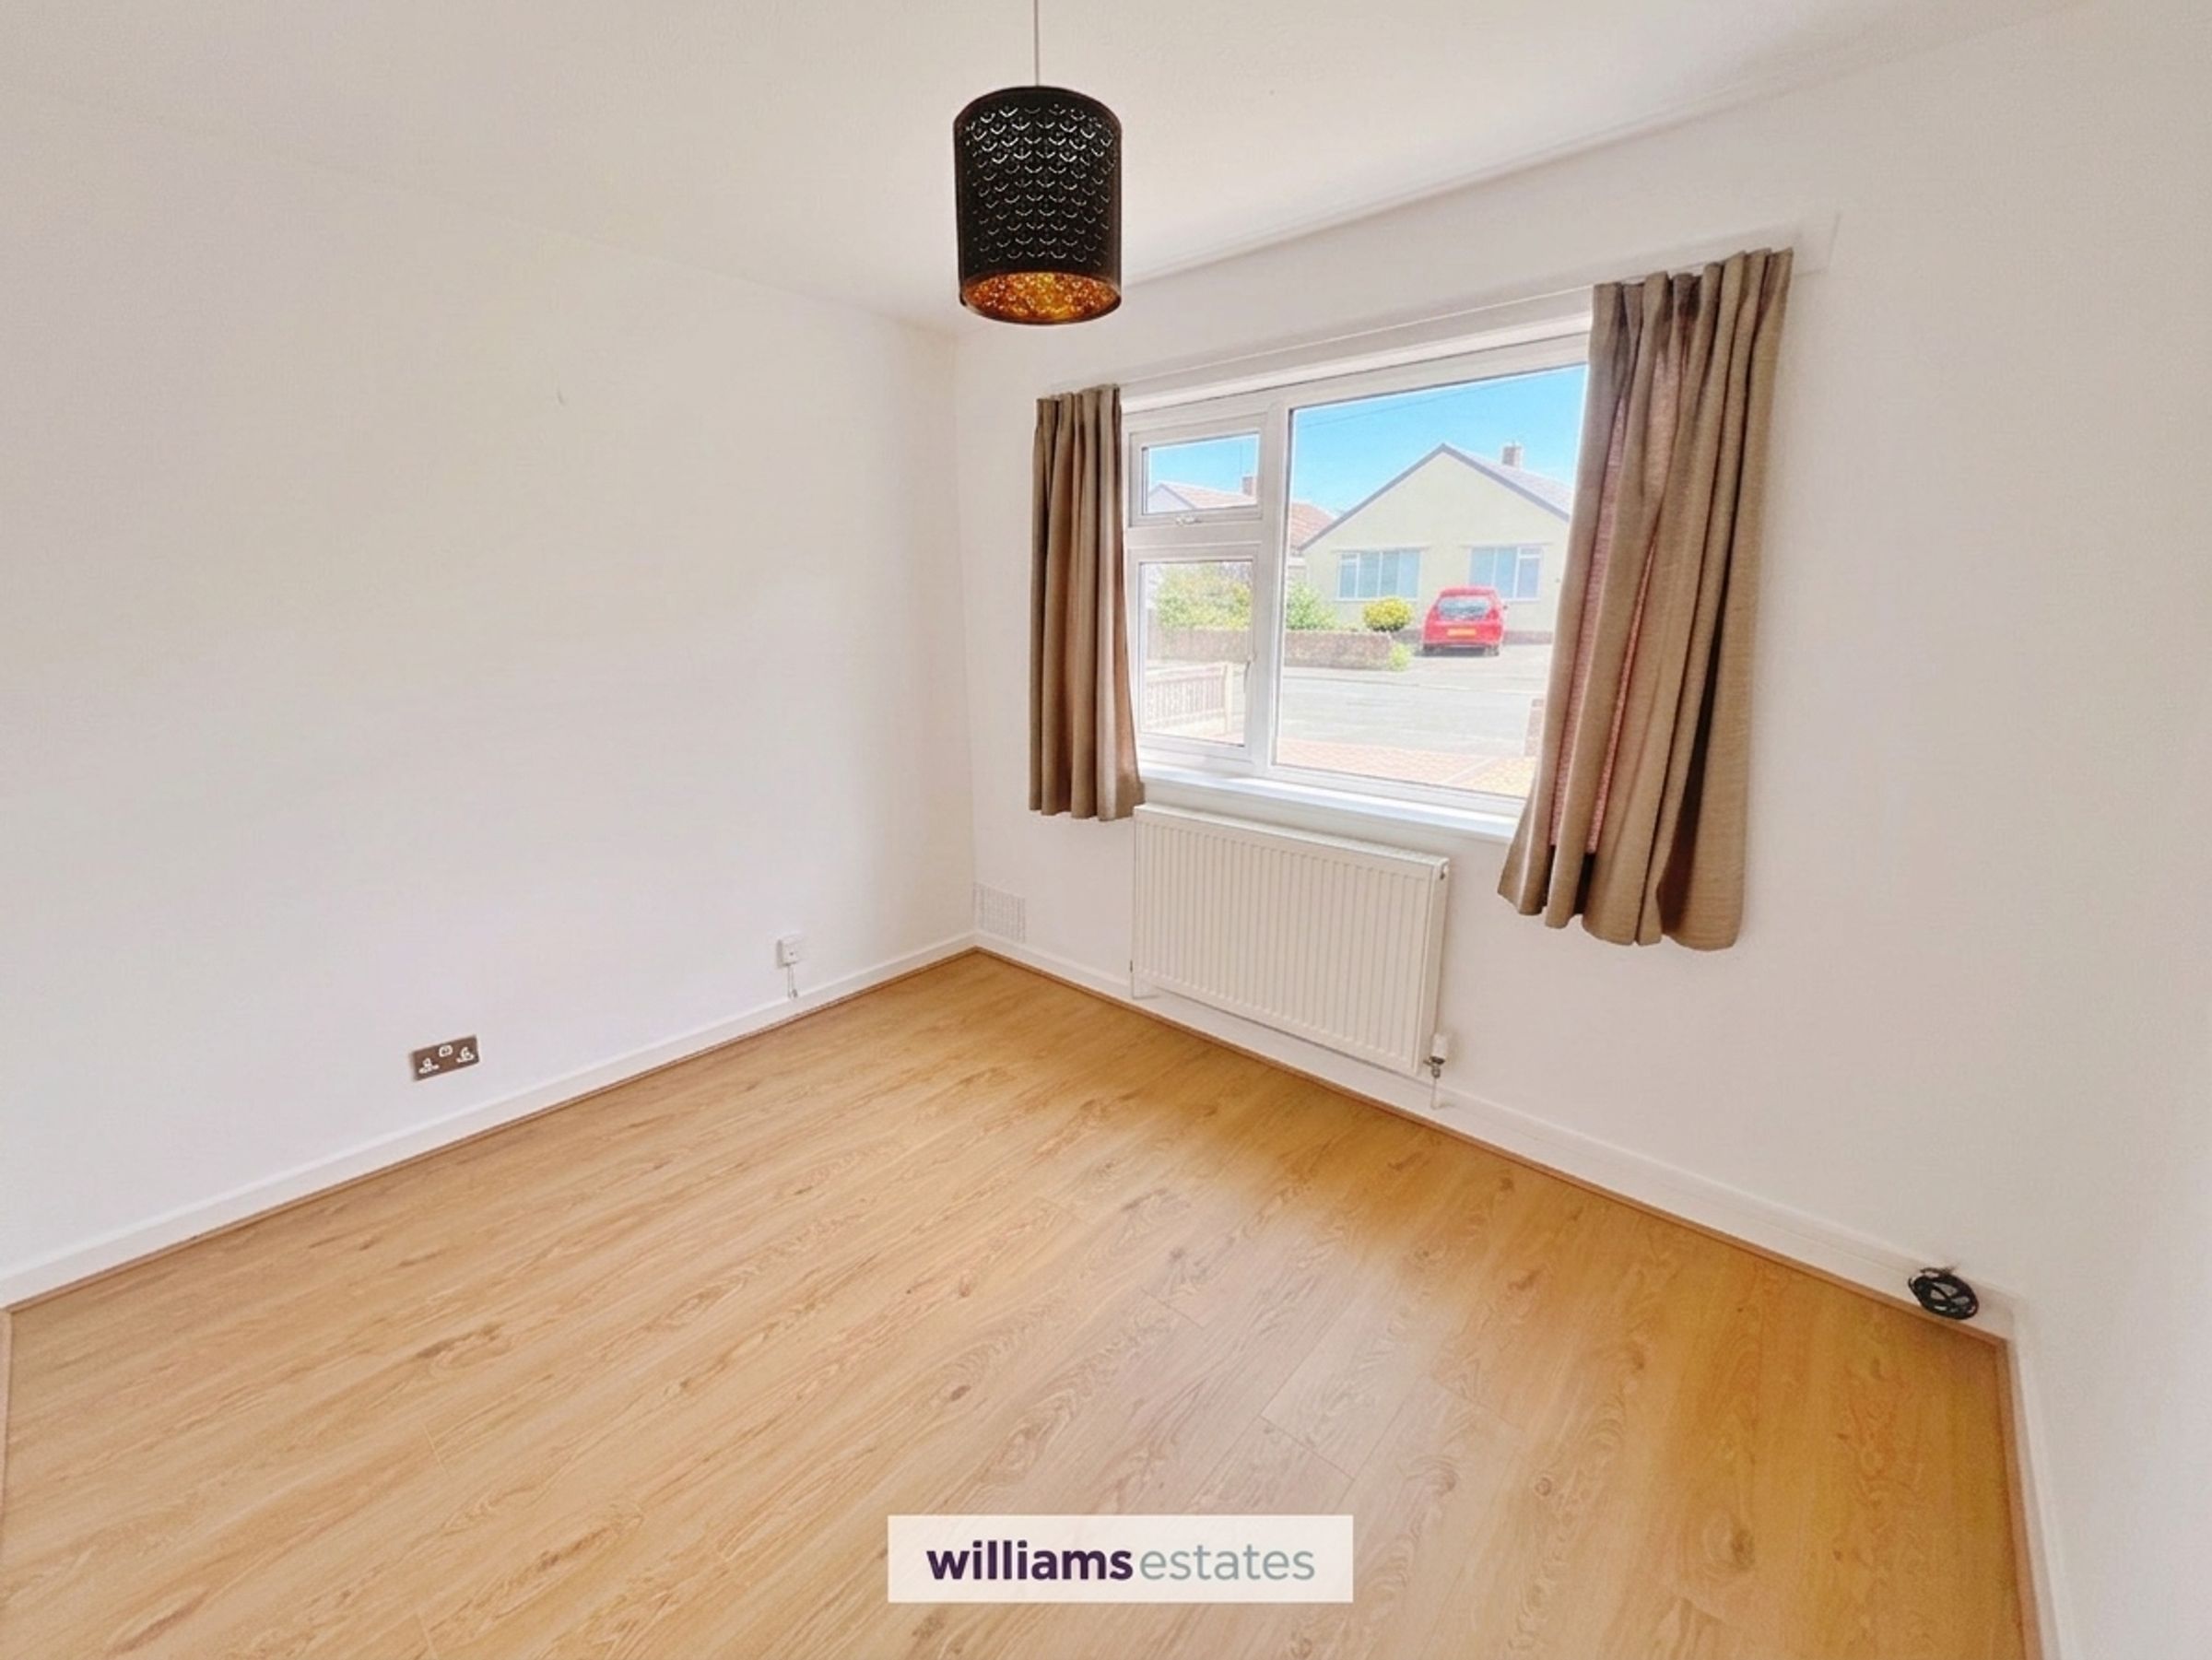
Situated at the front of the property, this well-proportioned bedroom benefits from a UPVC double-glazed window with top opener, allowing natural light to fill the room. The room is finished with wood-effect laminate flooring and features a textured ceiling with central light point, double-panel radiator and telephone point.
Bathroom
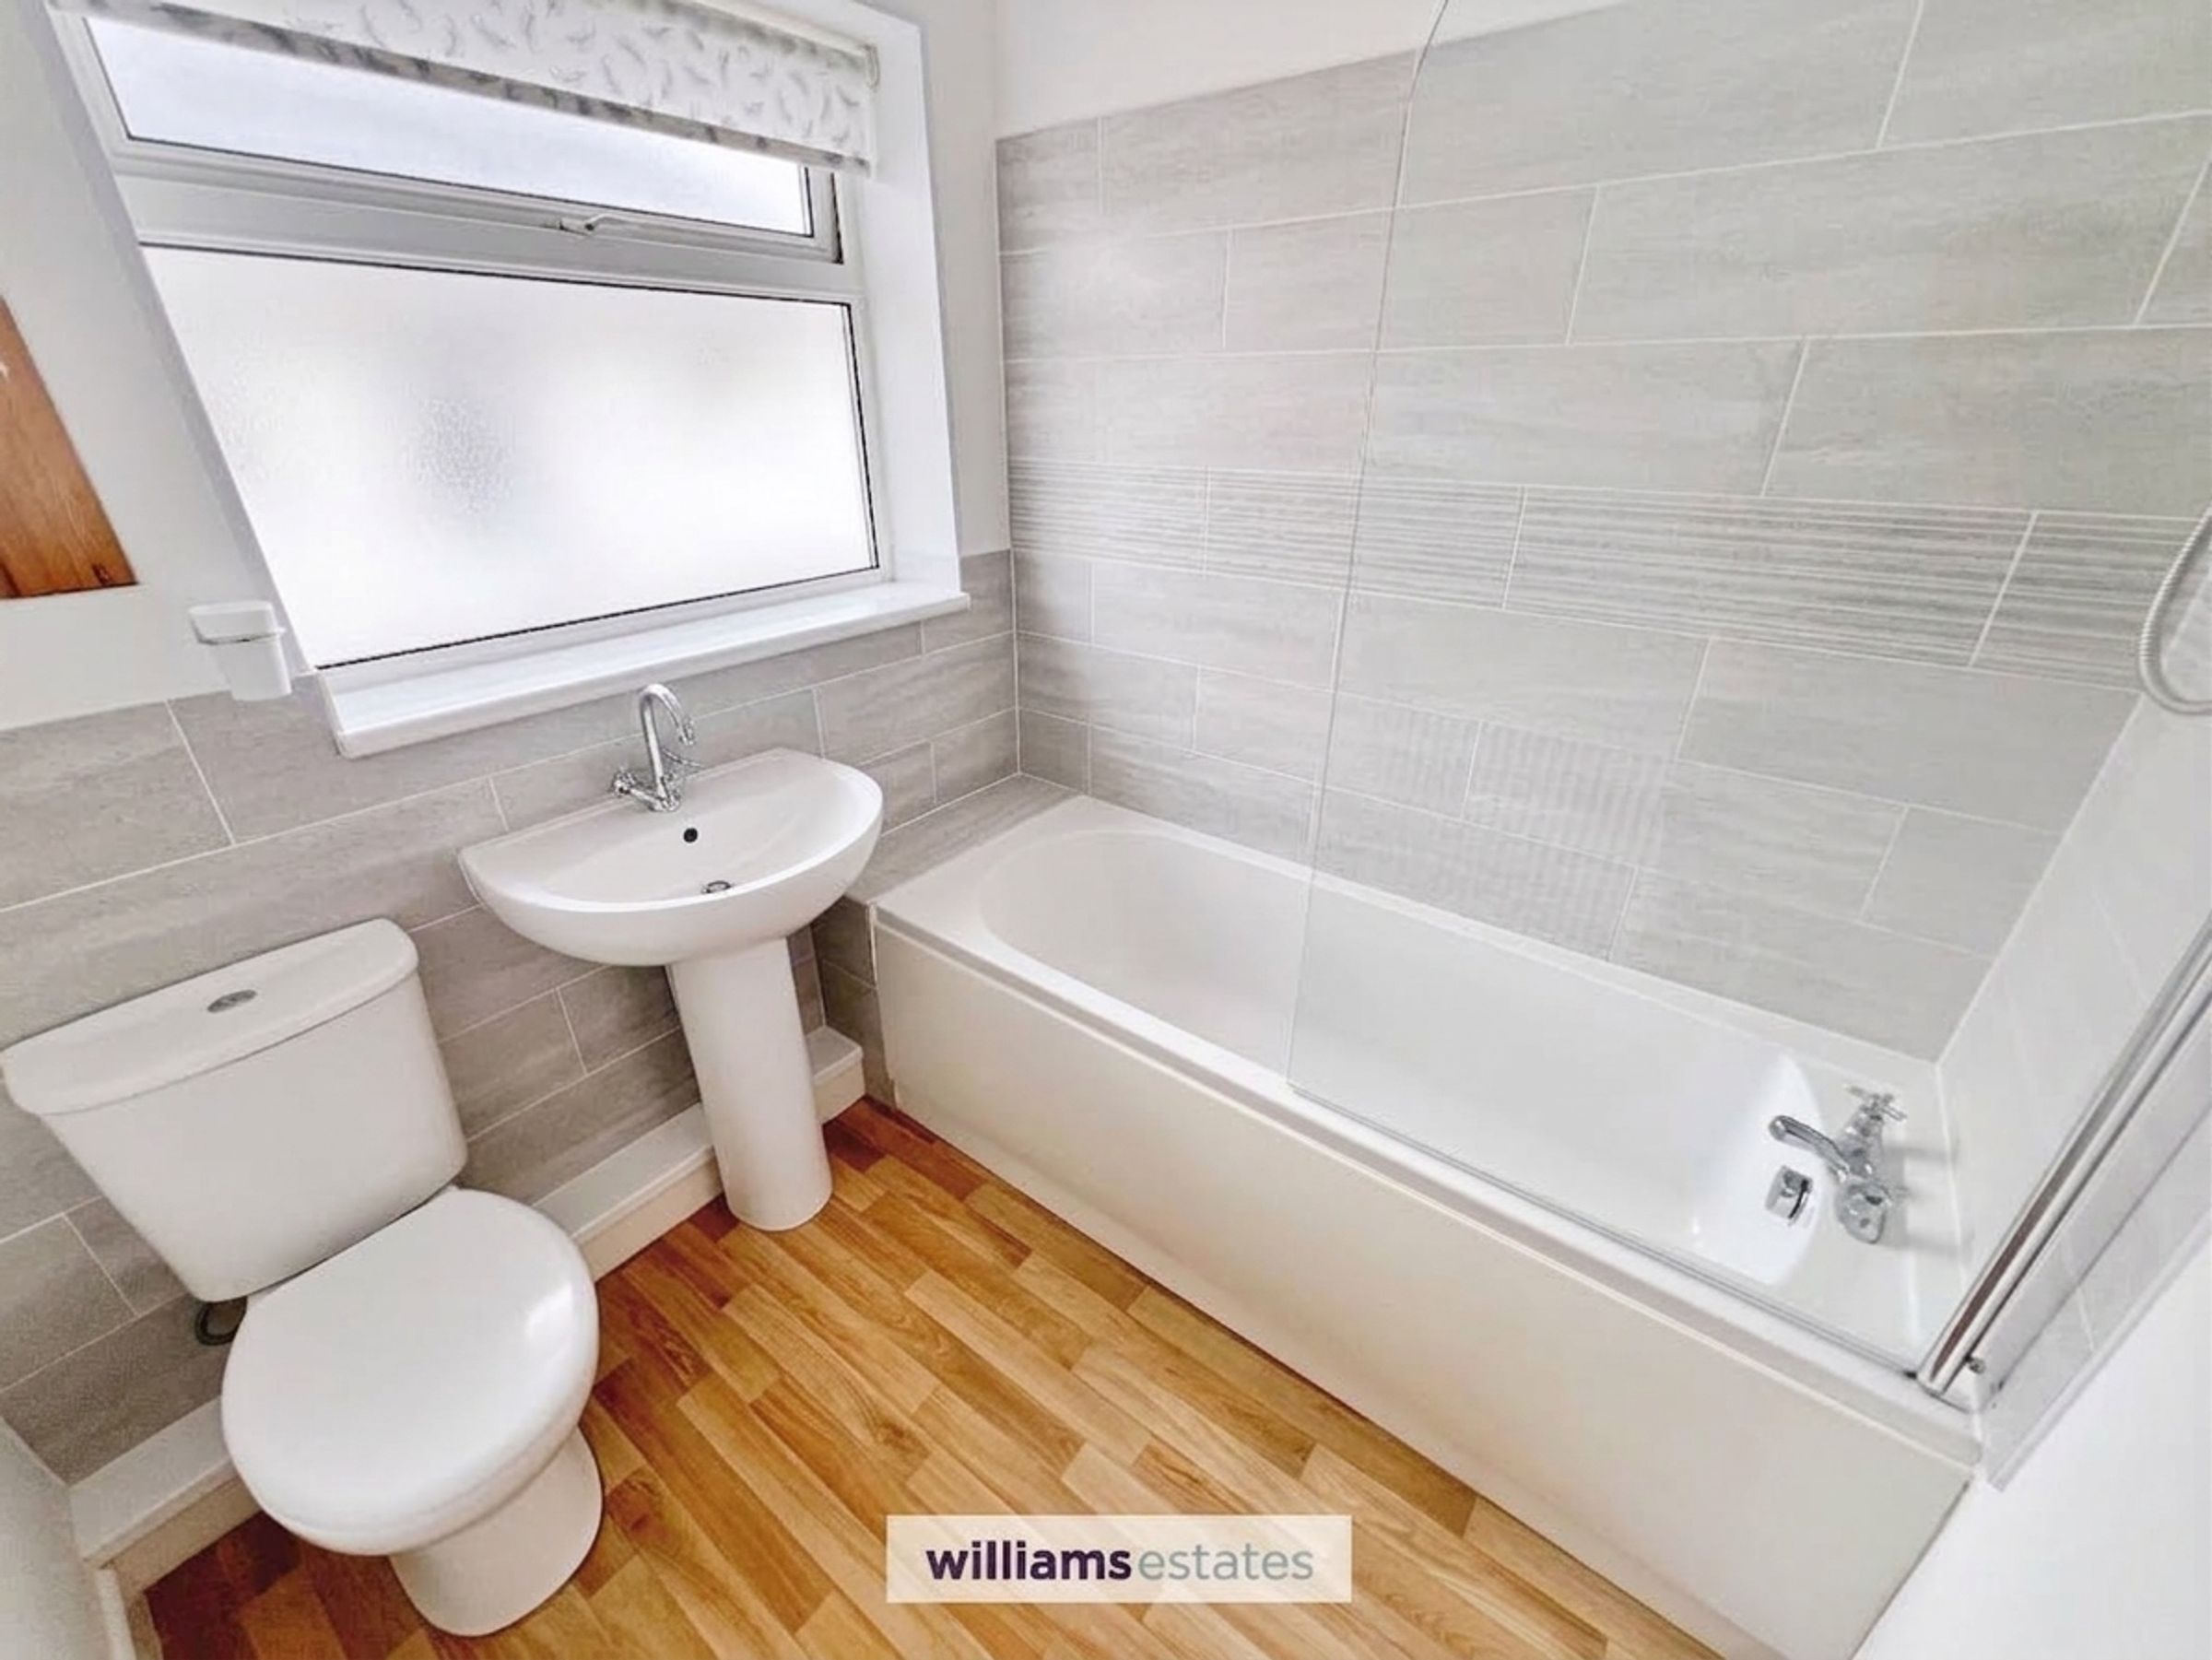
The bathroom has been recently updated and is fitted with a modern three-piece suite comprising a panelled bath with electric shower over and glazed screen, wash hand basin and low-flush WC. The room is finished with wood-effect vinyl flooring and part-tiled walls, with a UPVC frosted double-glazed window to the side elevation.