Williams Estates
FOR SALE
£152,500
Tanrallt Terrace, Ffordd Bryniau, LL19
Terraced
2
1
1
Like the look of this property?
We would love to hear from you and arrange a viewing of this property. Get in touch now!
Looking to sell a property?
You can get a free online or in person valuation.
Property features
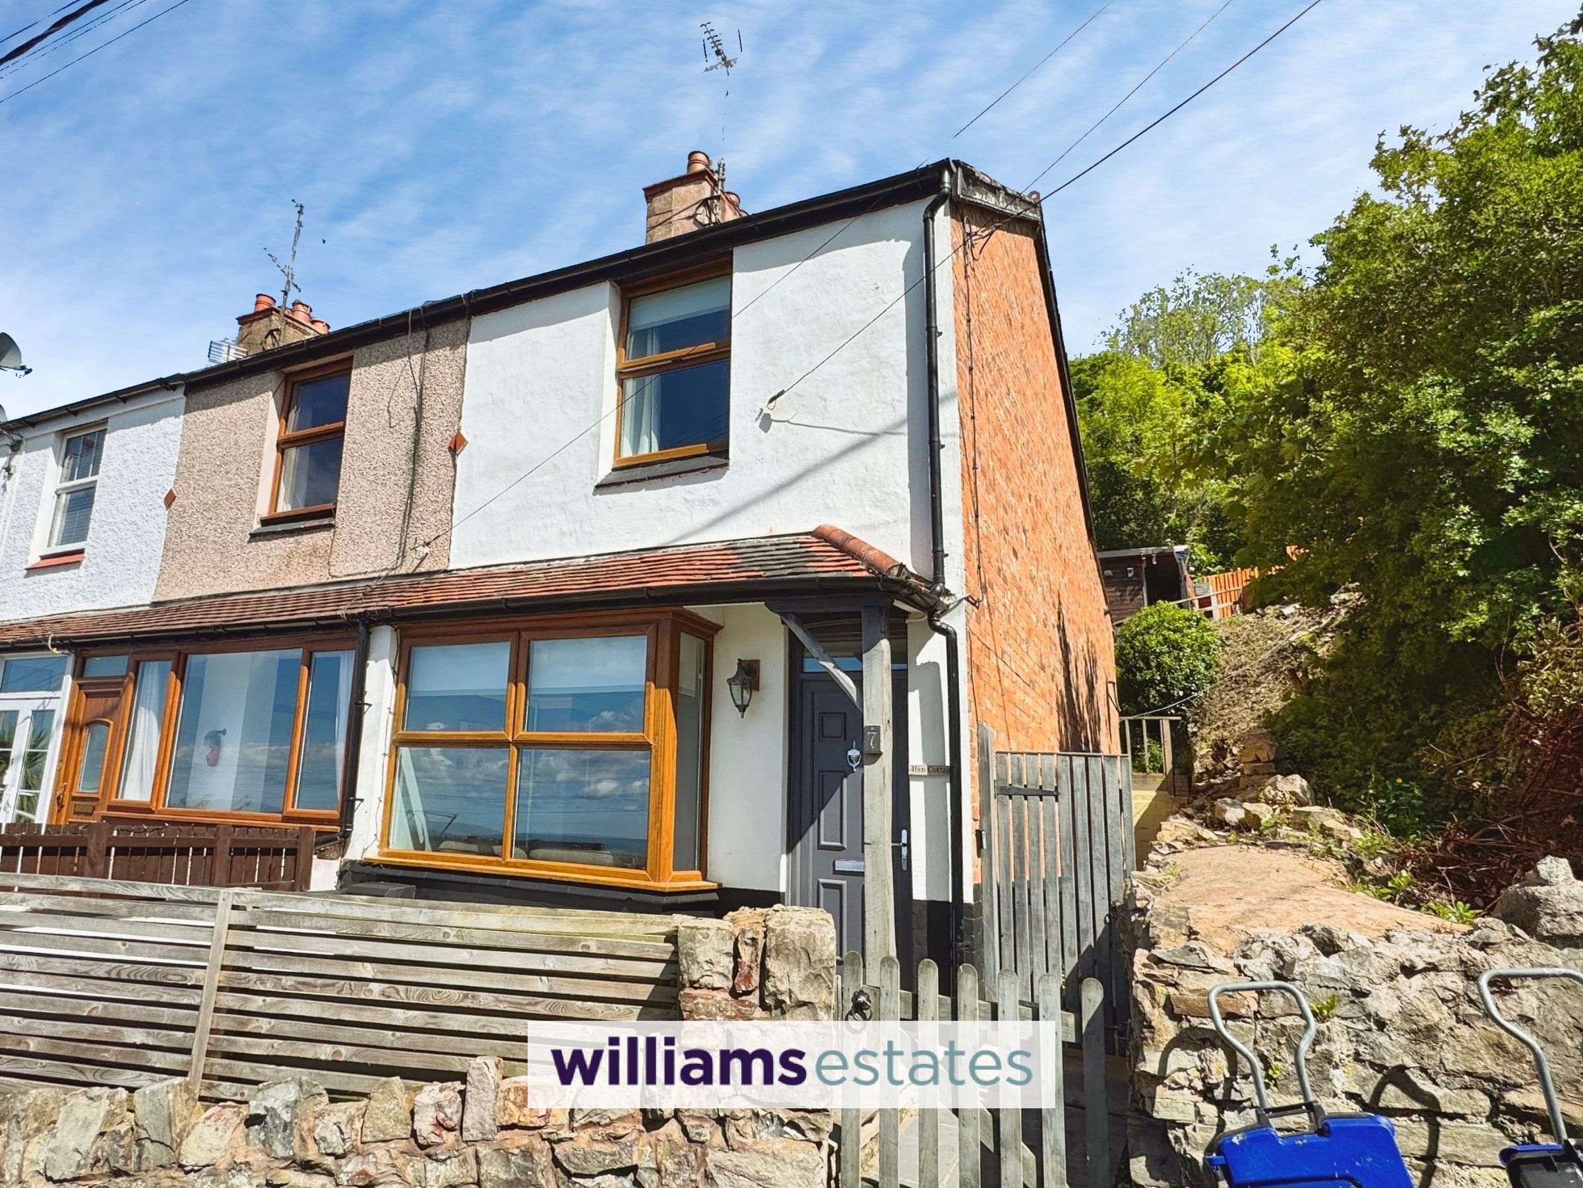
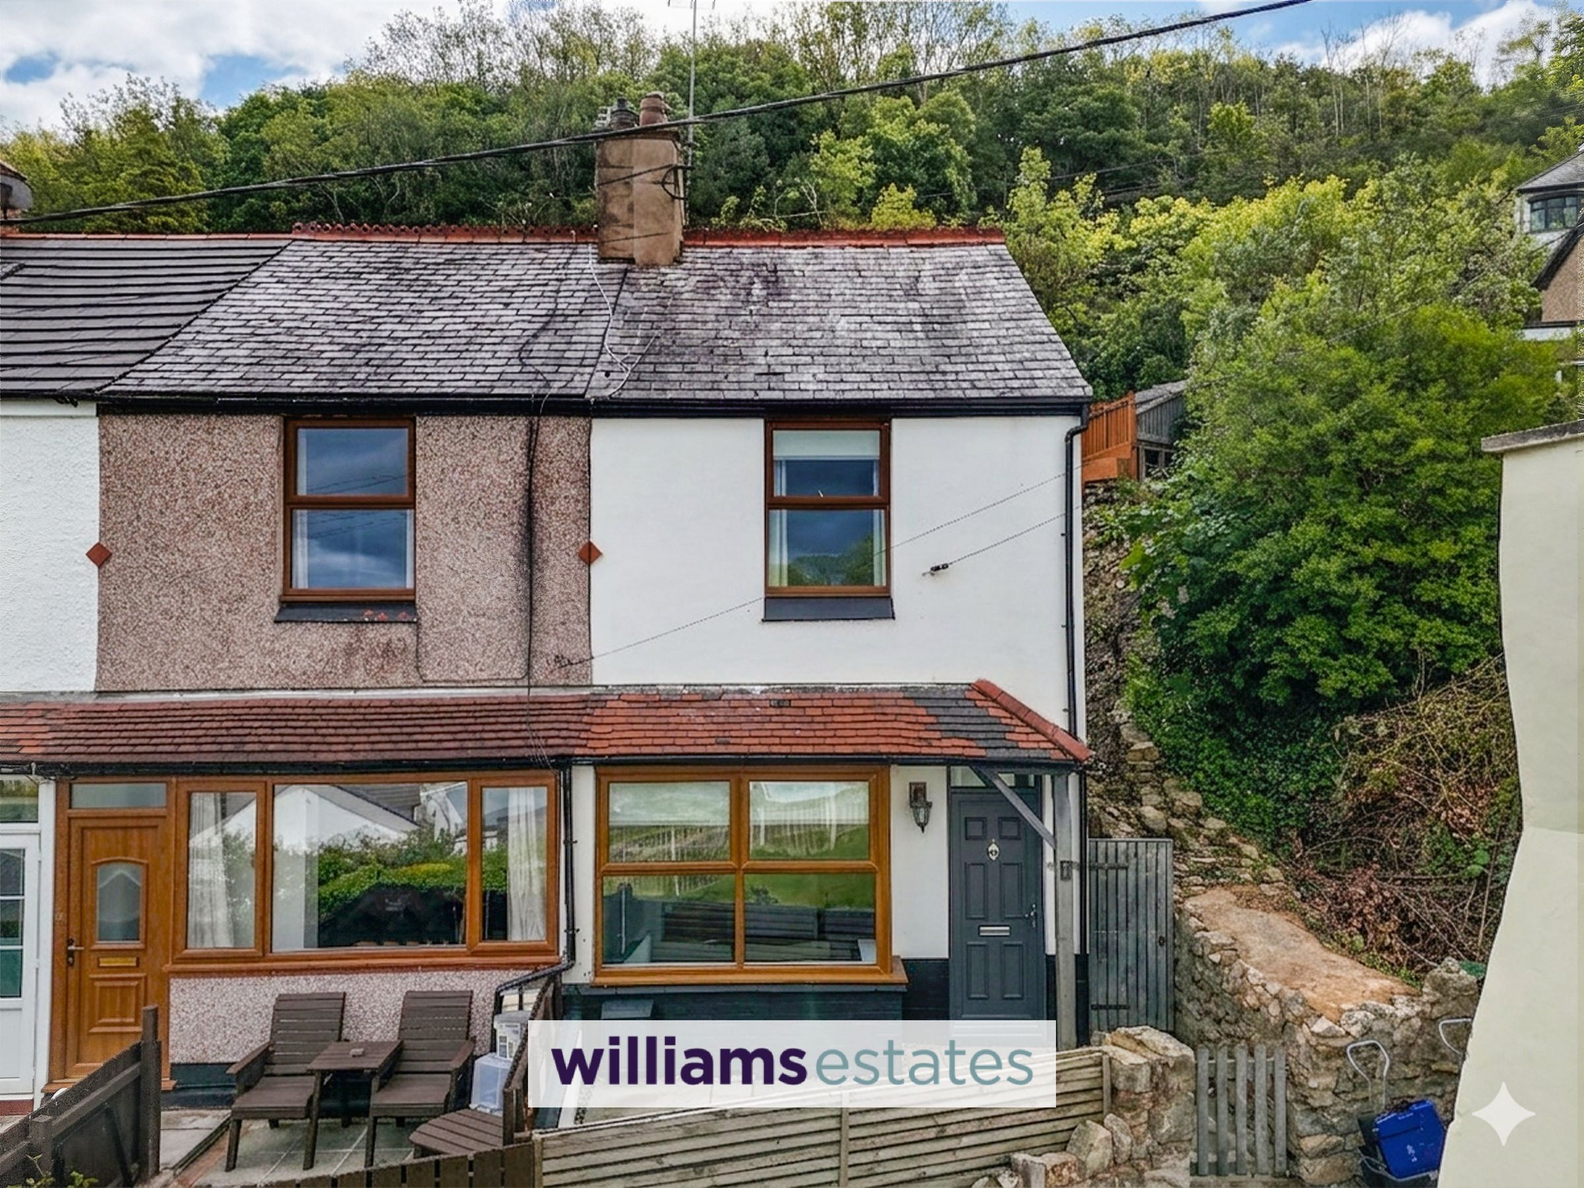
Two Double Bedrooms End of Terraced house
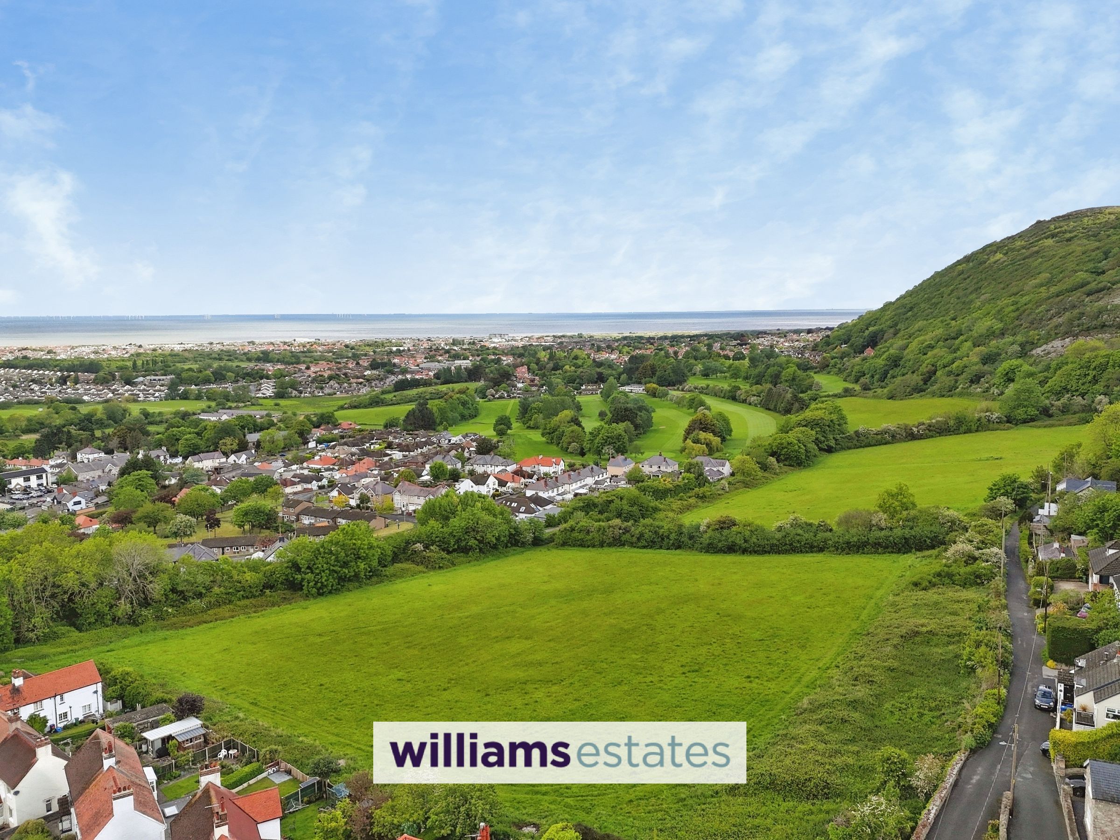
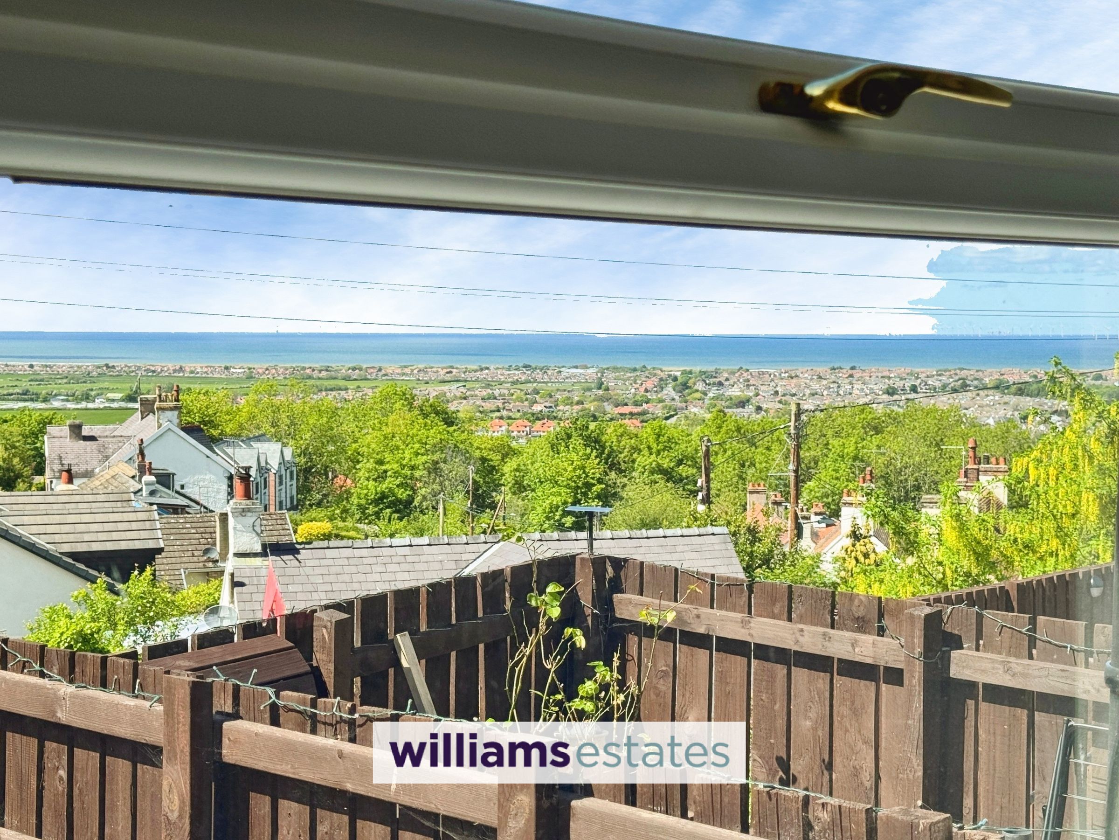
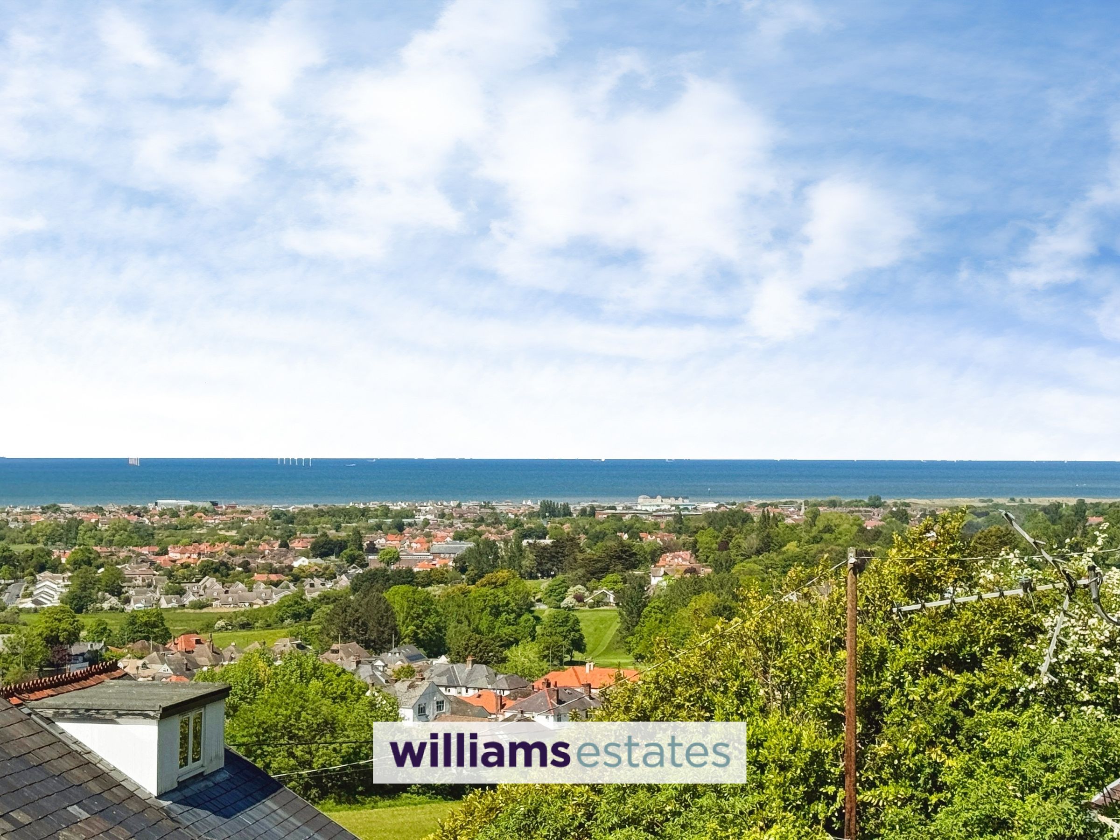
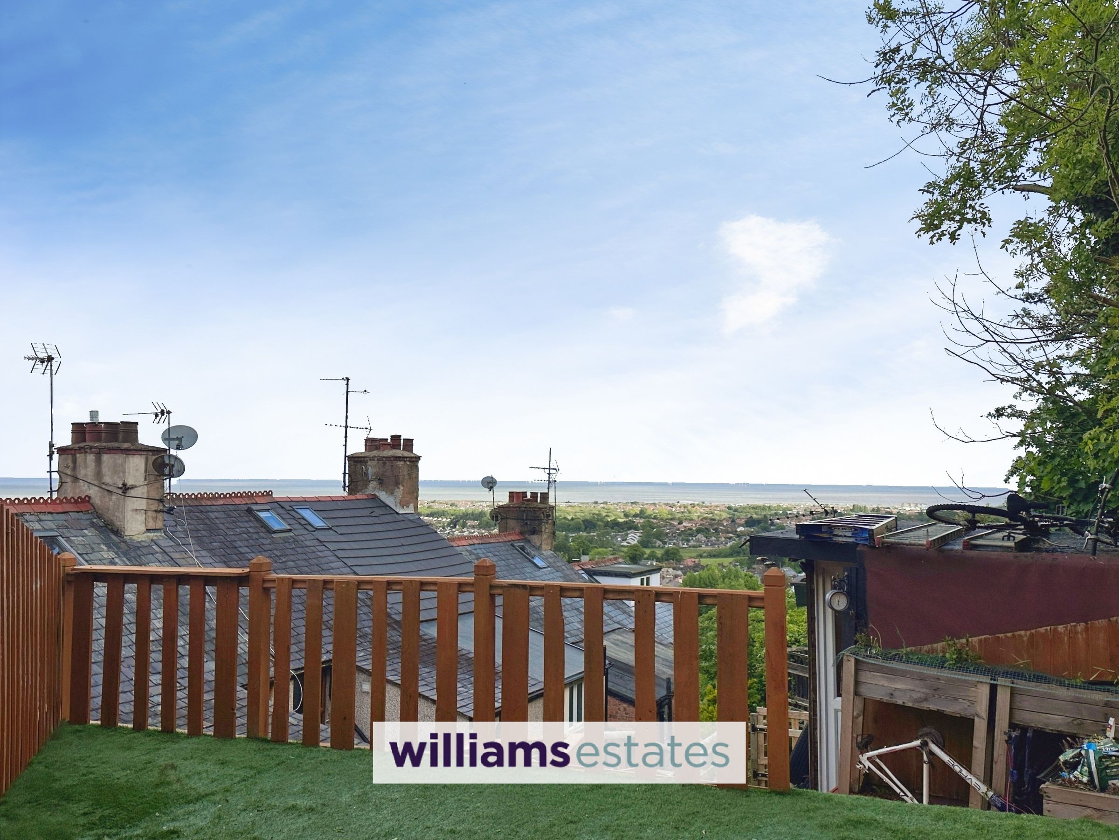
Outstanding Panoramic Coastal Views
Village Location
Pharmacy, Doctors, Gym, Public House, Shop,Library, Local Eateries & Primary School all Within Short Walking Distance
Dyserth to Prestatyn Walk Way
Fantastic Opportunity for a First Time Buyer or Investor
** No Onward Chain**
EPC Rating: E54
Council Tax Band: B
Tenure: Freehold
About this property
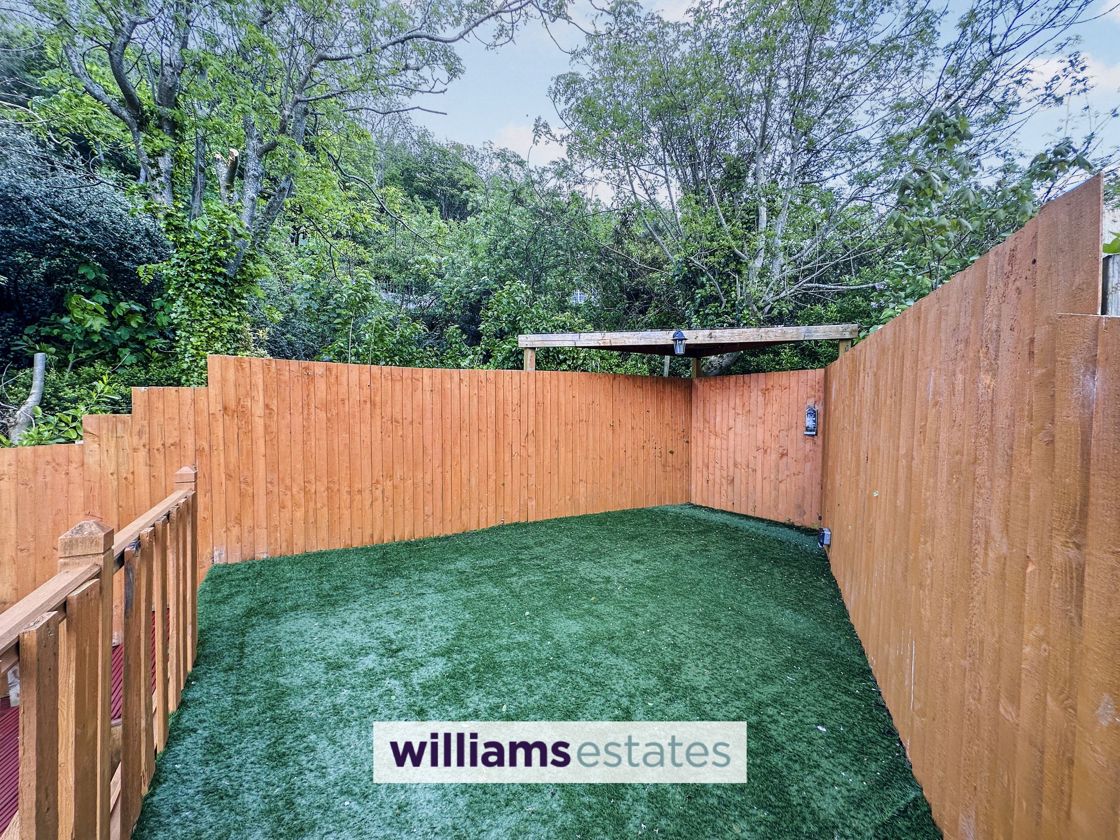
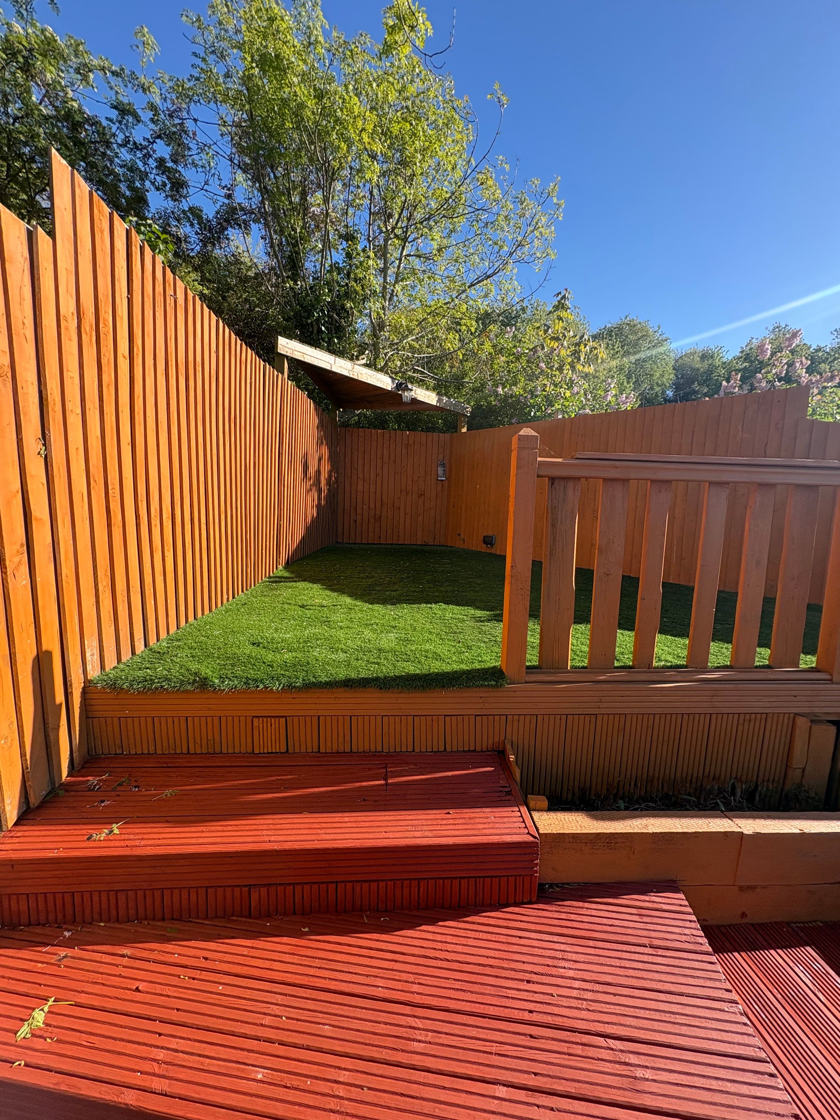
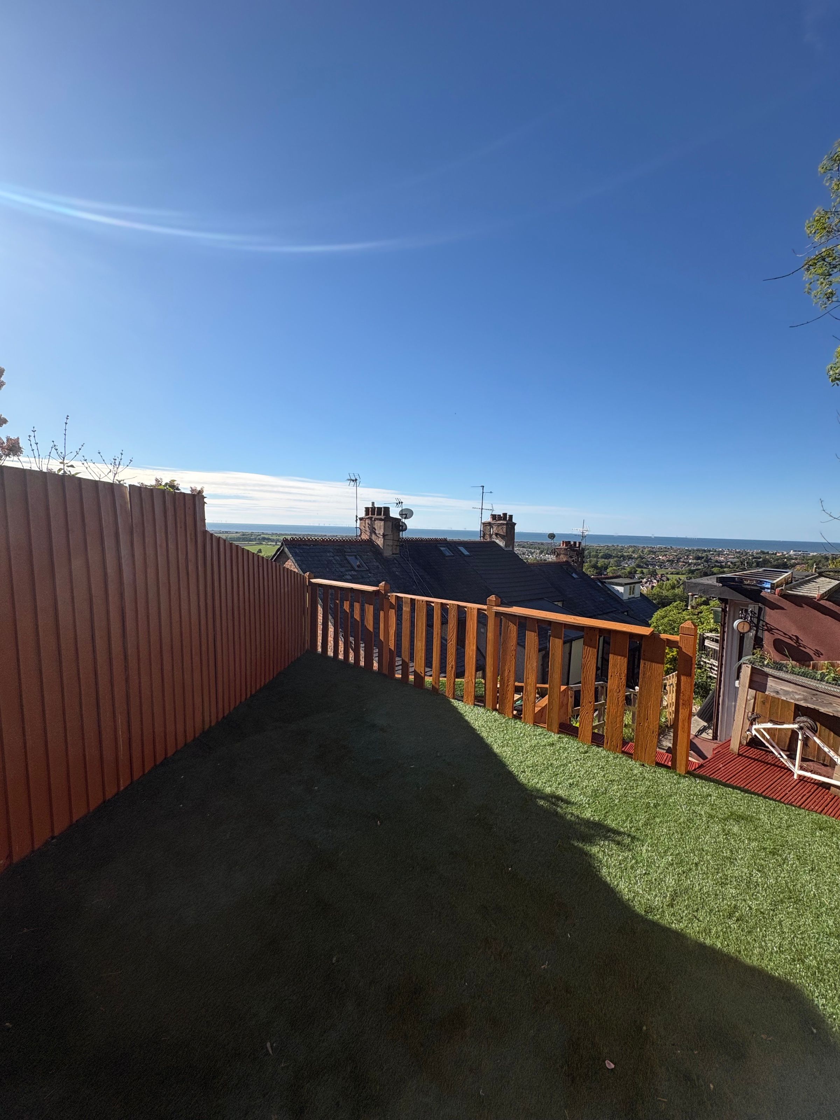
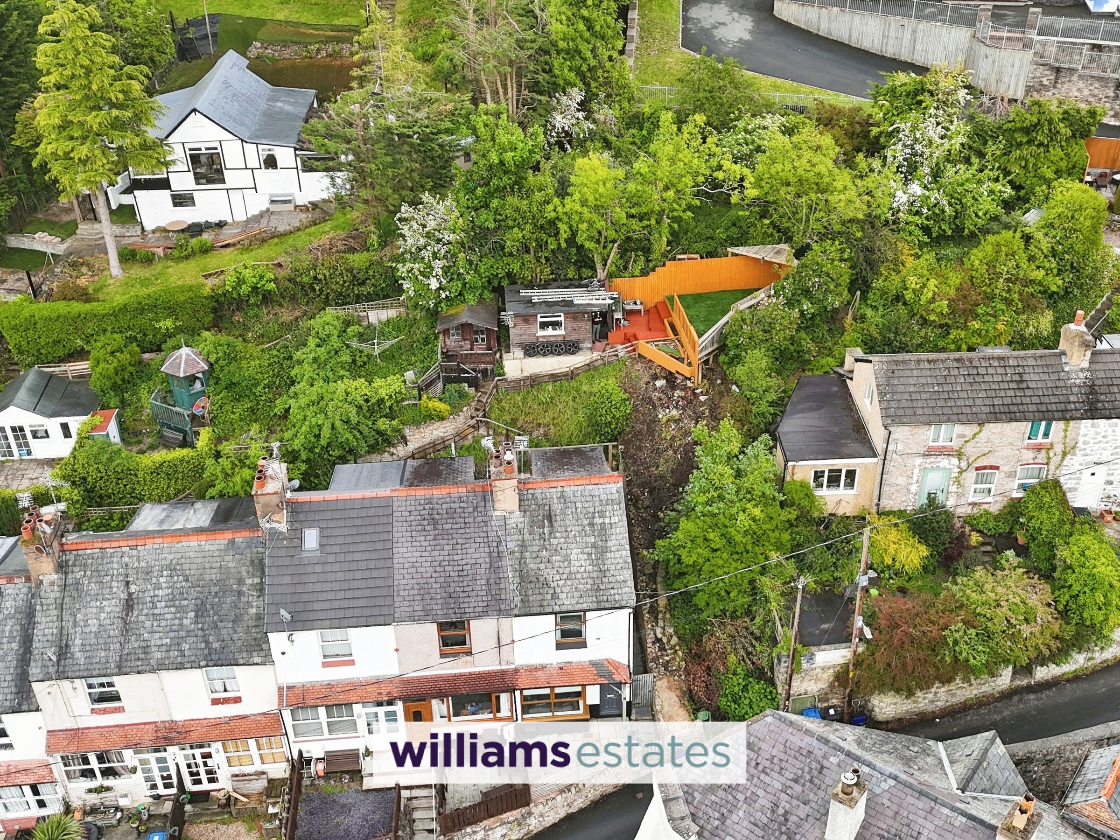
Externally, the rear garden is designed for low maintenance, providing a practical and outdoor space. There is convenient access to the front of the property via a timber gate, making it easy for every-day use. In addition, there is shared access leading up to a private, elevated decking area which boasts truly outstanding panoramic views of the North Wales coastline. This outdoor space is perfect for relaxing or entertaining while enjoying the stunning scenery.
Key details
Freehold
Council tax band B
Additional information
Near the property
Rooms and dimensions
Accommodation
via a modern front door, leading into the;
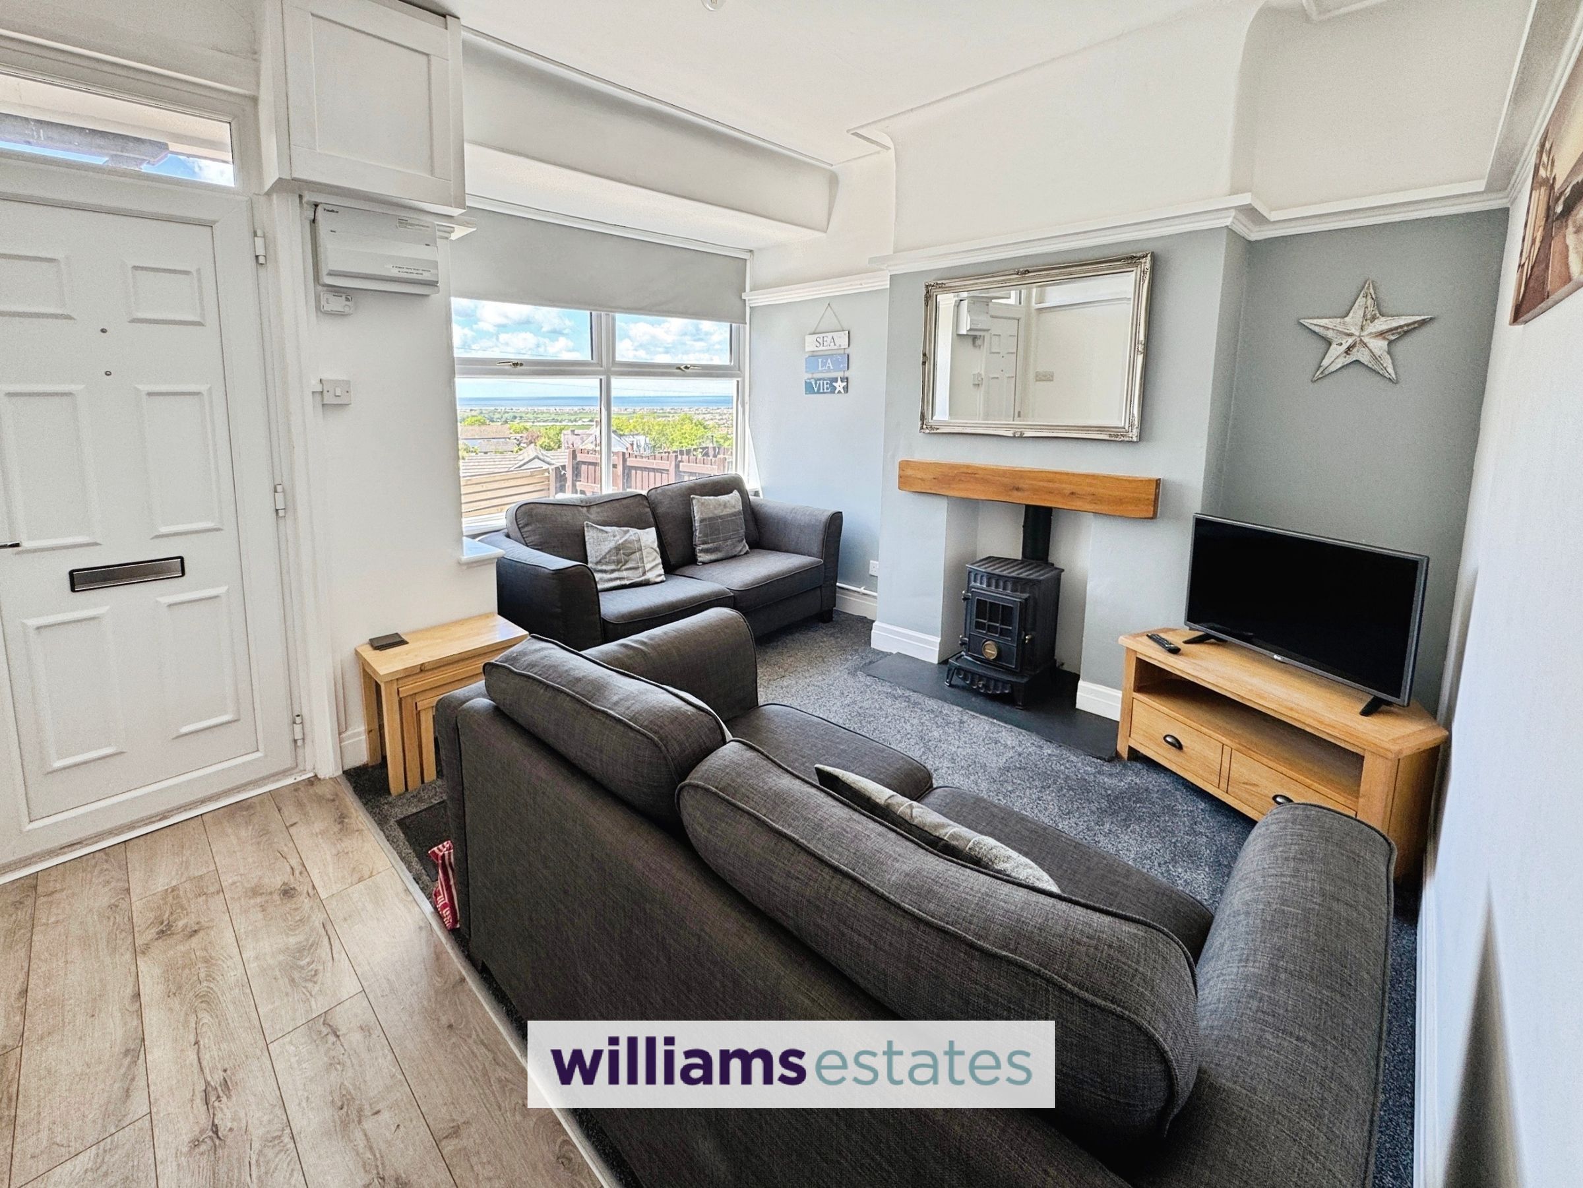
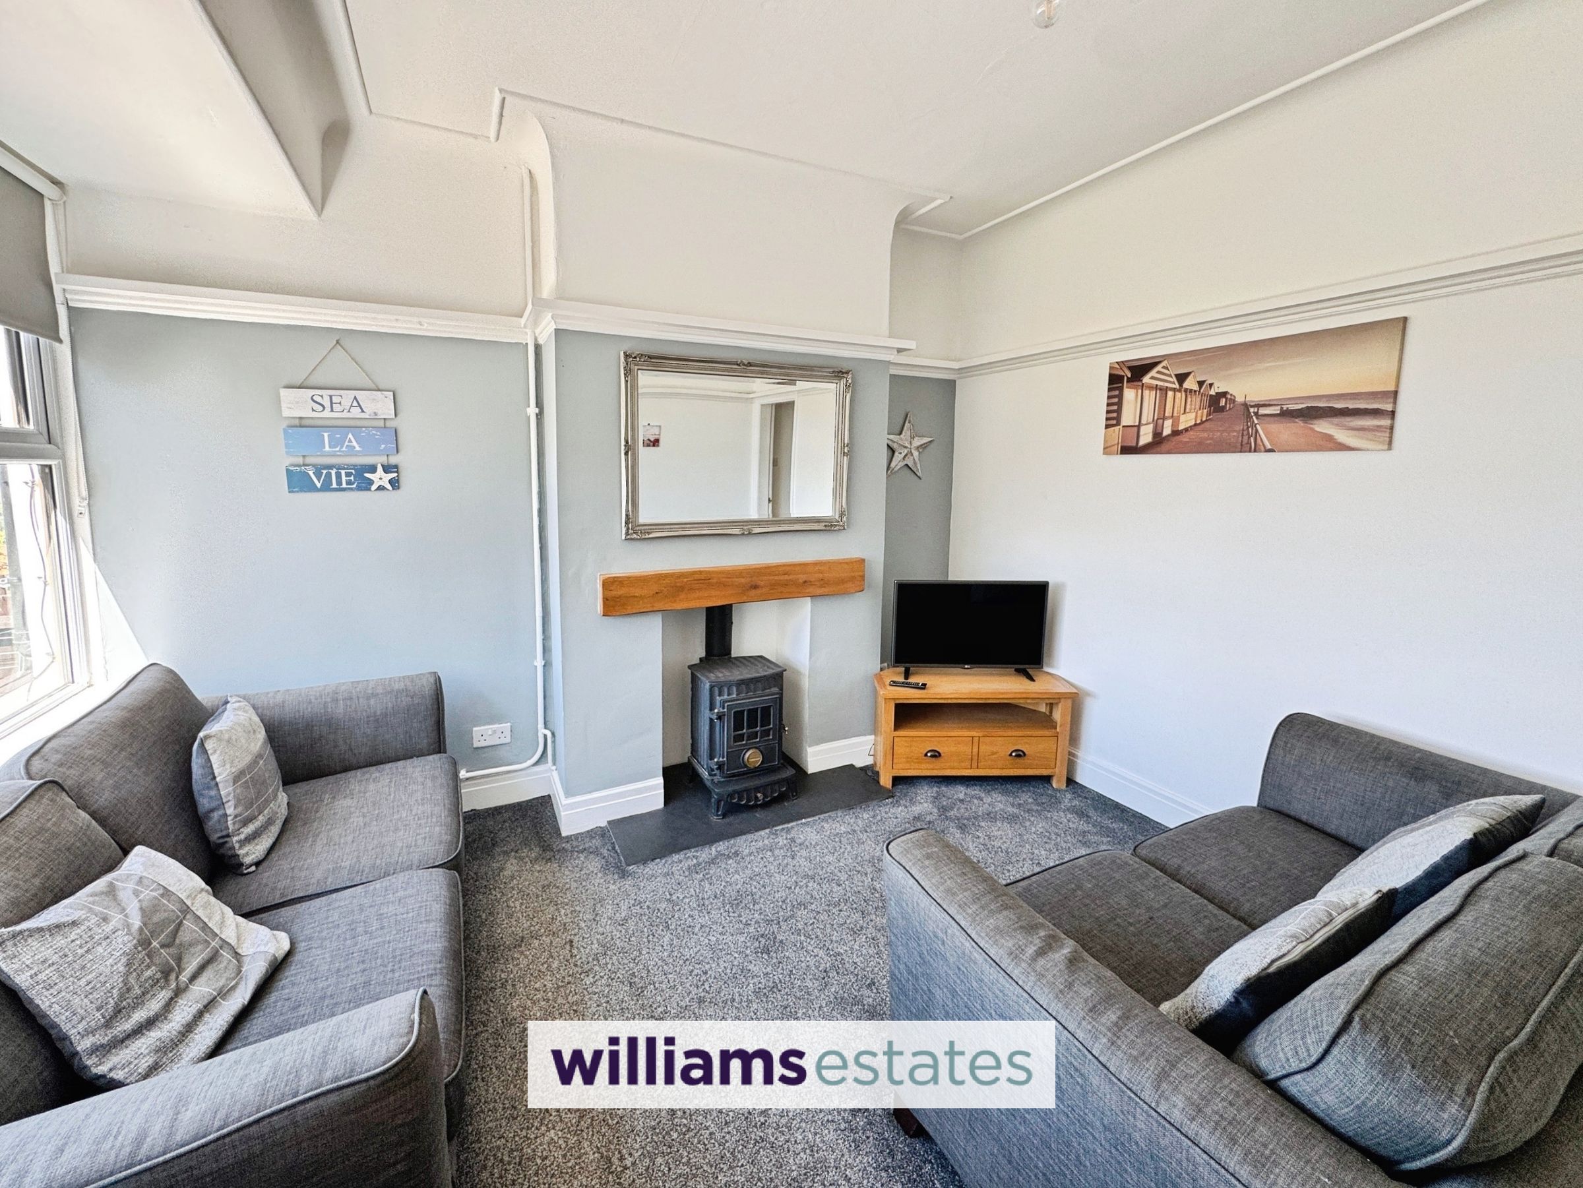
Living Room
12' 6" x 12' 3" (3.81m x 3.74m)
Having lighting, power points, radiator, fireplace with log burner effect gas fire, uPVC double glazed window over looking fantastic views of the North Wales Coastline.
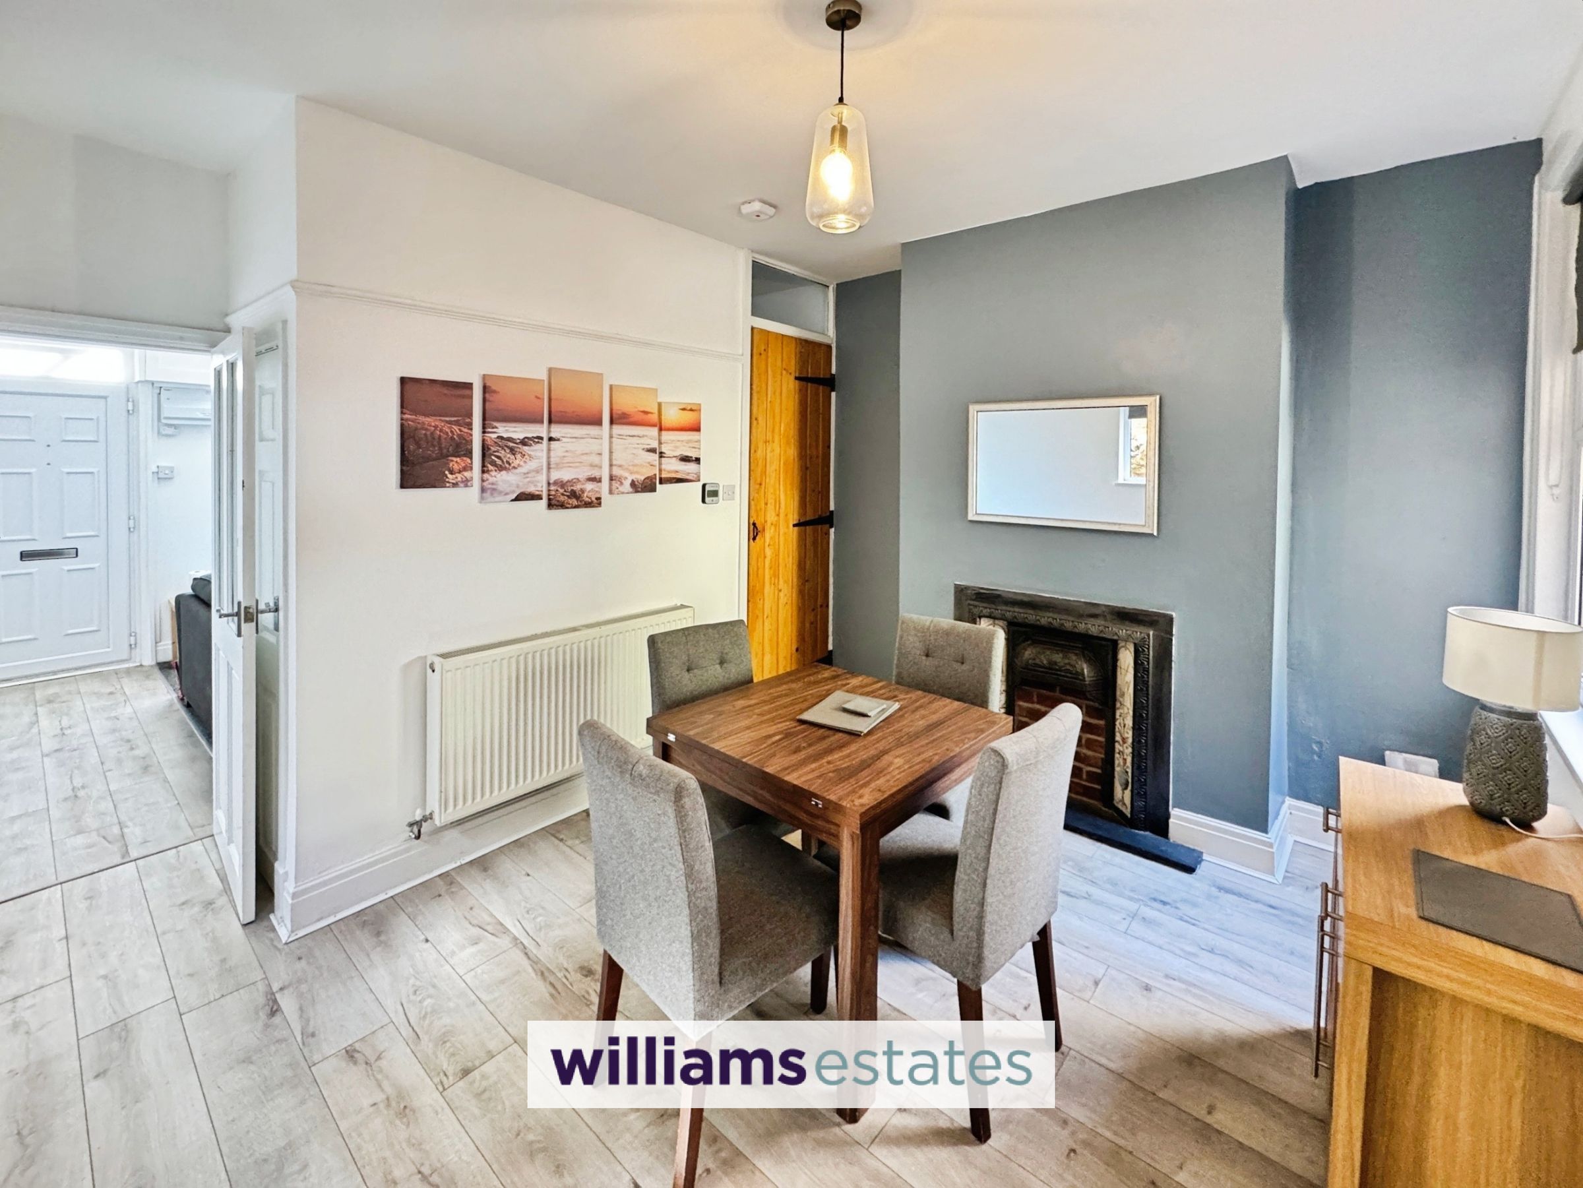
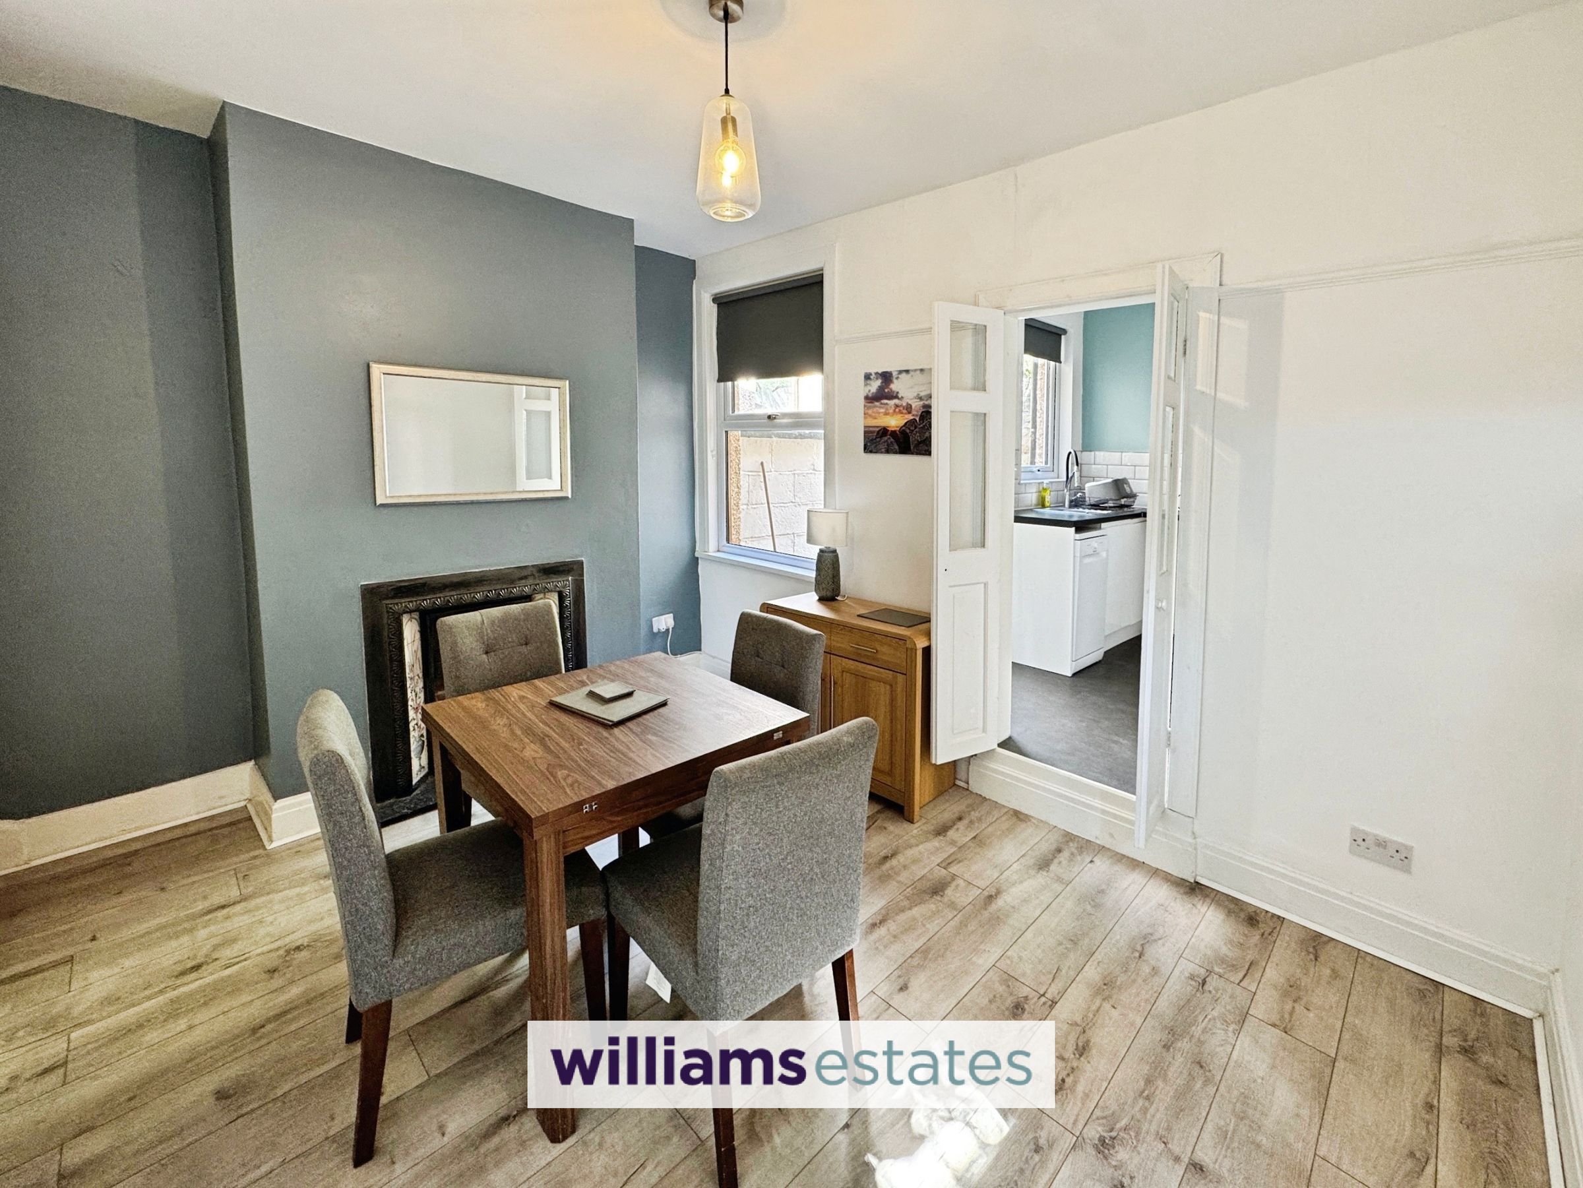
Dining Room
12' 7" x 12' 11" (3.83m x 3.94m)
Having a radiator, lighting, power points, uPVC double glazed window to the rear and to the side, Victorian fire place, timber door giving access to the stairs and timber glazed double doors giving access to:
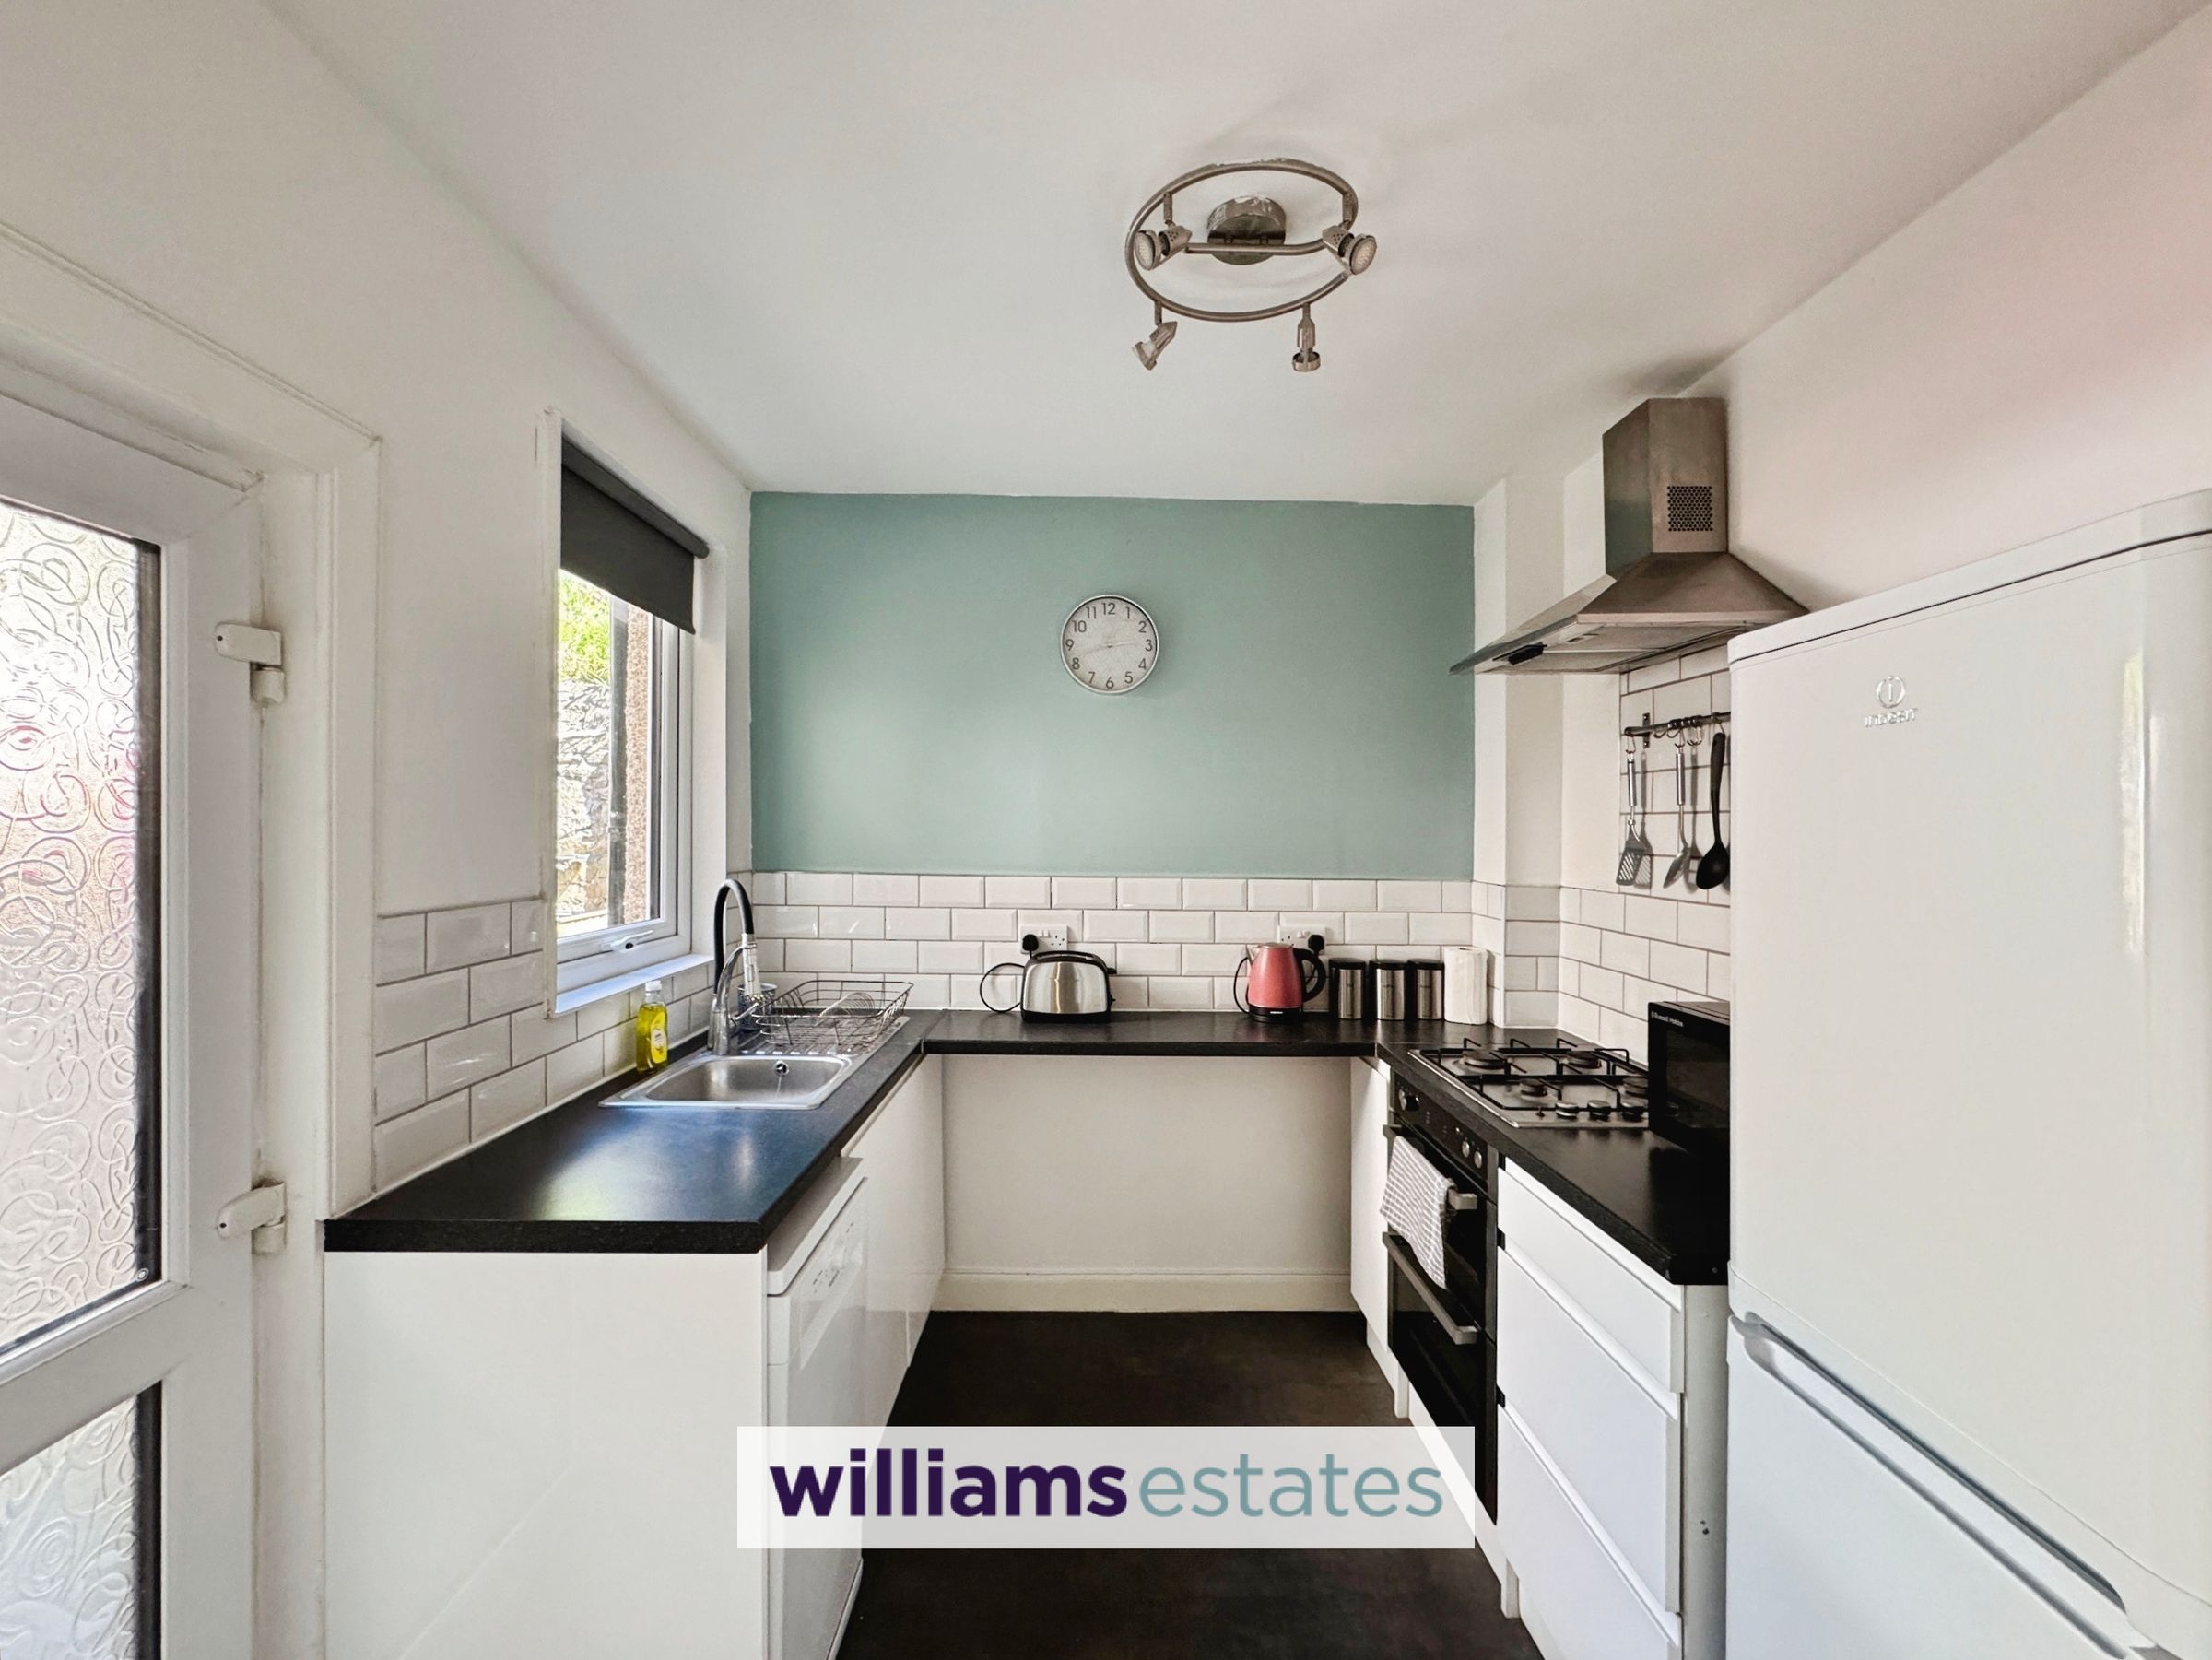
Kitchen
8' 3" x 8' 2" (2.51m x 2.50m)
Comprising of drawer and base units with work top over, built in electric oven with a four ring gas hob over and an extractor fan above, breakfast bar, void for a fridge freezer, uPVC double glazed window onto the rear of the property and a uPVC double obscure glazed door giving access to the rear of the property.
Utility Store
Being a brilliant space for storage and also used for the washing machine and tumble dryer, lighting, power points and plumbing.
Stairs to the First Floor Landing
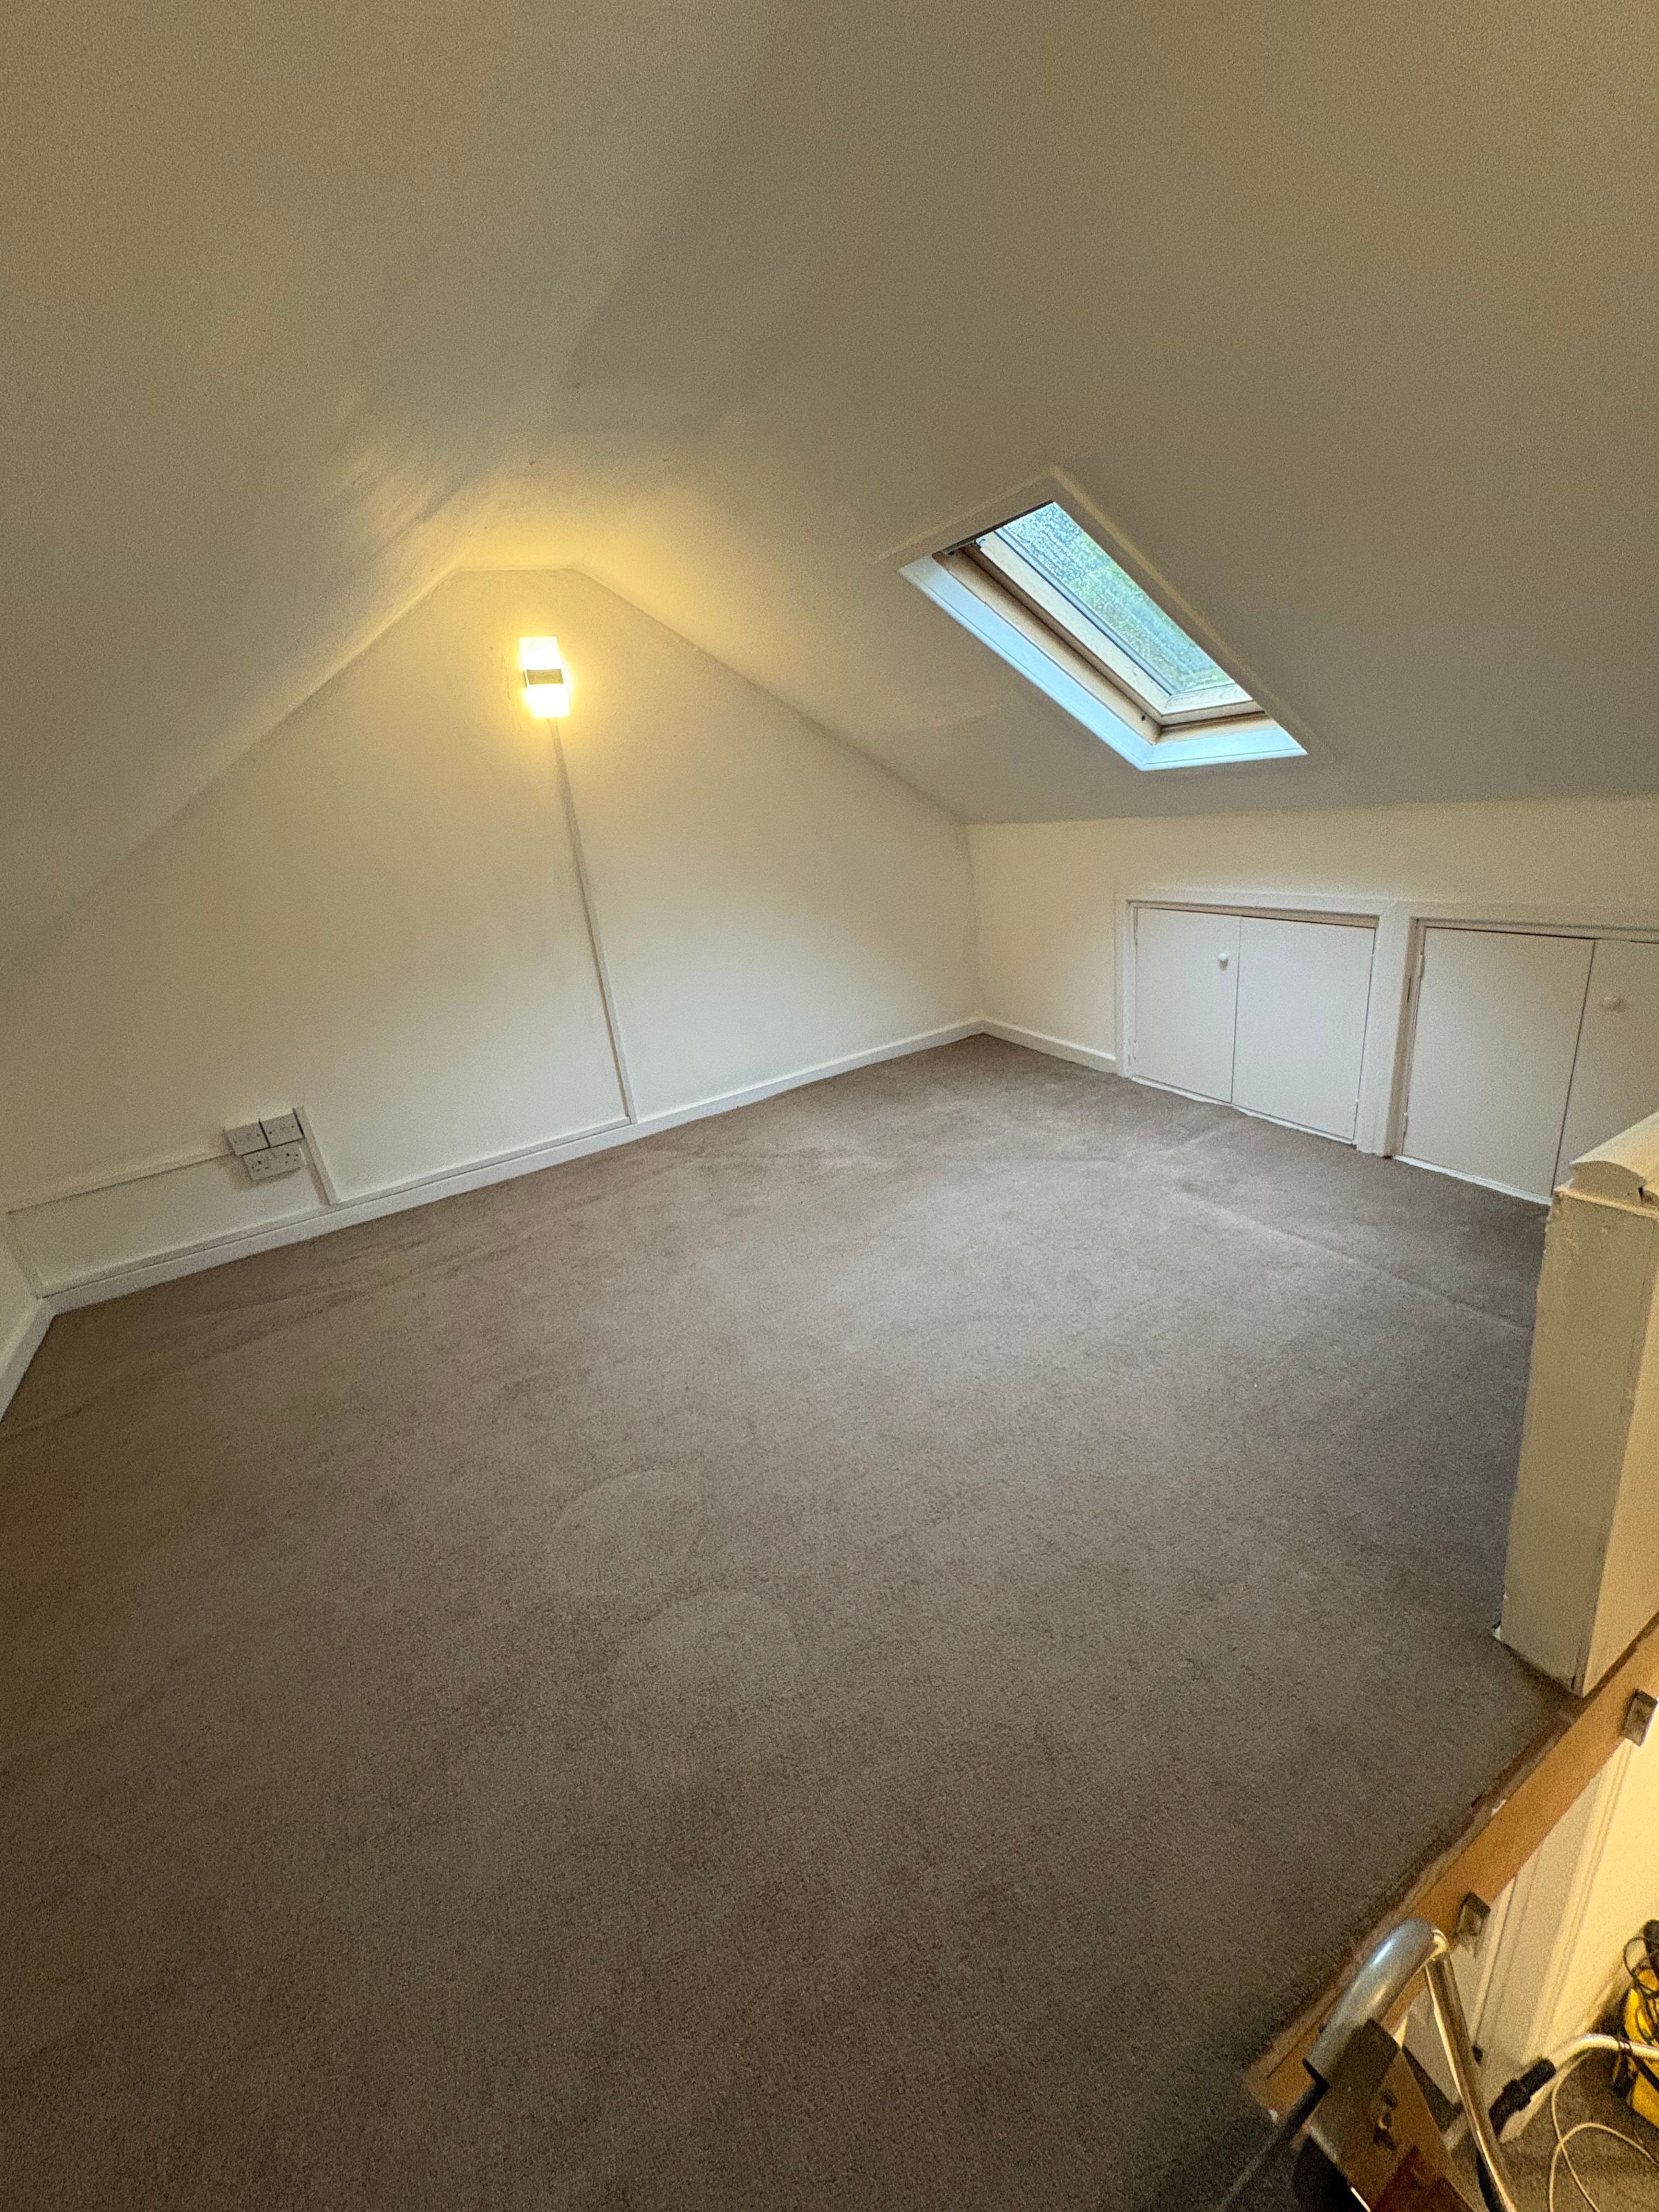
Having stairs up to first floor with inset spotlighting, power points, radiator, loft access hatch and doors off.
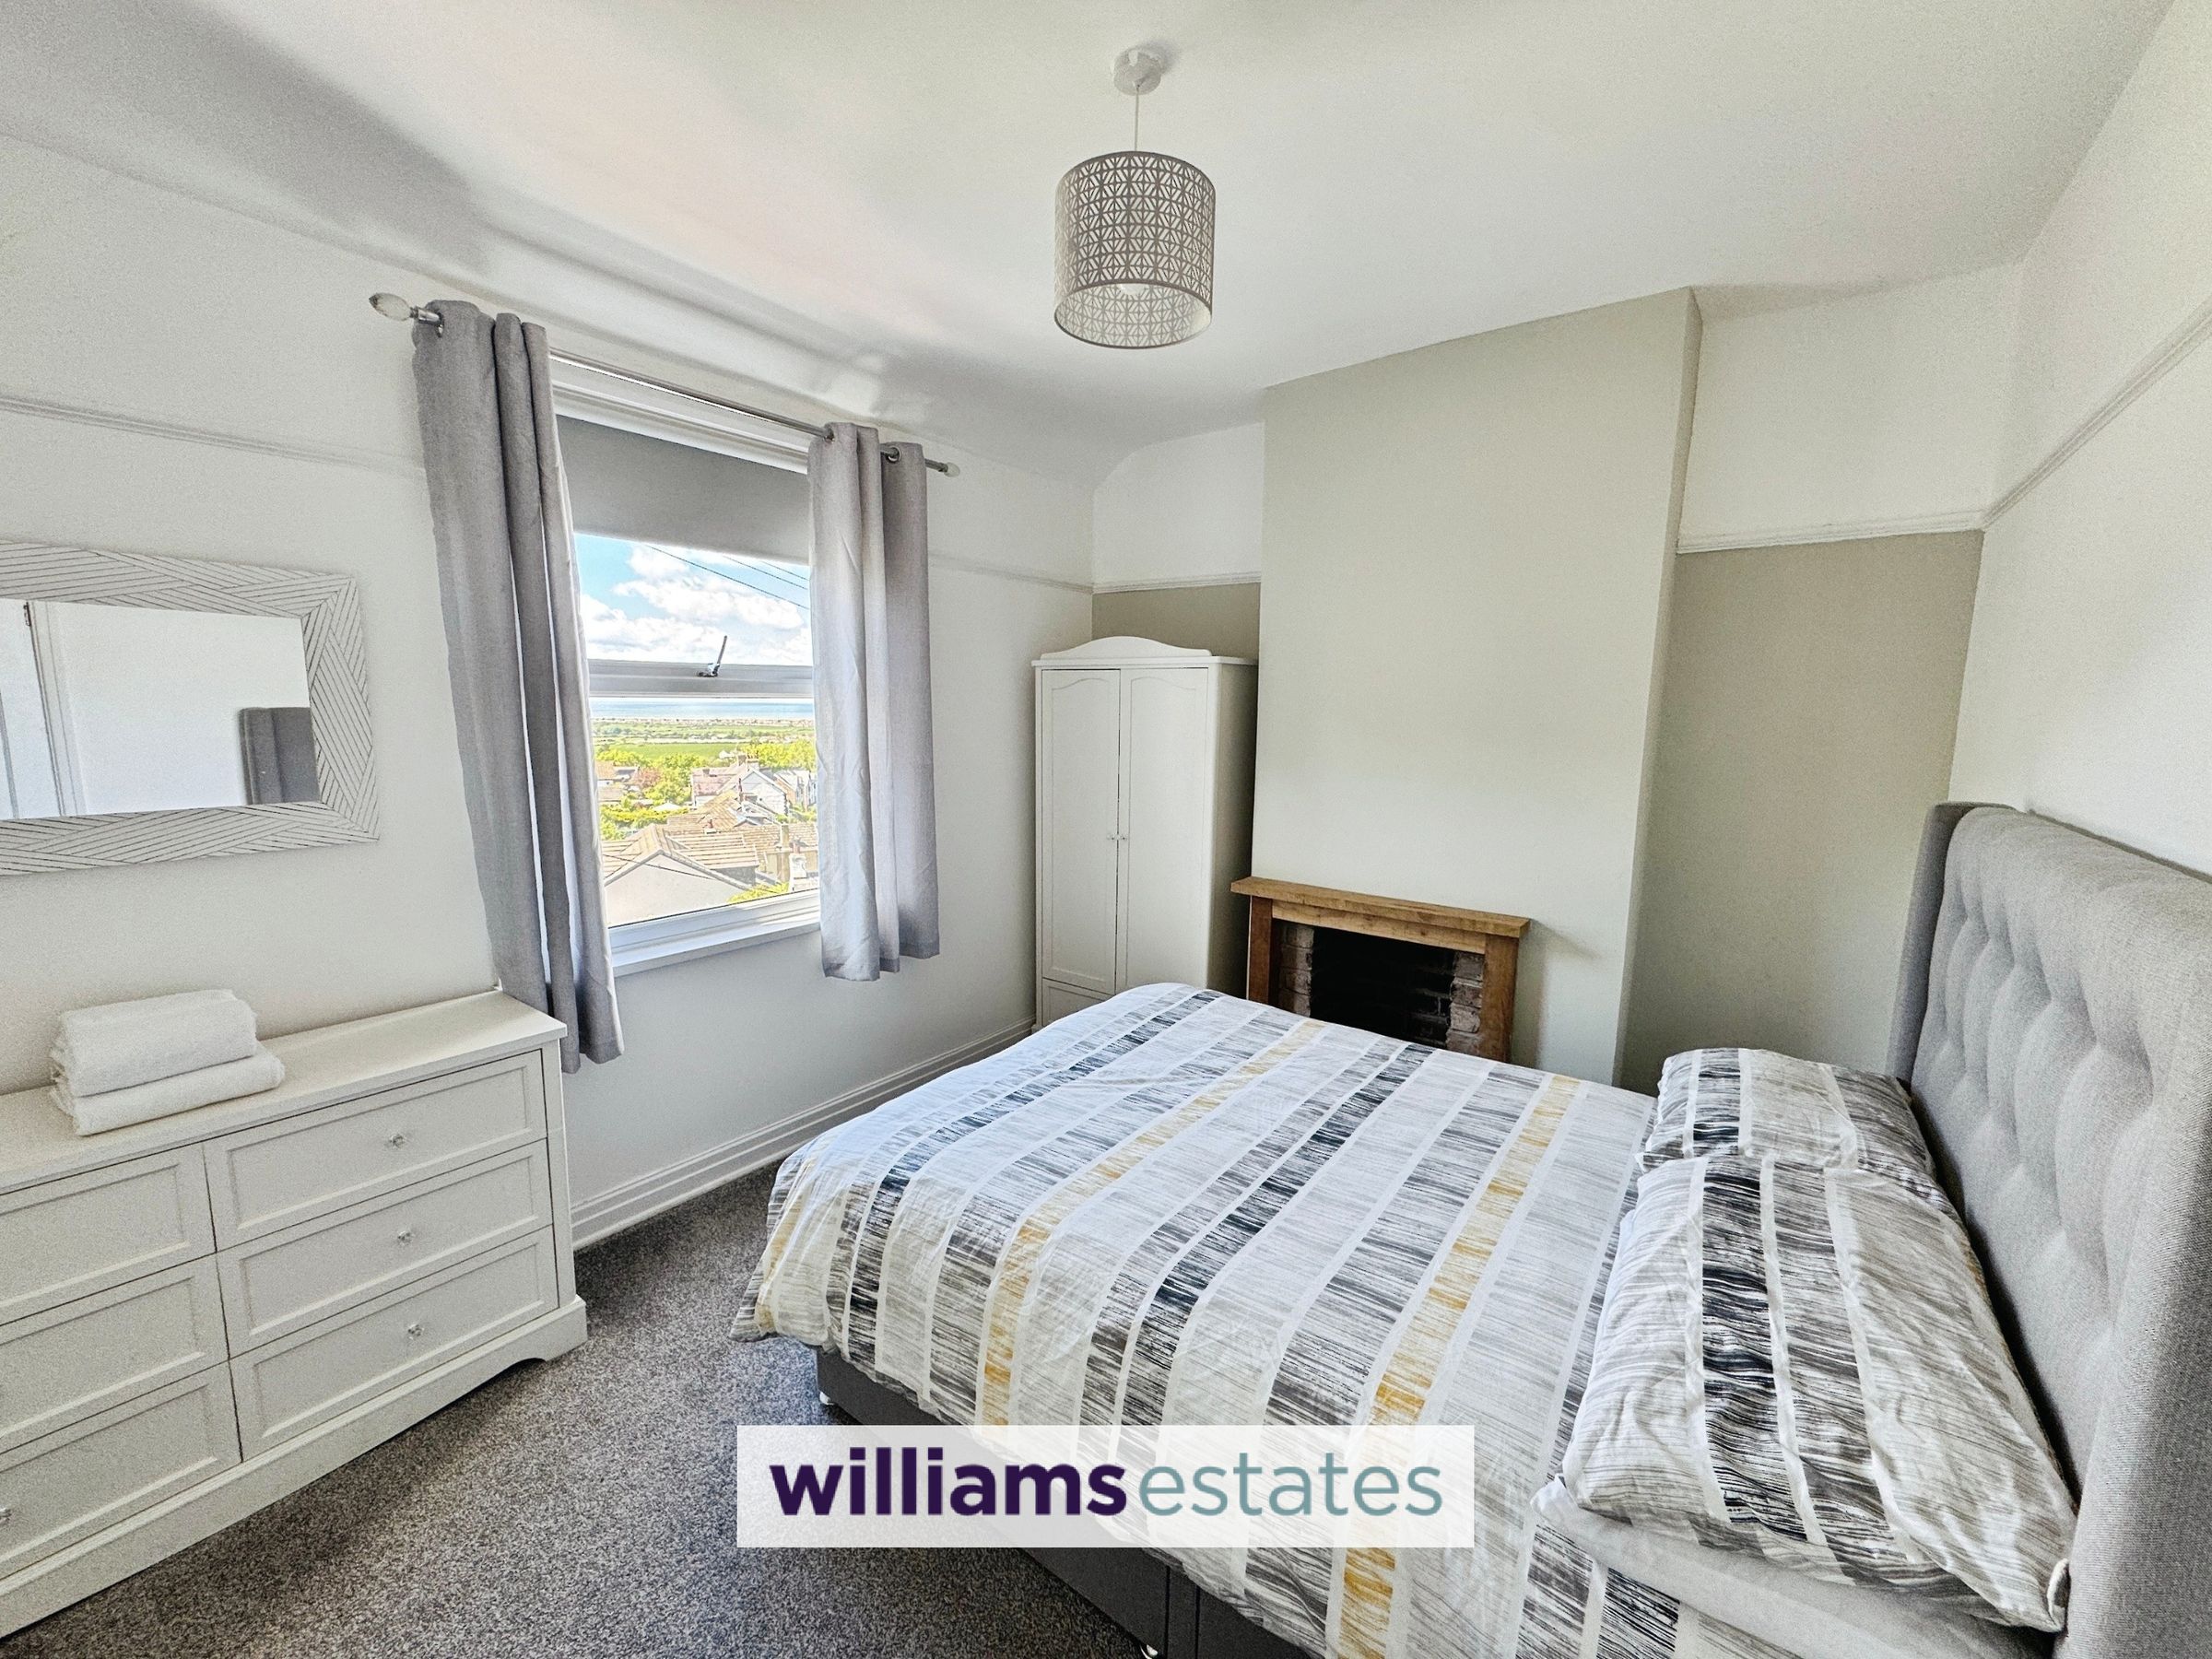
Bedroom One
12' 6" x 9' 10" (3.81m x 2.99m)
Having lighting, power, radiators, open brick fireplace with a timber surround and slate hearth, uPVC double glazed window to the front of the property over looking fabulous views over the North Wales coastline.
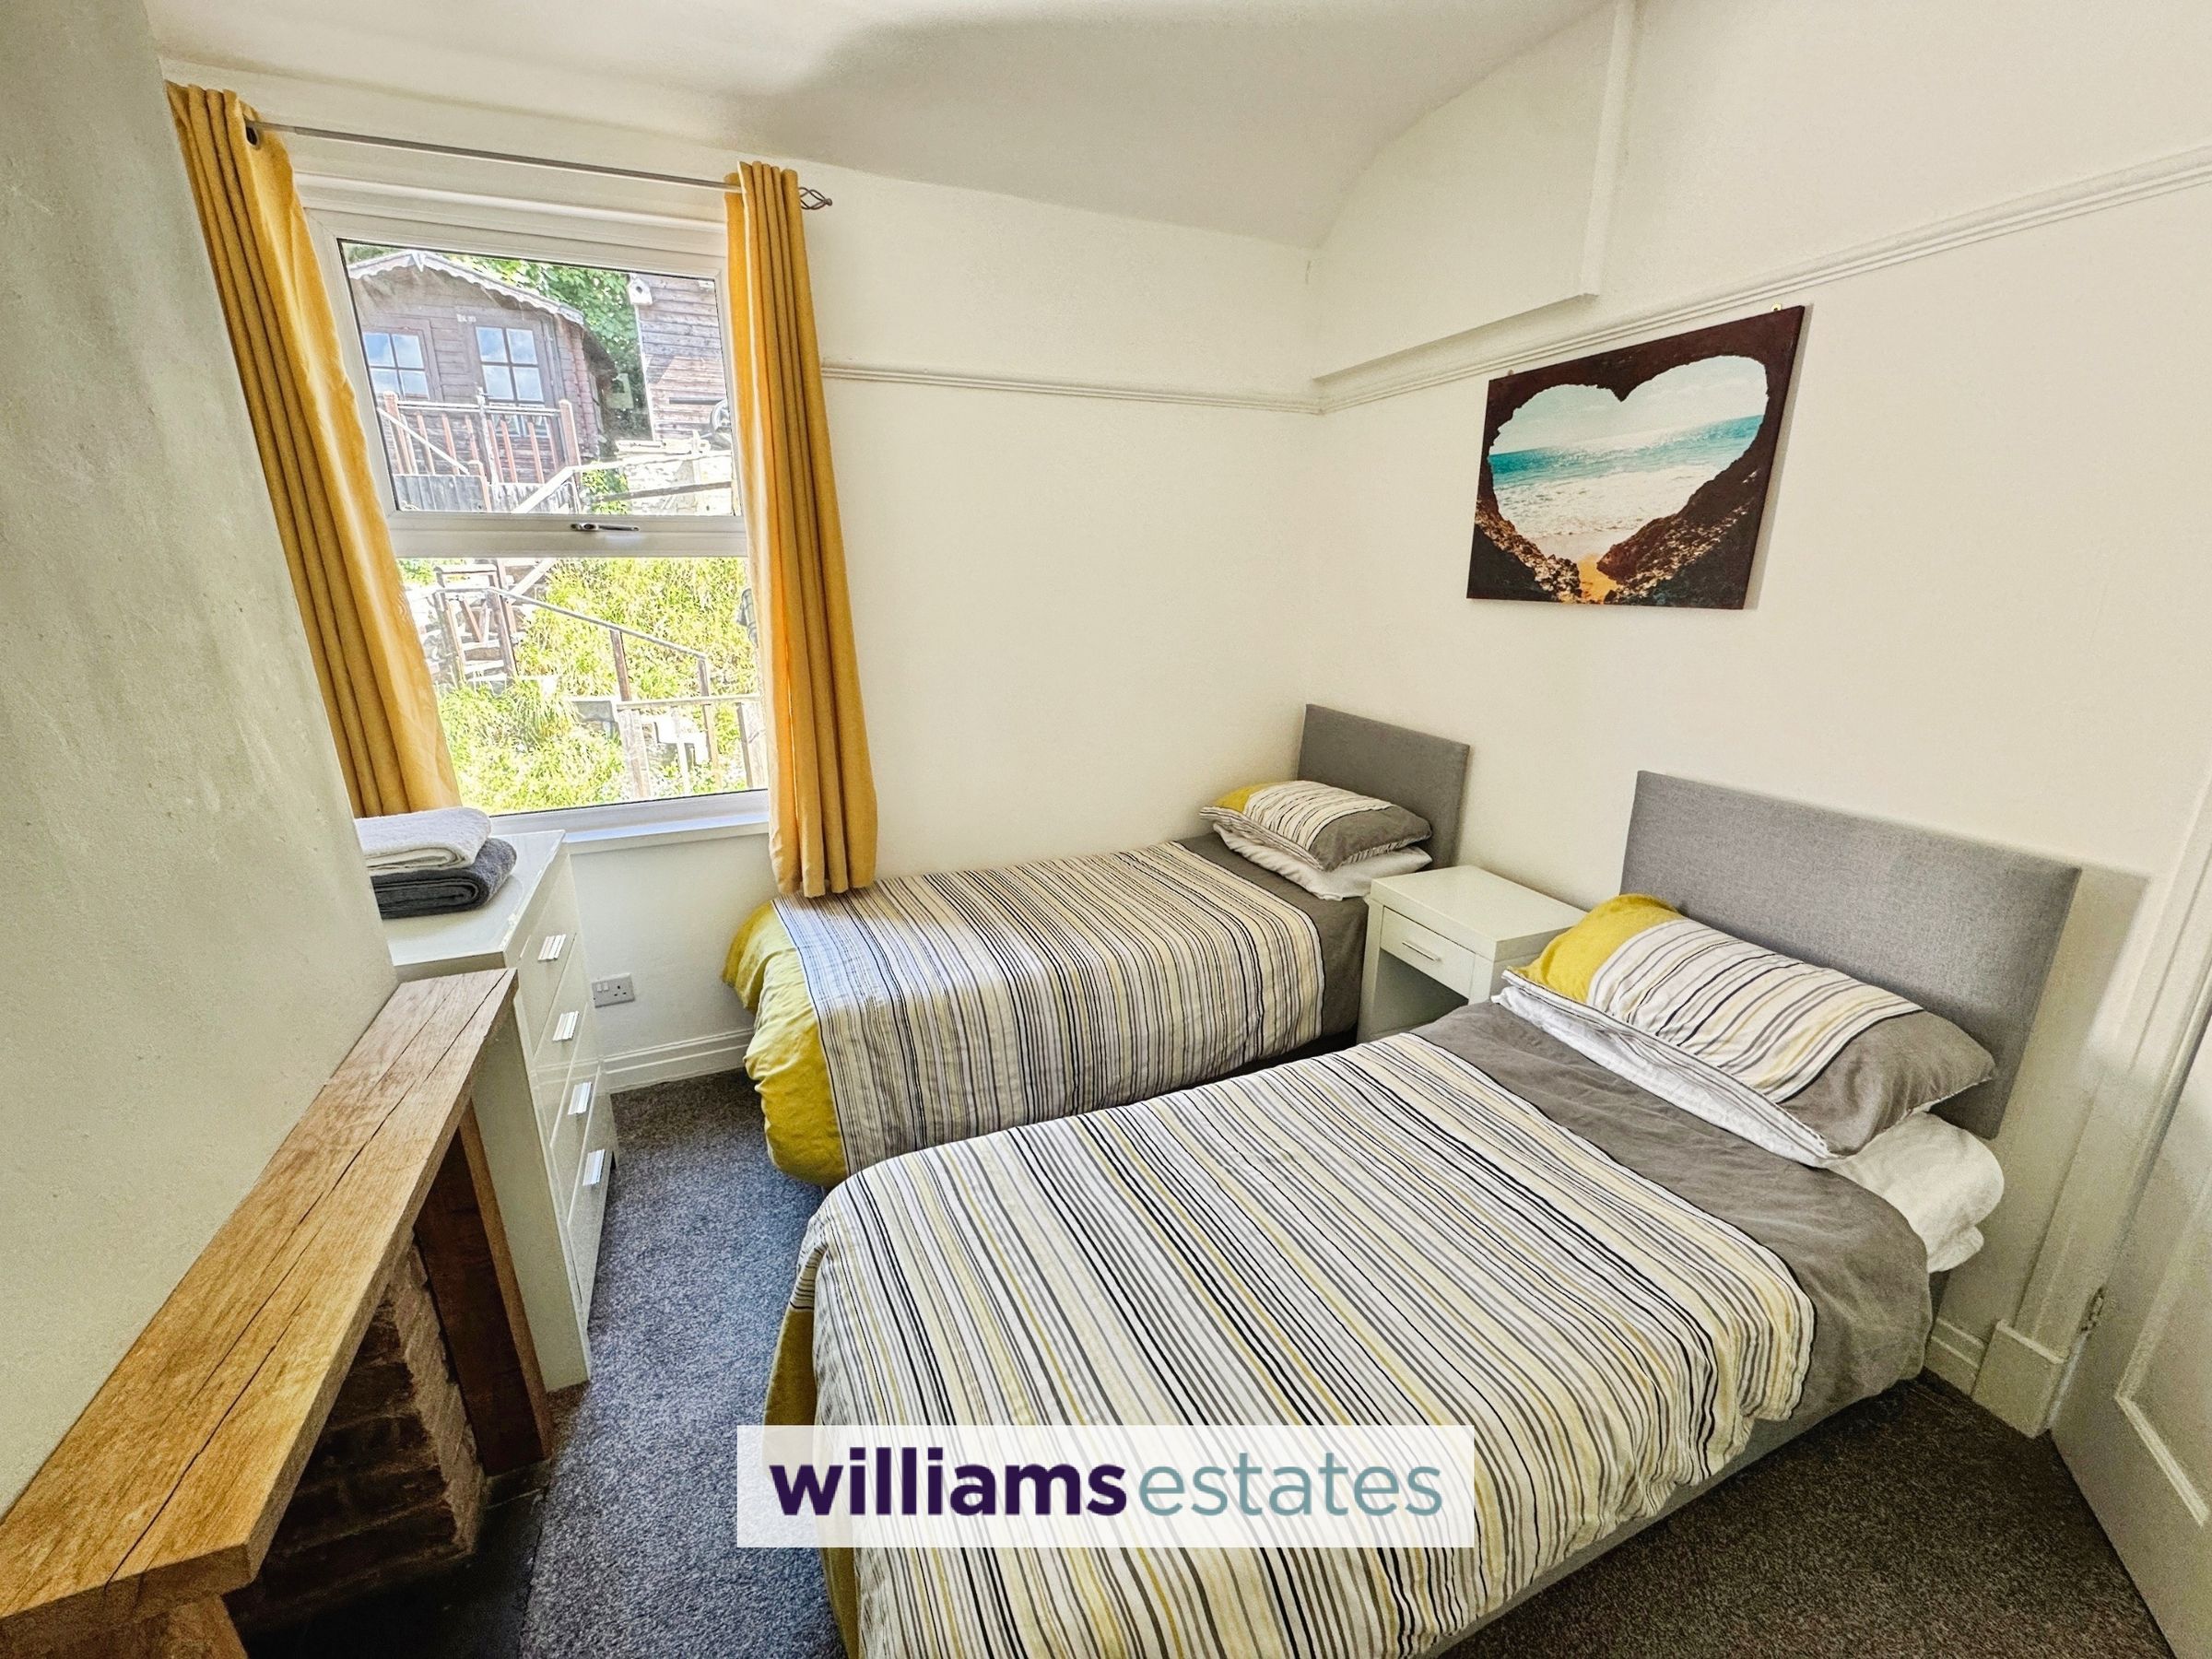
Bedroom Two
10' 0" x 9' 5" (3.05m x 2.88m)
Having lighting, power, radiator, open brick fireplace with timber surround and slate hearth and a uPVC double glazed window onto the rear elevation.
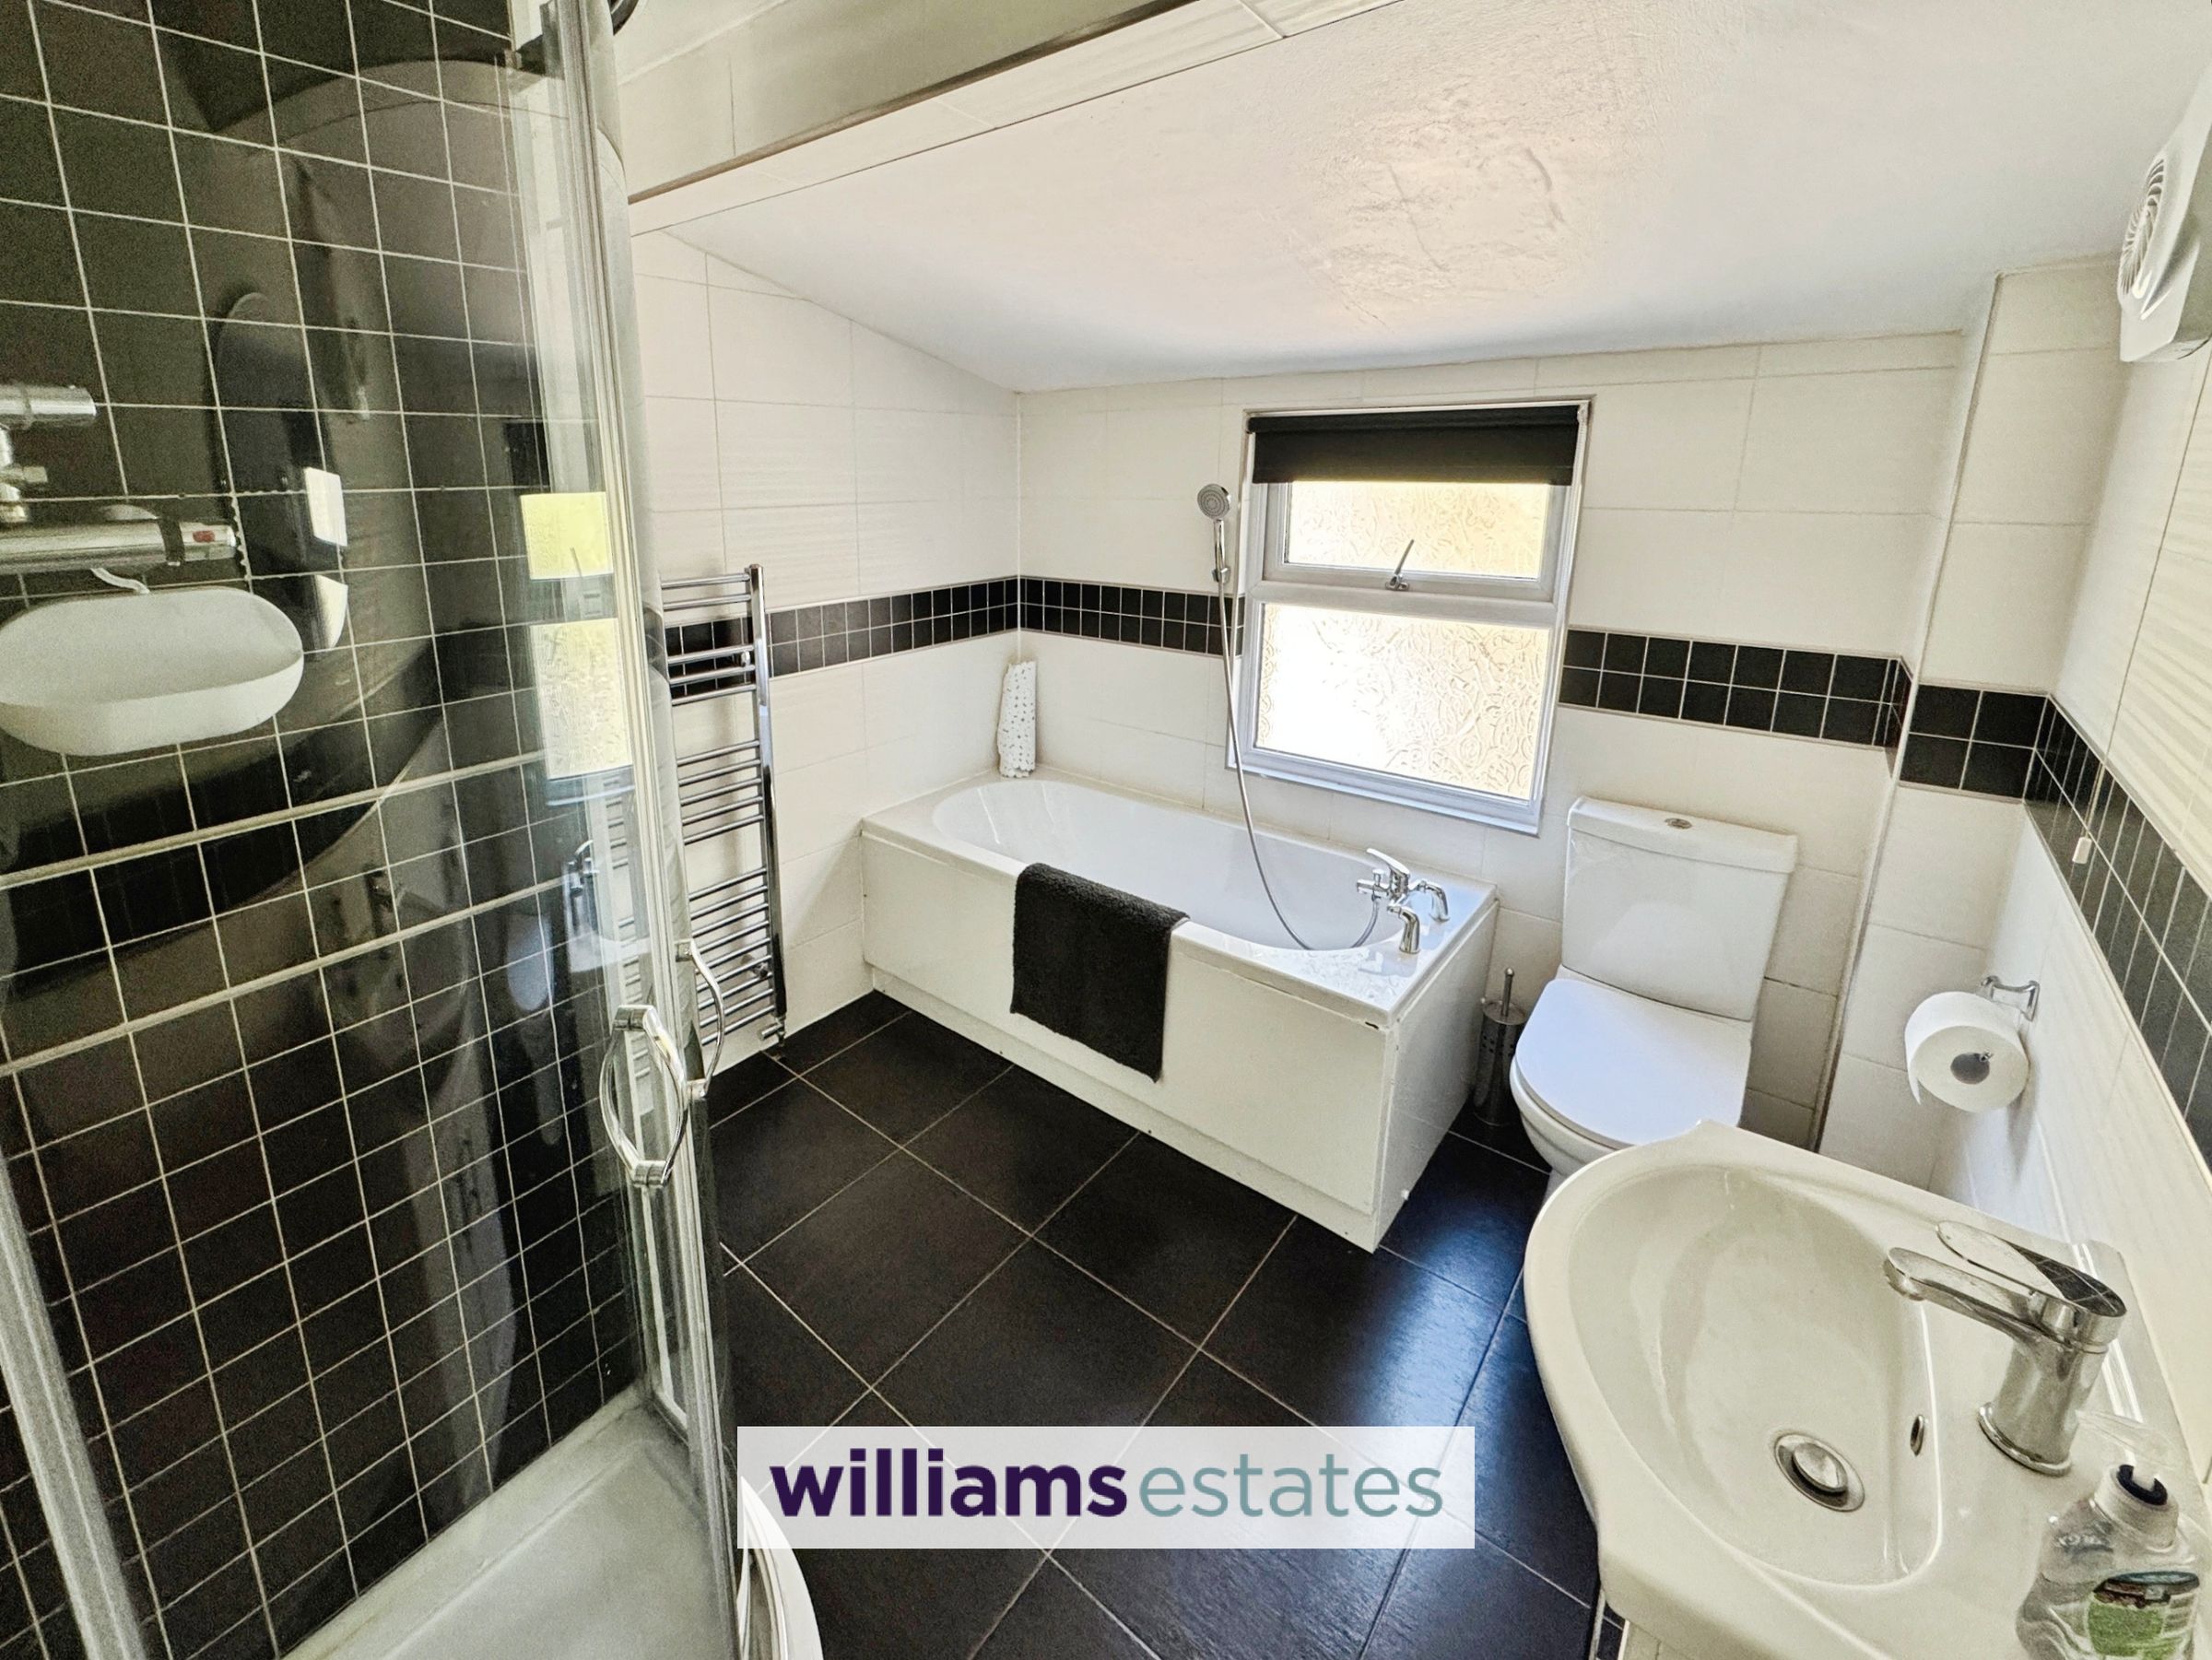
Bathroom
7' 11" x 8' 4" (2.41m x 2.53m)
Comprising of a low flush W.C., vanity hand wash basin with a stainless steel mixer tap over, bath with stainless steel taps and a wall mounted shower head, uPVC obscure double glazed window onto the rear elevation, wall mounted heated towel rail, corner shower with a wall mounted rain fall shower head, glass sliding doors, lighting, fully filed walls and floor and a extractor fan.
Agent Notes
No Allocated Parking Space
Properties you may like







Williams Updates
Williams Estates Direct Limited (Trading as Williams Estates, Company No. 10327940)
Williams Lettings Limited (Trading as Williams Lettings, Company No. 10325497) are registered in England and Wales.
Registered Office: 102 Bowen Court, St Asaph Business Park, St Asaph, LL17 0JE.
Sitemap
Accredited & Regulated By
Our Offices