Williams Estates
FOR SALE
£600,000 In Excess of
Tan Yr Allt, Meliden, LL19
Detached
4
2
2
Like the look of this property?
We would love to hear from you and arrange a viewing of this property. Get in touch now!
Looking to sell a property?
You can get a free online or in person valuation.
Property features
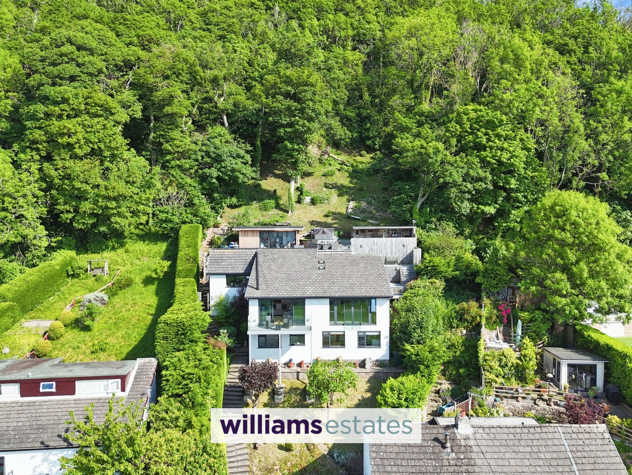
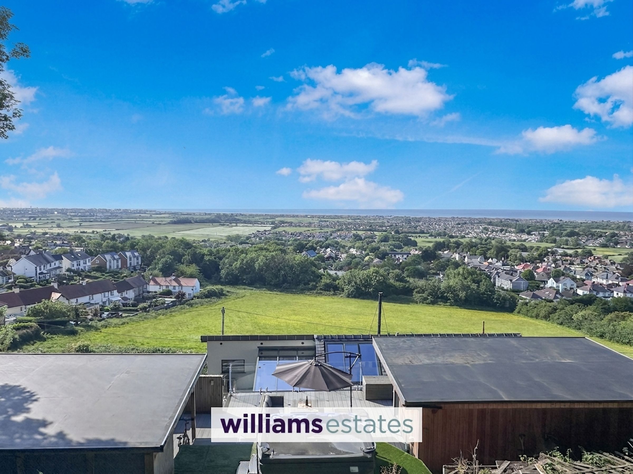
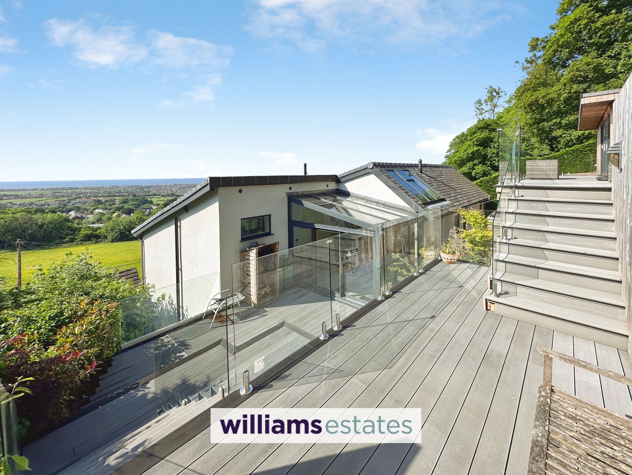
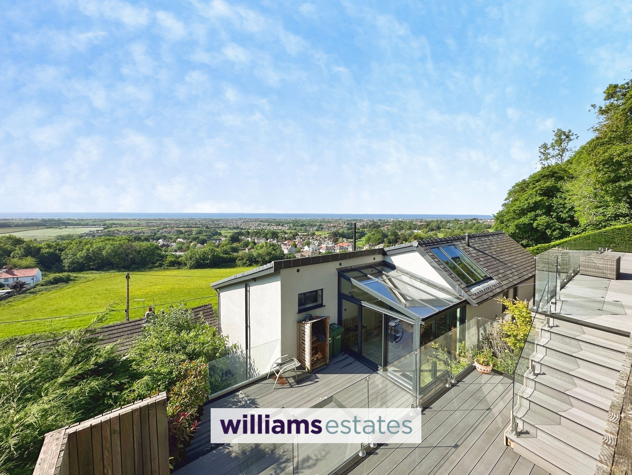
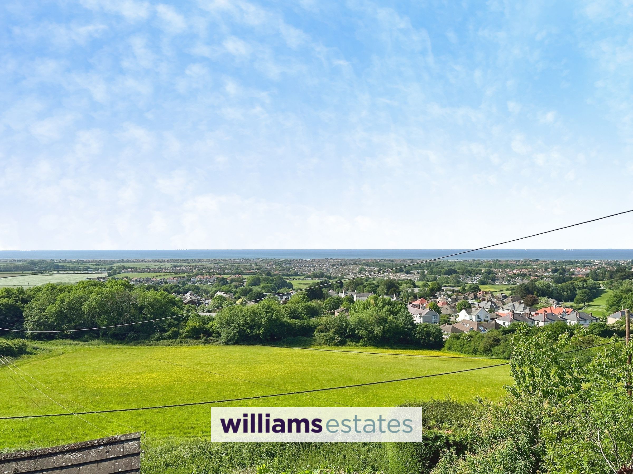
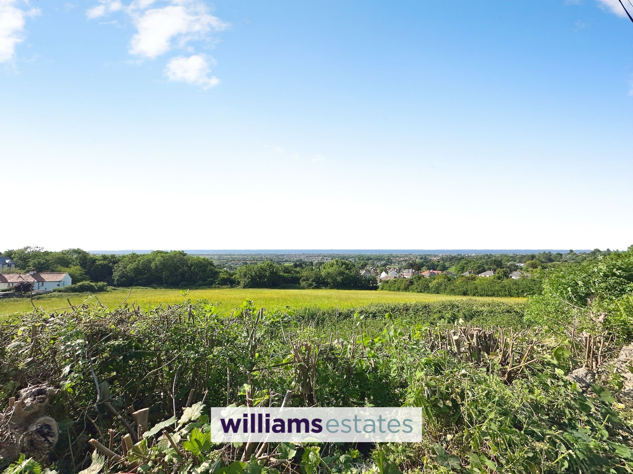
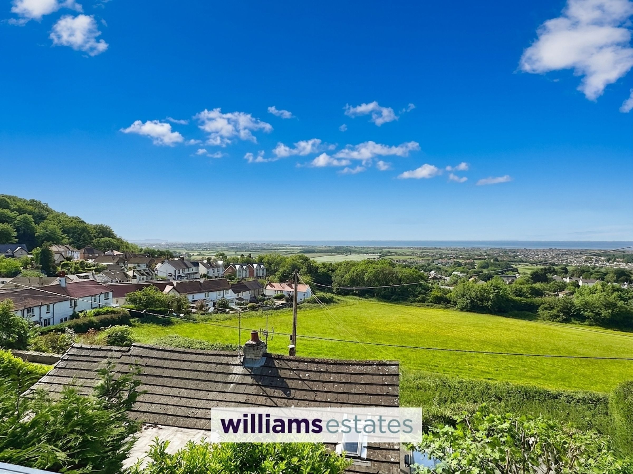
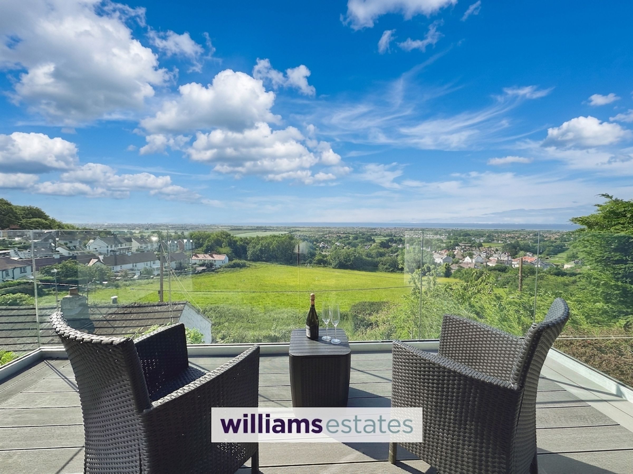
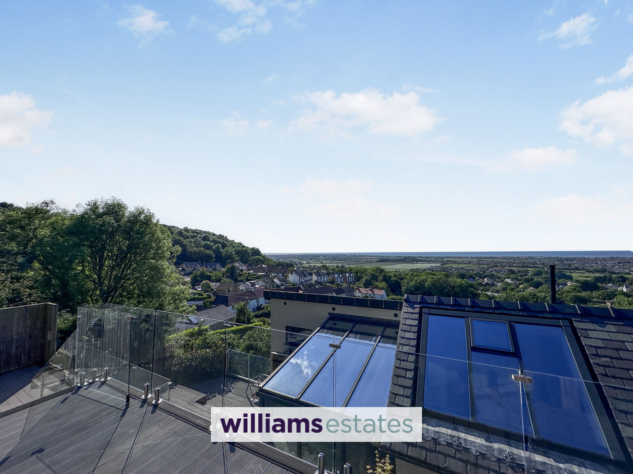
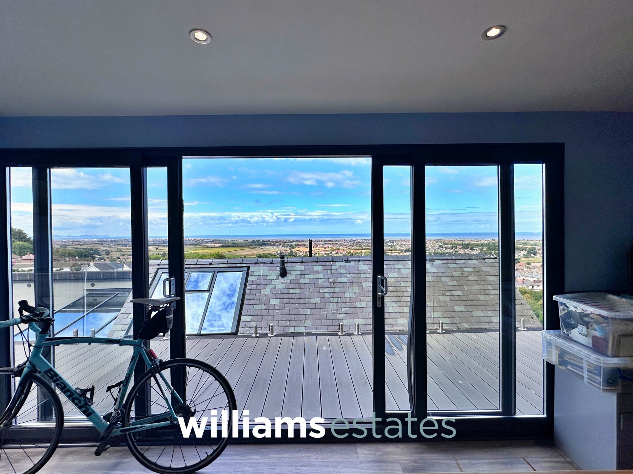
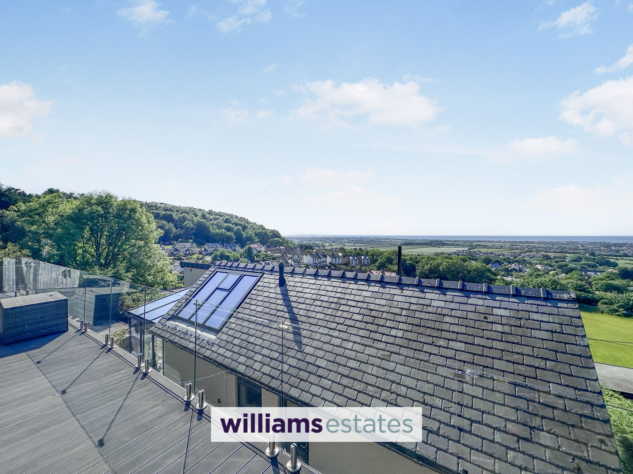
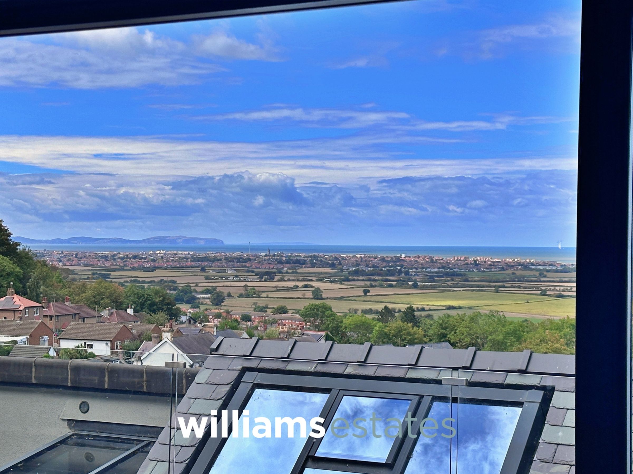
Stunning Panoramic Views Of The North Wales Coastline & Beyond
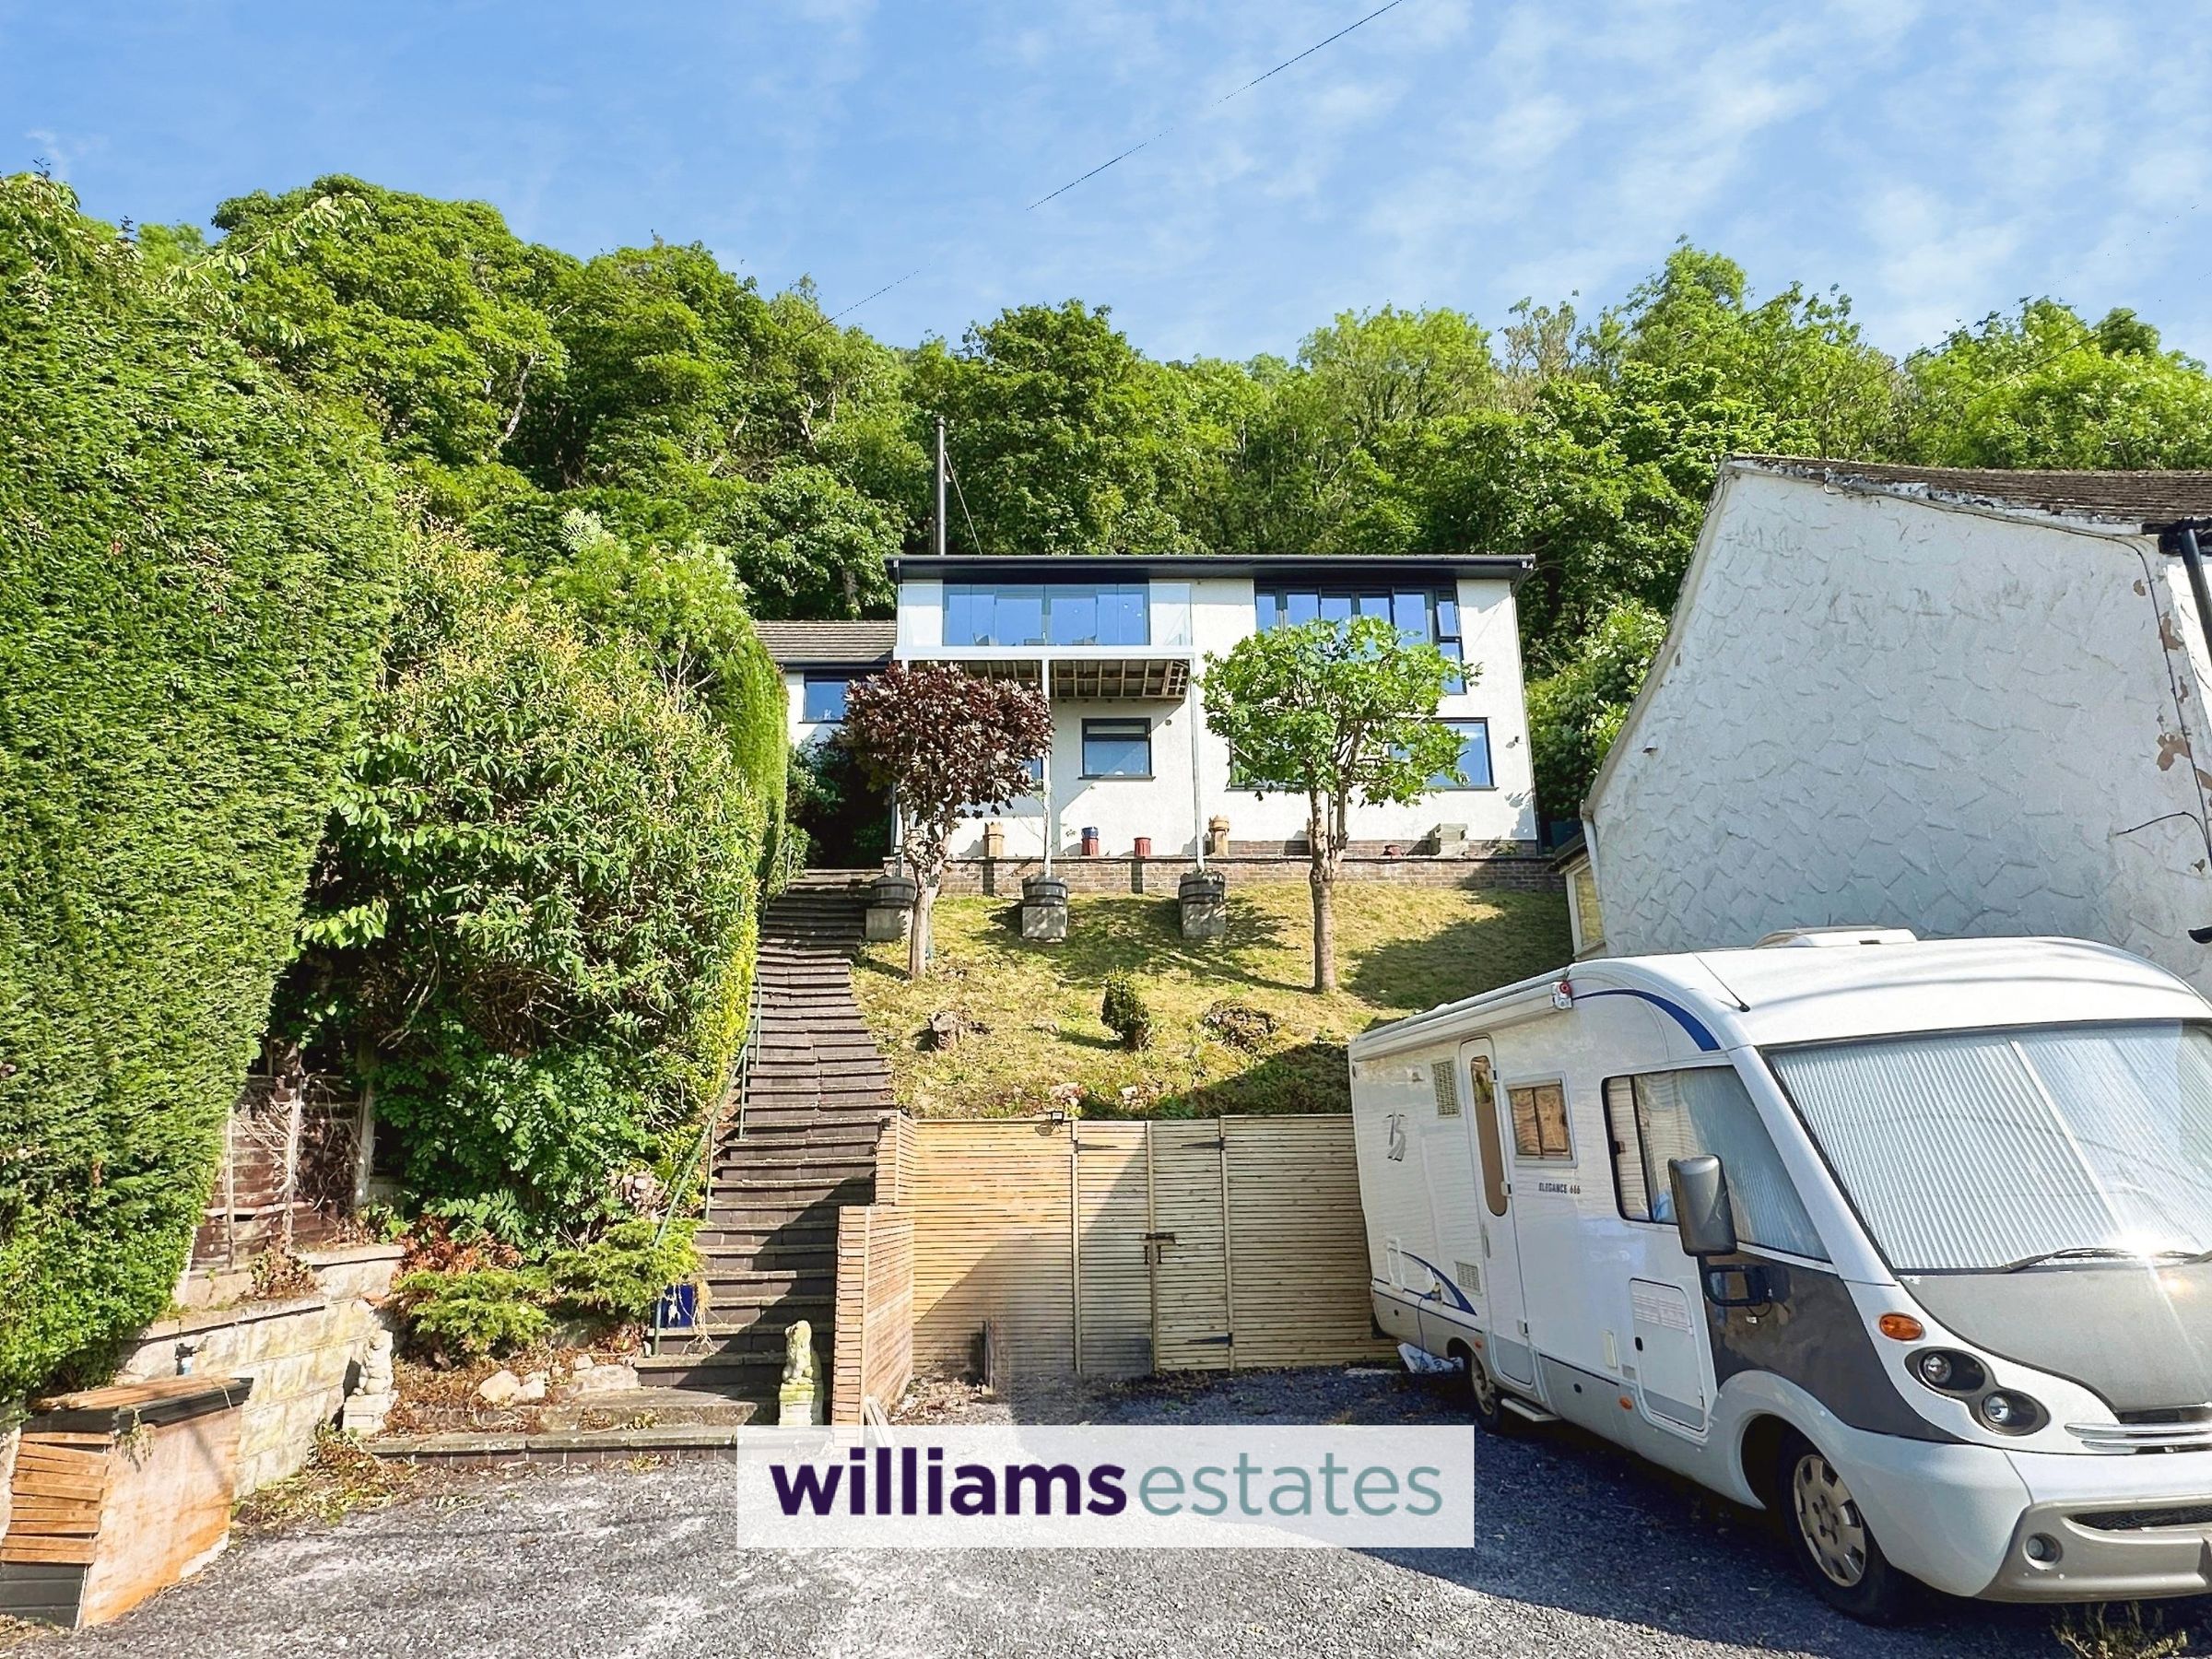
Modern Detached Family Home
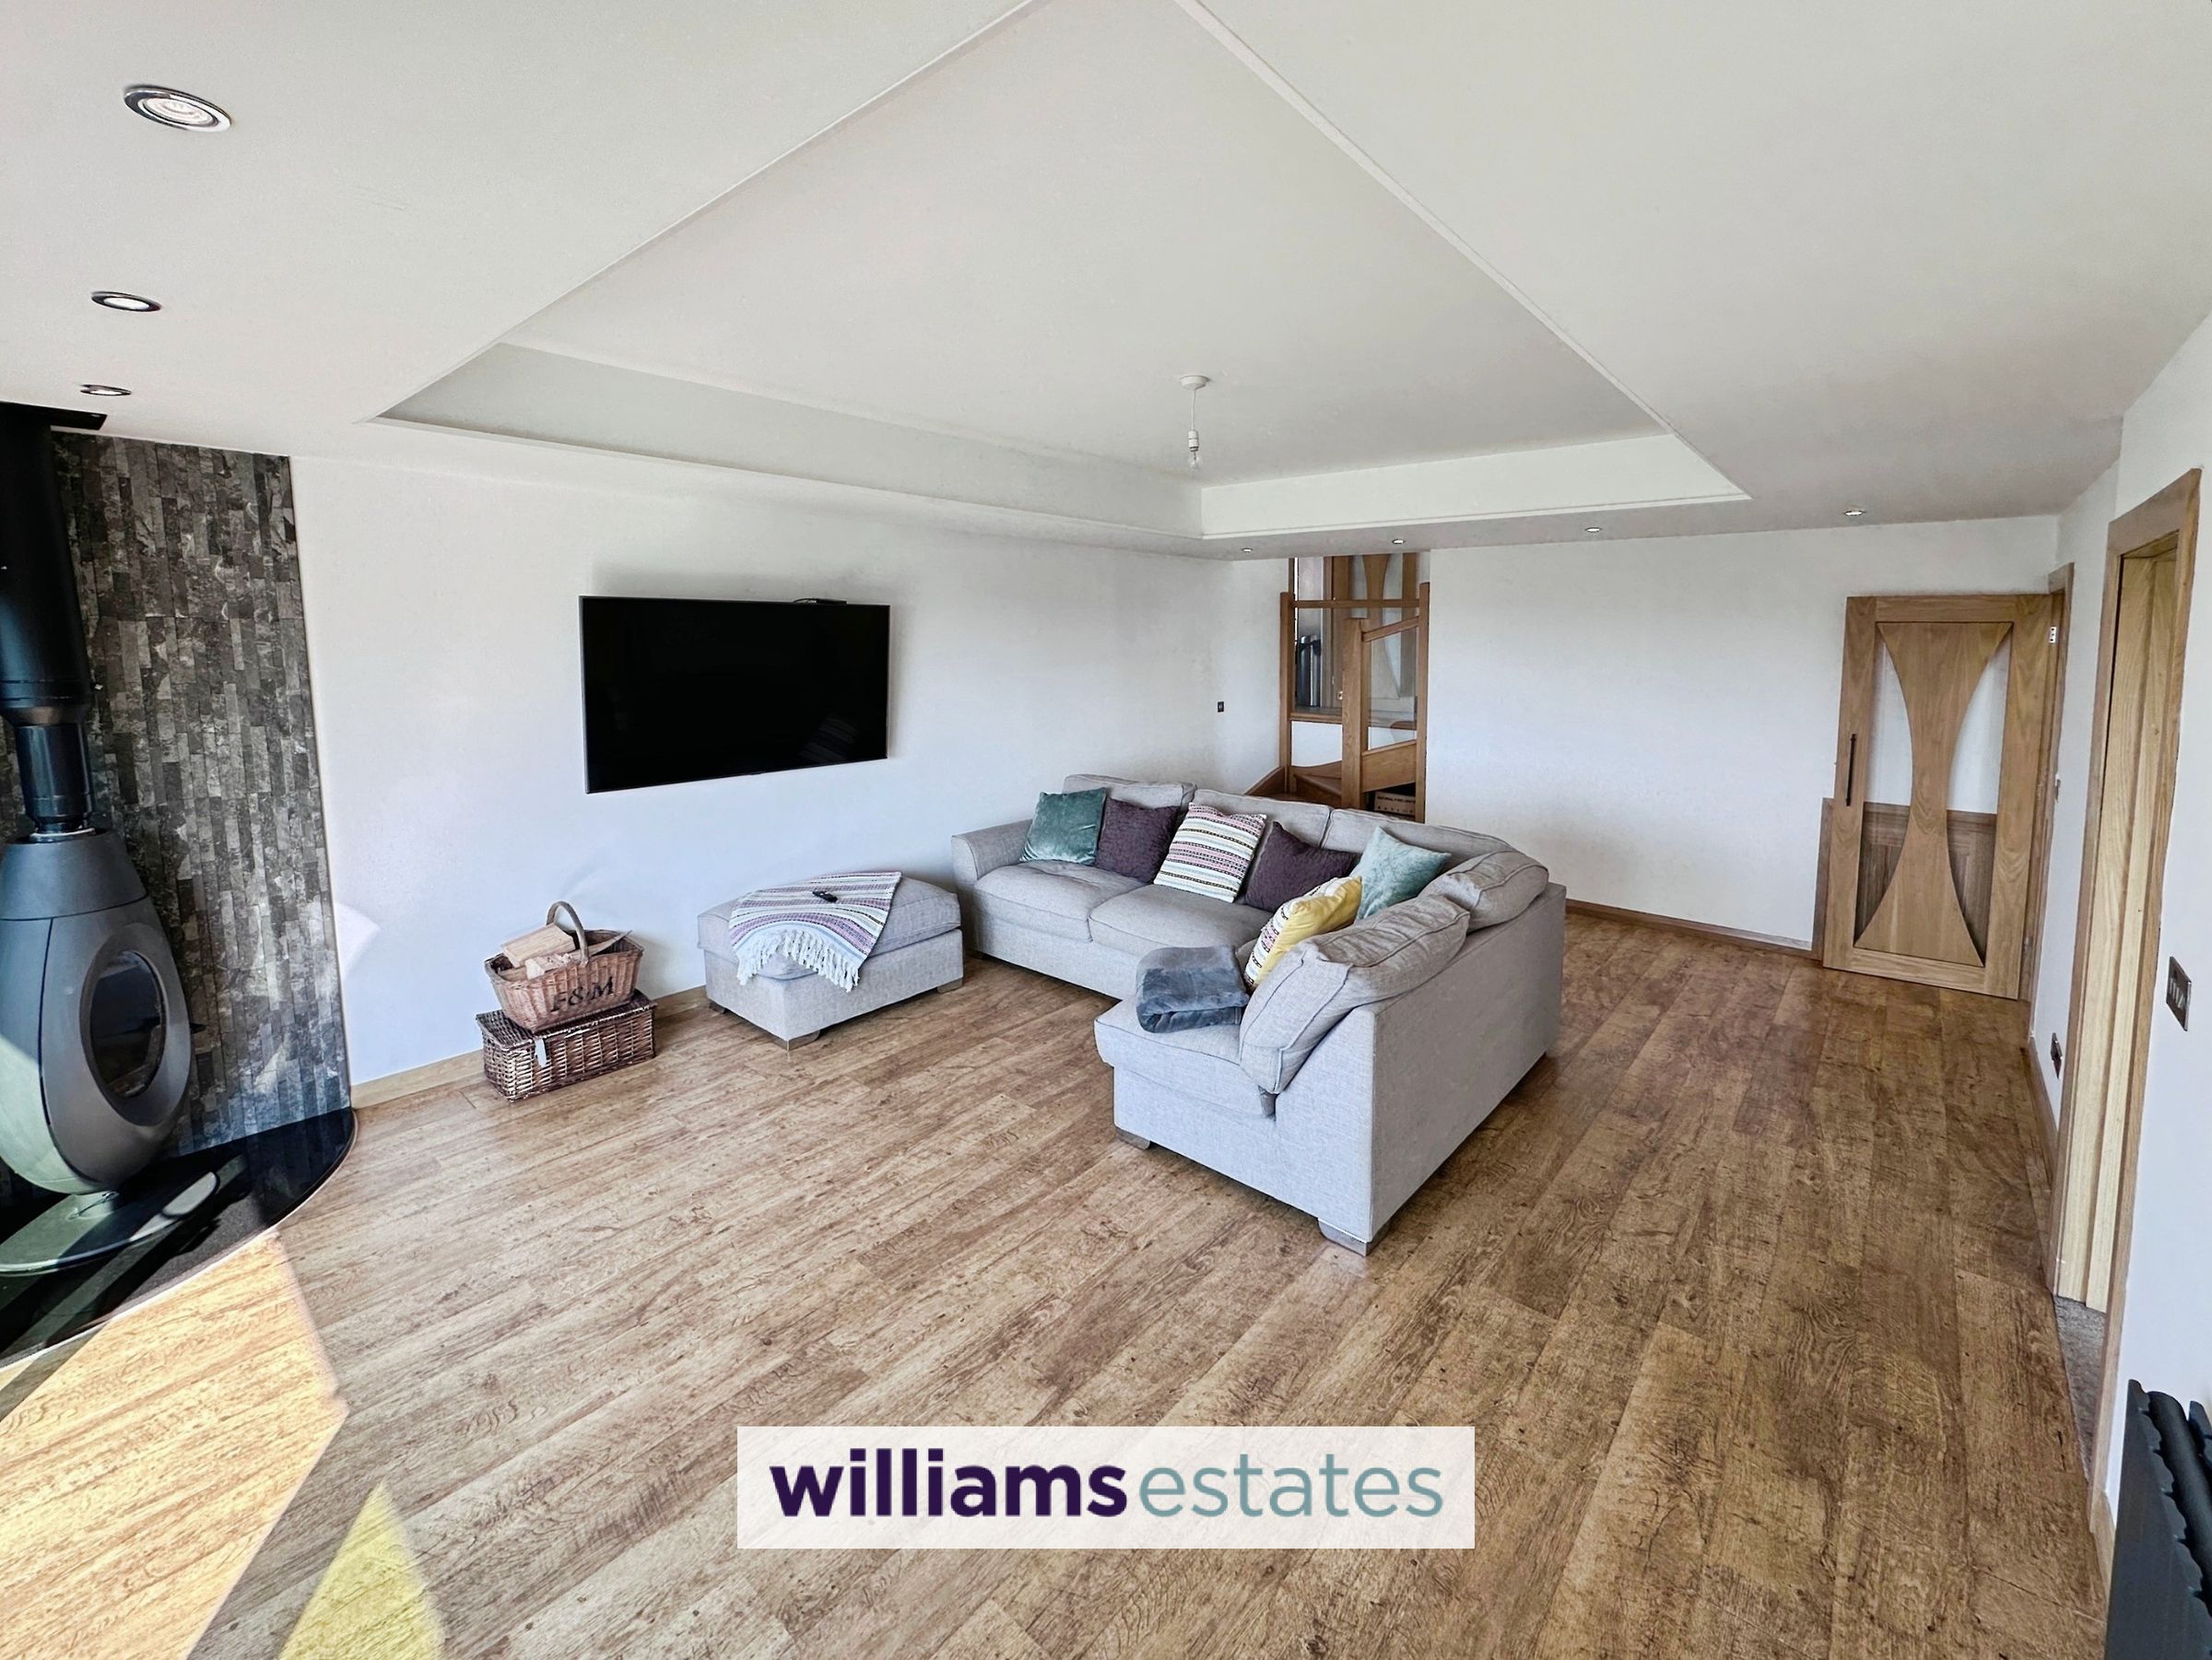
Two Large Reception Rooms & Kitchen
Four Double Bedrooms
Family Bathroom, En-Suite & W.C.
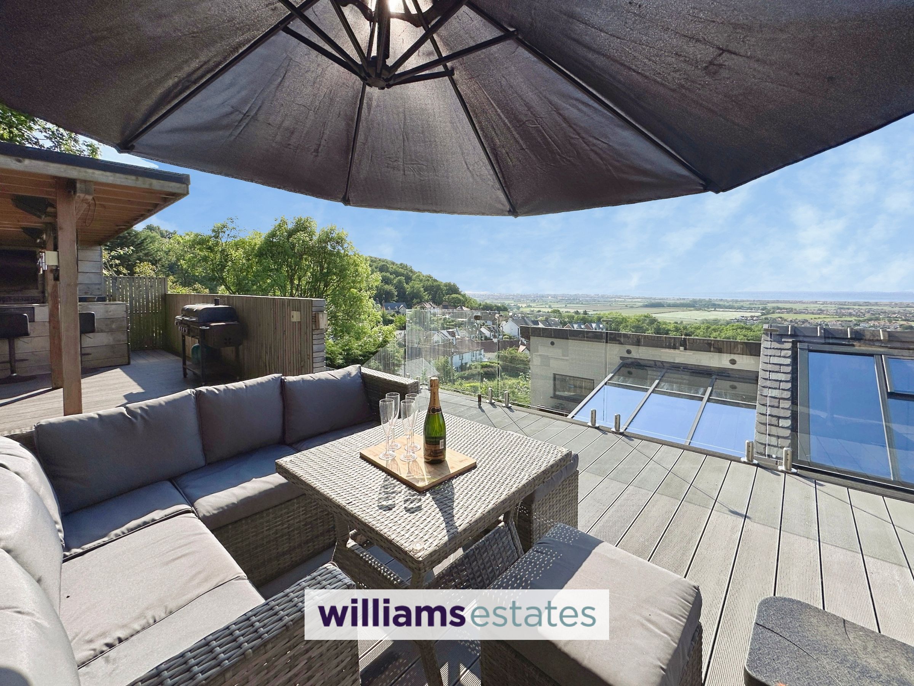
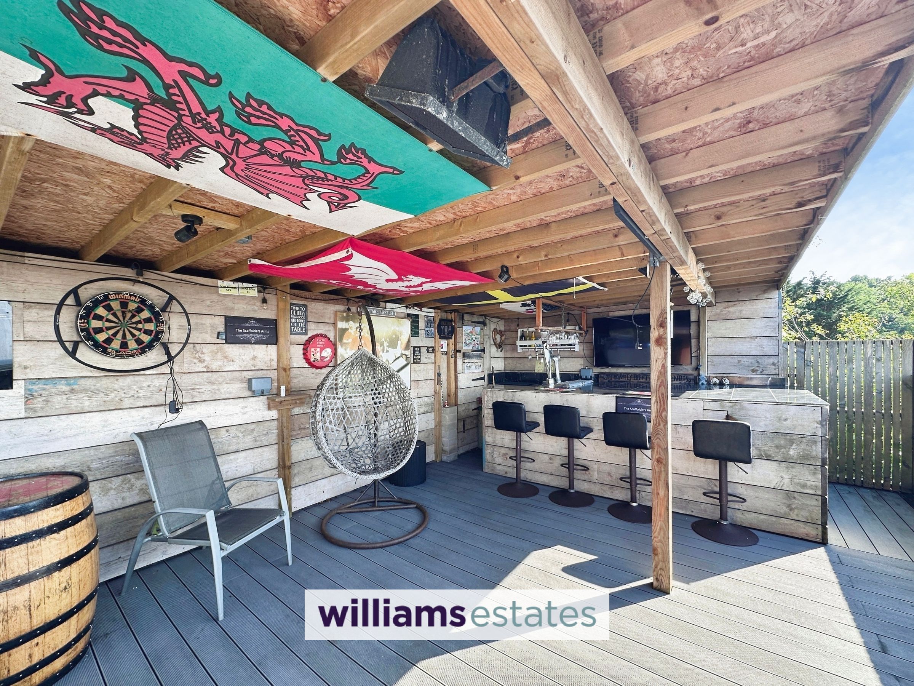
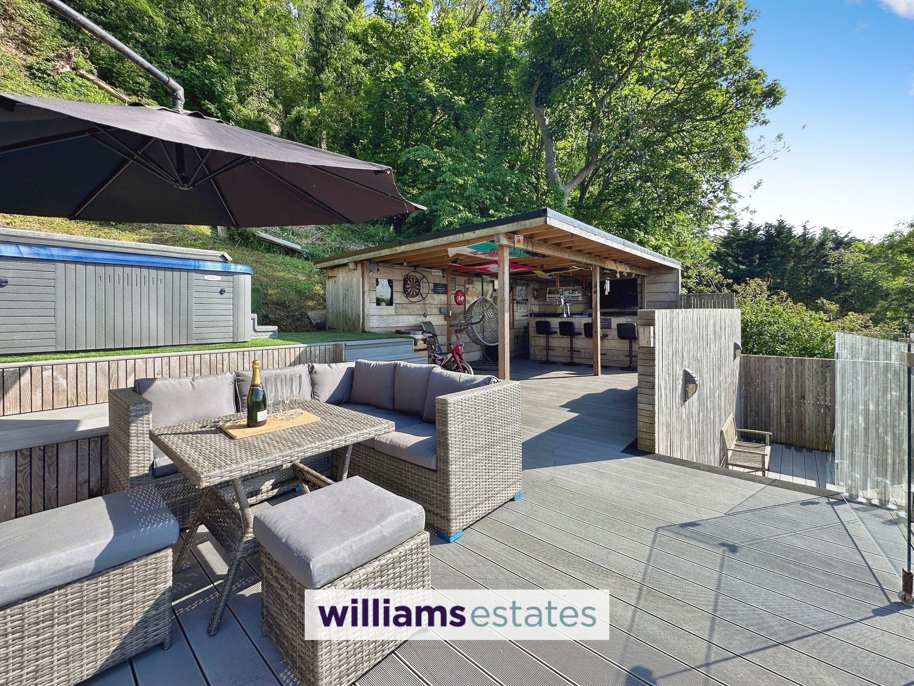
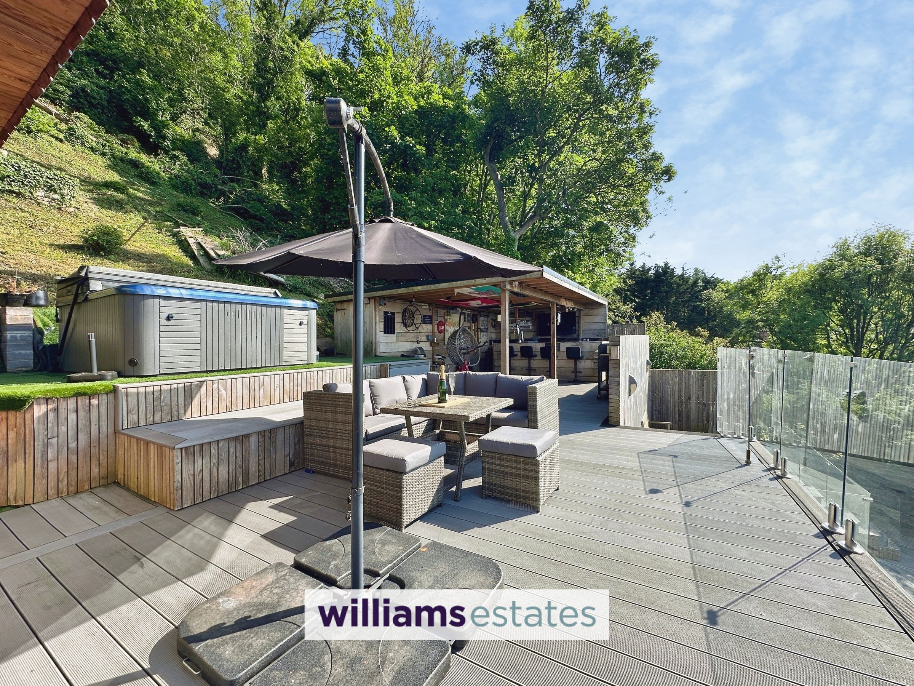
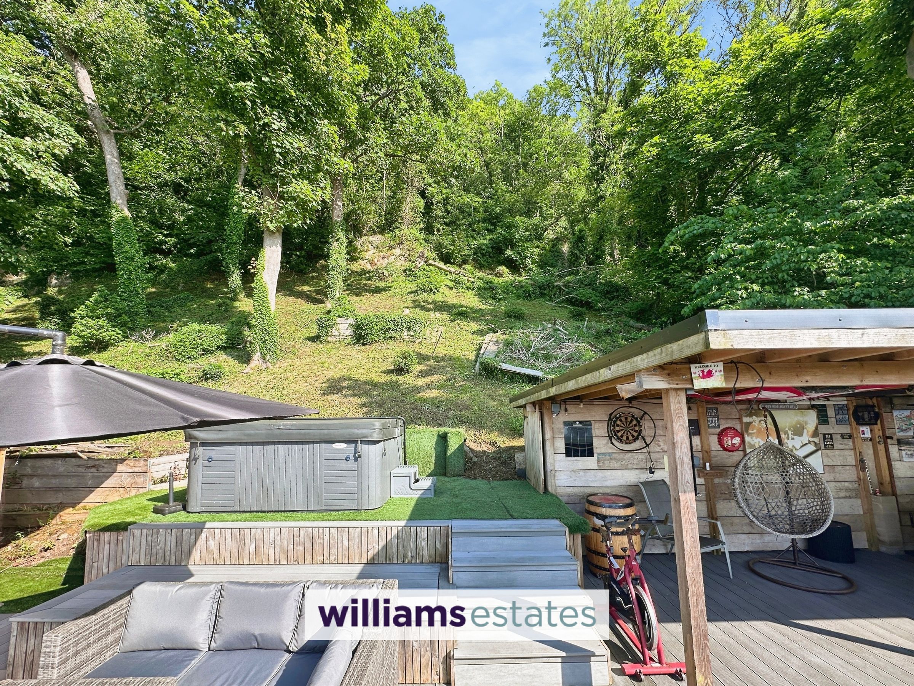
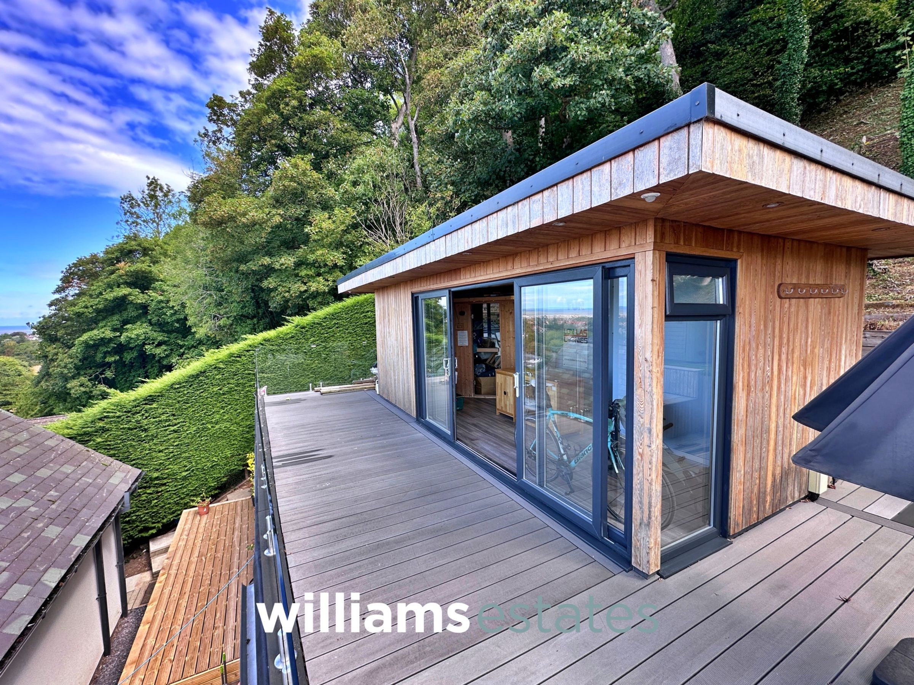
Summer House & Bar Area Ideal For Outside Entertaining
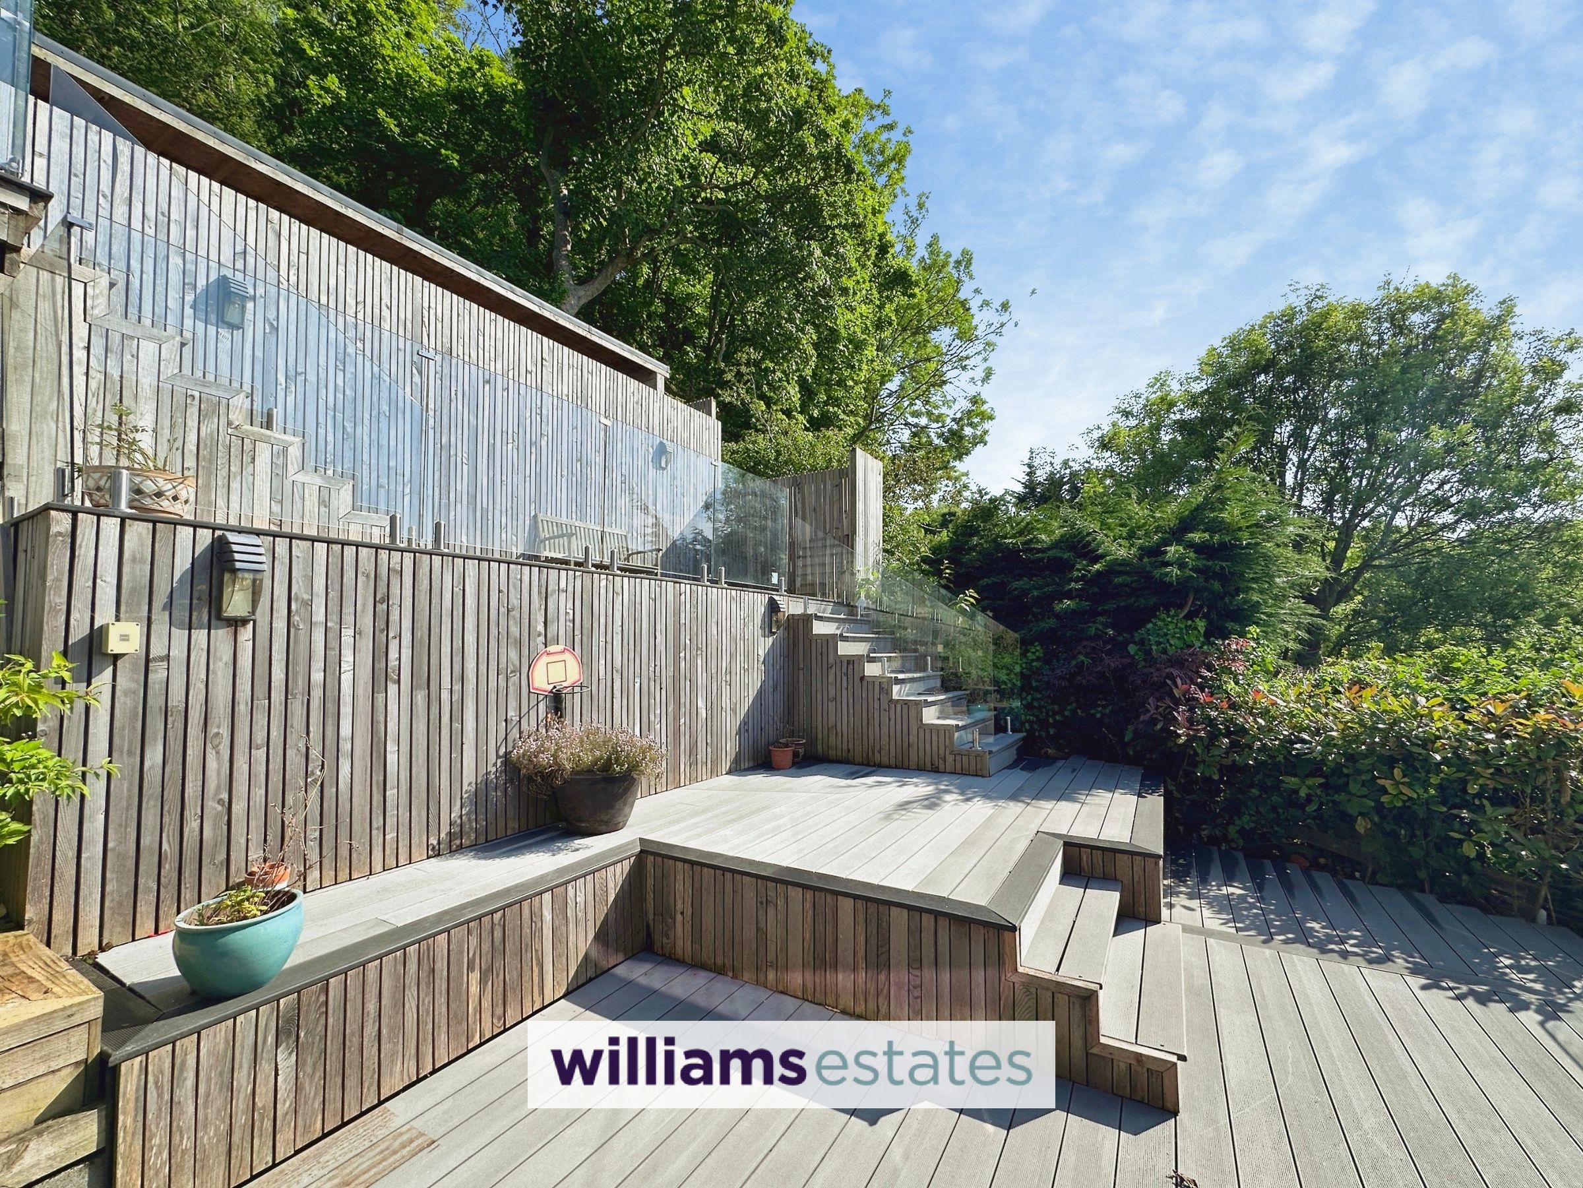
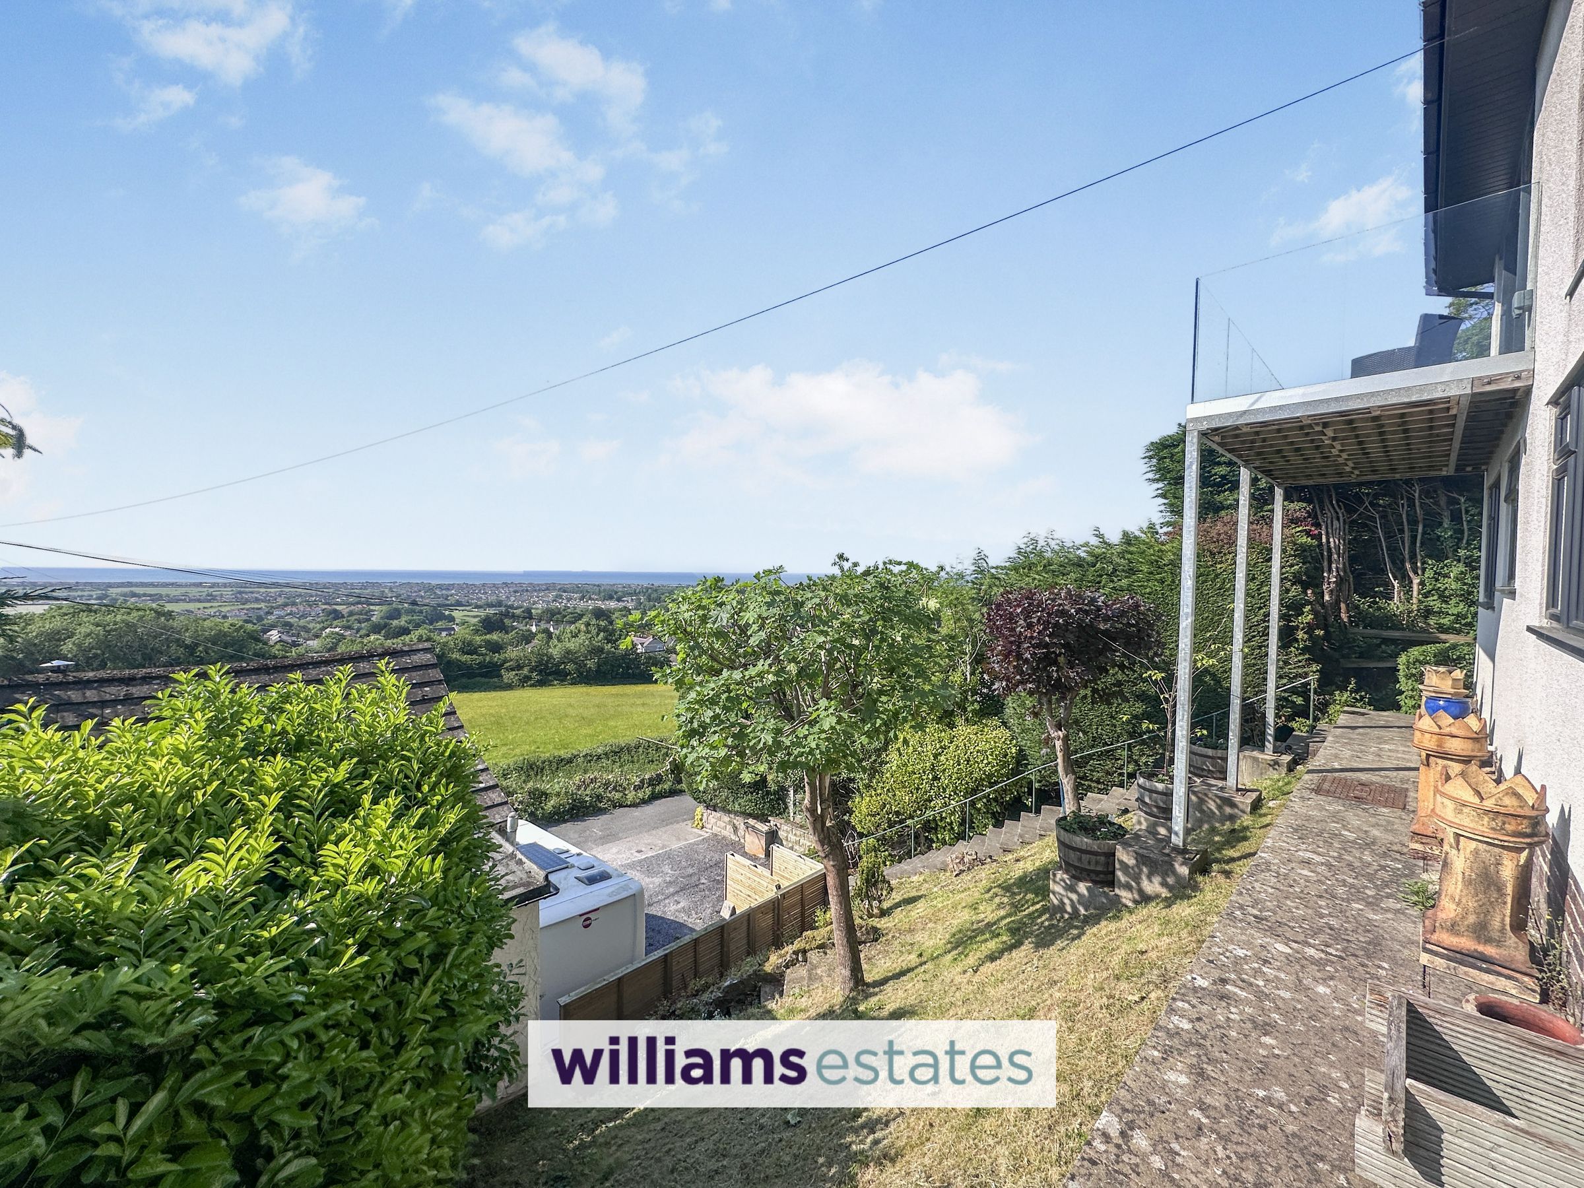
Stunning Tiered Gardens & Off Road Parking
Tenure: Freehold
EPC: TBC
Council Tax Band: F
About this property
Presenting an exceptional opportunity to acquire a modern detached family home, this property offers a superb blend of contemporary comfort and spacious living, all set against the backdrop of stunning panoramic views of the North Wales coastline and beyond. The generous accommodation is thoughtfully arranged, beginning with an inviting entrance hall, two expansive reception rooms, each providing ample space for both relaxation and entertaining. The kitchen is designed with both practicality and style in mind, featuring modern fixtures and ample storage, making it ideal for family meals or hosting guests. Four double bedrooms ensure plenty of space for family and visitors alike, with the principal bedroom benefiting from a private en-suite shower room & dressing room, while a stylish family bathroom and a convenient ground floor W.C. serve the remaining rooms. The property is presented in excellent decorative order throughout, with tasteful finishes and a light, airy atmosphere that enhances the sense of space. Additional highlights include a dedicated summer house and bar area, perfect for year-round entertaining, as well as ample off-road parking for multiple vehicles. This impressive home combines modern living with breathtaking views, creating a truly unique and desirable residence in a sought-after location and has had the benefit of a new roof and has been fully rewired. Early viewing is highly recommended to fully appreciate the exceptional lifestyle this property has to offer.
Key details
Freehold
Council tax band F
Additional information
Near the property
Rooms and dimensions
Accommodation
Via a modern composite door leading into the entrance hallway.
Entrance Hallway
Having lighting, stairs off to the first floor landing, under the stairs storage cupboard and doors off.
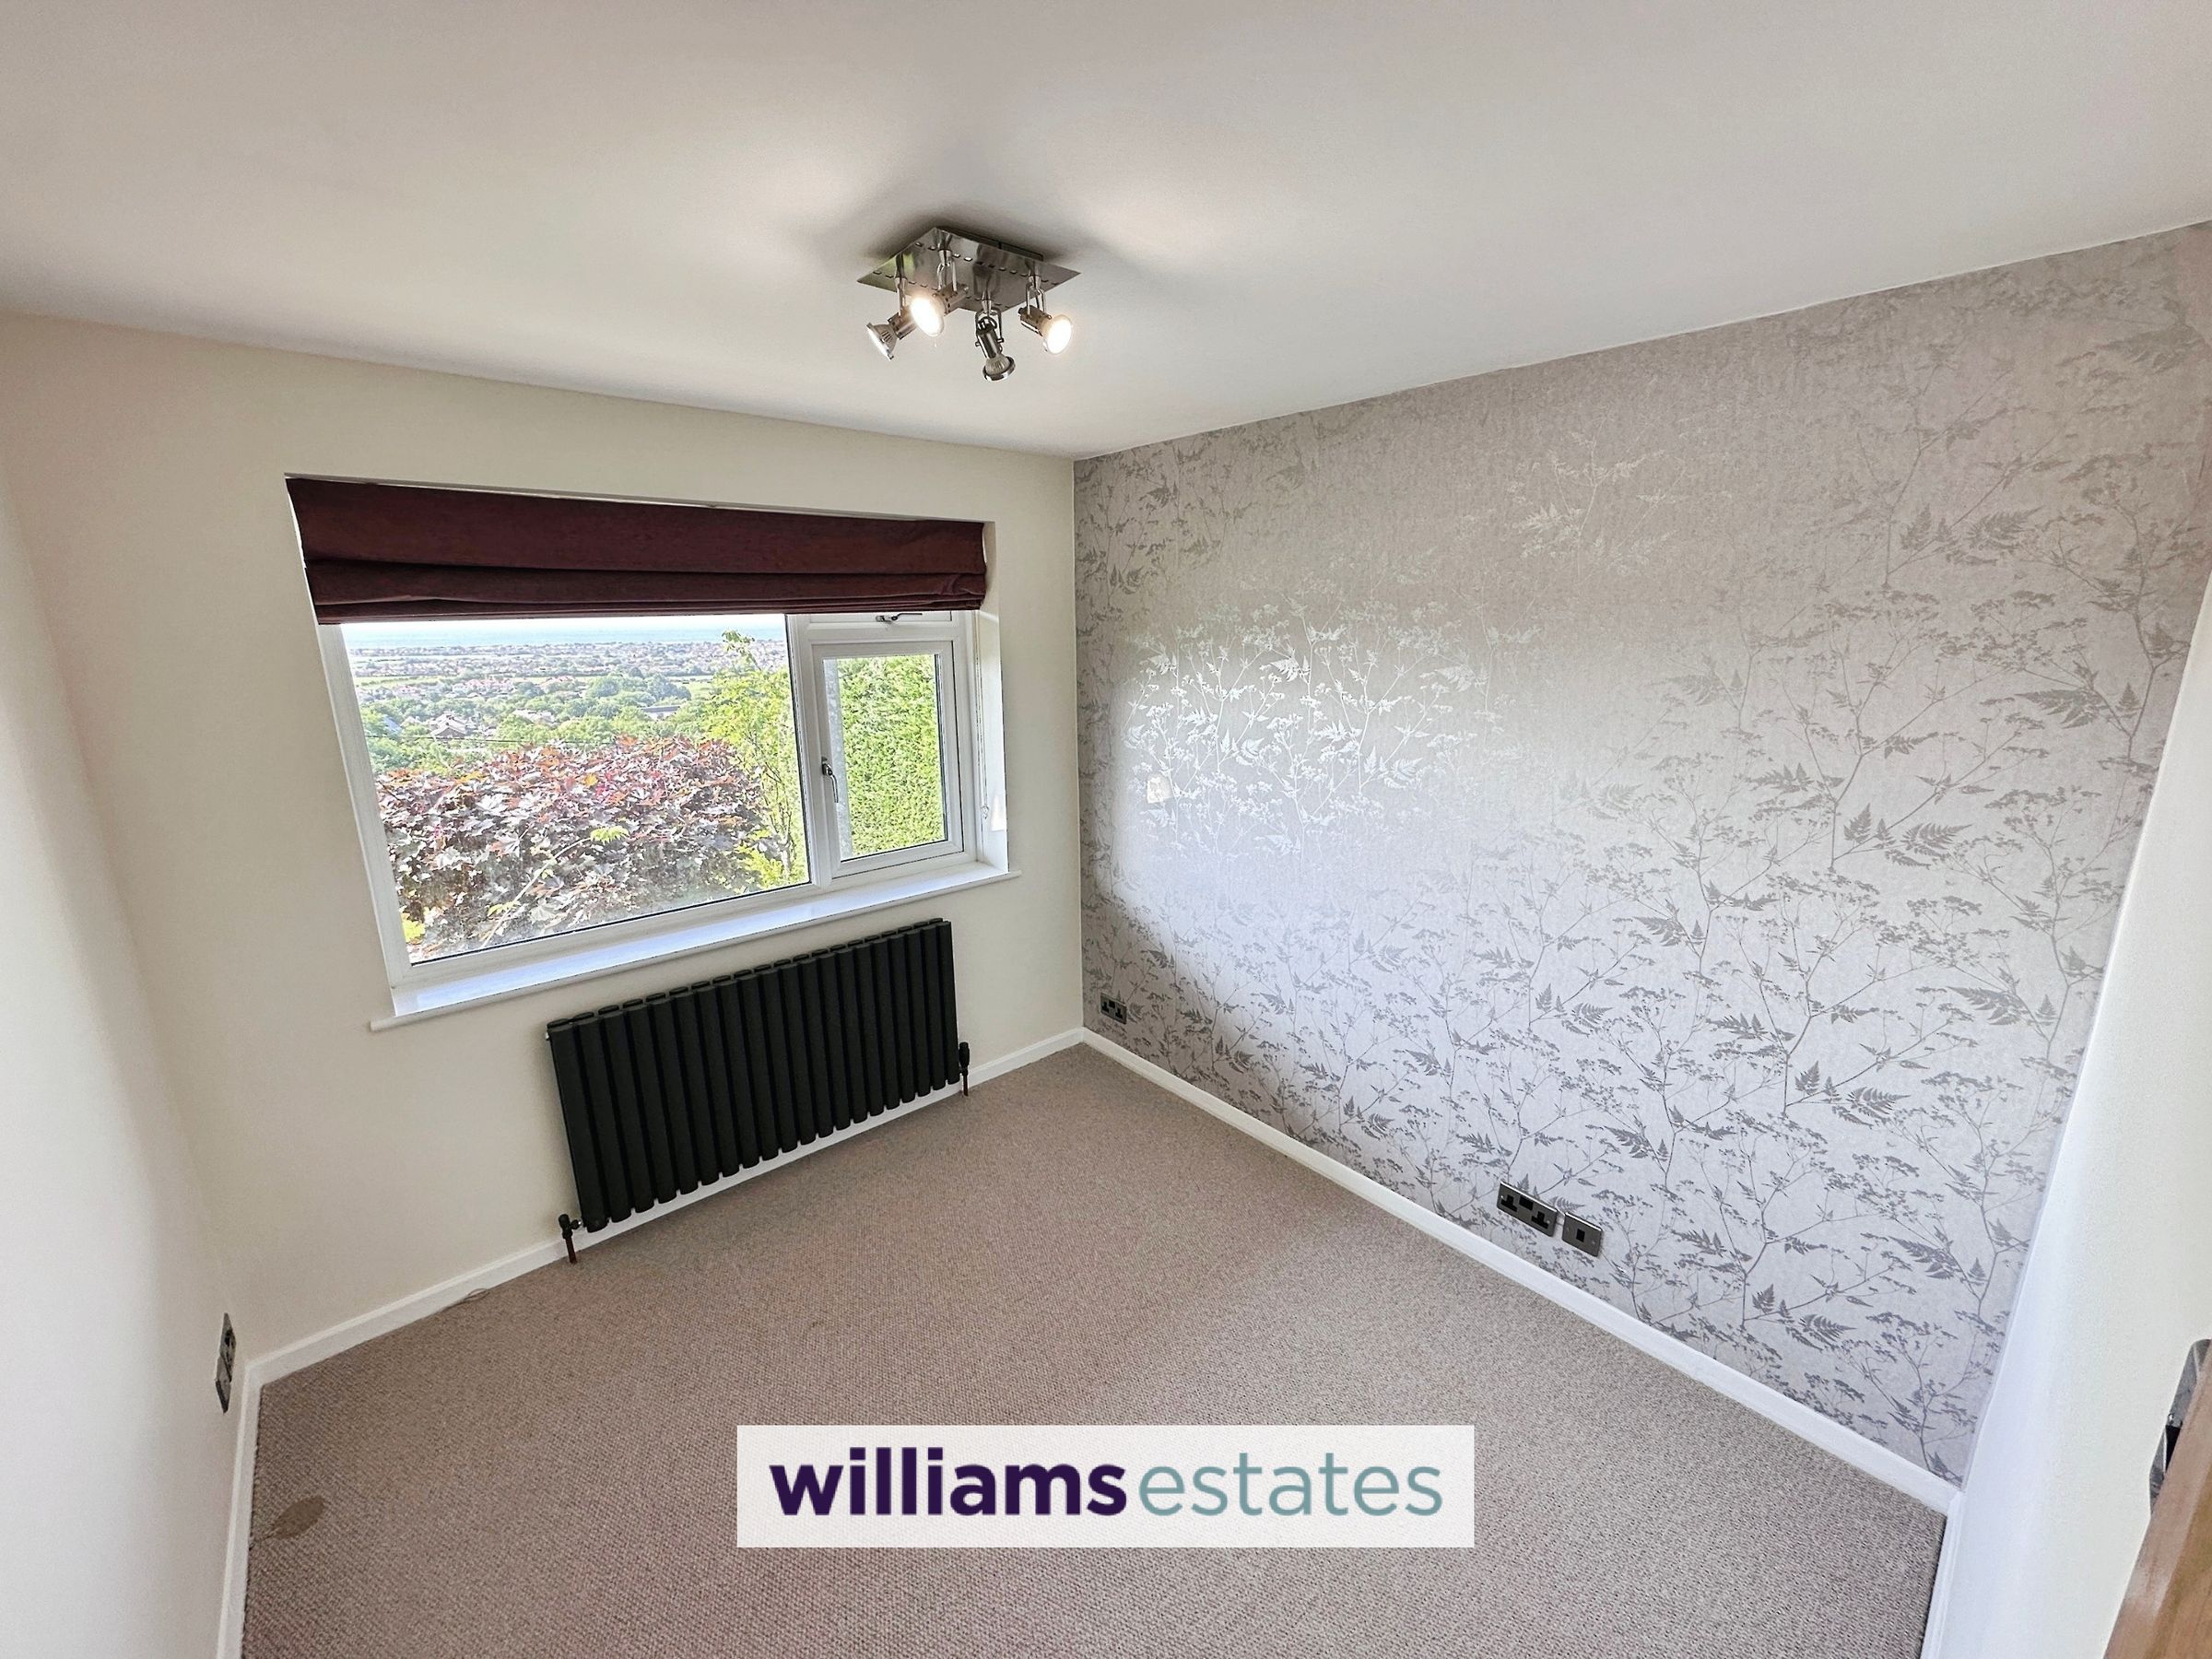
Bedroom
8' 11" x 8' 3" (2.71m x 2.51m)
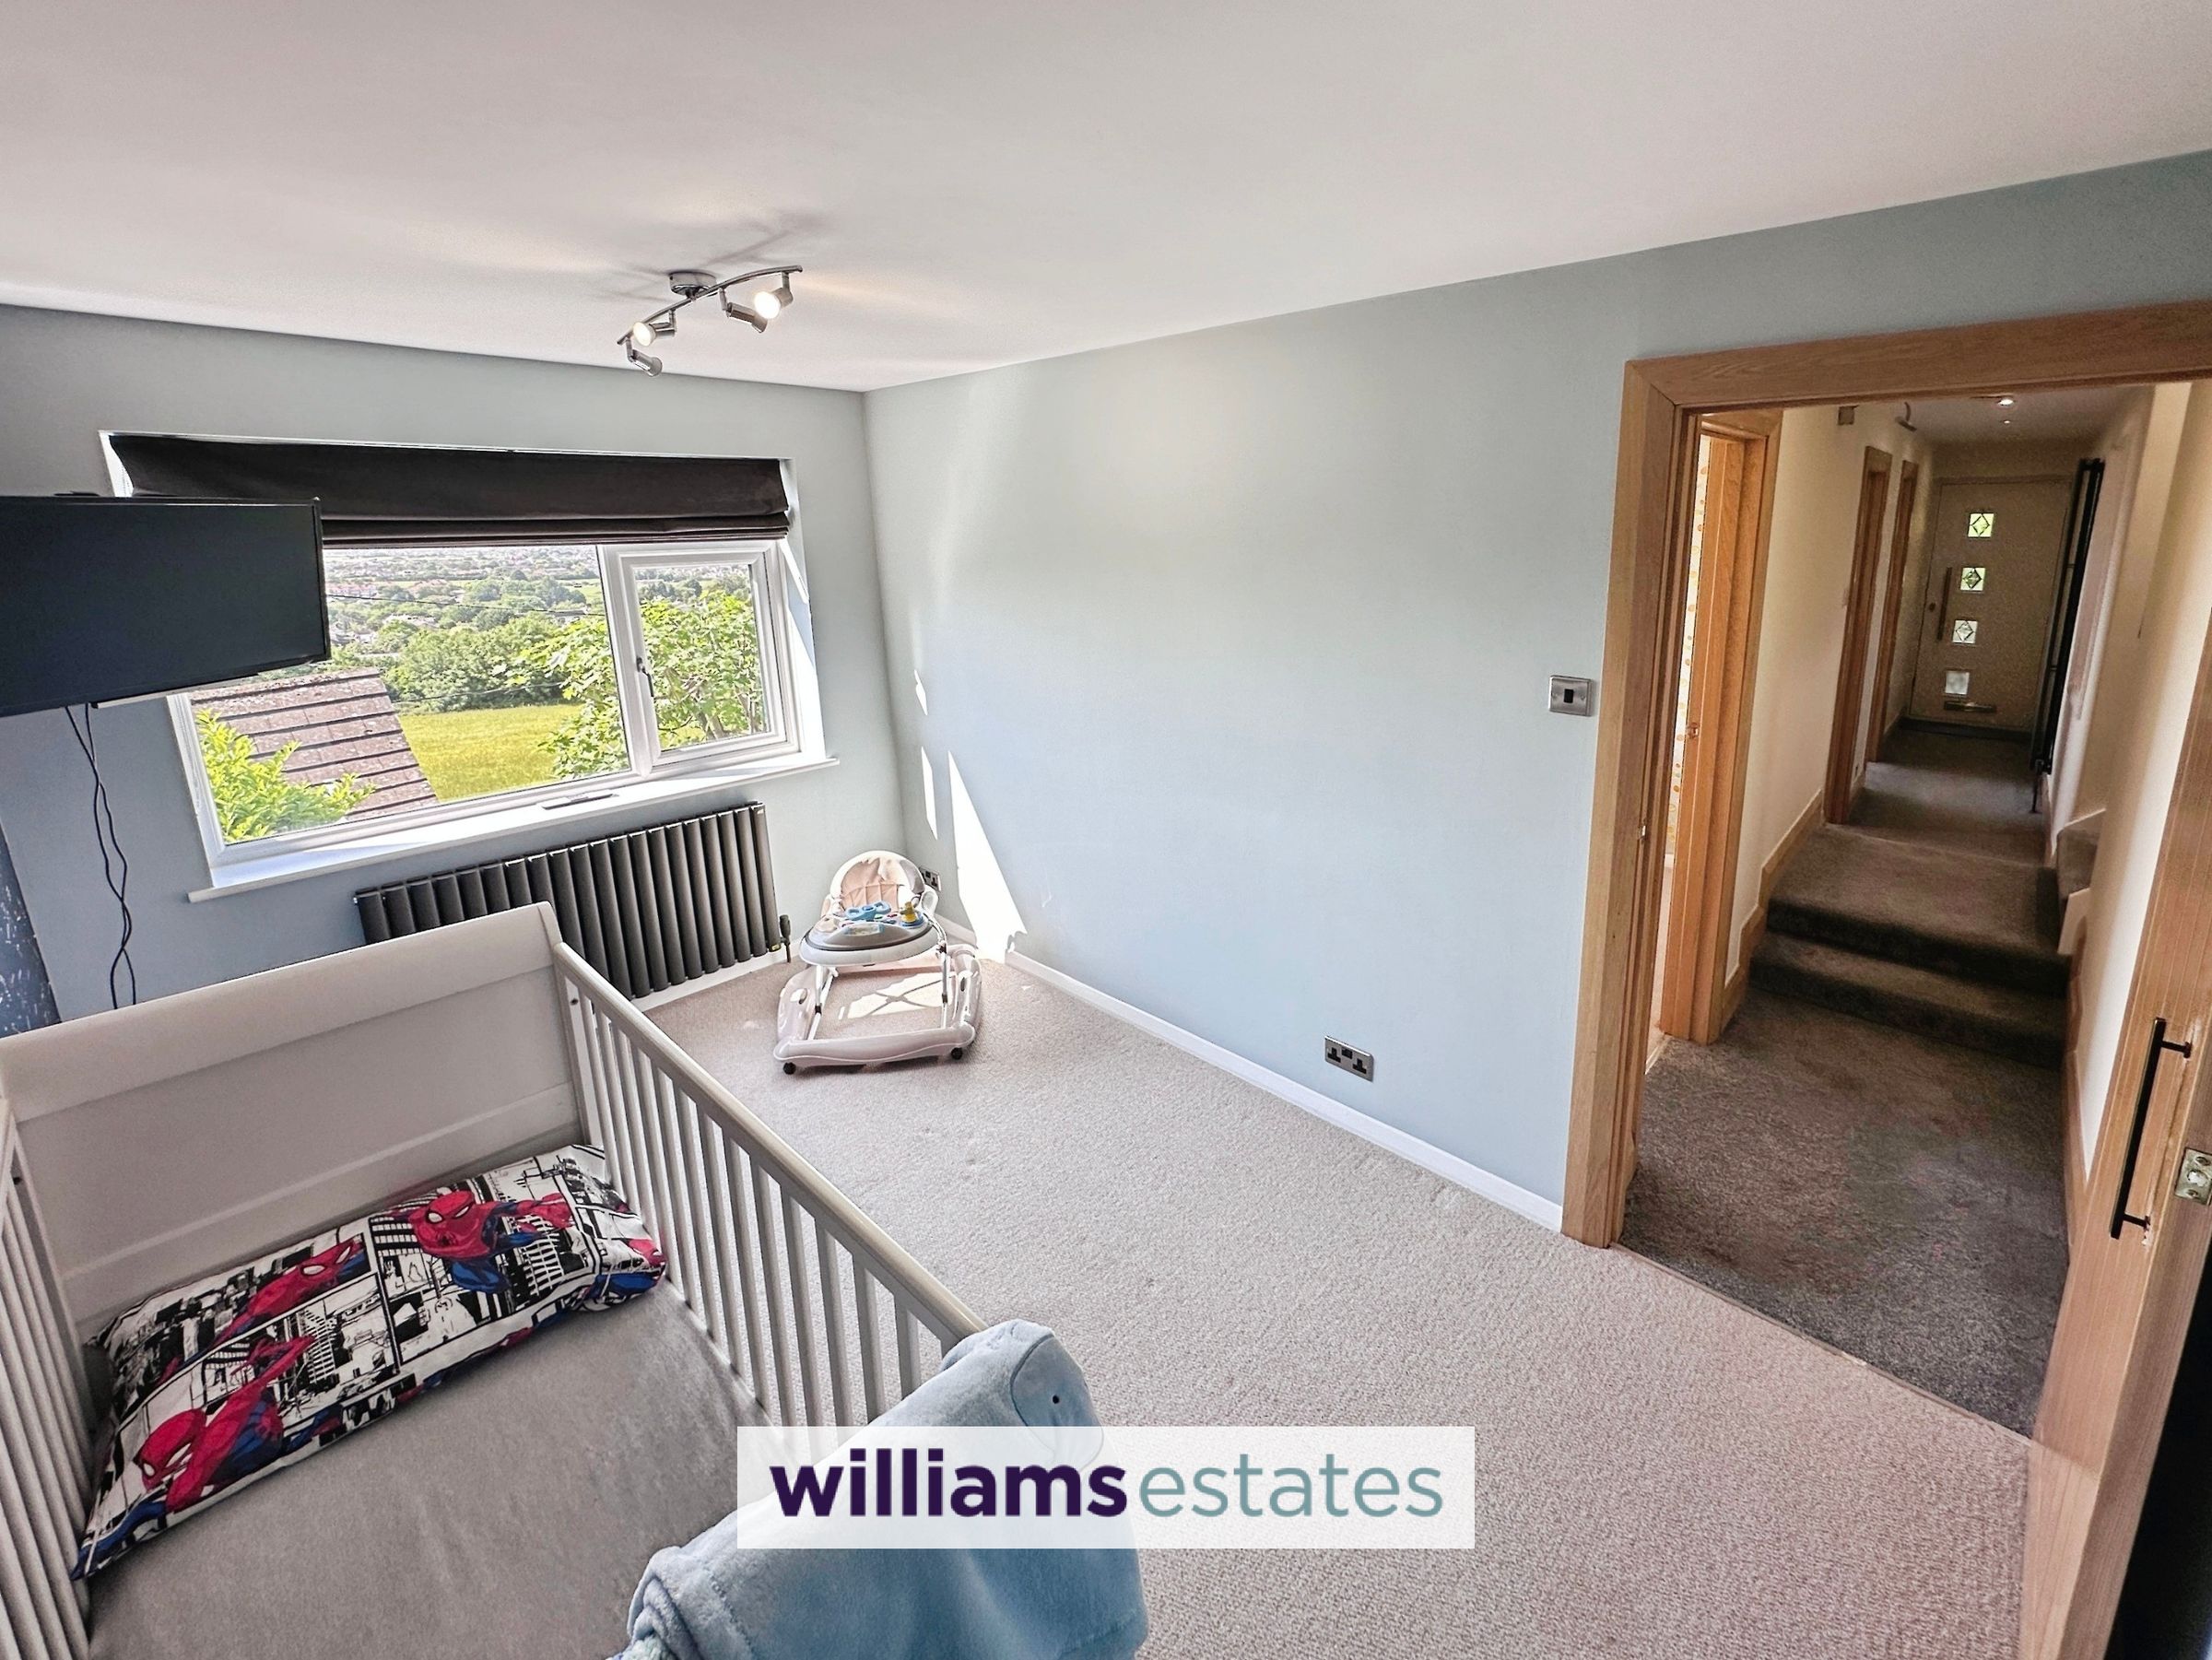
Having lighting, power points, radiator and double glazed window overlooking the front elevation enjoying the stunning panoramic views over the field and towards the North Wales Coastline.
Bathroom
8' 11" x 5' 10" (2.71m x 1.79m)
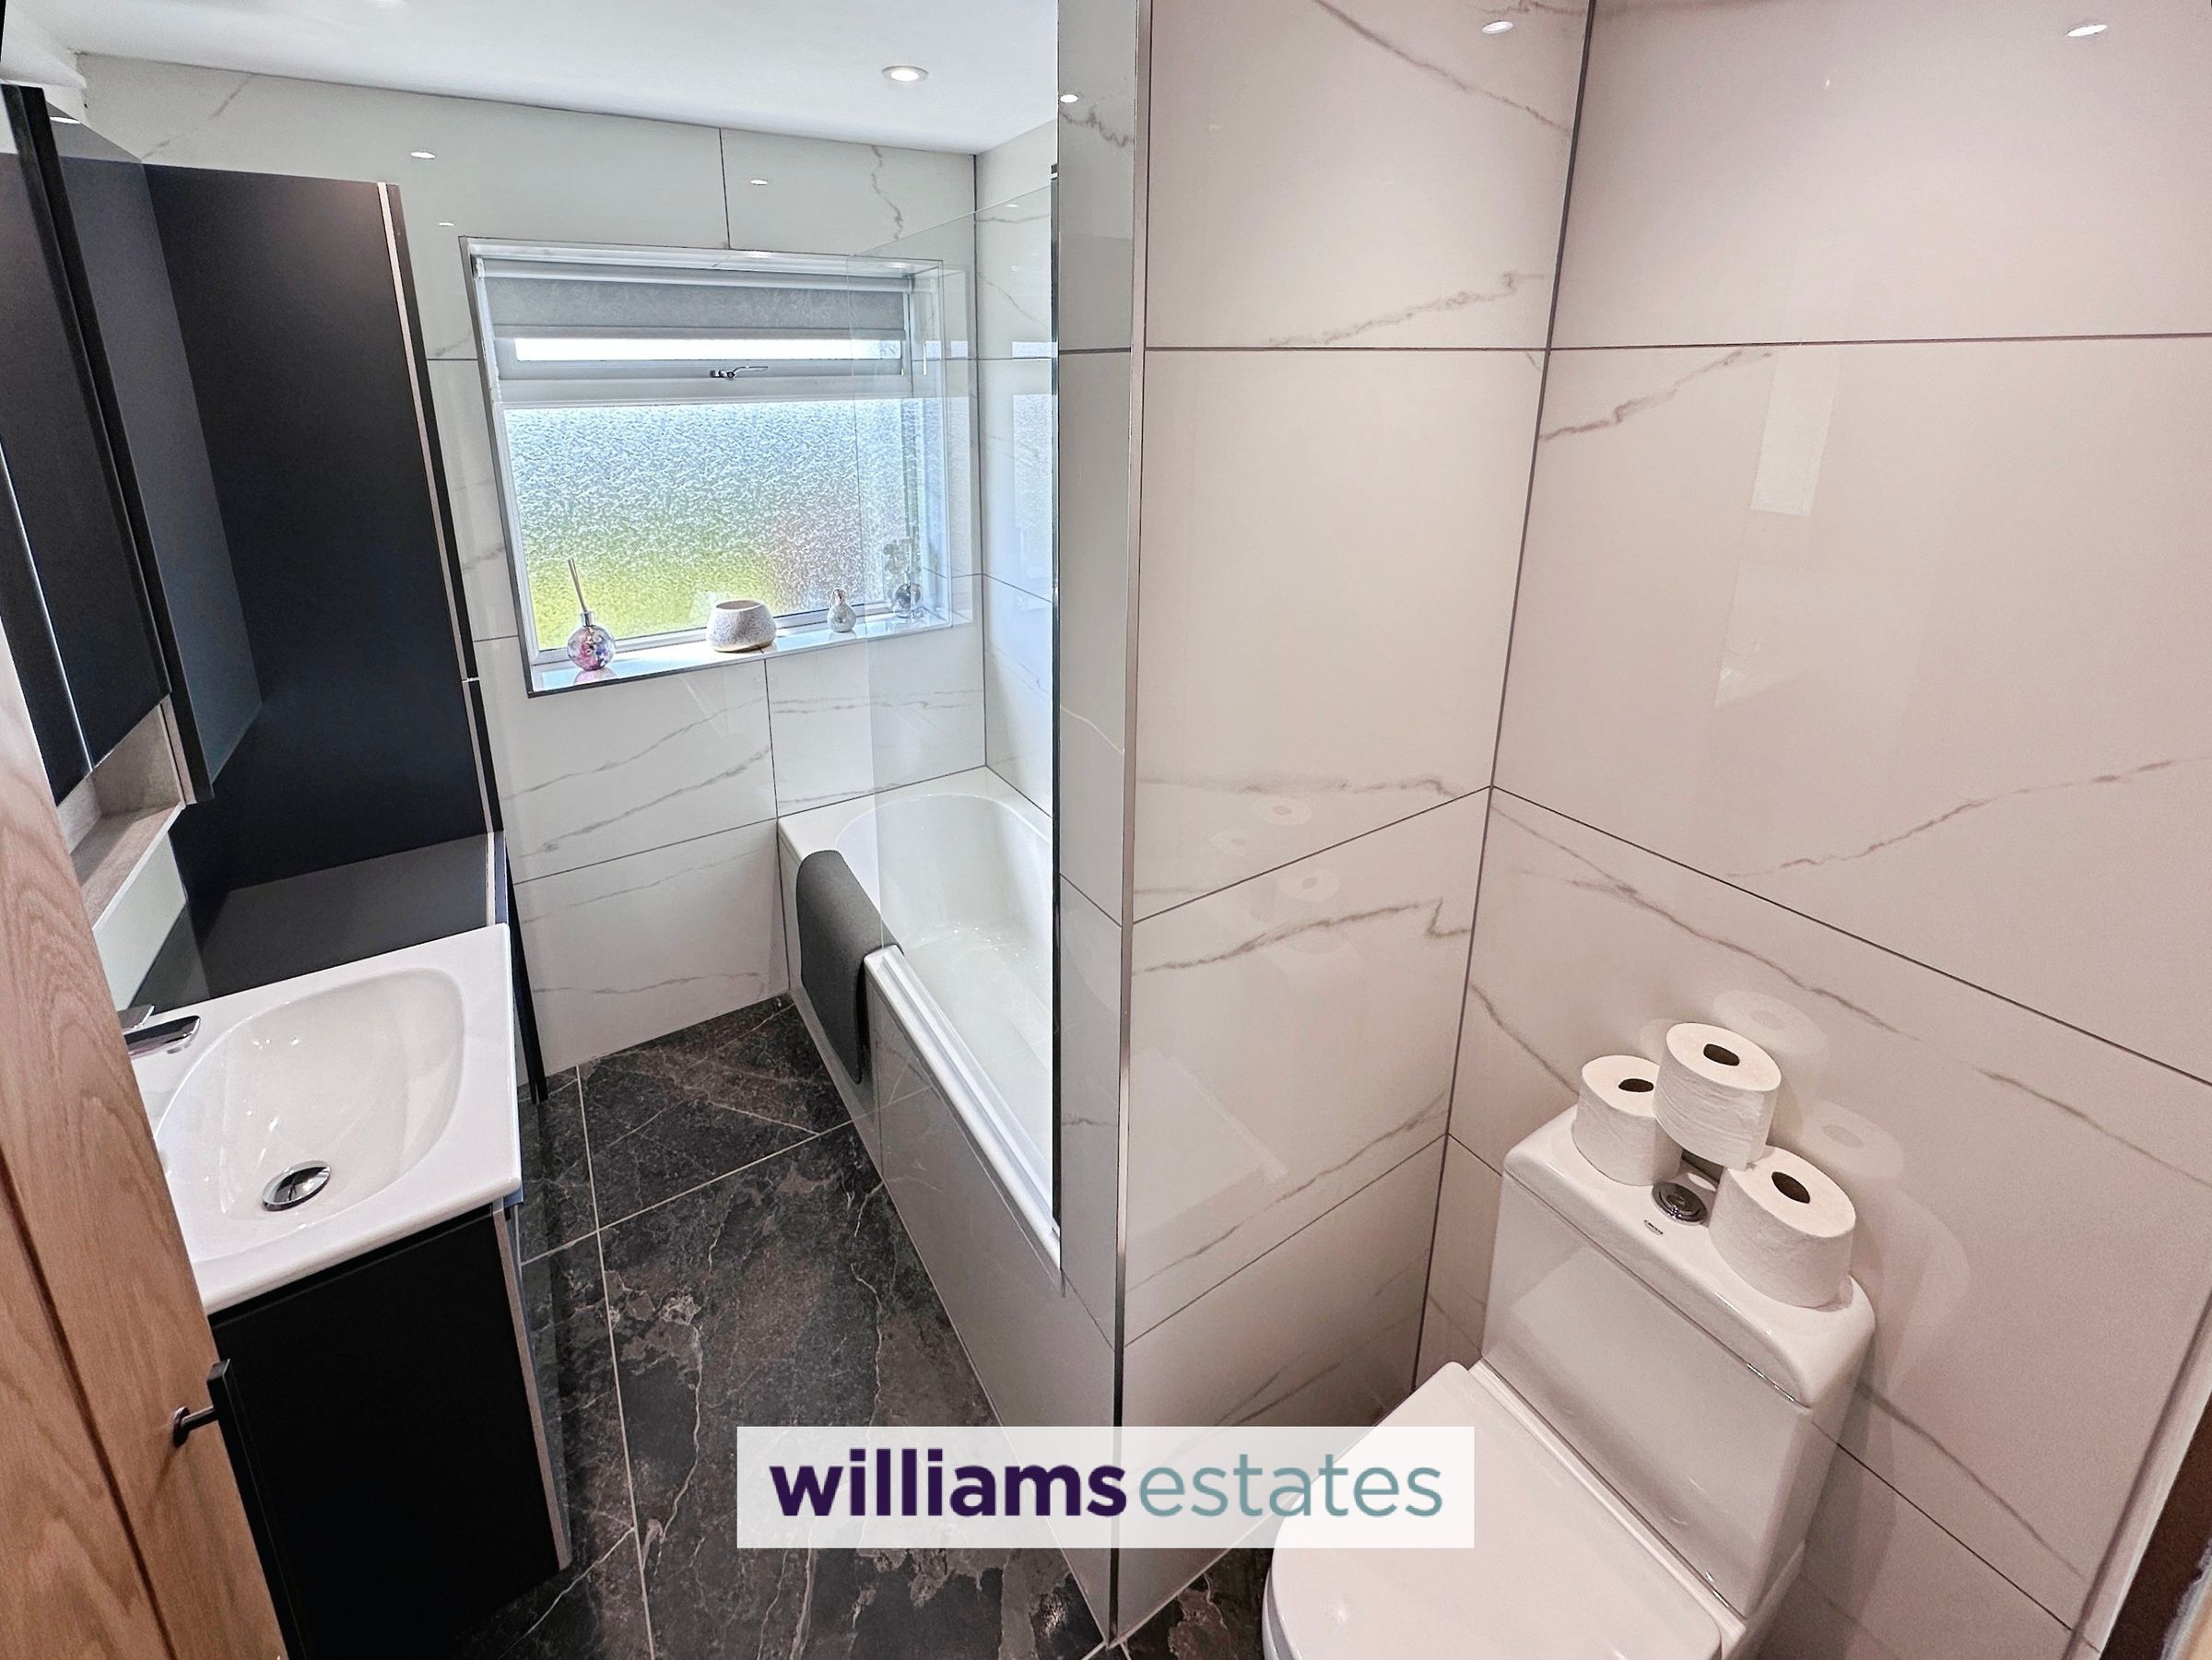
Comprising of a low flush W.C., wash hand basin with stainless steel mixer tap, bath with mixer tap and a wall mounted shower head above, partially tiled walls, quality tiled flooring, lighting and a uPVC obscure double glazed window onto the front elevation.
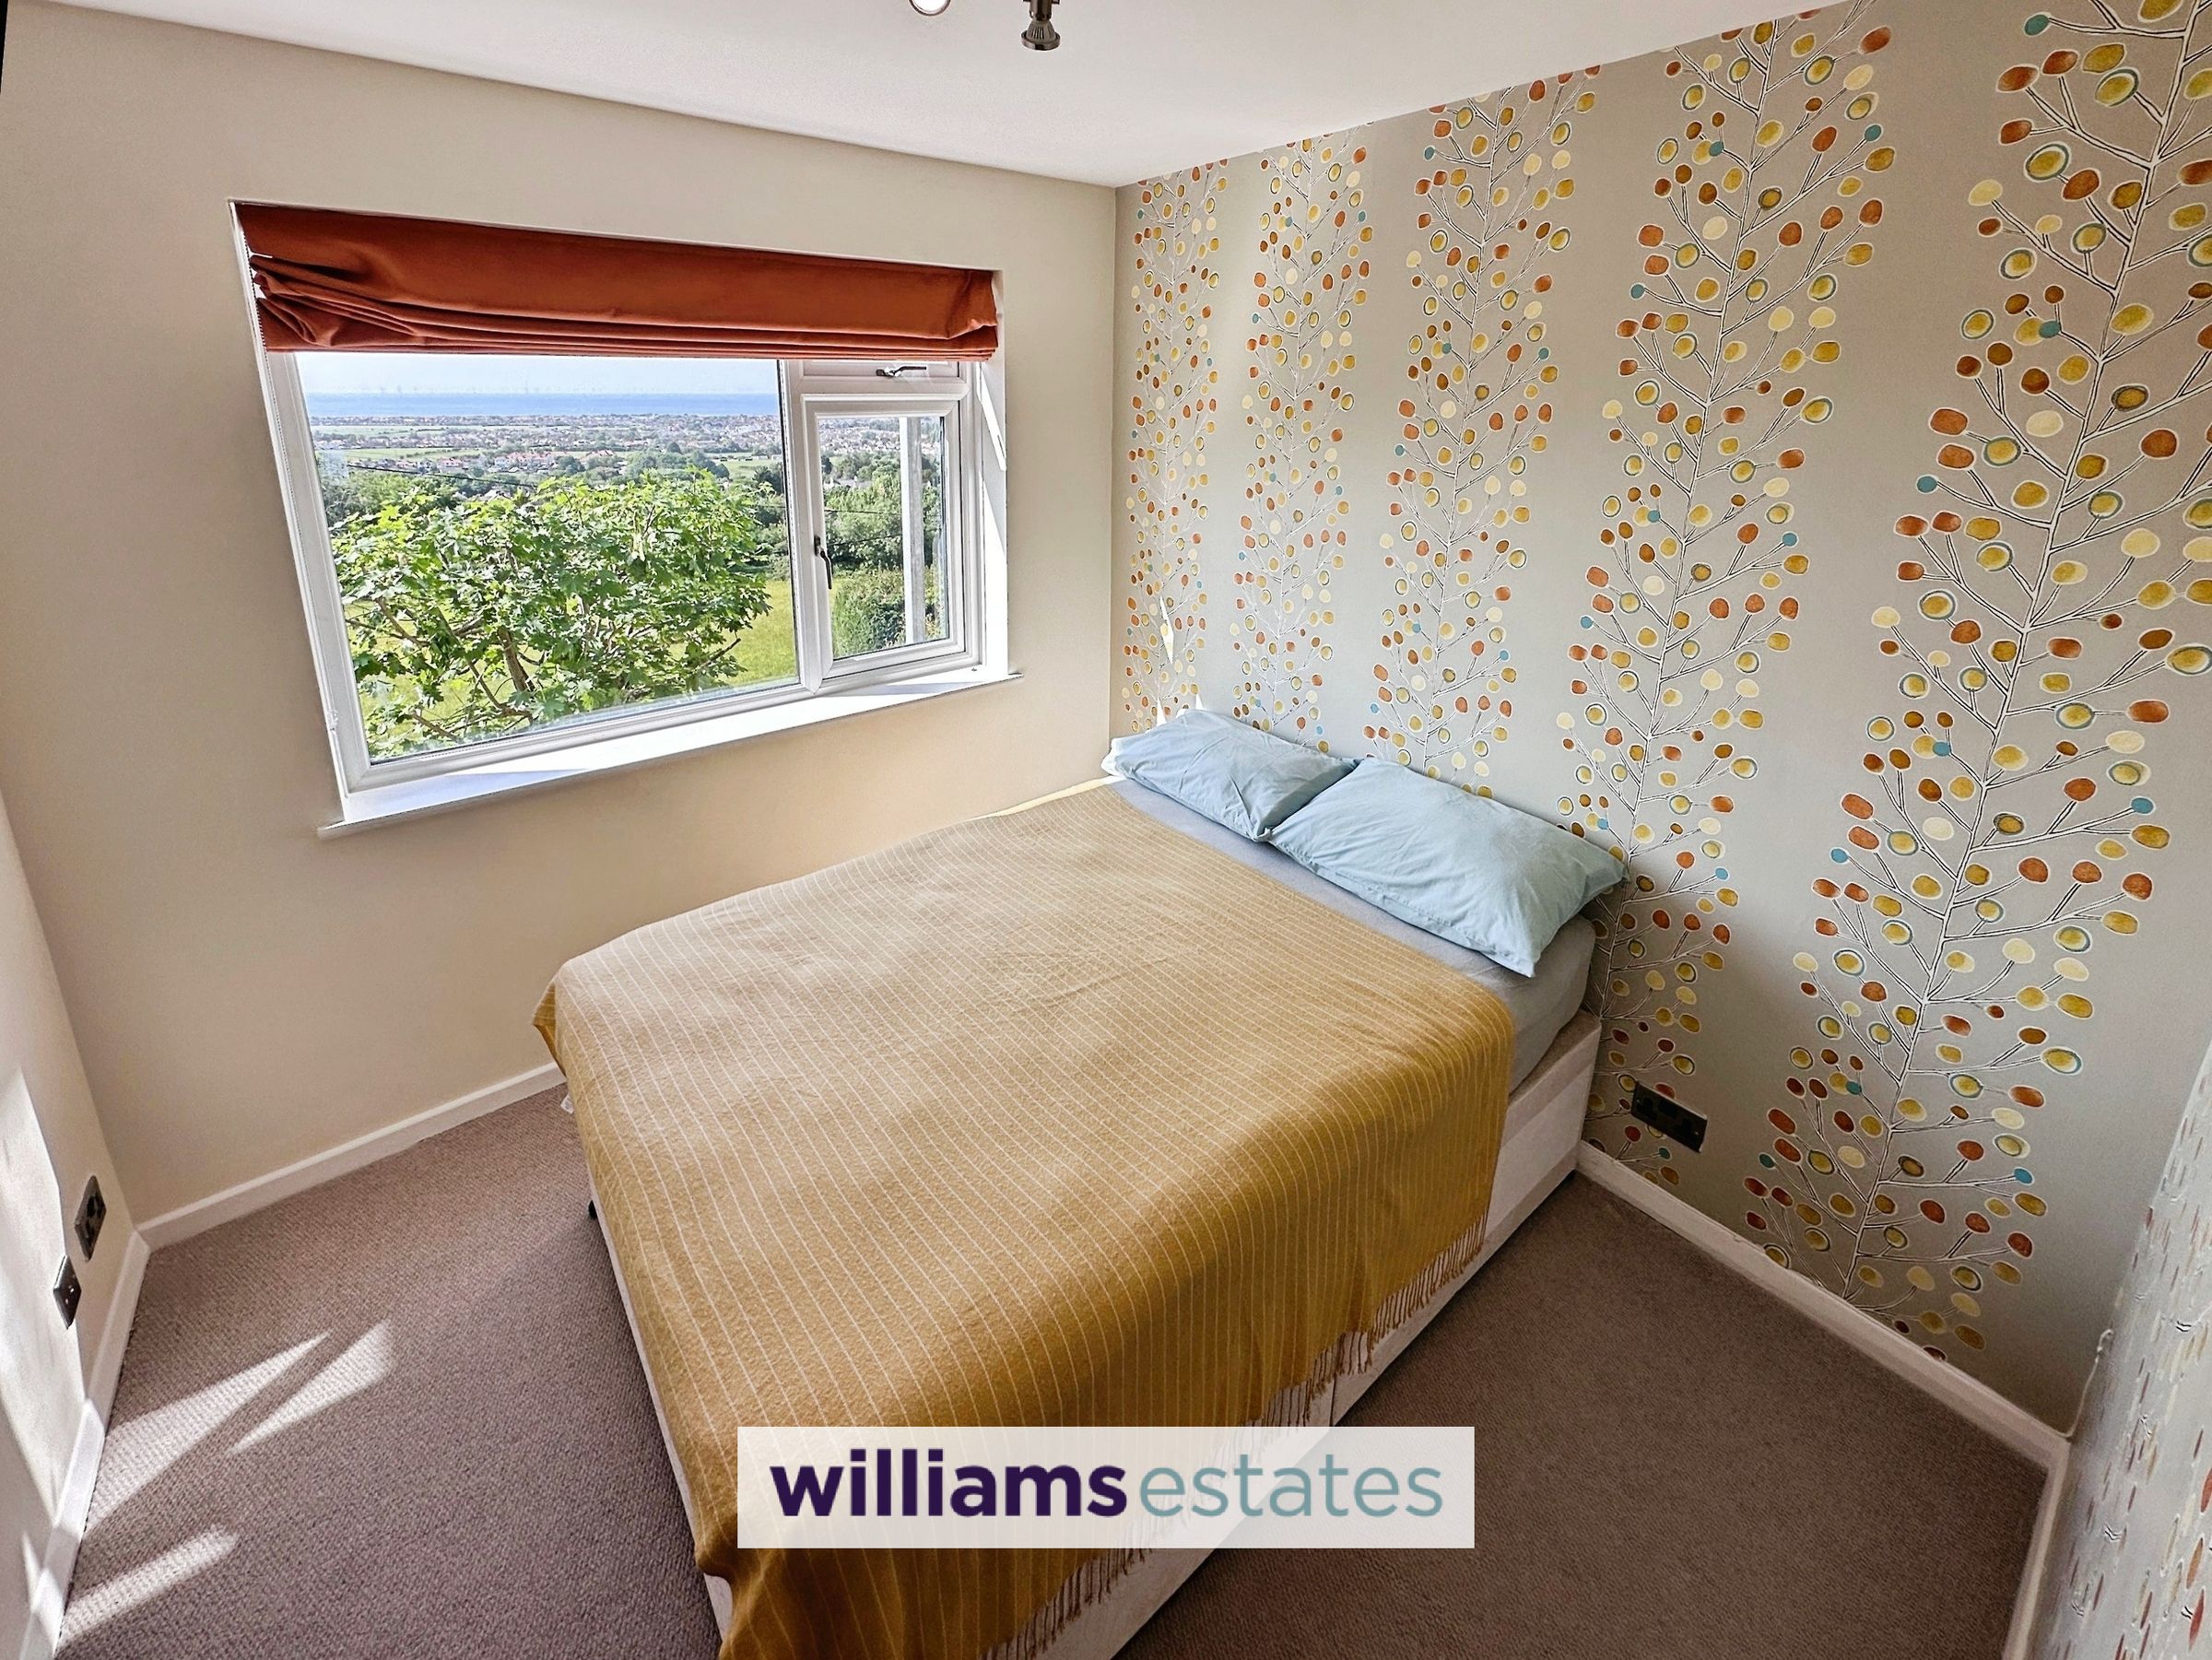
Bedroom
8' 11" x 8' 11" (2.71m x 2.71m)
Having lighting, power points, radiator and a double glazed window overlooking the front elevation enjoying the panoramic views over the field and towards the North Wales Coastline.
Bedroom
12' 0" x 7' 10" (3.65m x 2.40m)
Having lighting, power points, radiator, TV aerial point and a uPVC double glazed window overlooking the front elevation enjoying the stunning panoramic views over the field and towards the North Wales Coastline.
Stairs Off To The First Floor
Staircase leading up into the open plan lounge.
Open Plan Lounge
21' 5" x 14' 8" (6.54m x 4.48m)
A good sized room with a complementary burner, bespoke sliding doors allowing access onto a balcony enjoying the stunning panoramic views over the open field towards the North Wales Coastline, lighting, power points, radiator, stairs leading up to the kitchen dining area and door leading up to the main bedroom.
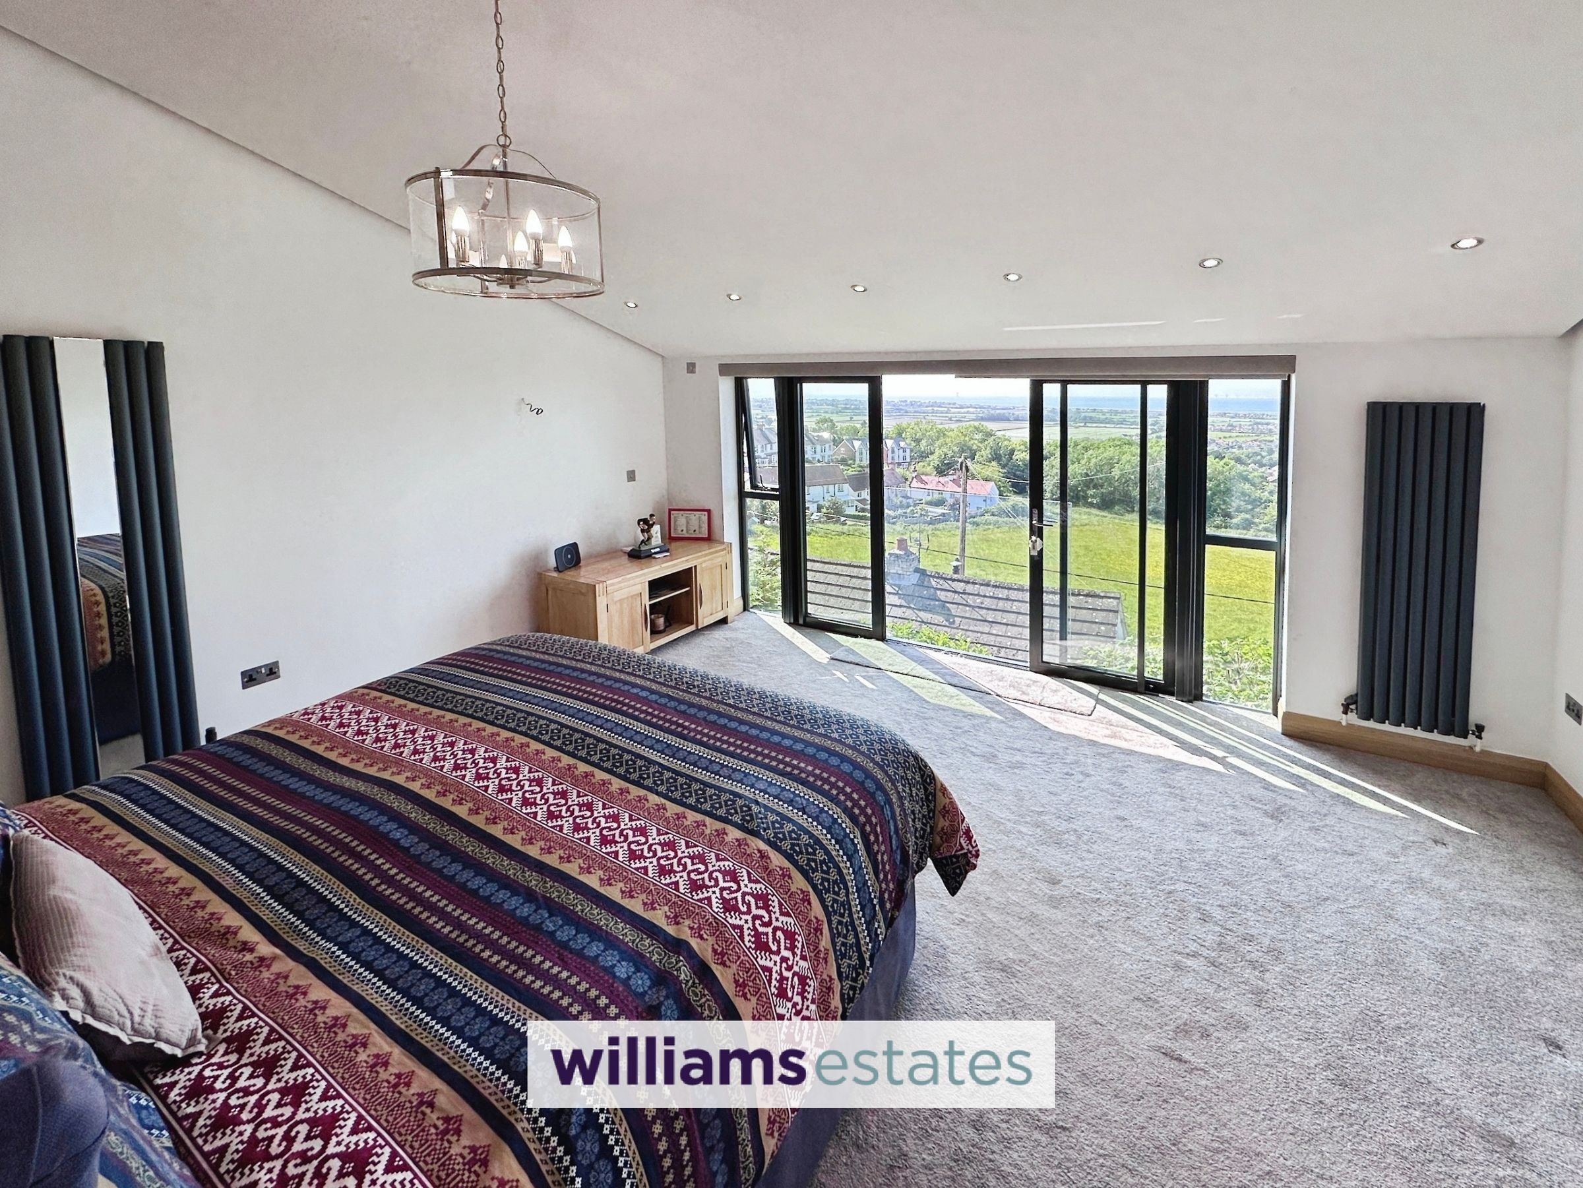
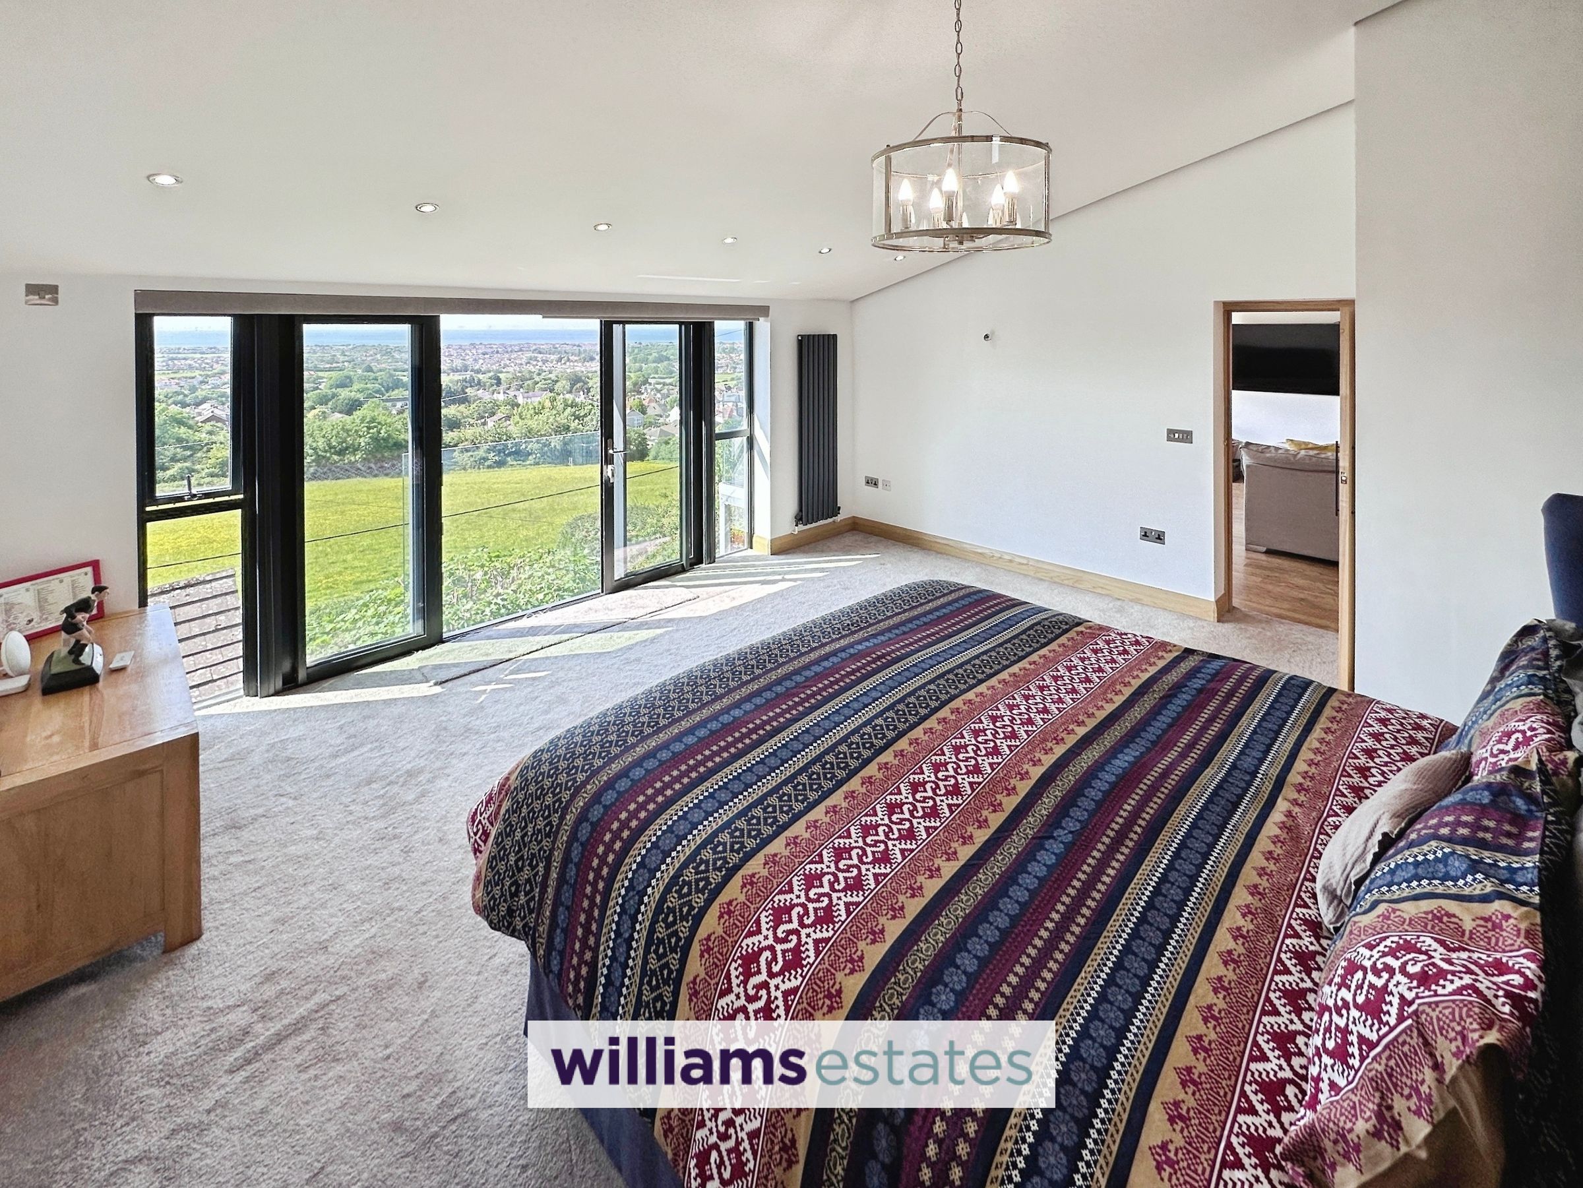
Main Bedroom
16' 11" x 15' 2" (5.15m x 4.63m)
Having lighting, power points, radiator, bespoke sliding doors onto a juliet balcony enjoying the unspoilt views towards the North Wales Coastline and beyond, opening leading into the dressing area and door leading into the en-suite.
Dressing Room
6' 1" x 4' 8" (1.85m x 1.41m)
Fitted with shelving and hanging space, lighting and power points.
En-Suite
8' 6" x 6' 1" (2.58m x 1.85m)
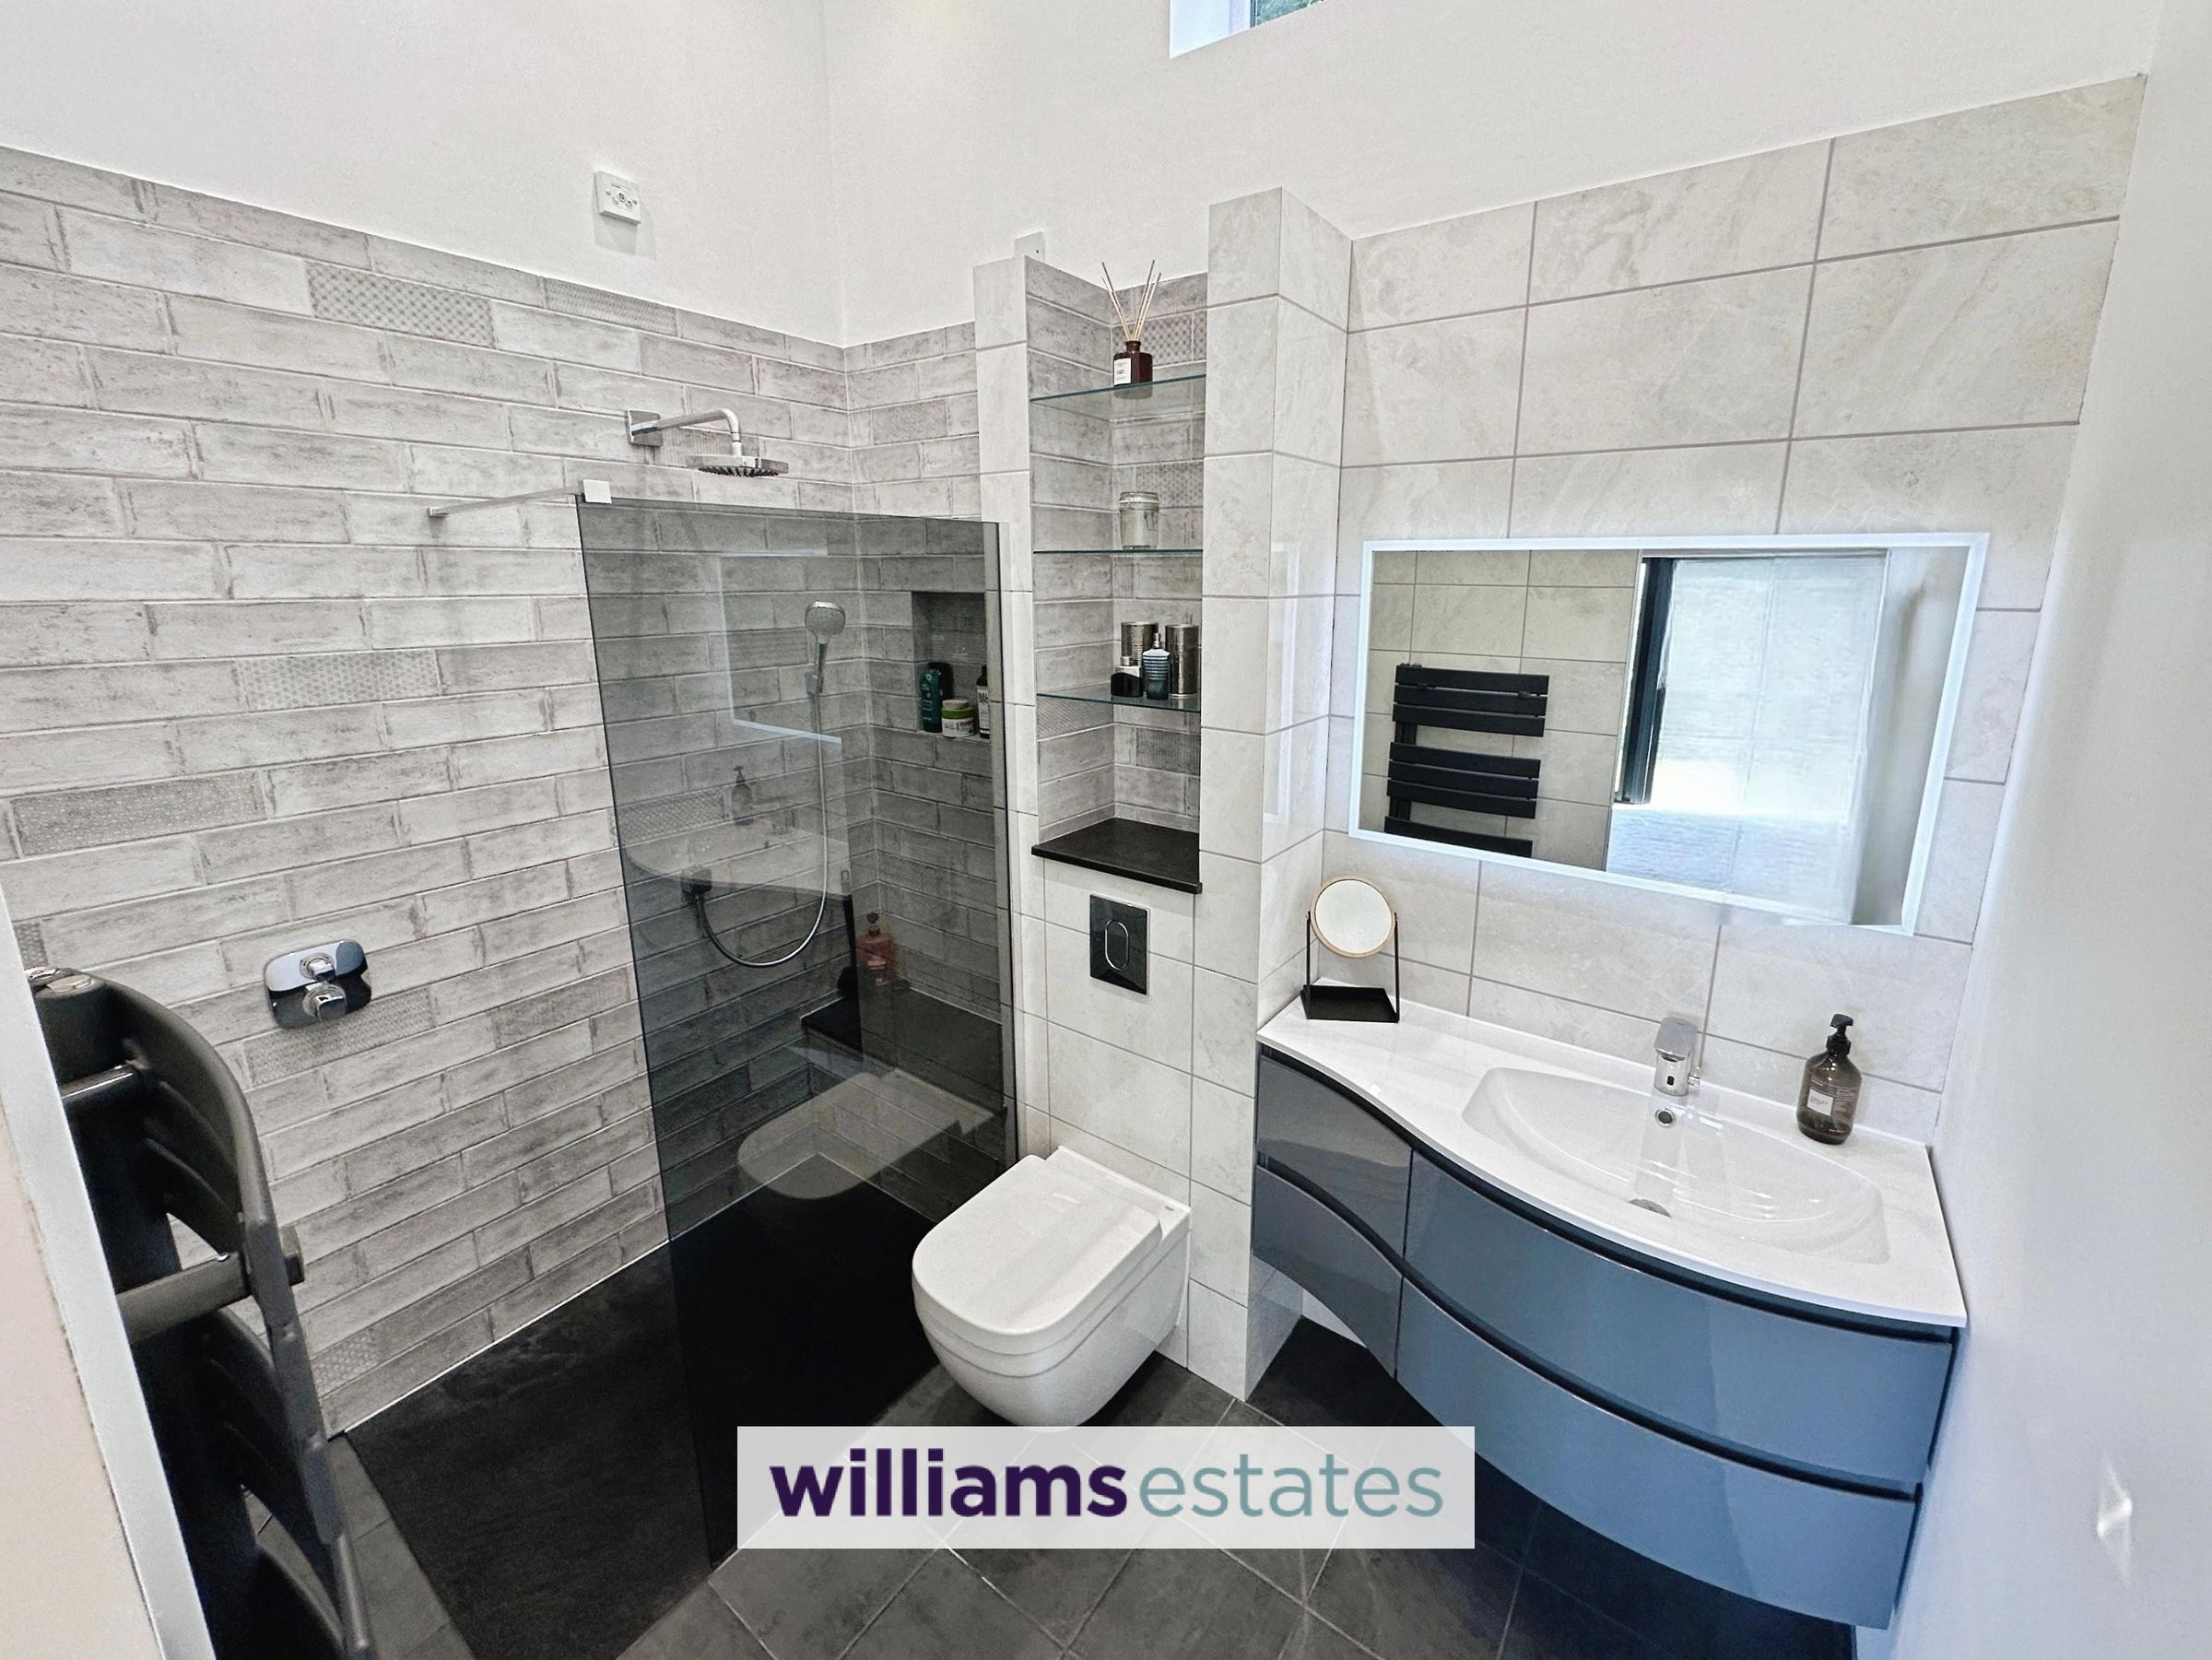
Comprising of a low flush W.C., walk in shower enclosure with wall mounted shower head, his and hers hand wash basins, quality tiled flooring, underfloor heating and double glazed window onto the rear elevation.
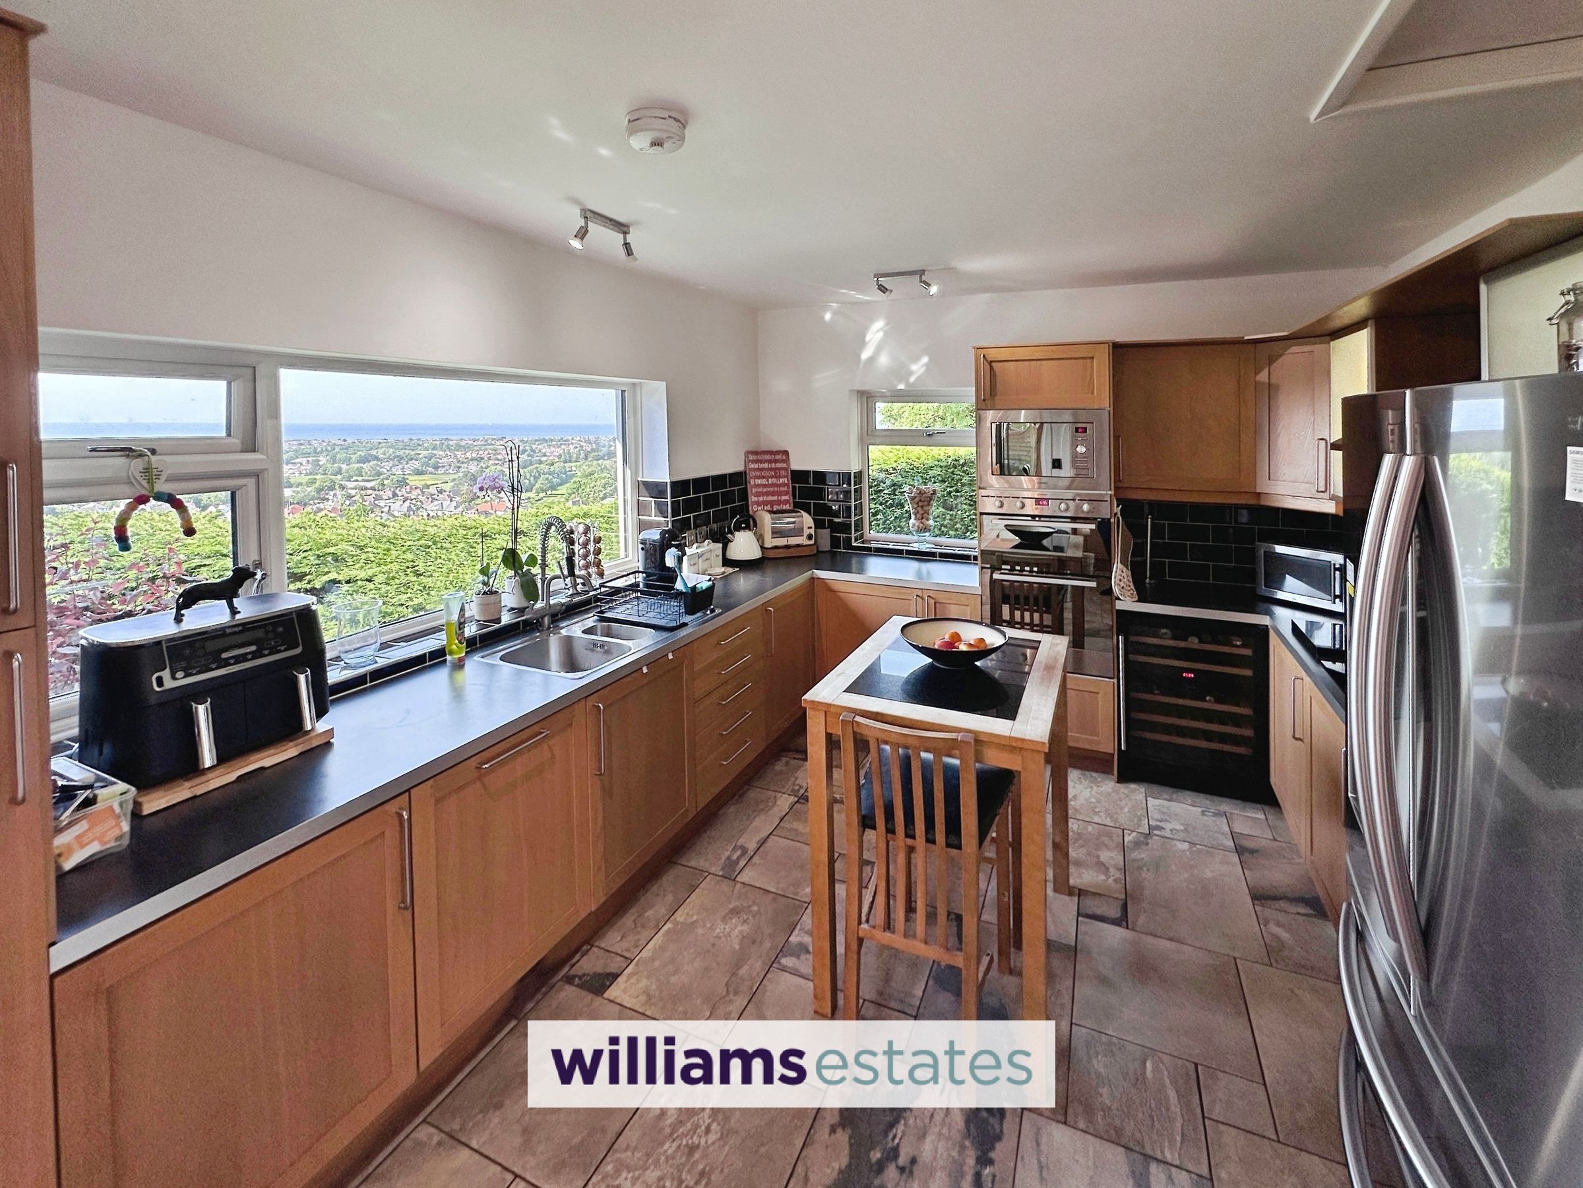
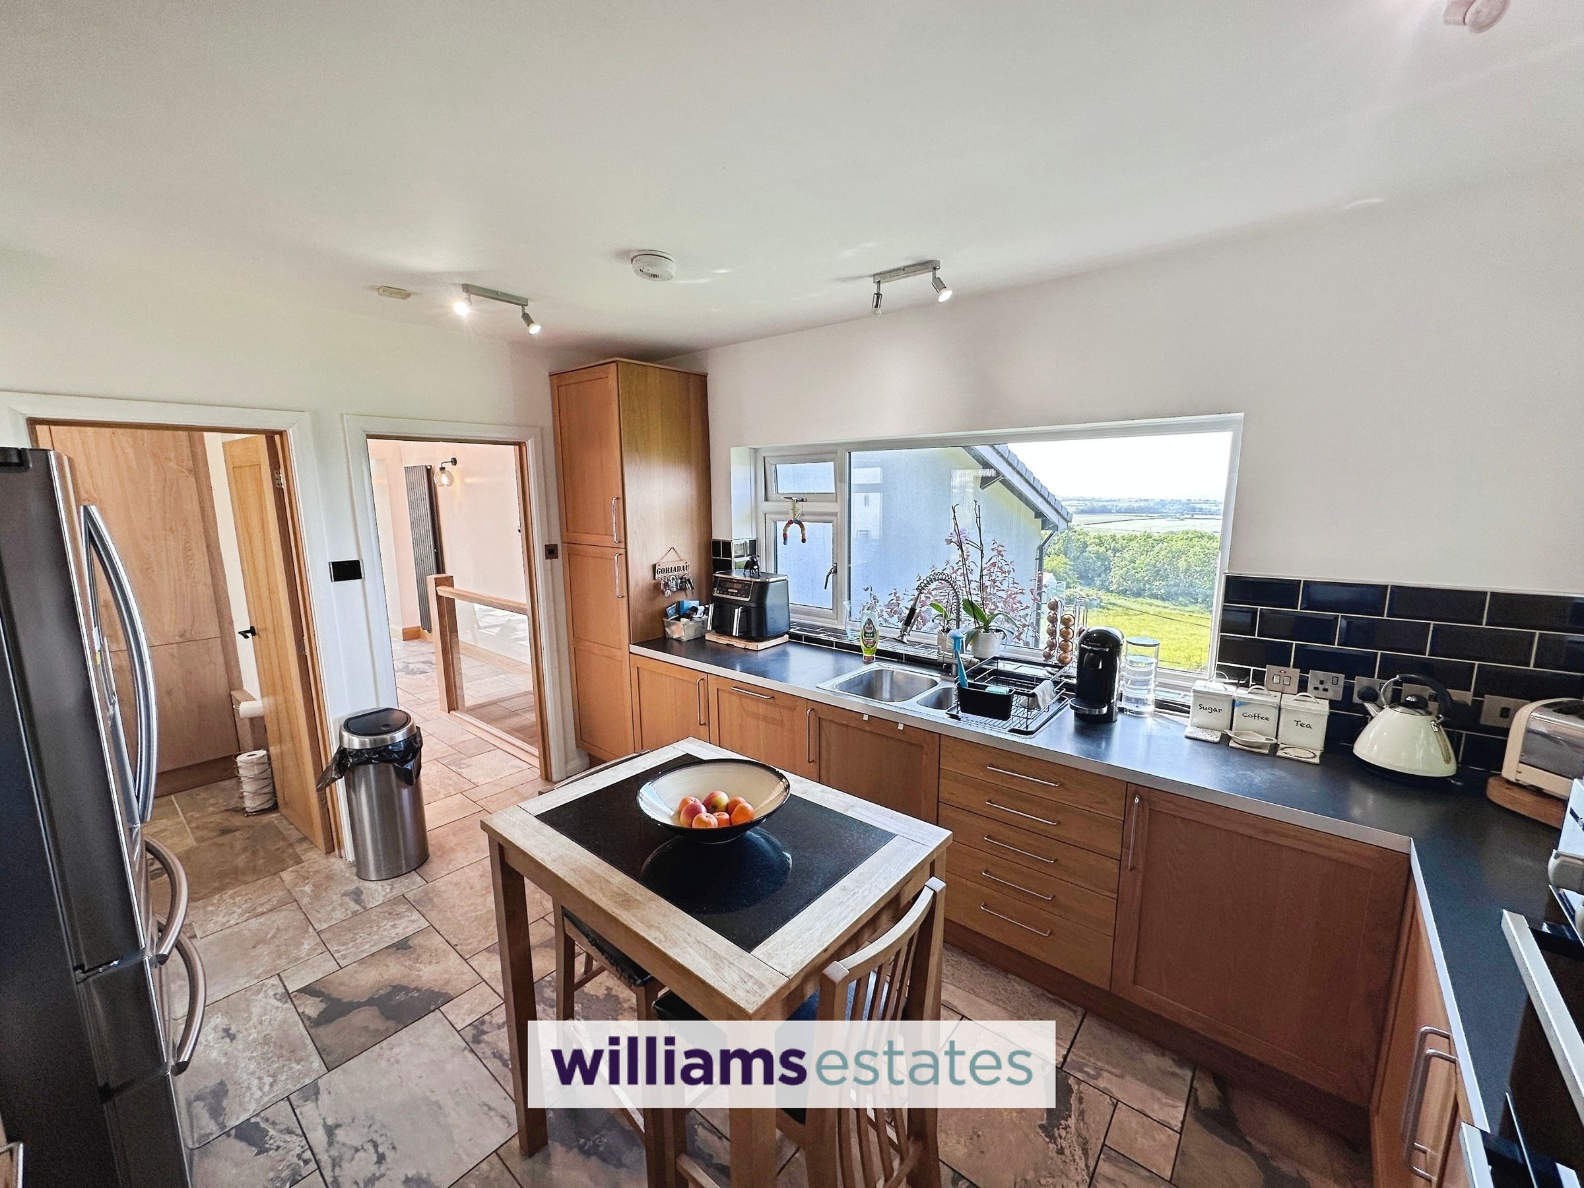
Kitchen
13' 10" x 10' 11" (4.21m x 3.32m)
Comprising of wall, drawer and base units with complementary worktop surfaces over, stainless steel sink and drainer with mixer tap over, integrated dishwasher, integrated oven and microwave, integrated wine cooler, space for an American style fridge freezer, quality tiled flooring, underfloor heating, double glazed window onto the side elevation, a good sized double glazed window overlooking the front elevation enjoying the unspoilt views of the open field and towards the North Wales Coastline and beyond and door allowing access onto the garden.
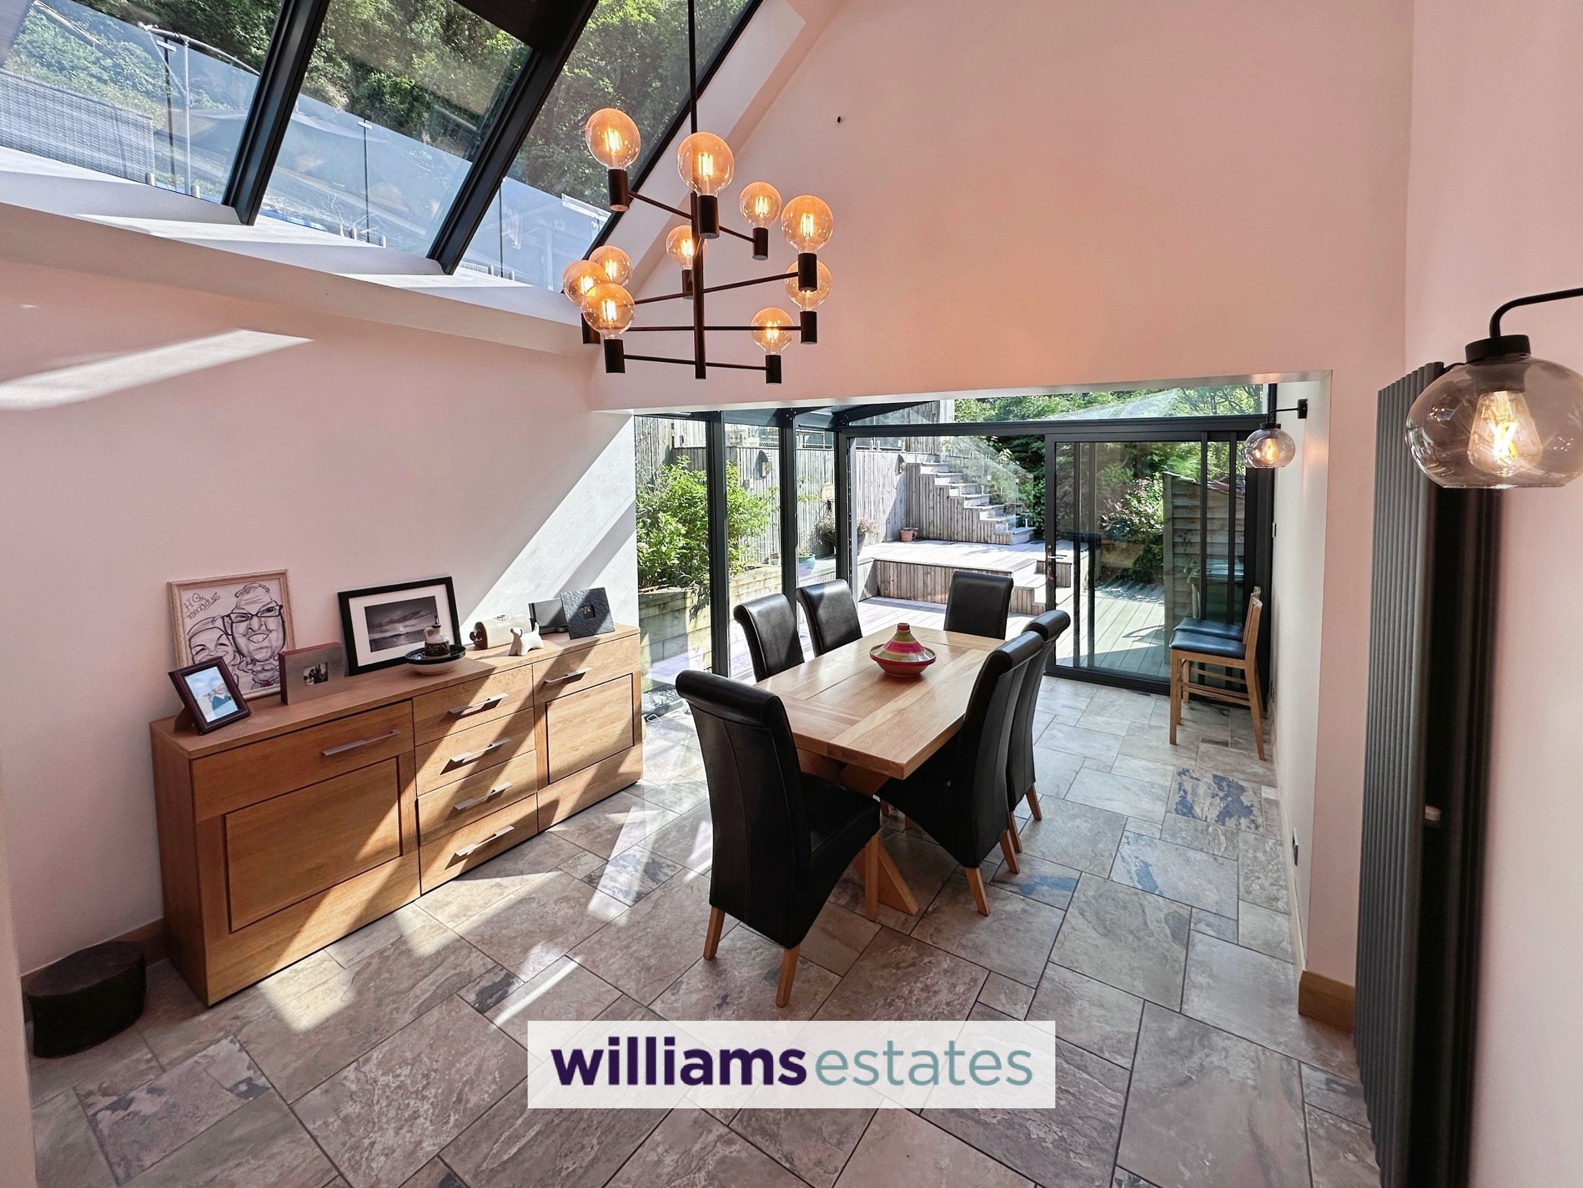
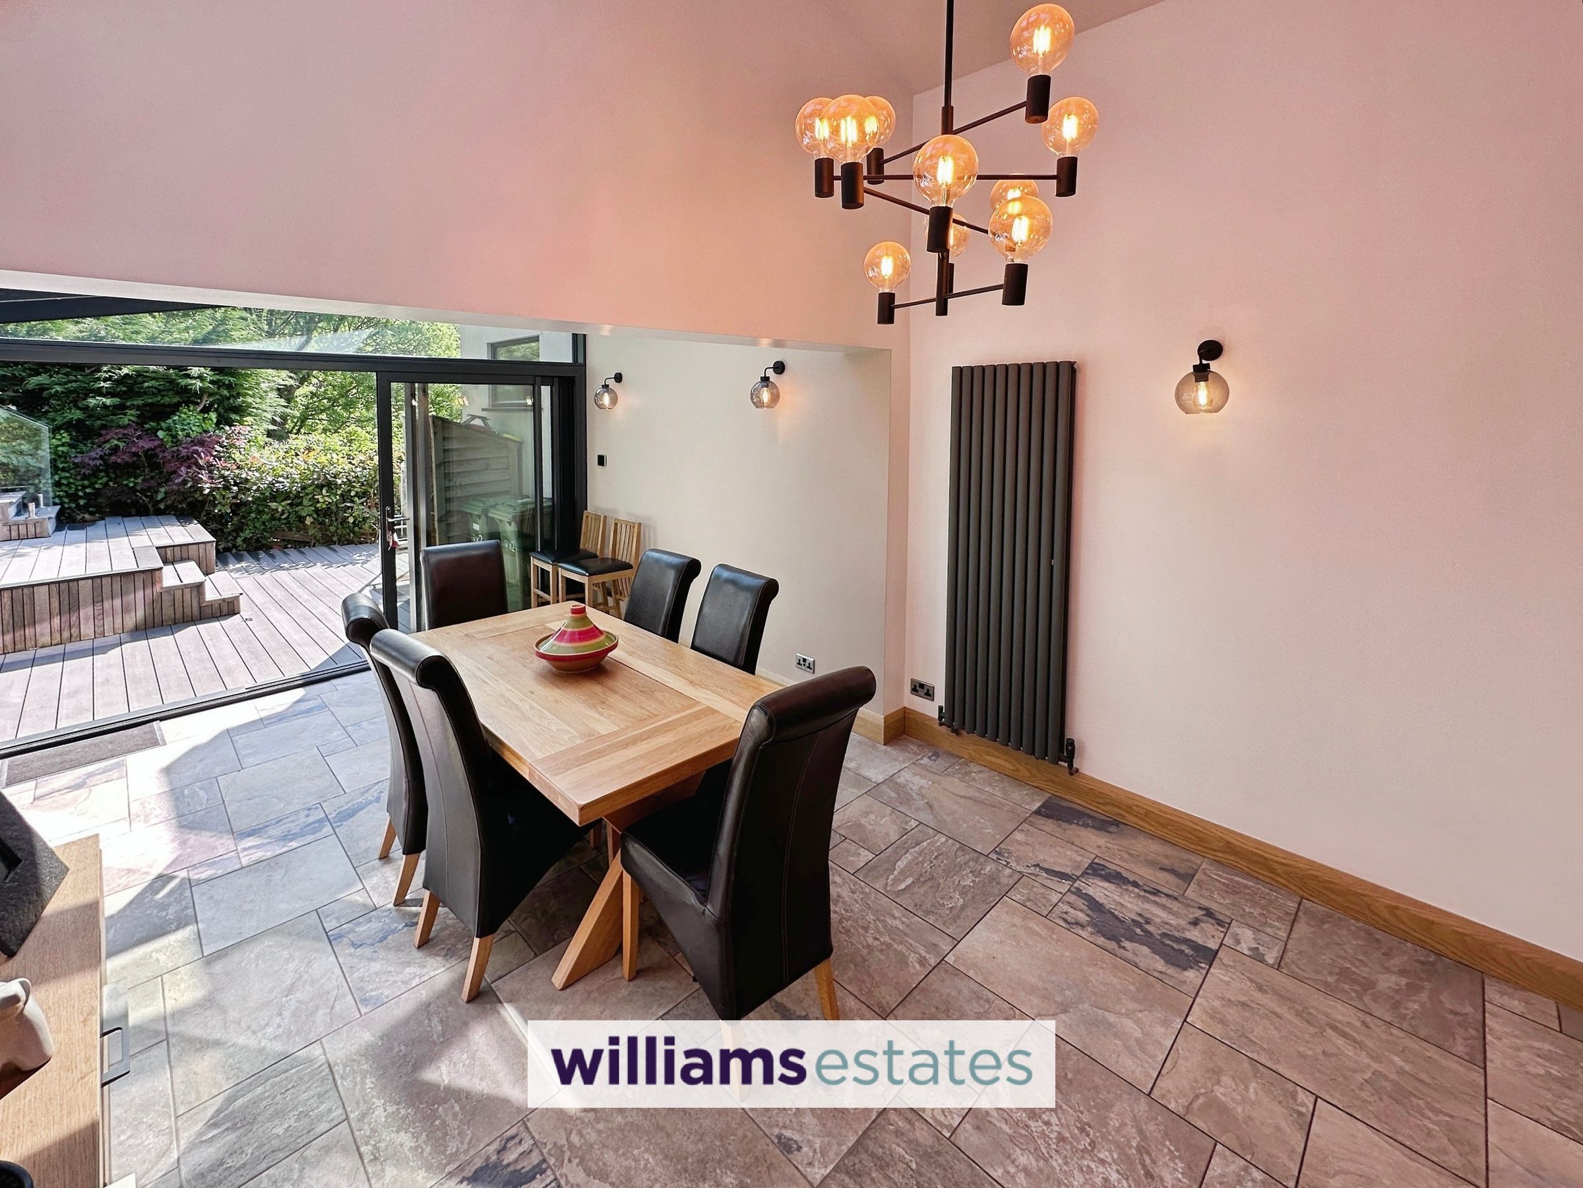
Dining Area
25' 6" x 11' 7" (7.76m x 3.54m)
Having lighting, power points, radiator, quality tiled flooring, bespoke sliding door allowing access onto the decked area enjoying the unspoilt views of the open fields and towards the North Wales Coastline.
Utility Room/Cloakroom
11' 6" x 5' 0" (3.51m x 1.52m)
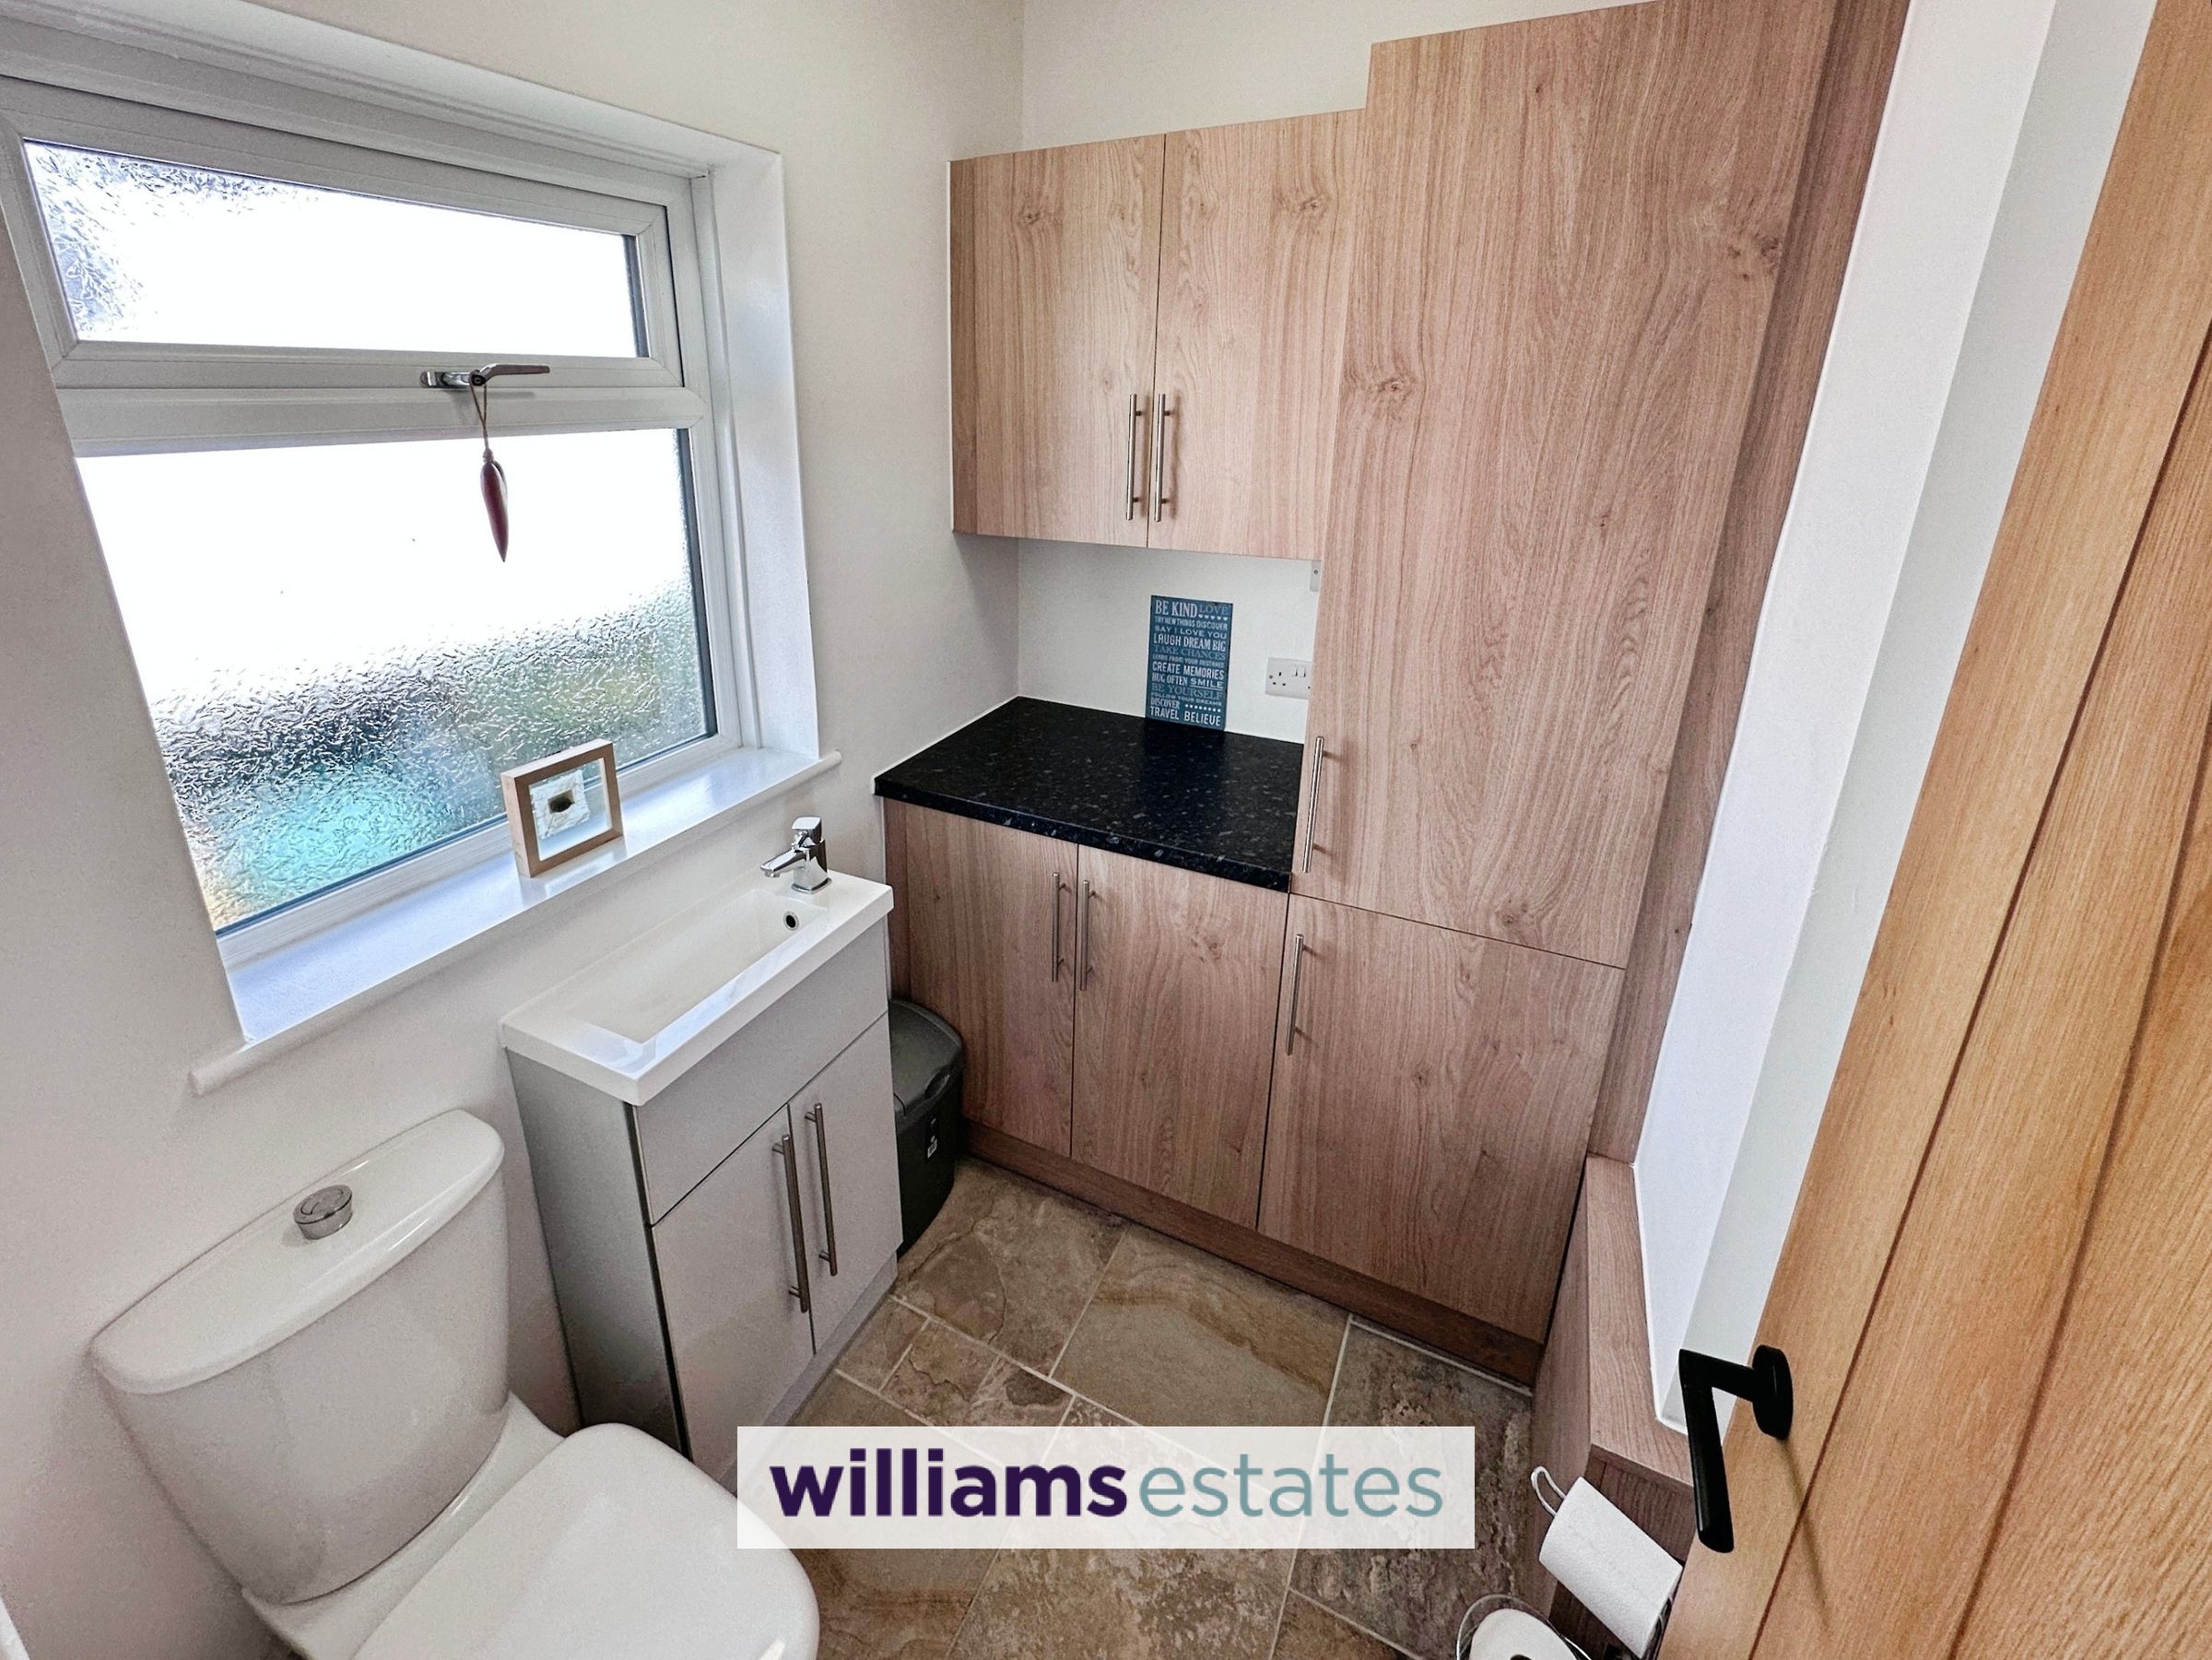
Comprising of low flush W.C., vanity hand wash basin, Grohe & Geberit wall and base unit with complementary worktop surface over, larder unit, quality tiled flooring, underfloor heating and obscure double glazed window.
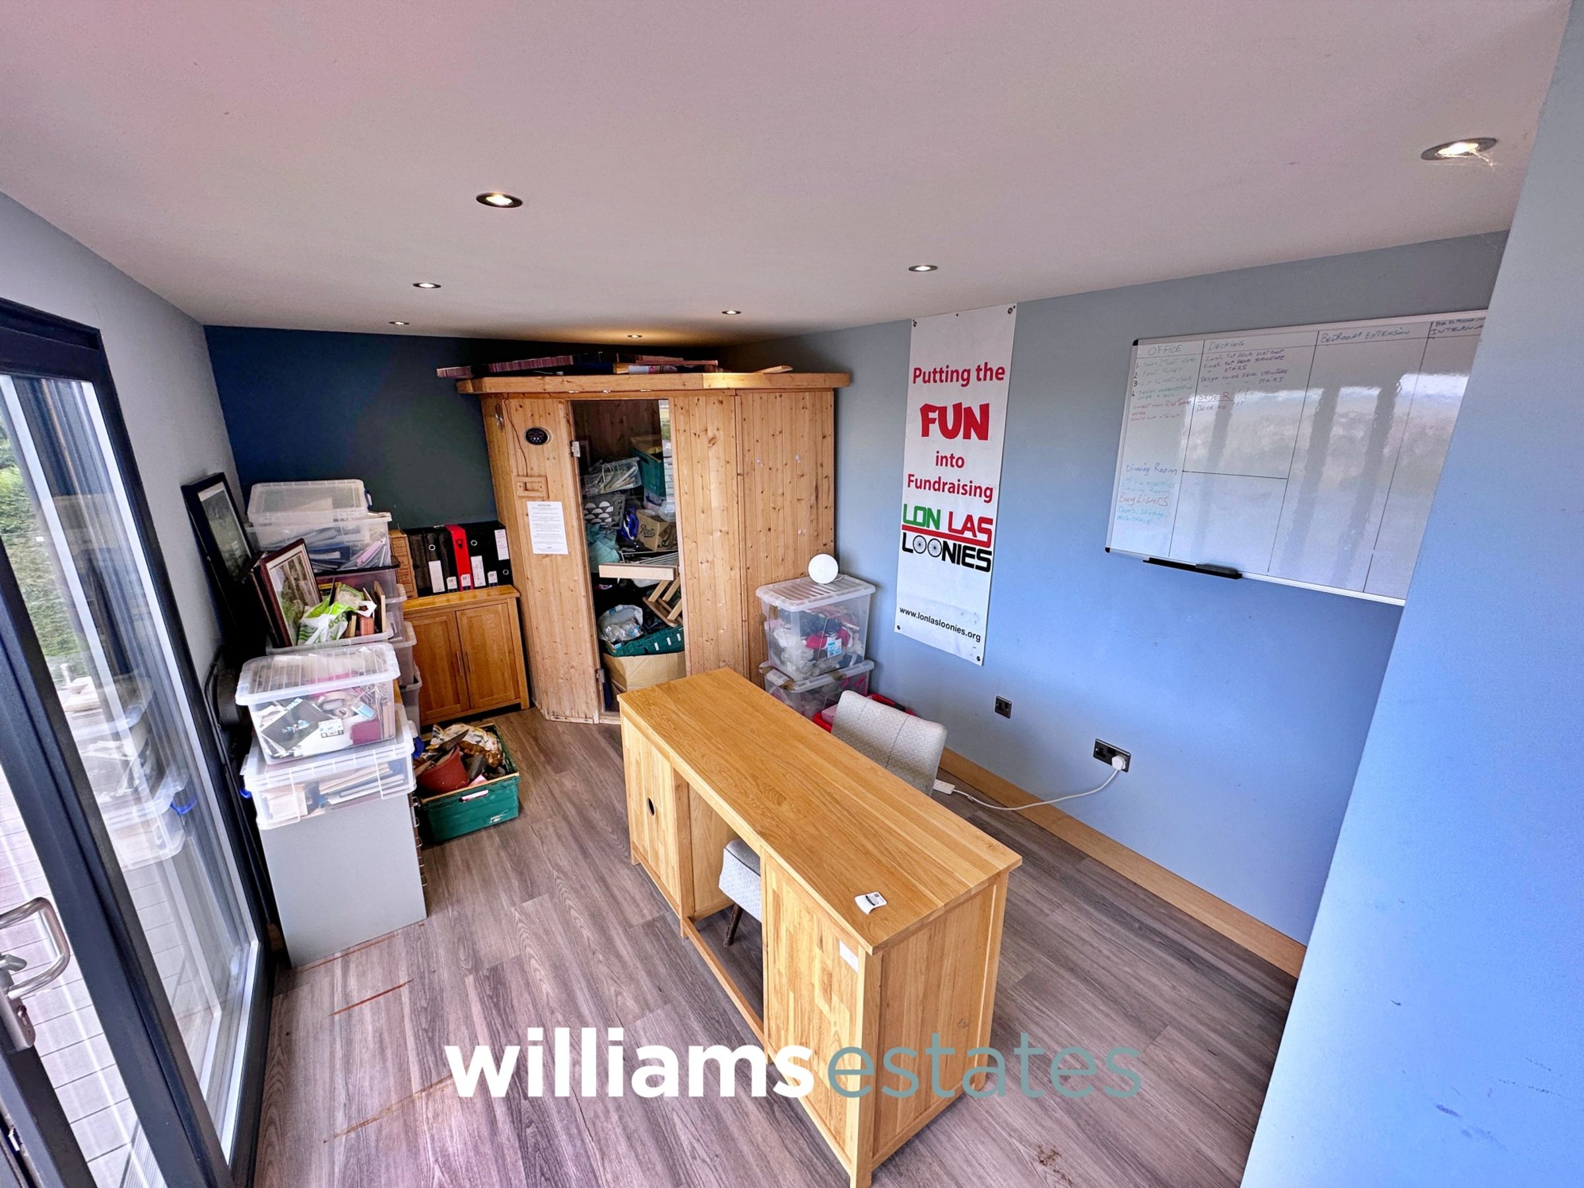
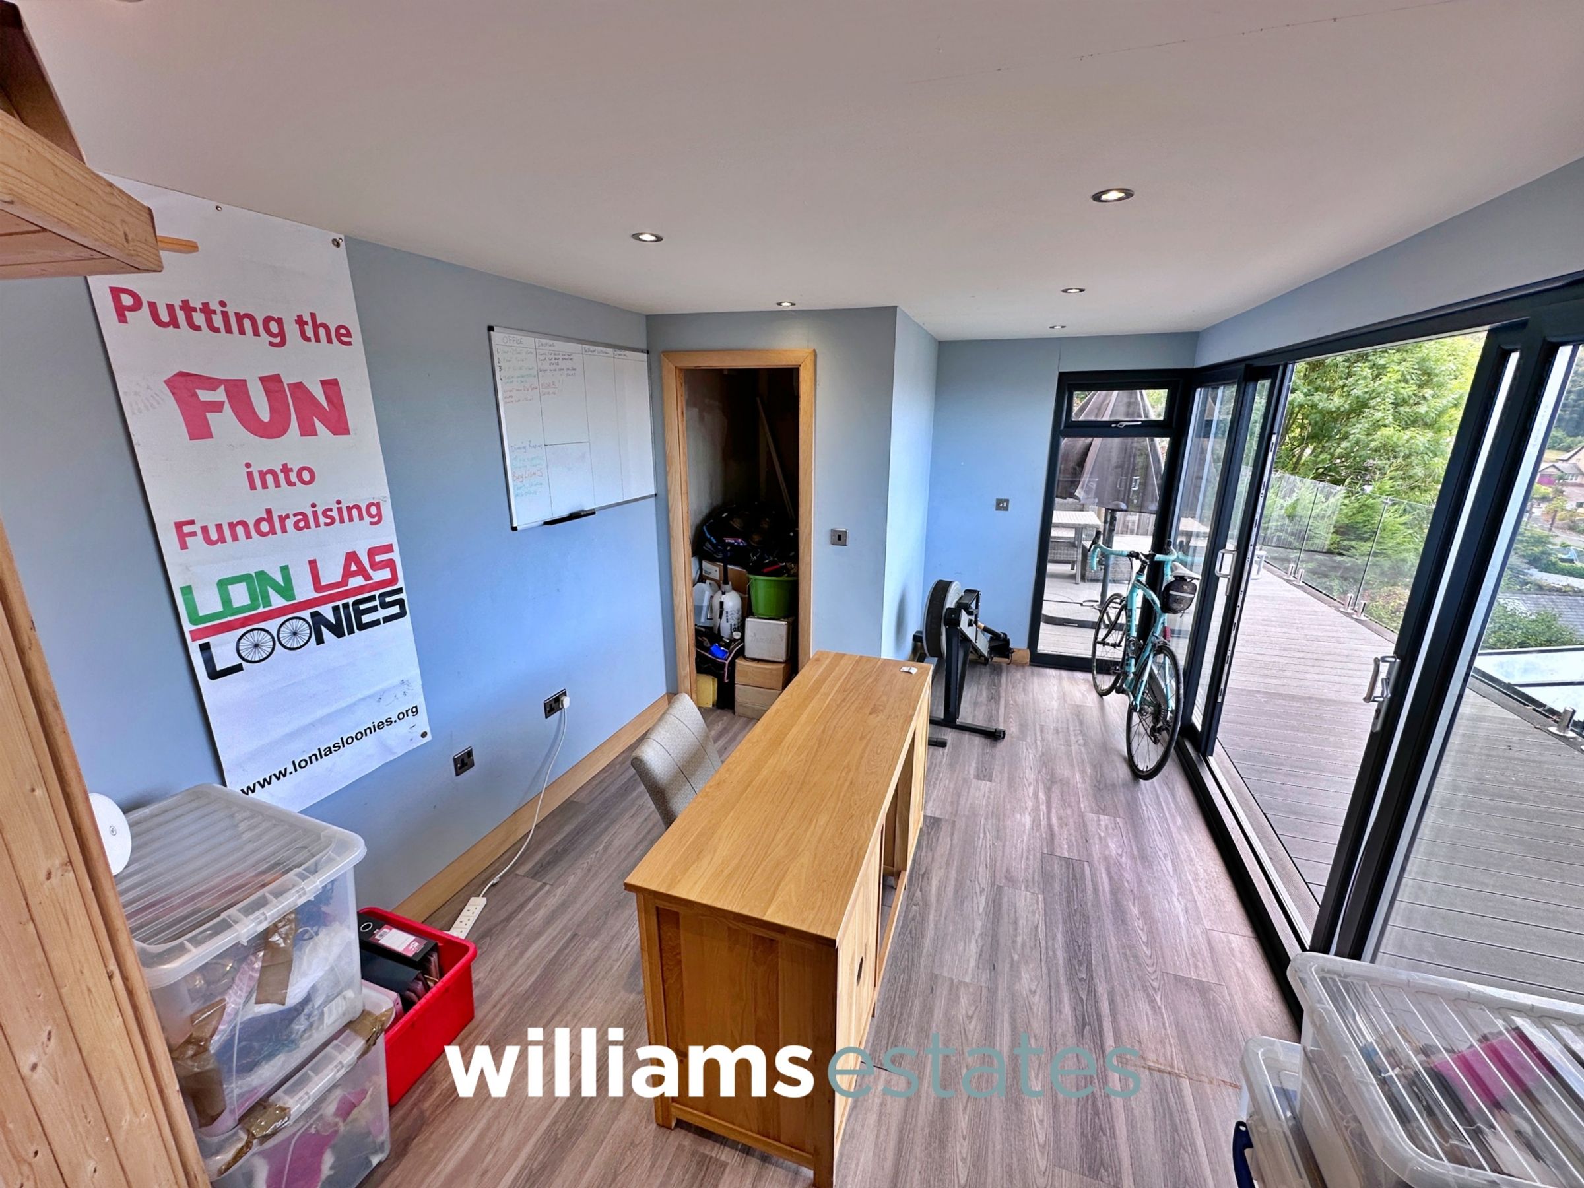
Summer House
19' 2" x 9' 3" (5.85m x 2.83m)
Having lighting, power points and double glazed doors enjoying the stunning panoramic views over Prestatyn and the North Wales Coastline and beyond.
Properties you may like







Williams Updates
Williams Estates Direct Limited (Trading as Williams Estates, Company No. 10327940)
Williams Lettings Limited (Trading as Williams Lettings, Company No. 10325497) are registered in England and Wales.
Registered Office: 102 Bowen Court, St Asaph Business Park, St Asaph, LL17 0JE.
Sitemap
Accredited & Regulated By
Our Offices