Williams Estates
FOR SALE
£237,950 Fixed Price
Stryd Yr Wylan, Ruthin, LL15
Semi Detached
3
2
2
Like the look of this property?
We would love to hear from you and arrange a viewing of this property. Get in touch now!
Looking to sell a property?
You can get a free online or in person valuation.
Property features
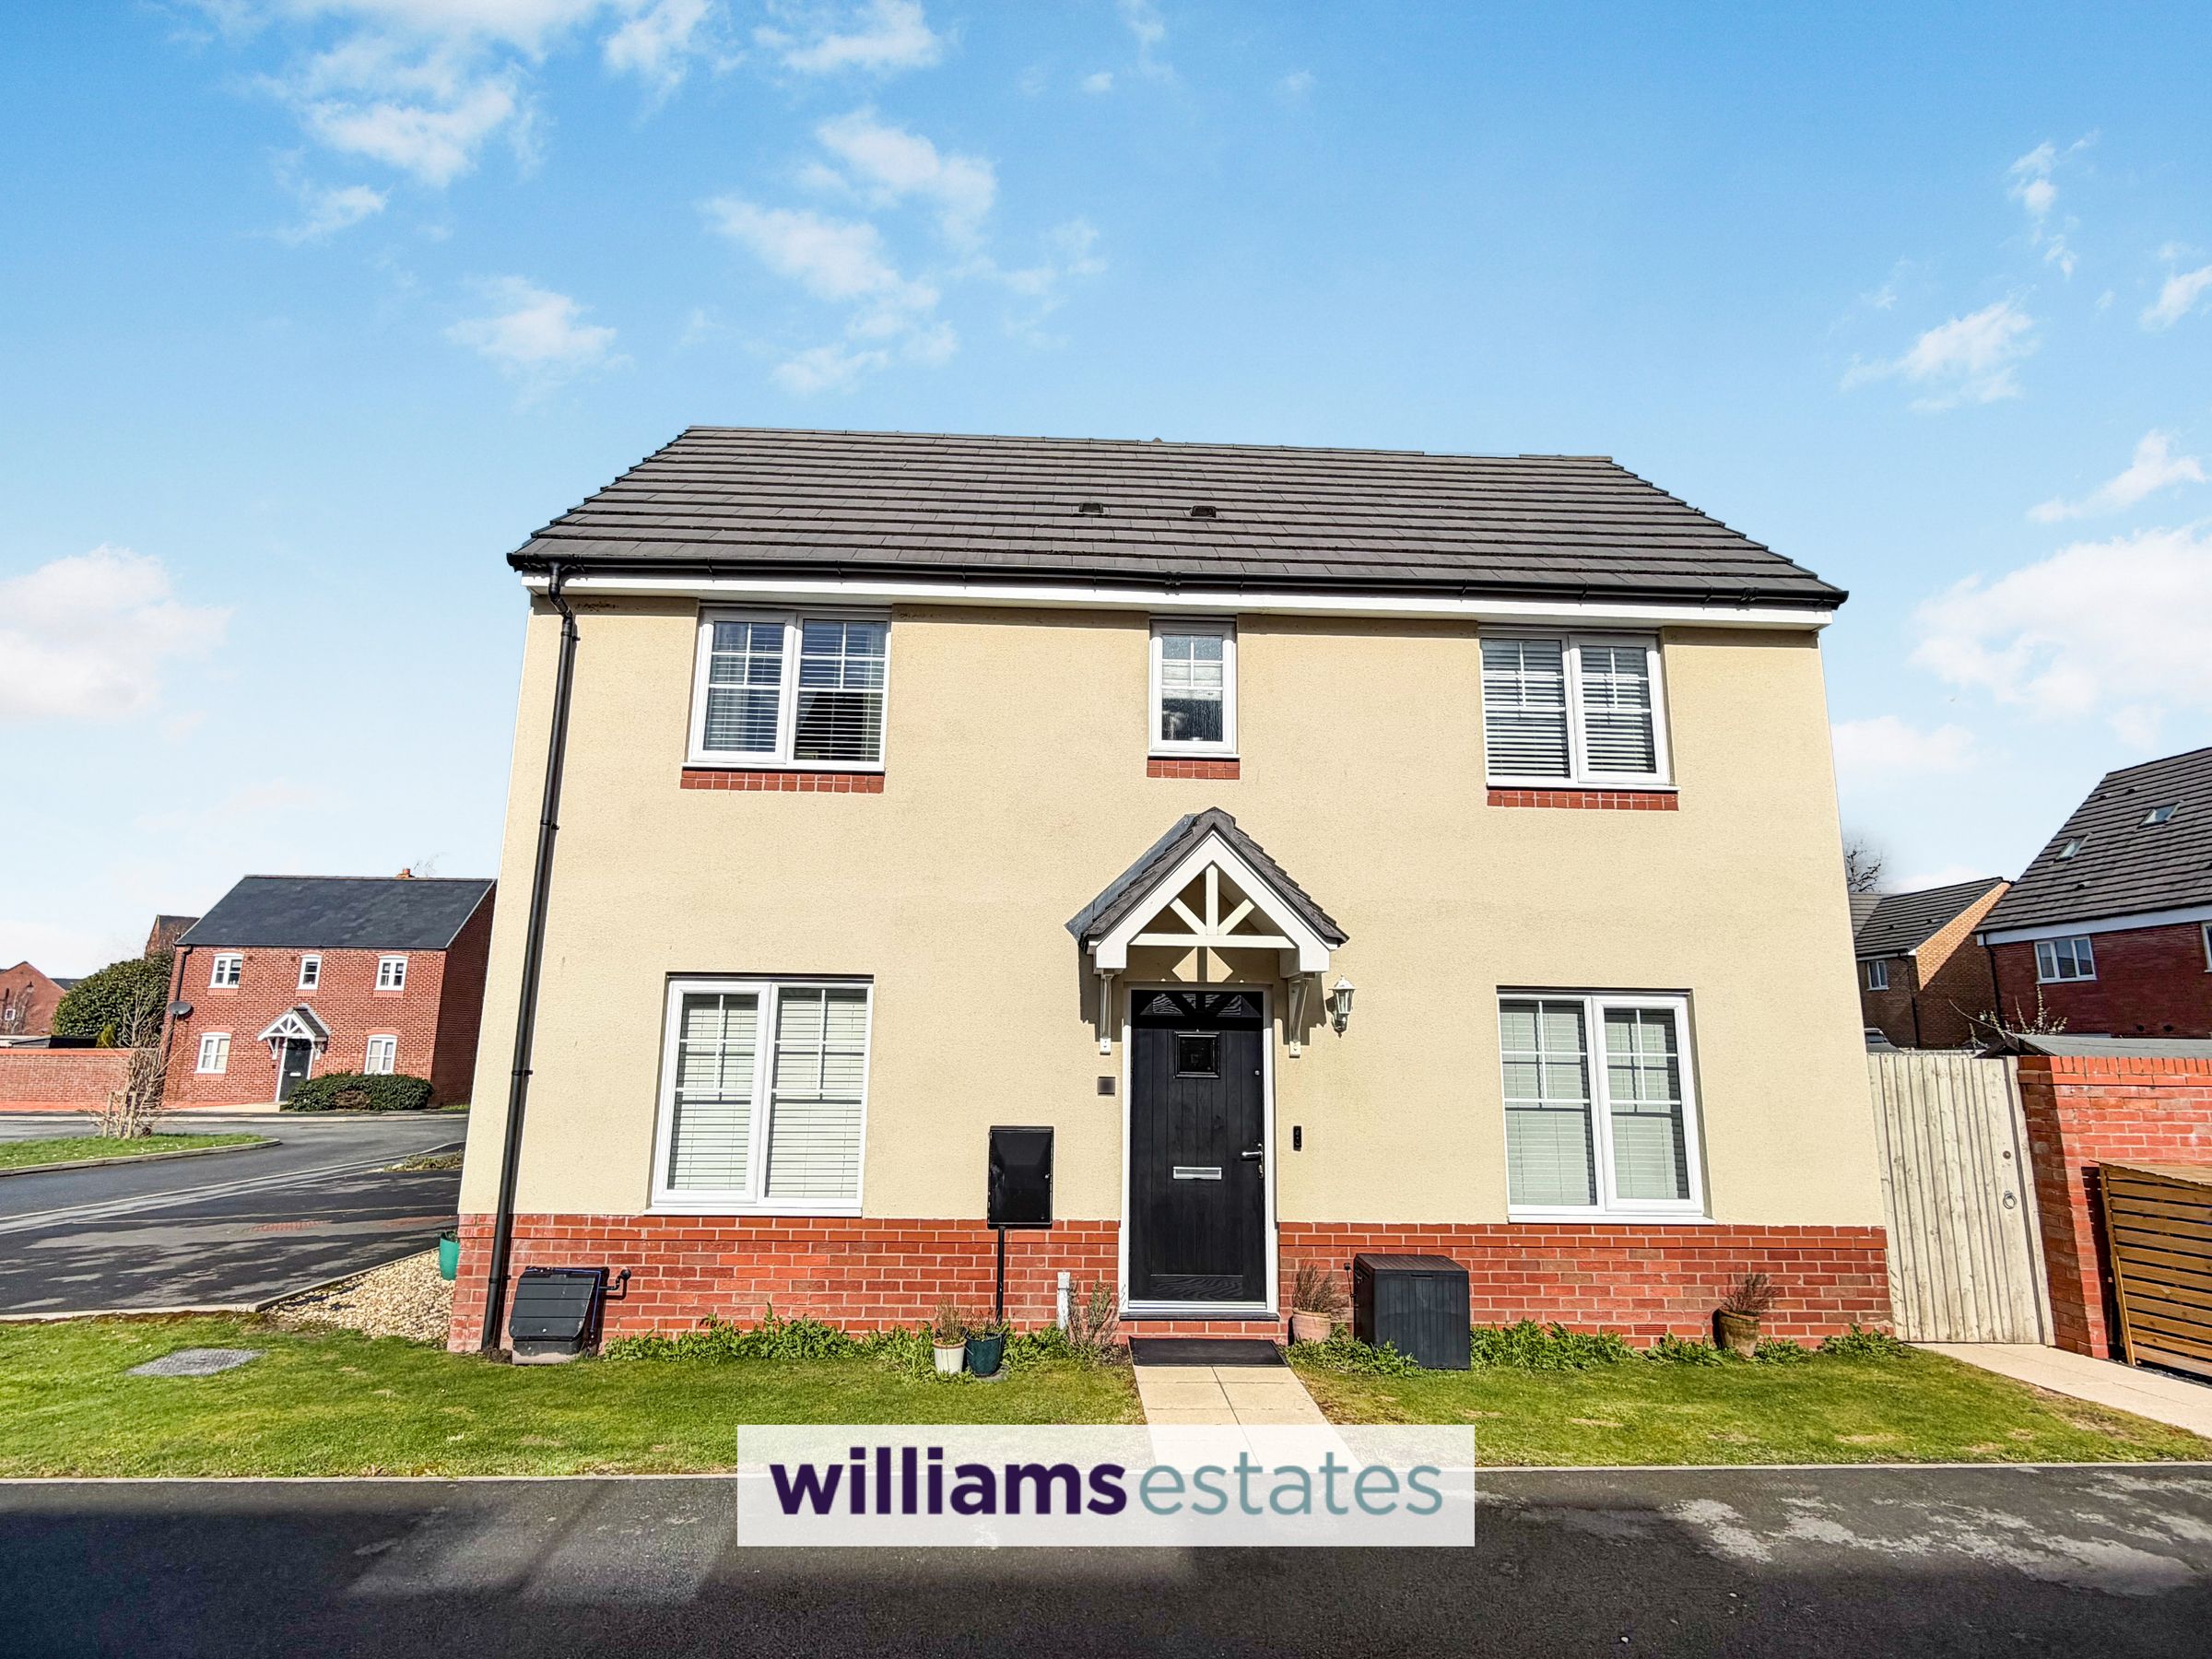
Modern Semi Detached House
Three Bedrooms, Master with En-Suite
Well Appointed and Presented
Driveway and Enclosed Garden
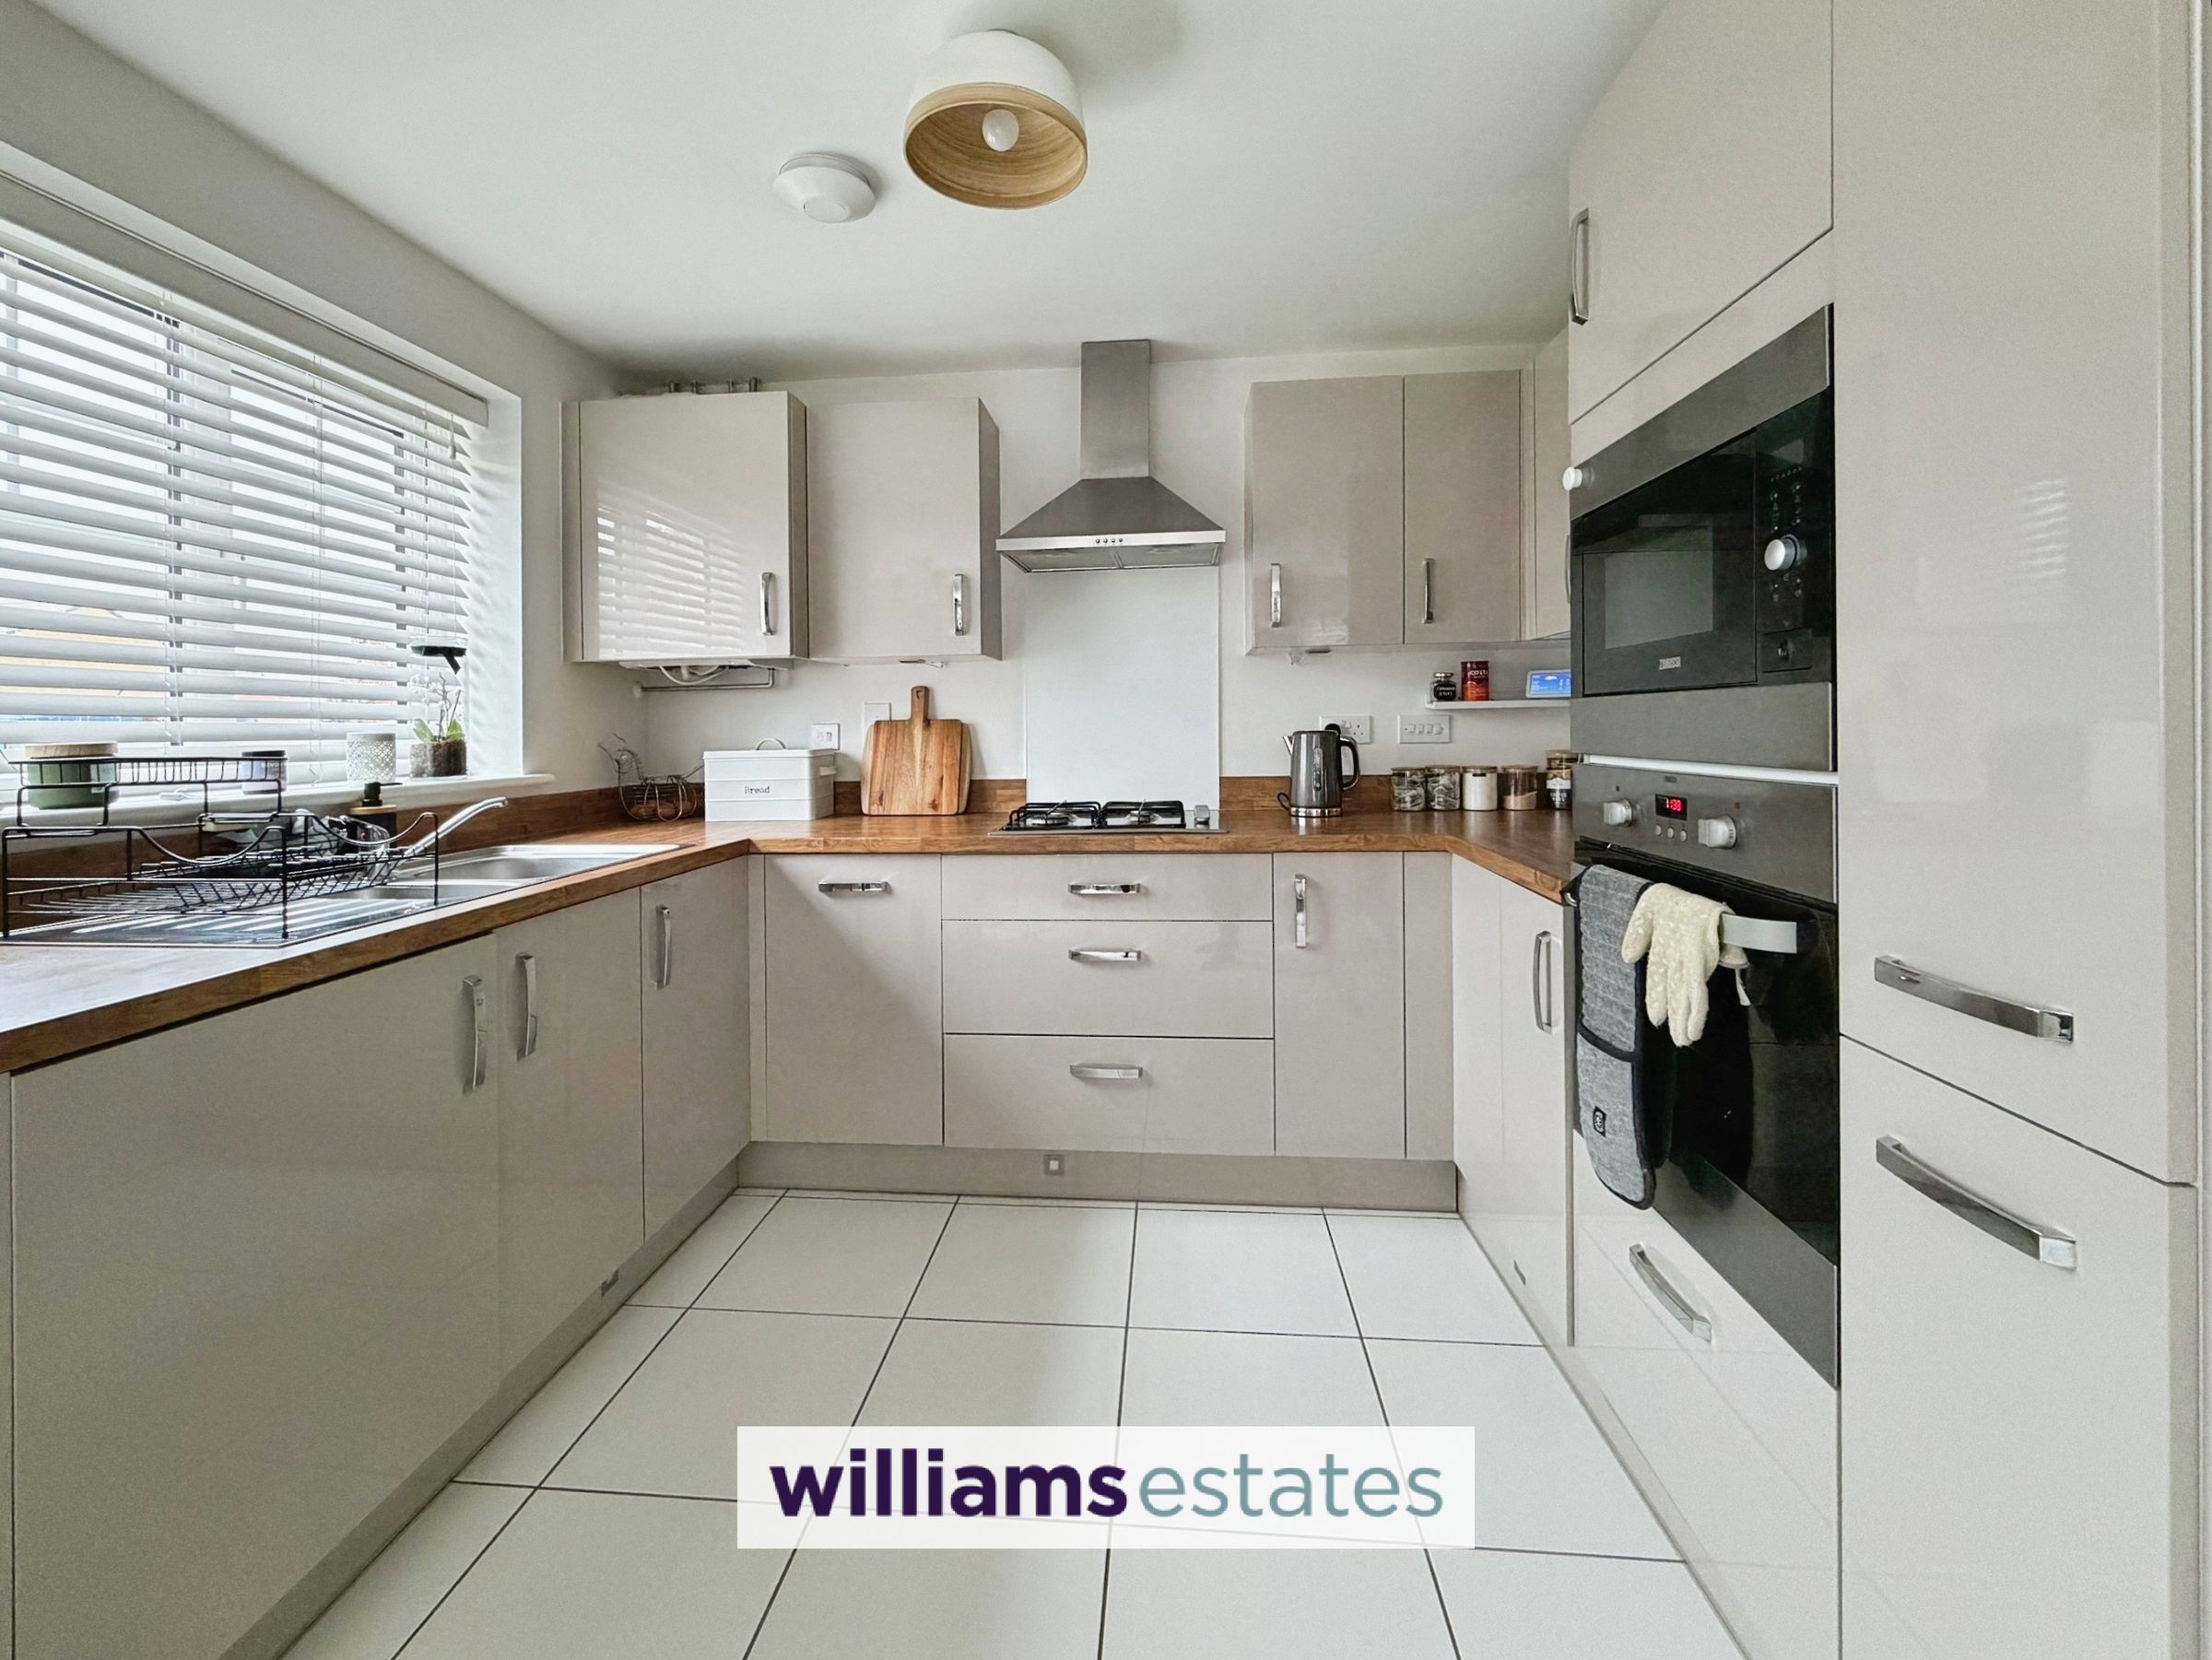
Kitchen/Diner with Integrated Appliances
Downstairs W.C
Convenient Location
Council Tax Band - C
Tenure - Freehold
EPC Rating - B82
About this property
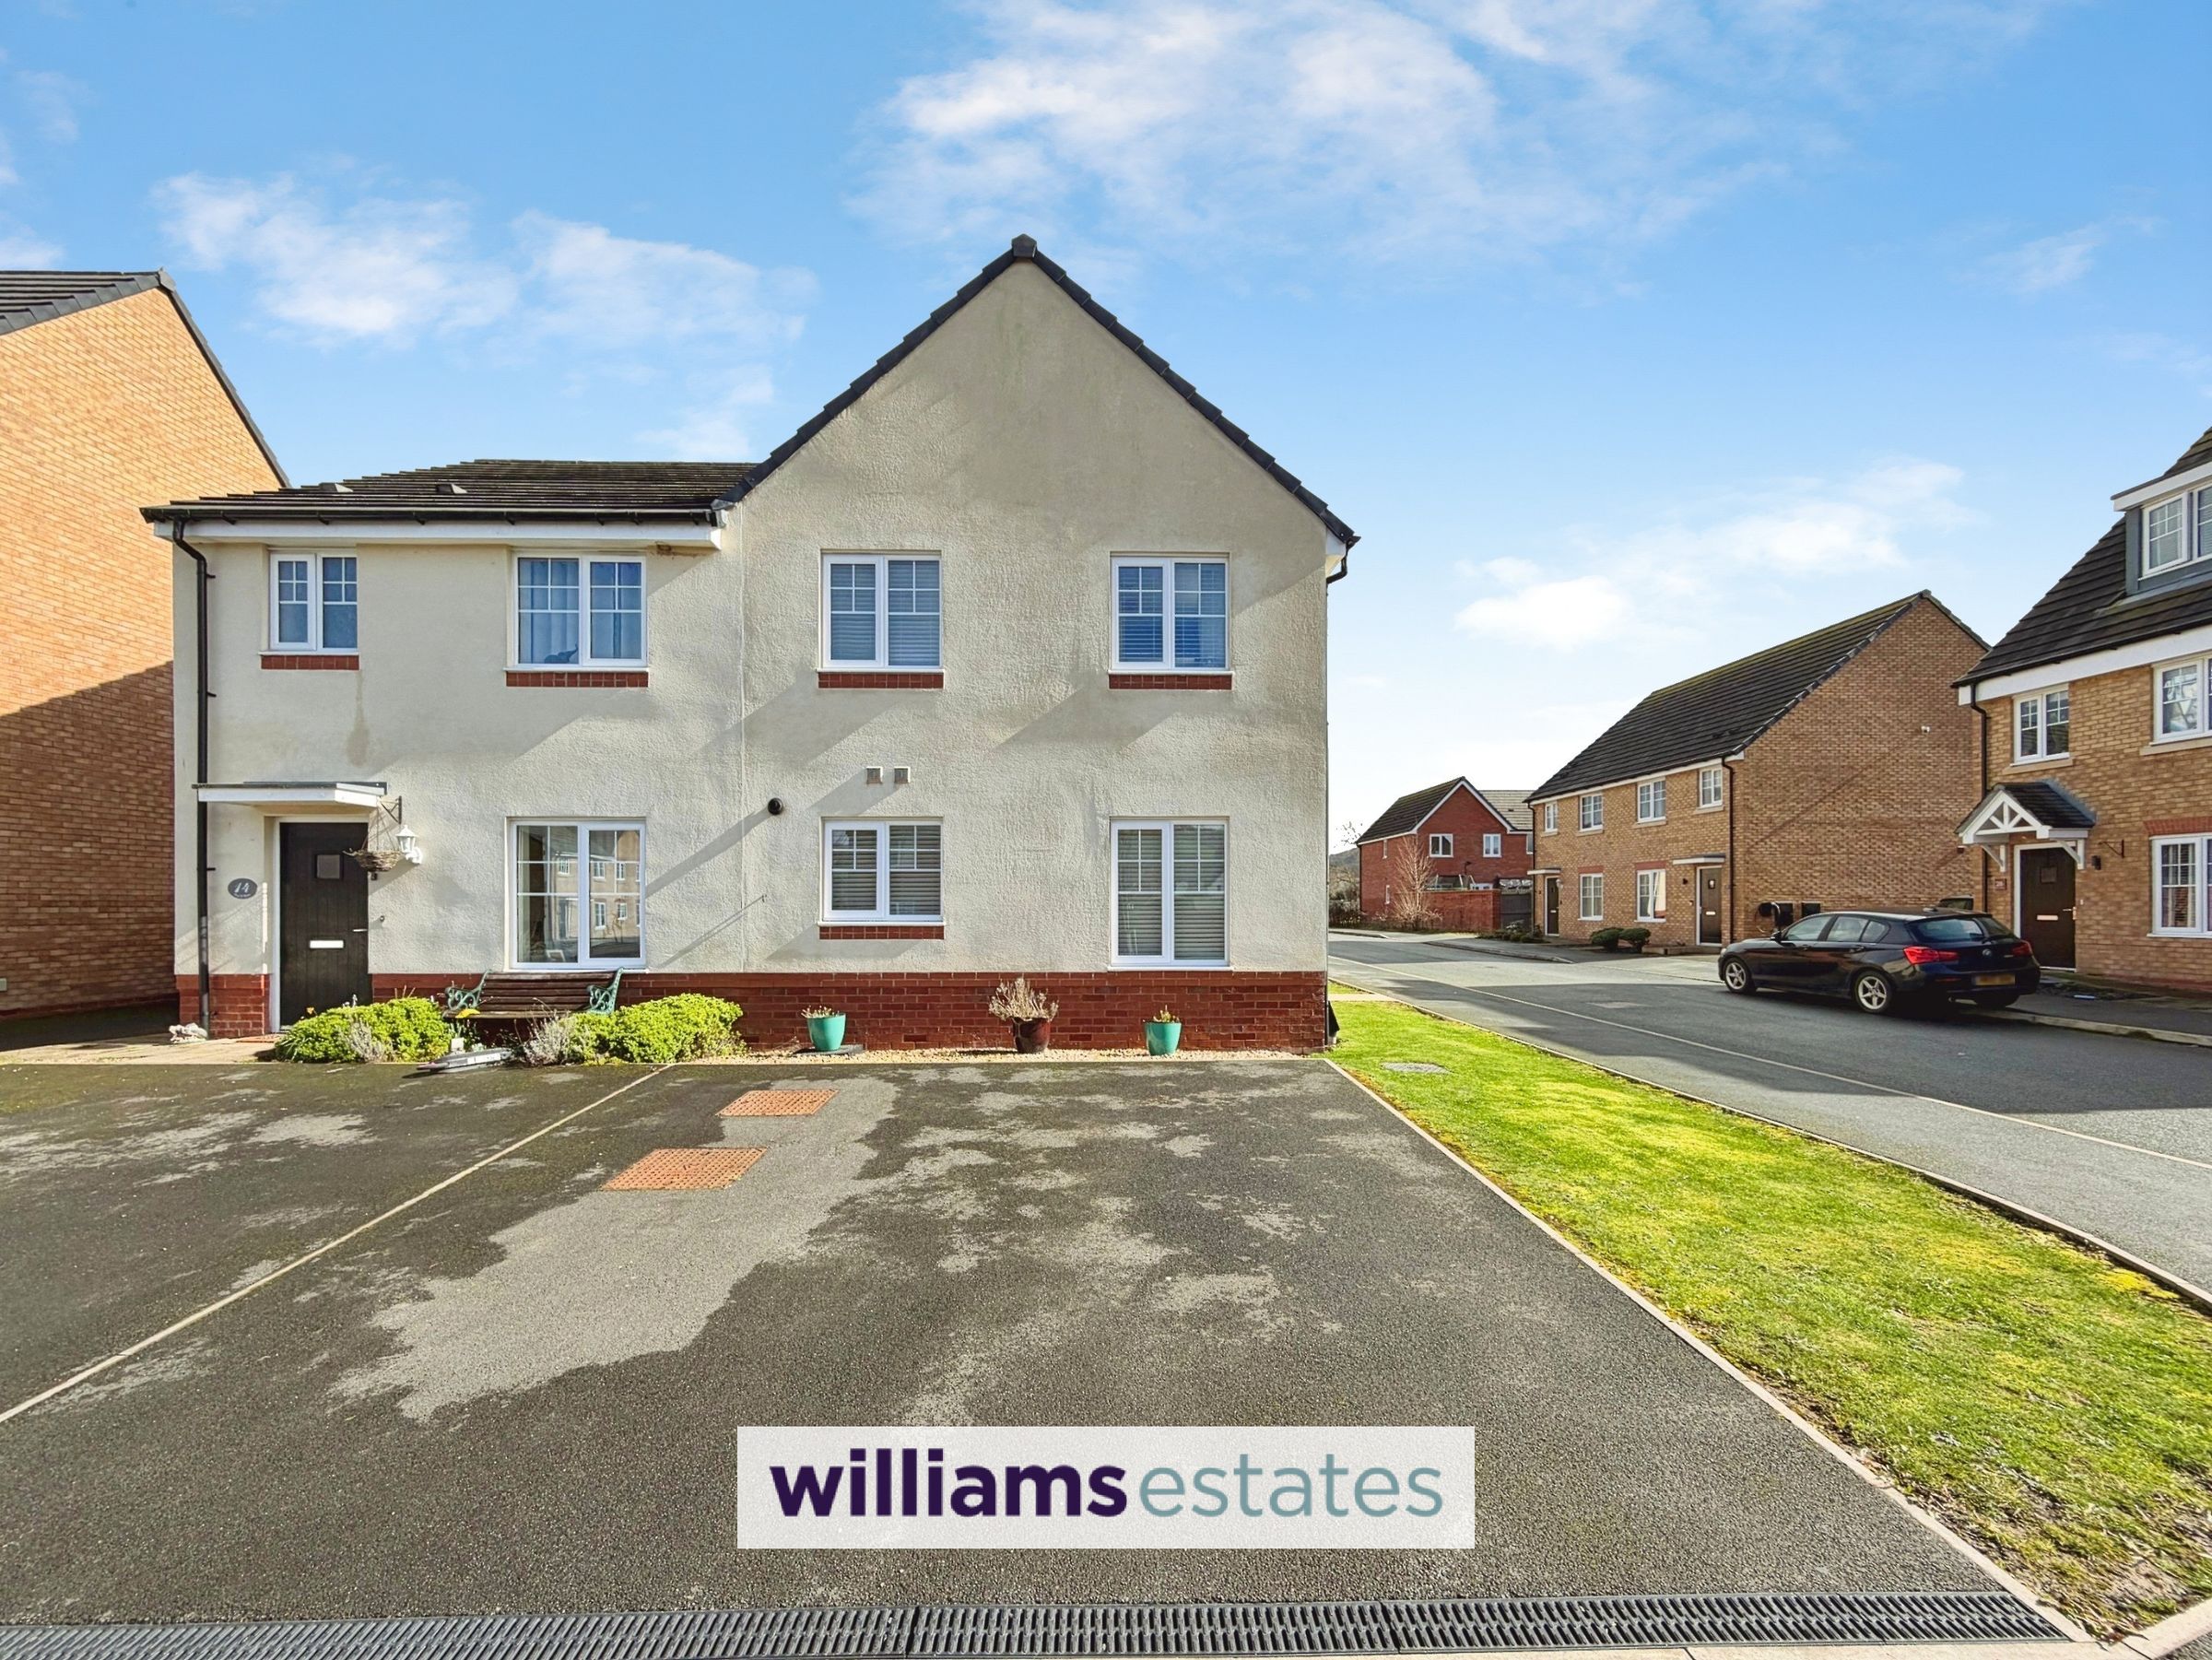
A modern fabulous family home set in a desirable cul-de-sac, located near good schools and local amenities. This well presented and appointed three bedrooms semi-detached property built in 2019 comprises of a lounge with french doors to the rear garden, modern fitted kitchen diner with integrated appliances, downstairs W.C, a family bathroom and three bedrooms and the master having an en-suite, further benefits are private enclosed garden with the current owner has completed drainage works and driveway providing off road parking.
Key details
Broadband: up to 1800mbps
2185ft2 plot size
Freehold
Council tax band C
Additional information
Near the property
Rooms and dimensions
Accomodation
Composite door leading into:
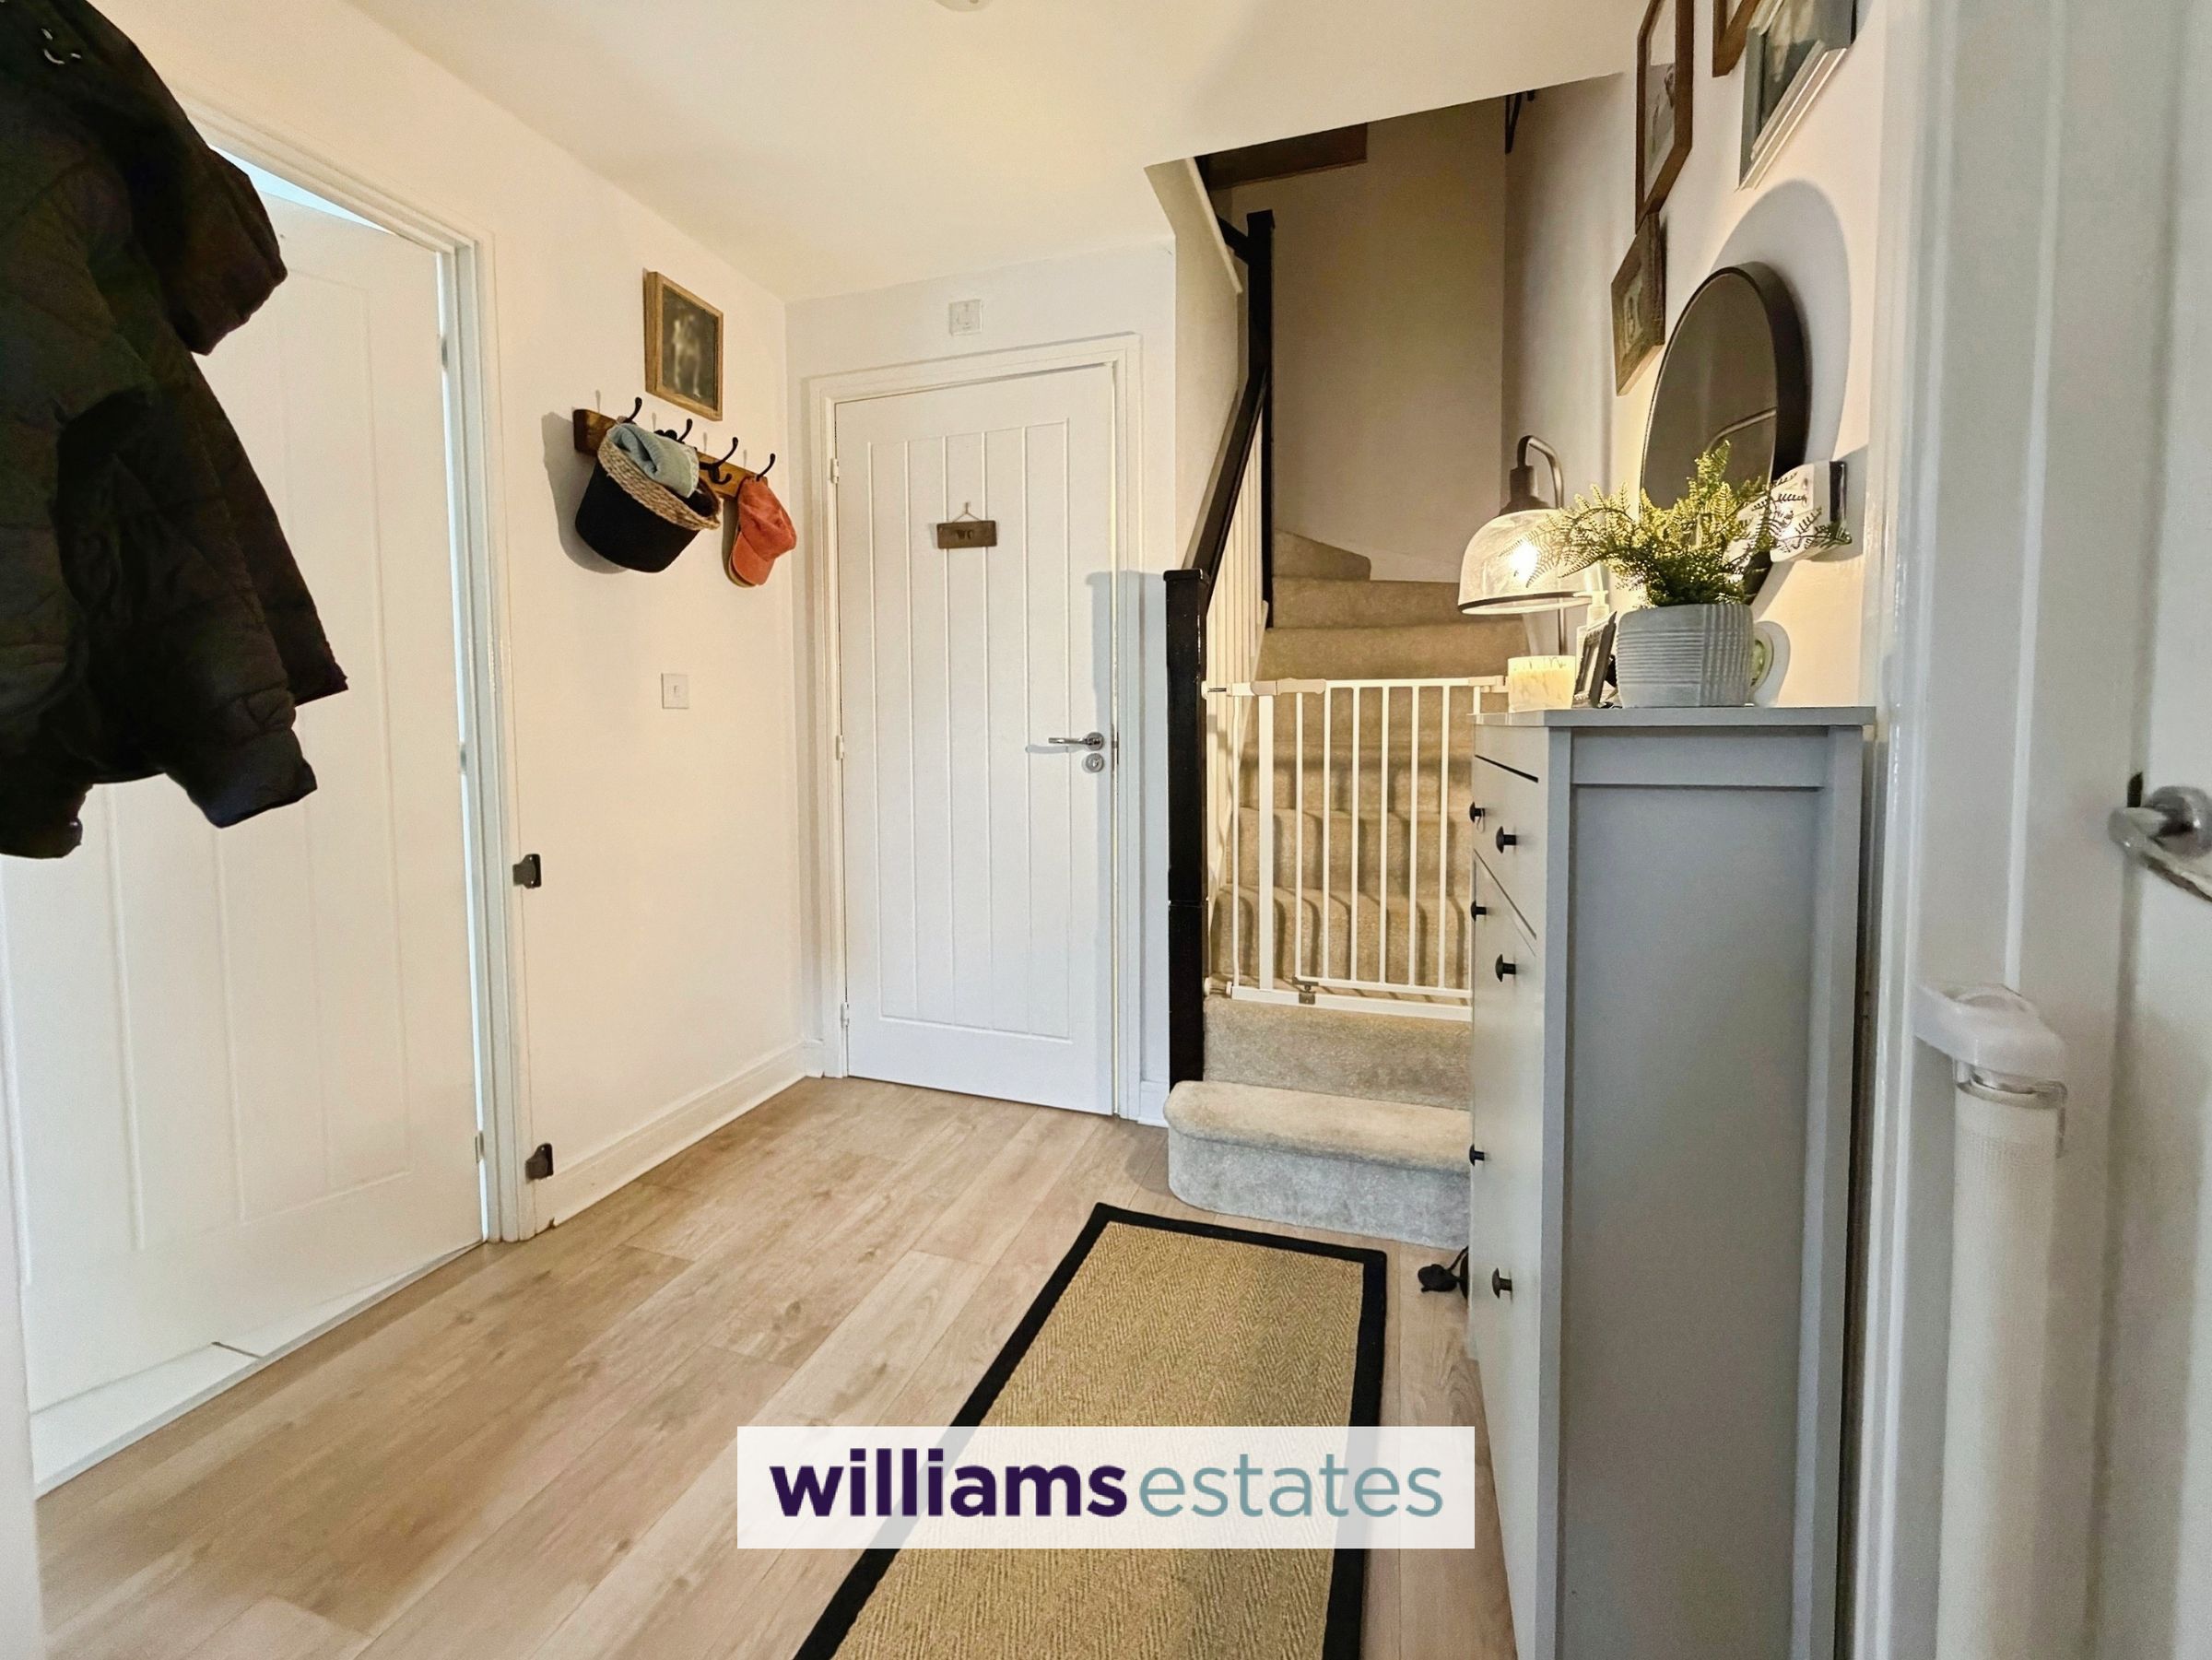
Hallway
11' 0" x 6' 11" (3.35m x 2.11m)
A modern and inviting hallway having a storage cupboard, radiator, wood laminate flooring and doors off.
Reception Room
16' 9" x 9' 11" (5.10m x 3.01m)
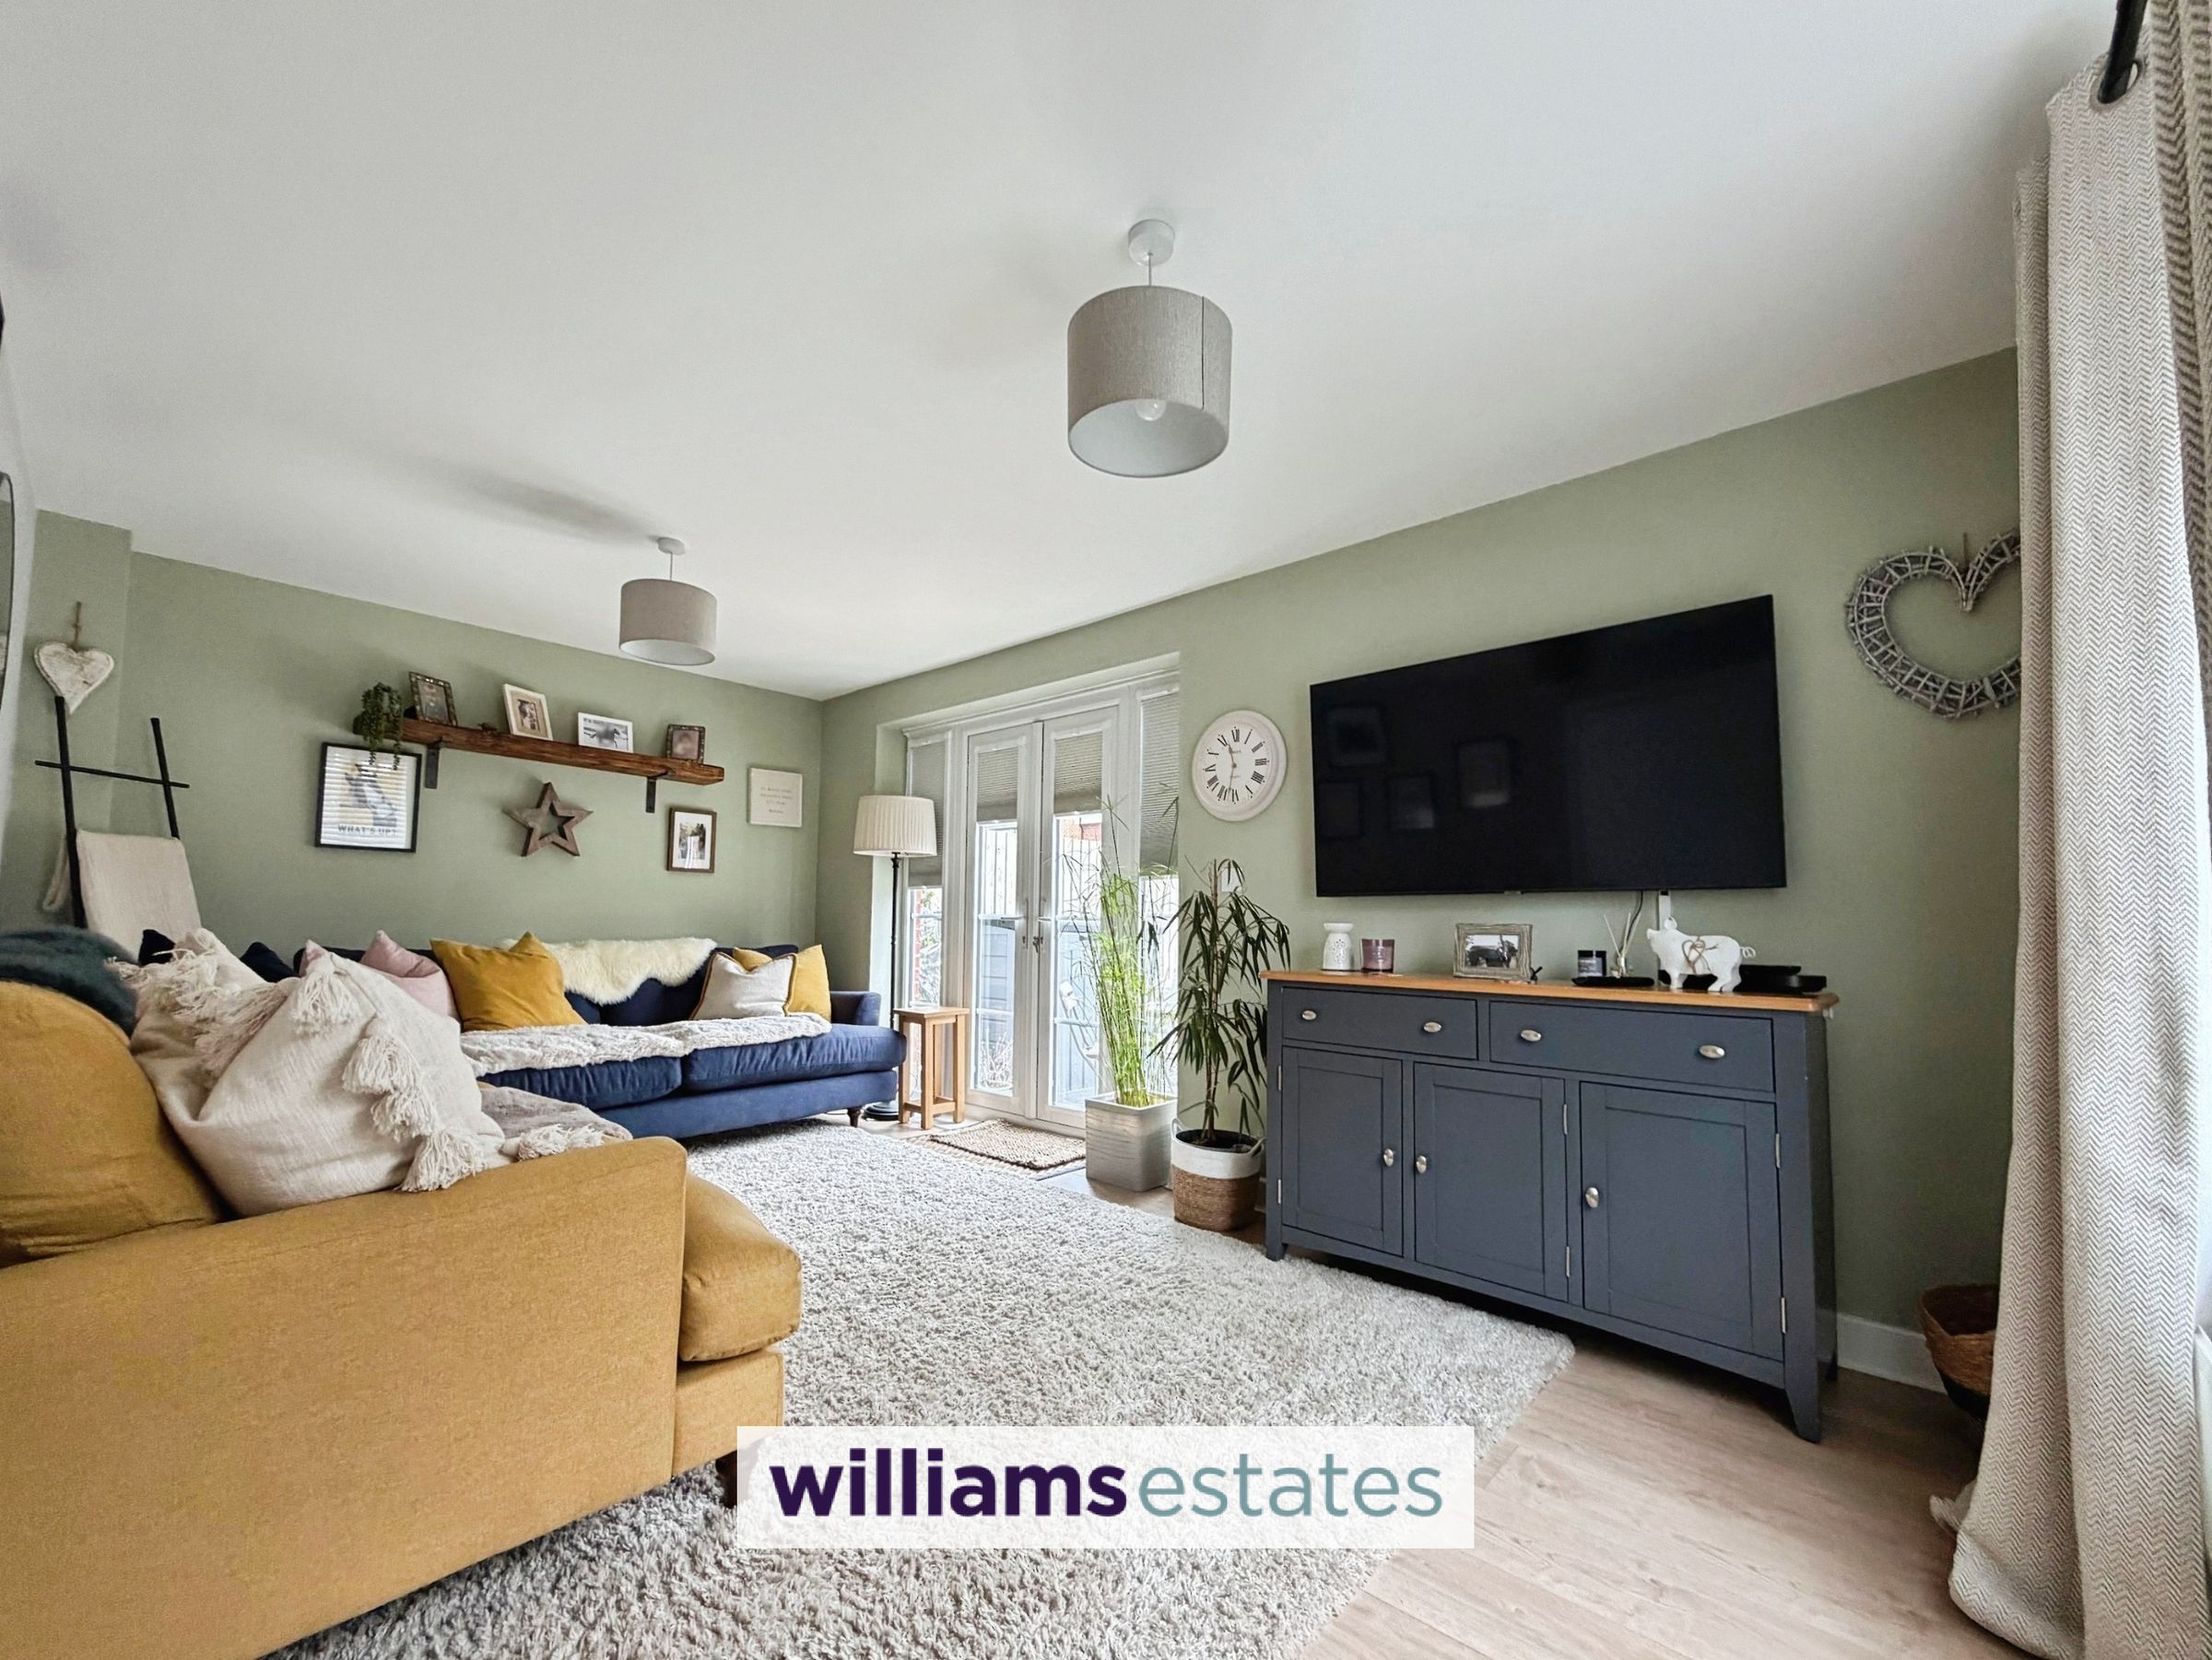
A spacious lounge with uPVC double glazed french doors with glazed side panels to the rear garden, wood laminate flooring, radiator, and uPVC double glazed window to the front elevation
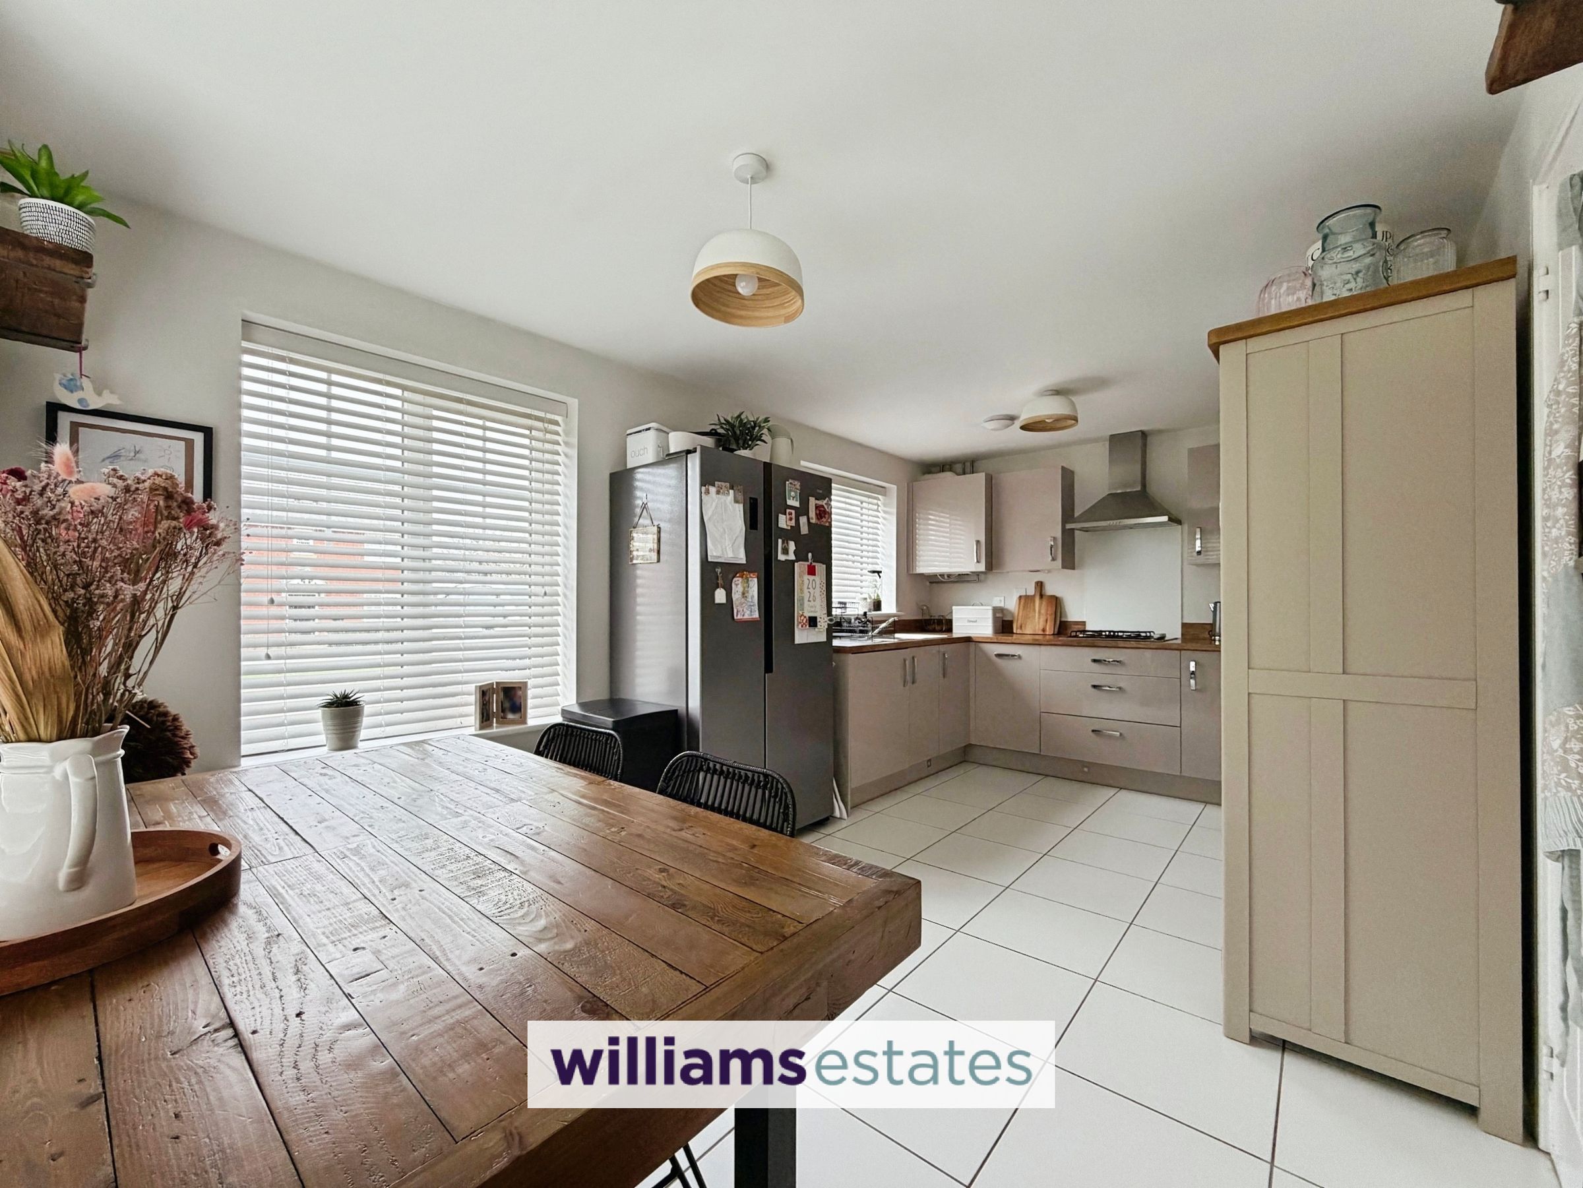
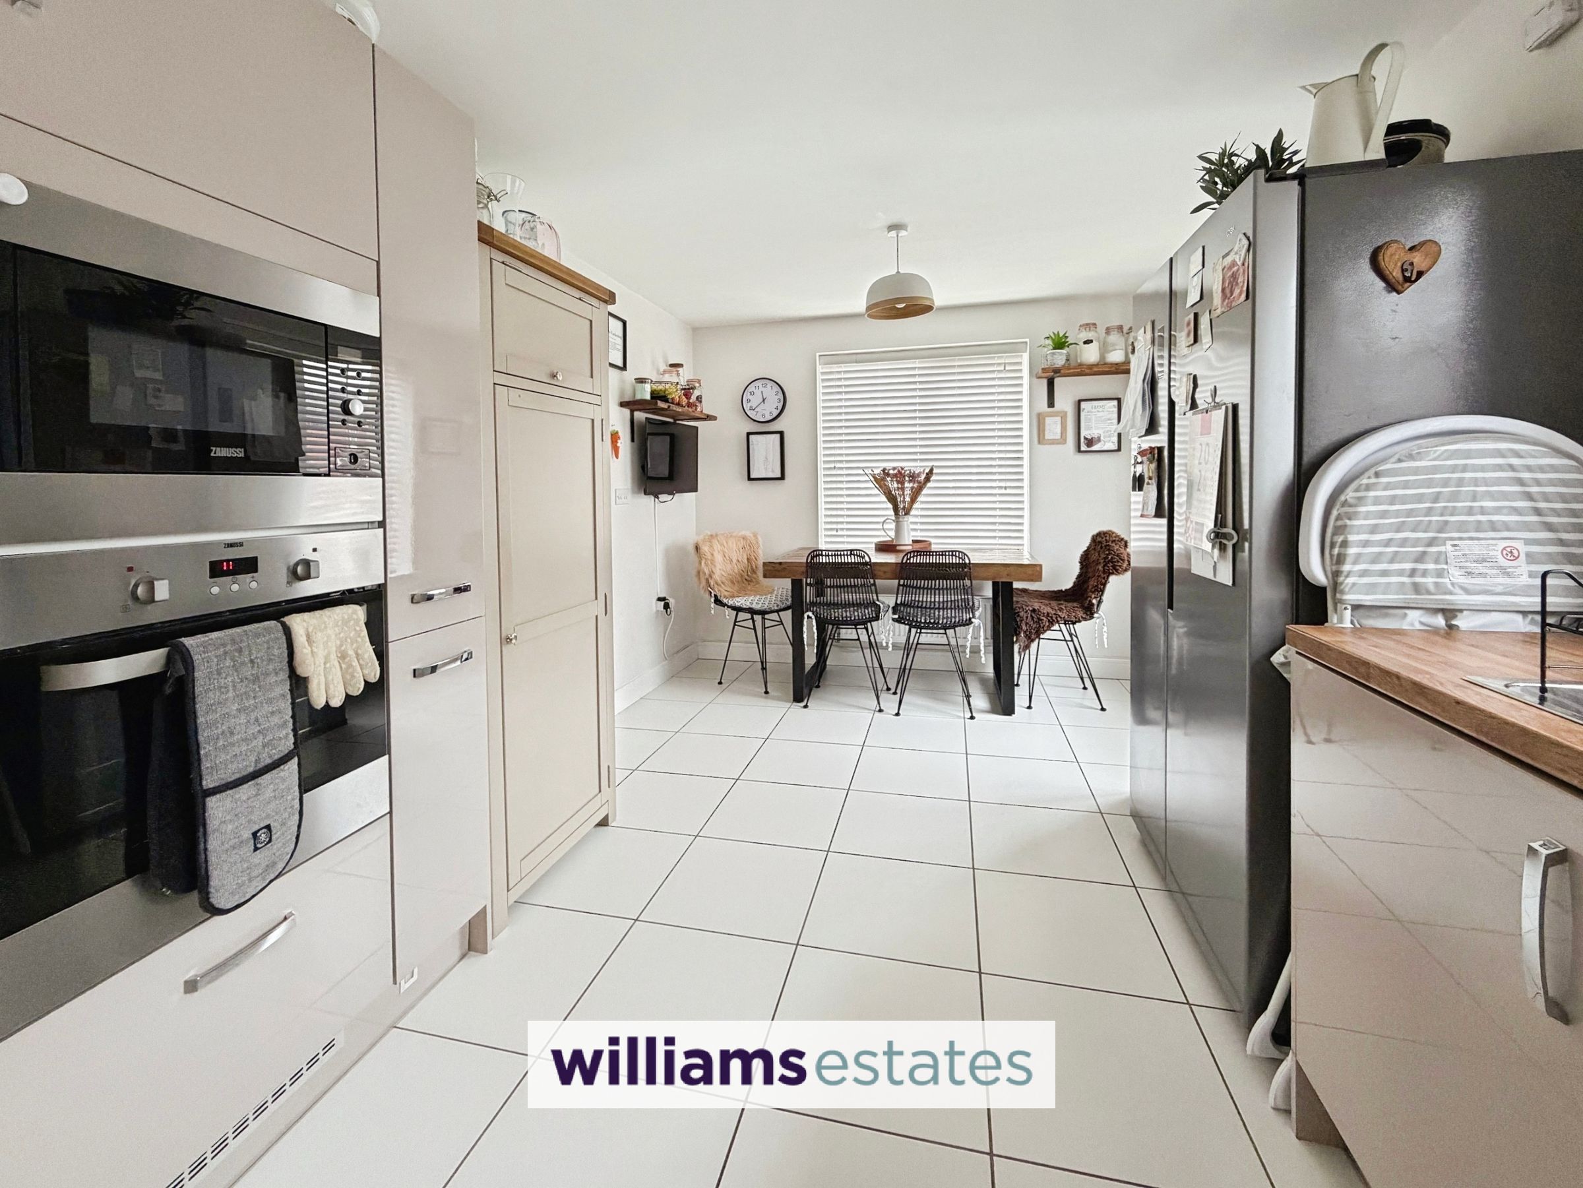
Kitchen/Diner
16' 8" x 9' 9" (5.08m x 2.96m)
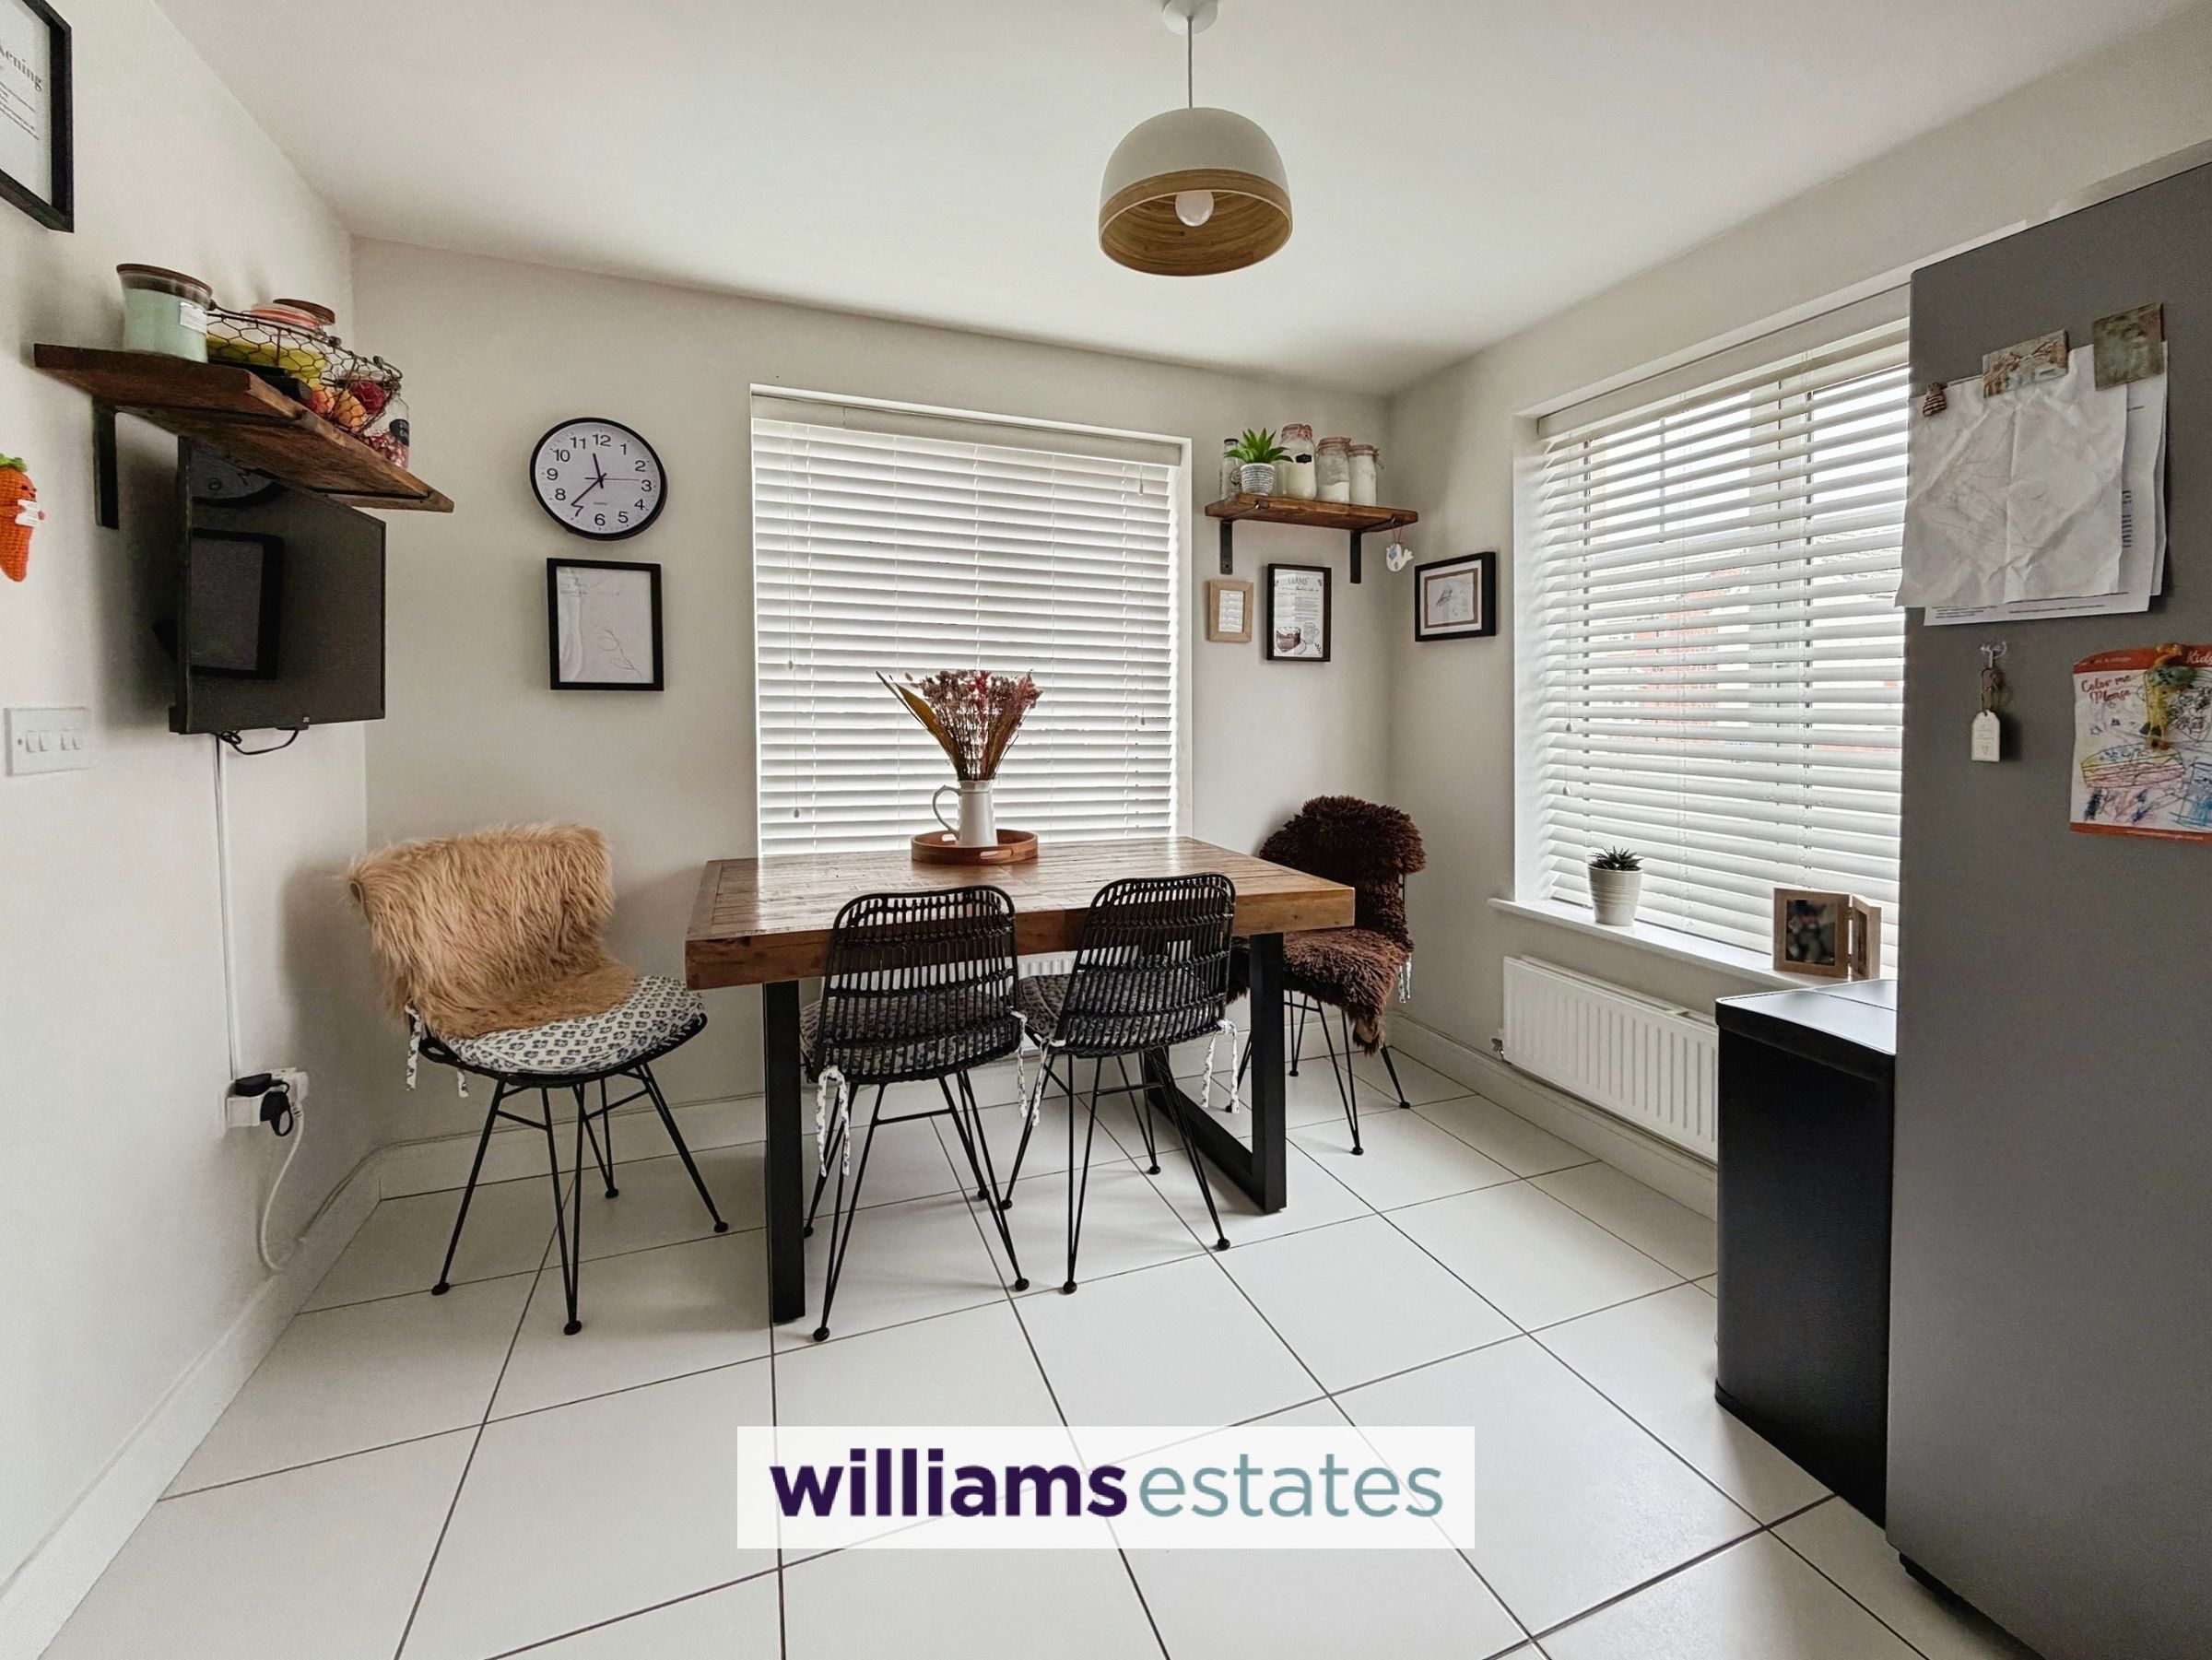
A well appointed modern kitchen having a range of high gloss oyster coloured wall draw and base units with worktops over, four ring gas hob with stainless steel hood above, integrated single electric oven, built-in microwave, slimline dishwasher, integrated washer dryer, stainless steel sink and drainer with stainless steel mixers taps, A cupboard homing the logic boiler fitted in 2021, void for an american fridge freezer and dining table. Two uPVC double glazed windows to the side elevation and a third to the front elevation, with a small radiator and tiled flooring.
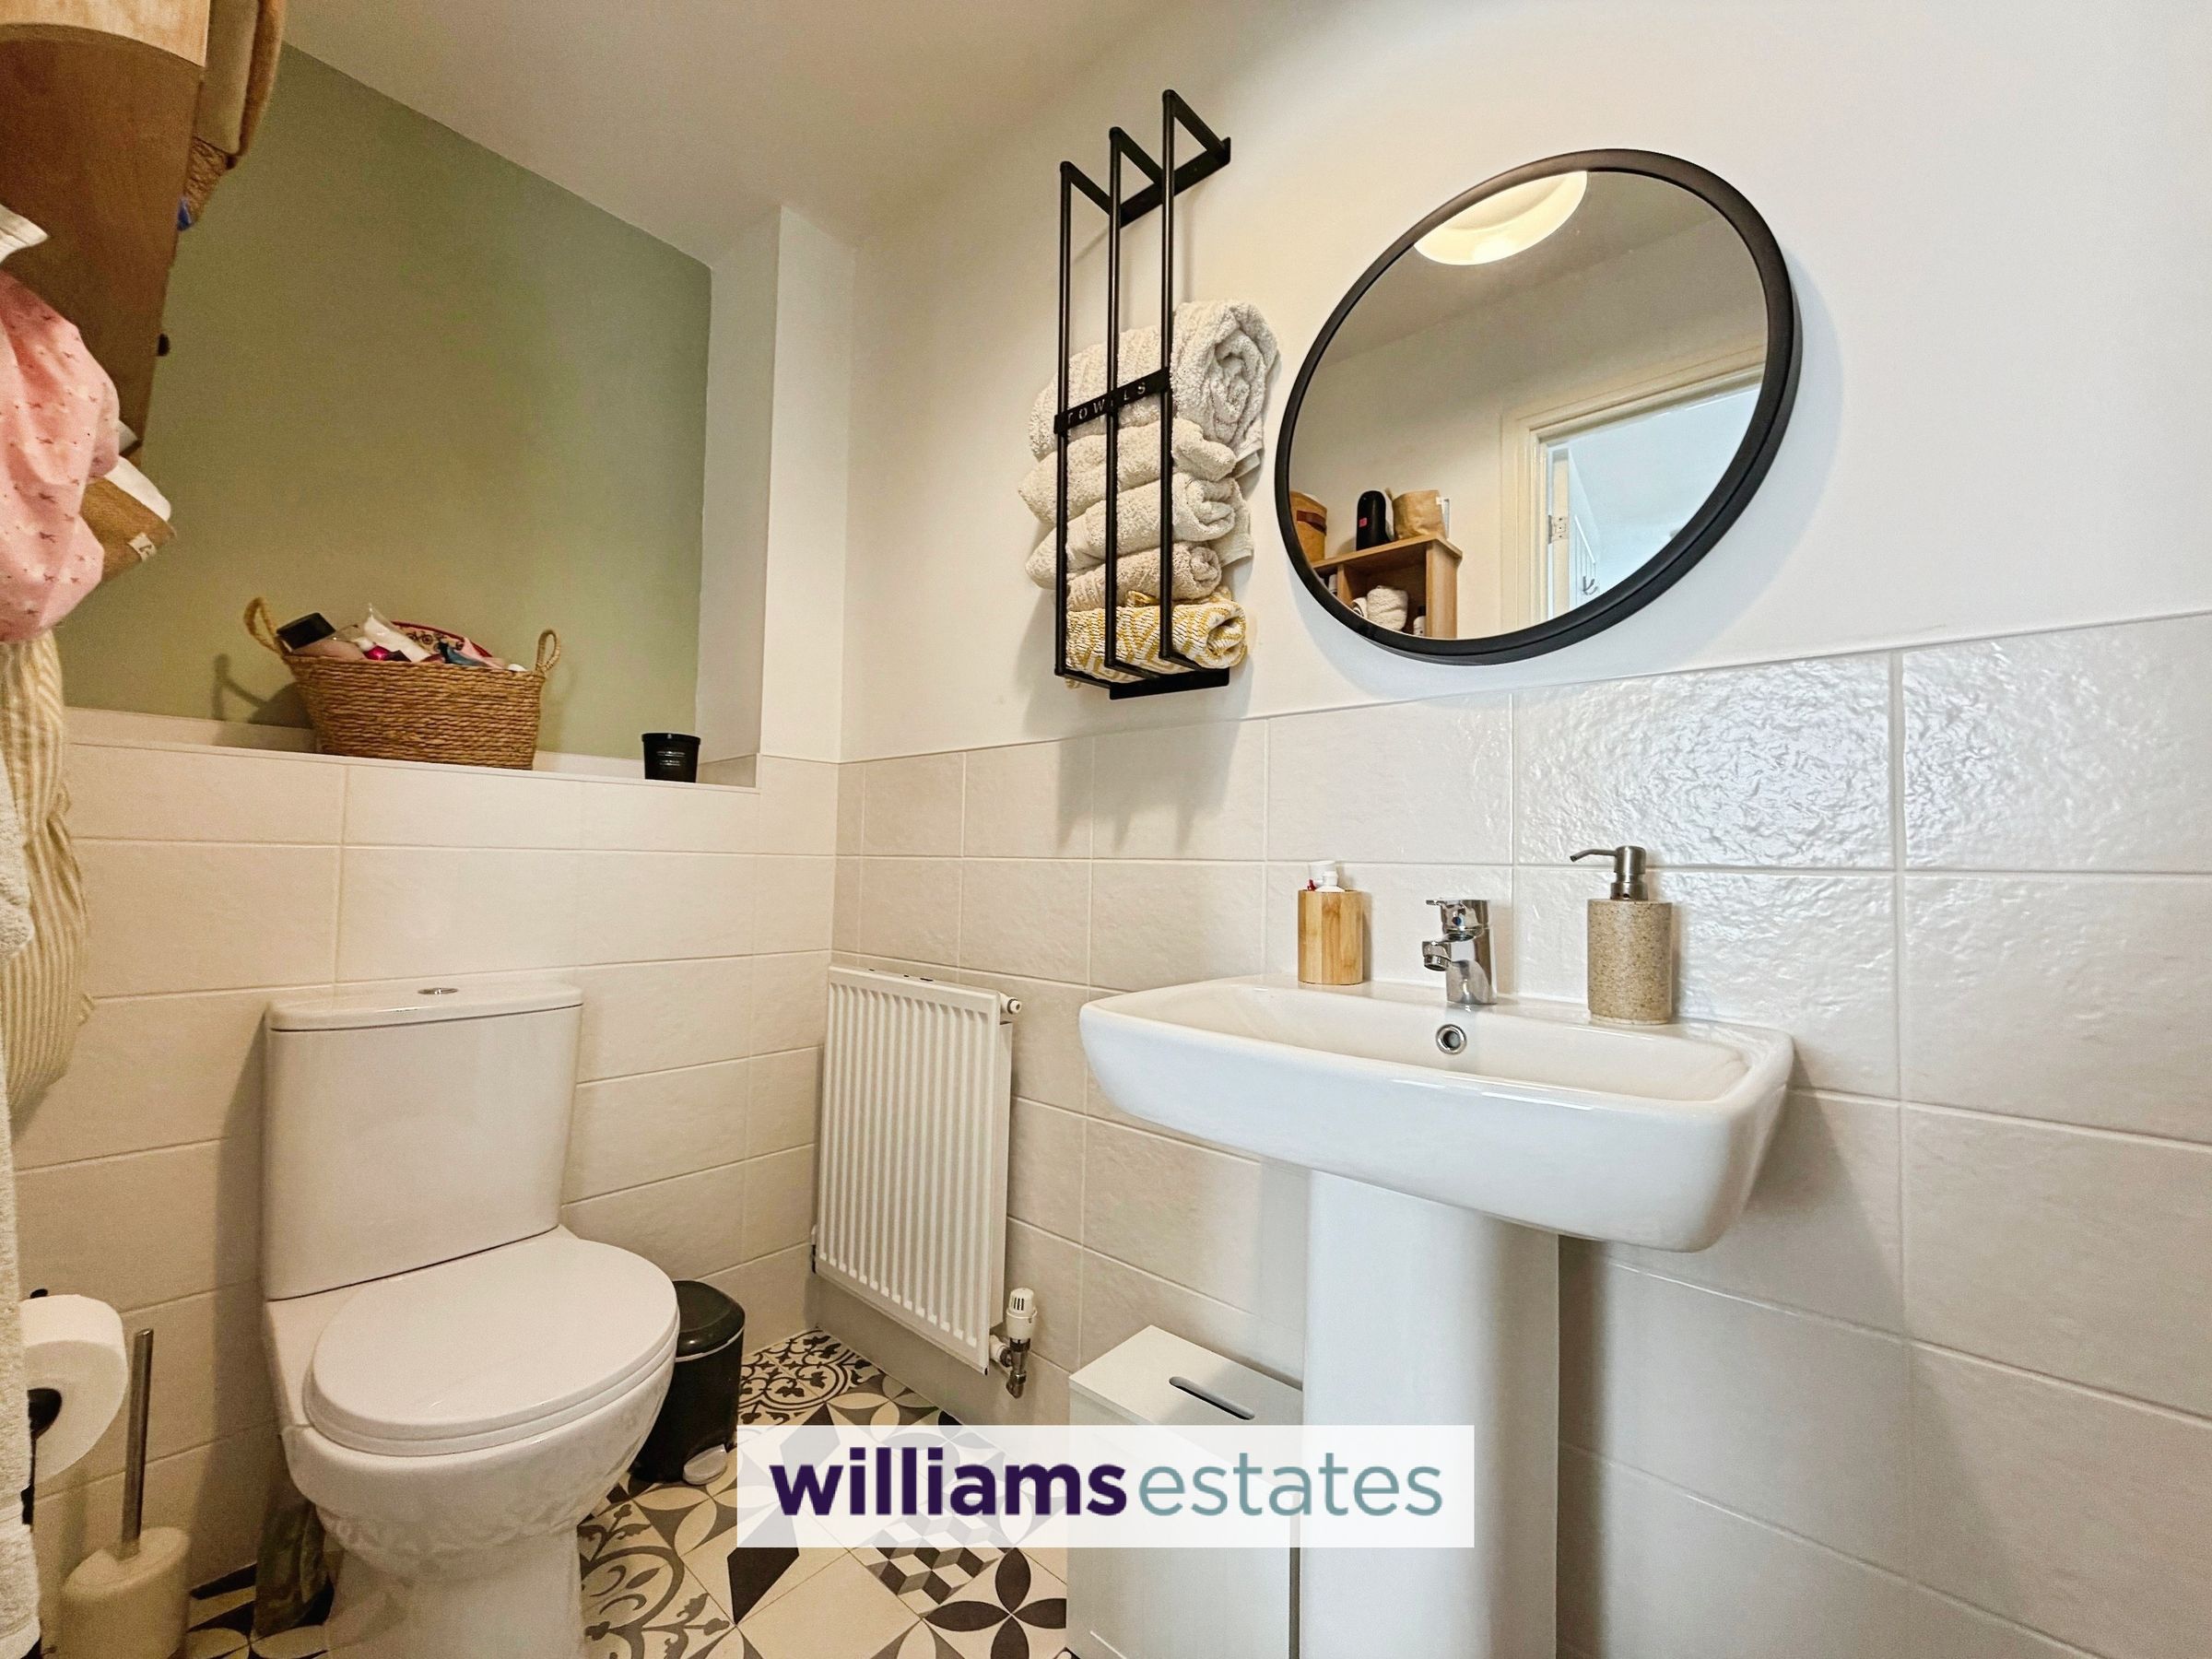
Downstairs W.C
6' 0" x 3' 5" (1.83m x 1.05m)
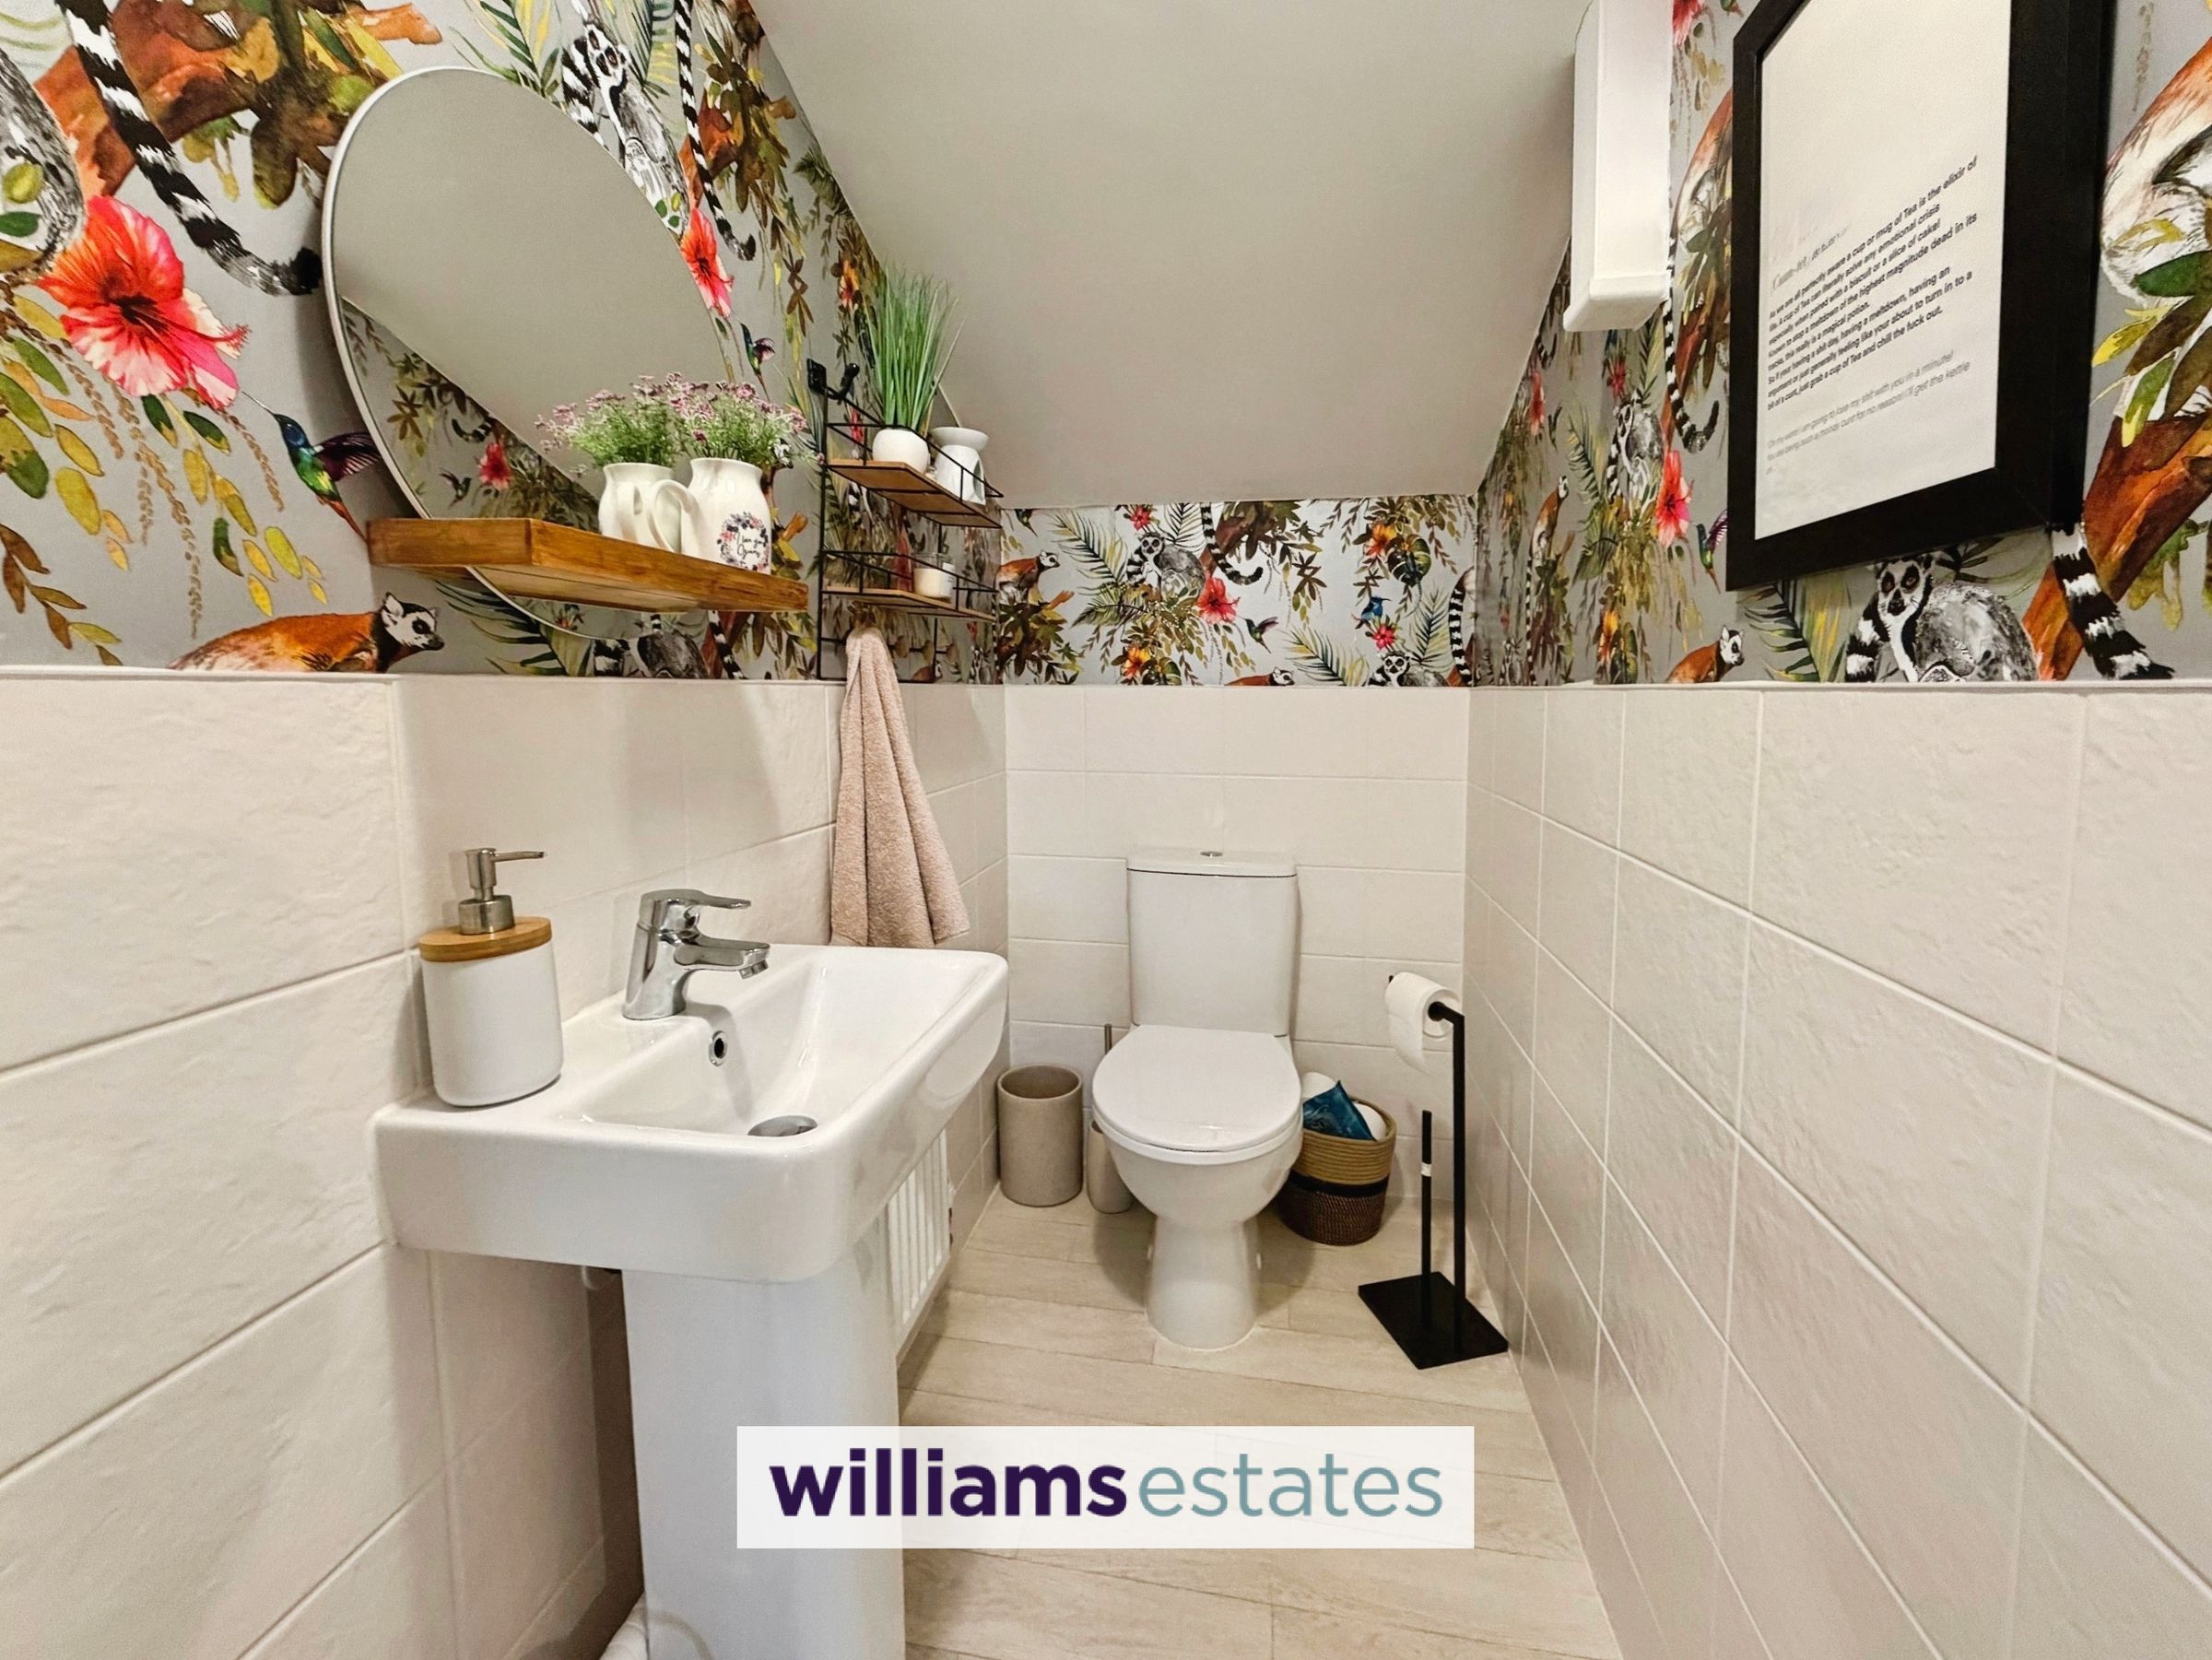
With low flush W.C, pedestal wash basin, radiator, part tiled walls and wood effect flooring.
Landing
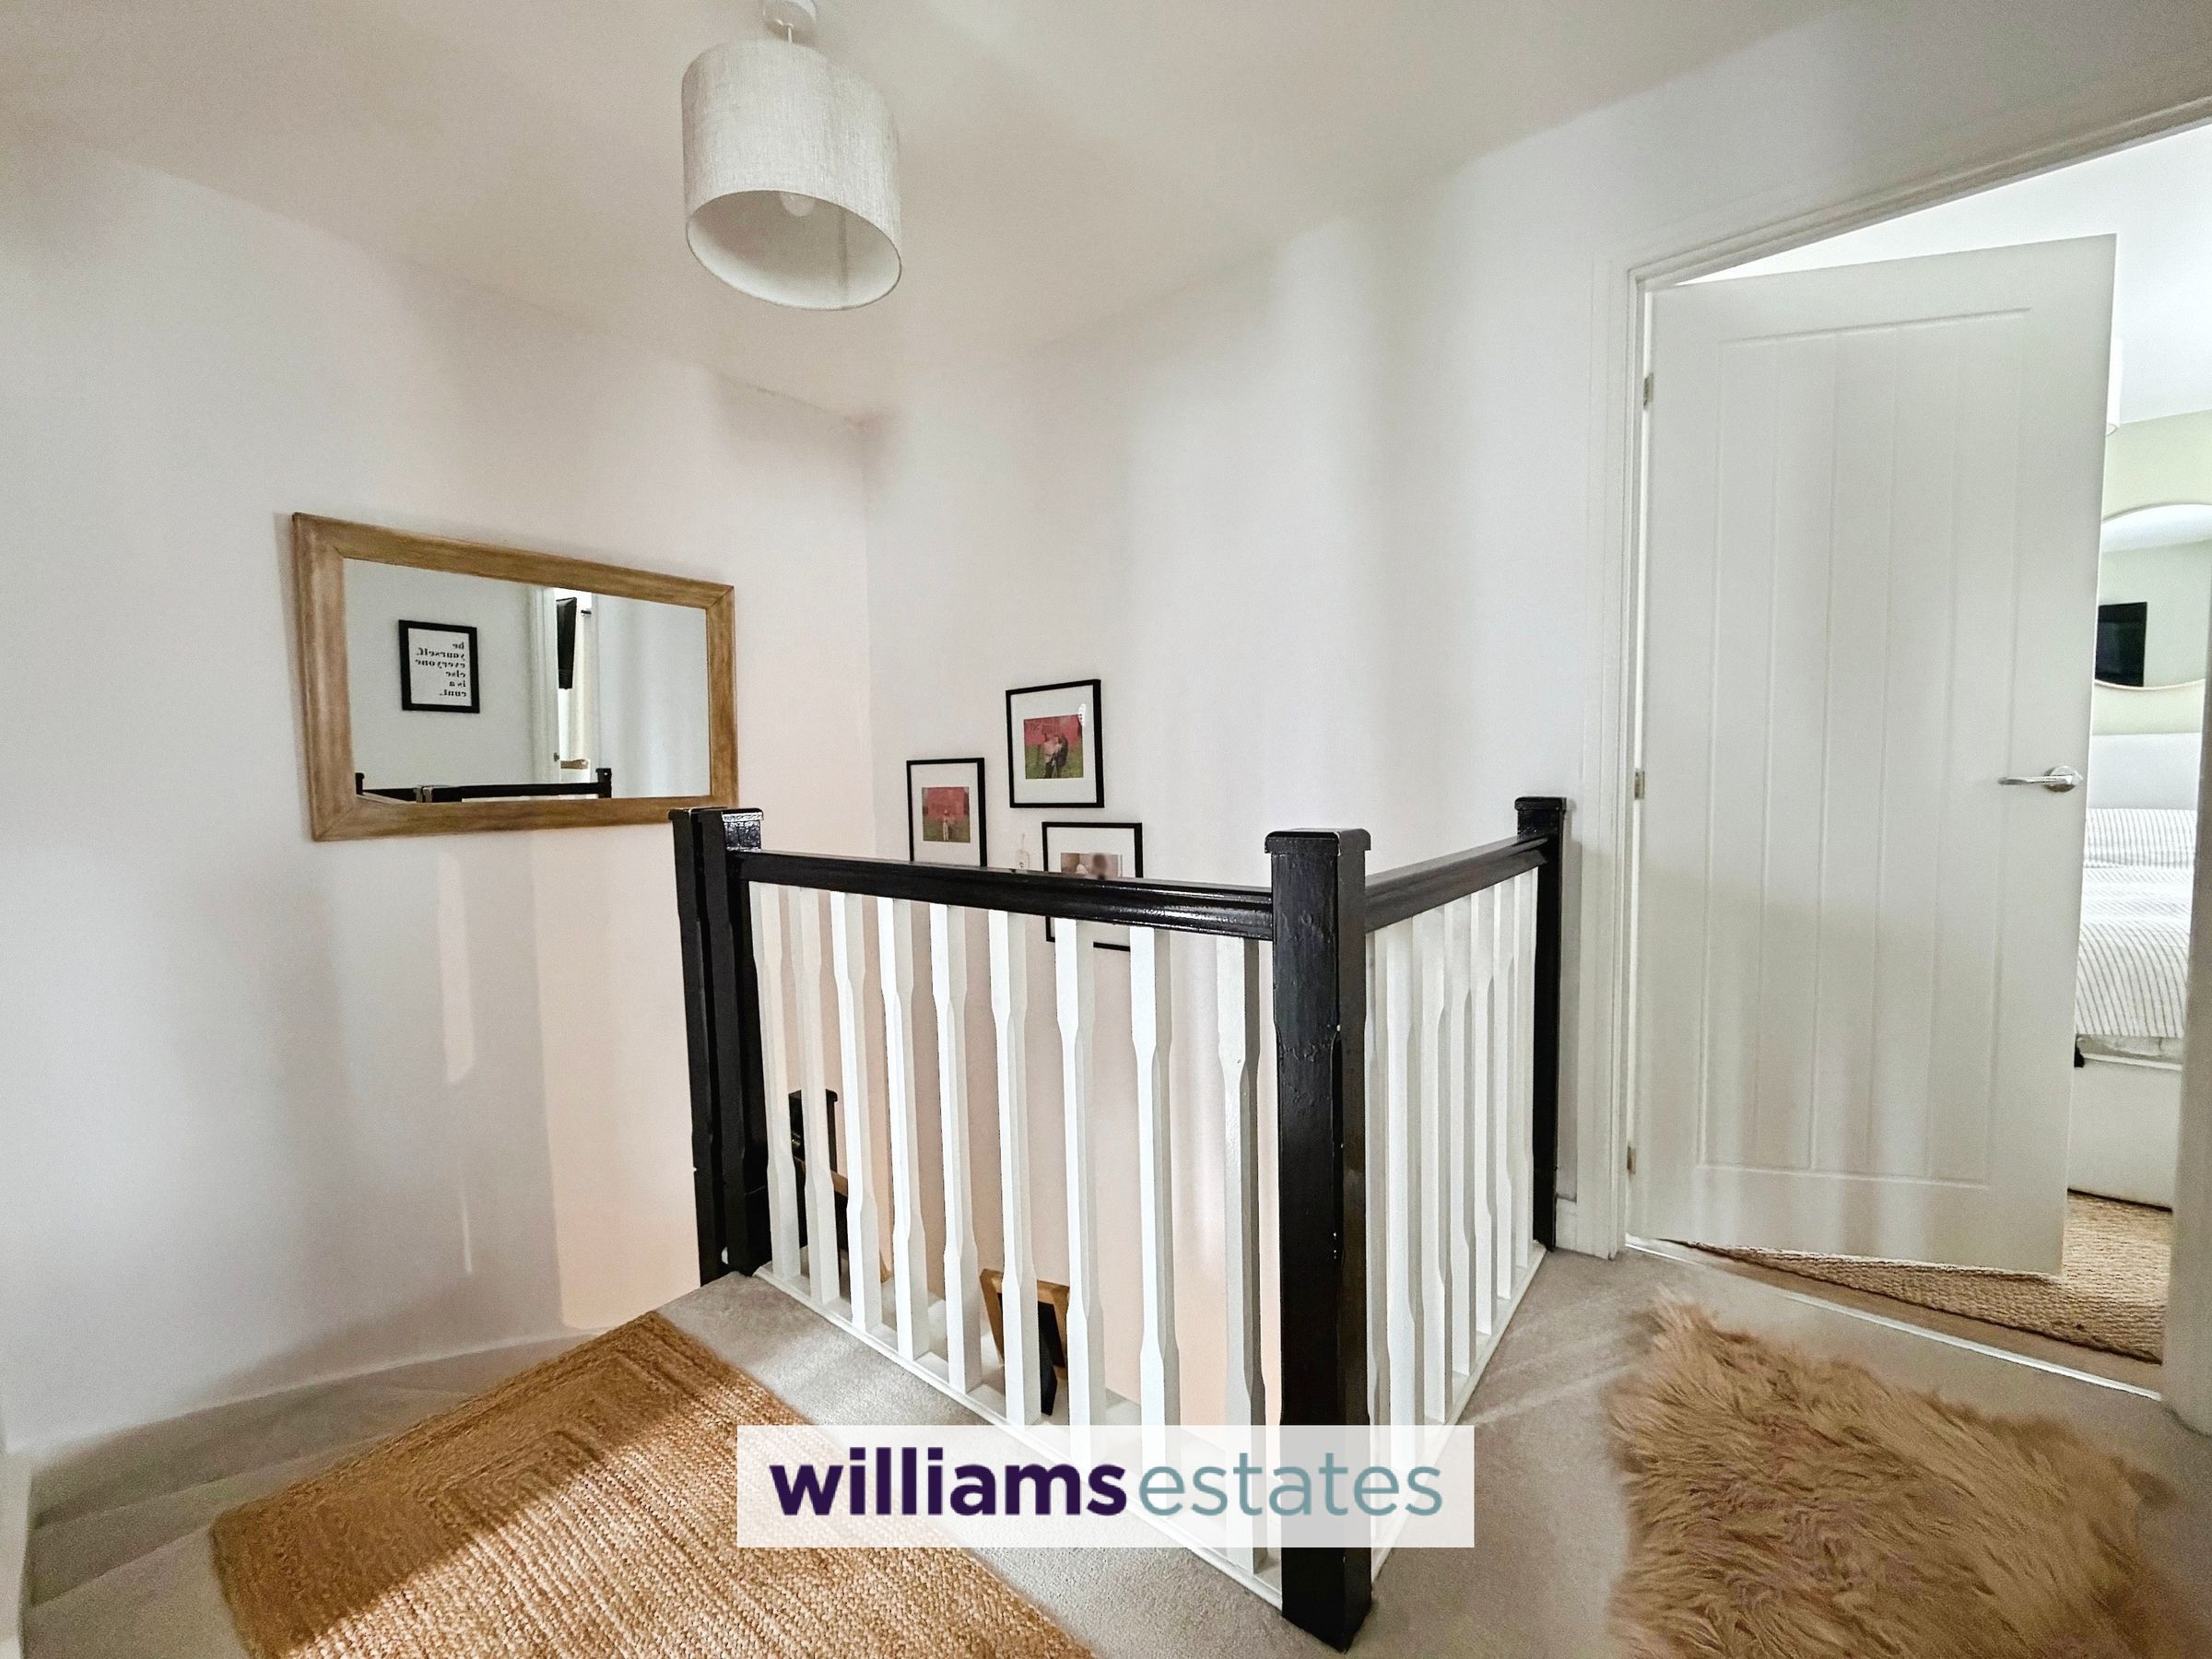
Open landing with access to loft via pull down ladder, which is 3/4 boarded and has sensor lightening. Doors off.
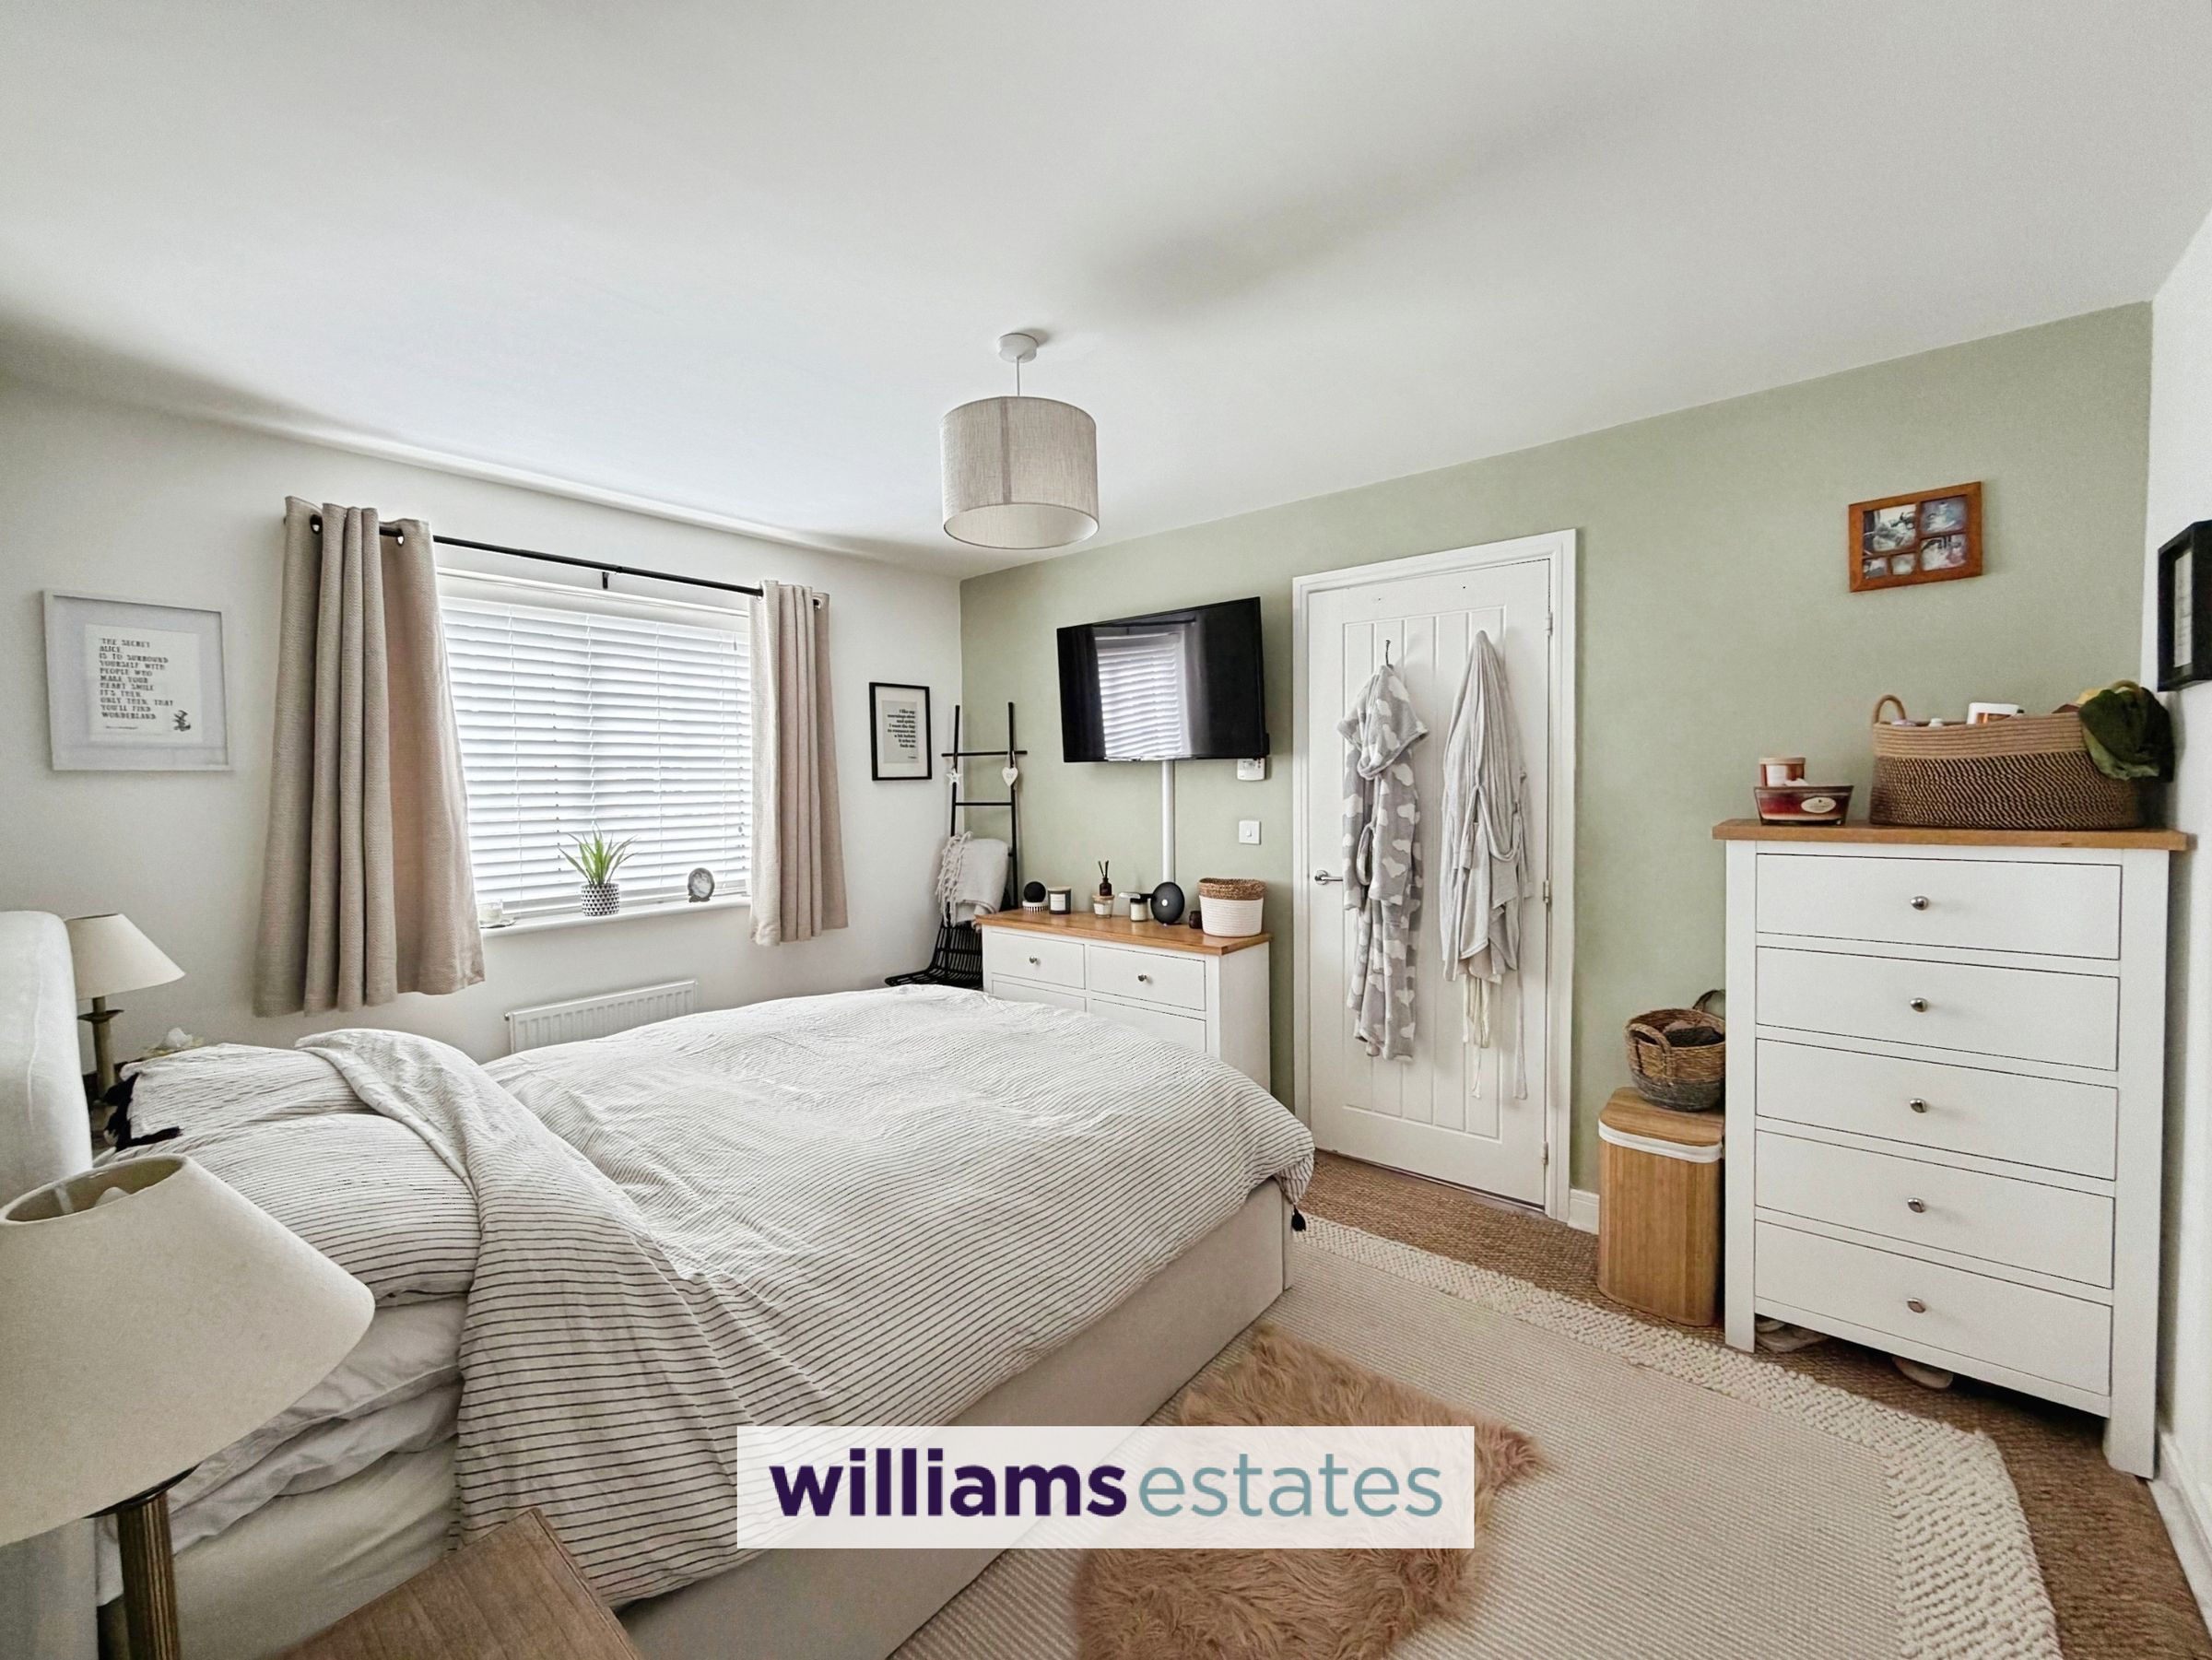
Master Bedroom
10' 1" x 12' 7" (3.08m x 3.84m)
A bright and airy dual aspect double bedroom with wood laminate flooring, radiator, a large UPVC double glazed window to the front elevation, and a small window to the side elevation overlooking the rear garden, a door leading into:
En-Suite
9' 1" x 3' 10" (2.76m x 1.17m)
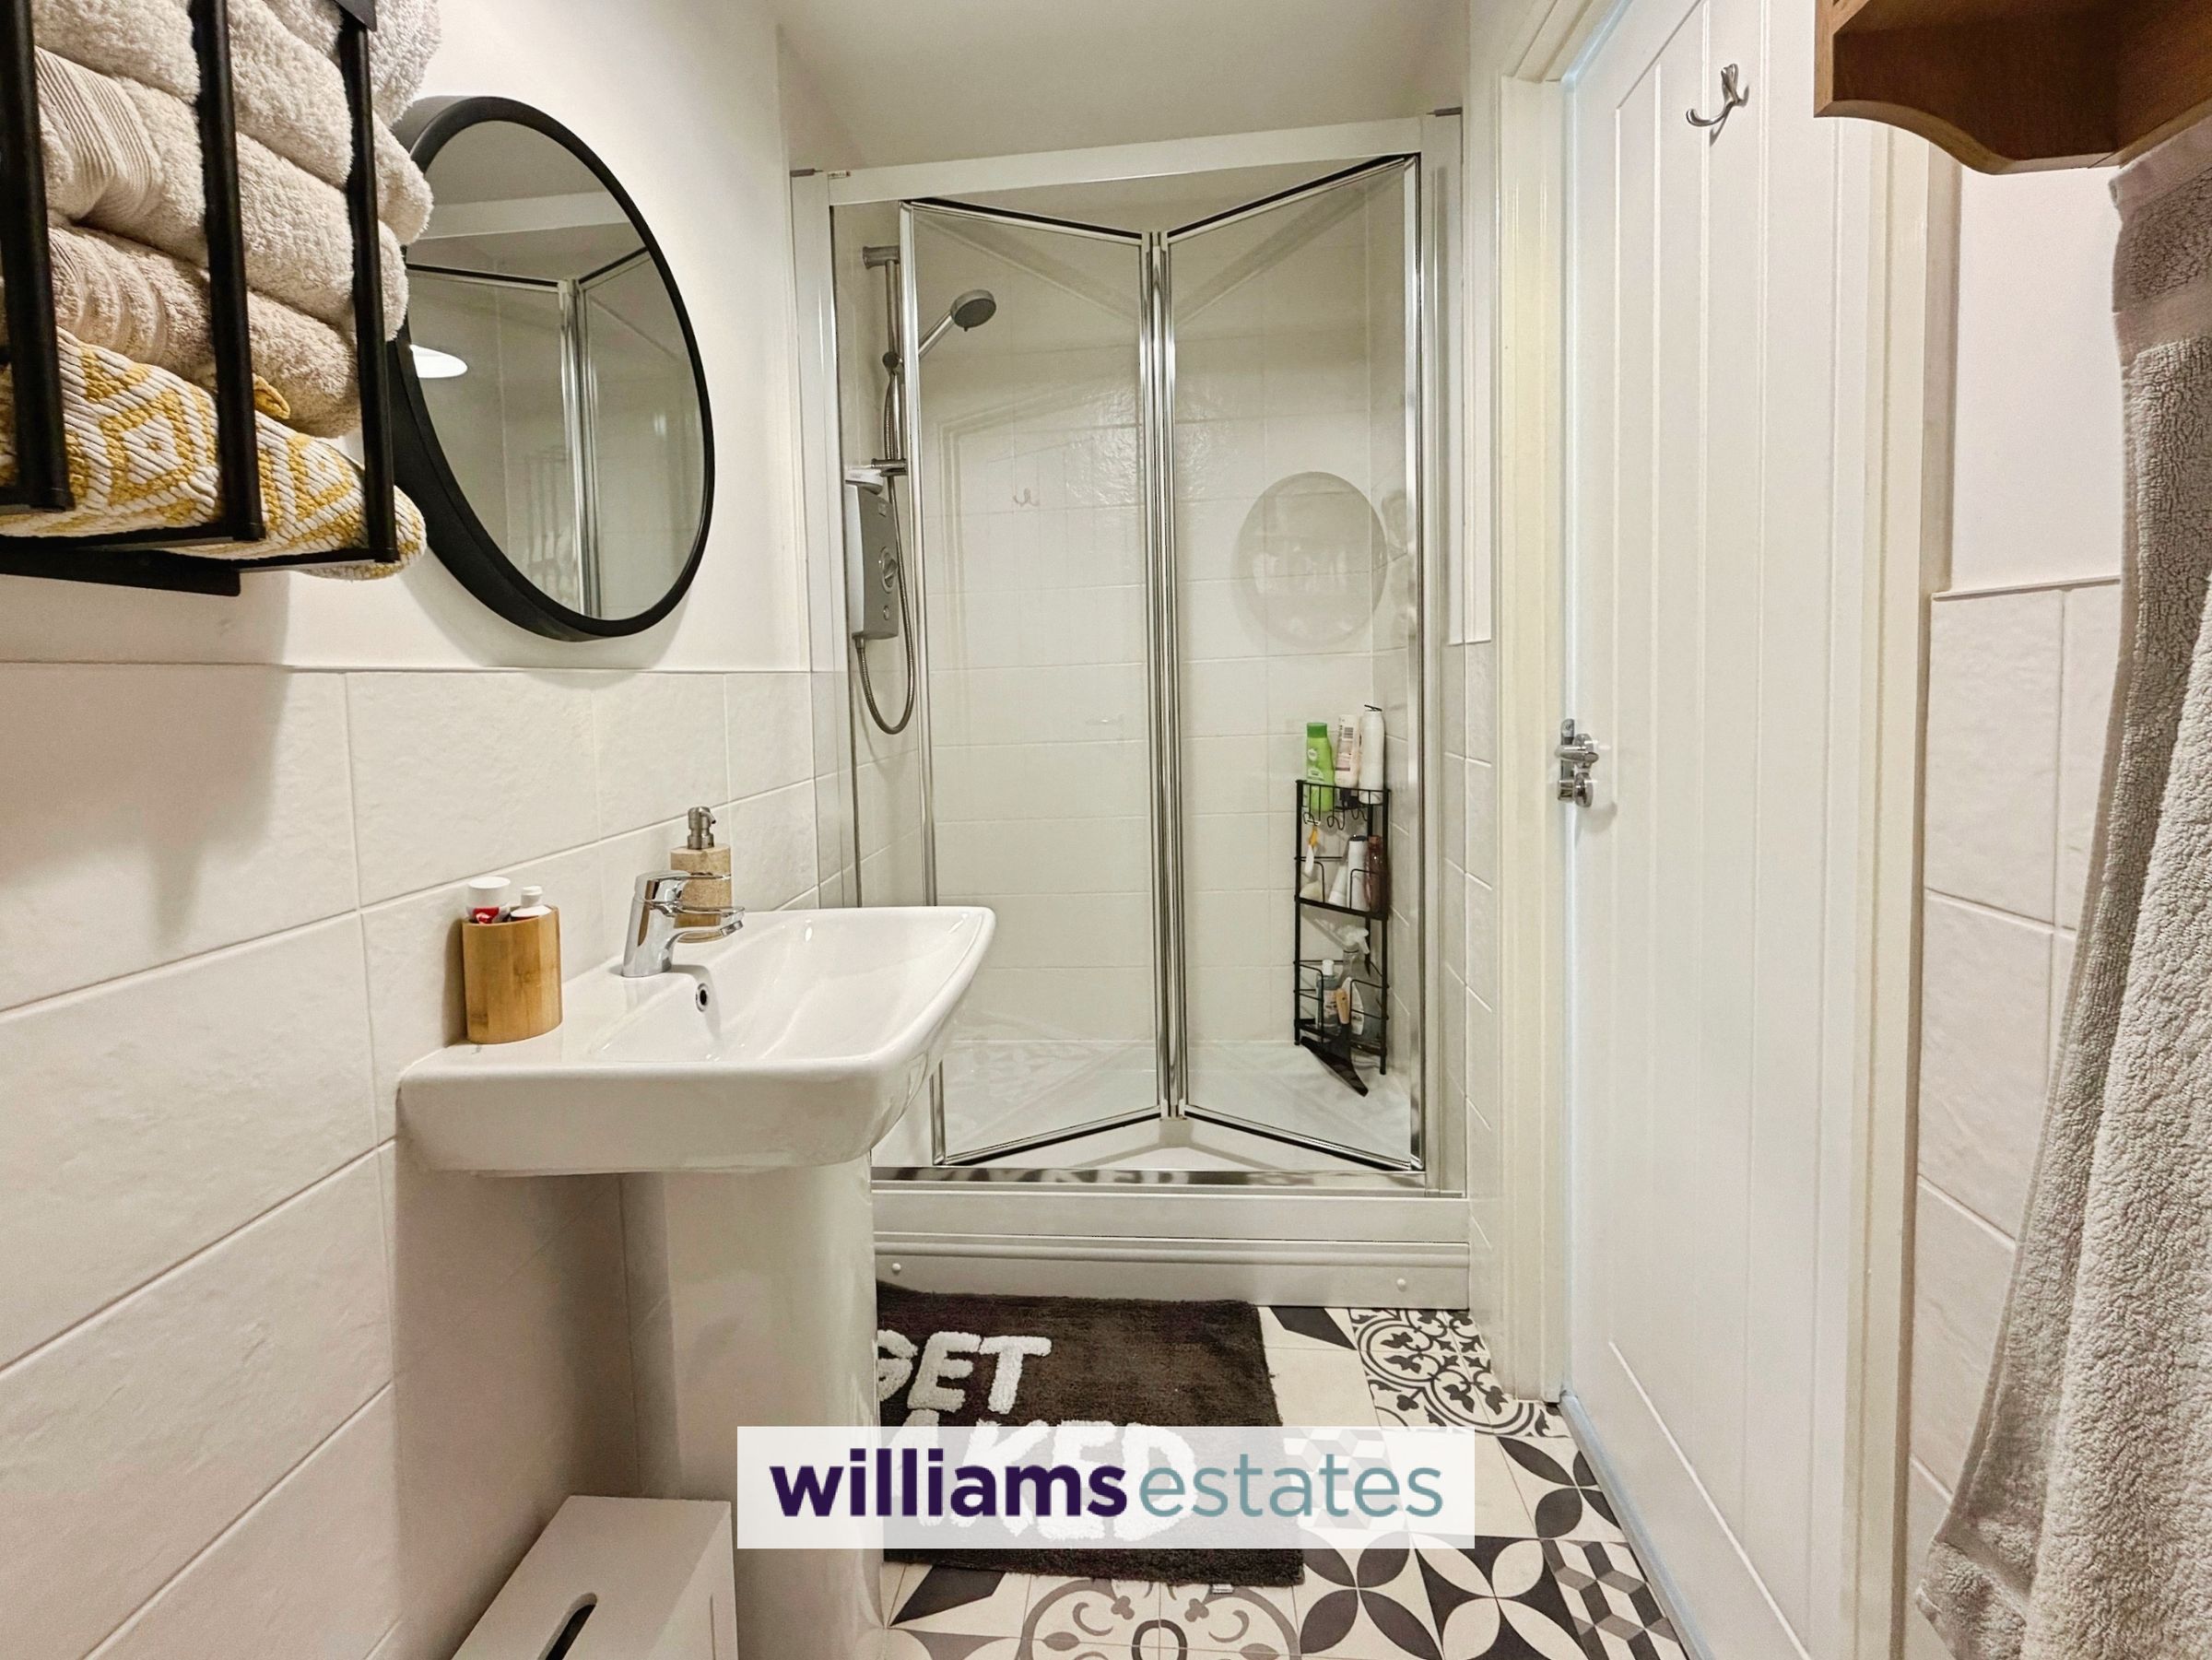
Fitted with a three-piece suit comprising a double shower cubicle housing electric shower, pedestal wash basin, low flush W.C with part tiled walls, radiator, and tiled effect vinyl flooring.
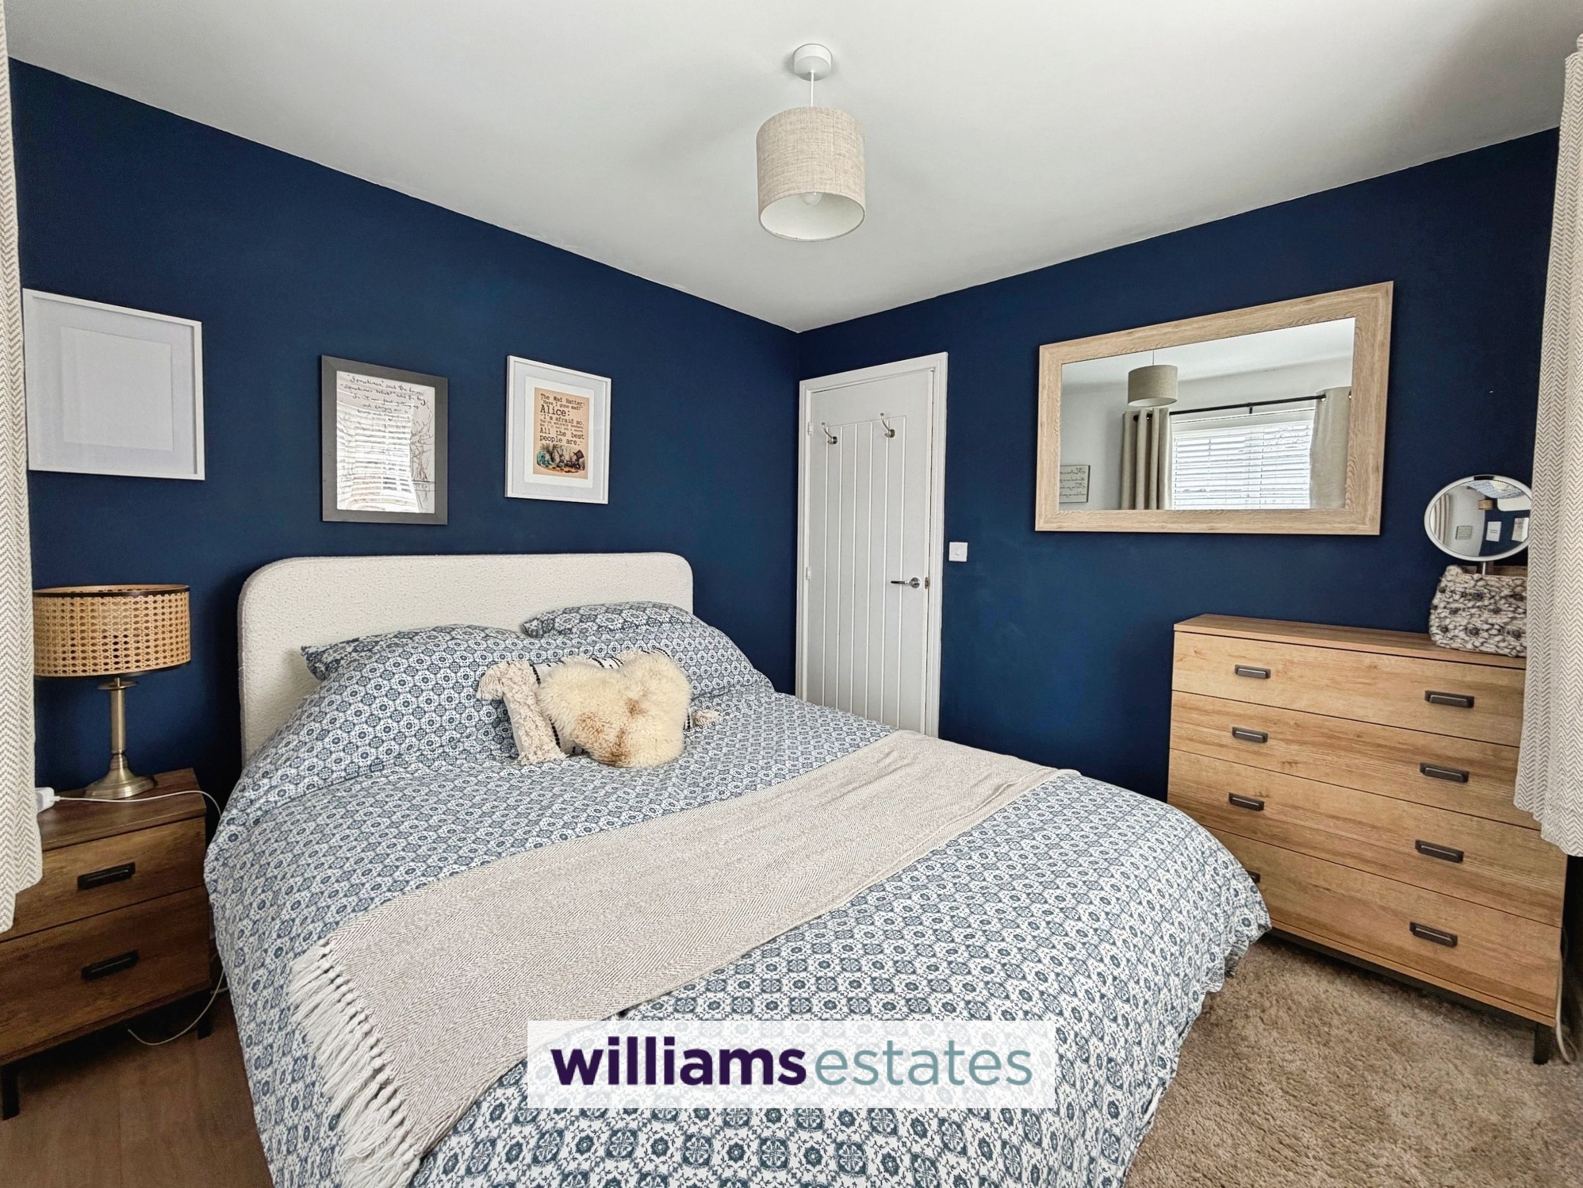
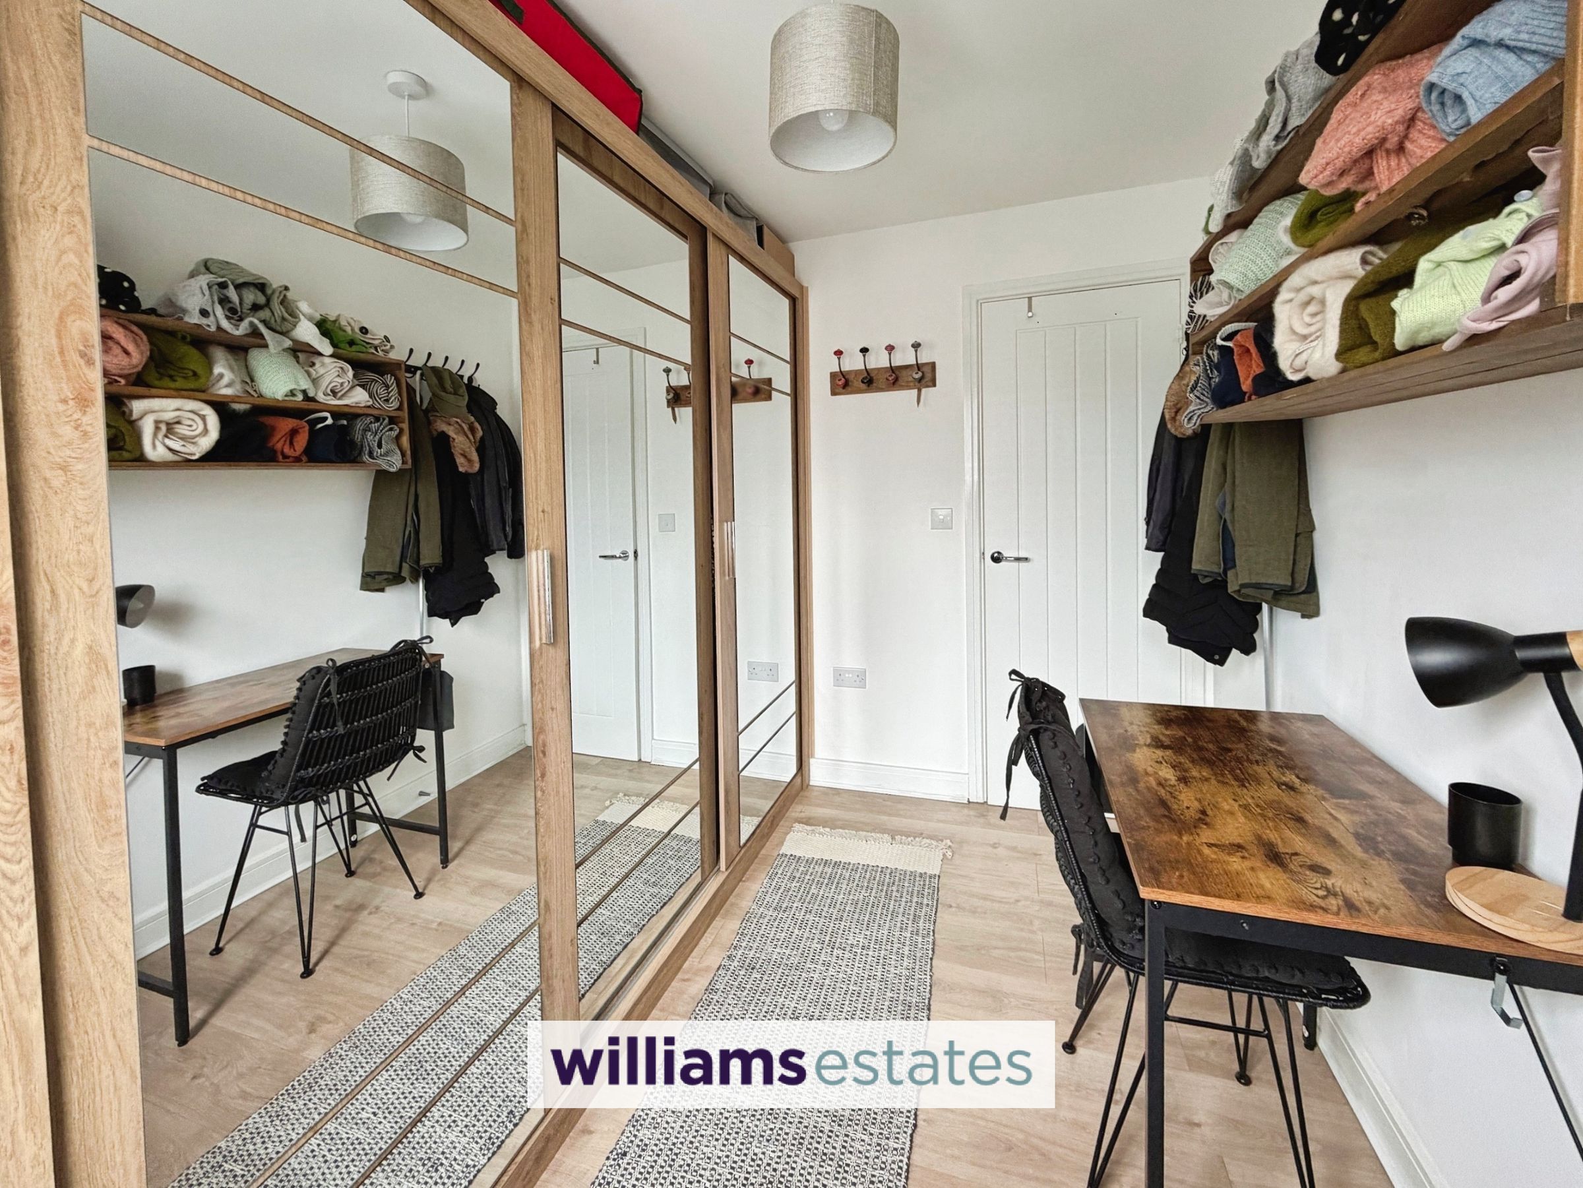
Bedroom Two
9' 8" x 9' 5" (2.94m x 2.86m)
A good sized double bedroom with two uPVC double glazed windows, one to the front elevation and the other to the side elevation, with wood laminate flooring, radiator and space for storage cupboards.
Bedroom Three
9' 8" x 7' 4" (2.94m x 2.23m)
A single bedroom with laminate flooring, fitted wardrobes, radiator and uPVC double glazed window to the side elevation.
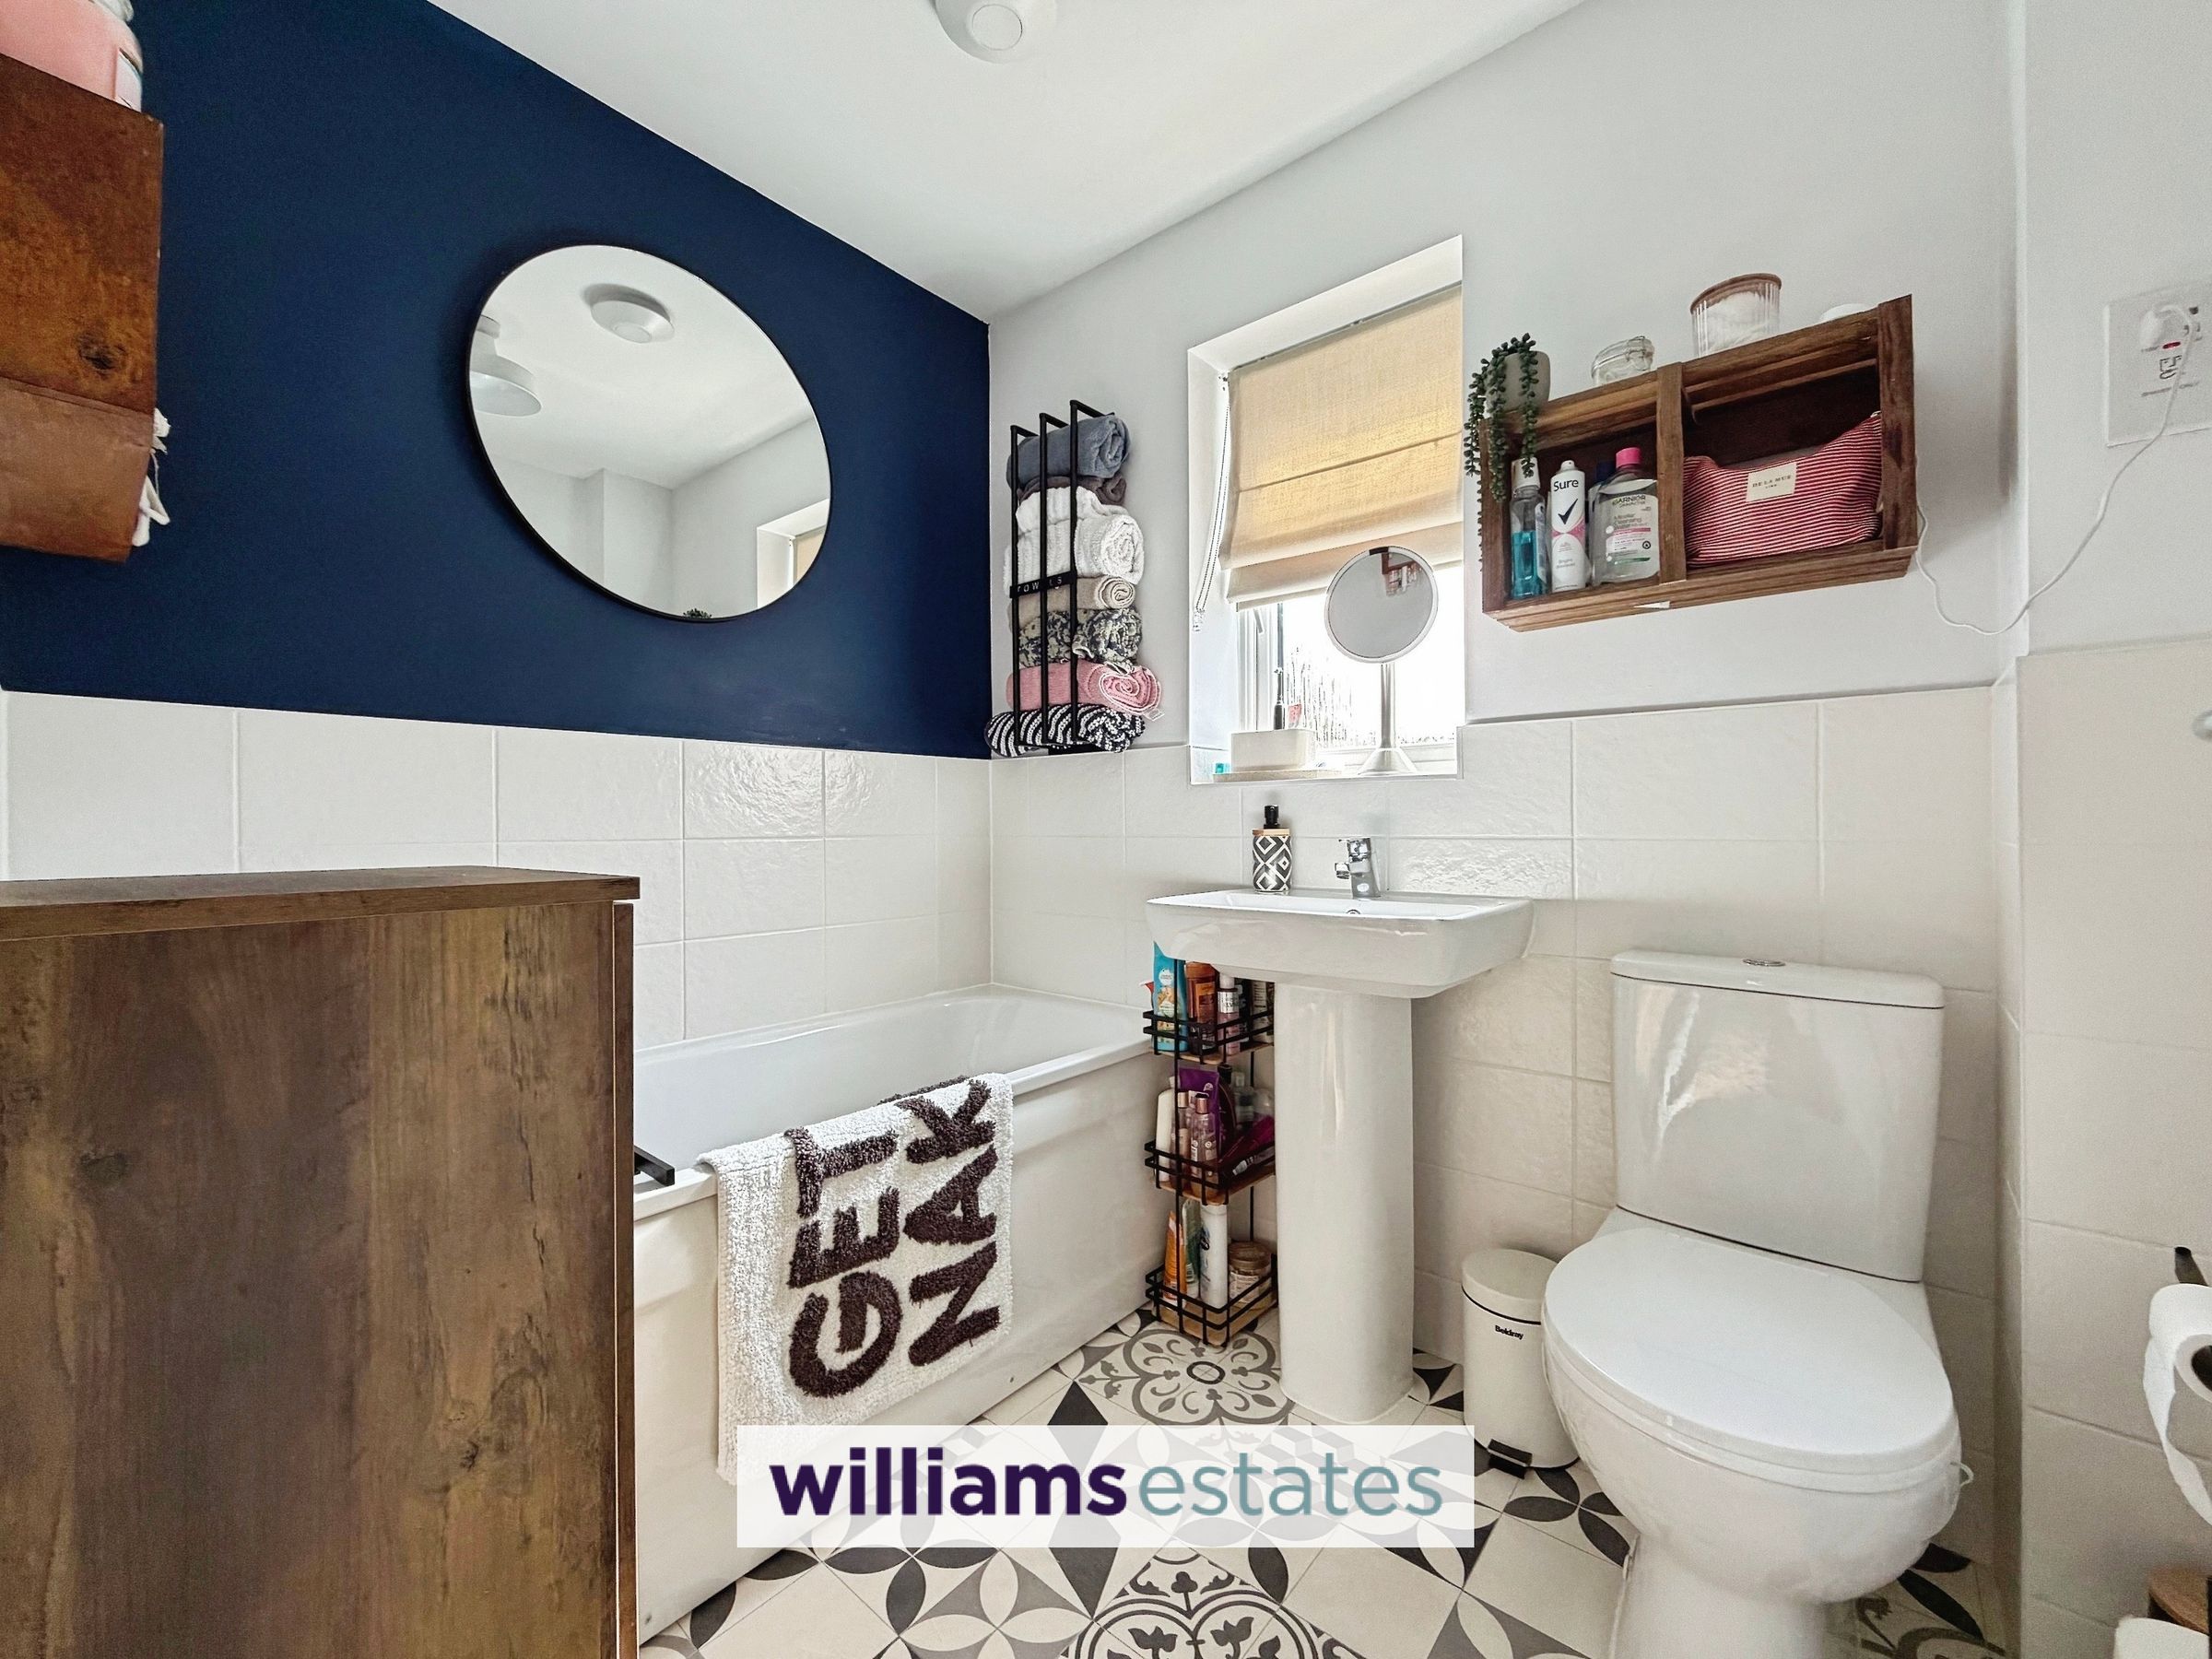
Family Bathroom
5' 6" x 6' 10" (1.67m x 2.09m)
A modern family bathroom fitted with a white three-piece suit comprising a full sized bath, pedestal wash basin and low flush W.C with part tiles walls, radiator uPVC glazed window to the front elevation and tiled effect vinyl flooring.
Outside
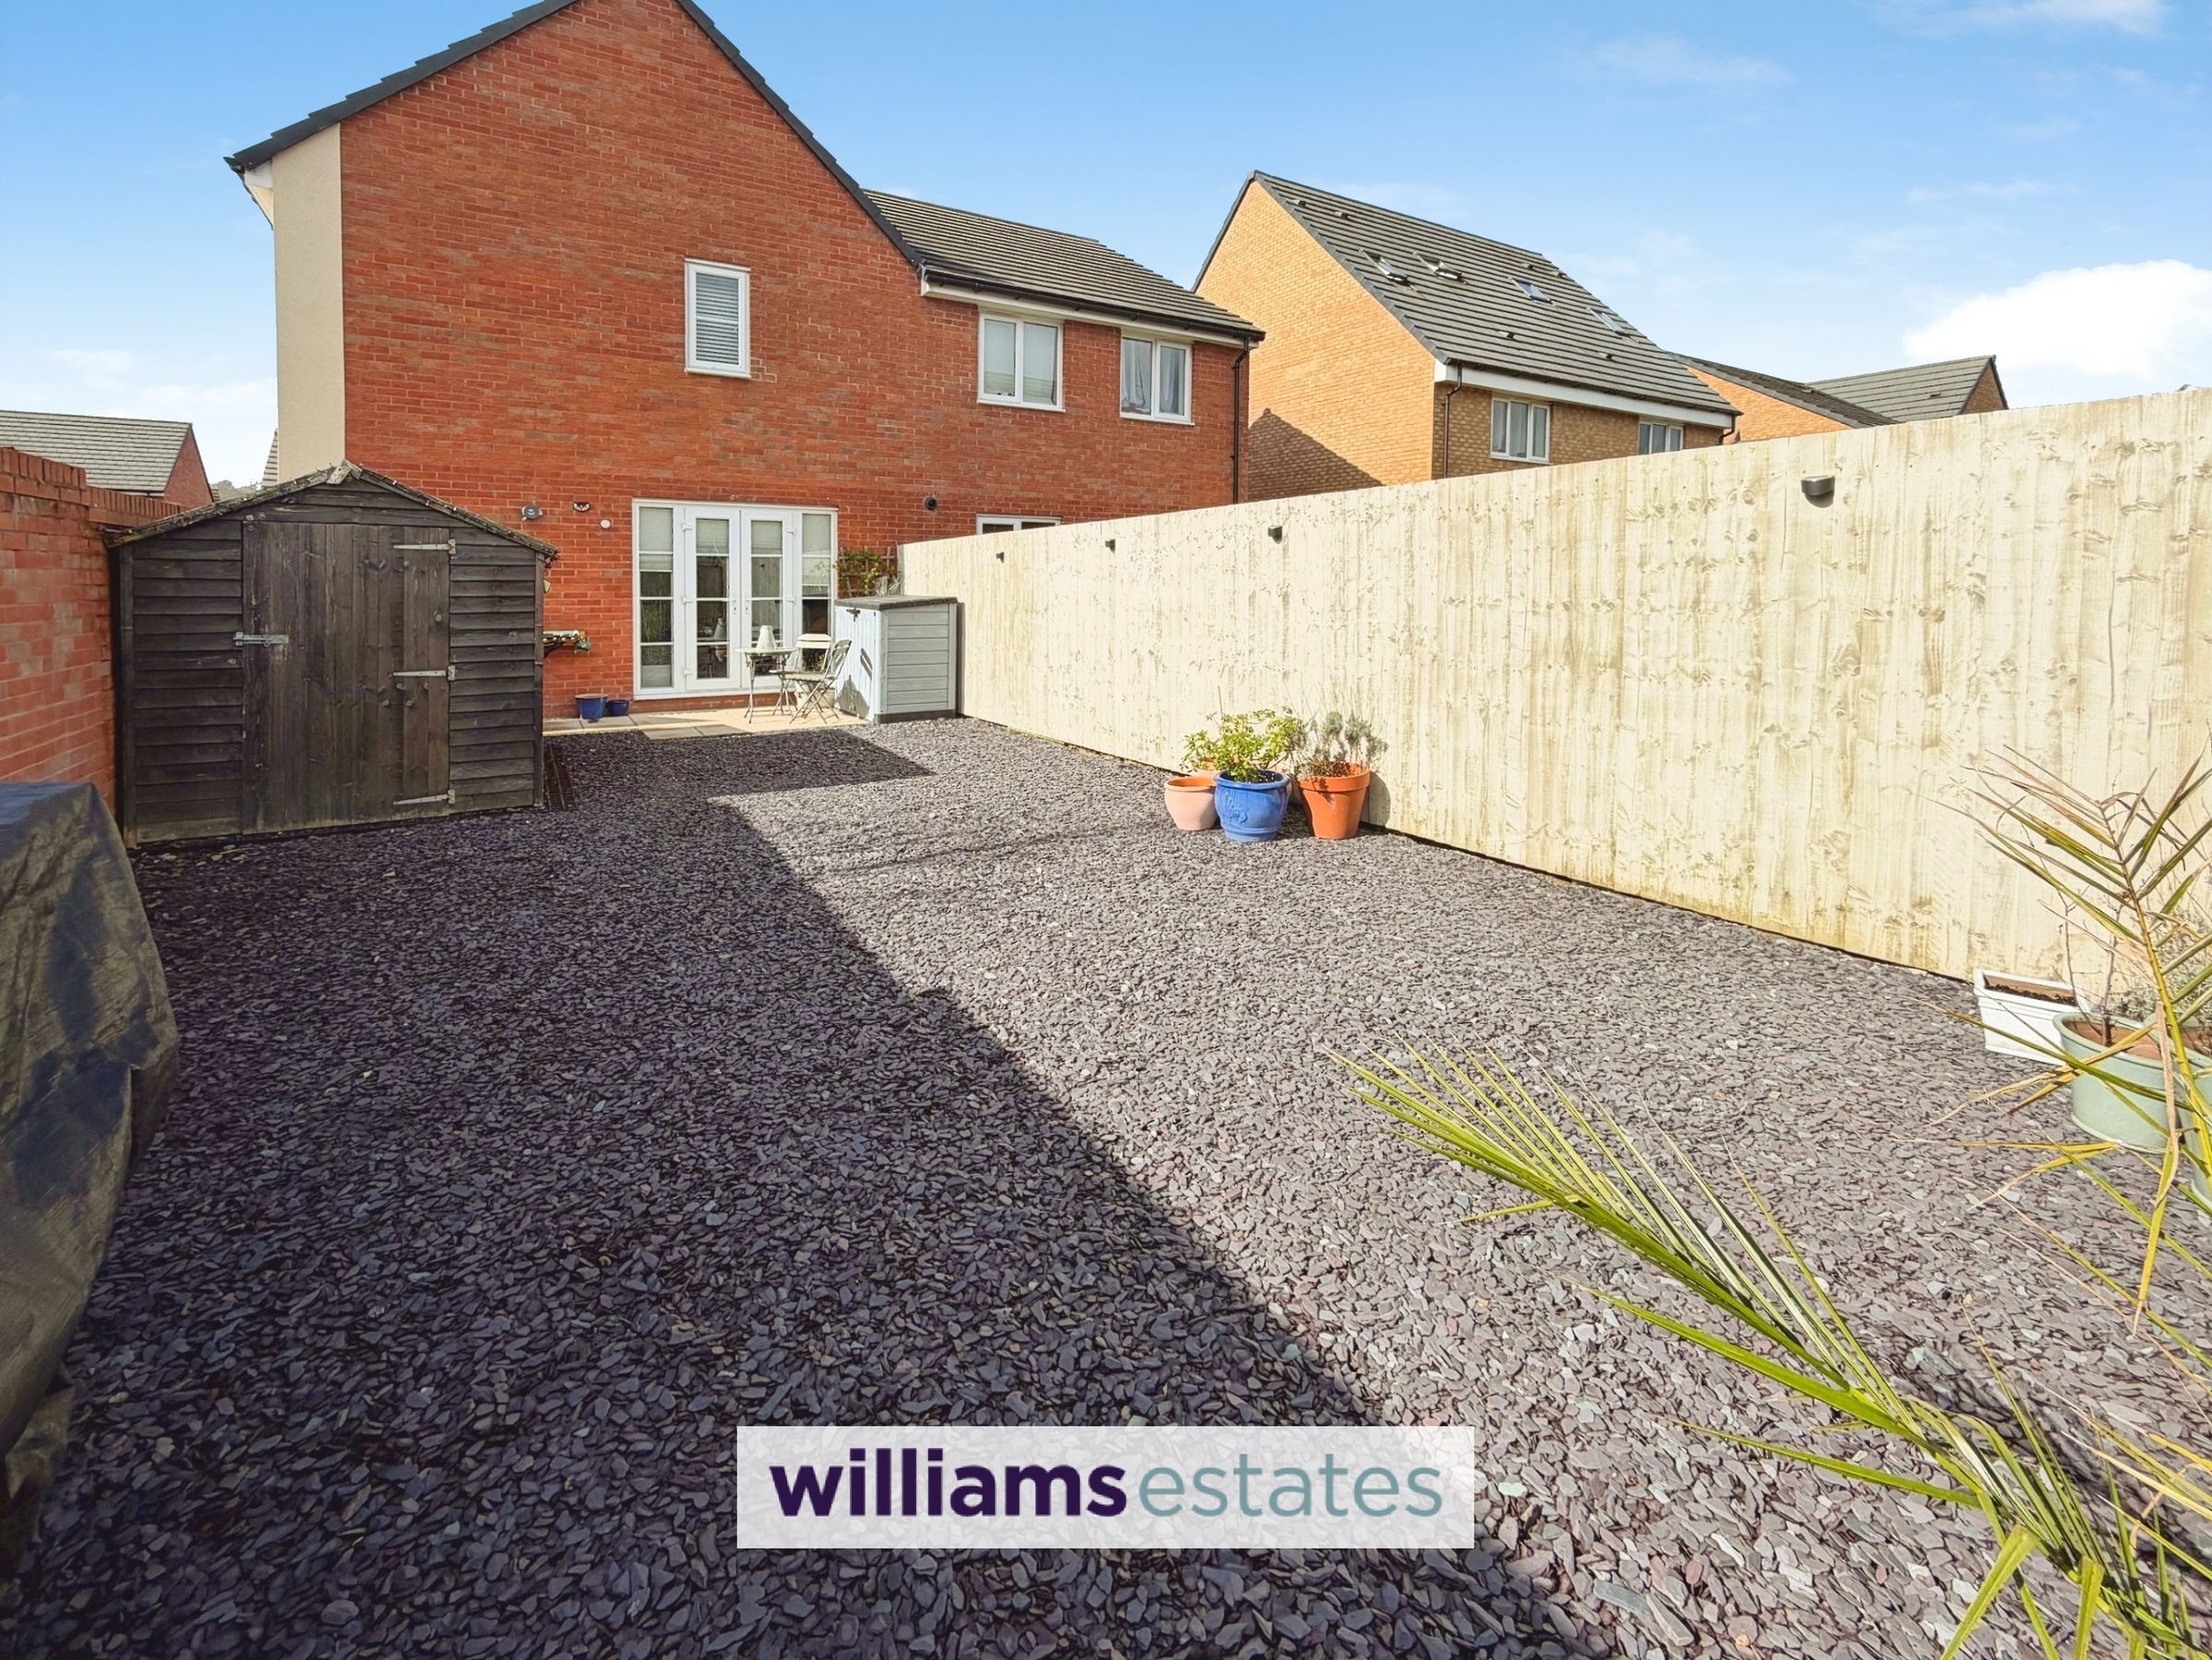
To the front there is a path with two off road parking bays, a lawned area and a gate to the rear garden. The rear garden is low maintenance with a patio area having a timber shed, timber fencing and wall along the boundary, with french doors to the living room. The current owner has completed drainage works.
Directions
From our Ruthin office, at the roundabout take the 4th exit down Market Street towards the A494, continue down the road and at the roundabout take the 2nd exit onto Lôn Parcwr, continue for 0.7 miles, at the roundabout take the 1st exit onto Stryd Y Wennol, follow the road for 280 yards, then turn left on to Stryd Y Wylan, continue for 50 yards and turn right, in 30 yards the property will be located on your left.
Properties you may like







Williams Updates
Williams Estates Direct Limited (Trading as Williams Estates, Company No. 10327940)
Williams Lettings Limited (Trading as Williams Lettings, Company No. 10325497) are registered in England and Wales.
Registered Office: 102 Bowen Court, St Asaph Business Park, St Asaph, LL17 0JE.
Sitemap
Accredited & Regulated By
Our Offices