Williams Estates
FOR SALE
£255,000 Offers in Region of
Stryd Yr Wylan, Ruthin, LL15
Semi Detached
3
1
2
Like the look of this property?
We would love to hear from you and arrange a viewing of this property. Get in touch now!
Looking to sell a property?
You can get a free online or in person valuation.
Property features
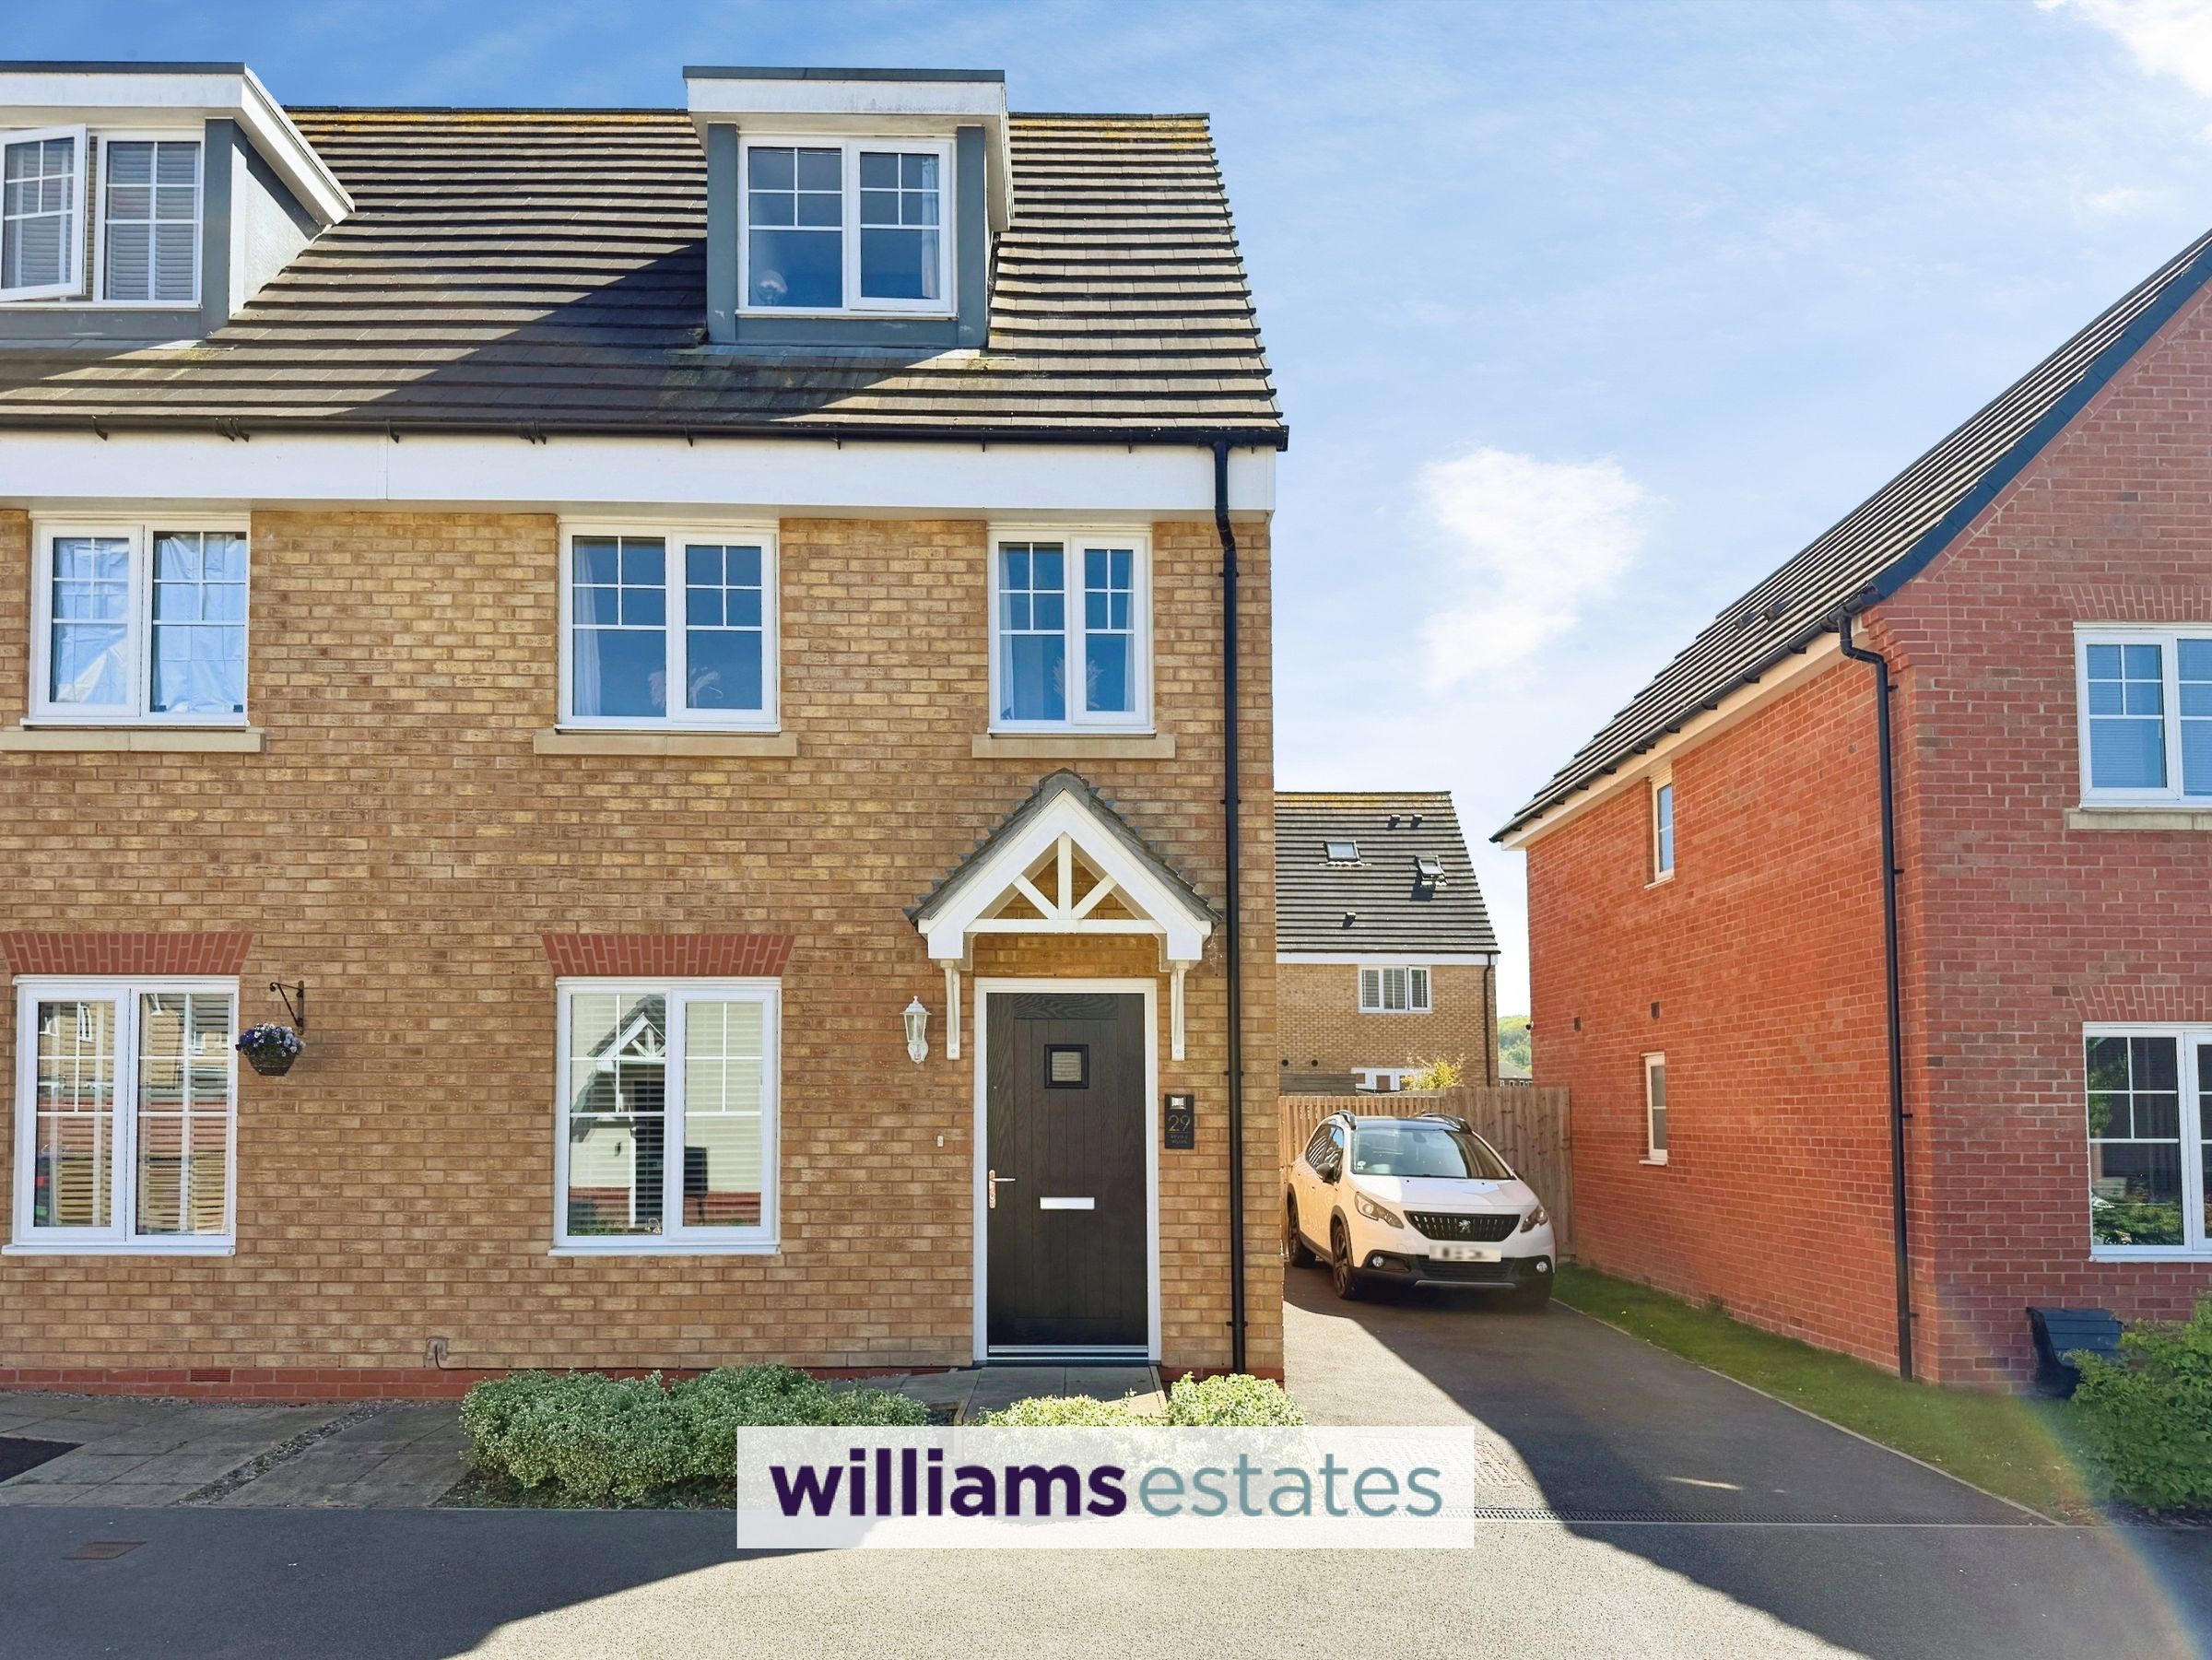
Modern Semi Detached House
Three Bedrooms, Master with En-Suite
Well Appointed and Presented
Hard Standing Driveway Providing Ample Parking
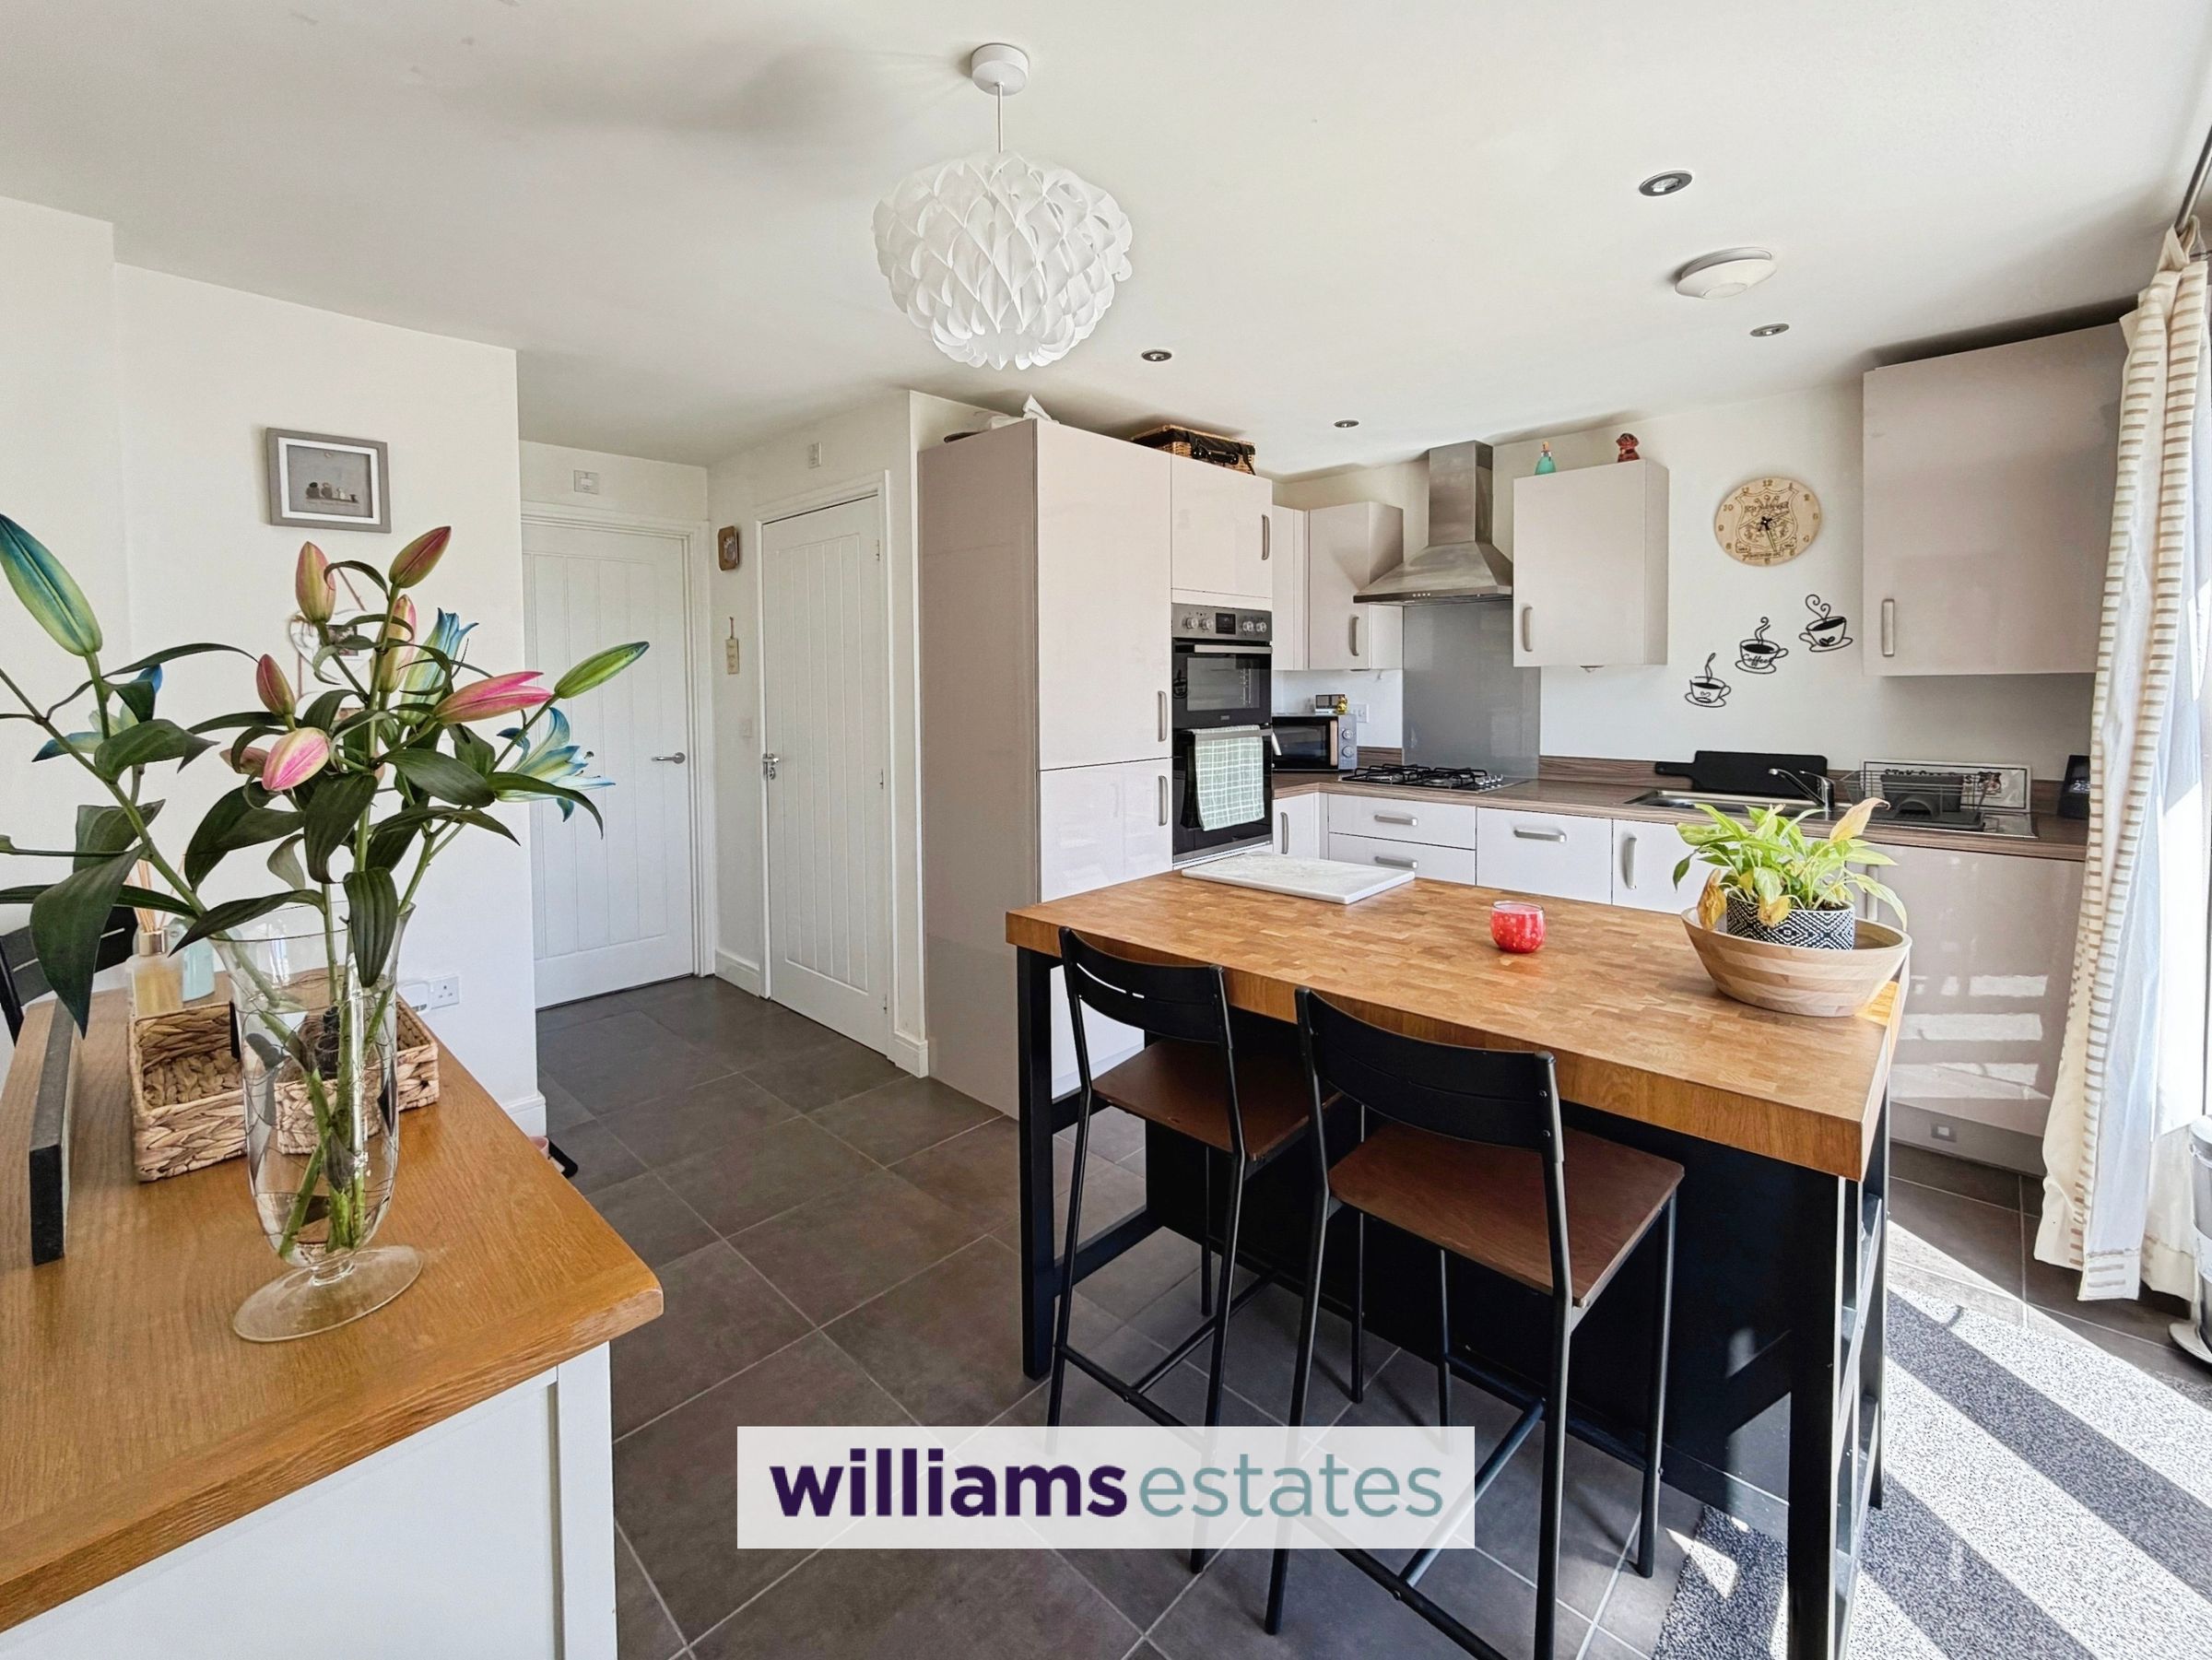
Kitchen/Diner with Integrated Appliances
Spacious Downstairs W.C
Landscaped Garden & Off Road Secure Gated Parking
Tenure - Freehold
Council Tax Band - D
EPC Rating - B83
About this property
A modern family home set in a desirable cul-de-sac, located near good schools and local amenities. This well presented and appointed three bedroom semi-detached property built in 2019 comprises of a lounge leading into a modern fitted kitchen diner with integrated appliances, spacious downstairs cloak room, a family bathroom and three bedrooms with the master having an en-suite, further benefits are south facing landscaped enclosed garden and handstanding driveway providing ample off road parking.
Key details
Broadband: up to 1800mbps
1130ft2 floor area
1884ft2 plot size
Freehold
Council tax band D
Additional information
Near the property
Rooms and dimensions
Accommodation
With composite door leading into
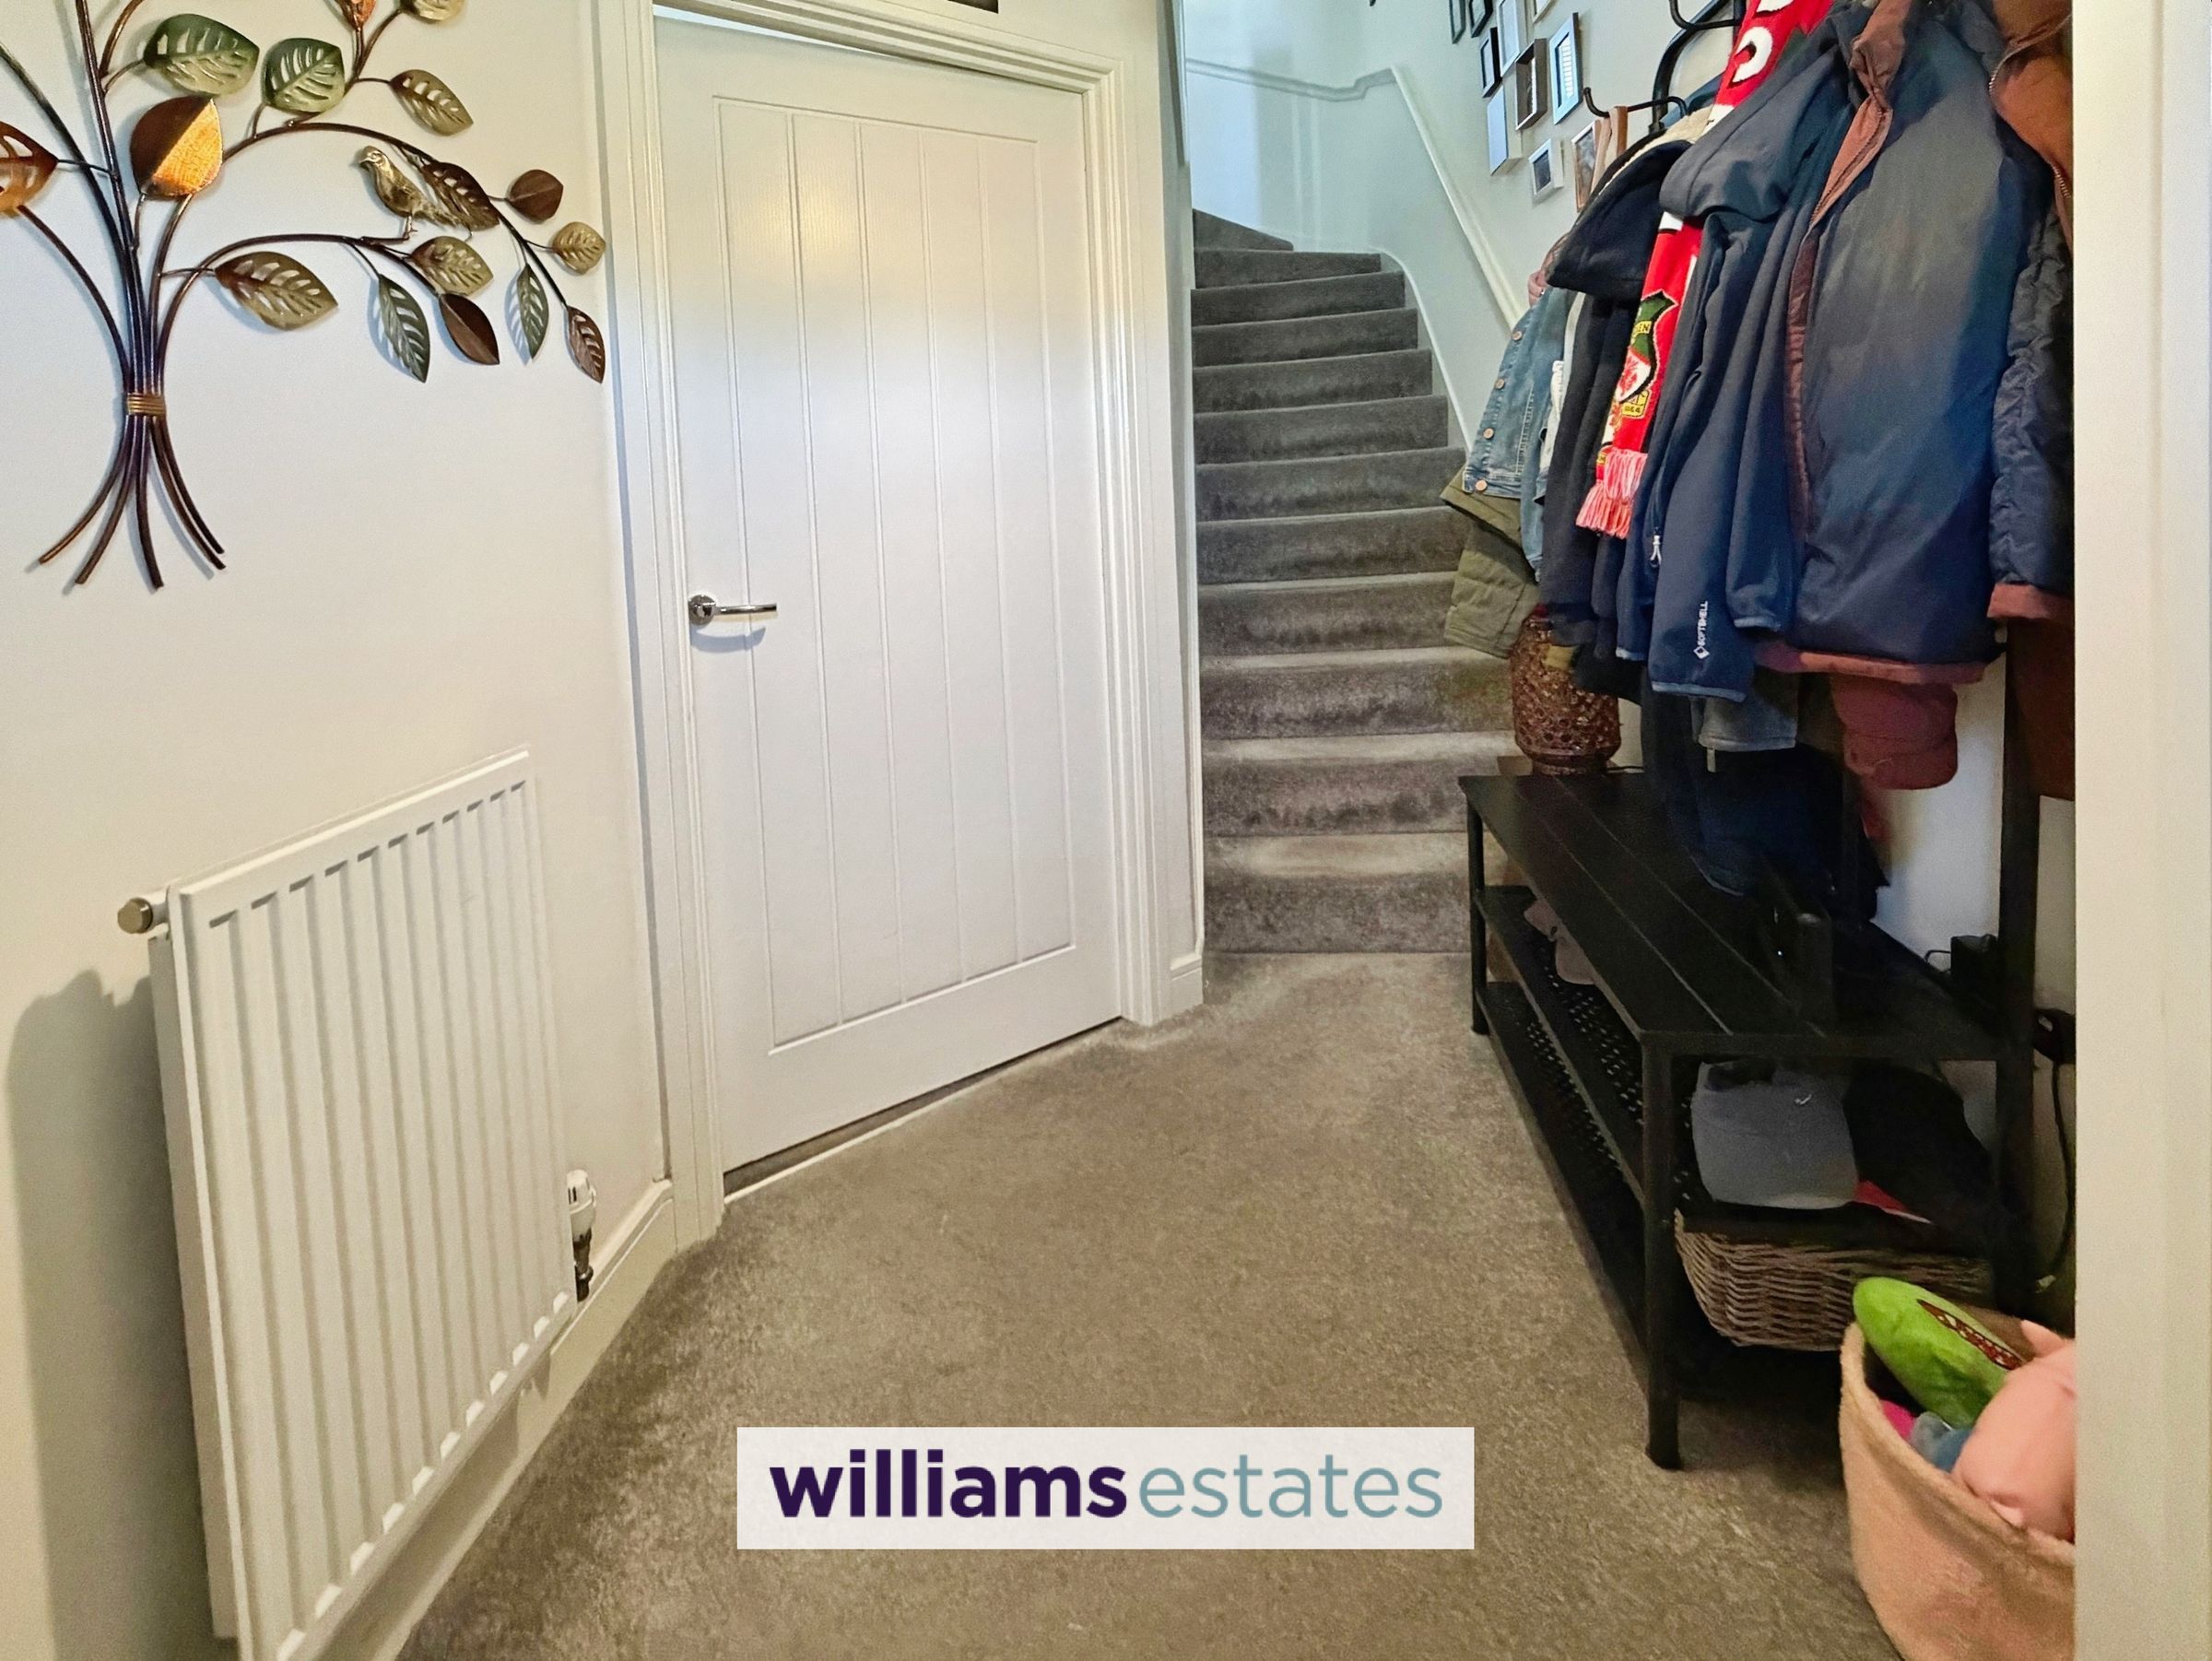
Entrance Hall
Having in built storage cupboard homing the electric meter box, radiator, power points, staircase rising and doors off:
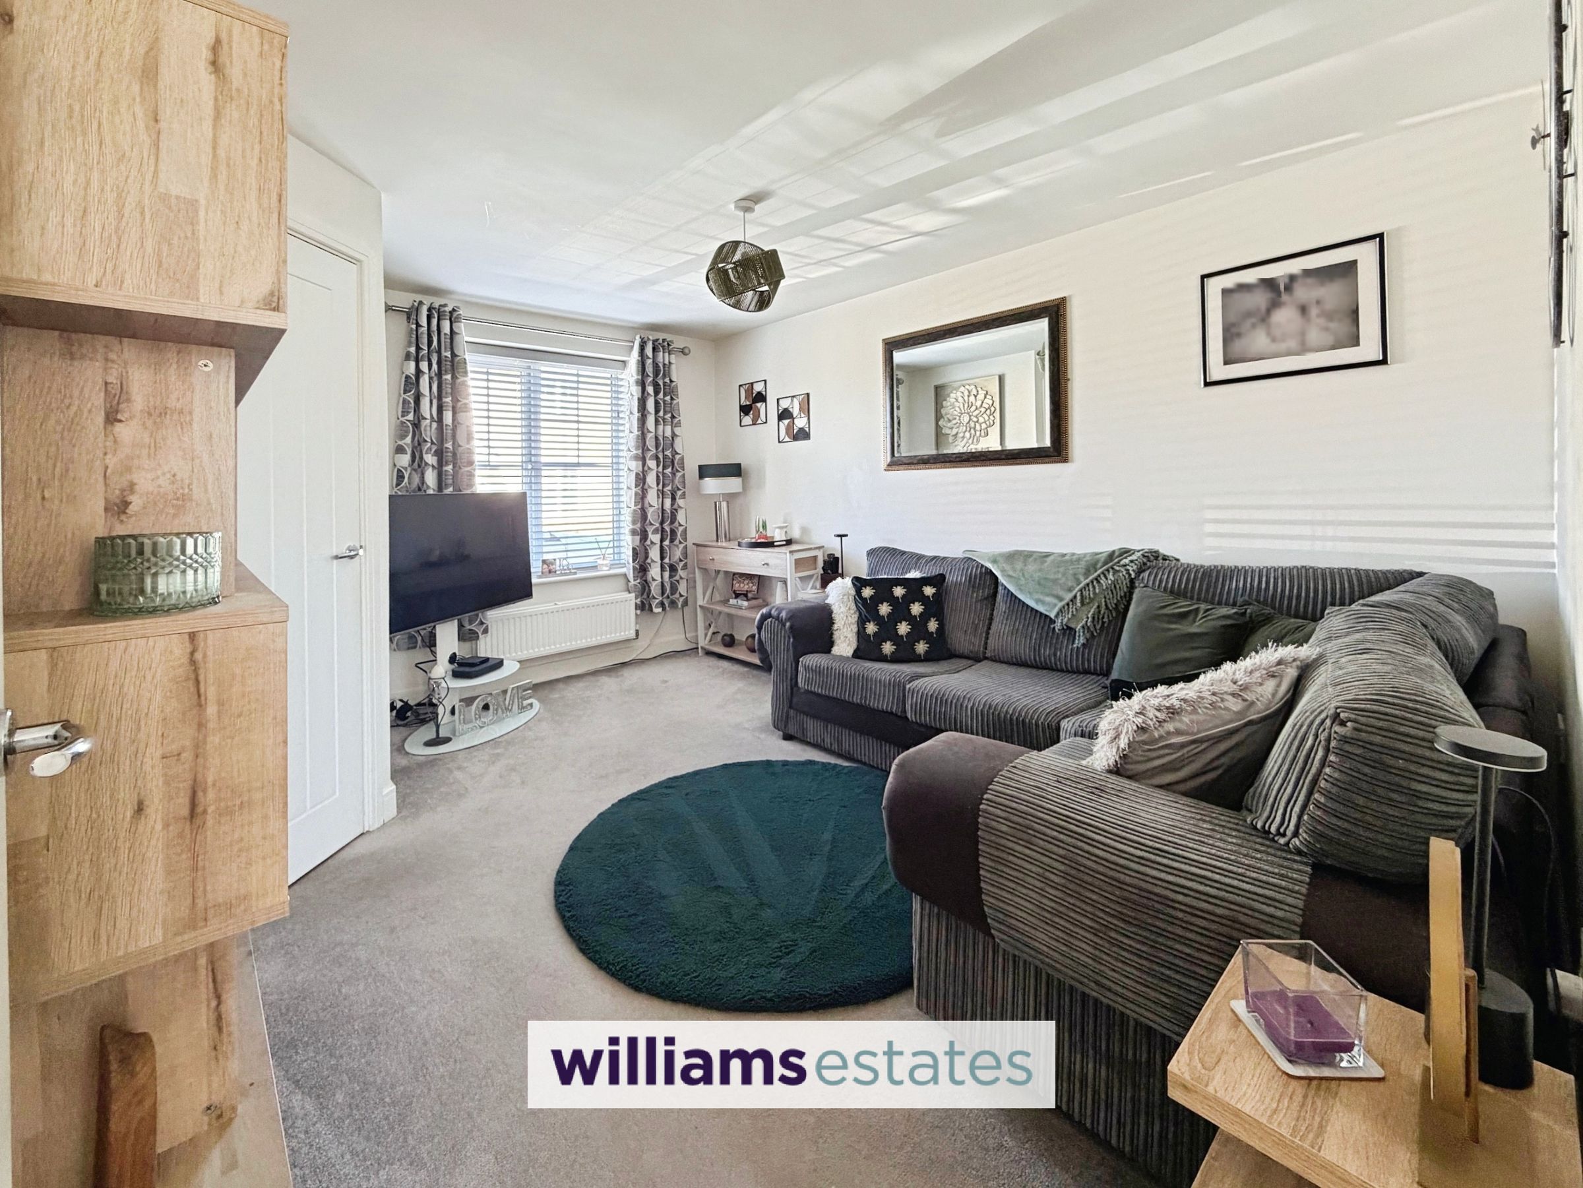
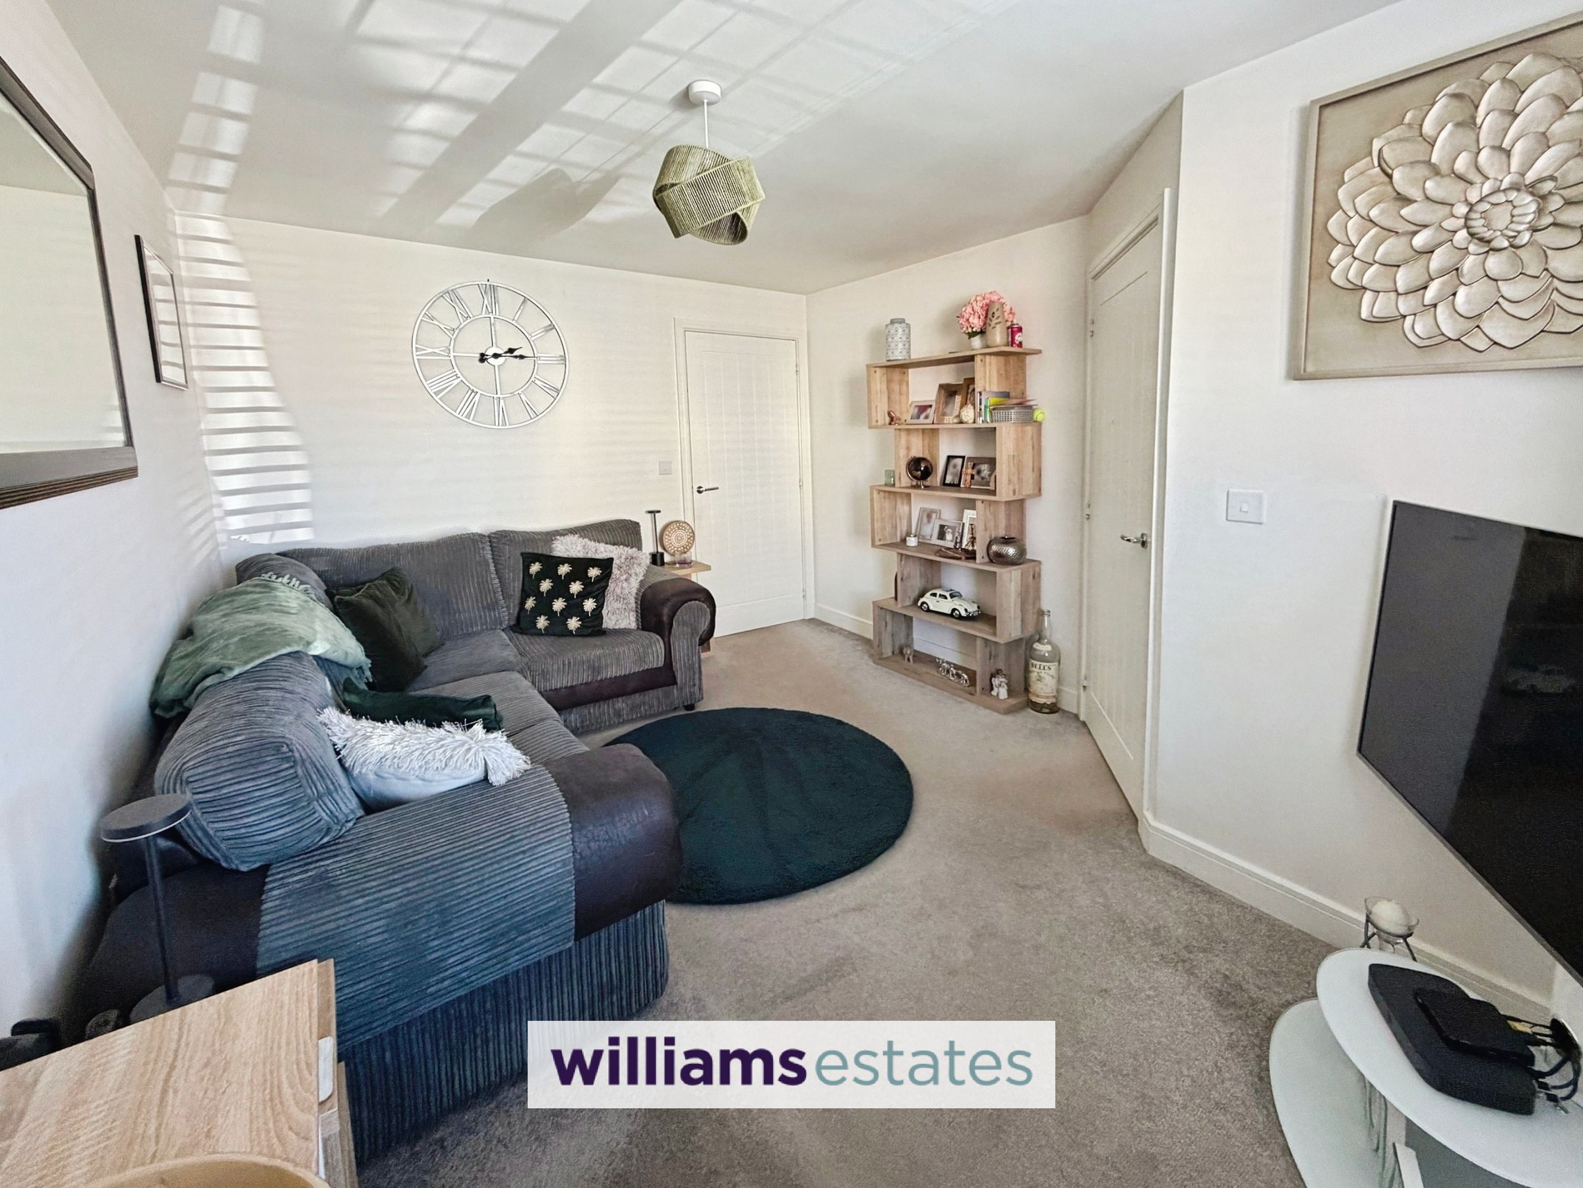
Reception Room
13' 7" x 10' 7" (4.14m x 3.22m)
Having radiator, PowerPoints, uPVC double glazed window to the front elevation and door leading into:
Kitchen/Dining Room
14' 6" x 13' 10" (4.43m x 4.21m)
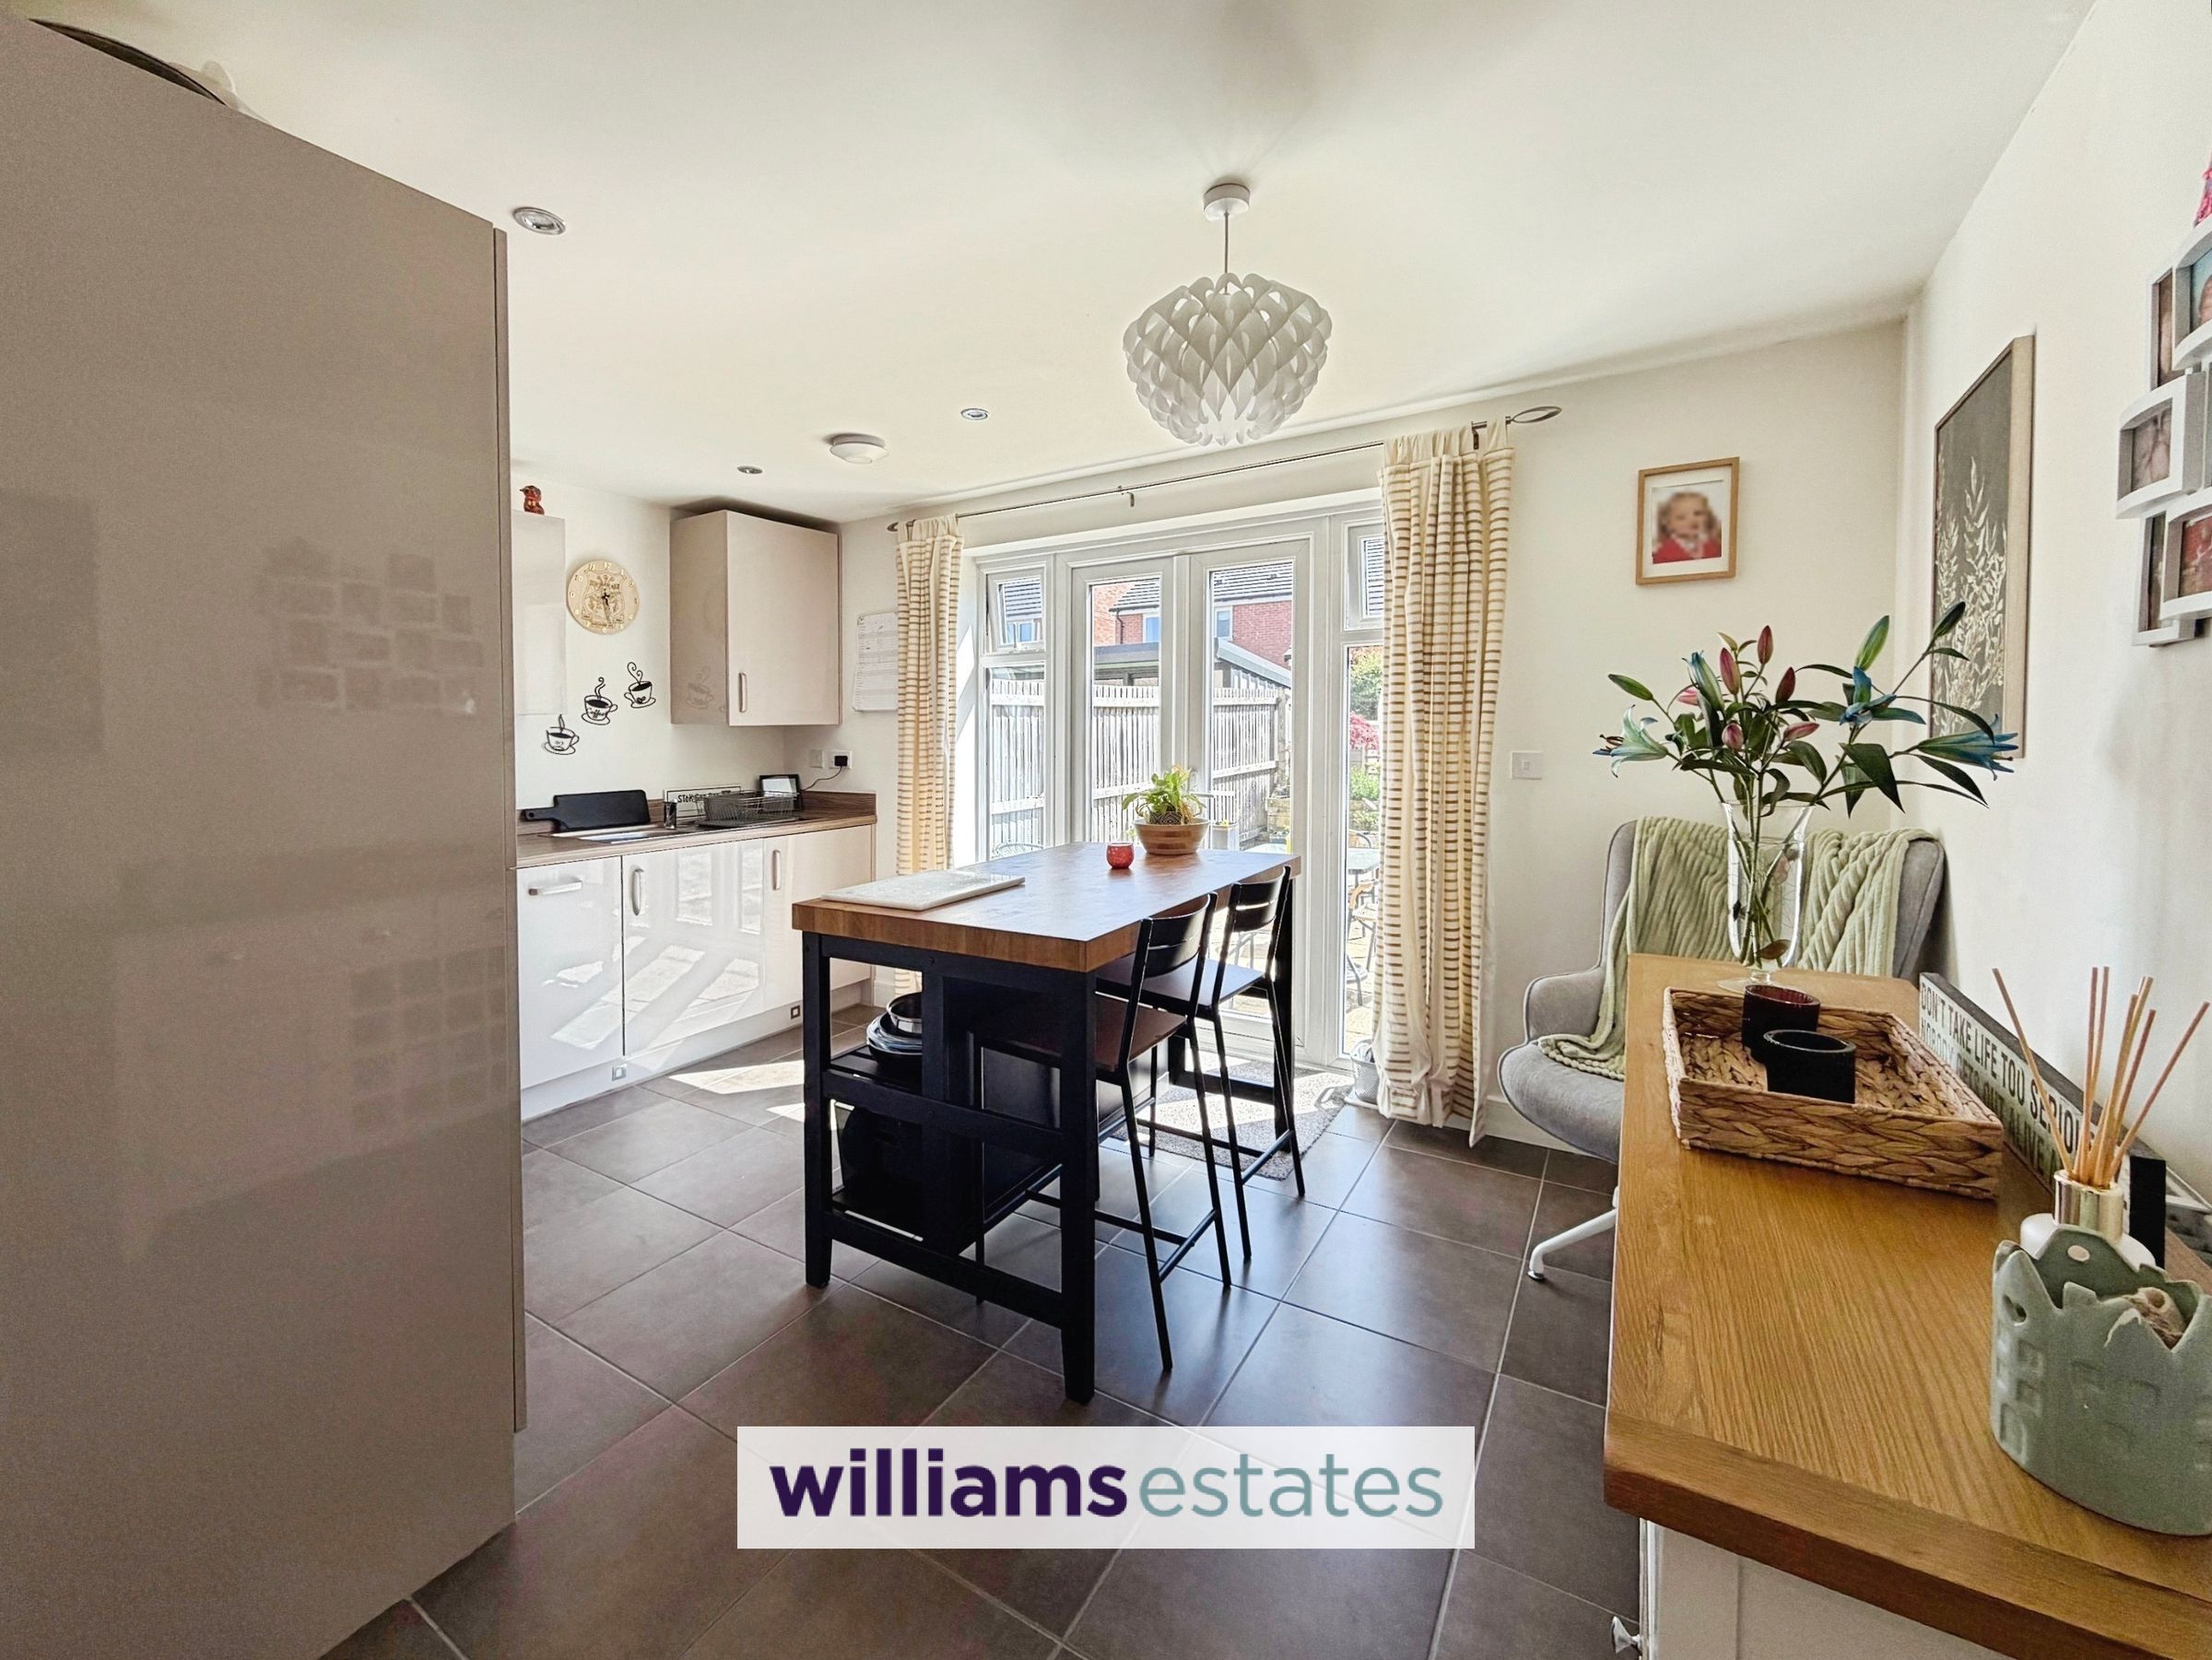
A modern kitchen with base units and drawers complementary work surfaces over and wall units above, having a range of integrated appliances being fridgefreezer, dishwasher, Zanussi oven and grill and washer machine. Stainless steel bowl with drainer and mixer tap over, Zanussi four ring gas hob with stainless steel extractor hood over, USB points, downward lighters, integrated spot lighting to kickboards, free standing central breakfast bar with shelving, tiled flooring, uPVC double glazed french patio door leading to the rear garden, power points and large under stairs pantry cupboard with lighting, power points, wall units and currently homing a tumble dryer. Door leading into:
Cloakroom
6' 11" x 4' 11" (2.12m x 1.49m)
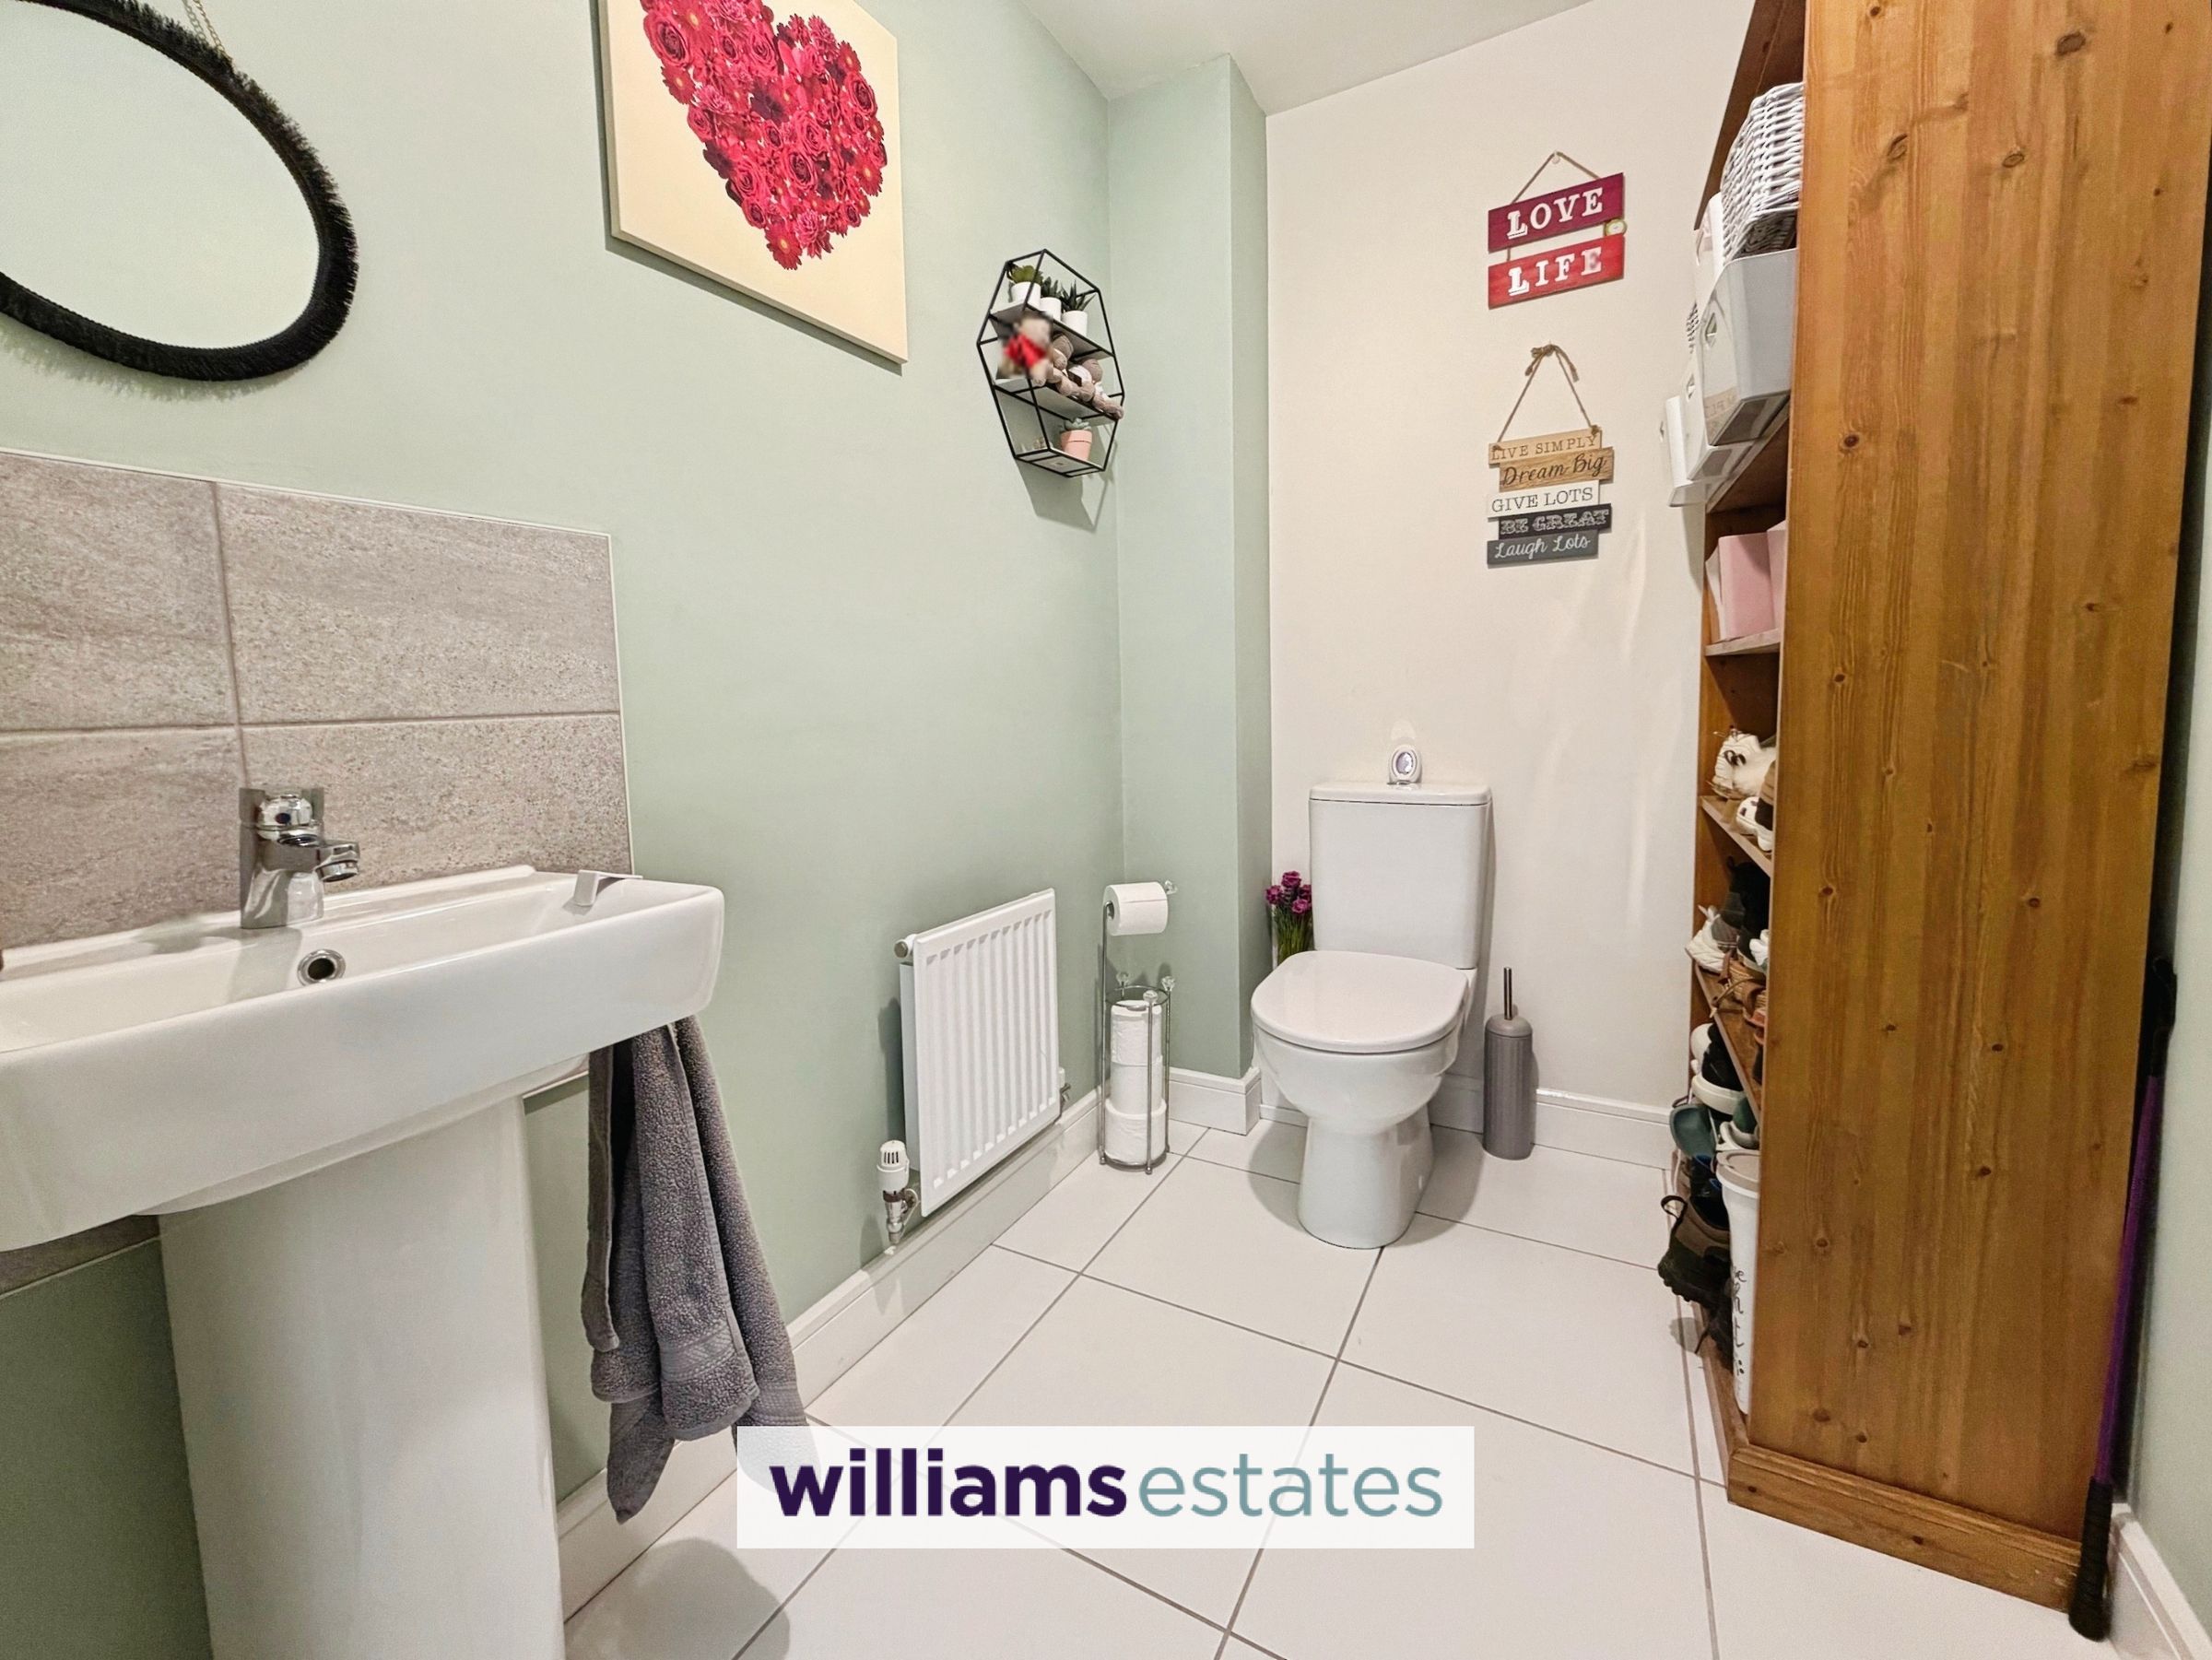
A spacious room with pedestal wash basin, mixer tap over and tiled splash back, low flush W.C, tiled flooring and radiator.
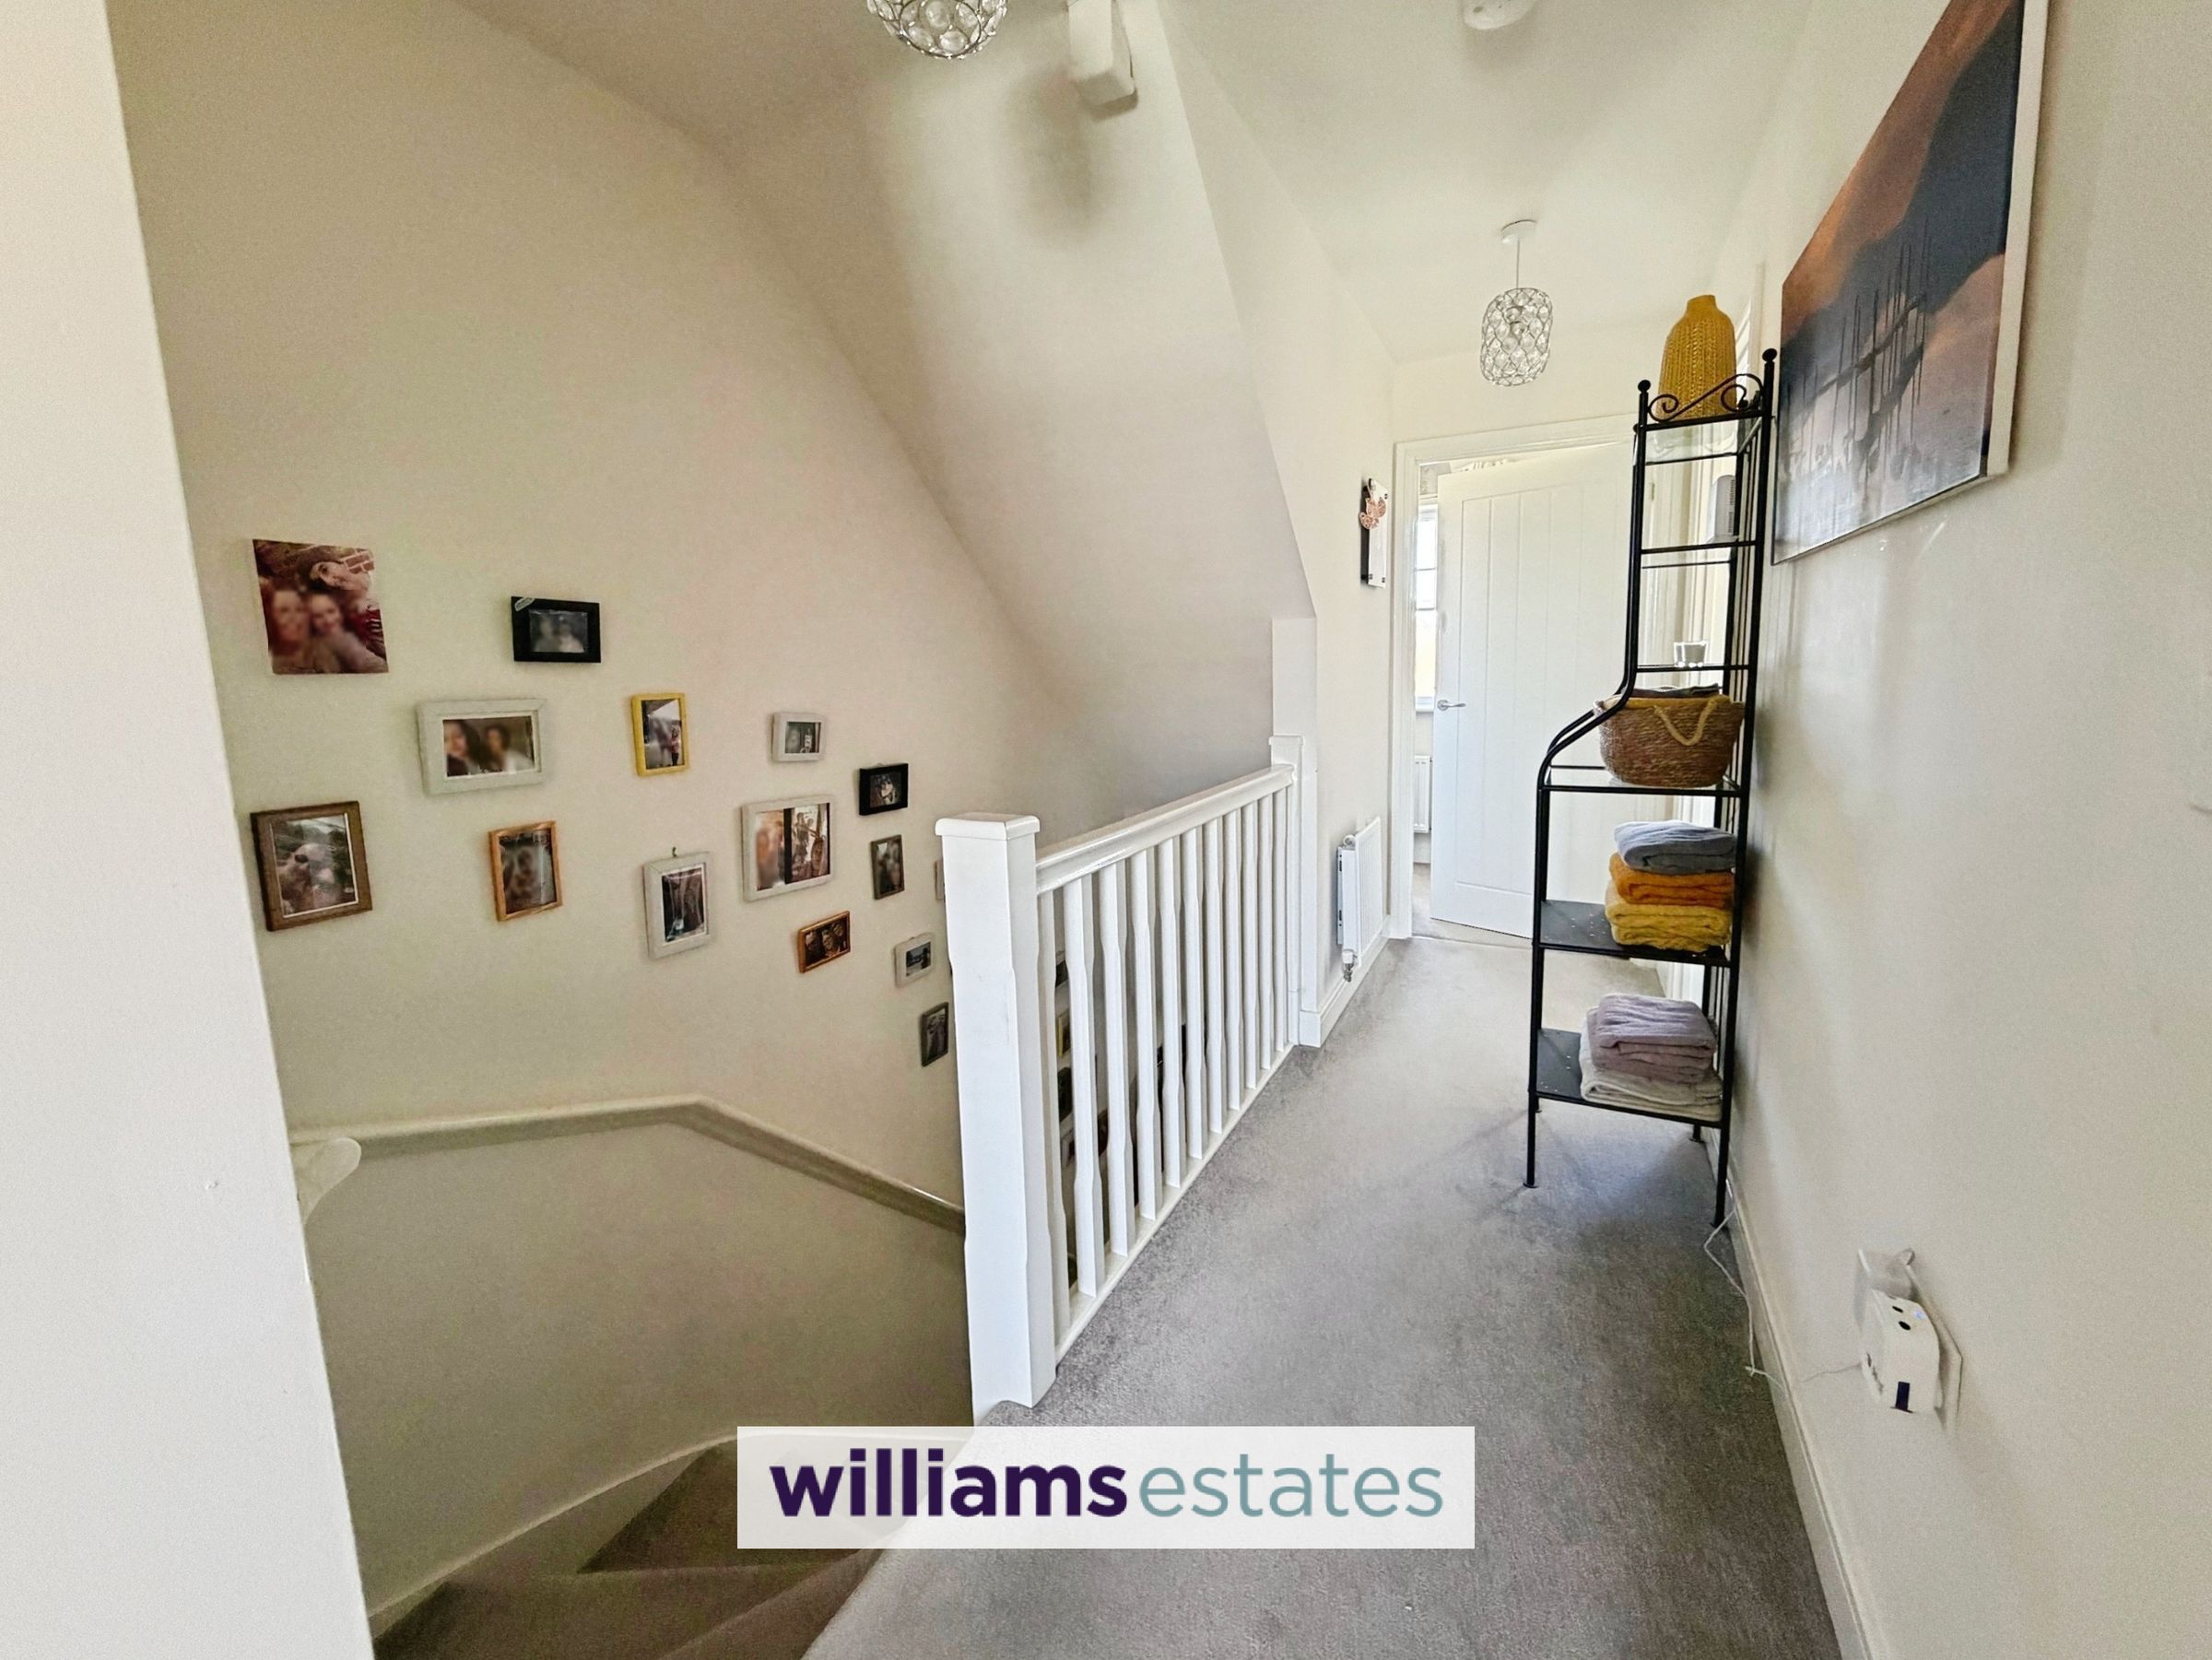
Landing to the First Floor
With first set of stairs from the entrance hall leading up to the first floor with radiator, power points and doors off:
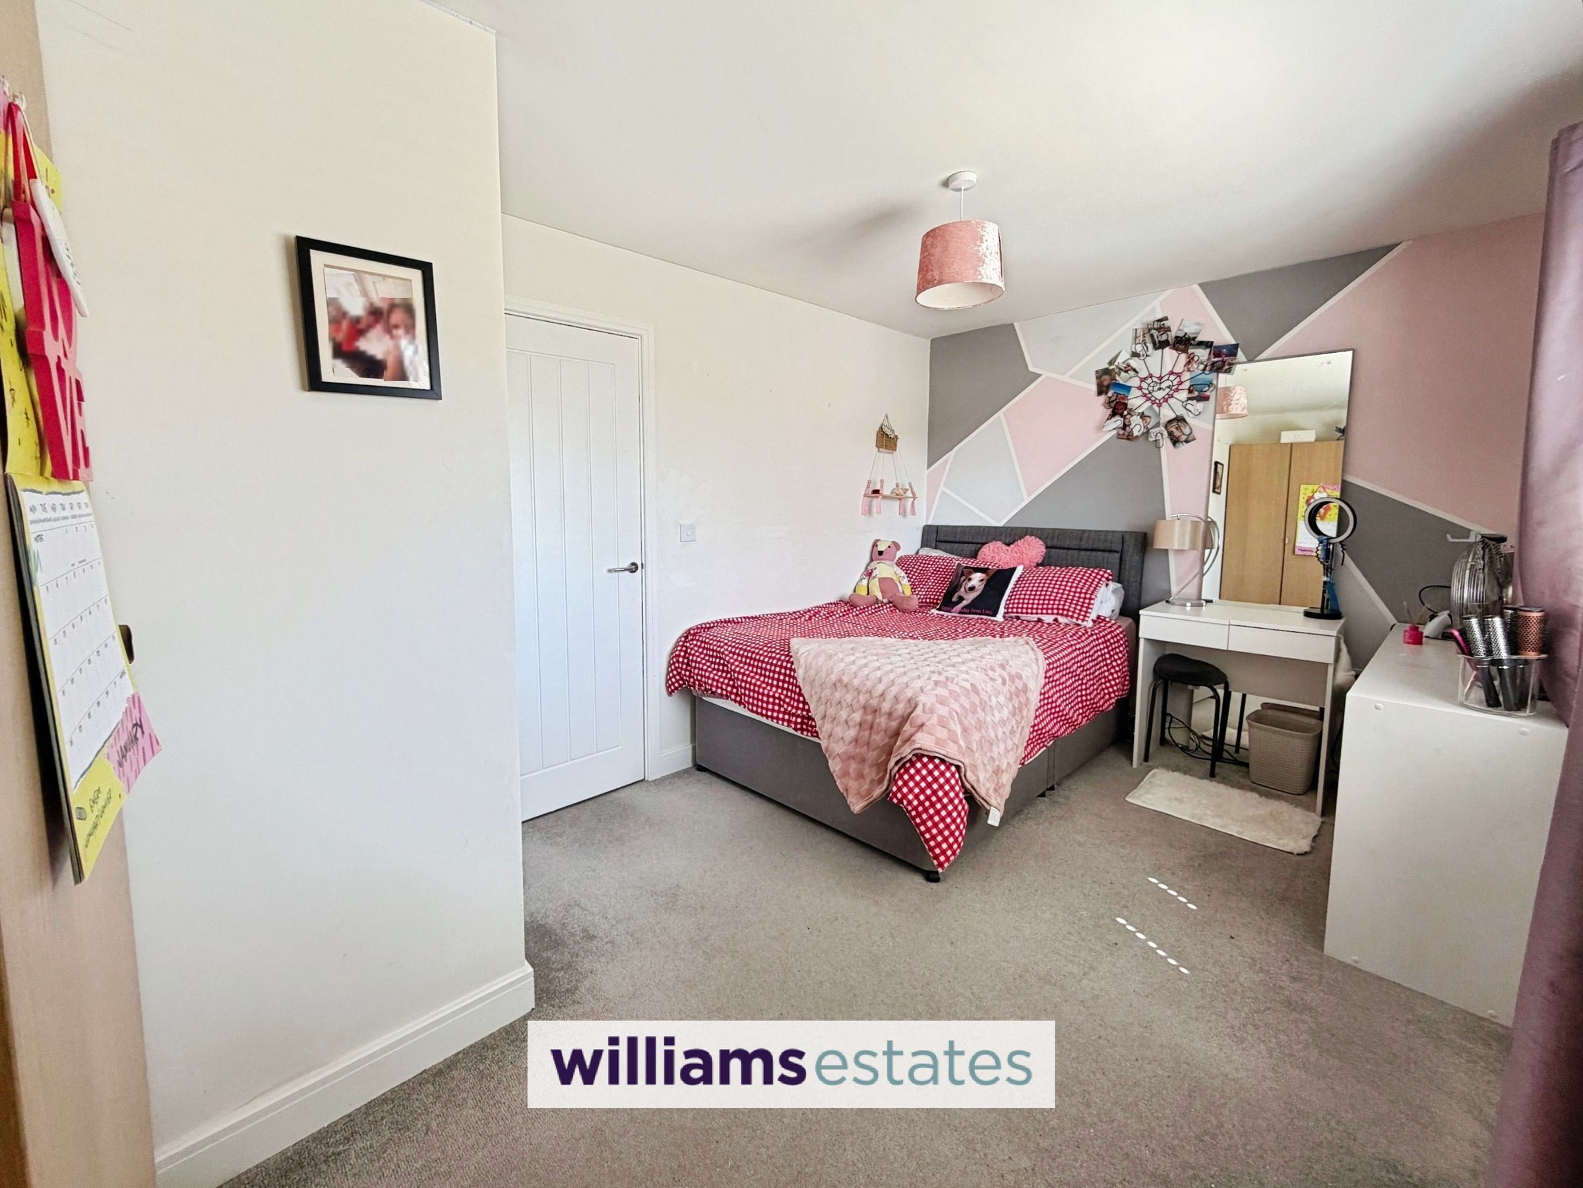
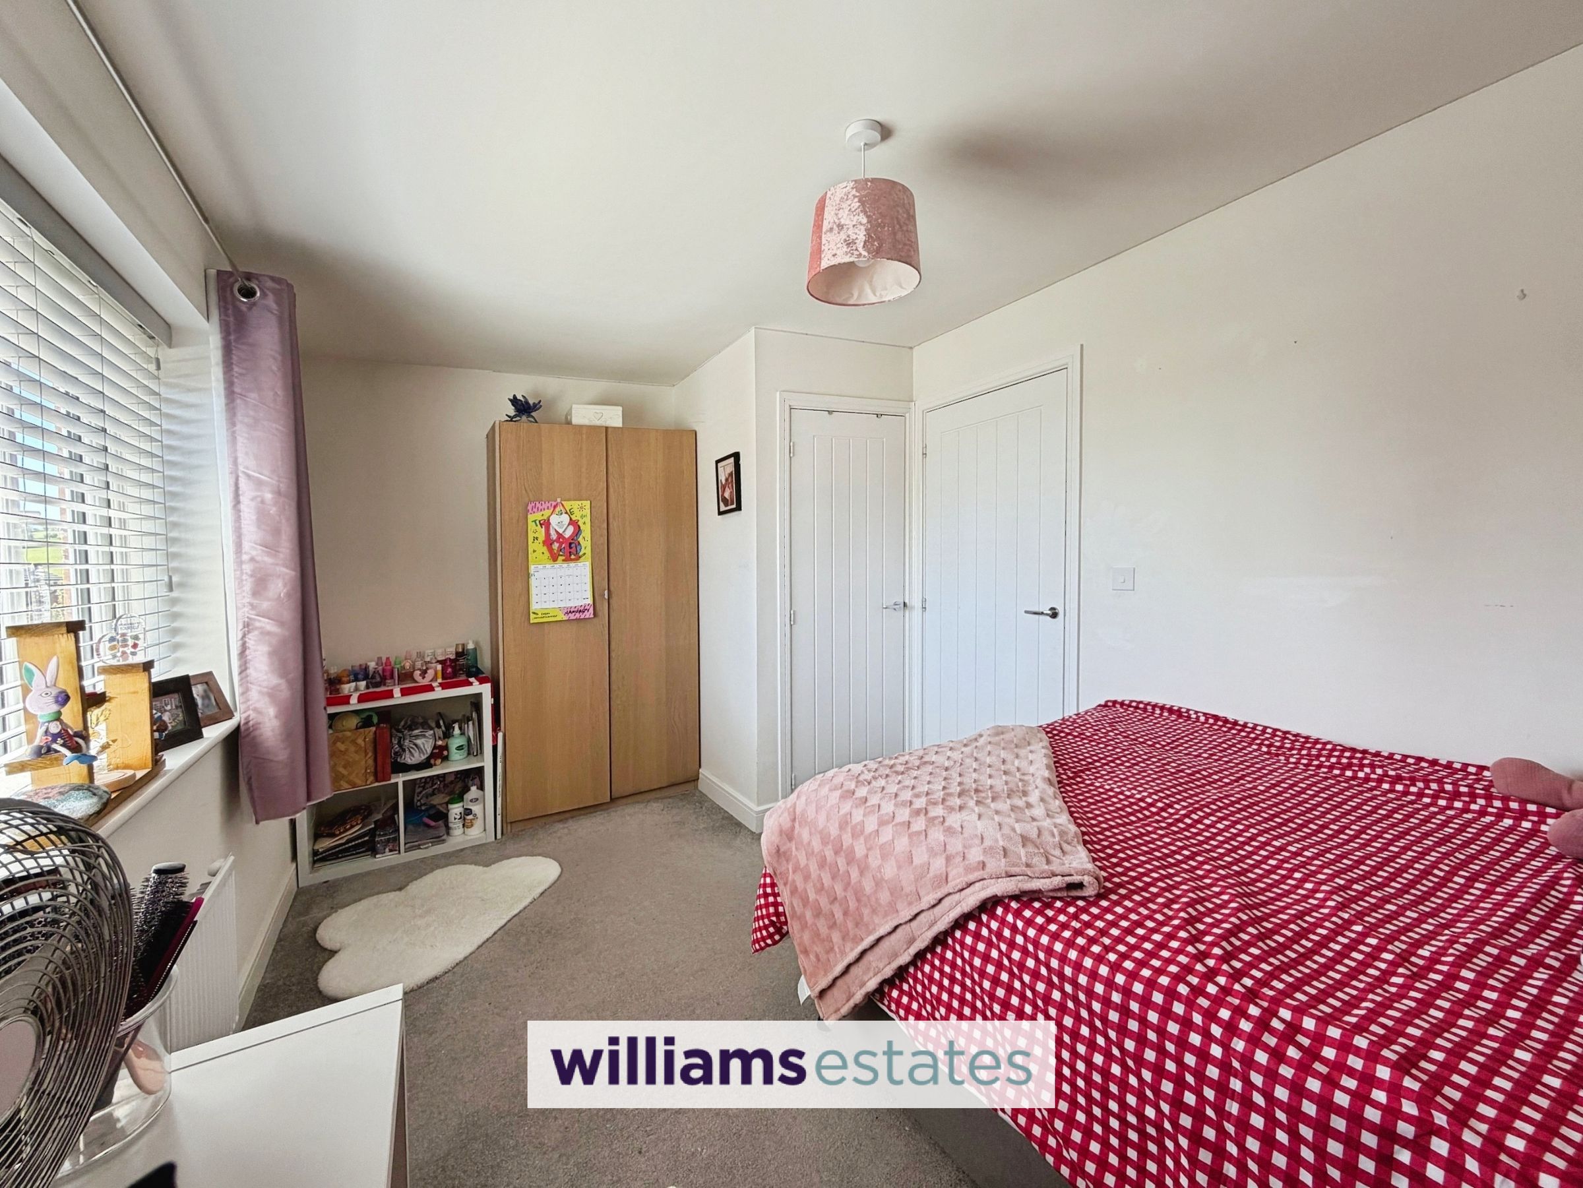
Bedroom Two
14' 0" x 9' 3" (4.27m x 2.81m)
A double bedroom with power points, radiator, uPVC double glazed window to the rear elevation and large built in storage cupboard with shelving.
Bathroom
7' 1" x 6' 9" (2.16m x 2.06m)
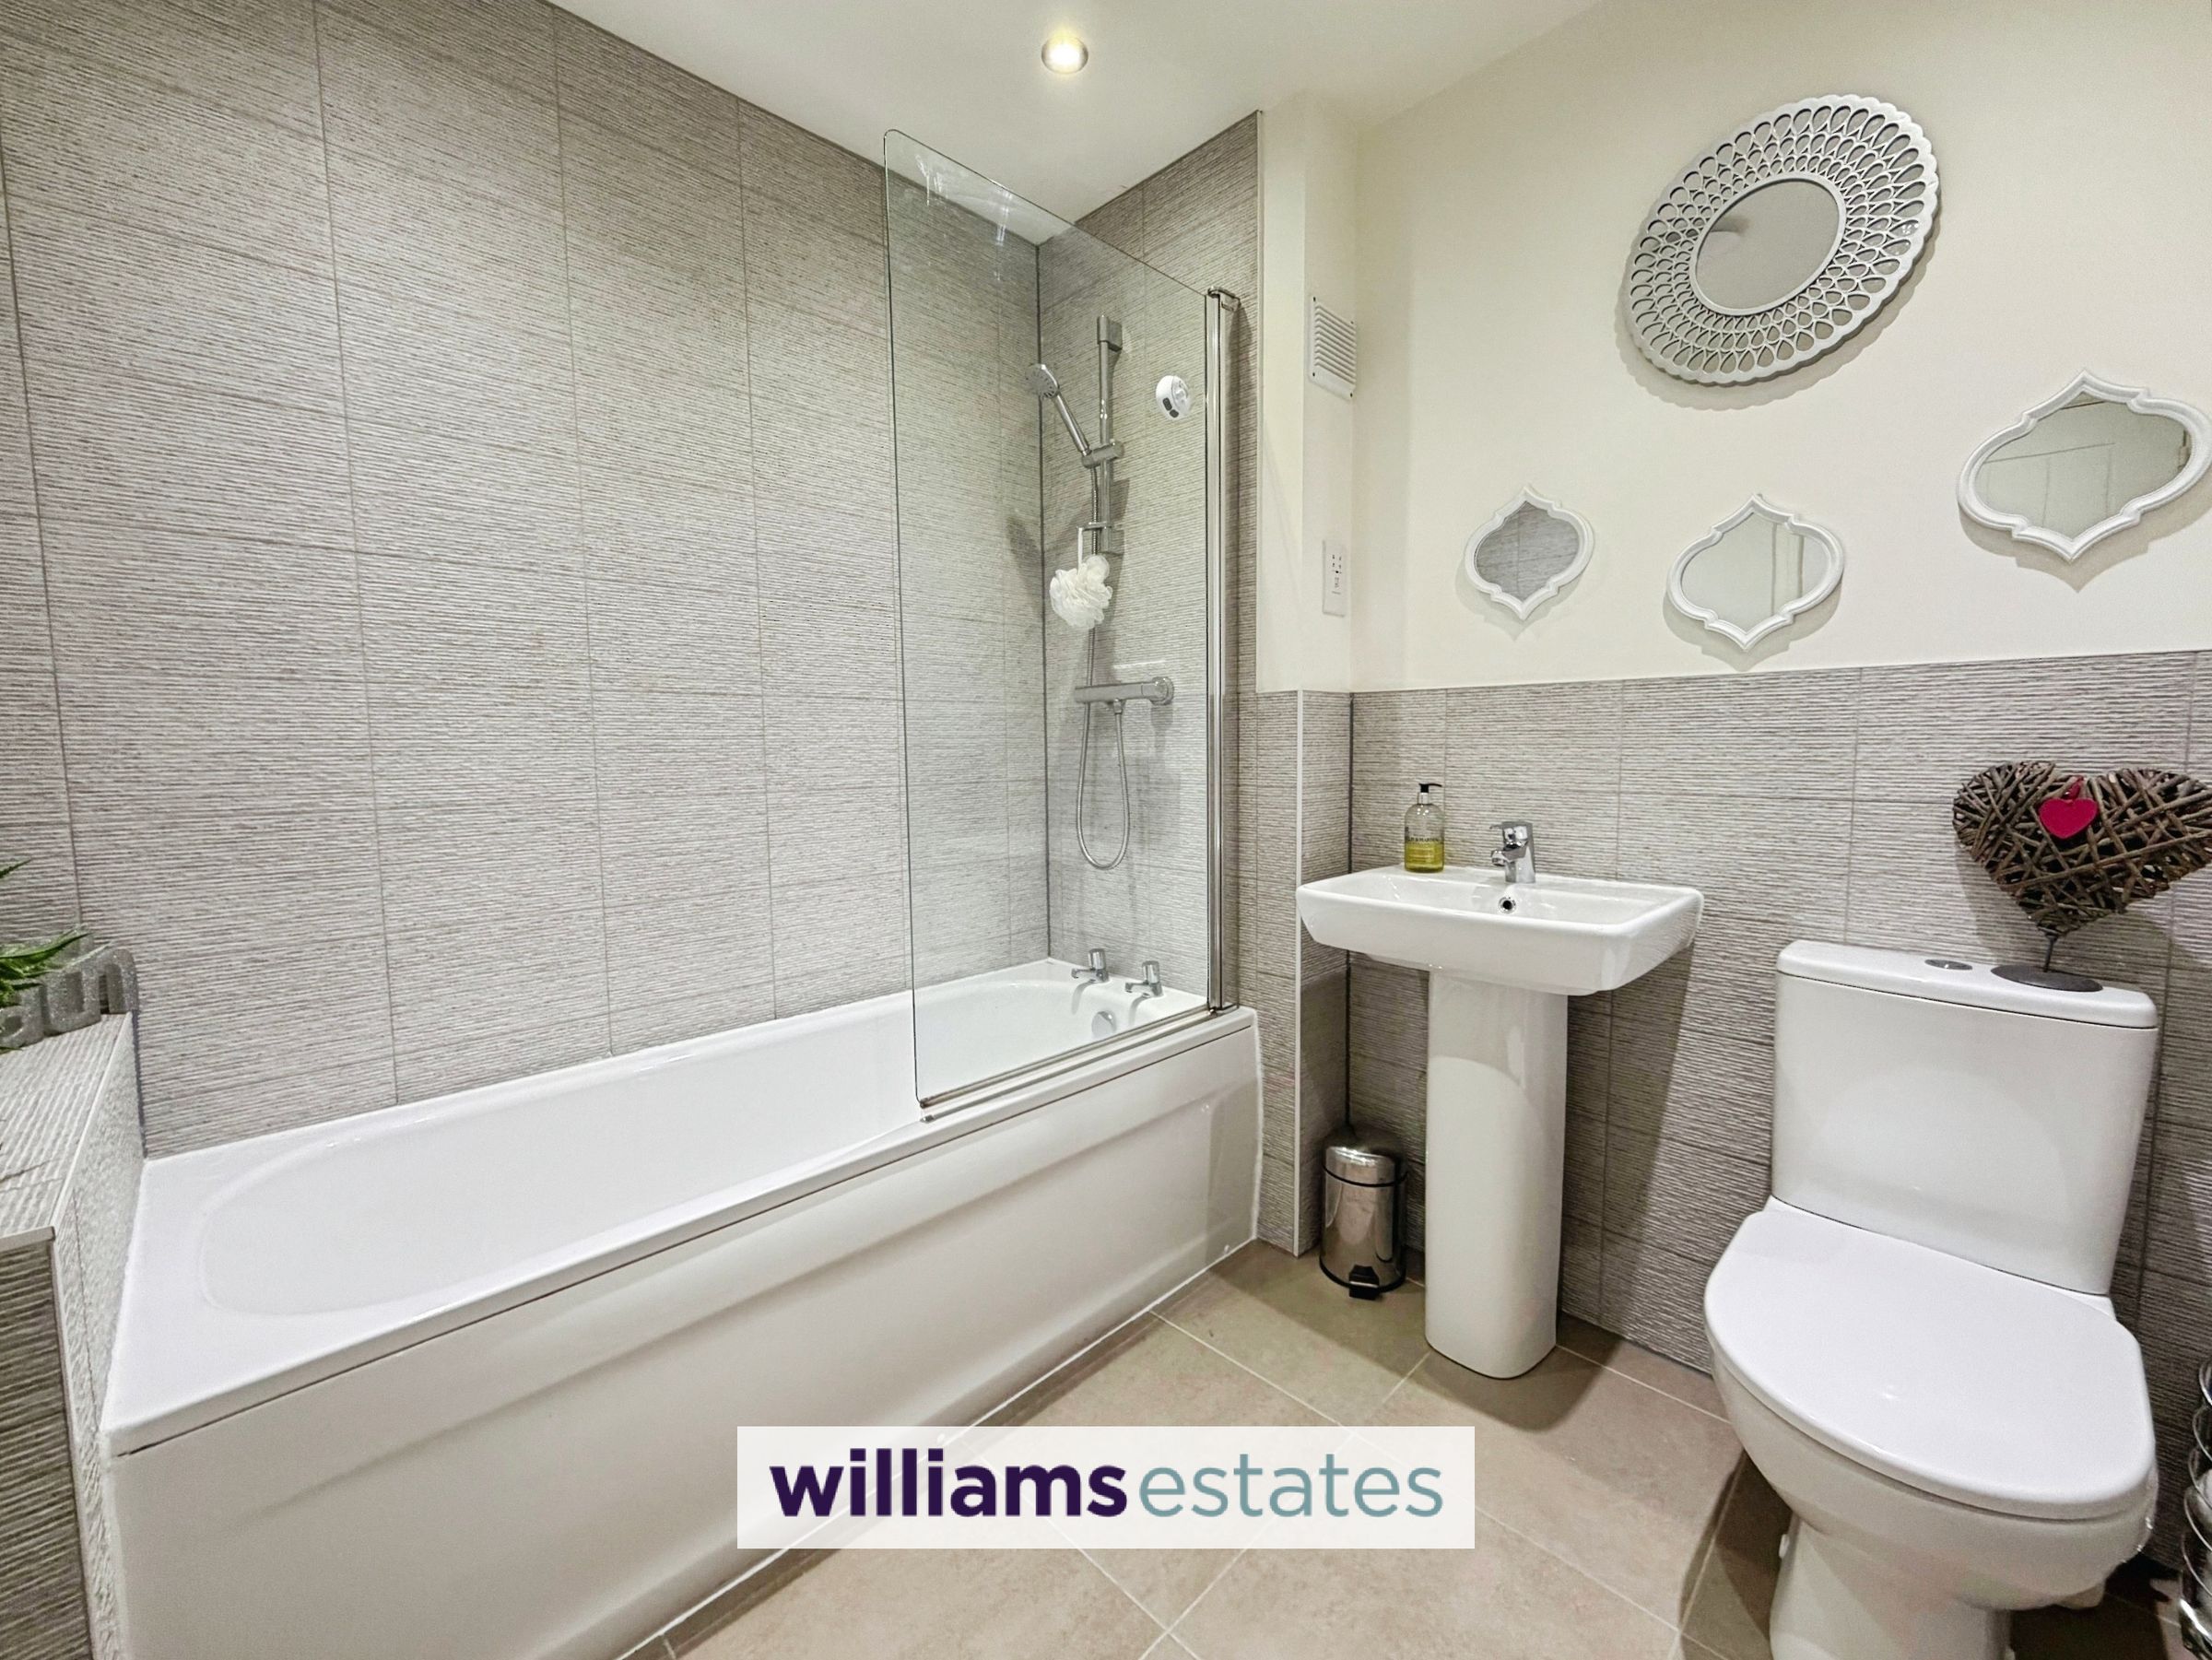
A modern bathroom having a three piece white suite comprising of low flush W.C, pedestal wash basin with mixer tap over, panelled bath with over head power shower, tiled flooring, part tiled walls, radiator, downward lighters, shaving/toothbrush point and extractor fan.
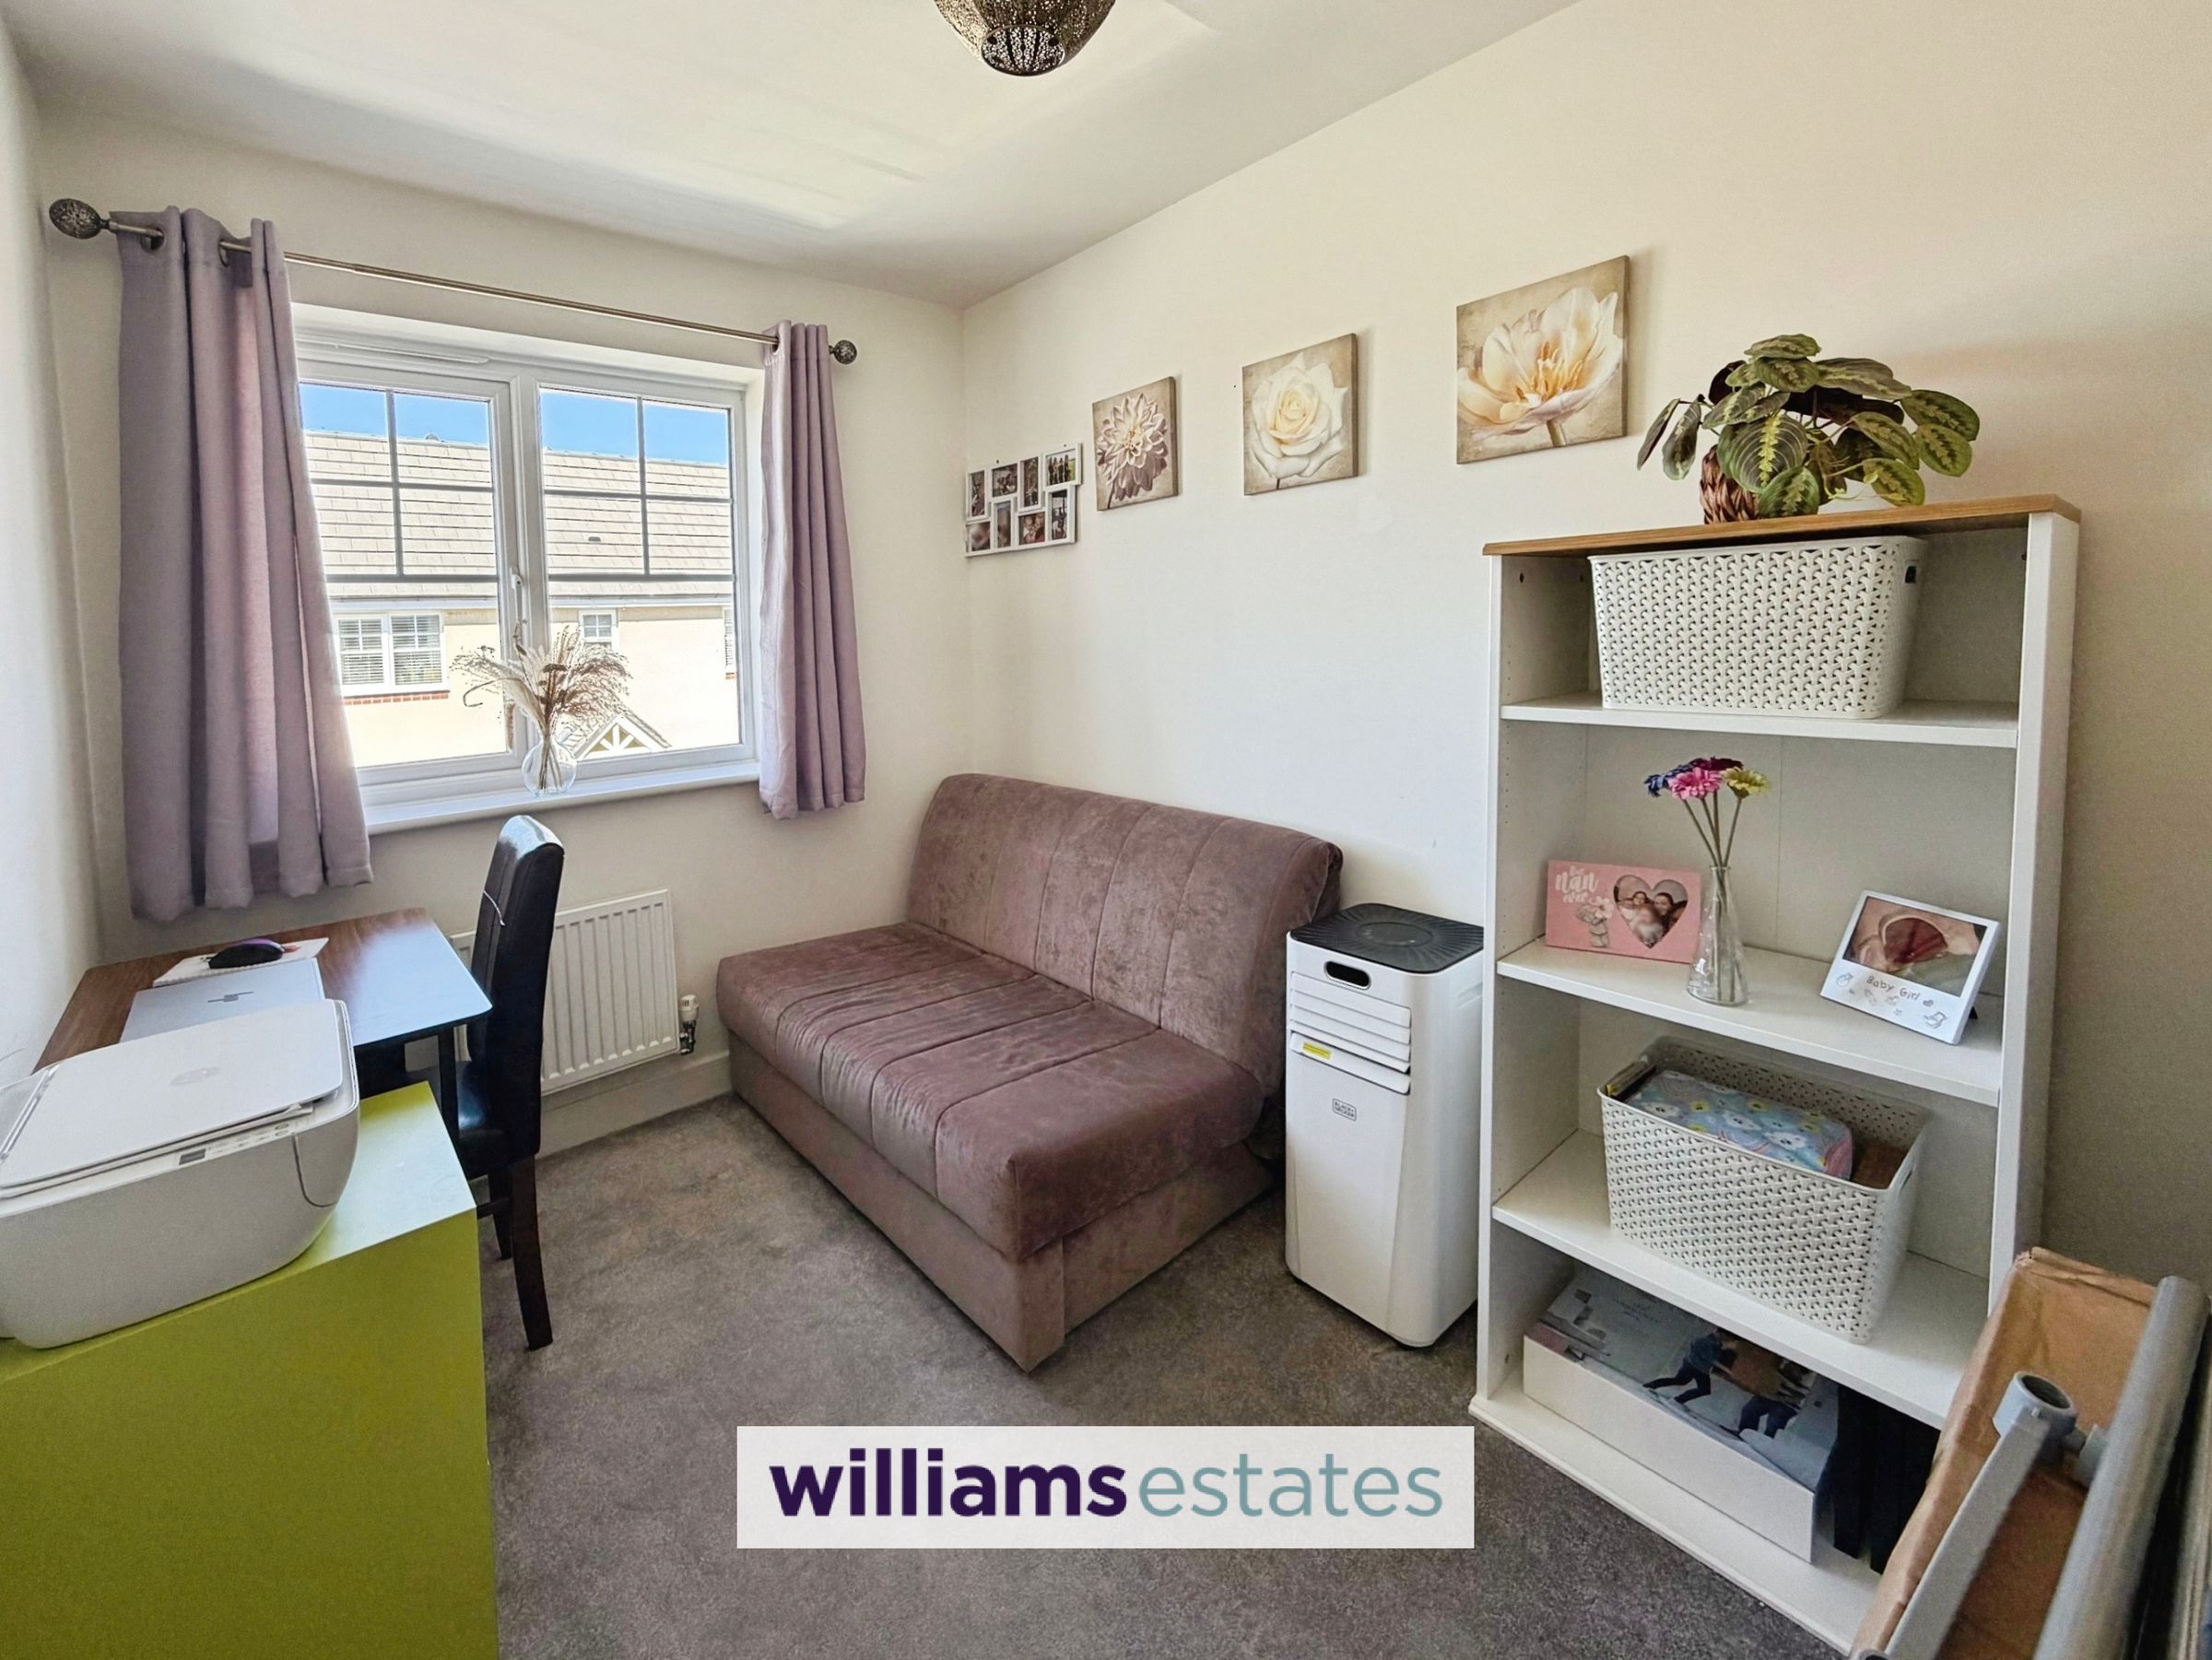
Bedroom Three
6' 9" x 11' 9" (2.07m x 3.57m)
A bright and airy room with radiator, PowerPoints and uPVC double glazed window to the front elevation
Landing to the Second Floor
With staircase rising from the first floor to the second floor with radiator, PowerPoints and uPVC double glazed window to the front elevation leading up to
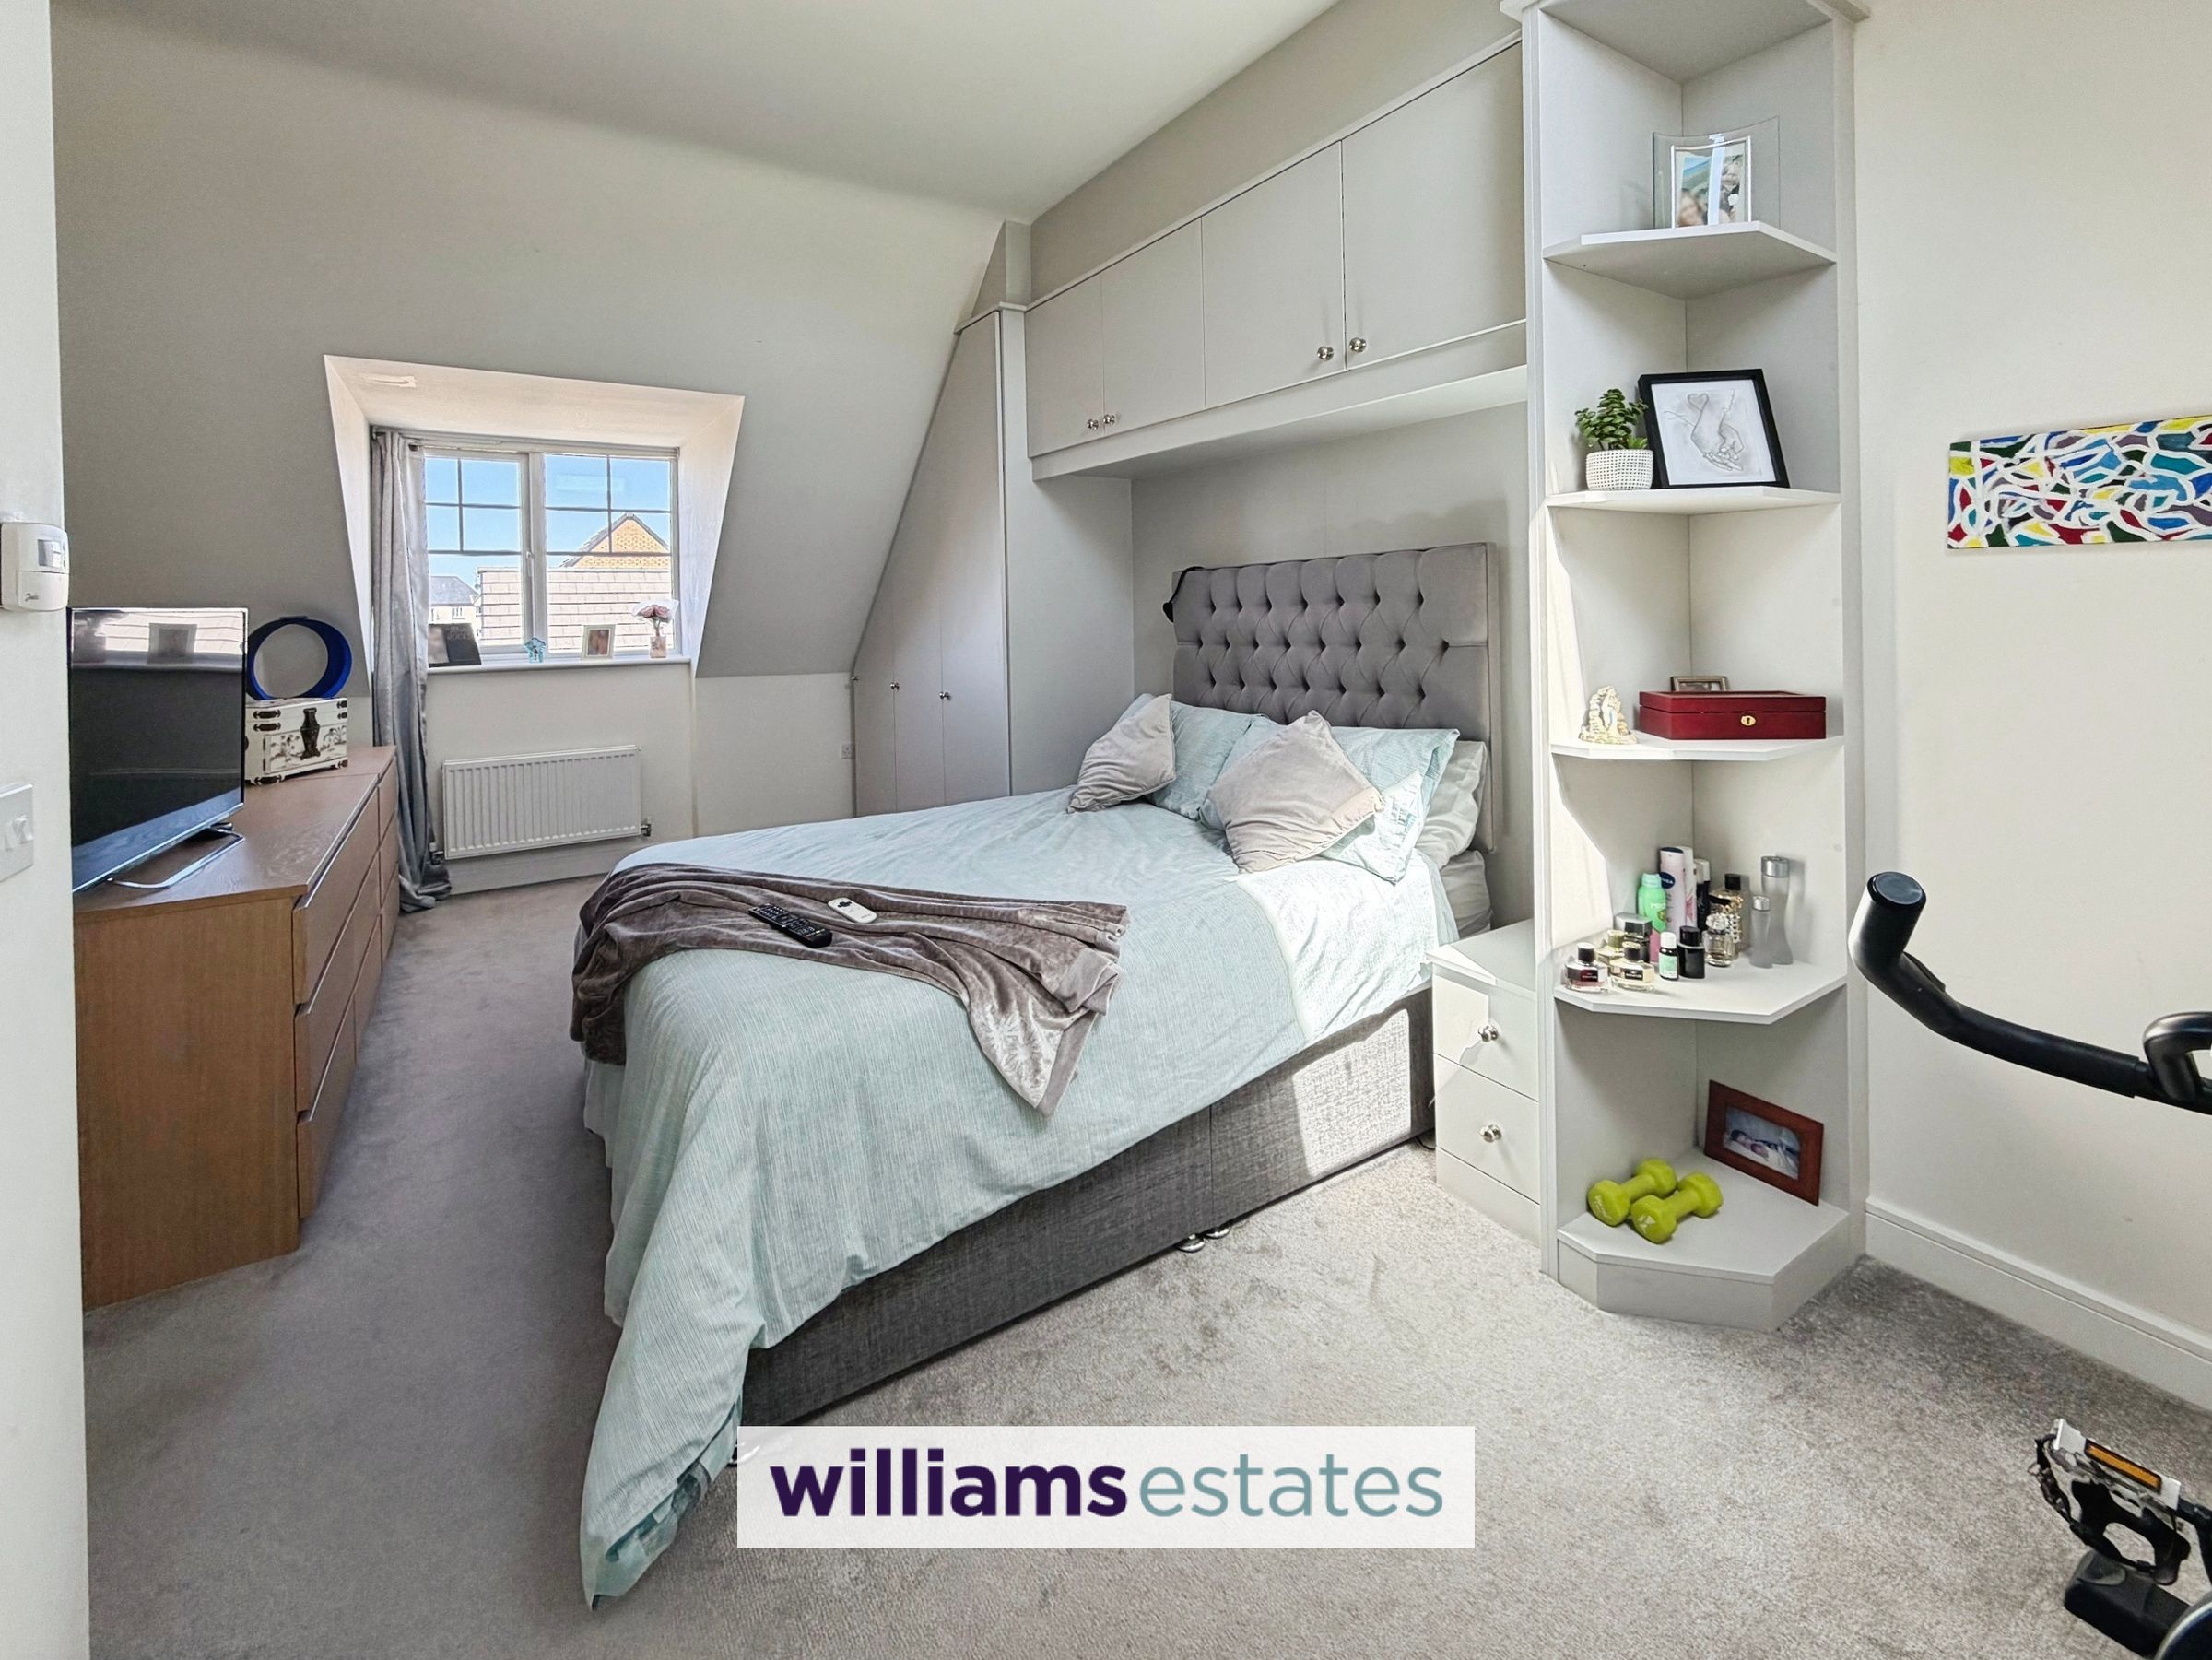
Master Bedroom
18' 4" x 13' 9" (5.59m x 4.18m)
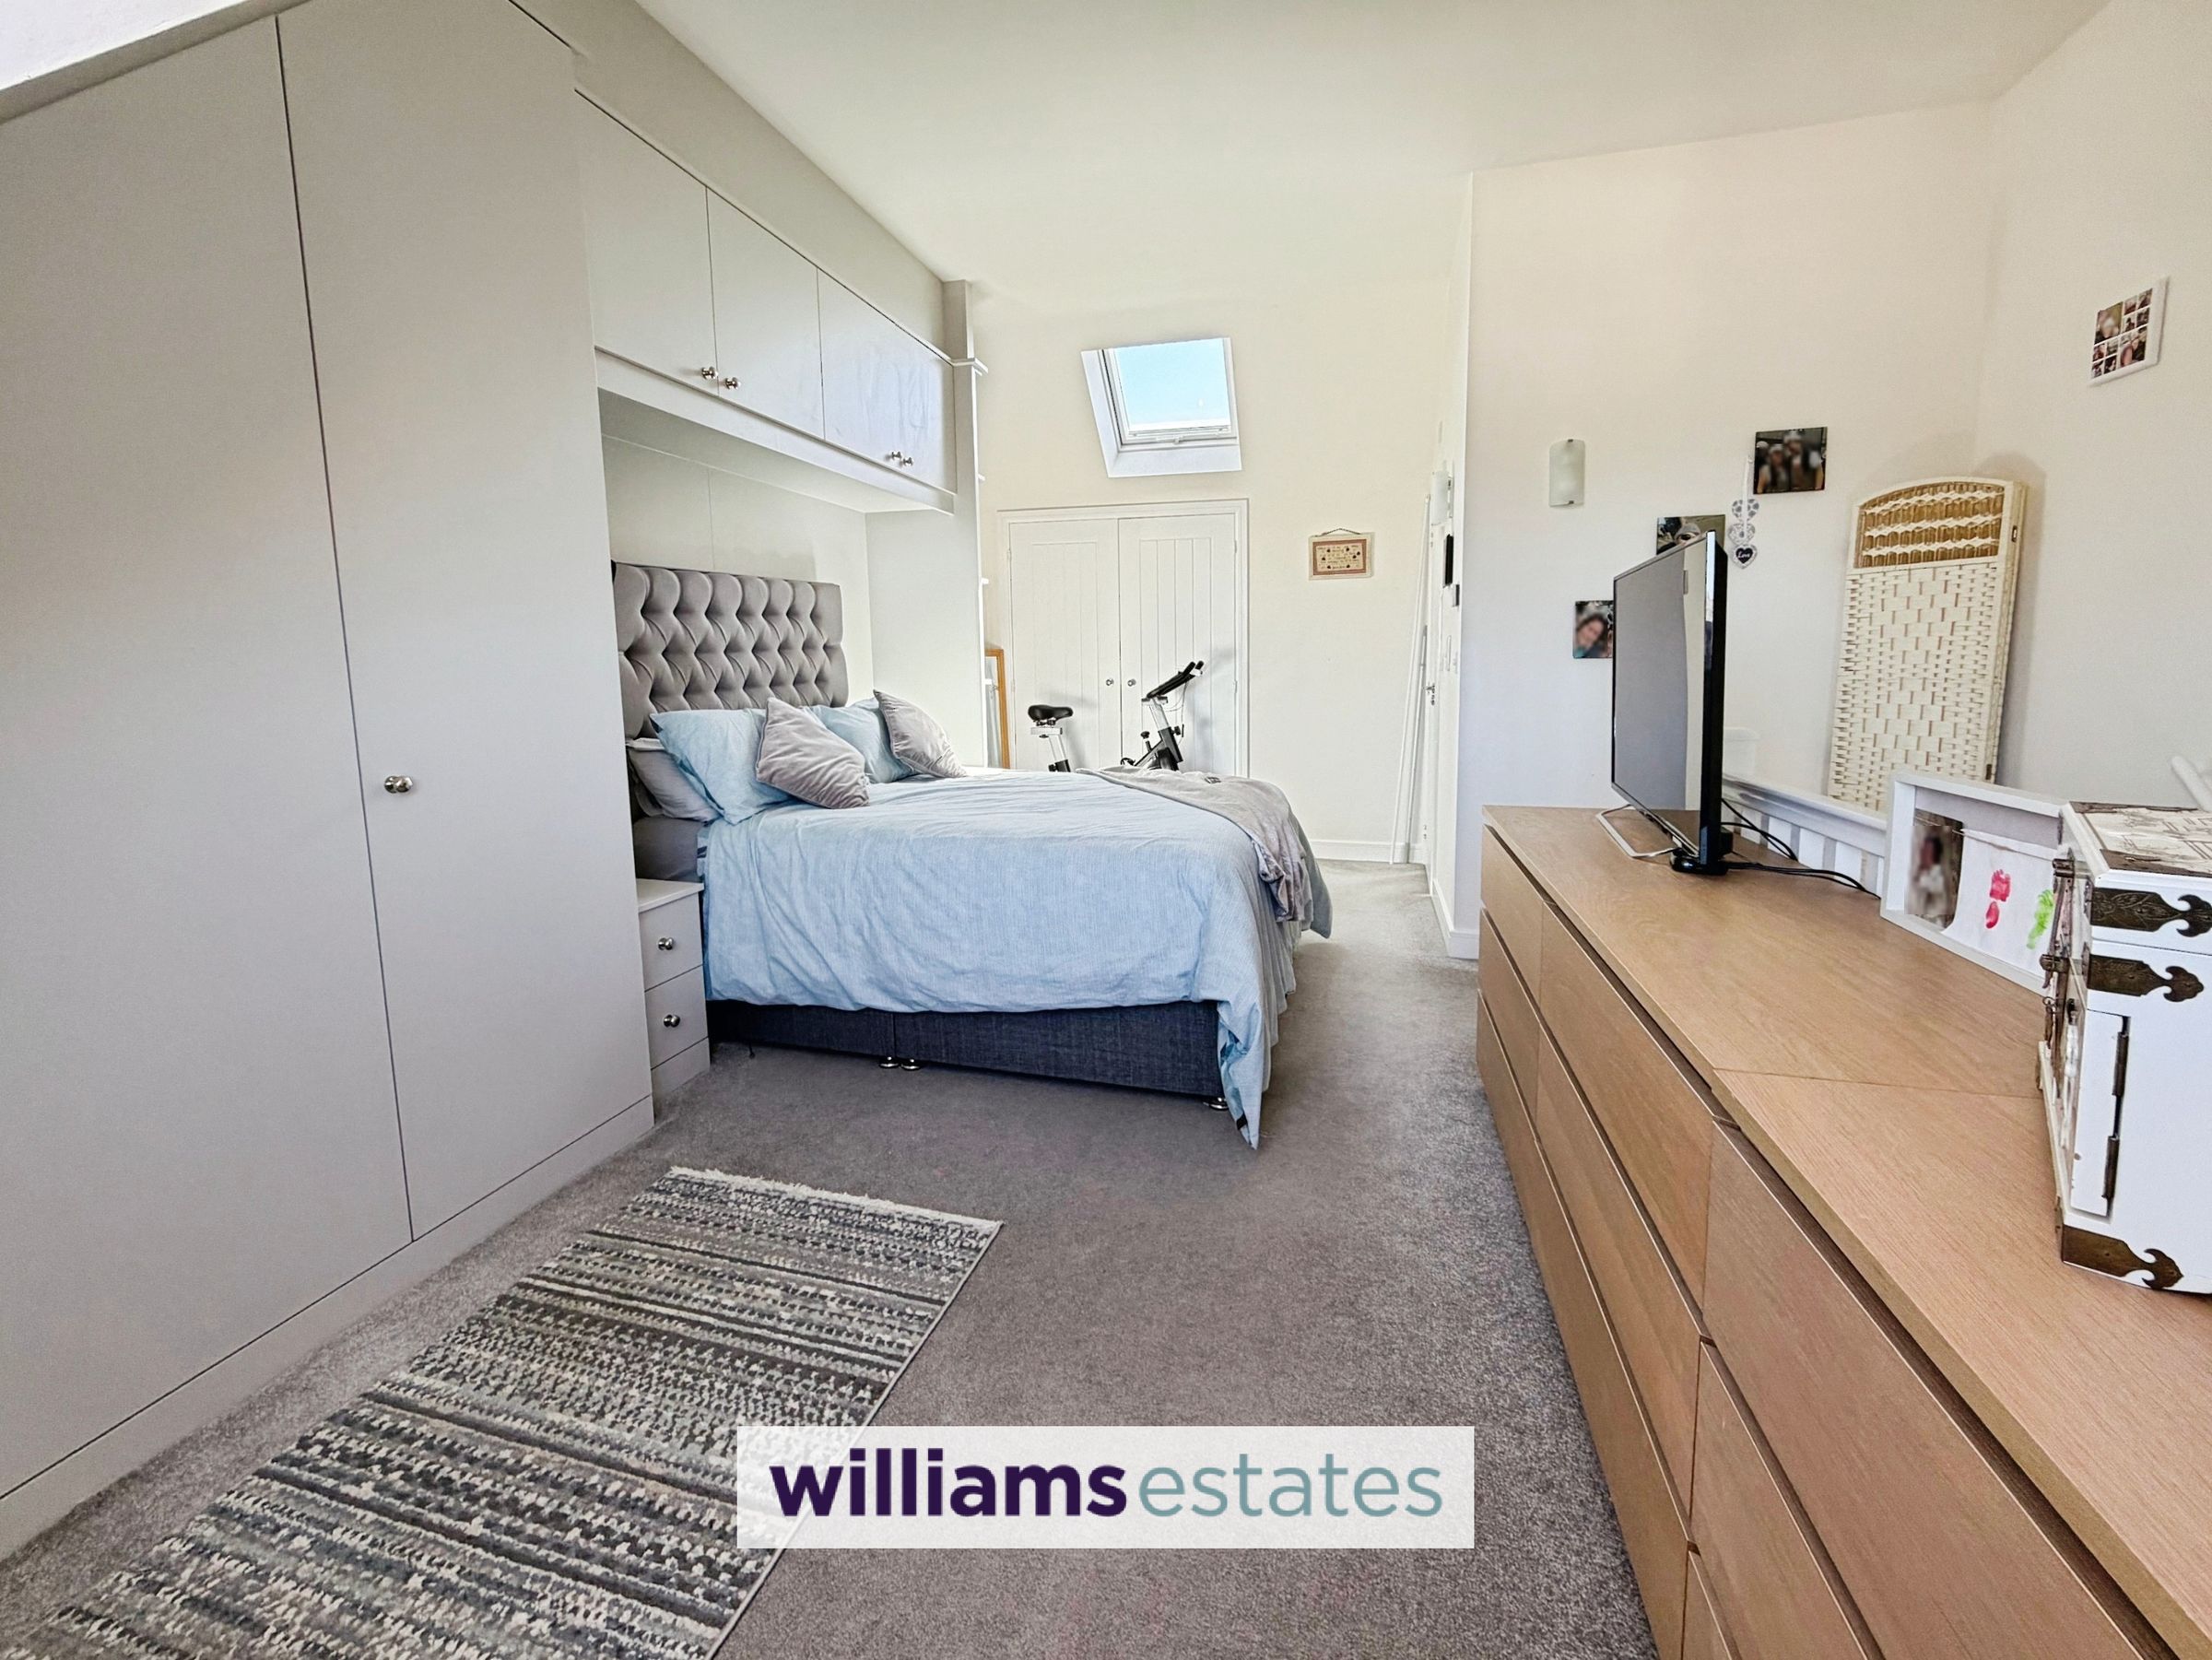
A good sized double bedroom with higher vaulted ceilings, built in, bespoke newly fitted wardrobes which include hanging, shelving and storage space aswell as bedside drawers to one wall, uPVC double glazed window to the front elevation, uPVC double glazed roof window with fitted retractable blind, power points, radiator, large built in storage cupboard and door leading into:
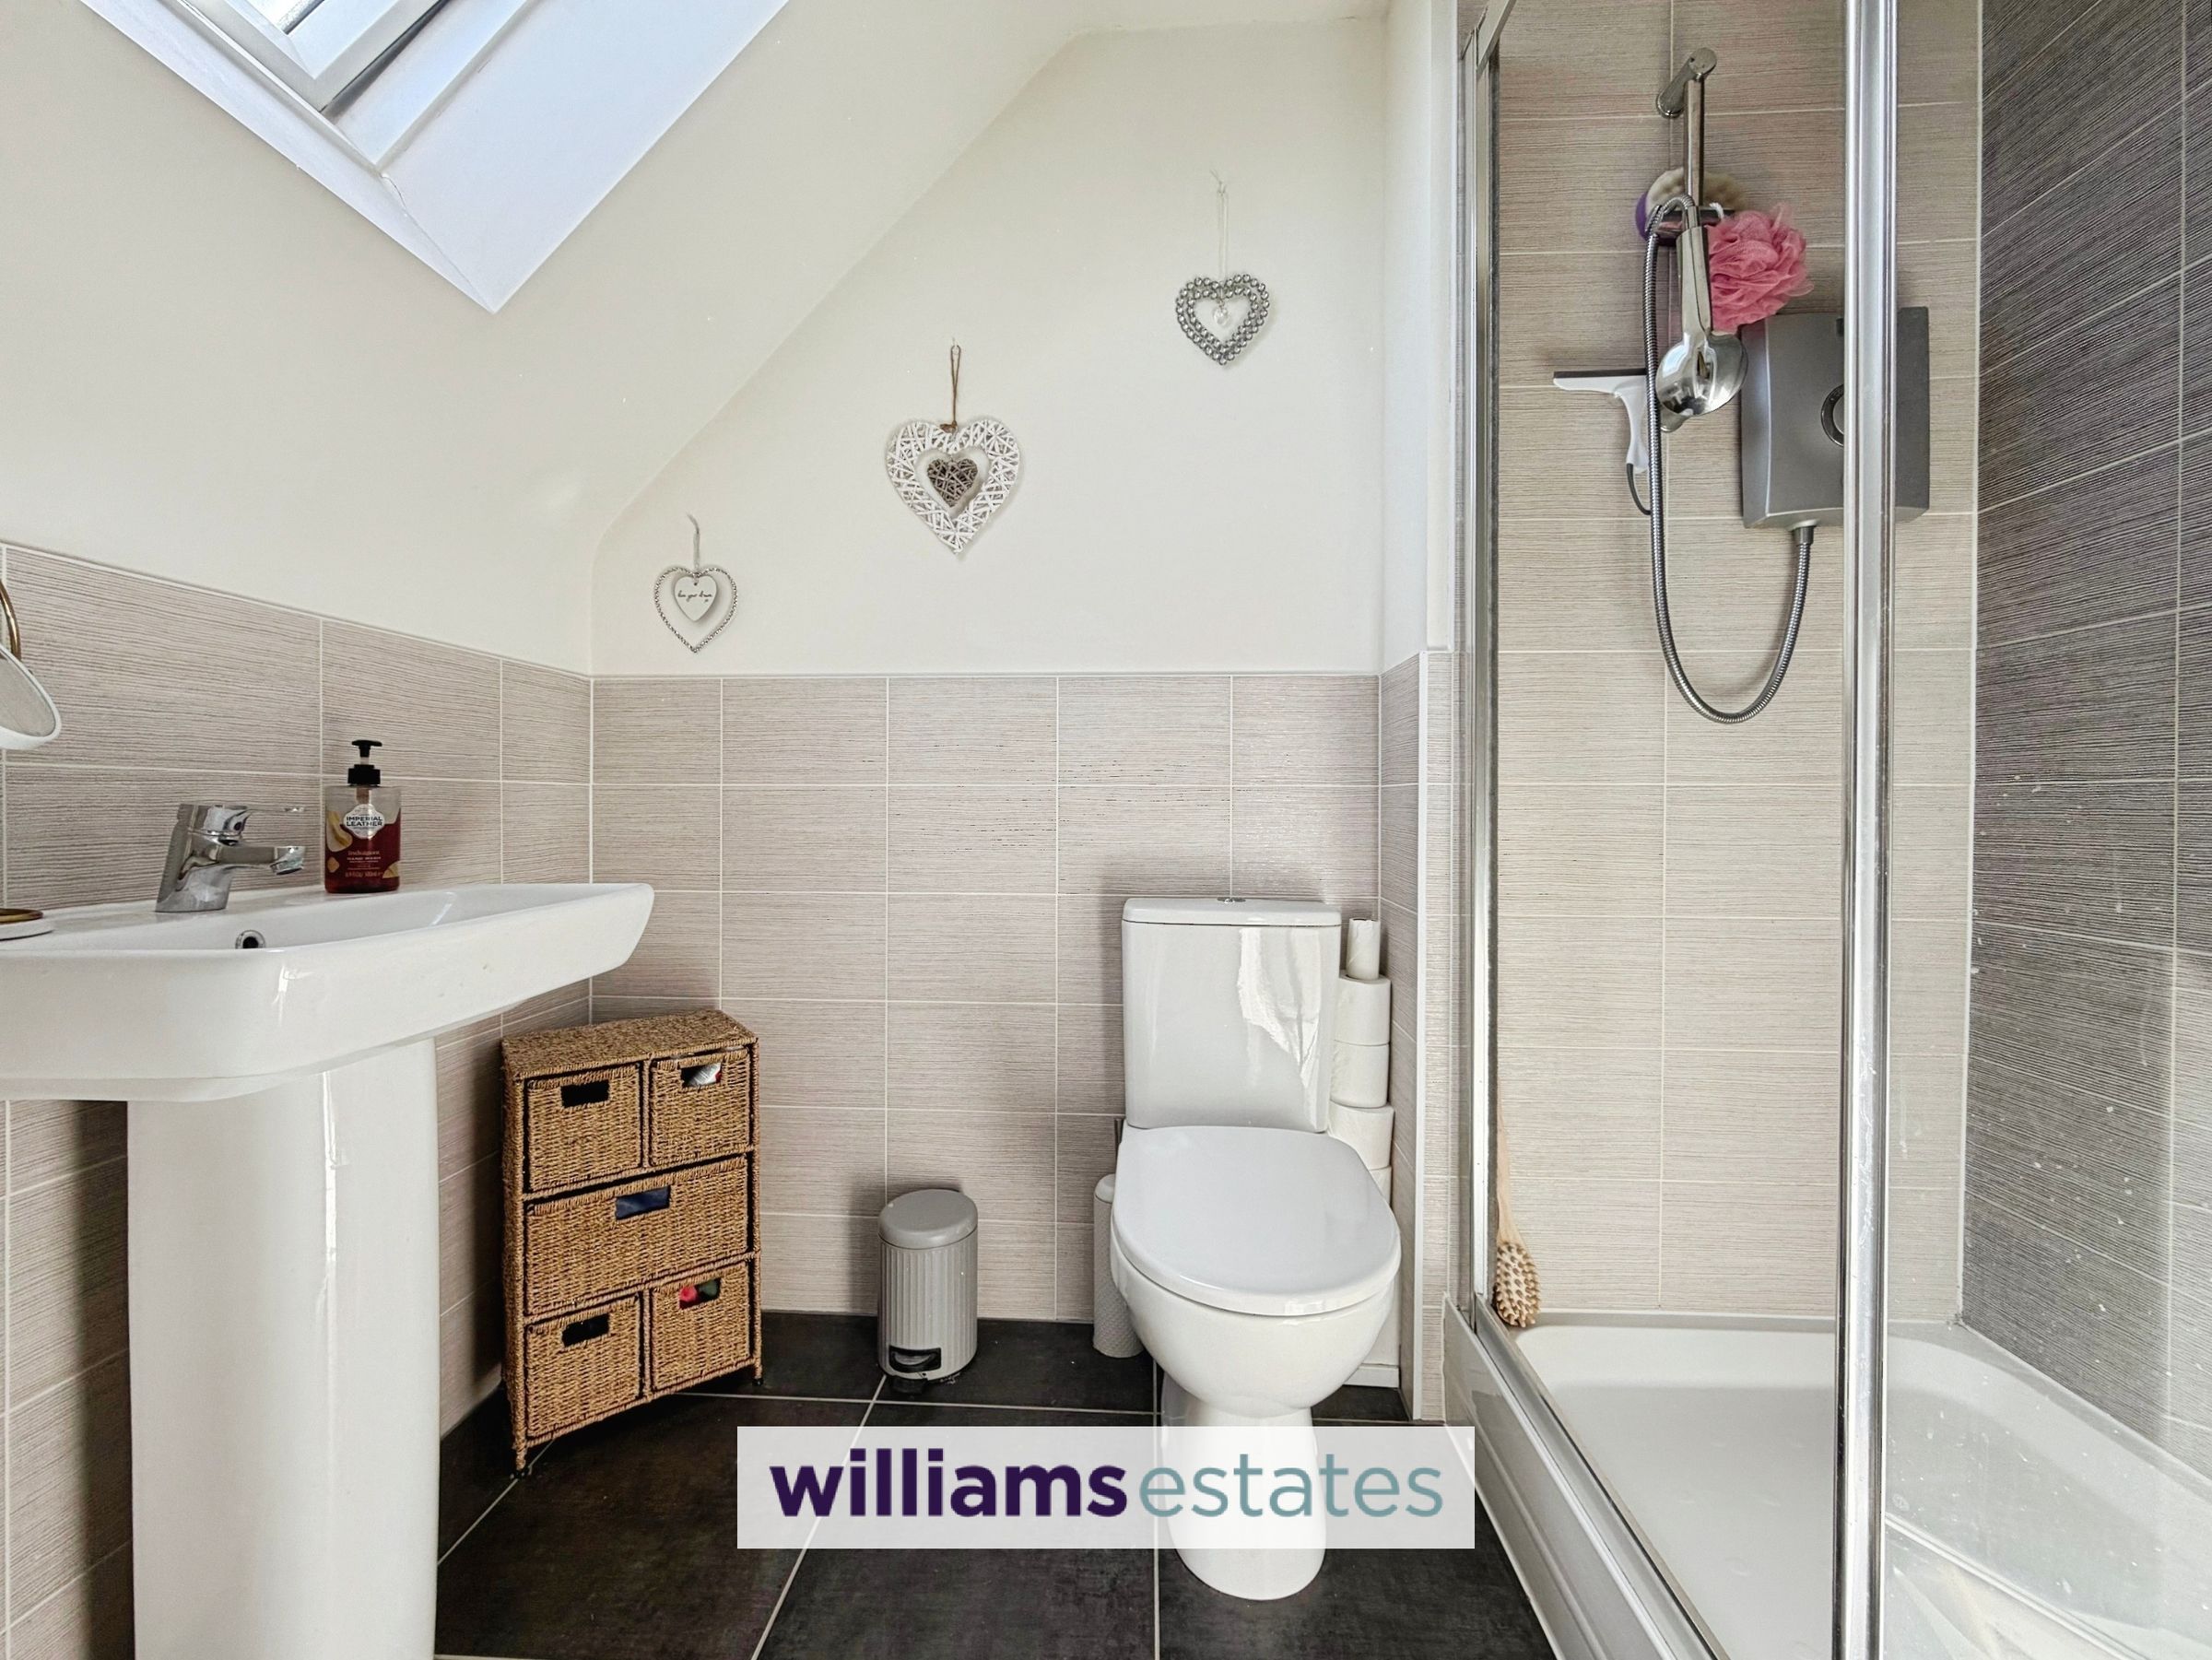
En-Suite
4' 8" x 7' 5" (1.43m x 2.27m)
With low flush W.C, pedestal wash basin with mixer tap, shower cubicle with double glass door, and electric shower unit, tiled flooring, part tiled walls, radiator, and uPVC double glazed roof window.
Outside
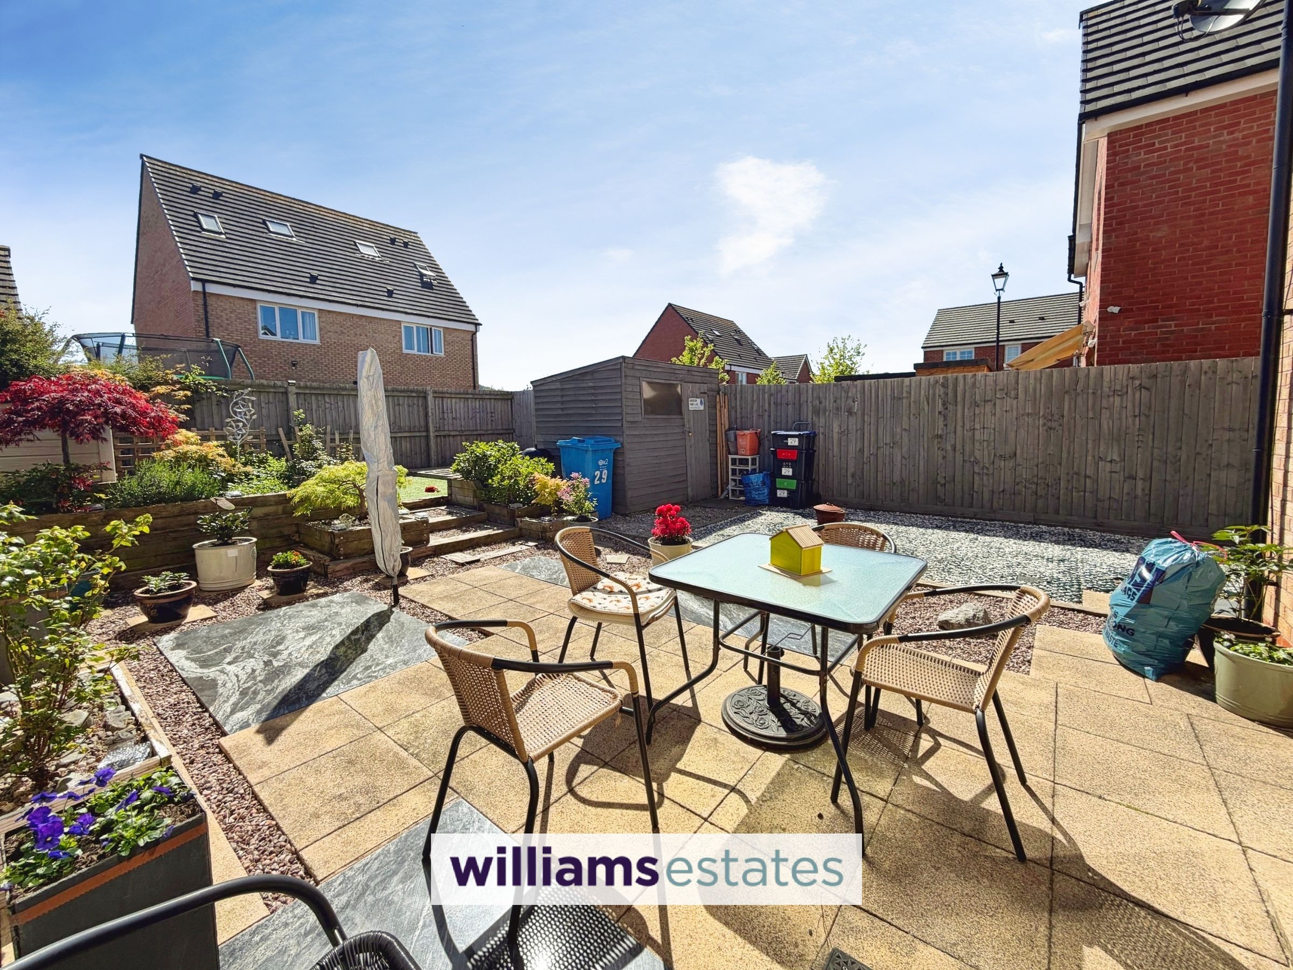
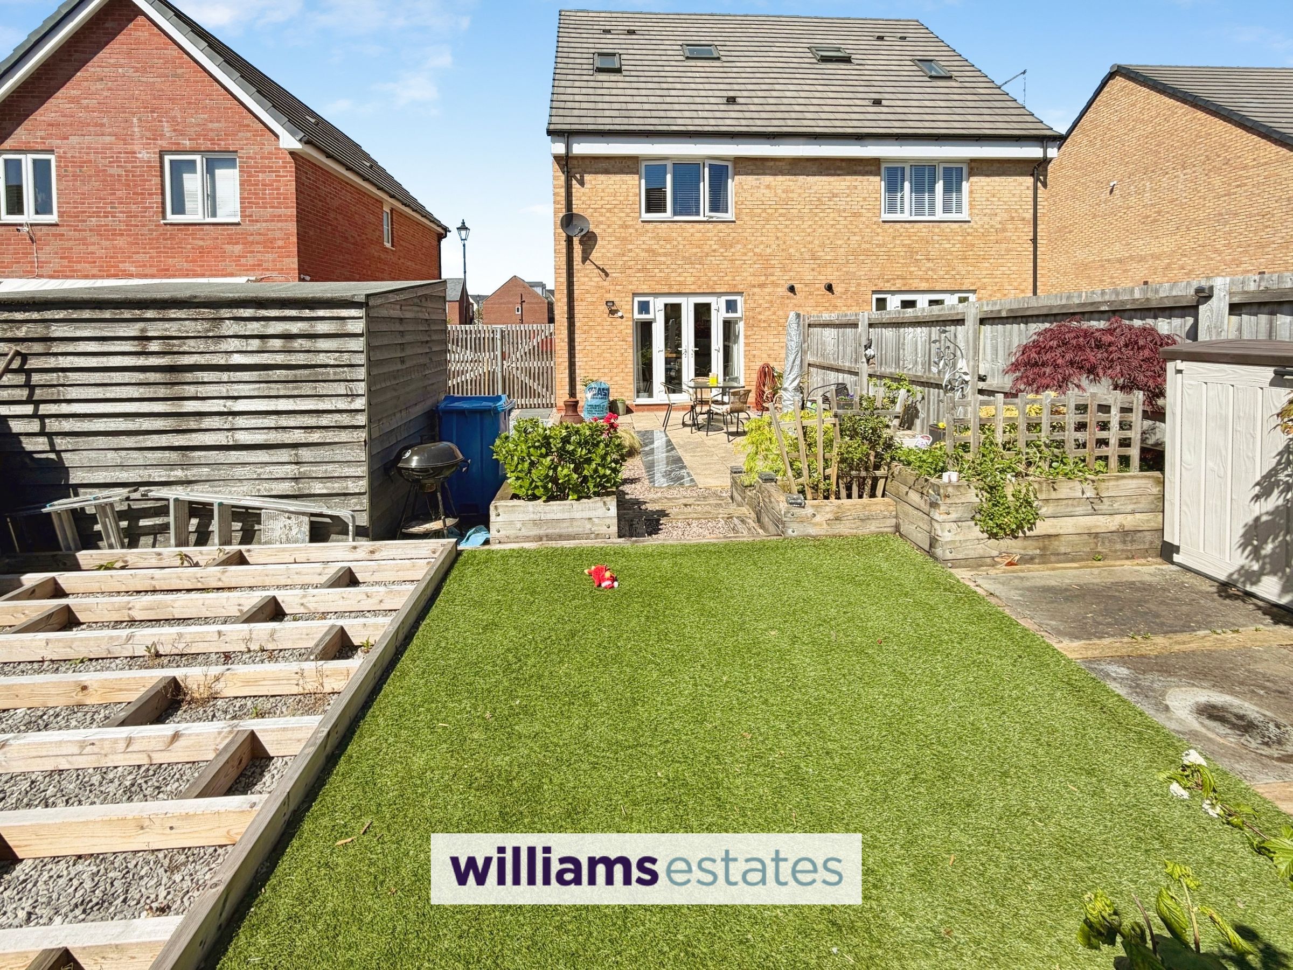
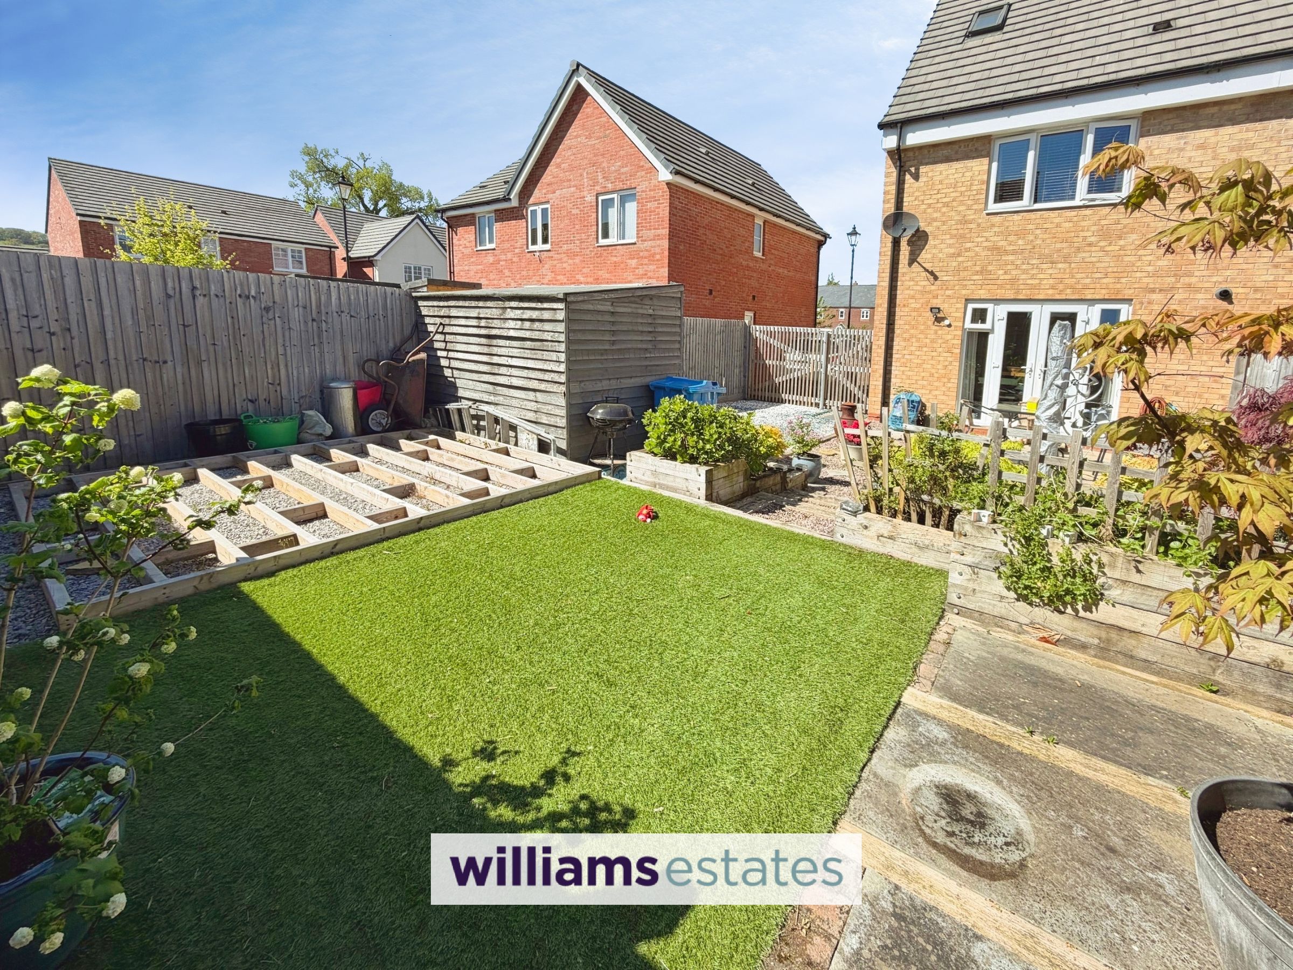
To the front is a laid to lawn area with a paved driveway which leads up to a secured gate to the rear garden. The rear garden is a south facing landscaped garden which has a hard standing gravelled area, with a patio area and steps leading up to easy maintenance artificial grass area with footings down ready for a summerhouse/large shed. A further large shed and fenced surroundings.
Directions
From our Ruthin office, at the roundabout take the 4th exit down Market Street towards the A494, continue down the road and at the roundabout take the 2nd exit onto Lôn Parcwr, continue for 0.7 miles, at the roundabout take the 1st exit onto Stryd Y Wennol, follow the road for 280 yards, then turn left on to Stryd Y Wylan, continue for 50 yards and turn right, in 30 yards the property will be located on your right.
Properties you may like







Williams Updates
Williams Estates Direct Limited (Trading as Williams Estates, Company No. 10327940)
Williams Lettings Limited (Trading as Williams Lettings, Company No. 10325497) are registered in England and Wales.
Registered Office: 102 Bowen Court, St Asaph Business Park, St Asaph, LL17 0JE.
Sitemap
Accredited & Regulated By
Our Offices