Williams Estates
FOR SALE
£295,000
St. Asaph, LL17
Detached
4
3
2
Like the look of this property?
We would love to hear from you and arrange a viewing of this property. Get in touch now!
Looking to sell a property?
You can get a free online or in person valuation.
Property features
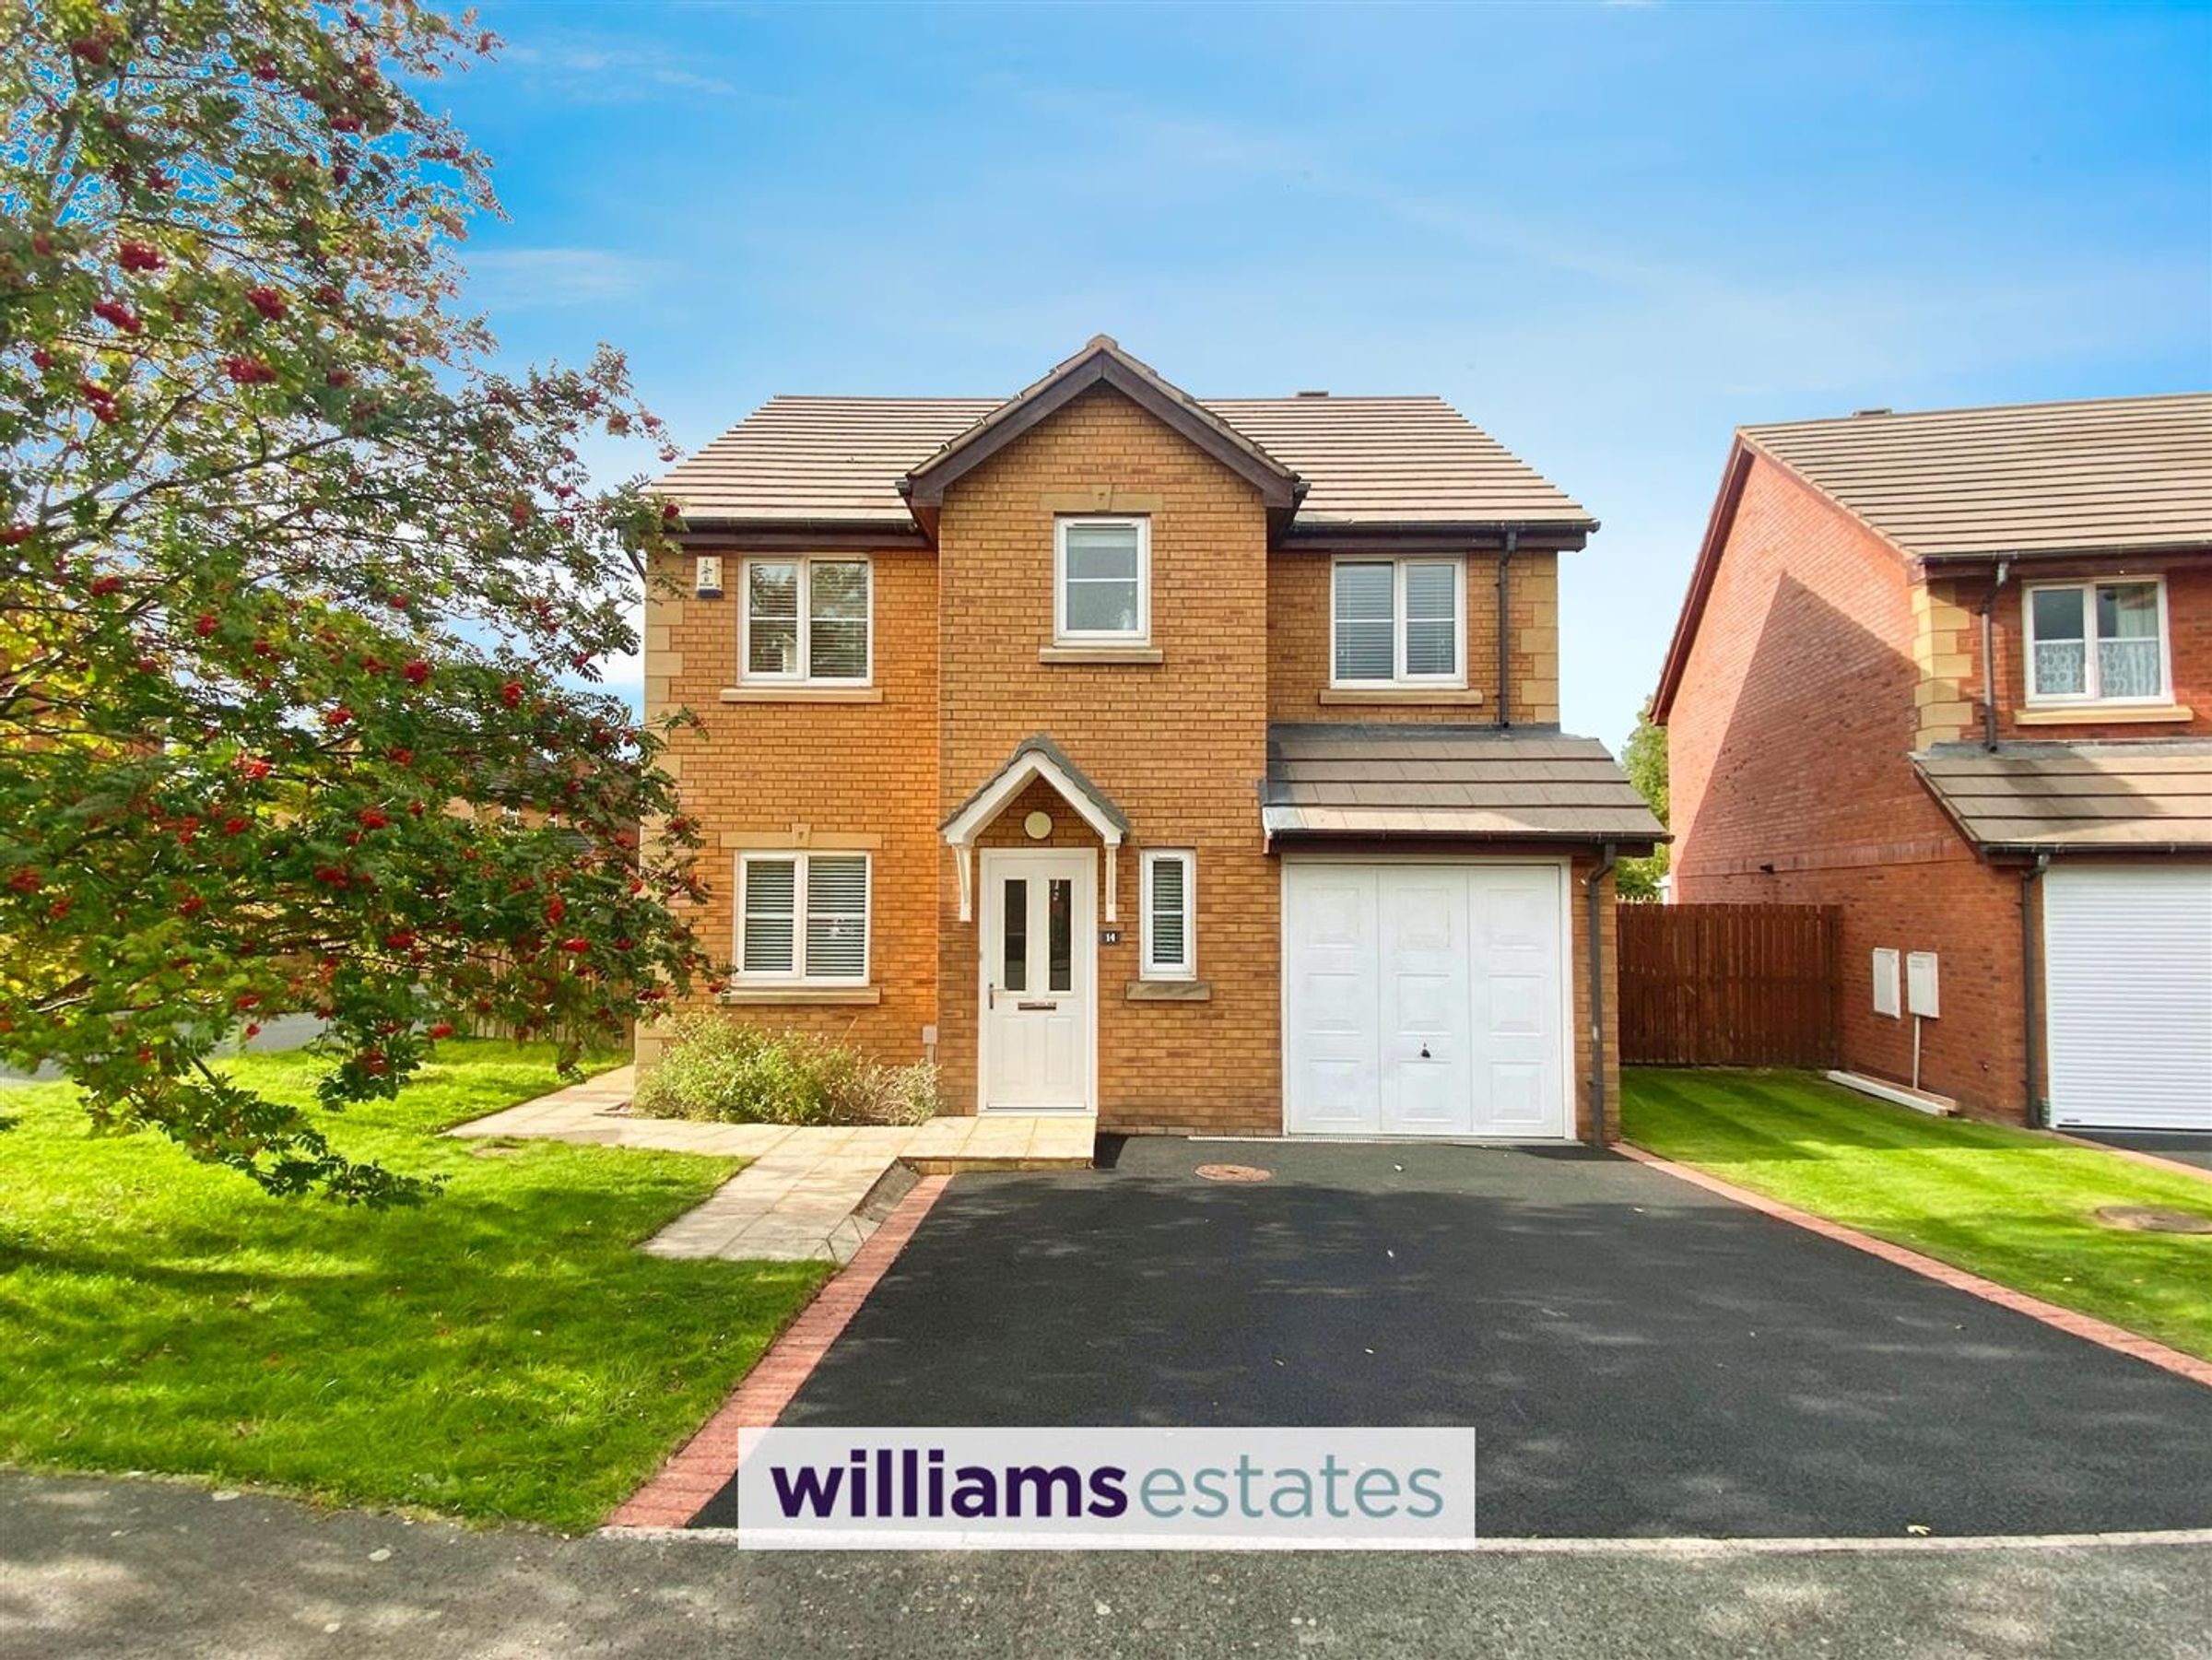
Detached House, Four Bedrooms- Master with En-suite
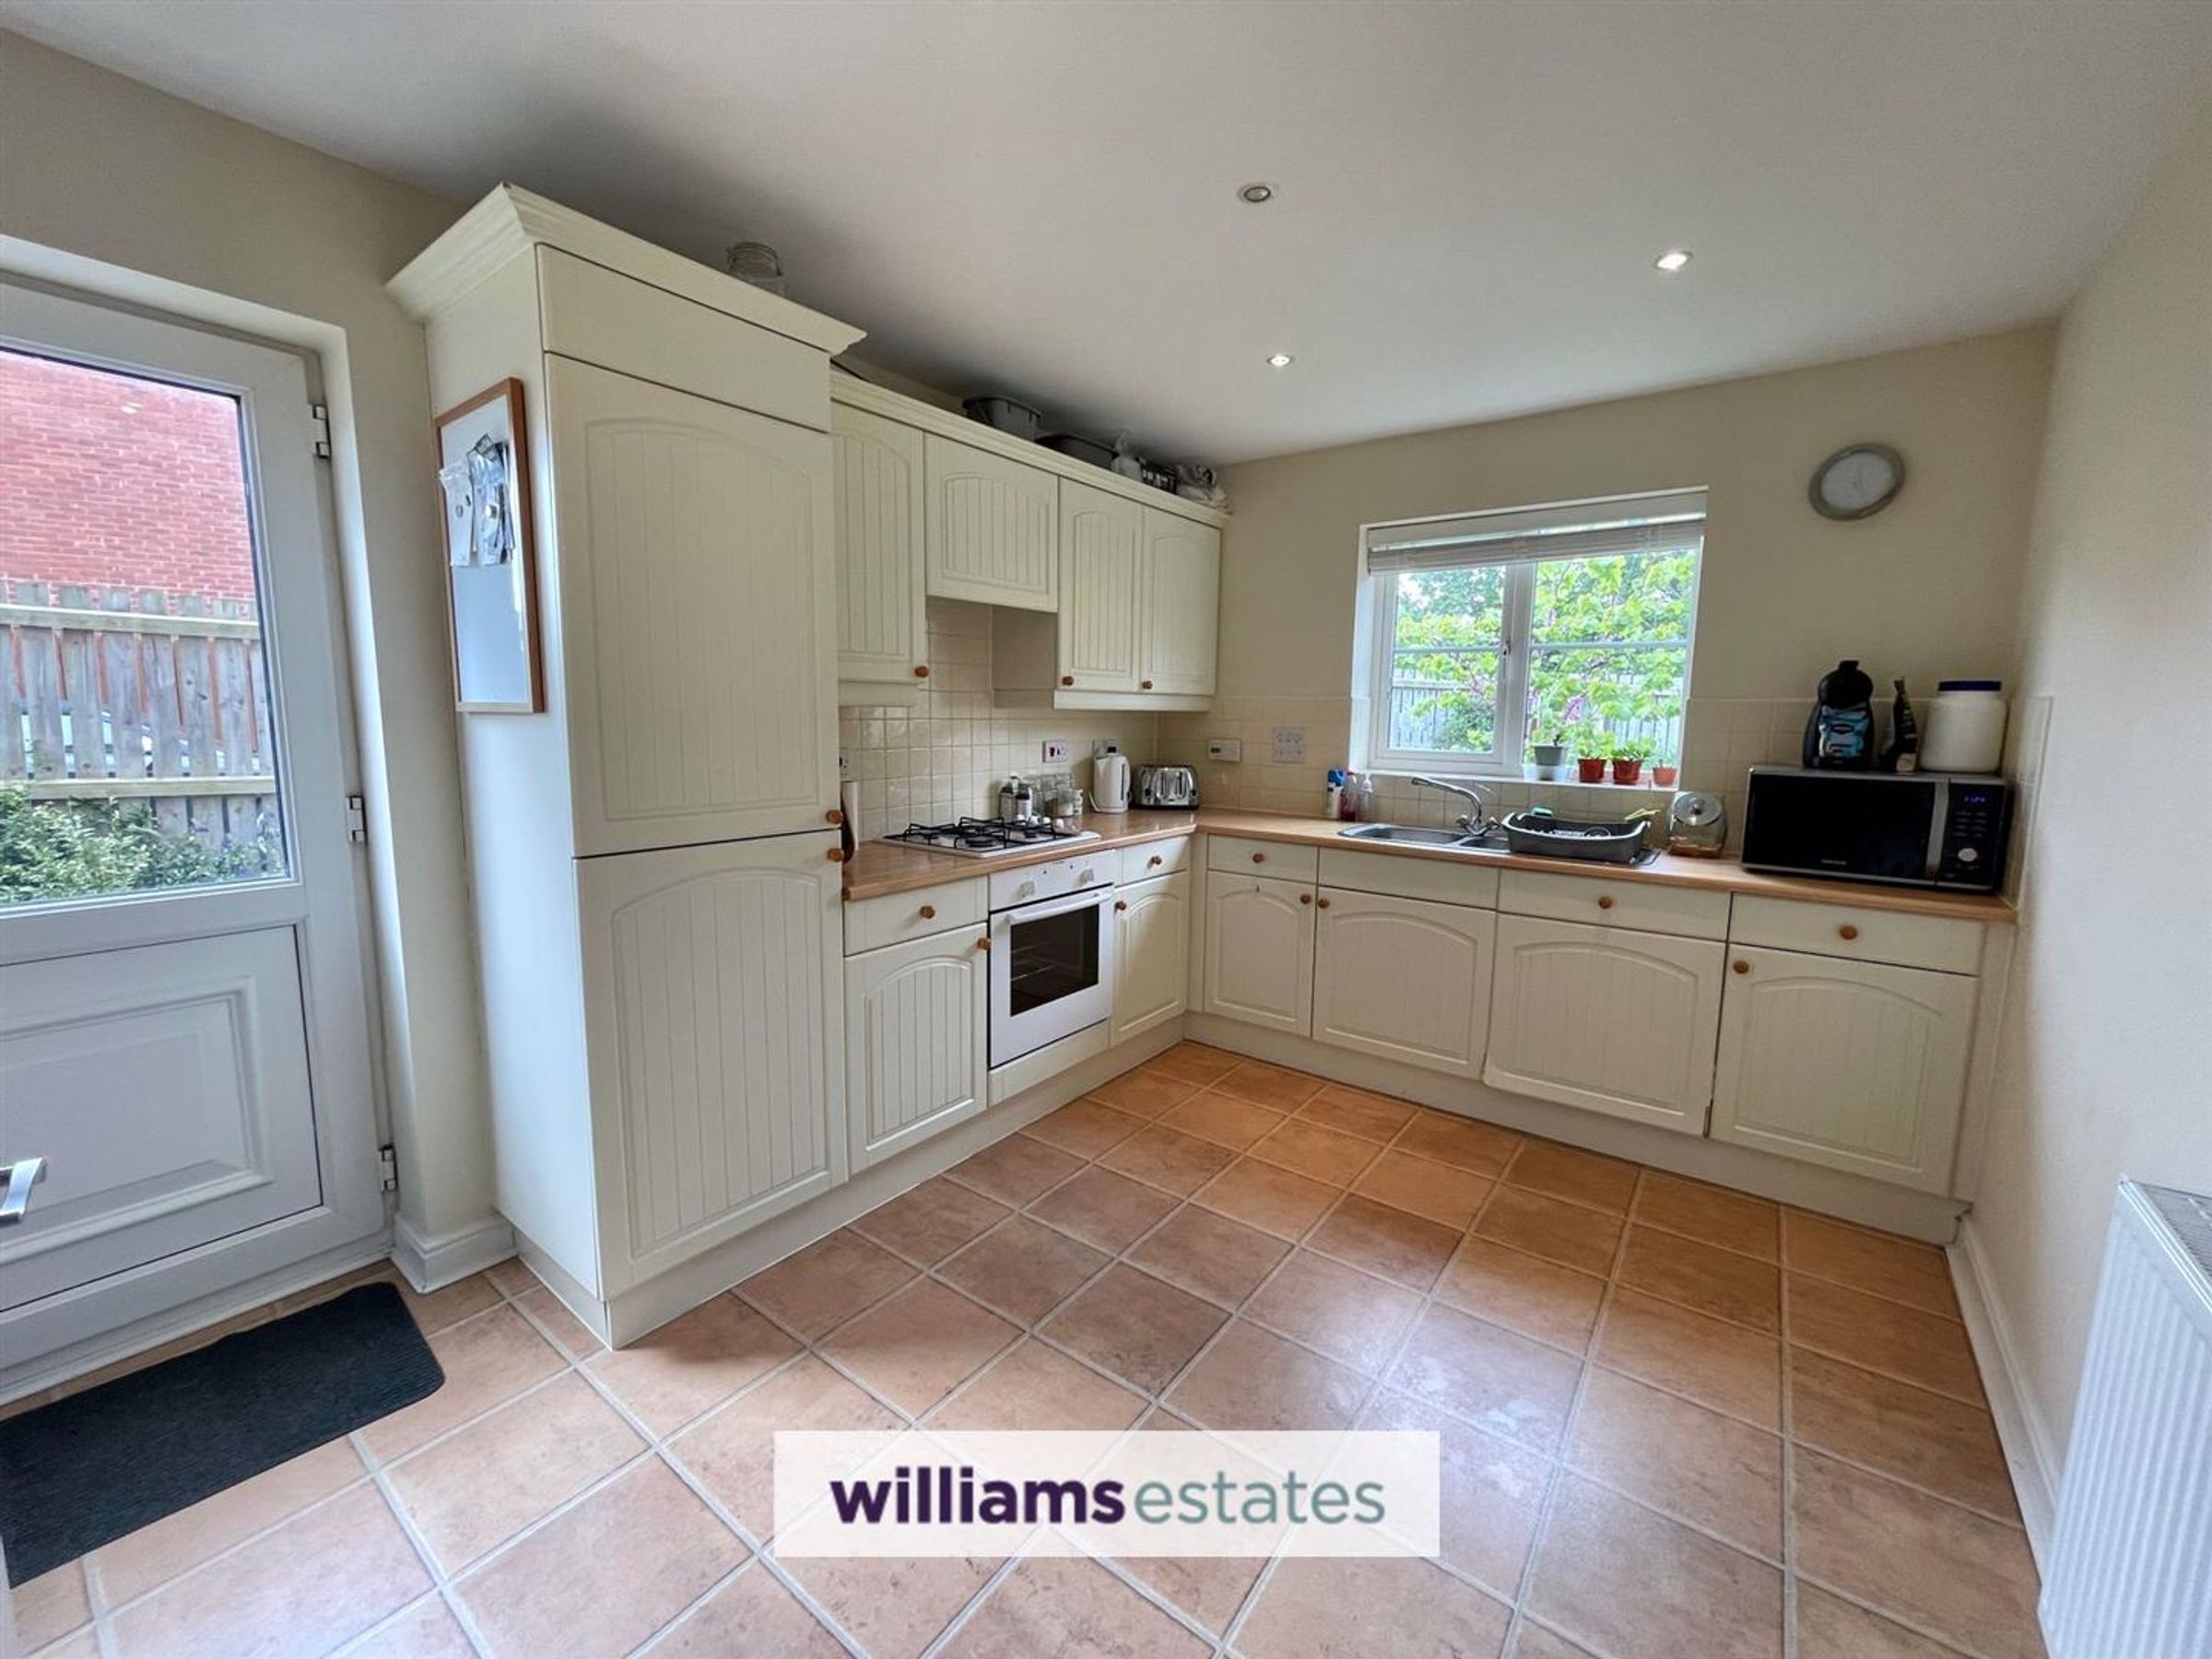
Modern Fitted Kitchen
Easy Access Links to the A55 Expressway
New Condensing Boiler Fitted 2024
Council Tax Band E
Garage & Driveway
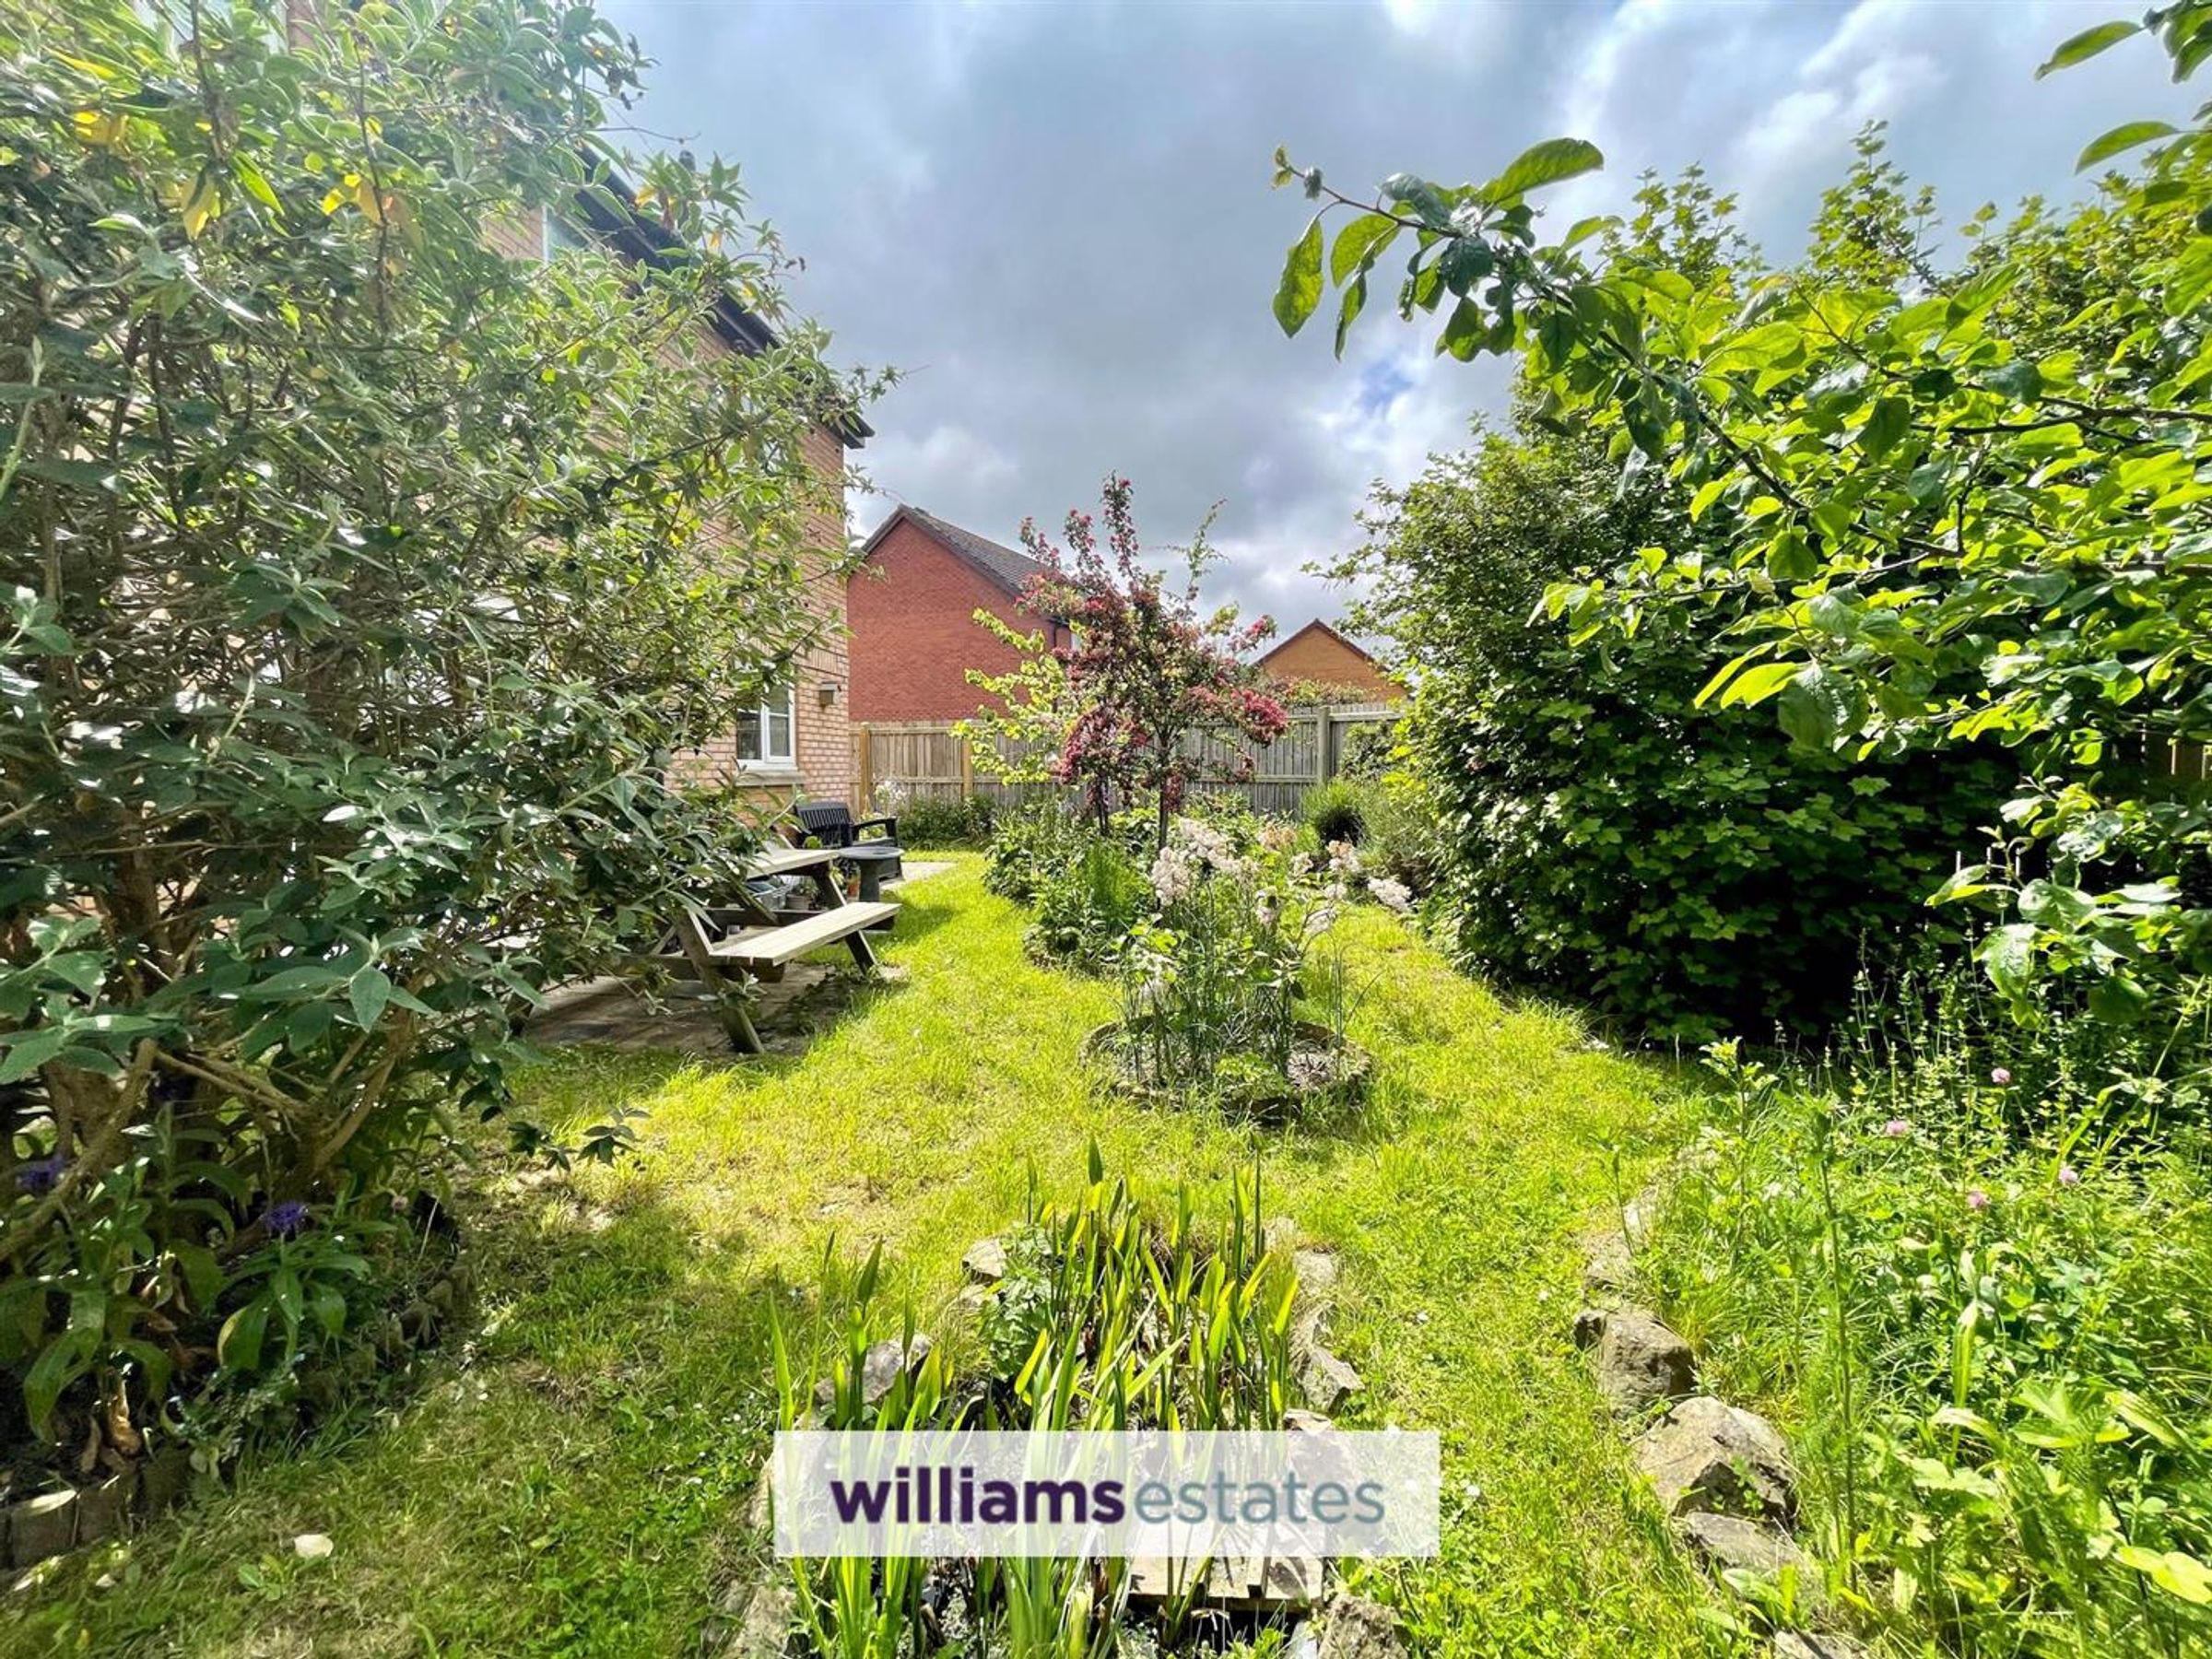
Attractive Sunny Gardens to the Front and Rear
EPC Rating C75
Tenure- Freehold
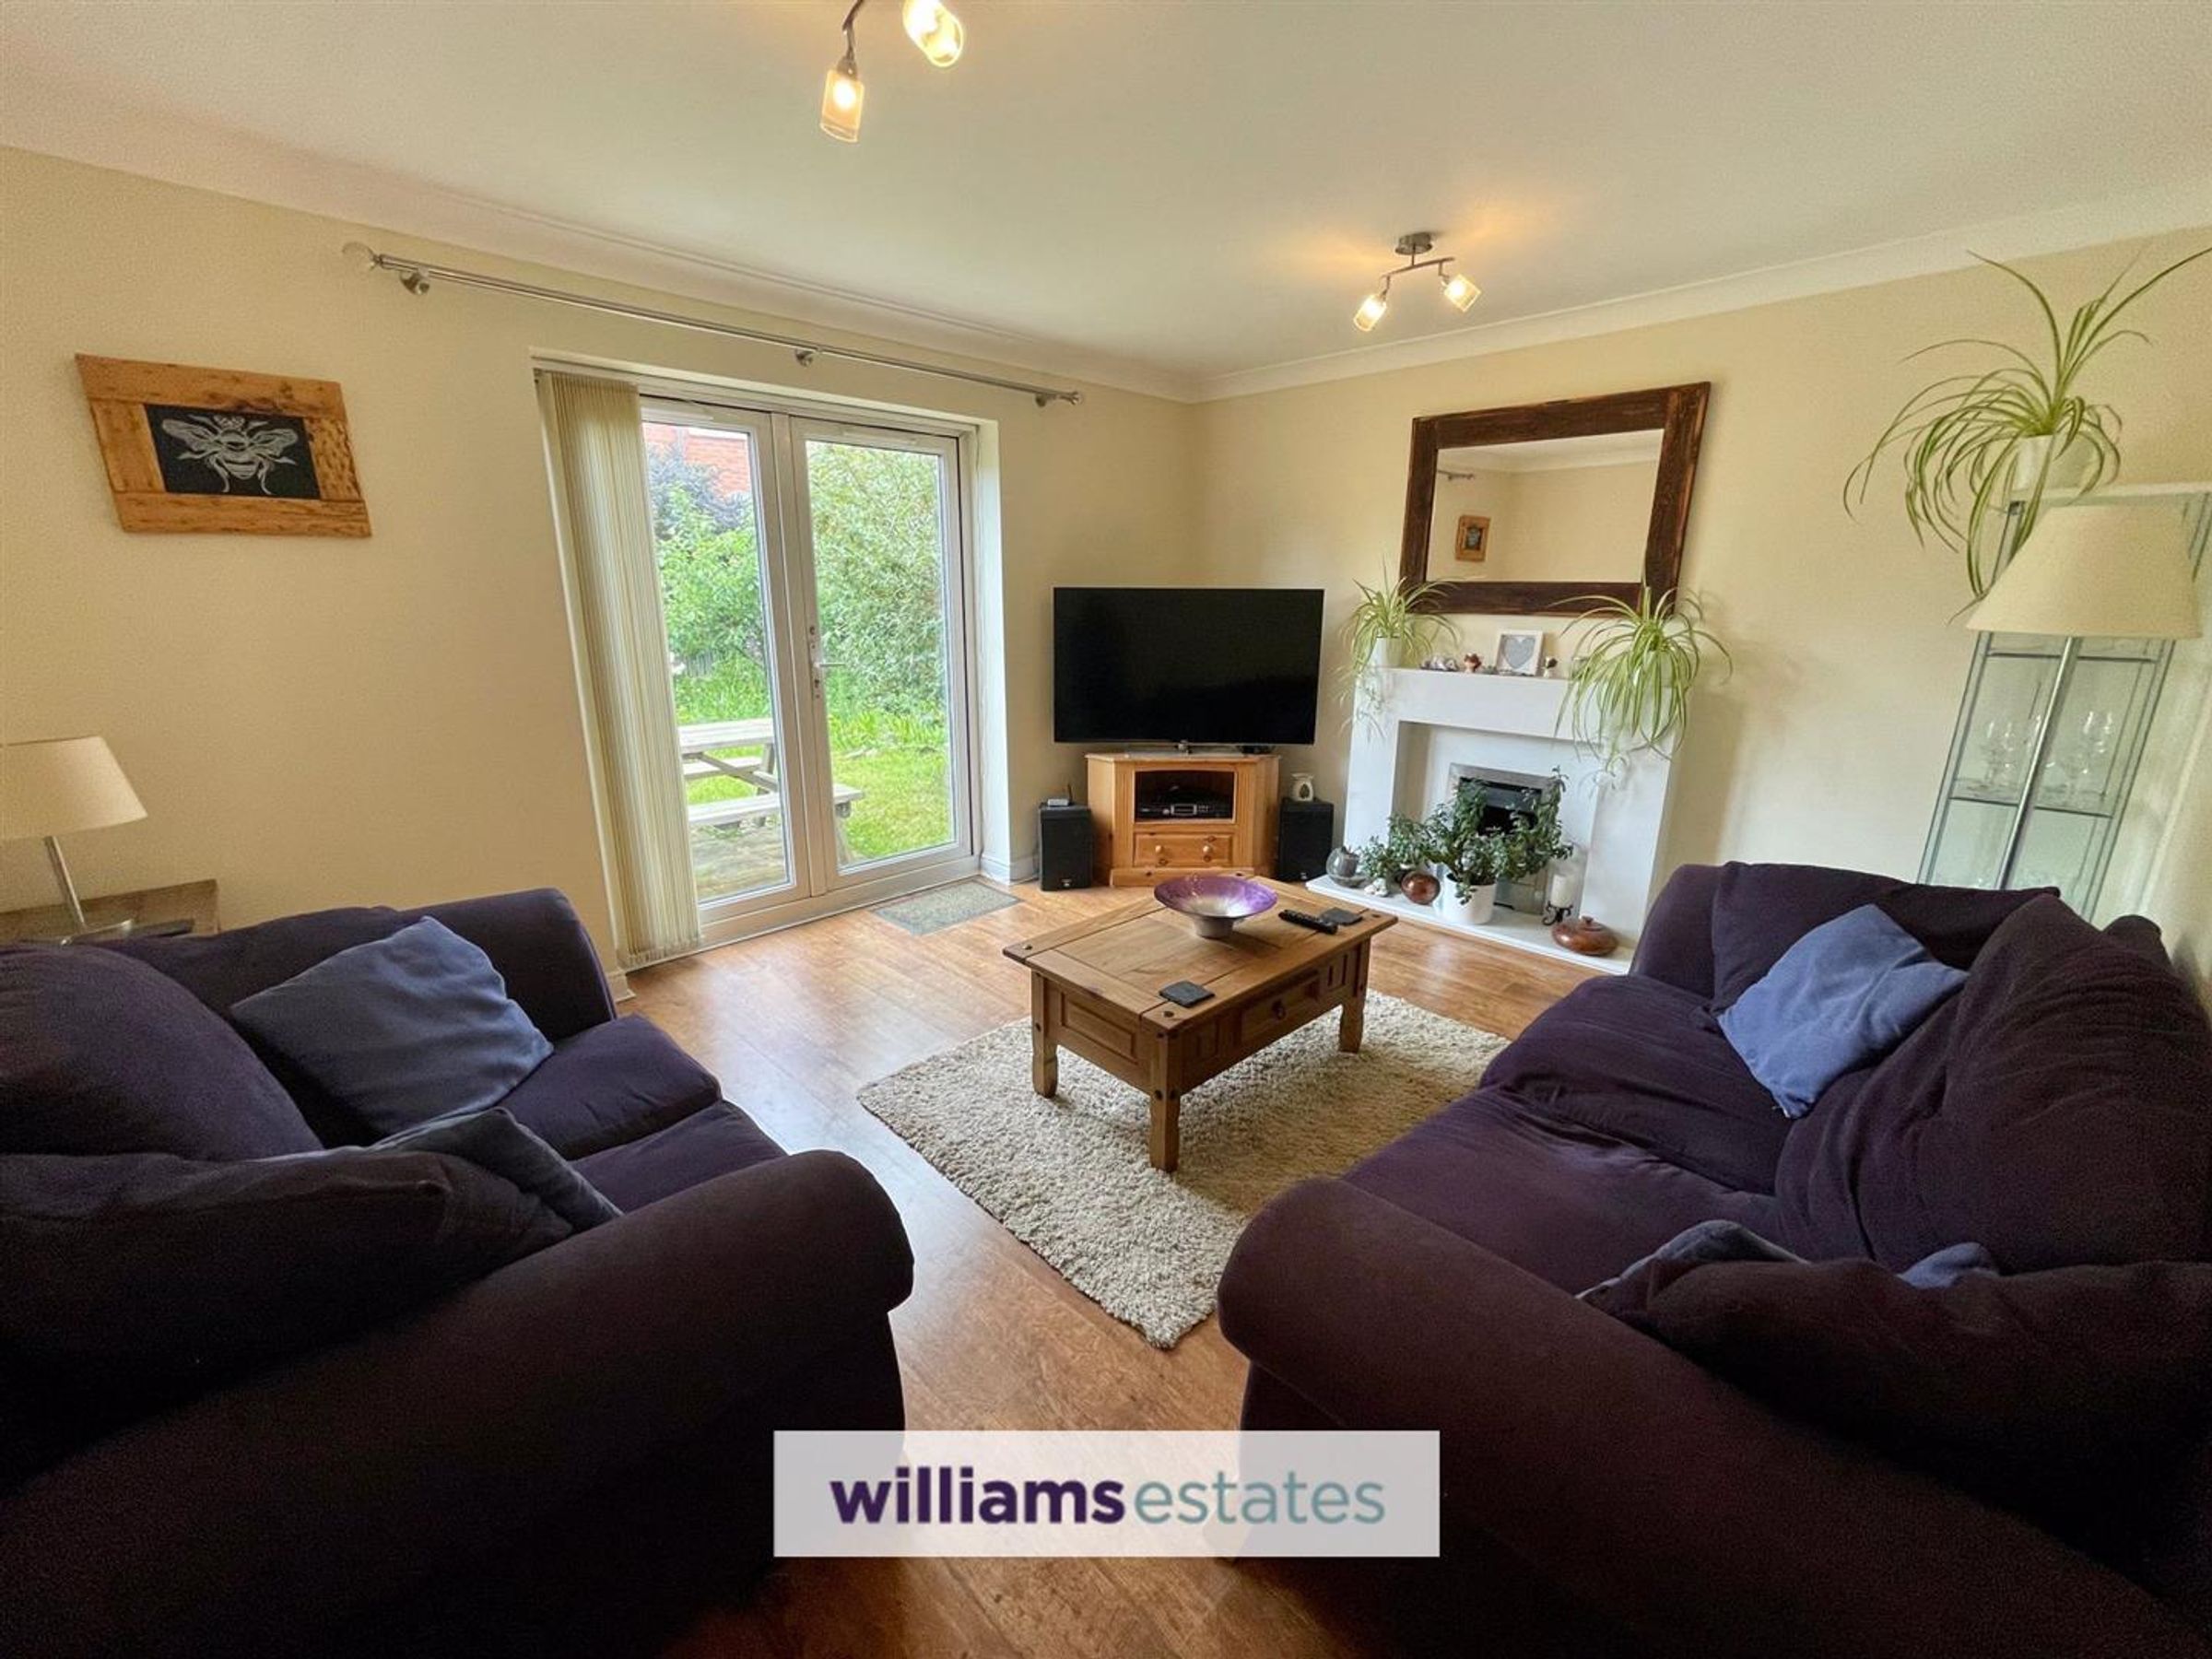
Two Reception Rooms
About this property
A well presented four bedroom detached house with modern features throughout. Situated on Lon Y Parc development in the cathedral city of St Asaph, with the A55 expressway being within easy access, this spacious property is conveniently placed for potential buyers who have links to Chester, Liverpool, Manchester etc. Must Be Viewed. EPC Rating C75. New Condensing Boiler Fitted 2024
Key details
Broadband: up to 1800mbps
Freehold
Council tax band E
Additional information
Near the property
Rooms and dimensions
Description
Offering spacious accommodation throughout, comprising of entrance hall, kitchen, lounge, study/ snug and downstairs cloakroom. To the first floor, master bedroom with en-suite, three further bedrooms and family bathroom. To the outside, good size driveway providing ample off road parking, garage and sunny gardens to the front and rear. Viewing is highly recommended to appreciate this family home.
Accommodation
Double glazed composite door leads into;
Entrance Hallway
With radiator, power points, under stairs storage and stairs off to further accommodation.
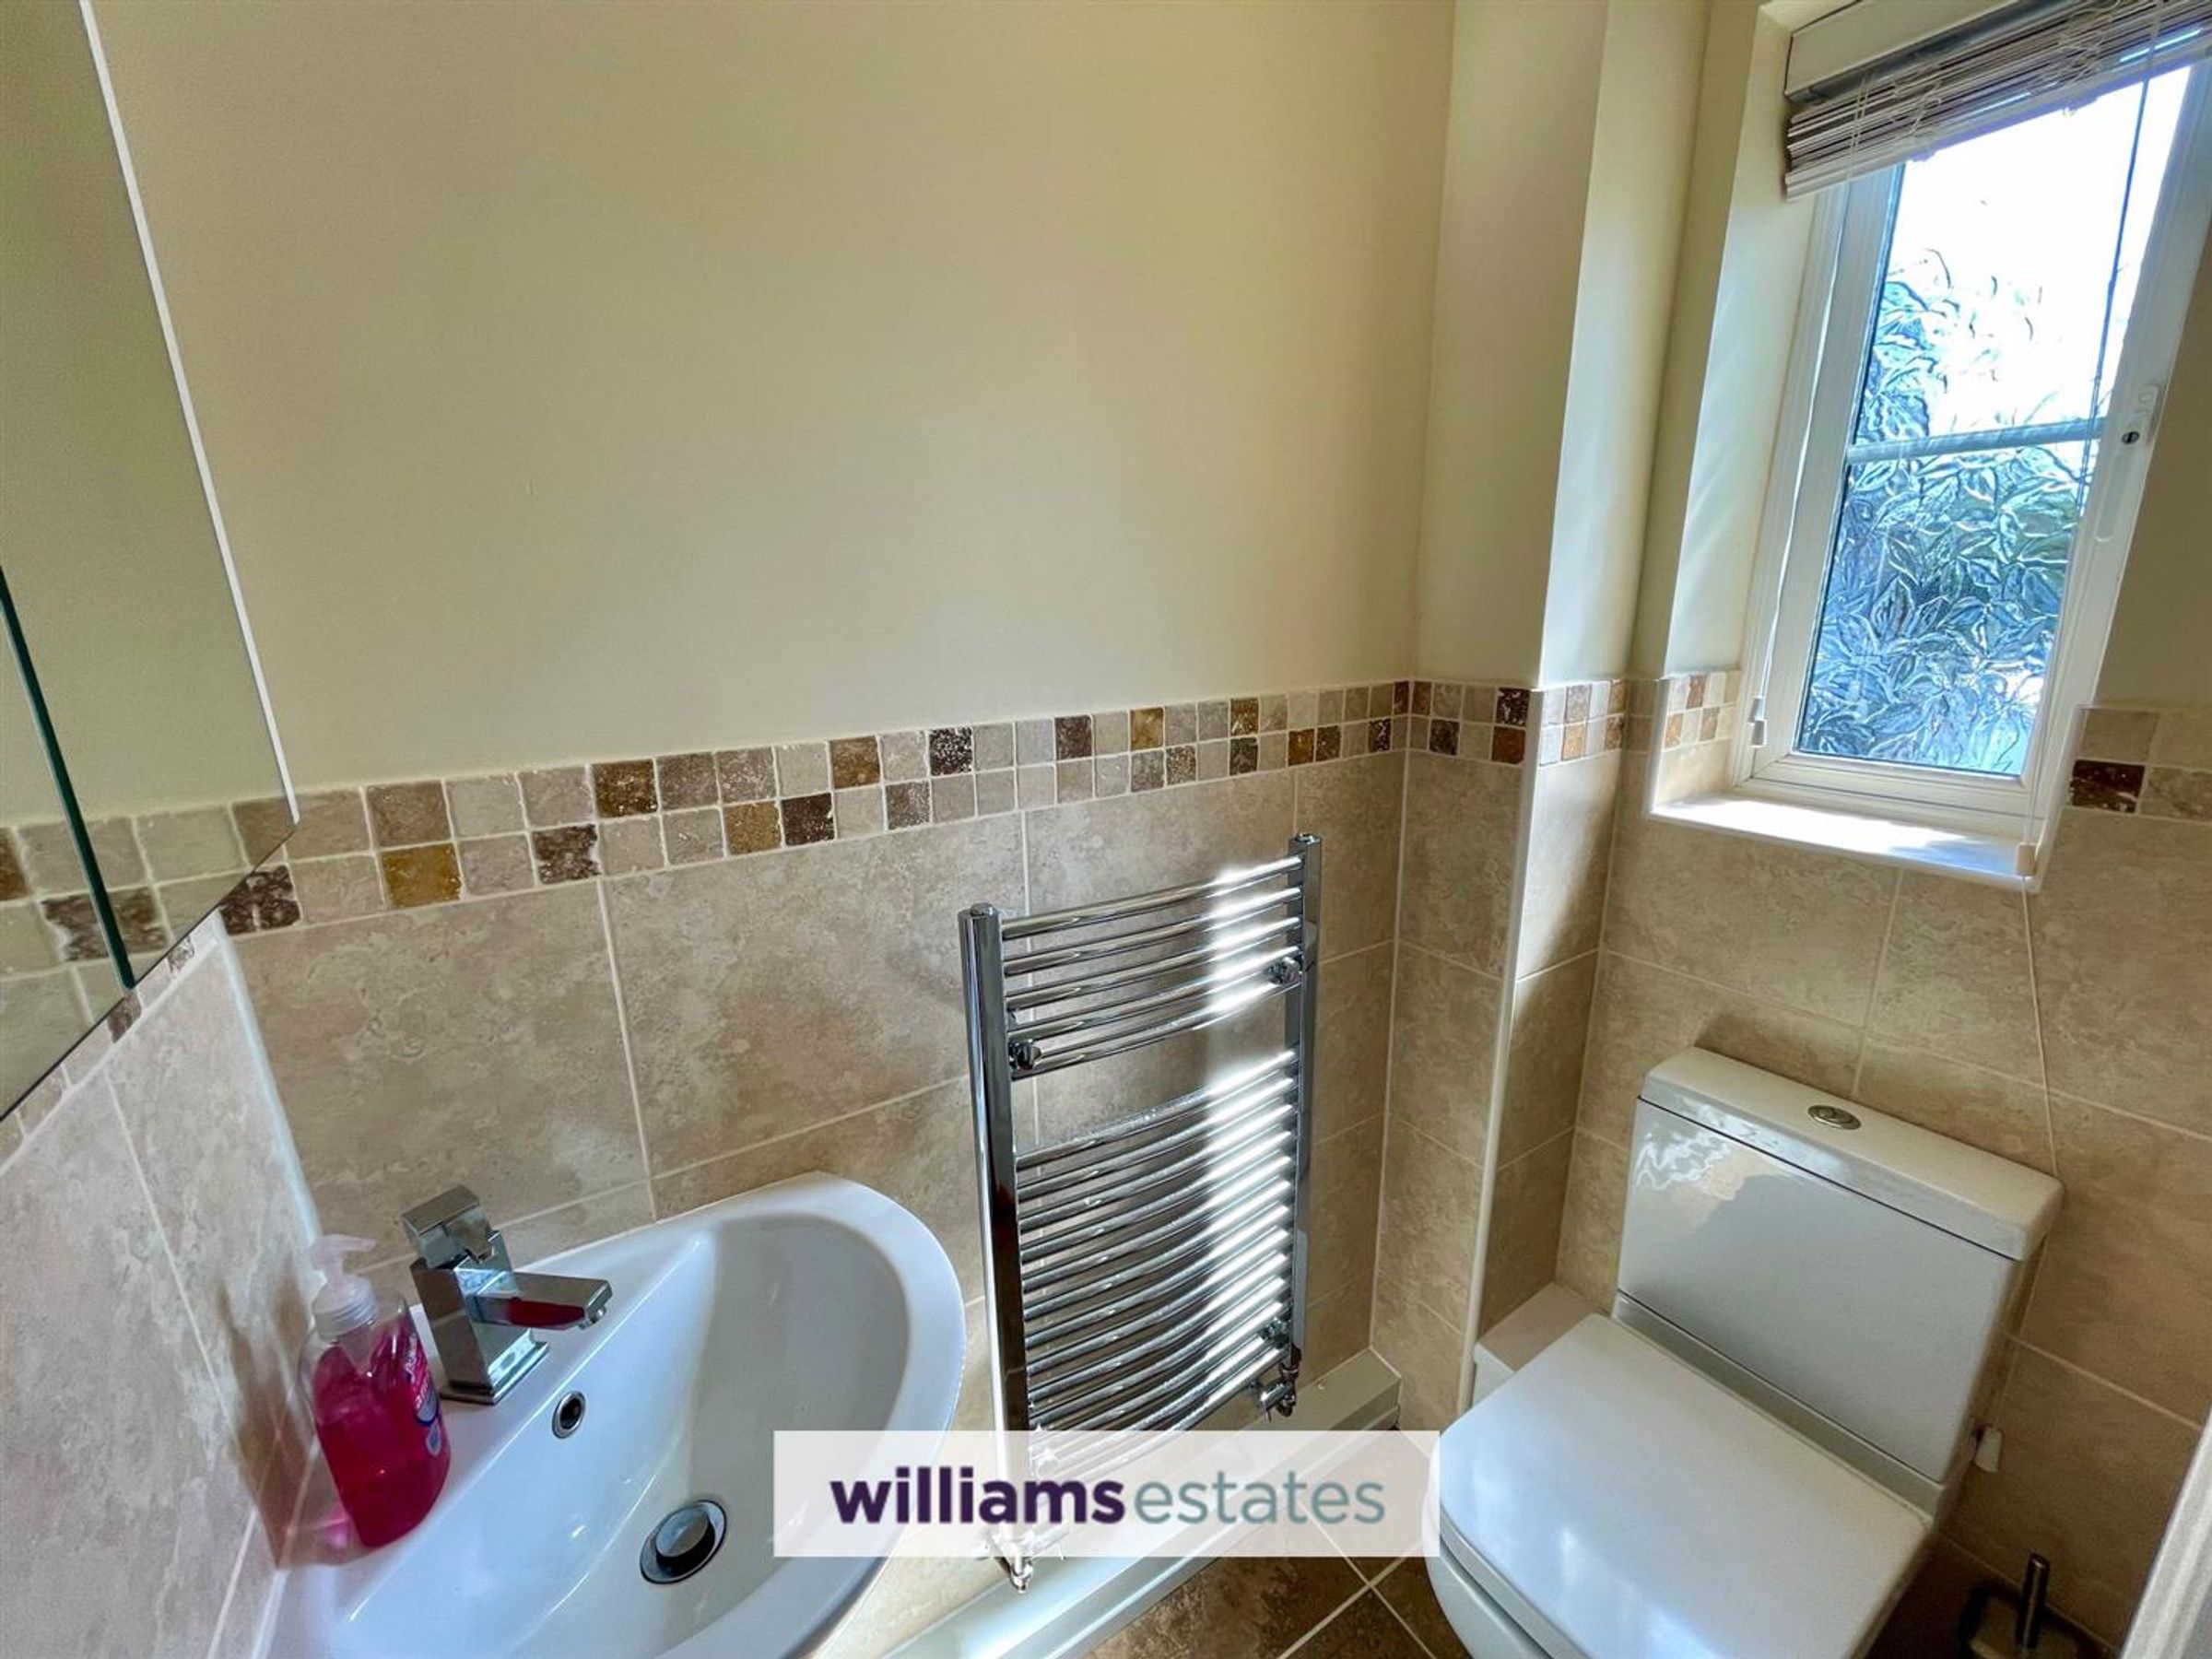
Downstairs Cloaks
Dimensions: 5' 0'' x 2' 9'' (1.52m x 0.84m). Offering a white two piece suite, comprising pedestal wash basin, low flush W.C, heated towel rail, half tiled walls and obscure double glazed window to the front.
Lounge
Dimensions: 14' 6'' x 11' 9'' (4.42m x 3.58m). With feature fireplace and gas fire, radiator, power points and double glazed double doors giving access onto the rear garden.
Kitchen
Dimensions: 14' 11'' x 9' 3'' (4.54m x 2.82m). Offering a range of wall, drawer and base units with complimentary work surfaces over, one and a half bowl stainless steel sink with drainer and mixer taps, gas hob with extractor hood over and oven beneath, integral fridge freezer, dishwasher, plumbing for washing machine and dryer, radiator, power points, tiled flooring, uPVC window to the rear and further uPVC double glazed door giving access to the side elevation.
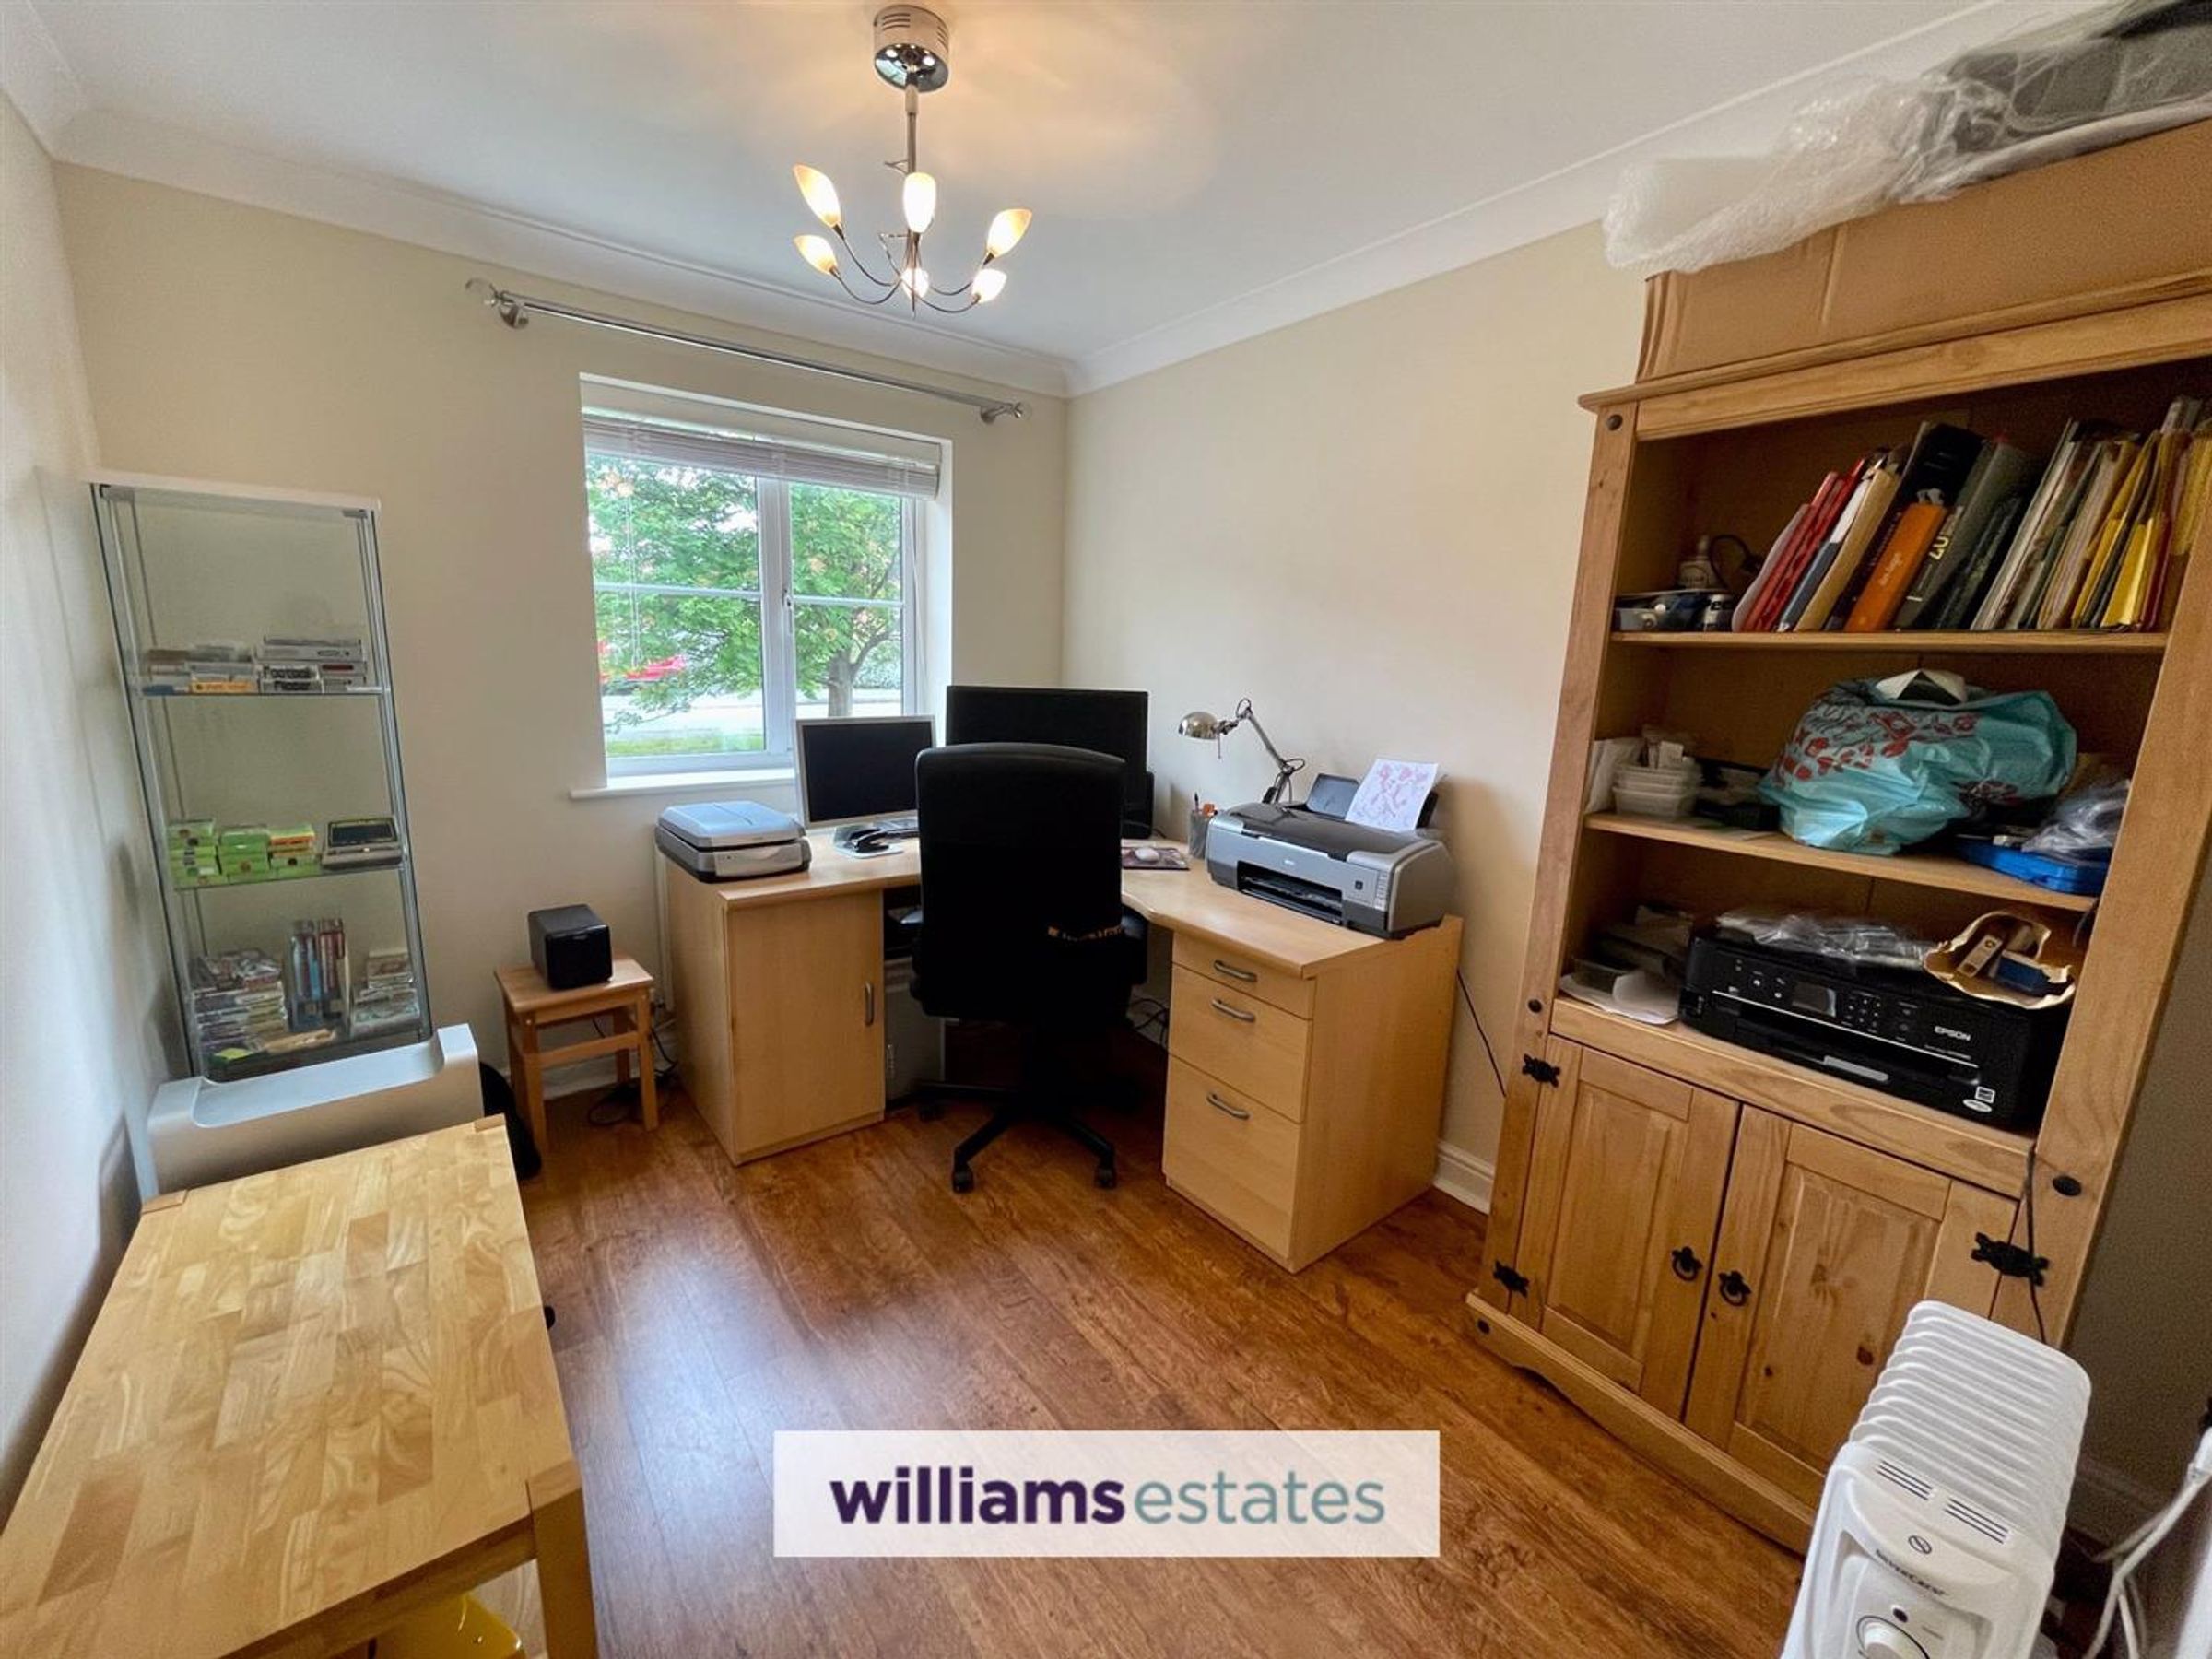
Study
Dimensions: 10' 7'' x 8' 6'' (3.22m x 2.59m). Having radiator, power points and double glazed window to the front elevation.
First Floor Landing
With storage cupboard and loft hatch access.
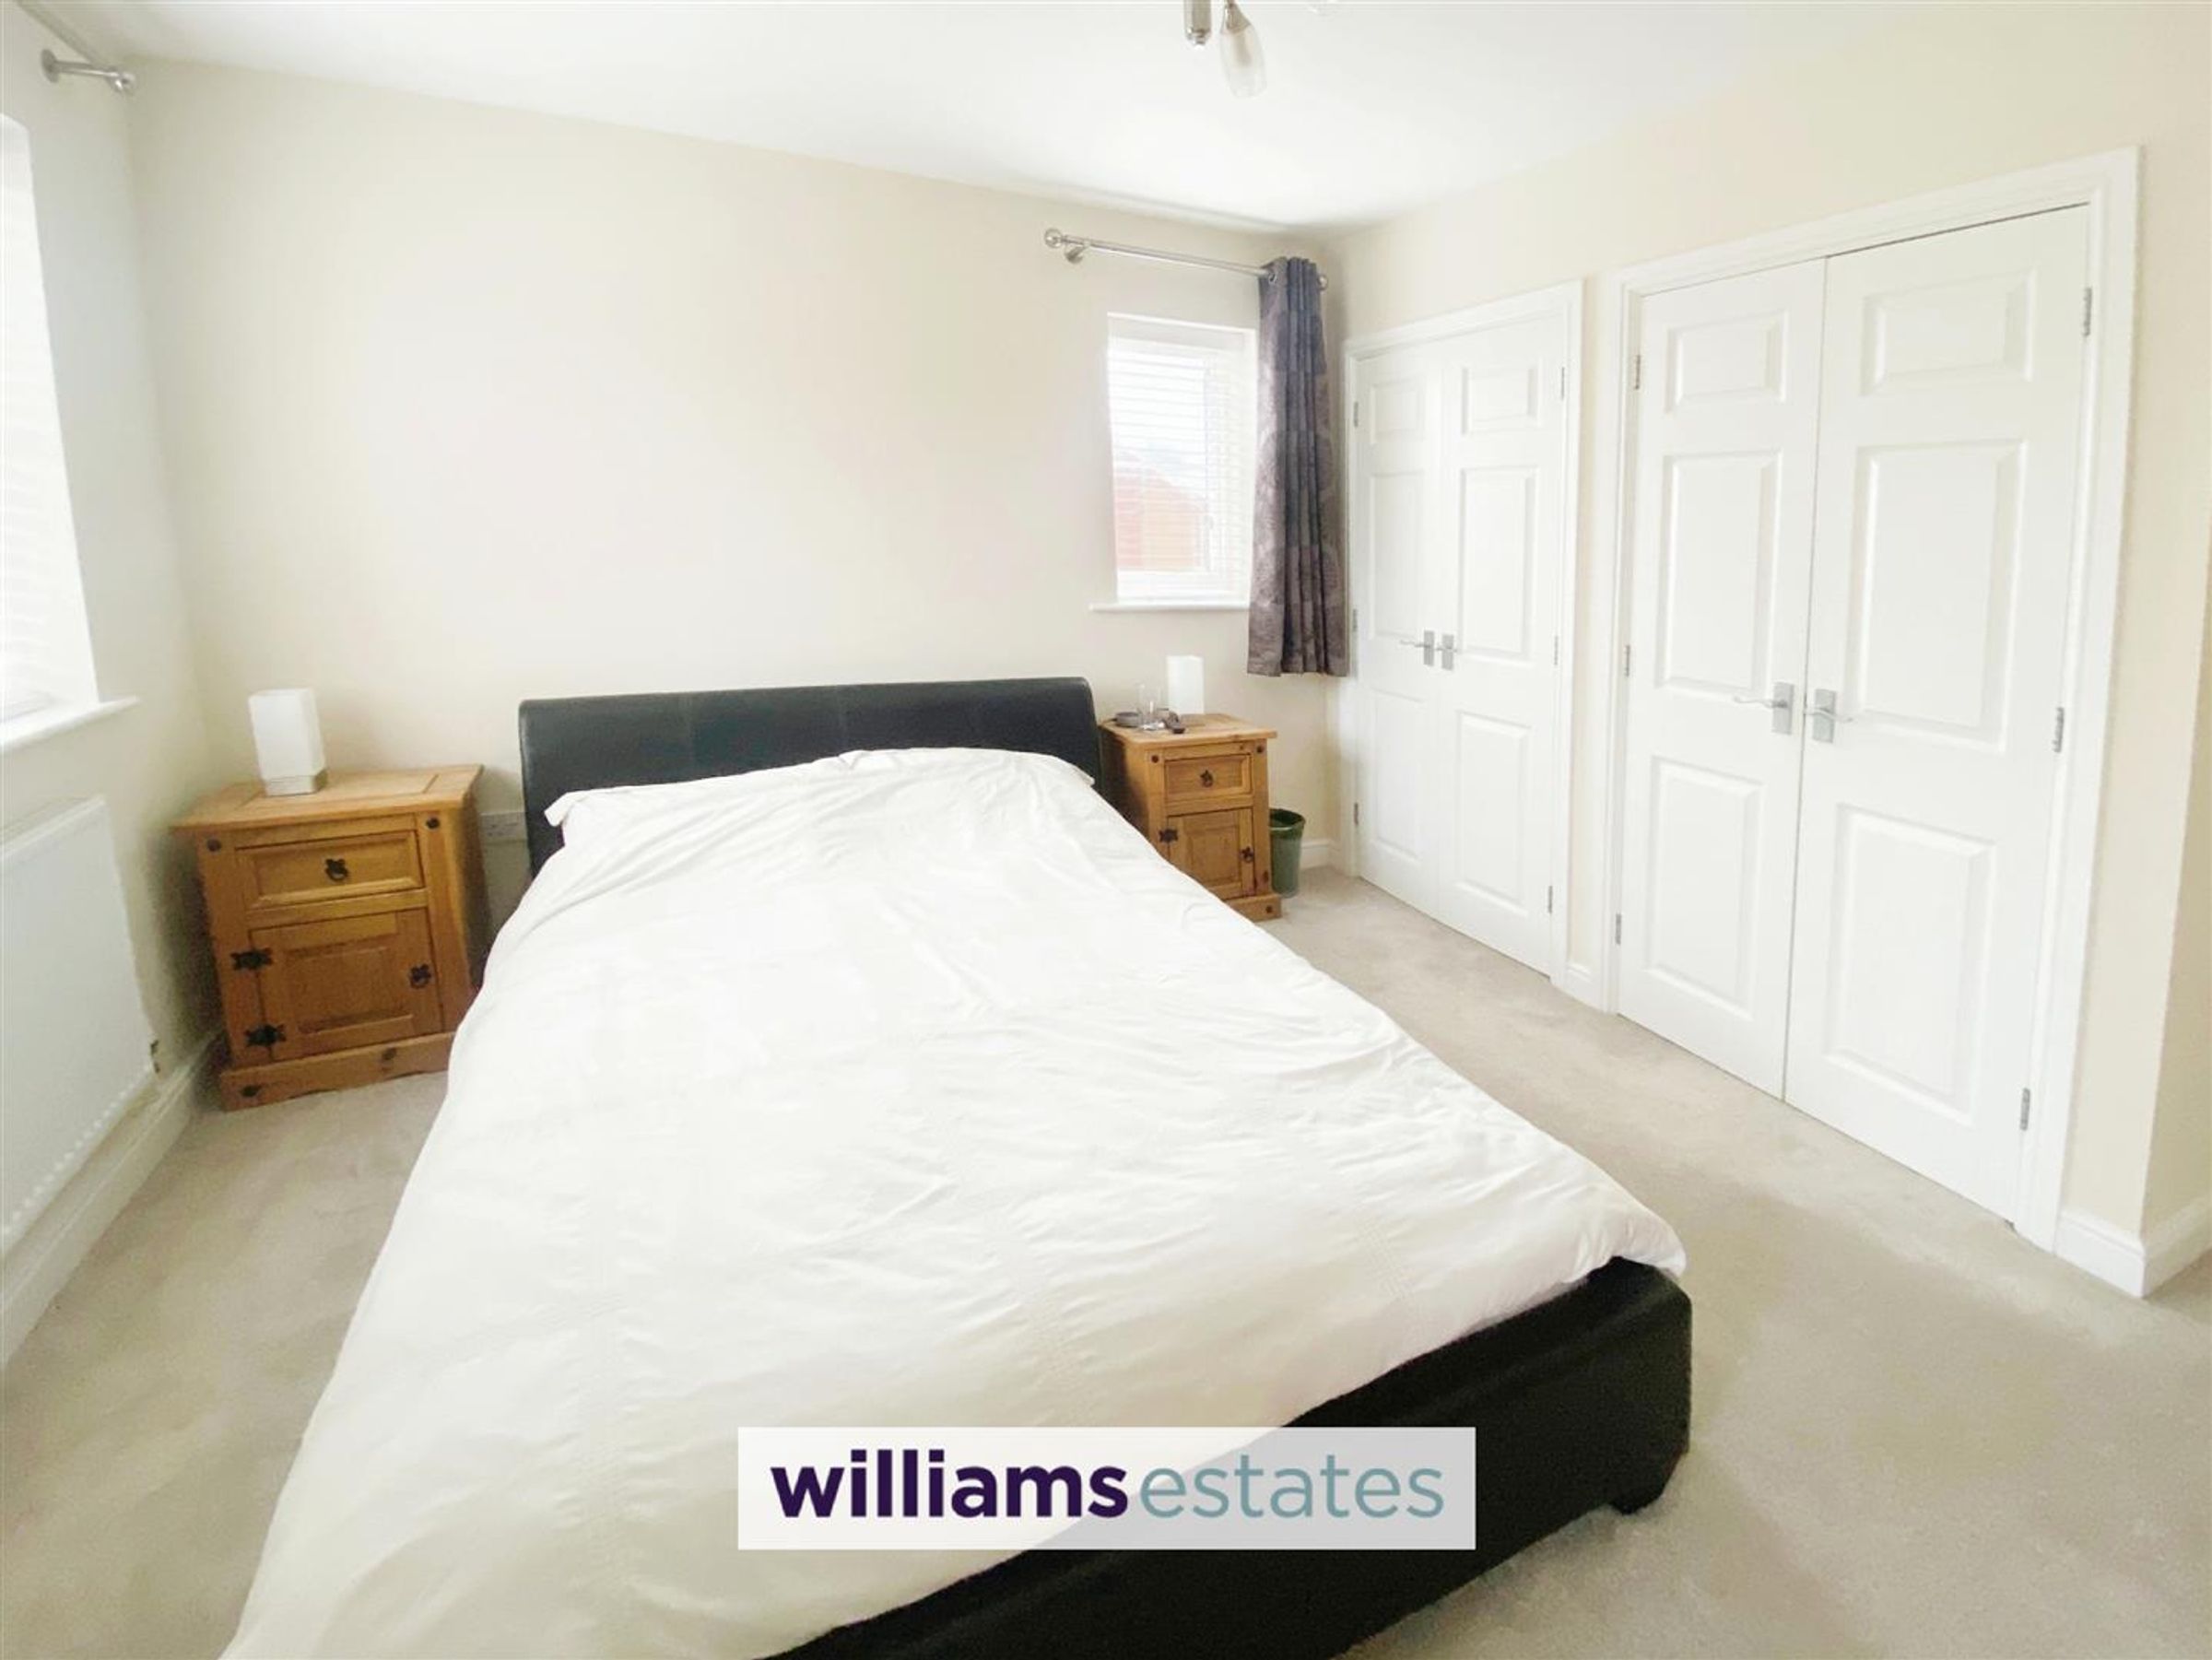
Master bedroom
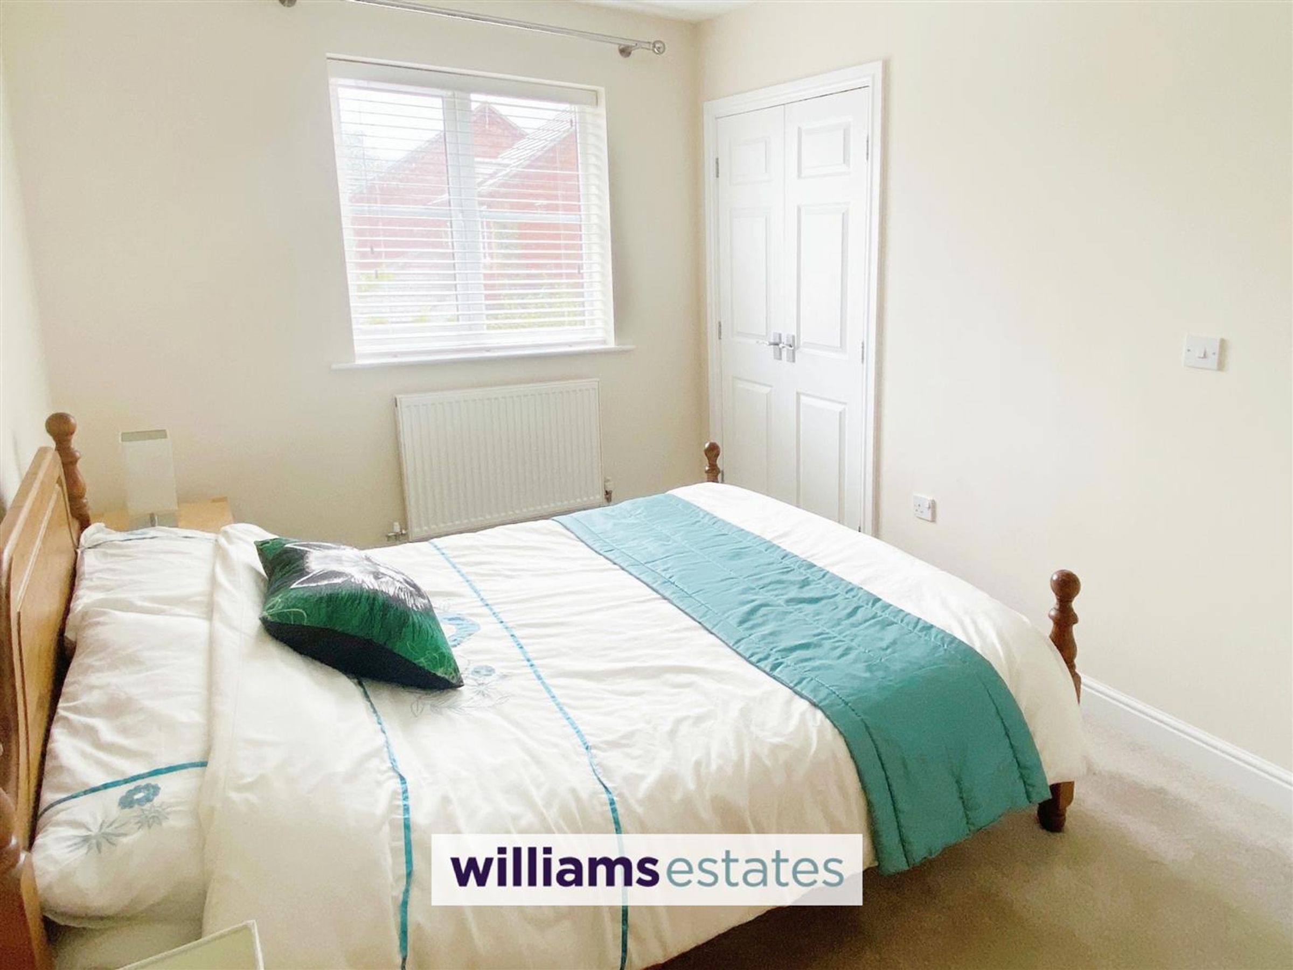
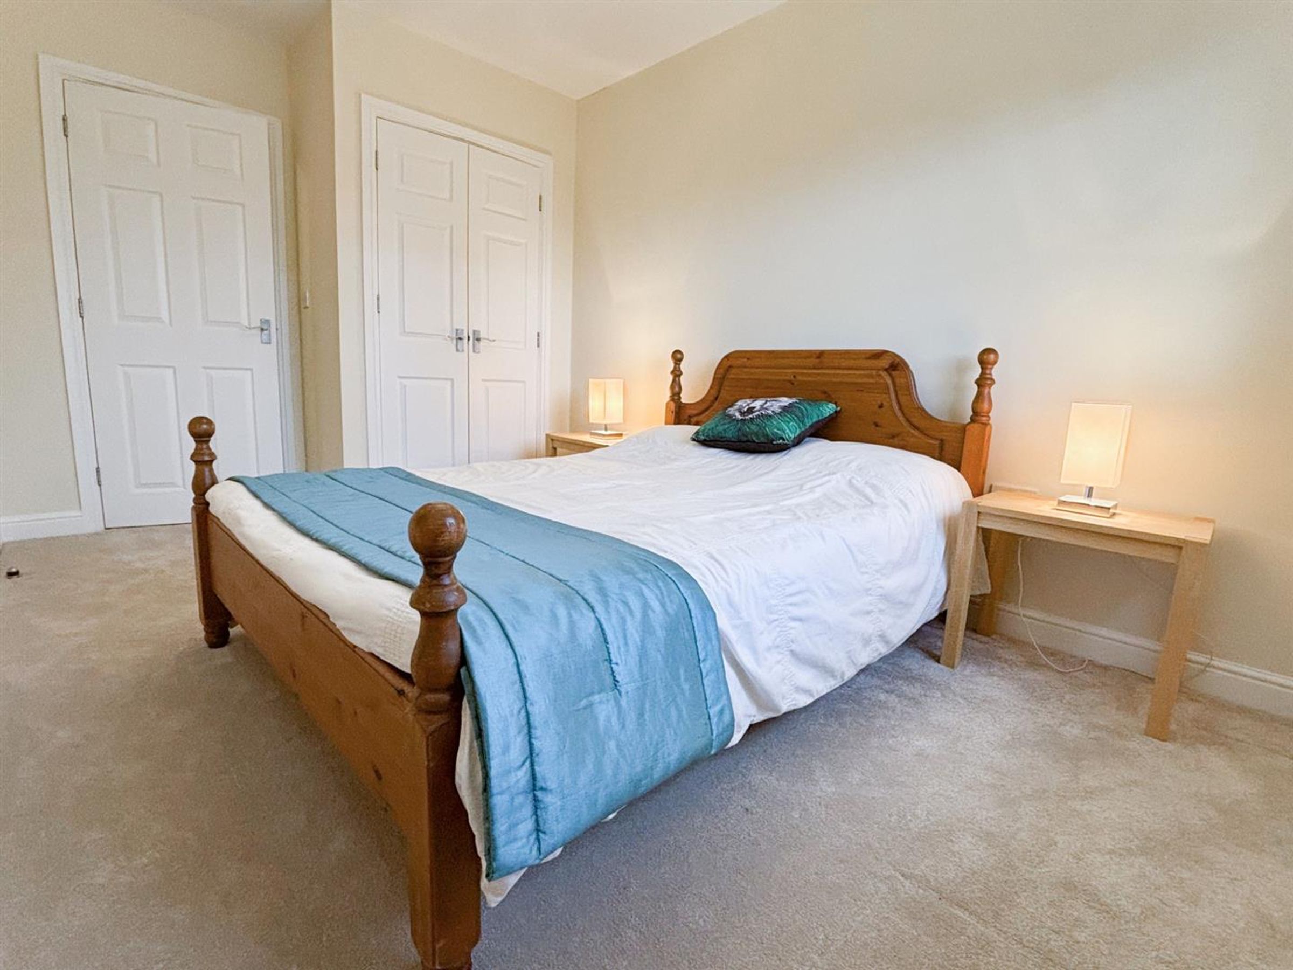
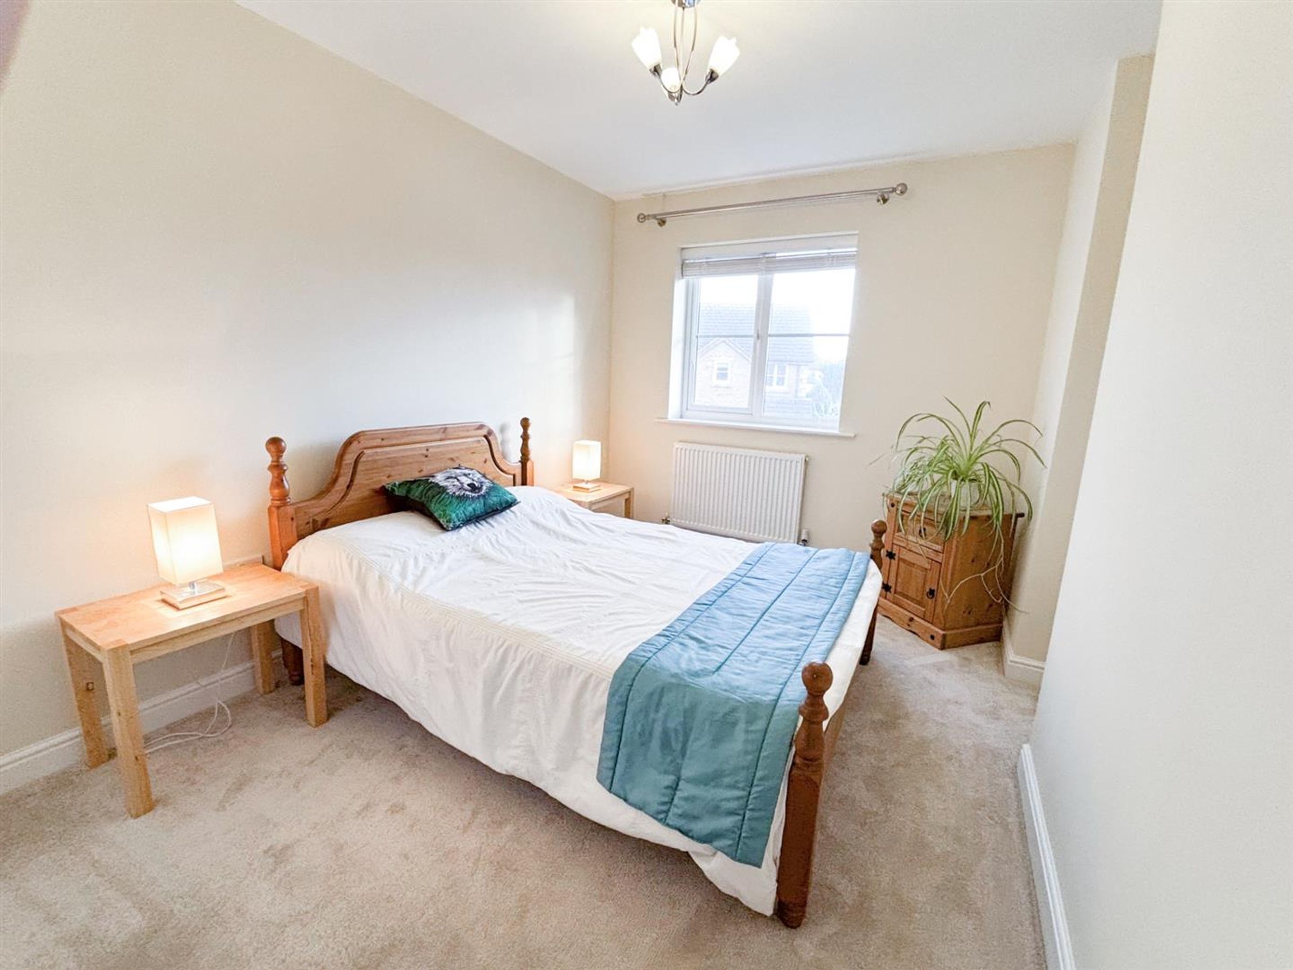
Dimensions: 13' 4'' x 12' 1'' (4.06m x 3.68m). Having radiator, built-in wardrobes and dual aspect double glazed windows to the front and side.
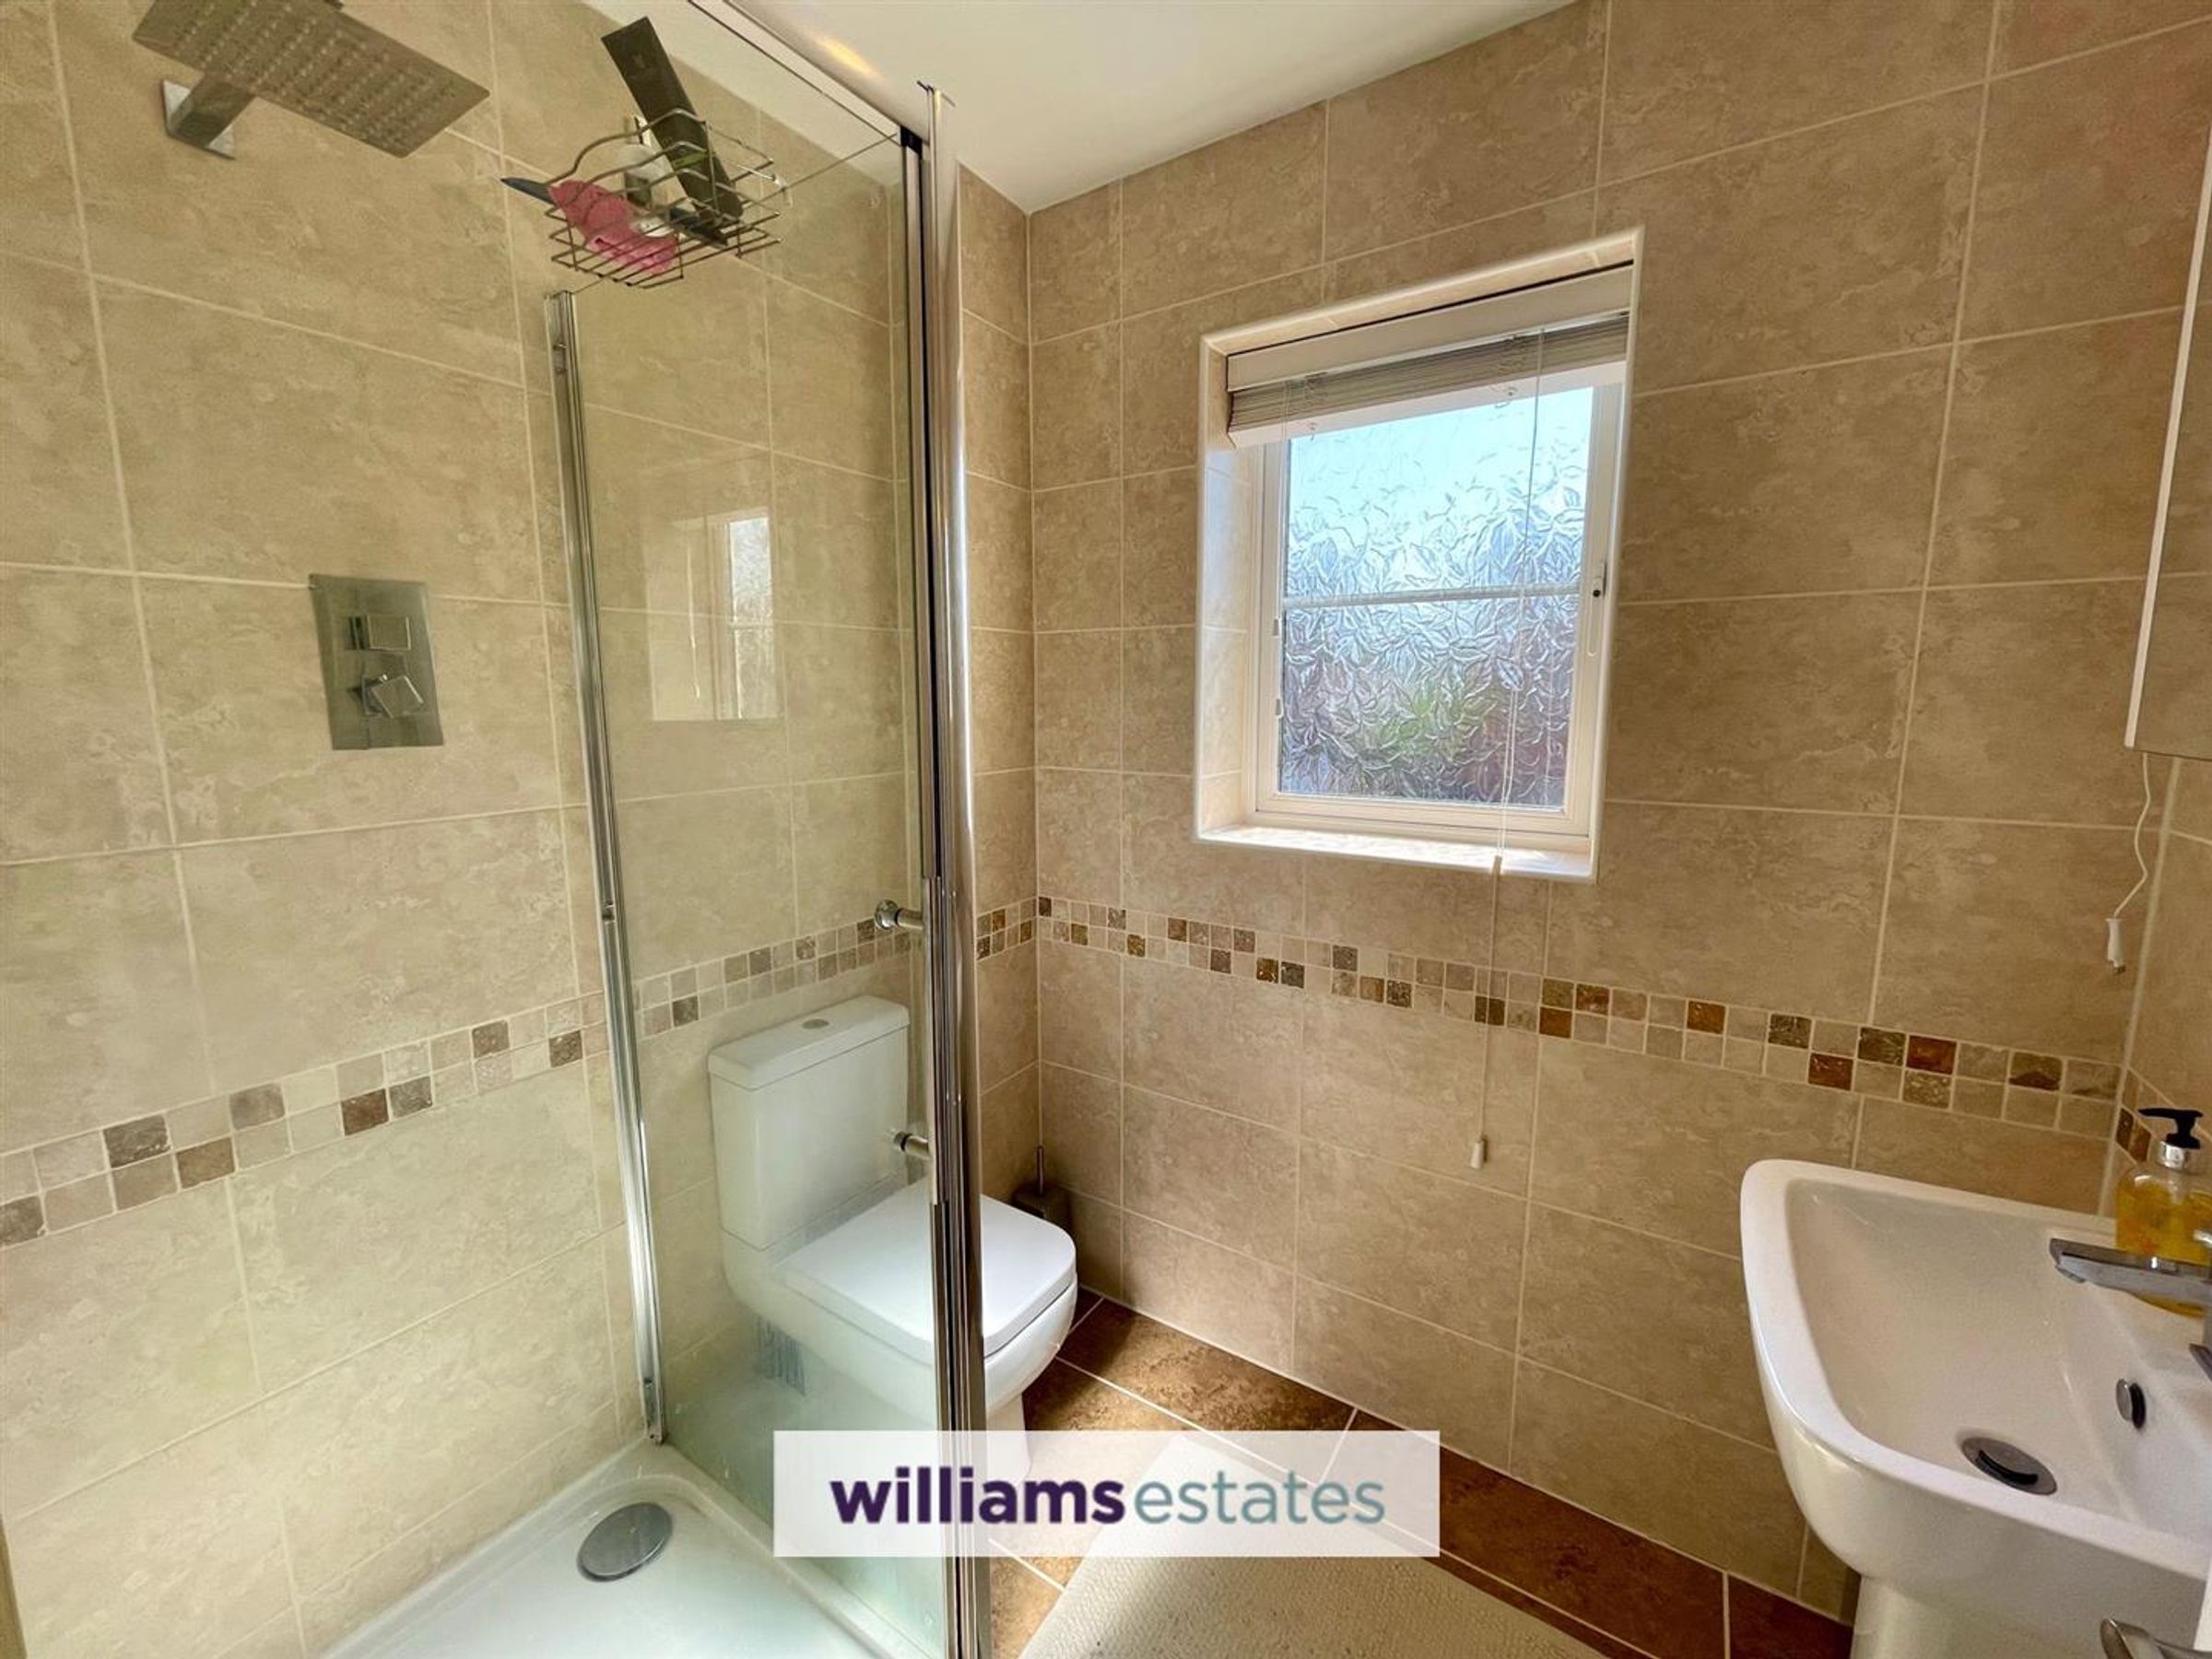
En suite
Dimensions: 6' 3'' x 5' 5'' (1.90m x 1.65m). In white, comprising pedestal wash basin, low flush W.C, shower enclosure, tiled flooring, fully tiled walls, extractor fan and obscure double glazed window to the front.
Bedroom Two
Dimensions: 11' 11'' x 8' 6'' (3.63m x 2.59m). Having radiator, power points, storage cupboard and double glazed window to the rear.
Bedroom Three
Dimensions: 11' 3'' x 8' 9'' (3.43m x 2.66m). With radiator, power points, storage cupboard and double glazed window to the front.
Bedroom Four
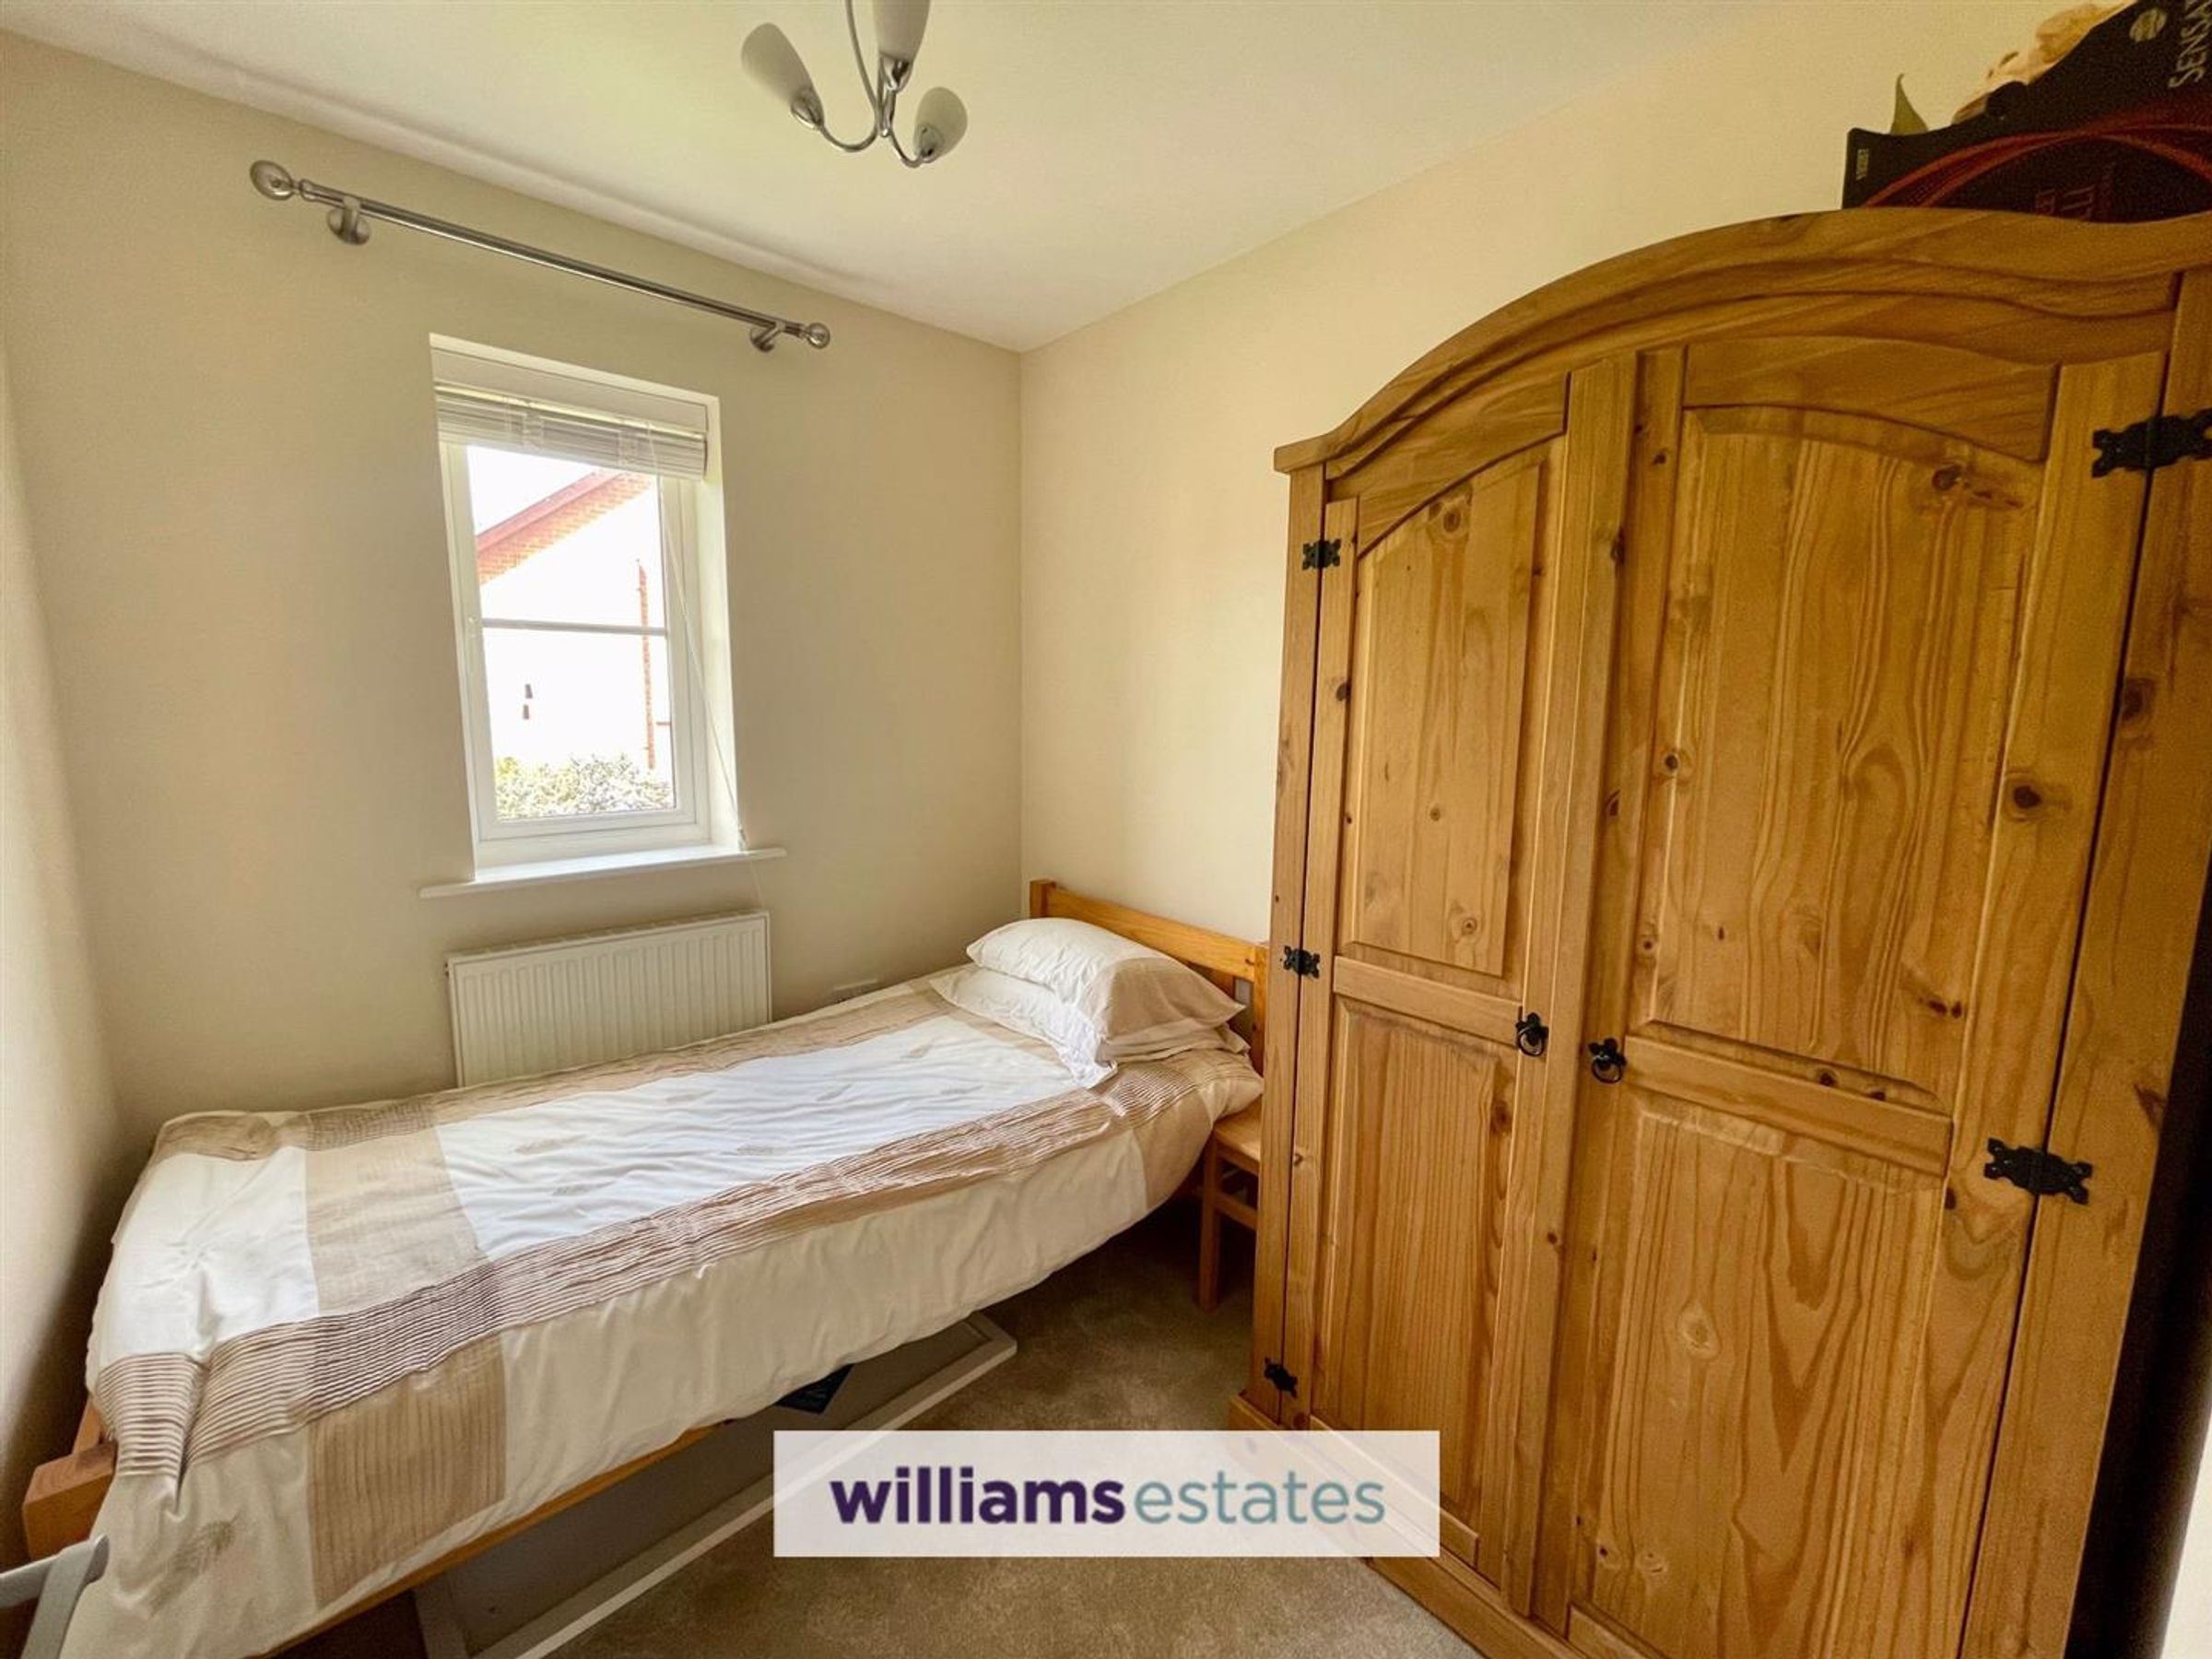
Dimensions: 8' 3'' x 6' 11'' (2.51m x 2.11m). With radiator and double glazed window to the rear.
Family Bathroom
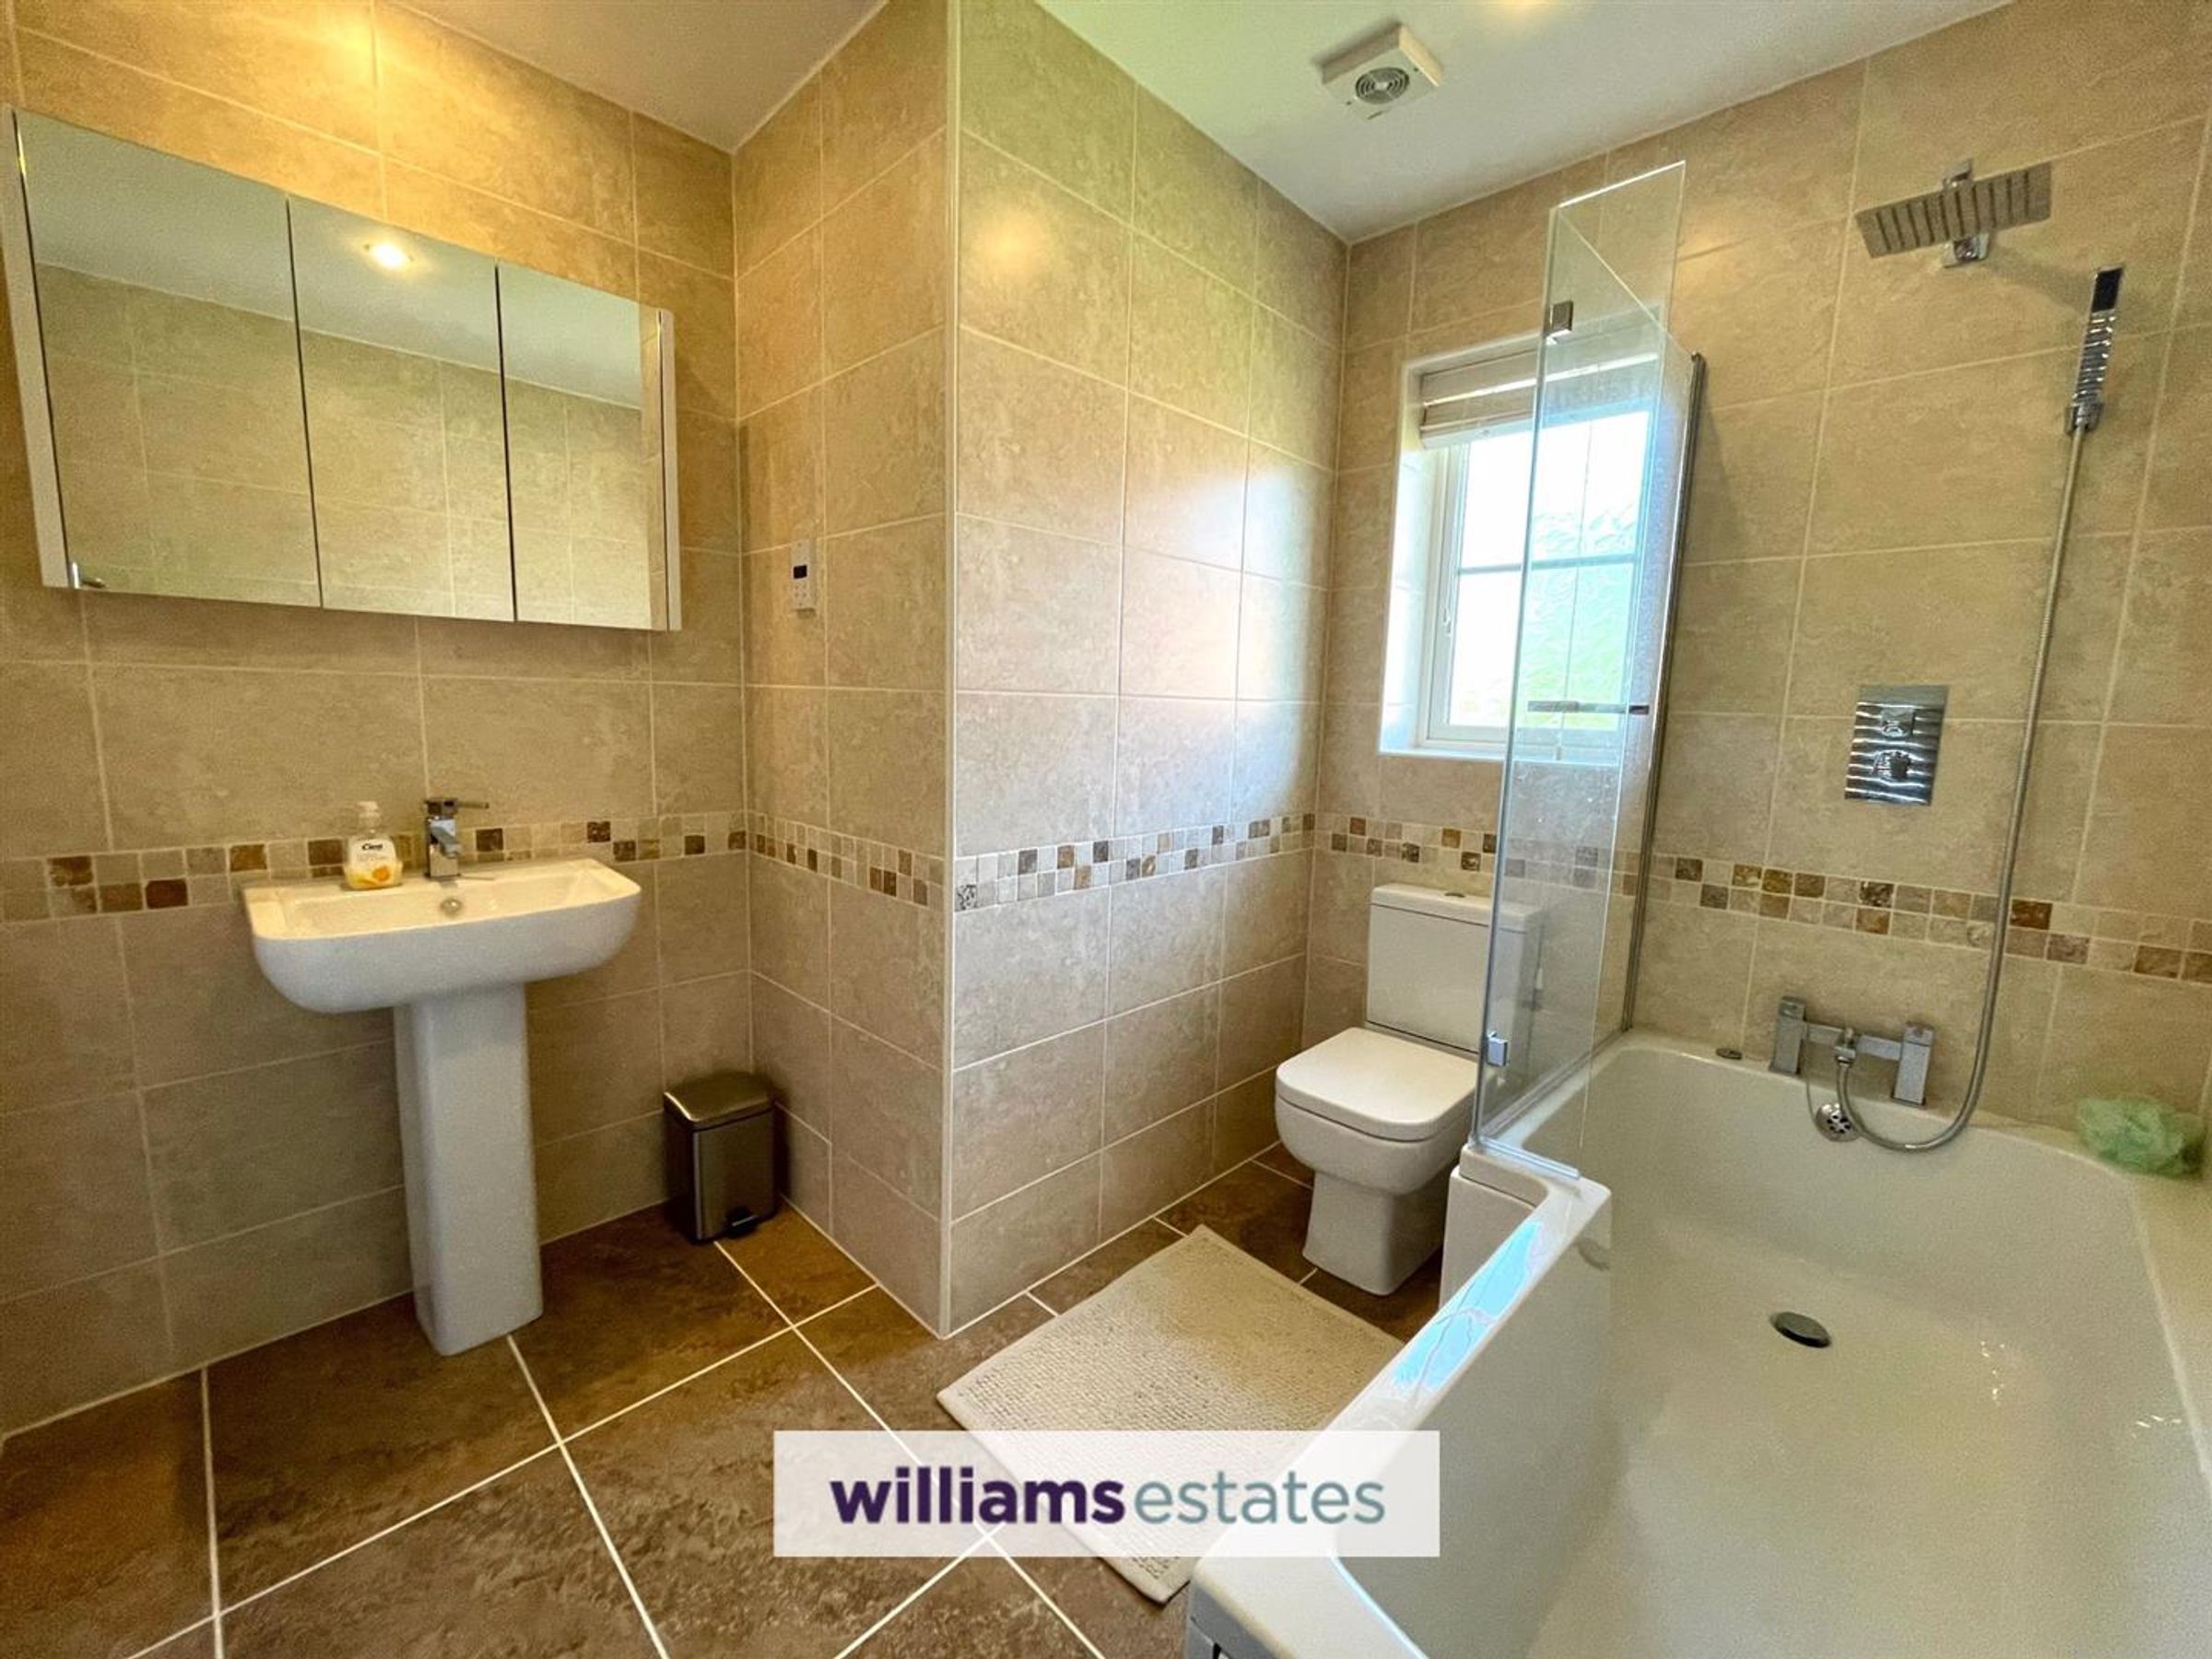
Dimensions: 8' 0'' x 8' 2'' (2.44m x 2.49m). Offering a white three piece suite with pedestal wash basin, low flush W.C, panel bath and shower over, heated towel rail, tiled flooring, fully tiled walls and double glazed window to the rear.
Garage
Dimensions: 16' 6'' x 8' 1'' (5.03m x 2.46m). With up and over door, power and lighting.
Outside
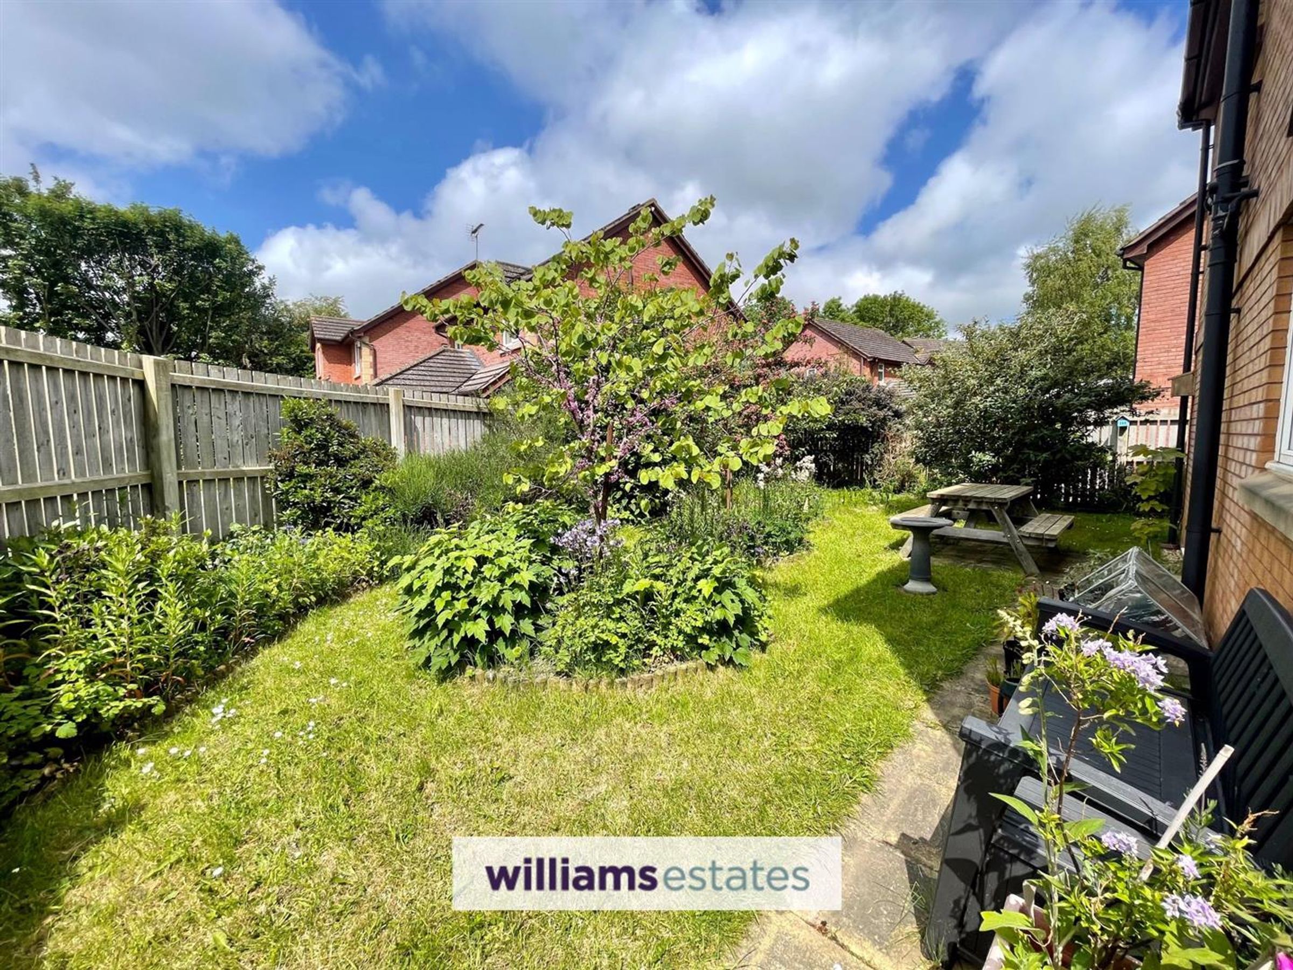
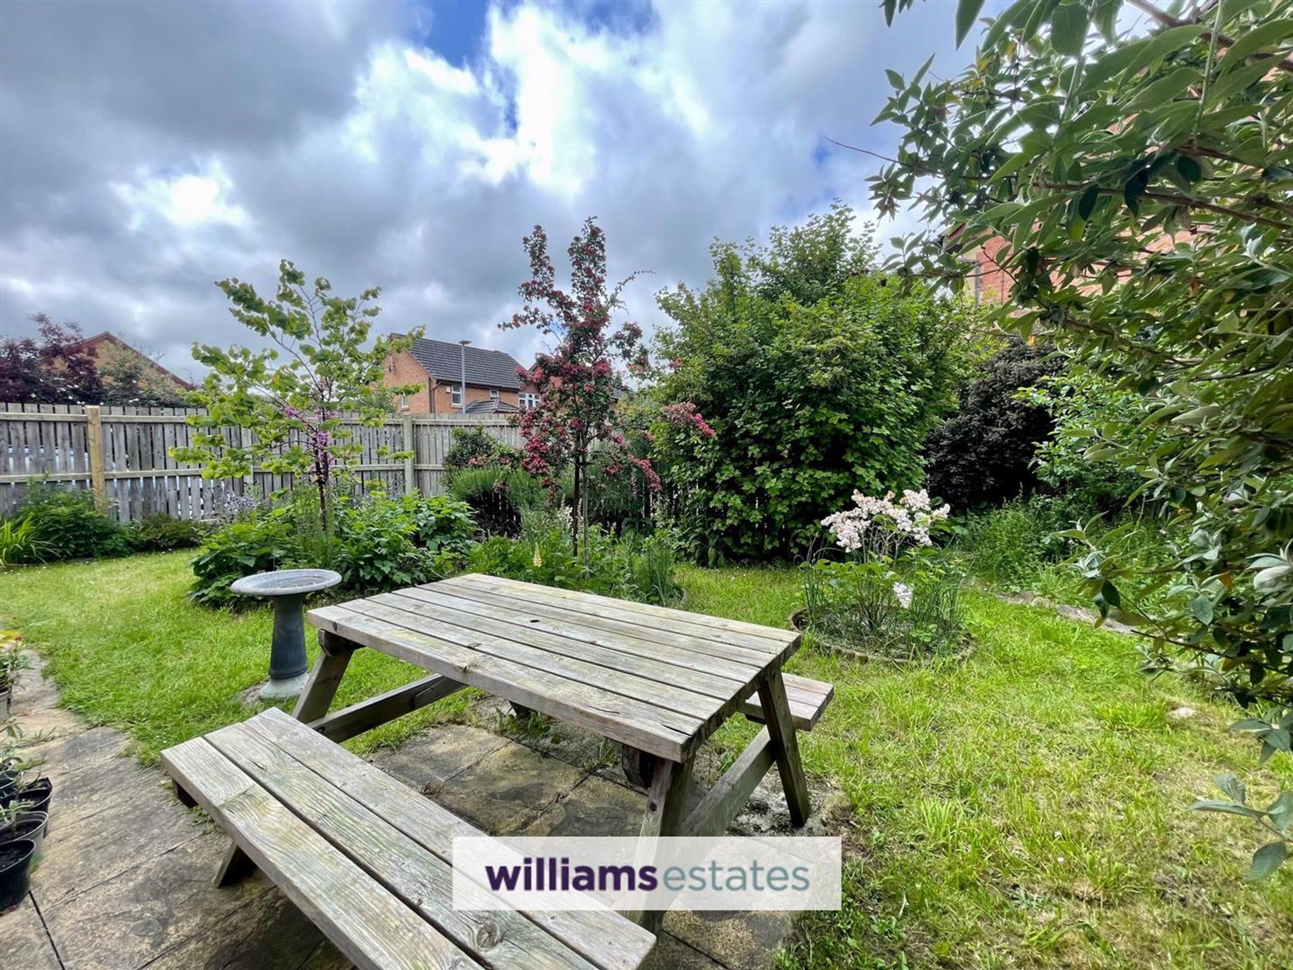
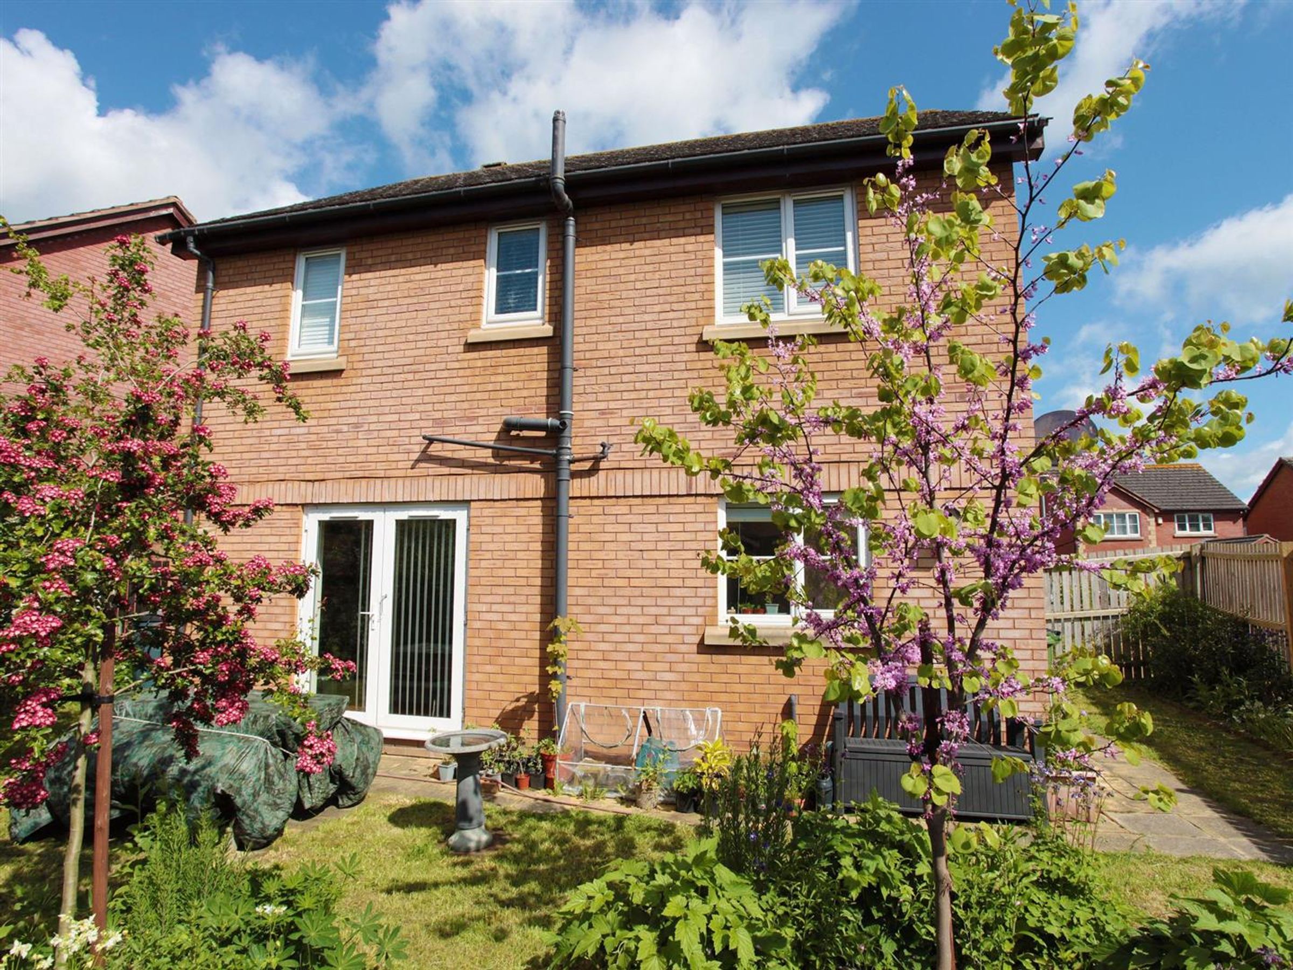
The property is approached via a good size driveway providing ample off road parking and lawn area to the side. Up and over door gives access to the garage. The rear garden has a lawn and paved patio area, enclosed by fencing offering privacy.
Directions
From our Denbigh branch, Crown Ln, Denbigh LL16 3AA Head north on Crown Ln toward Chapel Pl (0.1 mi). Slight right onto Beacon's Hill (0.1 mi). Turn left onto Charnell's Wl (0.0 mi). Turn right onto Barkers' Well Ln (0.1 mi). At the roundabout, go straight onto Ffordd Y Graig (3.2 mi). Slight left (0.2 mi). Slight left onto B5381 (1.9 mi). At the roundabout, take the 2nd exit onto Lower Denbigh Rd/B5381 (0.2 mi). At the next roundabout, take the 1st exit onto The Roe/A525 (0.1 mi). Turn left onto Heol Esgob (0.1 mi). Turn right onto Lon Y Parc (0.1 mi). The property can be found on the left hand side by way of our for sale board.
Properties you may like







Williams Updates
Williams Estates Direct Limited (Trading as Williams Estates, Company No. 10327940)
Williams Lettings Limited (Trading as Williams Lettings, Company No. 10325497) are registered in England and Wales.
Registered Office: 102 Bowen Court, St Asaph Business Park, St Asaph, LL17 0JE.
Sitemap
Accredited & Regulated By
Our Offices