Williams Estates
FOR SALE
£399,950
St. Asaph, LL17
Detached
4
3
1
Like the look of this property?
We would love to hear from you and arrange a viewing of this property. Get in touch now!
Looking to sell a property?
You can get a free online or in person valuation.
Property features
Four Bedroom Detached House
Ample off Road Parking and Detached Garage
Sought after Location
Nearby Welsh Primary Schools and High School
Two Minute Drive to the A55
The Clwydian range is literally on the doorstep and has some of the best walking Routes in Wales
Private Rear Garden
Tenure - Freehold
EPC Rating - 85B
Council Tax Band - F
About this property
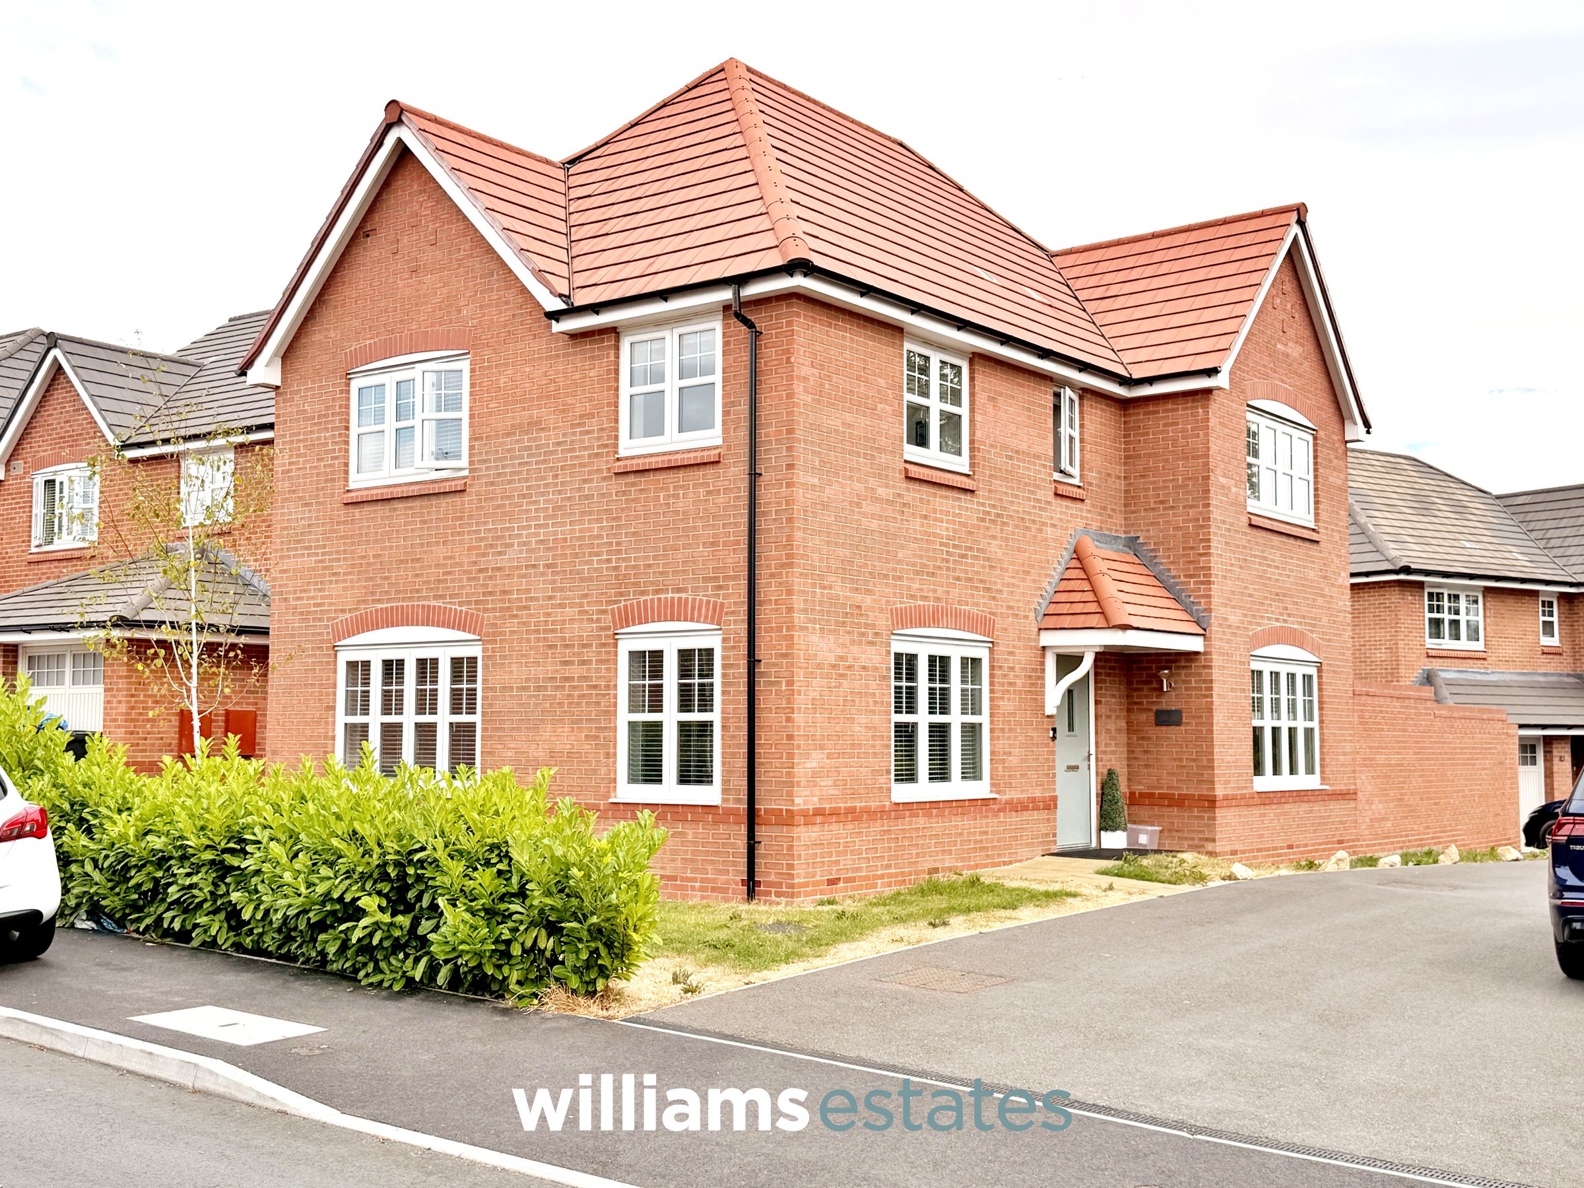
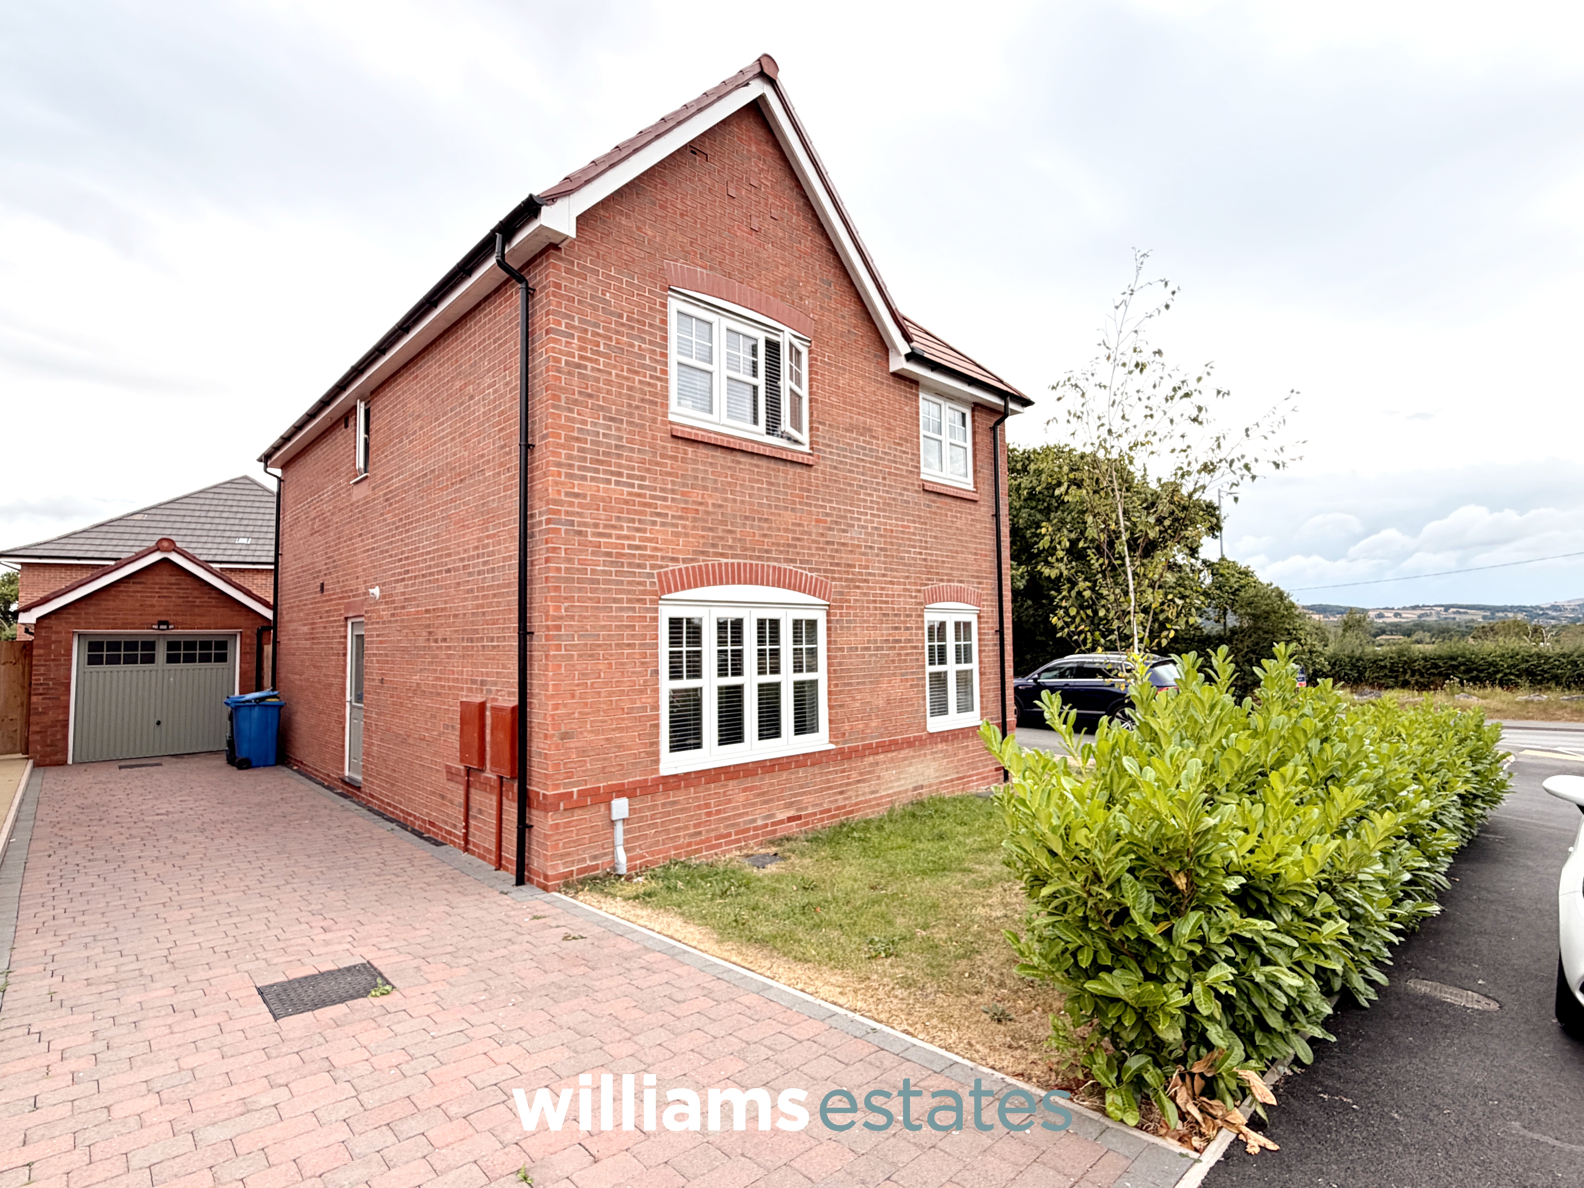
This beautifully presented four bedroom detached house offers spacious and versatile accommodation in a highly sought after location. Set within easy reach of respected Welsh primary schools and a high school, the property is ideal for families seeking convenience and quality education. The A55 expressway is just a two minute drive away, providing excellent transport links for commuters. The Clwydian Range, renowned for its outstanding natural beauty and some of the best walking routes in Wales, is literally on the doorstep. The house boasts a generous lounge, a modern kitchen and dining area, four well-proportioned bedrooms and contemporary bathrooms, all finished to a high standard. With an EPC rating of 85B, the property is energy efficient, ensuring comfort and lower running costs. Ample off road parking is provided by a block paved driveway, alongside a detached garage for additional storage or secure parking. The sale includes all furniture, offering a ready-made home for the new owners.
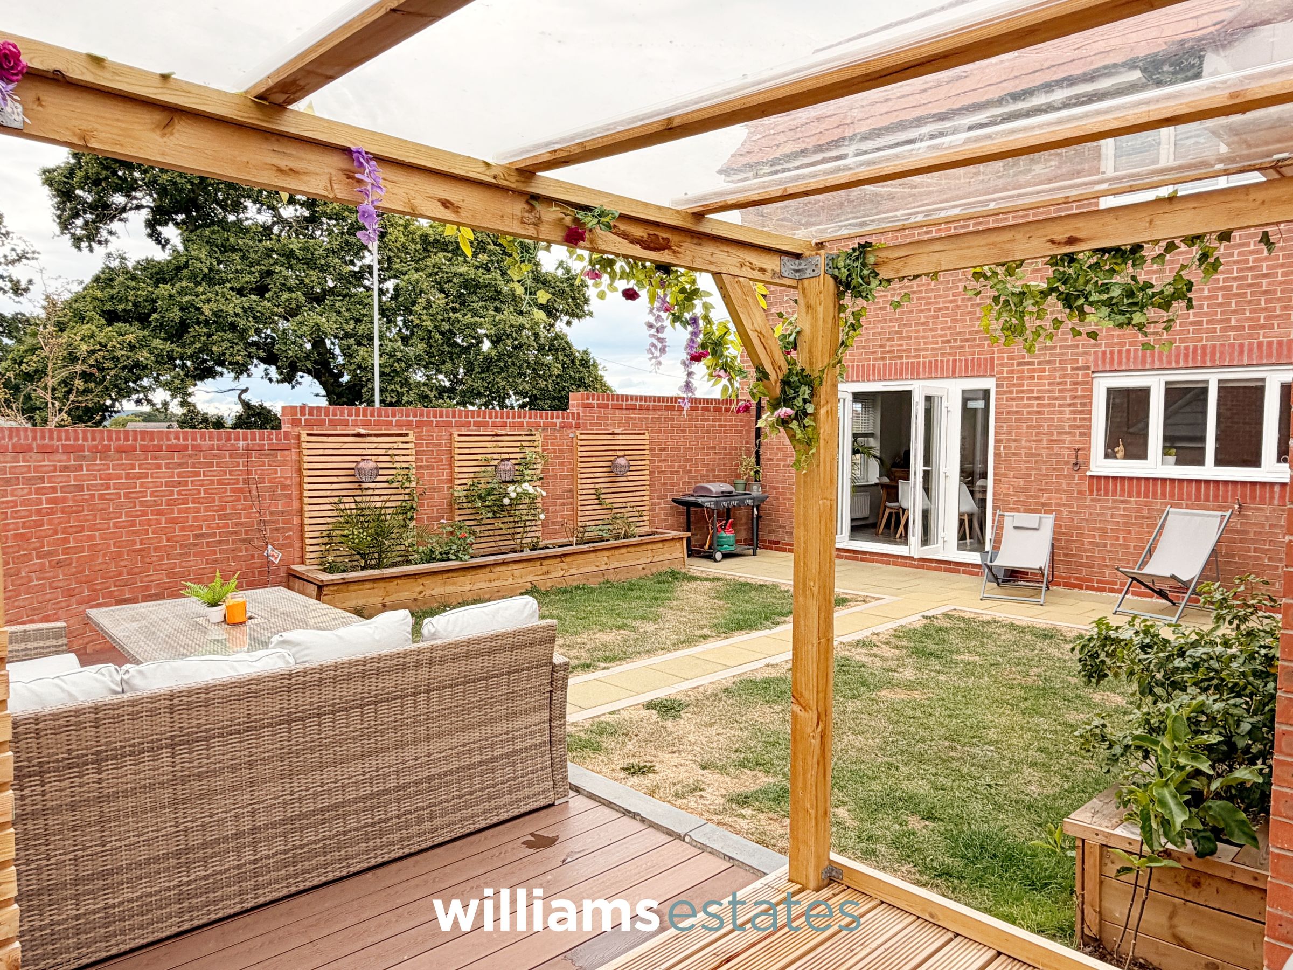
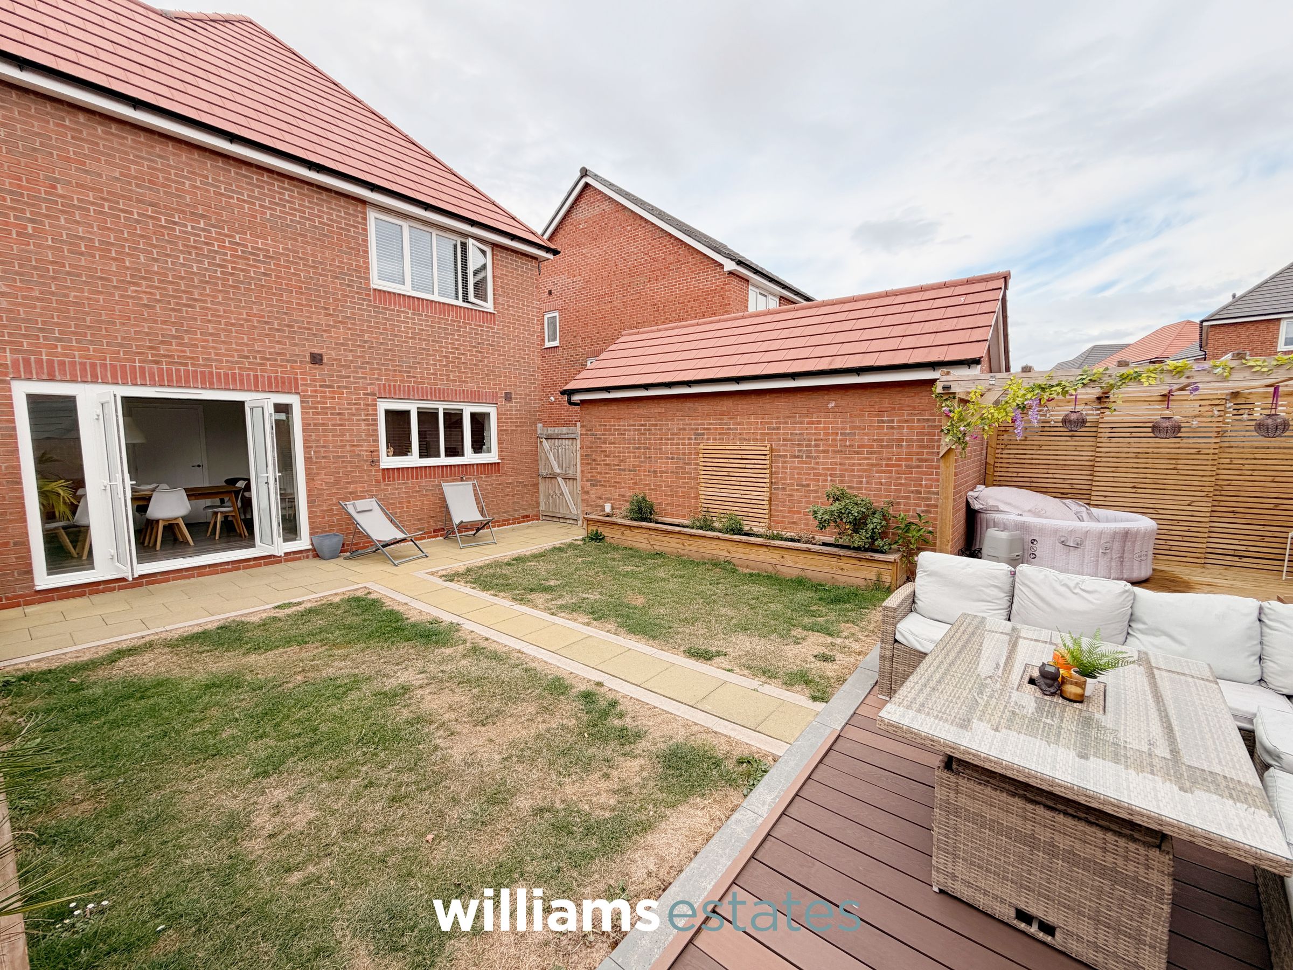
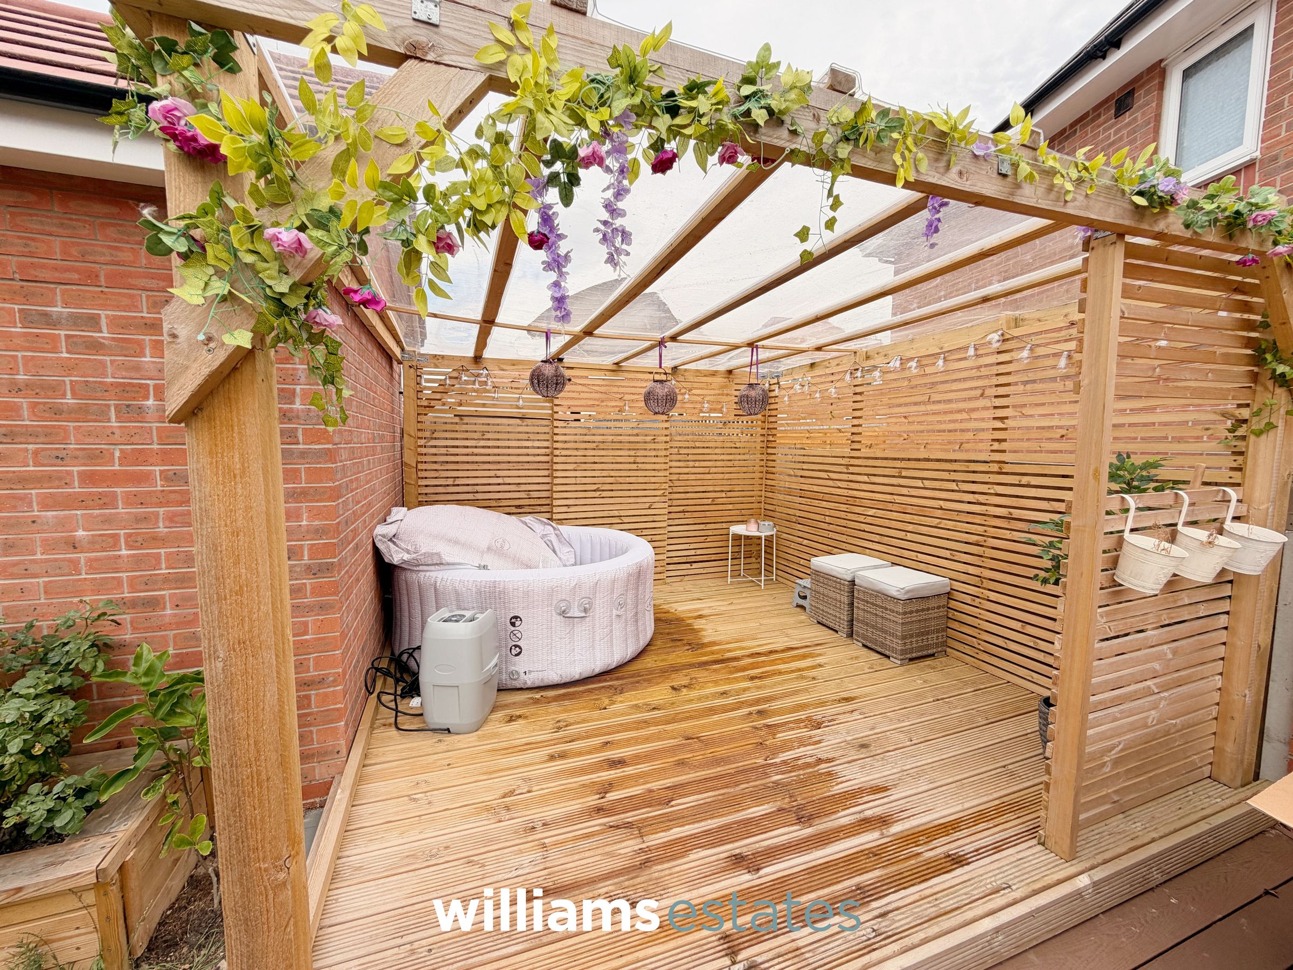
The private rear garden is a true highlight, enjoying a sunny aspect and thoughtfully landscaped to maximise both relaxation and entertaining opportunities. A paved patio area provides the perfect spot for al fresco dining, while a well-maintained lawn offers space for children to play or for keen gardeners to enjoy. The composite decked seating area, complete with a stylish pergola and Perspex roofing, creates a weatherproof space that can be enjoyed in all seasons. The hot tub, positioned on the deck, adds a touch of luxury and is ideal for unwinding after a day exploring the nearby countryside. Raised flower beds border the garden, filled with a variety of plants to ensure year-round interest. The entire garden is enclosed by attractive brick walls, offering both privacy and an elegant finish. To the front, the block paved driveway provides ample off road parking for multiple vehicles, enhancing the practicality of this impressive family home.
Key details
Broadband: up to 1800mbps
Parking: Driveway
1356ft2 floor area
3272ft2 plot size
Freehold
Council tax band F
Additional information
Near the property
Rooms and dimensions
Accommodation
Via a composite door giving access into:
Hallway
Having lighting, power points, radiator, doors leading to the downstairs WC, the main living accommodation and the kitchen/diner, while stairs rise to the first floor.
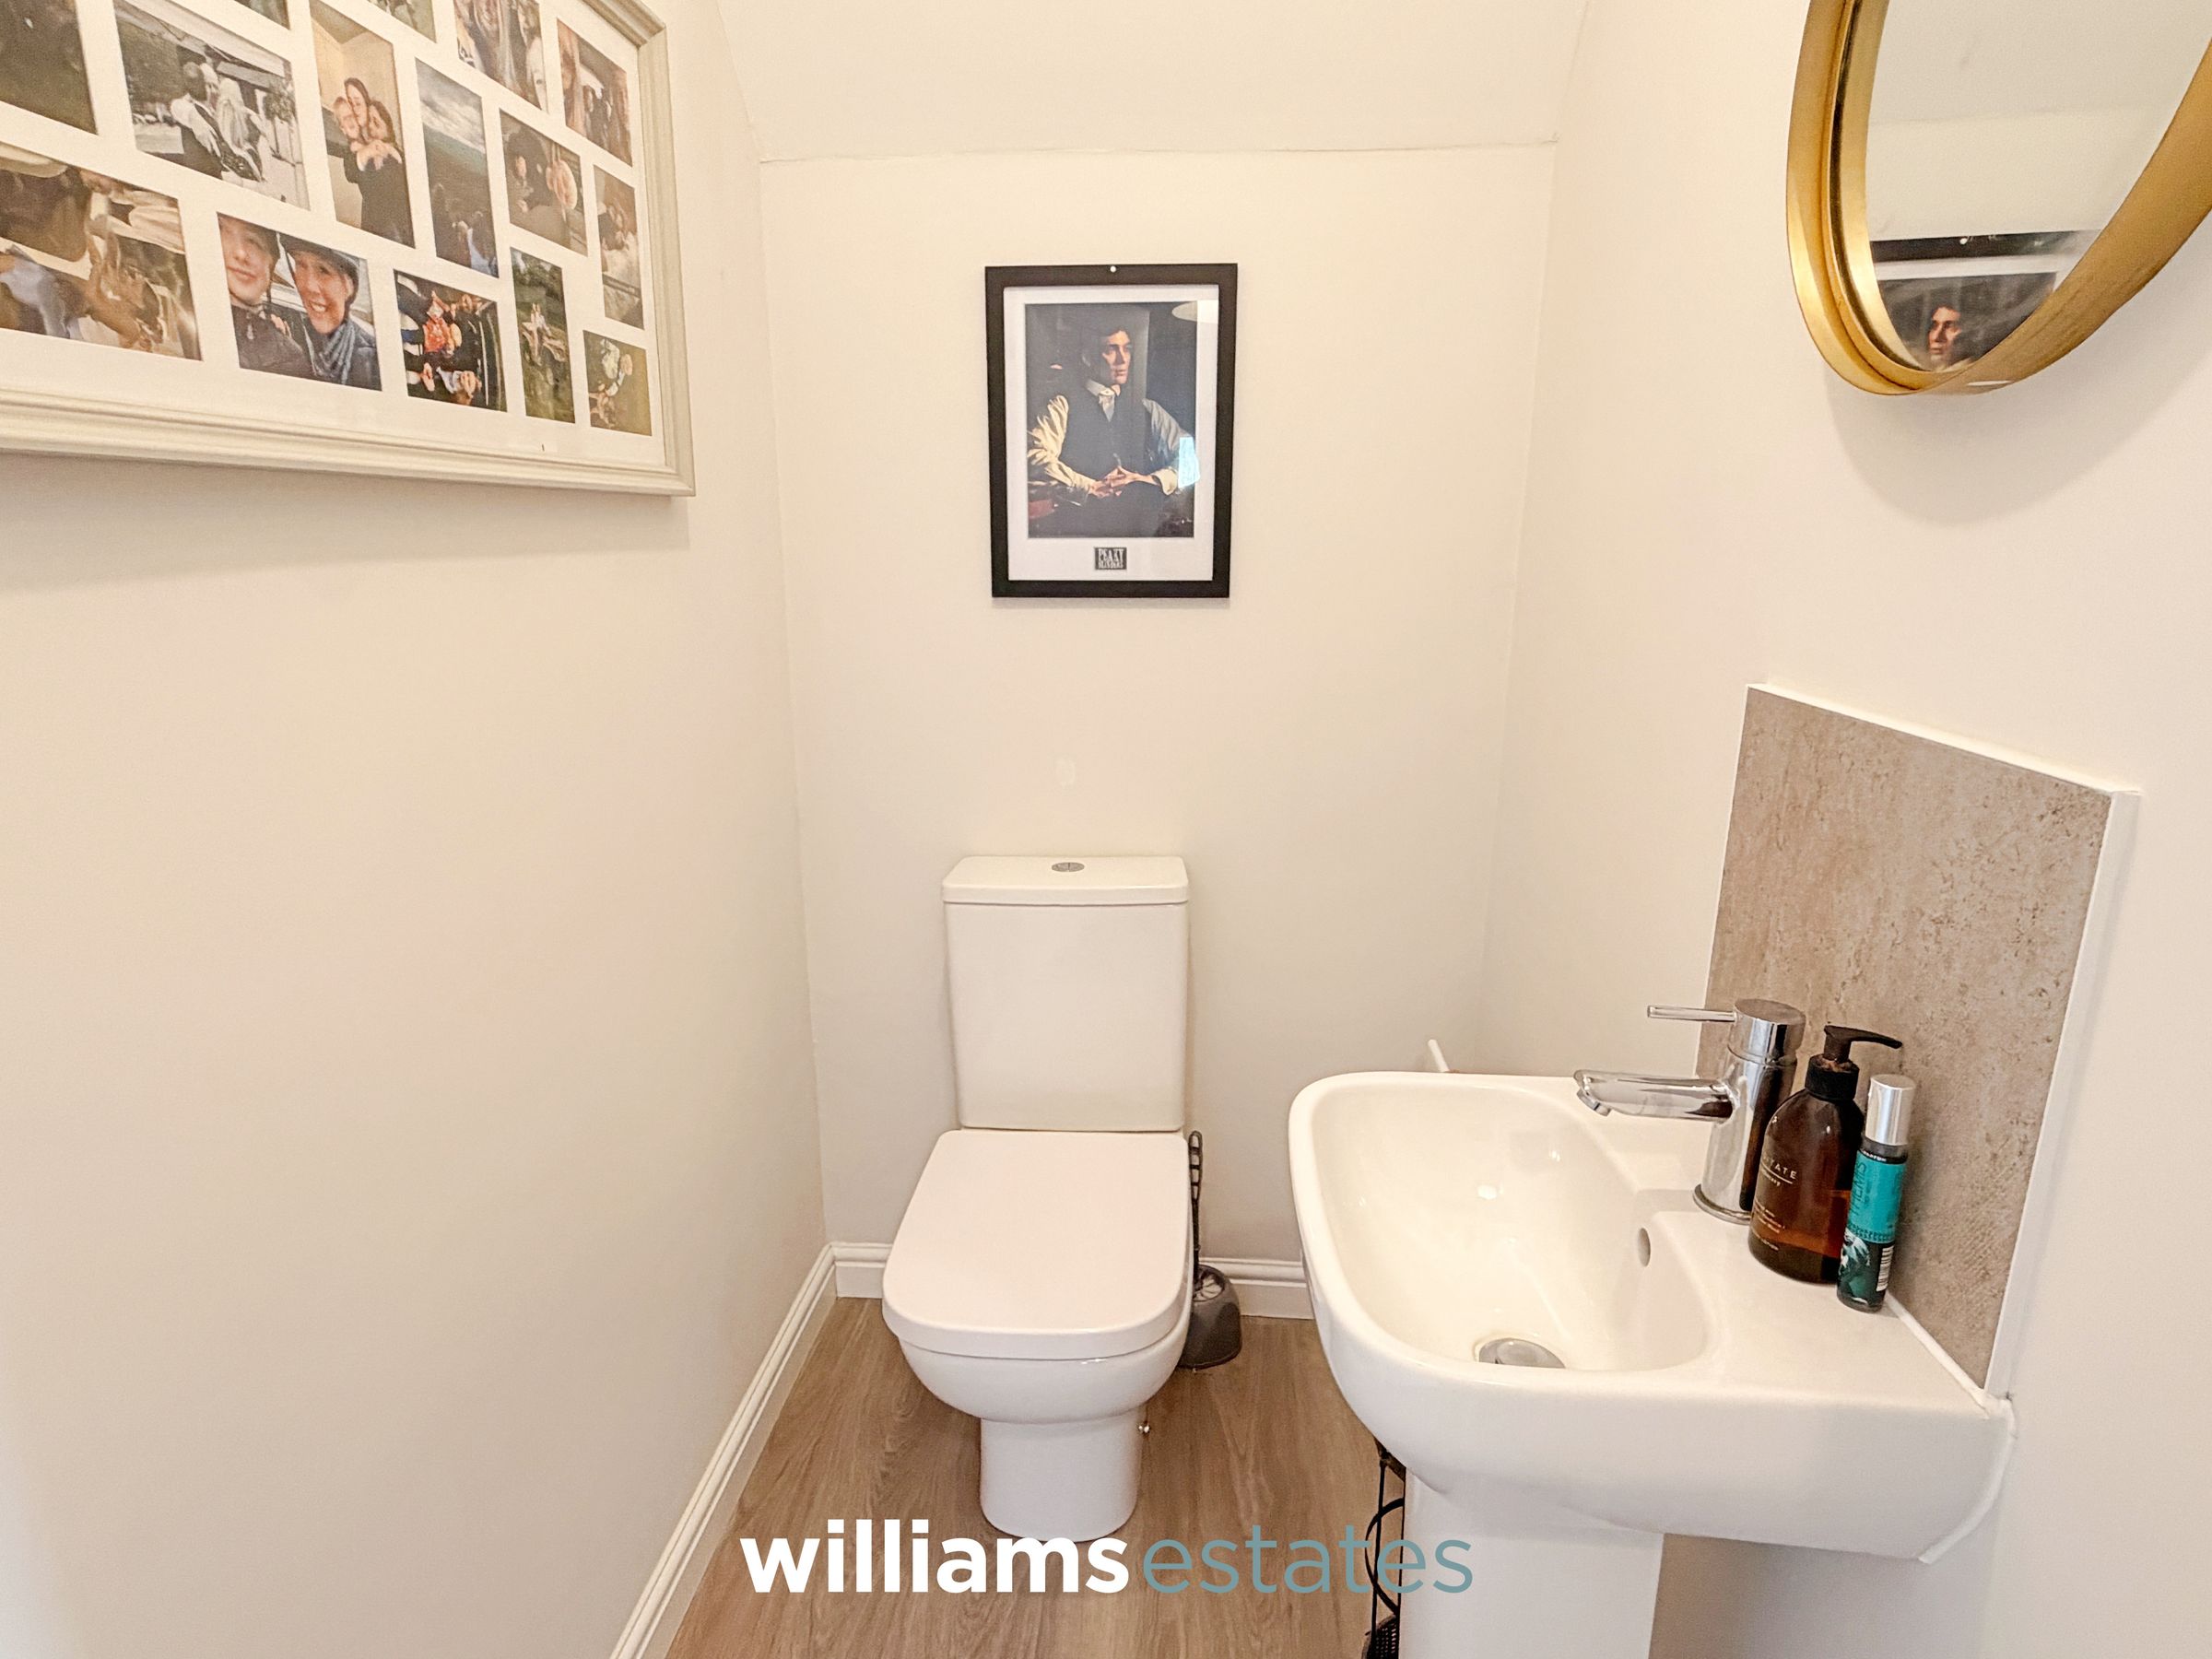
Downstairs Cloakroom
5' 0" x 3' 5" (1.53m x 1.05m)
Comprising of a low flush WC, hand wash basin with stainless steel tap over, radiator, lighting and an extractor fan
Living Room
12' 0" x 20' 0" (3.65m x 6.10m)
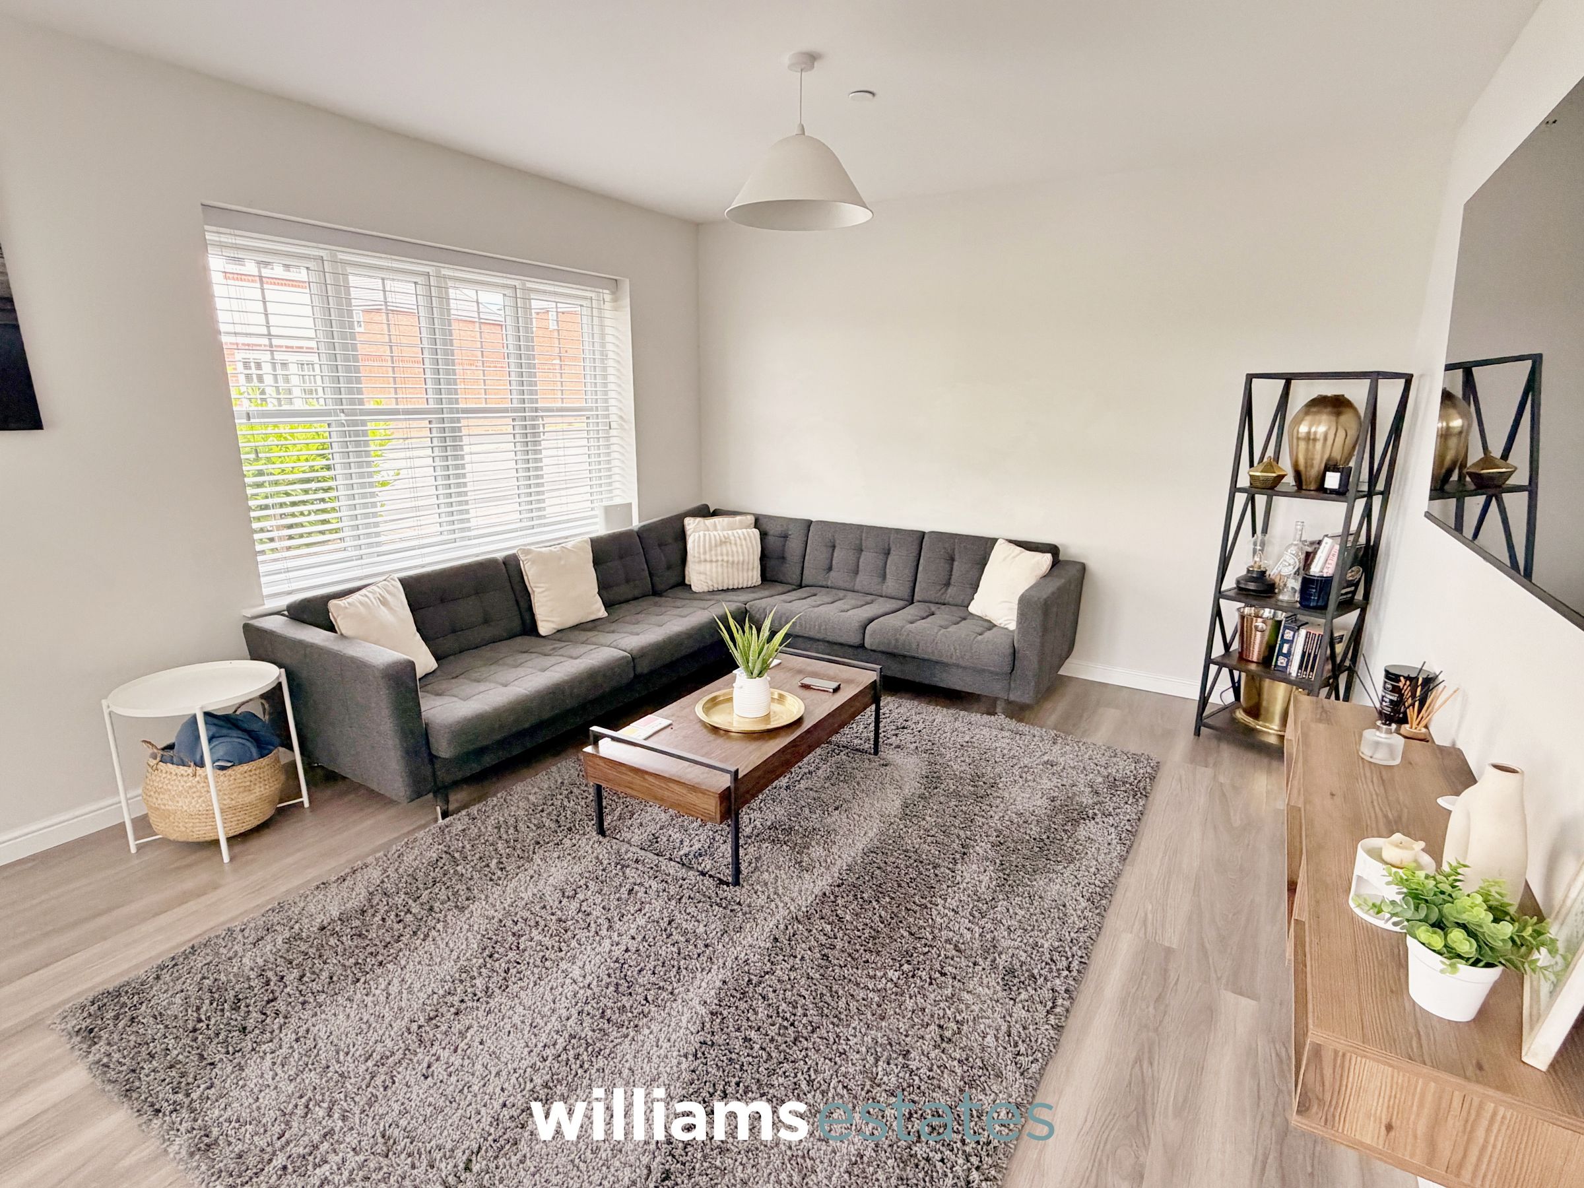
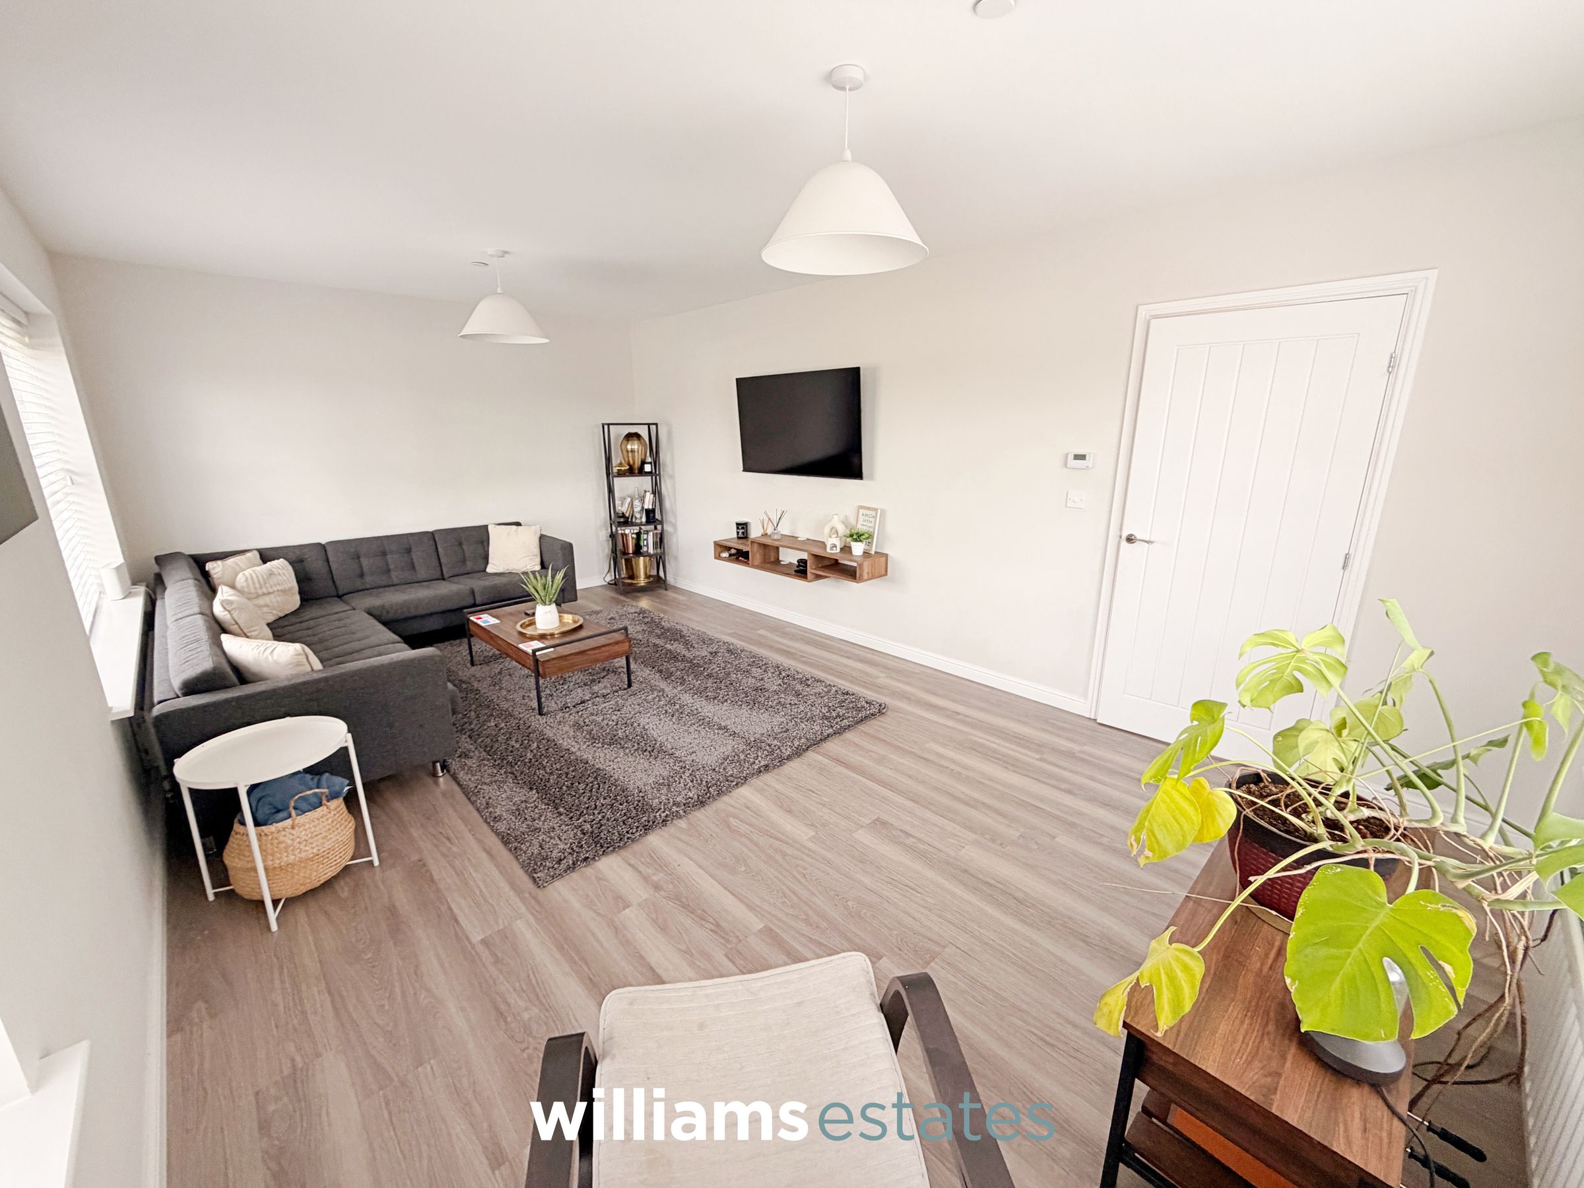
A bright and spacious living room enjoying an abundance of natural light thanks to UPVC double glazed windows to the front and side elevations. The room offers a welcoming and airy feel, with ample space for a range of lounge furniture, and benefits from a radiator, power points and ceiling lighting.
Kitchen Diner
23' 5" x 3' 5" (7.13m x 1.05m)
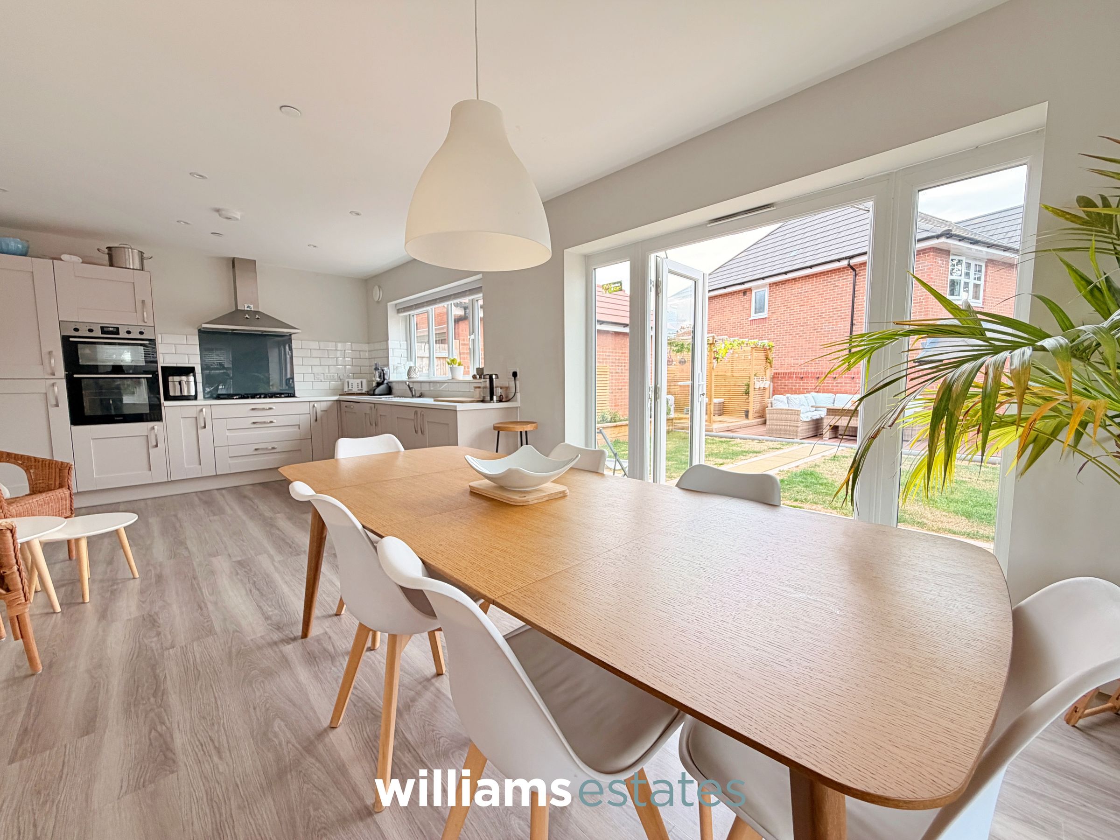
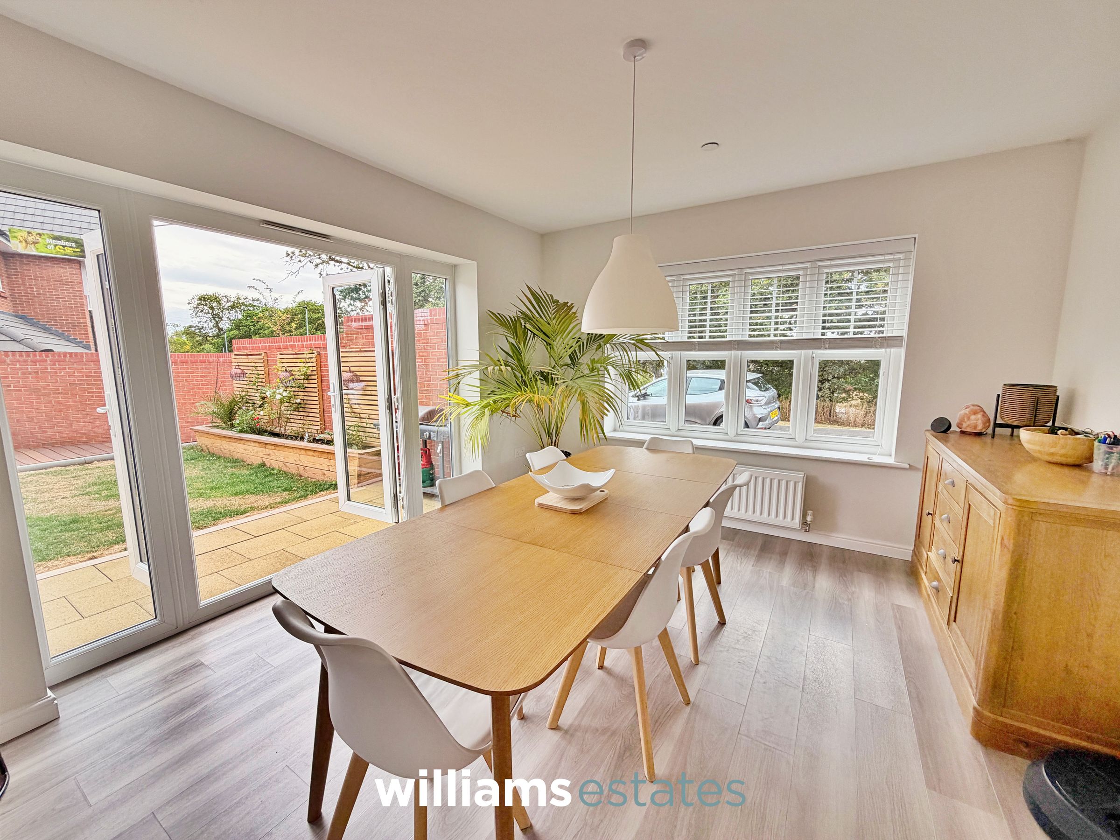
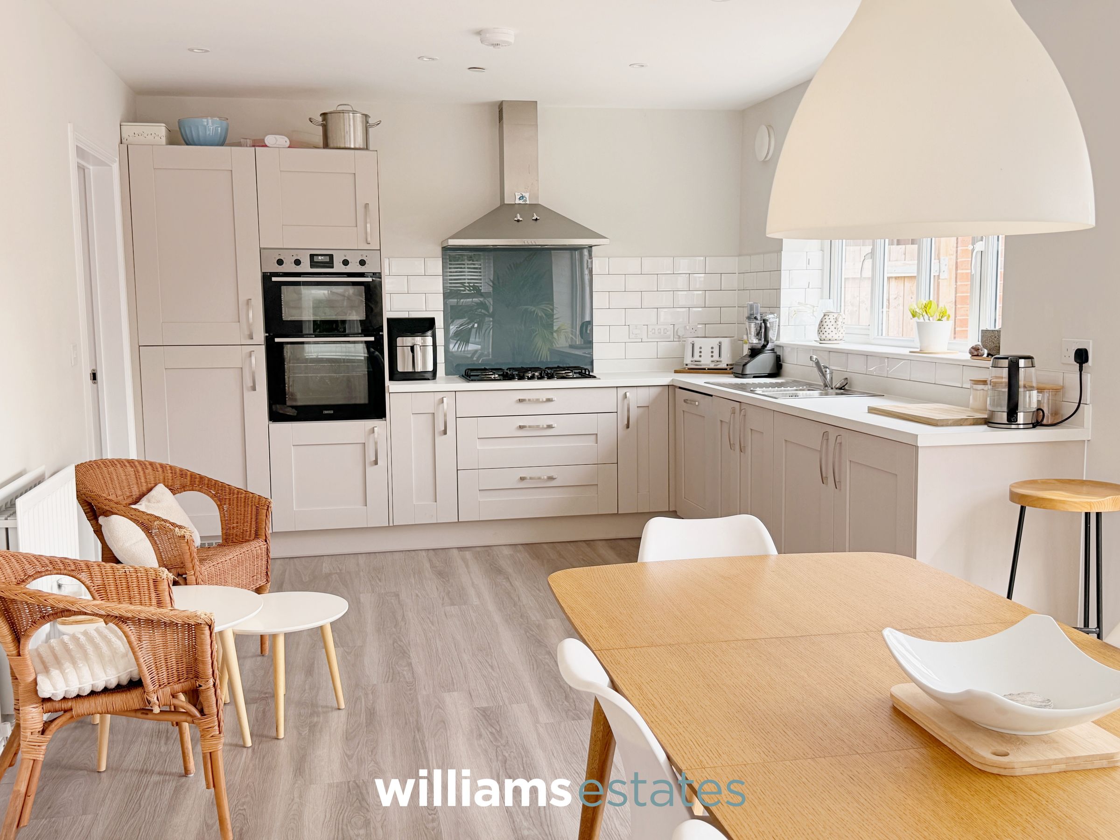
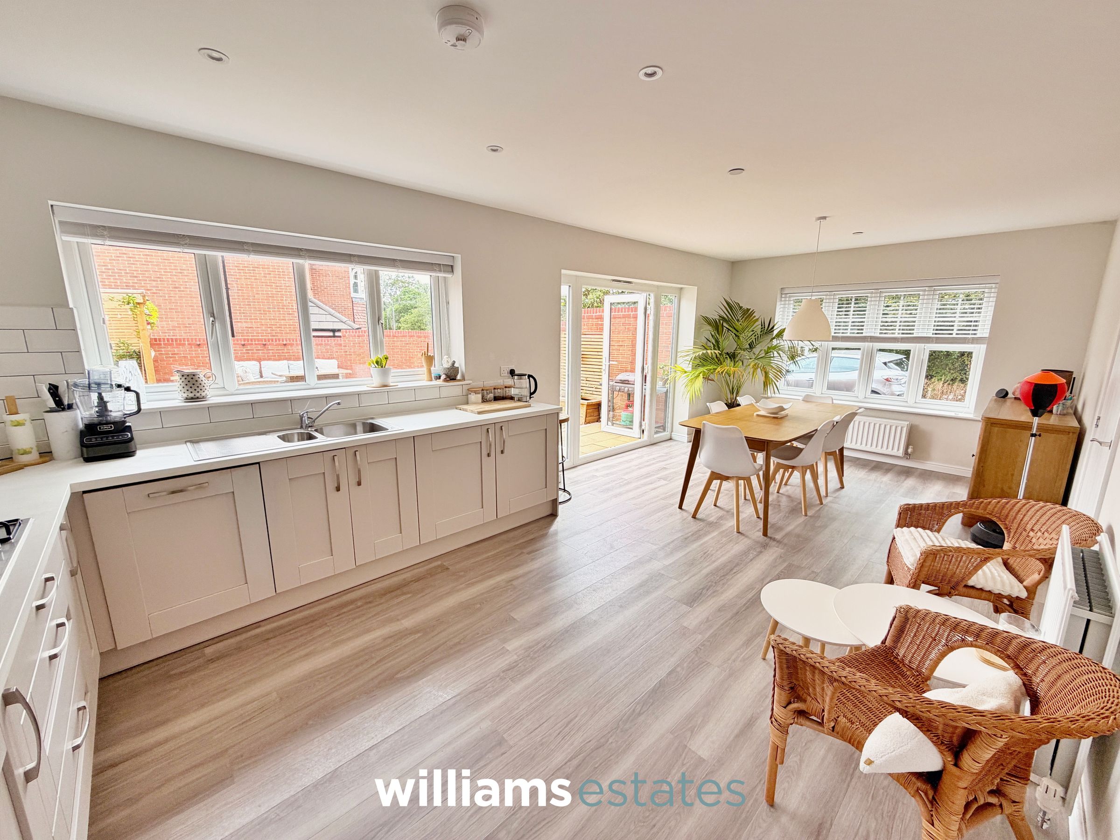
A spacious and well-appointed kitchen/dining room fitted with a range of wall, drawer and base units with complementary work surfaces over, incorporating a one and a half bowl sink with drainer and mixer tap. Integrated appliances include a dishwasher, fridge freezer, built-in electric oven and grill, together with a five-ring gas hob and stainless steel extractor hood above. Finished with a tiled splash back, inset spotlights, power points and a radiator. The generous dining area provides ample space for a family dining table and enjoys plenty of natural light from large UPVC double glazed windows to the front and side elevations. UPVC double glazed patio doors, with glazed side panels, open onto the rear garden, creating an ideal space for both everyday living and entertaining. A door leads through to the utility room.
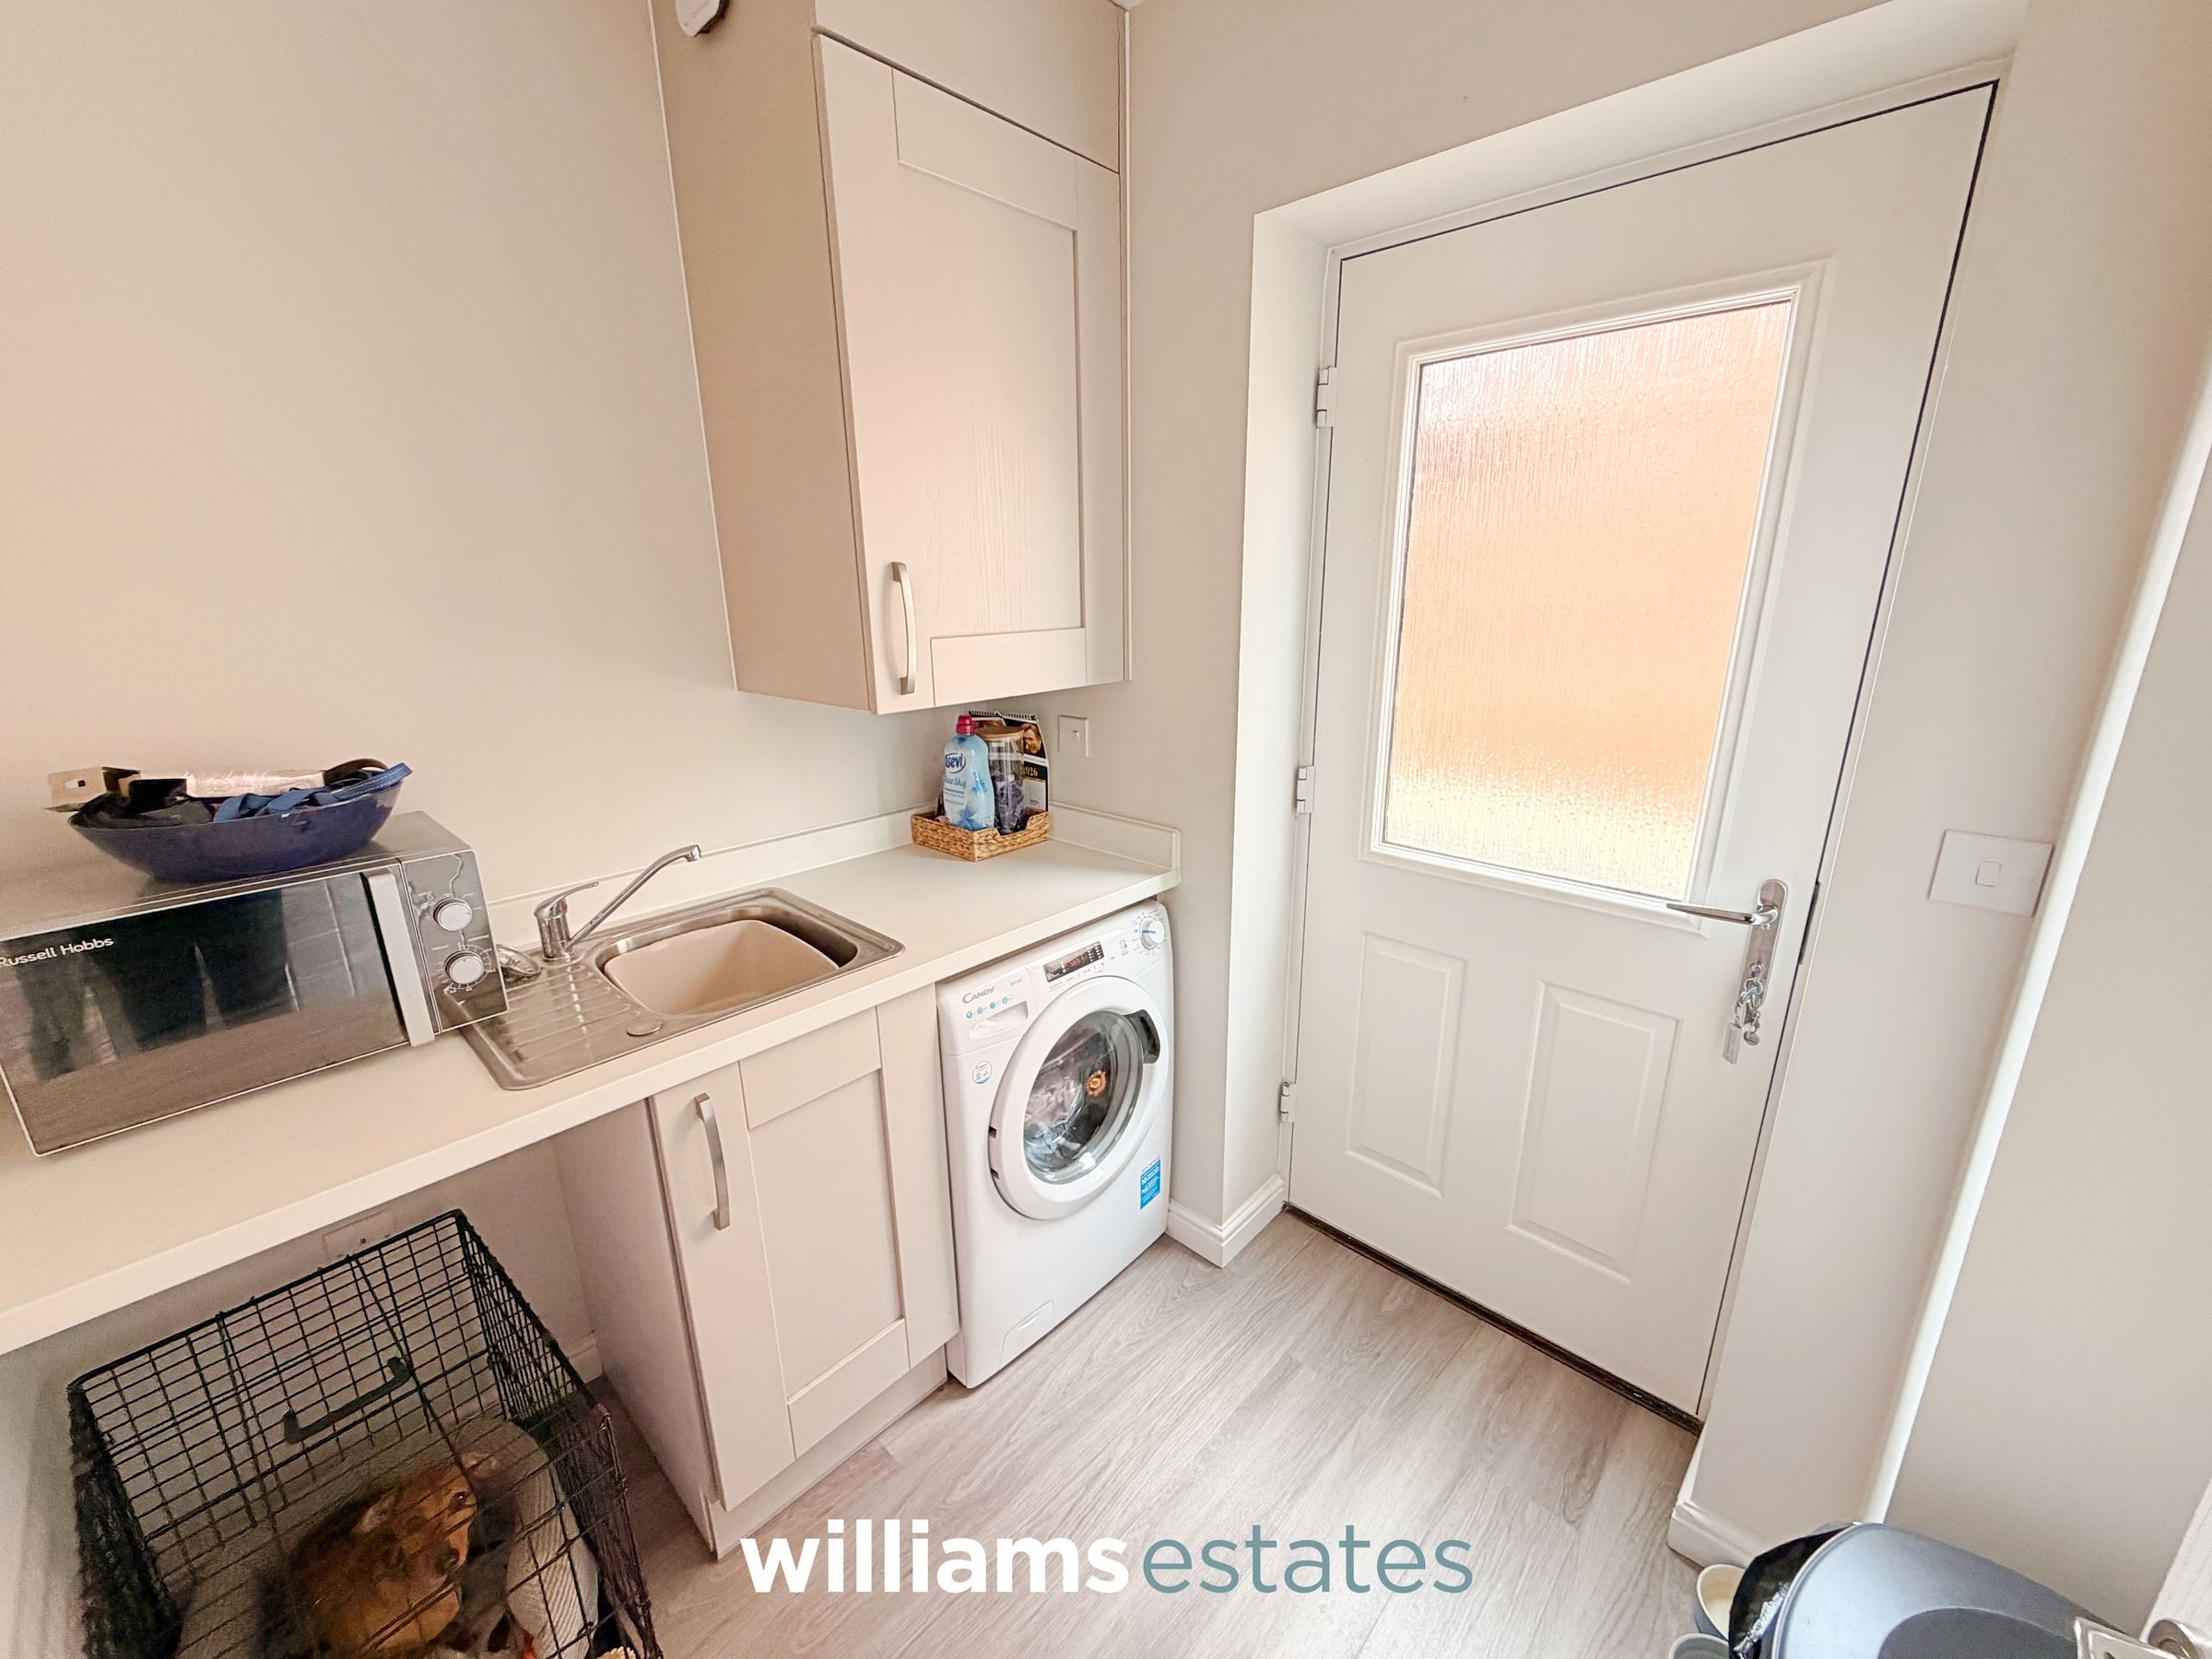
Utility Room
6' 4" x 6' 9" (1.92m x 2.06m)
A practical utility room fitted with a base cupboard and work surface incorporating a stainless steel sink with drainer and mixer tap. There is designated space and plumbing for a washing machine, together with space for a tumble dryer. The room also benefits from a wall-mounted cupboard, additional built-in storage, under-stairs storage, power points, ceiling lighting and an extractor fan. A composite obscure double glazed door provides access to the side of the property, and the consumer unit is also neatly housed within this room.
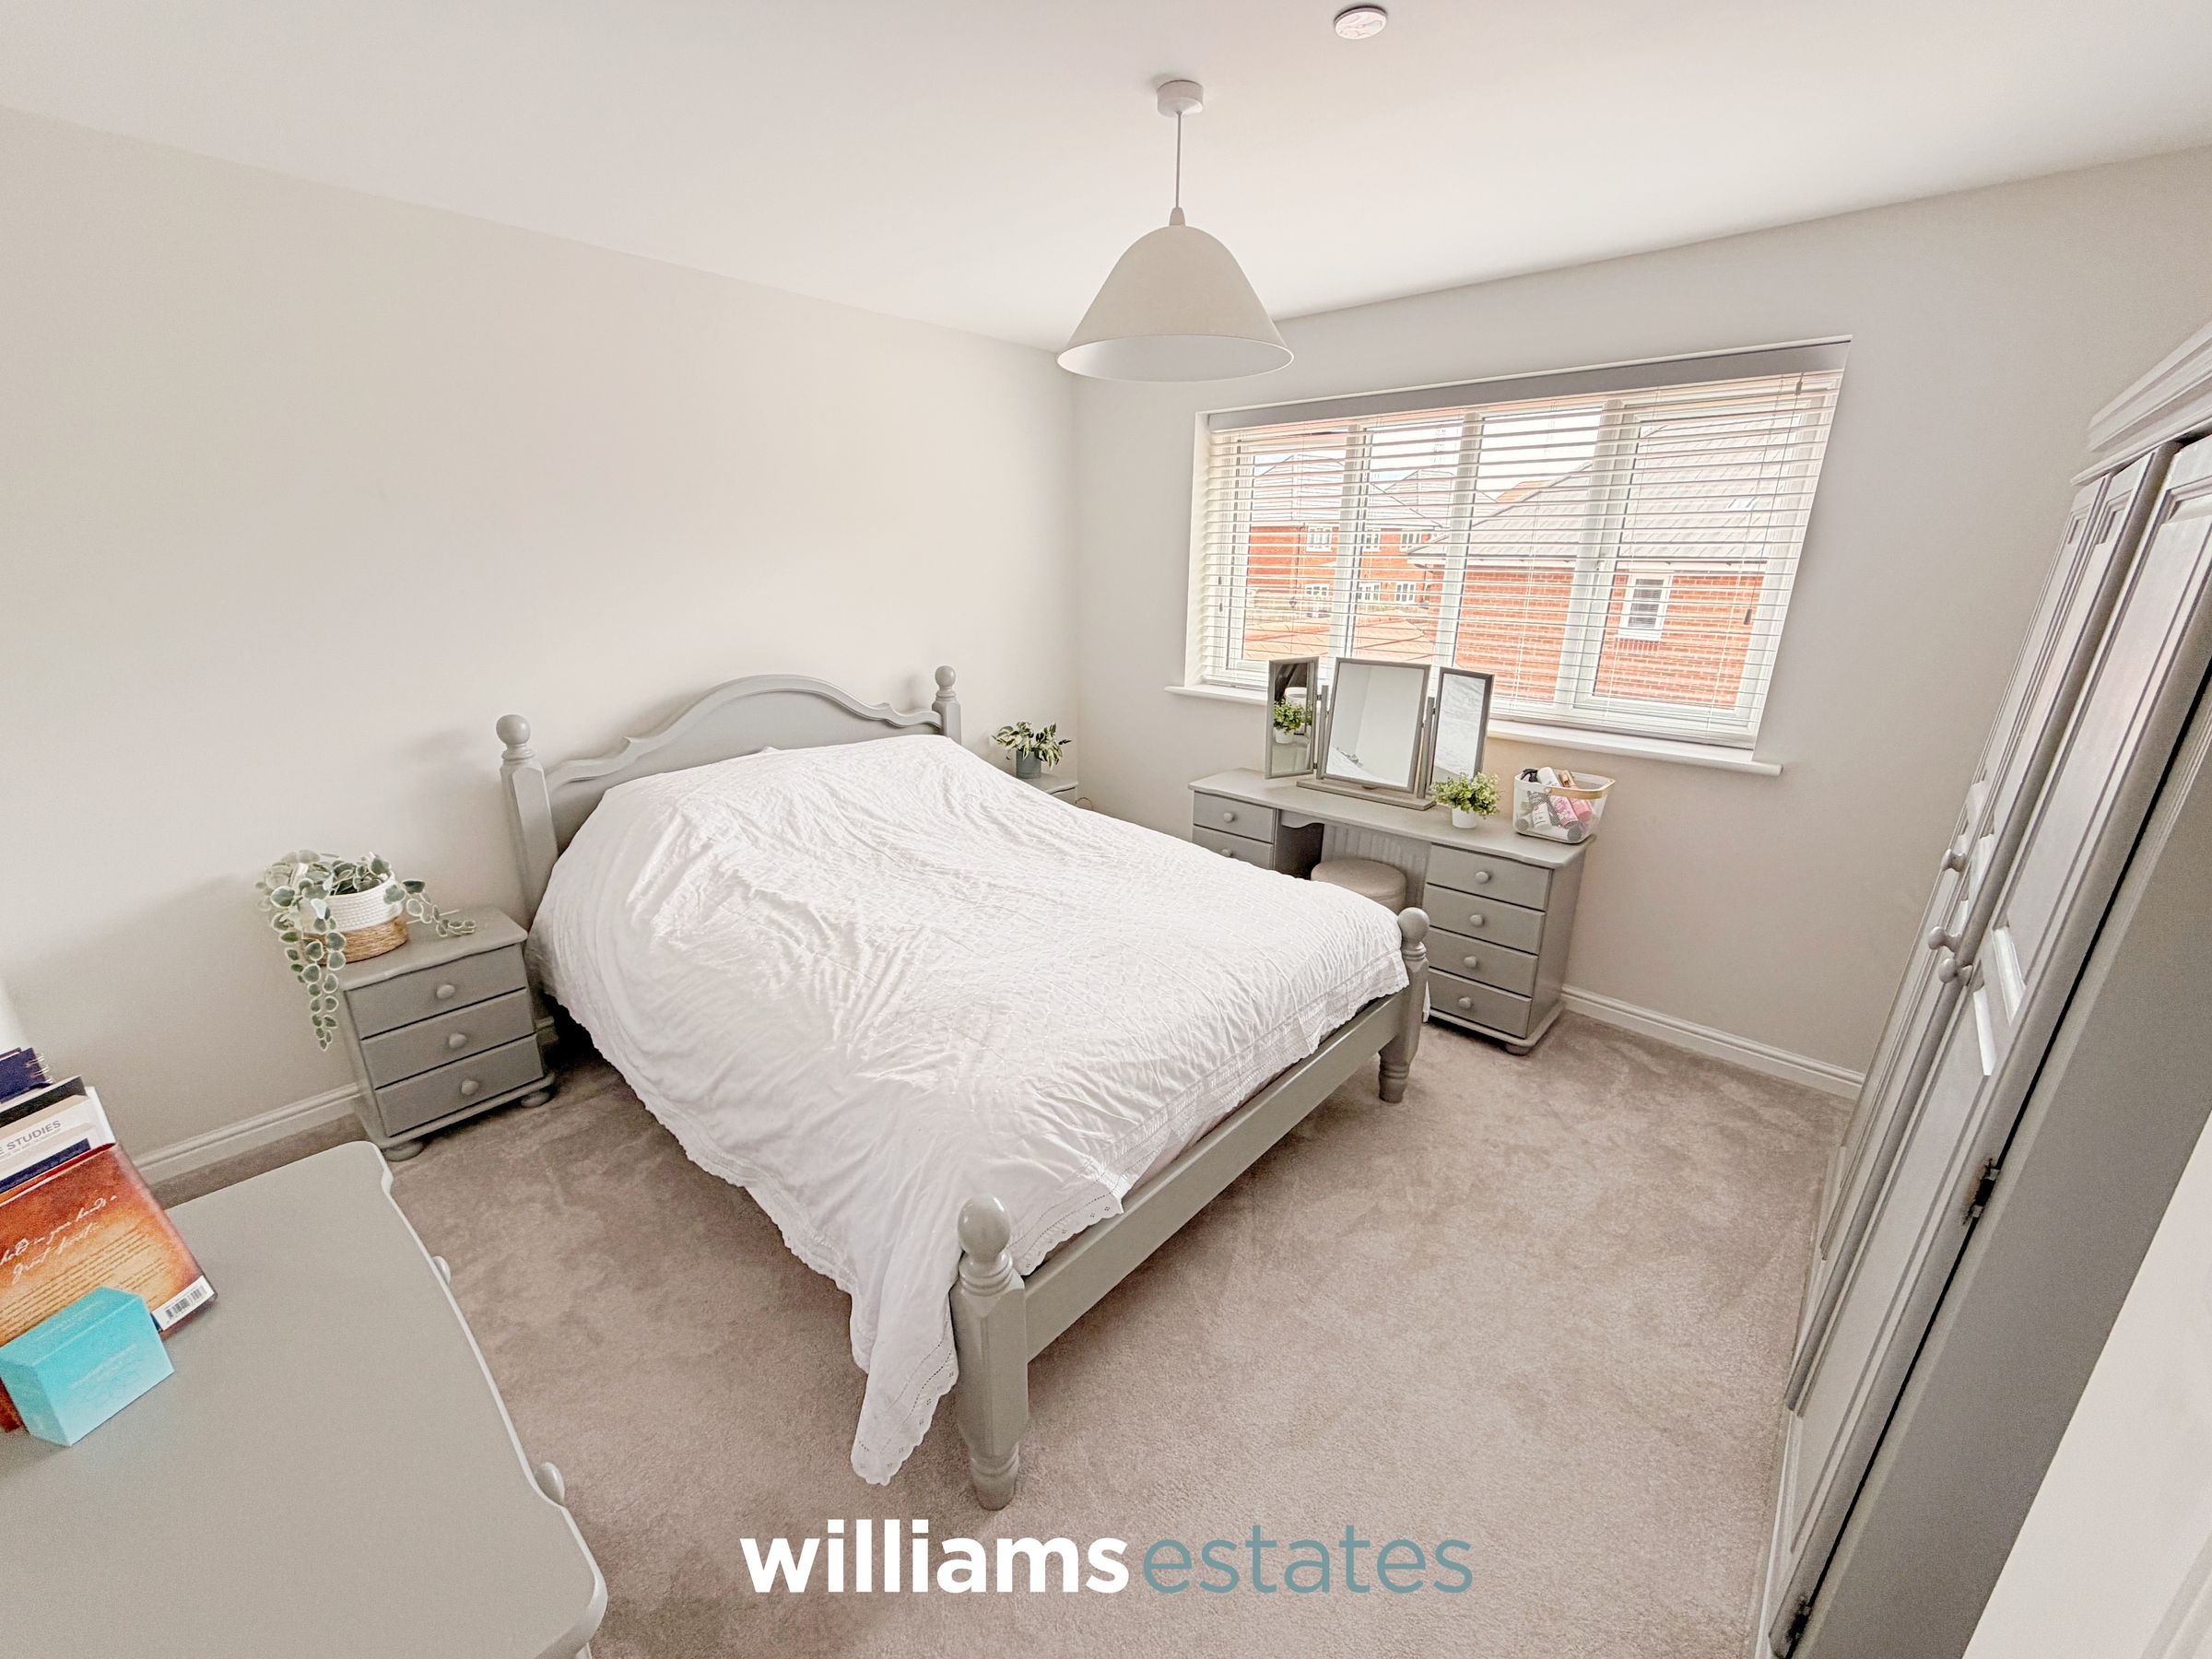
Bedroom One
12' 8" x 11' 6" (3.85m x 3.51m)
Having lighting, power, radiator, large uPVC double glazed window onto the rear elevation and a door off into:
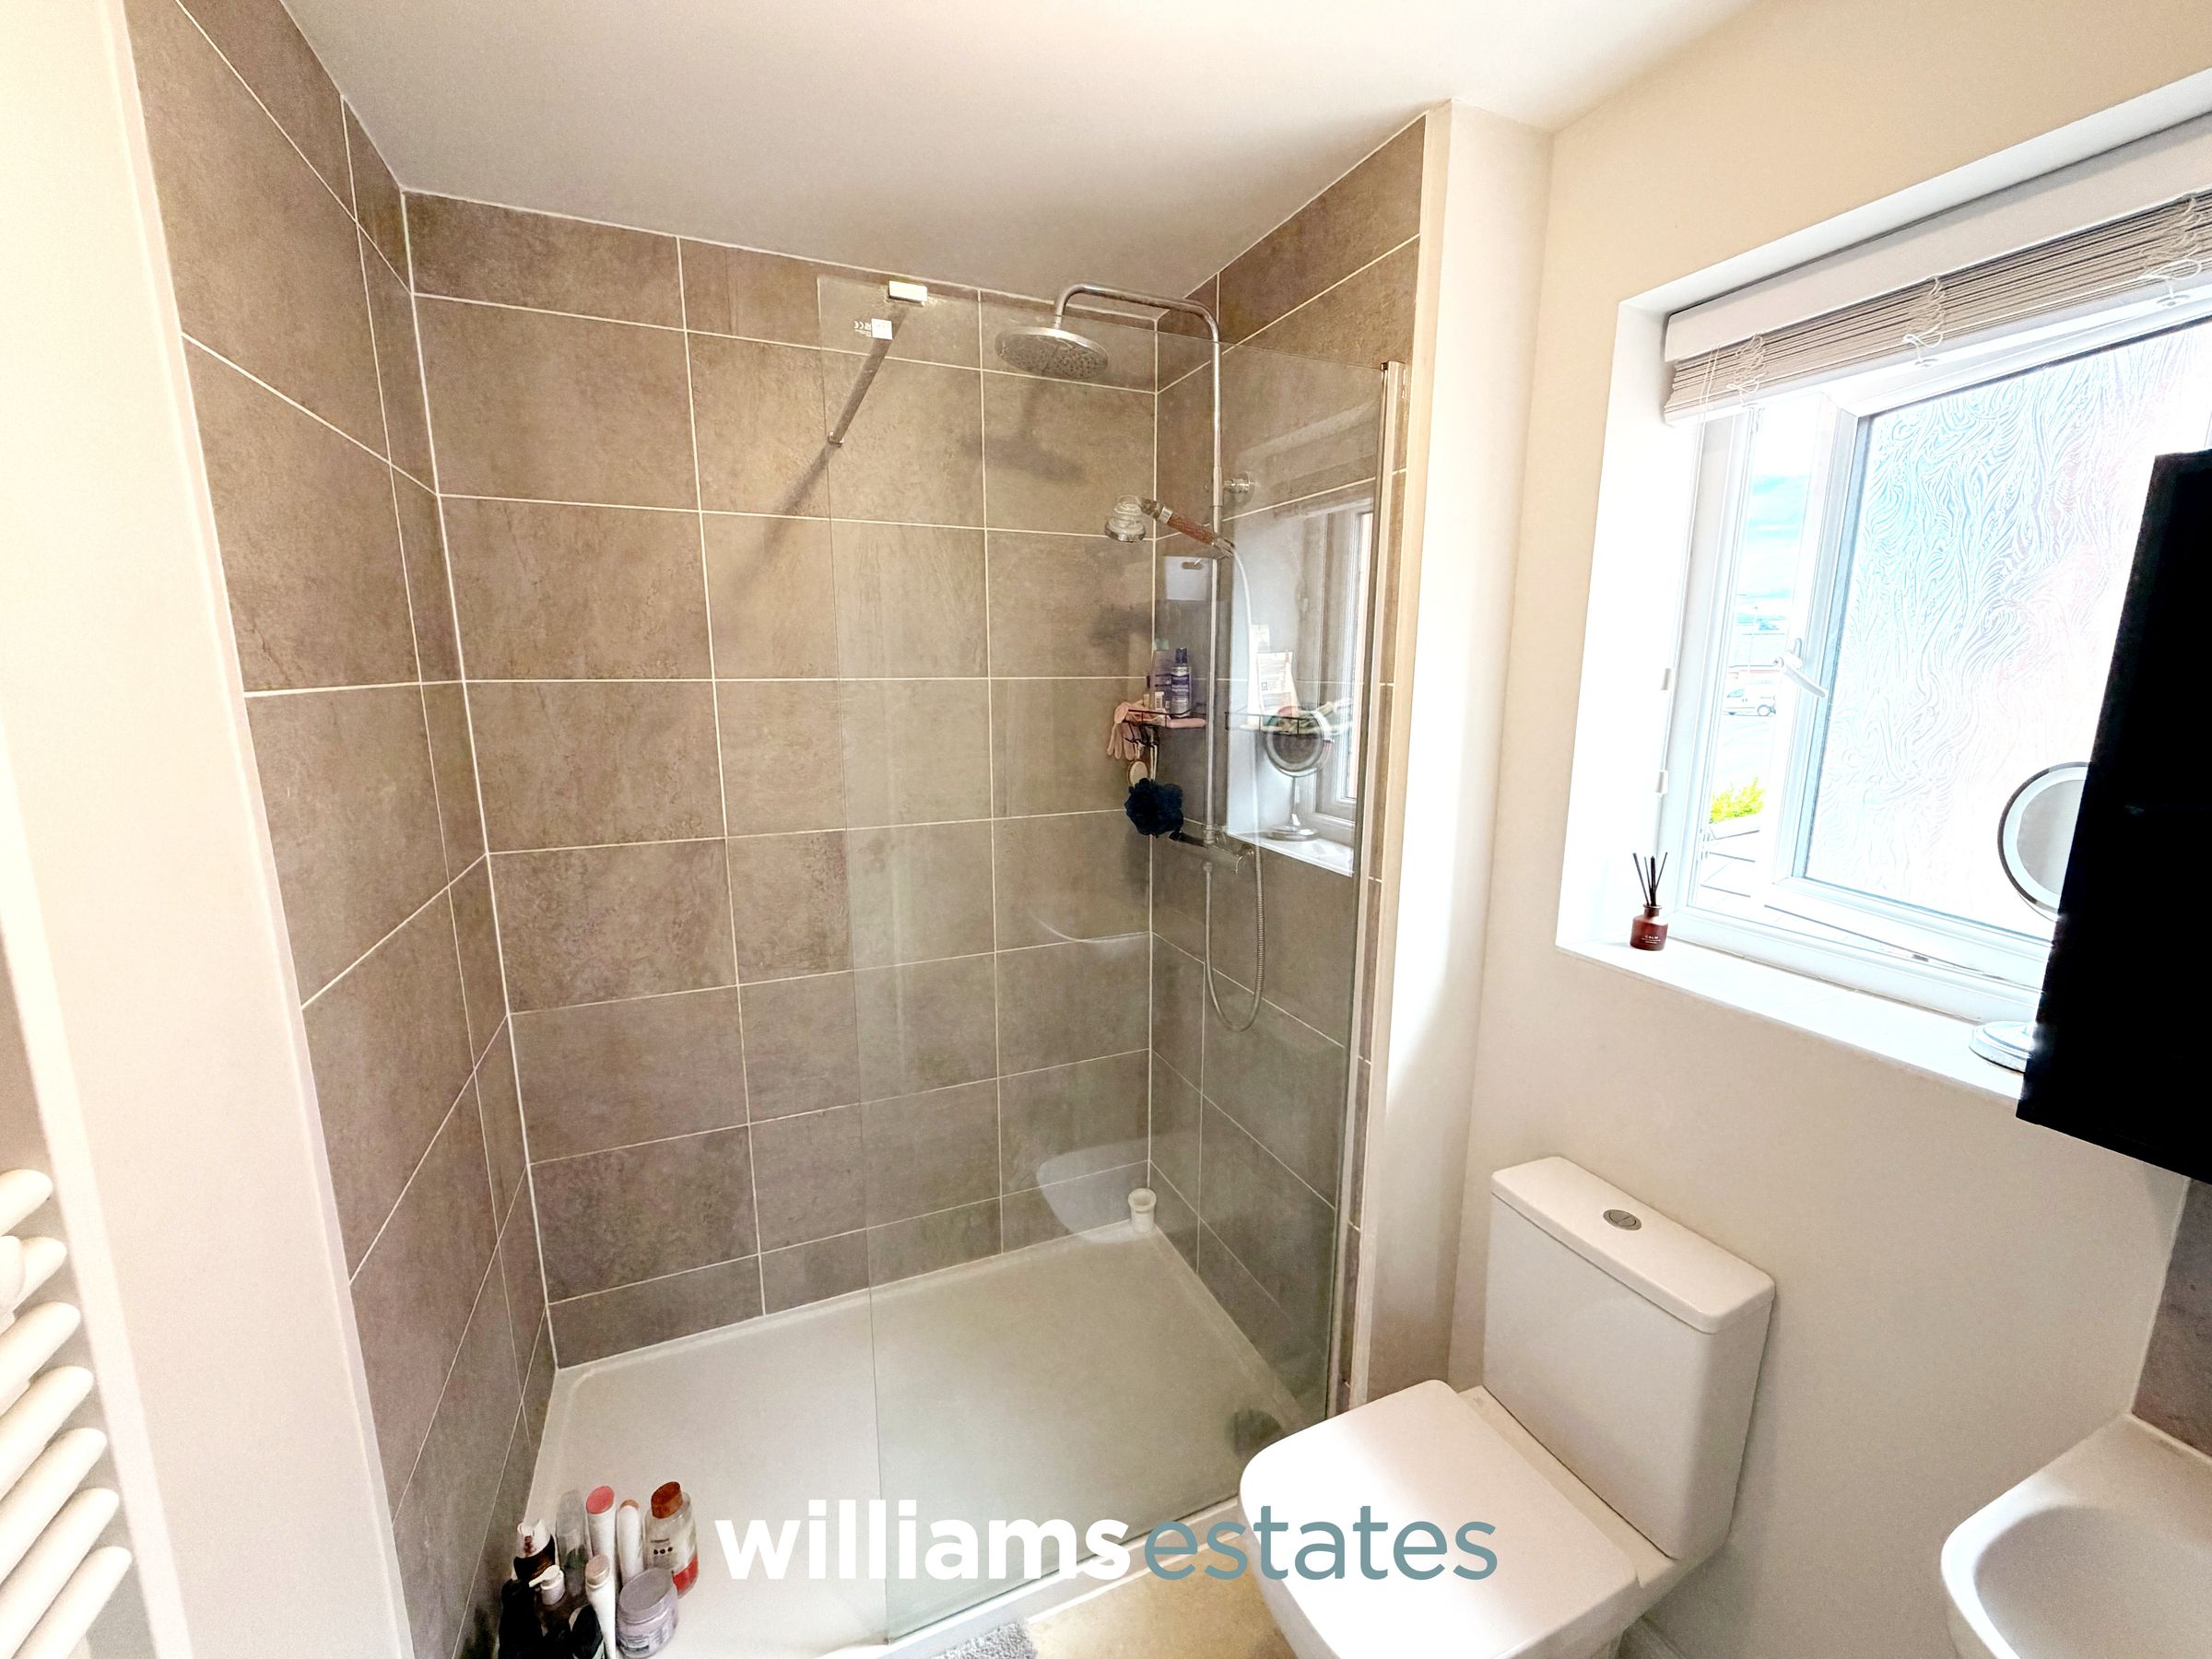
En-Suite
5' 5" x 8' 0" (1.66m x 2.45m)
Comprising of a low flush WC, hand wash basin with stainless steel mixer tap over, shelving for storage, a walk-in shower with stainless steel wall mounted rainfall shower, extractor fan, wall mounted heated towel rail, lighting, partially tiled walls and a UPVC obscure double glazed window onto the side elevation.
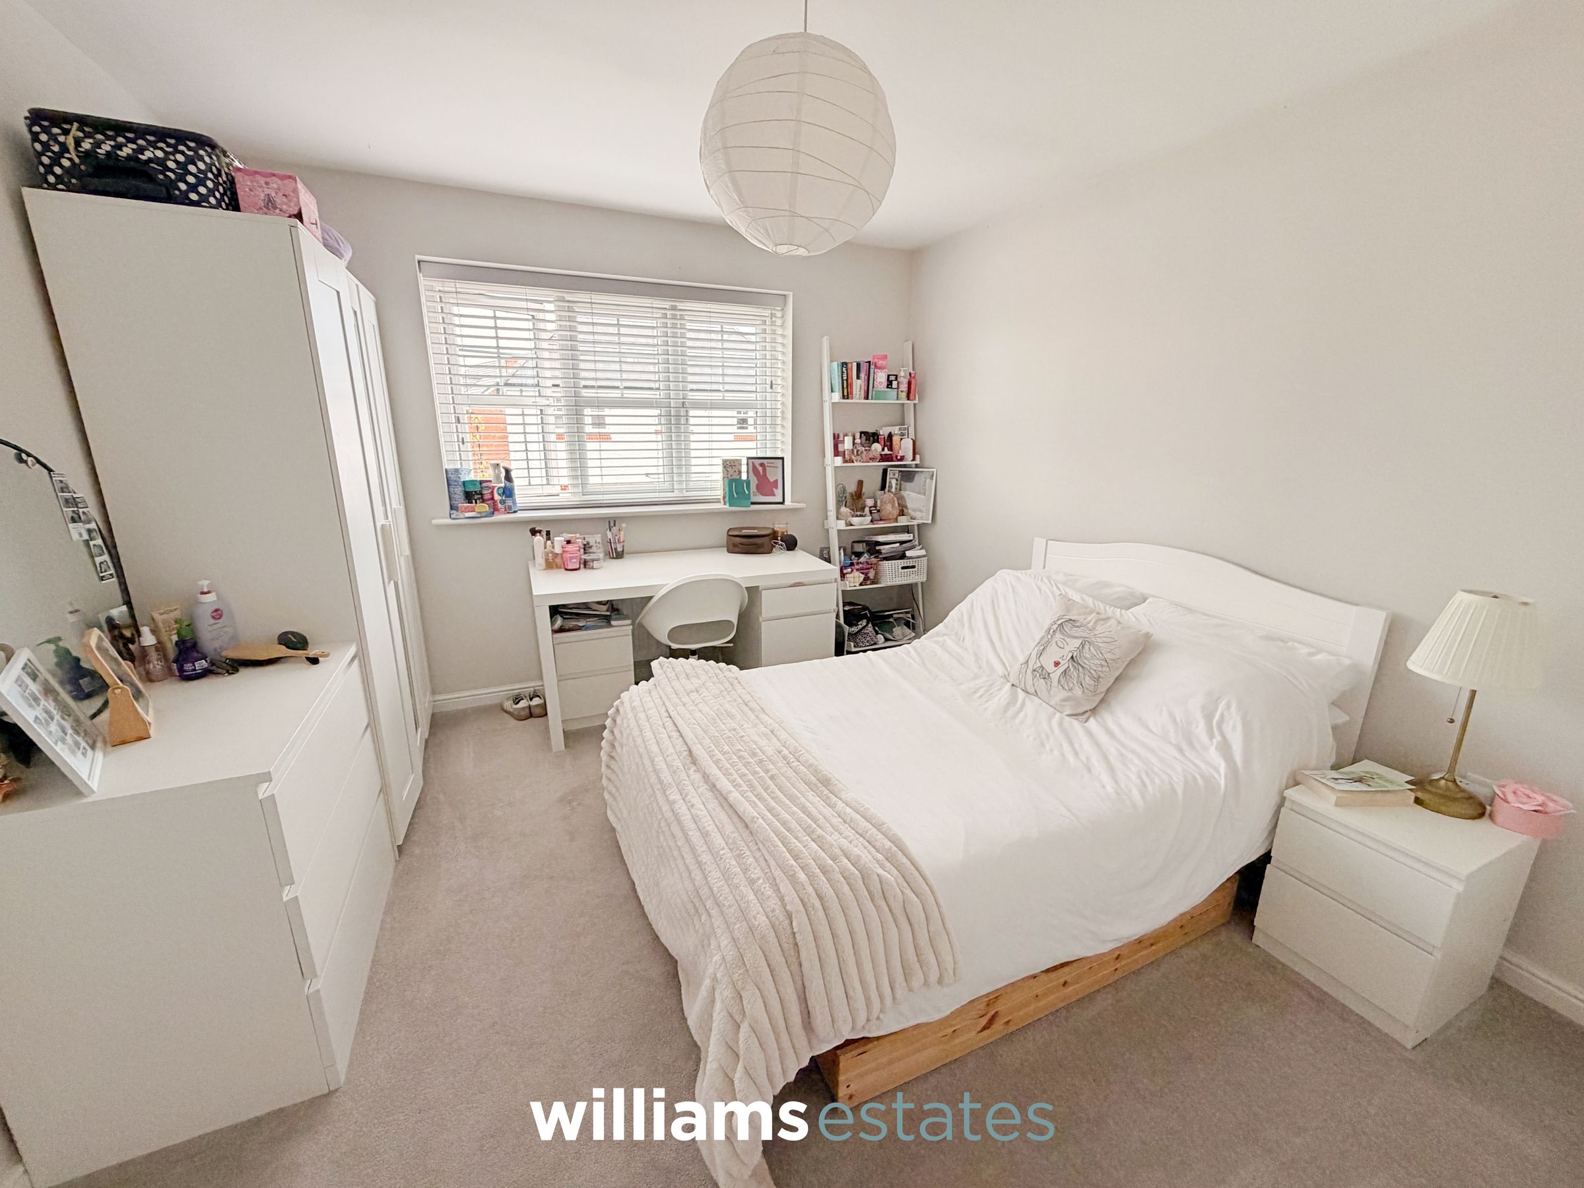
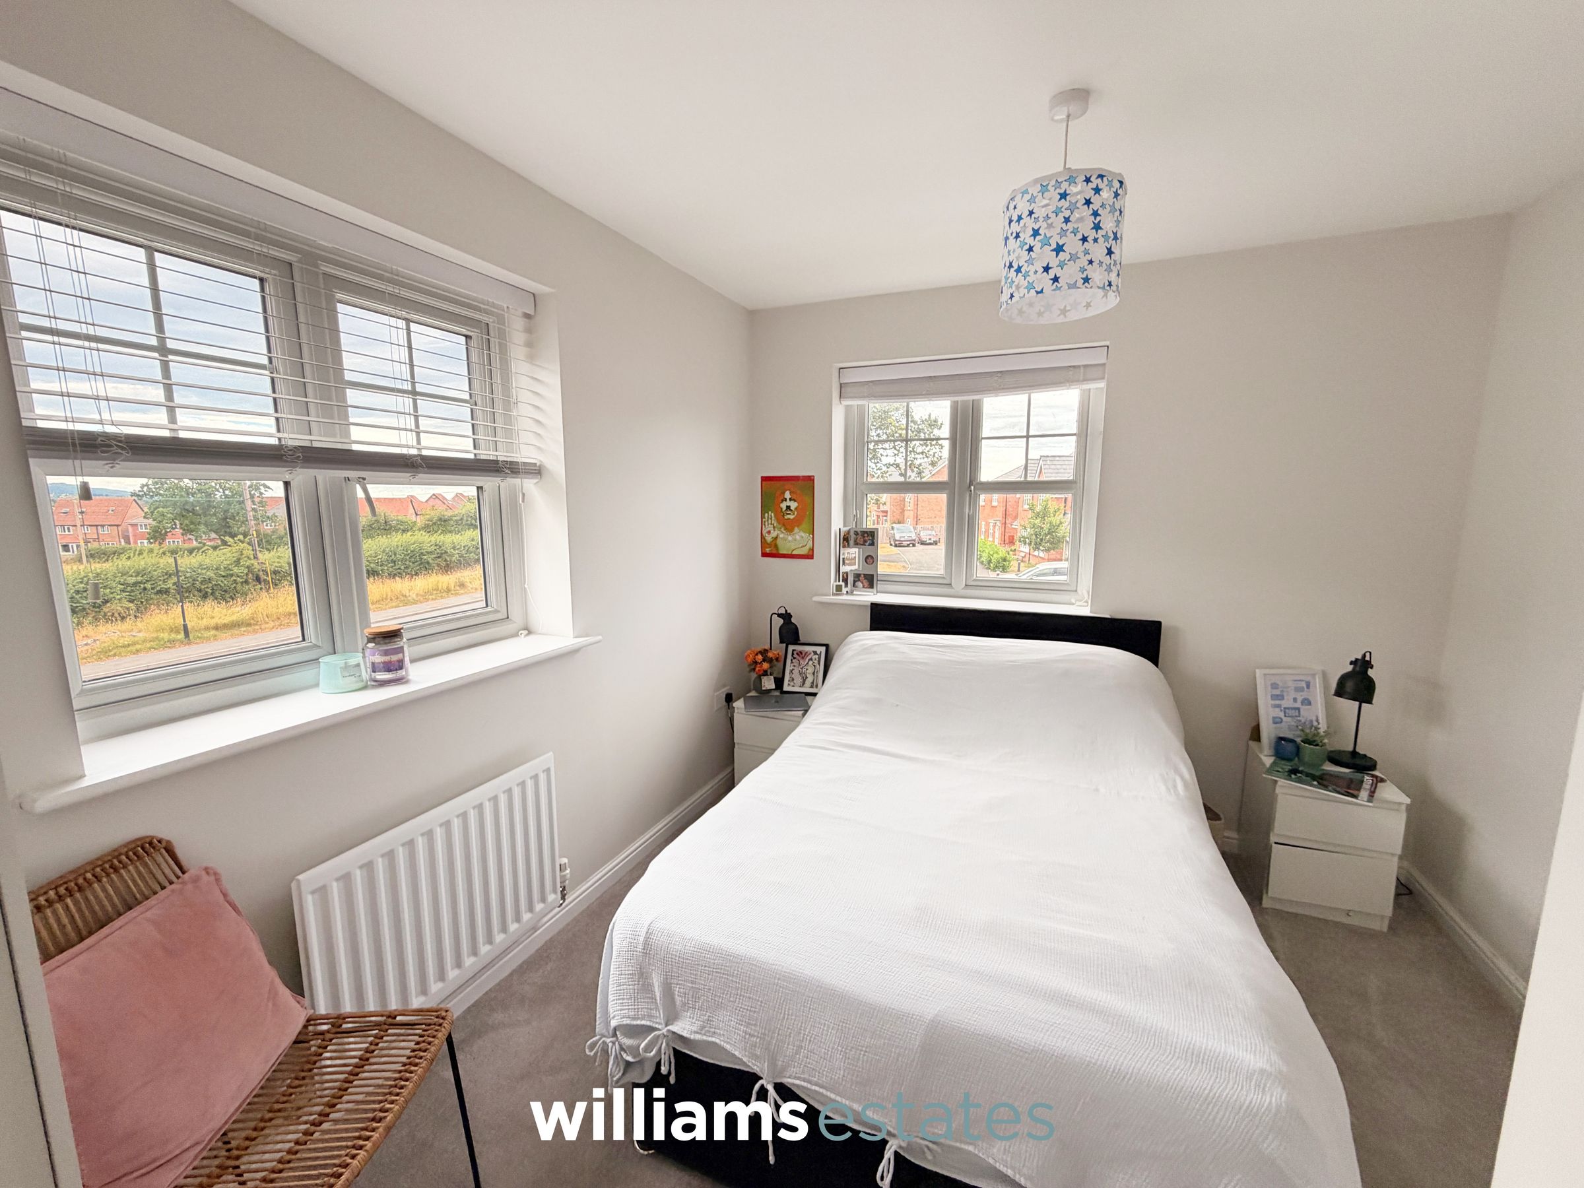
Bedroom Two
12' 2" x 10' 7" (3.71m x 3.23m)
Having lighting, power Points, radiator and a uPVC double glazed window onto the side elevation.
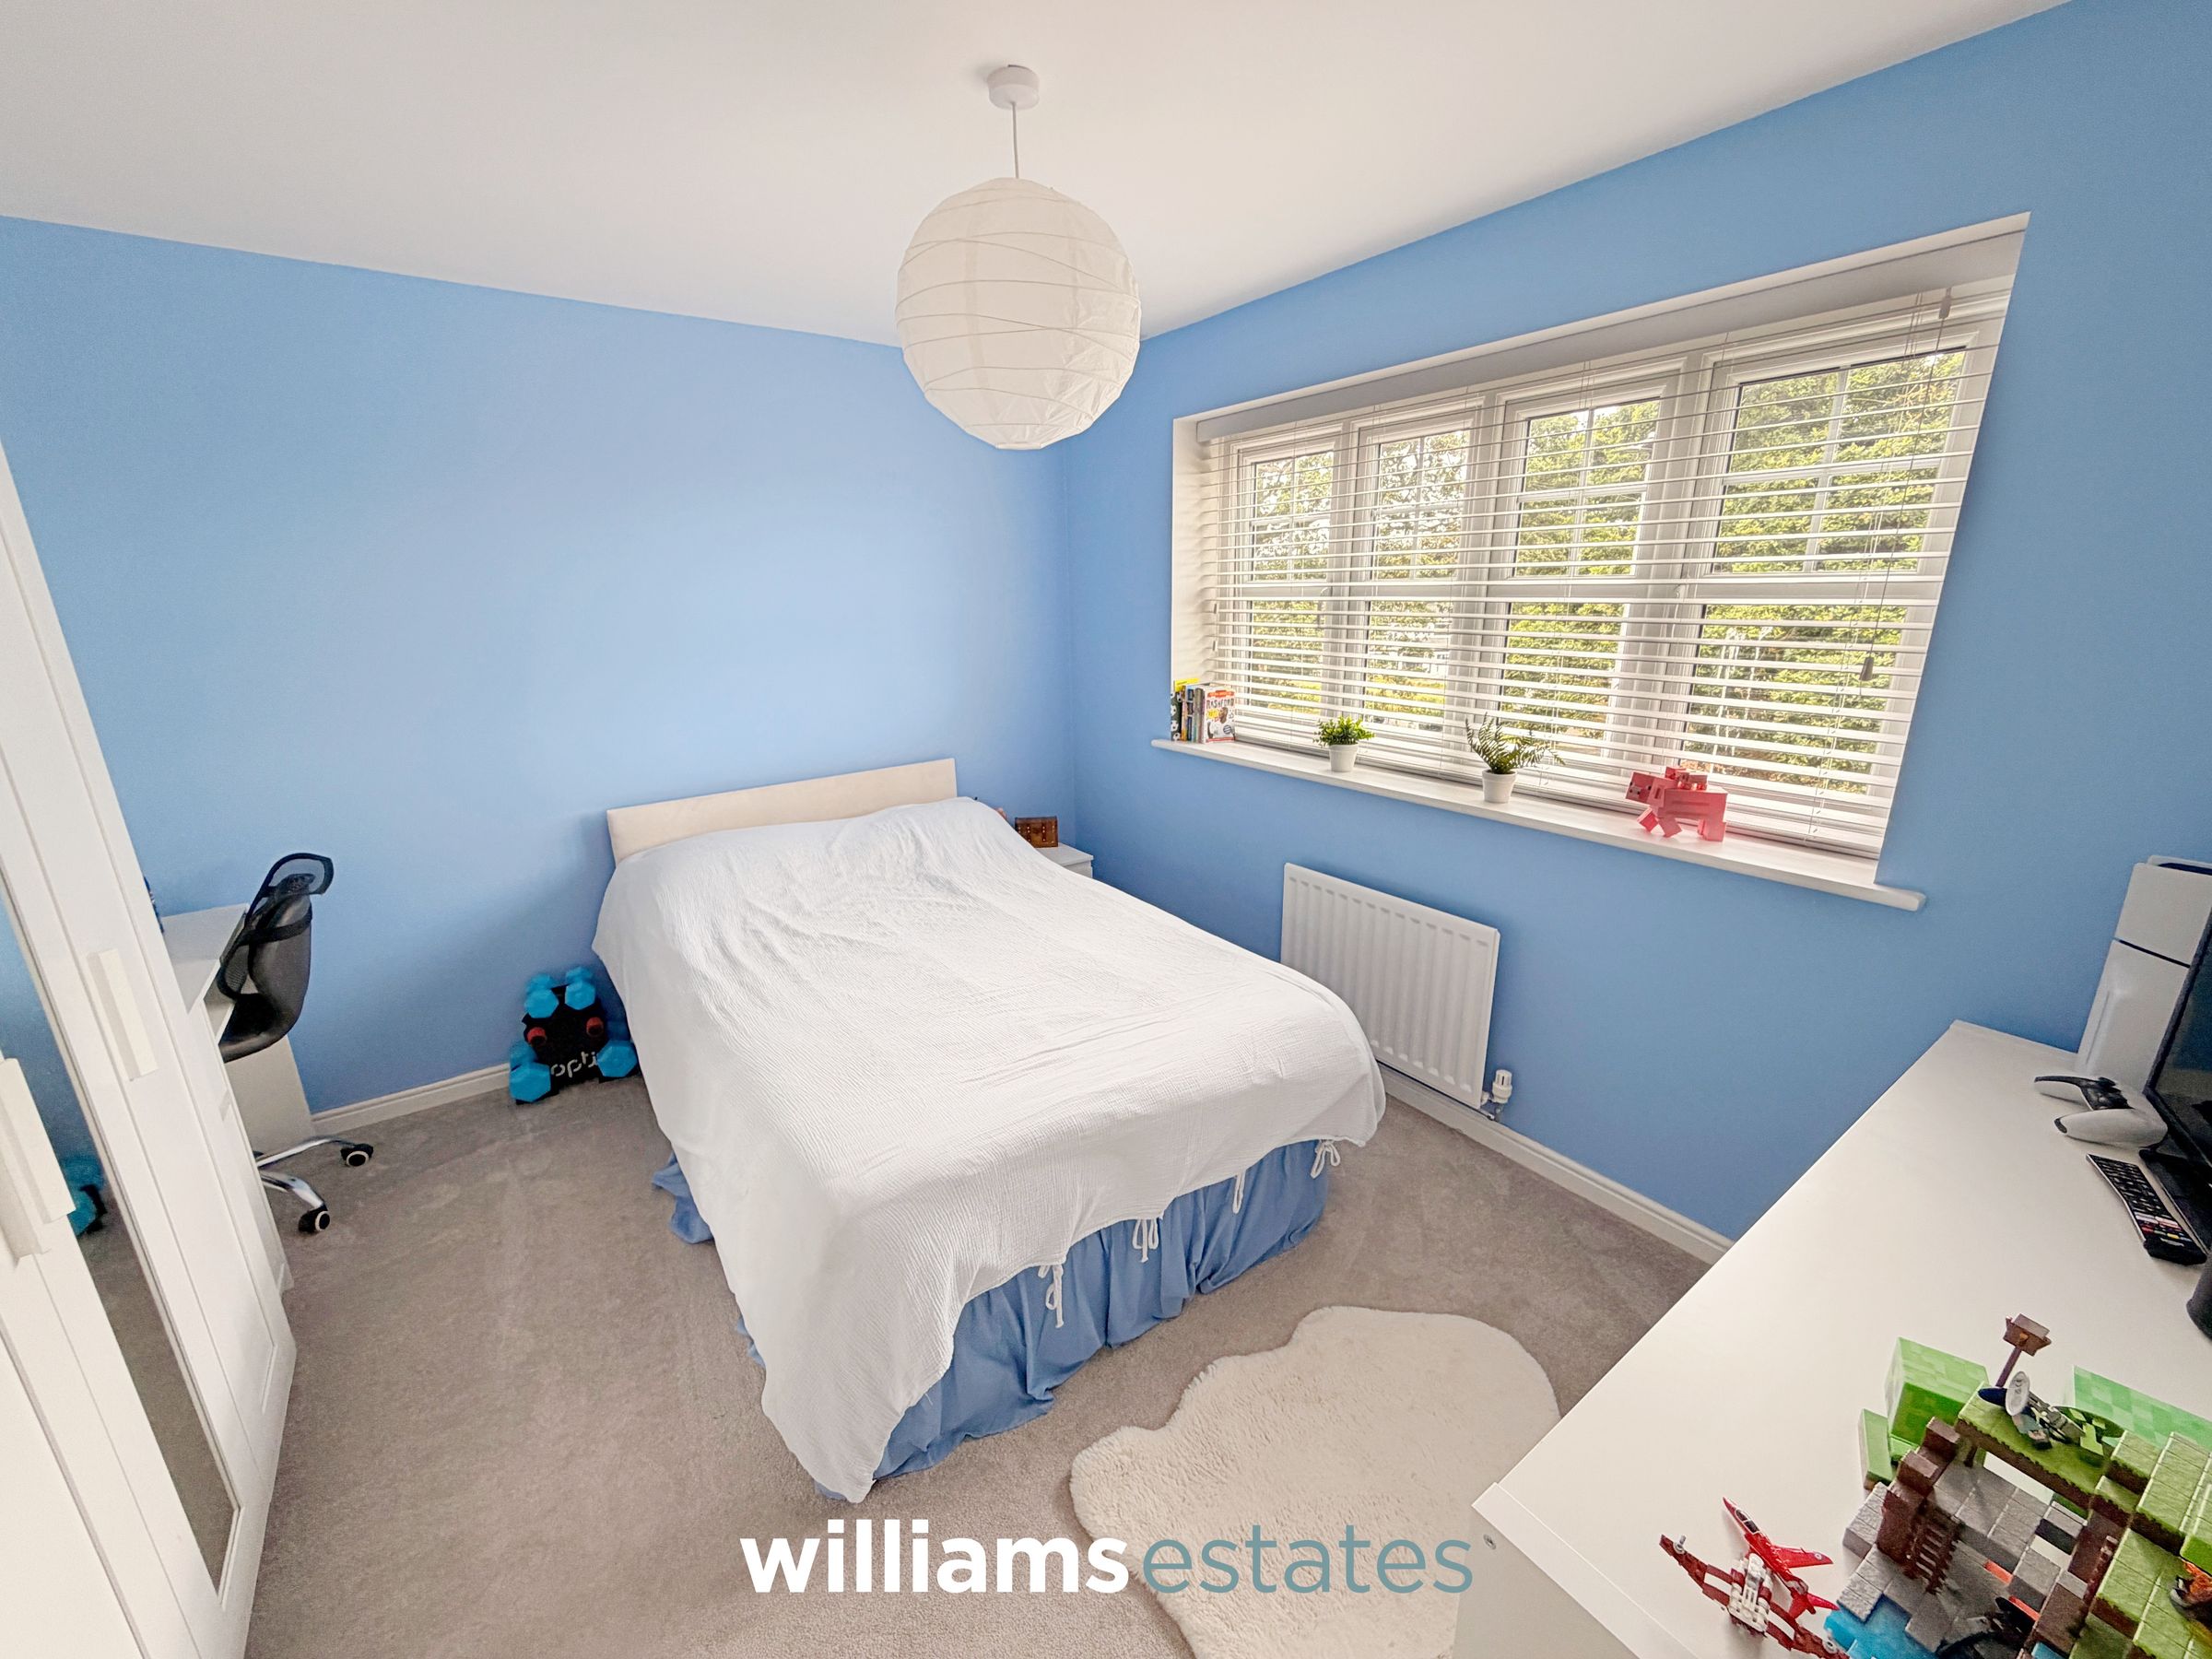
Bedroom Three
11' 3" x 10' 6" (3.43m x 3.19m)
Having lighting, PowerPoint, radiator and a large uPVC double glaze window onto the front elevation.
Bedroom Four
9' 2" x 12' 3" (2.80m x 3.73m)
Having lighting, power points, radiator and a uPVC double glazed window onto the front and to the side elevation.
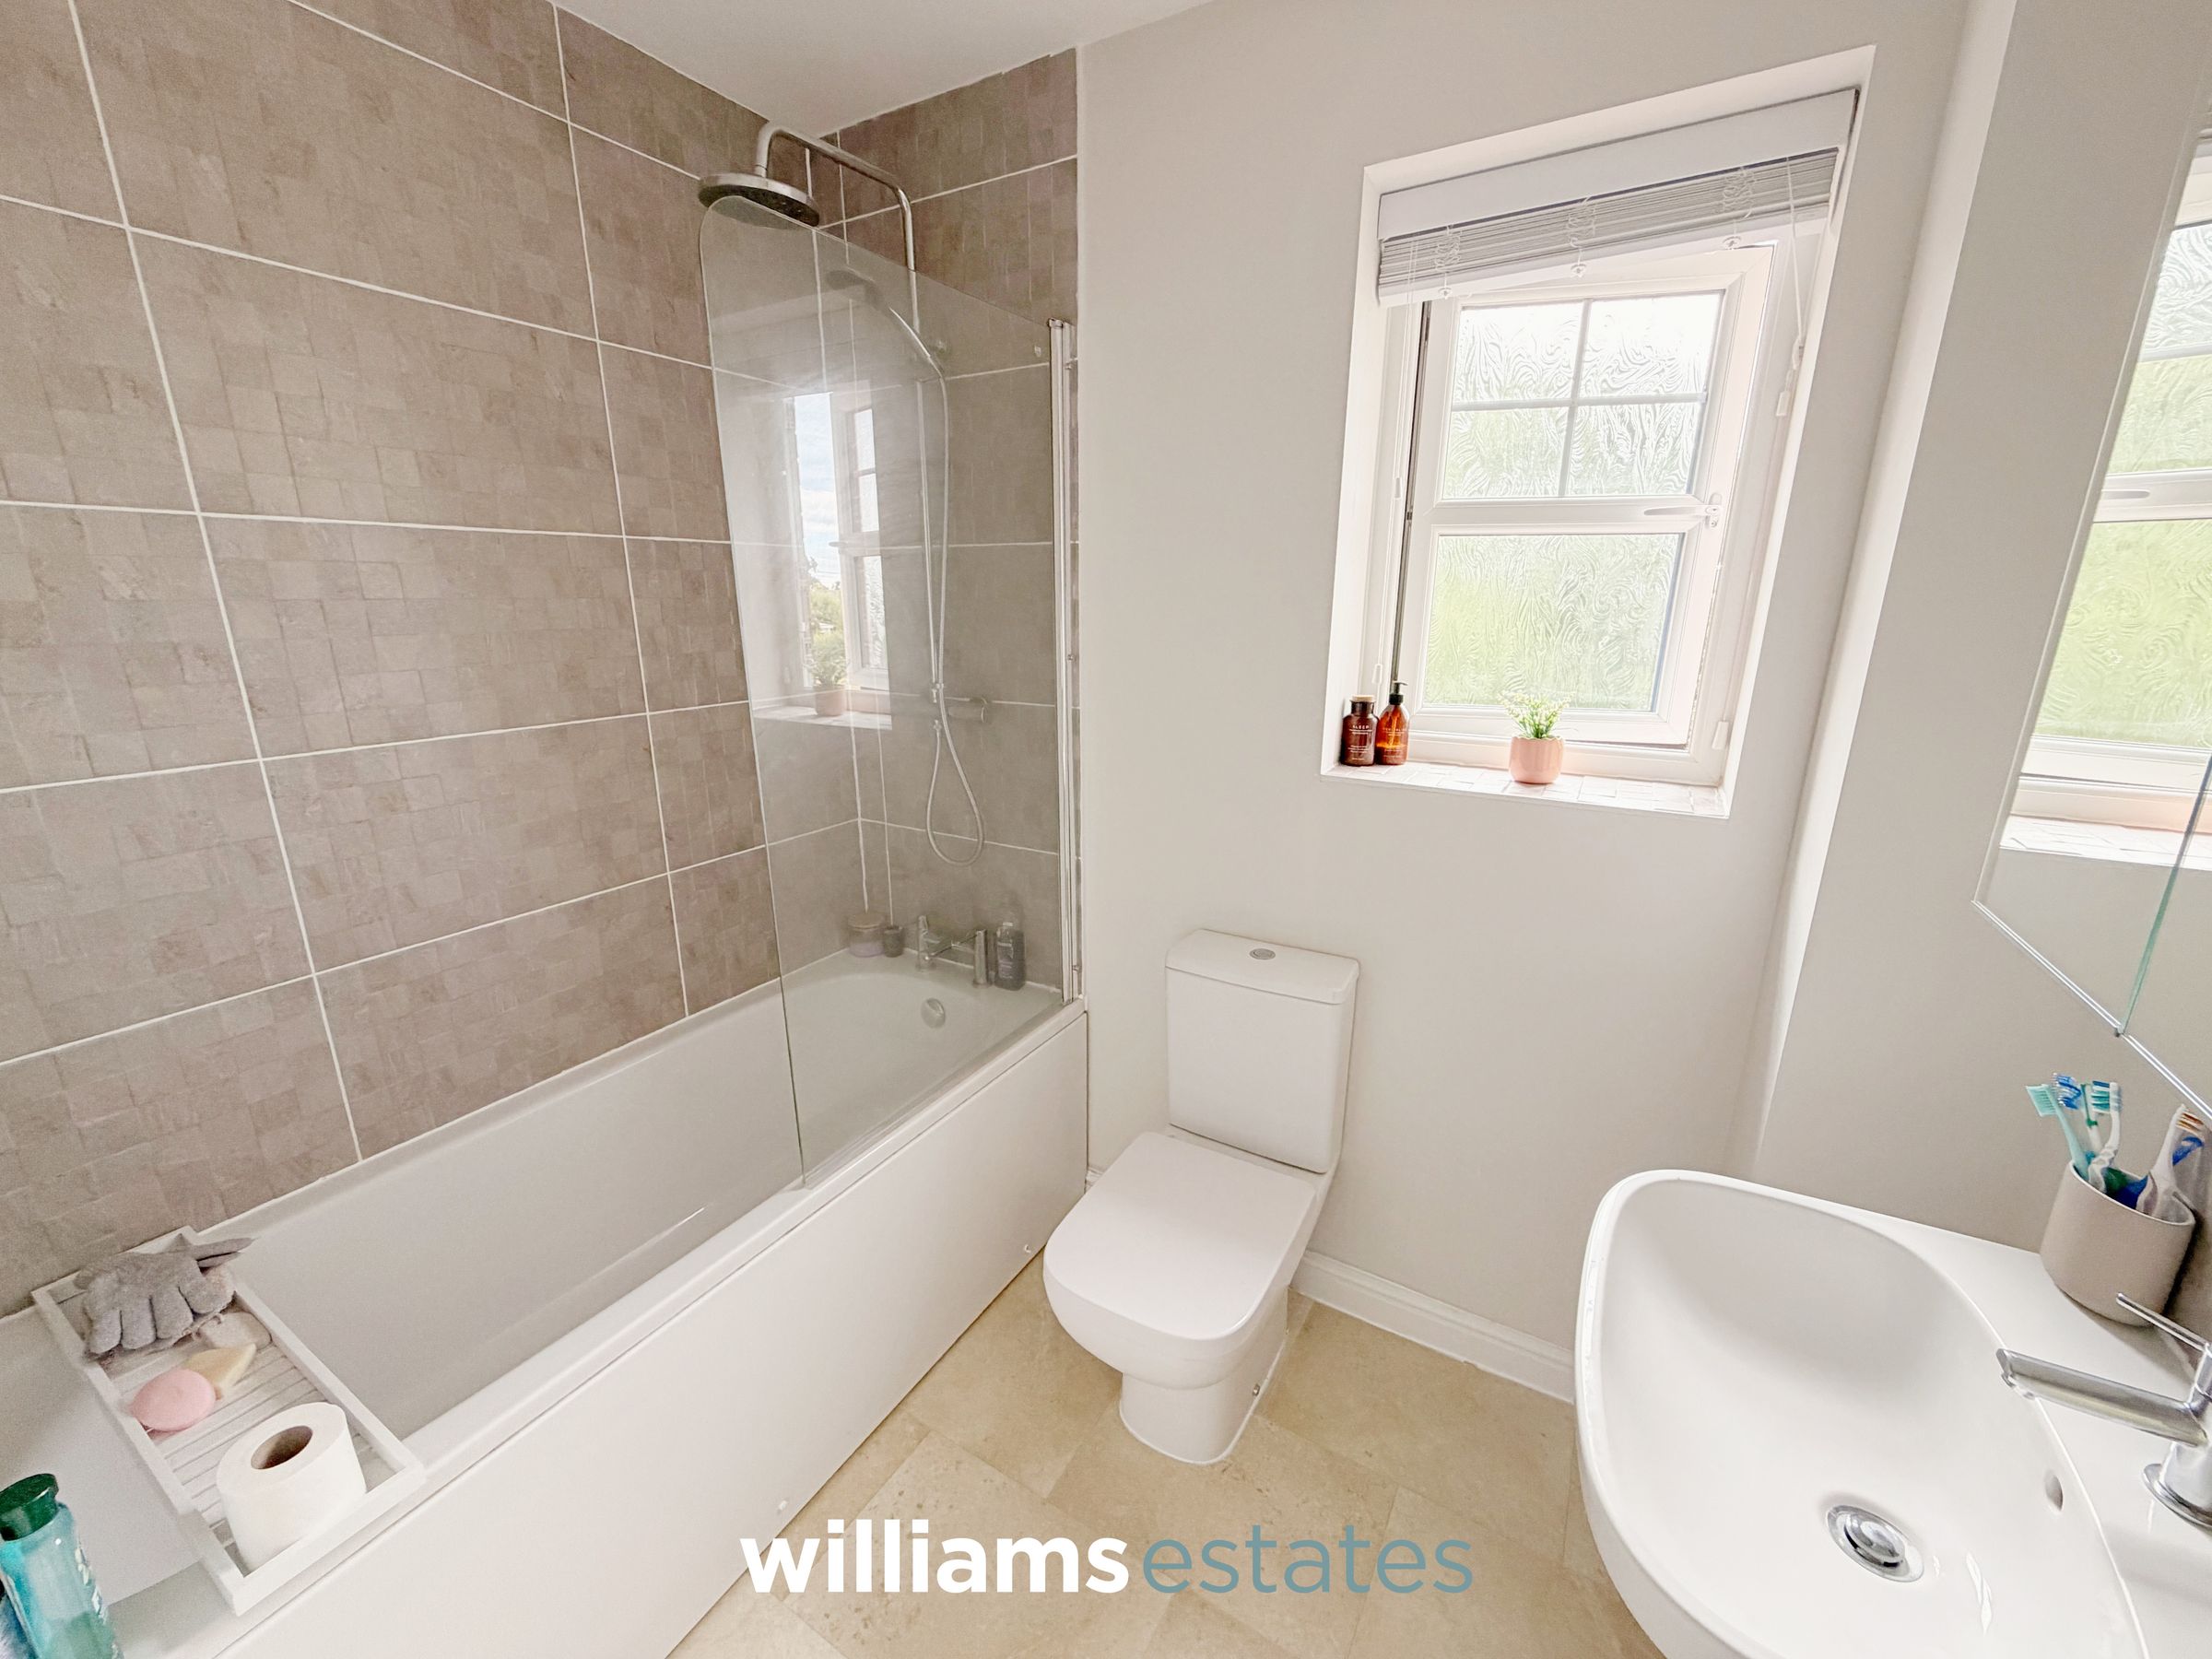
Bathroom
7' 1" x 5' 7" (2.16m x 1.71m)
Comprising of a low flush WC, hand wash basin with stainless steel mixer up over, mirrored medicine cabinet, bath with stainless steel mixer tap over, stainless steel wall mounted rainfall shower and a glass splash screen, uPVC obscured double glazed window onto the front elevation, wall mounted heated towel rail, lighting, an extractor fan and partially tiled walls.
Properties you may like







Williams Updates
Williams Estates Direct Limited (Trading as Williams Estates, Company No. 10327940)
Williams Lettings Limited (Trading as Williams Lettings, Company No. 10325497) are registered in England and Wales.
Registered Office: 102 Bowen Court, St Asaph Business Park, St Asaph, LL17 0JE.
Sitemap
Accredited & Regulated By
Our Offices