Williams Estates
FOR SALE
£549,999
Ruthin Road, Loggerheads, CH7
Detached
4
2
2
Like the look of this property?
We would love to hear from you and arrange a viewing of this property. Get in touch now!
Looking to sell a property?
You can get a free online or in person valuation.
Property features
** Open To Offers **
Four Bedroom Detached Bungalow
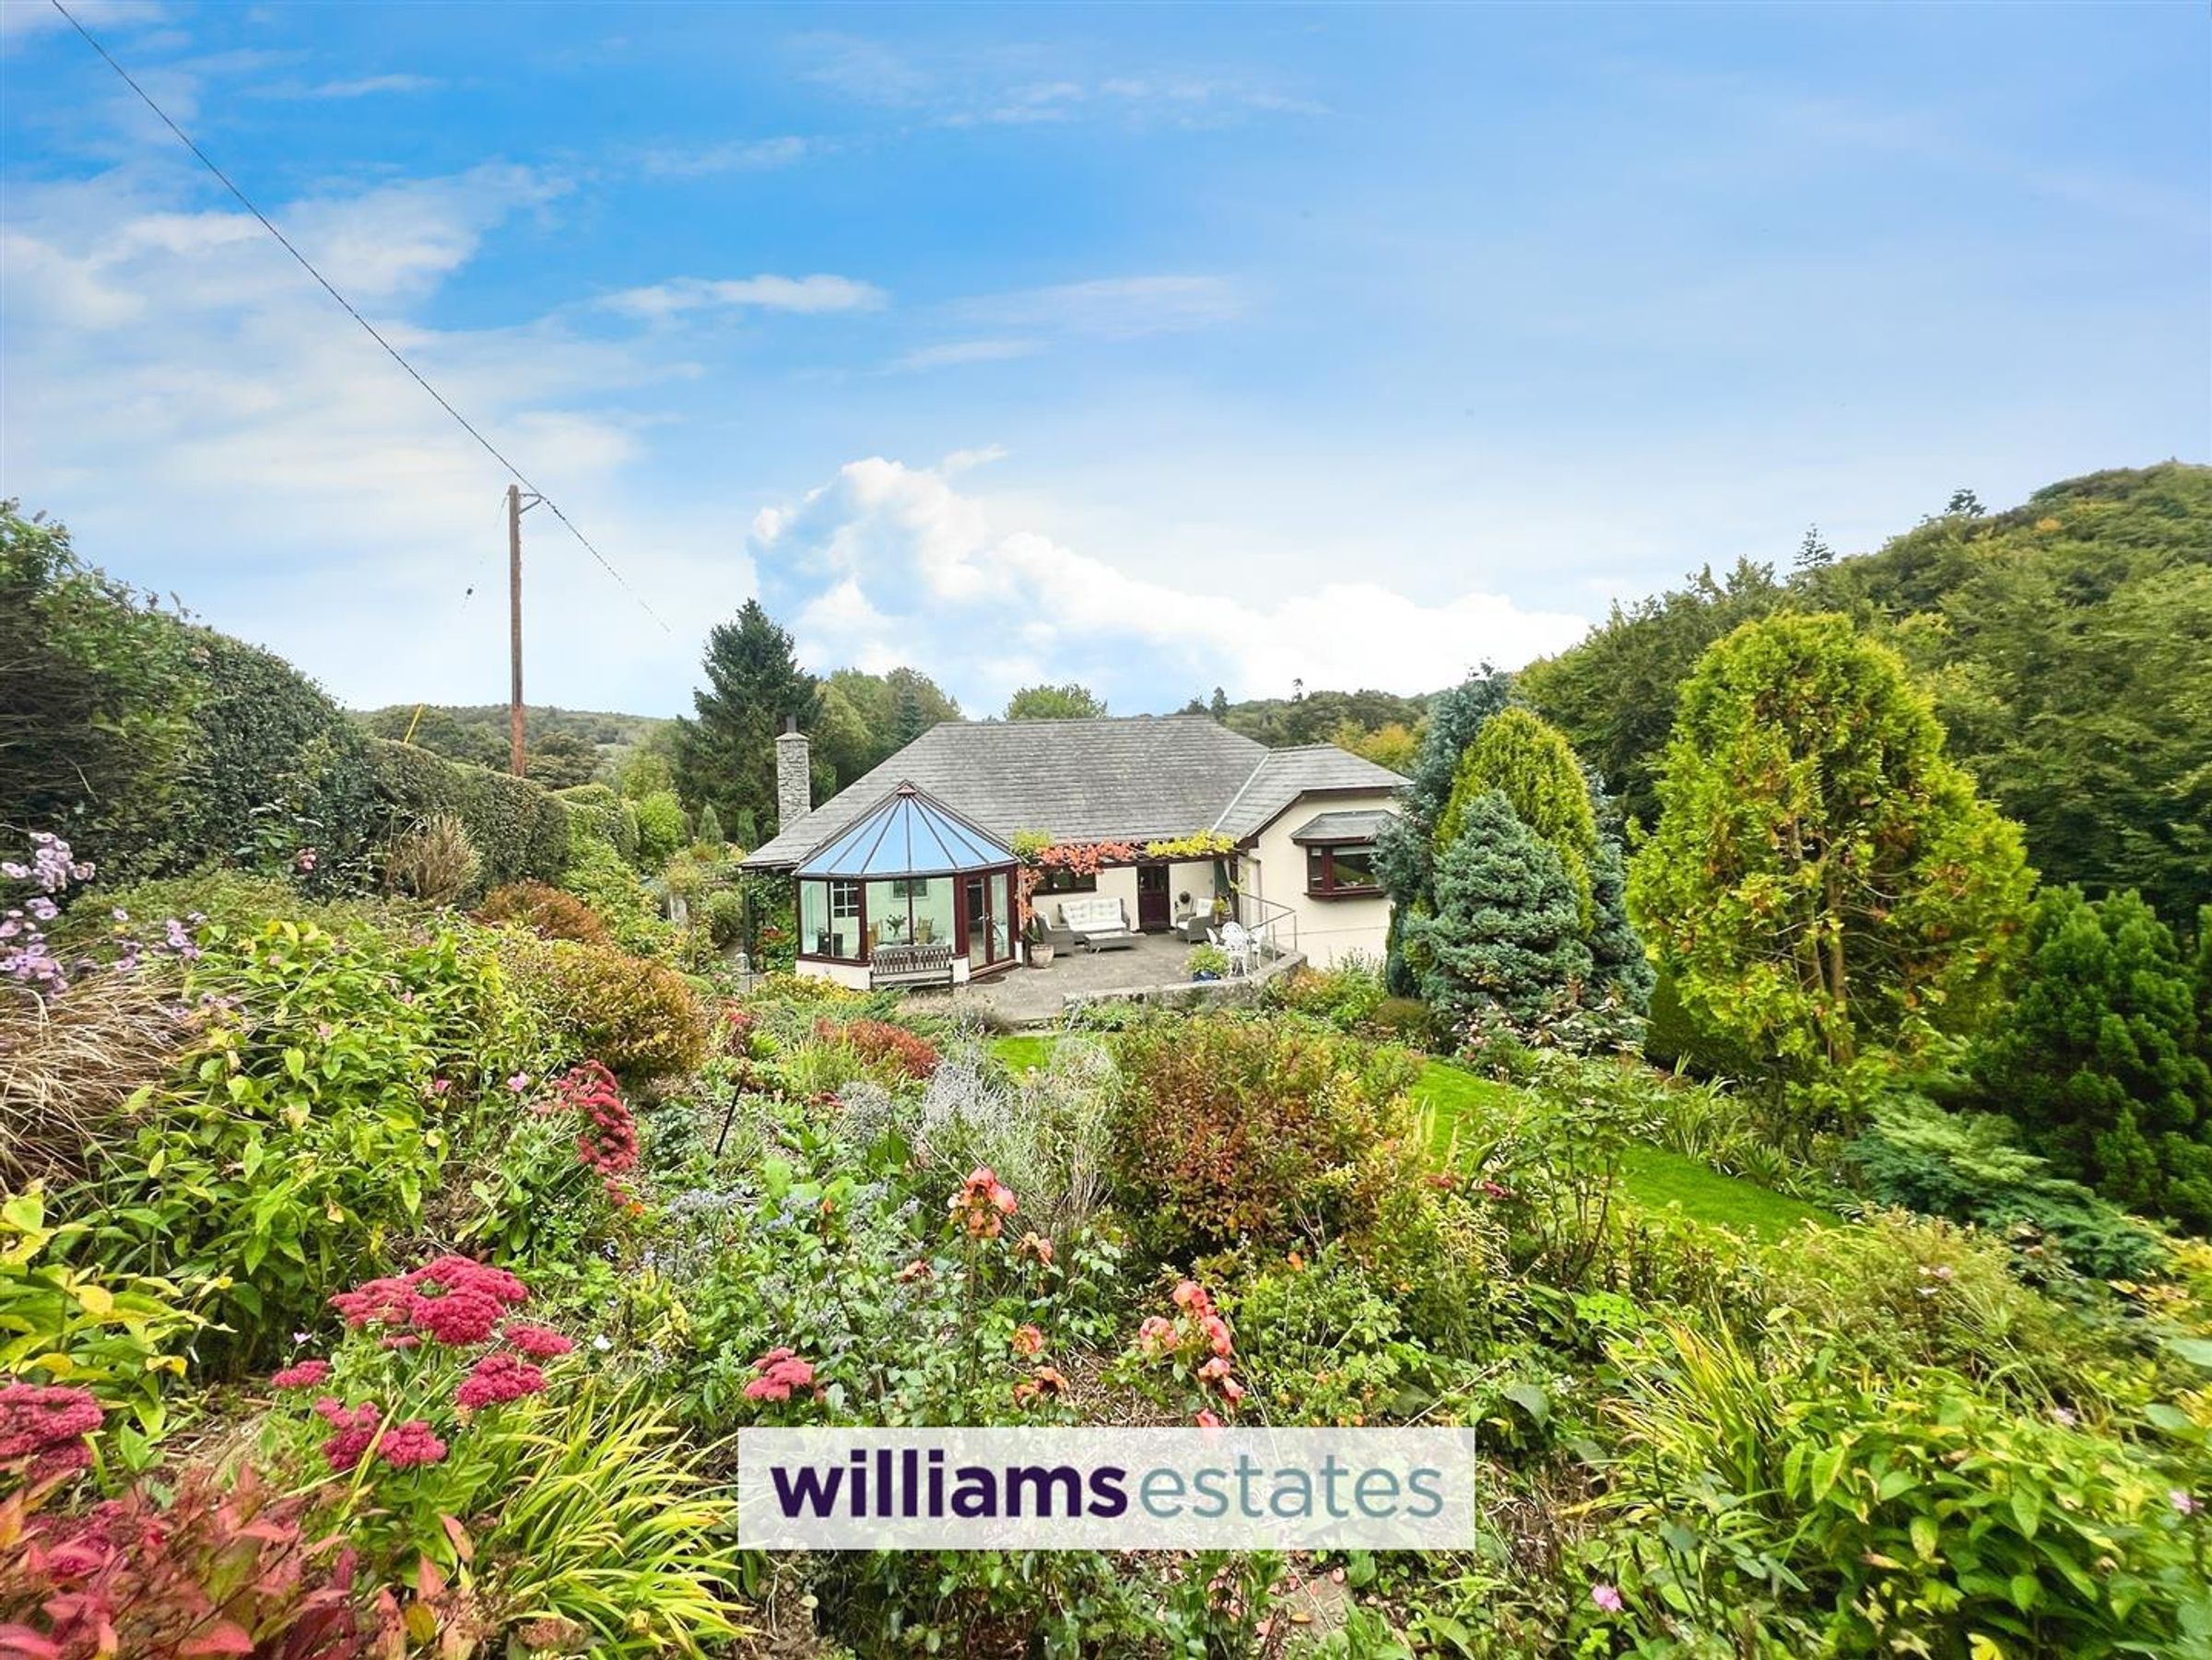
Private Gardens with Views
Dining Room & Conservatory
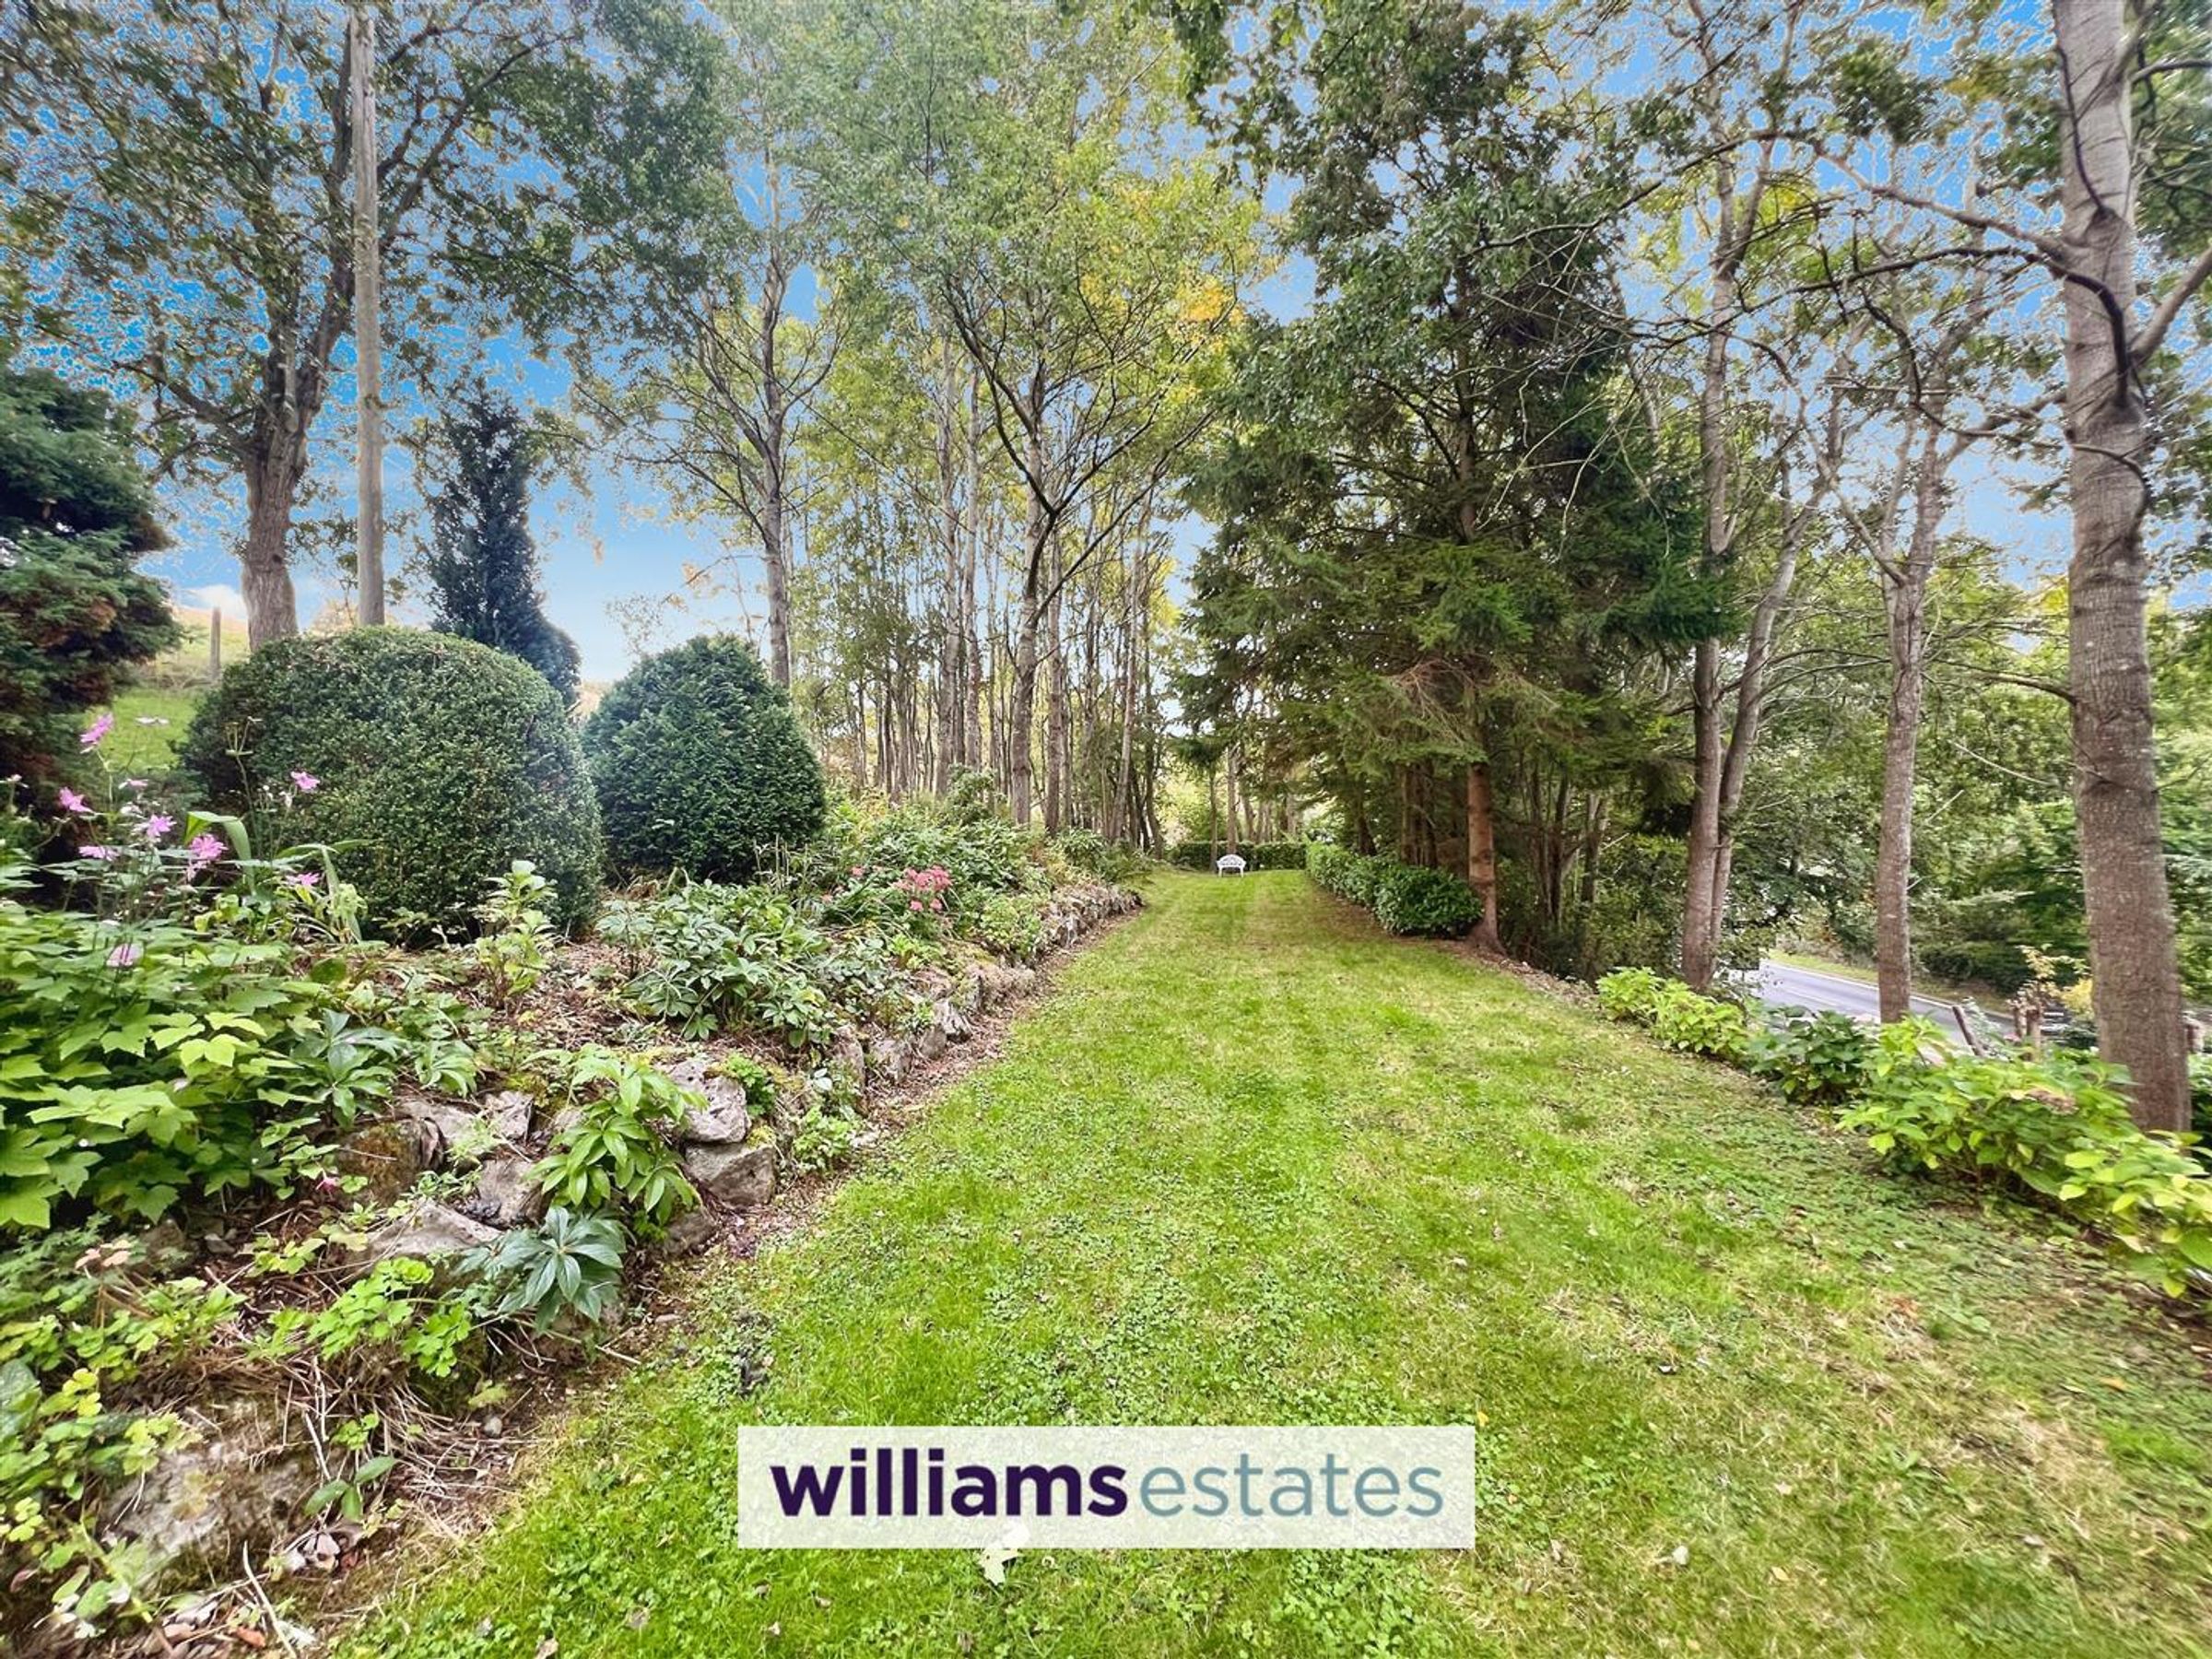
Terrace Garden & Woodland Walkway
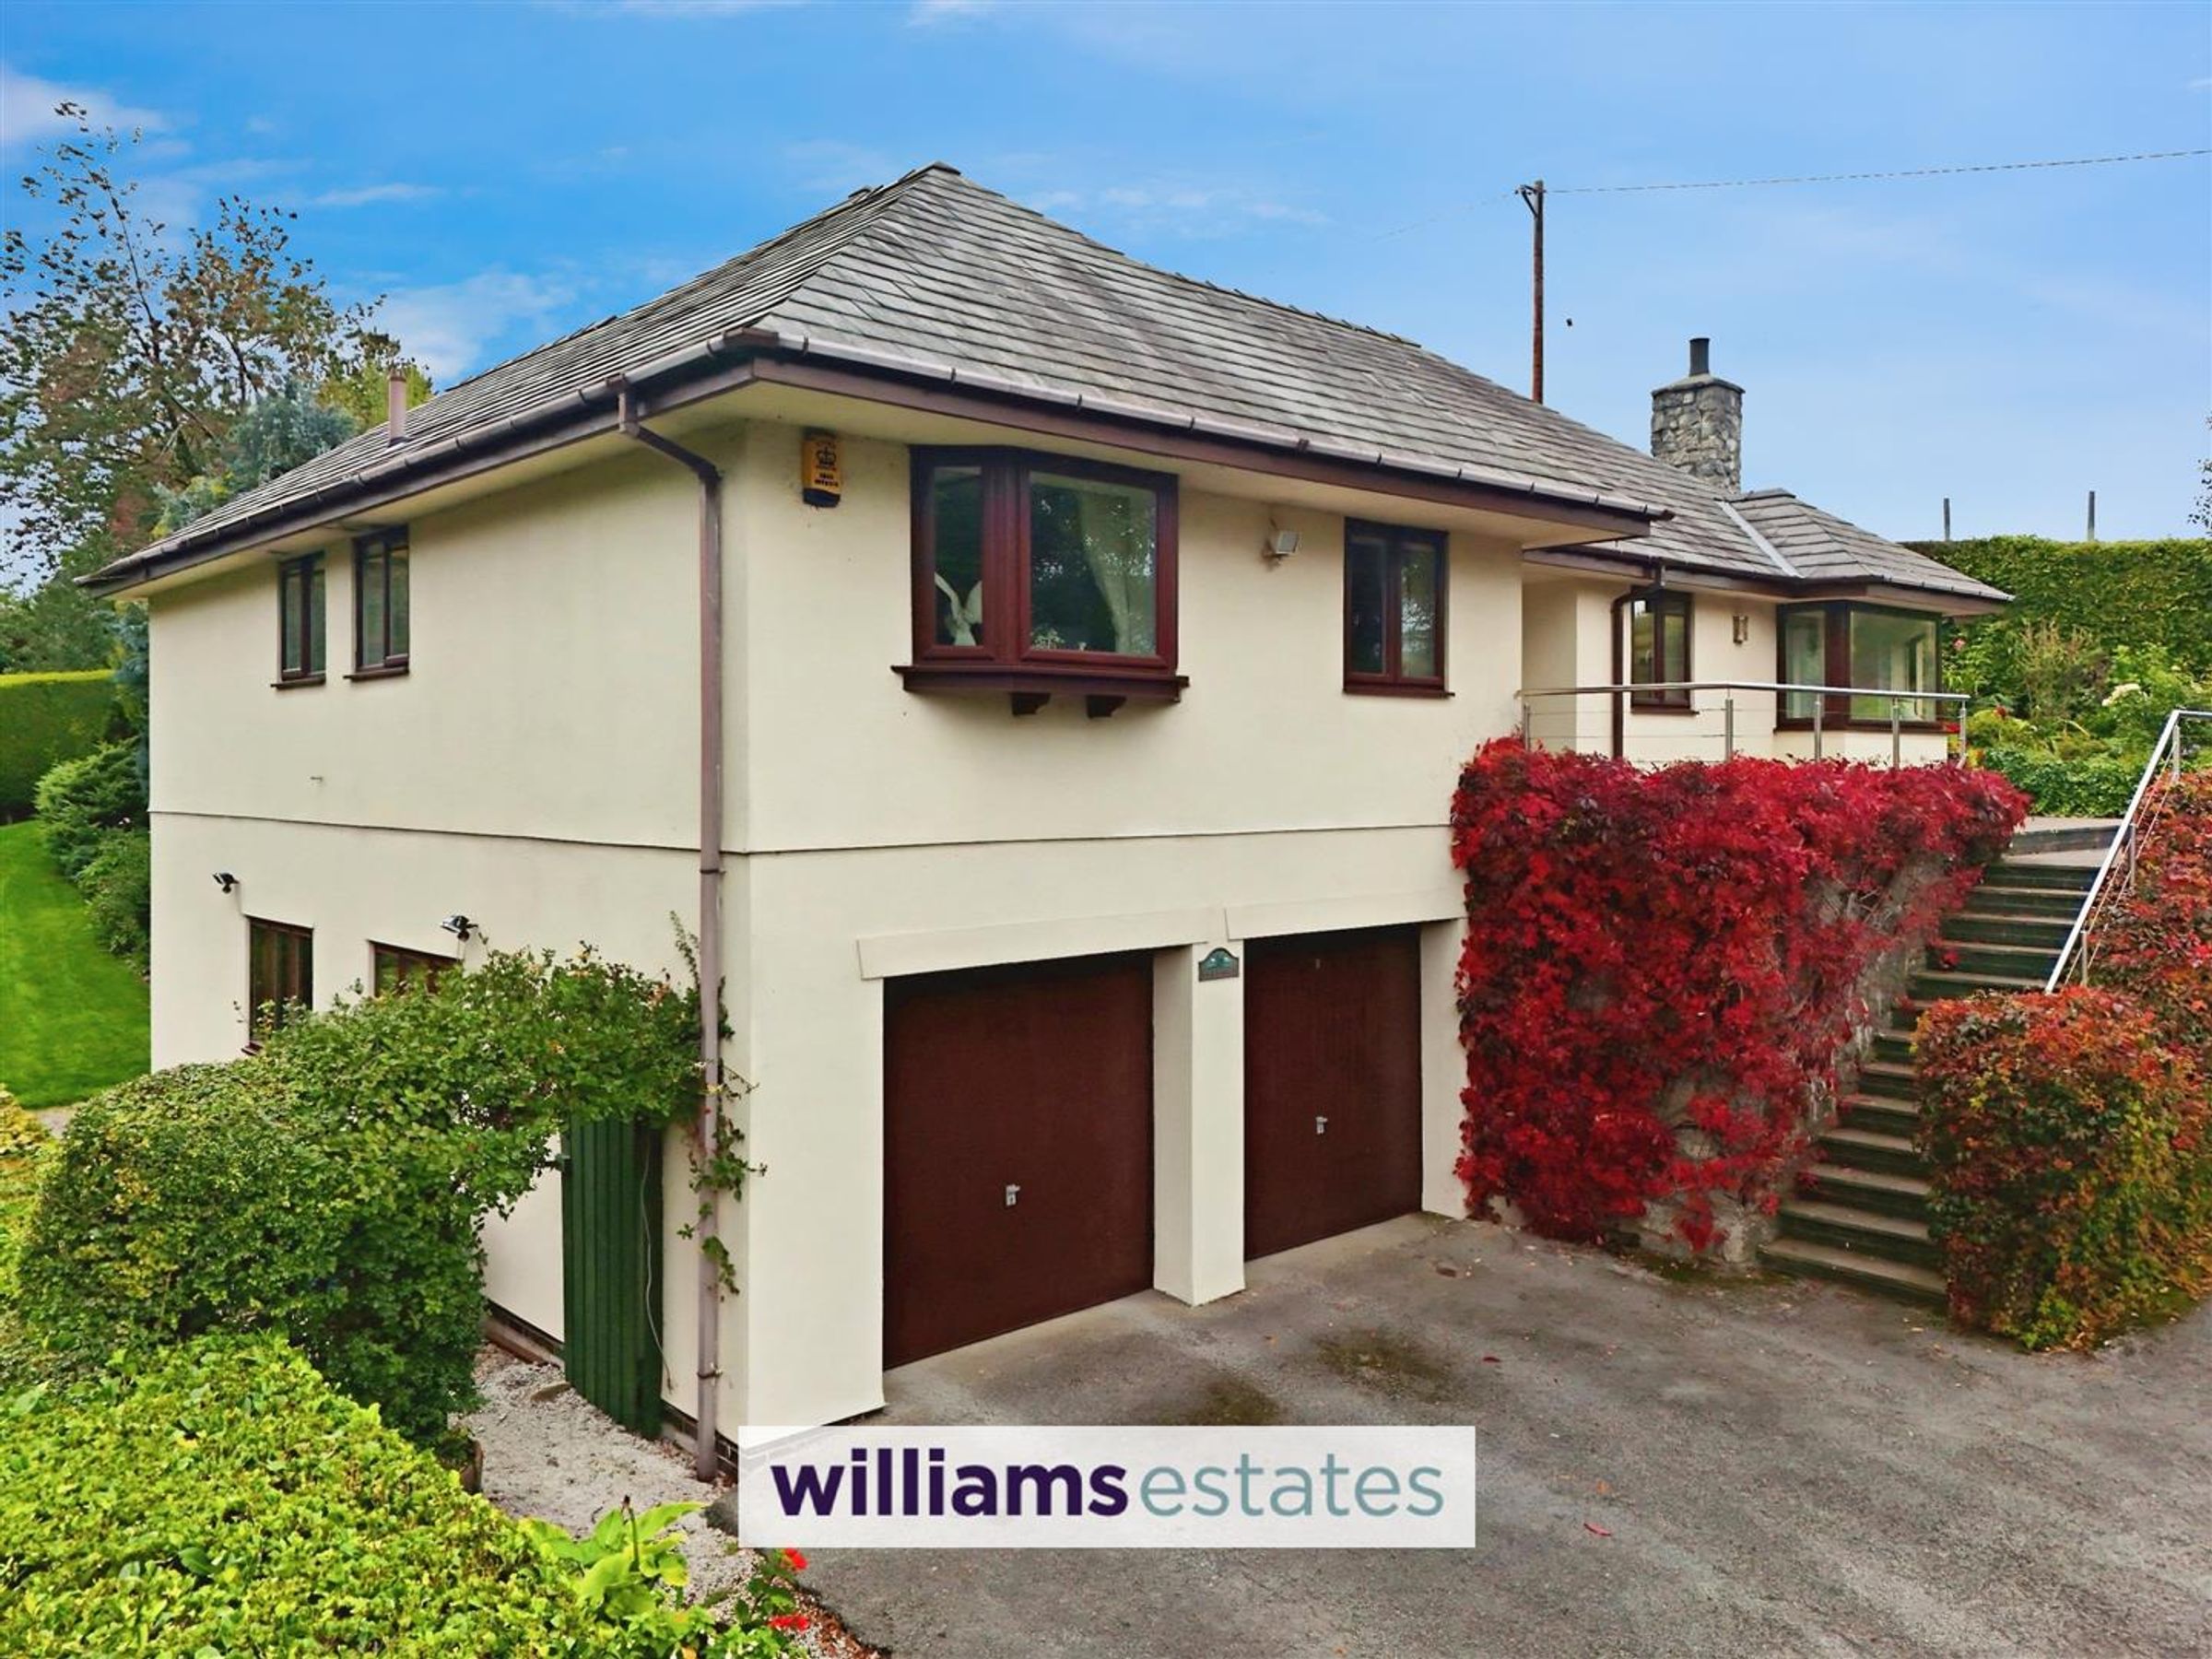
Four Car Garage
En Suite & Bathroom
EPC Rating - 41E
Council Tax Band - G
Tenure - Freehold
About this property
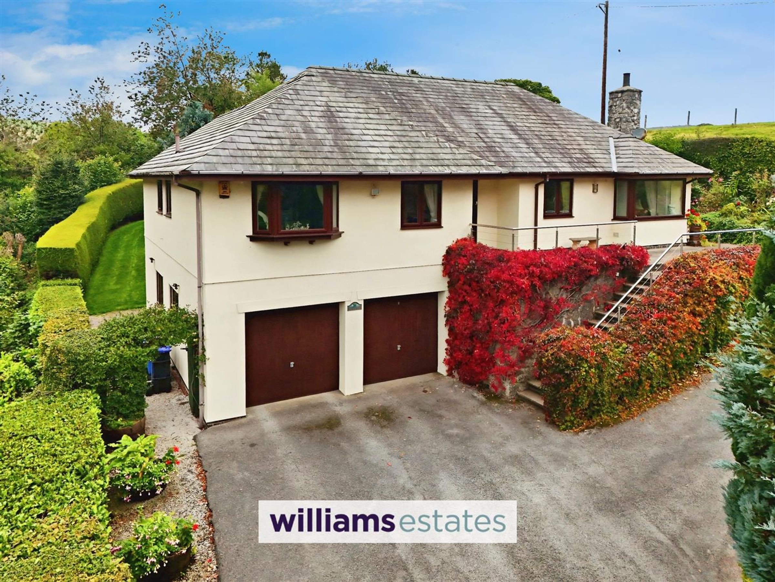
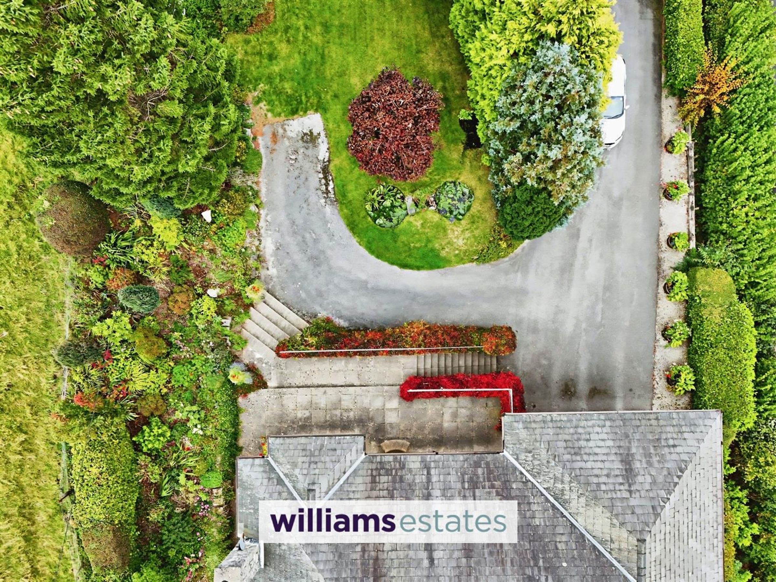
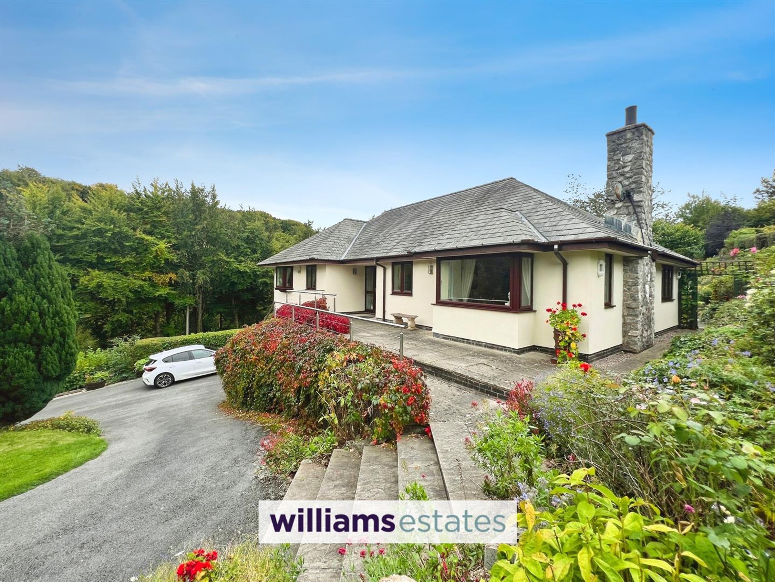
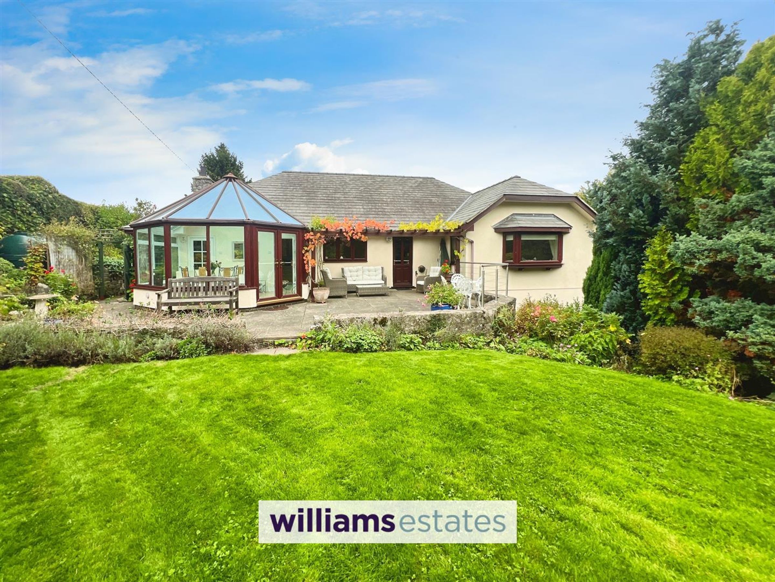
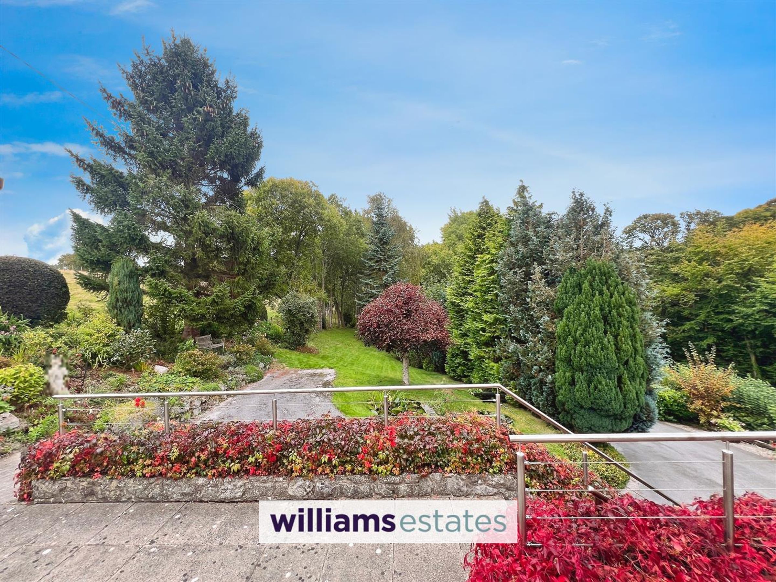
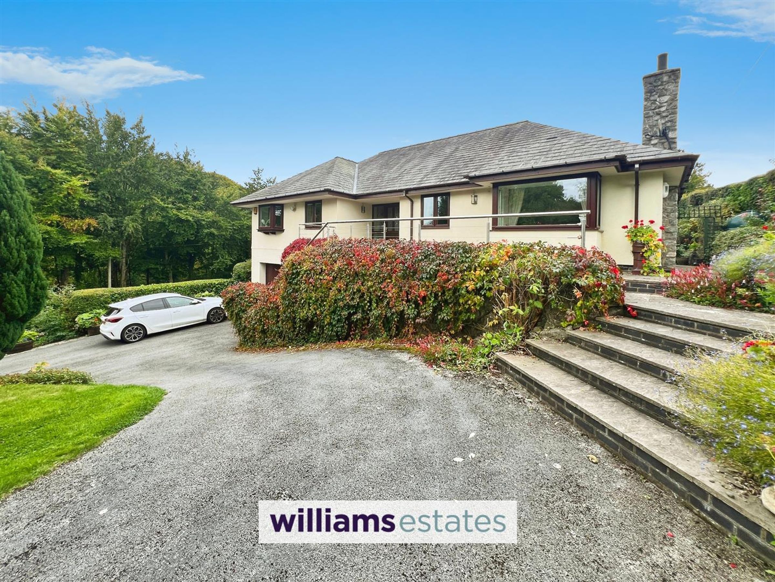
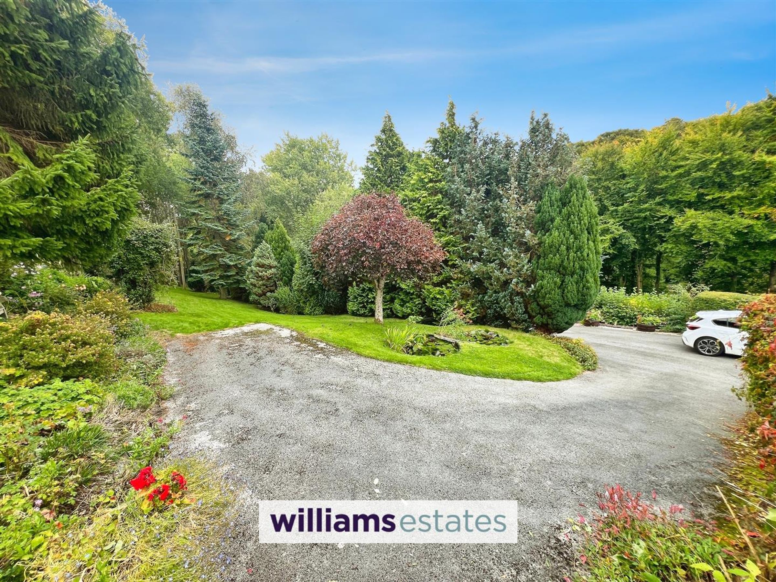
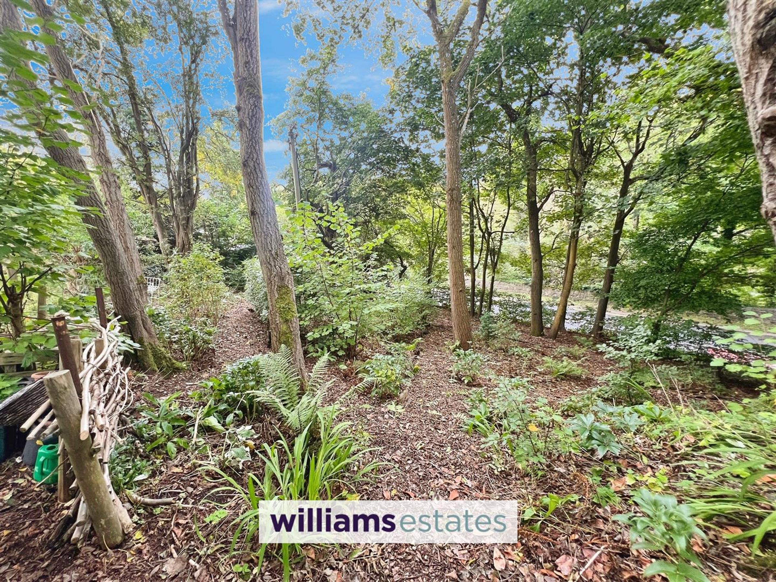
An exceptional four-bedroom detached luxury bungalow set within beautifully maintained private gardens, located in a sought-after elevated position near Loggerheads Country Park. Enjoying a tranquil wooded setting with open field views to part, the property is approached via a long private driveway and features a substantial four-car garage beneath the bungalow. Designed to an impressive and spacious layout, the interior is centred around a large reception hall and finished to a high standard throughout, benefitting from oil-fired central heating and double glazing. The accommodation includes a generous lounge with marble fireplace, separate dining room, light-filled conservatory overlooking the gardens, a well-appointed kitchen with adjoining utility room, a master bedroom with en suite shower room, three further bedrooms, and a stylish family bathroom. Externally, the property offers ample off-road parking, a wide front terrace with views across the gardens, and a private, enclosed rear garden.
Key details
Broadband: up to 41mbps
Parking: Double garage, Driveway
Freehold
Council tax band G
Additional information
Near the property
Rooms and dimensions
Lounge
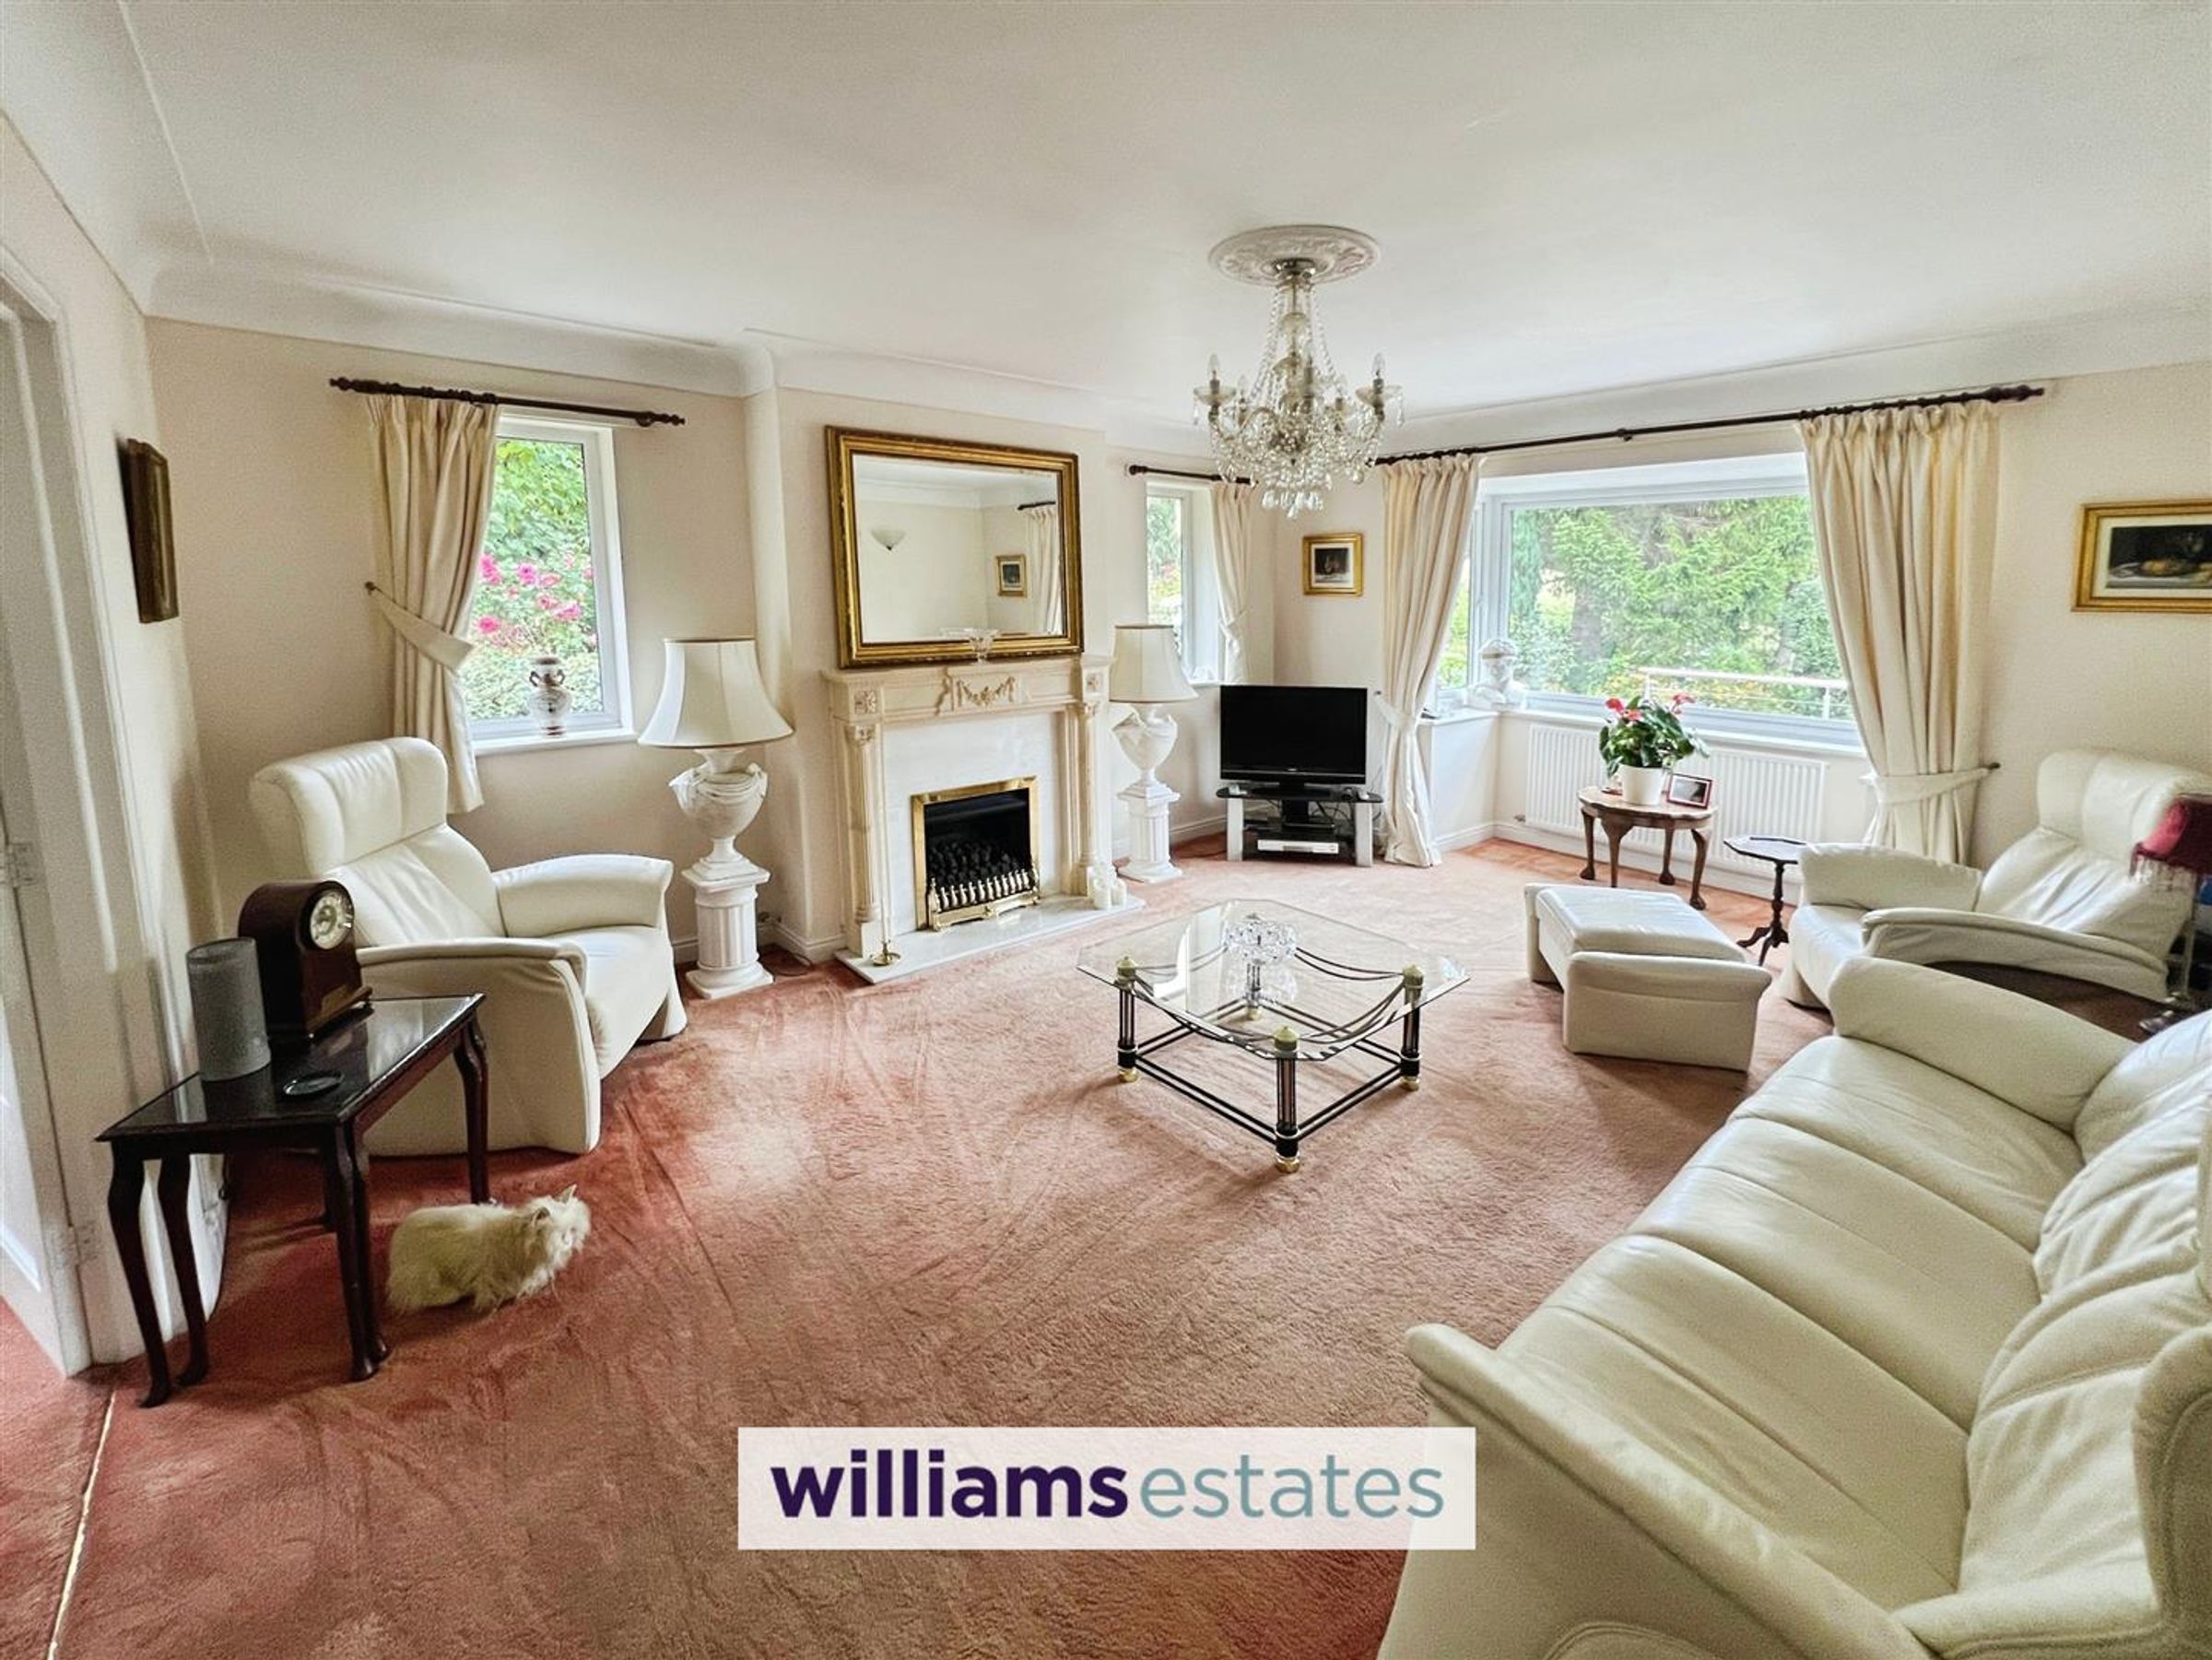
The lounge is a spacious and inviting room featuring a large bay window that floods the space with natural light. It is decorated with neutral walls and carpeting, creating a warm ambience. A classic fireplace forms a charming focal point.
Dining Room
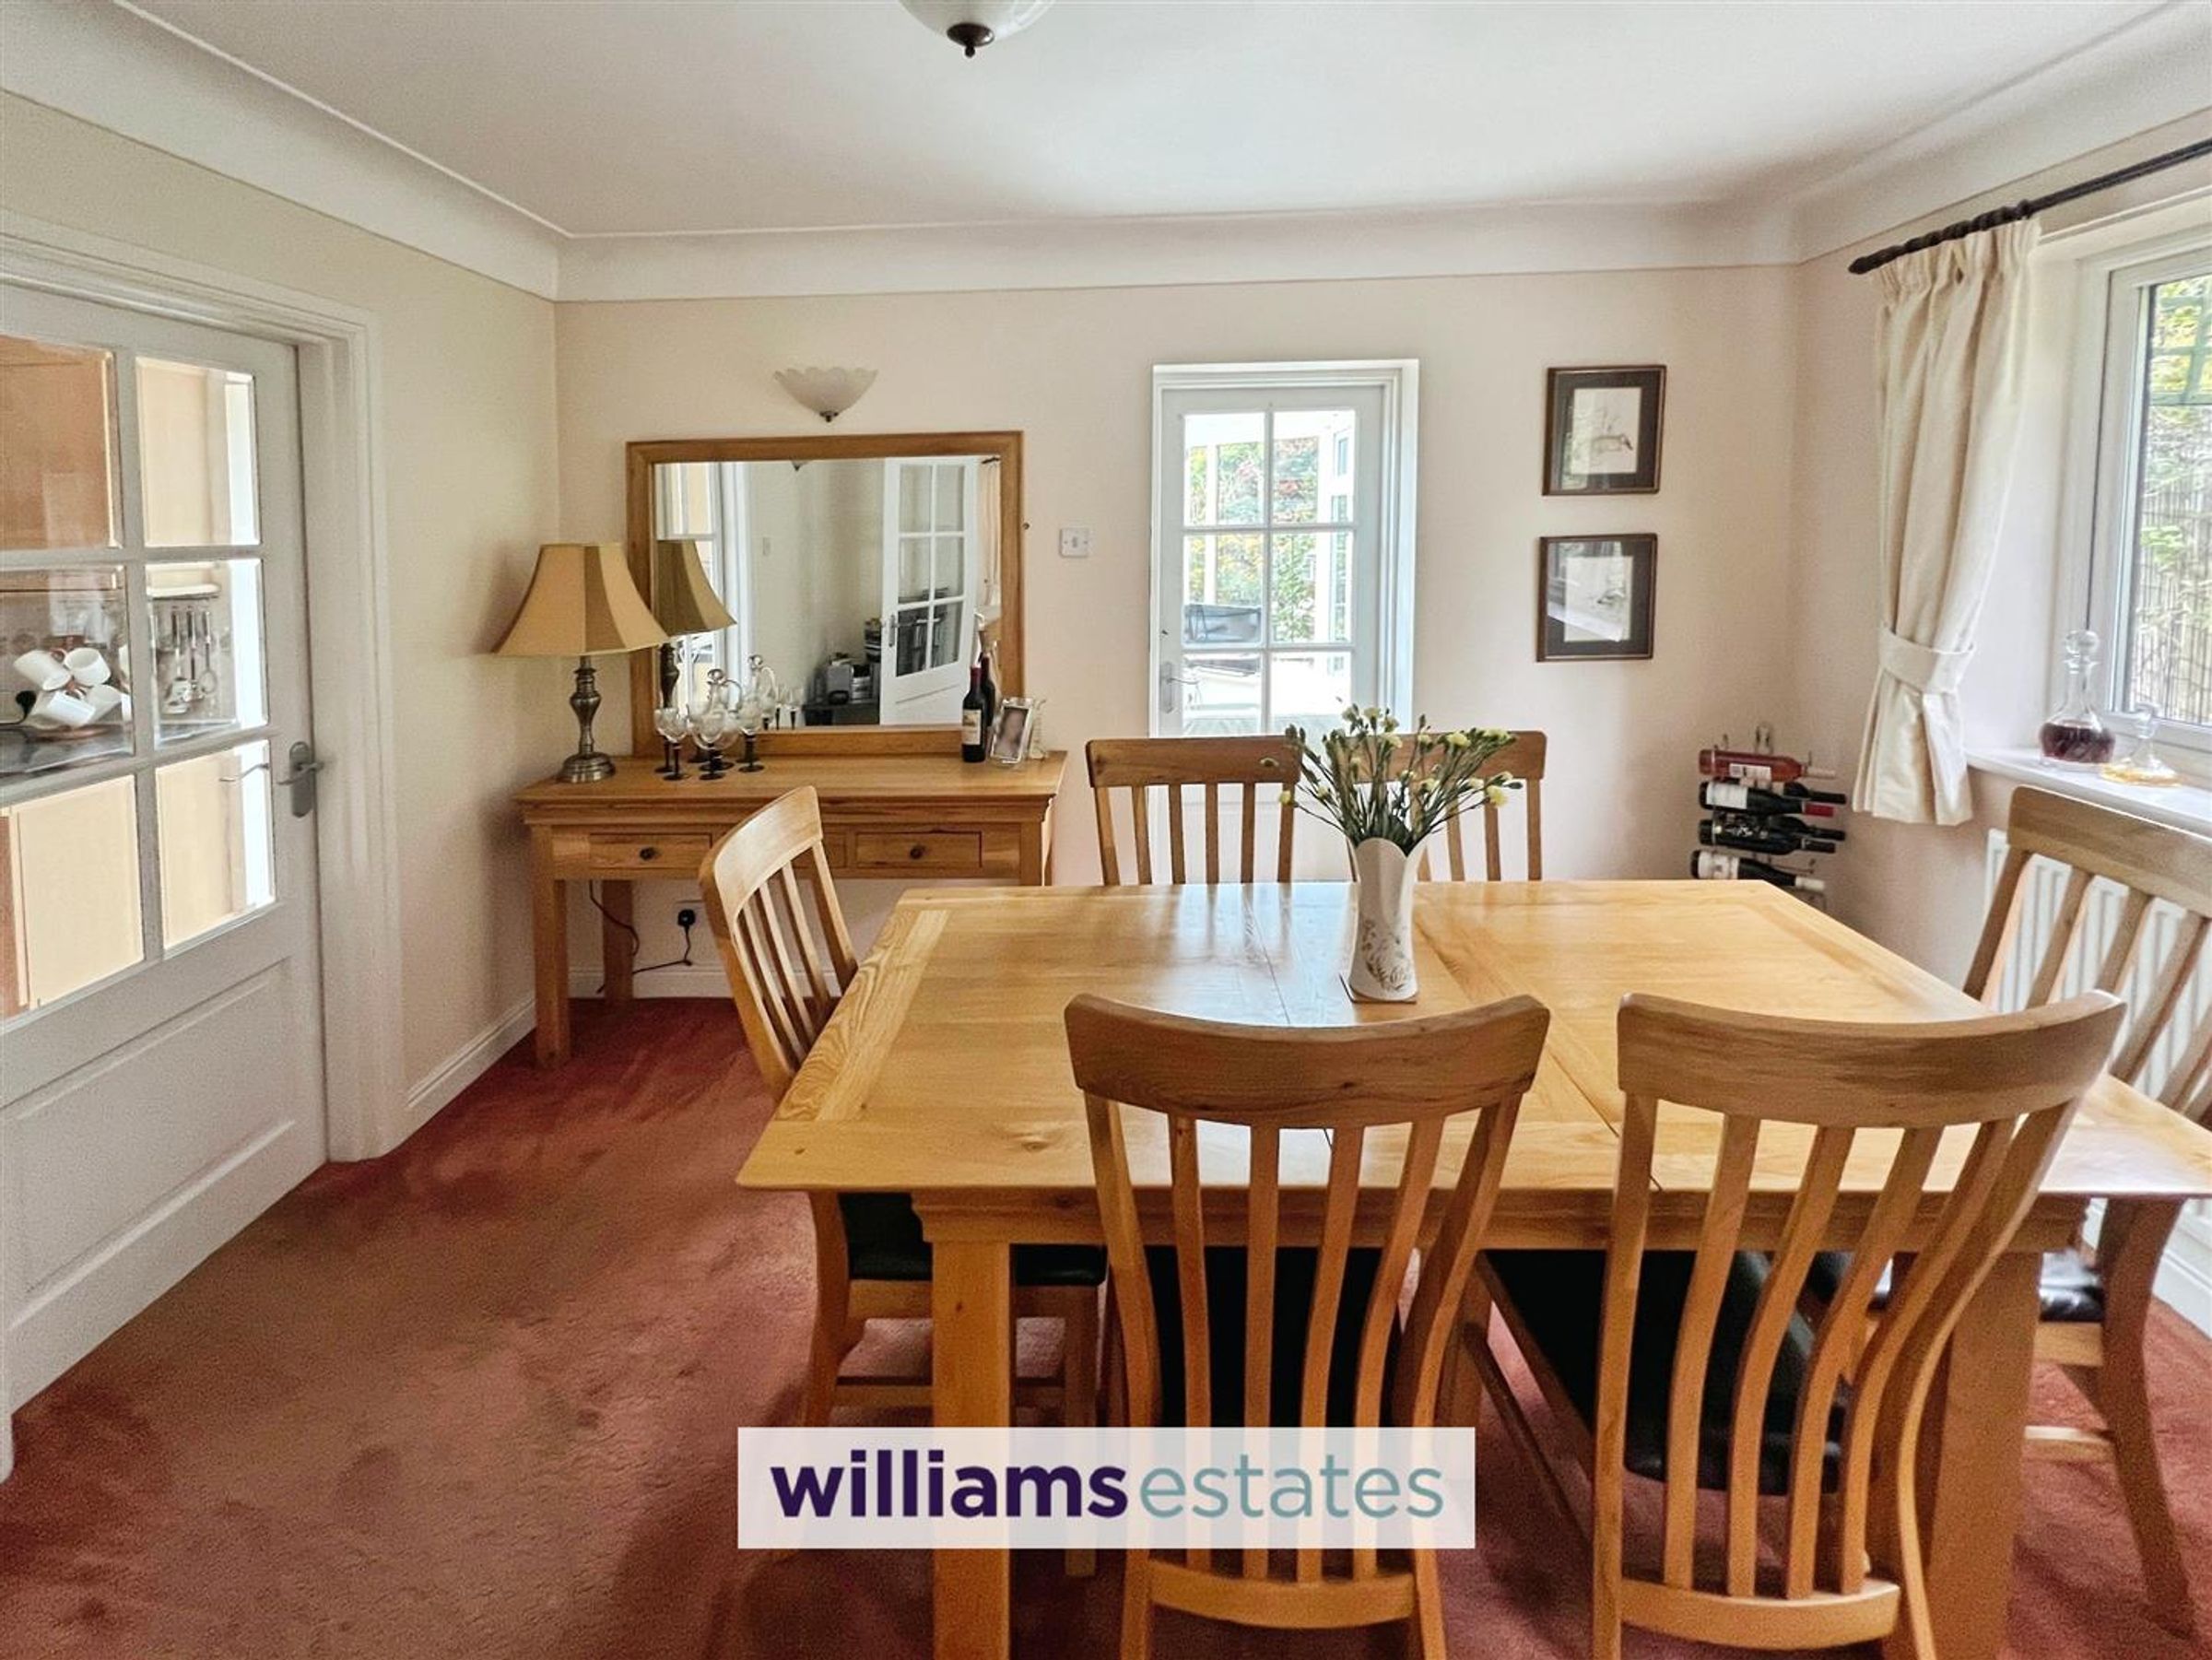
The dining room offers a peaceful spot adjacent to the kitchen, with a window providing views to the garden and allowing plenty of daylight. The neutral decor ties seamlessly with the rest of the home, making it perfect for family meals or entertaining guests.
Kitchen
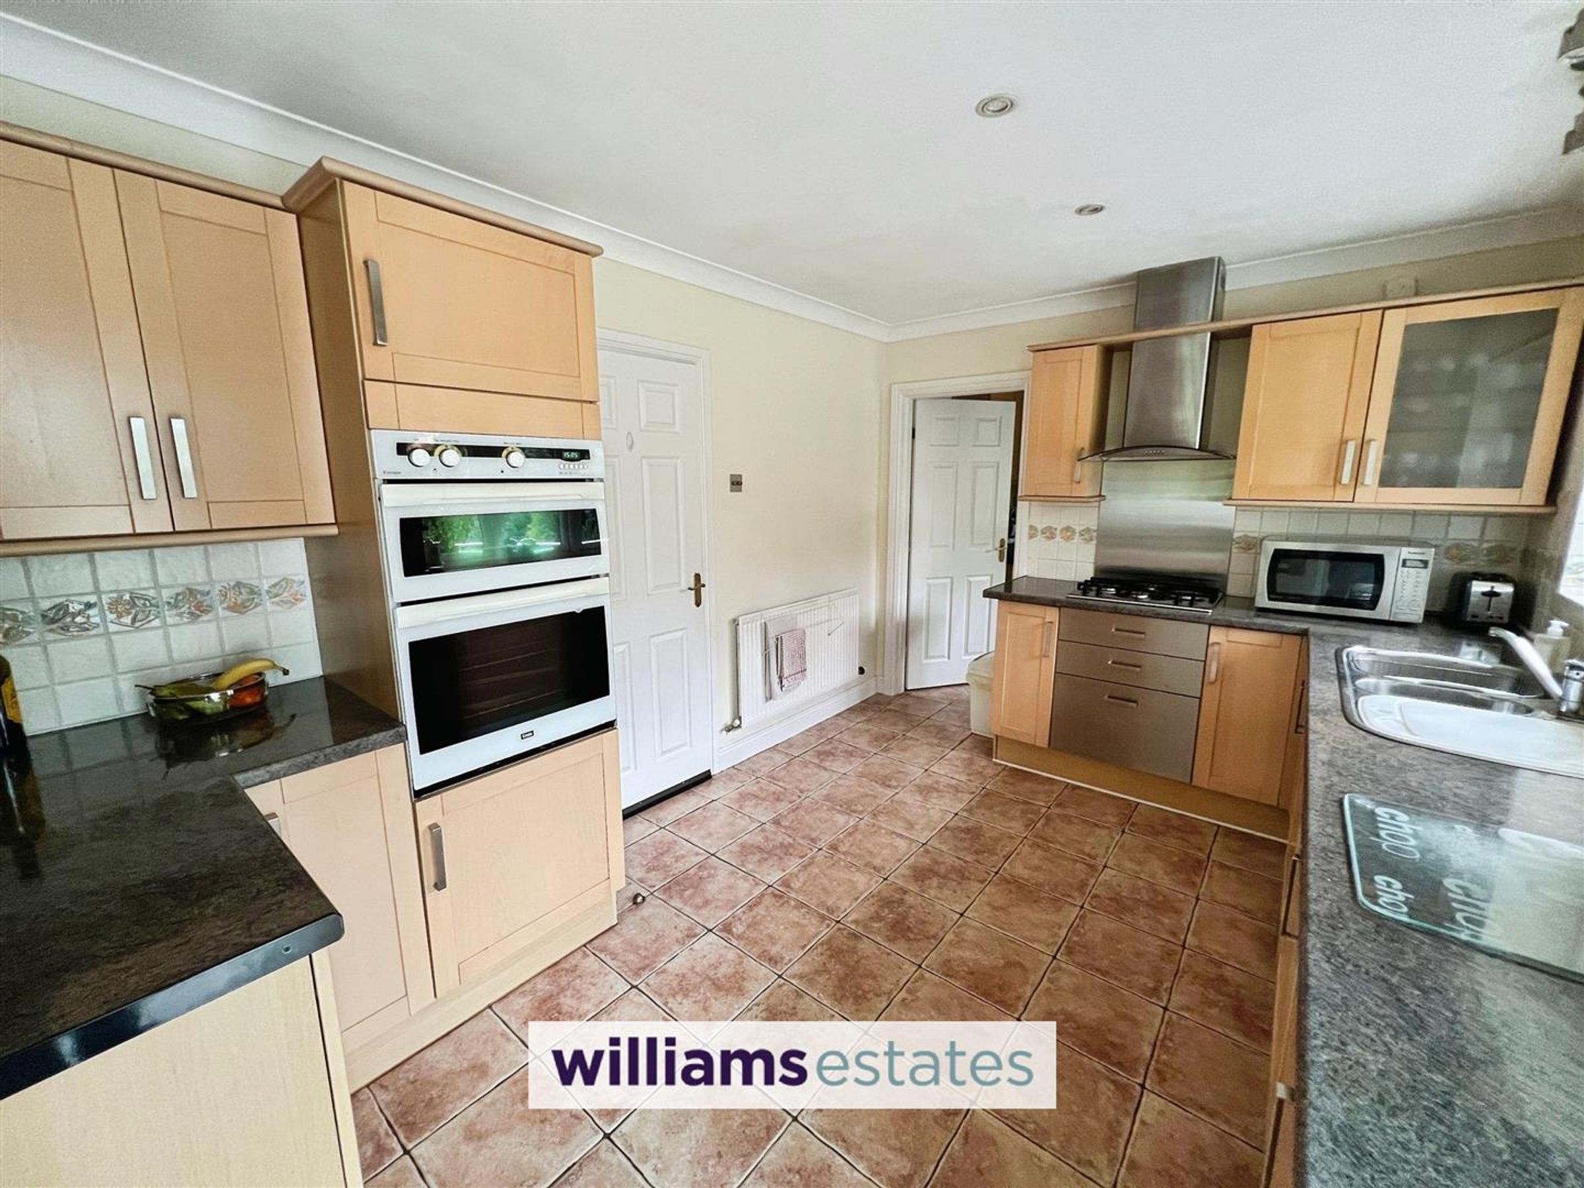
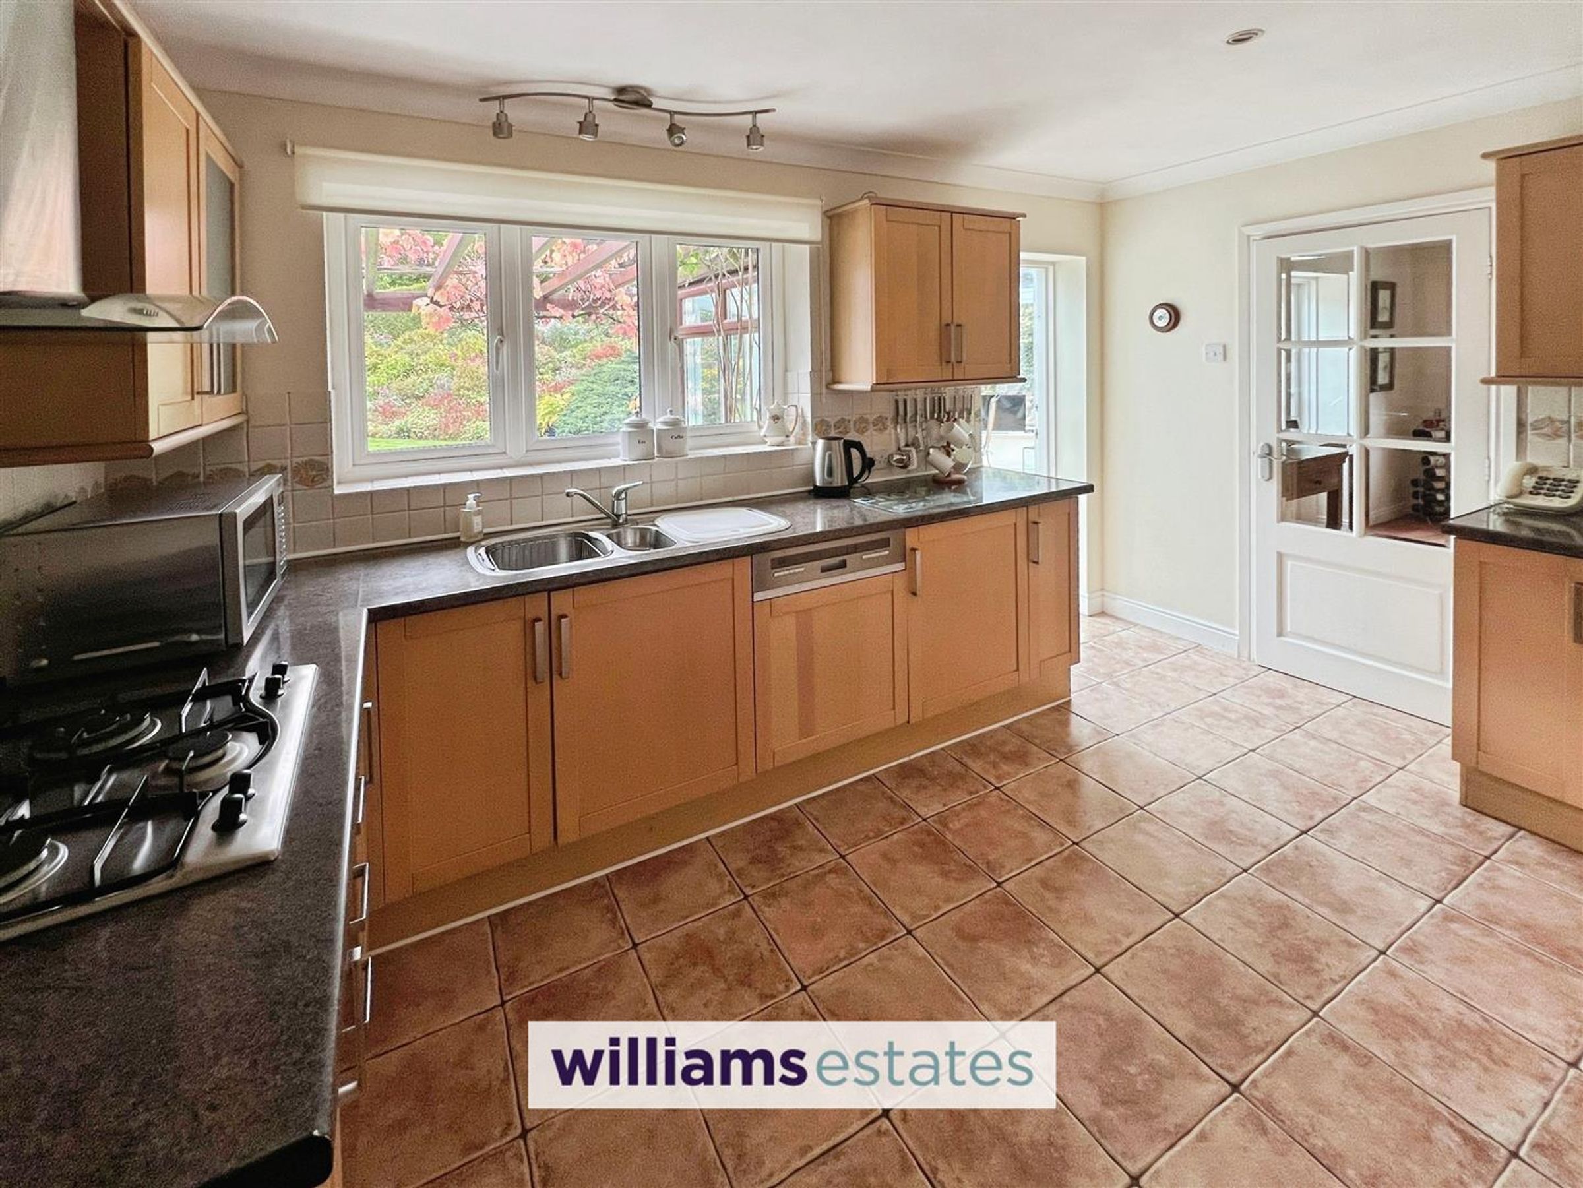
The kitchen is well-equipped with wooden cabinetry and dark countertops providing generous workspace. It includes built-in appliances such as an oven and hob, dishwasher and fridge. Having tiled flooring adding practicality and ease of maintenance. A door from the kitchen leads through to the utility room for added convenience, making this space ideal for both cooking and household tasks.
Utility Room
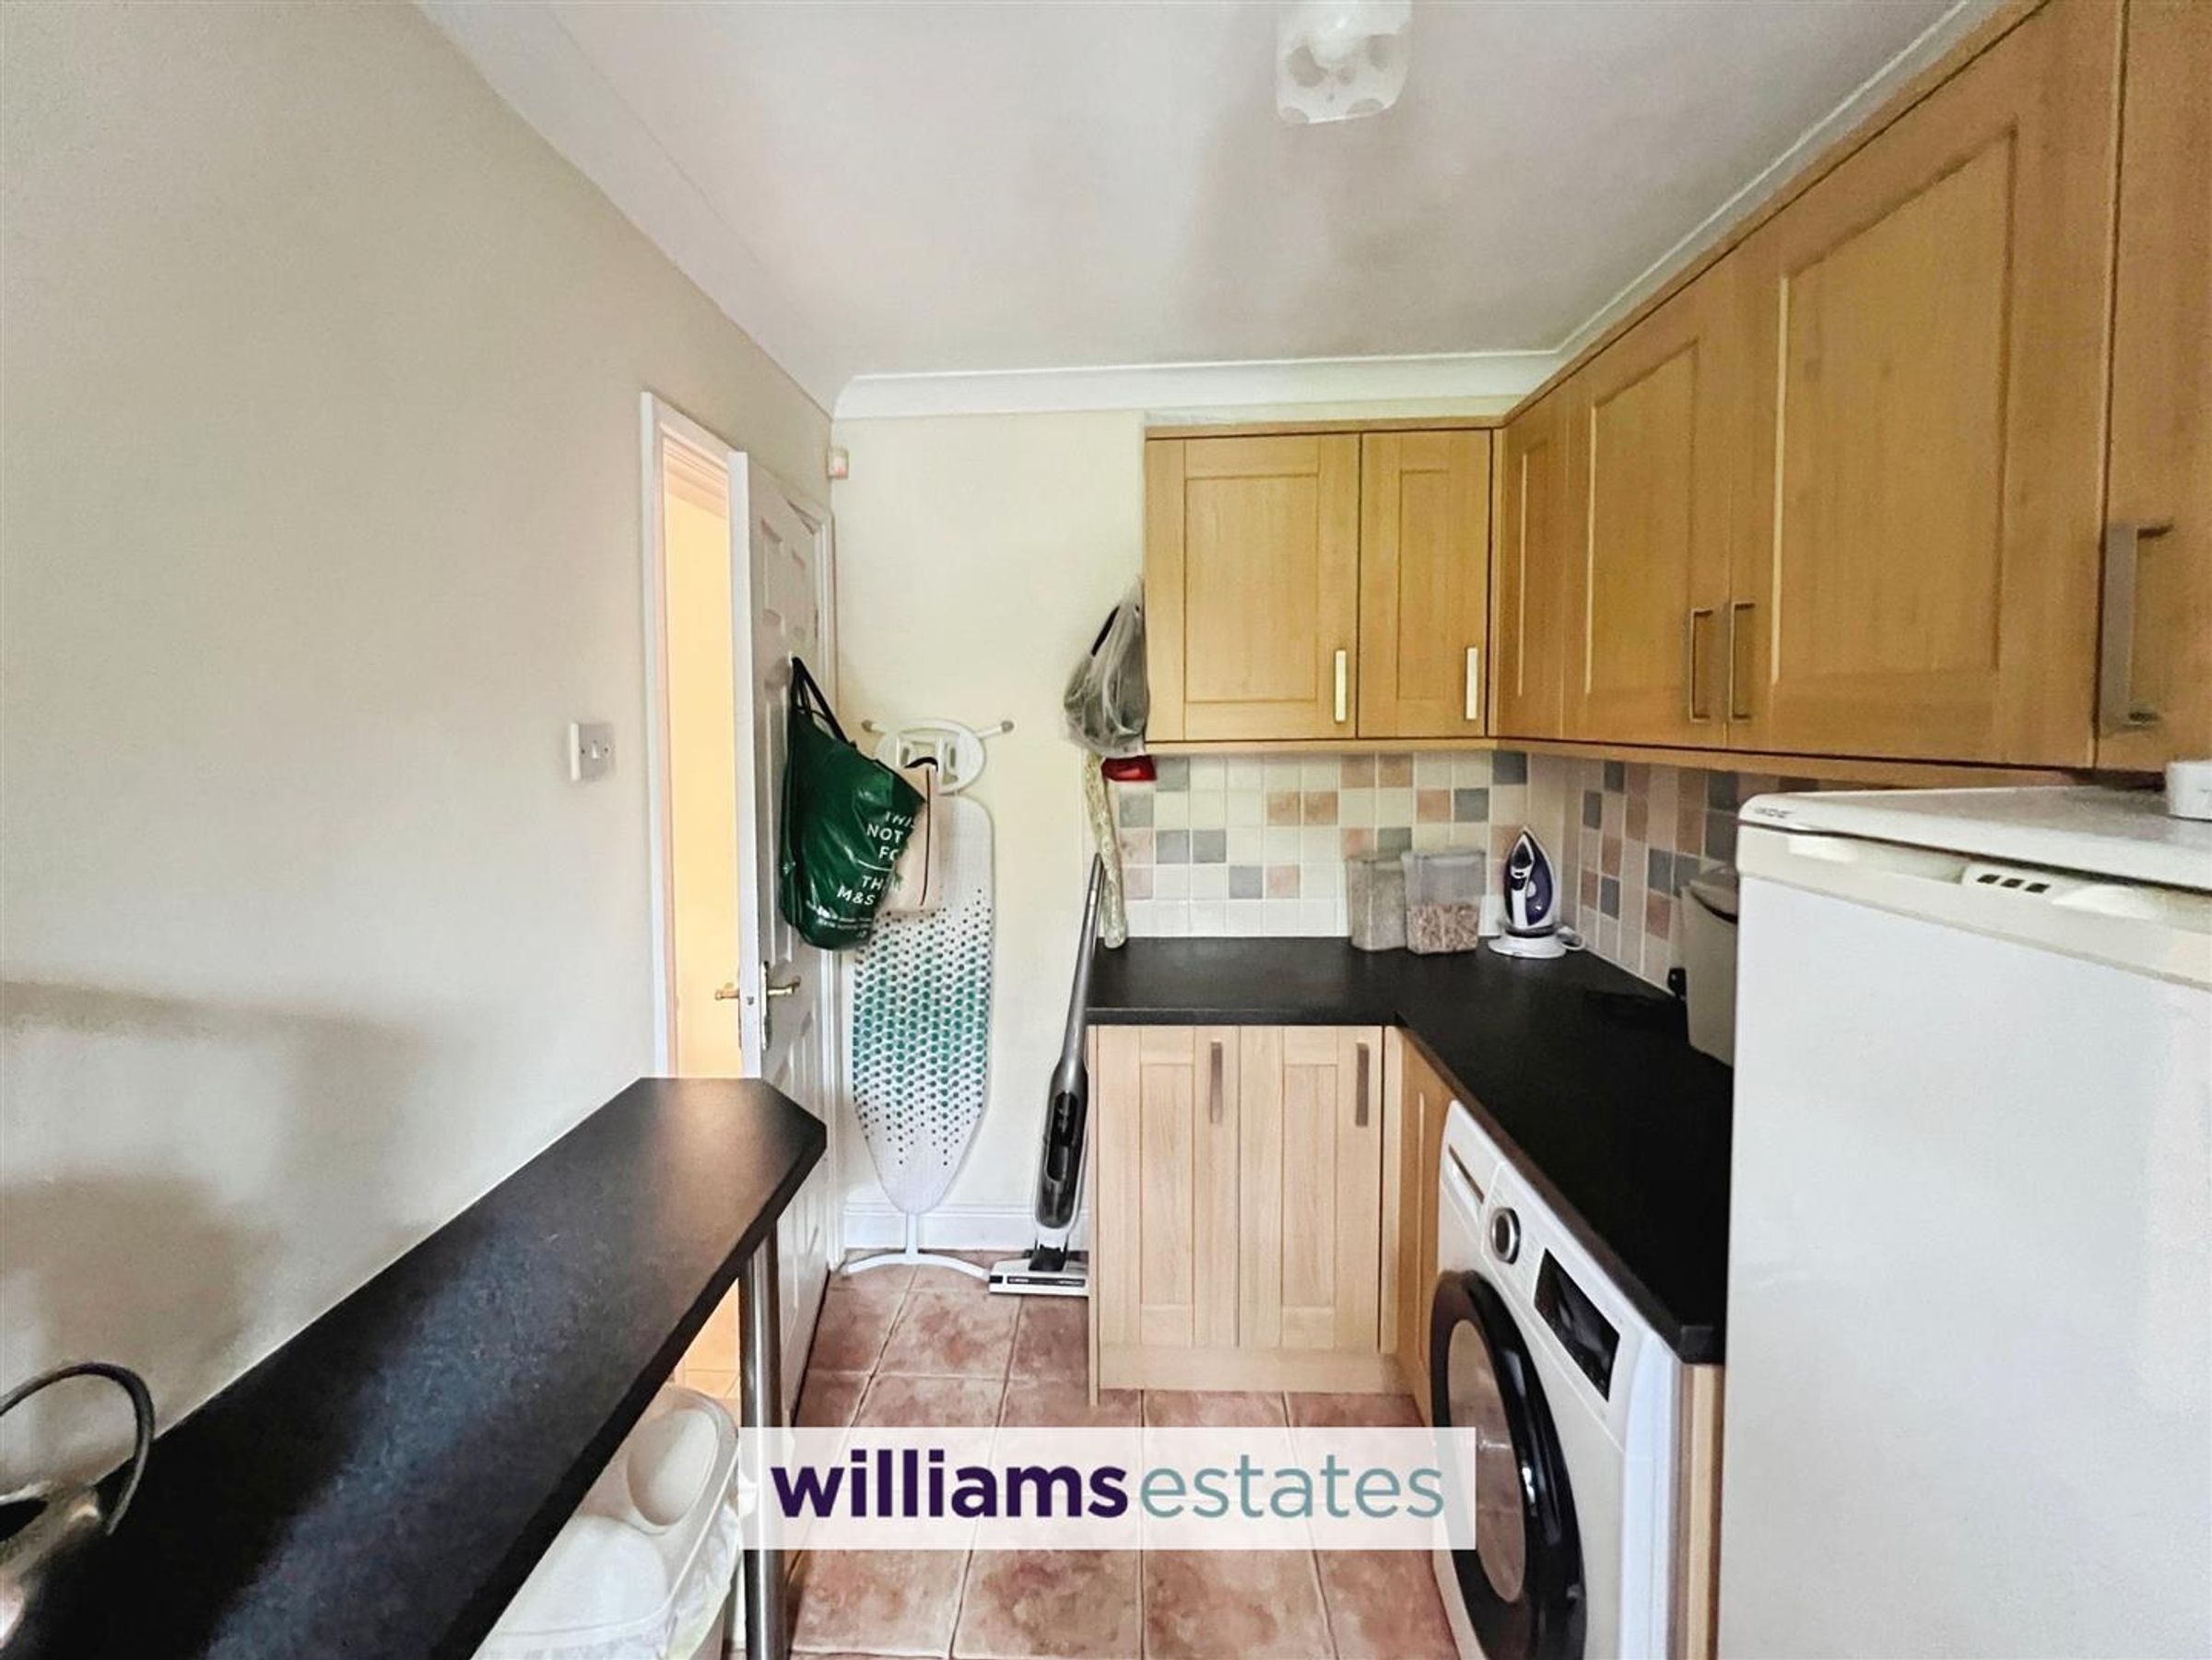
The utility room is a practical space housing a washing machine and additional storage cupboards. It has a window for natural light and a door providing access to the outside, making it a functional area for laundry and household chores with easy garden access.
Conservatory
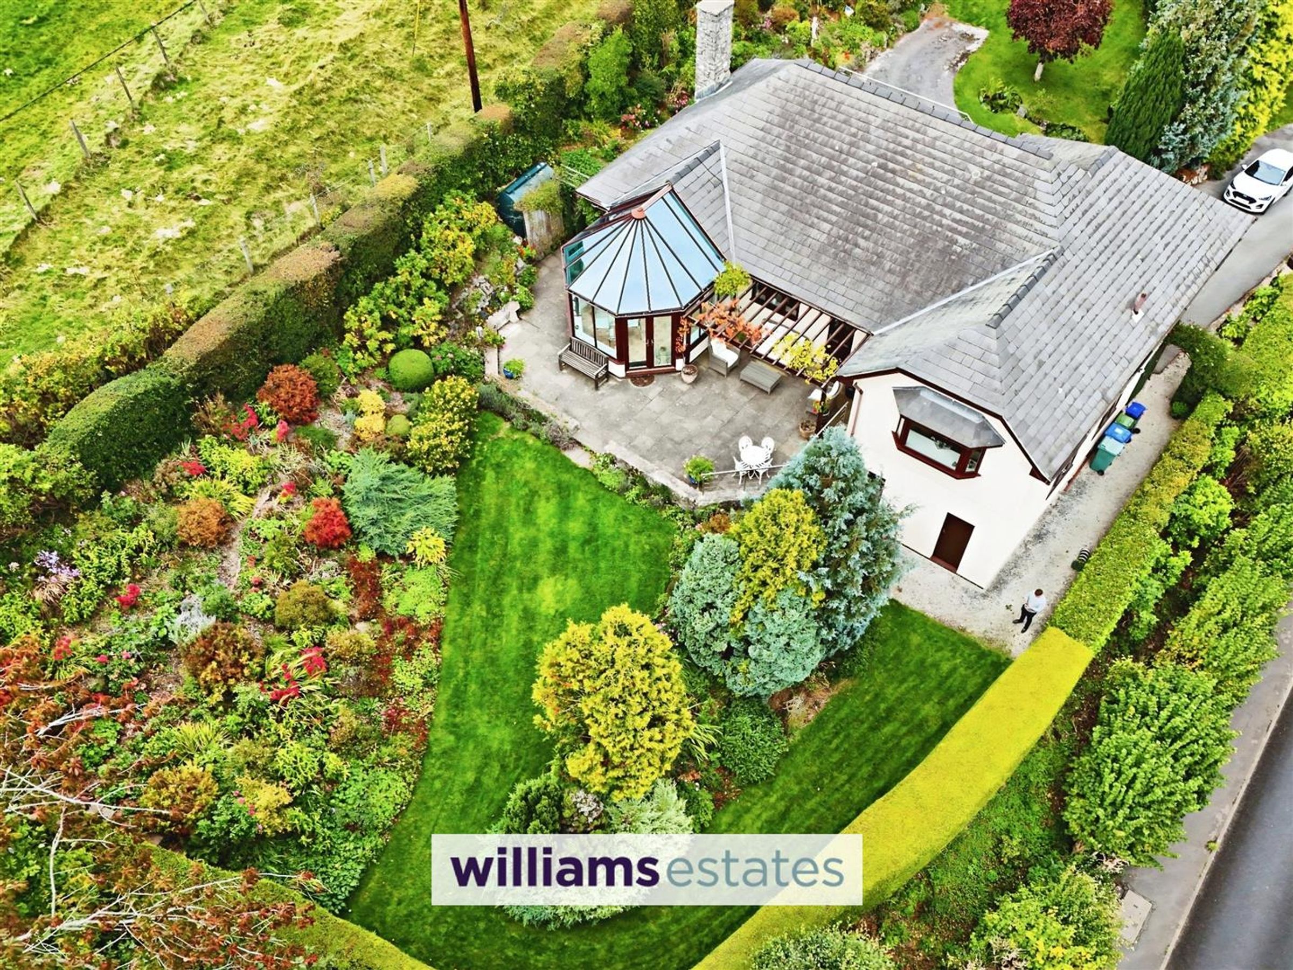
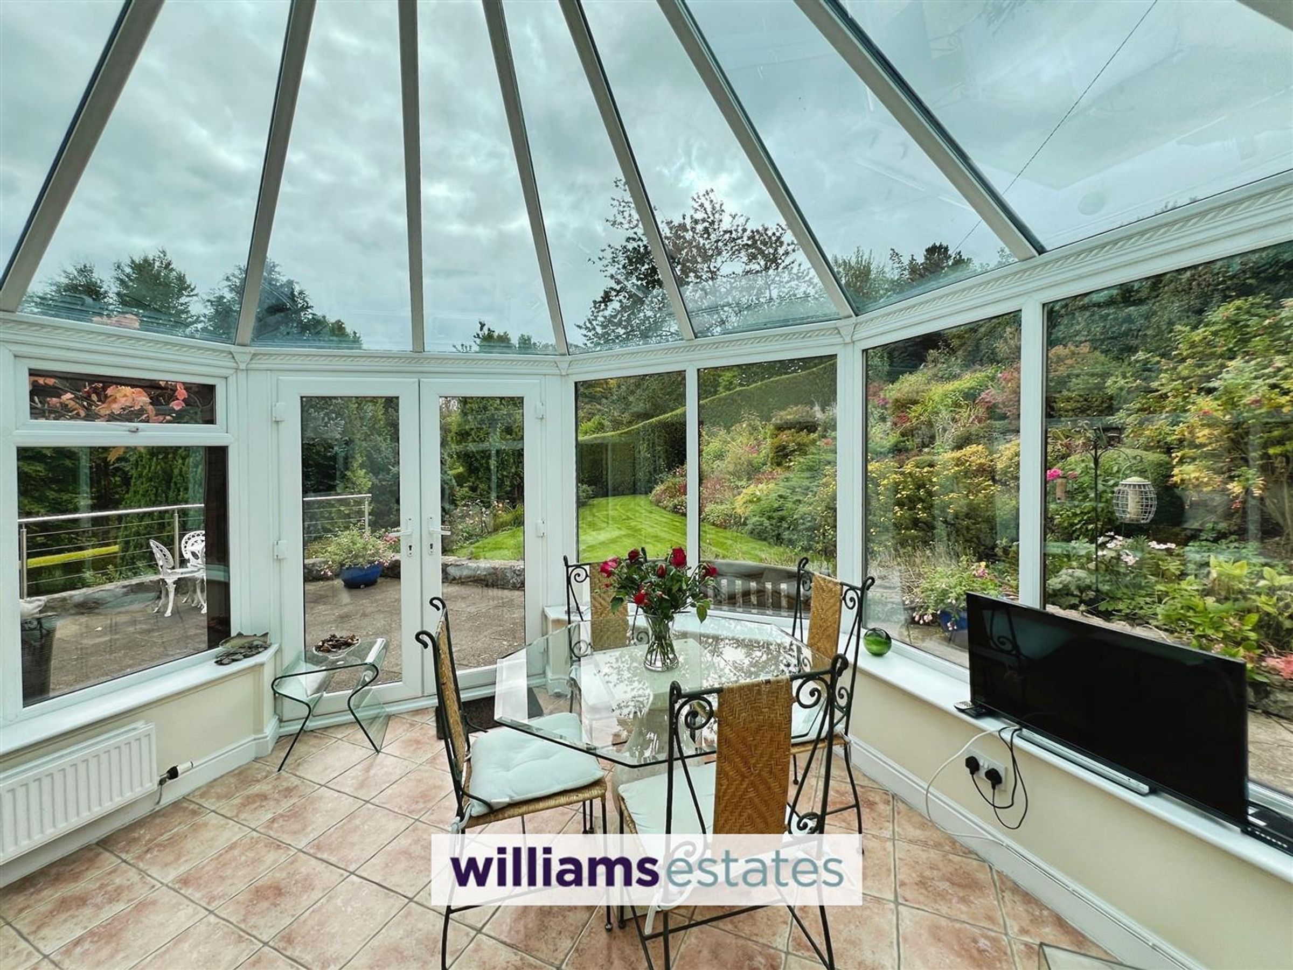
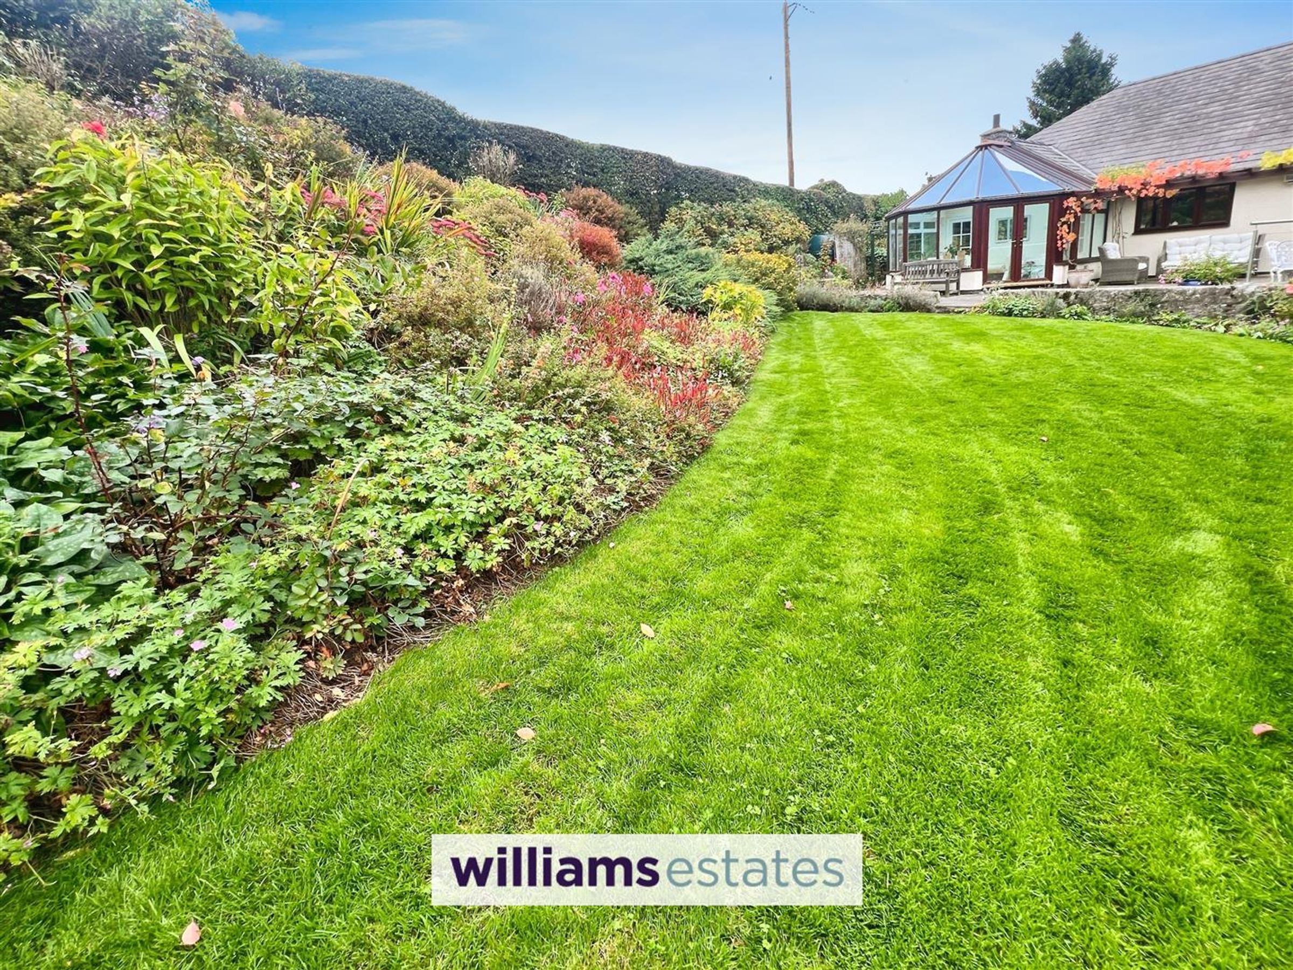
This conservatory extends the living space with its light and airy design, featuring a tiled floor and panoramic windows that offer stunning views of the garden and surrounding greenery.
Bedroom 1
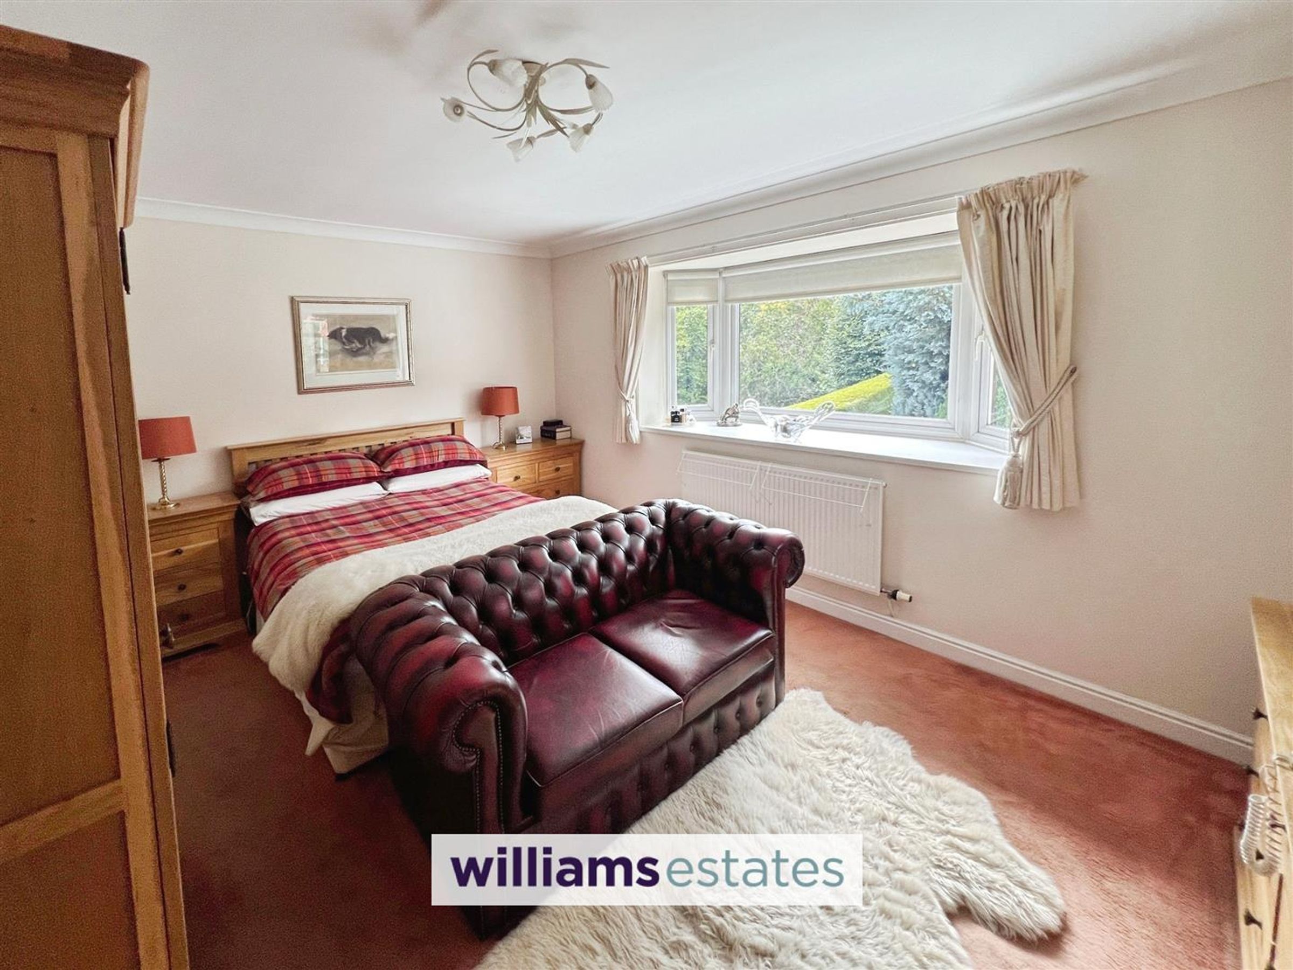
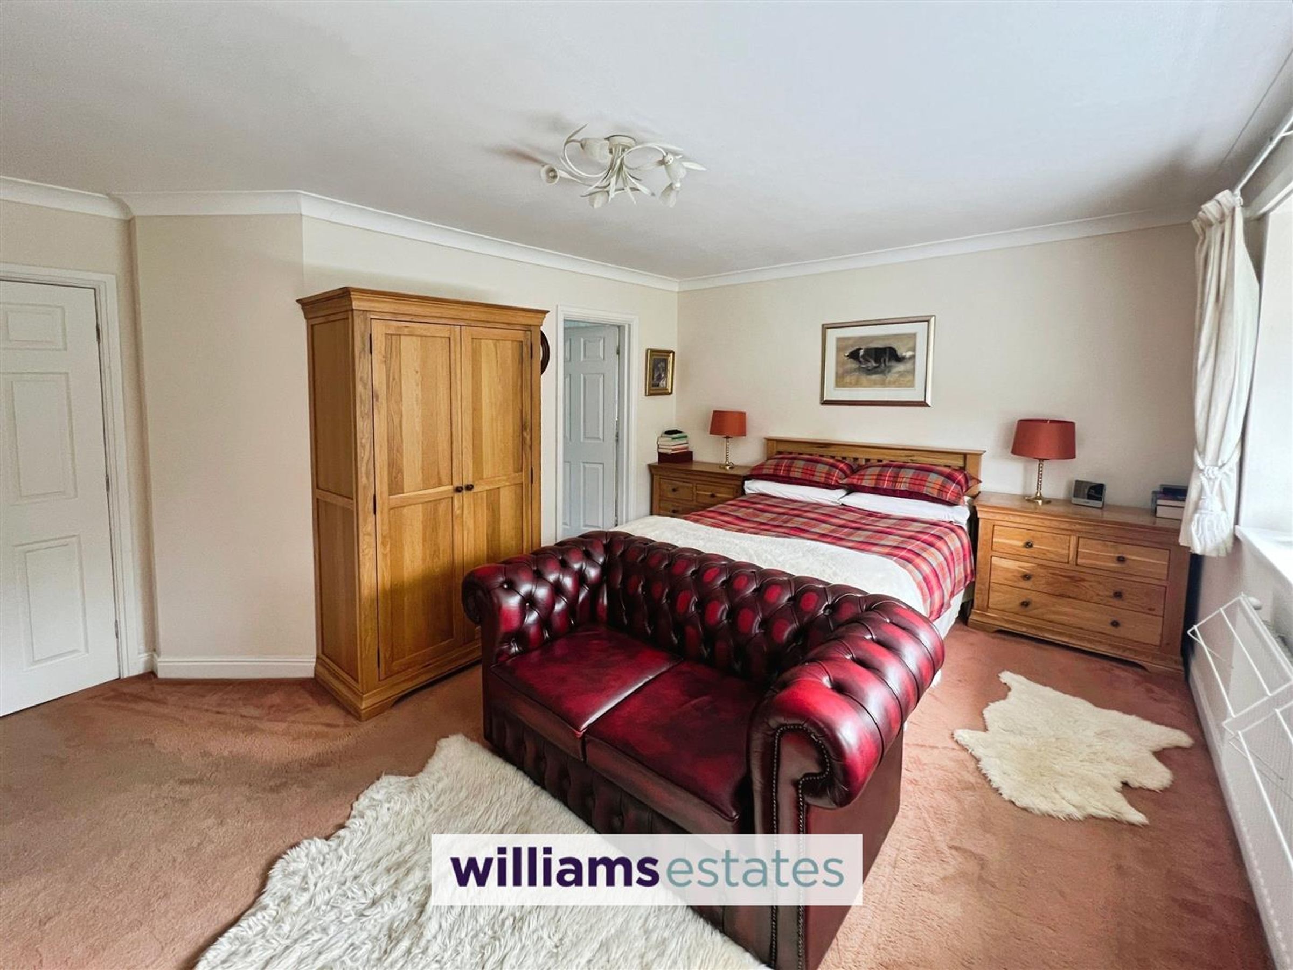
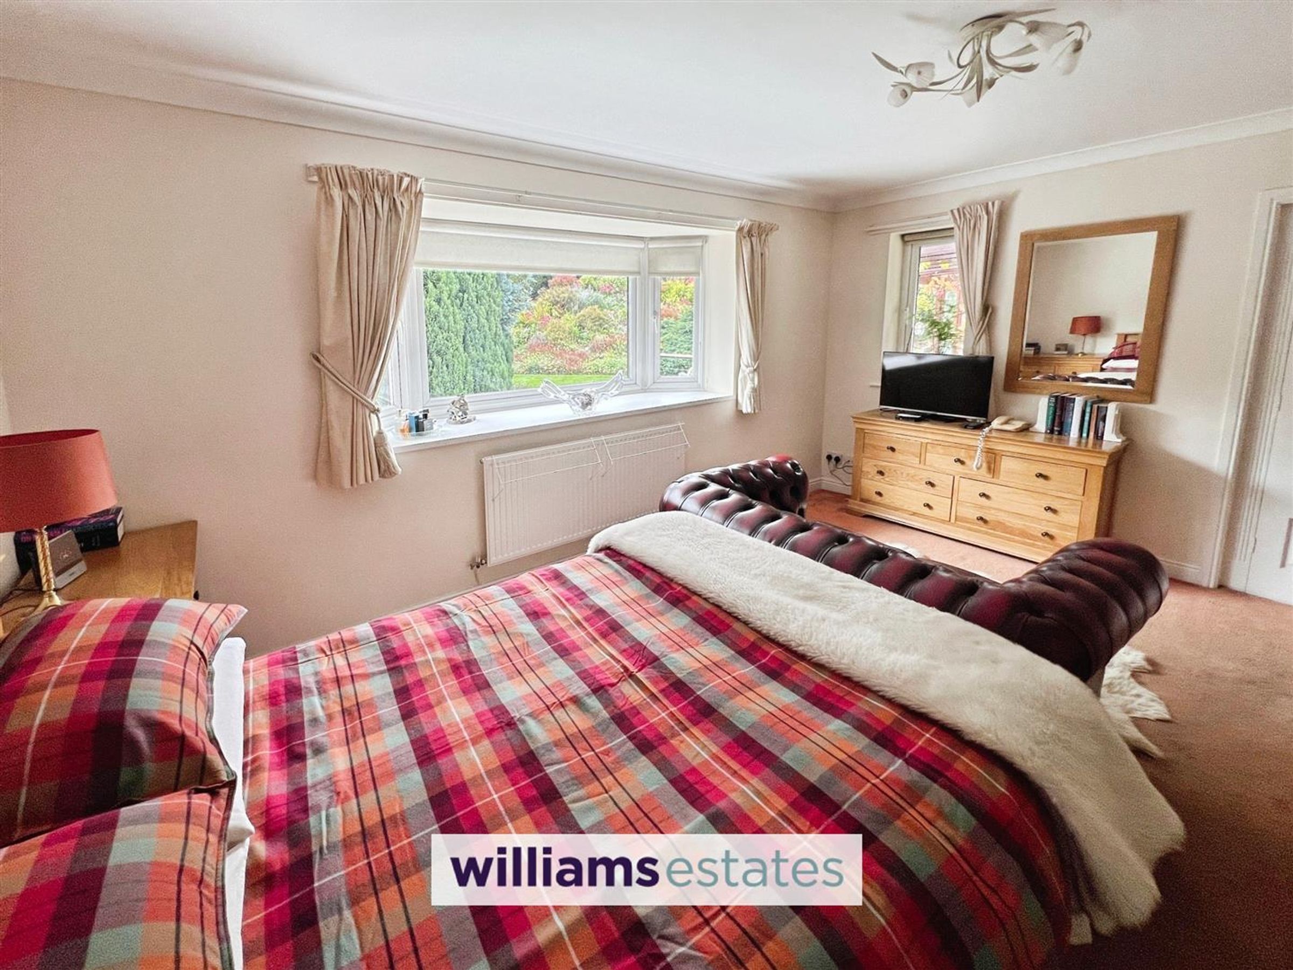
Bedroom 1 is a generous double room with a large bay window overlooking the garden. It is decorated in neutral tones with soft carpeting, and comfortably accommodates a double bed and additional furniture. The room benefits from its own en-suite shower room, offering convenience and privacy.
Bedroom 2
Bedroom 2 is a spacious double room featuring a bay window that fills the room with natural light. It is decorated in warm, neutral tones with carpeting underfoot, providing a comfortable and restful space.
Bedroom 3
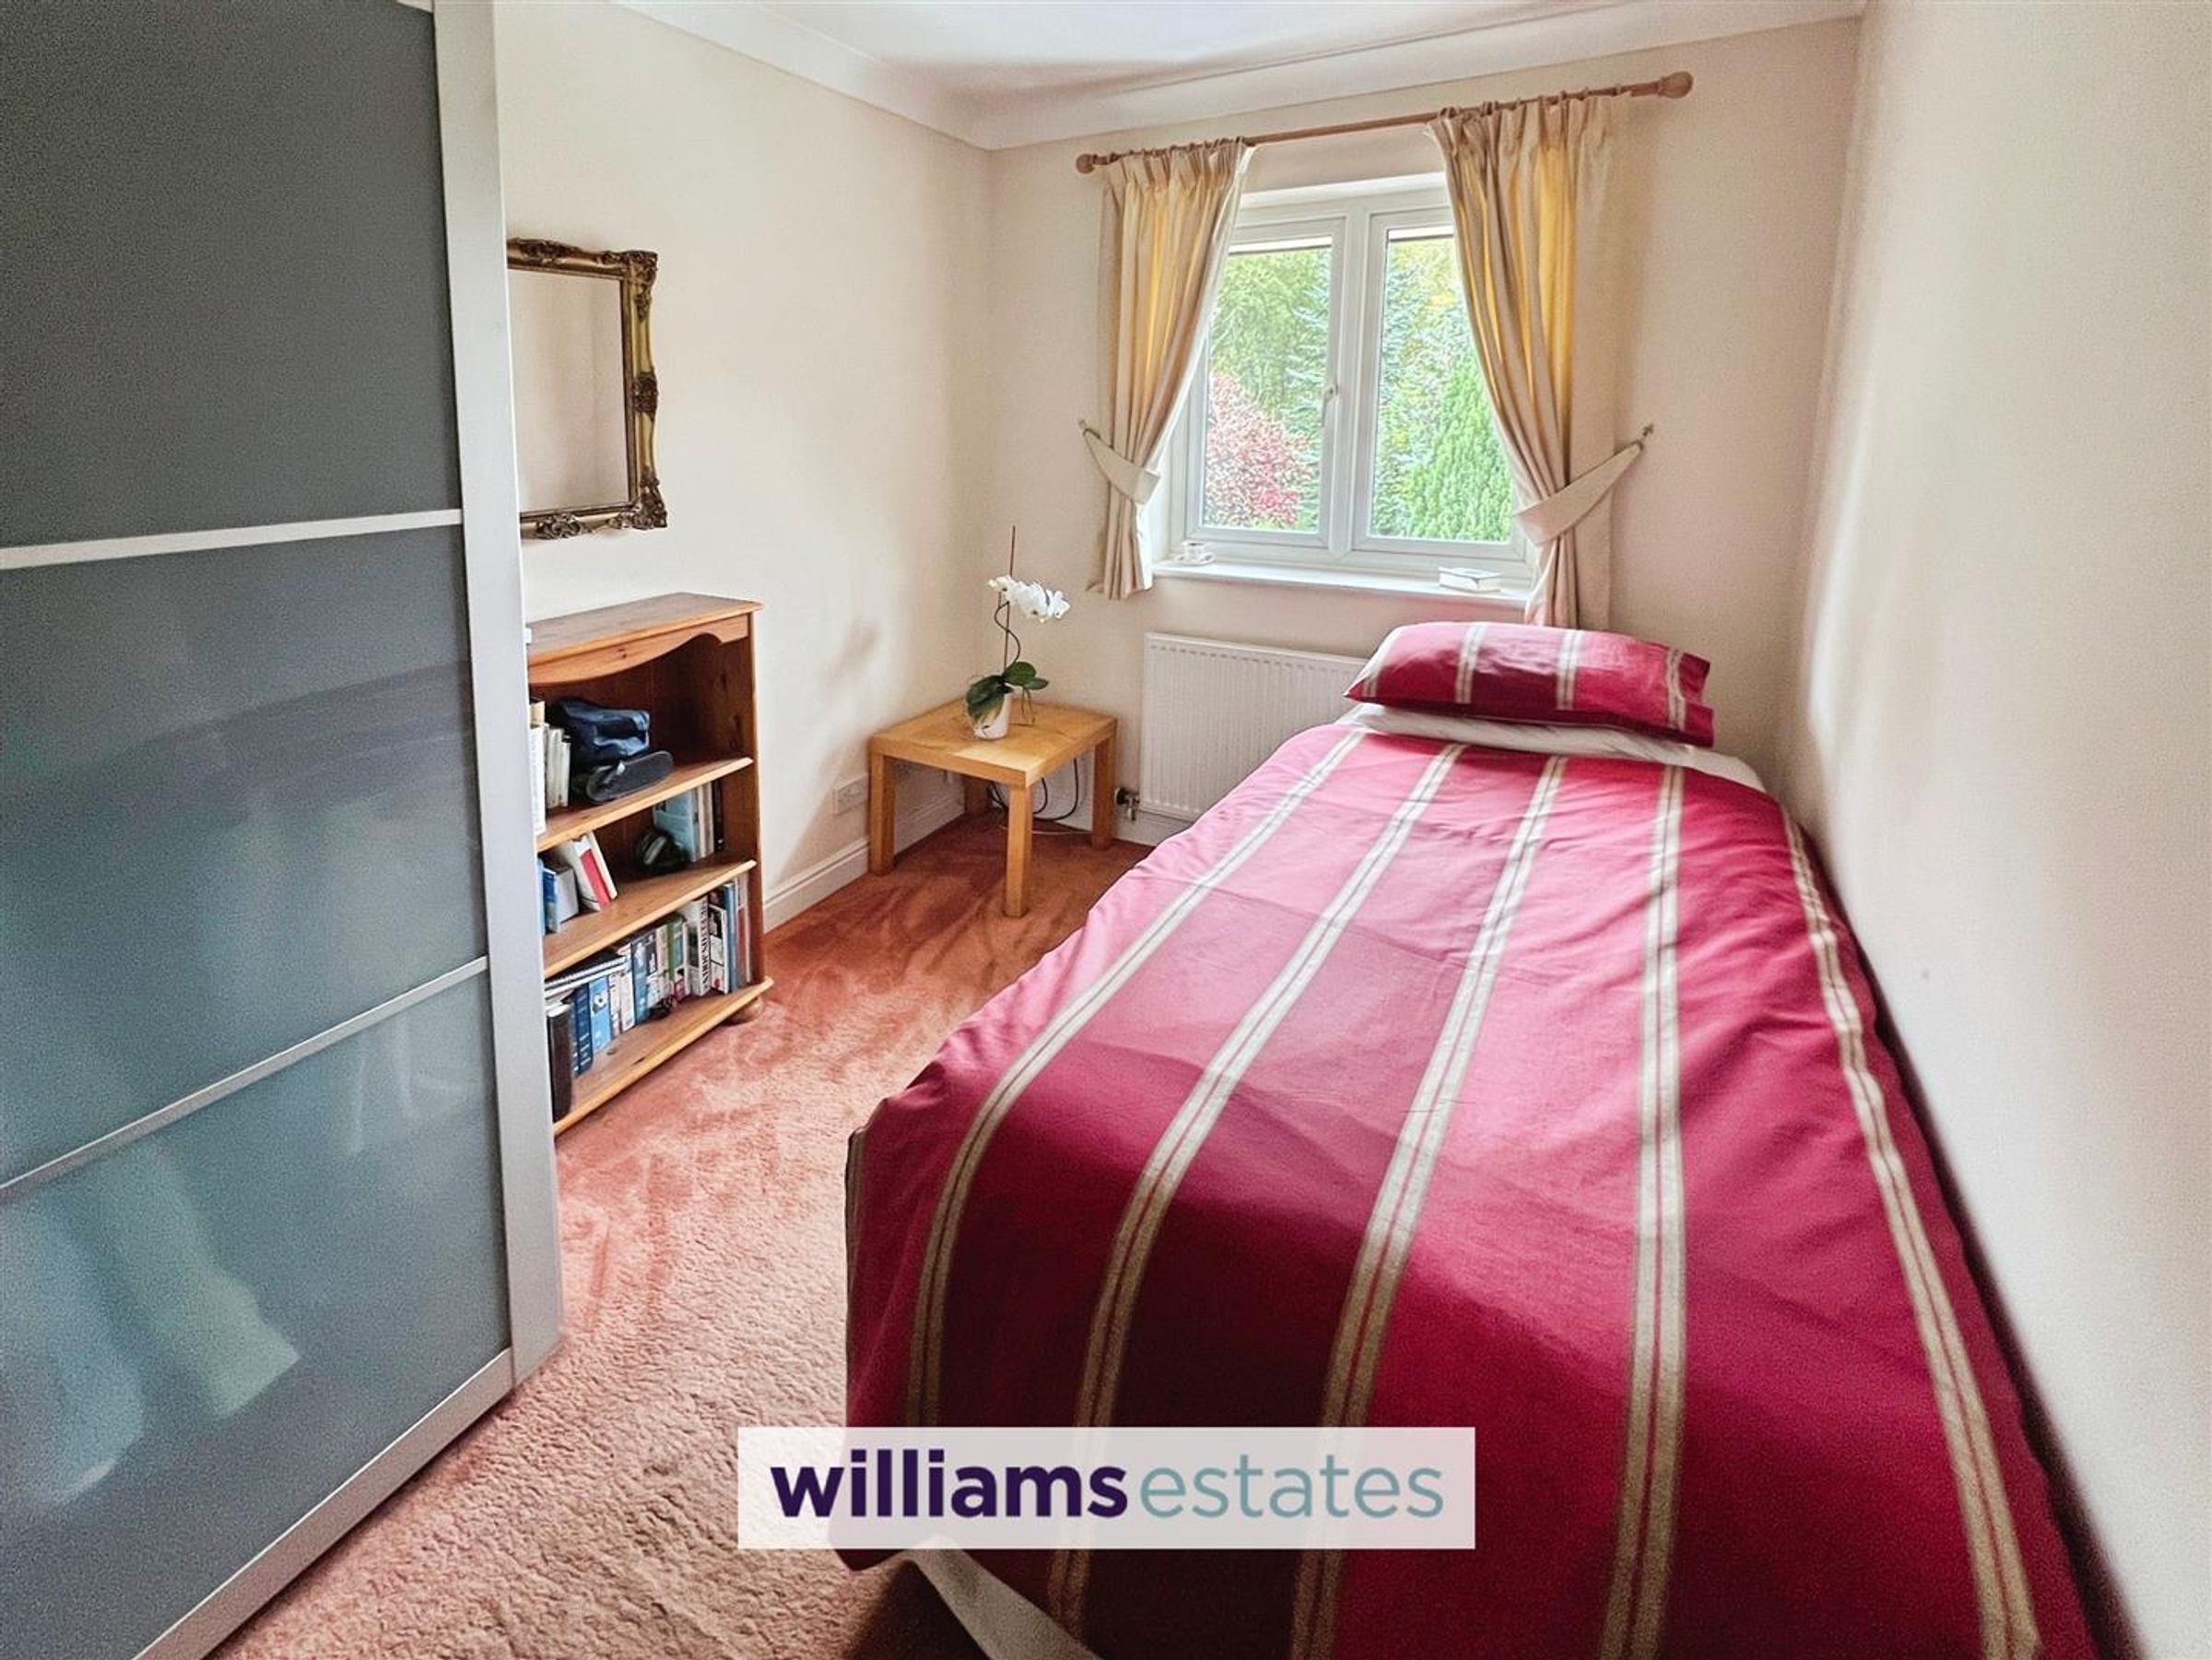
Bedroom 3 is a smaller single room with a window overlooking the garden. It offers neutral decor and carpeting, making it a cosy space suitable as a child's bedroom, guest room, or study.
Bedroom 4
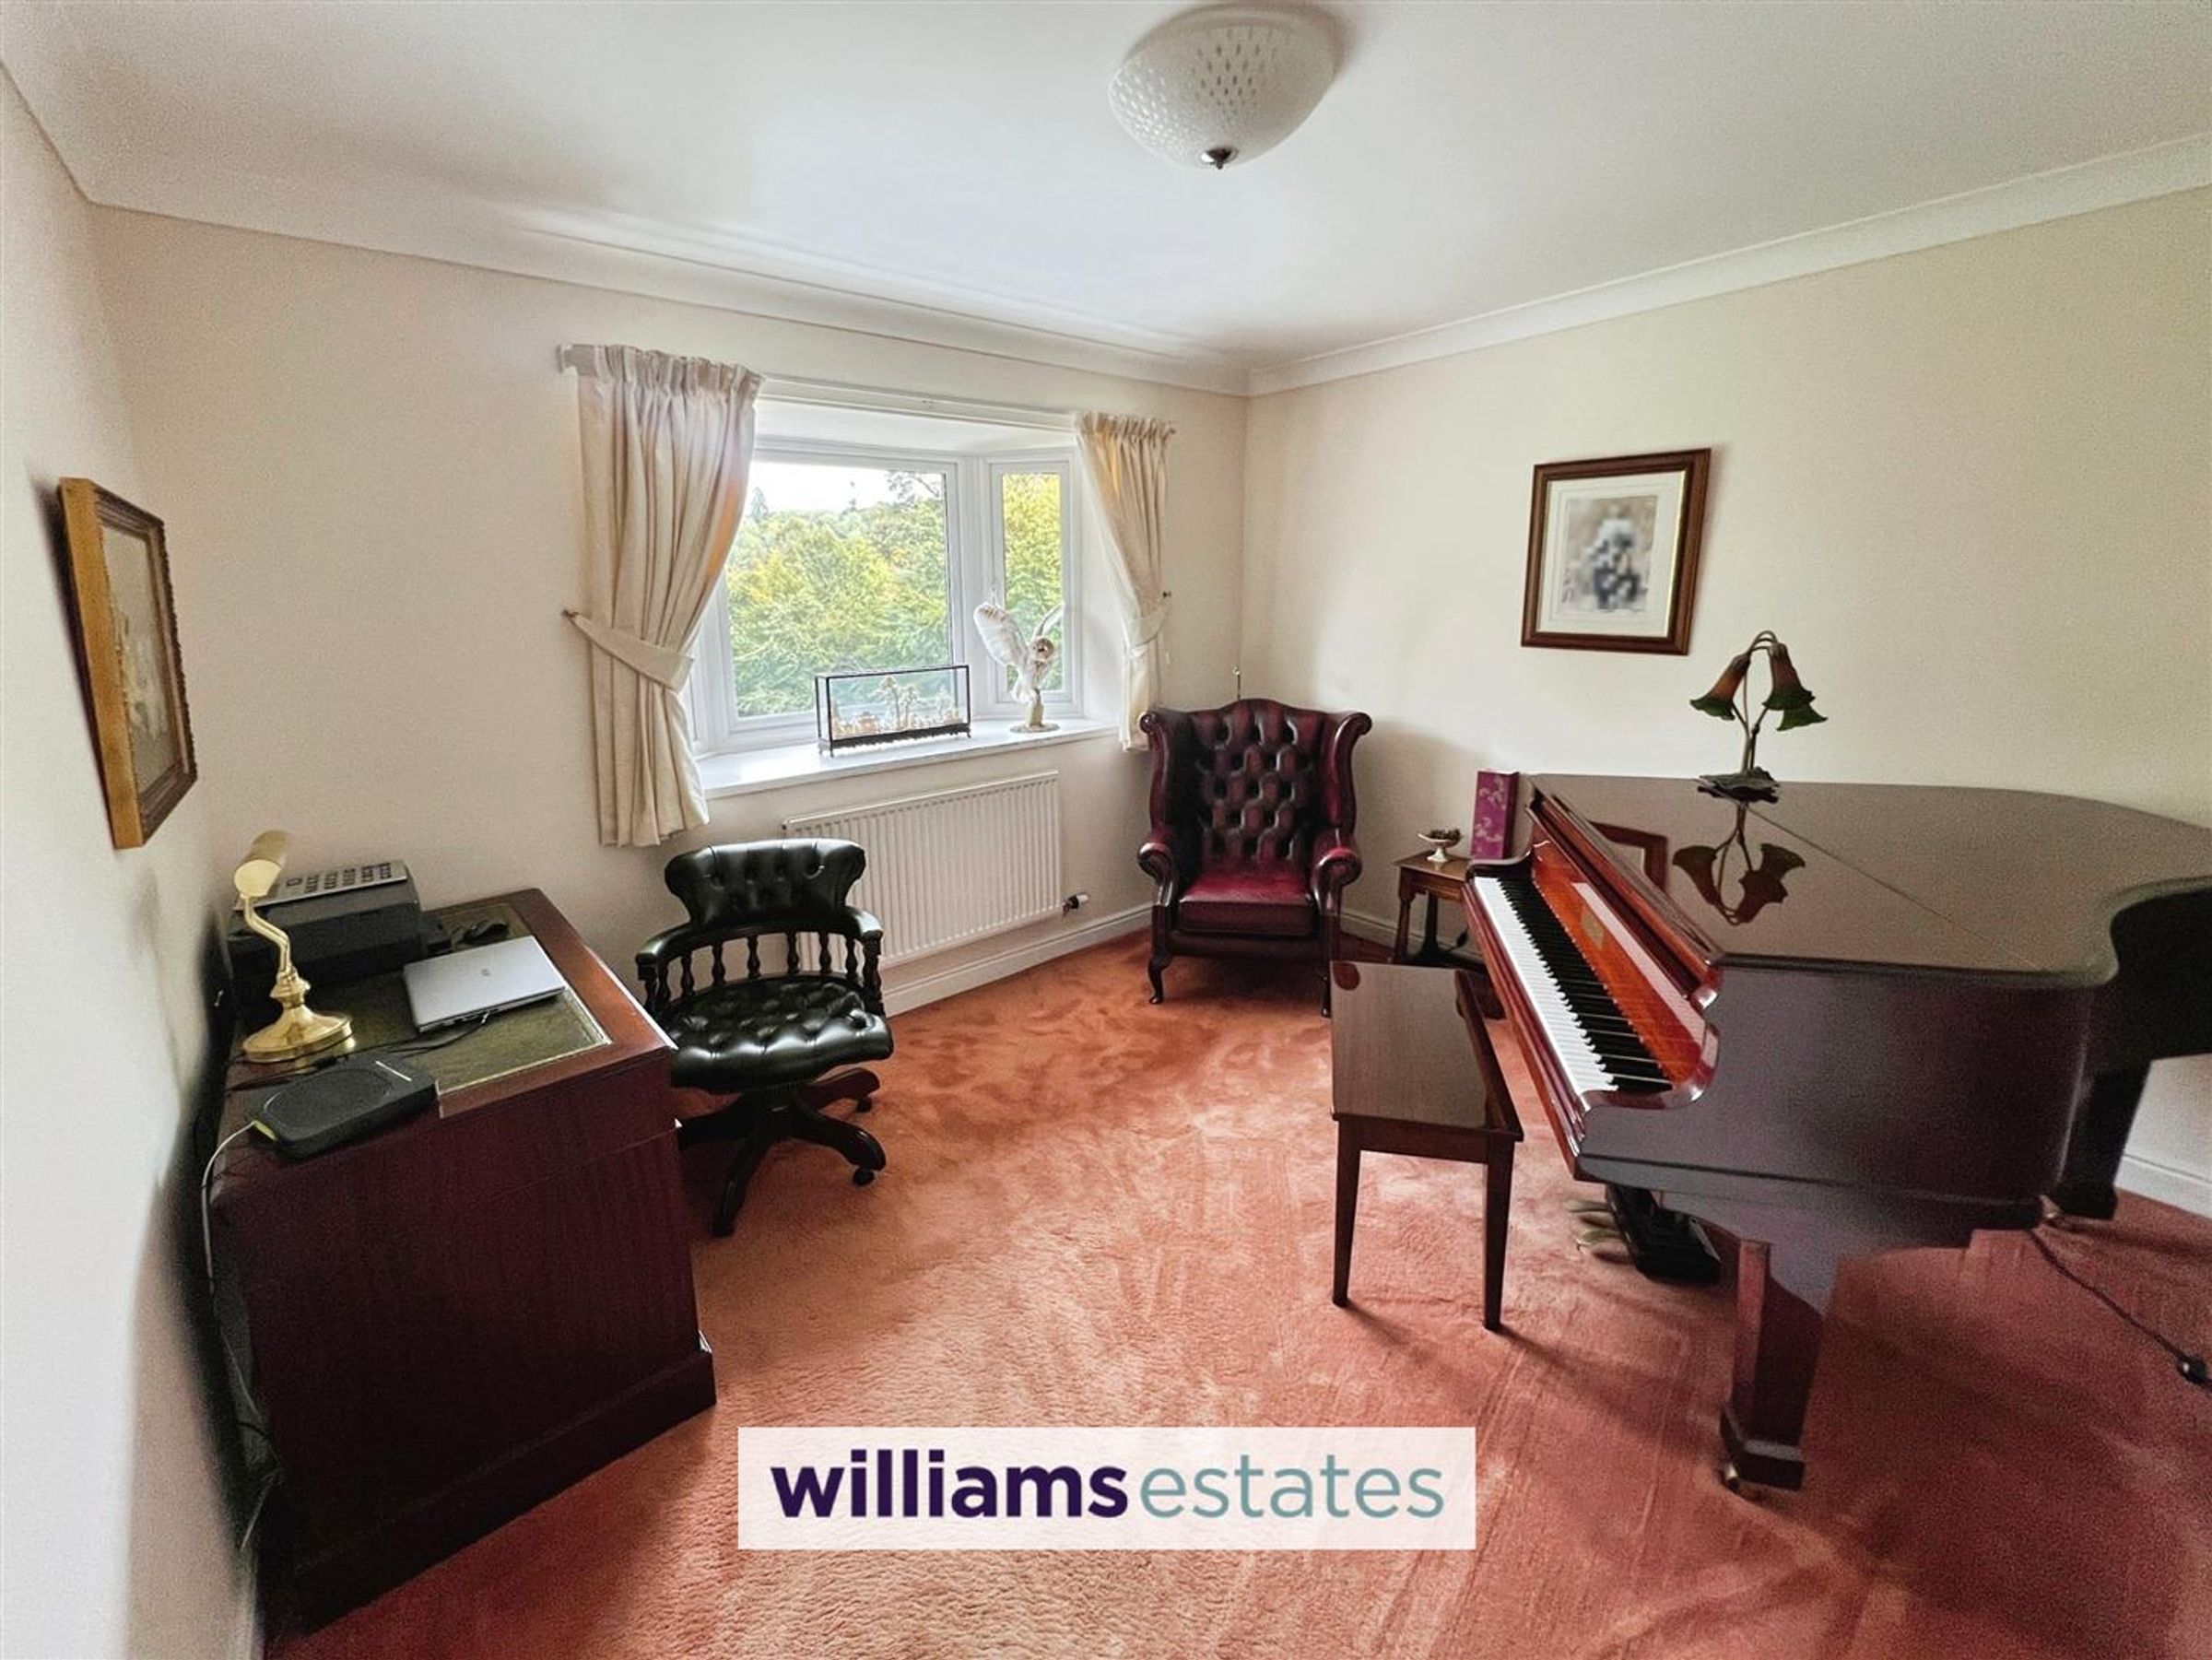
Bedroom 4 is a comfortable double room with a window overlooking the terrace. It is neutrally decorated with carpeting, providing a quiet and private space.
Bathroom
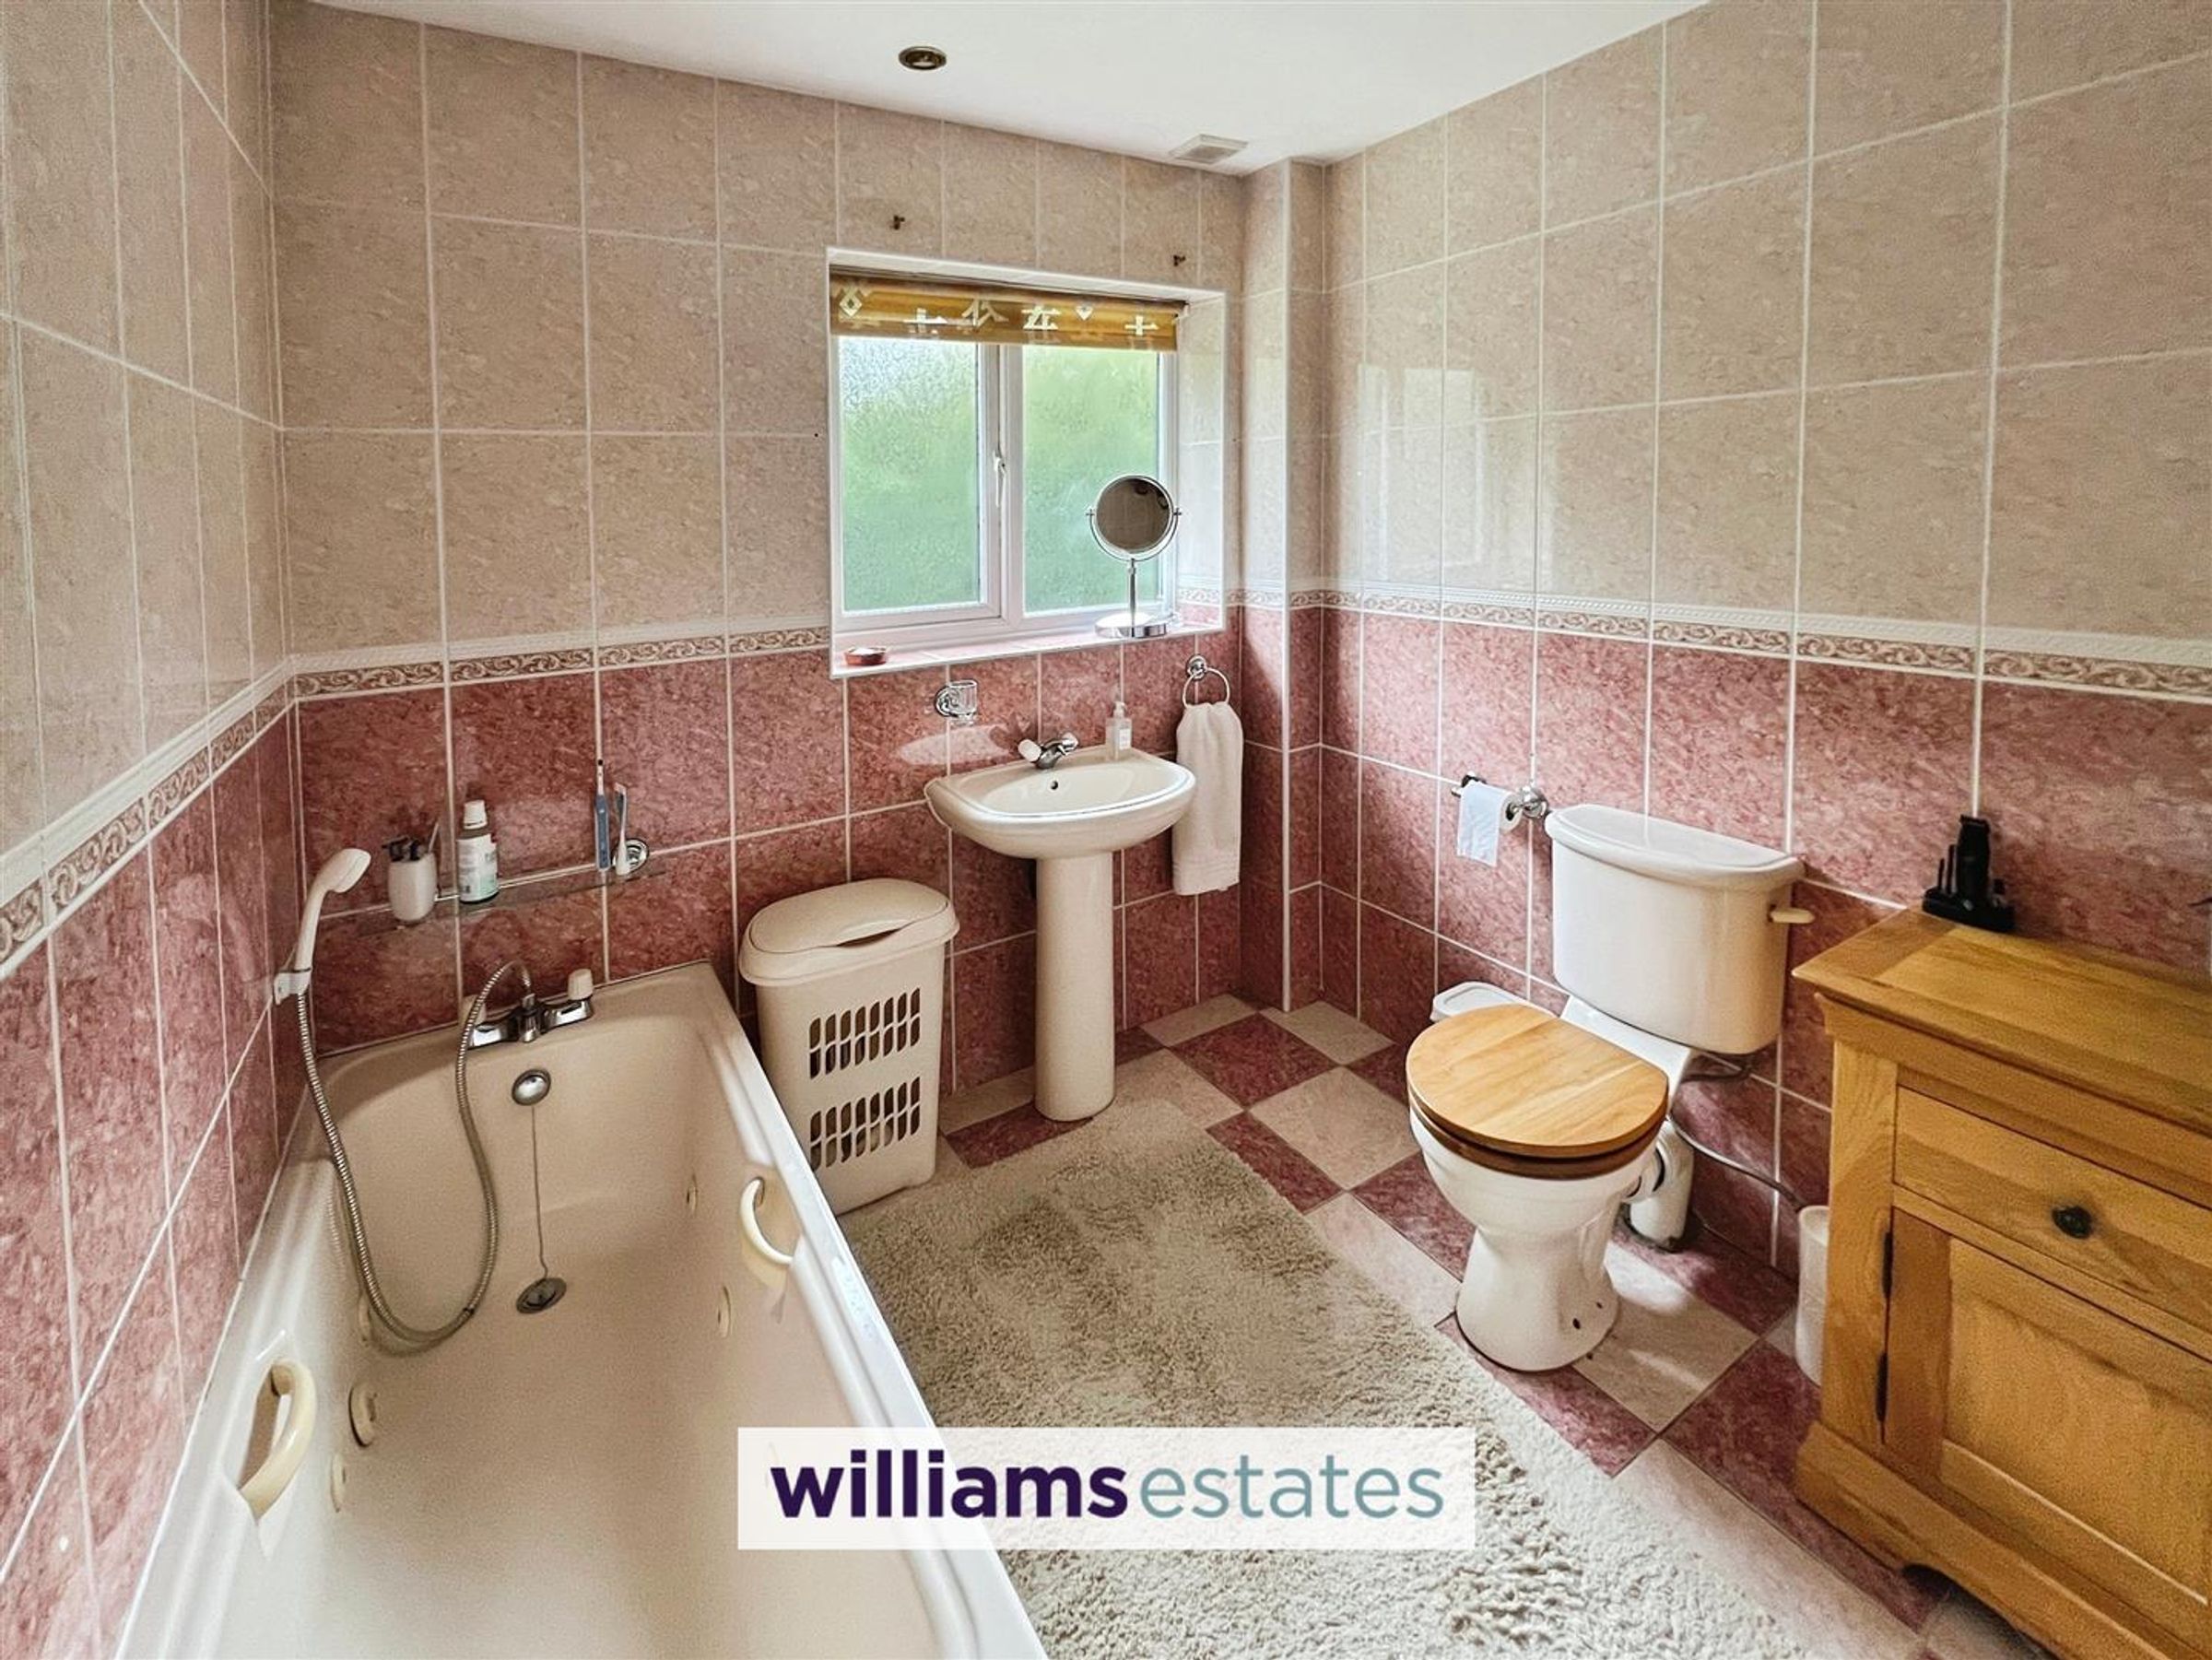
The bathroom is fully tiled and features a bath with a shower attachment, a pedestal washbasin, and a toilet. A window ensures natural light and ventilation, creating a bright and airy room for daily use.
En-suite
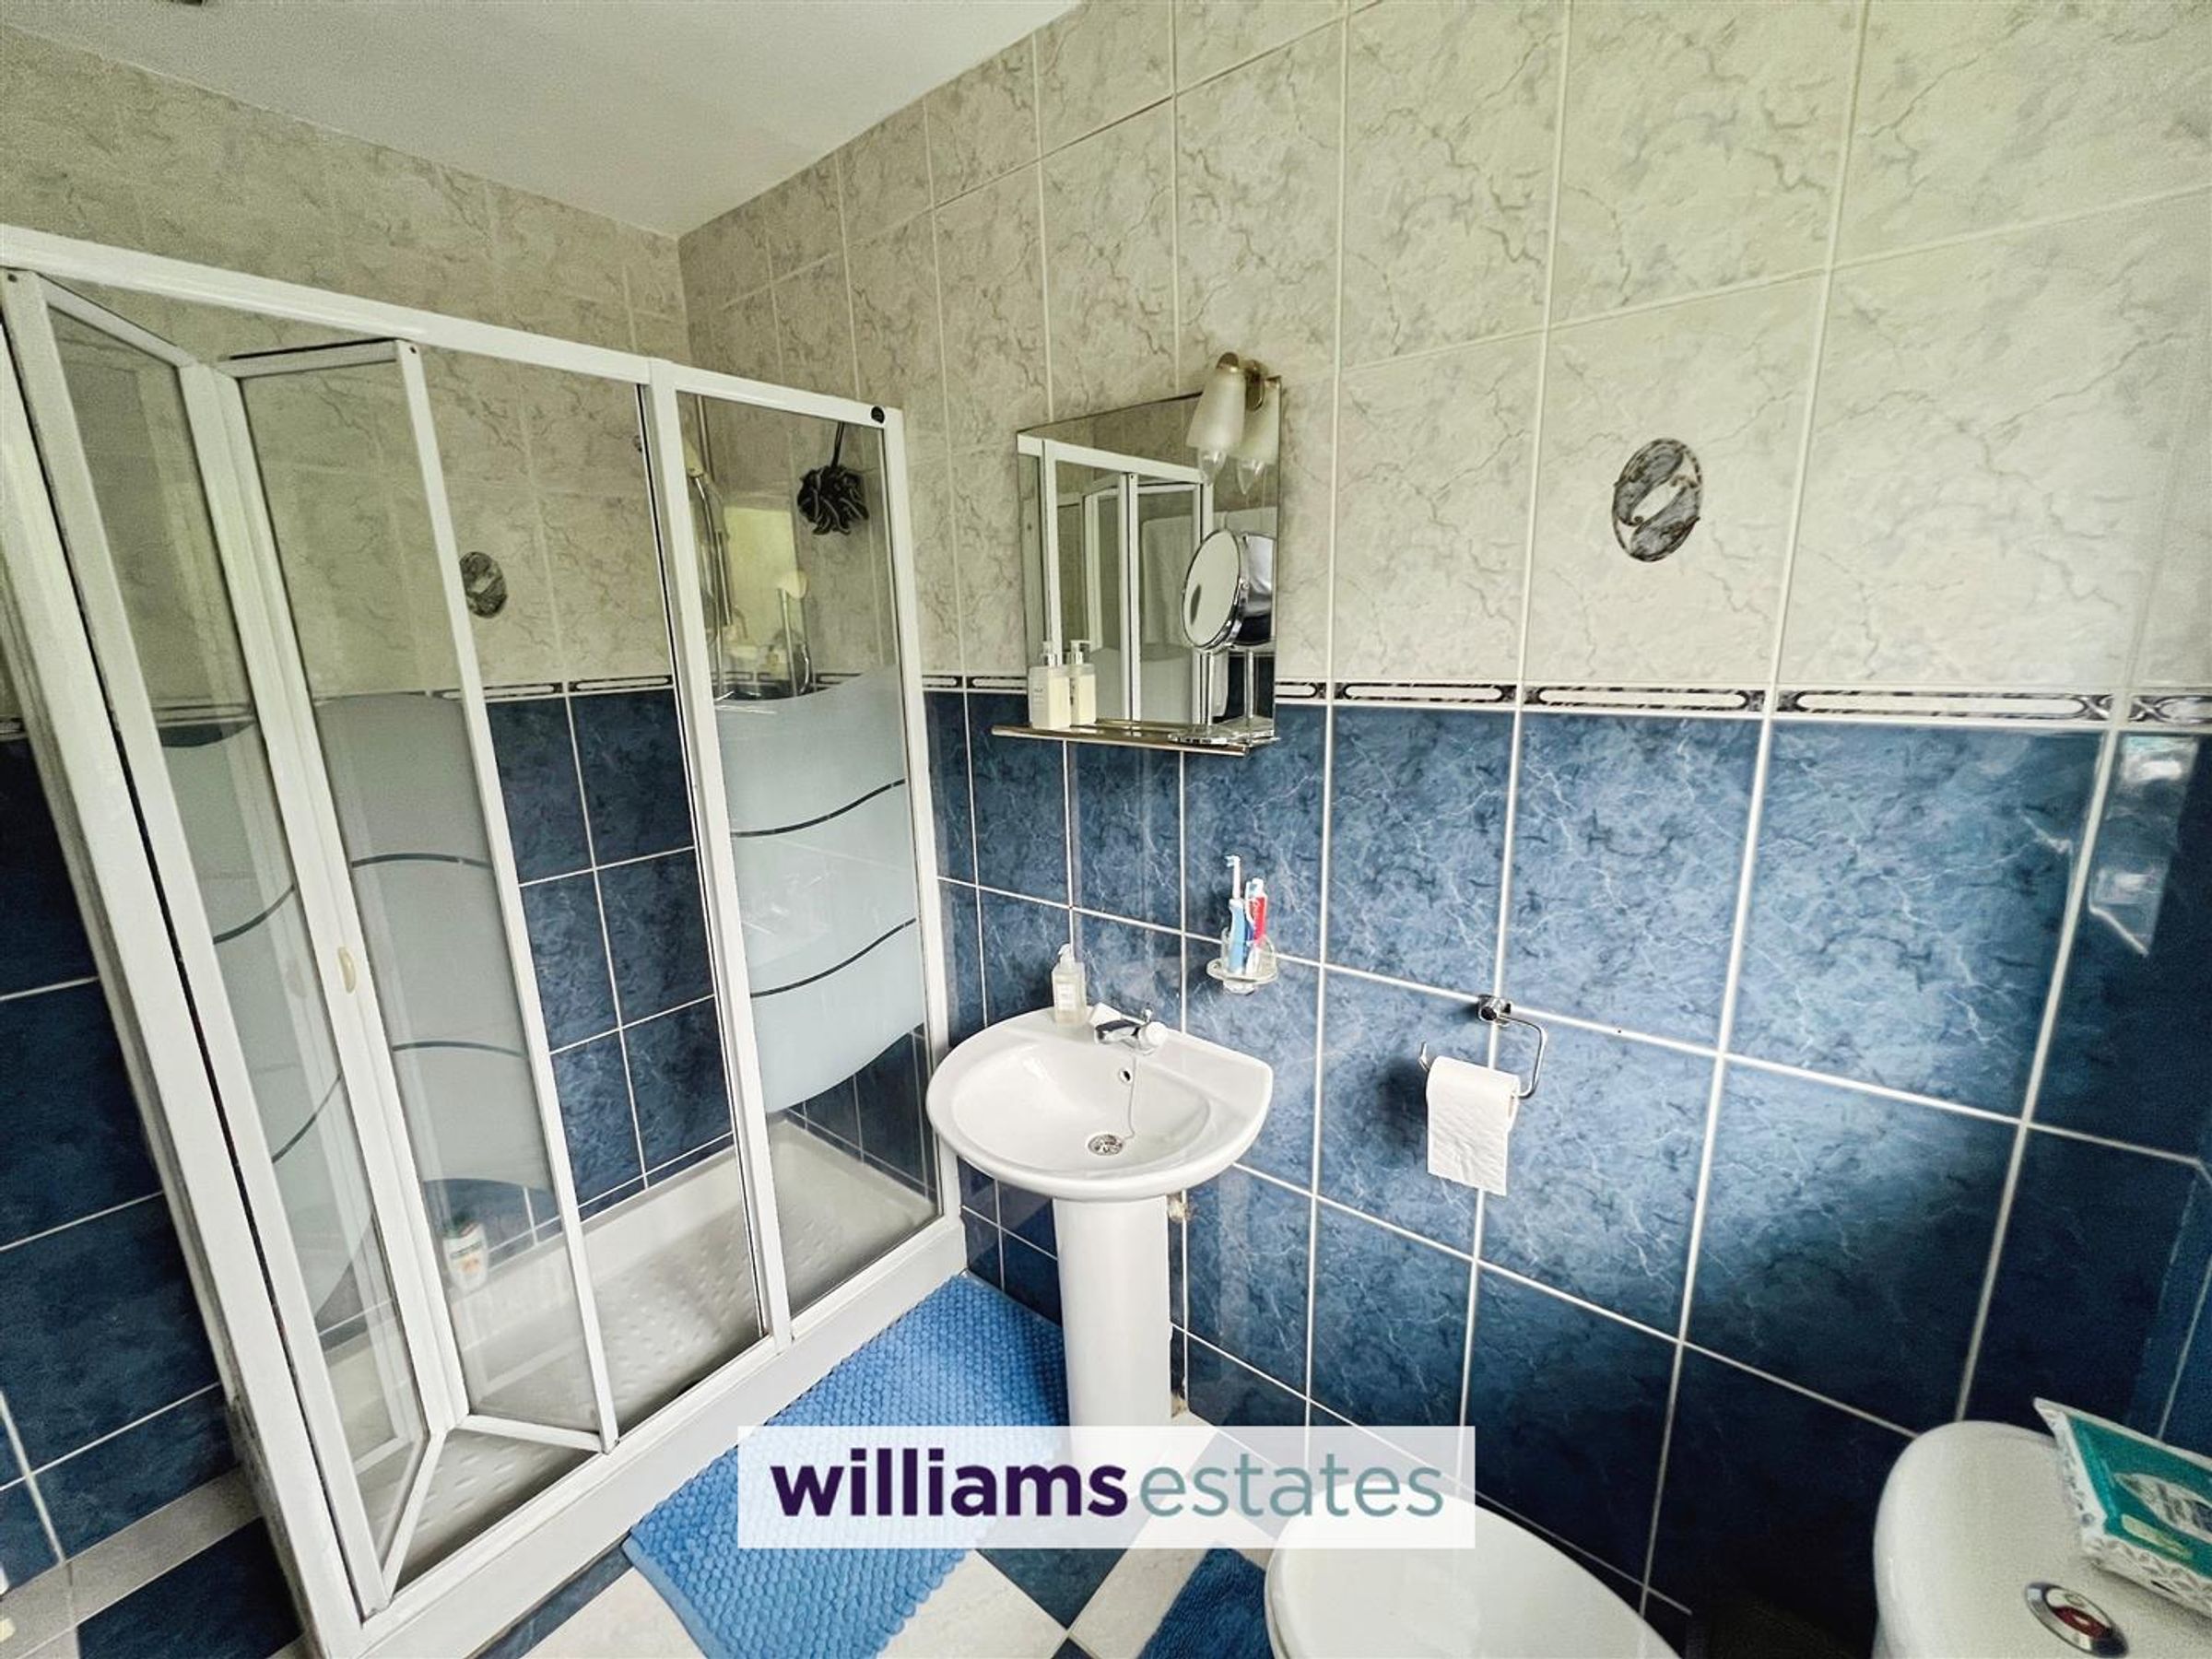
The en-suite shower room comprises a shower cubicle, a pedestal washbasin, toilet and a bidet. It is fully tiled in a blue and white scheme, offering a clean and functional private bathroom off the main bedroom.
Hall
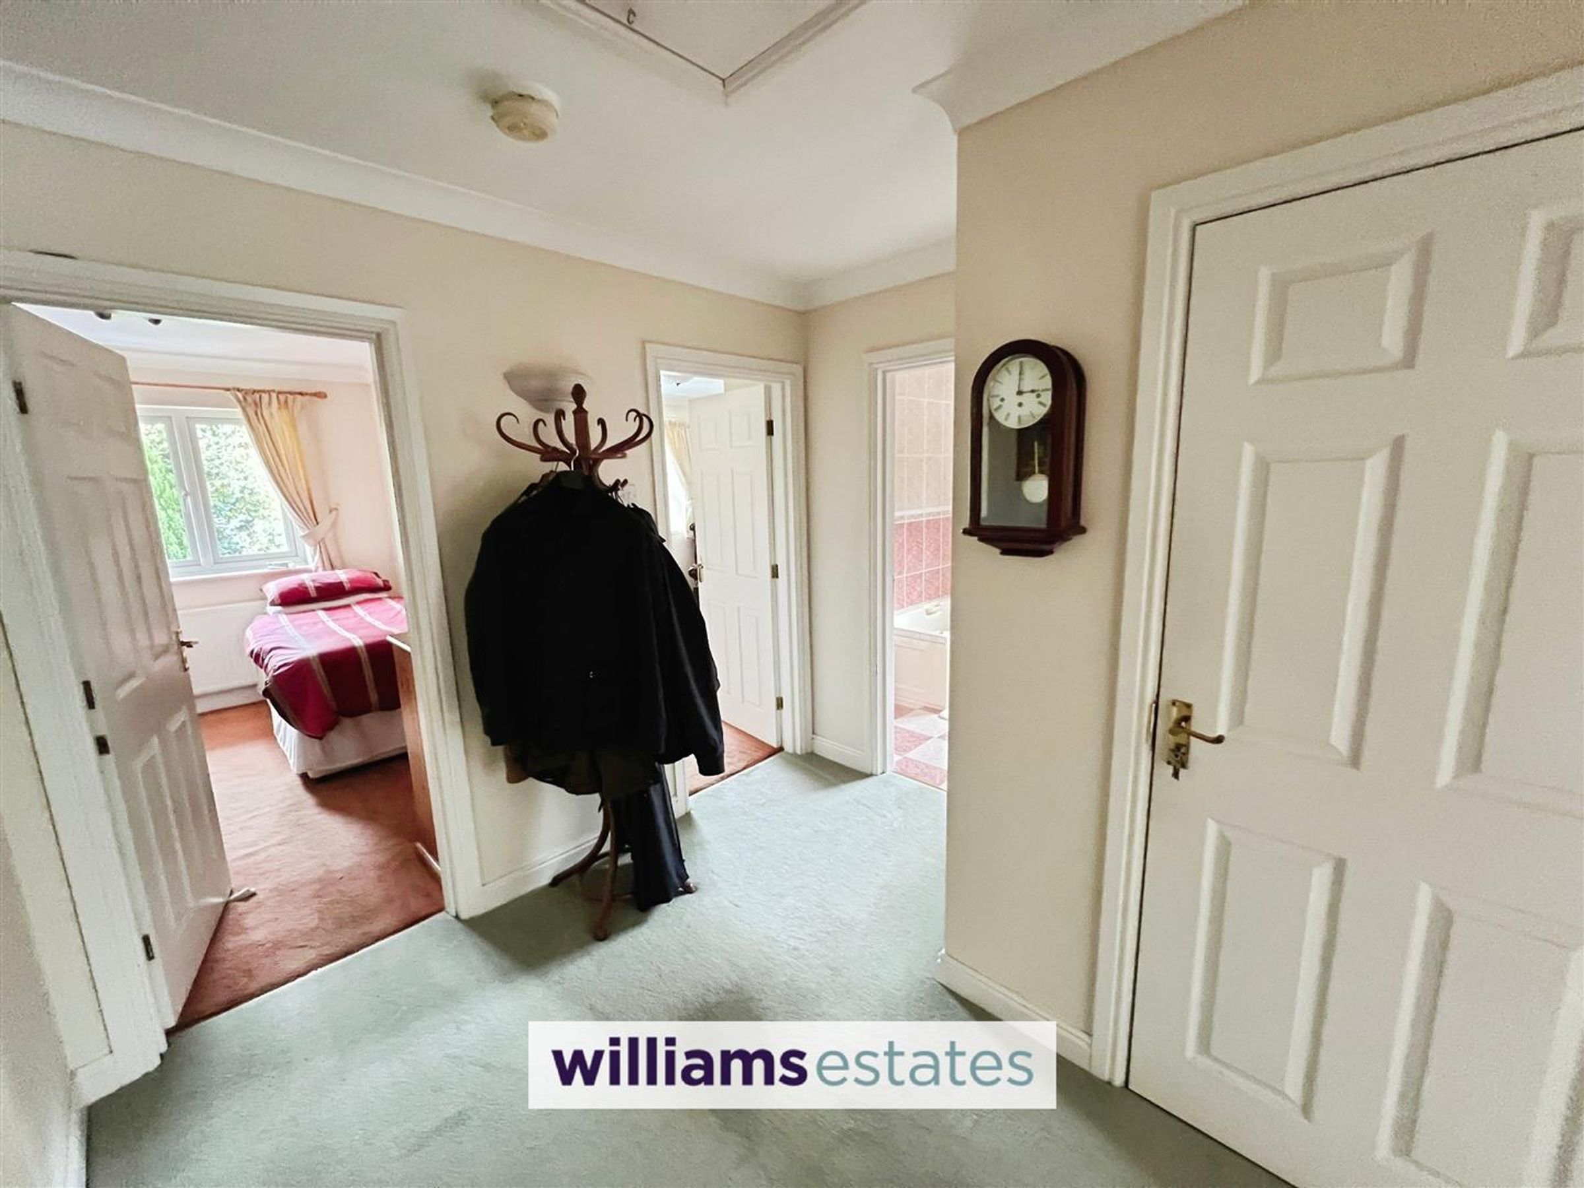
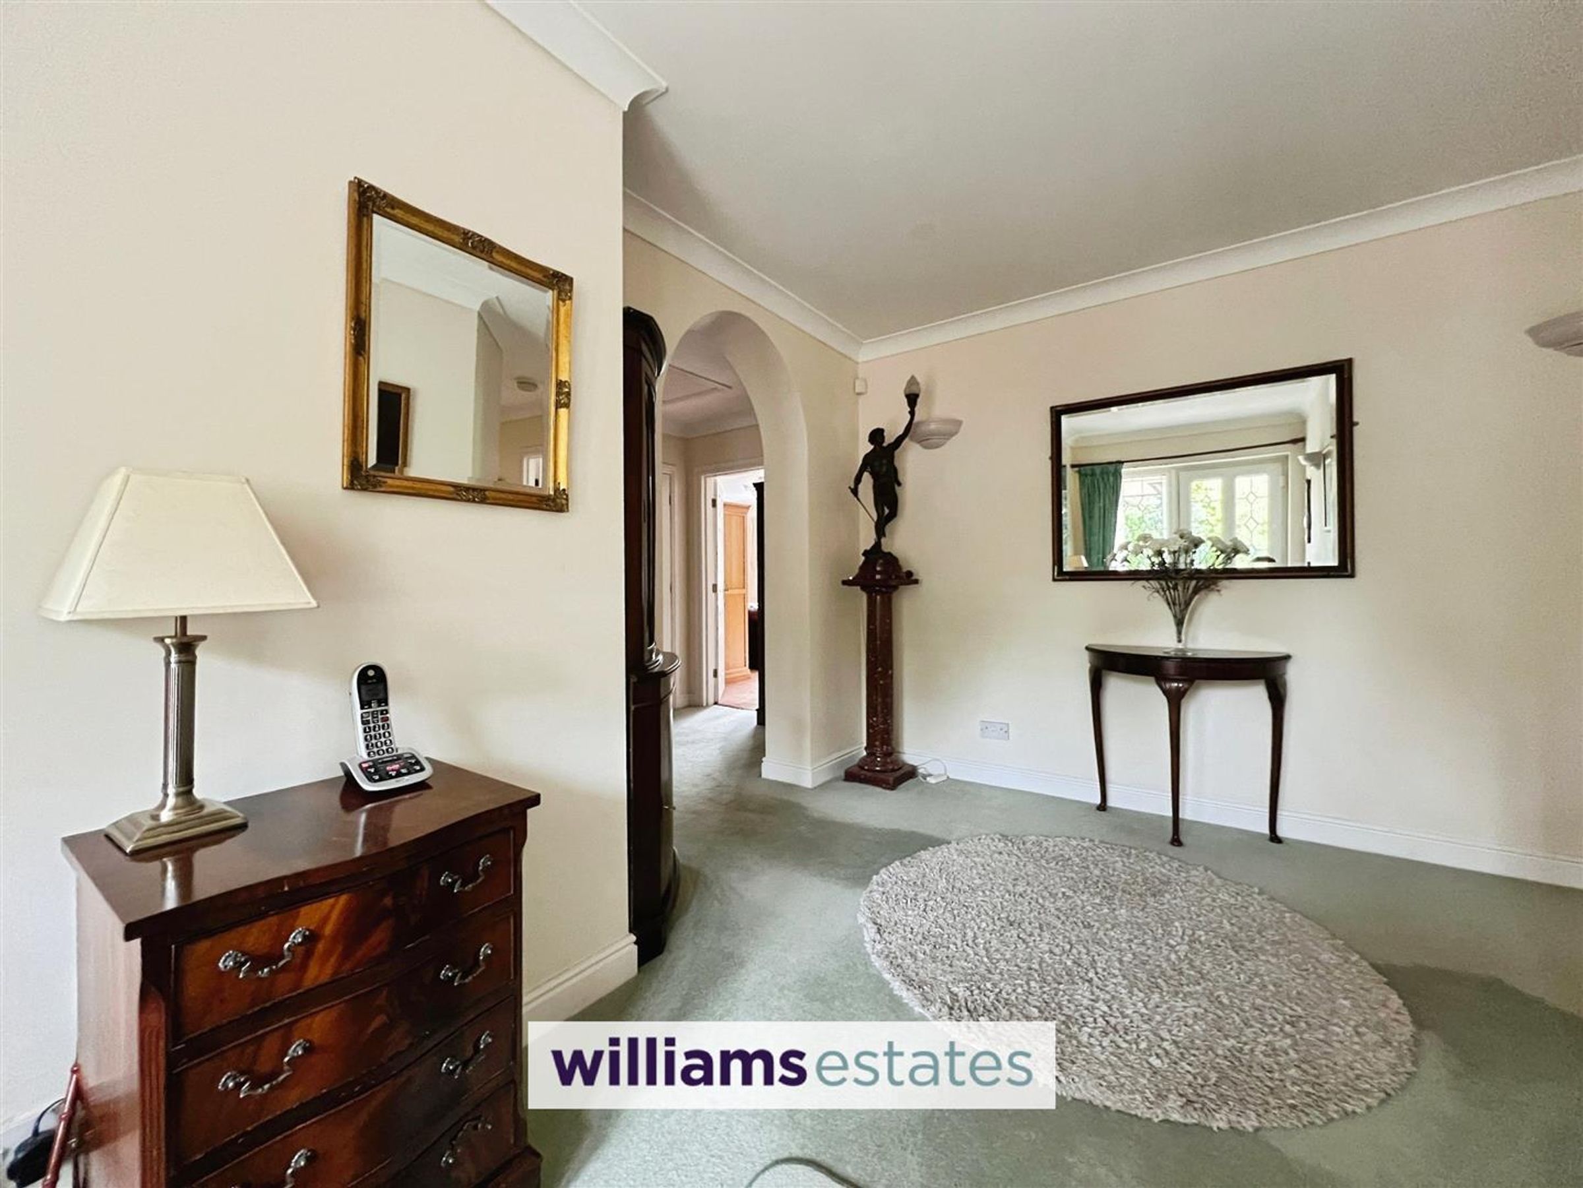
The hallways provide smooth access to all rooms, with neutral carpeting and walls, and feature useful storage cupboards. They create a welcoming flow throughout the home.
Garage
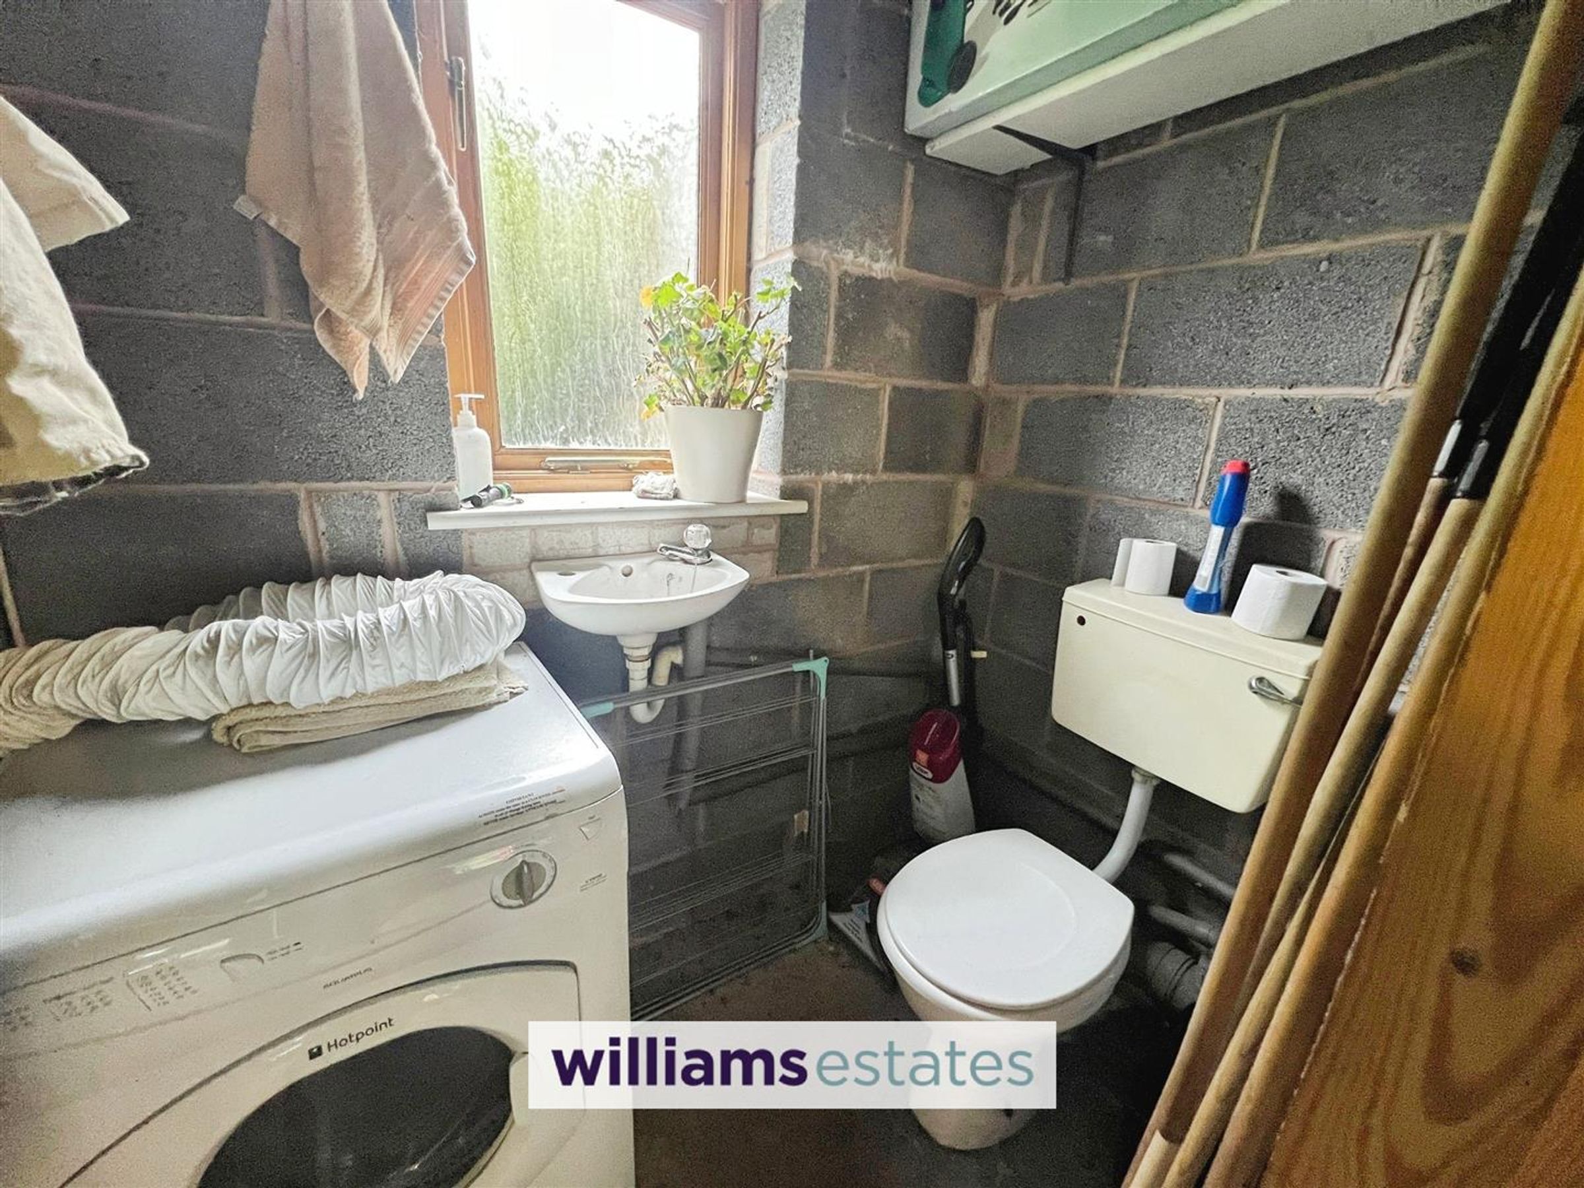
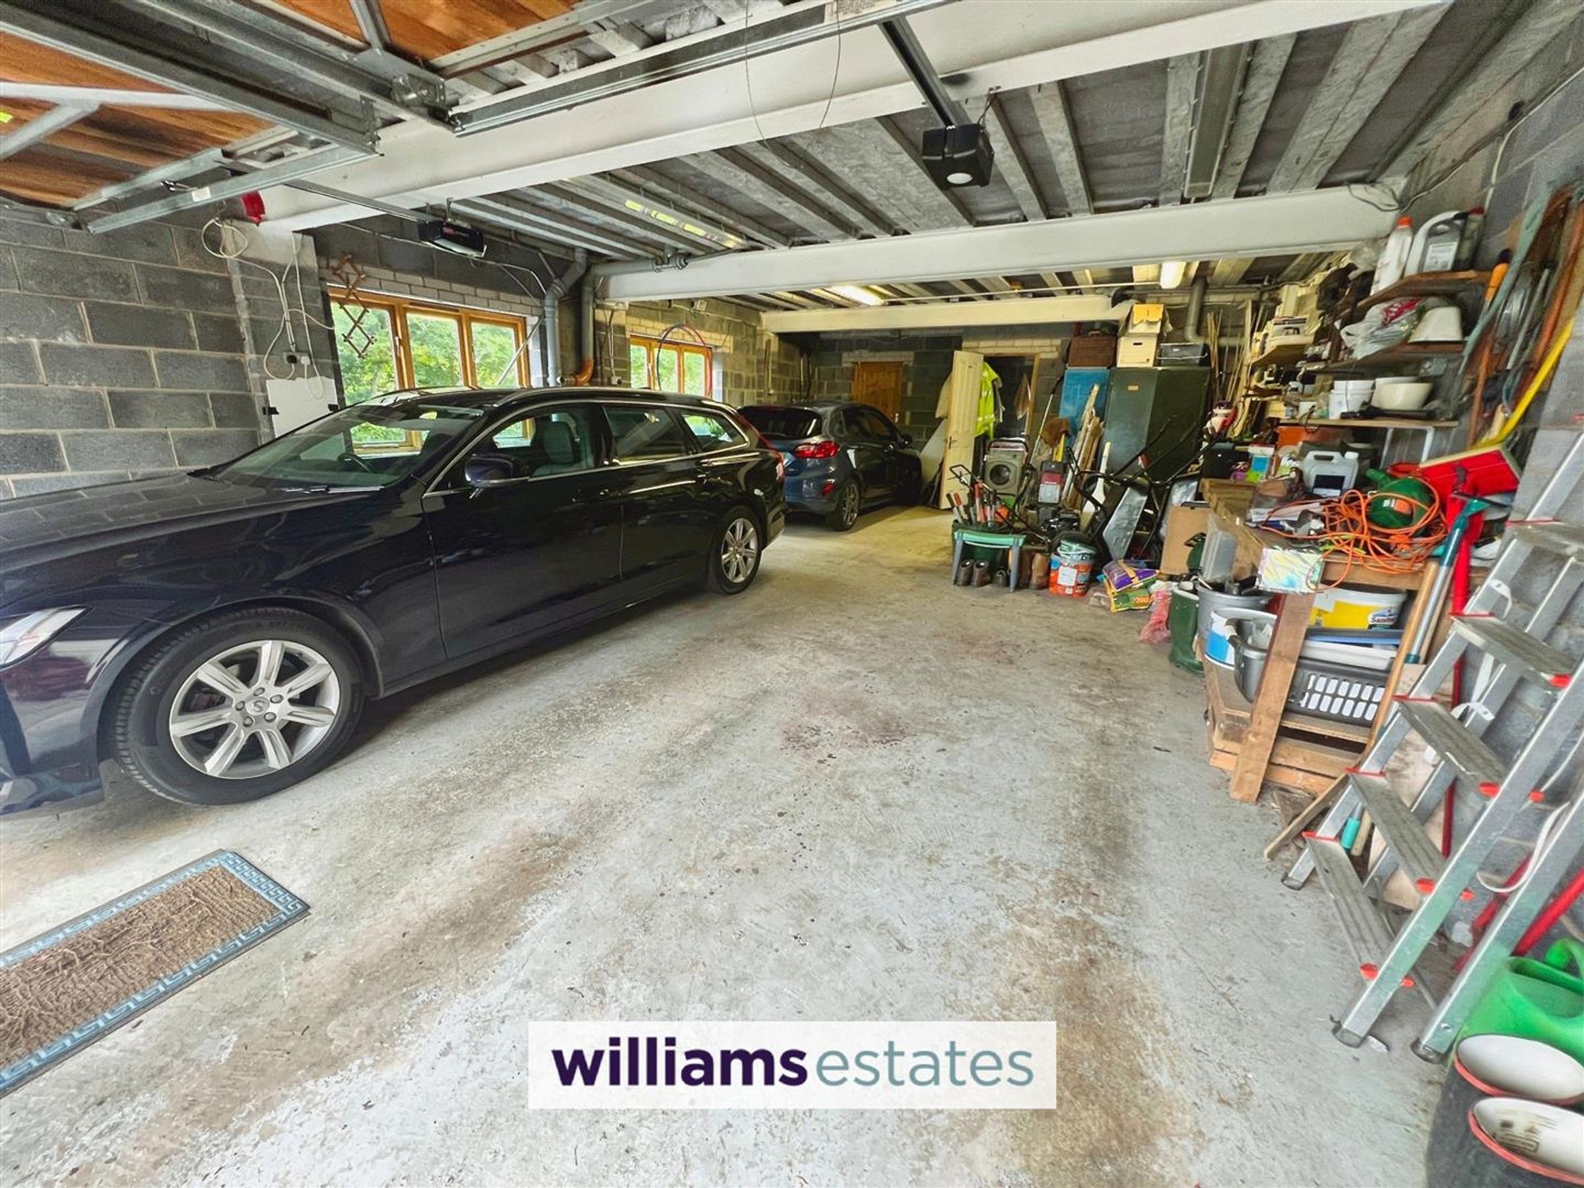
The garage is a large double space with ample room for vehicles and two remote controlled electric garage doors. It has a concrete floor and there is a personal door to the rear. To the rear of the garage, there is a W.C. and a hand wash basin.
Rear Garden
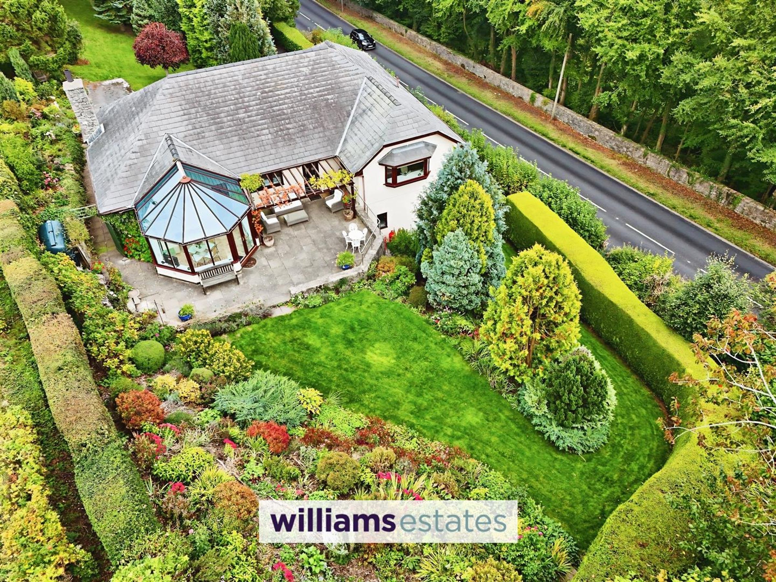
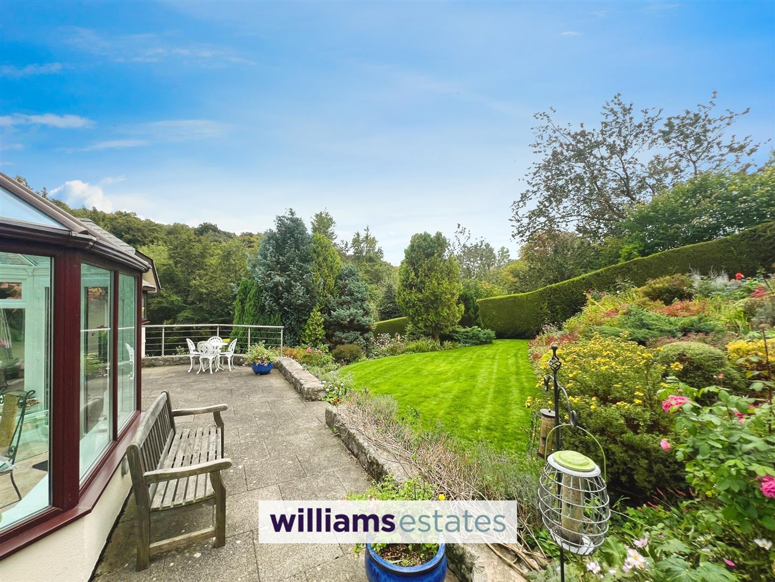
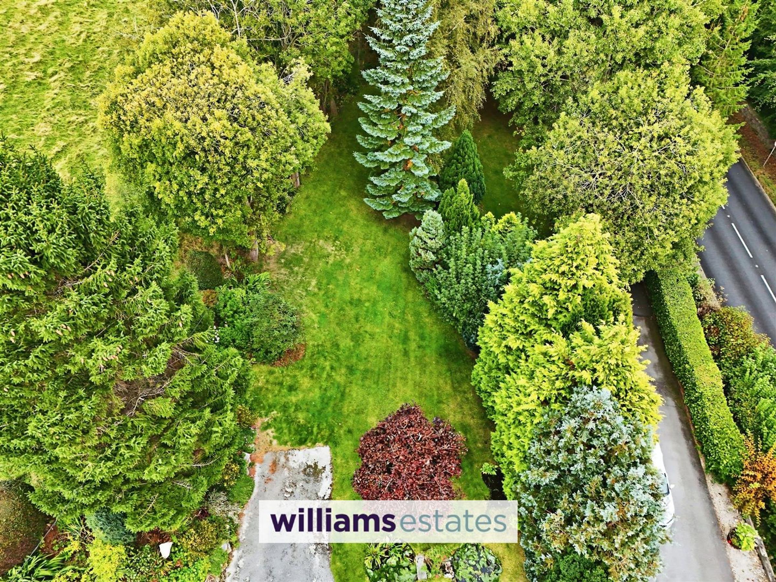
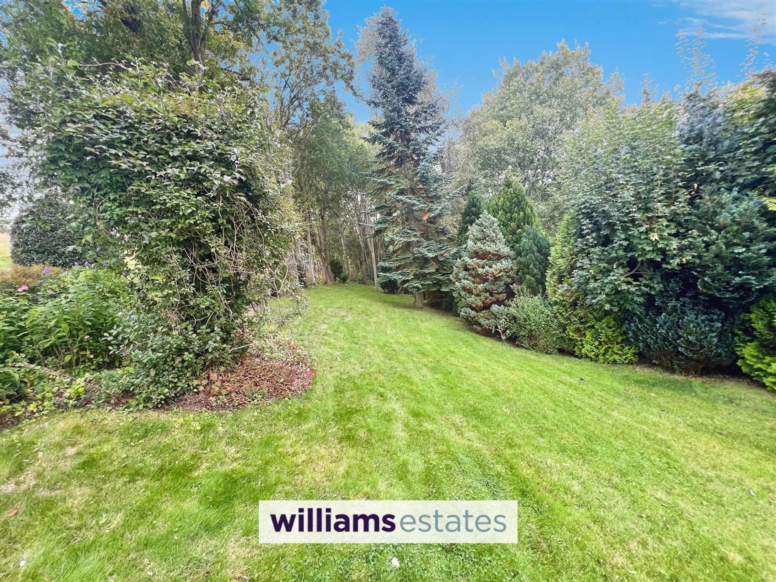
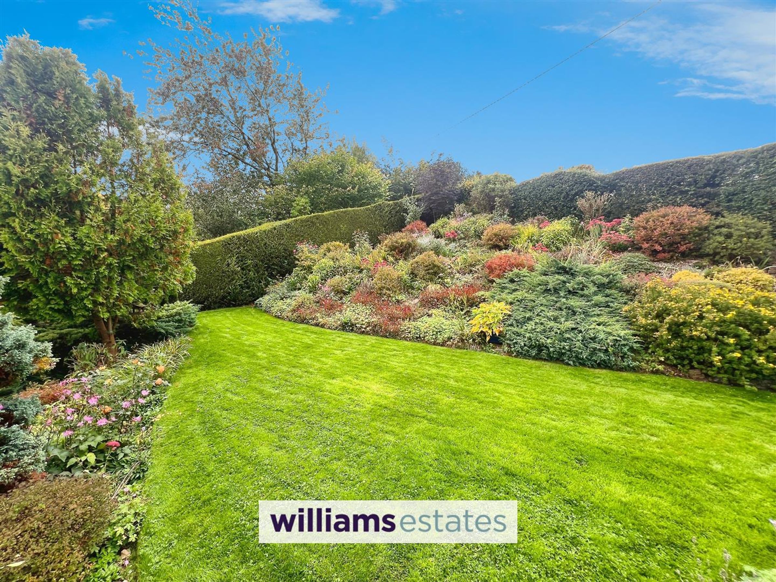
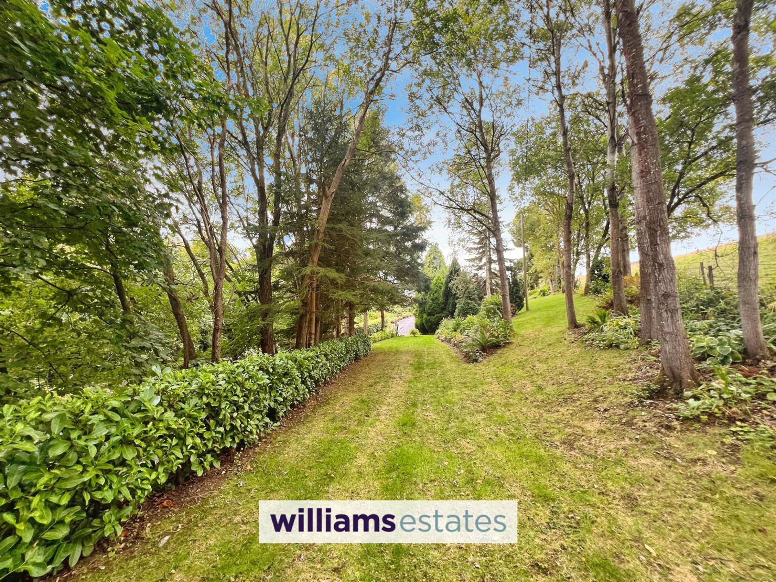
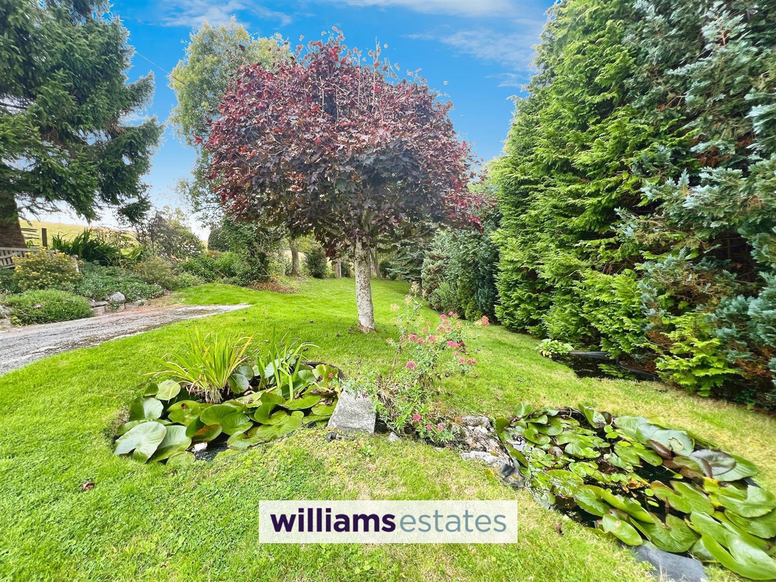
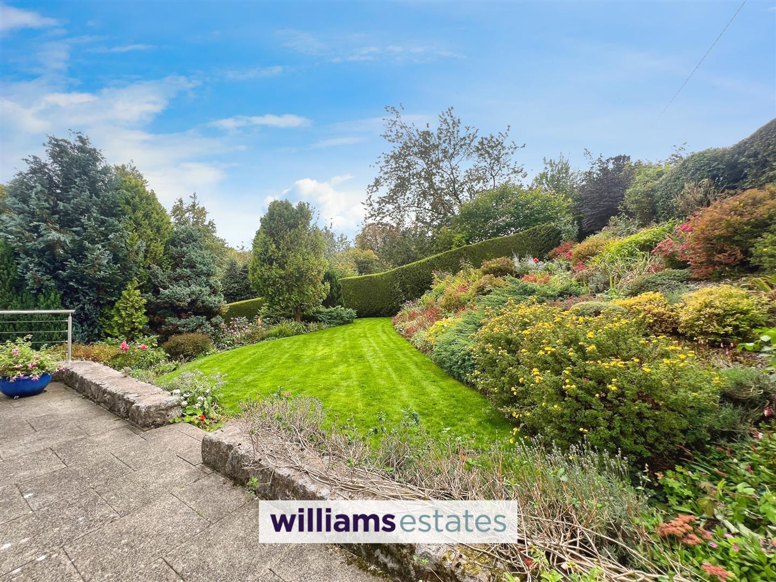
The rear garden is a beautifully maintained and mature space, featuring a large lawn bordered by a variety of colourful shrubs, trees, and plants. It offers a tranquil setting with well-defined flower beds and mature hedges providing privacy. A paved patio area adjacent to the conservatory provides a perfect spot for outdoor seating and dining, all surrounded by picturesque countryside views.
Terrace / Patio
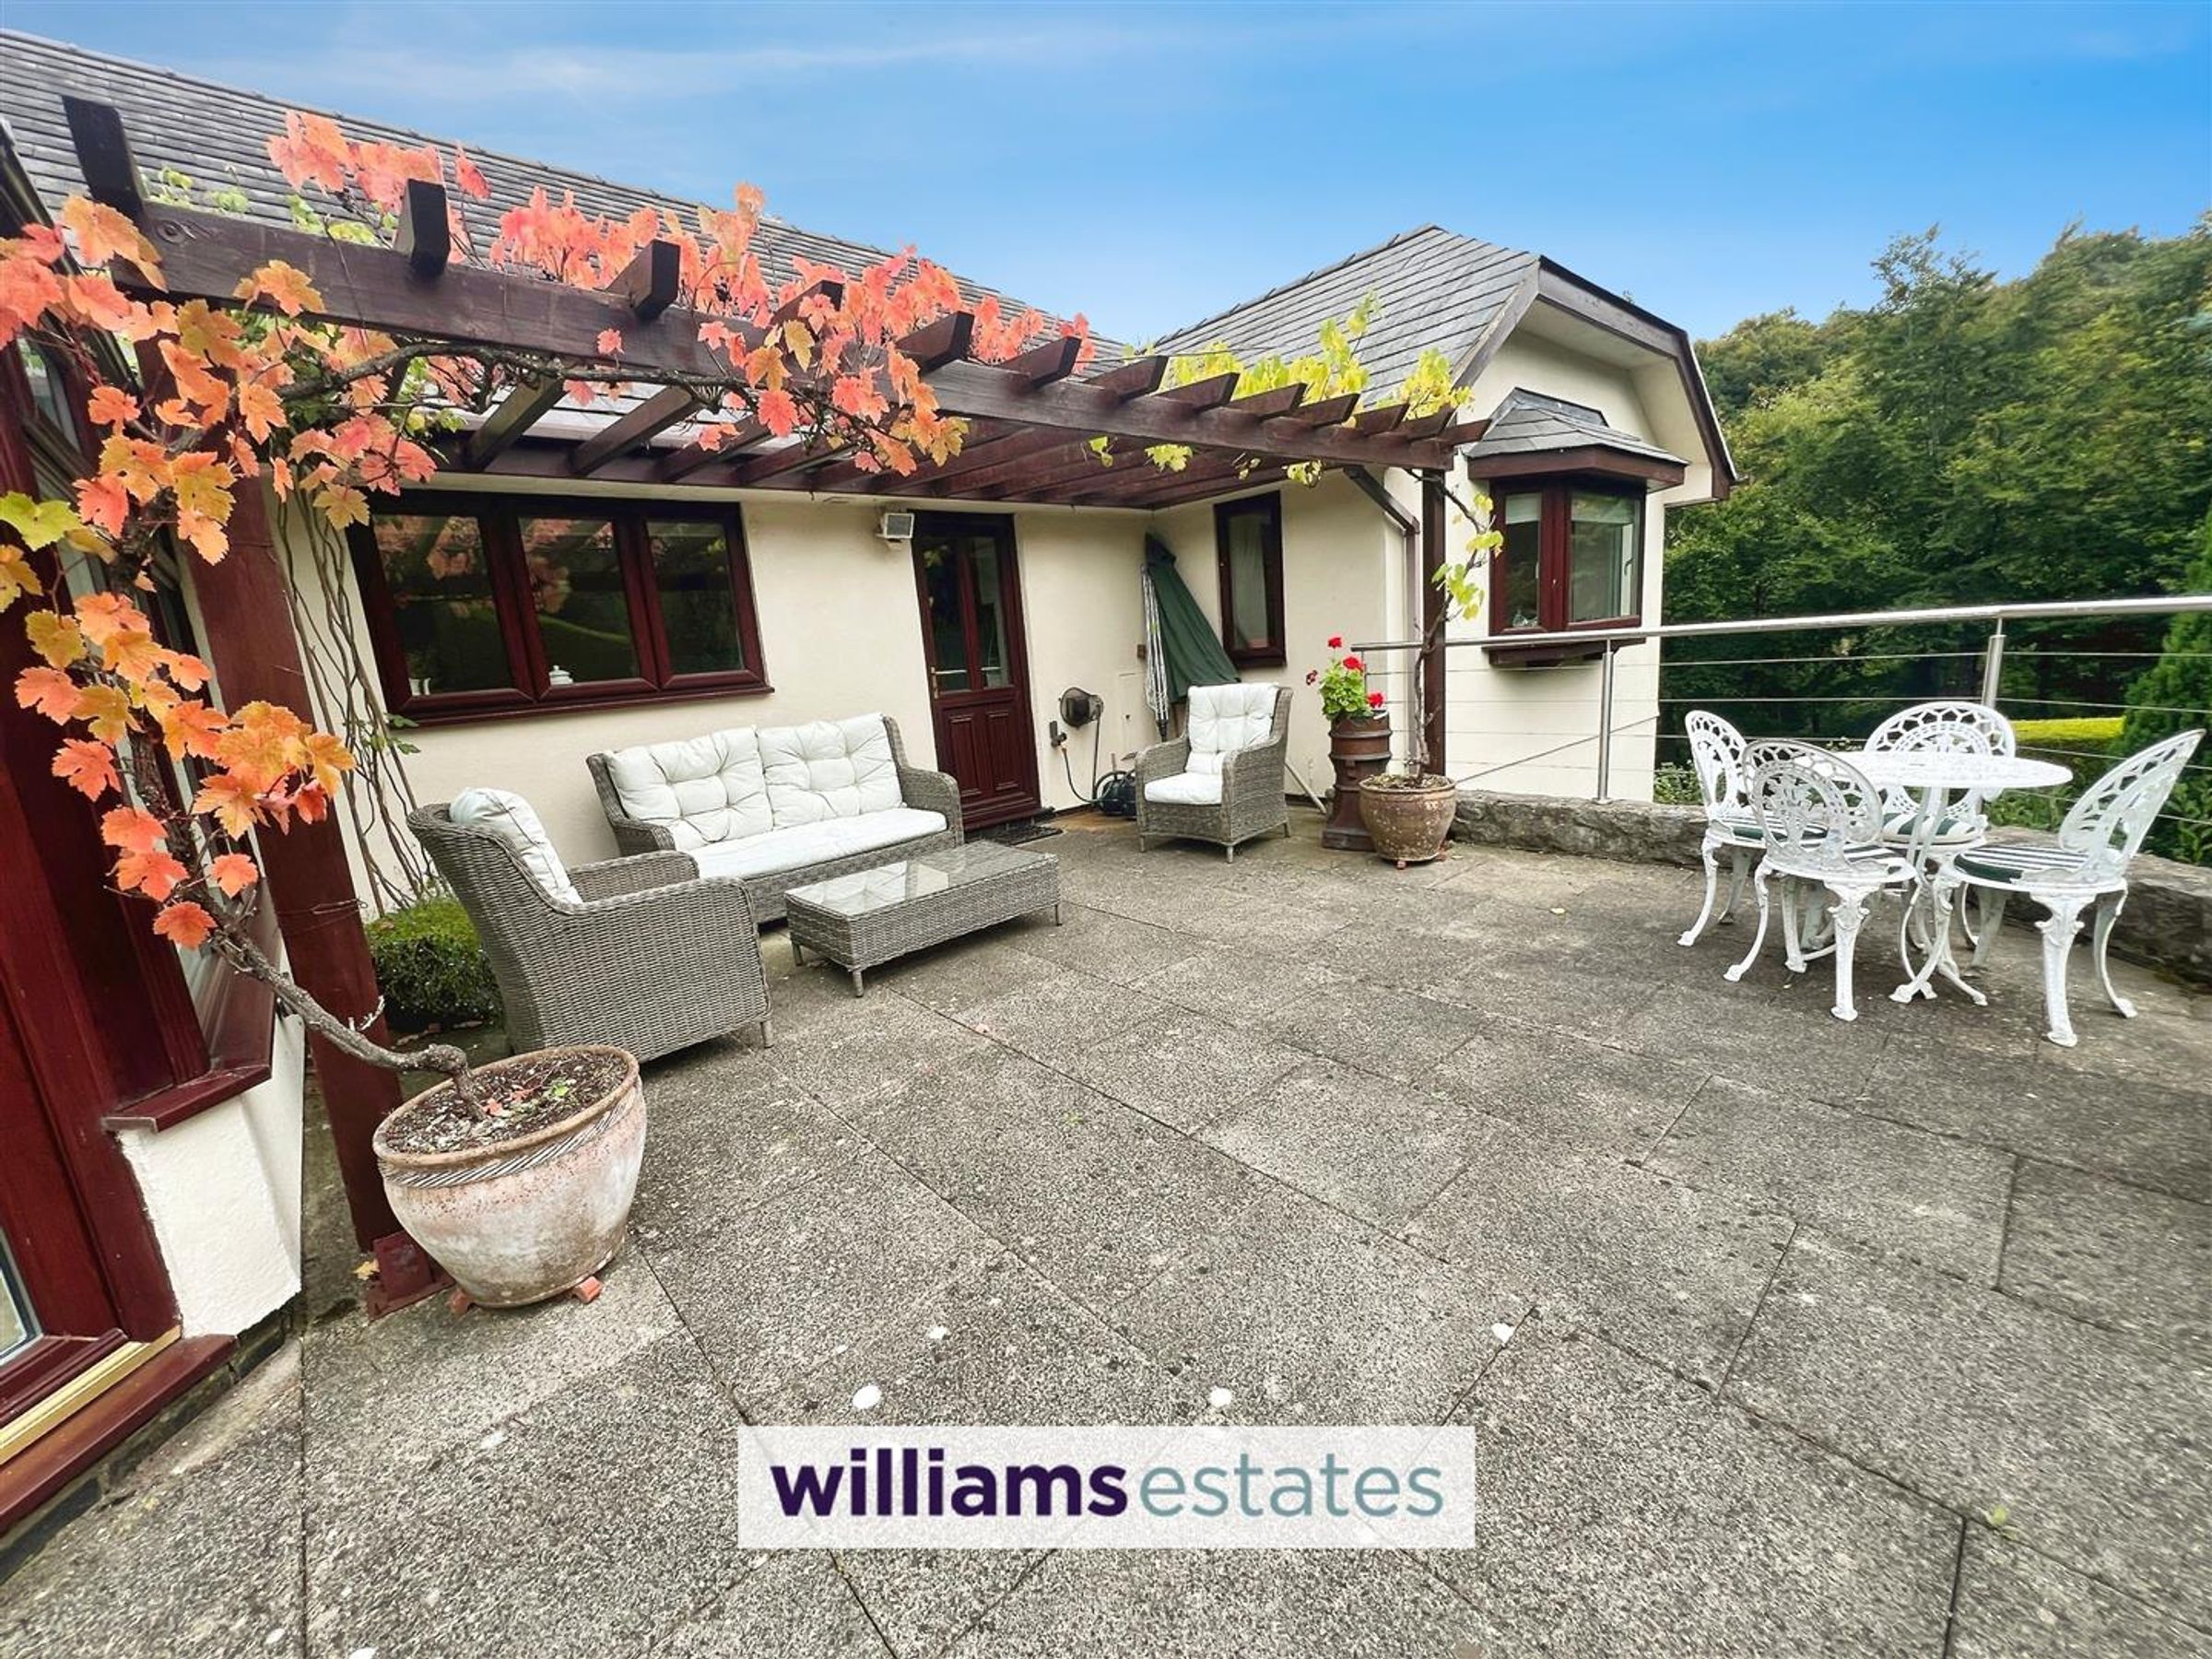
The terrace is a spacious paved area attached to the front of the house. To the rear, it features a pergola partly covered in climbing plants and provides an ideal space for outdoor seating and entertaining while overlooking the mature garden and countryside beyond.
Properties you may like







Williams Updates
Williams Estates Direct Limited (Trading as Williams Estates, Company No. 10327940)
Williams Lettings Limited (Trading as Williams Lettings, Company No. 10325497) are registered in England and Wales.
Registered Office: 102 Bowen Court, St Asaph Business Park, St Asaph, LL17 0JE.
Sitemap
Accredited & Regulated By
Our Offices