Williams Estates
FOR SALE
£299,950
Ruthin Road, Gwernymynydd, CH7
Detached
2
1
2
Like the look of this property?
We would love to hear from you and arrange a viewing of this property. Get in touch now!
Looking to sell a property?
You can get a free online or in person valuation.
Property features
Elevated position with stunning far-reaching views
Sought-after village setting in Gwernymynydd
Two-bedroom detached bungalow with flexible layout
Useful loft room accessed via space-saving stairs
Bright and airy sunroom overlooking the gardens
Detached garage with additional off-road parking
Close to Mold for shops, cafés, and amenities
Close to Loggerheads Park and Moel Famau
Easy access to Loggerheads Country Park and excellent road links
Tenure: Freehold | Council Tax: Band D| EPC: 47E
About this property
Set in an elevated position within the desirable village of Gwernymynydd, this charming detached bungalow offers a wonderful blend of comfort, flexibility, and truly impressive far-reaching views—perfect for those seeking a quieter pace of life without feeling remote.
From the moment you arrive, the setting stands out. The gardens wrap around the property, providing different spots to sit, relax, and take in the surrounding landscape throughout the day. Whether it’s a morning coffee in the sunroom or an evening unwind overlooking the hills, this is a home designed to be enjoyed.
Inside, the layout is both practical and versatile. The main living space is a generous lounge and dining area, ideal for everyday living as well as entertaining family and friends. The adjoining kitchen and separate utility room keep everything neatly organised, while the sunroom offers a peaceful retreat filled with natural light.
There are two well-proportioned bedrooms on the ground floor, along with a family bathroom, making the property particularly appealing for those looking for single-level living. In addition, space-saving stairs lead to a useful loft room—currently used as the master bedroom with an en suite—offering valuable extra space for guests, hobbies, or working from home.
The property also benefits from a detached garage at road level and additional off-road parking.
Gwernymynydd itself offers a strong sense of community and a semi-rural feel, while the nearby market town of Mold provides a wide range of shops, cafés, and essential amenities. For those who enjoy the outdoors, the beautiful Loggerheads Country Park is just moments away, offering scenic walks and access to some of the area’s most stunning countryside.
With excellent road links connecting you to larger centres across the region, this is a home that balances lifestyle and convenience in equal measure.
Key details
Broadband: up to 330mbps
Parking: Garage, Off street
Freehold
Council tax band D
Additional information
Near the property
Rooms and dimensions
Front Exterior
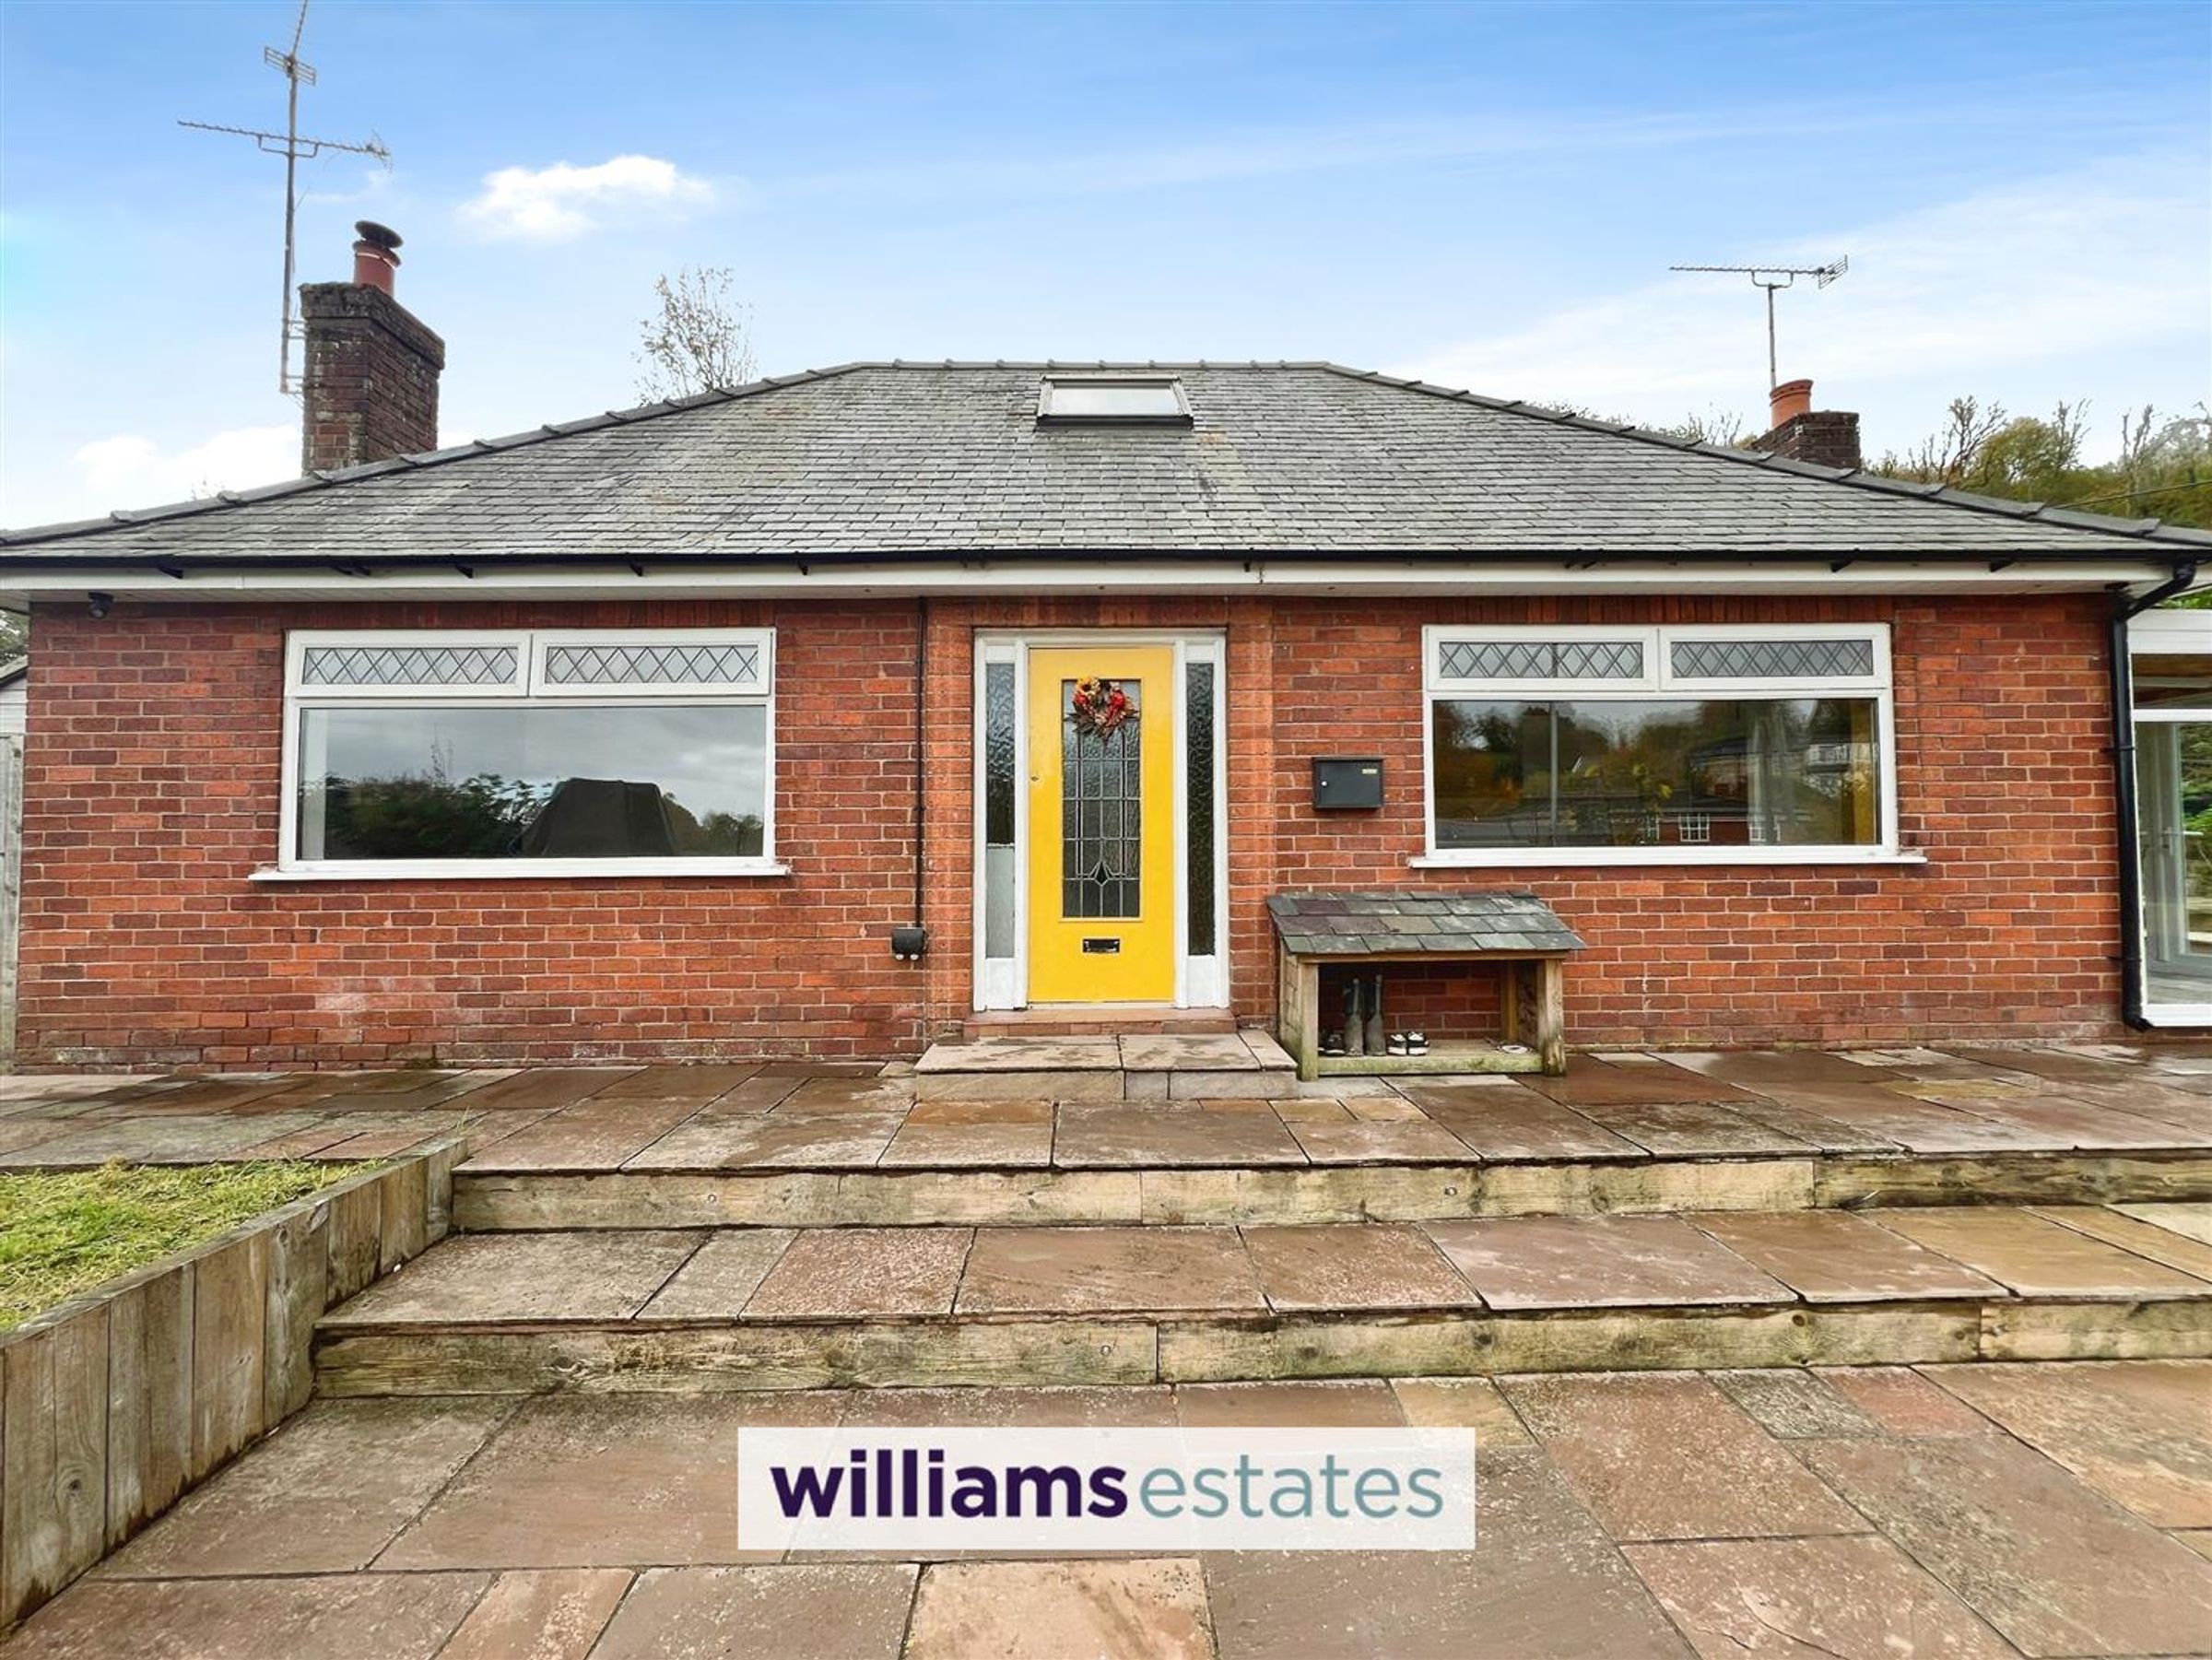
The front exterior features a traditional red brick facade with a slate roof. A bright yellow front door provides a cheerful focal point, framed by large windows that allow light into the living areas. The front garden includes a paved terrace with raised beds, creating a welcoming entrance to the home.
Hall
The entrance hall features attractive herringbone wood flooring and offers access to several rooms. It has a bright stained glass front door and walls painted in a warm green with a simple geometric design, creating a welcoming atmosphere.
Living Room
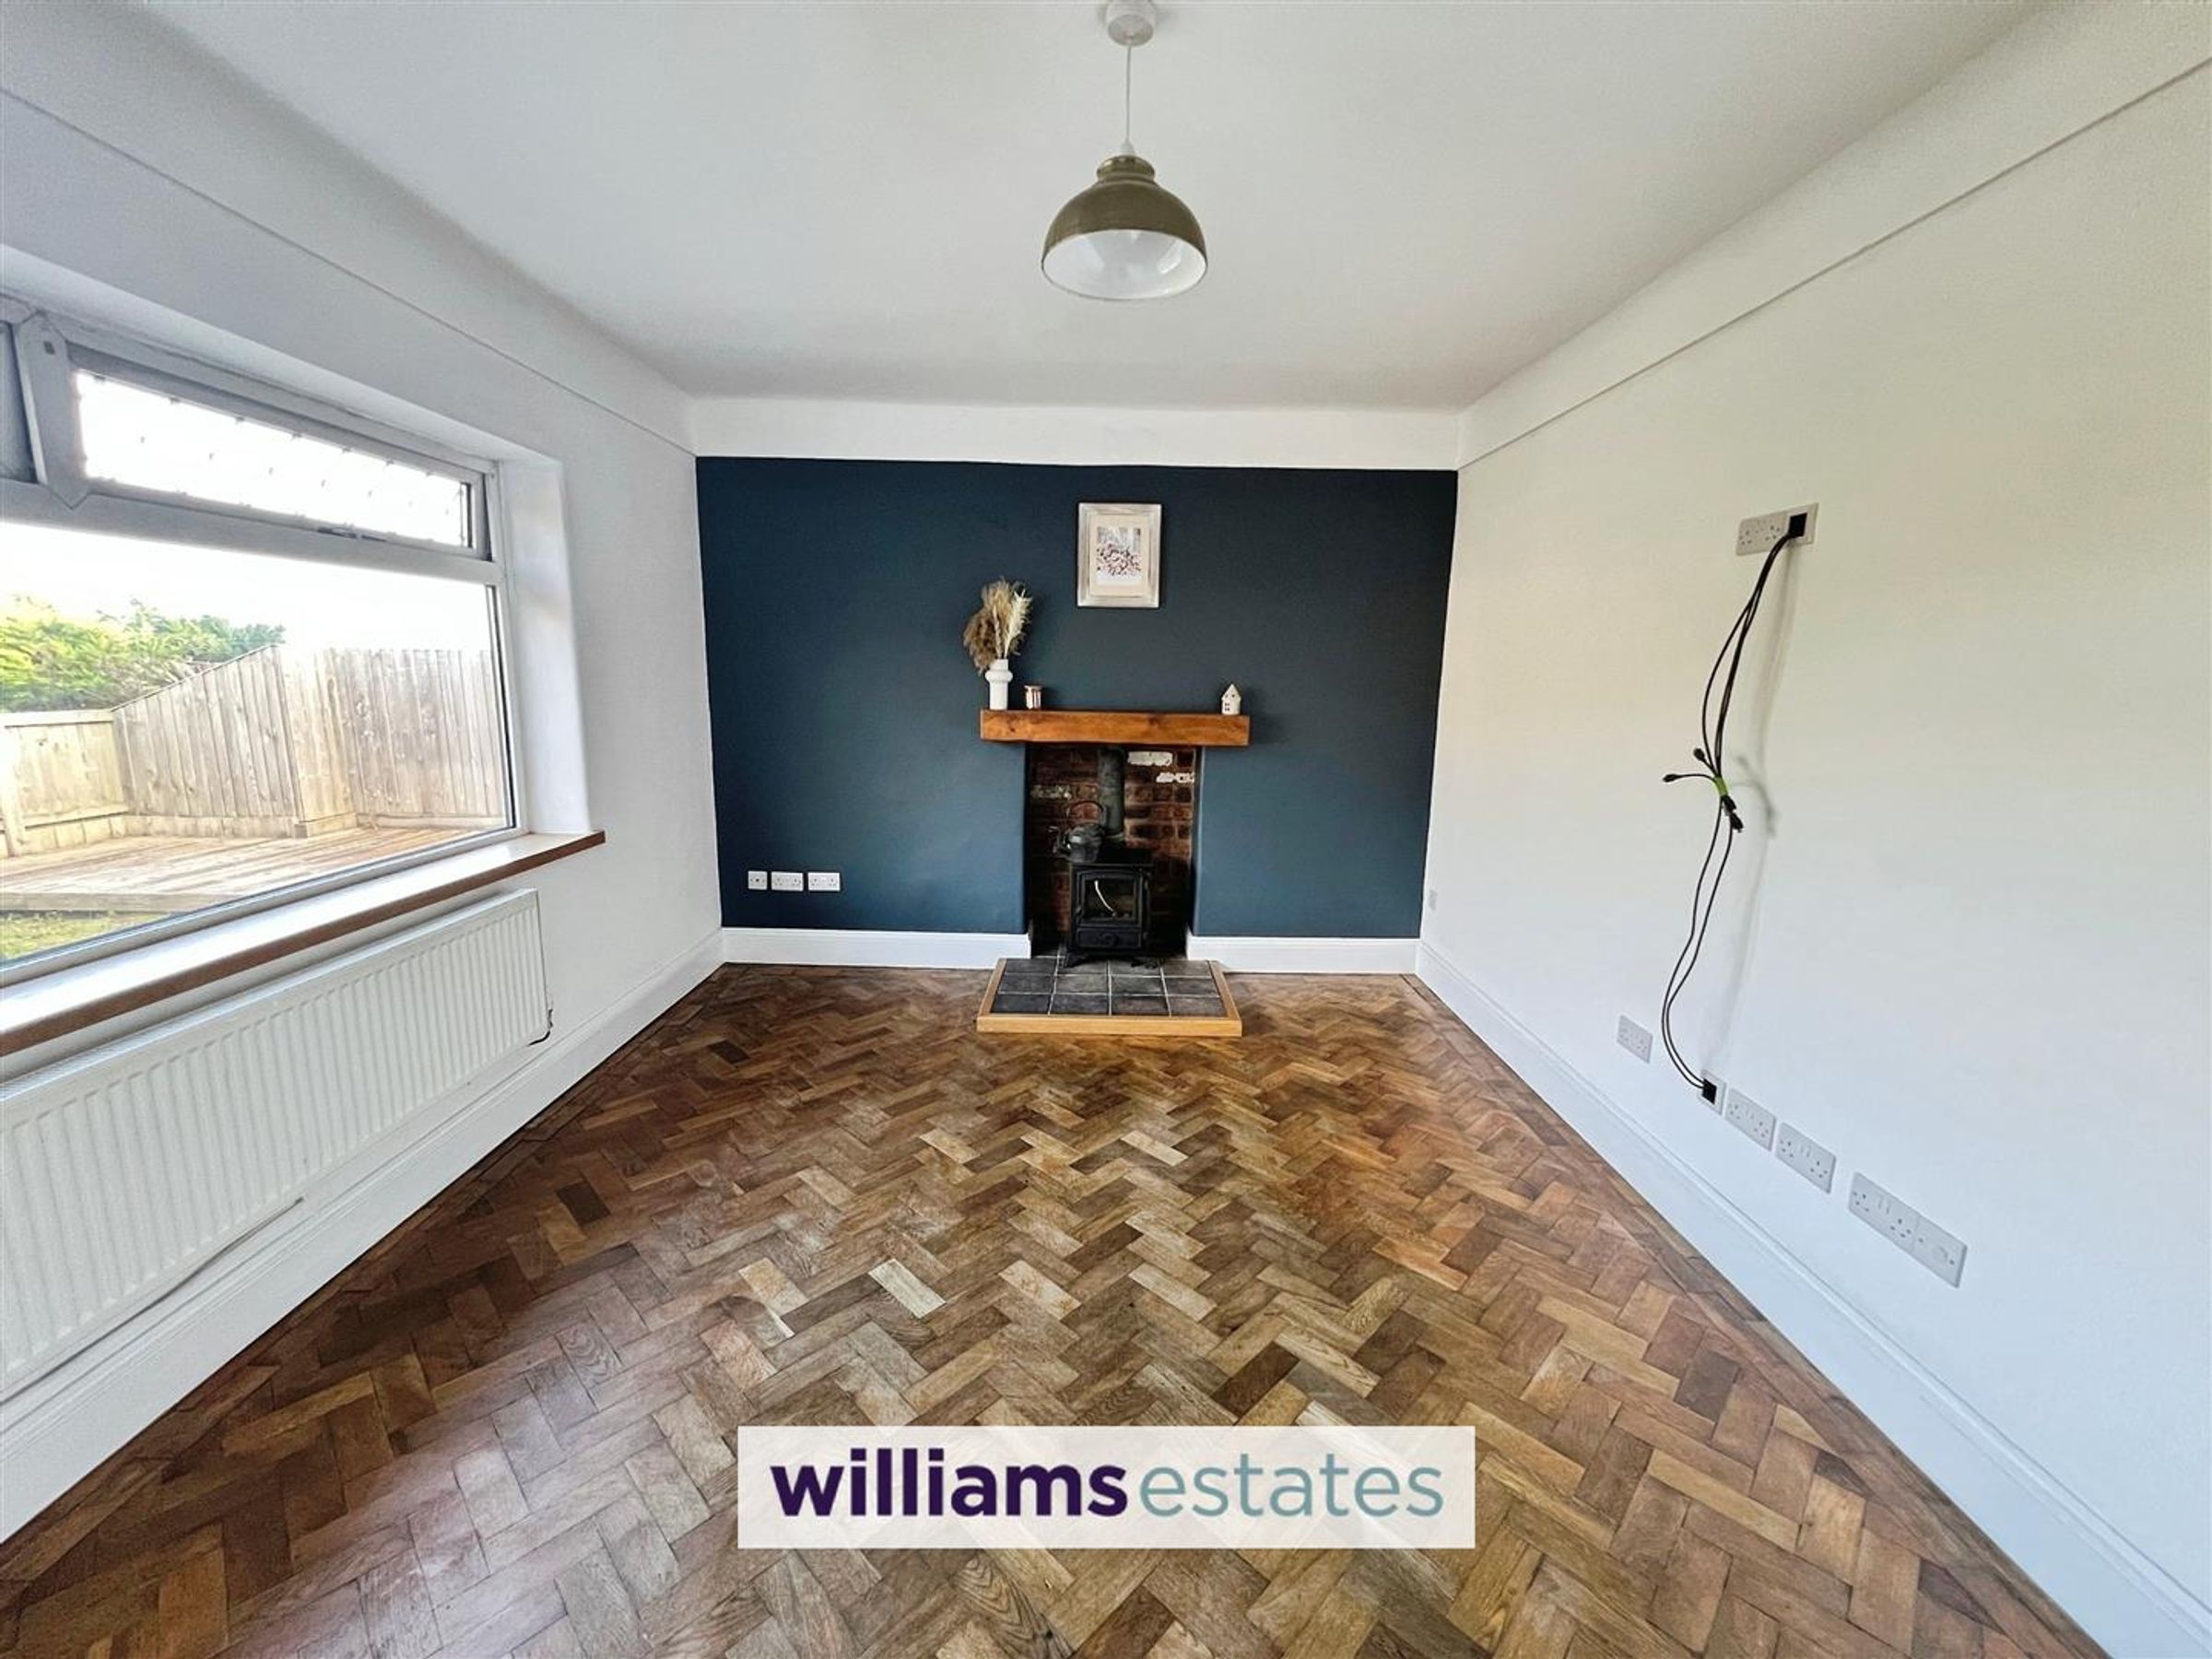
Dimensions: 4.42m x 3.3m (14'6" x 10'9"). The living room is a cosy, well-lit space with a large window allowing plenty of natural light. It features wood flooring arranged in a herringbone pattern, a simple pendant light, and a charming fireplace with a dark blue feature wall behind it, adding a touch of character.
Kitchen
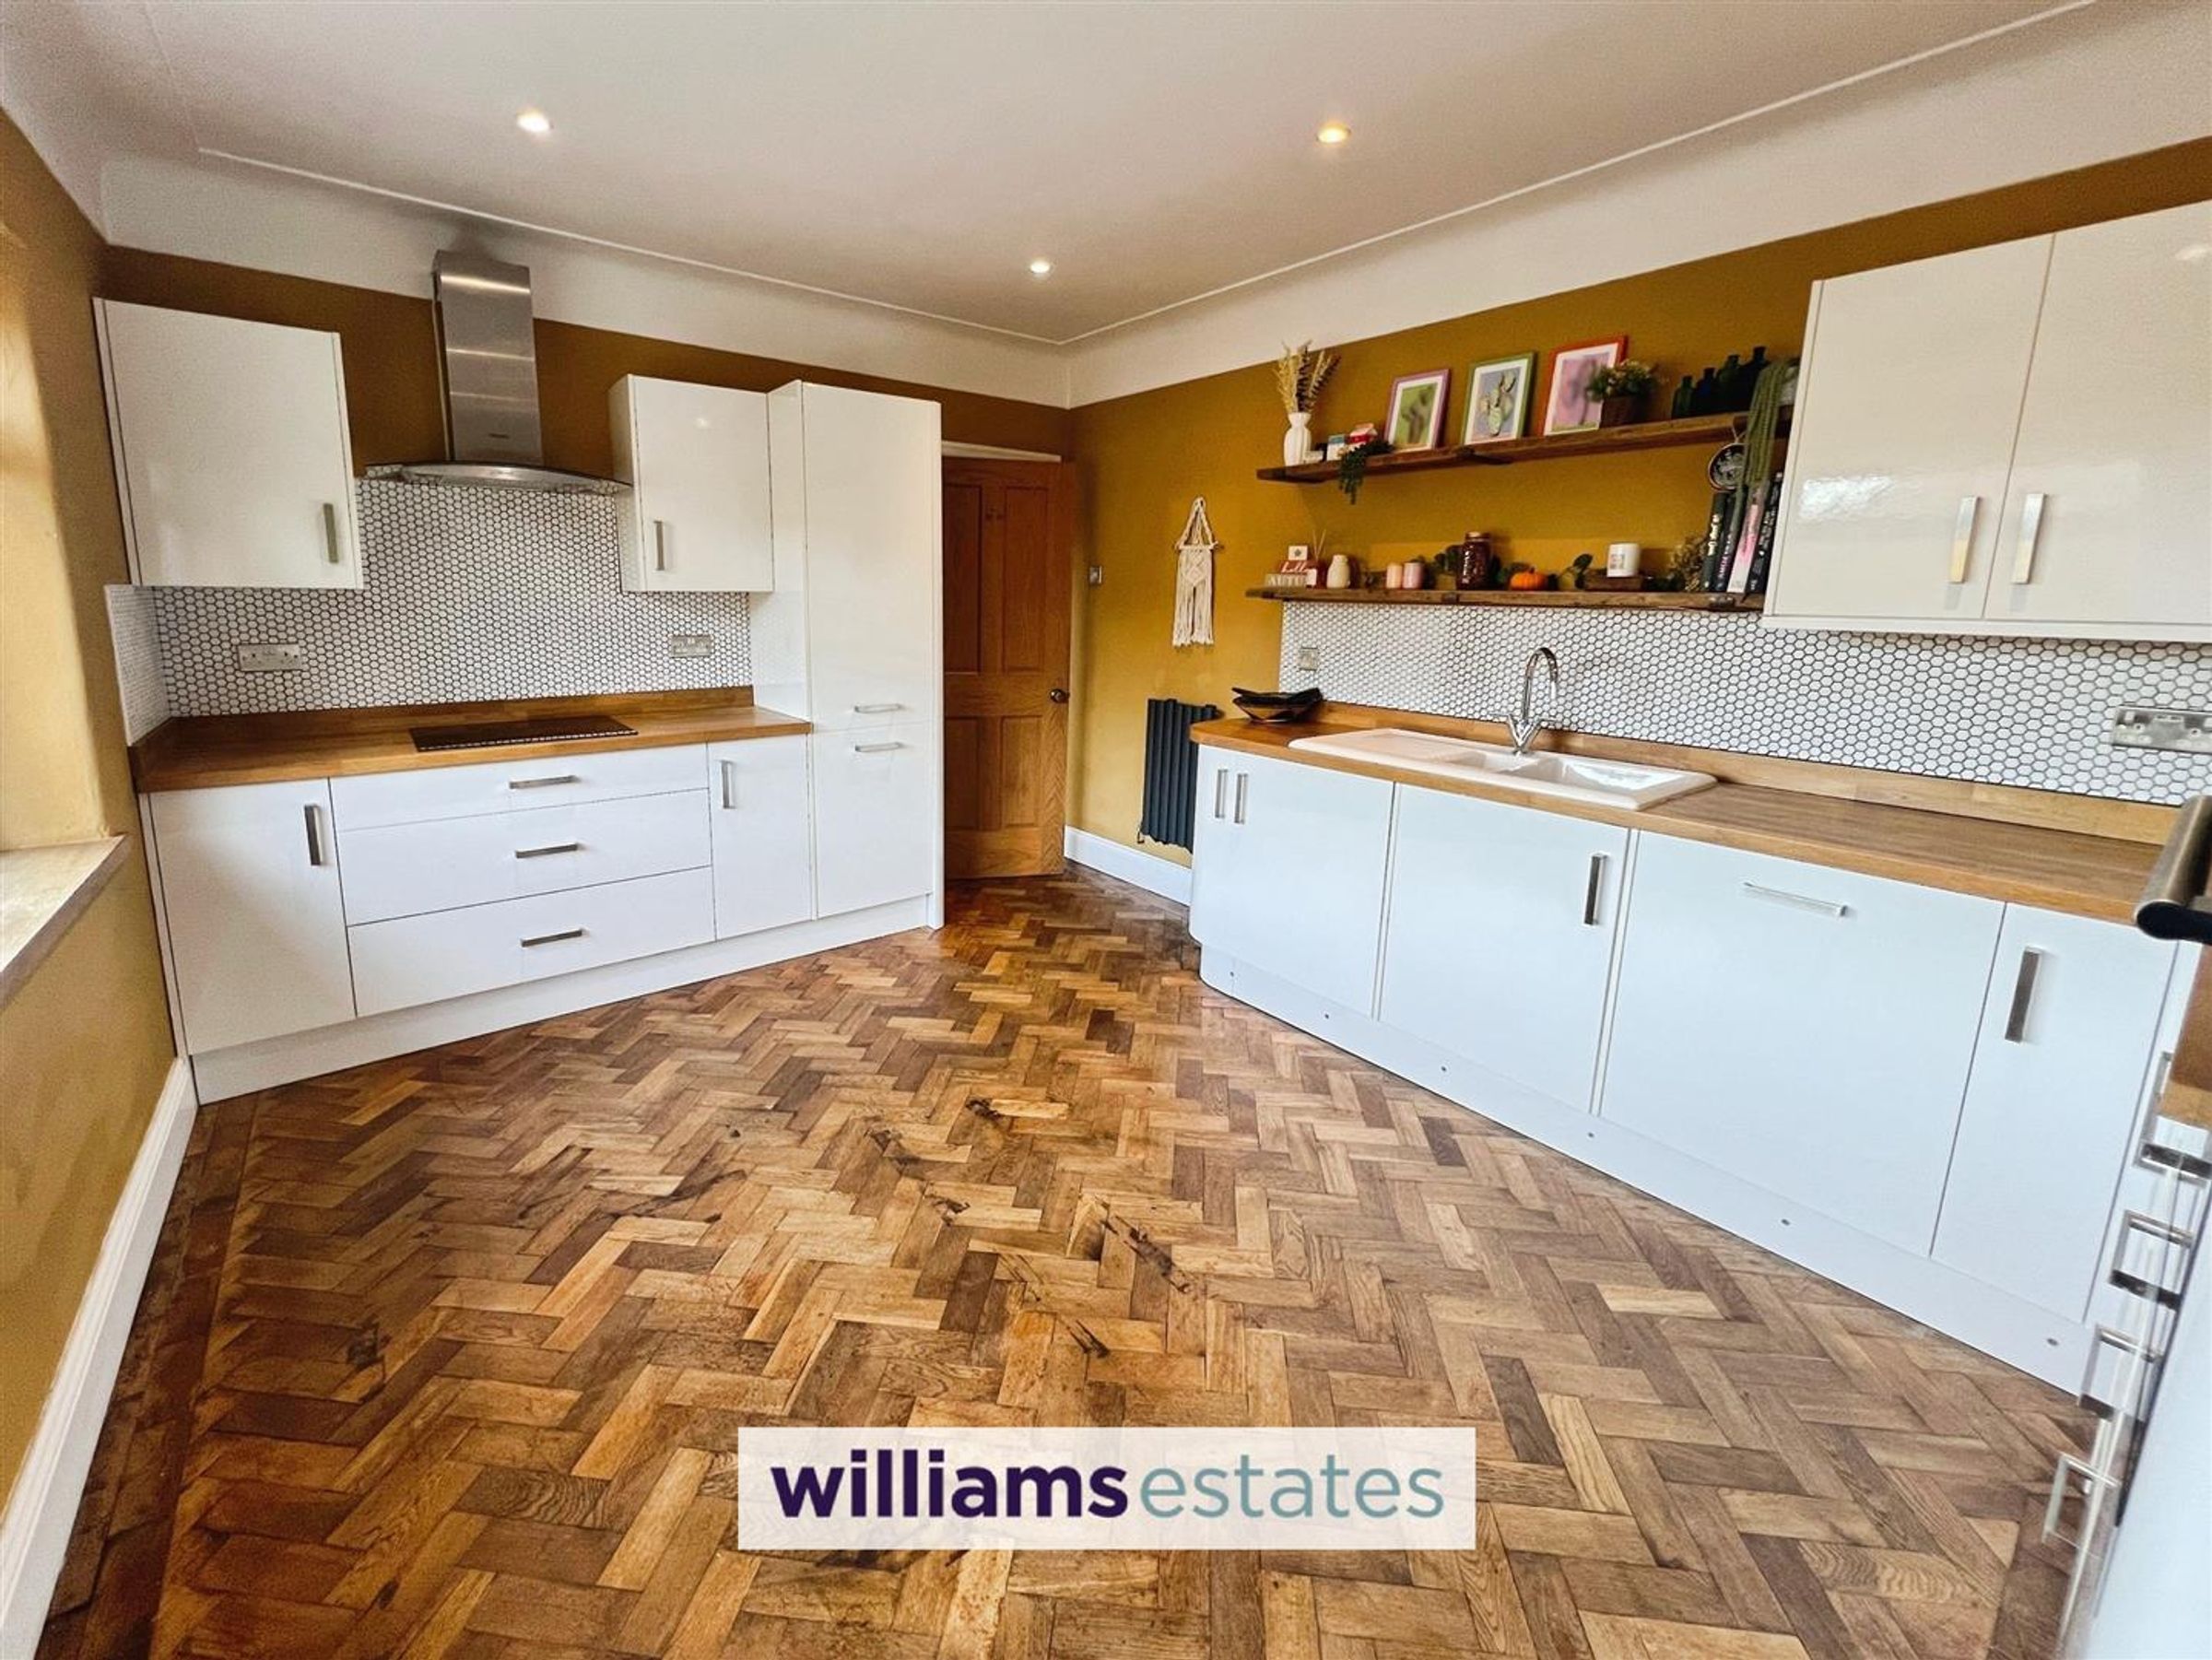
Dimensions: 4.42m x 3.3m (14'6" x 10'9"). The kitchen is a bright and spacious room with wood-effect herringbone flooring and a combination of white cabinets with wooden worktops. There is an integrated oven and extractor fan, and open shelving above the sink adds a practical yet stylish touch. A large window fills the room with light and offers views out to the garden.
Utility Room
Dimensions: 3.07m x 2.09m (10'0" x 6'10"). The utility room is a practical space with a large window to the side. It houses some basic white cabinetry, space for appliances, and has bare flooring ready for your own choice of finish.
Bathroom
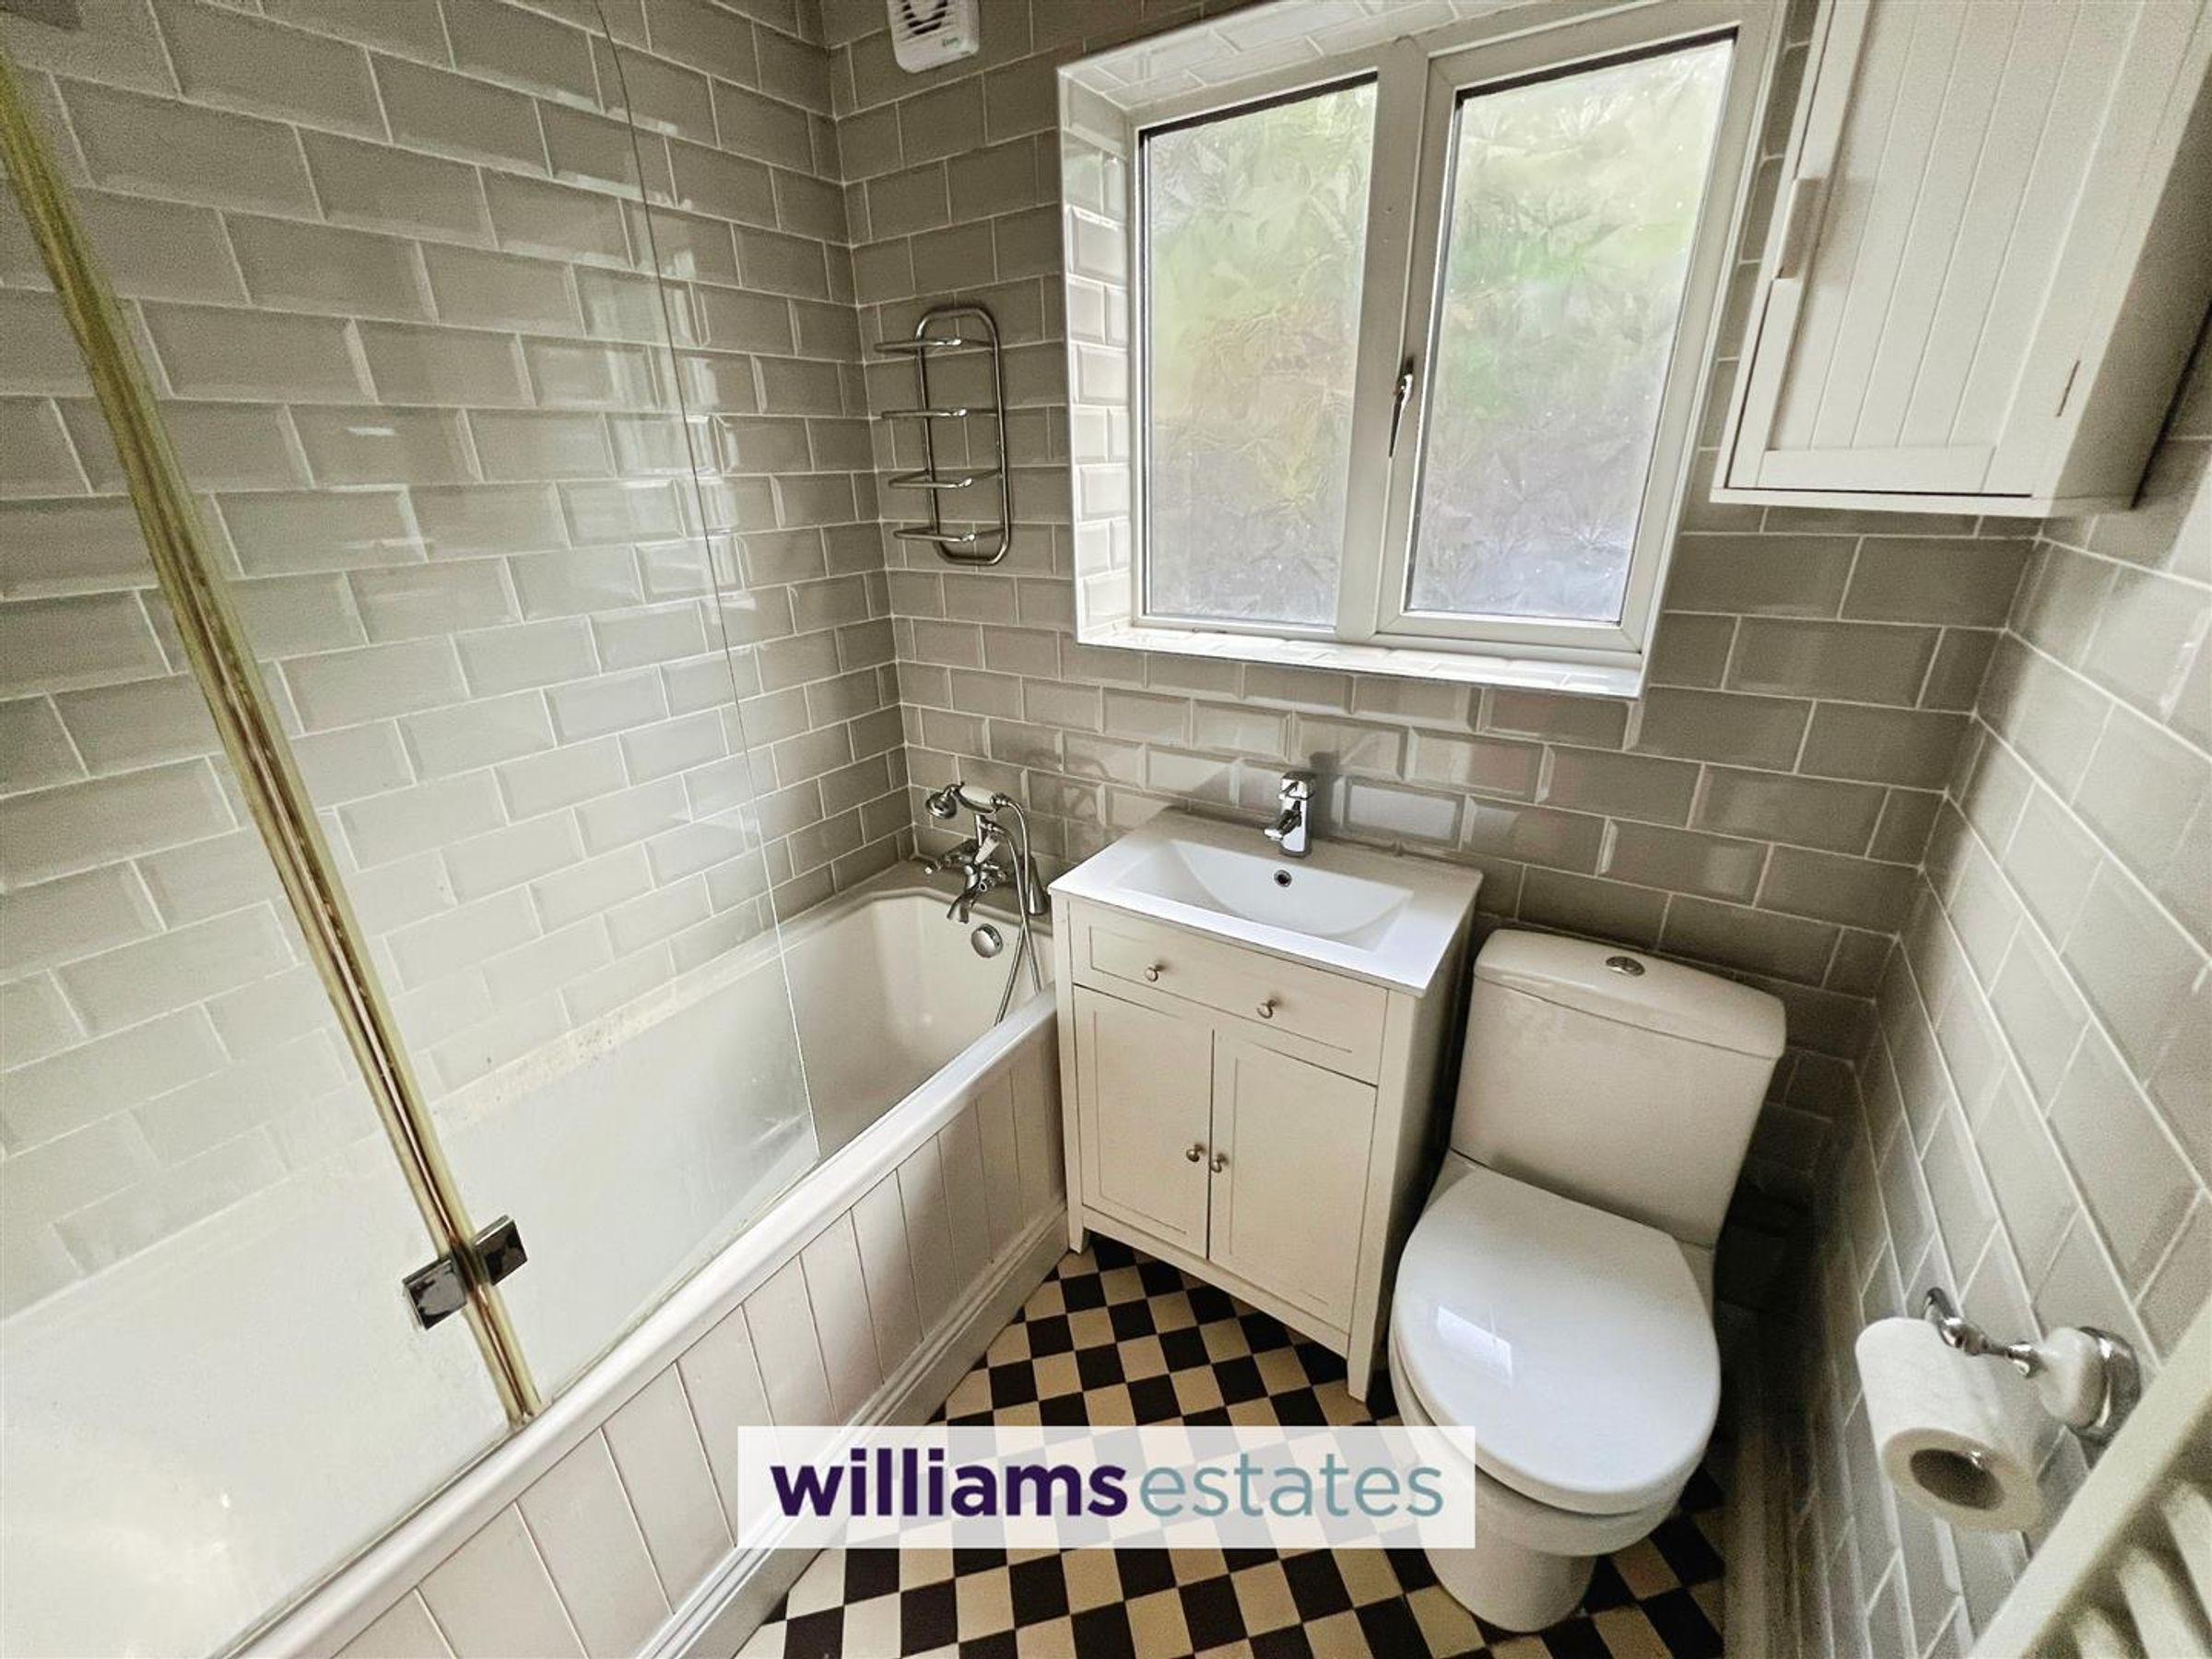
Dimensions: 1.83m x 1.75m (6'0" x 5'8"). The bathroom is a compact space featuring a white bath with a glass shower screen, a white vanity sink unit, and a toilet. The walls are tiled in a light, neutral colour with a classic subway tile design, complemented by a black and white patterned floor, creating a fresh and clean look.
Loft Room
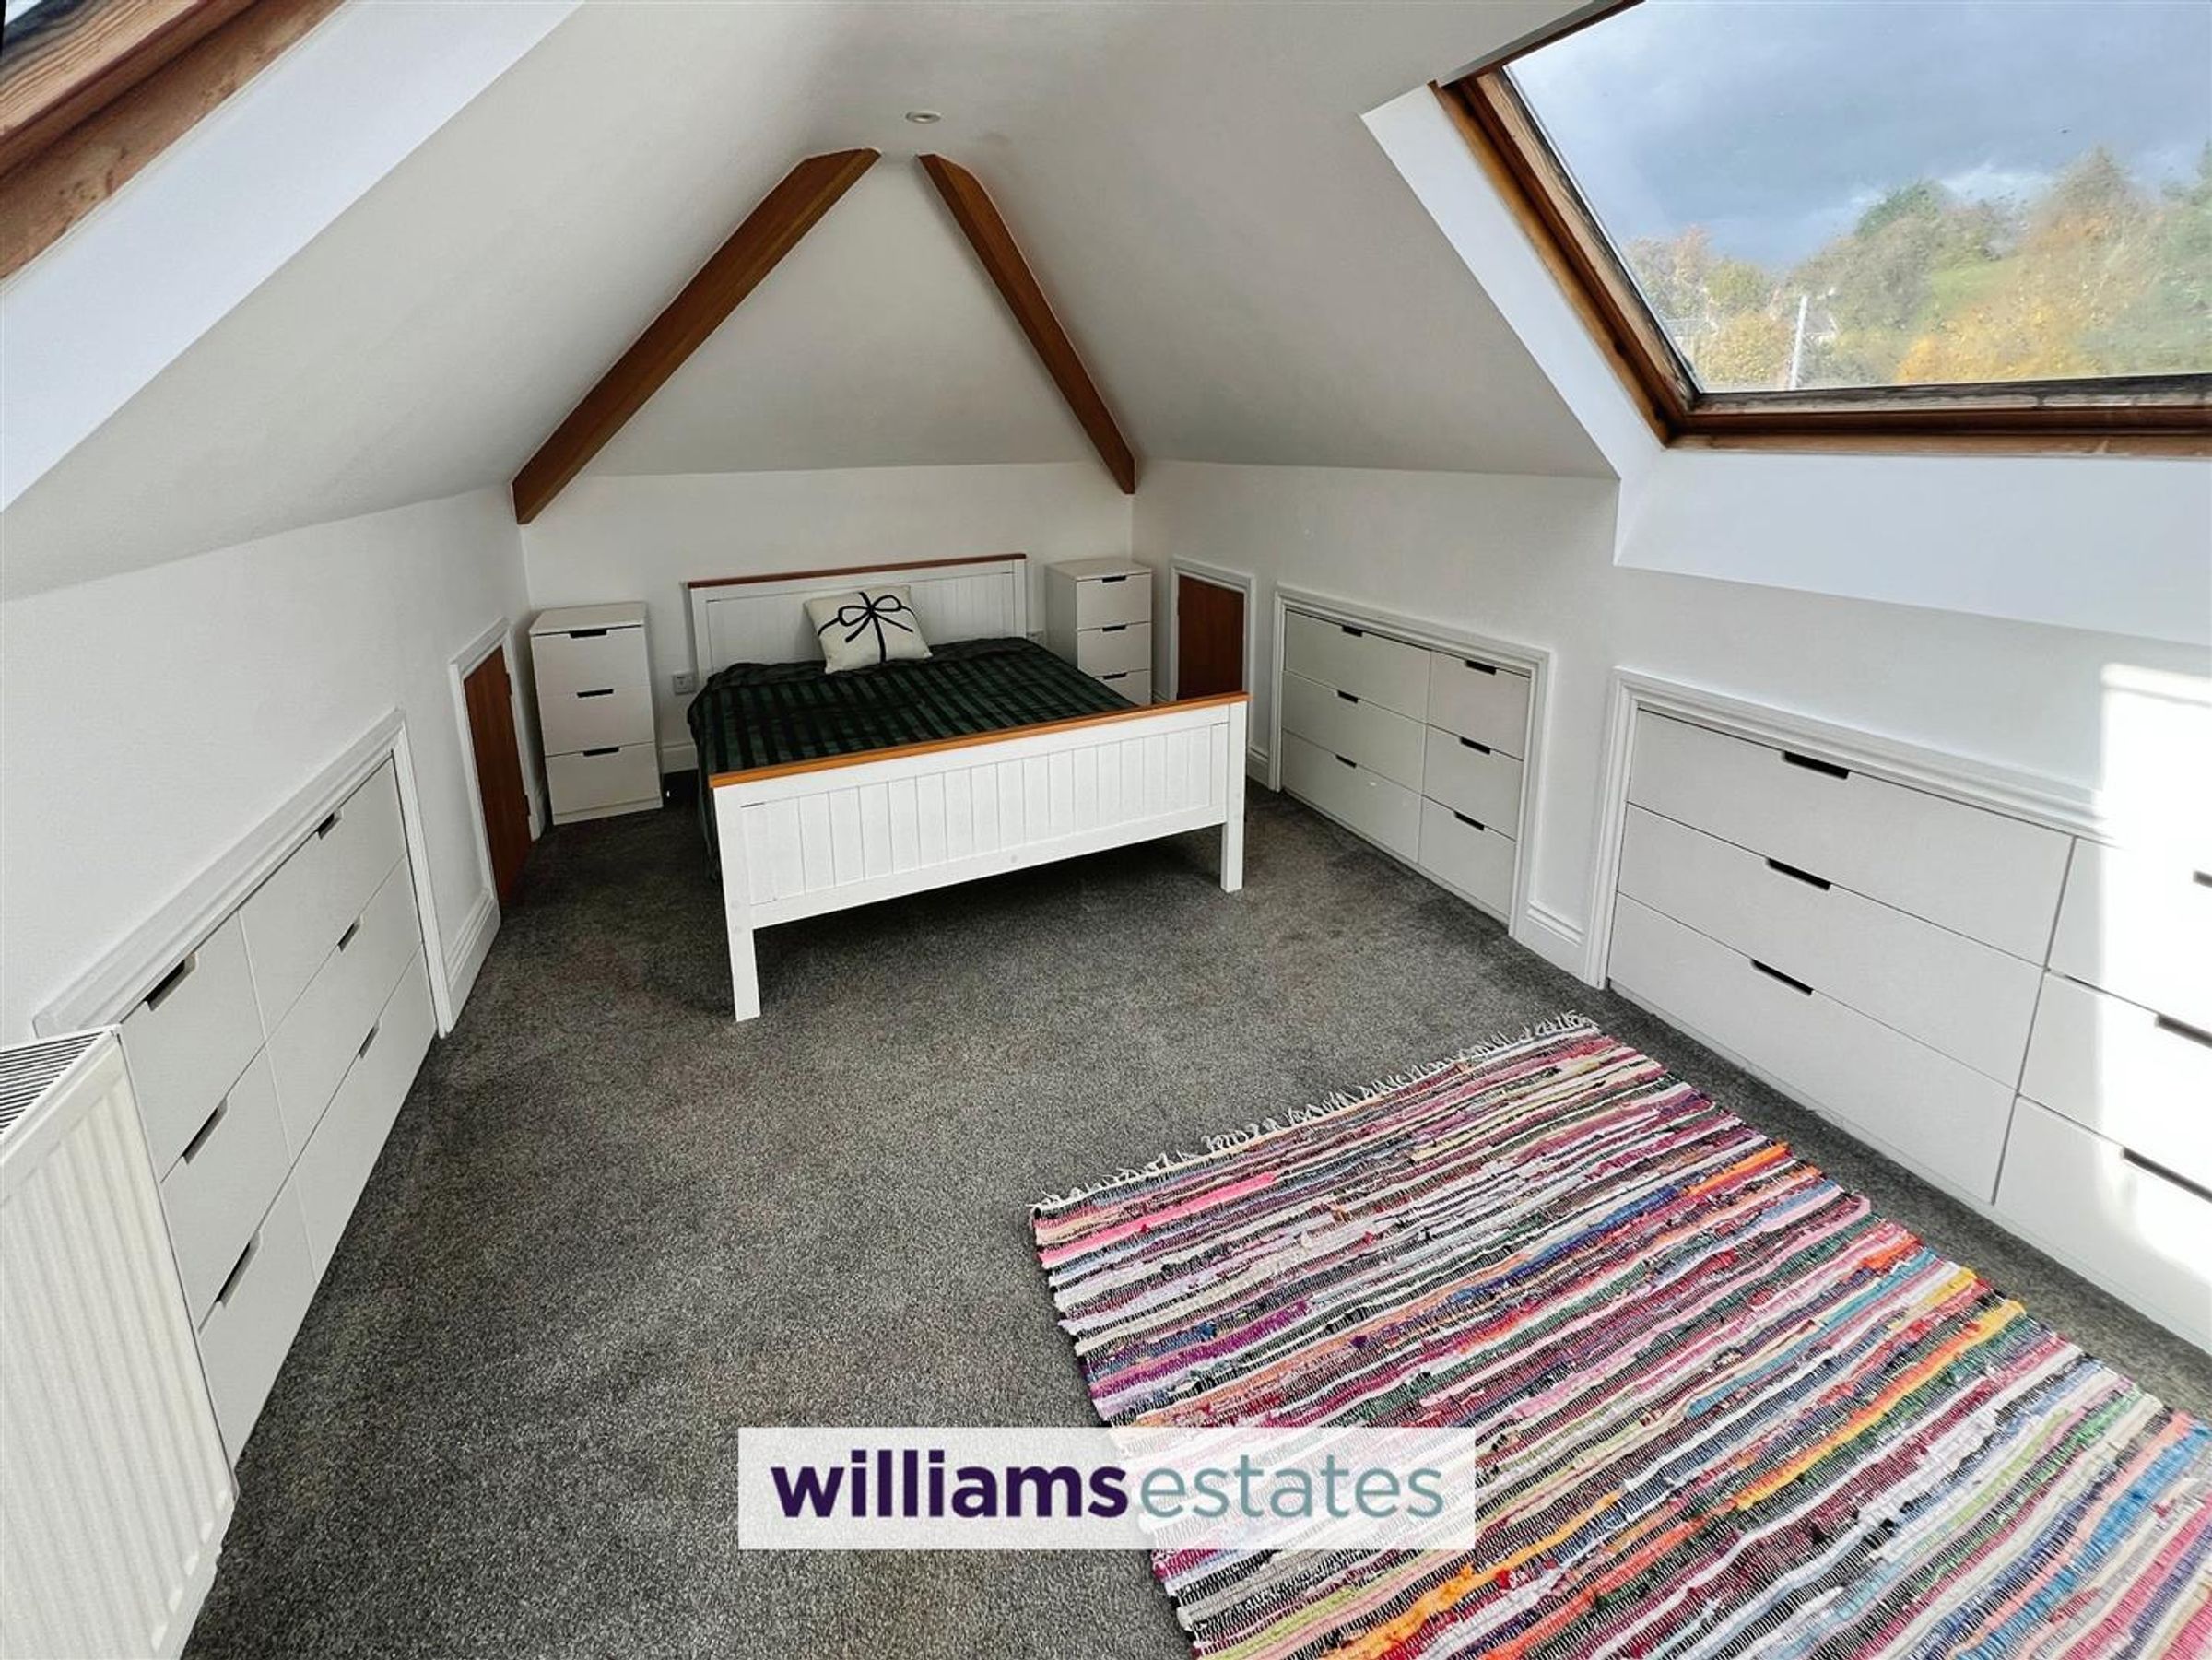
Dimensions: 5.77m x 2.84m (18'11" x 9'3"). The loft room is a generous, airy room situated on the first floor with a pitched ceiling and exposed wooden beams. It benefits from two large skylight windows that flood the room with natural light. The room features fitted storage units along the lower walls, a cosy carpet, and a bright, neutral décor that emphasises the spaciousness.
Loft Room W.C.
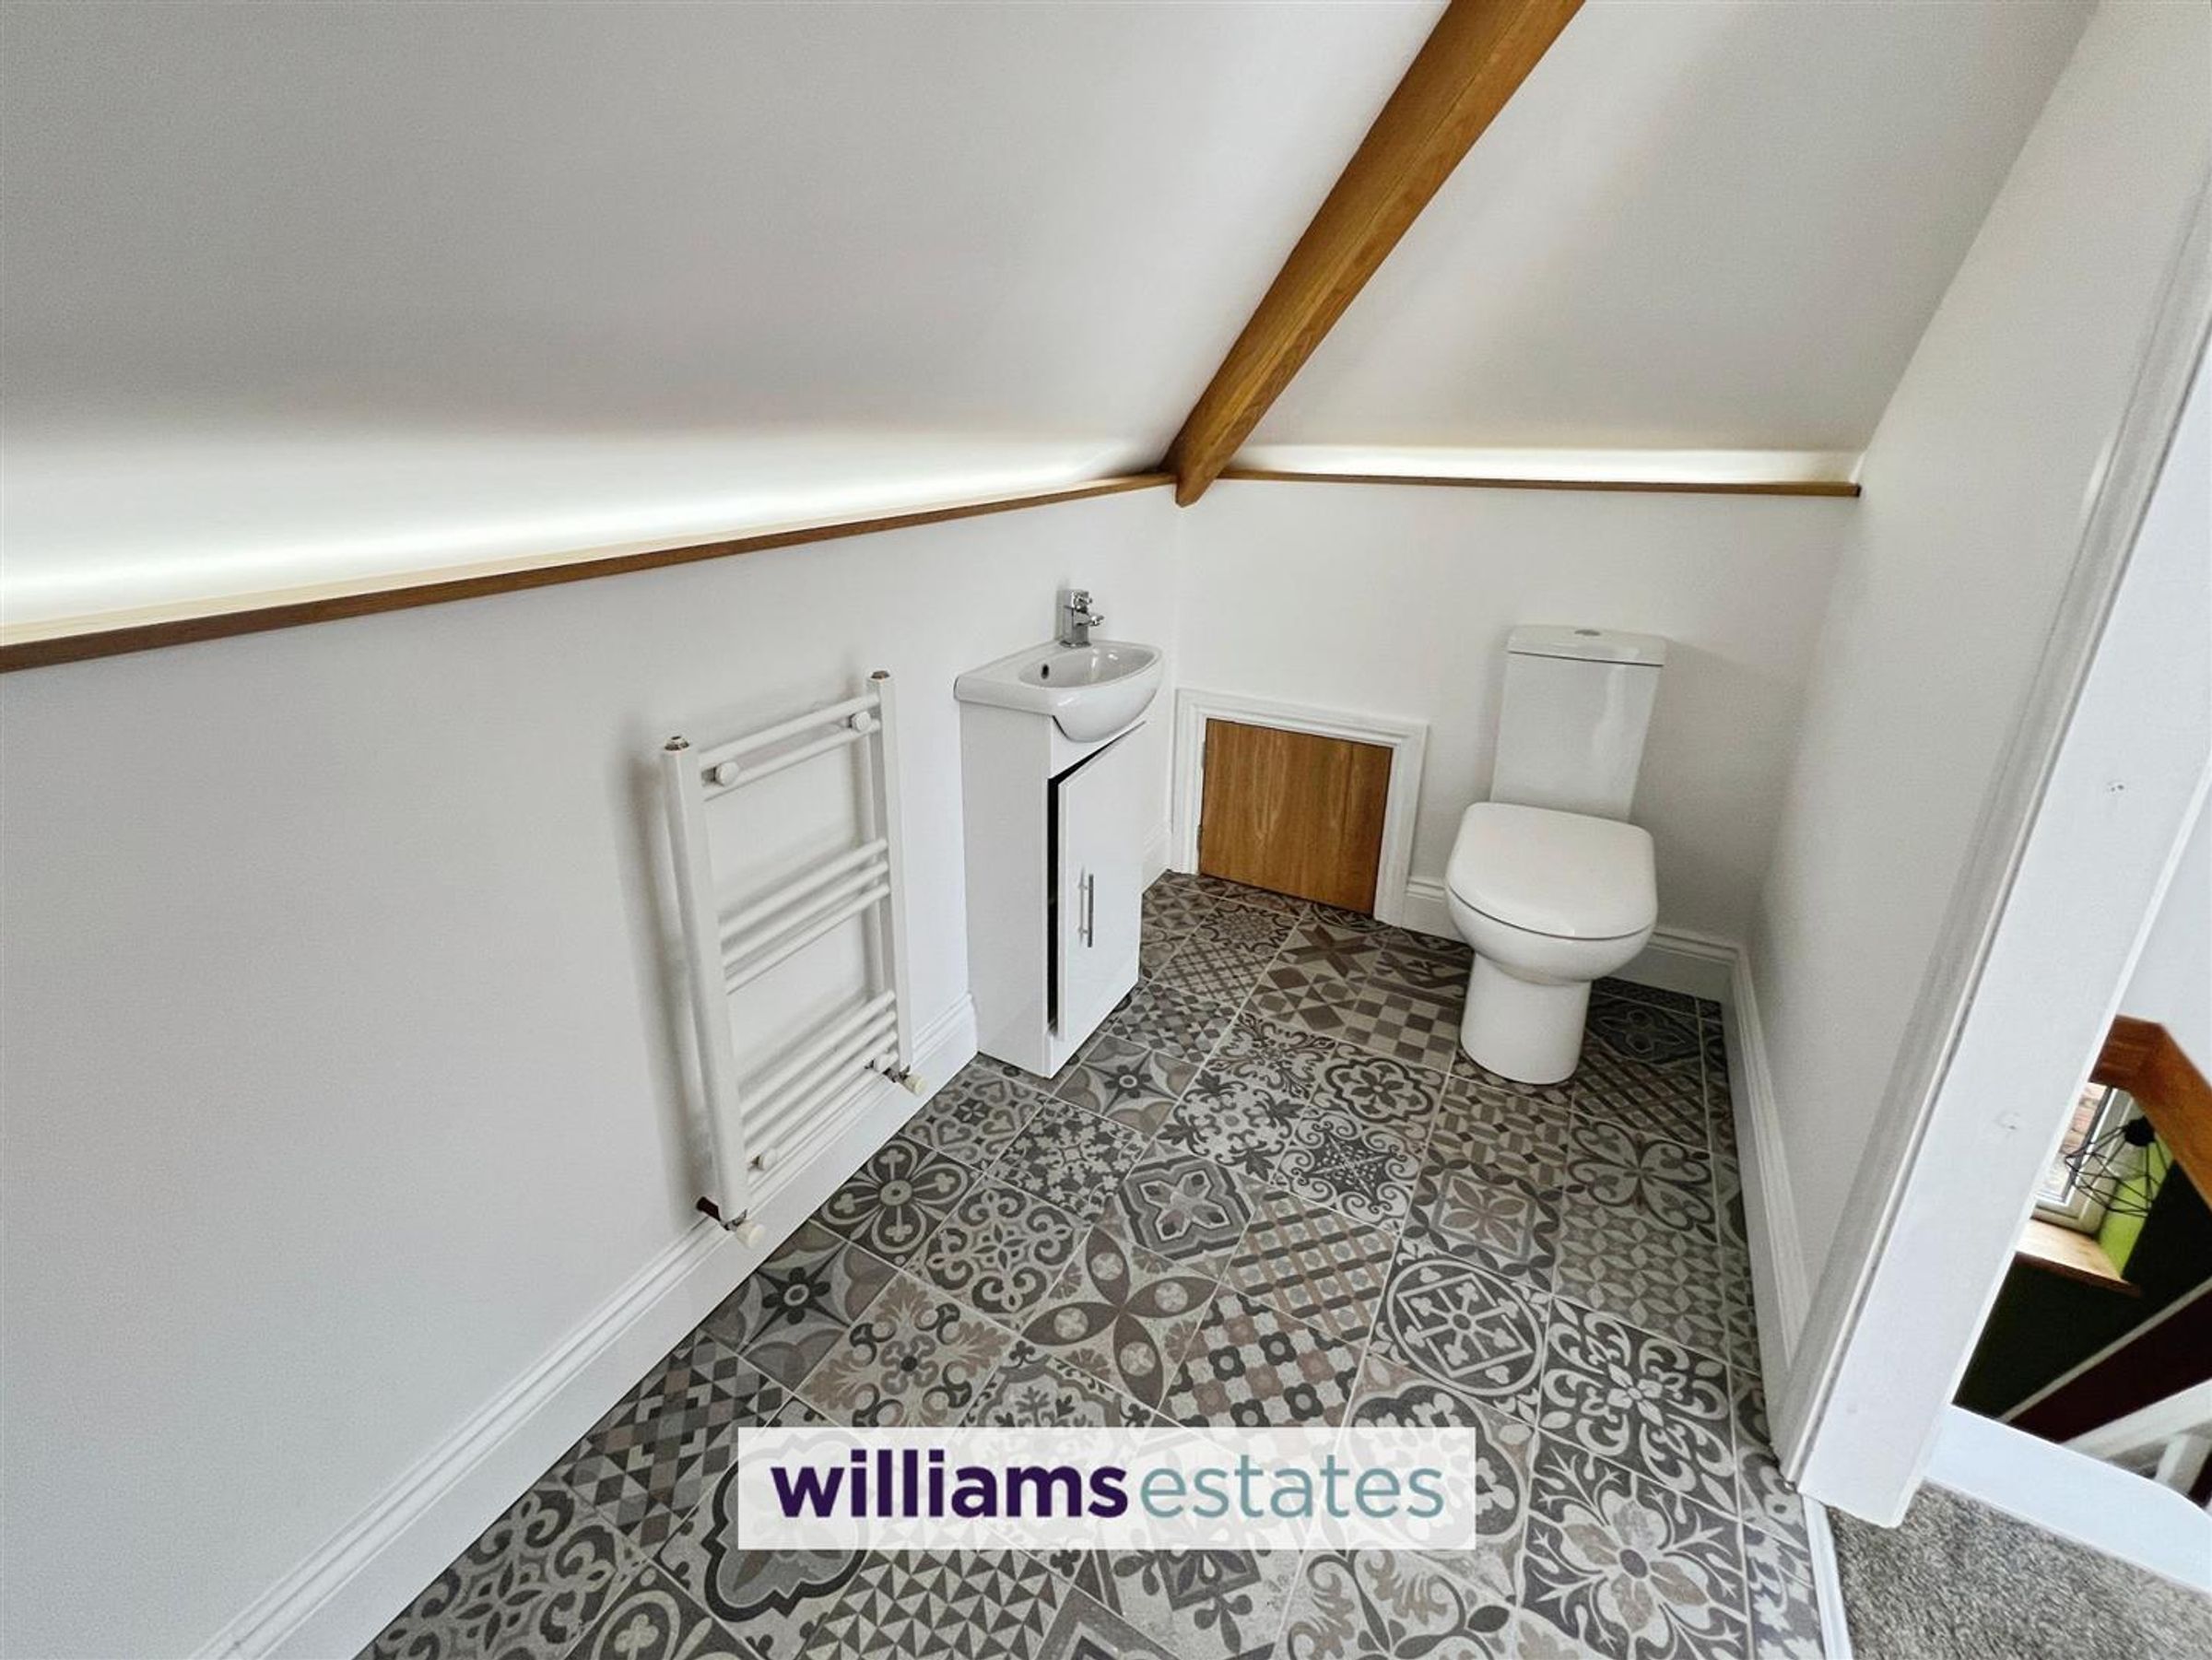
Dimensions: 2.87m x 1.38m (9'4" x 4'6"). The en-suite bathroom is a practical space set under the sloped ceiling. It includes a toilet, a small sink with a vanity unit, and a heated towel rail. The room is decorated in crisp white with patterned flooring adding subtle interest.
Bedroom
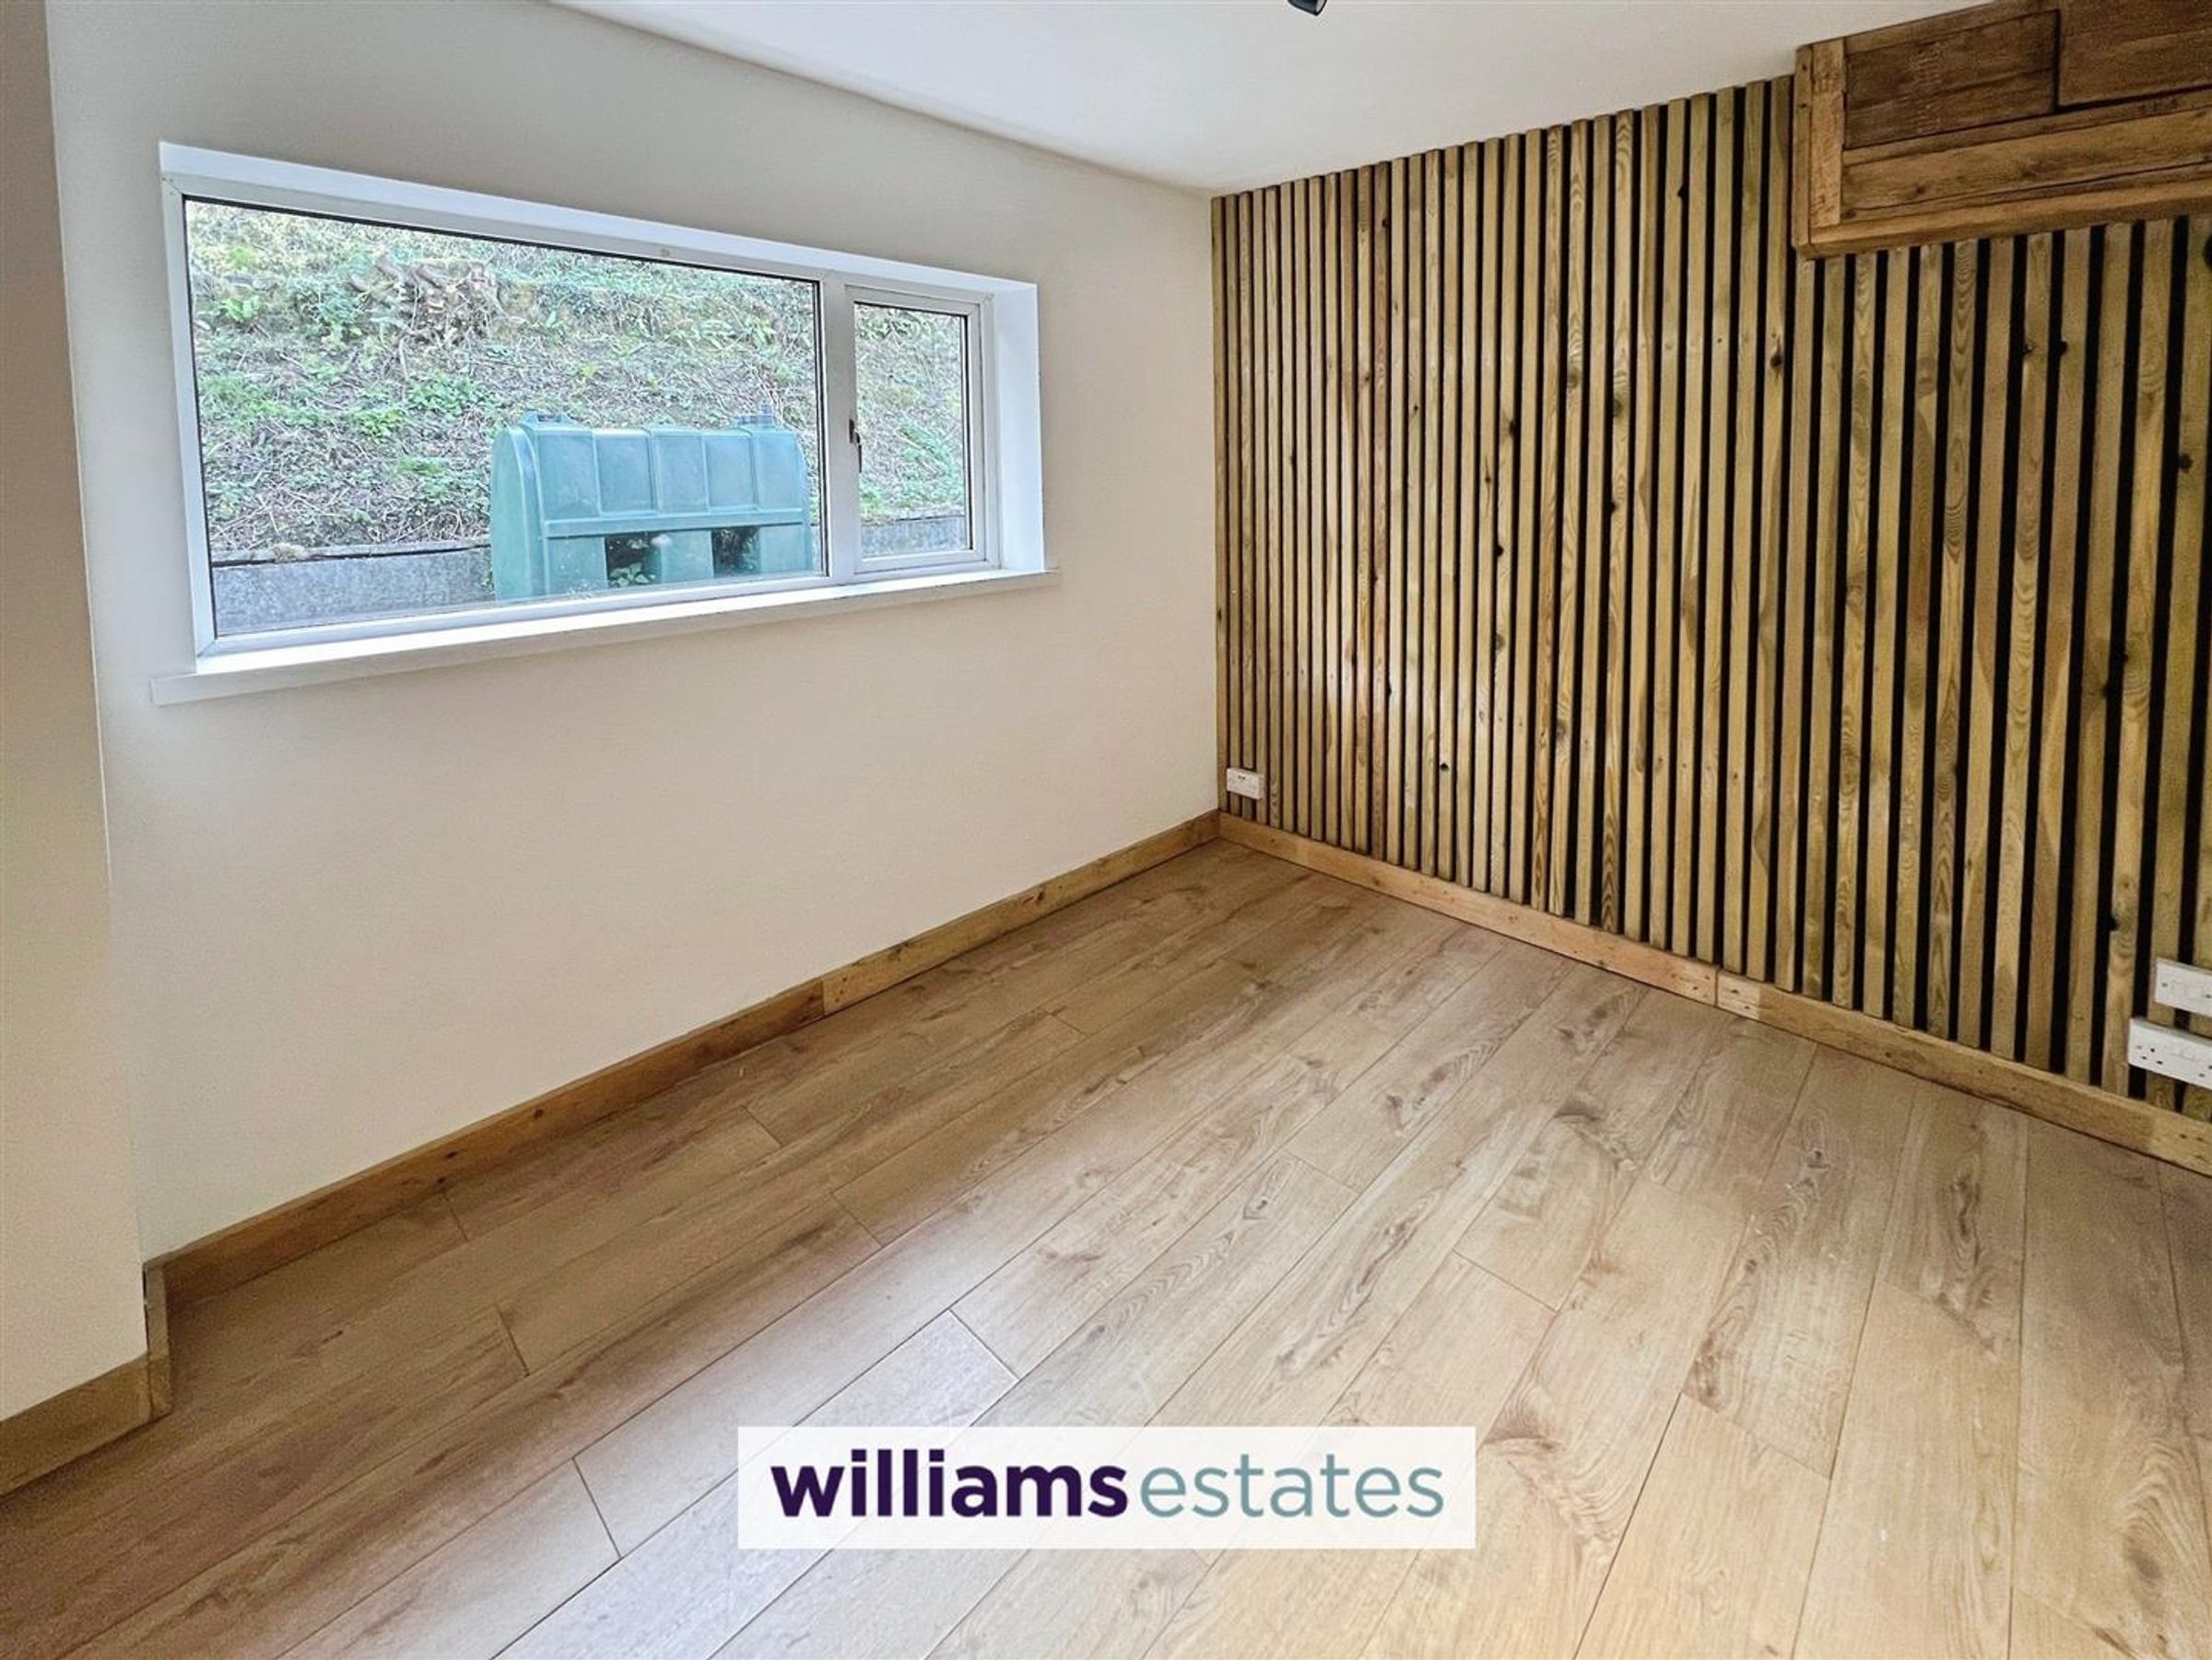
Dimensions: 3.28m x 2.65m (10'9" x 8'8"). Bedroom 2 is a medium-sized room with a large window looking out to the garden. It has a light, neutral décor and wood-effect flooring with a vertical wood panel feature wall that adds warmth and texture to the space.
Bedroom
Dimensions: 2.65m x 2.96m (8'8" x 9'8"). Bedroom 3 is a smaller room featuring a window that looks out to the rear of the property. It has wood-effect flooring and simple neutral walls, making it a versatile space suited to a variety of uses.
Sun Room
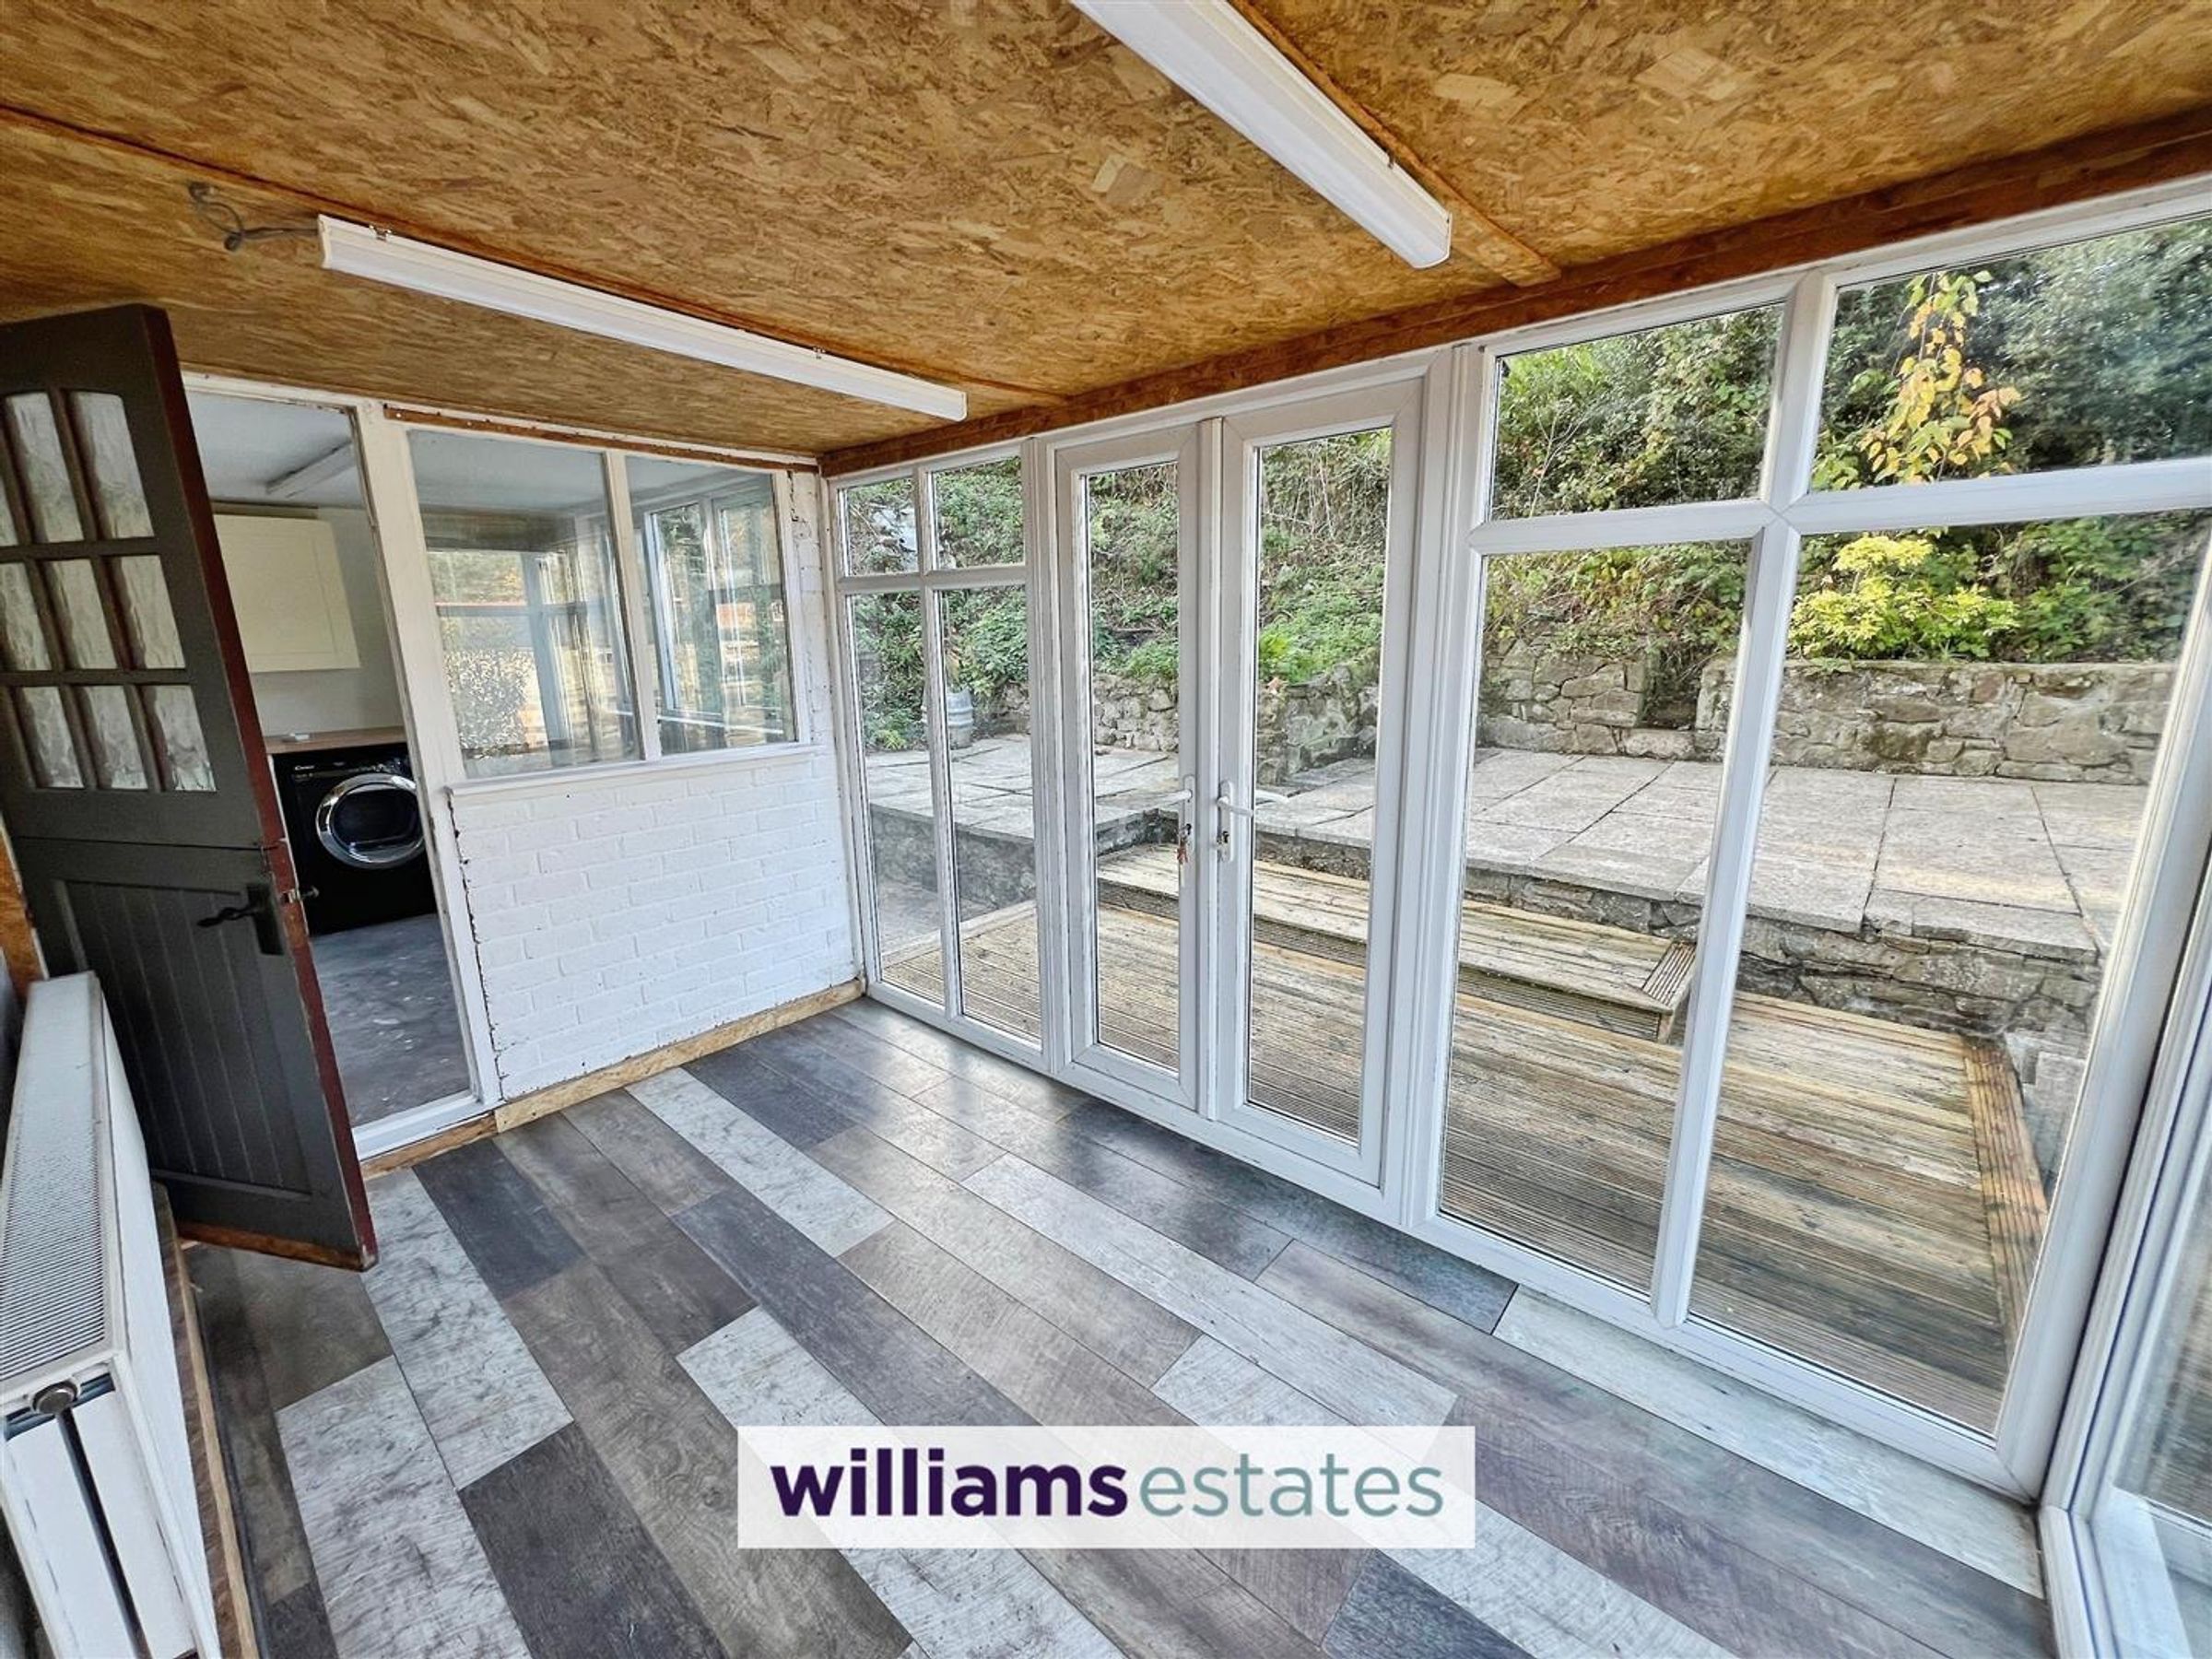
Dimensions: 3.45m x 2.15m (11'3" x 7'0"). The conservatory is a light and airy extension with a glass roof and large windows looking out over the paved rear garden. It has a rustic wooden ceiling and laminate flooring with a wood effect. French doors open directly out to the garden, blending indoor and outdoor living.
Rear Garden
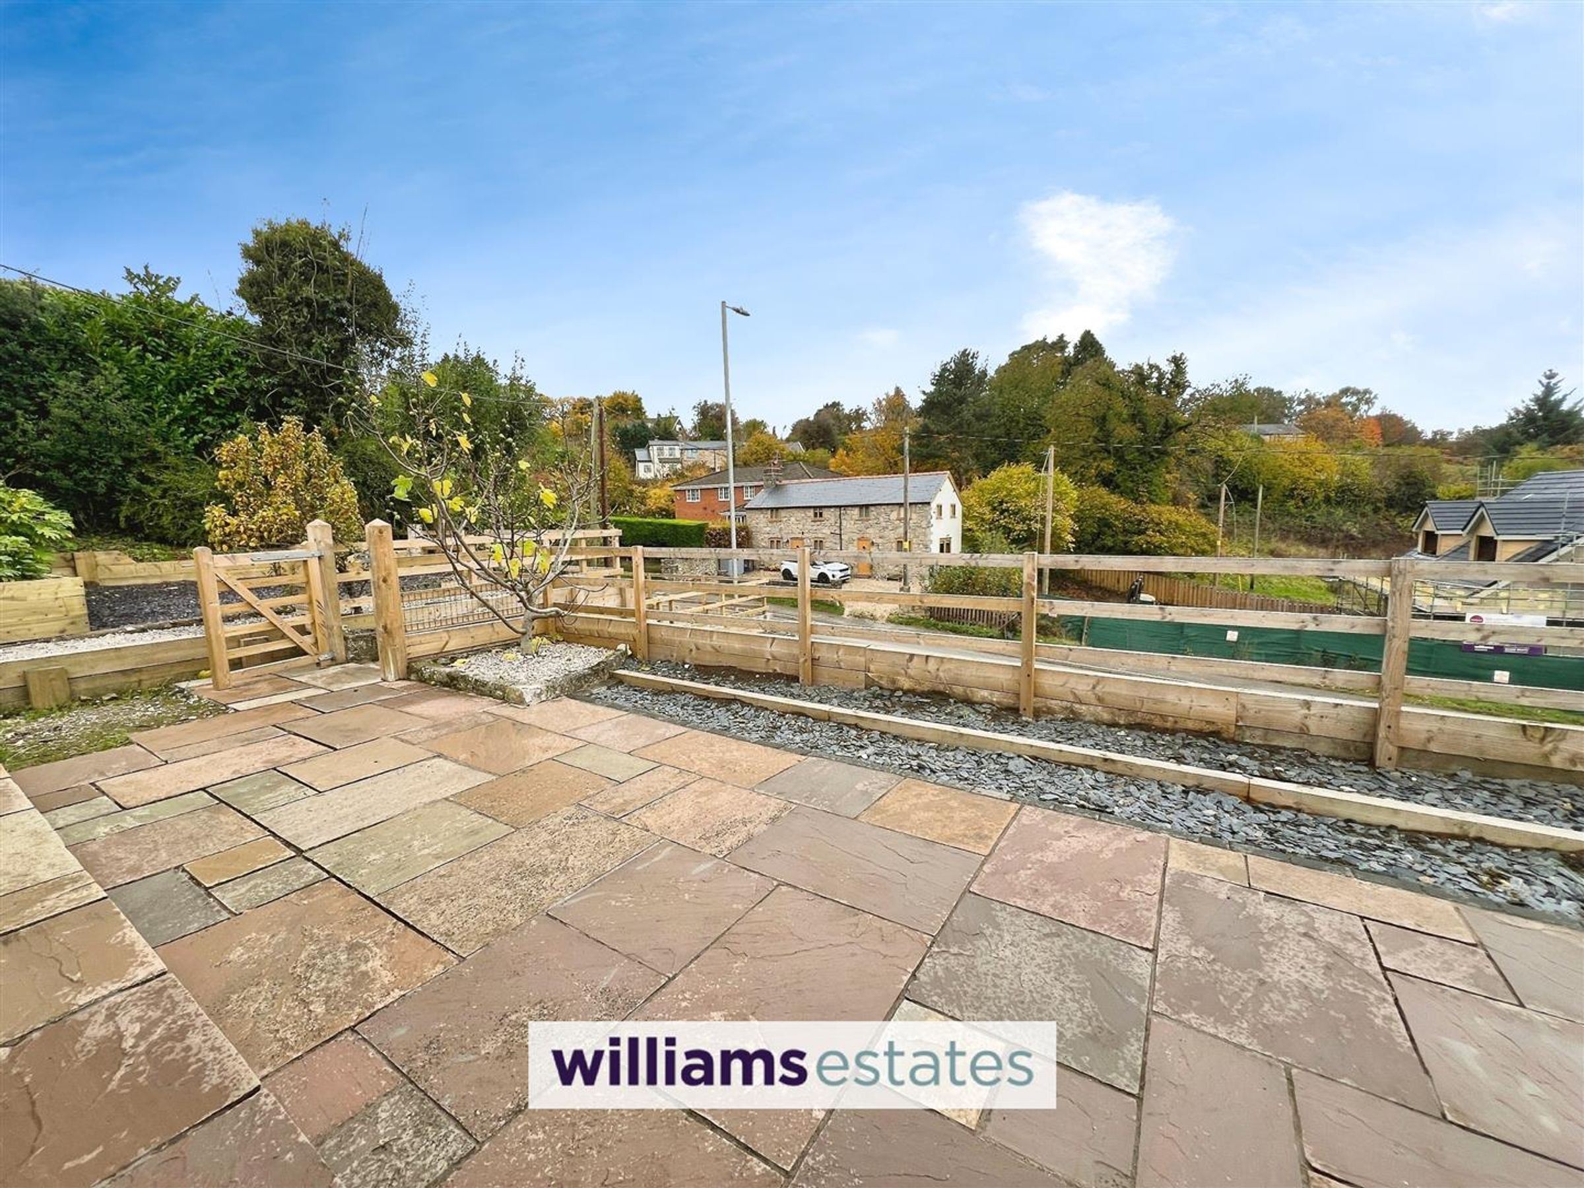
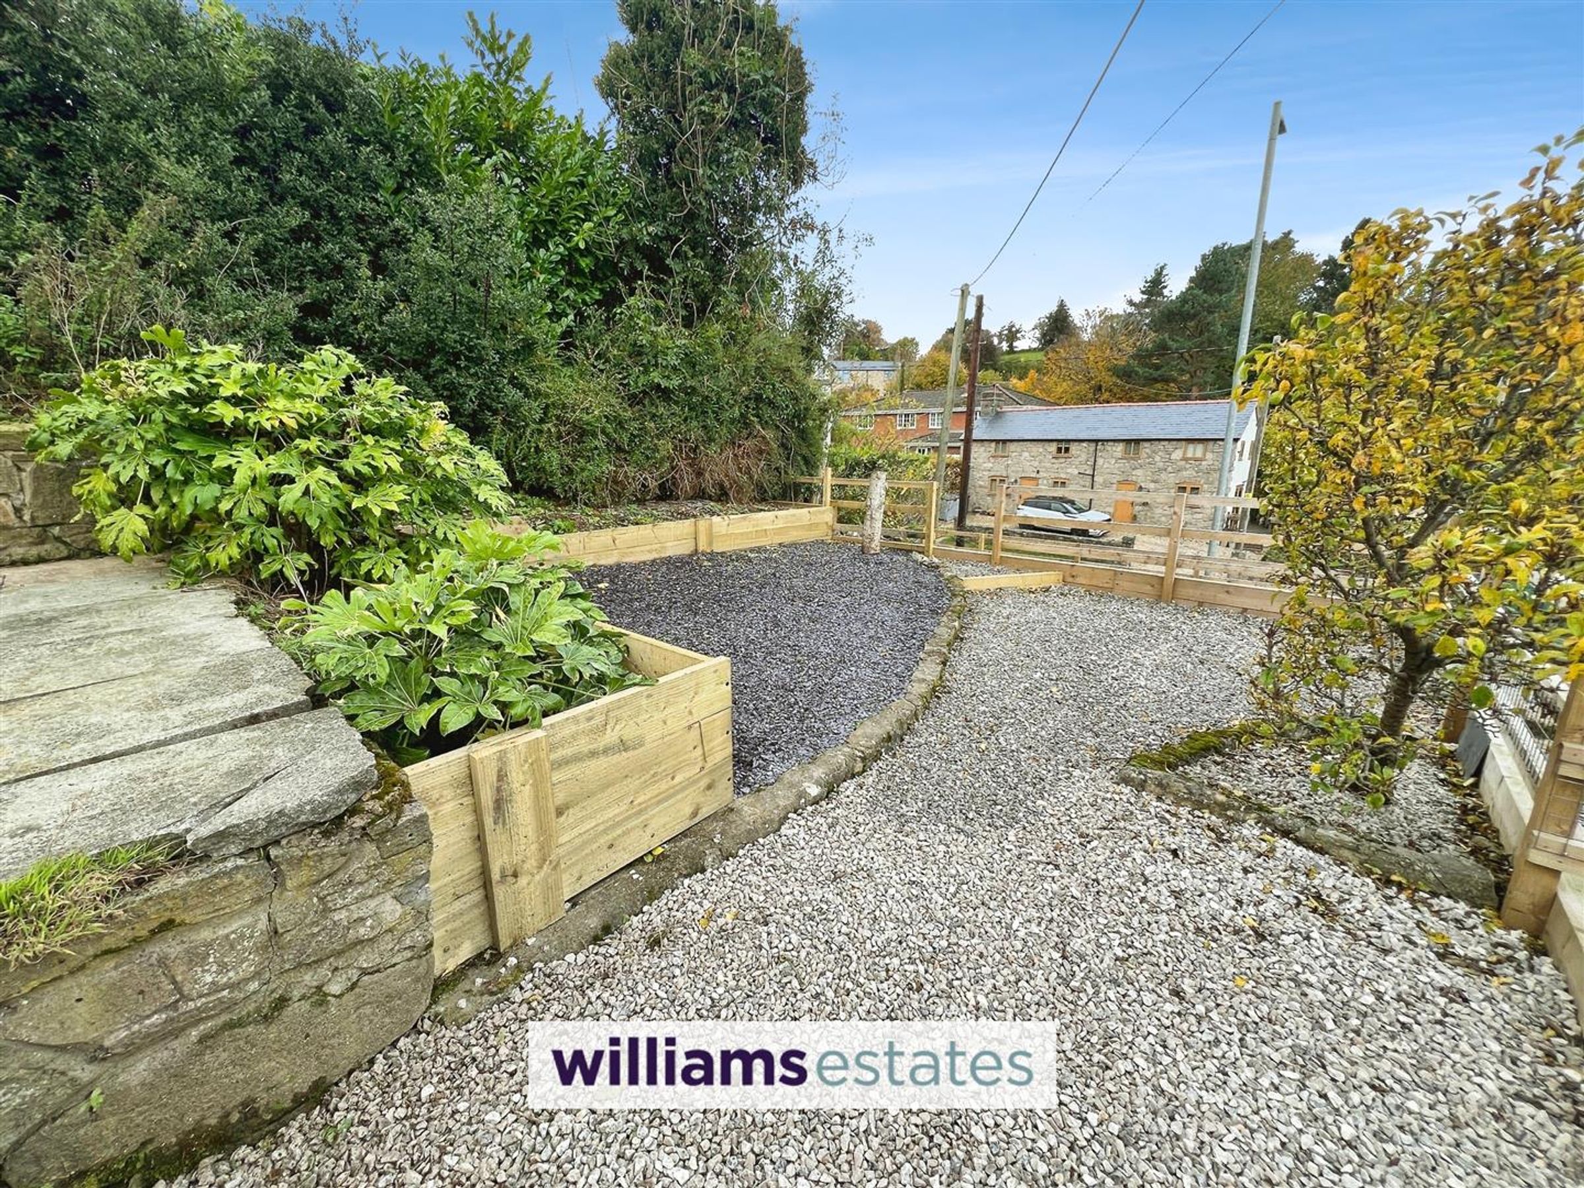
The rear garden comprises a generous paved patio area ideal for outdoor seating and entertaining. It is bordered by low retaining walls and a variety of mature planting, offering a private and peaceful outdoor space with delightful views of the surrounding countryside.
Garage
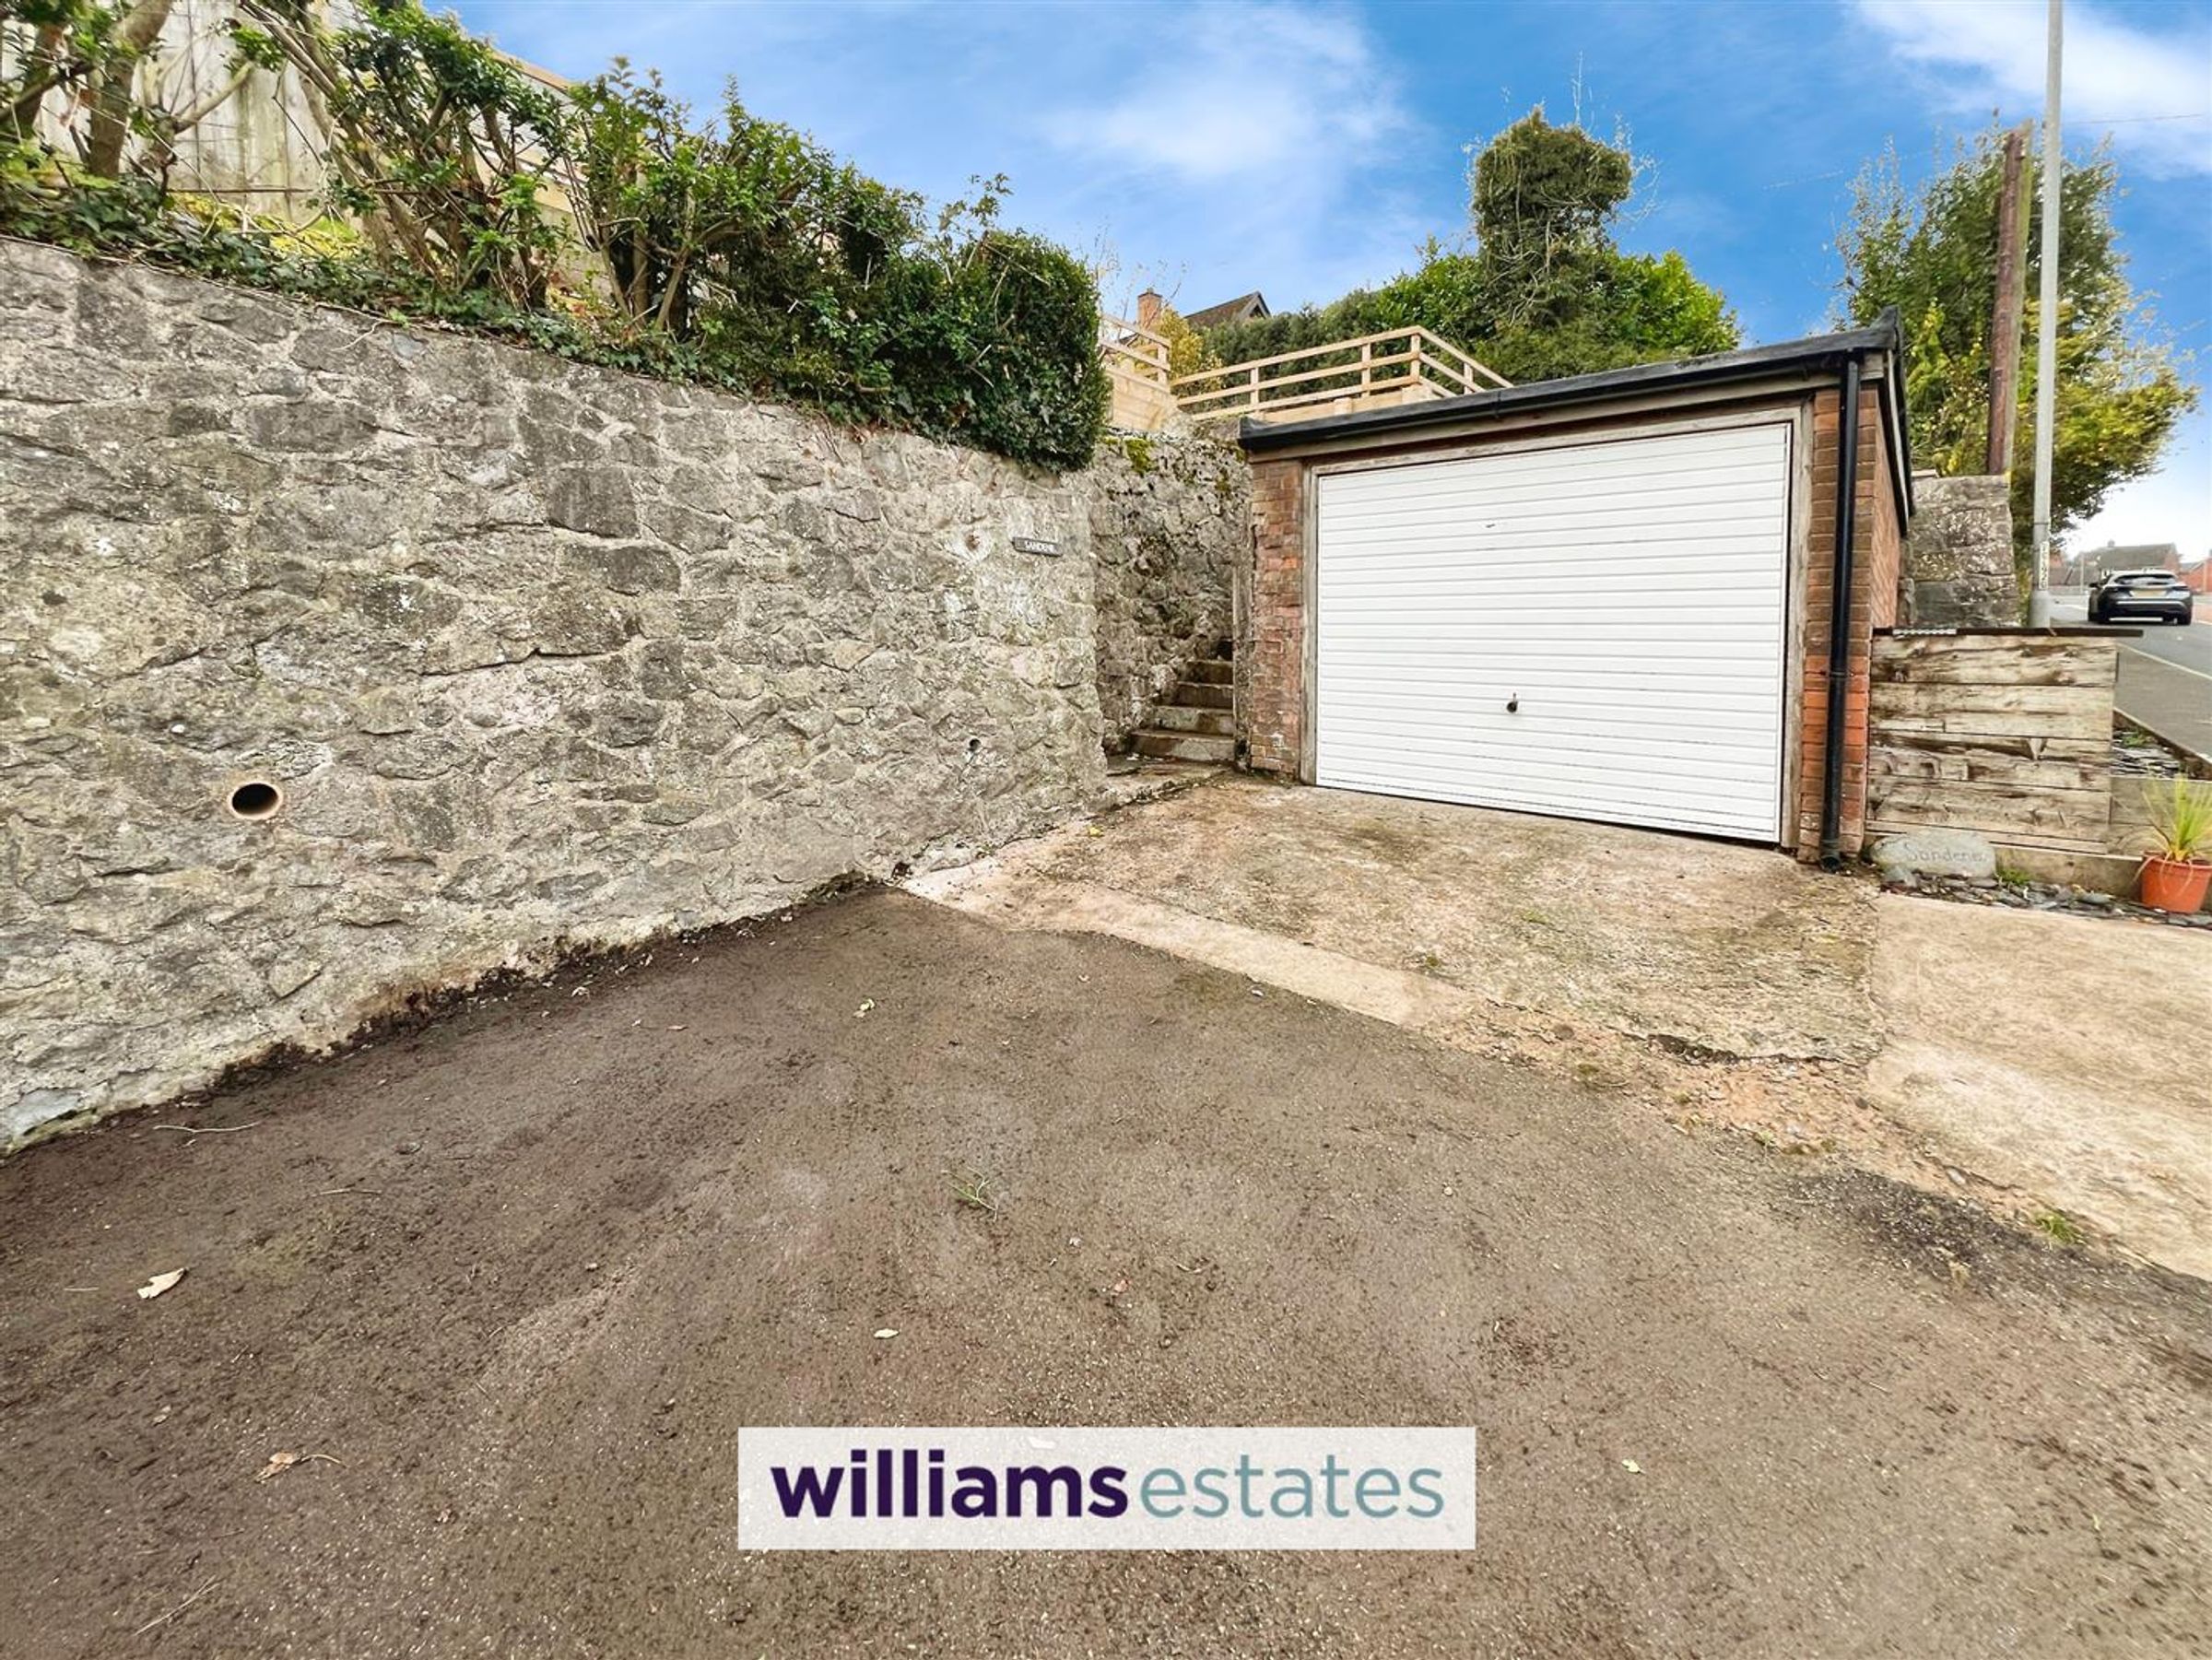
The garage is a single unit finished with matching brickwork and a white up-and-over door. It has a driveway providing parking space in front, with stone walls to either side adding privacy and character.
Properties you may like







Williams Updates
Williams Estates Direct Limited (Trading as Williams Estates, Company No. 10327940)
Williams Lettings Limited (Trading as Williams Lettings, Company No. 10325497) are registered in England and Wales.
Registered Office: 102 Bowen Court, St Asaph Business Park, St Asaph, LL17 0JE.
Sitemap
Accredited & Regulated By
Our Offices