Like the look of this property?
We would love to hear from you and arrange a viewing of this property. Get in touch now!
Looking to sell a property?
You can get a free online or in person valuation.
Property features
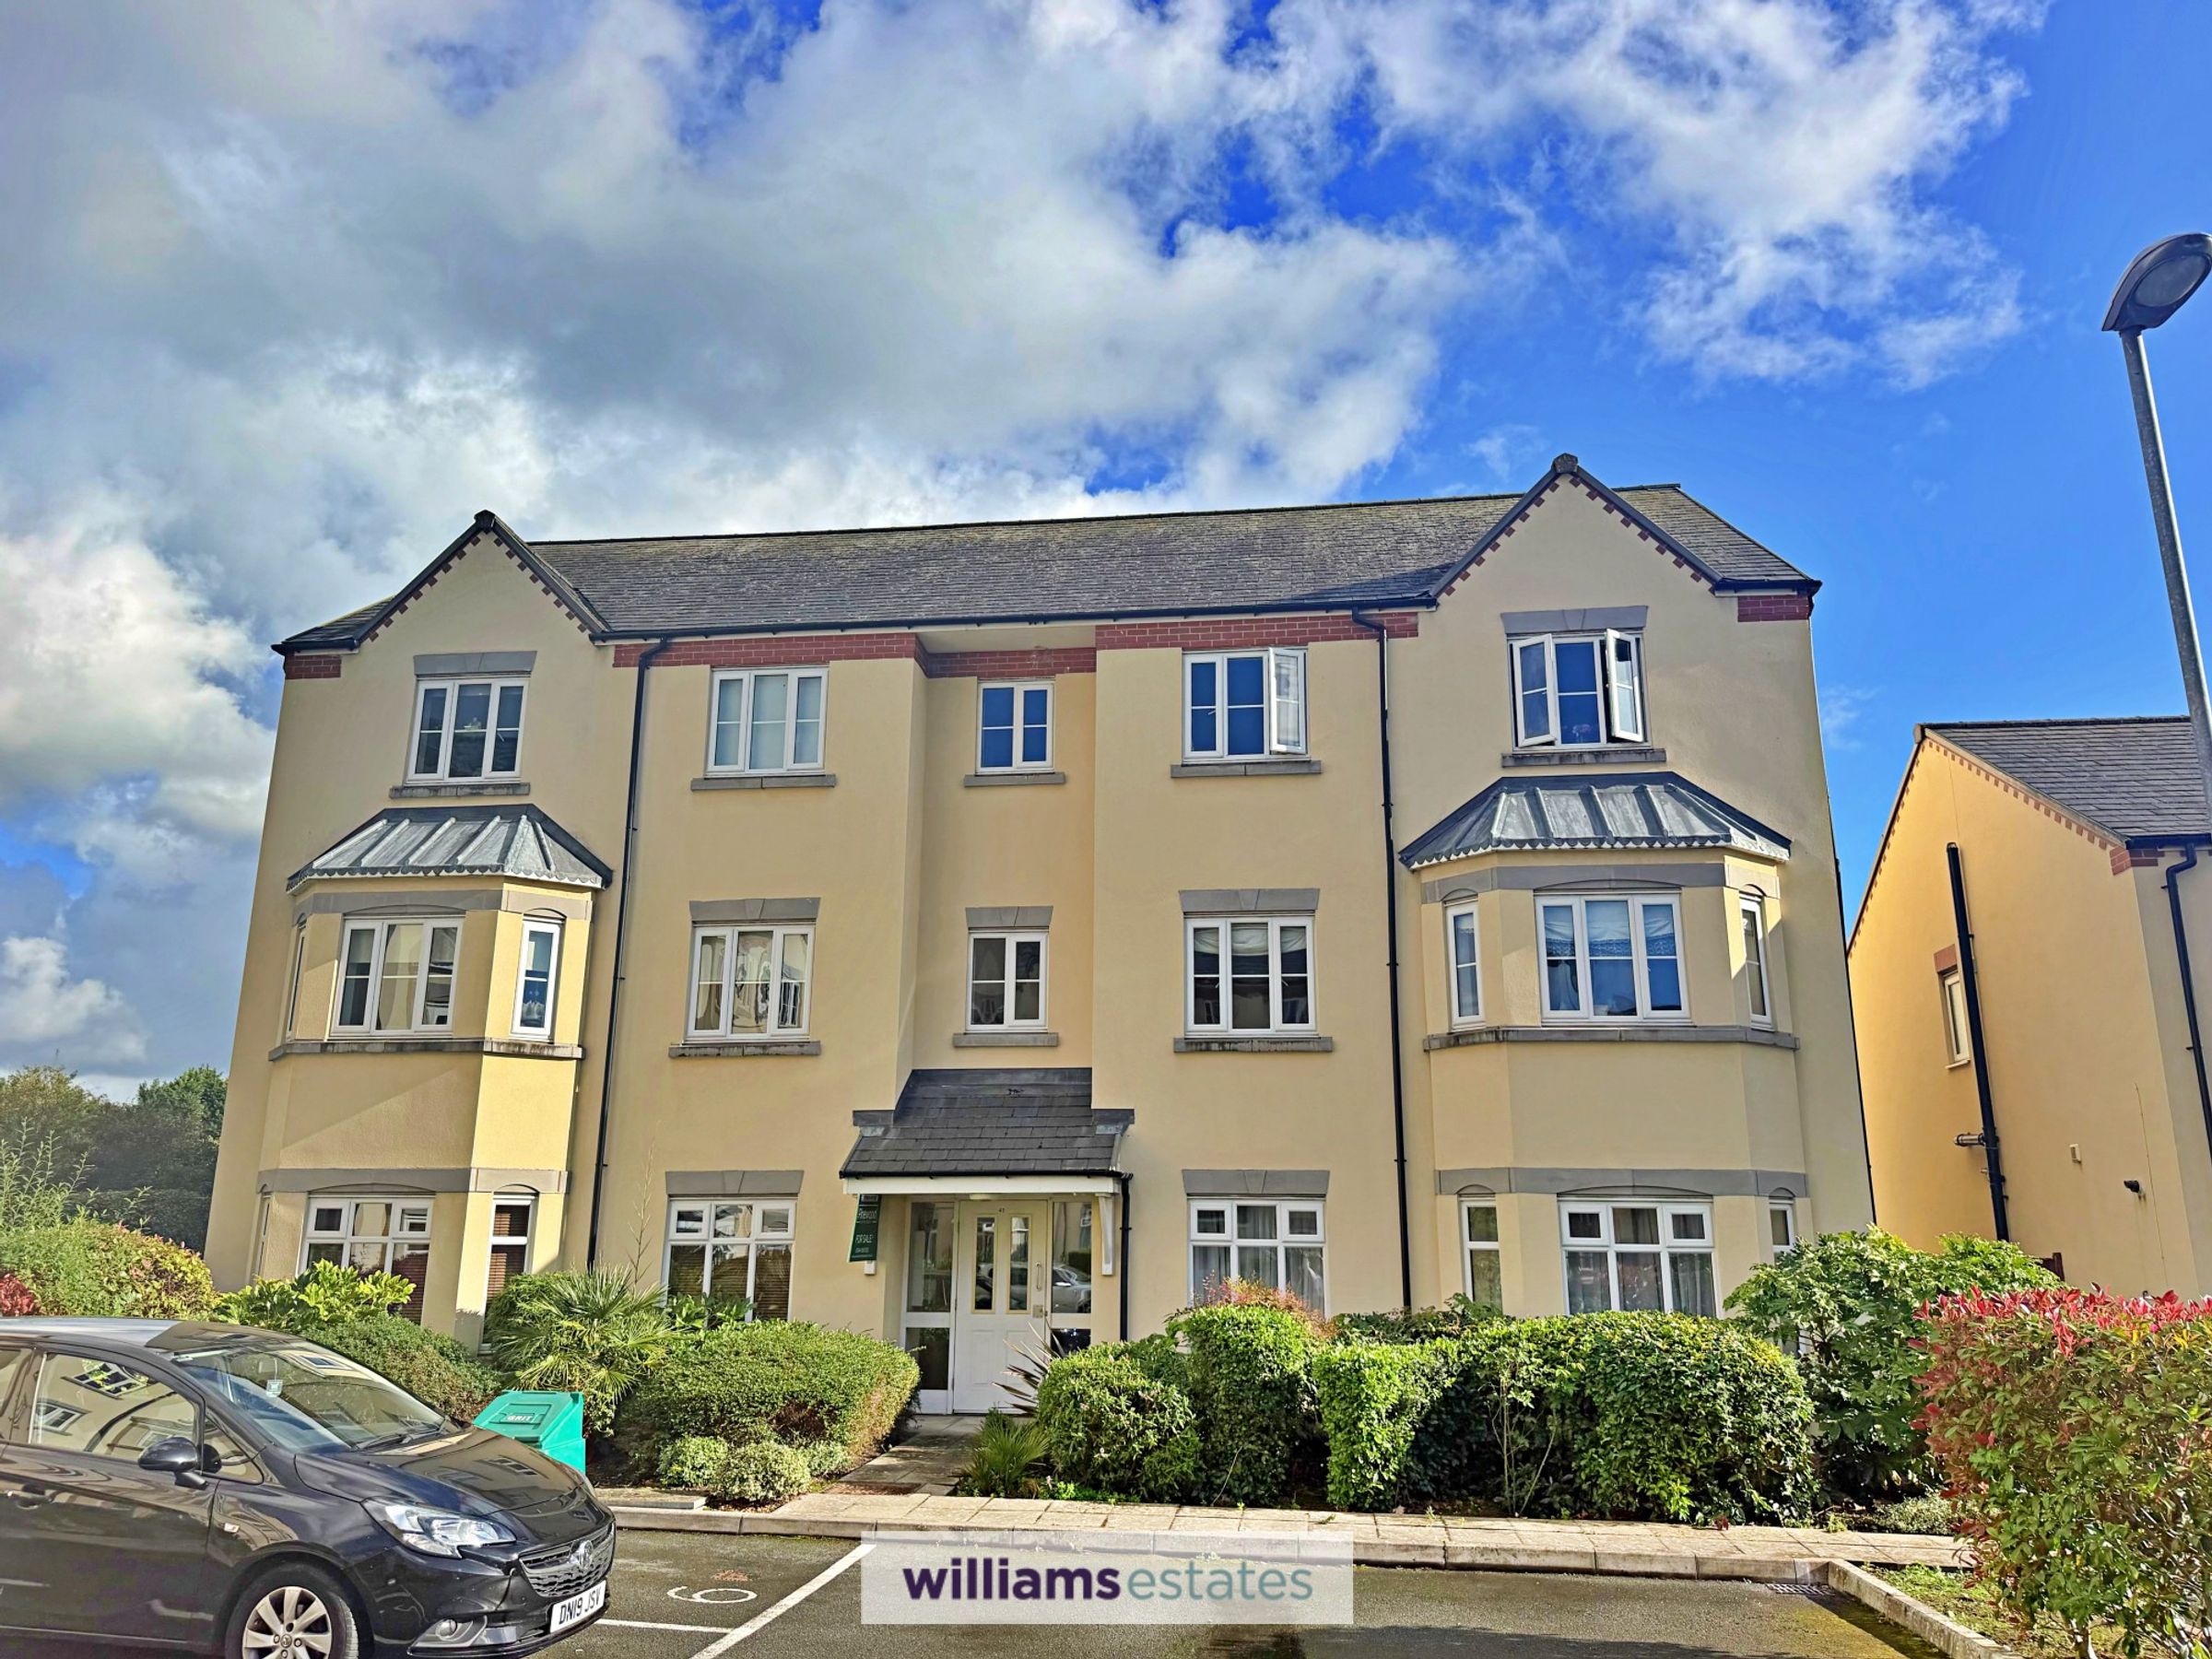
Modern Two Bedroom Apartment
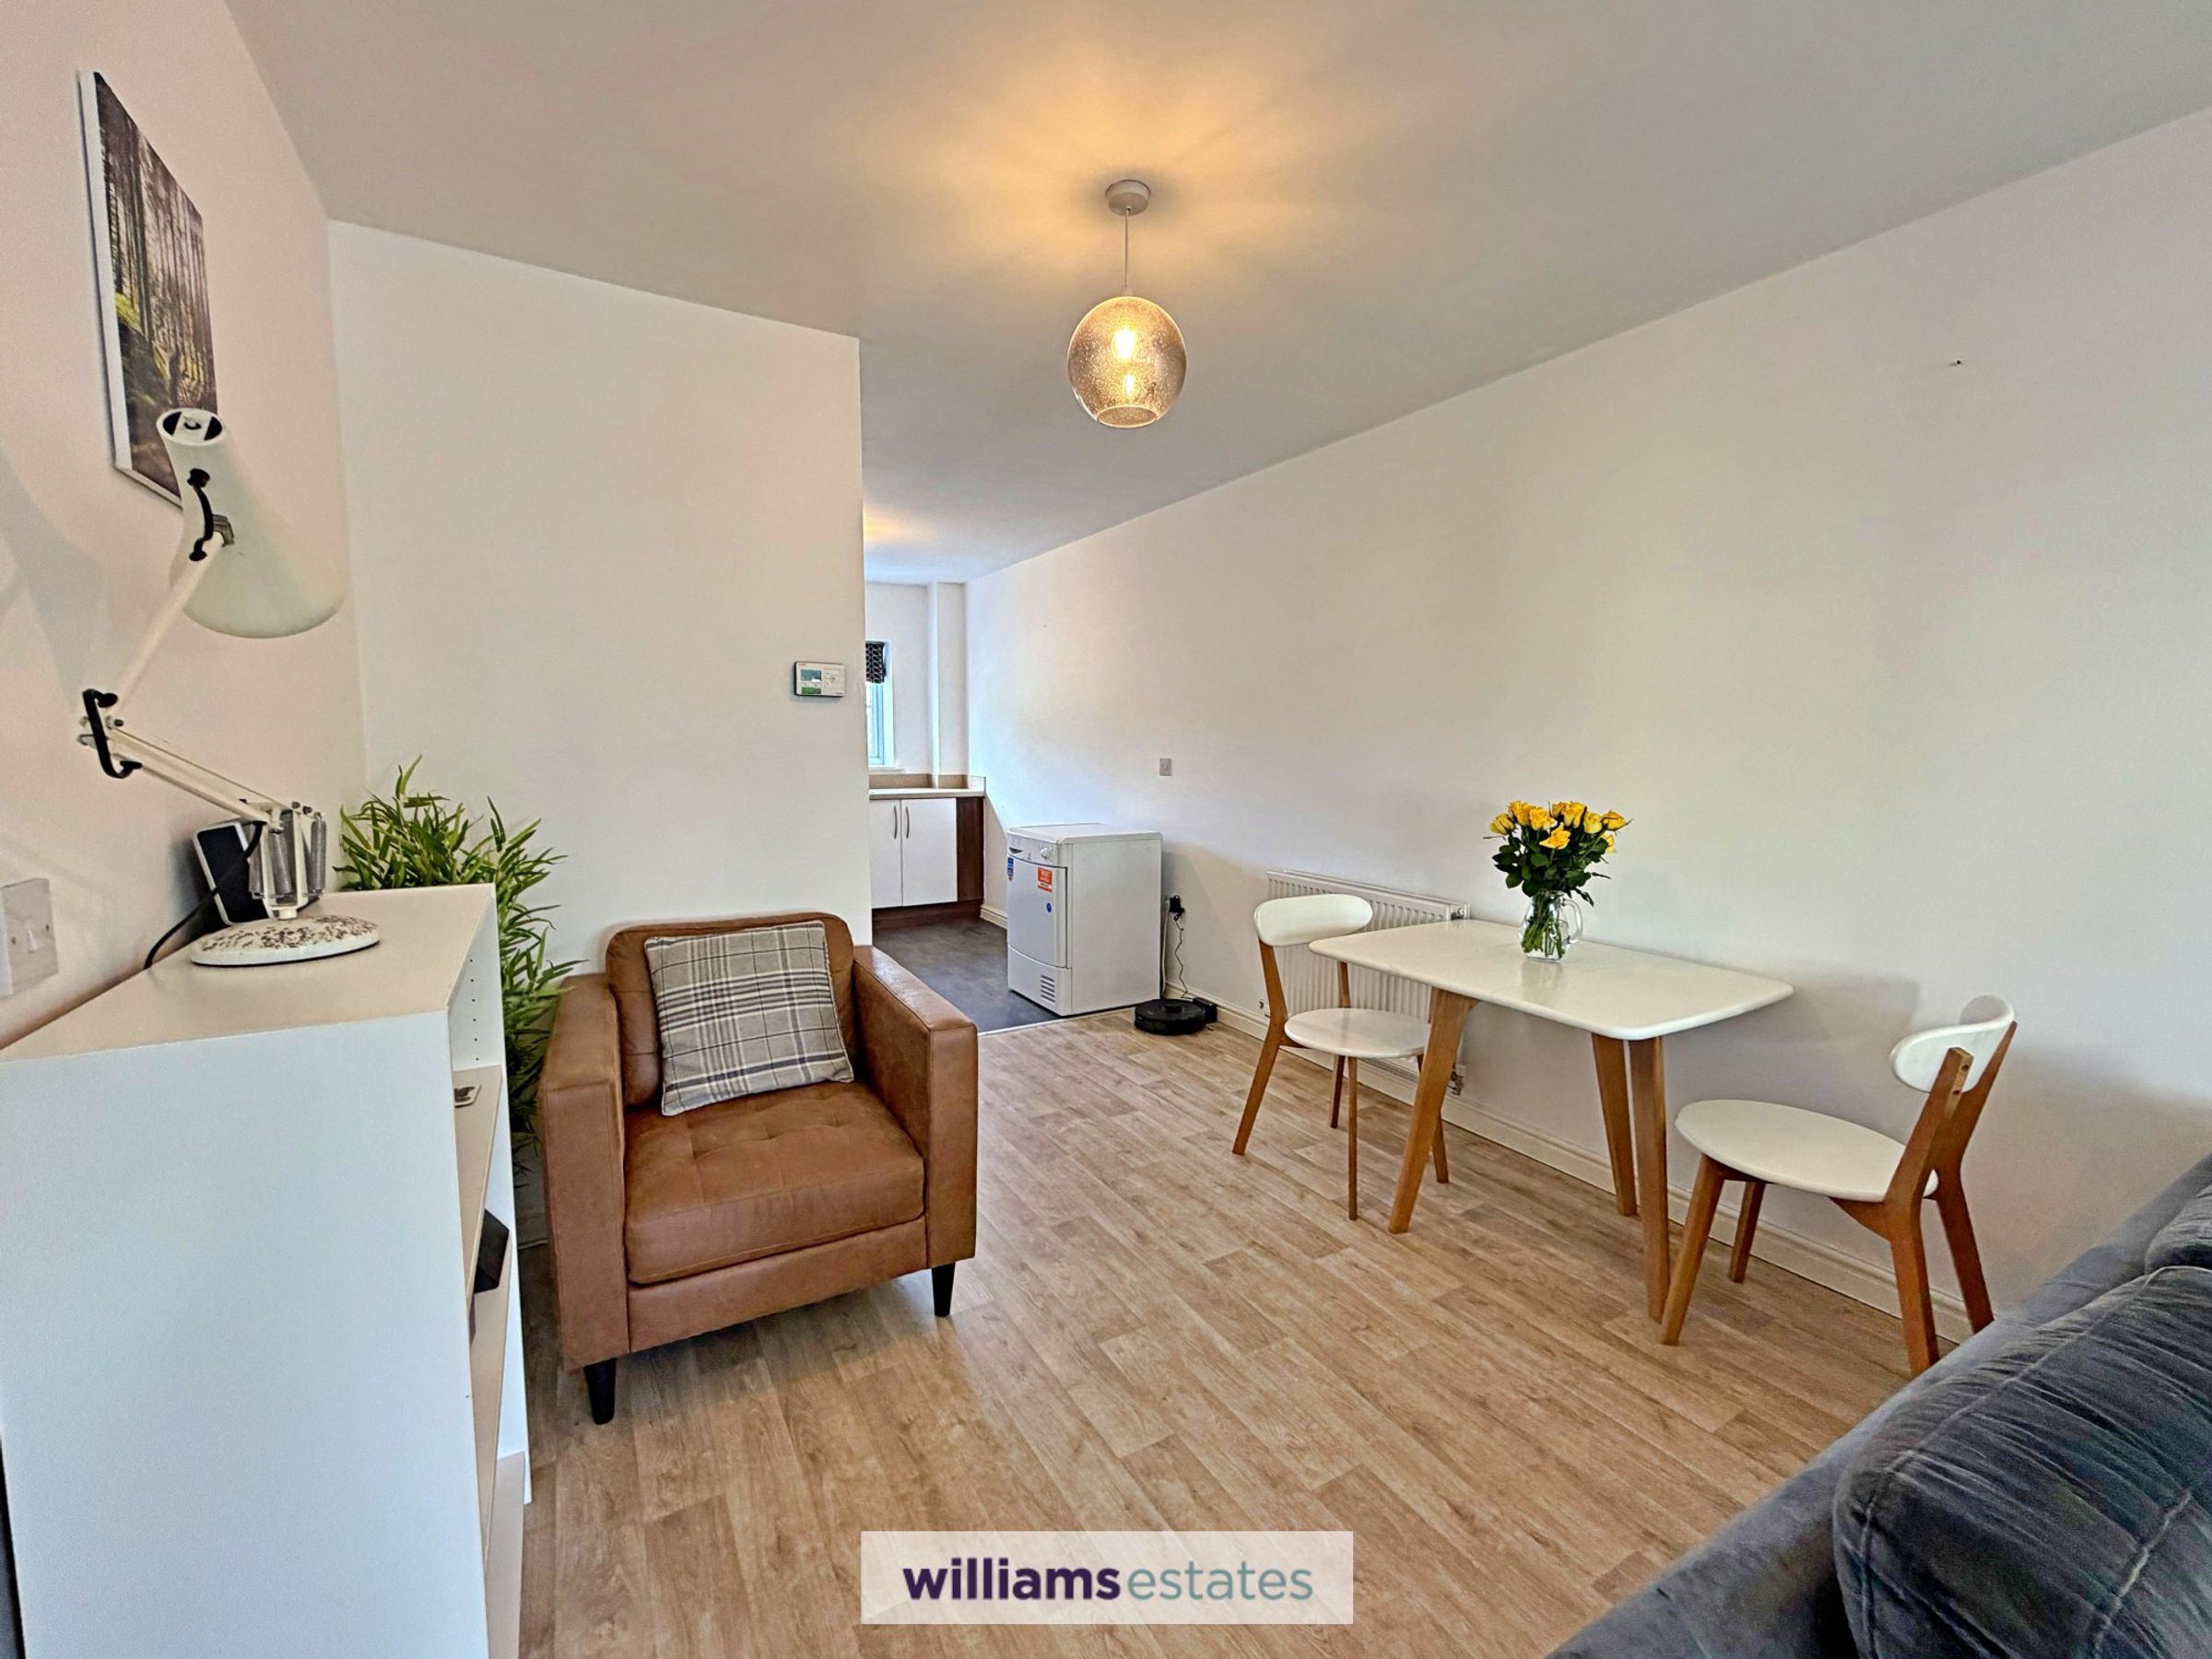
Open Plan Living Room / Dining Area & Kitchen
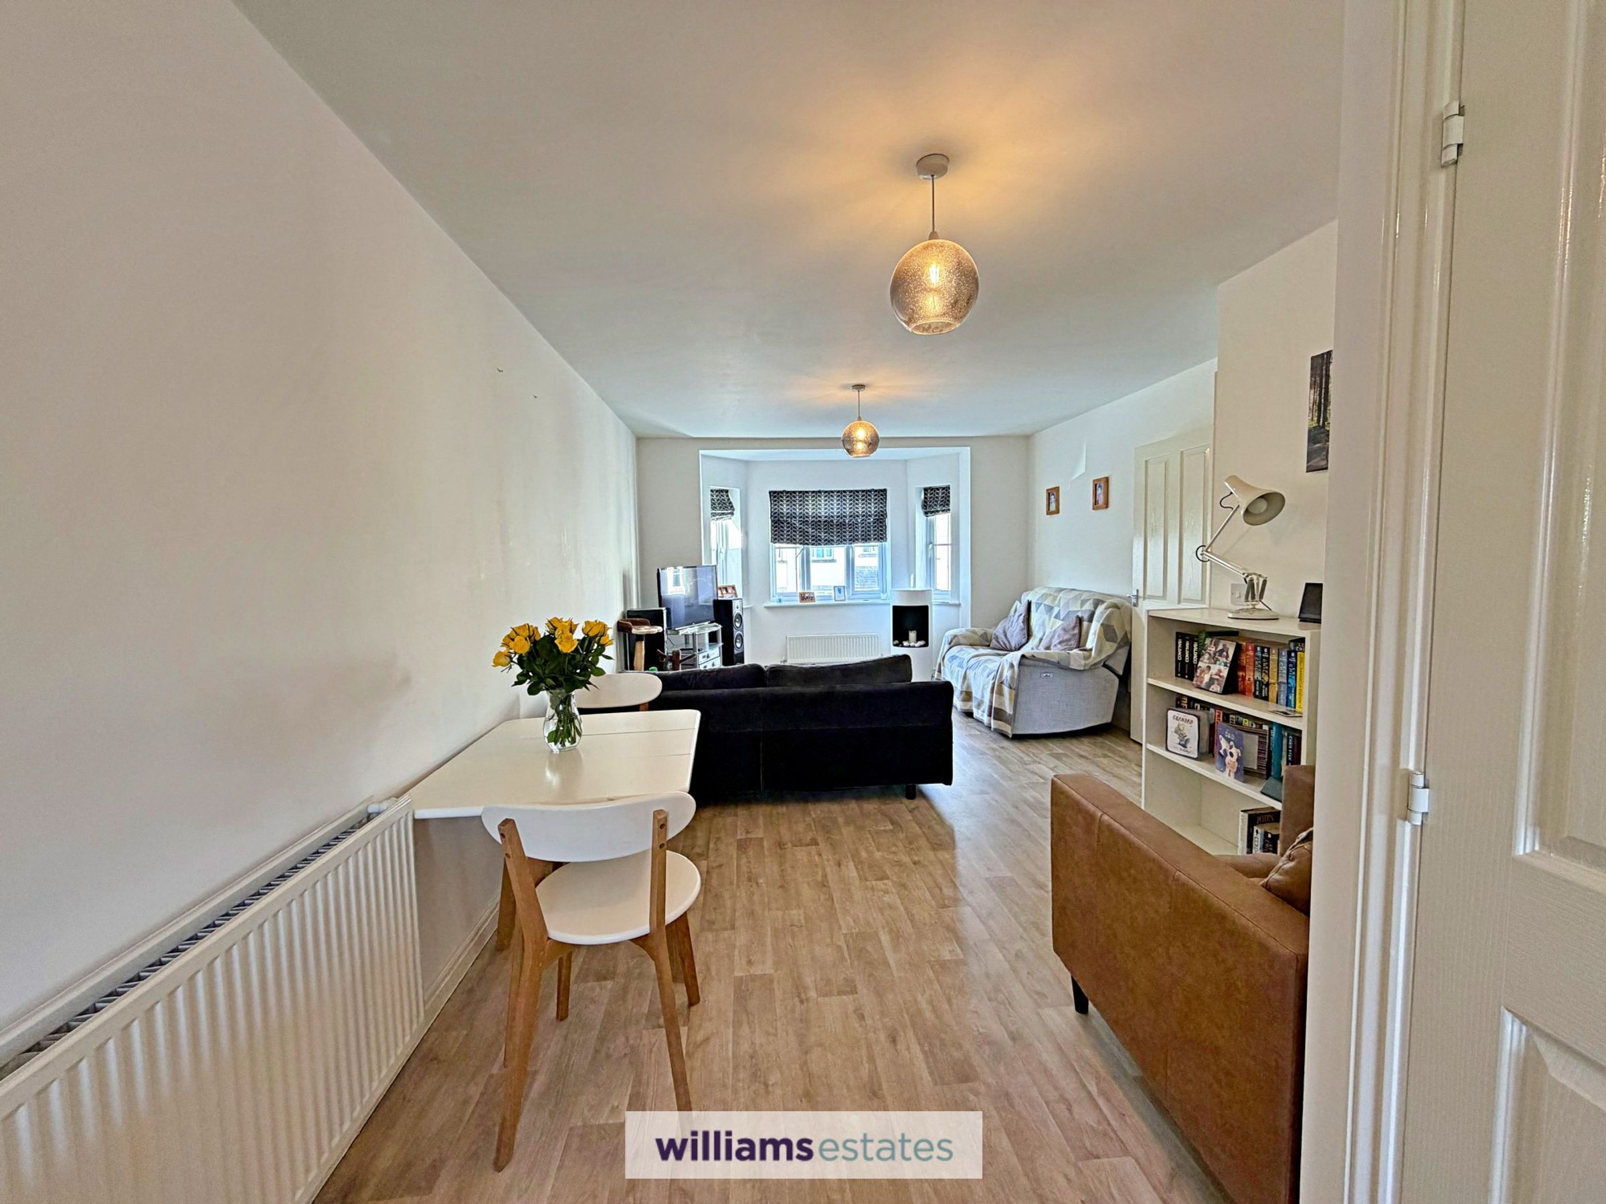
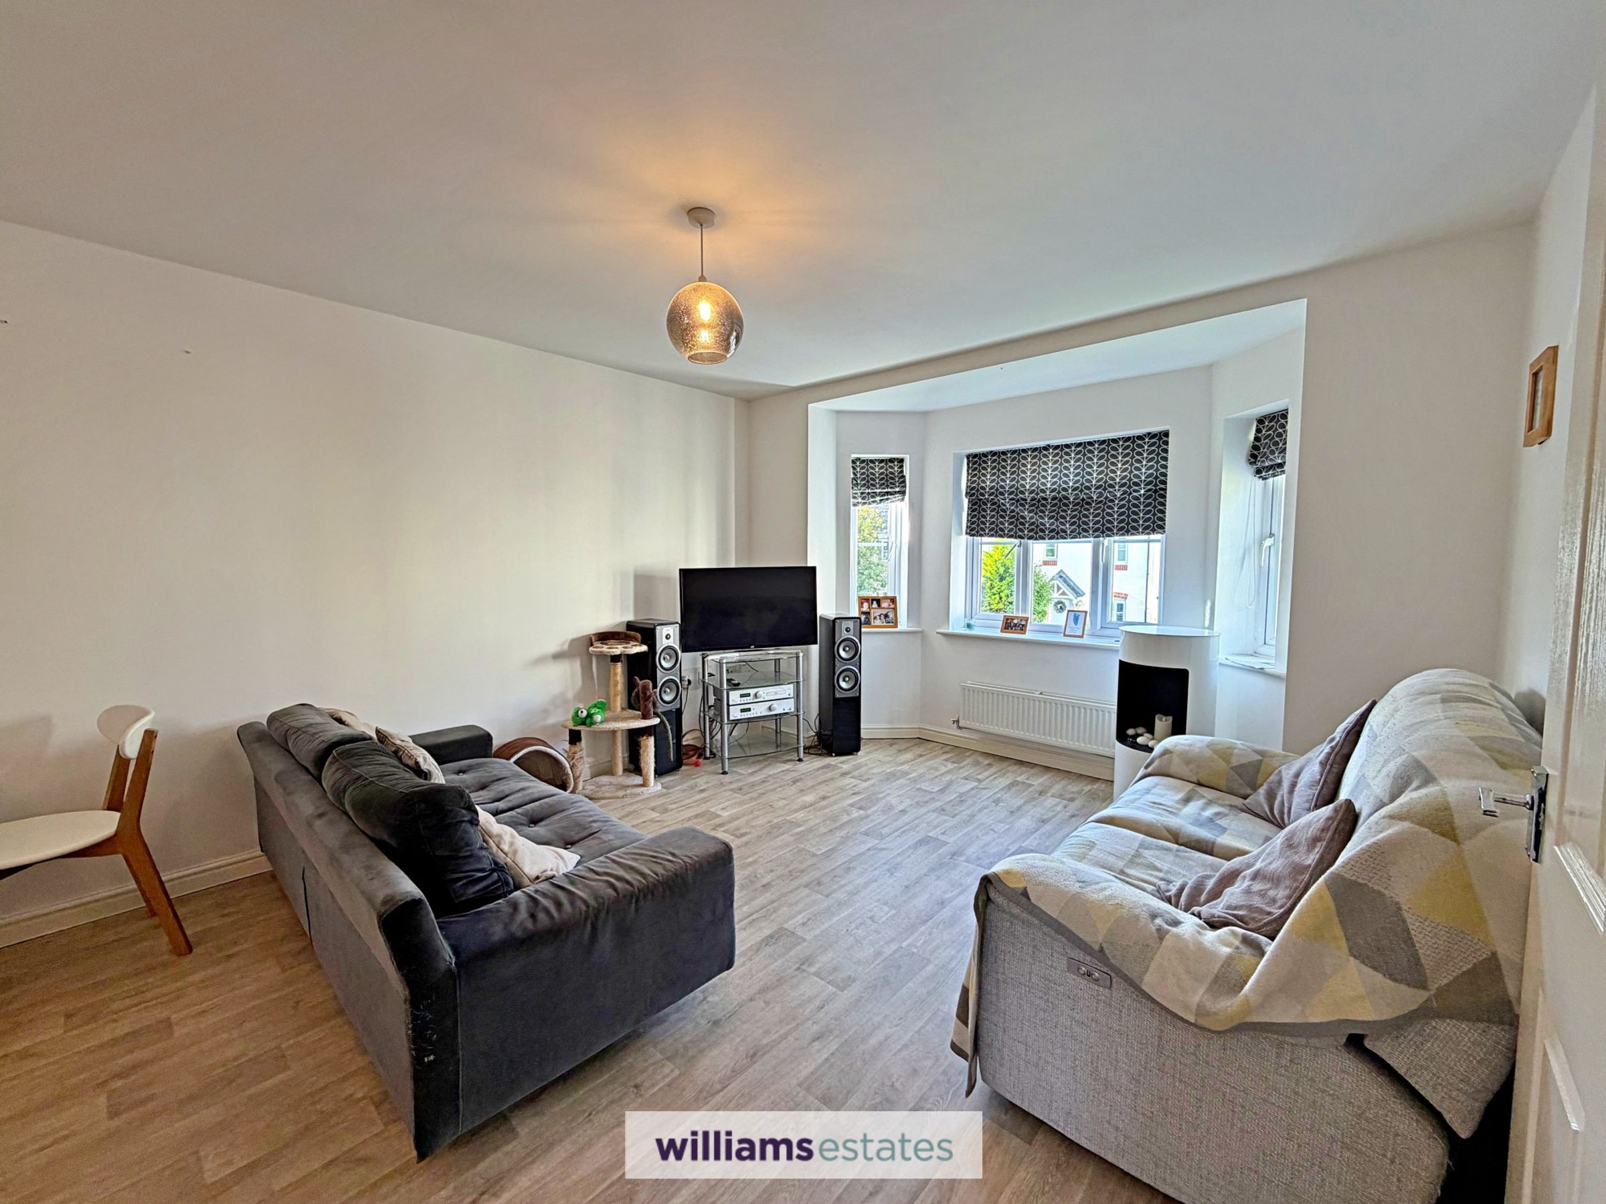
Spacious Living Room with Bay Window and Dining Area
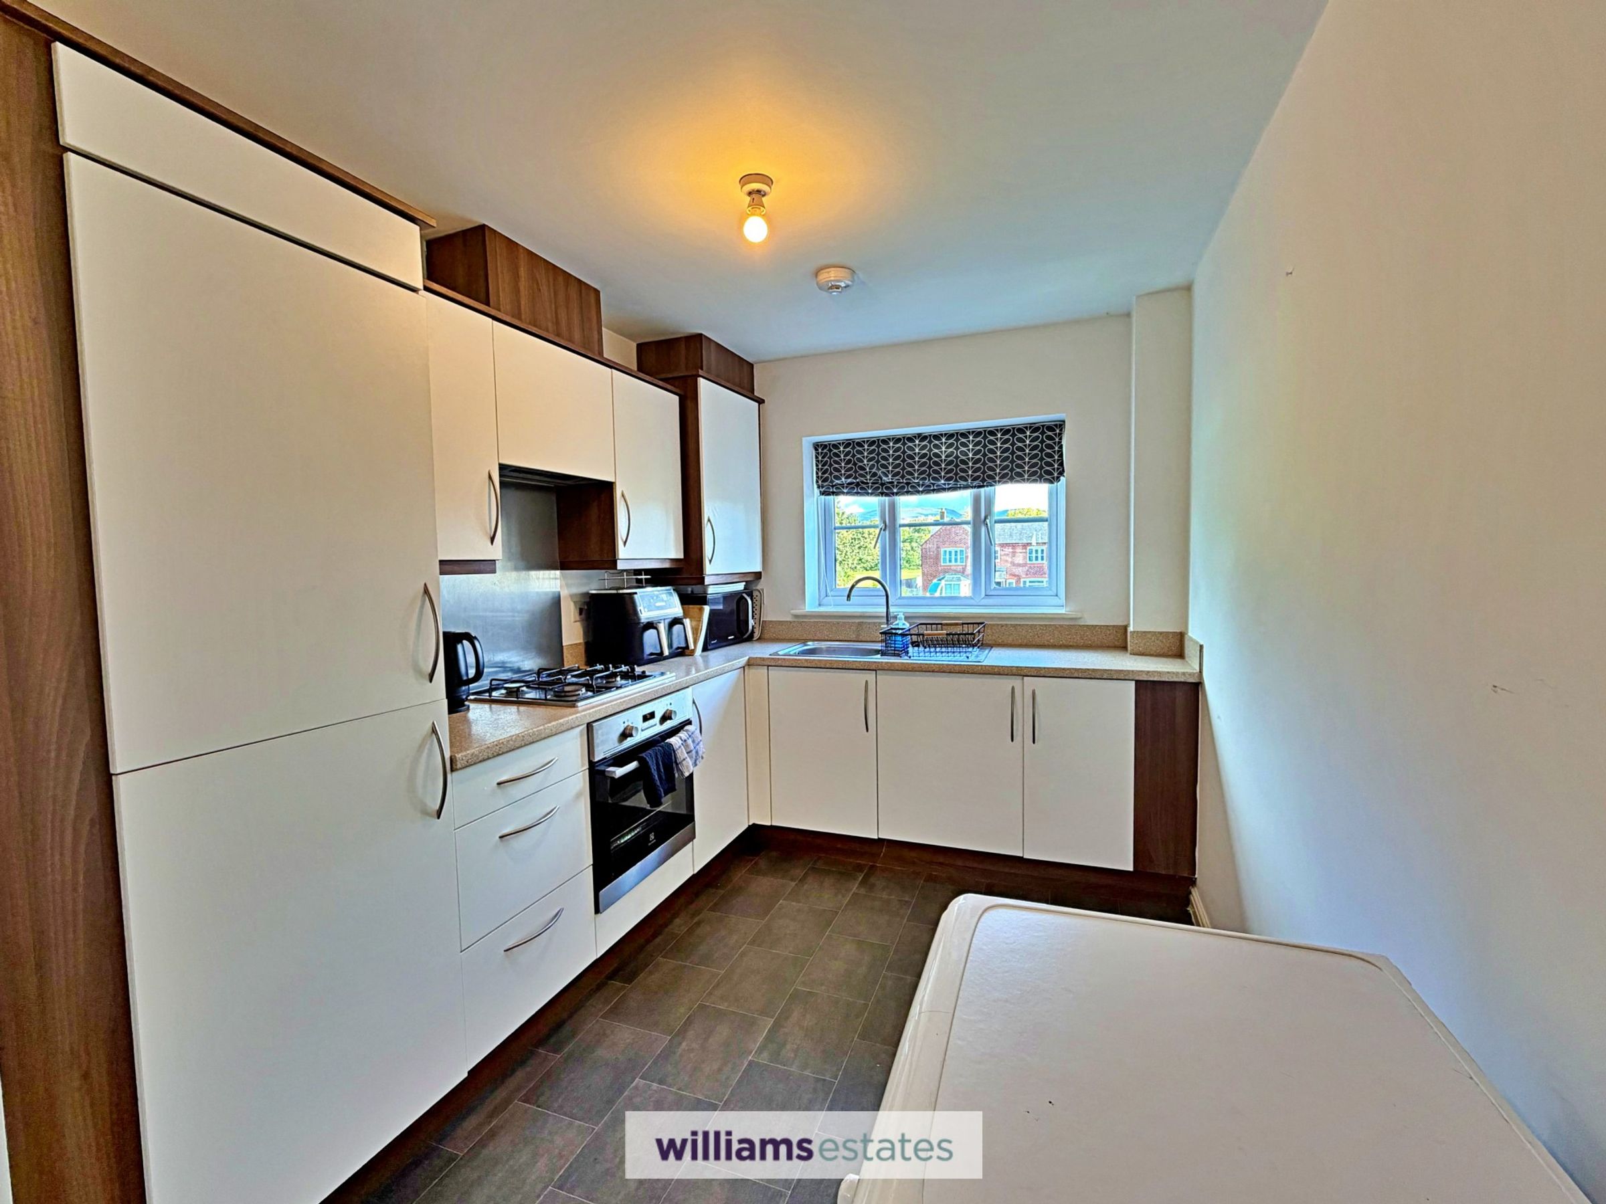
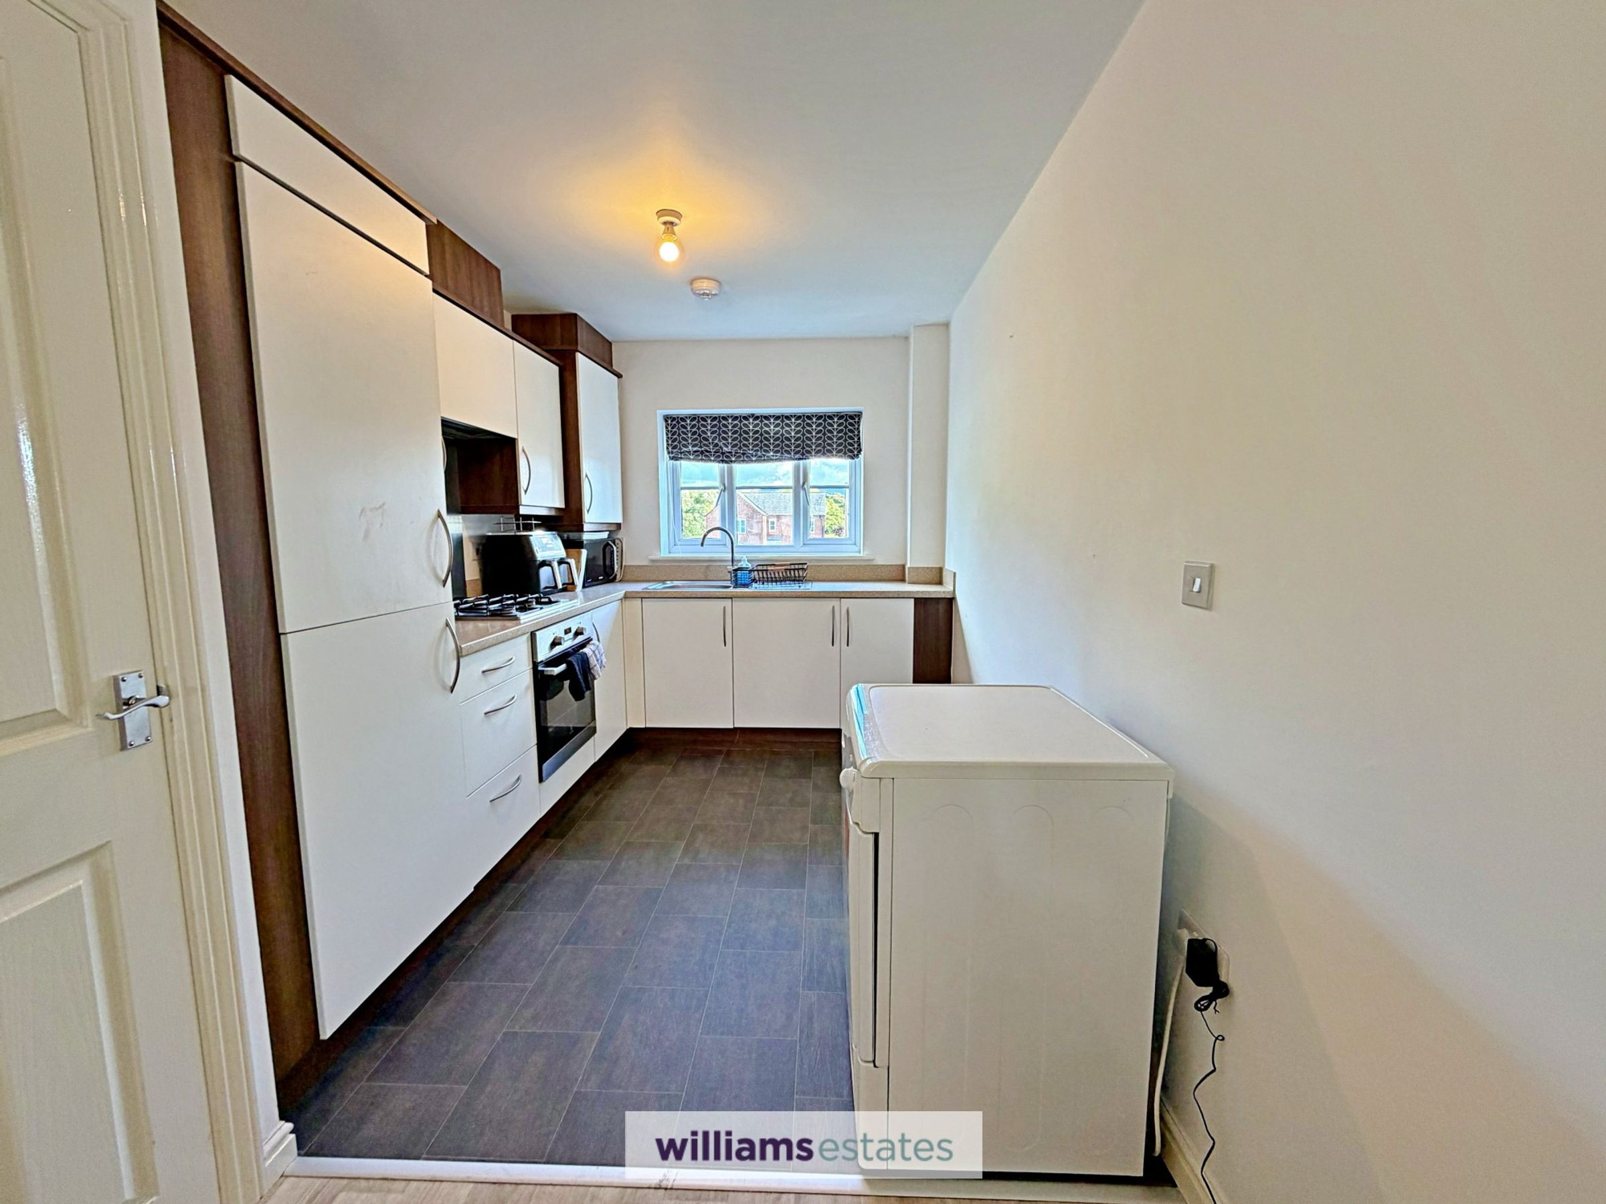
Well Appointed Kitchen with Integrated Appliances
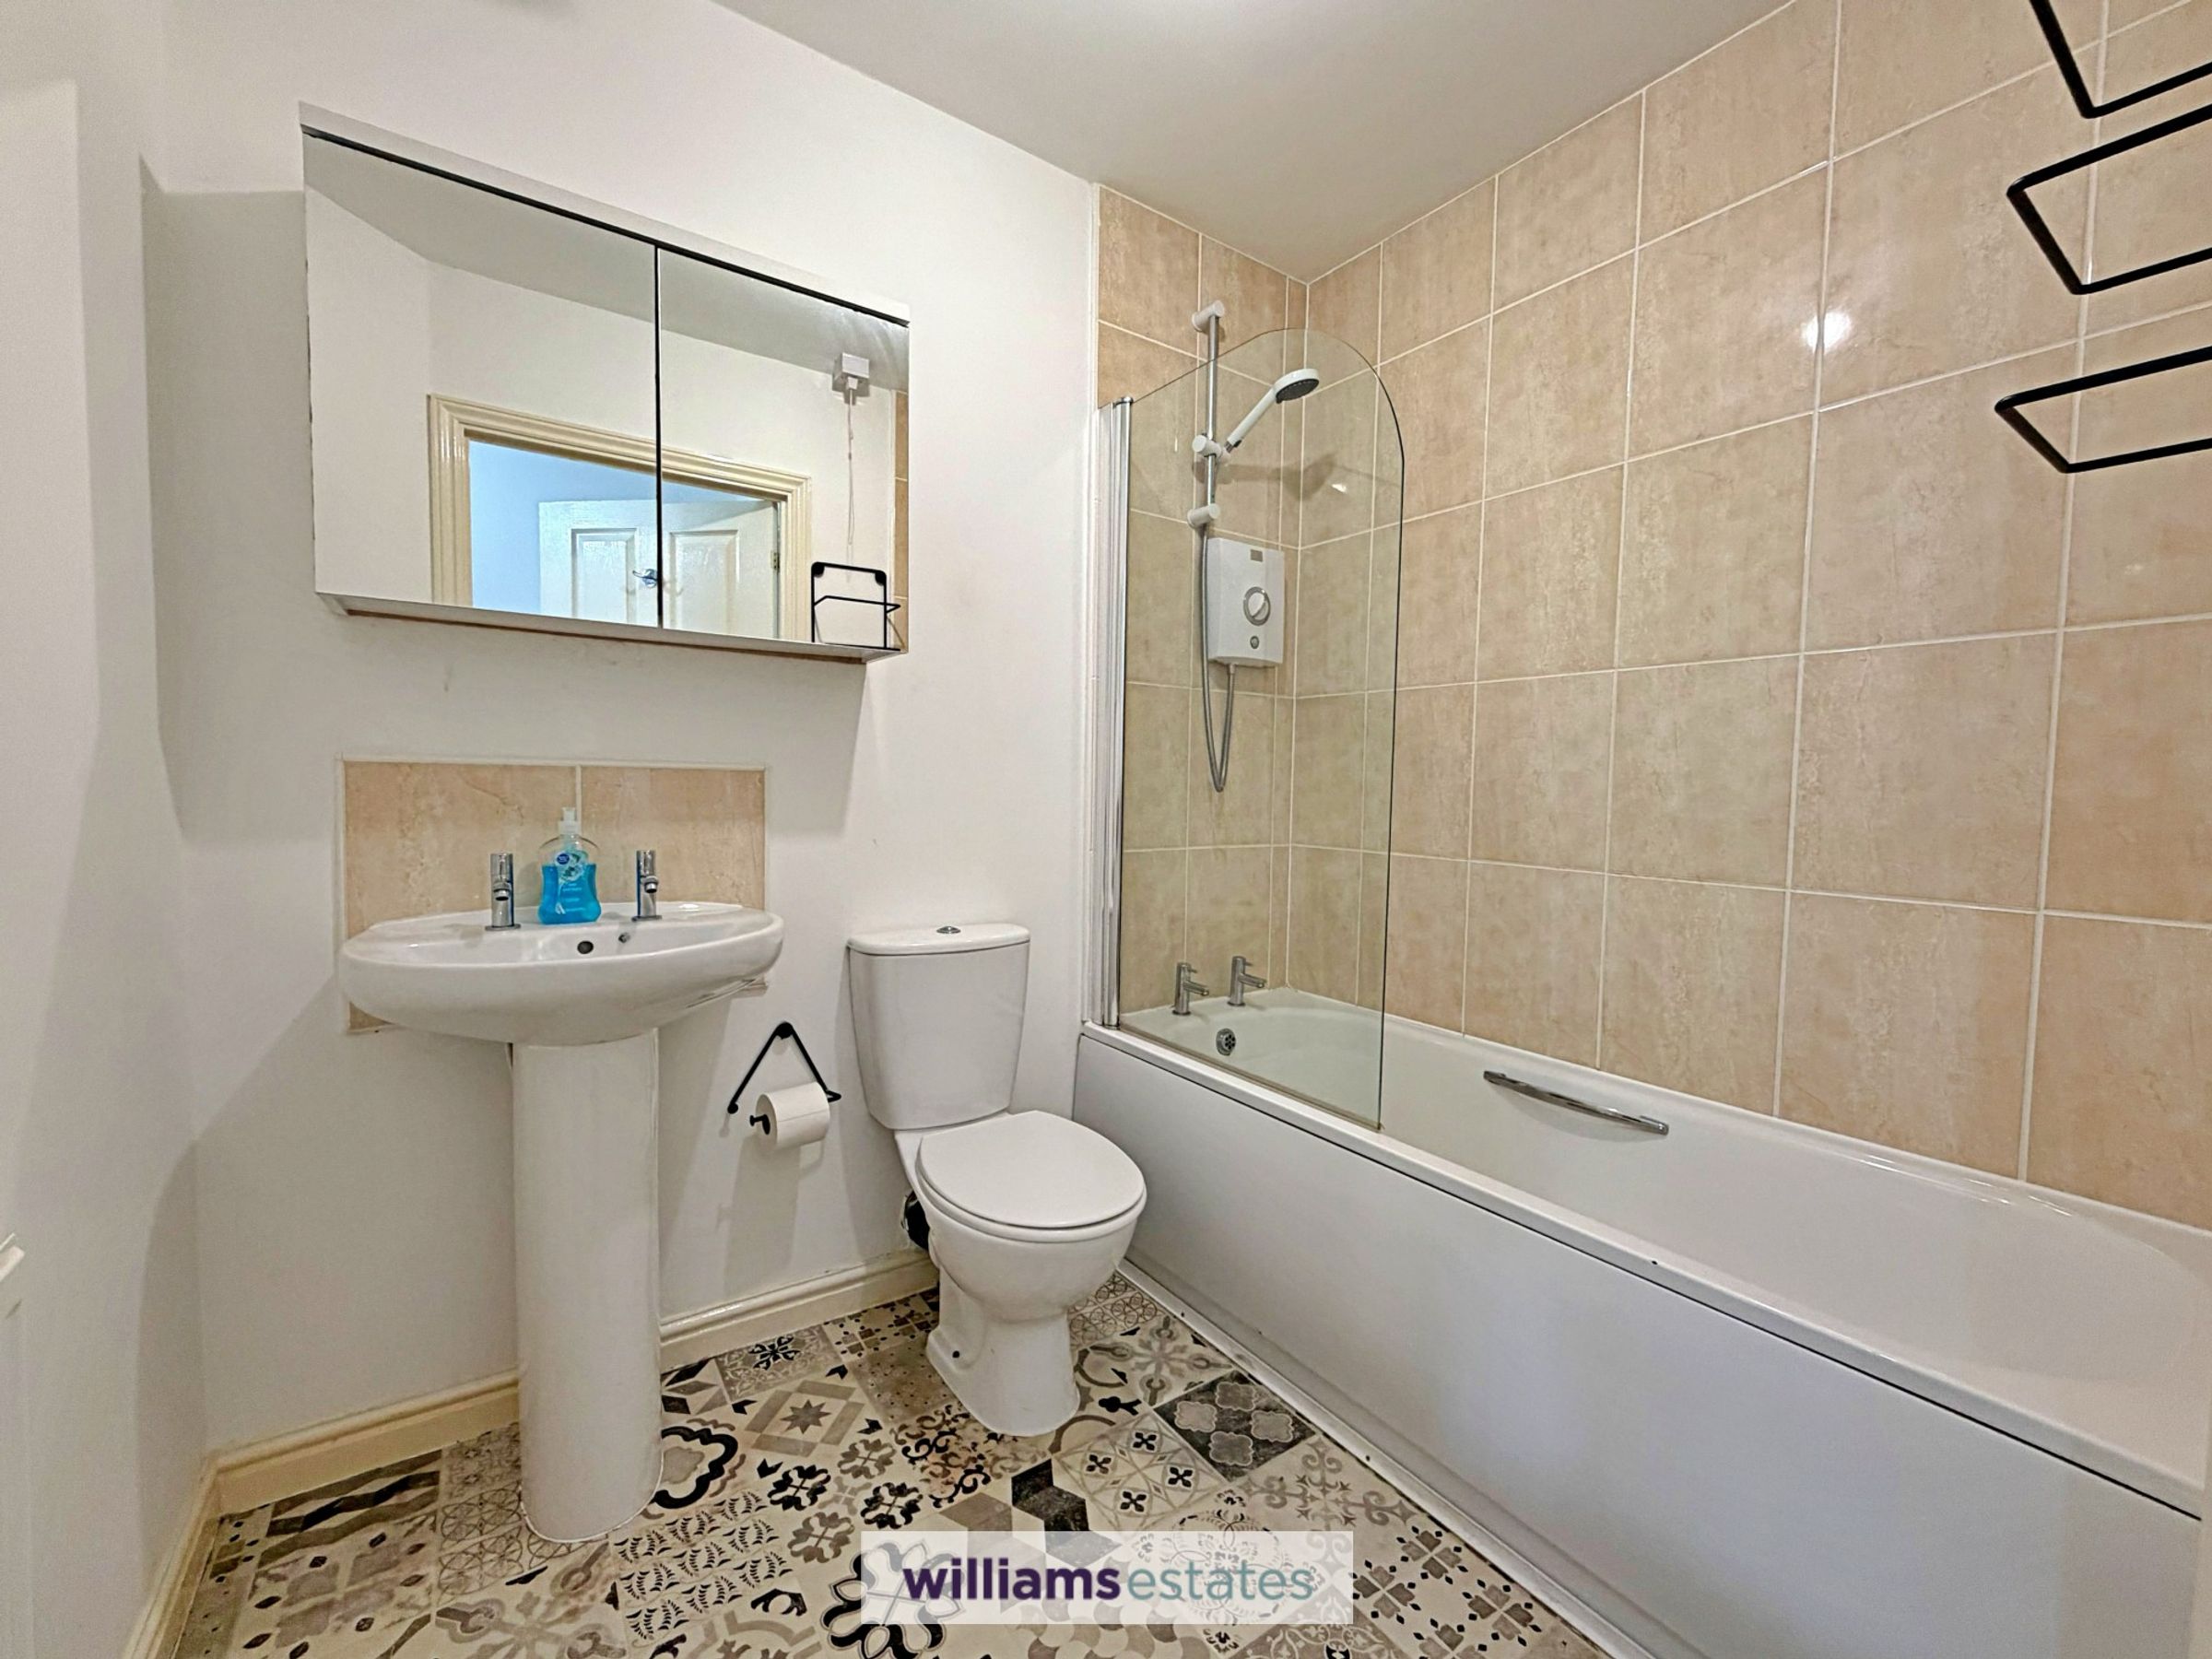
Three Piece Bathroom Suite
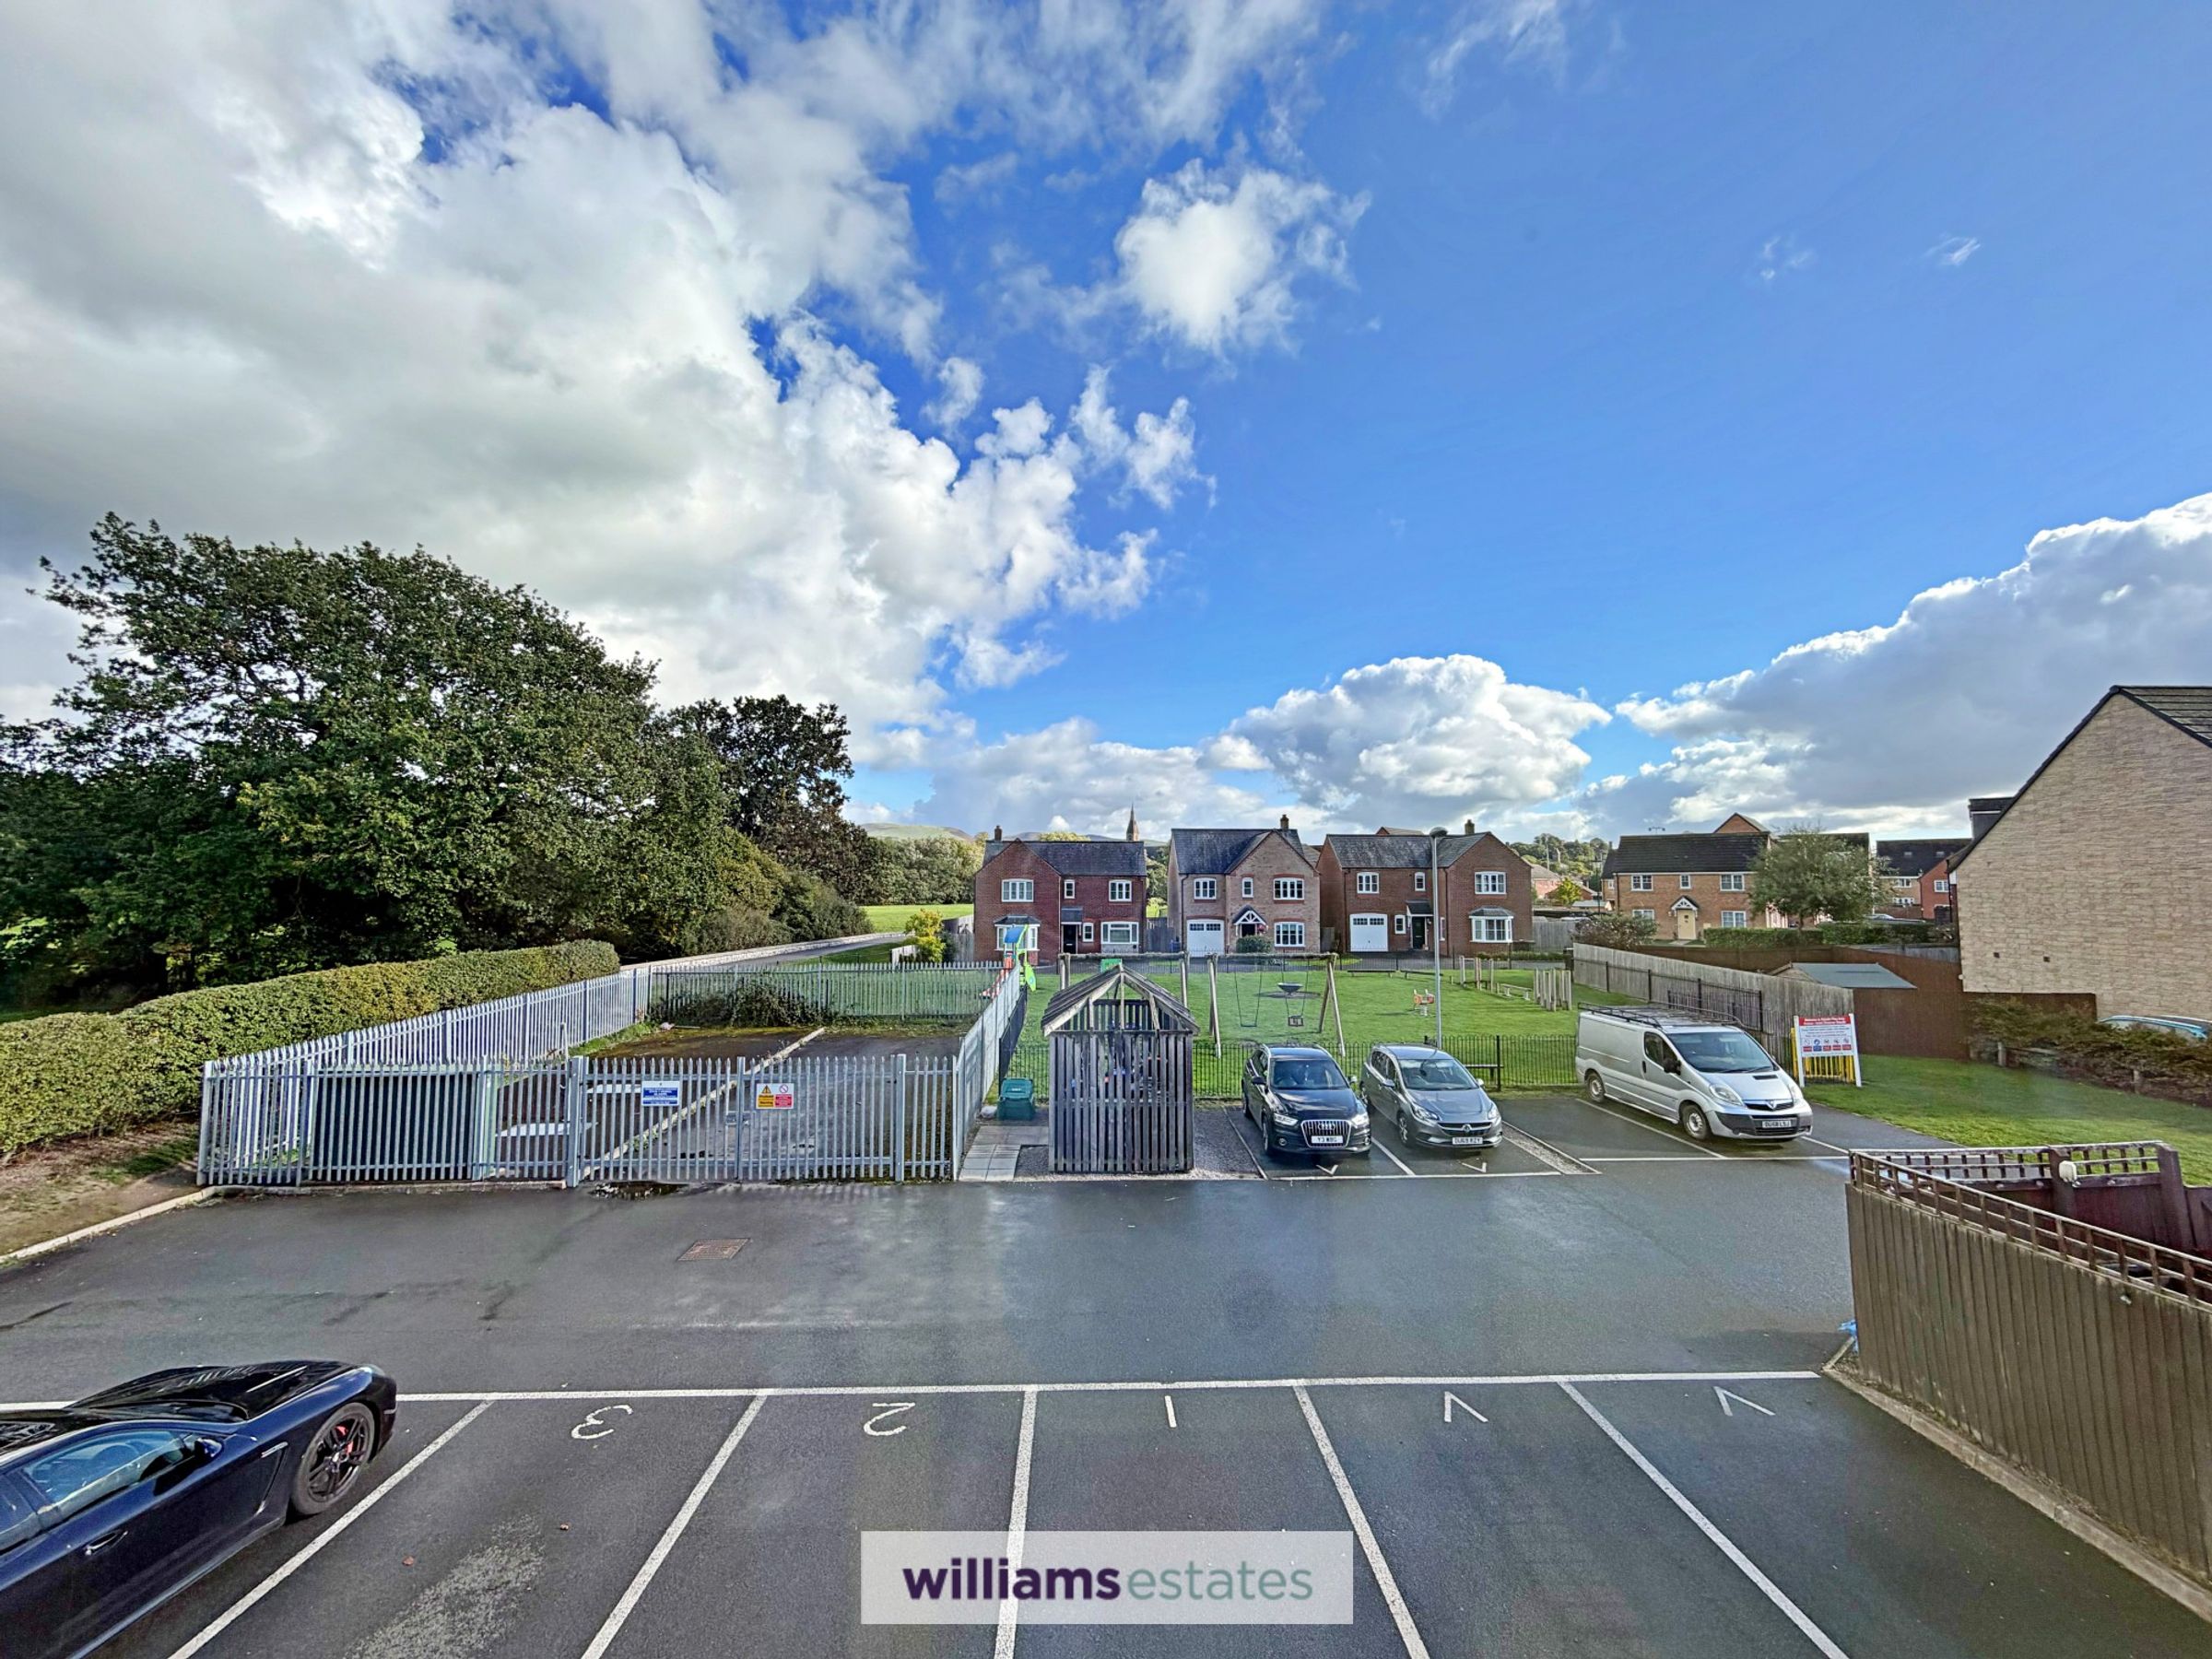
Views Towards Clwydian Range
About this property
Located within only a short distance from Ruthin Town Centre, having views towards the town centre and the Clwydian range is this modern two bedroom apartment, situated on the middle floor of a block on six apartments and has the benefit of allocated resident and visitor parking. The accommodation comprises of a communal entrance hall, open plan living room/dining area, a well appointed kitchen with integrated appliances, bathroom and two bedrooms. Further benefits include gas central heating, uPVC double glazing and intercom entrance system. Located in a popular residential area and ready to move into early viewings are highly recommended.
Key details
Broadband: up to 1800mbps
Parking: Allocated parking
Leasehold
Council tax band B
Local authority: Denbighshire
Additional information
- Energy efficiency (current)
- B (82)
- Energy efficiency (potential)
- B (82)
- Environmental impact (current)
- B (86)
- Environmental impact (potential)
- B (86)
- Construction materials
- Brick and block


Near the property
Rooms and dimensions
Accommodation
Having a communal entrance door entering into a communal hall with radiator and telecom entry system.
Apartment Accommodation:
Having a secure door leading:
Entrance Hallway
With powerpoints, built in storage cupboard, radiator, lighting and doors off.
Living Room / Dining Room
19' 5" x 12' 5" (5.93m x 3.79m)
A light and airy room having uPVC double glazed bay window to the front elevation, radiator, powerpoints, TV point, just off from the living room in a dining area with space for dining table and leads through to the:
Kitchen
12' 10" x 7' 10" (3.90m x 2.40m)
A well appointed room having a range of base units and wall mounted cupboards with drawers under, complimentary work surfaces, stainless steel sink with mixer tap, oven with four ring stainless steel gas hob and extractor hood above, integrated fridge, freezer and washer dryer. Cupboard homing the gas combination boiler, power points, uPVC double glazed window to the rear elevation and fitted store cupboard.
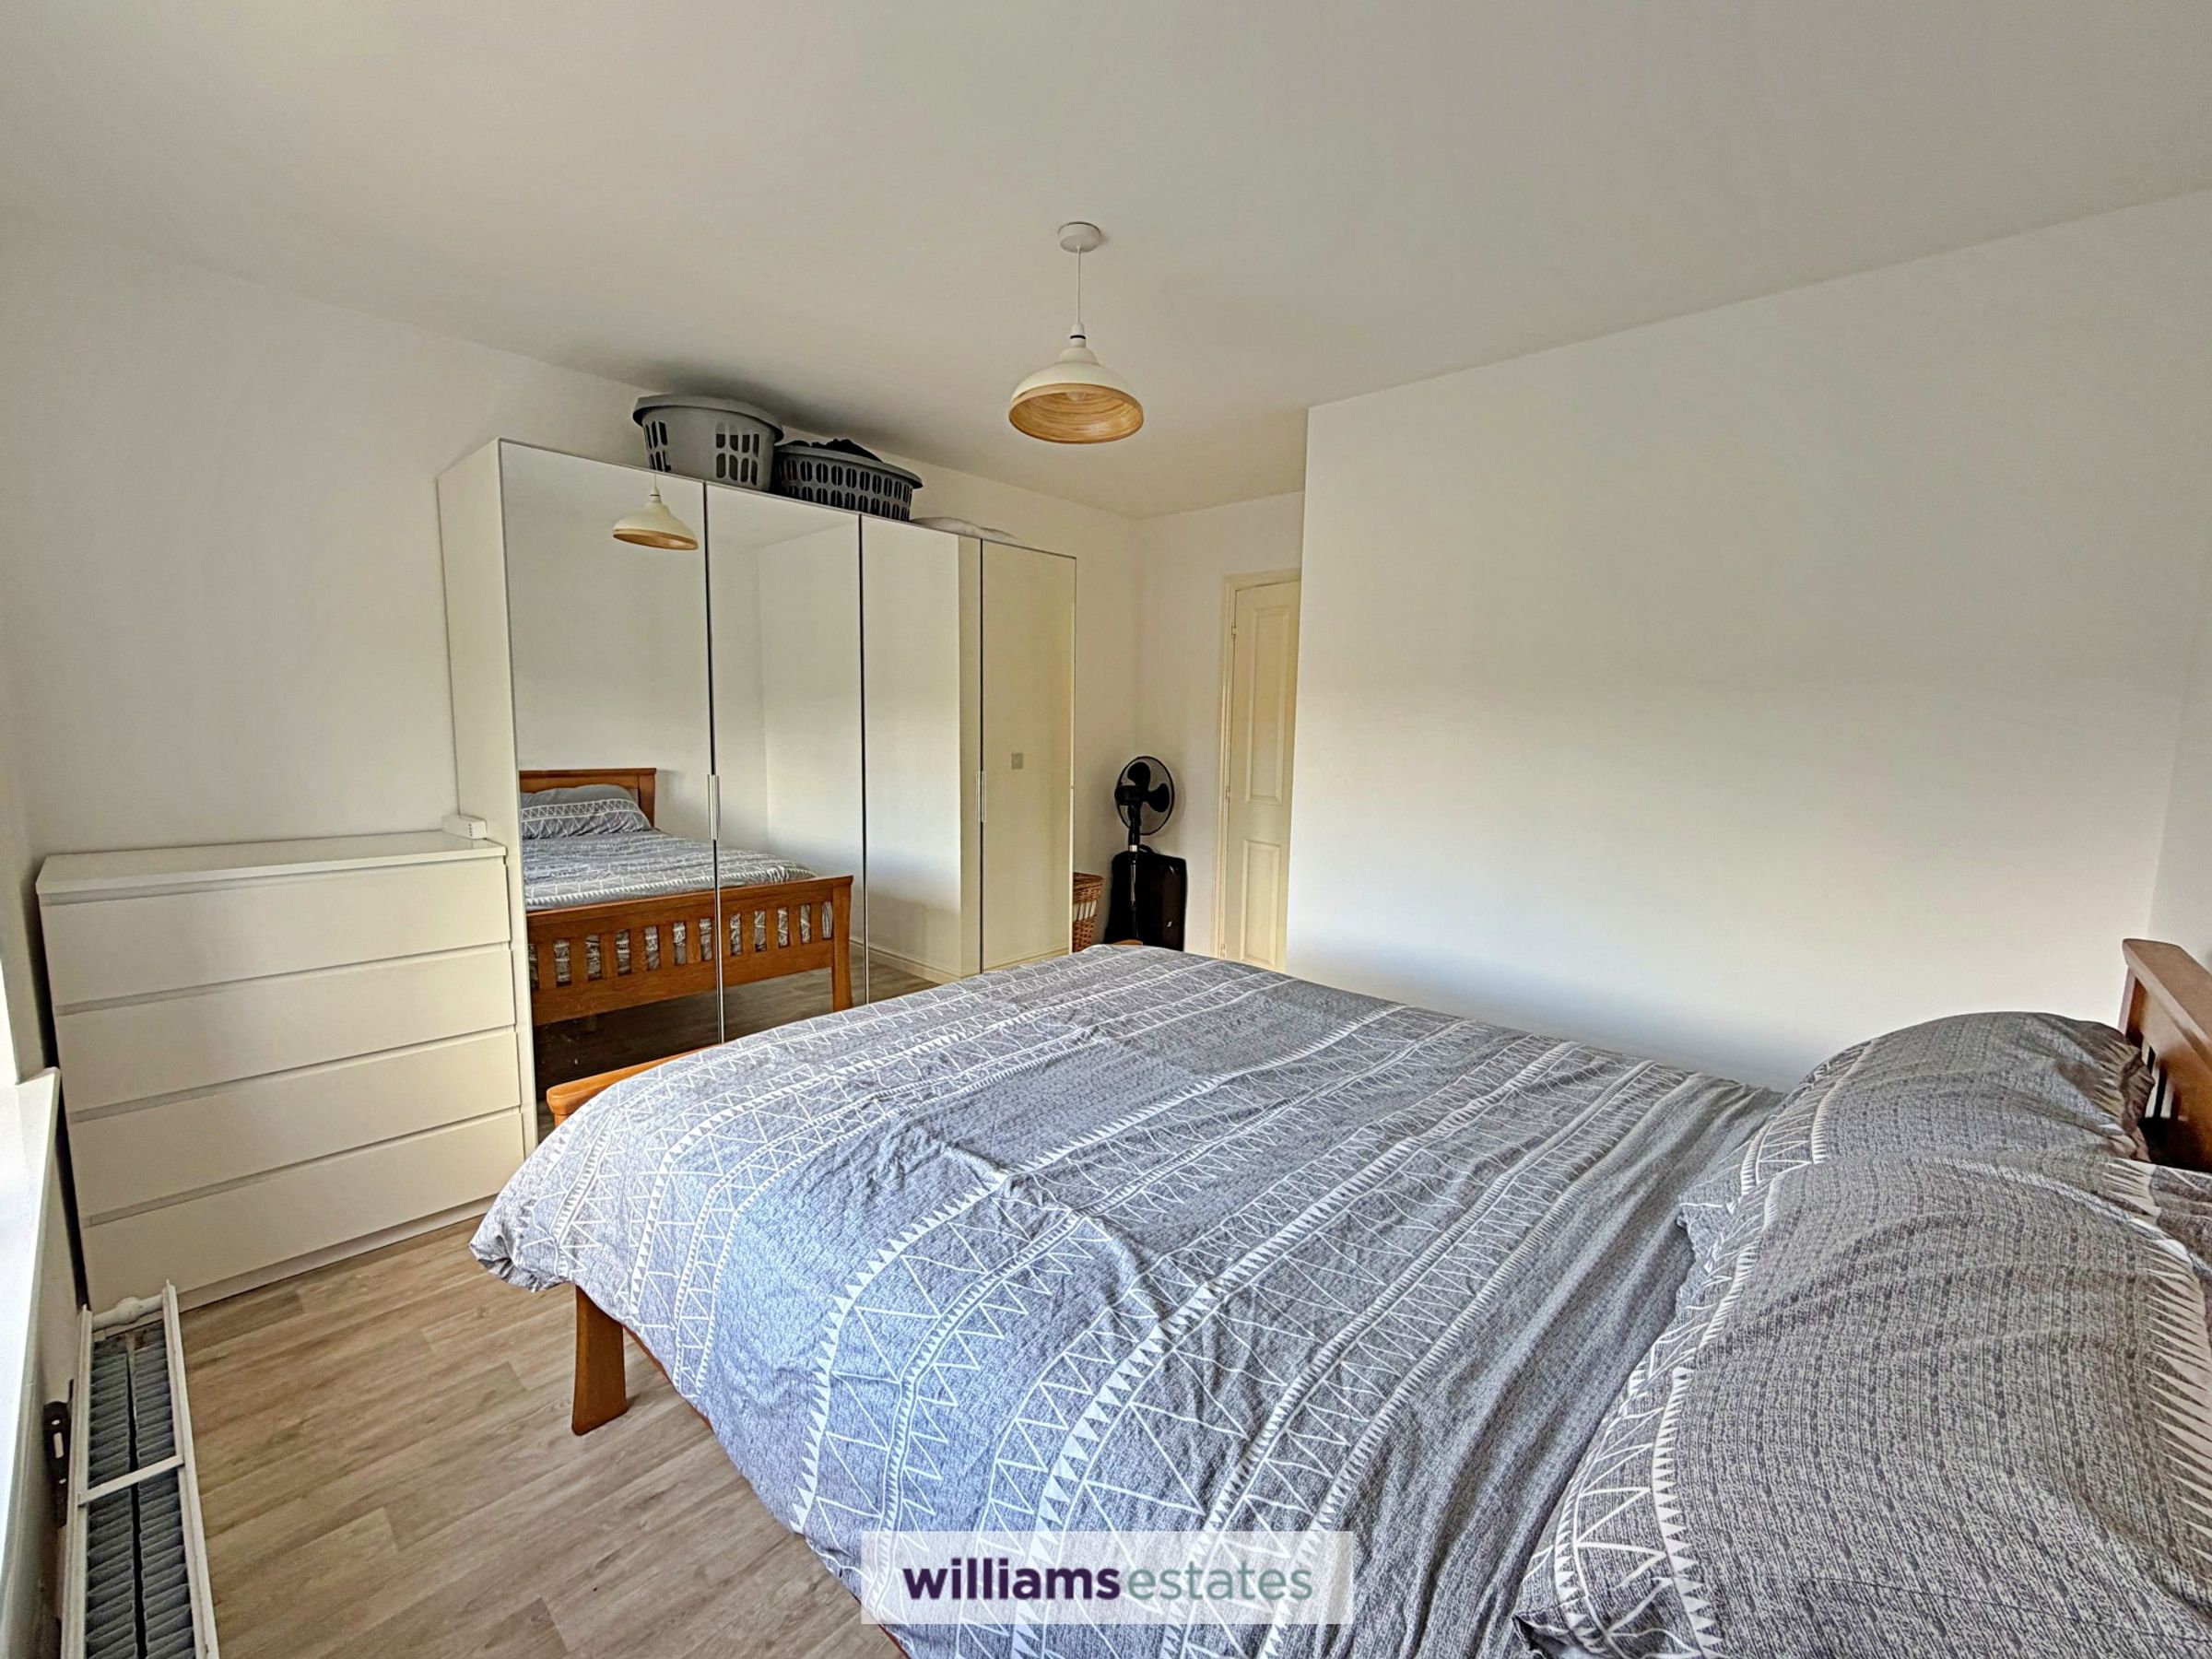
Bedroom One
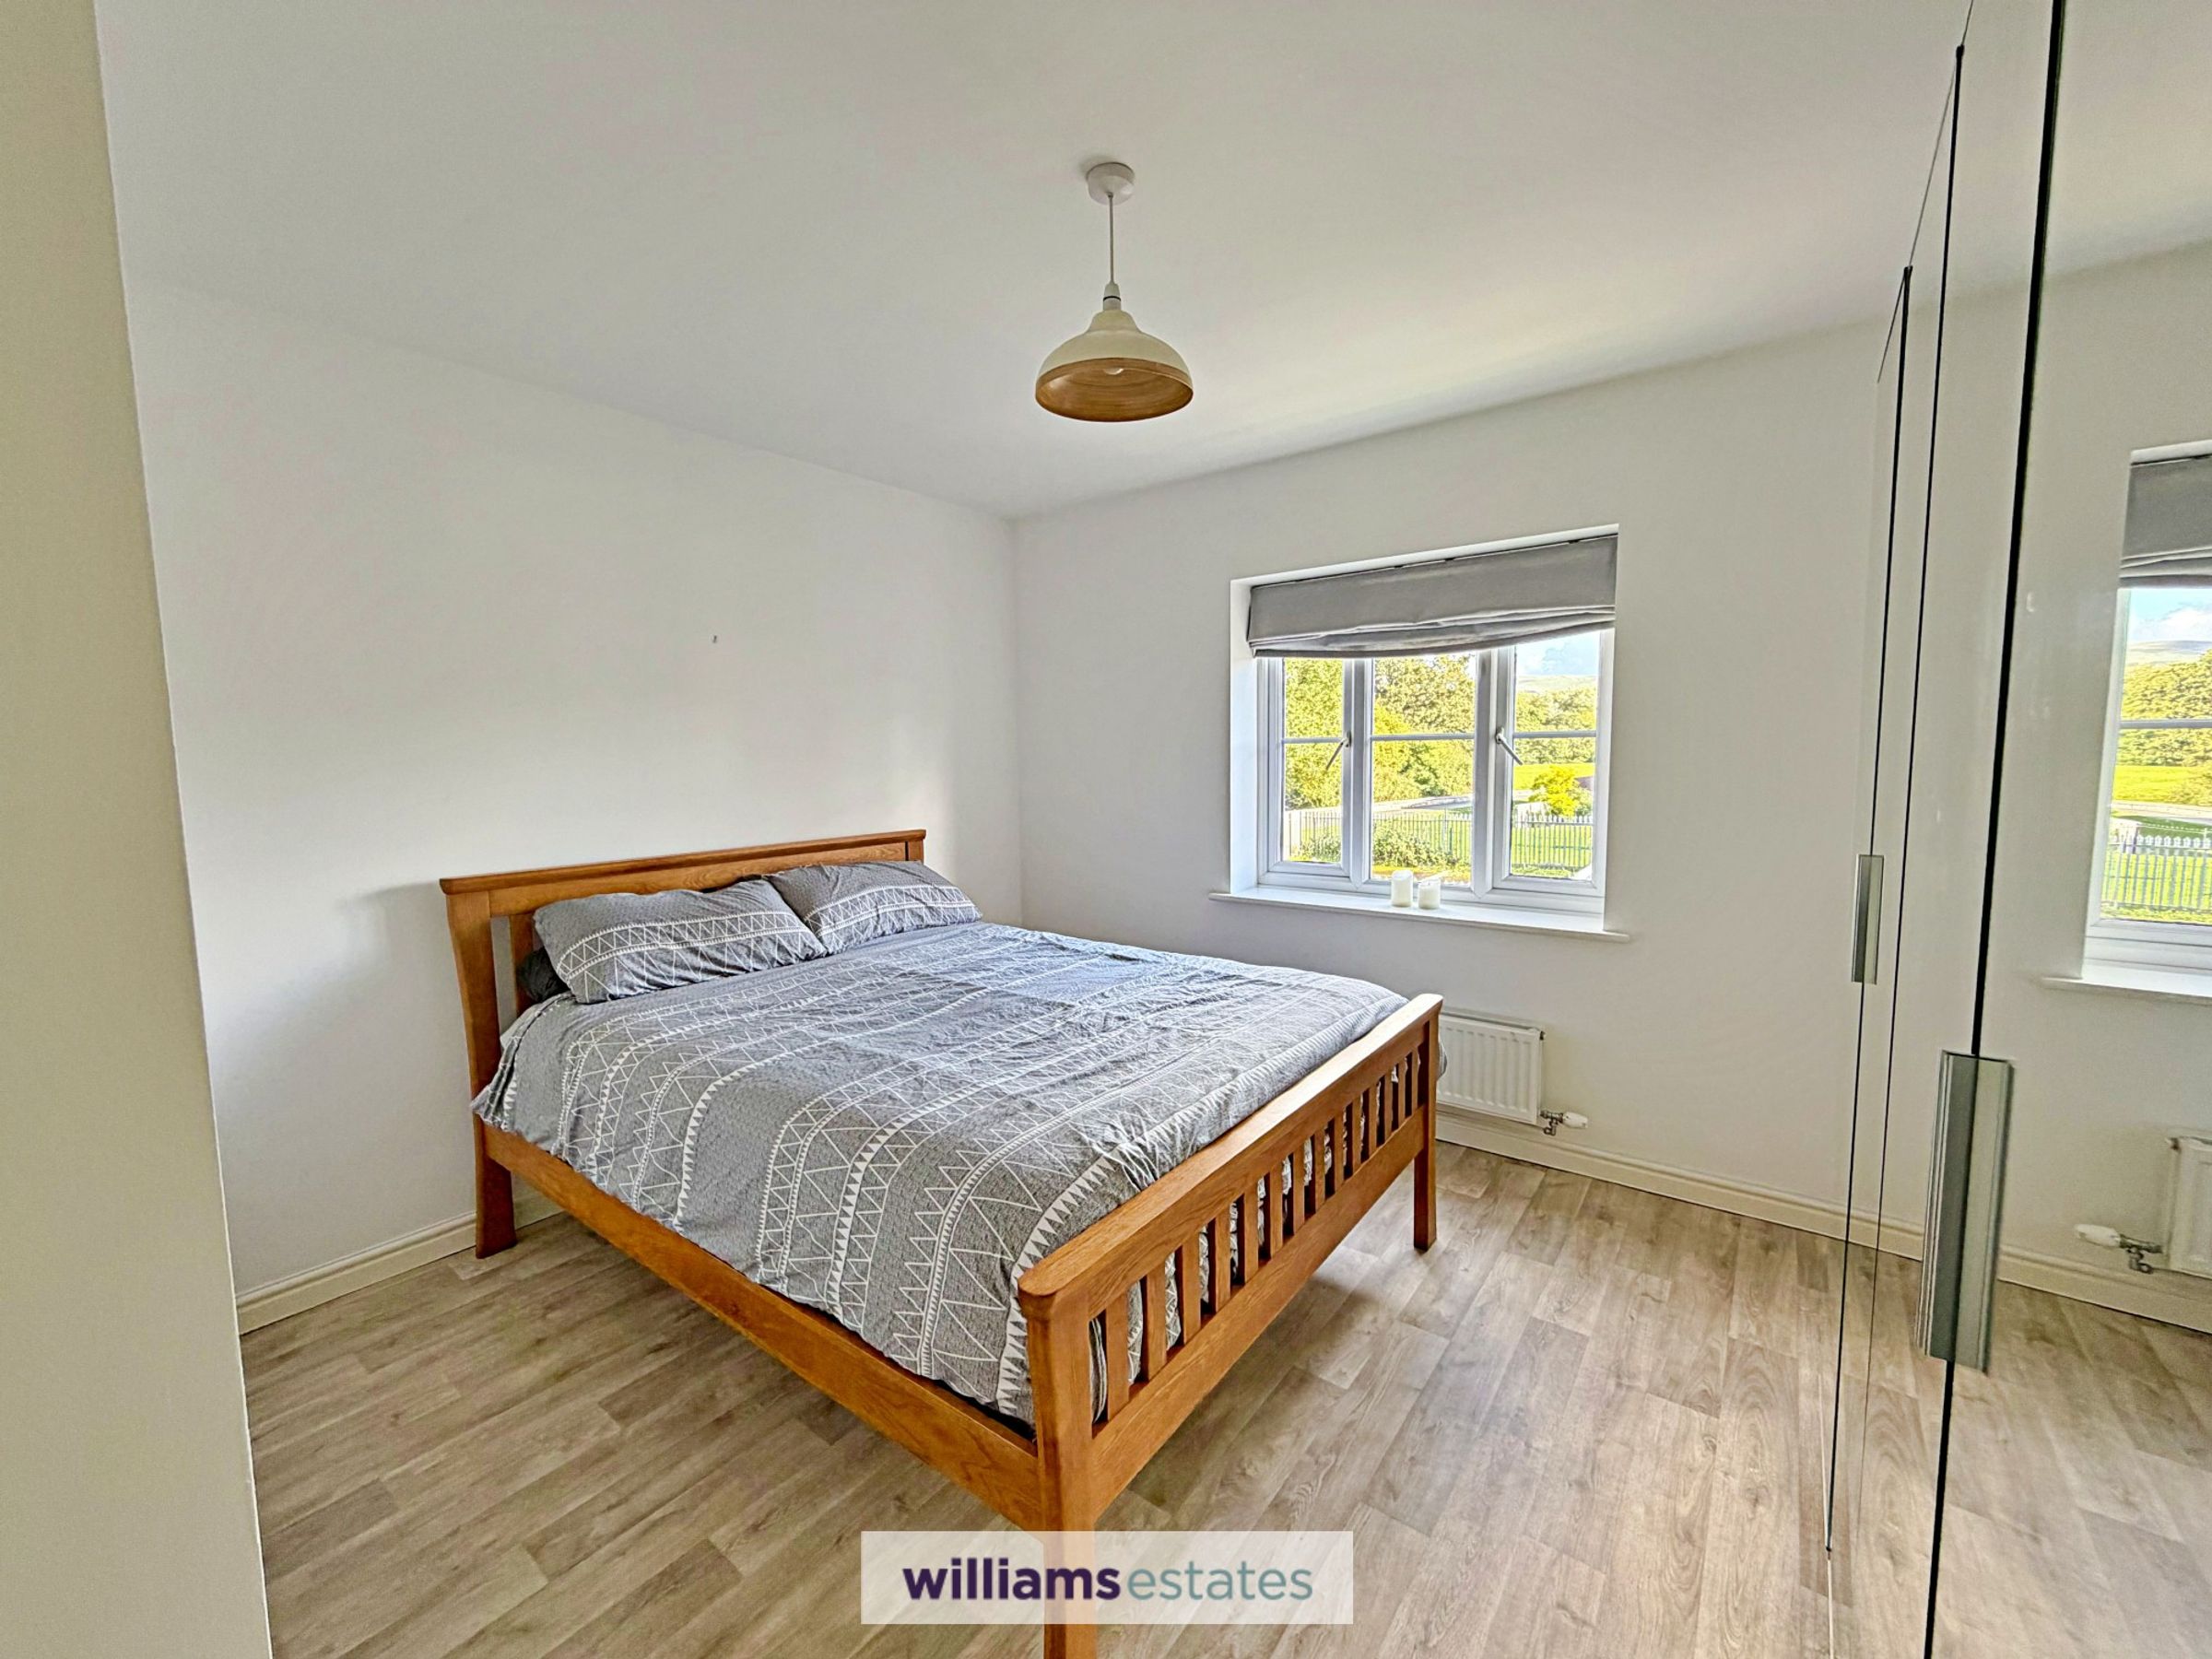
11' 9" x 9' 9" (3.58m x 2.97m)
A double room having a radiator, TV point, power points and uPVC double glazed window to the rear elevation having lovely views towards the Clwydian range and the town.
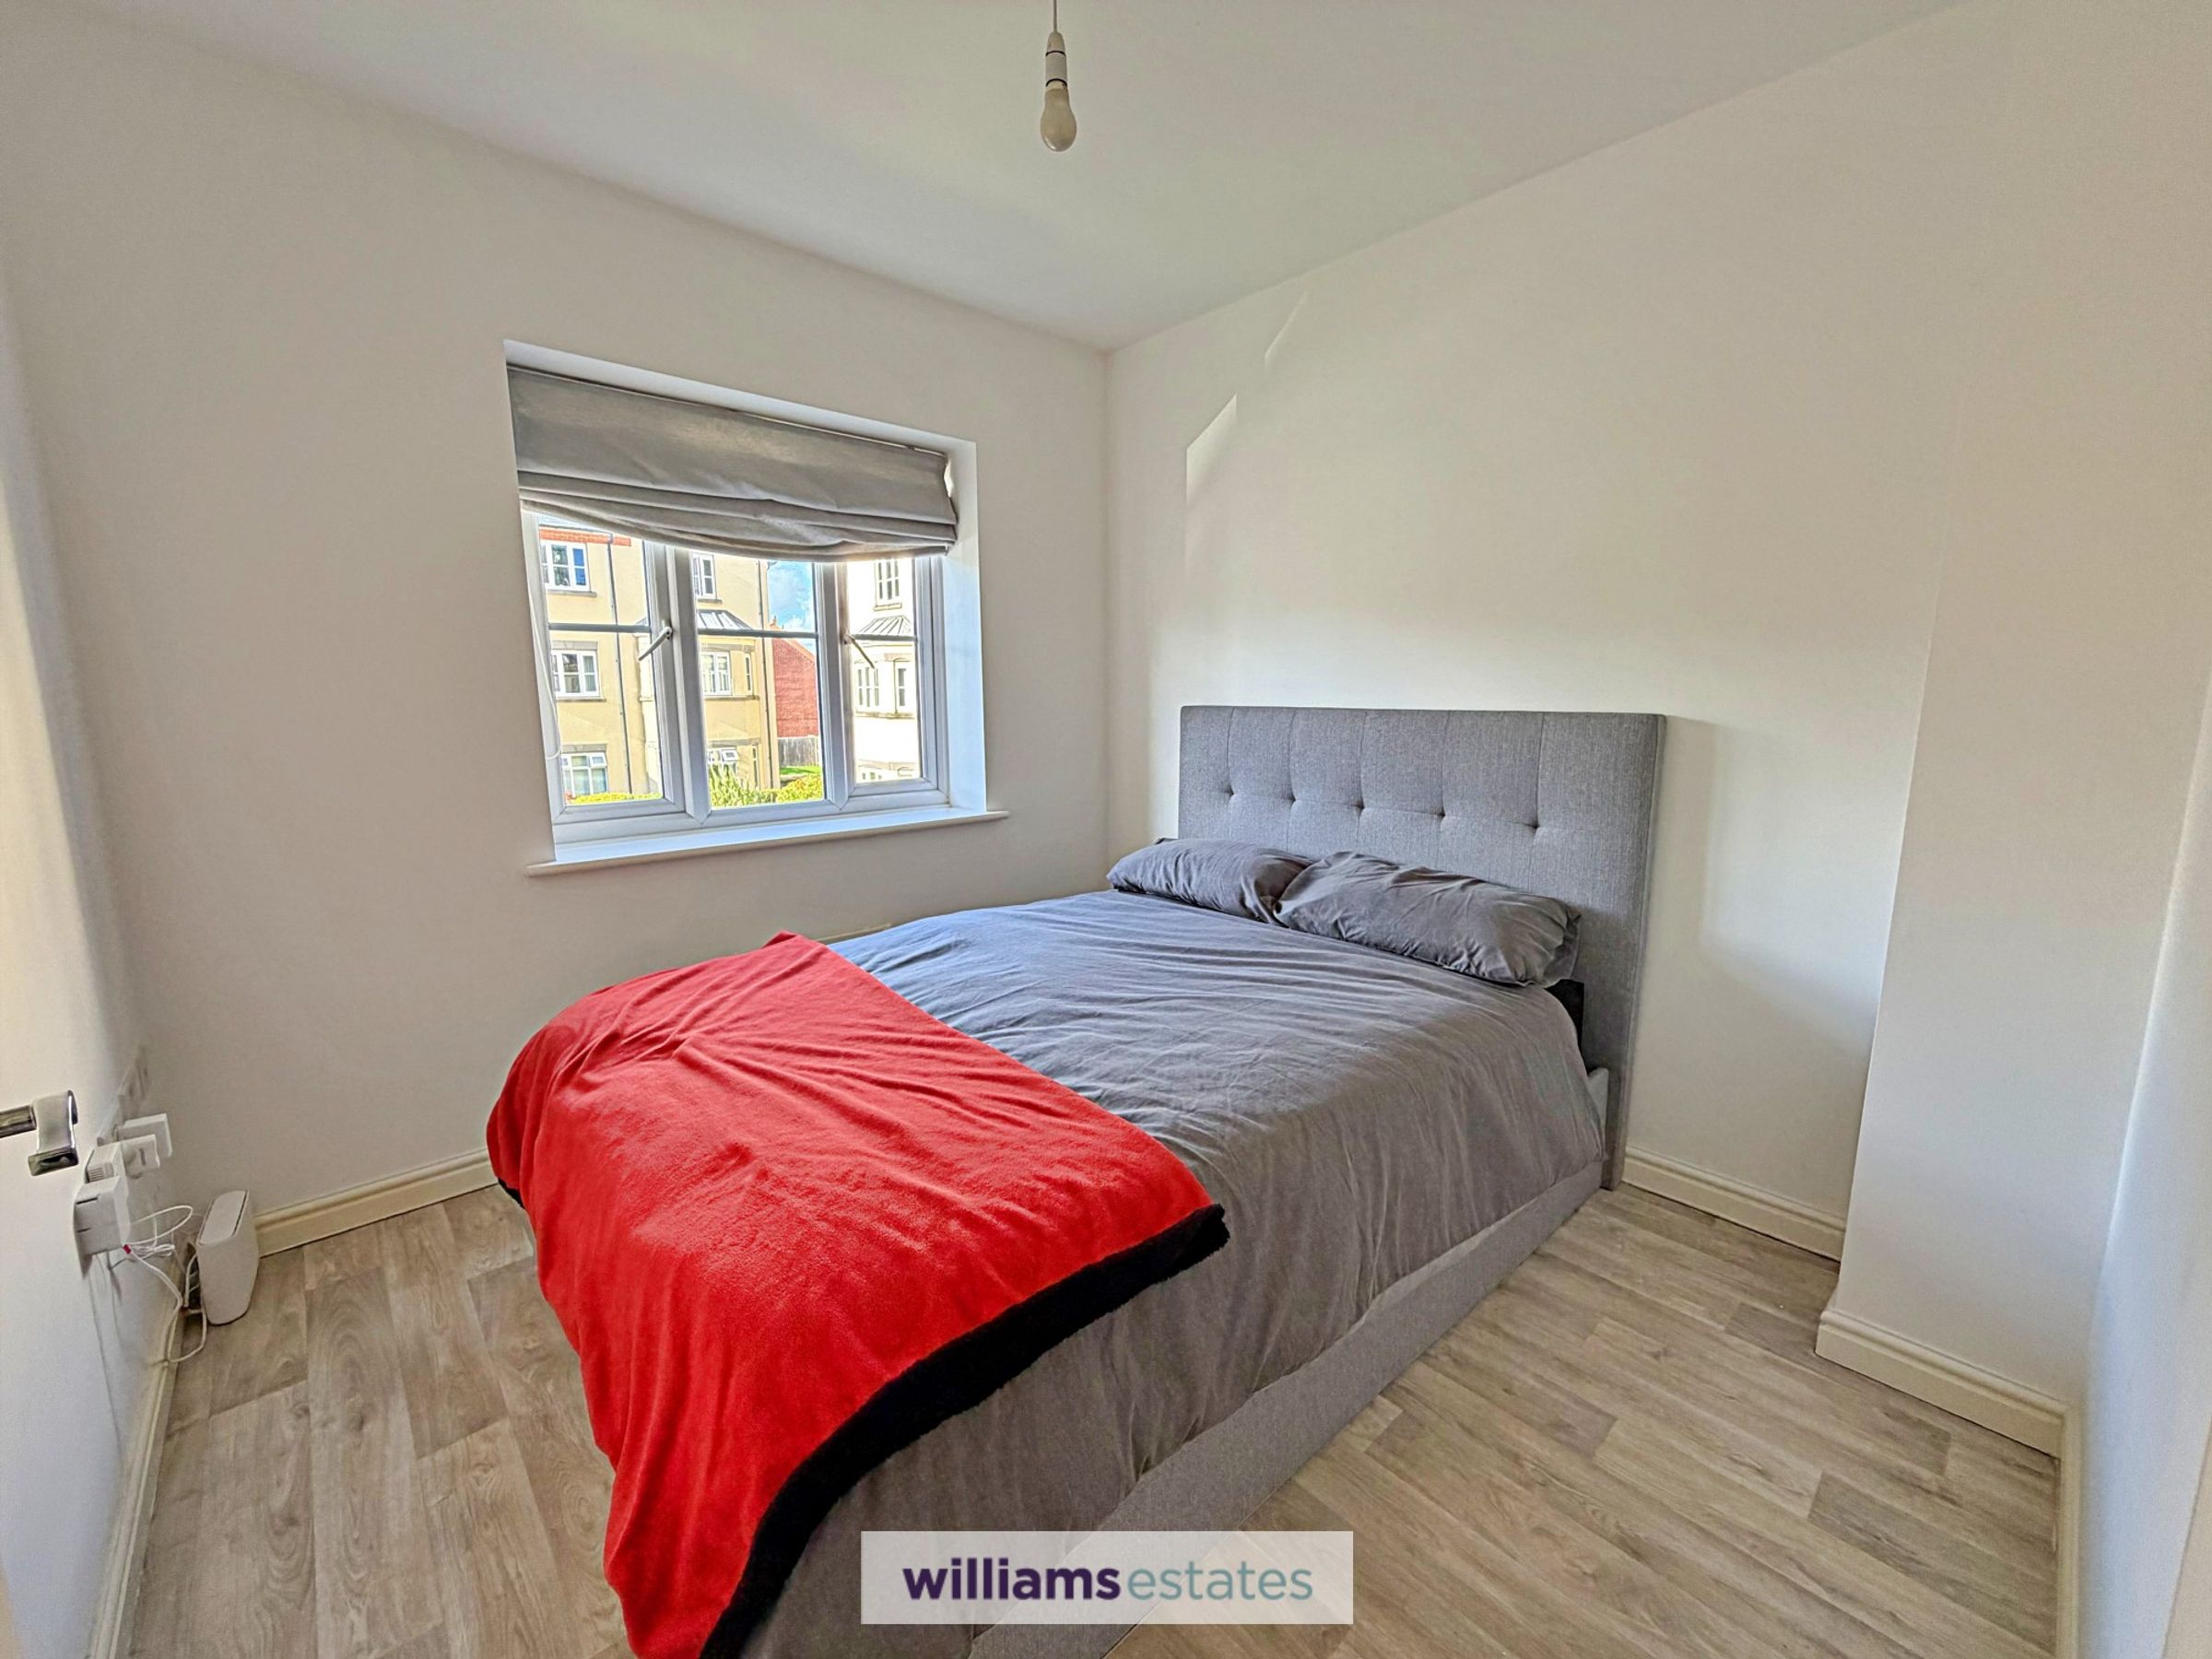
Bedroom Two
8' 8" x 8' 7" (2.64m x 2.62m)
A bright and airy room having uPVC double glazed window to the front elevation, panel radiator and power points.
Bathroom
7' 1" x 5' 8" (2.16m x 1.73m)
Having a three piece suite comprising panel bath with electric shower above and side screen, pedestal wash hand basin and low level WC. Radiator, extractor fan and part tiled walls.
Outside
To the front of the property there is a designated parking area for the owners and separate visitor parking, there is additional parking to the rear also.
Directions
From the Agents Ruthin office proceed down Market Street and on reaching the roundabout take the second exit for the Craft Centre proceed along to the roundabout turning left into Glasdir. Continue for approximately 150 yards and turn left into the cul de sac whereupon the property will be found on the right located by our for sale board
Tenure - Leasehold
We understand the property is held on a 125 year lease commencing January 2008. Ground Rent is payable annually at £350.00 and service charge of £1,760.oo per year to include weekly cleaning of communal areas, external window cleaning, communal area and exterior maintenance, garden maintenance and building insurance.
Properties you may like
Disclaimer - Issued by Williams Estates Direct Limited (t/a Williams Estates) for guidance only, these particulars do not form part of any offer or contract. All measurements are approximate and should be verified independently. We have not tested any fixtures, fittings, or services and recommend a final inspection before contract exchange. Under the Money Laundering Regulations 2017, all purchasers are required to complete mandatory AML and identity checks, subject to a £36 inc VAT compliance fee per applicant.