Williams Estates
FOR SALE
£245,000 Offers in Region of
Ruthin, LL15
Semi Detached
3
2
1
Like the look of this property?
We would love to hear from you and arrange a viewing of this property. Get in touch now!
Looking to sell a property?
You can get a free online or in person valuation.
Property features
NO ONWARD CHAIN
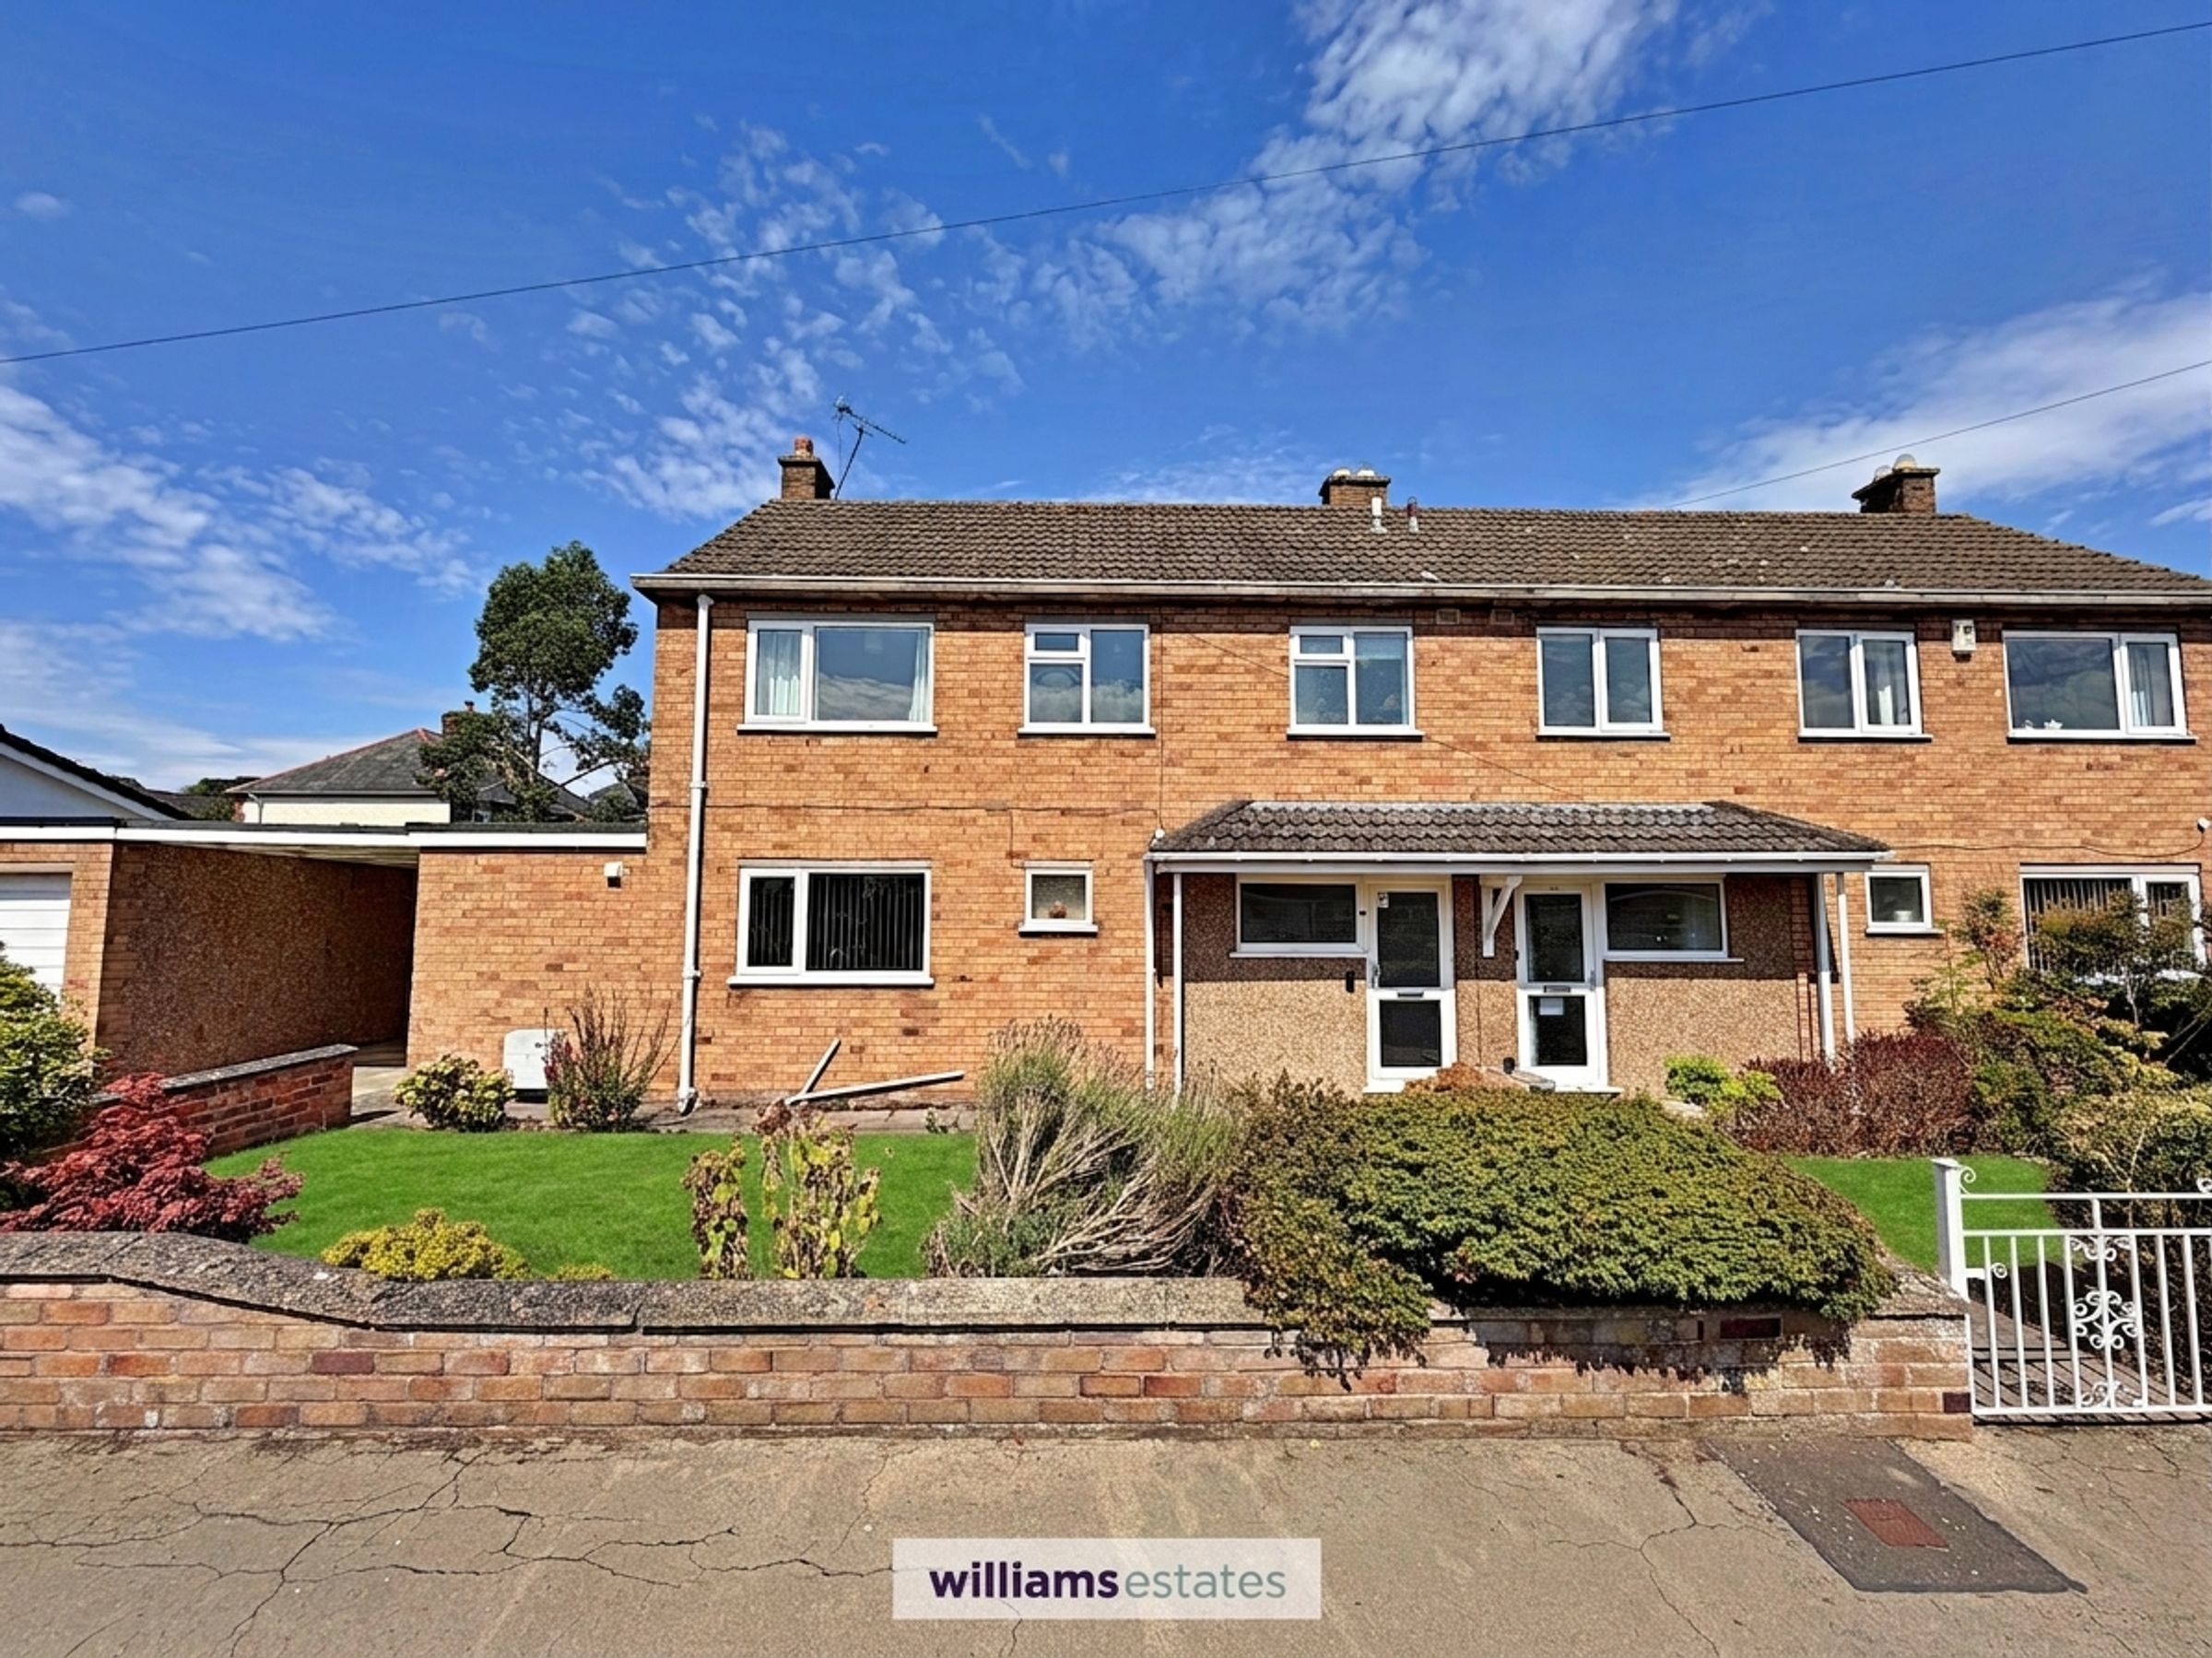
Three Bedroom Semi-Detached Family Home
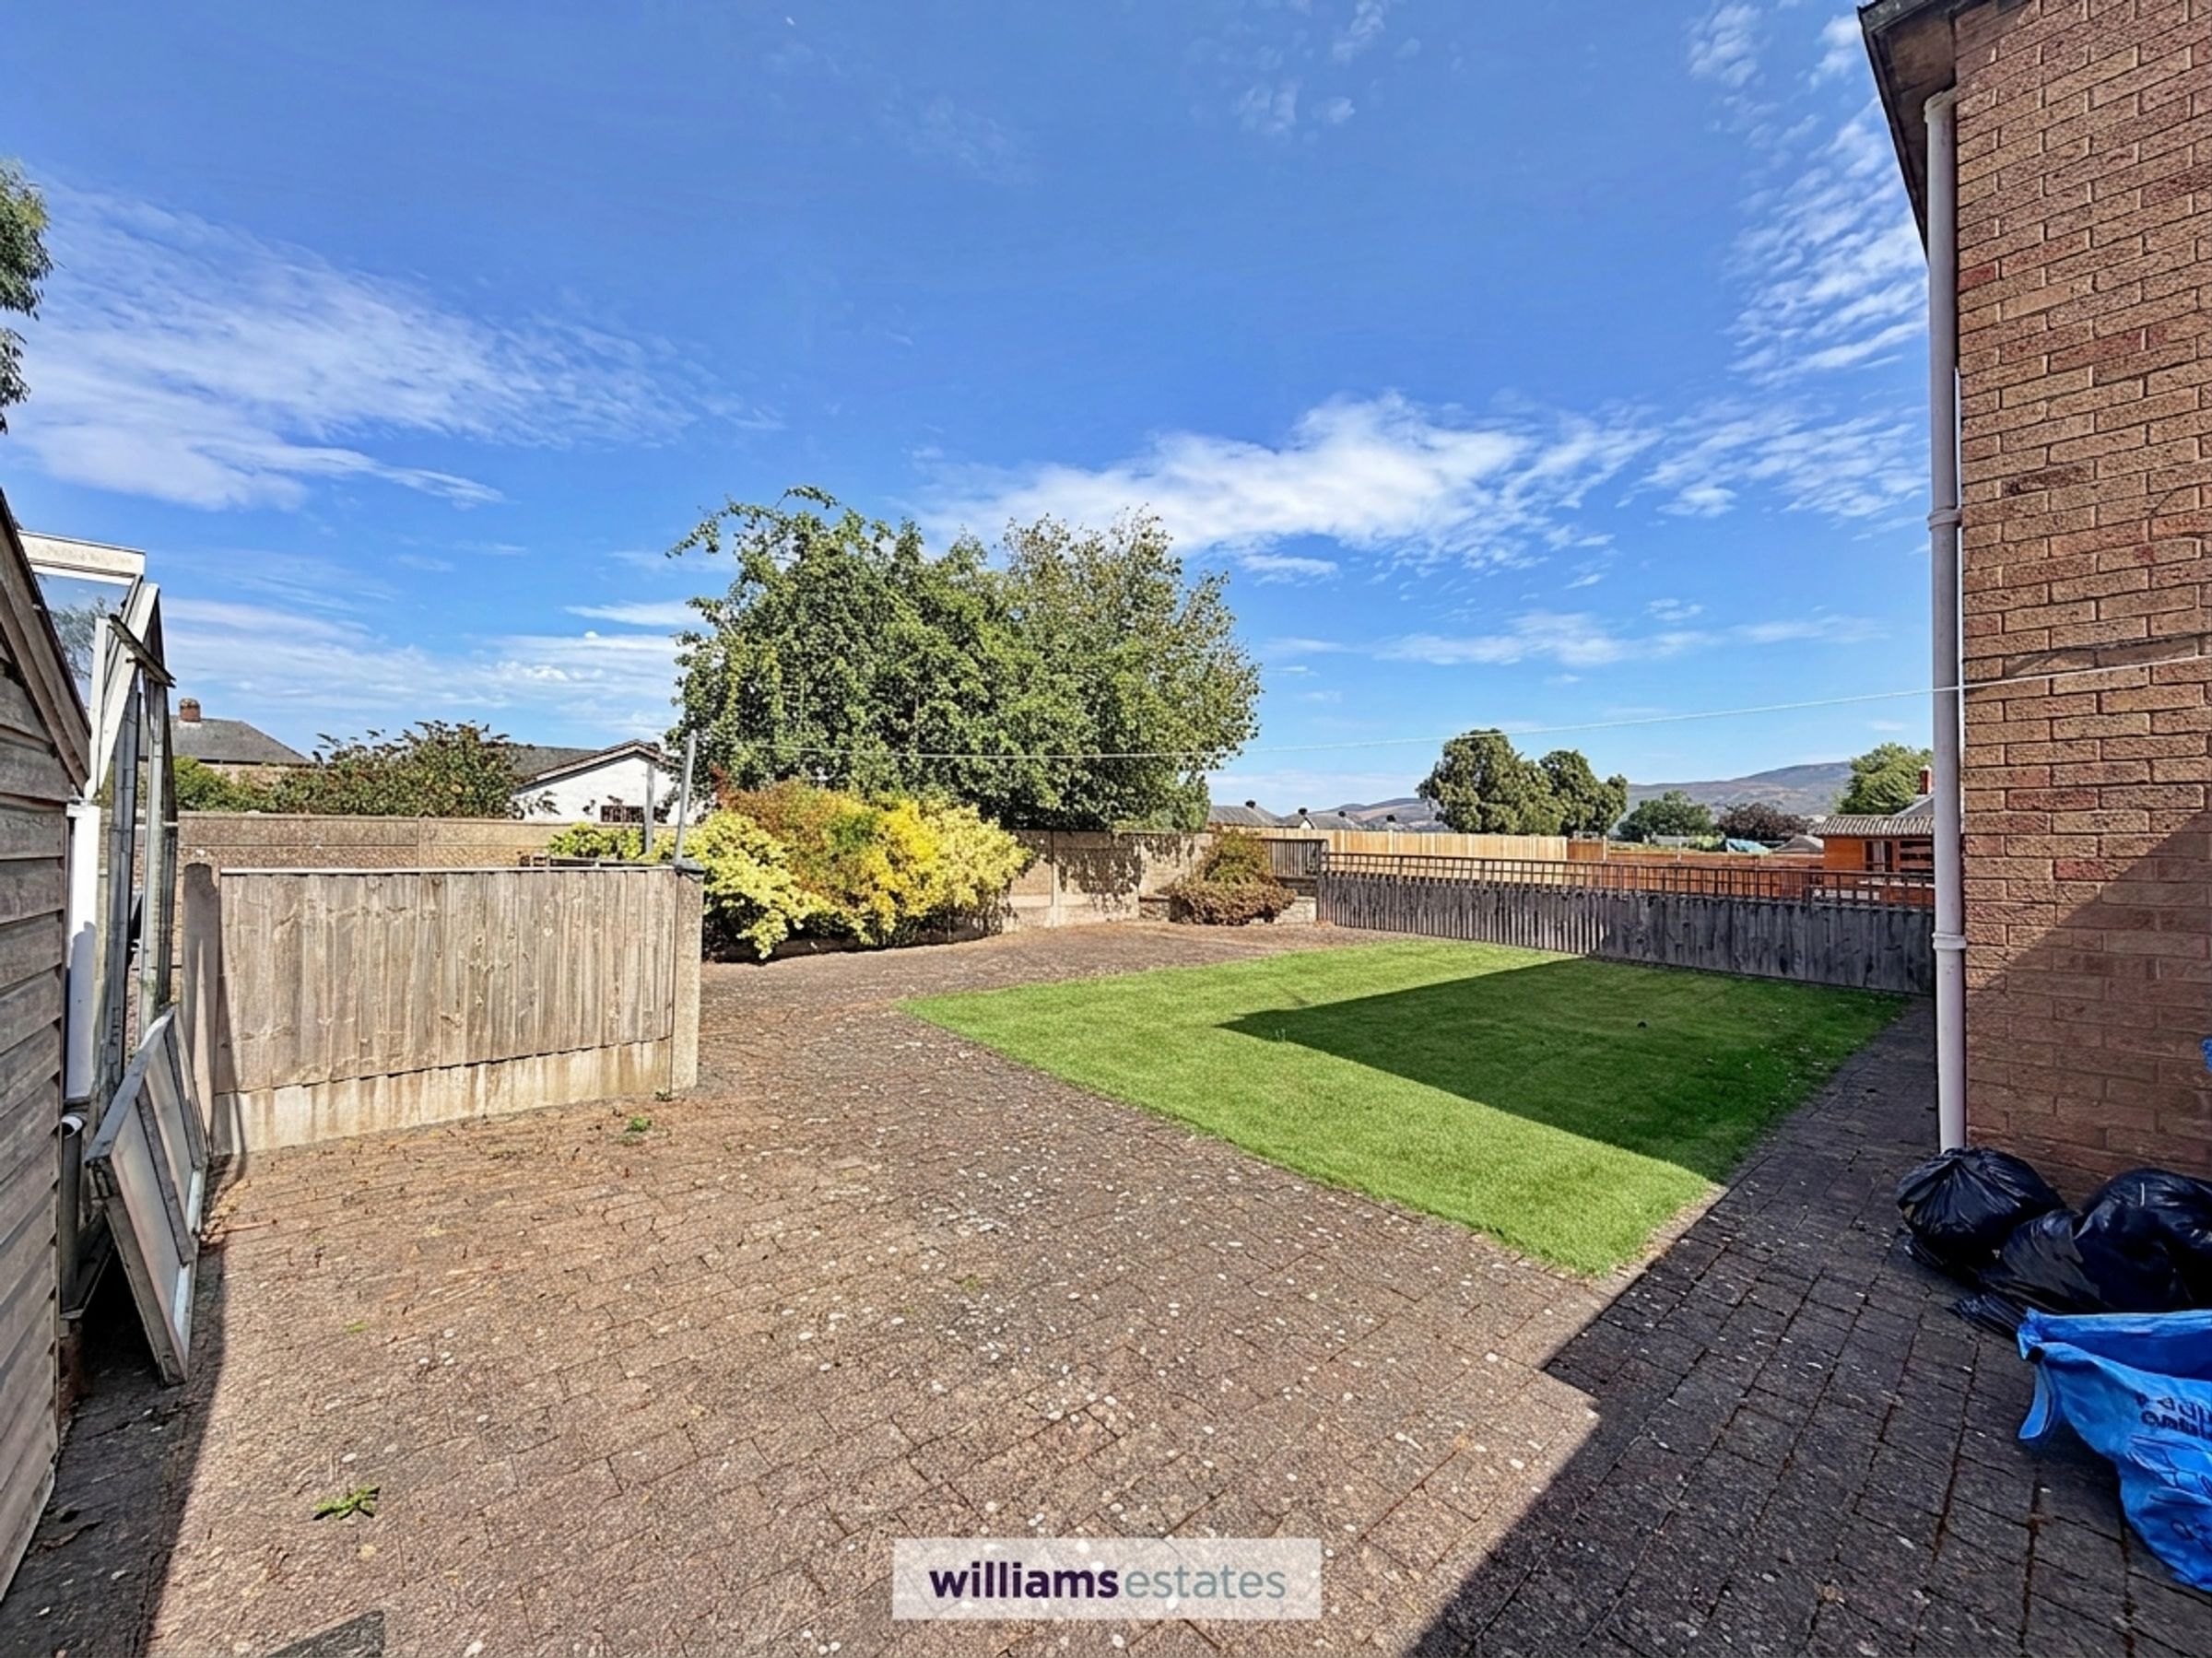
Spacious Rear Garden with Views Over to the Clwydian Range
Kitchen with Separate Utility Room
Living Room and Dining Room
Modern Shower Room and Downstair W.C
Ample Off Street Parking and Garage
Tenure- Freehold
EPC Rating - C69
Council Tax Band - C
About this property
Welcome to this inviting three bedroom semi-detached family home, step inside and discover a practical layout that’s ideal for families, featuring a bright living room and a separate dining room perfect for relaxing evenings or entertaining. The kitchen is complemented by a separate utility room, giving you plenty of space for laundry and storage needs. Upstairs, you’ll find three comfortable bedrooms, all well-proportioned, along with a modern shower room that’s stylish and easy to maintain. There’s also a handy downstairs W.C for added convenience. The property offers ample off street parking, making coming and going a breeze, as well as a garage for secure storage or hobbies. Located within reach of local amenities and with stunning views over to the Clwydian Range, this home combines practical features with a welcoming atmosphere. Whether you’re upsizing, downsizing or searching for your first family home, this property is a fantastic opportunity to create your next chapter. Arrange your viewing today and see for yourself the potential this lovely home has to offer.
Key details
Broadband: up to 58mbps
Parking: Garage
861ft2 floor area
3993ft2 plot size
Freehold
Council tax band C
Additional information
Near the property
Rooms and dimensions
Accomodation
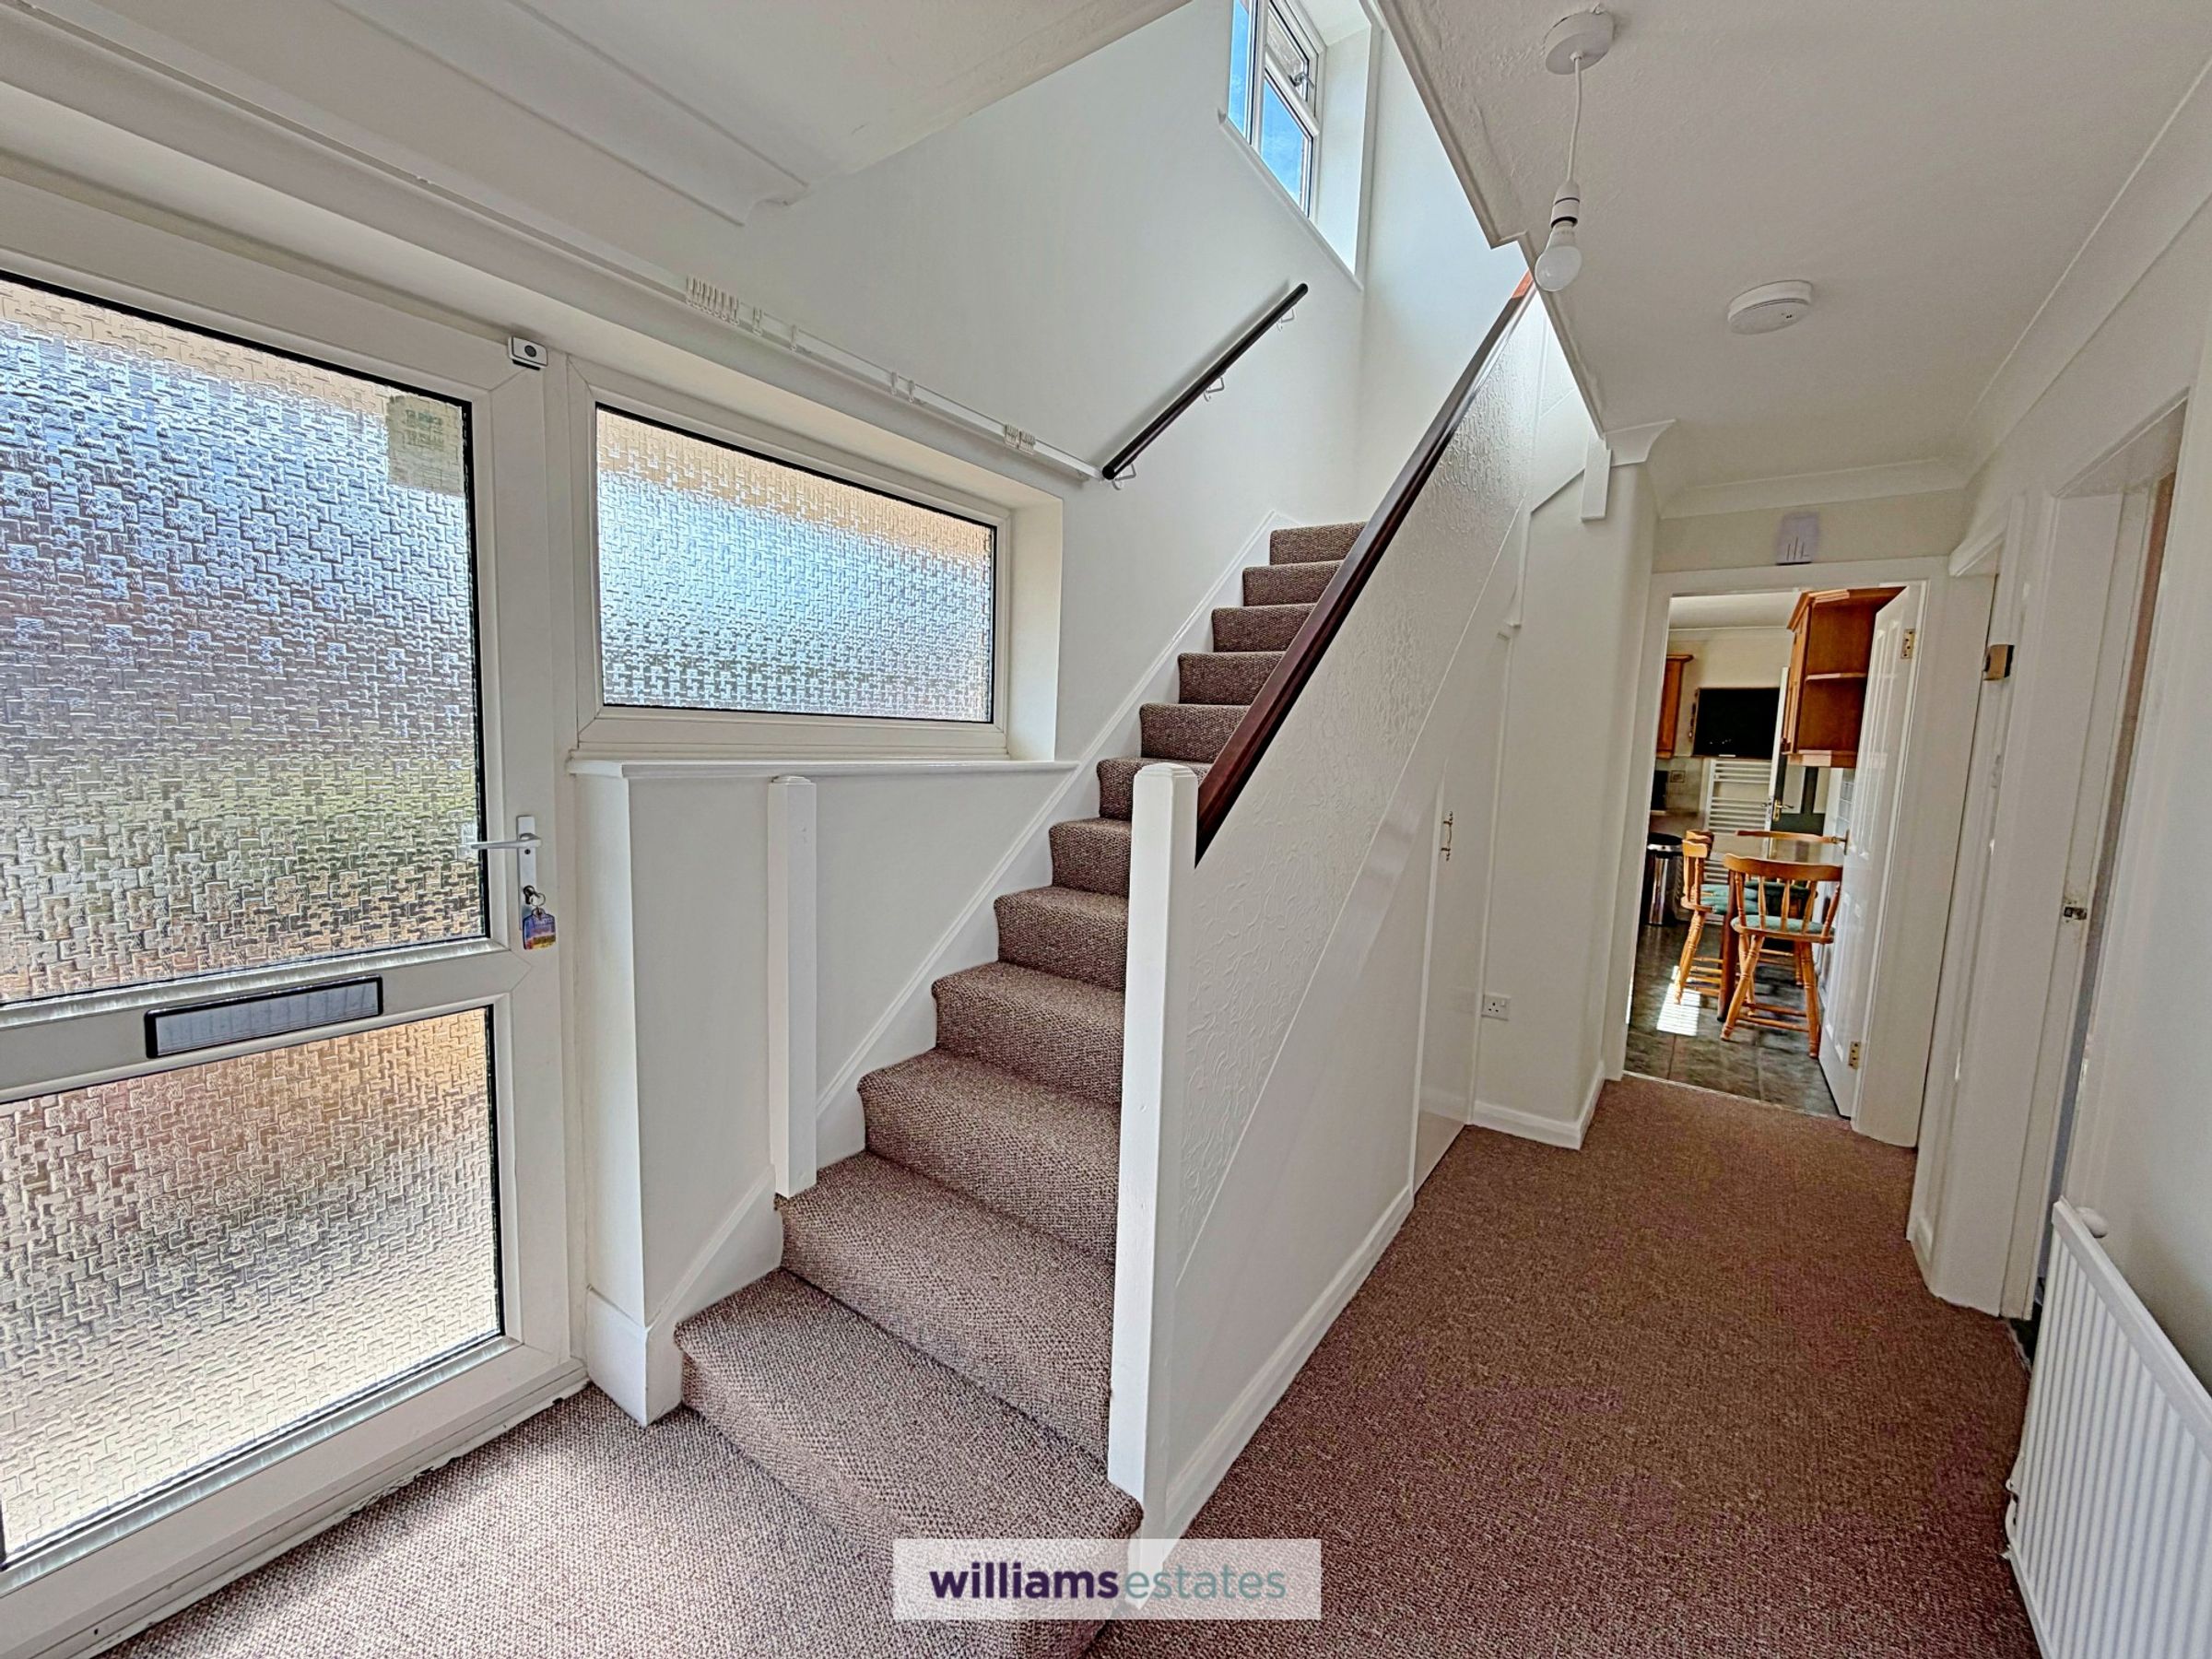
Having uPVC double glazed frosted door leading into:
Entrance Hallway
A bright hallway with staircase rising, uPVC double glazed frosted window to the front elevation, under stairs storage cupboard with shelving and also home of the electric meter unit, power points, radiator and doors off.
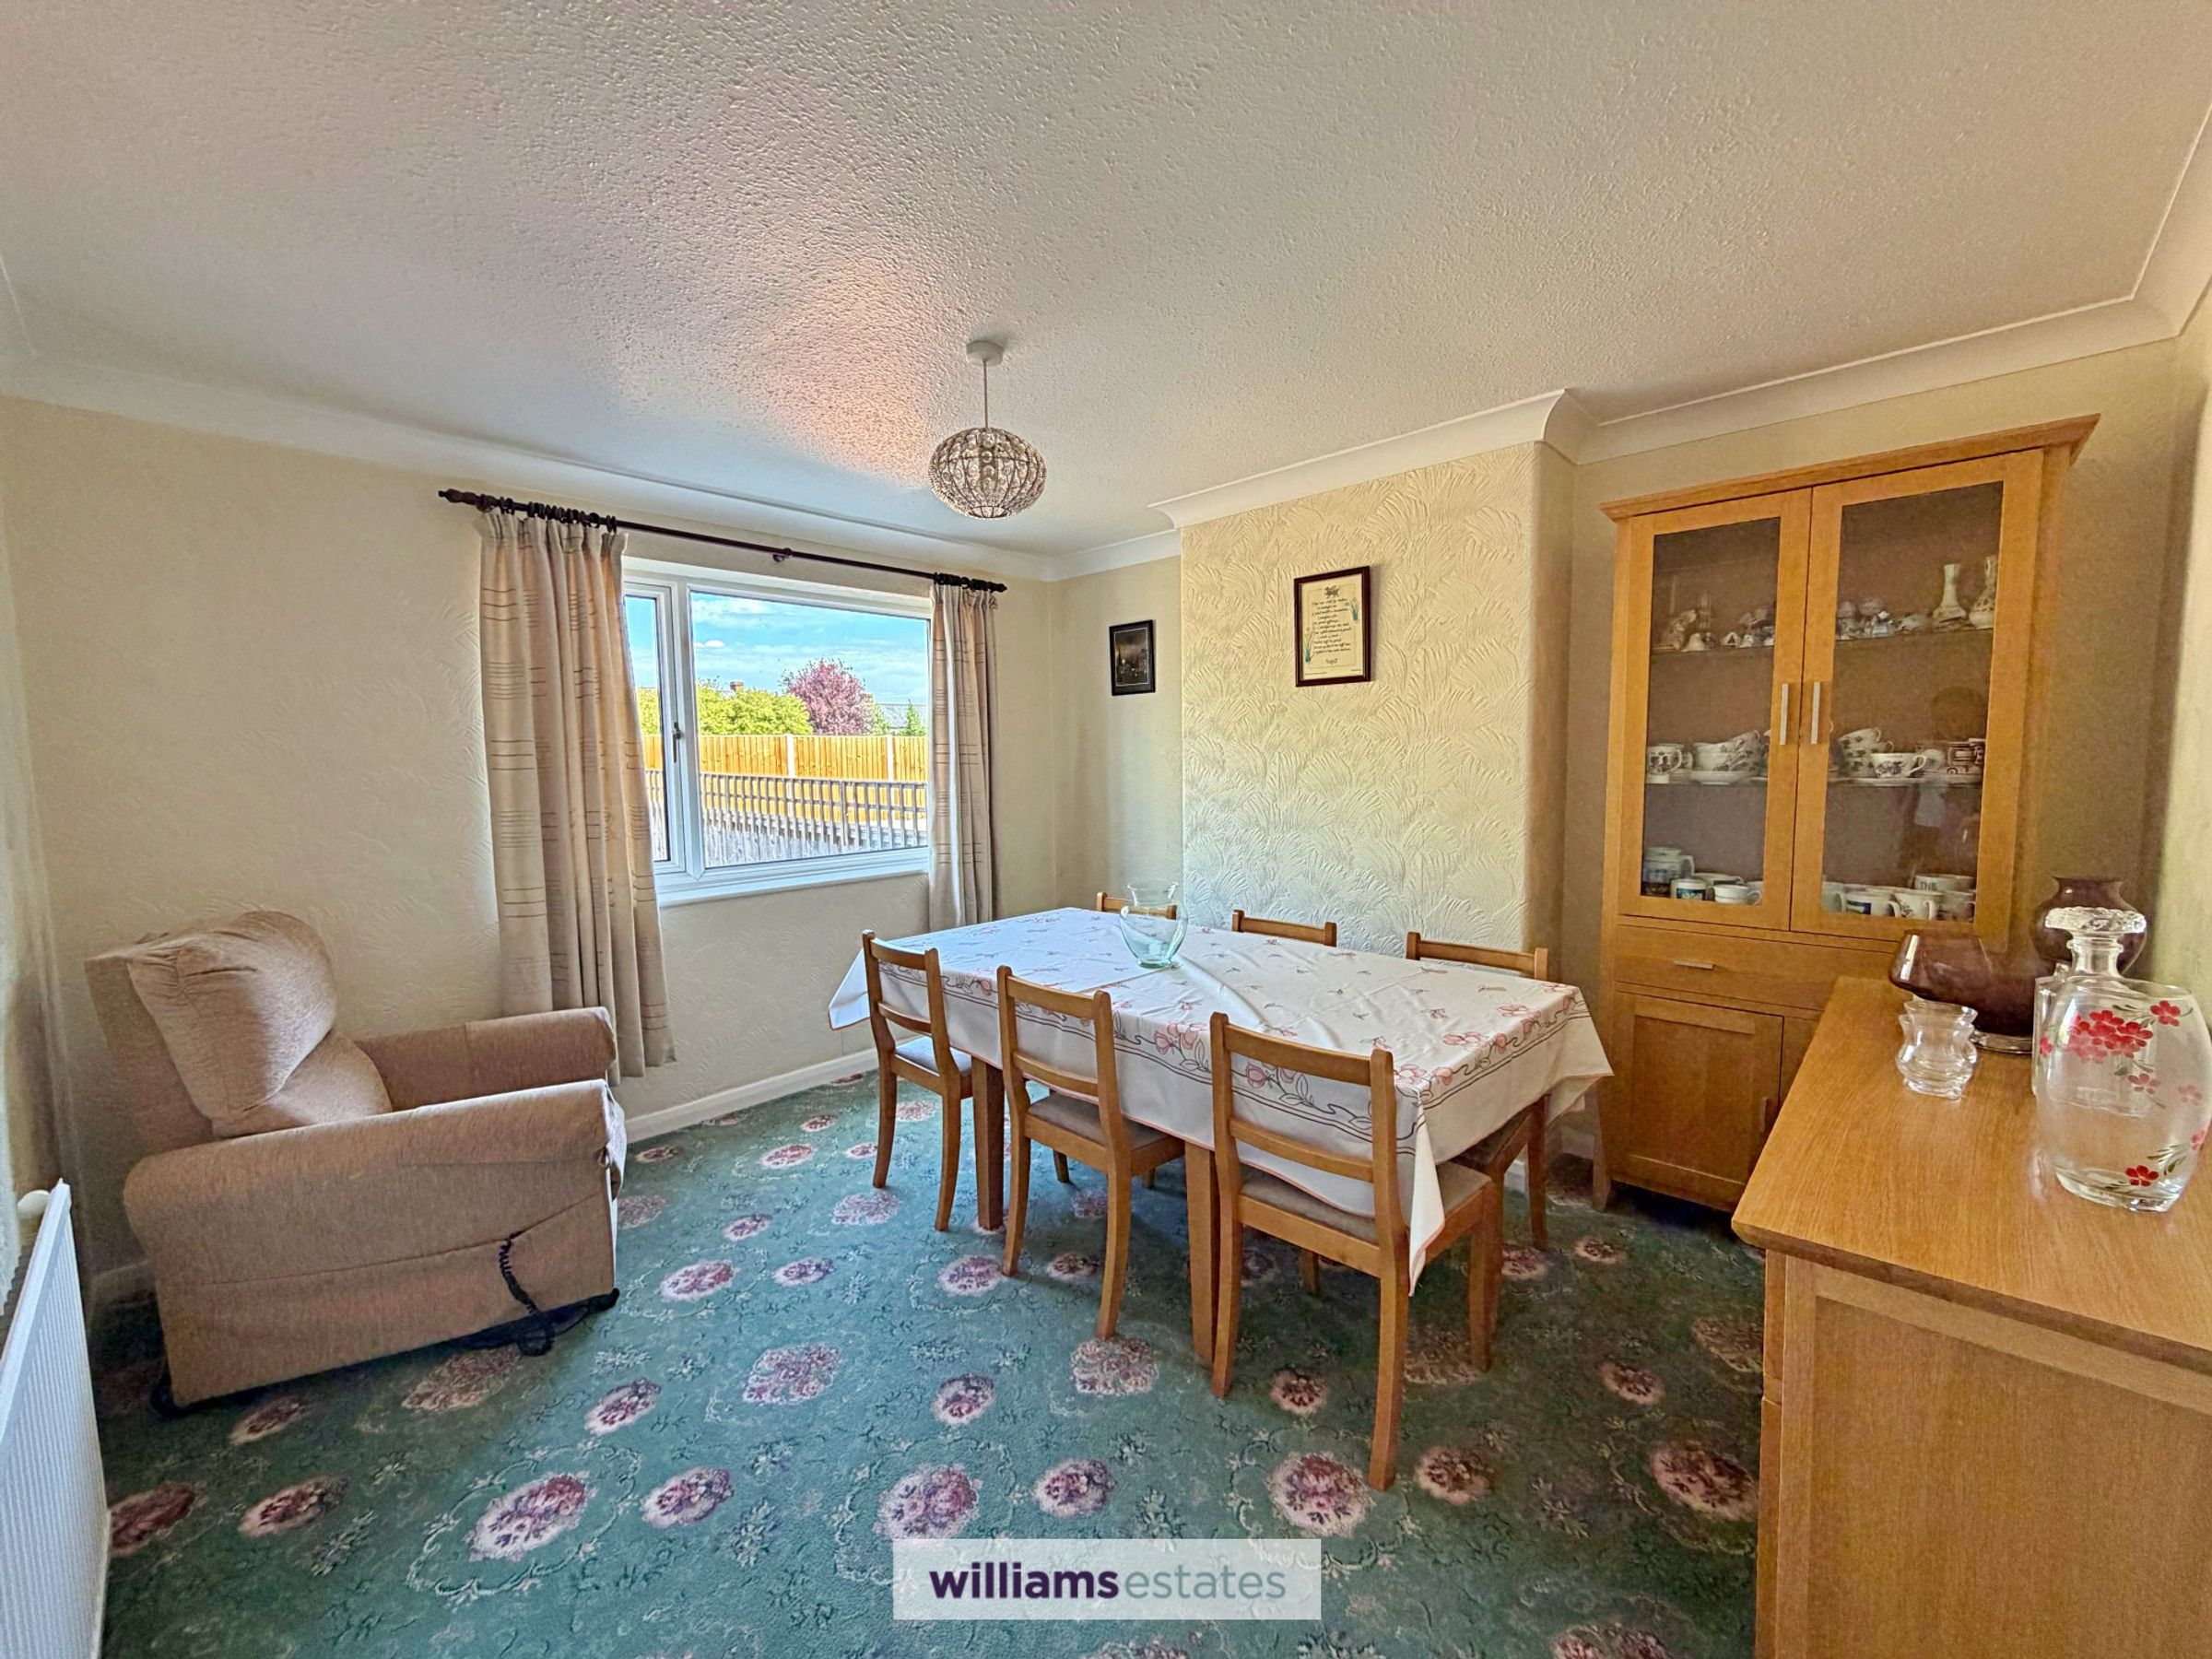
Dining Room
10' 11" x 11' 11" (3.32m x 3.62m)
A good sized room having single panelled radiator, power points and large uPVC double glazed window to the rear elevation.
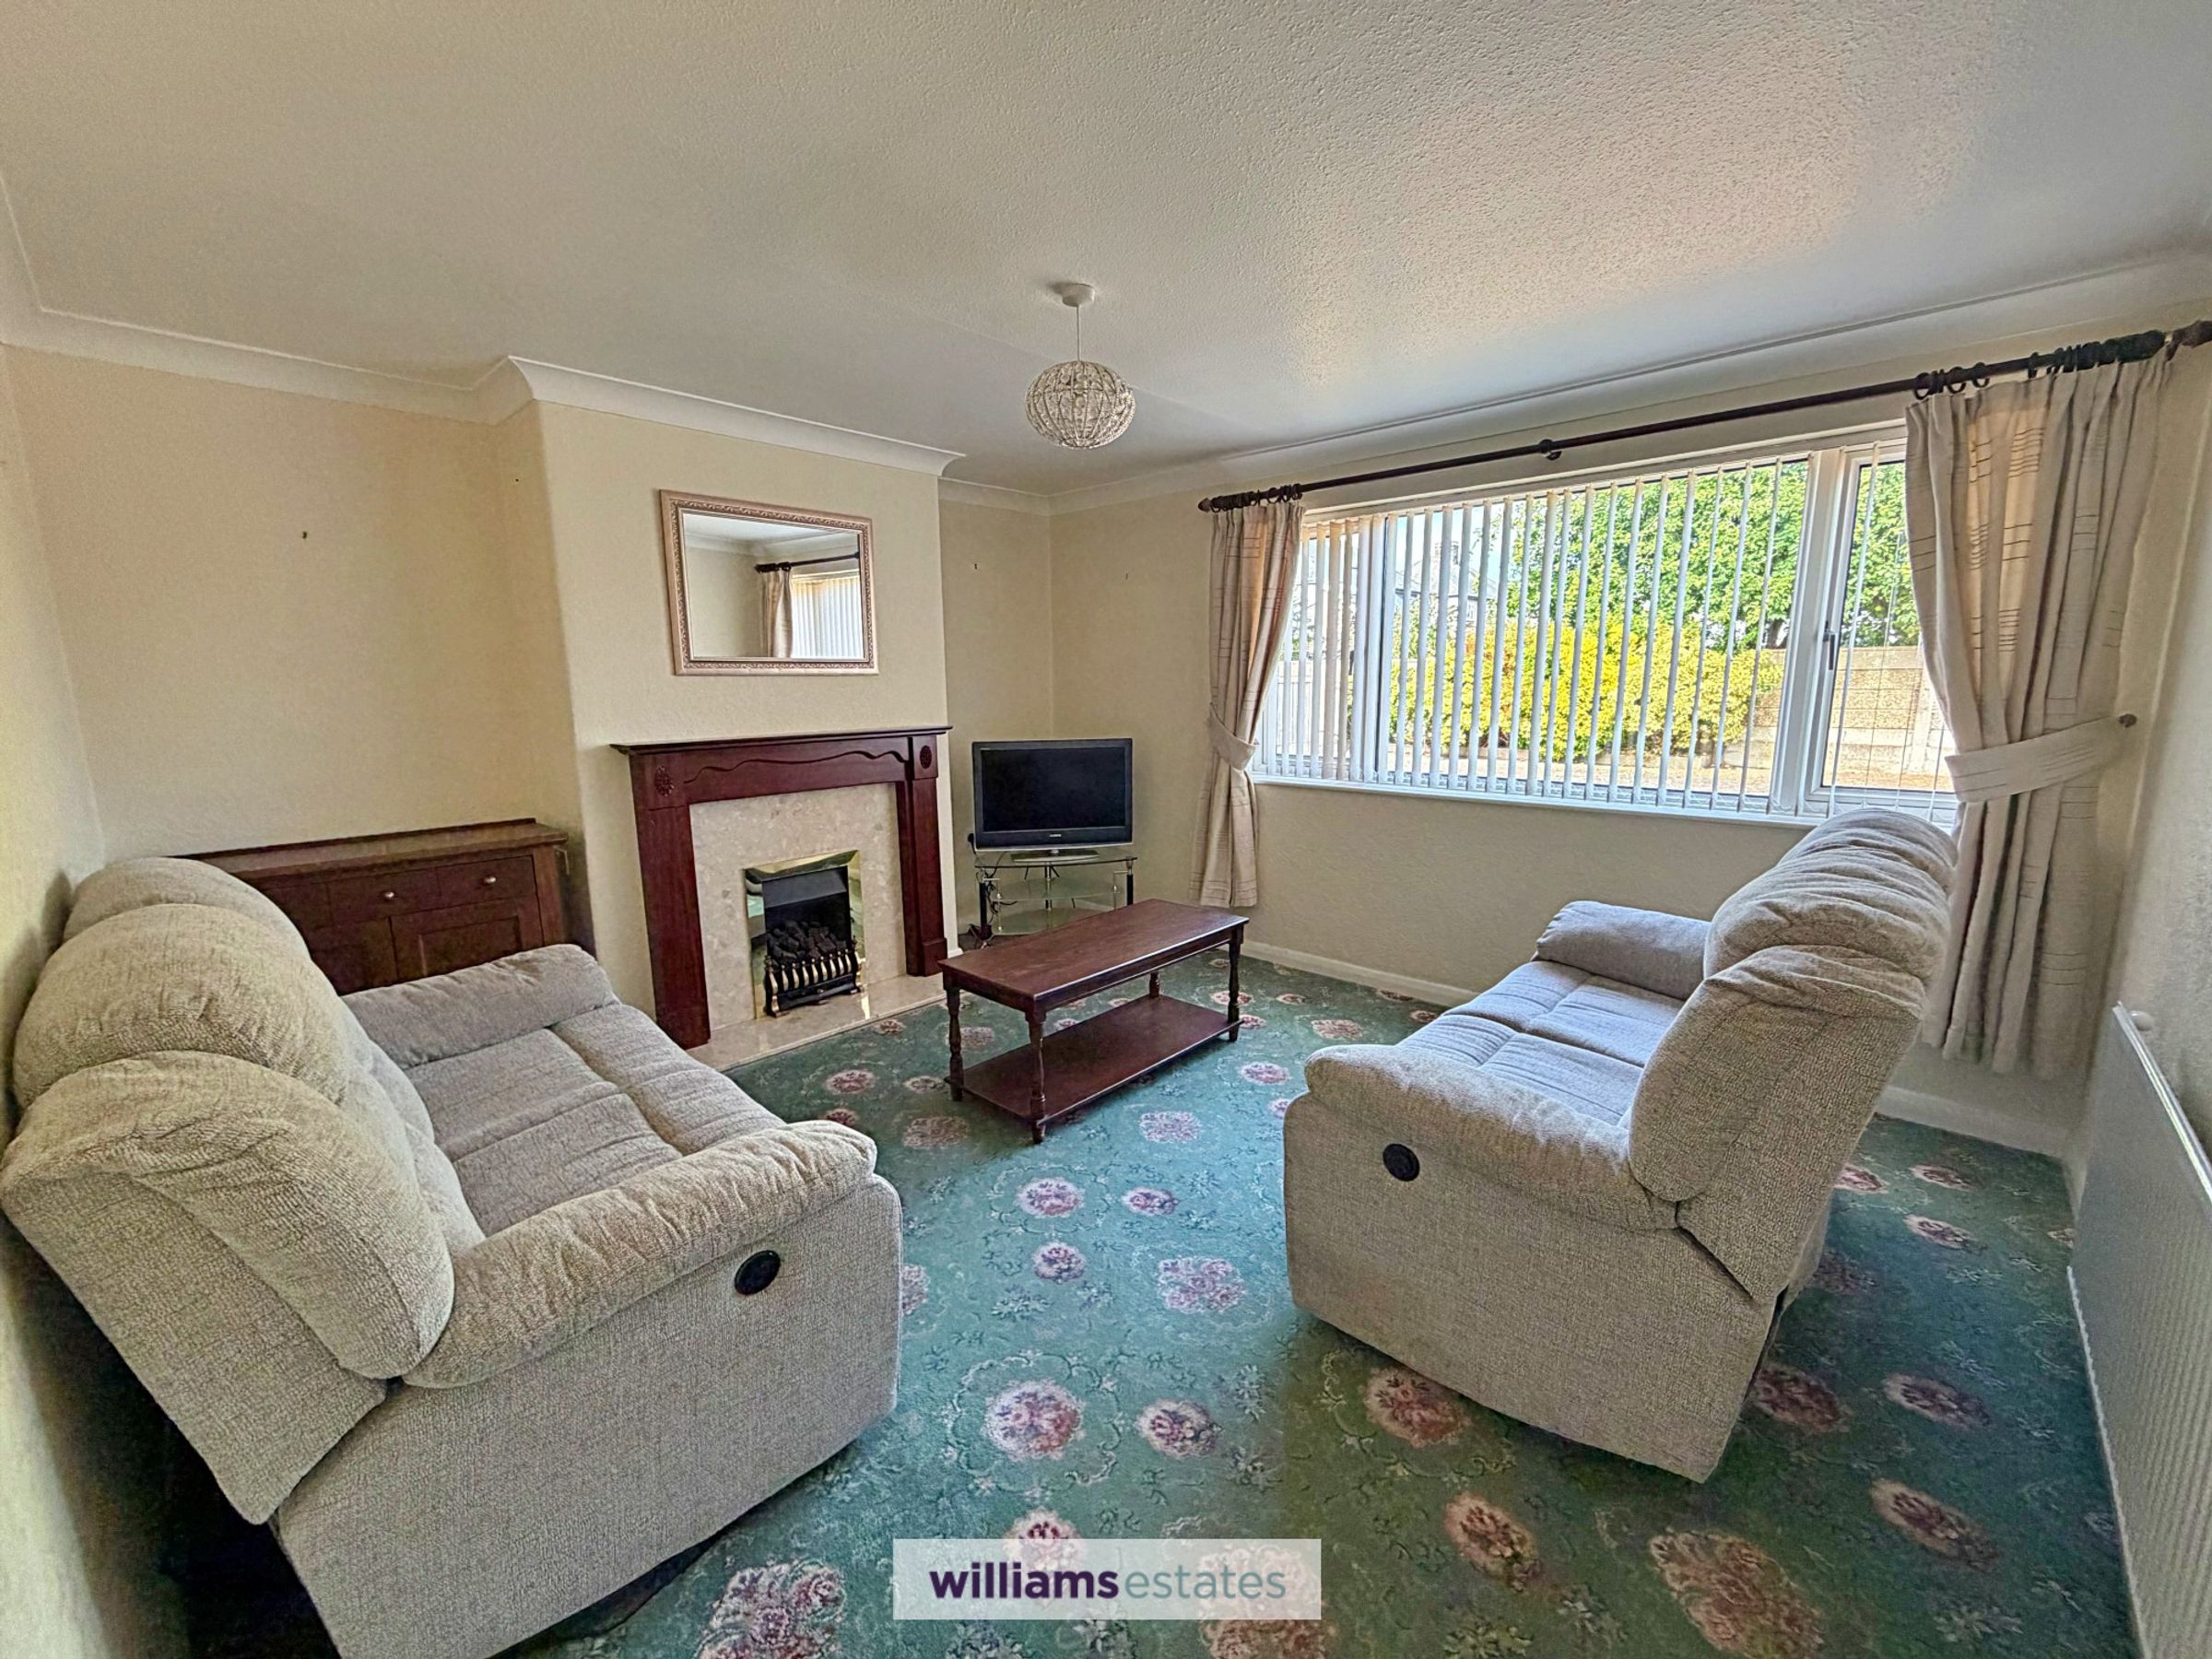
Living Room
13' 3" x 11' 11" (4.05m x 3.62m)
A bright spacious room having large uPVC double glazed window to the rear elevation, feature marble fireplace with gas fire and wooden mantle piece, power points and single panelled radiator.
Kitchen
17' 2" x 7' 0" (5.23m x 2.13m)
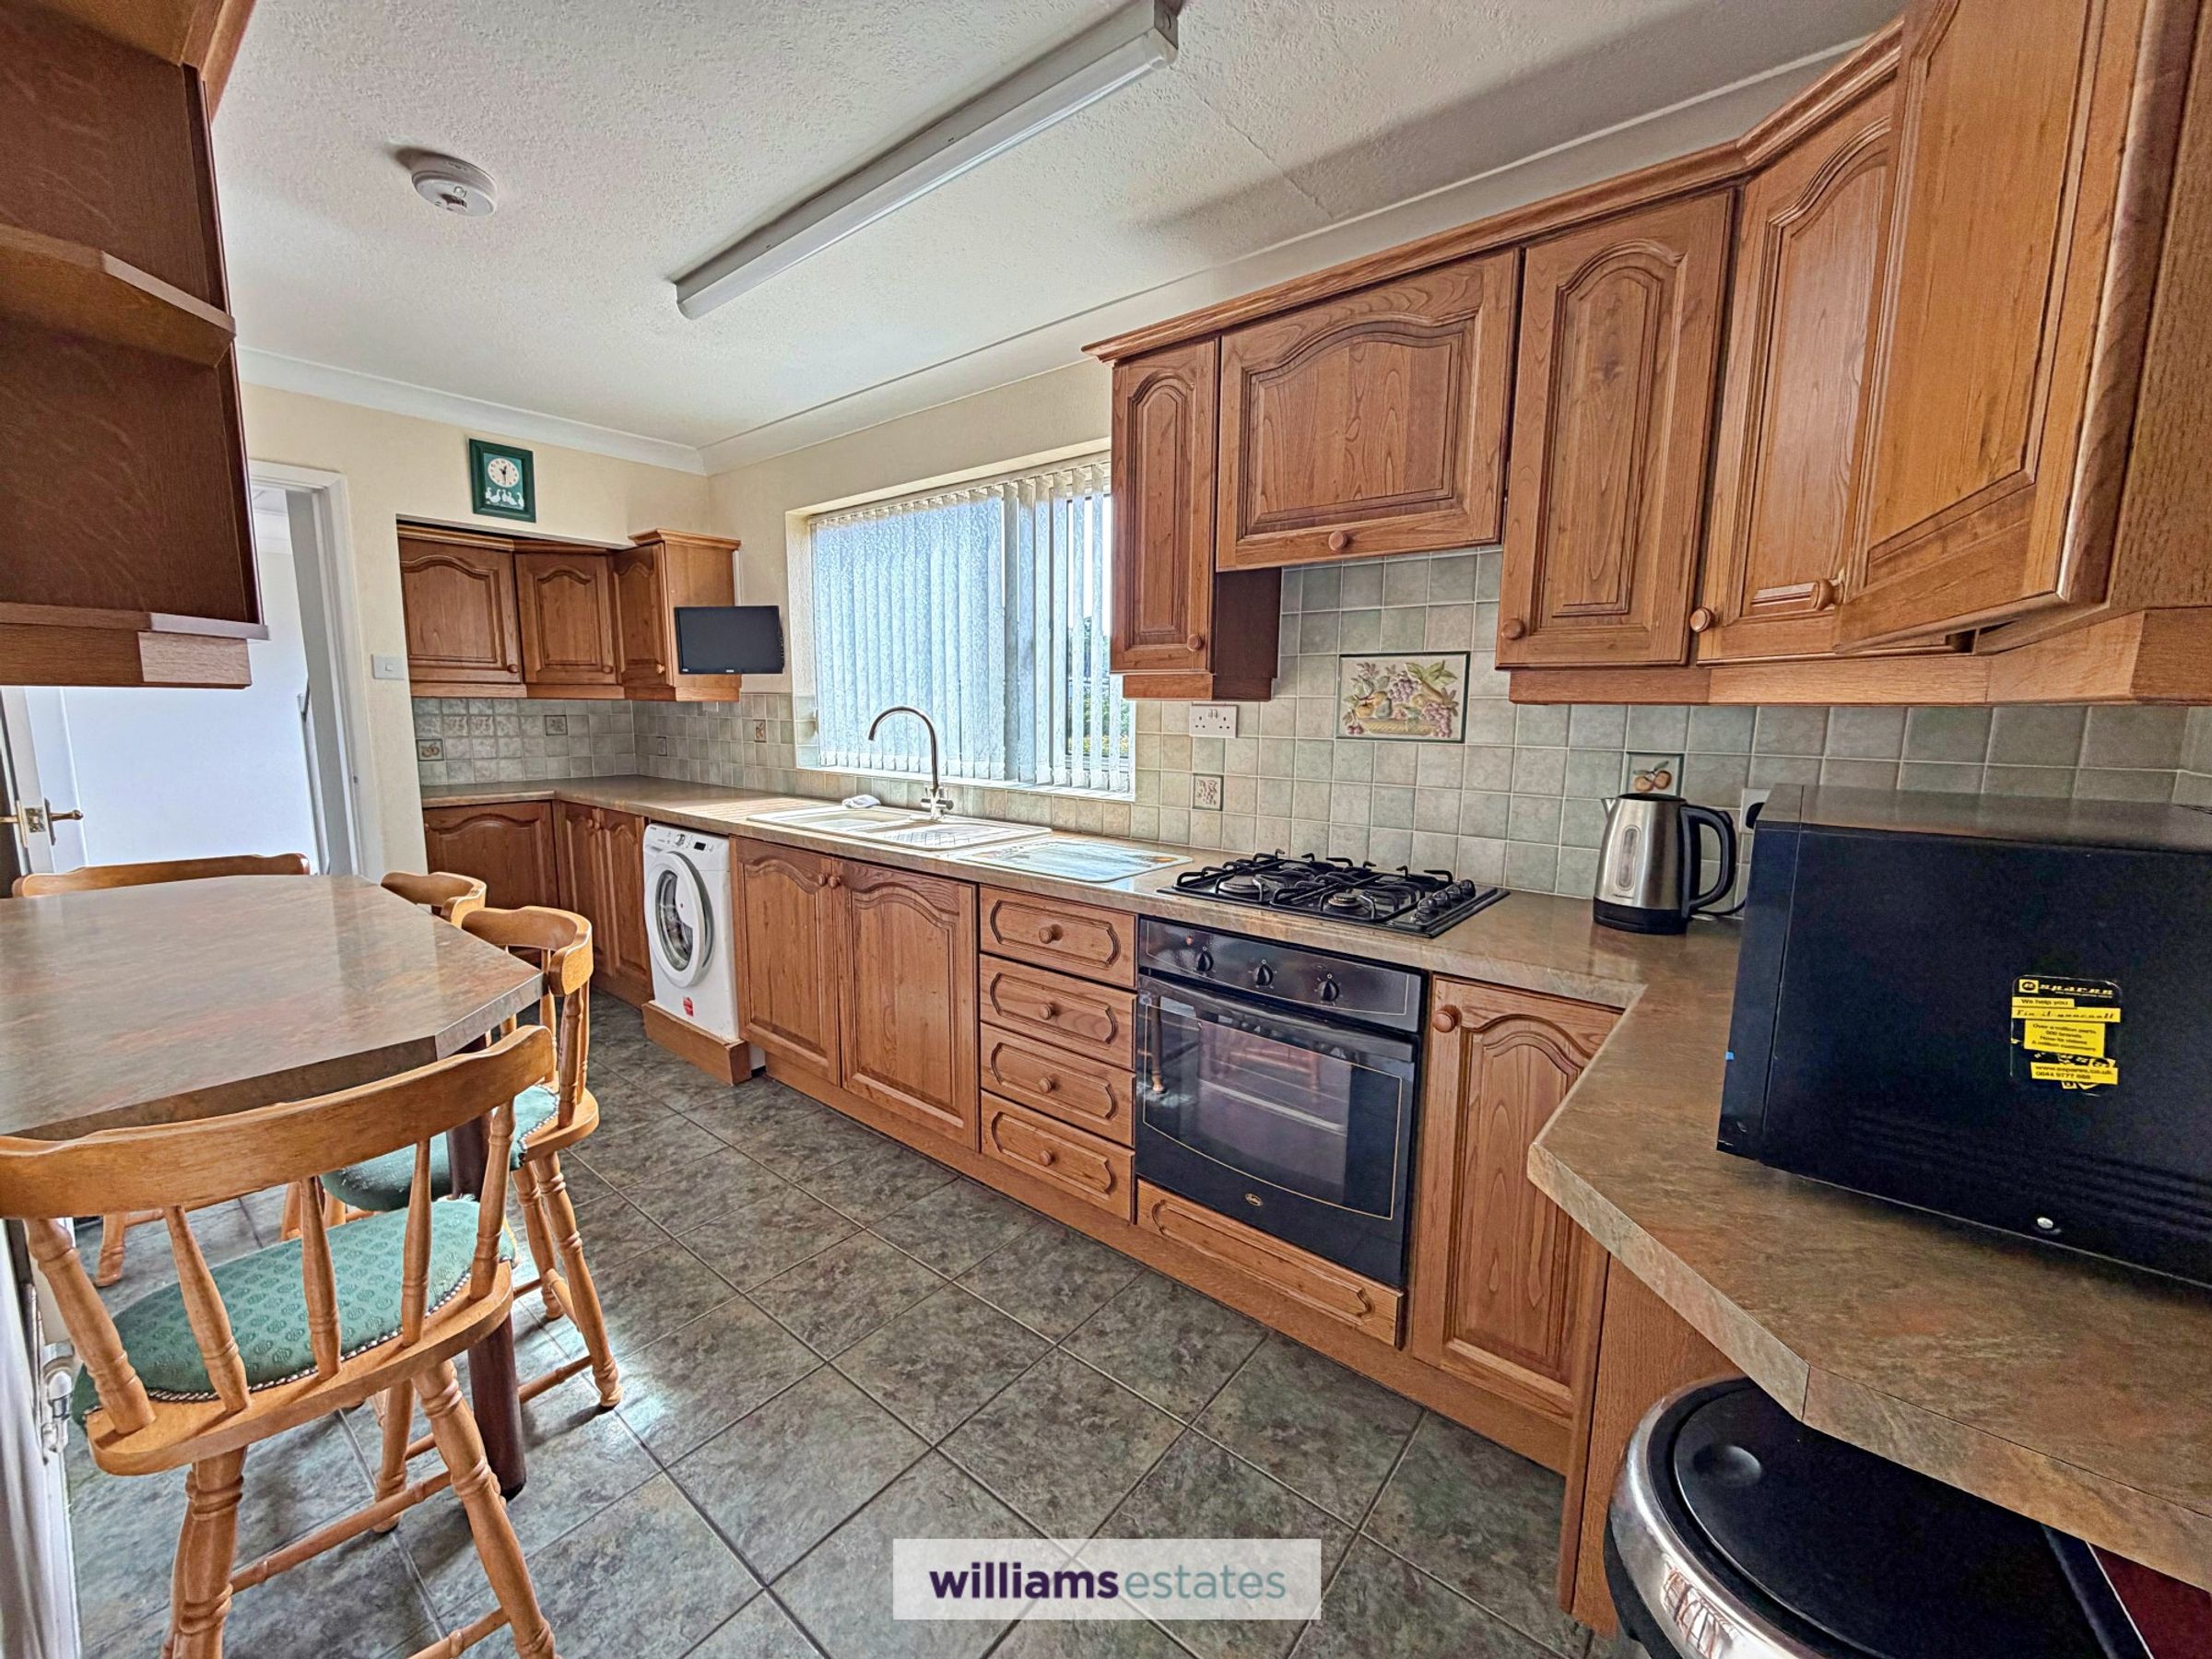
With a range of wall, drawer and baser units, complementary working surfaces, one and half bowl sink and drainer with mixer tap, oven with four ring gas hob over and extractor fan above, void and plumbing for washing machine, tiled splash back, breakfast bar with seating for four, two radiators, tiled flooring, power points and door leading into:
Rear Hallway
3' 3" x 6' 7" (1.00m x 2.01m)
Having tiled flooring uPVC double glazed frosted door leading to the side elevation and doors off
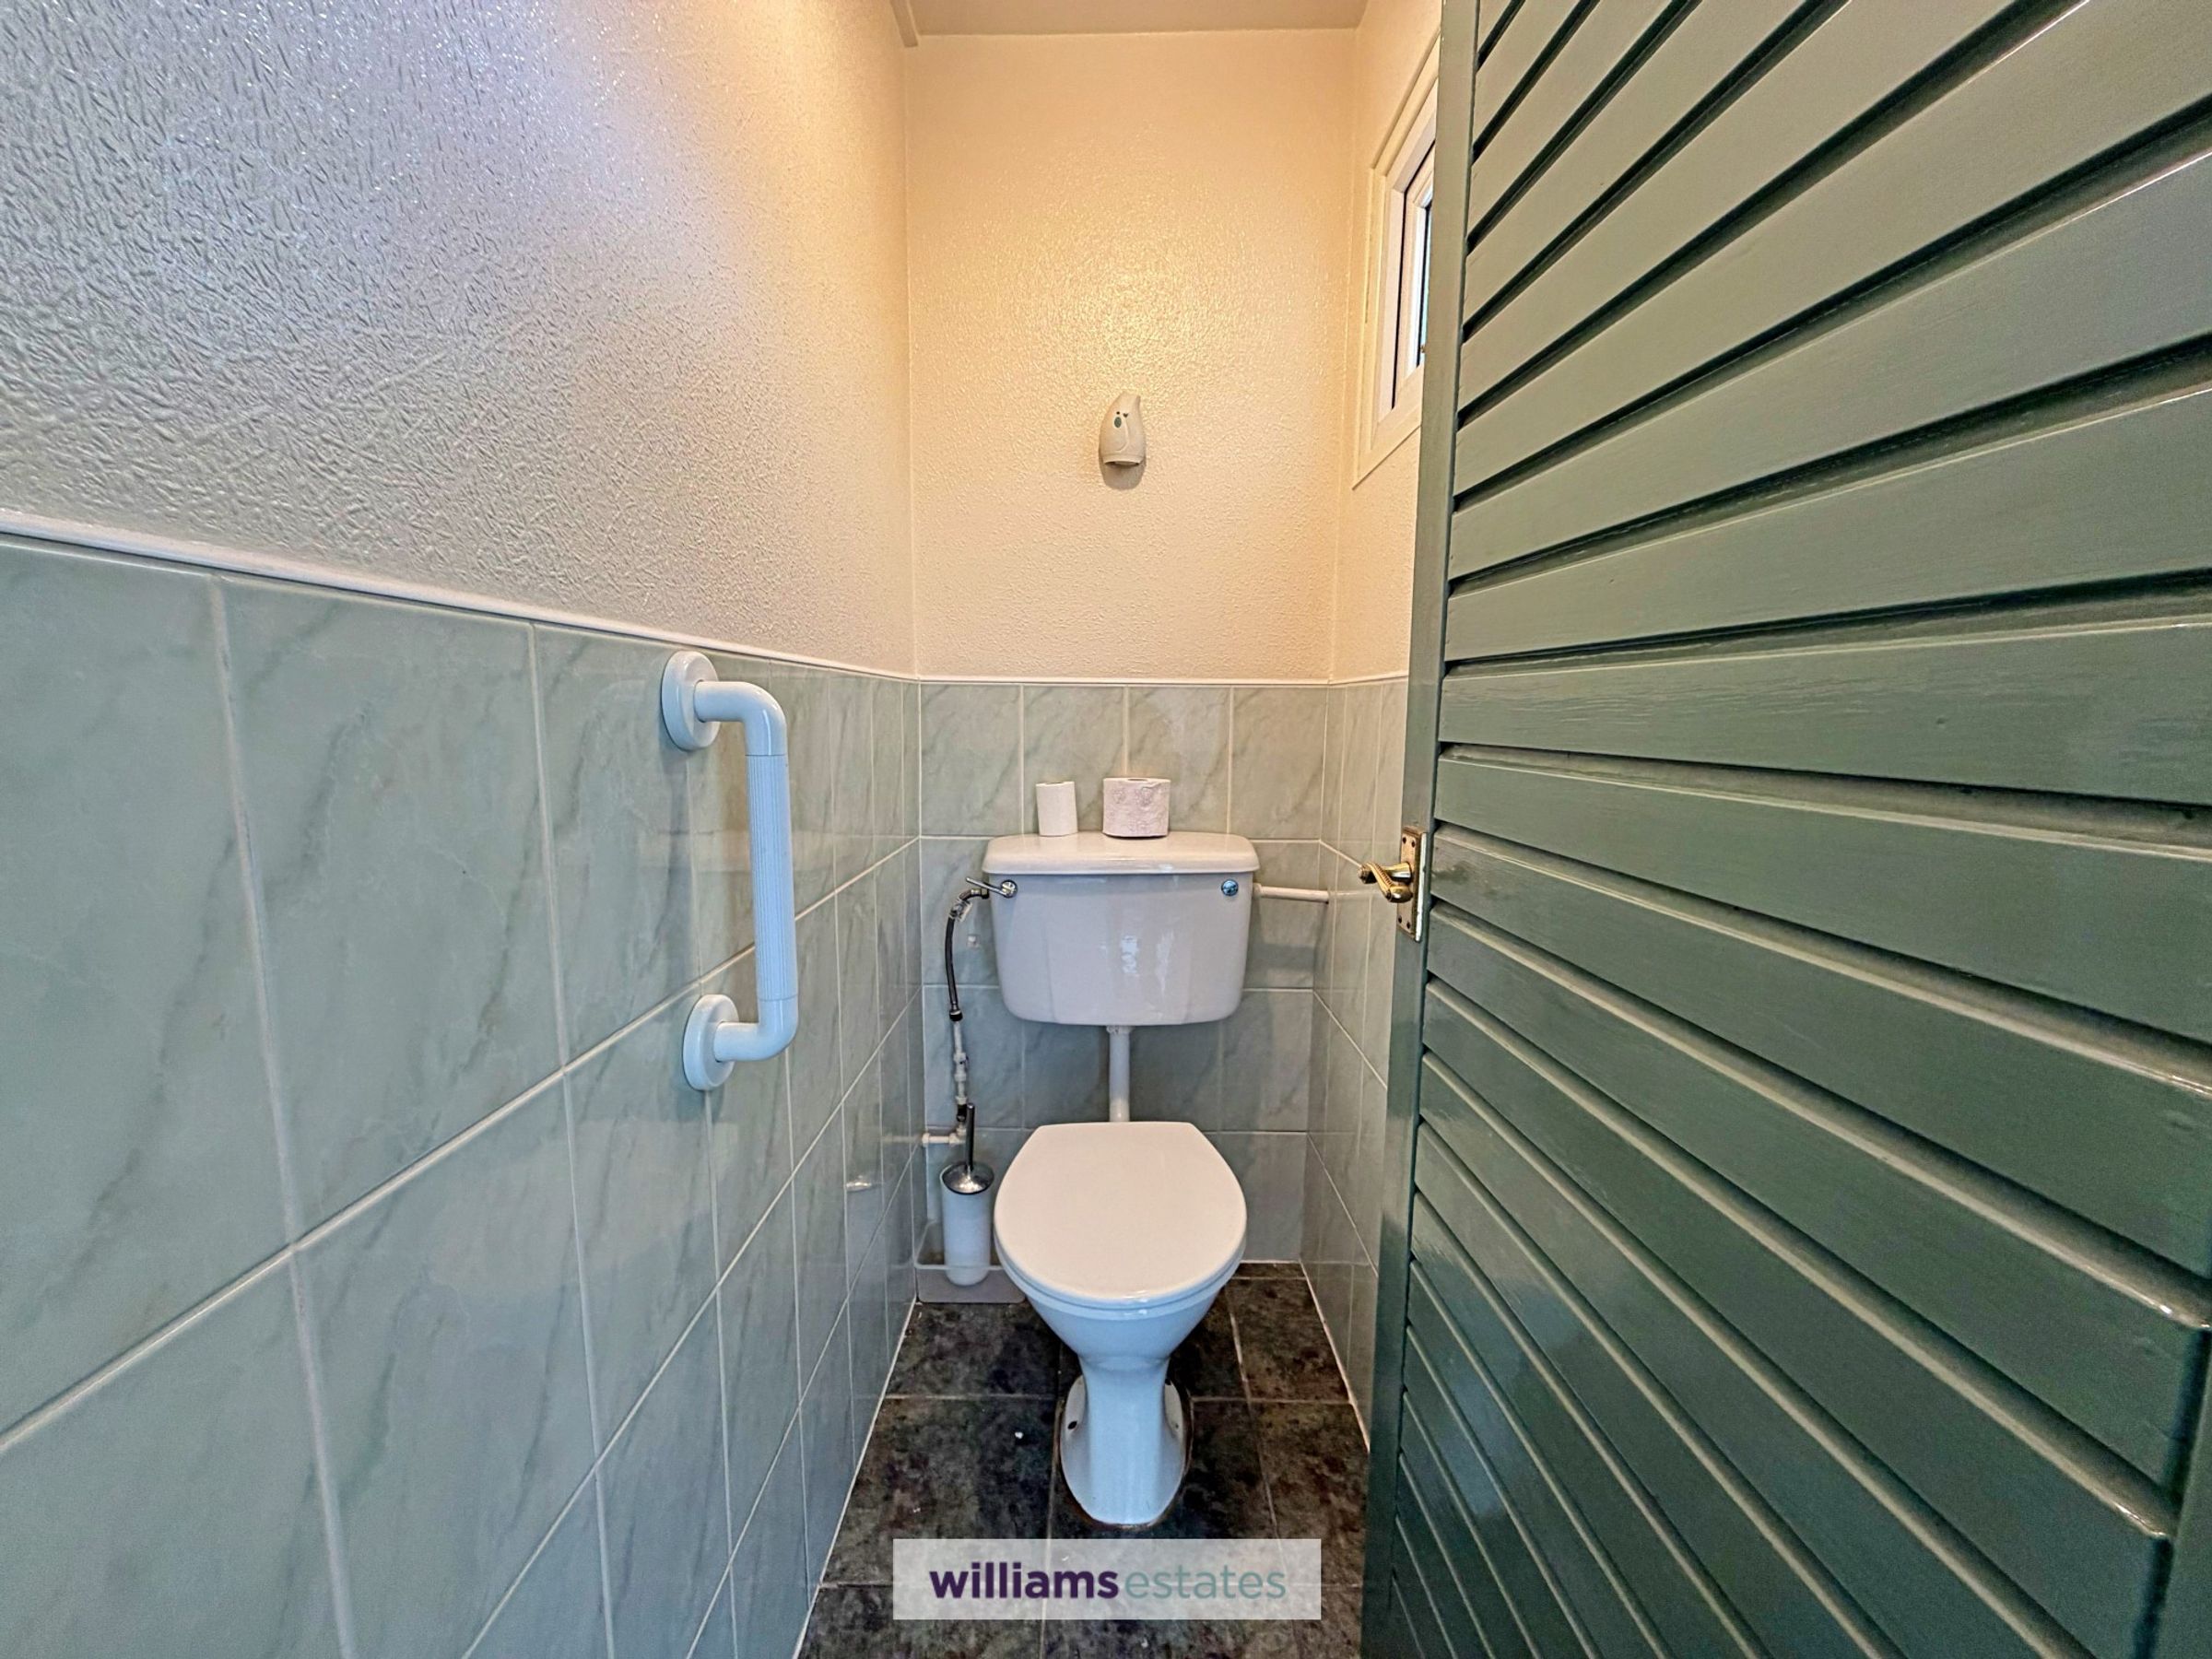
Cloakroom
5' 2" x 2' 8" (1.57m x 0.81m)
Having low flush w.c, tiled flooring, part tiled walls and small uPVC double glazed frosted window to the side elevation
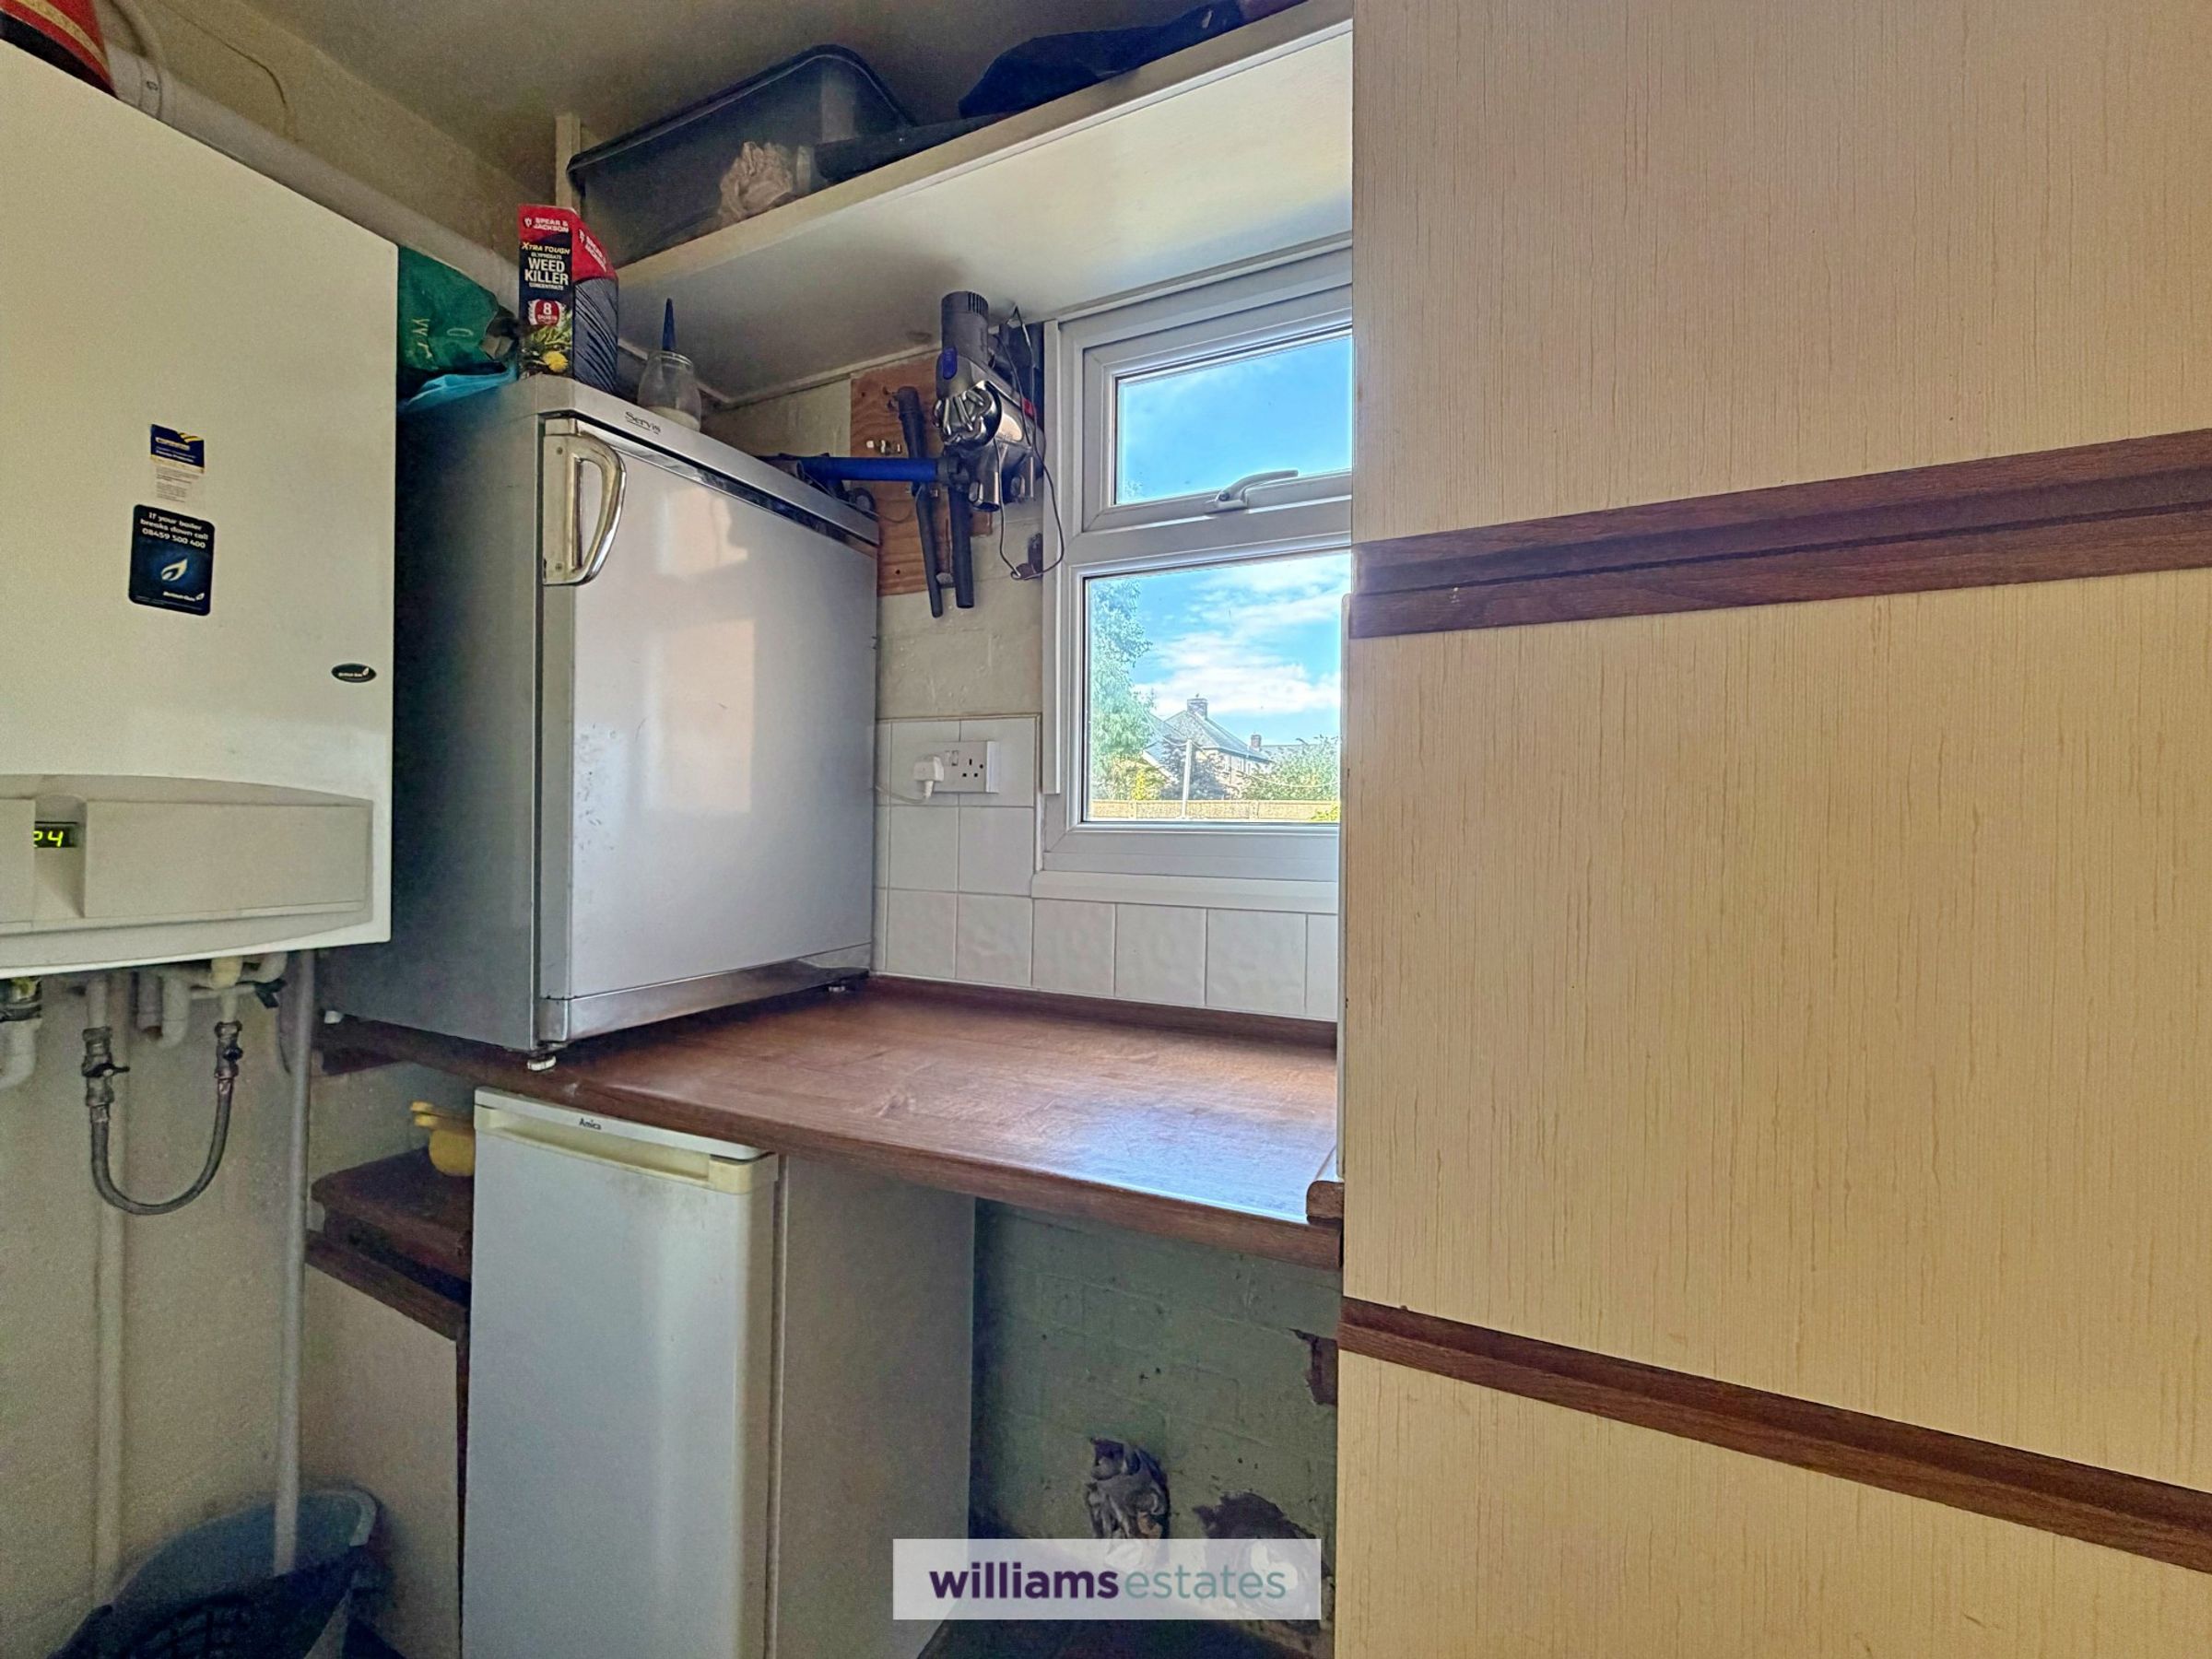
Utility Room
6' 8" x 3' 9" (2.03m x 1.15m)
With base and wall units, working surfaces, space for under counter fridge, home of the Bosch boiler, power points and uPVC double glazed window to the rear elevation.
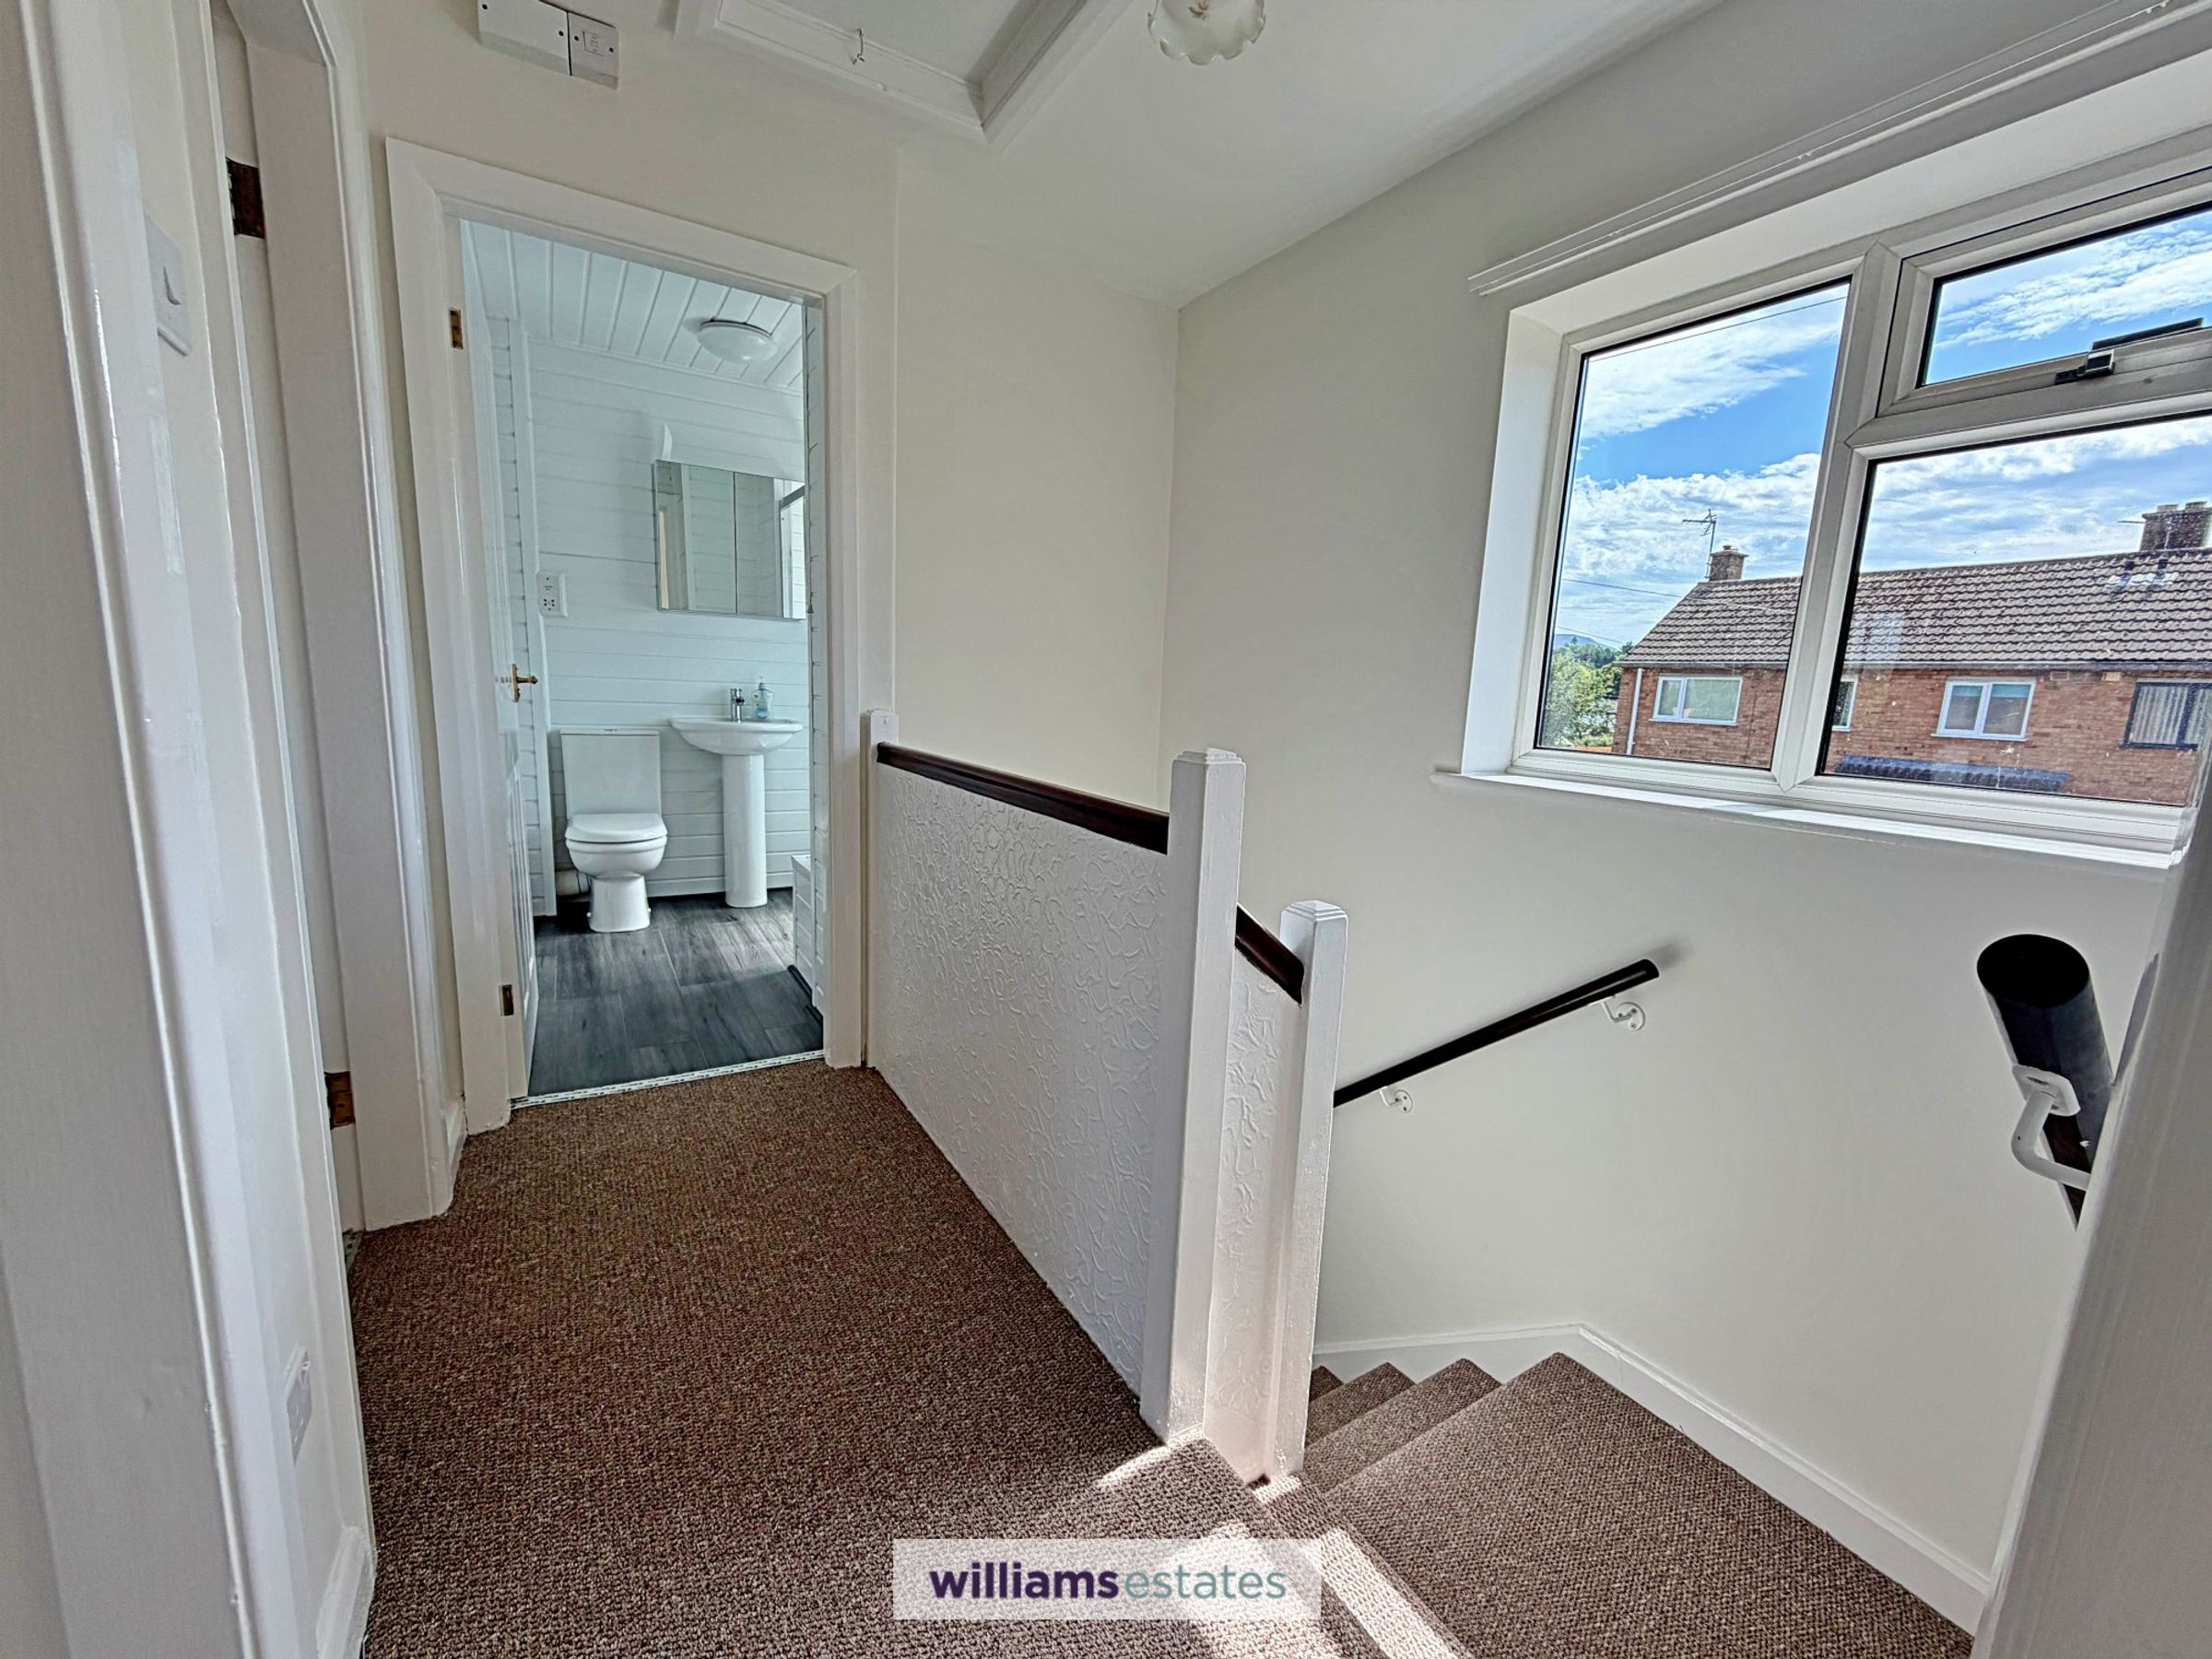
Landing
Having stairs leading up to the first floor from the hallway with uPVC double glazed window to the front elevation, loft access, power point and doors off
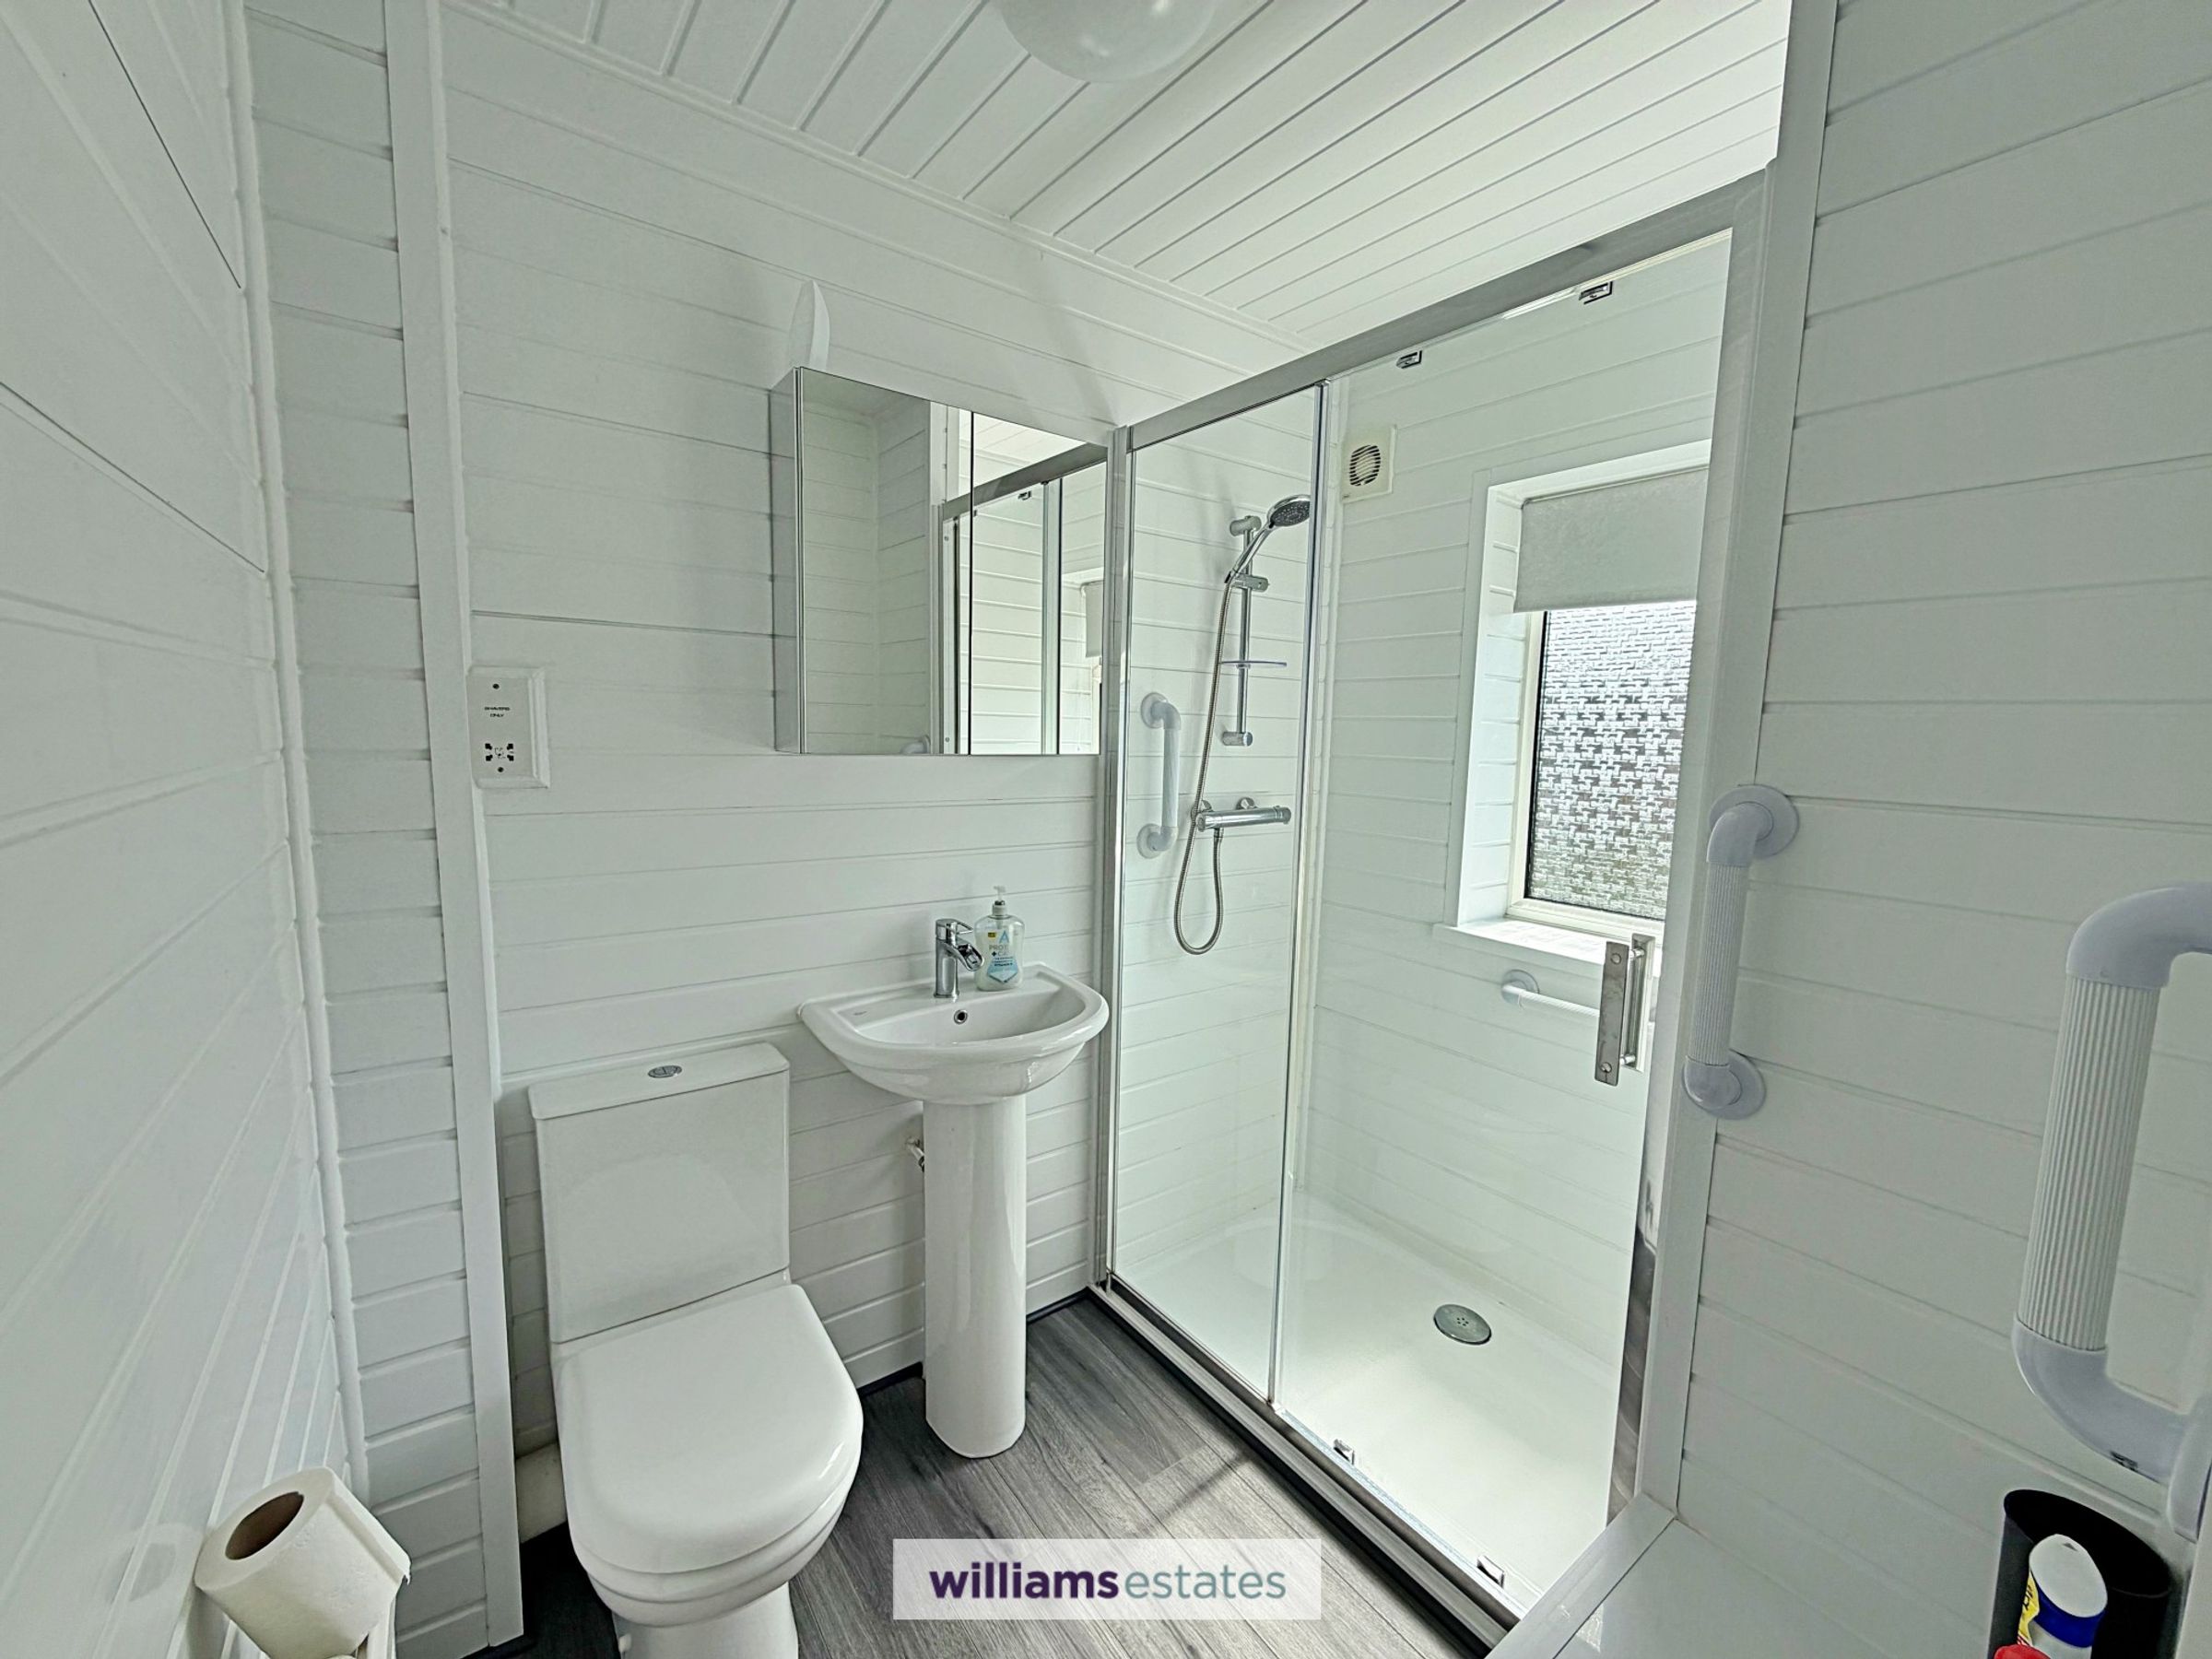
Shower Room
6' 10" x 5' 3" (2.09m x 1.60m)
A stylish shower room having a three piece white suite comprising of low flush w.c, pedestal wash basin with mixer tap, and shower cubicle with power shower and sliding glass door. Radiator and uPVC double glazed window to the front elevation.
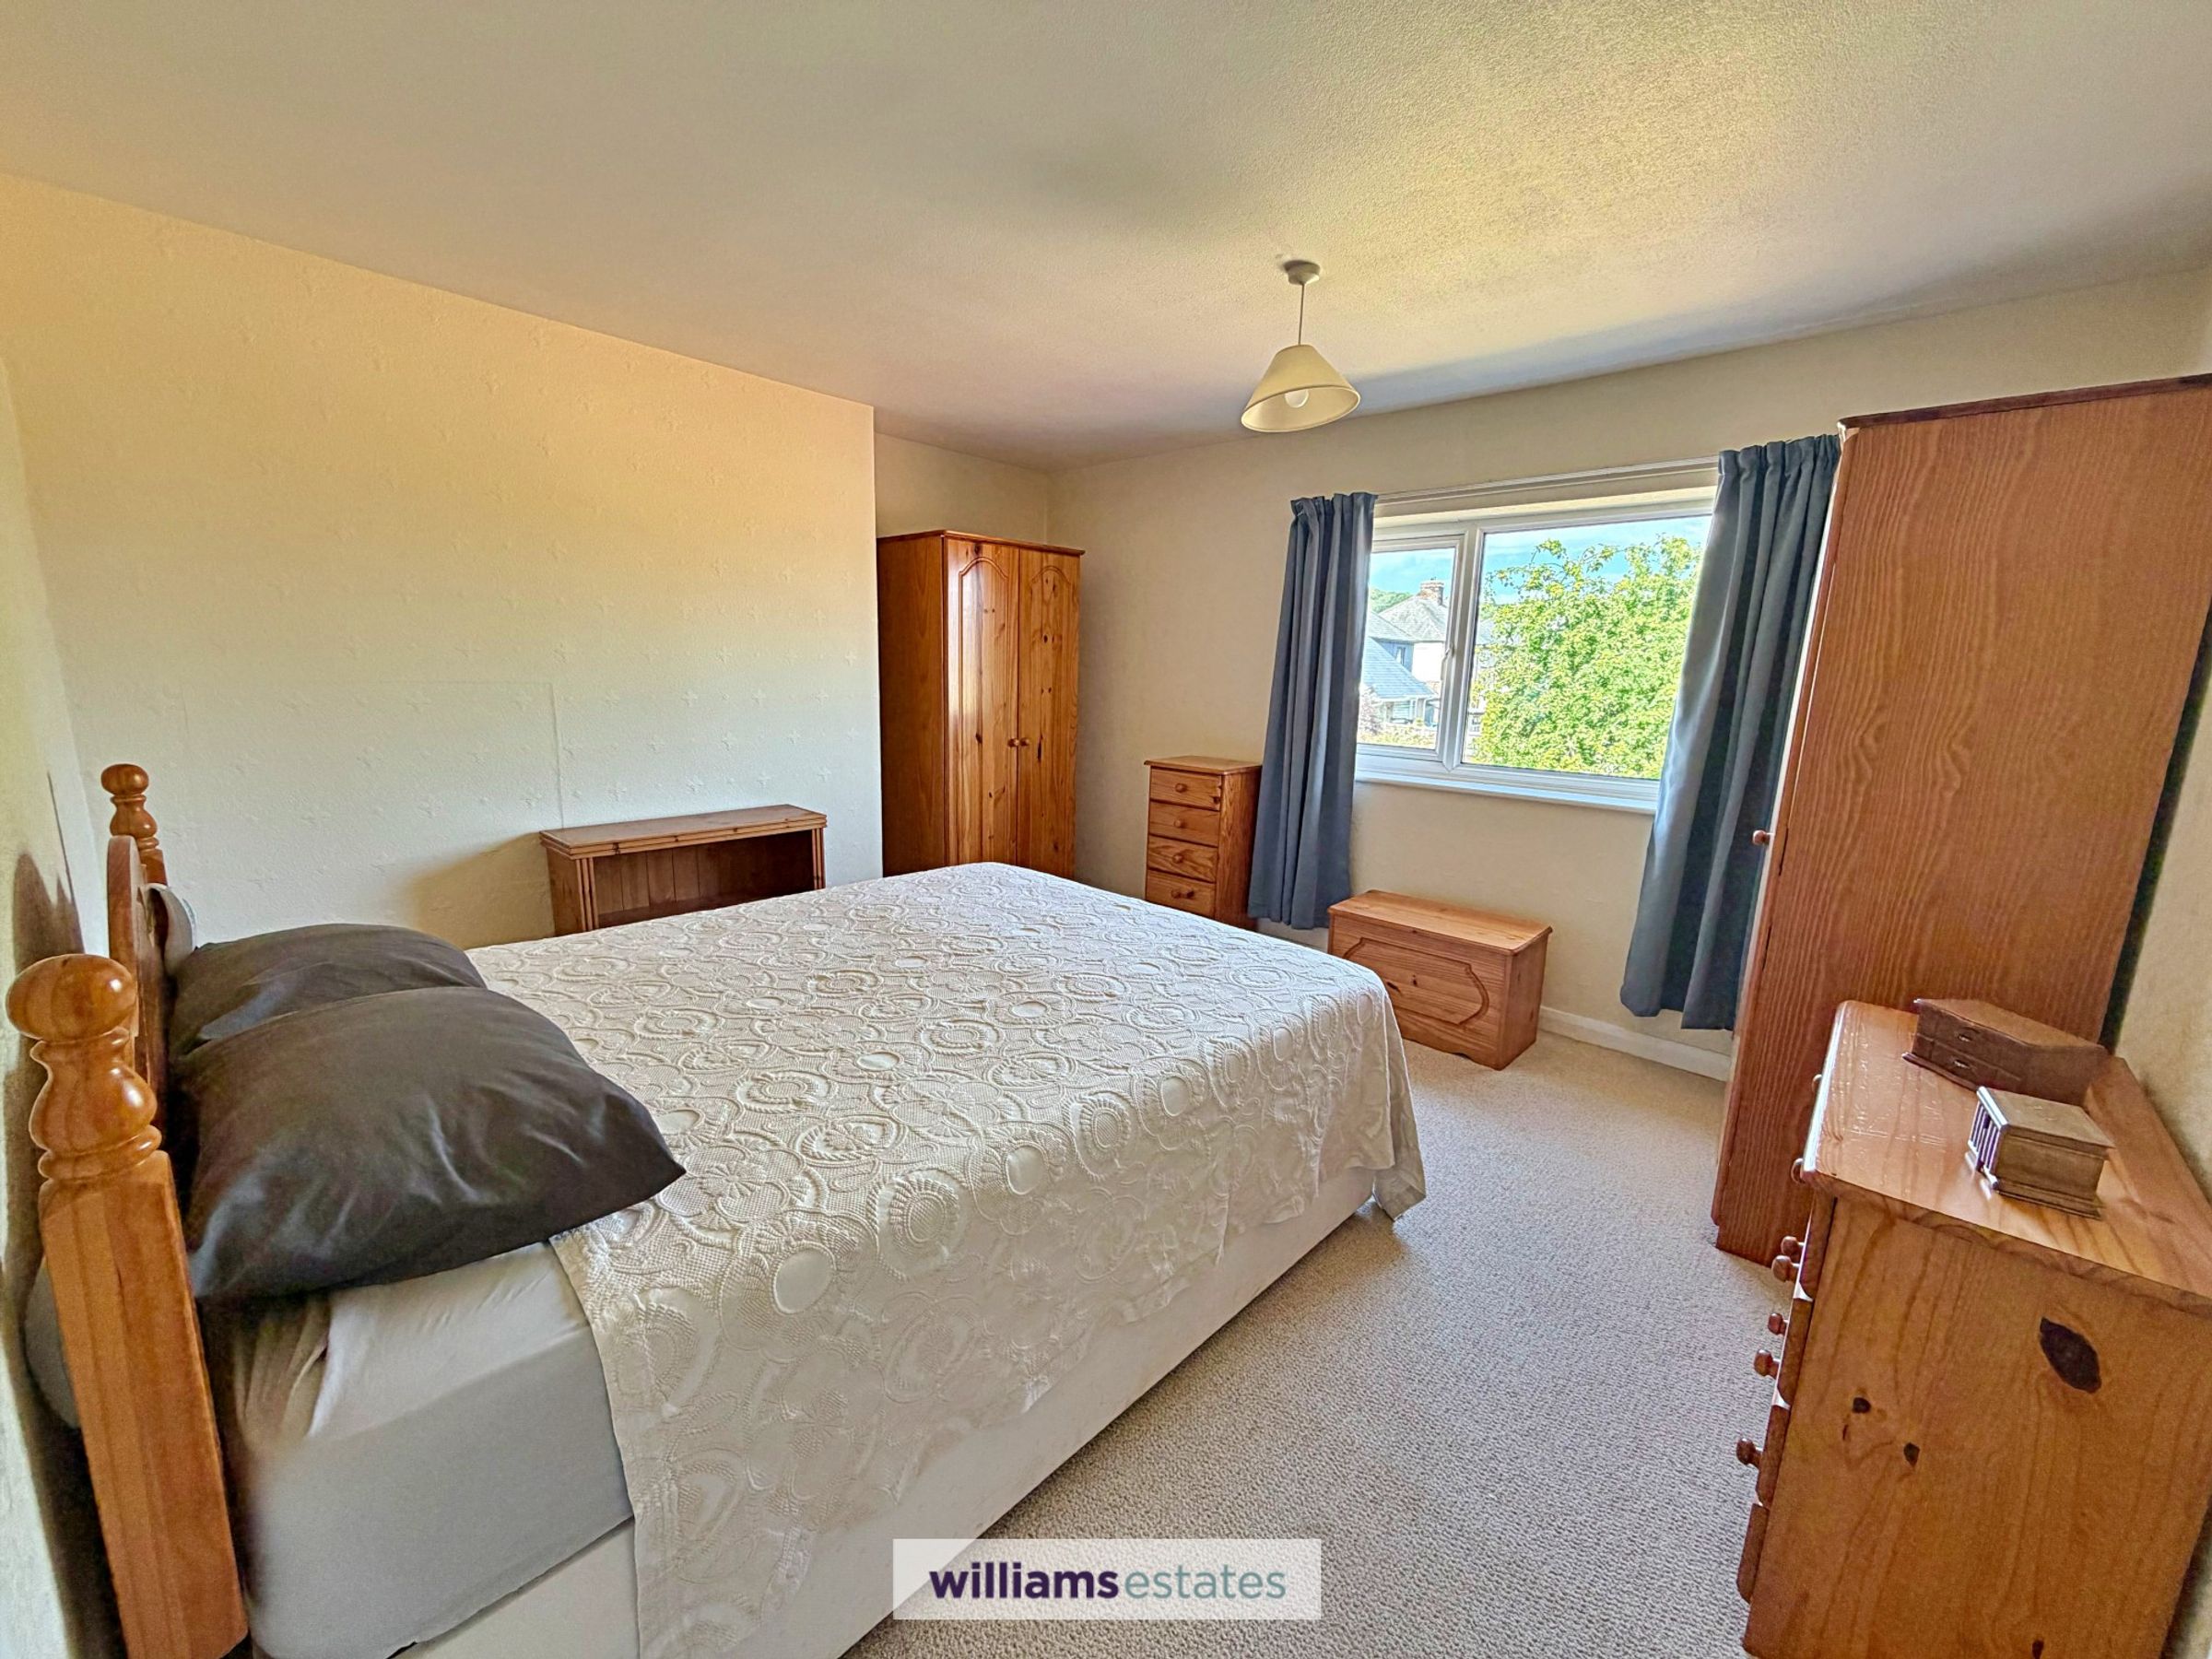
Bedroom One
10' 5" x 11' 11" (3.17m x 3.62m)
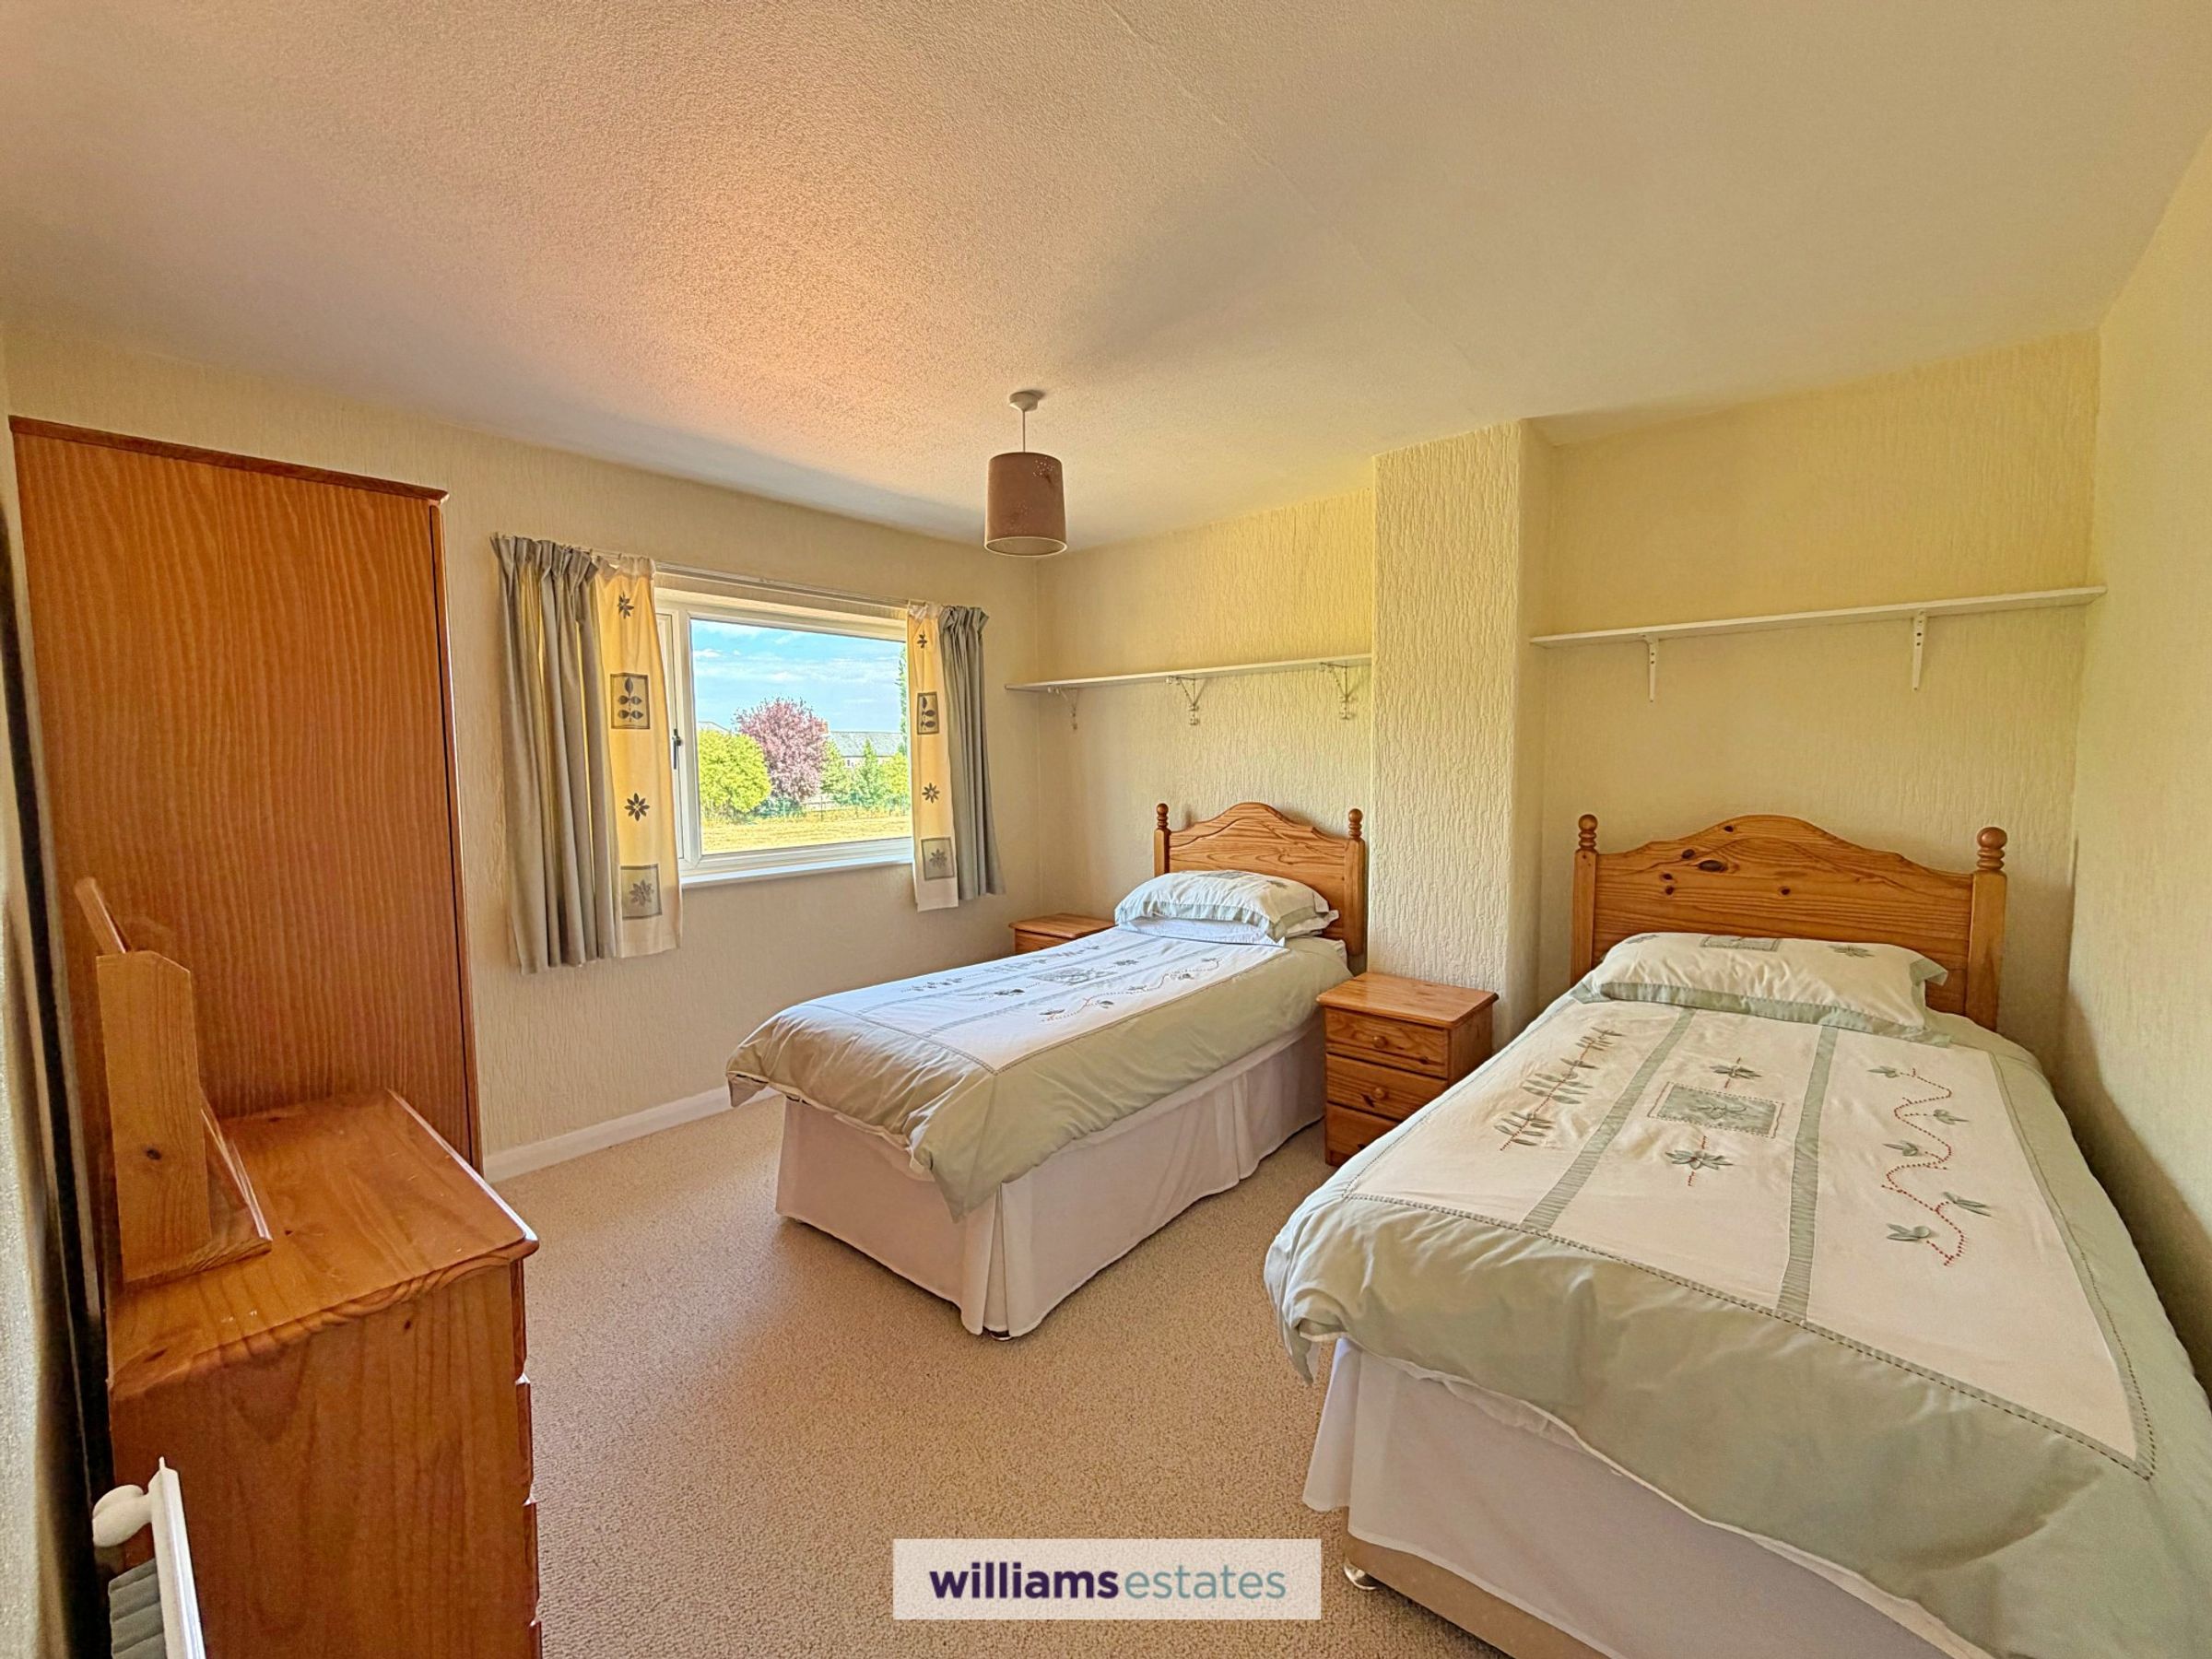
A spacious double room with single panelled radiator, power points and uPVC double glazed window to the rear elevation with views.
Bedroom Two
10' 11" x 11' 11" (3.32m x 3.62m)
A further spacious double room having large uPVC double glazed window to the rear elevation and having views over to Clwydian Range, single panelled radiator and power points.
Bedroom Three
7' 0" x 9' 10" (2.14m x 2.99m)
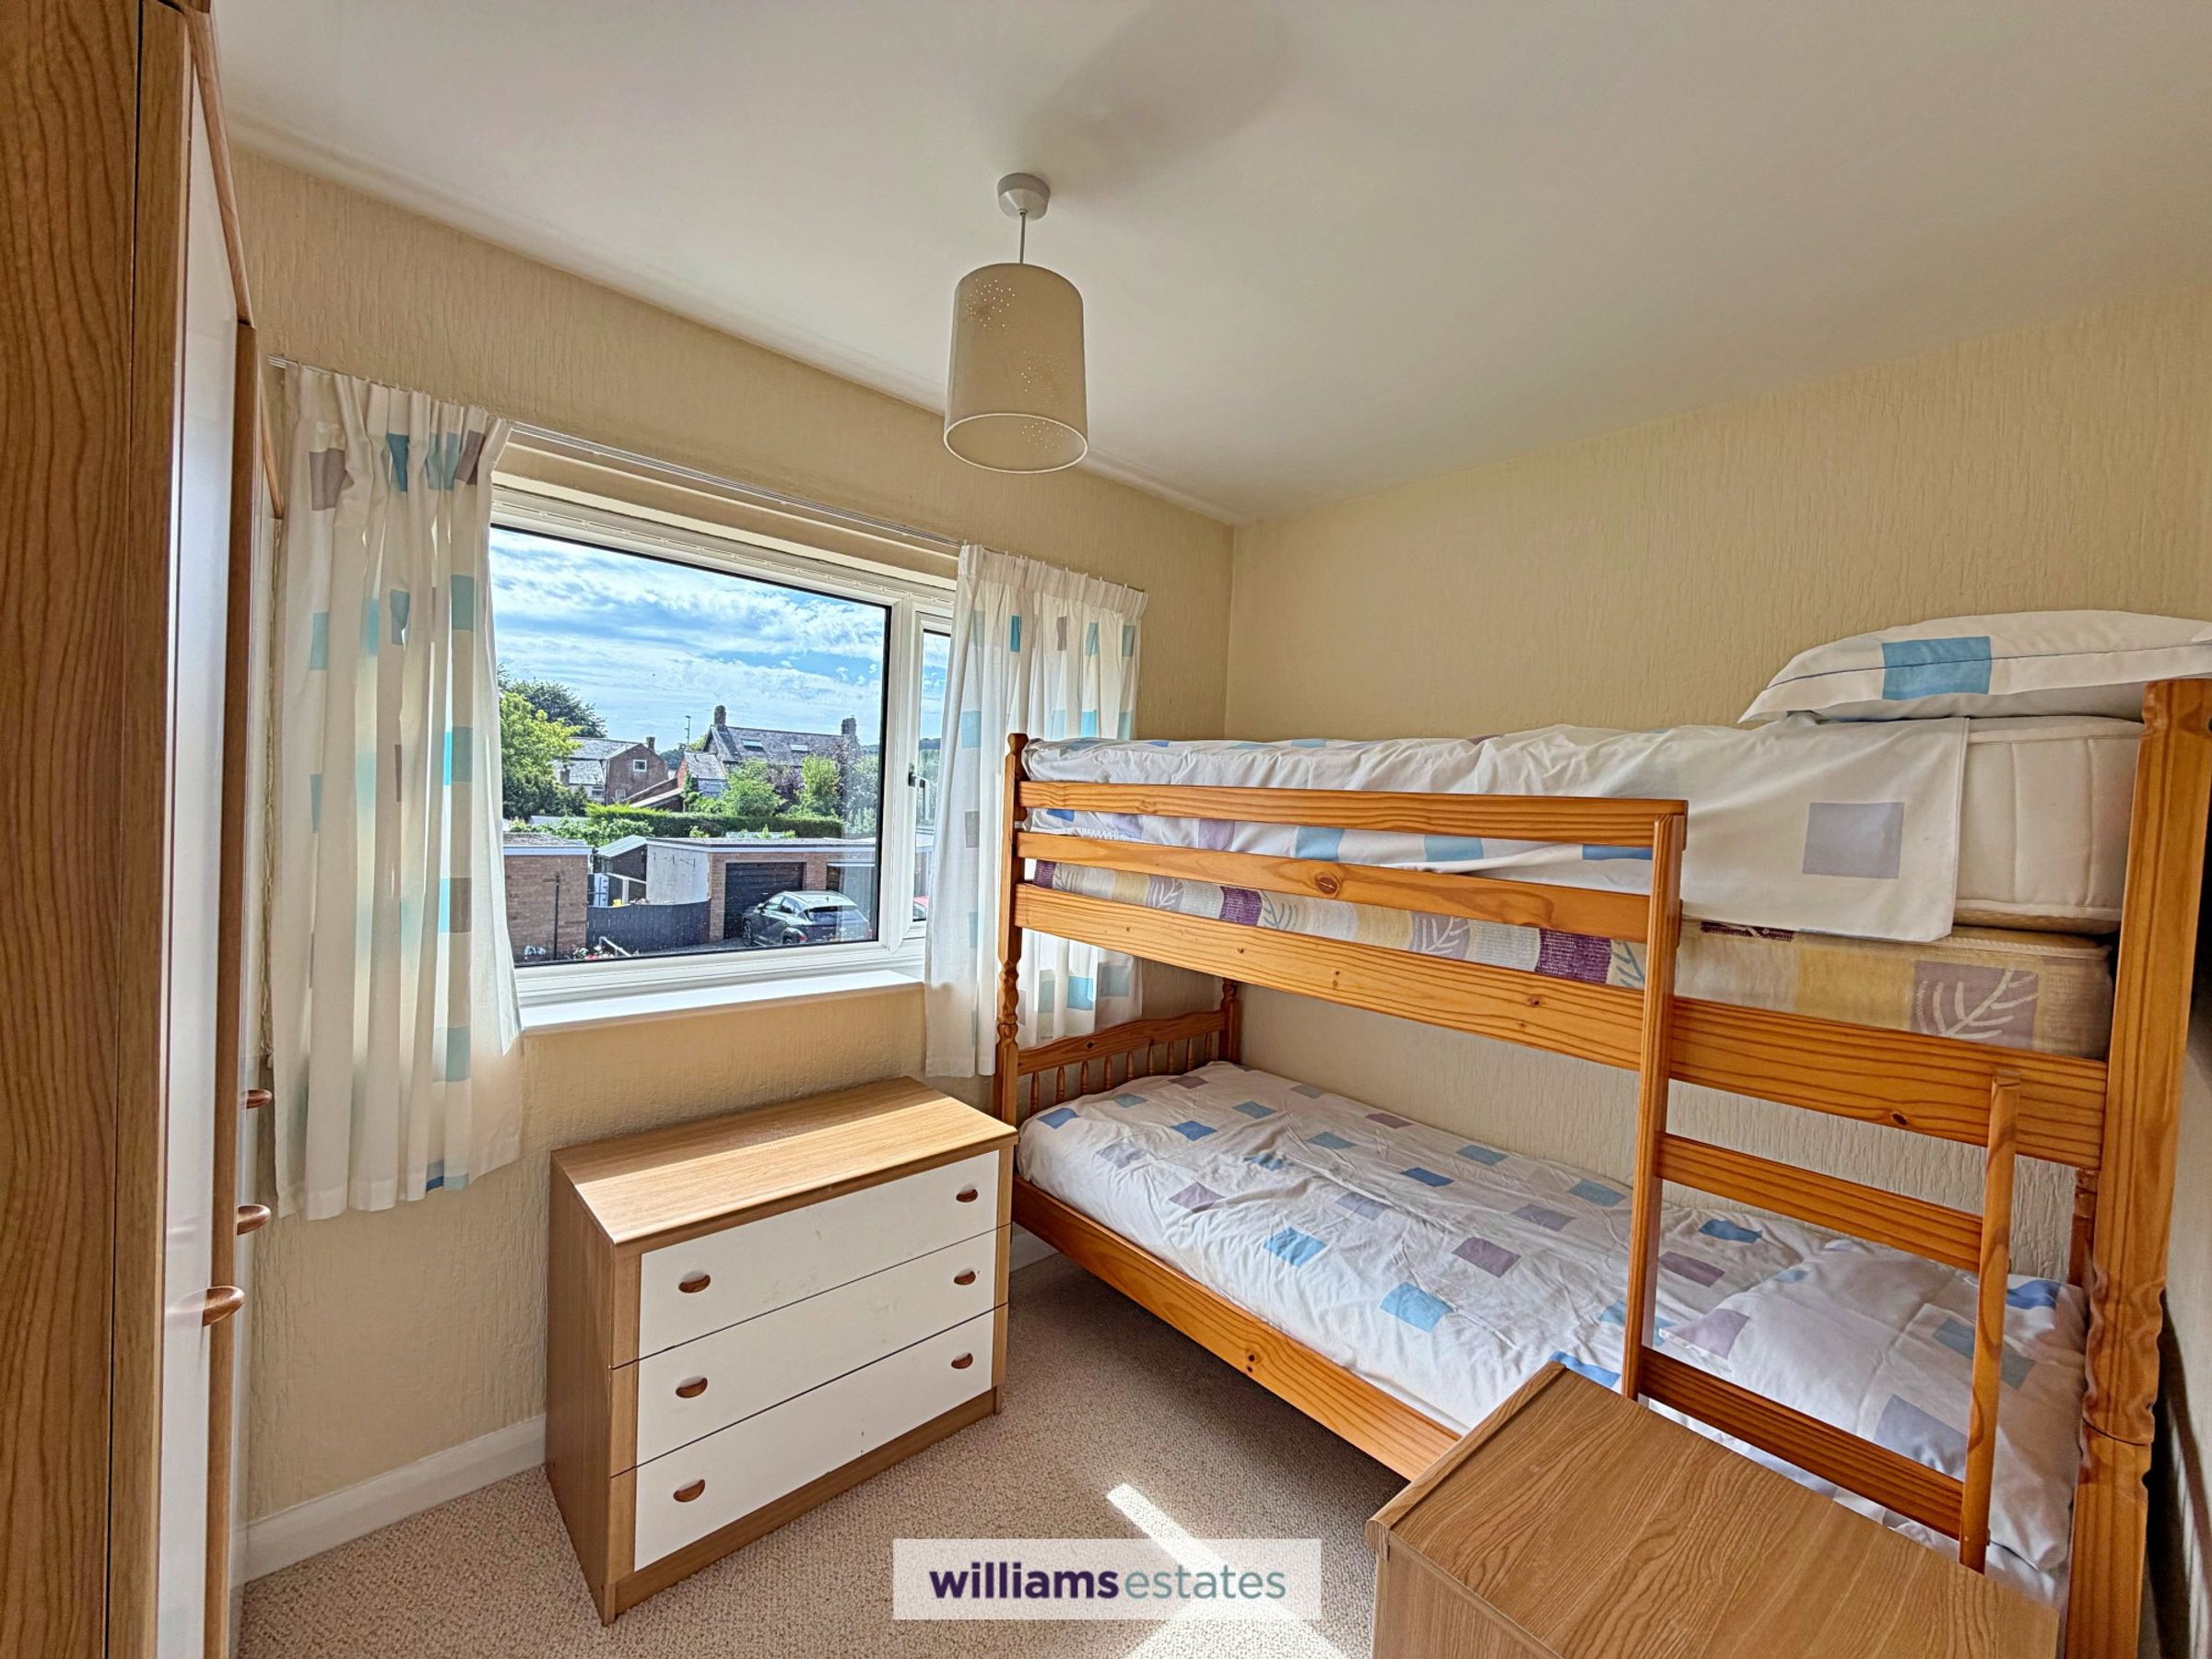
A bright and airy bedroom with large uPVC double glazed window to the front elevation, single panelled radiator and power points.
Outside
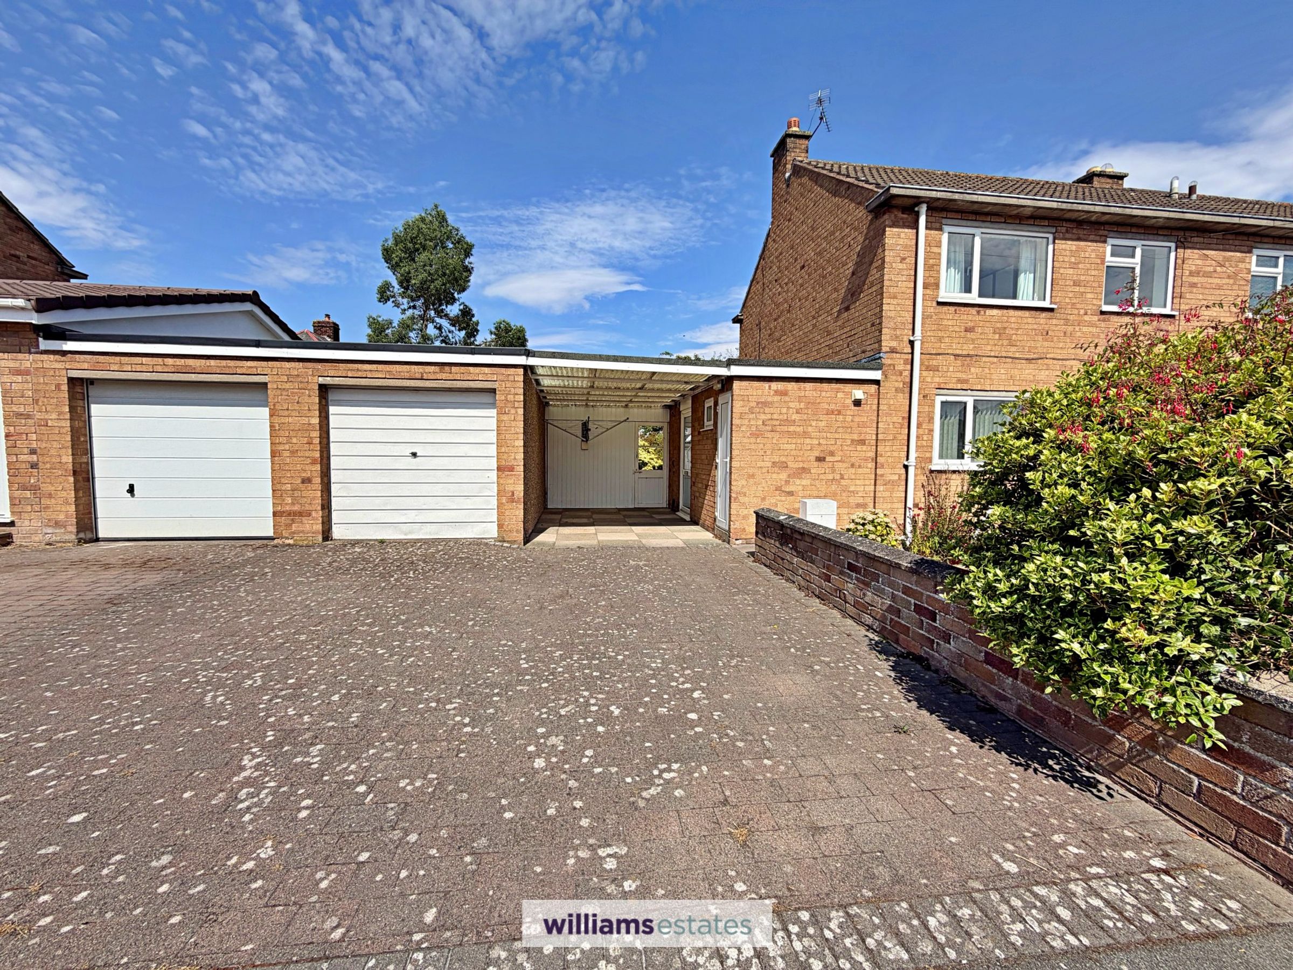
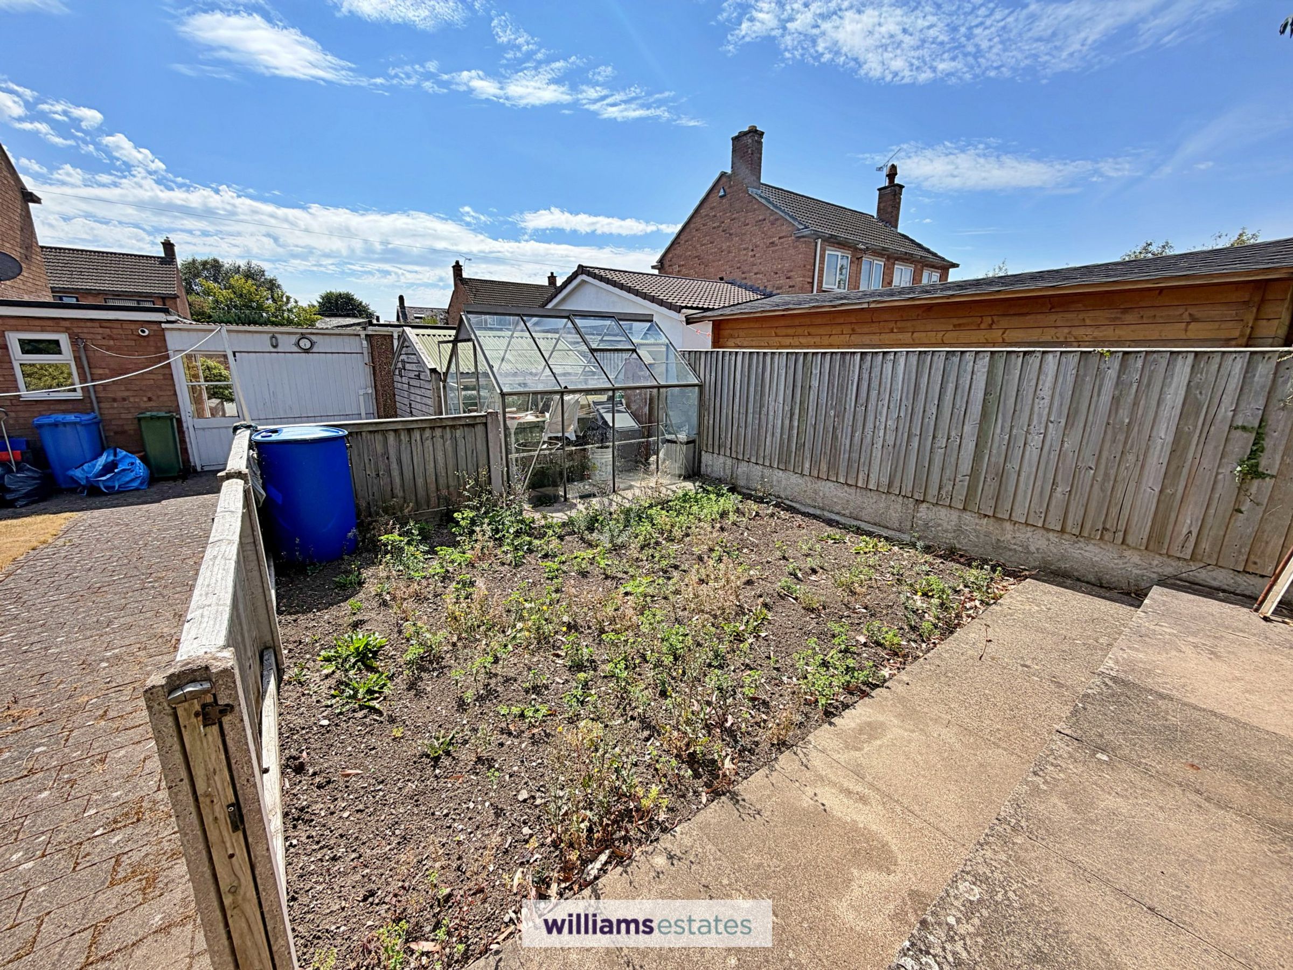
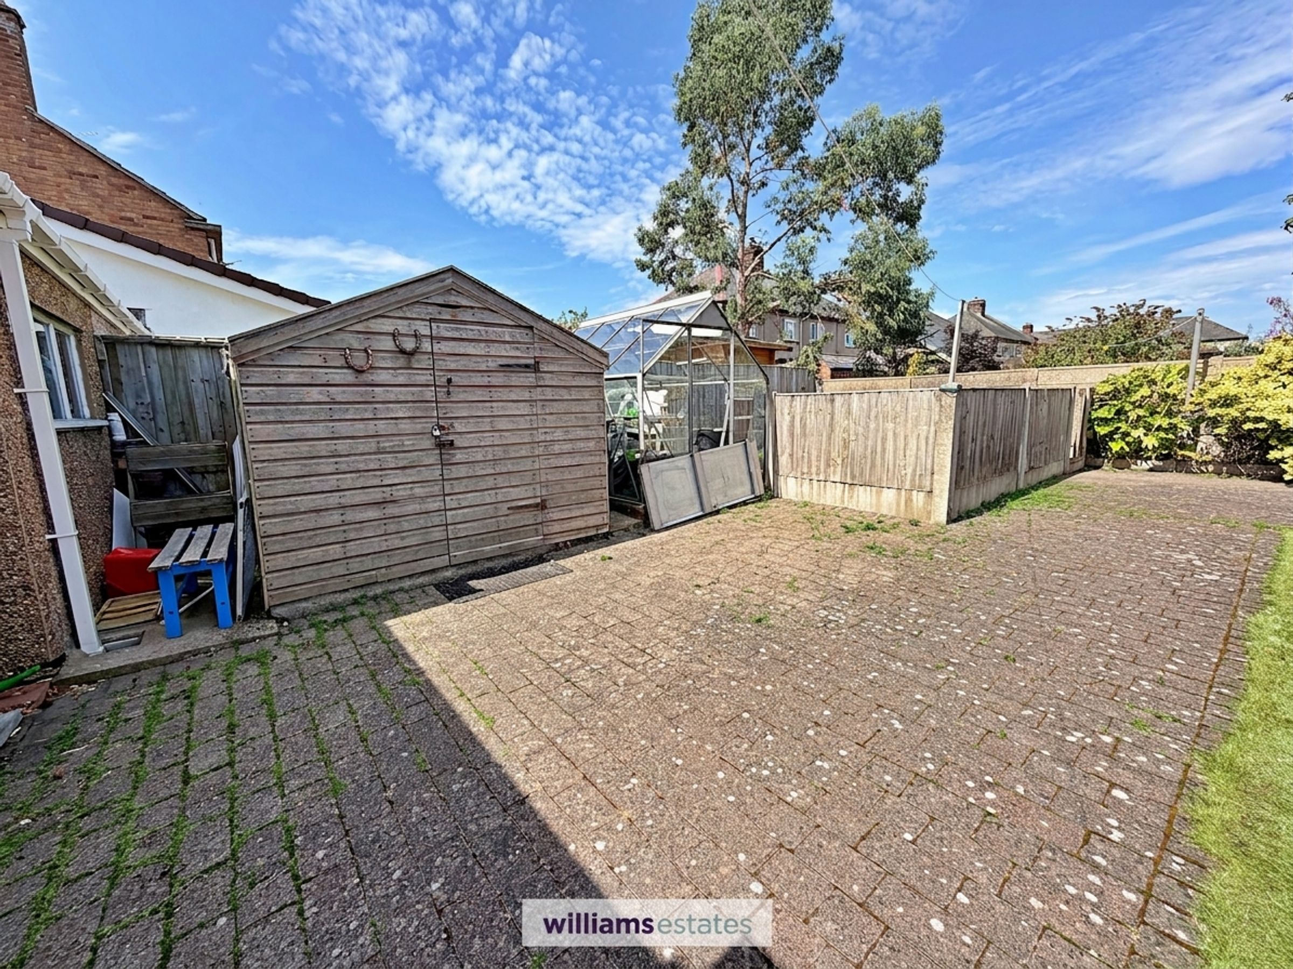
To the front elevation is a paved driveway providing ample parking leading to the garage and a covered entrance, there is a path leading down the front elevation to the door, there is also a further pathway leading to the front door and a laid to lawn area with mature hedging. From the covered entrance is a door/gate that can be opened up to fit a car down to the rear garden creating further parking. To the rear is a good sized garden which has a laid to lawn area and is mostly paved with a fenced of section which homes a vegetable patch, all having amazing views of the countryside.
Properties you may like







Williams Updates
Williams Estates Direct Limited (Trading as Williams Estates, Company No. 10327940)
Williams Lettings Limited (Trading as Williams Lettings, Company No. 10325497) are registered in England and Wales.
Registered Office: 102 Bowen Court, St Asaph Business Park, St Asaph, LL17 0JE.
Sitemap
Accredited & Regulated By
Our Offices