Williams Estates
FOR SALE
£200,000
Roy Avenue, Prestatyn, LL19
Detached
2
1
1
Like the look of this property?
We would love to hear from you and arrange a viewing of this property. Get in touch now!
Looking to sell a property?
You can get a free online or in person valuation.
Property features
Sought After Location
Walking Distance to Seaside Promenade
Easy to Maintain Garden to the Rear
Council Tax Band - C
Off-Road Parking
Internal Viewing Recommended
Two Bedroom Detached Bungalow
Tenure - Freehold
EPC Rating - C71
Close to All Local Amenities
About this property
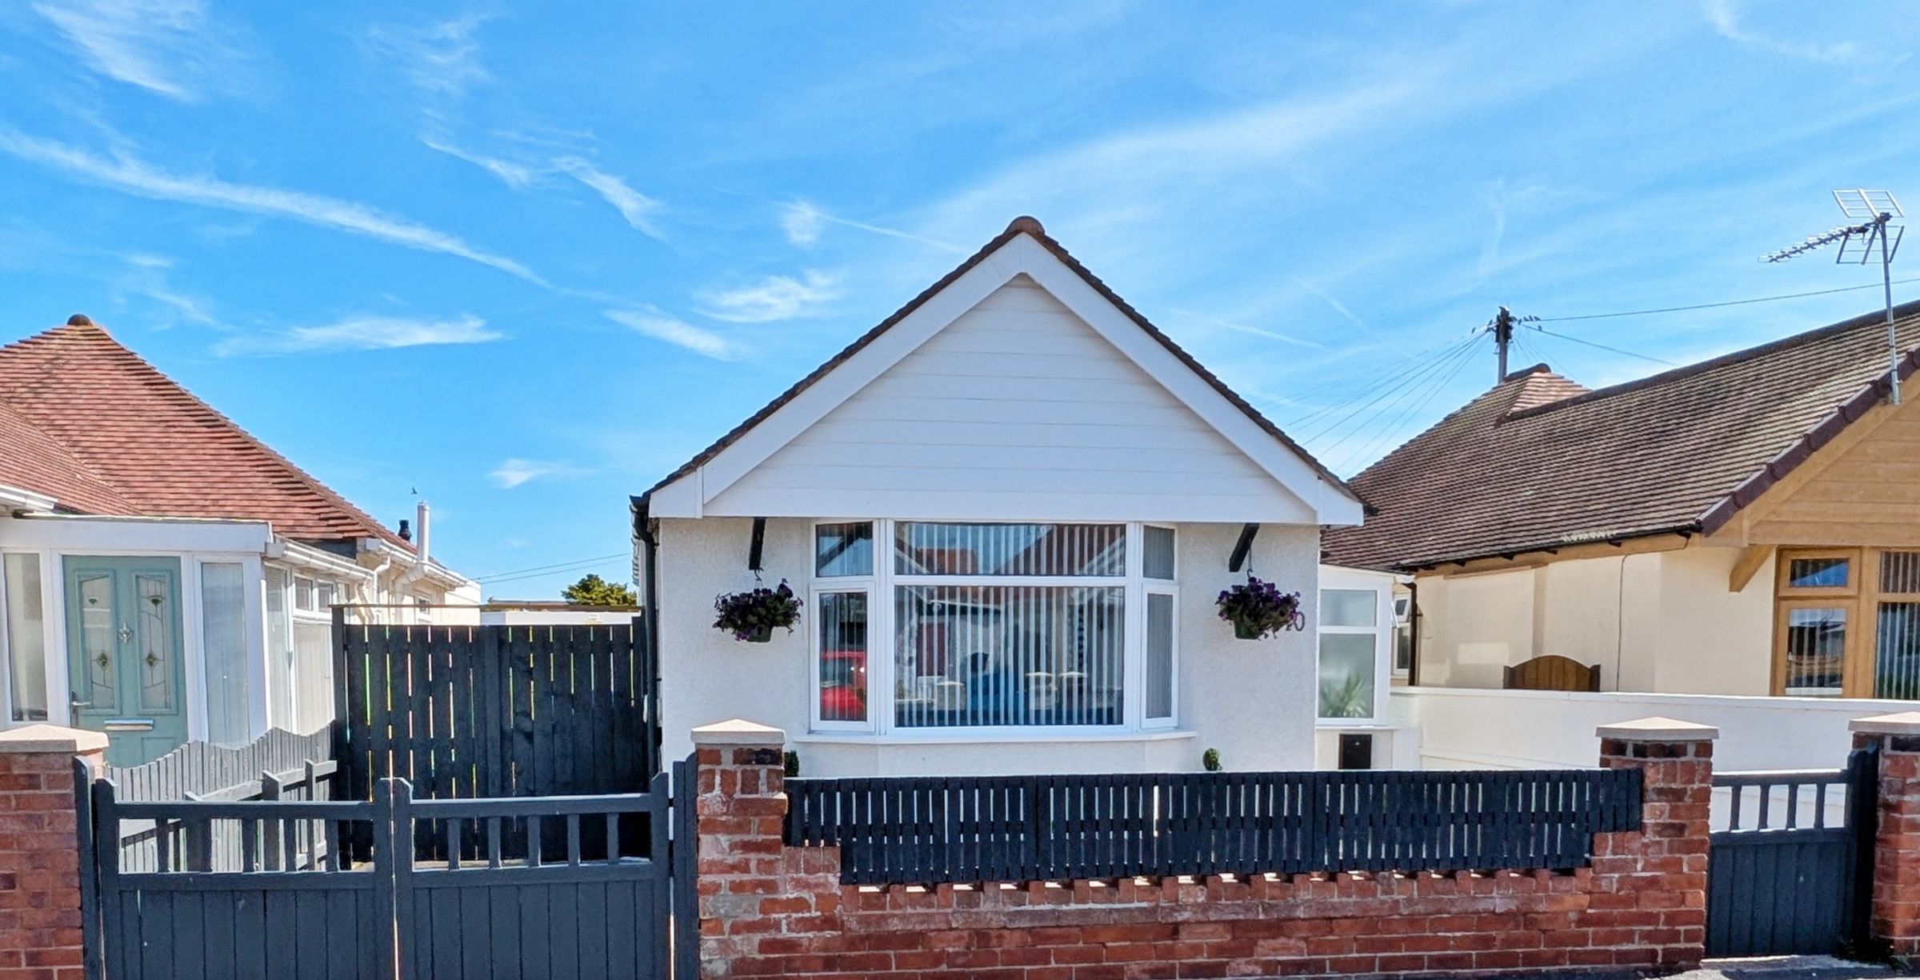
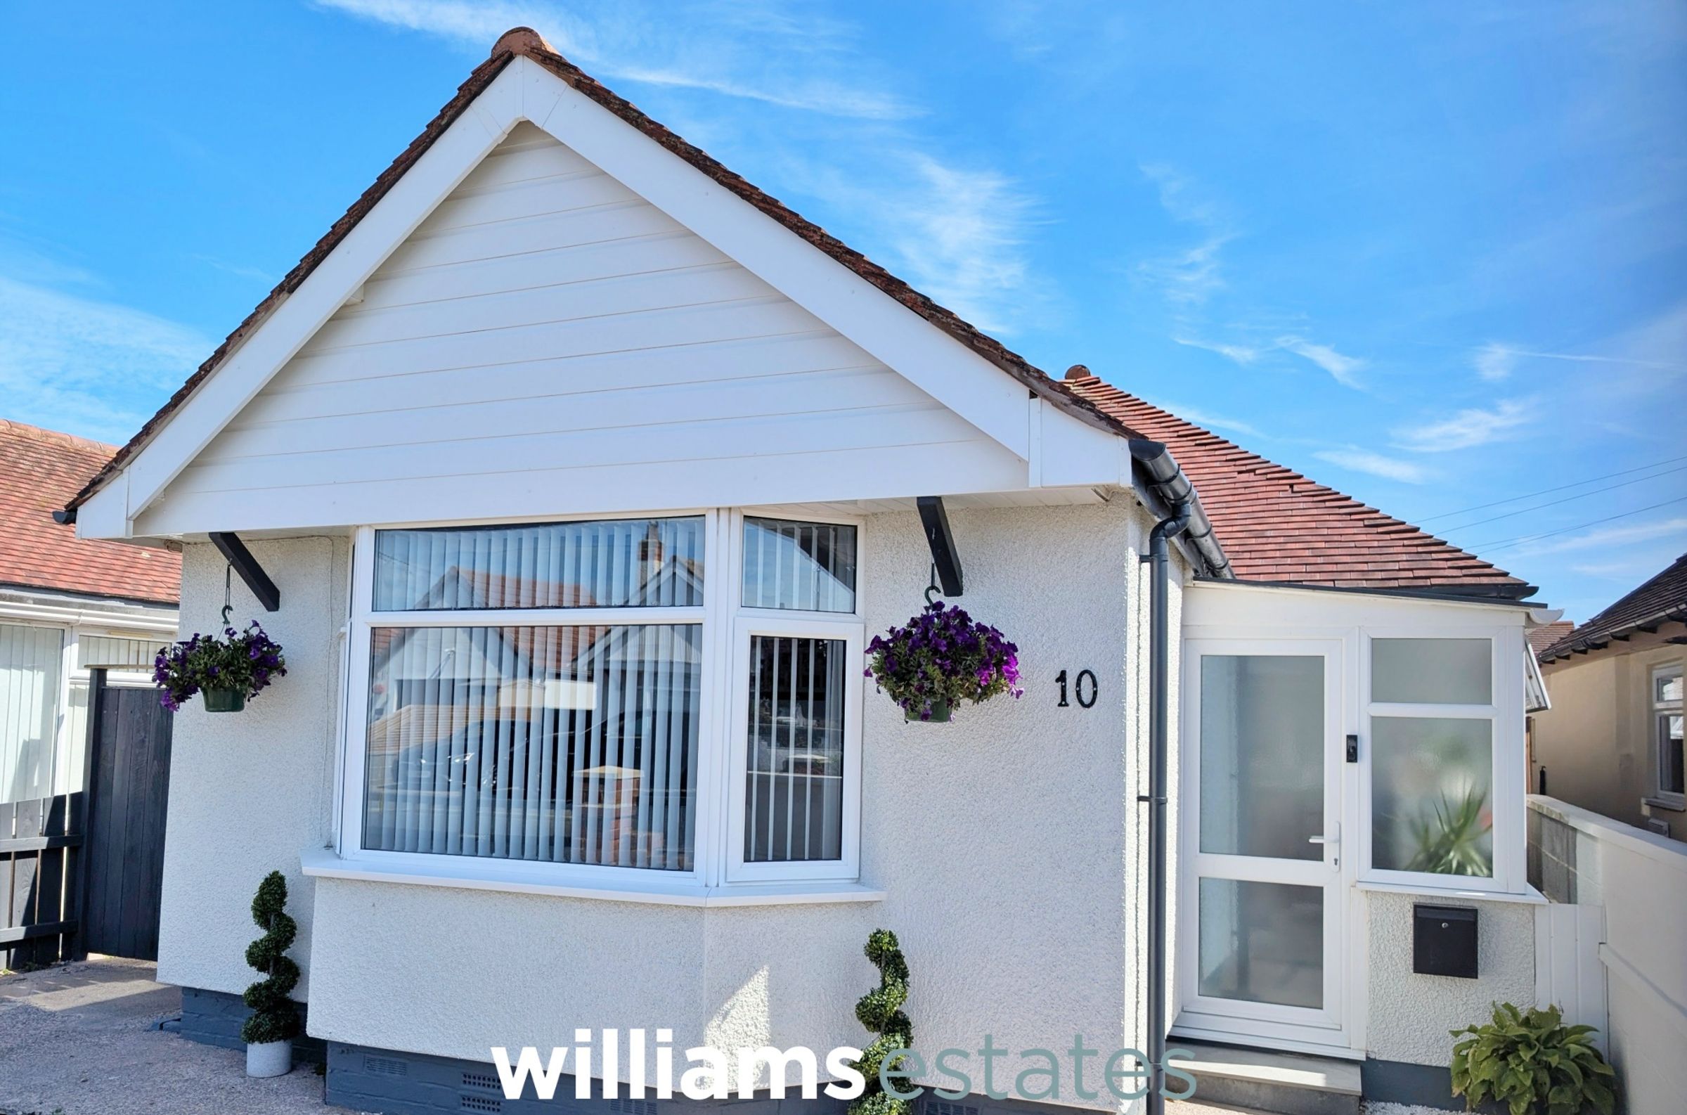
Welcome to Roy Avenue, Prestatyn - a charming location for this delightful detached bungalow! This property boasts a beautifully presented reception room ideal for living, dining and perfect for relaxing. With two bedrooms, there's ample space for guests to stay over. Benefitting from a newly installed high specification Kitchen and Bathroom which are well-appointed and offers convenience for daily use. This bungalow provides parking for up to multiple vehicles, ensuring you and your guests always have a place to park. The detached nature of the property offers privacy and a sense of tranquillity being within very close proximity to the seaside promenade. Whether you're looking for a peaceful place to call home or a holiday getaway, this bungalow on Roy Avenue is sure to capture your heart. Don't miss out on the opportunity to make this charming property your own!
Key details
Broadband: up to 1800mbps
Freehold
Council tax band C
Additional information
Near the property
Rooms and dimensions
Accommodation
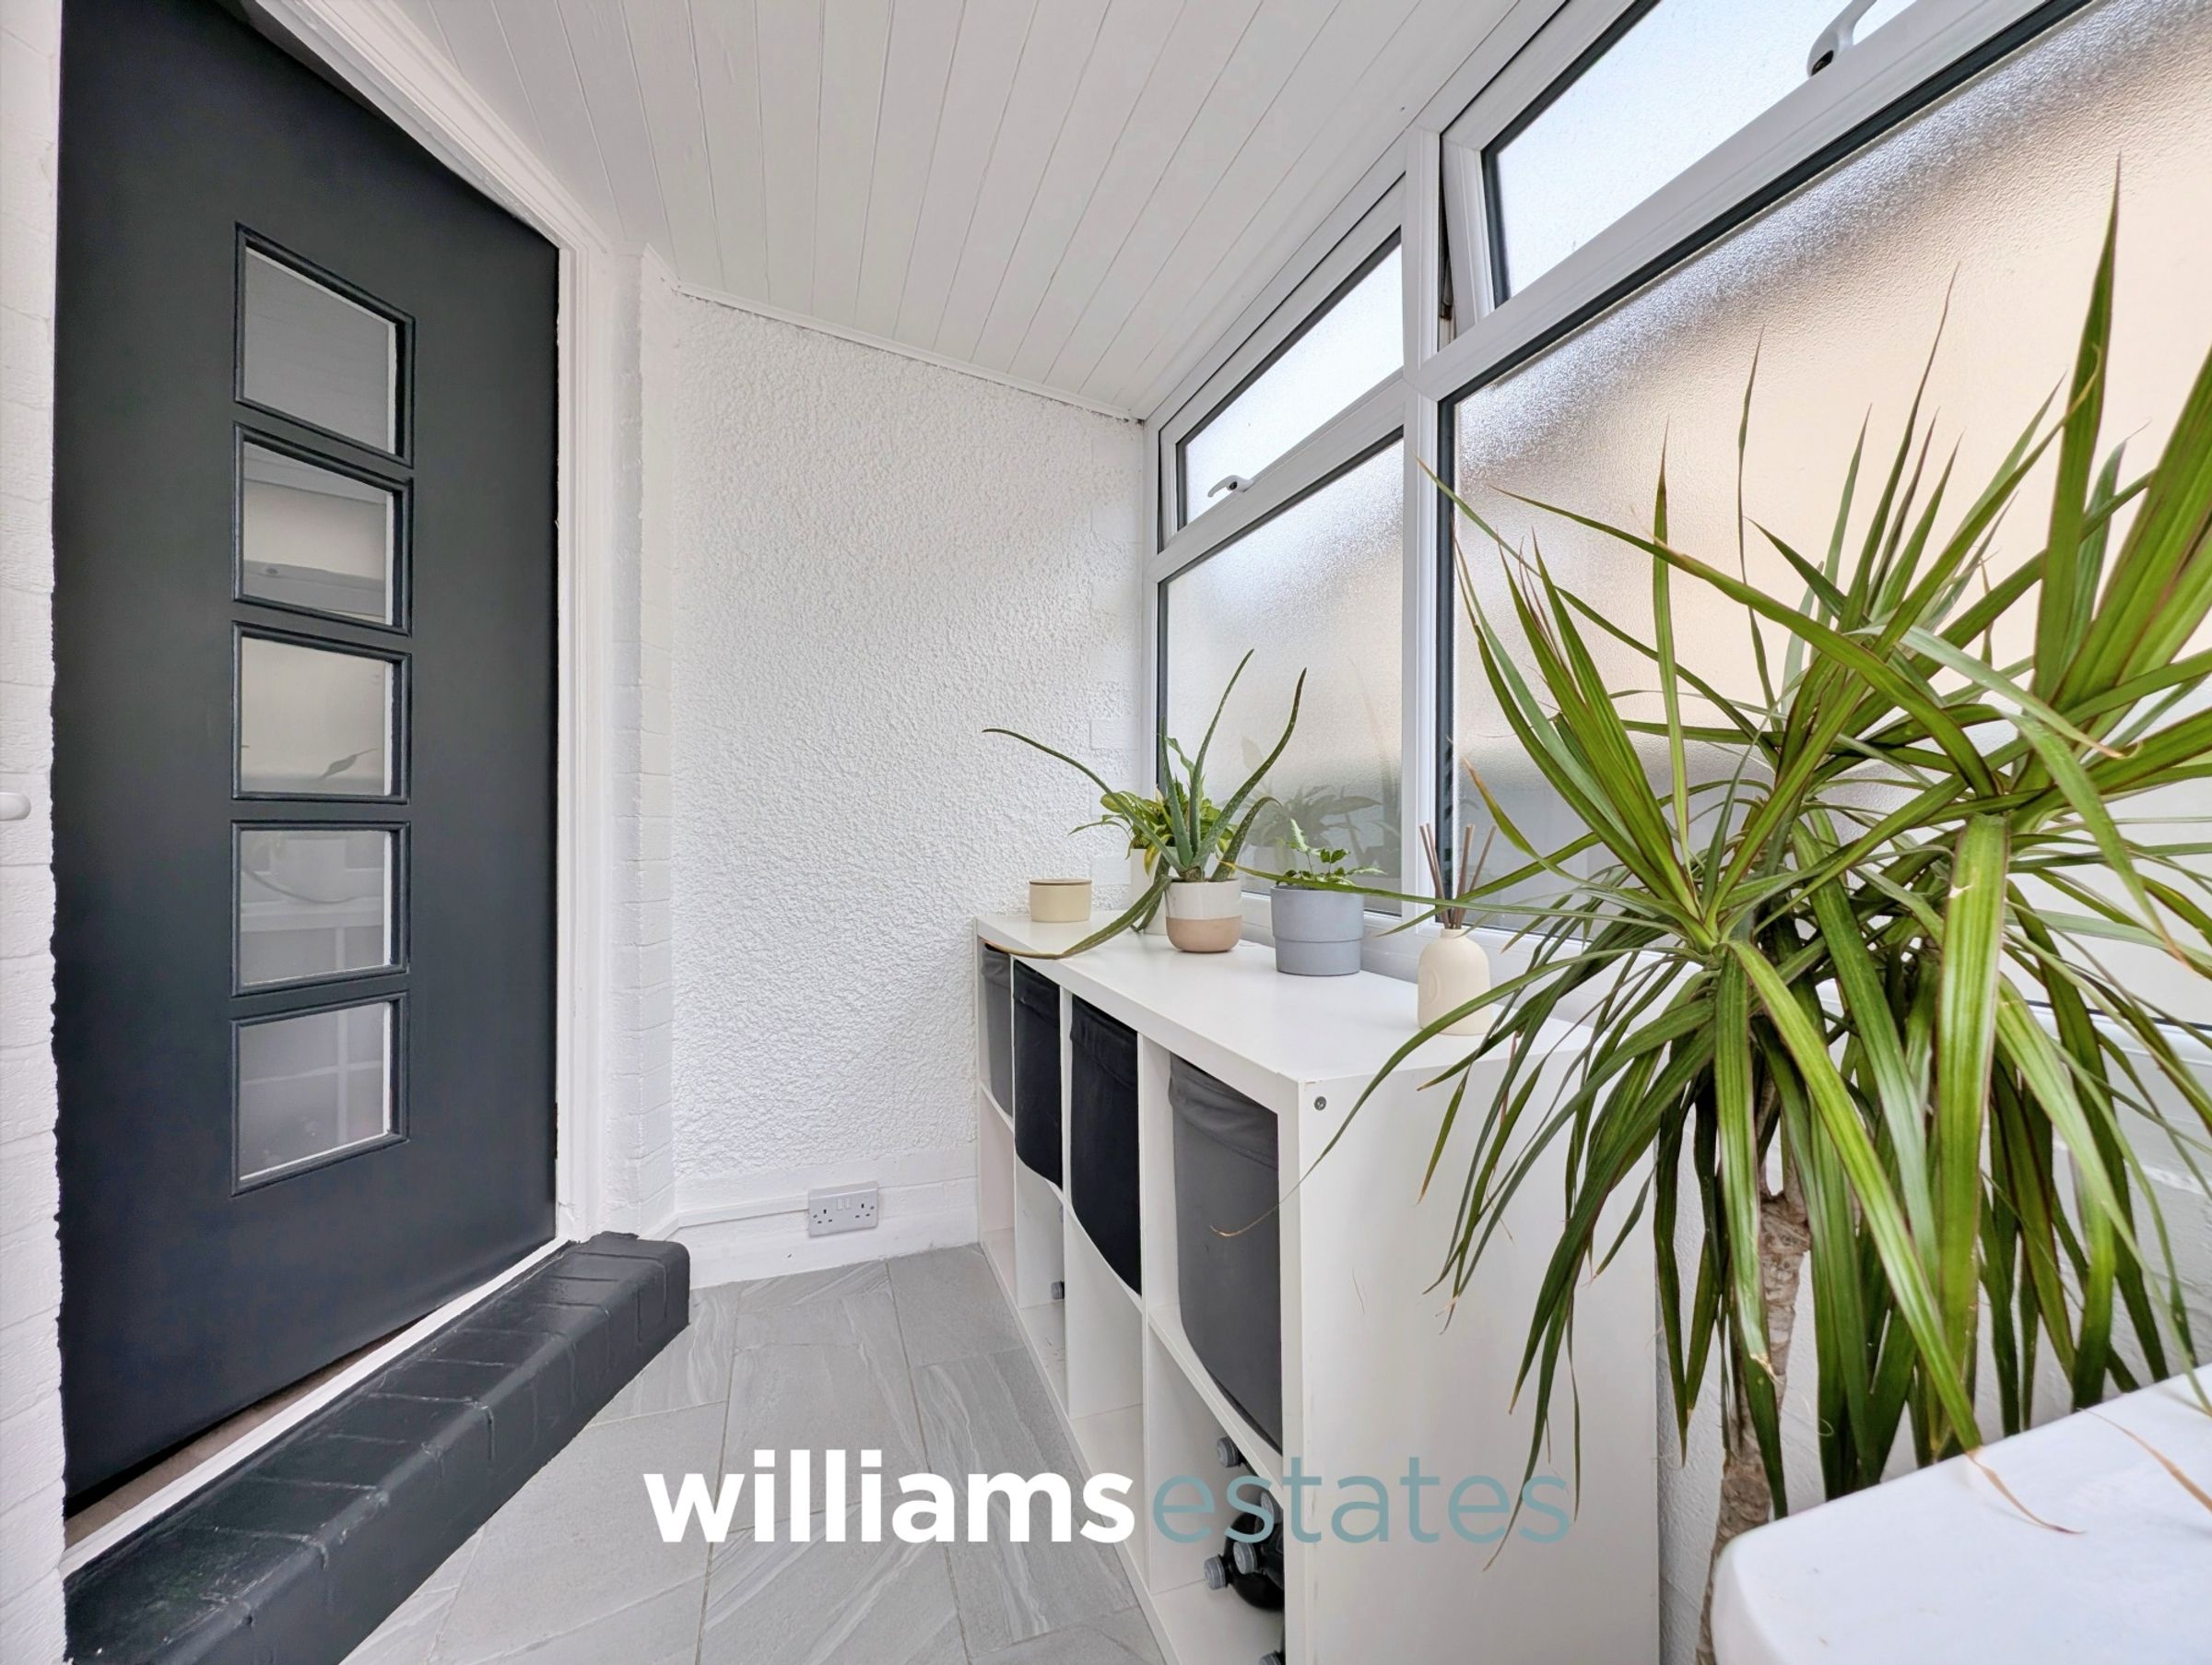
via a uPVC door, leading into the;
Entrance Porch
Dimensions: 1.97m x 1.45m (6'5" x 4'9"). Having uPVC double glazed units and a timber front door leading into the;
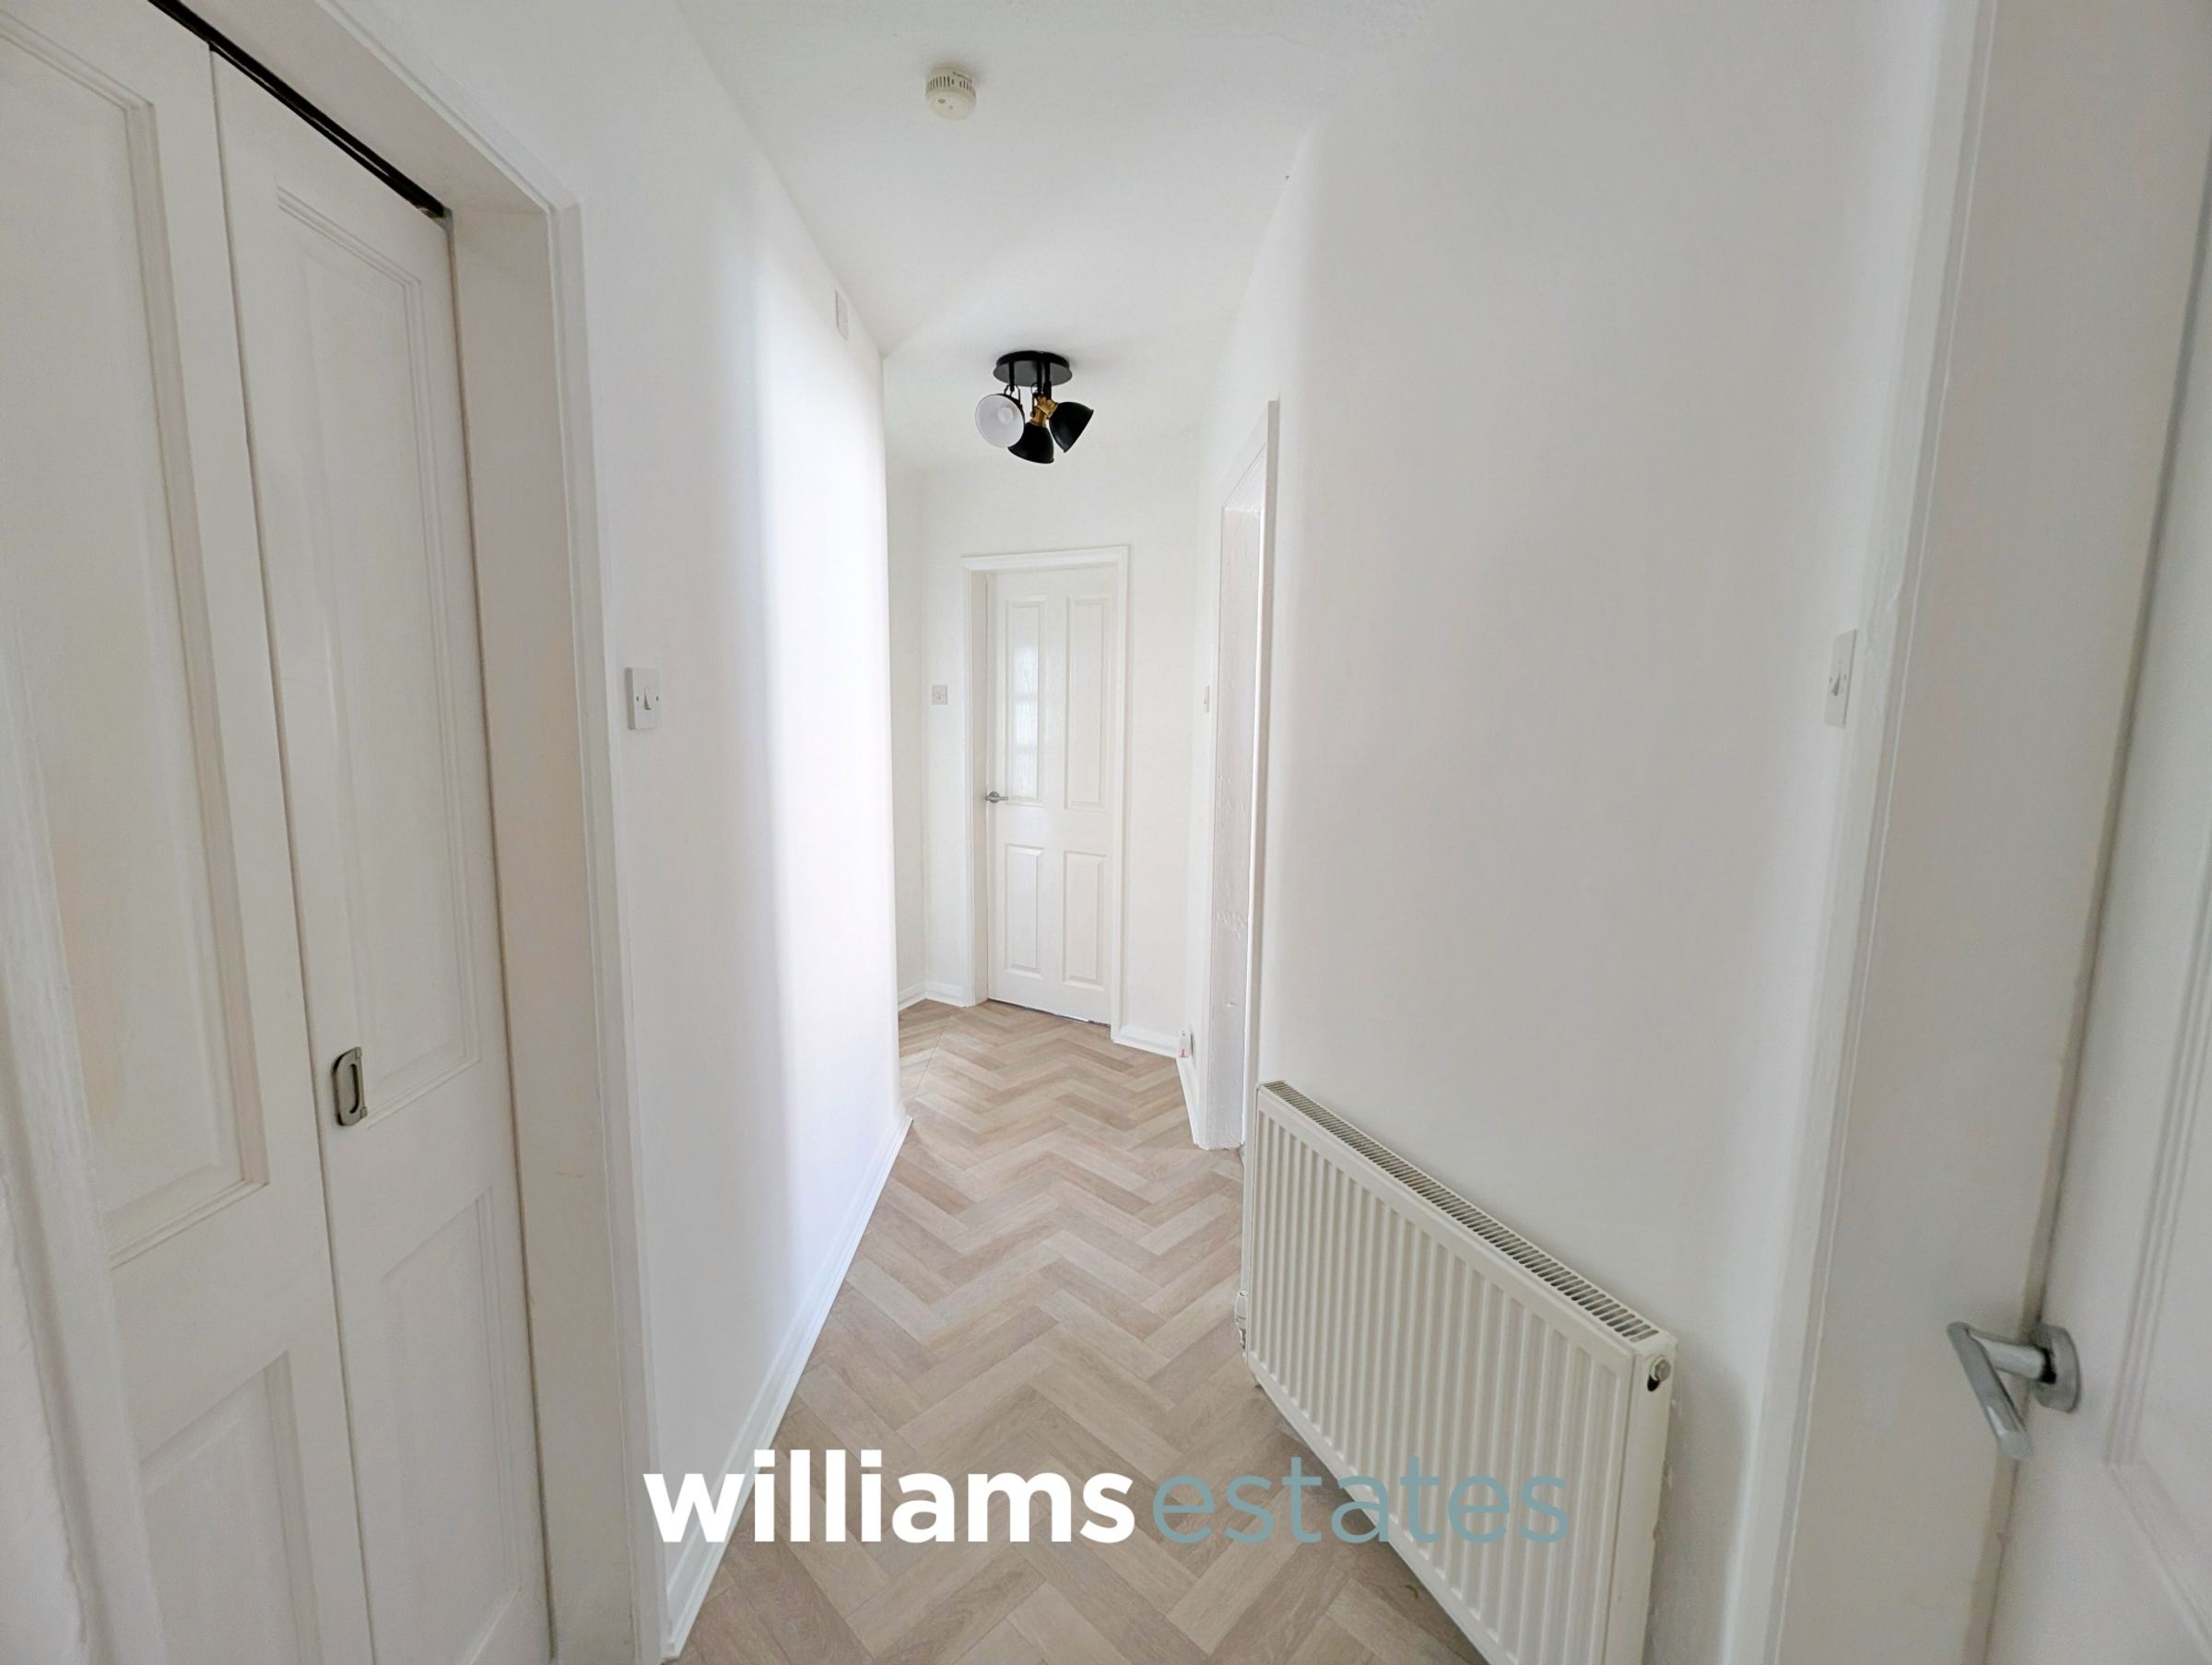
Entrance Hallway
Having lighting, power points and doors off to further accommodation
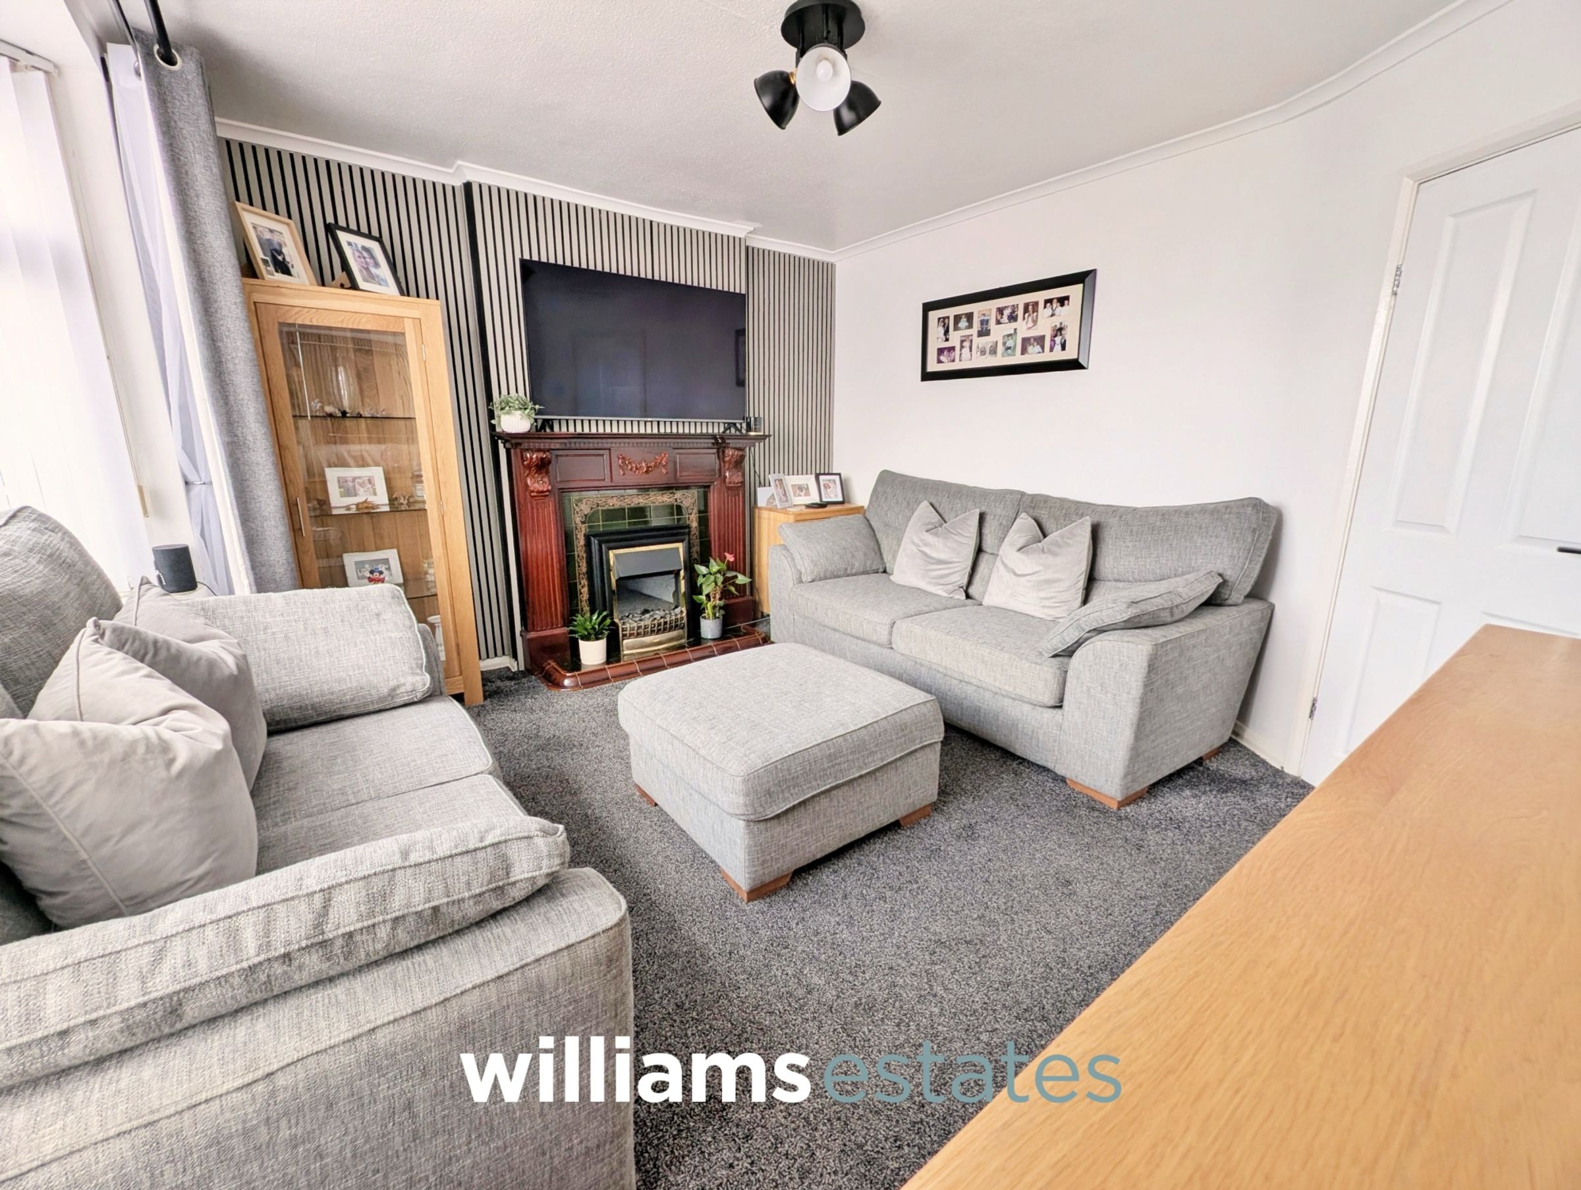
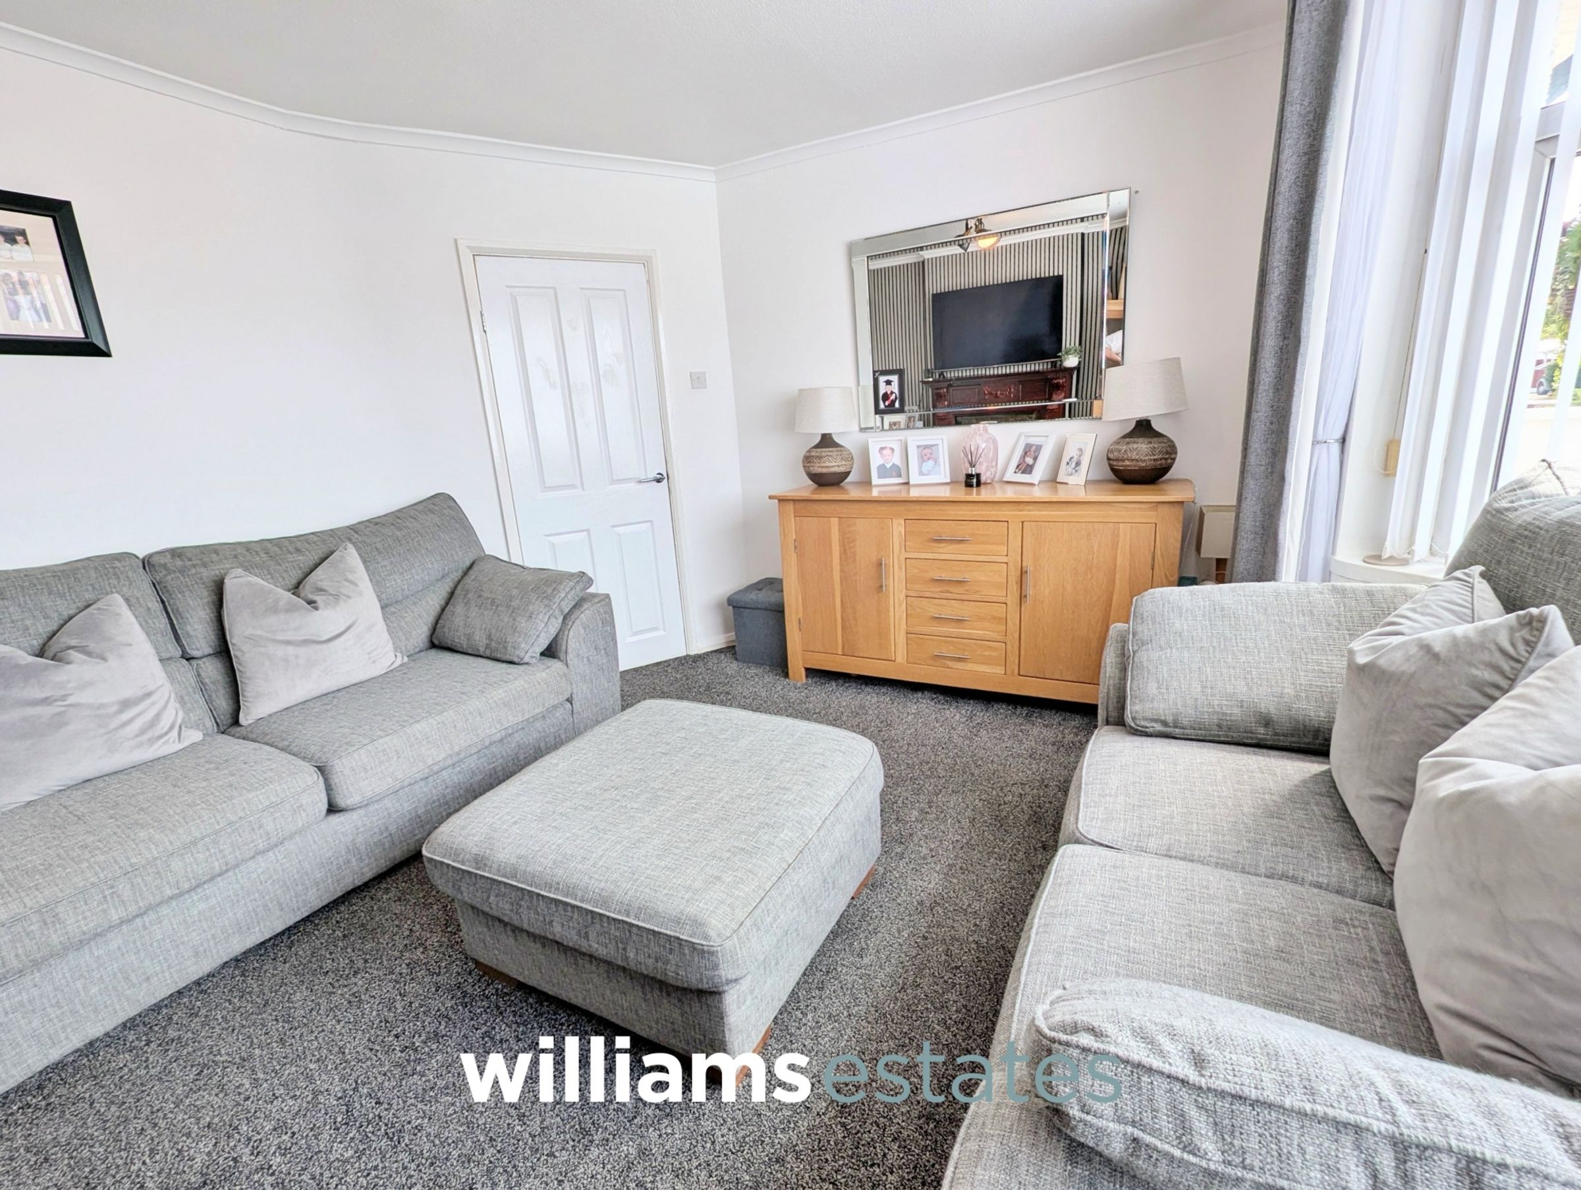
Lounge
Dimensions: 3.89m x 3.38m (12'9" x 11'1"). Having lighting, power points, radiator, fireplace with complementary surround and hearth and a large uPVC double glazed bay window onto the front elevation.
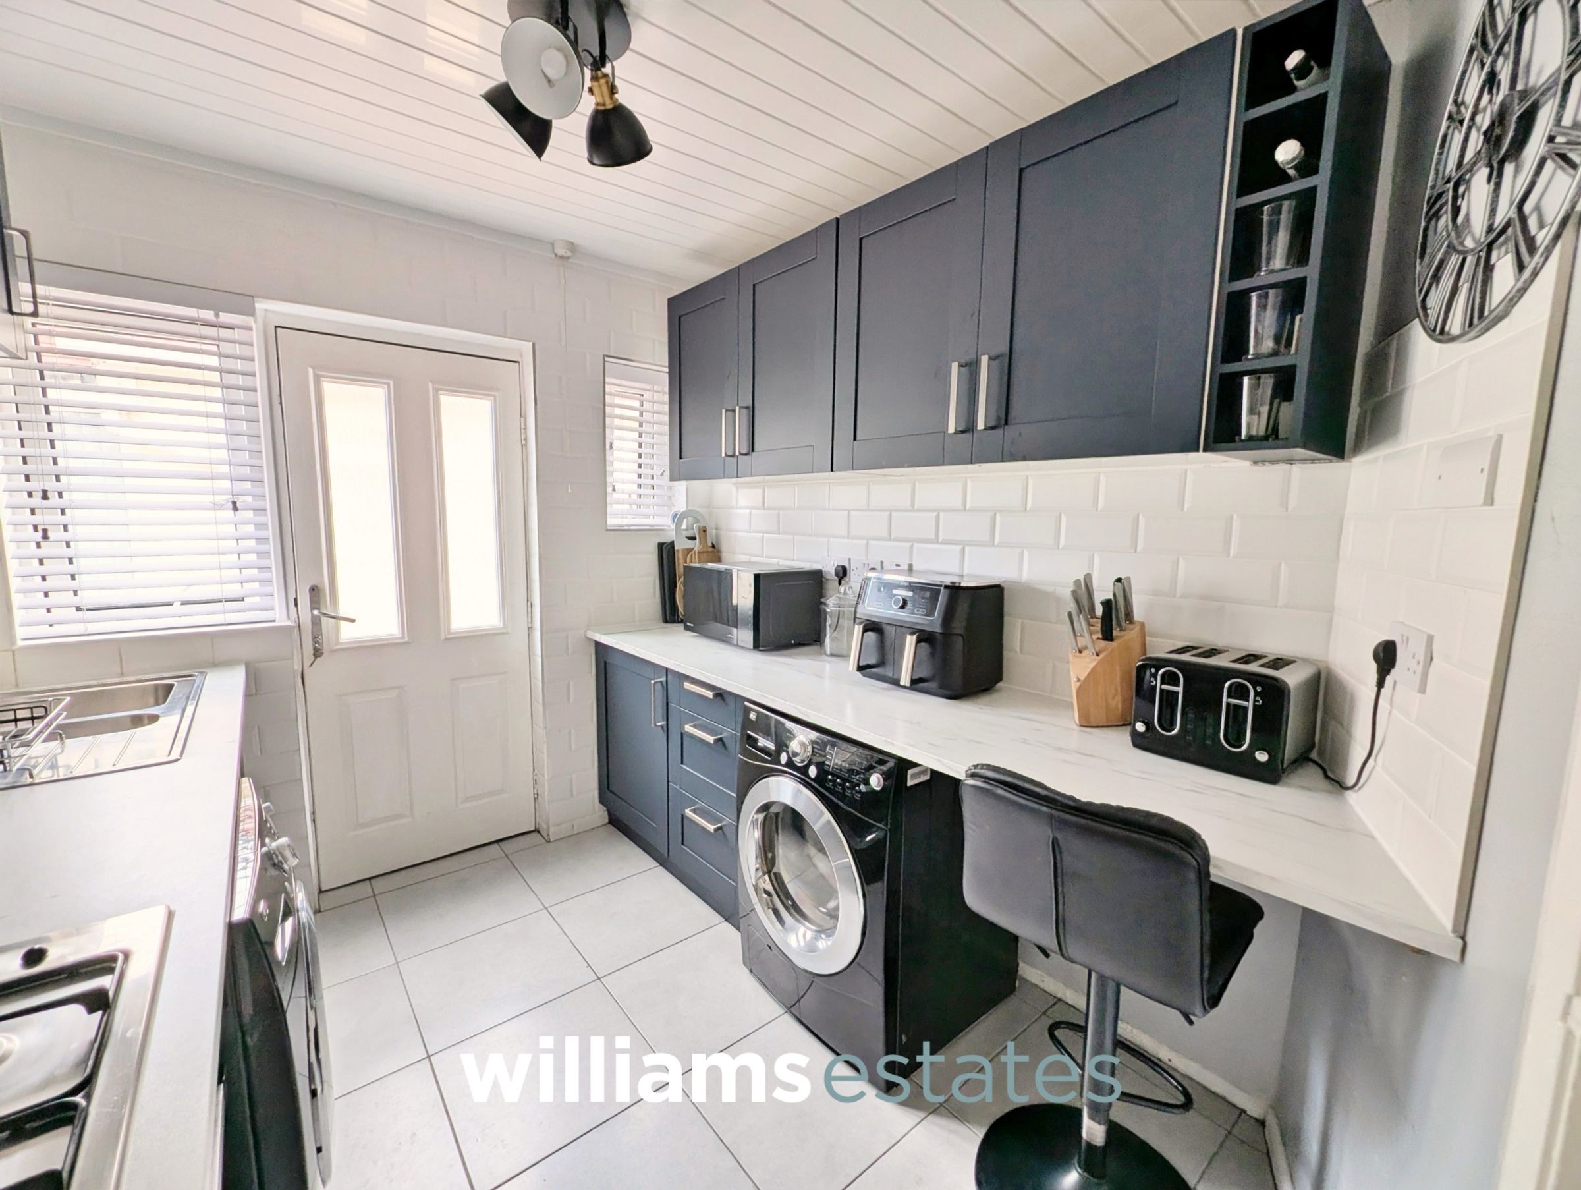
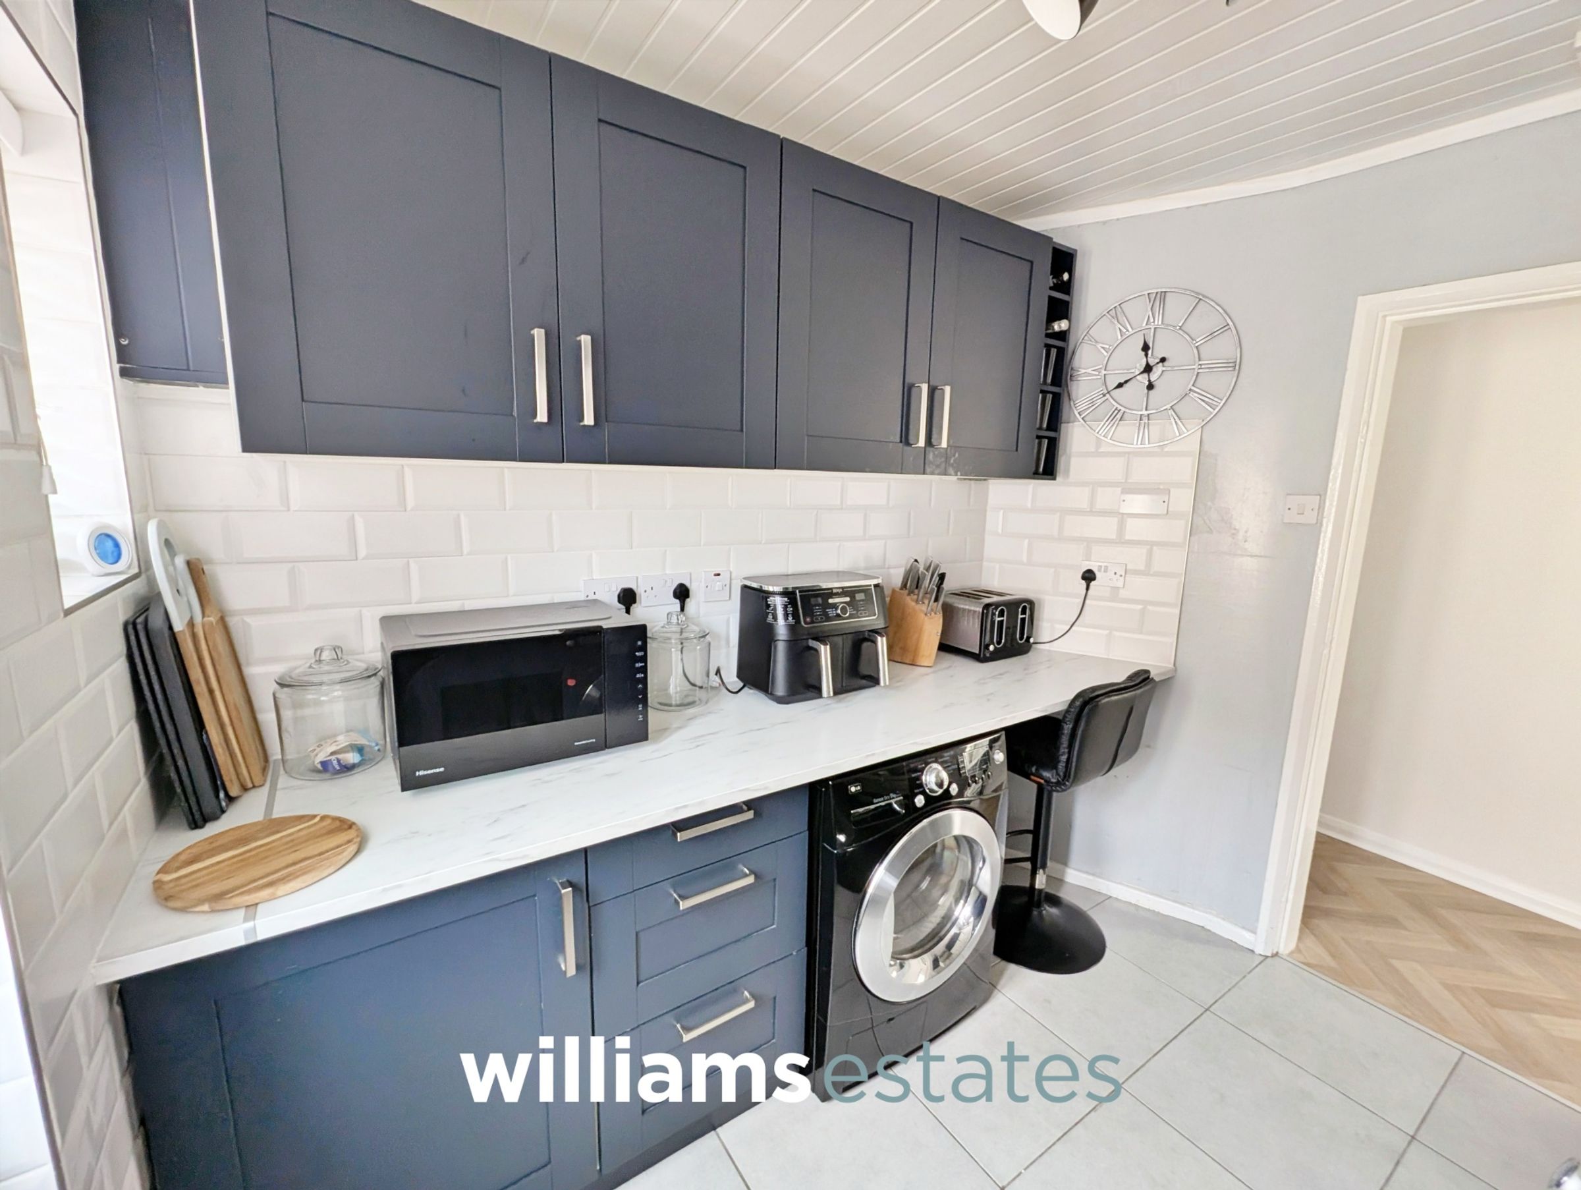
Kitchen
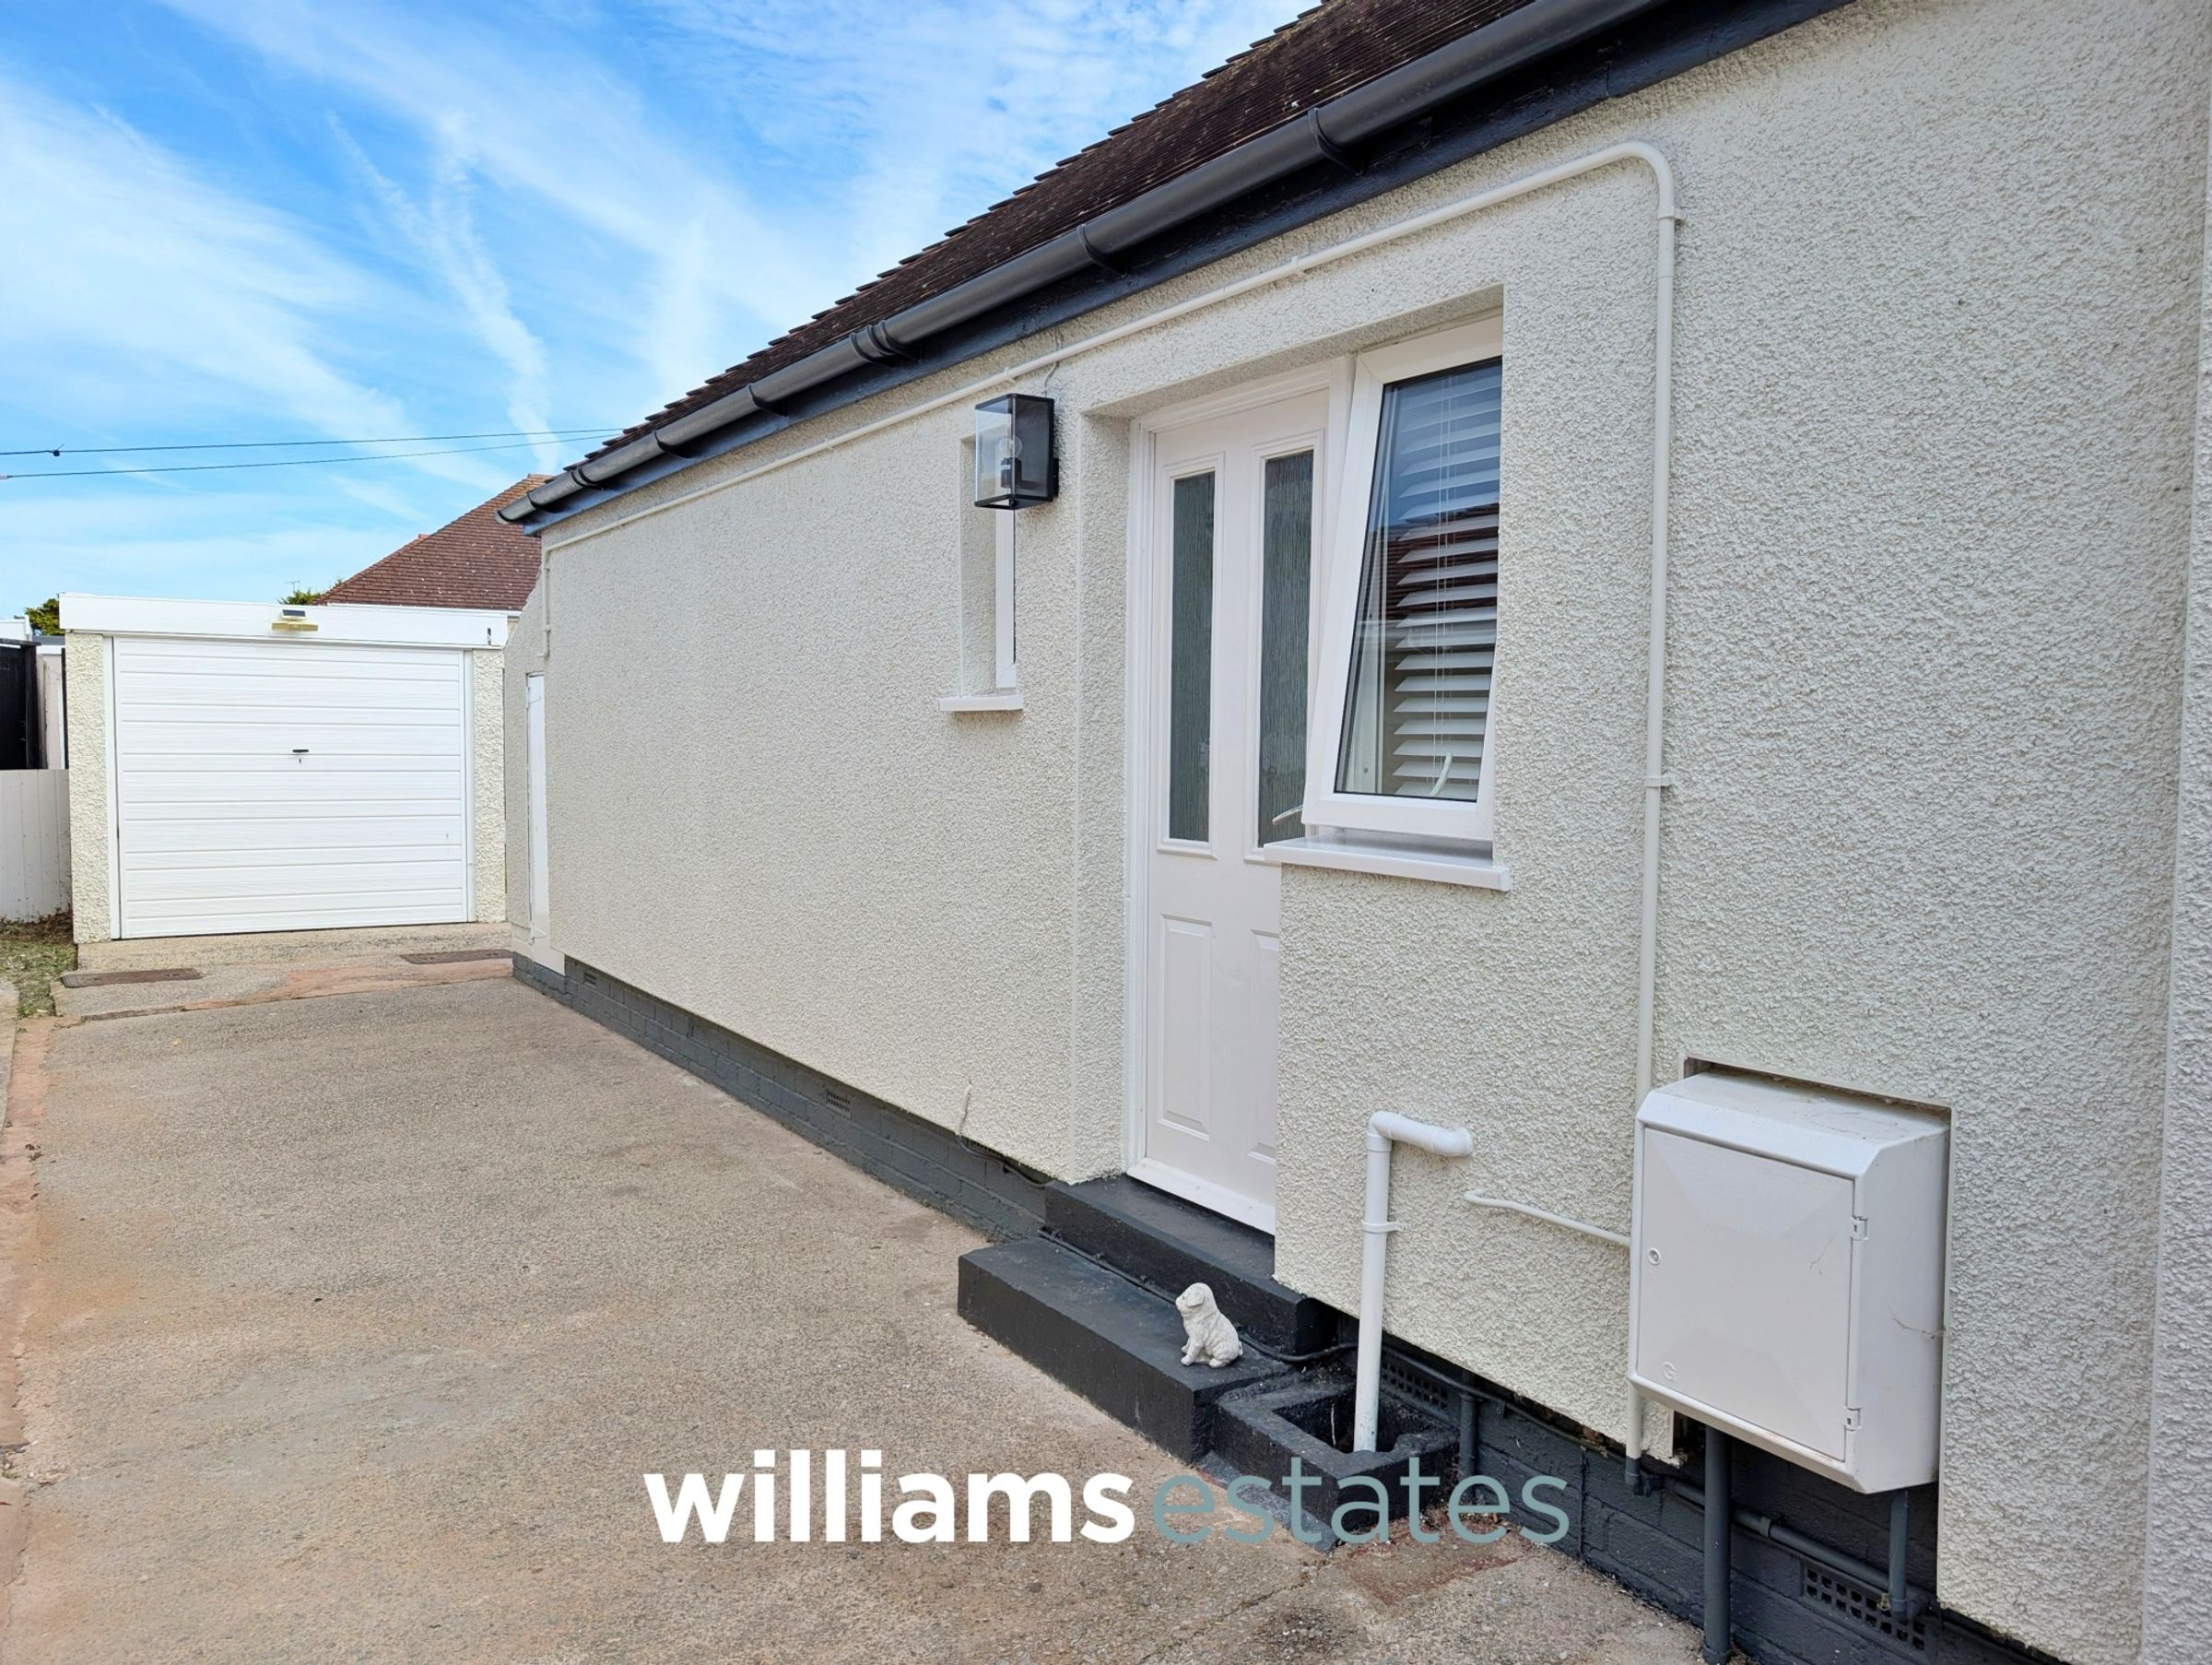
Dimensions: 2.60m x 2.36m (8'6" x 7'8"). Comprising of wall, drawer and base units with a complementary worktop over, lighting, power points, tiled walls, integrated oven with four ring gas hob and extractor fan above, stainless steel sink and a half and drainer with a stainless steel mixer tap over, void for under the counter appliances, uPVC double glazed windows onto the side elevation and a double glazed door giving access to the side elevation.
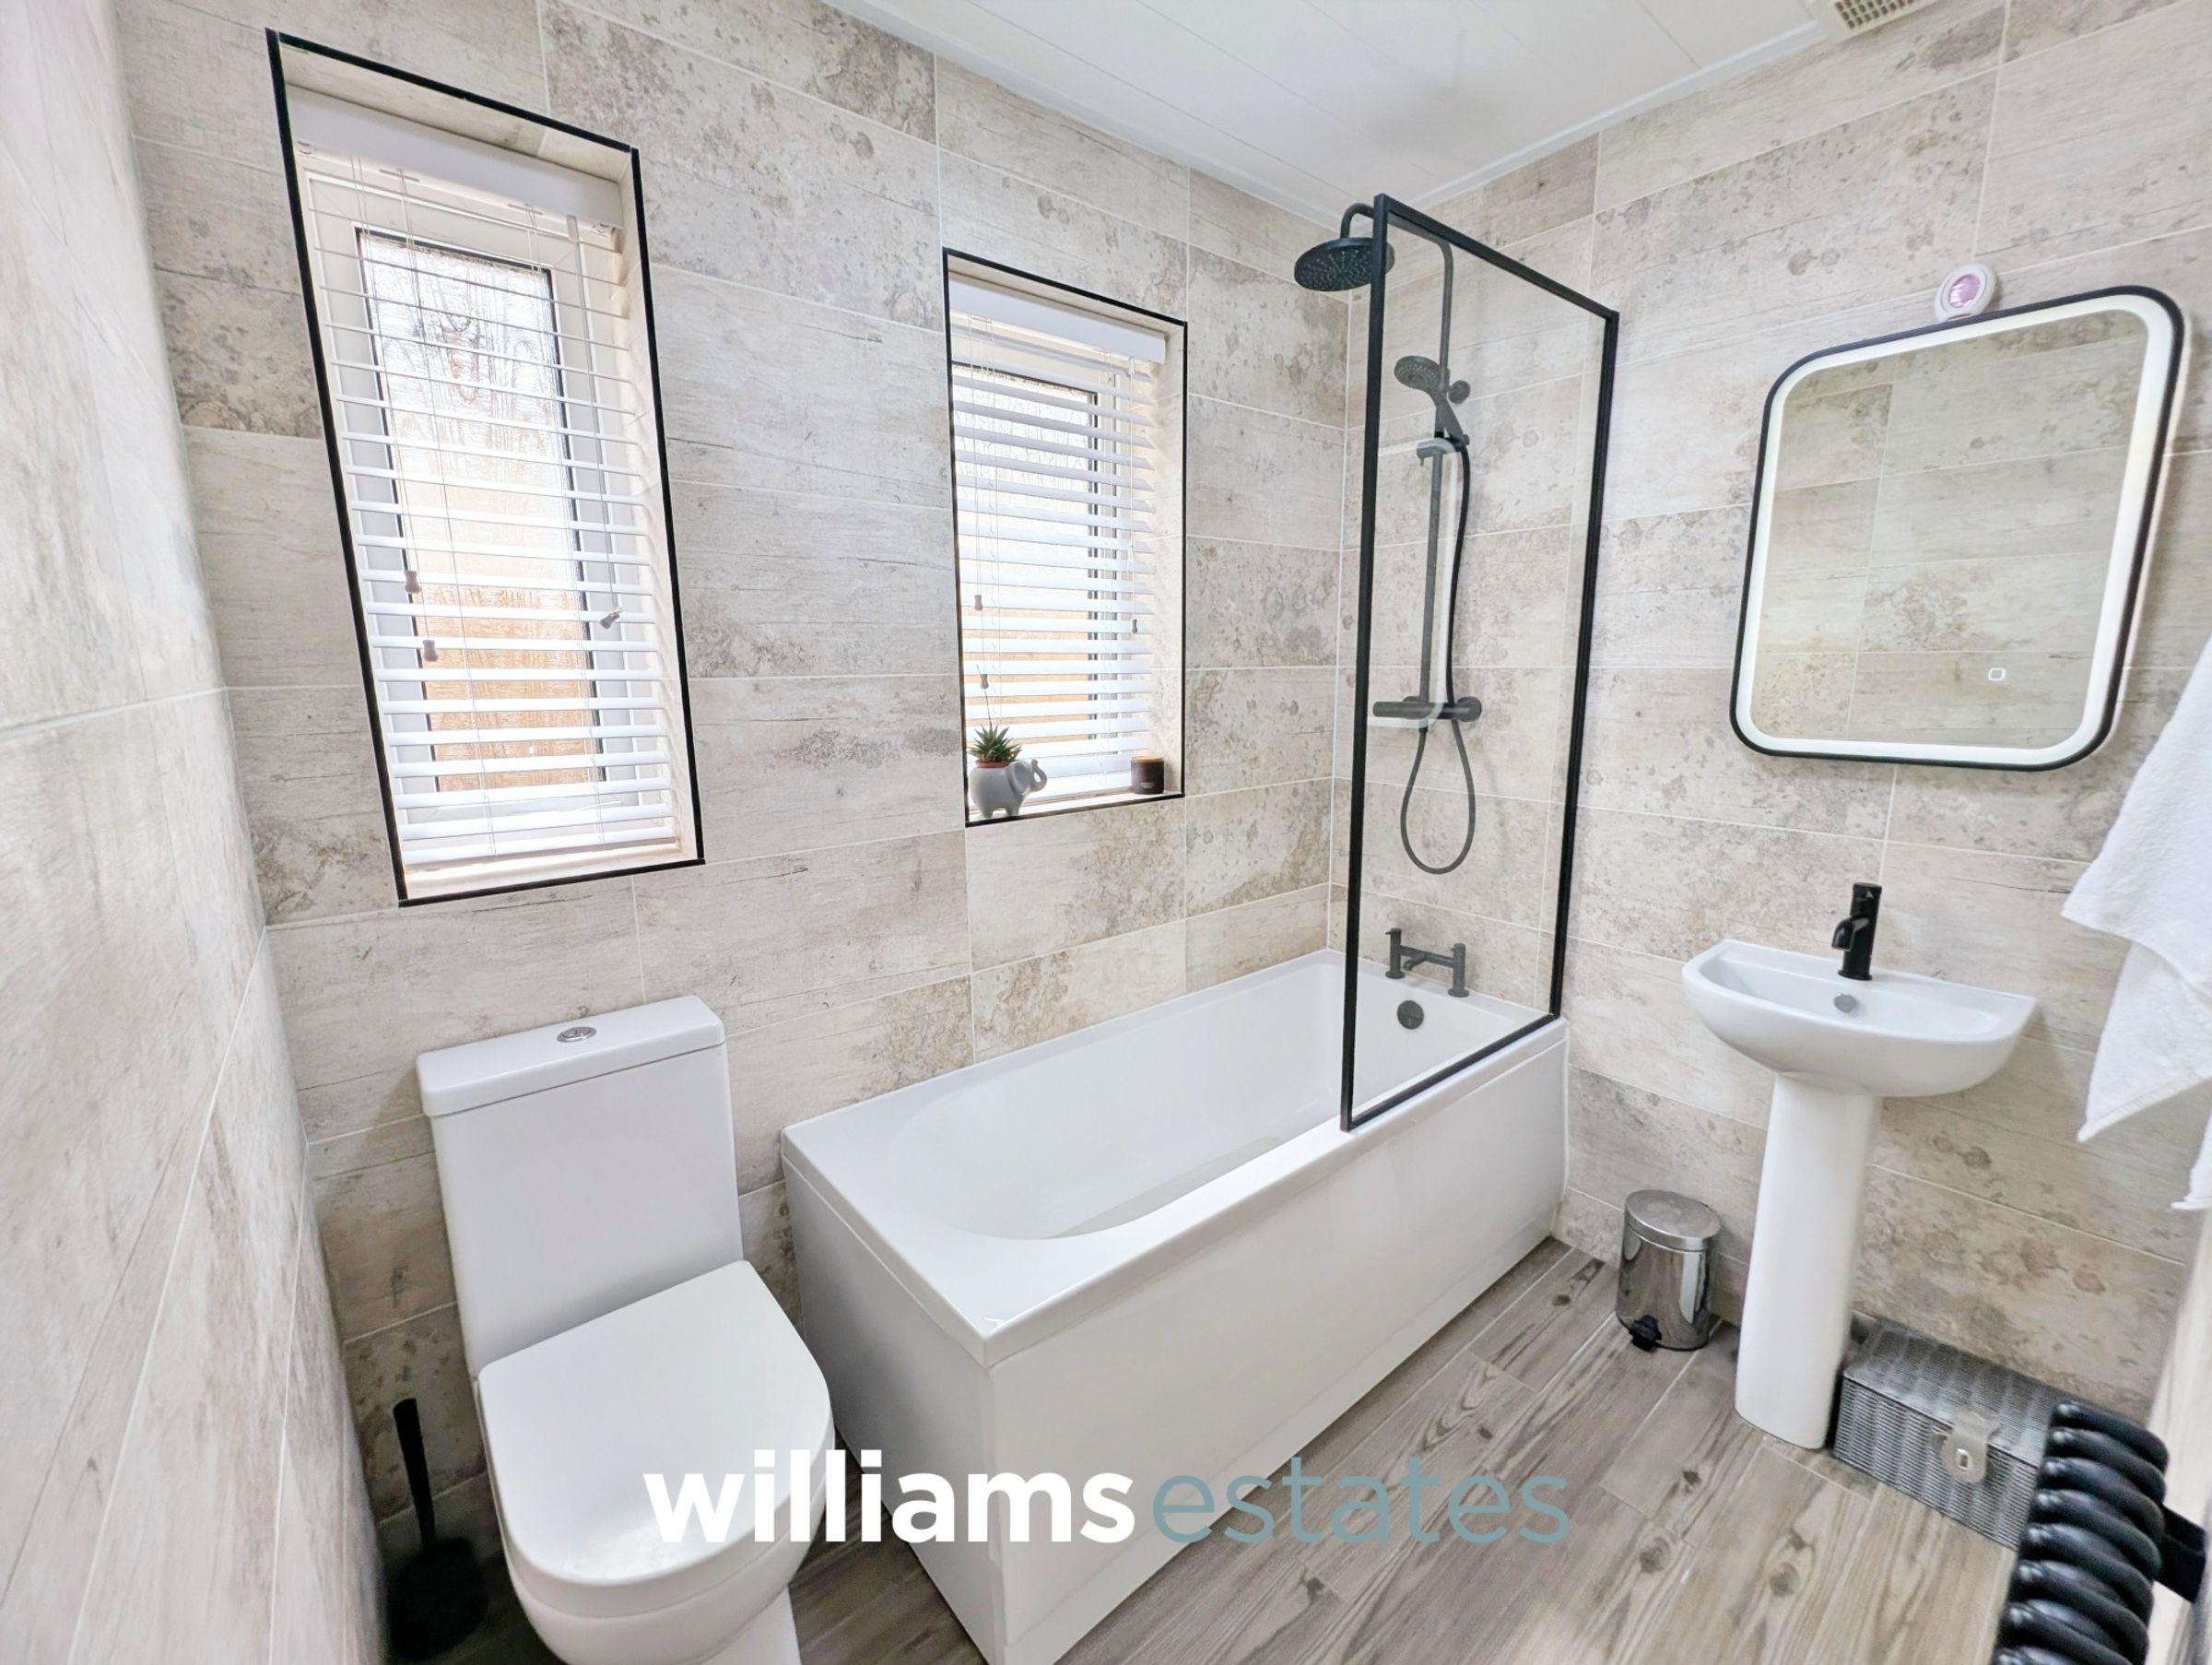
Bathroom
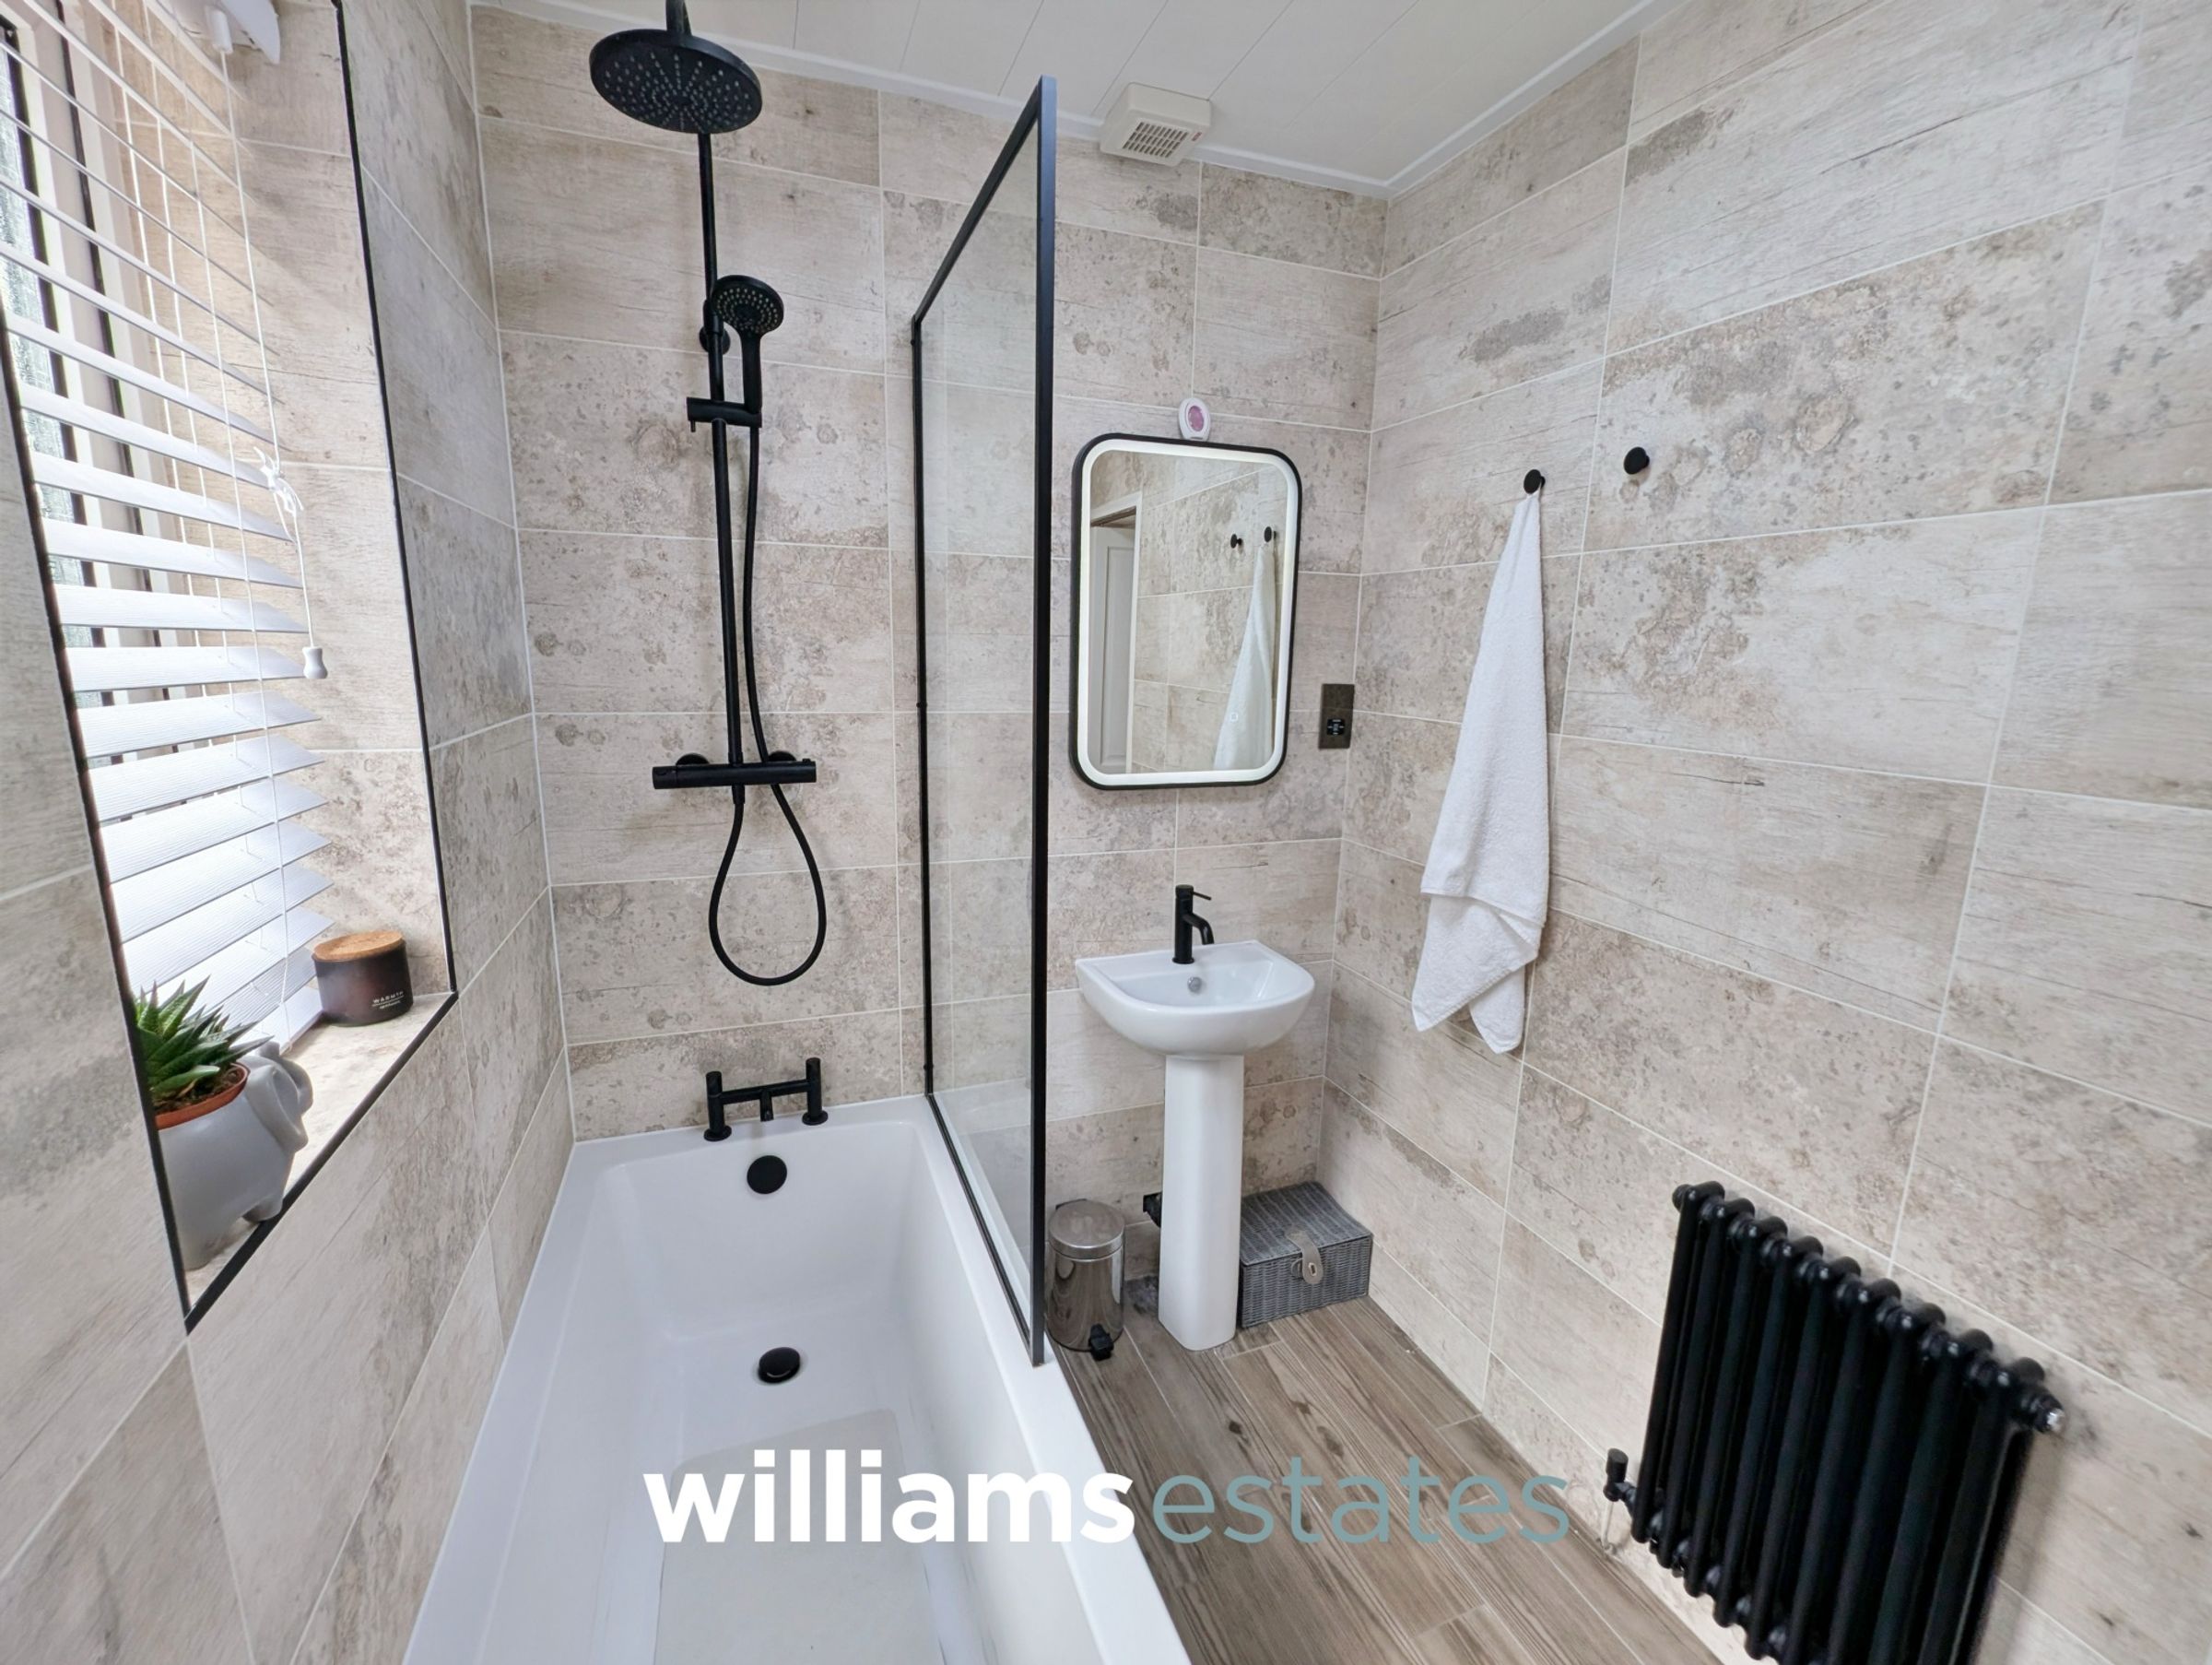
Dimensions: 2.18m x 1.62m (7'1" x 5'3"). Comprising of a low flush W.C., hand-wash basin with mixer tap over, bath with taps over and a wall mounted shower head, lighting and two uPVC double glazed obscure windows onto the side elevation.
Bedroom One
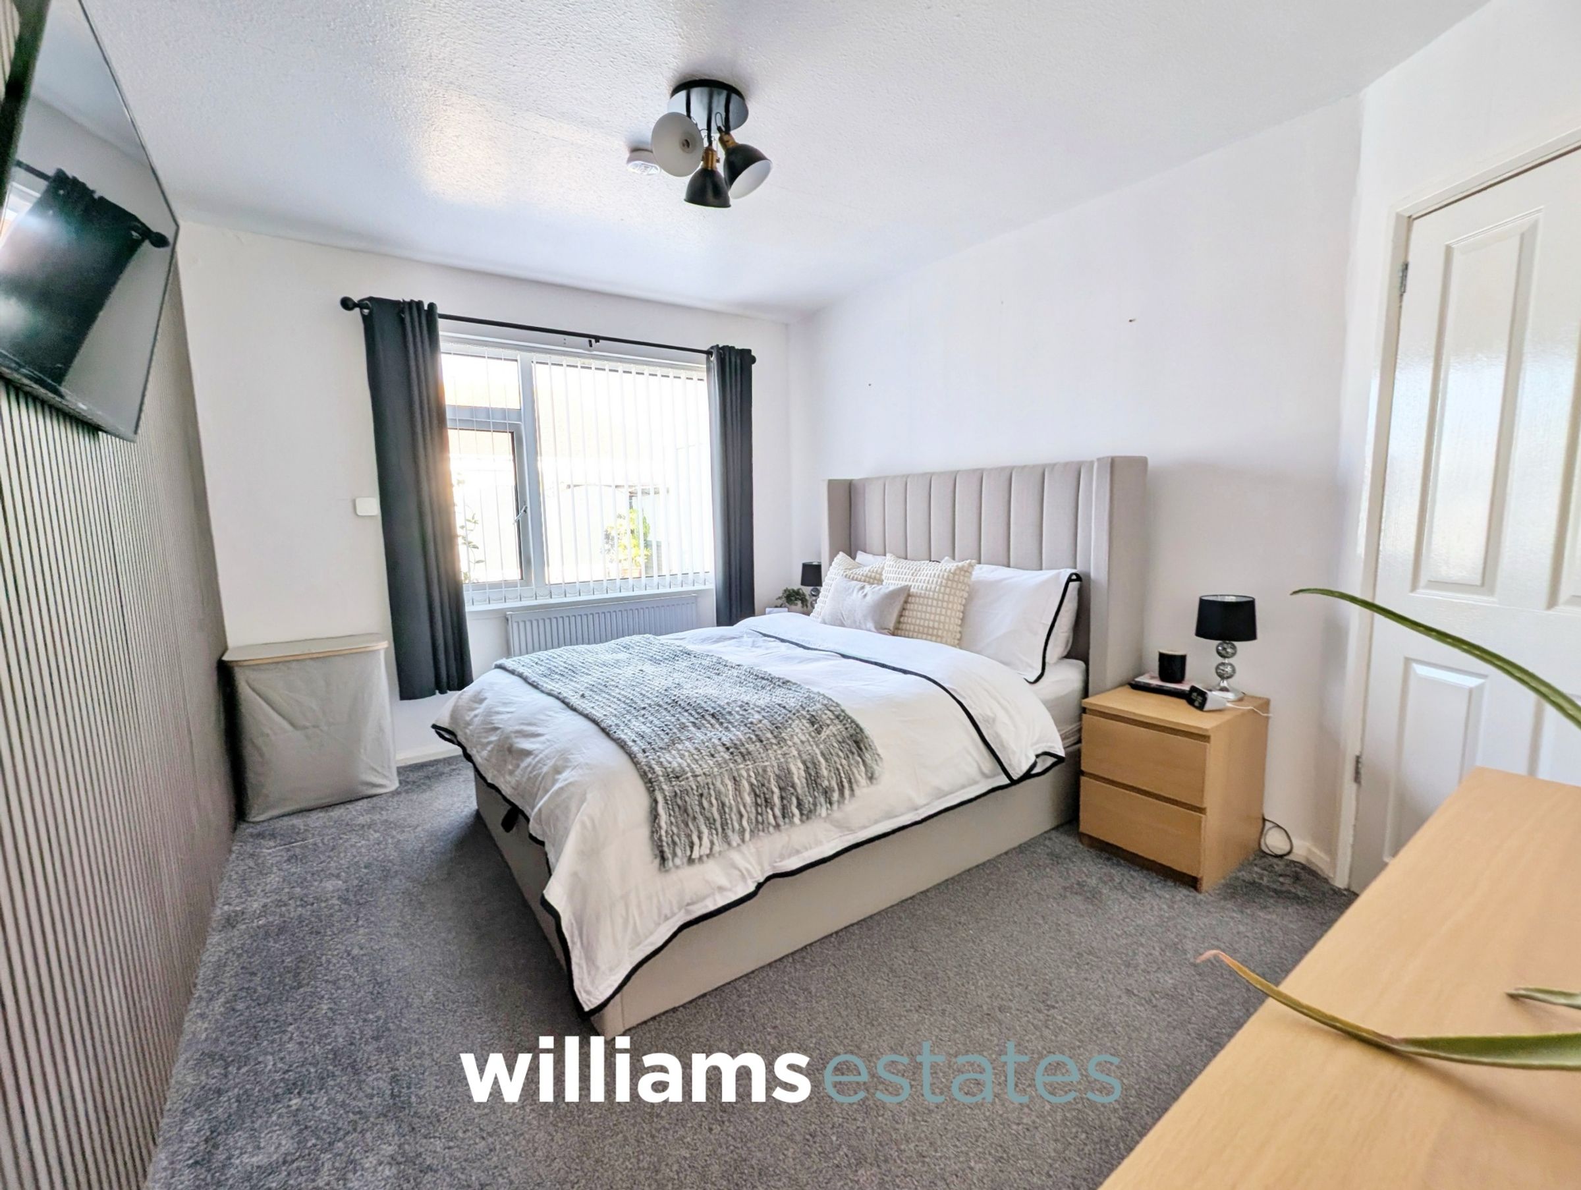
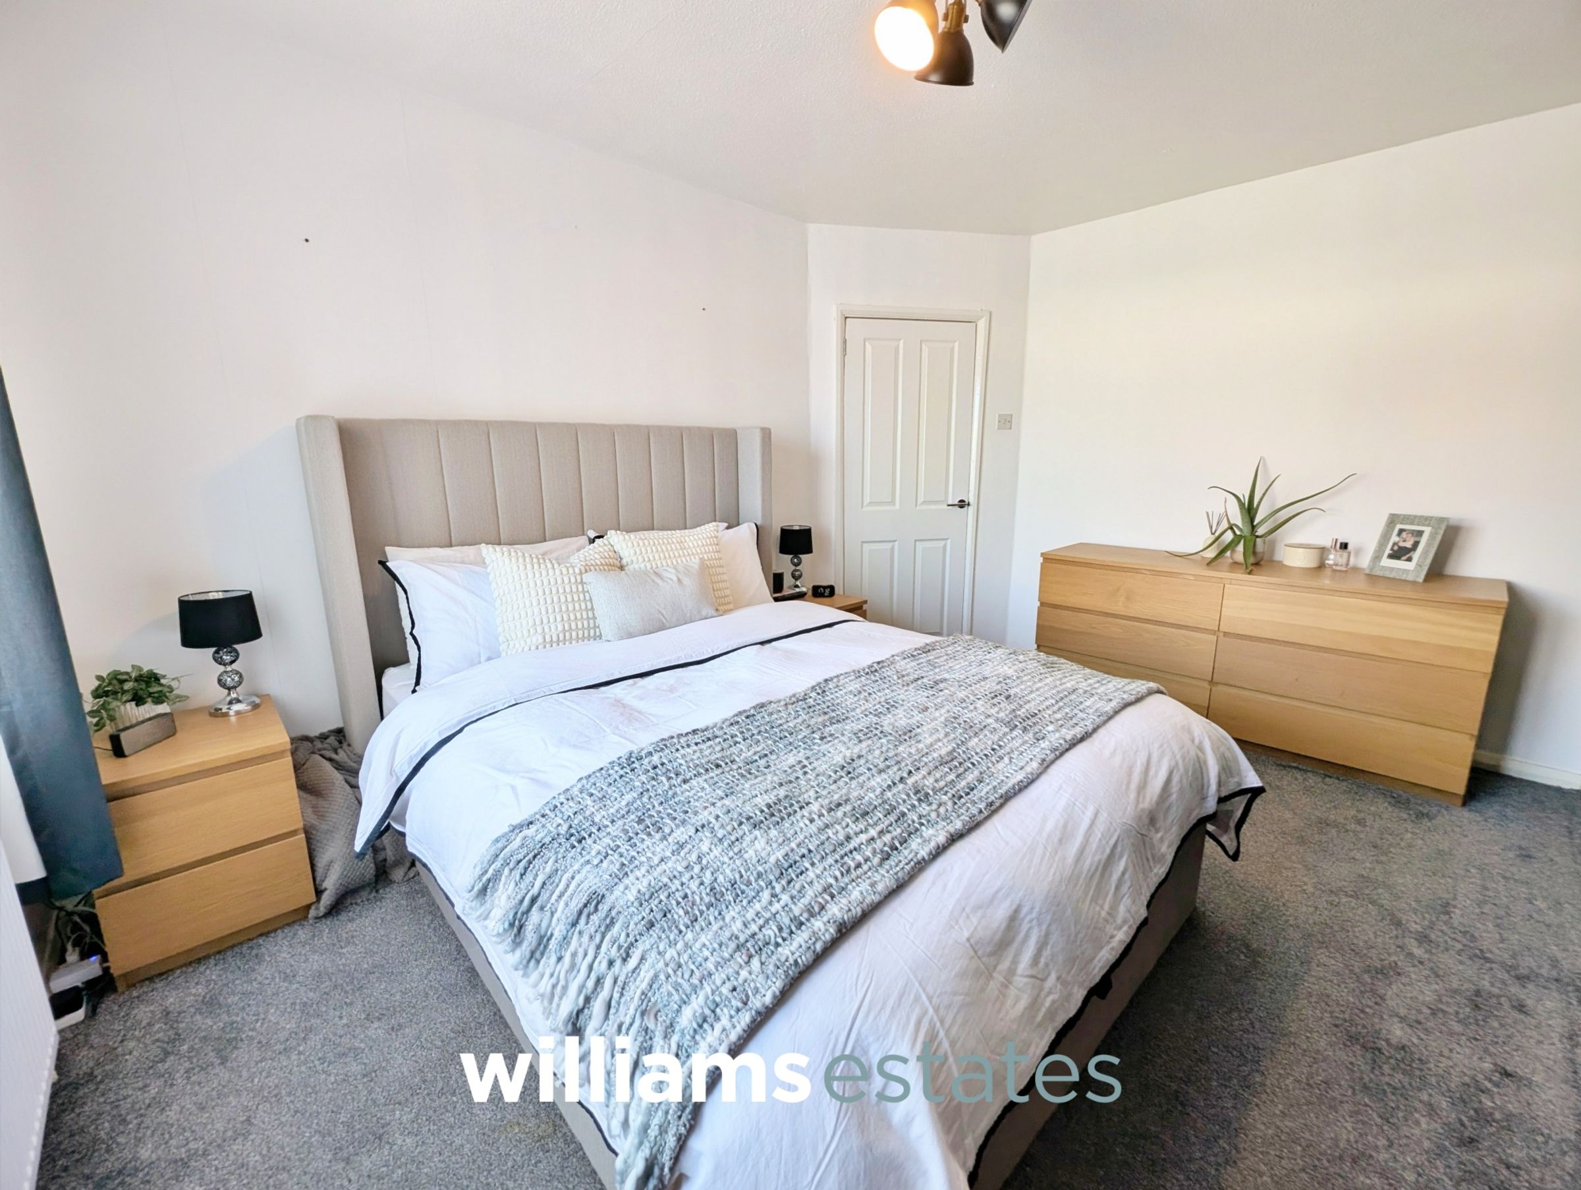
Dimensions: 3.84m x 2.97m (12'7" x 9'8"). A large bedroom to the rear, having lighting, power points, radiator and a uPVC double glazed window onto the rear elevation.
Bedroom Two
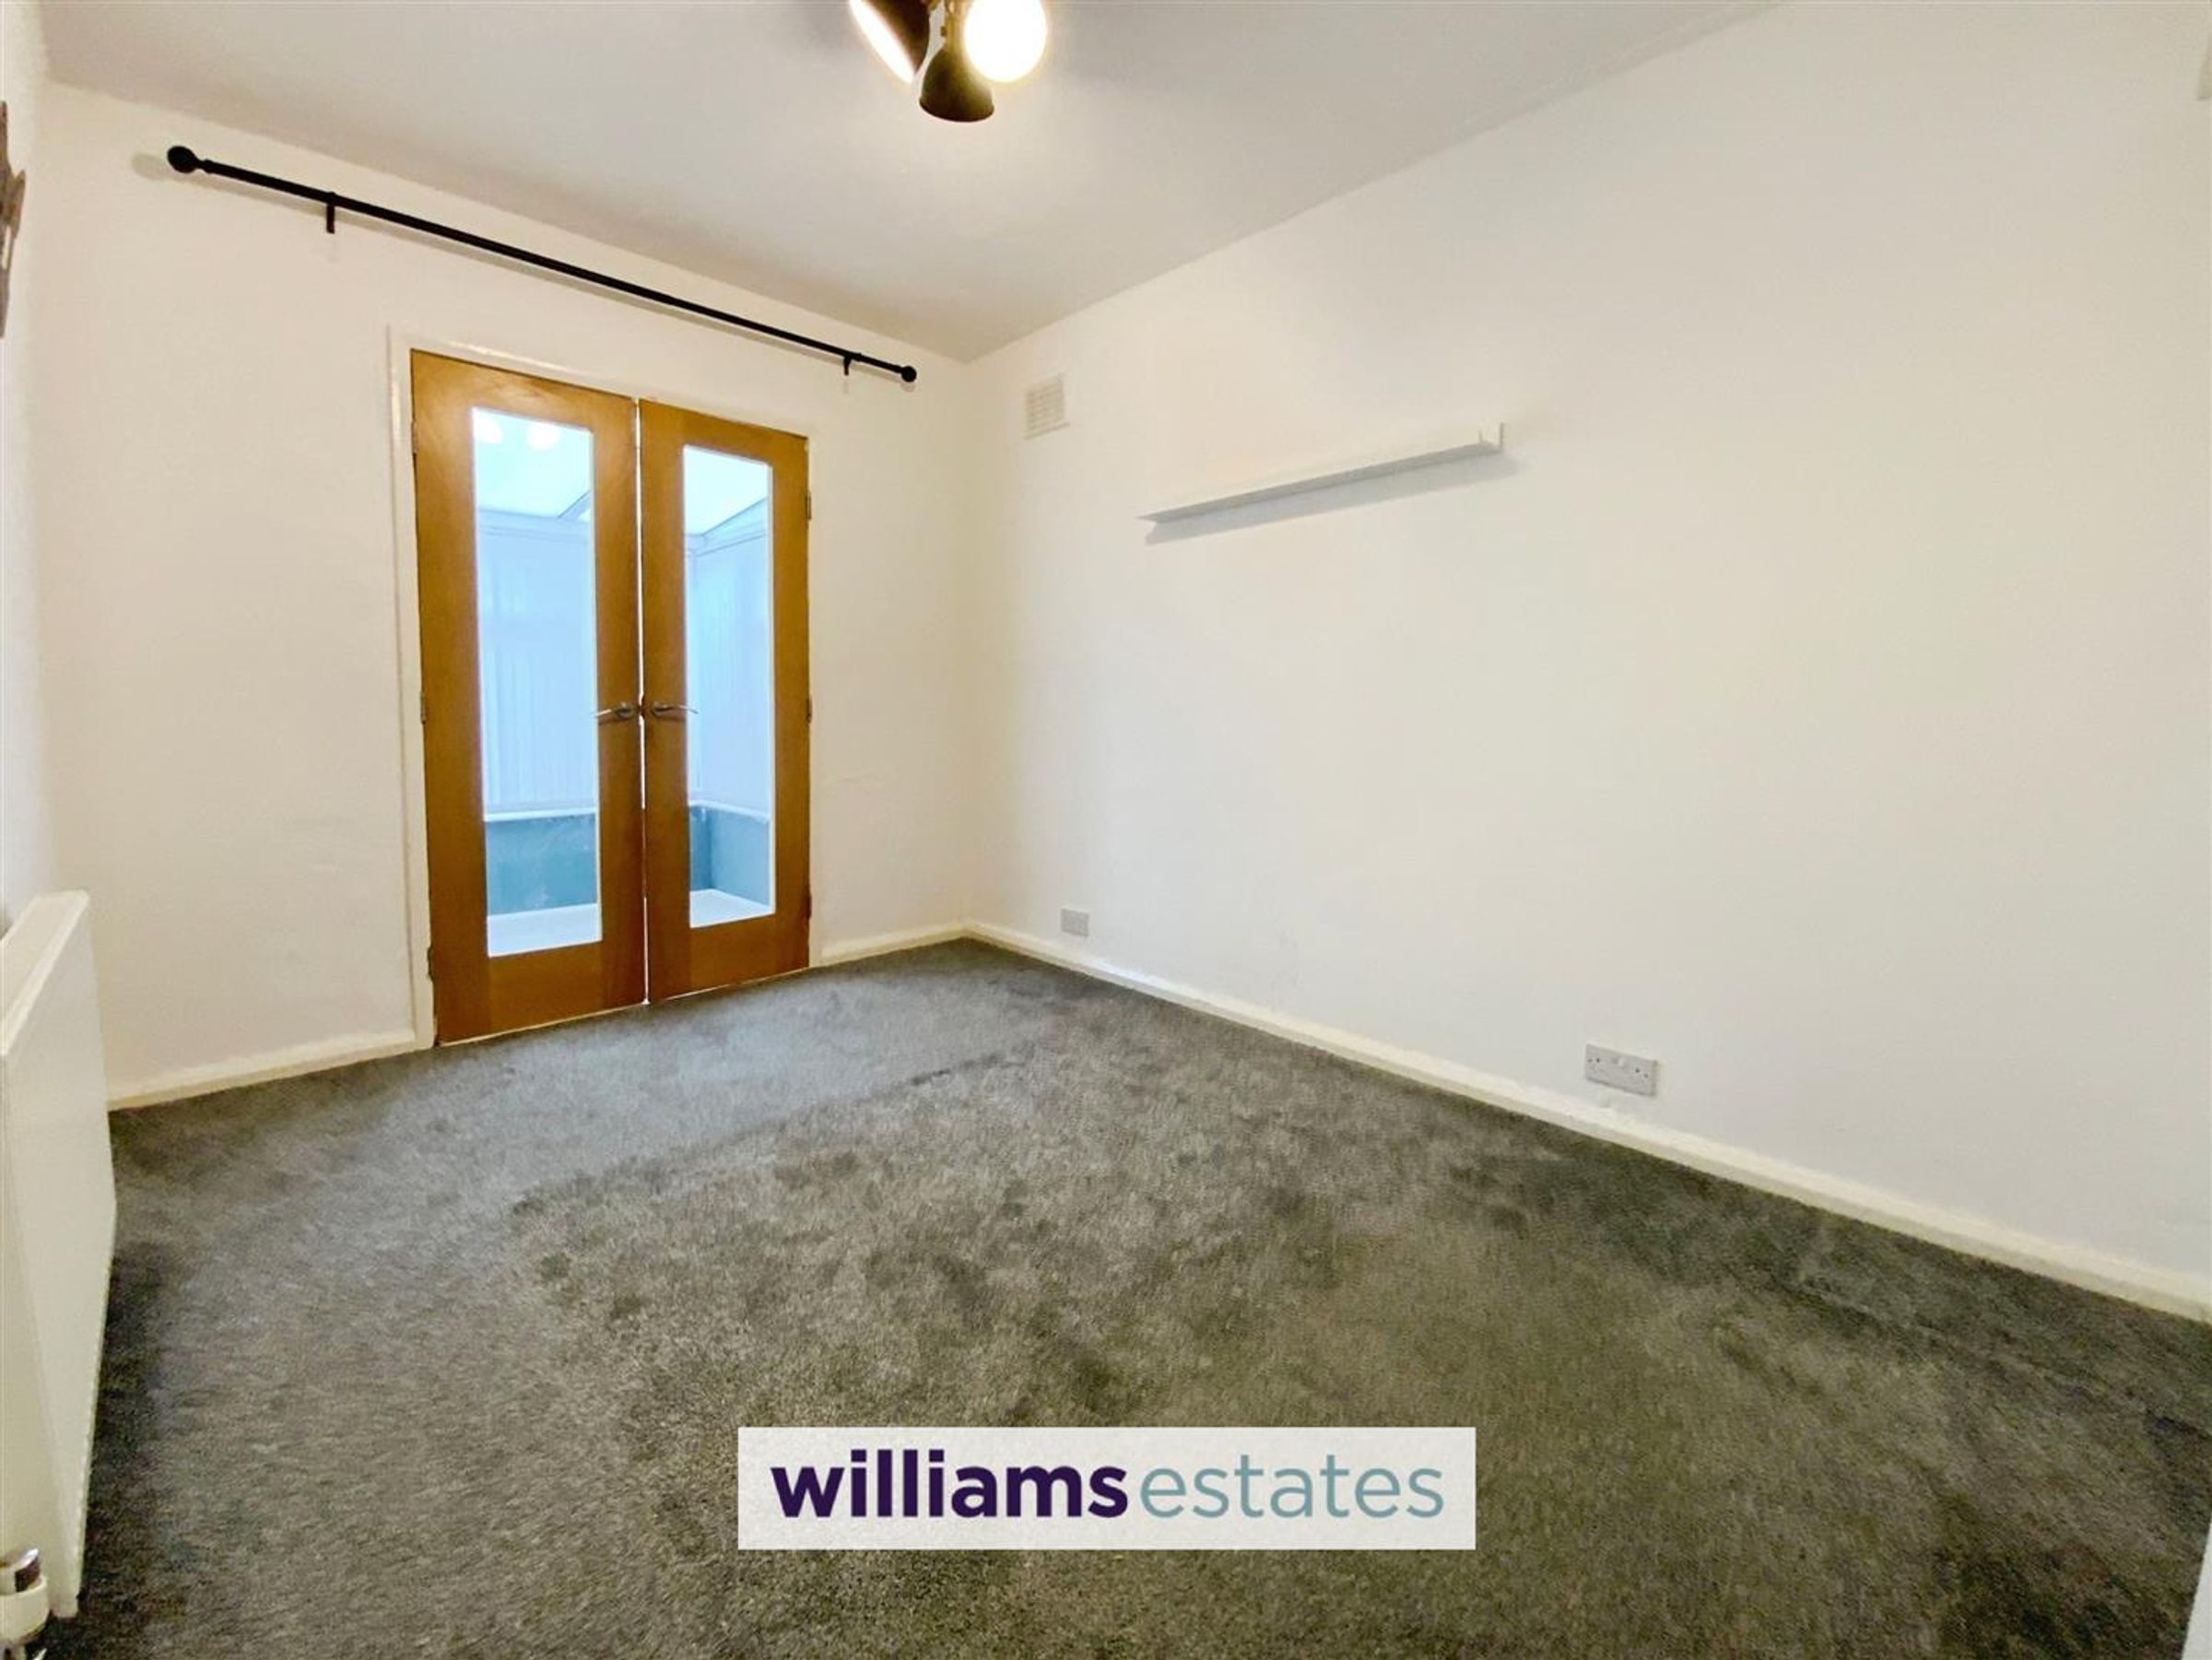
Dimensions: 3.43m x 2.52m (11'3" x 8'3"). A good sized double to the rear, having lighting, power points, radiator and double timber doors leading into the;
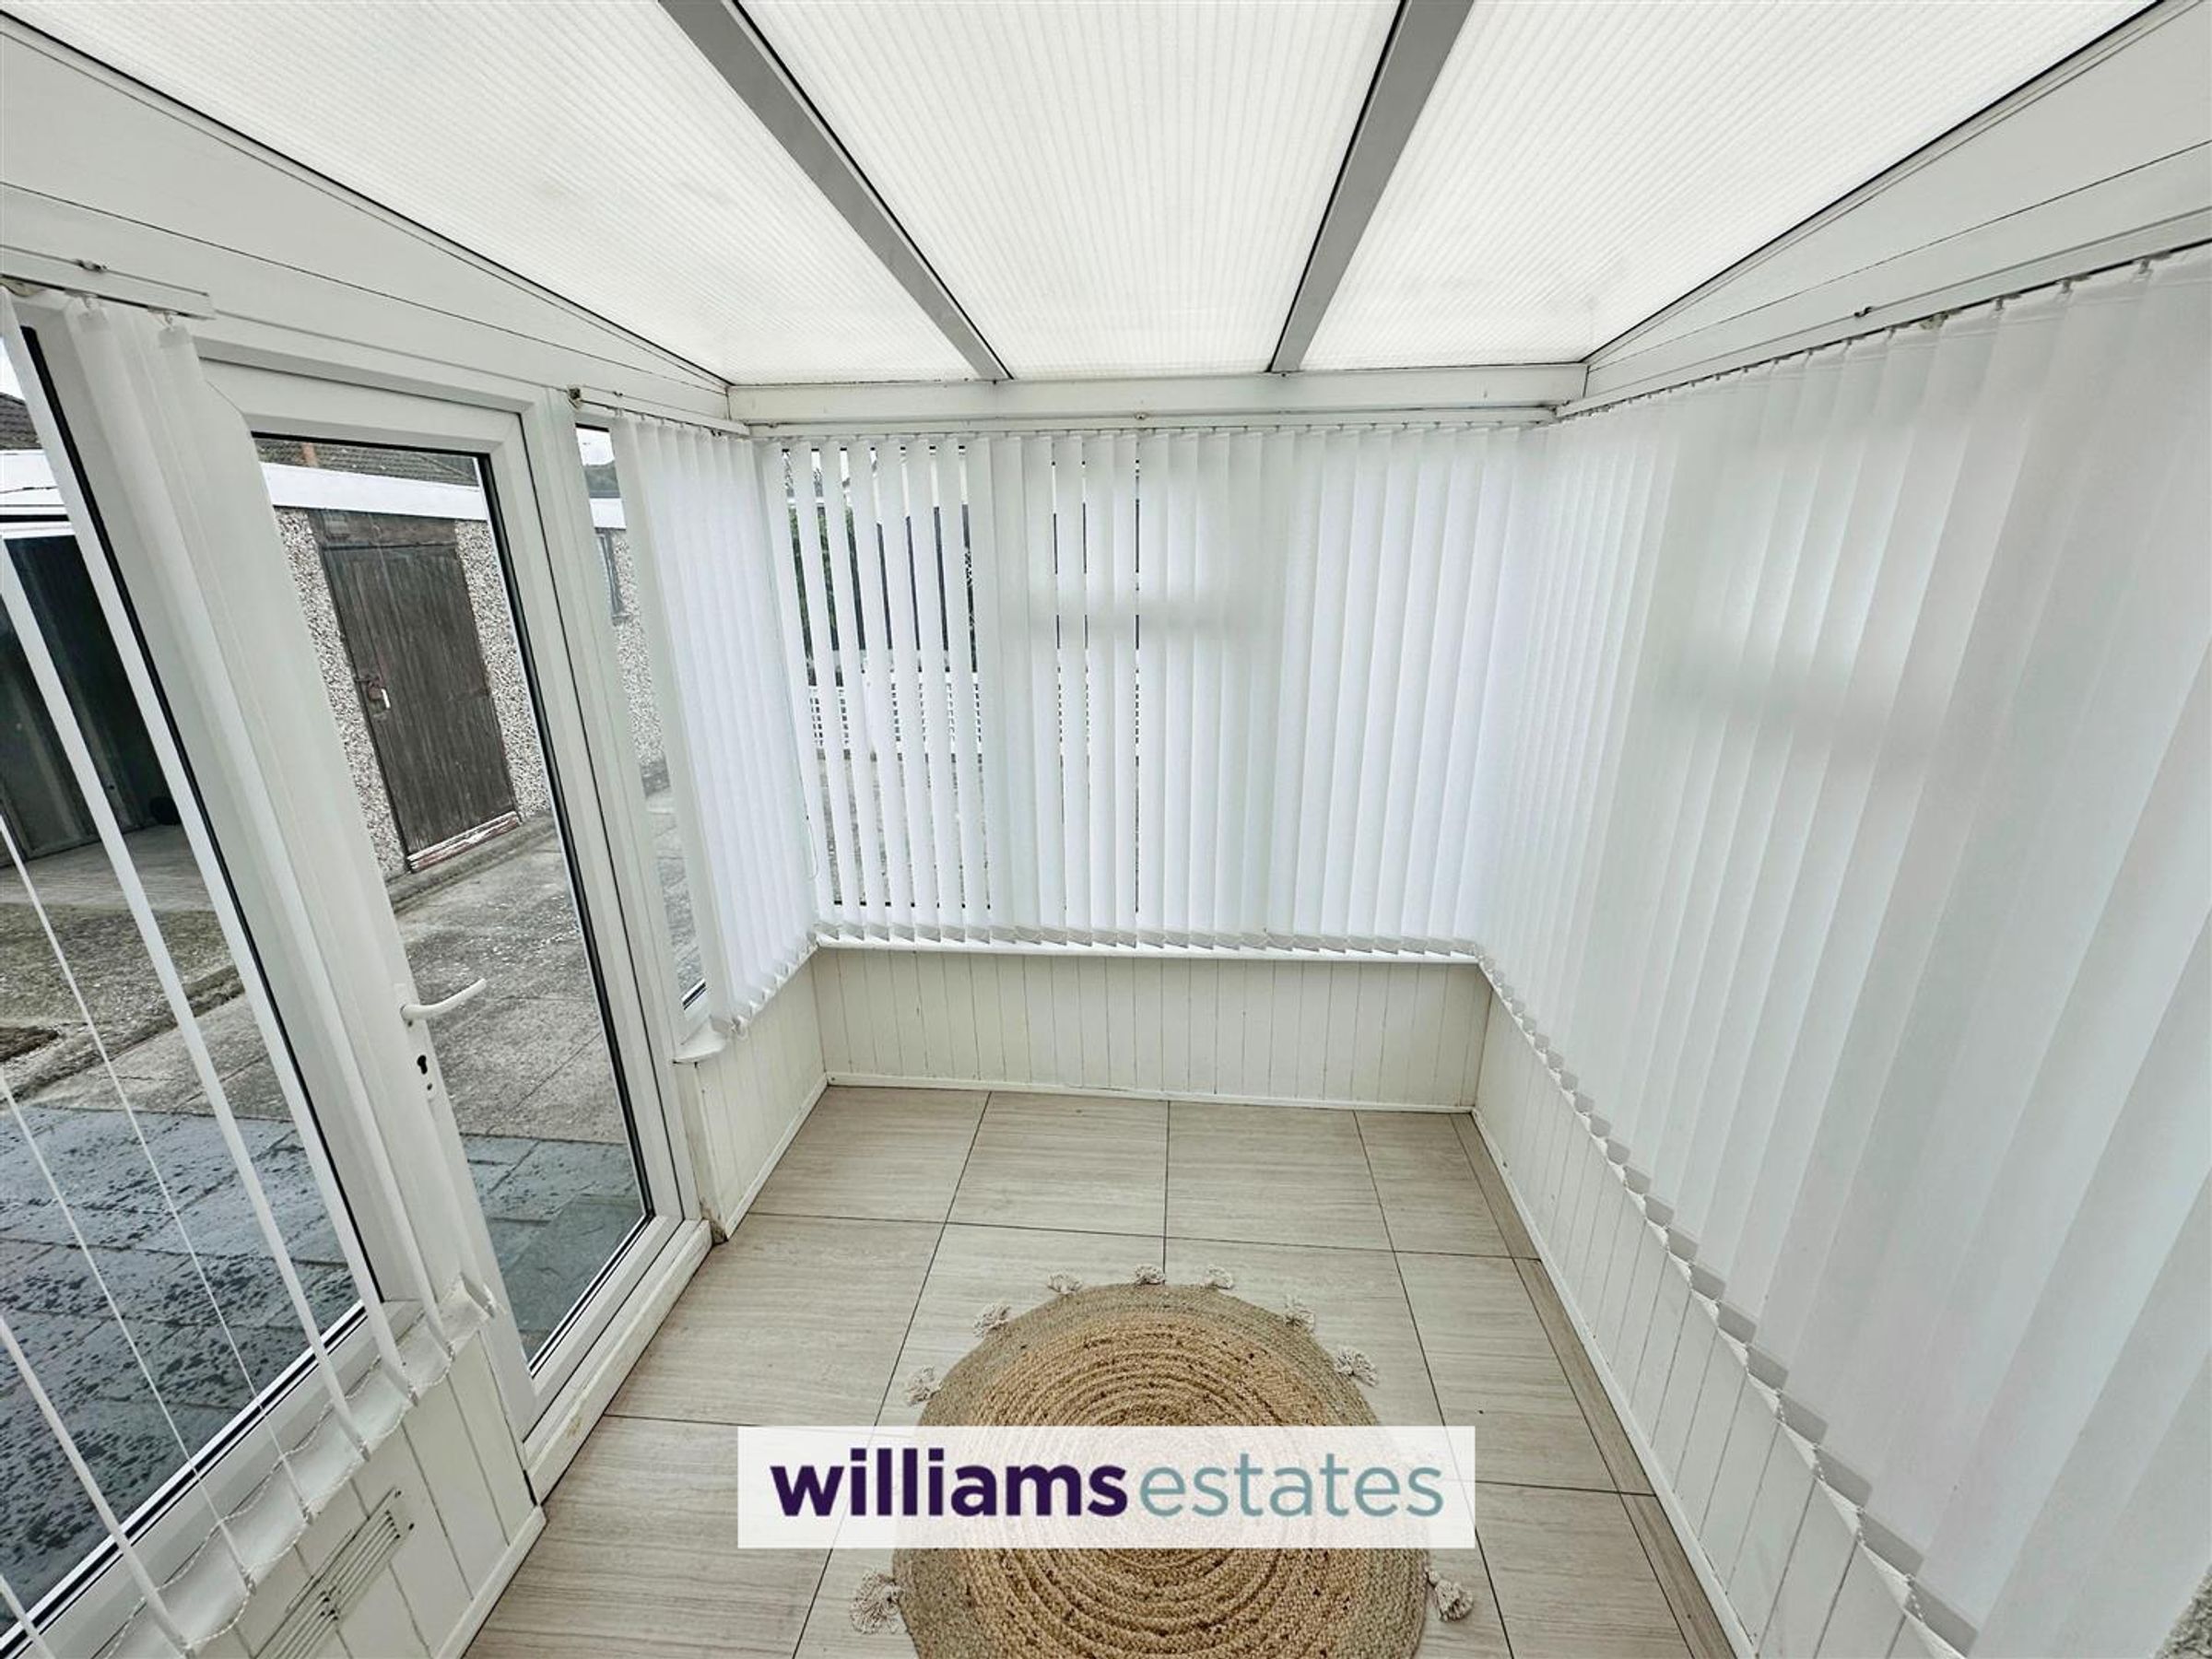
Conservatory
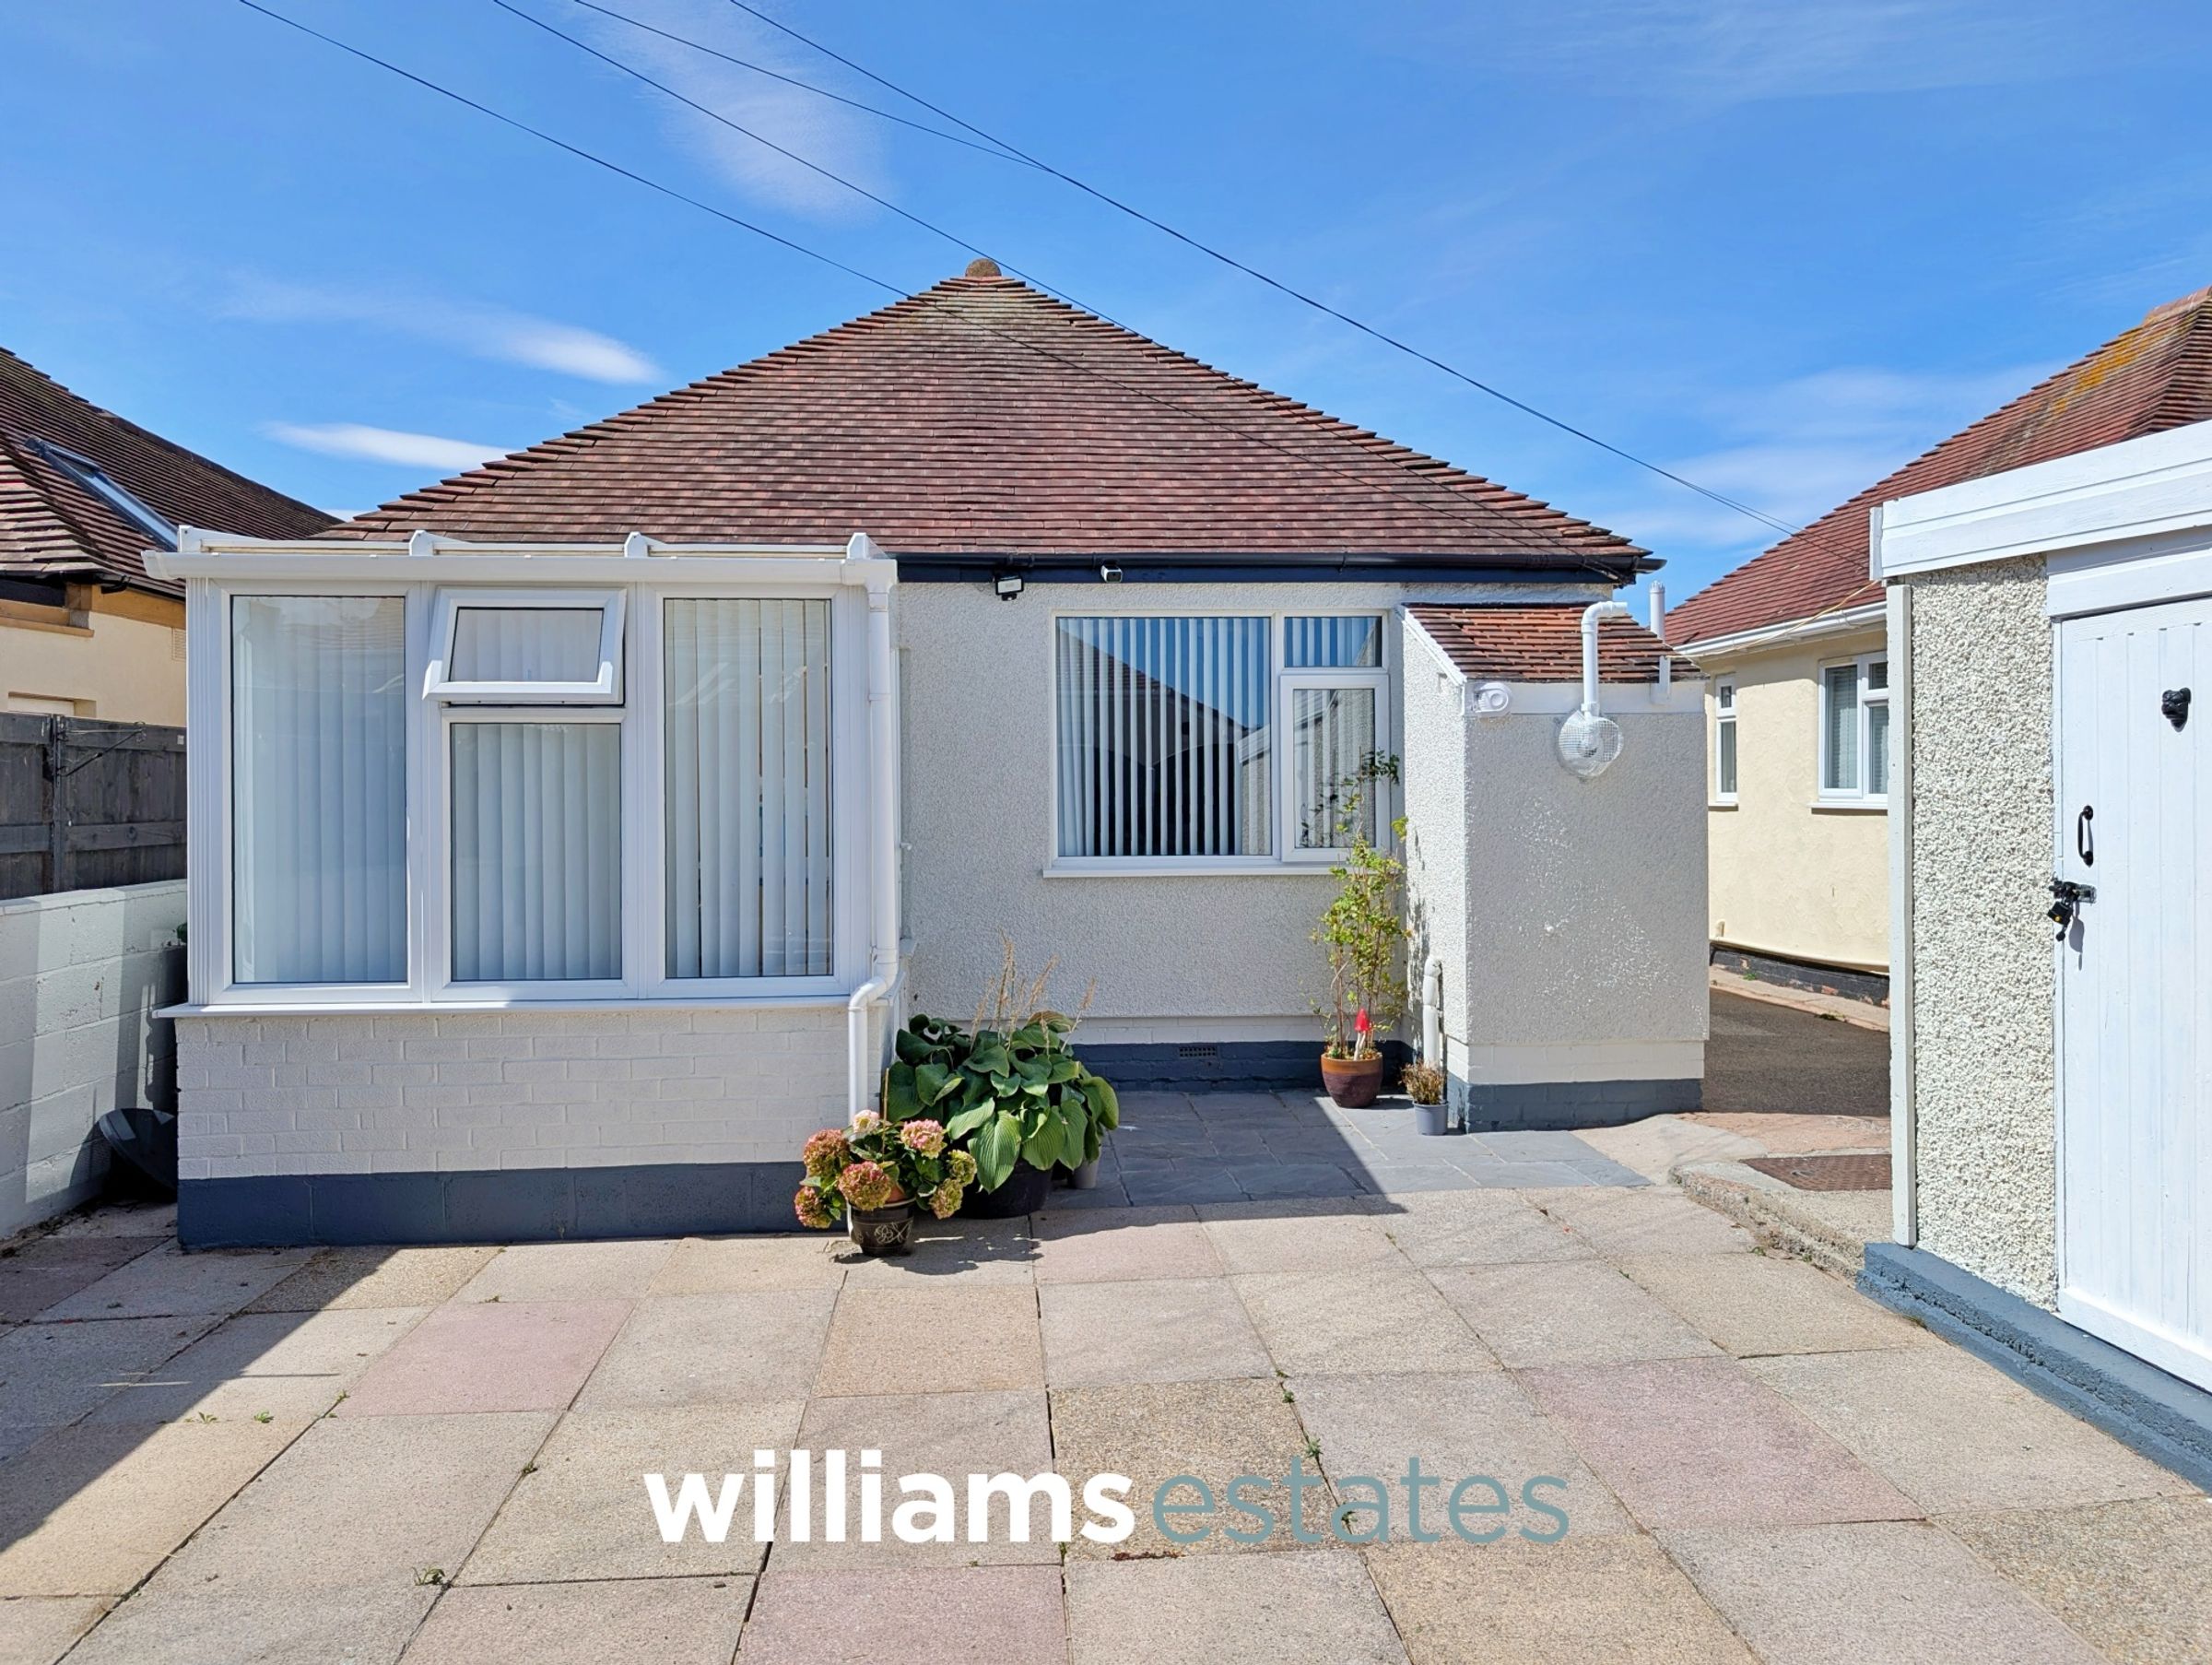
Dimensions: 2.33m x 2.09m (7'7" x 6'10"). Having uPVC double glazed units and a uPVC double glazed door giving access to the rear garden.
Outside
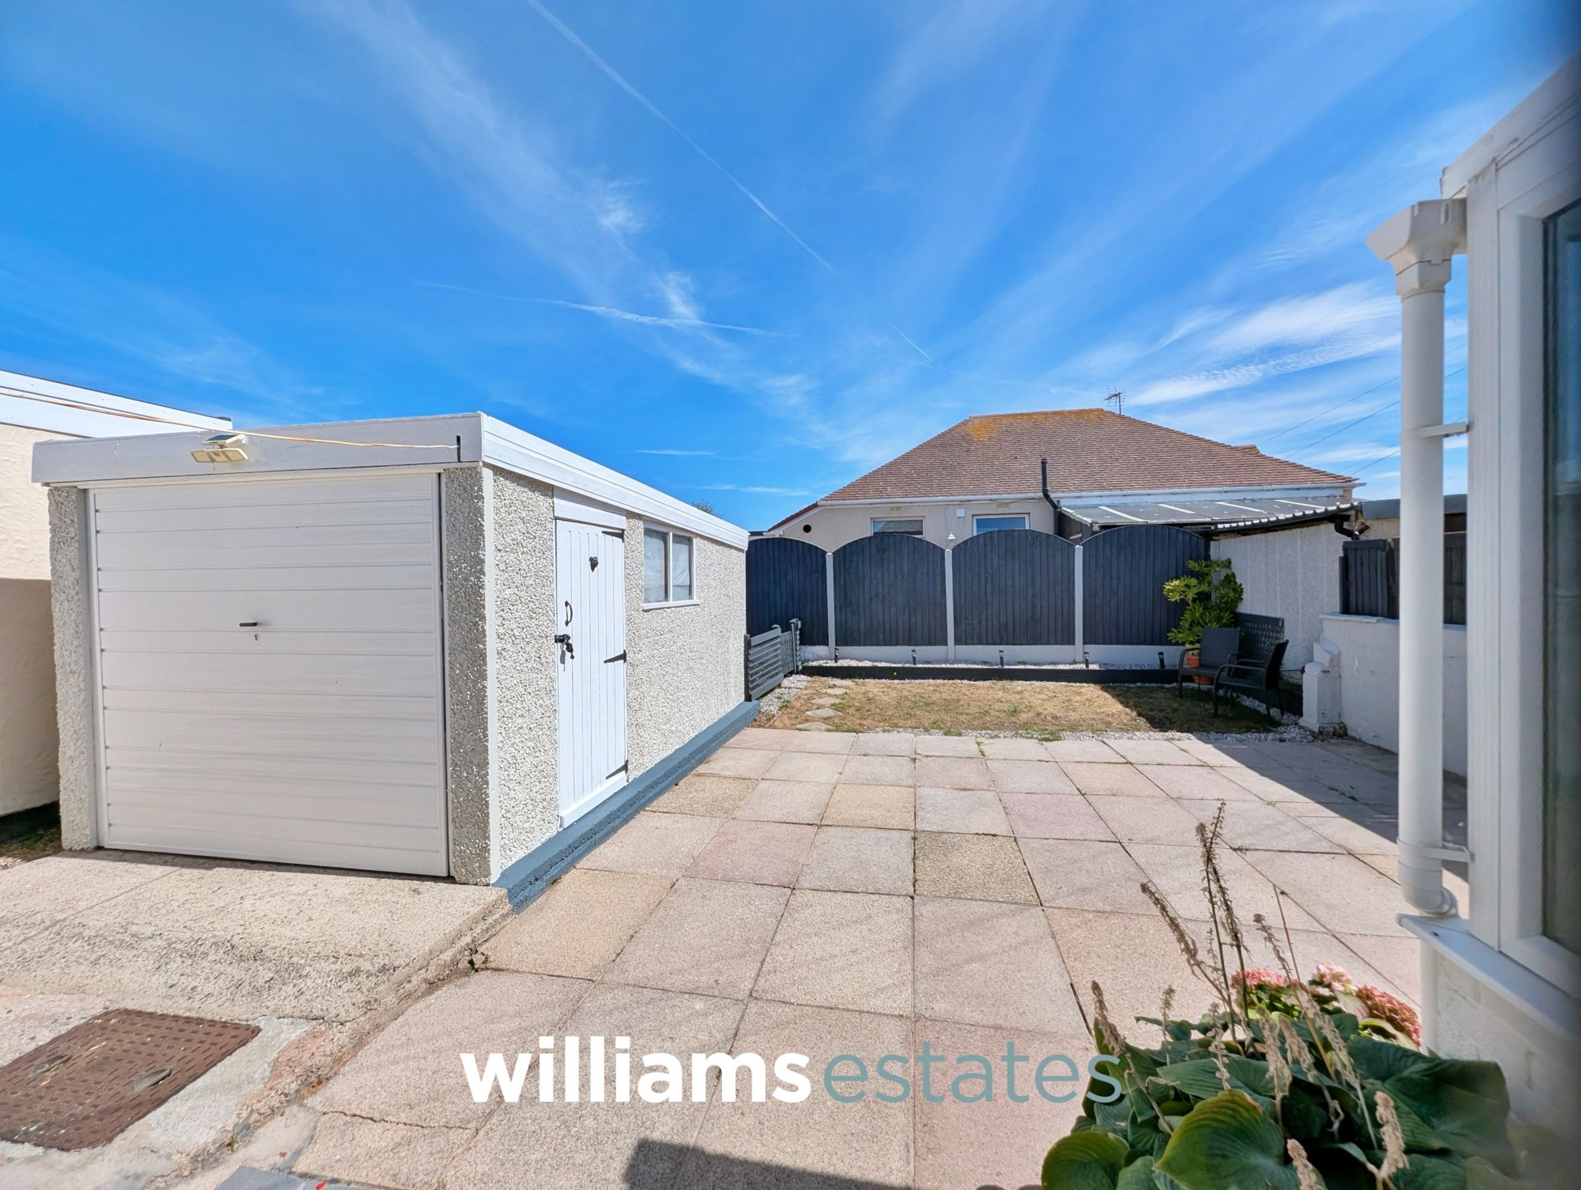
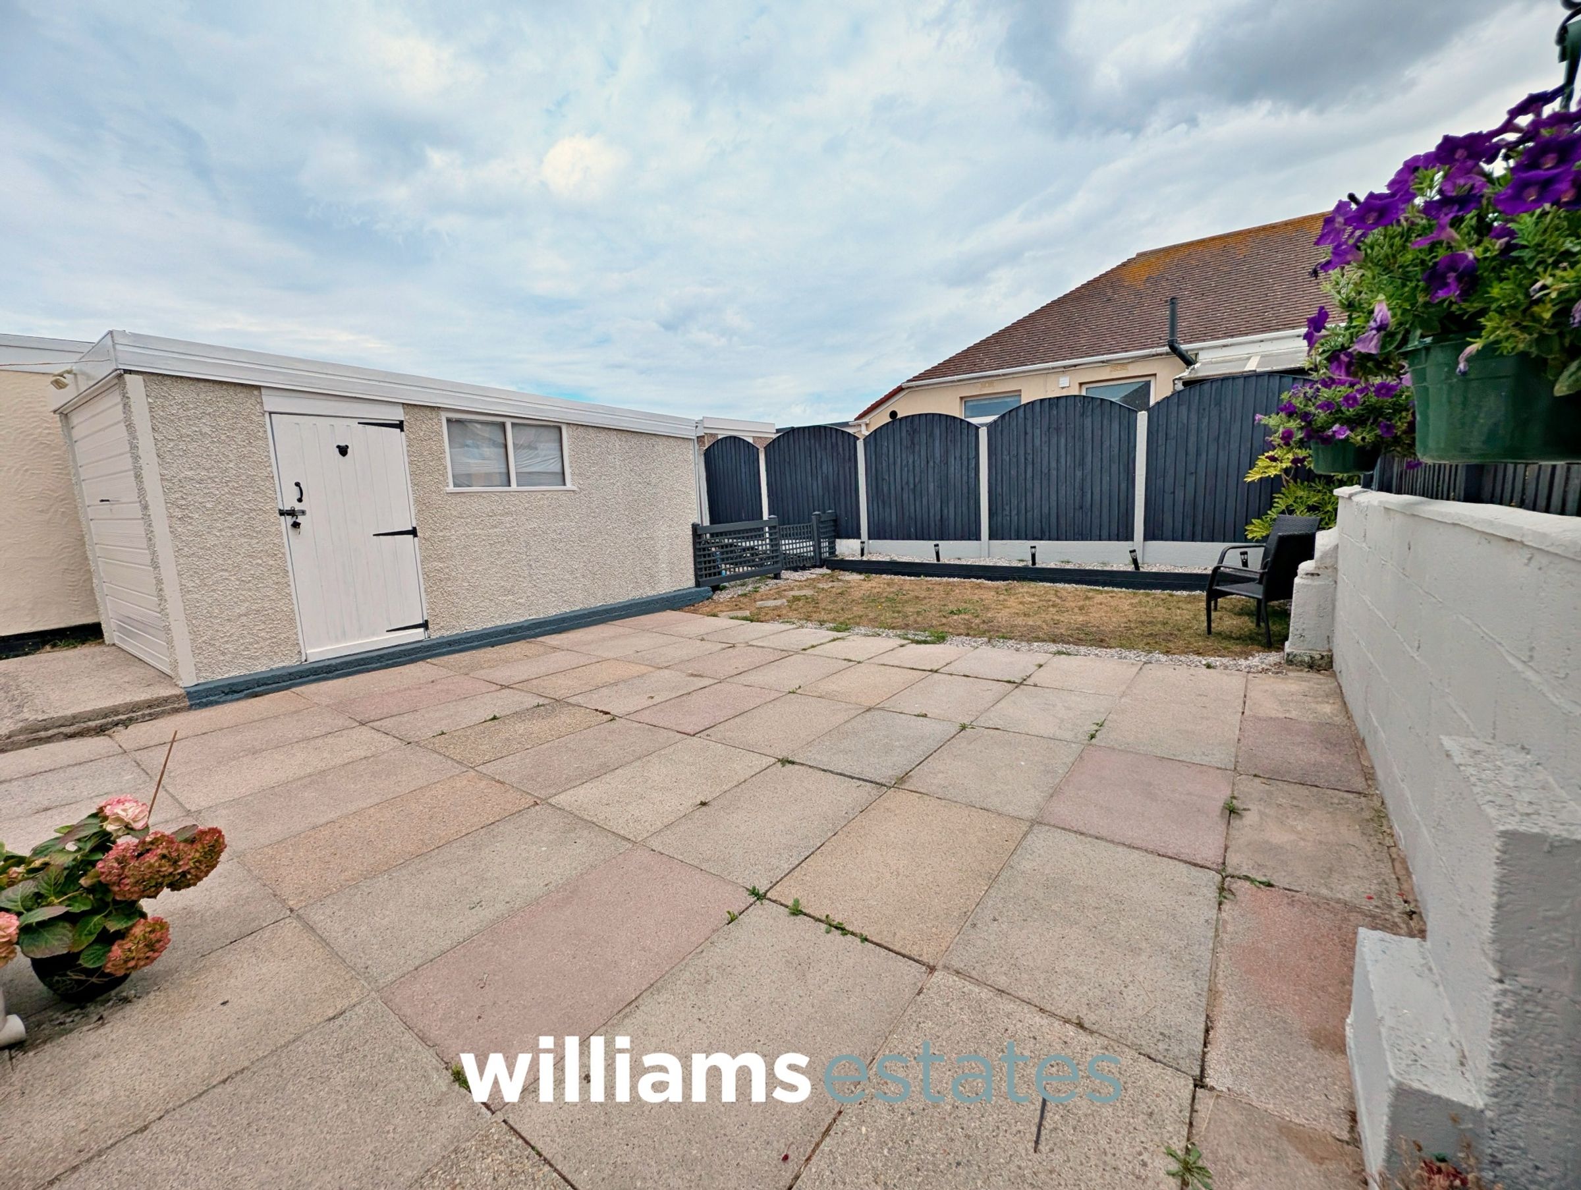
The property is approached via a concreted pathway leading up to the accommodation with the front garden being of ease and low maintenance and offering space for off-road parking. There is a large timber gate providing access to the side of the property. To the rear the garden is ideal for alfresco dining as it is paved also for ease and low maintenance. Having a further area that is laid to lawn and bound by timber fencing. The garage can also be access from the rear garden having an up and over door with power and lighting and there is also a store room housing the boiler.
Agent Notes
The property benefits from an electric car charging point to the outside of the property as well as external insulation.
Properties you may like







Williams Updates
Williams Estates Direct Limited (Trading as Williams Estates, Company No. 10327940)
Williams Lettings Limited (Trading as Williams Lettings, Company No. 10325497) are registered in England and Wales.
Registered Office: 102 Bowen Court, St Asaph Business Park, St Asaph, LL17 0JE.
Sitemap
Accredited & Regulated By
Our Offices