Williams Estates
FOR SALE
£240,000
Rhyl Road, Rhuddlan, LL18
Detached
2
1
2
Like the look of this property?
We would love to hear from you and arrange a viewing of this property. Get in touch now!
Looking to sell a property?
You can get a free online or in person valuation.
Property features
No Onward Chain
Popular Rhuddlan Location With Excellent Transport Links
Two Double Bedrooms
Generous Rear Garden
Ample Driveway Parking
Close To The A55 Expressway
Walking Distance From Rhuddlan Town Centre
Tenure: Freehold
Council Tax: D
EPC: TBC
About this property
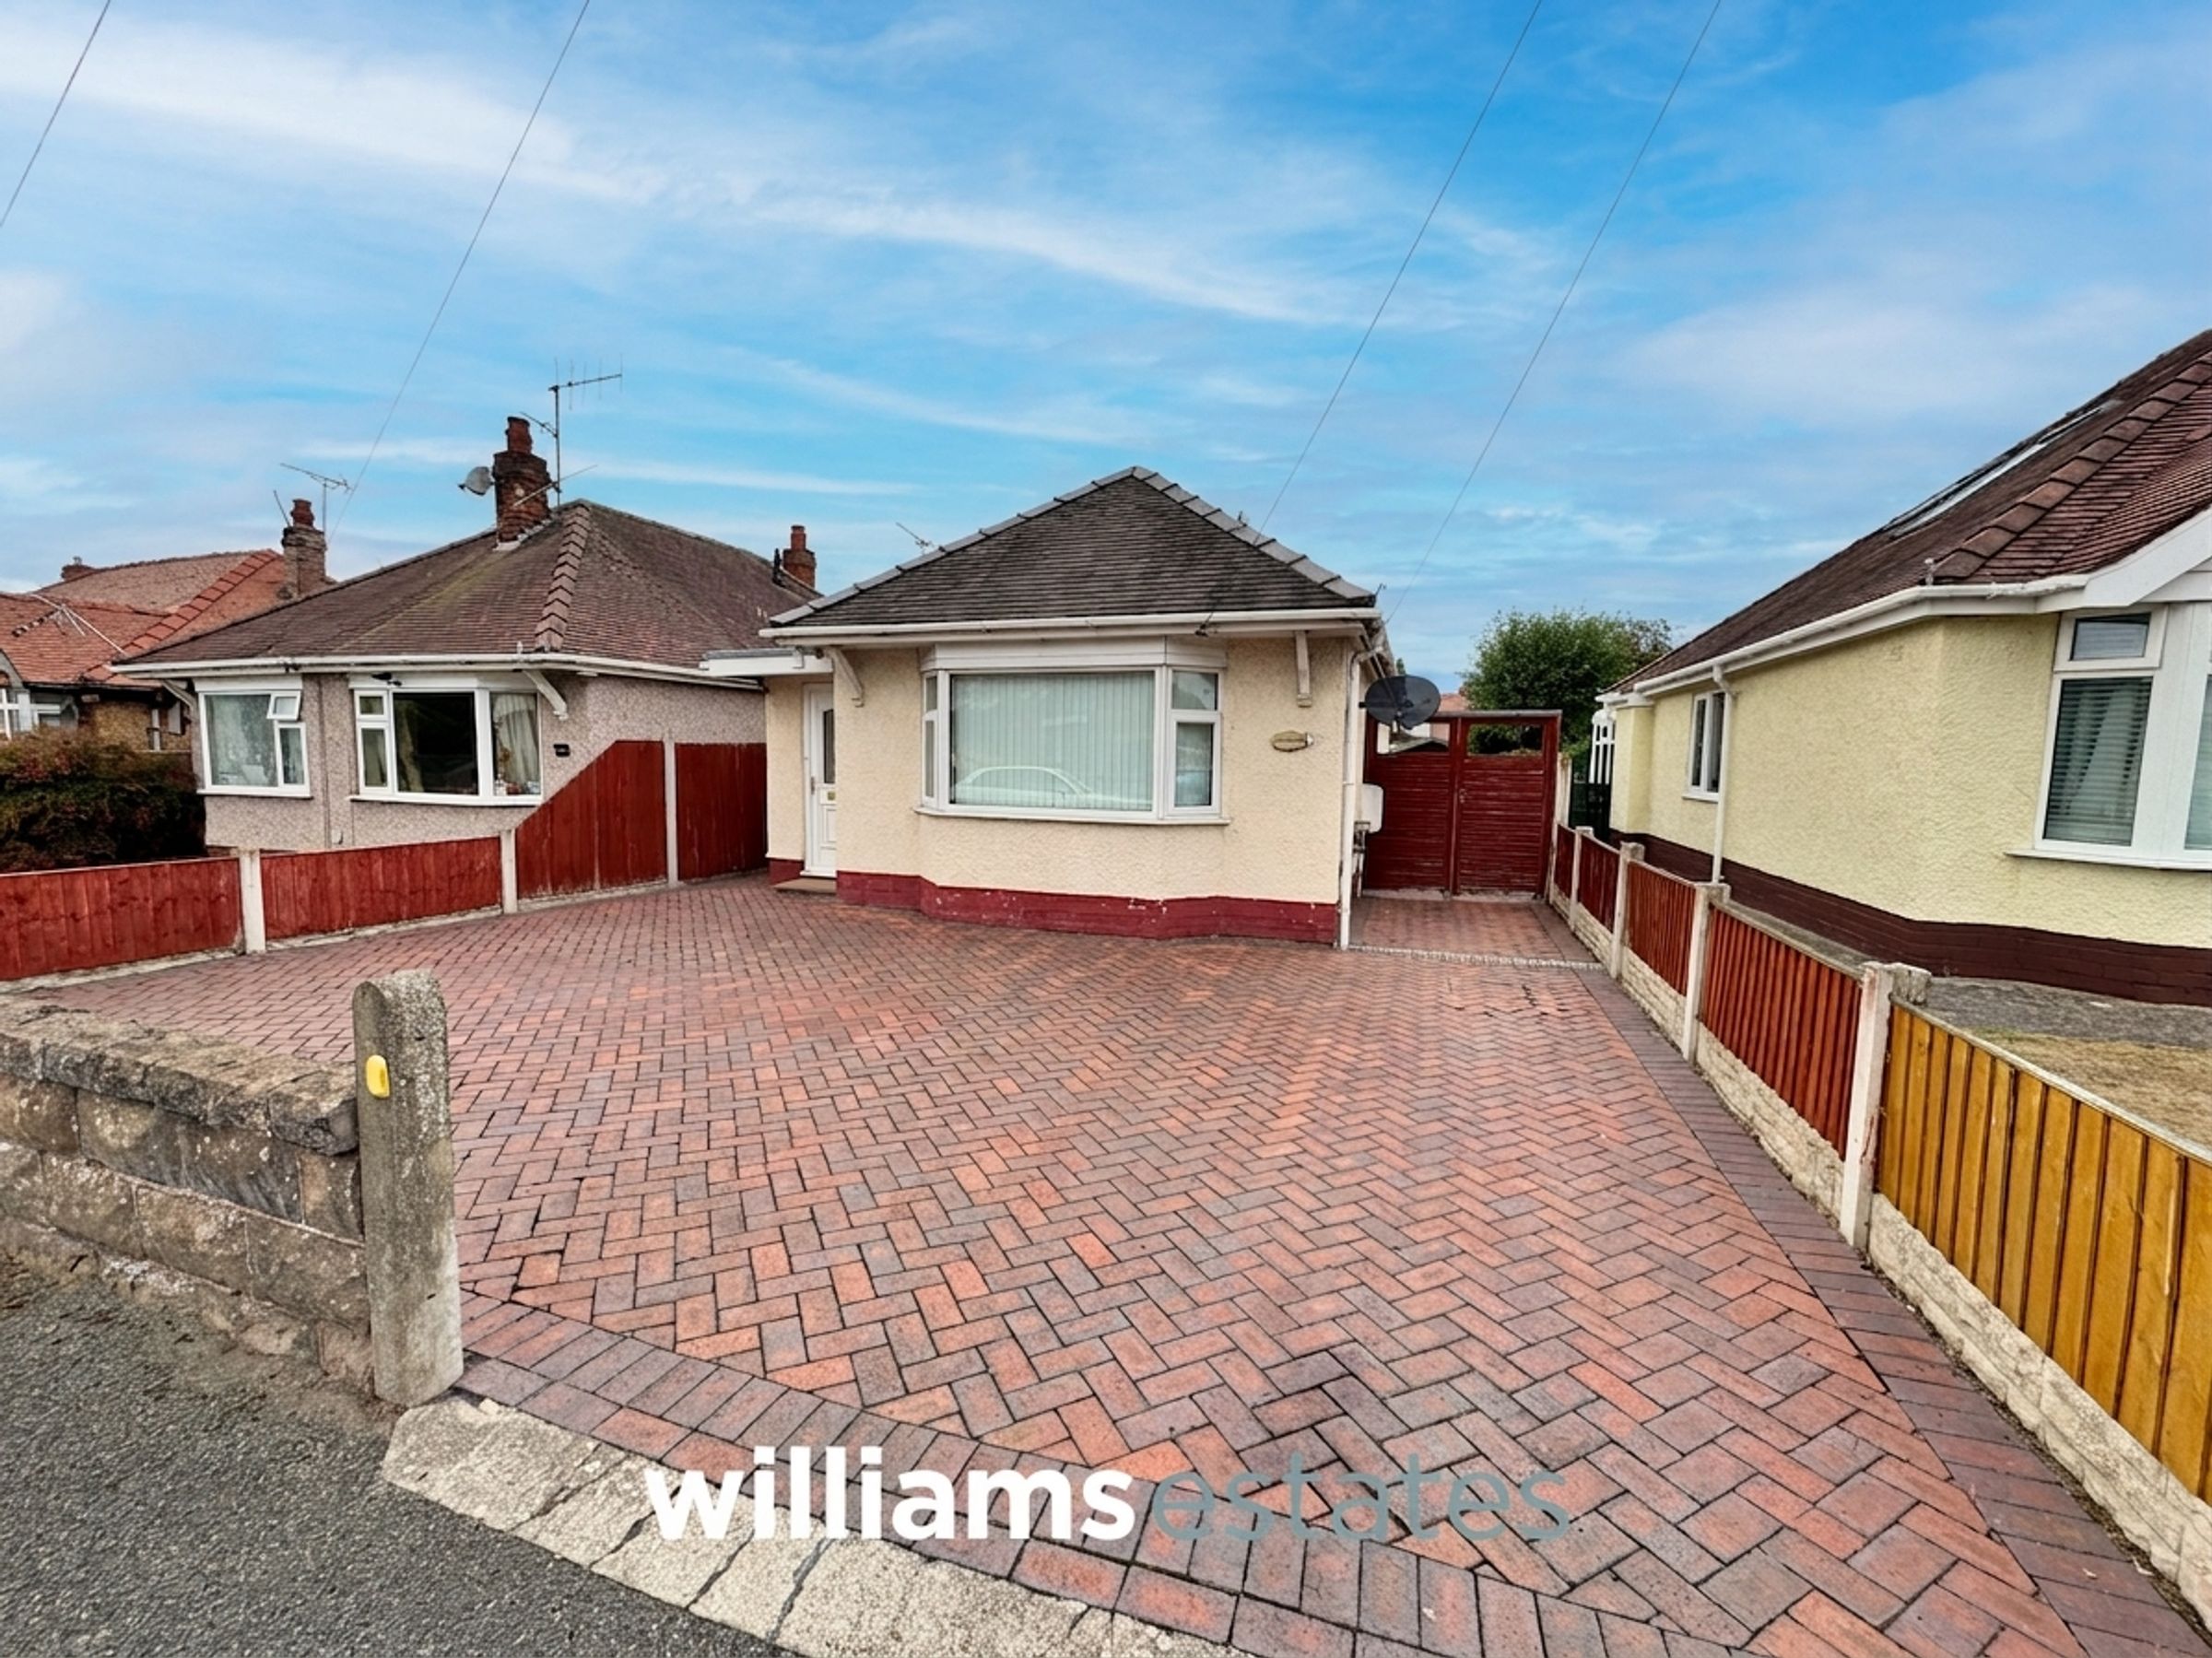
This well-presented two bedroom detached bungalow is offered to the market with no onward chain and is ideally situated in the popular location of Rhuddlan, providing excellent transport links and easy access to the A55 Expressway. The property is within walking distance of Rhuddlan town centre, offering a range of local shops, amenities and restaurants. Internally, the house features two generously sized double bedrooms, making it an ideal choice for couples, small families or those seeking a comfortable downsizing option. The spacious living accommodation is complemented by a bright and inviting atmosphere throughout, with large windows allowing for plenty of natural light.
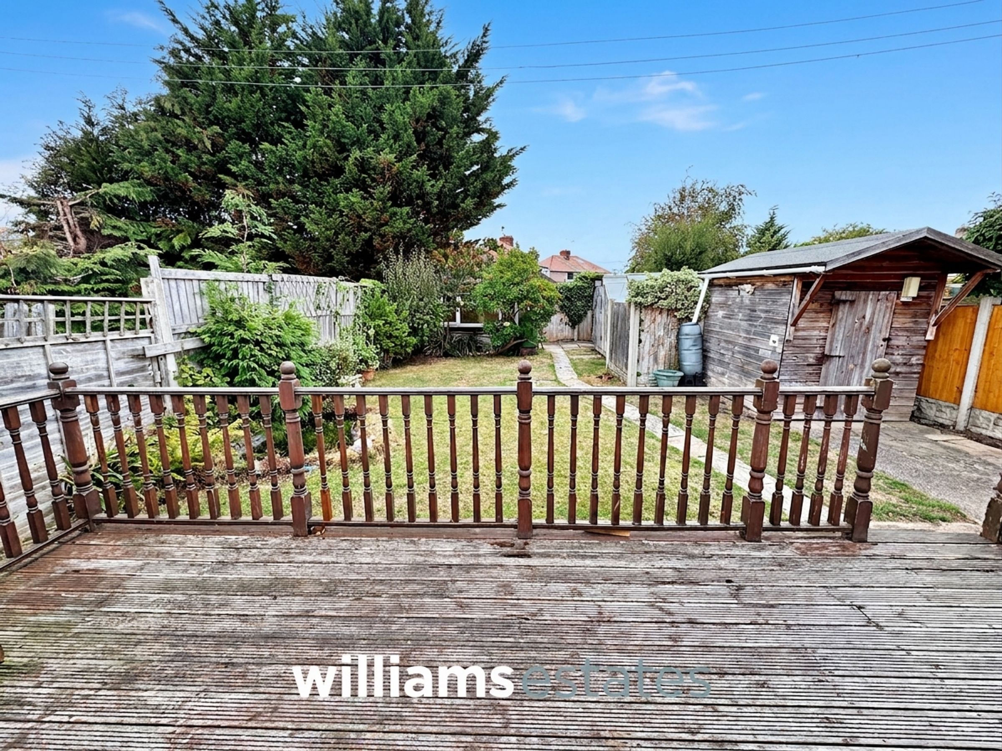
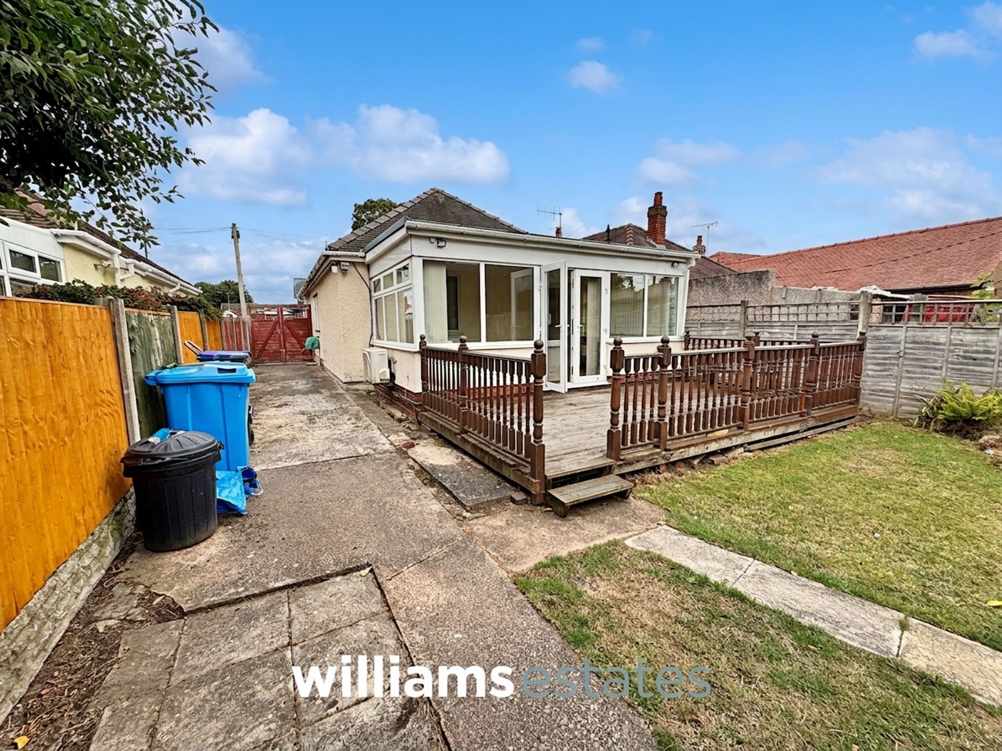
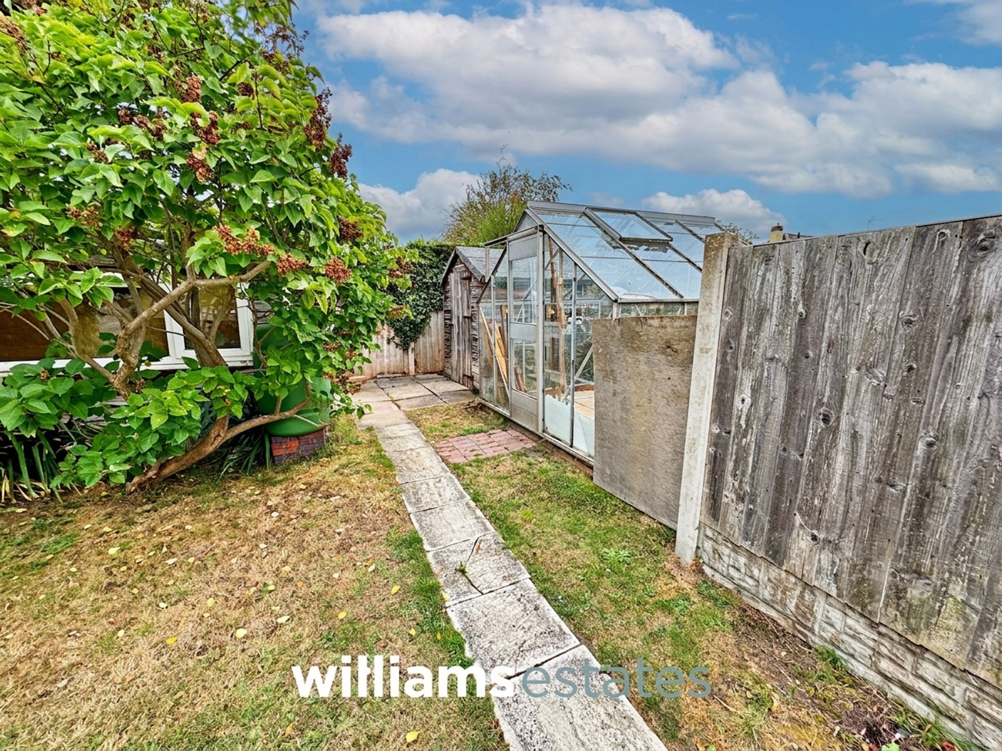
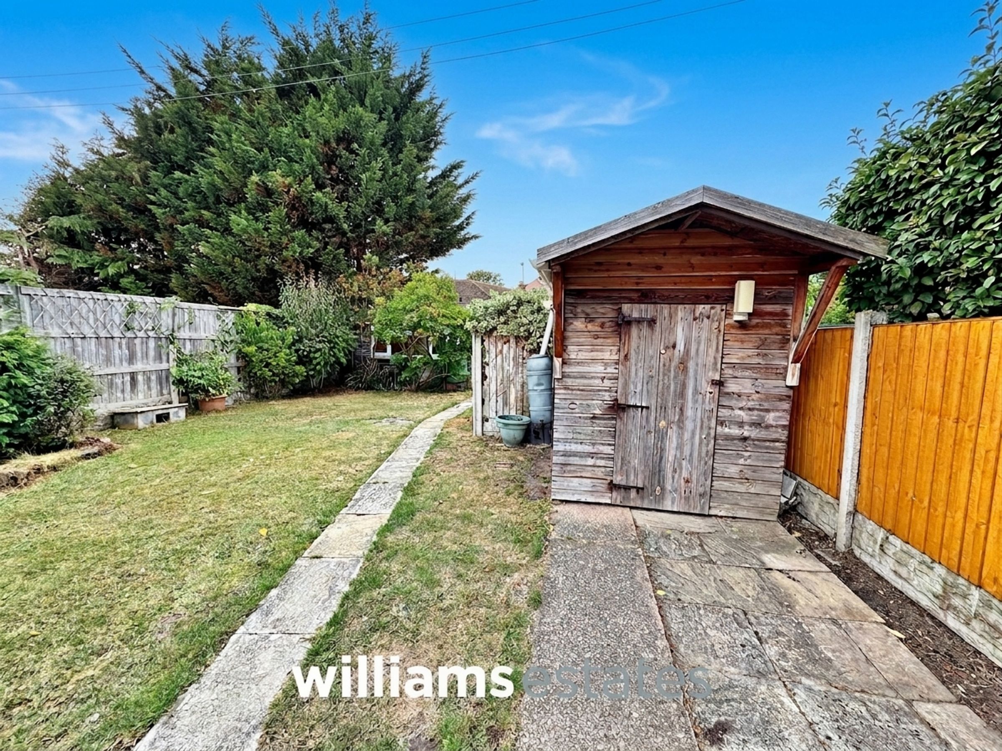
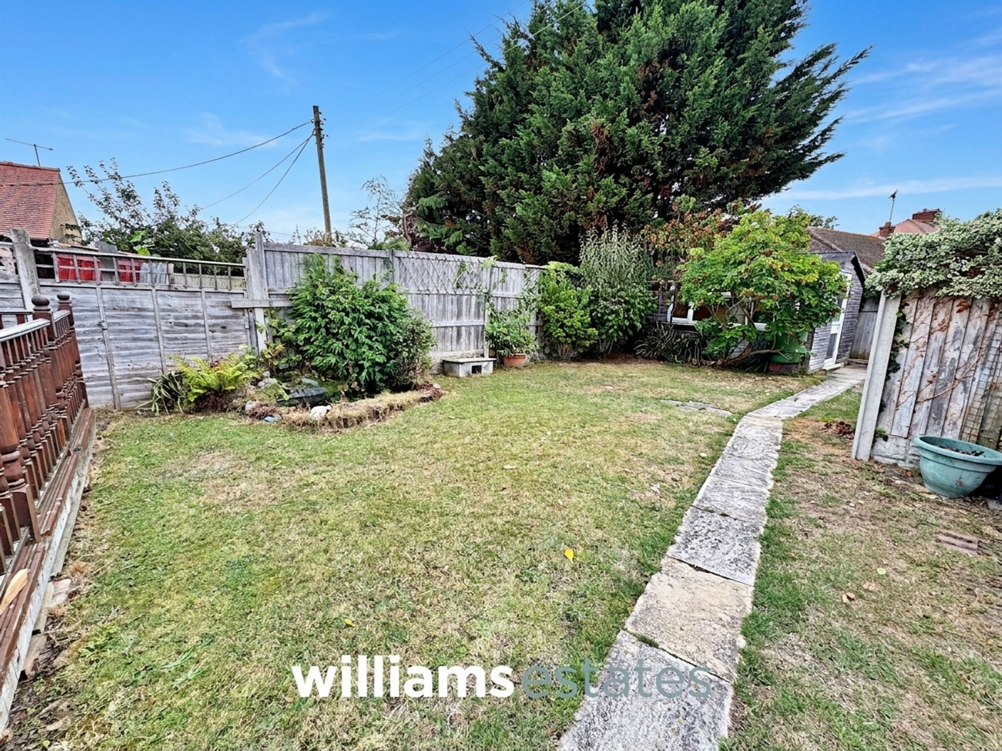
Externally, the property boasts a block paved driveway to the front, providing ample off road parking for multiple vehicles. A side access gate leads to the generous rear garden, which is a particular feature of this home. The garden is mainly laid to lawn and offers a high degree of privacy, making it an ideal space for relaxation or entertaining. There is a raised decking area (perfect for outdoor dining), a small pond, greenhouse and a useful shed for storage. Mature trees and shrubs add character and greenery, while the garden is securely enclosed by timber fencing. This attractive outside space is well suited to gardening enthusiasts, families or anyone looking to enjoy a peaceful outdoor setting in a convenient and desirable location.
Key details
Parking: Driveway
775ft2 floor area
4263ft2 plot size
Freehold
Council tax band D
Additional information
Near the property
Rooms and dimensions
Accommodation
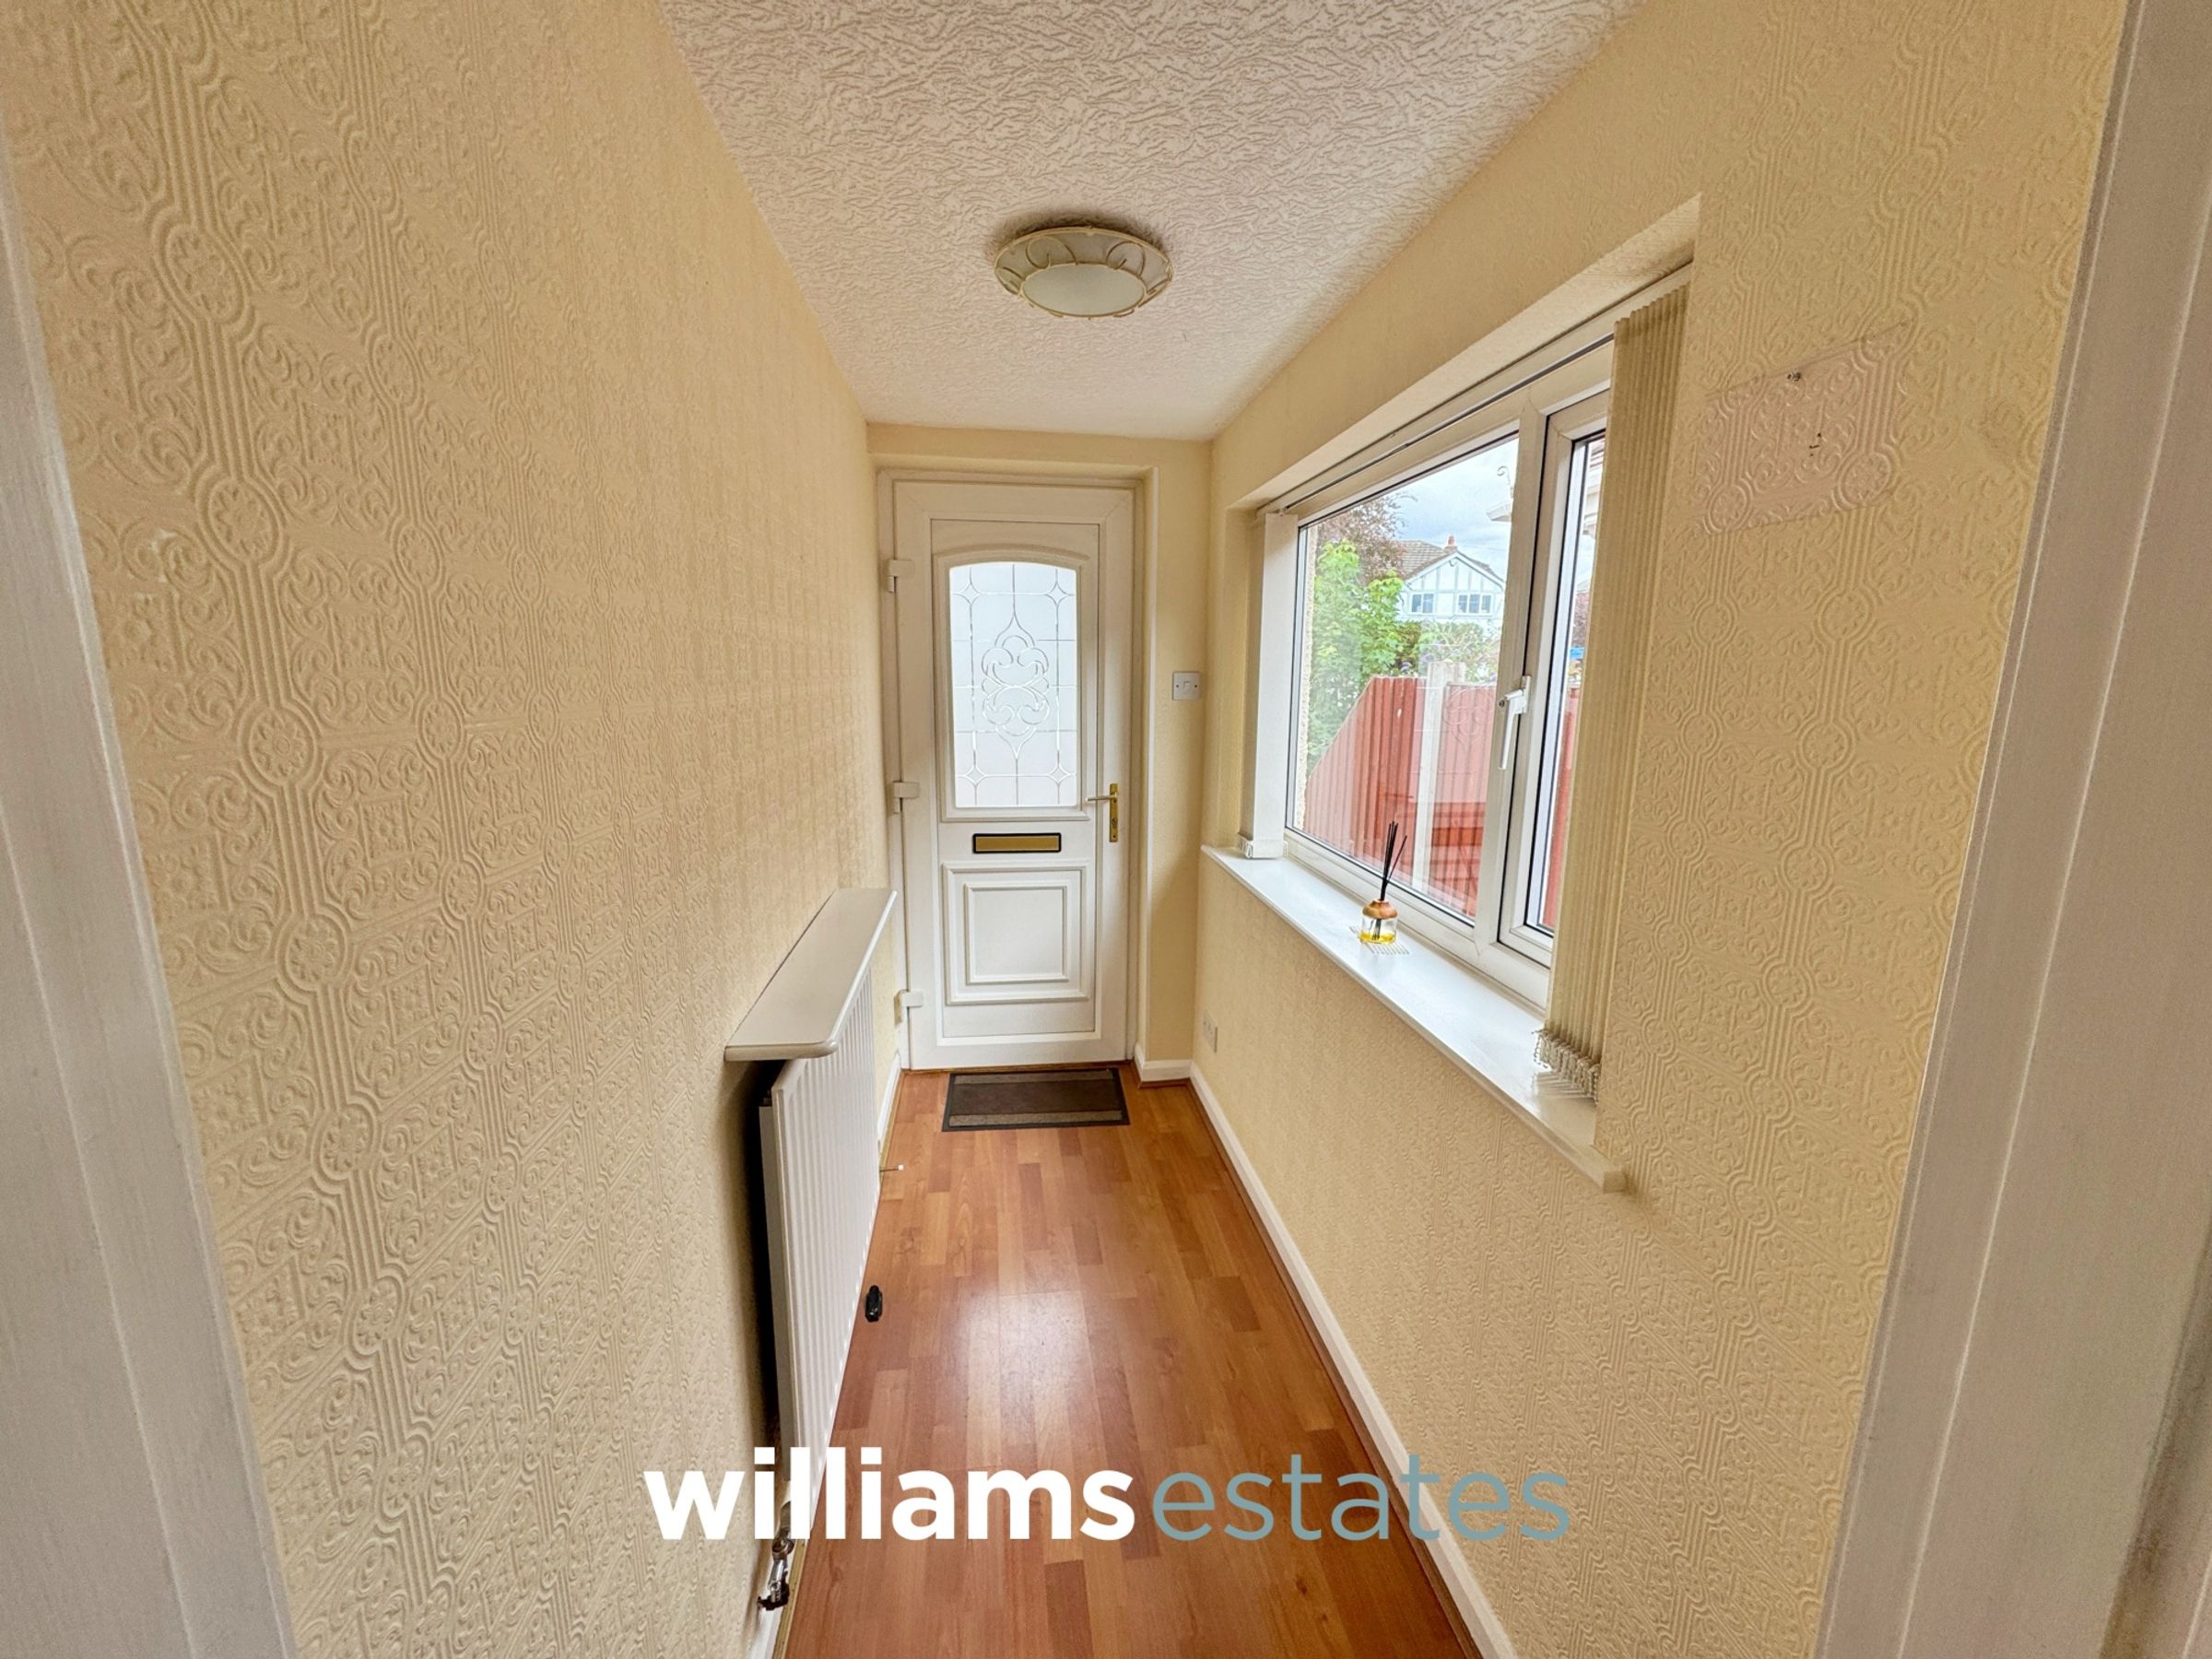
The property is accessed via a uPVC glazed door leading into the entrance porch.
Entrance Porch
8' 2" x 3' 7" (2.50m x 1.10m)
Having, lighting, power points, a uPVC double glazed window to the side elevation and a door leading into the entrance hallway.
Entrance Hallway
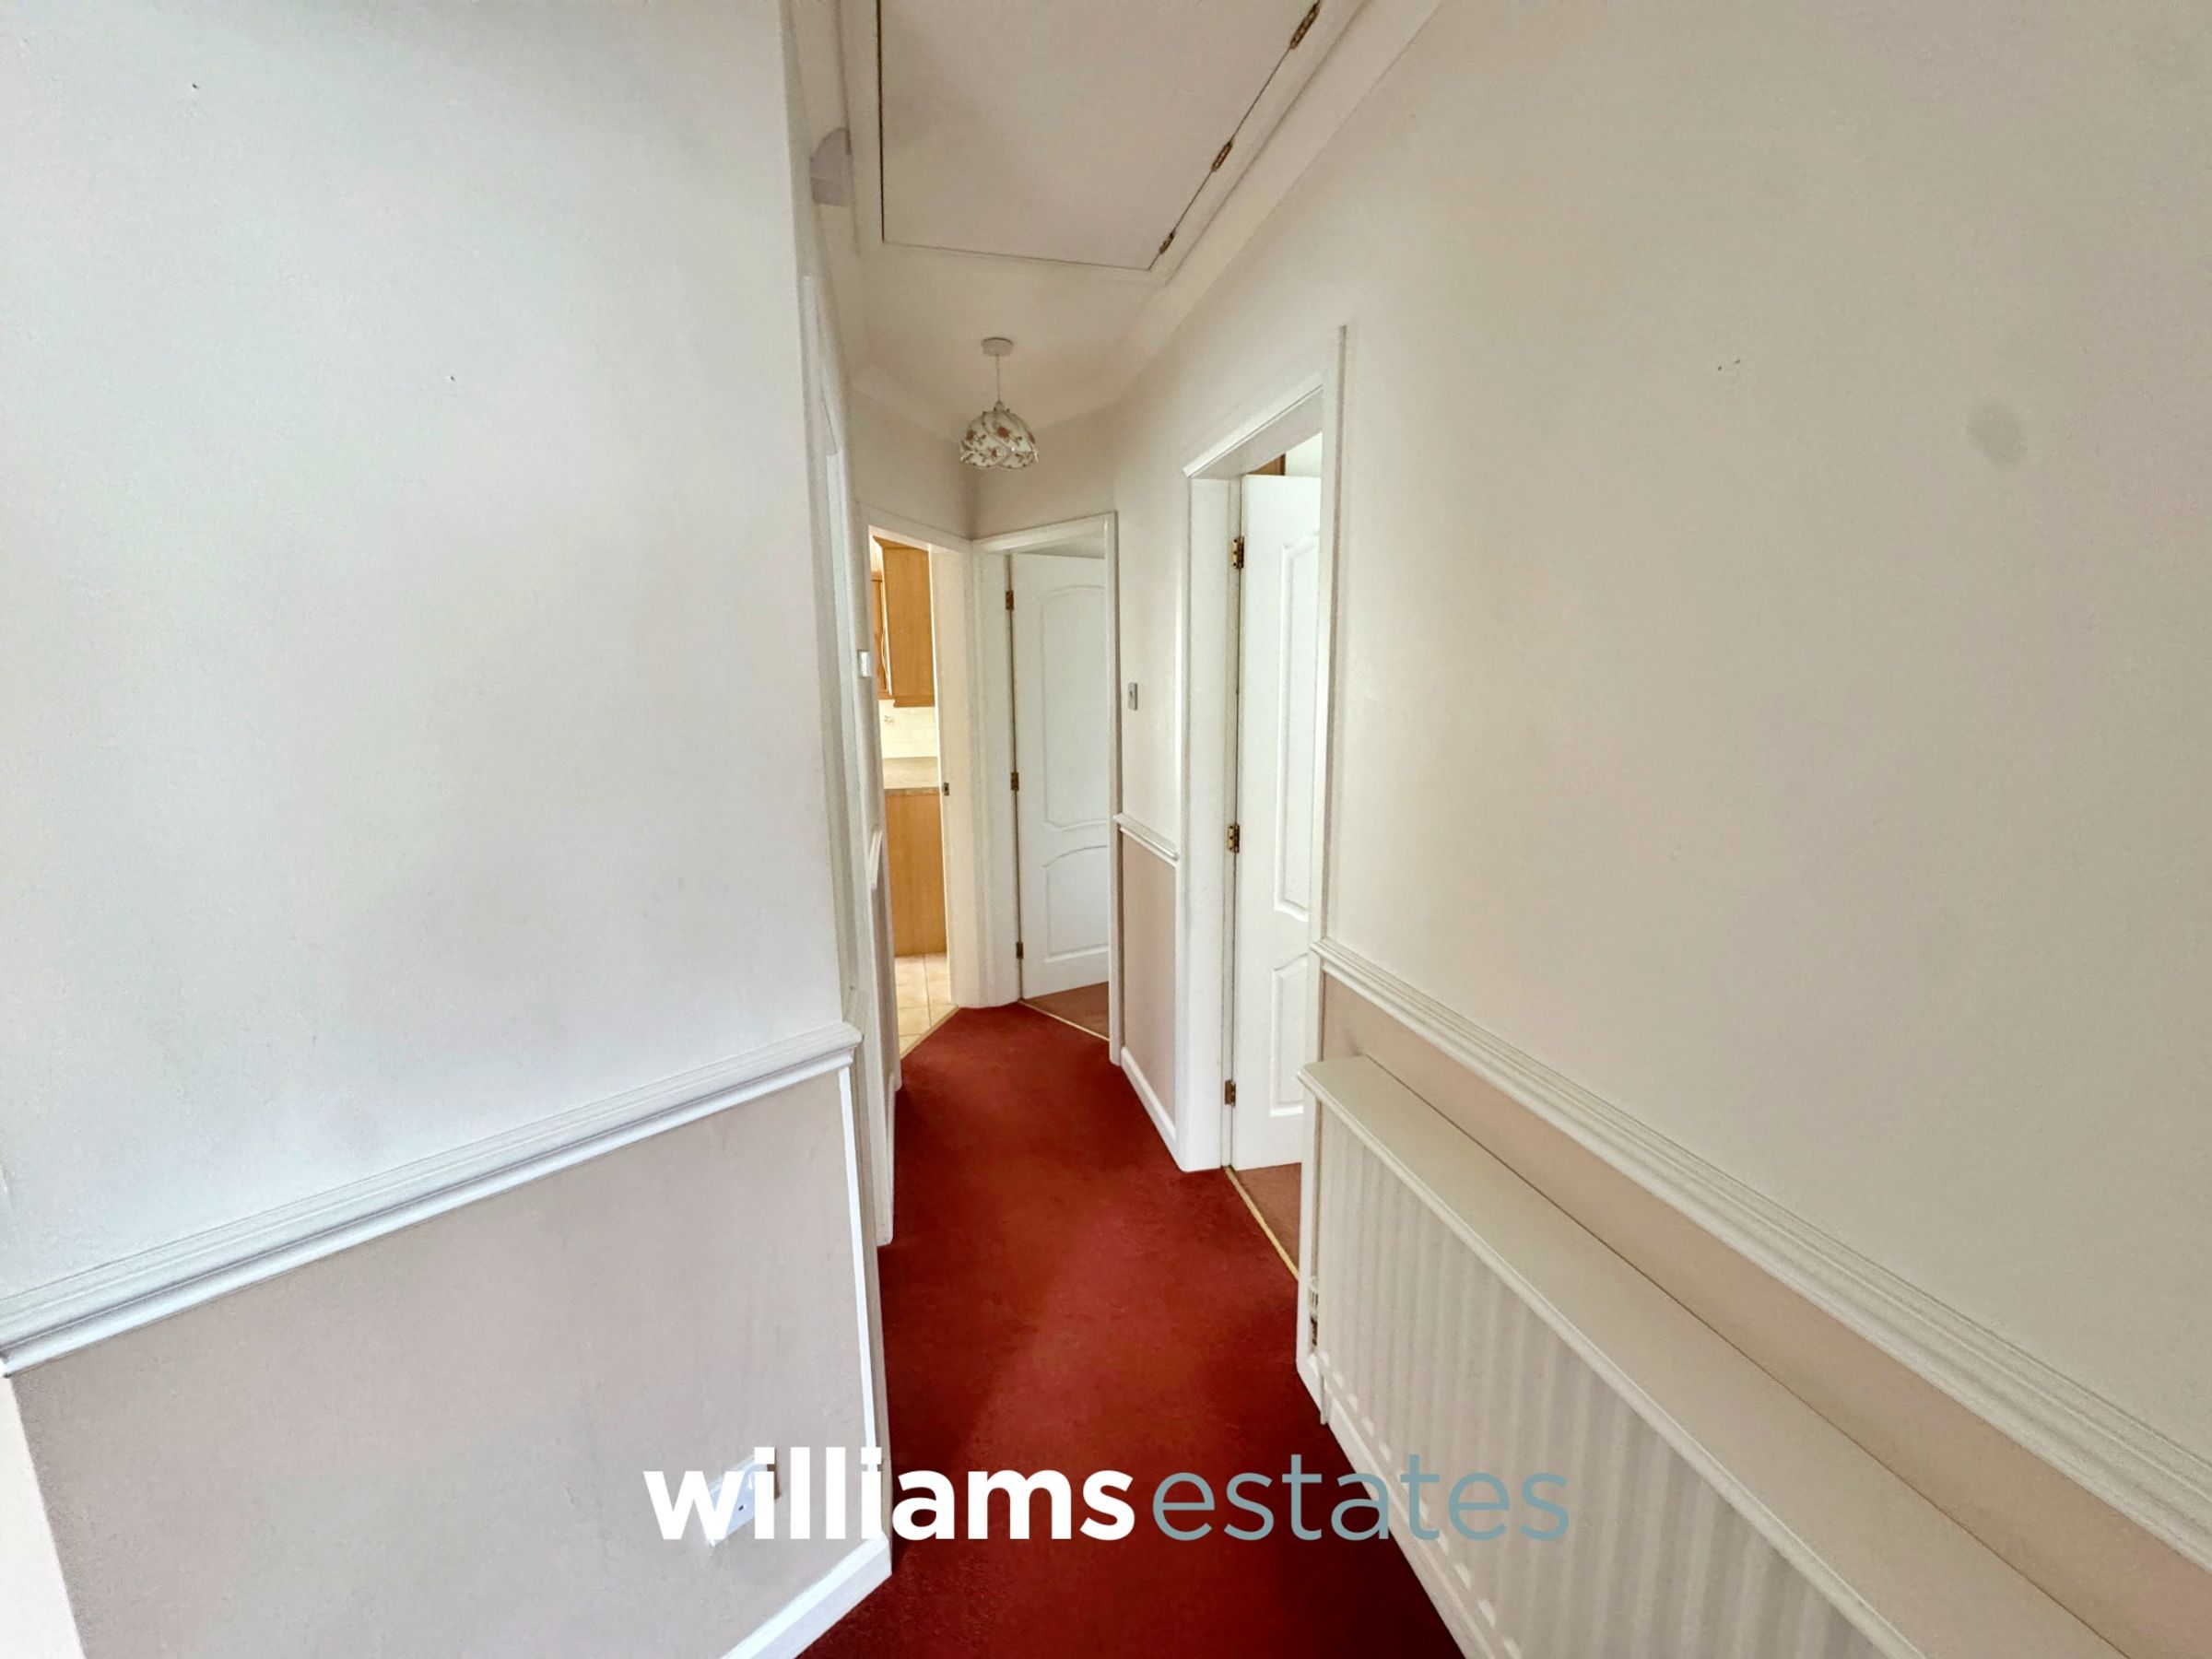
Having, lighting, power points, loft access hatch, radiator and doors off.
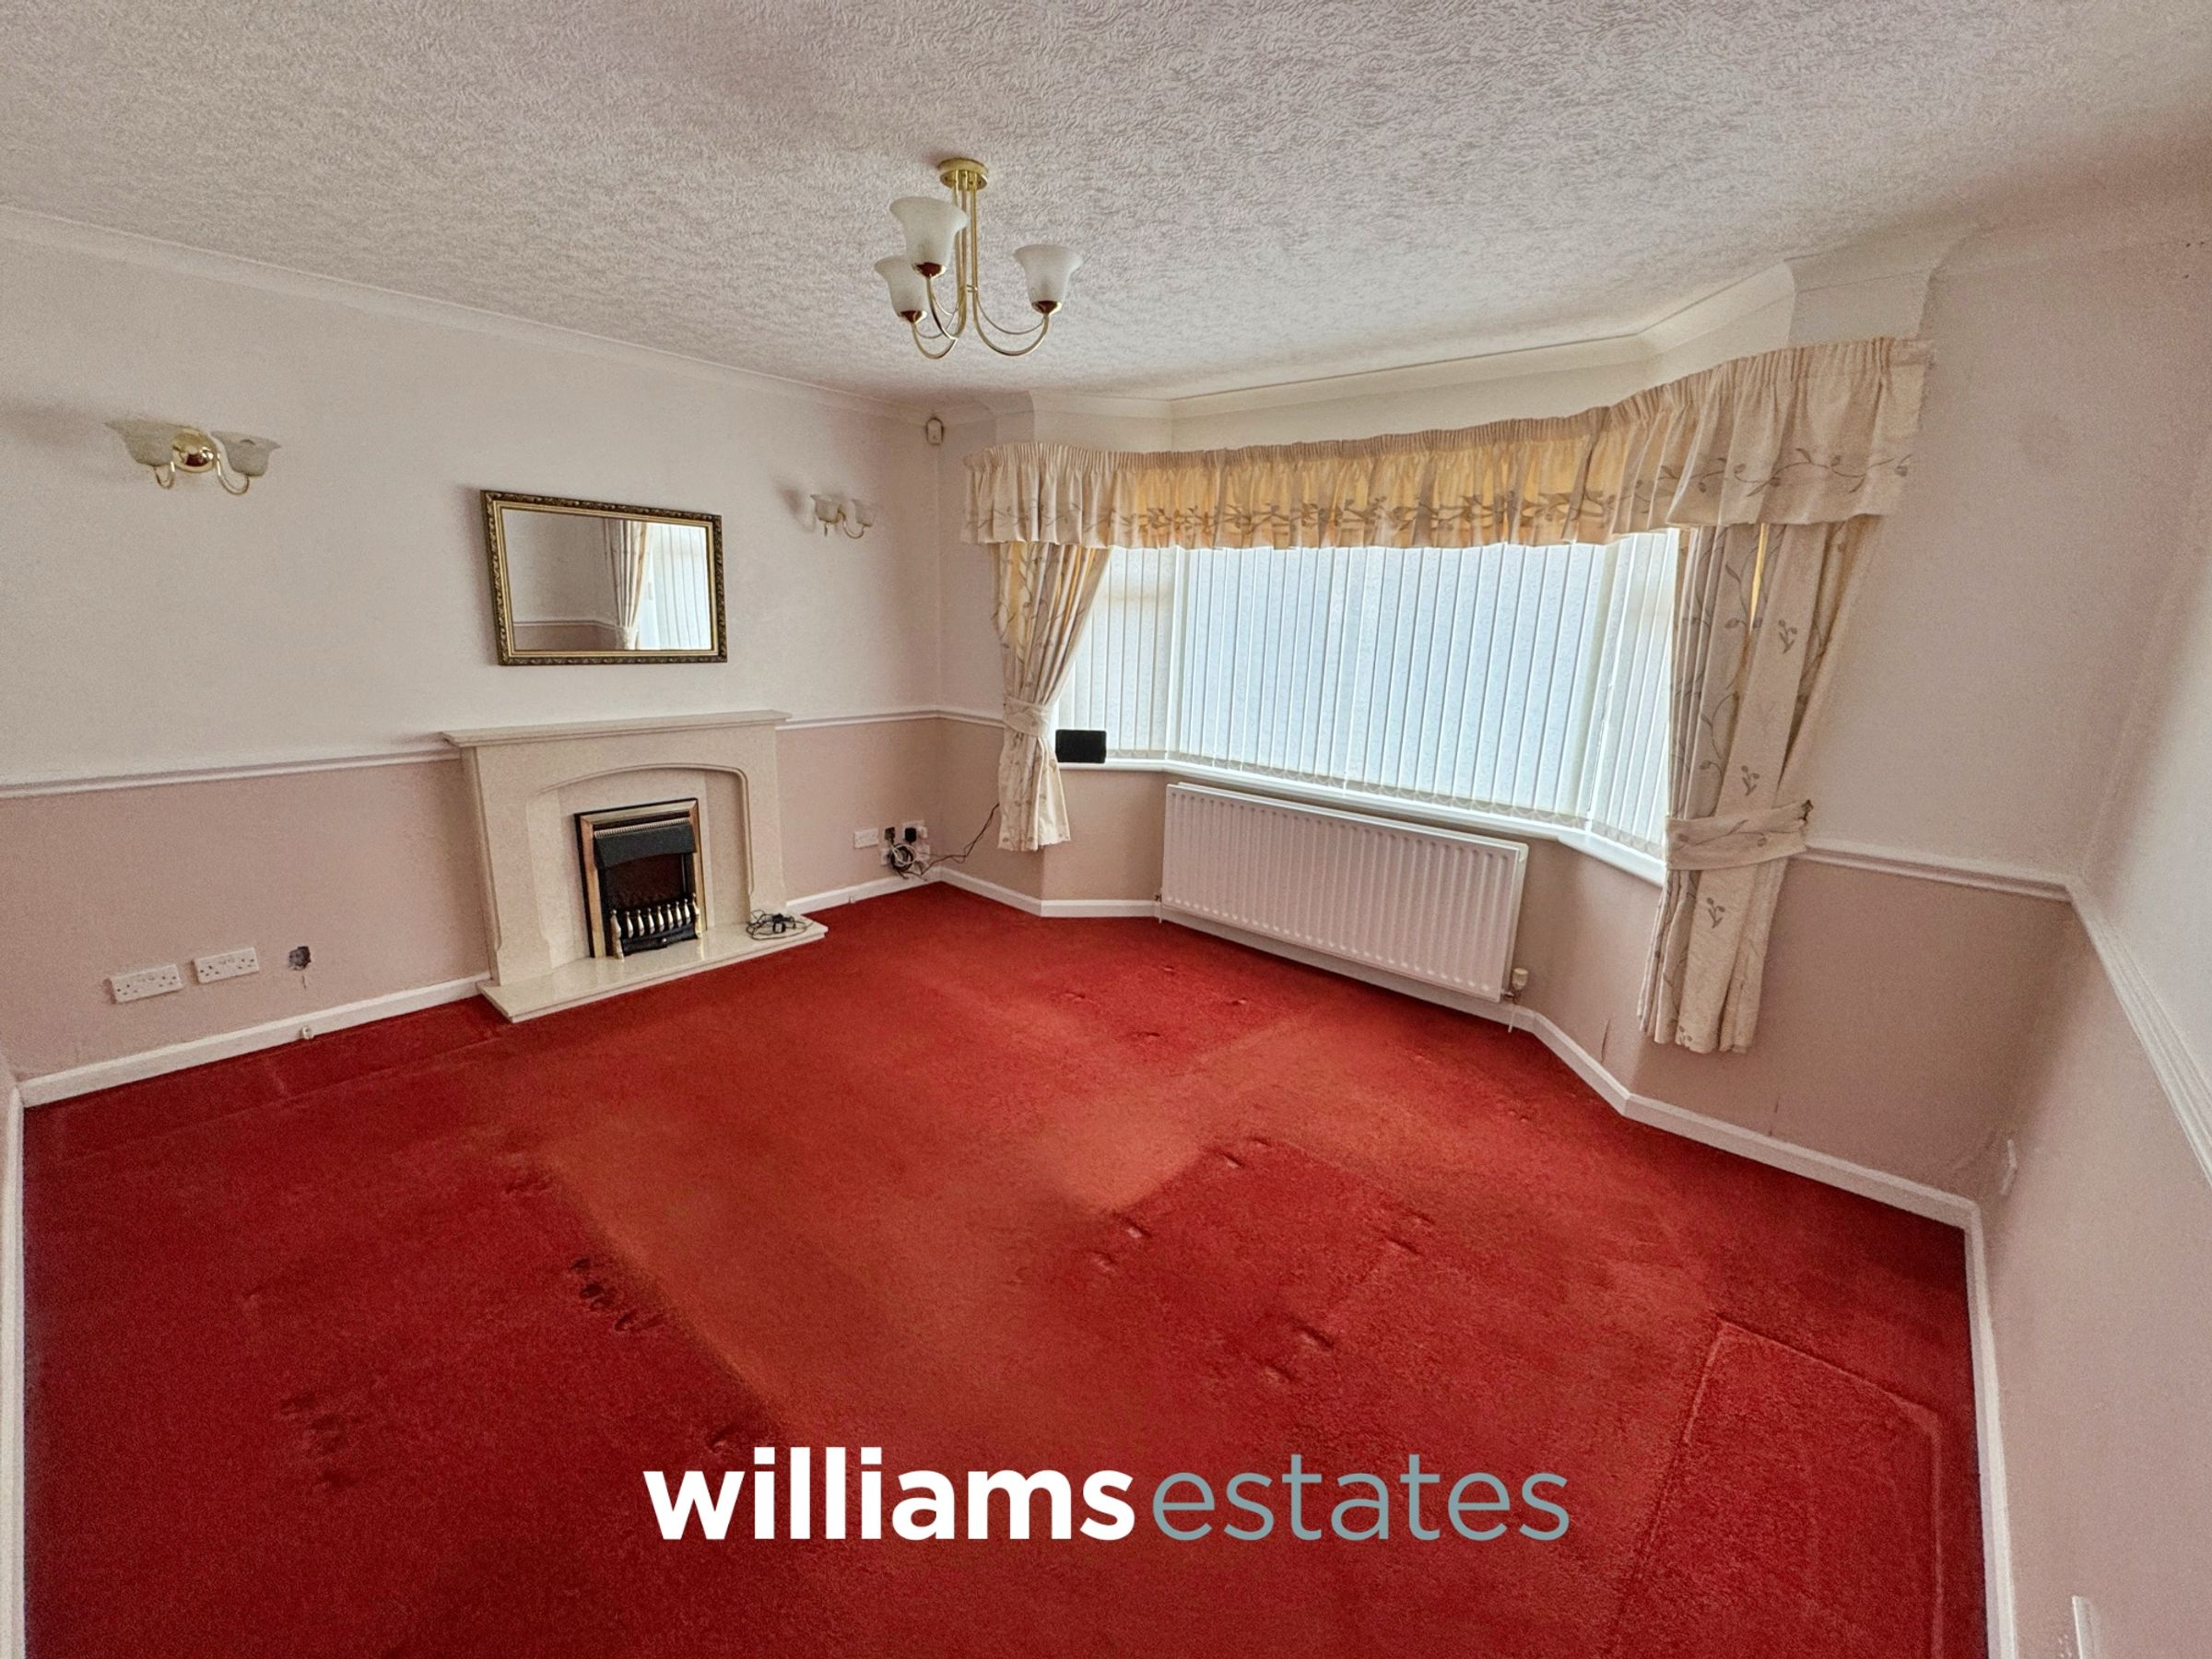
Living Room
14' 1" x 12' 6" (4.30m x 3.80m)
Having an electric fire with decorative hearth and surround, power points, lighting, uPVC bay window to the front elevation, radiator and a timber glazed door.
Bathroom
5' 11" x 6' 6" (1.80m x 1.98m)
Comprising of a W.C, pedestal hand wash basin with mixer taps over, bath with mixer taps over and wall mounted shower, extractor fan, uPVC obscure glazed window to the side elevation, tiled walls, wall mounted heated towel radiator and a wall mounted, mirrored vanity unit.
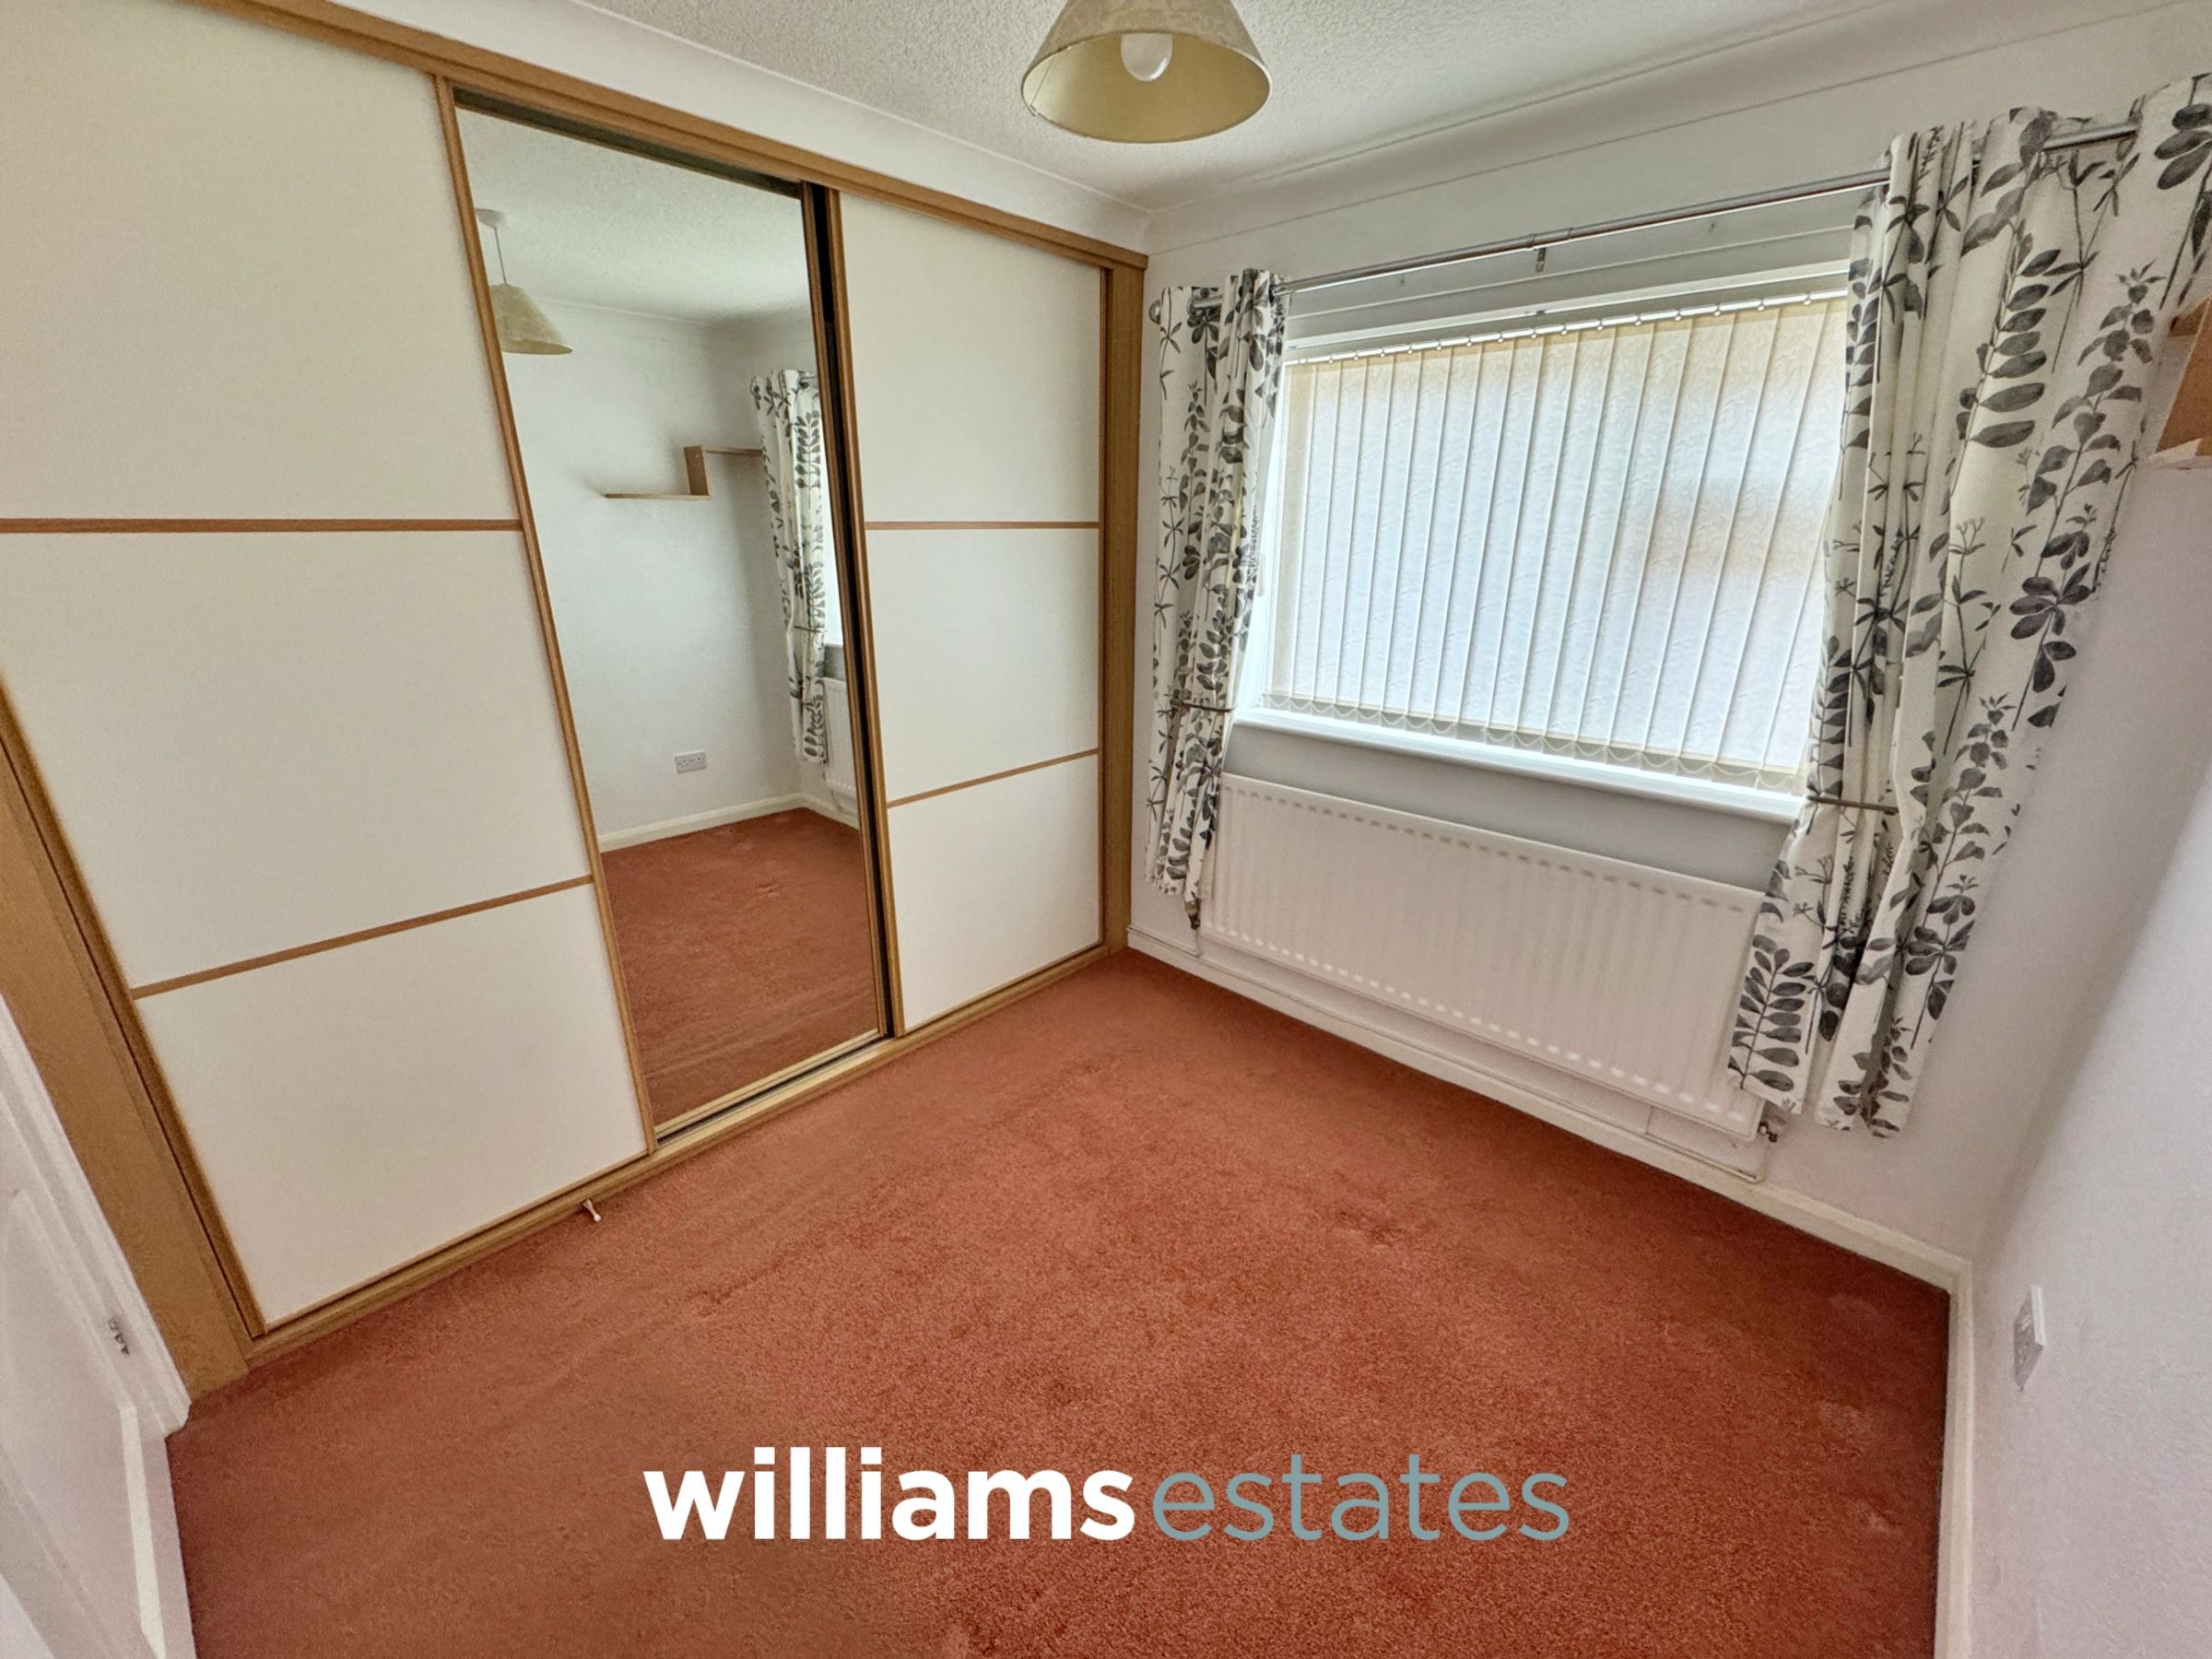
Bedroom Two
8' 9" x 8' 0" (2.66m x 2.43m)
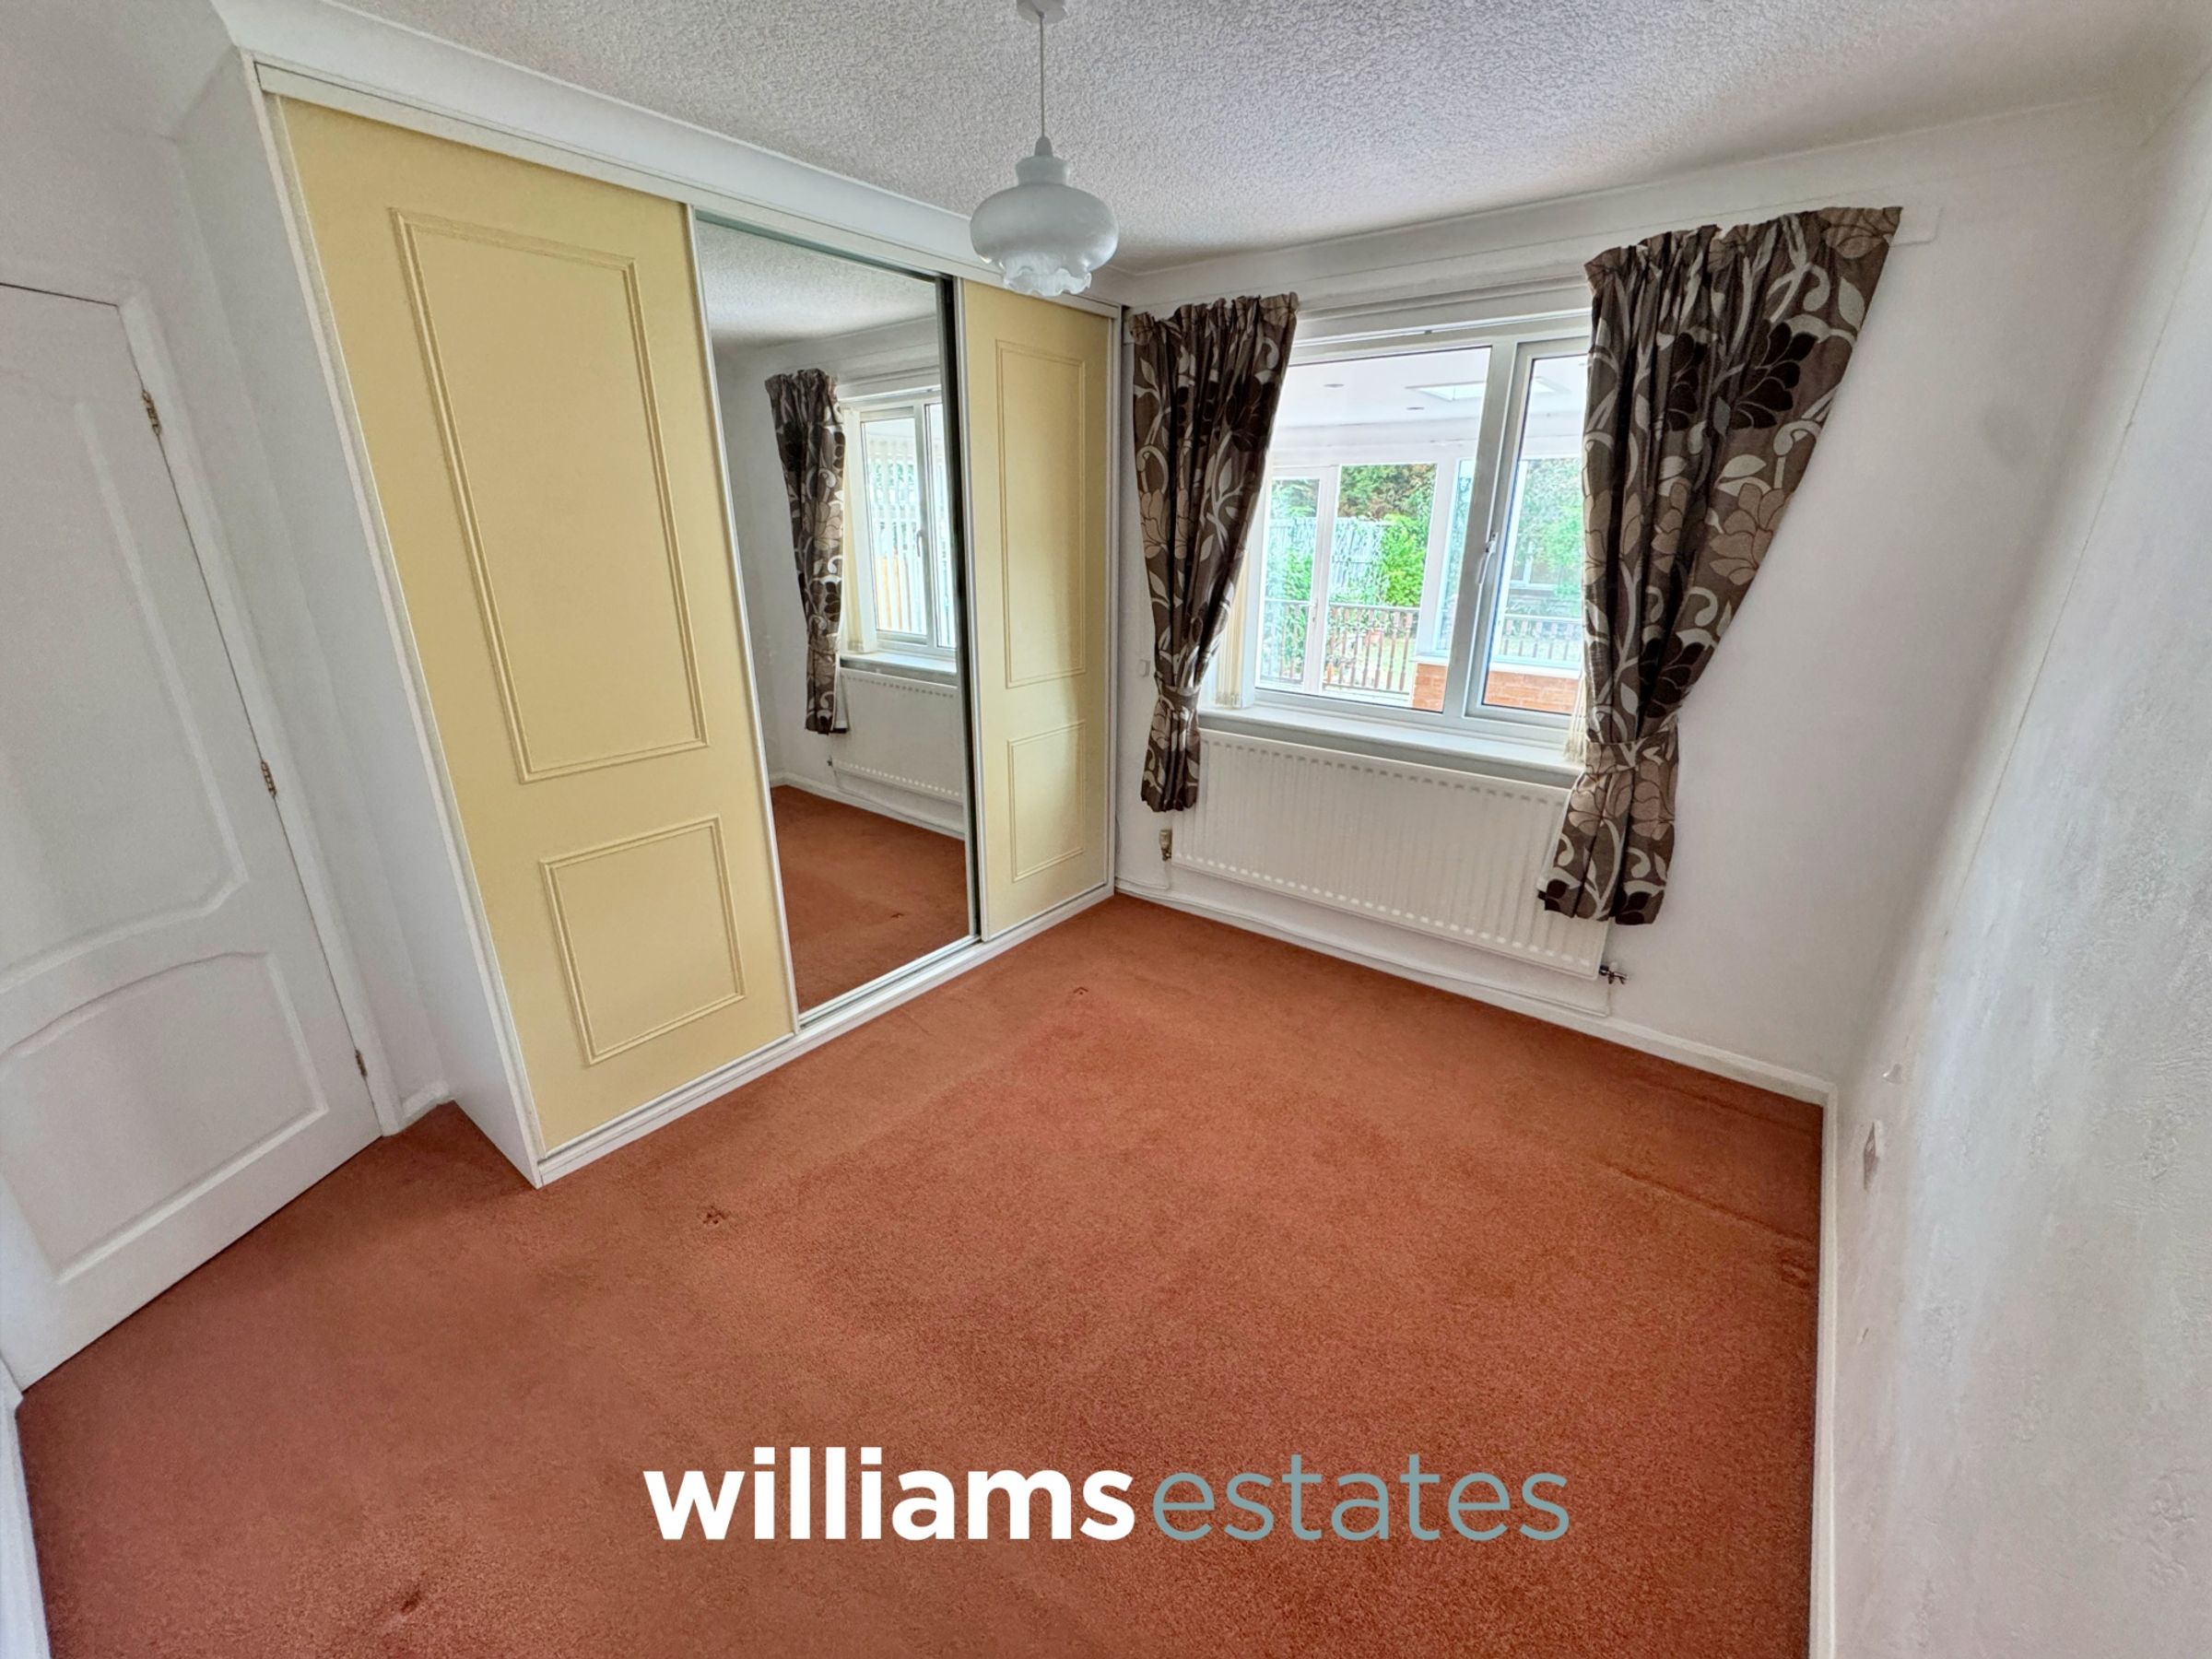
A double bedroom having built in wardrobes with sliding doors, radiator, uPVC double glazed window to the side elevation, power points and lighting.
Bedroom One
10' 10" x 8' 5" (3.29m x 2.57m)
A good sized double bedroom with with built-in wardrobes with sliding doors, power points, lighting, radiator and a window looking out to the conservatory to the rear elevation.
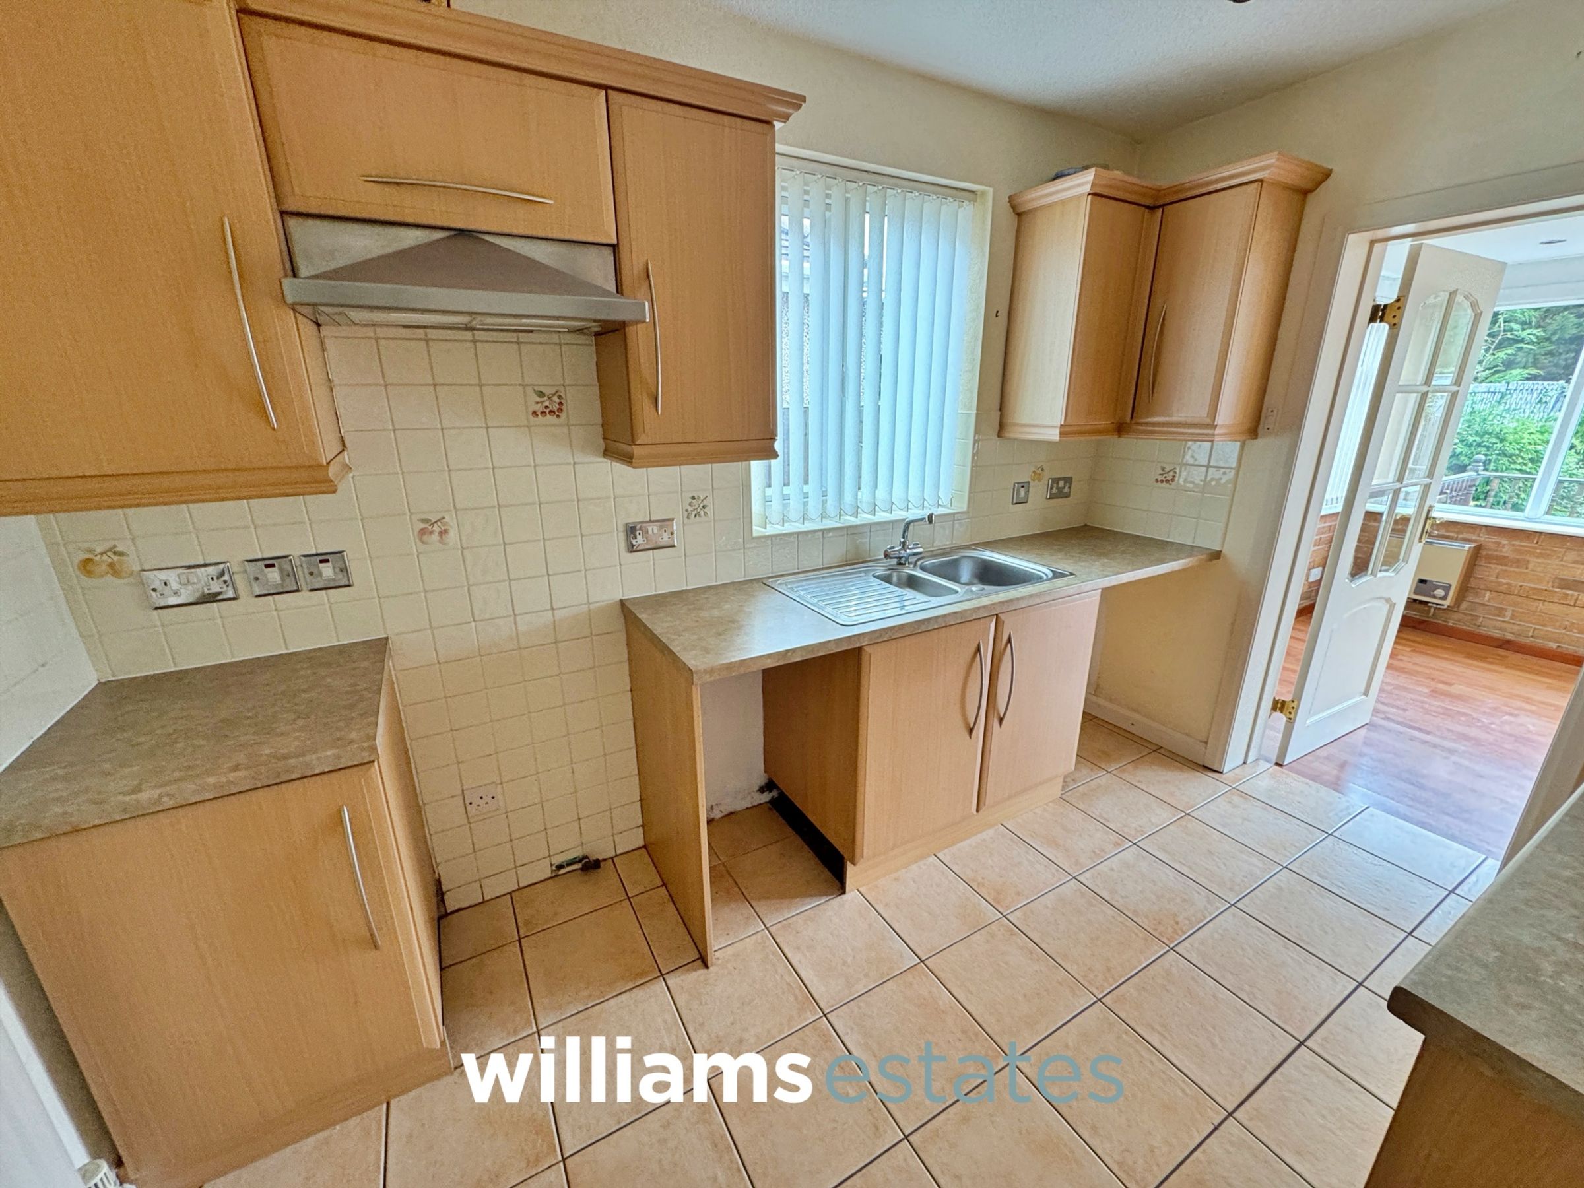
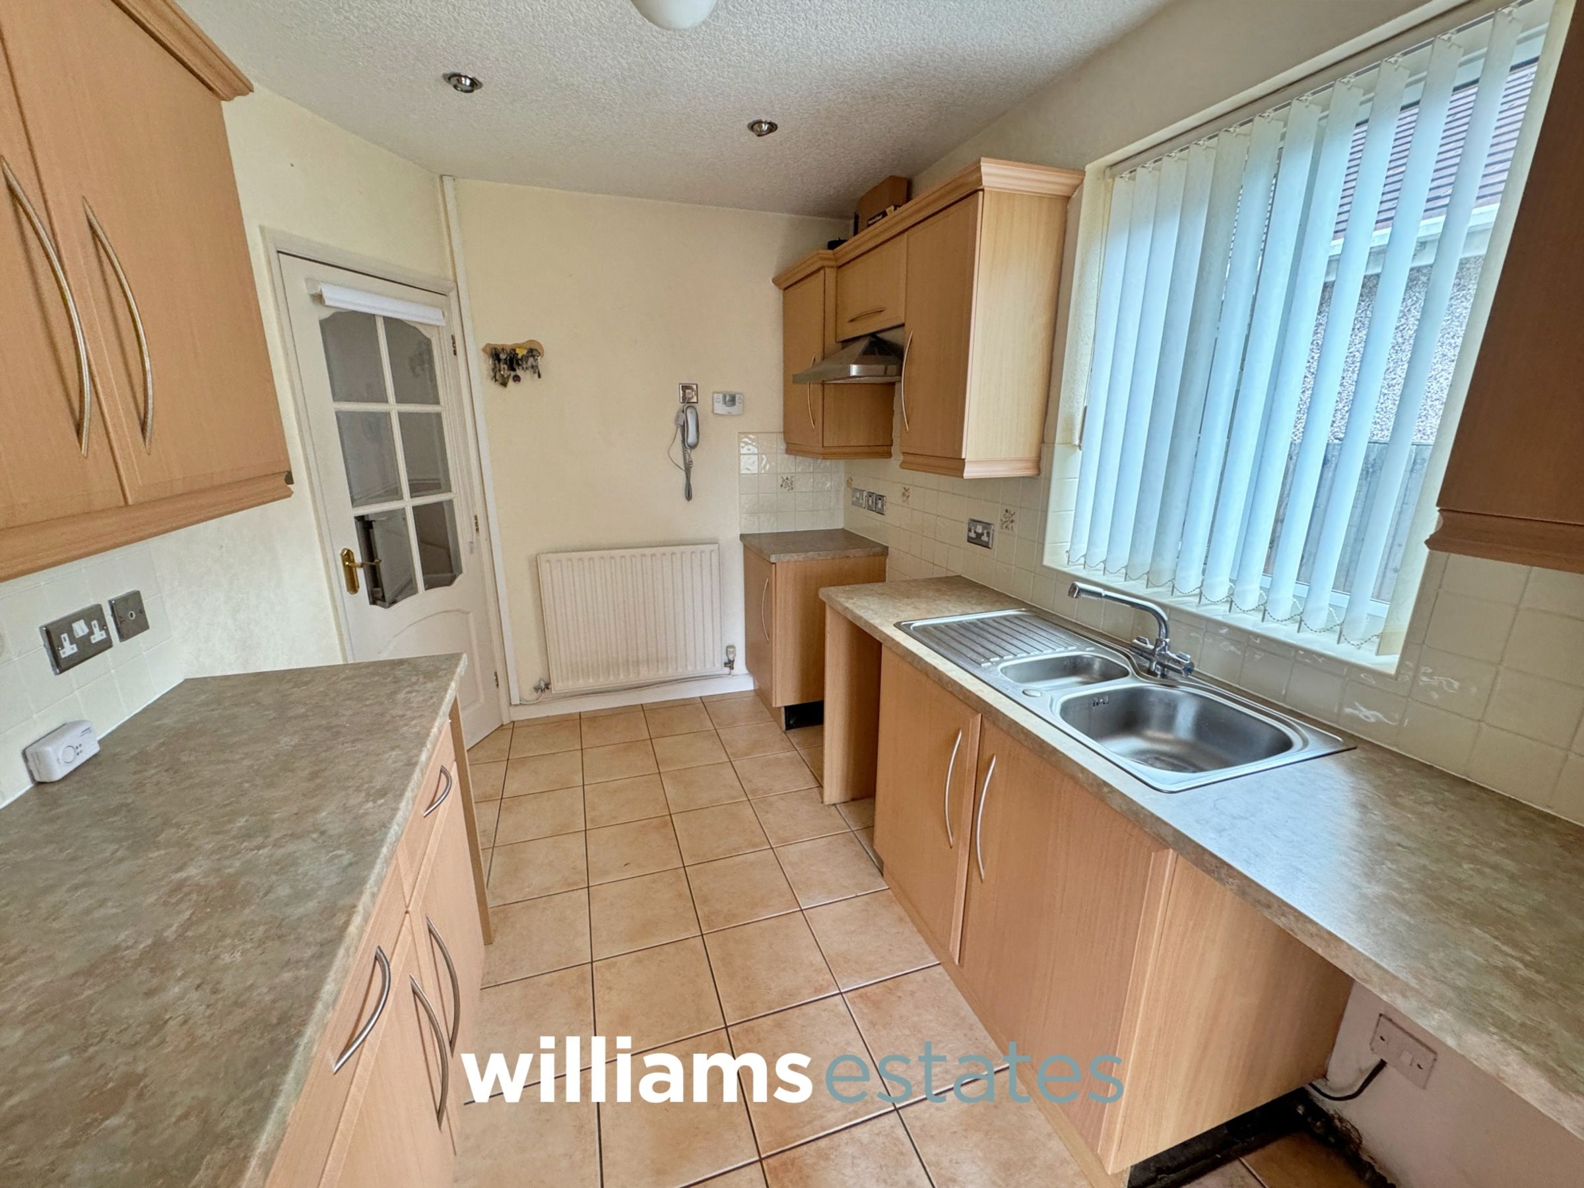
Kitchen
7' 7" x 10' 11" (2.31m x 3.34m)
Comprising of a range of wall, drawer and base units with worktops over, partially tiled walls, double glazed uPVC window to the side elevation, void for cooker with extractor hood over, under counter voids and plumbing for appliances, stainless steel sink with mixer tap over and a door leading into the conservatory.
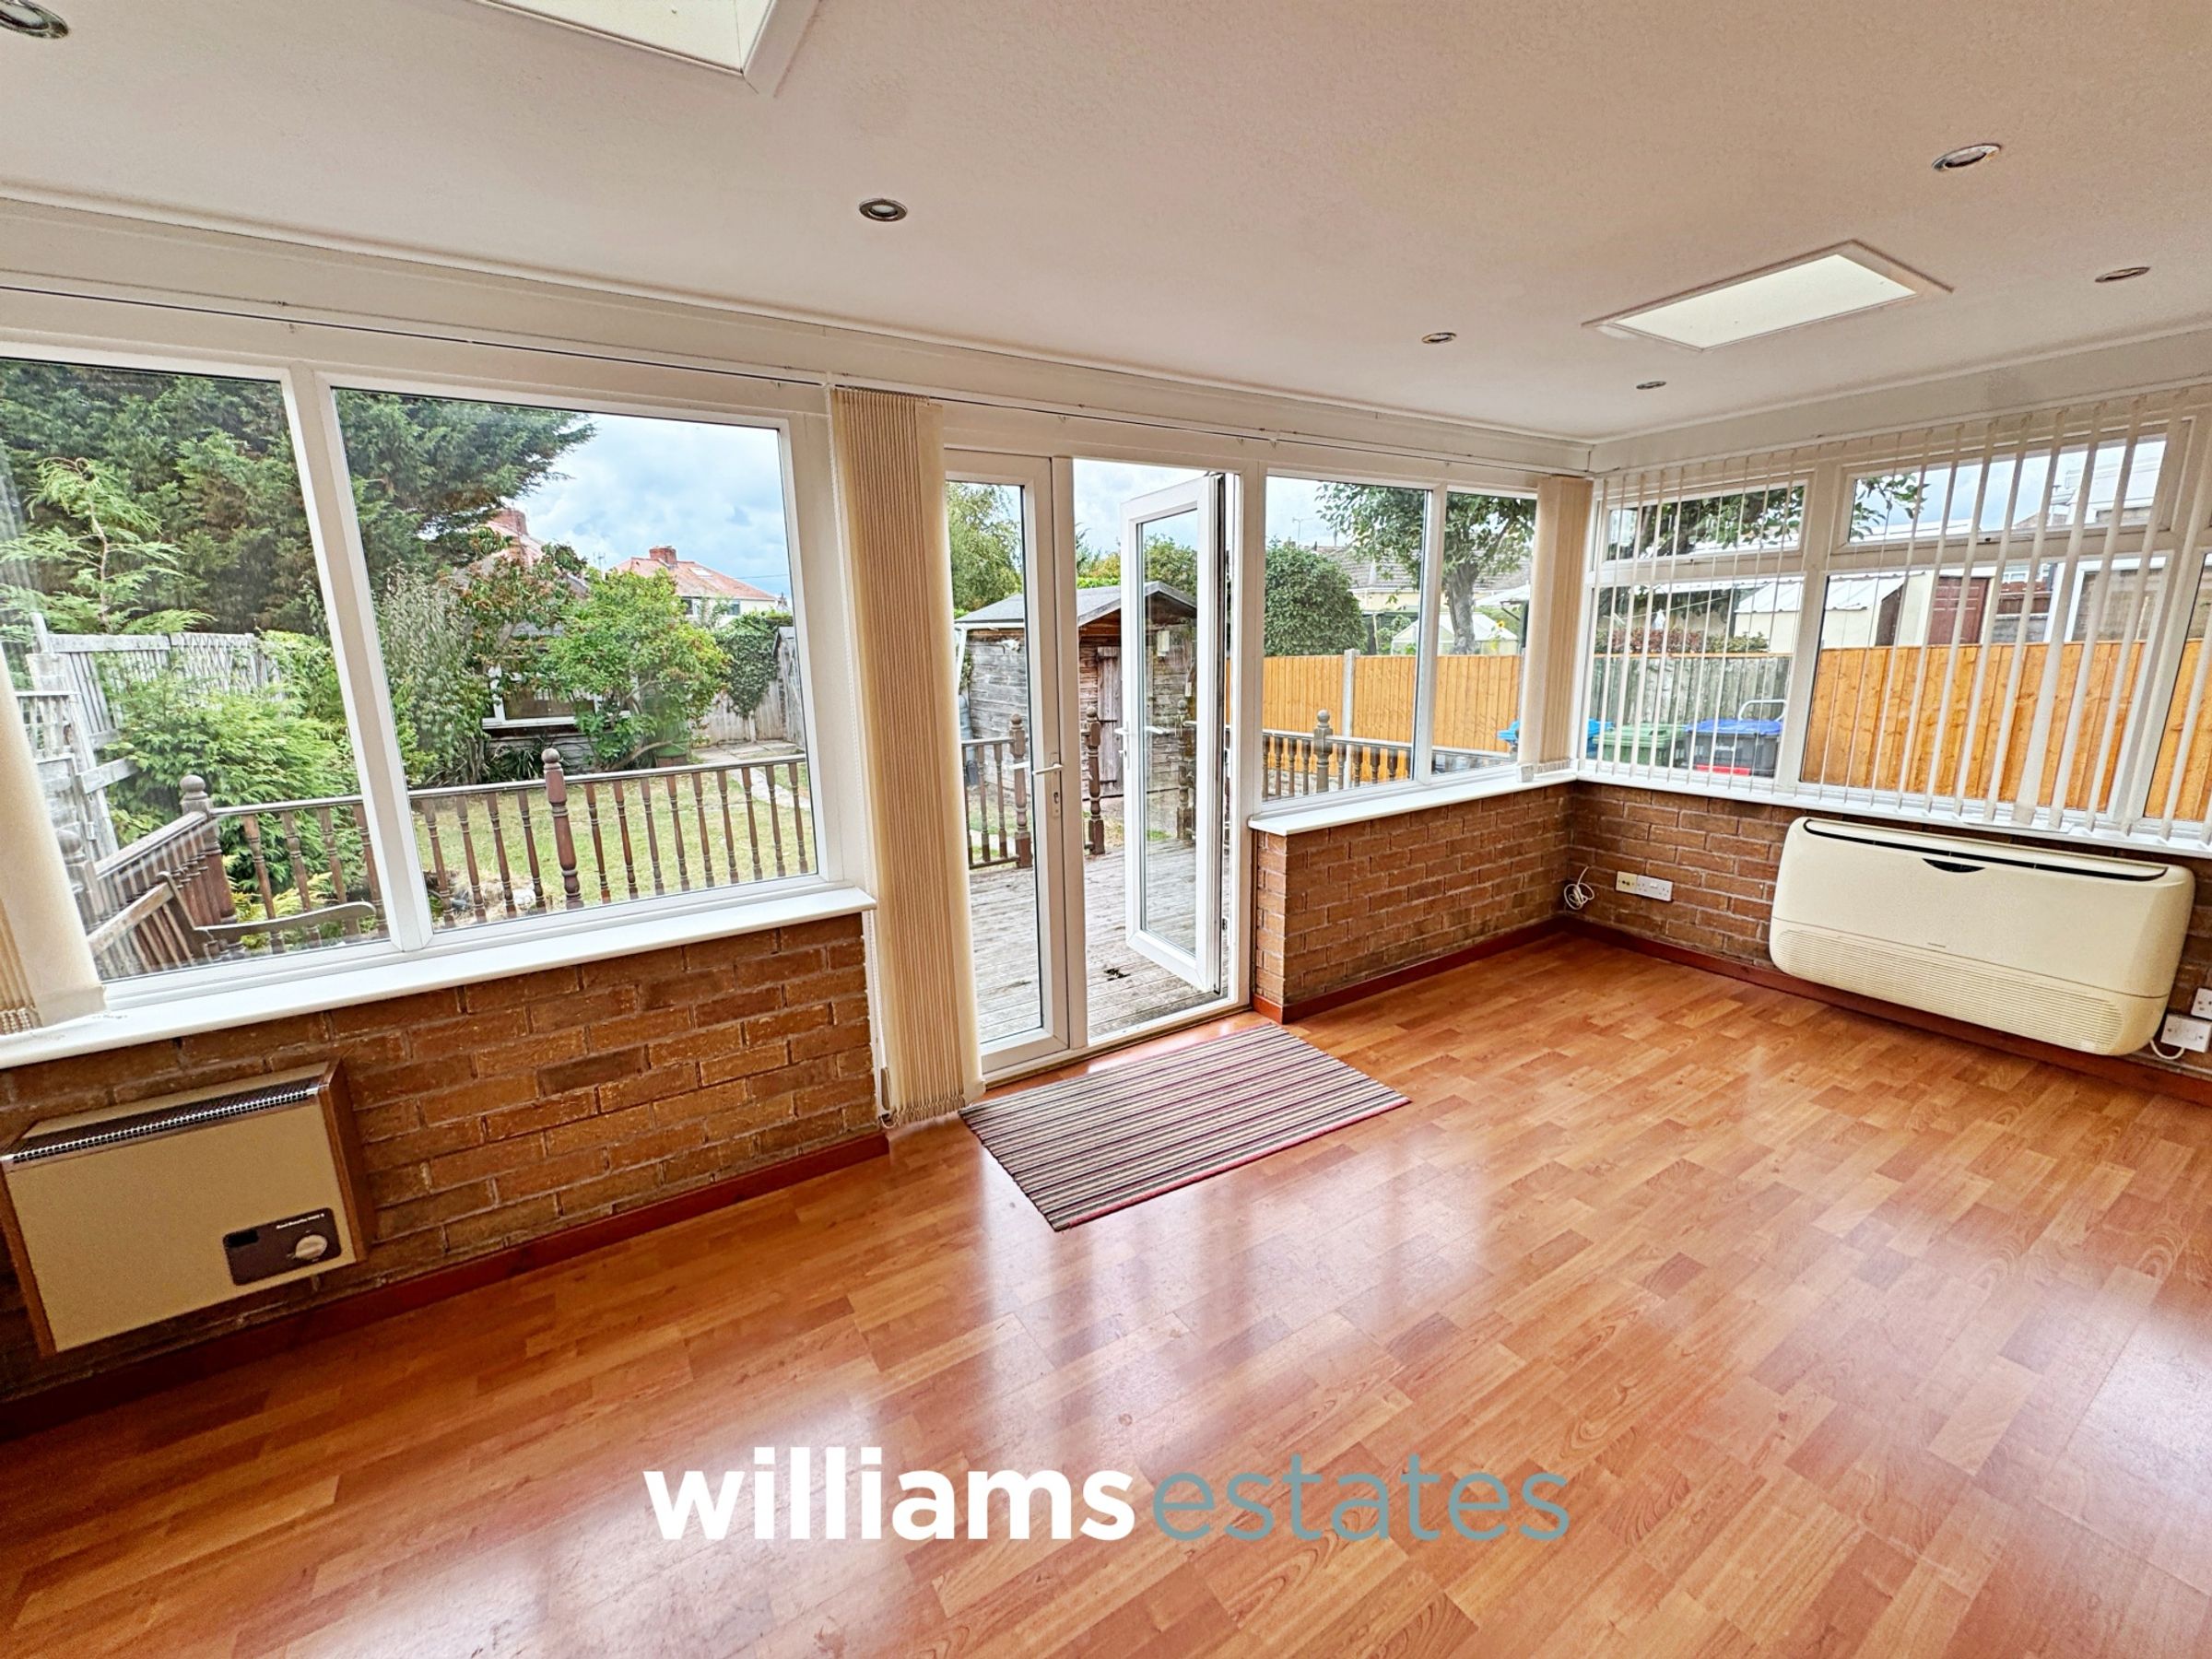
Conservatory
16' 10" x 8' 6" (5.12m x 2.60m)
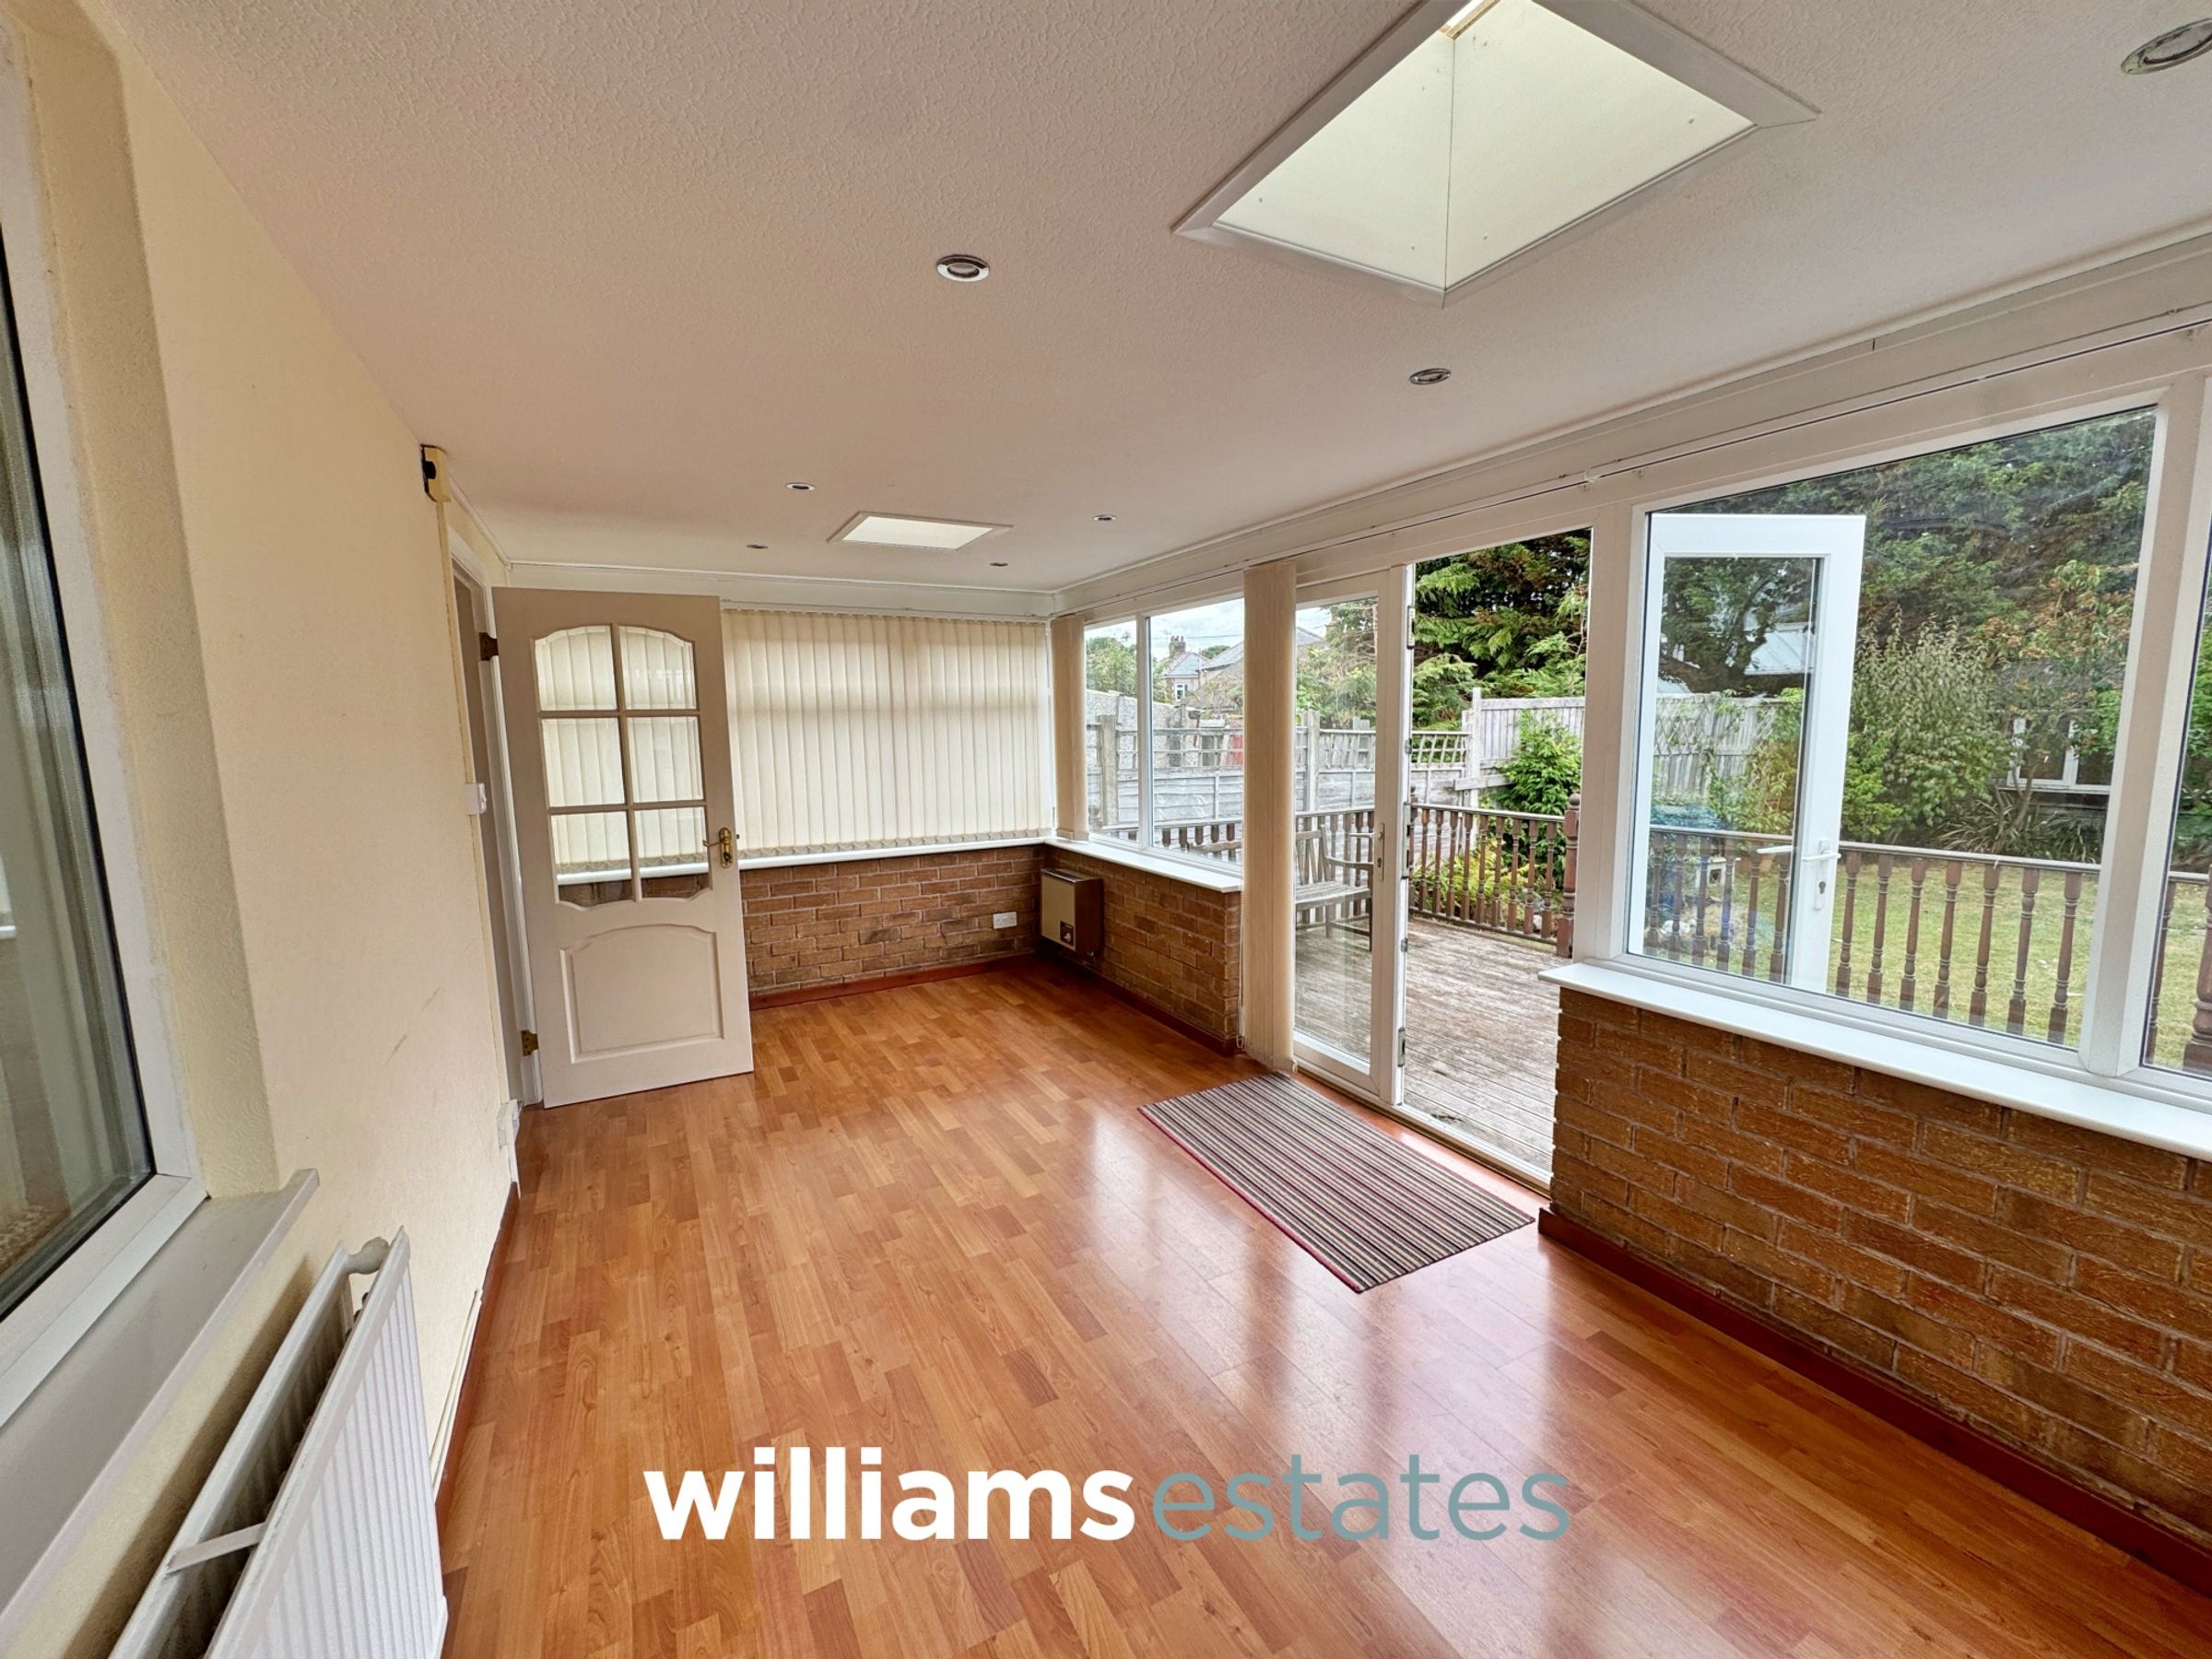
Having low level brick walls and uPVC brick walls surrounding, power points, electric heating, downlighting, sky lights and uPVC double glazed, double doors leading out to the rear garden decking.
Properties you may like







Williams Updates
Williams Estates Direct Limited (Trading as Williams Estates, Company No. 10327940)
Williams Lettings Limited (Trading as Williams Lettings, Company No. 10325497) are registered in England and Wales.
Registered Office: 102 Bowen Court, St Asaph Business Park, St Asaph, LL17 0JE.
Sitemap
Accredited & Regulated By
Our Offices