Williams Estates
FOR SALE
£280,000 Offers in Region of
Rhyd-Y-Meudwy, Ruthin, LL15
Detached
2
1
2
Like the look of this property?
We would love to hear from you and arrange a viewing of this property. Get in touch now!
Looking to sell a property?
You can get a free online or in person valuation.
Property features
Two Bedrooms
Ground Floor Bathroom
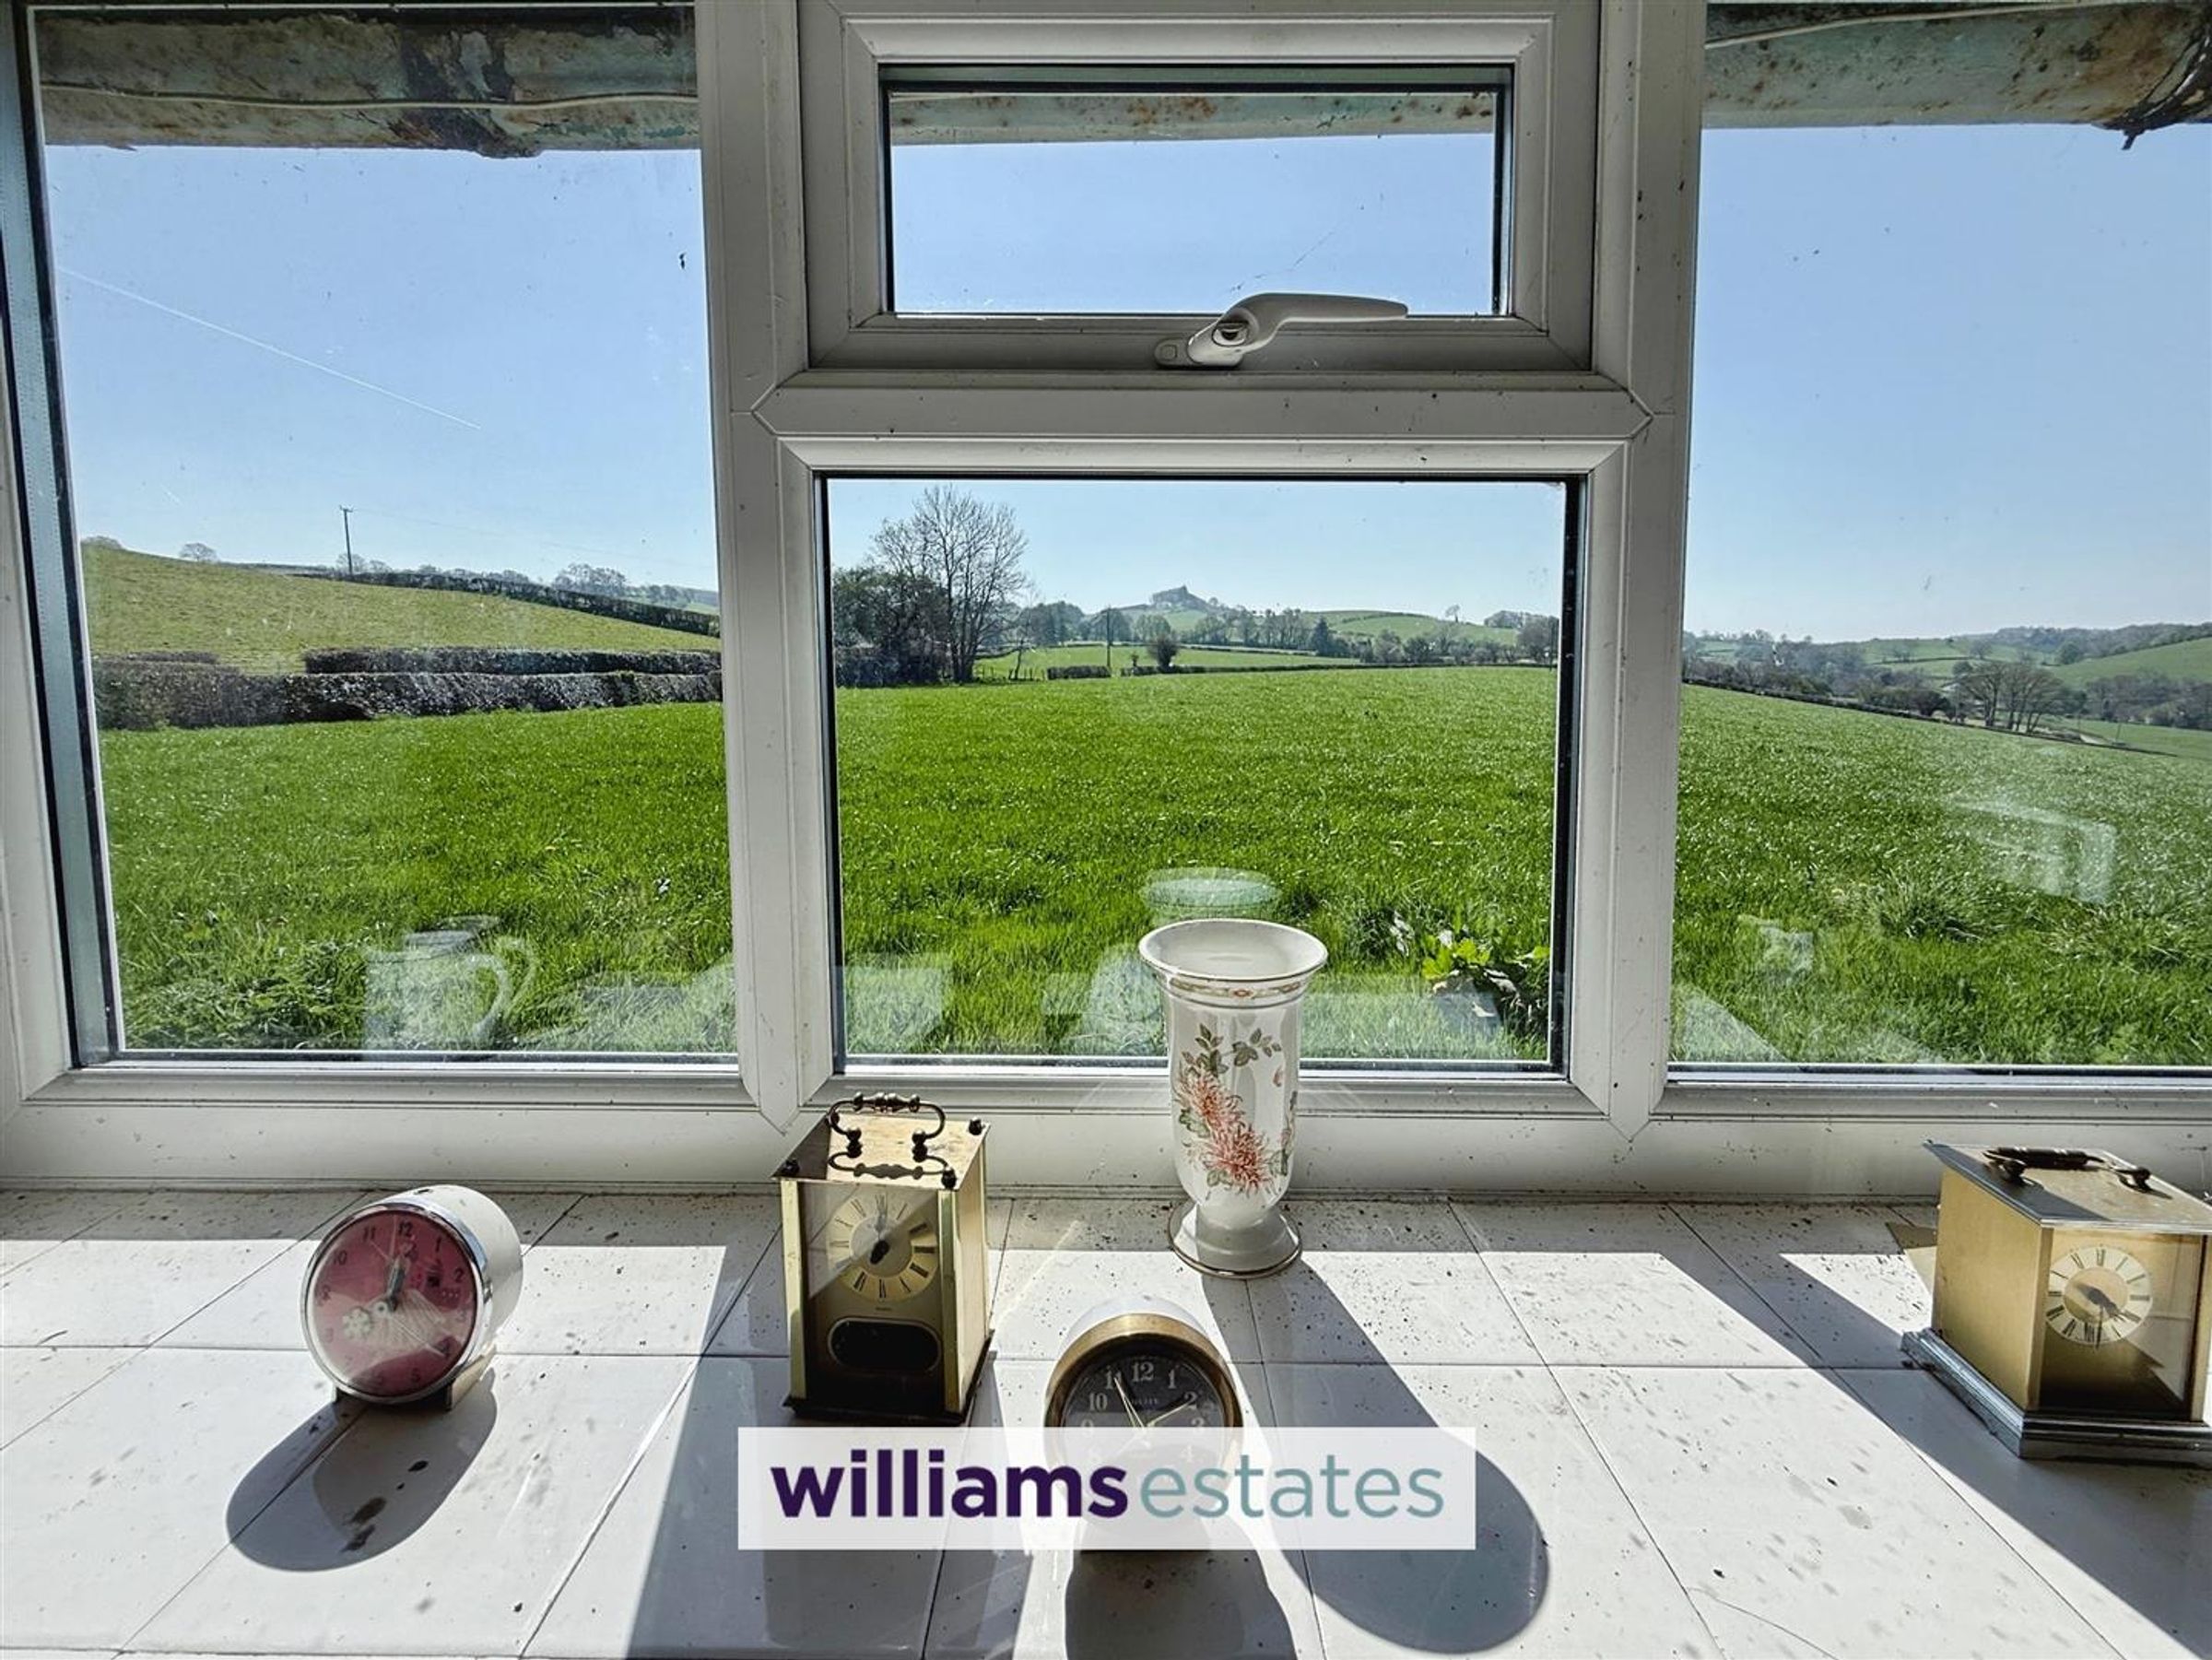
Stunning Countryside Views
In Need of Refurbishment
Two Receptions Rooms
Picturesque Setting
Two Outhouses & Gardens
Tenure - Freehold
Council Tax Band - E
EPC Rating - TBC
About this property
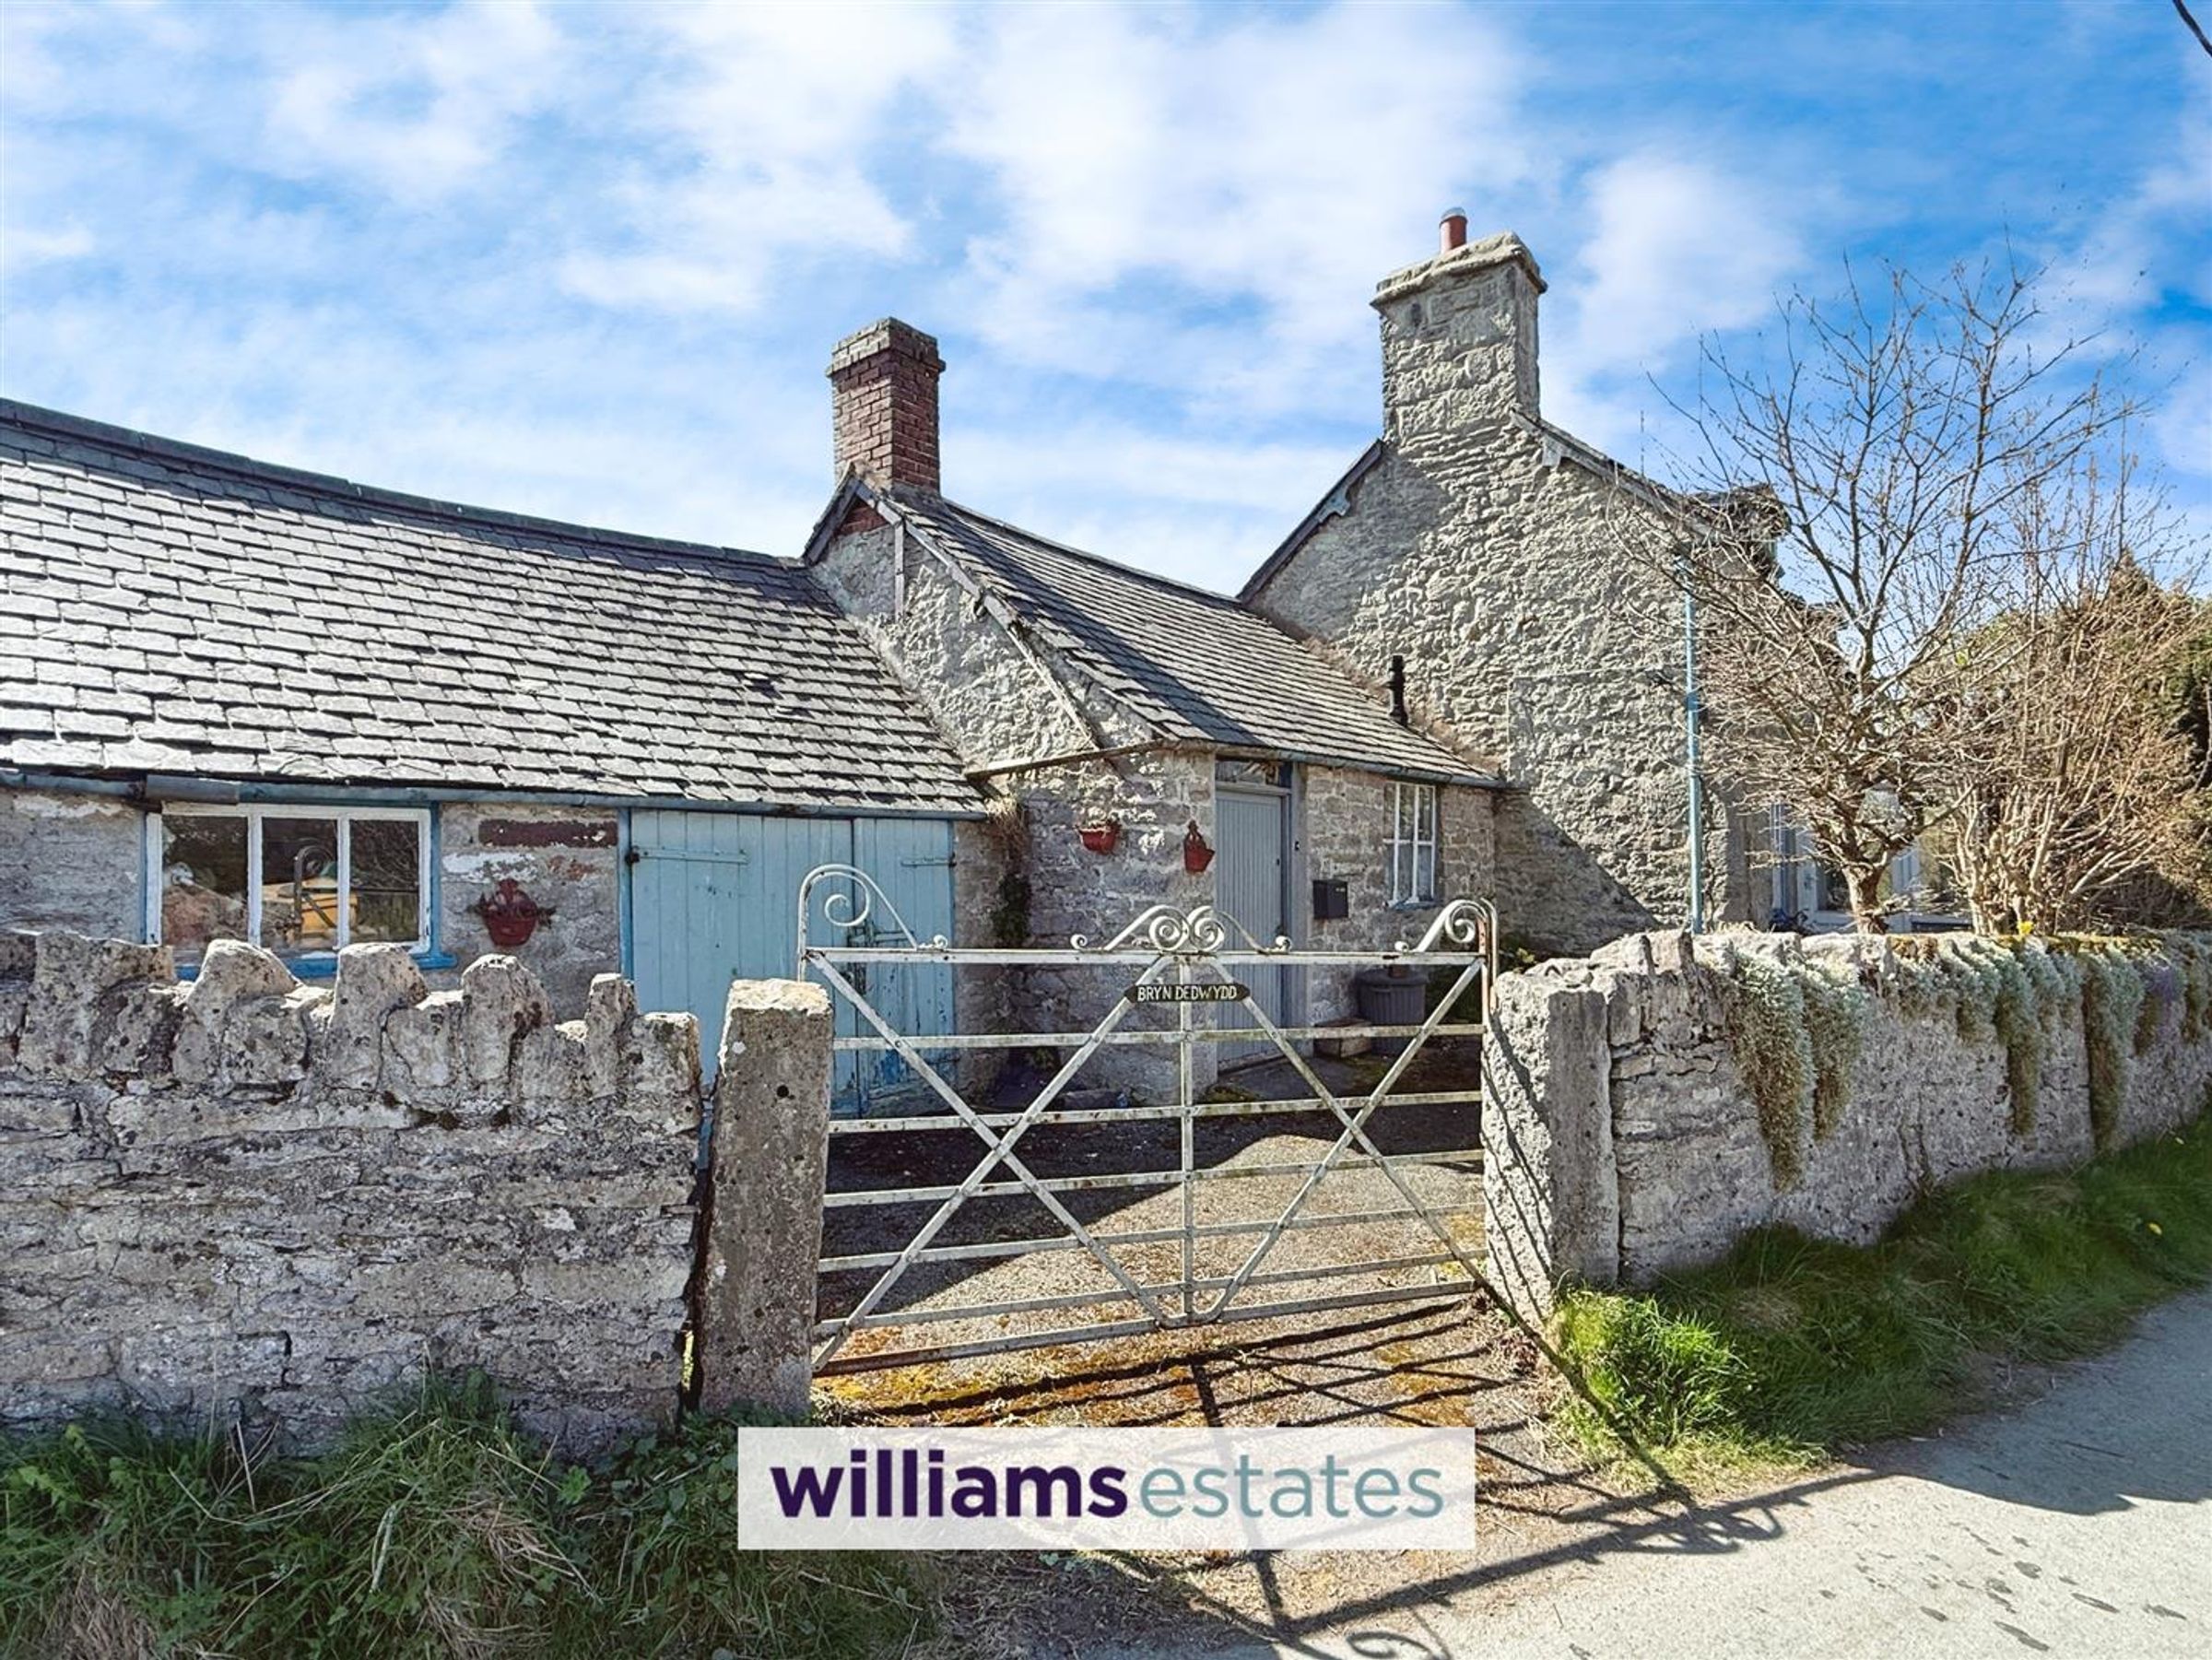
Set within a picturesque rural landscape just 6 miles from the historic market town of Ruthin, this charming stone-built detached cottage offers a rare opportunity to create your dream countryside retreat with NO ONWARD CHAIN. The property features two generous double bedrooms, two reception rooms (ideal for flexible living or entertaining), a ground floor bathroom, and a kitchen, all awaiting a full scheme of refurbishment and improvements. With stunning countryside views from every aspect, this home combines timeless character with endless potential, making it perfect for those seeking a peaceful lifestyle in a truly idyllic setting.
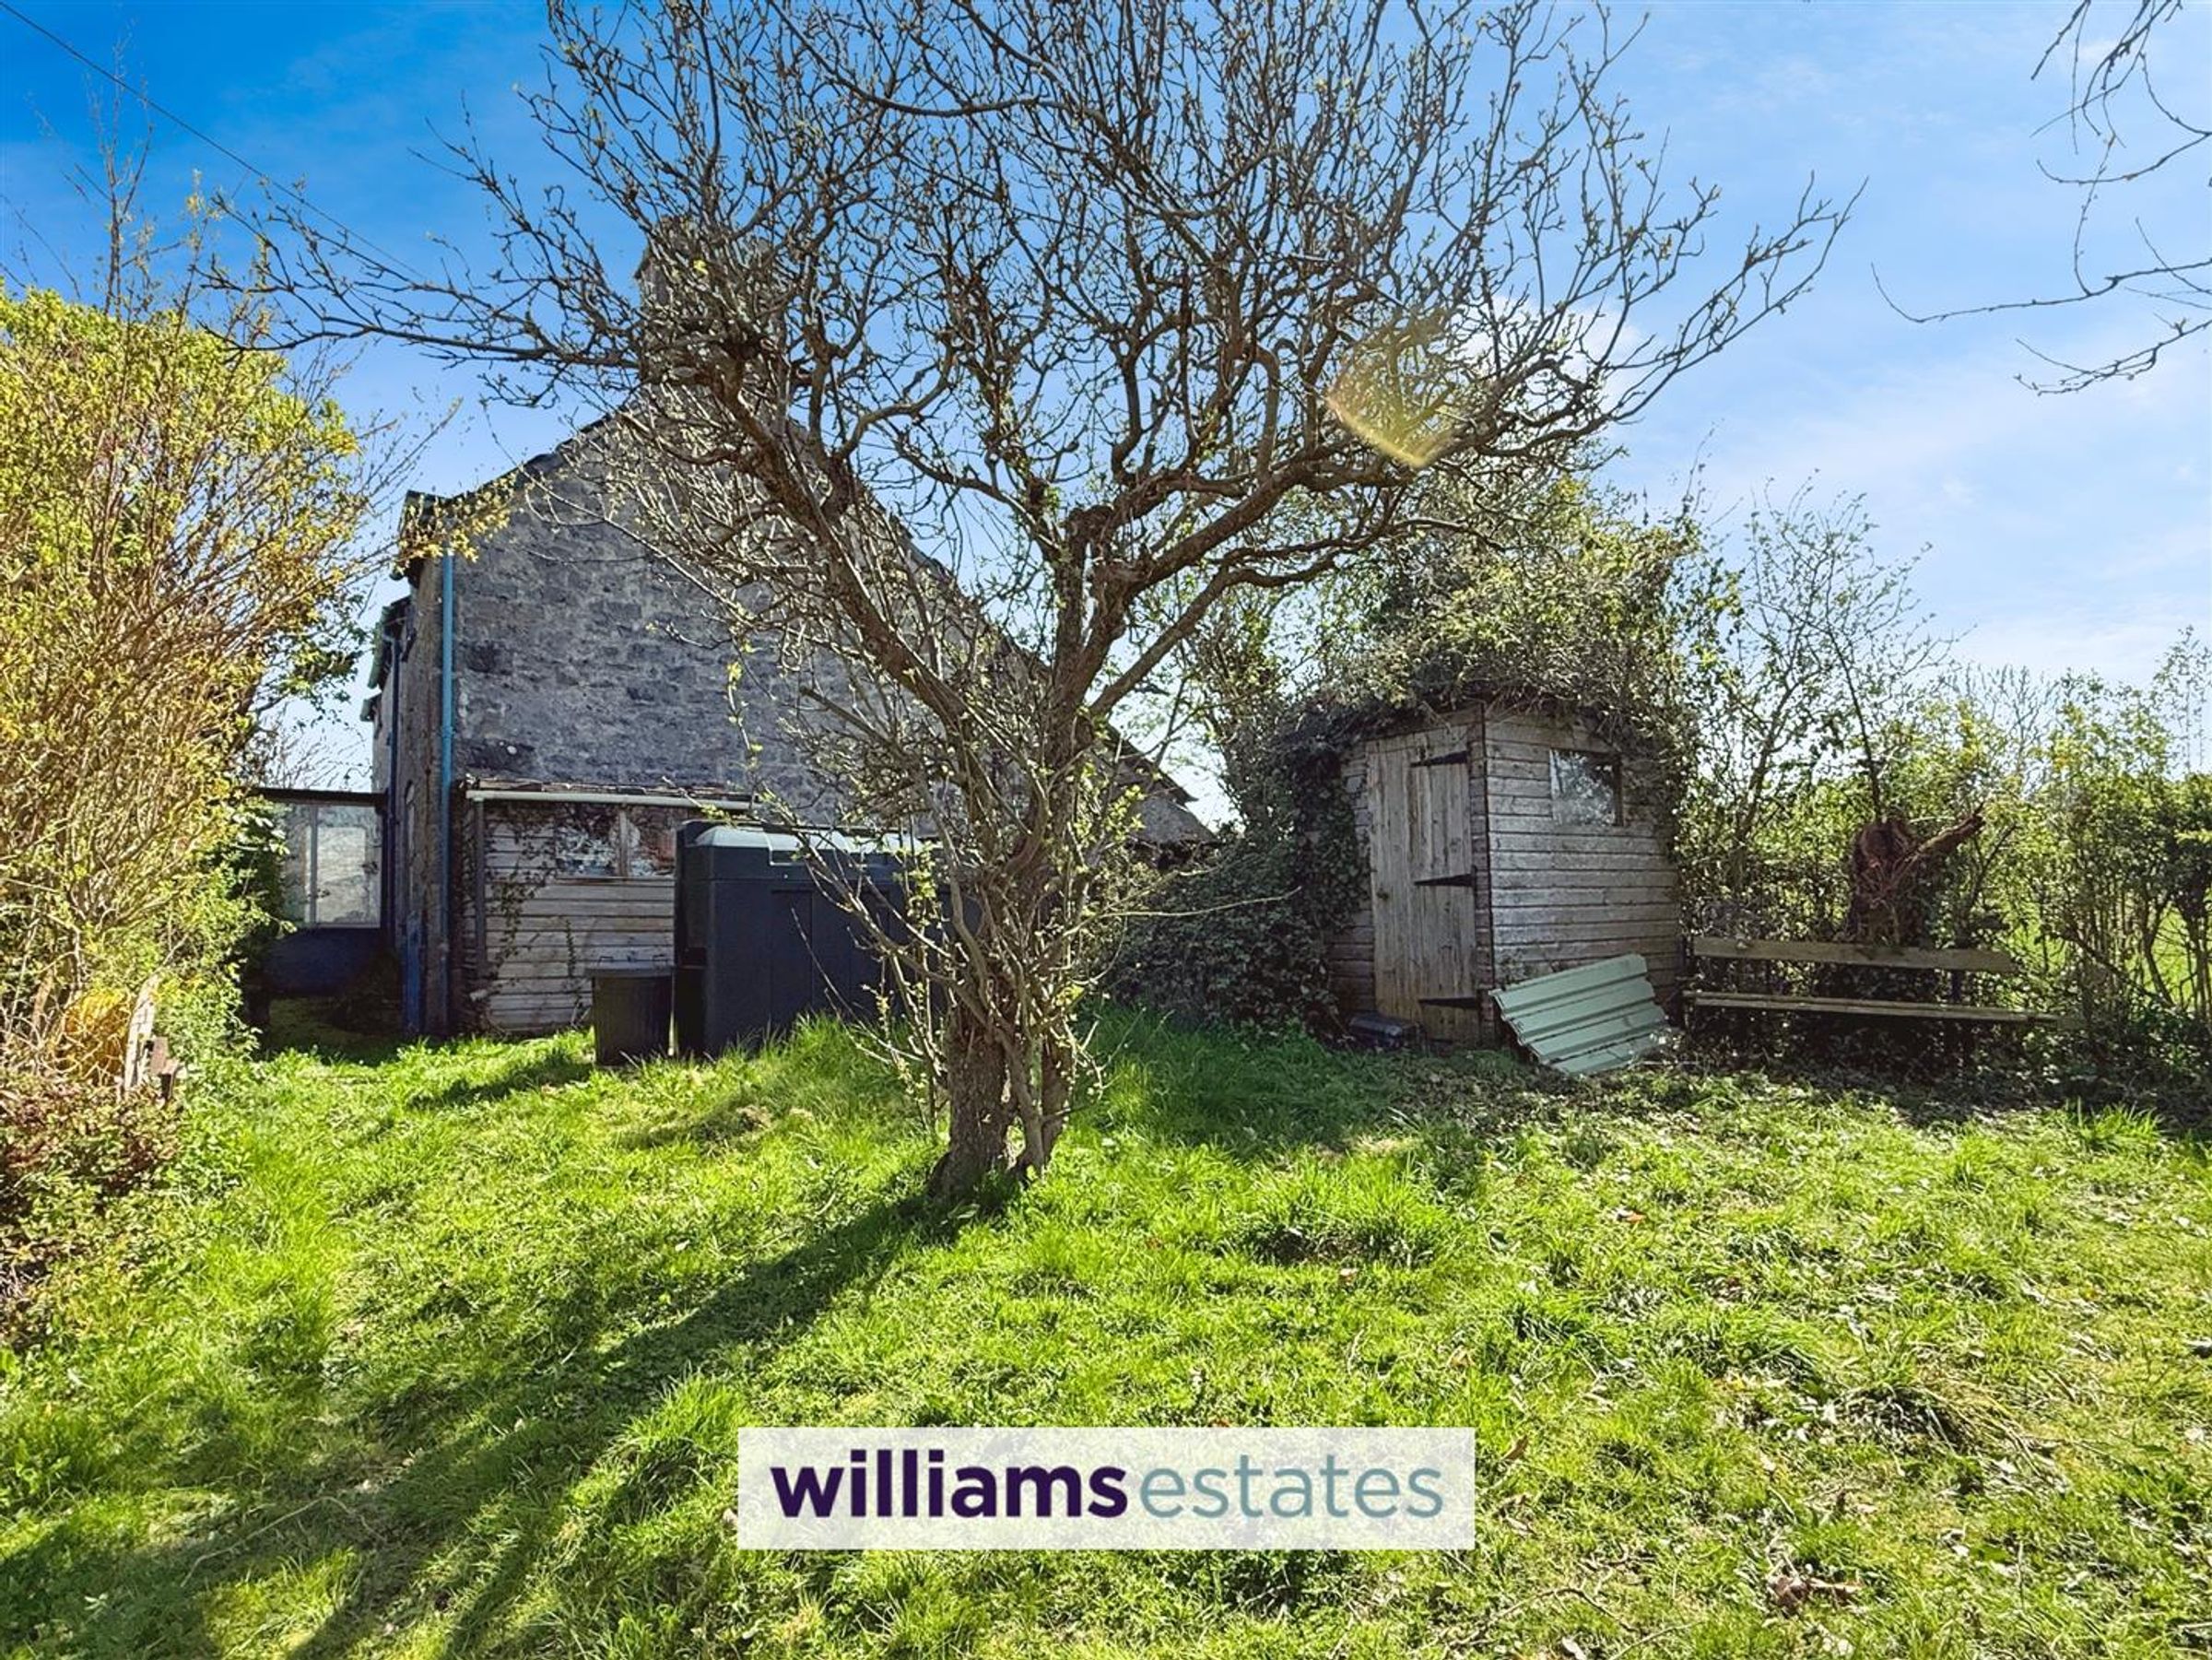
Outside, the cottage is complemented by pretty gardens that provide a tranquil space to relax or enjoy outdoor dining, surrounded by nature and far-reaching rural vistas. Two useful outhouses offer practical storage or workshop space, adding to the property’s appeal for those with hobbies or gardening interests. Whether you are looking to restore a classic home or simply enjoy the beauty of the countryside, this property invites you to embrace village life with all the charm and serenity it has to offer. Viewing recommended.
EPC Rating - TBC, Tenure - Freehold, Council Tax Band - E
Key details
Broadband: up to 1mbps
Freehold
Council tax band E
Additional information
Near the property
Rooms and dimensions
Accommodation
Door leads into
Porch
For general storage and coat hanging, door leads to
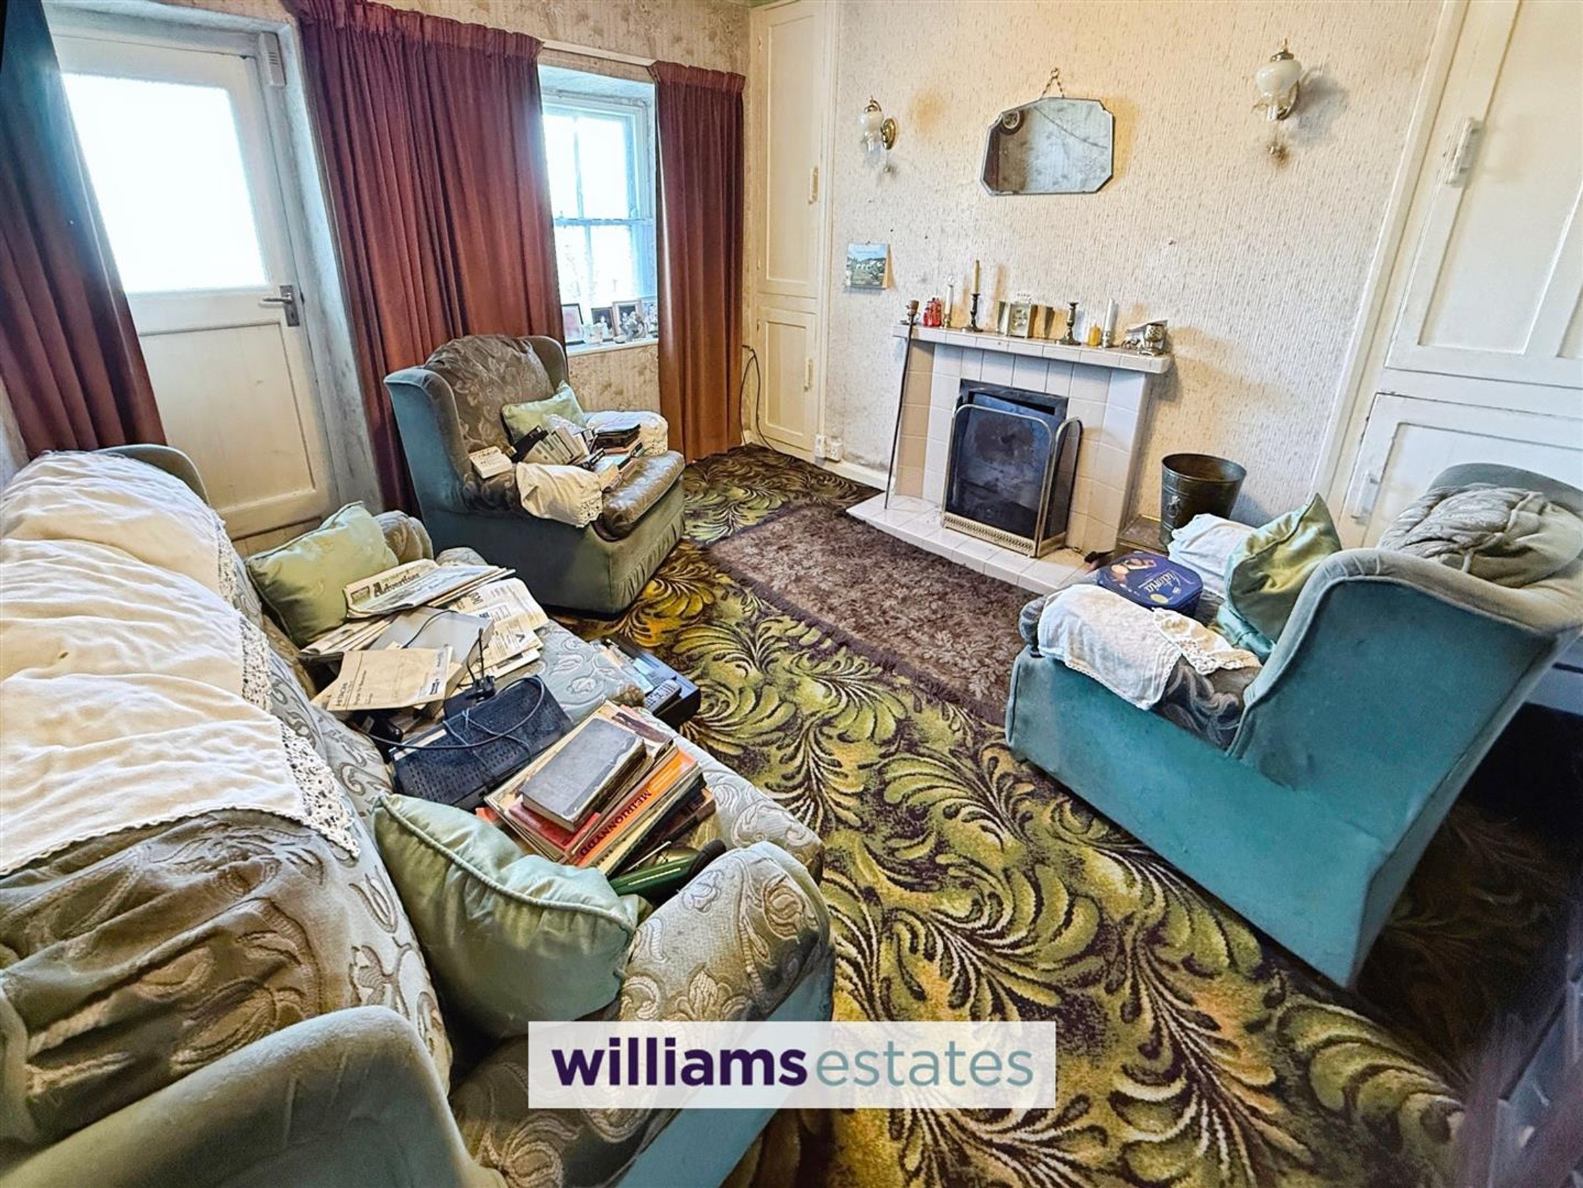
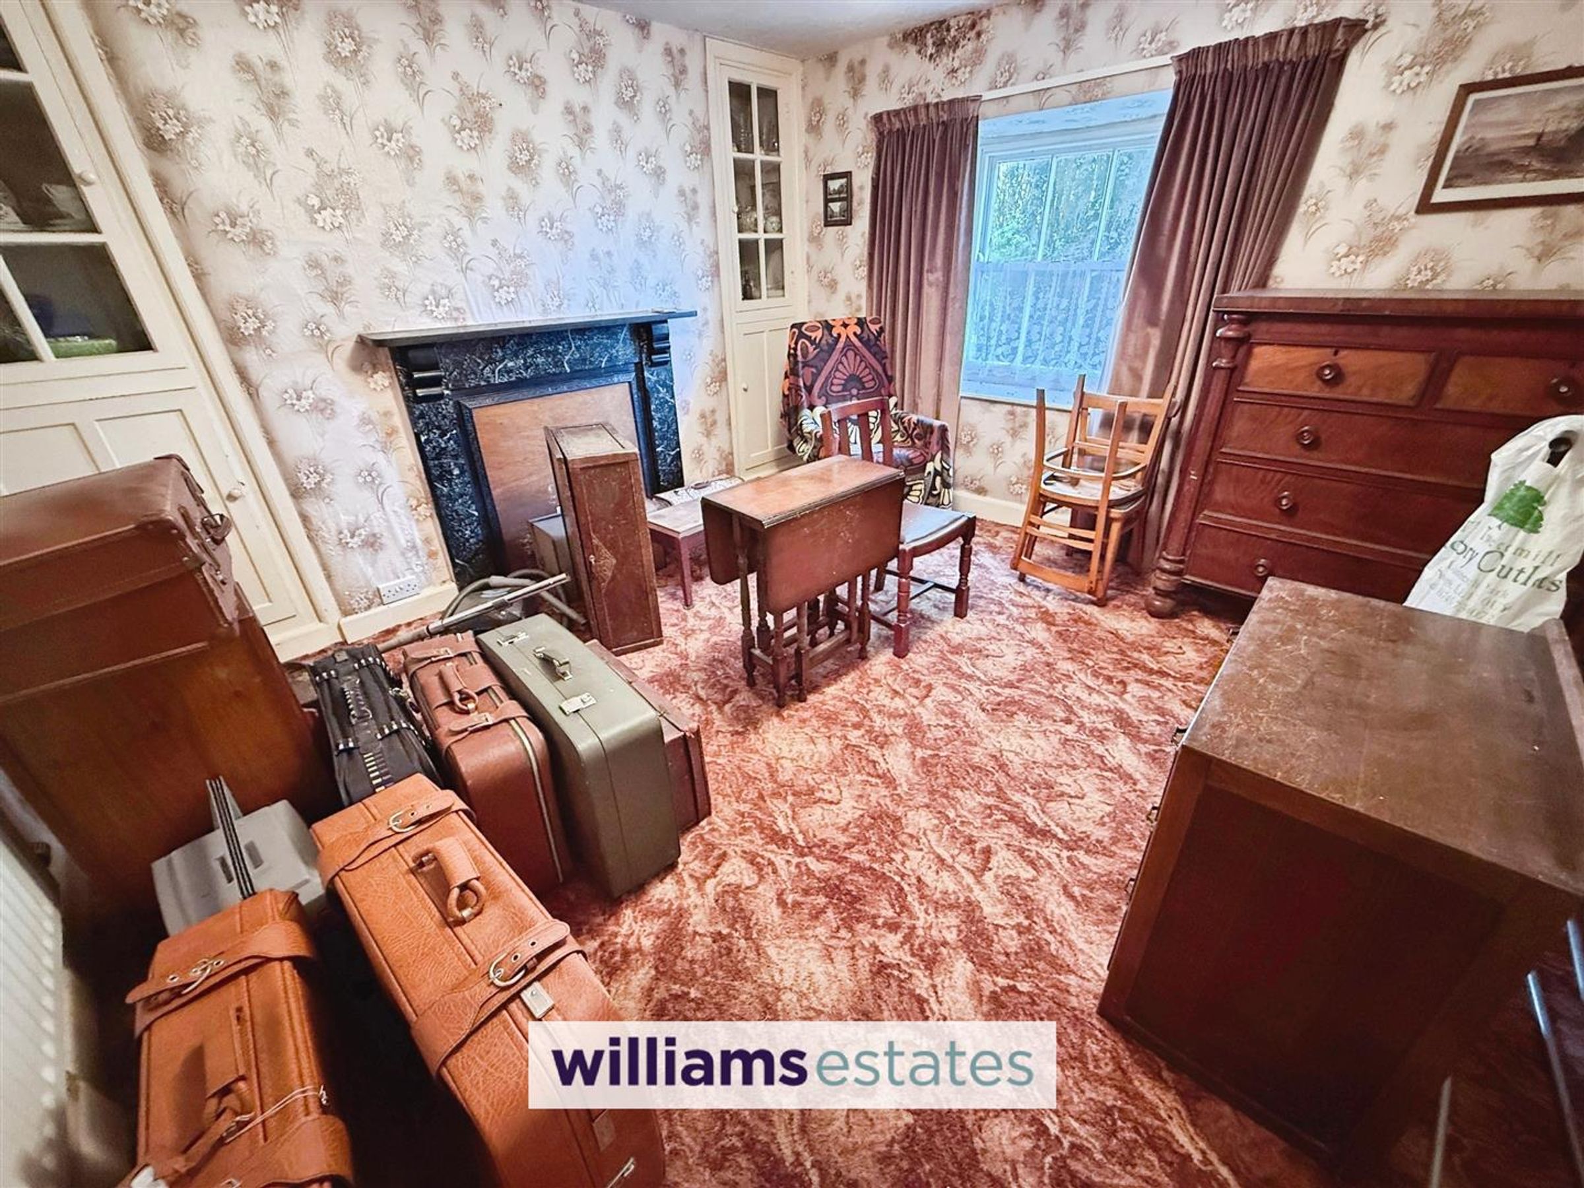
Sitting Room
Dimensions: 3.8 x 3.1 (12'5" x 10'2"). With open fire, inbuilt storage units, radiator, sash window and door to the front elevation, door to inner hallway leading to
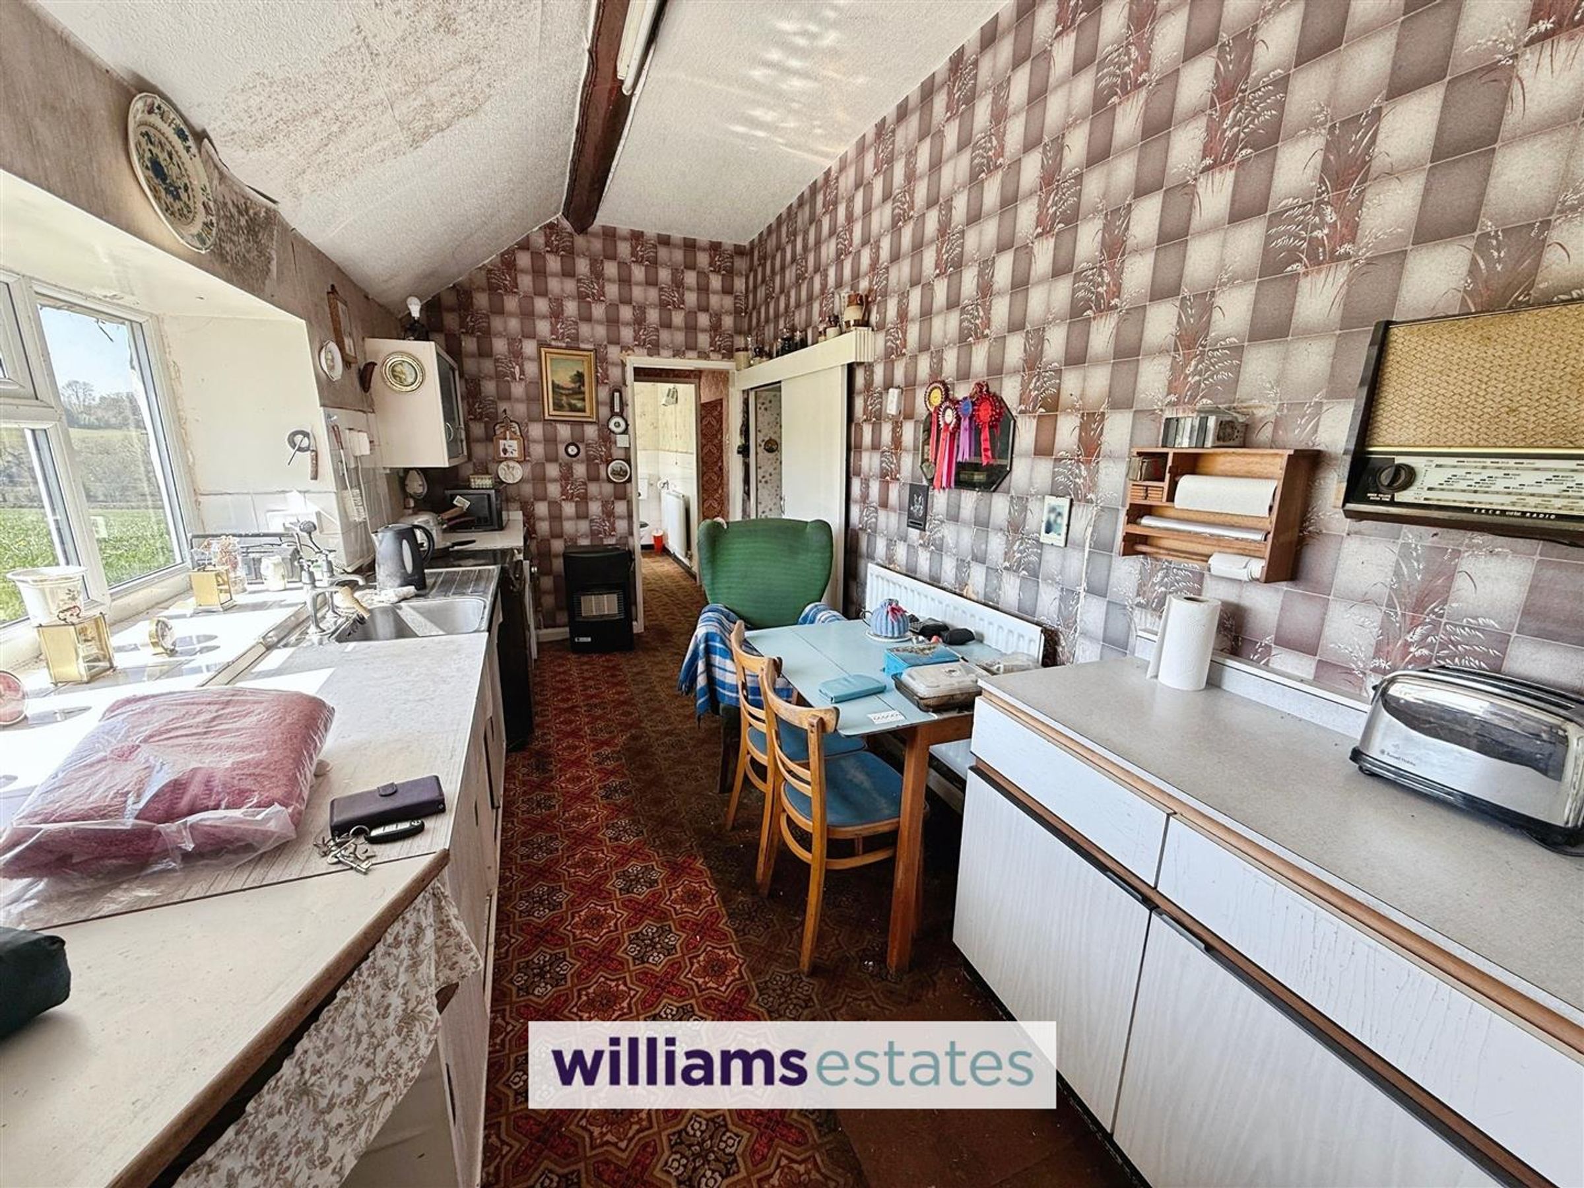
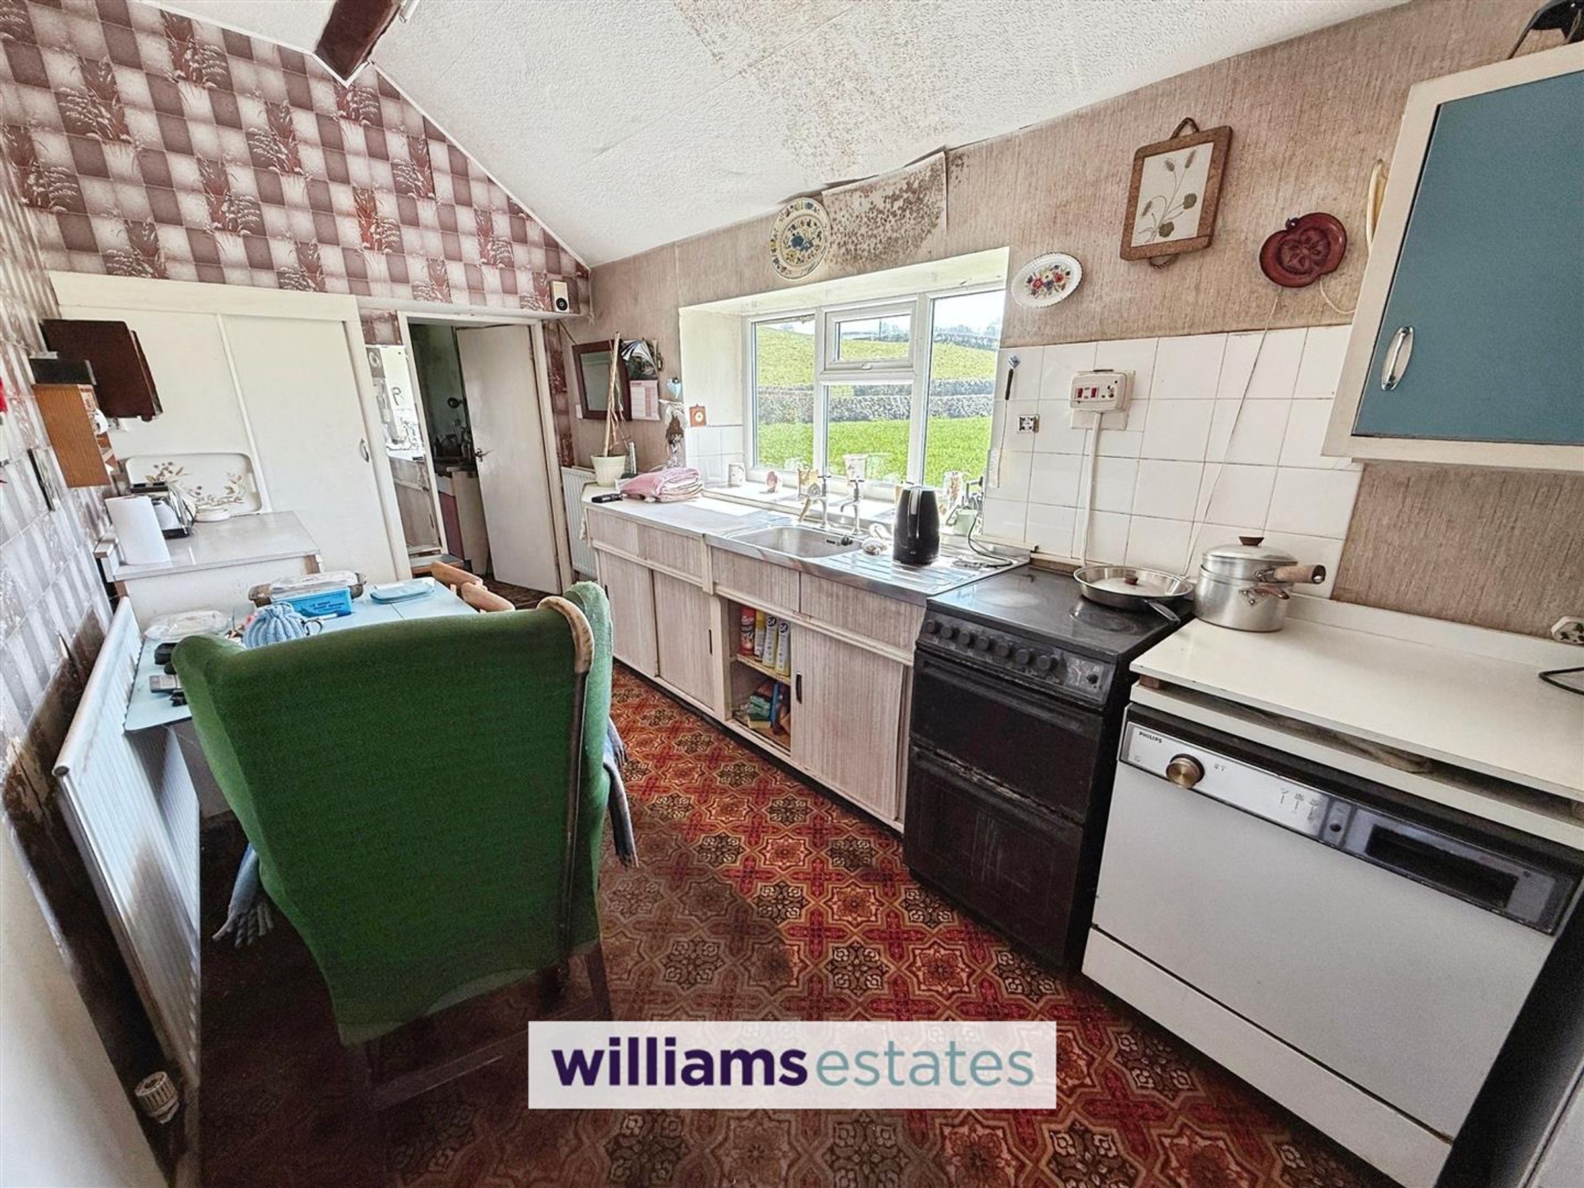
Kitchen
Dimensions: 5.2 x 2.22 (17'0" x 7'3"). With stainless steel sink, base units, two radiators, electric cooker point, uPVC window overlooking the countryside, doors lead to store room and lobby area
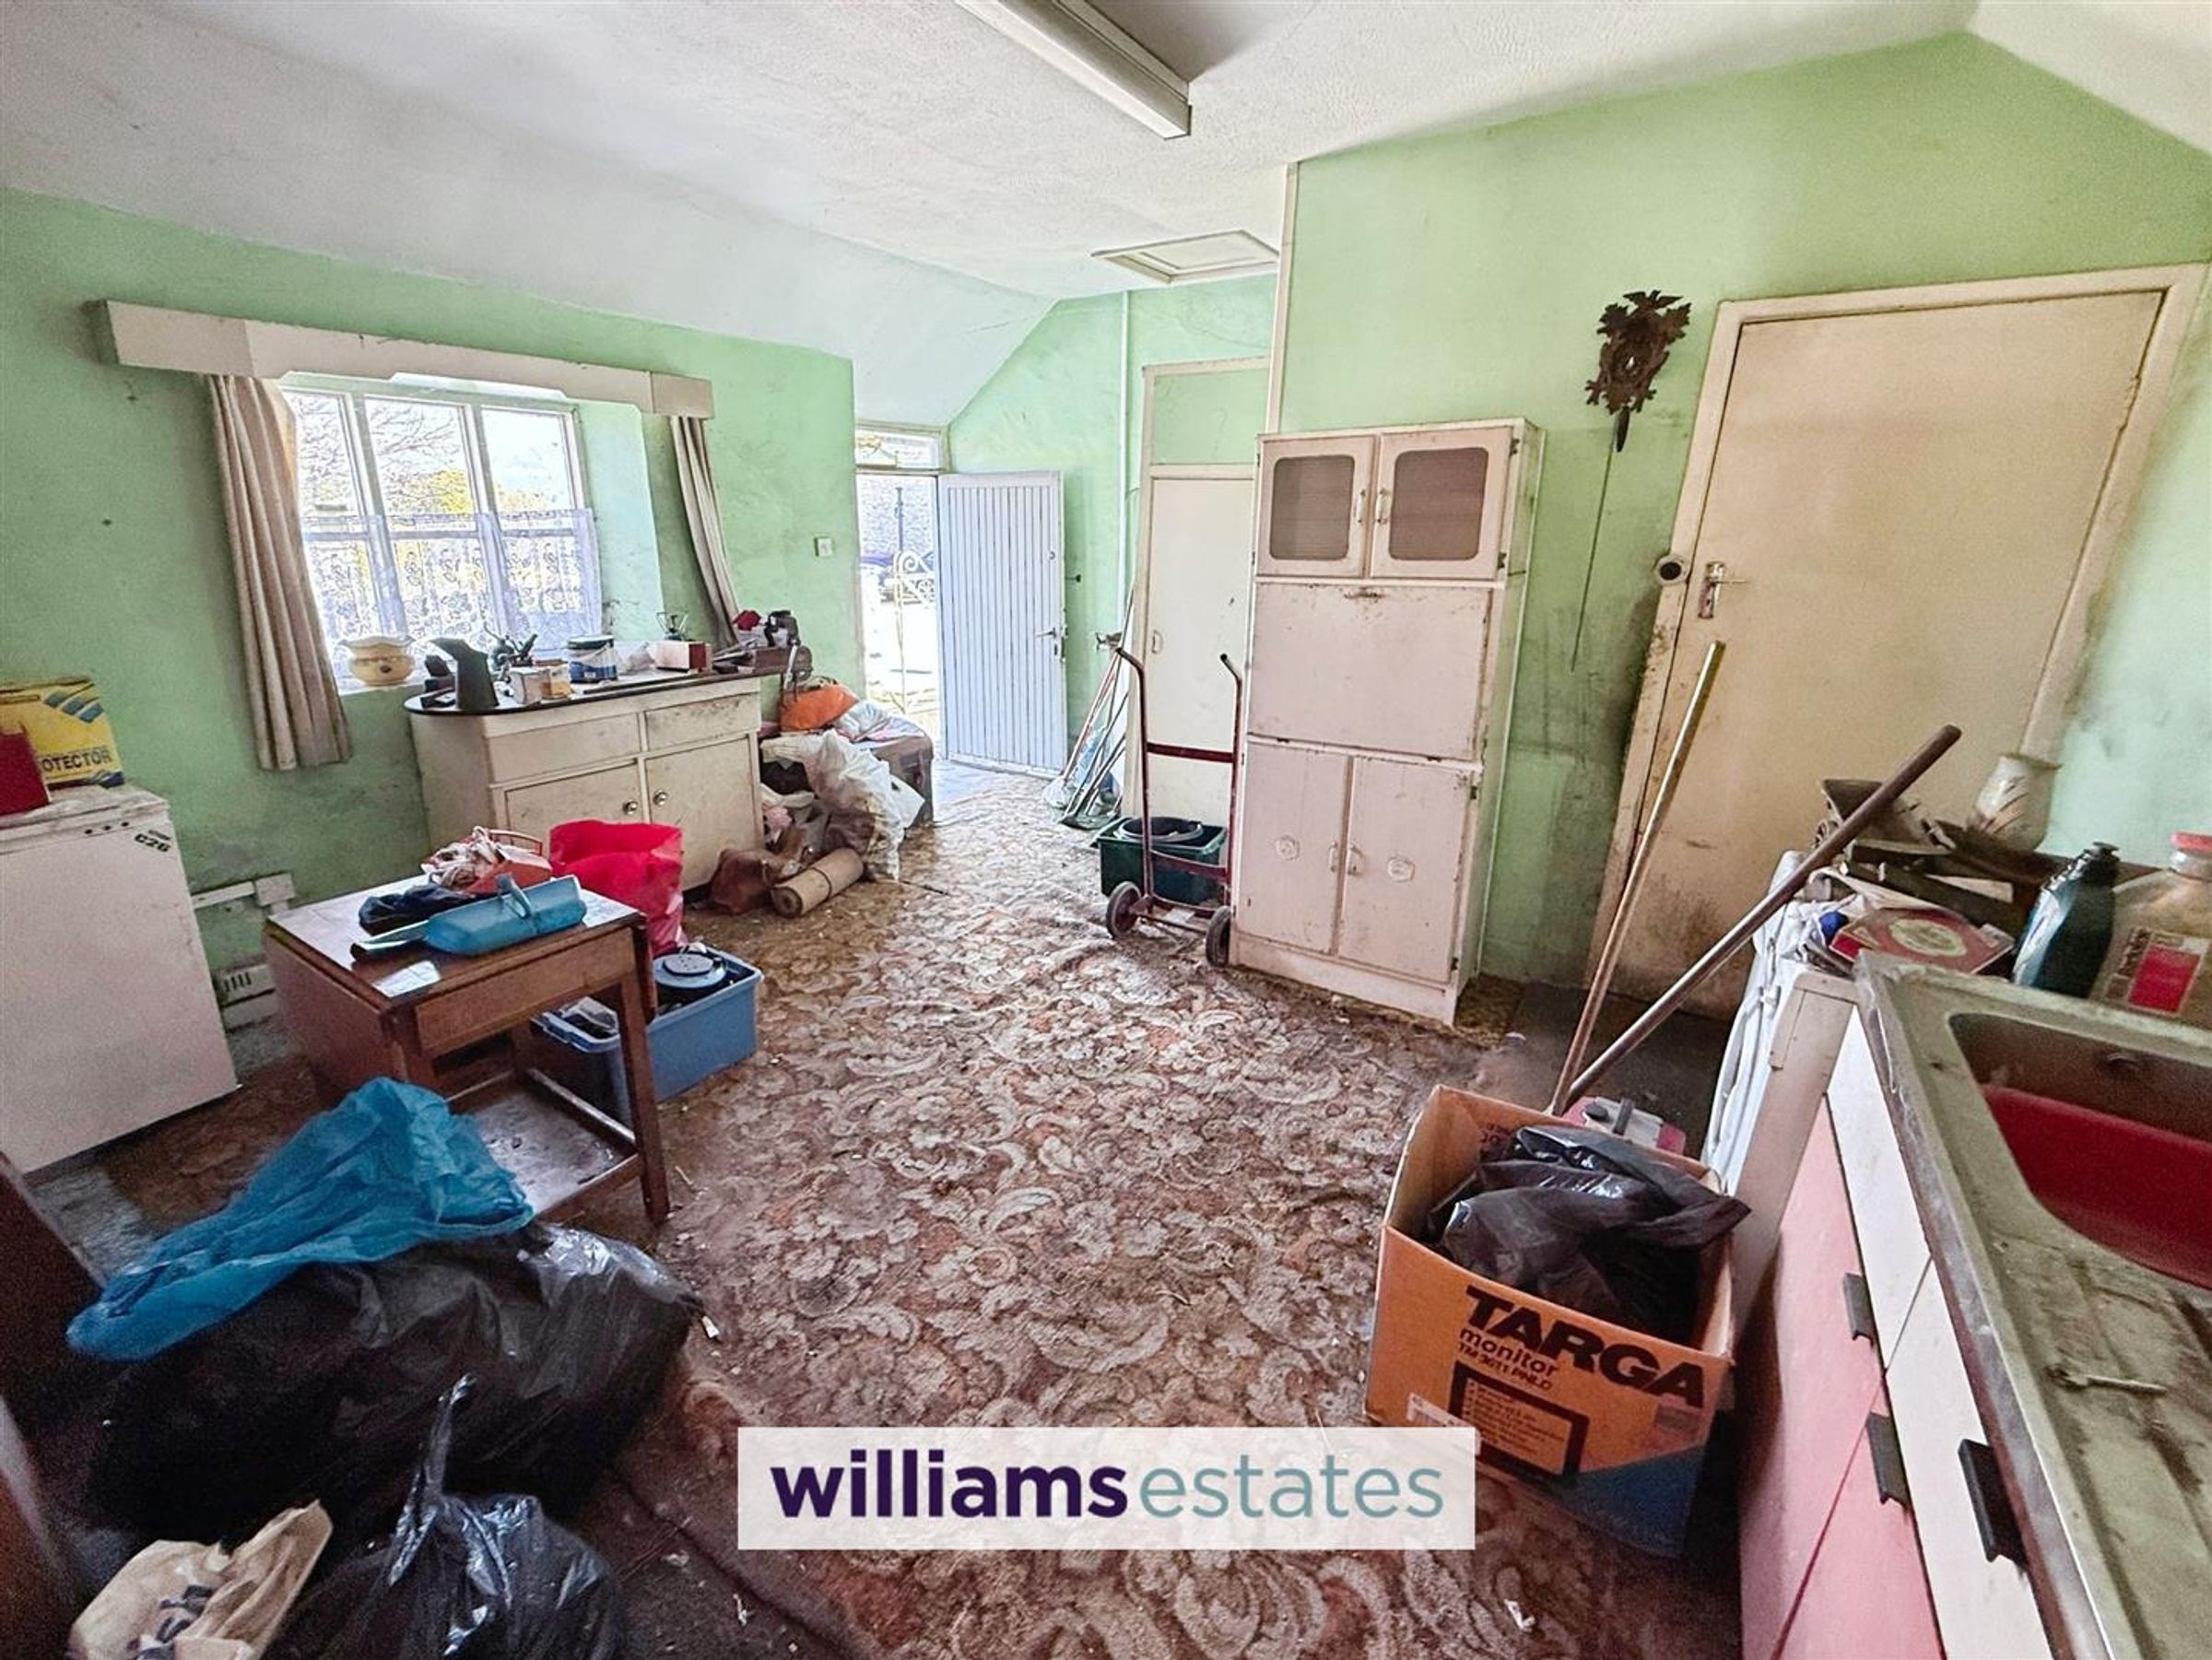
Store Room/Utility
Dimensions: 4.6 x 4.5 (15'1" x 14'9"). With sink, oil boiler, coal store, external door and window to the front
Lobby Area
With electric meter, radiator and coat hanging area, leads to
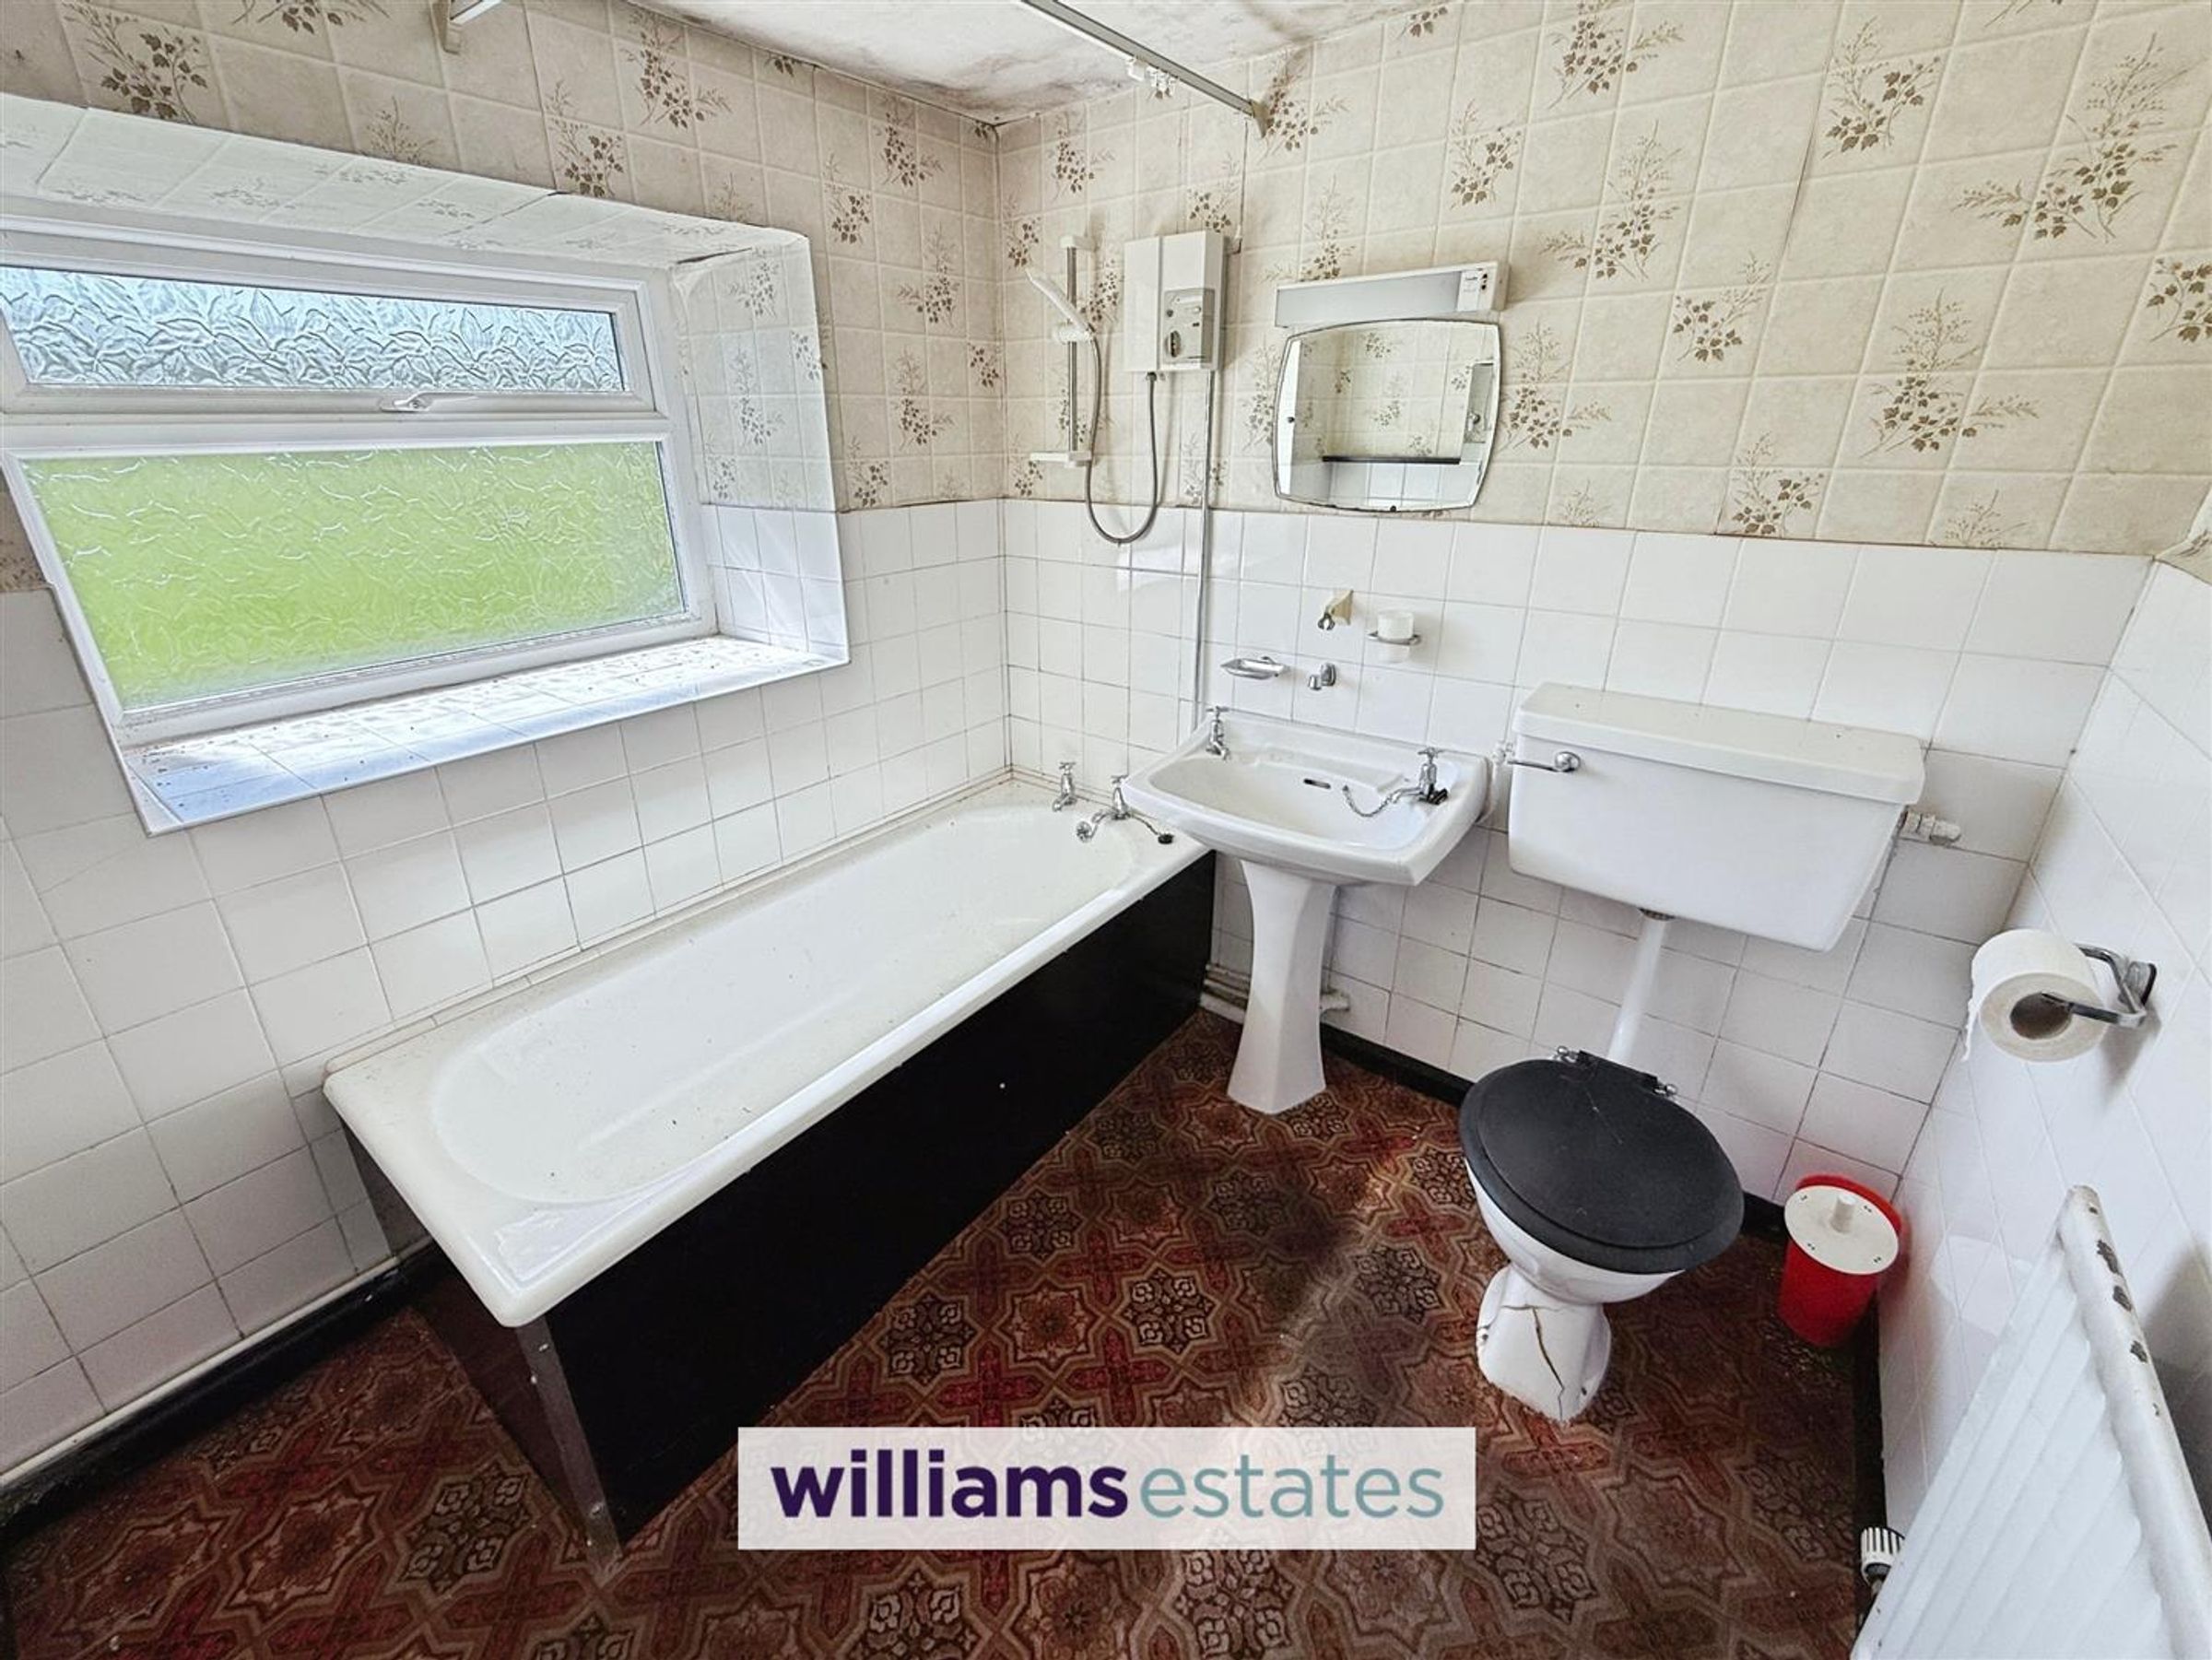
Ground Floor Bathroom
Dimensions: 2.1 x 2.1 (6'10" x 6'10"). With bath, washbasin, W.C, radiator and uPVC double glazed window to the front elevation.
Living Room
Dimensions: 3.5 x 3.7 (11'5" x 12'1"). From Inner hall, with radiator, two glazed storage units, feature fire surround and sash window to the front elevation
Stairs/Landing
Window to the front elevation, doors leads to
Bedroom One
Dimensions: 4.0 x 3.75 (13'1" x 12'3"). With radiator, storage cupboard and sash window to the front elevation.
Bedroom Two
Dimensions: 3.1 x 3.7 (10'2" x 12'1"). With radiator, storage cupboard and window to the front elevation with views.
Outside
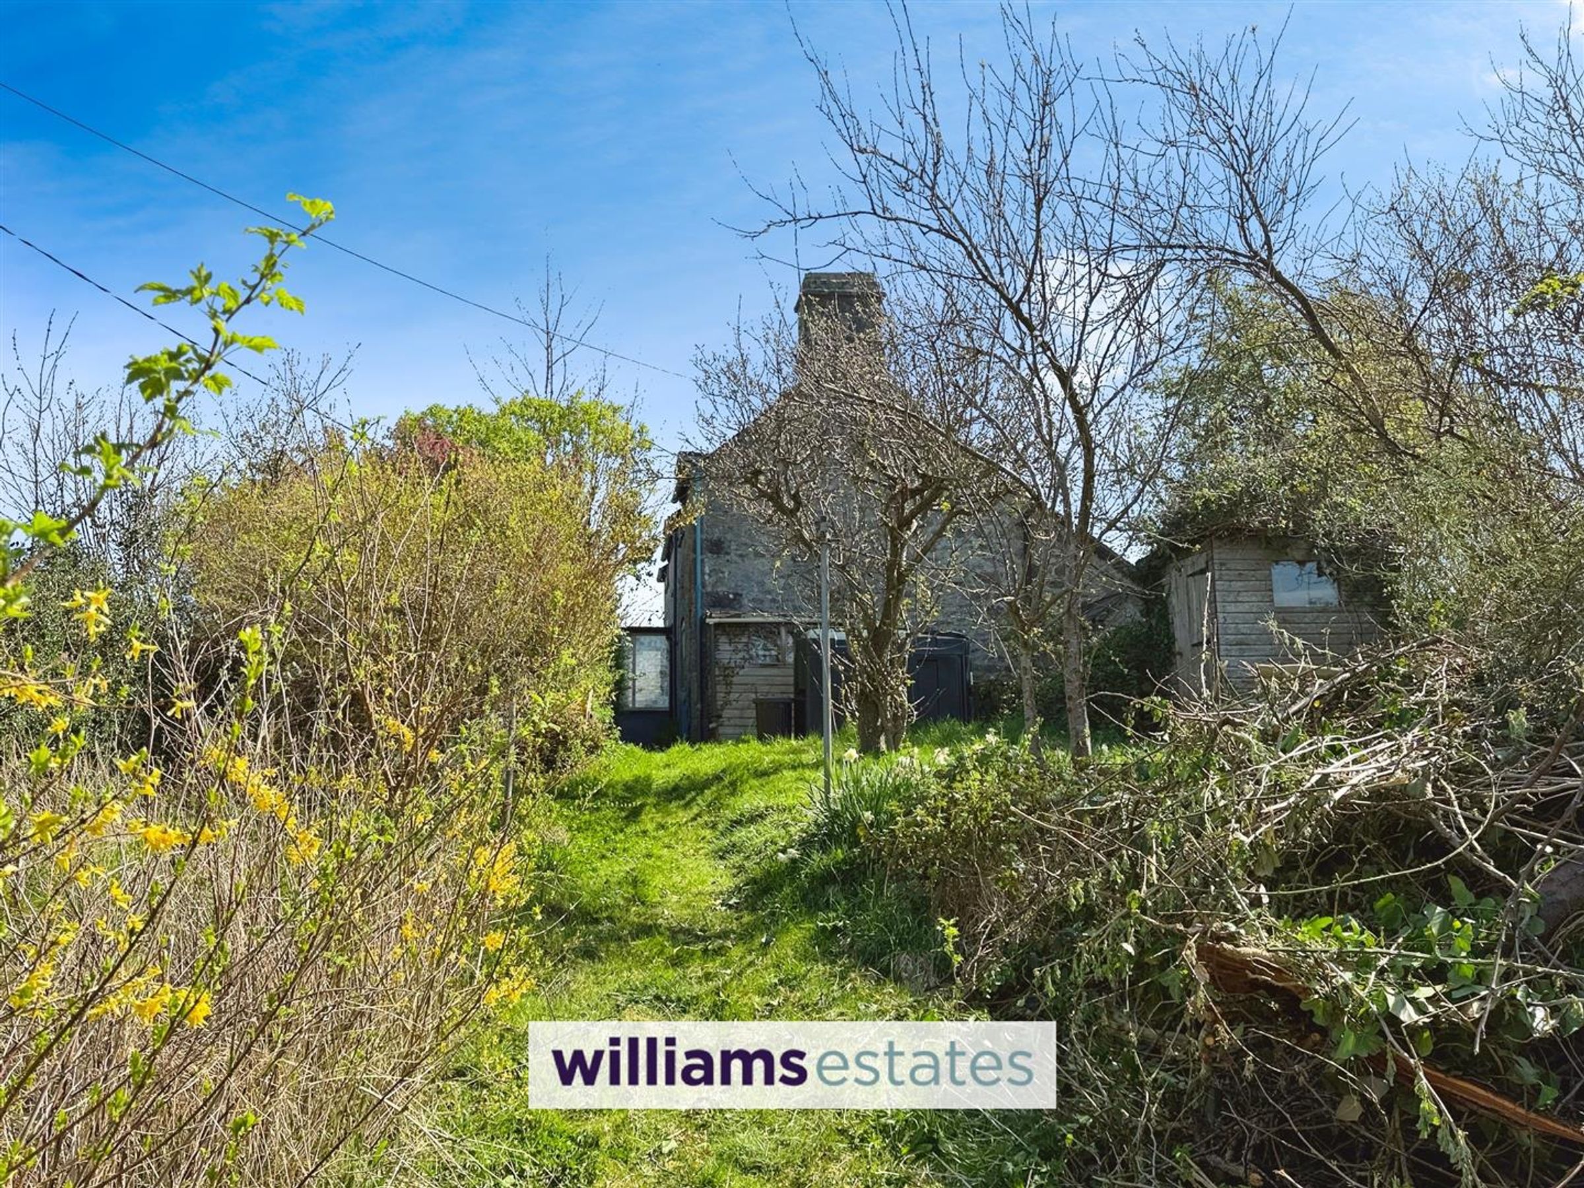
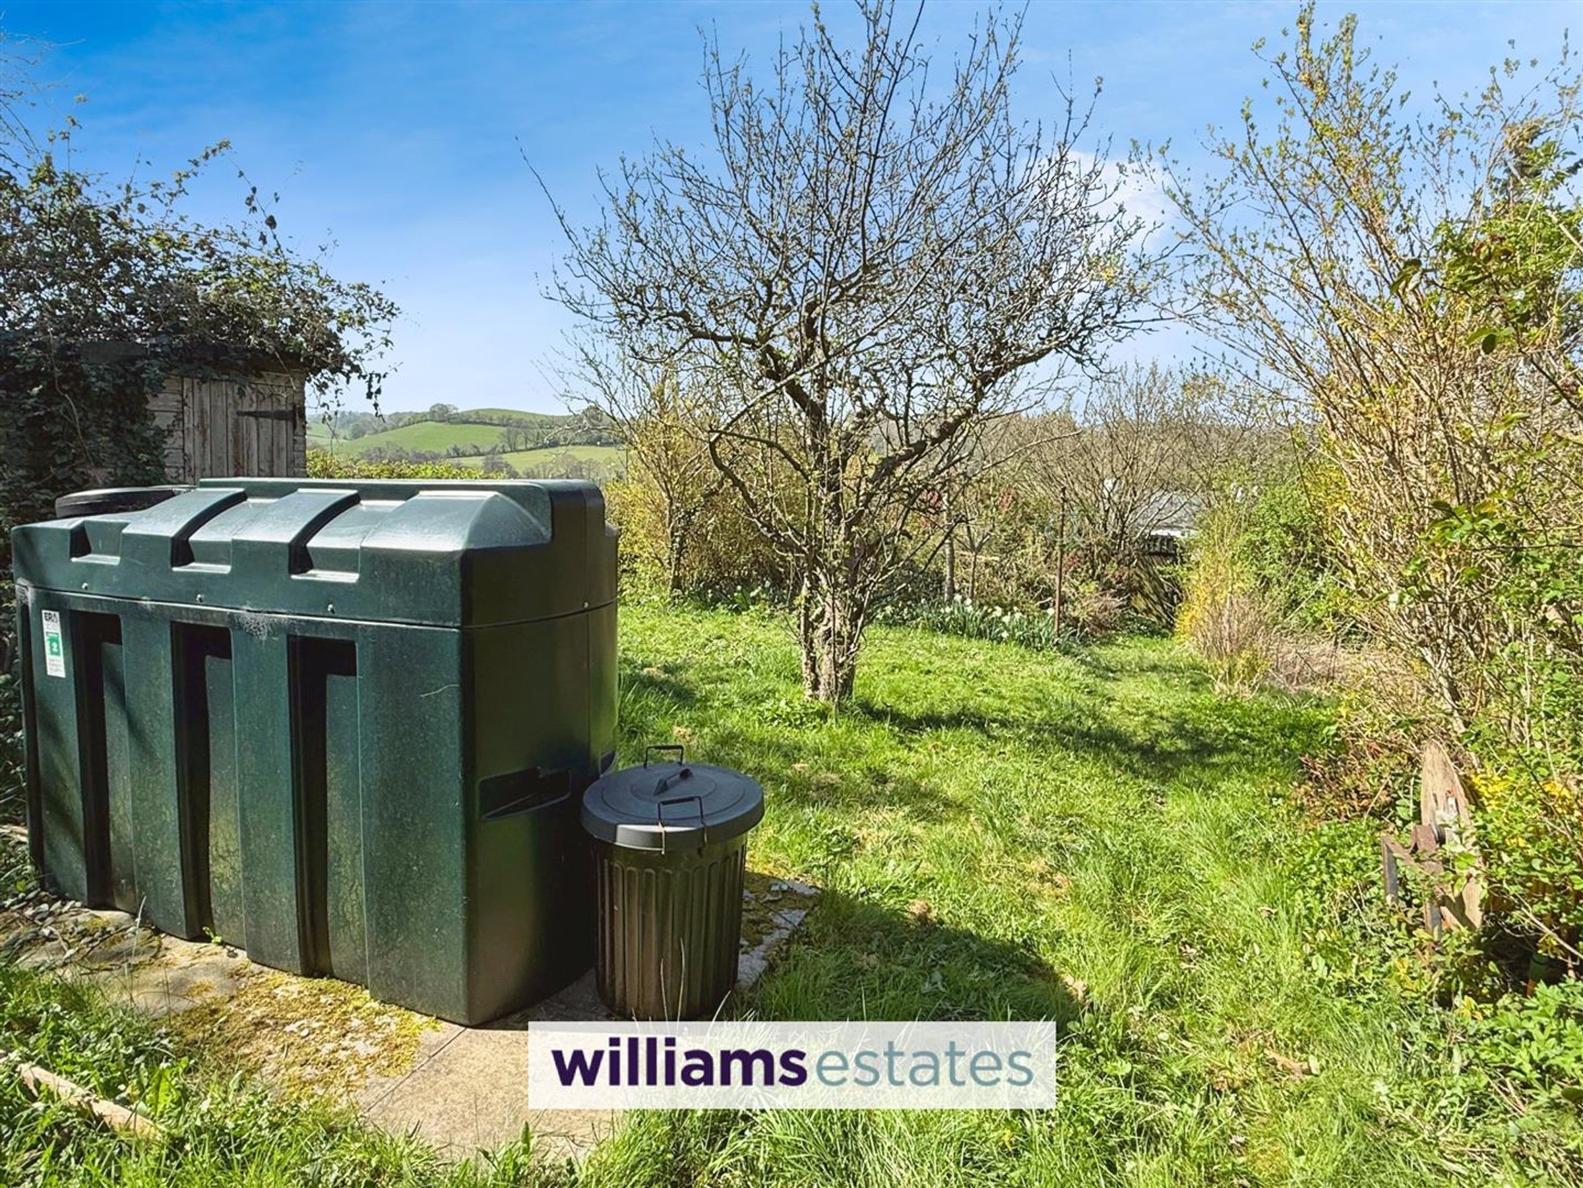
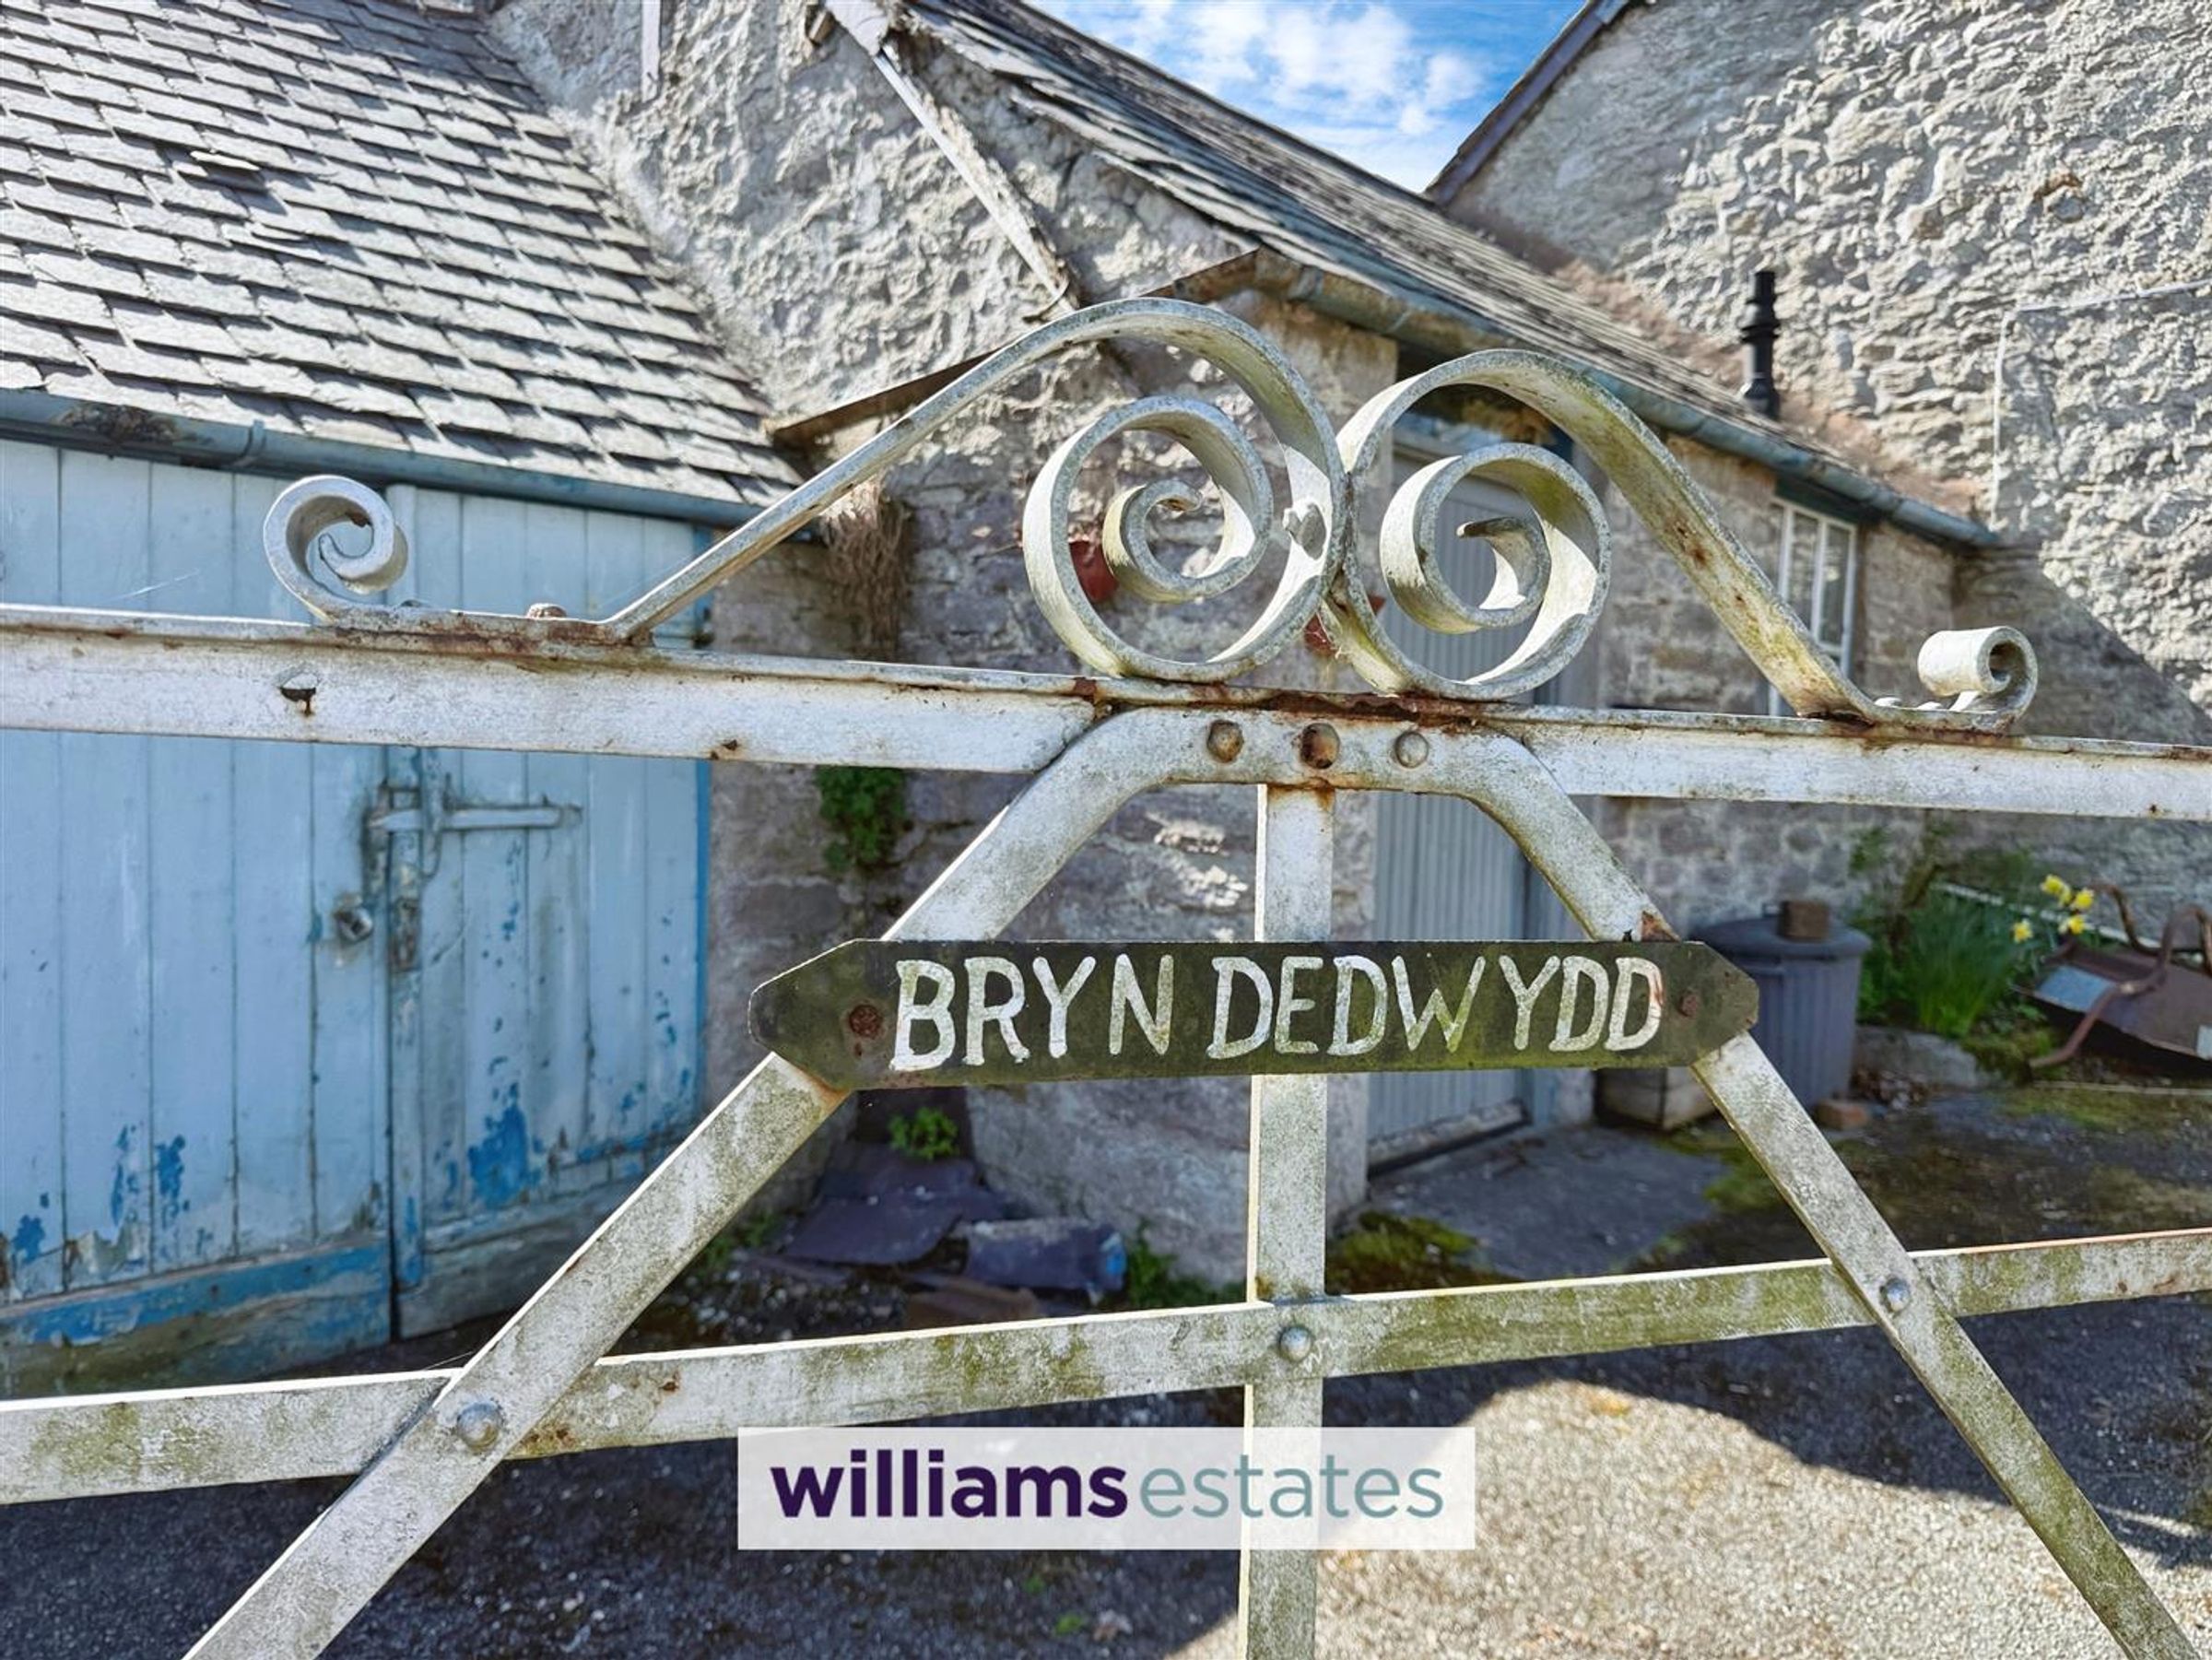
Frontal area offering an entrance gate, stone wall to the front elevation, mixed stocked borders. A pathway leads to the front and side elevations with large garden area which is is mainly laid to lawn to the side with views to the south and west and also a variety of trees and shrubs, stone store and additional large steel framed garden store with adjacent glass greenhouse
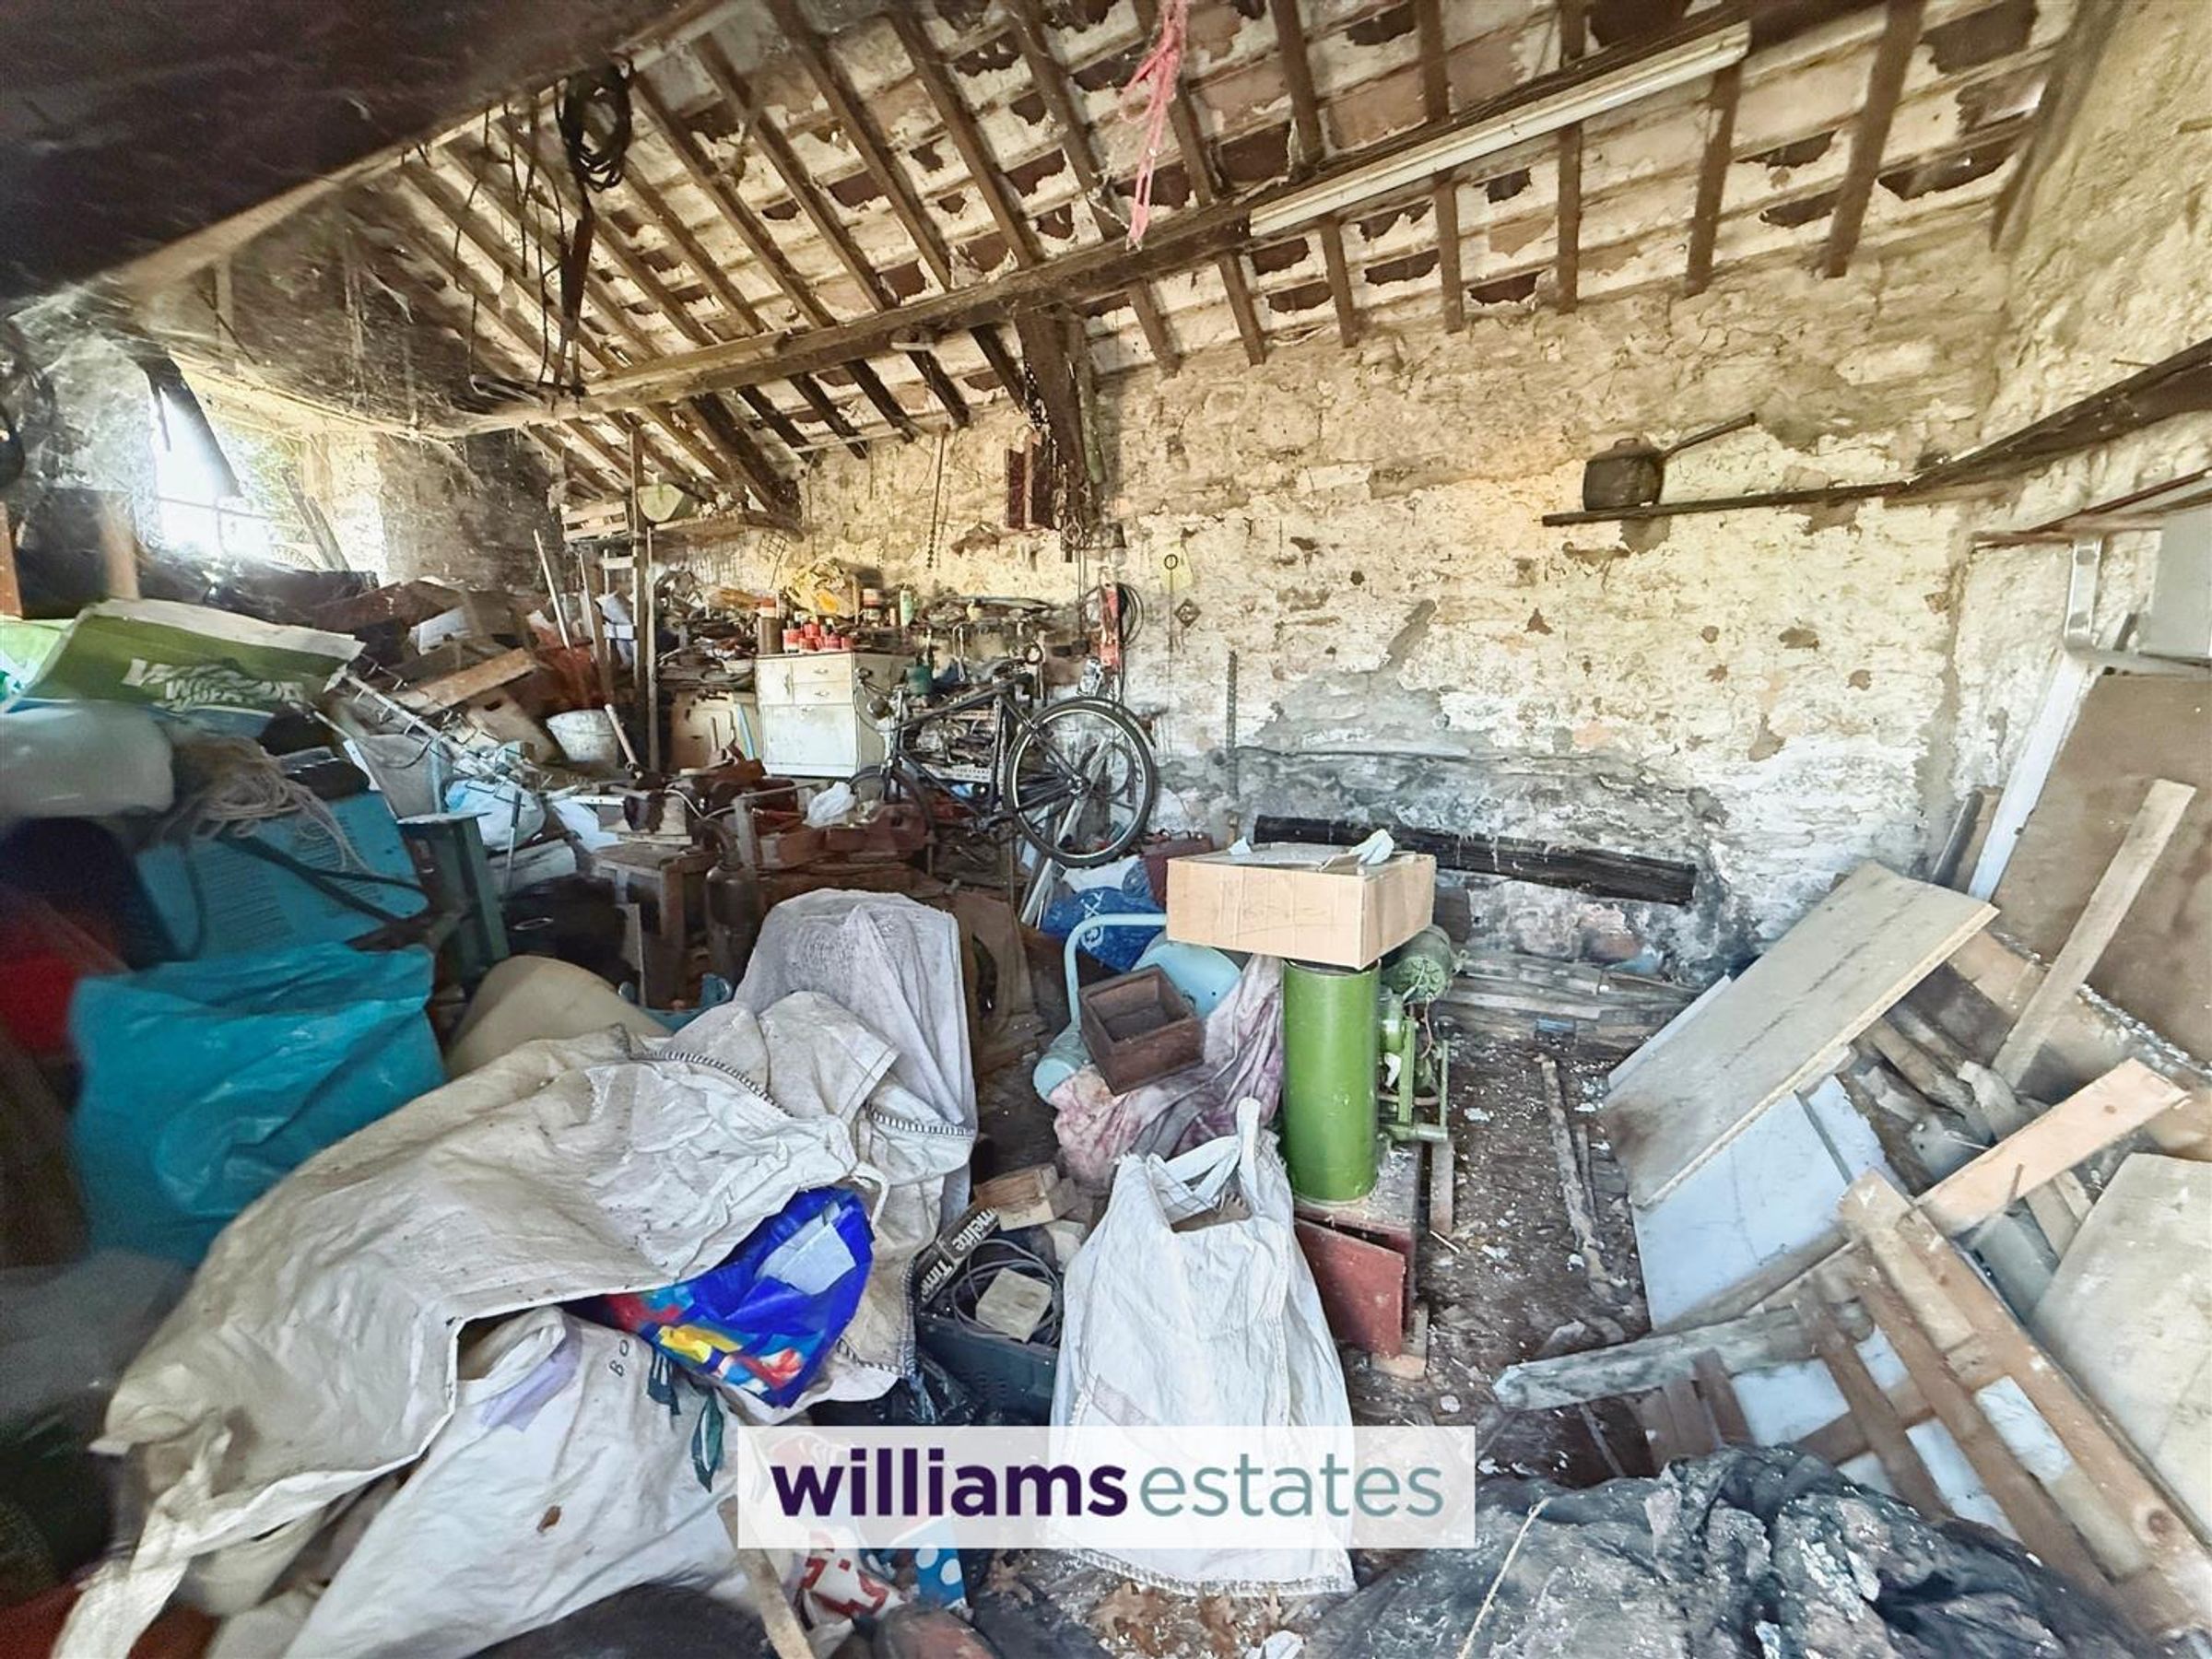
Attached Side Building
Dimensions: 7.00 x 3.2 (22'11" x 10'5"). Stone built with vaulted ceiling, double timber doors and windows to the front and side elevations.
Directions
Leave Ruthin on the A525 in the direction of Wrexham and continue for approximately 4 miles until reaching Llysfasi, at the crossroads before the College turn right and follow road to a staggered crossroads and turn left towards Dibleys nursery and house is on the bend on the right hand saide
Properties you may like







Williams Updates
Williams Estates Direct Limited (Trading as Williams Estates, Company No. 10327940)
Williams Lettings Limited (Trading as Williams Lettings, Company No. 10325497) are registered in England and Wales.
Registered Office: 102 Bowen Court, St Asaph Business Park, St Asaph, LL17 0JE.
Sitemap
Accredited & Regulated By
Our Offices