Williams Estates
FOR SALE
£270,000 Fixed Price
Rhodfa Tegid, St. Asaph, LL17
Mid-Terraced
3
2
1
Like the look of this property?
We would love to hear from you and arrange a viewing of this property. Get in touch now!
Looking to sell a property?
You can get a free online or in person valuation.
Property features
Spacious Lounge
Three Bedrooms, Master with En-suite
Modern & Well Presented Mid-Mews
Three Allocated Parking Spaces
Sought After Location
Close to the A55 Expressway
Kitchen/ Breakfast Room
Tenure: Freehold
Council Tax Band C
EPC Rating C76
About this property
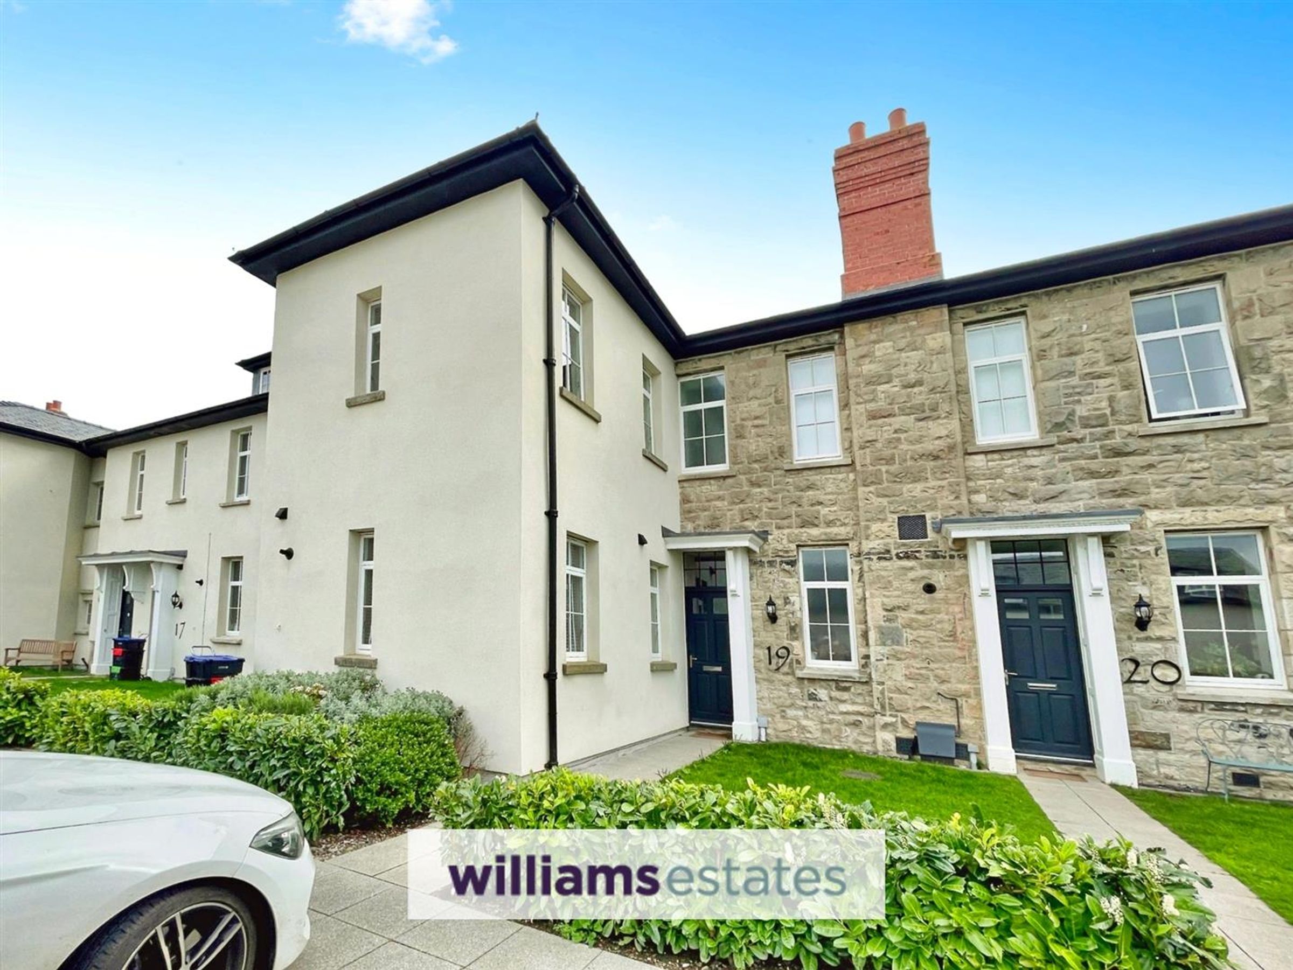
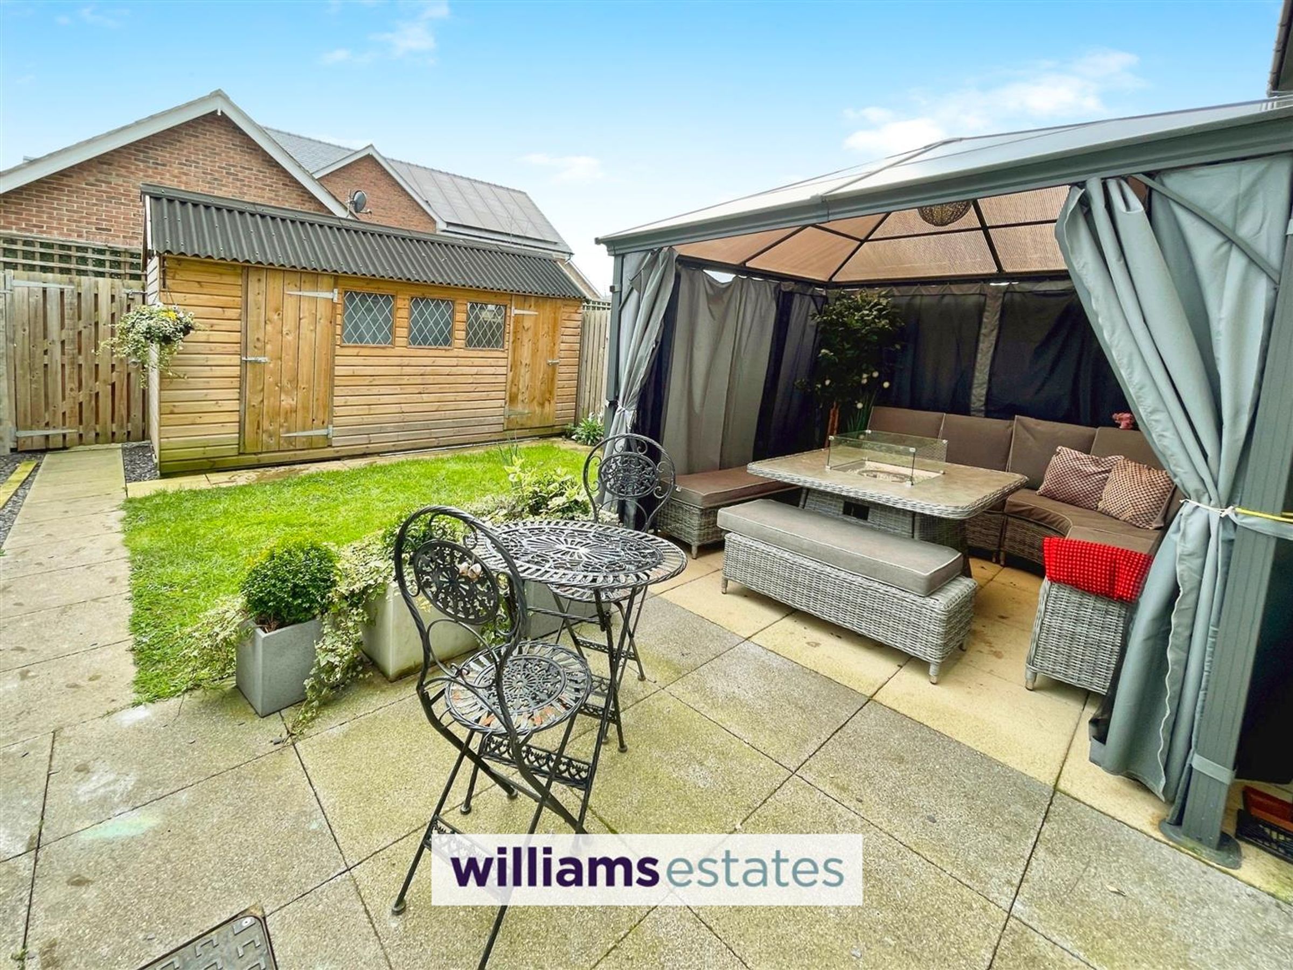
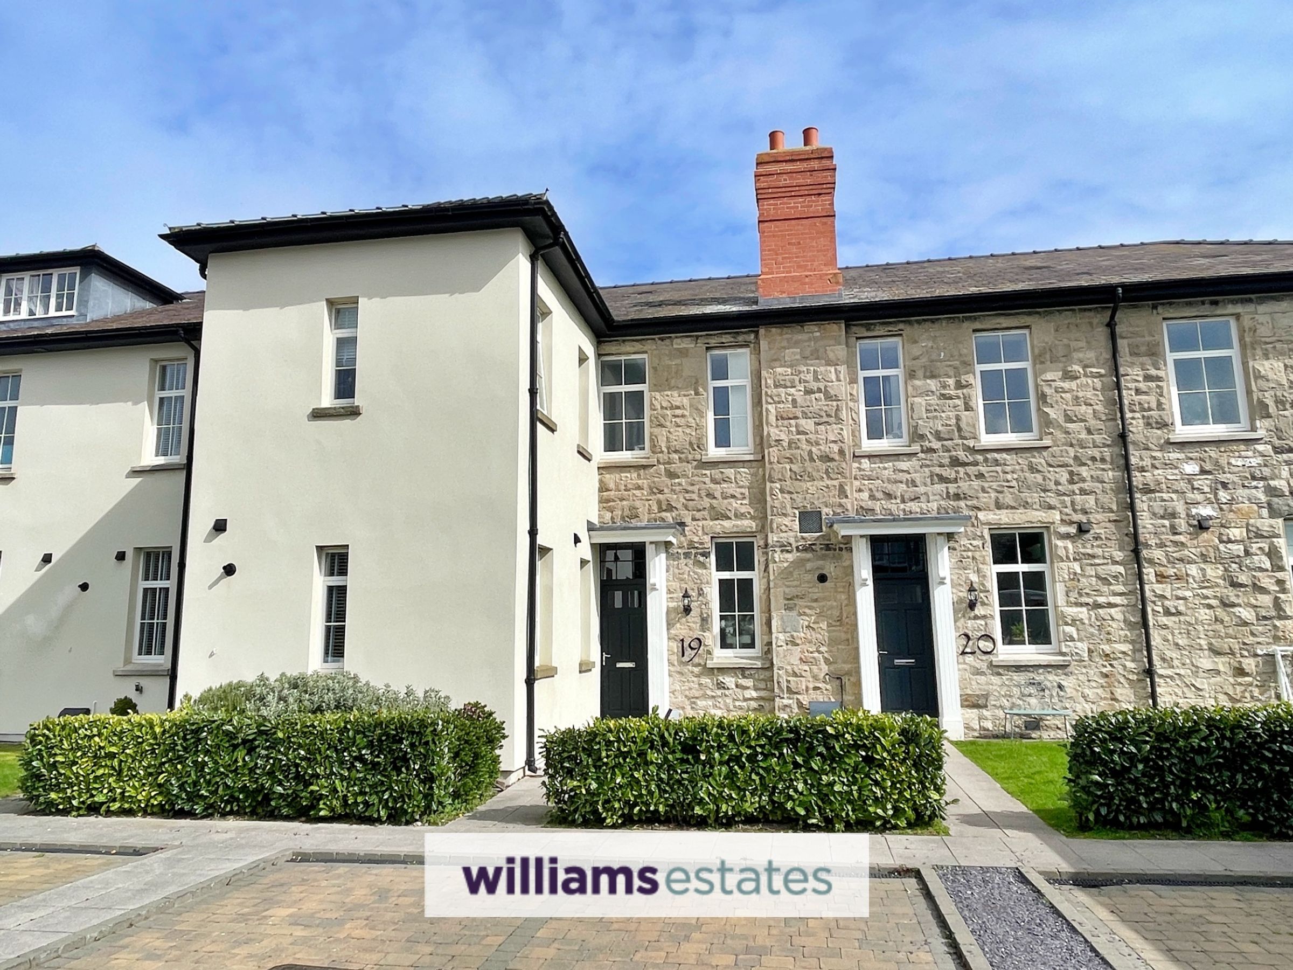
A well presented stone-built mews with modern features throughout, located in the sought-after area of Livingstone Place, formerly known as 'HM Stanley'. The property is in immaculate condition, comprising of entrance hall, kitchen/breakfast room, spacious lounge and downstairs cloakroom. To the first floor, master bedroom with en-suite, two further good size bedrooms and family bathroom. To the outside, an enclosed rear garden providing a private aspect, great for Al-Fresco dining! Further benefits include double glazing, gas central heating and parking spaces for 3 vehicles. Viewing is recommended. EPC Rating C76.
Key details
Broadband: up to 43mbps
Freehold
Council tax band C
Additional information
Near the property
Rooms and dimensions
Description
The city of St Asaph is surrounded by countryside and views of the Vale of Clwyd. It is situated close to a number of busy coastal towns such as Rhyl, Prestatyn, Abergele, Colwyn Bay and Llandudno. The historic castles of Denbigh and Rhuddlan are also nearby. Its proximity to the A55 also means it has excellent transport links to larger cities such as Chester and Liverpool. Offering primary and secondary schools, Cathedral, River Elwy, variety of restaurants and cafes, Tweedmill outlet, leisure centre and a range of convenience shops.
Accommodation
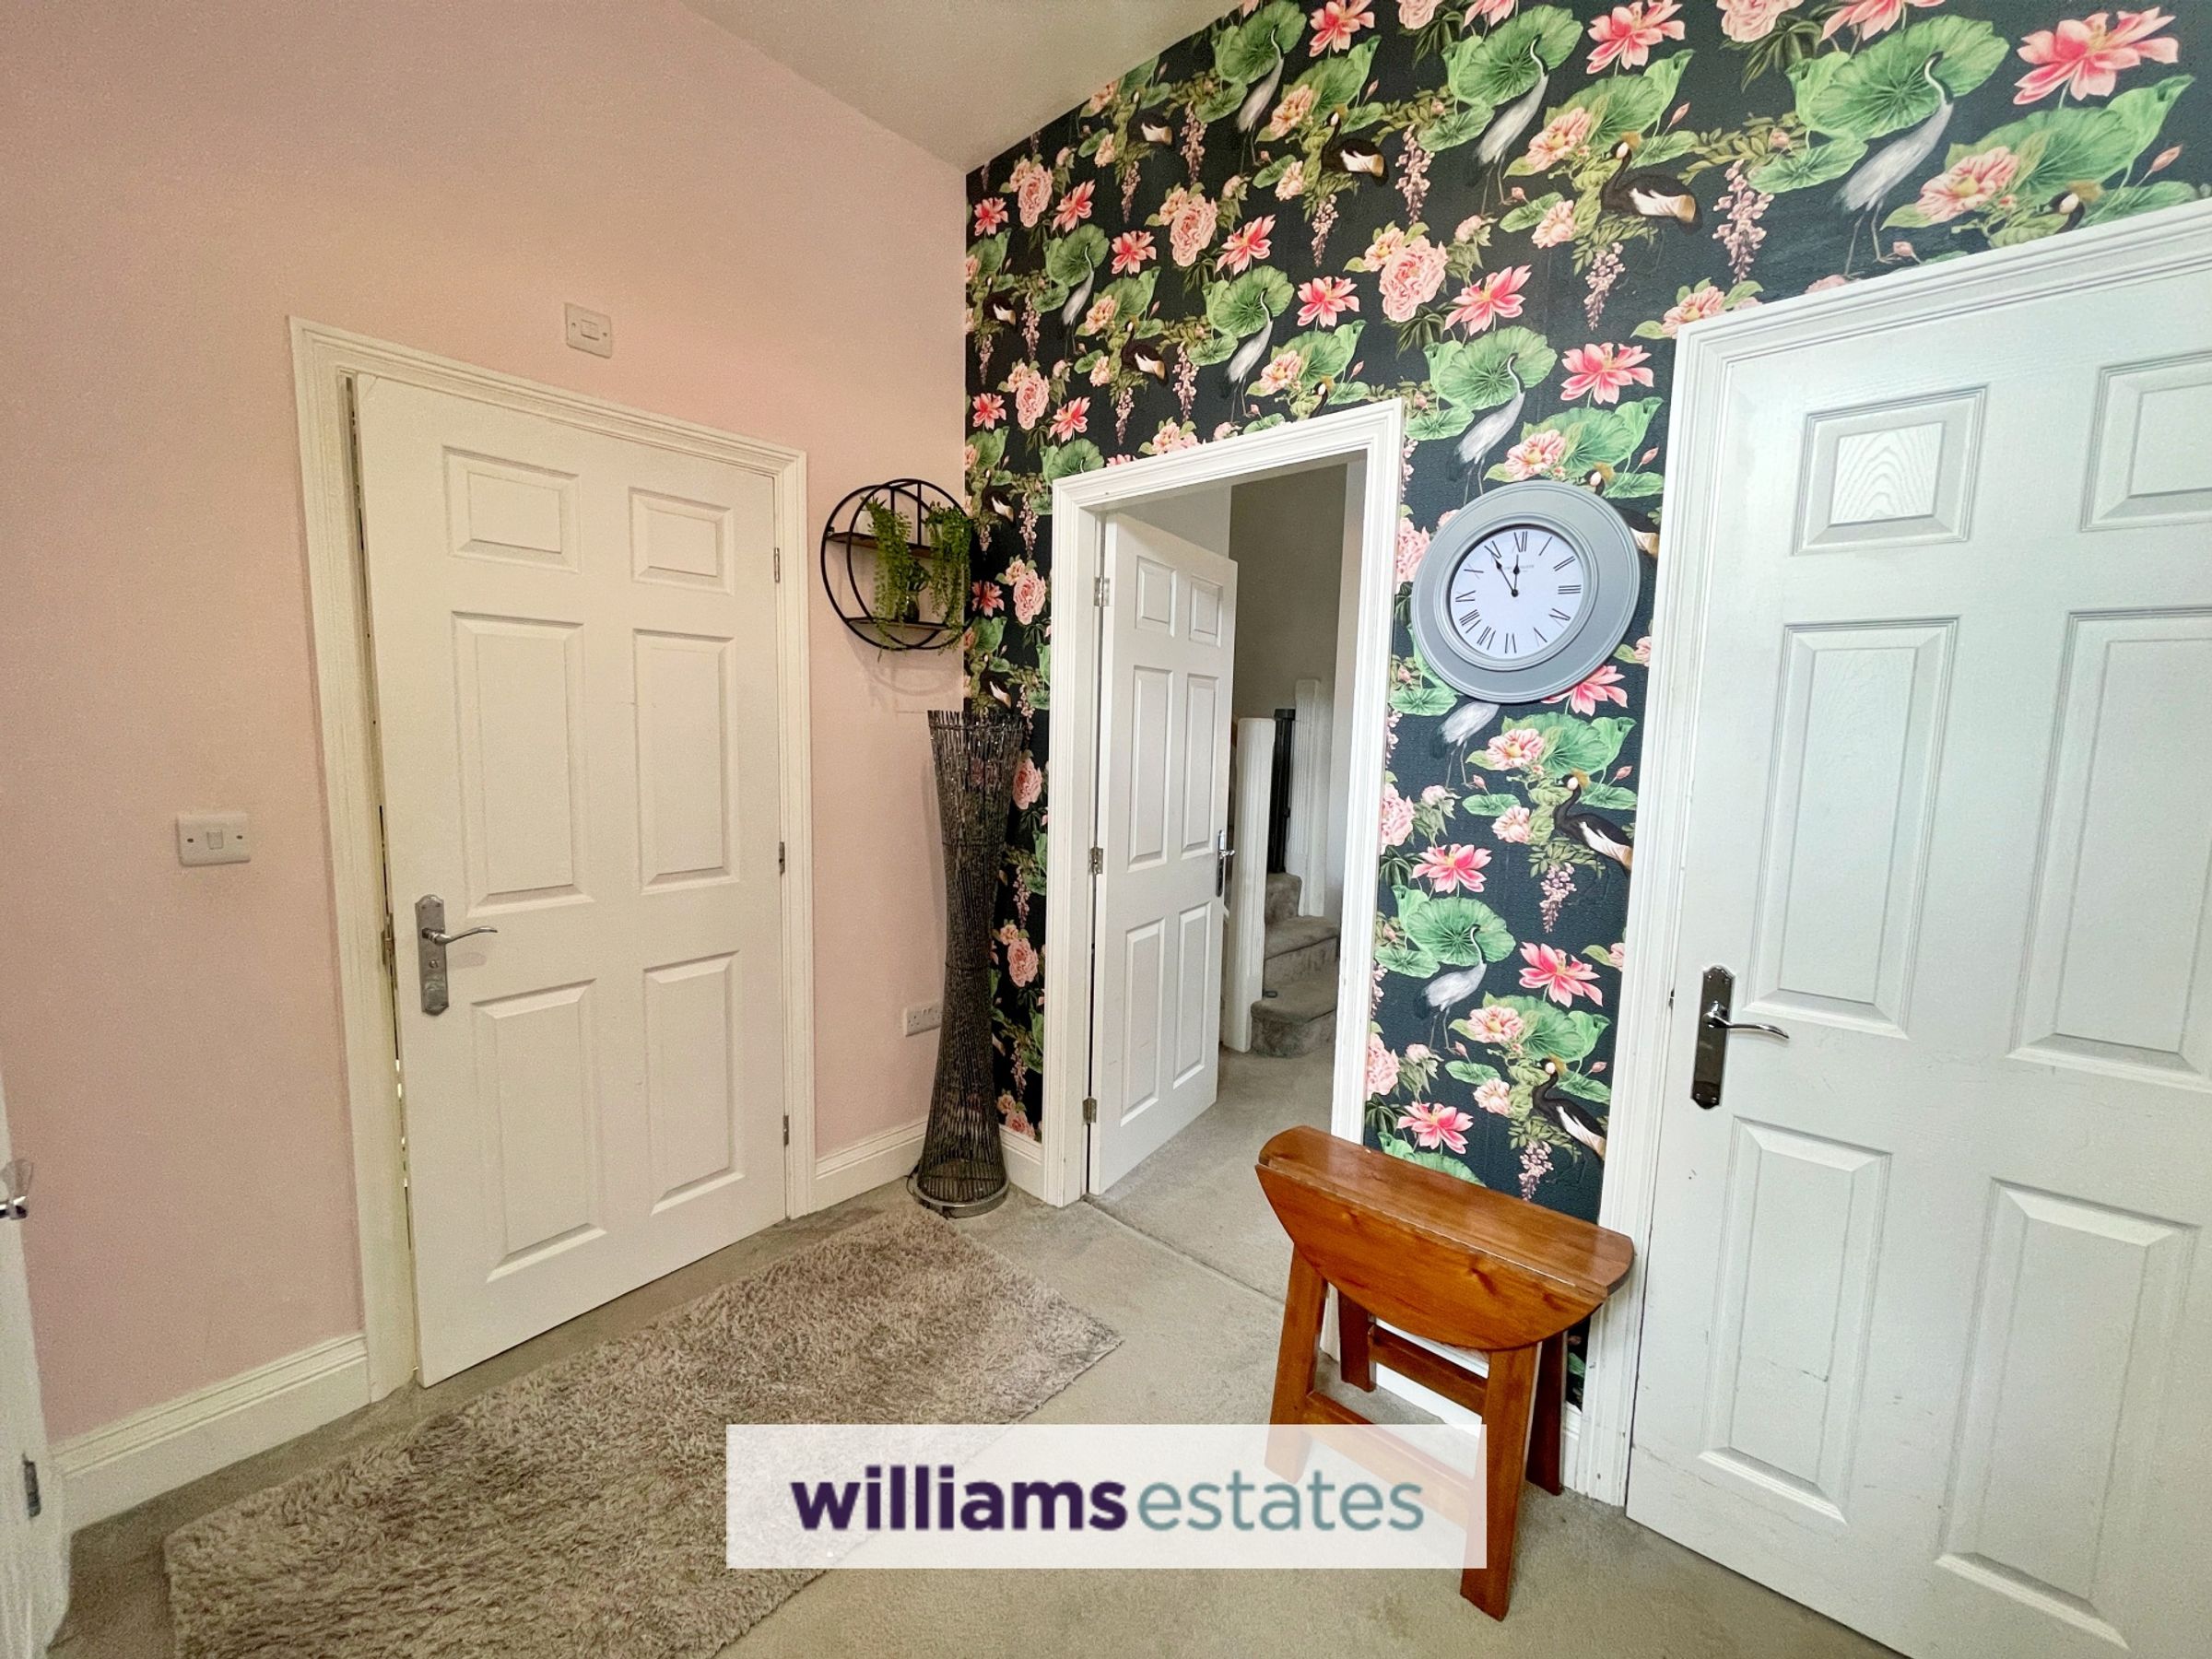
Modern composite door leads into:
Hallway
With storage cupboard, power points, radiator and accommodation off.
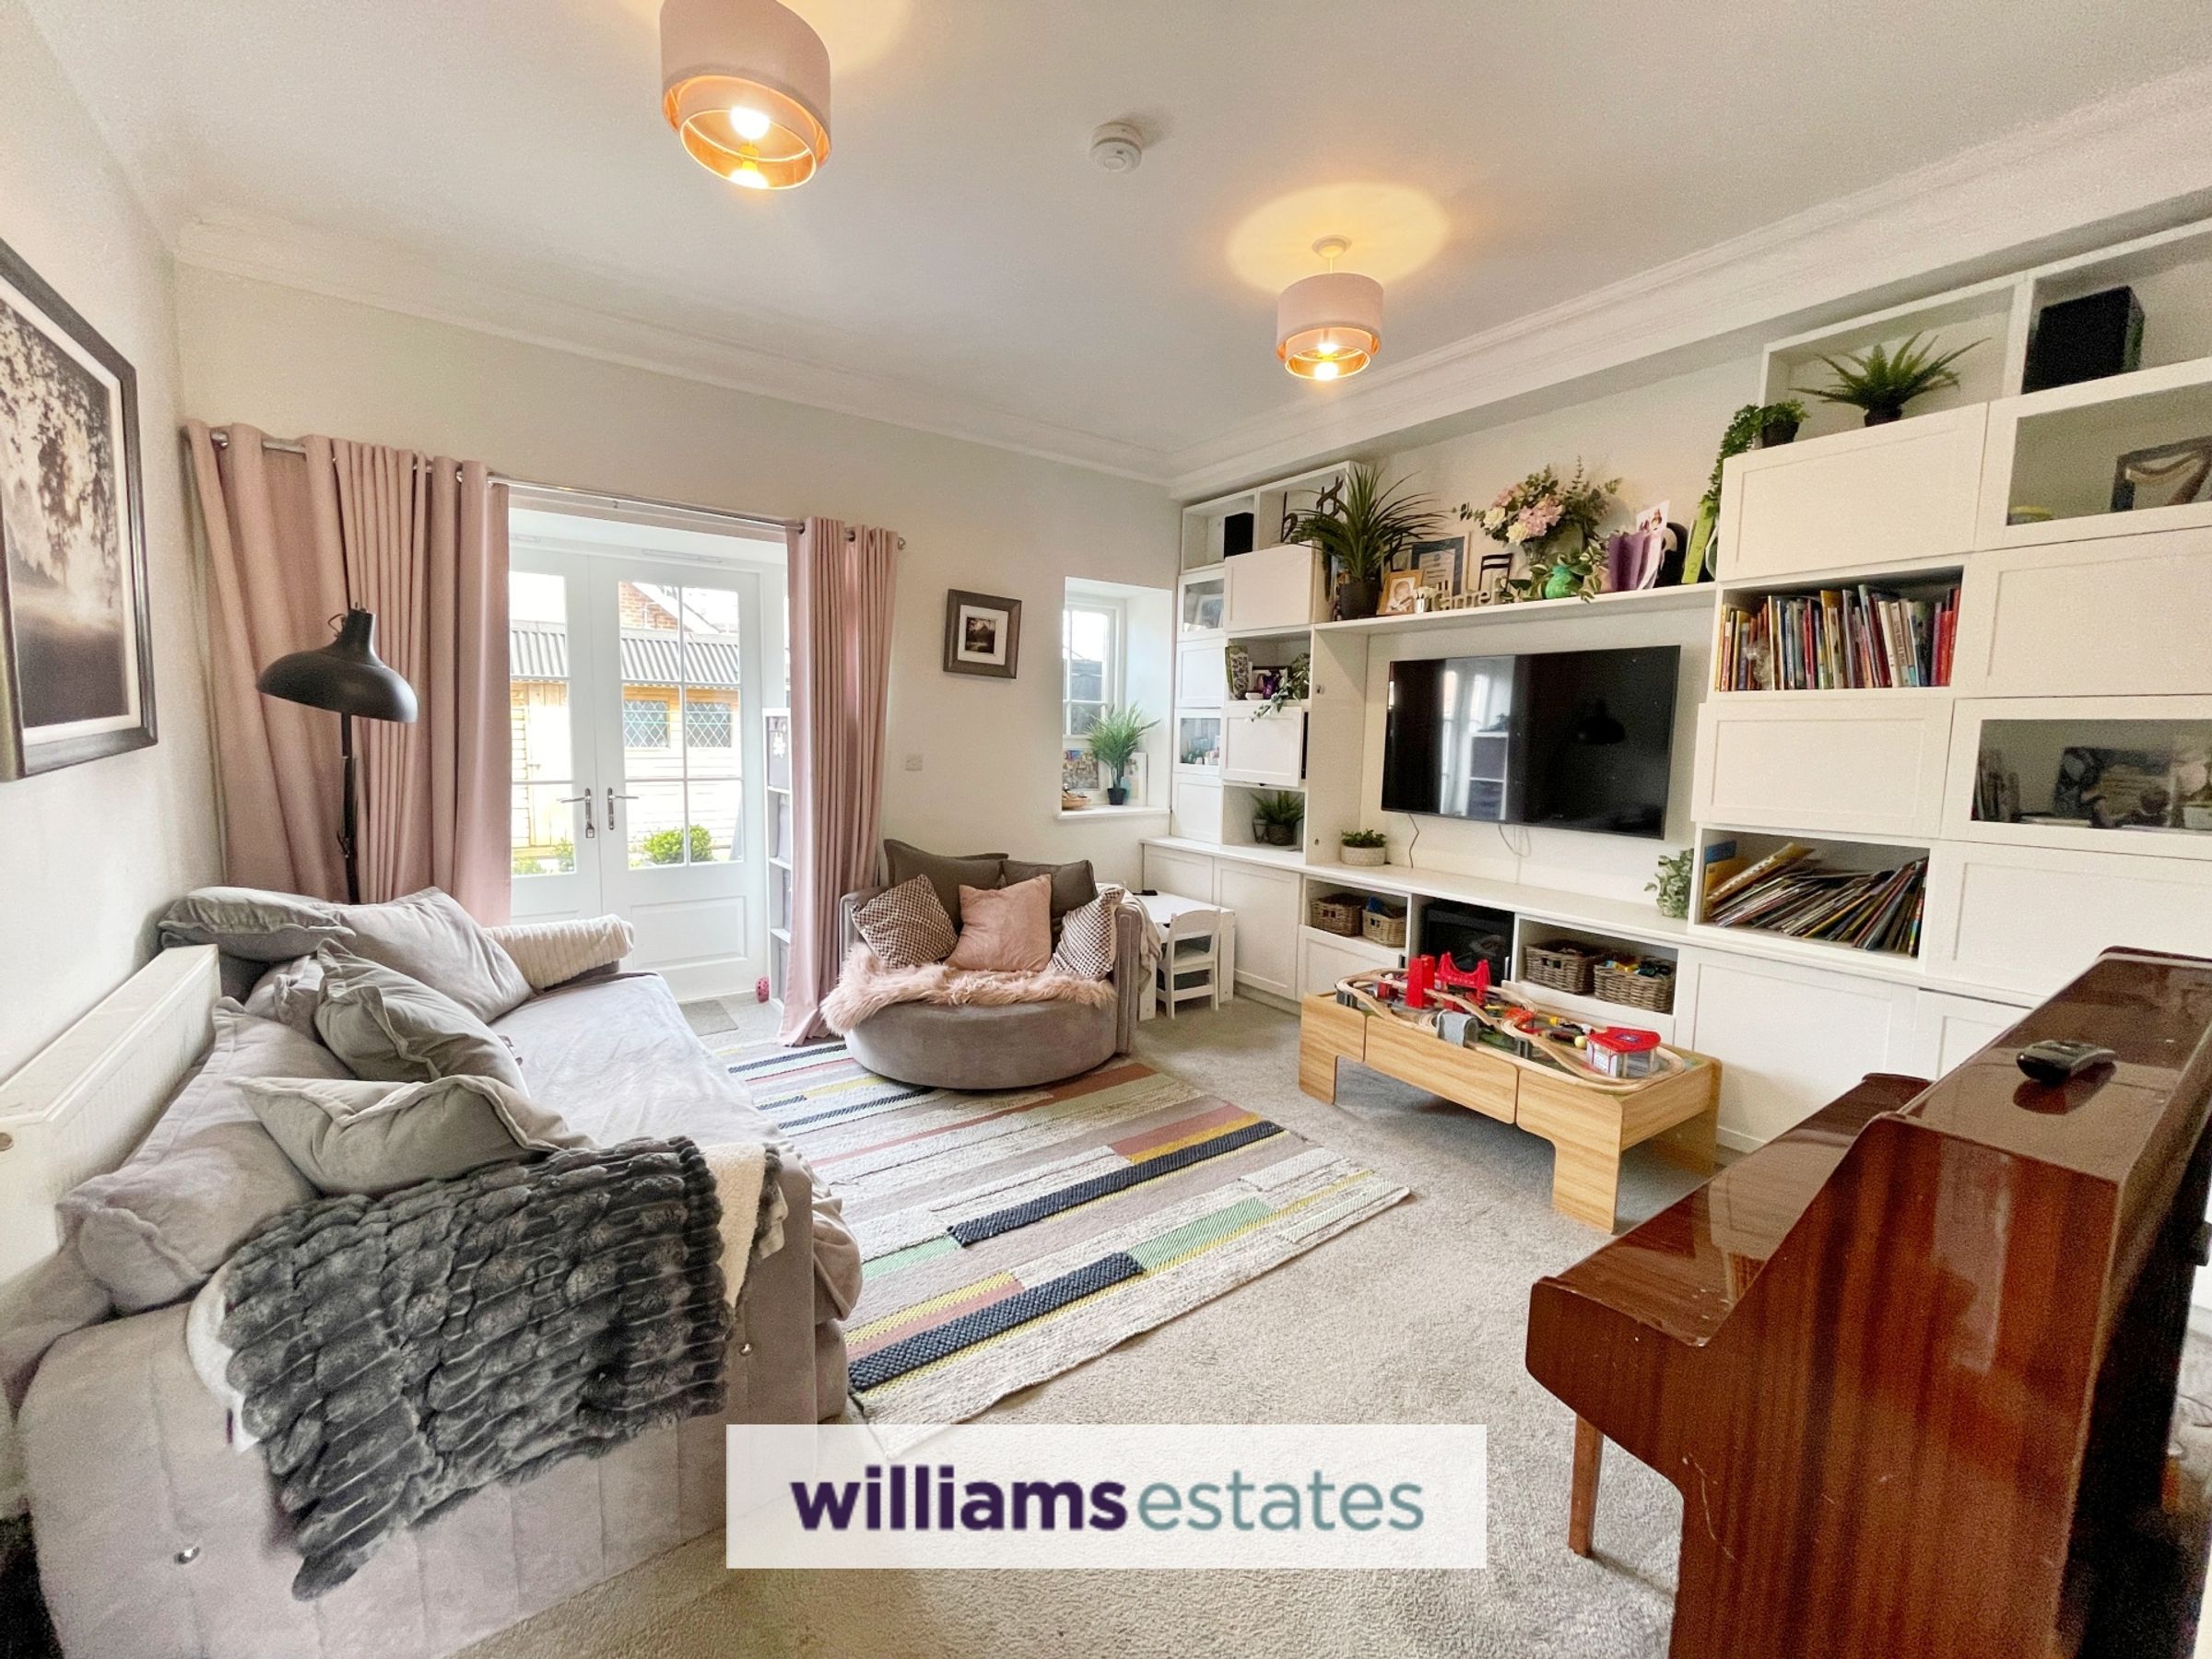
Lounge
17' 0" x 14' 4" (5.18m x 4.37m)
A spacious lounge having radiator, power points, under stairs storage cupboard, fitted wall units and shelving for ample storage space, double glazed window to the rear and further double glazed French doors gives access to the rear garden.
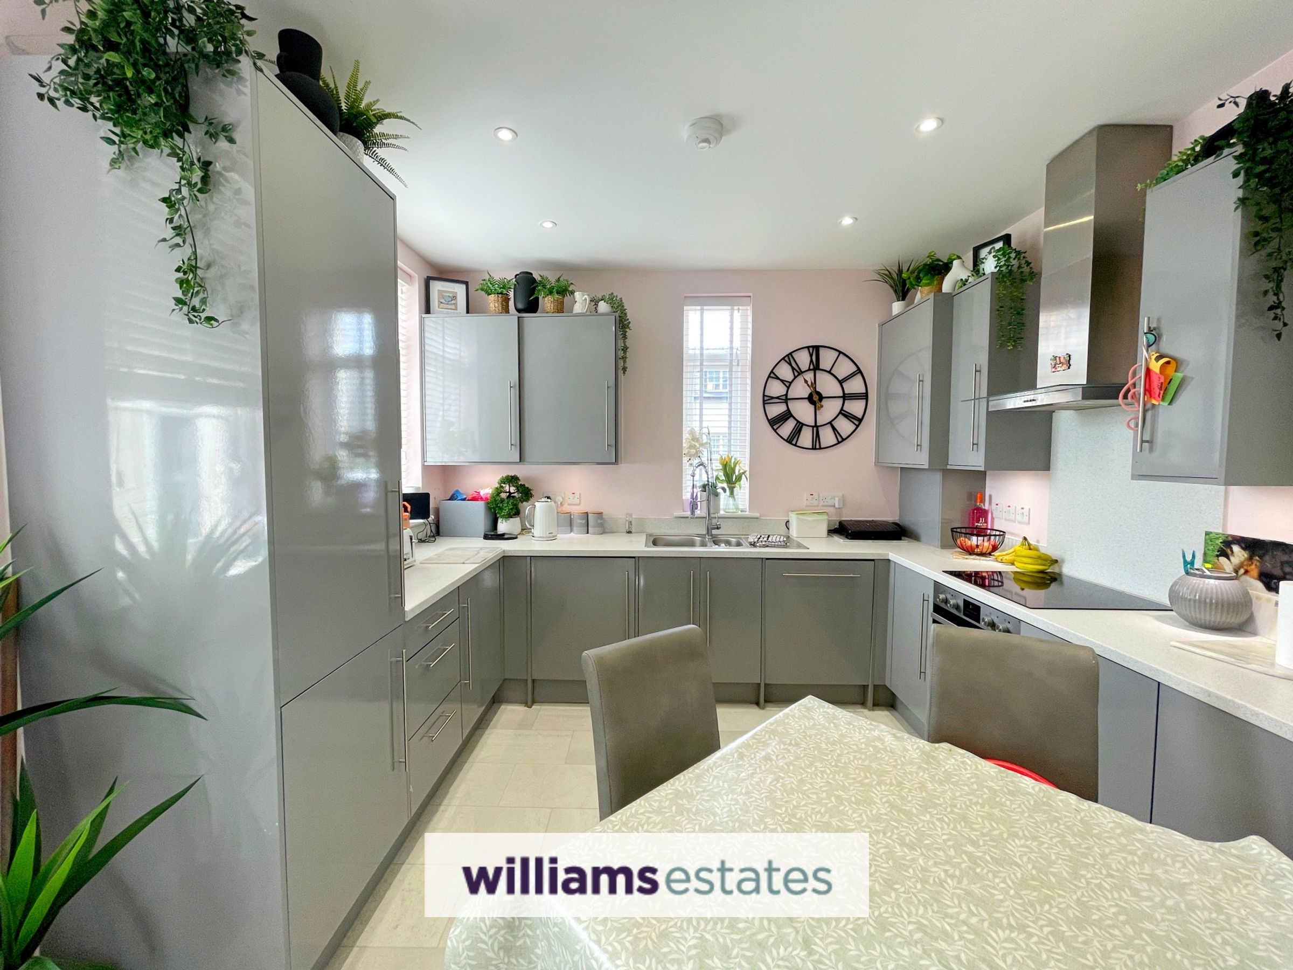
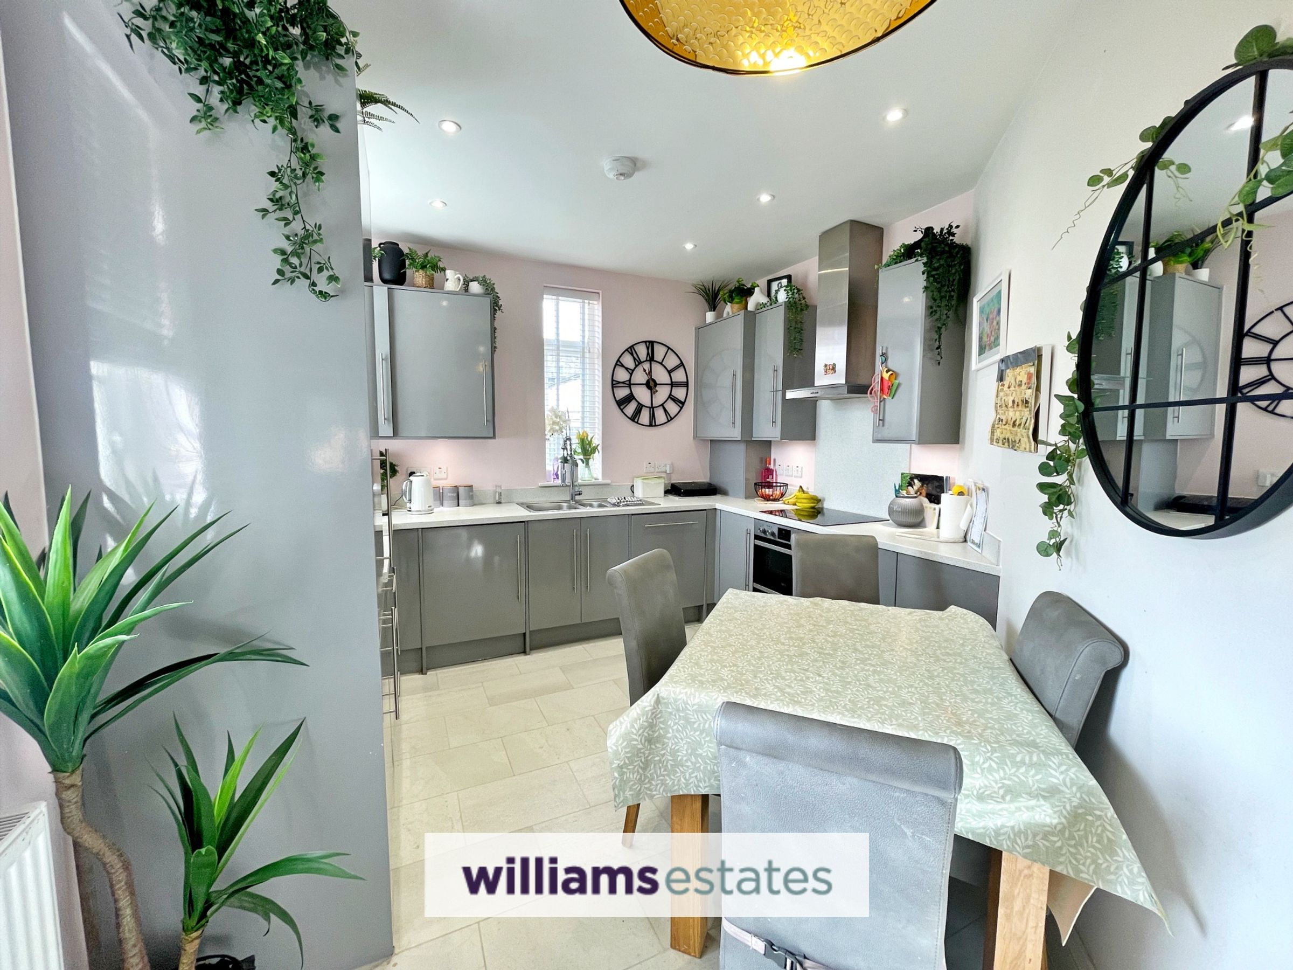
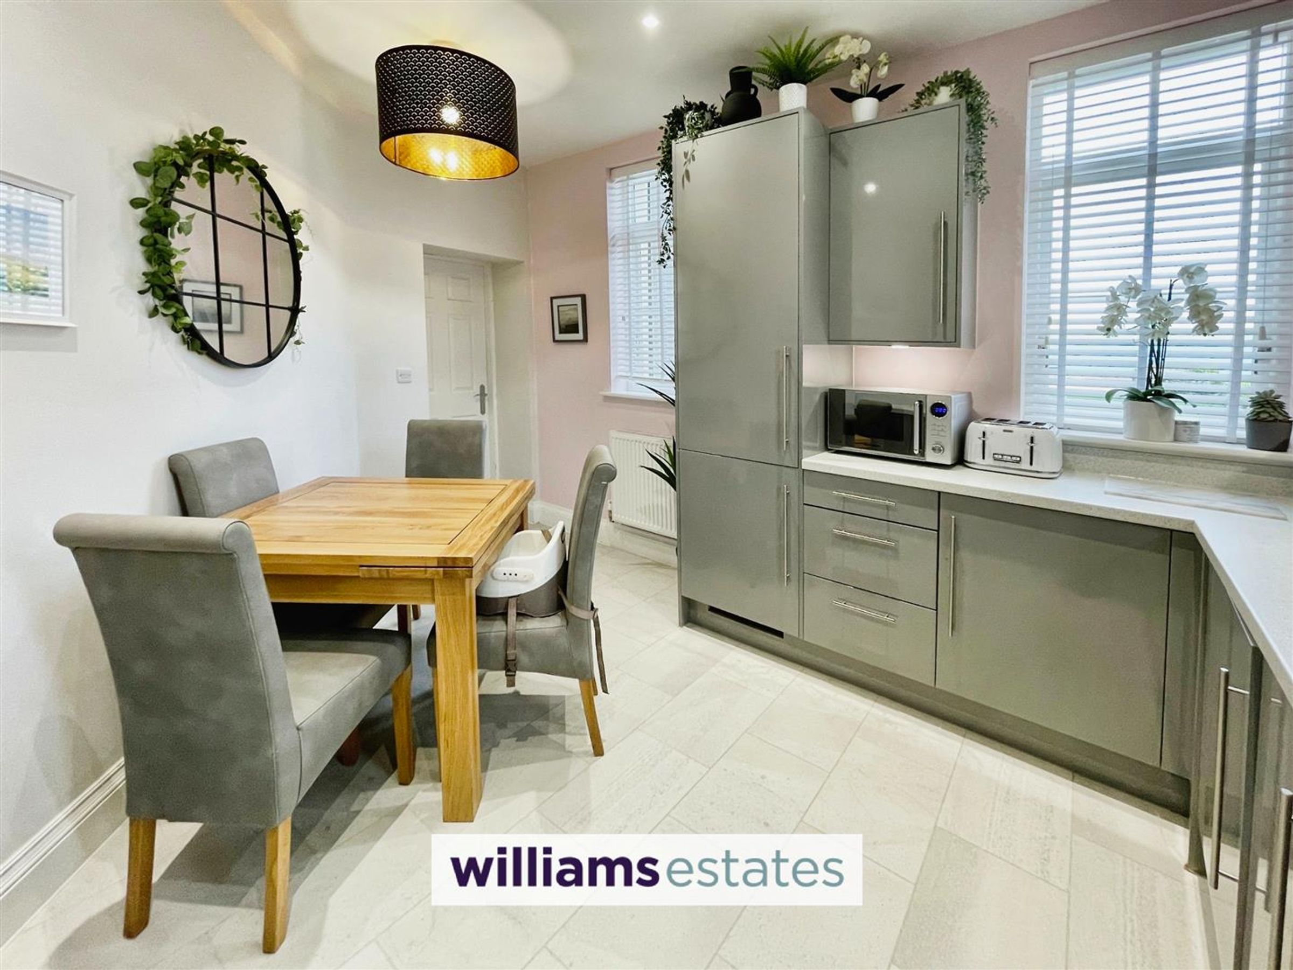
Kitchen/ Breakfast Room
13' 11" x 11' 0" (4.24m x 3.35m)
Offering a range of modern high gloss, in grey, wall, drawer and base units with work surfaces over, integrated oven and four ring electric hob, stainless steel sink with drainer and instant hot water tap, integrated fridge freezer, dishwasher and plumbing for washing machine, under unit lighting, radiator, power points and double glazed dual aspect windows to the side elevation and one to the front.
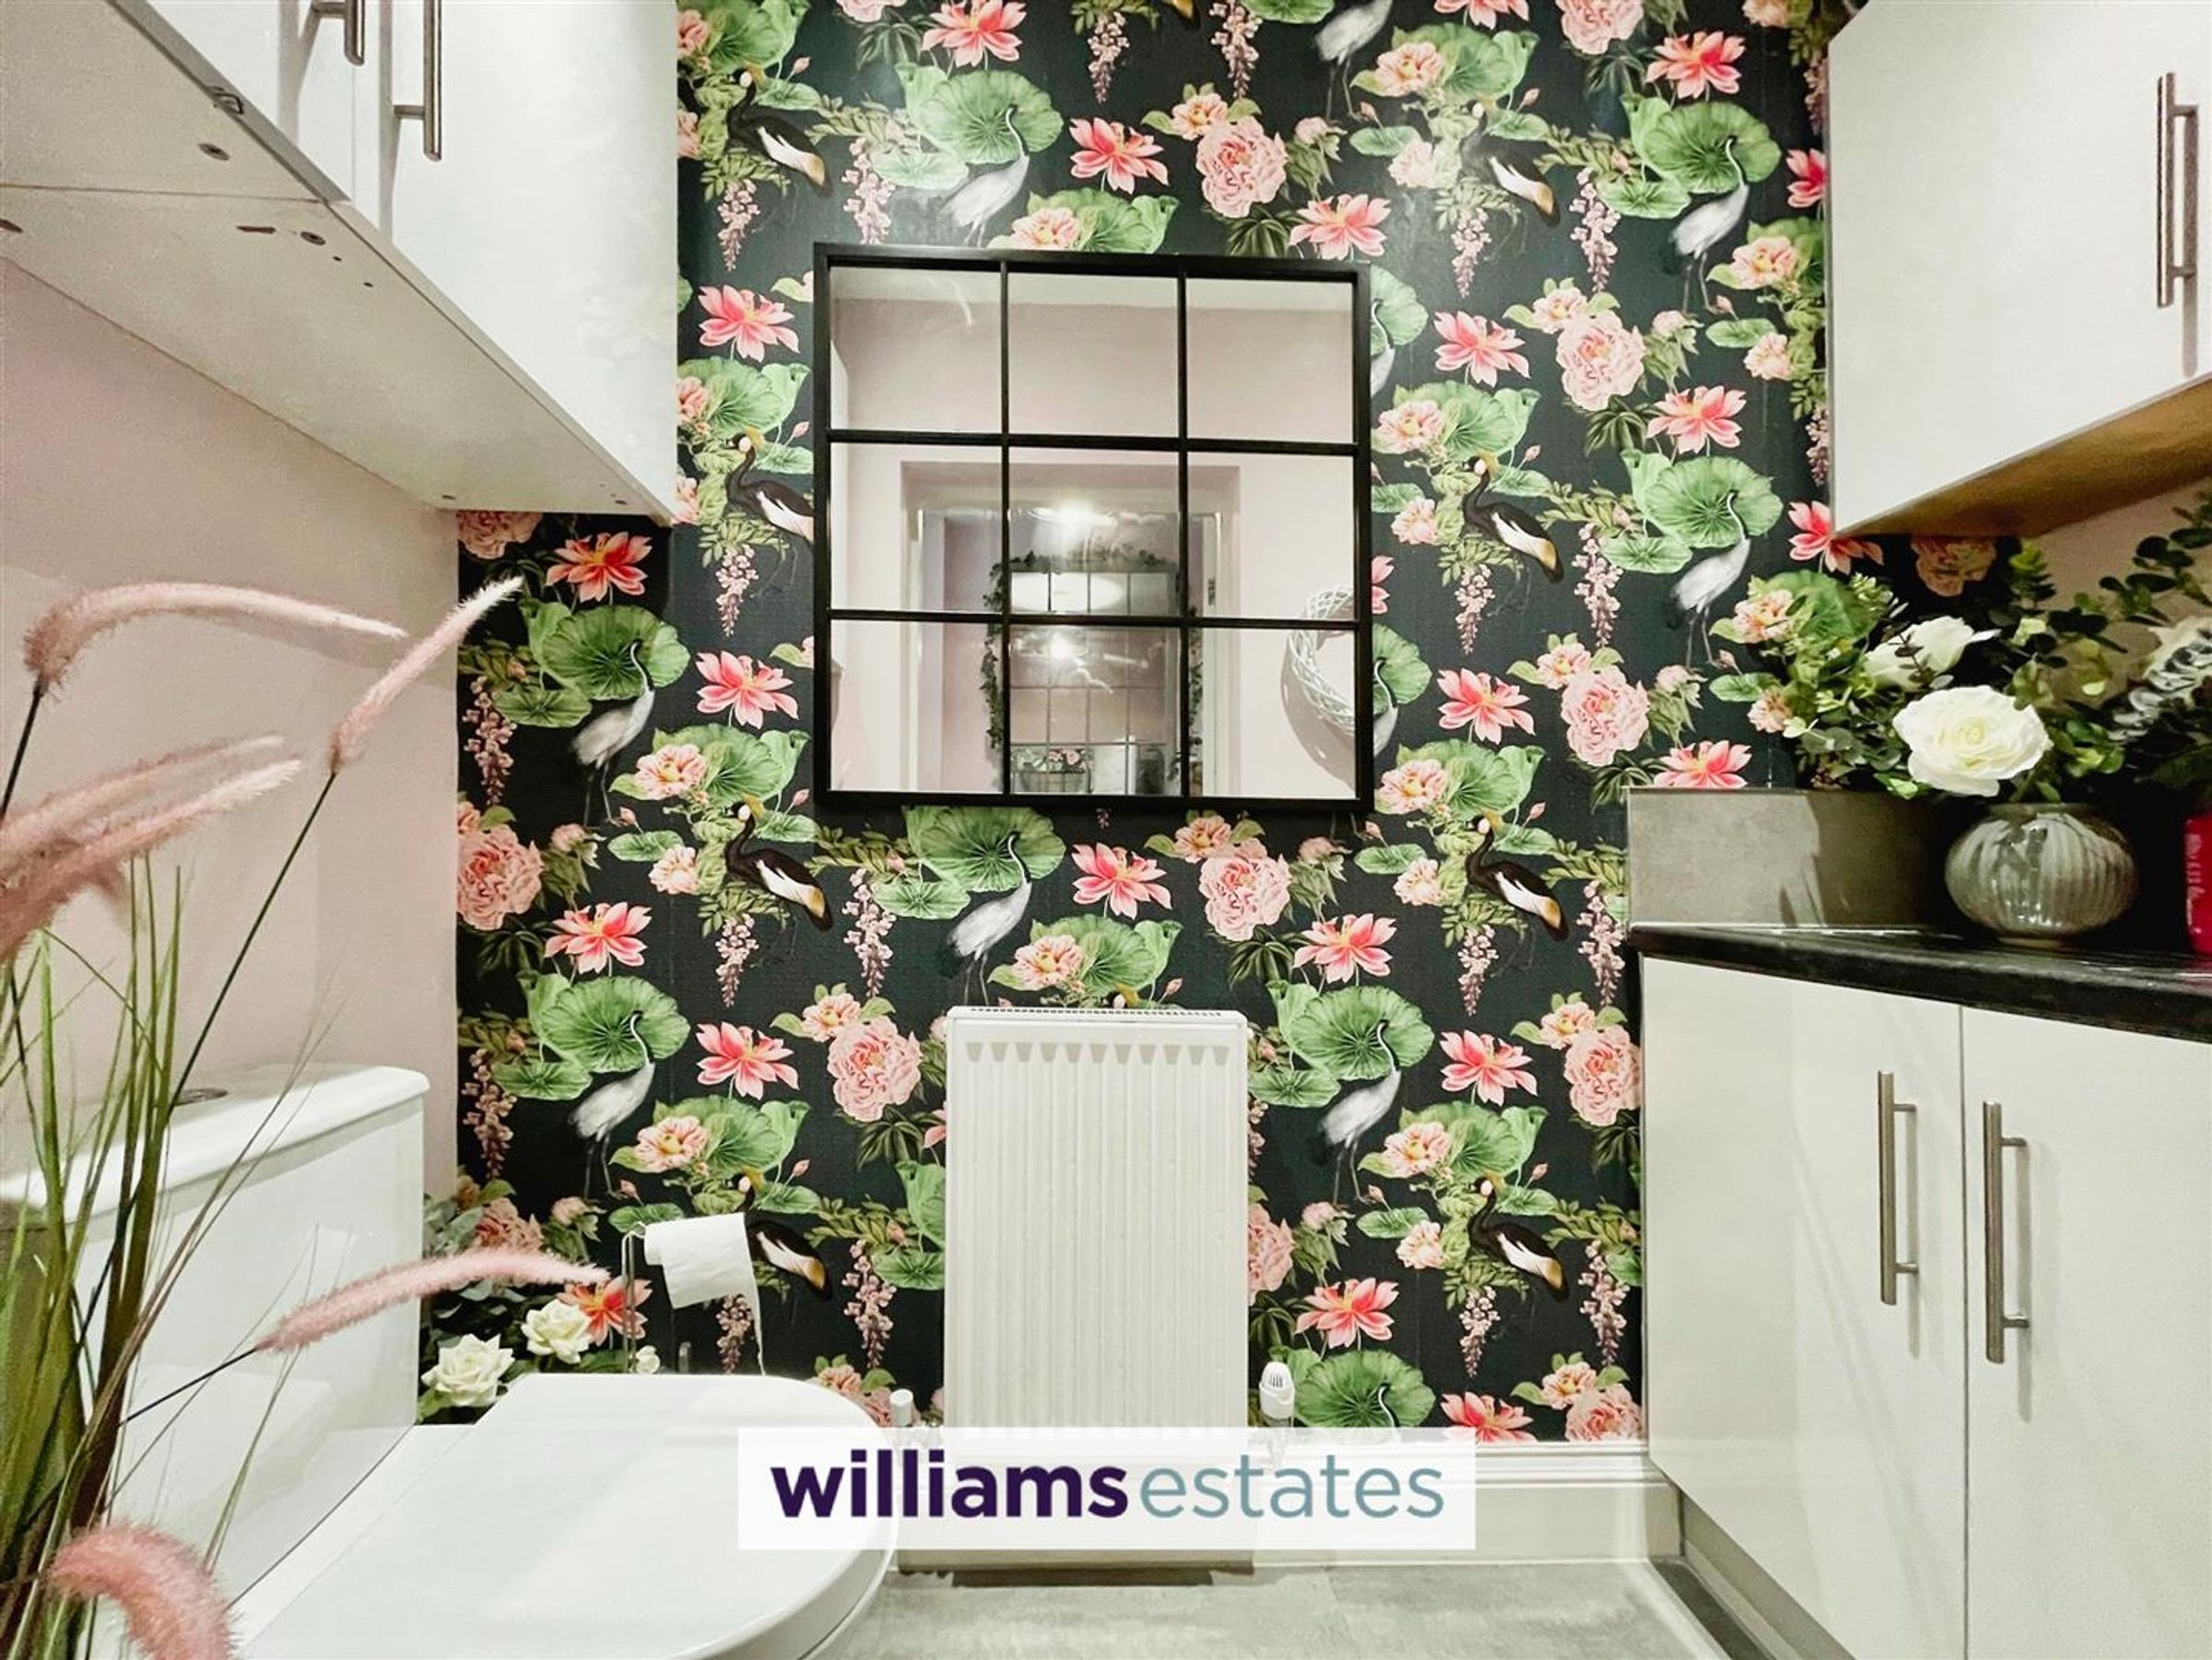
Cloakroom
7' 6" x 3' 2" (2.29m x 0.97m)
With low flush W.C, vanity unit and basin, radiator and wall units.
Landing
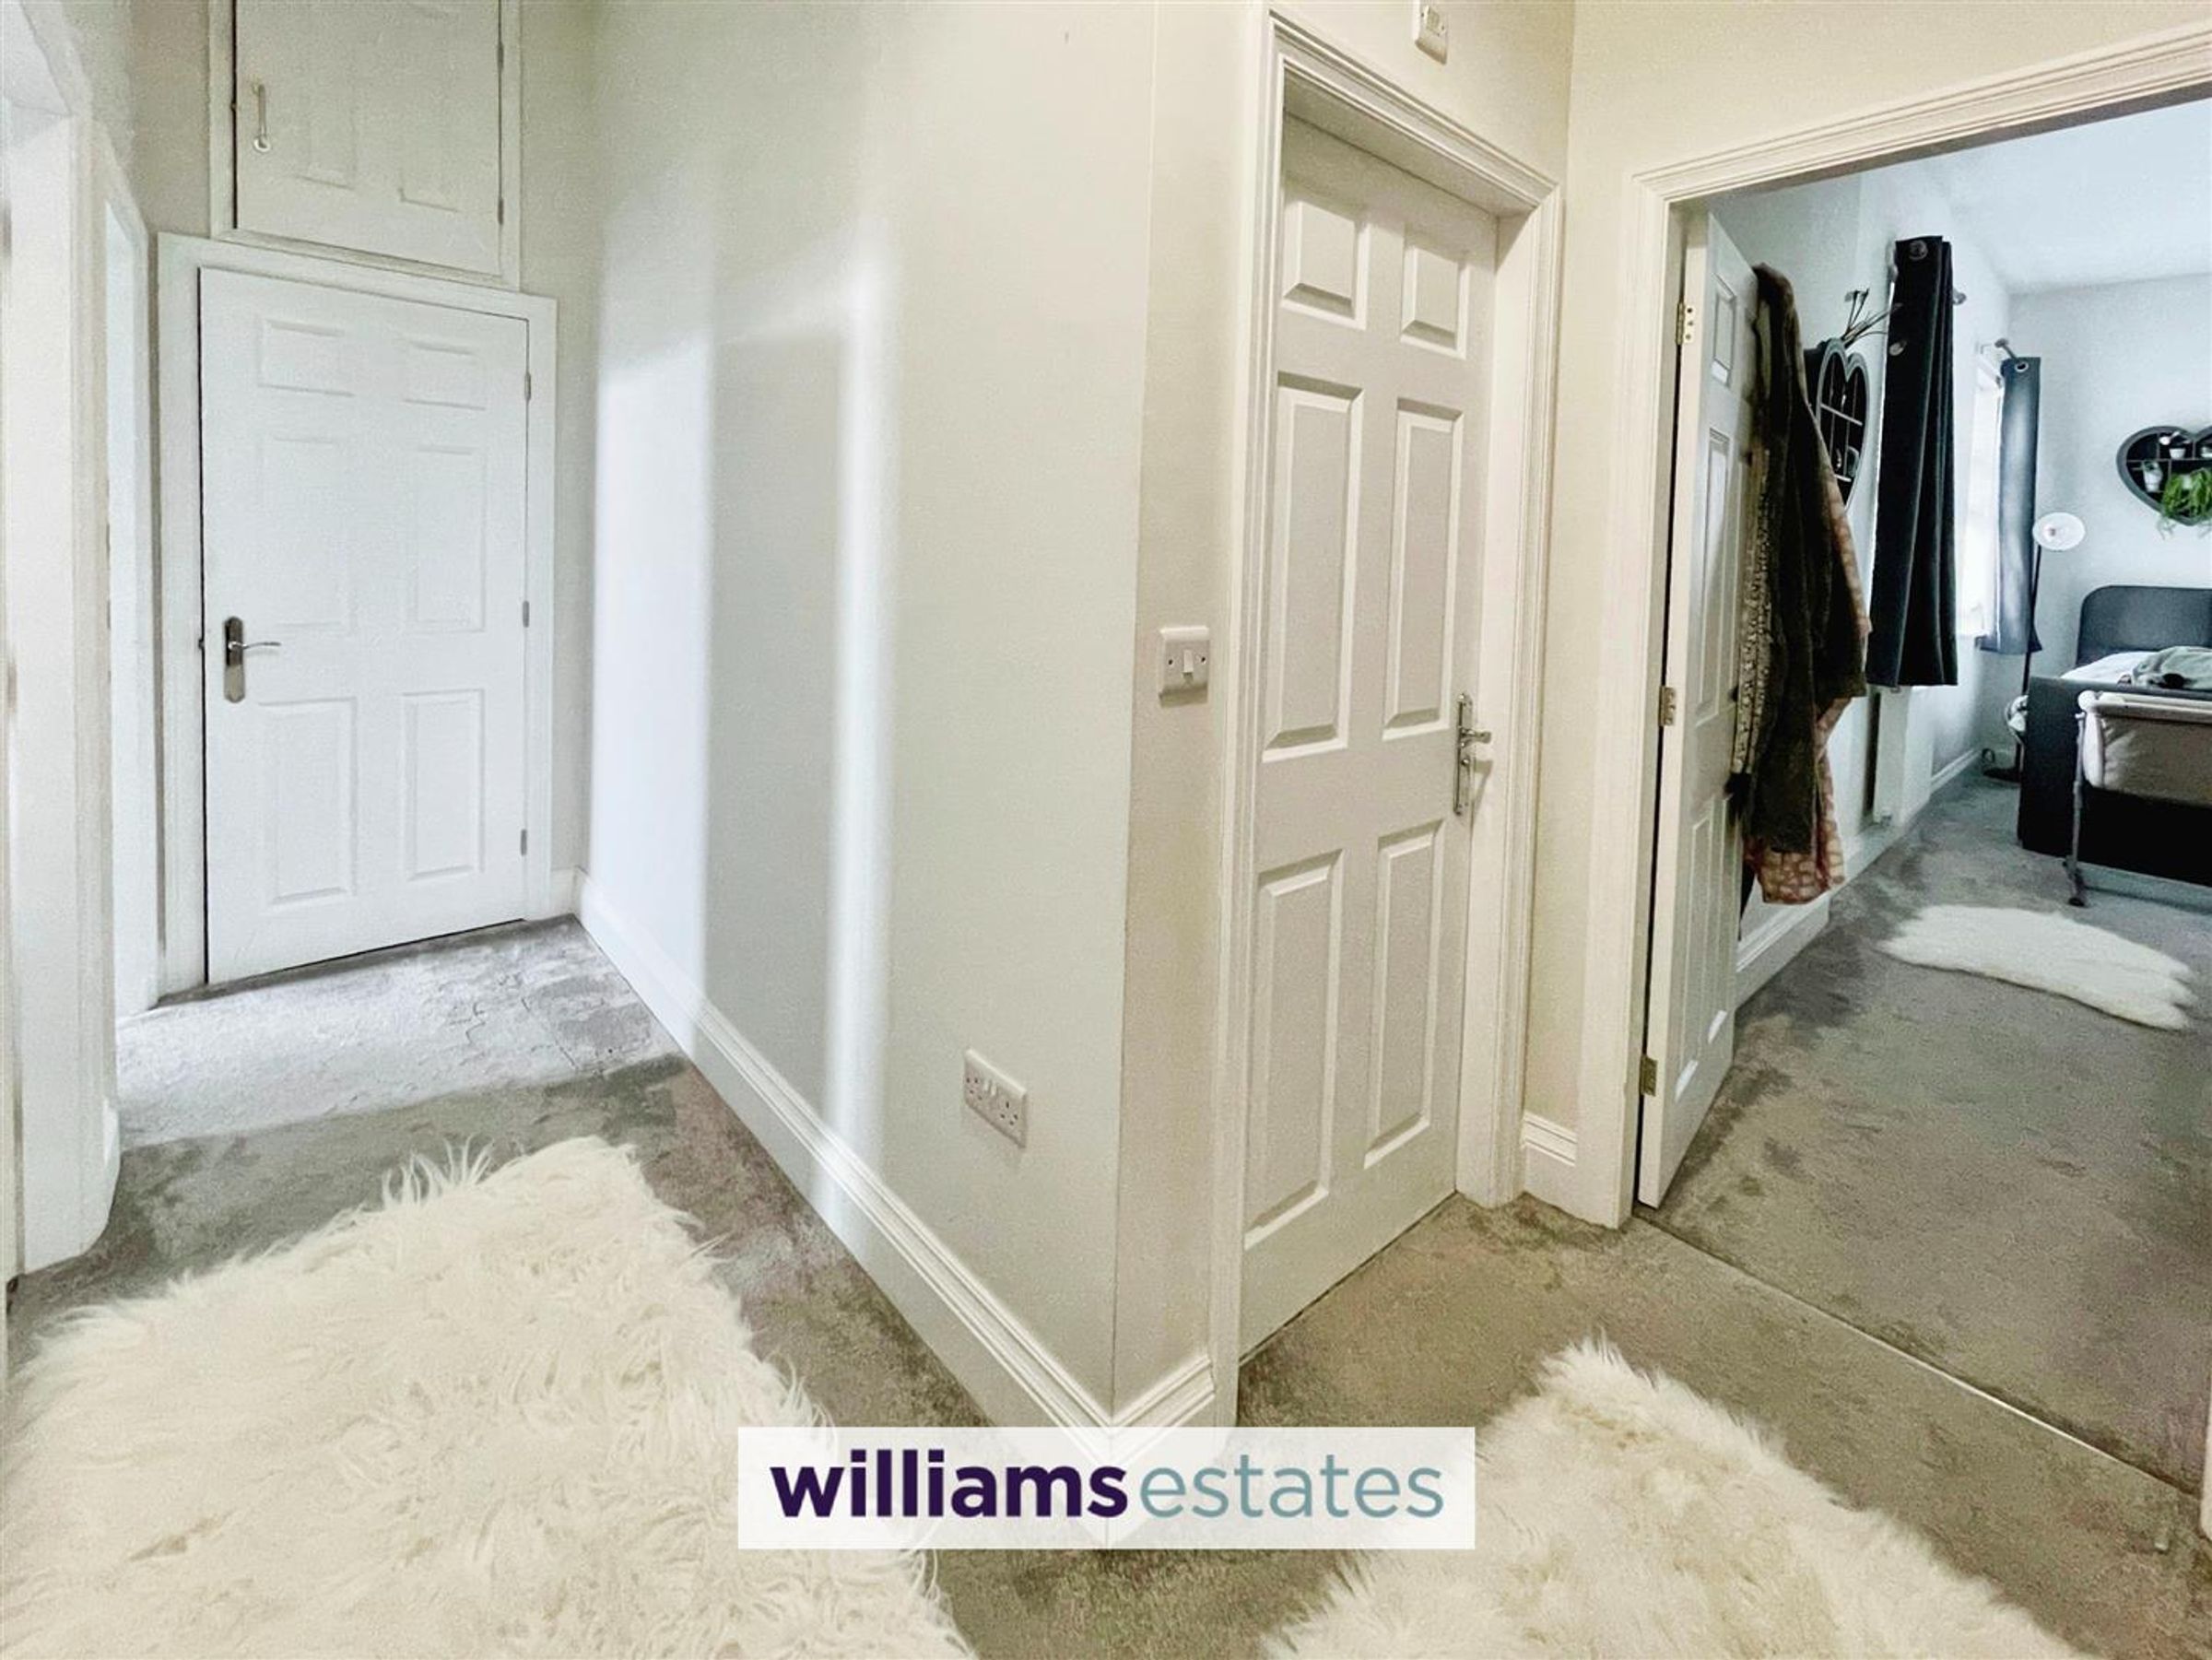
With loft access hatch, storage cupboards, radiator, power points and accommodation off.
Master Bedroom
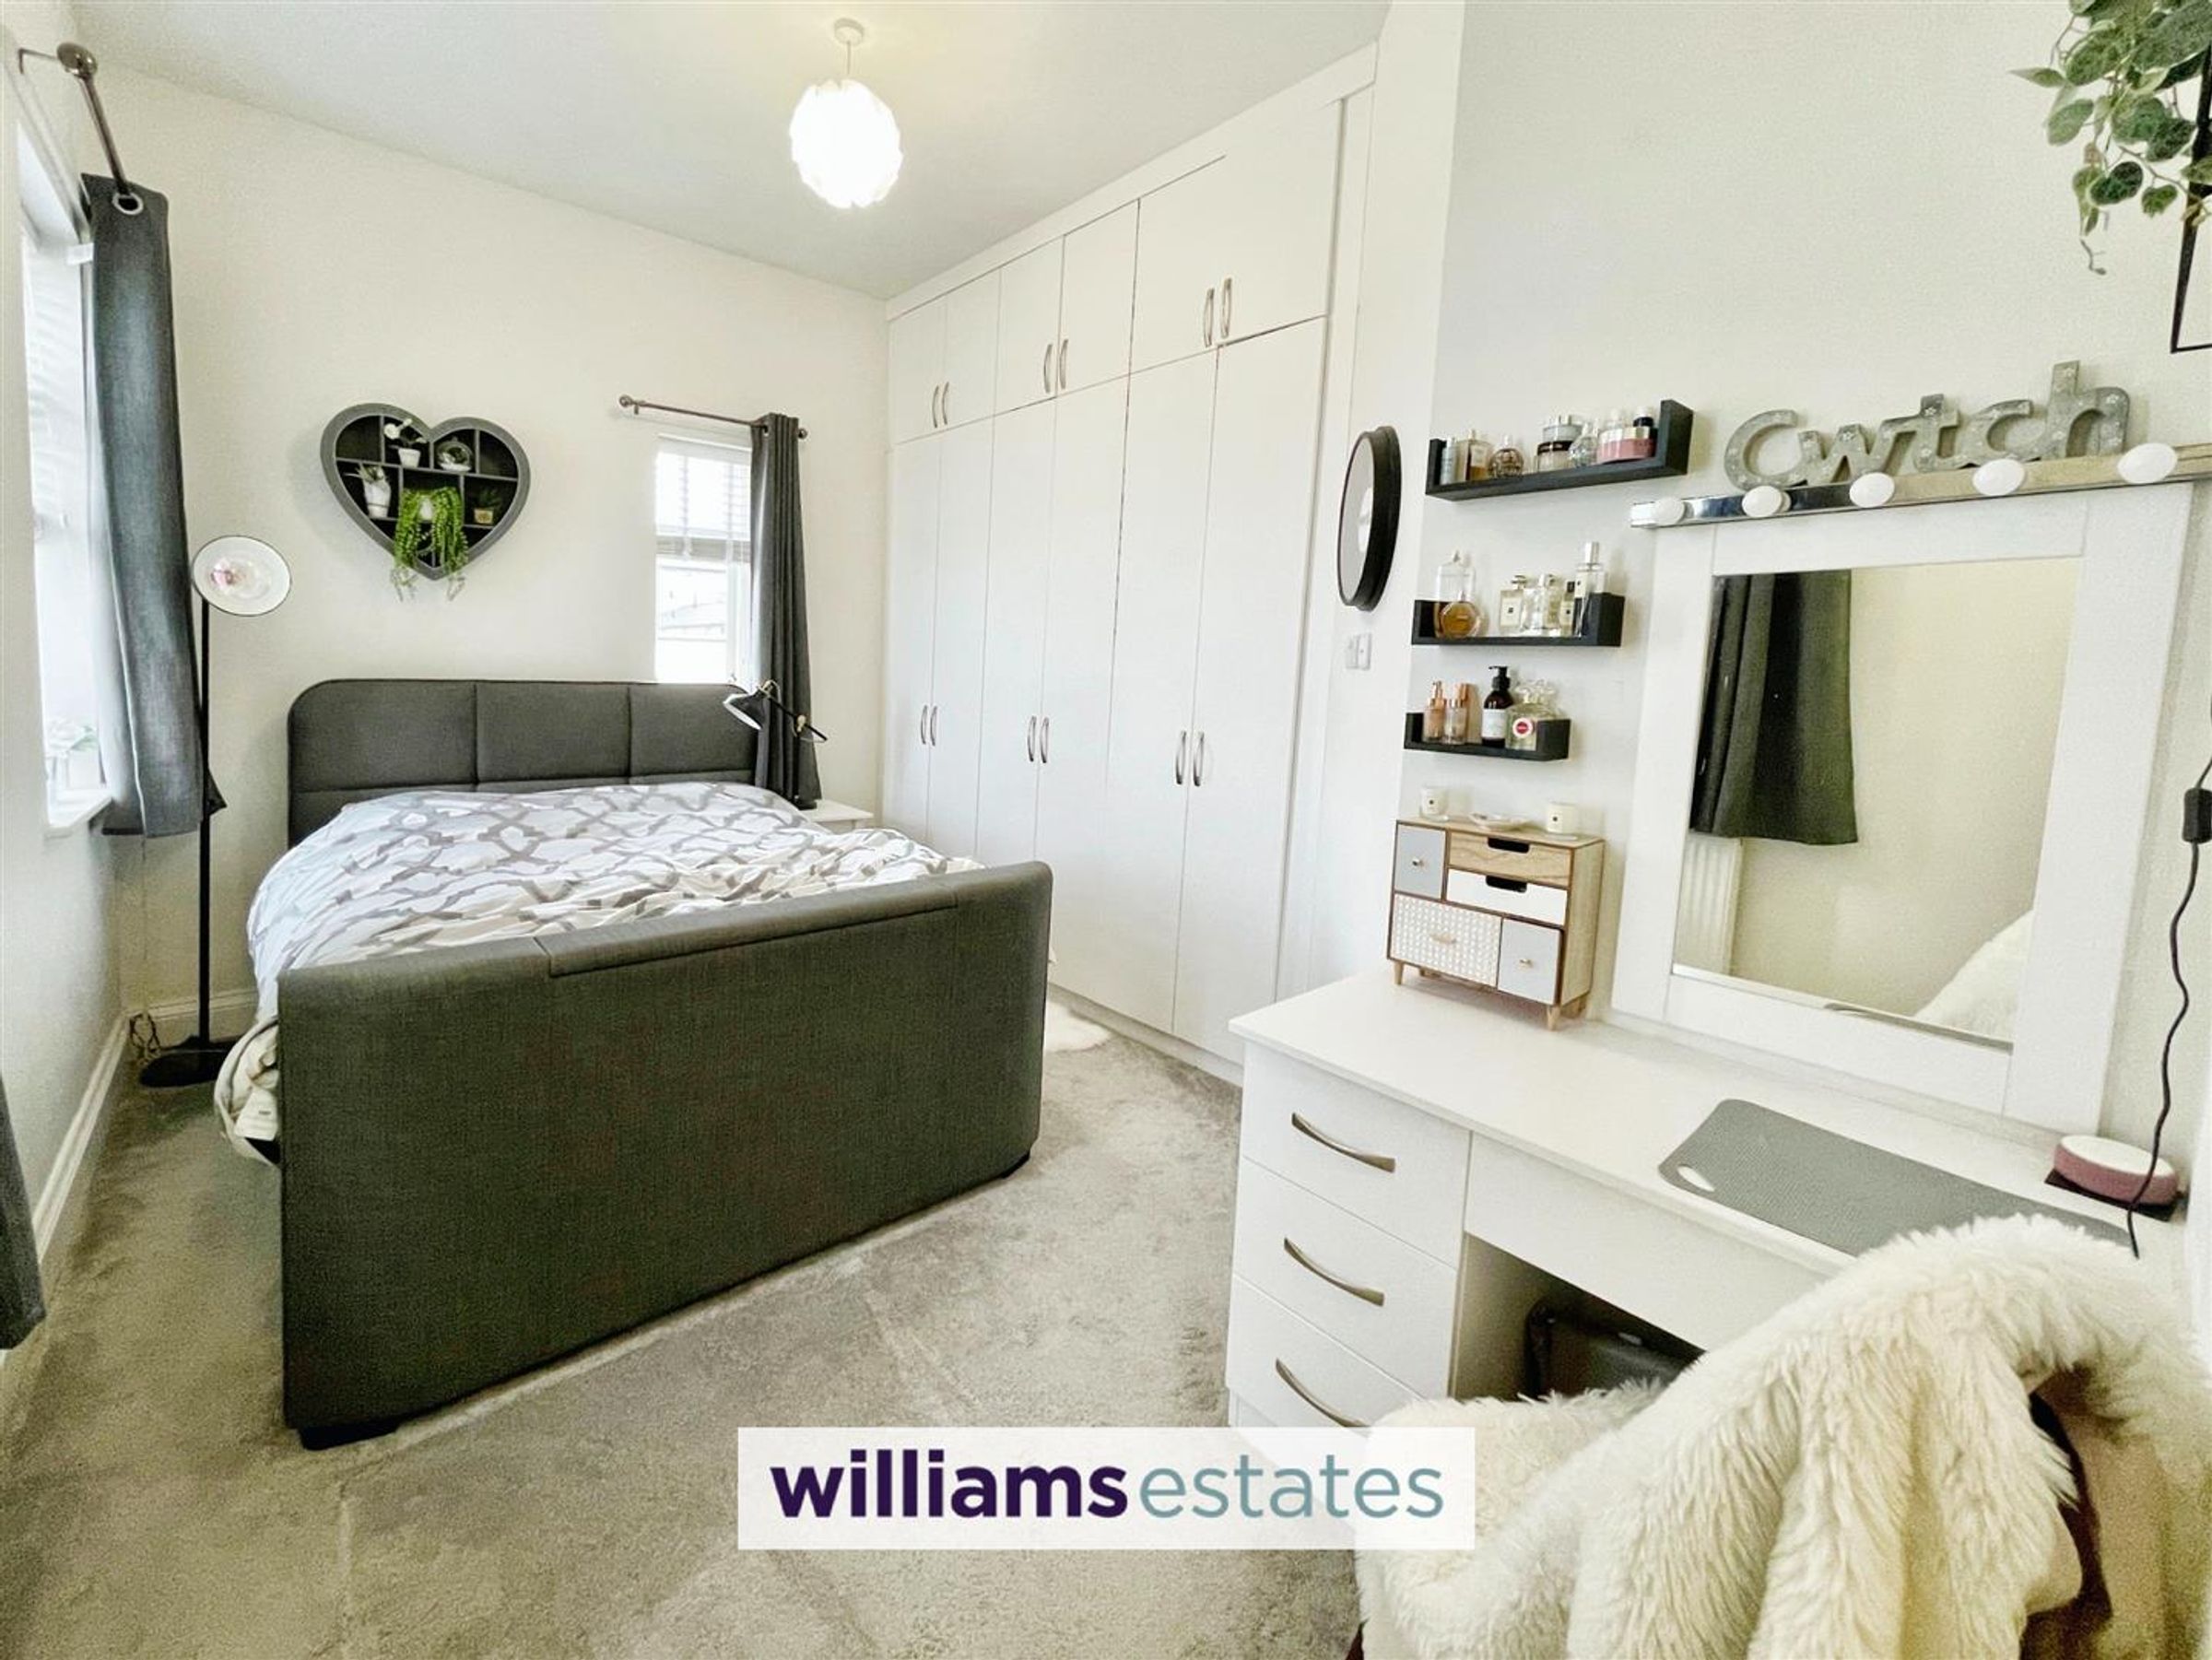
Dimensions: 6.40m x 2.74m (21'0 x 9'0). (14ft minimum length) With a range of fitted wardrobes for ample storage and hanging space, radiator, power points, dual aspect double glazed windows to the side and one to the front.
En-suite
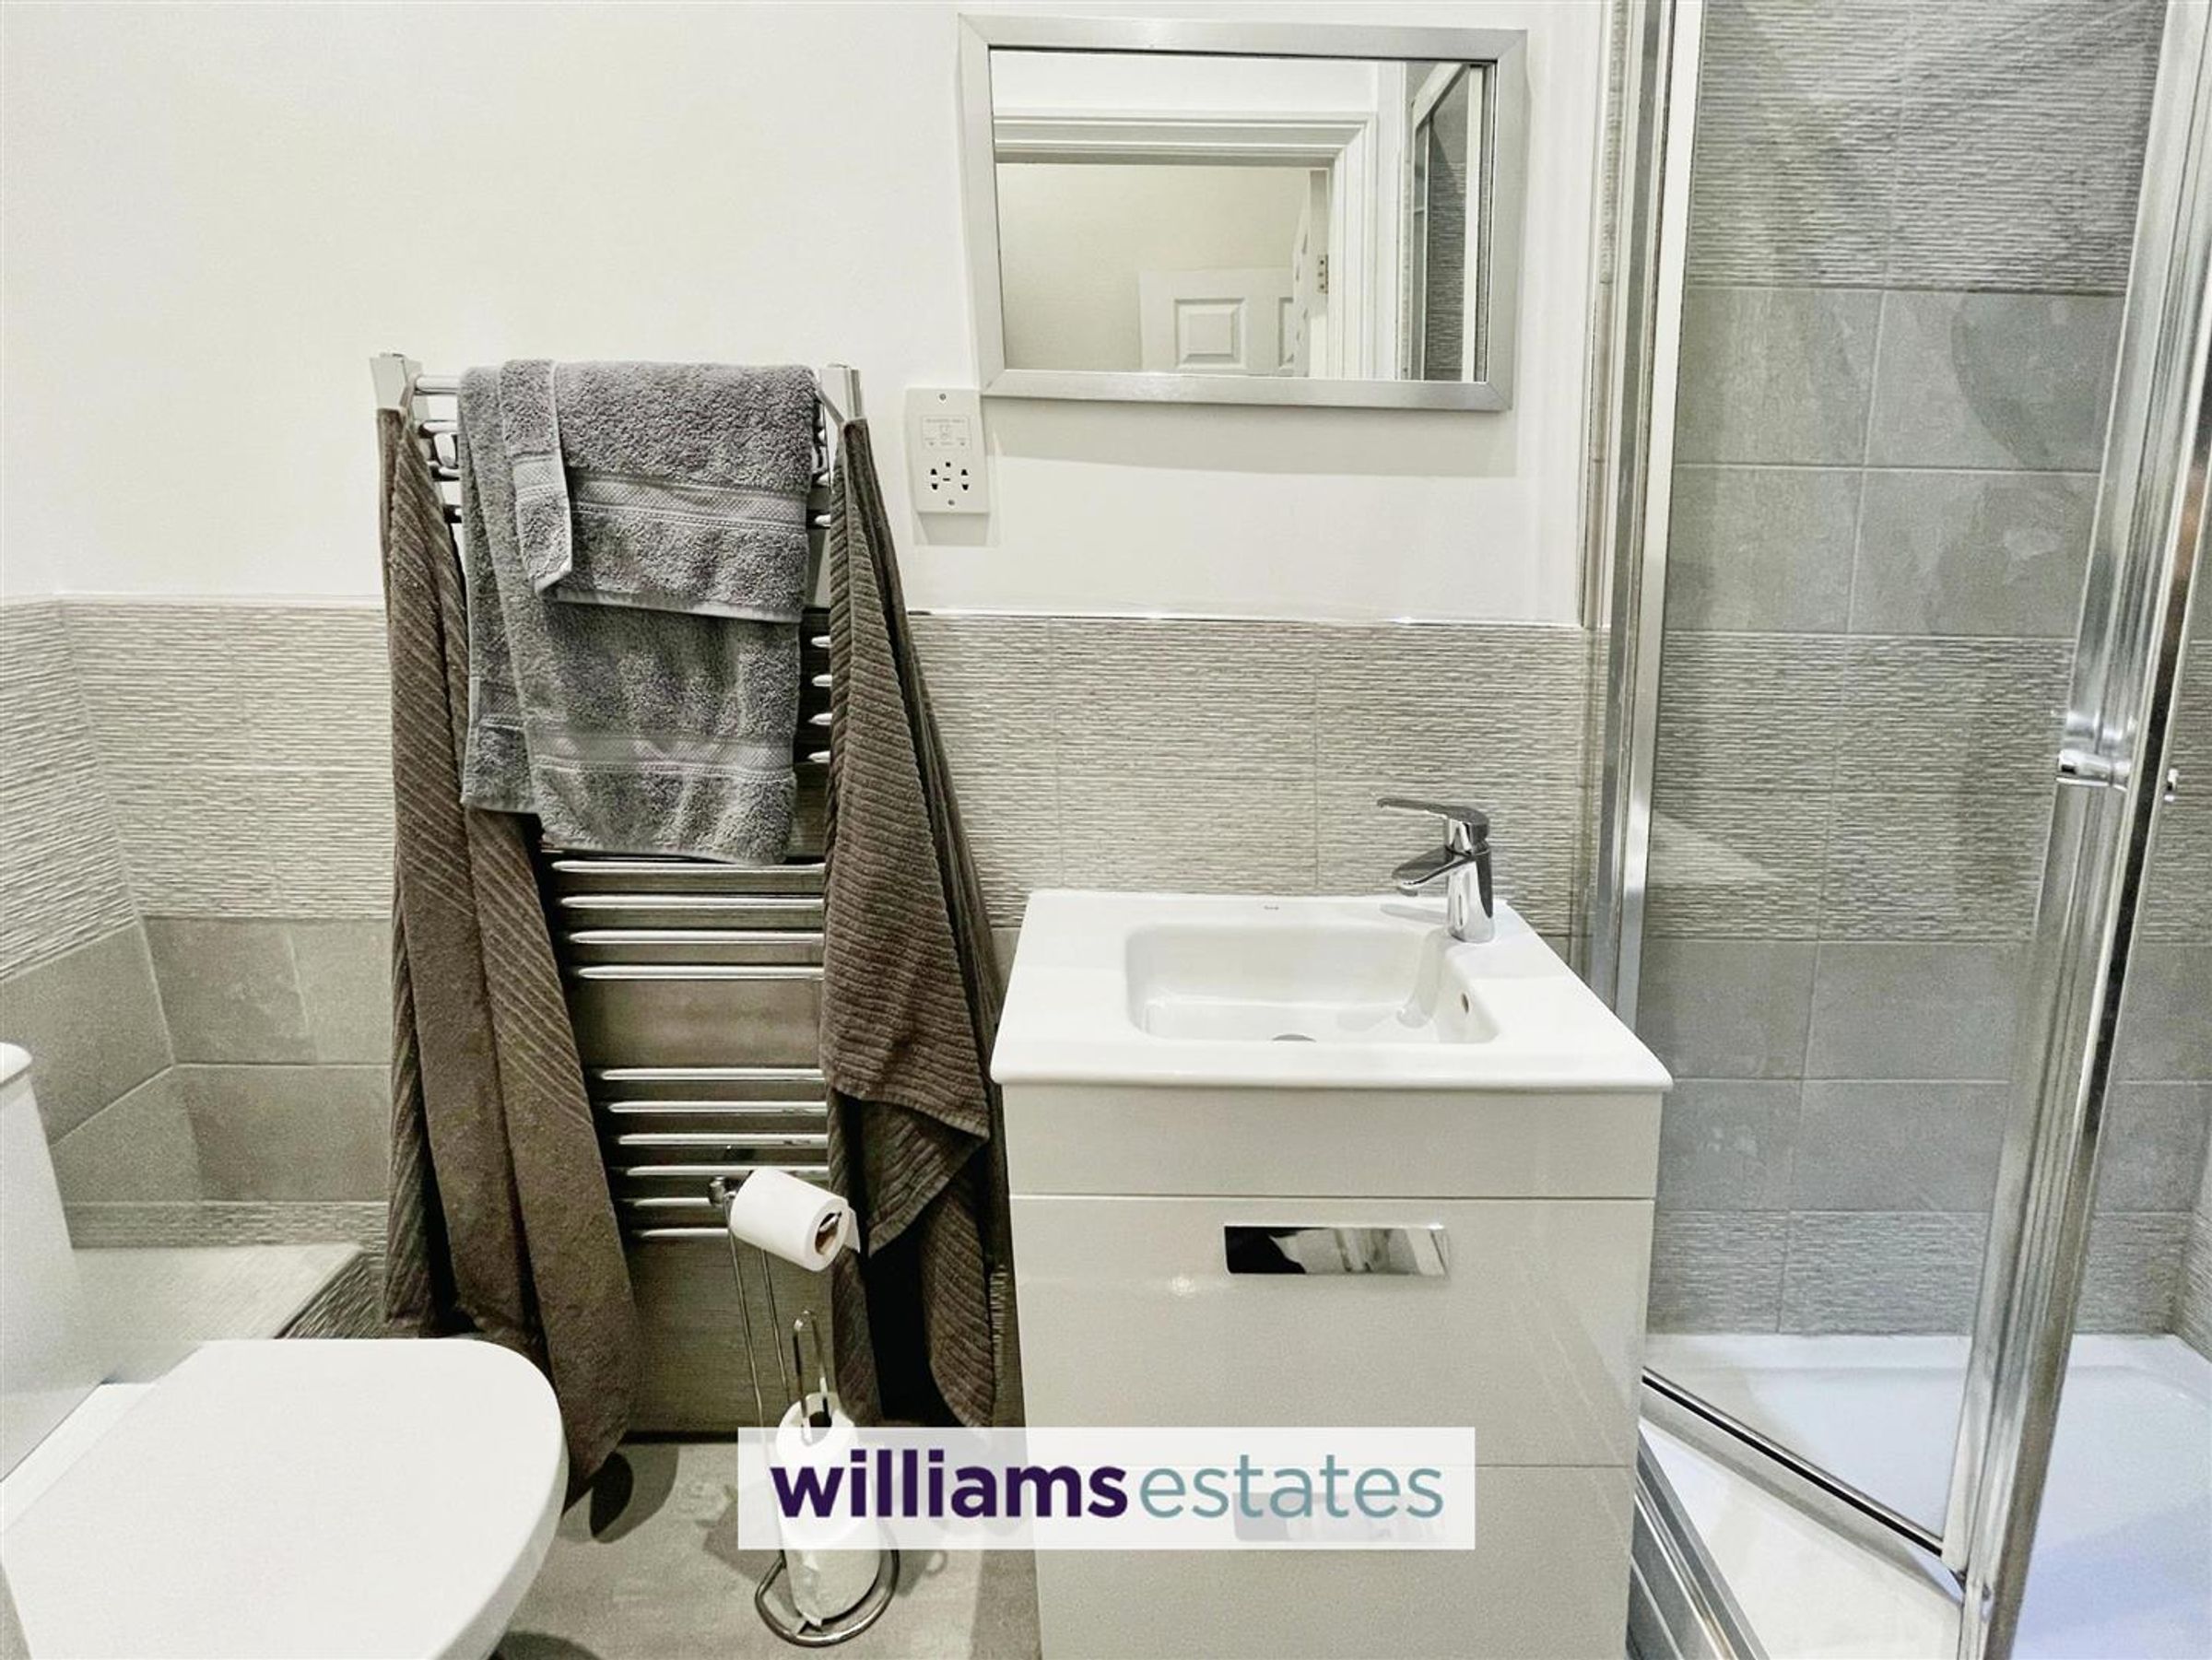
Dimensions: 2.44m.3.05m x 0.61m.3.35m (8.10 x 2.11). With low flush W.C, shower enclosure with glass privacy screen, vanity unit and basin, part tiled walls, heated towel rail, shaver socket and extractor fan.
Bedroom Two
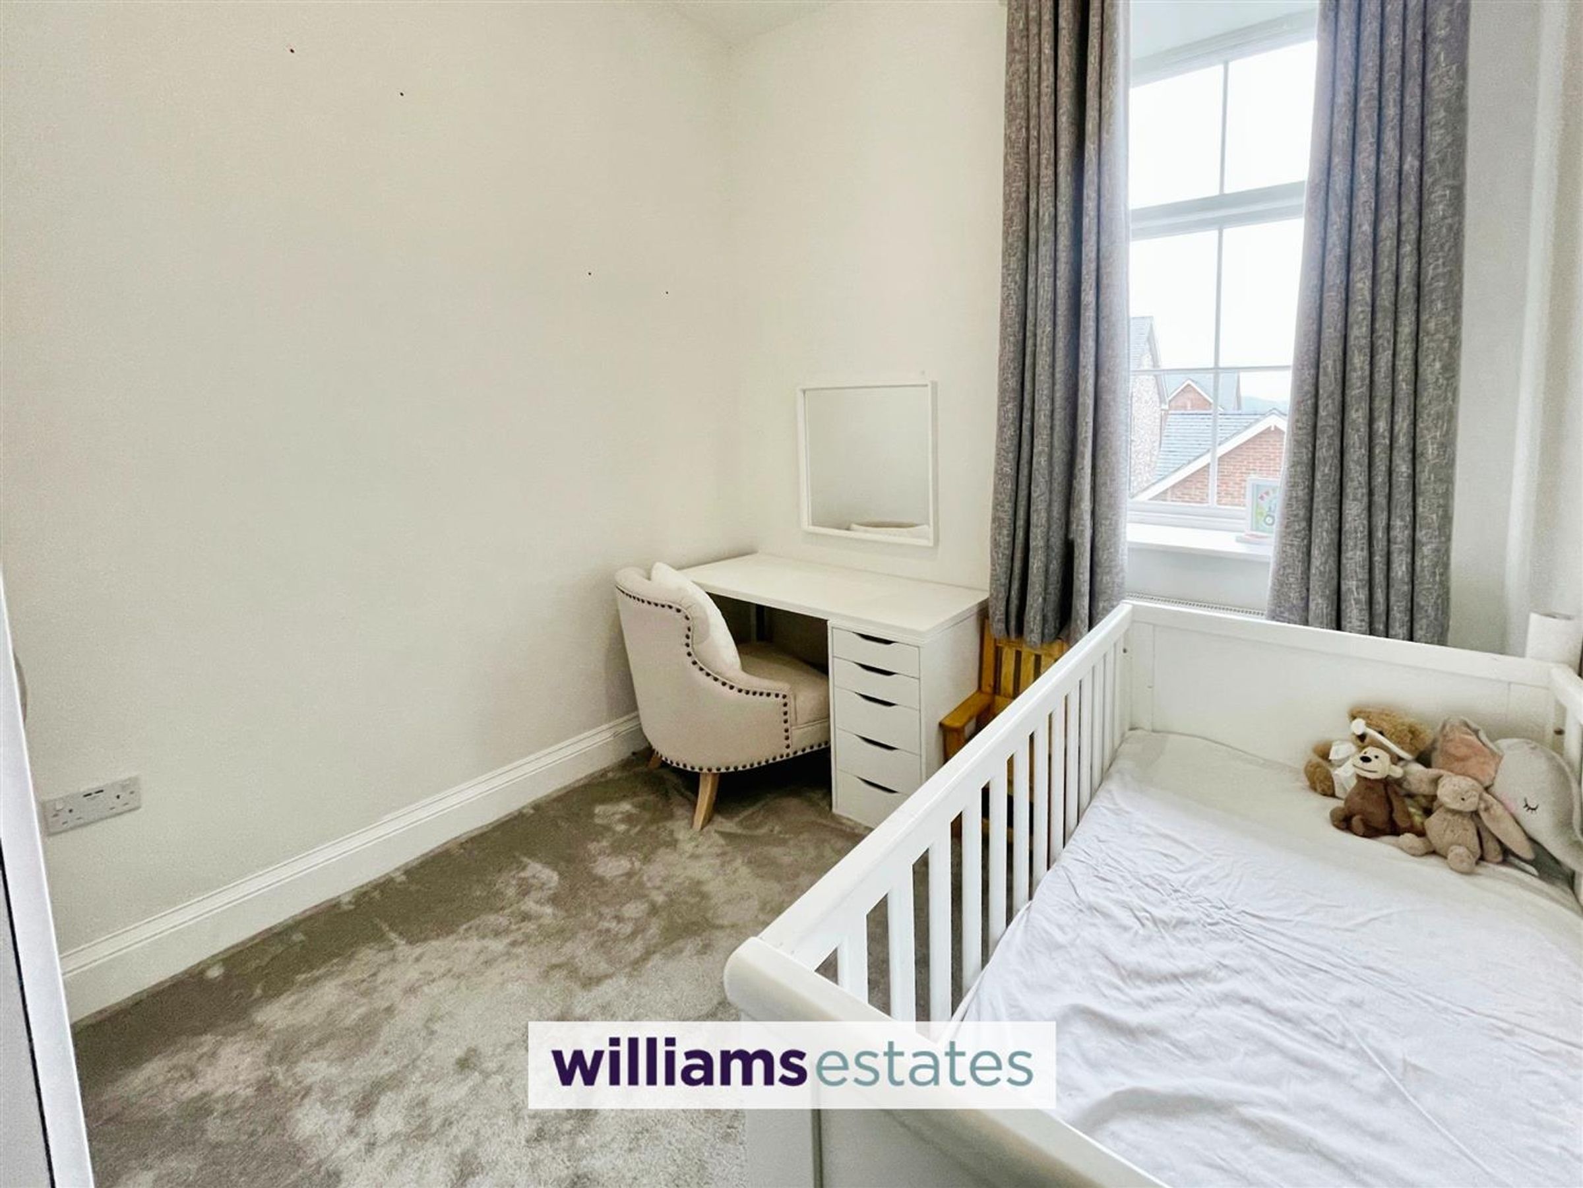
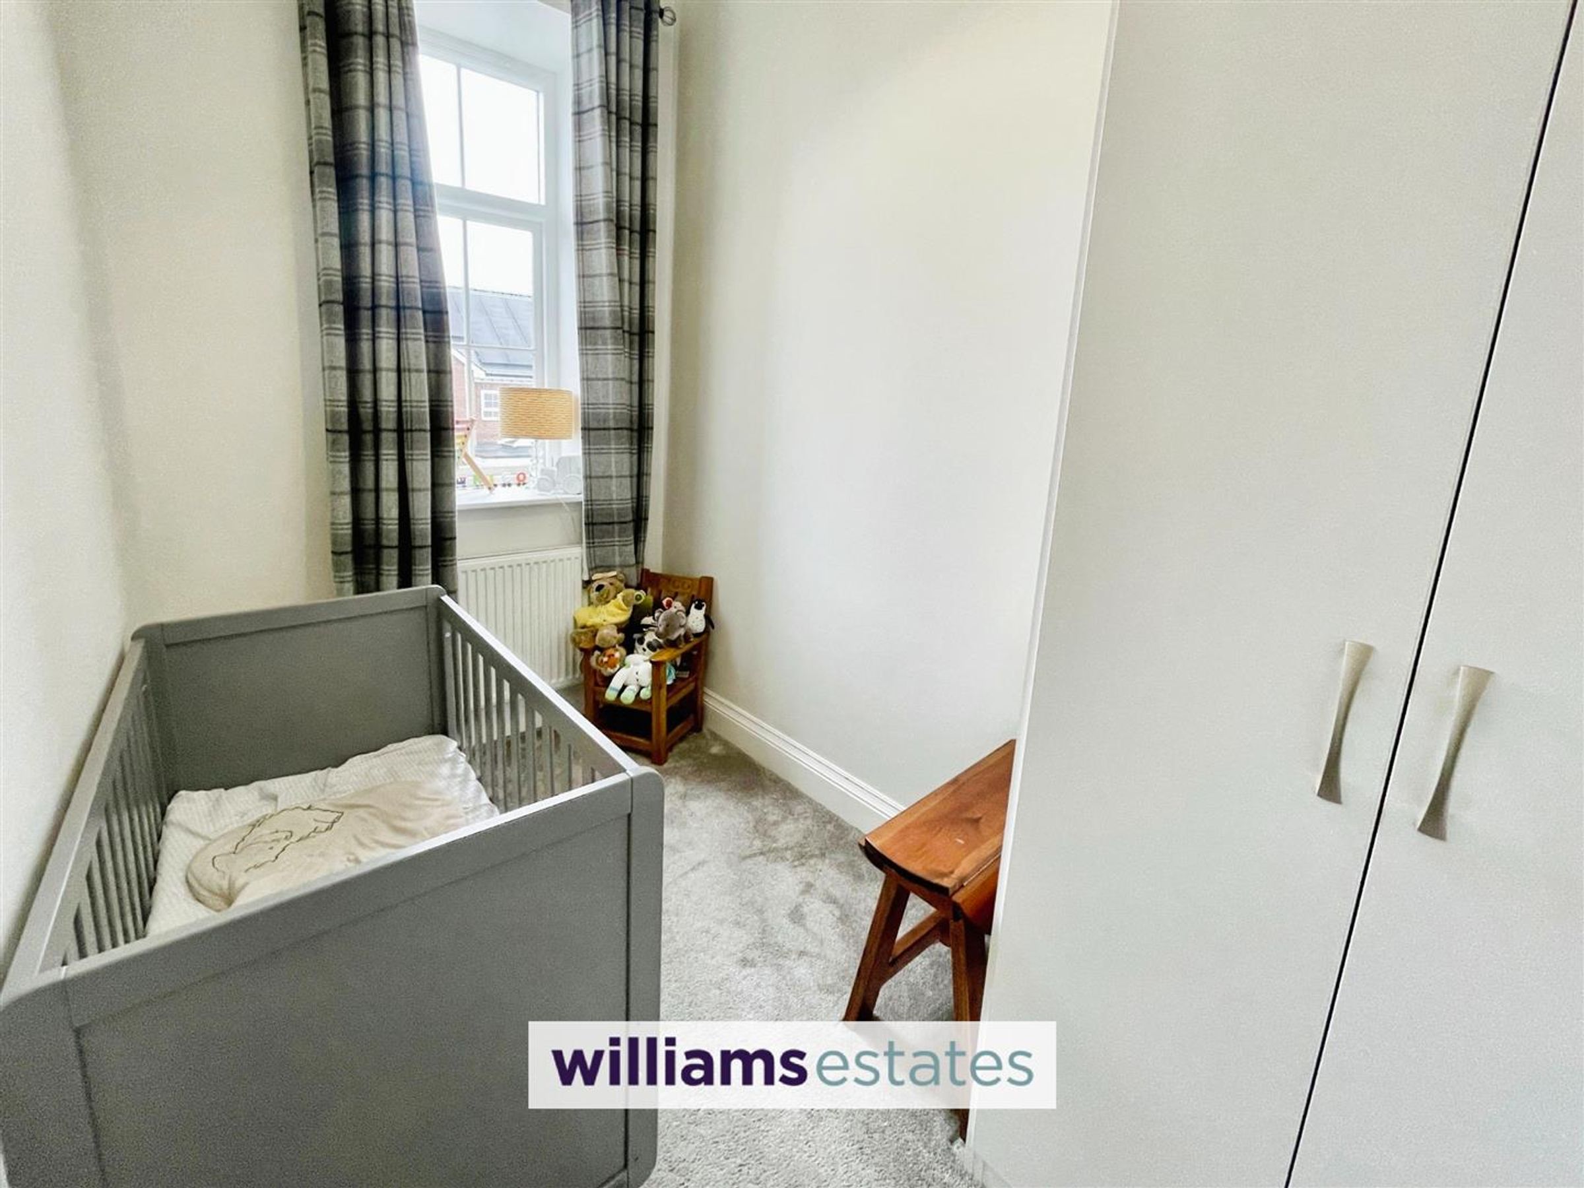
Dimensions: 2.74m.3.35m x 2.44m.1.83m (9.11 x 8.6). Having radiator, power points and double glazed window to the rear elevation.
Bedroom Three
Dimensions: 2.74m.3.35m x 1.52m.2.44m (9.11 x 5.8). Having radiator, power points and double glazed window to the rear elevation.
Bathroom
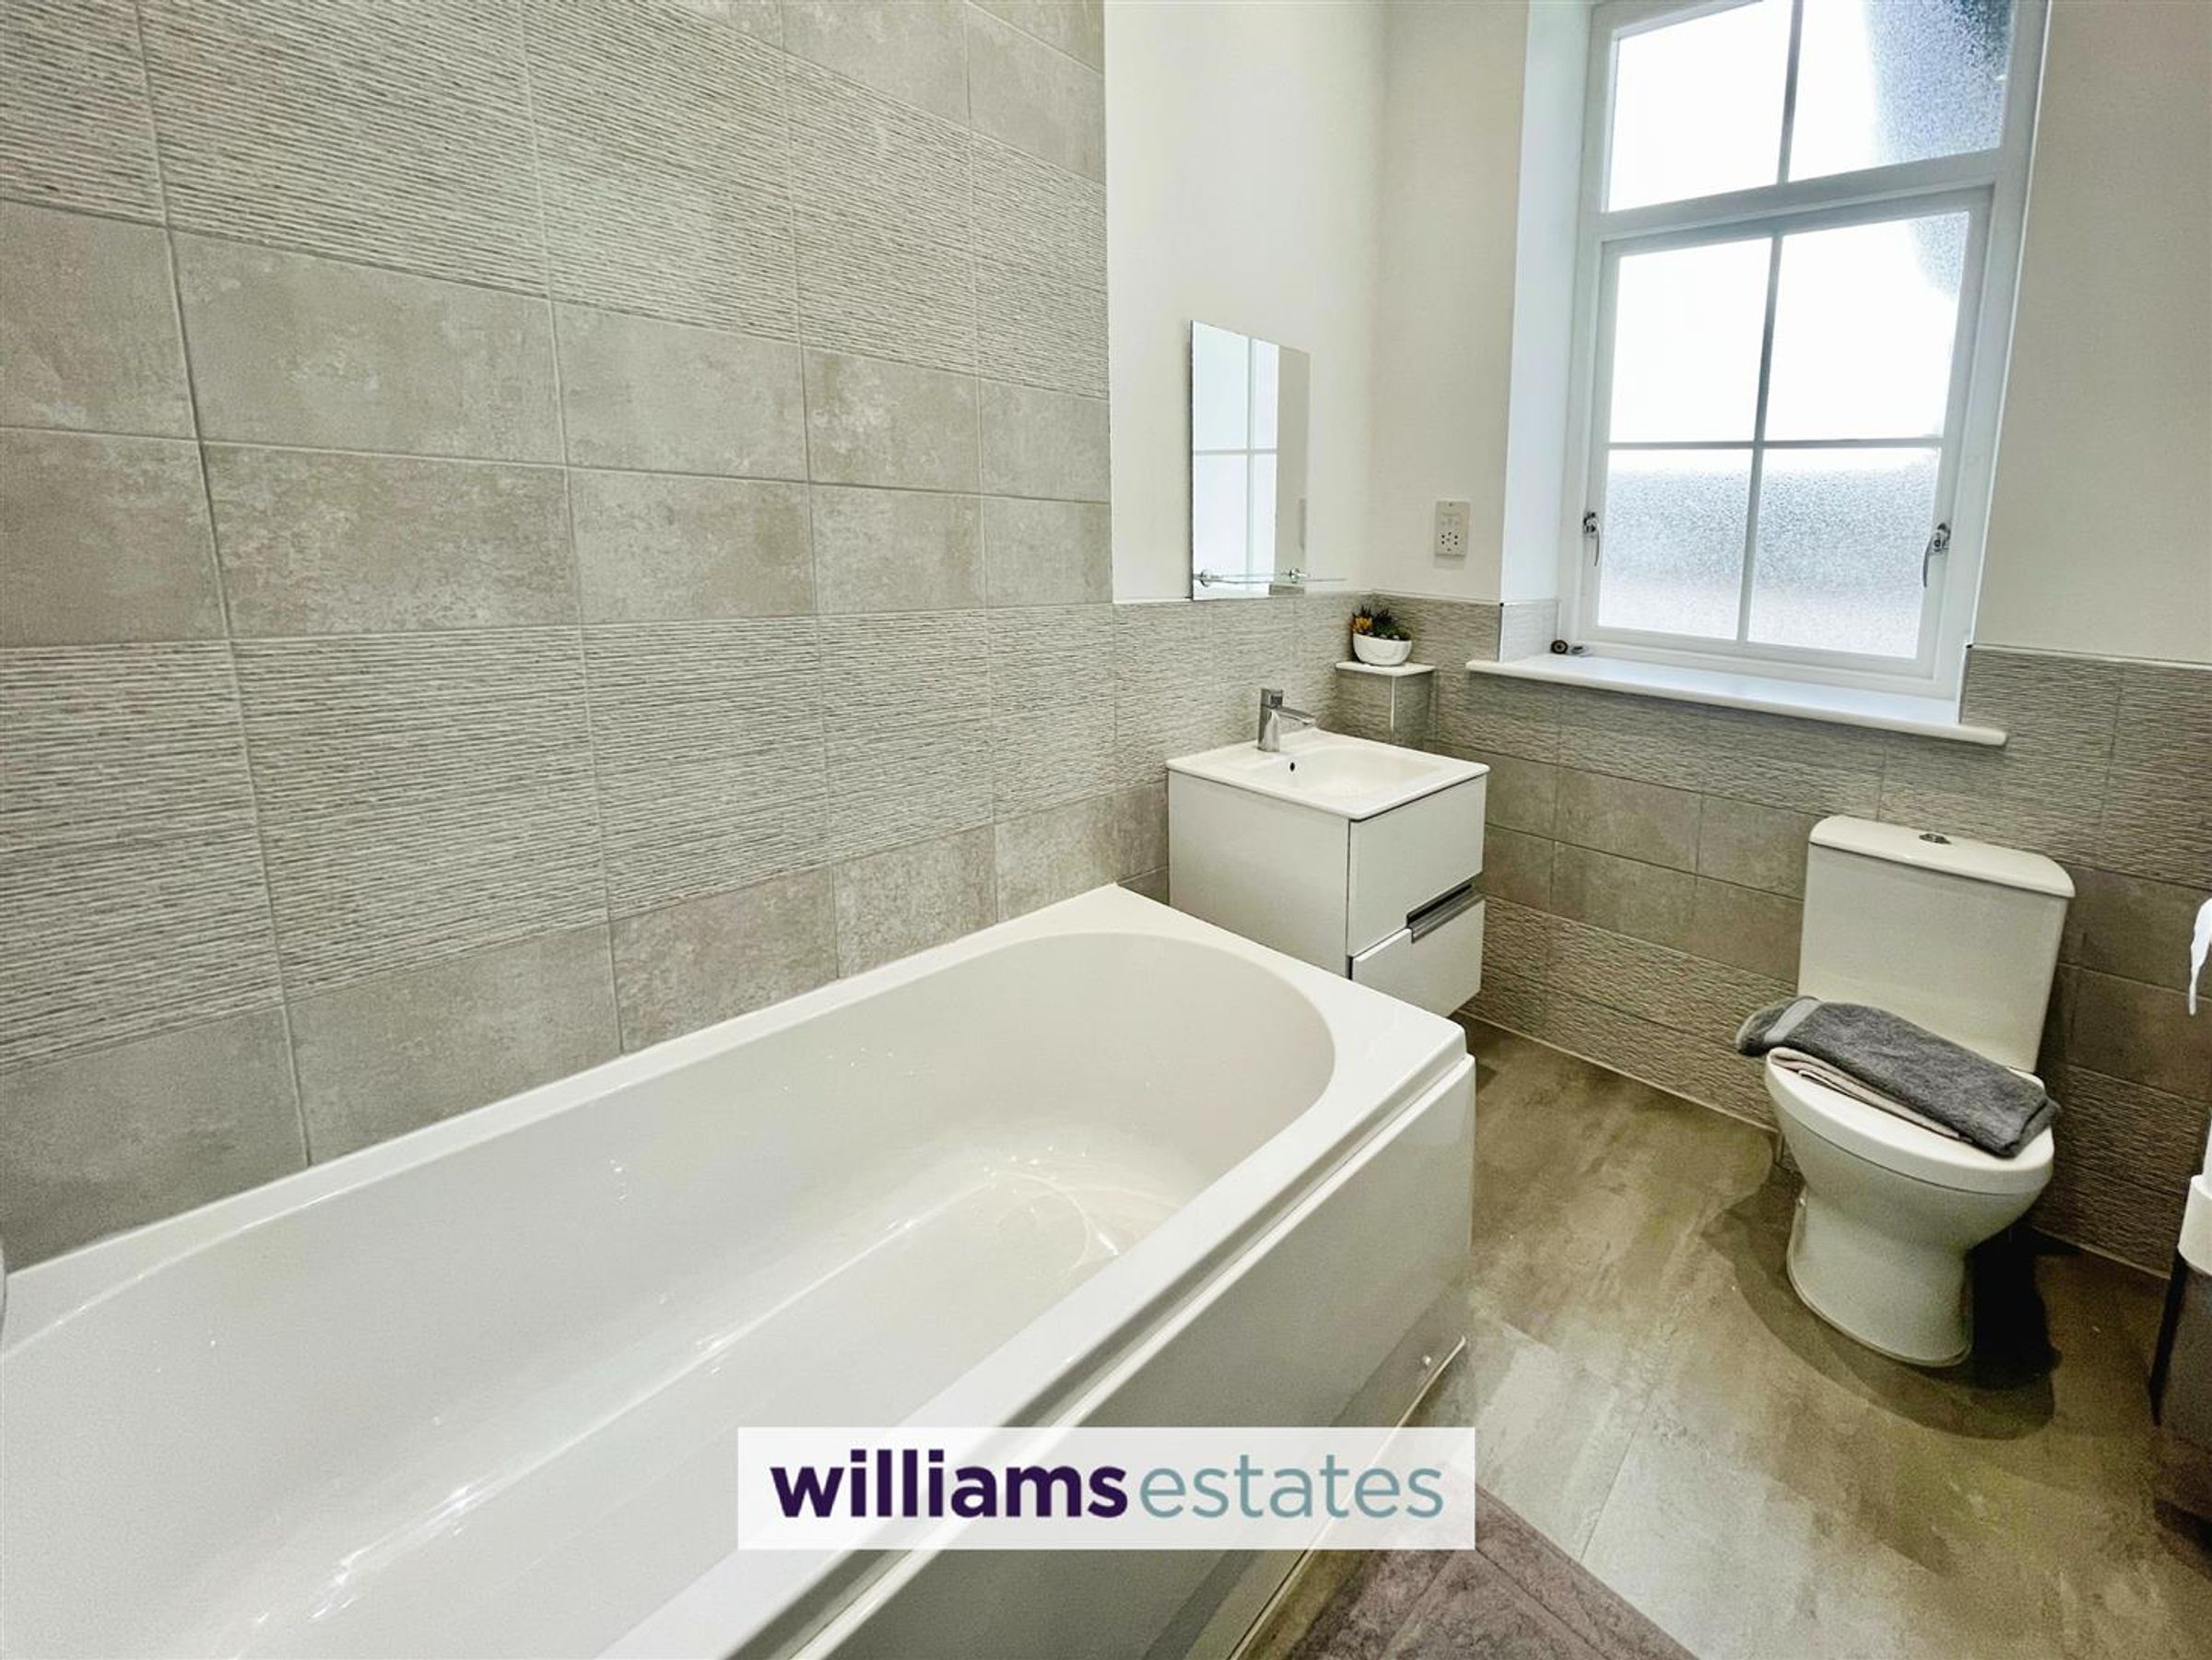
Dimensions: 2.44m.2.74m x 1.52m.1.52m (8.9 x 5.5). A white modern suite with low flush W.C, panelled bath and shower over, wall mounted vanity unit and basin, part tiled walls, heated towel rail, extractor fan, shaver socket, inset spotlighting and double glazed obscure window to the front.
Outside
There are three parking spaces allocated to this property. Paved pathway leads to the front door with a lawned area with beds containing plants and shrubs. The rear garden has a central lawn area, along with paved patio for ease of maintenance, offering a private aspect, bounded by timber fencing. Good size timber shed and space for pergola.
Directions
From our Denbigh branch, Crown Ln, Denbigh LL16 3AA Head north on Crown Ln toward Chapel Pl (0.1 mi). Slight right onto Beacon's Hill (0.1 mi). Turn left onto Charnell's Wl (0.0 mi). Turn right onto Barkers' Well Ln (0.1 mi). At the roundabout, go straight onto Ffordd Y Graig (3.2 mi). Slight right (0.3 mi). Turn right onto Allt Goch/B5381 (0.0 mi). Turn left onto St Asaph Rd/A525 and continue to follow A525 (1.6 mi). Turn right onto Lôn H M Stanley (0.0 mi). Turn left onto Rhodfa Tegid (0.0 mi).
Properties you may like







Williams Updates
Williams Estates Direct Limited (Trading as Williams Estates, Company No. 10327940)
Williams Lettings Limited (Trading as Williams Lettings, Company No. 10325497) are registered in England and Wales.
Registered Office: 102 Bowen Court, St Asaph Business Park, St Asaph, LL17 0JE.
Sitemap
Accredited & Regulated By
Our Offices