Like the look of this property?
We would love to hear from you and arrange a viewing of this property. Get in touch now!
Looking to sell a property?
You can get a free online or in person valuation.
Property features
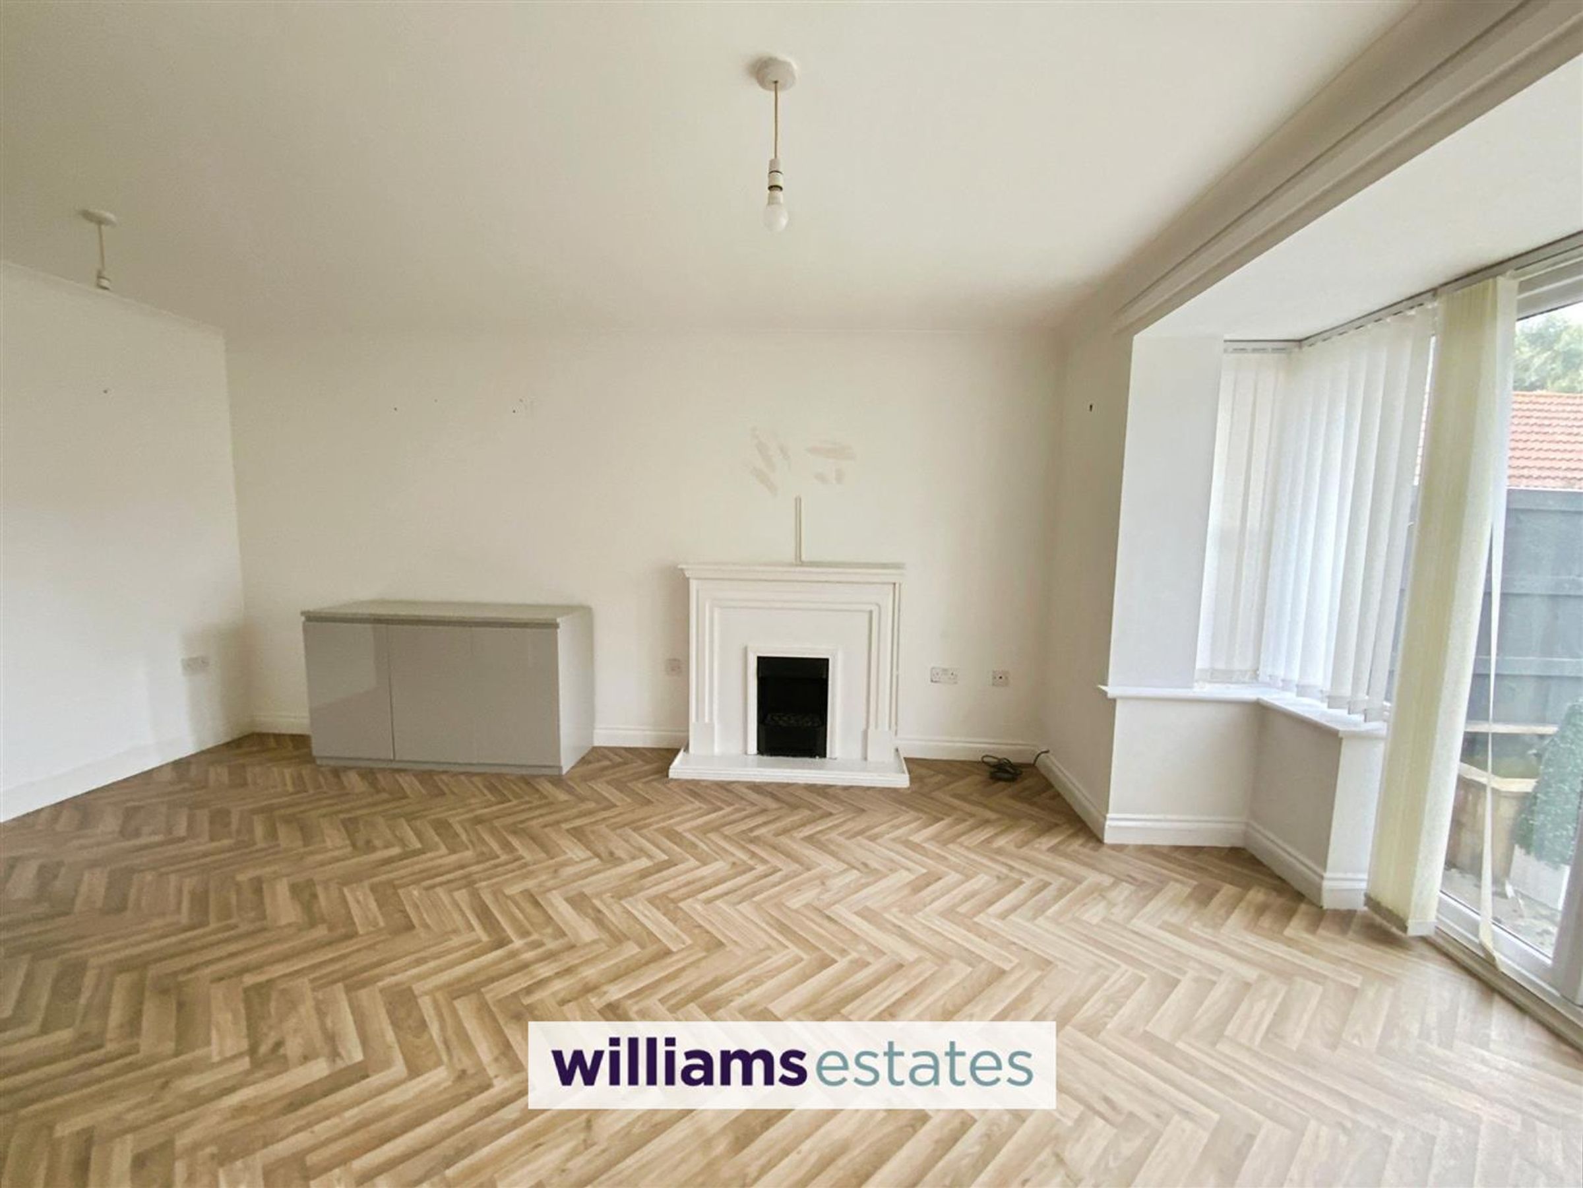
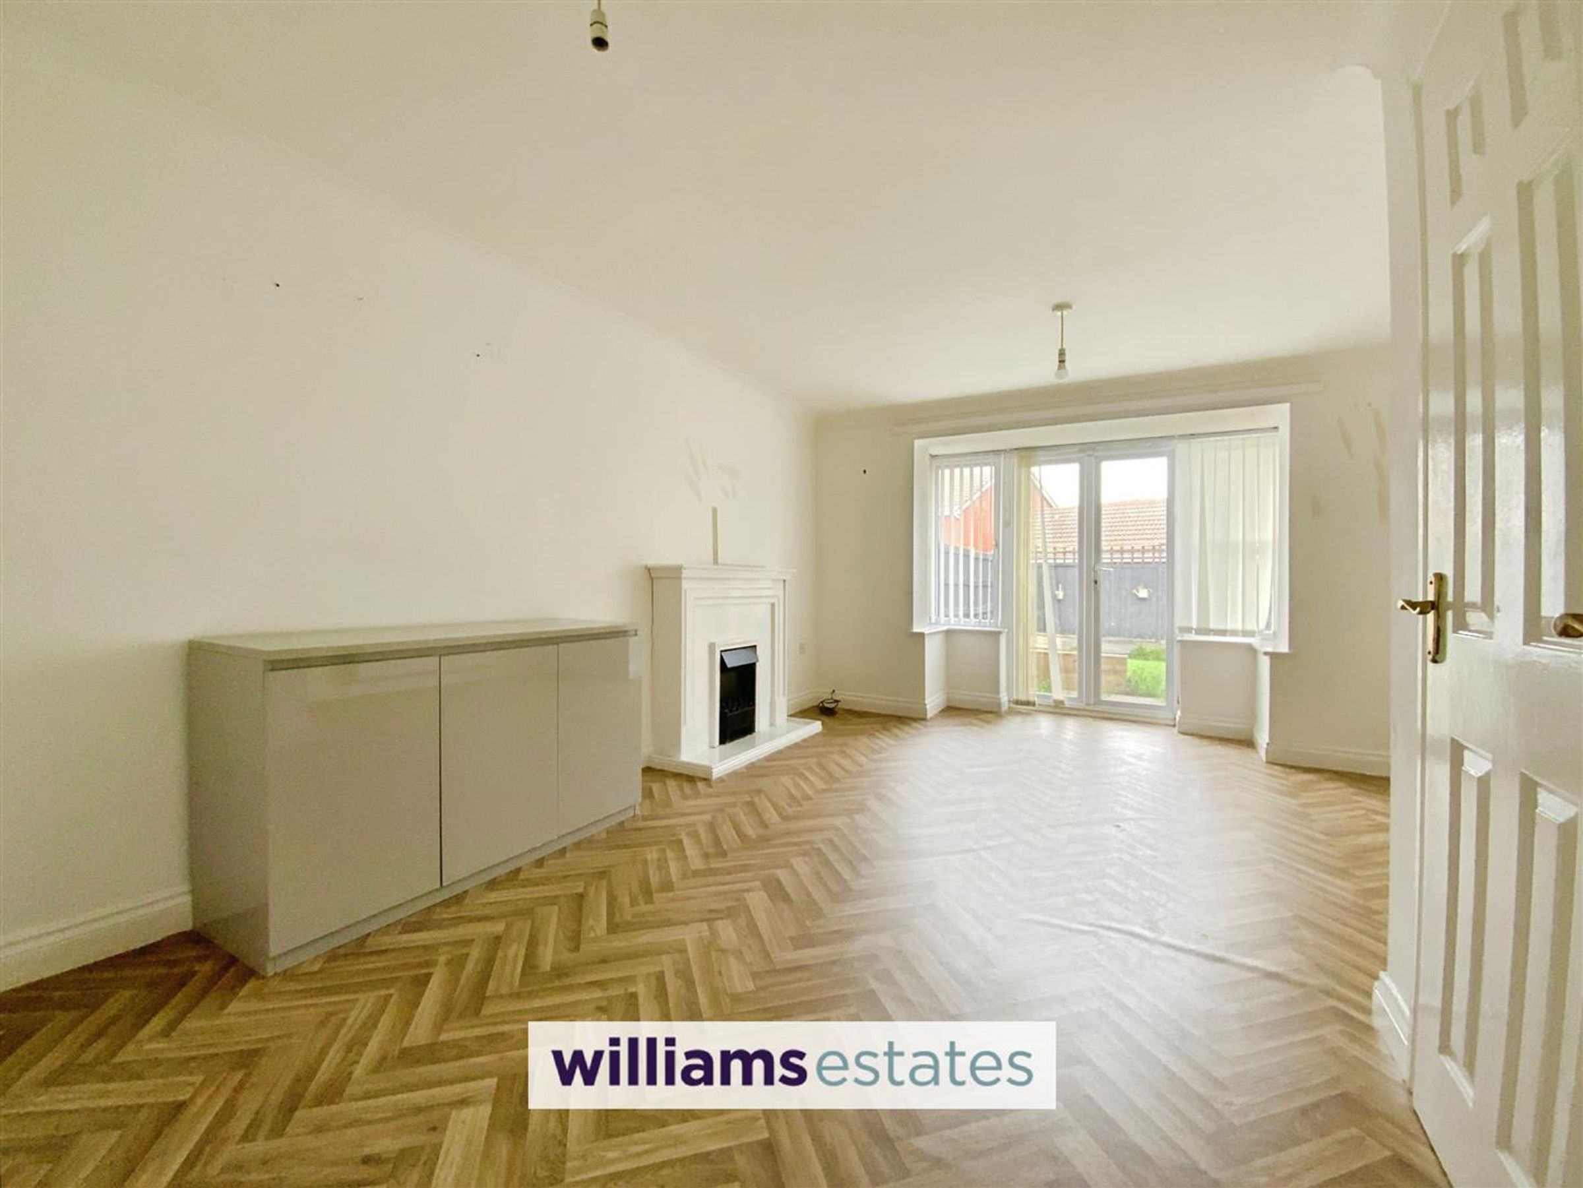
Living Room
Bathroom & Shower Room
Three Double Bedrooms
Ground Floor Cloakroom
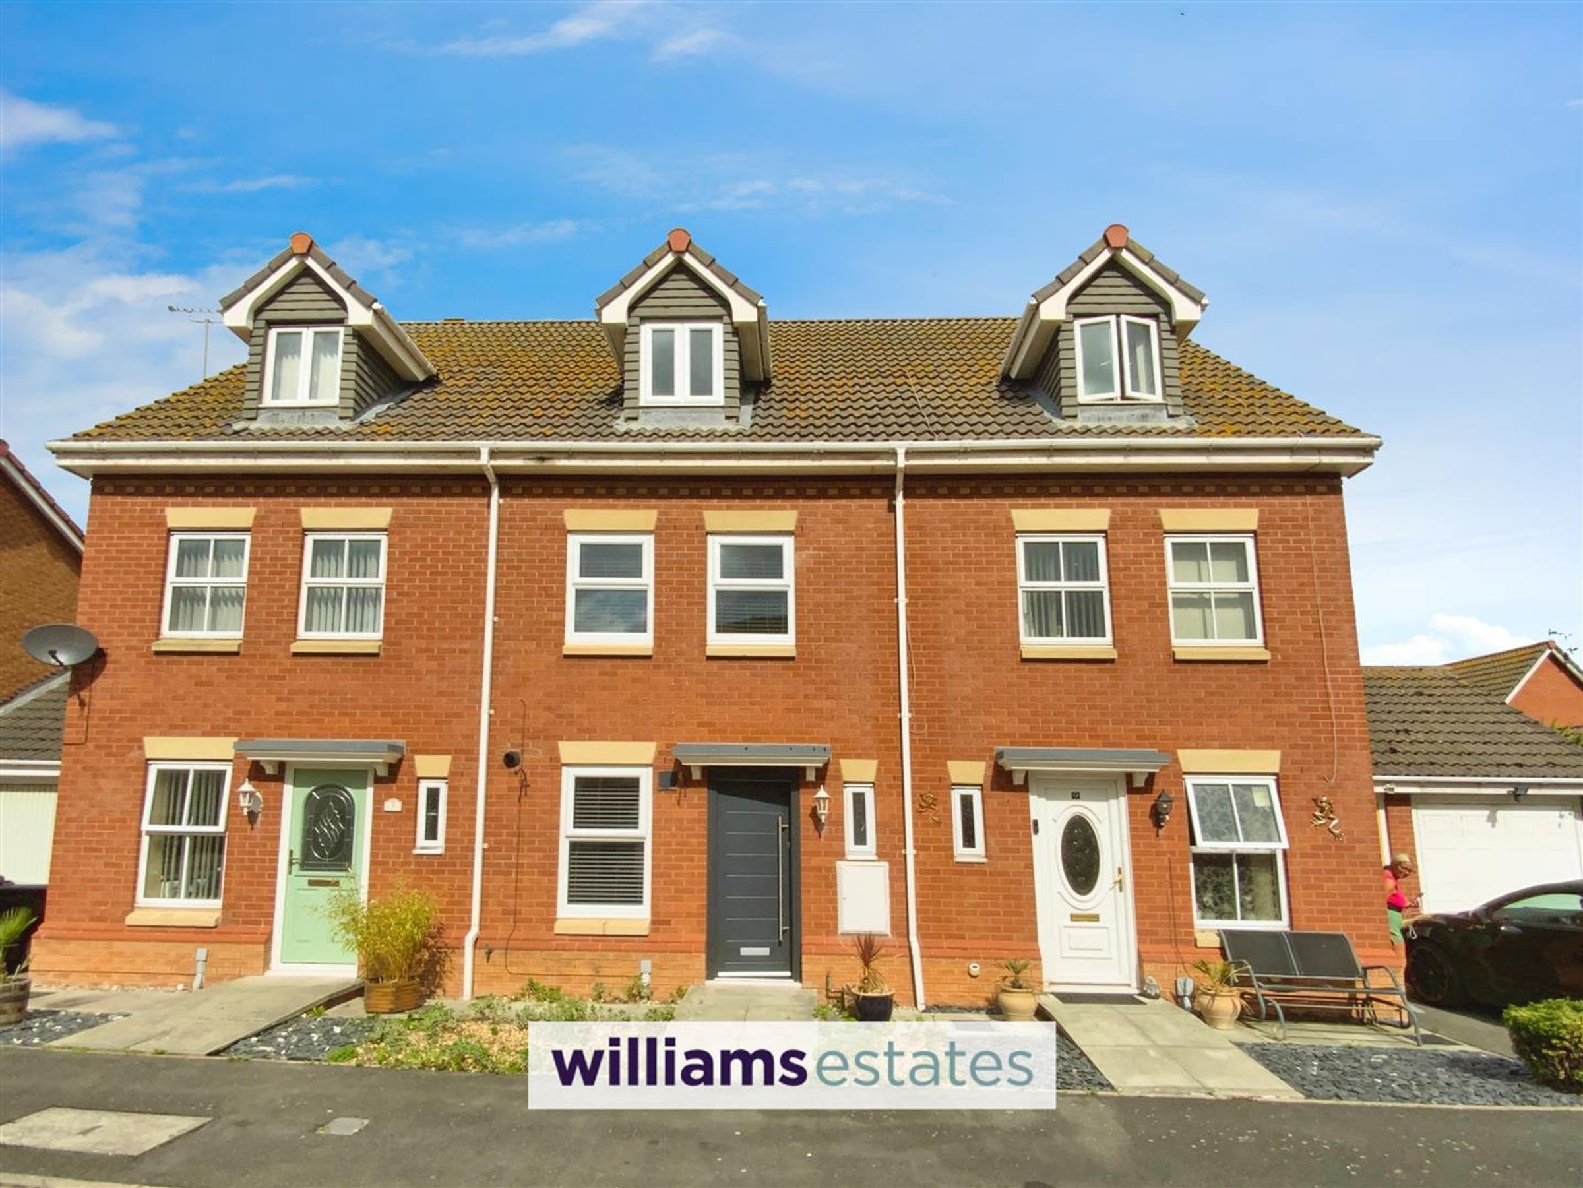
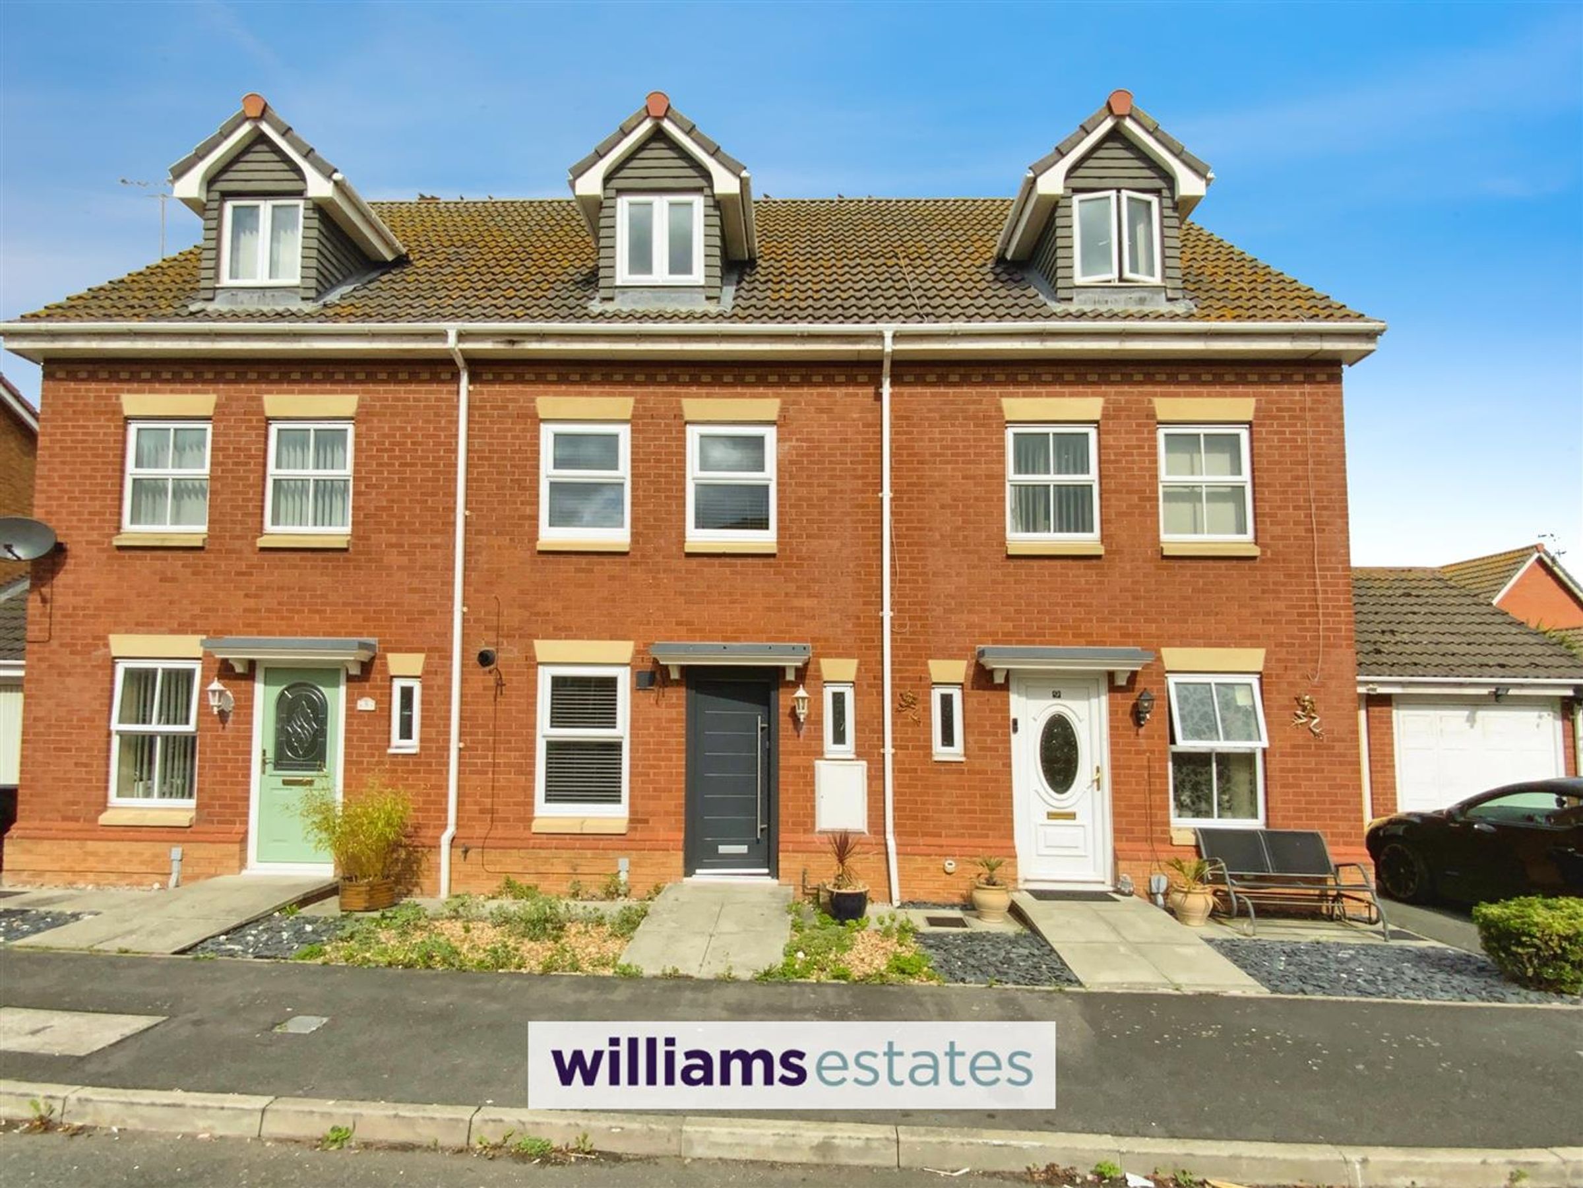
Modern Three Storey House
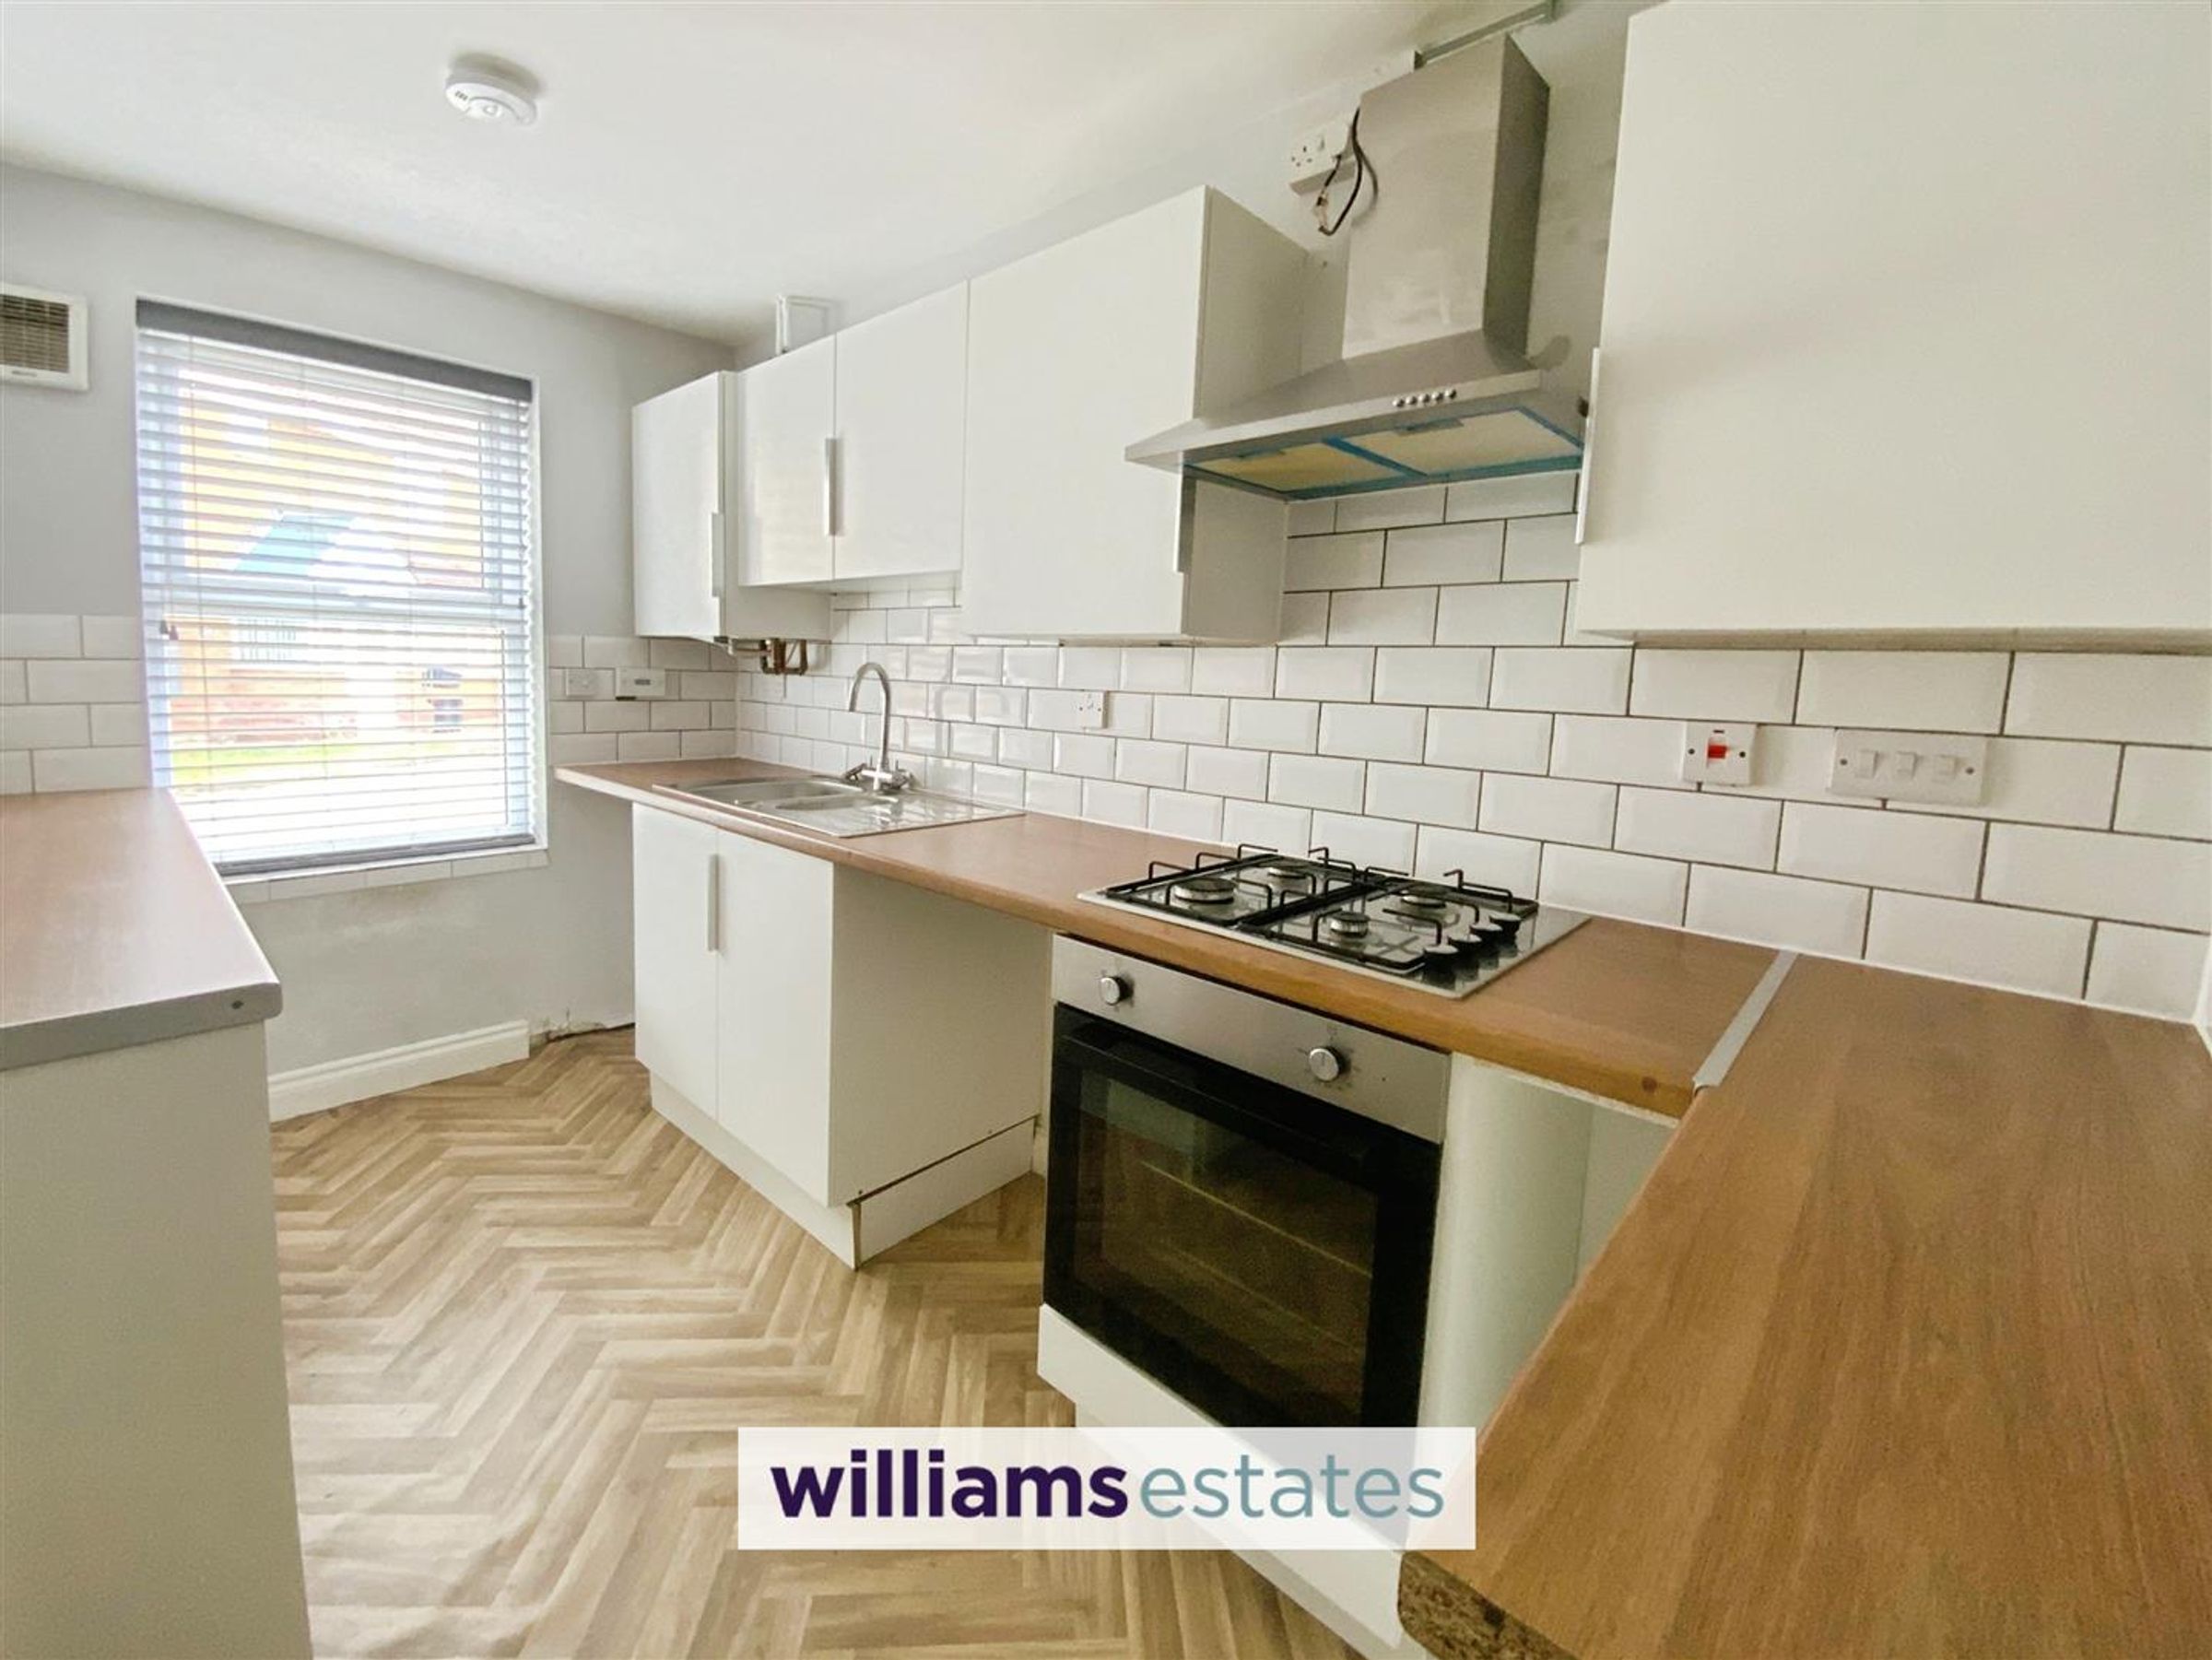
Modern Fitted kitchen
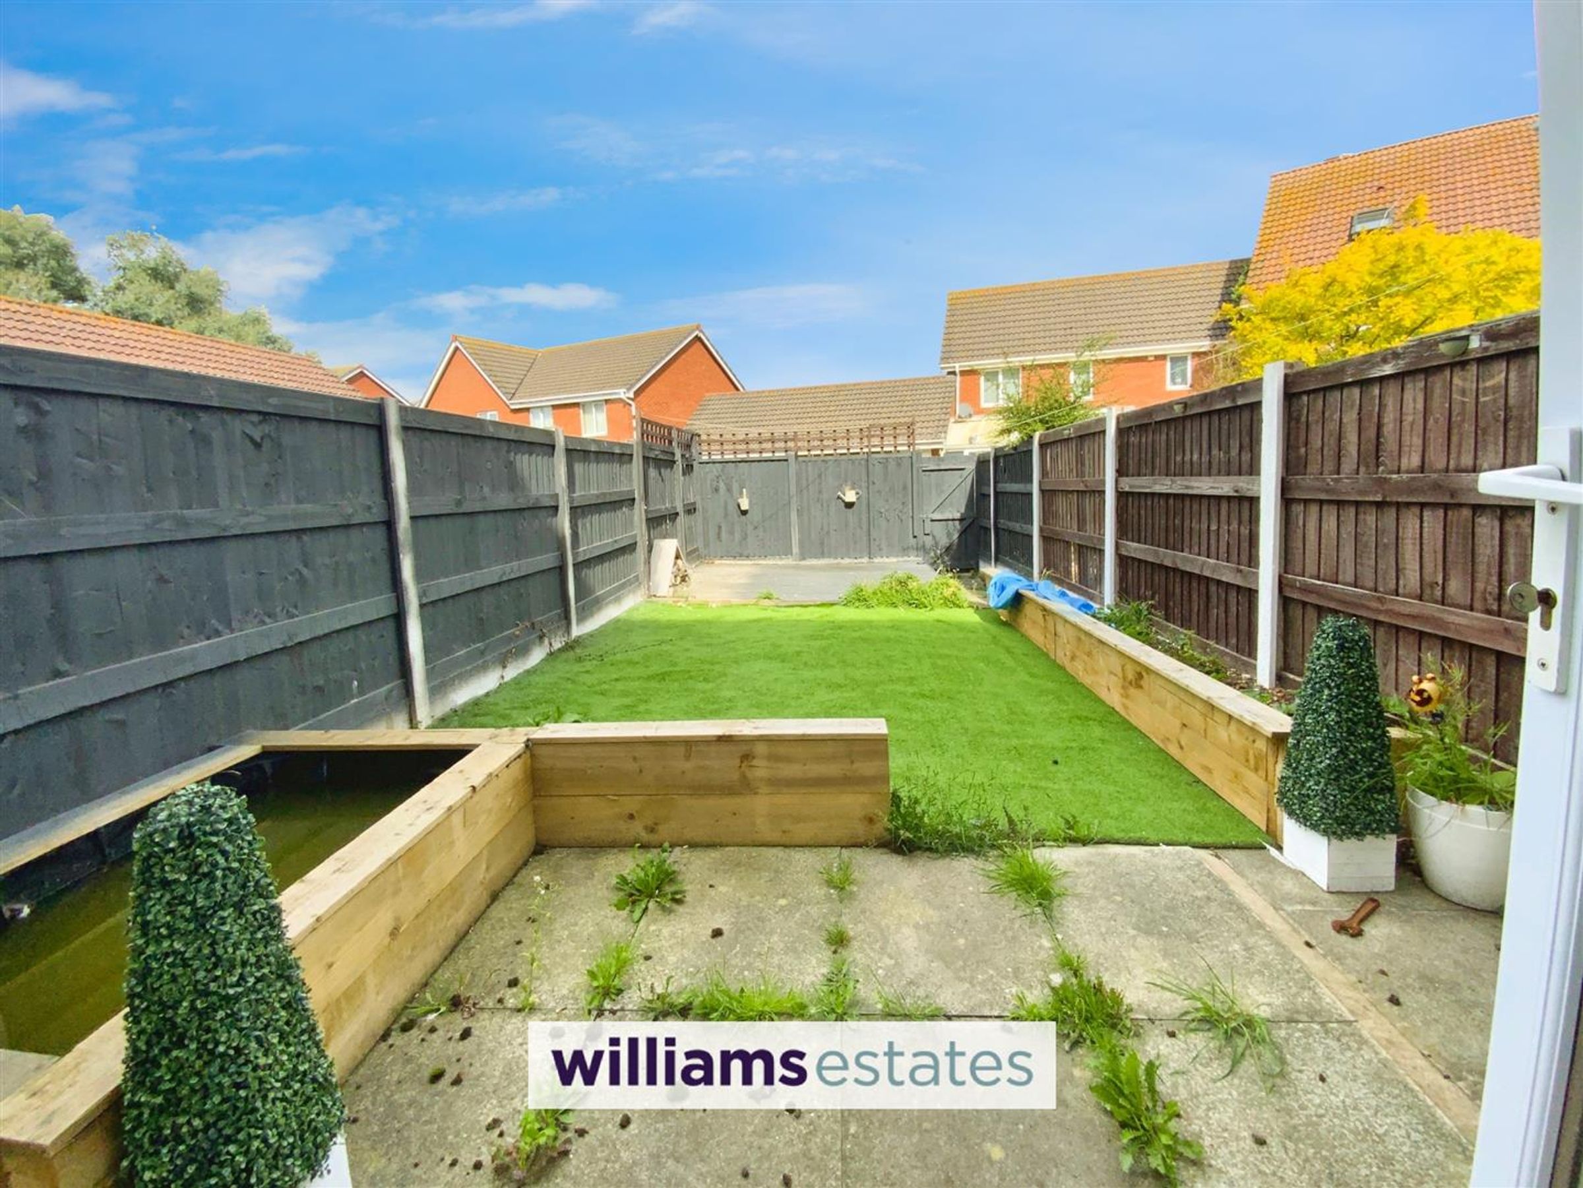
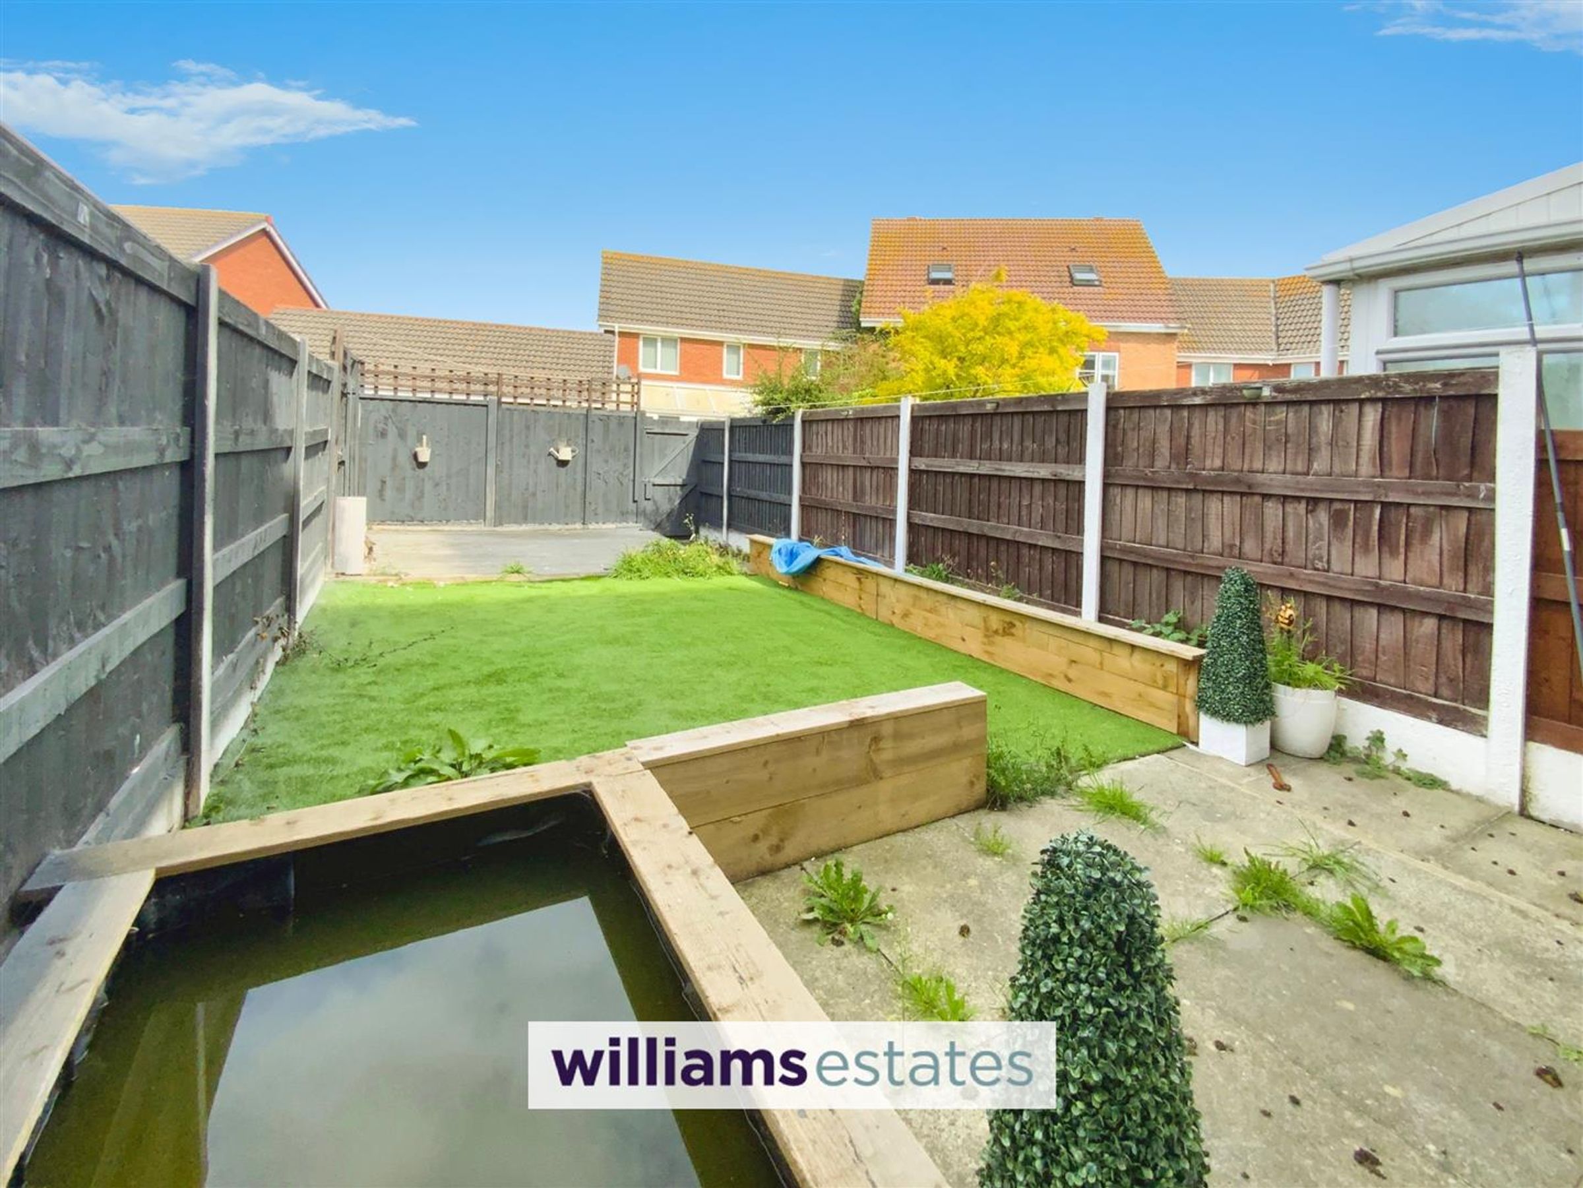
Enclosed Garden & Garage
Tenure - Freehold
Council Tax Band - D
EPC Rating - C78
About this property
No onward chain and viewing is now available.
Key details
Broadband: up to 1800mbps
Leasehold
Council tax band D
Local authority: Denbighhsire
Additional information
- Energy efficiency (current)
- C (78)
- Energy efficiency (potential)
- B (90)
- Environmental impact (current)
- C (78)
- Environmental impact (potential)
- B (89)


Near the property
Rooms and dimensions
Accommodation
Via a modern composite door leading into the entrance hallway.
Entrance Hallway
Having coved ceiling, lighting, power points, radiator, built in storage cupboard, stairs off to the first floor landing and doors off.
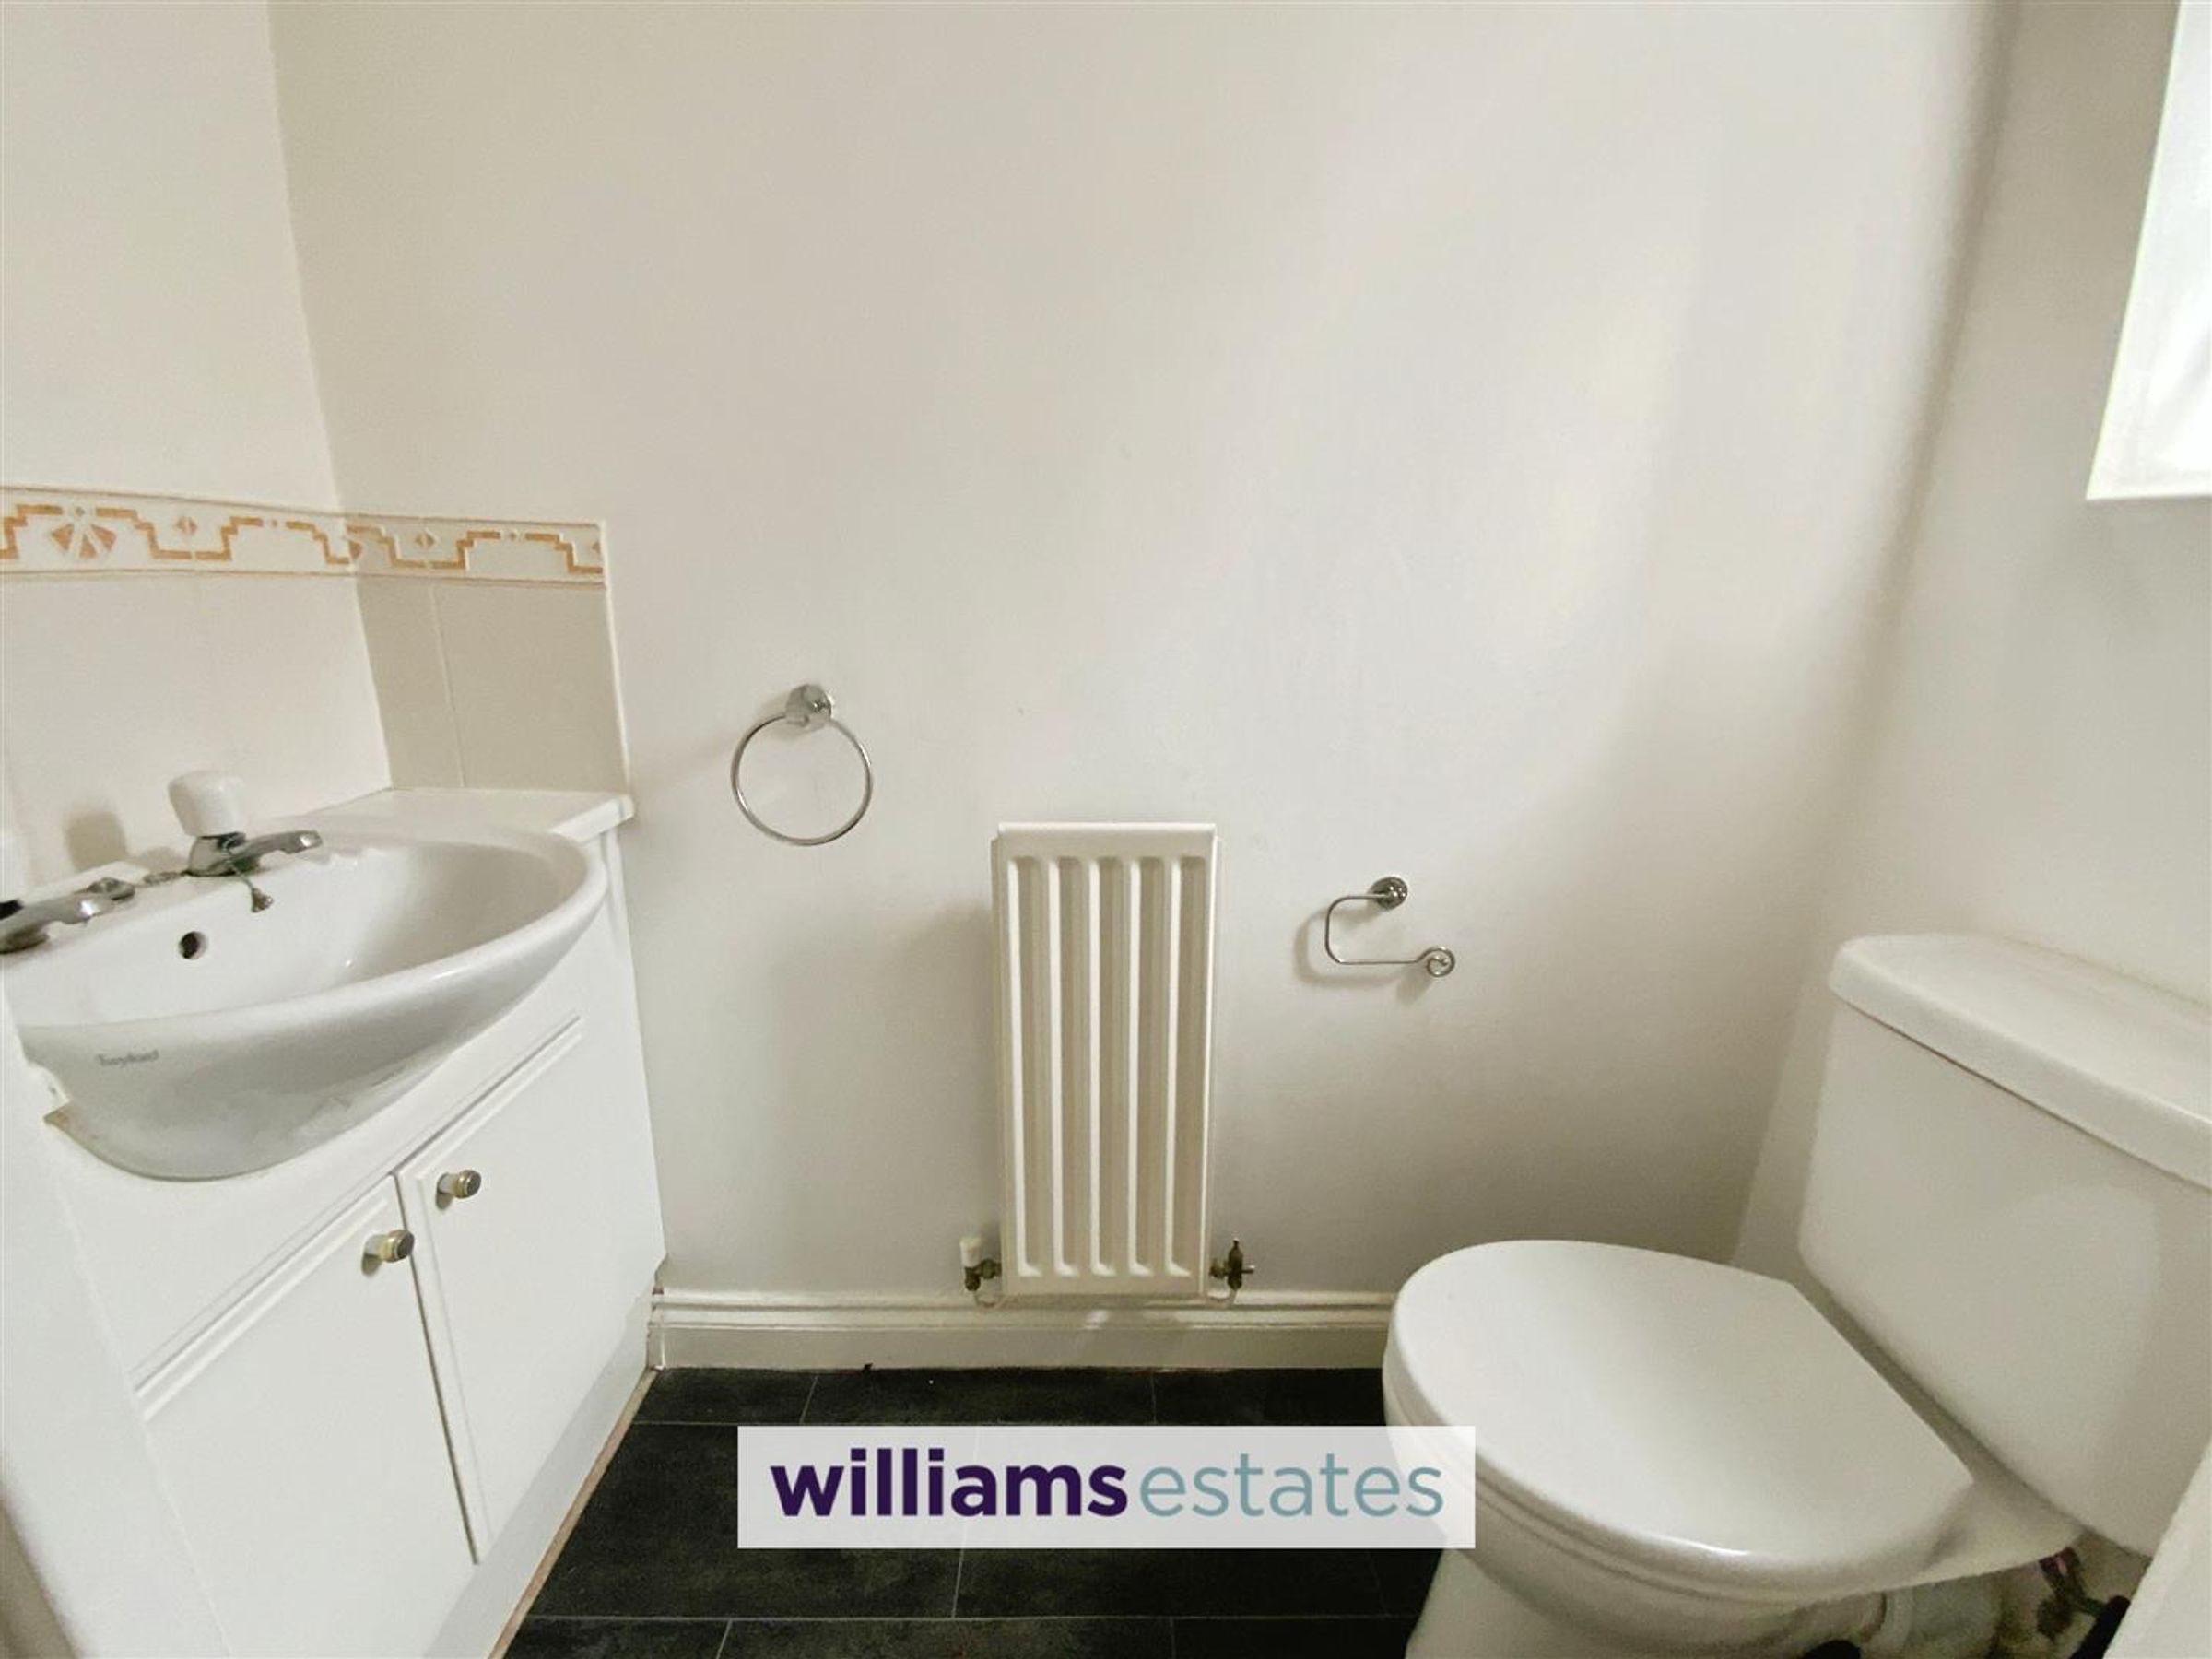
Cloakroom
Comprises of low flush W.C., vanity hand wash basin, radiator, vinyl flooring, wall mounted electric trip switches and obscure double glazed window onto the front elevation.
Kitchen
11' 11" x 6' 2" (3.64m x 1.88m)
Fitted with a range of modern wall, drawer and base units with worktop surfaces over, stainless steel sink and drainer with mixer tap over, built in oven with four ring gas hob and stainless steel extractor hood above, cupboard housing the Ideal gas central heating boiler, void for washing machine, void for tumble dryer, void for free standing fridge freezer, vinyl flooring and double glazed window onto the front elevation.
Living Room
17' 1" x 12' 11" (5.20m x 3.93m)
Having coved ceiling, lighting, power points, TV aerial point, radiator, telephone socket, under the stairs storage cupboard, vinyl flooring, fireplace housing an electric fire and double glazed windows and double doors allowing access onto the rear garden.
Stairs Off To The First Floor Landing
Having a turned staircase, lighting, power point, radiator and doors off.
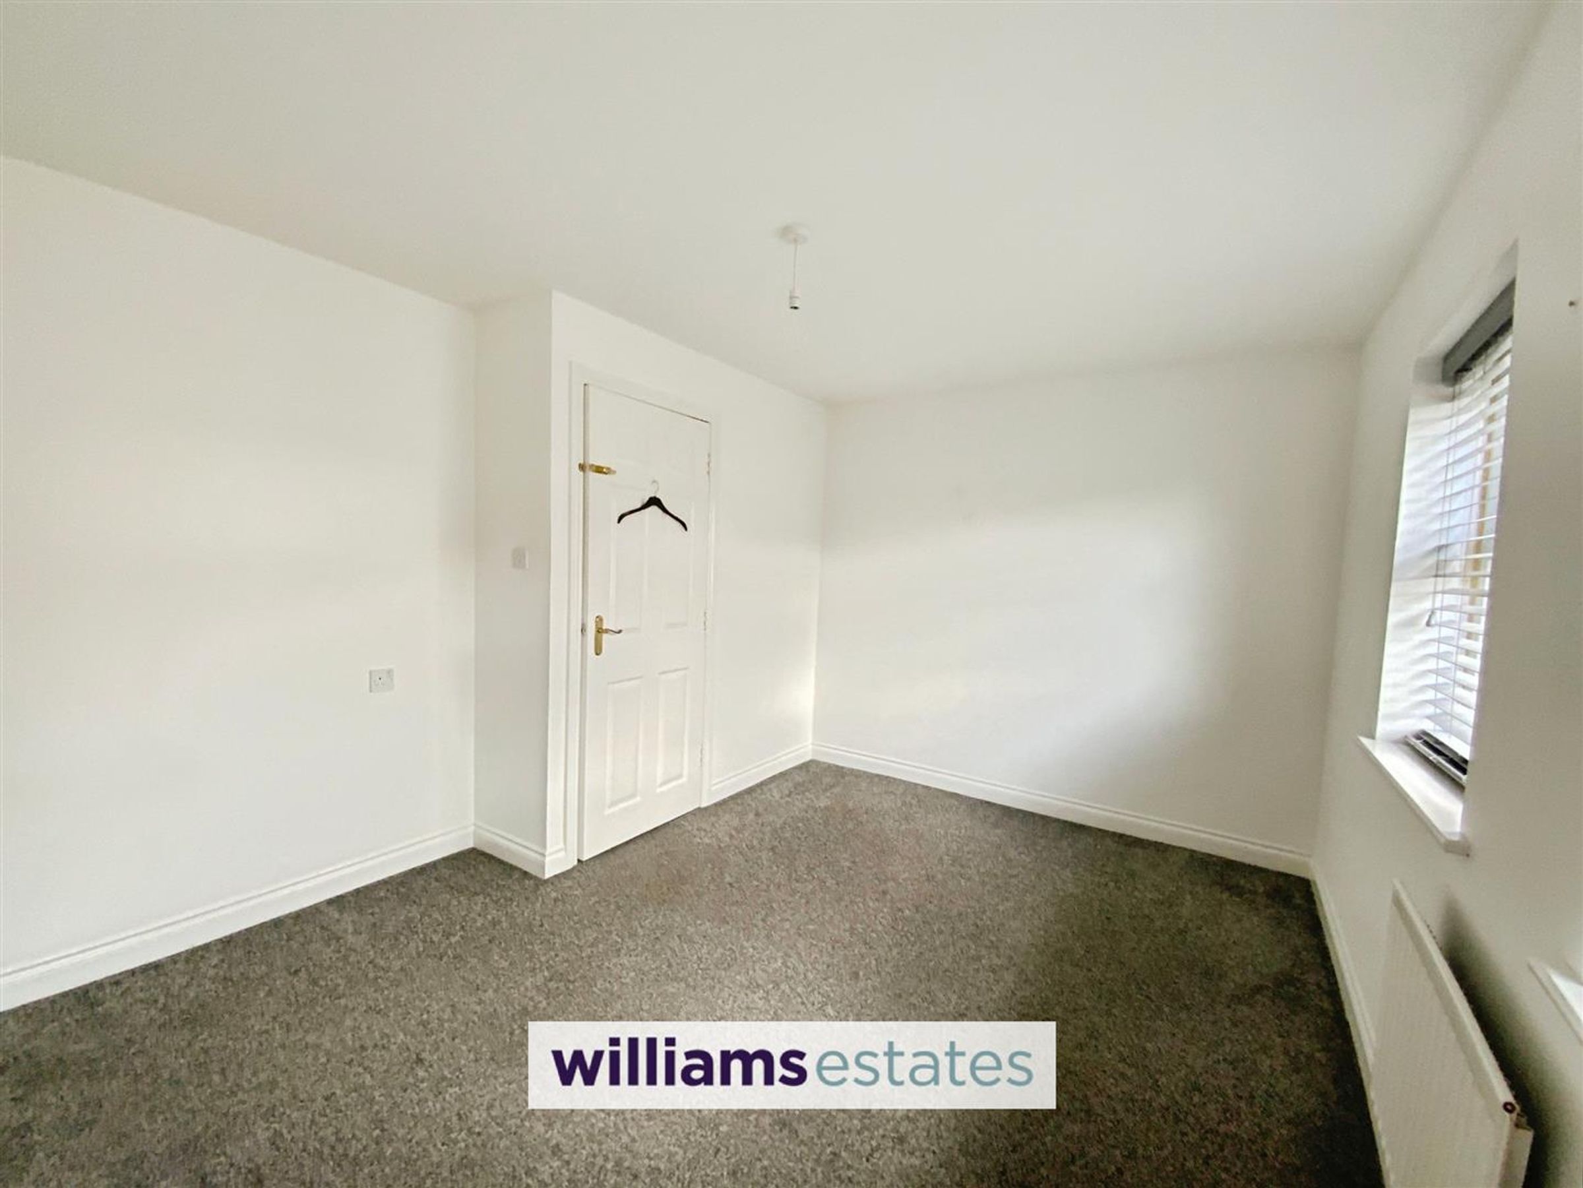
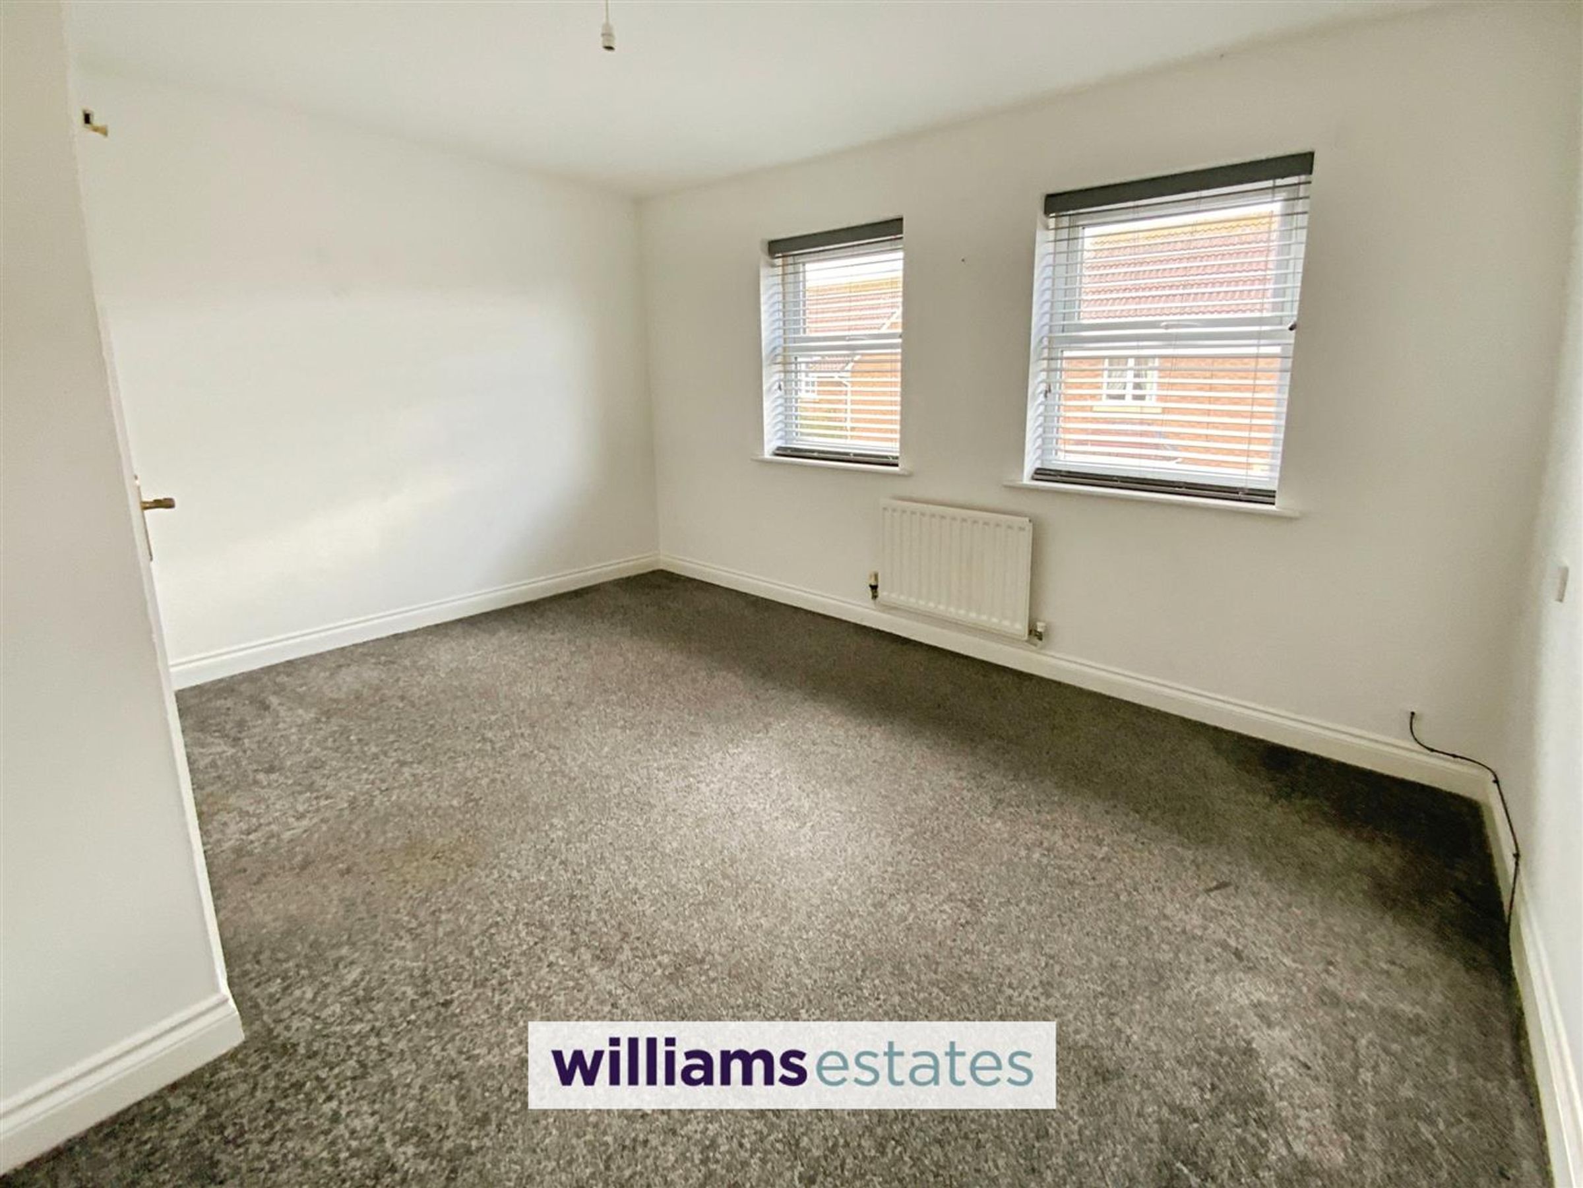
Bedroom Two
12' 11" x 10' 6" (3.94m x 3.20m)
Having lighting, power points, radiator and double glazed window onto the rear elevation.
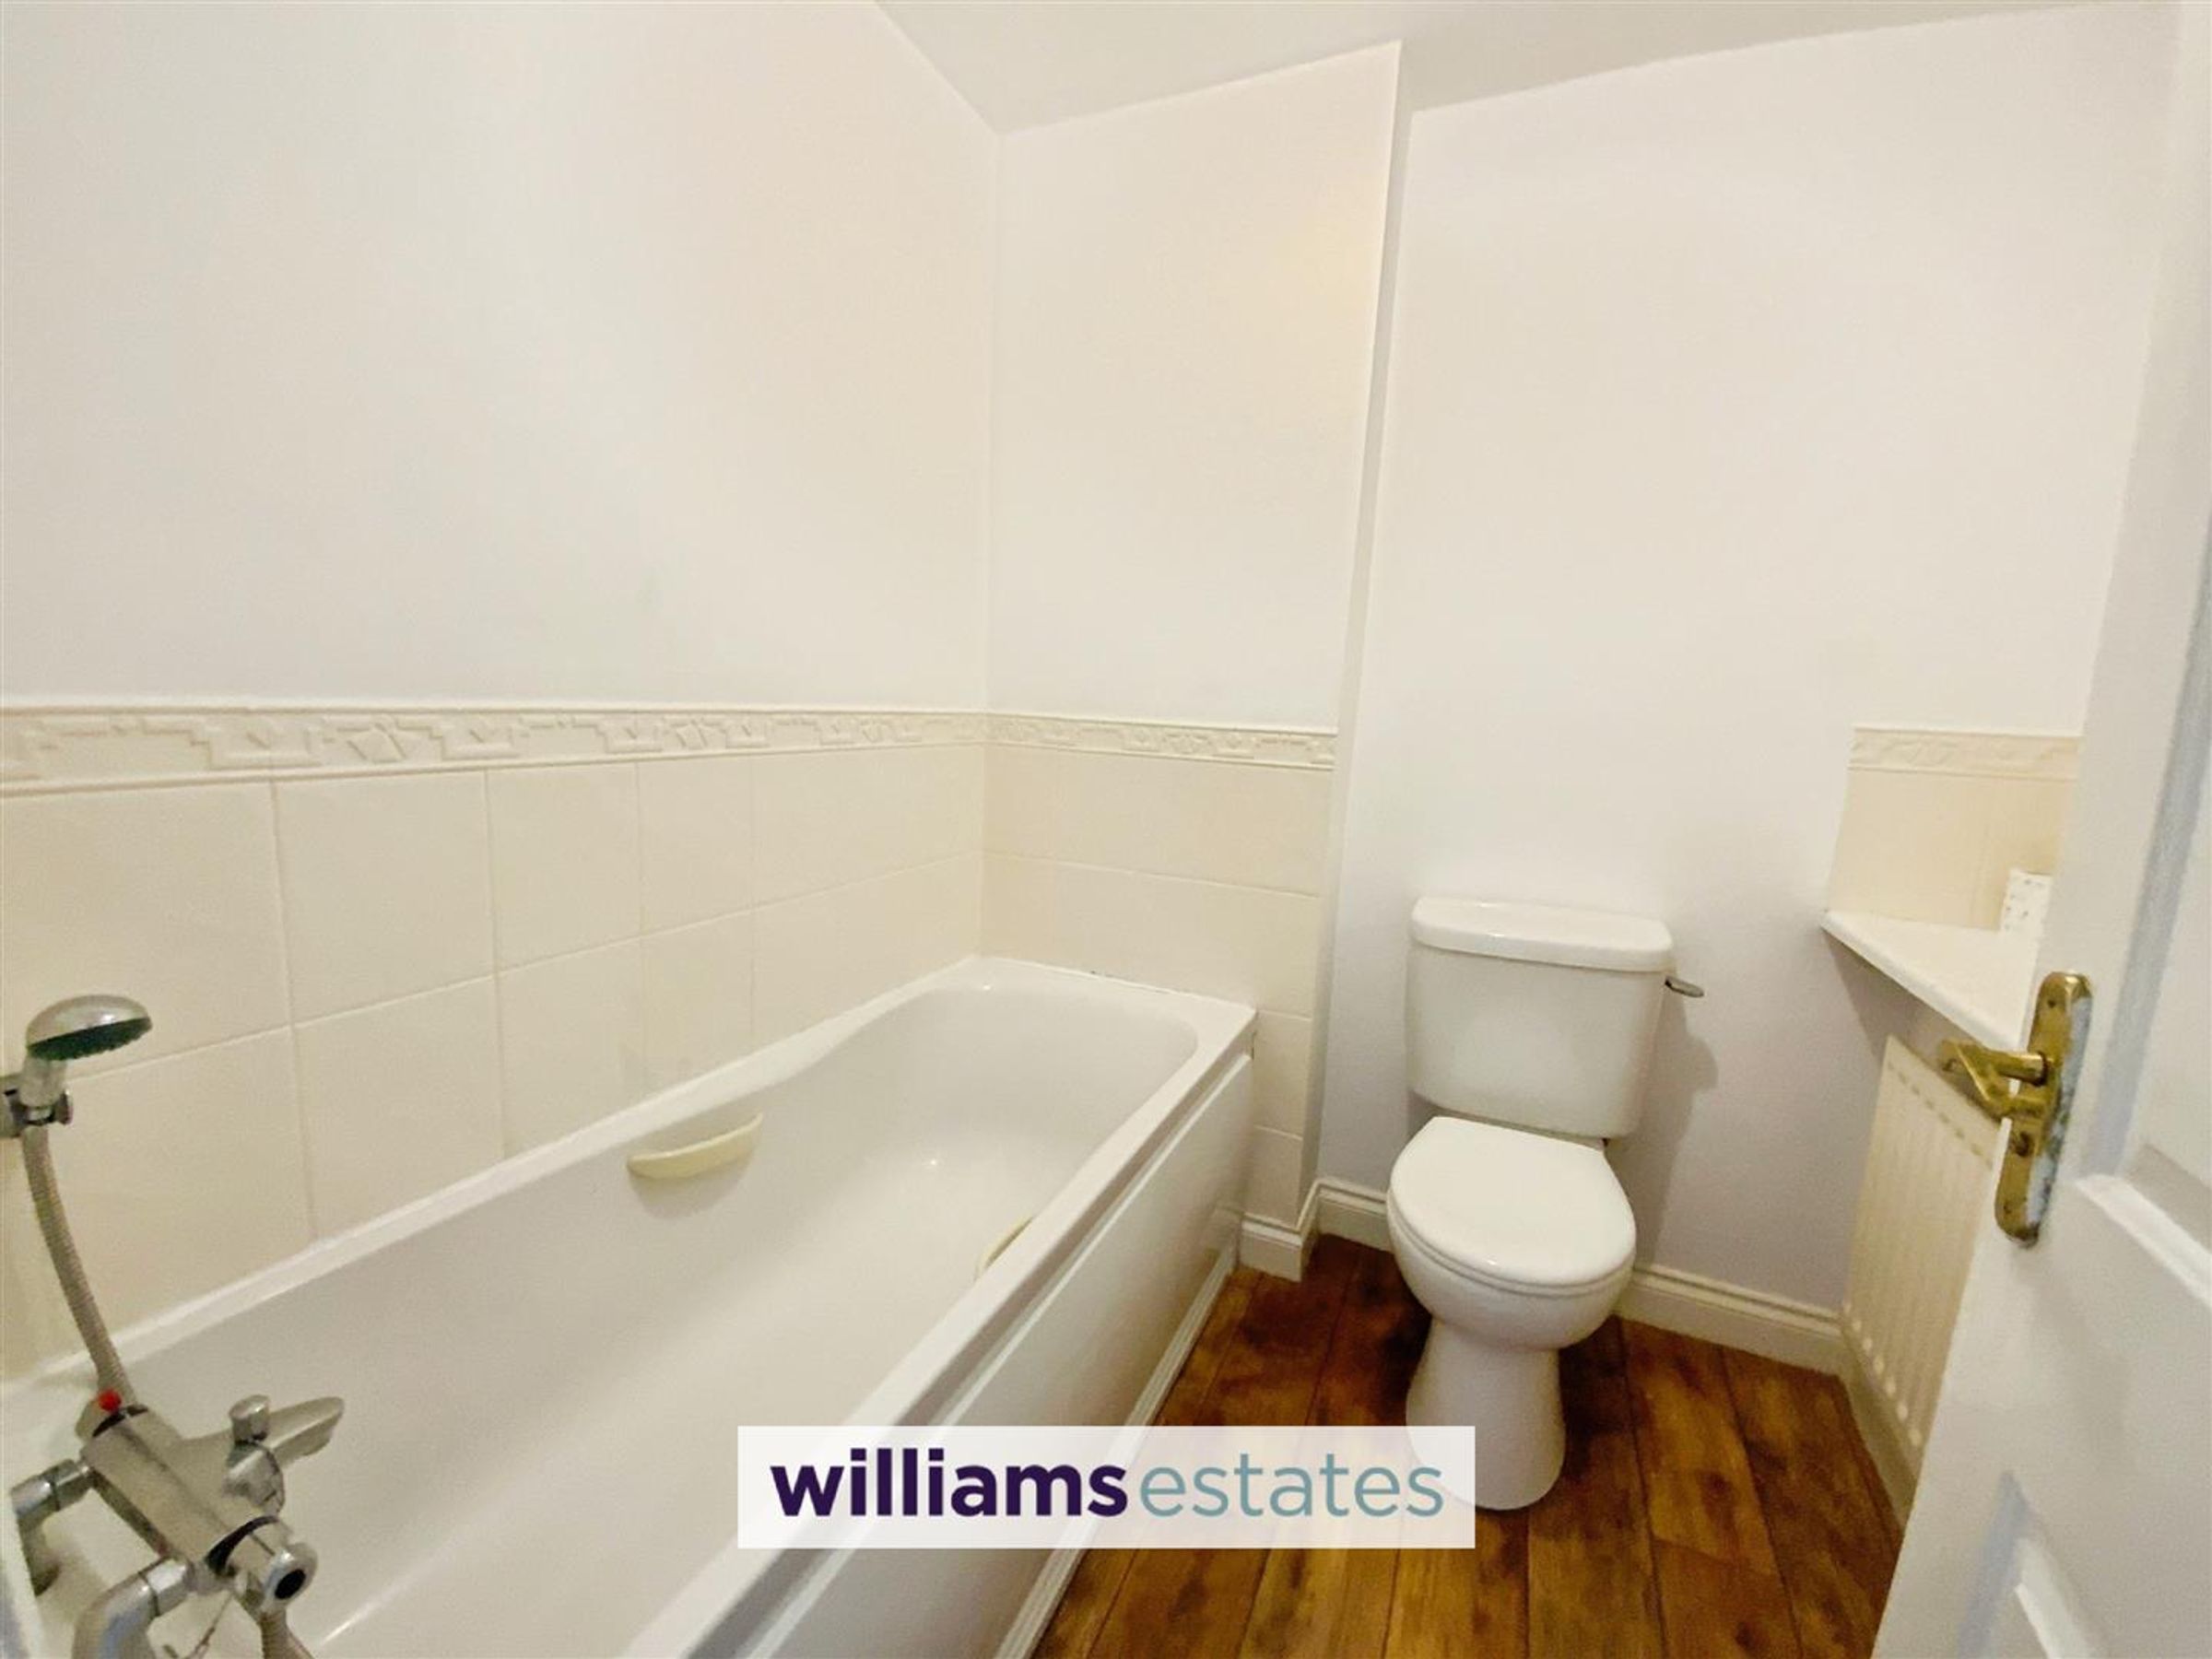
Bathroom
6' 4" x 6' 2" (1.93m x 1.89m)
Comprising of a panelled bath with telephonic shower head, low flush W.C., vanity hand wash basin, partially tiled walls, radiator, vinyl flooring and extractor fan.
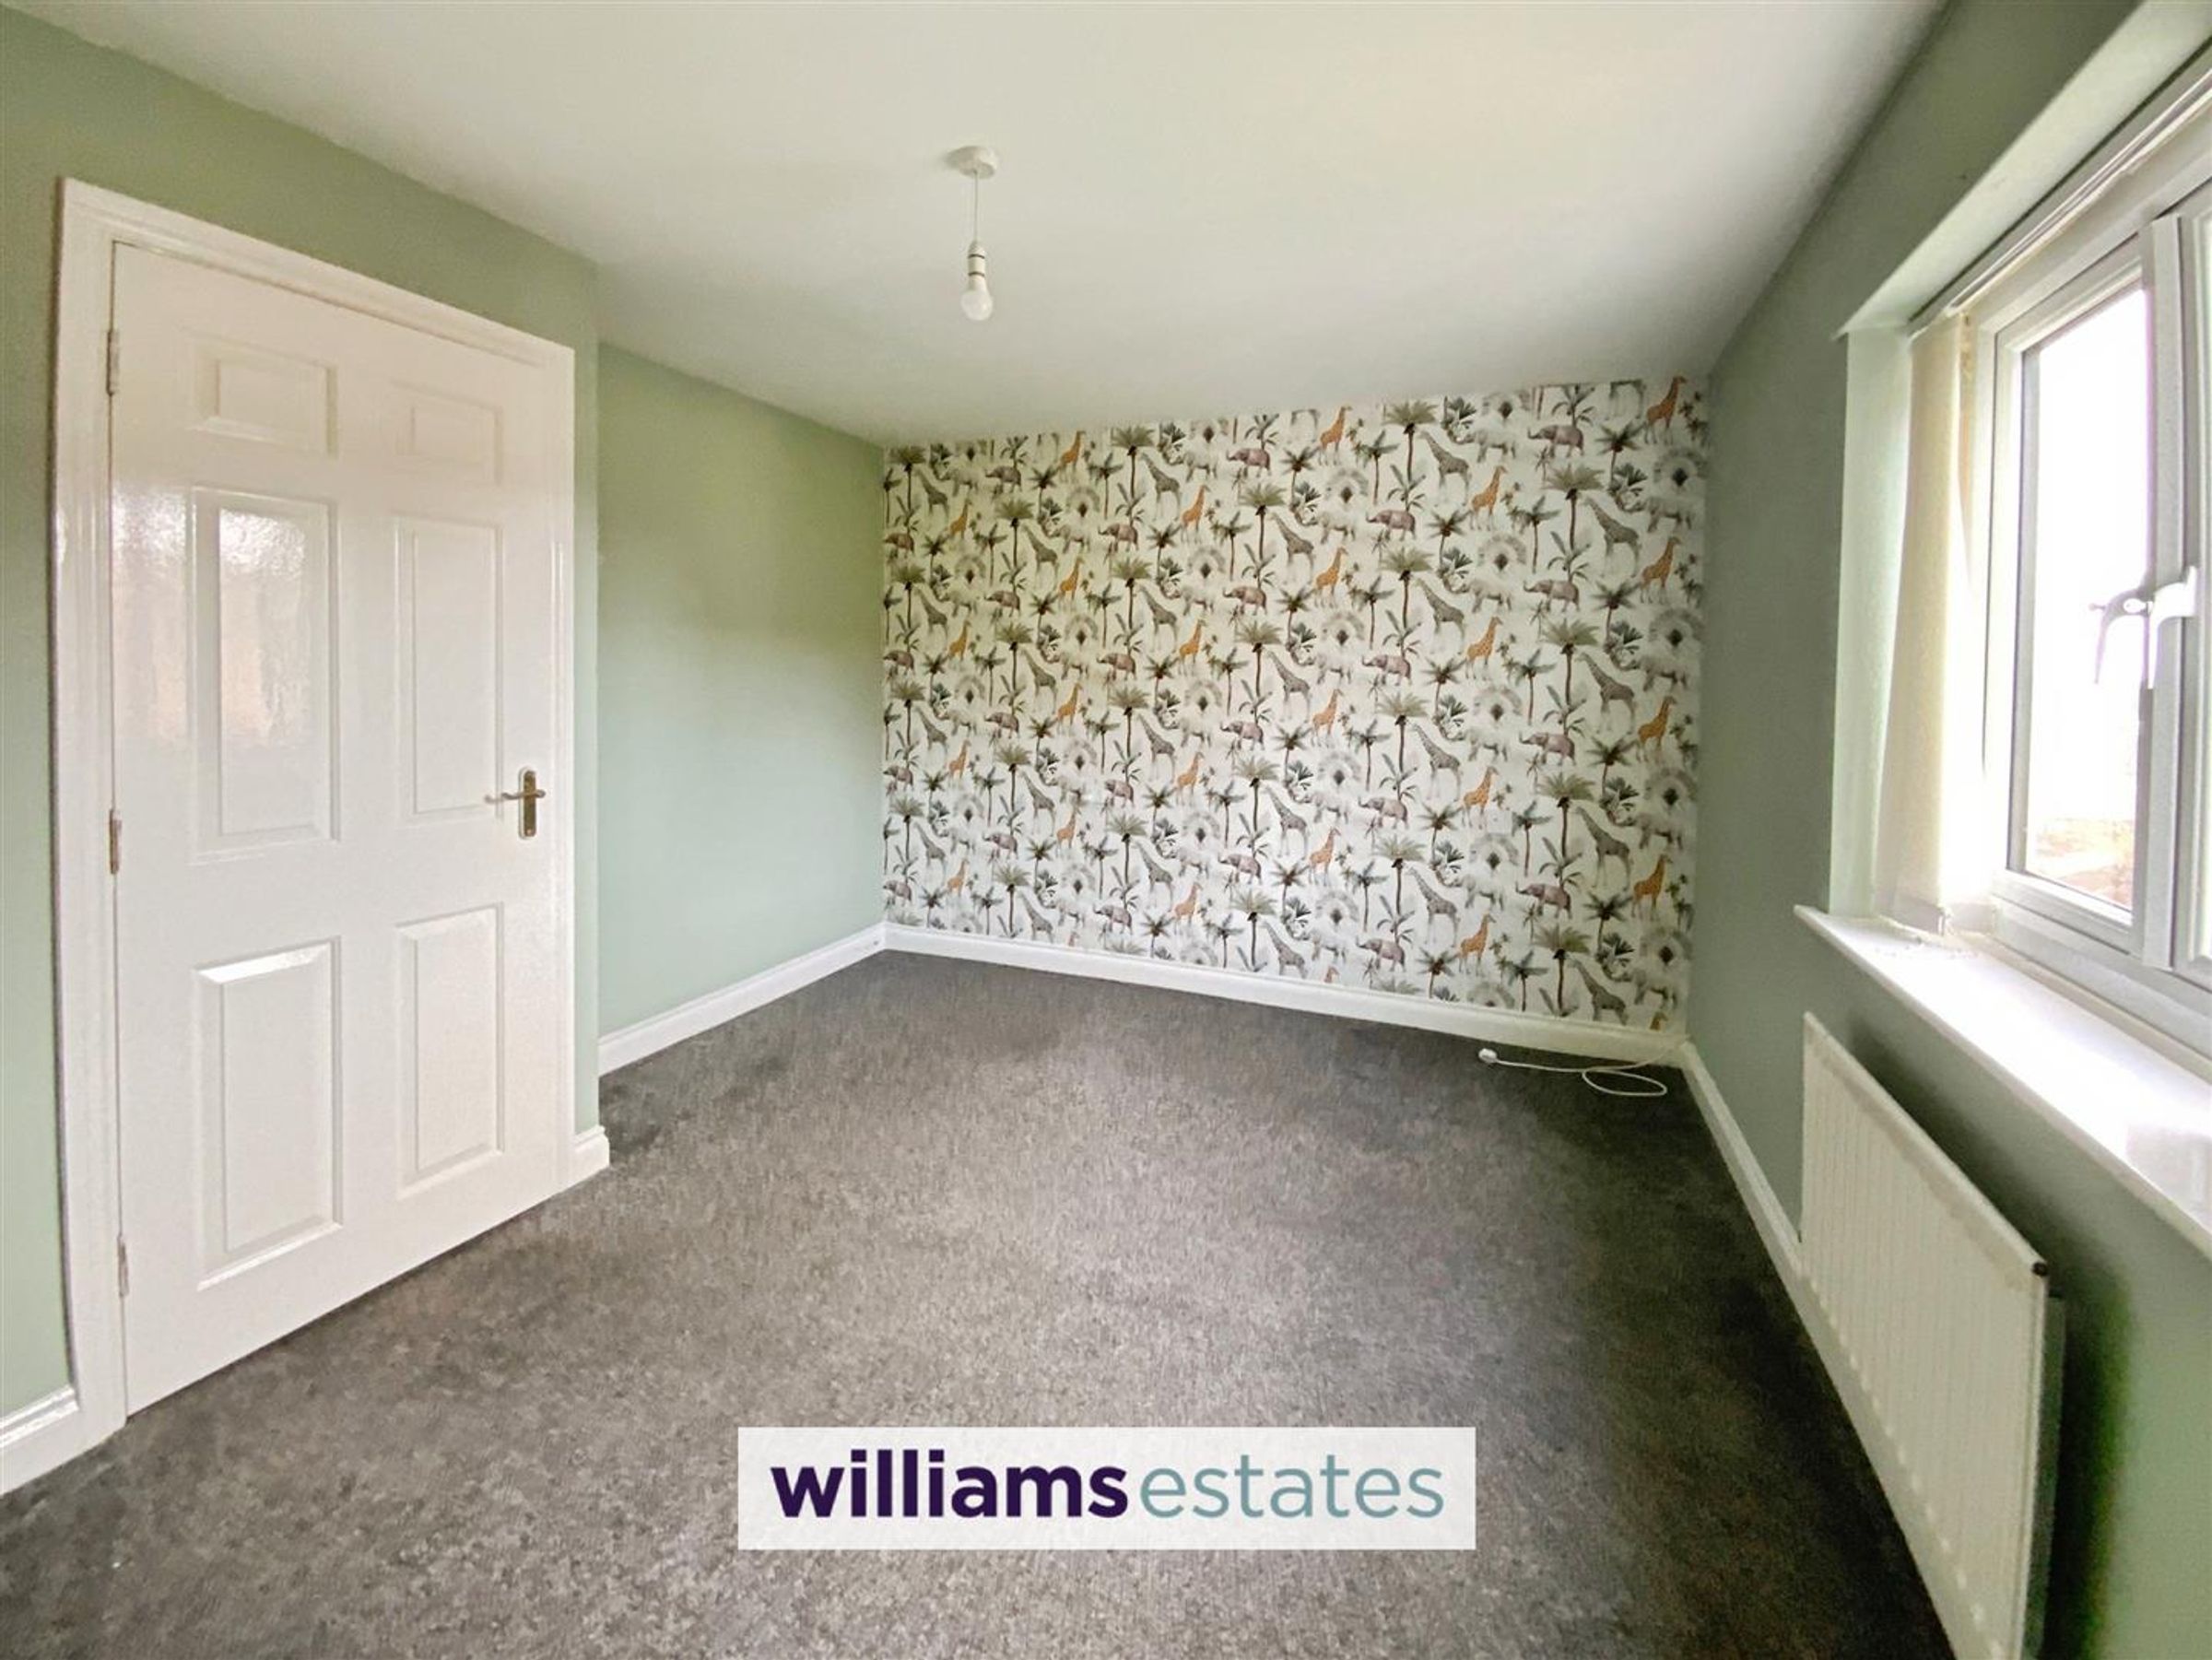
Bedroom Three
12' 10" x 10' 2" (3.92m x 3.11m)
Having lighting, power points, radiator and dual aspect double glazed windows onto the front elevation.
Stairs Leading to the Second Floor
Having loft hatch access and doors off.
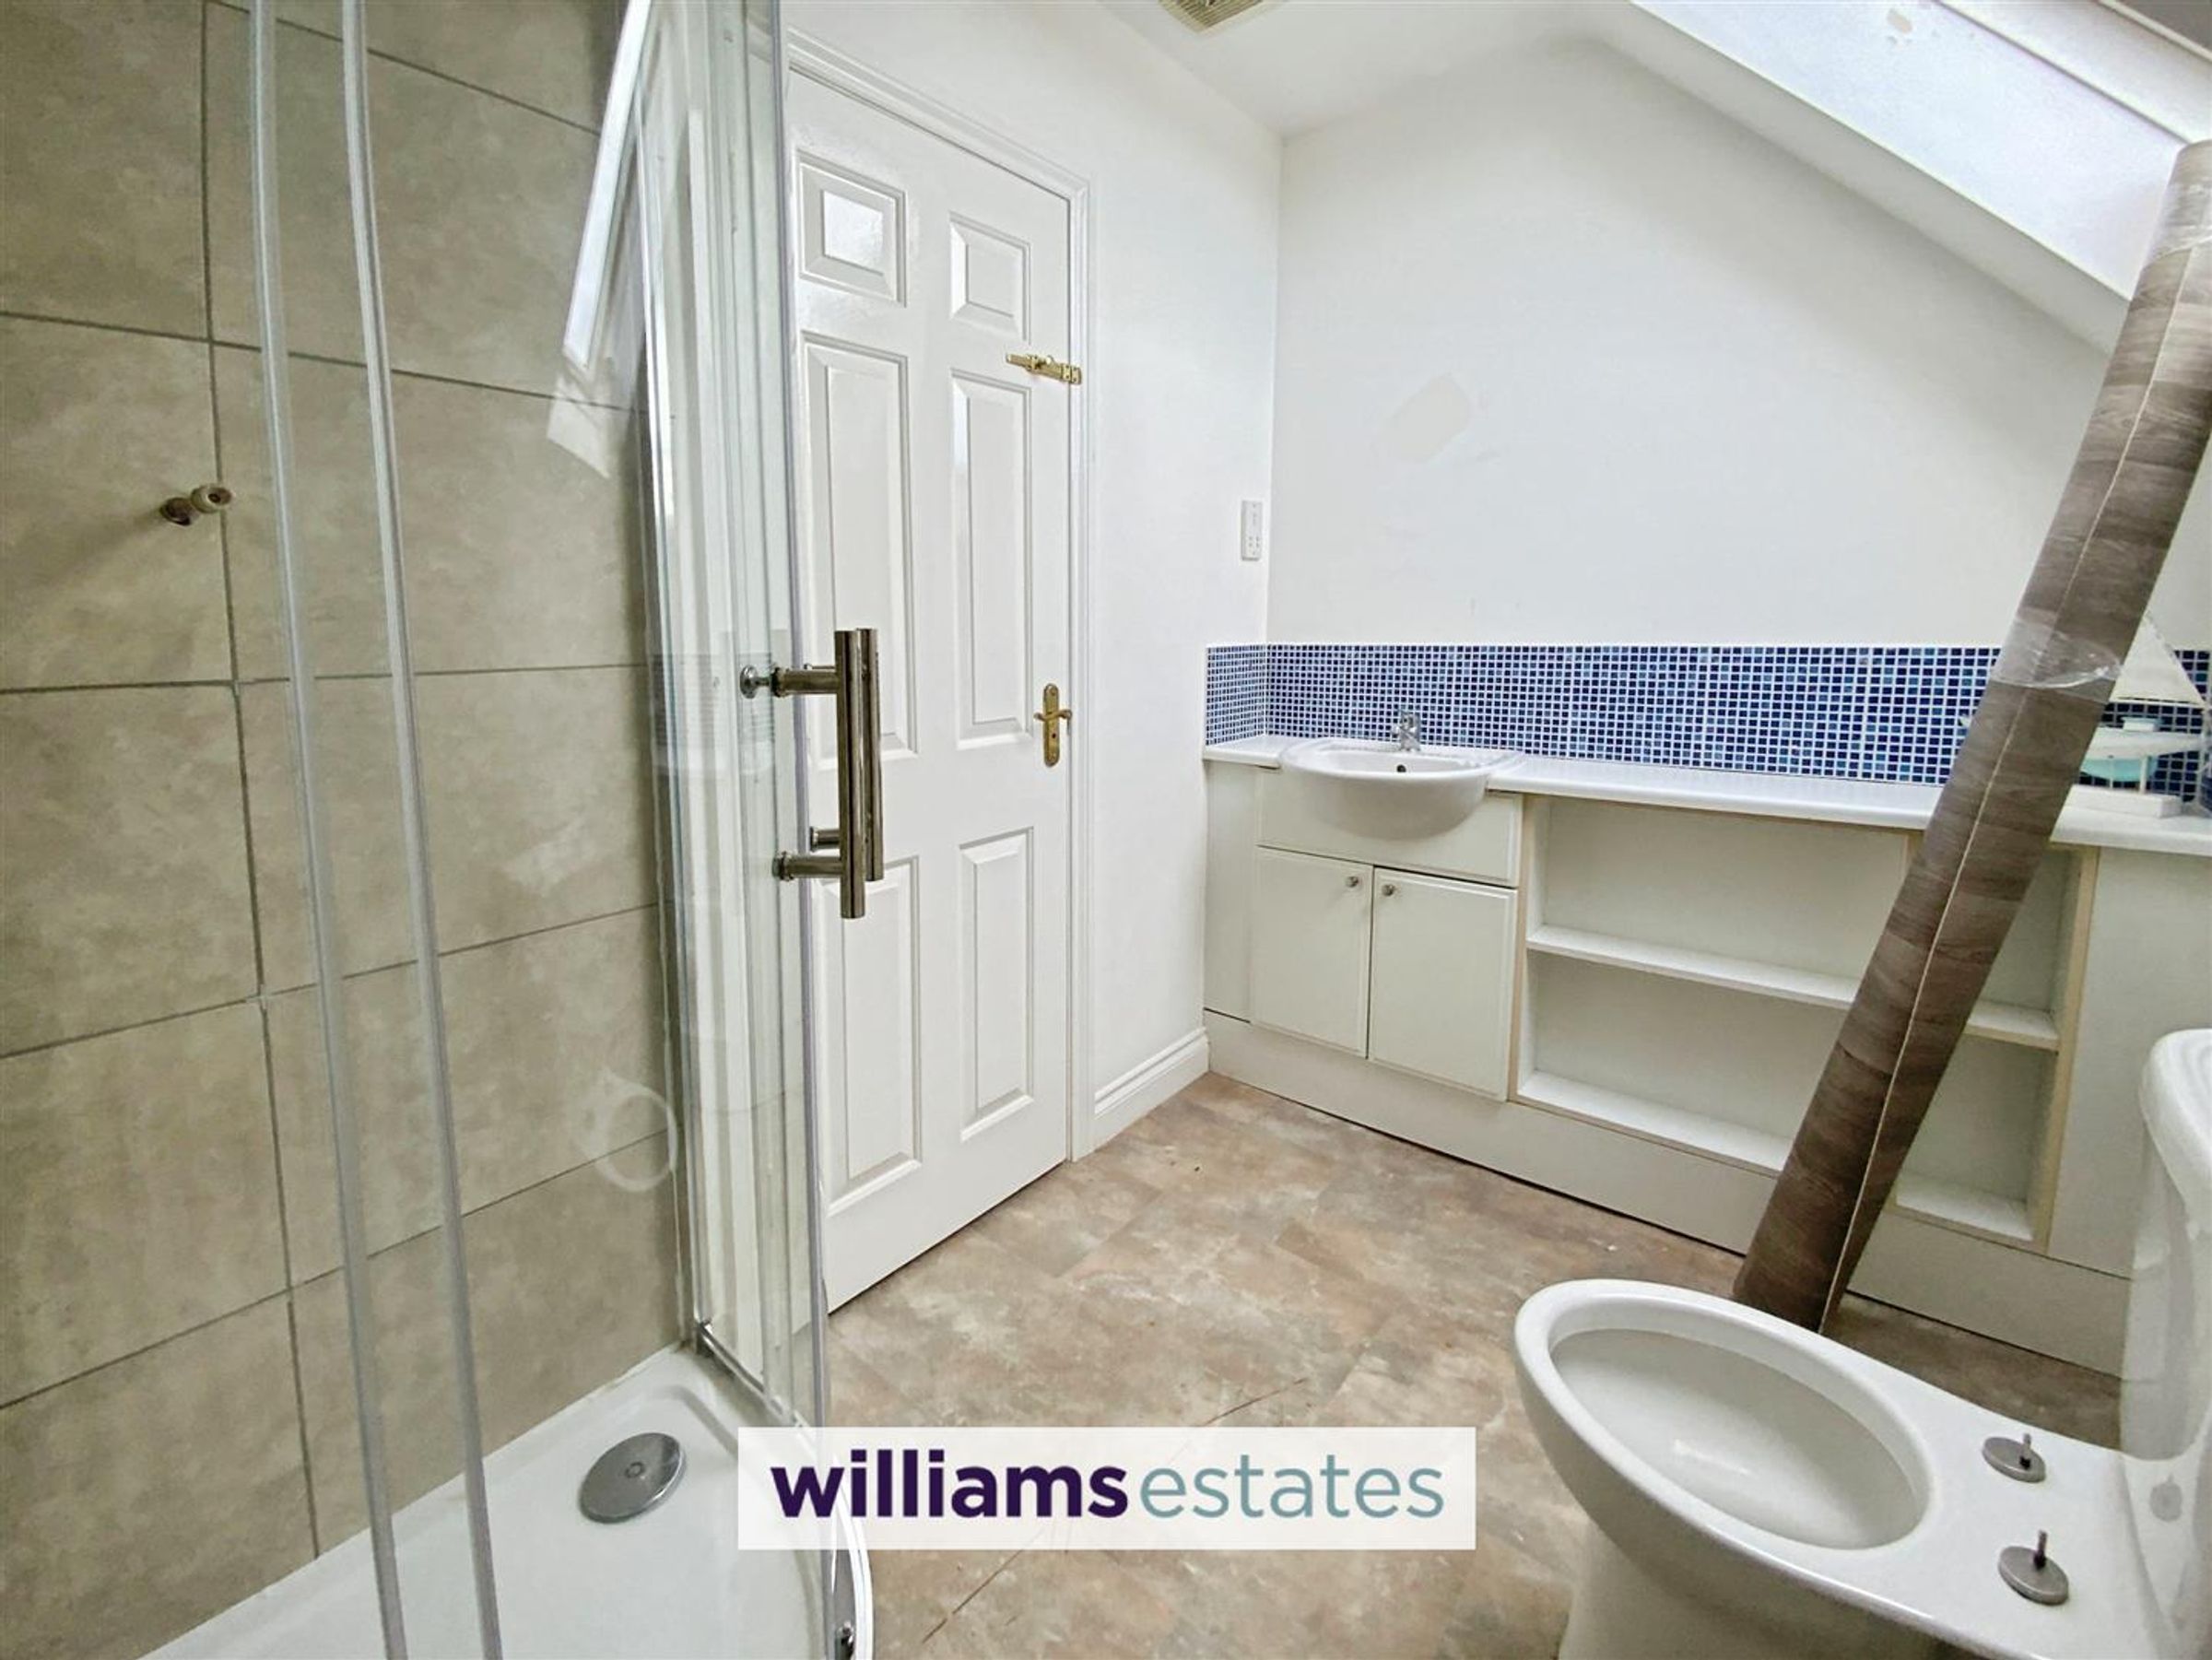
Shower Room
8' 8" x 5' 9" (2.65m x 1.74m)
Fitted with a low flush W.C., vanity hand wash basin, shower enclosure, radiator, shaver socket, vinyl flooring and Velux window.
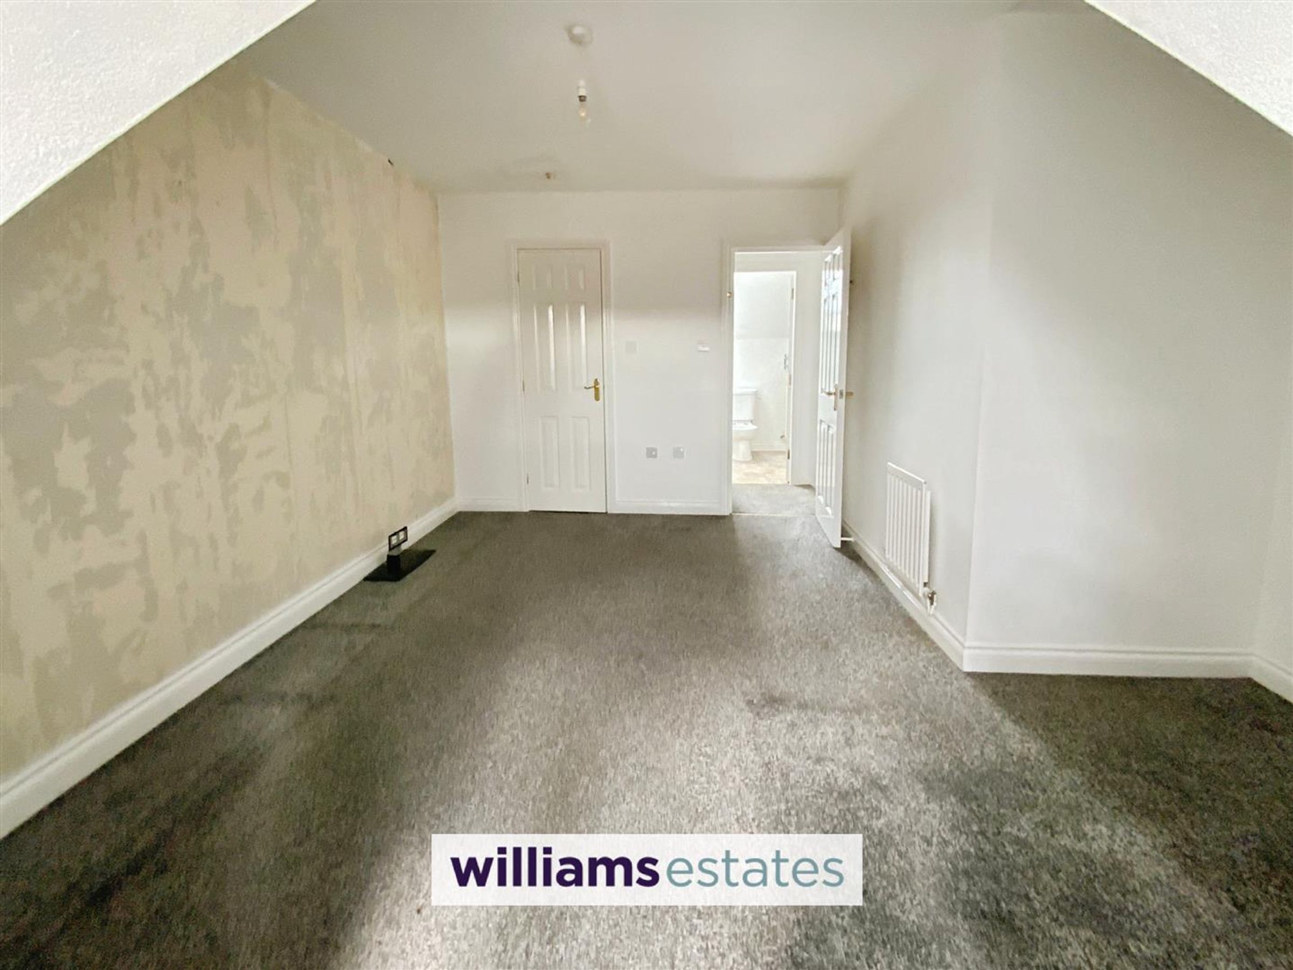
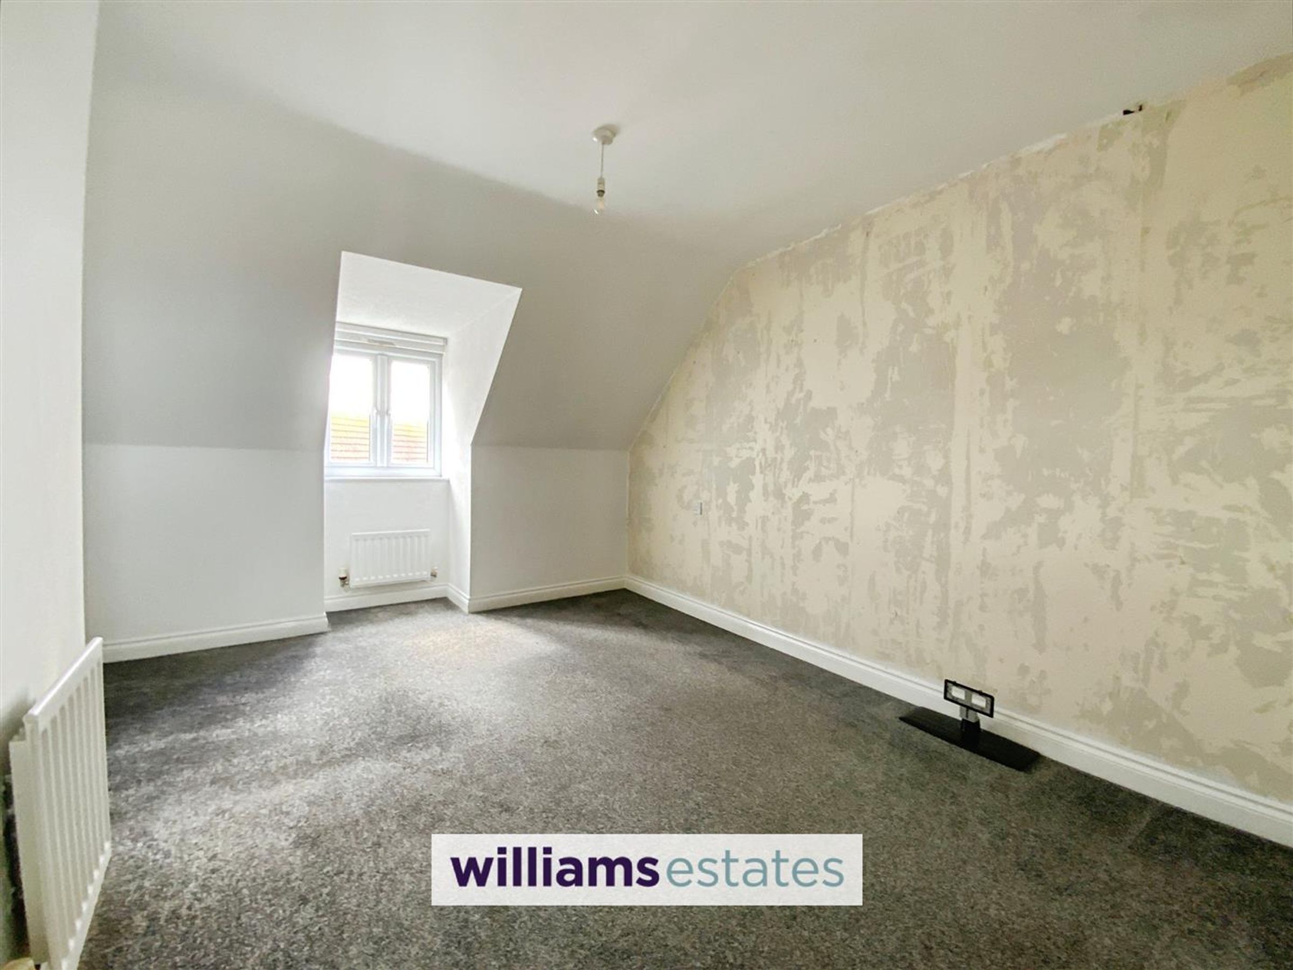
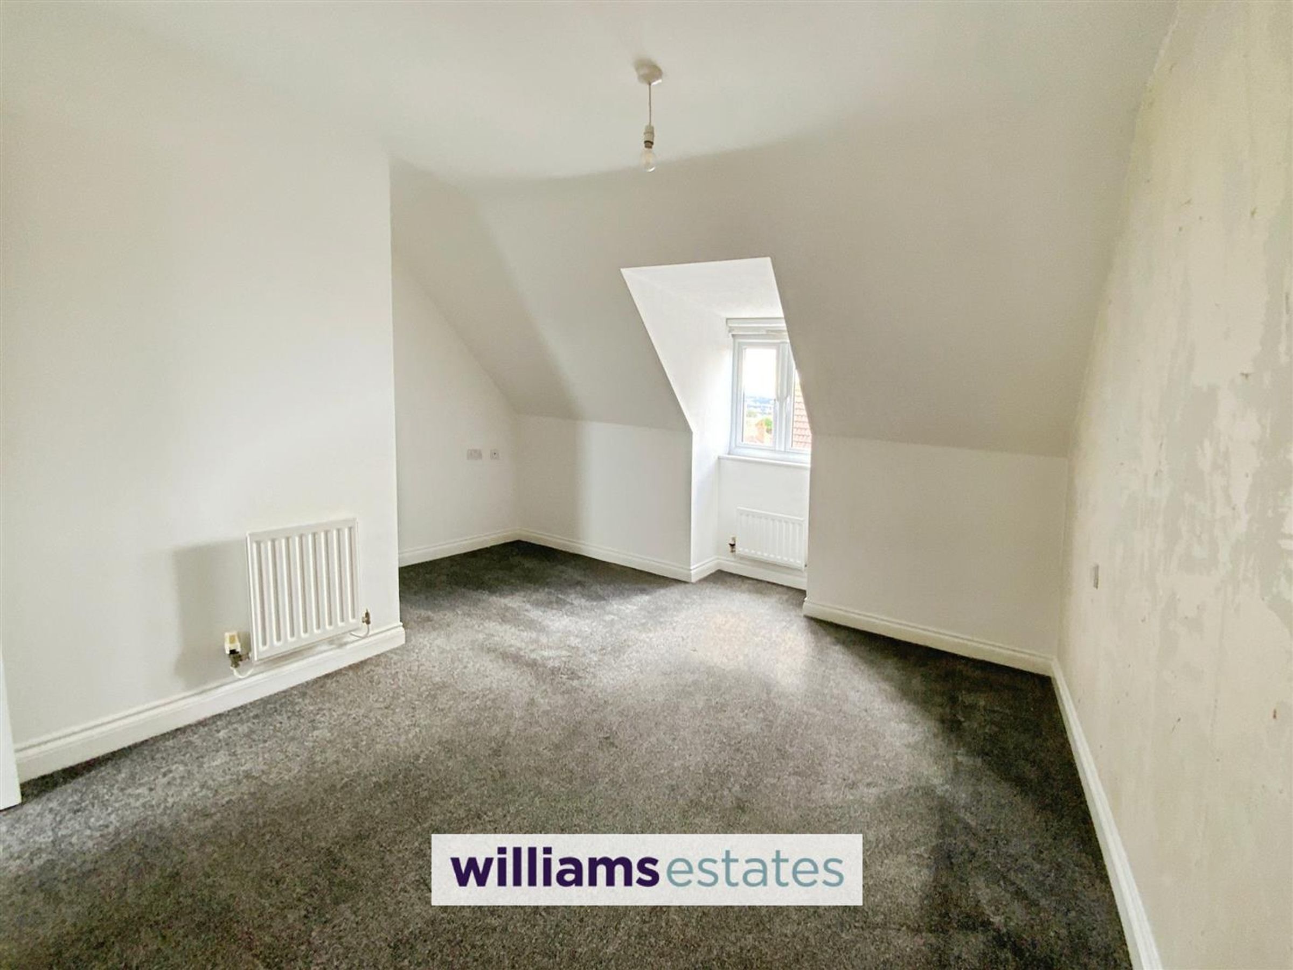
Bedroom One
14' 7" x 12' 11" (4.44m x 3.94m)
Having lighting, power points, two radiators, double glazed window onto the front elevation and door leading into the walk in wardrobe.
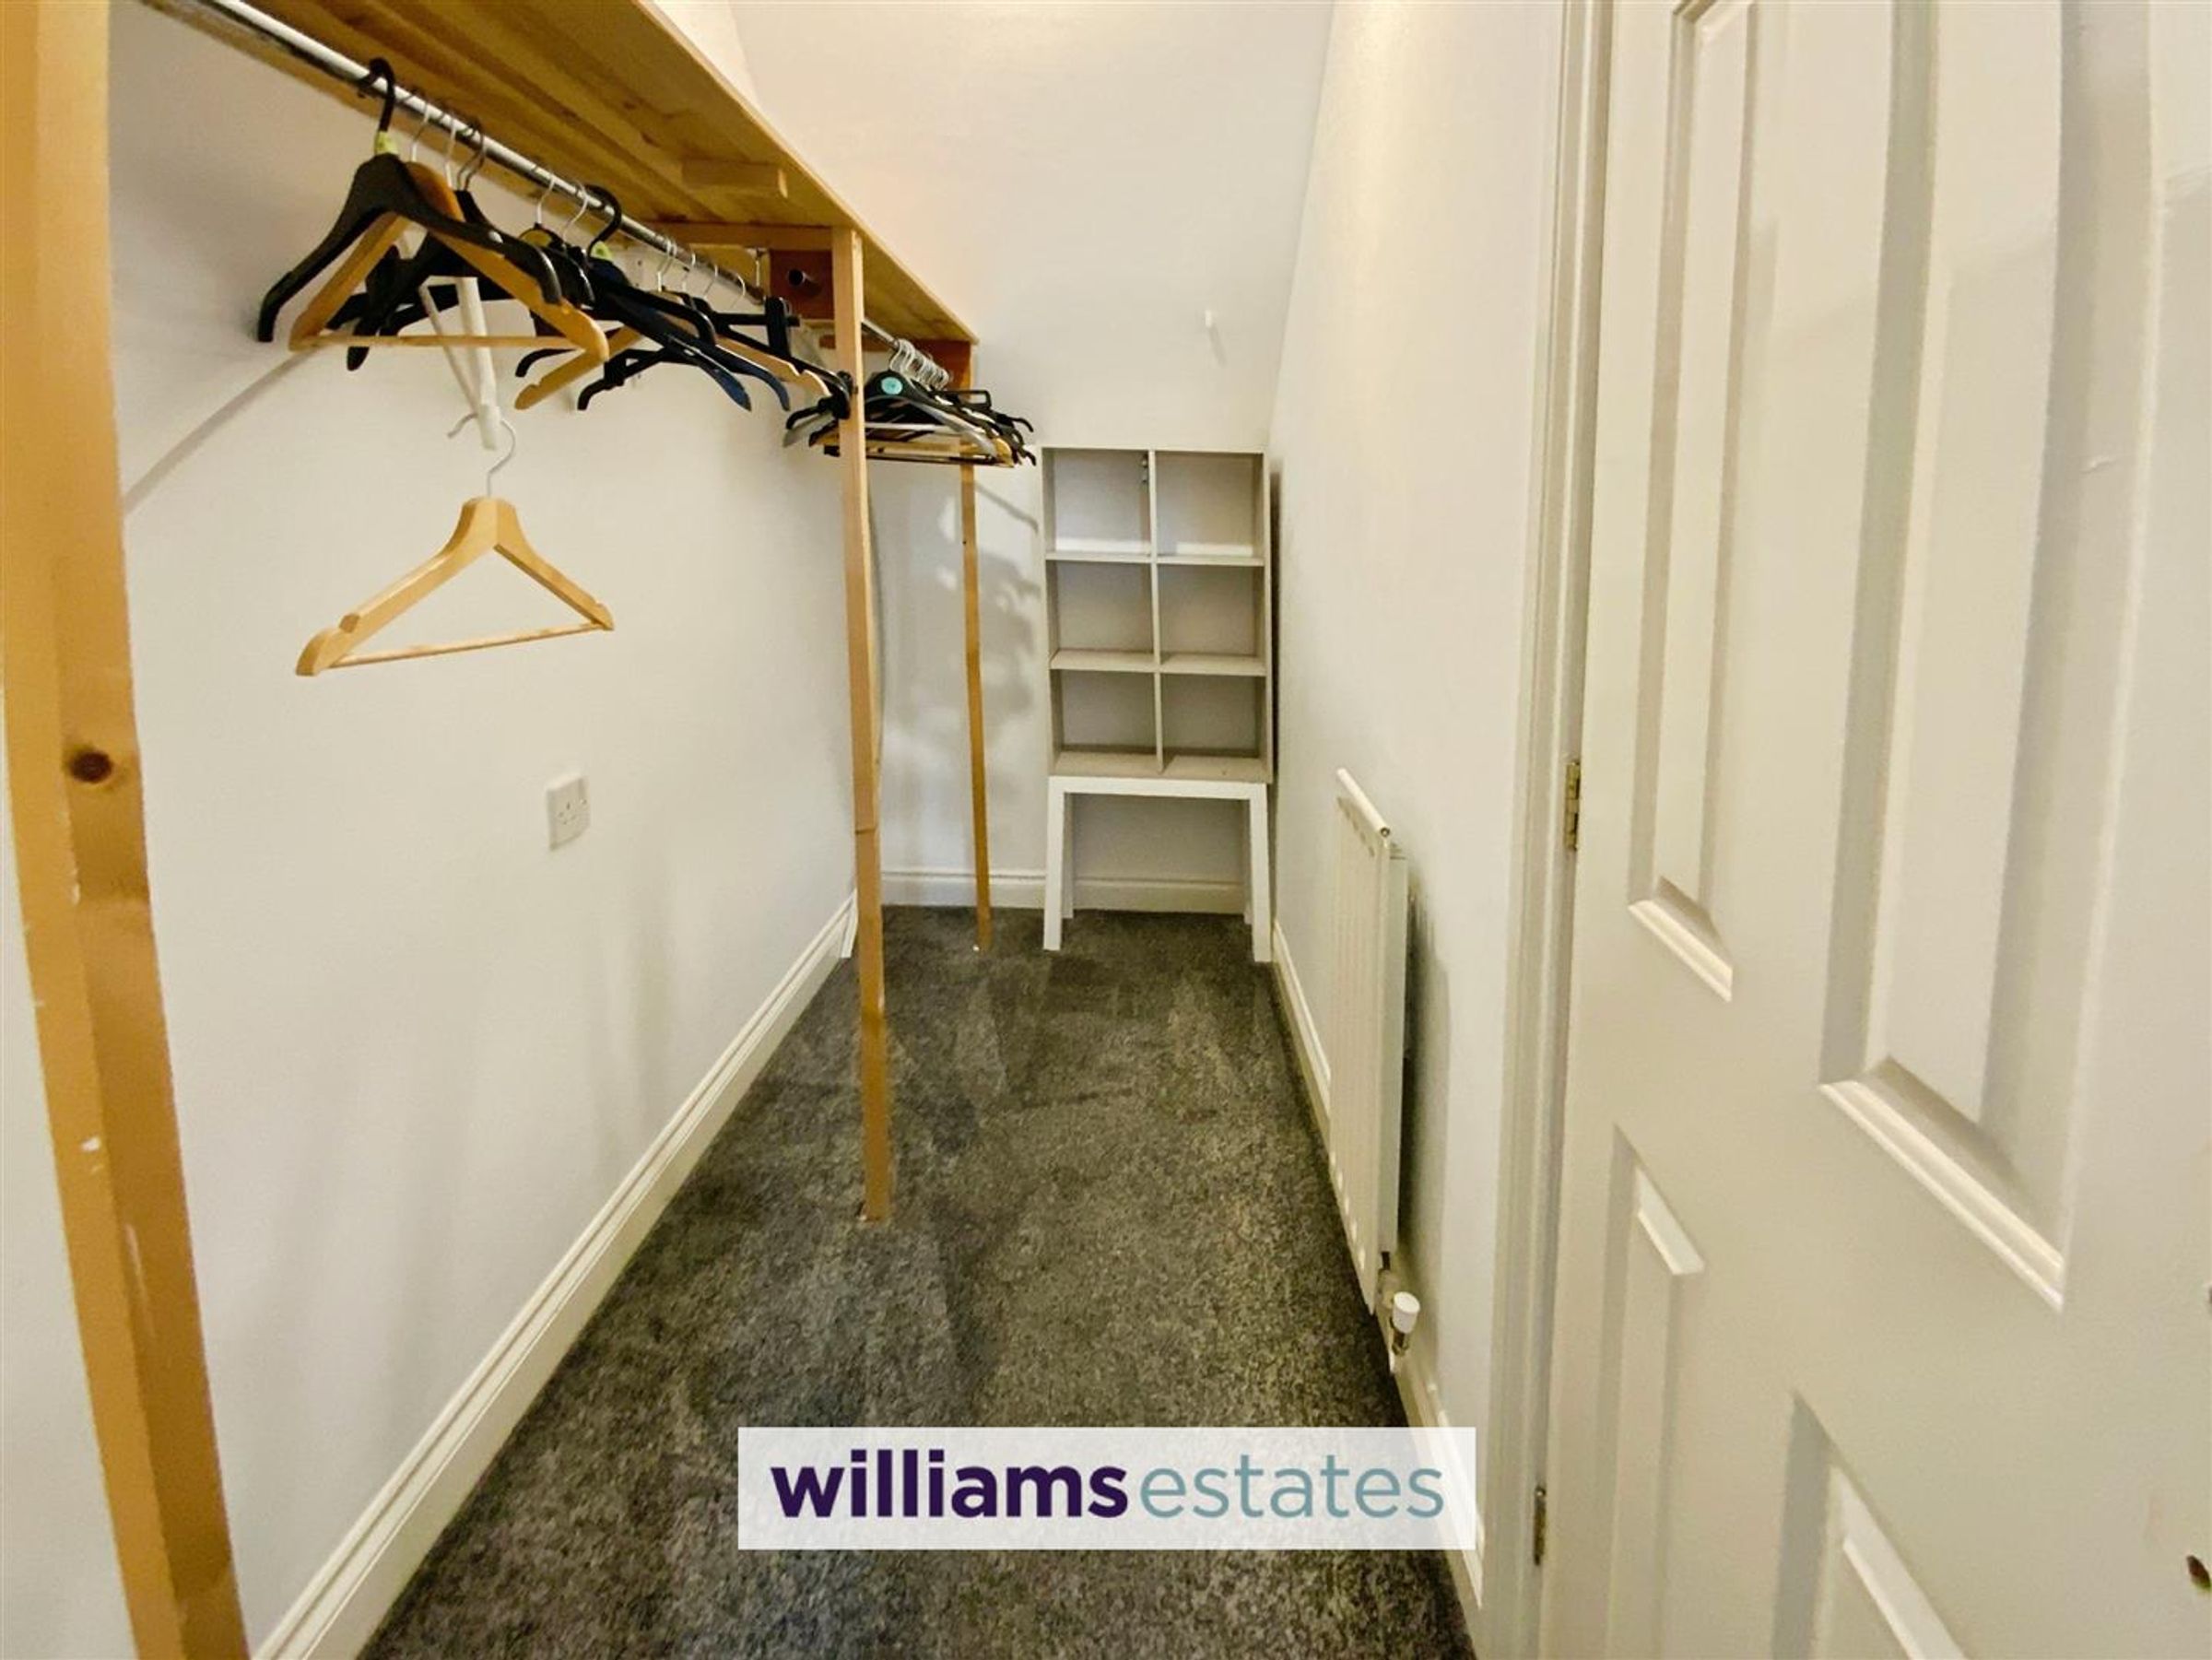
Walk In Wardrobe
Having lighting, power points, radiator and a built in cupboard housing the hot water cylinder.
Garage
Having an up and over door and personal door to the rear.
Directions
From the Presatyn office proceed left along Meliden road and at the round about turn right onto Ffordd Pendyffryn, continue past the bus station, over the railway bridge, turn left on to Sandy Lane, continue along and bear right to the junction with Victoria Road, turn left towards Ffrith beach and then turn right onto Tower Gardens and at the roundabout turn left and left again.