Like the look of this property?
We would love to hear from you and arrange a viewing of this property. Get in touch now!
Looking to sell a property?
You can get a free online or in person valuation.
Property features
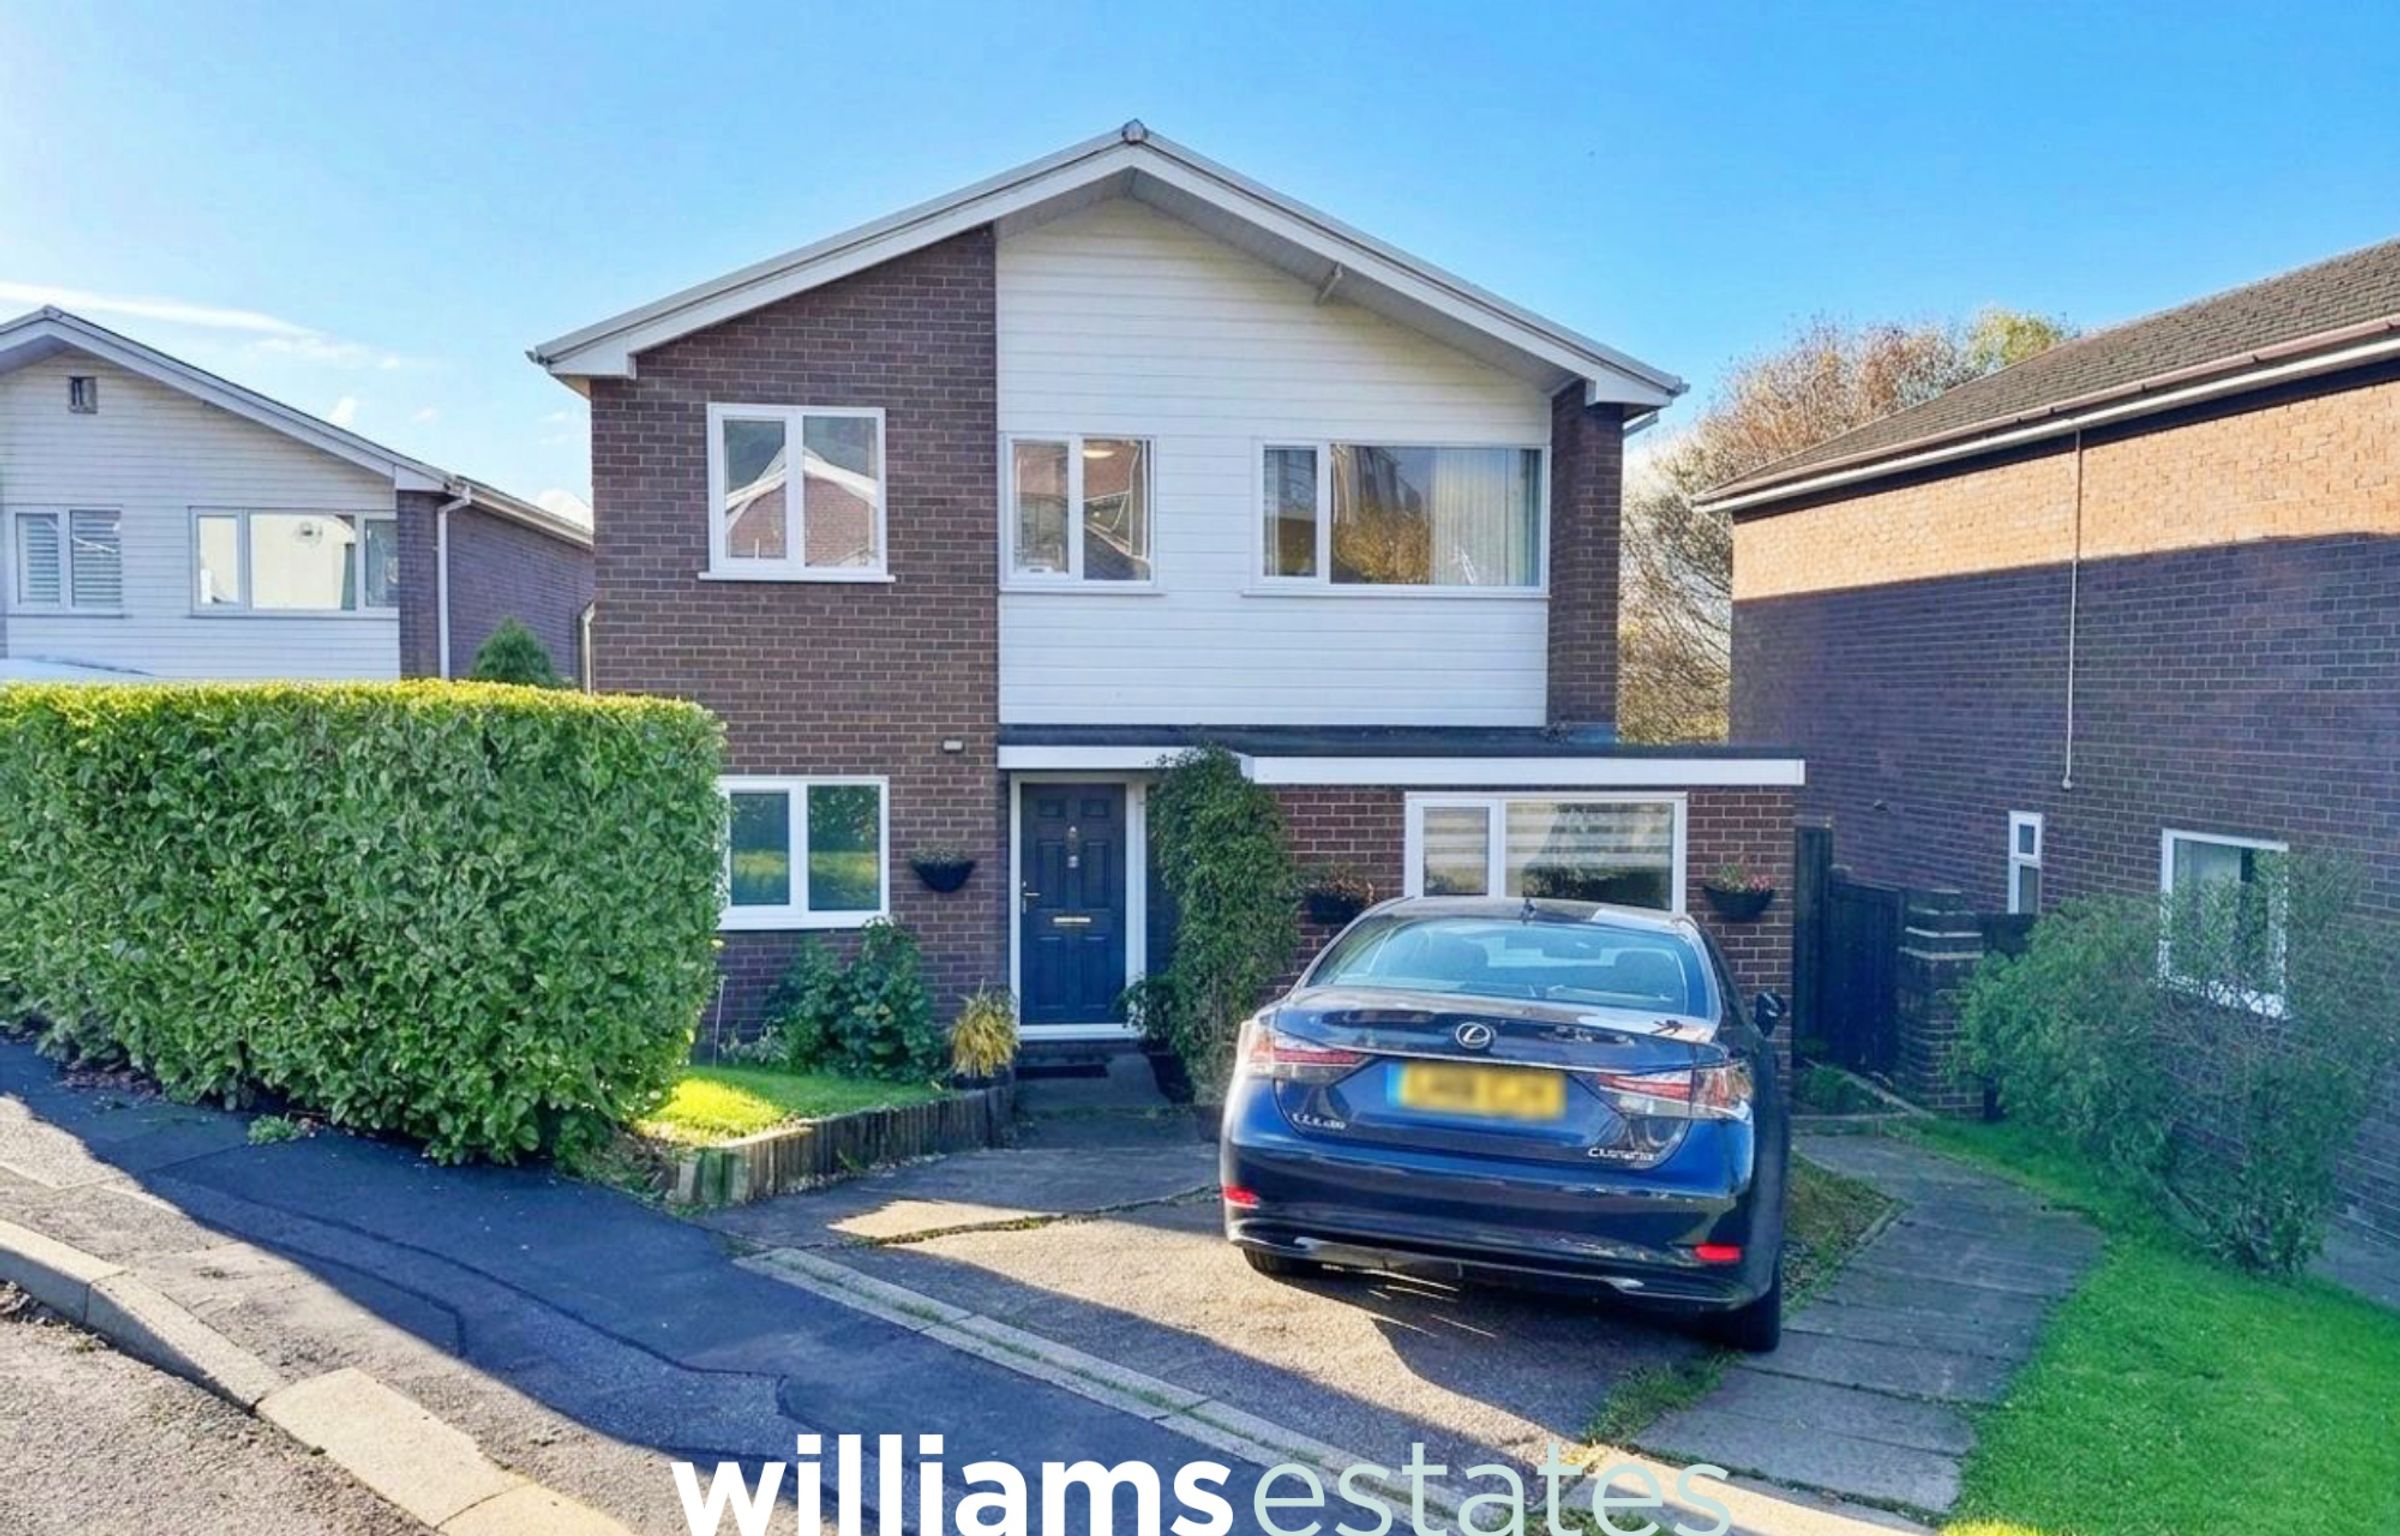
Detached Four Bedroom House
Perfect Family Home
Convenient Utility Room
Village Location
Two Bathrooms
Off Road Parking
About this property
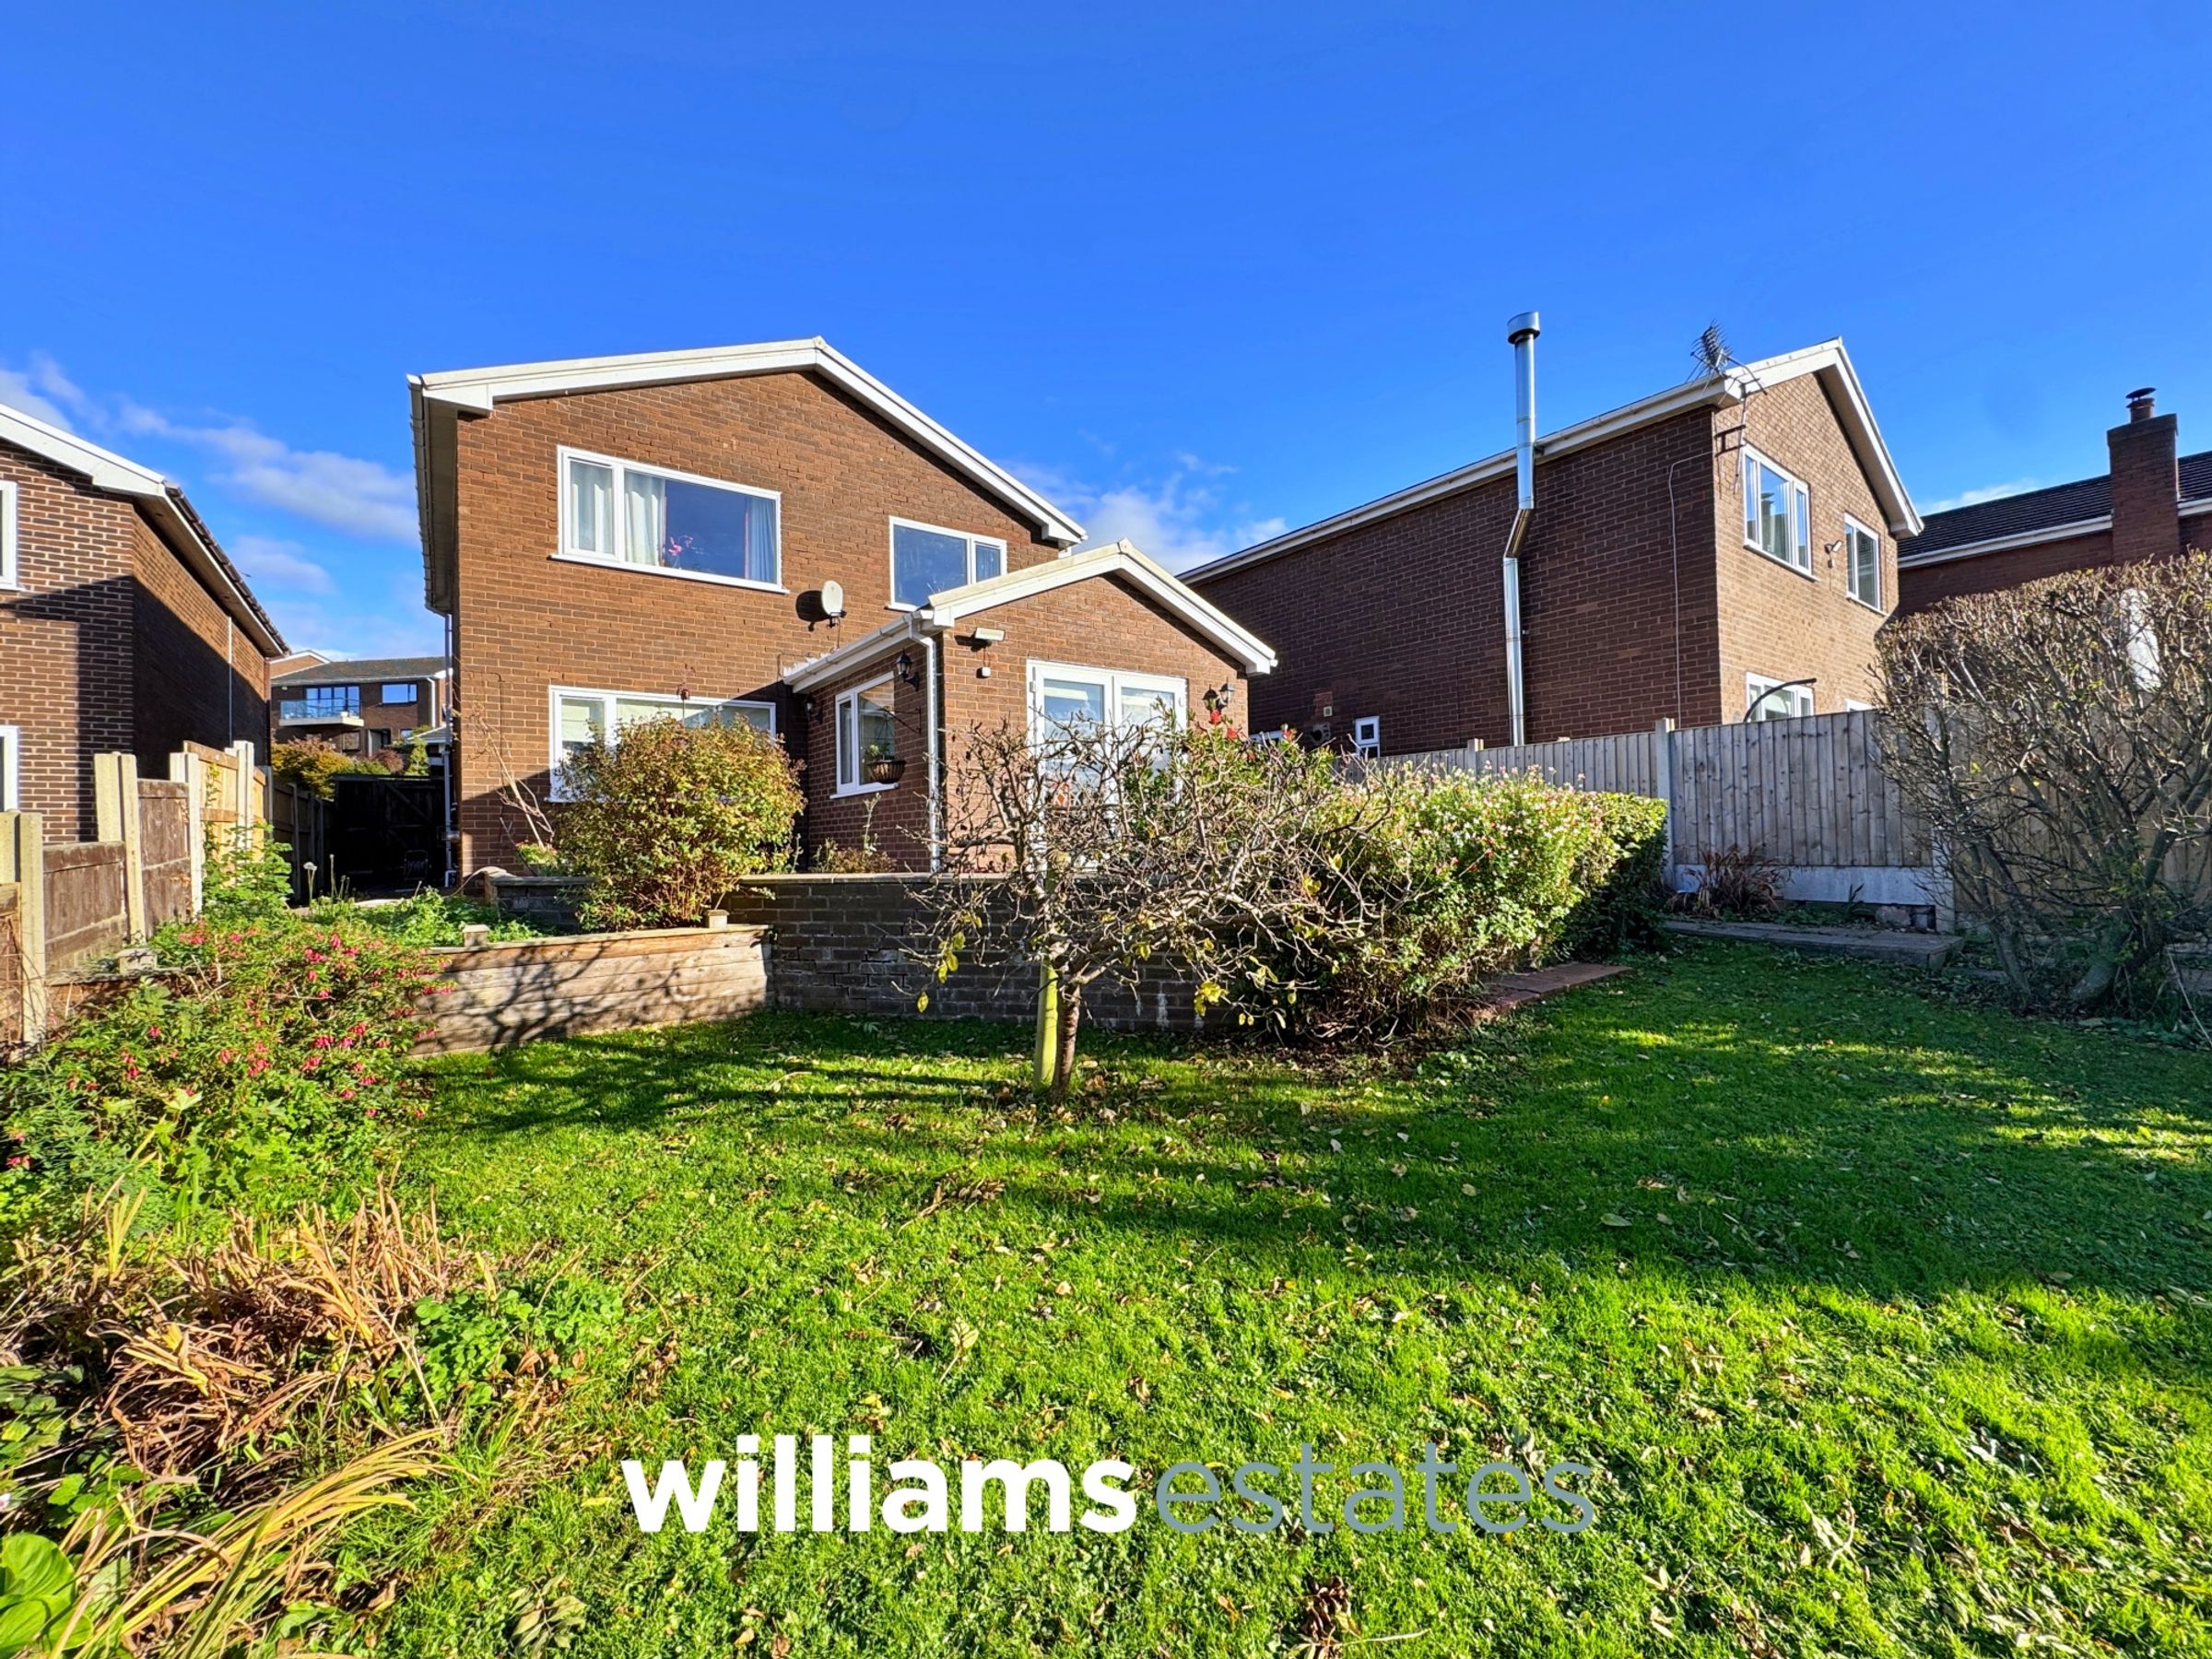
Situated in the popular village of Dyserth, 9 Rhodfa Heilyn is an attractive four bedroom detached family home offering generous and versatile living accommodation.
The property benefits from two spacious reception rooms, providing plenty of space for both family living and entertaining, alongside a well appointed kitchen and separate utility room and an addition bathroom downstairs. Upstairs, there are four good sized bedrooms and a family bathroom, making it an ideal choice for growing families.
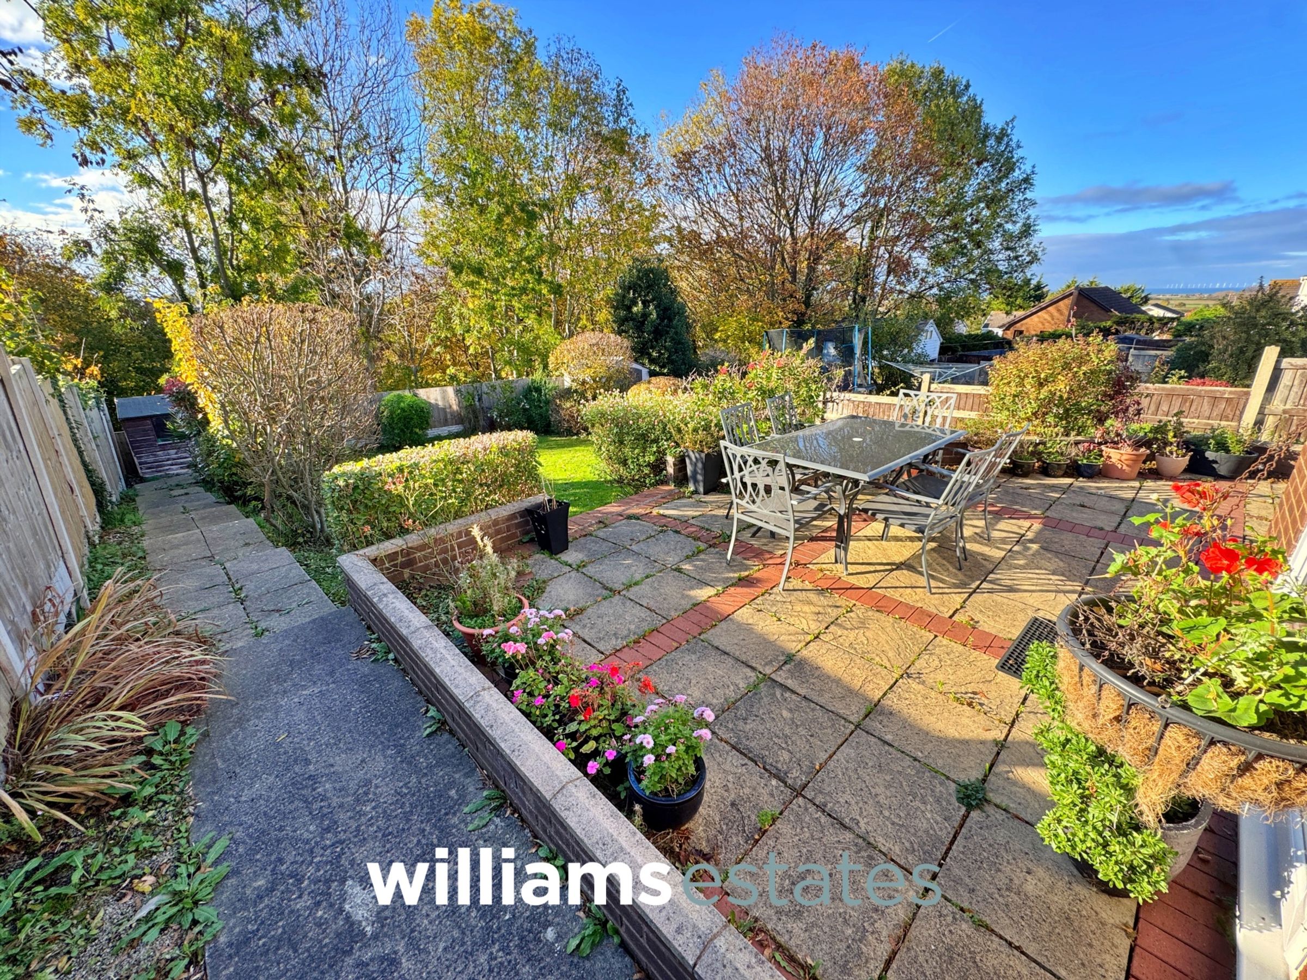
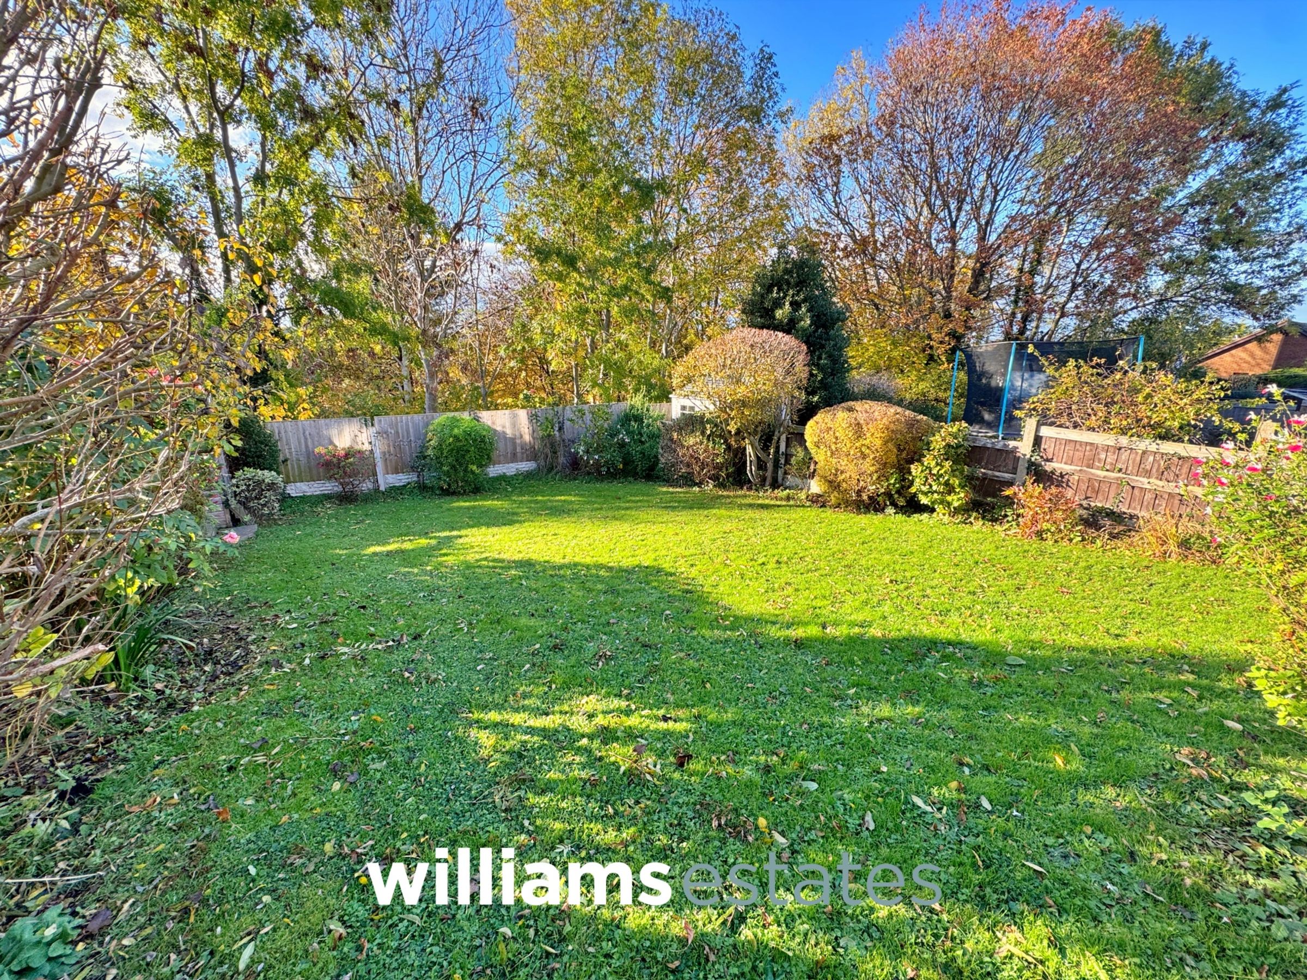
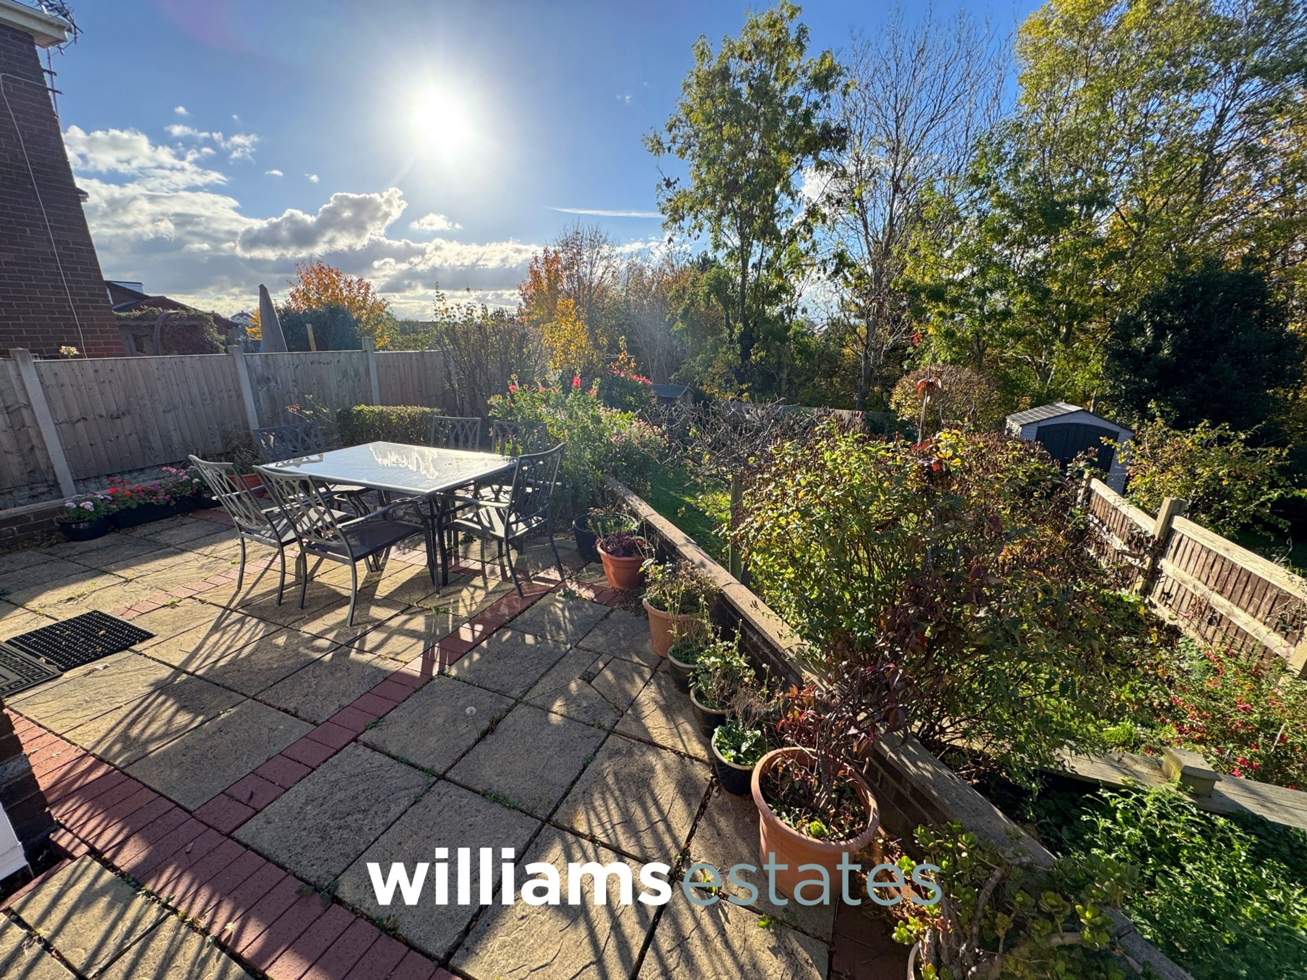
Externally, the property offers the added benefit of off road parking, while its village location provides a lovely setting for families and stunning views, with local amenities and countryside surroundings close by.
Combining space, practicality and a desirable village setting, this wonderful home offers everything a family could need and must be viewed to be fully appreciated.
Key details
Broadband: up to 1800mbps
Freehold
Council tax band F
Local authority: Denbighshire
Additional information
An EPC is not currently available for this property. Please contact us here or call us on 01745 888900 for more information.
- Is in a conservation area
- No
- Is a listed property
- No
Has flood defences
No
Has there been any flooding within the last five years?
No
- Construction materials
- Brick and block
Electric supply
National Grid
Water supply
Direct mains water
Sewerage
Standard UK domestic
Heating supply
Oil central heating
Broadband
FTTP (fibre to the premises)
Fastest broadband speed available
Ultrafast
1800mbps
Mobile coverage

EE
Coverage
Great

O2
Coverage
Average

Three
Coverage
Poor

Vodafone
Coverage
Poor
Near the property
Schools
Transport
Rooms and dimensions
Accommodation
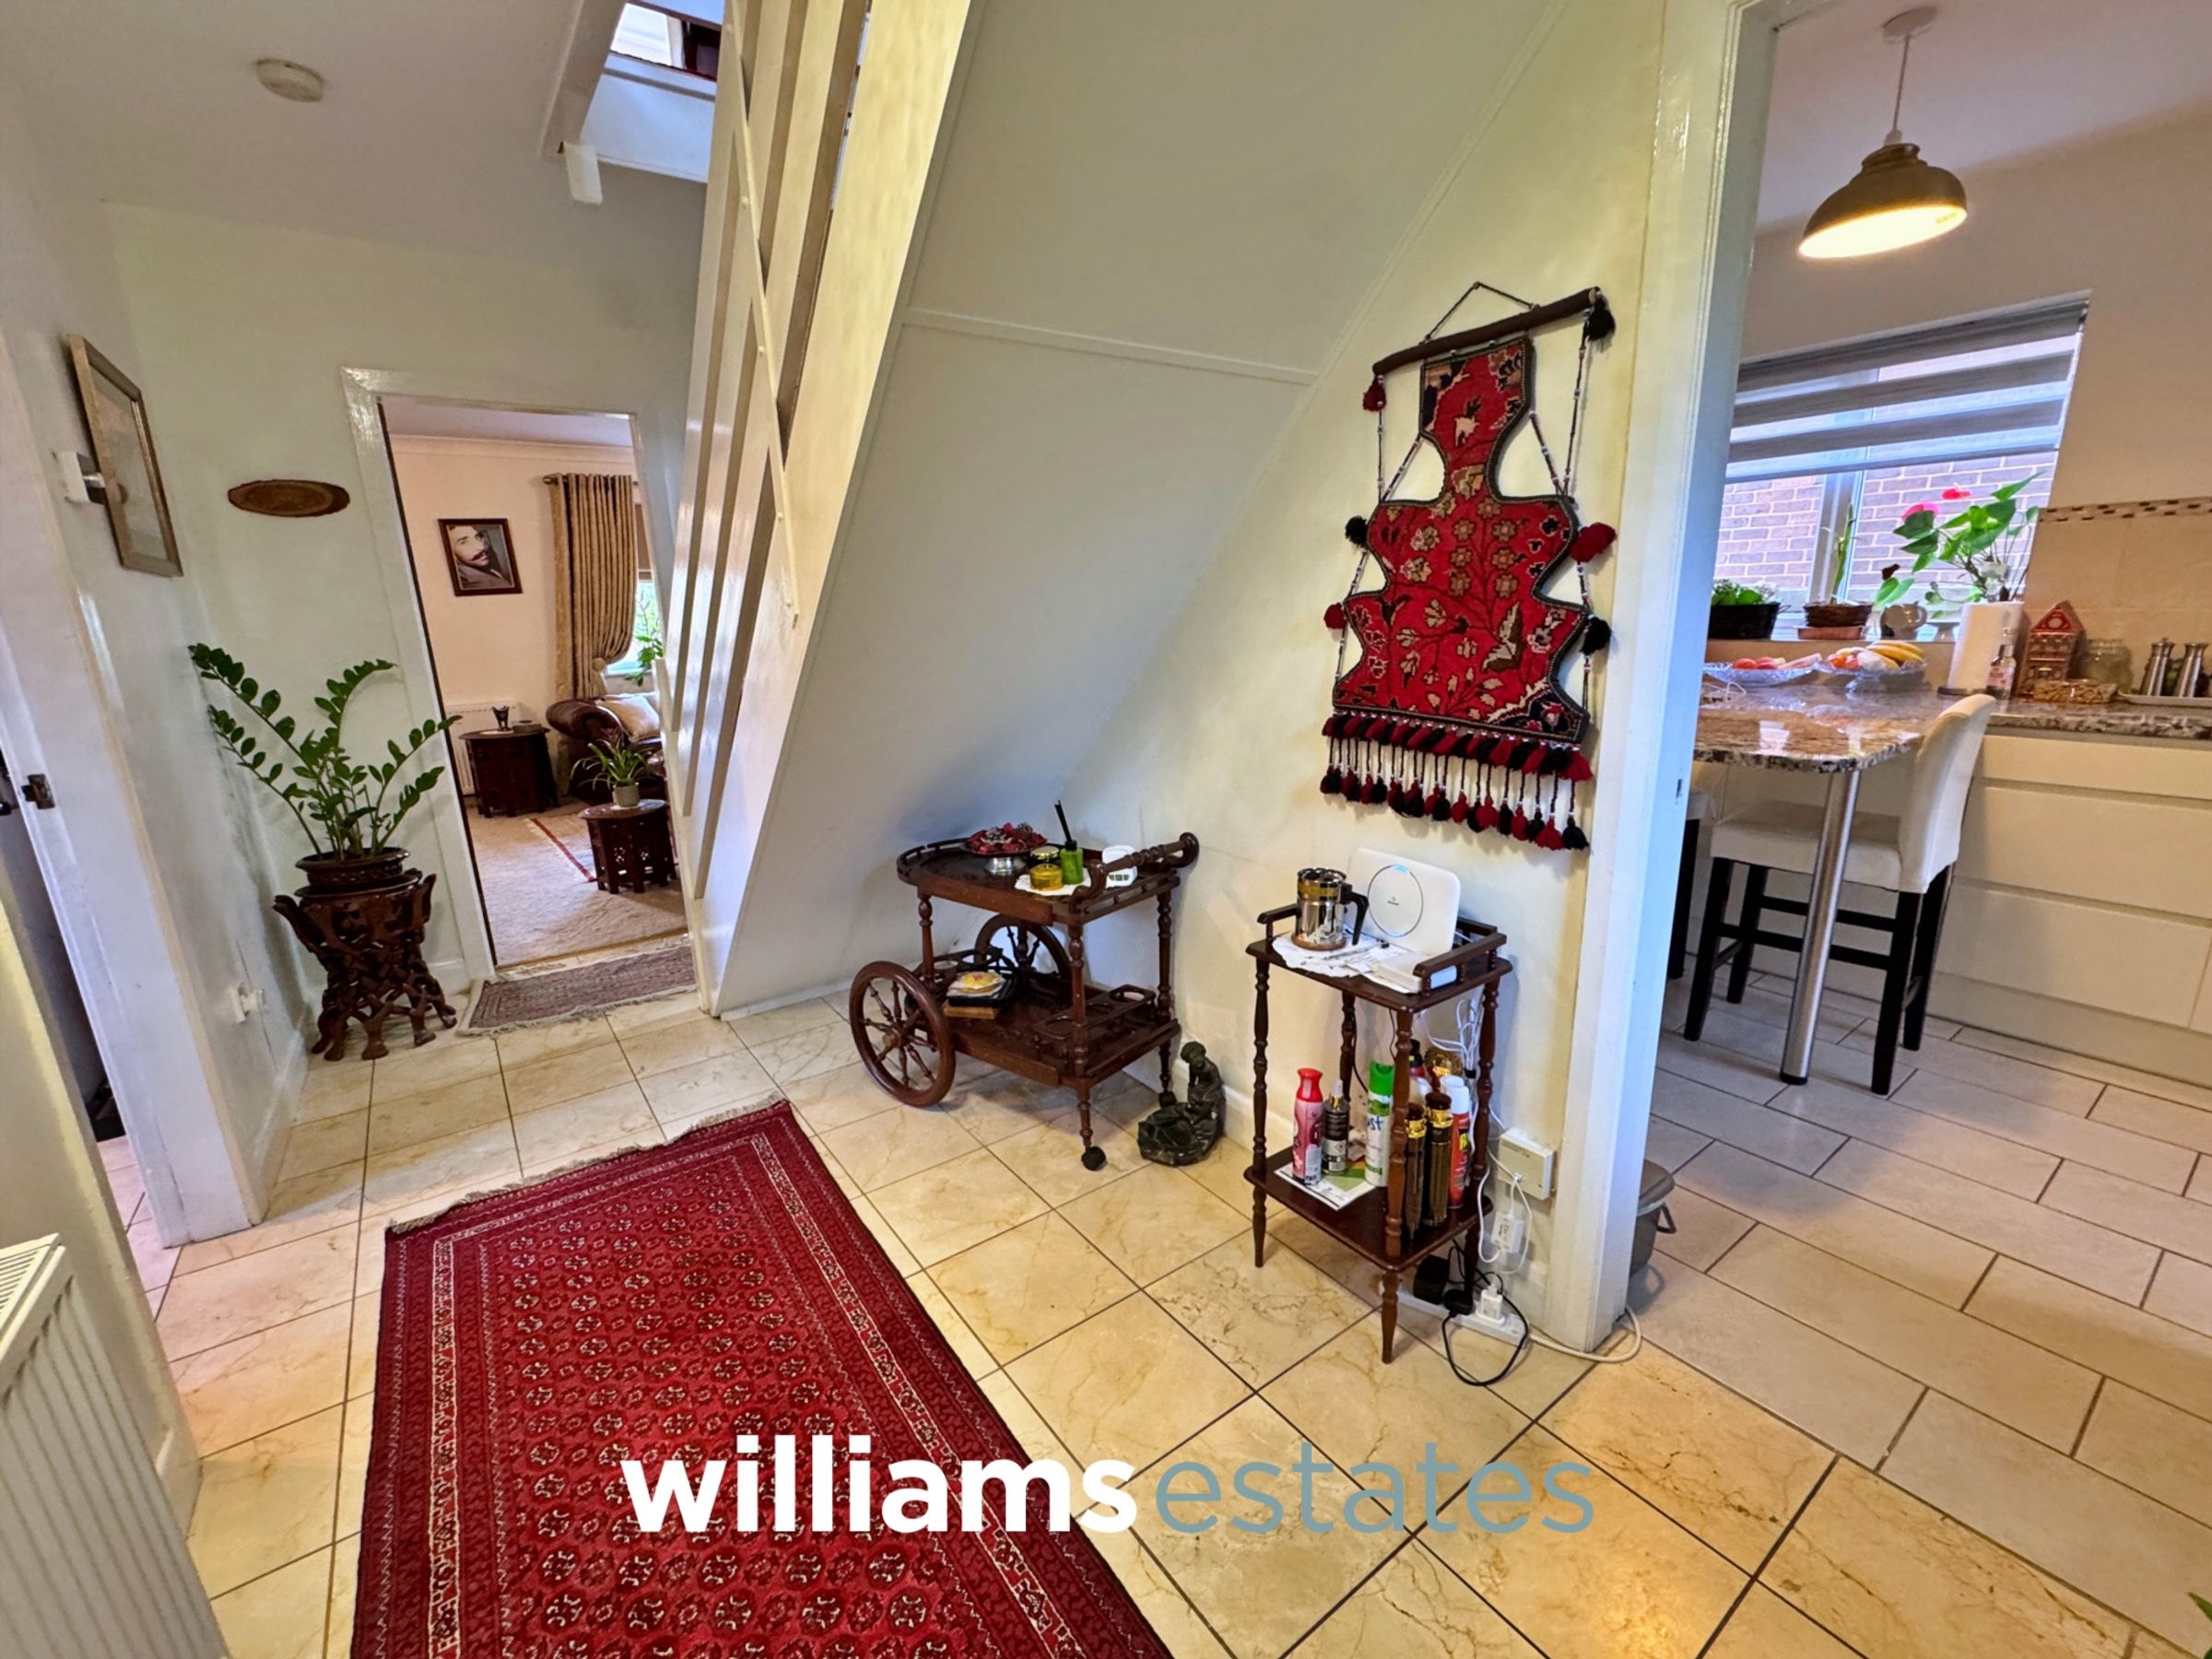
Via a modern front door leading into the entrance hall.
Entrance Hall
A good size entrance hall having lighting, power points, radiator, tiled flooring stairs to the first floor landing and doors off.
Kitchen
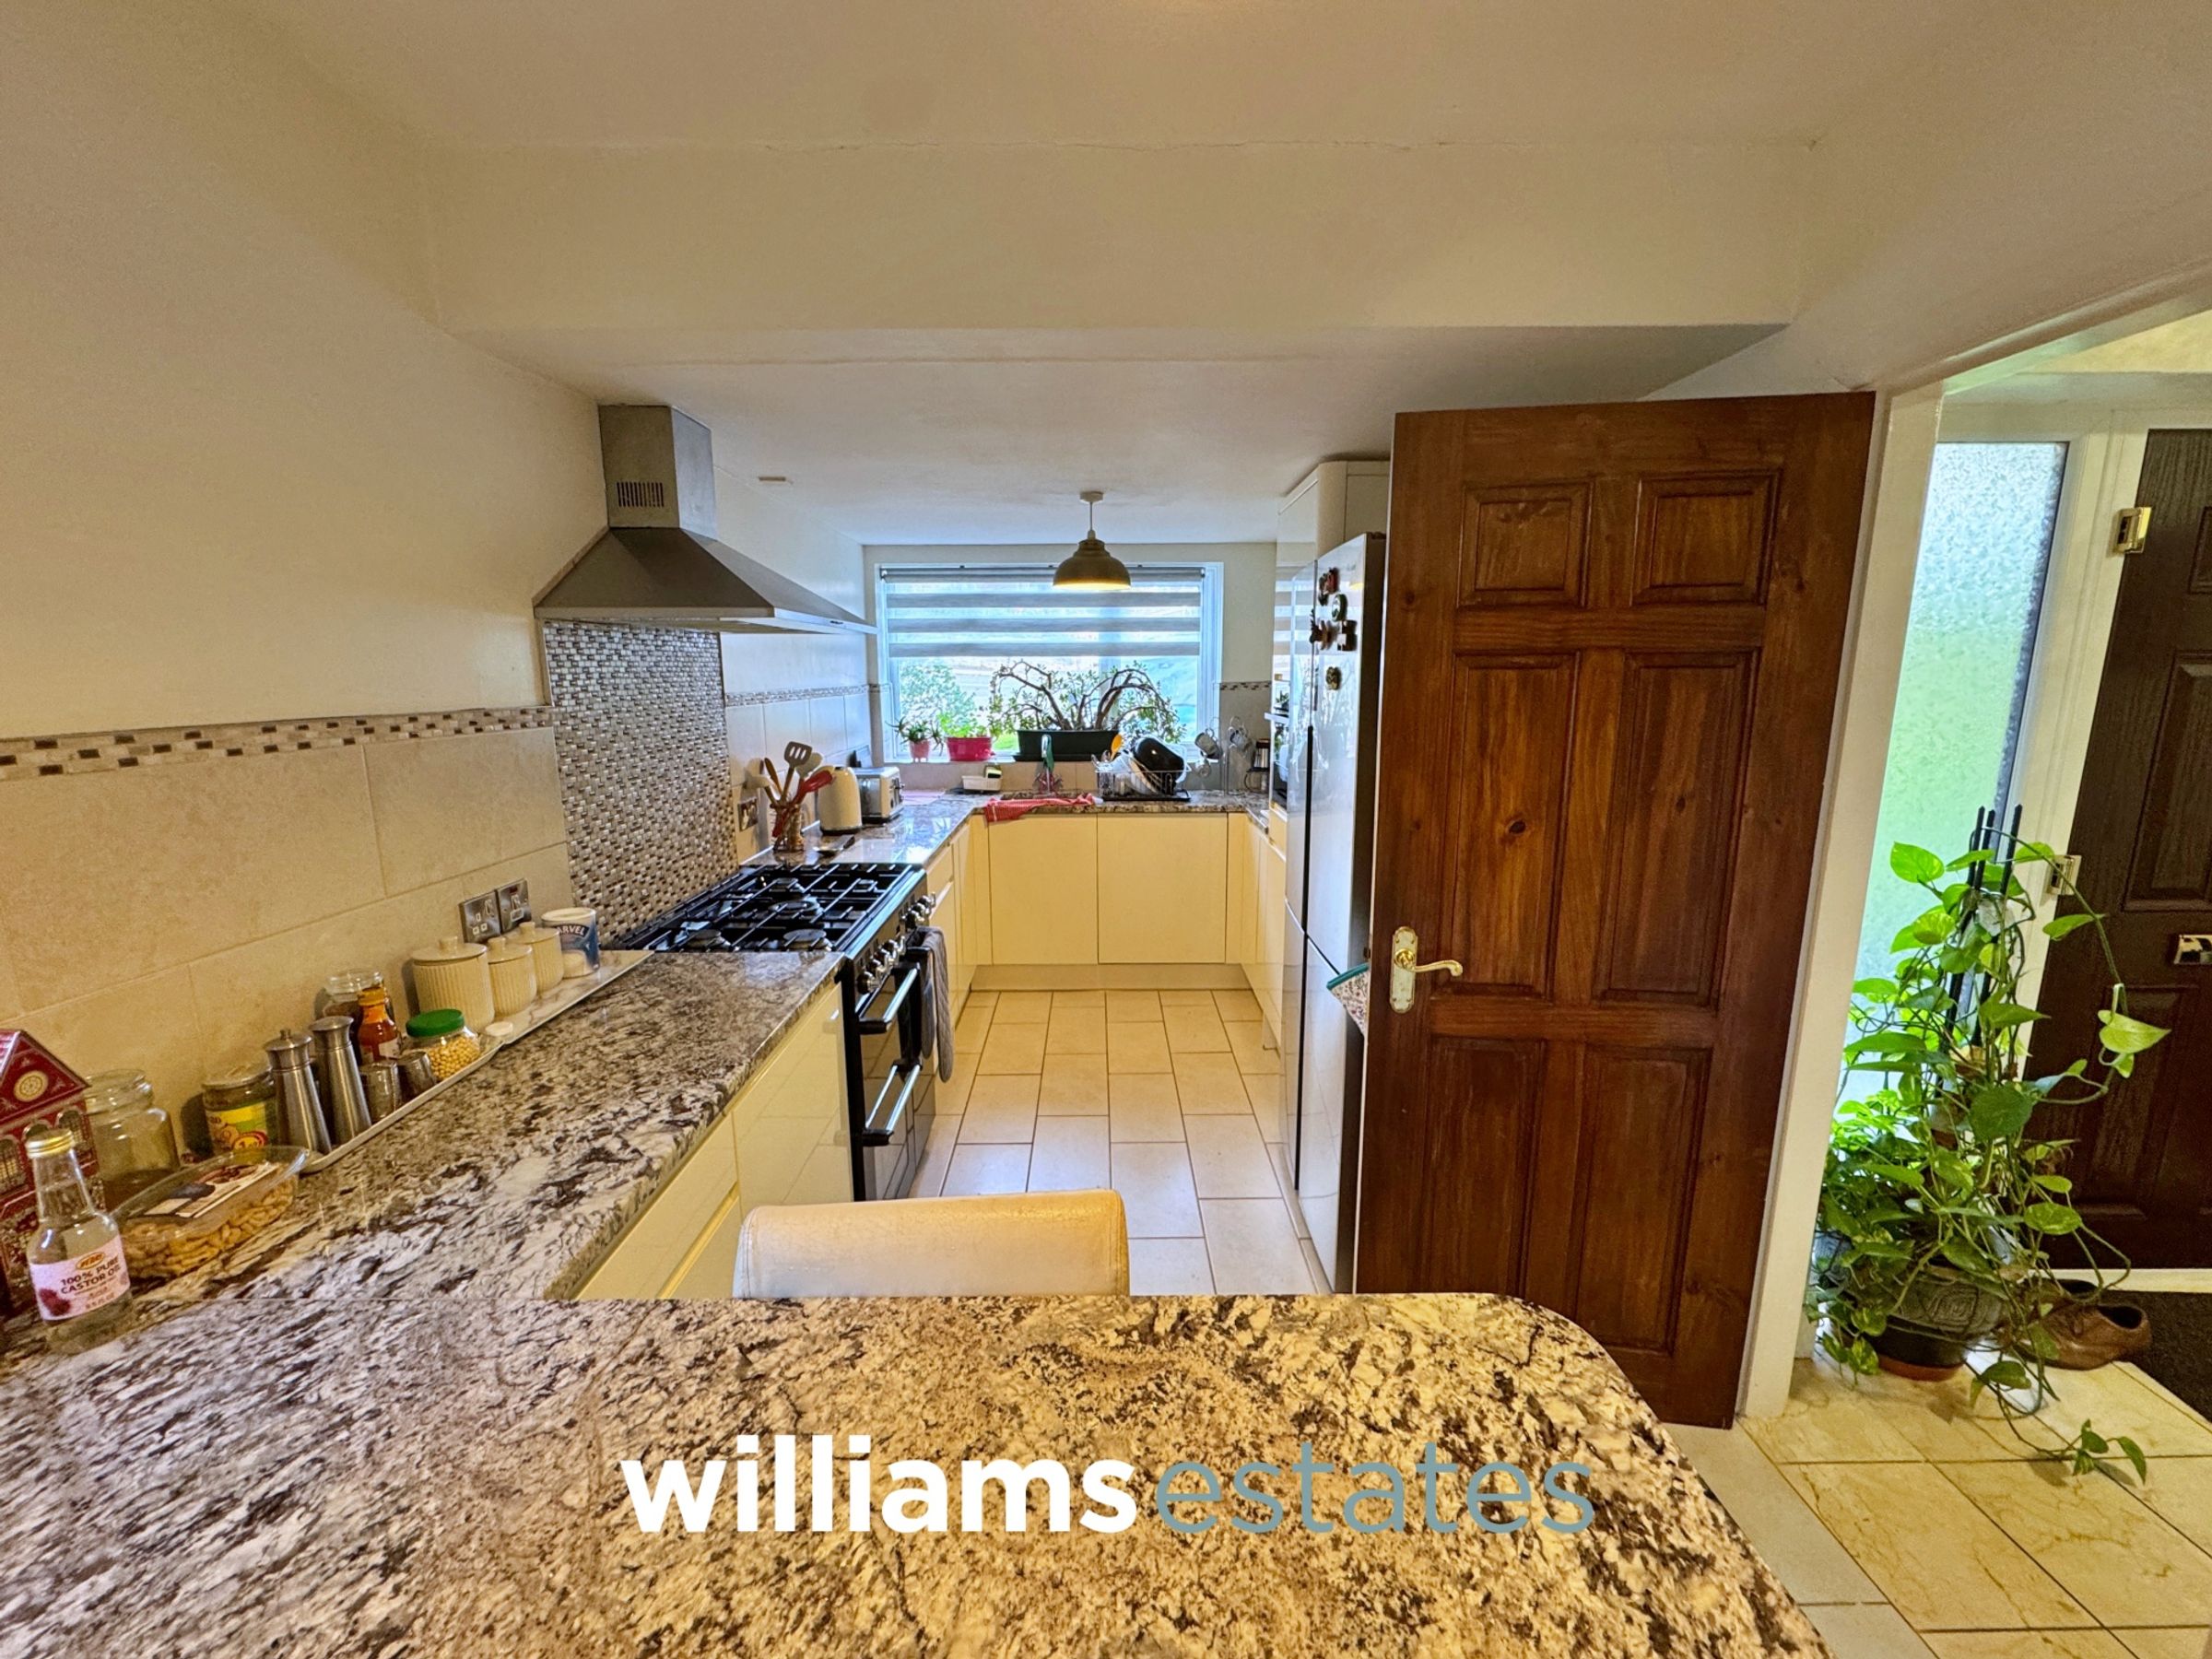
16' 8" x 8' 0" (5.07m x 2.45m)
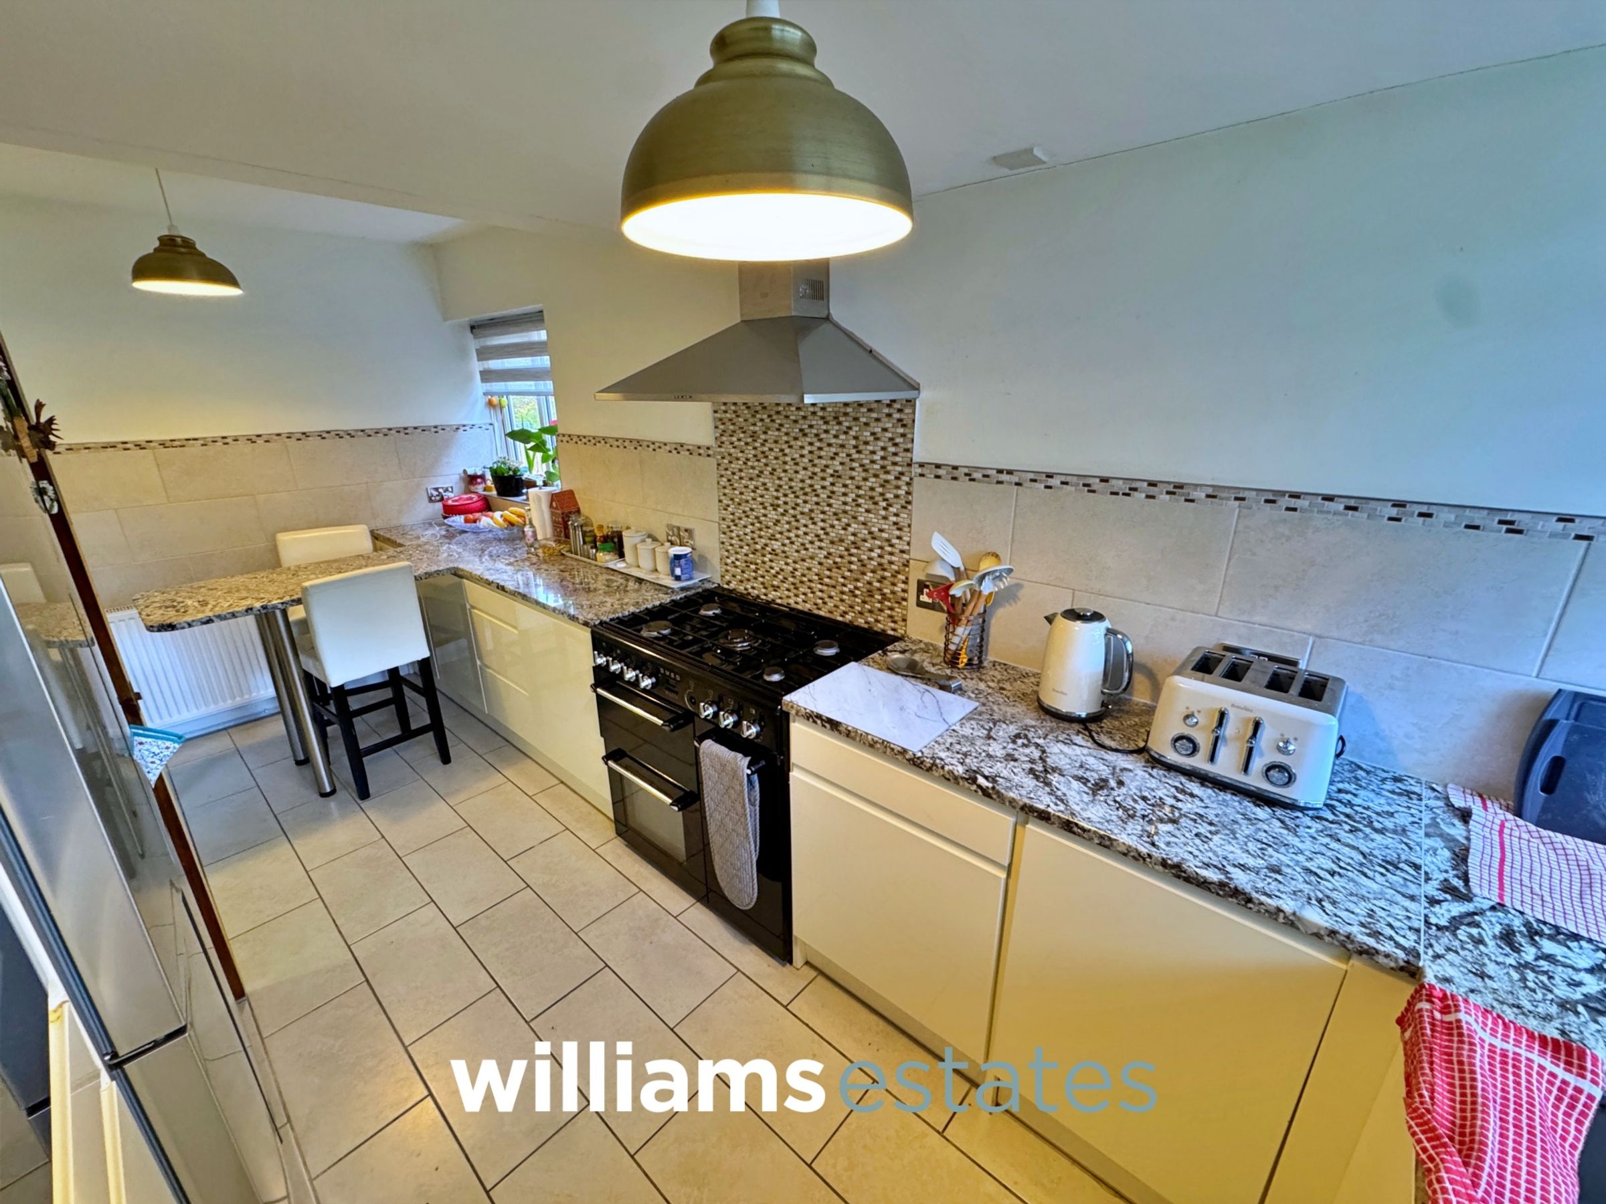
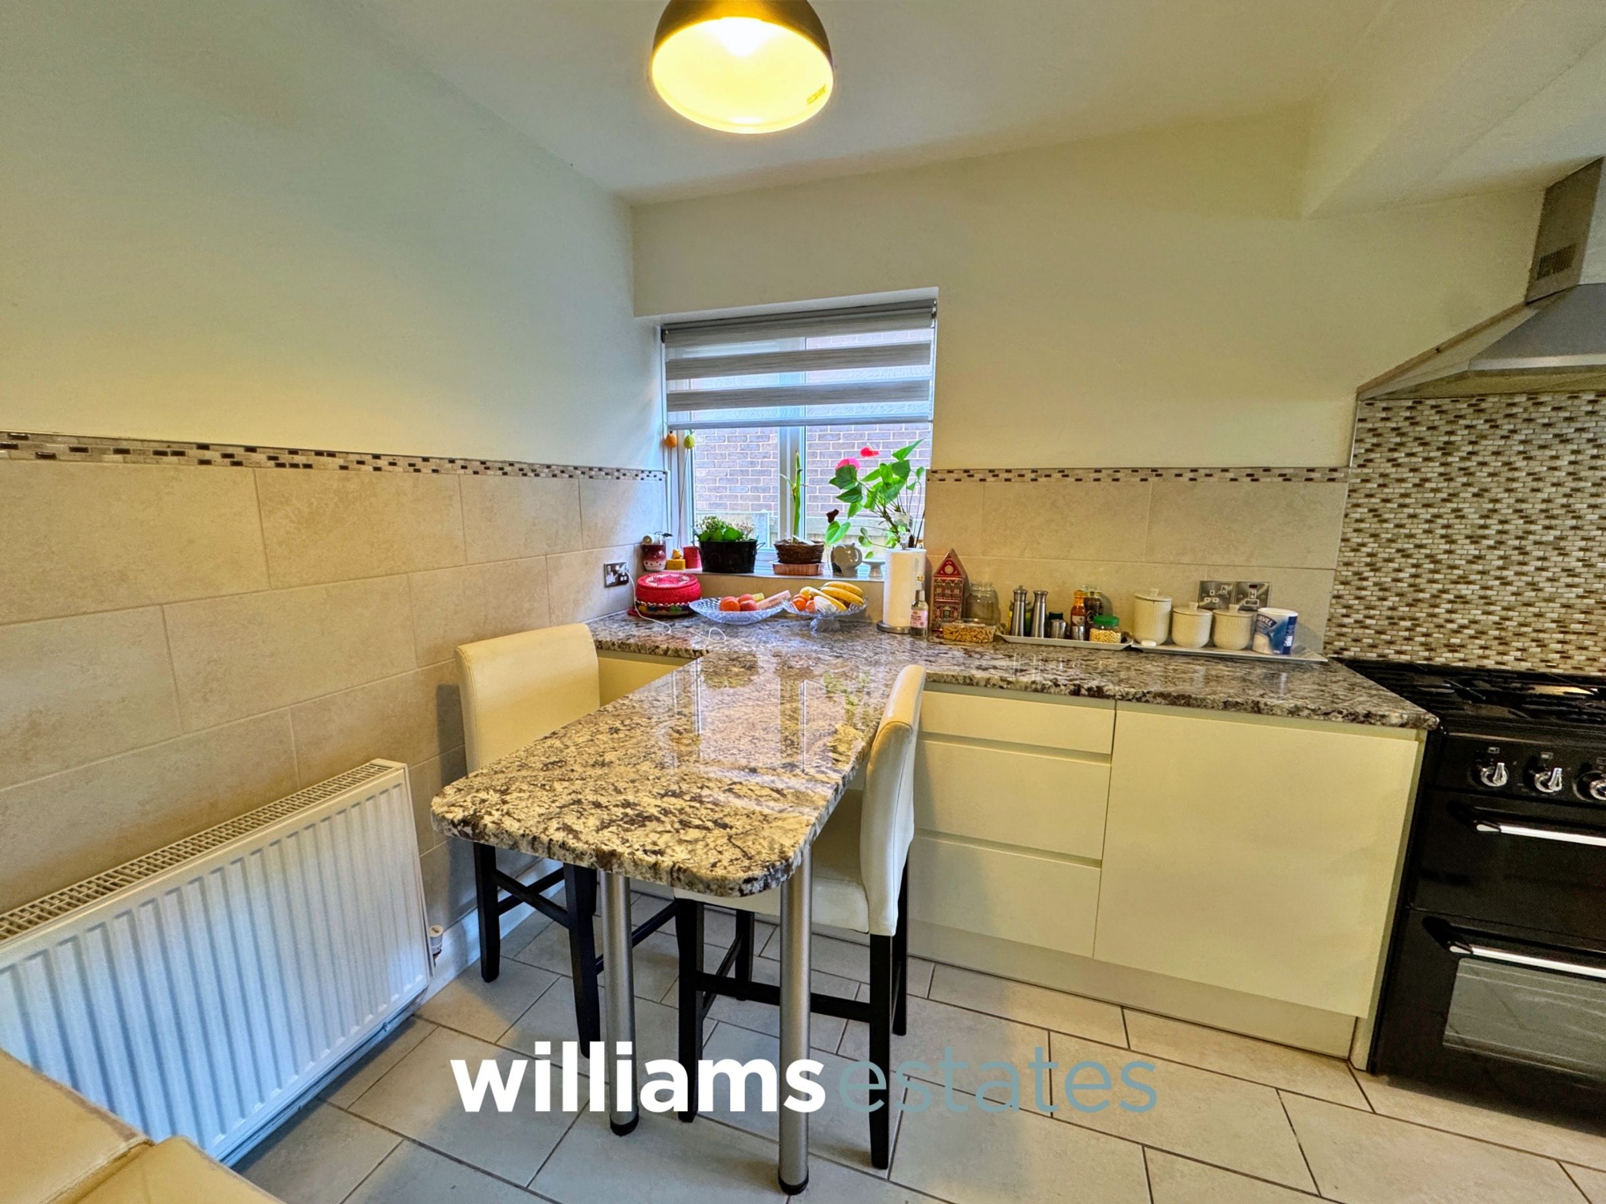
Featuring a range of wall, drawer and base unites with a complimentary marble worktop, a marble breakfast bar, void for free standing cooker, stainless steel extractor fan above, space for freestanding fridge freezer, integrated microwave, sink and marble drainer with stainless steel mixer tap, partially tiled walls, lighting, power points, radiator and a uPVC double glazed window onto the front and side elevation.
Utility Room
16' 8" x 7' 4" (5.08m x 2.24m)
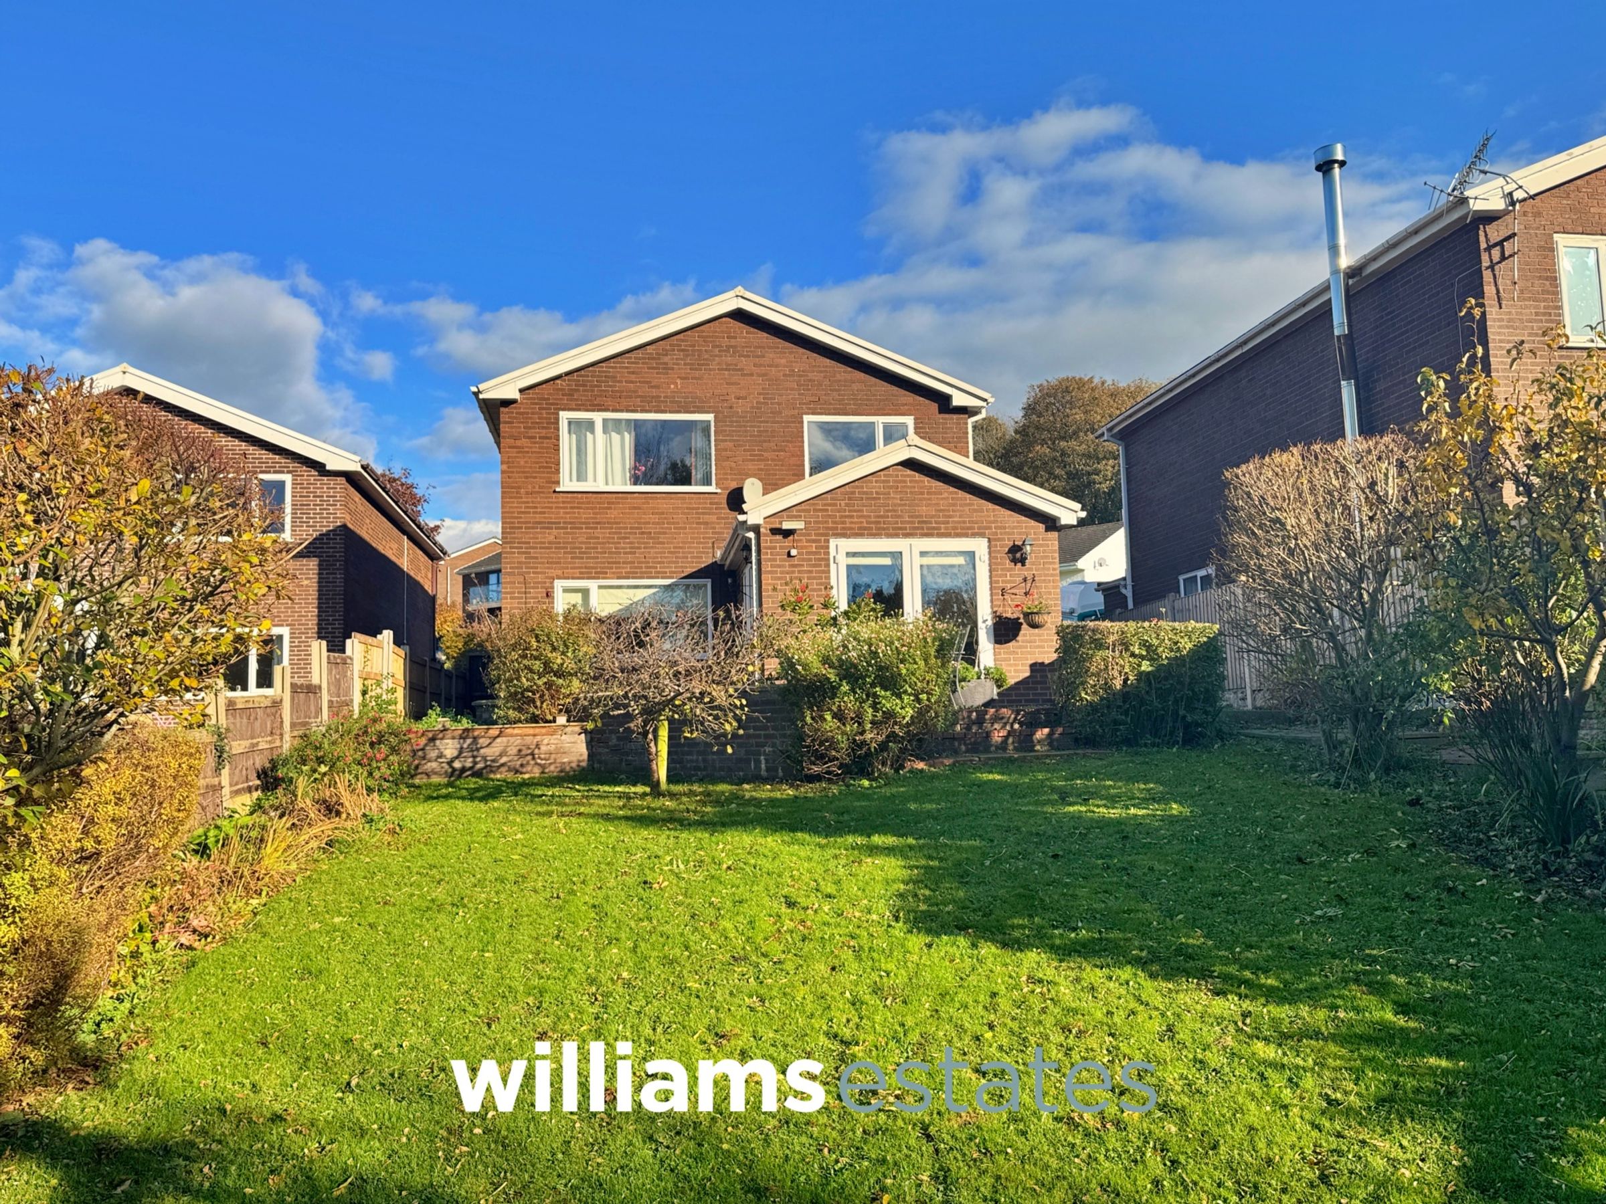
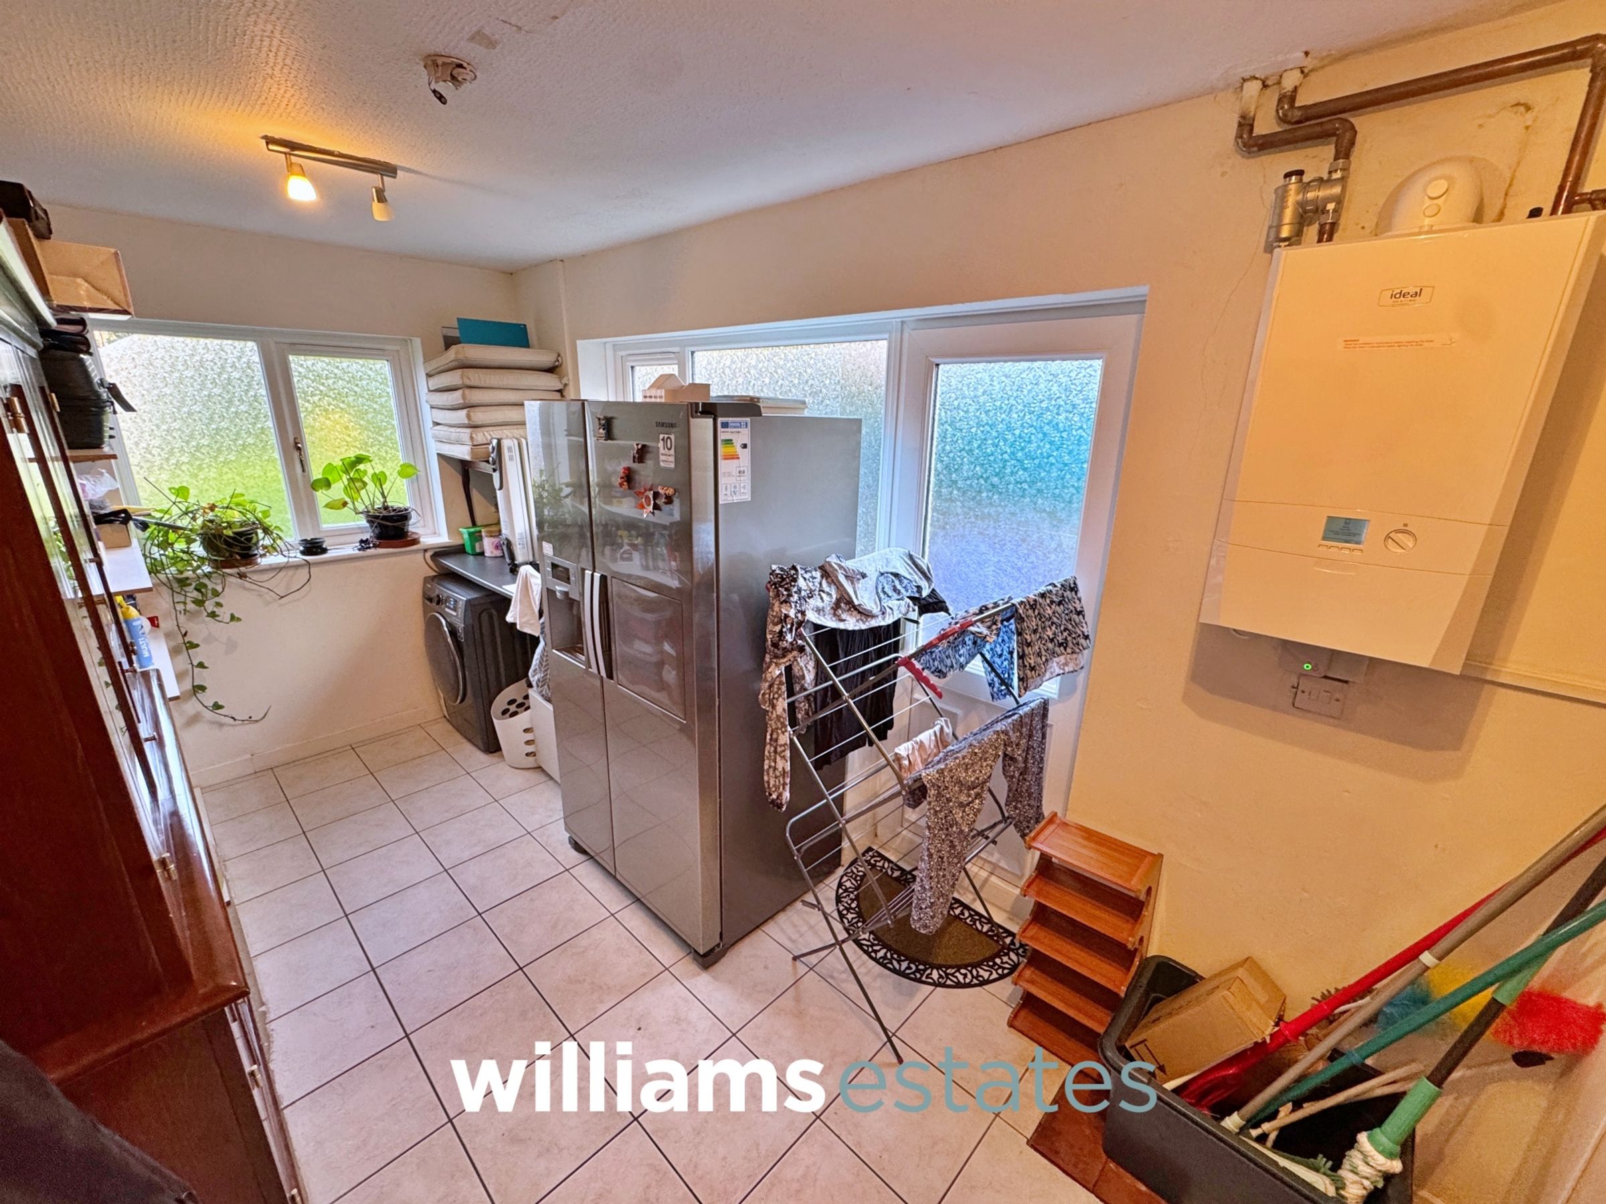
Space for free standing fridge freezer, voids for under the counter utilities, wall mounted ideal boiler, space for storage, lighting, power points, uPVC double glazed windows to the rear and side elevation, and a uPVC double glazed door giving access to the rear garden.
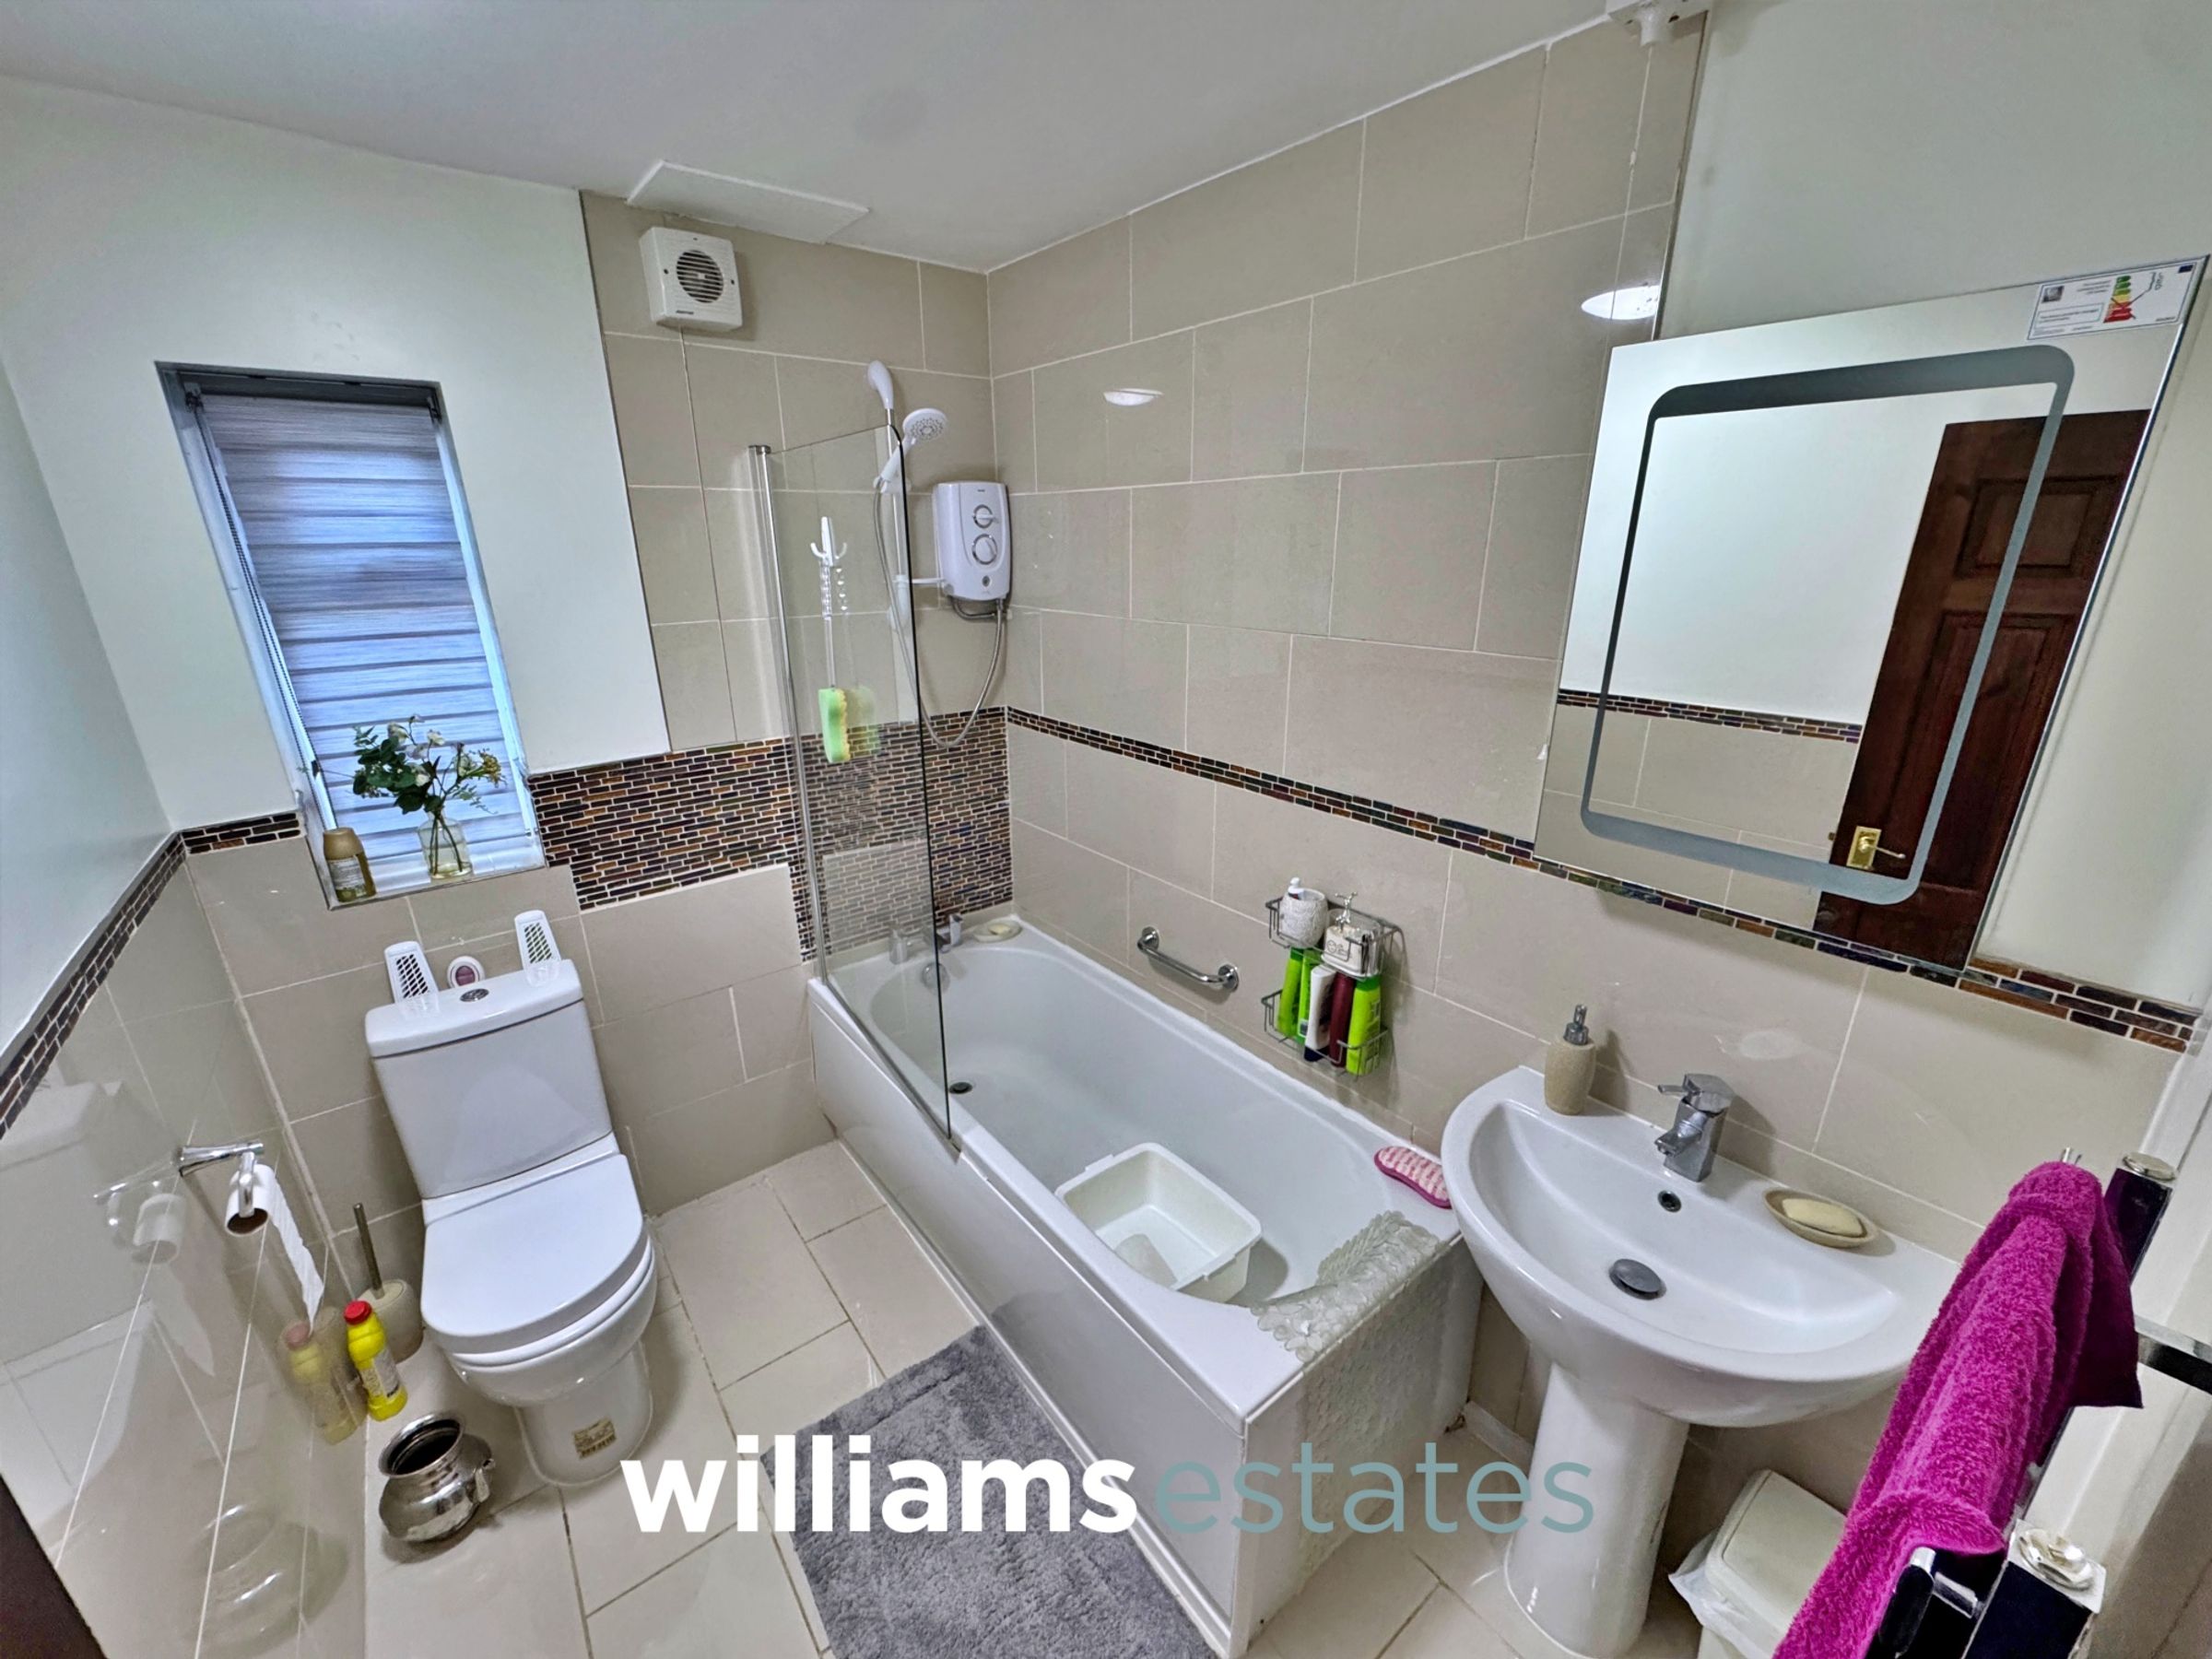
Bathroom
8' 0" x 6' 1" (2.44m x 1.85m)
Comprising a low flush W.C., bath with stainless steel mixer tap and a wall mounted shower head, hand wash basin with stainless steel mixer tap, wall mounted heated towel rail, extractor fan partially tiled walls, tiled floor, lighting and a uPVC double glazed window onto the side elevation.
Lounge
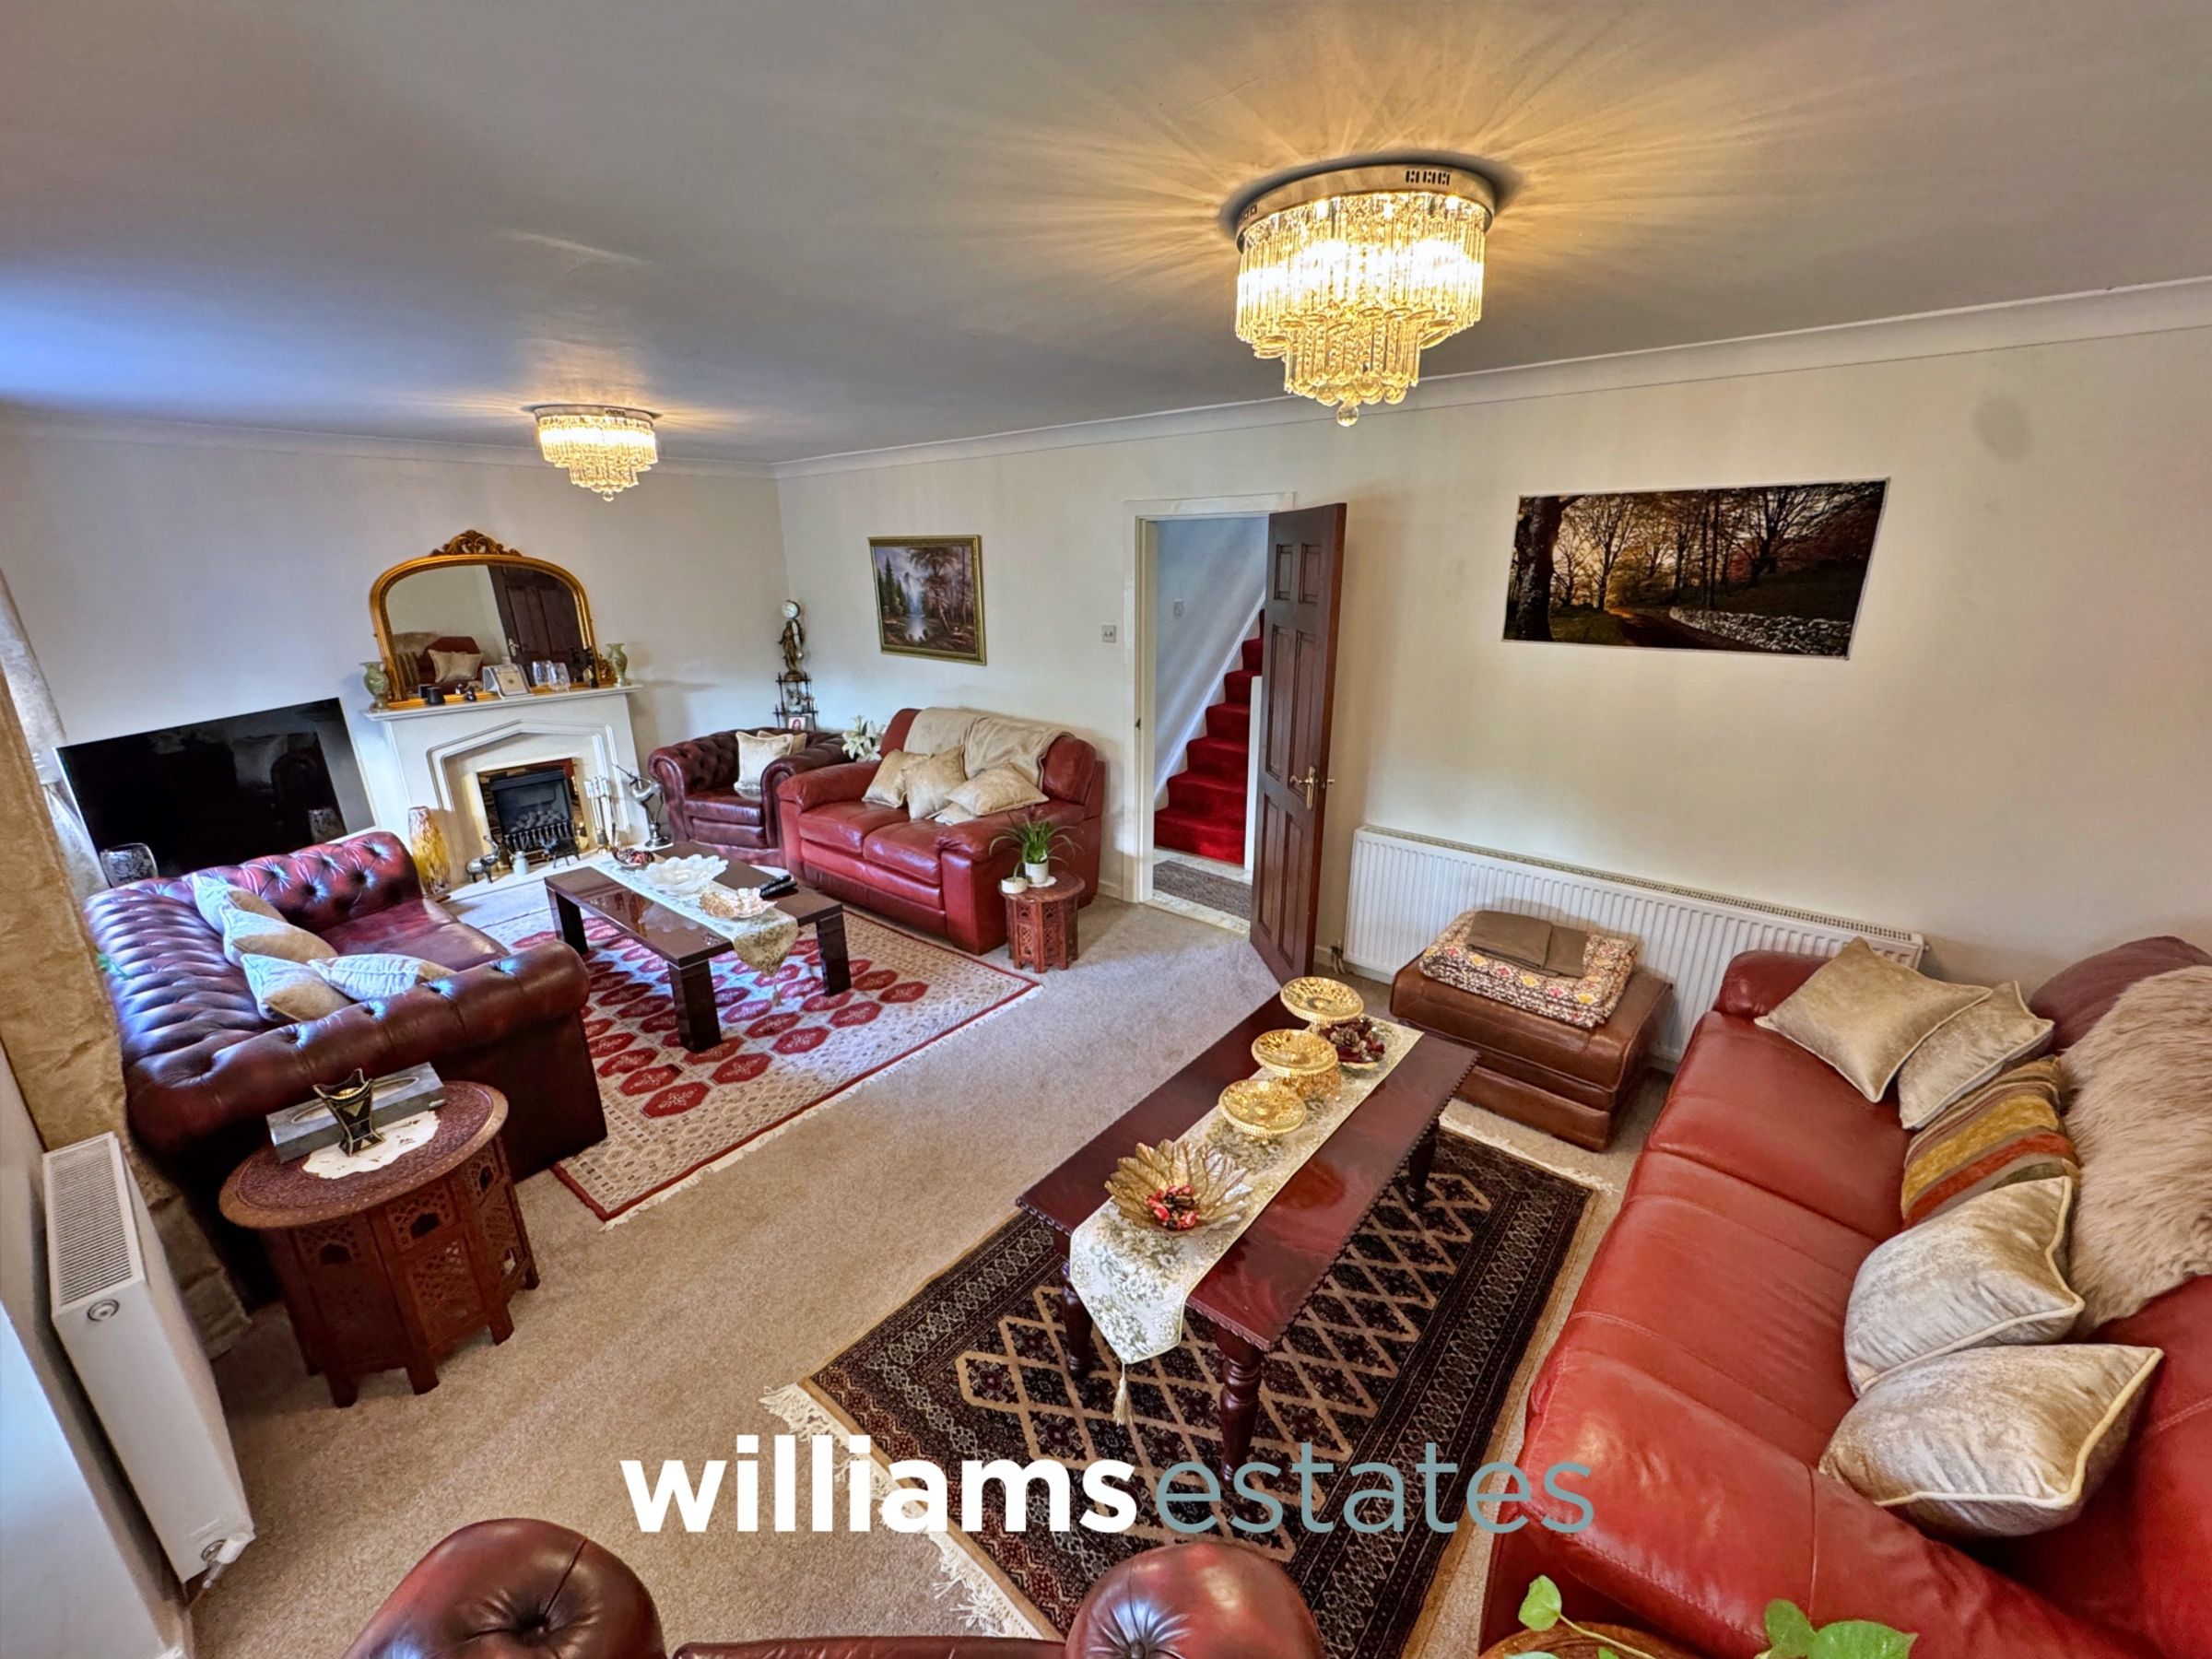
22' 8" x 12' 4" (6.90m x 3.77m)
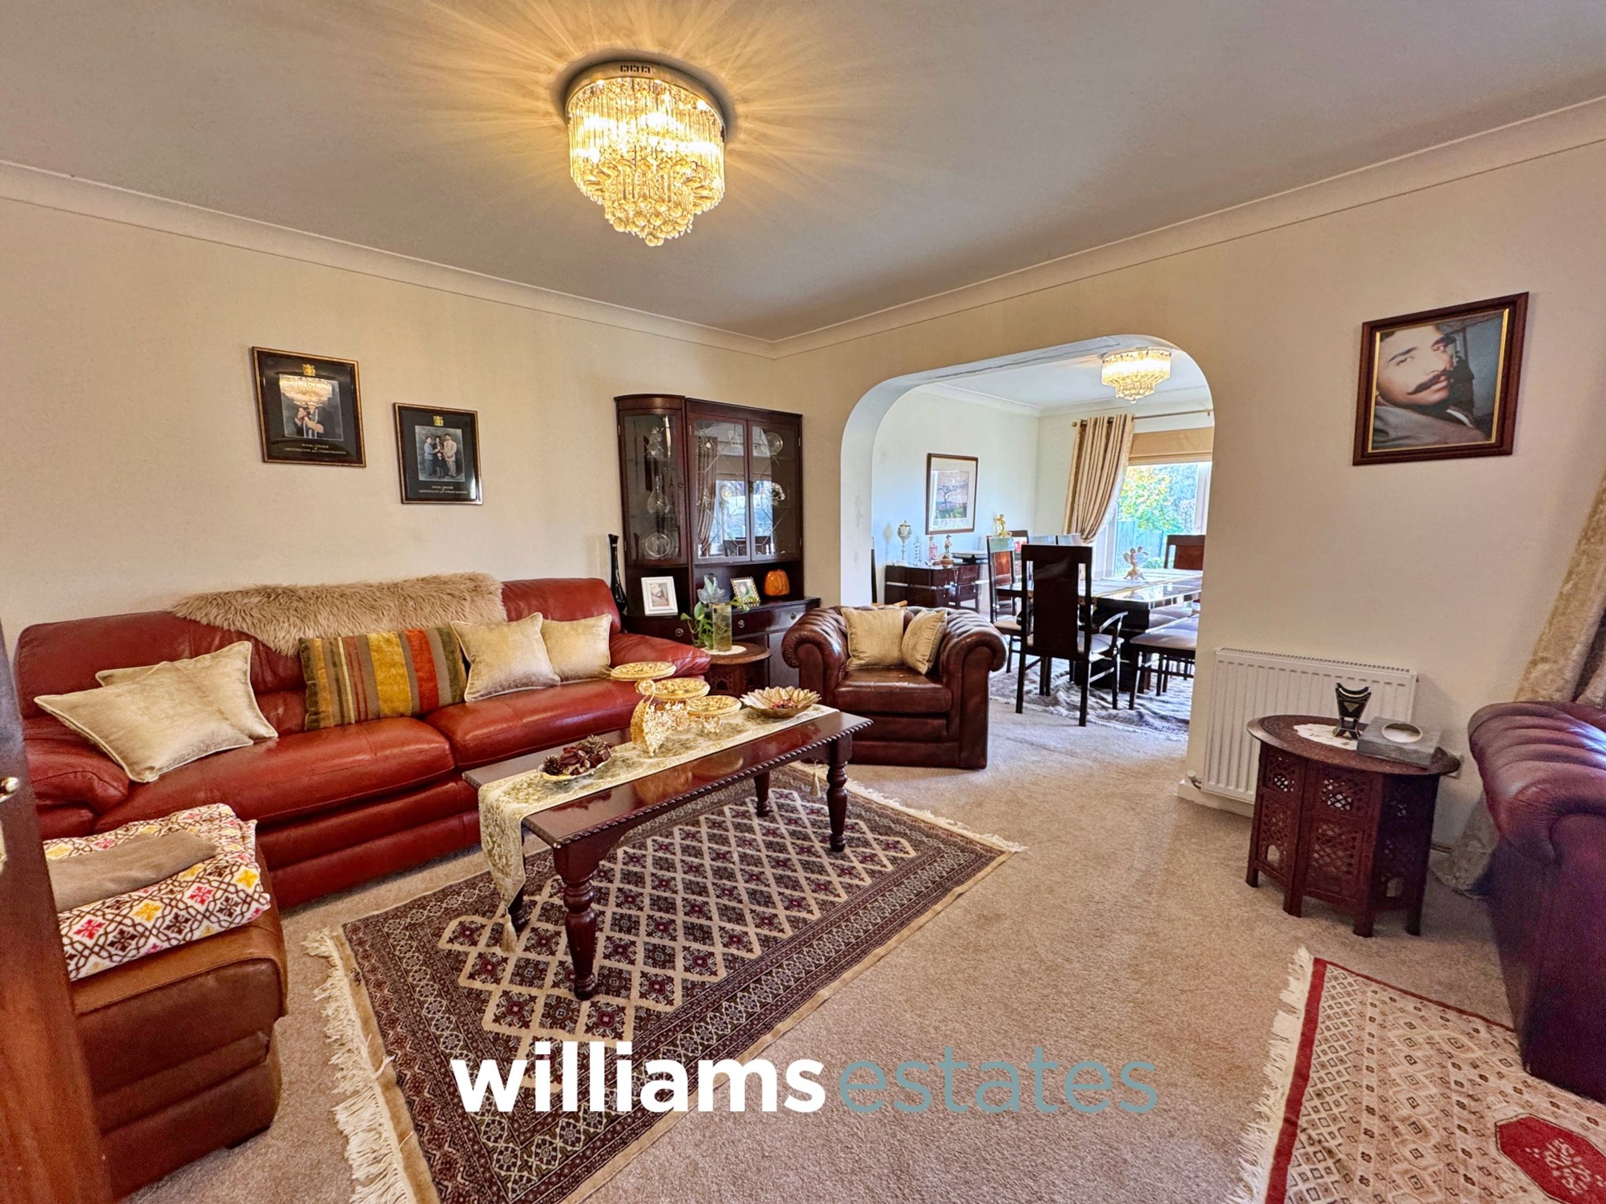
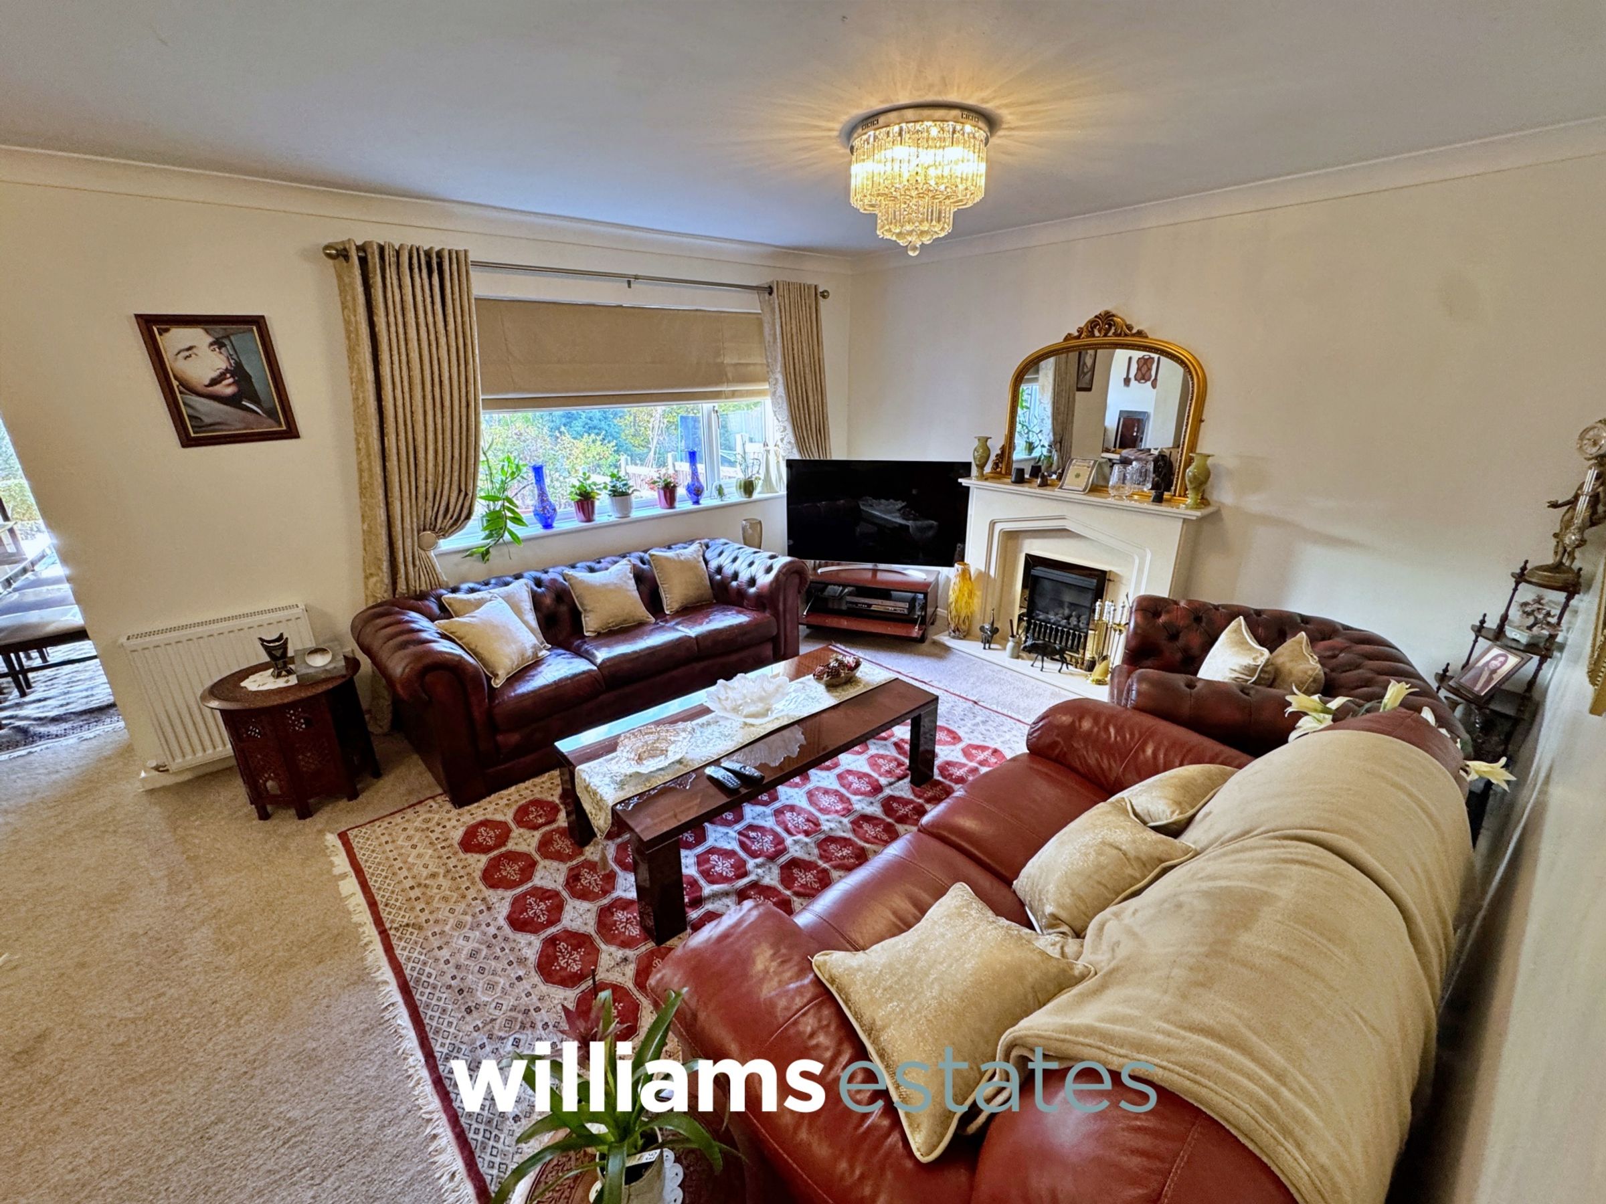
A good size lounge with lighting, power points, radiators, electric fireplace with a complimentary surround and hearth, a uPVC double glazed window onto the rear and an open arch into the dining room.
Dining Room
11' 11" x 11' 1" (3.63m x 3.37m)
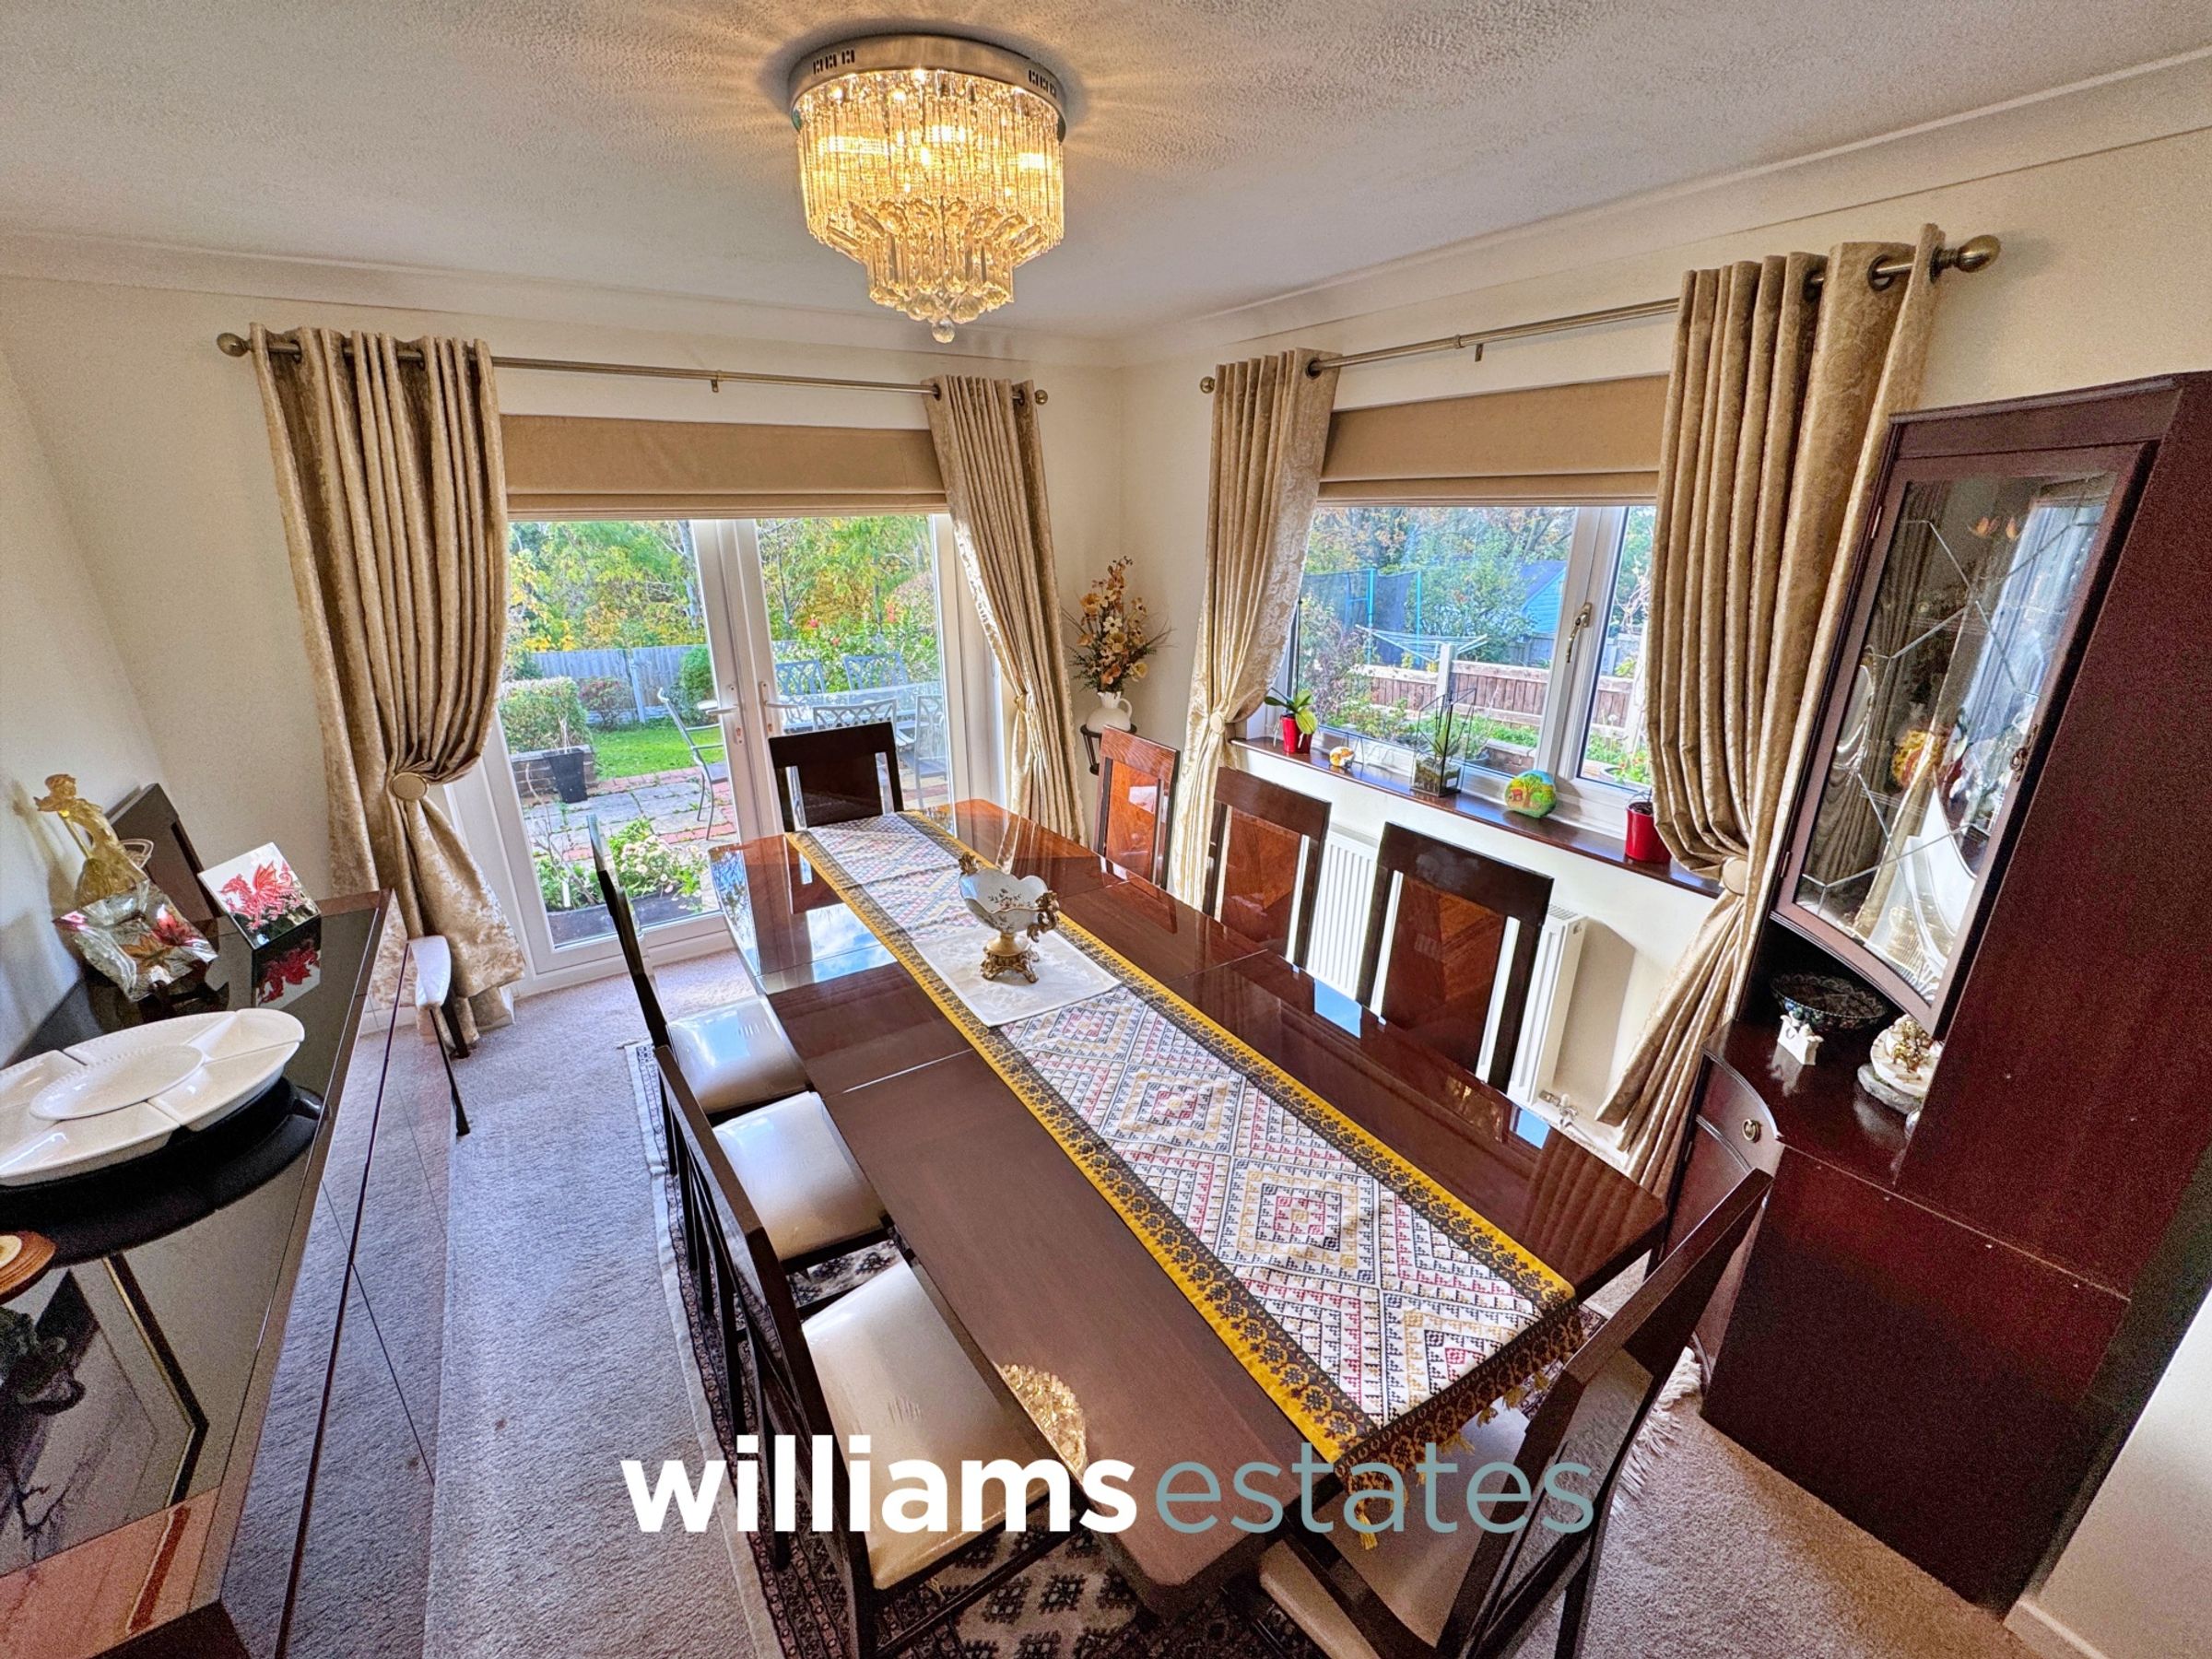
Having lighting, power points, radiator, a uPVC double glazed window onto the side and uPVC double glazed double patio doors giving access to the rear patio.
Stairs to the First Floor
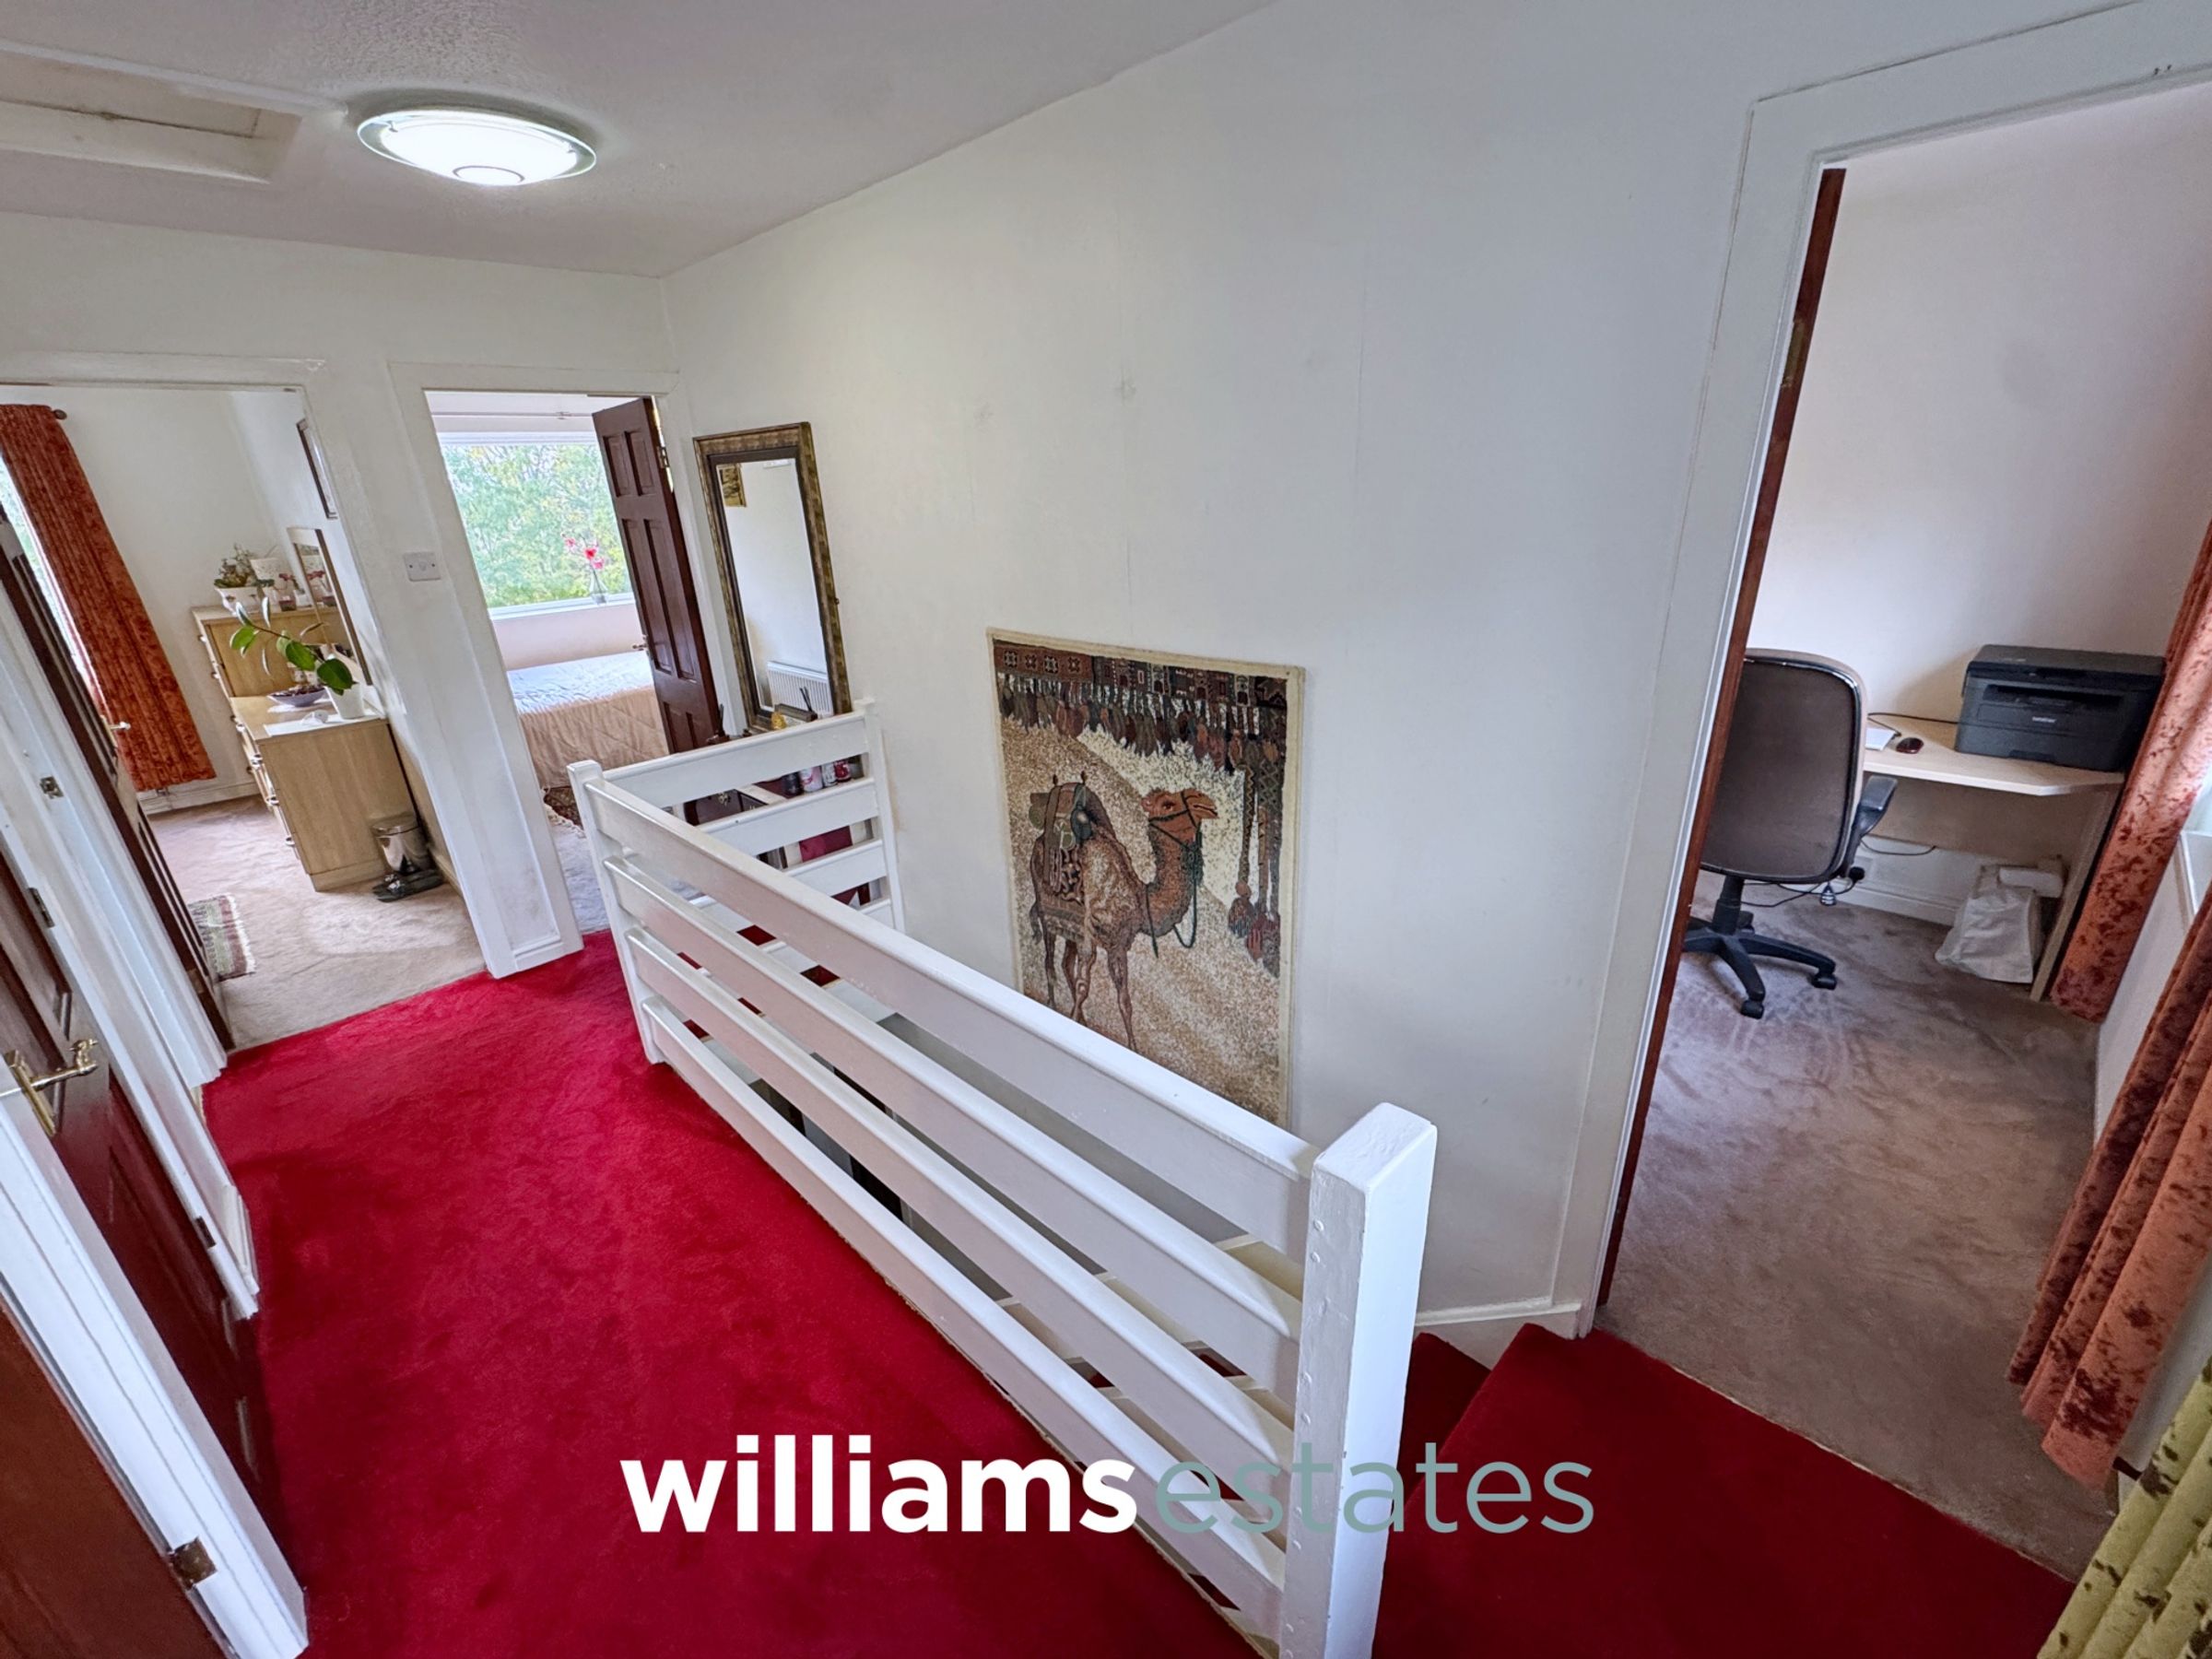
Having lighting, power points, a loft access hatch, built in airing cupboard housing the water tank, a uPVC double glazed window onto the front elevation enjoying views of Dyserth hillside and doors off.
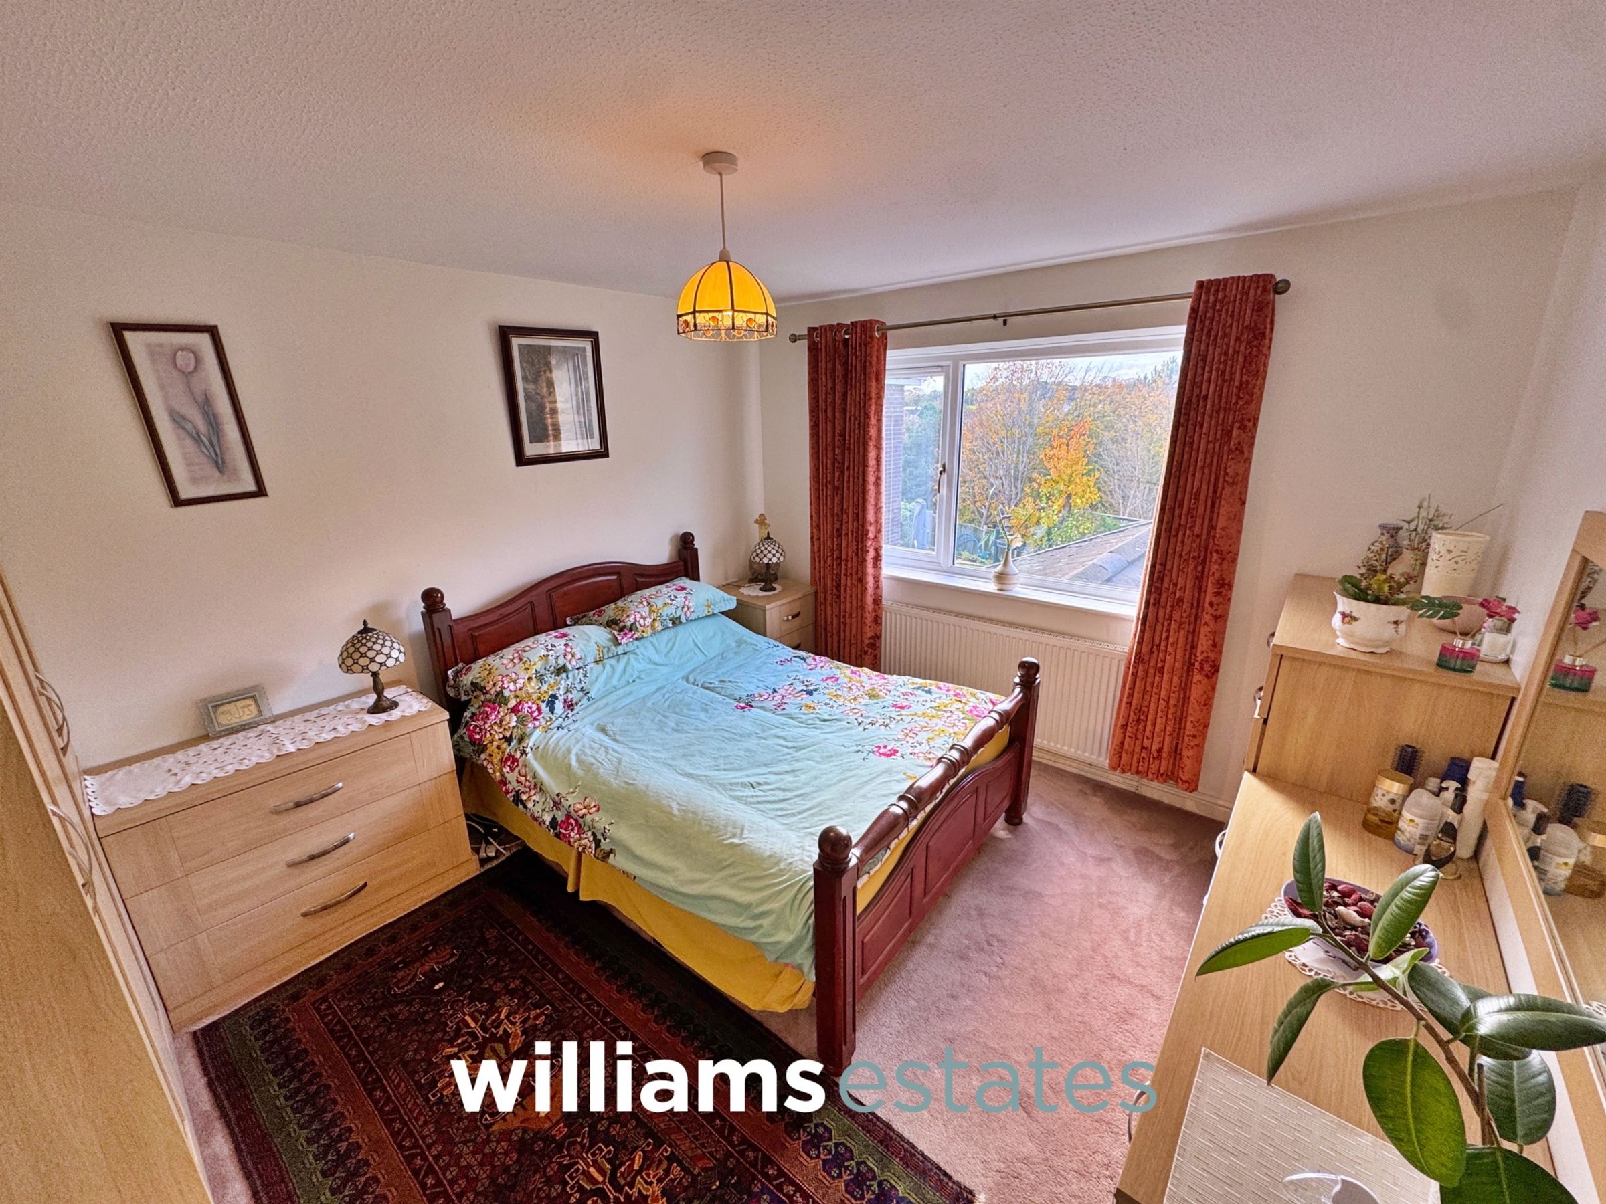
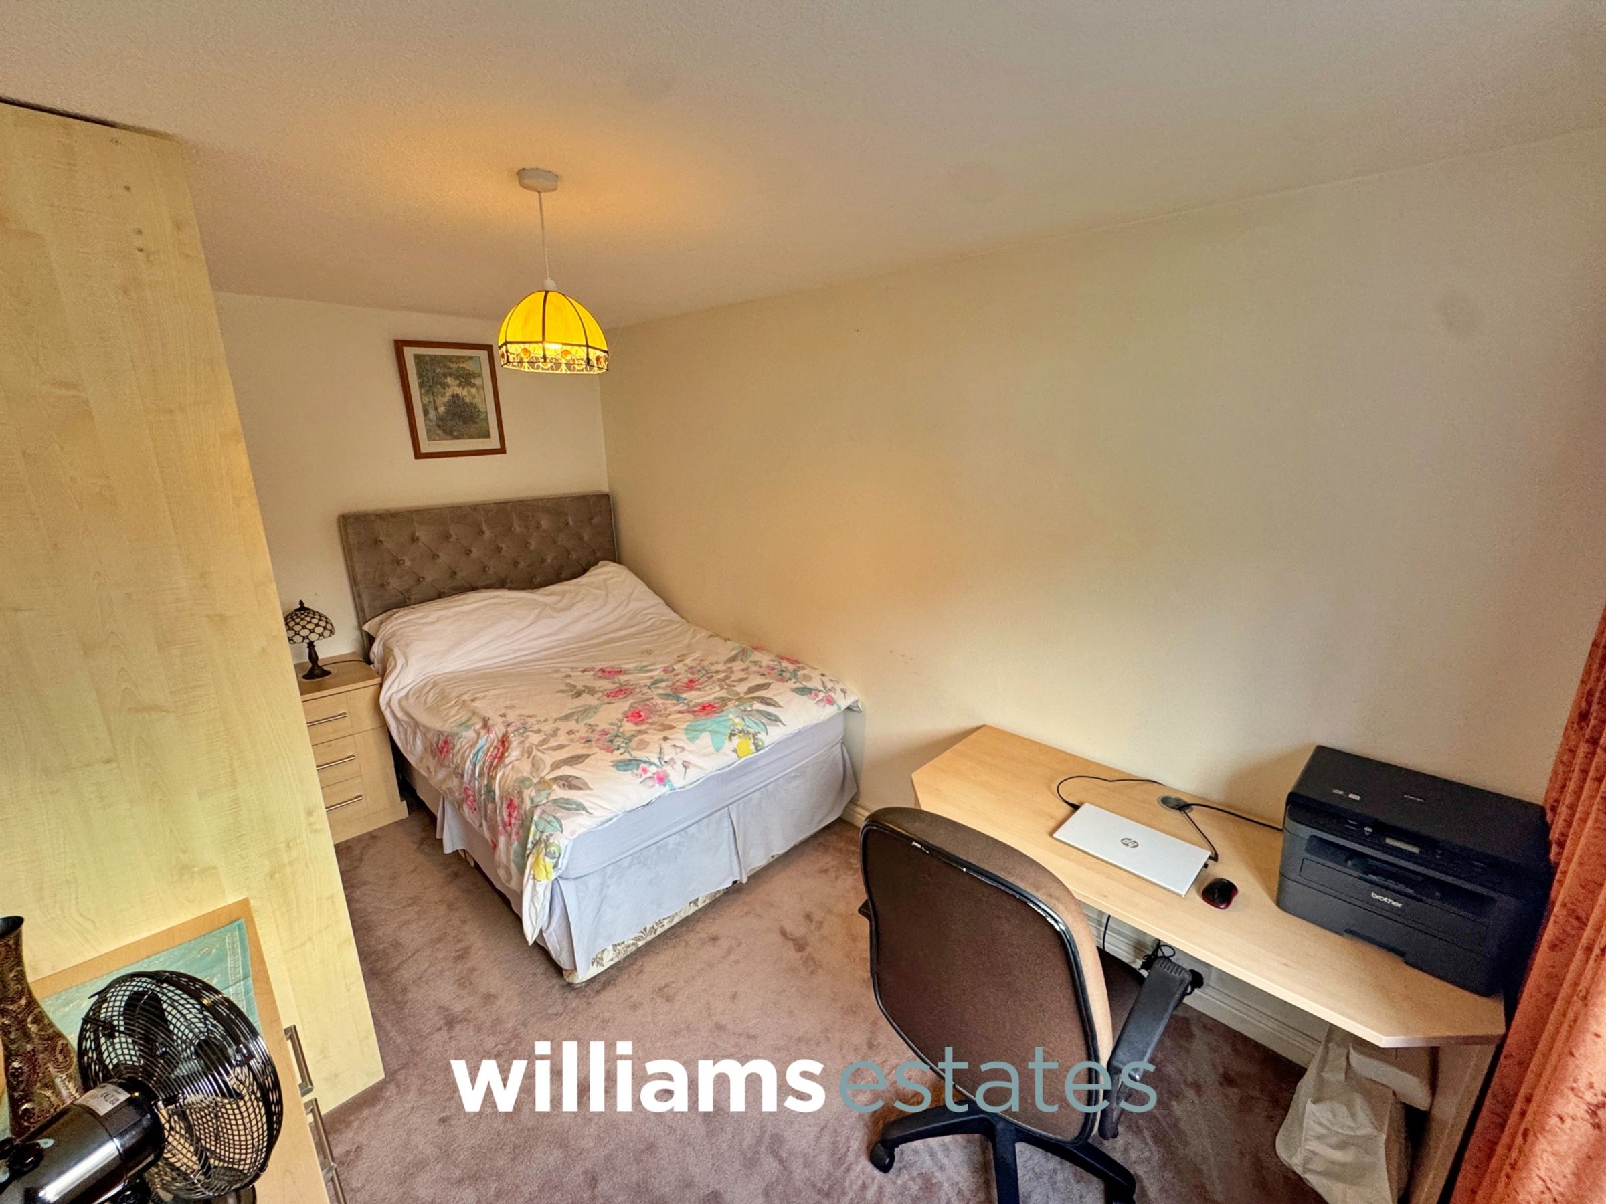
Bedroom One
12' 4" x 11' 7" (3.76m x 3.53m)
Having lighting, power points, radiator, fitted wardrobes and a uPVC double glazed window onto the rear.
Bedroom Two
12' 5" x 10' 10" (3.79m x 3.30m)
Having lighting, power points, radiator, fitted wardrobes and a uPVC double glazed window onto the rear elevation enjoying views out towards the North Wales coast line.
Bedroom Three
14' 5" x 8' 6" (4.39m x 2.58m)
Having lighting, power points, radiator, fitted wardrobes, and a uPVC double glazed window onto the front elevation.
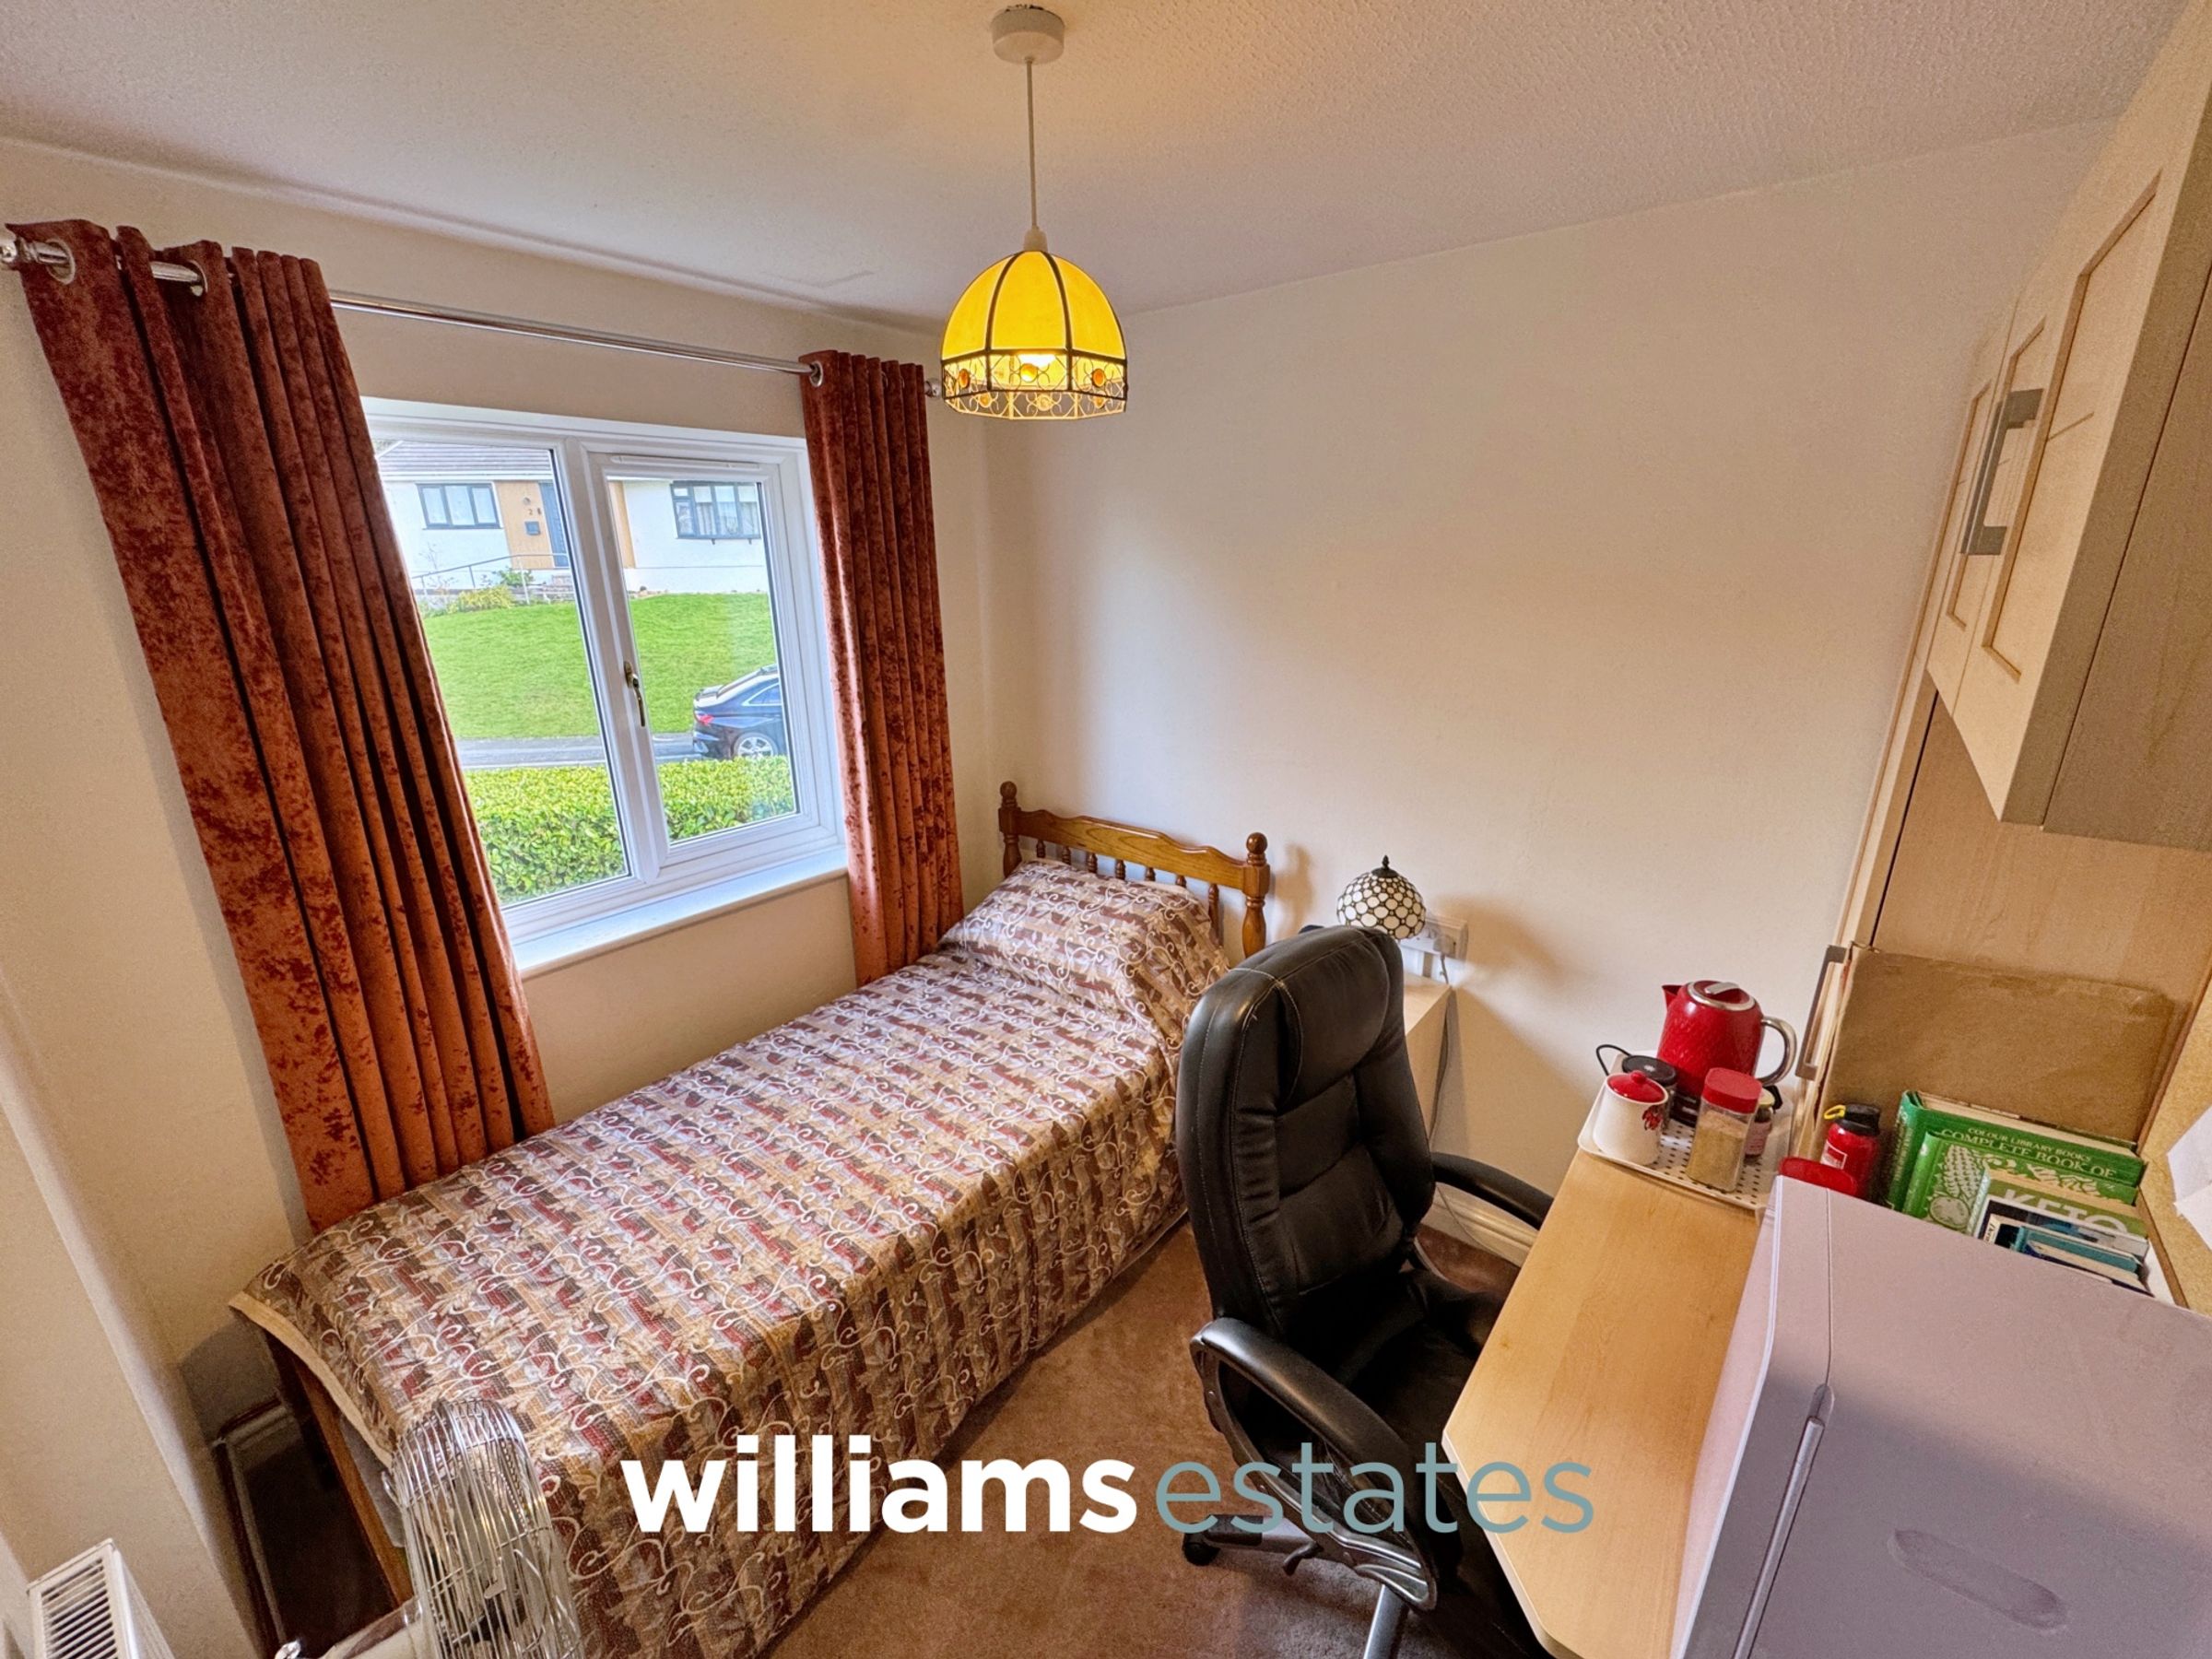
Bedroom Four
9' 0" x 7' 9" (2.75m x 2.37m)
Having lighting, power points, radiator, fitted wardrobes and a uPVC double glazed window onto the front elevation.
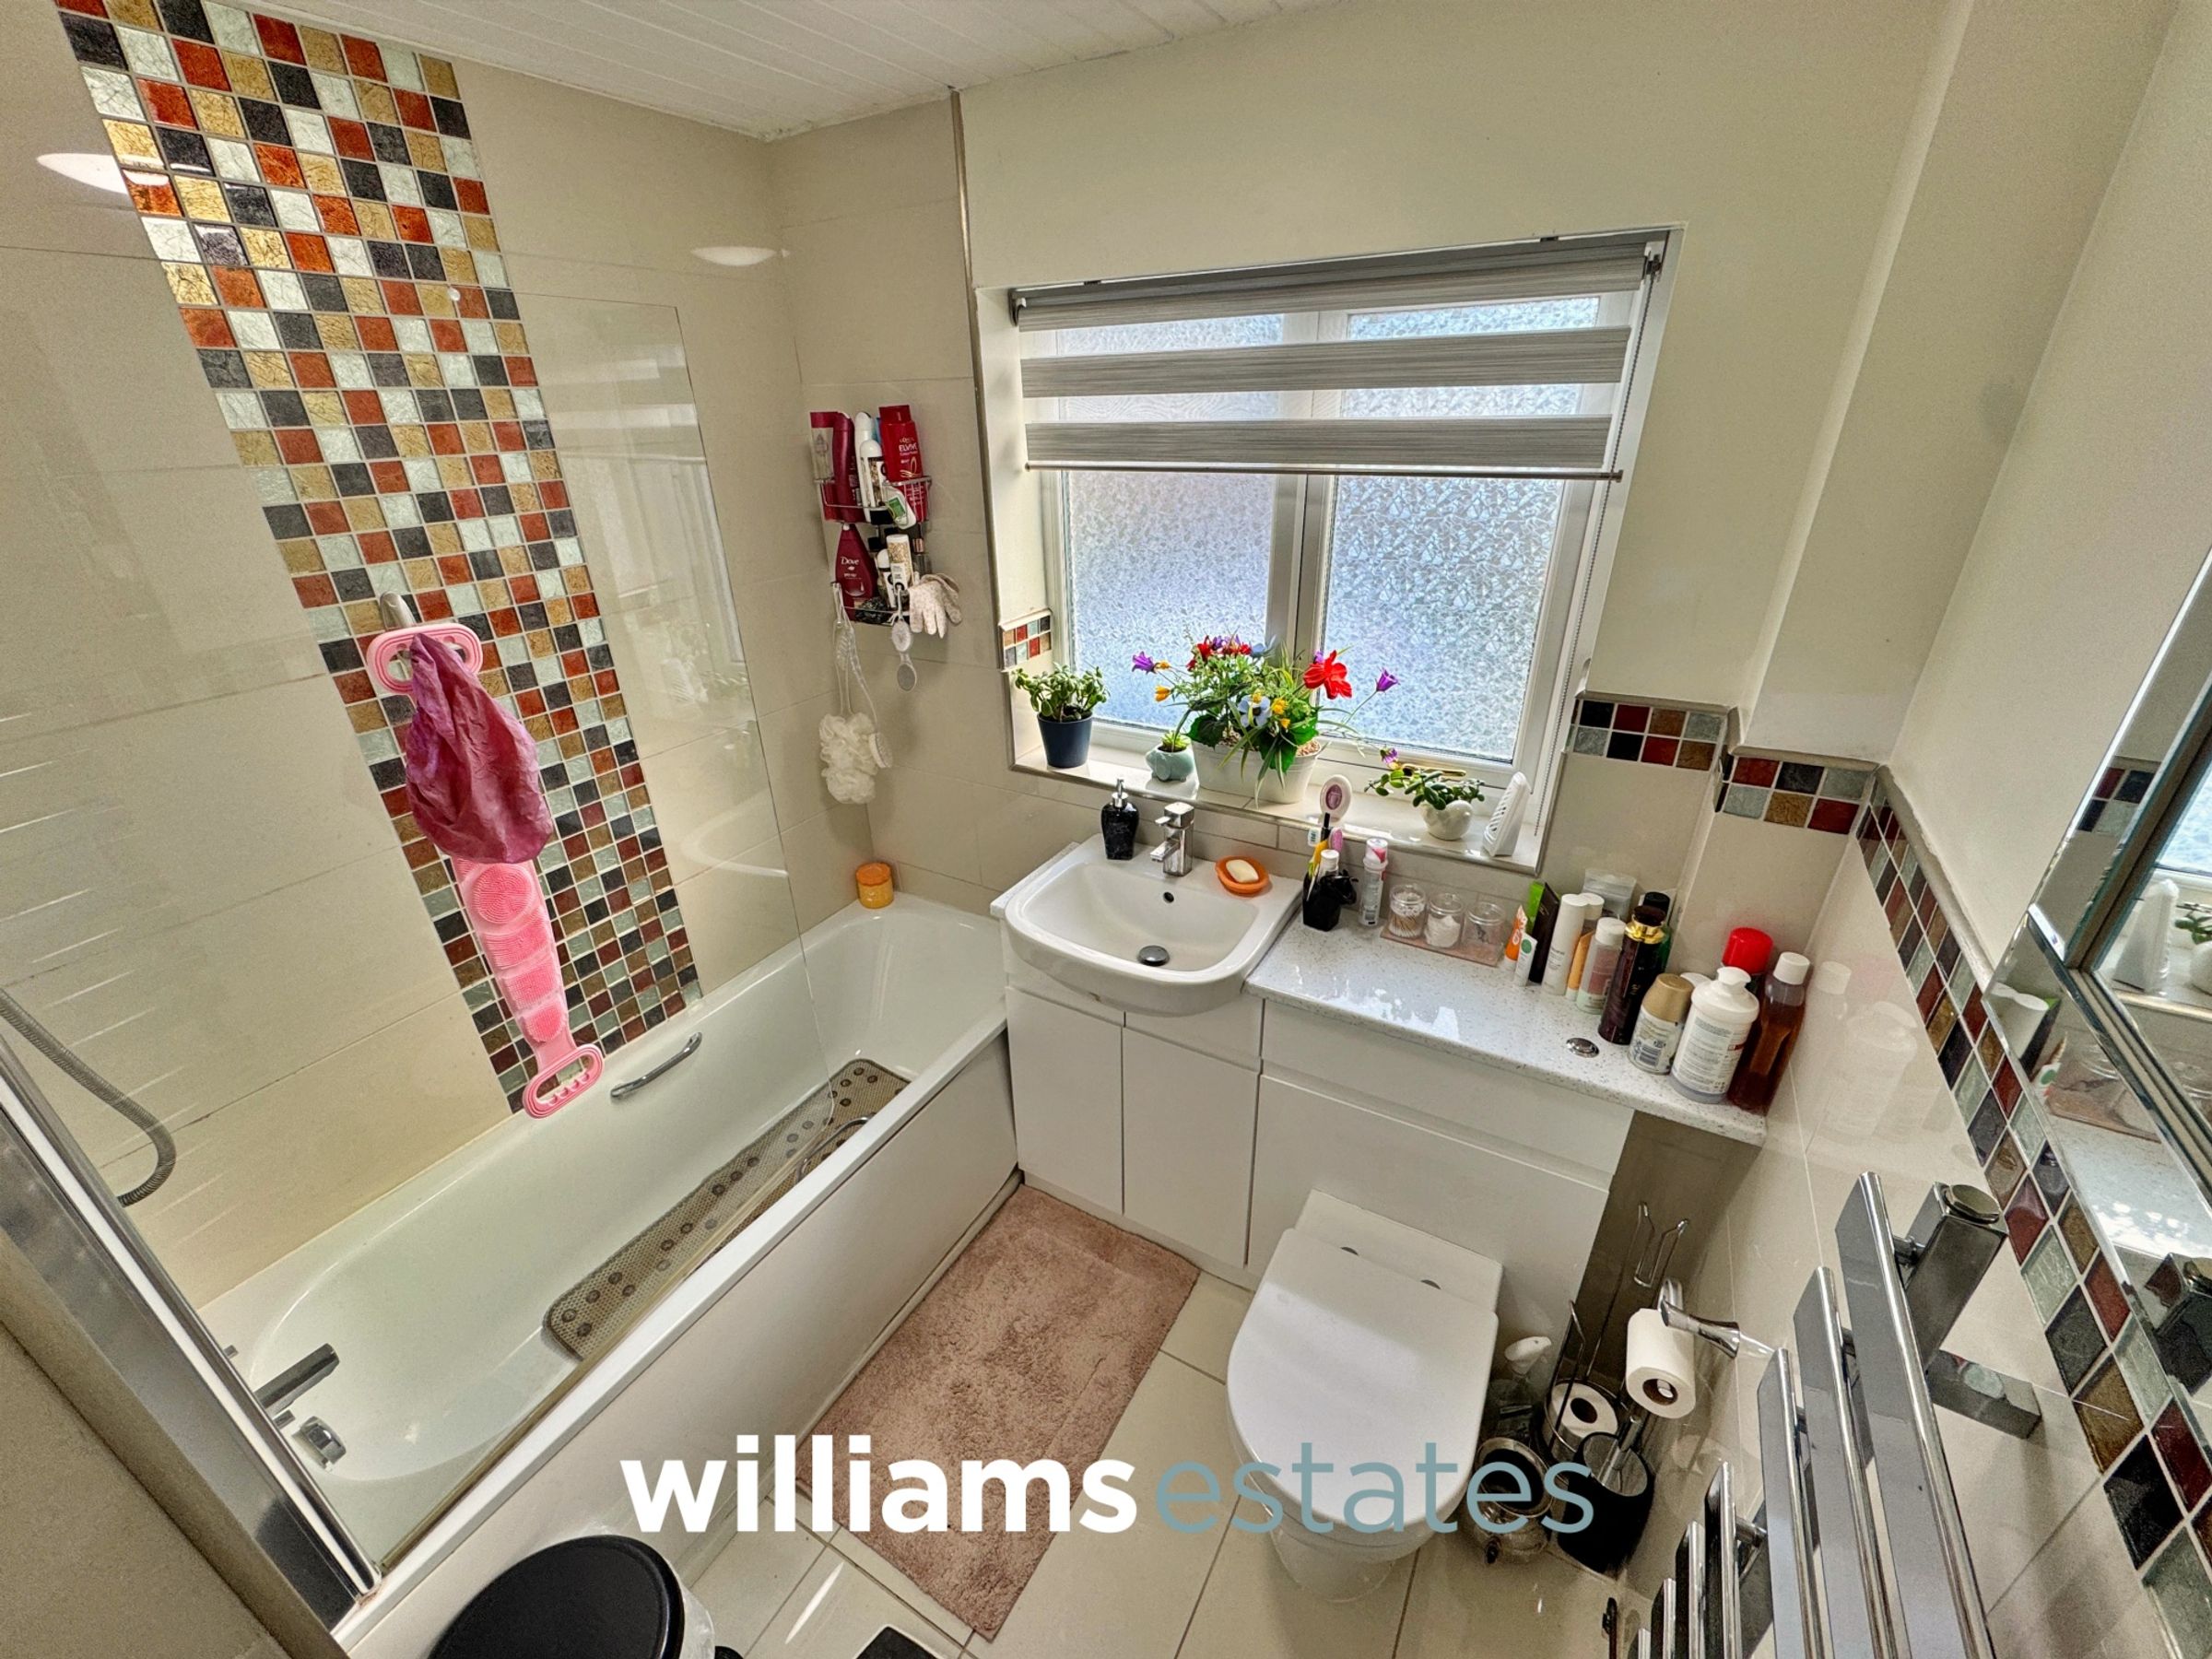
Bathroom
7' 8" x 6' 9" (2.34m x 2.07m)
Comprising low flush W.C., vanity hand wash basin with stainless steel mixer tap, bath with stainless steel mixer tap and a telephonic shower head, partially tiled walls, tiled floor, wall mounted heated towel rail, lighting and a uPVC double glazed obscure window onto the rear elevation.
View dimensions
Properties you may like
Disclaimer - Issued by Williams Estates Direct Limited (t/a Williams Estates) for guidance only, these particulars do not form part of any offer or contract. All measurements are approximate and should be verified independently. We have not tested any fixtures, fittings, or services and recommend a final inspection before contract exchange. Under the Money Laundering Regulations 2017, all purchasers are required to complete mandatory AML and identity checks, subject to a £36 inc VAT compliance fee per applicant.