Like the look of this property?
We would love to hear from you and arrange a viewing of this property. Get in touch now!
Looking to sell a property?
You can get a free online or in person valuation.
Property features
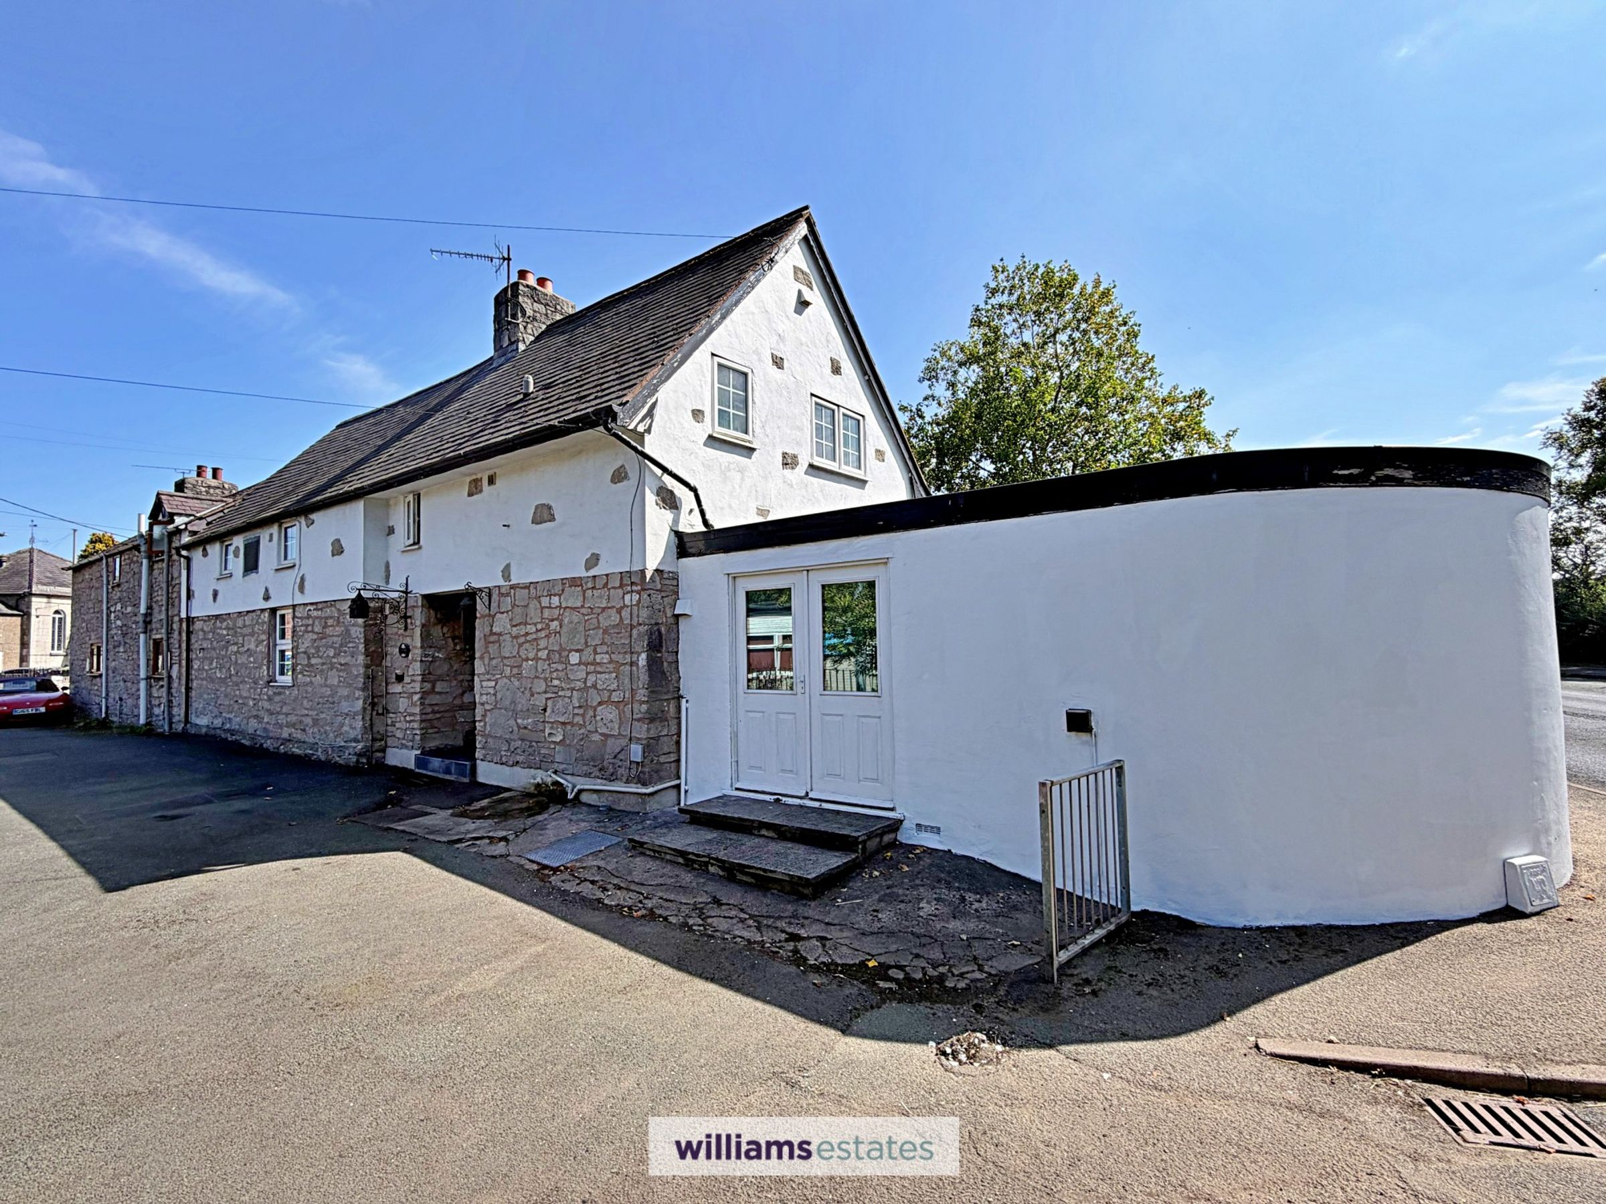
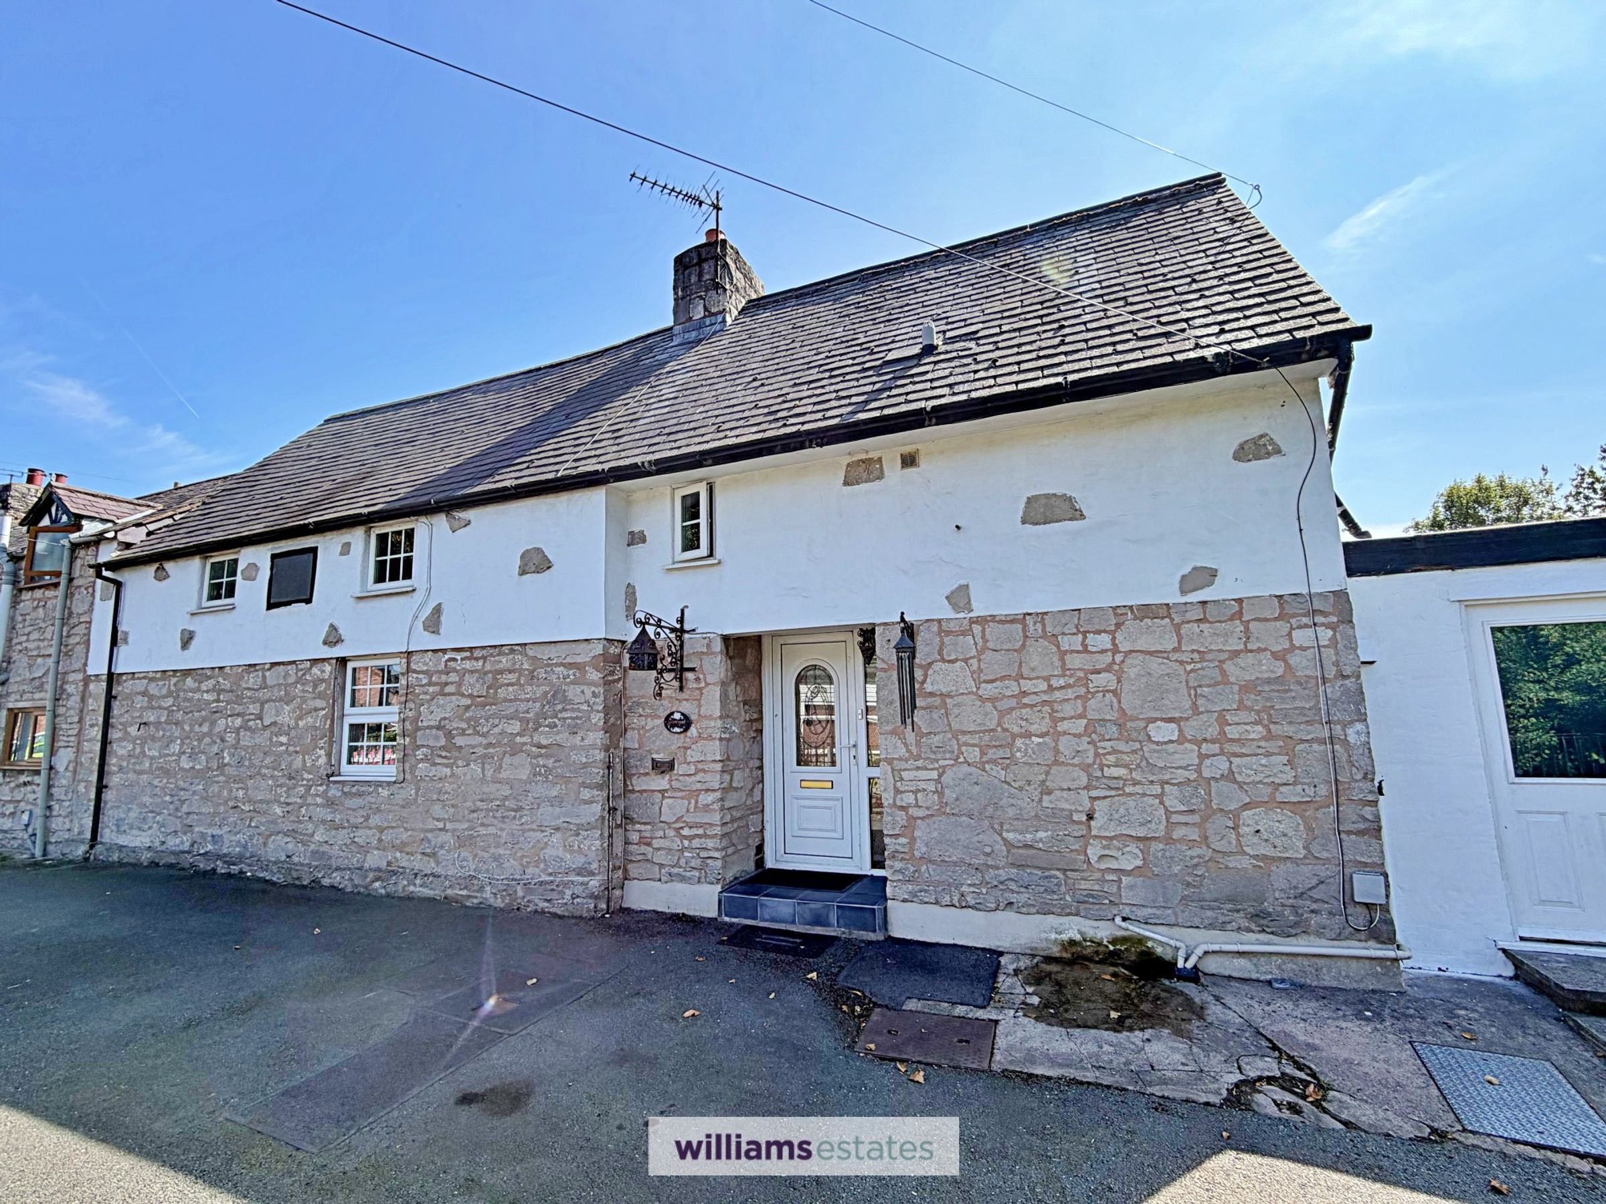
Semi Detached Character House
Three Double Bedrooms
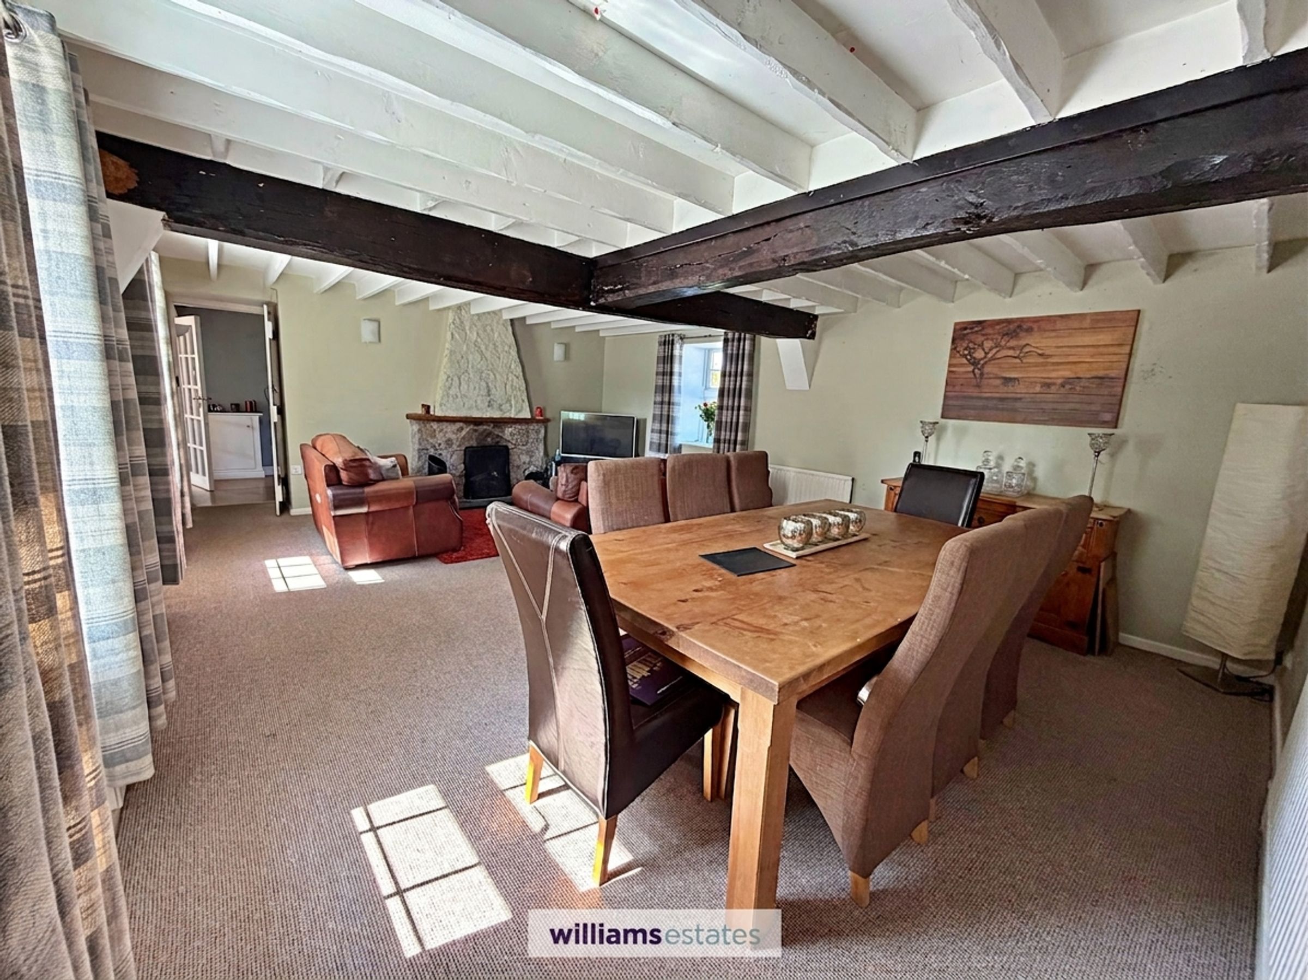
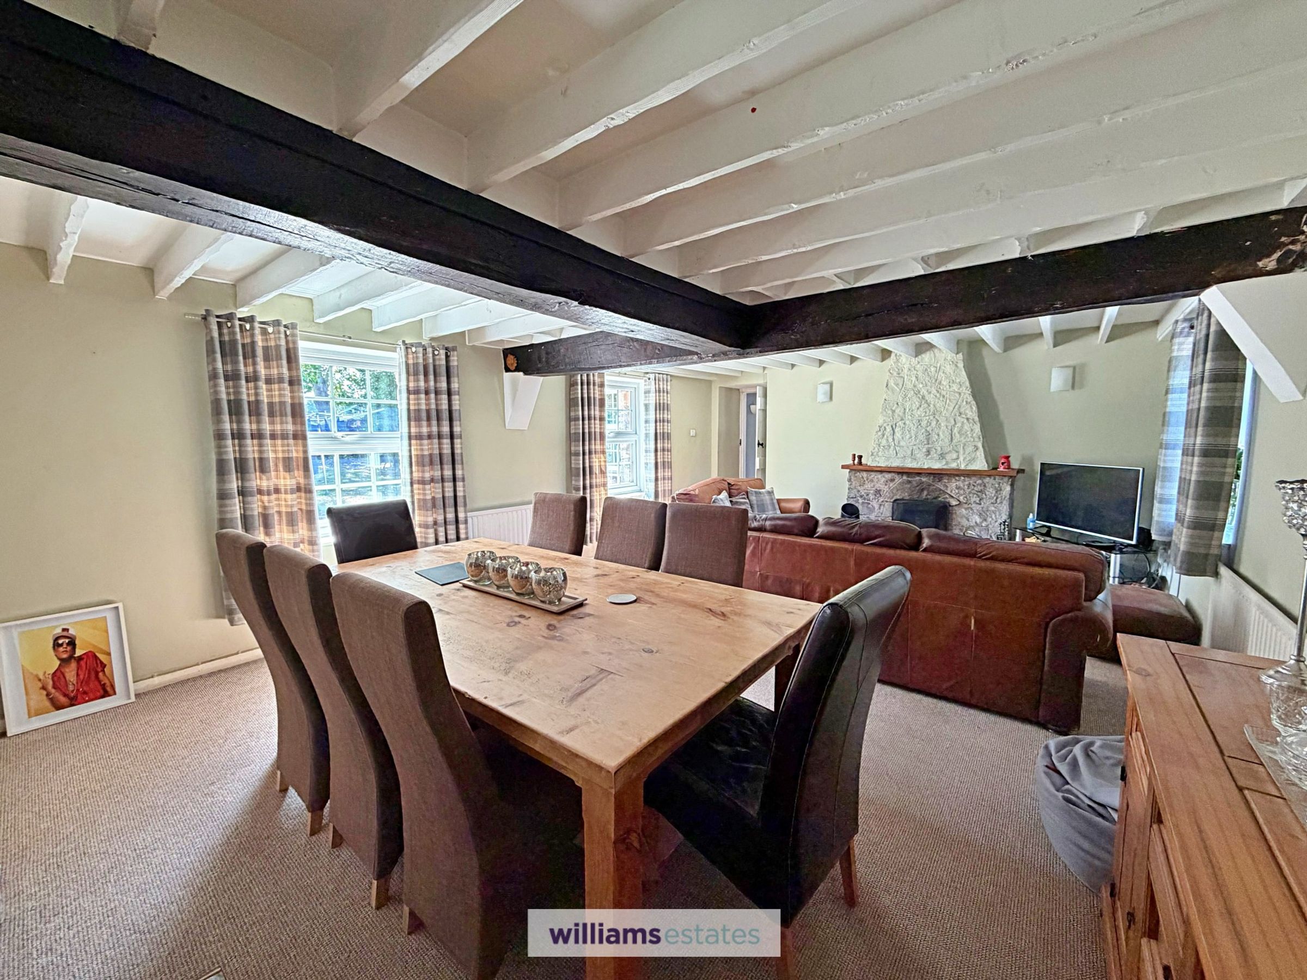
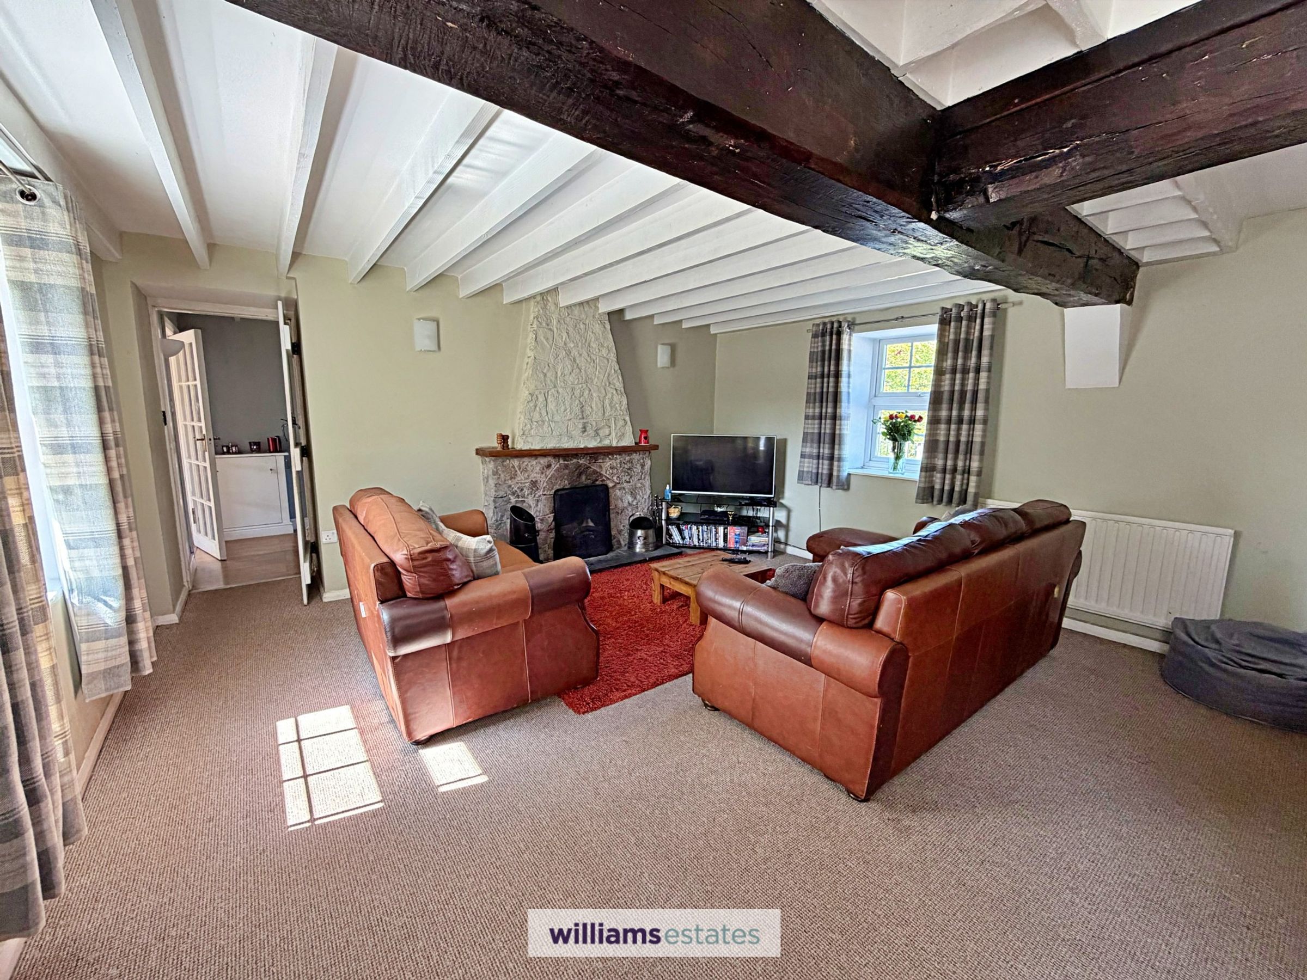
Spacious Living Room with Open Fireplace
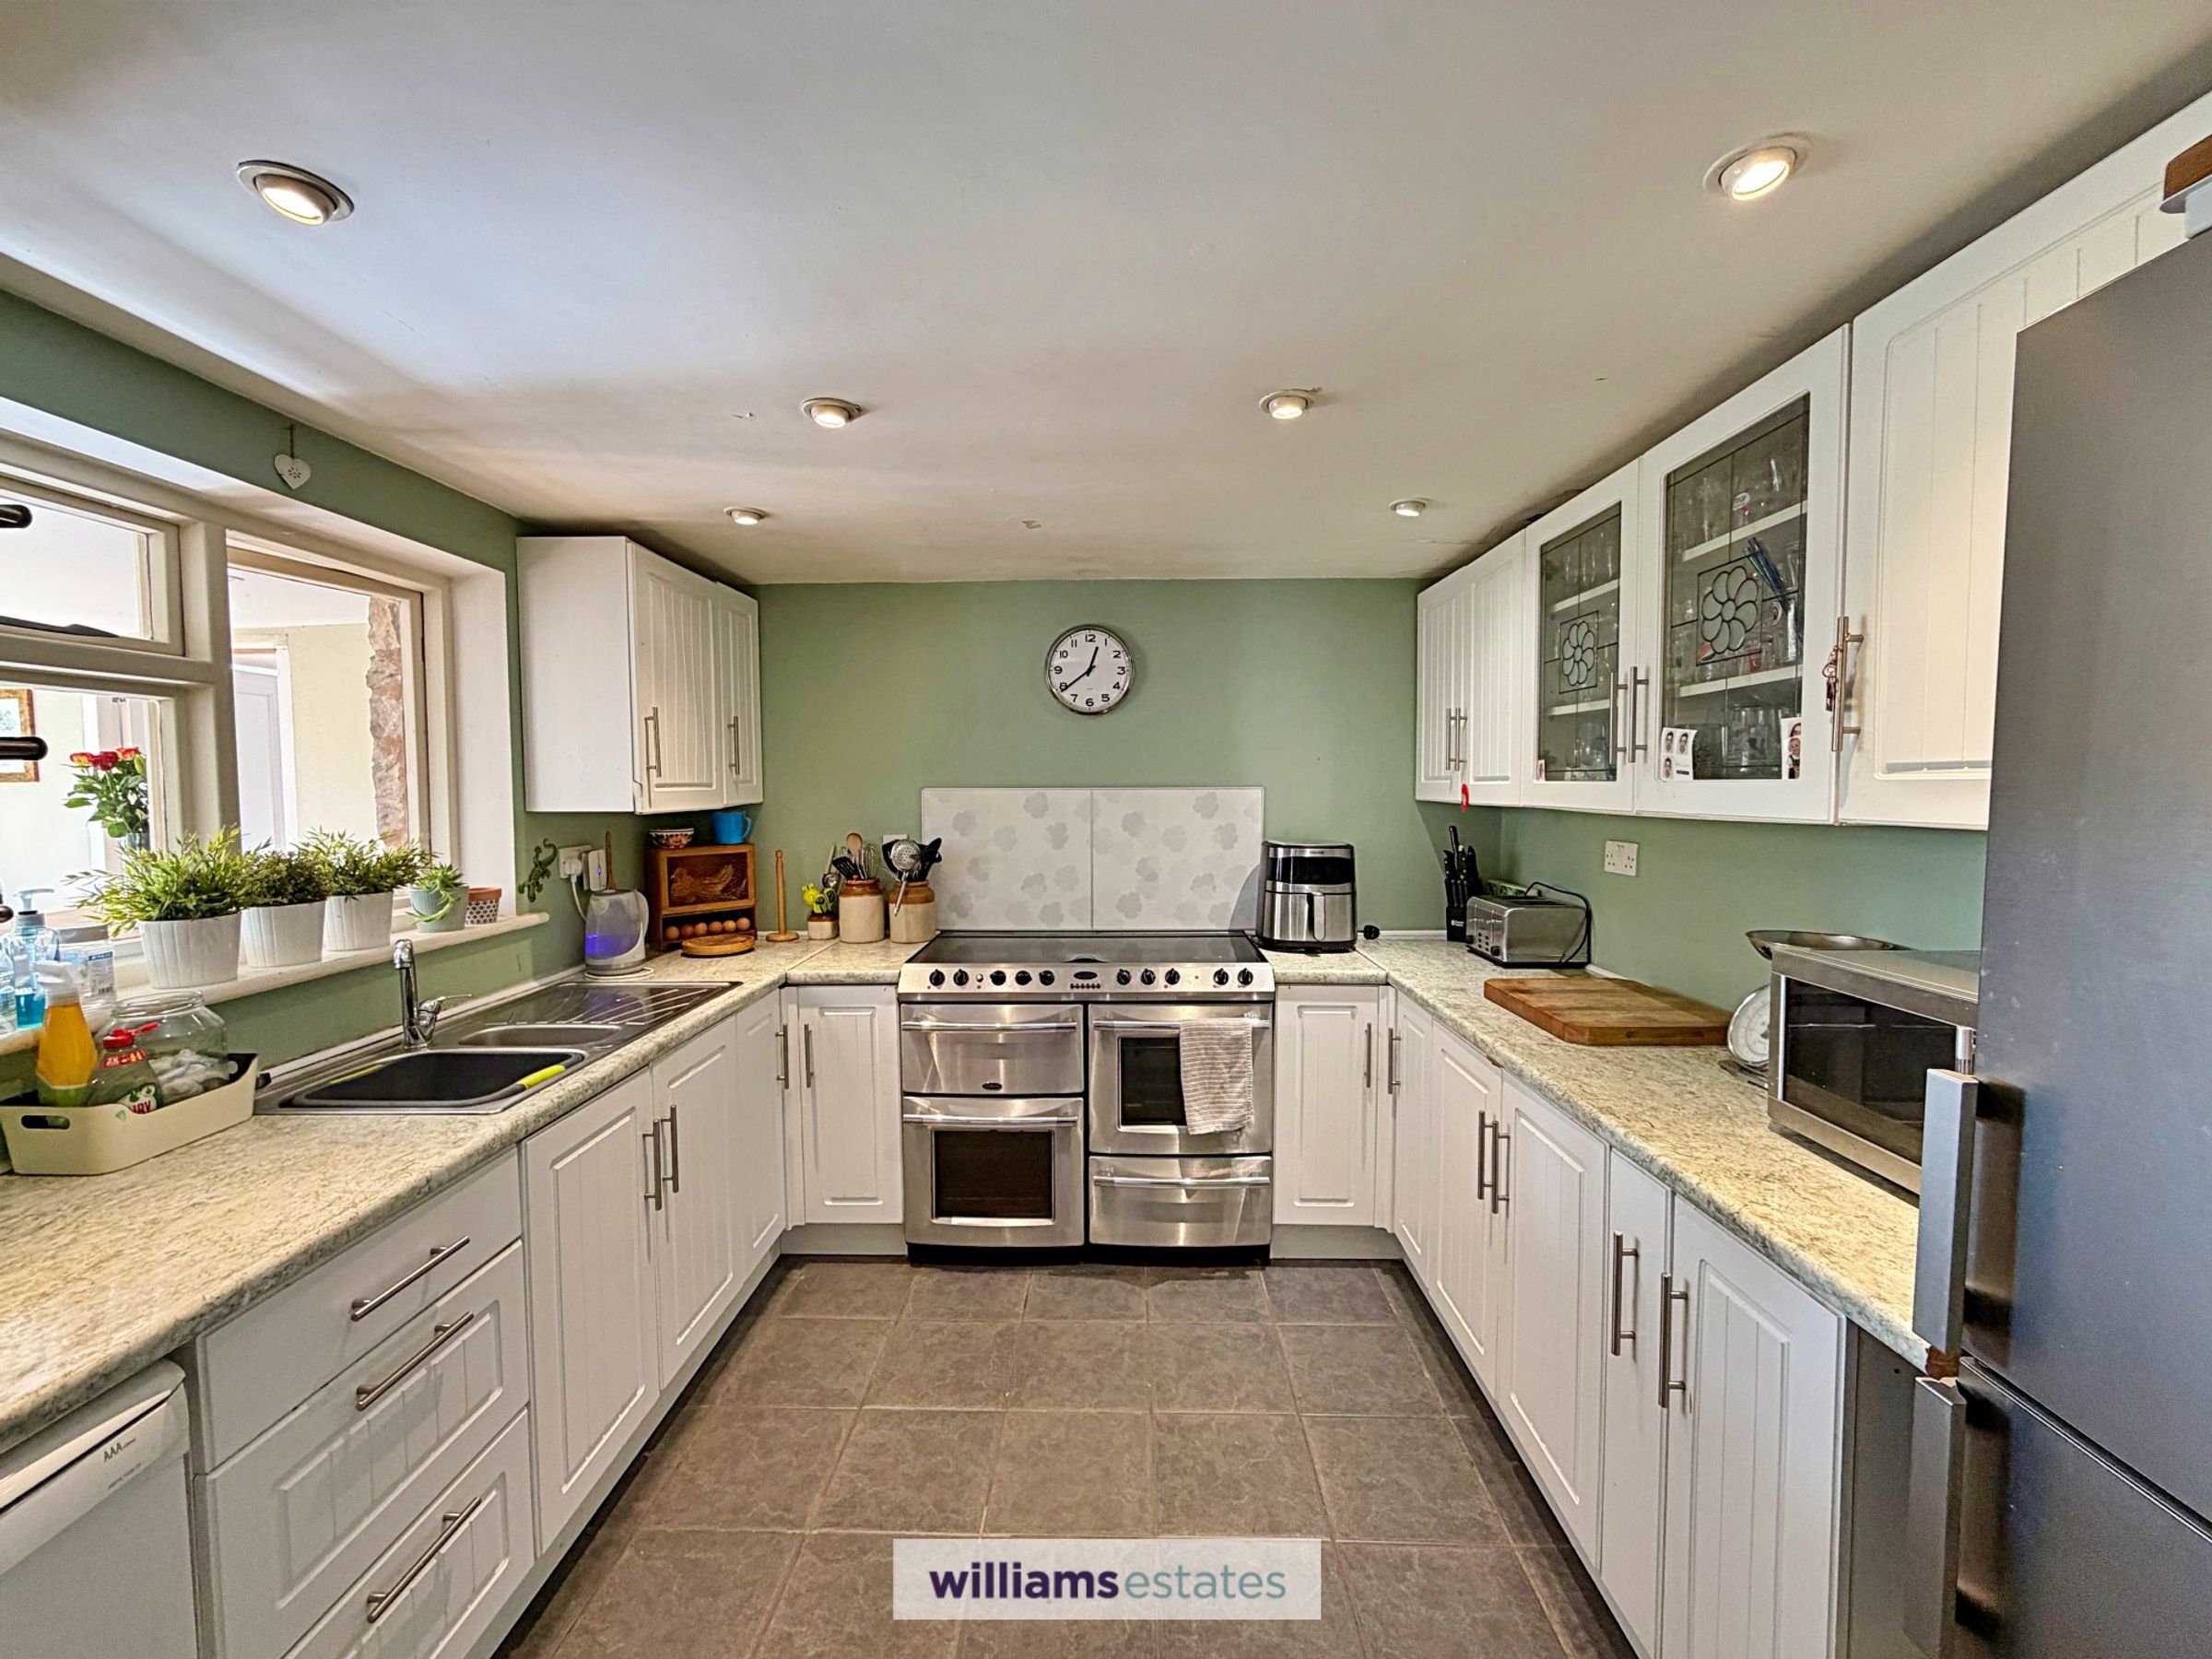
Modern Kitchen with Belling Range Cooker
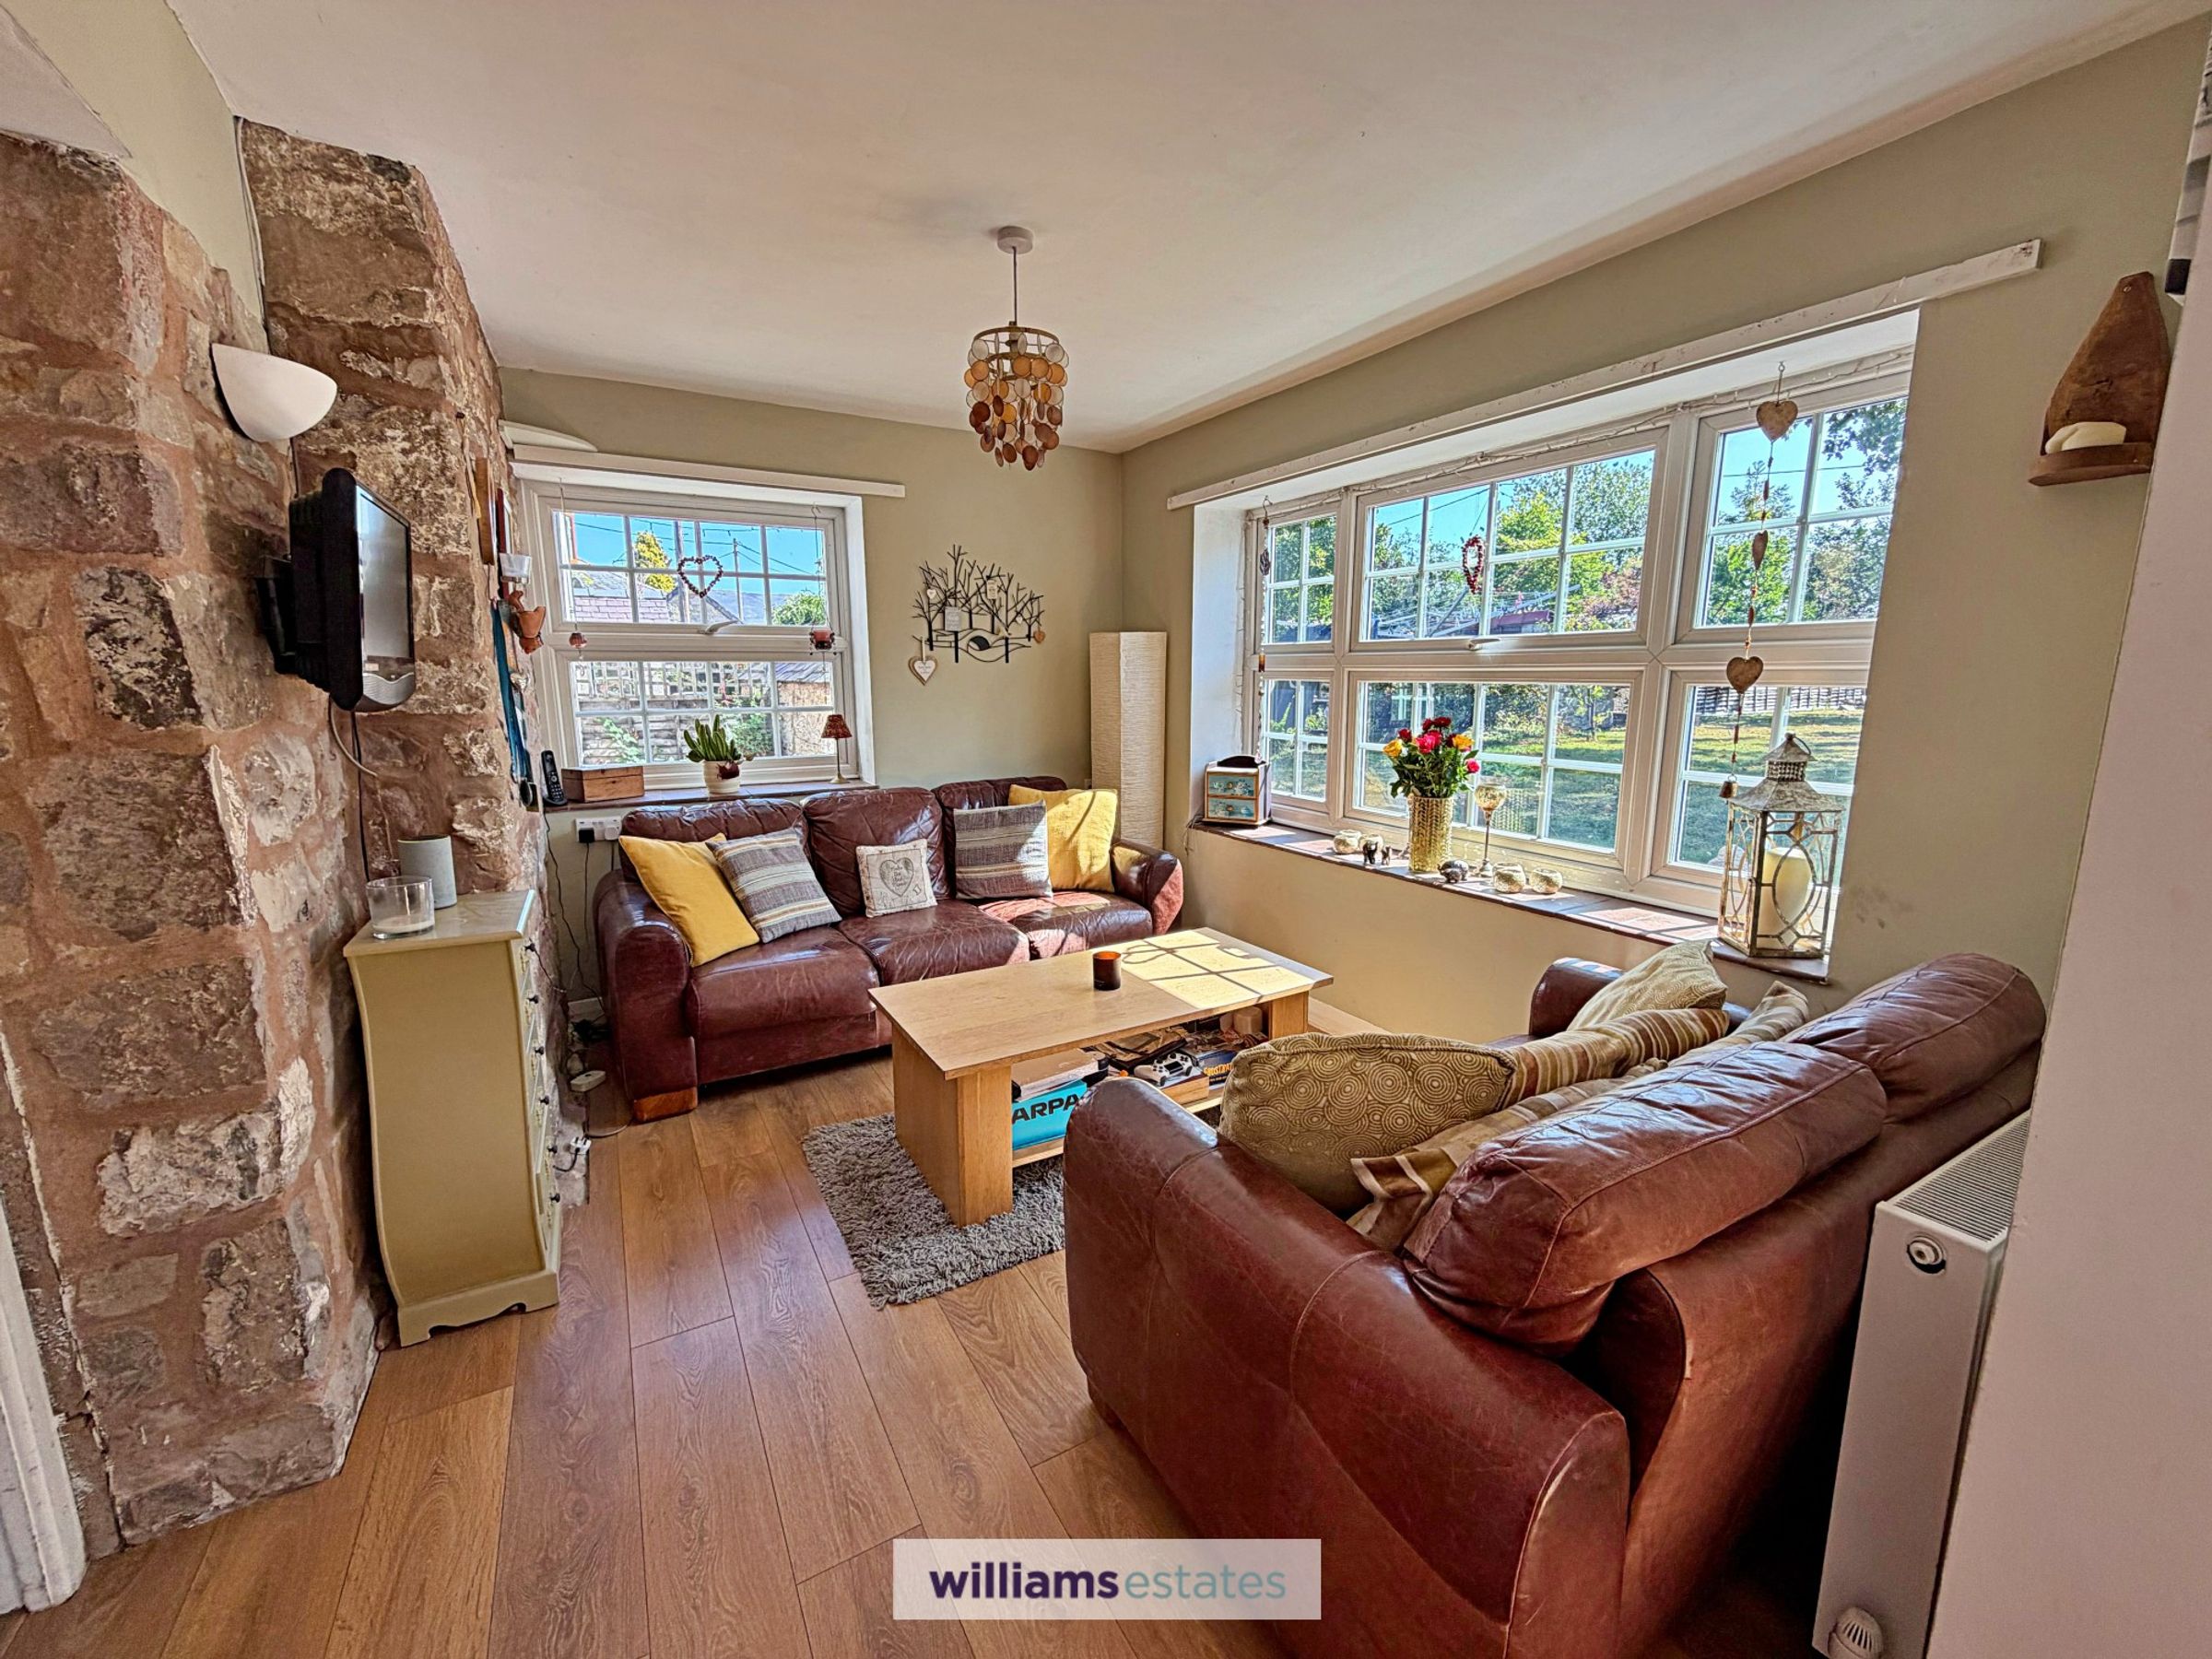
Charming Sitting Room and Dining Room with Exposed Stone Walls
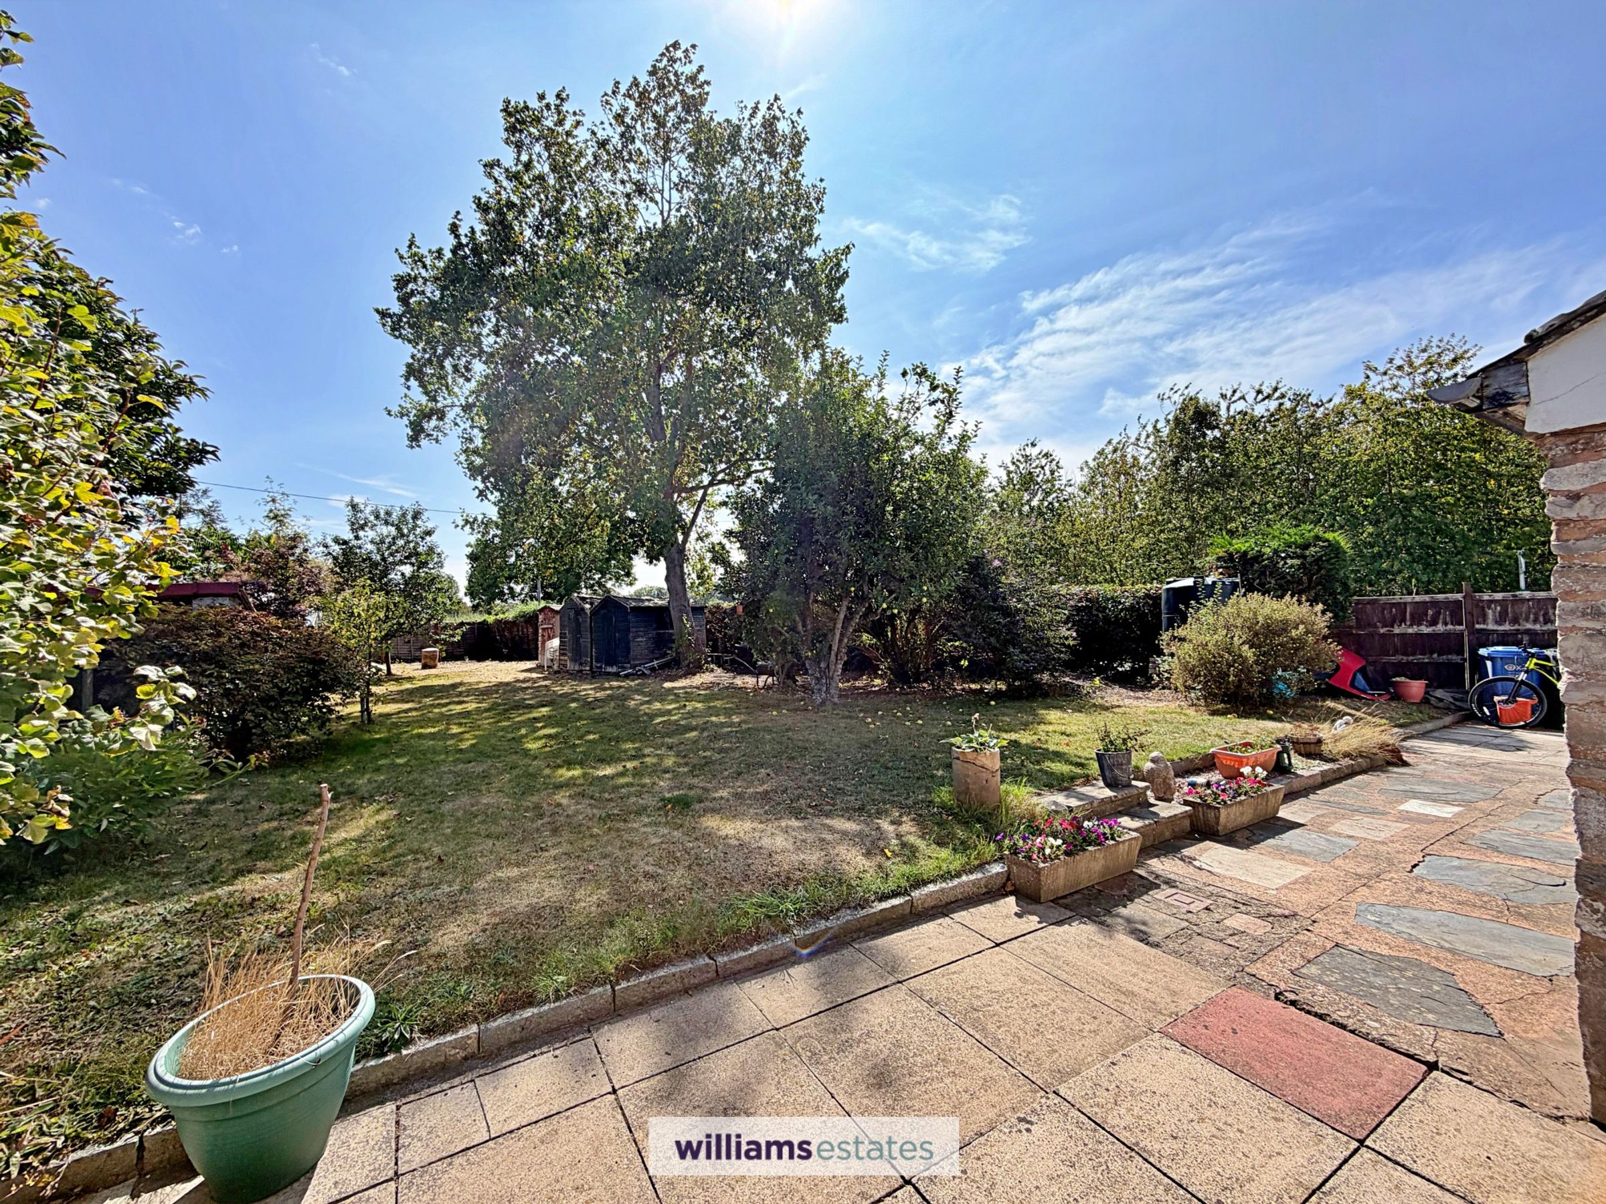
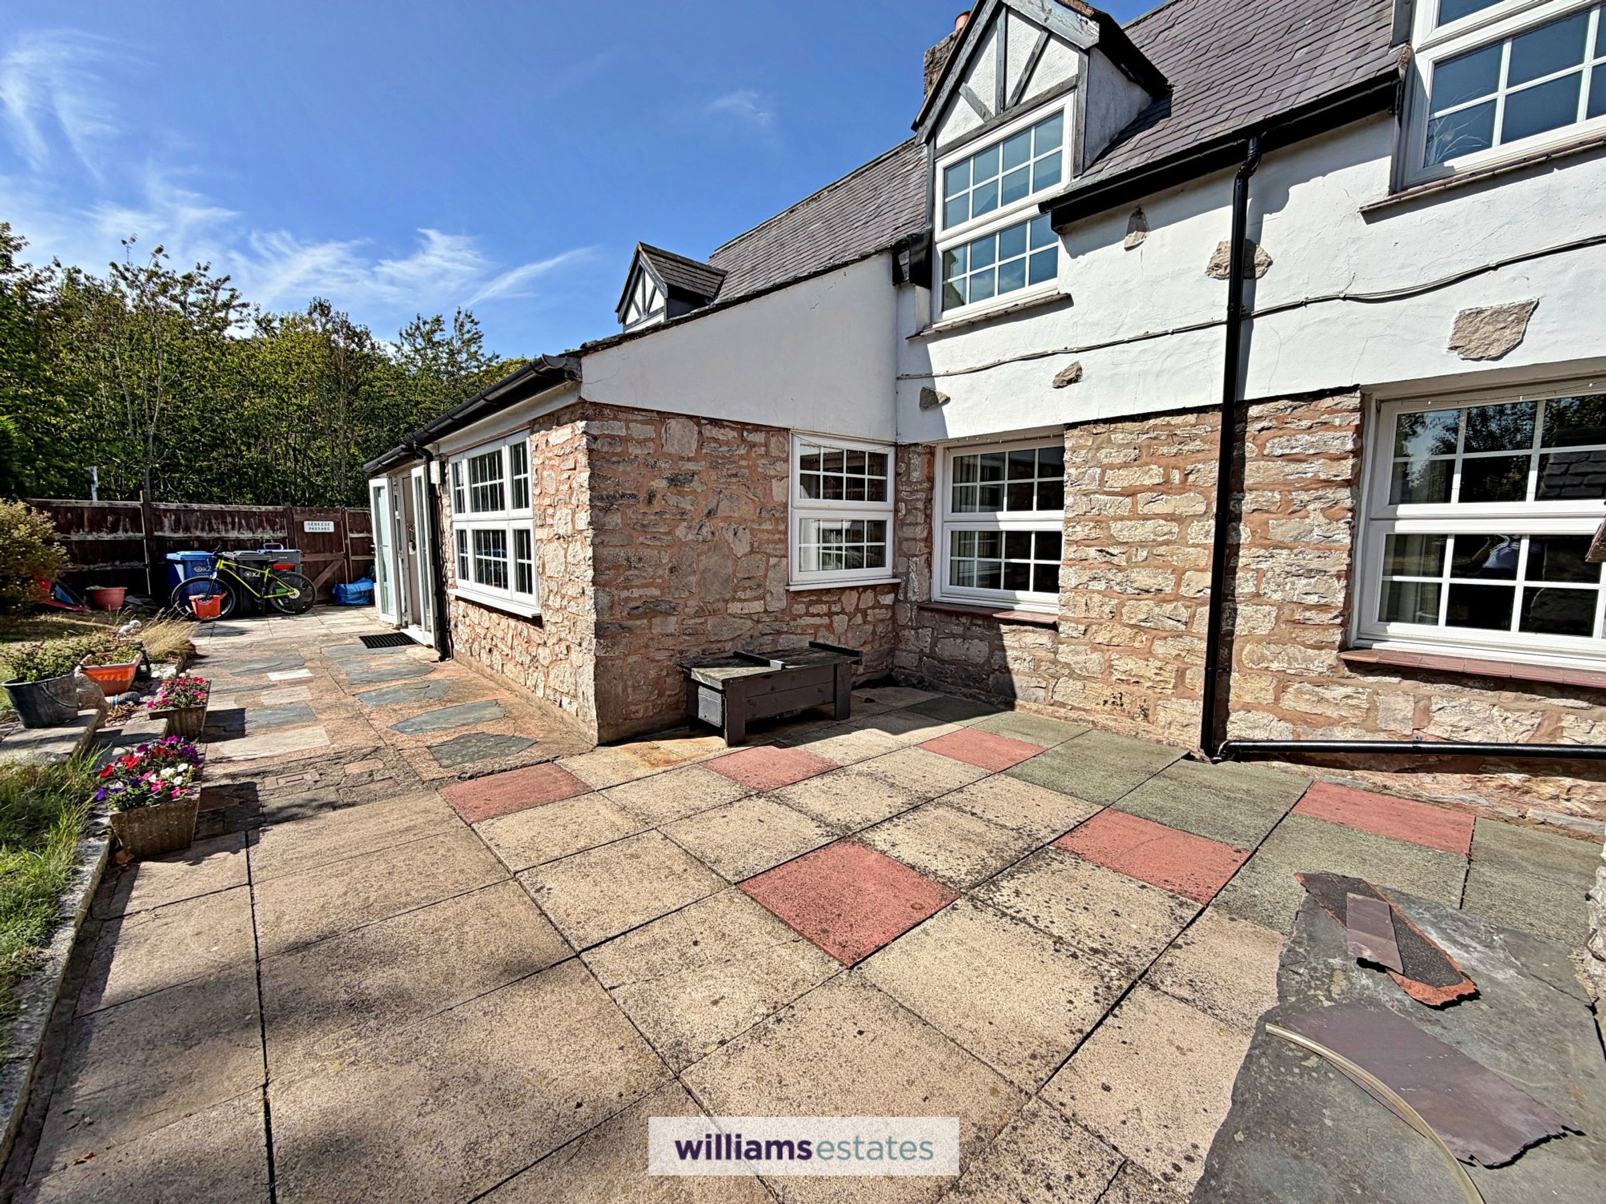
Large Private South Facing Rear Garden
About this property
Welcome to this delightful semi detached character house, perfectly blending original charm with modern touches. Step inside to find three generous double bedrooms, ideal for a family. The spacious living room features an inviting open fireplace, perfect for cosy evenings, while the charming sitting room and dining area showcase beautiful exposed stone walls, adding a warm rustic feel. The modern kitchen is complete with a stylish Belling range cooker and plenty of space for preparing family meals. There’s a family bathroom upstairs and a handy downstairs cloakroom for added convenience. The property also features a good sized workshop which was originally was the garage and has the option to be converted back, offering flexible space for hobbies or storage. Externally the property boats a larger than average private south facing garden. Located in the village of Rhewl, with local amenities in close proximity, a welcoming Local pub and stunning country walks. This home is a rare find, full of character and ready to welcome its next owners.
Key details
Broadband: up to 1800mbps
Parking: Off street
904ft2 floor area
4865ft2 plot size
Freehold
Council tax band D
Local authority: Denbighshire
Additional information
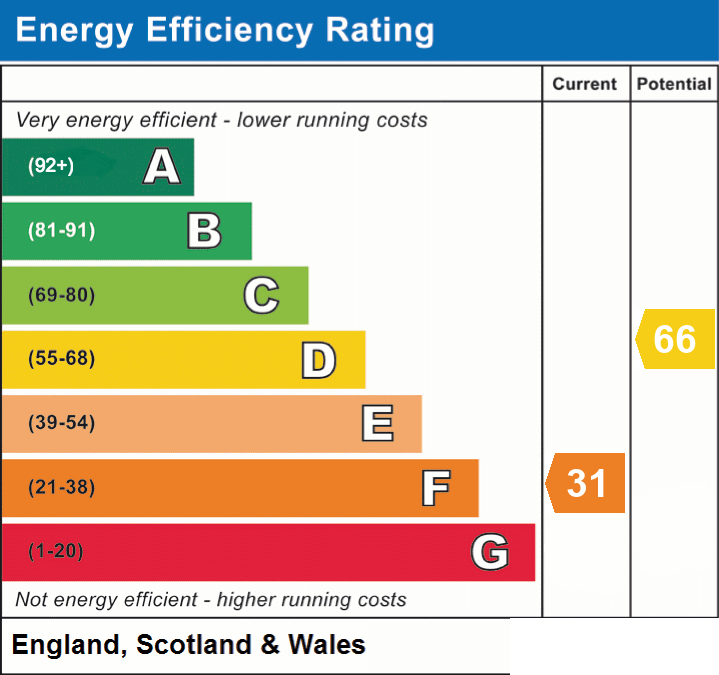
- Energy efficiency (current)
- F (31)
- Energy efficiency (potential)
- D (66)
- Is in a conservation area
- No
- Is a listed property
- No
- Easements, servitudes and wayleaves
- Yes
- Construction materials
- Brick and block, Stone built


Near the property
Rooms and dimensions
Accomodation
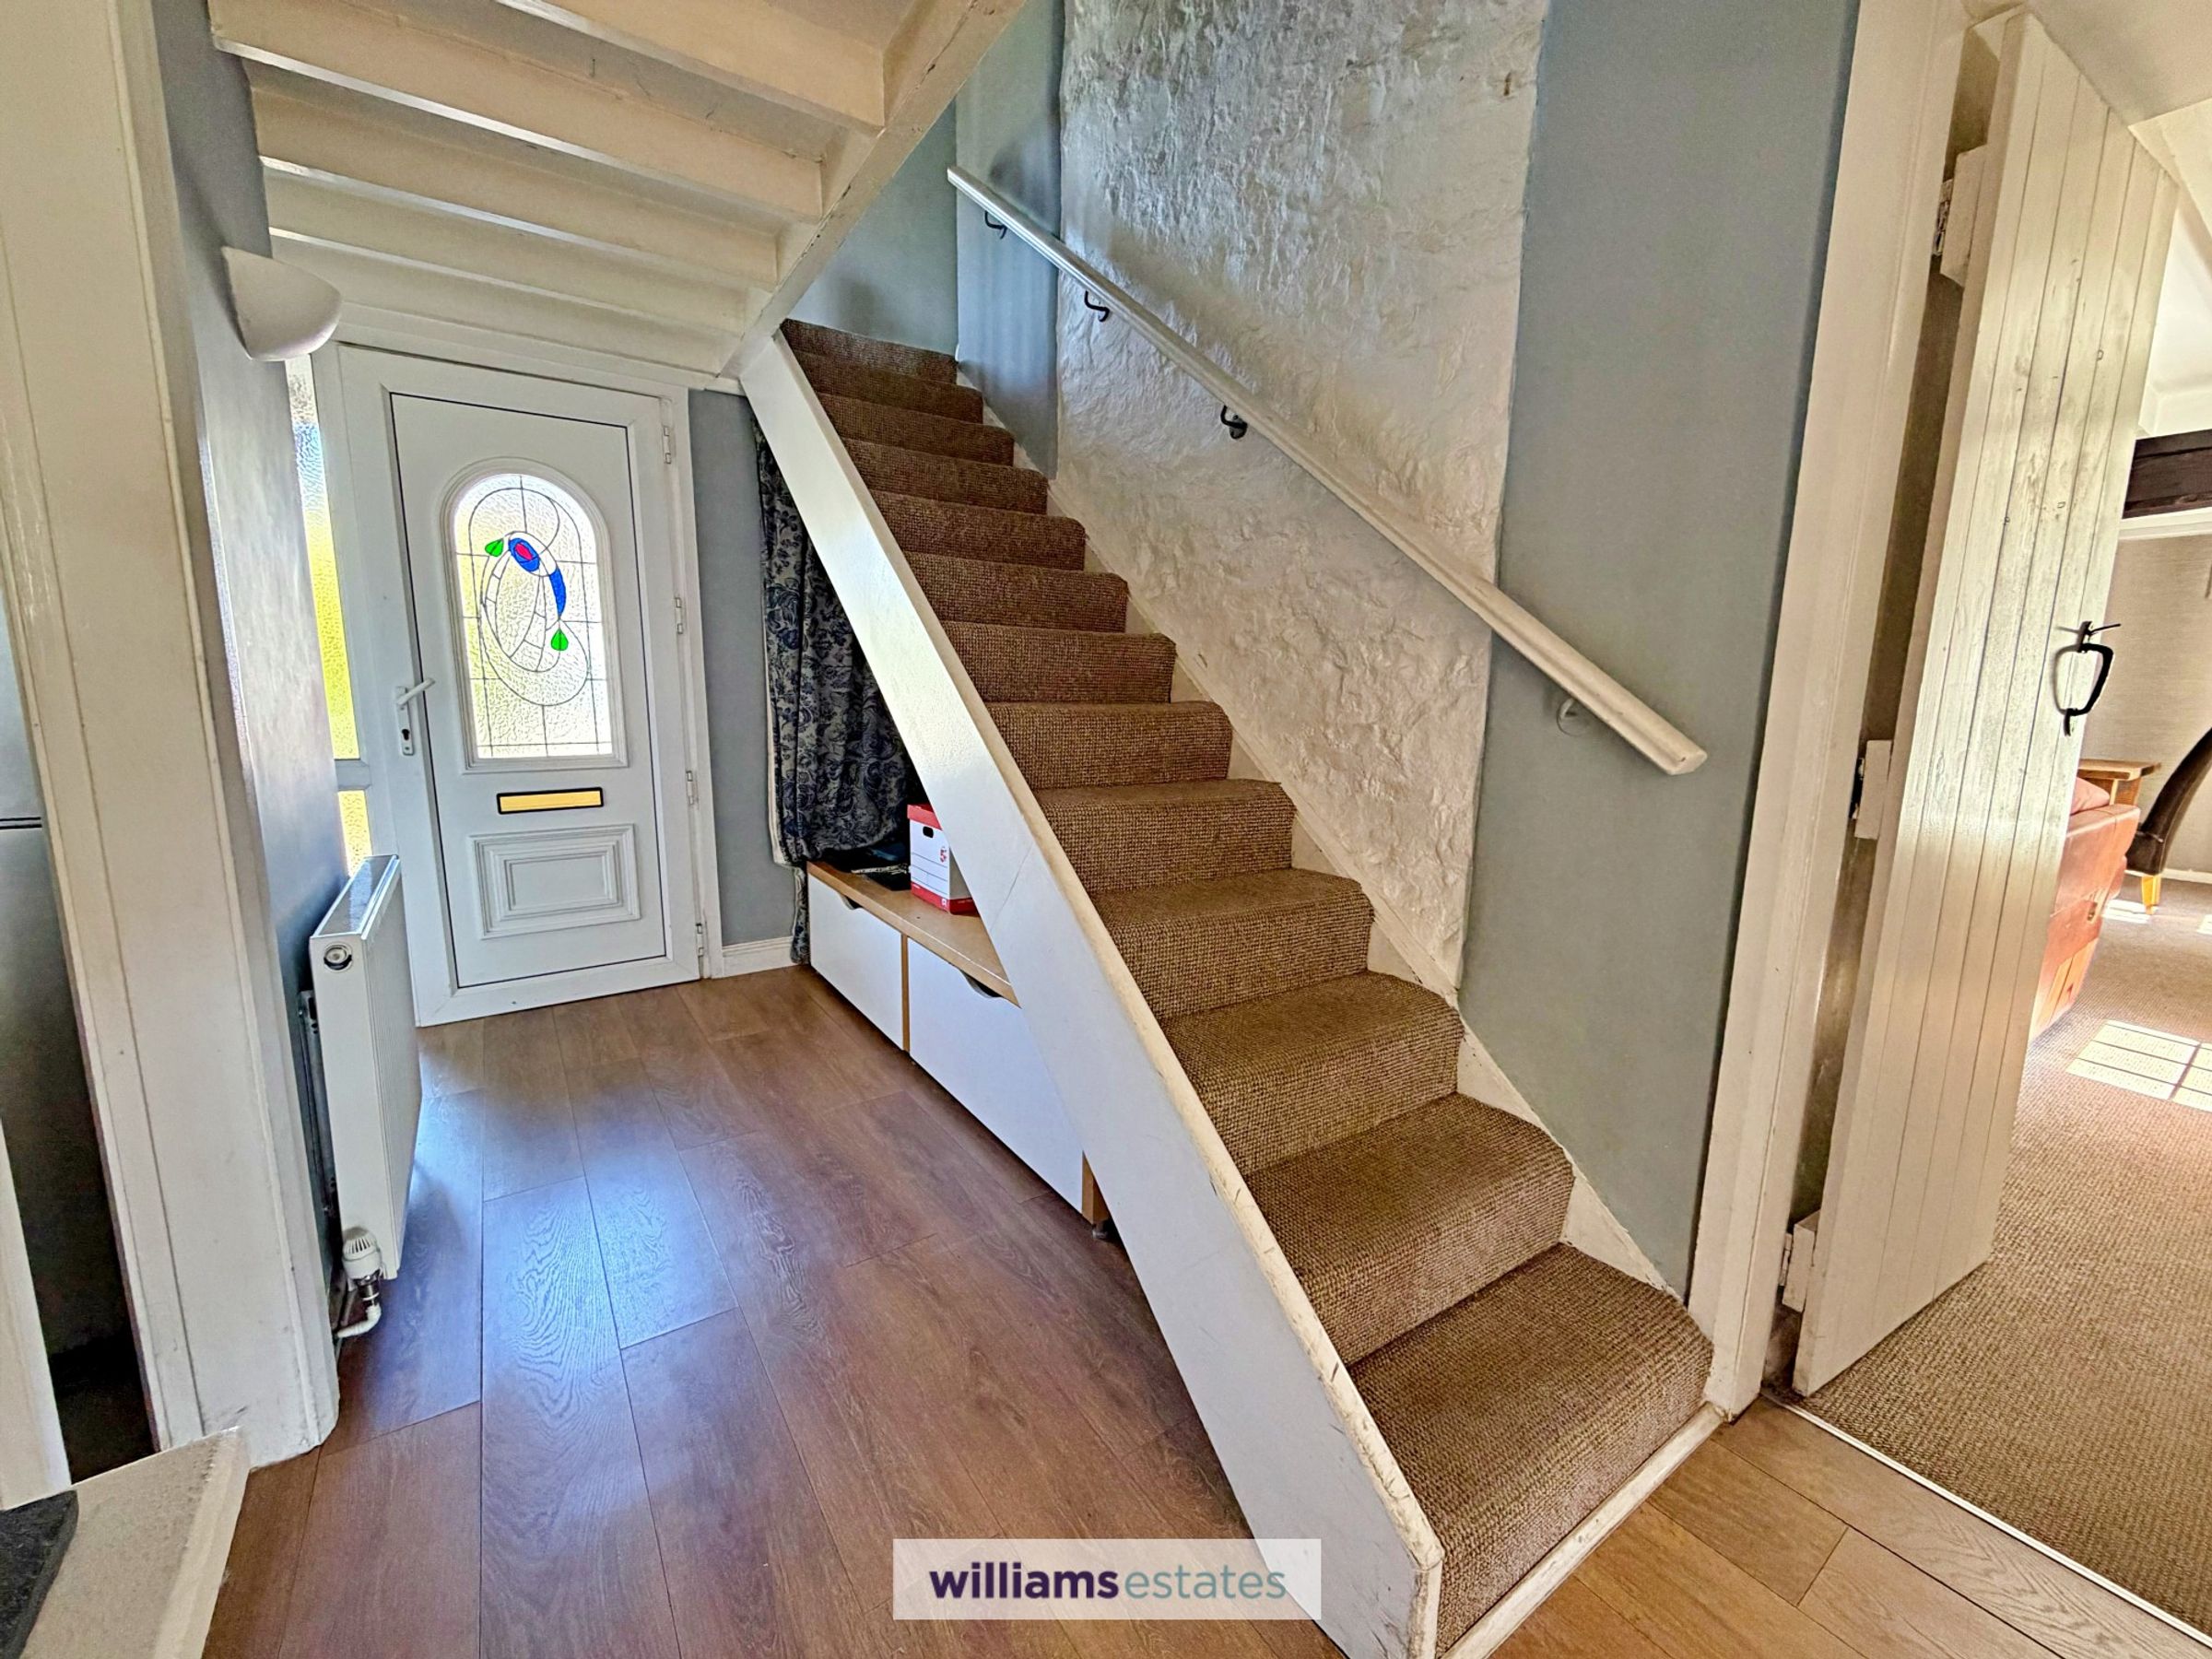
Having uPVC double glazed door with double glazed frosted panel to one side leading into:
Entrance Hall
With radiator, cupboard homing the electric meter, stair case rising and doors off.
Downstairs Cloakroom
7' 11" x 4' 1" (2.41m x 1.24m)
Having wall hung wash basin with hot and cold taps, low flush w.c, storage cupboard with working surface over and further storage cupboard, part tiled walls.
Kitchen
9' 5" x 9' 7" (2.86m x 2.93m)
Having wall units with base units and drawers under, complementary working surfaces, stainless steel one and half bowl sink and drainer with mixer tap, void for free standing fridge/freezer, stainless steel Belling range cooker with five ring electric hob over, splash back, wooden glazed window to the rear elevation, power points and tiled flooring.
Living Room
15' 0" x 20' 11" (4.56m x 6.38m)
A bright and spacious room with stone featured open fireplace with wooden mantelpiece and slate hearth, oak beams to the ceiling, space for large dining table, uPVC double glazed window to the front elevation and two further double glazed windows to the rear elevation, three panelled radiators and power points.
Sitting Room
11' 7" x 9' 0" (3.52m x 2.74m)
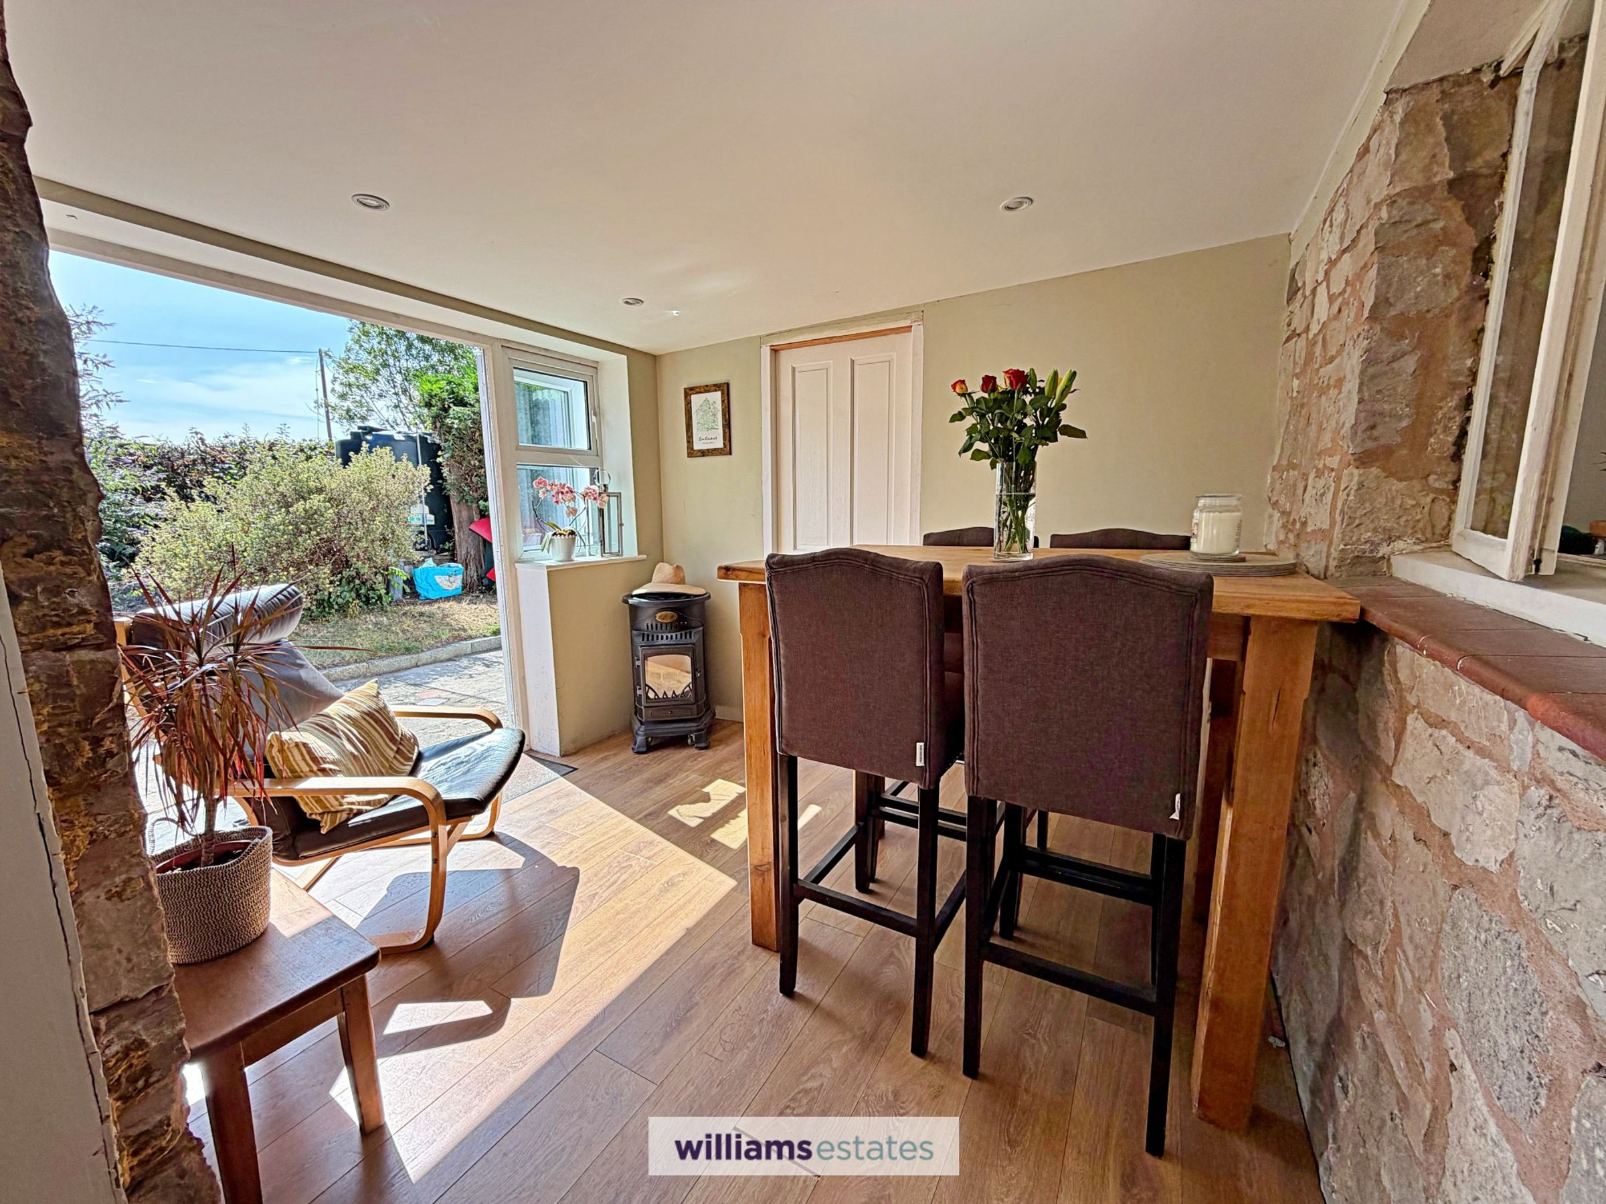
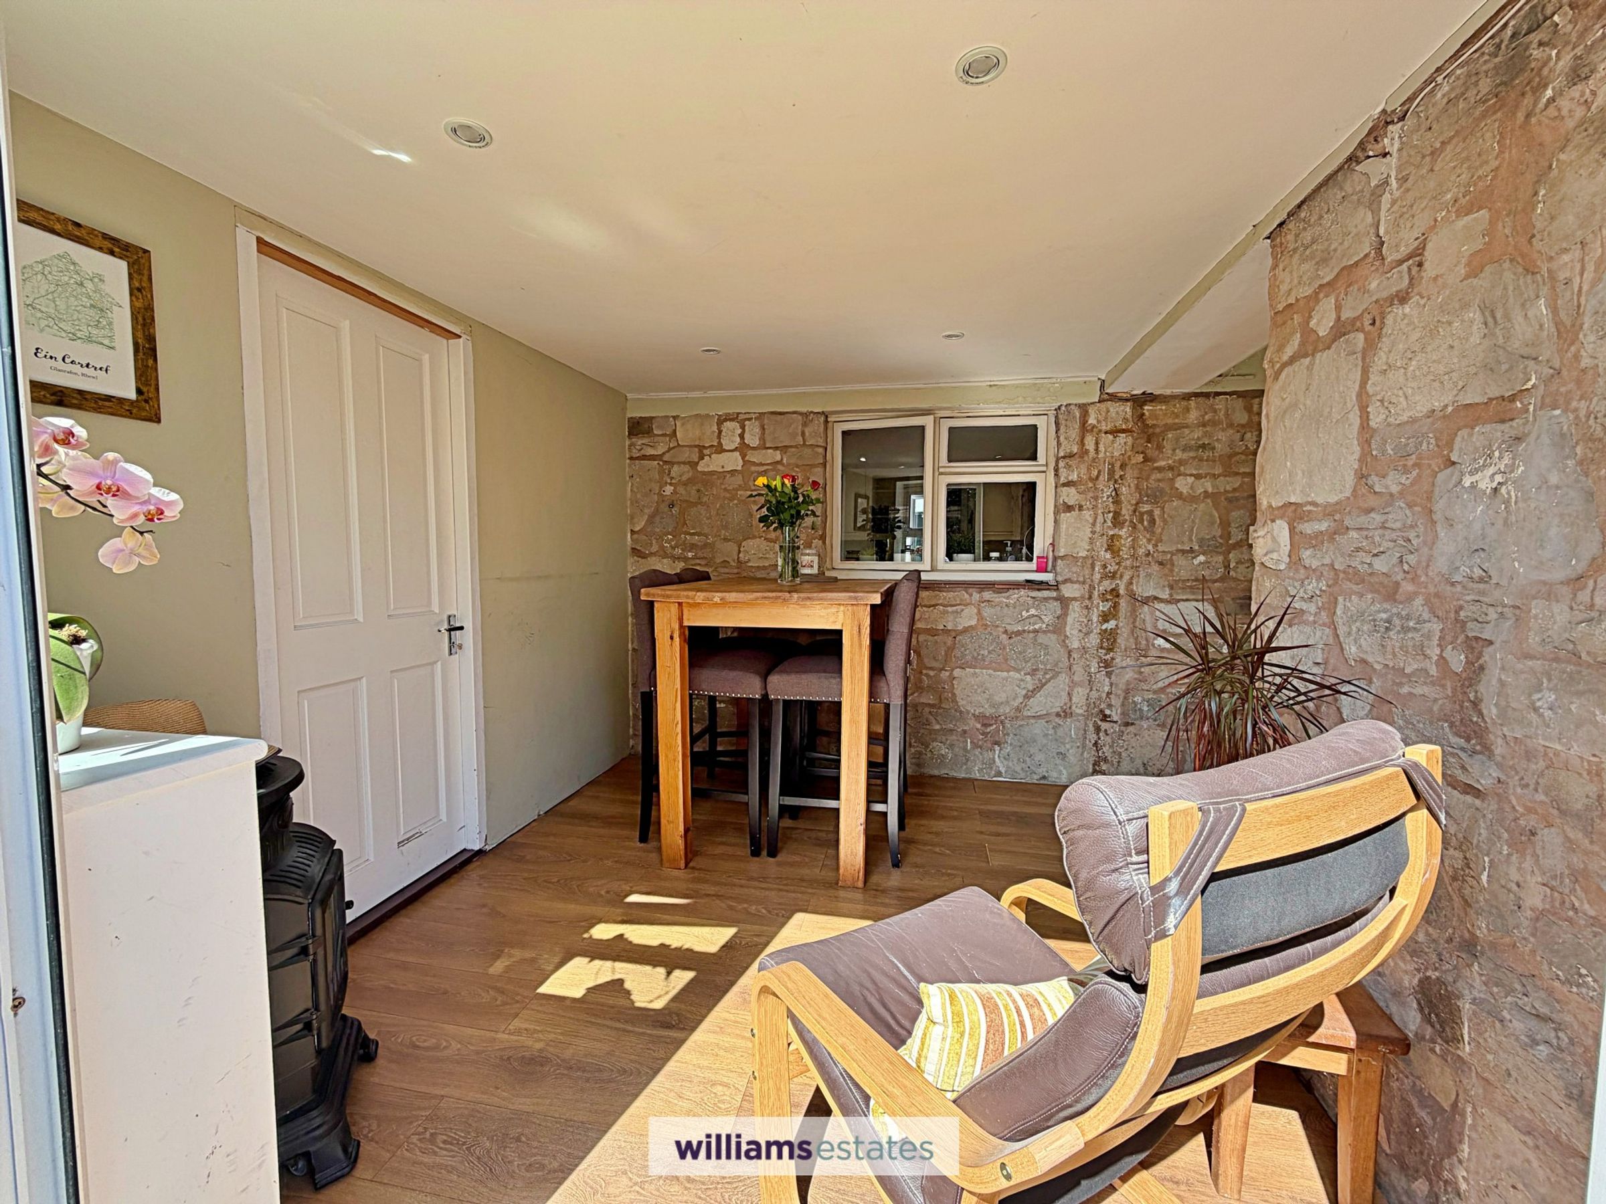
A further bright and airy room having large uPVC double glazed window to the rear elevation and uPVC double glazed window to the side elevation, features exposed stone wall to one side, double panelled radiator, power points and archway leading into:
Dining Room
8' 4" x 9' 3" (2.55m x 2.83m)
Having the feature exposed stone wall continue across with power point, uPVC double glazed French doors opening to the rear garden with uPVC double glazed window to the side and door leading into:
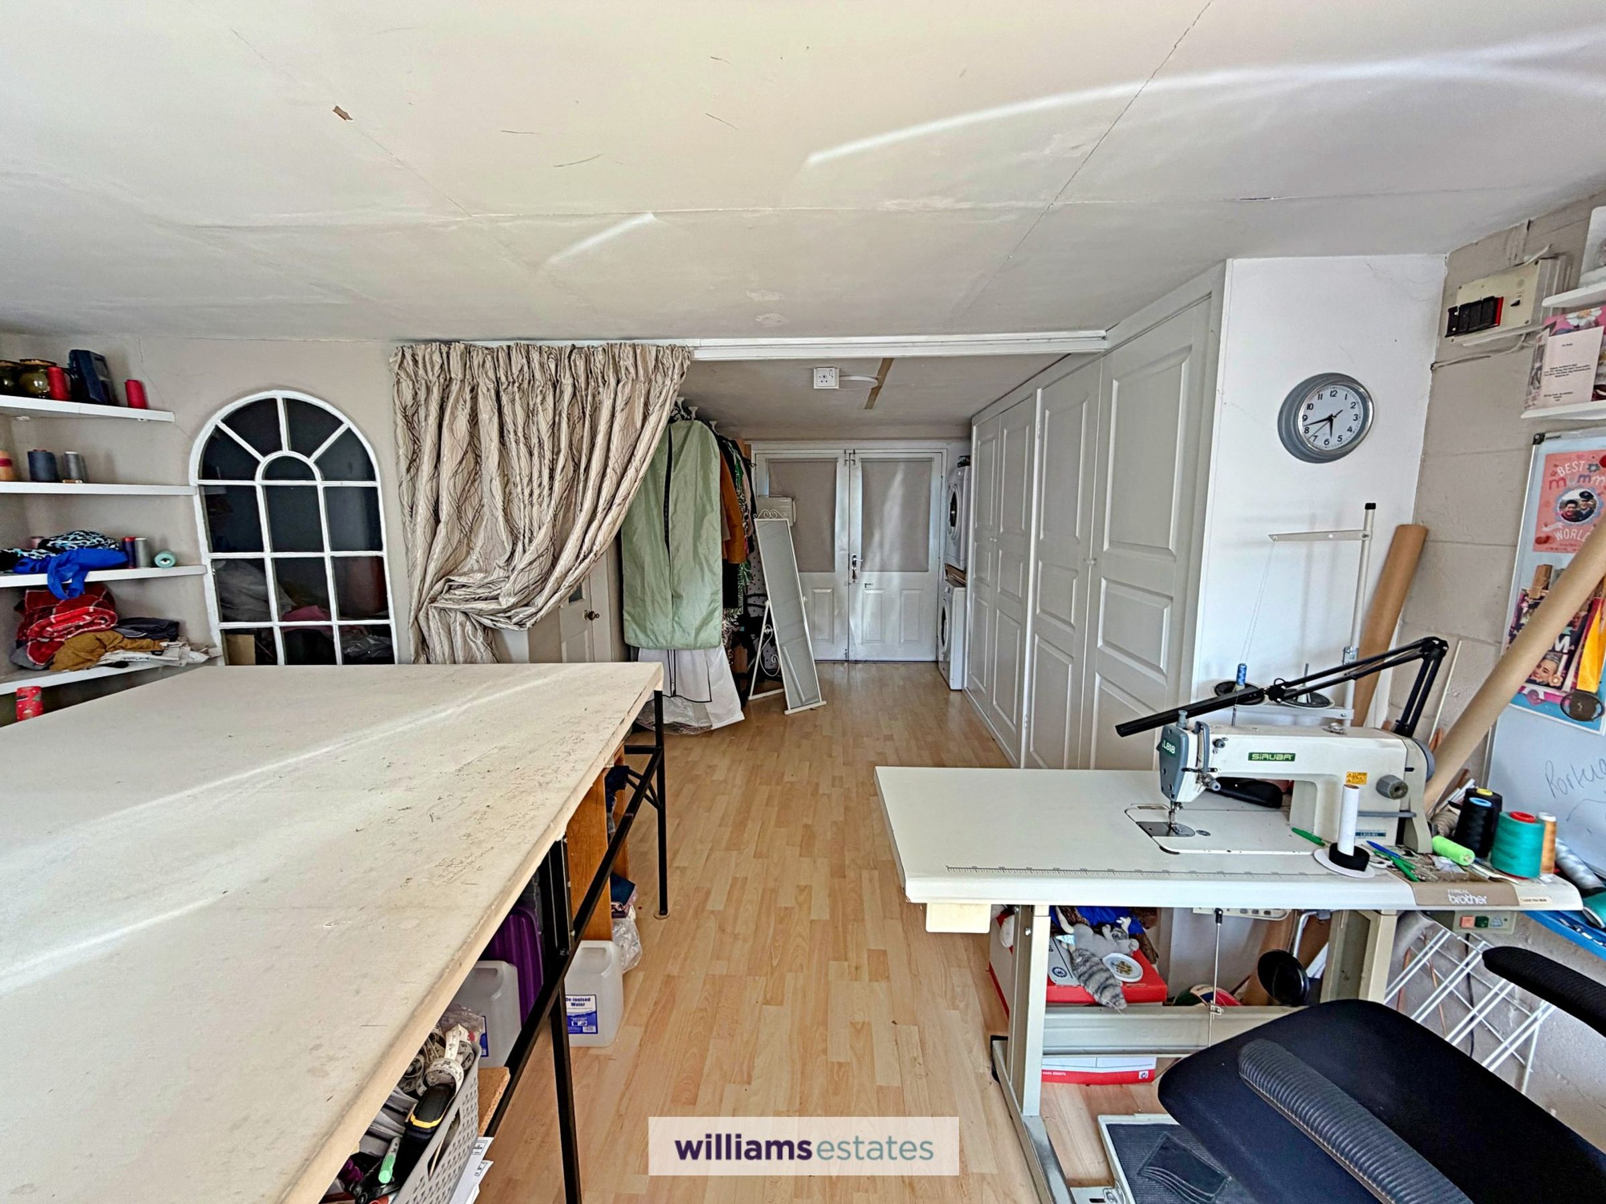
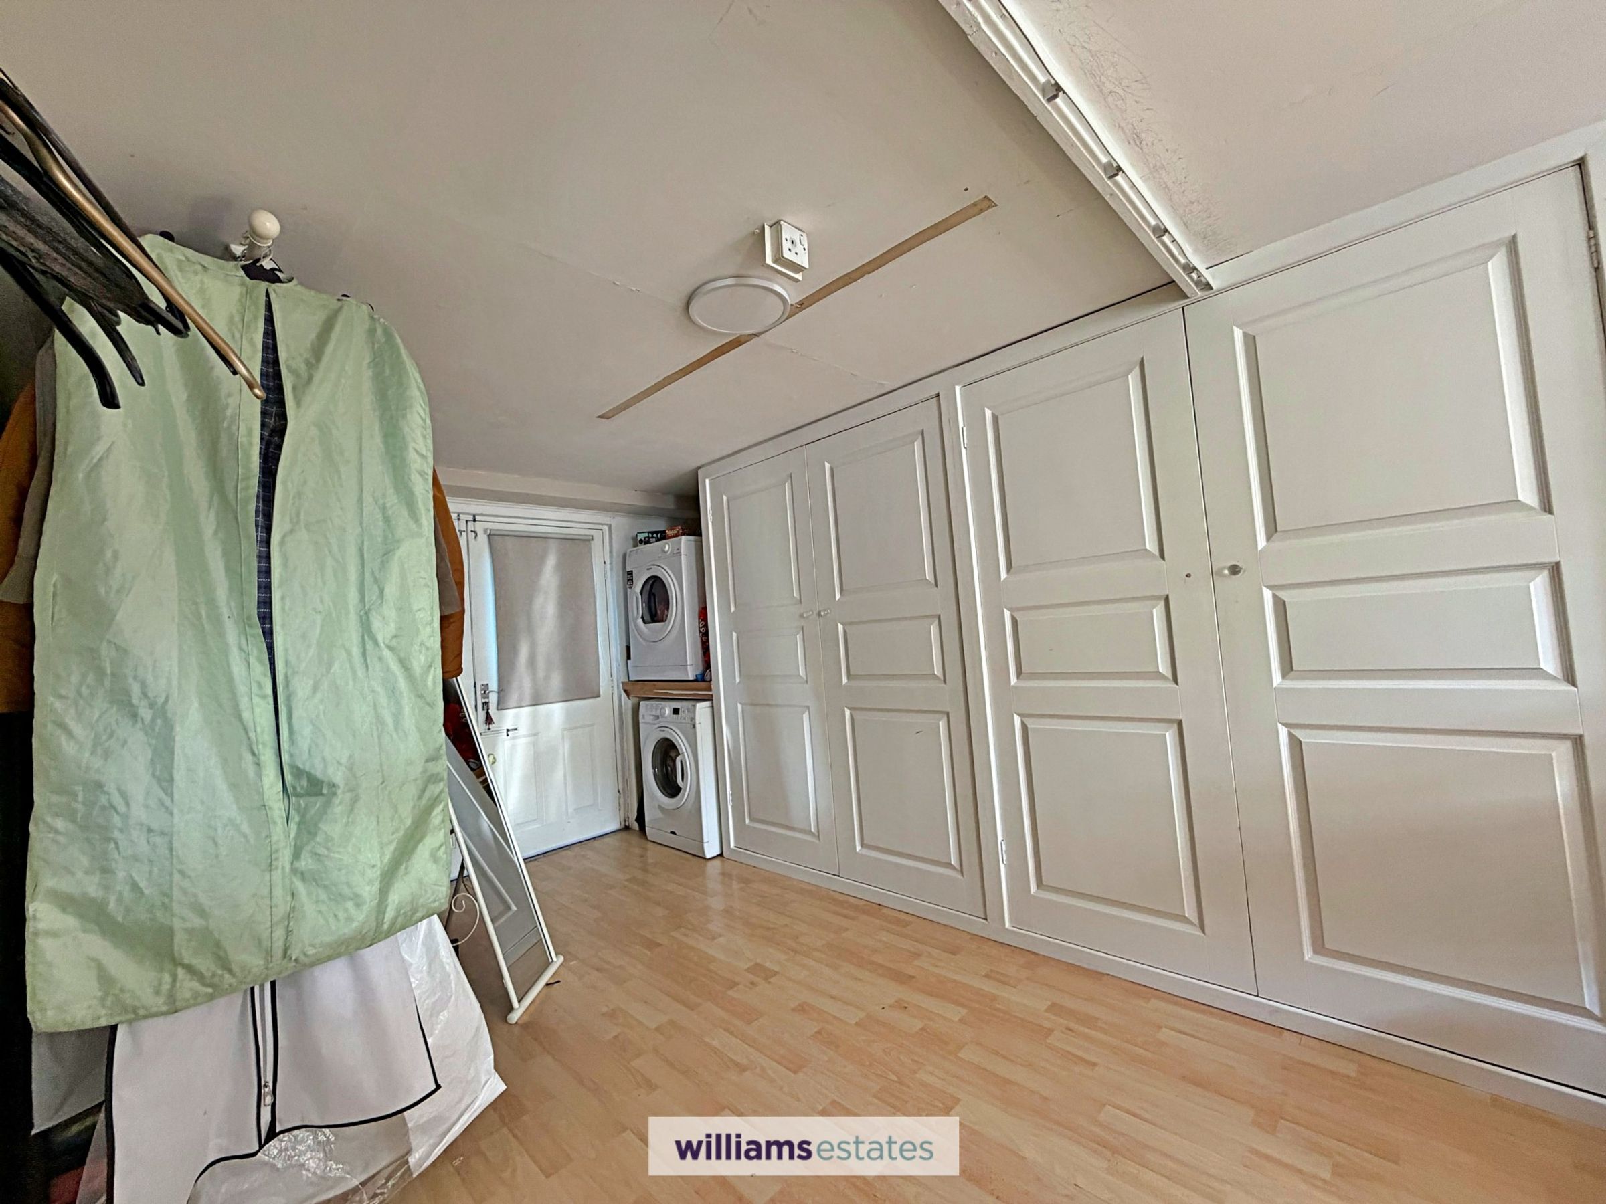
Workshop / Converted Garage
22' 10" x 13' 4" (6.95m x 4.07m)
What was originally the garage is now a working room for the current owners but could converted back to a garage. A spacious room with two wooden double glazed windows to the rear elevation, panelled radiator, lighting, power points, voiding and plumbing for washing machine, space for tumble dryer above, built in wardrobes, wooden glazed double doors to the front elevation, gorgeous … window and door leading into:
Boiler Room
8' 10" x 10' 4" (2.69m x 3.14m)
A good sized storage room with shelving, electric and home of the oil fired combination boiler.
Landing
Stair leading up to the first floor with exposed stone wall, double panelled radiator, two small uPVC double glazed windows to the front elevation, power points, oak beams to the ceiling and doors off.
Bedroom One
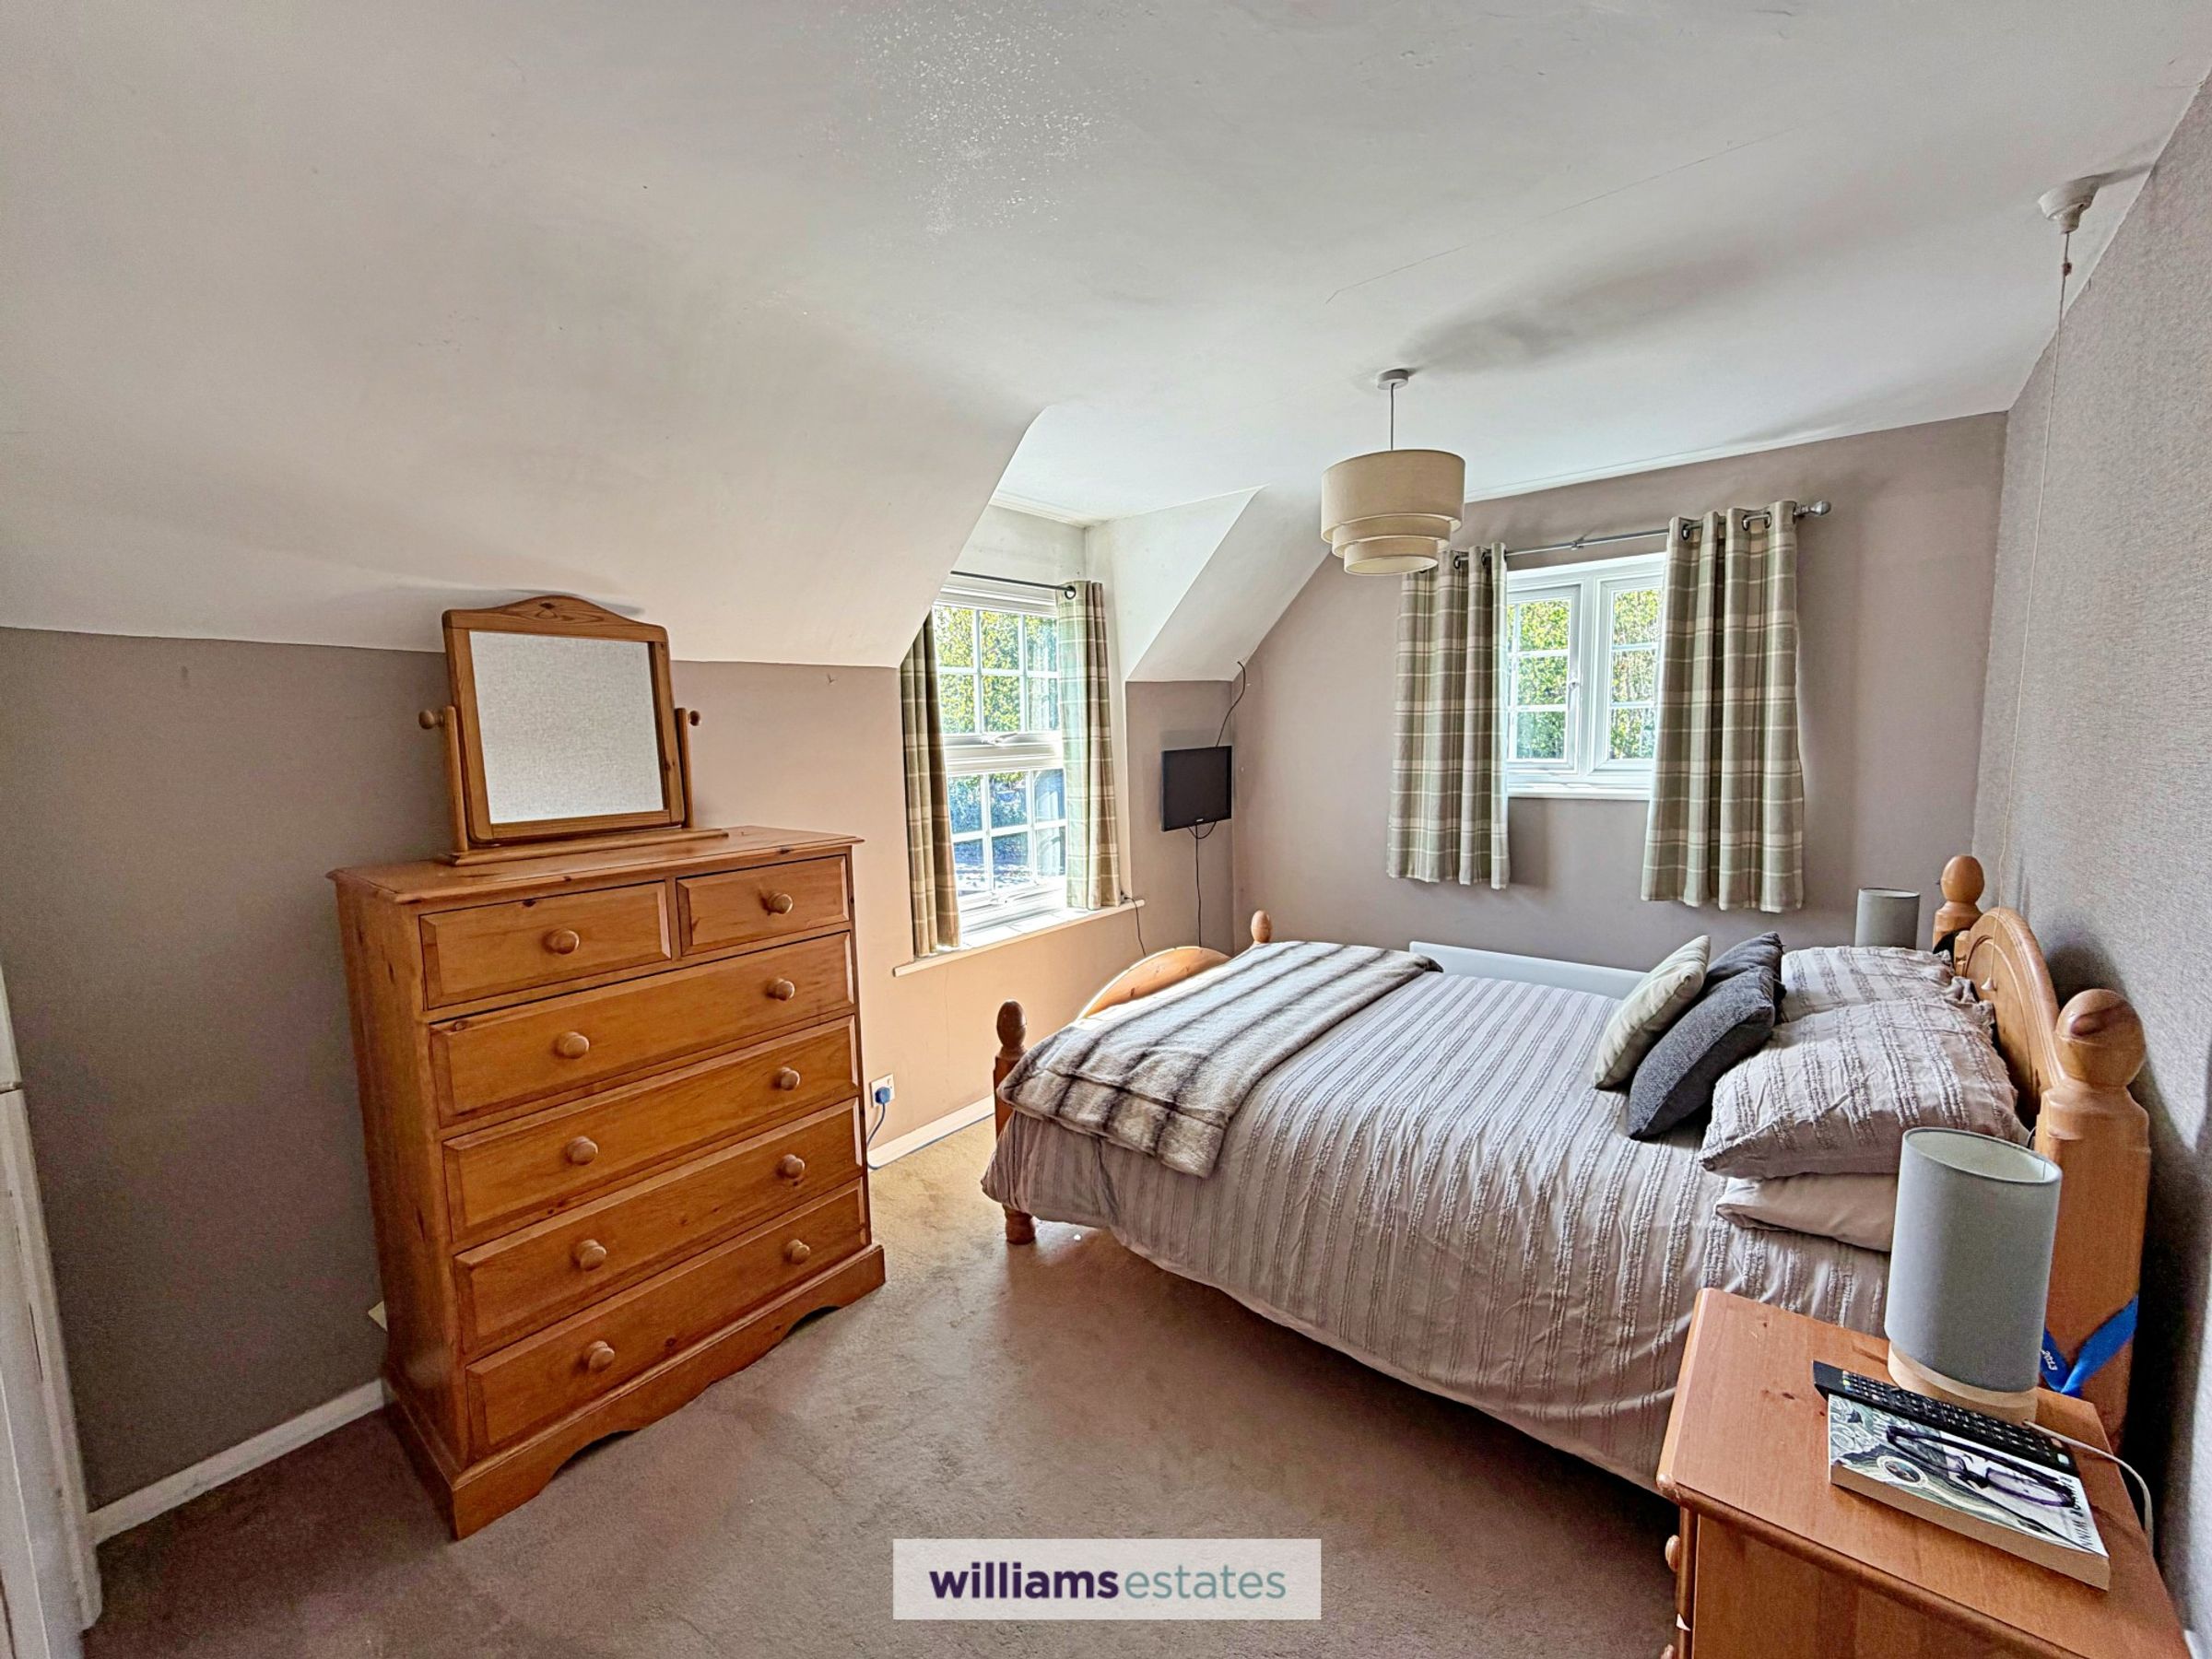
13' 2" x 8' 11" (4.01m x 2.71m)
A double room with dual aspect uPVC double glazed windows one to the rear elevation and one to the side elevation, panelled radiator, large built in storage cupboard with hanging rail and power points.
Bedroom Two
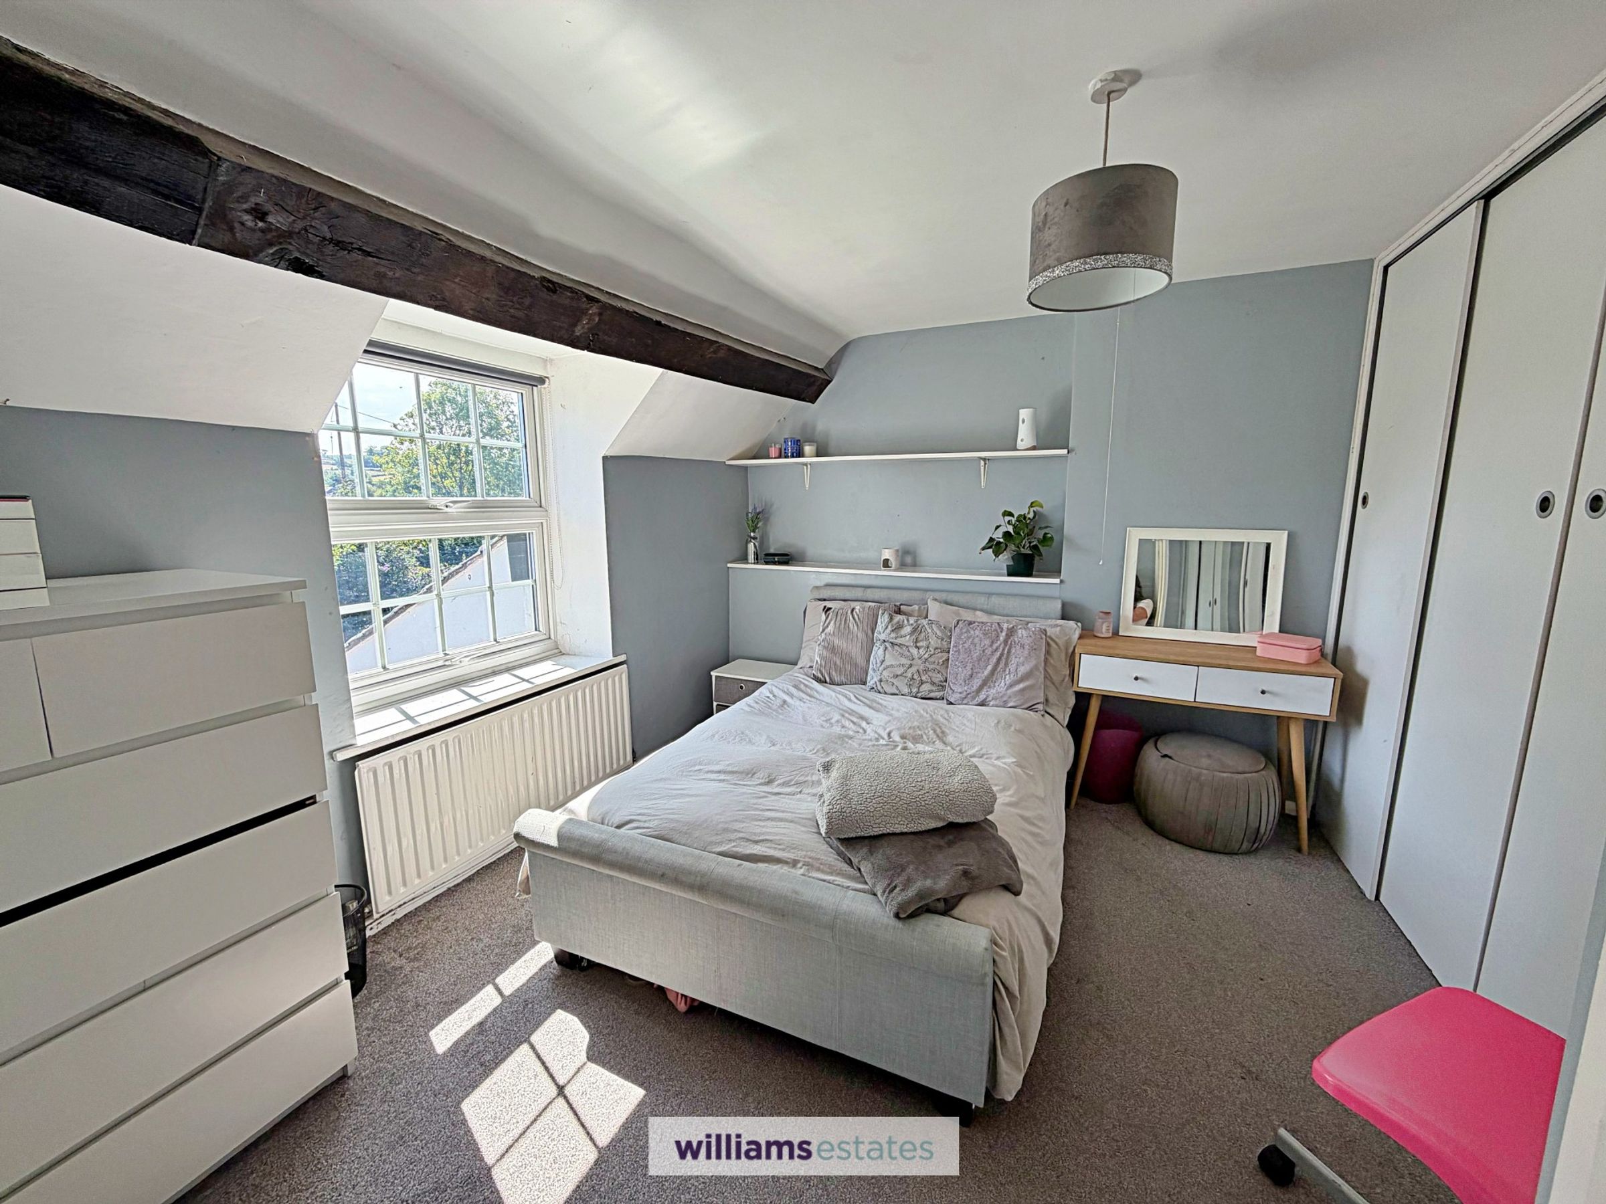
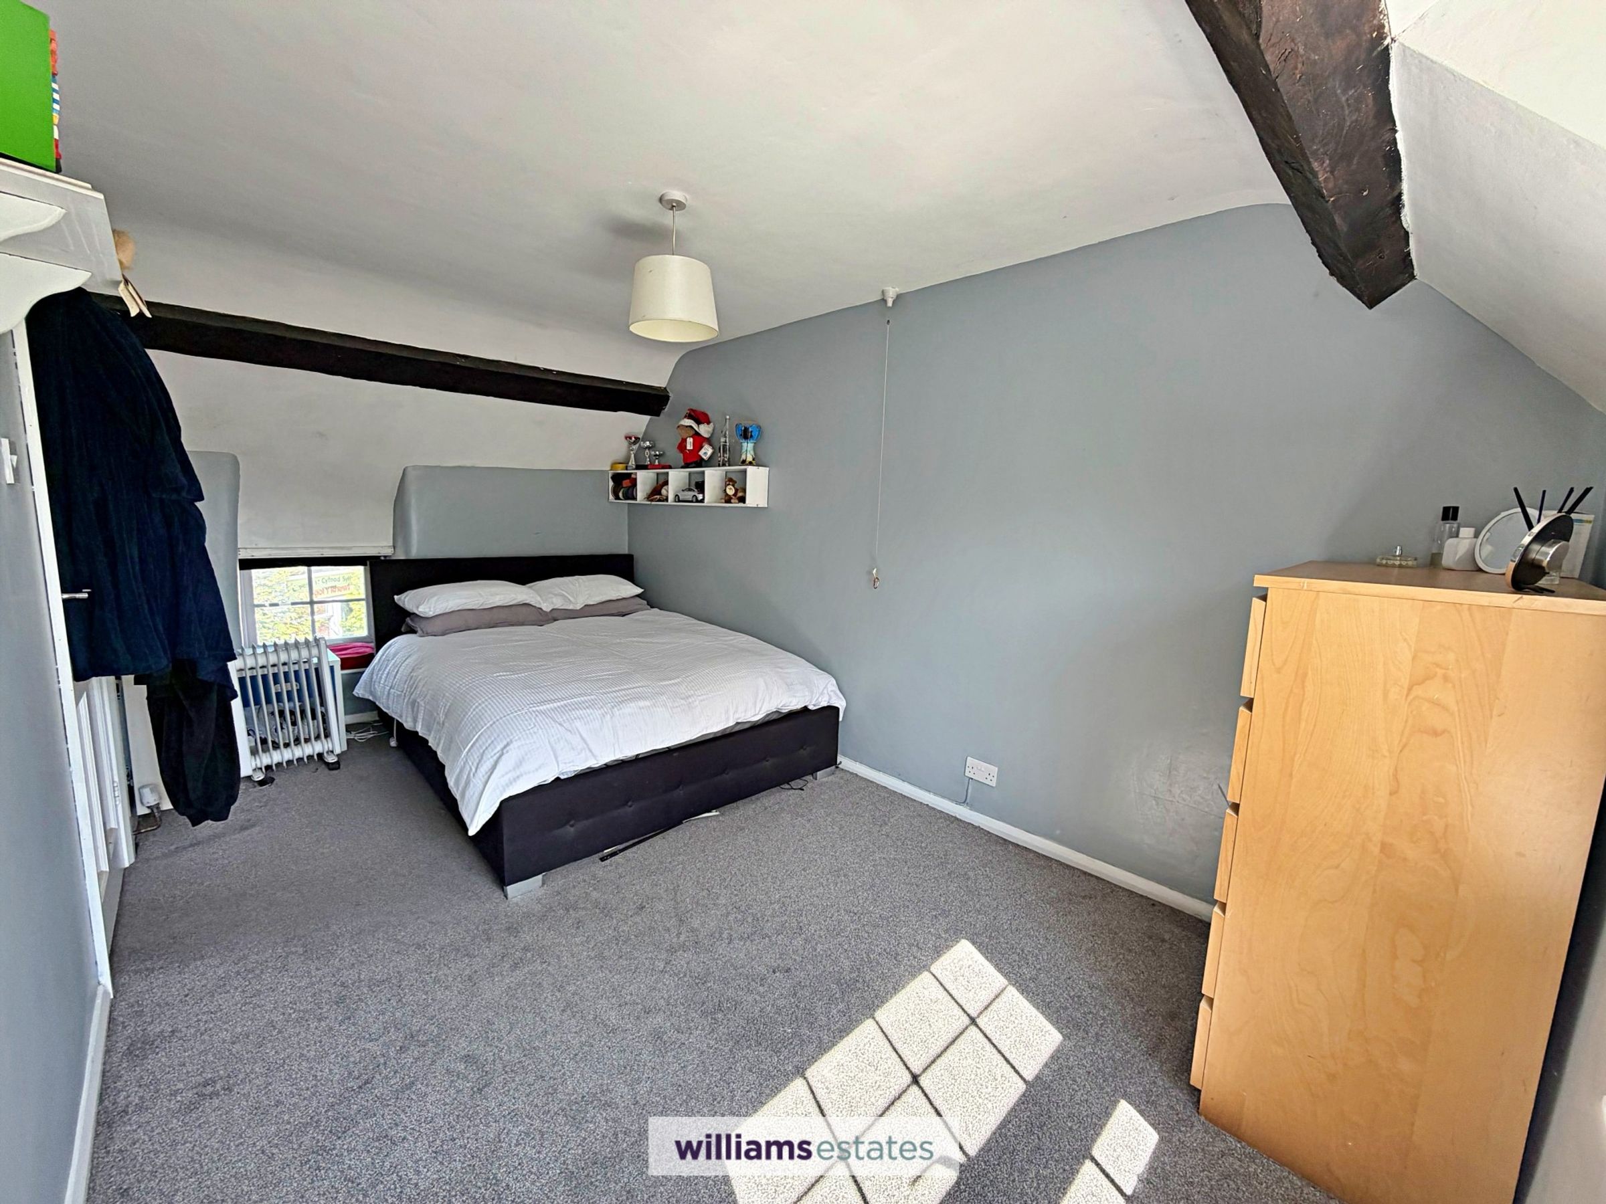
8' 10" x 15' 0" (2.68m x 4.58m)
A further double room with high vaulted ceiling with oak beams, two uPVC double glazed windows one to the front elevation and one to the side elevation both having deep sills, double panelled radiator and power points.
Bedroom Three
11' 3" x 9' 11" (3.44m x 3.02m)
Another double room having built in wardrobes to one side, large uPVC double glazed window to the rear elevation with deep sill, high vaulted ceiling with oak beam, panelled radiator and power points.
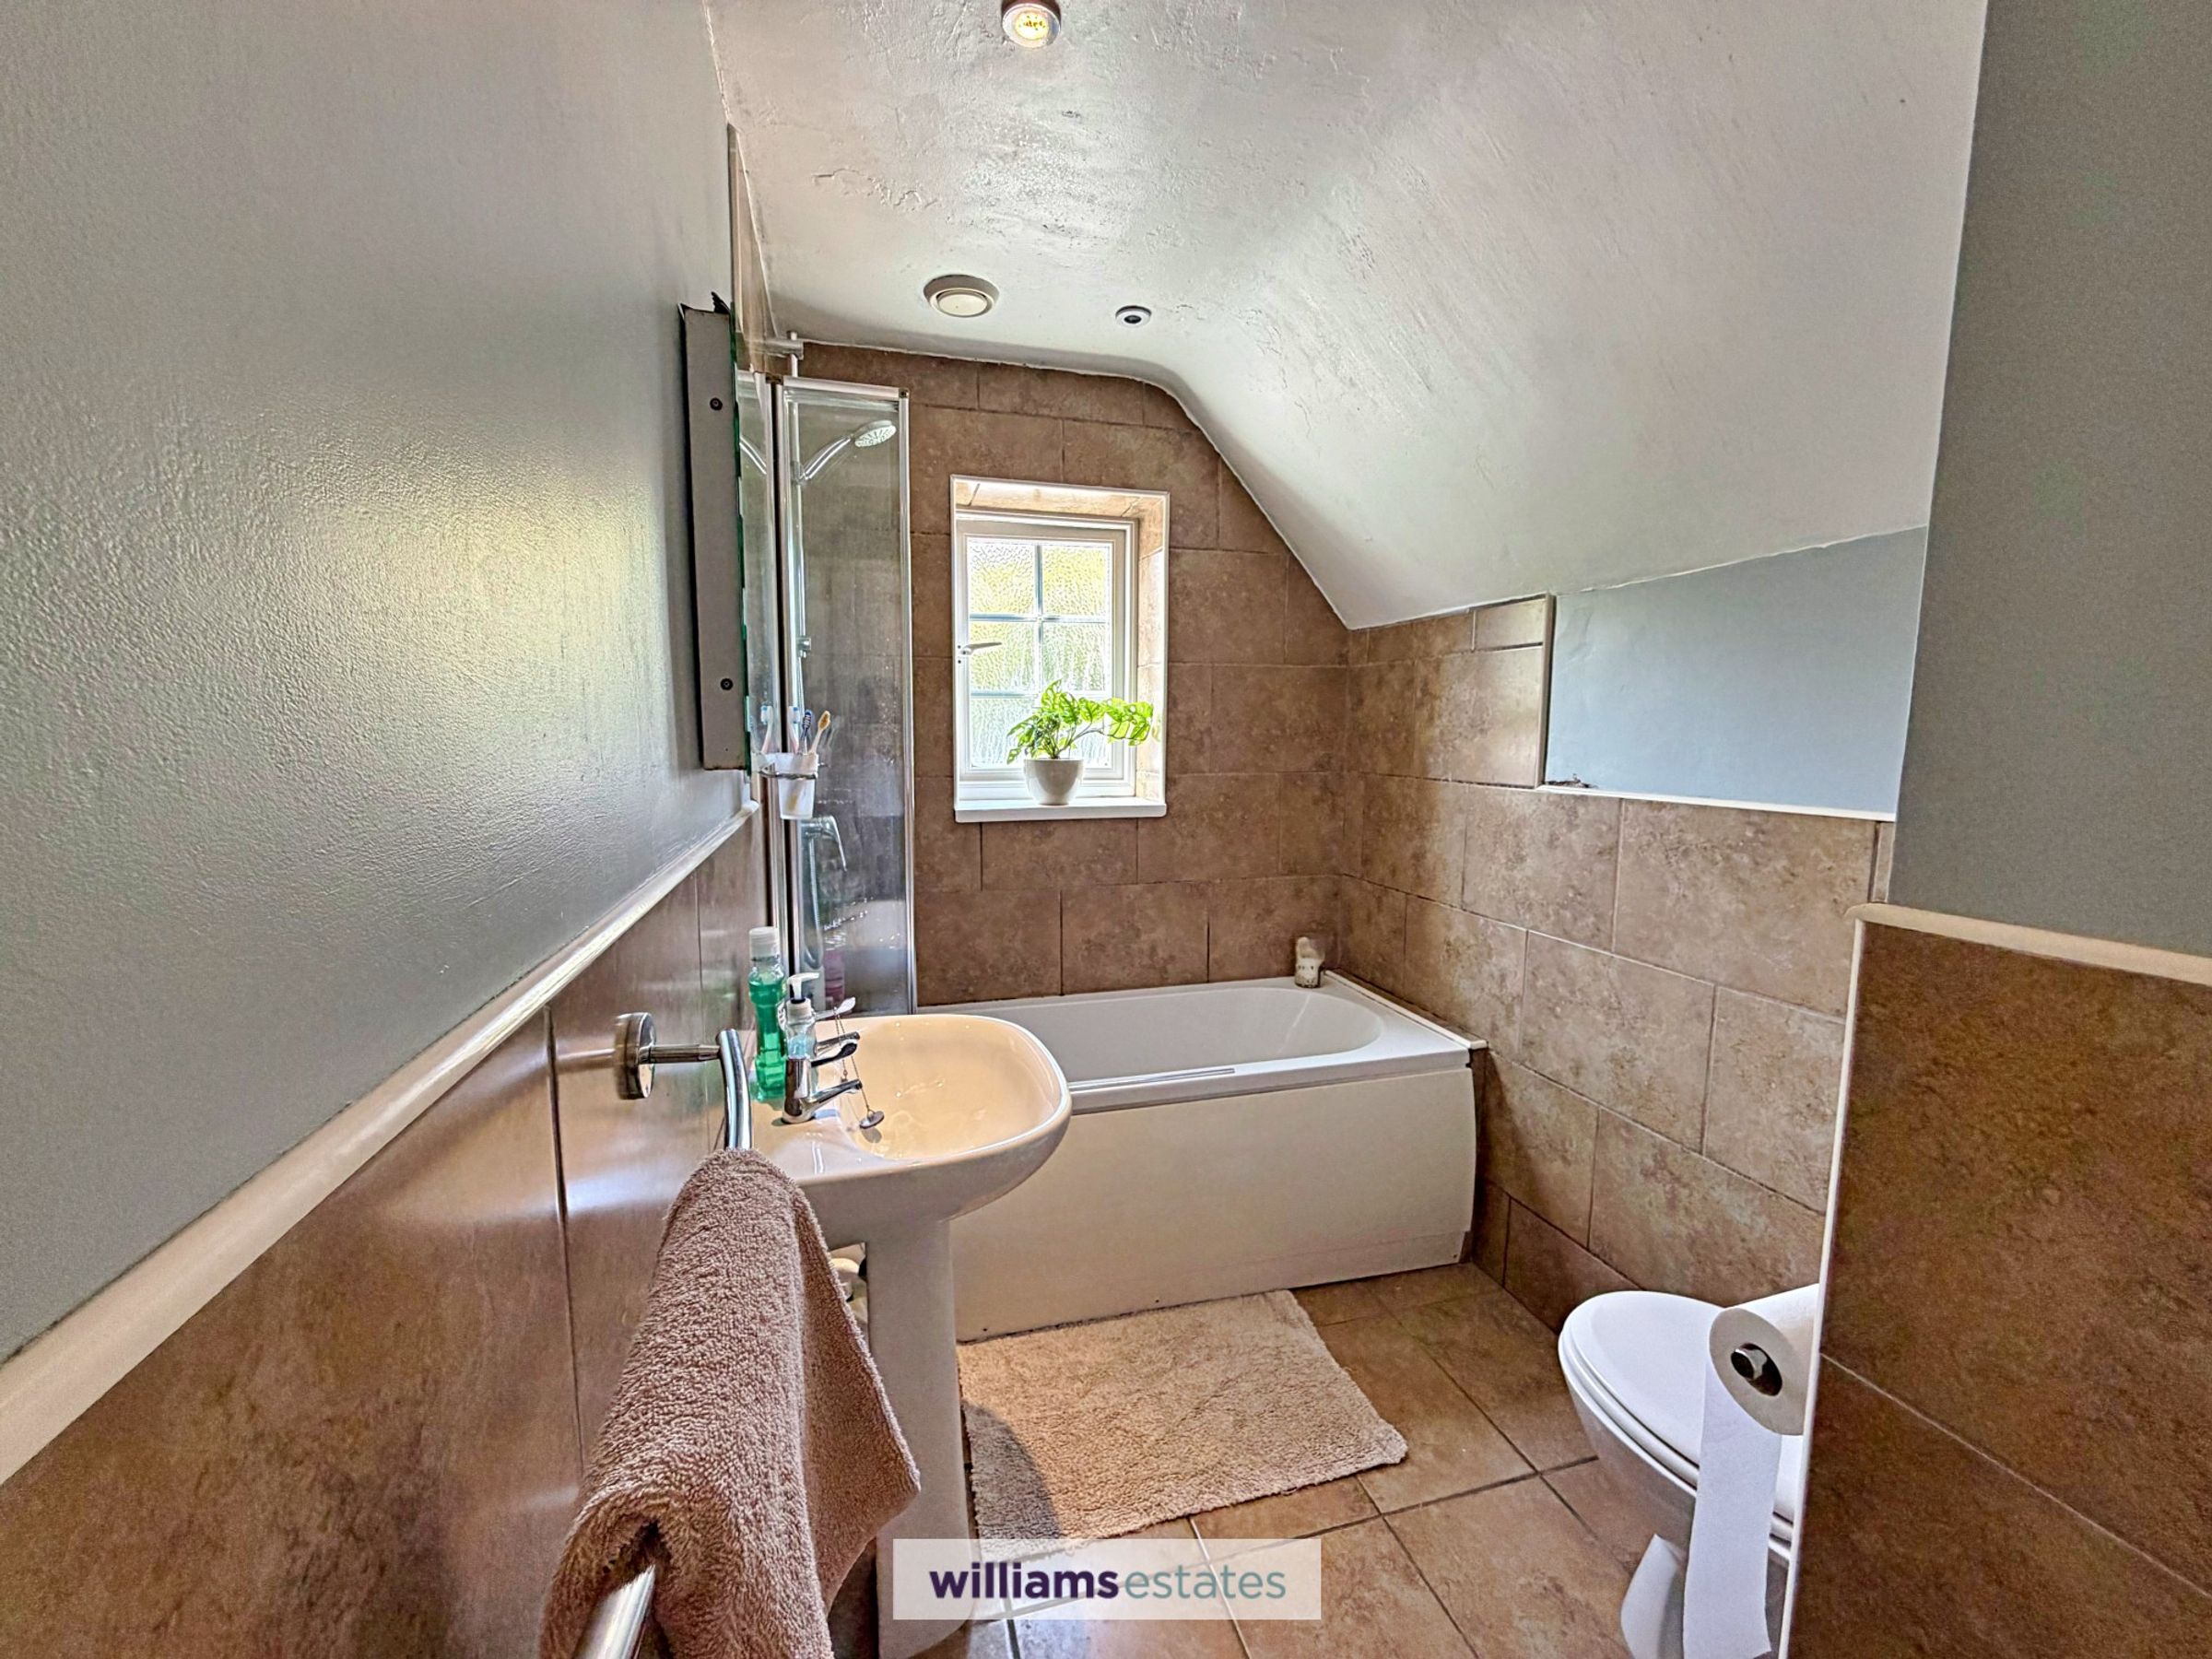
Bathrooom
10' 0" x 5' 5" (3.04m x 1.66m)
A modern bathroom having three piece white suite comprising of pedestal wash basin with hot and cold tap, panelled bath with overhead shower and hot and cold taps and low flush w.c. Tiled flooring, part tiled walls, uPVC double glazed frosted window to the side elevation, double panelled radiator, high vaulted ceiling and large airing cupboard with shelving
Garden
To the rear of the property has a large south facing garden which is mostly laid to lawn with a patio area from the french doors of the dining room, the garden in bounded with timber fencing making it private and secured with mature trees and hedging.
Properties you may like
Disclaimer - Issued by Williams Estates Direct Limited (t/a Williams Estates) for guidance only, these particulars do not form part of any offer or contract. All measurements are approximate and should be verified independently. We have not tested any fixtures, fittings, or services and recommend a final inspection before contract exchange. Under the Money Laundering Regulations 2017, all purchasers are required to complete mandatory AML and identity checks, subject to a £36 inc VAT compliance fee per applicant.