Williams Estates
FOR SALE
£220,000 Offers in Region of
Record Street, Ruthin, LL15
Mid-Terraced
3
1
2
Like the look of this property?
We would love to hear from you and arrange a viewing of this property. Get in touch now!
Looking to sell a property?
You can get a free online or in person valuation.
Property features
NO ONWARD CHAIN
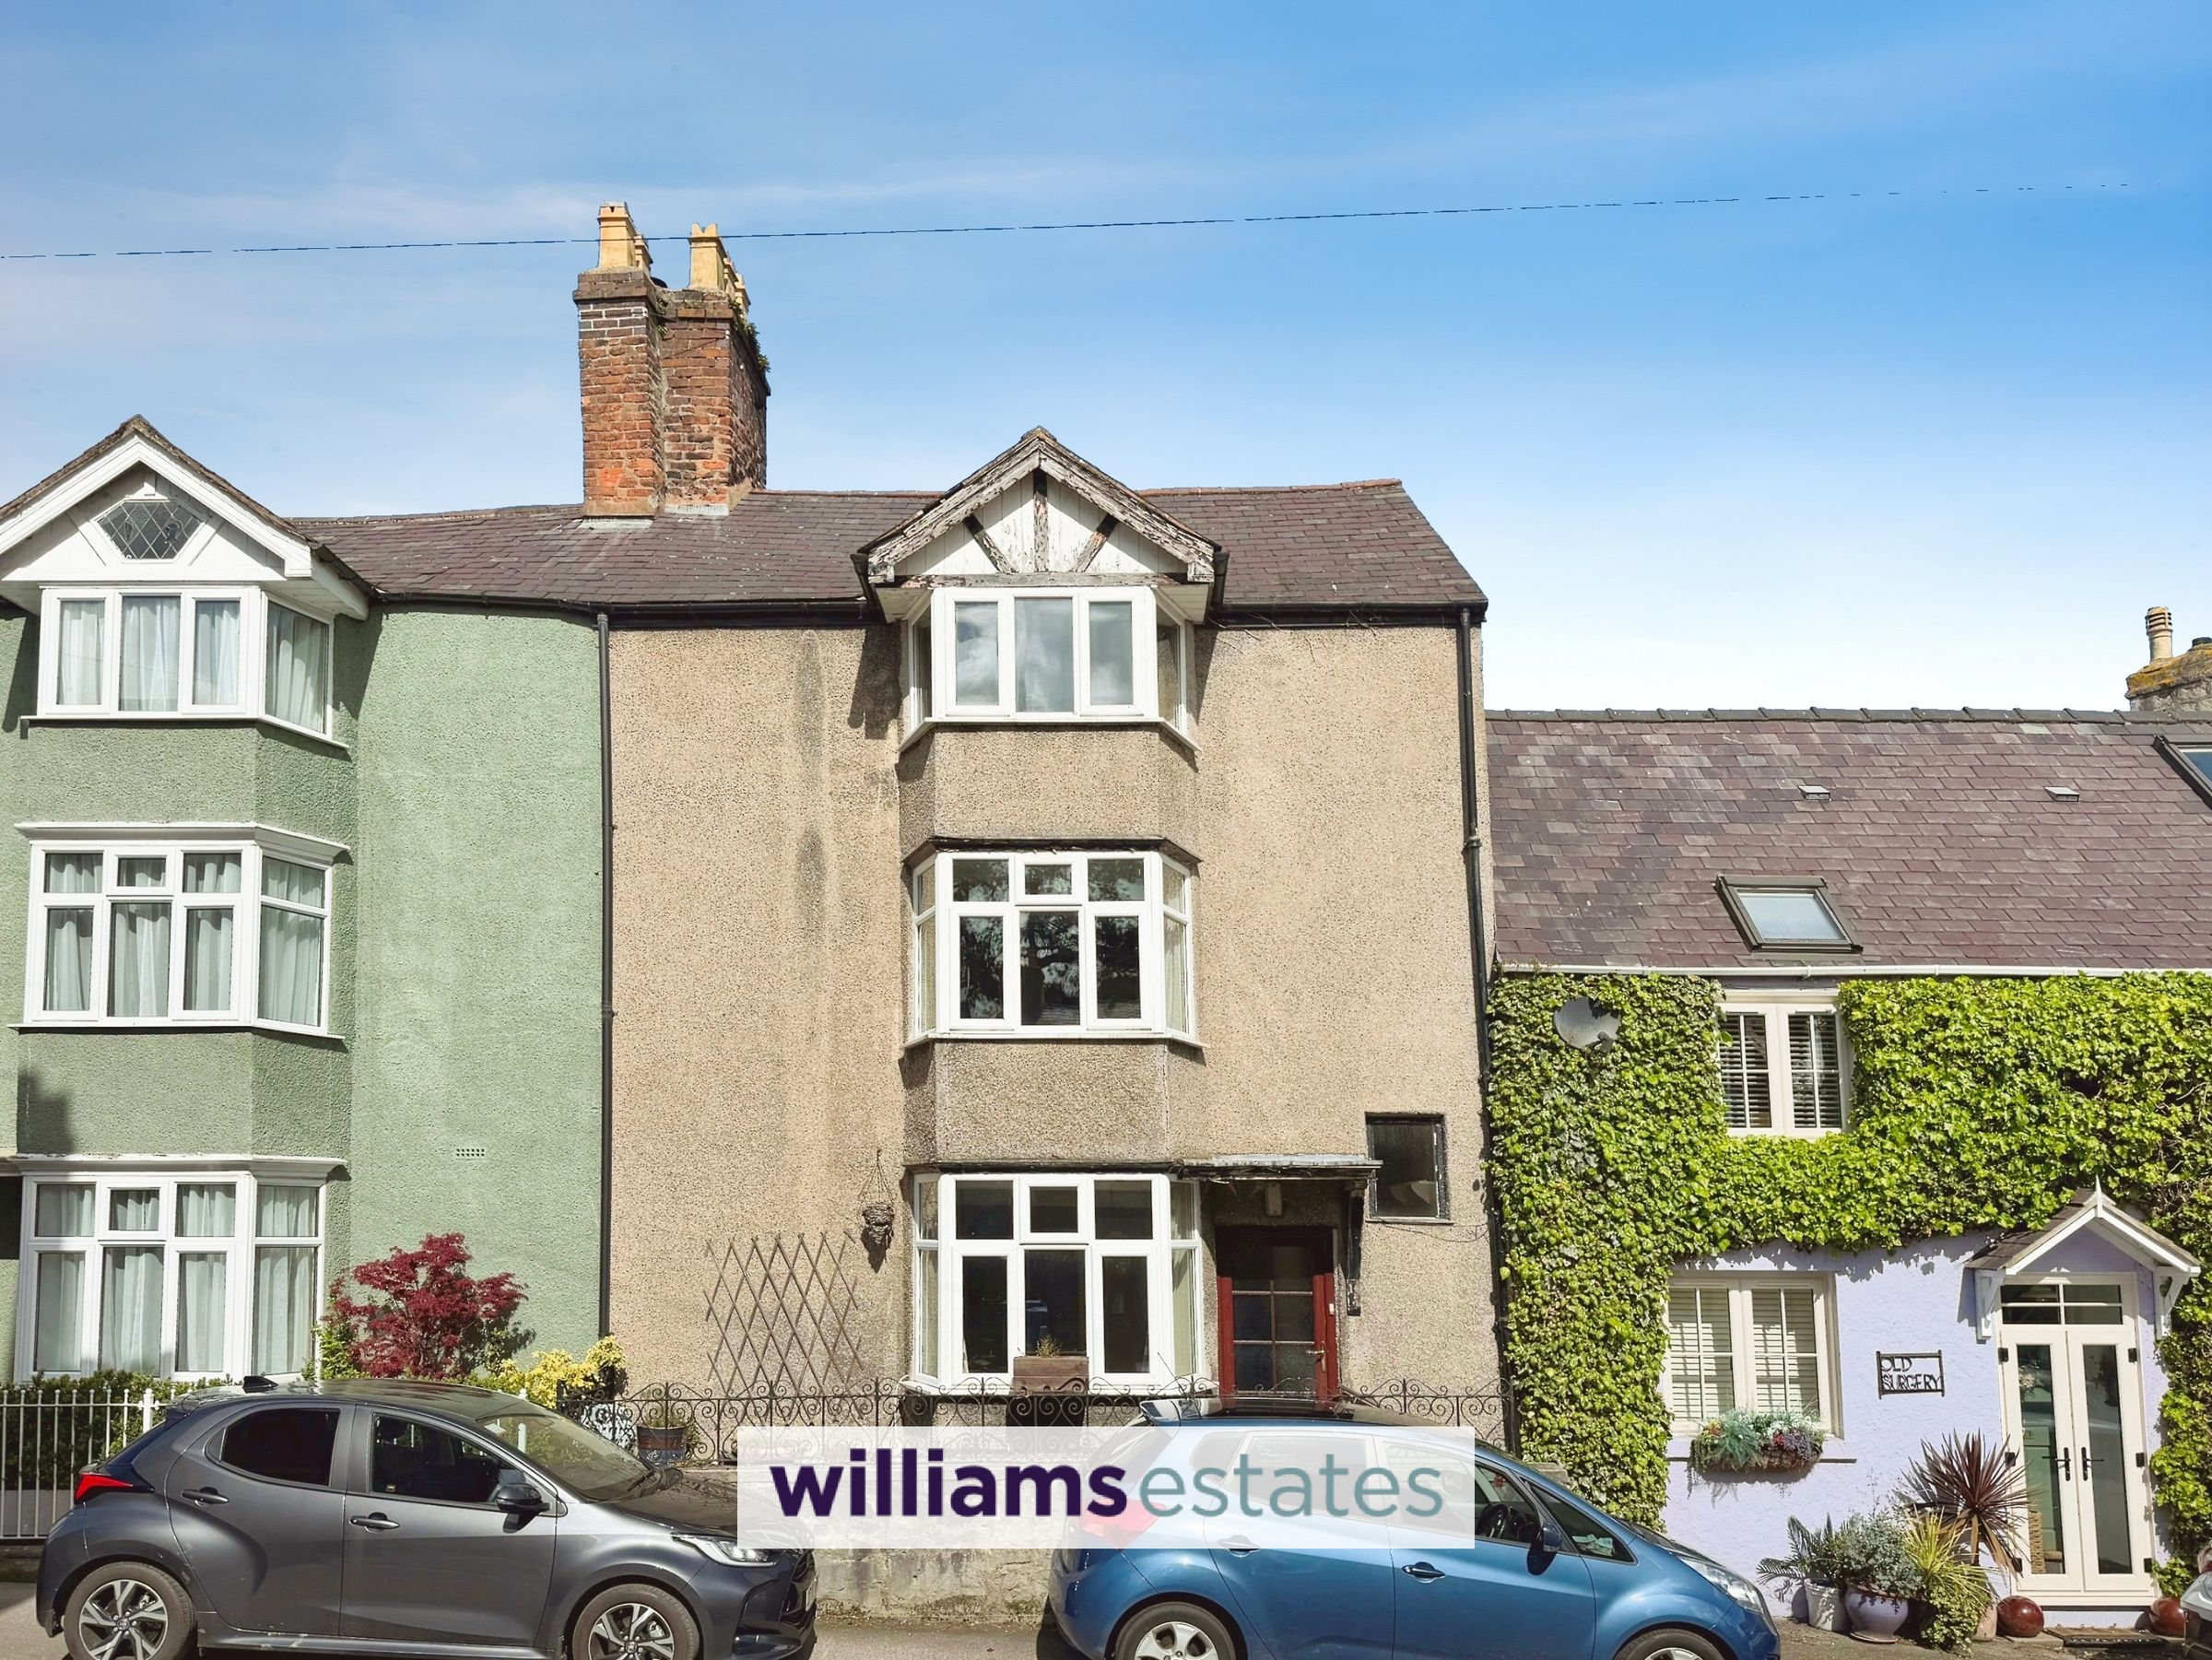
Three Bedroom Town House
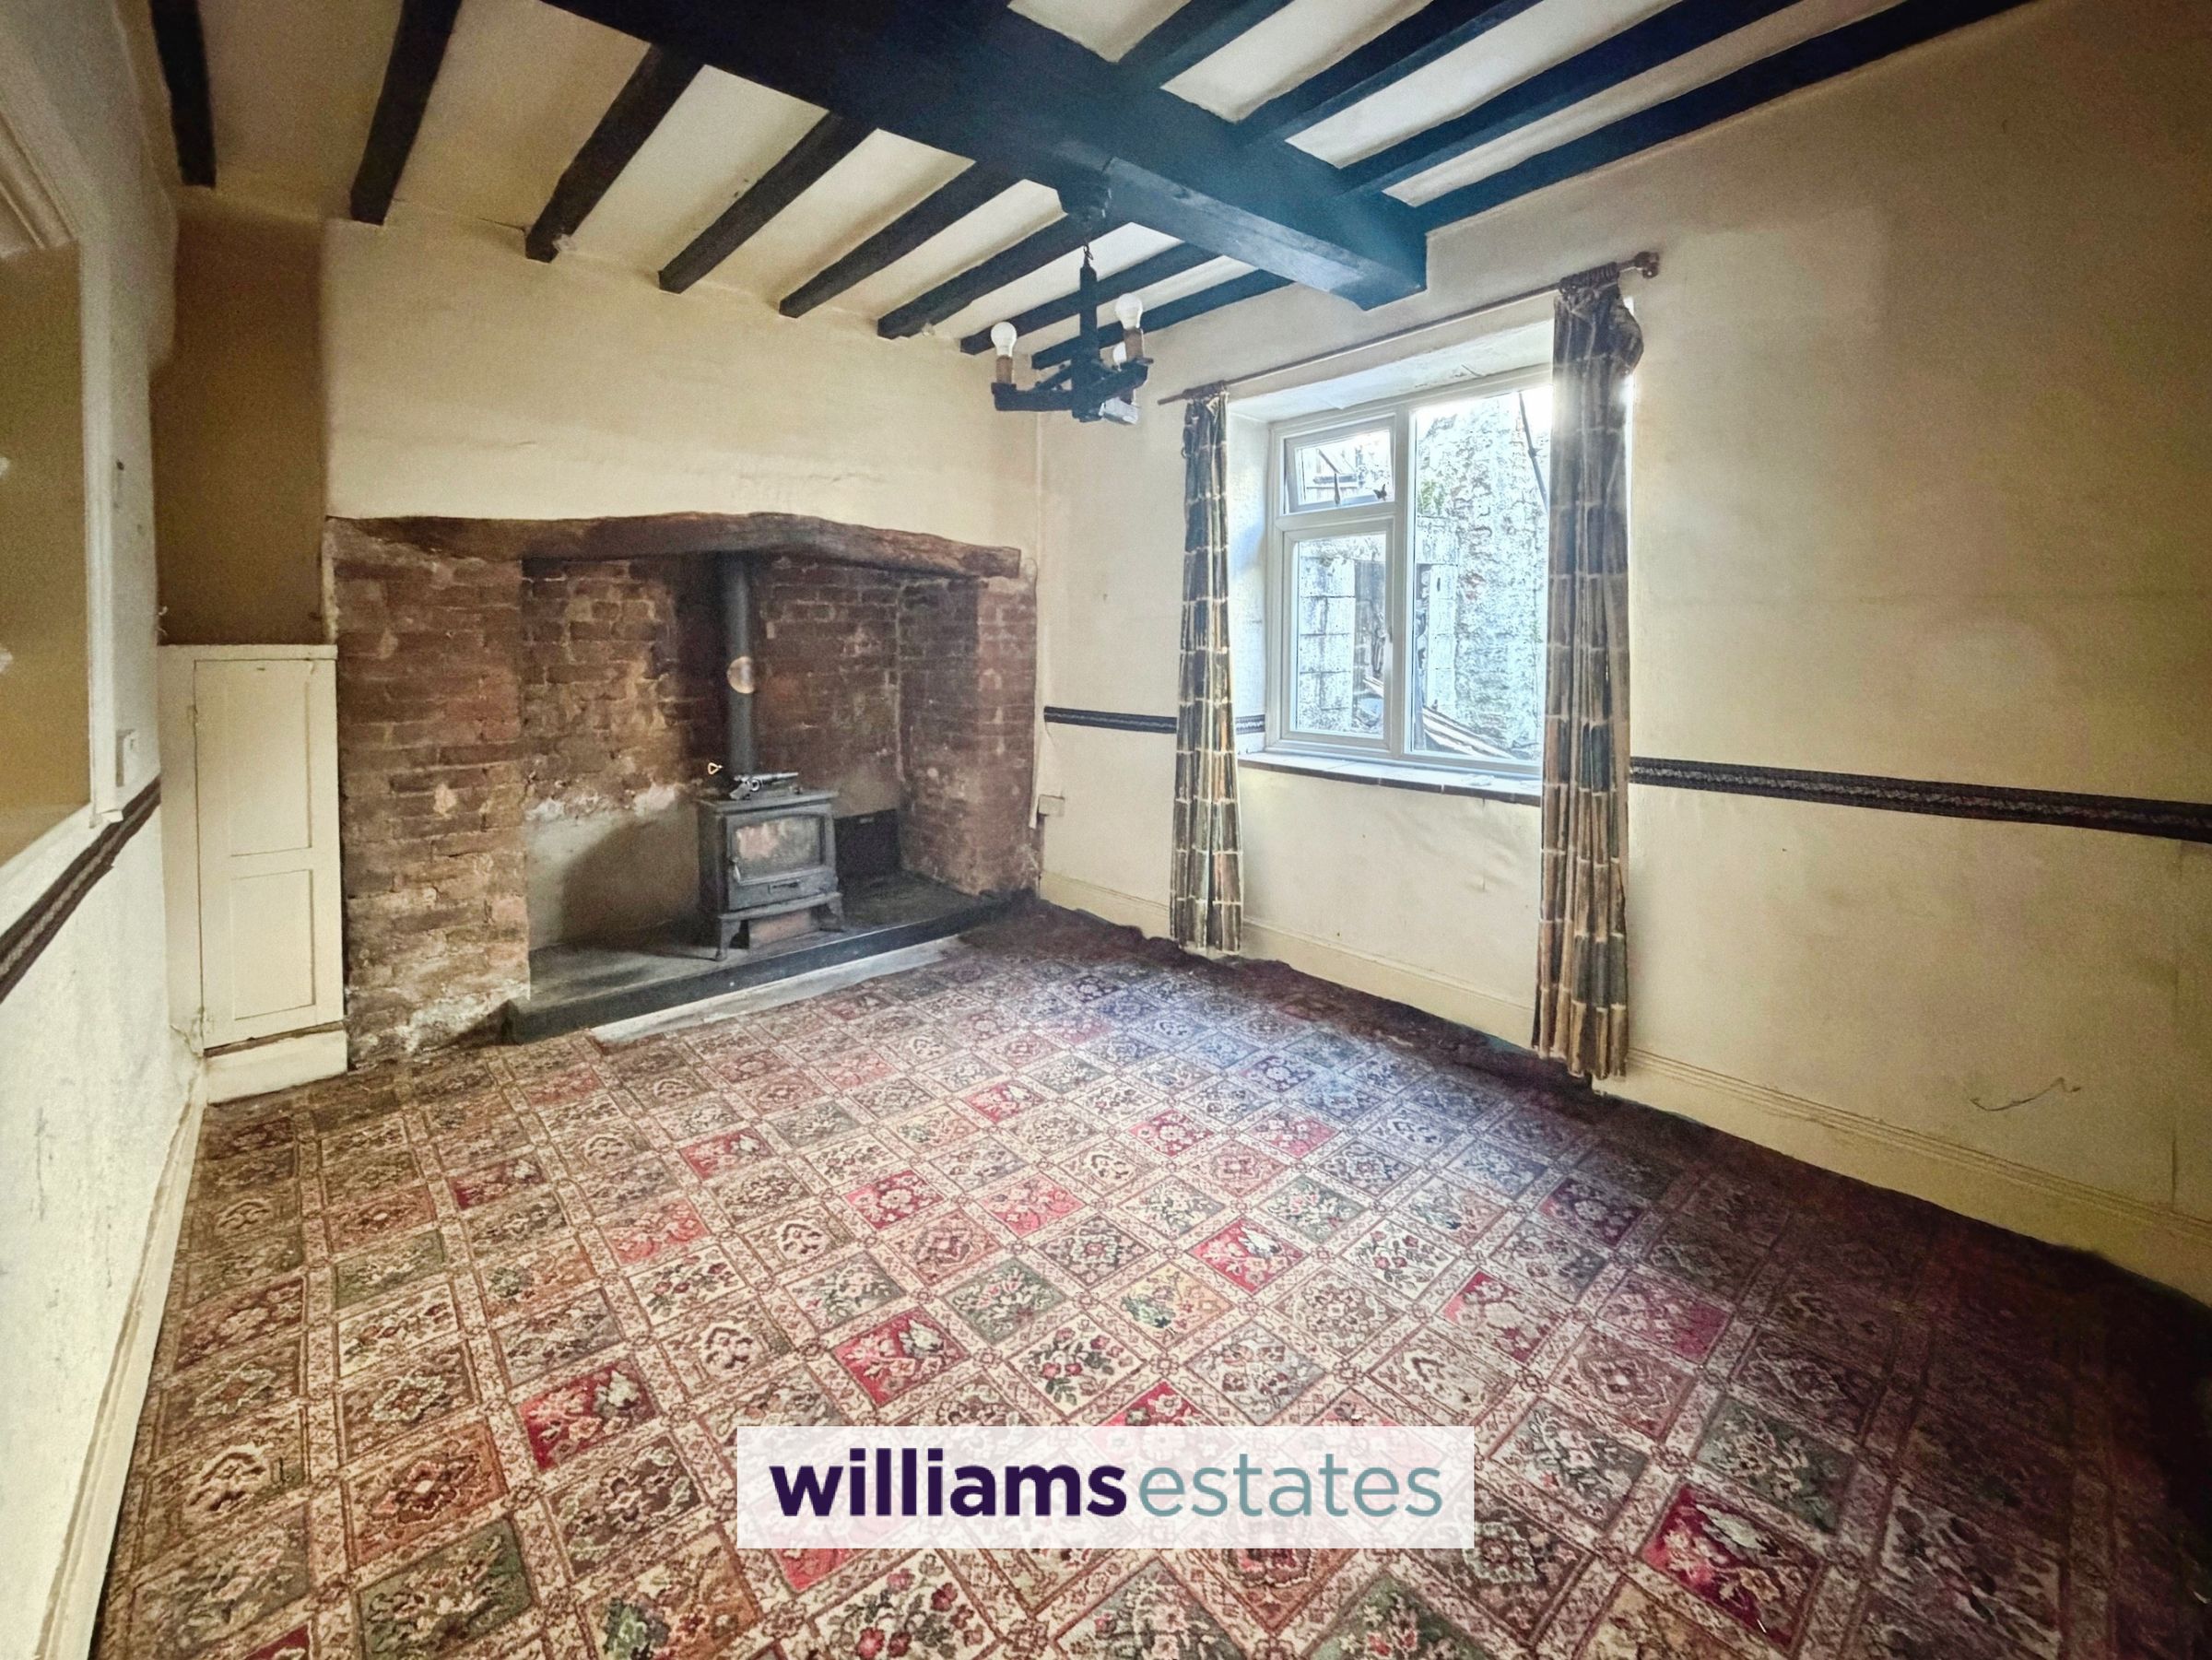
Dining Room with Feature Fireplace Homing a Log Burner
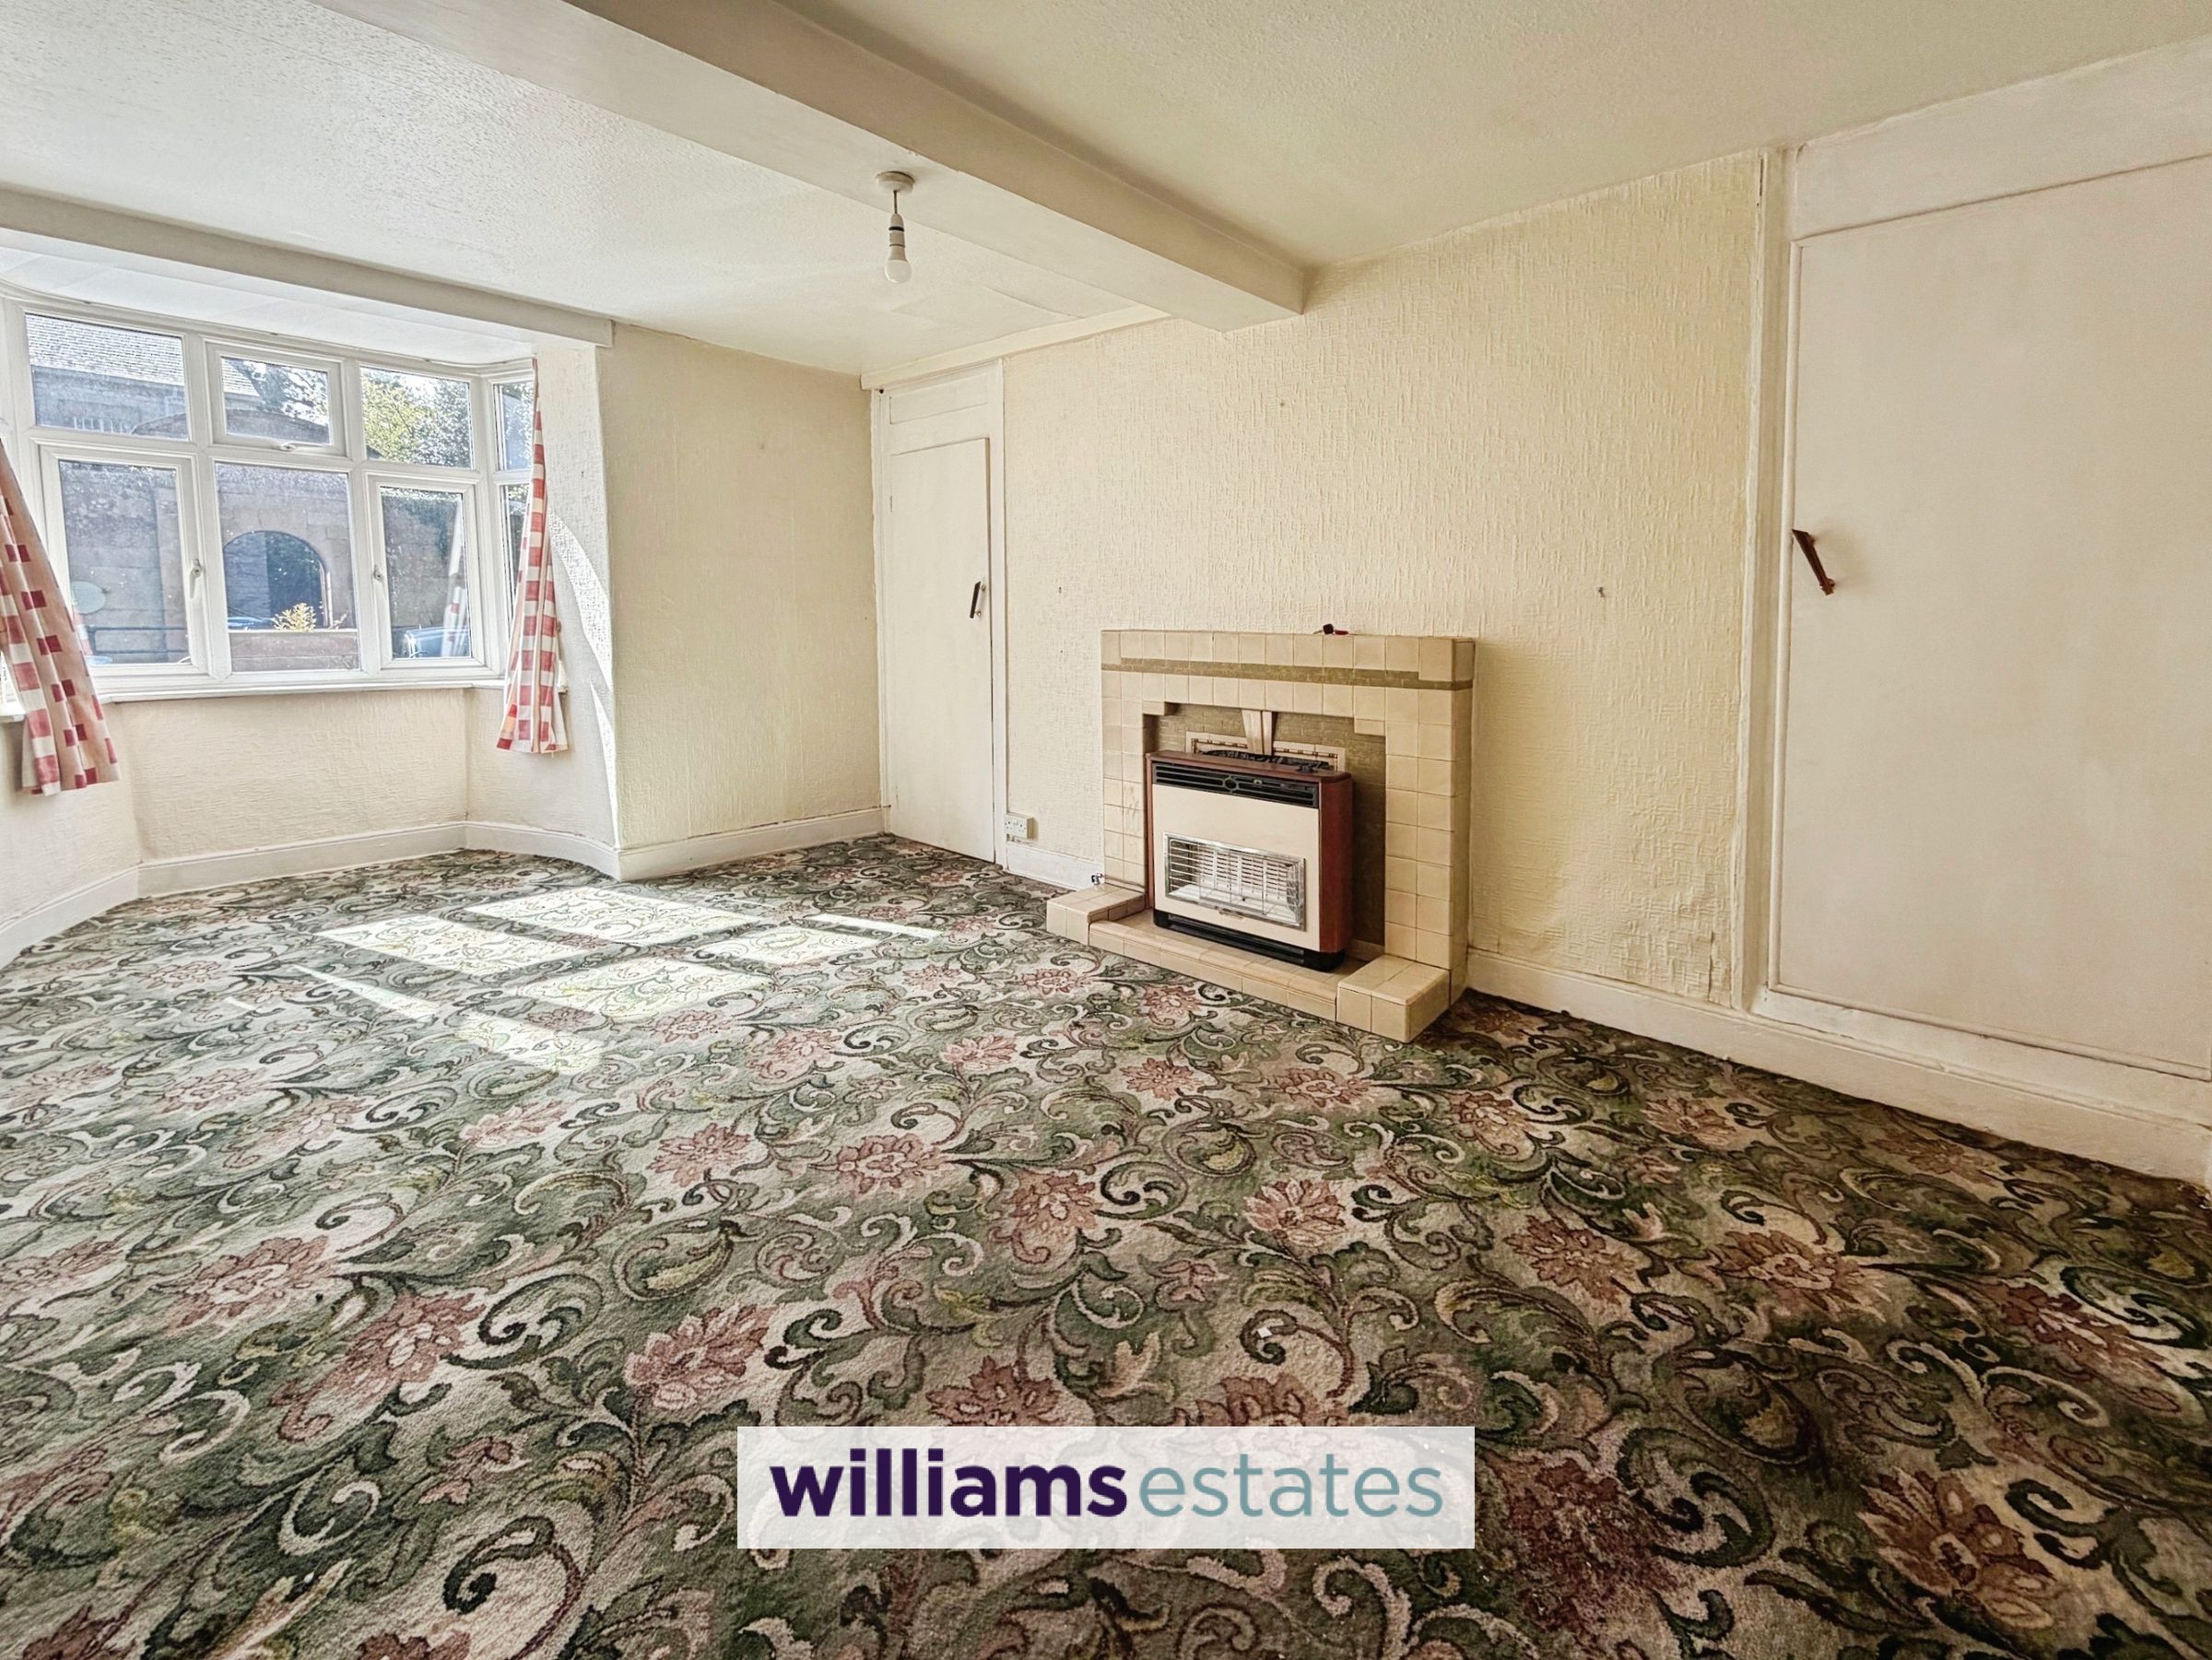
Large Reception Room
Town Centre Location
Within Walking Distance to Local Amenities
Good Sized Wet Room
Tenure - Freehold
EPC Rating - TBC
Council Tax Band - D
About this property
NO ONWARD CHAIN this three story townhouse, in need of some modernisation. Located within walking distance to Ruthin Town centre comprising of a large reception room, separate dining room with feature fireplace and log burner, kitchen, first floor landing too two double bedrooms and good sized wet room, second floor landing to a further bedroom and office/bedroom being a versatile room previous owner was looking to convert into an en-suite, further added benefits are easy maintenance garden and parking.
Key details
Broadband: up to 1800mbps
Freehold
Council tax band D
Additional information
Near the property
Rooms and dimensions
Accommodation
Having a uPVC double glazed door leading into
Entrance Hall
Having stairs rising and glazed door leading into hallway with under stairs storage cupboard and doors off:
Reception Room
18' 0" x 9' 8" (5.49m x 2.94m)
Having two large storage cupboards, featured fireplace, PowerPoints and uPVC double glazed bay window to the front elevation.
Dining Room
10' 2" x 12' 1" (3.11m x 3.68m)
With wooden beams to the ceiling, brick feature fireplace with wood burning stove, power points and uPVC double glazed window to the rear elevation.
Kitchen
10' 7" x 5' 2" (3.22m x 1.57m)
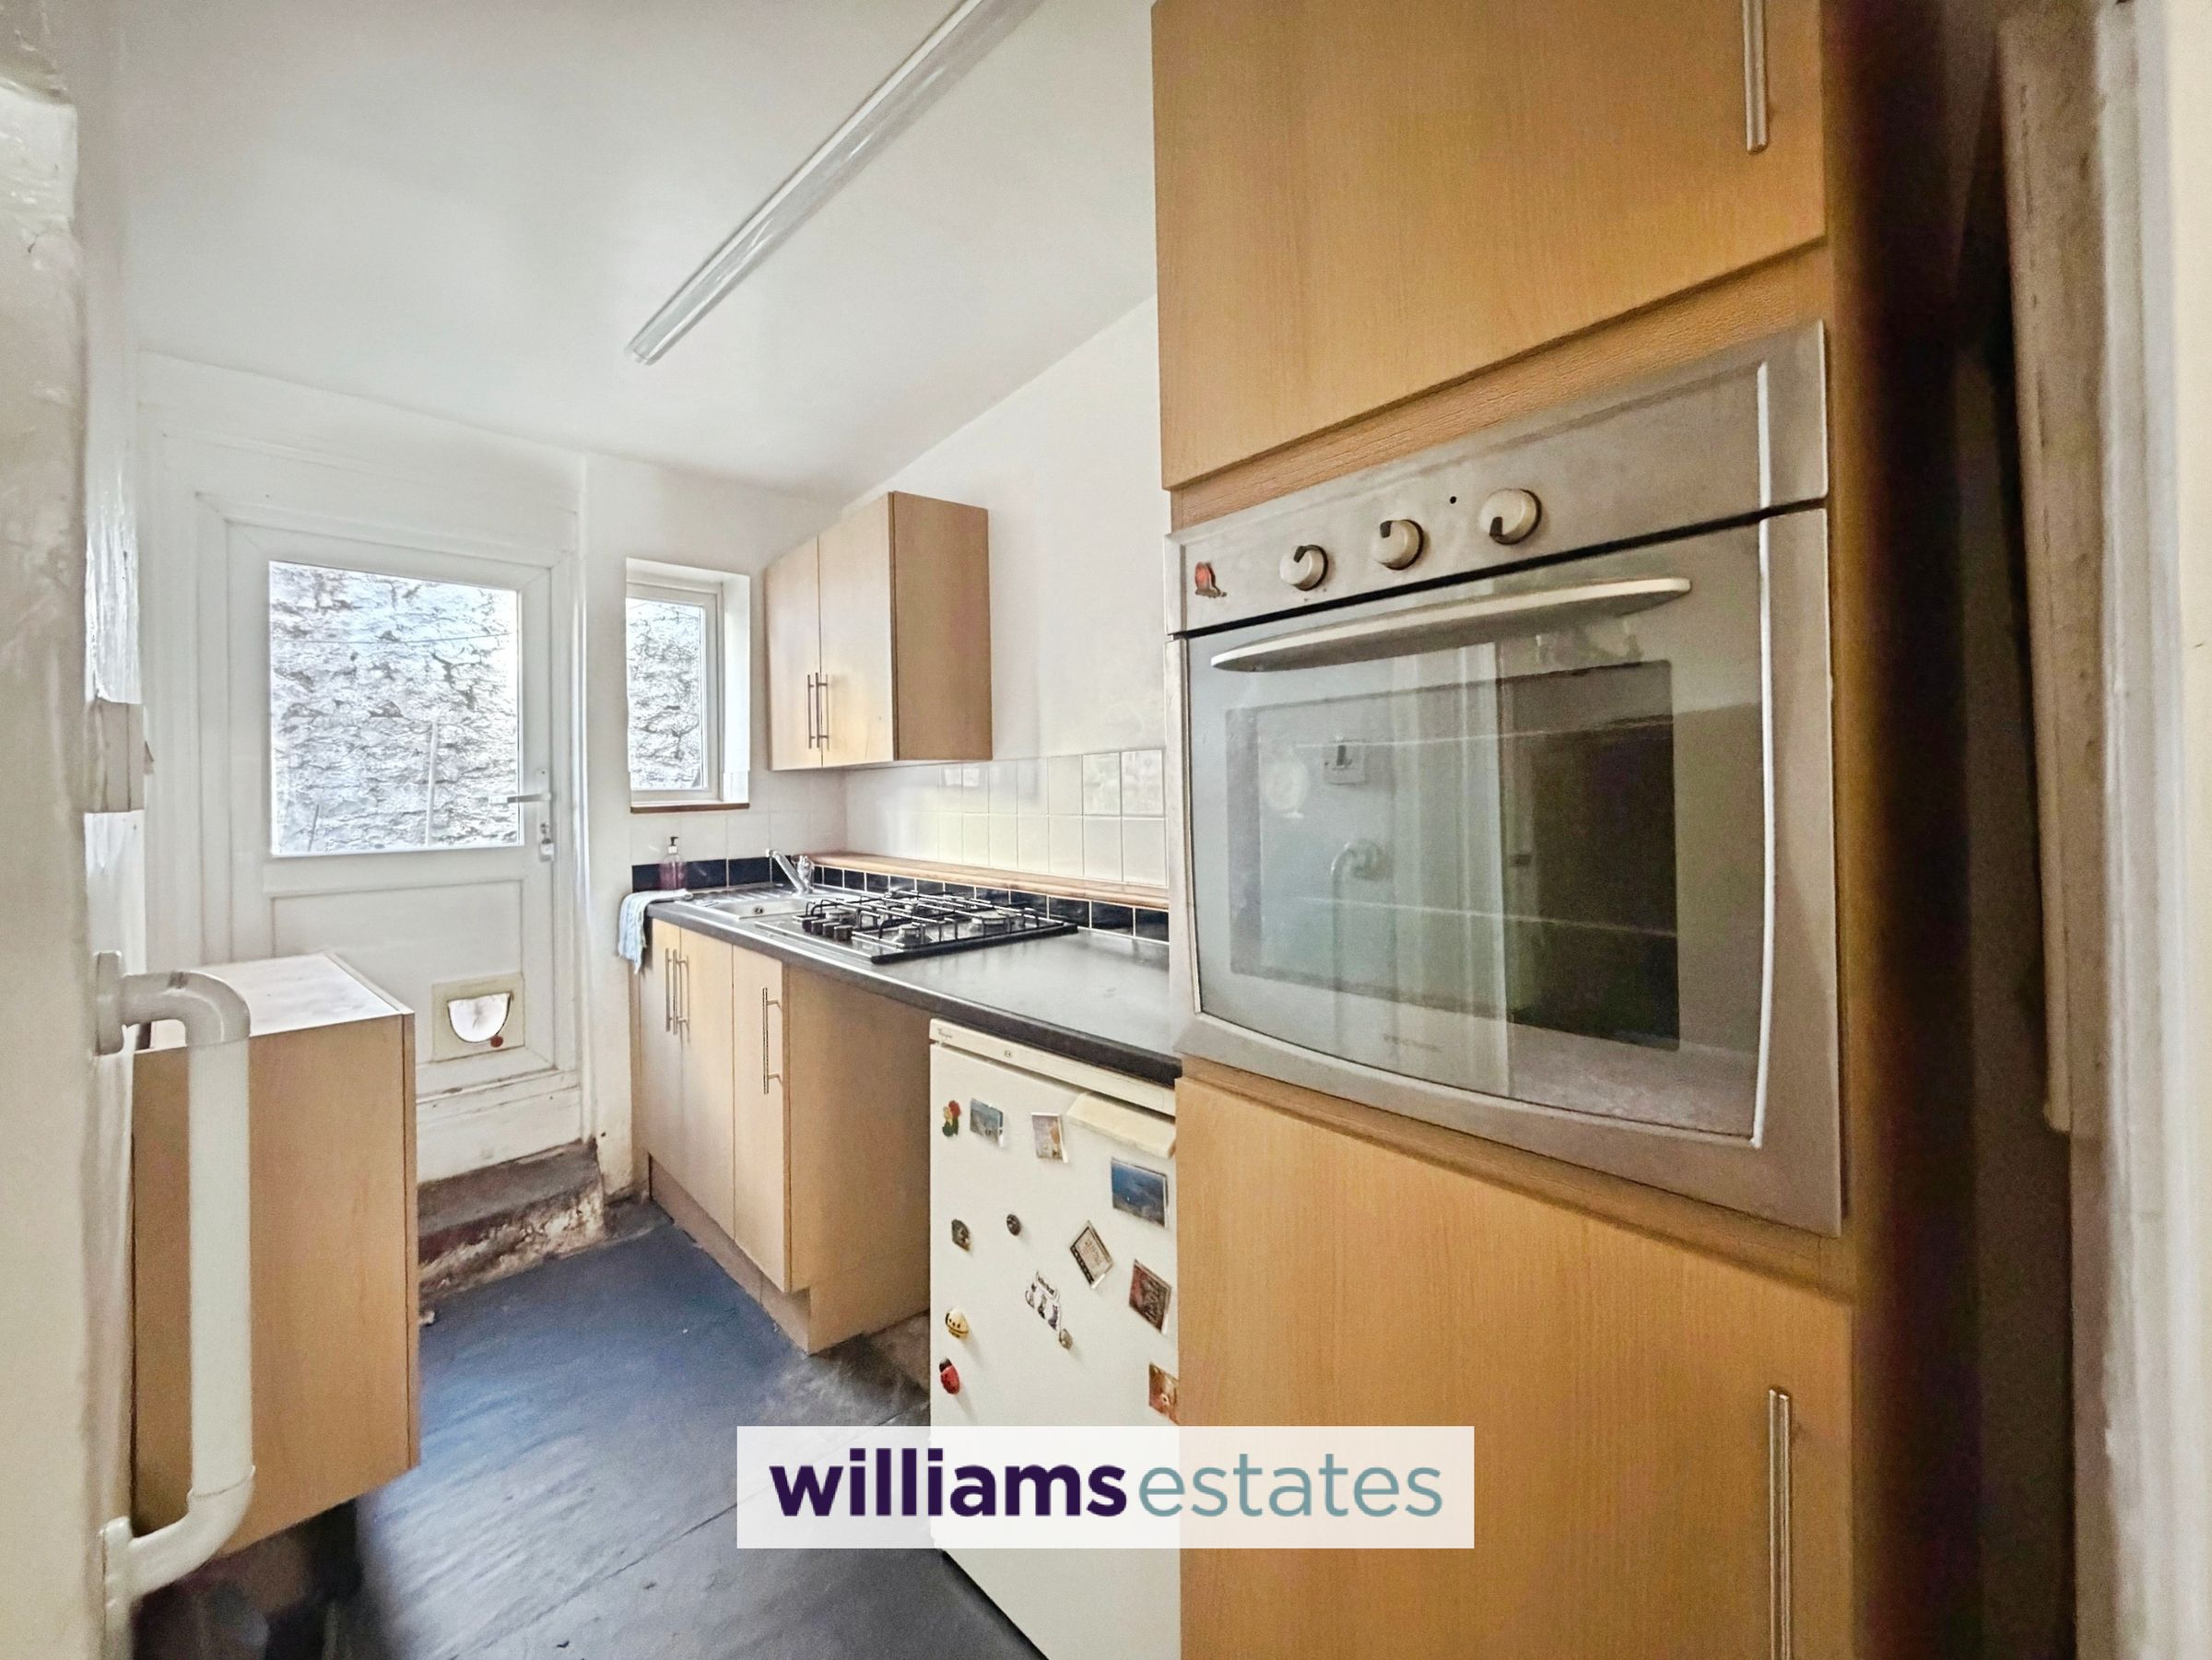
With drawer and base units, work tops over and wall units above, four ring gas hob, stainless steel sink and drainer with mixer tap, electric oven, tiled splash back, power points, void for under counter fridge, plumbing for washer machine and uPVC double glazed door leading to the rear courtyard.
Landing to the First Floor
With stairs from the entrance leading up to the first floor with storage cupboard, PowerPoint and doors off
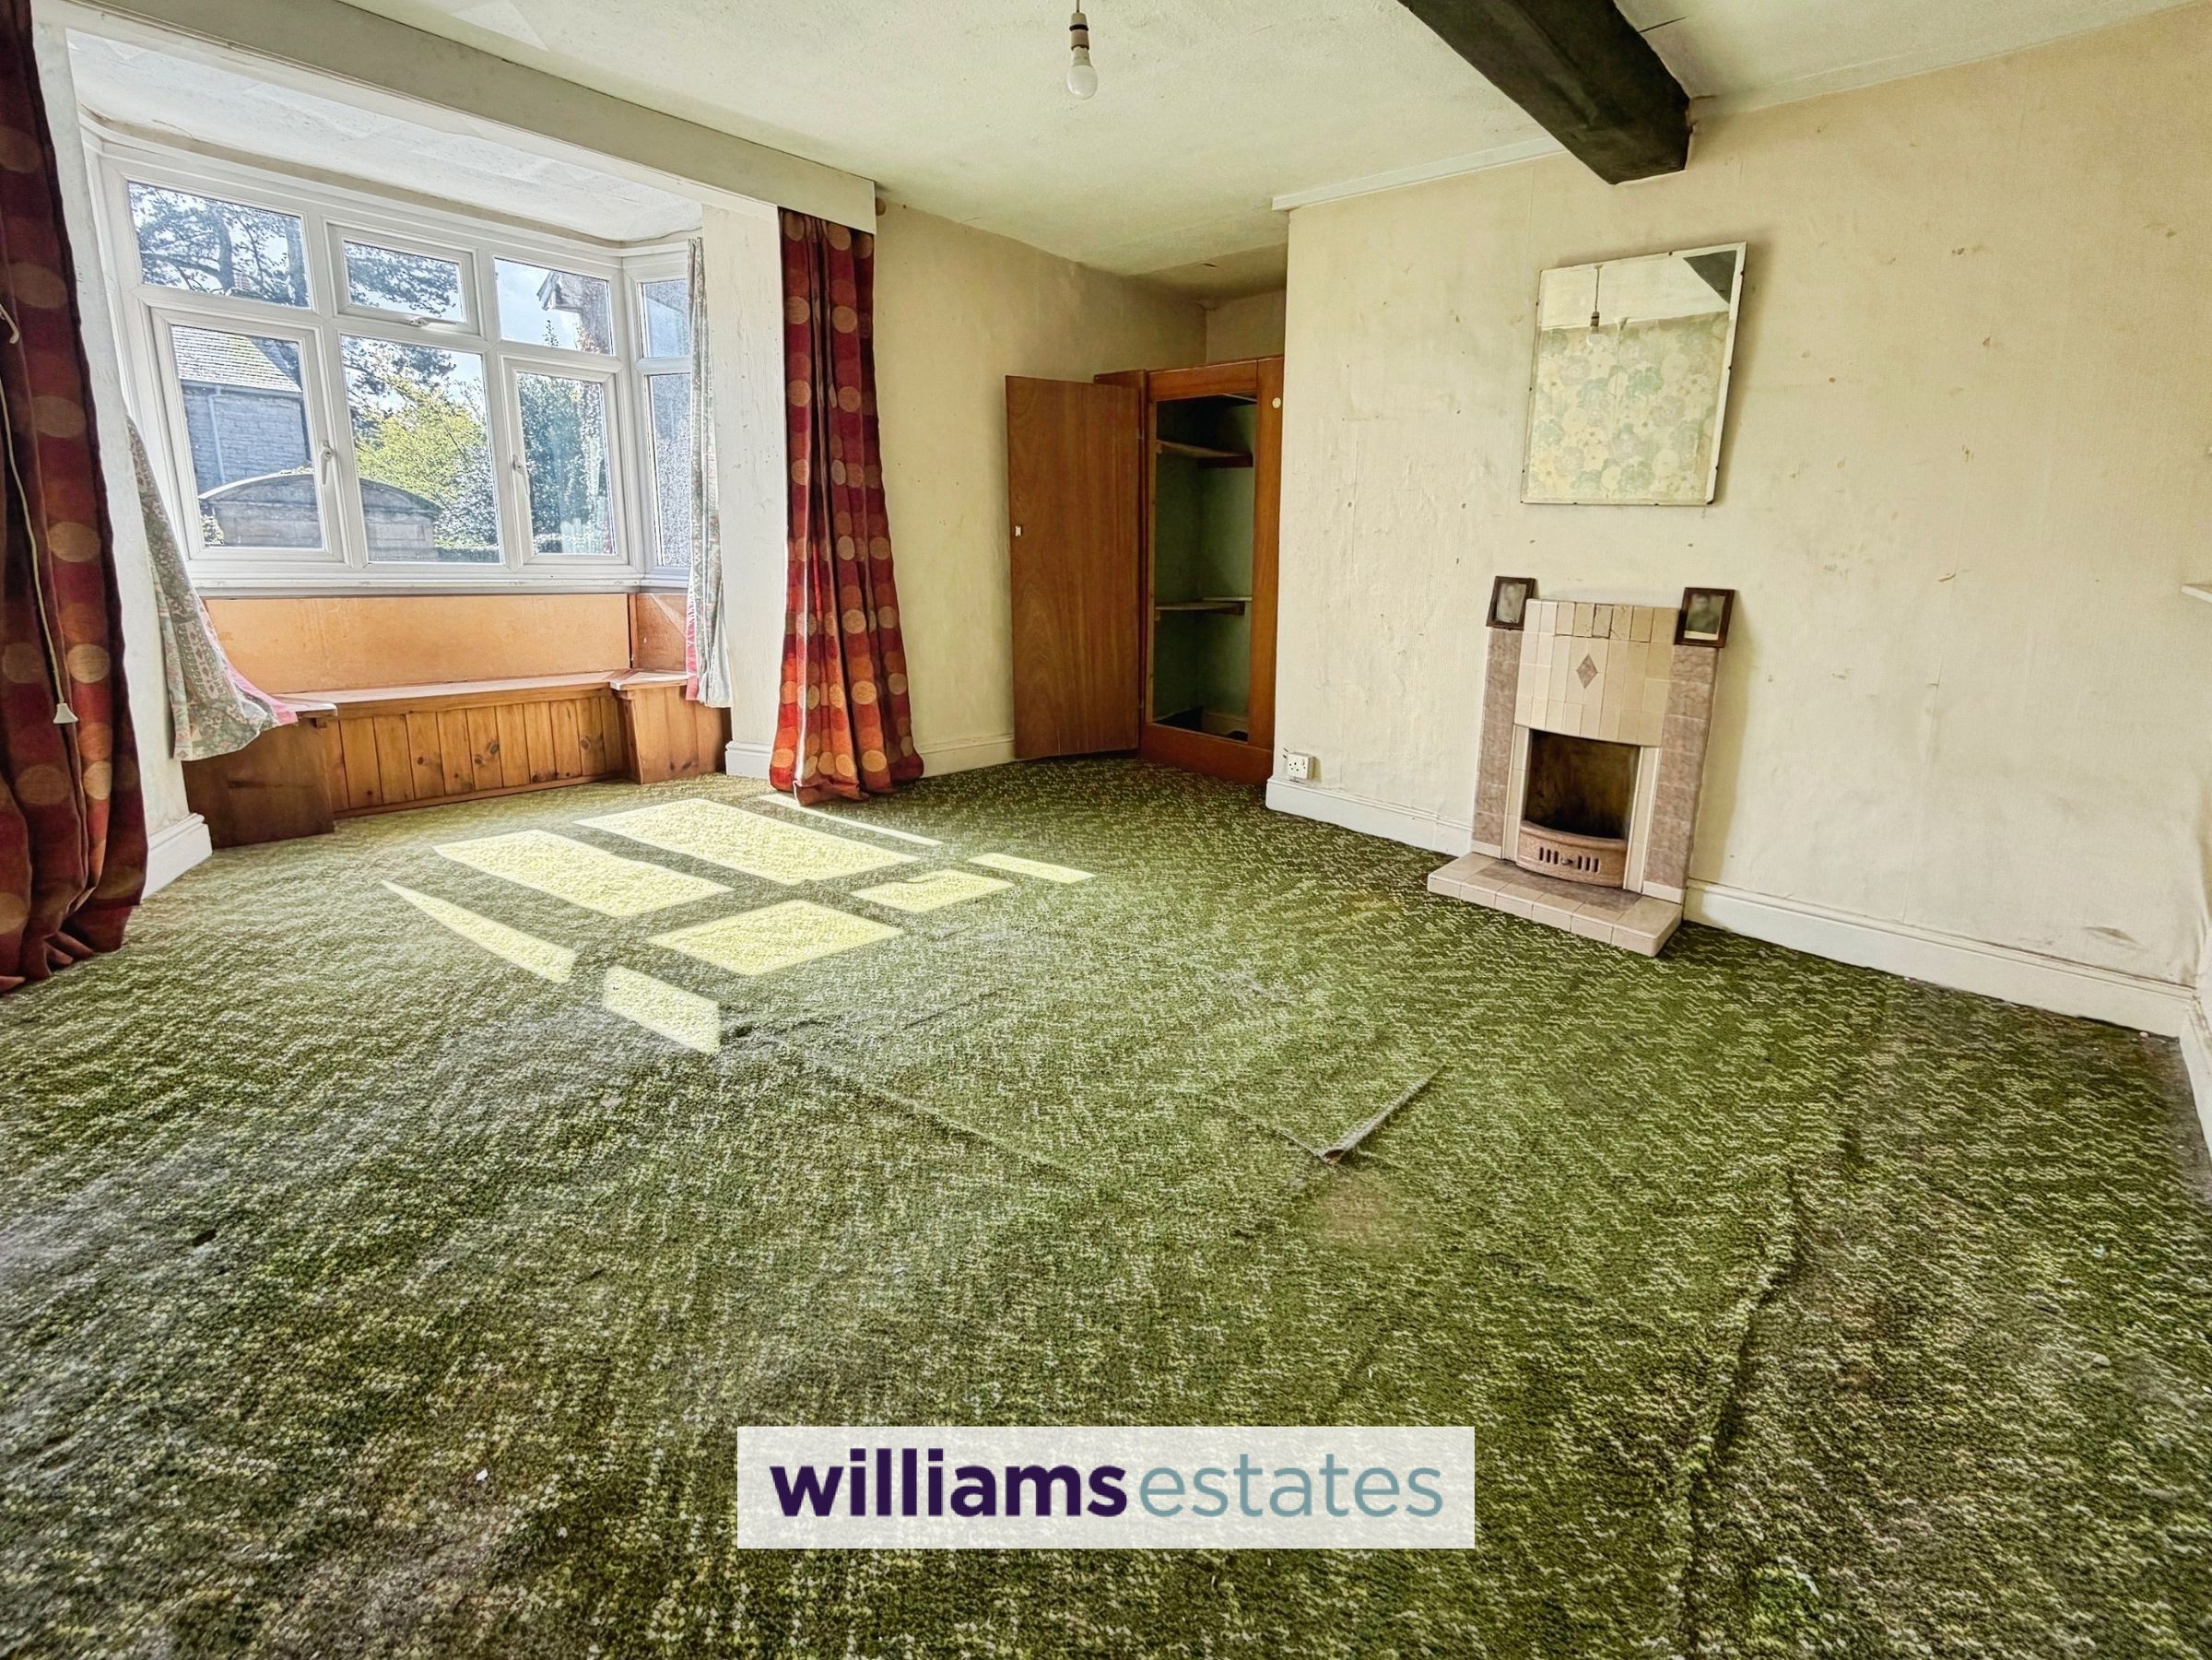
Bedroom One
14' 3" x 10' 8" (4.35m x 3.25m)
A double bedroom with PowerPoints, tiled features fireplace, built in storage cupboard, uPVC double glazed bay window to the front elevation with views towards the Clwydian Range and Dee Valley and built in seating area and storage.
Bedroom Two
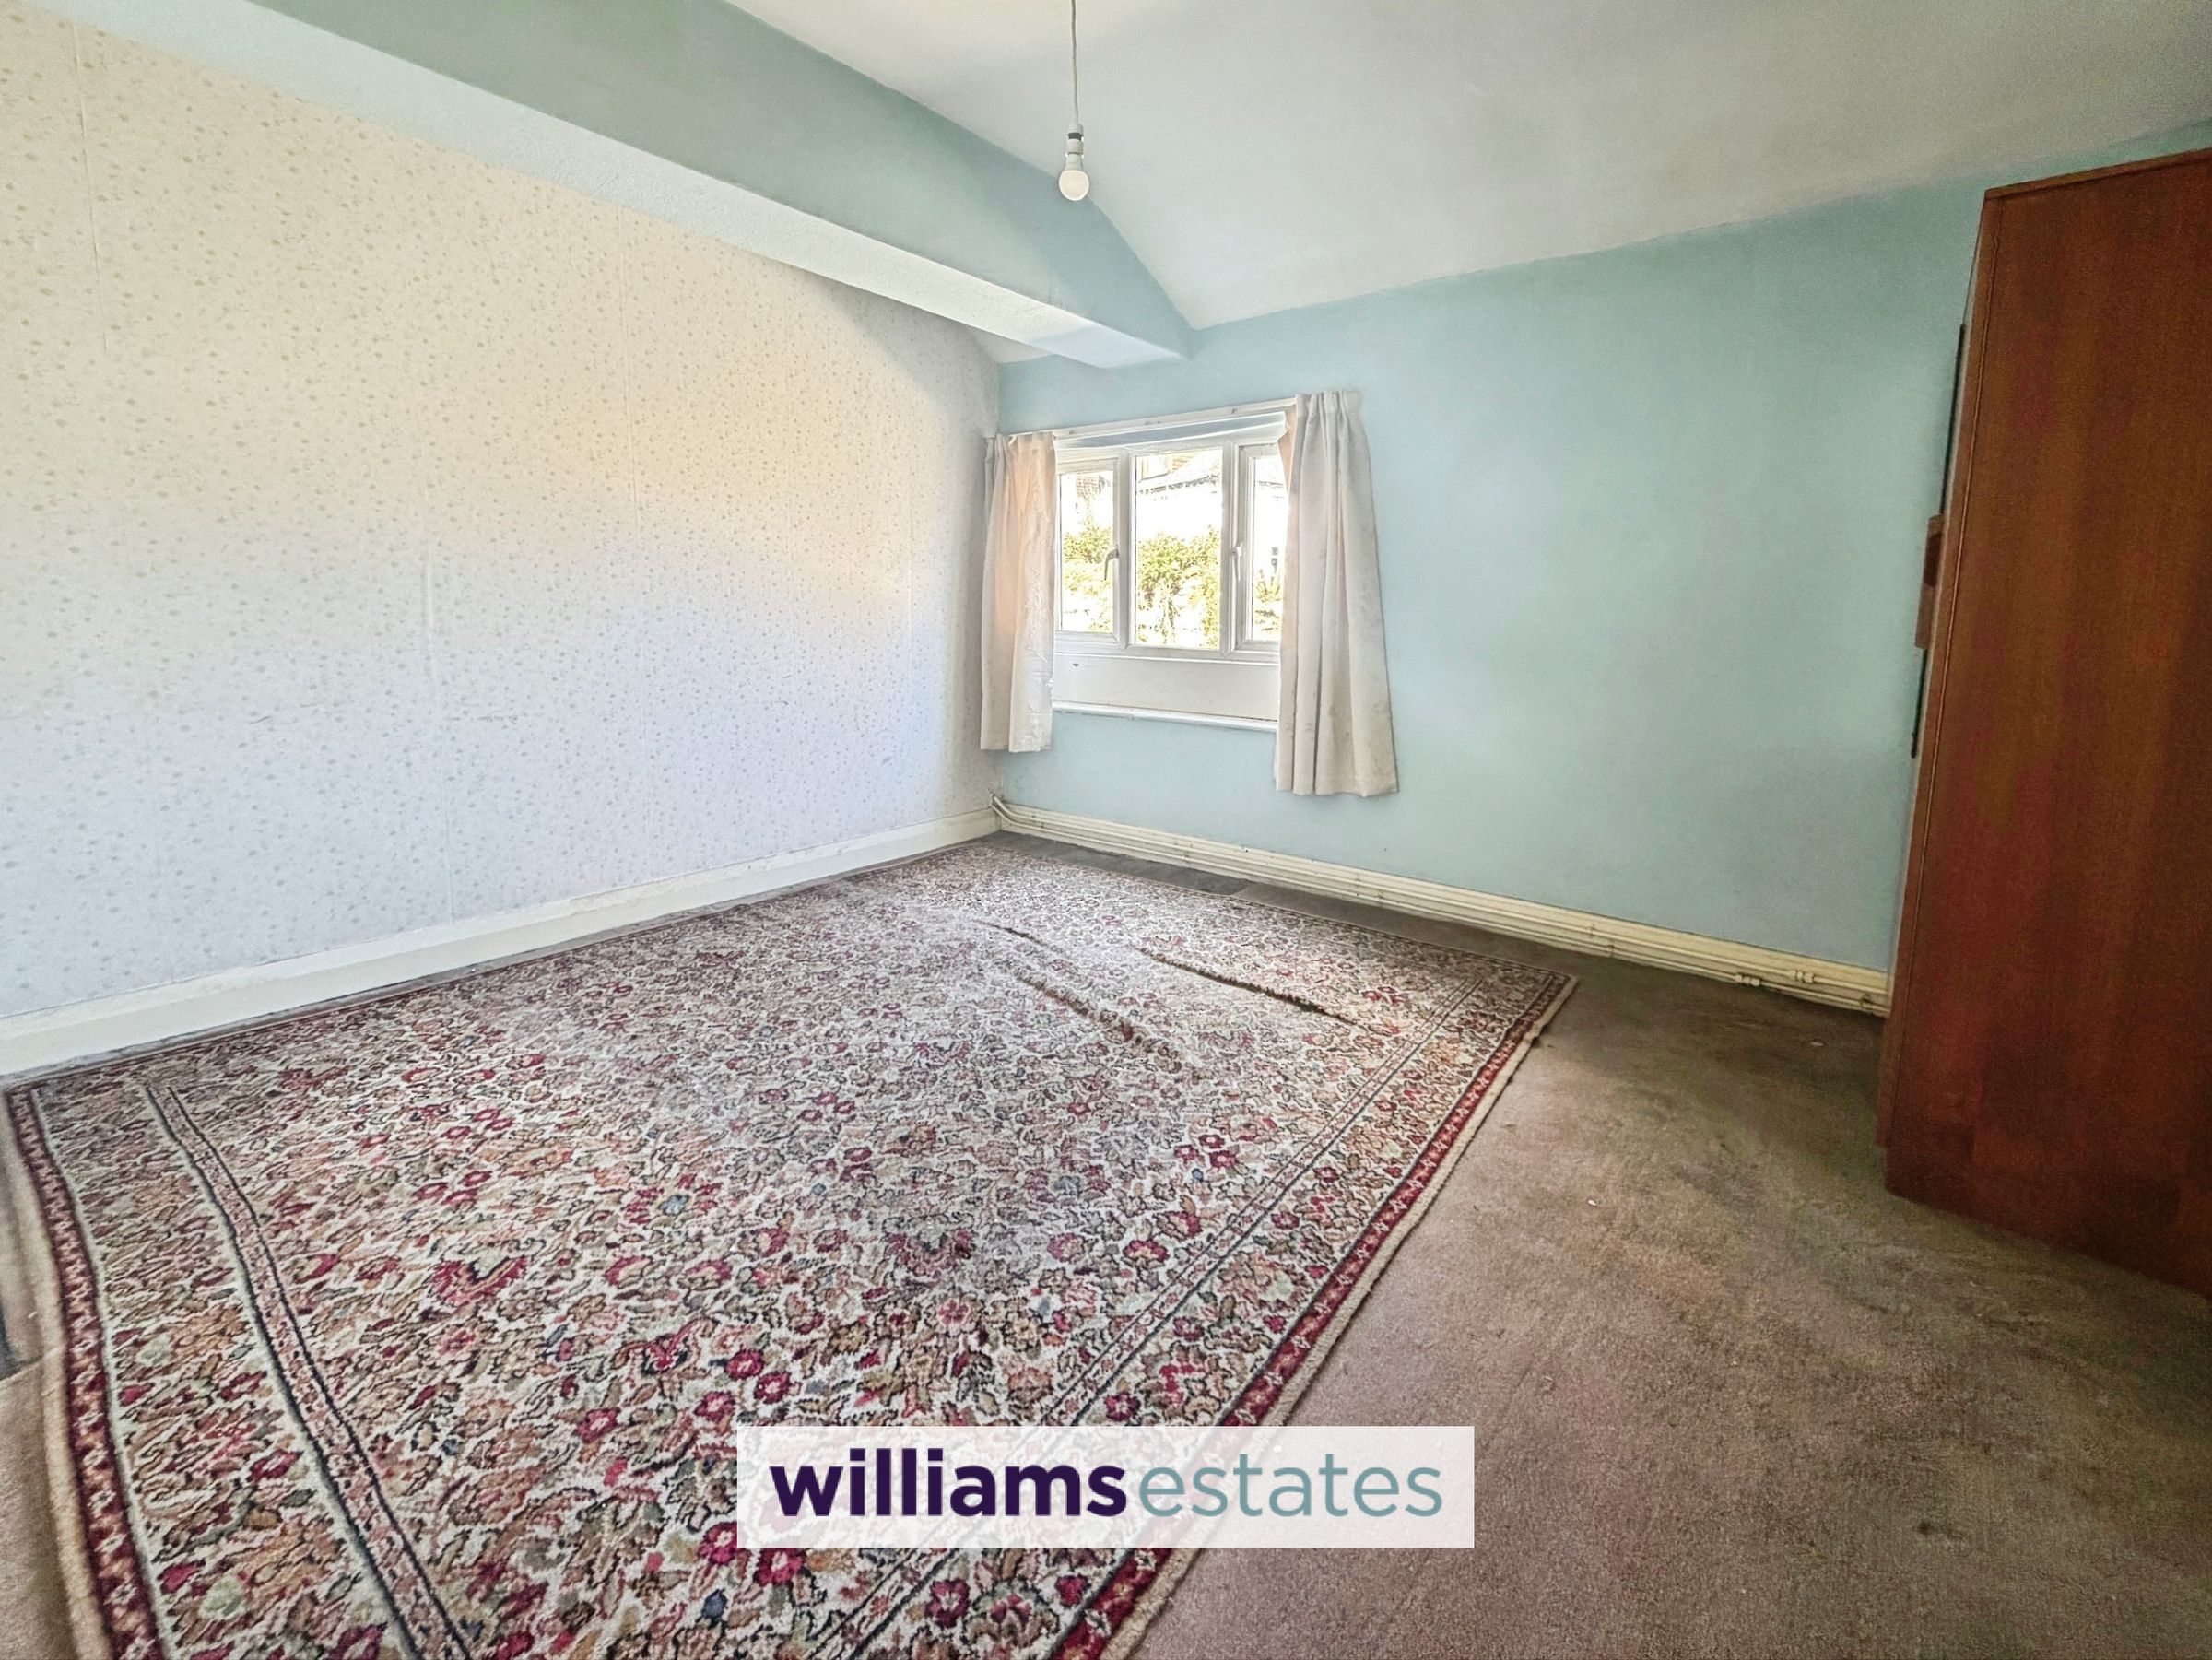
11' 5" x 10' 4" (3.47m x 3.15m)
Another double sized room with PowerPoints and uPVC double glazed window to the rear elevation
Wet Room
6' 8" x 0' 8" (2.04m x 0.21m)
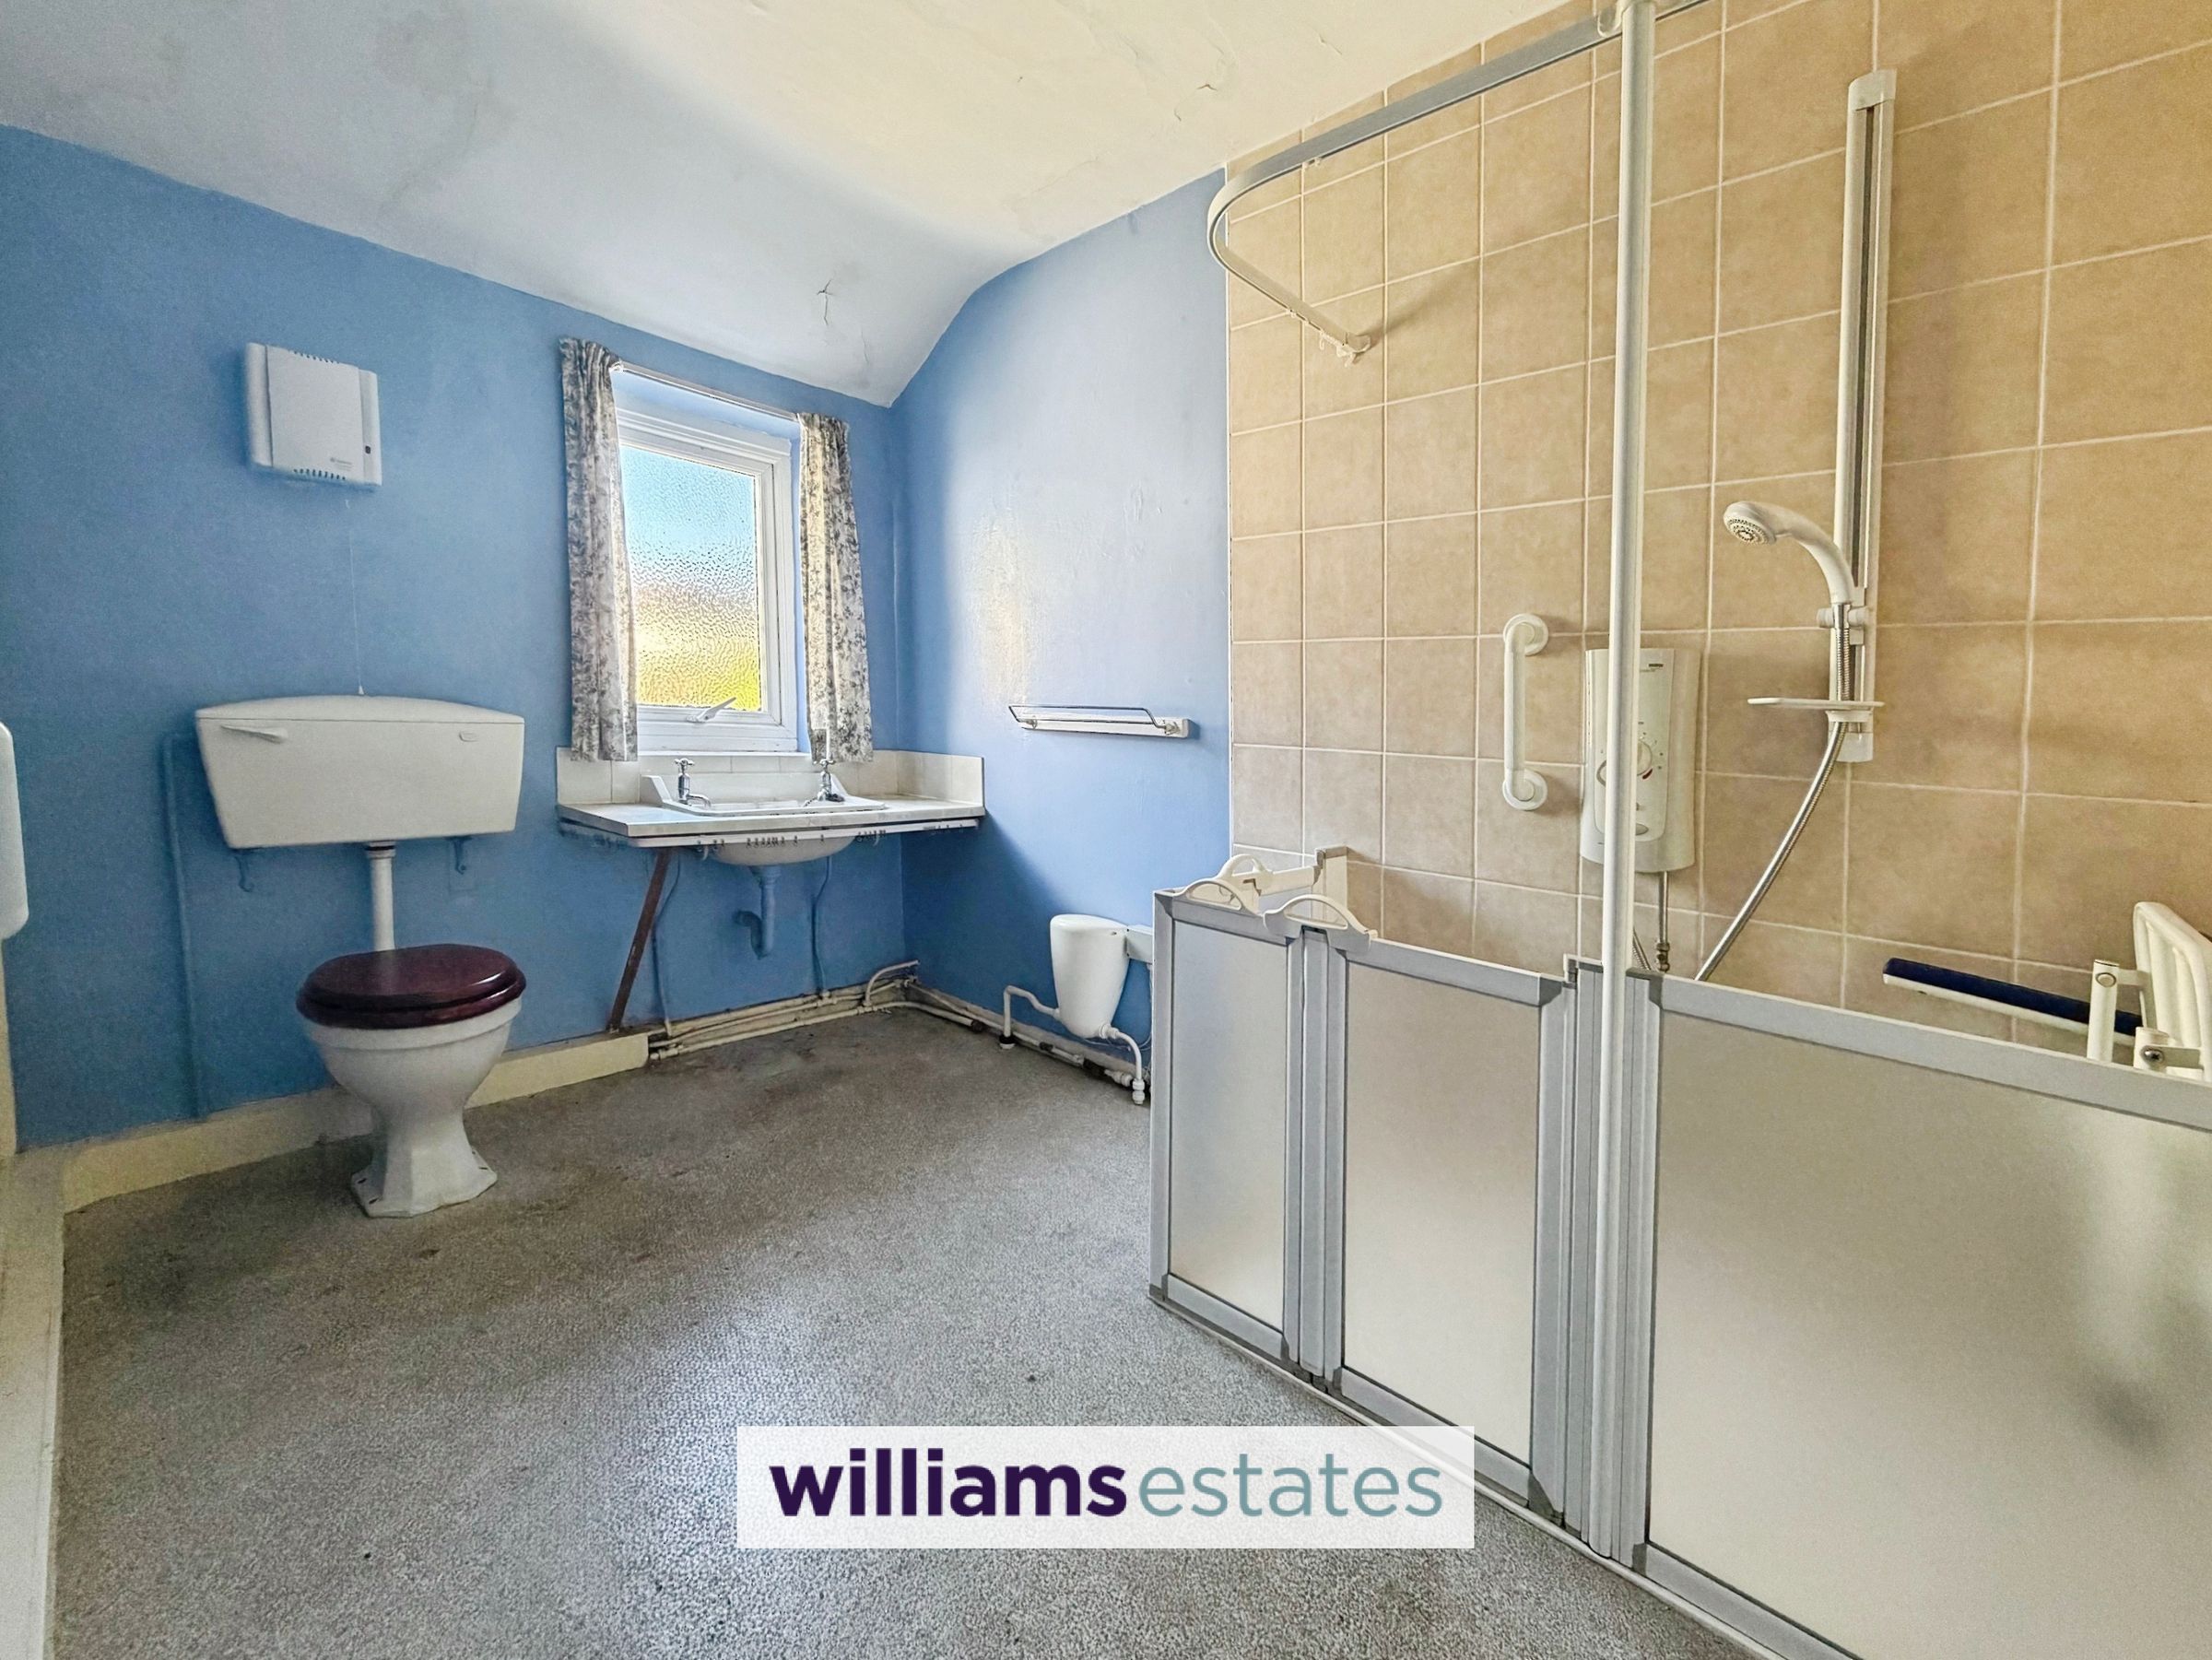
With low flush W.C, wash basin with mixer taps over, corner shower with electric shower head, tiled surrounding and uPVC double glazed window to the rear elevation.
Landing to the Second Floor
With turning staircase from the first floor leading up to the second floor and doors off
Bedroom Three
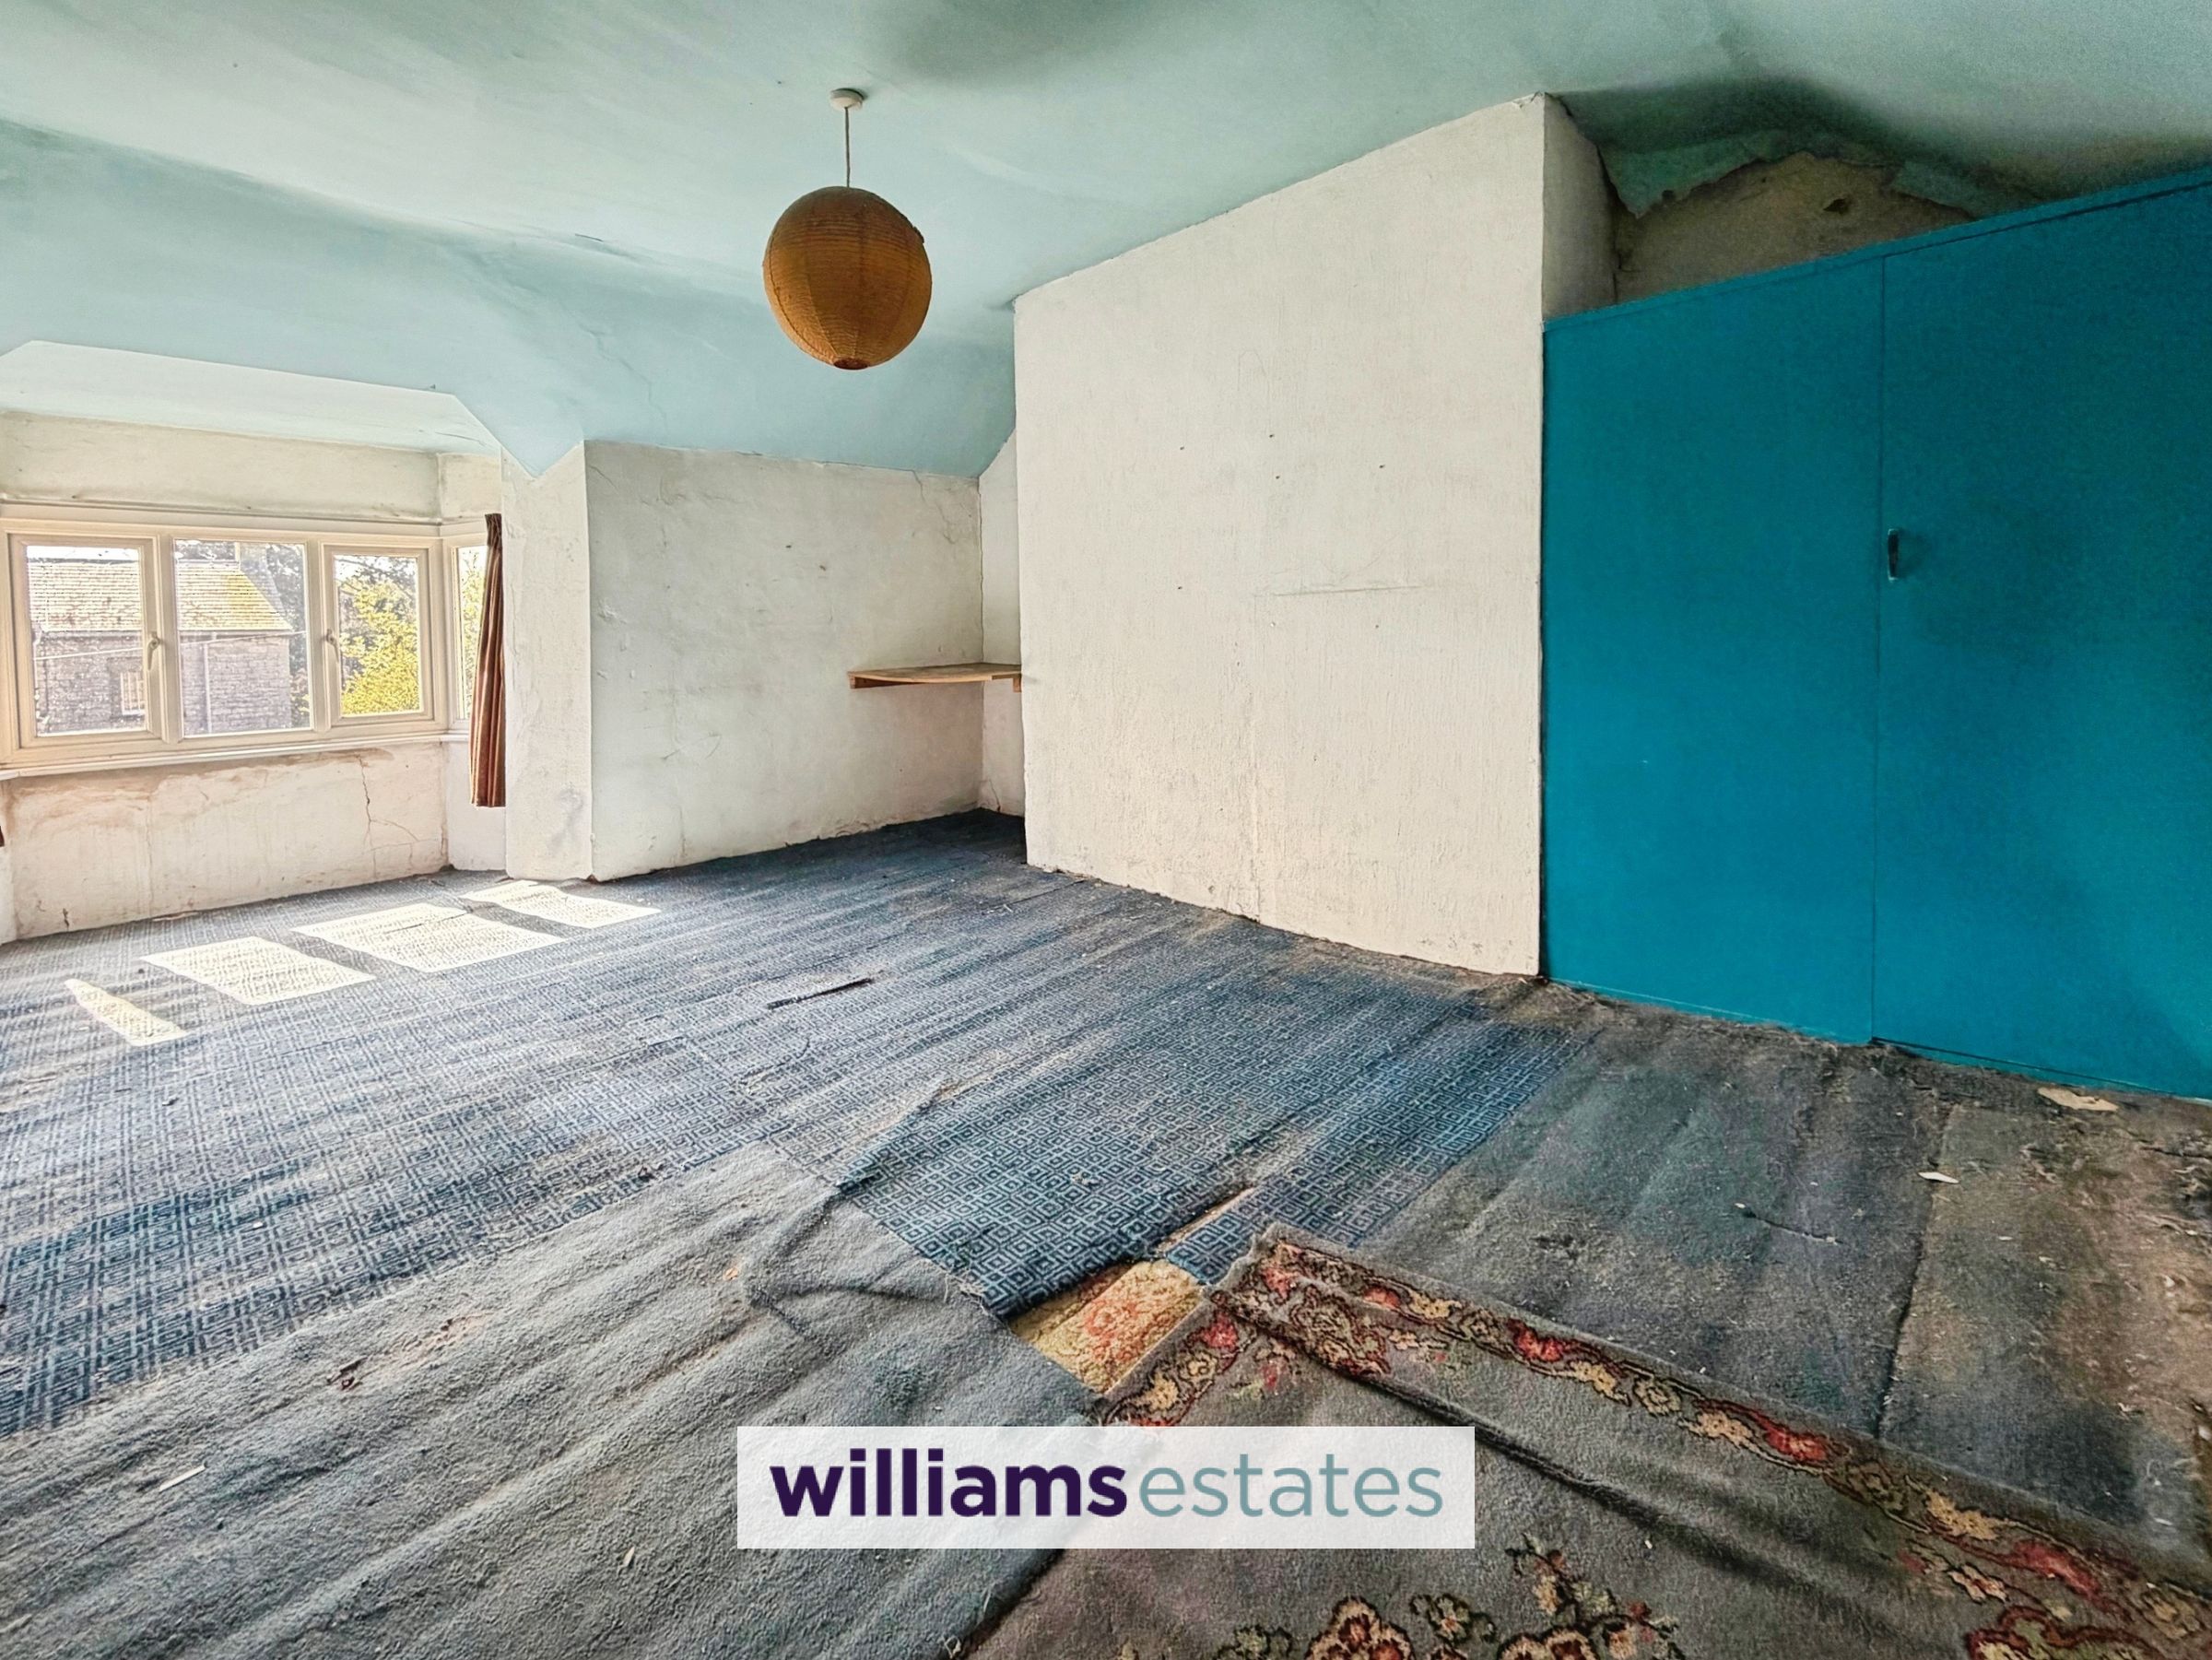
19' 6" x 10' 5" (5.95m x 3.17m)
Another good sized room with PowerPoints, built in storage cupboard and uPVC double glazed bay window to the front elevation
Office/Bedroom
6' 9" x 9' 5" (2.05m x 2.87m)
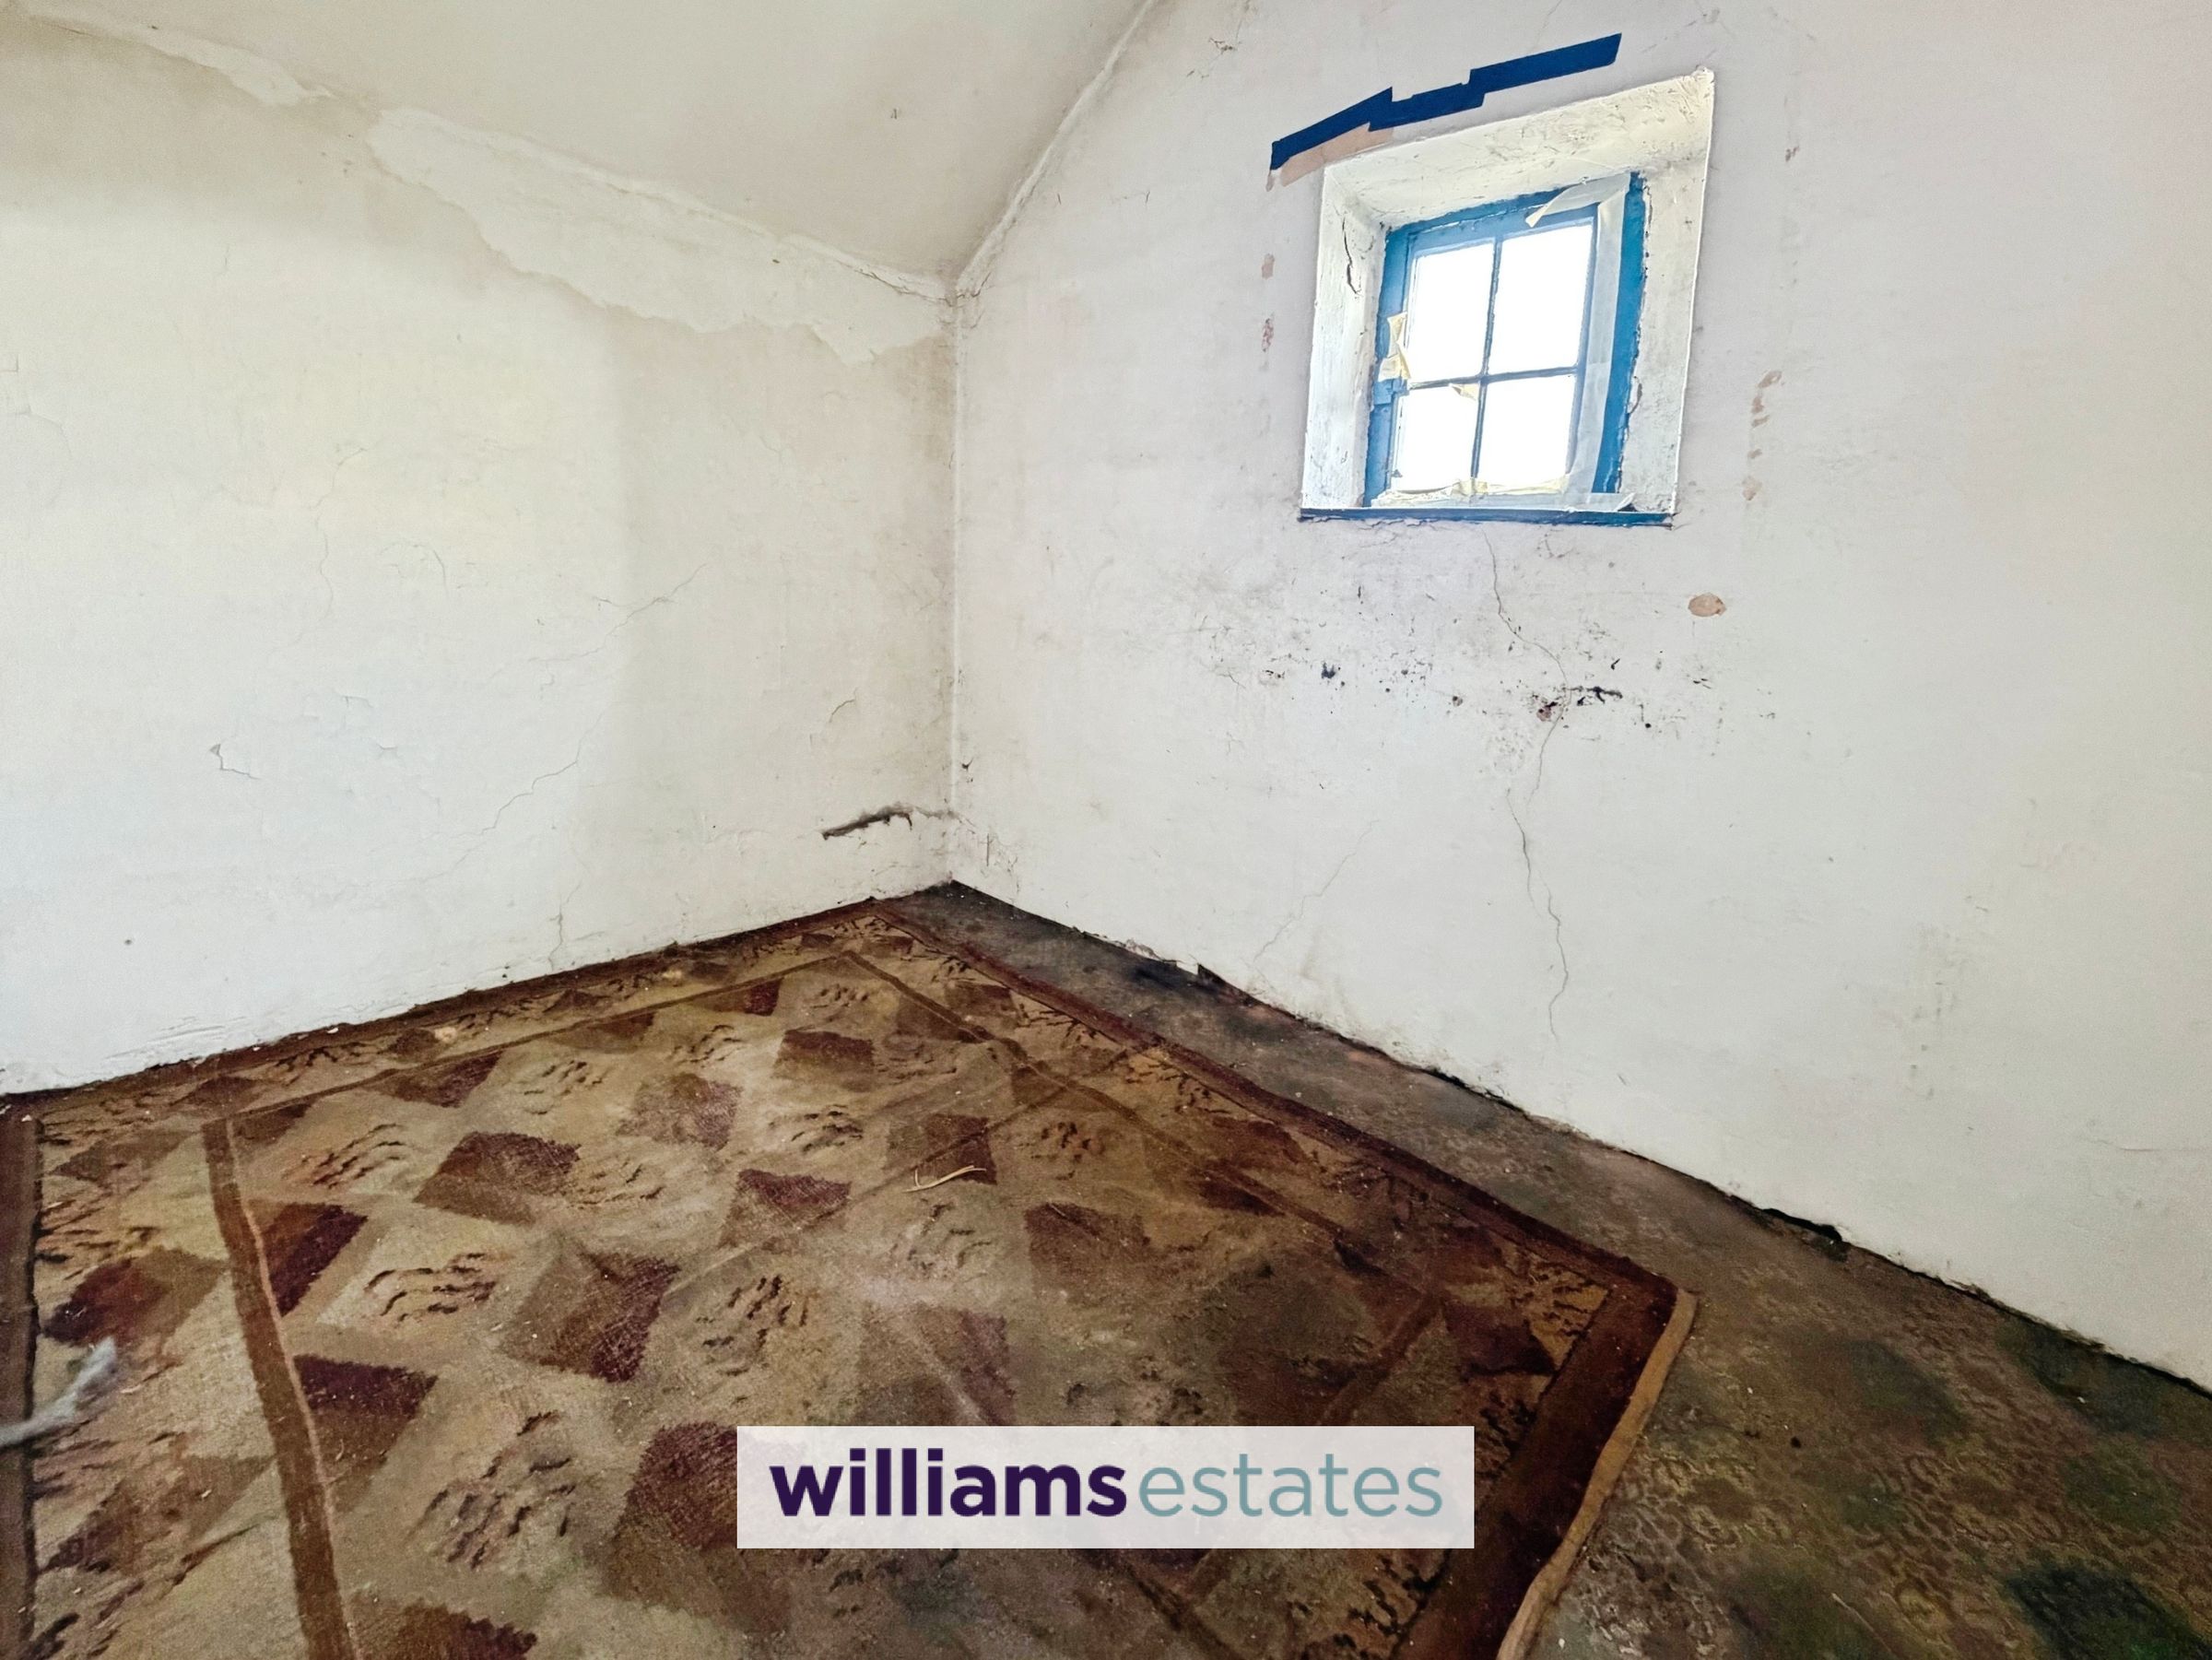
A single room with wooden window to the side elevation.
Outside
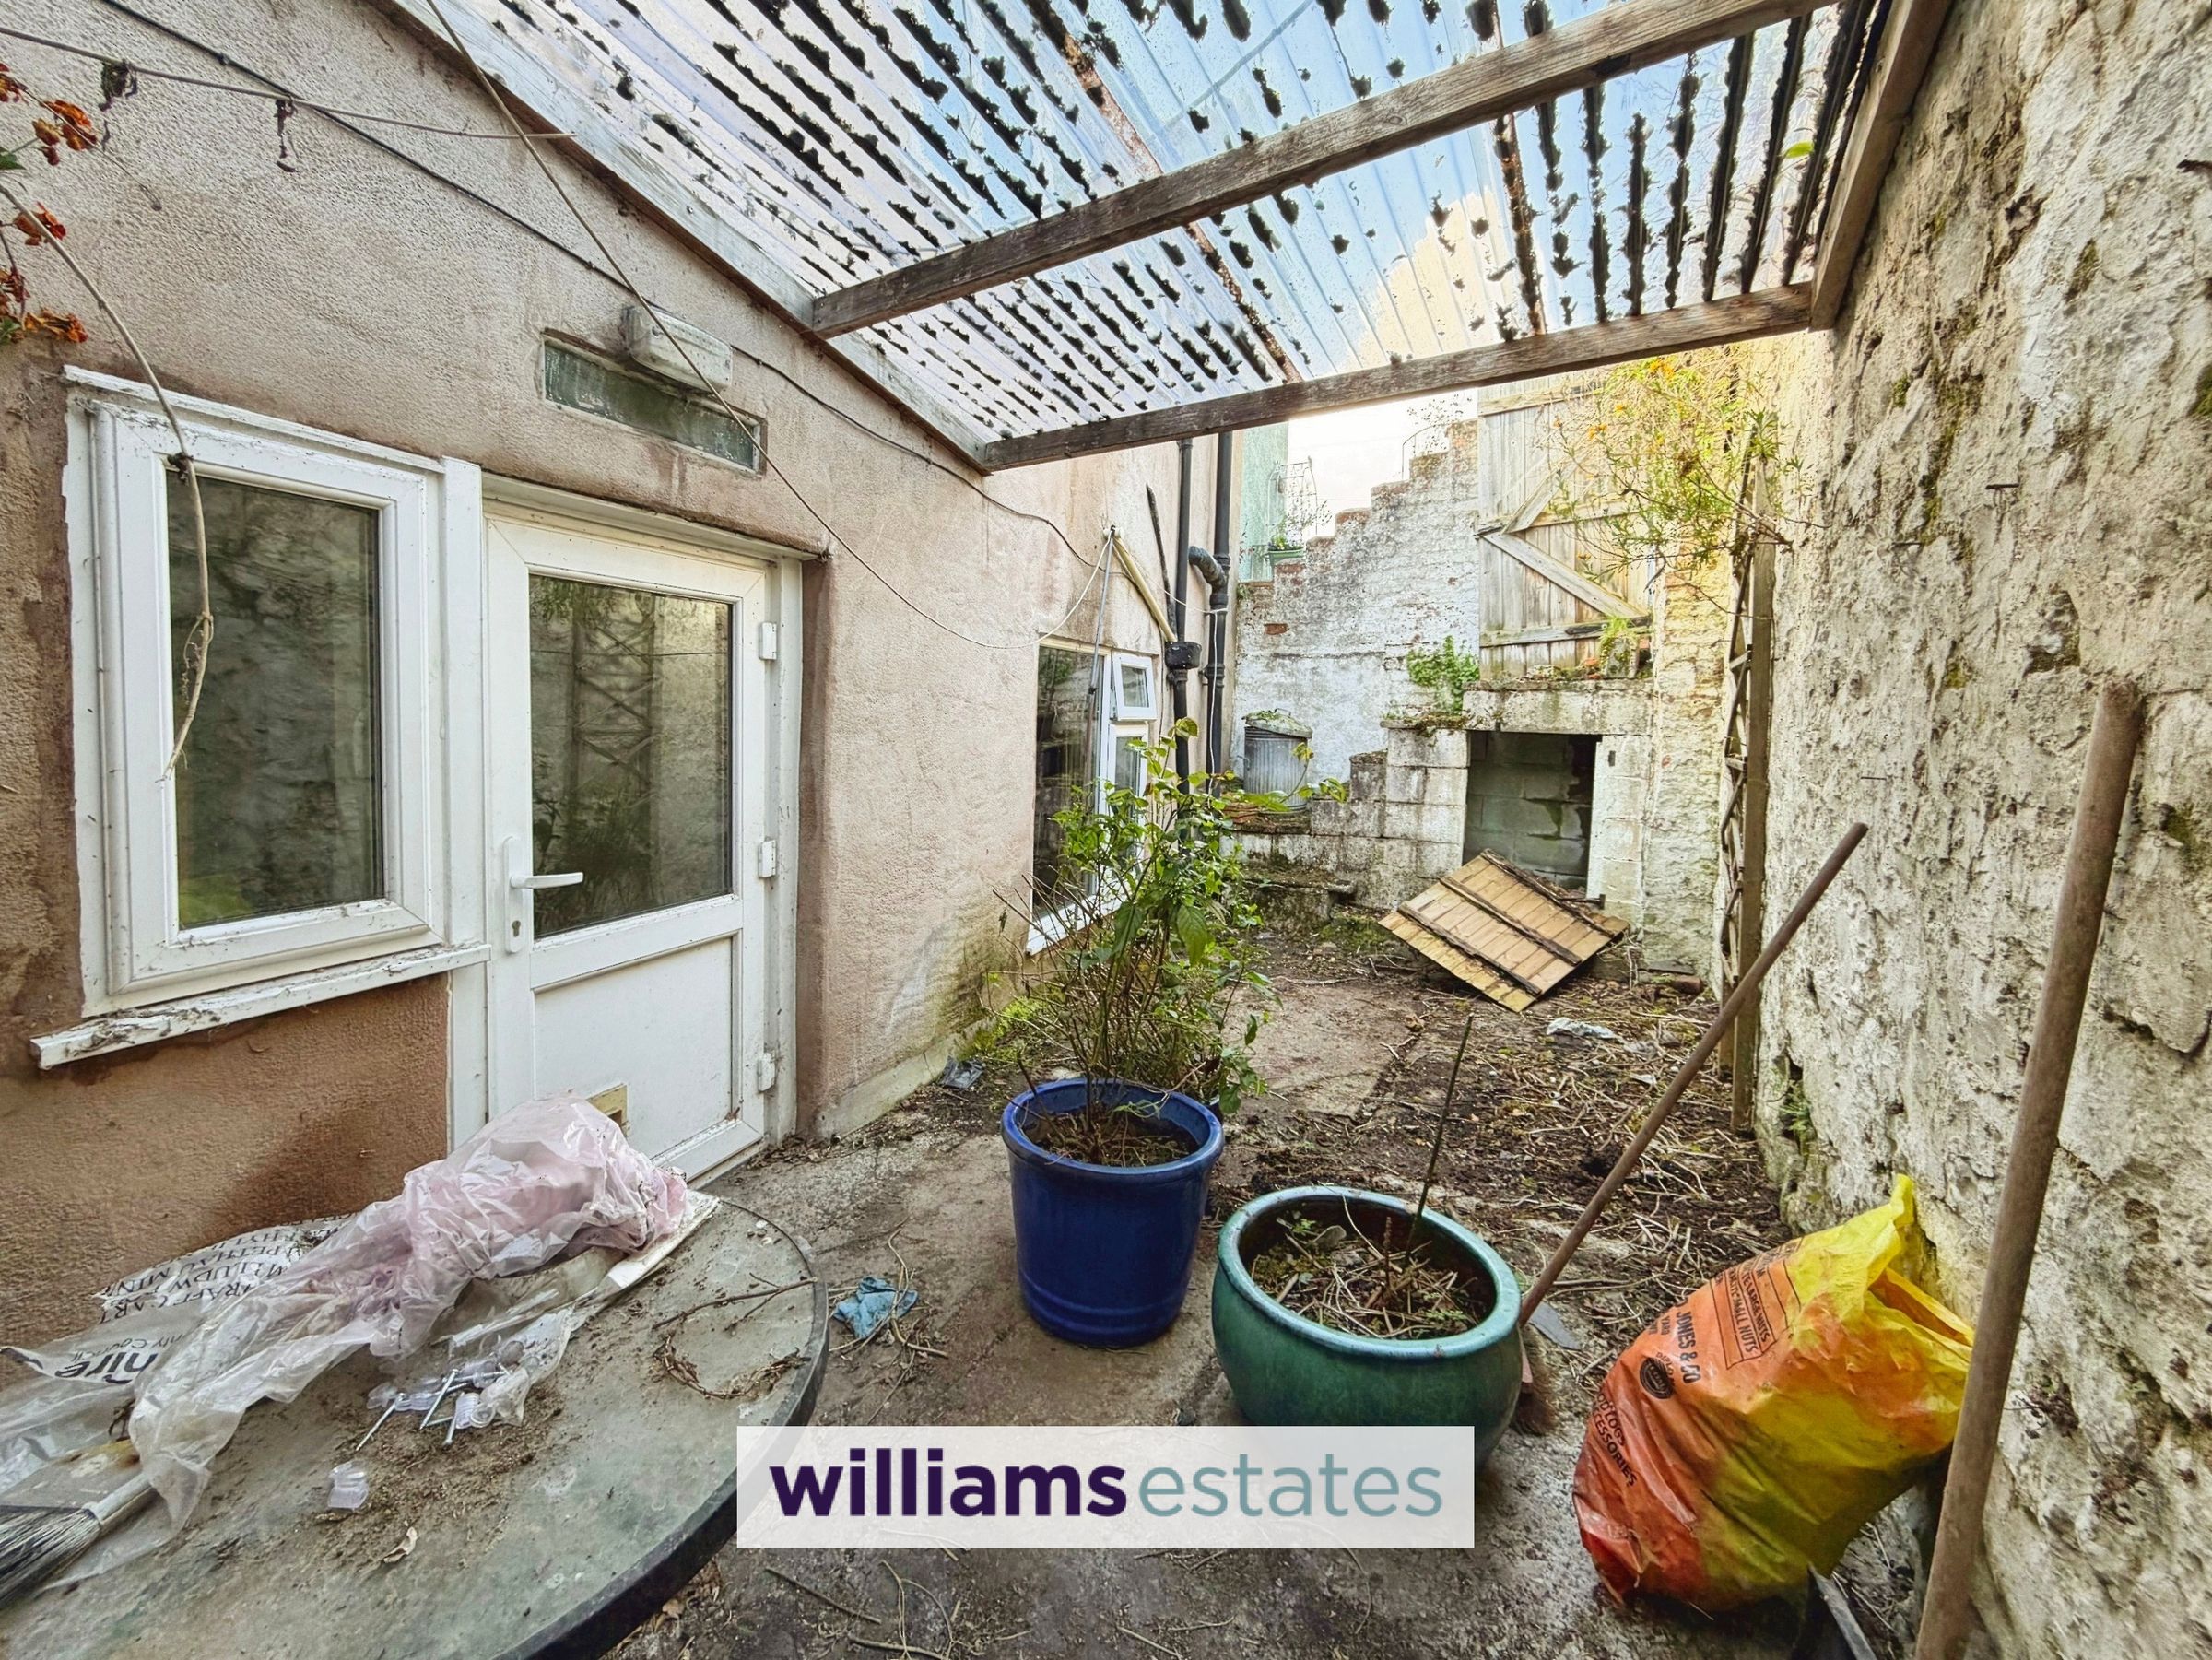
From the kitchen door leads out to an easy maintenance courtyard which is paved, has steps leading up to the castle mews car park.
Directions
From our Ruthin office, take the first exit at the roundabout onto Castle Street,, in 140 yards turn left on to Record Street , in 110 yards the property will be located on your left.
Properties you may like







Williams Updates
Williams Estates Direct Limited (Trading as Williams Estates, Company No. 10327940)
Williams Lettings Limited (Trading as Williams Lettings, Company No. 10325497) are registered in England and Wales.
Registered Office: 102 Bowen Court, St Asaph Business Park, St Asaph, LL17 0JE.
Sitemap
Accredited & Regulated By
Our Offices